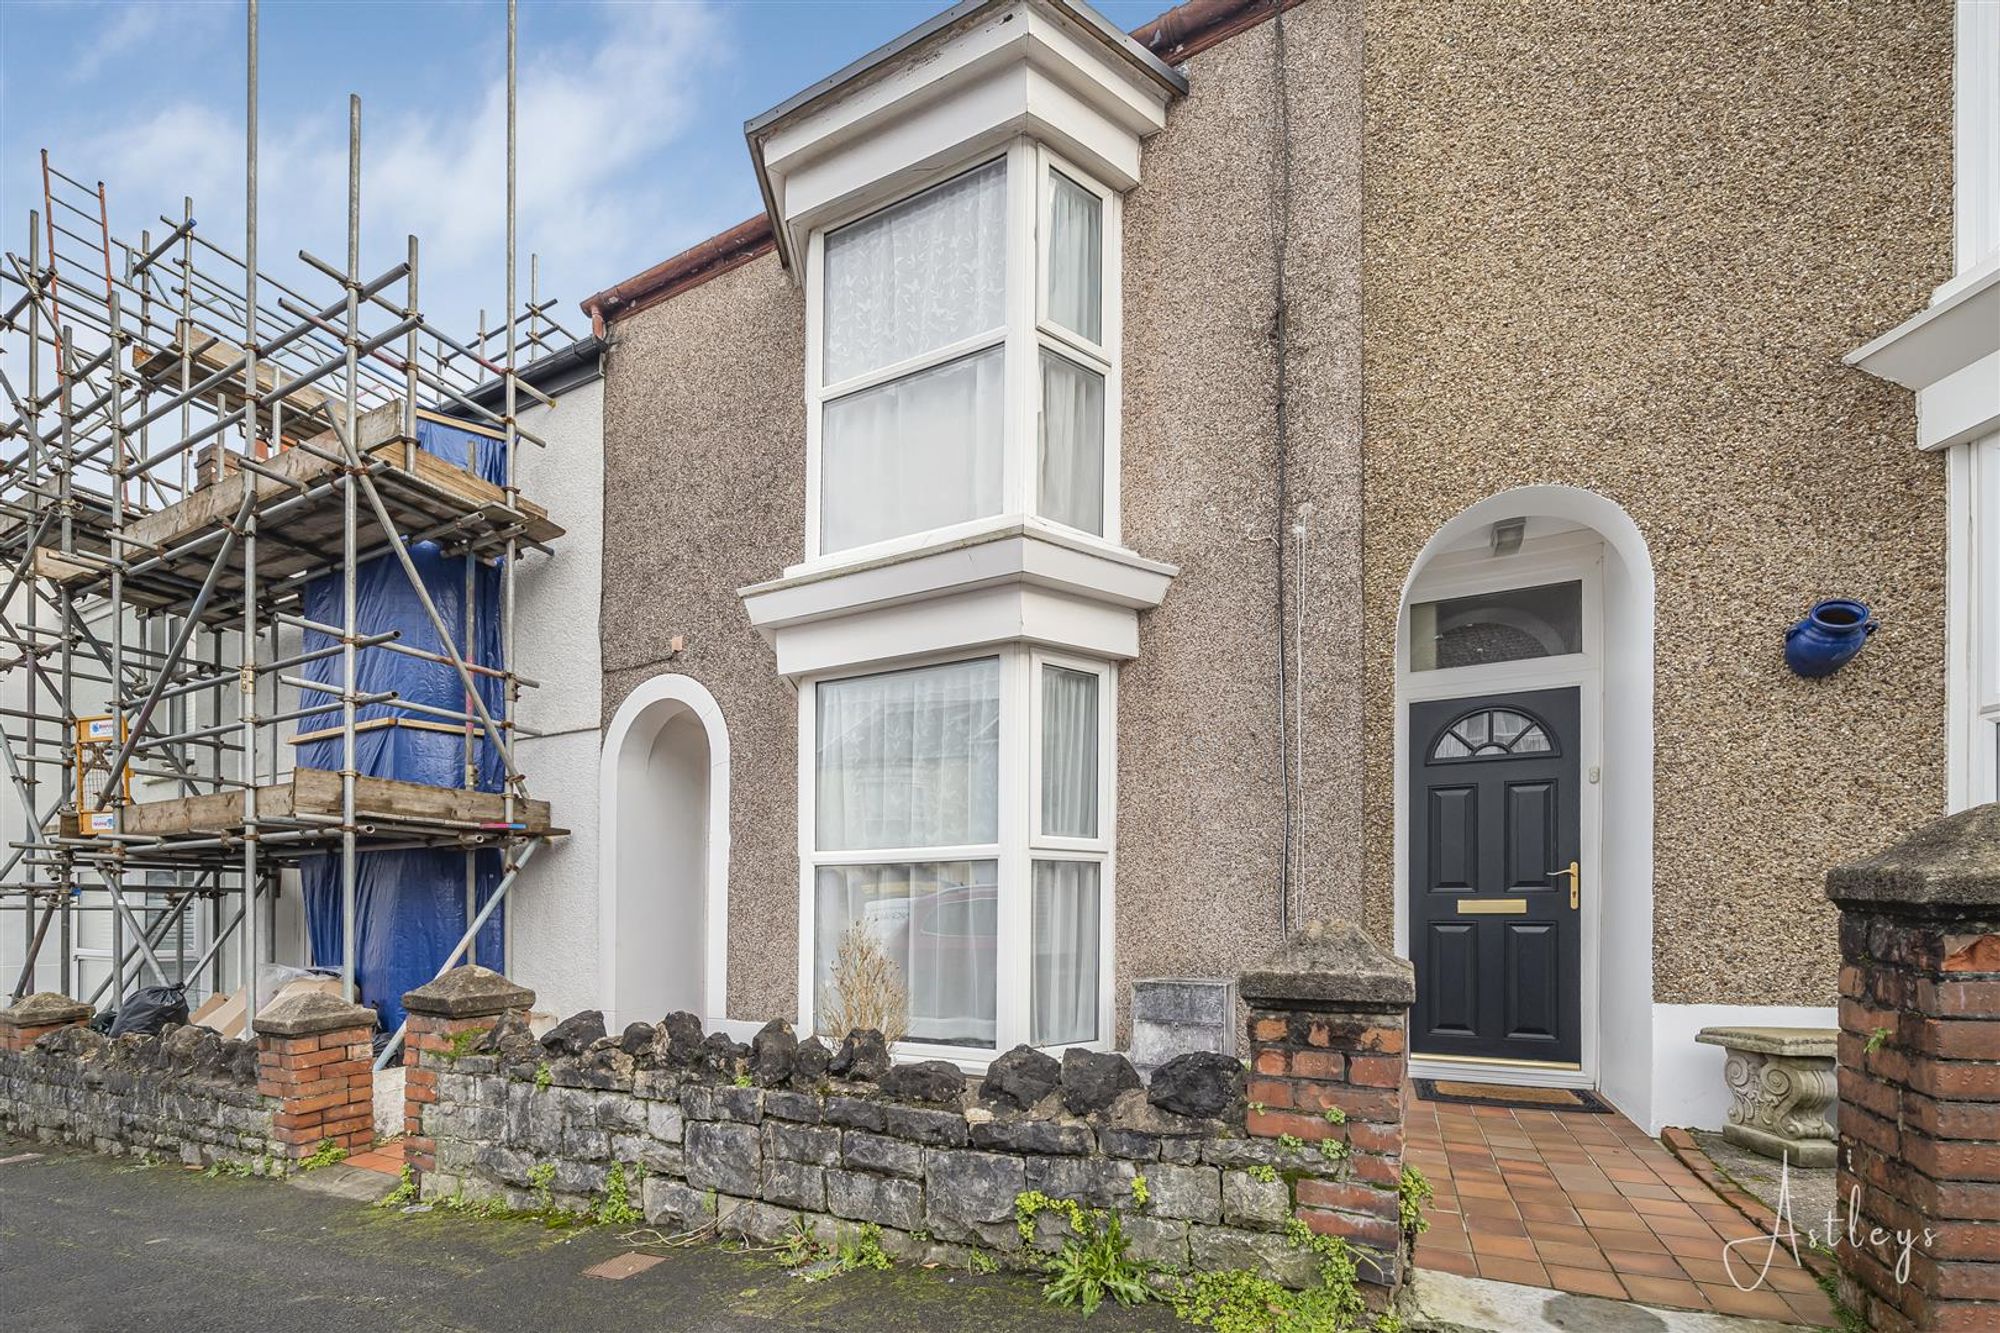
Entrance
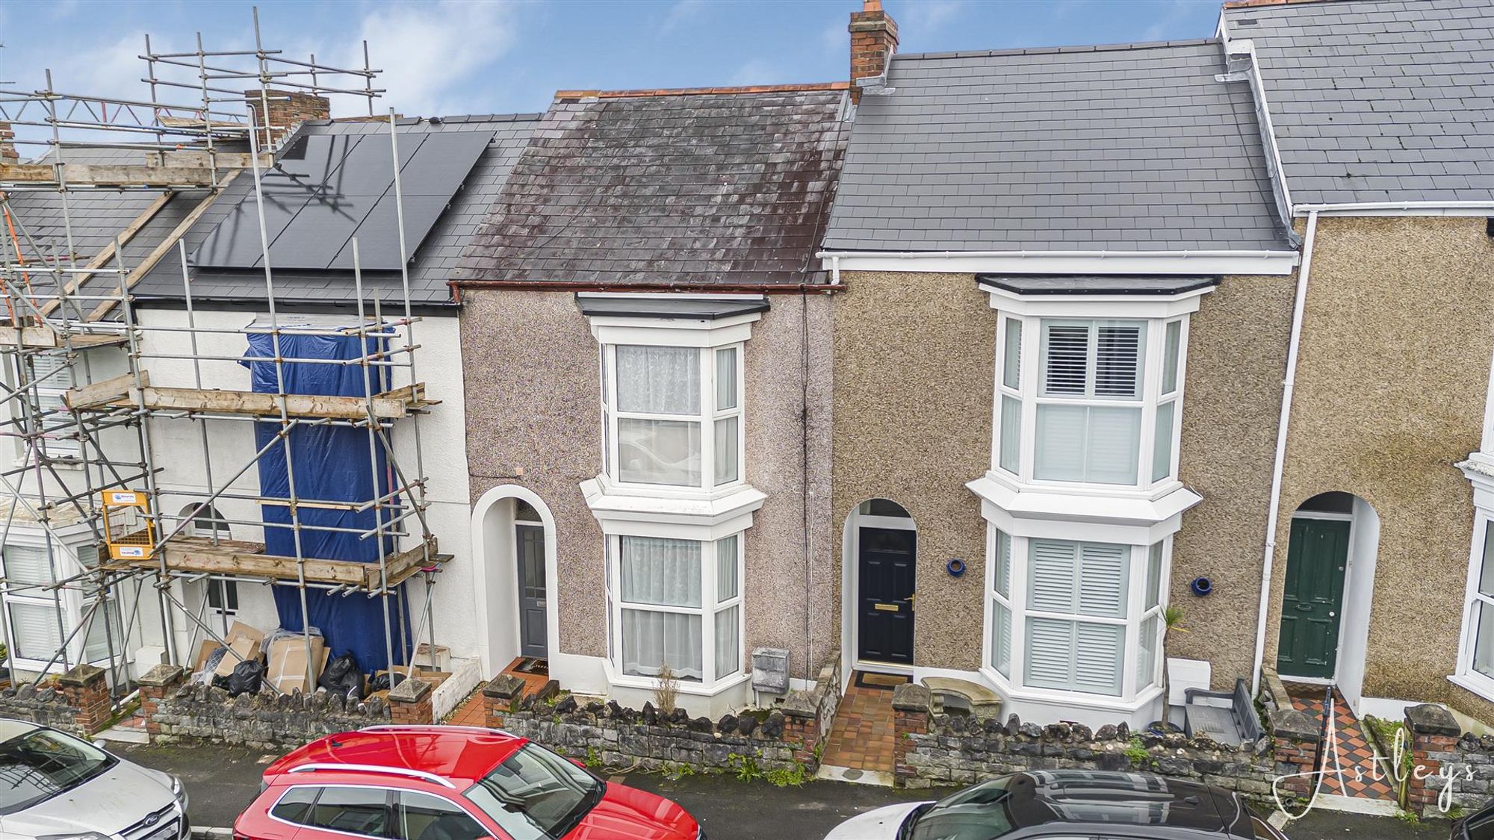
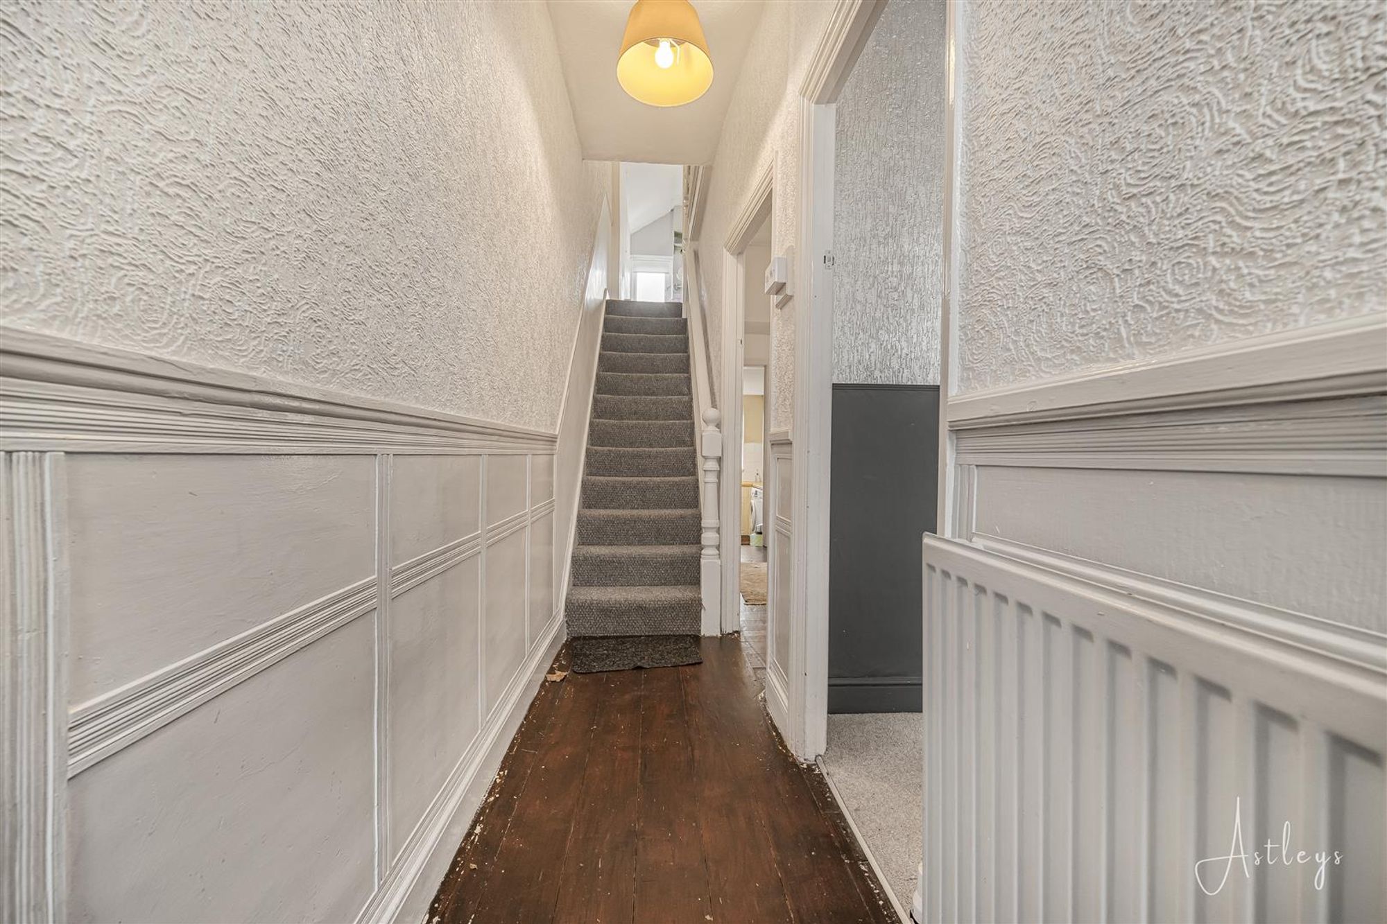
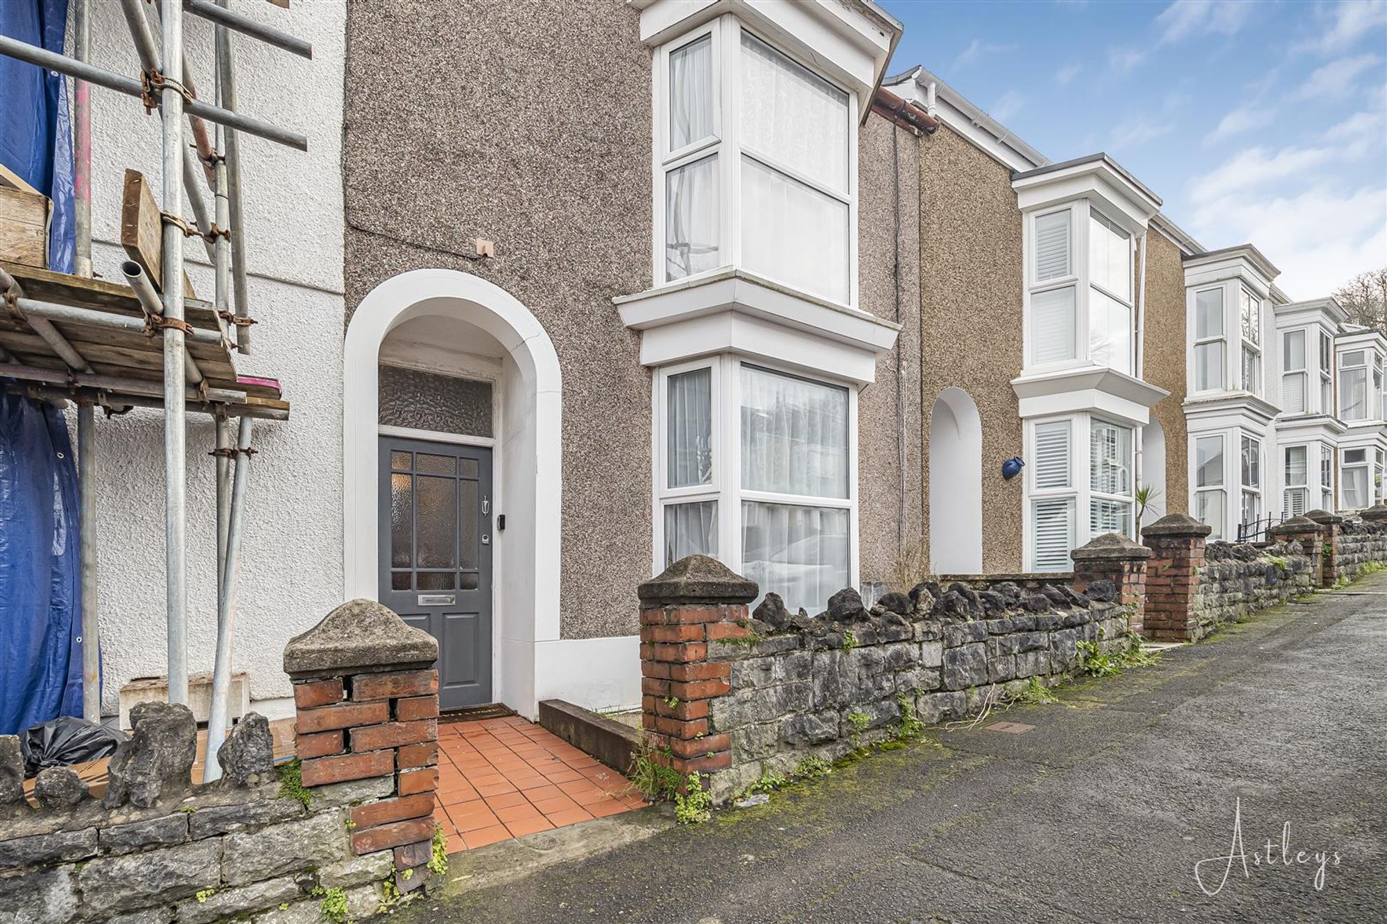
Via a frosted glazed hardwood door into the hallway.
Hallway
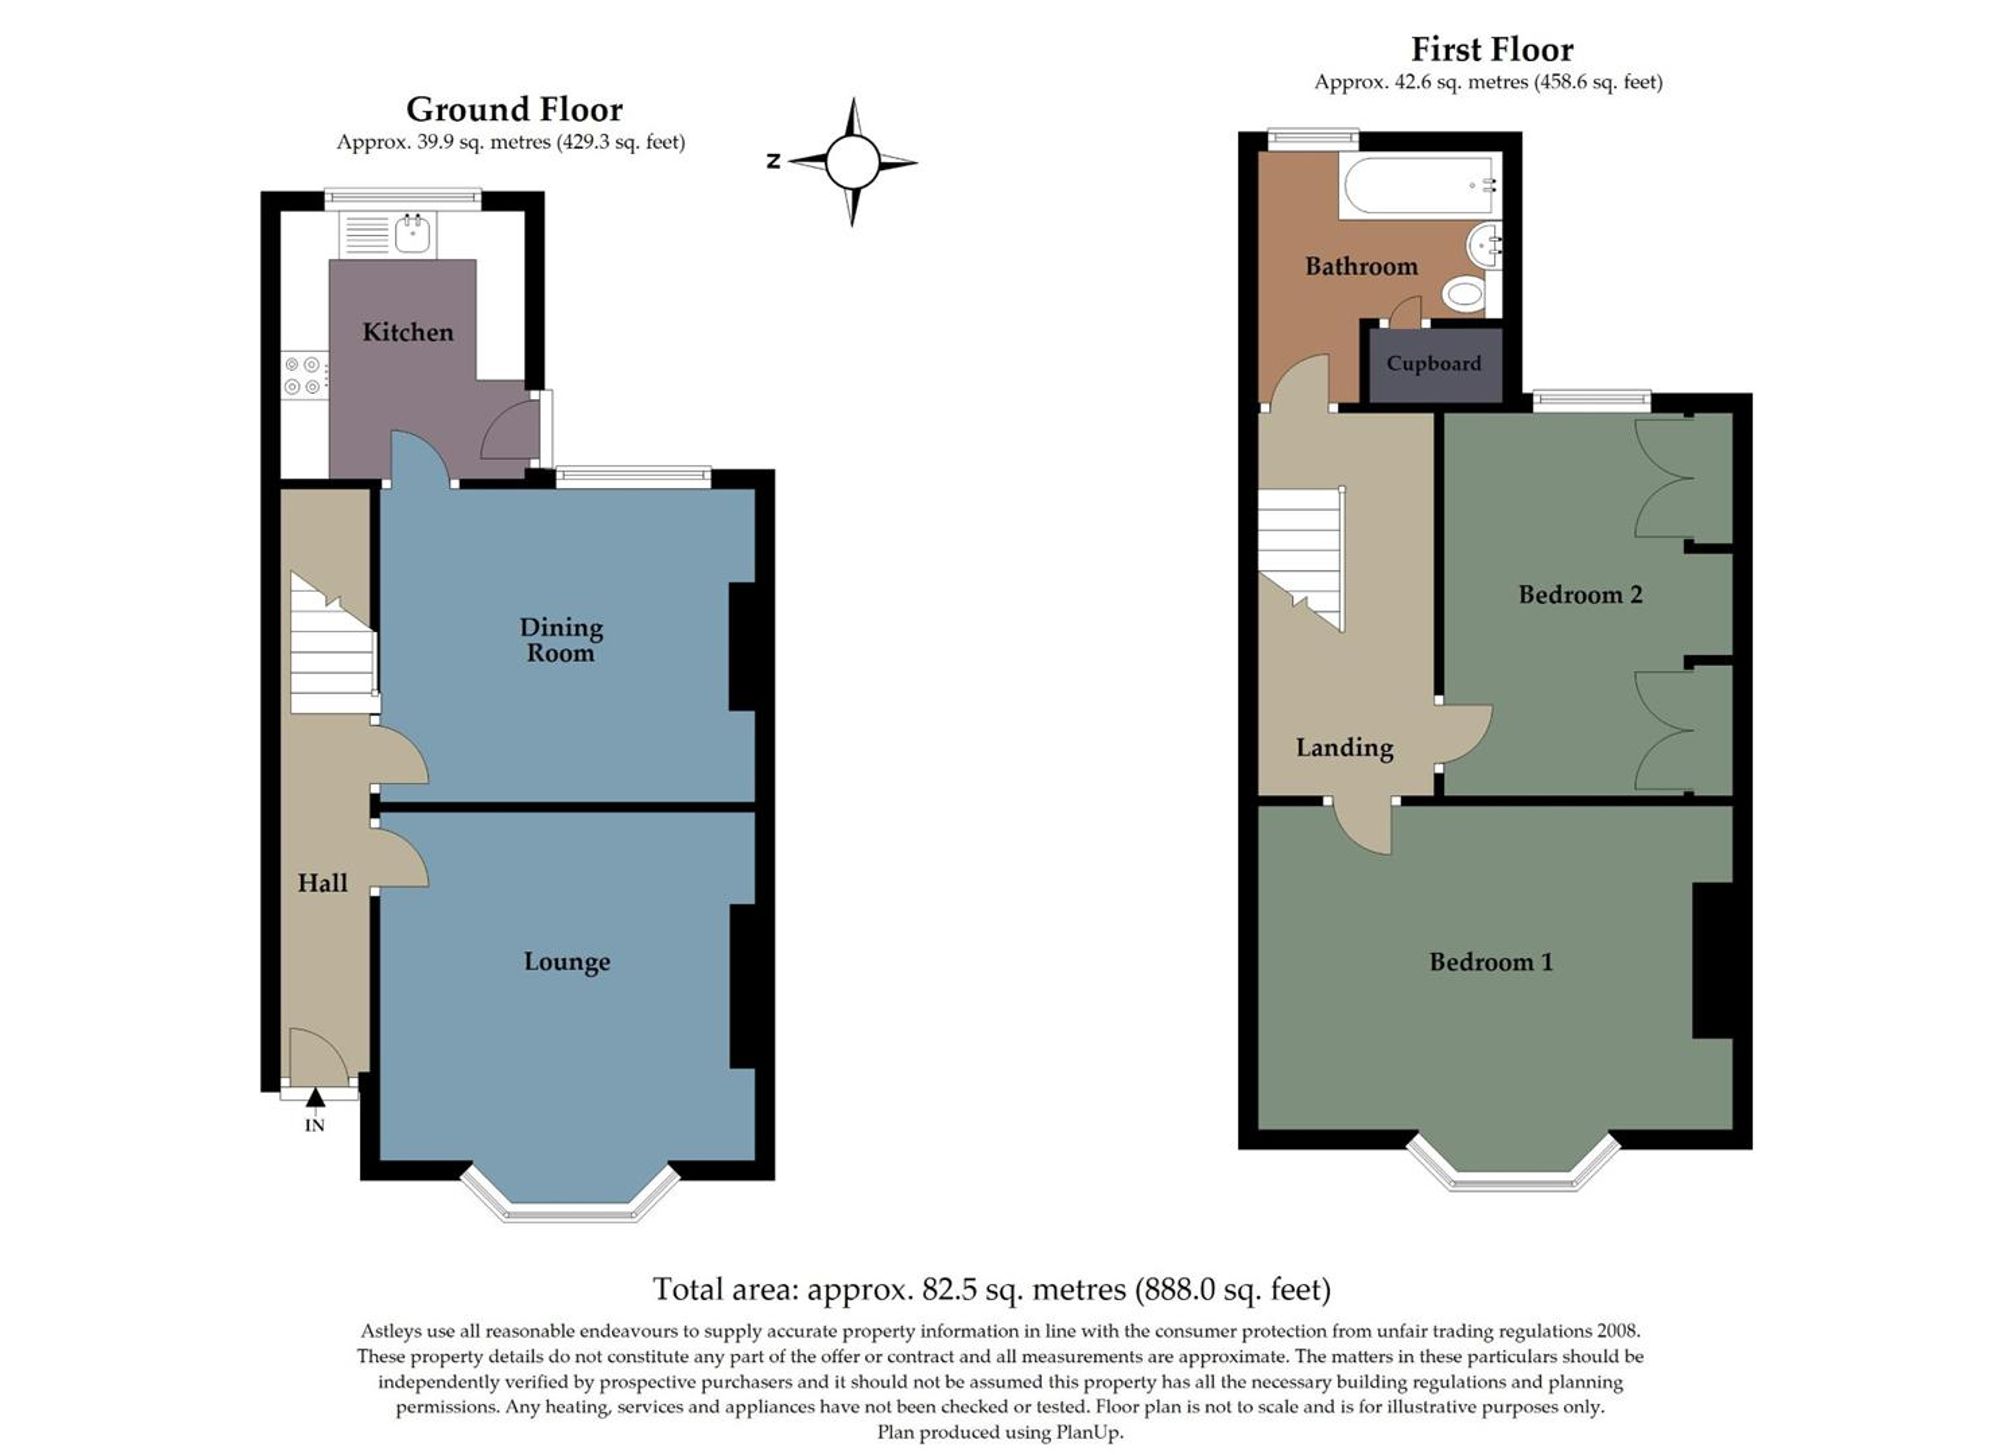
With stairs to first floor. Door to lounge. Door to dining room. Radiator.
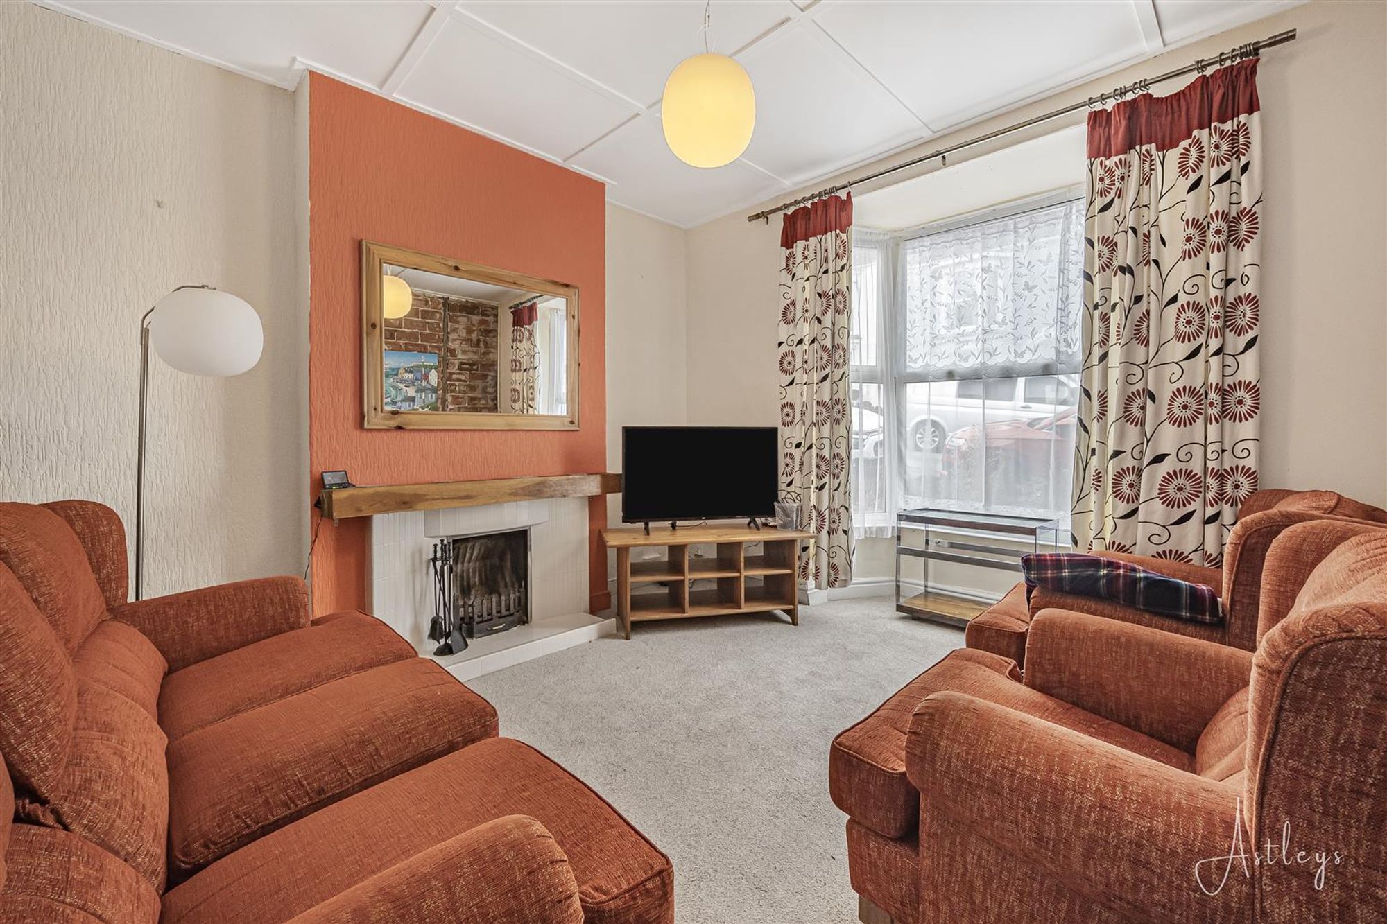
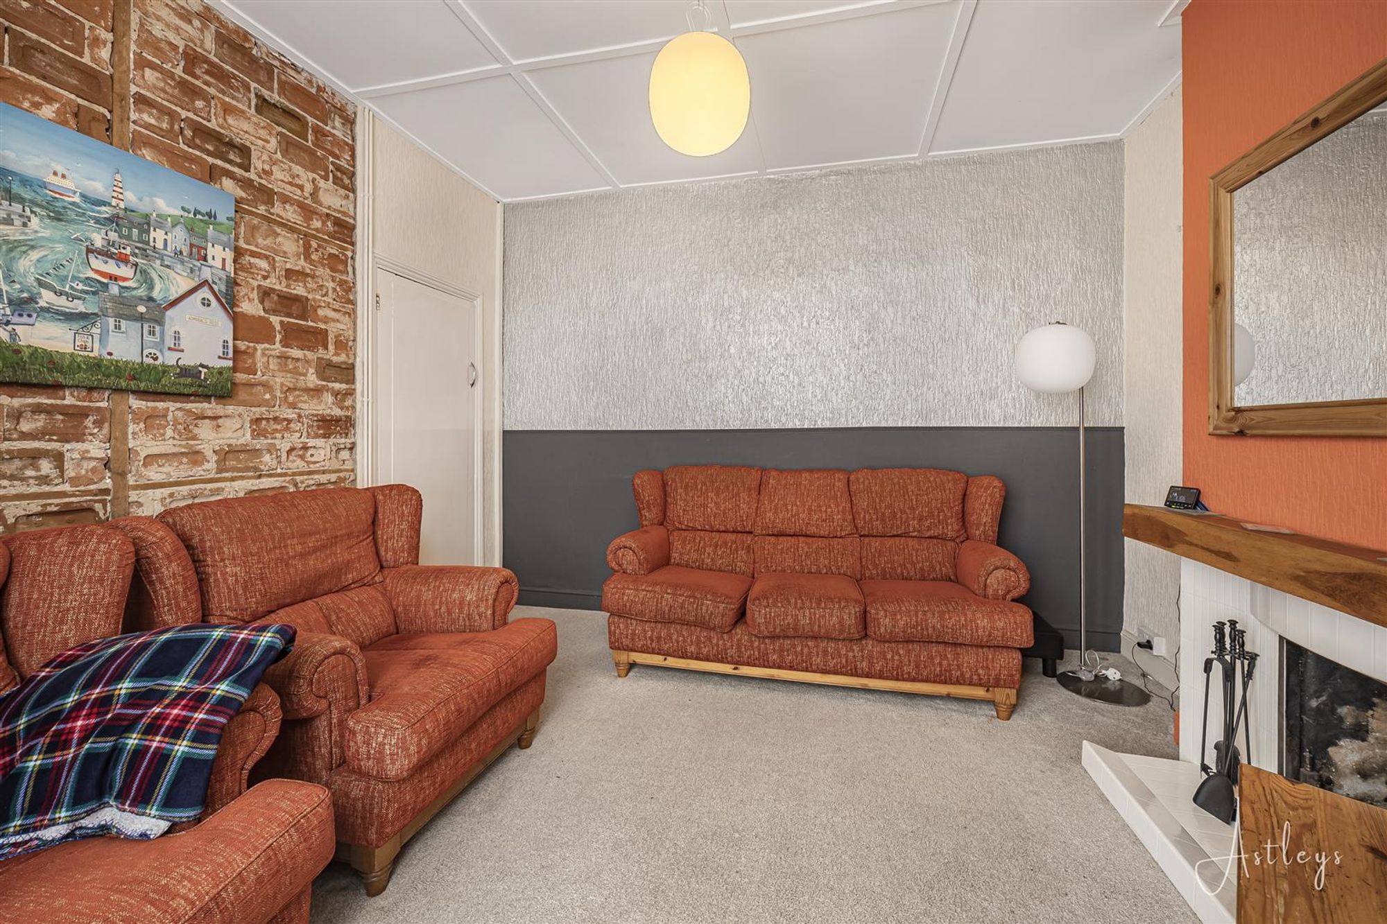
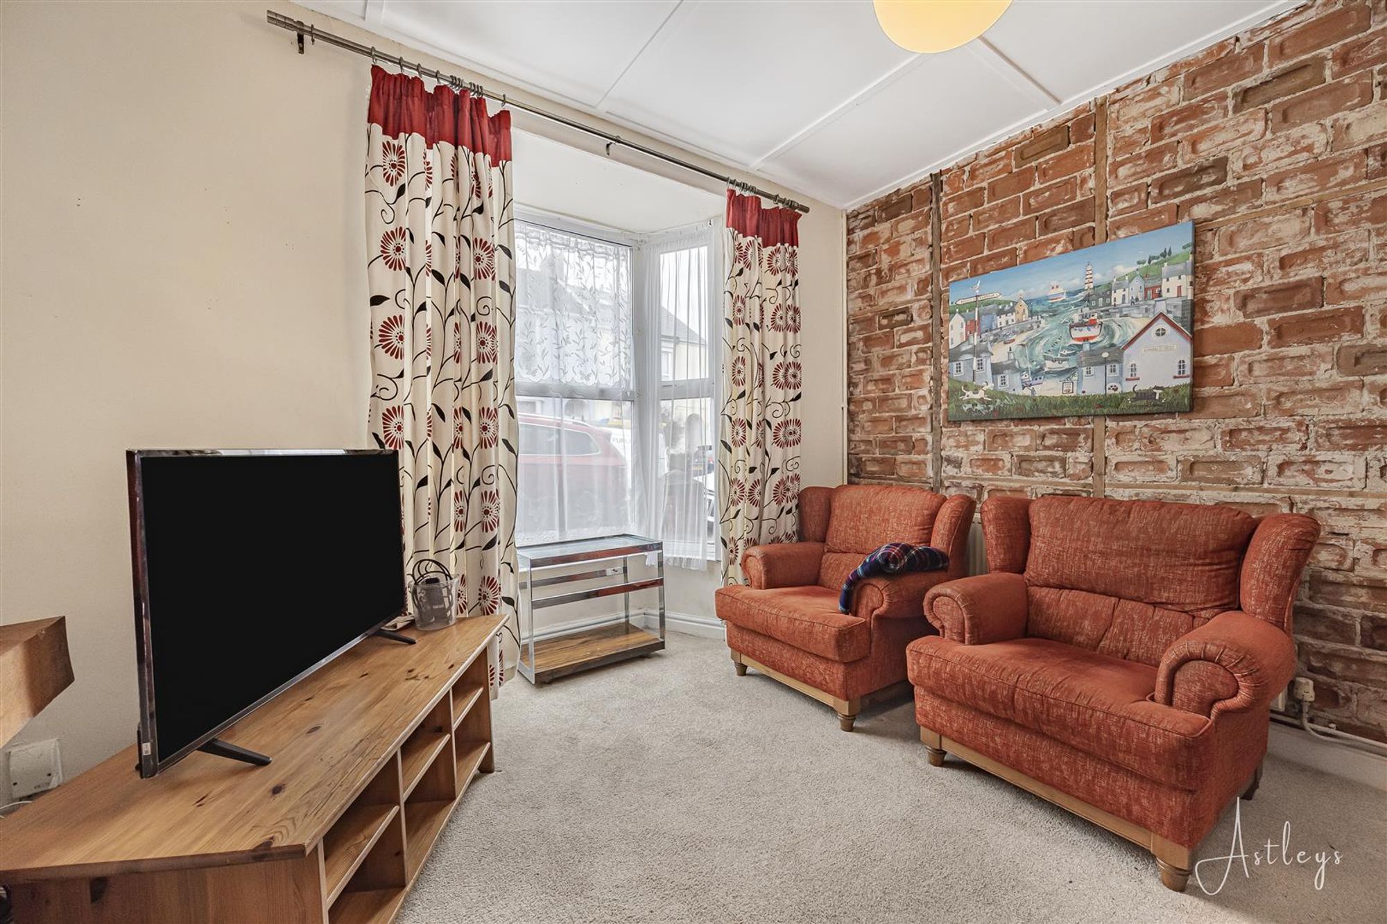
Lounge
Dimensions: 3.49 x 3.72 (11'5" x 12'2" ). With a double glazed bay window to the front. Radiator. Feature fireplace.
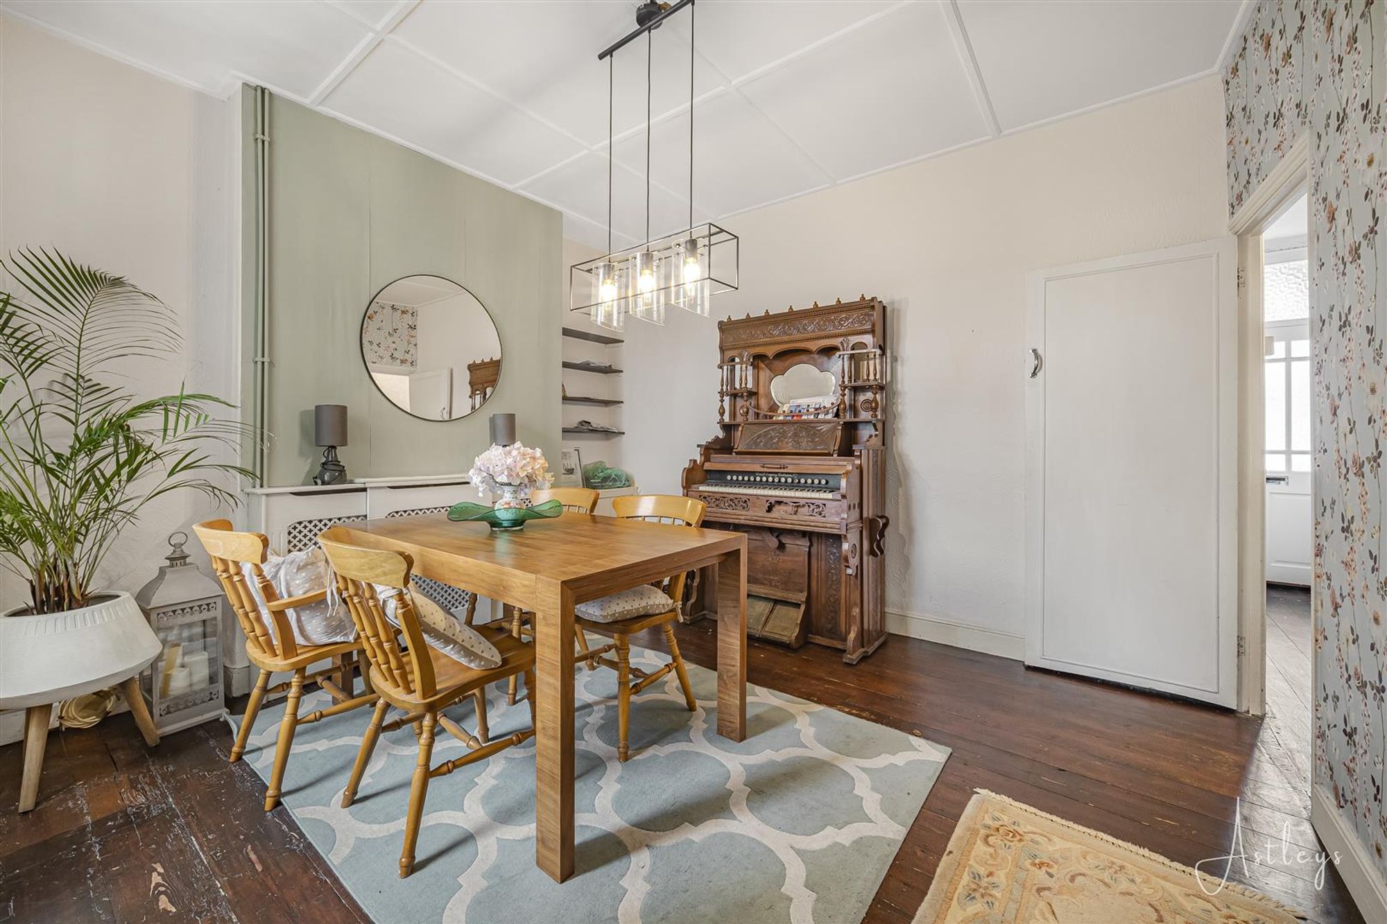
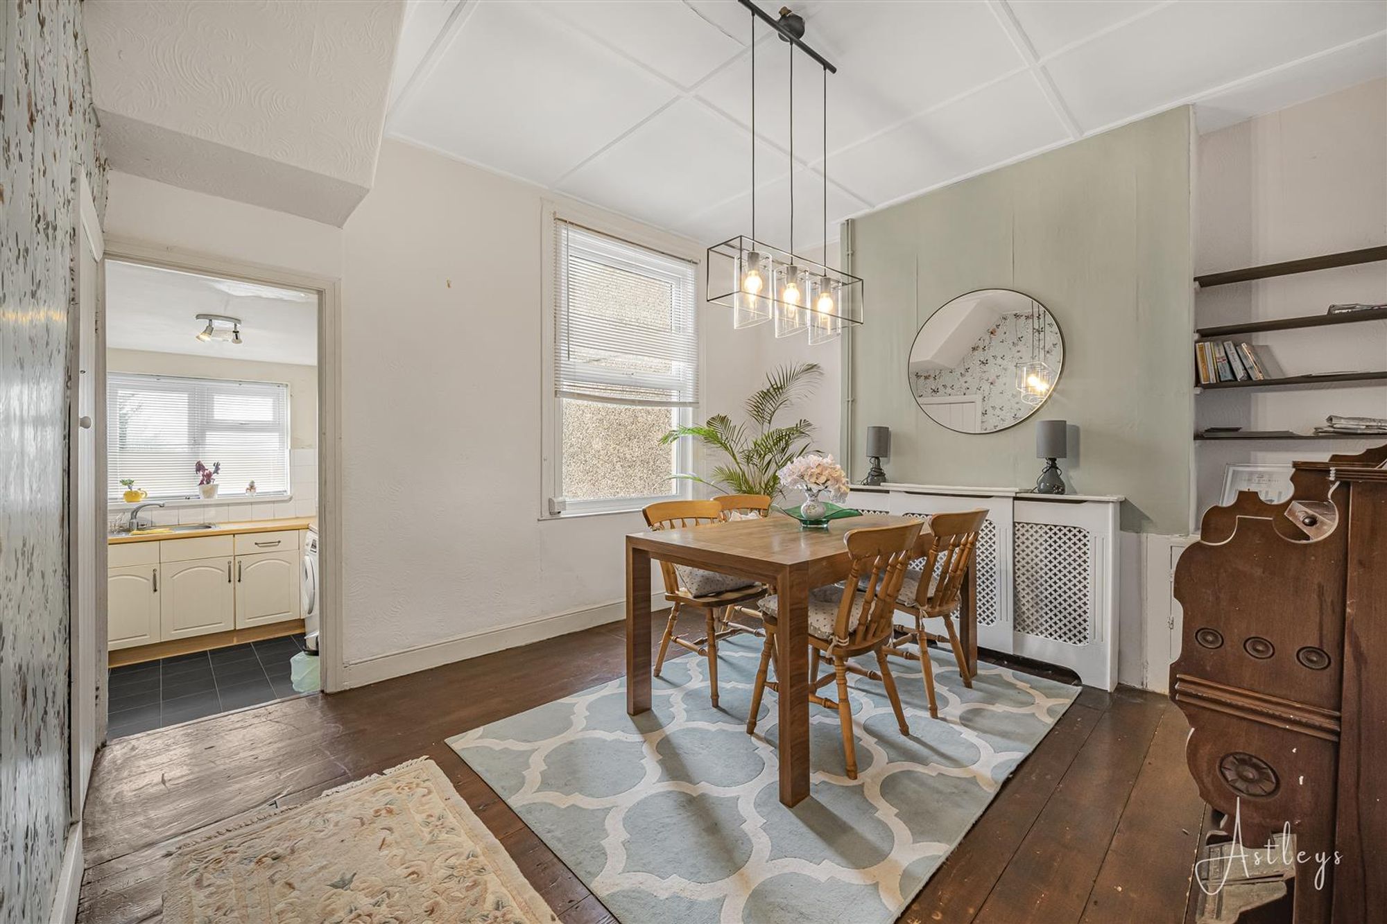
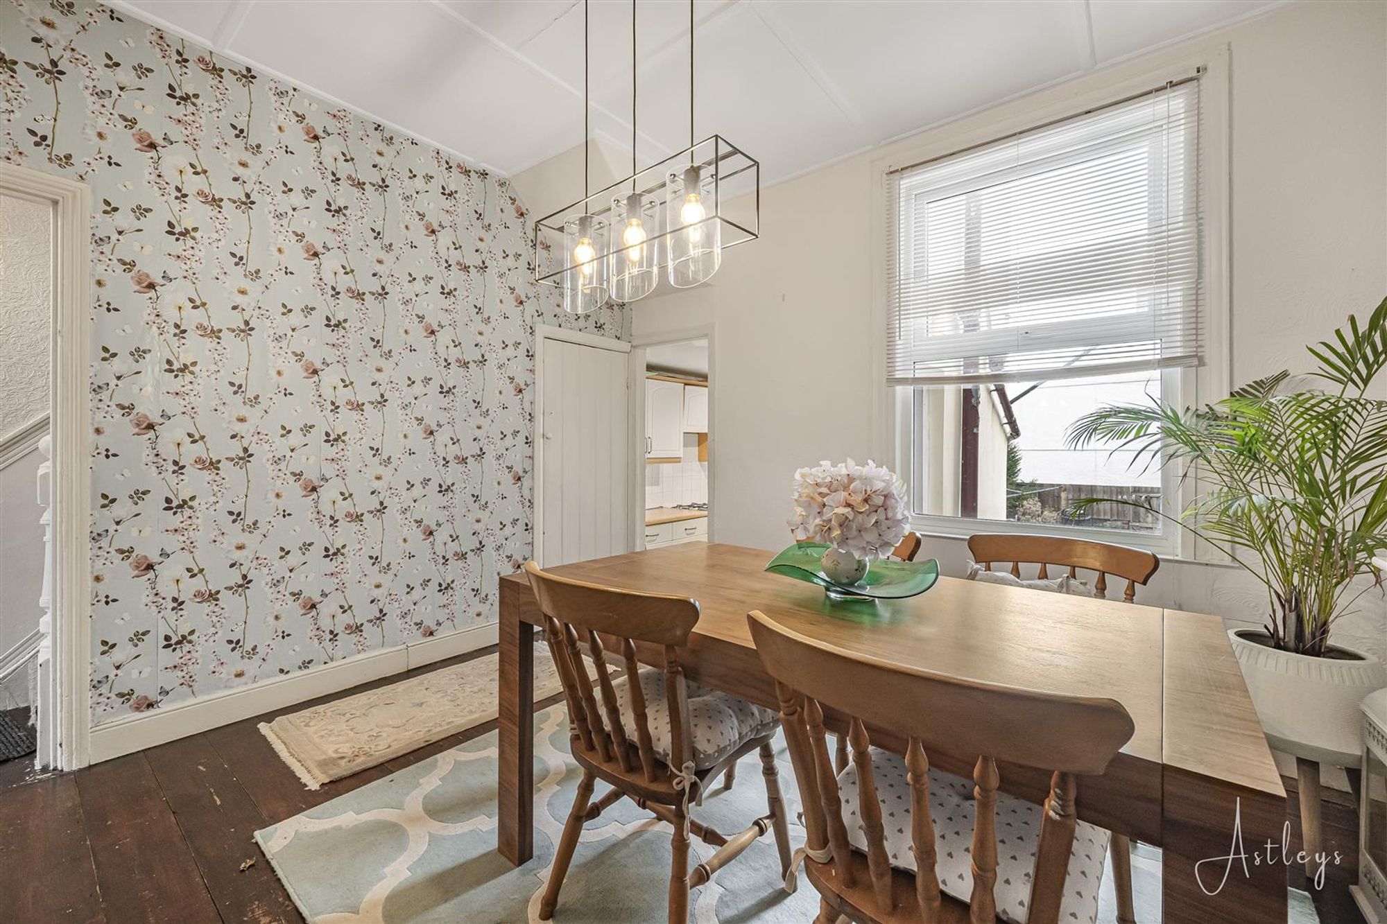
Dining Room
With a double glazed window to the rear. Radiator. Door to kitchen. Door to under stairs storage. Feature fire place.
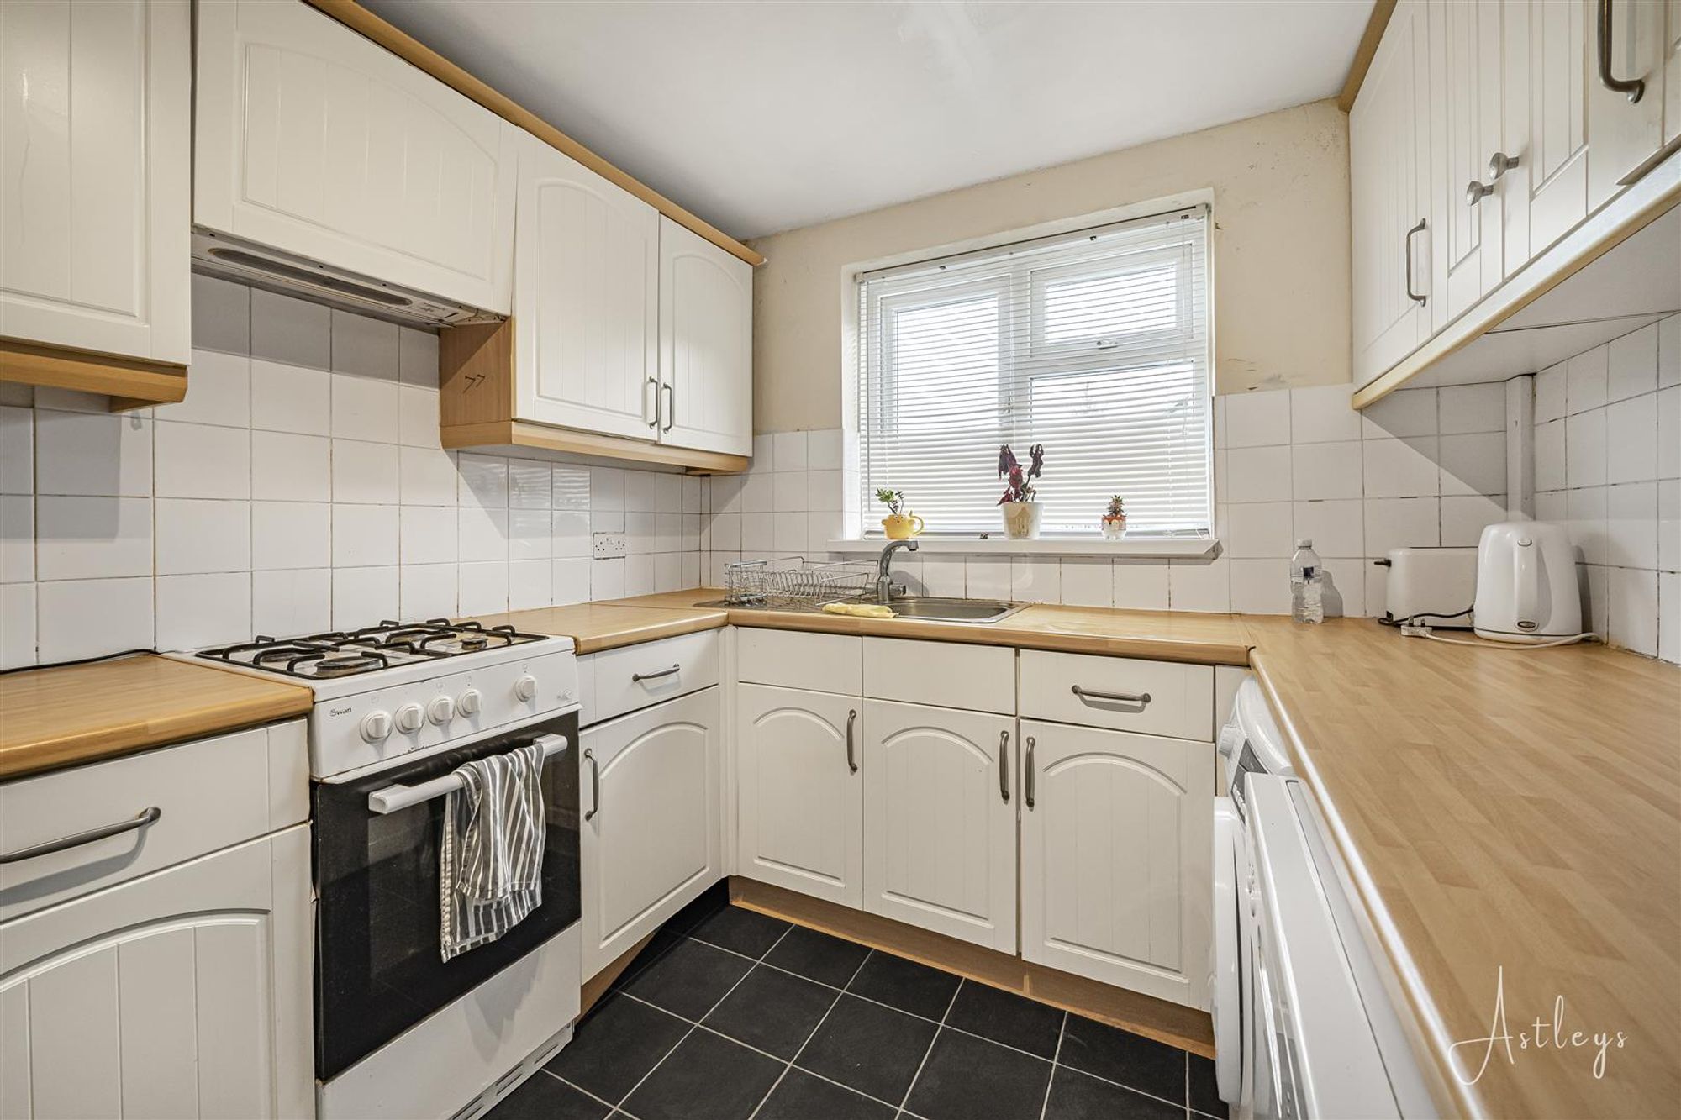
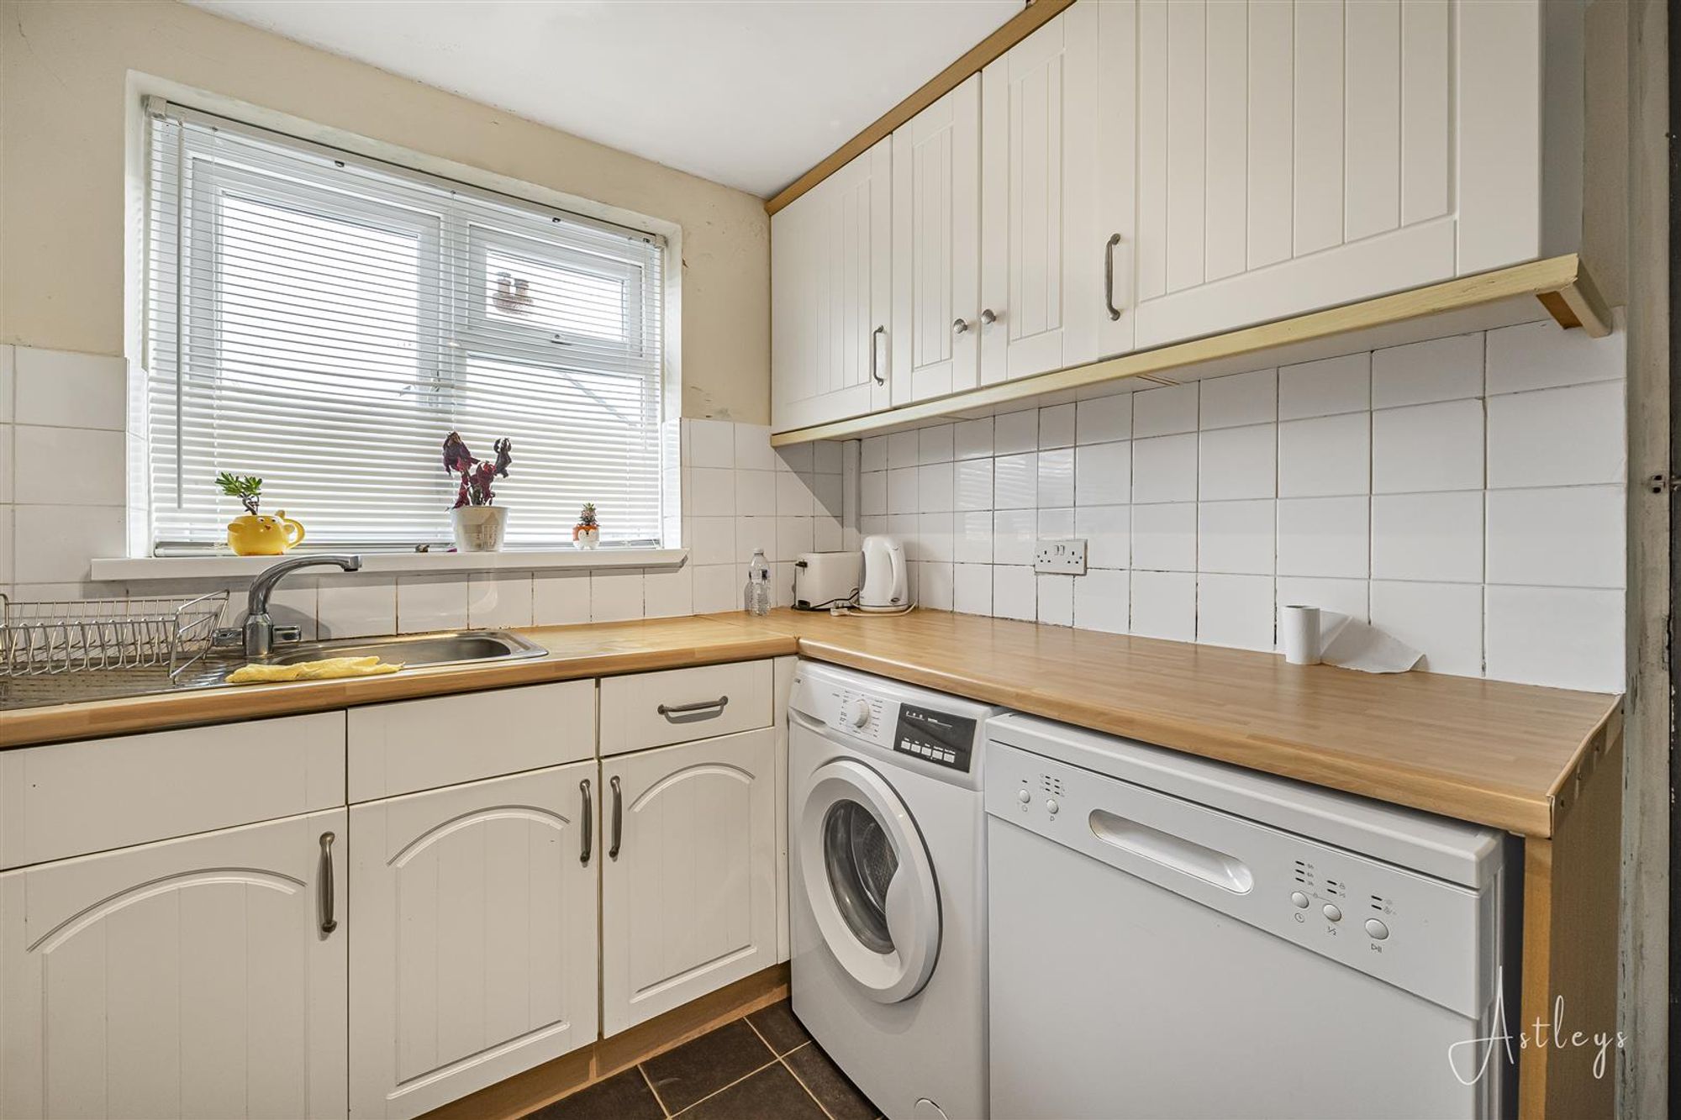
Kitchen
Dimensions: 2.68 x 2.66 (8'9" x 8'8" ). With a double glazed window to the rear. Door to rear garden. Kitchen is fitted with a range of base and wall units, running work surface incorporating a stainless steel sink and drainer unit. Space for washing machine. Space for cooker. Tiled floor. Tiled splash backs.
First Floor
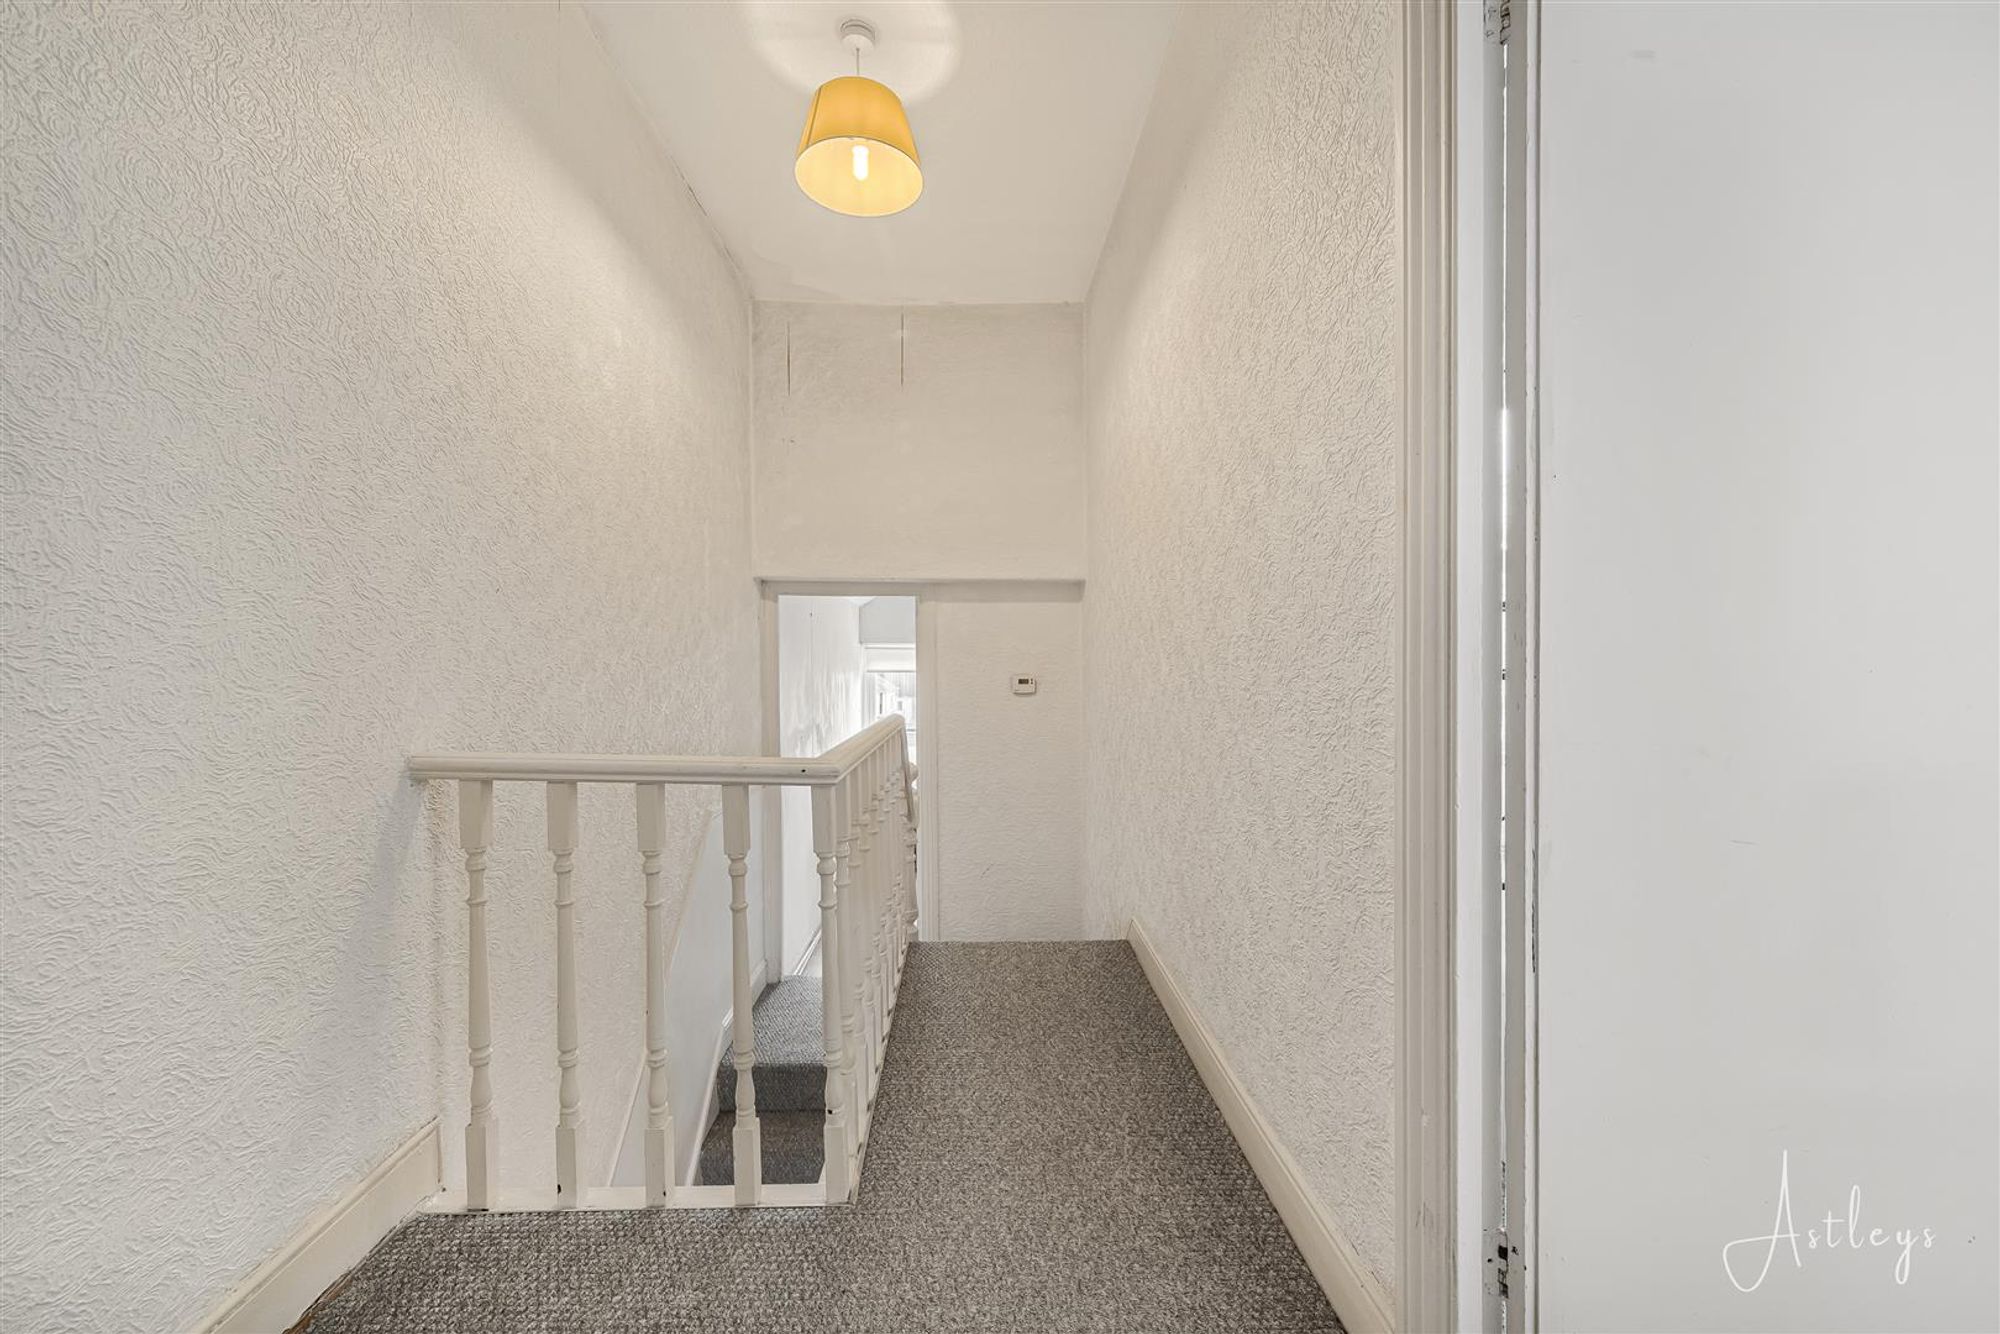
Landing
With doors to bathroom and bedrooms. Loft access.
Bathroom
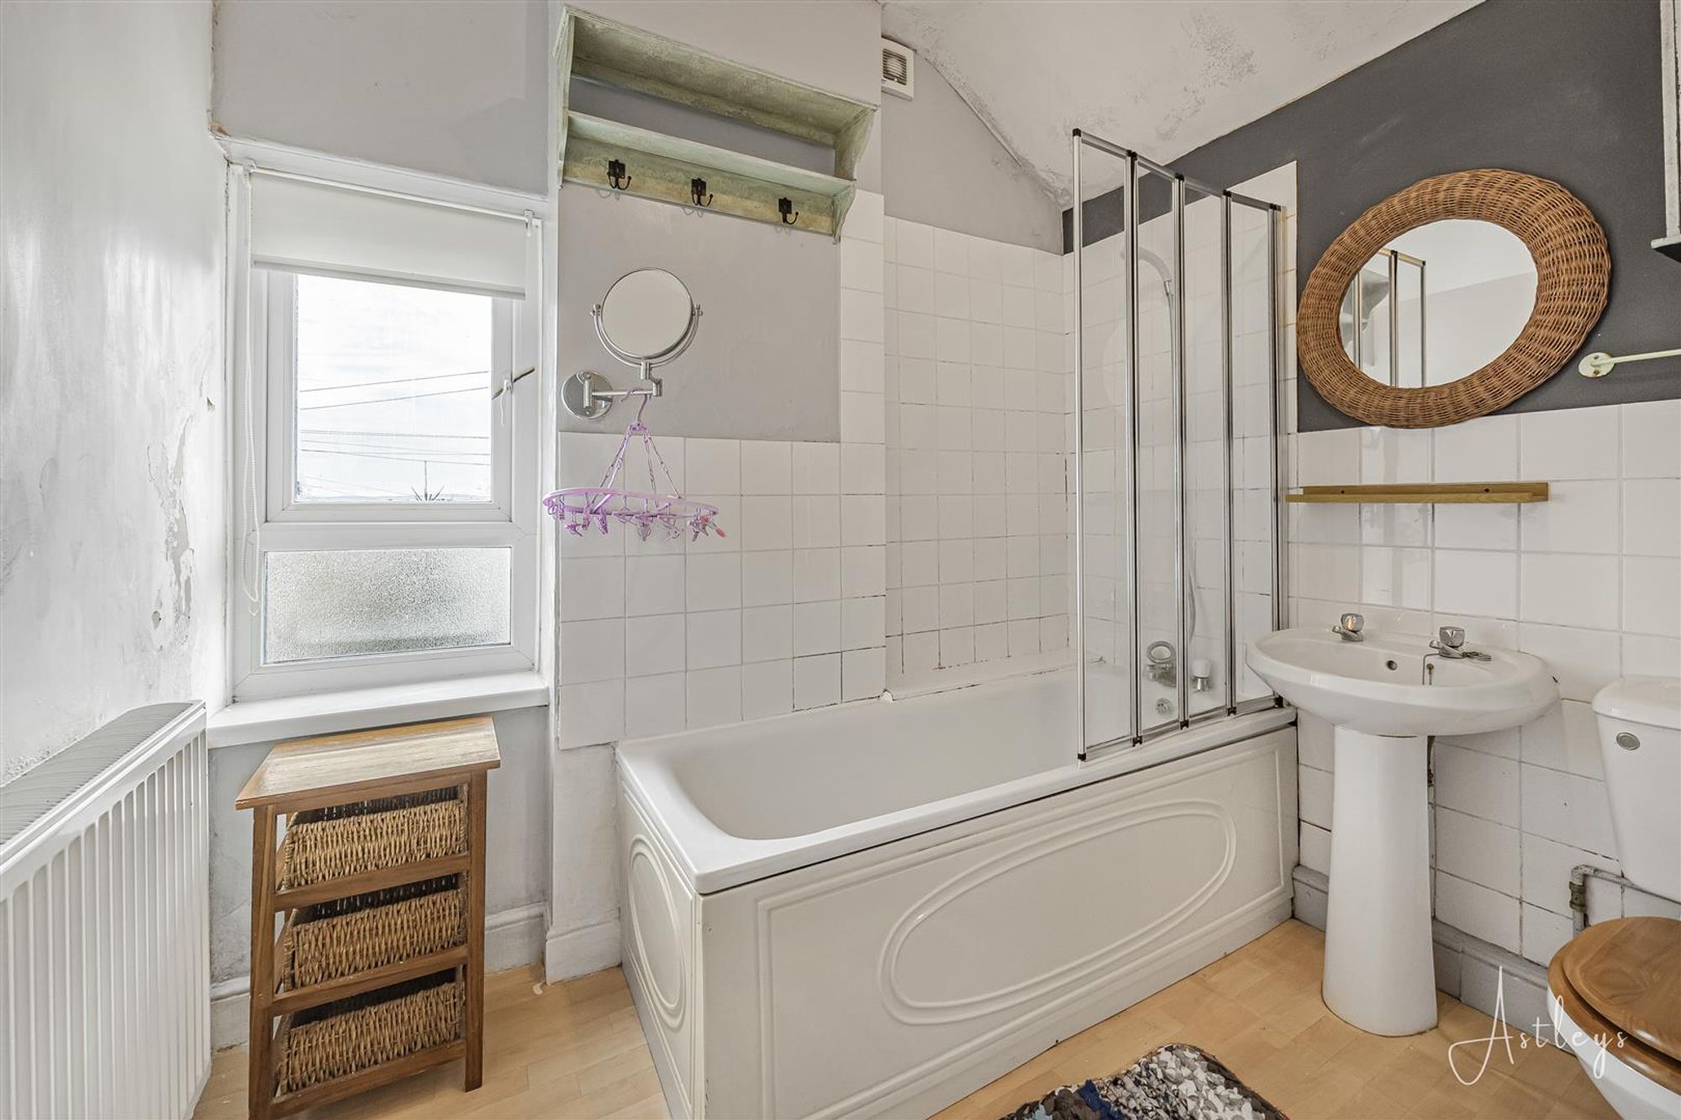
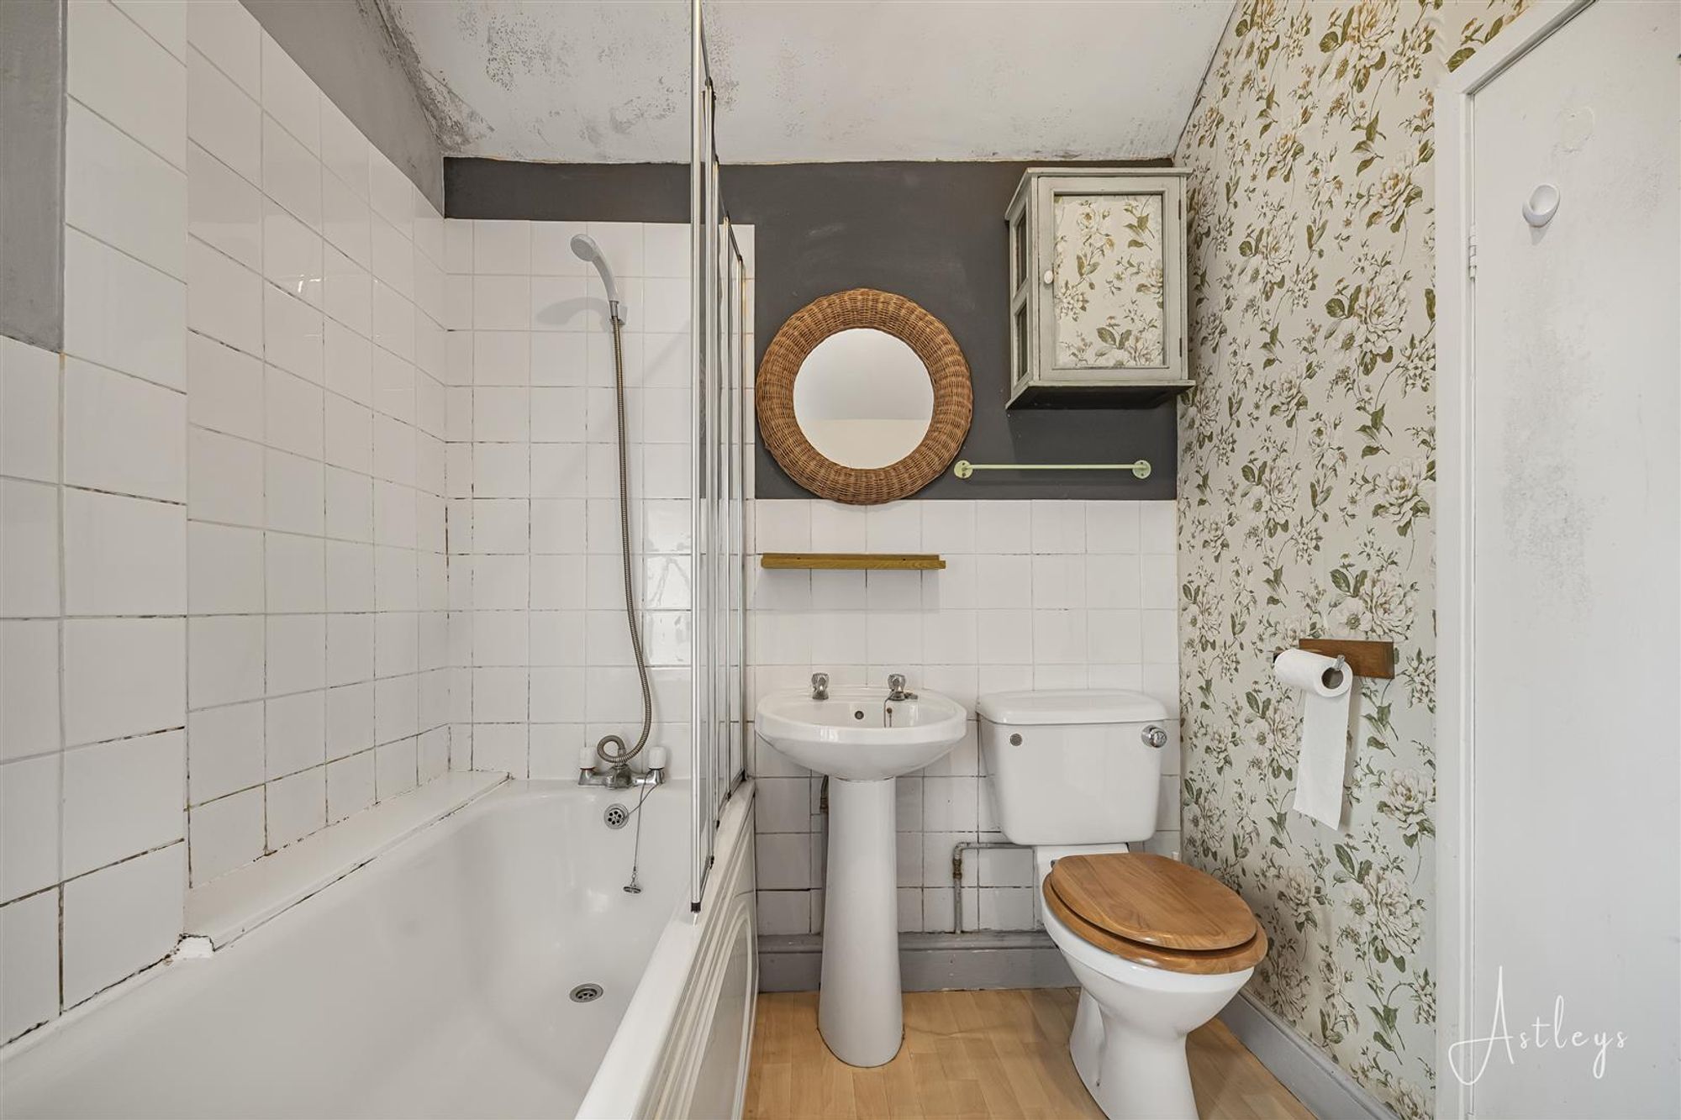
Dimensions: 2.57 x 2.82 (8'5" x 9'3" ). With a double glazed window to the rear offering sea views. Bathroom suite comprising; bathtub with shower over. Low level w/c. Wash hand basin. Door to airing cupboard. Radiator.
Bedroom One
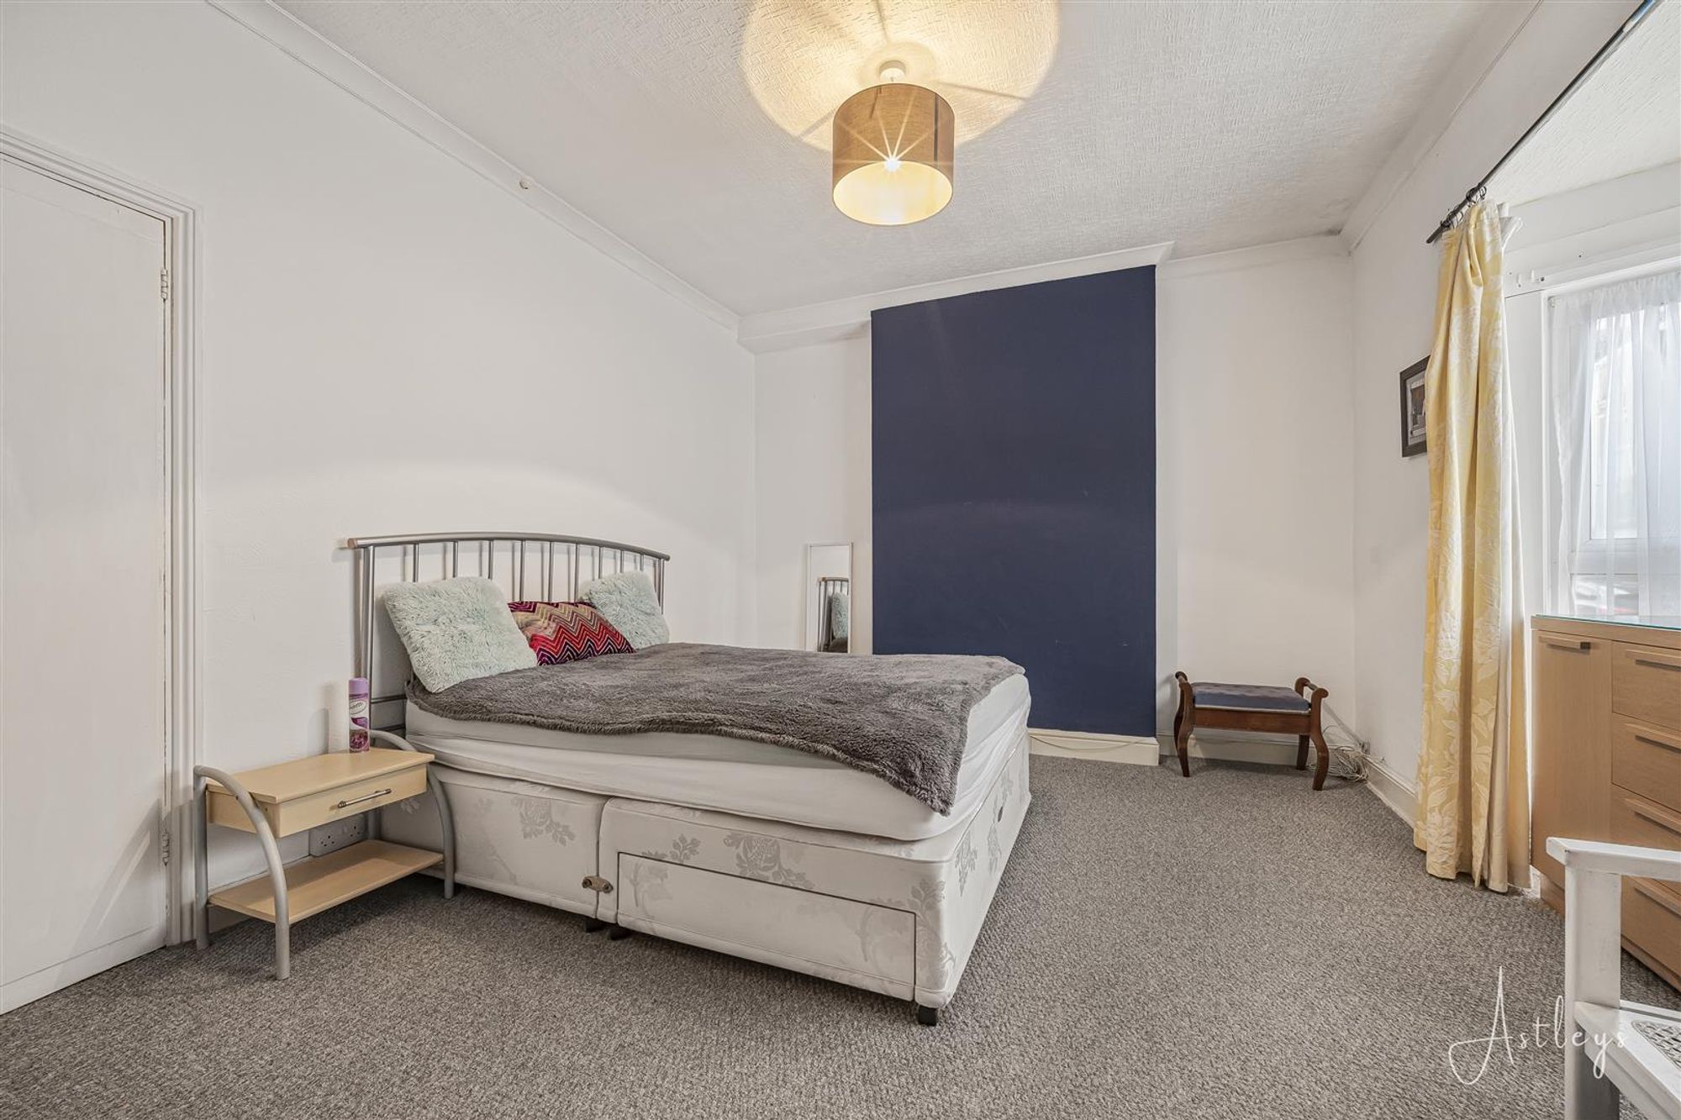
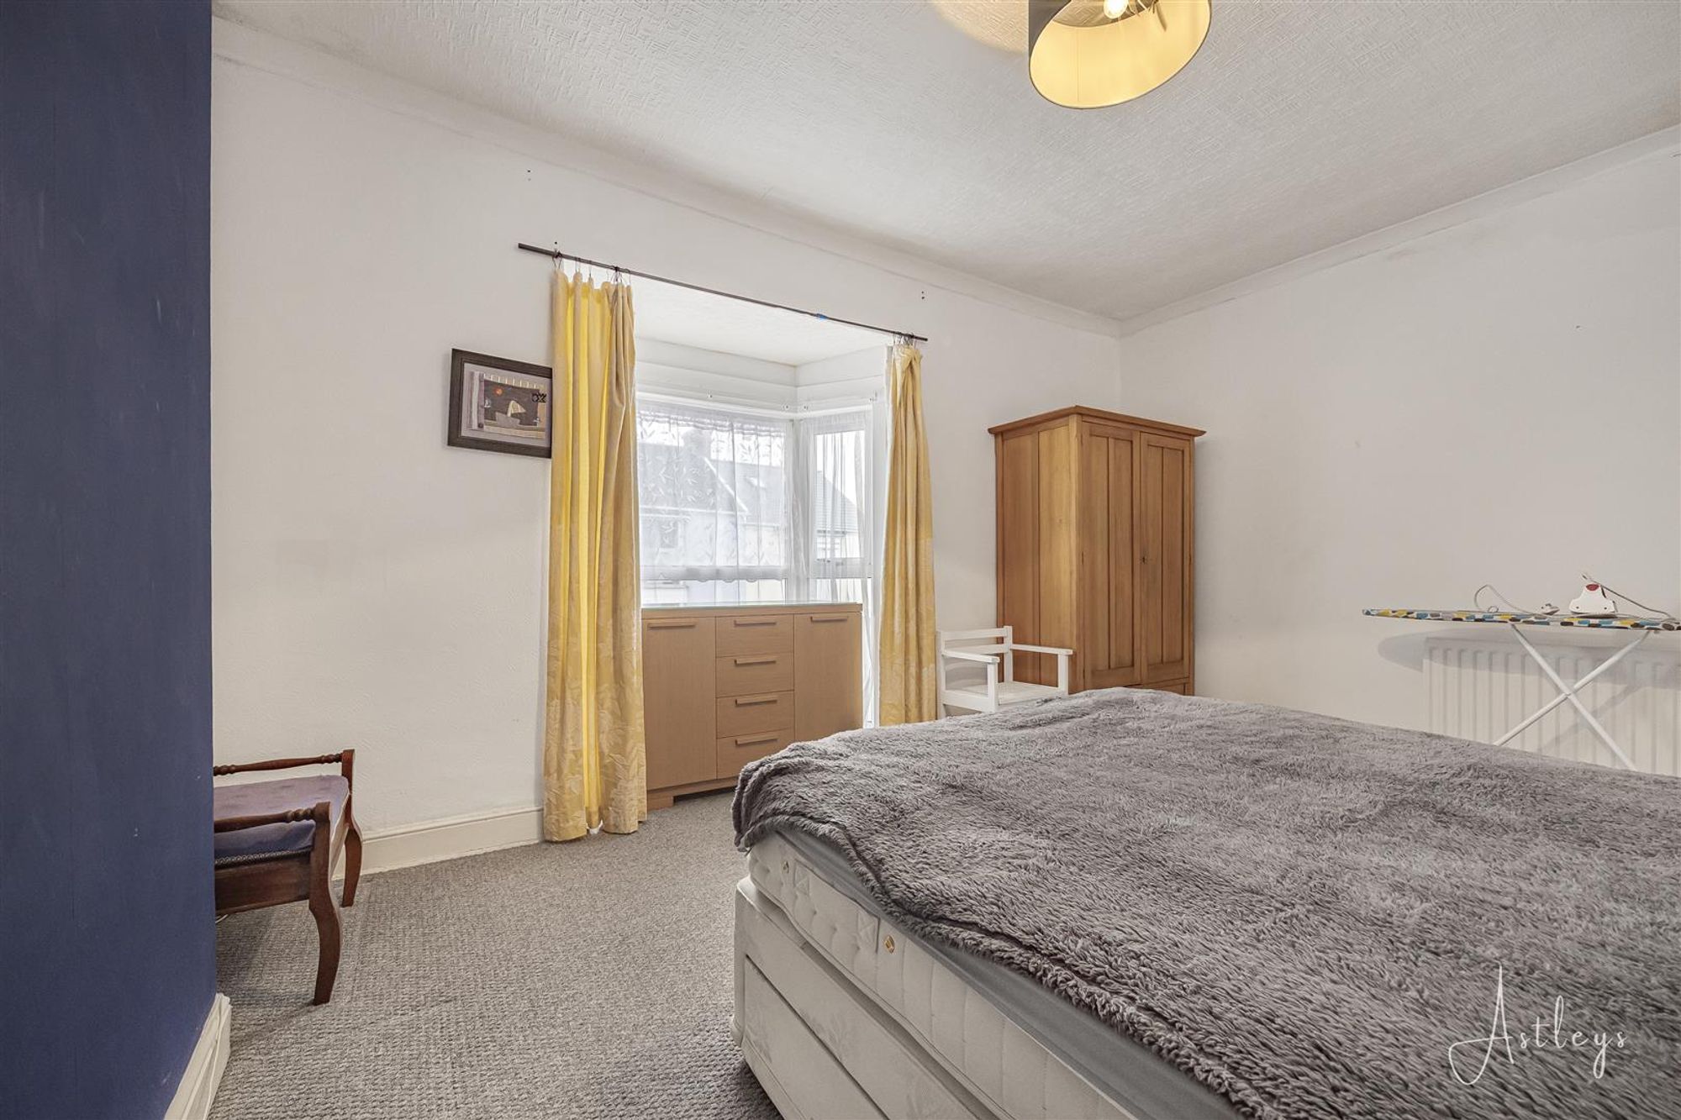
Dimensions: 4.86 x 3.60 (15'11" x 11'9" ). With a double glazed bay window to the front. Radiator.
Bedroom Two
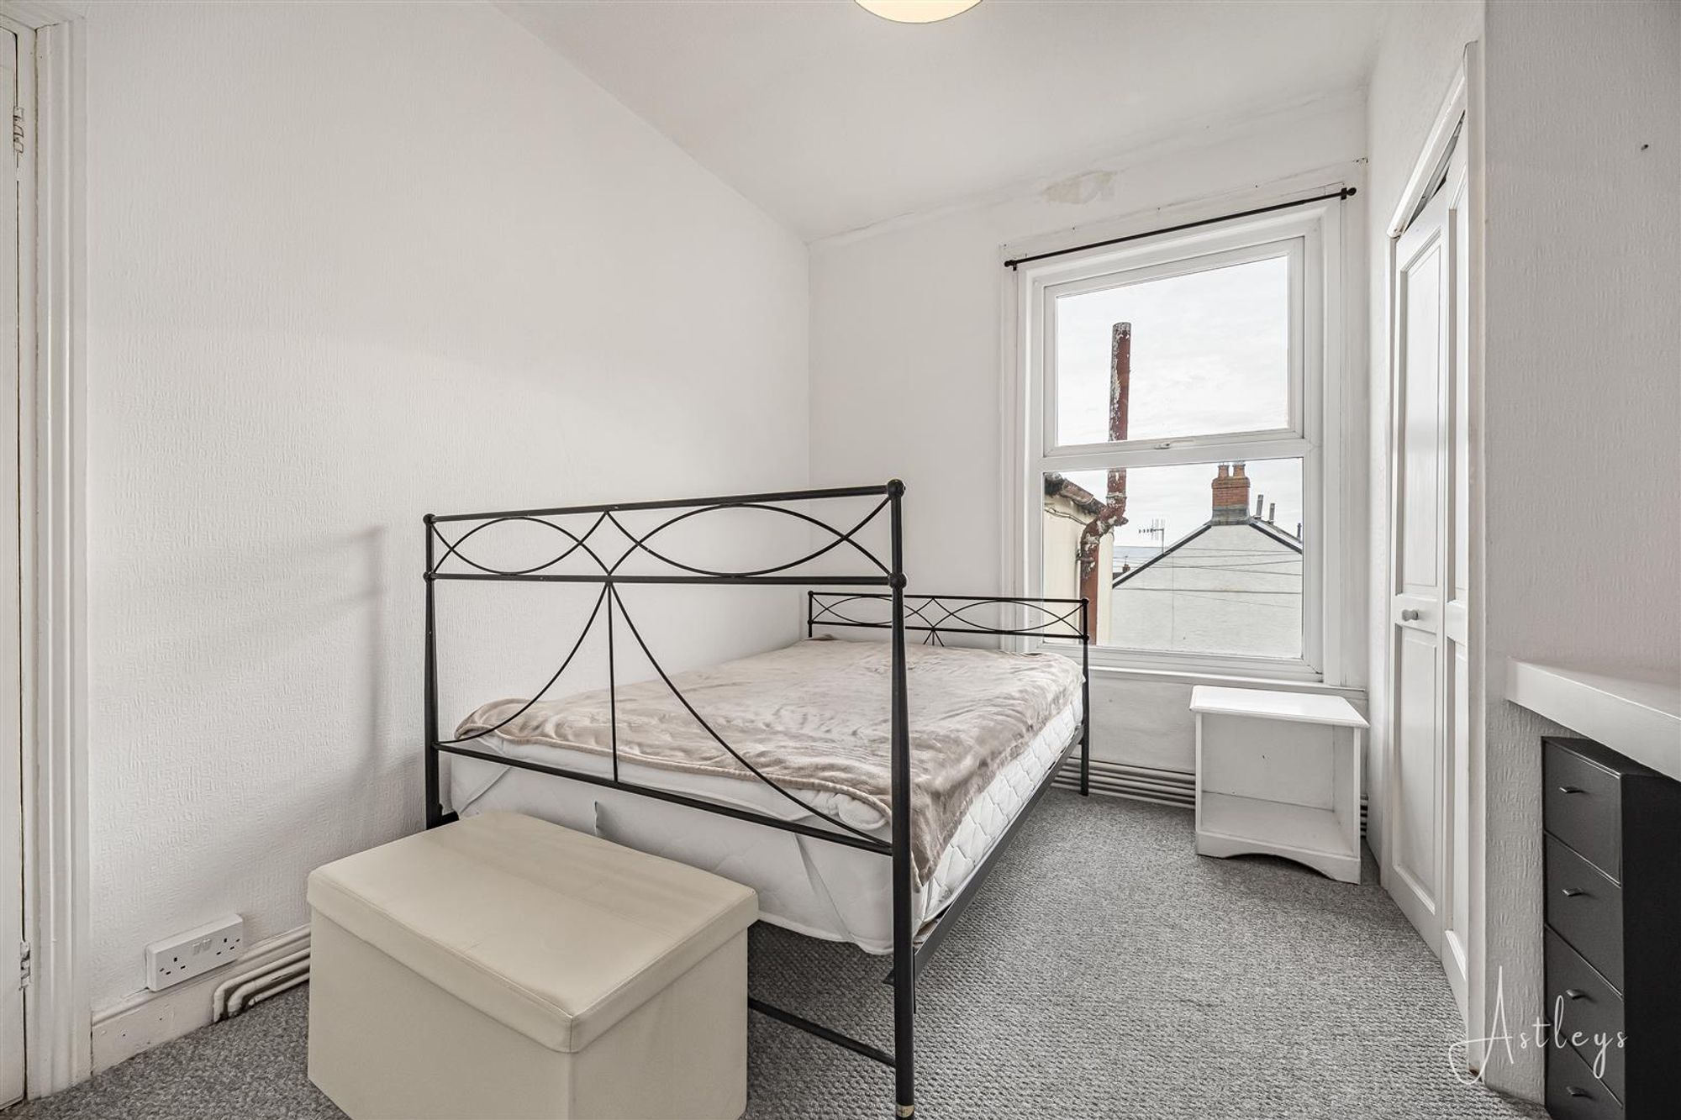
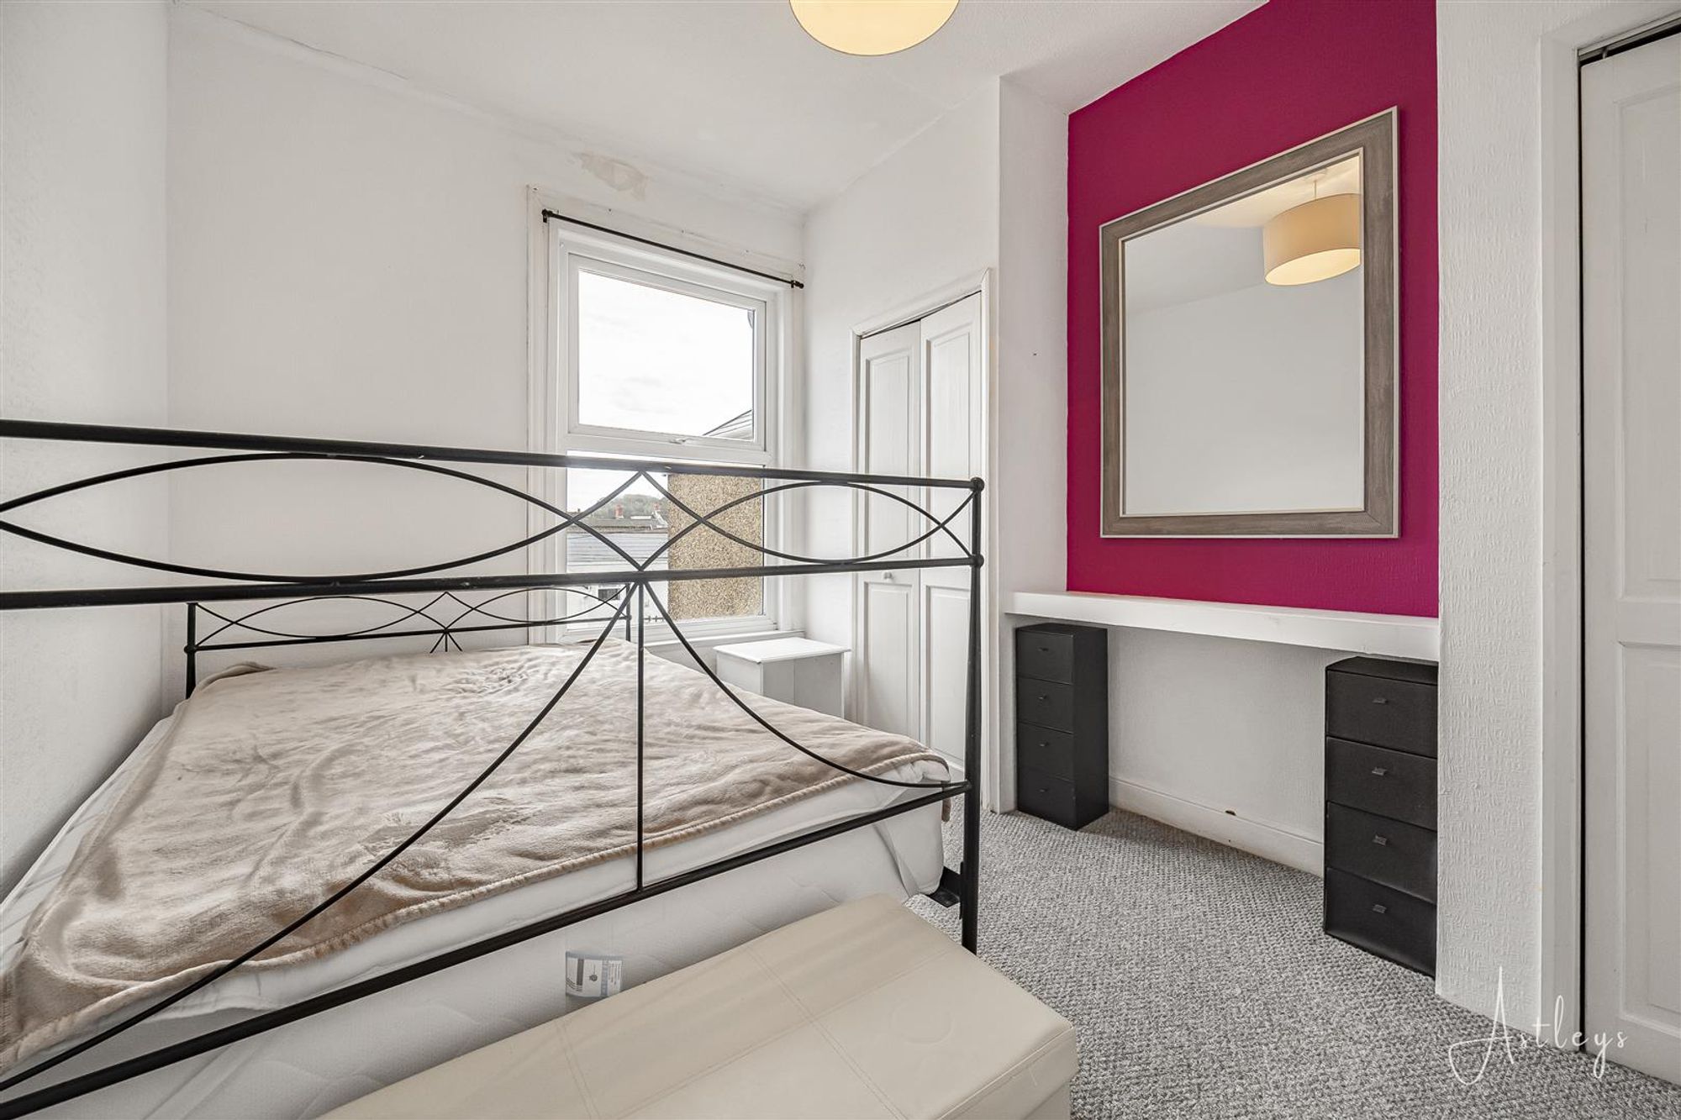
Dimensions: 3.79 x 2.93 (12'5" x 9'7" ). With a double glazed window to the rear offering partial sea views. Radiator. Door to built in storage cupboard.
External
Rear
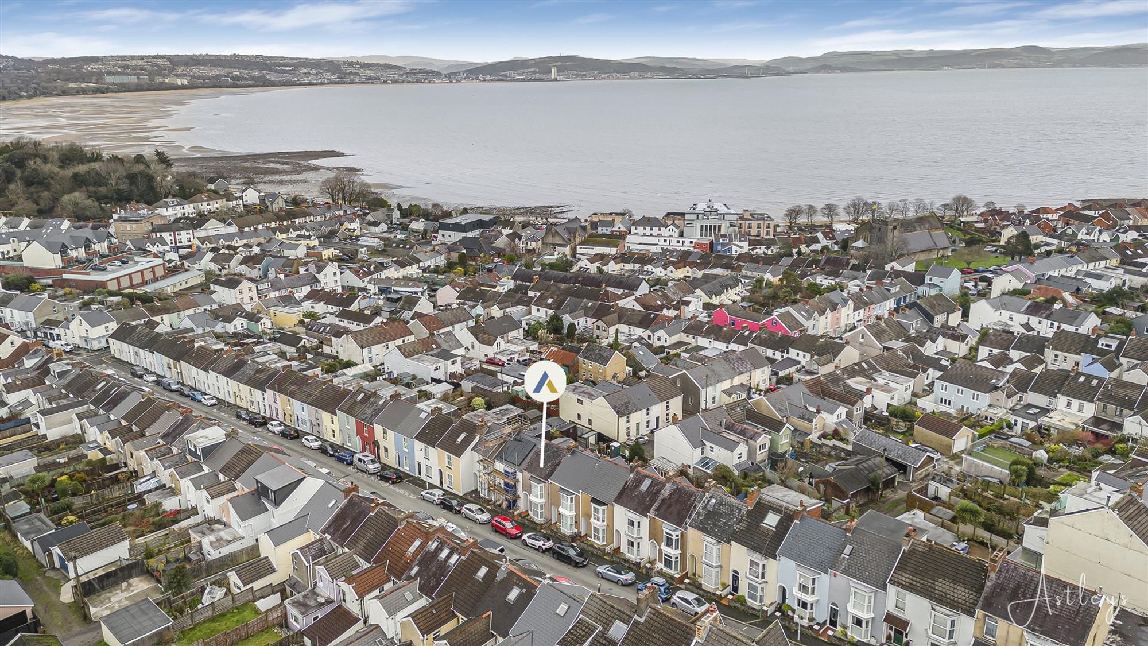
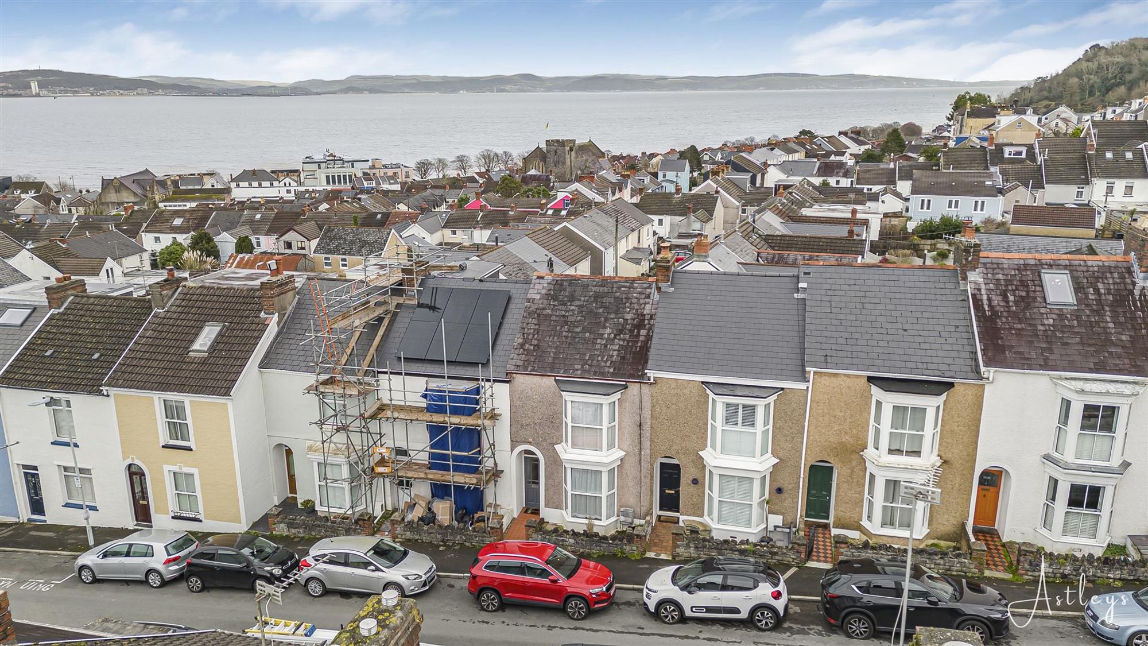
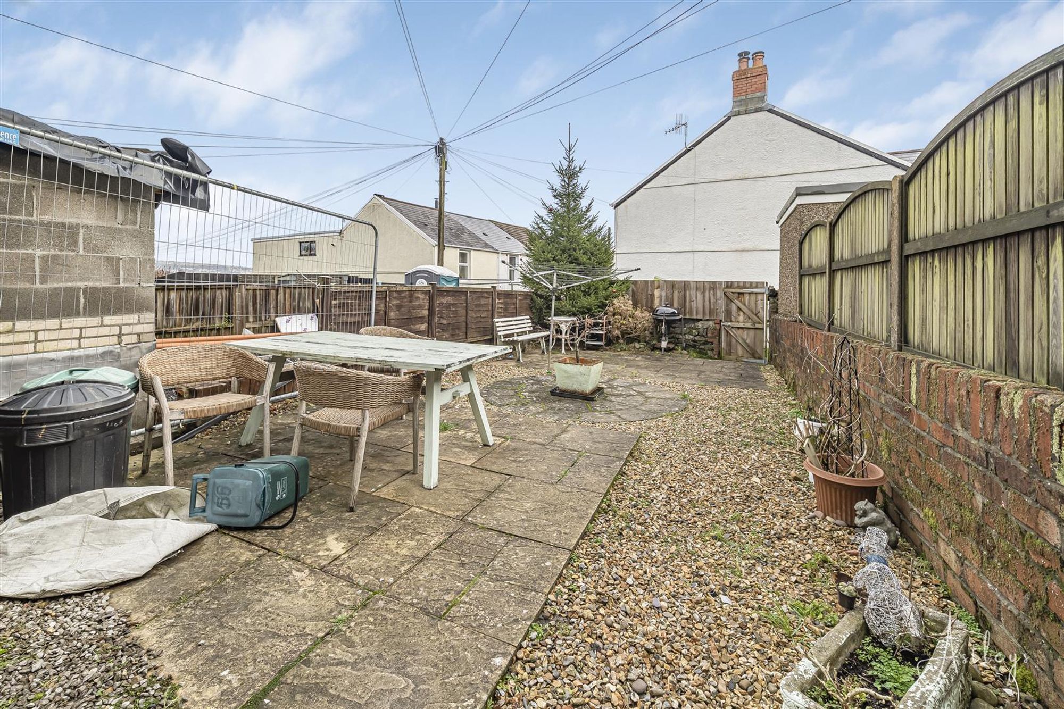
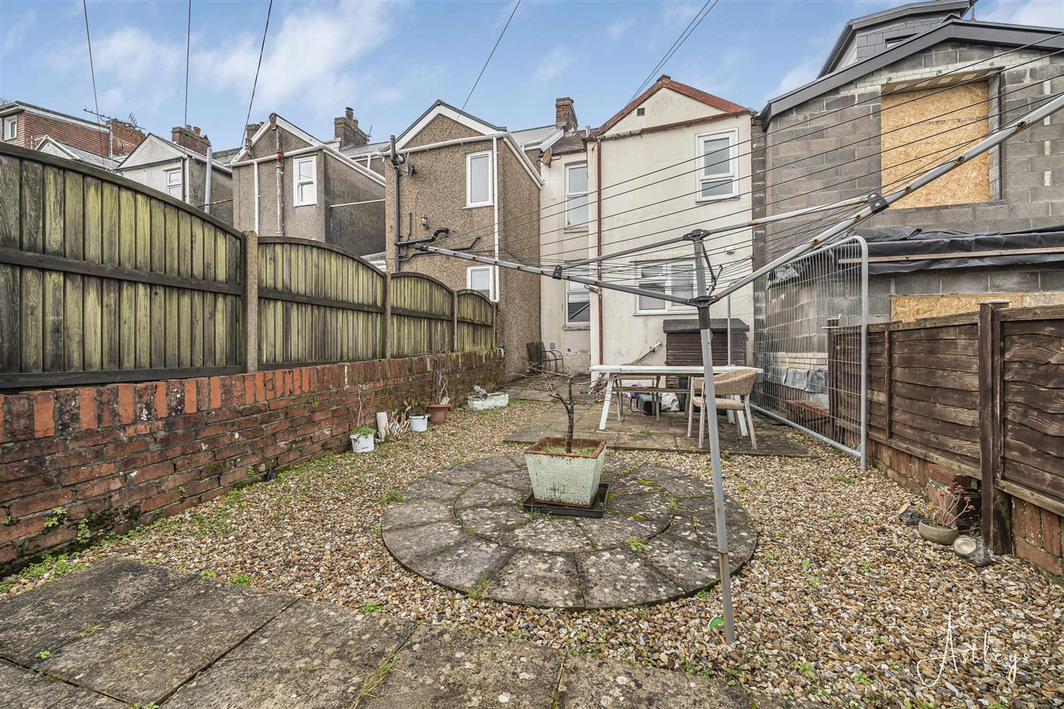
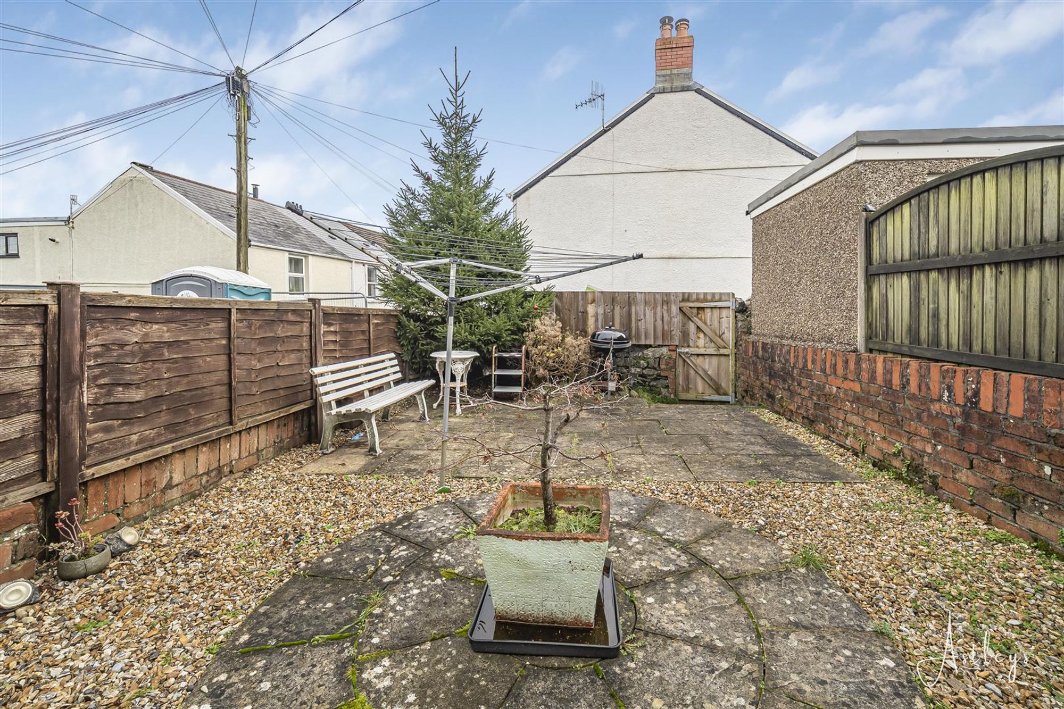
To the rear you have partial sea views of Swansea Bay and beyond. Patio garden. Rear lane access.
Services
Mains electric. Mains sewerage. Mains water. Mains Gas. Broadband type - ultrafast fibre. Mobile phone coverage available with EE, O2 Vodafone & Three.
Council Tax Band
Council Tax Band - E
Tenure
Freehold.


Woodville Road, Mumbles, SA3
Offers Over £285,000
Property Type
Property type TerracedBedrooms
Bedrooms: x 2Reception Rooms
Reception rooms: x 2Bathrooms
Bathrooms:x 1
Tenure
Tenure FreeholdCouncil Tax Band
E
-
Property Description
Close to the edge of the Mumbles peninsula, life here unfolds at an easy coastal pace. The shoreline curves gently around Swansea Bay, with beaches and the promenade only a short stroll away, while the village centre offers a thoughtful mix of independent cafés, bakeries and everyday amenities. Parks and coastal paths provide space to walk and breathe, and well regarded schools and reliable transport links make the area as practical as it is appealing. There is a settled, neighbourly feel to the community, shaped by the sea and softened by the surrounding countryside. Within this setting sits a well proportioned two bedroom terraced home, offered for sale with no onward chain. The accommodation unfolds over two floors and has a calm, balanced flow. A welcoming hall leads through to a comfortable lounge and a separate dining room, creating distinct spaces for everyday living and entertaining. To the rear, the kitchen connects naturally to the garden, where the elevated position allows gentle glimpses across the rooftops towards Swansea Bay, a reminder of the coastline close by. Upstairs, the first floor is arranged with clarity and purpose. Two bedrooms provide flexible accommodation, suited equally to a main residence or a coastal retreat, while the bathroom is positioned to serve both rooms with ease. Outside, the plot is modest and manageable, offering private outdoor space without demanding upkeep. It is a home that feels well judged in scale and quietly positioned, allowing the lifestyle of Mumbles to take centre stage.
See our properties



