Entrance
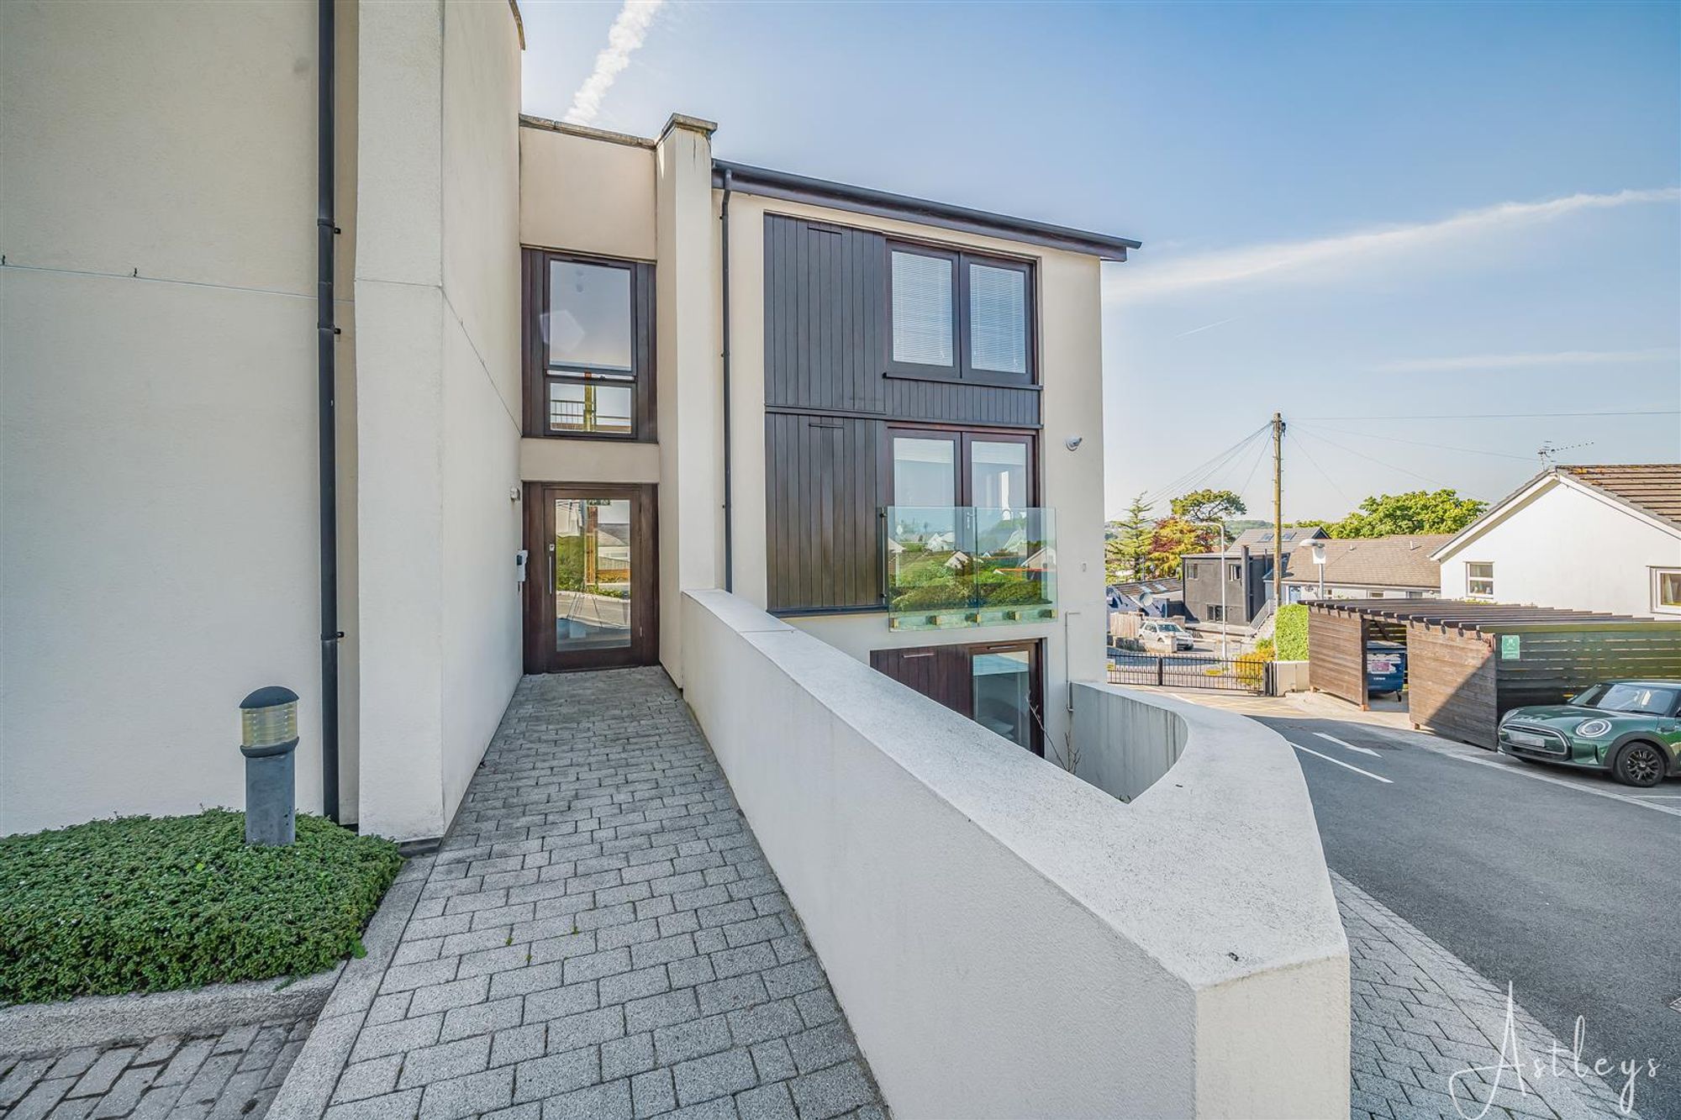
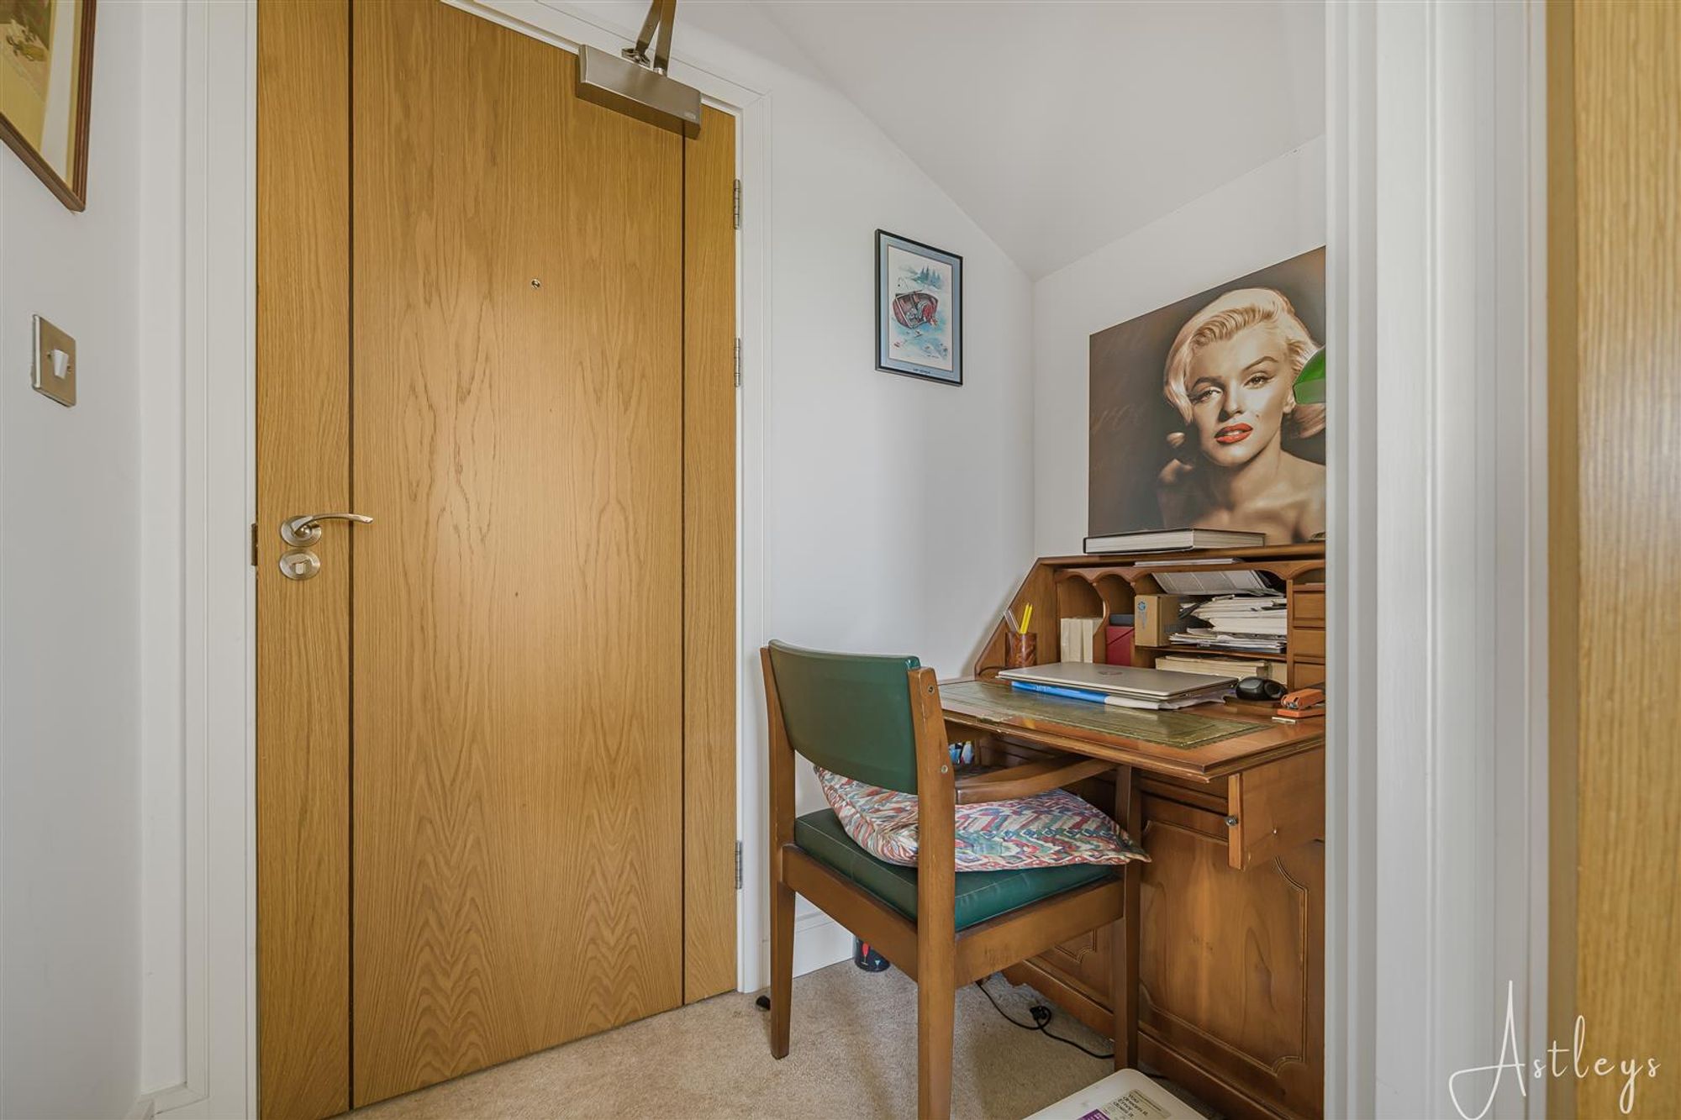
Via a oak hardwood door into the hallway.
Hallway
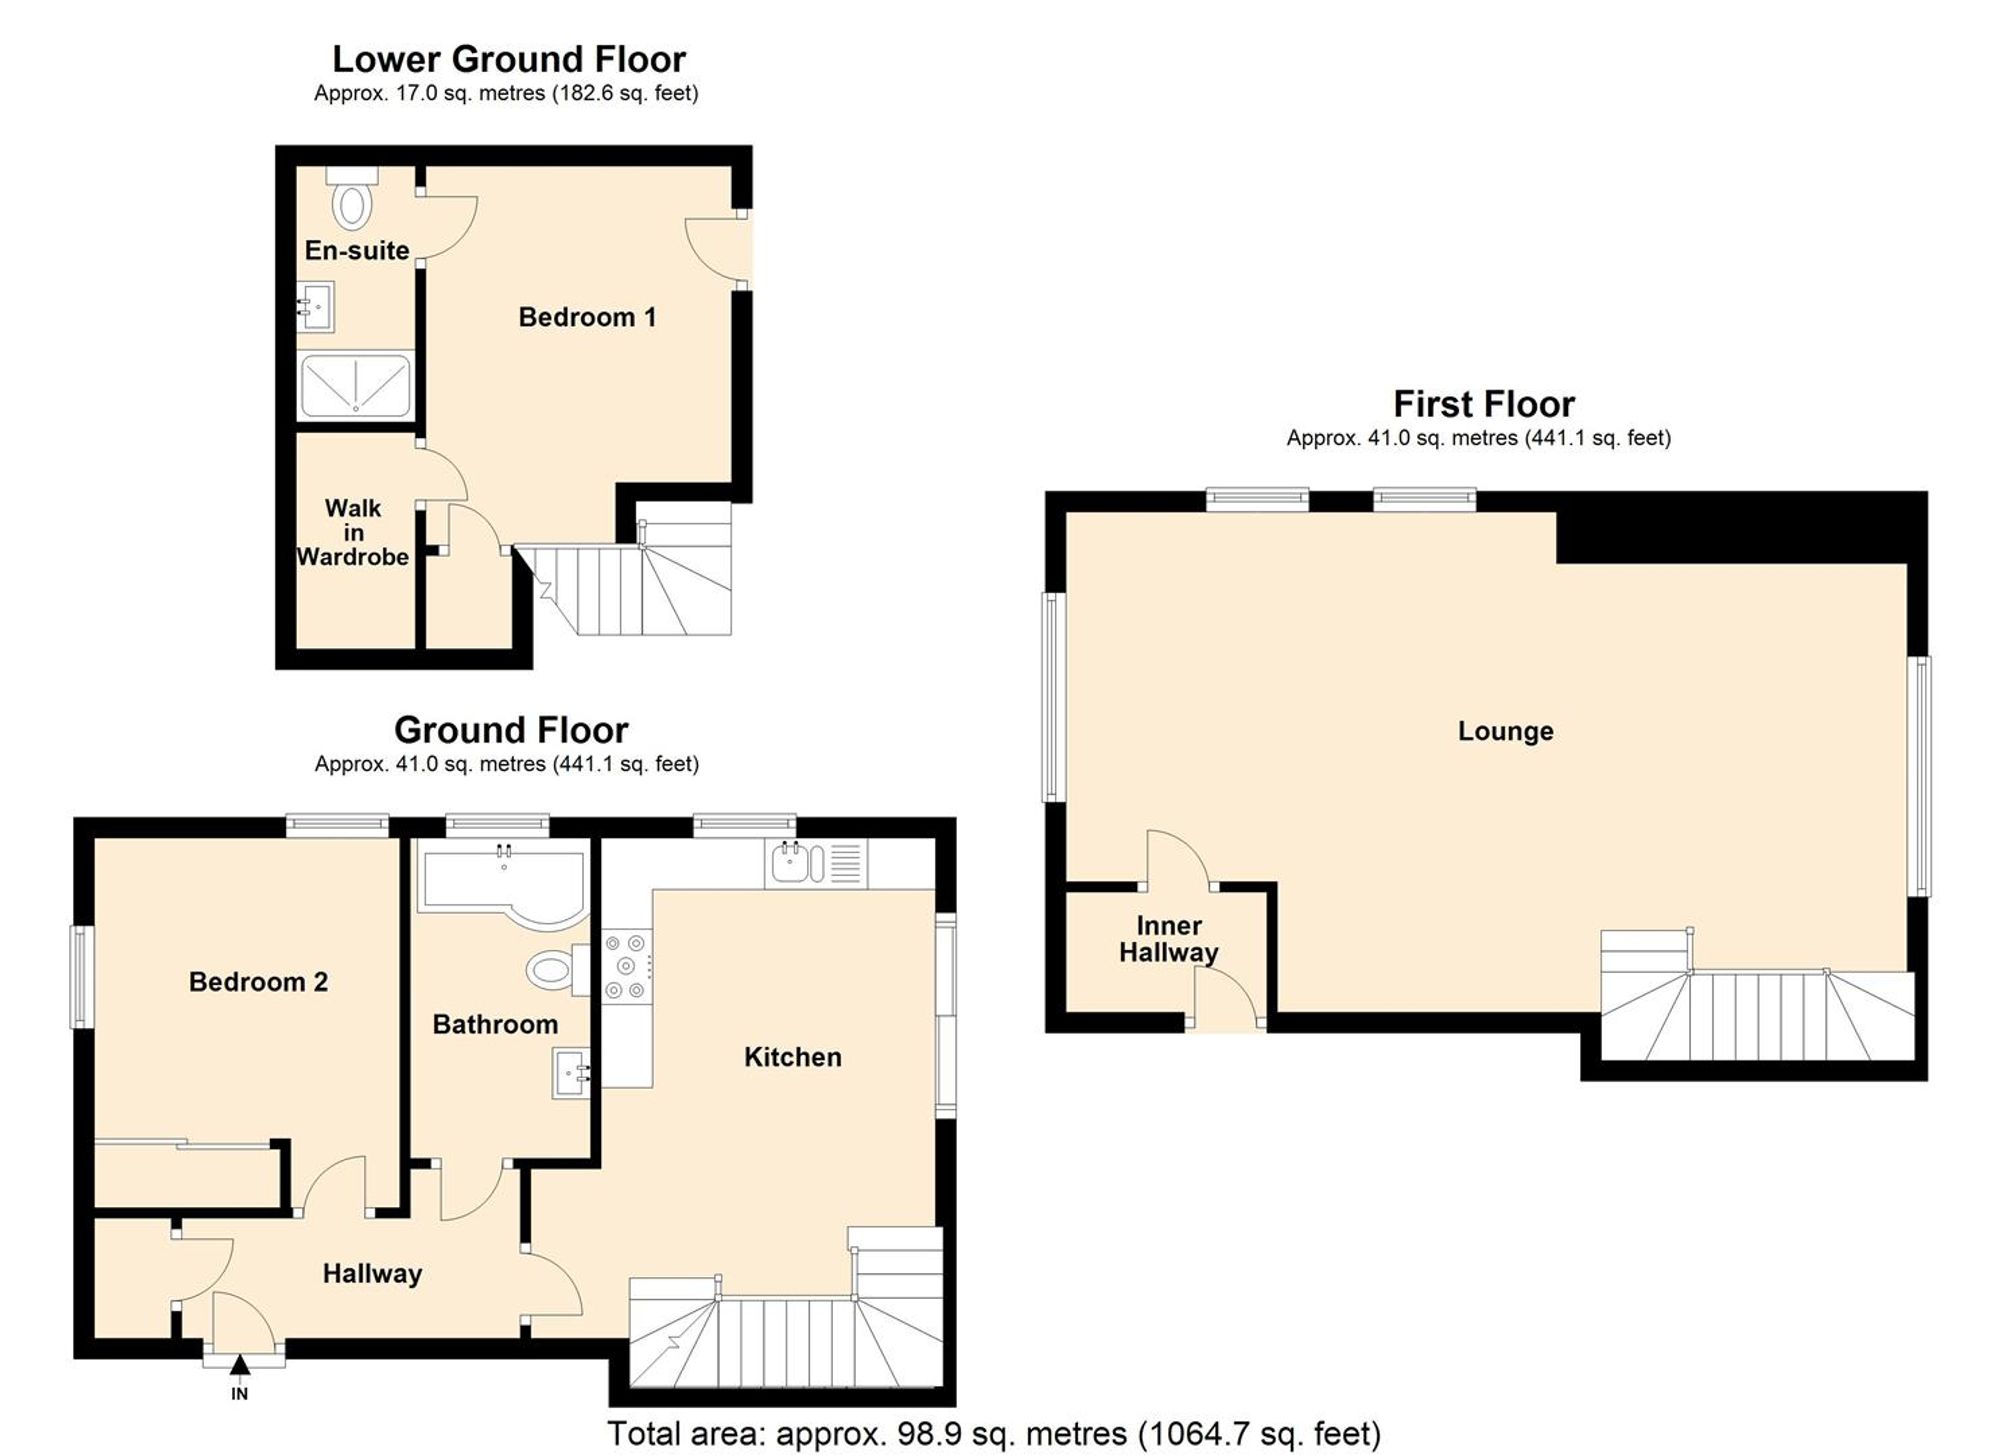
With a door to the storage cupboard. Door to kitchen. Door to bathroom. Door to bedroom two. Radiator. Wall-mounted door entry system.
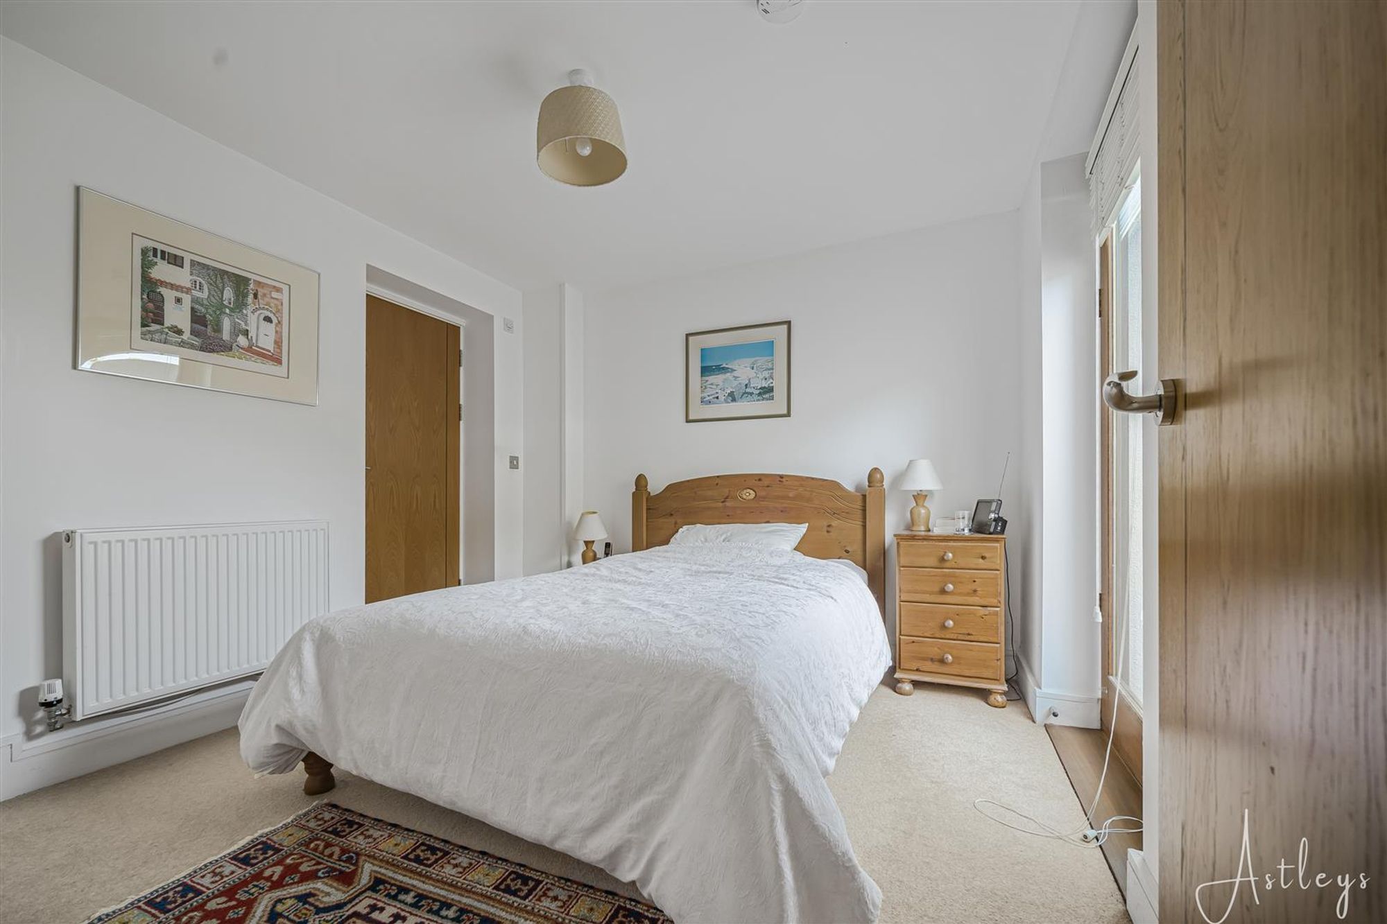
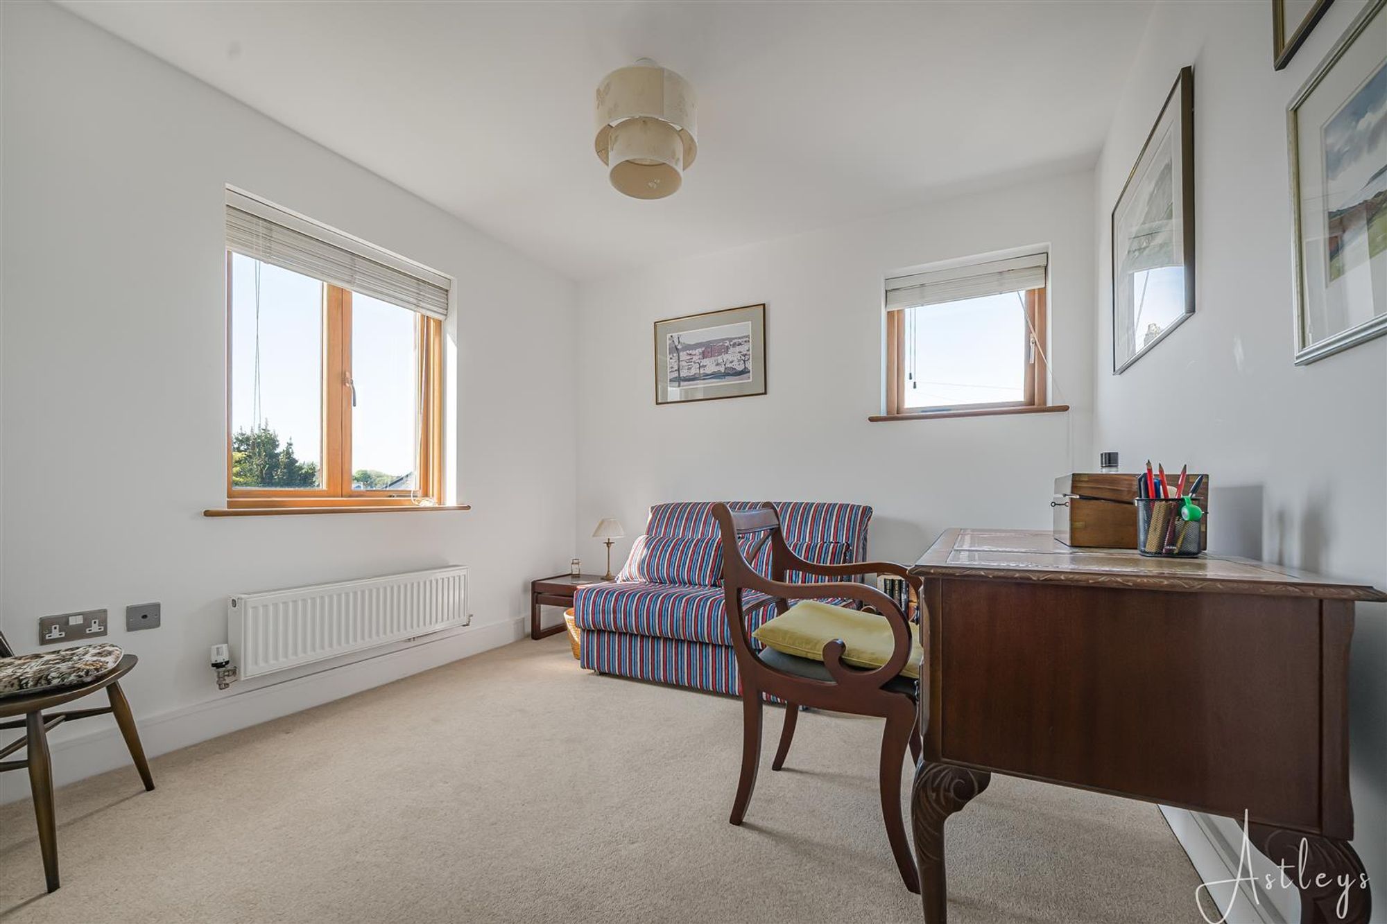
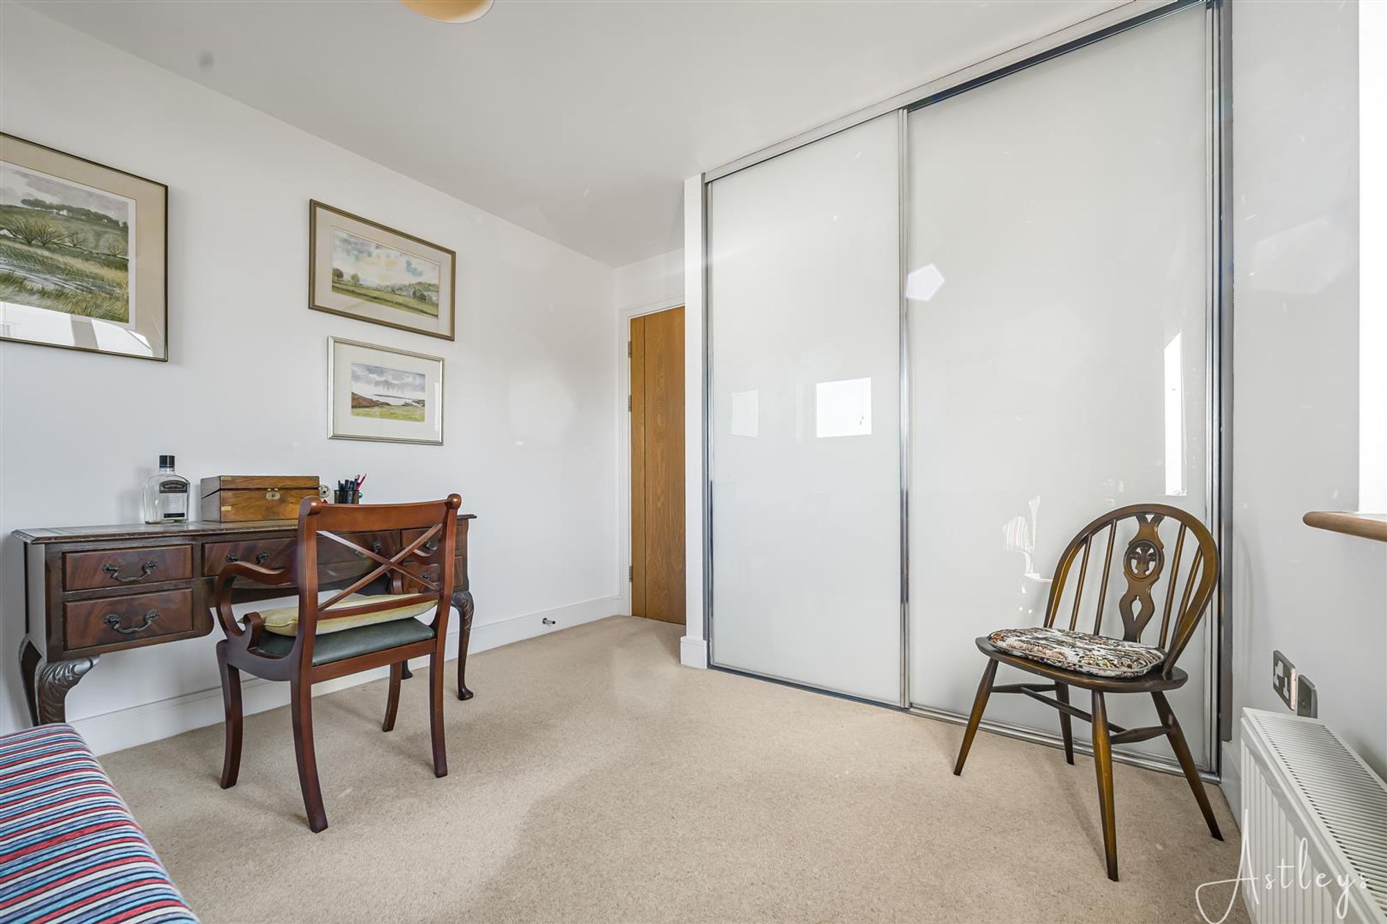
Bedroom Two
Dimensions: 3.599 x 2.972 (11'9" x 9'9"). With a double glazed window to the rear offering views of Oystermouth Castle. Double glazed window in the gable end offering sea views of Mumbles Bay. Radiator. Sliding doors to built-in wardrobes.
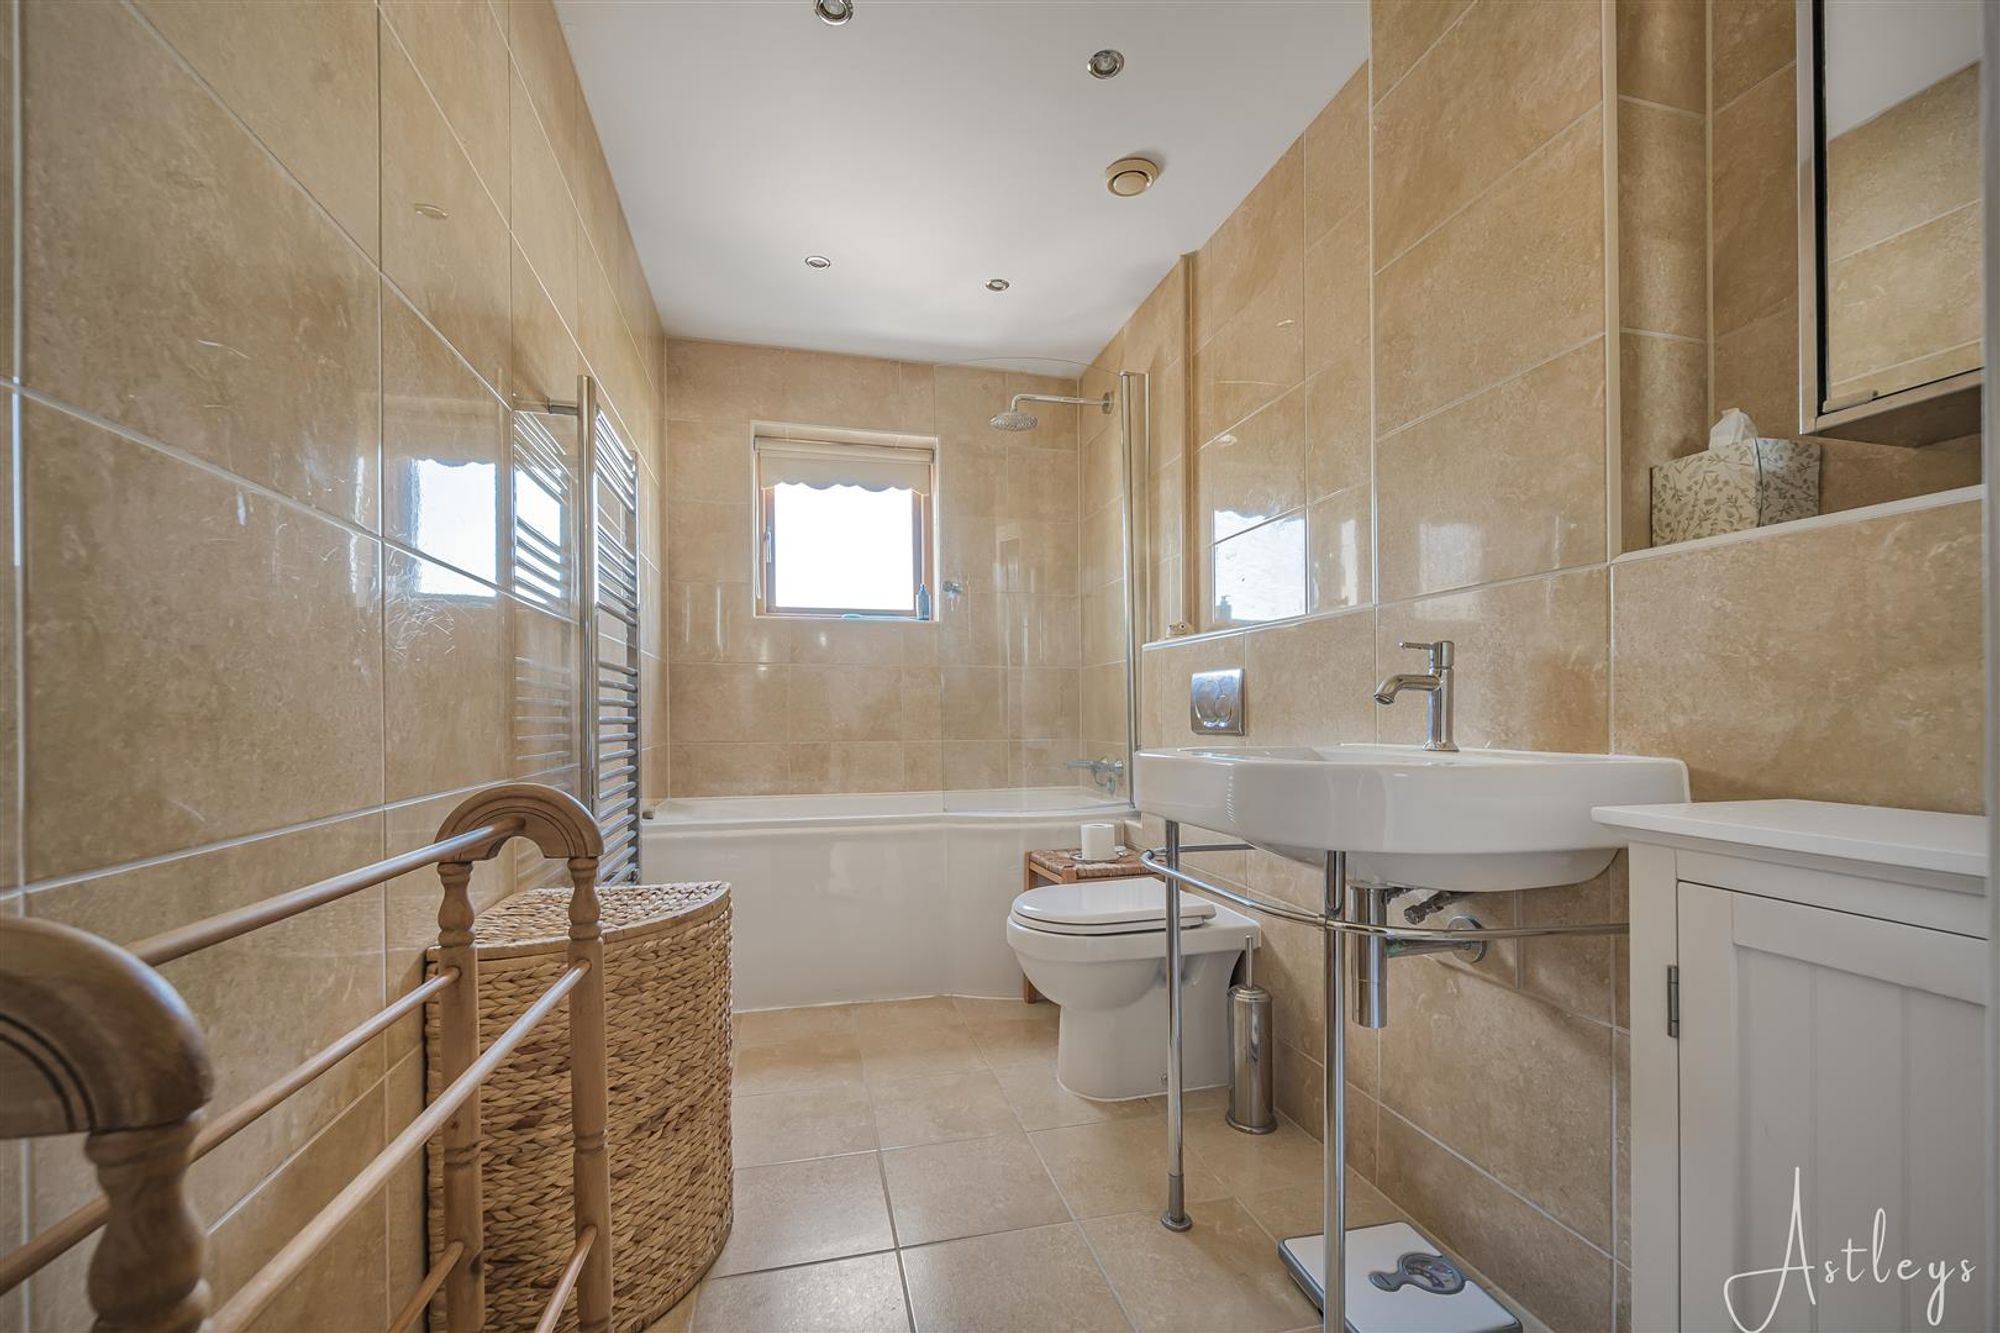
Bathroom
Dimensions: 3.143 x 1.744 (10'3" x 5'8"). With a double glazed window in the gable end offering sea views of Mumbles Bay. Well-appointed suite comprising; P-shaped bath with oversized shower head above. Glass screen. Low-level w/c. Wash hand basin. Tiled floor. Tiled walls. Chrome heated towel rail. Spotlights. Extractor fan.
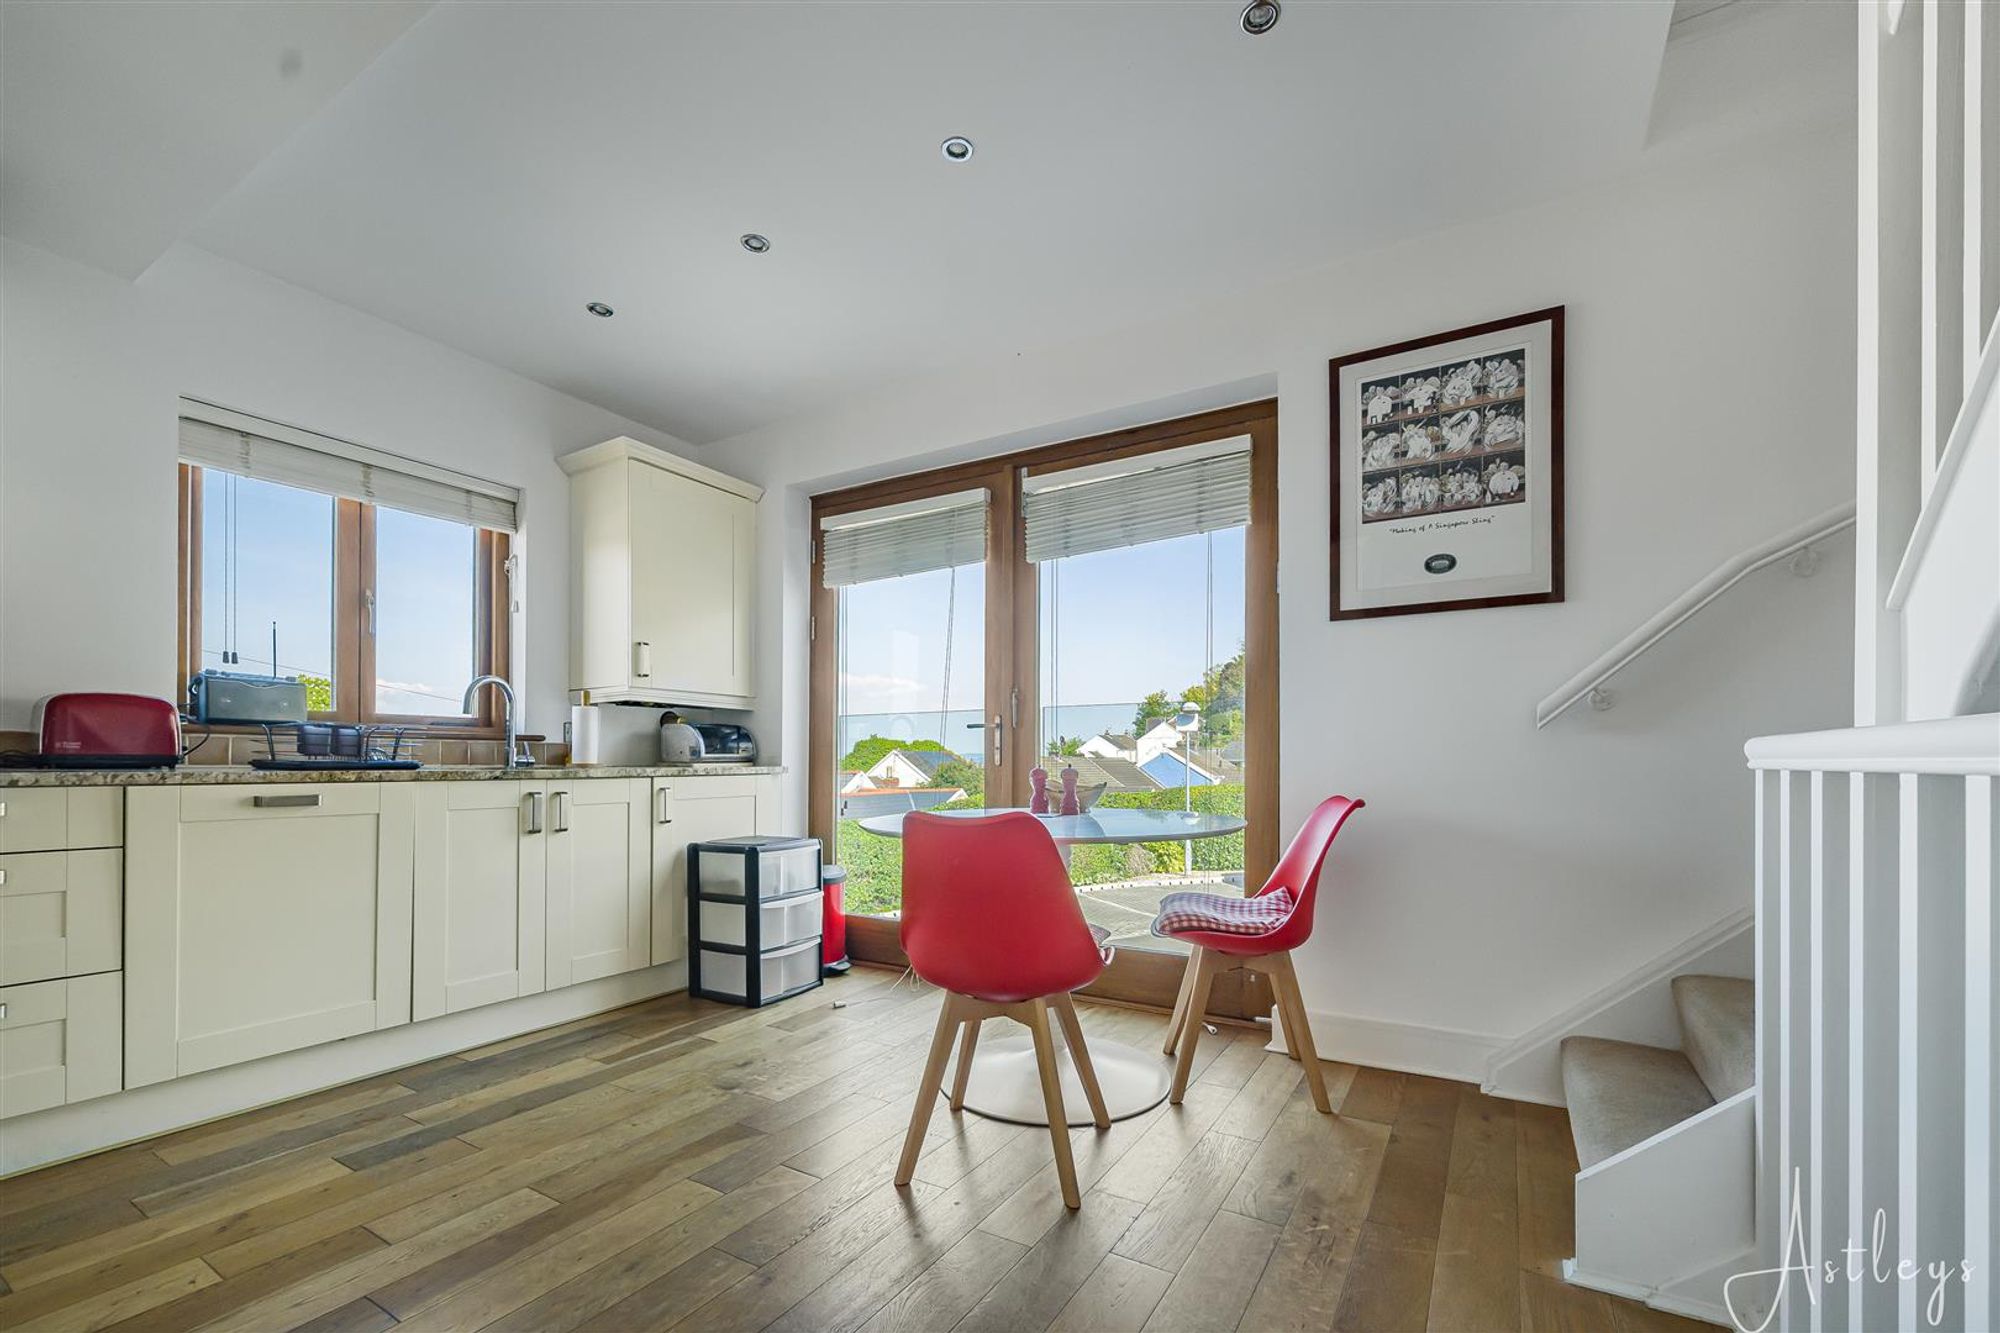
Kitchen
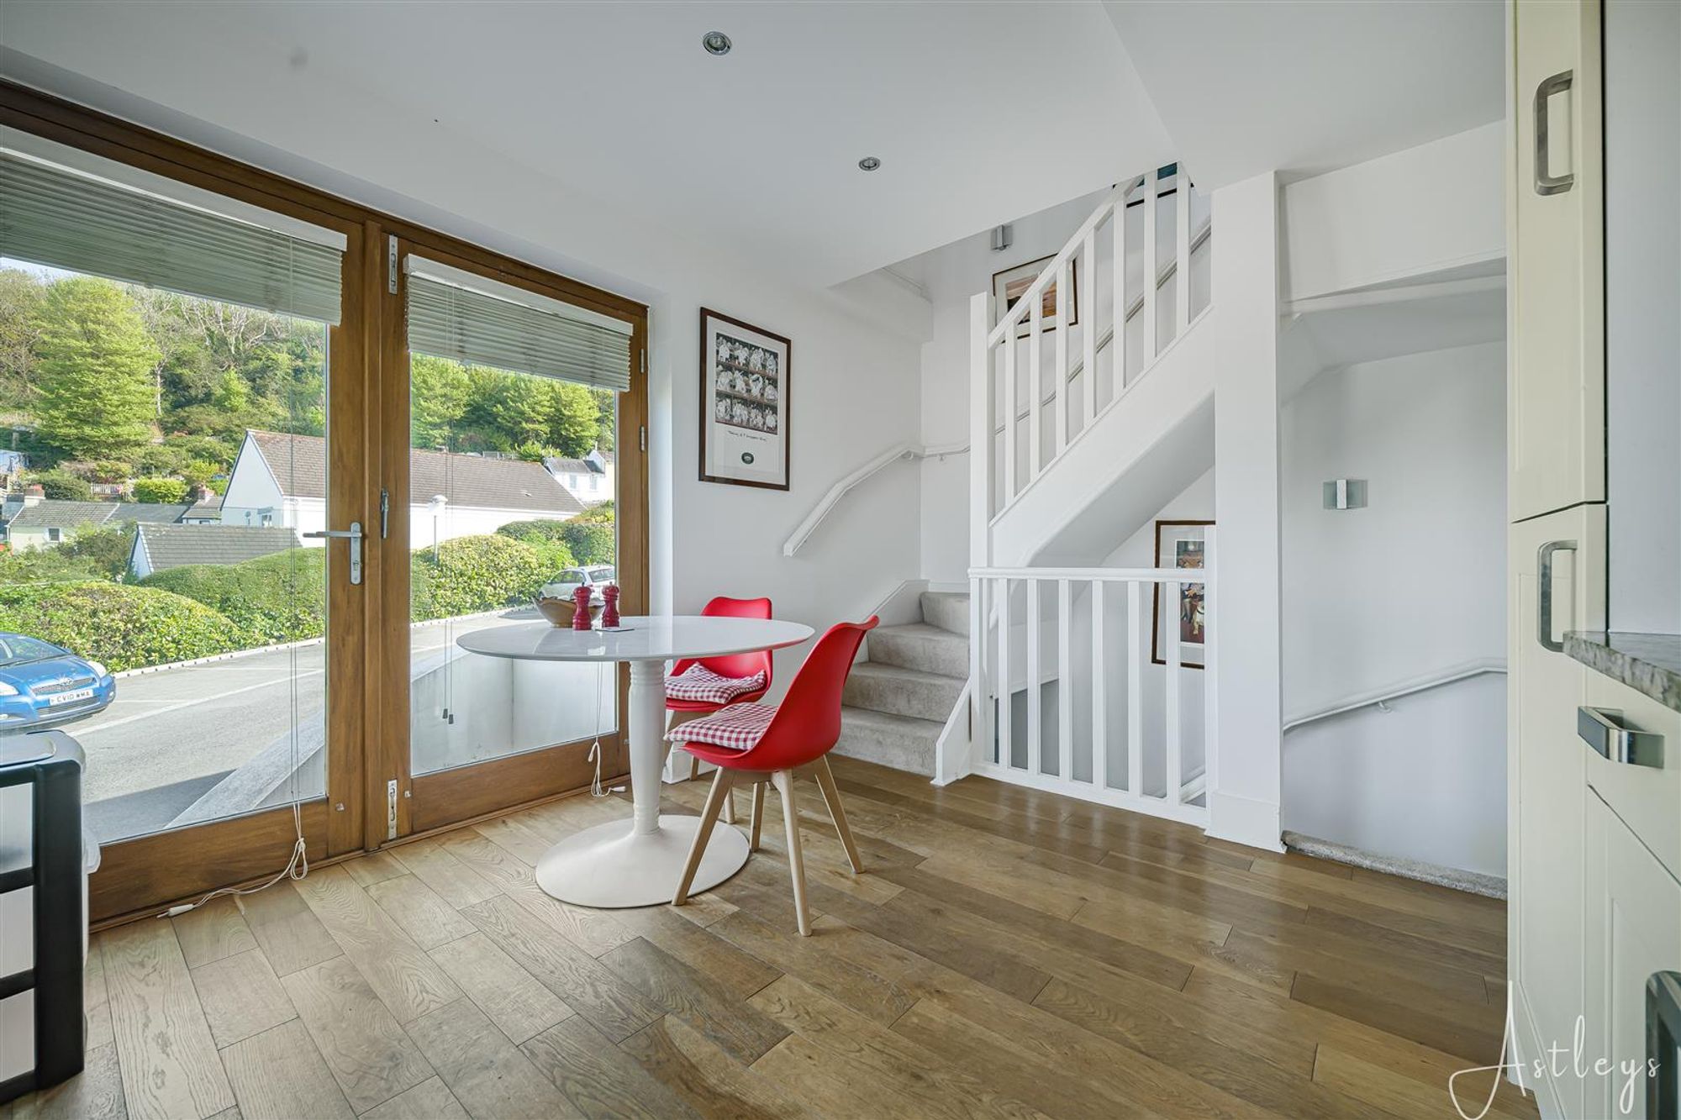
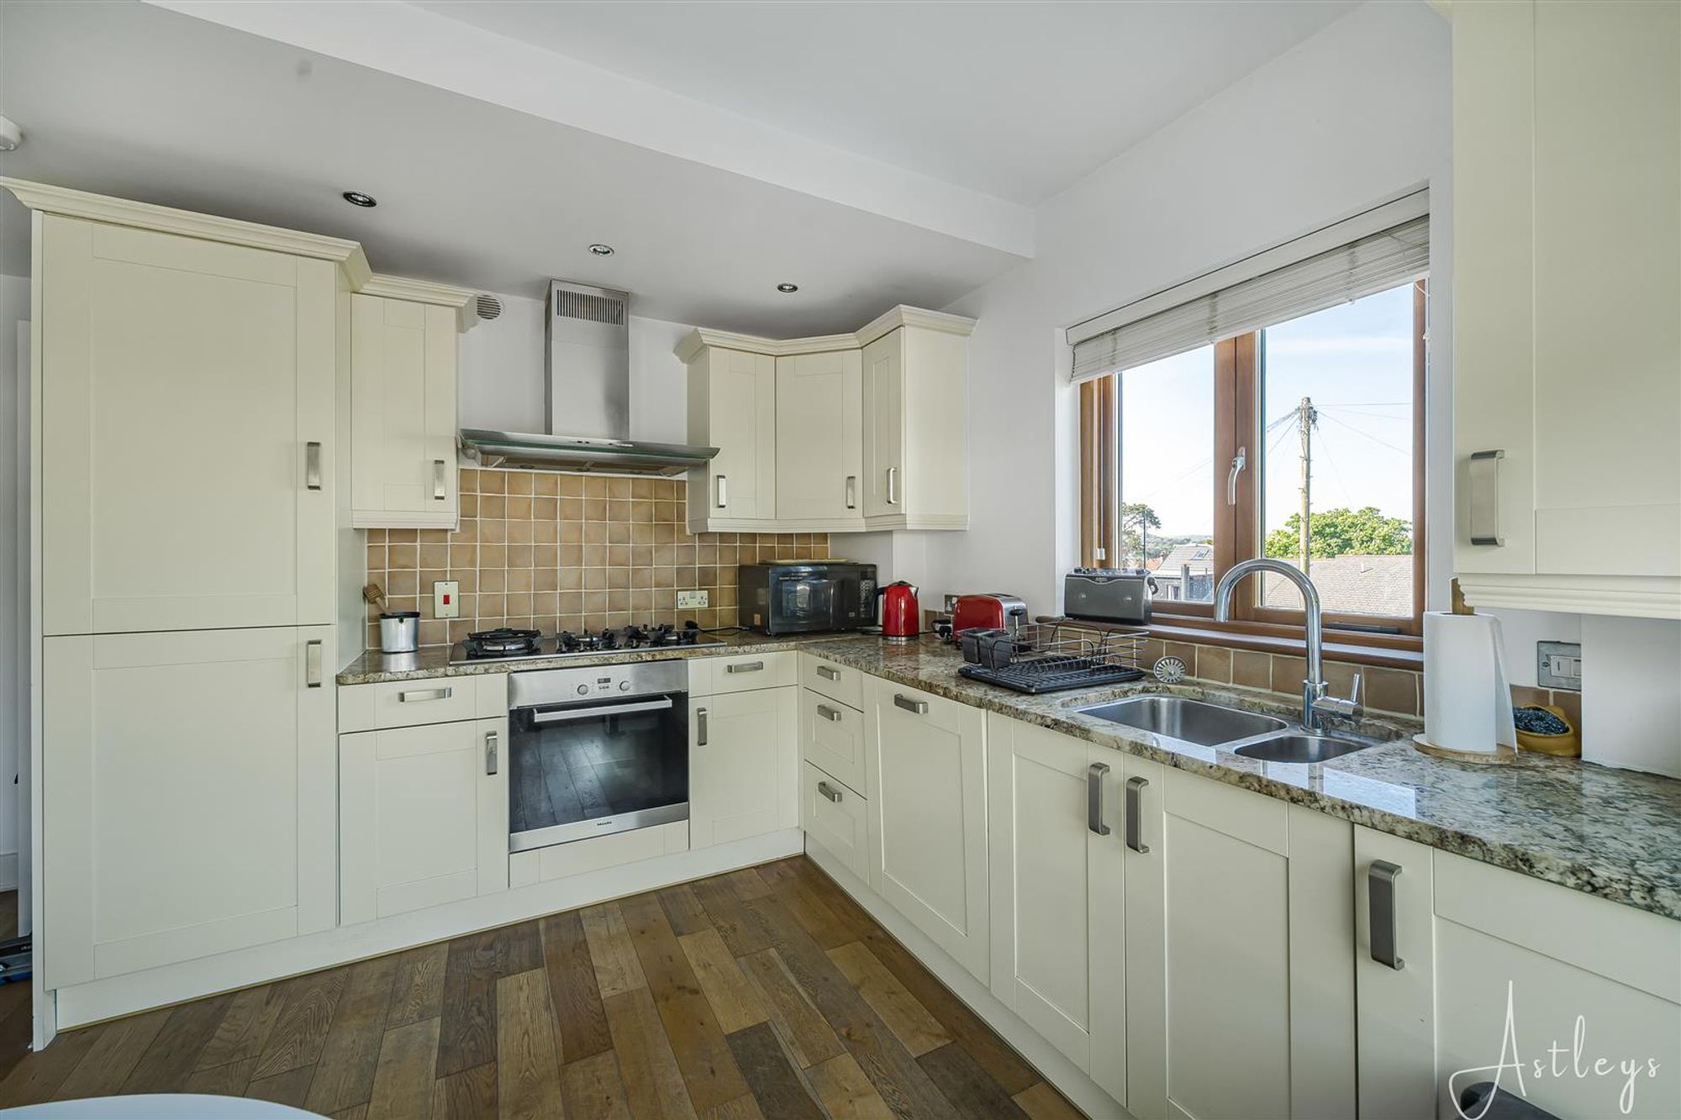
Dimensions: 4.849 x 3.929 (15'10" x 12'10"). Double glazed windows in the gable end offering panoramic sea views of Mumbles Bay and beyond. Double glazed patio doors to the front with glass Juliette balcony overlooking private courtyard, communal grounds, with Village Lane and Mumbles Hill beyond and sea views. Well-appointed kitchen fitted with a range of base and wall units, and a running granite worksurface incorporating a one and a half bowl stainless steel sink. Miele five ring gas hob, electric oven/grill, and extractor hood. Integral dishwasher. Integral fridge/freezer. Space for washing machine. Wall-mounted enclosed gas boiler. Wood flooring. Spotlights. Radiator. Stairs to the first floor and to the lower ground floor.
Lower Ground Floor
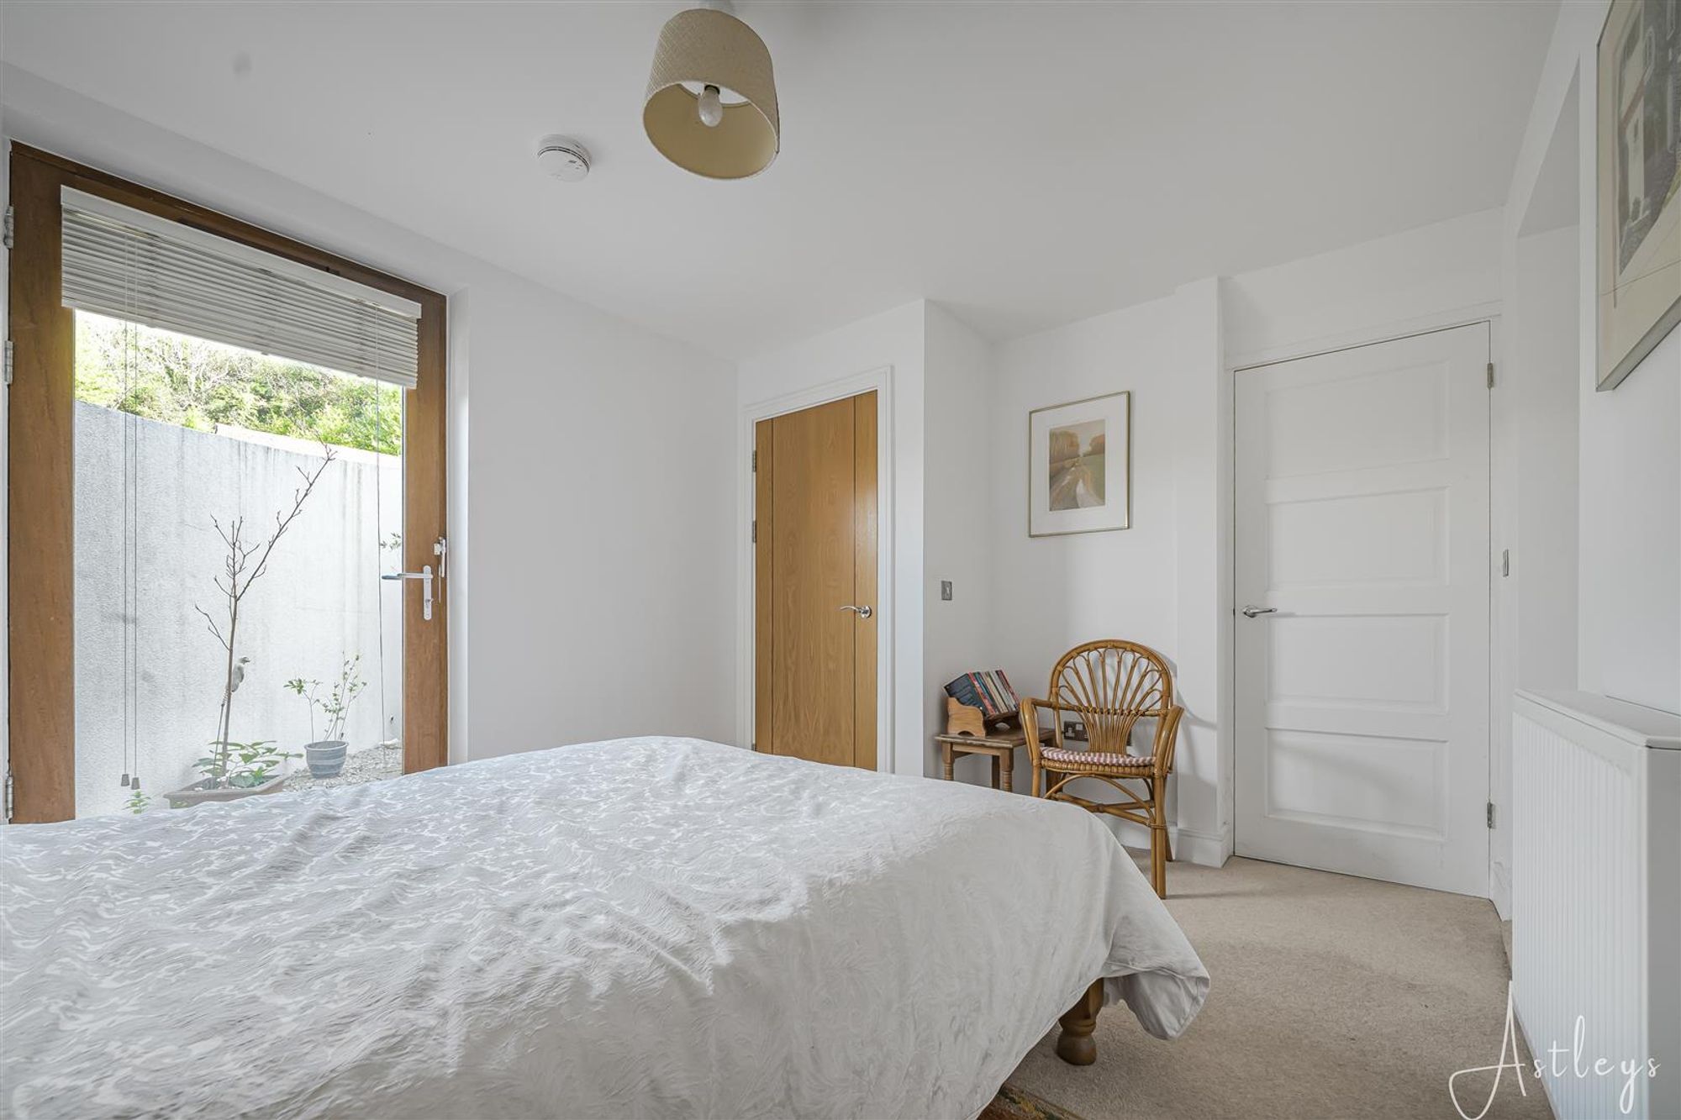
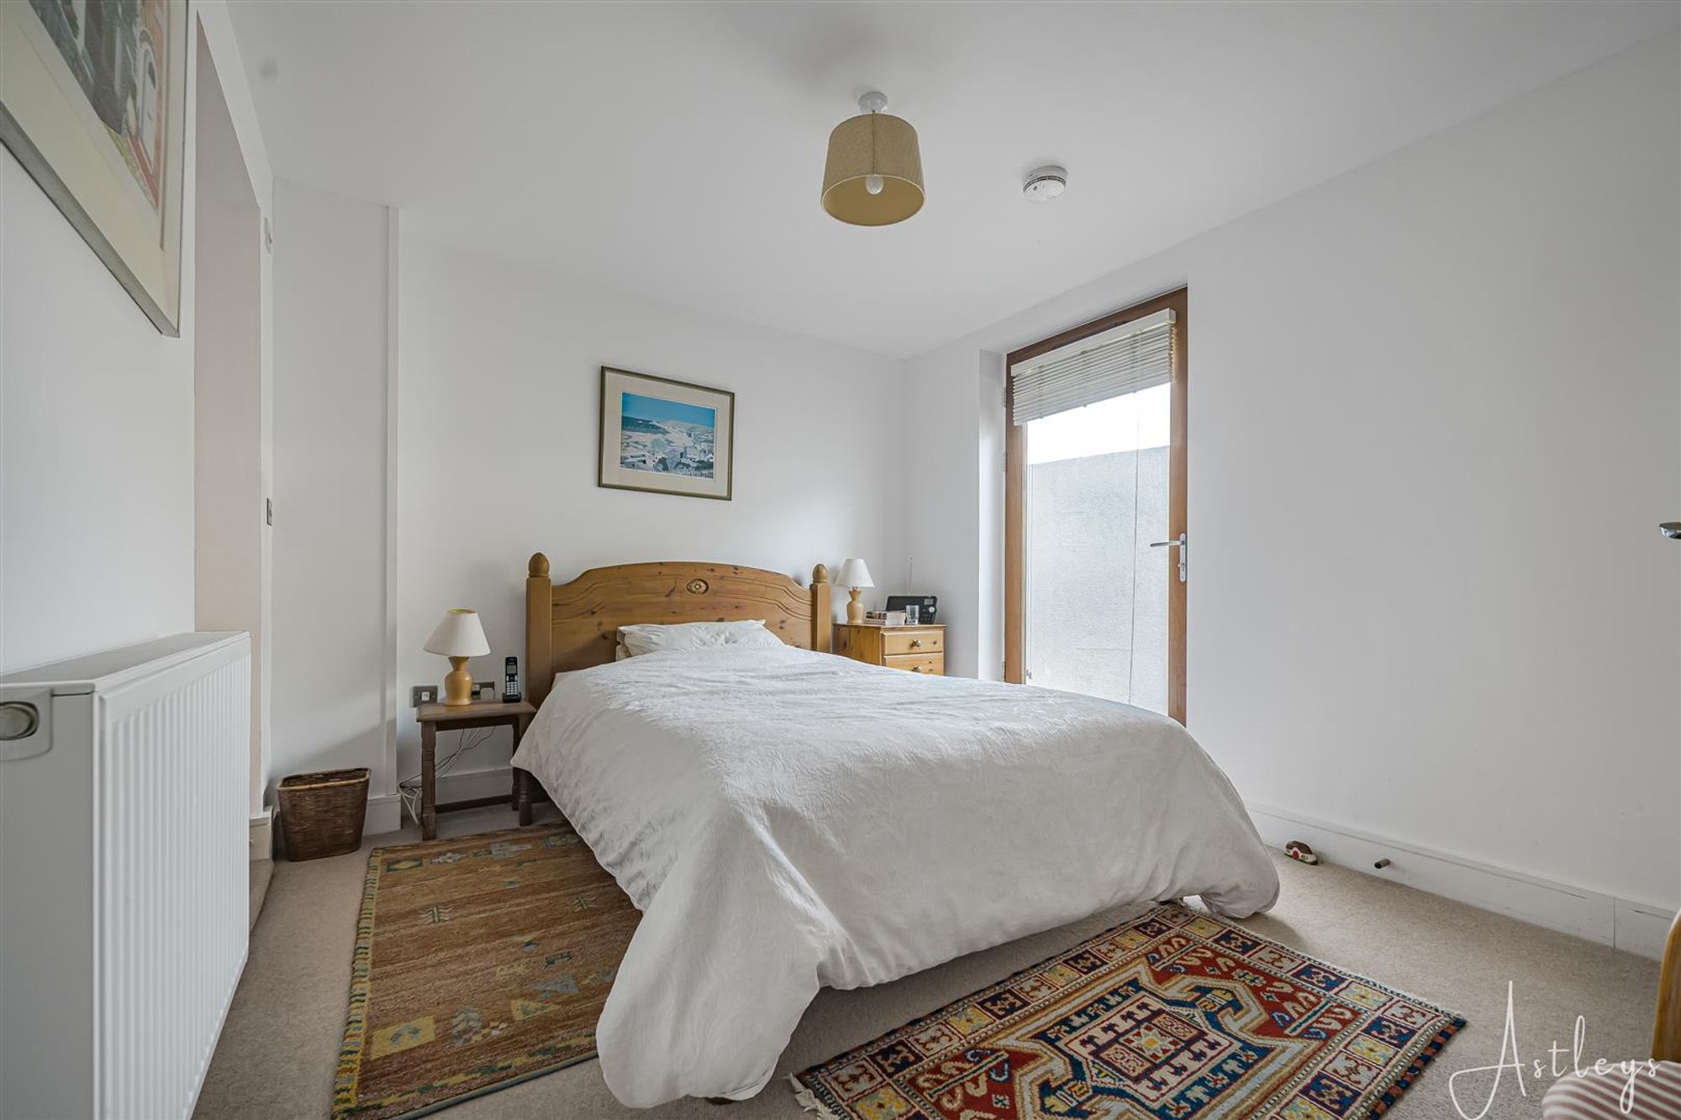
Bedroom One
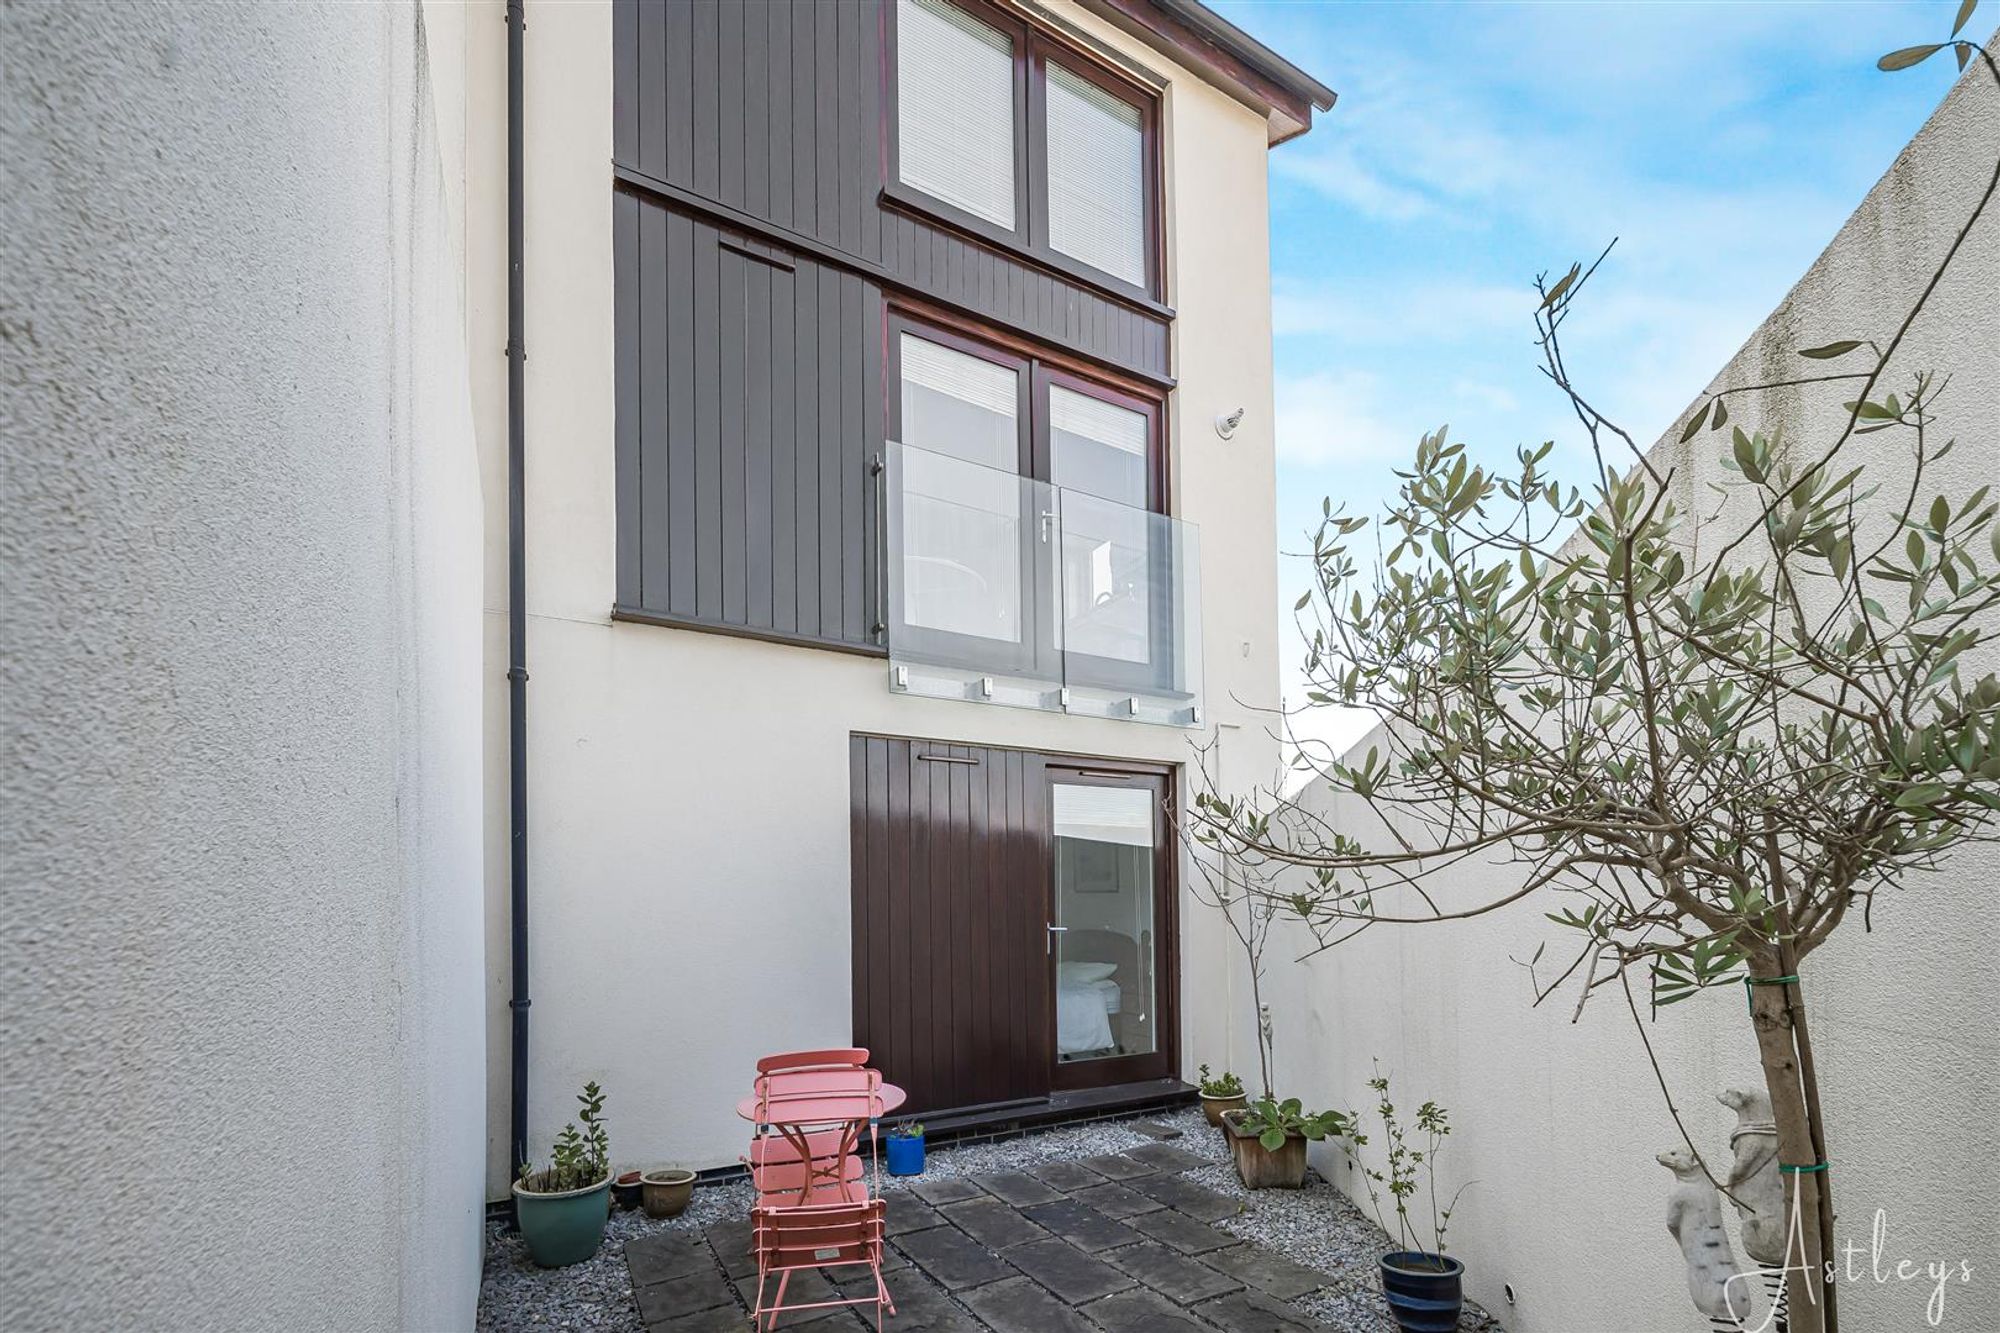
Dimensions: 3.720 x 3.015 (12'2" x 9'10" ). With a double glazed door to the private courtyard. Door to en-suite. Door to walk-in wardrobe. Door to storage cupboard. Radiator.
En Suite
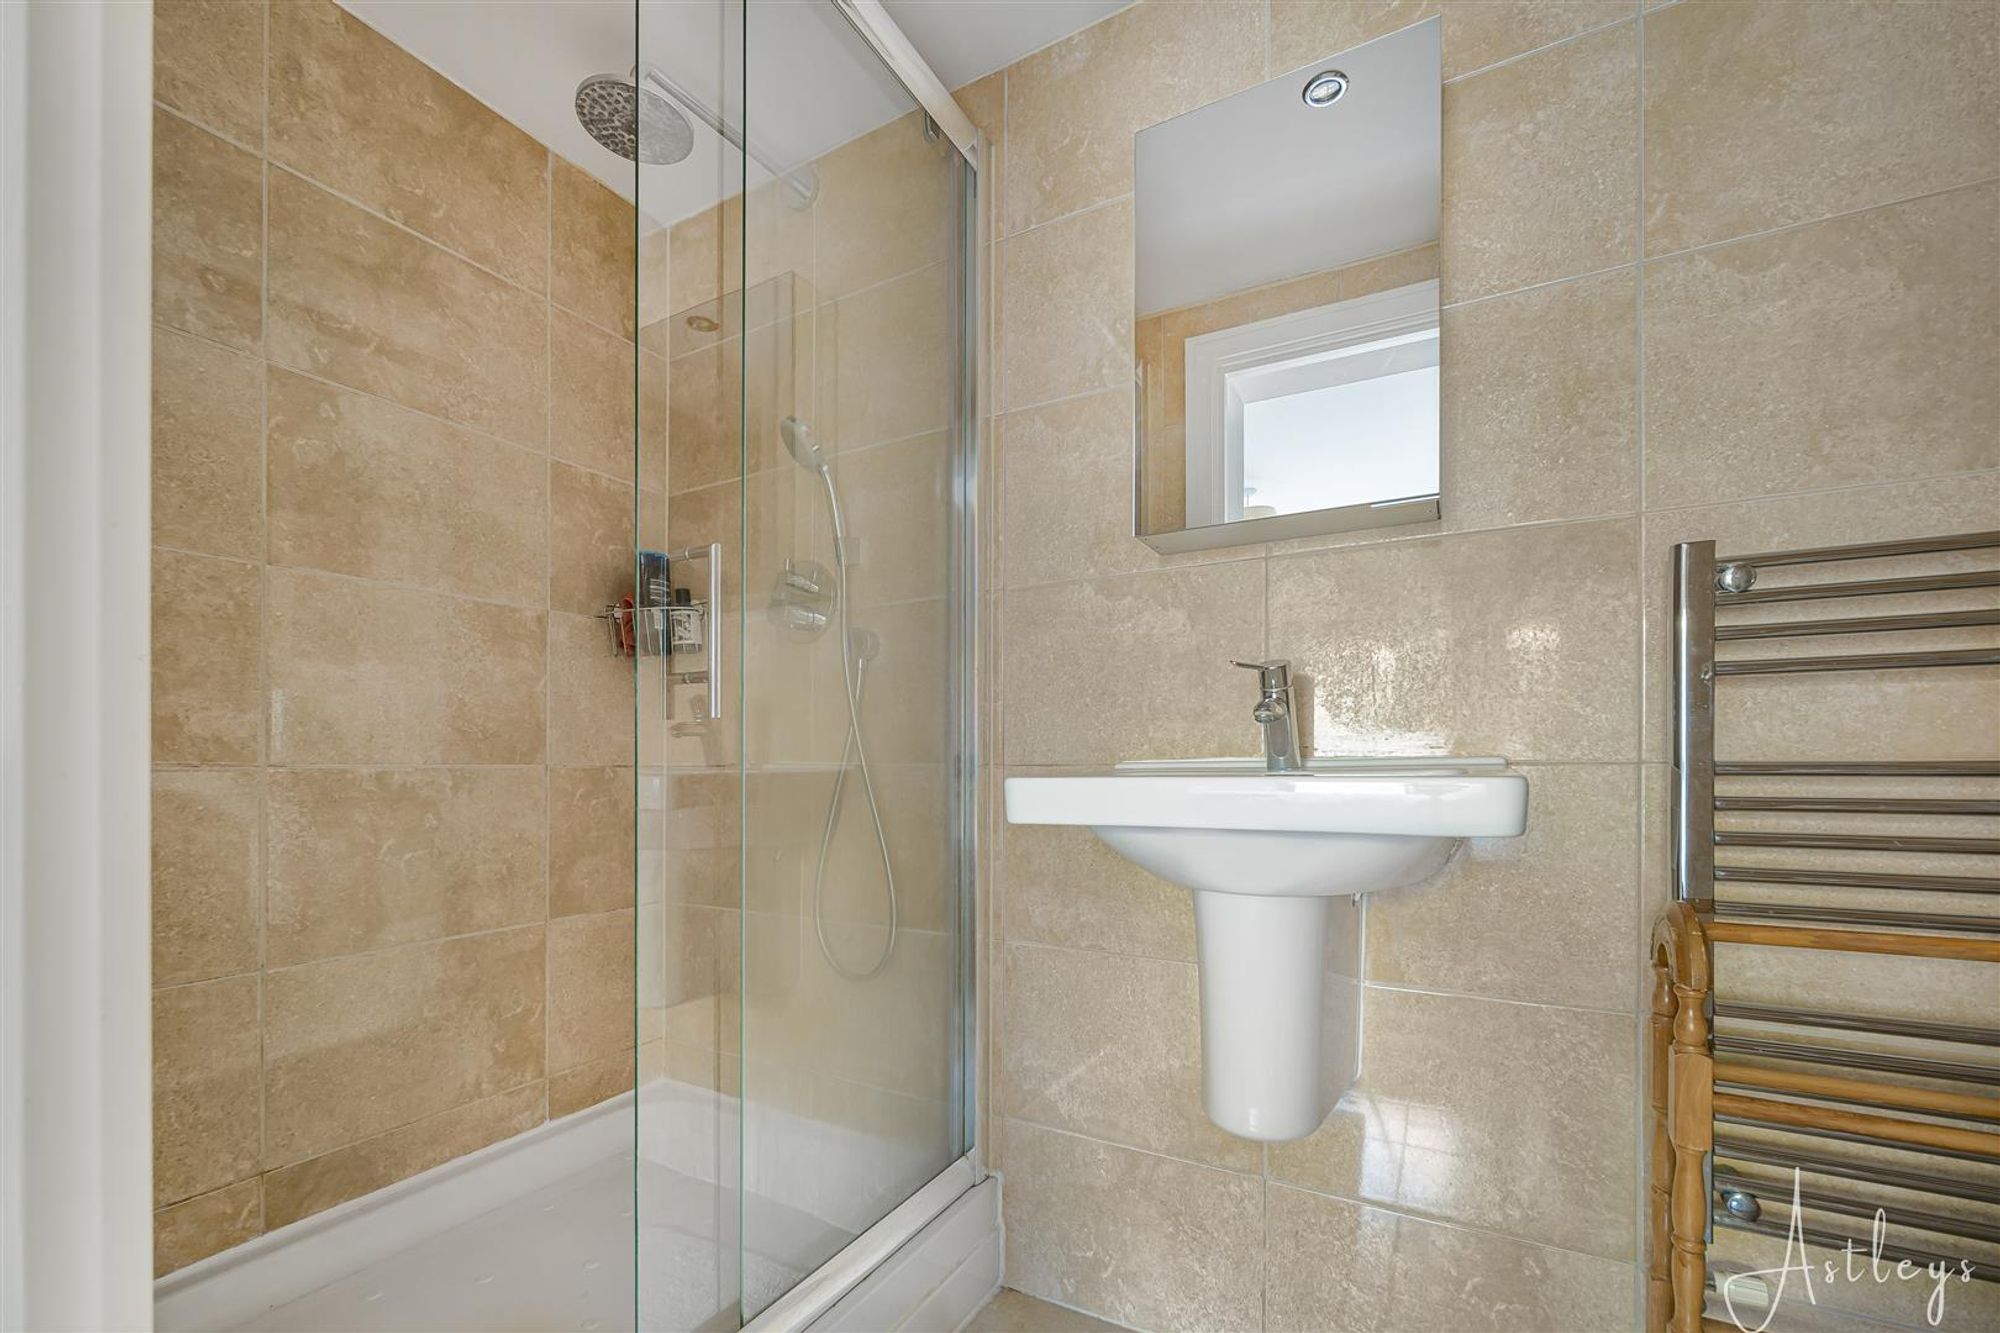
Dimensions: 2.440 x 1.183 (8'0" x 3'10"). A well-appointed suite comprising; shower cubicle that extends for the length of the left-hand wall. Oversized shower head above. Low-level w/c. Wash hand basin. Tiled floor. Tiled walls. Chrome heated towel rail. Spotlights. Extractor fan.
Courtyard
Private courtyard (accessed from Bedroom One).
First Floor
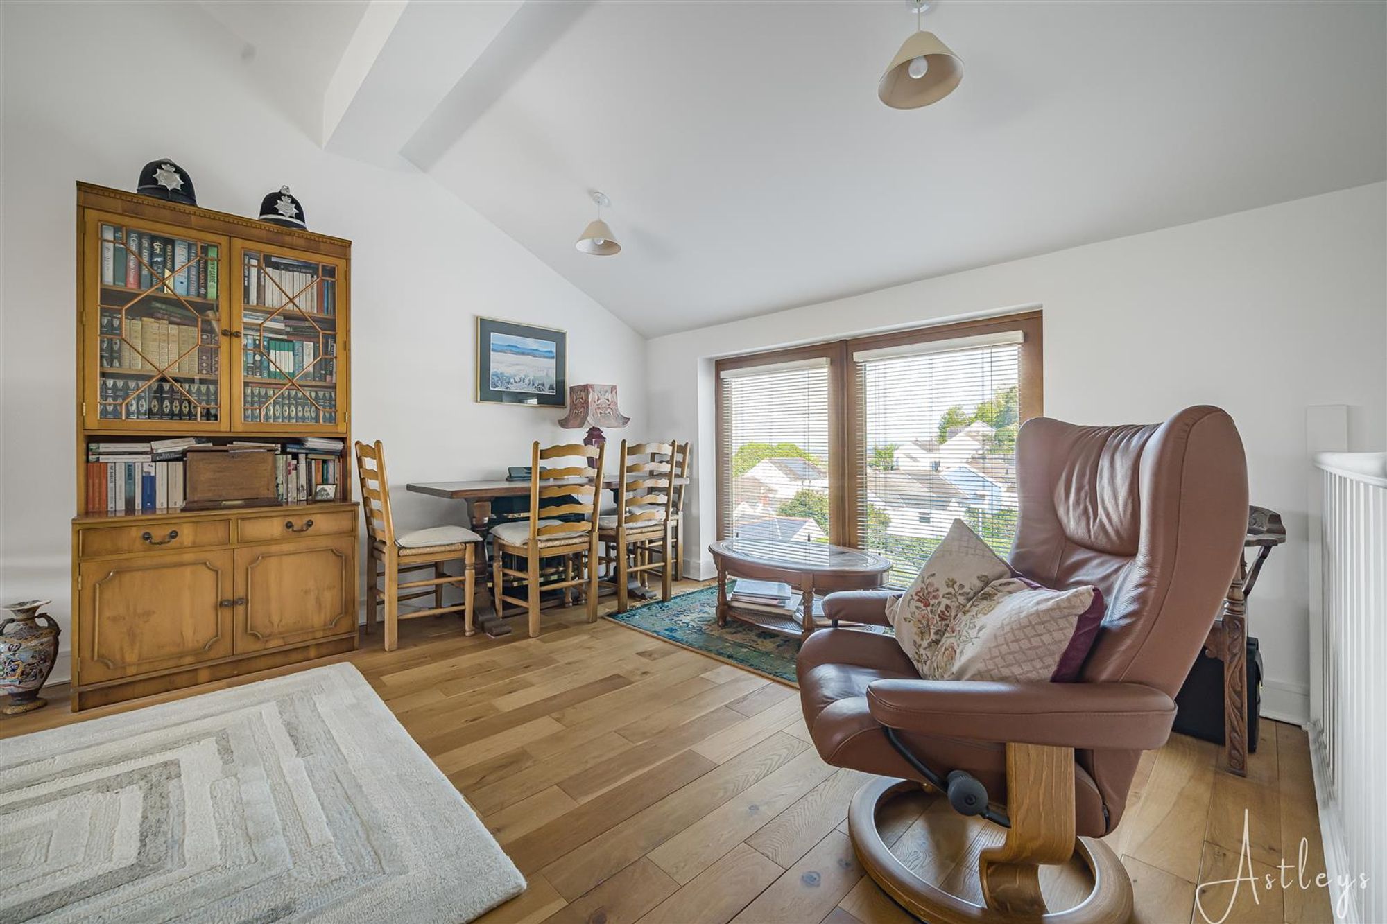
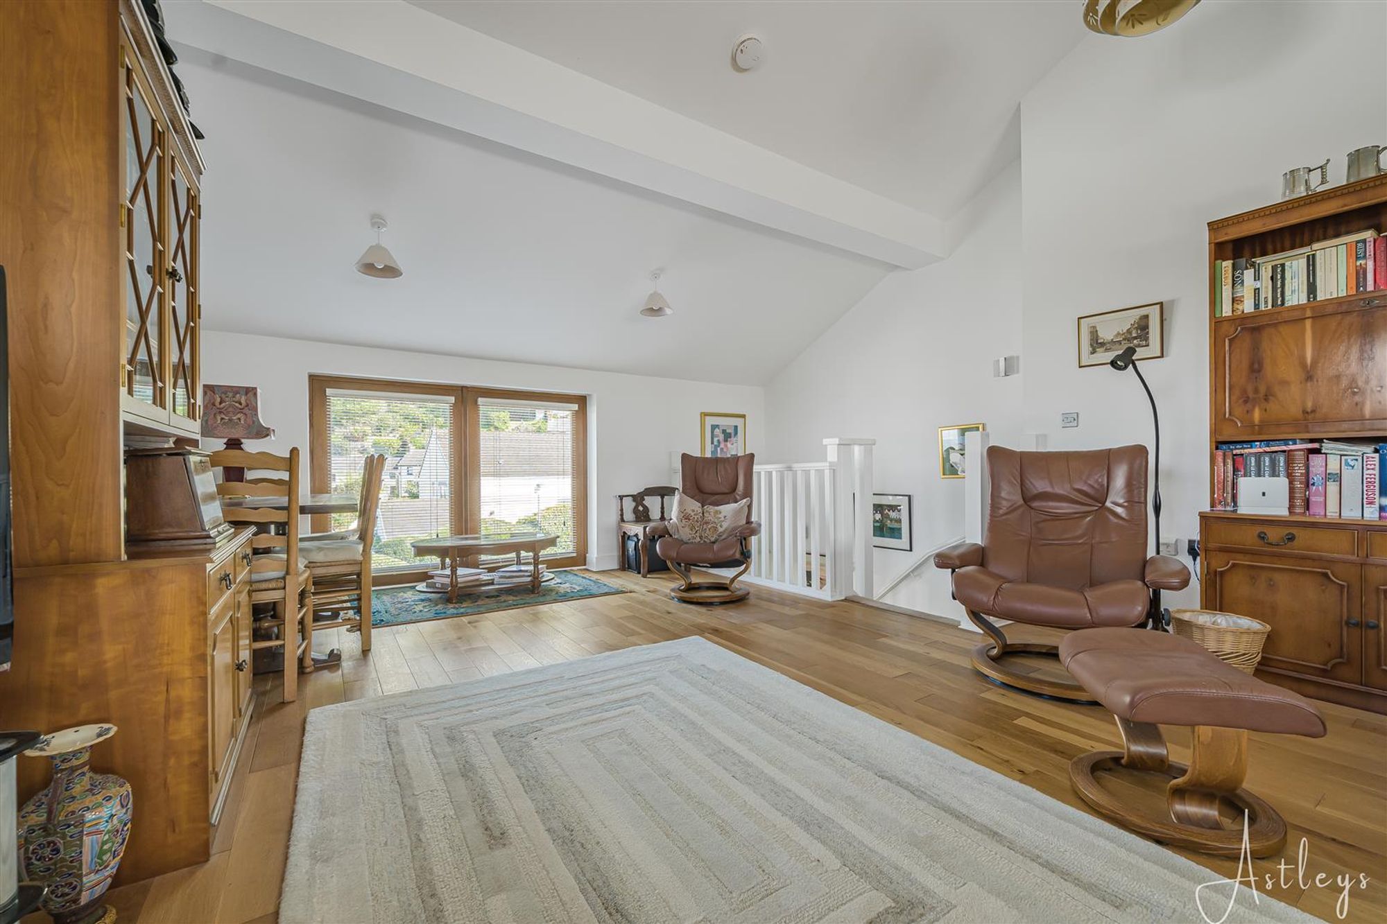
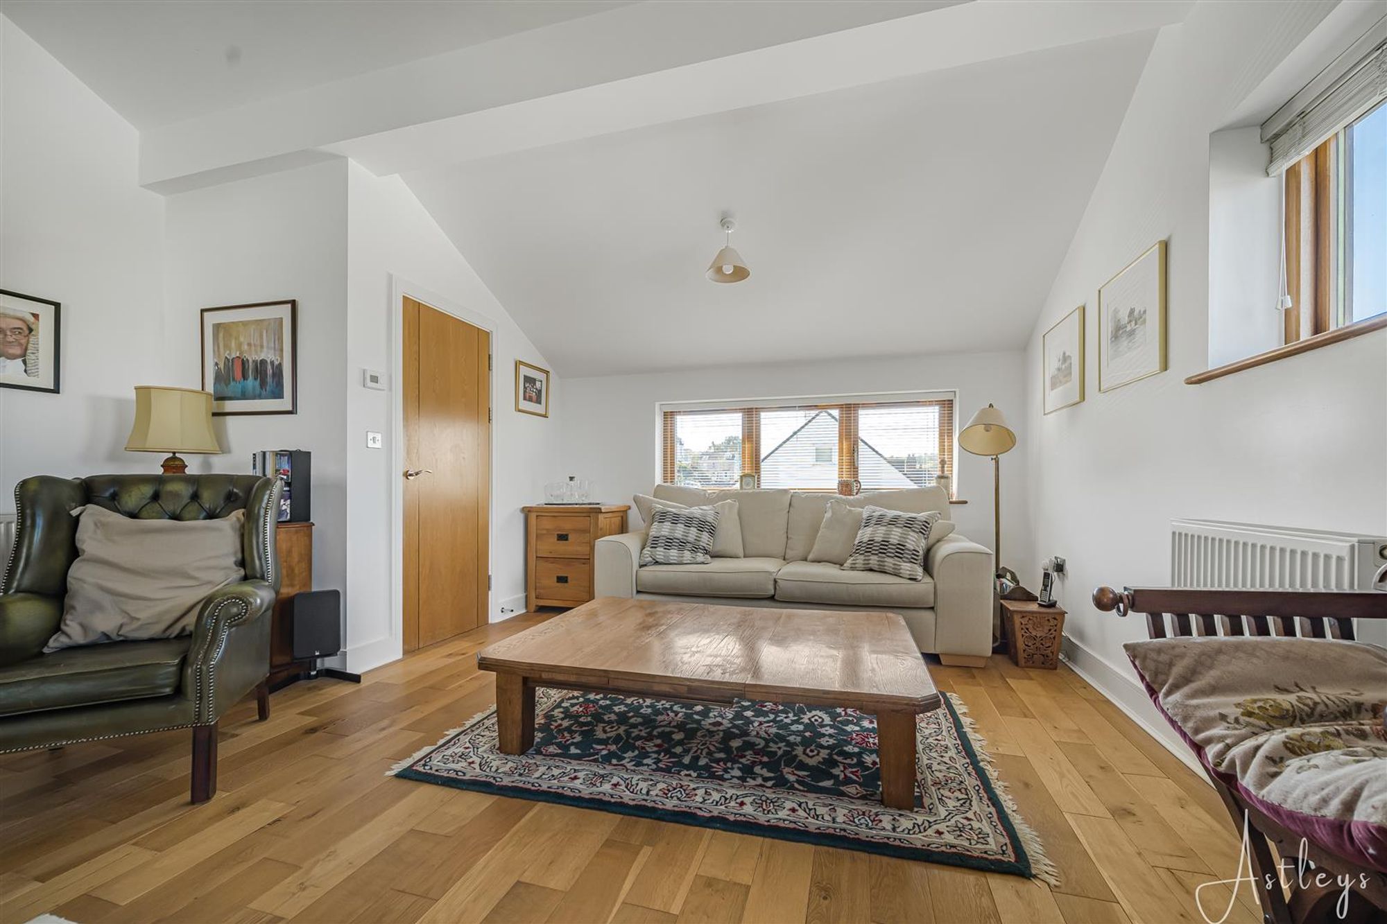
Lounge
Dimensions: 8.16 x 5.32 (26'9" x 17'5" ). With double glazed windows offering panoramic sea views of Mumbles Bay and Oystermouth Castle. Door to inner hall. Wood flooring. Three radiators.
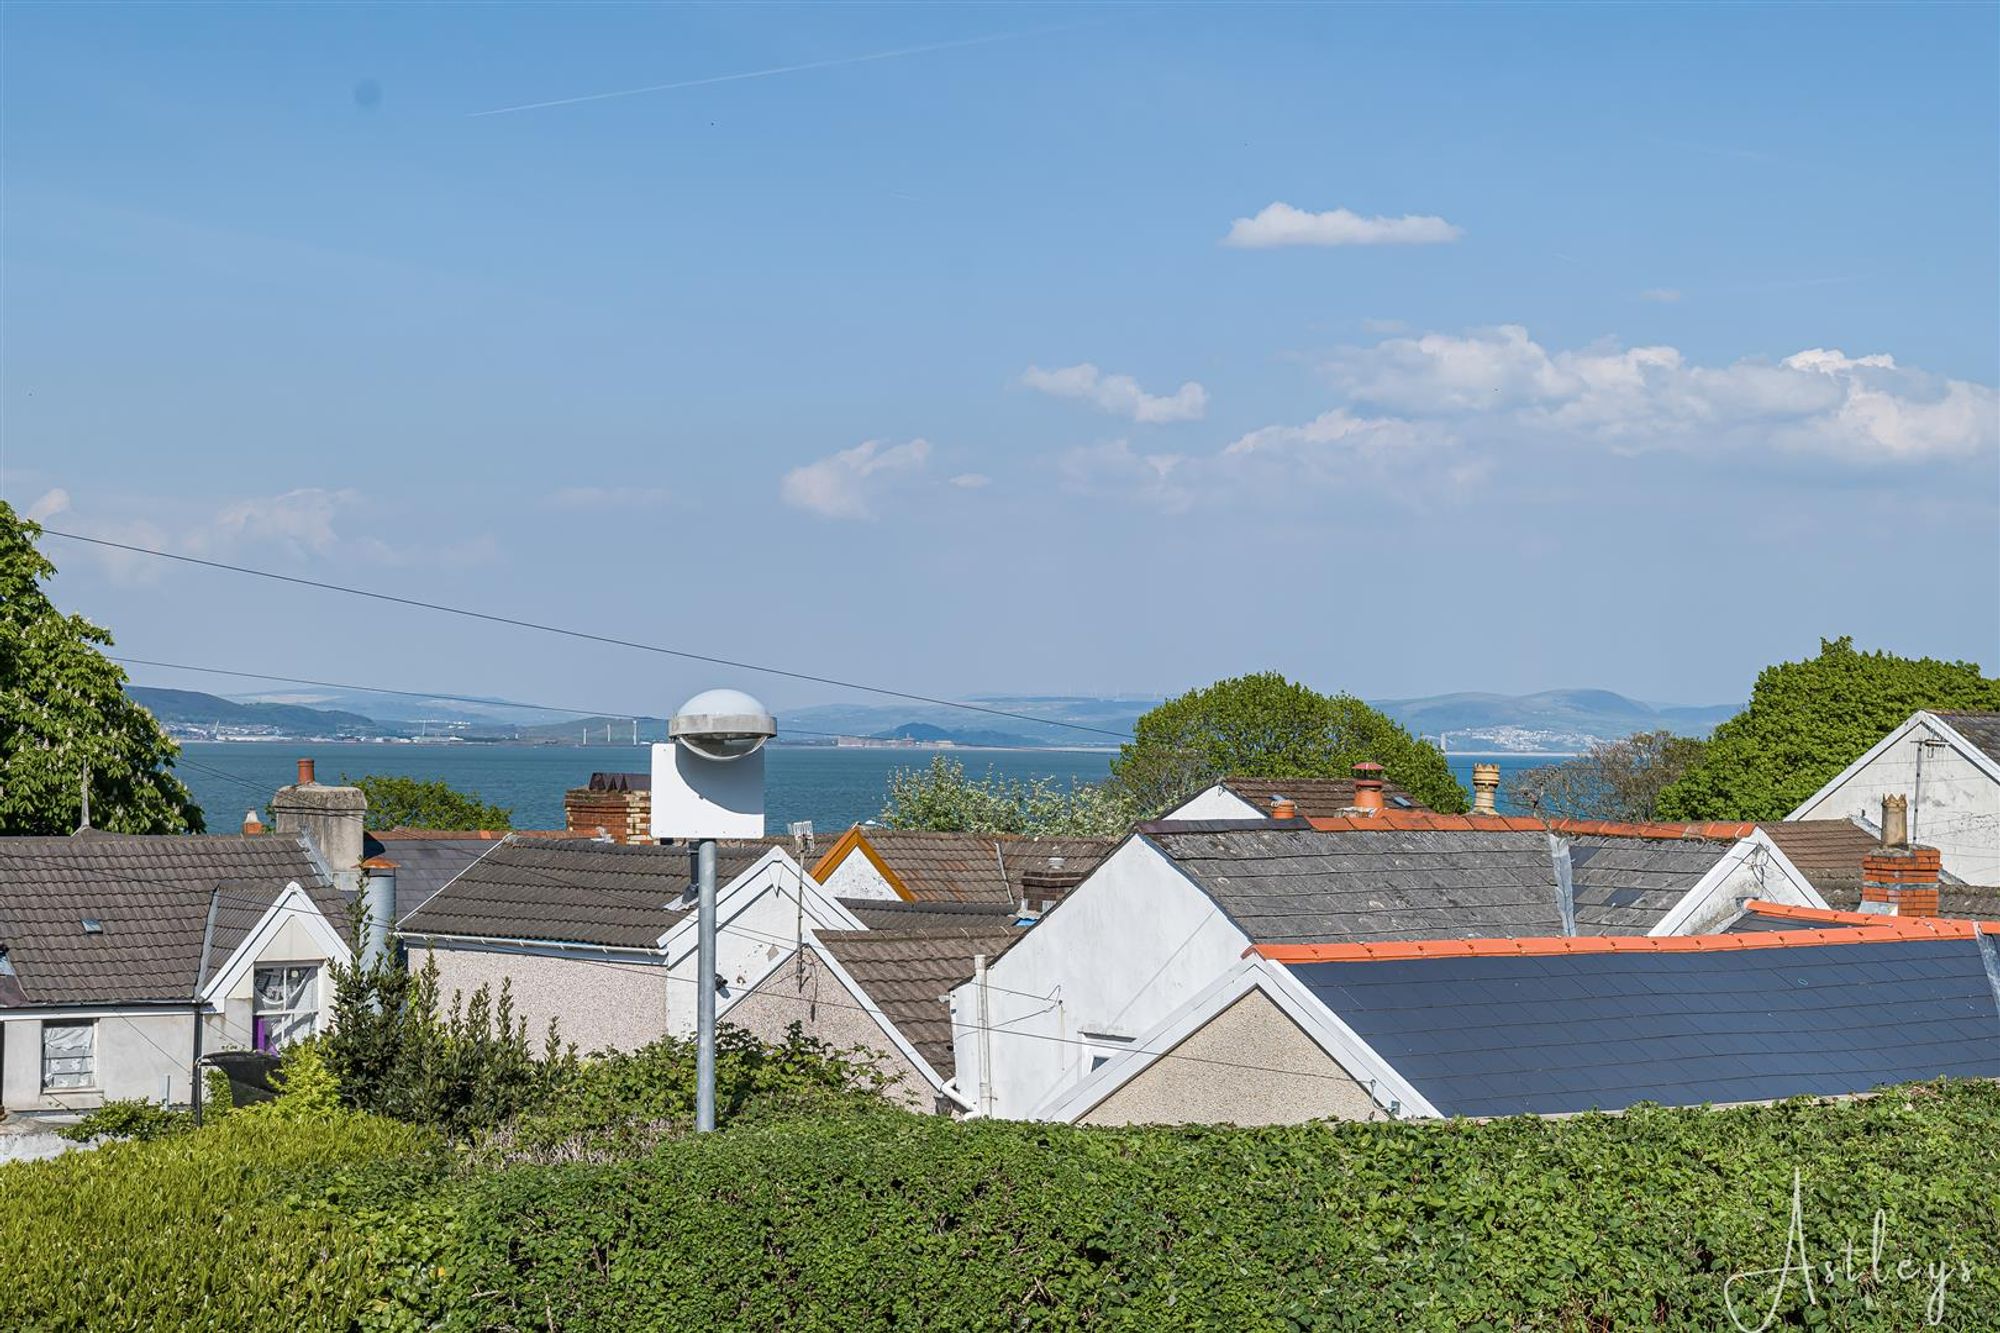
Views
Inner Hall
With a door to the landing.
External
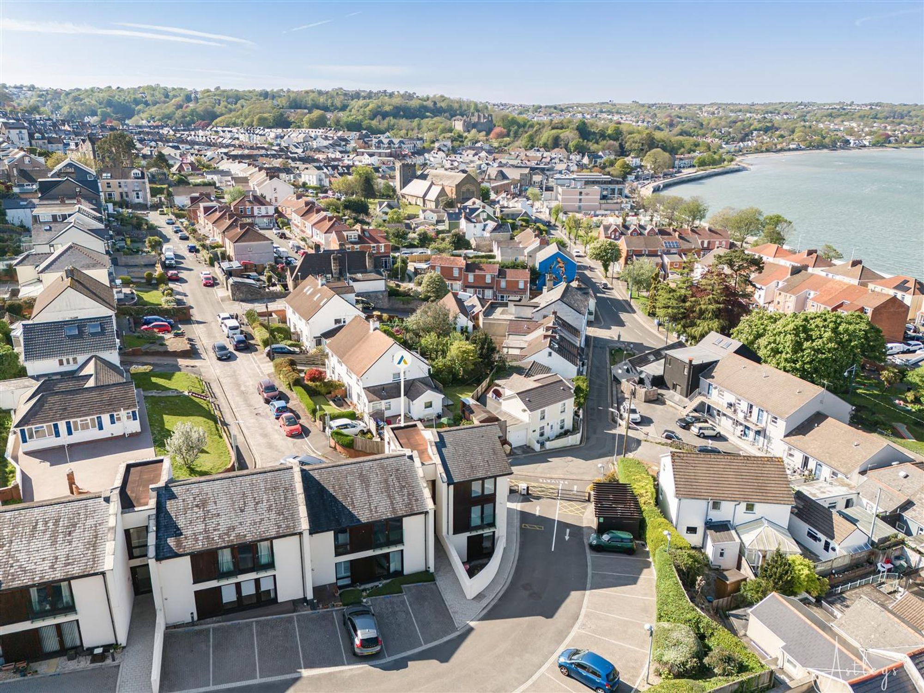
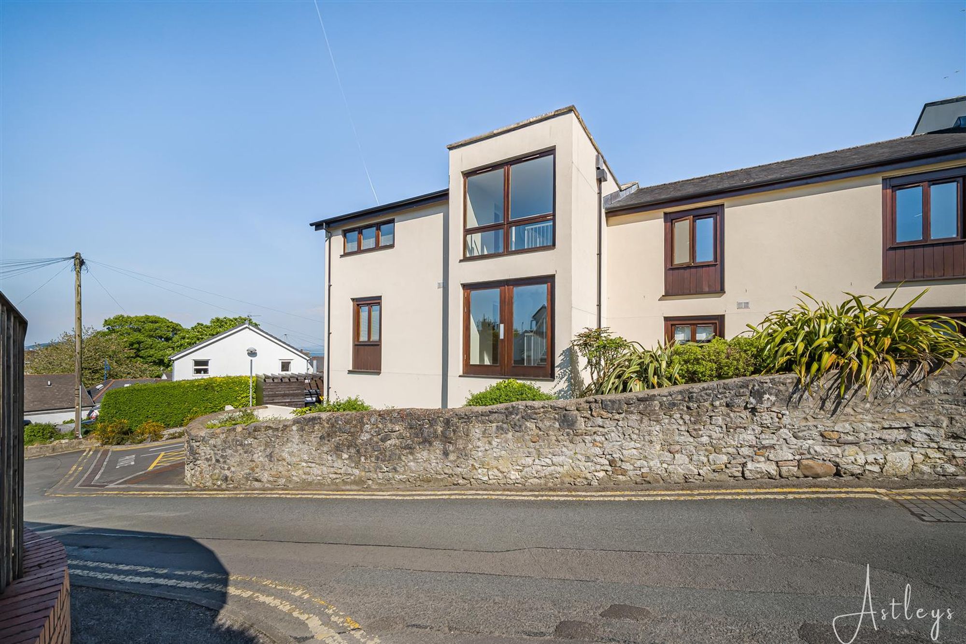
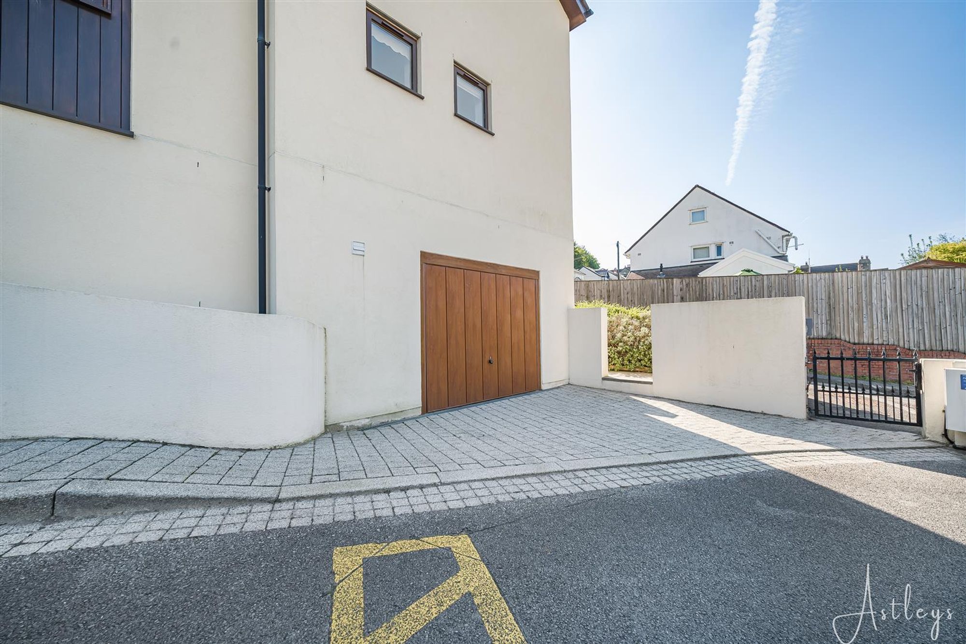
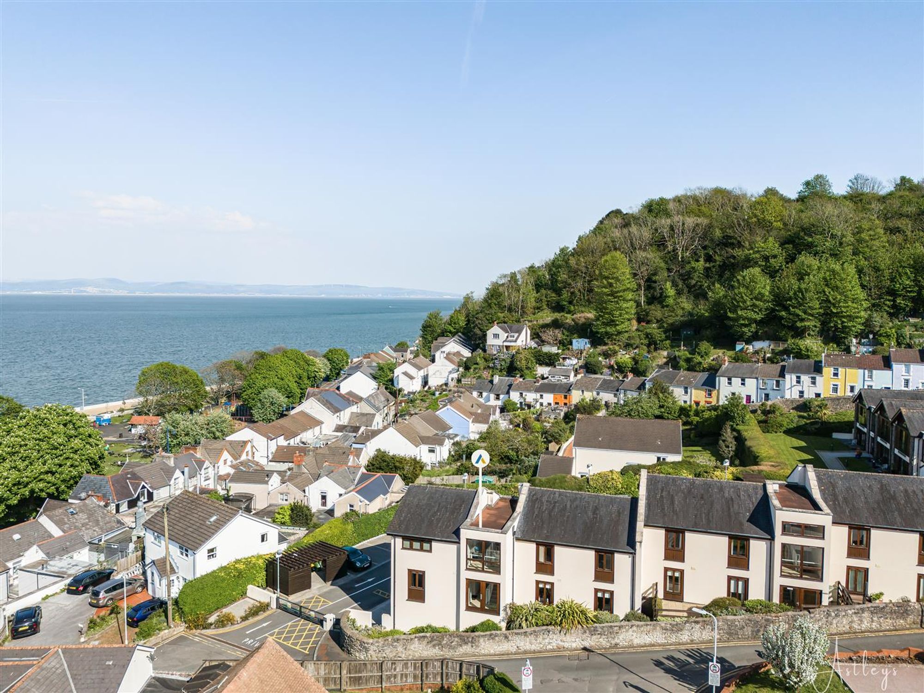
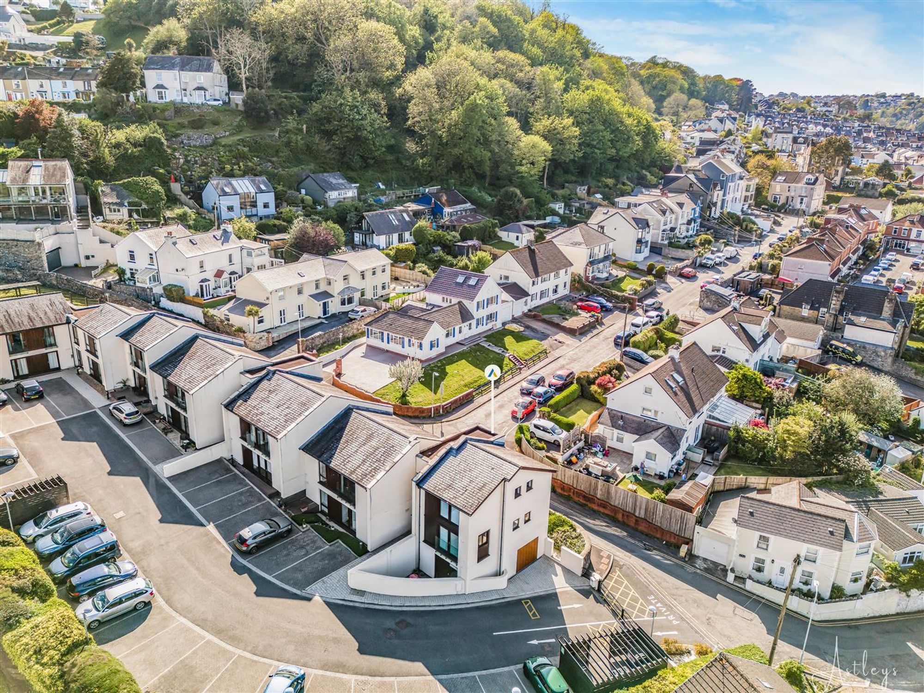
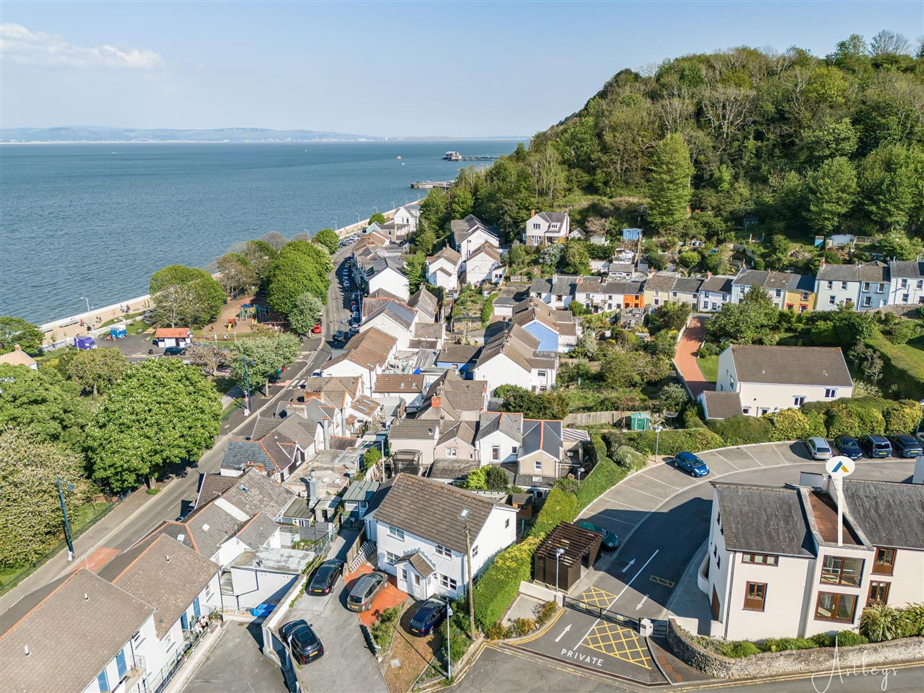
Access to integral garage, further designated parking space, visitor parking, and communal gardens. Private courtyard (accessed from Bedroom One).
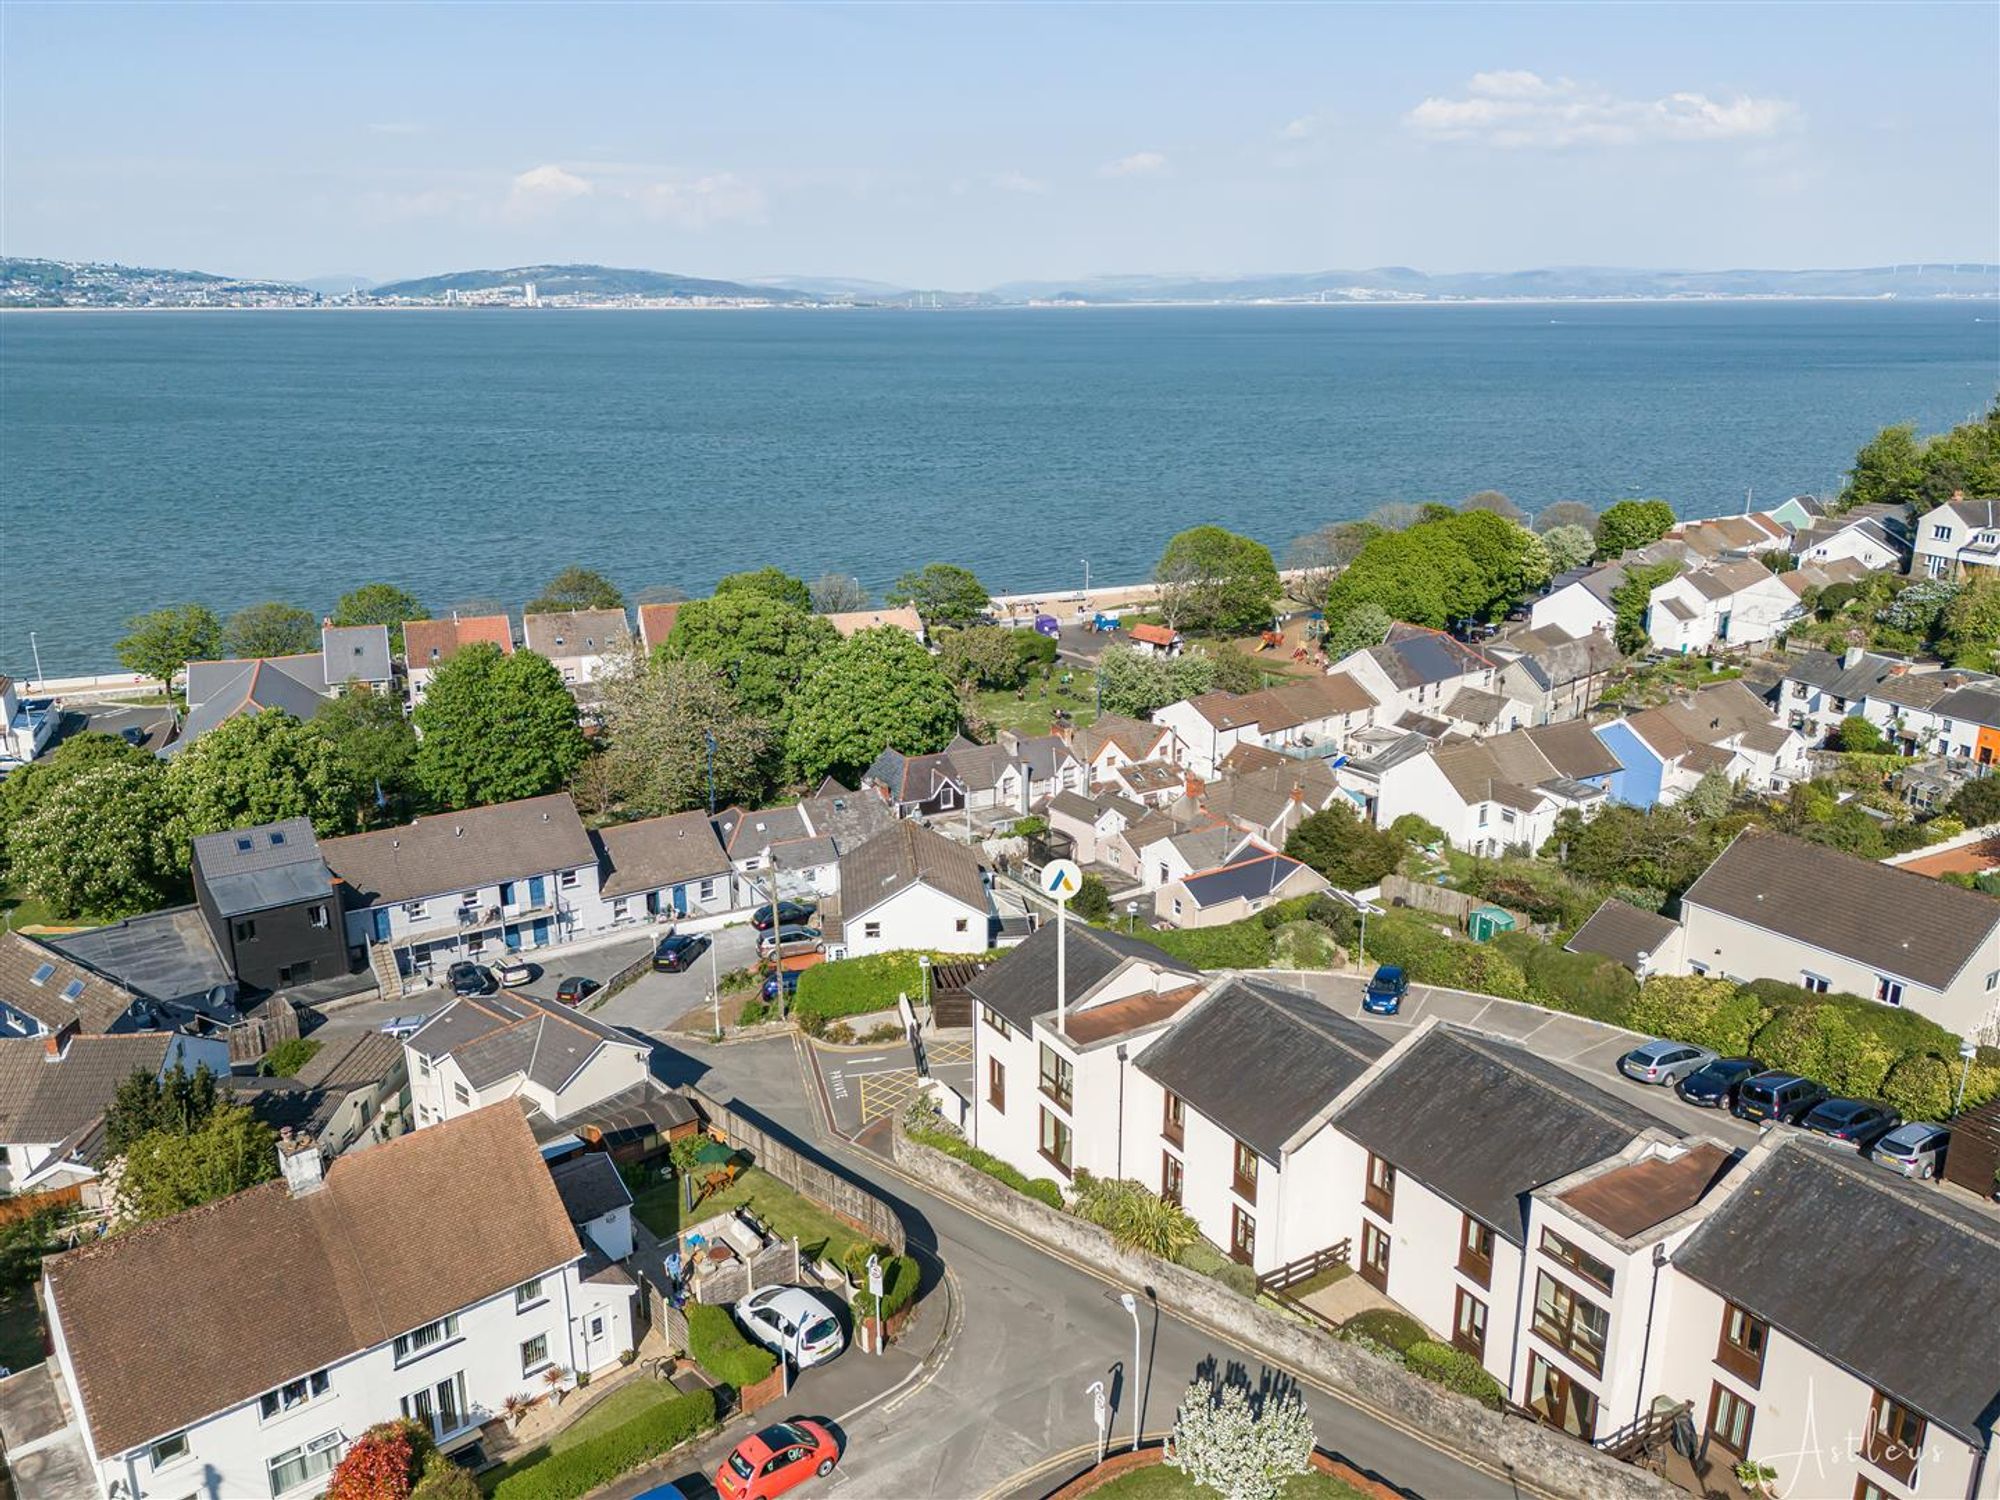
Aerial Aspect
Another Aspect
Garage
Dimensions: 4.831 x 3.437 (15'10" x 11'3"). Power & light. Automatic up & over door.
Council Tax Band
Council Tax Band - G
Tenure
Leasehold (112 years left on the lease)


Western Lane, Mumbles, SA3
Offers in Region of £425,000
Property Type
Property type Town HouseBedrooms
Bedrooms: x 2Reception Rooms
Reception rooms: x 1Bathrooms
Bathrooms:x 2
Tenure
Tenure LeaseholdCouncil Tax Band
G
-
Property Description
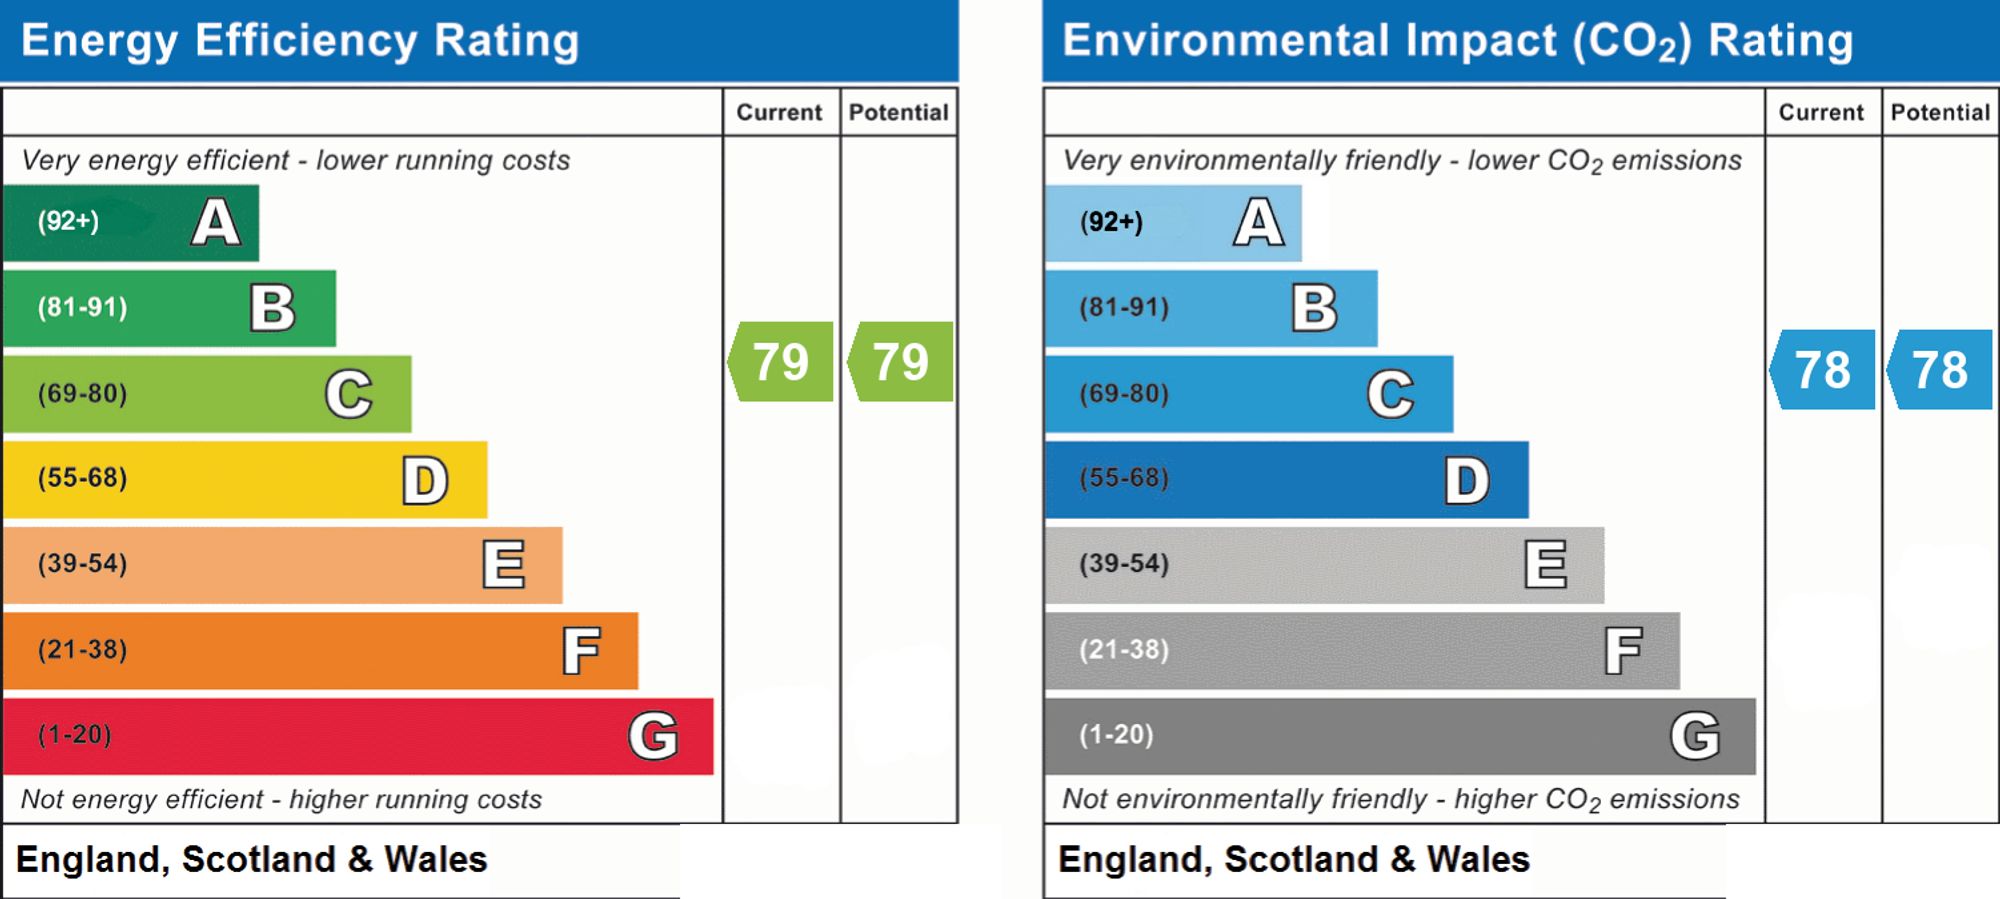
Set within the prestigious St Anne’s Development, we offer for sale this superb two-bedroomed townhouse, which has delightful views over Mumbles Bay and of Oystermouth Castle. The property is within easy walking distance of the local shops, restaurants, wine bars, and the seafront promenade at Mumbles. The accommodation comprises a reception hall, kitchen, two bedrooms (one with en-suite), bathroom, and on the first floor a spacious lounge. Accessed via gated entry, there are an integral garage, a further parking space, visitor parking, and communal gardens. The Gatehouse also benefits from a private courtyard. EER-C79
See our properties



