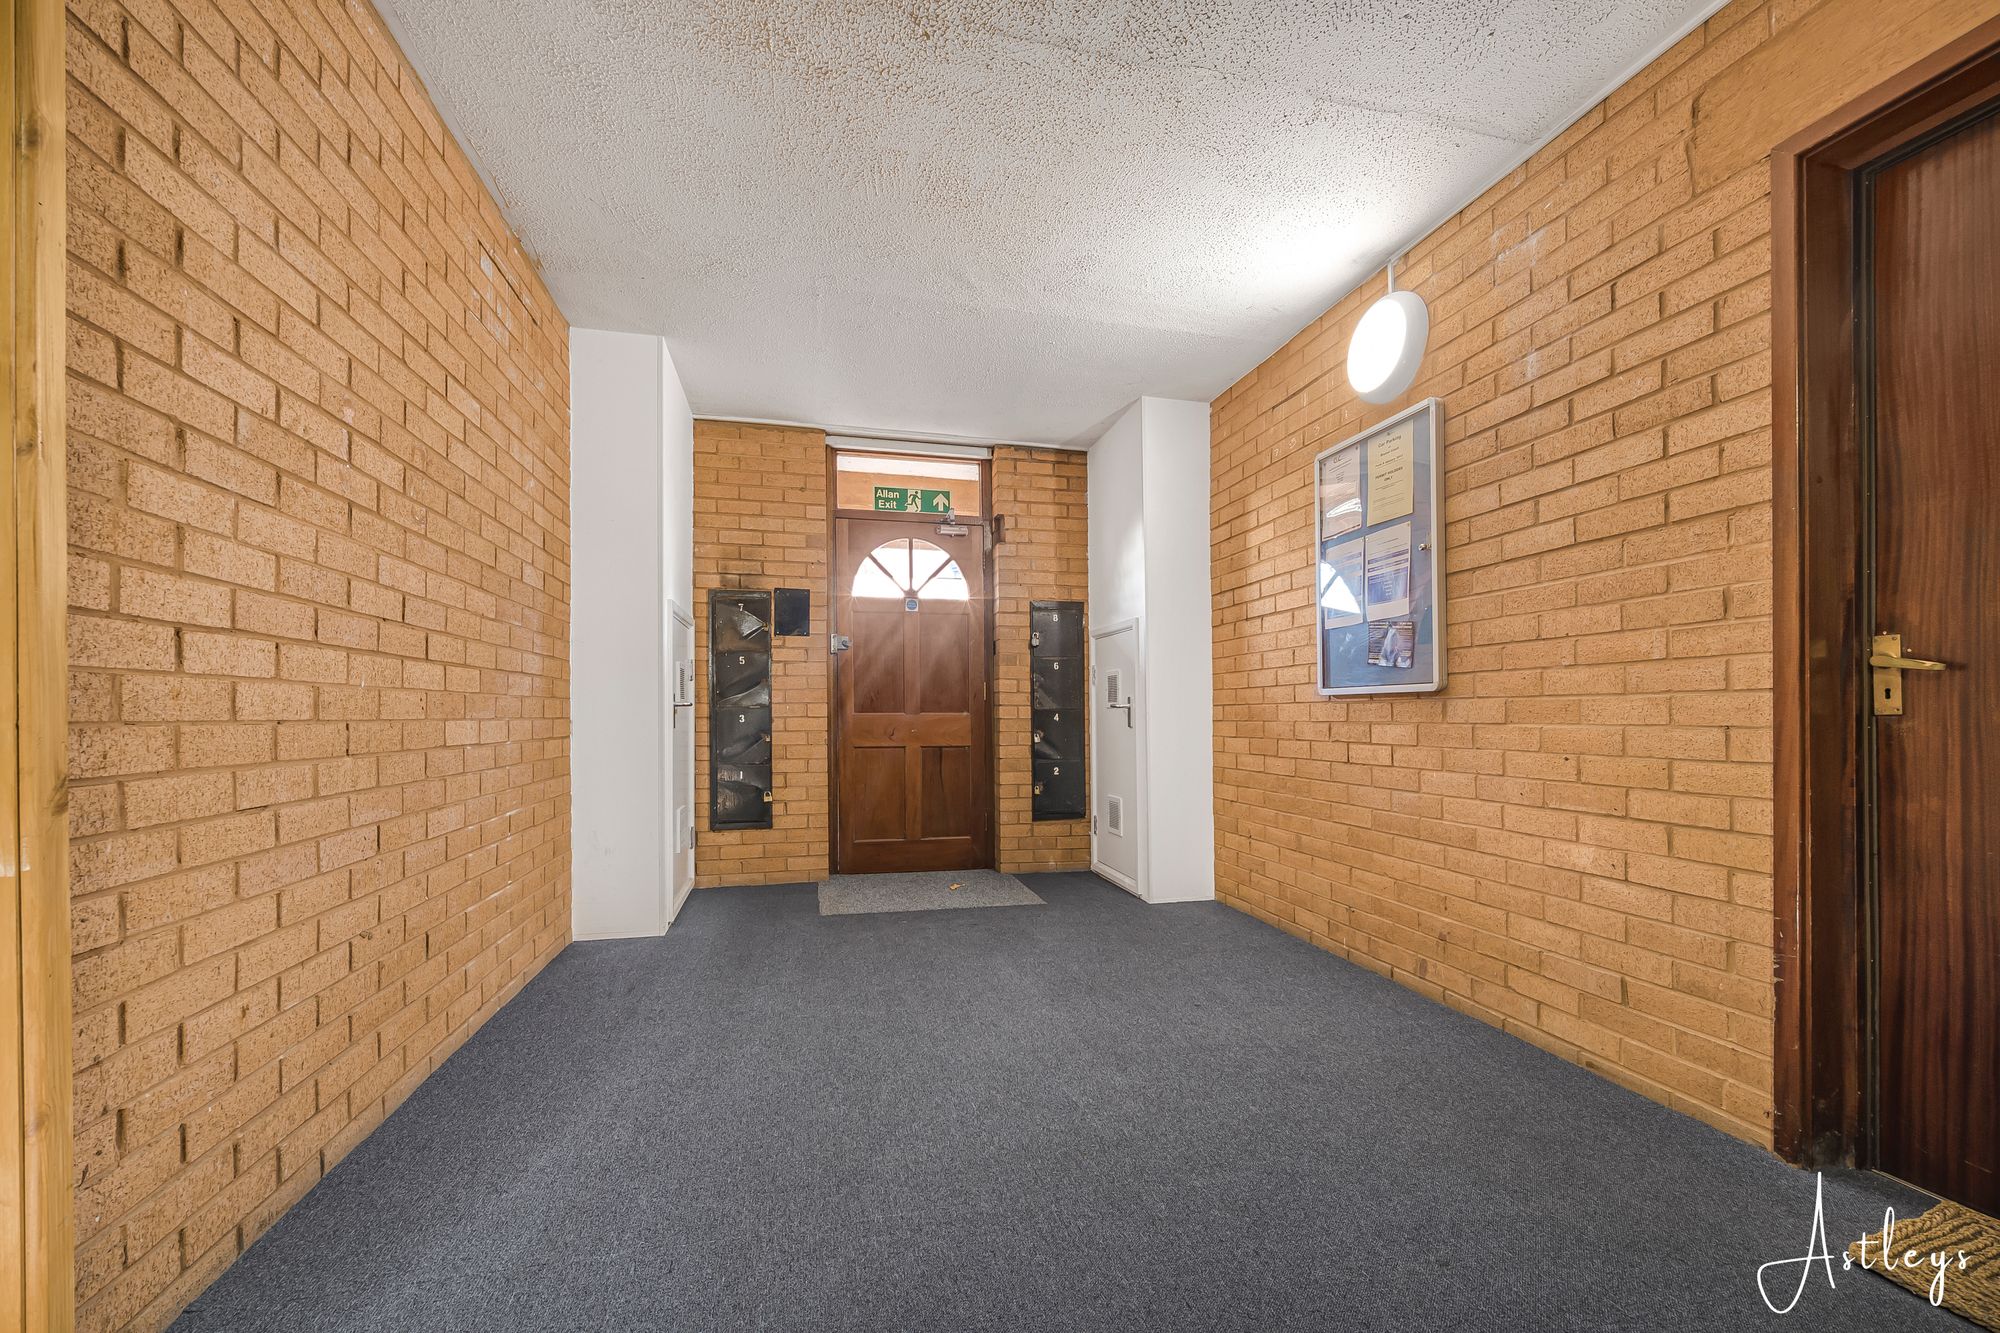
Communal Hallway
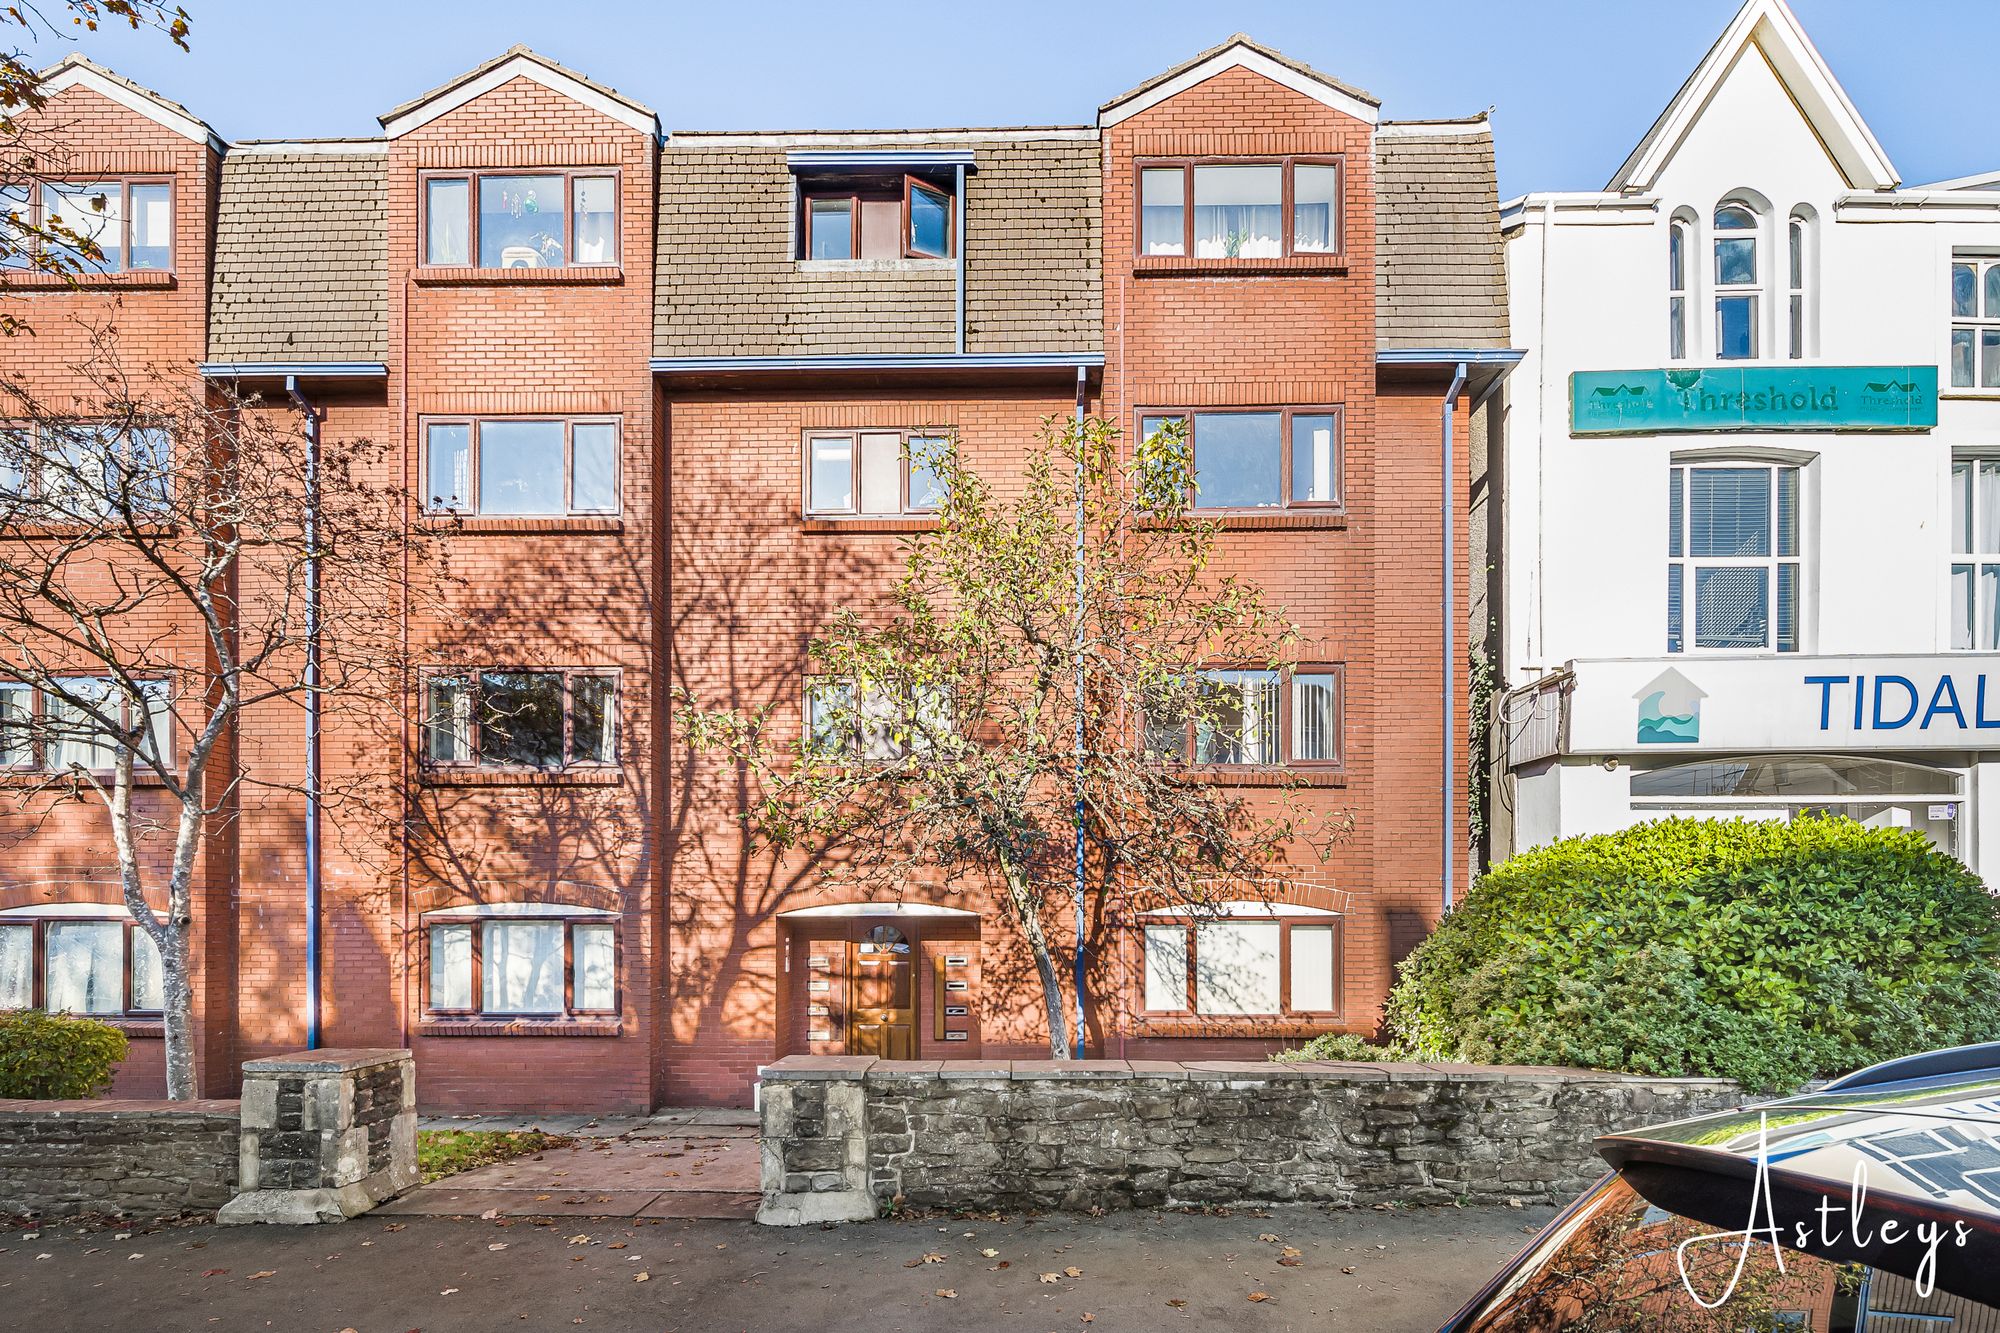
Entrance door into the communal hallway, with the staircase to the upper floors.
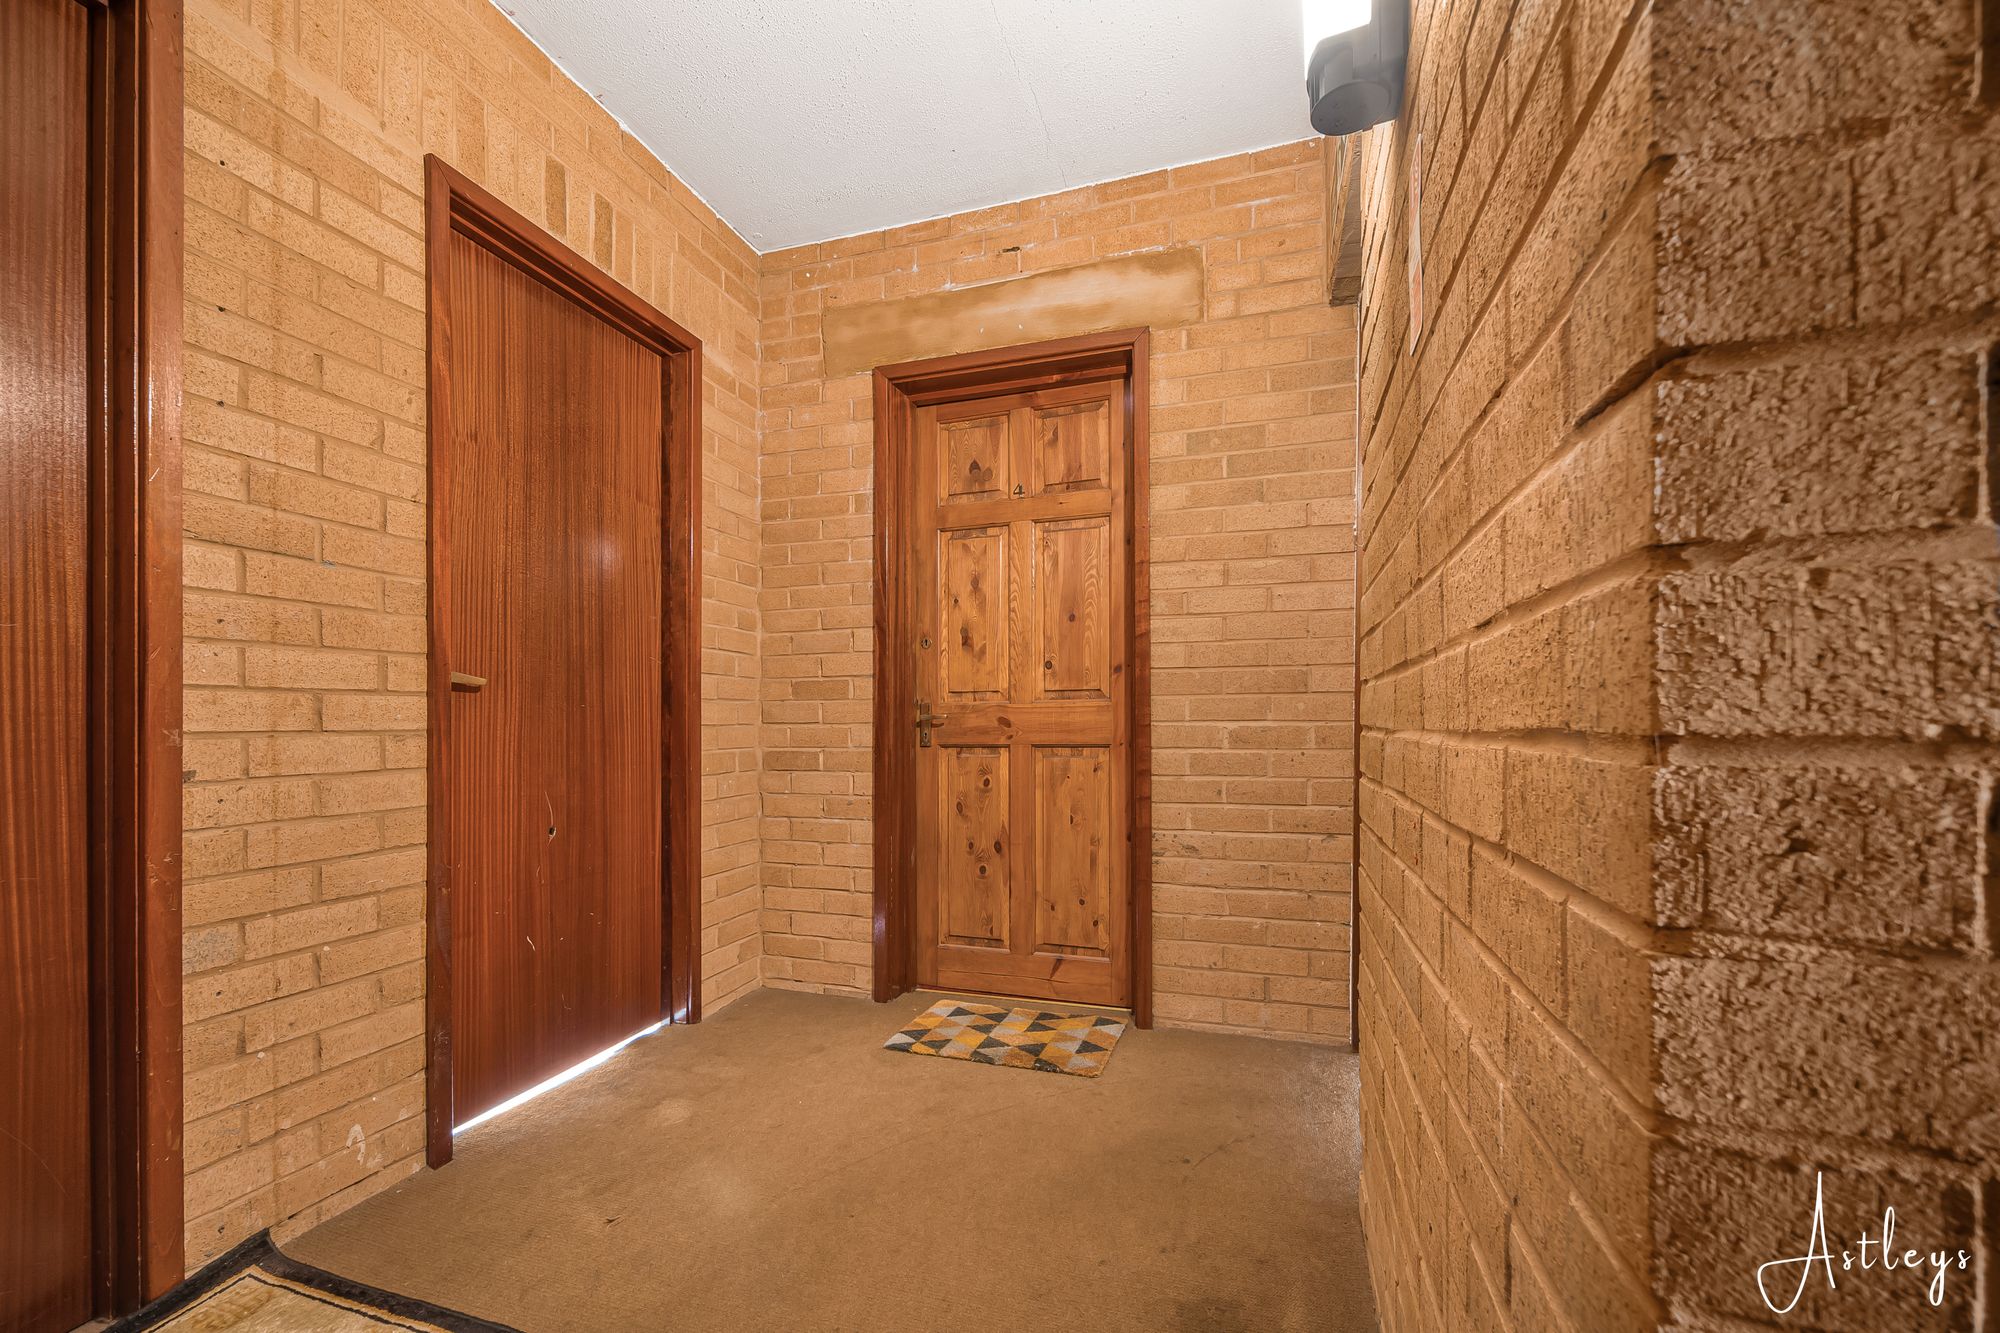
Communal Landing
Door to the apartment, and door to the store room which some owners have been using as a home office.
Hallway
Entrance door from the communal landing, entry phone.
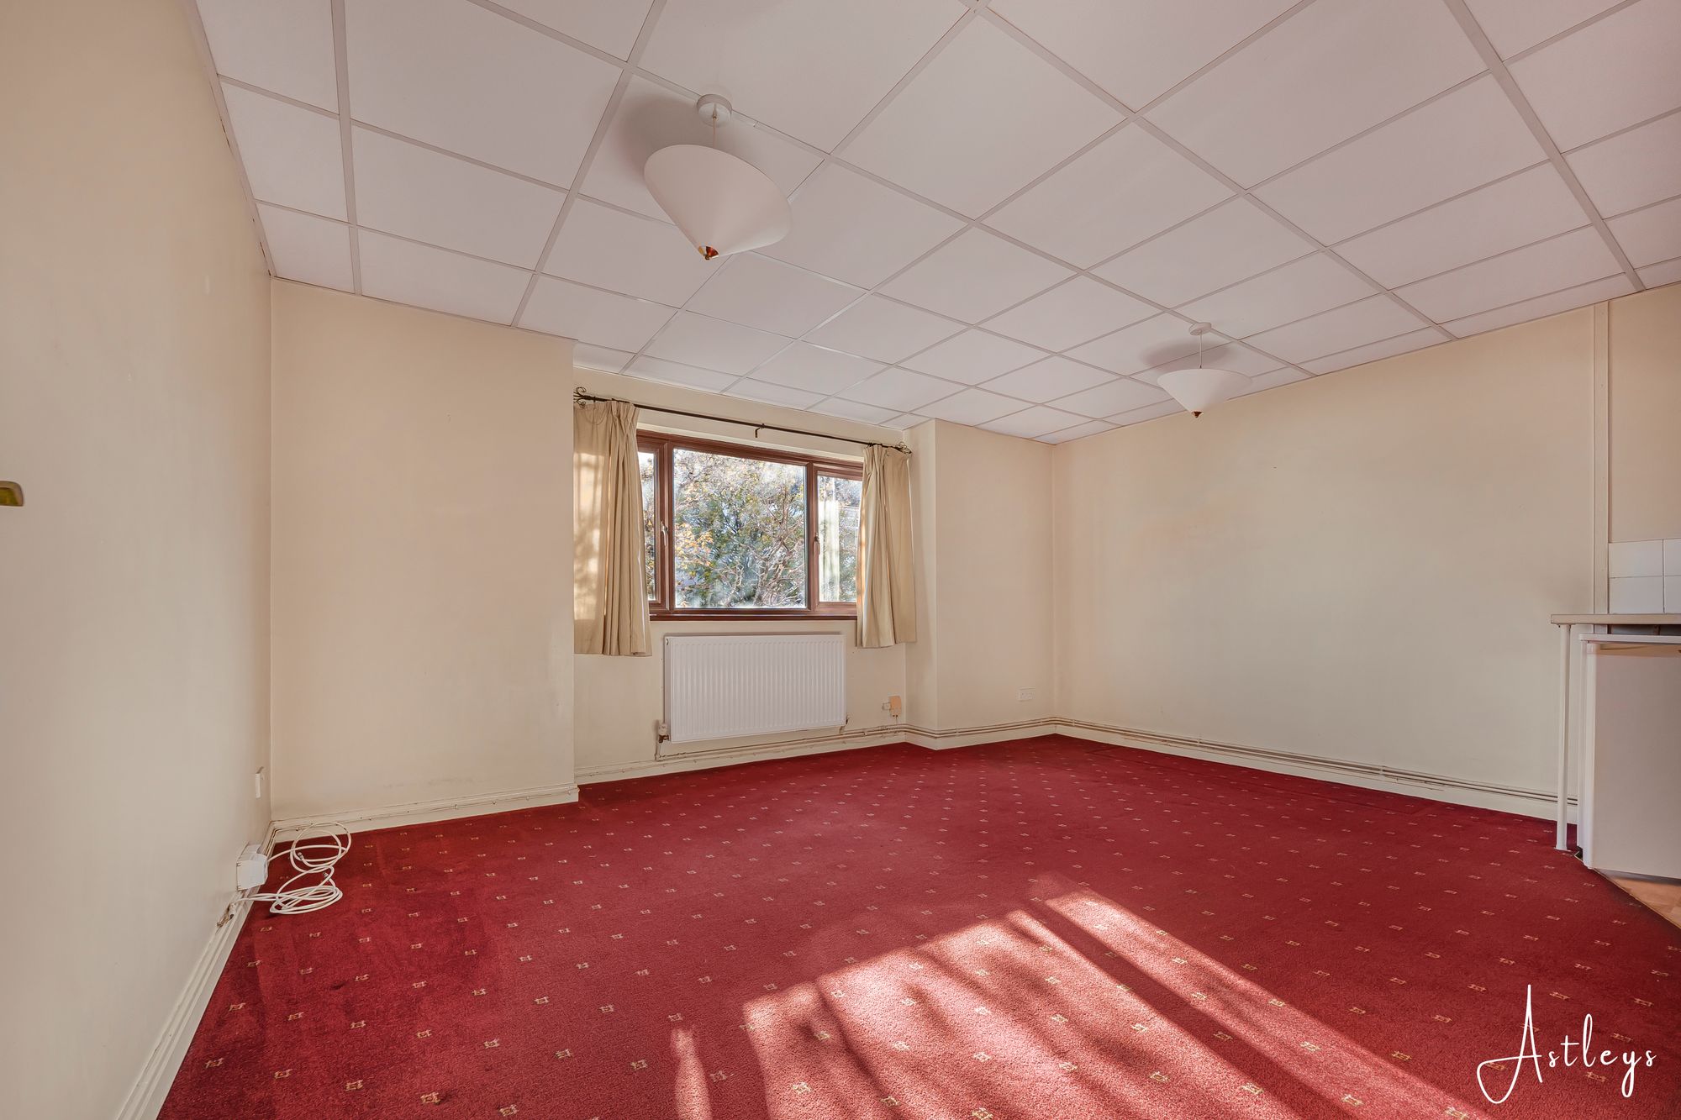
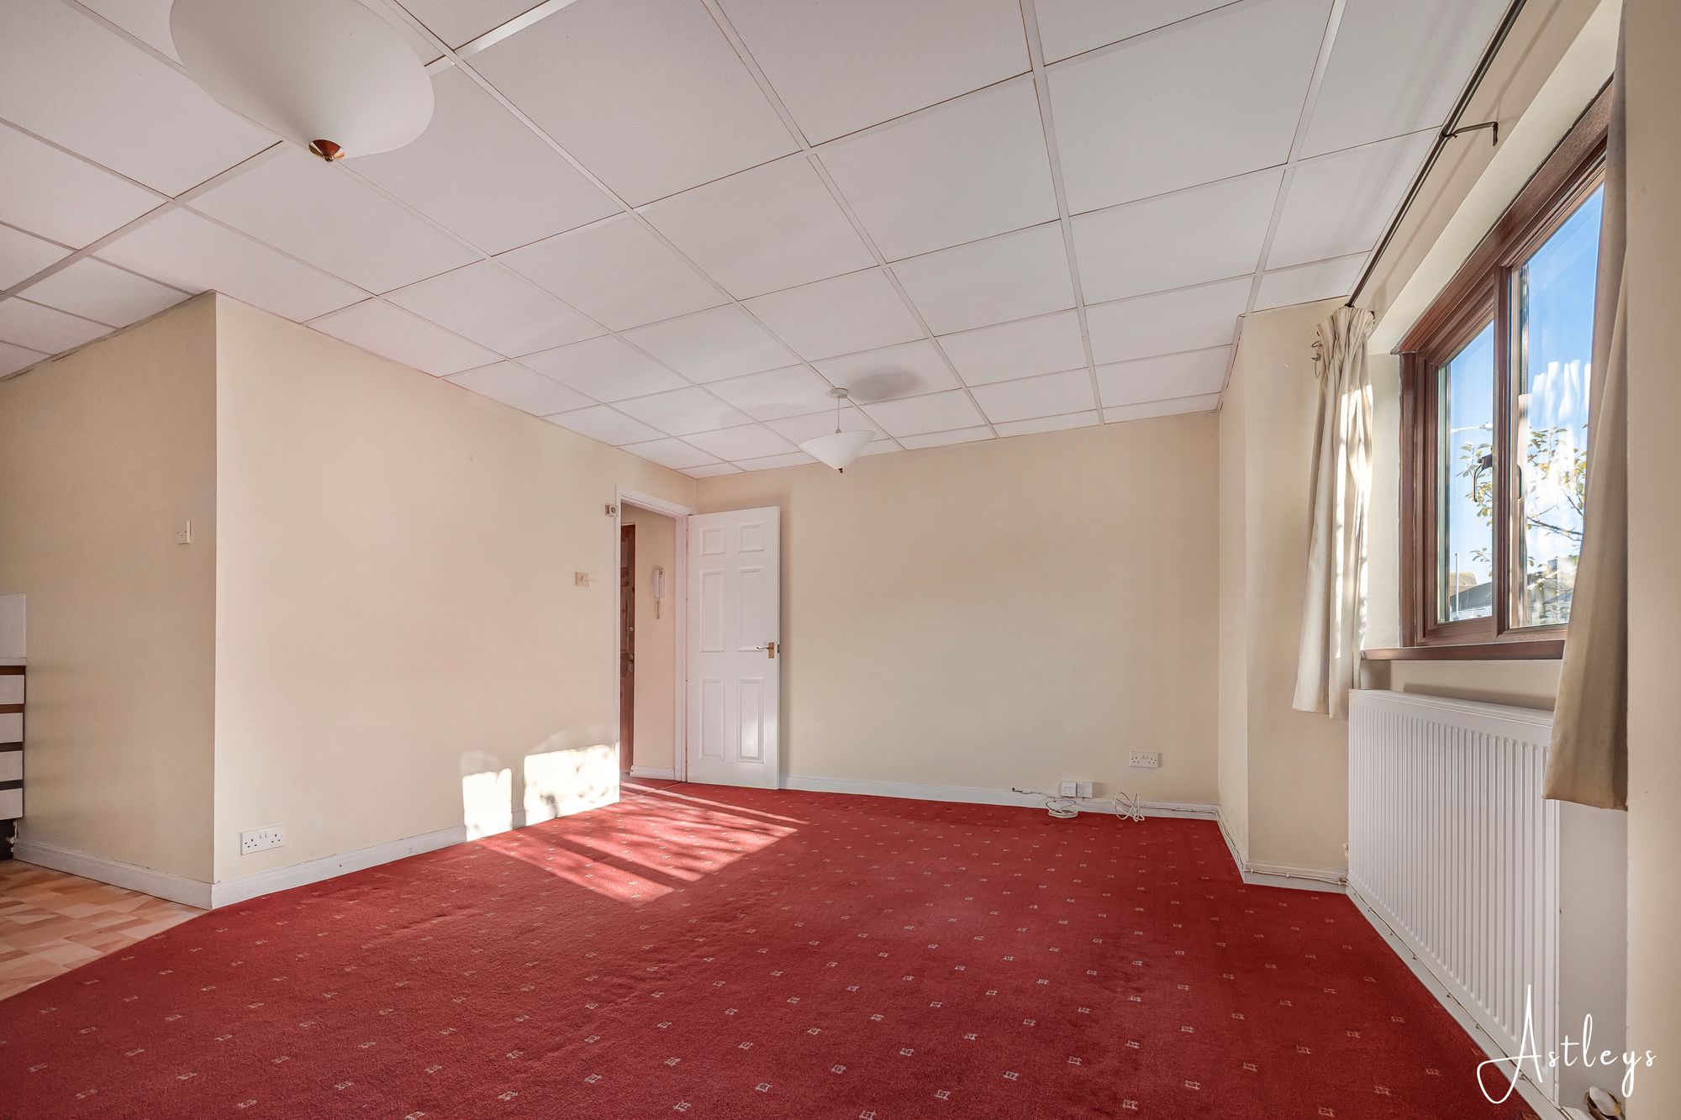
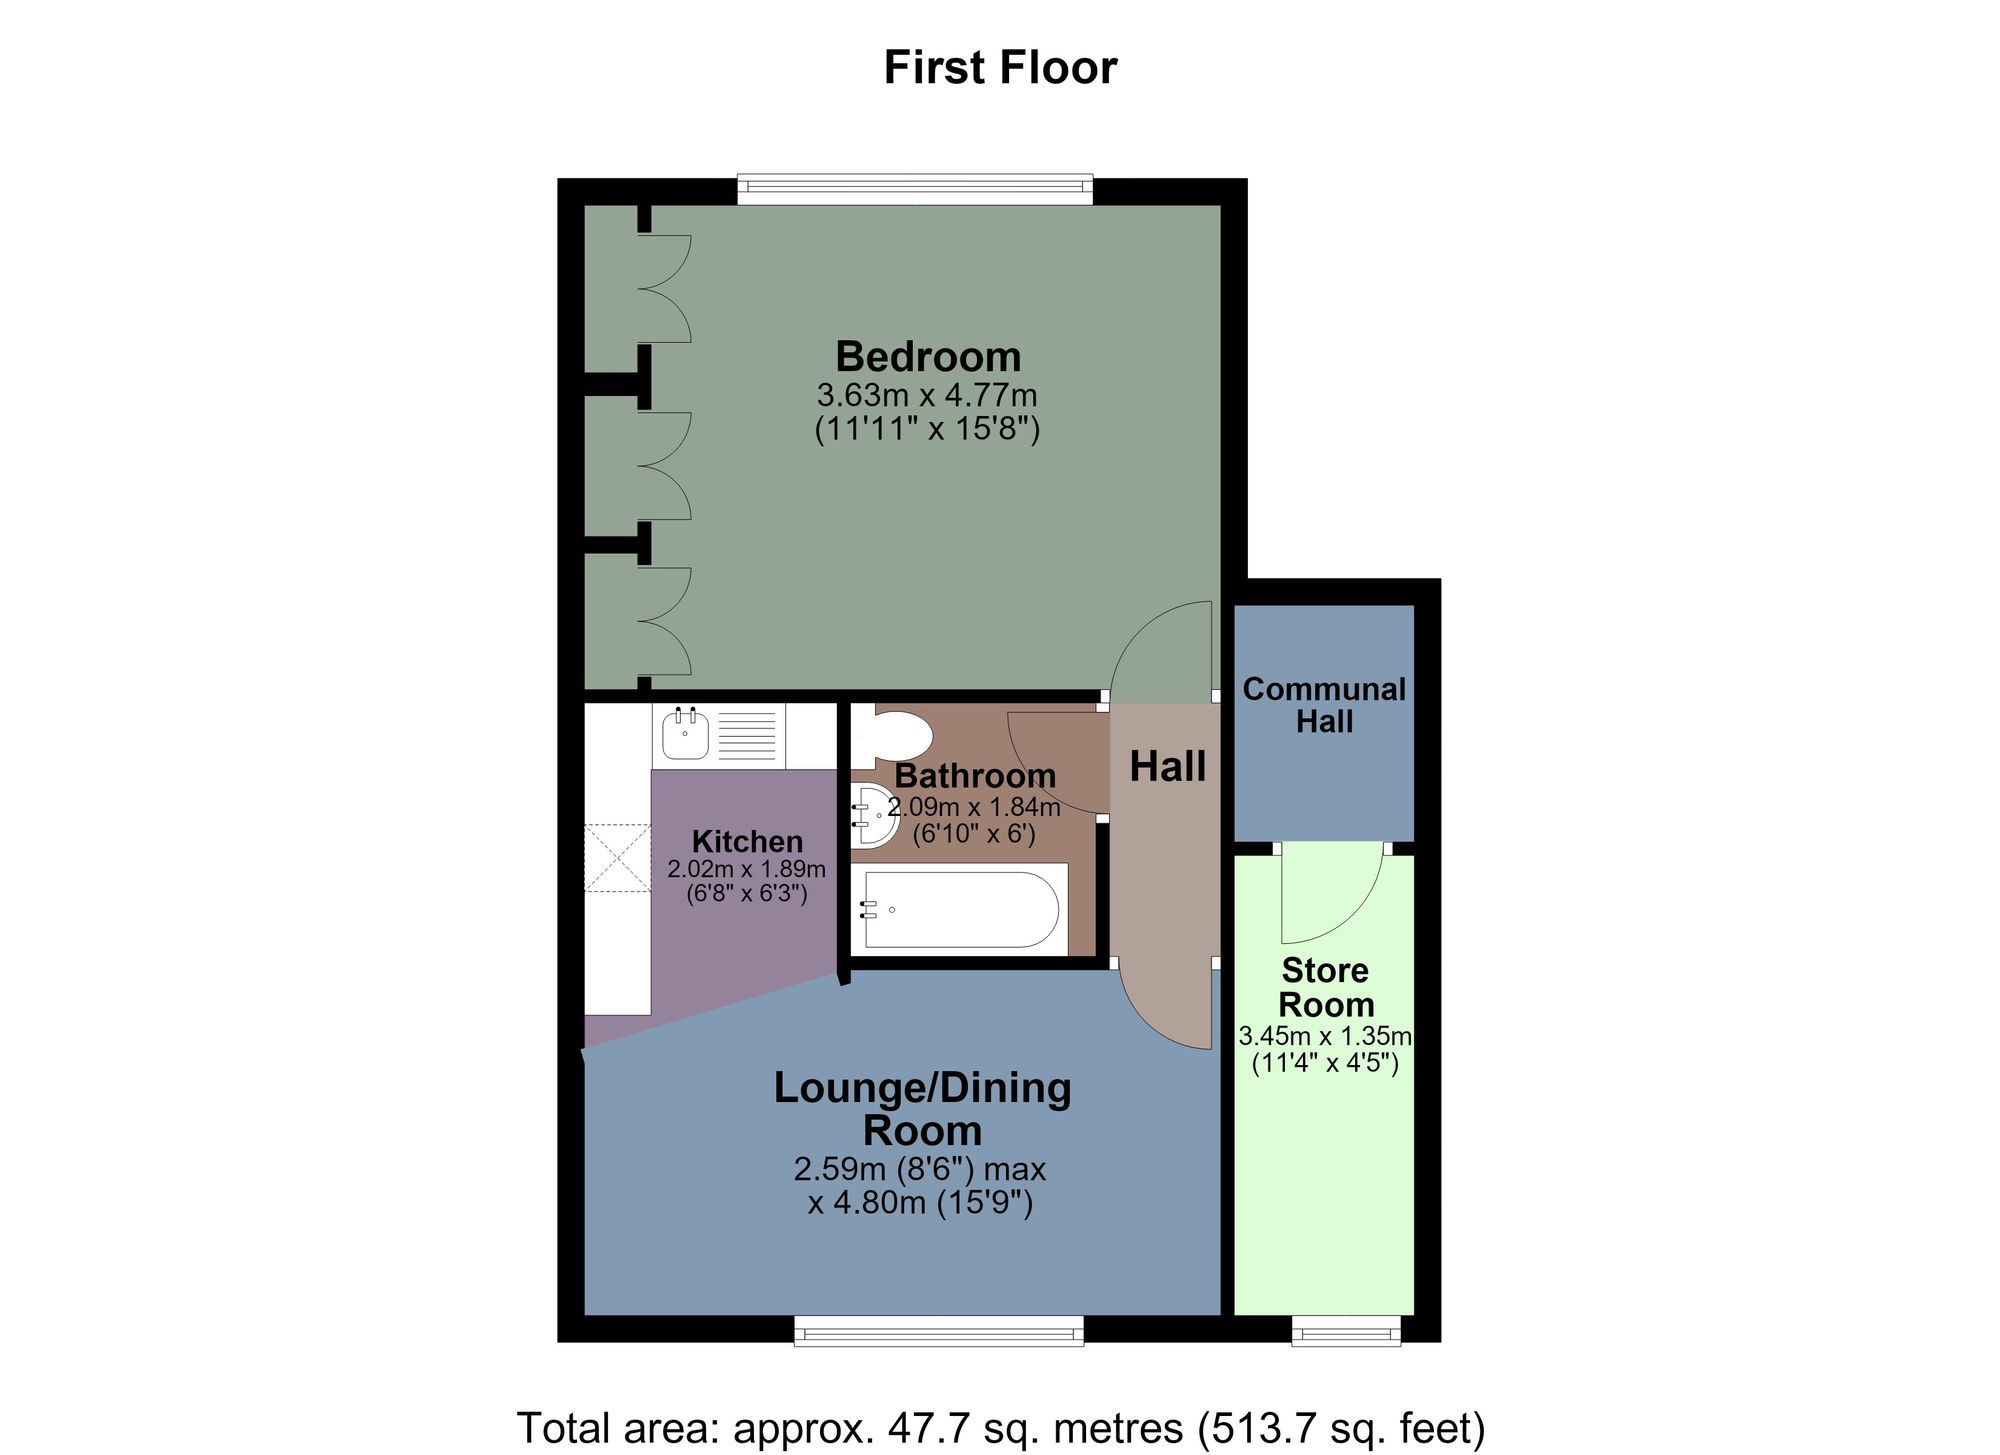
Lounge/Dining Room
- 15' 9" x 8' 6"
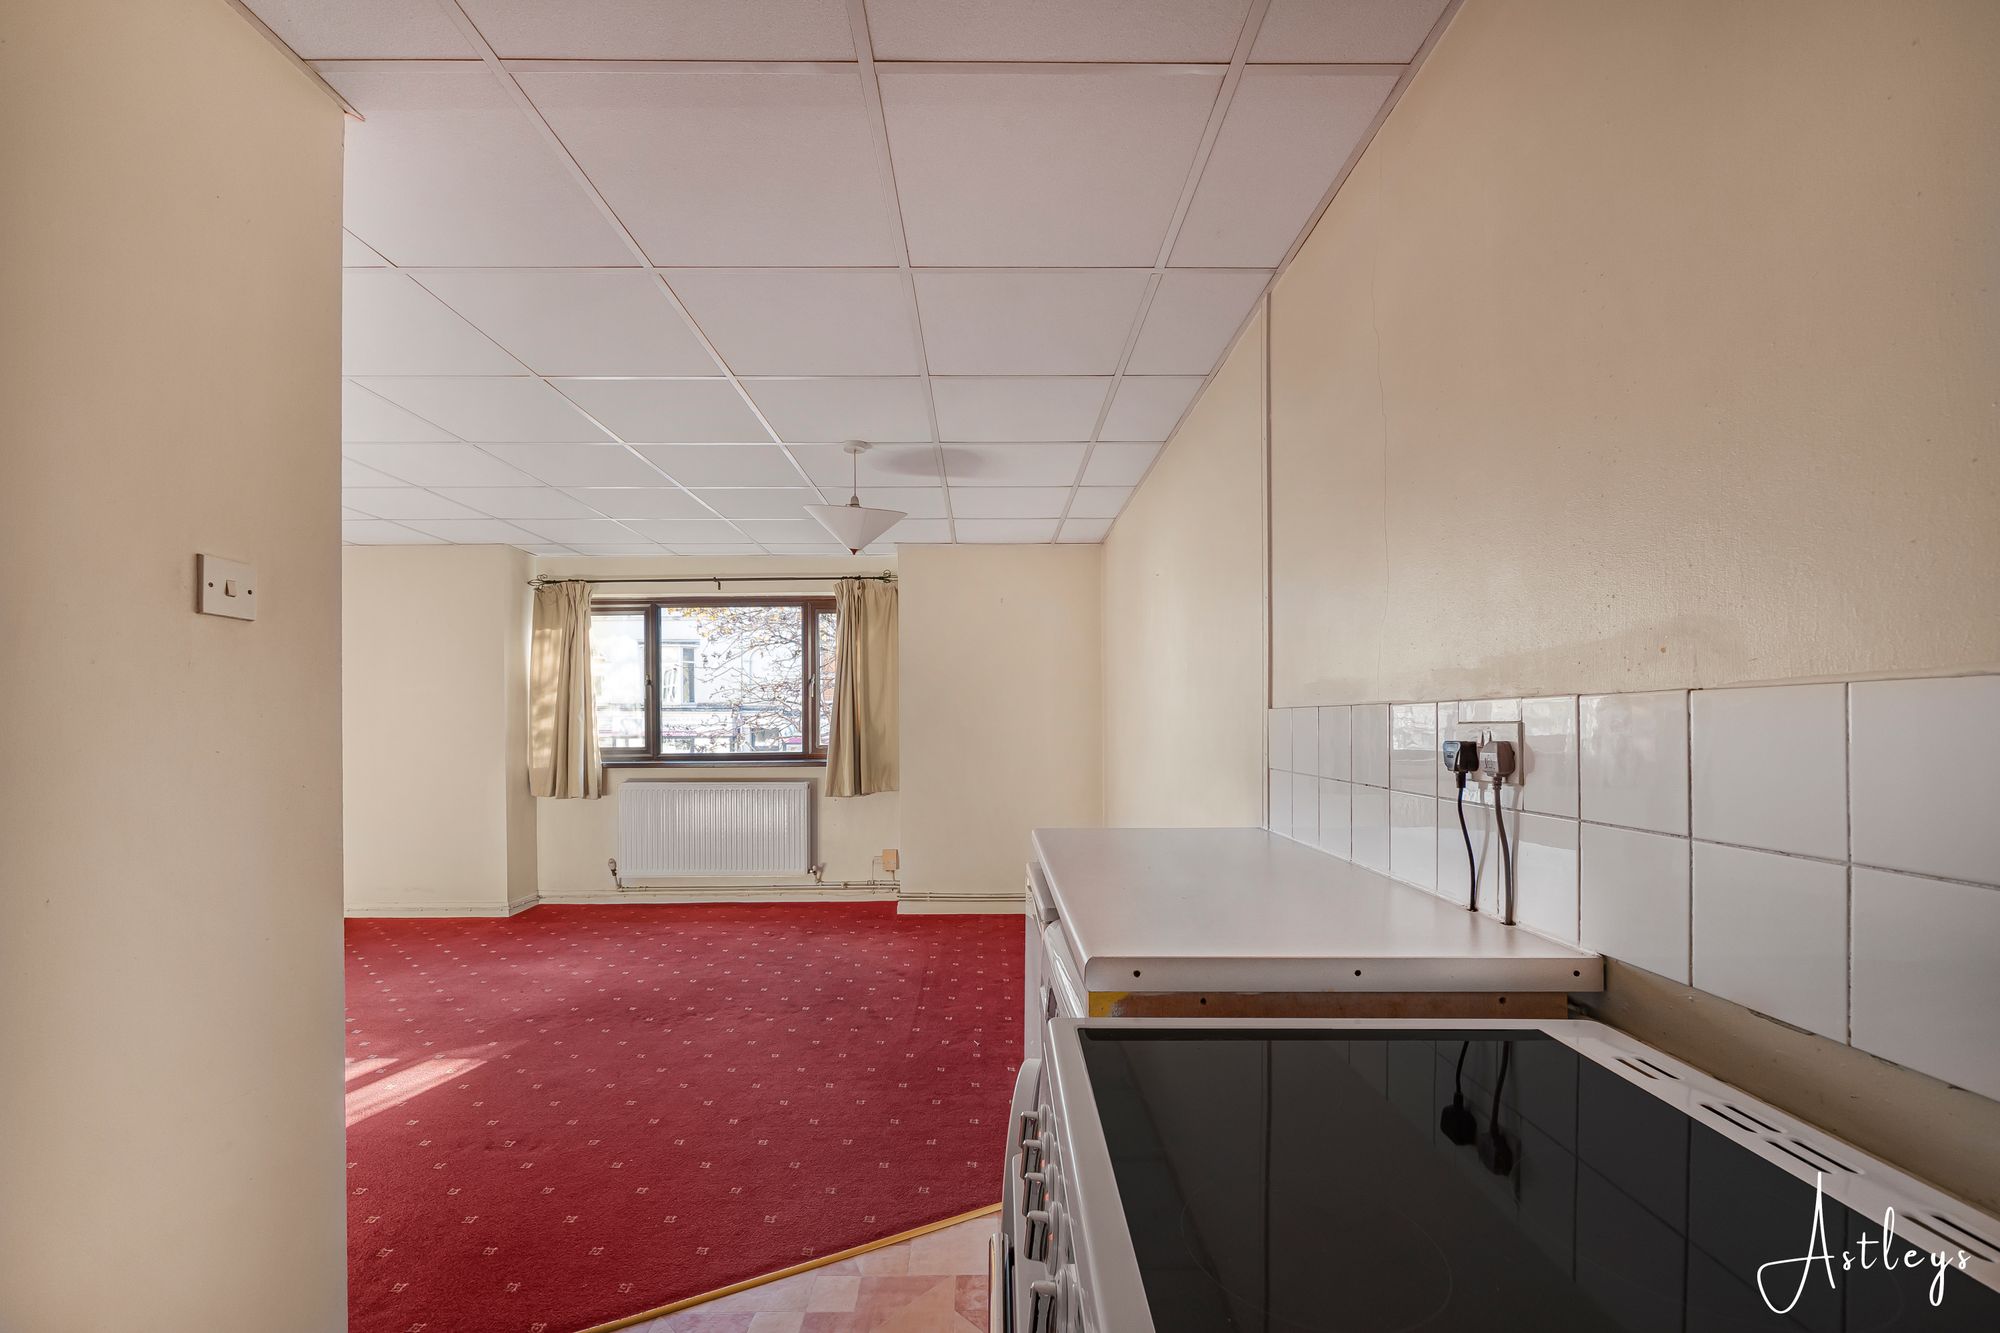
(4.80m x 2.59m)A spacious lounge/dining room offering a versatile living and entertaining space, featuring a double glazed window to the front aspect allowing for plenty of natural light, a radiator and an open-plan layout leading through to the kitchen area.
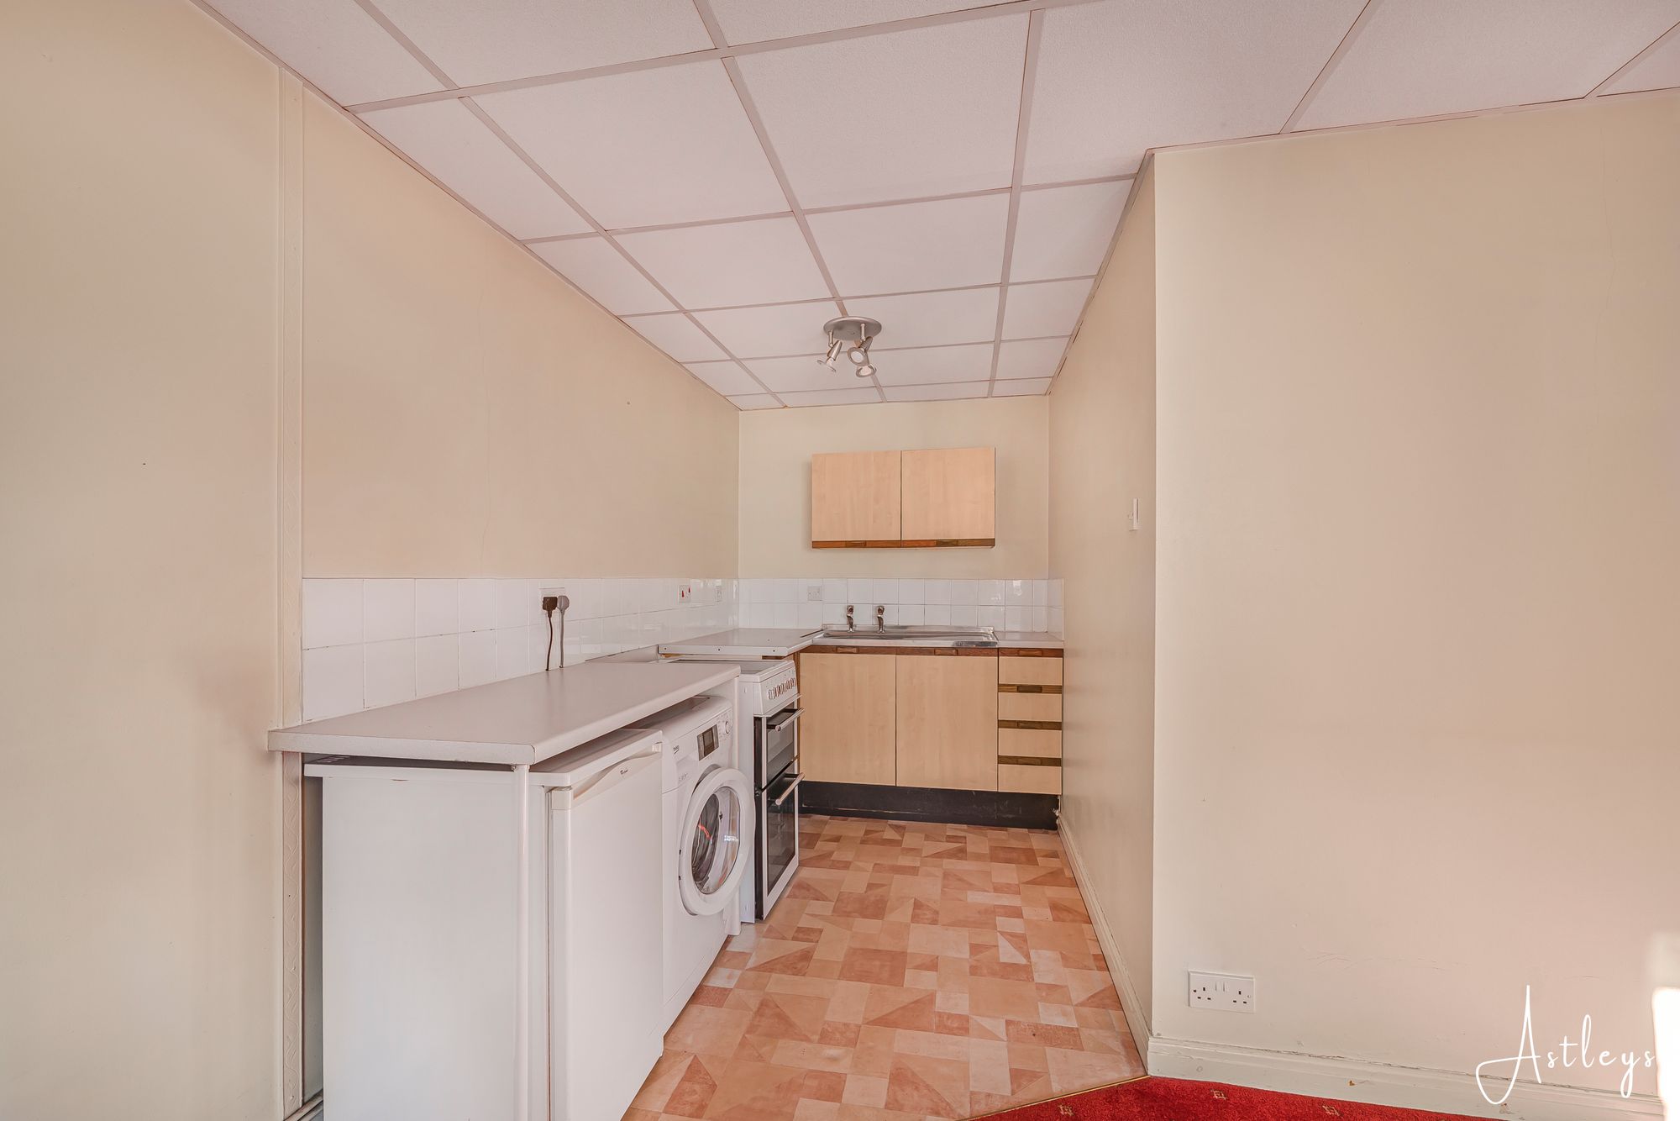
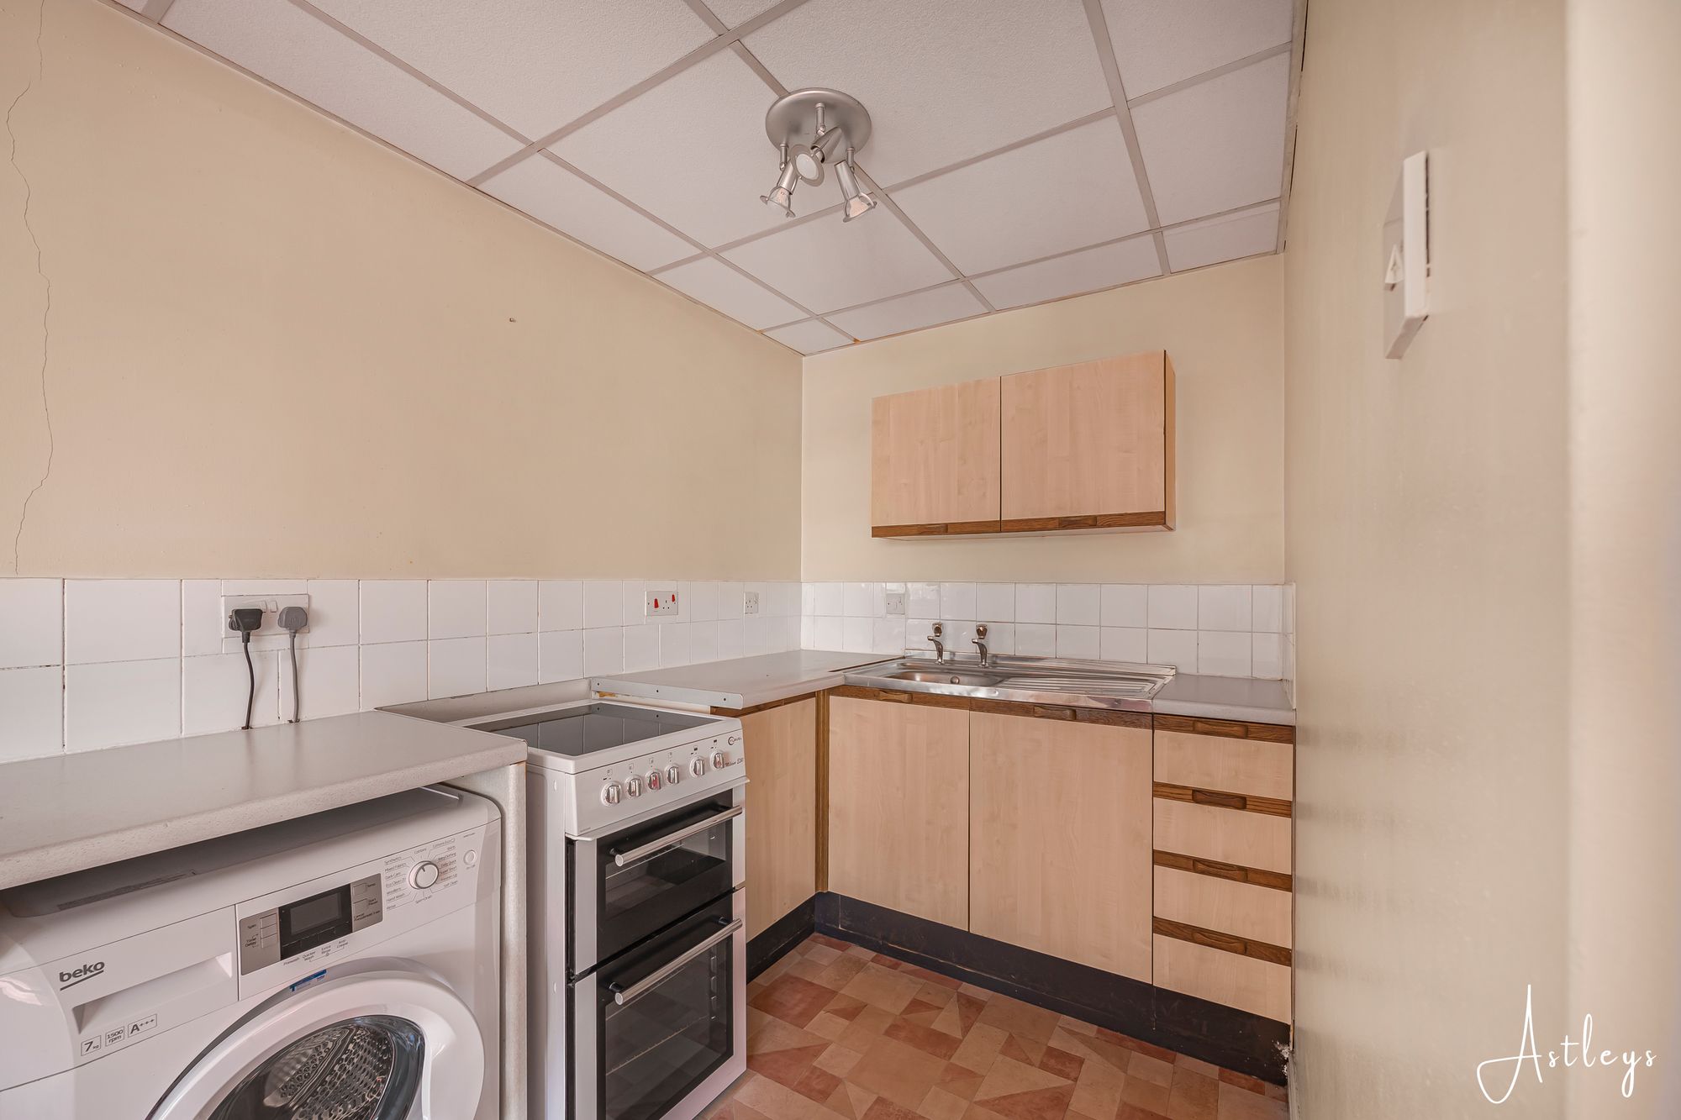
Kitchen
- 3' 4" x 6' 2"
(1.02m x 1.89m)Leading from the lounge/dining area, the kitchen is fitted with a range of matching base and wall units with worktop space over, incorporating a stainless steel sink unit. There is space beneath the worktop for a washing machine, under counter fridge and cooker, providing practical storage and preparation space.
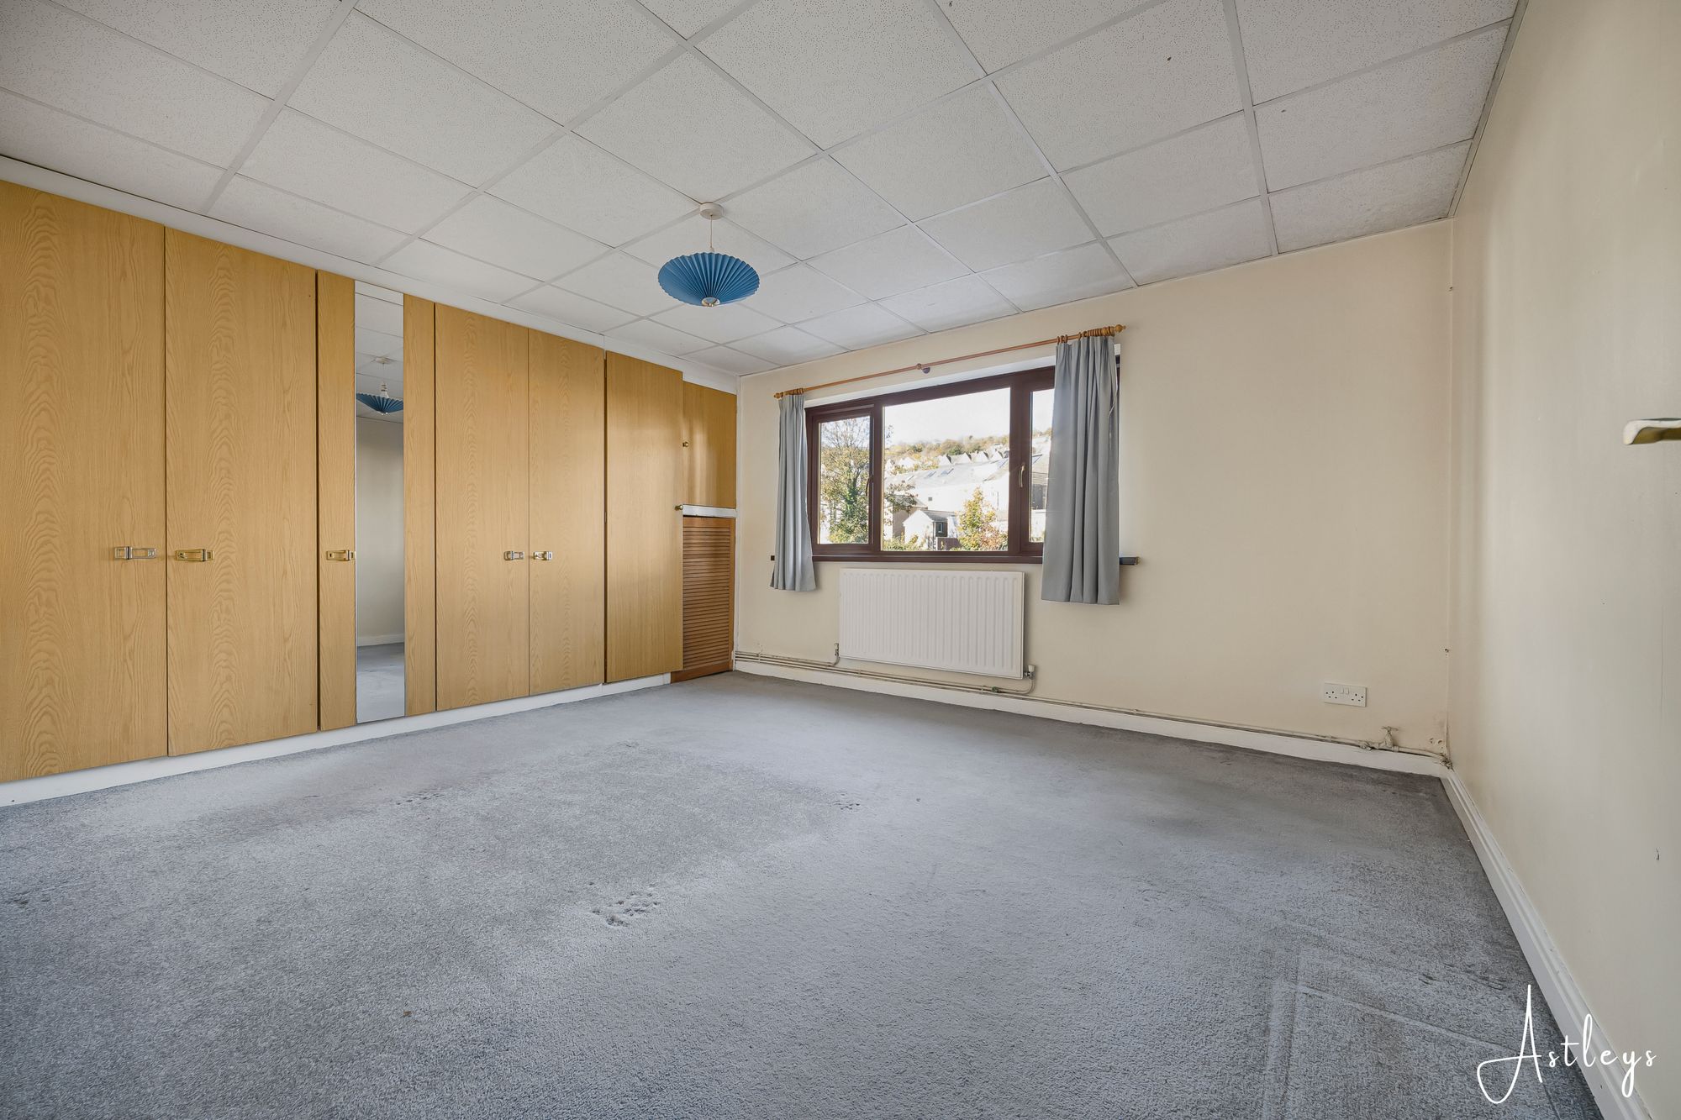
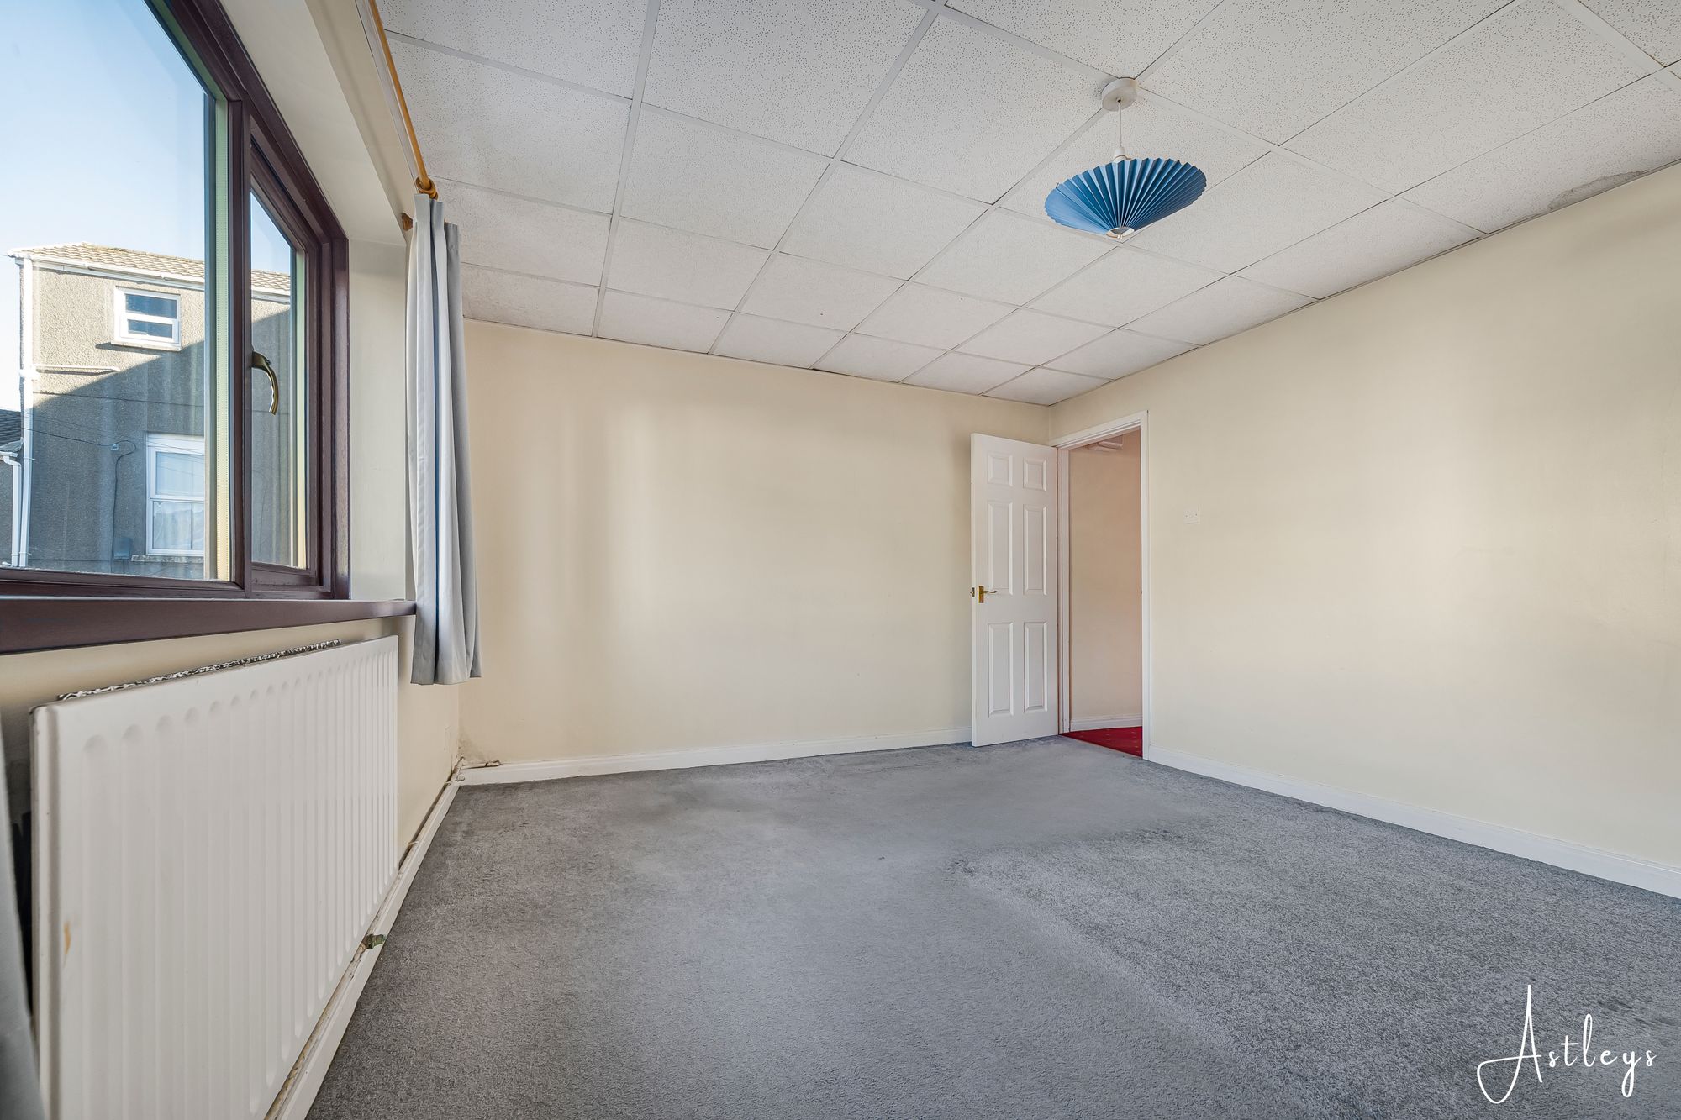
Bedroom
- 15' 8" x 11' 11"
(4.77m x 3.63m)Double glazed window to rear, cupboard housing the hot water tank, cupboard housing the boiler, built-in wardrobes, radiator.
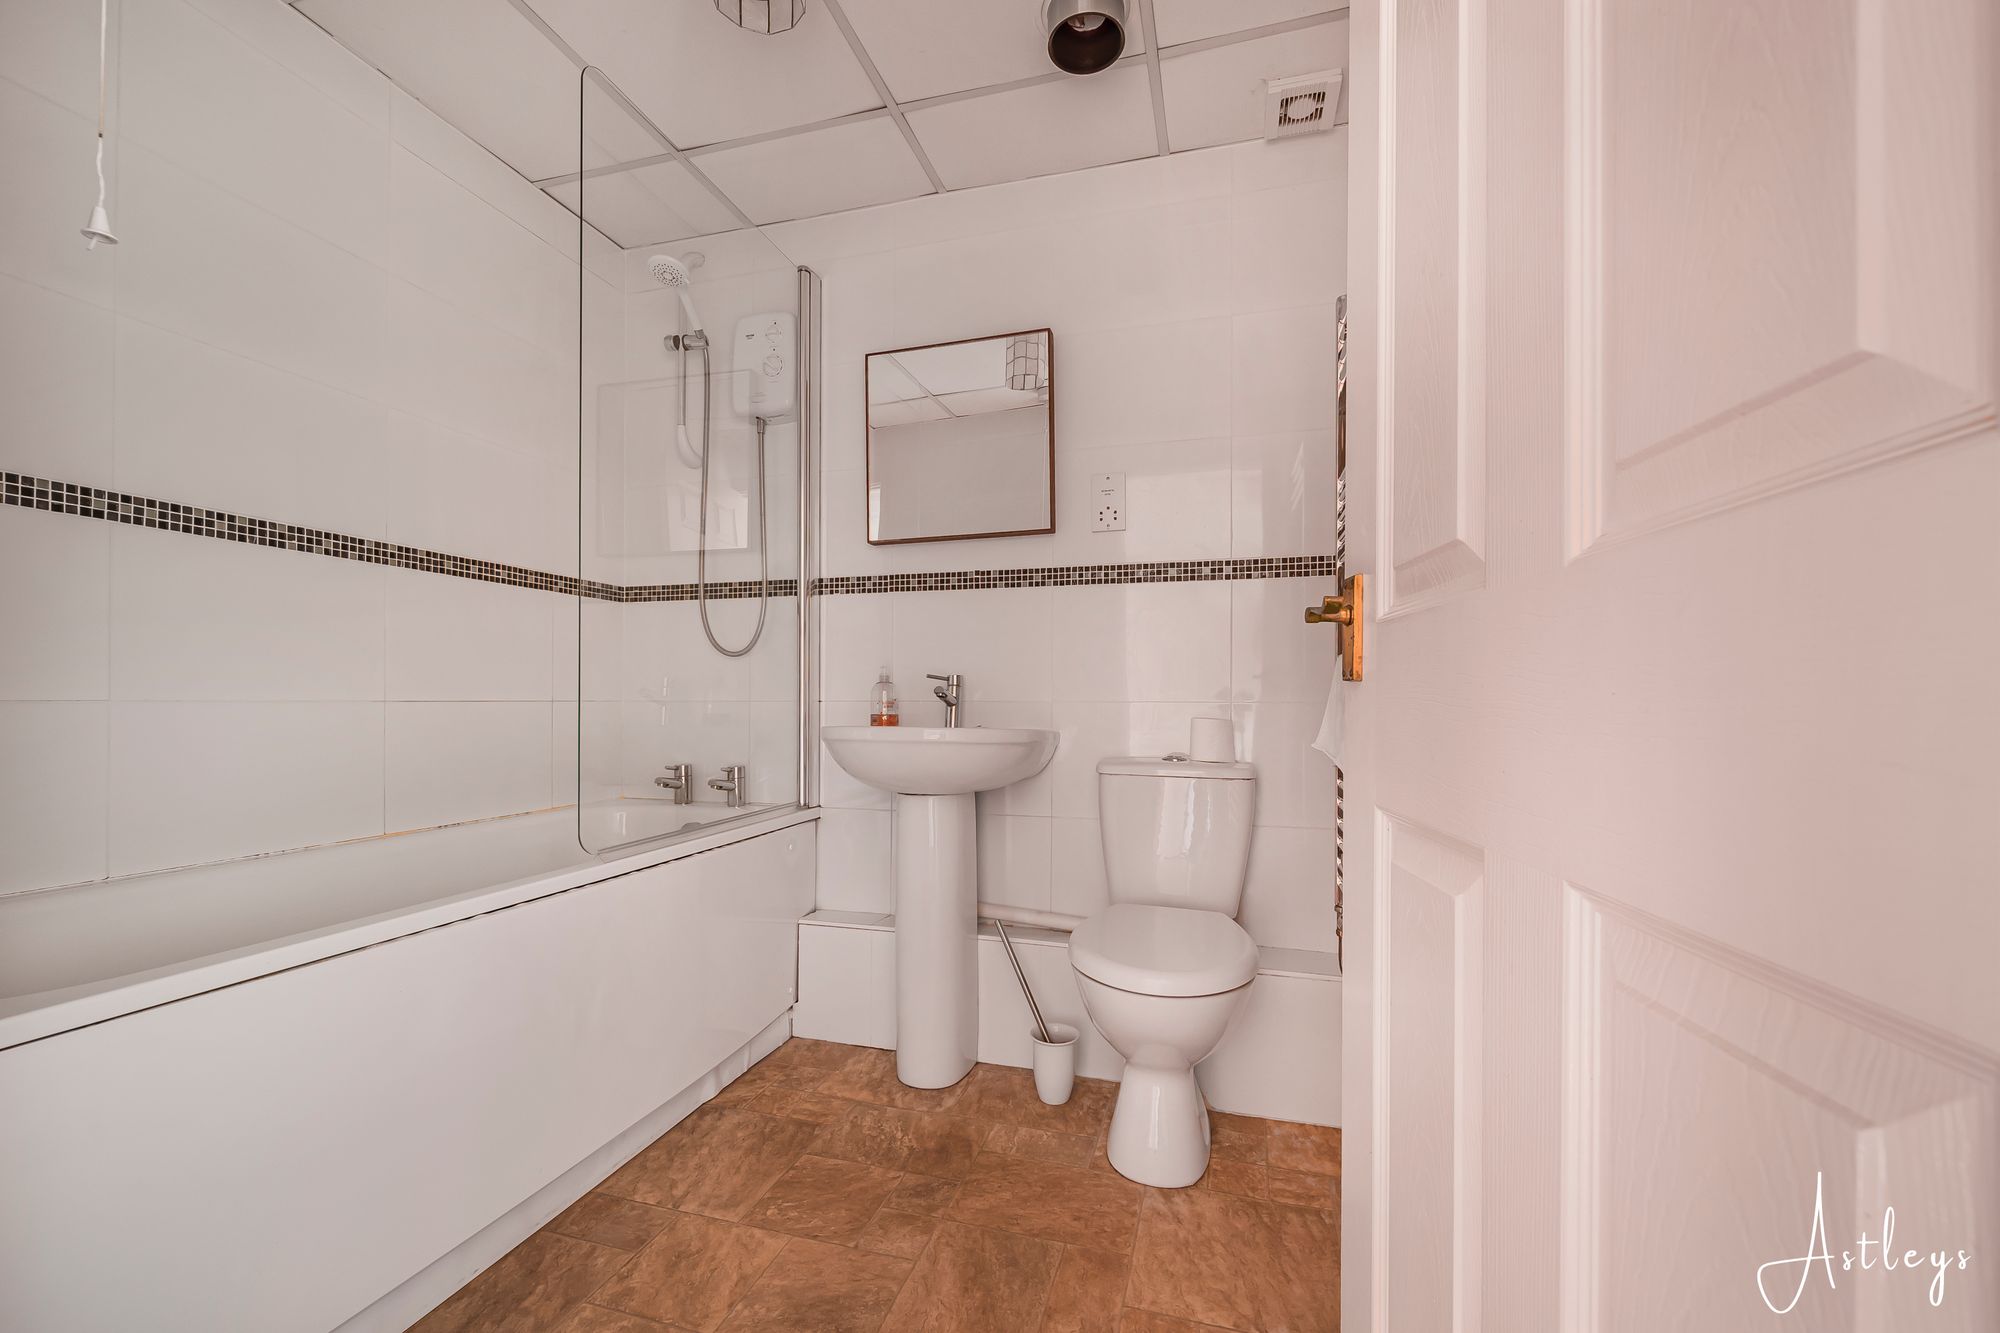
Bathroom
Three-piece suite bath shower over wash handbasin WC tiled splashback heated towel
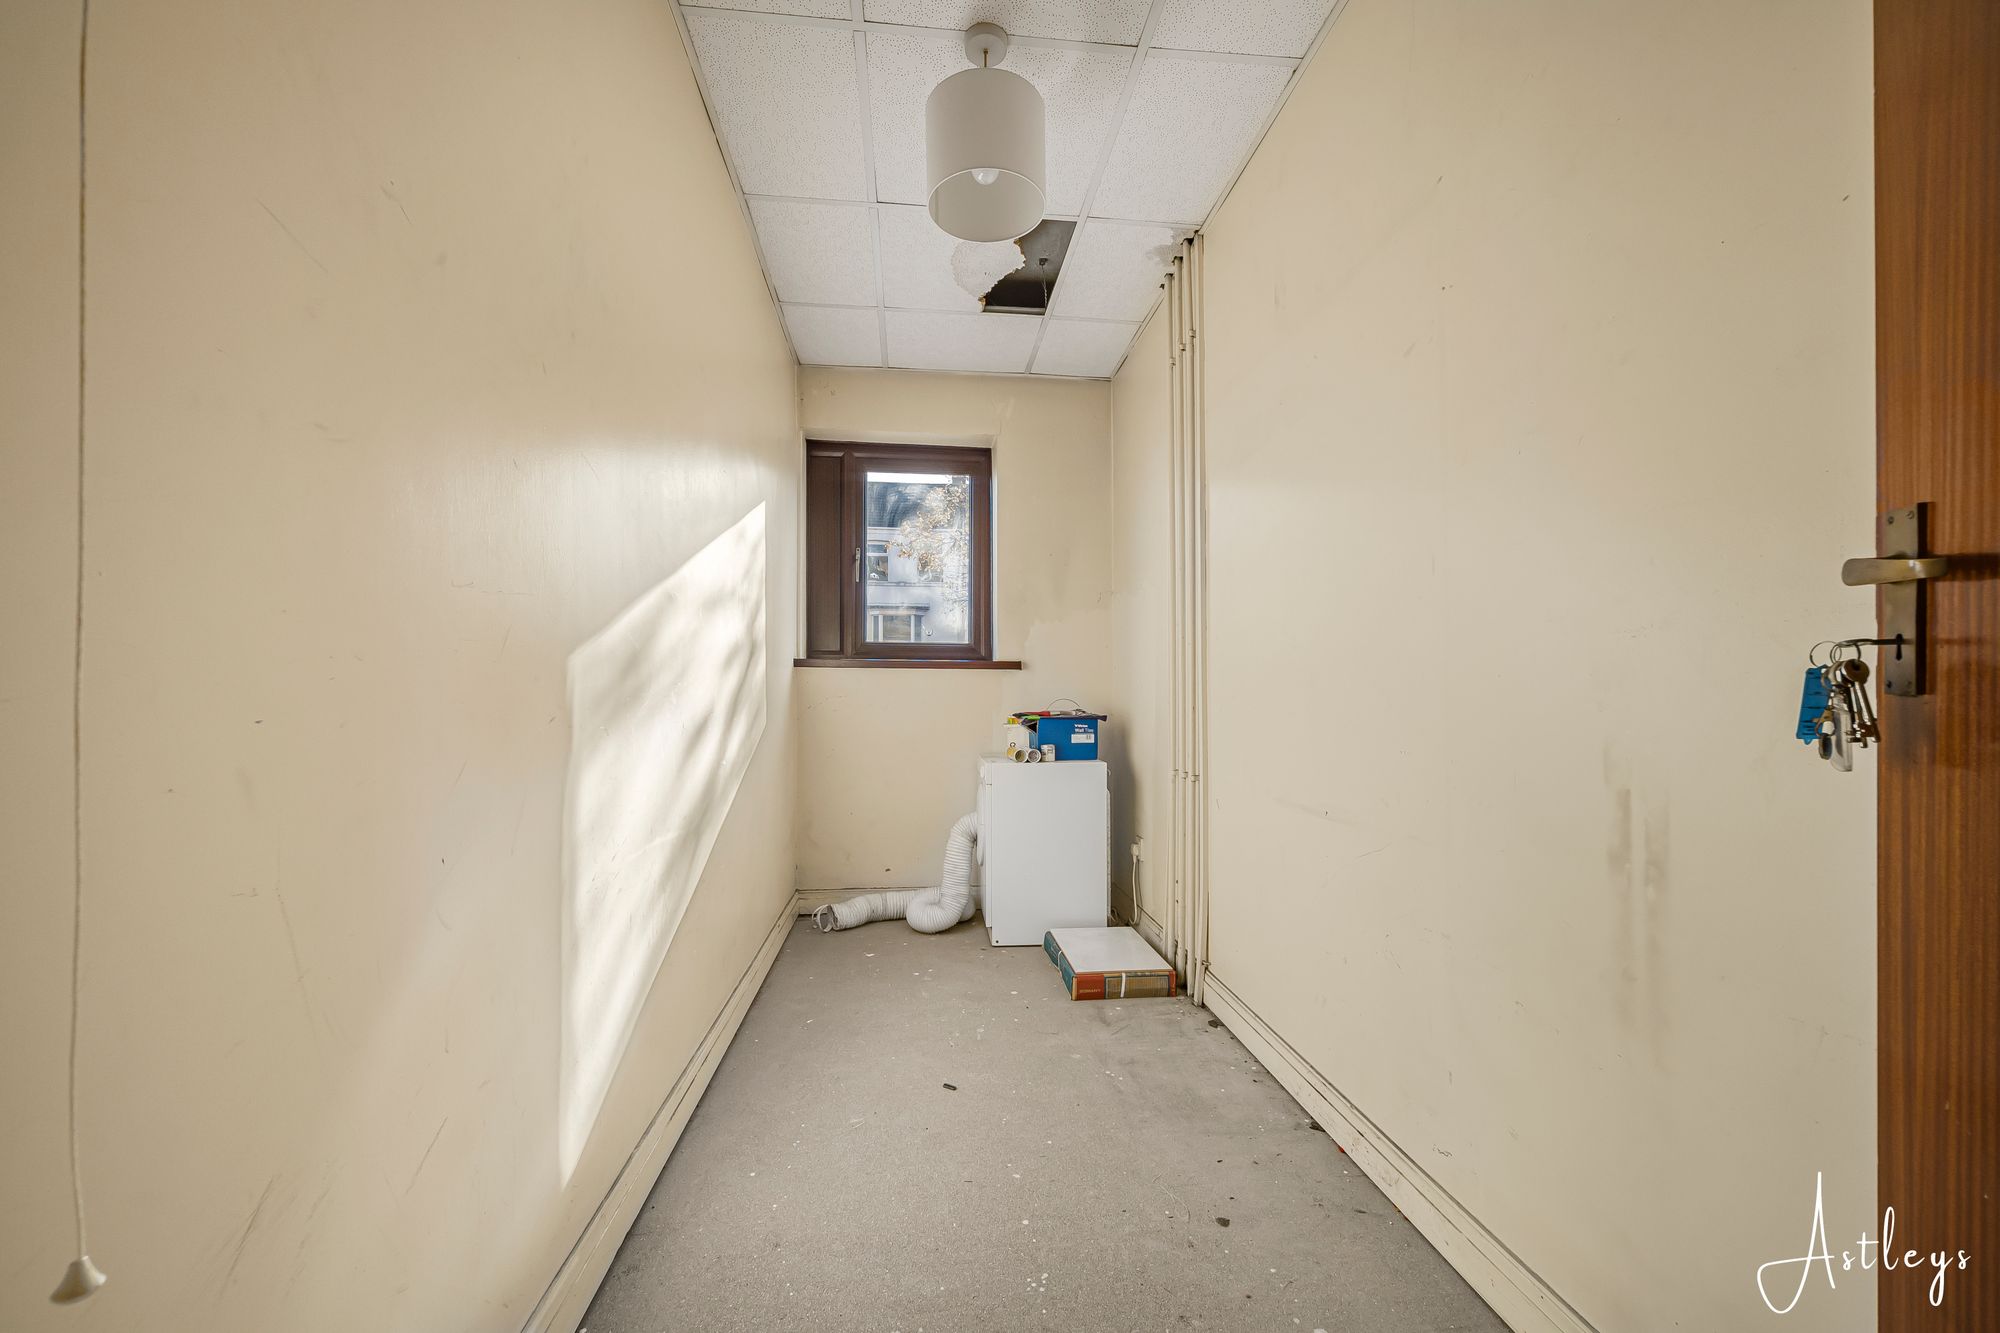
Storage Room
- 11' 4" x 4' 5"
(3.45m x 1.35m)Accessed from the communal landing, this useful additional room is currently arranged as a store room but has been utilised by other residents as a home office, offering versatile use to suit individual needs. The room also benefits from a double glazed window to the front.


Walter Road, Brunel Court Walter Road, SA1
Offers Over £85,000
Property Type
Property type FlatBedrooms
Bedrooms: x 1Reception Rooms
Reception rooms: x 1Bathrooms
Bathrooms:x 1
Tenure
Tenure LeaseholdCouncil Tax Band
B
-
Property Description
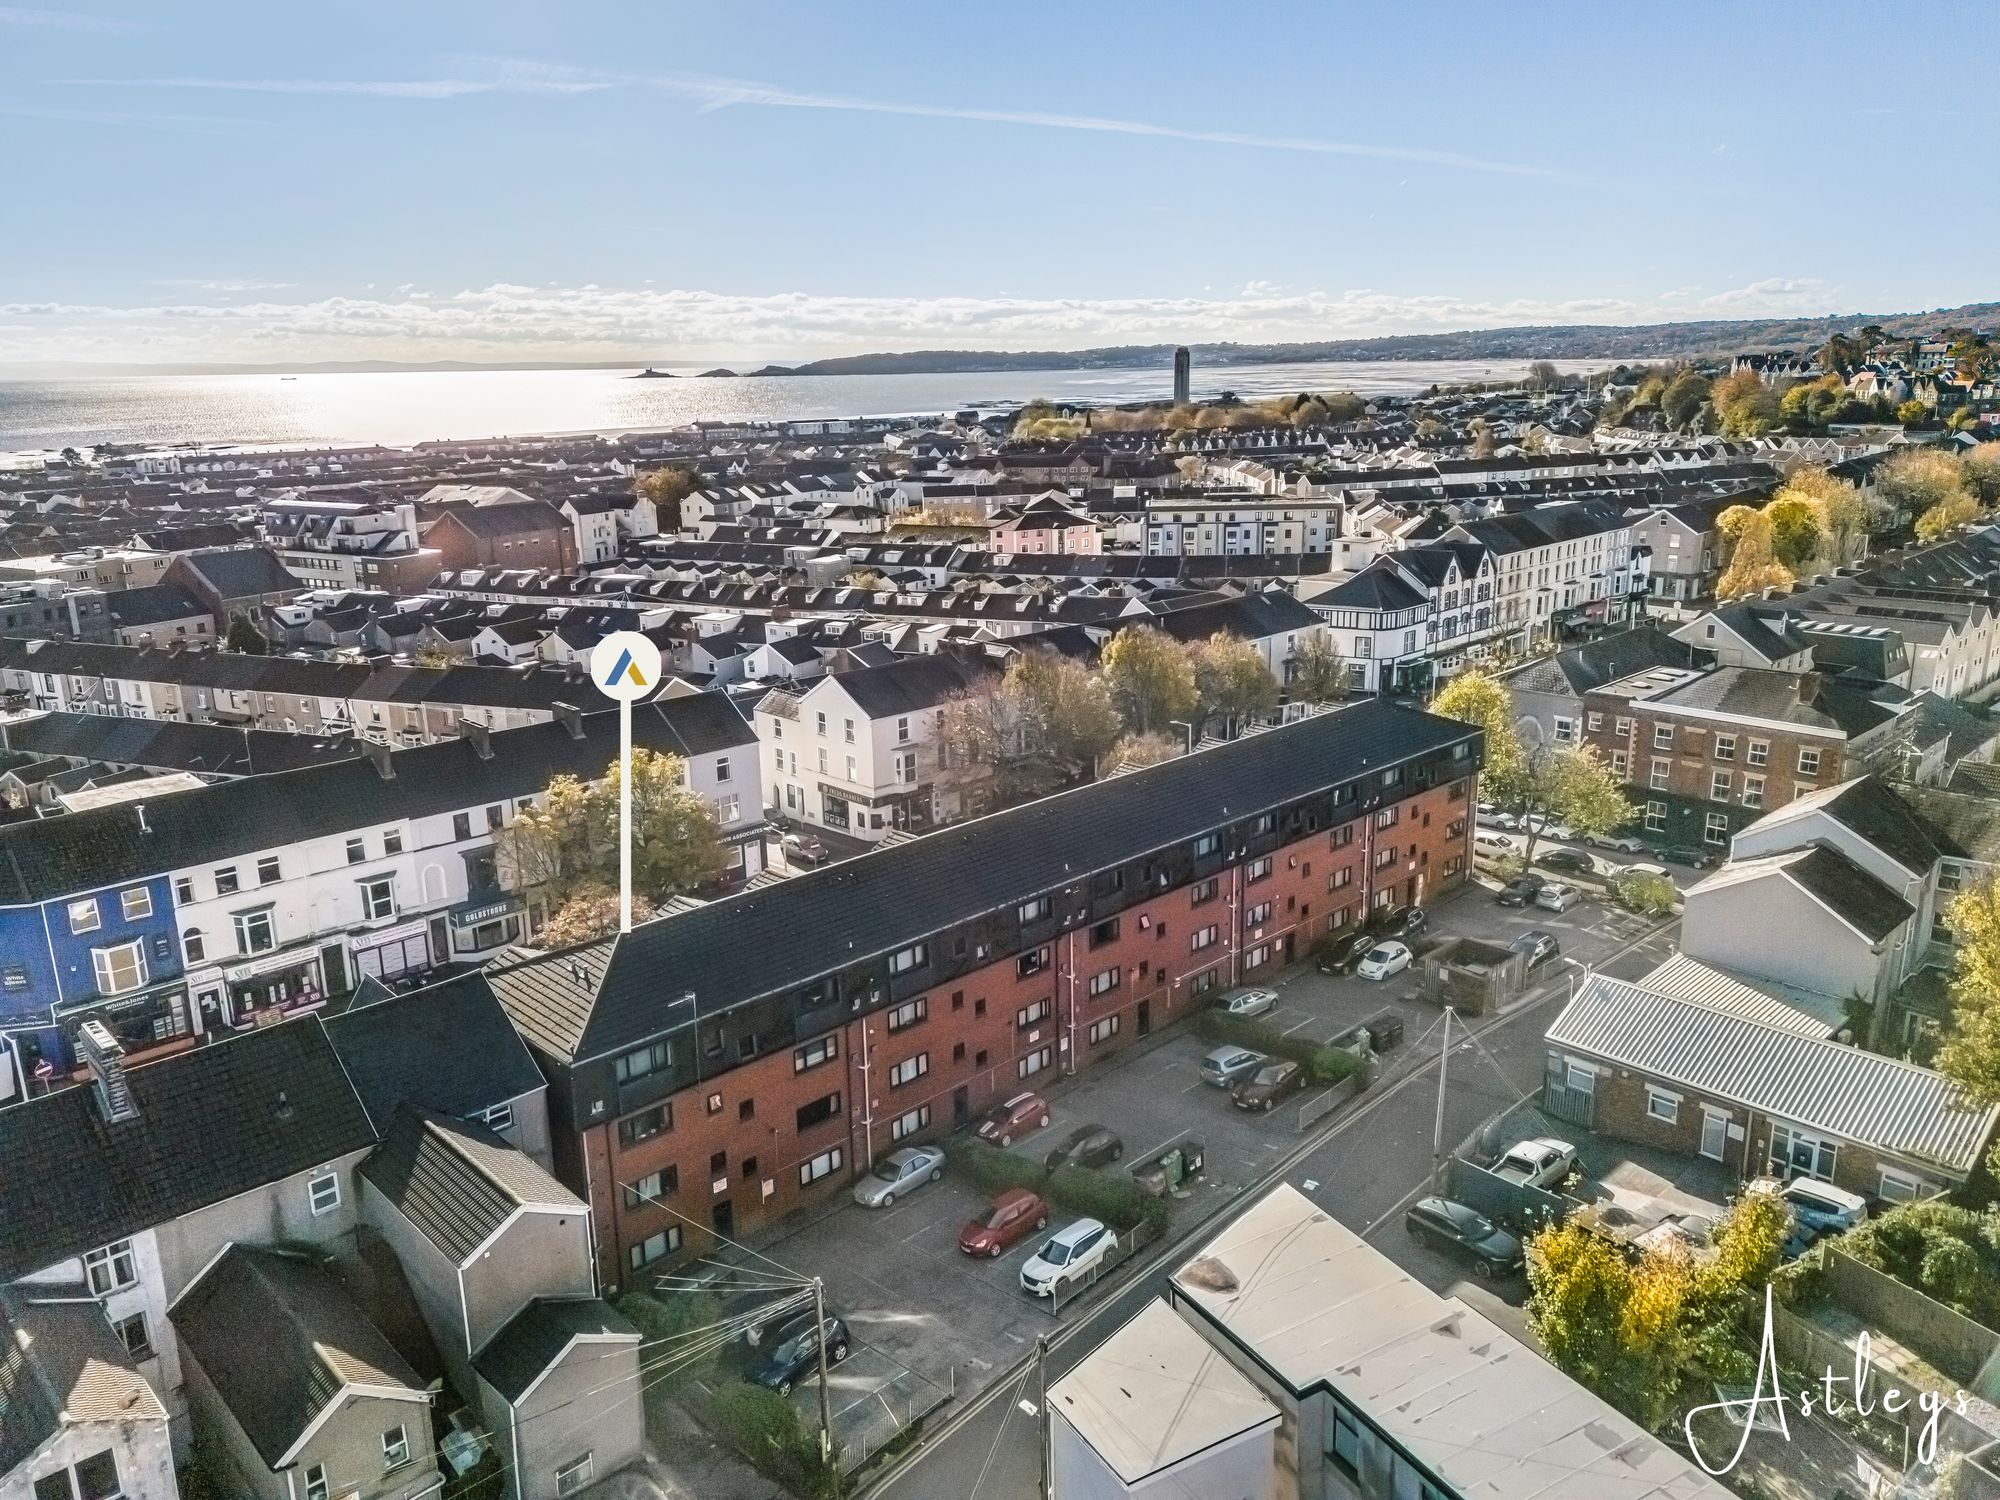
Offered for sale With No Chain, a spacious One Bedroom First Floor Apartment with Rear Parking – Excellent Buy-to-Let Opportunity
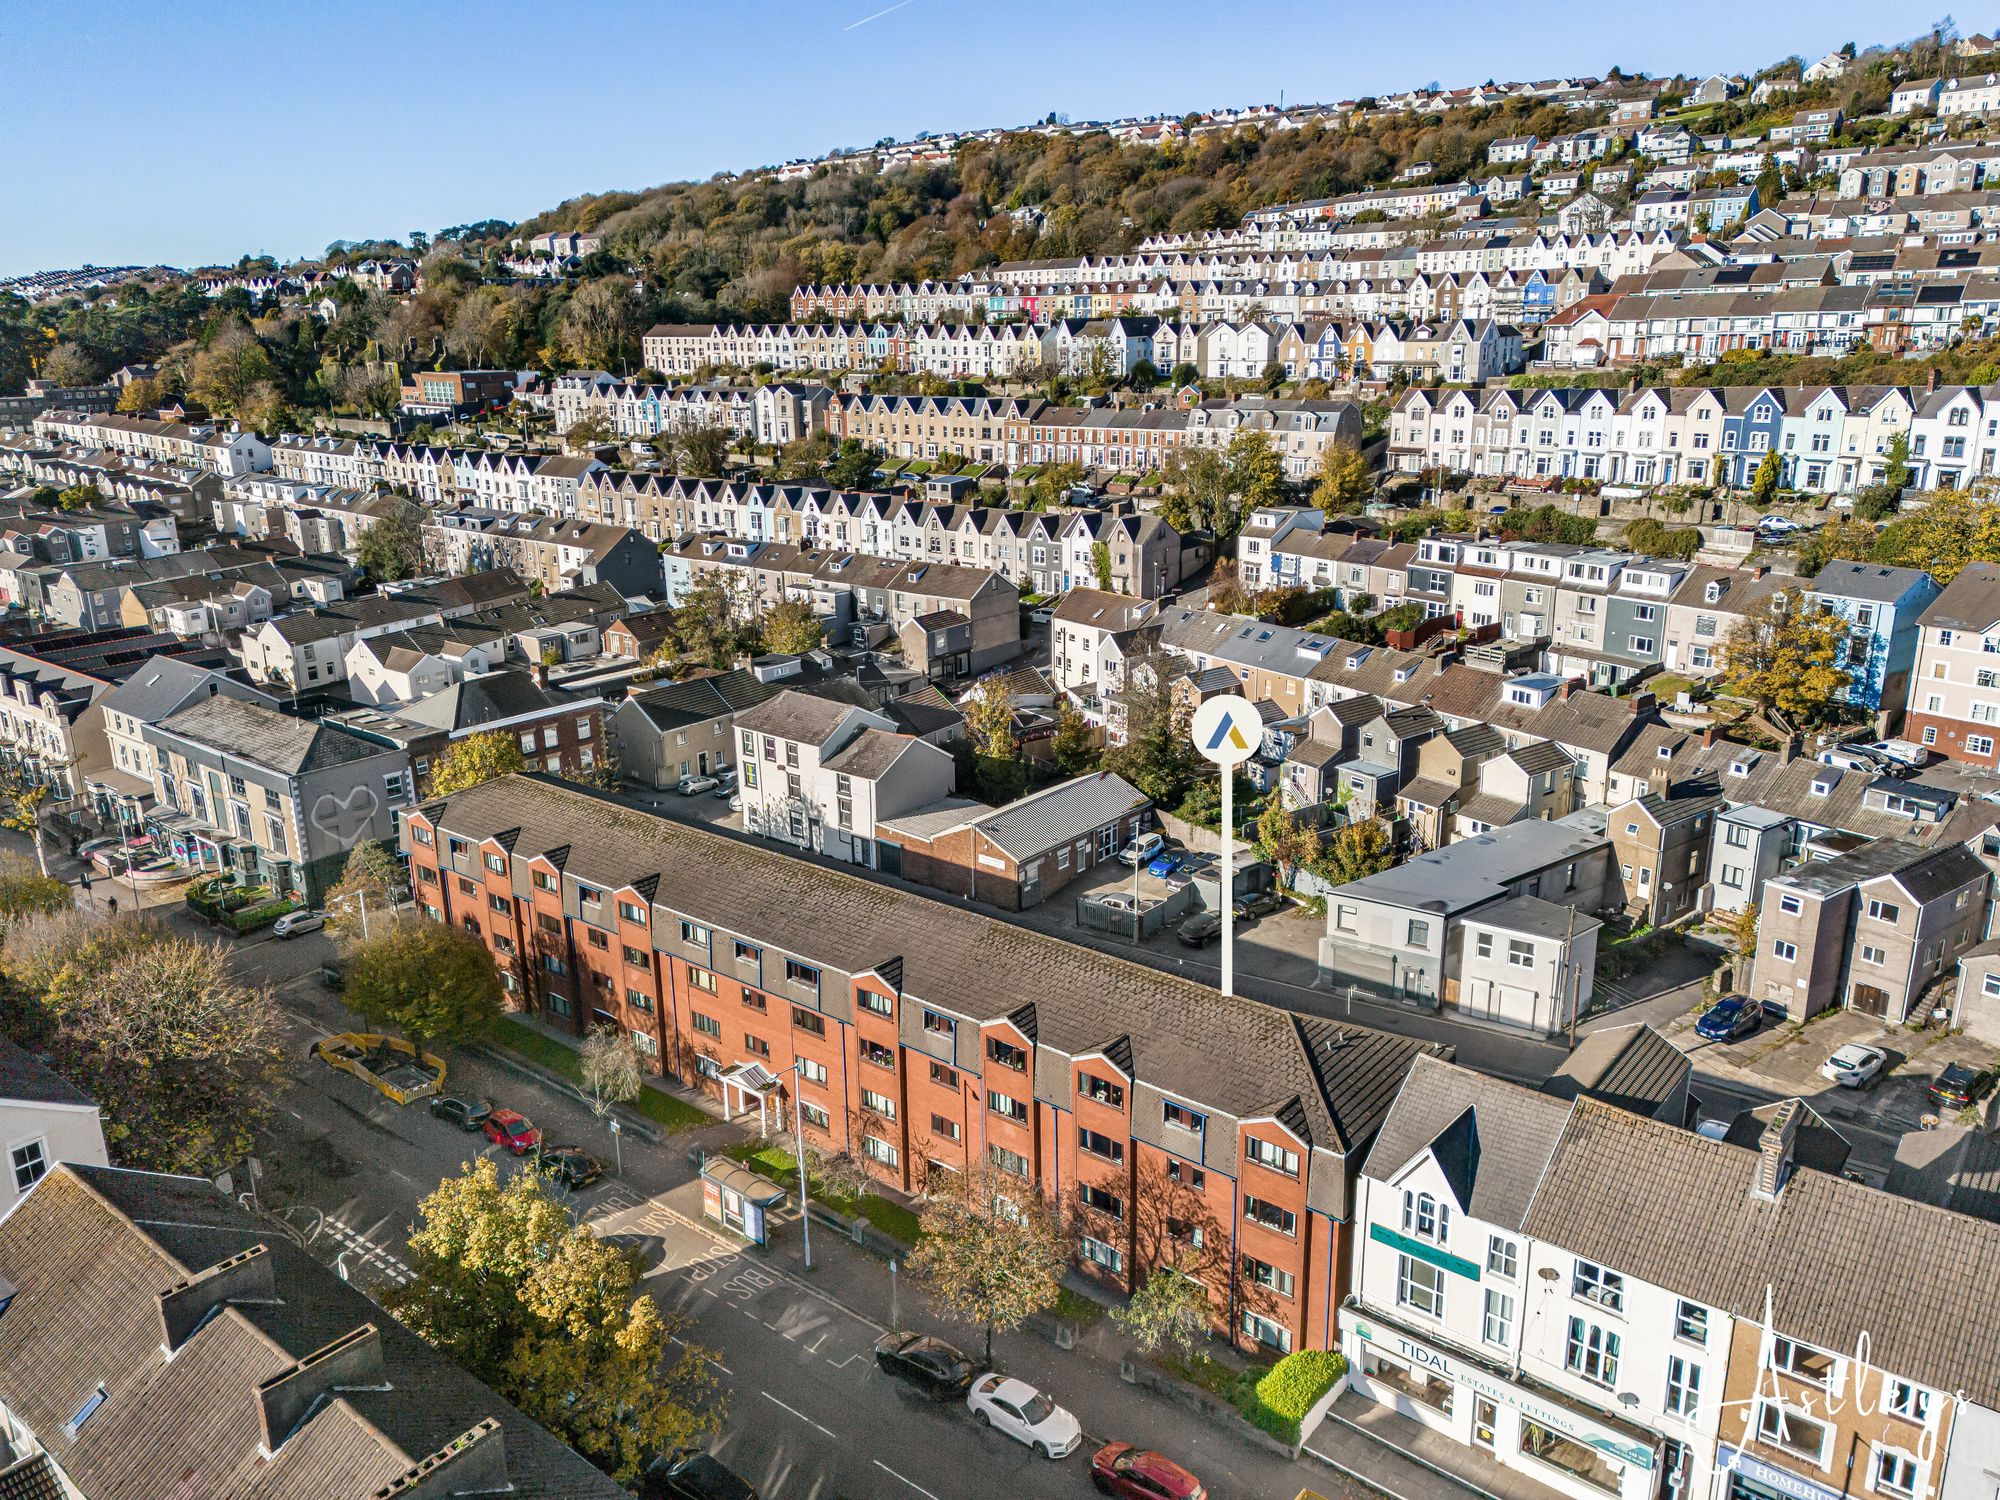
Situated on Walter Road, within easy reach of Swansea City Centre and its wide range of shops, restaurants, cafes and everyday amenities, this spacious one bedroom first floor apartment offers an excellent opportunity for first time buyers or buy to let investors. The property would benefit from some updating and modernisation, providing an ideal opportunity for a purchaser to add their own style and potentially enhance its appeal.
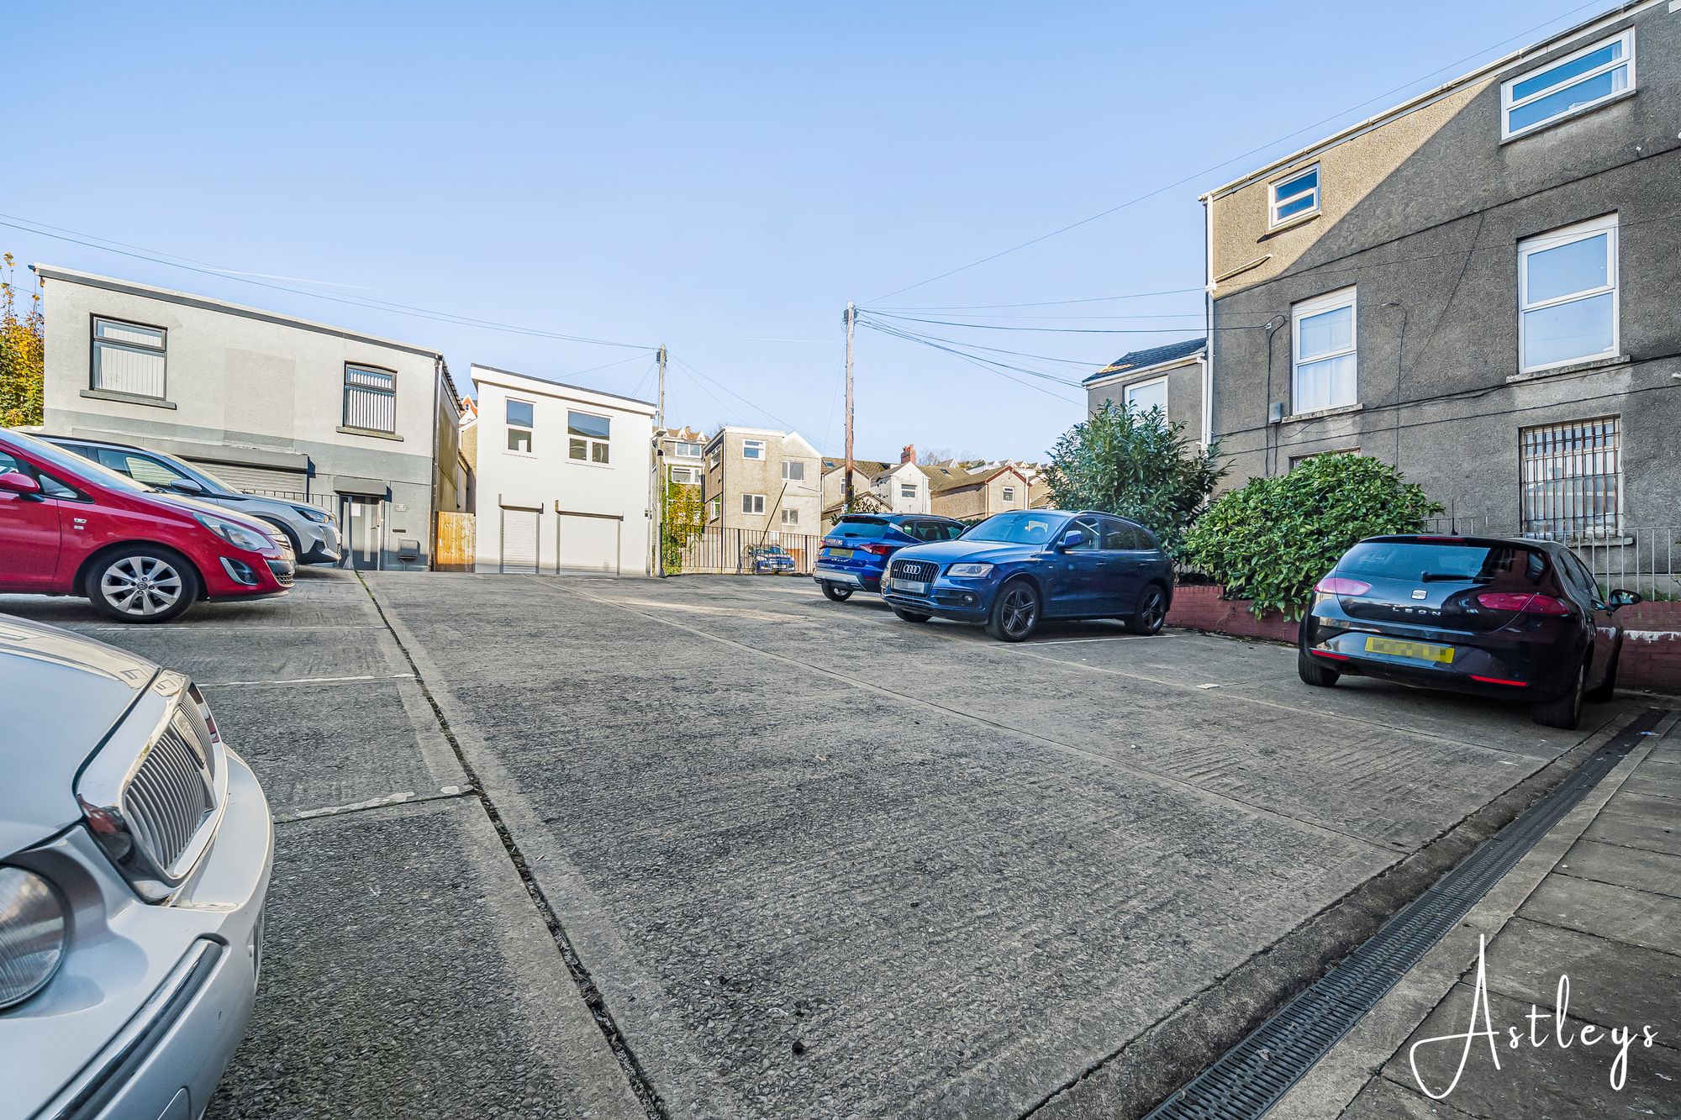
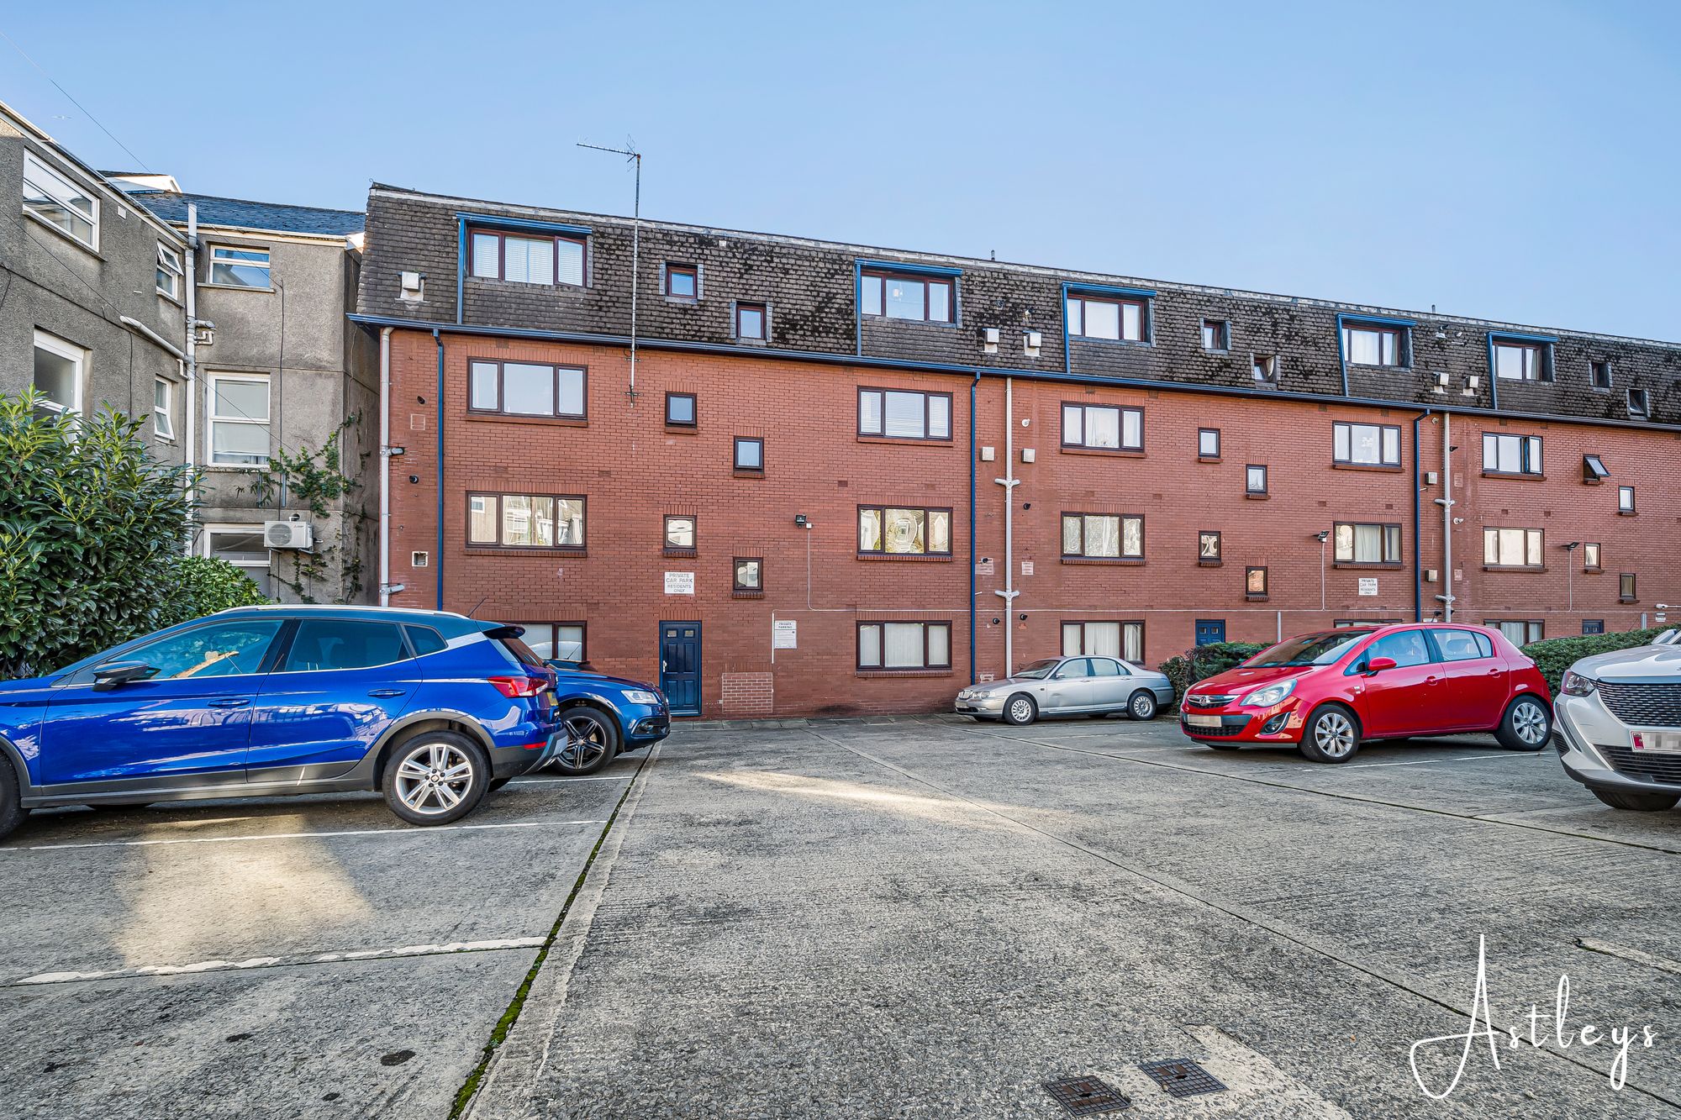
The accommodation comprises a communal entrance with access to the first floor, leading into a well proportioned apartment. Internally, there is a spacious lounge/dining room providing a comfortable living and entertaining space, with an adjoining kitchen area fitted with a range of base and wall units. The property further benefits from a generous double bedroom and a useful additional store room, which has previously been utilised by other residents as a home office, offering valuable flexibility for those working from home. Externally, the apartment also benefits from parking to the rear.
Walter Road is conveniently positioned for access to Swansea City Centre, with its shopping facilities, leisure amenities and transport links all within easy reach. Swansea railway station, the University of Wales Trinity Saint David and the popular Uplands area are also accessible.
Offering spacious accommodation, rear parking and scope for improvement, this apartment represents a particularly attractive buy-to-let investment opportunity.
See our properties



