Entrance
Via frosted glazed door into the porch.
Porch
Glazed hardwood door into the hallway.
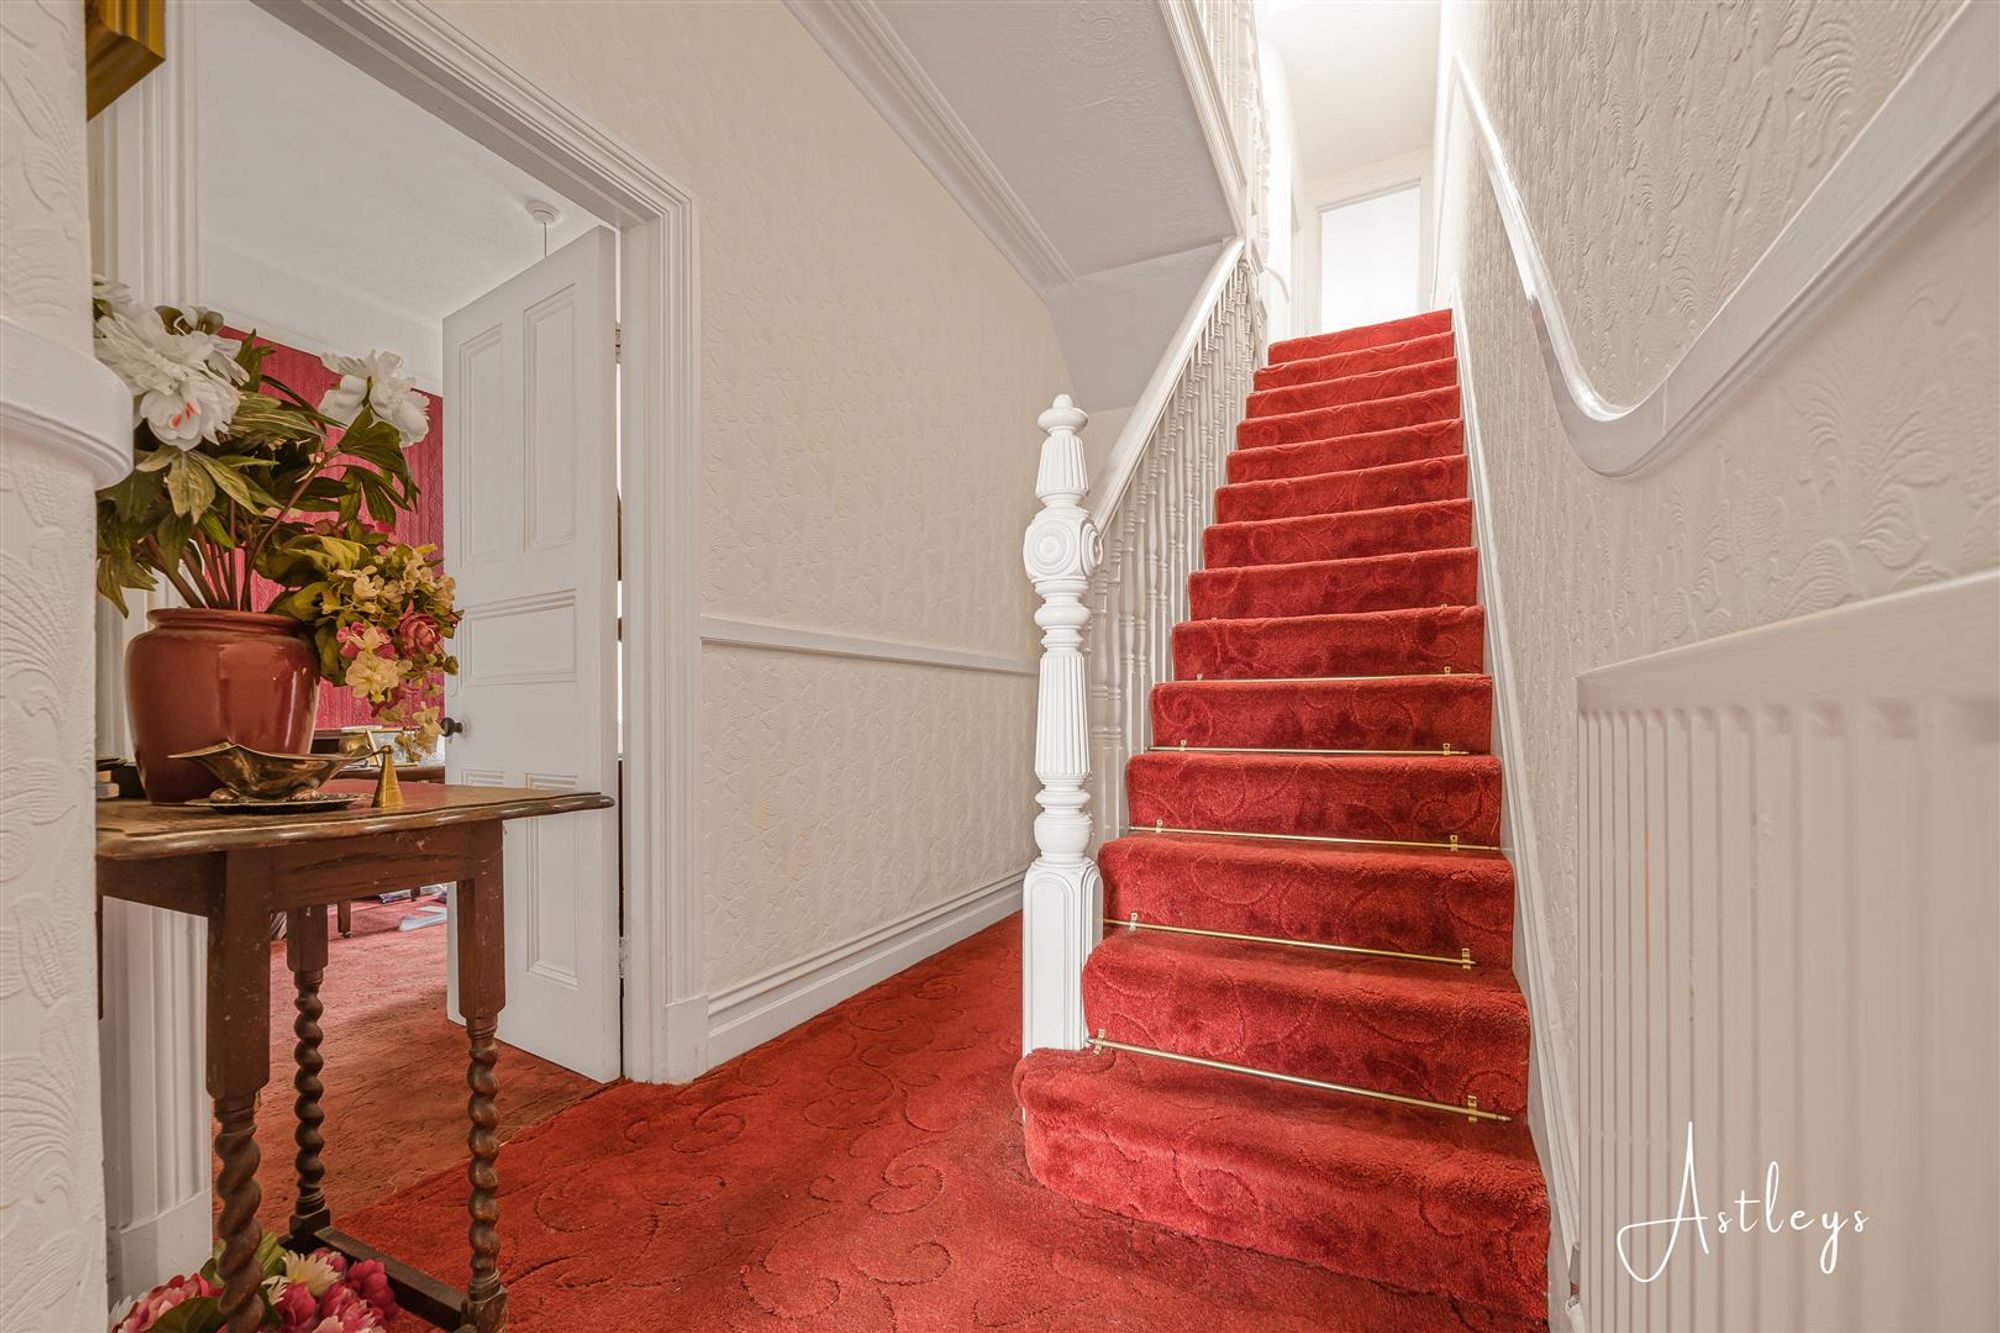
Hallway
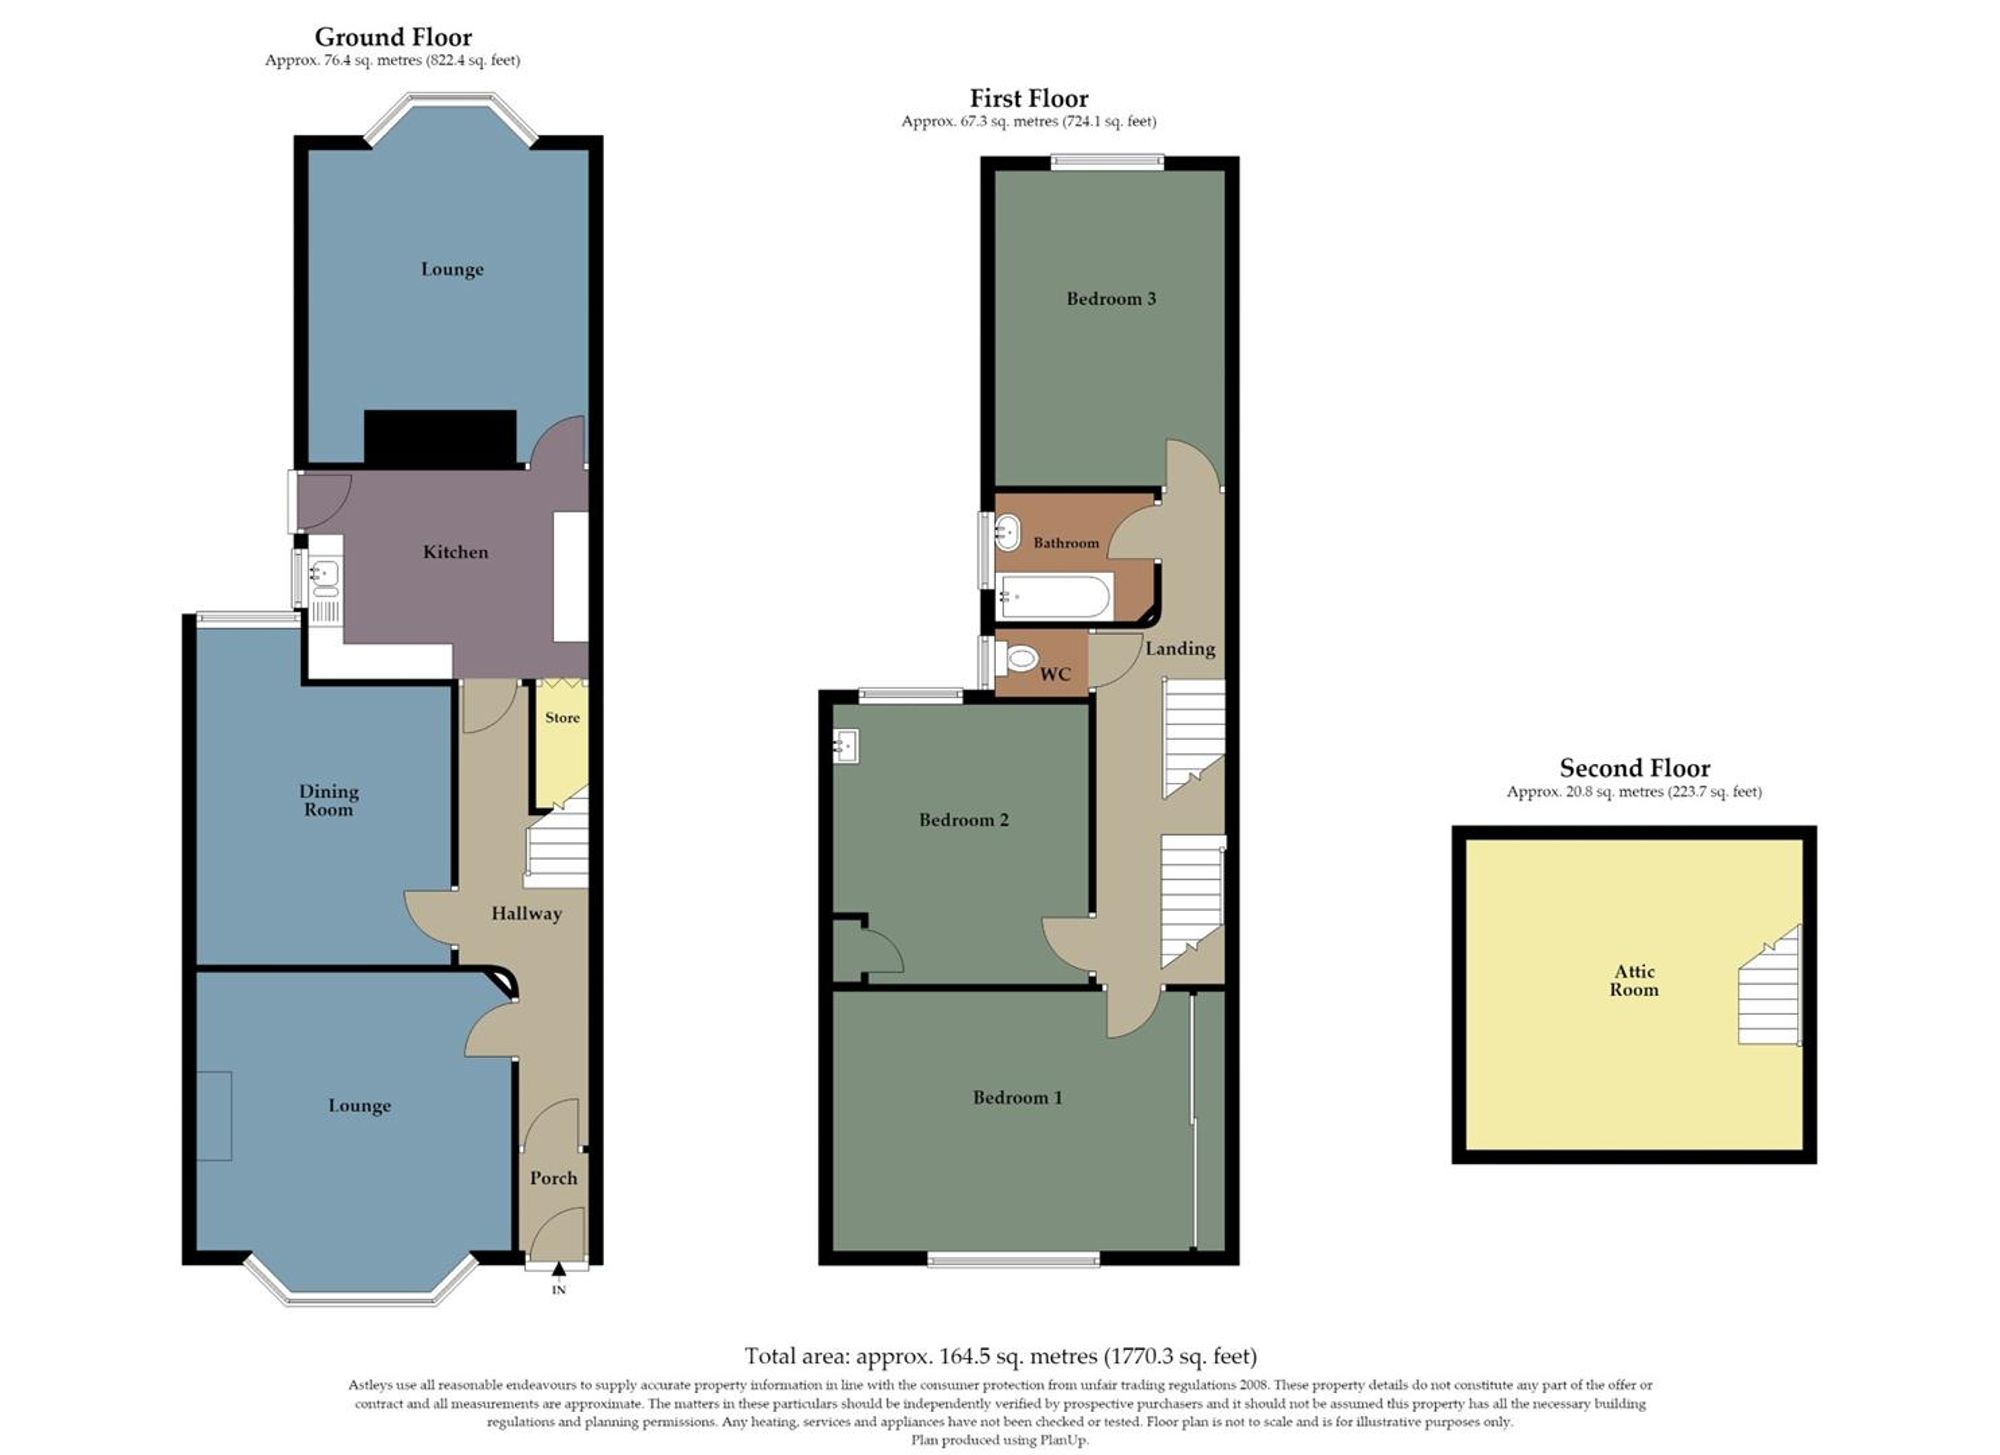
Stairs to the first floor. Radiator. Door to the lounge. Door to the dining room. Door to the kitchen.
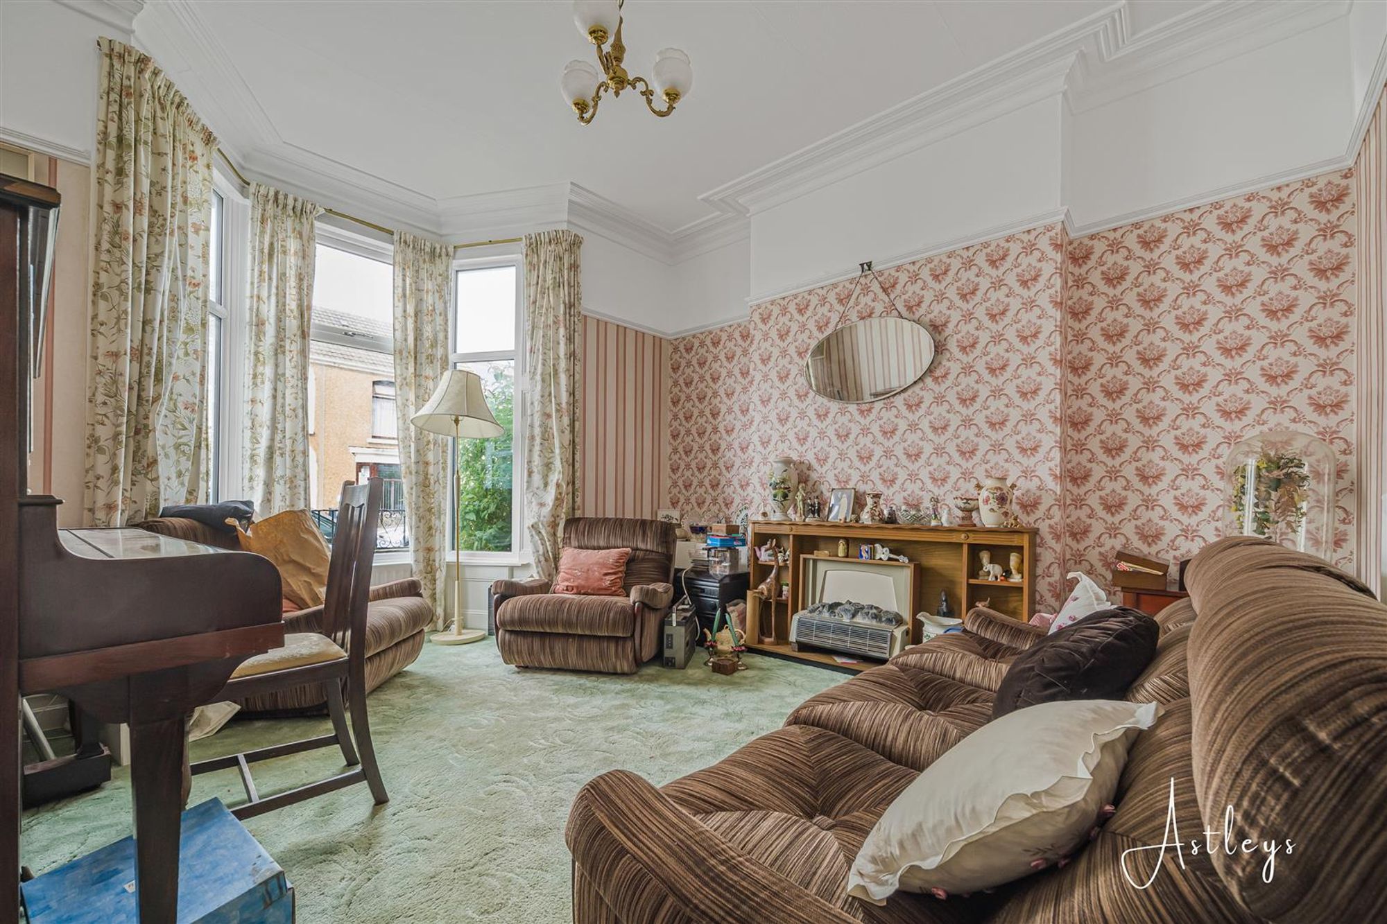
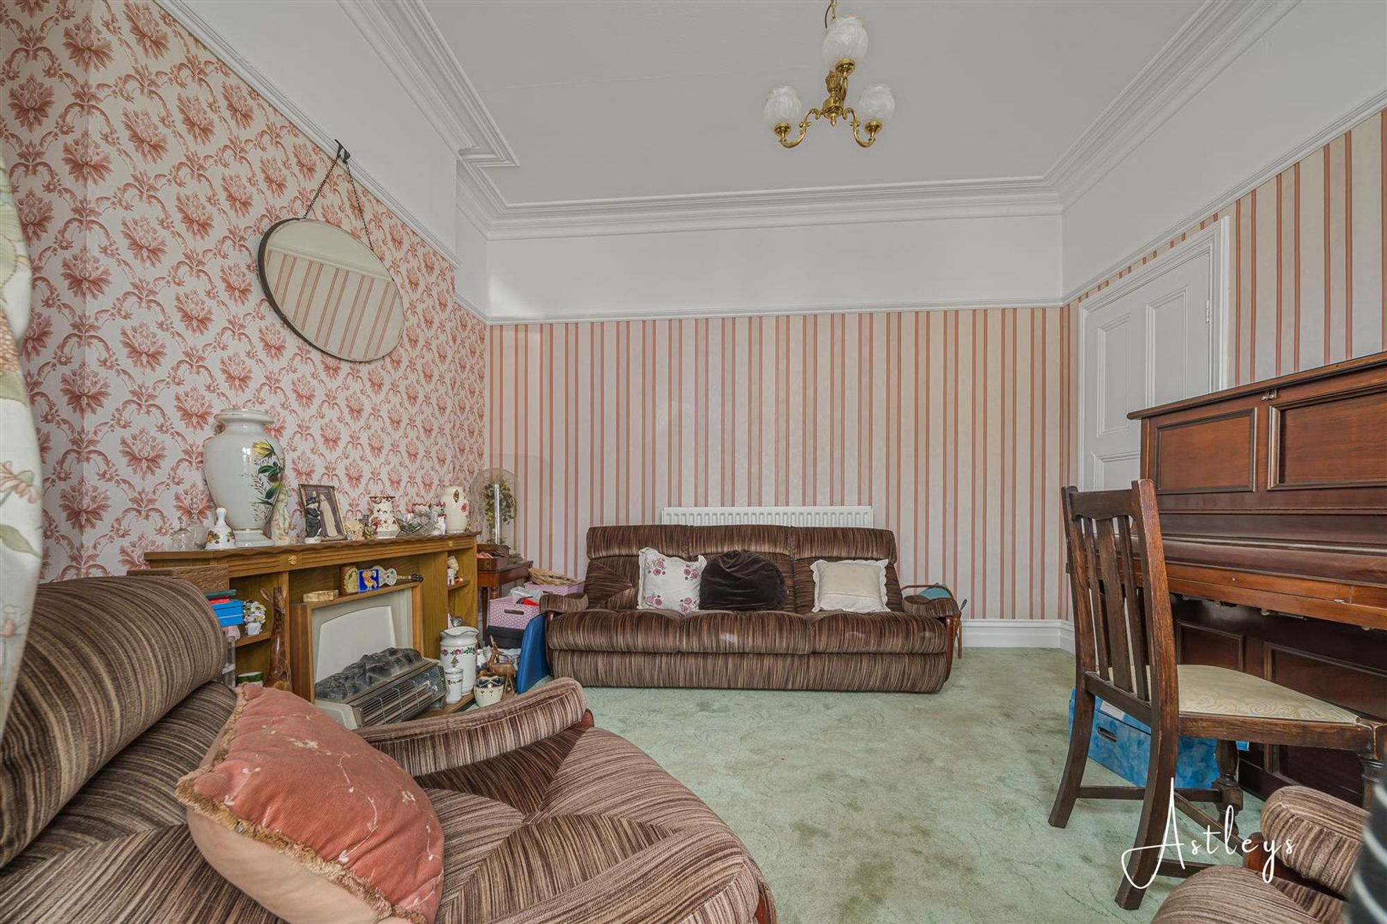
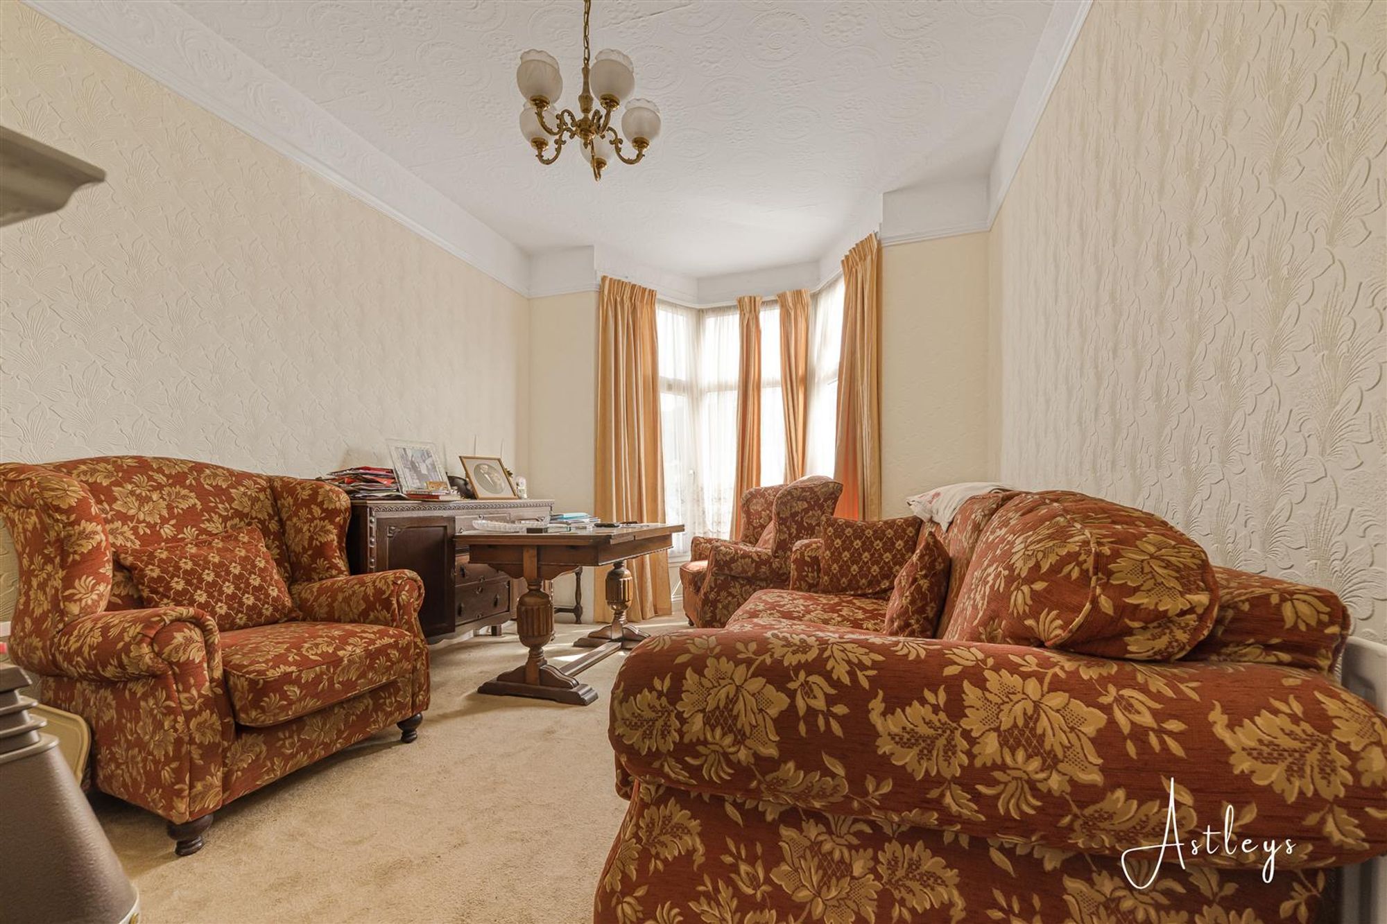
Lounge
Dimensions: 3.771 x 3.831 (12'4" x 12'6" ). Double glazed bay window to the front. Radiator.
Dining Room
Dimensions: 3.636 x 3.070 (11'11" x 10'0" ). Double glazed window to the rear. Two radiators.
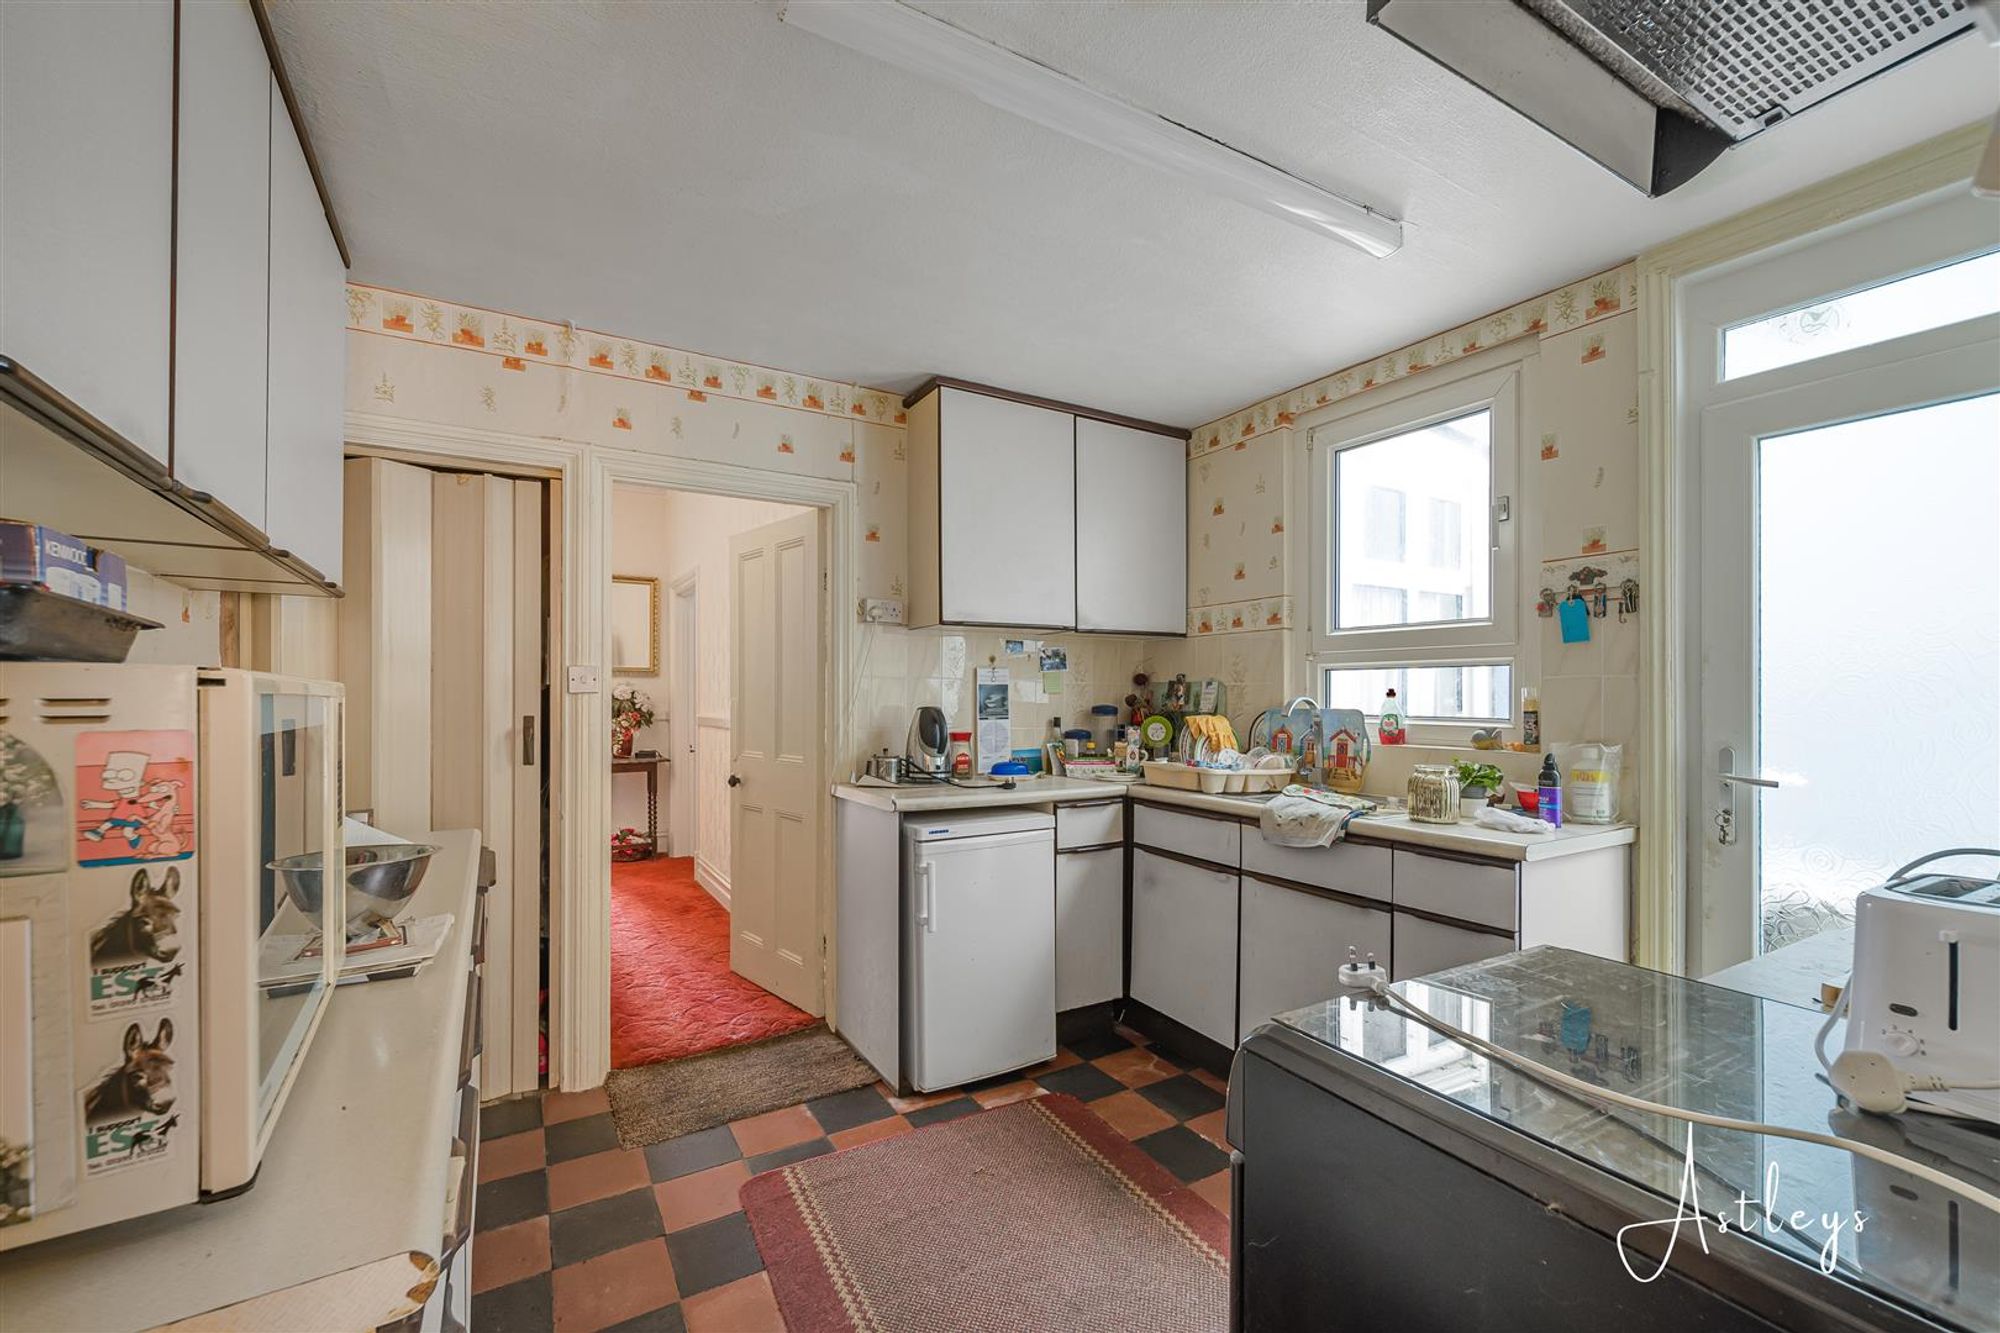
Kitchen
Dimensions: 2.956 x 3.188 (9'8" x 10'5" ). Door to lounge. Double glazed window to the side. Frosted double glazed PVC door to the side. Kitchen is fitted with a range of base and wall units. Running work surface incorporating a one and a half bowl stainless steel sink and drainer unit. Space for cooker. Space for fridge/freezer. Door to under stairs storage.
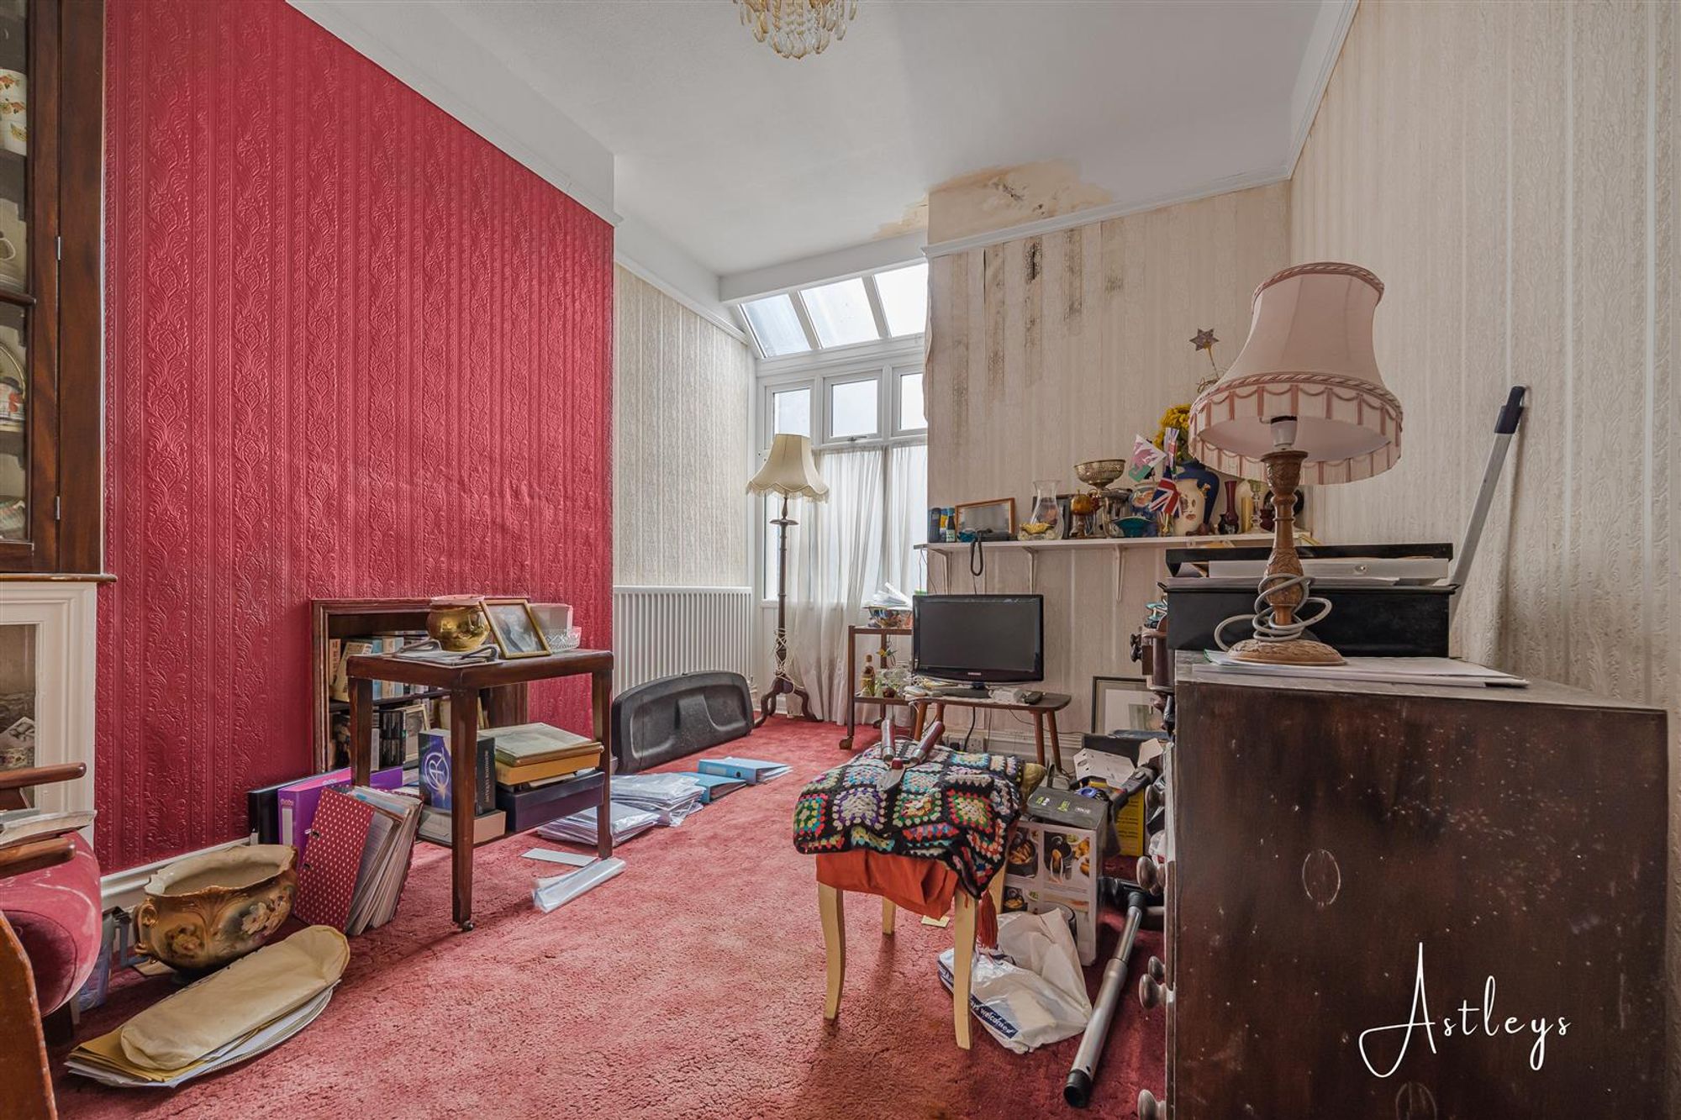
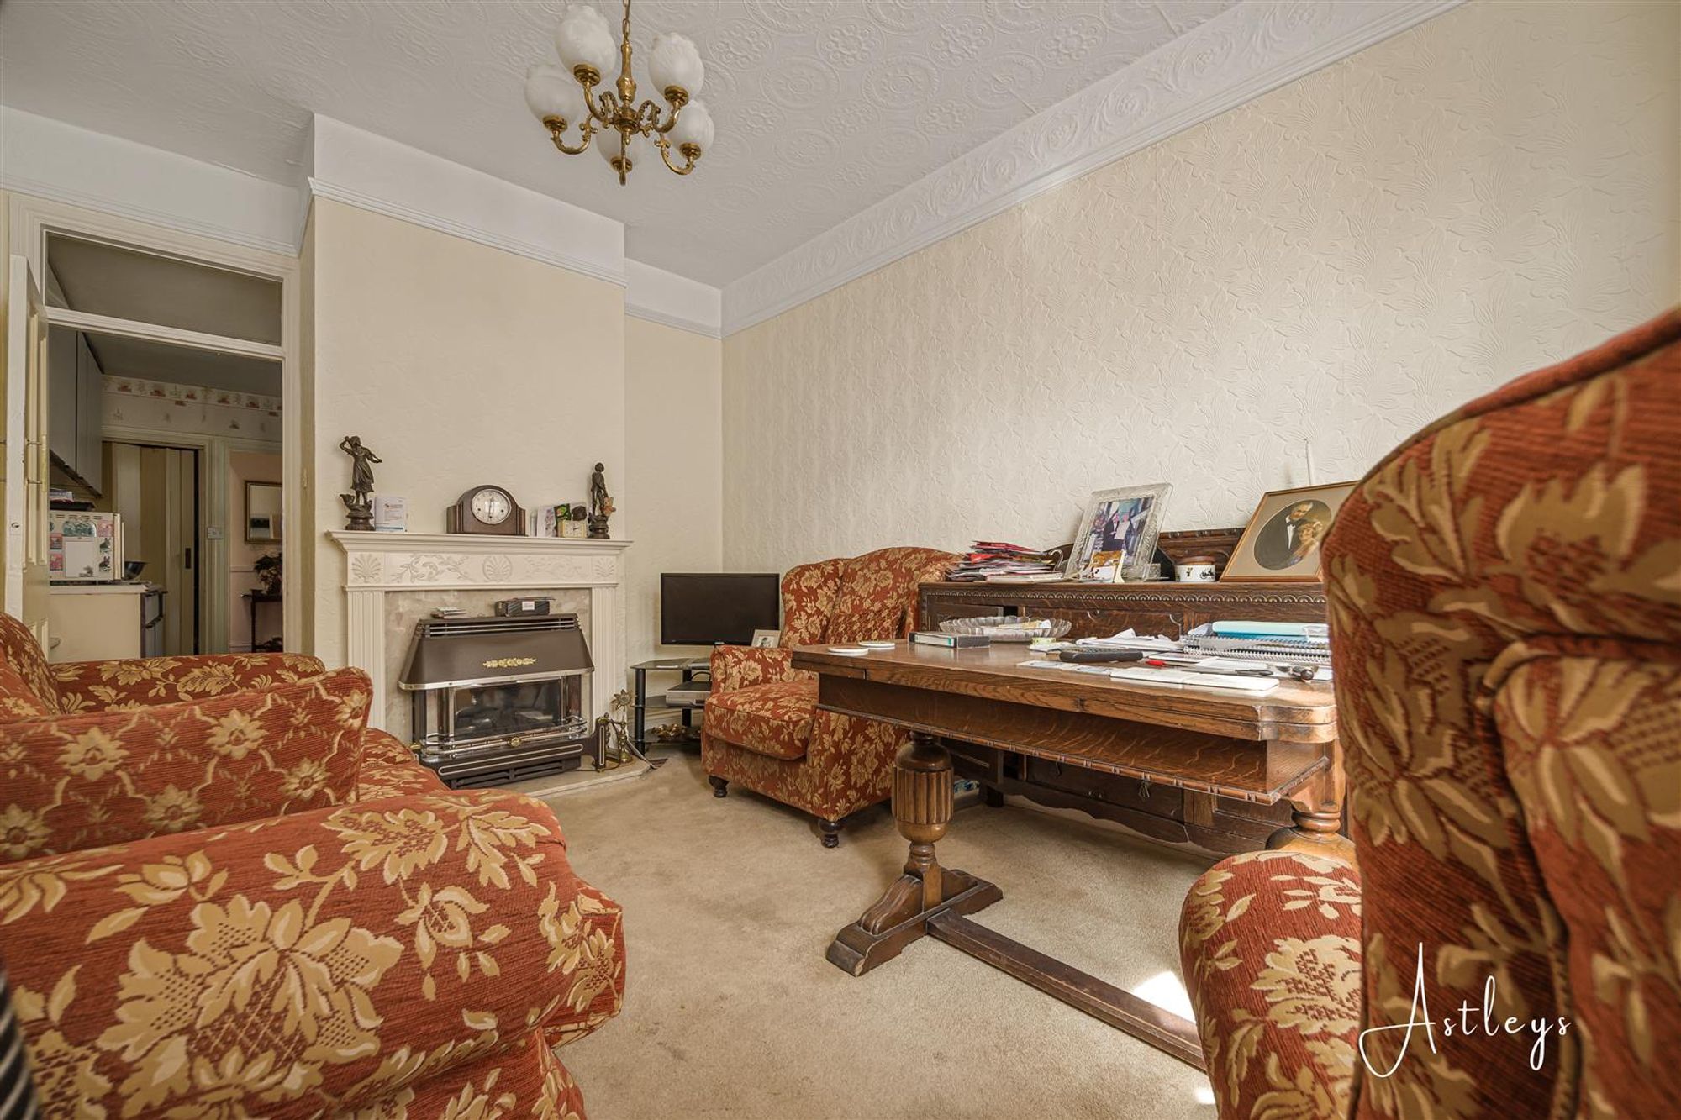
Lounge
Dimensions: 4.508 x 3.167 (14'9" x 10'4" ). Double glazed bay window to the rear offering see glimpses of Swansea Bay and beyond. Glimpses of mumbles pier also. Radiator. Feature fireplace.
First Floor
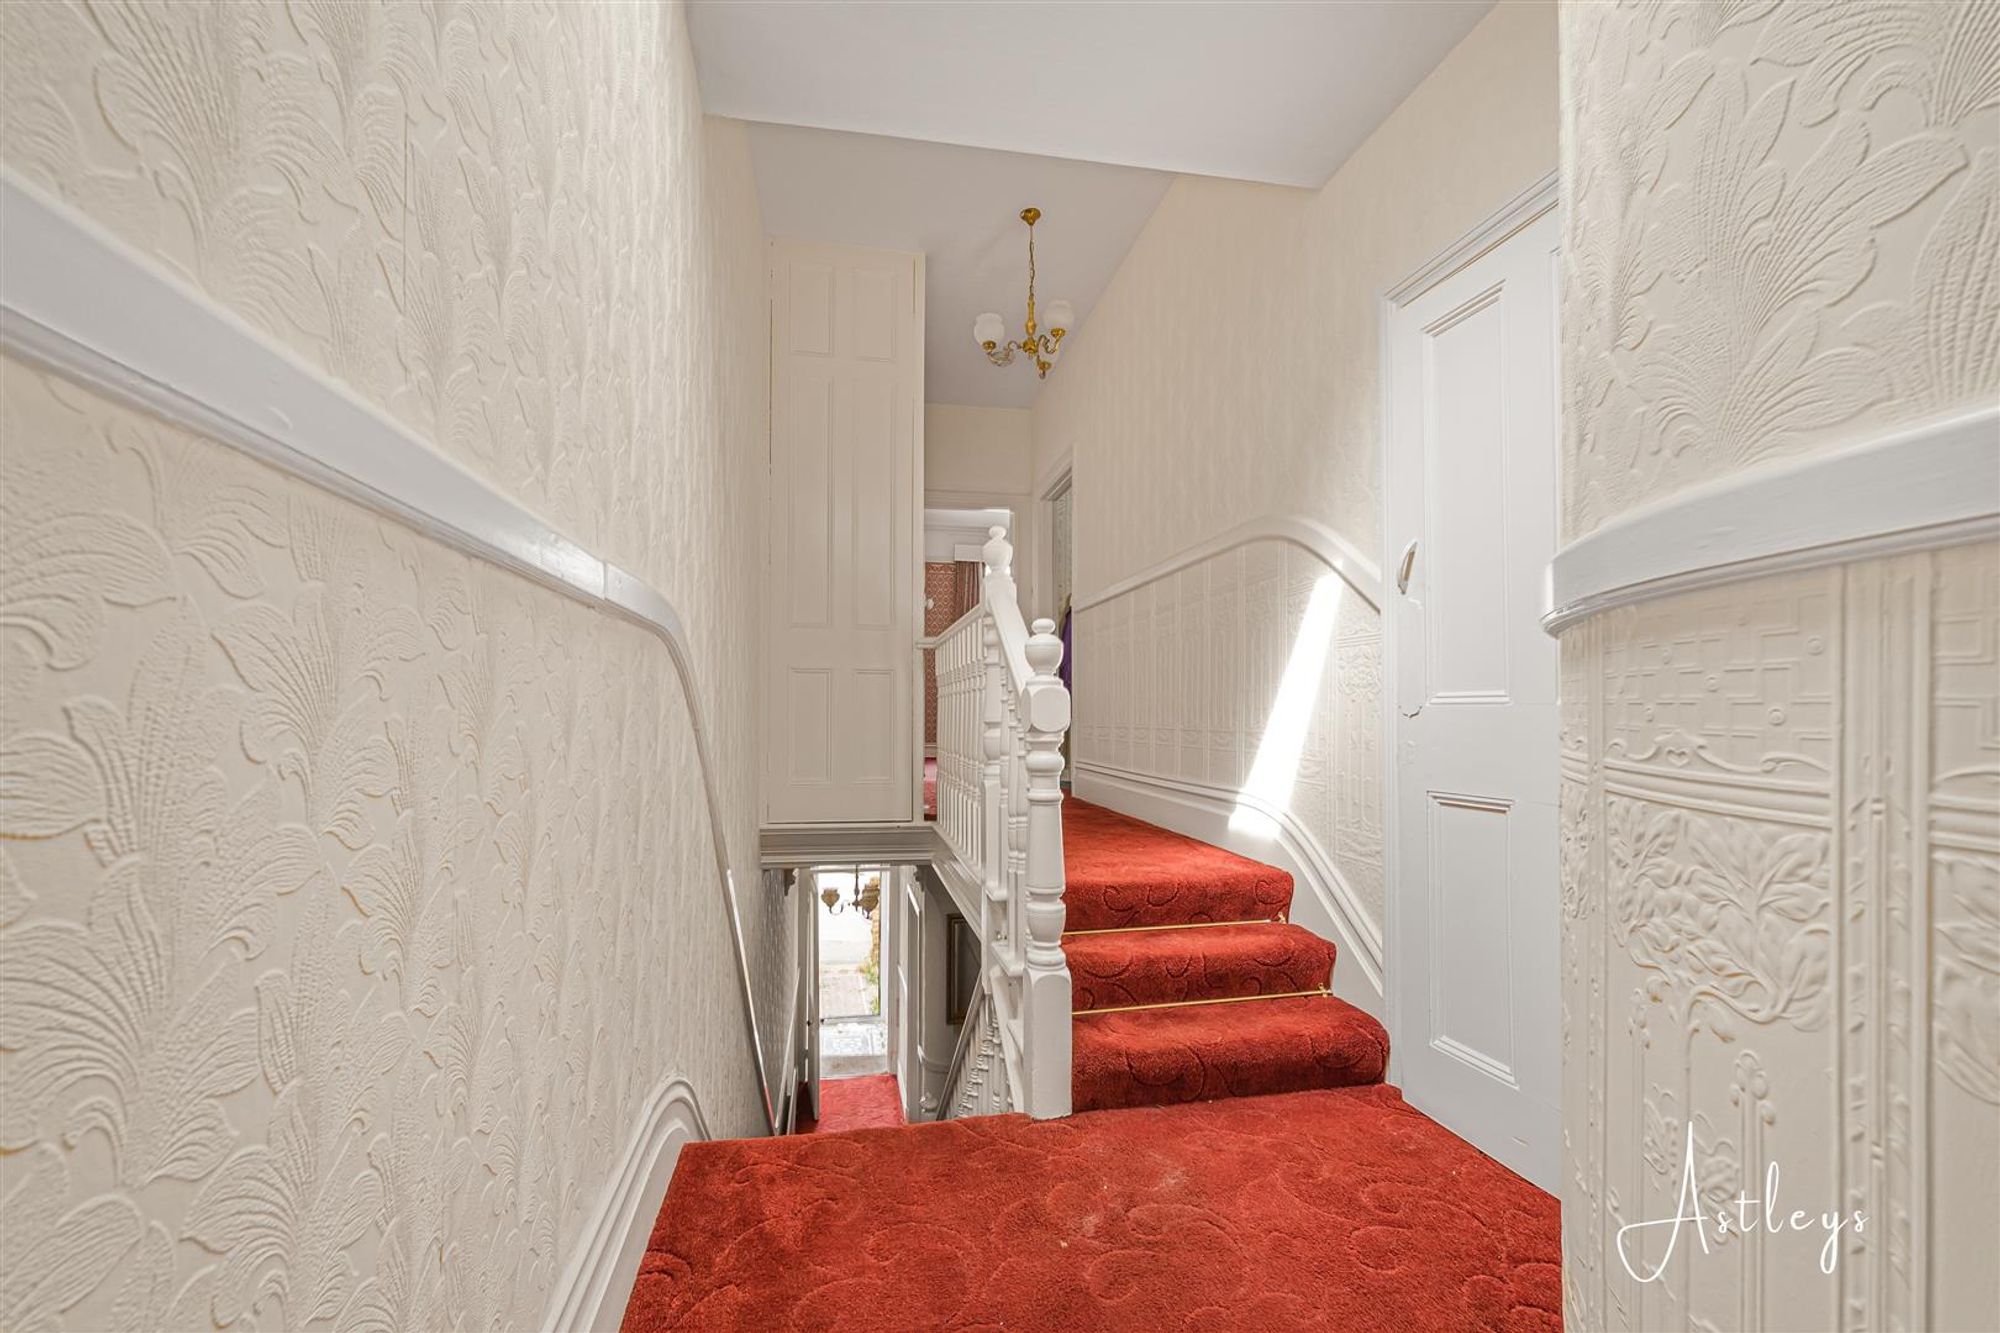
Landing
Velux window to the side. Stairs leading to the attic room. Door to cloakroom. Door to bathroom. Door to bedrooms one, two and three.
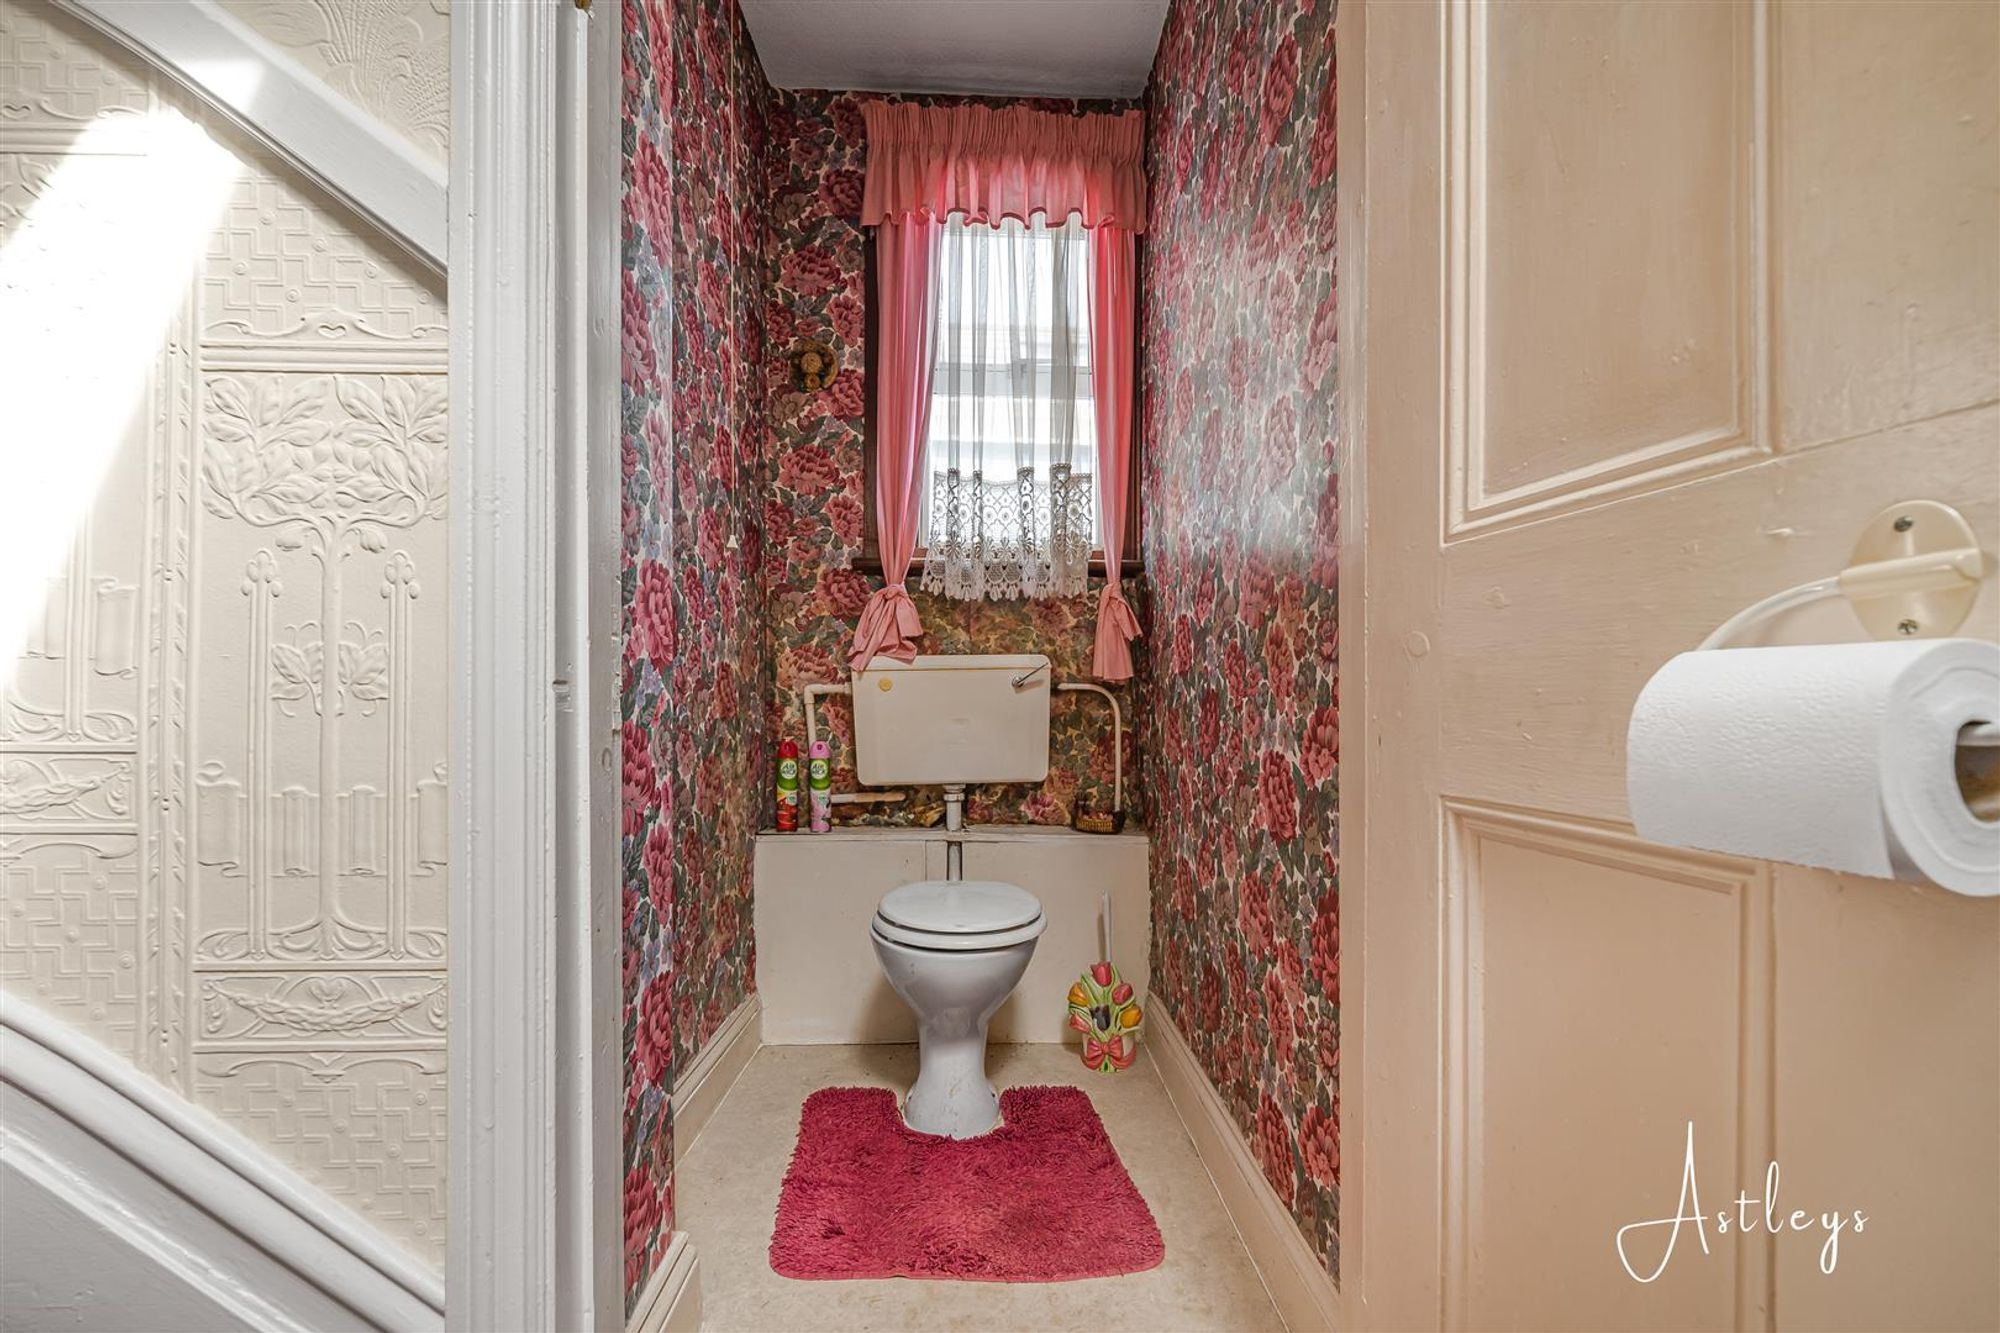
Cloakroom
Dimensions: 1.432 x 1.043 (4'8" x 3'5" ). Glazed window to the side. WC.
Bathroom
Dimensions: 2.215 x 1.931 (7'3" x 6'4" ). Glazed window to the side. Bathroom suite comprising; bathtub. WC. Wash hand basin. Radiator.
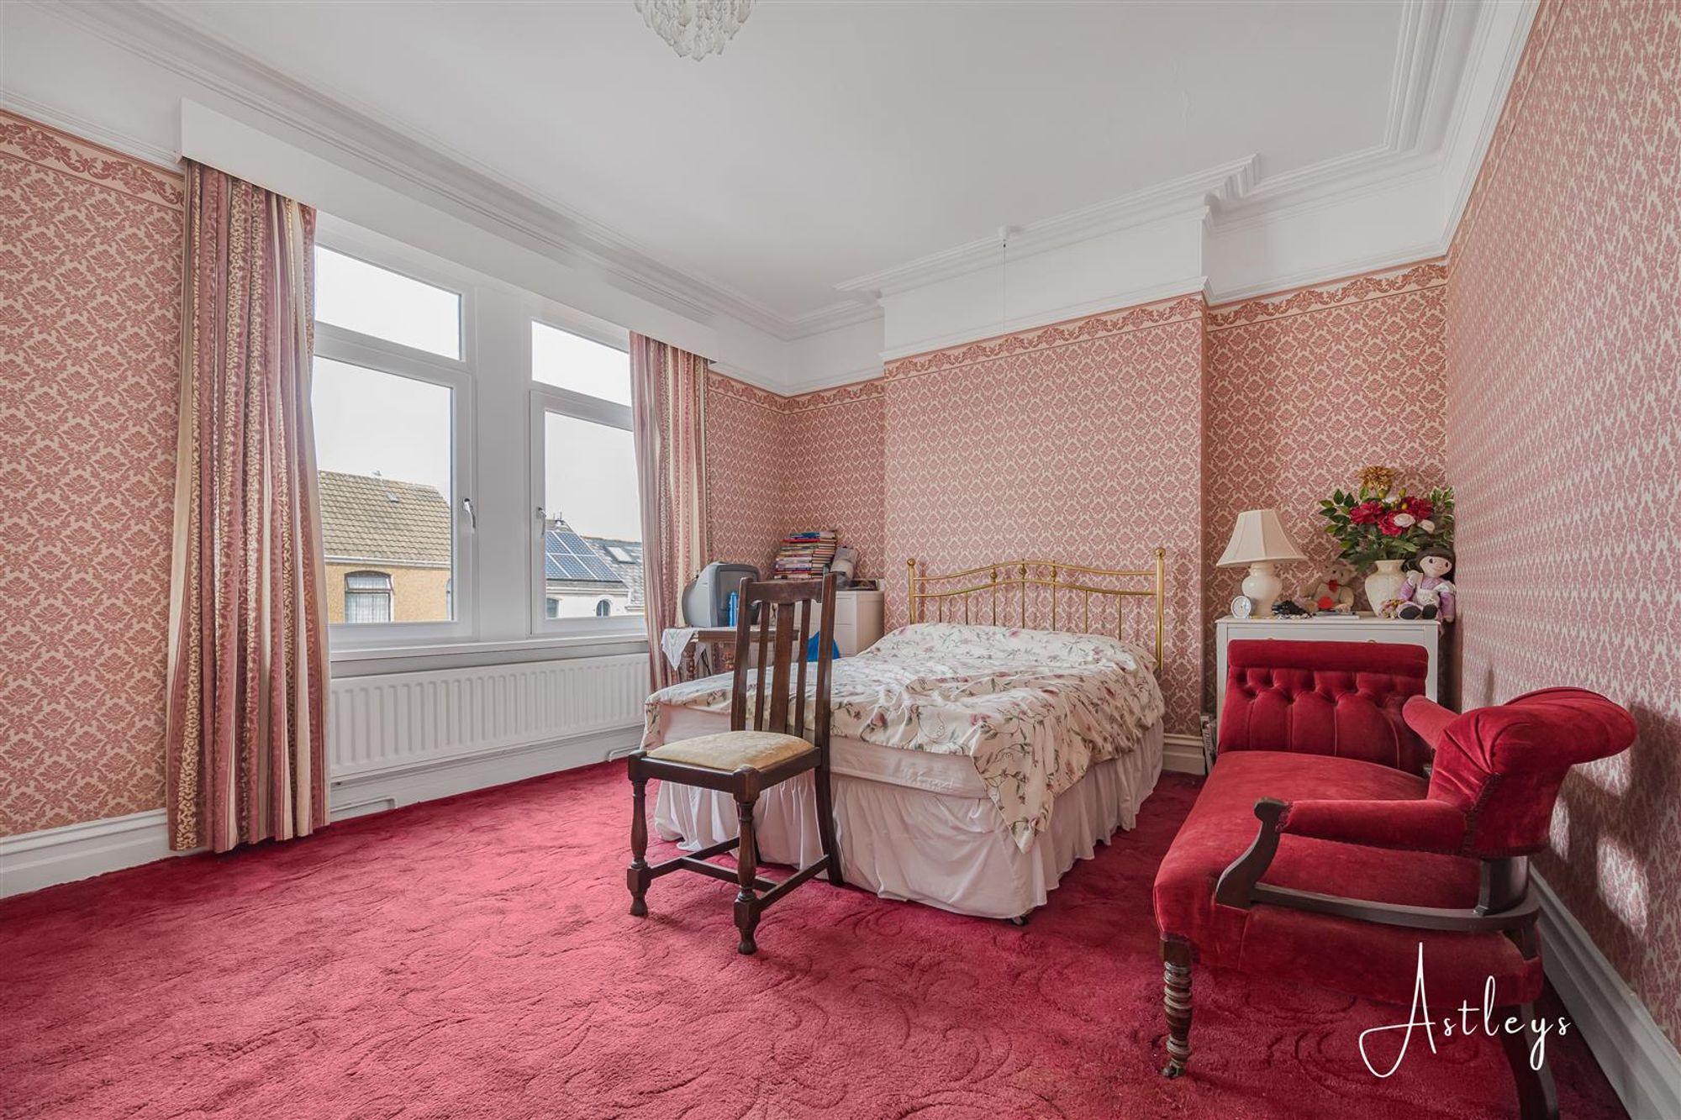
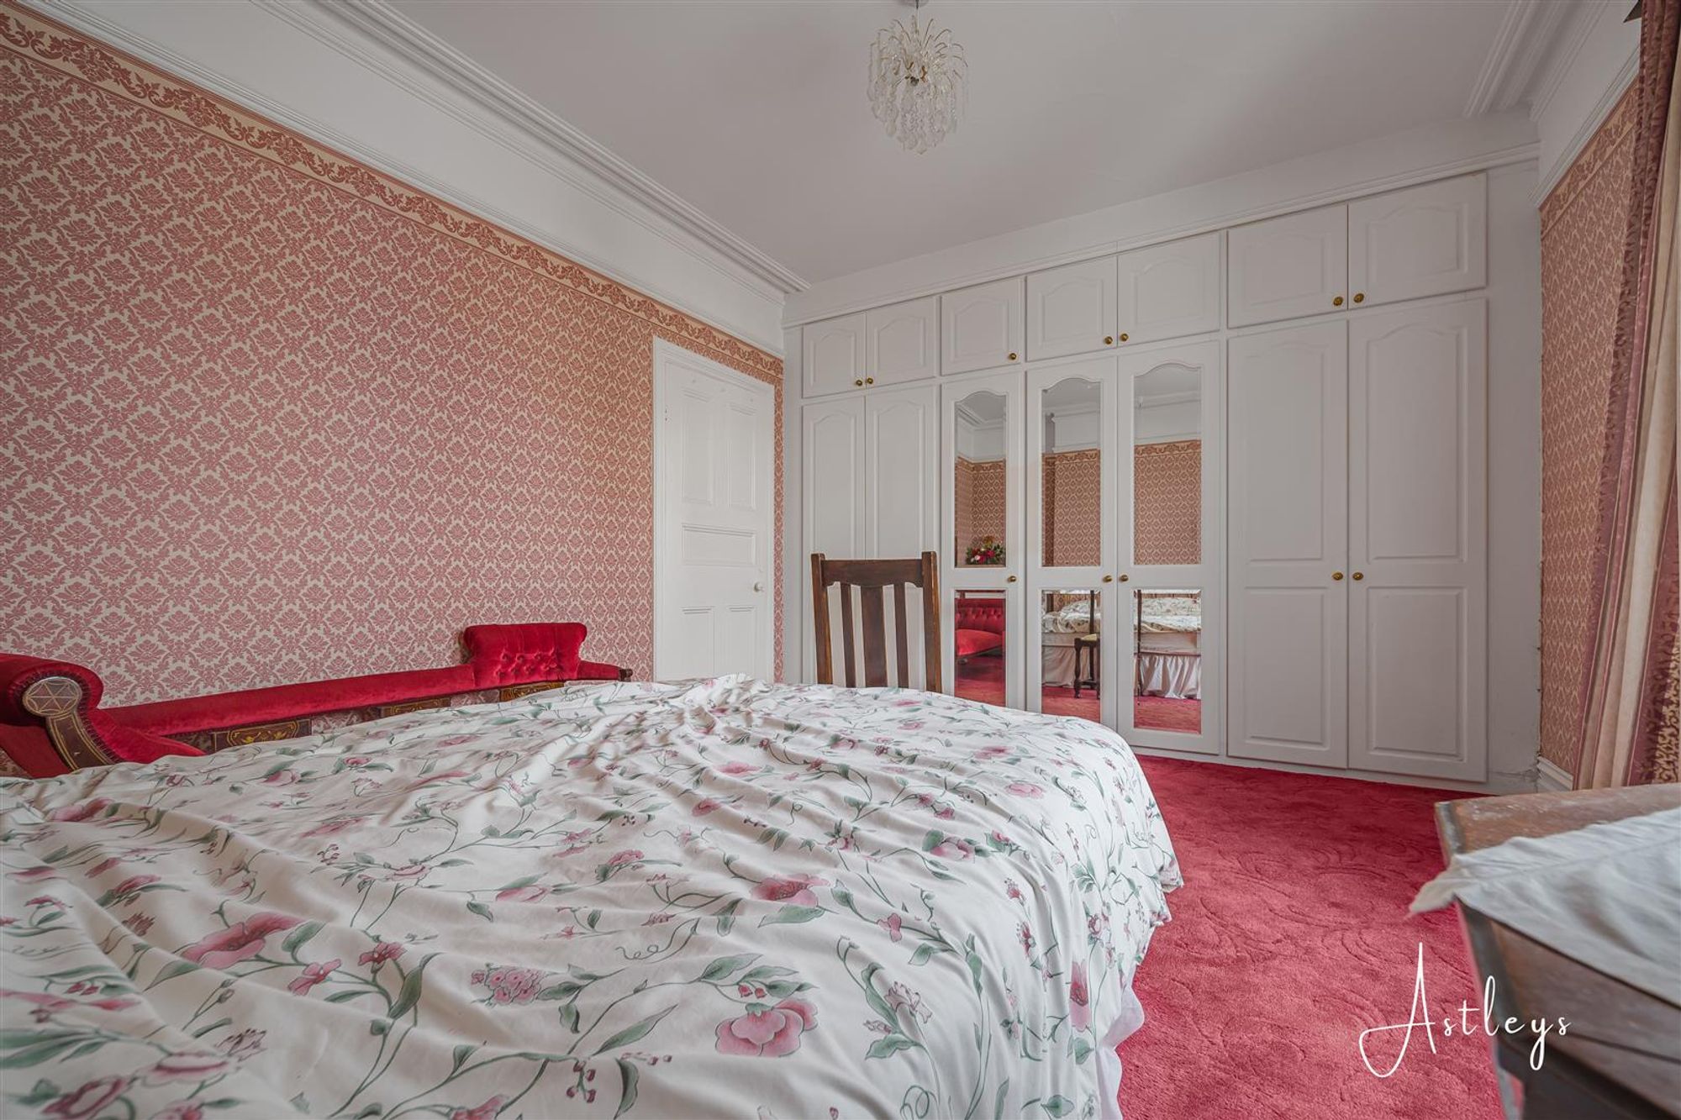
Bedroom One
Dimensions: 3.691 x 4.964 (12'1" x 16'3" ). Set of double glazed windows to the front offering sea glimpses. Radiator. Doors to built in wardrobes.
Bedroom Two
Dimensions: 3.156 x 3.815 (10'4" x 12'6" ). Double glazed window to the rear. Radiator. Wash hand basin. Door to built in wardrobe.
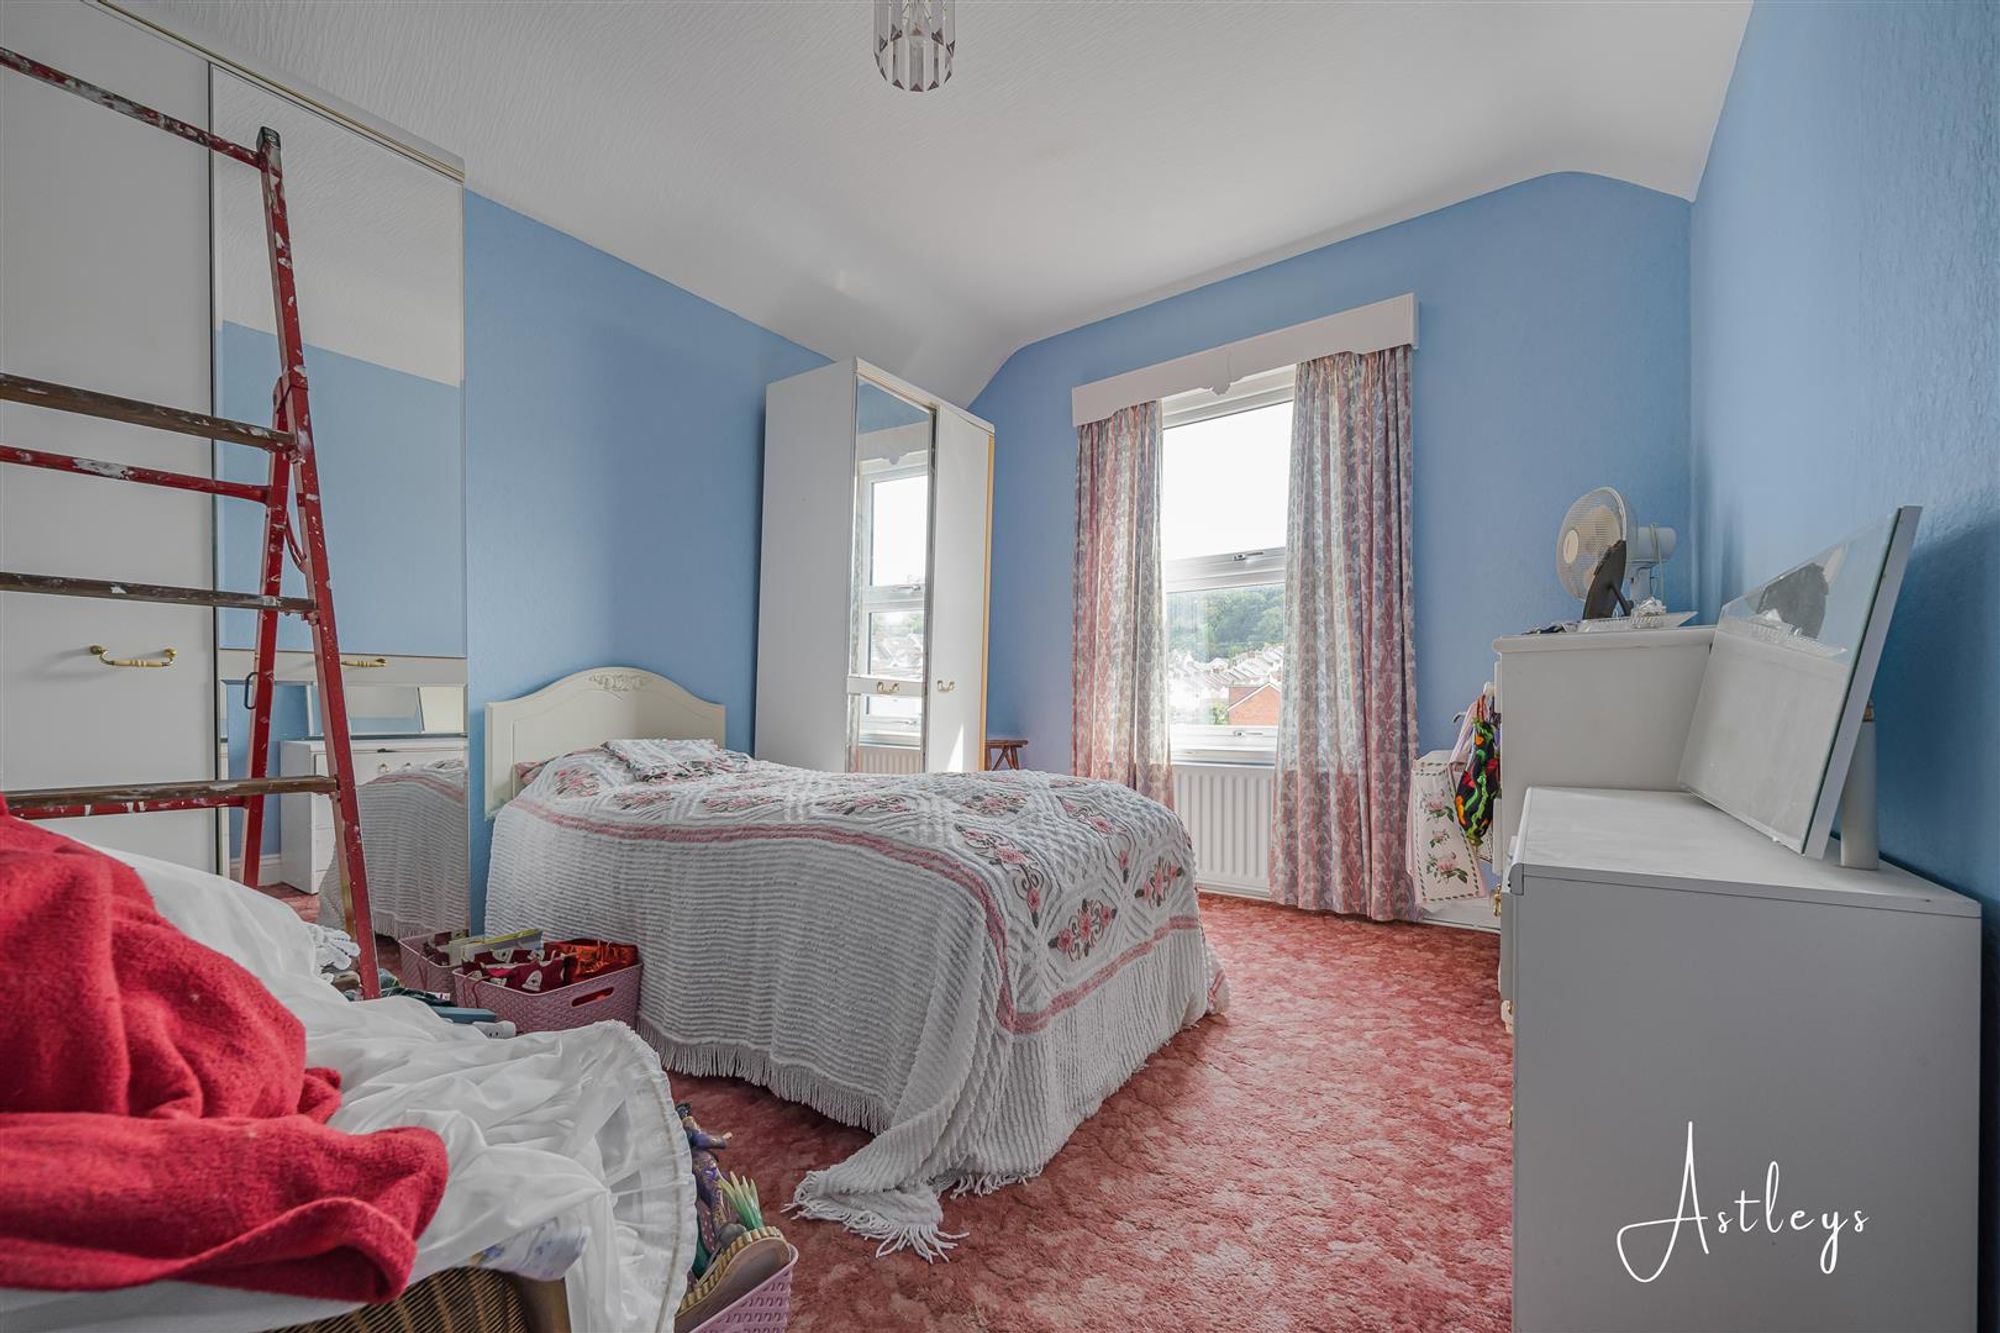
Bedroom Three
Dimensions: 4.491 x 3.199 (14'8" x 10'5" ). Double glazed window to the rear offering sea glimpses of Swansea Bay and glimpses of Mumbles Pier. Radiator.
Second Floor
Attic Room
Dimensions: 4.729 x 4.334 (15'6" x 14'2" ). Velux roof window to the front. Velux roof window to the rear. Radiator. Doors to eaves storage.
External
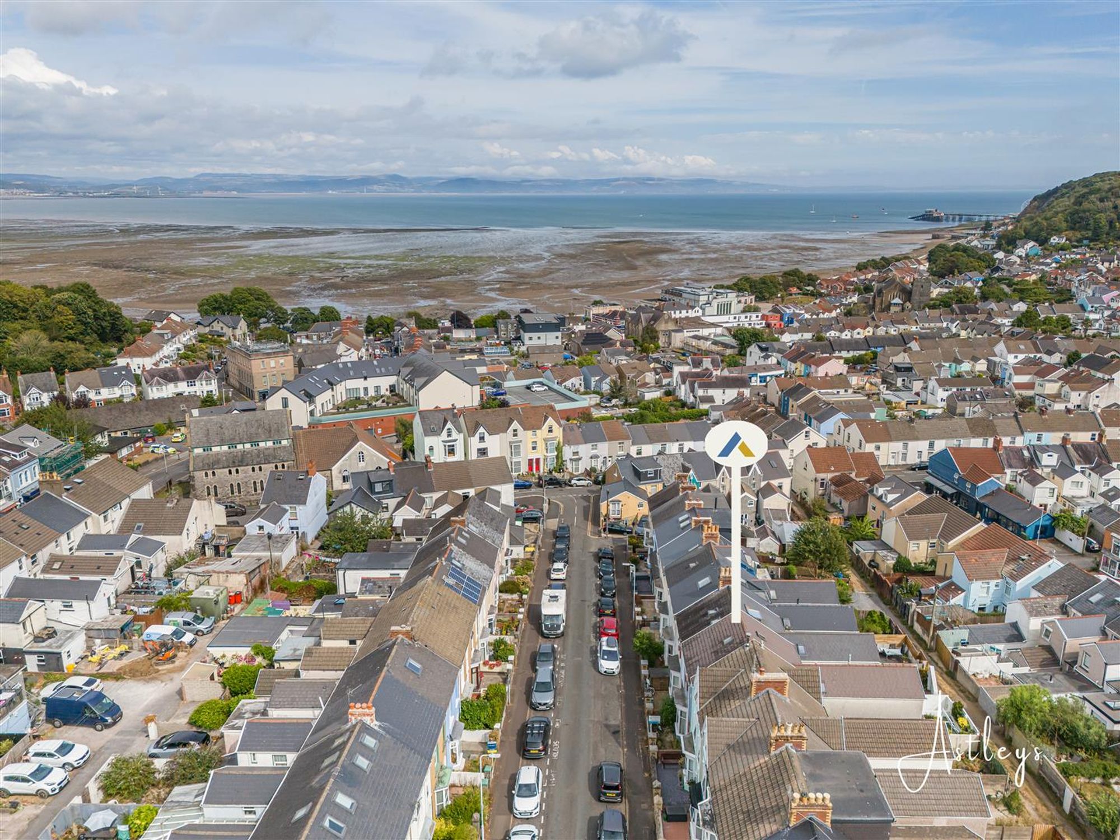
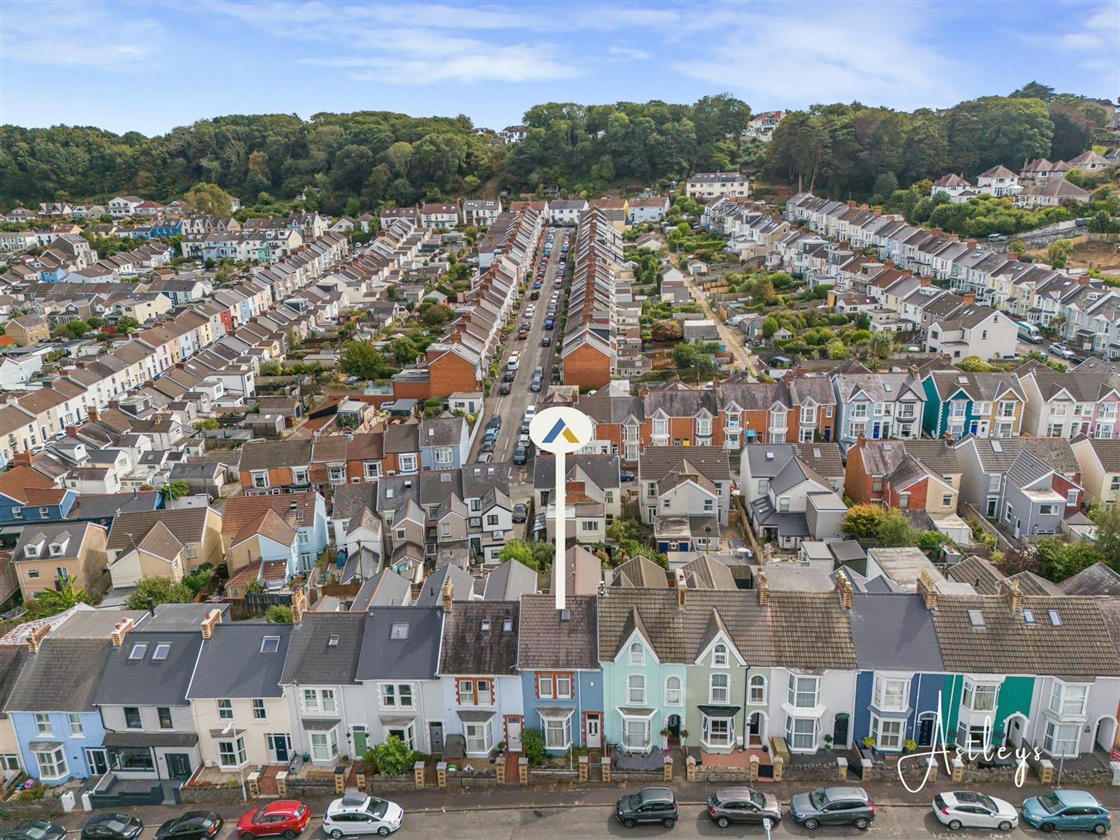
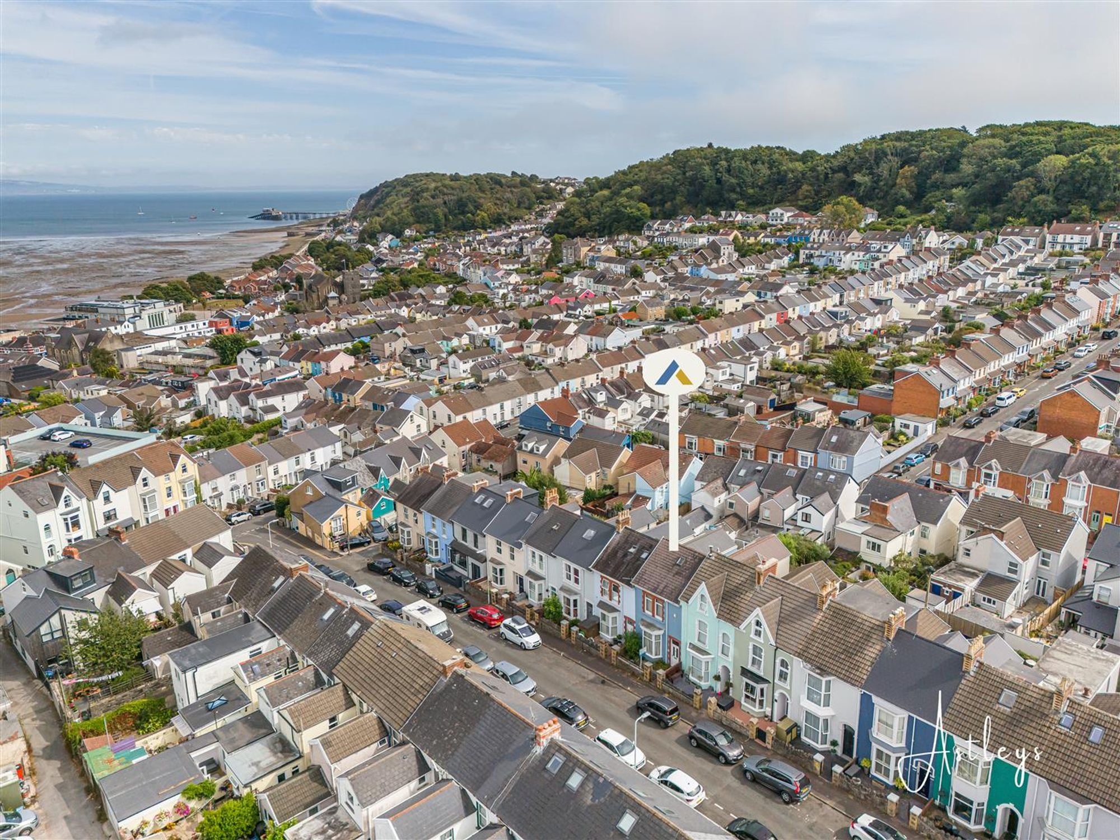
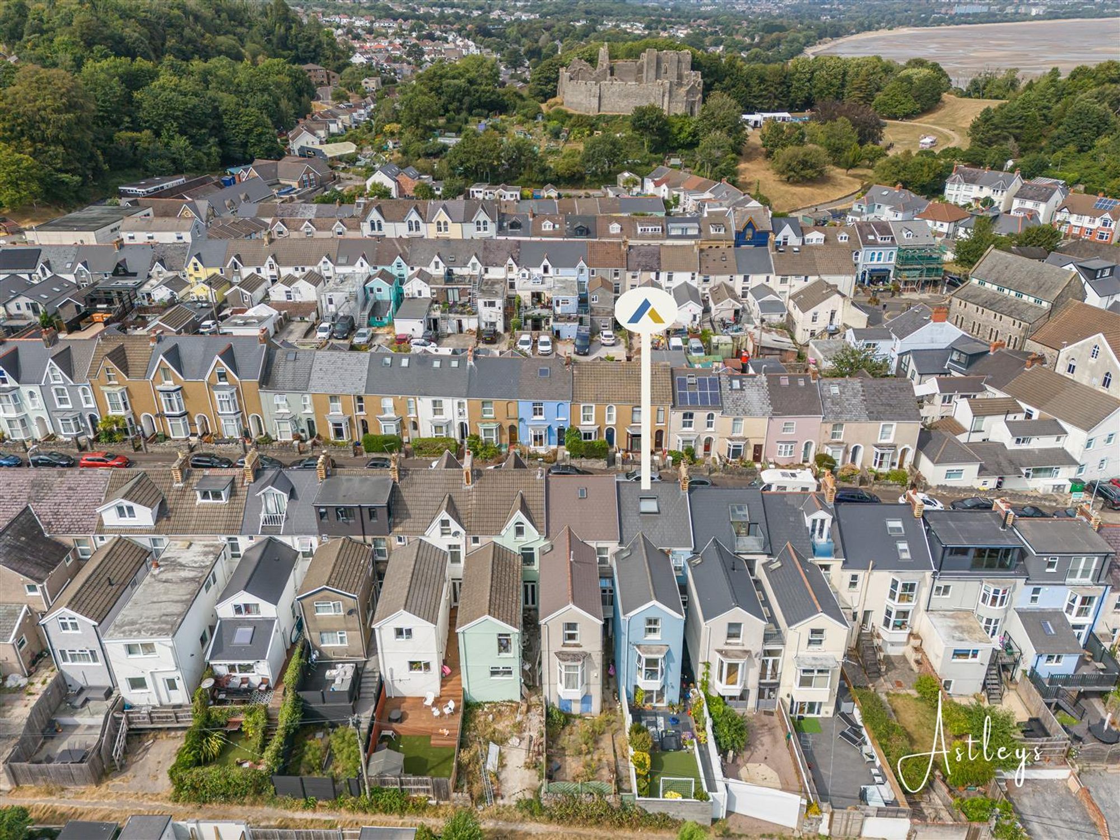
Drone Shot
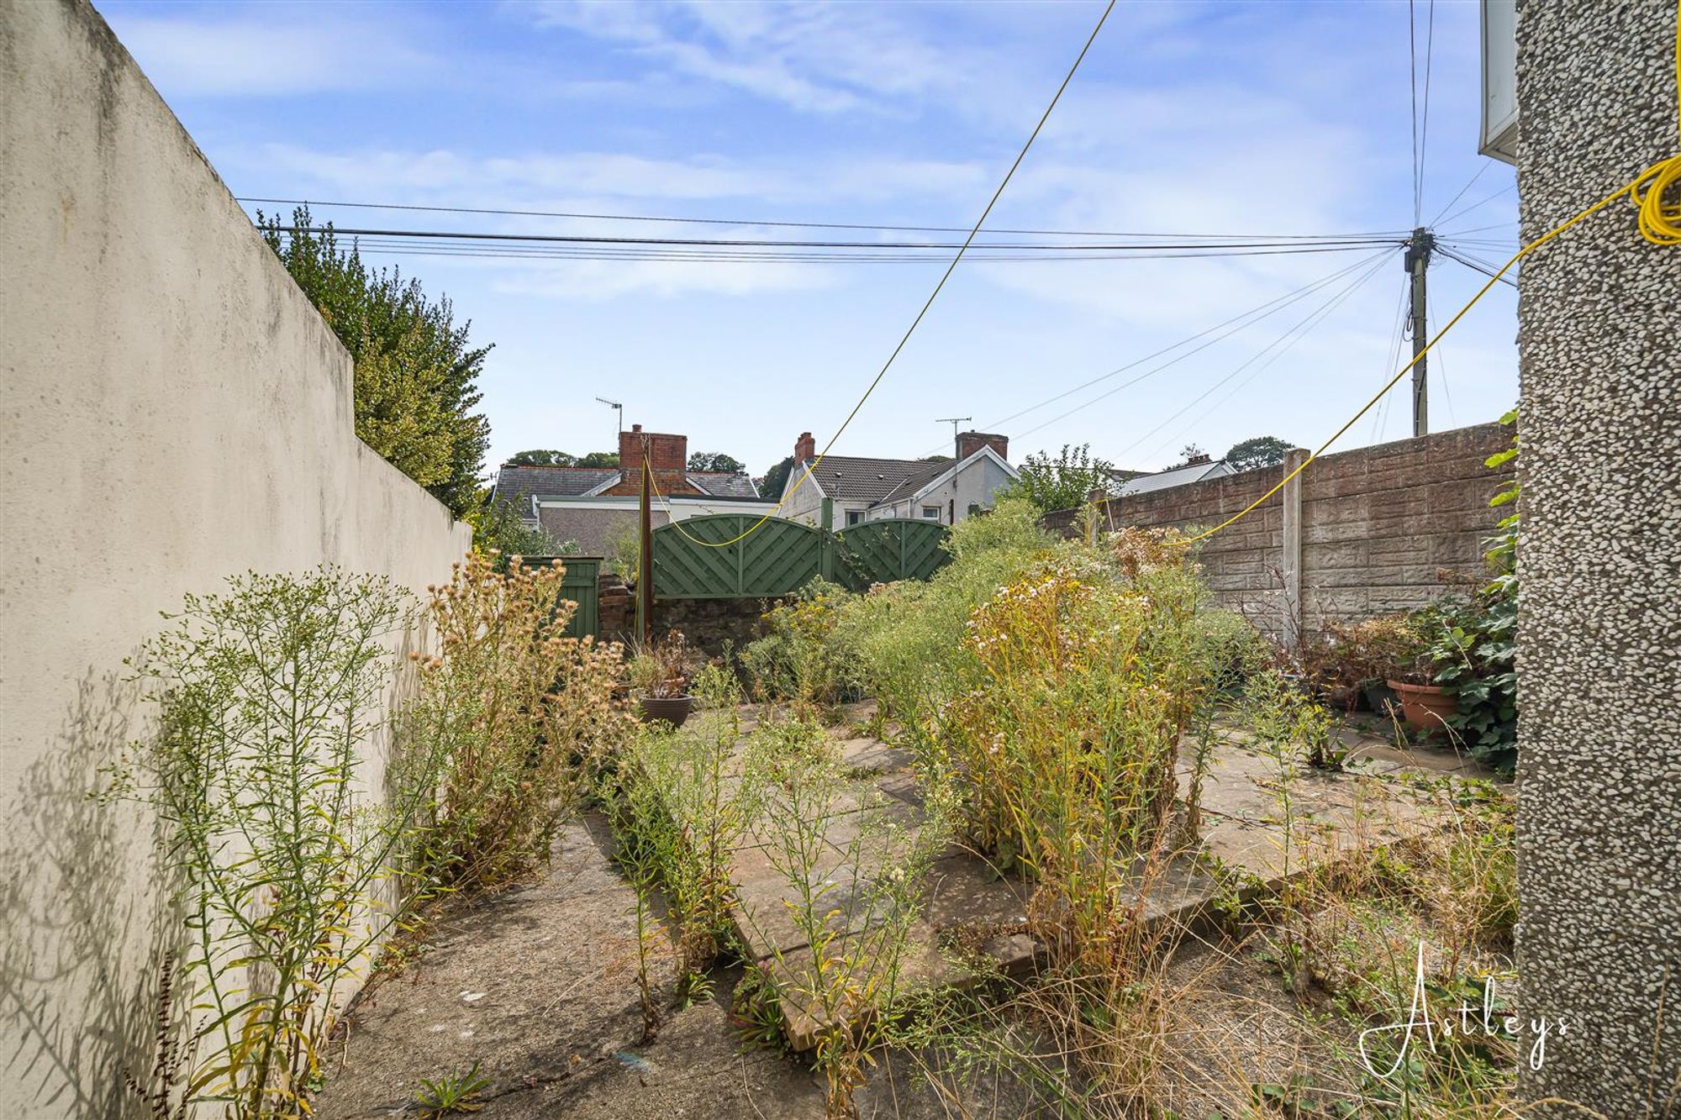
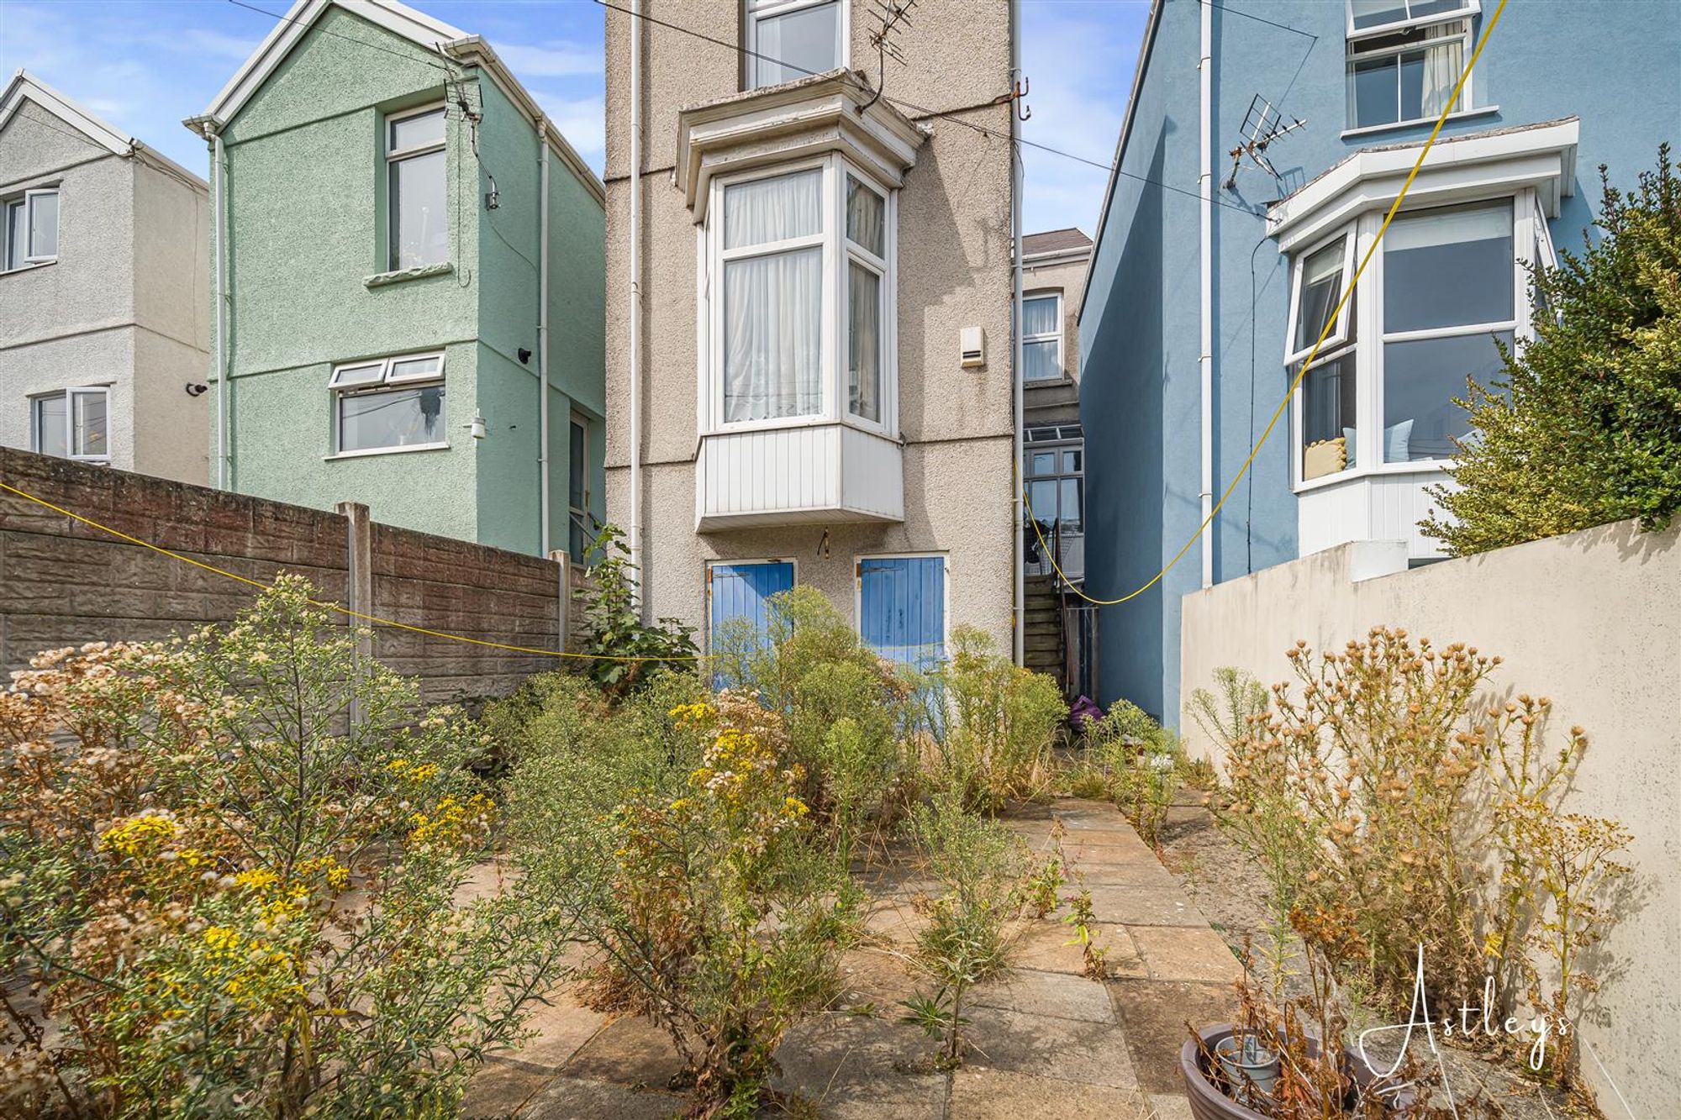
Rear
To access the rear garden from the property, you have a set of steps leading down. Raised patio seating area with a gate to the rear lane. Doors to outbuildings. Door to large storage area. Door to large utility area.
Services
Mains Gas. Mains Water and sewerage. Broadband - Ultrafast available. Phone Signal available with multiple providers.
Council Tax Band
Council Tax Band - E
Tenure
Freehold.


Victoria Avenue, Mumbles, SA3
Offers Over £275,000
Property Type
Property type HouseBedrooms
Bedrooms: x 3Reception Rooms
Reception rooms: x 3Bathrooms
Bathrooms:x 1
Tenure
Tenure Freehold
-
Property Description
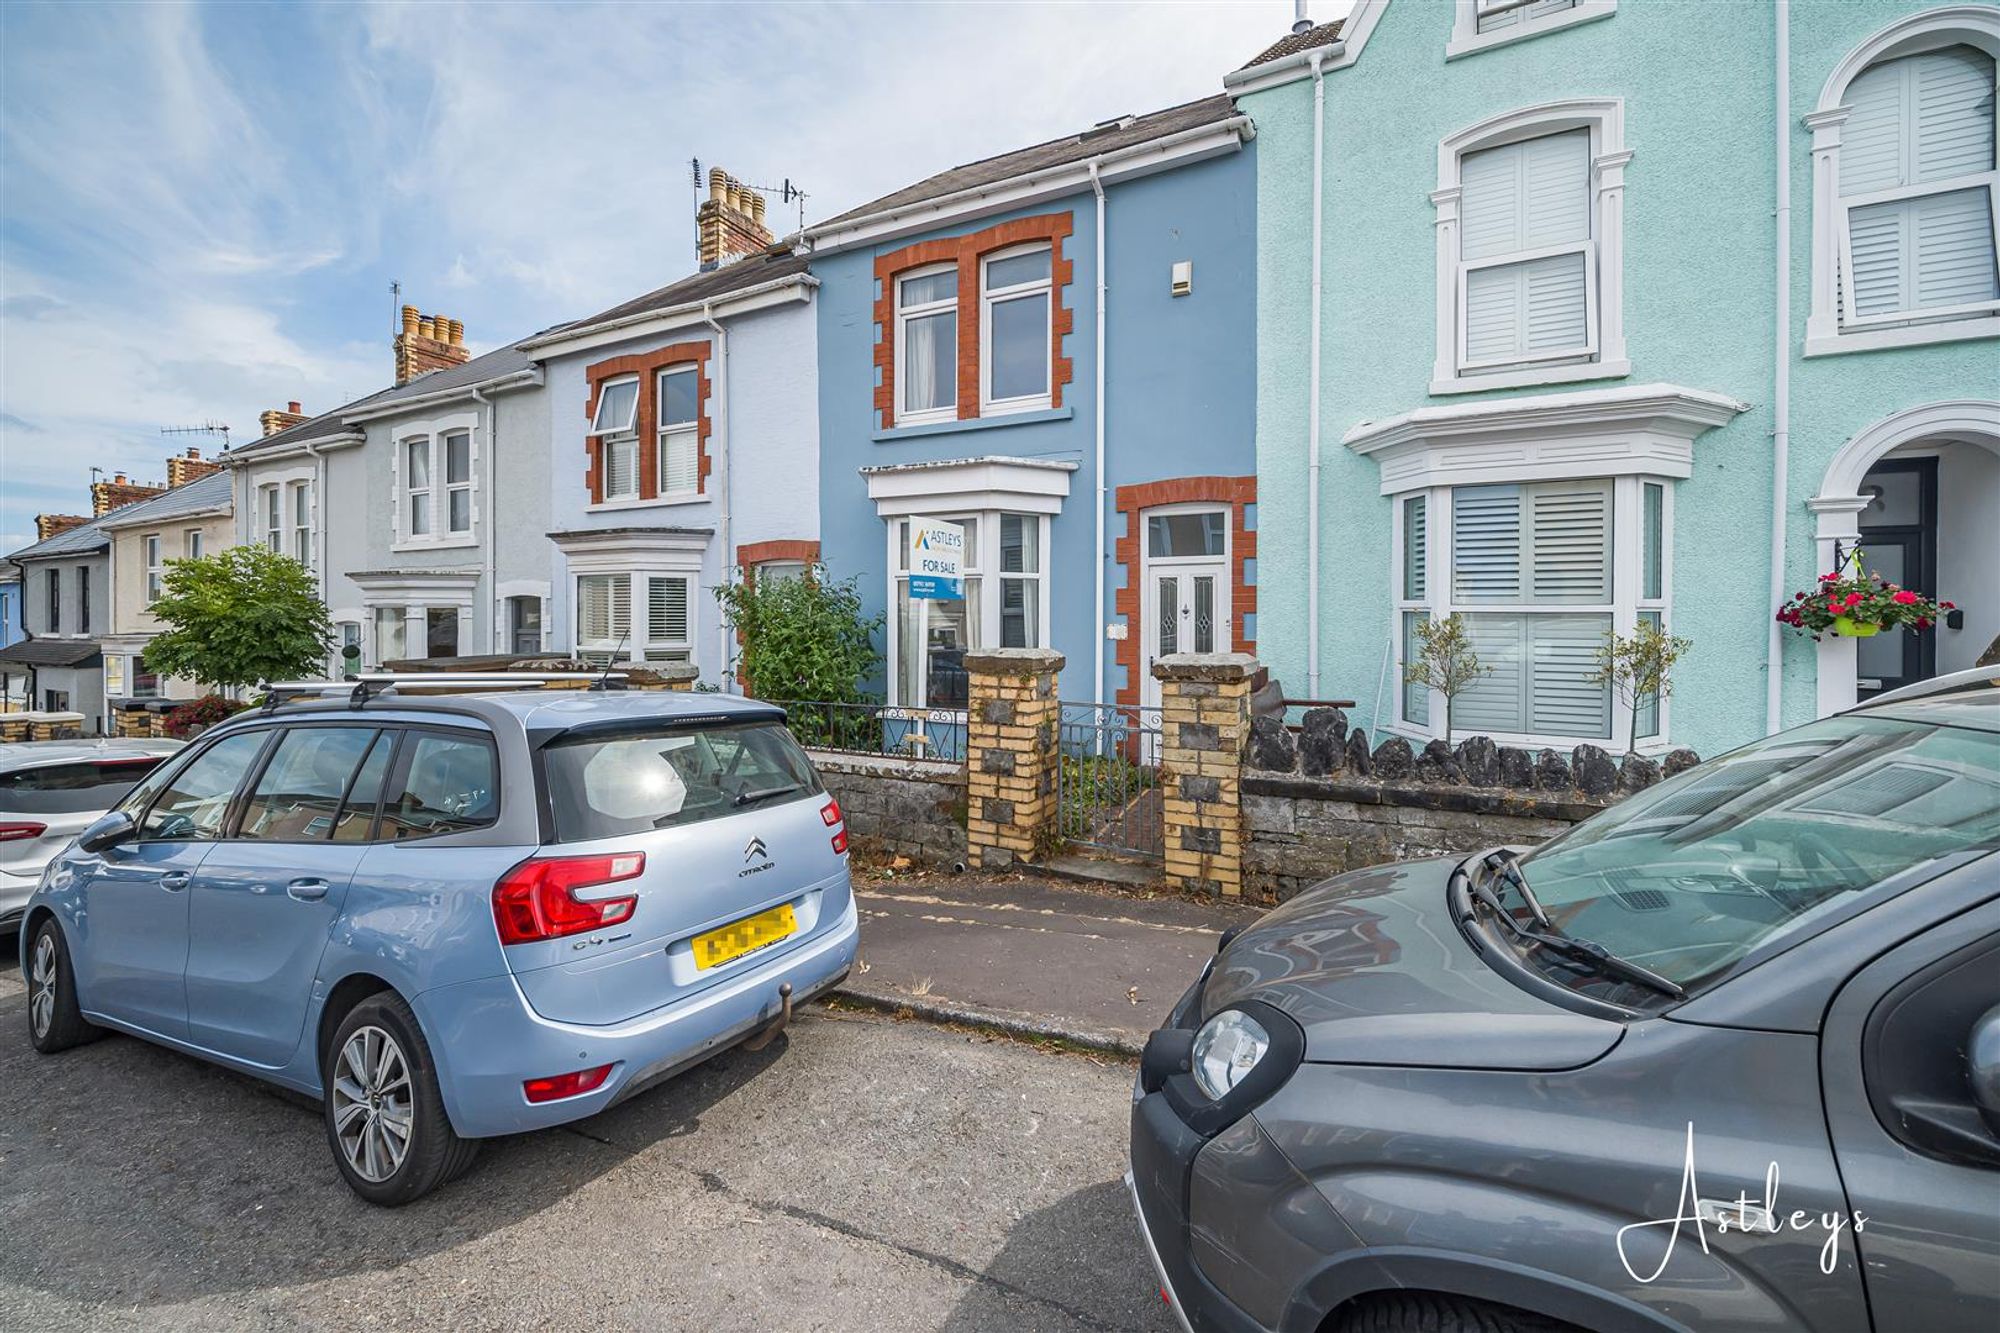
Mumbles offers an appealing blend of coastal living and village life, with Swansea Bay, the promenade and nearby beaches complemented by independent cafés, restaurants, boutiques and everyday amenities. The surrounding coastline and countryside provide excellent opportunities for walking and outdoor pursuits, while Swansea city centre is within easy reach. Situated within this popular coastal setting, this substantial terraced property offers approximately 1,770 sq ft of accommodation and is offered for sale with no onward chain. Arranged over three floors, the home provides three bedrooms, an additional attic room and generous living space. The ground floor comprises a hallway, lounge, dining room, kitchen and second lounge creating a versatile arrangement suited to both family life and guests. The first floor provides three further bedrooms, a bathroom and separate cloakroom. Bedrooms three and the second lounge enjoy glimpses across Swansea Bay towards Mumbles Pier to the rear. The second floor features a useful attic room, offering flexibility for a home office, hobby space or additional occasional accommodation, subject to any necessary consents. Externally, steps lead down to a raised patio seating area with a gate opening onto the rear lane. The garden also benefits from doors to outbuildings, a large storage area and a substantial utility area, providing excellent practical space. With its generous proportions, flexible accommodation and glimpses towards the bay, this is an excellent opportunity to create a home in one of Swansea’s most sought after coastal communities.
See our properties



