Accommodation Comprises
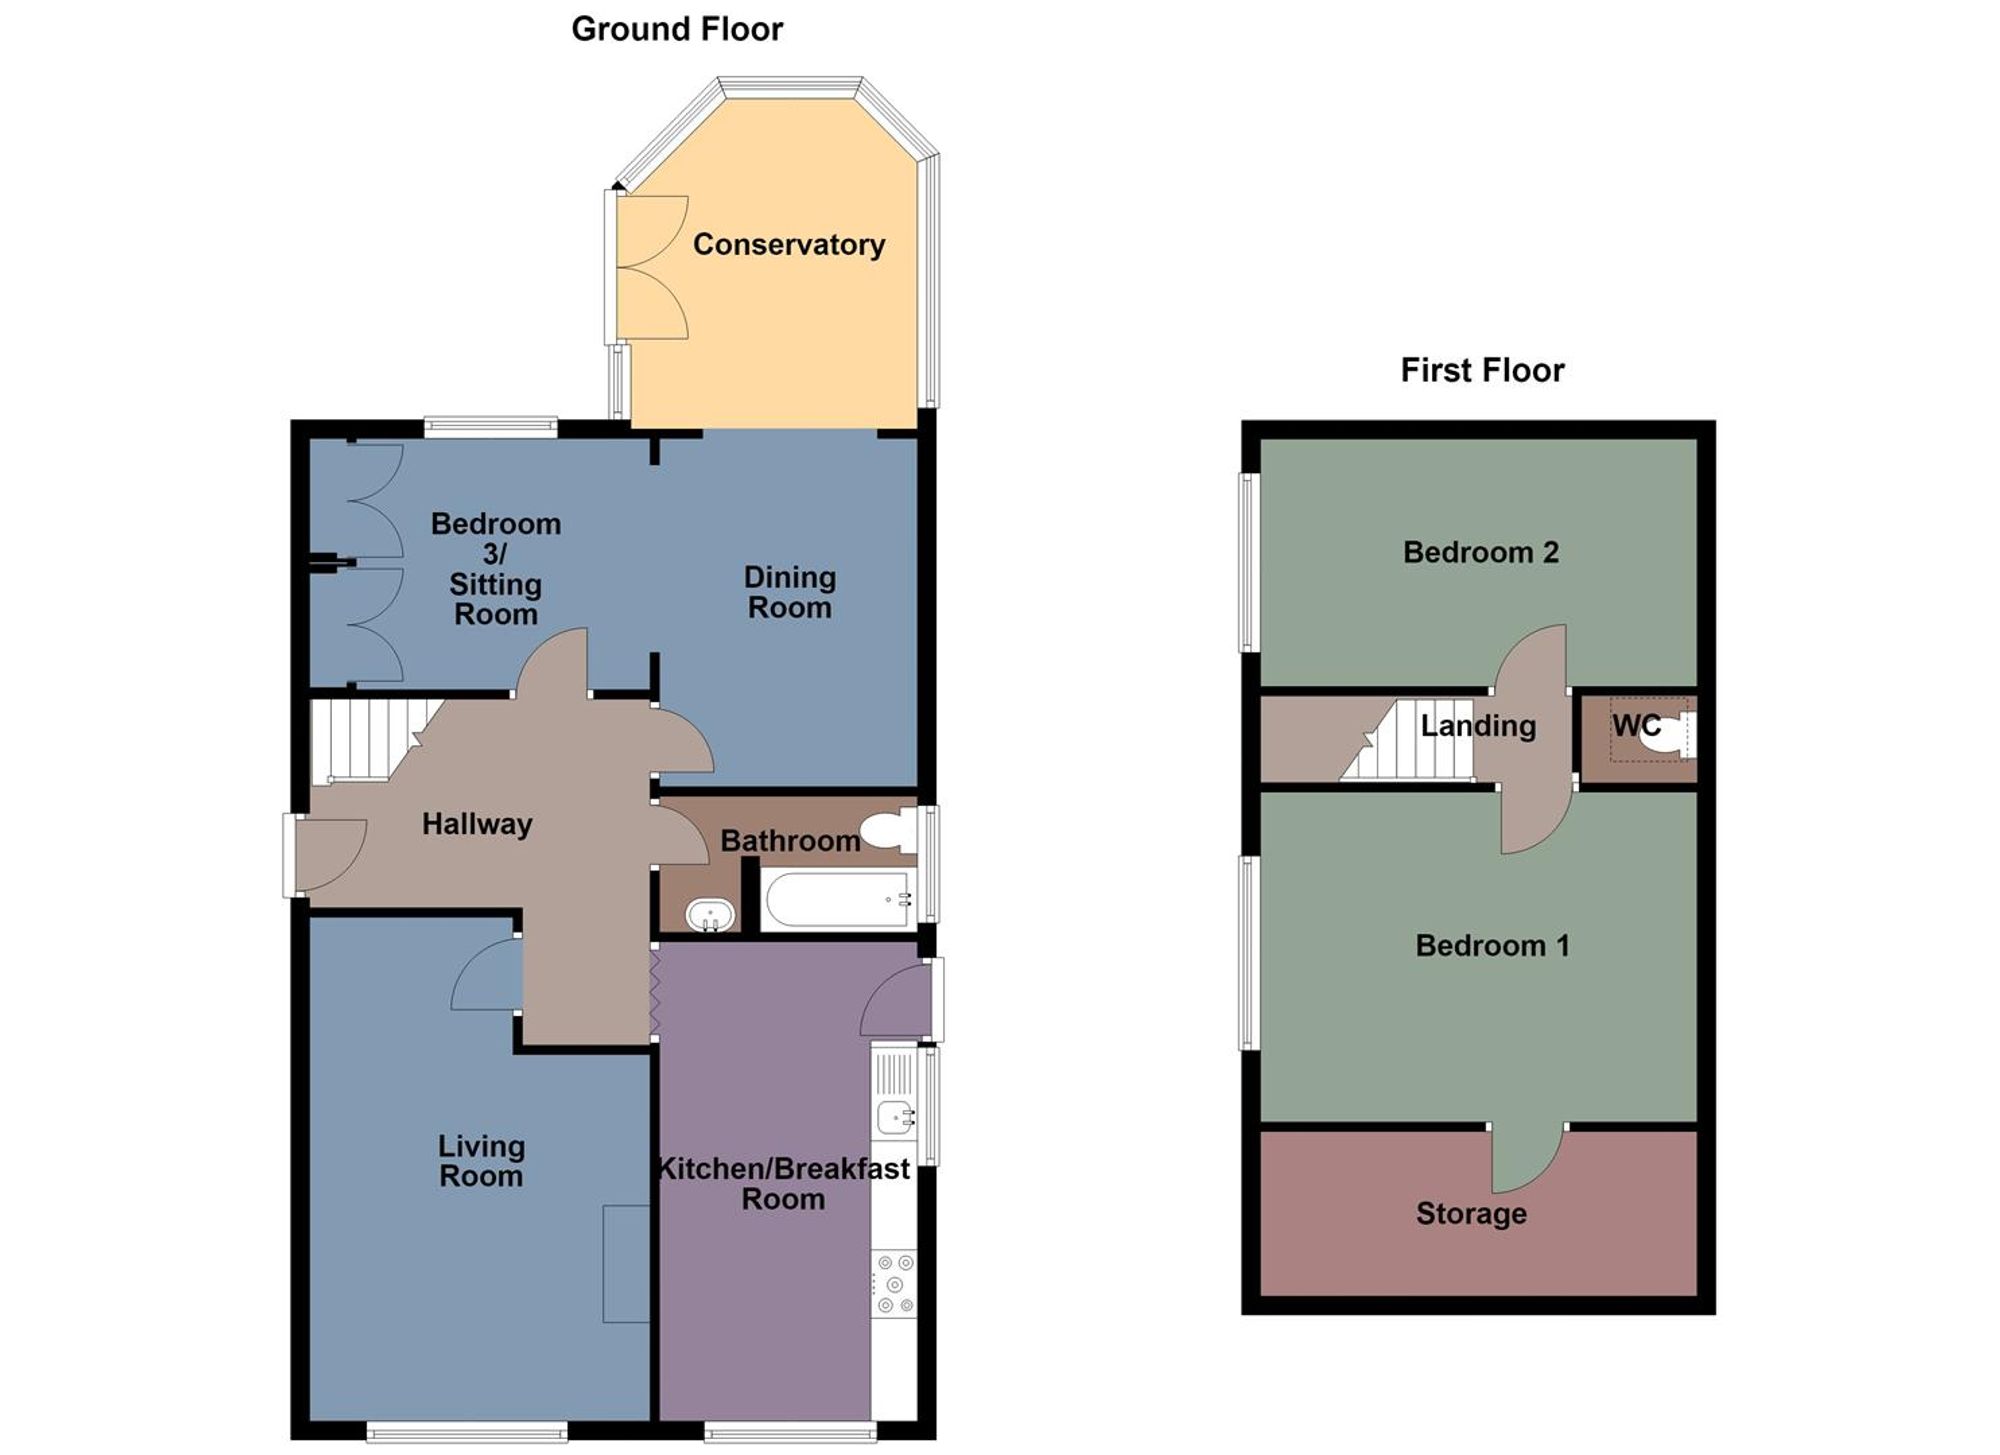
Ground Floor
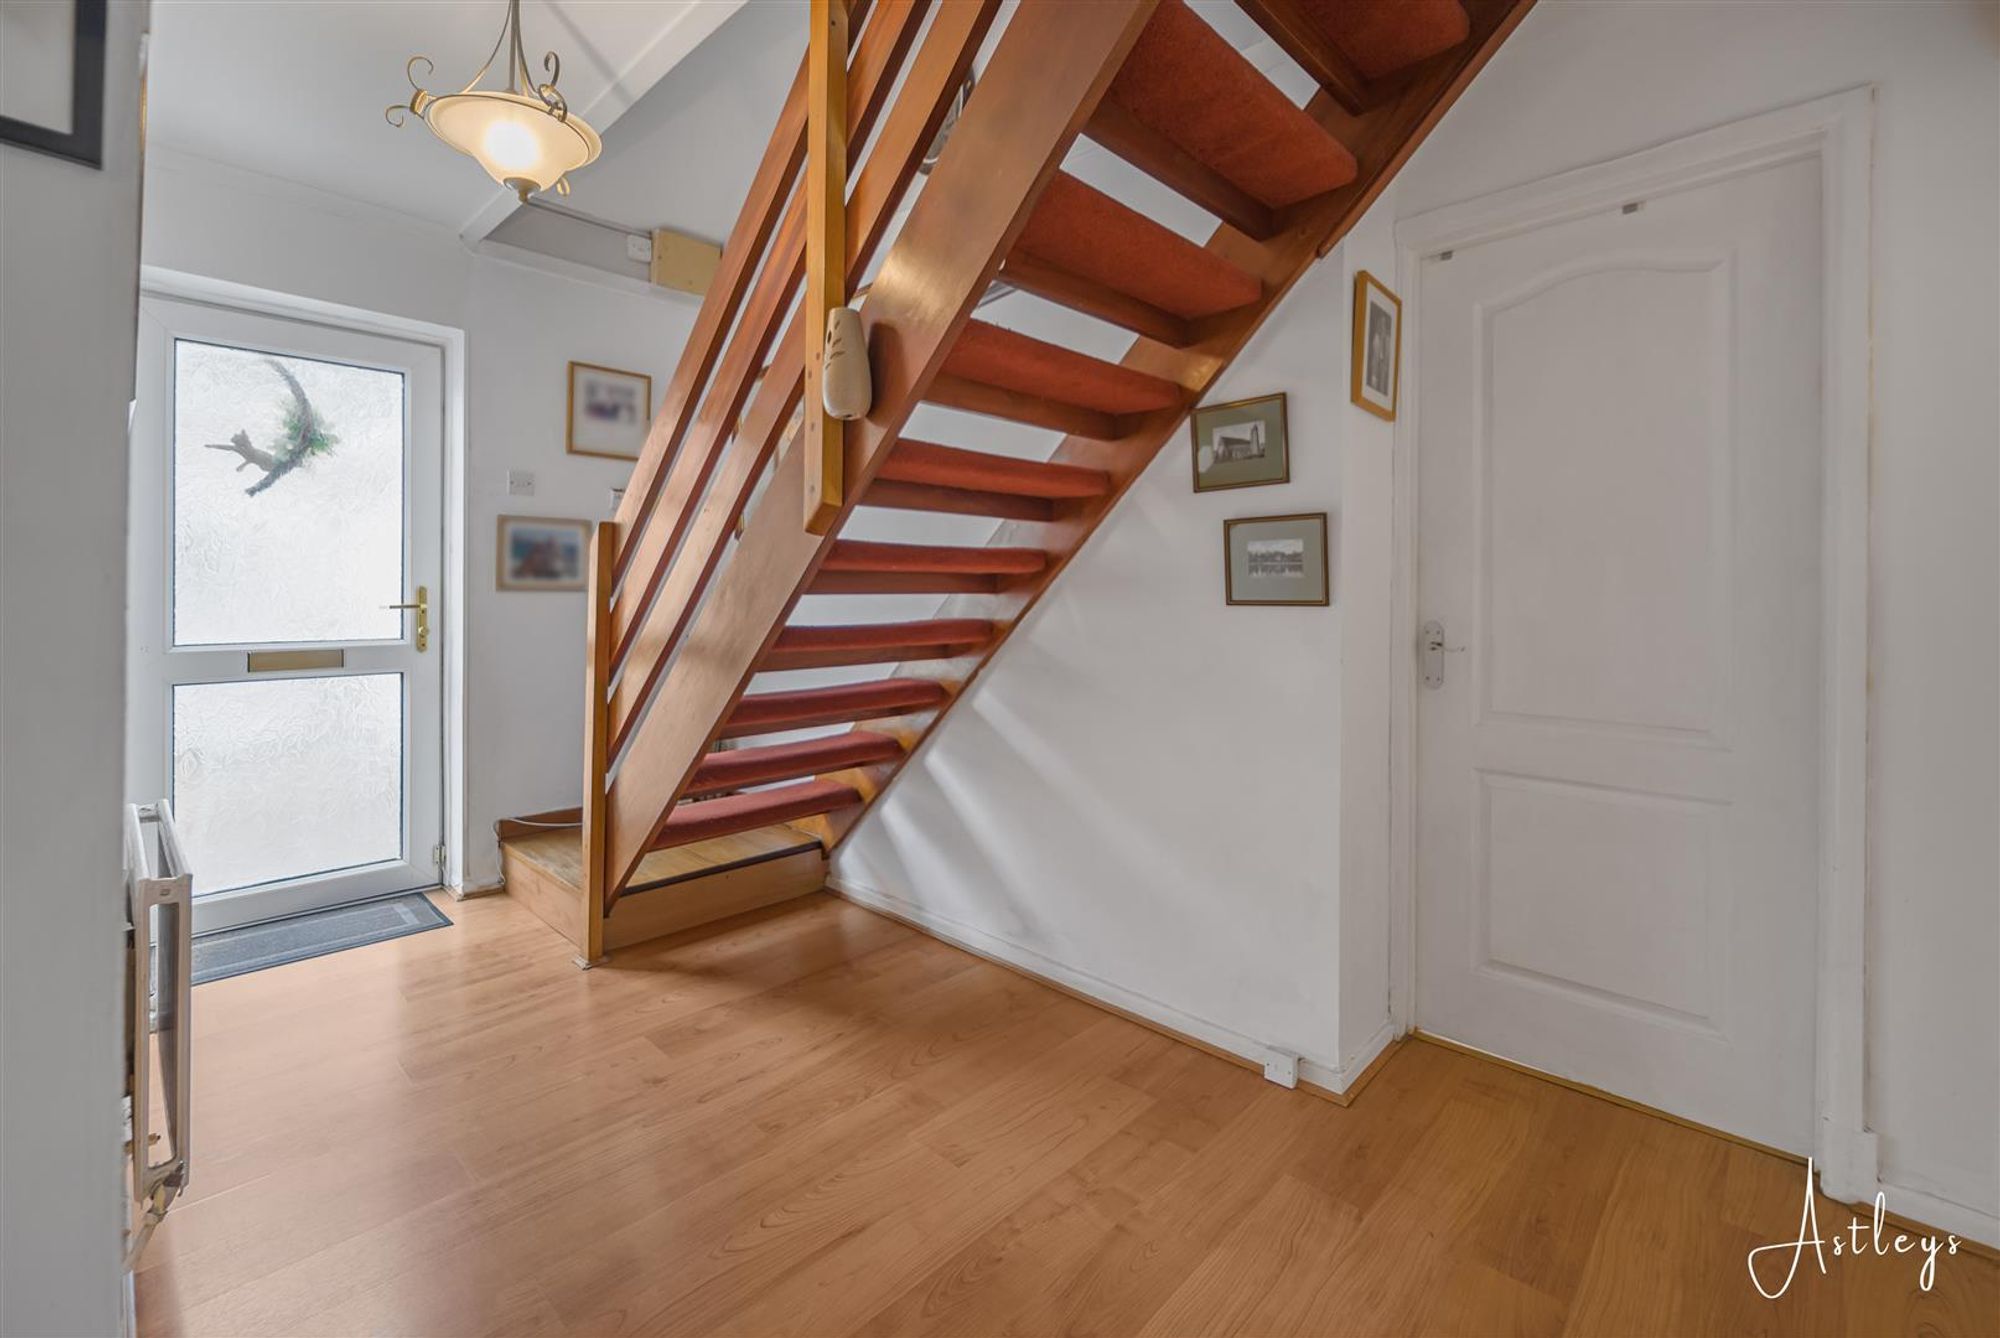
Hallway
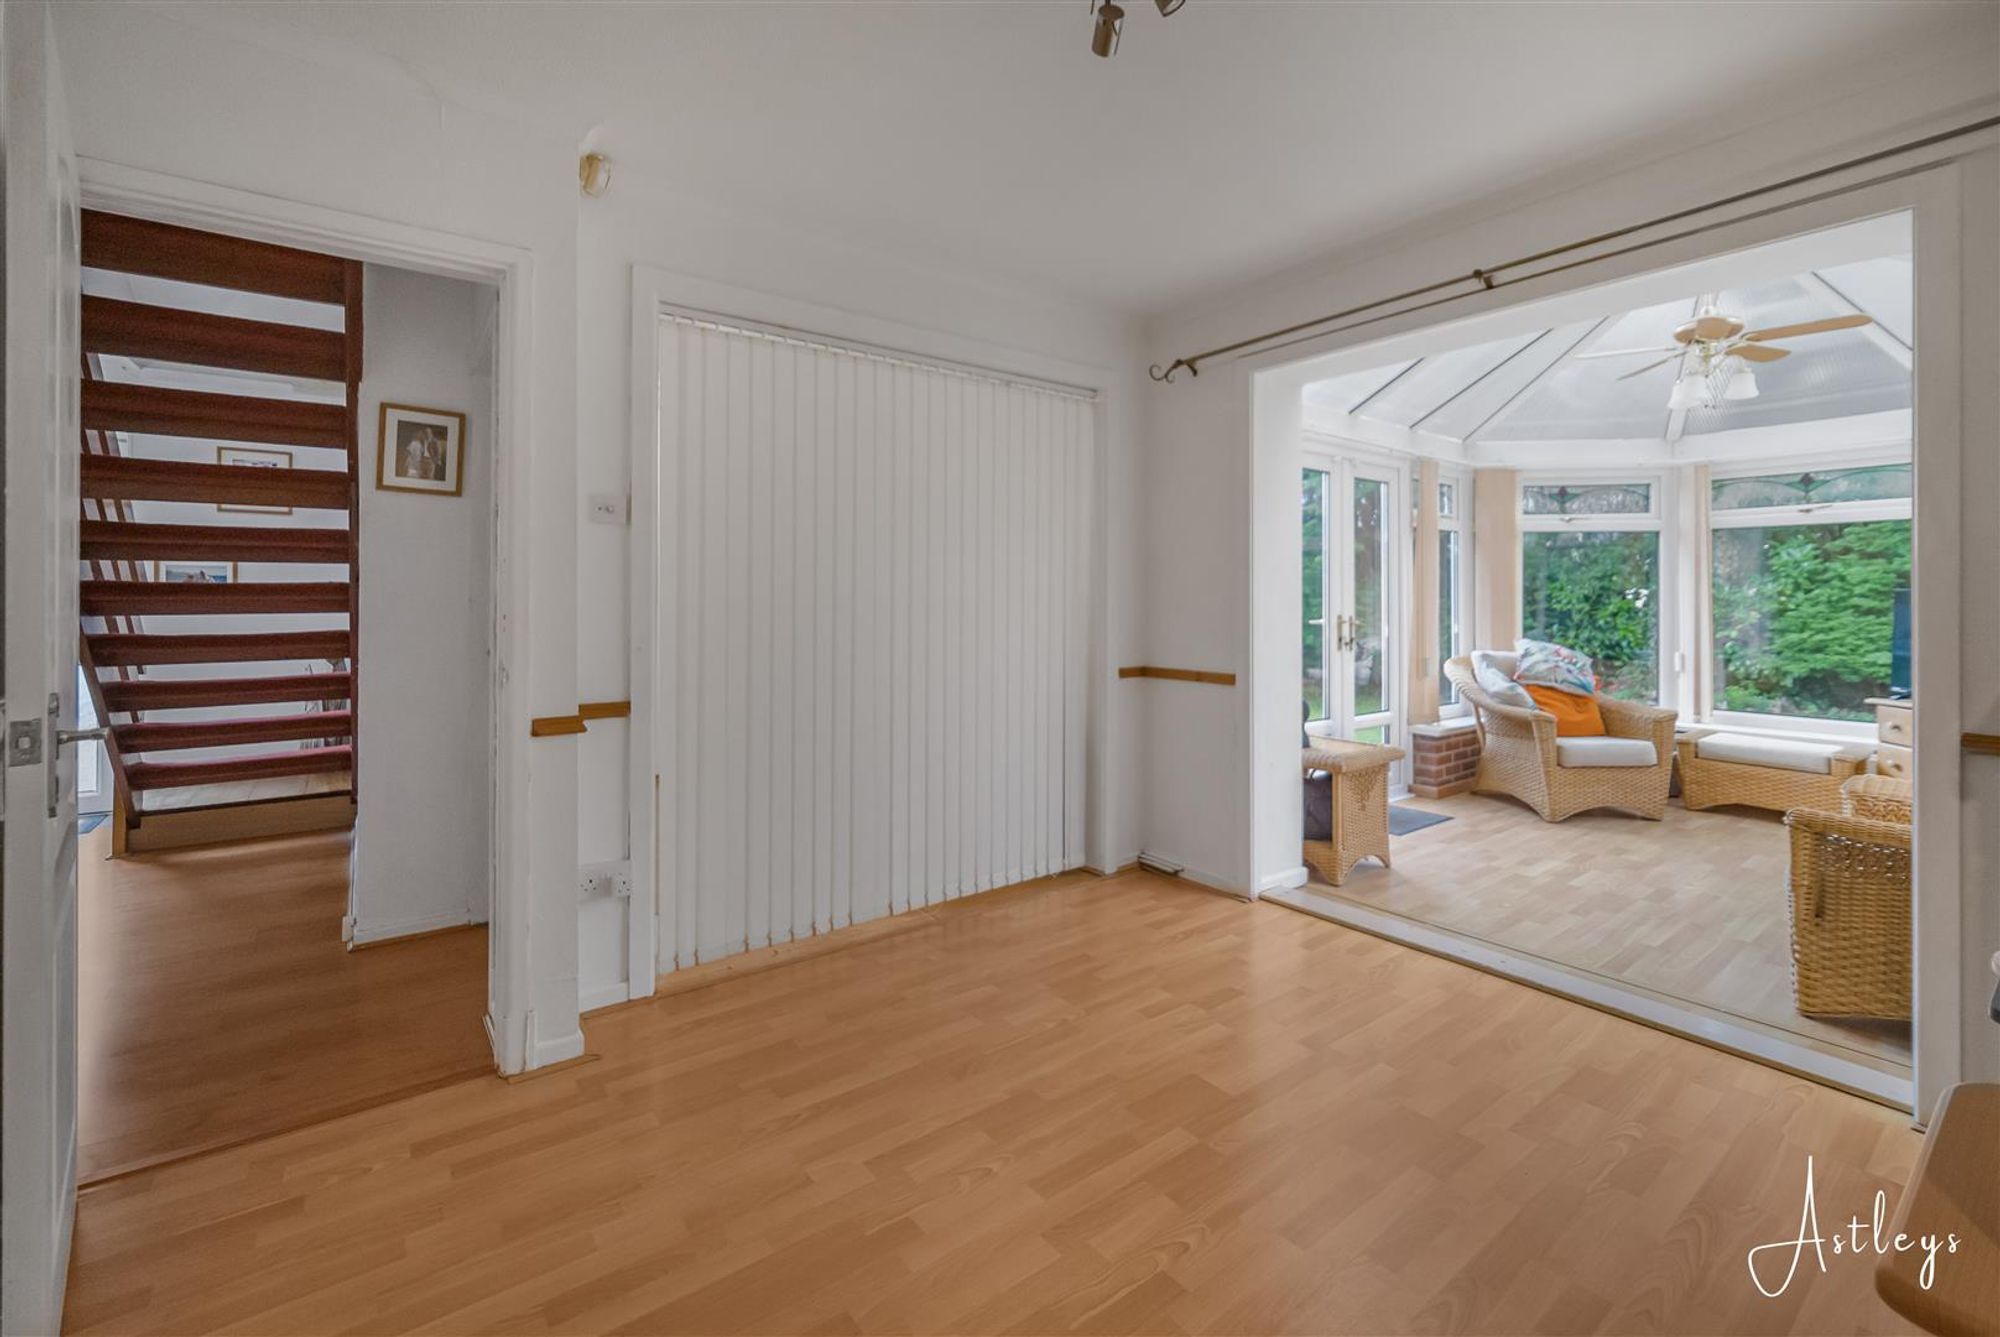
Dimensions: 3.70m x 3.64m (12'2" x 11'11"). Entrance door to front, this hall features a staircase leading to the first floor and is finished with laminate flooring and a radiator.
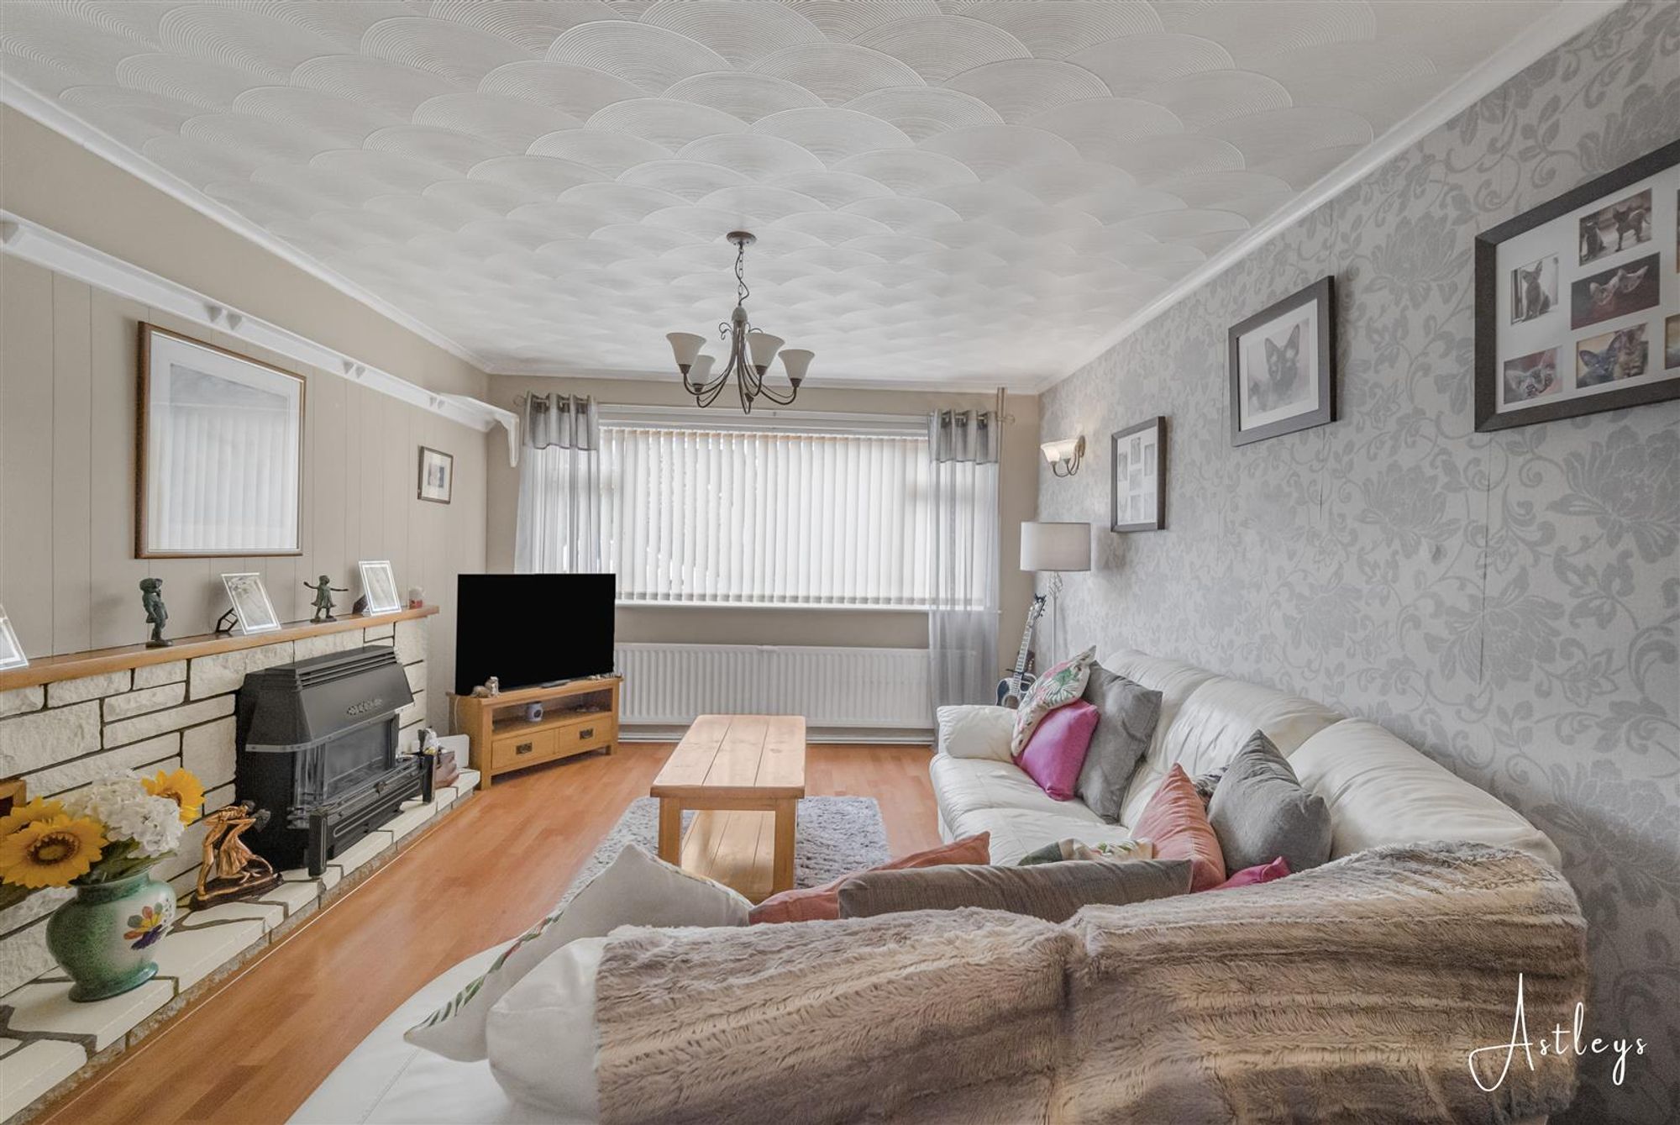
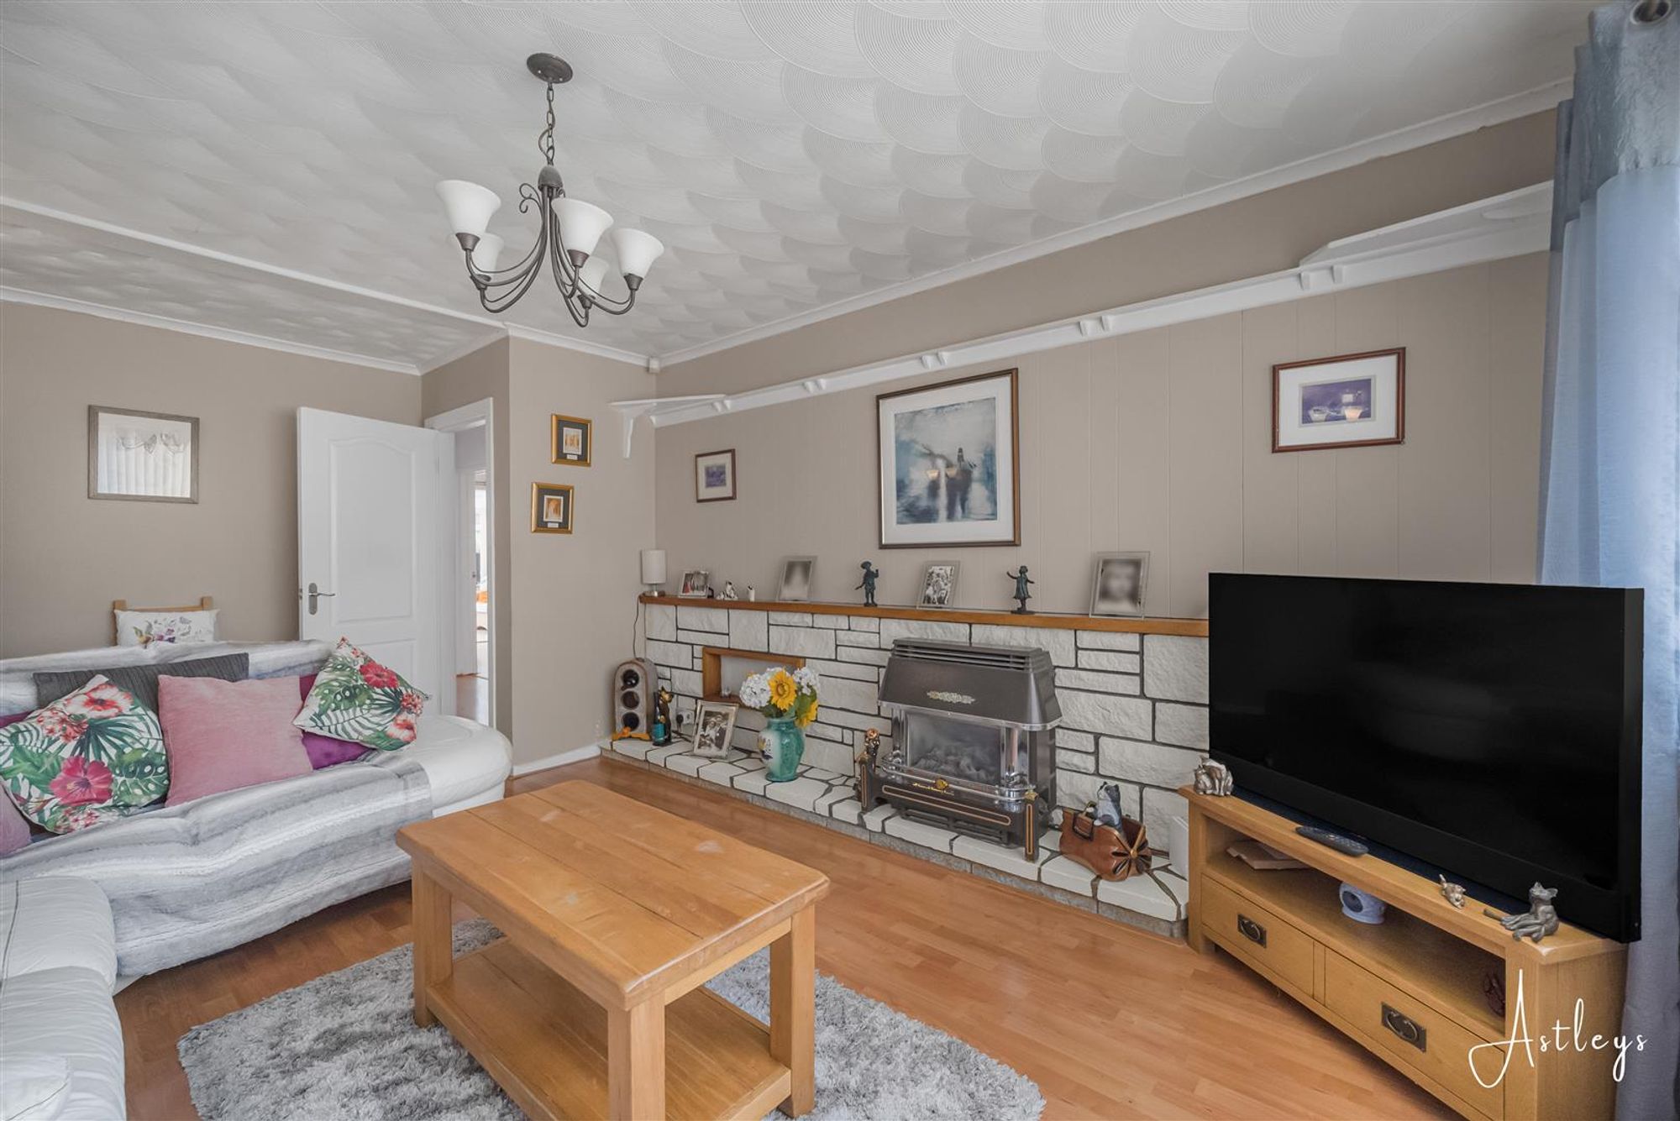
Living Room
Dimensions: 5.39m x 3.64m (17'8" x 11'11"). A double glazed window to the front a gas fire, creating a cosy focal point, along with laminate flooring and a radiator.
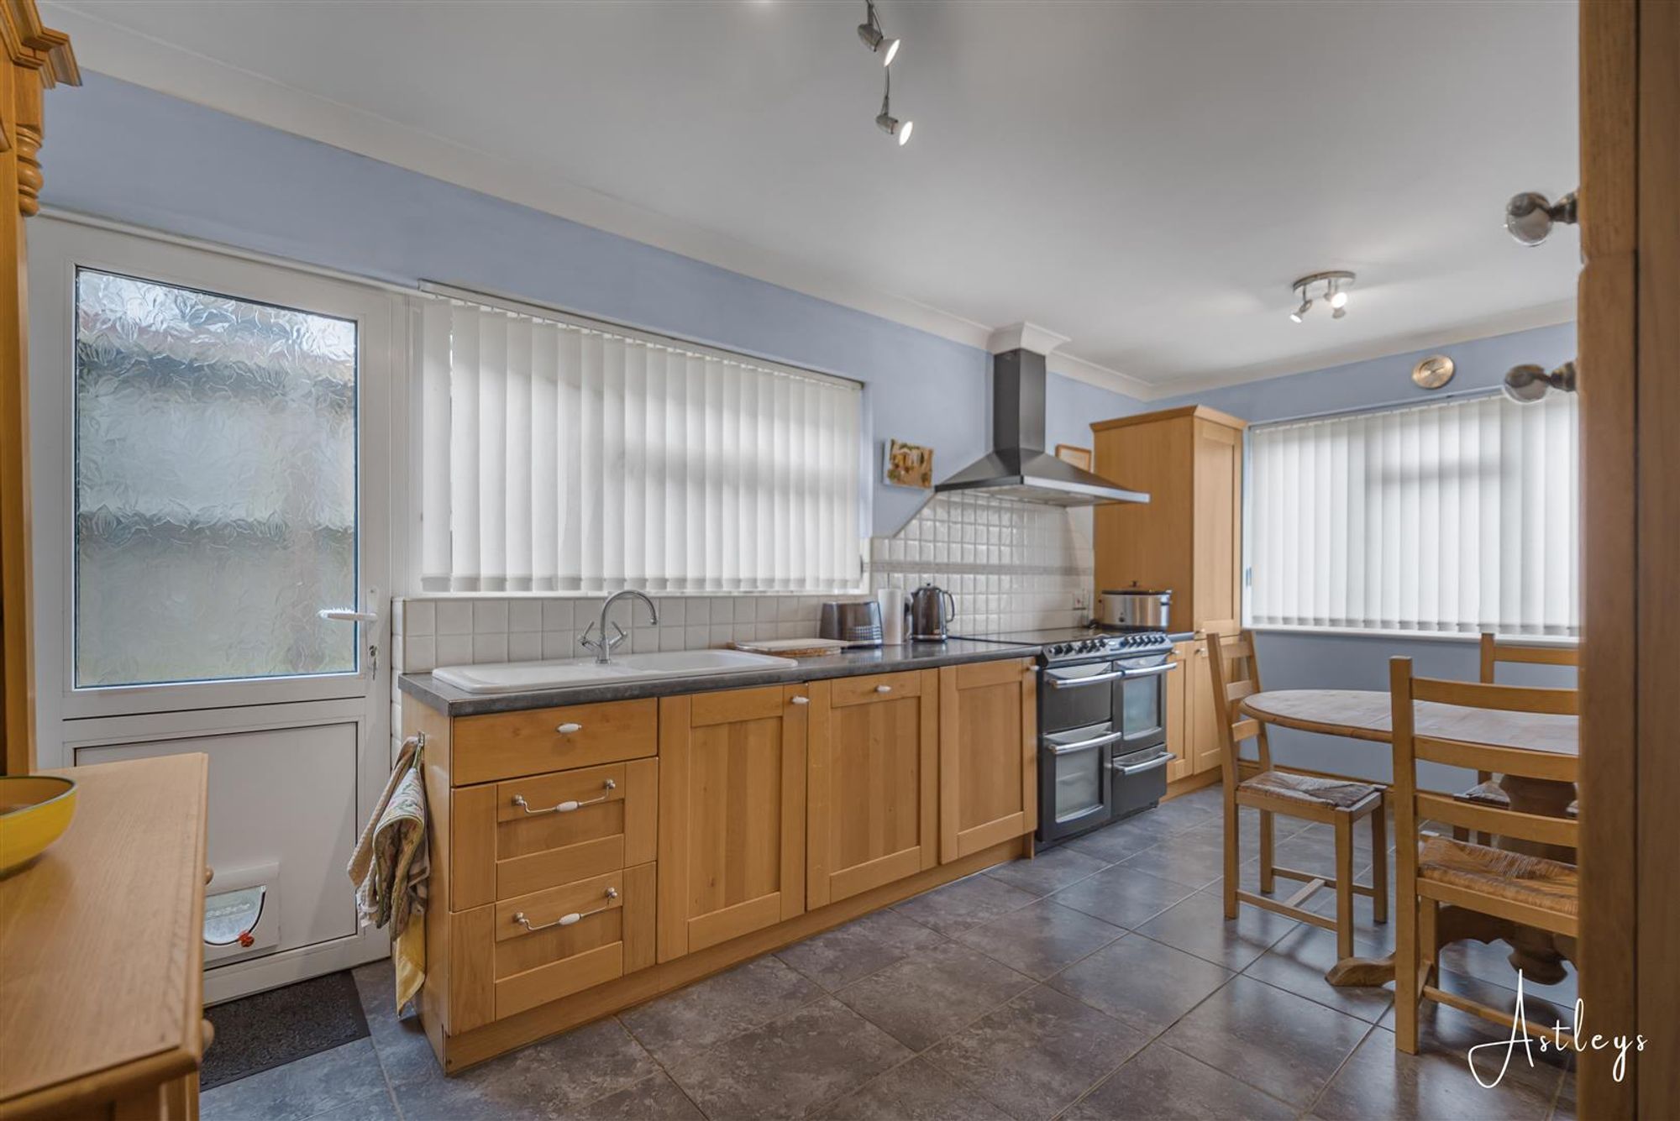
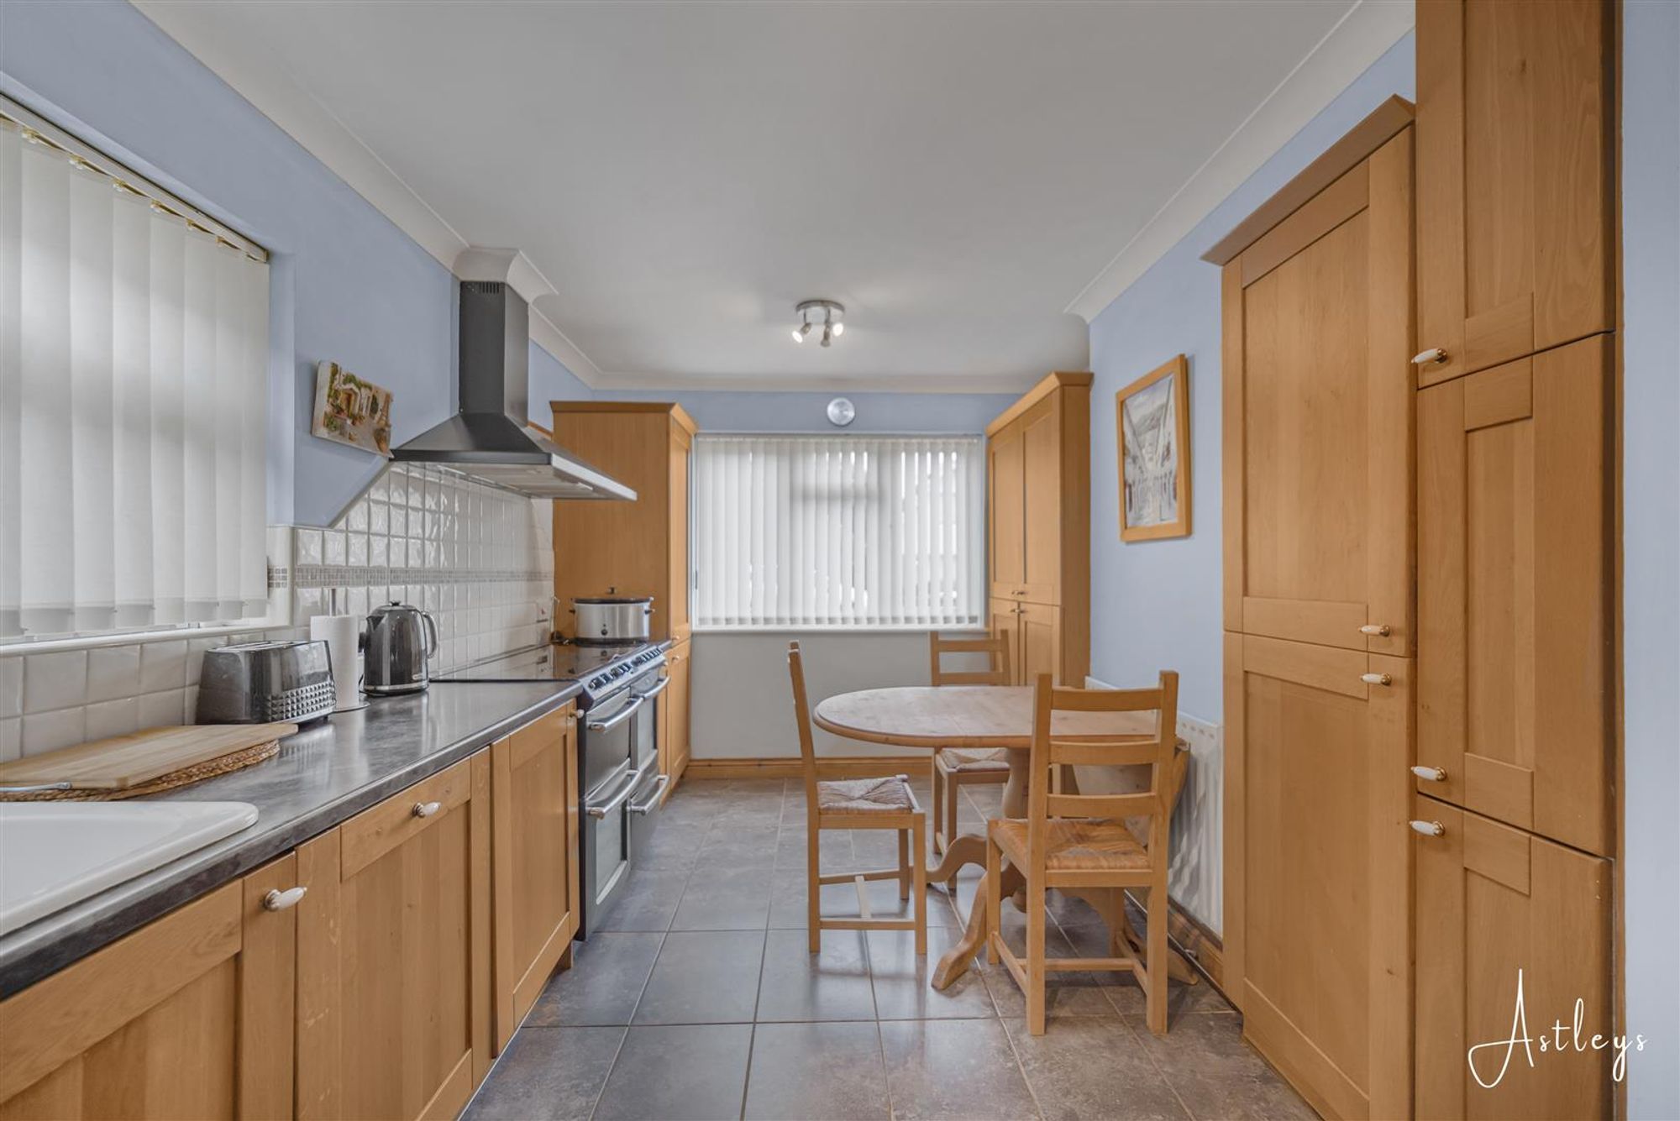
Kitchen/Breakfast Room
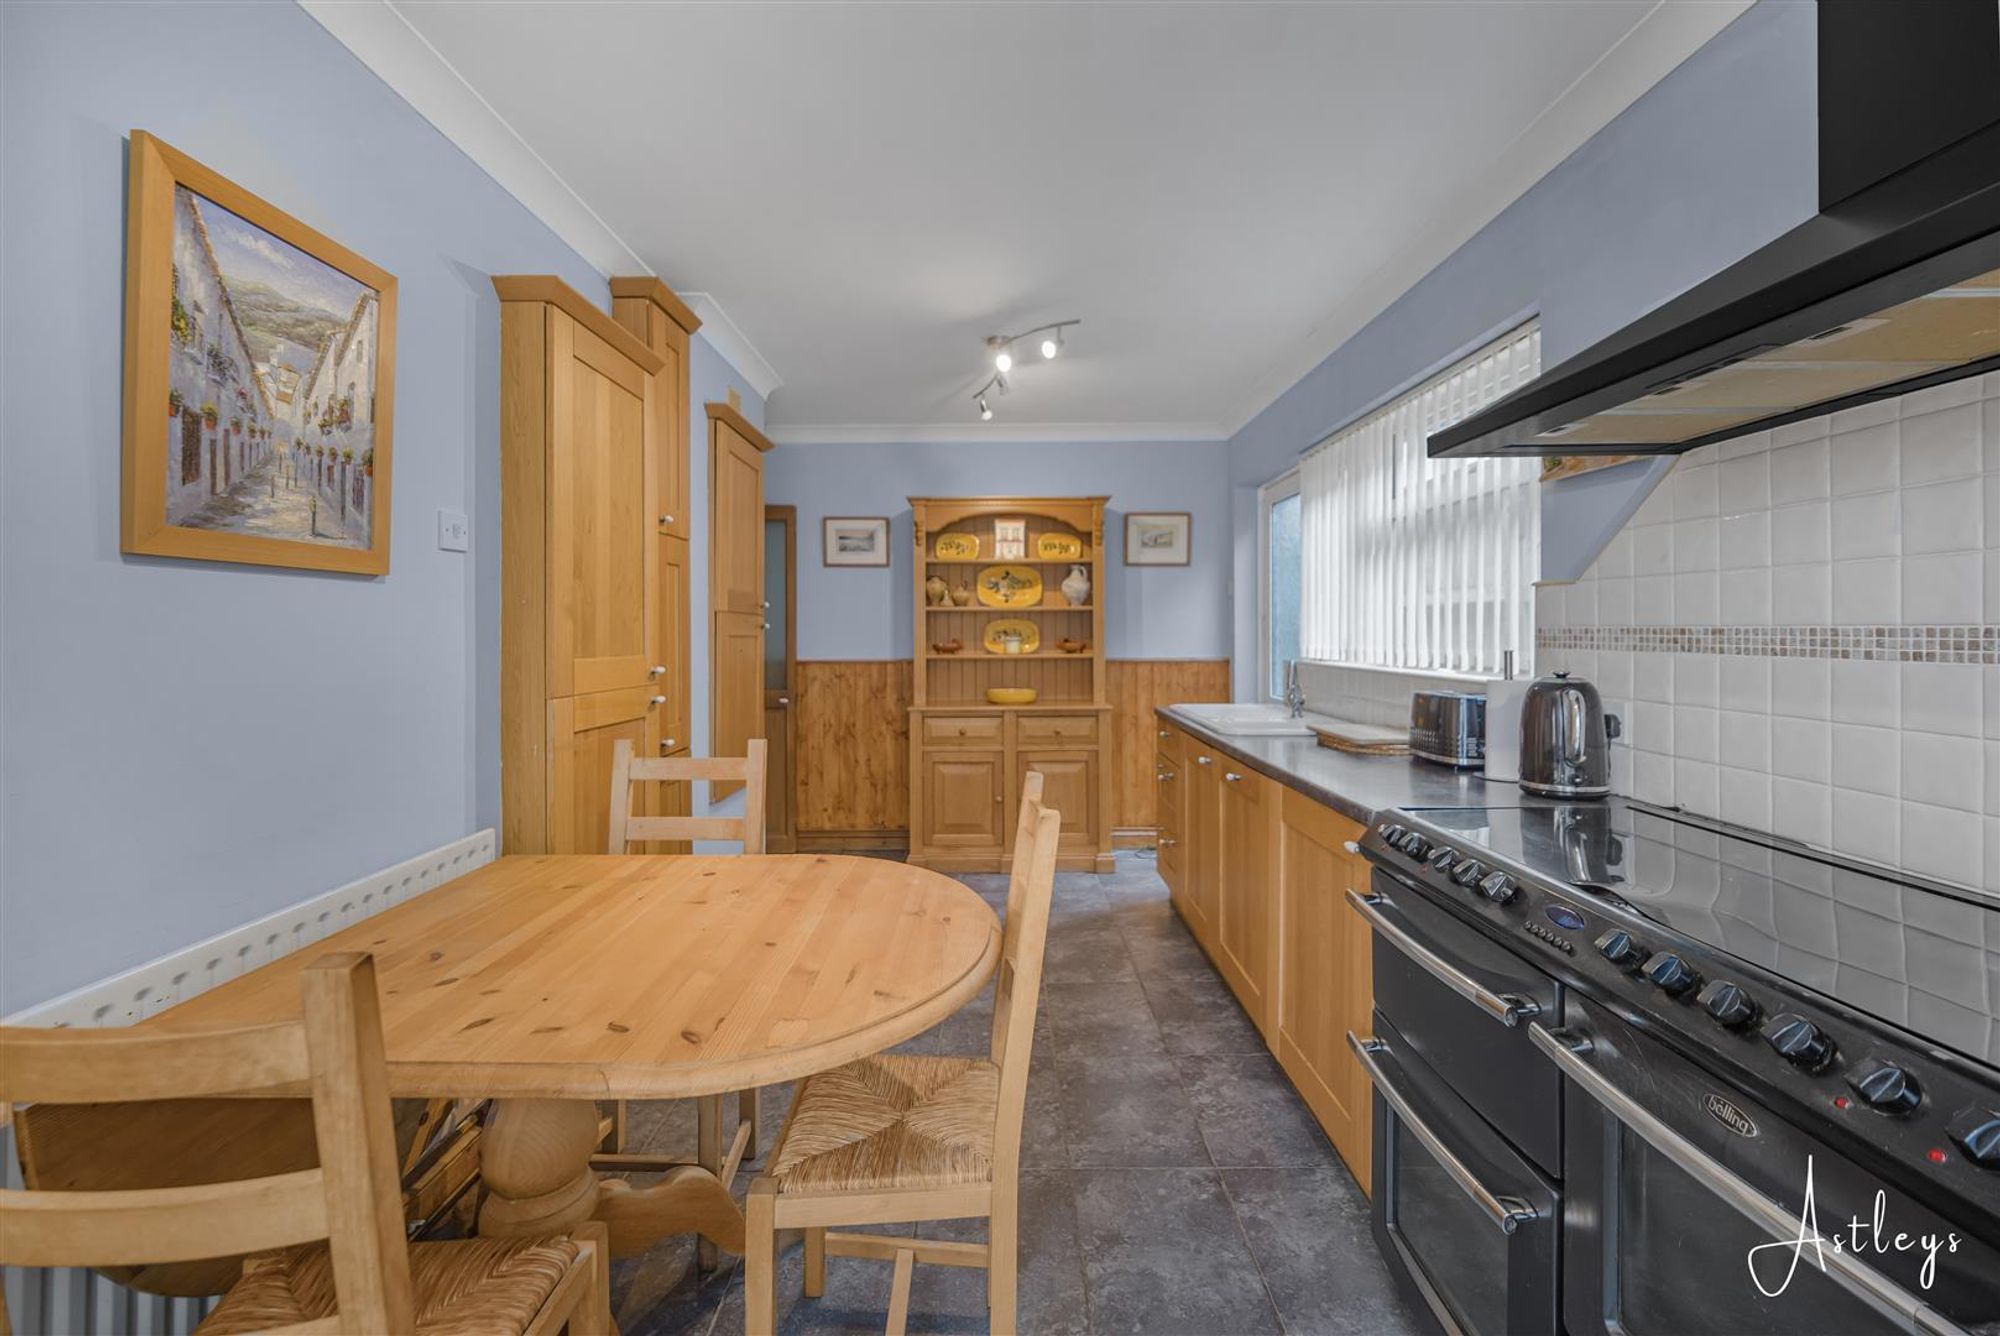
Dimensions: 5.13m x 2.76m (16'10" x 9'1"). Fitted with a range of matching of wall and base units with worktop space over, it features a 1+1/2 bowl sink, integrated fridge/freezer, washing machine and dishwasher, along with space for a gas cooker with an extractor hood above., tiled flooring, radiator double glazed windows to the front and side.
Dining Room
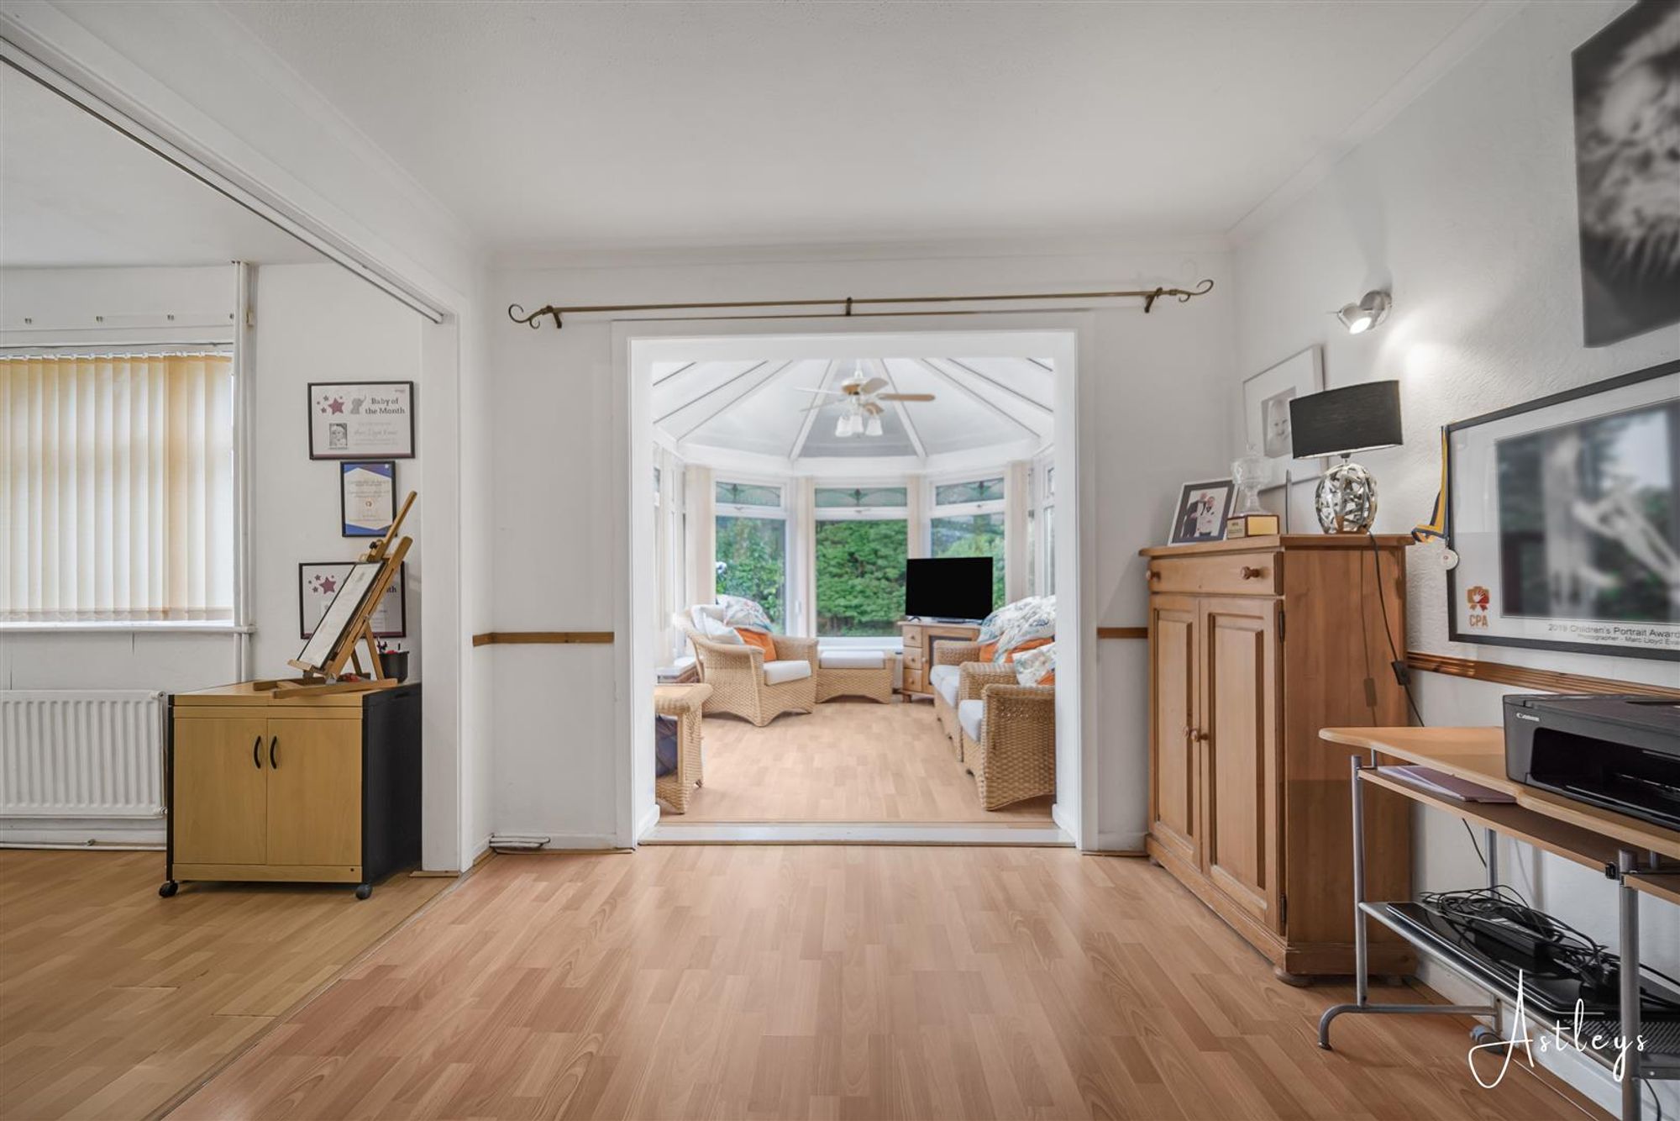
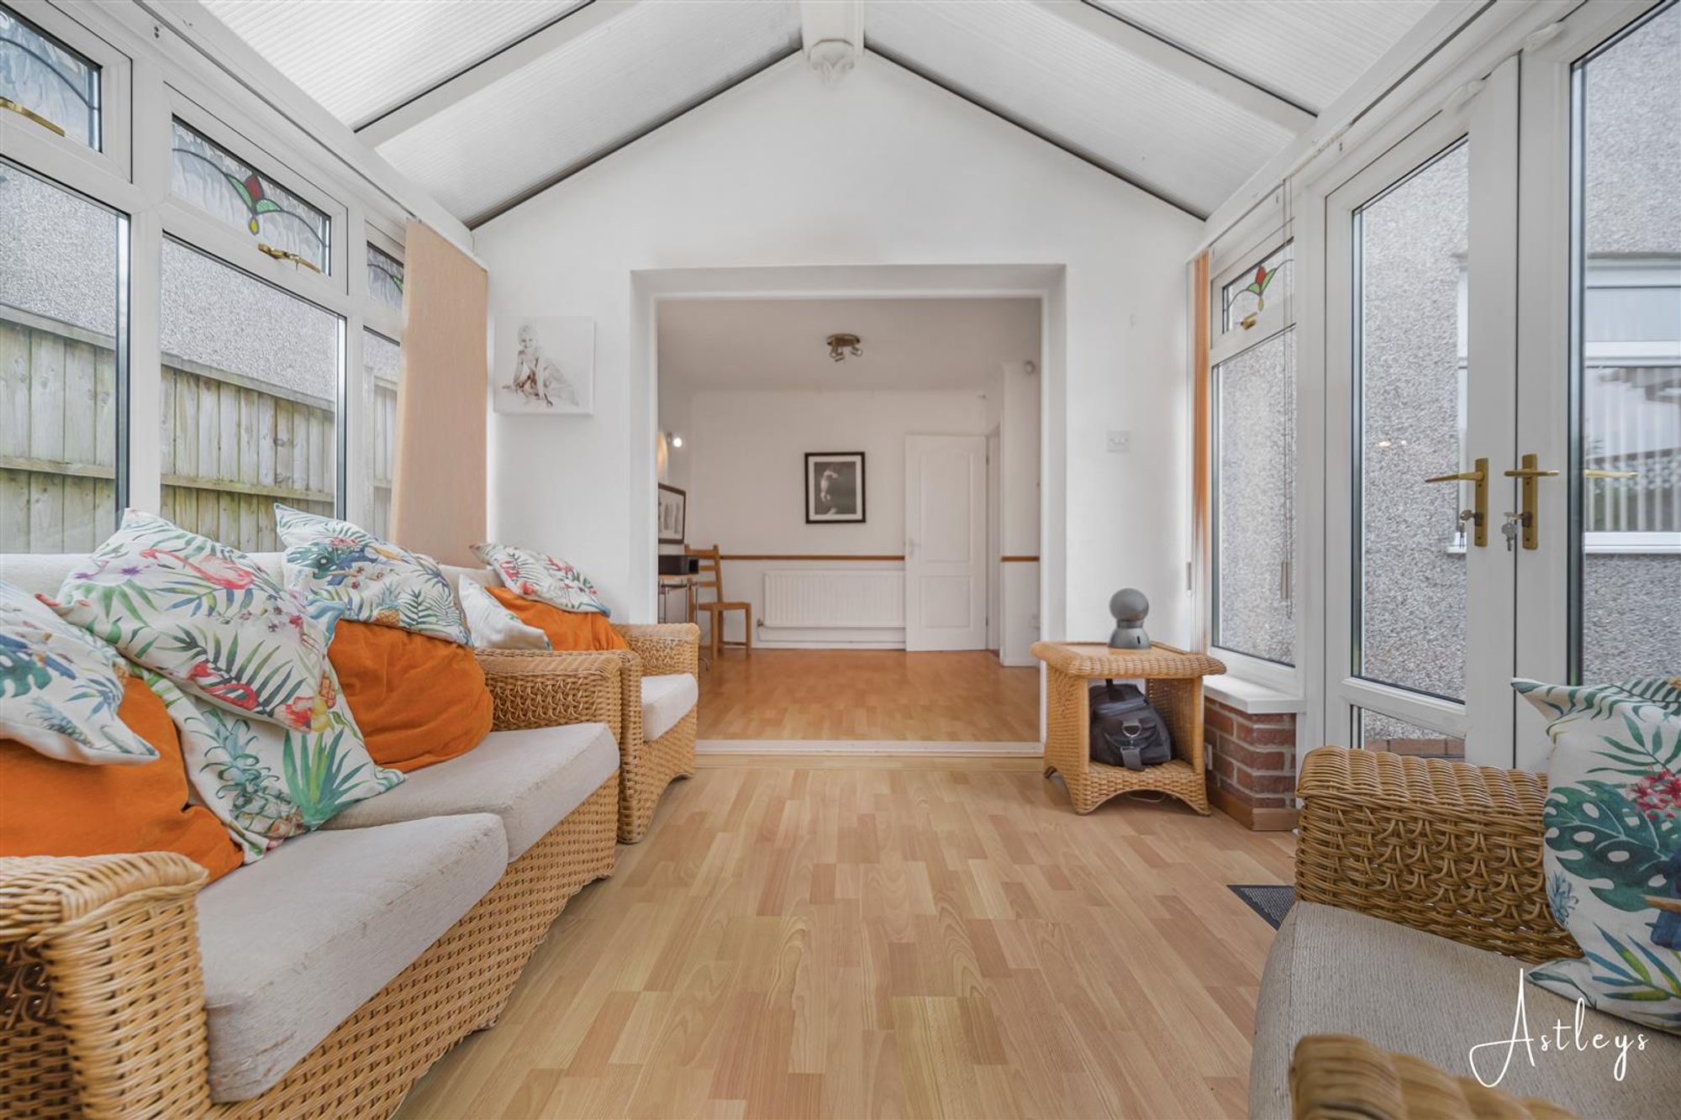
Dimensions: 3.73m x 2.76m (12'3" x 9'1"). Laminate flooring, radiator, open plan to the conservatory.
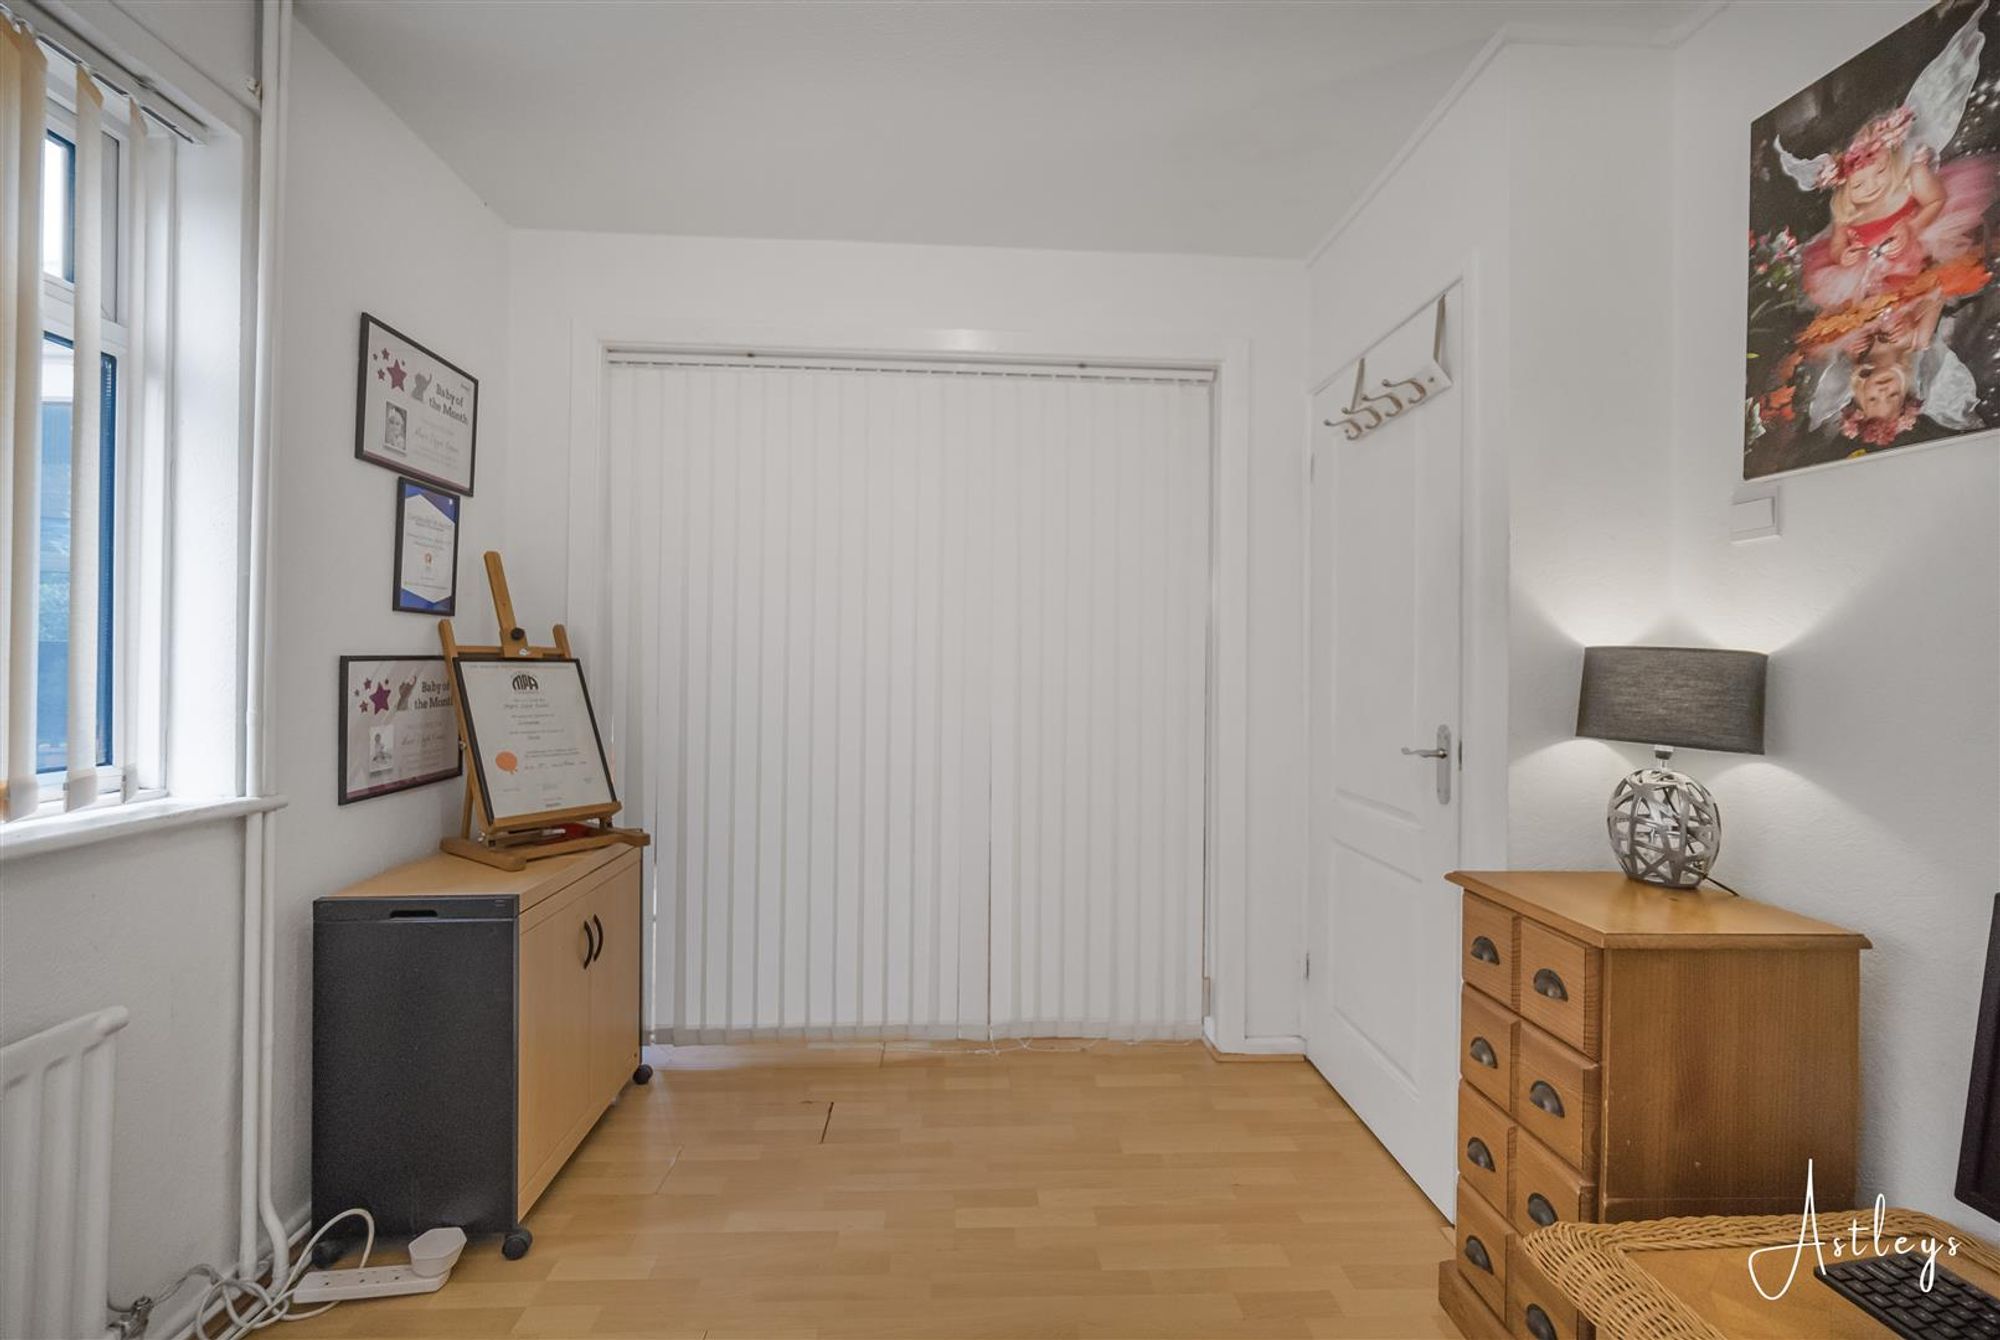
Bedroom 3/ Sitting Room
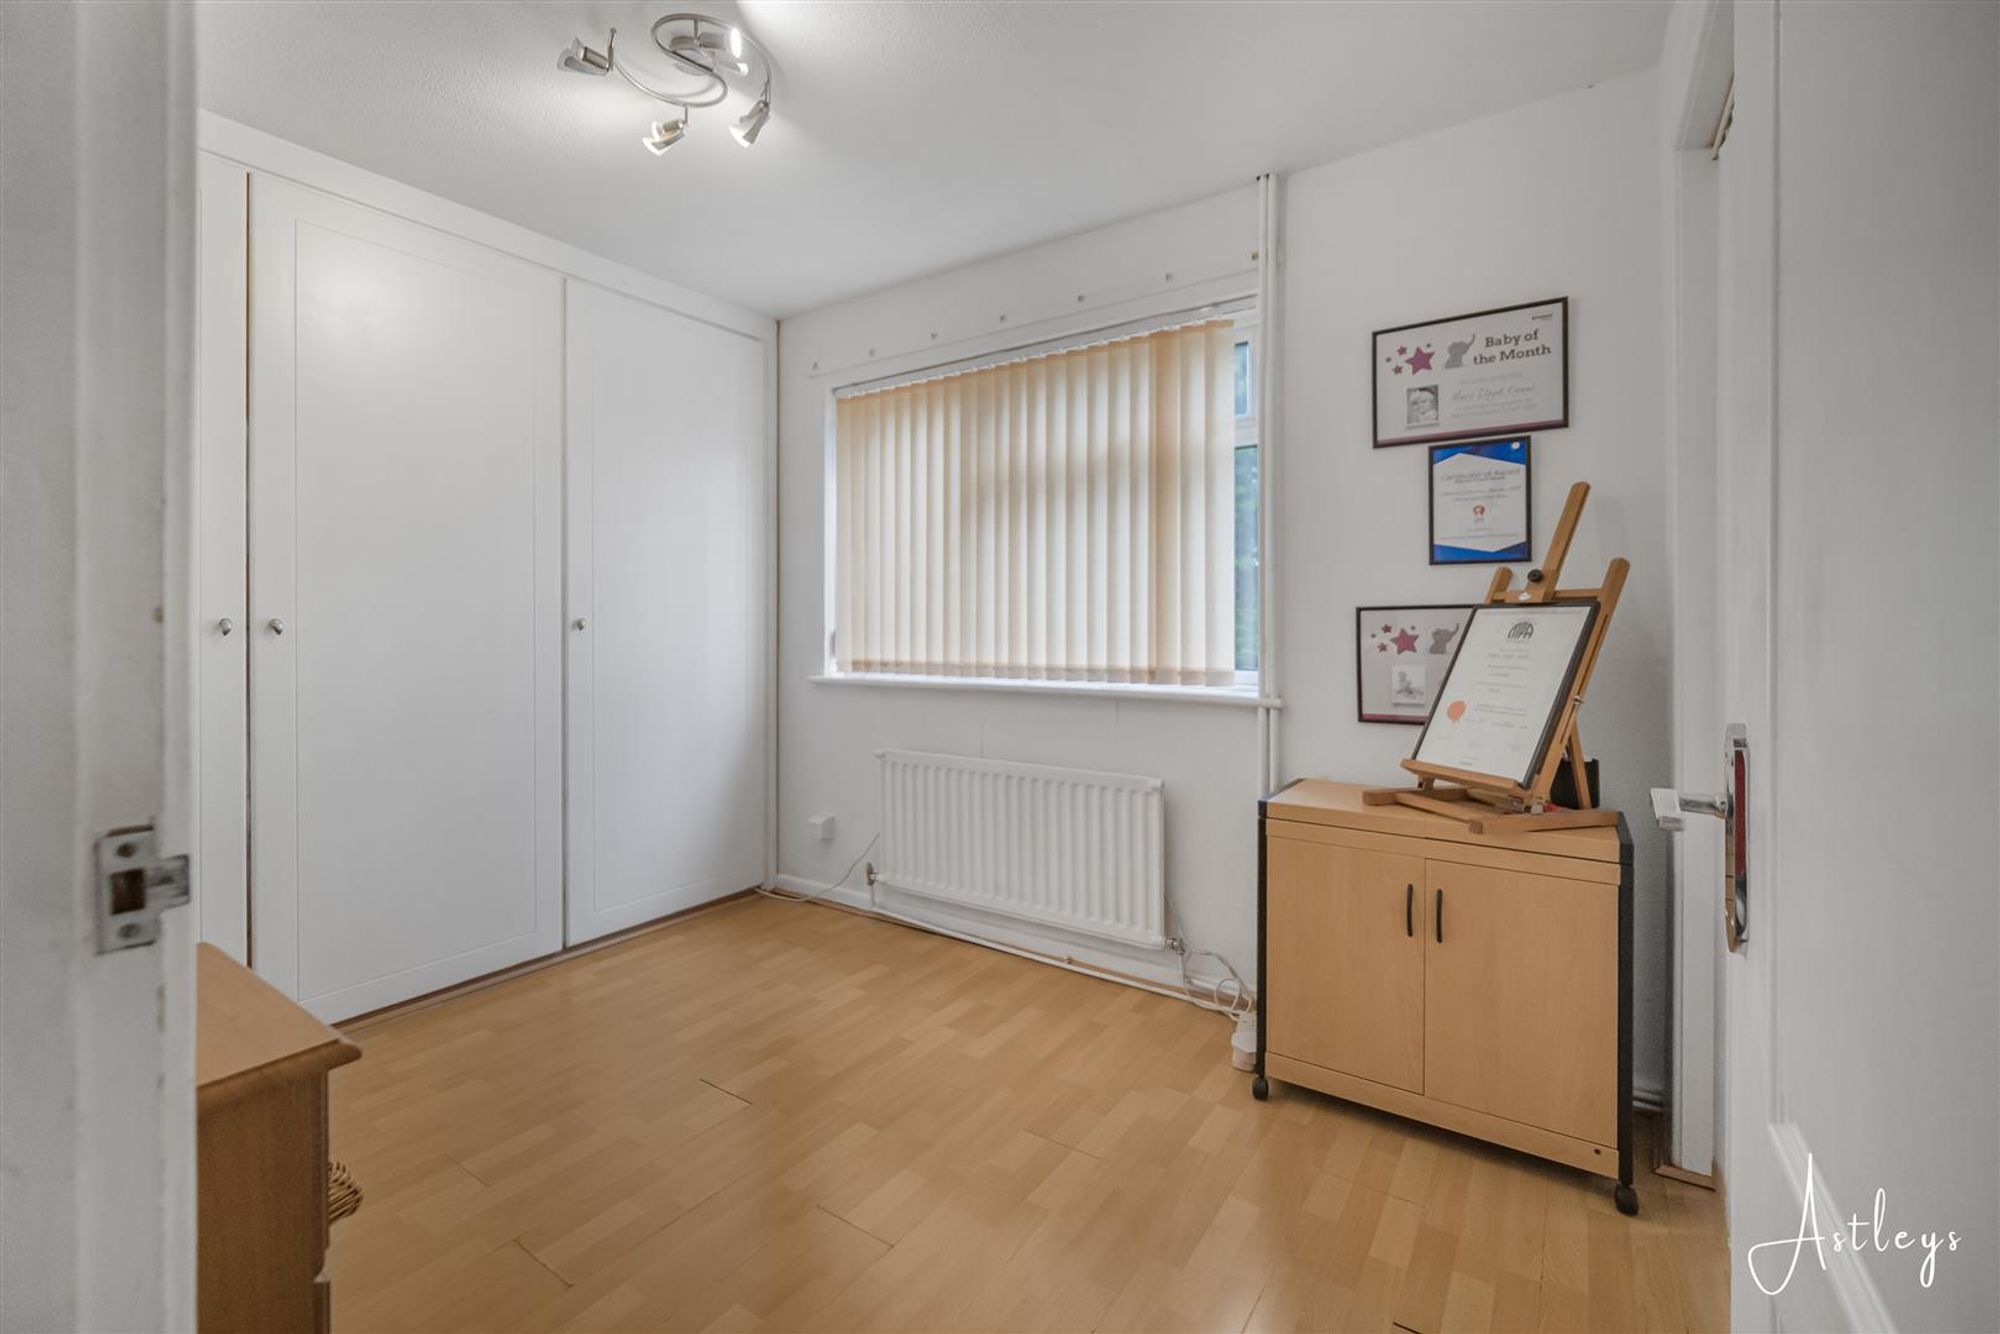
Dimensions: 2.69m x 3.64m (8'10" x 11'11"). Double glazed window to rear, fitted wardrobes, laminate flooring, radiator.
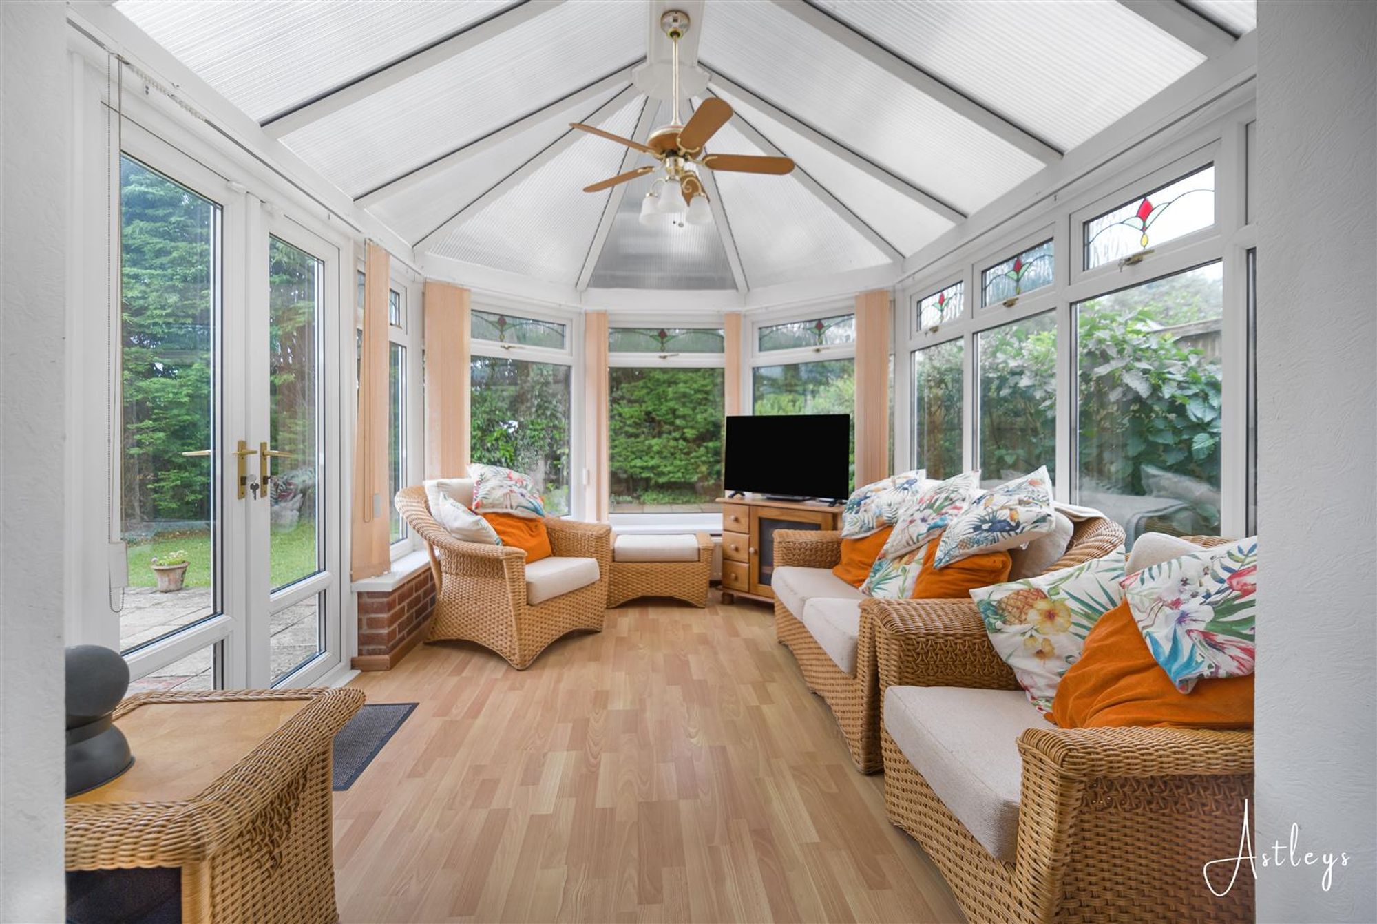
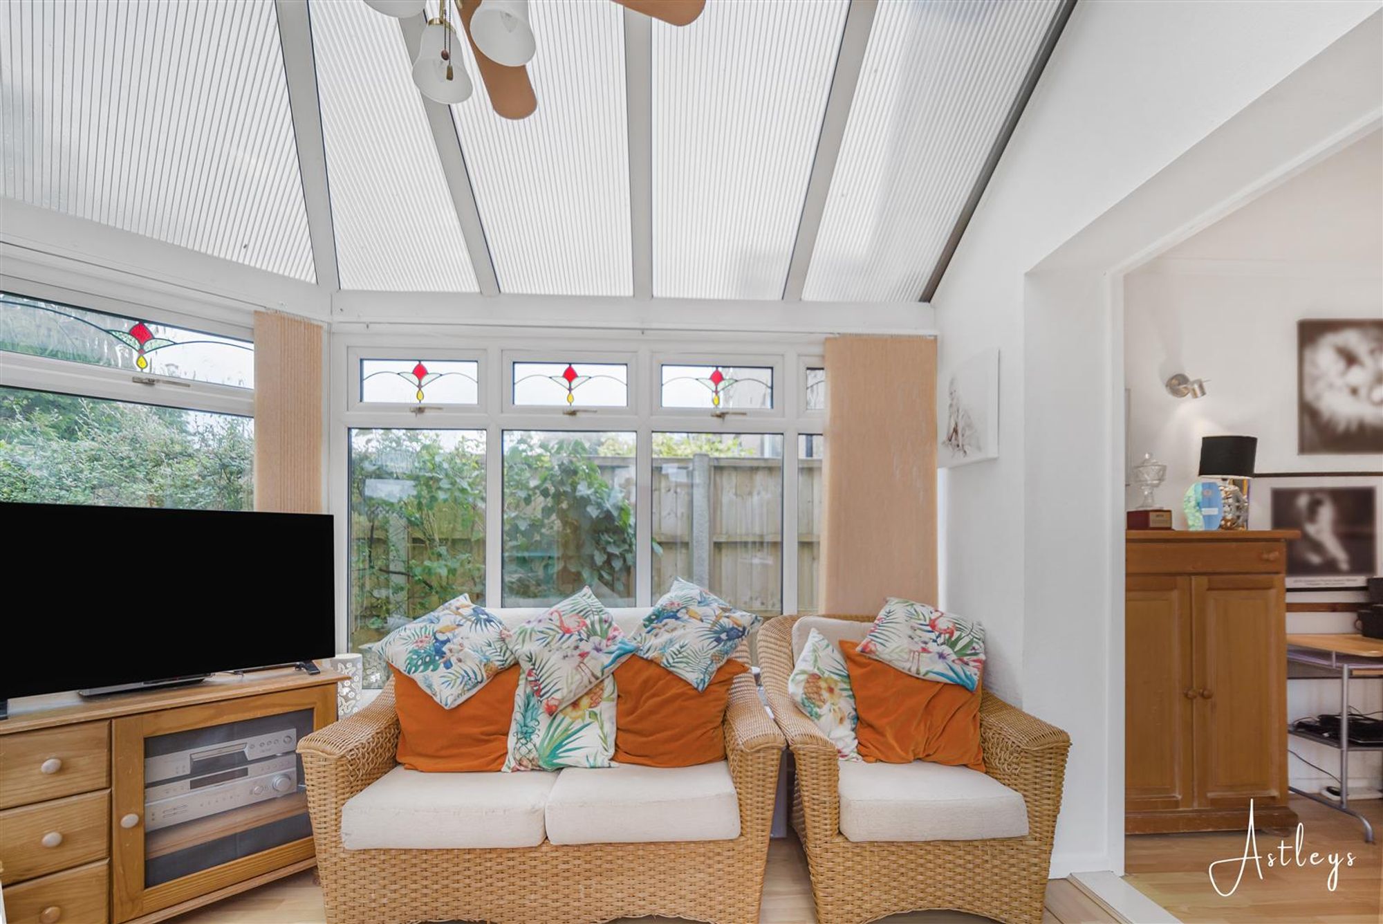
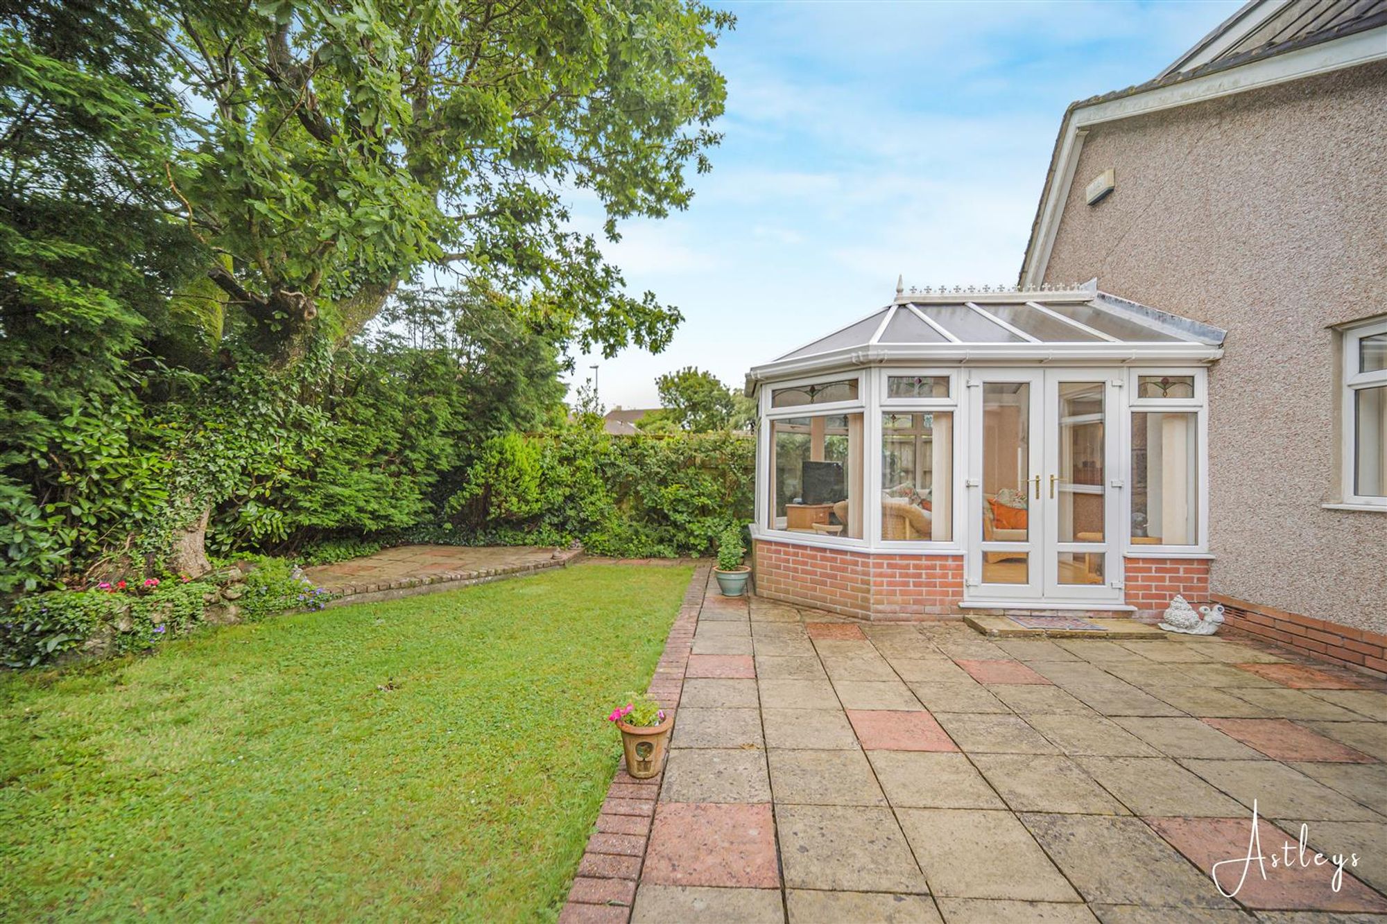
Conservatory
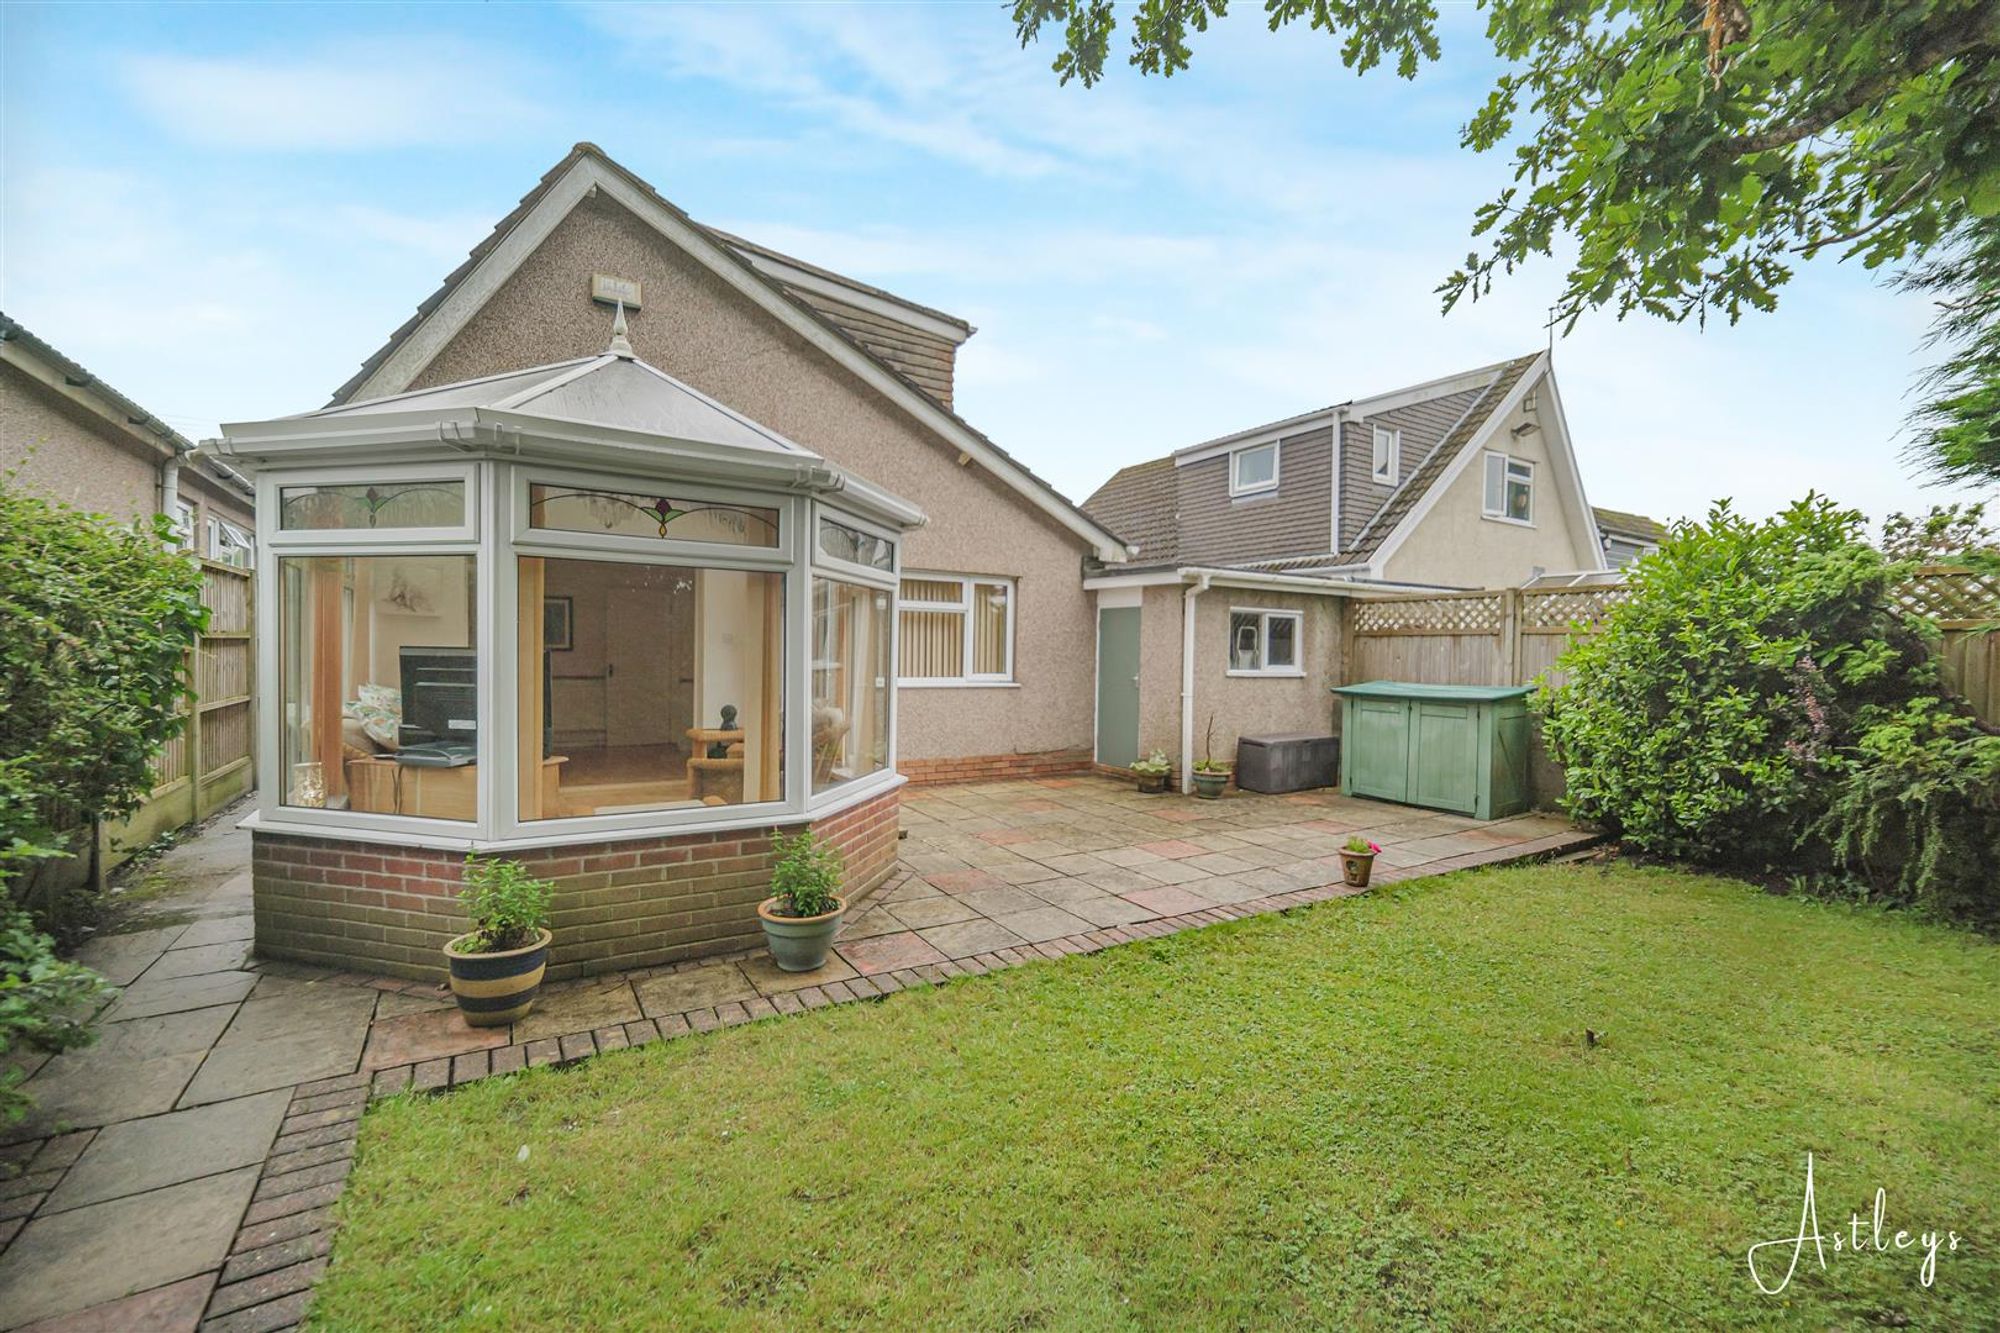
Dimensions: 3.03m x 3.07m (9'11" x 10'1"). Double glazed windows to side and rear, laminate flooring, radiator.
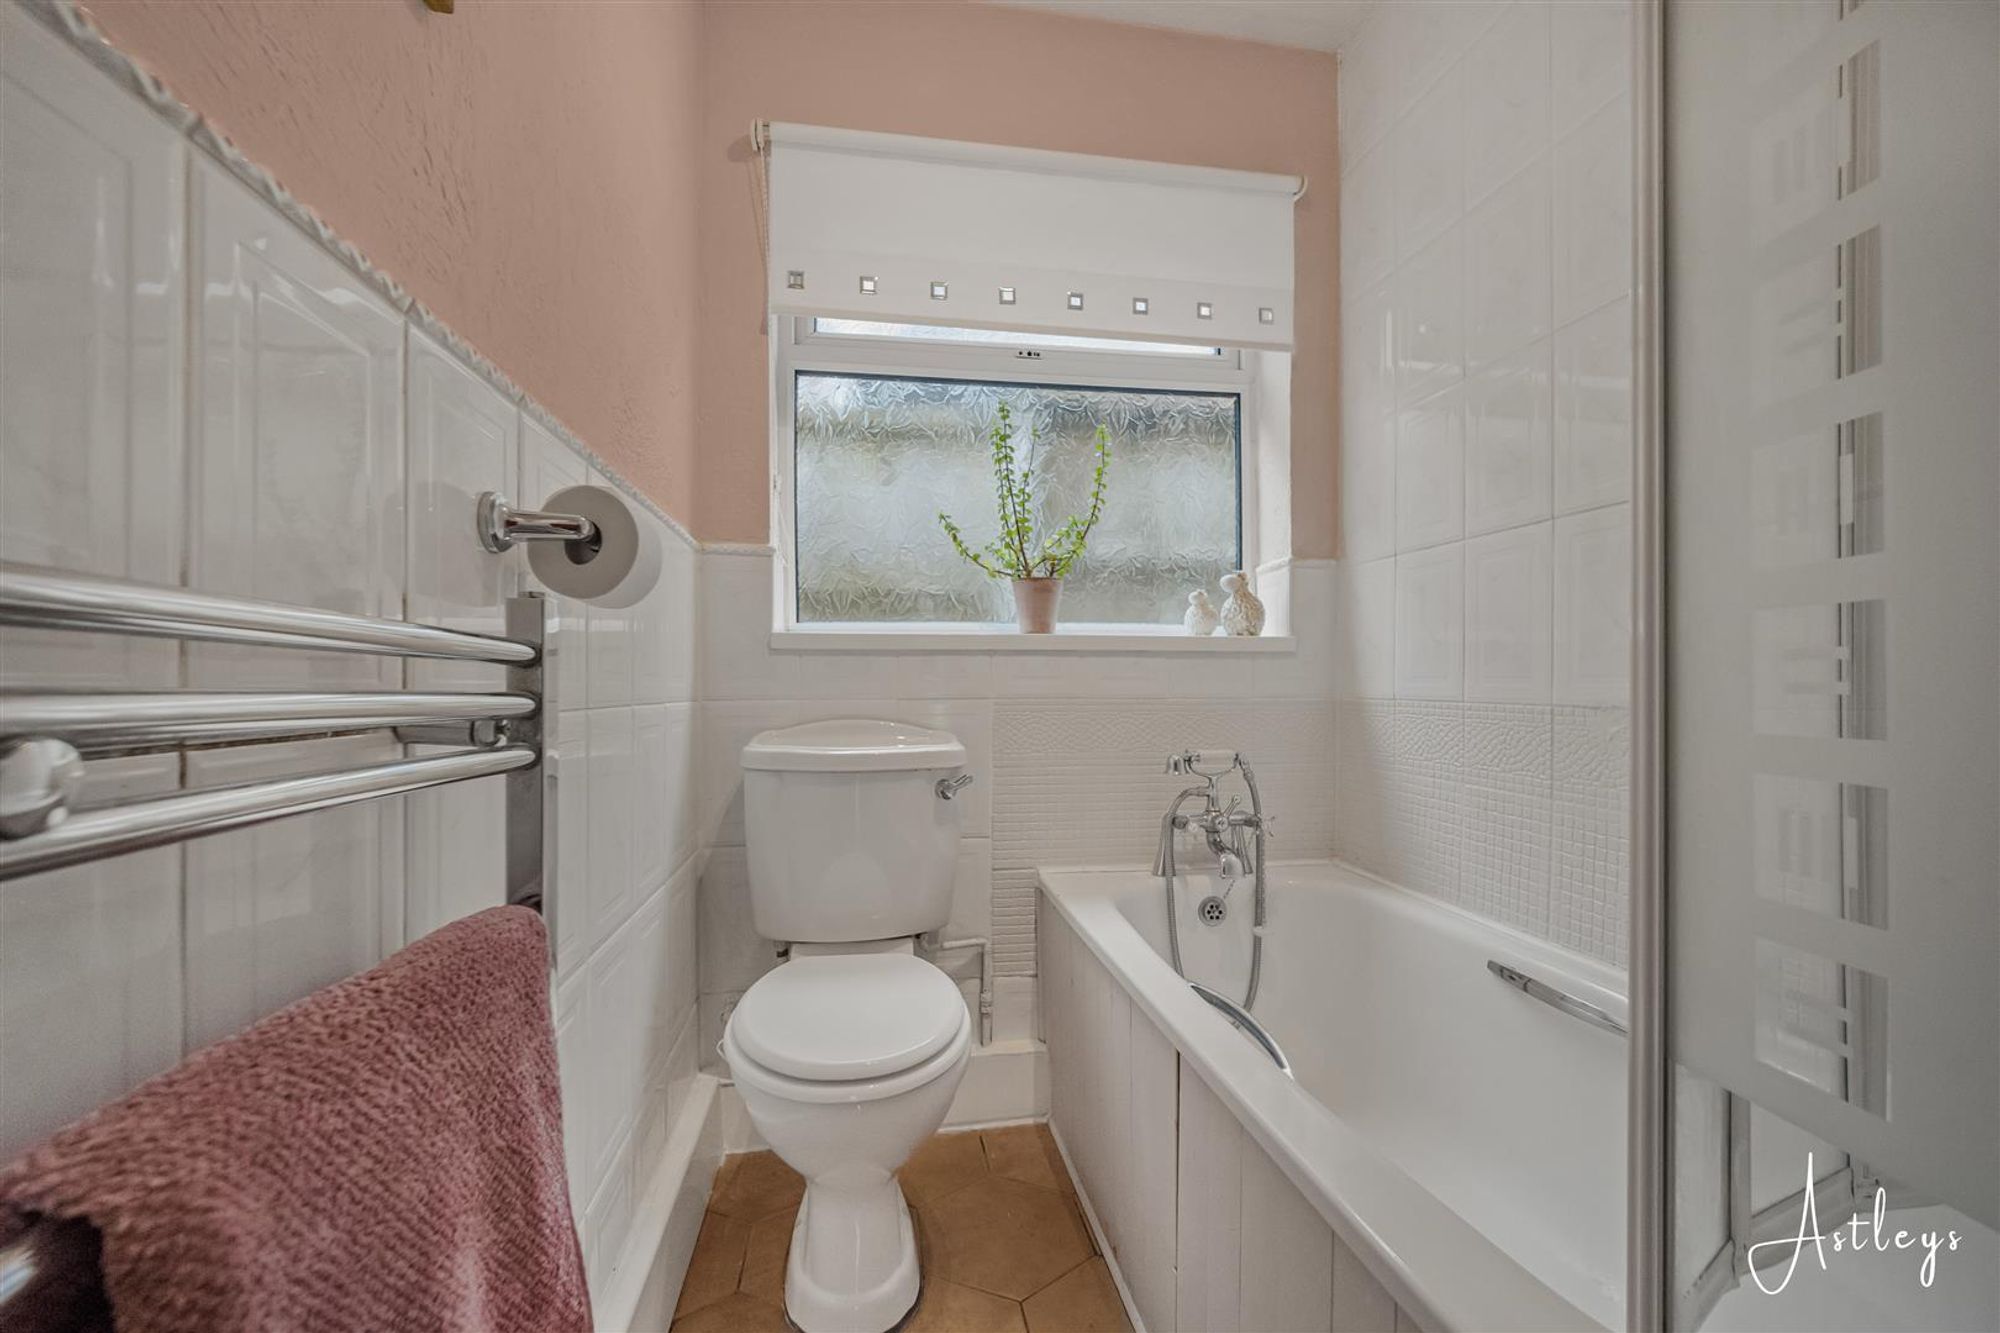
Bathroom
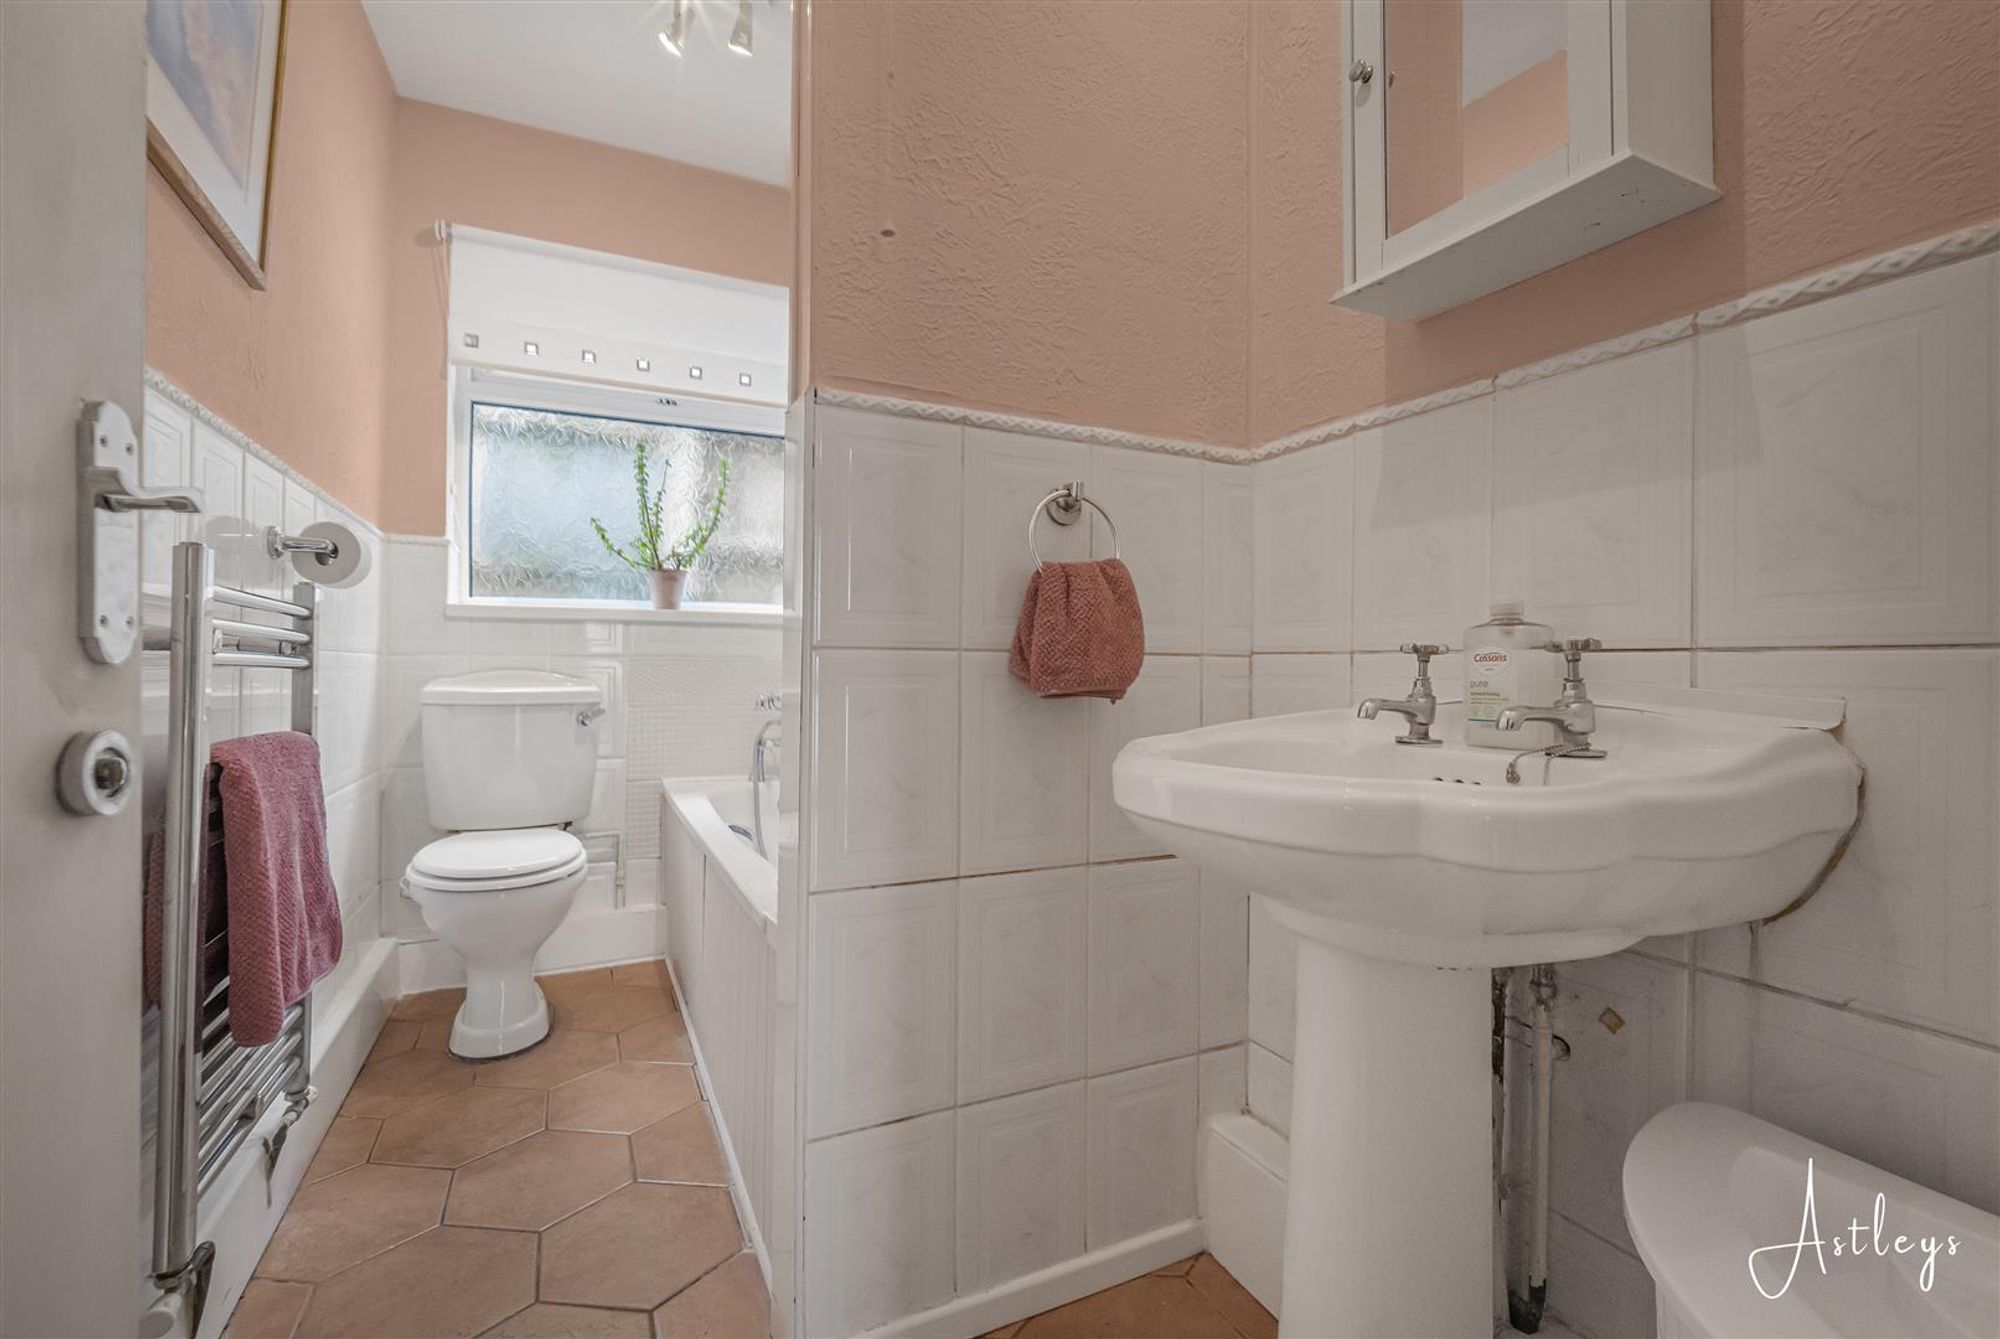
Dimensions: 1.46m x 2.76m (4'9" x 9'1"). Fitted three piece suite with comprising, bath with shower over, wash hand basin and WC. Tiled flooring, heated towel rail, frosted double glazed window to side.
First Floor
Landing
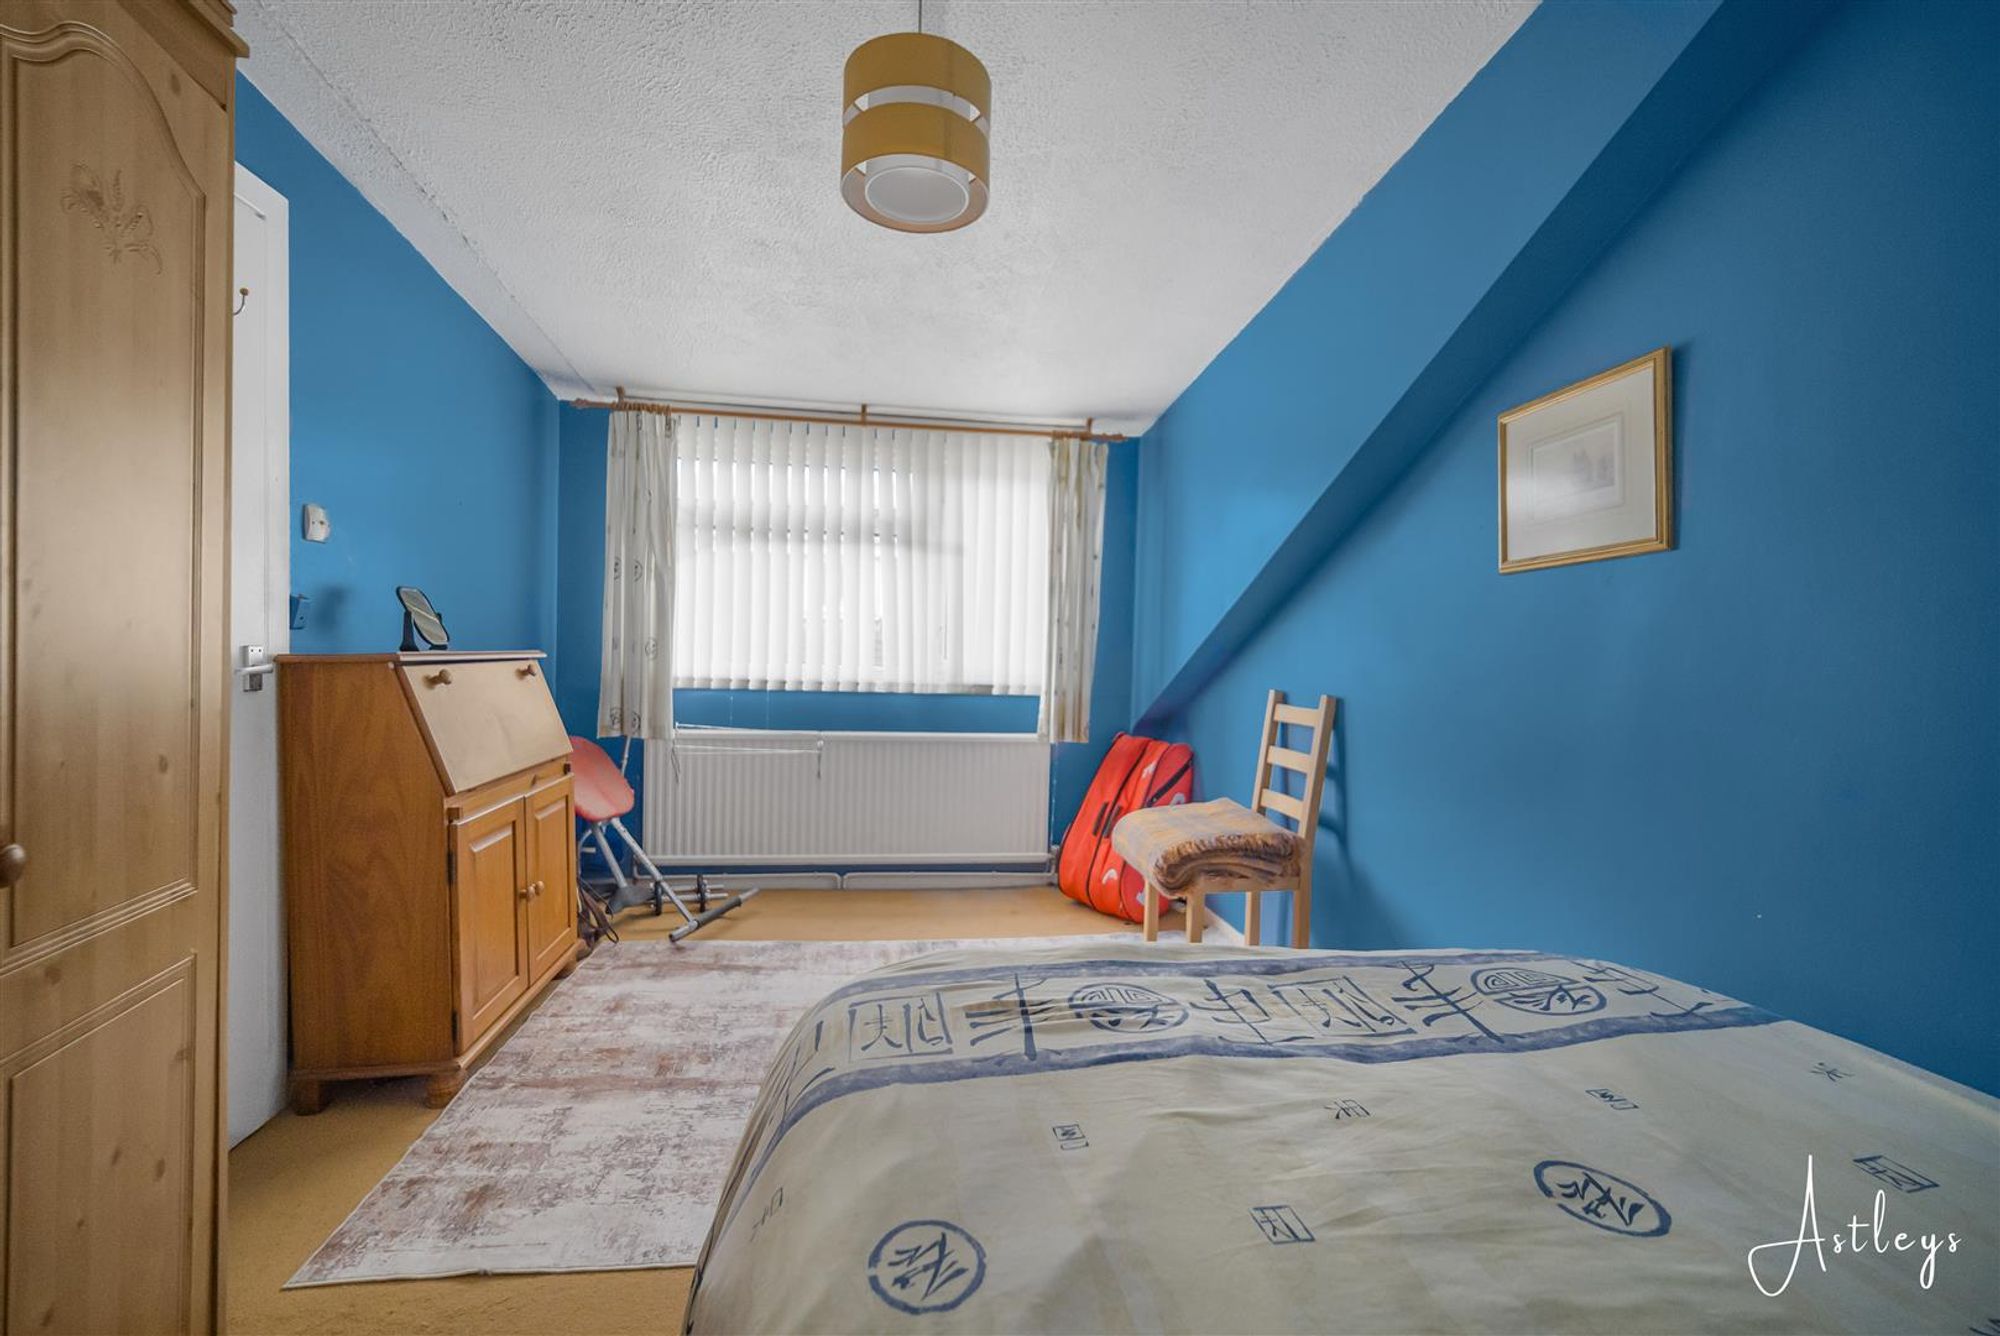
Bedroom 1
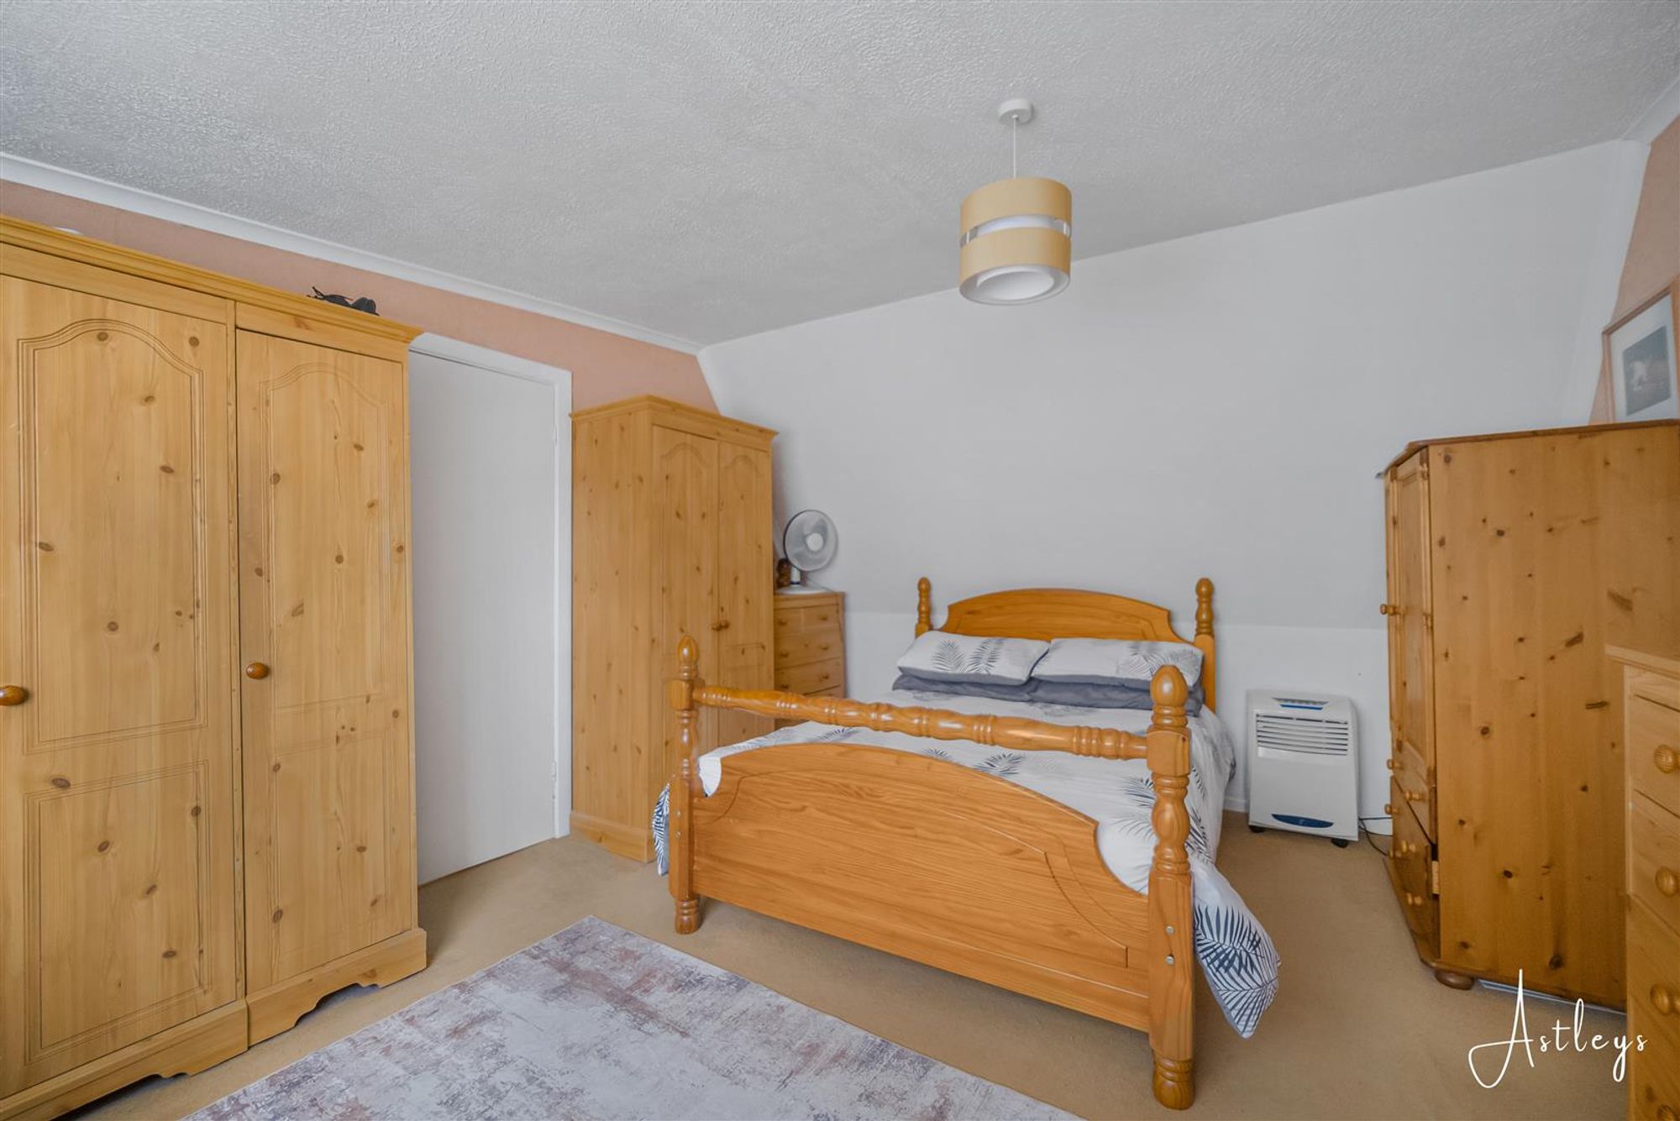
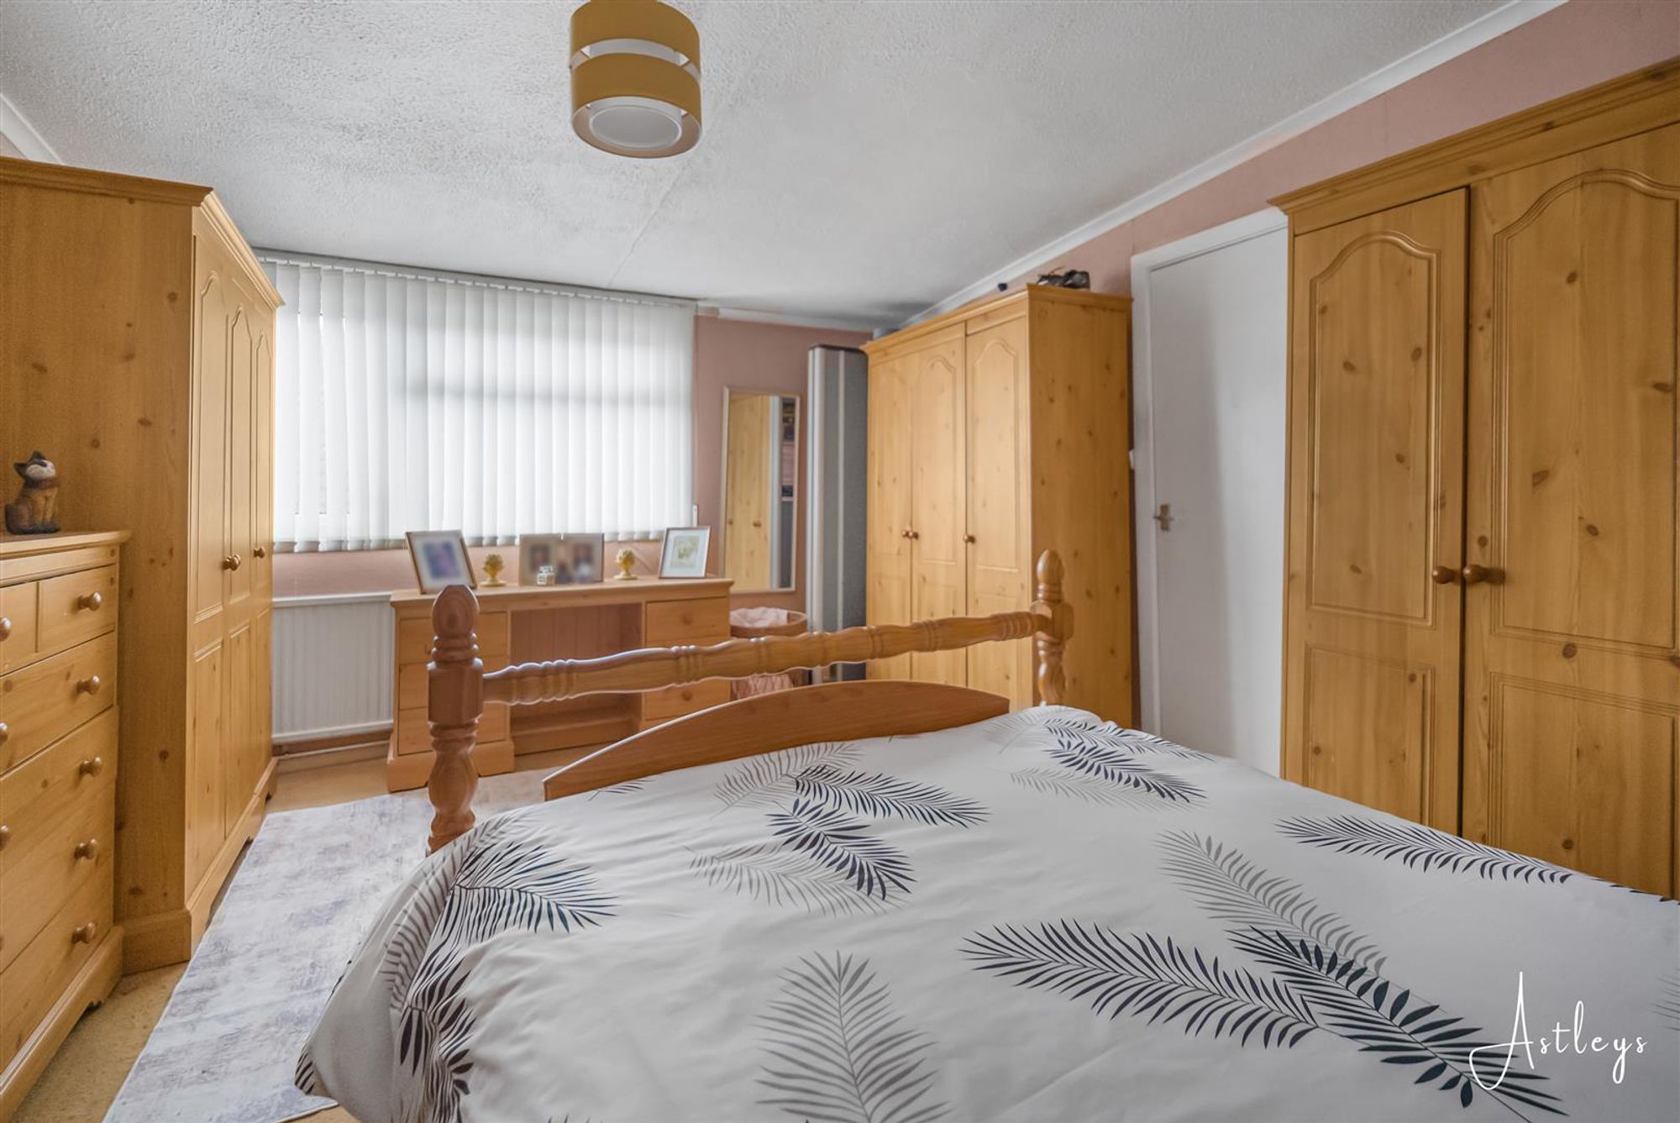
Dimensions: 3.53m x 4.67m (11'7" x 15'4"). Double glazed window to side, fitted carpet, radiator.
Storage
Dimensions: 1.76m x 4.67m (5'9" x 15'4").
Bedroom 2
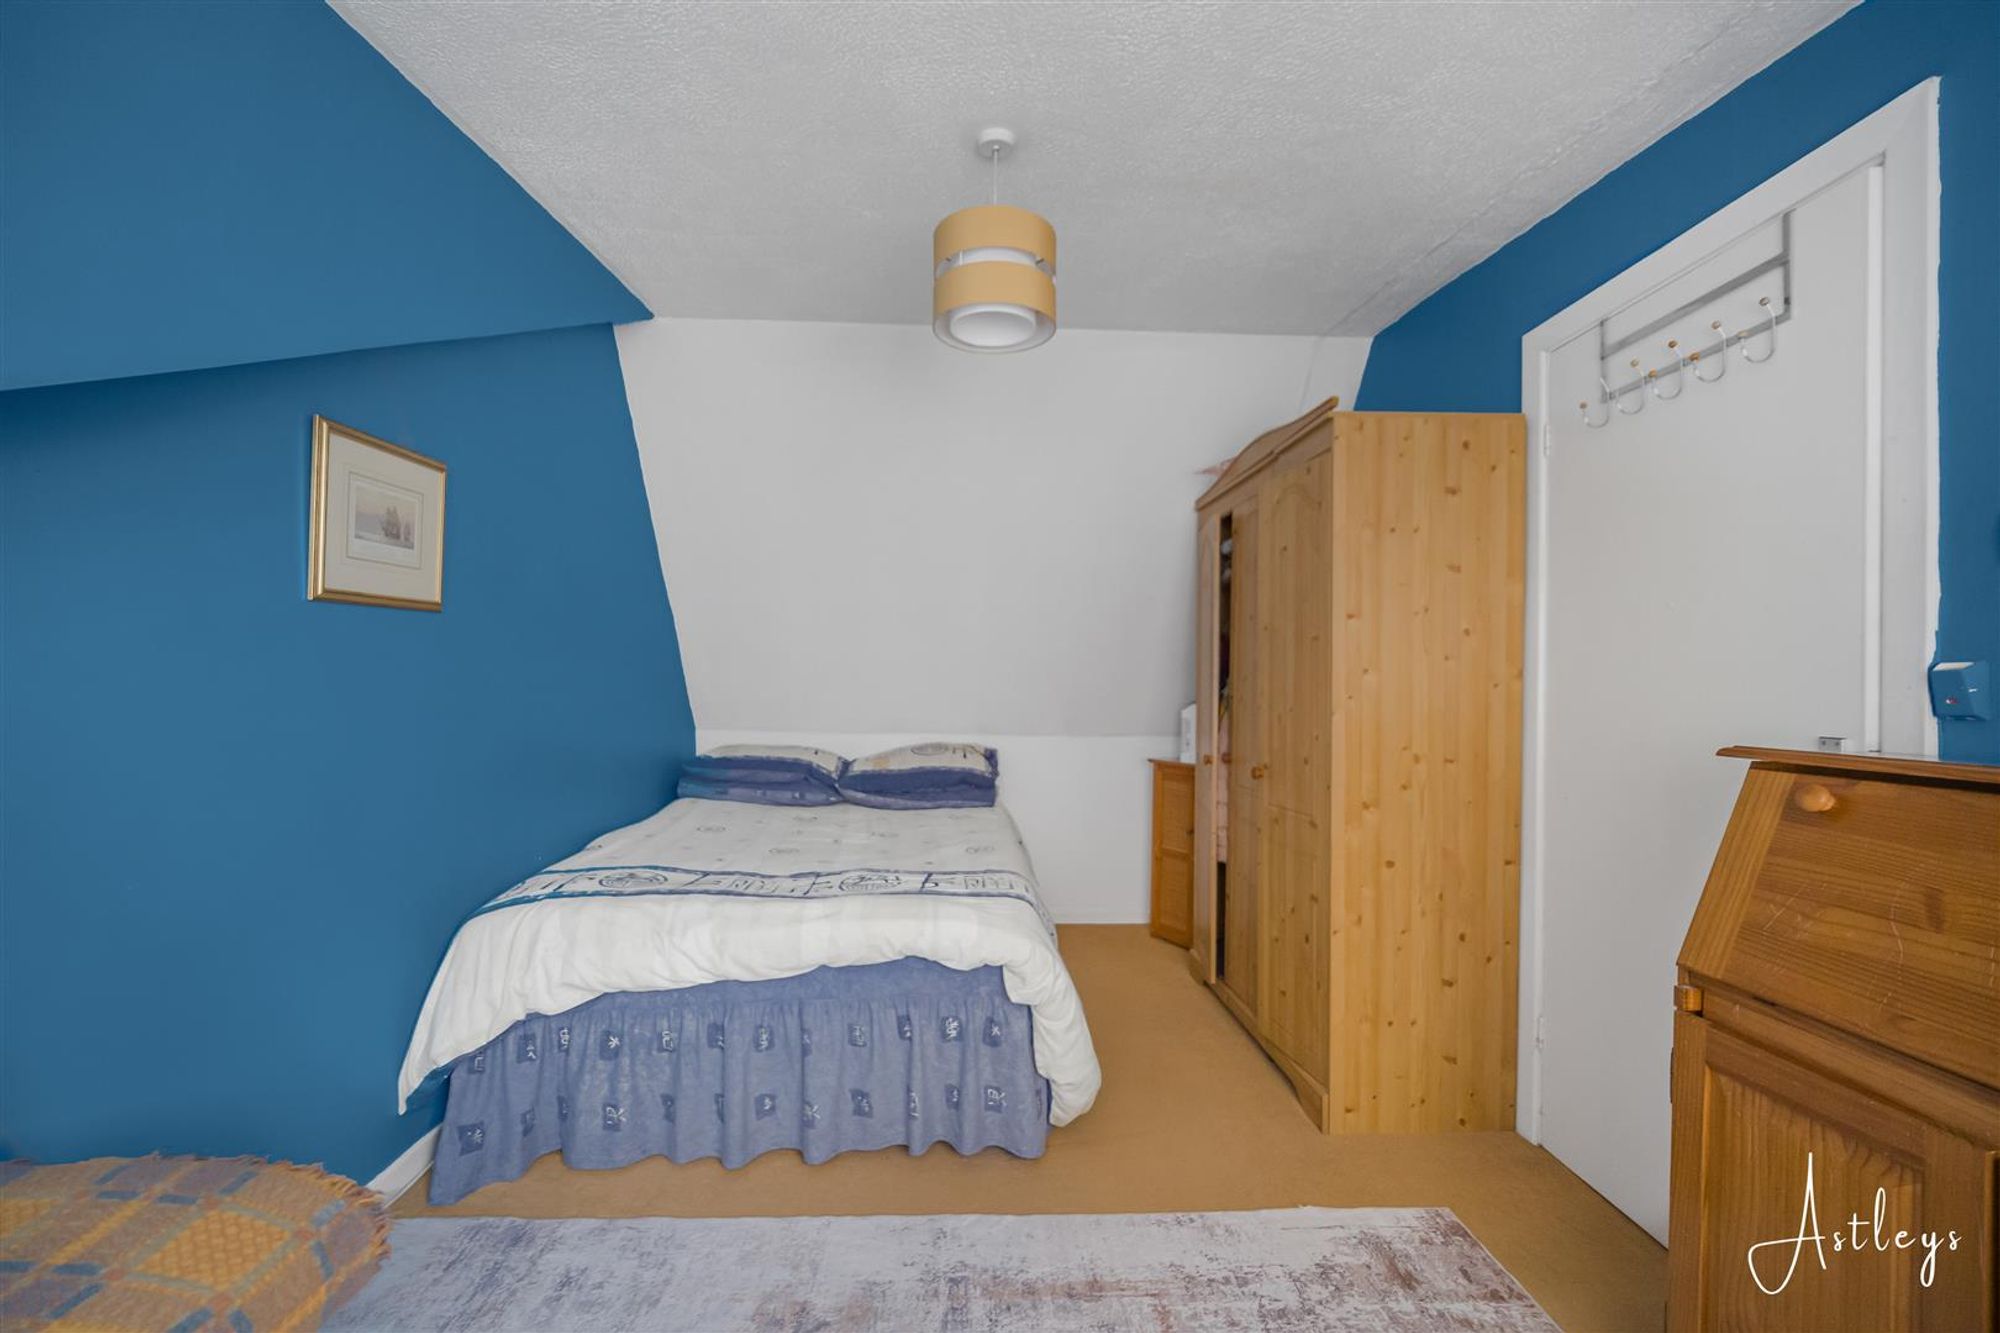
Dimensions: 2.69m x 4.67m (8'10" x 15'4"). Double glazed window to side, fitted carpet, radiator.
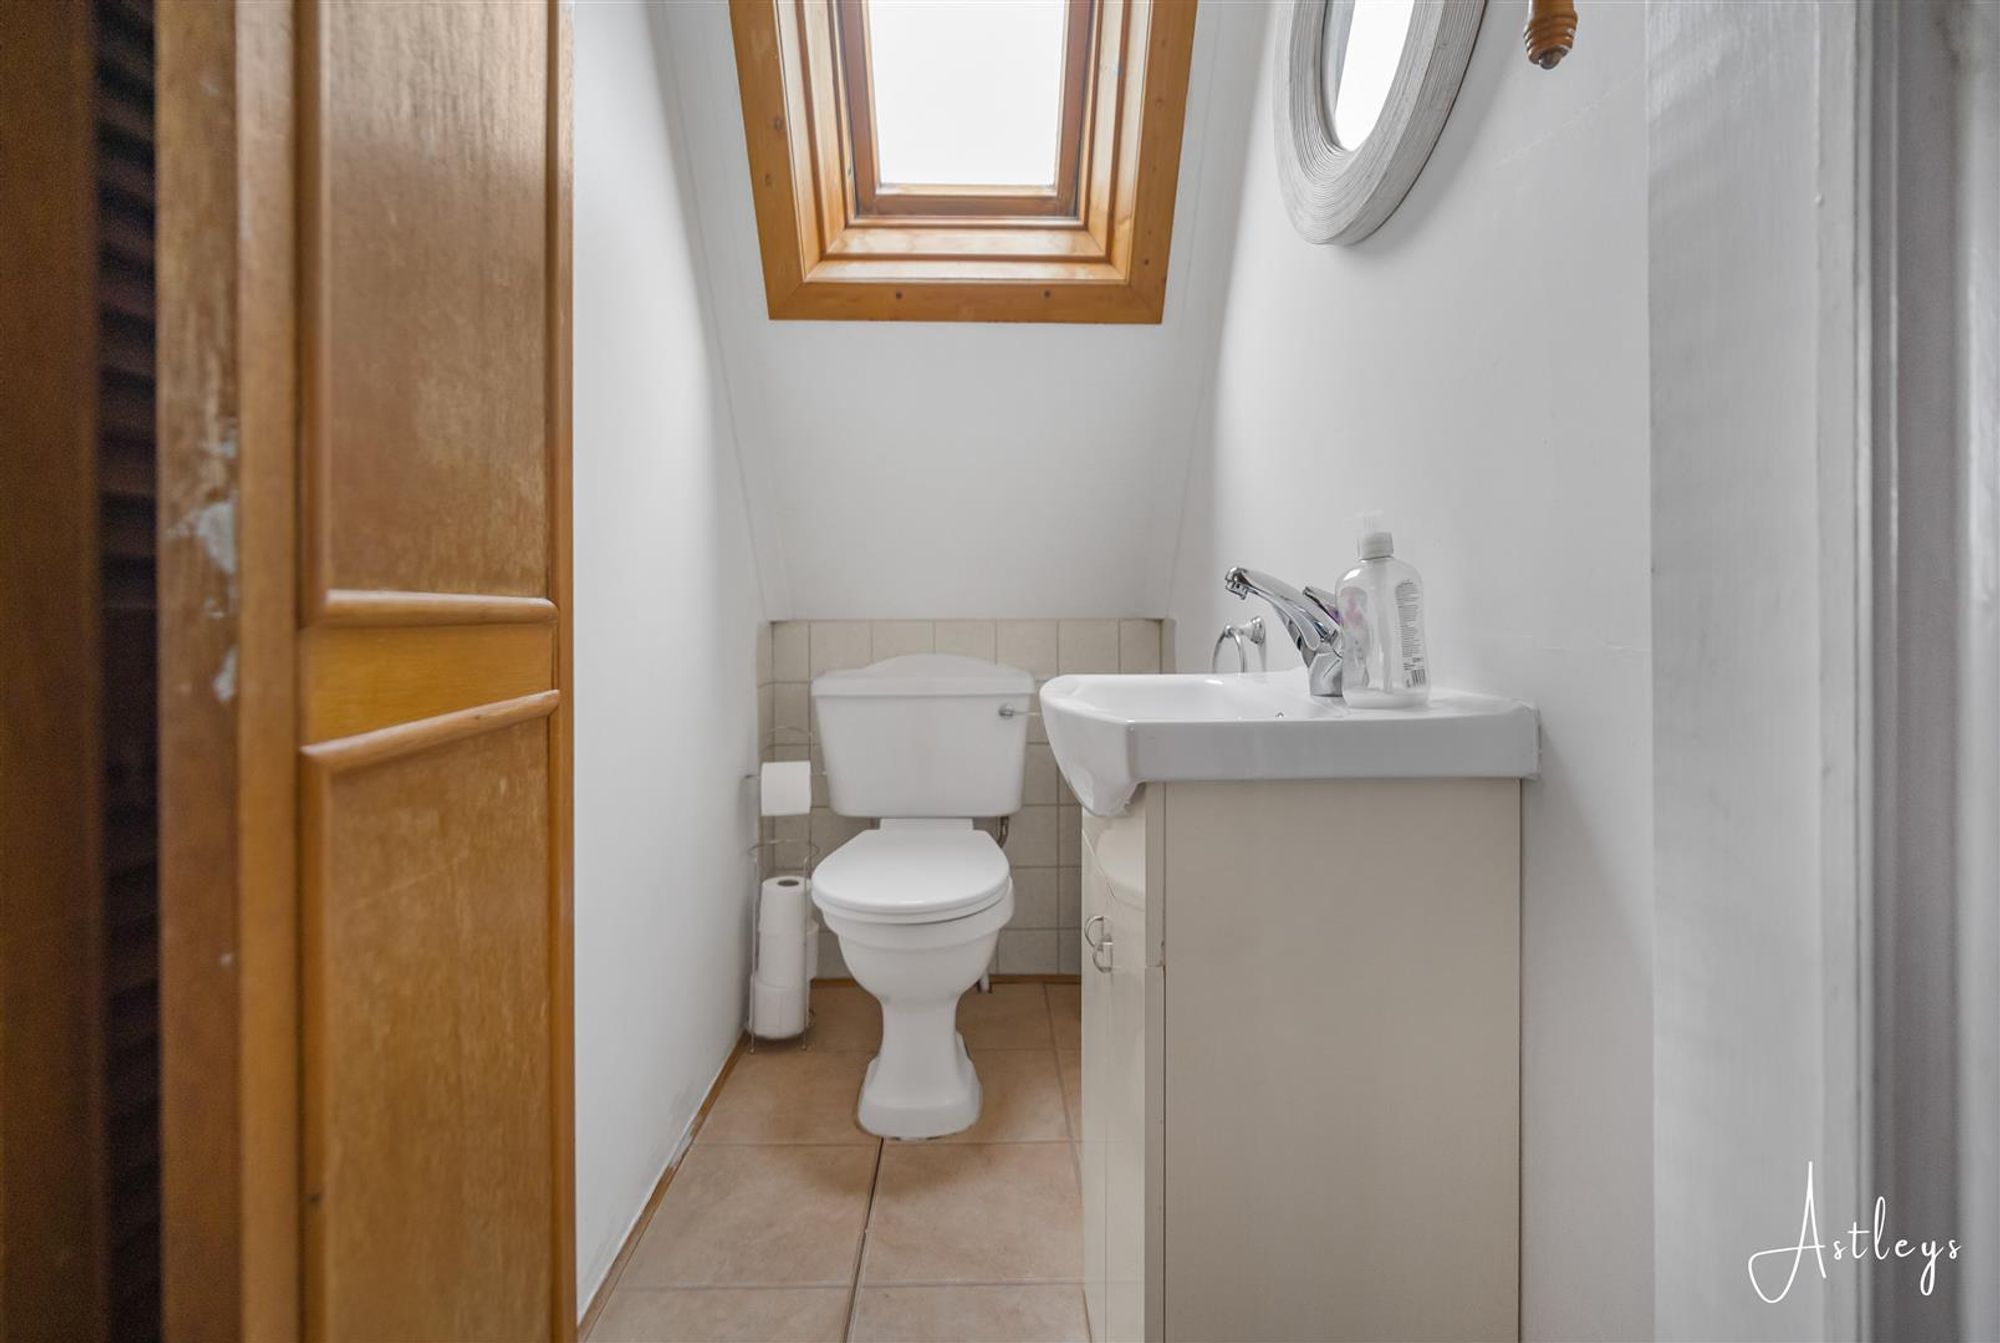
WC
Dimensions: 0.93m x 1.73m (3'1" x 5'8"). Fitted with two piece suite wash hand basin and WC, vinyl flooring, skylight.


Three Crosses, Swansea, SA4
£365,000
Property Type
Property type DetachedBedrooms
Bedrooms: x 3Reception Rooms
Reception rooms: x 2Bathrooms
Bathrooms:x 1
Tenure
Tenure FreeholdCouncil Tax Band
F
-
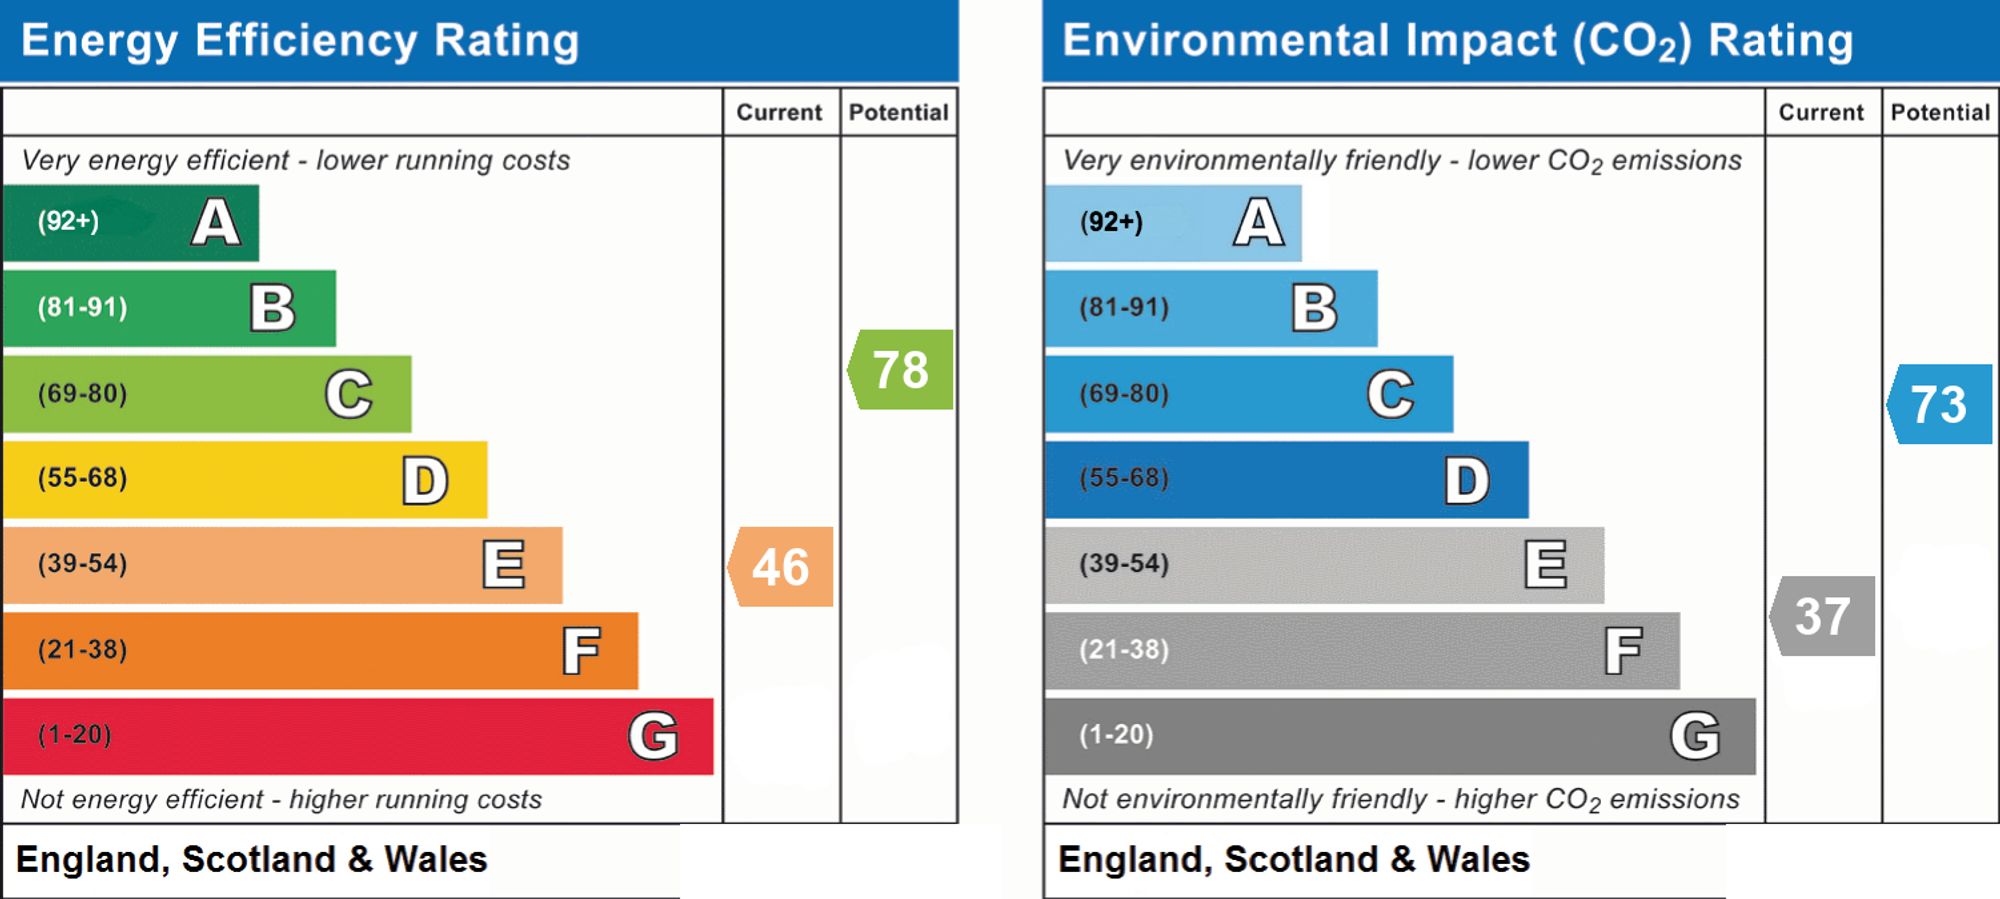
Property Description
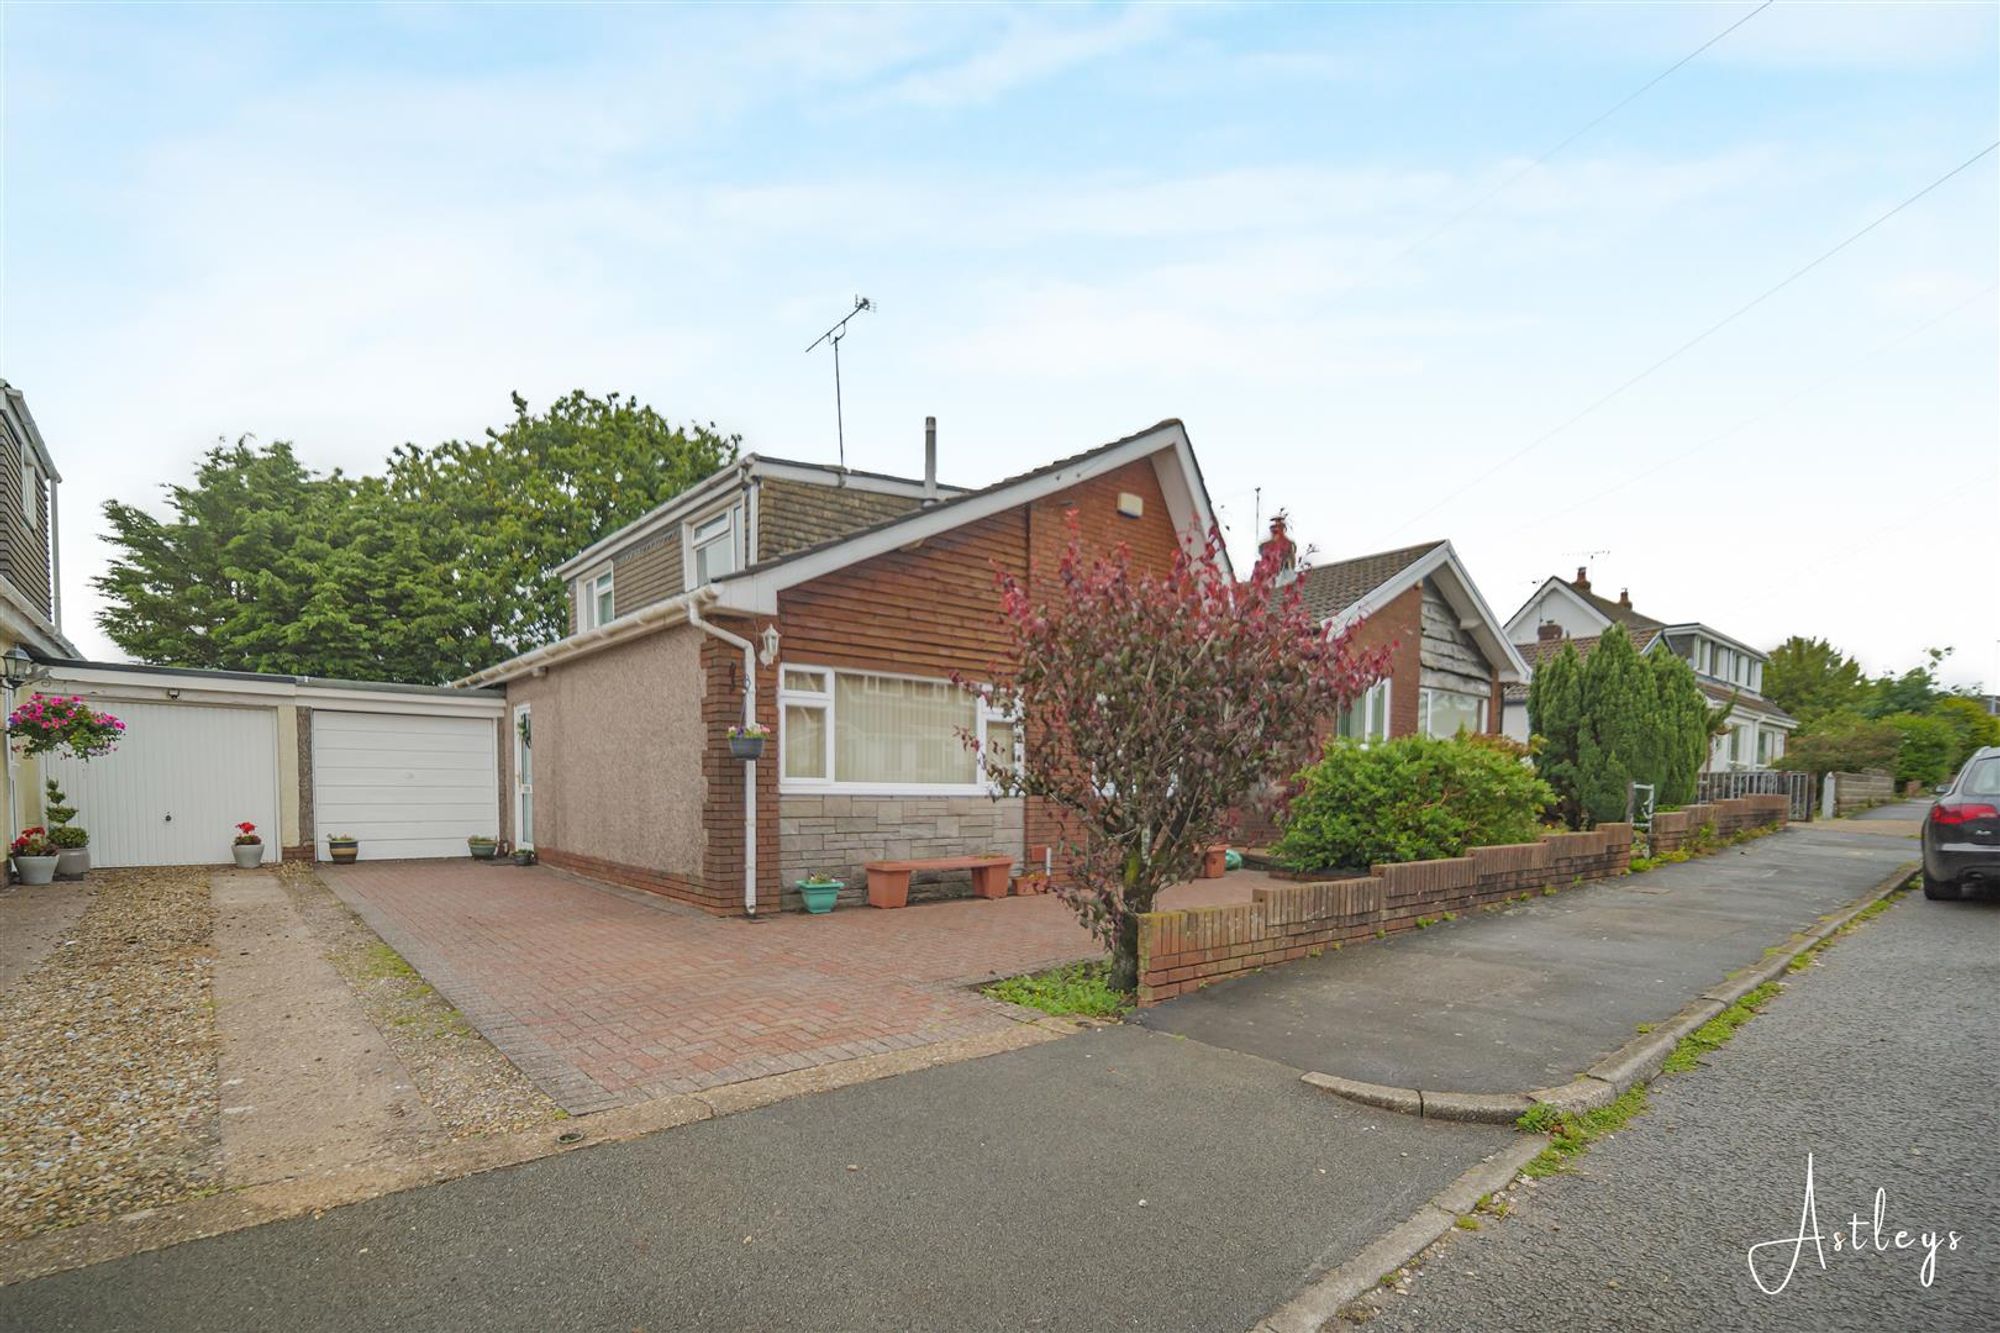
Situated in the highly desirable village of Three Crosses, this delightful detached dormer bungalow offers spacious and versatile accommodation, beautifully combining comfort, practicality, and a peaceful village lifestyle. Extending to approximately 1,141 sq ft, the property welcomes you through an inviting entrance hallway leading to a generous living room. The well-appointed kitchen/breakfast room provides an ideal space for everyday dining, while the separate dining room offers a more formal setting for entertaining. A versatile additional reception room can be used as a third bedroom, home office, or second sitting room, and is complemented by a bright conservatory overlooking the garden. A family bathroom completes the ground floor accommodation. Upstairs, two well-proportioned bedrooms served by a convenient WC. Externally, the property enjoys attractive gardens to both front and rear. The front courtyard garden creates an appealing first impression, while the driveway provides off road parking and access to the garage. To the rear, a tranquil garden features a patio area for outdoor dining, a well-maintained lawn, and an abundance of mature trees and shrubs, creating a wonderful setting for relaxation and enjoyment throughout the seasons. Three Crosses is one of Gower’s most popular villages, renowned for its strong sense of community and excellent local amenities. The property falls within the catchment area for the highly regarded Three Crosses Primary School and is within easy reach of a village shop and popular local restaurant. The stunning landscapes and award-winning beaches of the Gower Peninsula are just a short drive away, offering endless opportunities for coastal walks, cycling, and outdoor pursuits. Swansea city centre is easily accessible for a wider range of shopping, dining, and leisure facilities, while excellent road links provide convenient access to the M4 corridor, making this an ideal location for commuters.
See our properties



