Accommodation Comprises
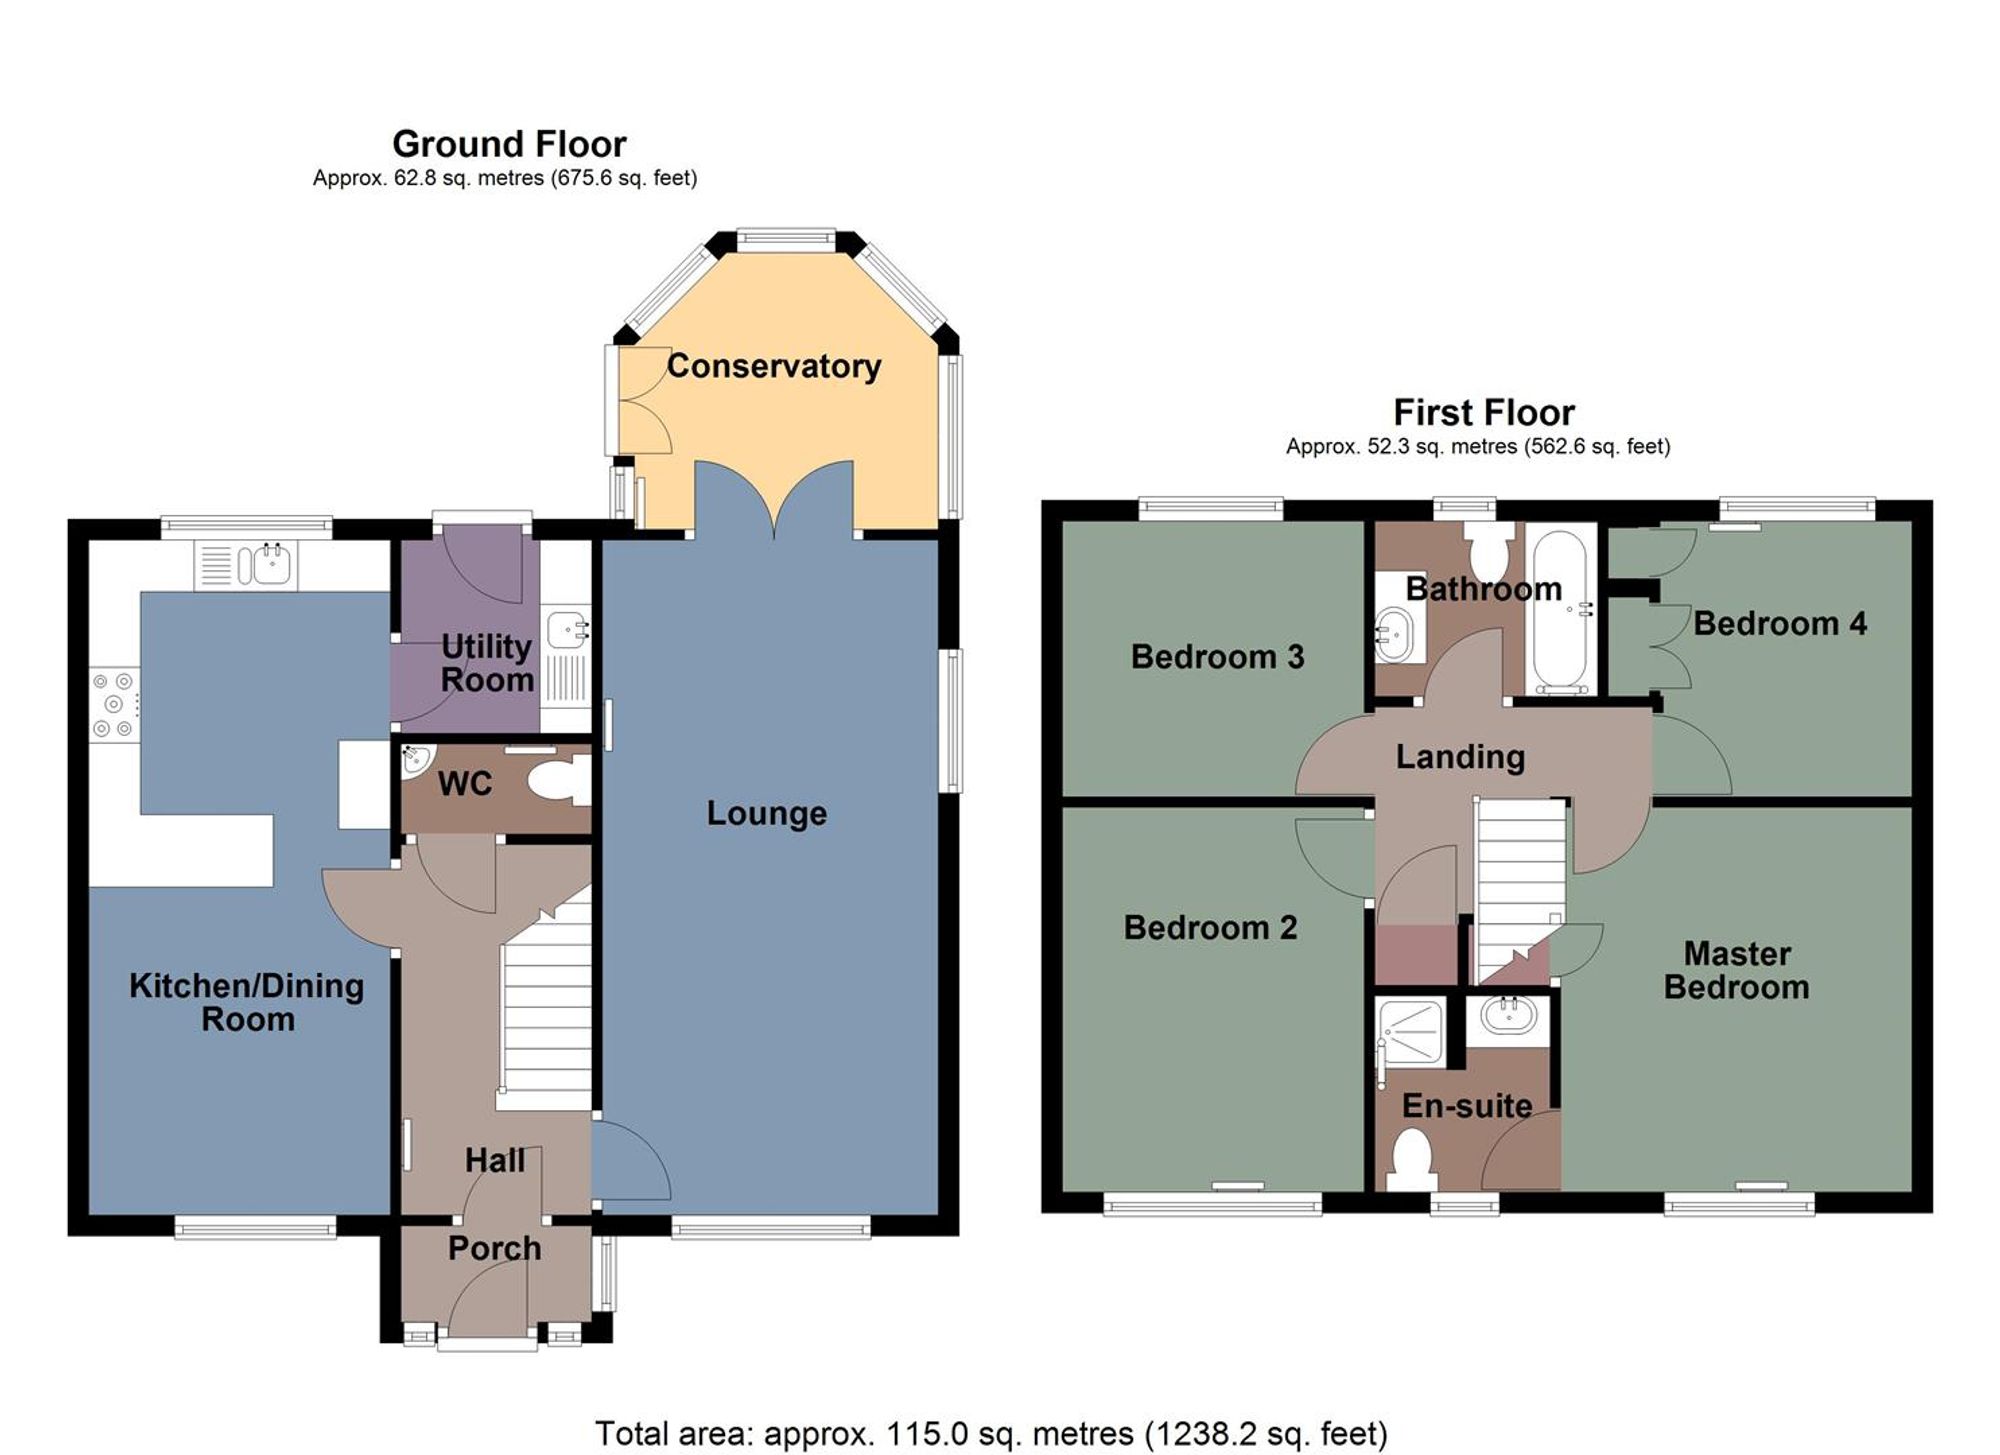
Ground Floor
Porch
Entered via door to front, with double glazed windows to front and side, door leading into the hallway.
Hall
Laminate flooring, door to the wc, radiator, staircase to first floor with under-stairs storage cupboard.
WC
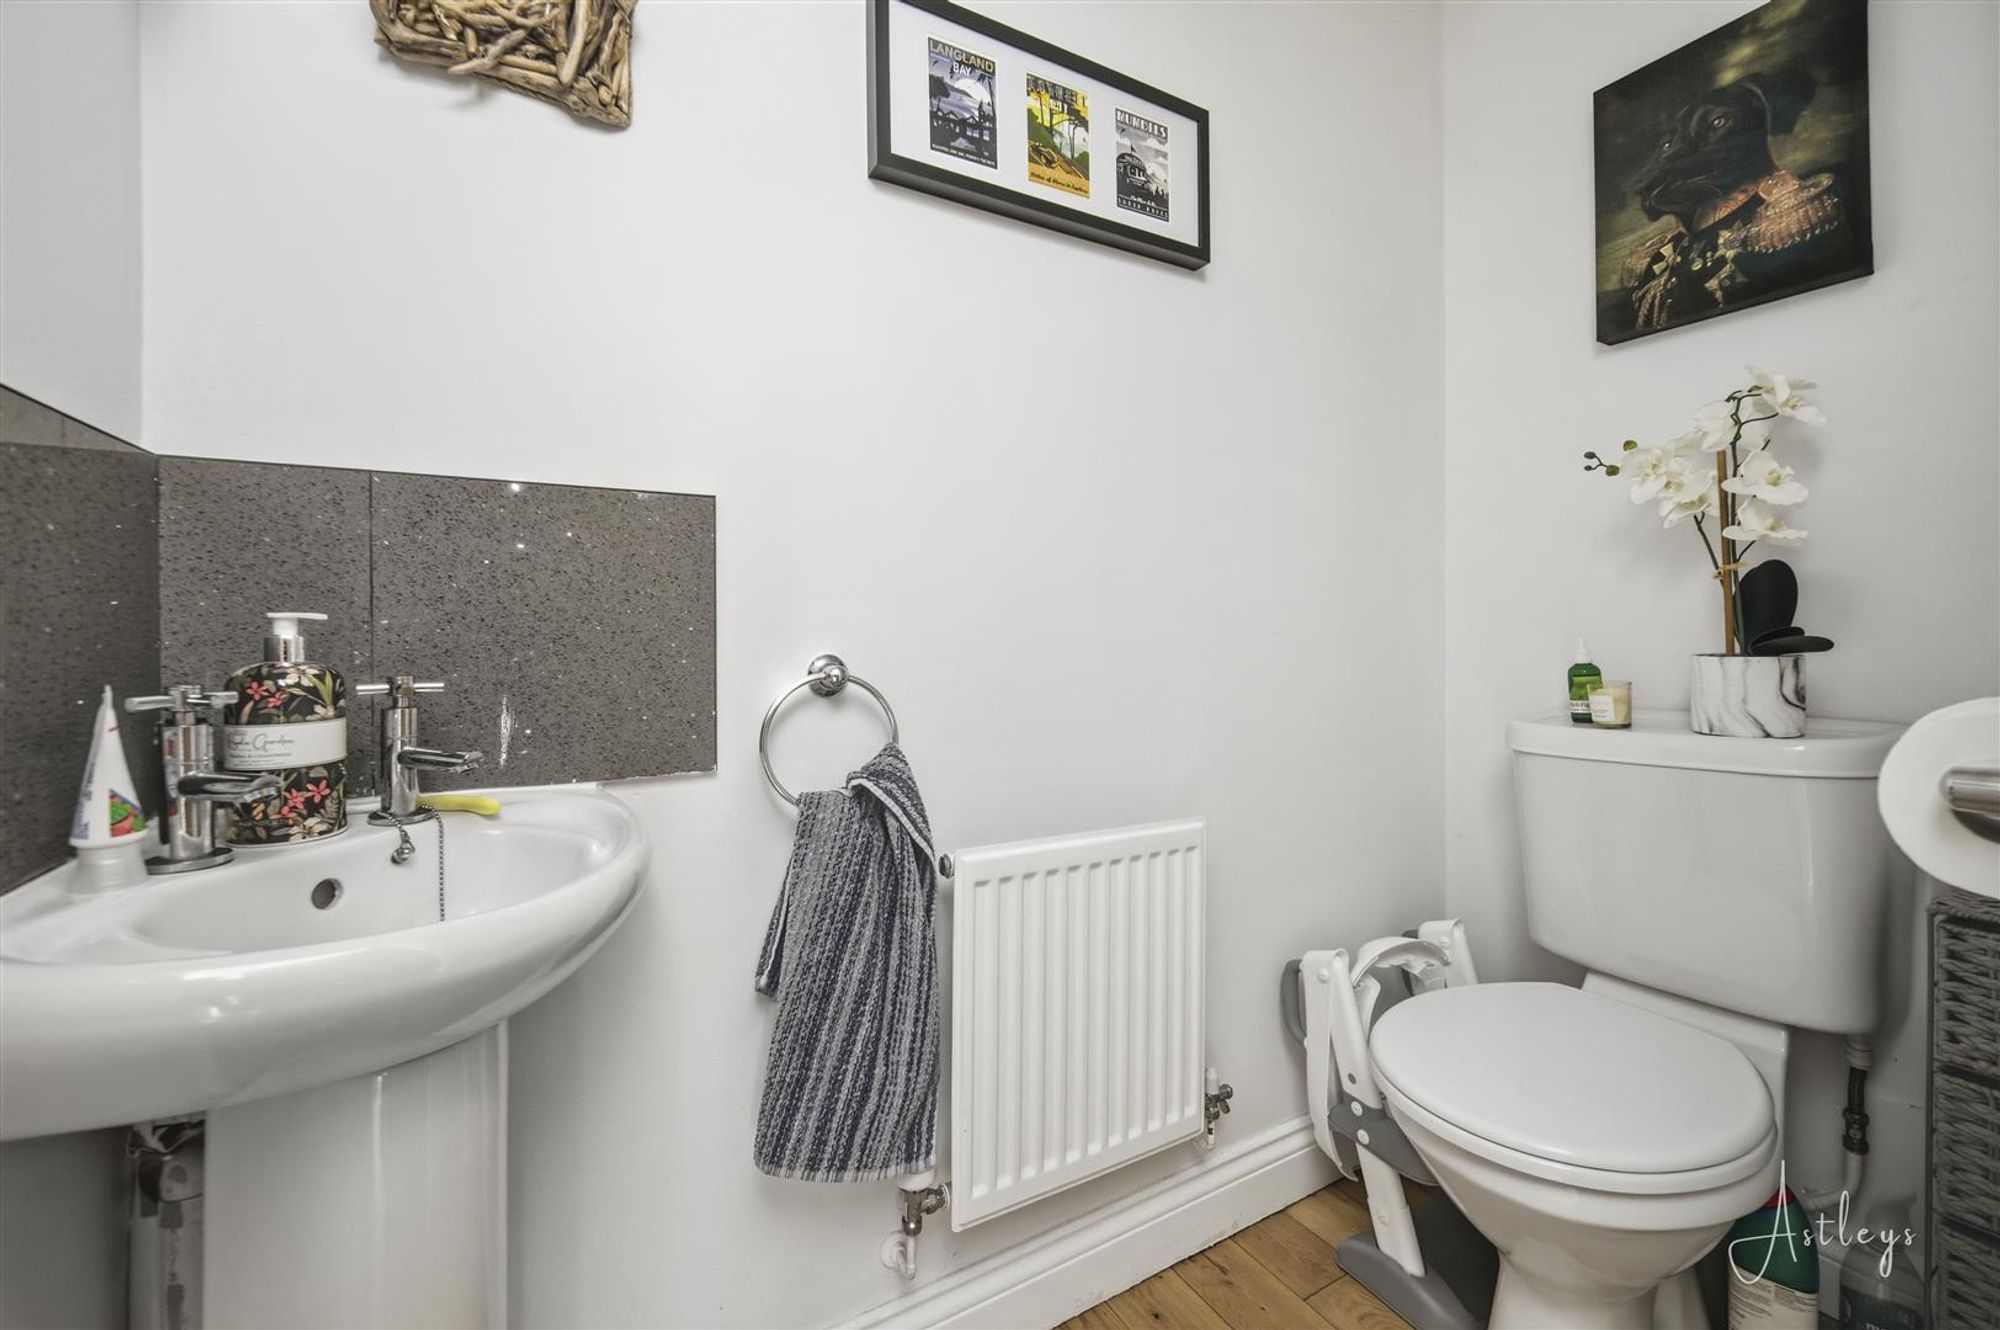
Two piece suite comprising, wash hand basin and WC. Extractor fan, tiled splashback, laminate flooring, radiator.
Lounge
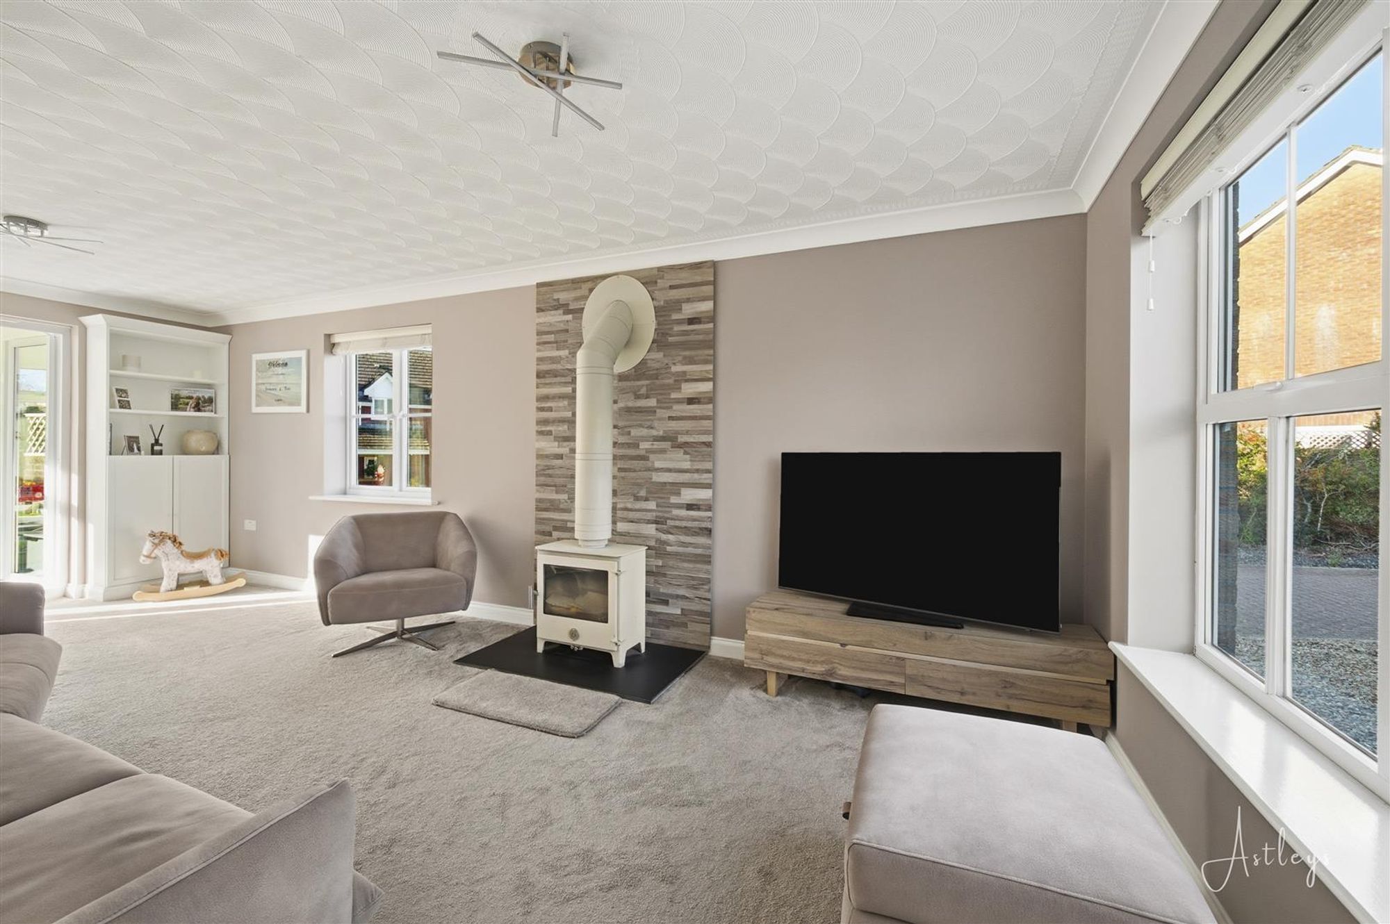
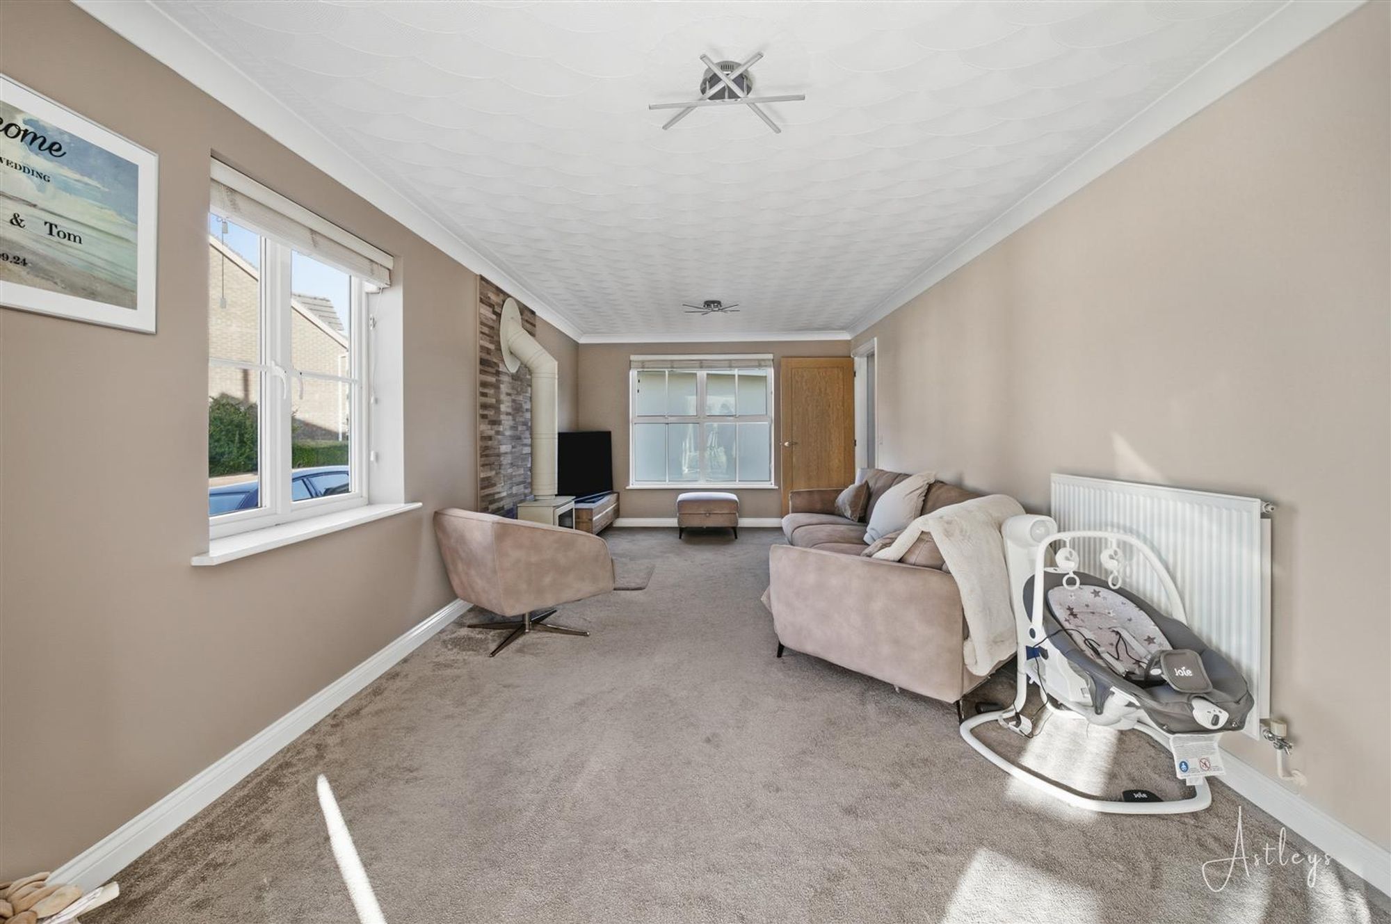
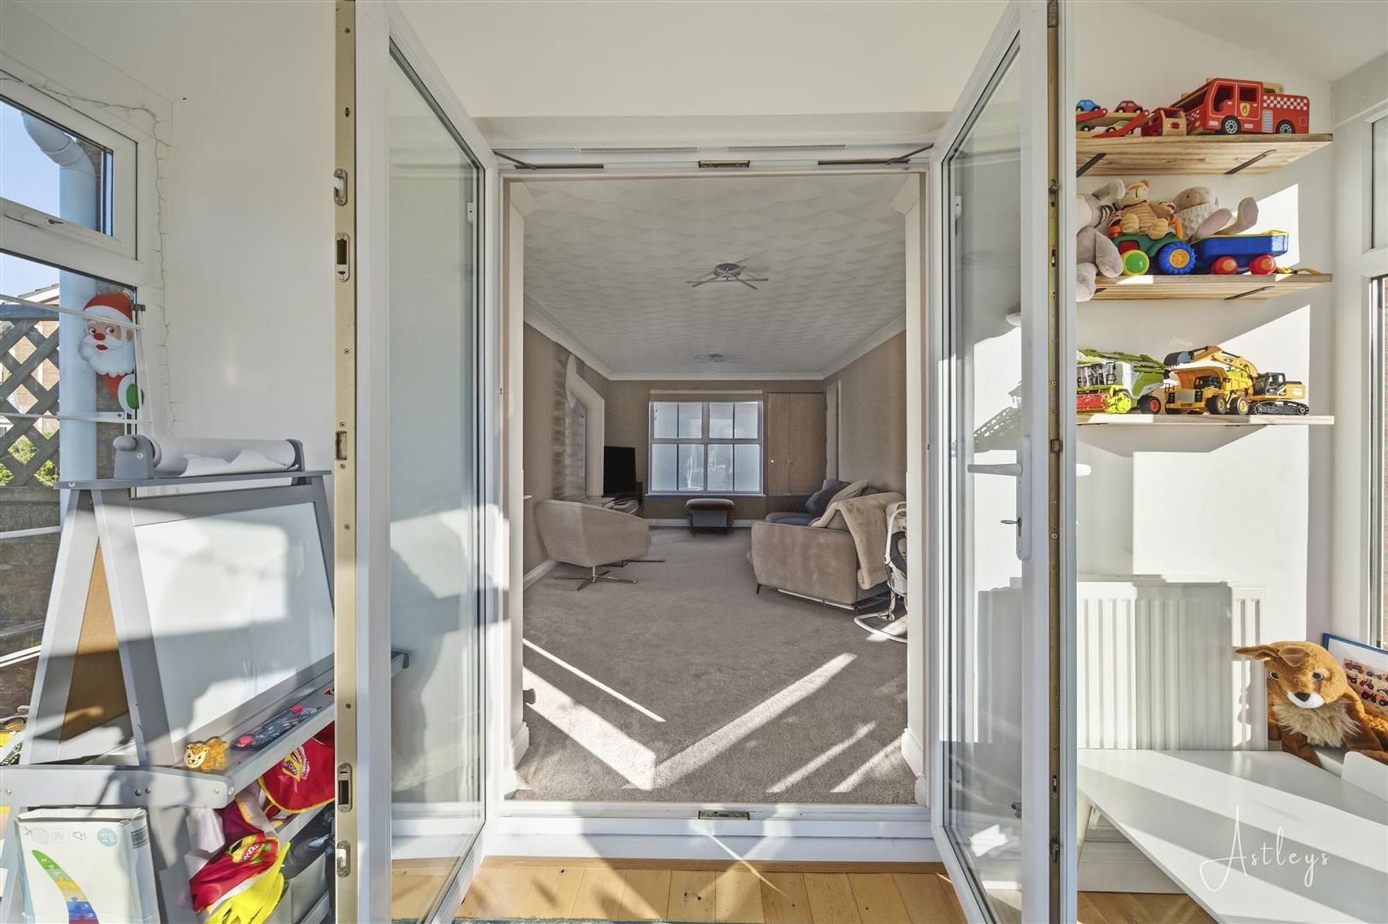
Dimensions: 6.51m x 3.24m (21'4" x 10'8"). The spacious lounge offers a bright and inviting setting, enhanced by double-glazed windows to the front and side that fill the room with natural light. A radiator provides cosy comfort, while double-glazed French doors open out to the conservatory, creating a seamless transition to additional living space and adding to the room’s overall appeal.
Conservatory
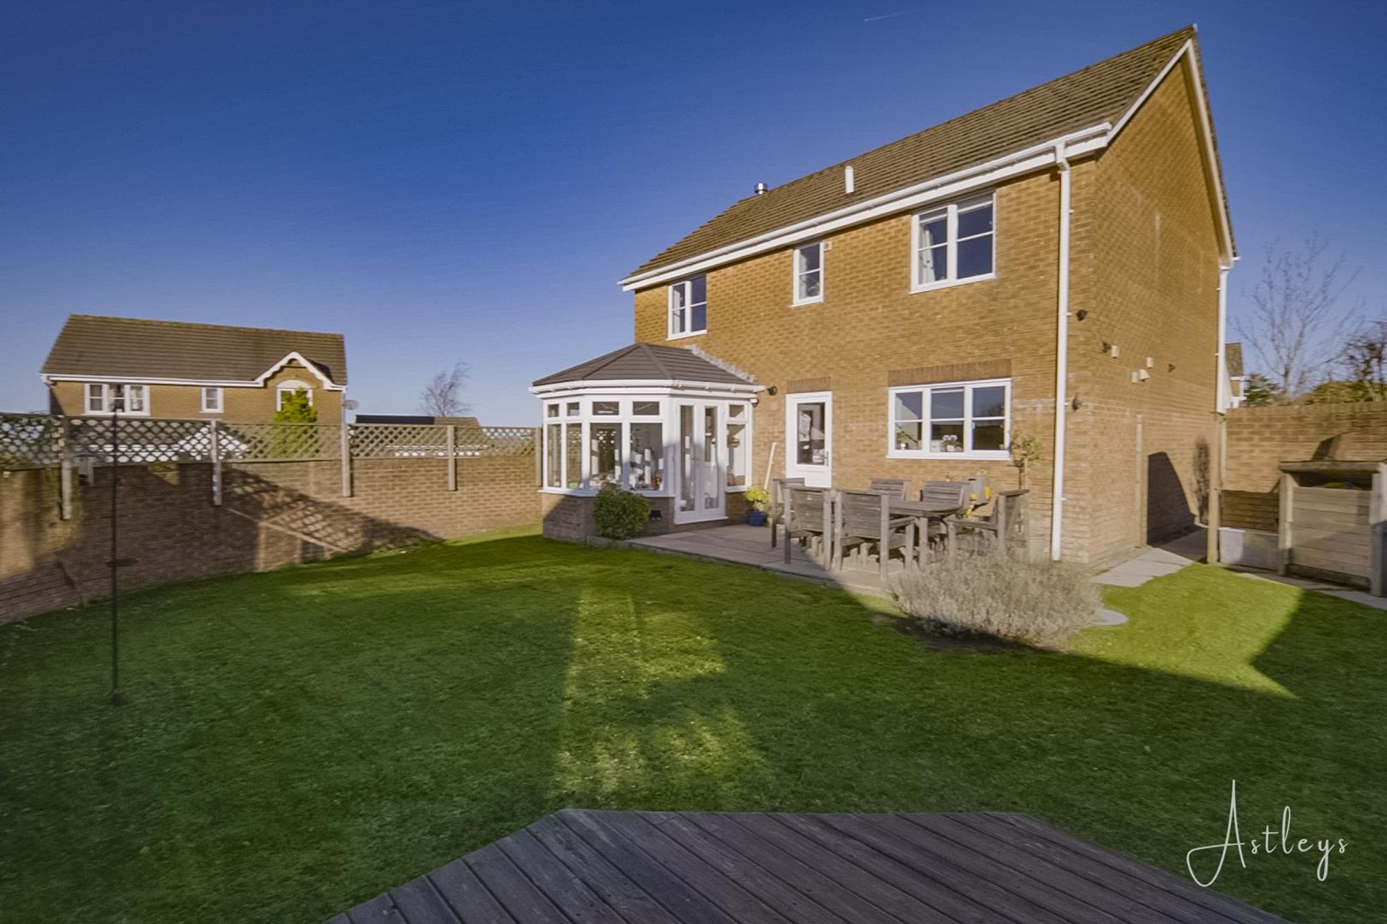
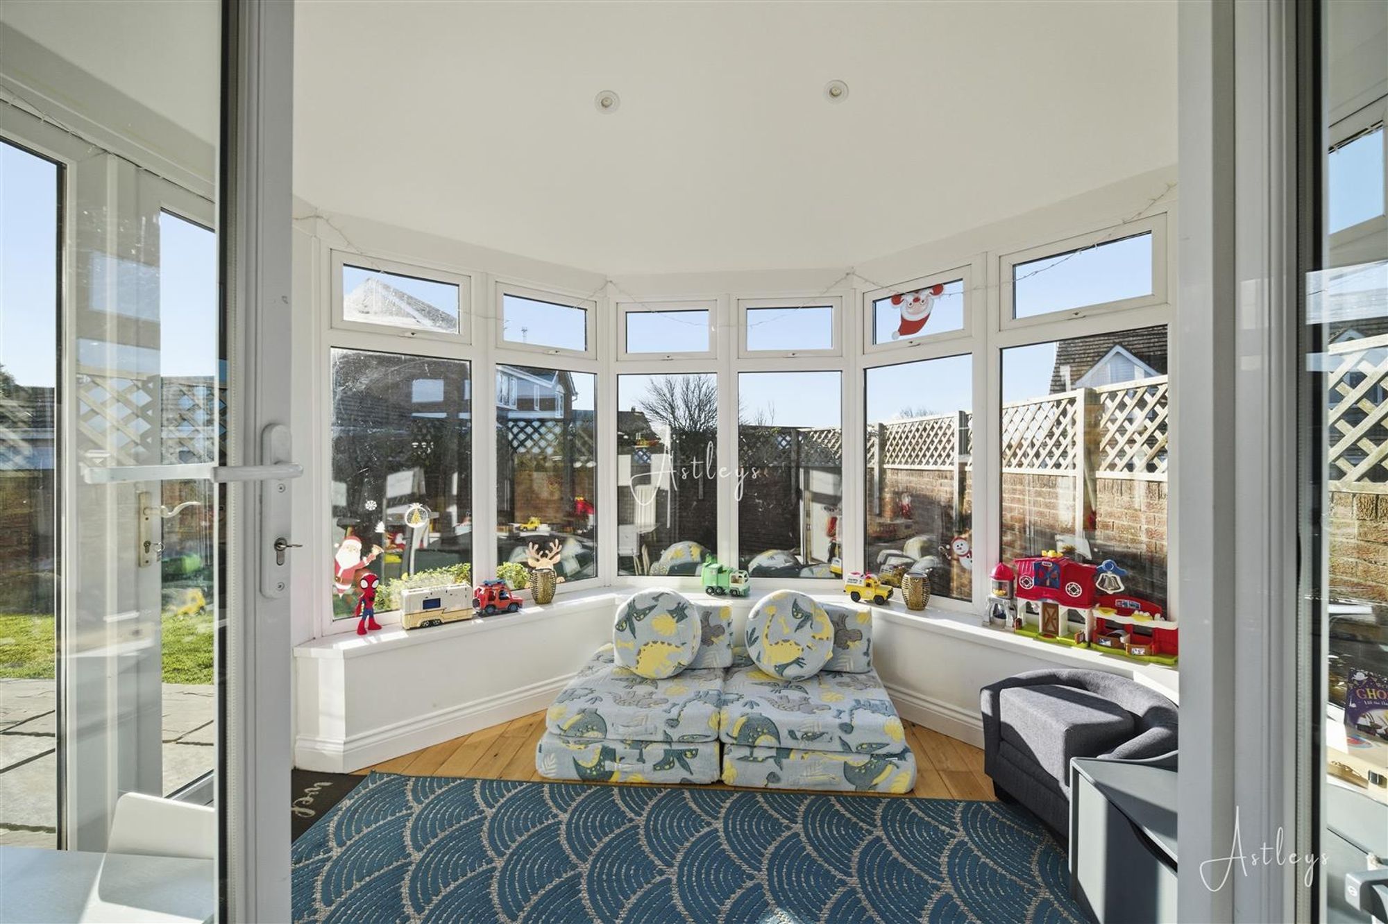
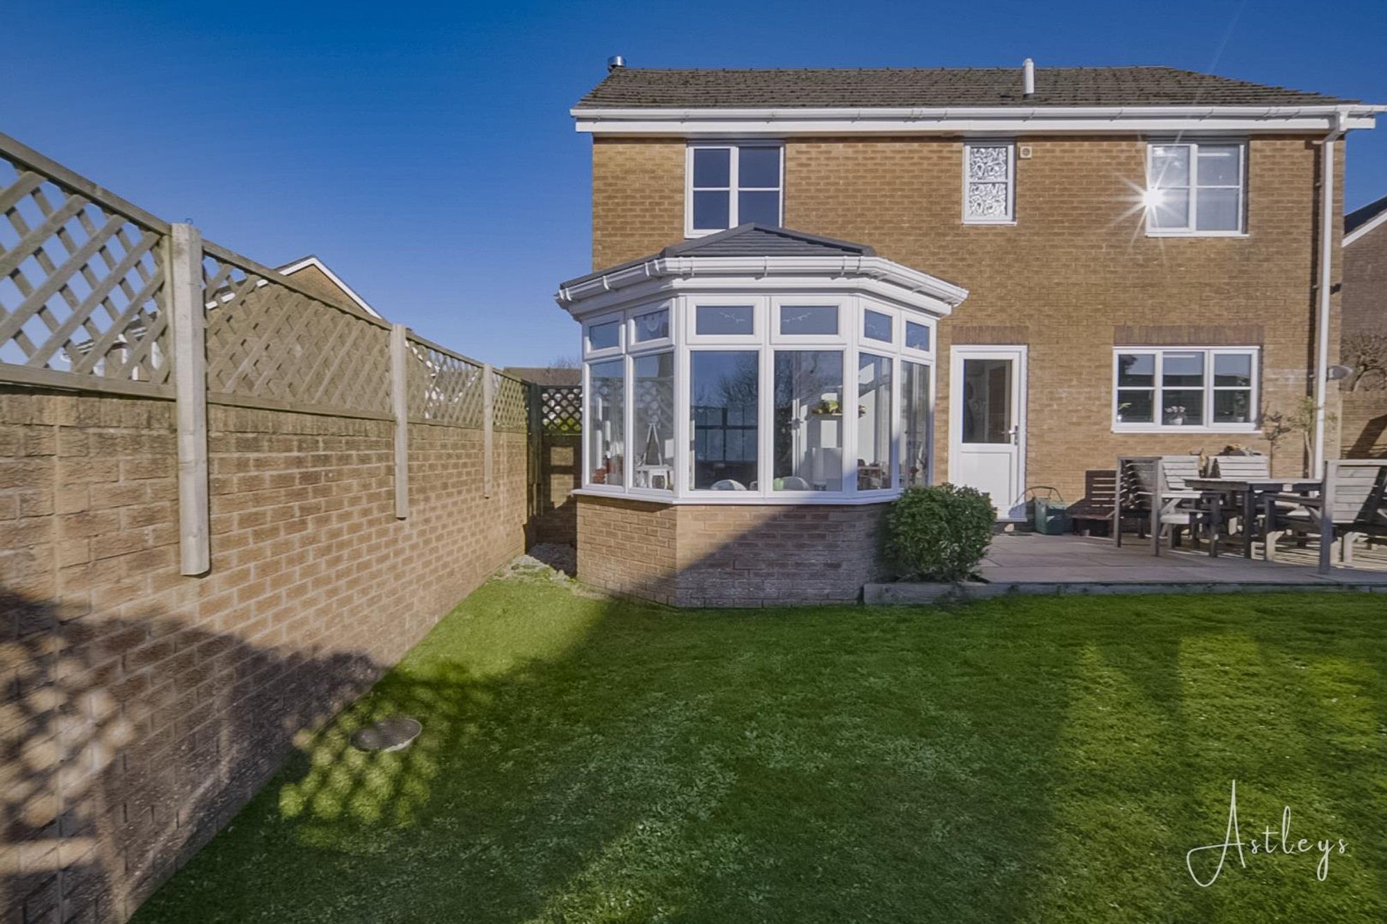
The conservatory enjoys excellent natural light with uPVC double-glazed windows to the side and rear, offering pleasant views over the garden. Double doors open directly onto the outdoor space, creating a smooth indoor–outdoor flow. Finished with laminate flooring, ceiling spotlights, and a radiator, this versatile room can be enjoyed comfortably all year round.
Kitchen/Dining Room
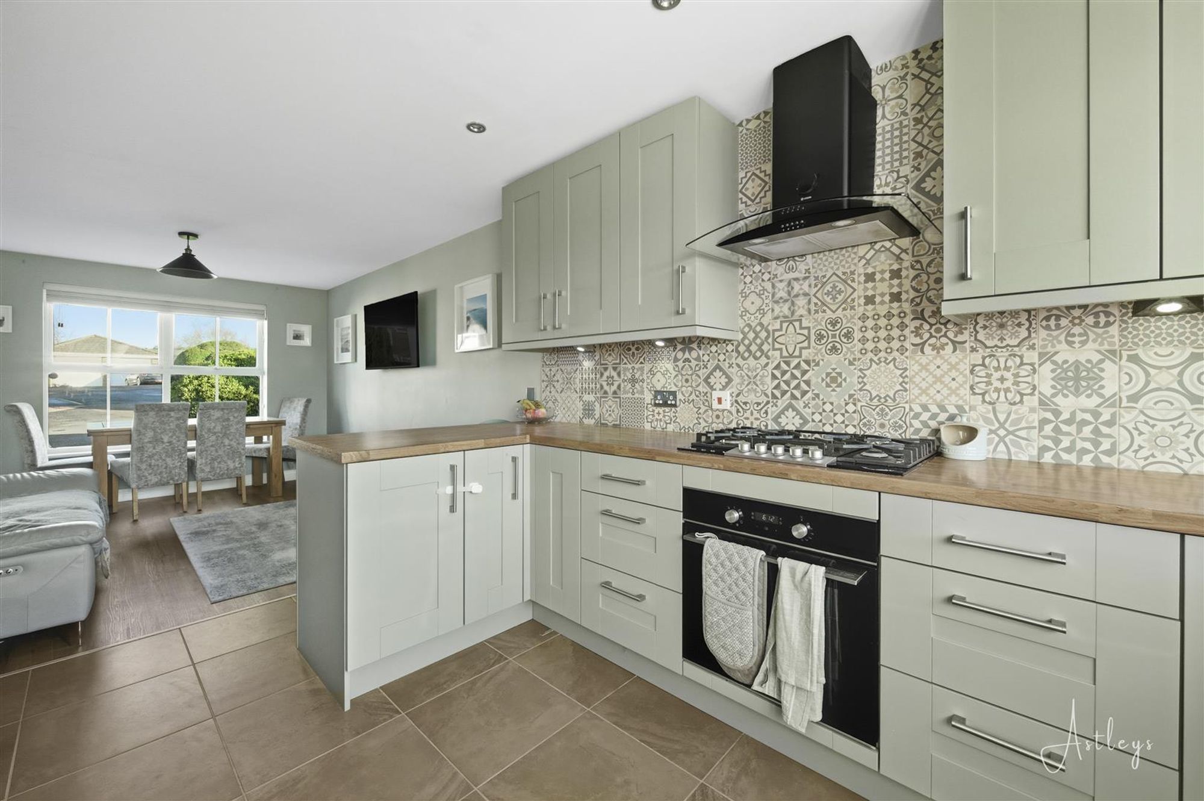
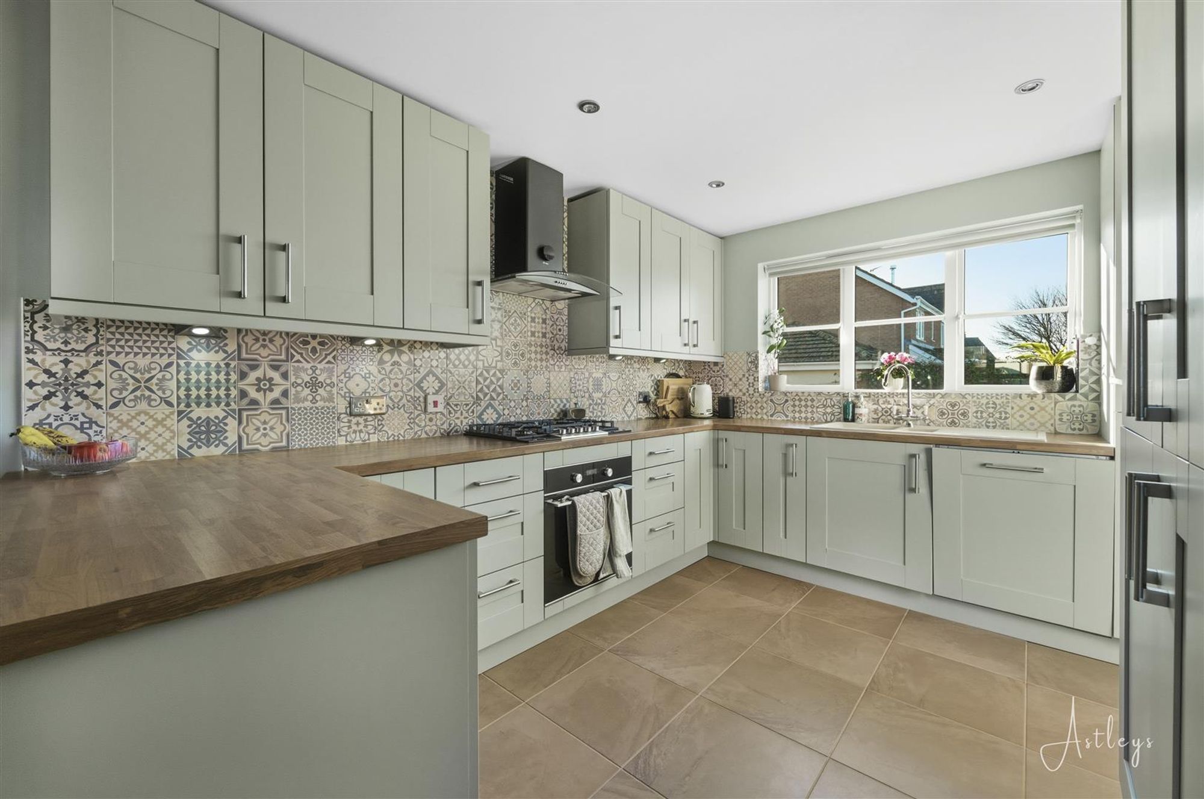
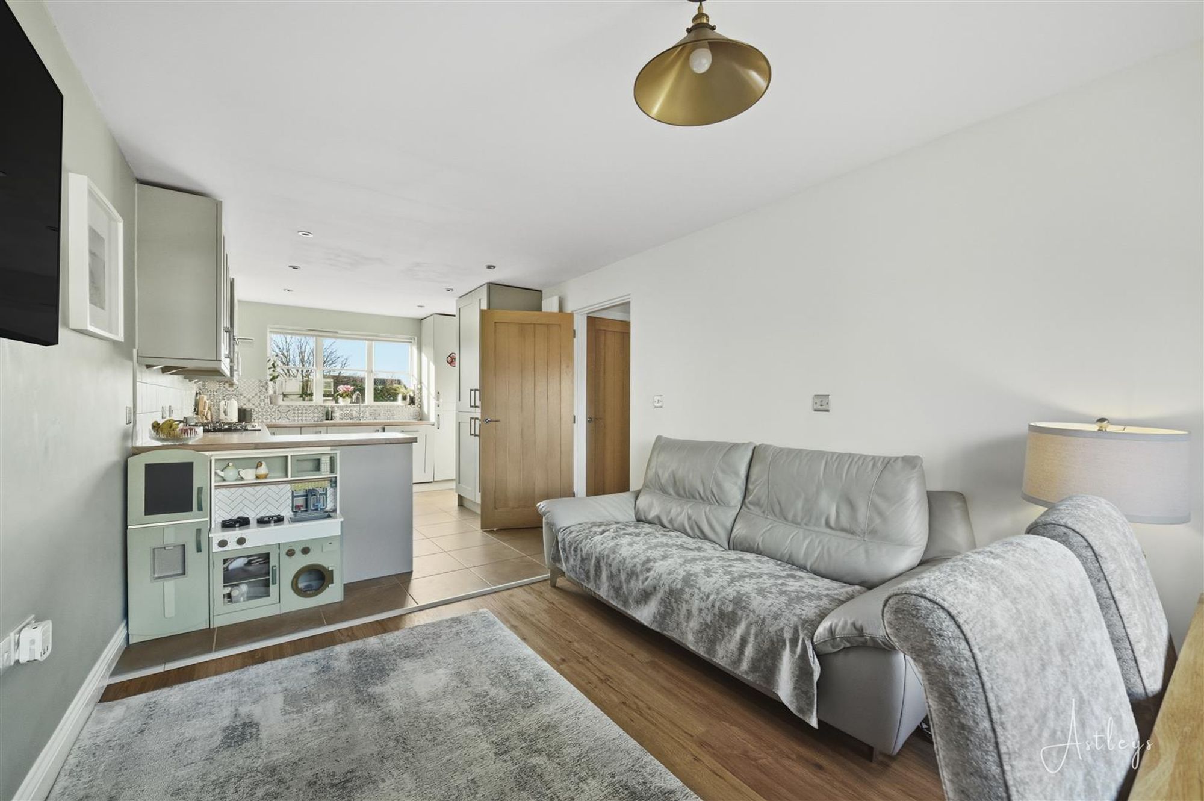
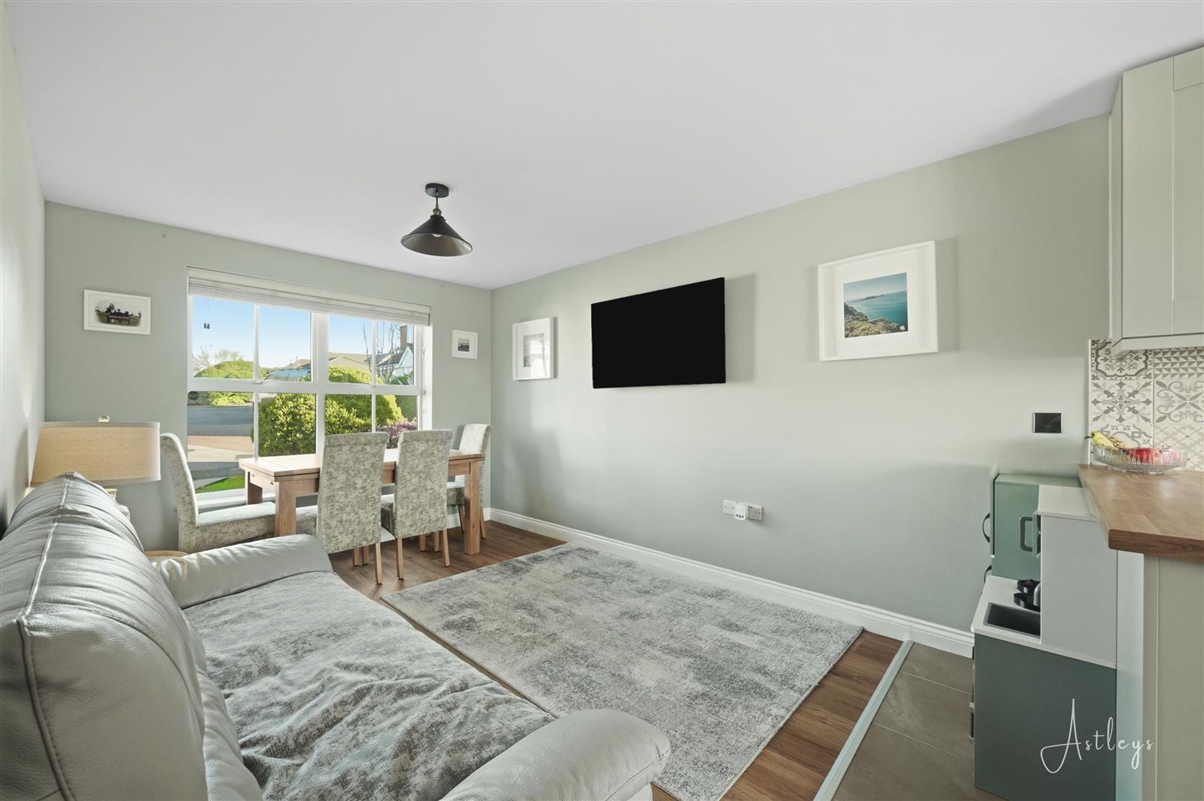
Dimensions: 6.51m x 2.91m (21'4" x 9'7"). The kitchen/dining room is fitted with a comprehensive range of wall and base units, complemented by generous worktop space and a useful breakfast bar. A sink unit positioned to overlook the garden adds a pleasant touch, while tiled splashbacks provide both style and practicality. The space includes a built-in fridge/freezer and dishwasher, along with a built-in electric oven and five-ring gas hob with extractor hood above. Double-glazed windows to both the front and rear ensure excellent natural light, and the tiled flooring with ceiling spotlighting enhances the modern feel. A door leads through to the utility room, adding further convenience to this well-designed space.
Utility Room
Dimensions: 1.90m x 1.84m (6'3" x 6'0"). The utility room is fitted with a practical combination of wall and base units with worktop space, along with a stainless steel sink unit and tiled splashbacks for easy maintenance. It offers plumbing for a washing machine and space for a tumble dryer, making it an ideal functional area for household tasks. Tiled flooring ensures durability, while the wall-mounted boiler is neatly positioned for convenience. A double-glazed door provides access to the rear garden, adding both light and practicality to this useful space.
First Floor
Landing
Storage cupboard, access to part boarded loft.
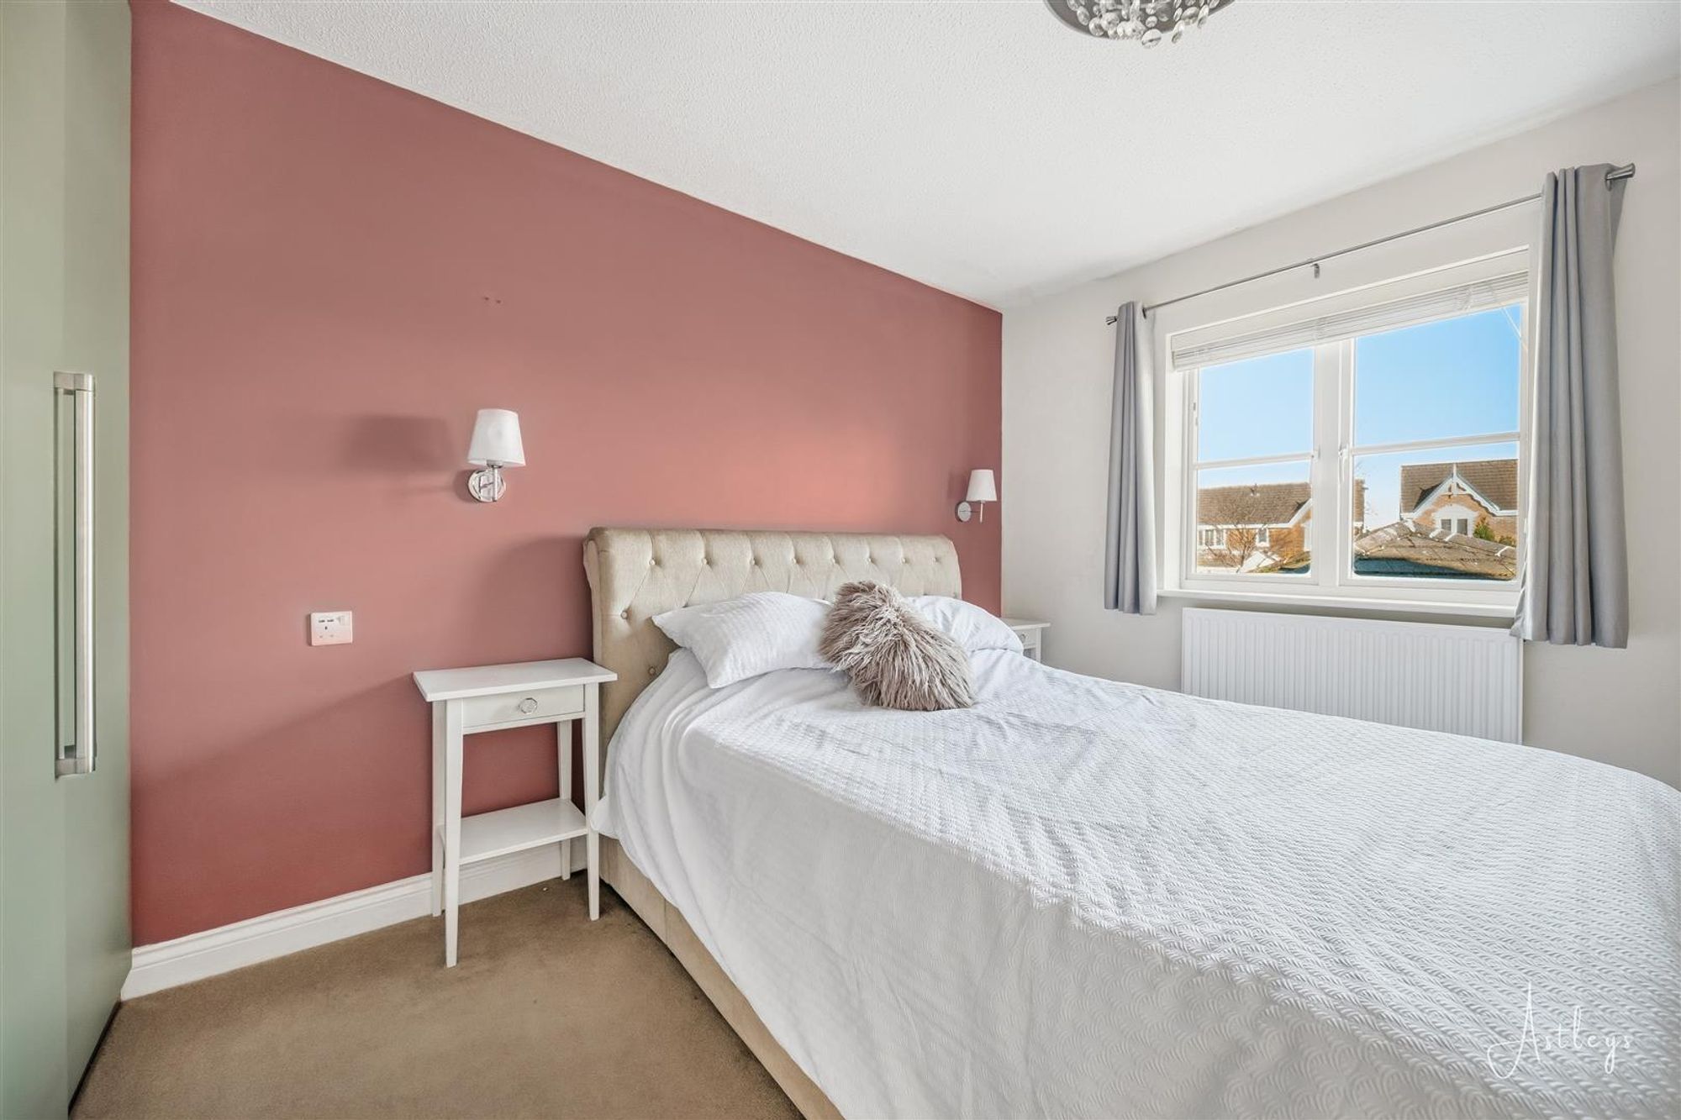
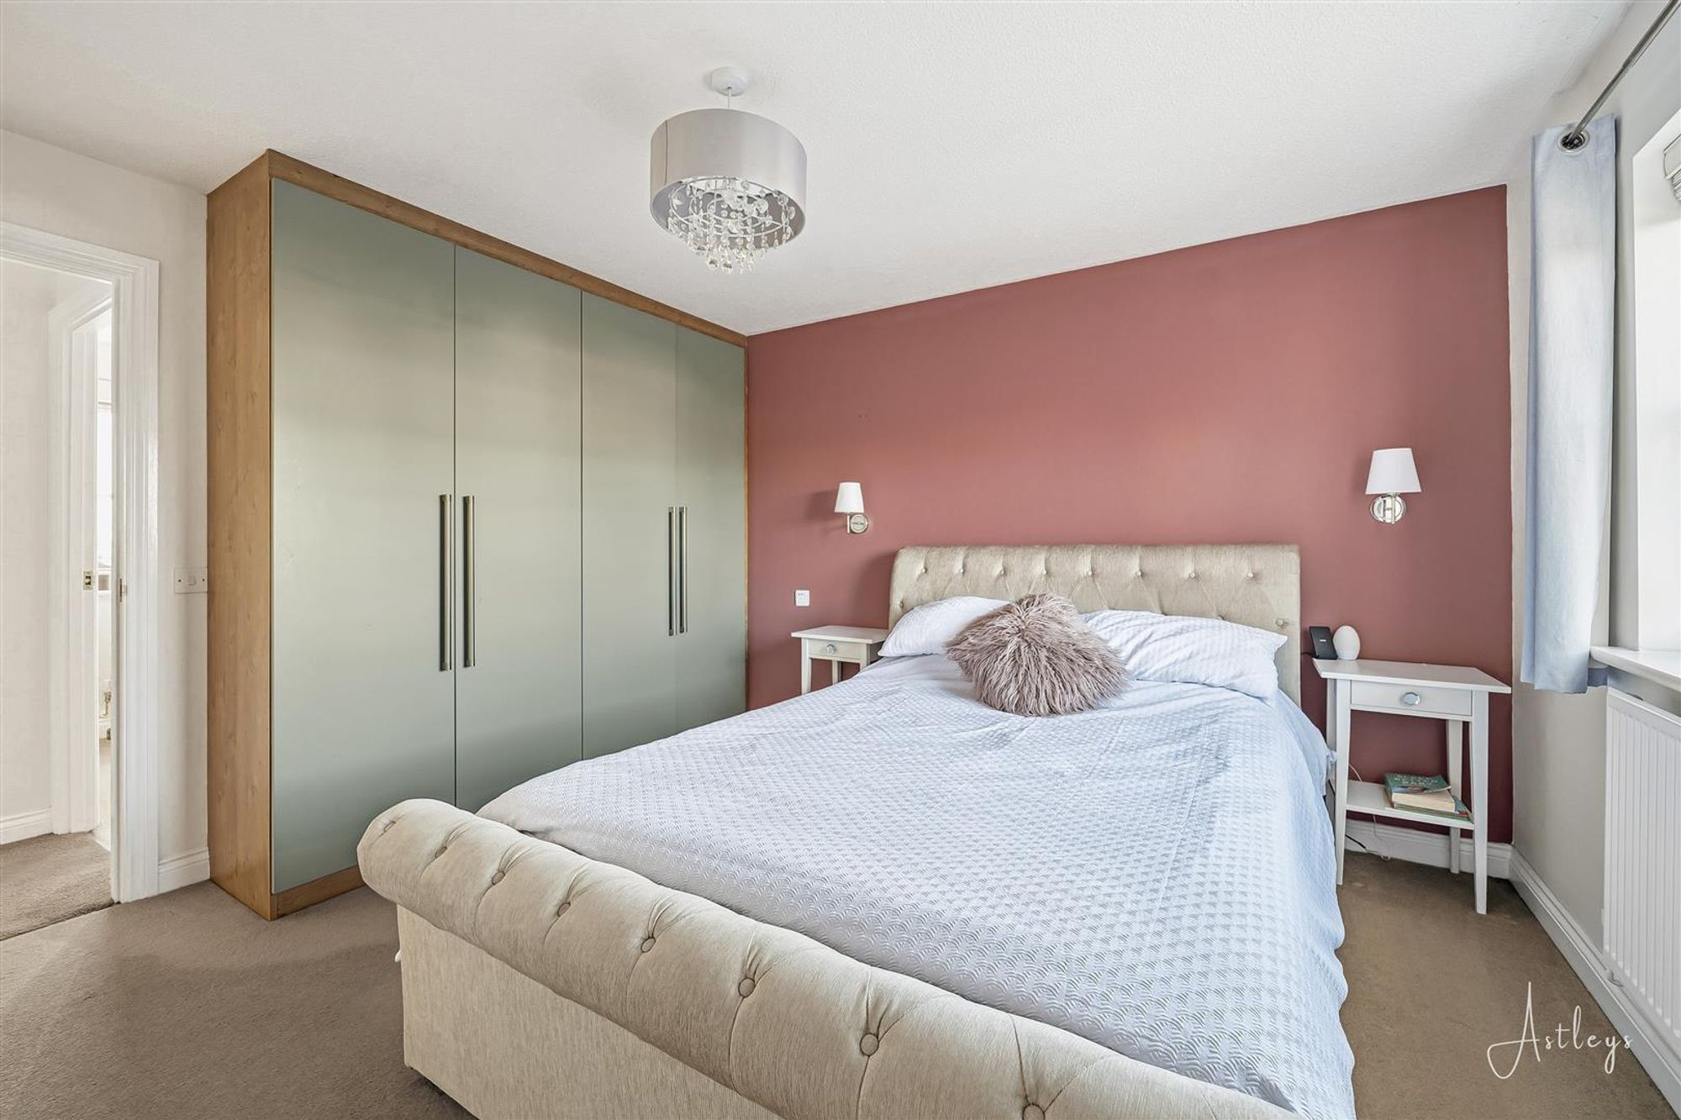
Master Bedroom
Dimensions: 3.79m x 3.31m (12'5" x 10'10"). The master bedroom benefits from a double glazed window to the front, allowing natural light to enhance the room’s inviting atmosphere. A radiator provides comfortable warmth, and a door leads directly to the en-suite, adding convenience and a touch of luxury to this relaxing space.
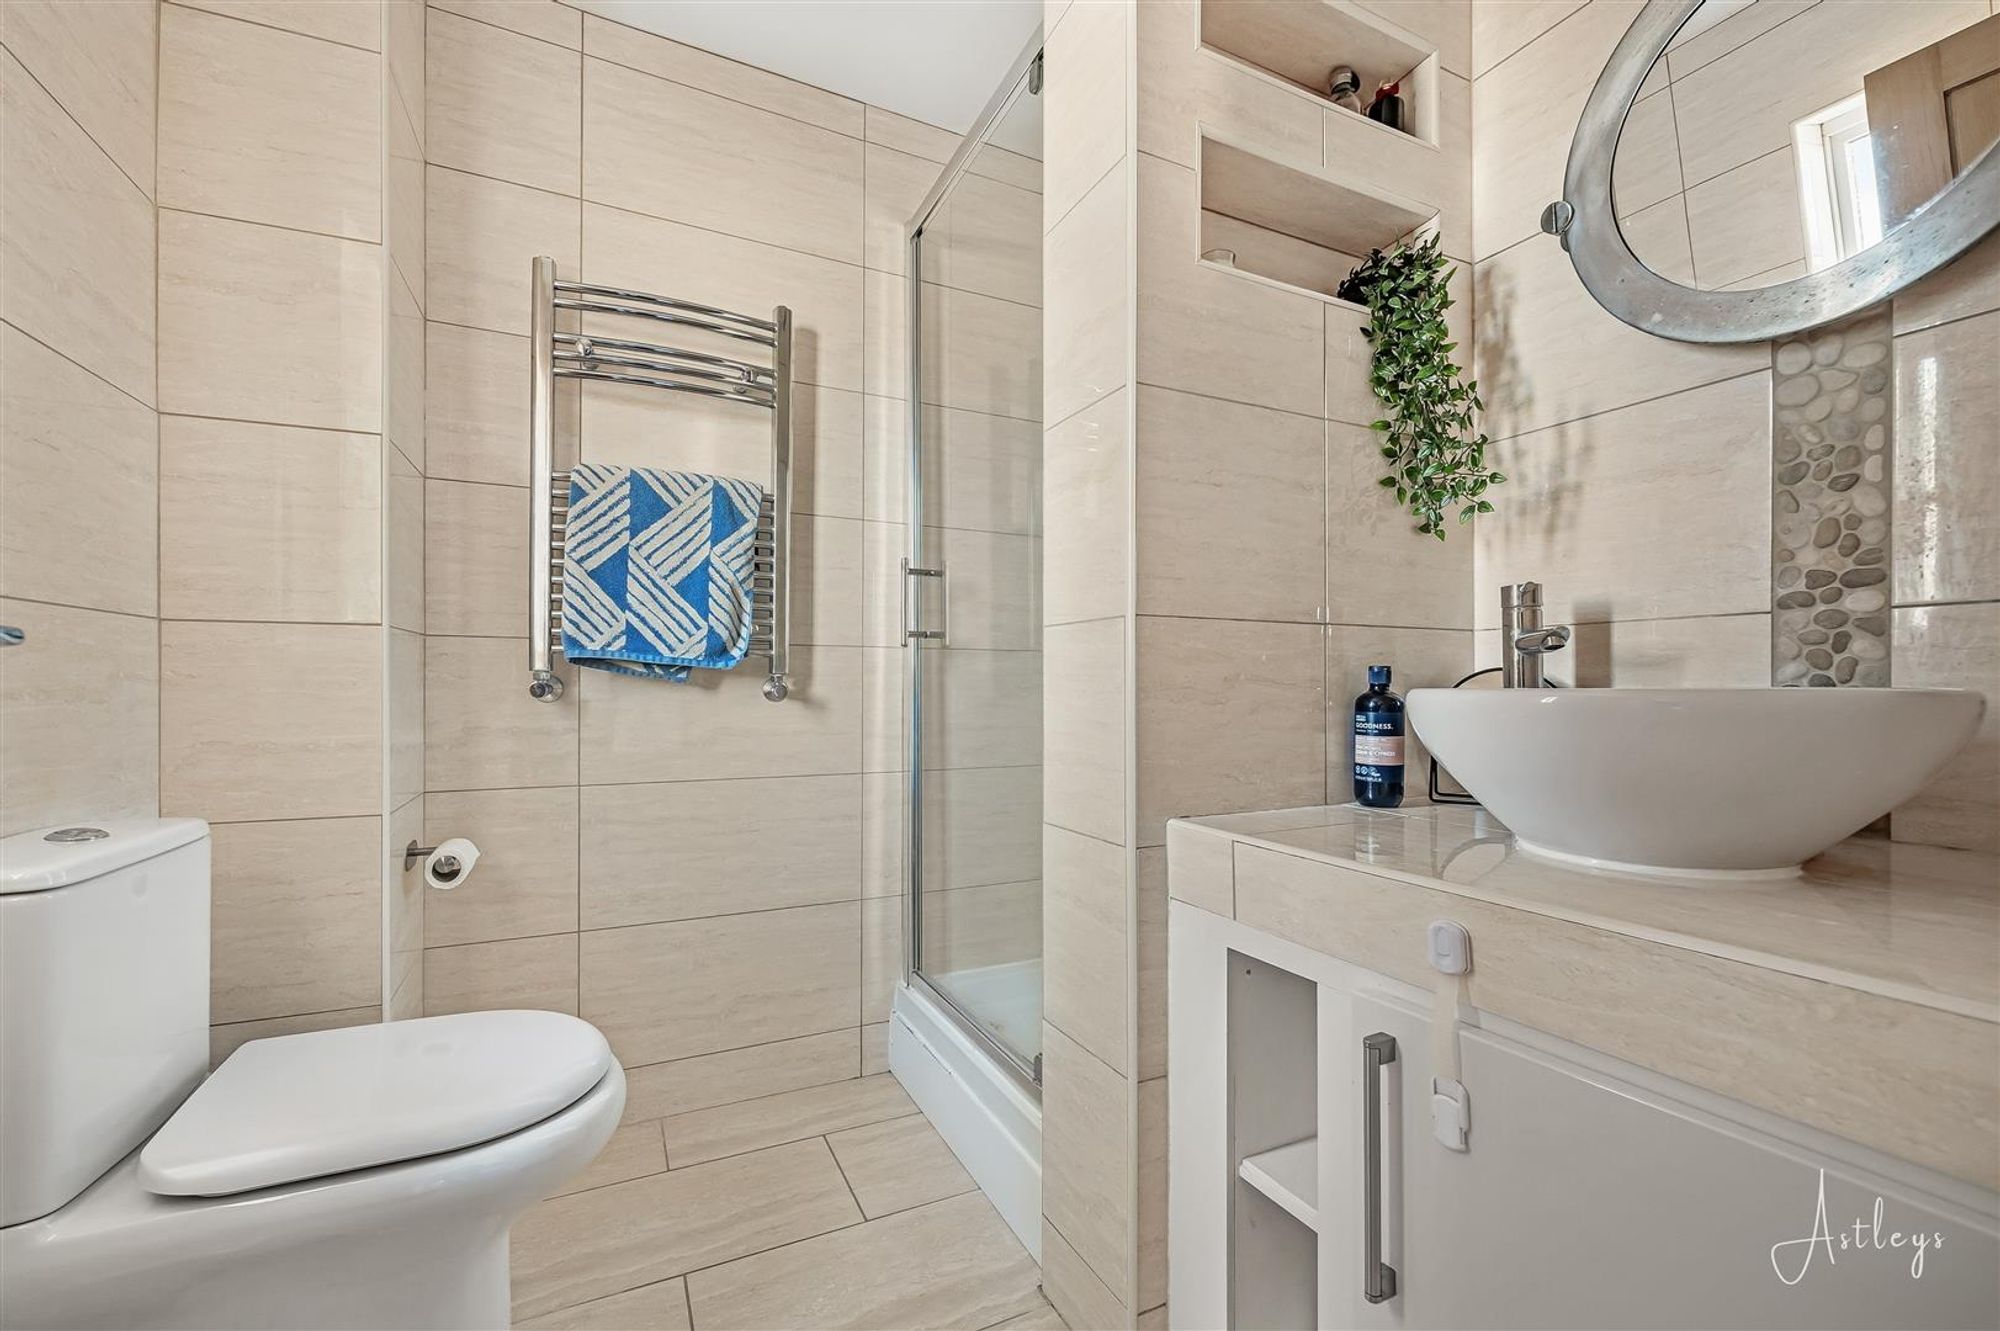
En-suite
Three with wash hand basin, tiled shower cubicle and WC. Tiled walls, heated towel rail, tiled flooring, frosted double glazed window to front.
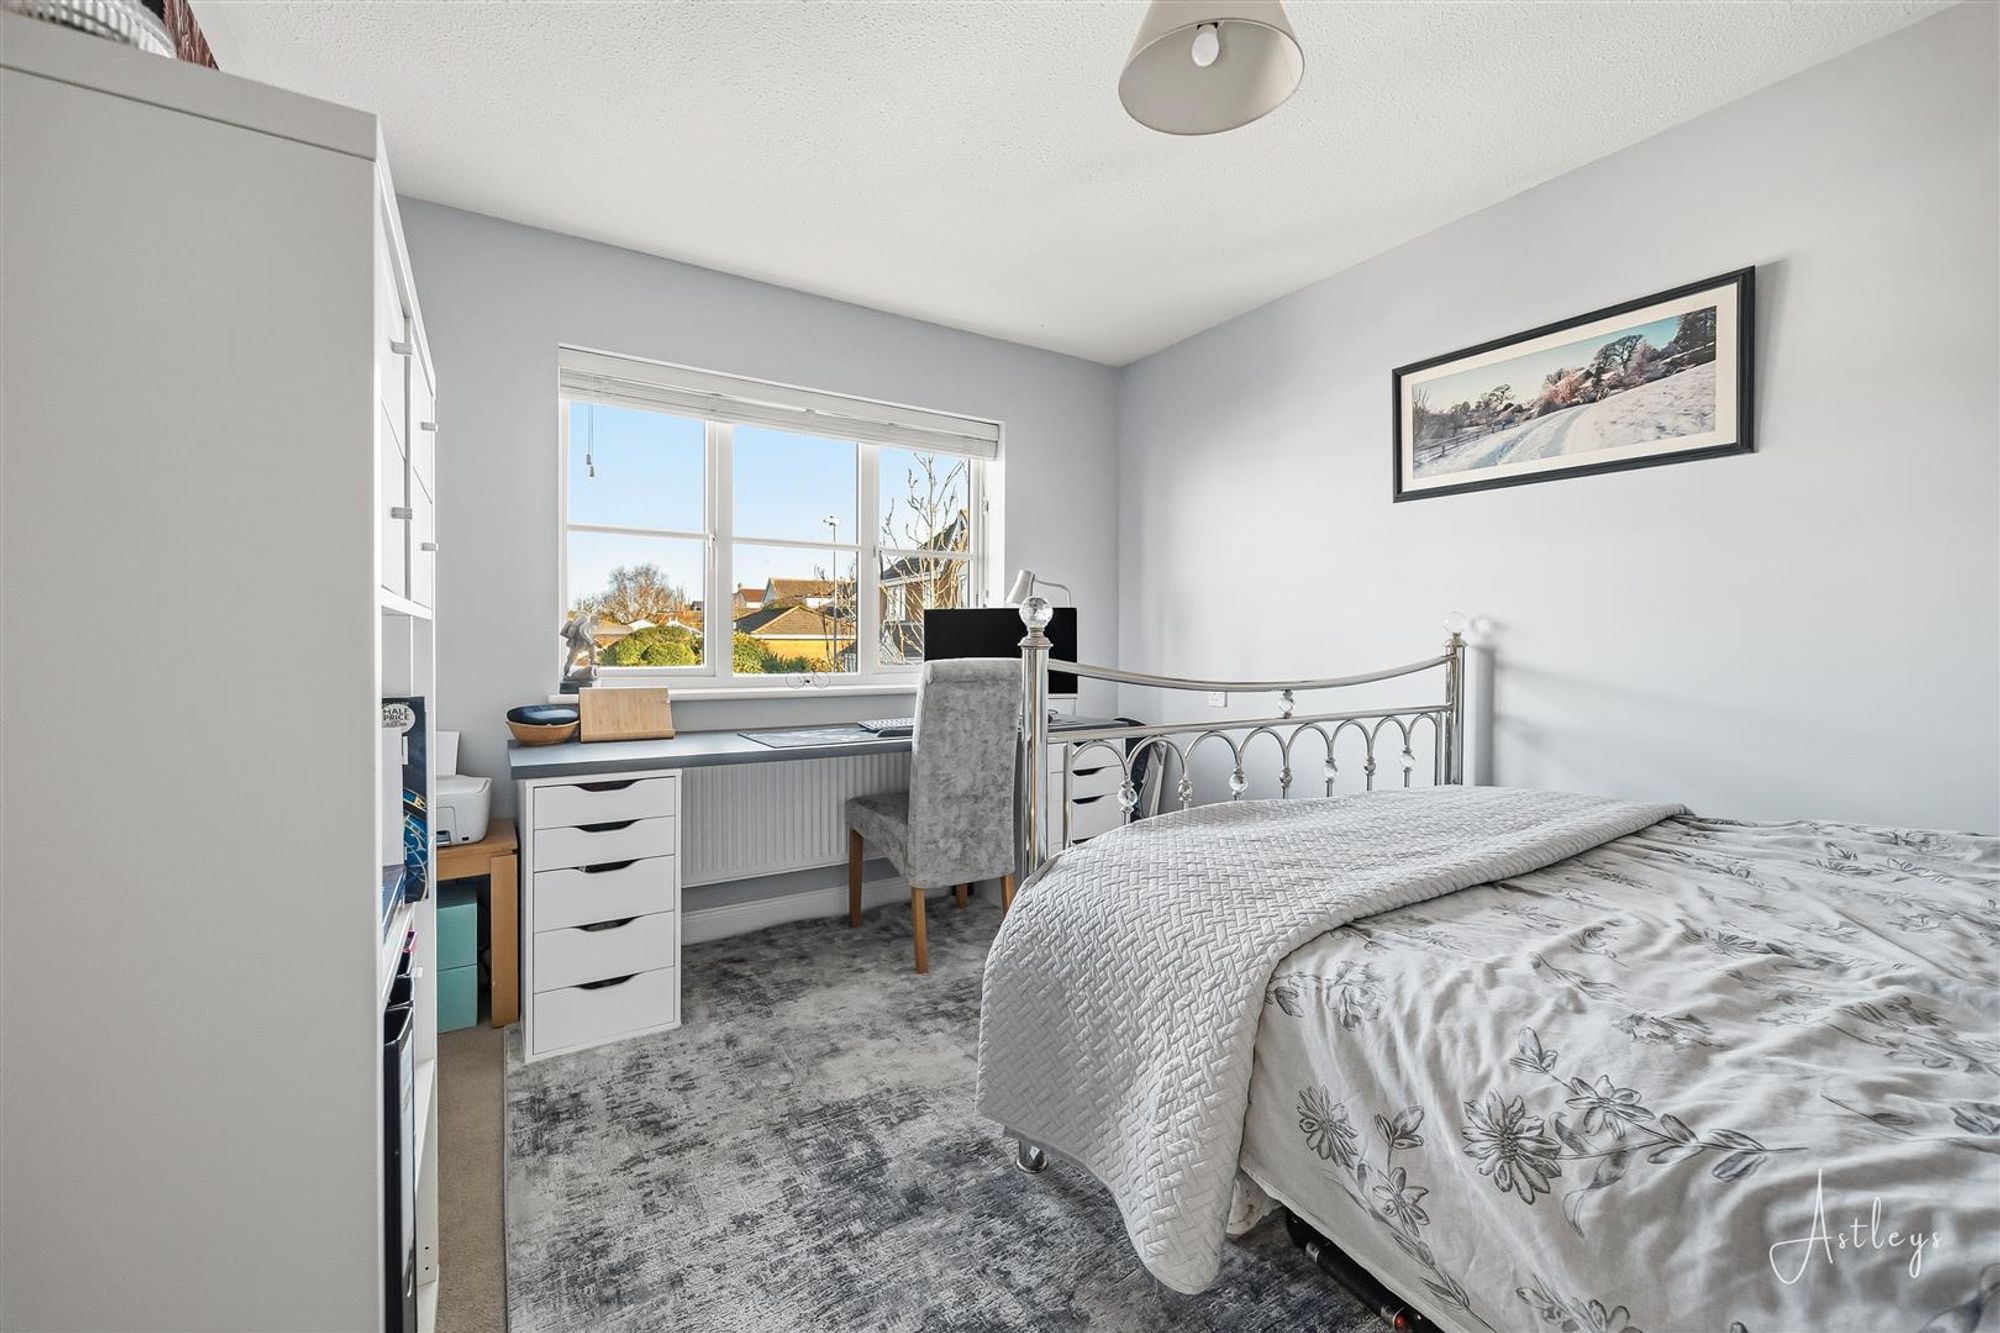
Bedroom 2
Dimensions: 3.71m x 2.97m (12'2" x 9'9"). Double glazed window to front, radiator.
Bedroom 3
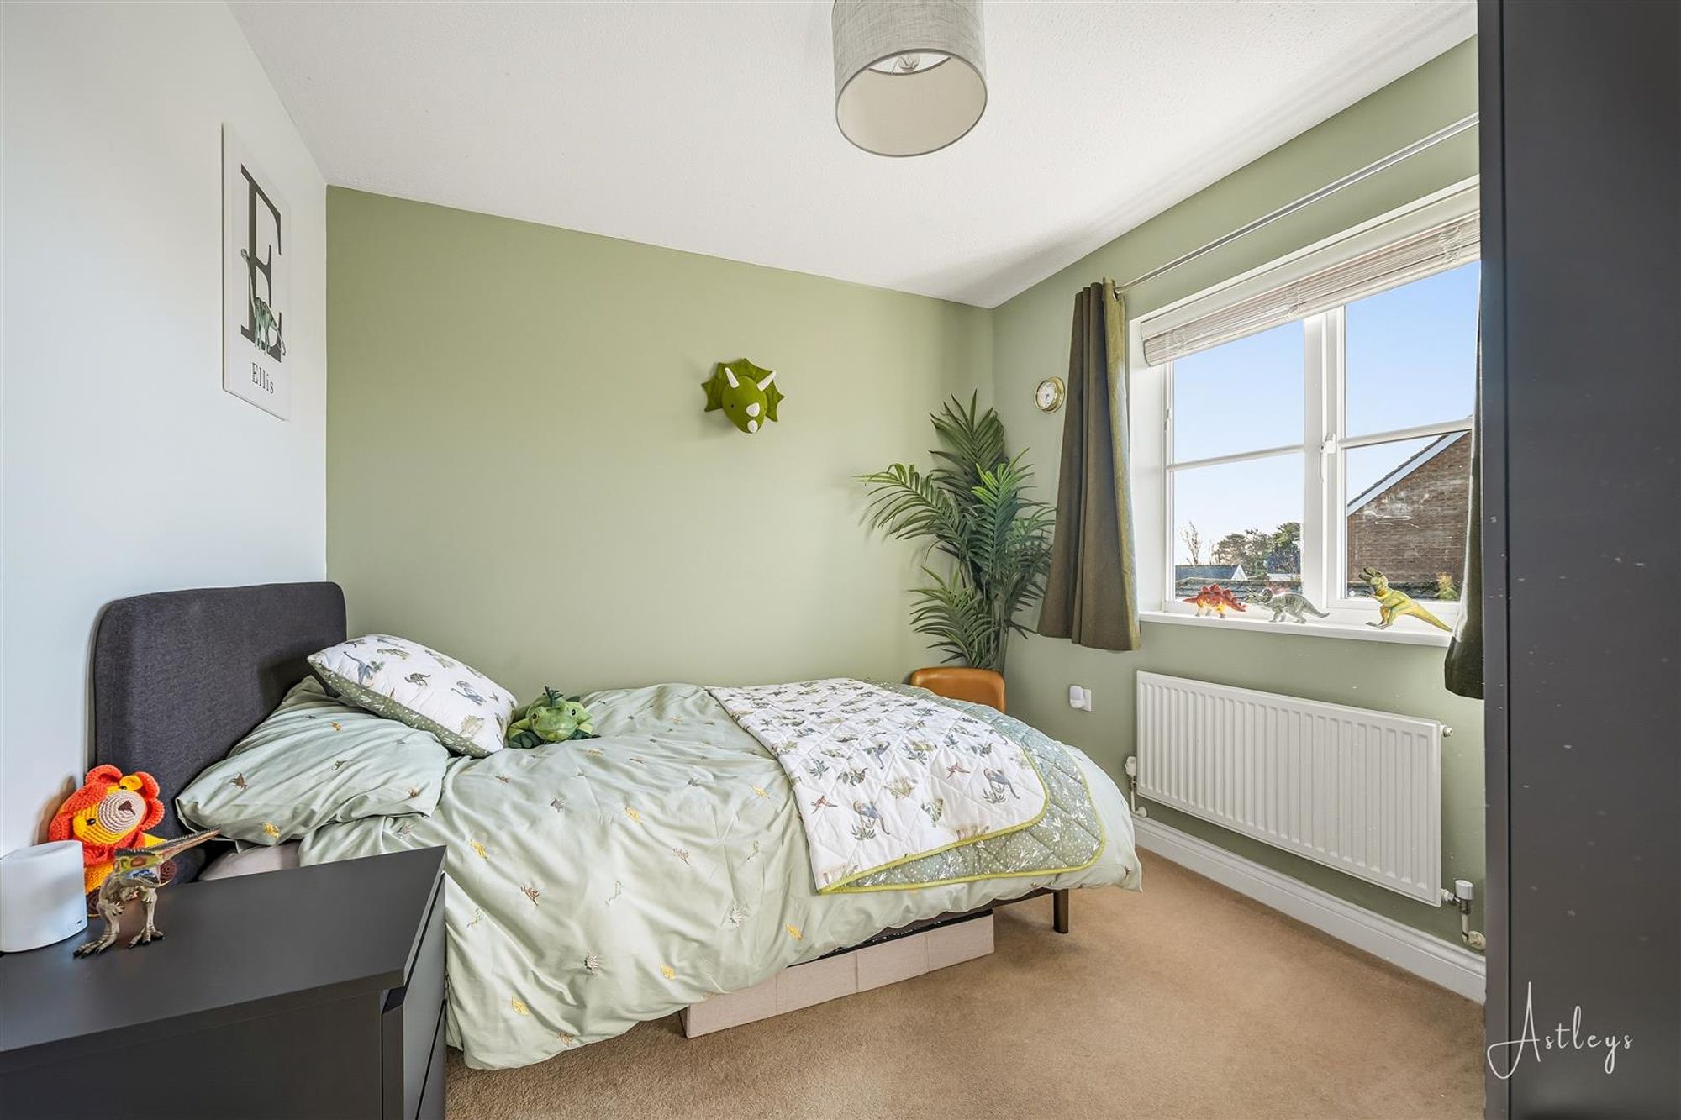
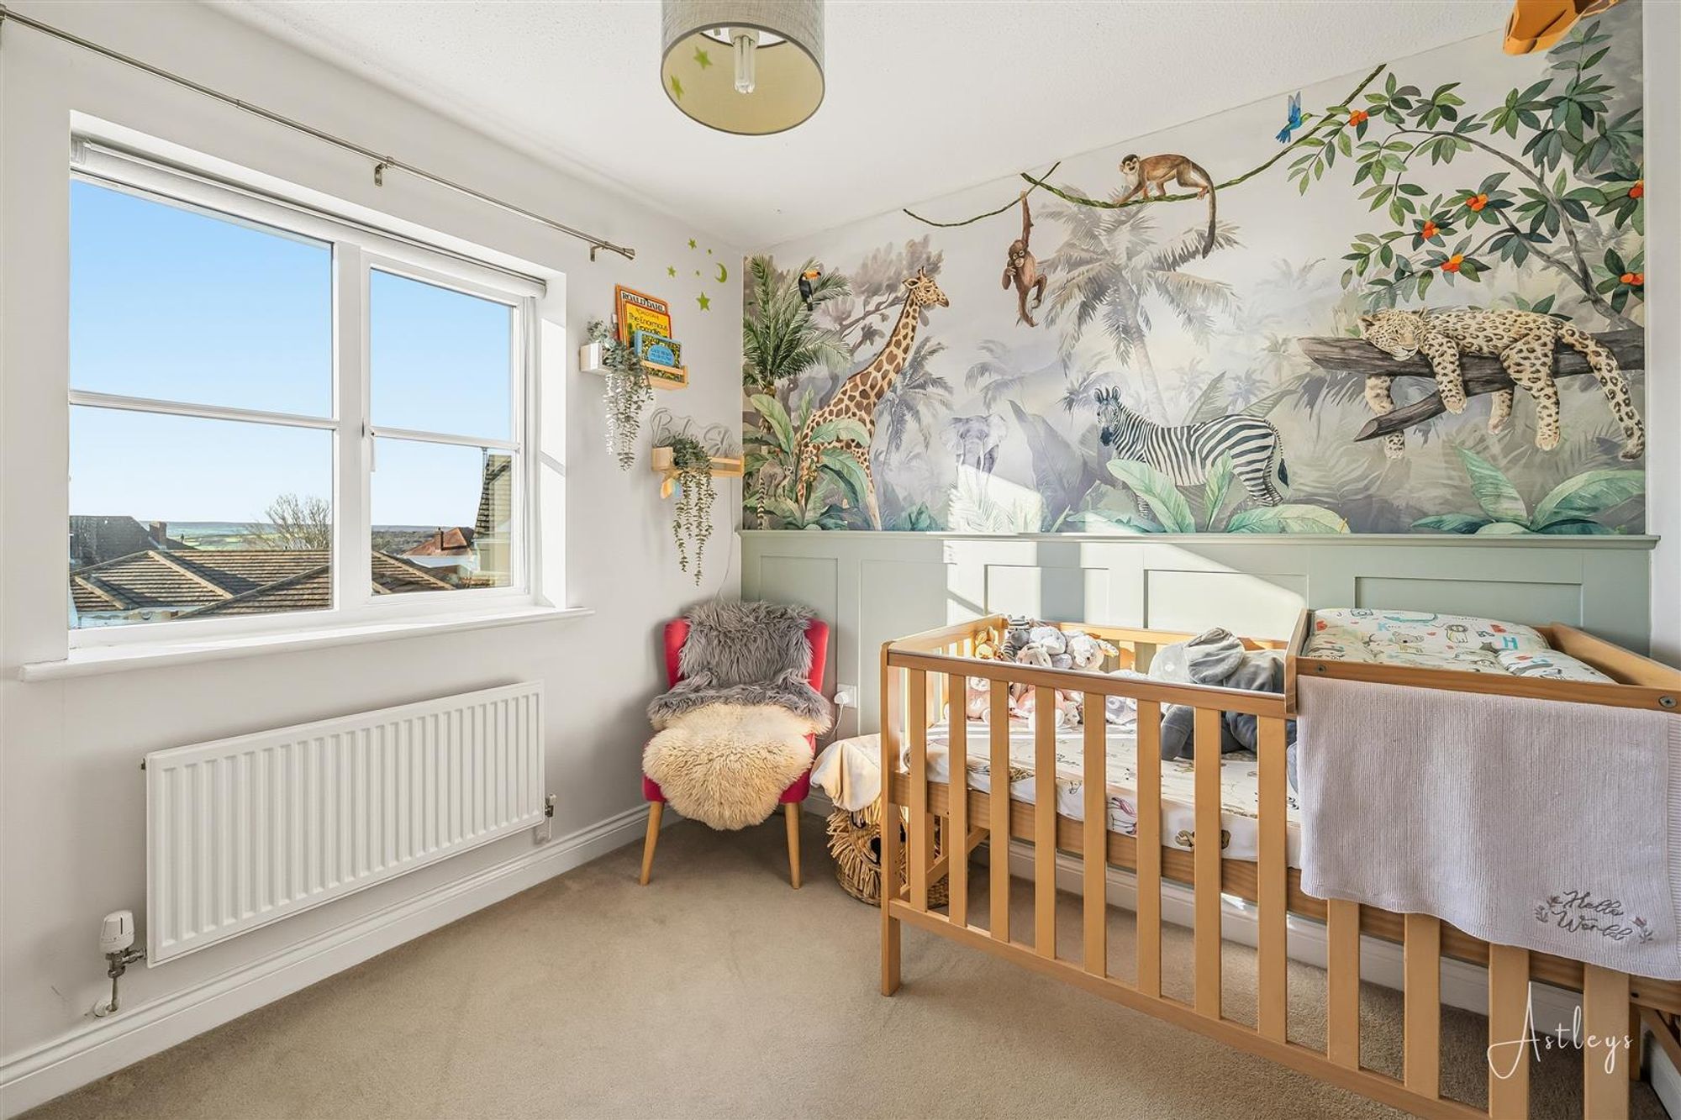
Dimensions: 2.72m x 2.96m (8'11" x 9'9"). Double glazed window to rear, radiator.
Bedroom 4
Dimensions: 2.66m x 2.33m (8'9" x 7'8"). Double glazed window to rear, built-in wardrobes, radiator.
Bathroom
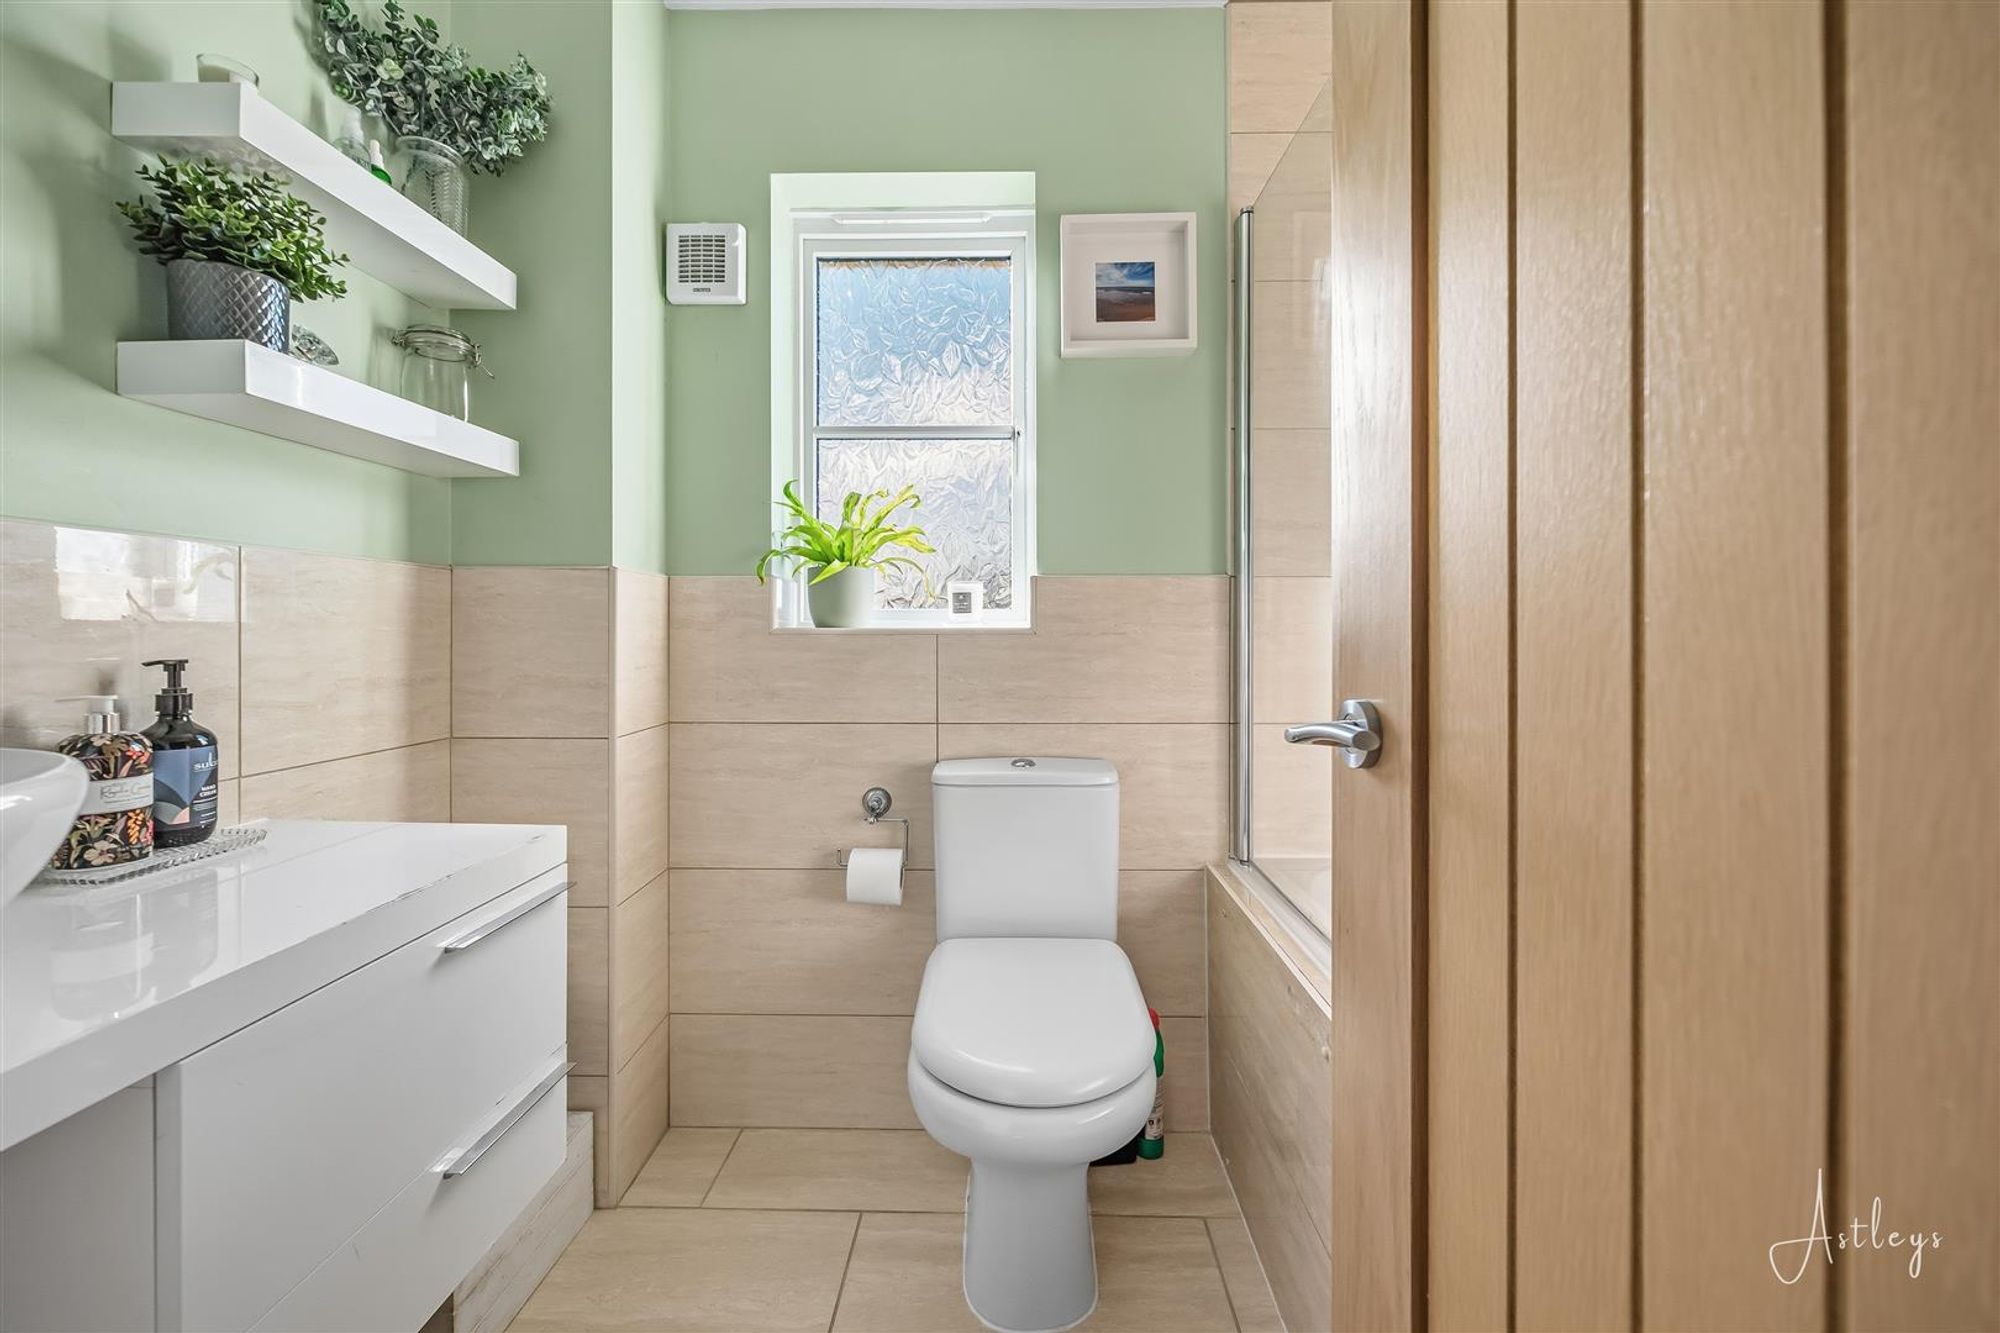
Three piece suite comprising bath with shower over and with glass screen, wash hand basin and WC. Part tiled walls, heated towel rail, tiled flooring, ceiling spotlights, frosted double glazed window to rear.
External
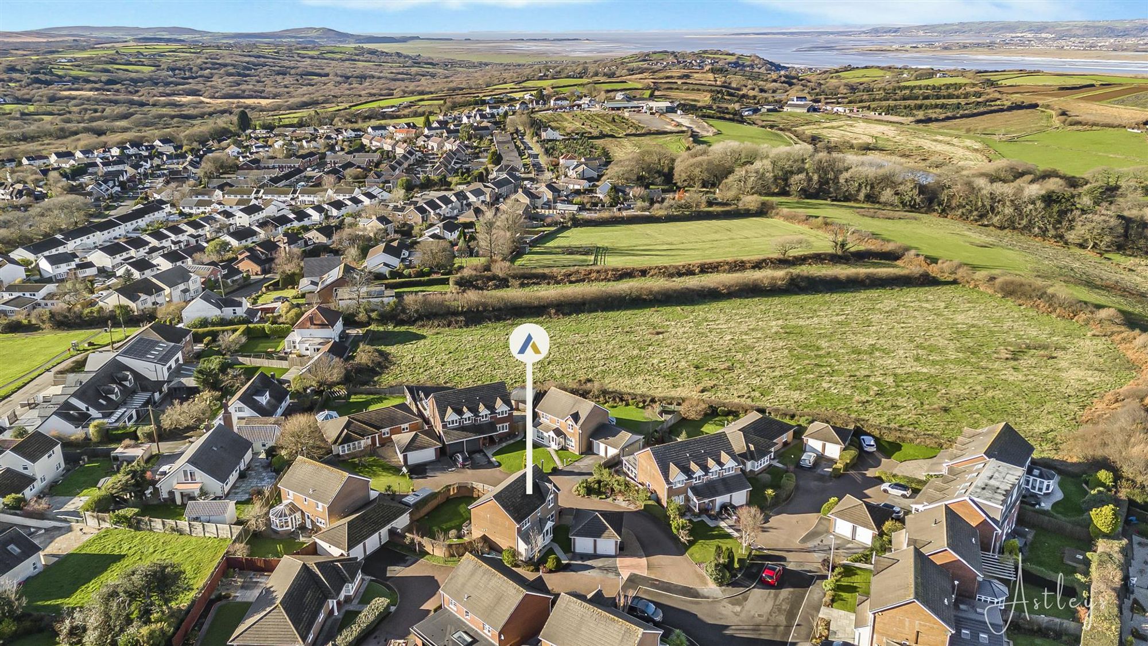
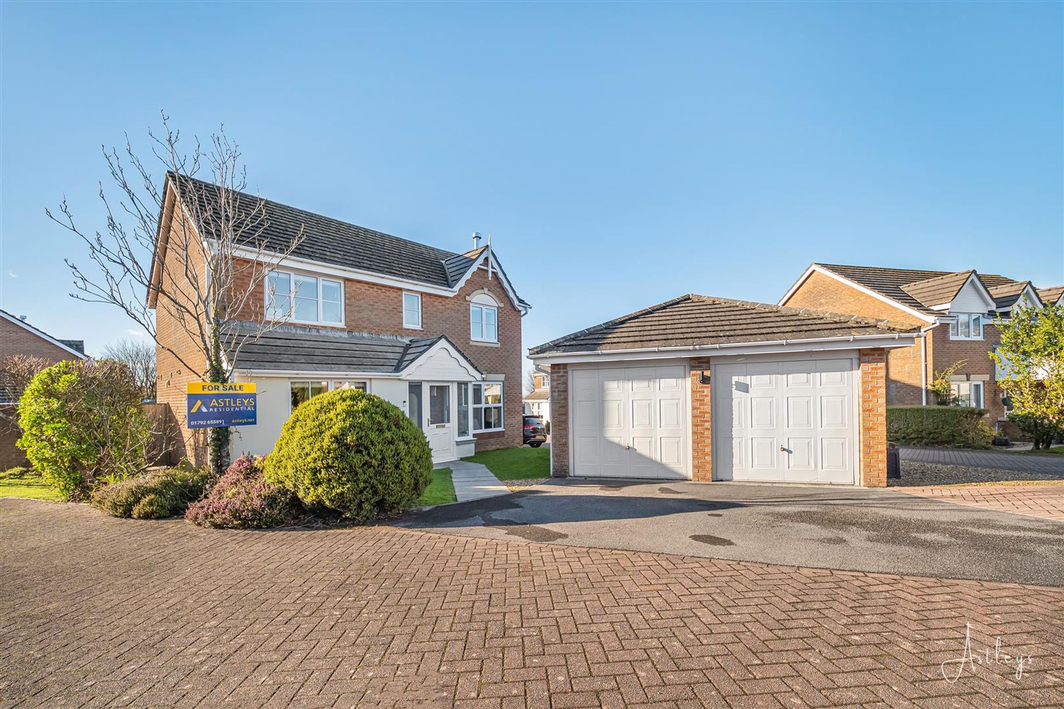
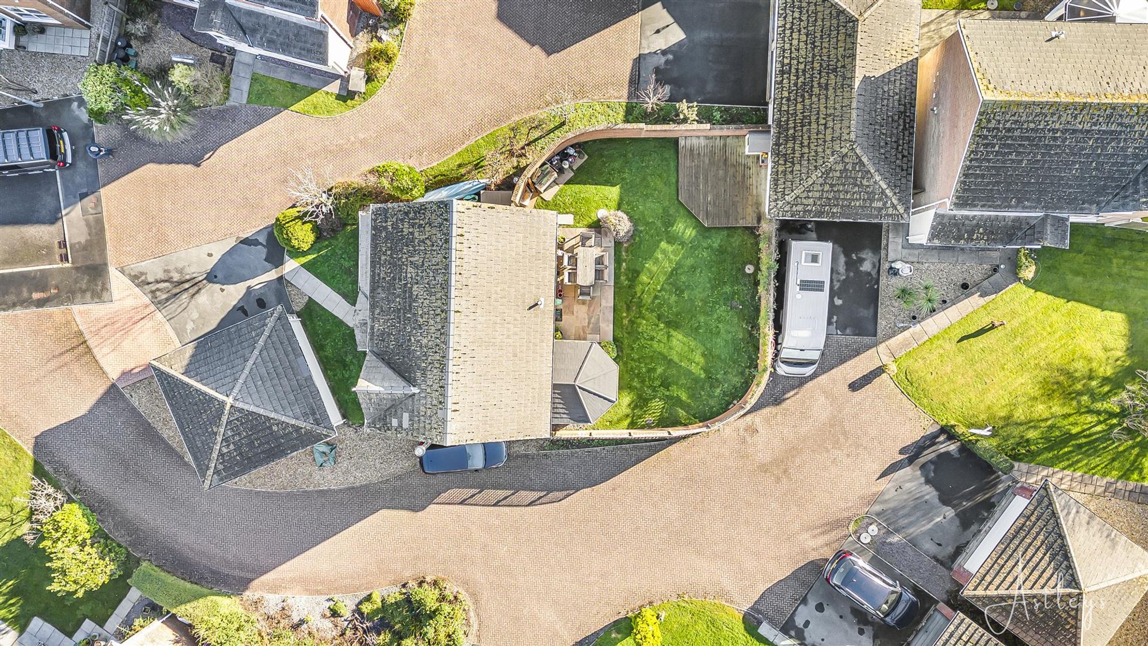
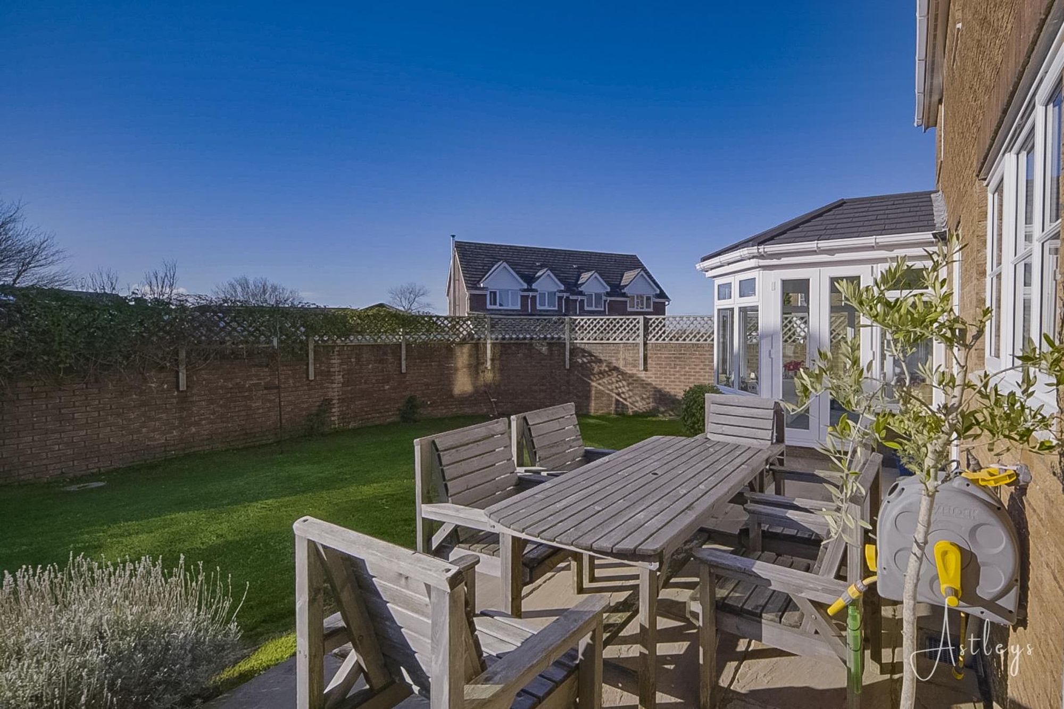
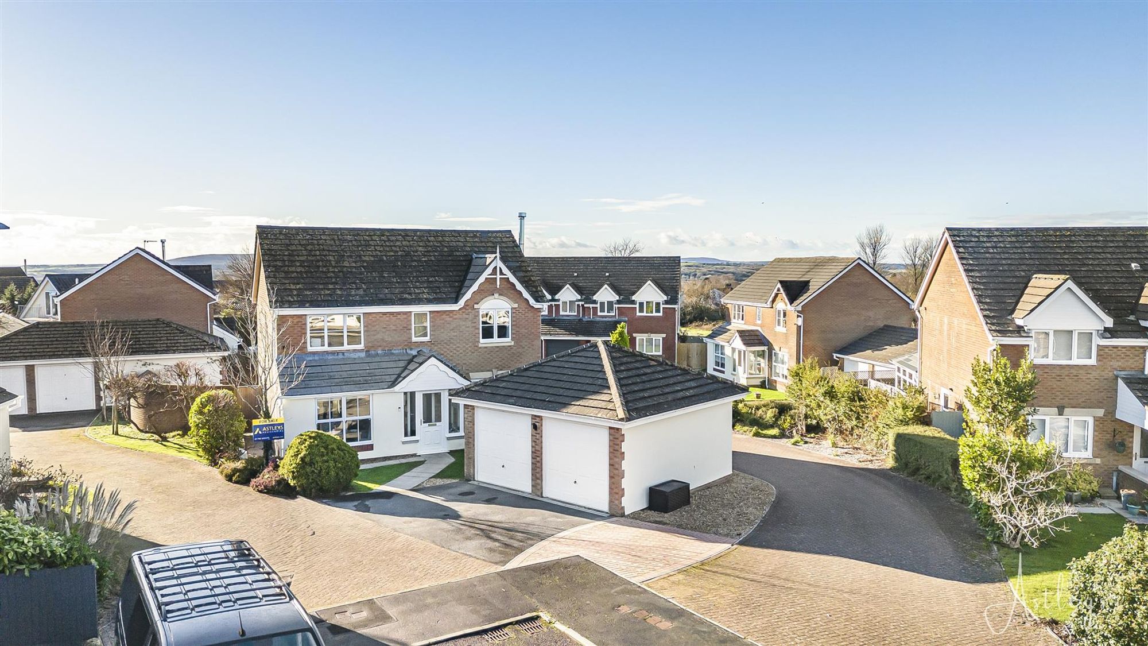
Externally, the property offers excellent kerb appeal with a driveway to the front leading to a detached double garage, alongside a neatly maintained front lawn and convenient side access to the rear garden. The south-facing rear garden is a wonderful outdoor space, flat and mainly laid to lawn, with both patio and decking areas providing ideal spots for relaxing or entertaining.
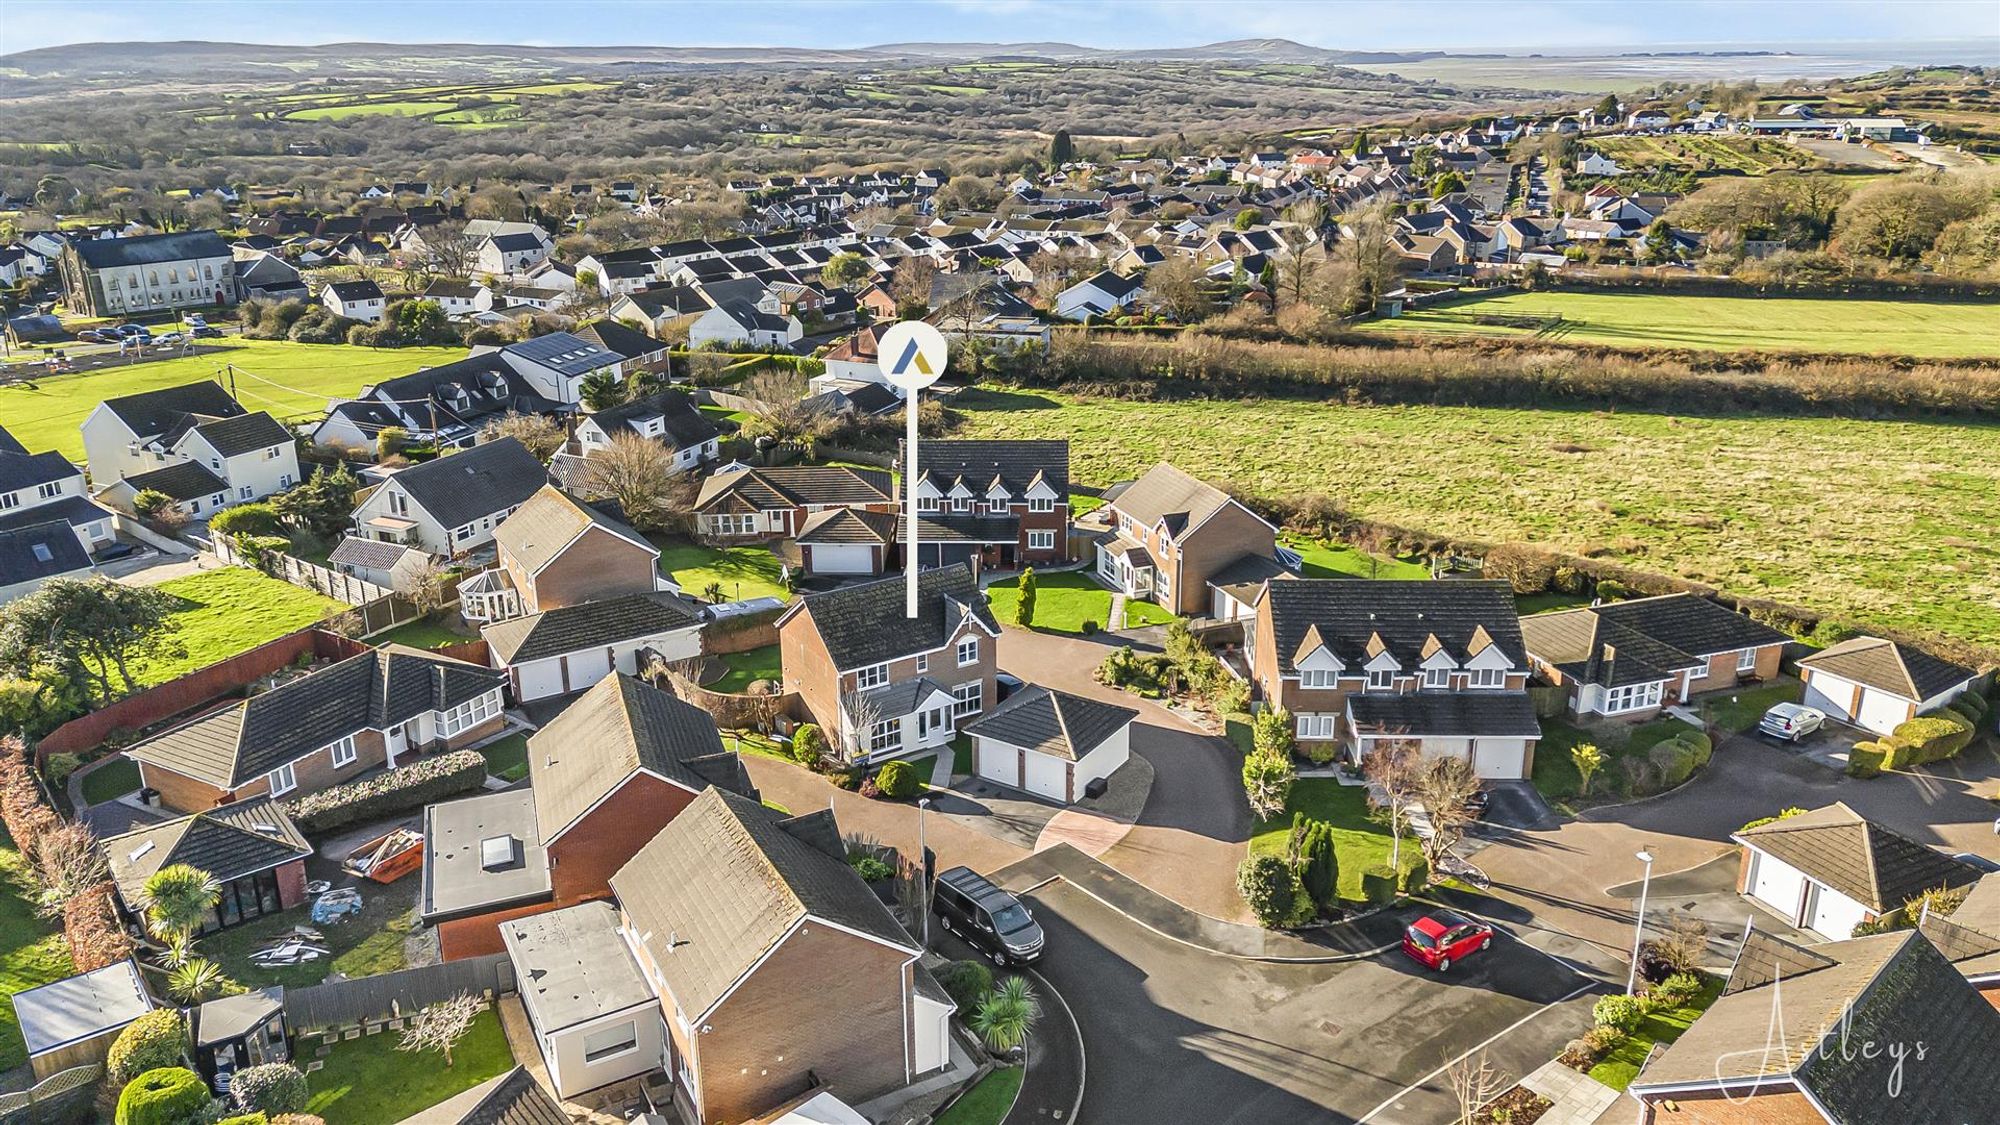
Aerial Images
Agents Note
Tenure - Freehold Council Tax Band - F Services - Mains electric. Mains sewerage. Mains Gas. Water Meter. Parking - Driveway & double garage Mobile coverage - EE Vodafone Three O2 Broadband - Basic 4 Mbps Superfast 80 Mbps Ultrafast1800 Mbps Satellite / Fibre TV Availability - BT Sky


Three Crosses, Swansea, SA4
£450,000
Property Type
Property type DetachedBedrooms
Bedrooms: x 4Reception Rooms
Reception rooms: x 2Bathrooms
Bathrooms:x 2
Tenure
Tenure FreeholdCouncil Tax Band
F
-
Property Description
In the charming village of Three Crosses, Swansea, this delightful four bedroom detached family home spanning an impressive 1,238 square feet and enjoys a South Facing garden. The property is ideally situated near the highly regarded Crwys Primary School and falls within the catchment area for Bishopston Comprehensive School, making it an excellent choice for families. Upon entering, you are welcomed by the entrance porch and hallway that leads to a generous lounge, perfect for relaxation and family gatherings. The lounge seamlessly flows into a bright conservatory, providing an inviting space to enjoy the garden views. The well-appointed kitchen and dining room are ideal for entertaining, while a practical utility room adds to the home’s functionality. The first floor boasts four bedrooms, including a master suite complete with an en-suite bathroom for added privacy. A family bathroom serves the remaining bedrooms, ensuring ample facilities for all. Outside, the property features a driveway complemented by a double garage. The rear garden is designed for low maintenance, featuring a level layout with a patio, lawned area, and a decked seating space, perfect for enjoying sunny afternoons or hosting barbecues. With the stunning Gower Peninsula just a stone’s throw away, renowned for its breathtaking beaches and scenic landscapes, this home is not only a comfortable retreat but also a gateway to outdoor adventures. This property is a wonderful opportunity for those seeking a family home in a desirable location.
See our properties



