Entrance
Via a frosted double glazed PVC door into the porch.
Porch
With a set of double glazed windows to the front. Frosted double glazed PVC door into the hallway.
Hallway
With stairs to the first floor. Door to the dining room. Door to the WC. Radiator.
W/C
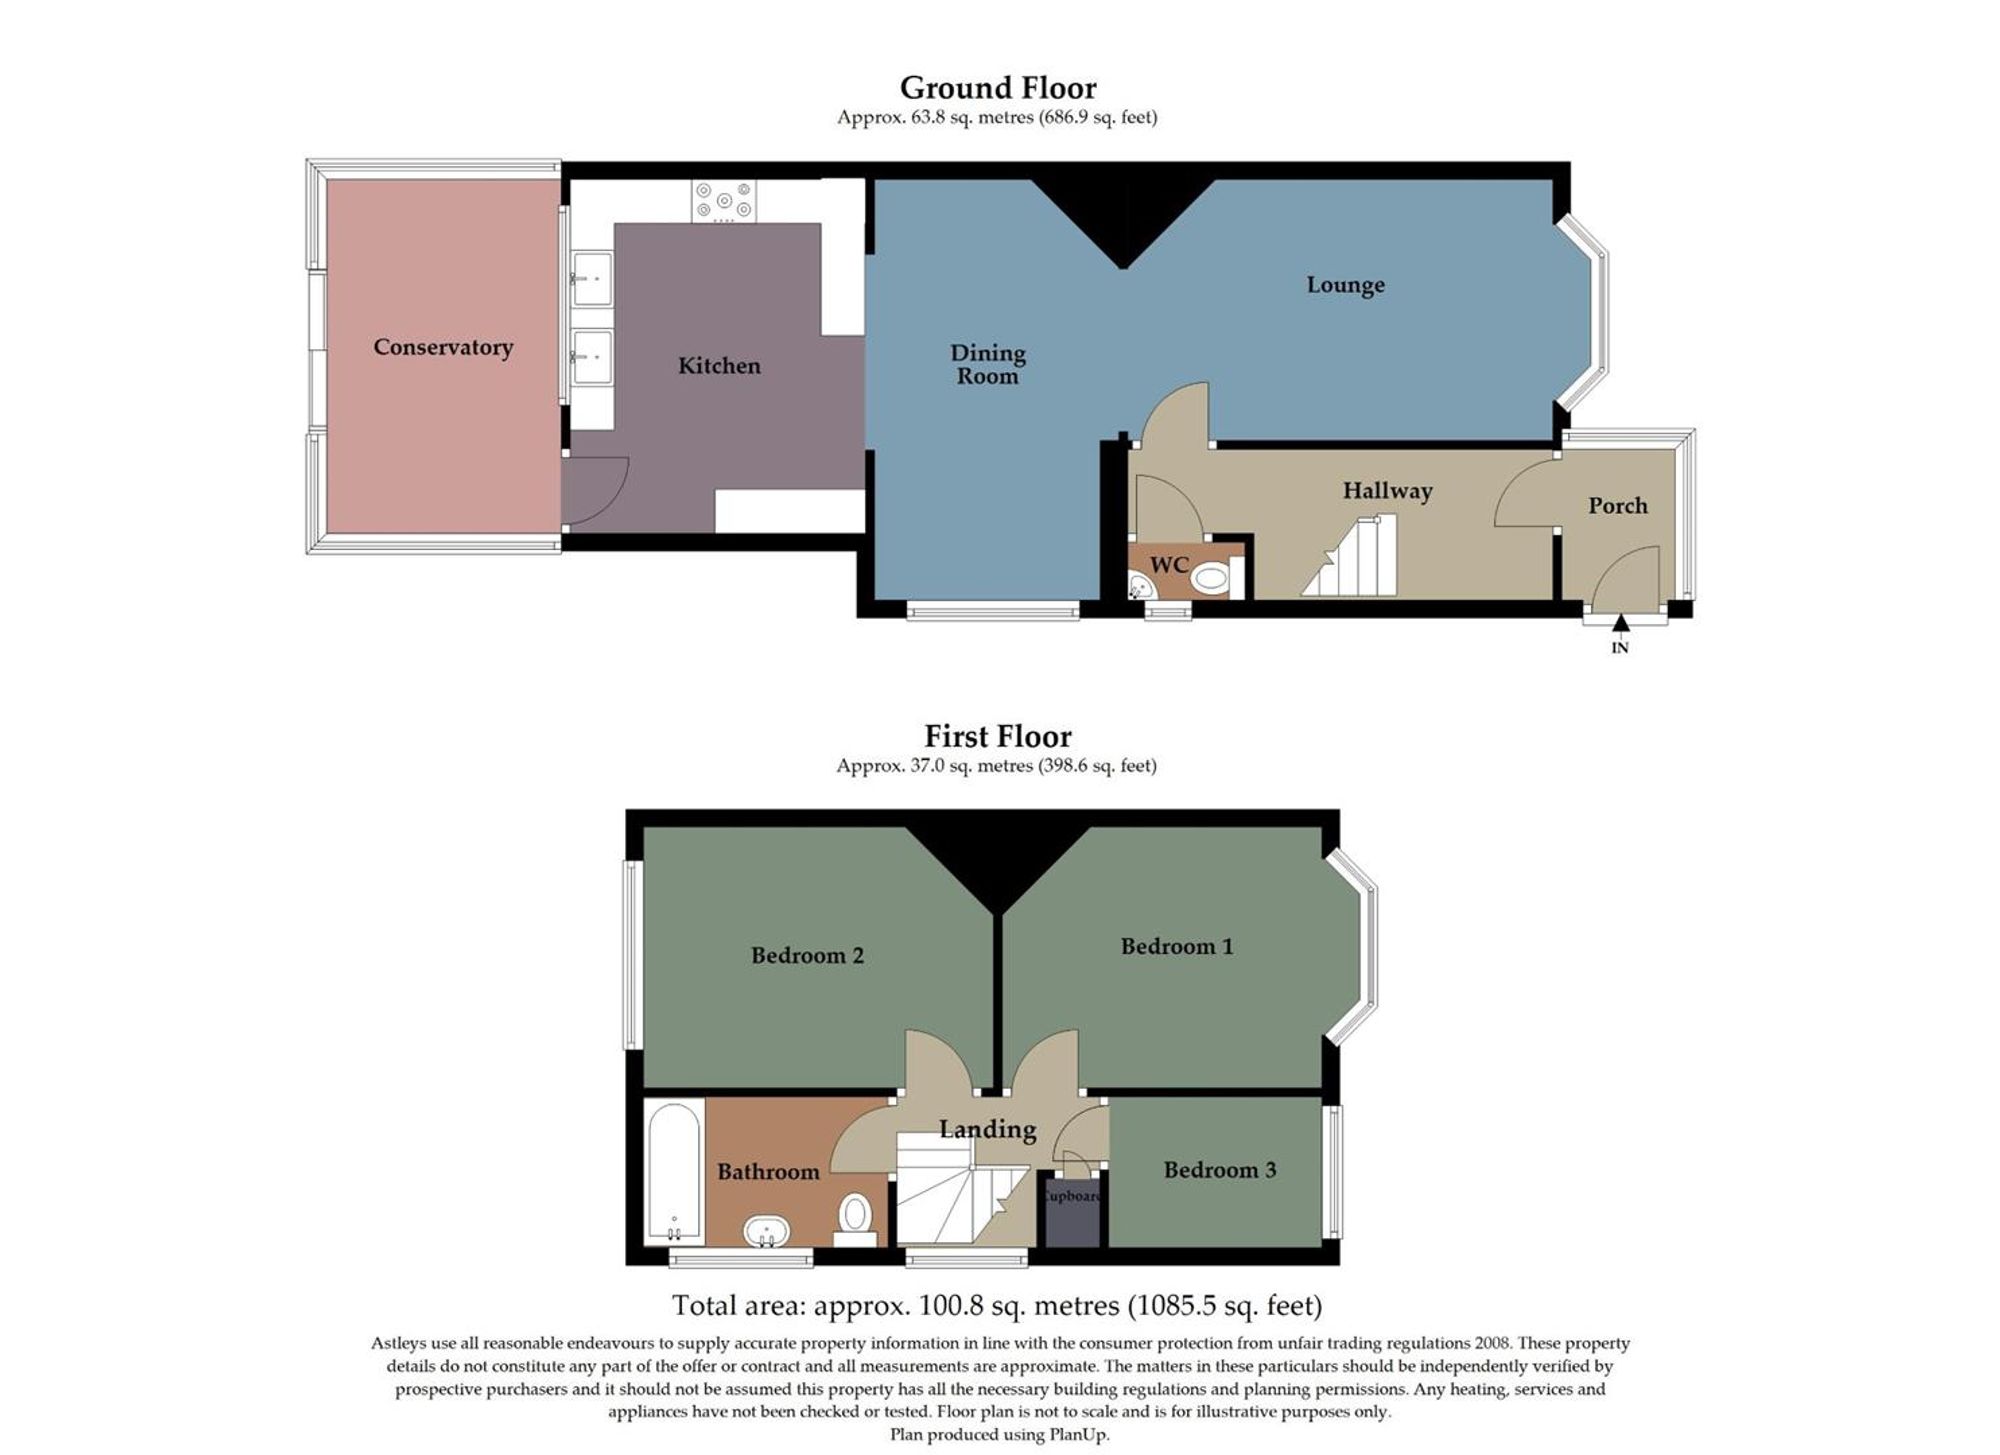
Dimensions: 1.338 x 0.738 (4'4" x 2'5" ). With a frosted double glazed window to the side. WC. Wash hand basin.
Dining Room
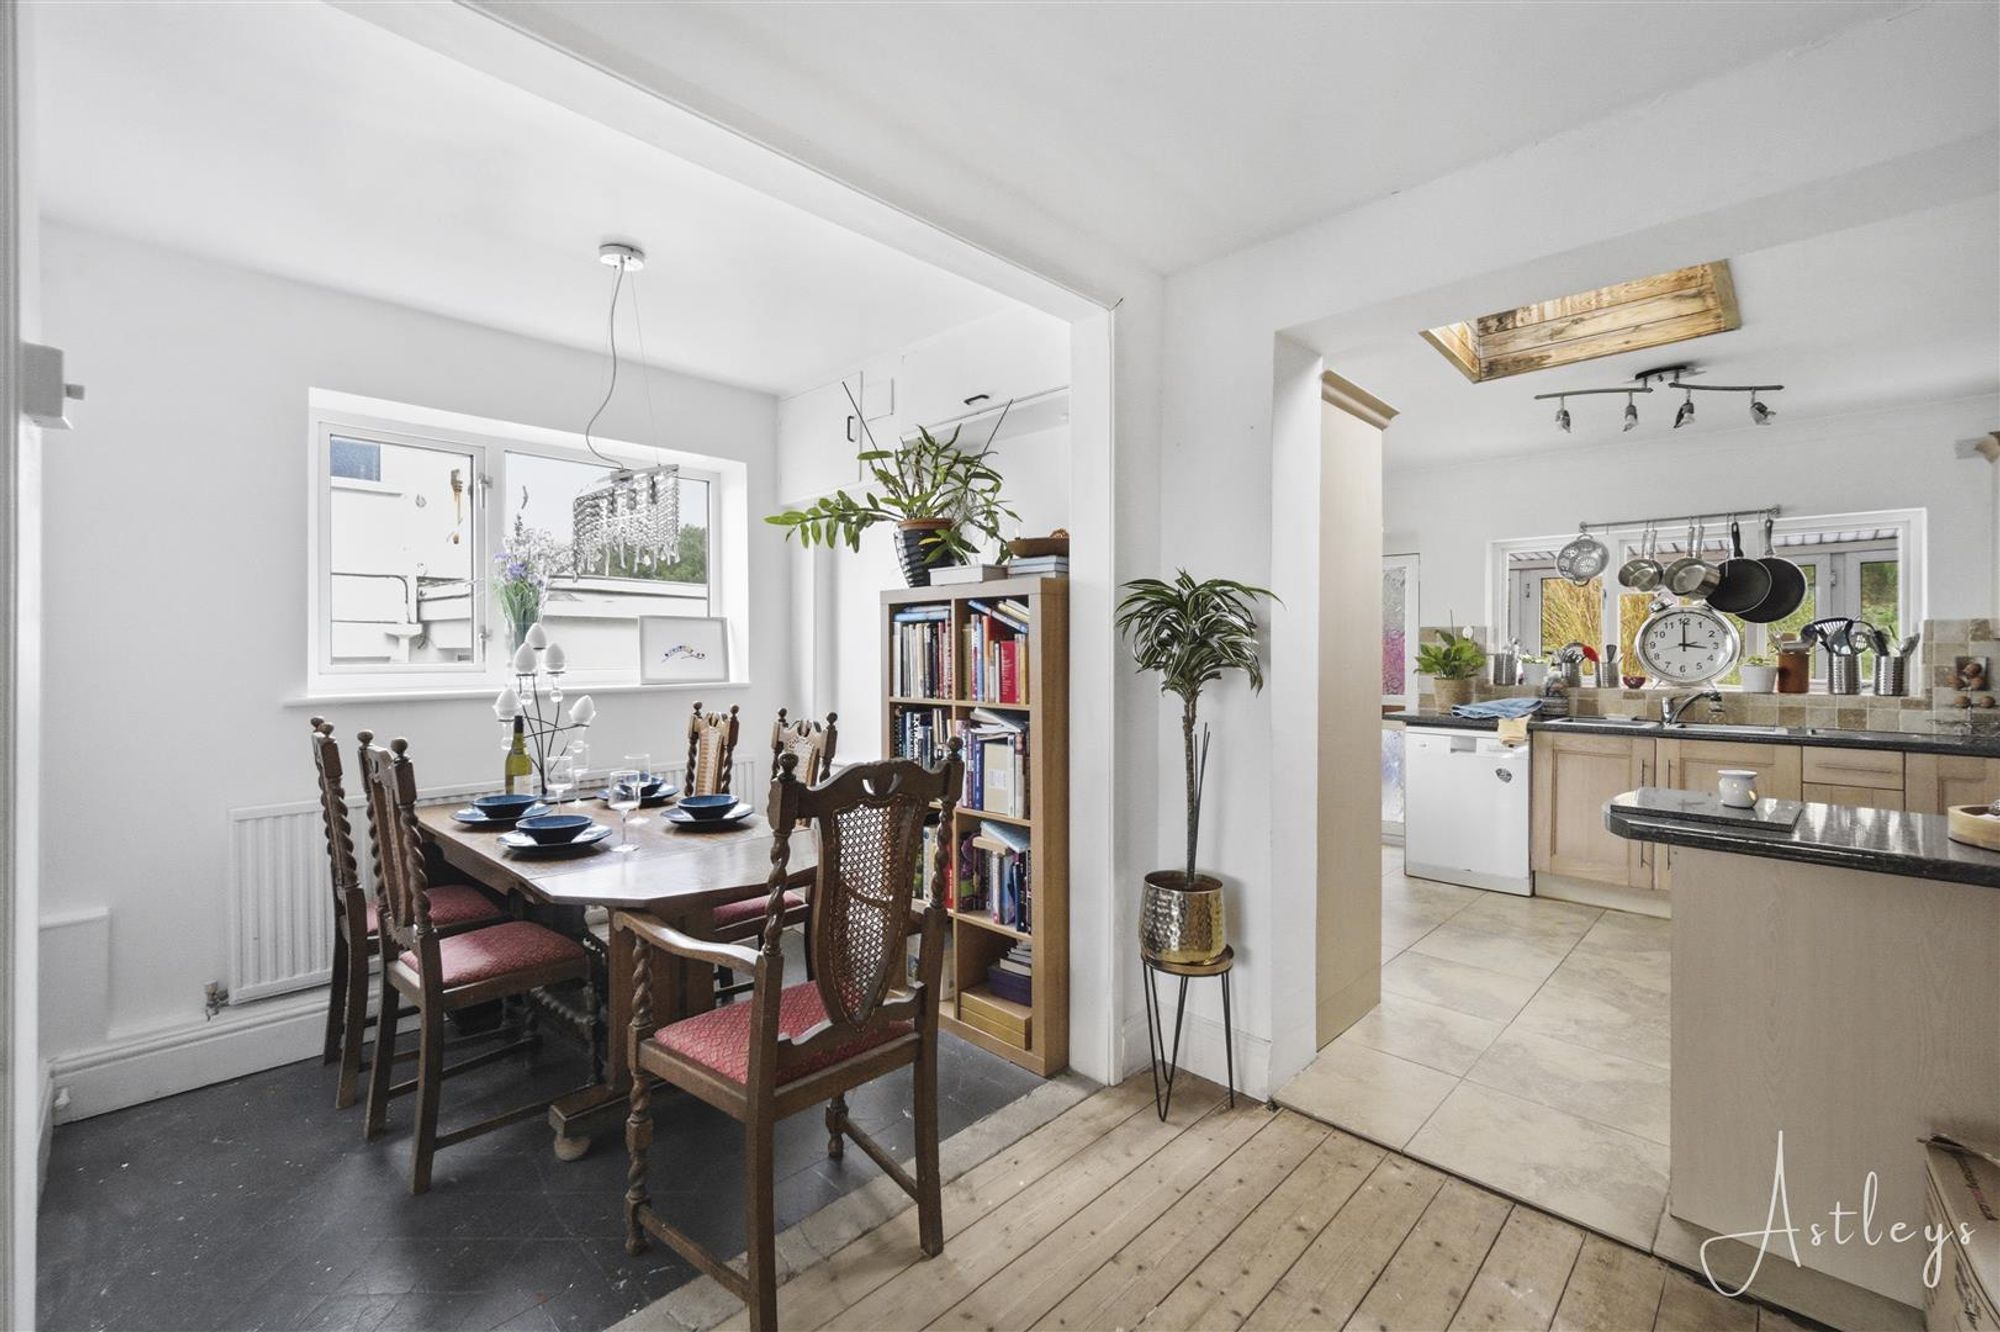
Dimensions: 3.712 x 4.857 (12'2" x 15'11"). You have an opening to the lounge and an opening to the kitchen. Set of double-glazed windows to the side and a radiator.
Lounge
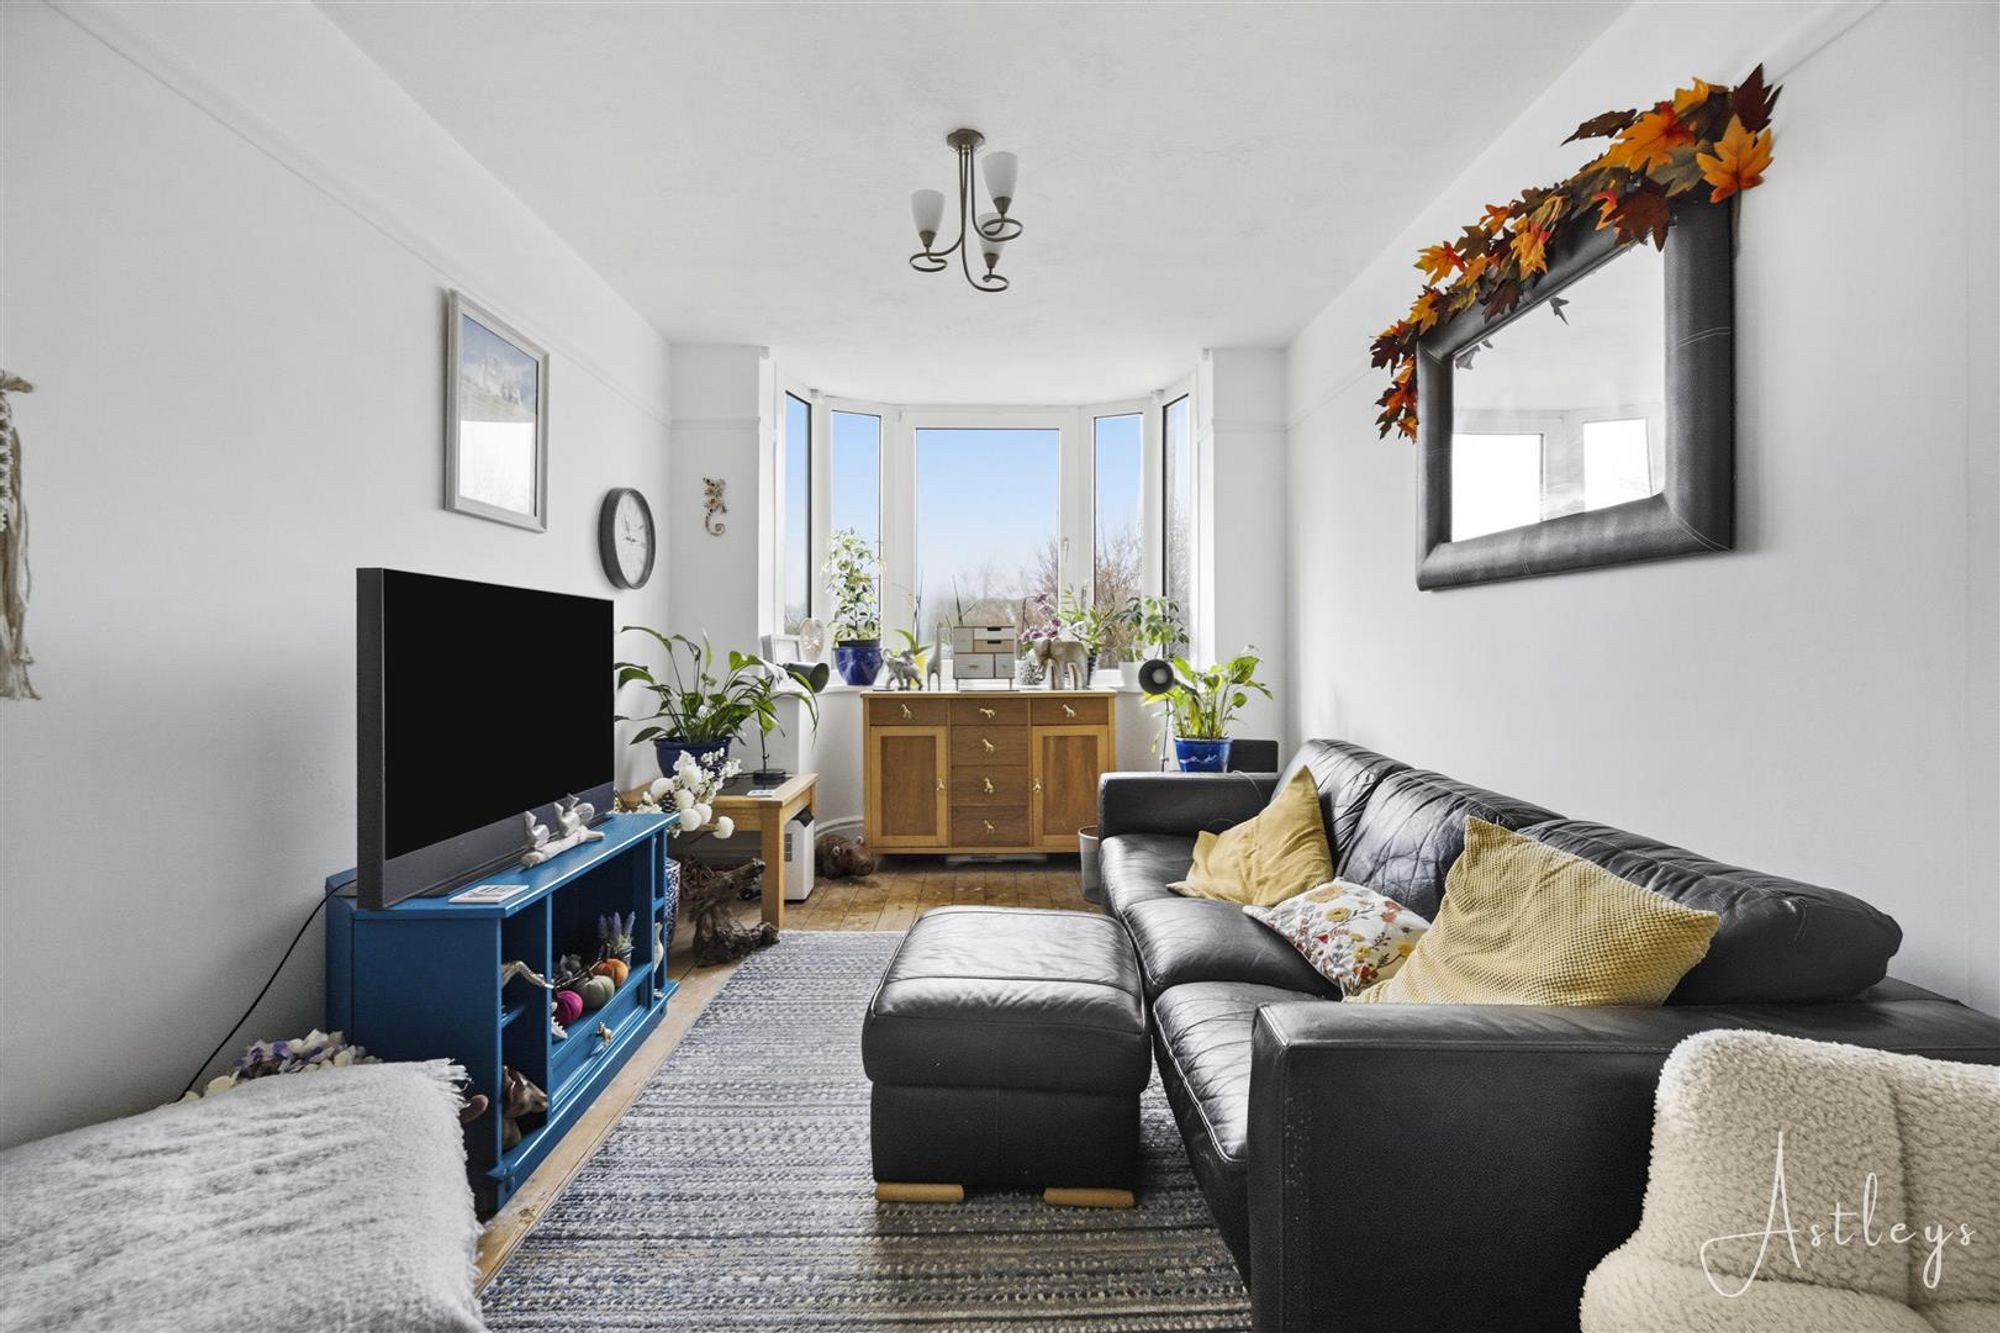
Dimensions: 3.914 x 2.934 (12'10" x 9'7" ). Double-glazed bay window to the front.
Kitchen
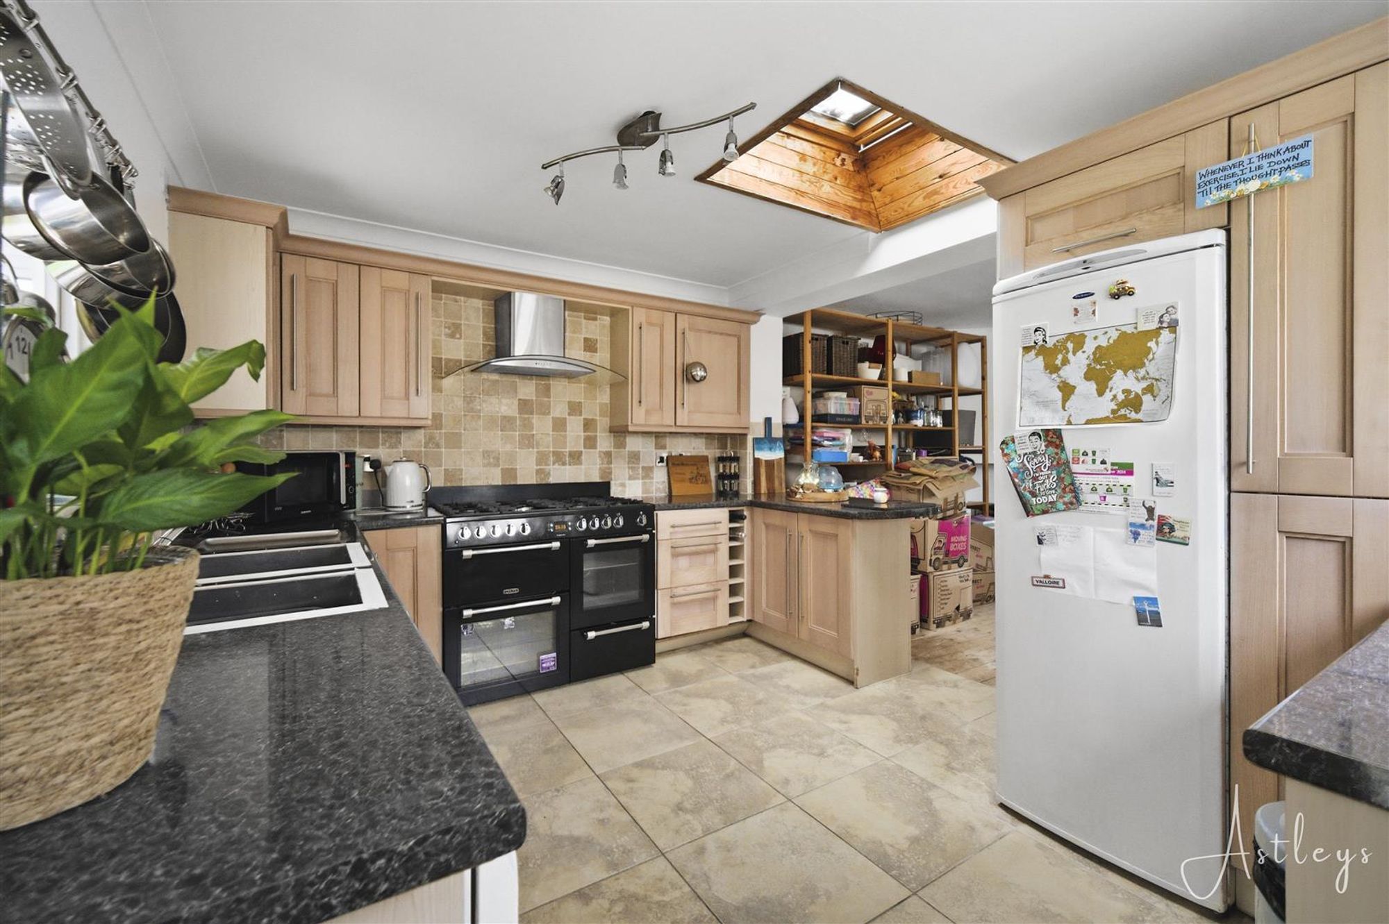
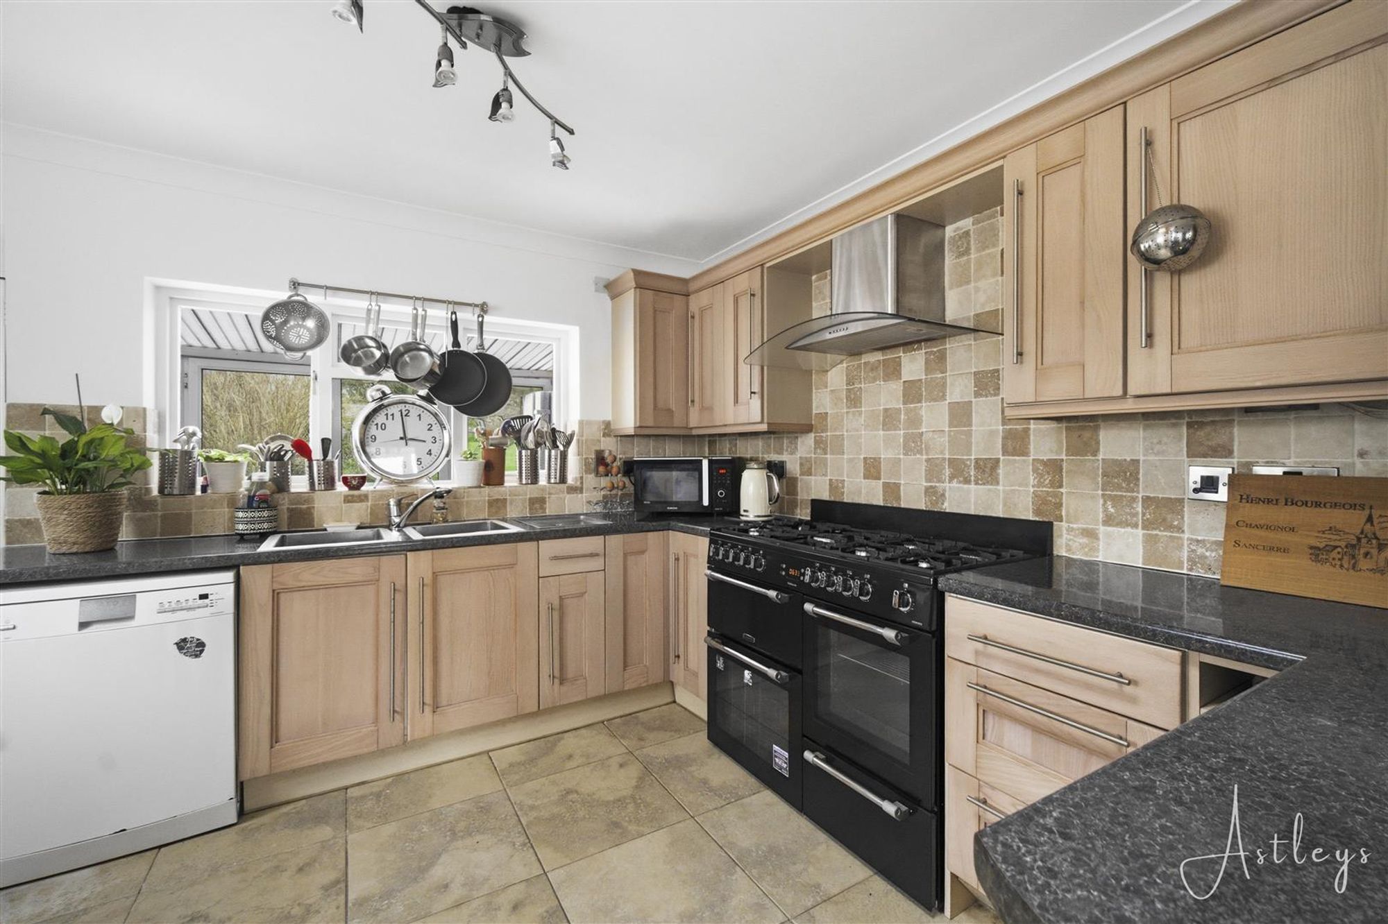
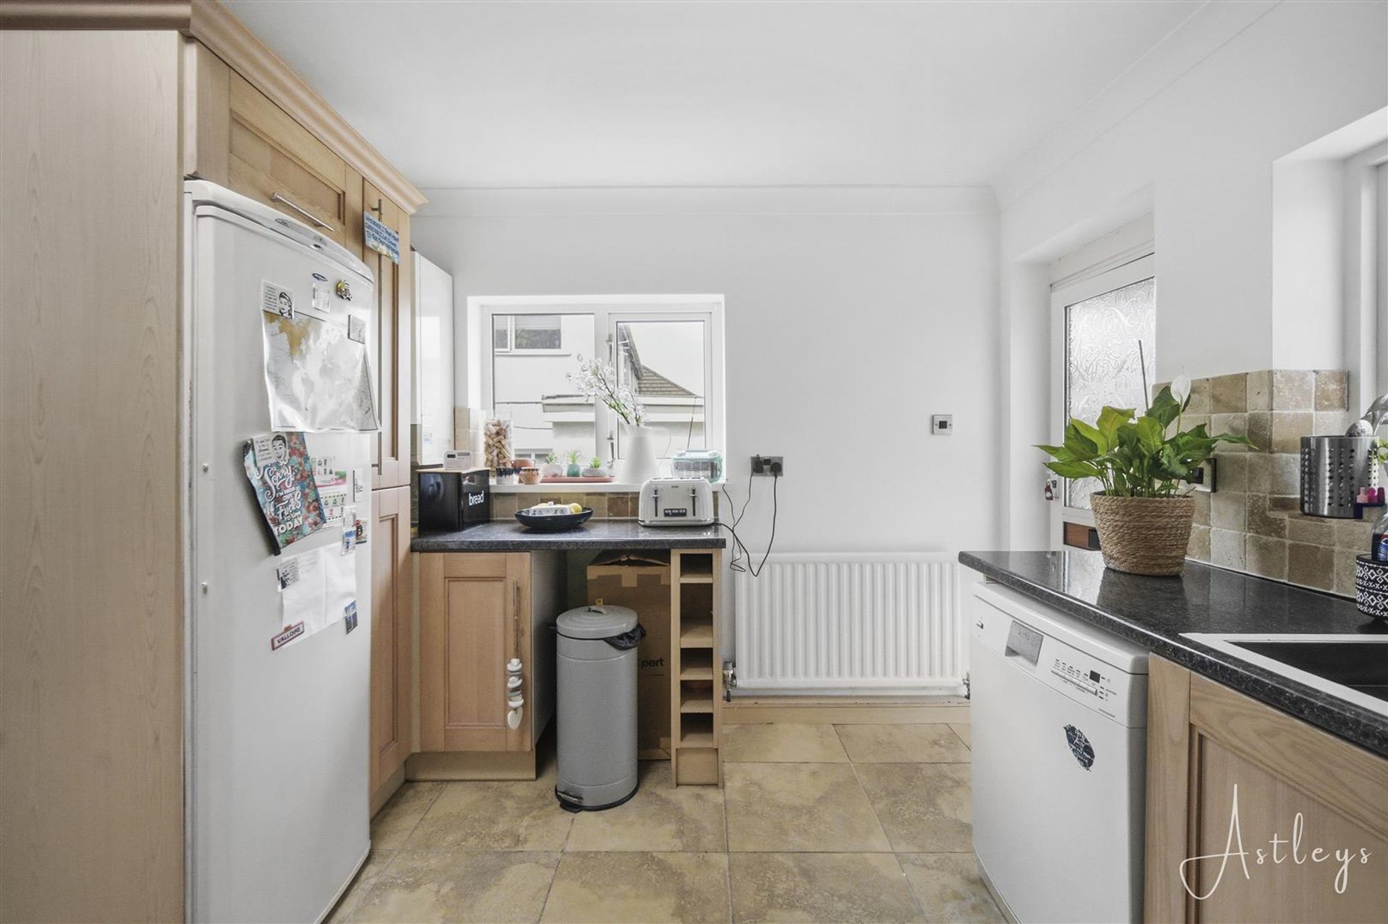
Dimensions: 3.216 x 3.838 (10'6" x 12'7" ). With a set of double-glazed windows to the side. Set of double-glazed windows to the rear. Frosted double glazed PVC door to the rear conservatory. The kitchen is well appointed and fitted with a range of base and wall units. Running work surface incorporating a double sink. Space for cooker with extractor hood over. Space for fridge freezer. Radiator. Space for dishwasher.
Conservatory
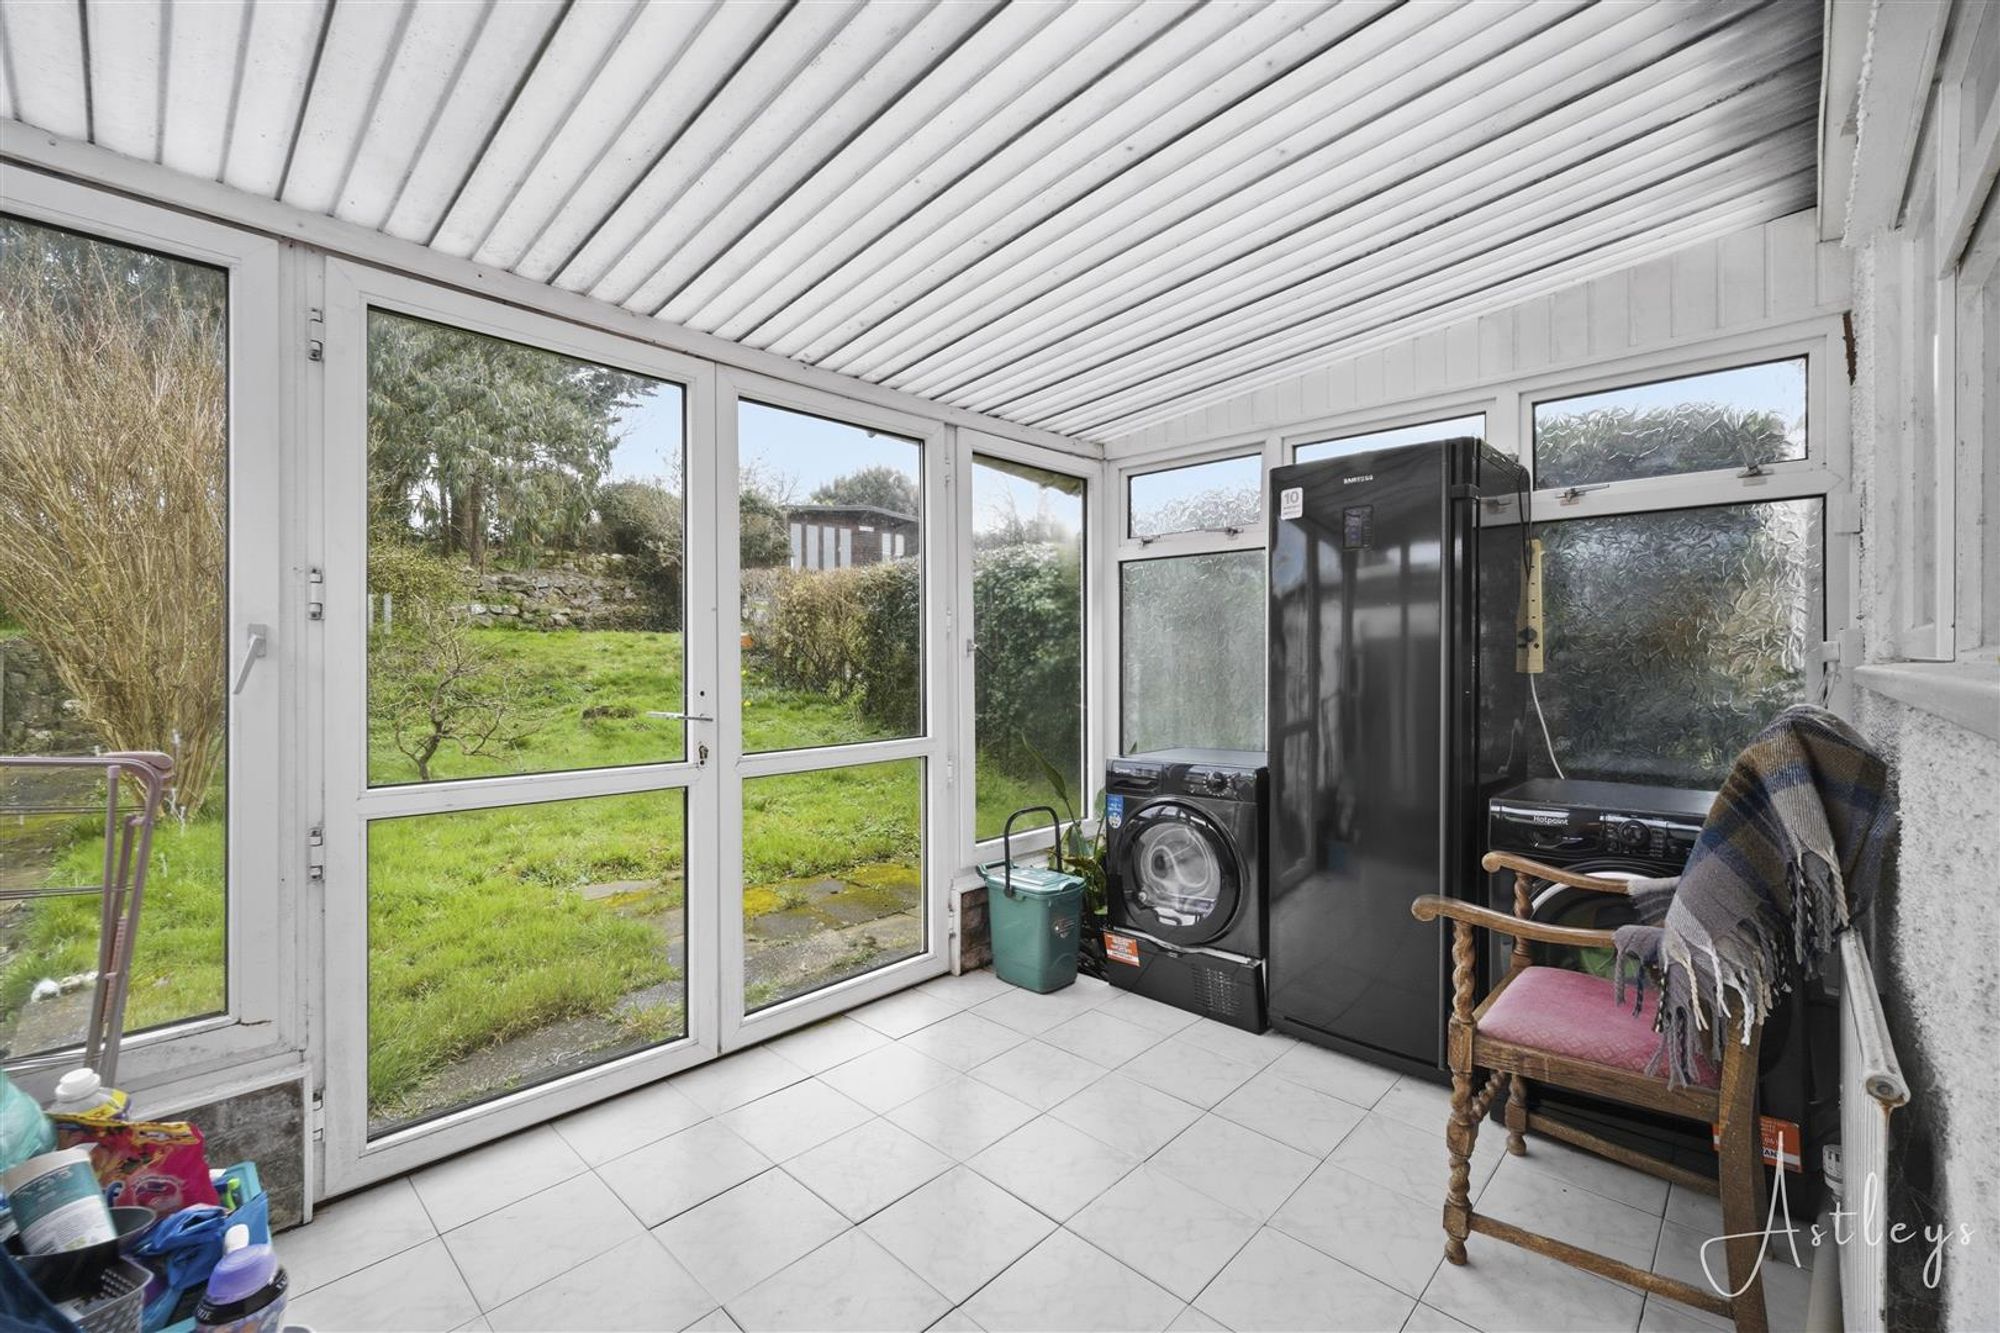
Dimensions: 2.444 x 3.876 (8'0" x 12'8" ). You have a set of frosted double-glazed windows to the side. Set of double-glazed windows to the rear and a set of double-glazed French doors to the rear garden. Tiled floor. Plumbing for washing machine. Space for tumble dryer. Space for fridge freezer. Radiator. Tiled floor.
First Floor
Landing
With a frosted double-glazed window to the side. Loft access. Door to built-in storage cupboard. Doors to bedrooms. Door to bathroom.
Bathroom
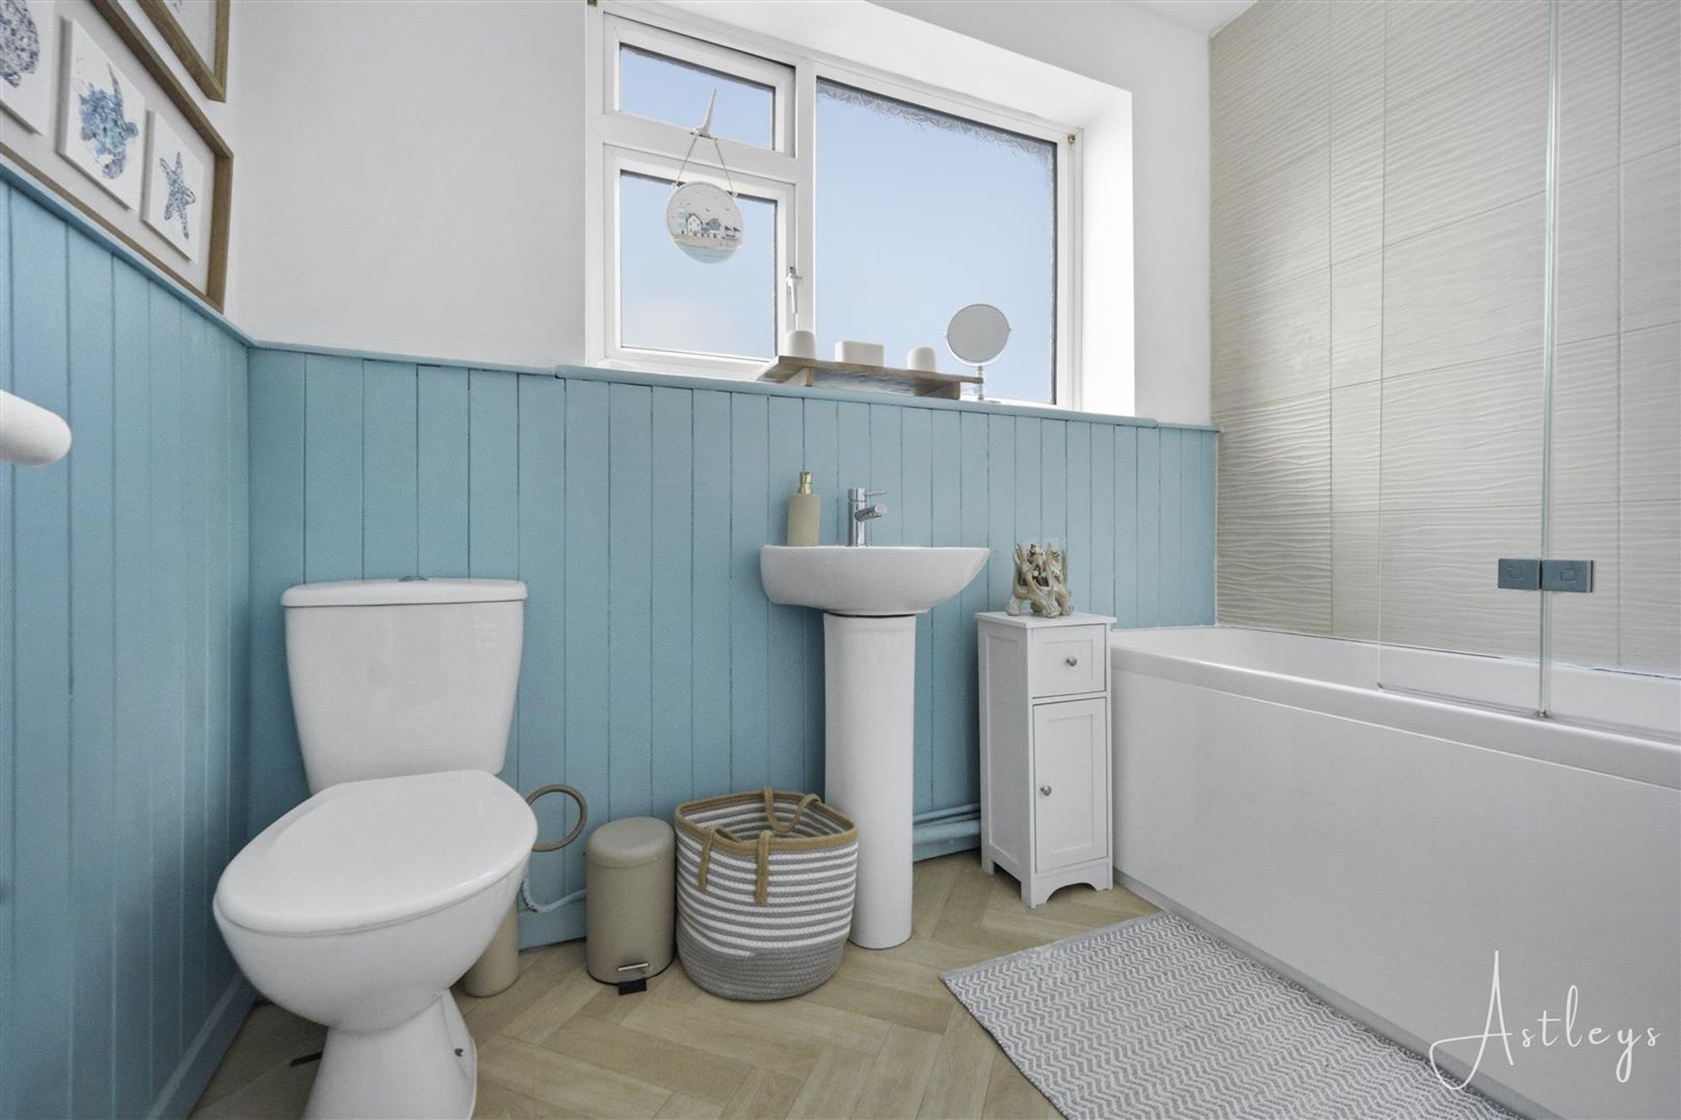
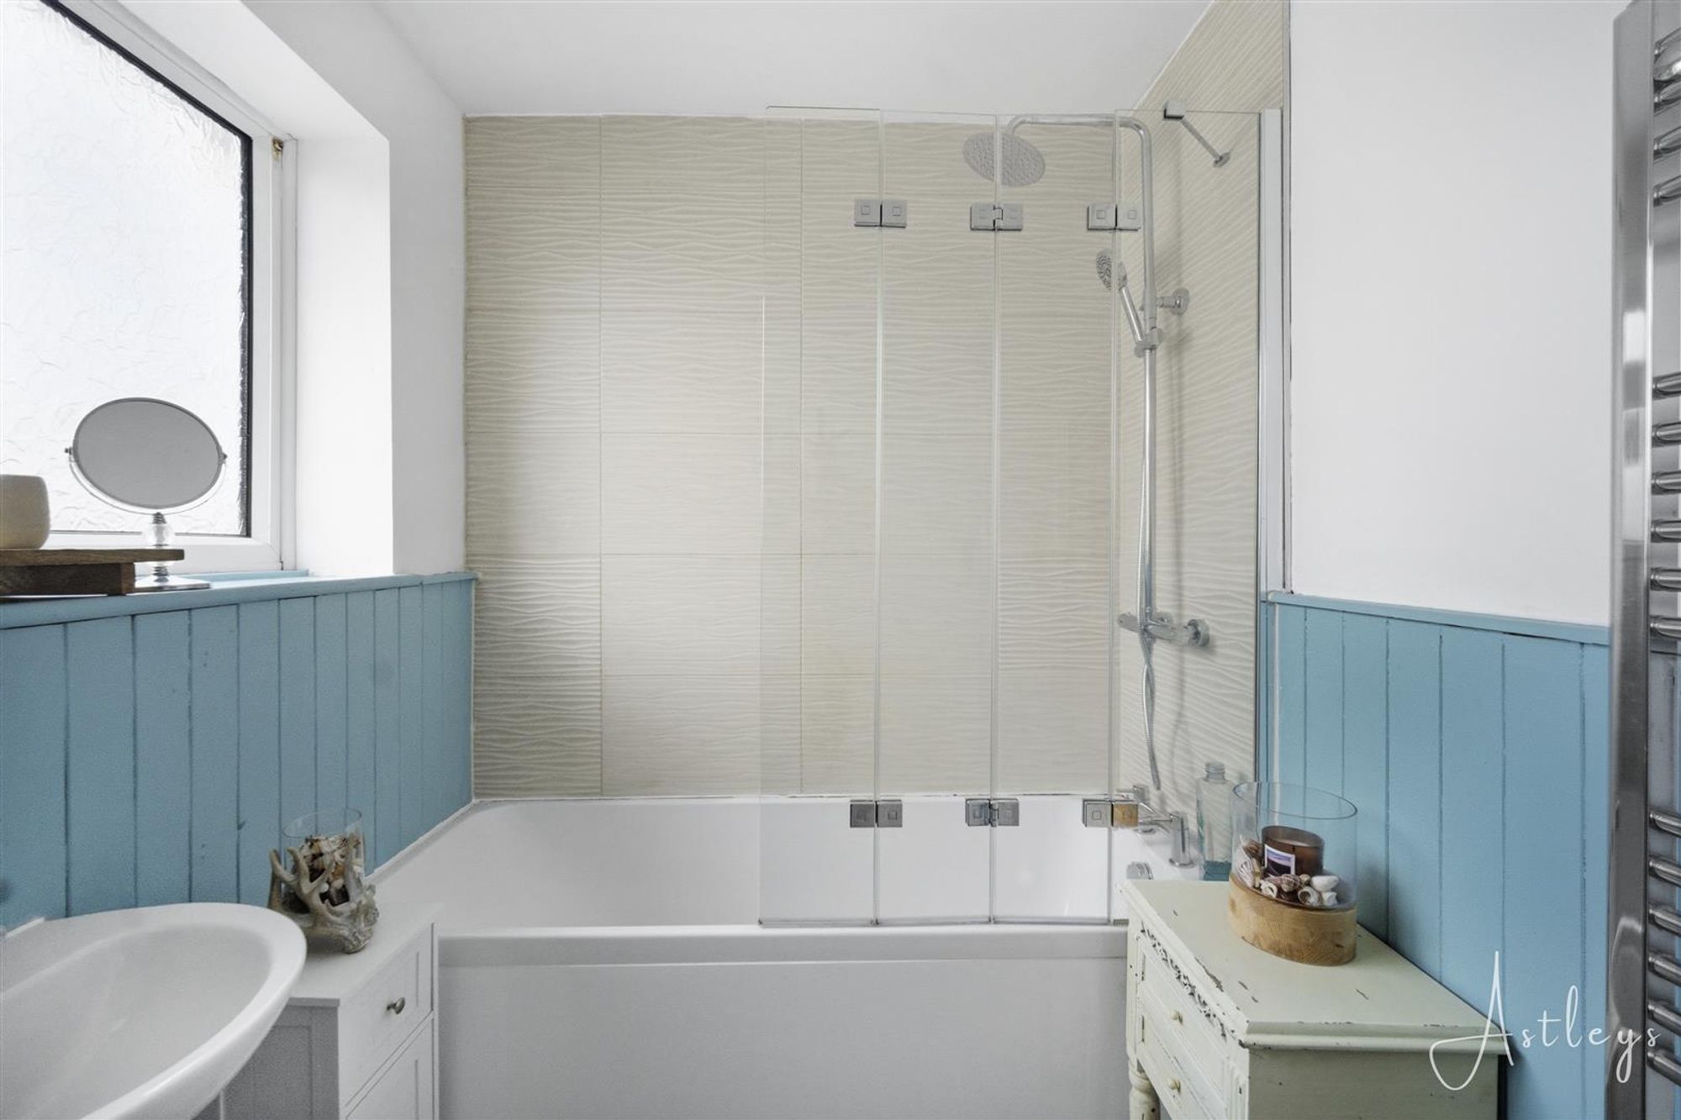
Dimensions: 2.768 x 1.922 (9'0" x 6'3" ). You have a set of frosted double-glazed windows to the side. Suite comprising; bathtub with oversized shower head above. WC. Wash hand basin. Chrome heated towel rail.
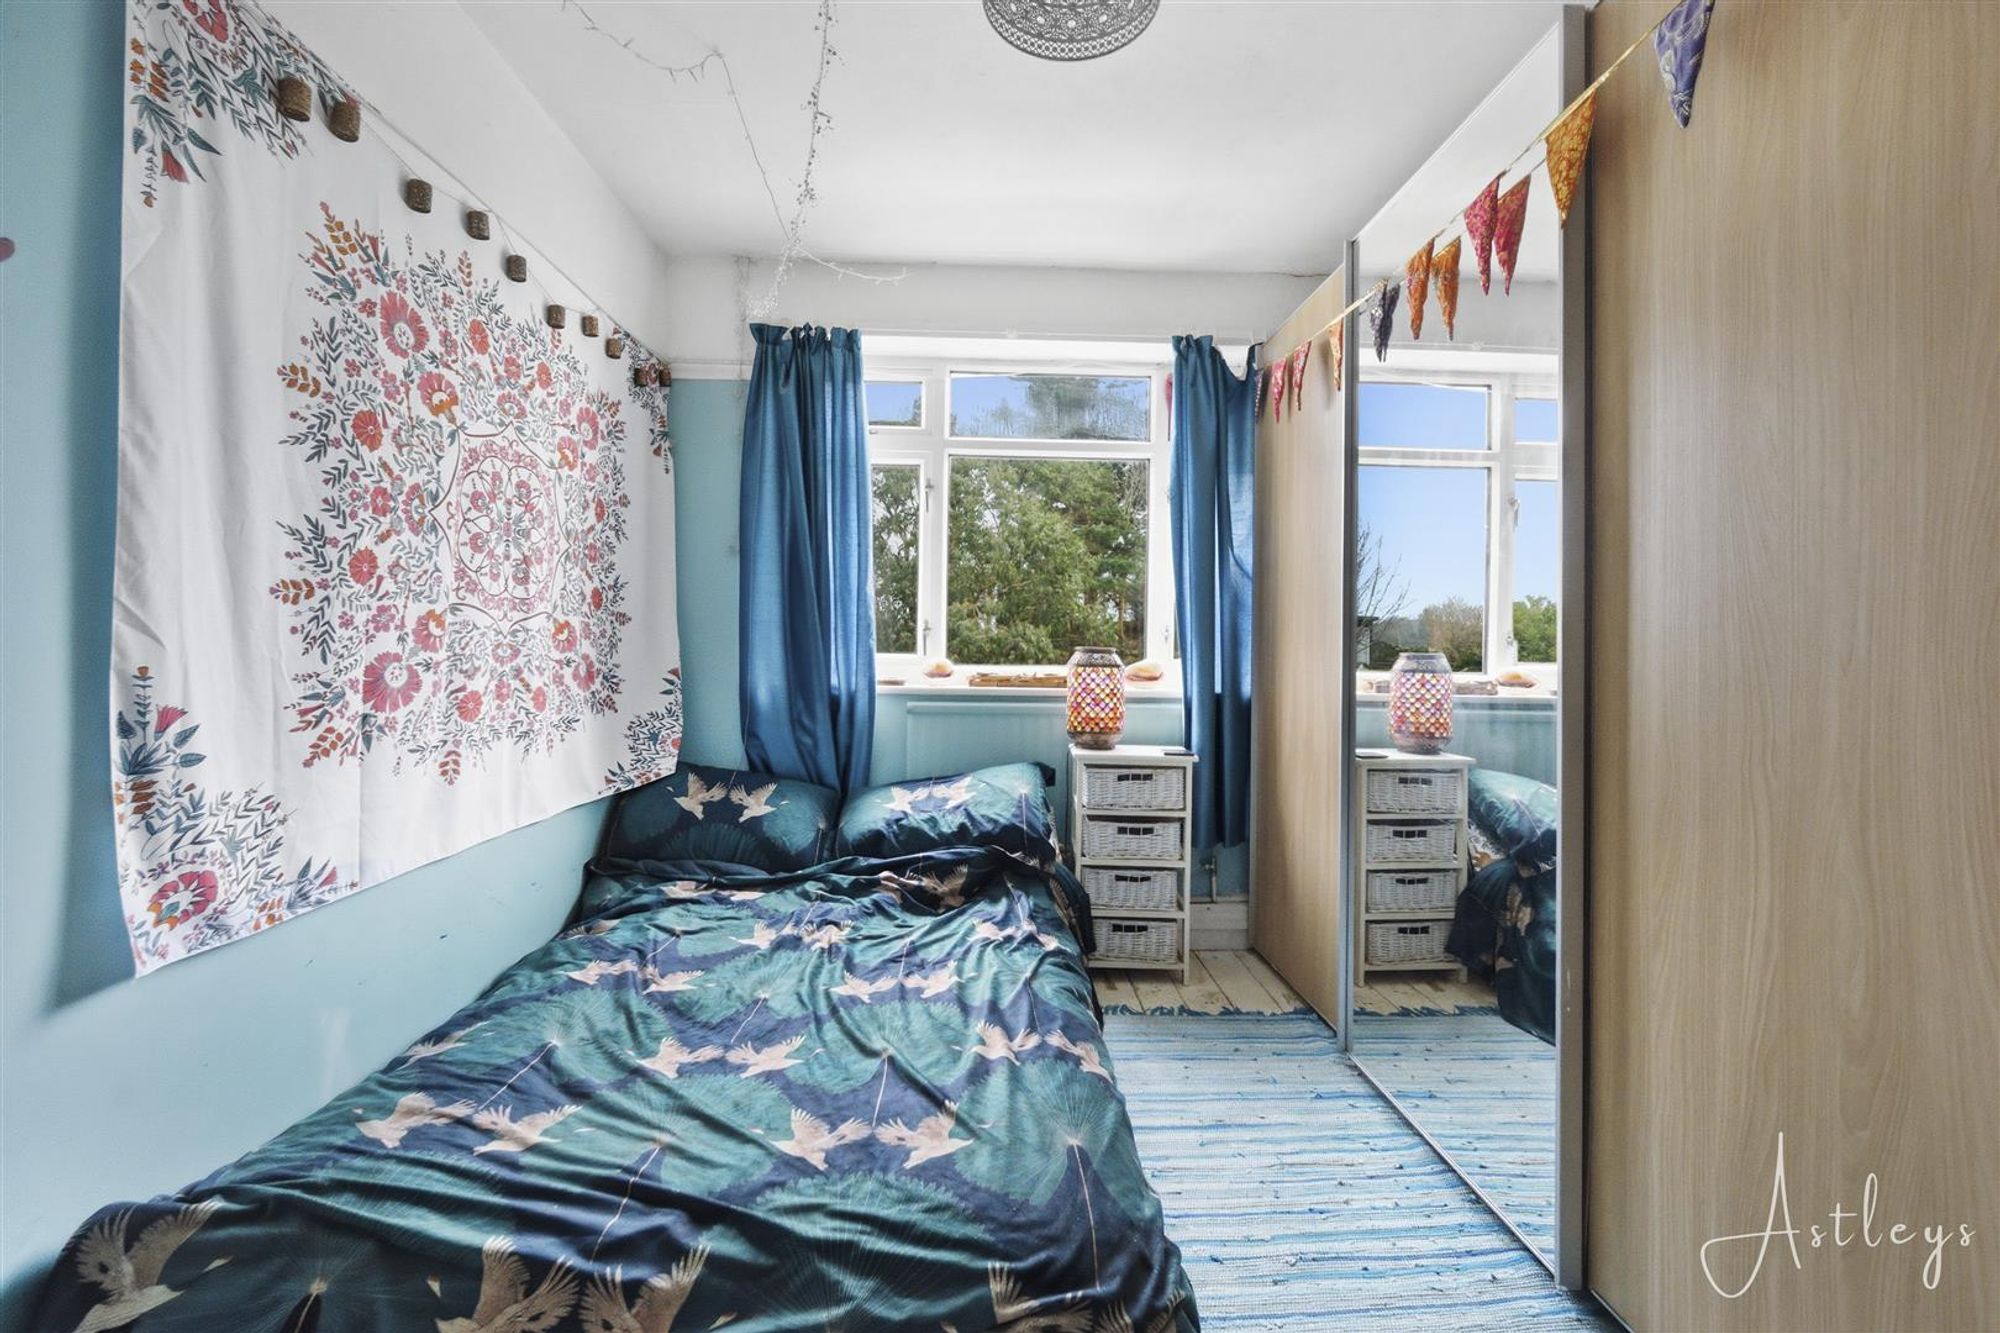
Bedroom One
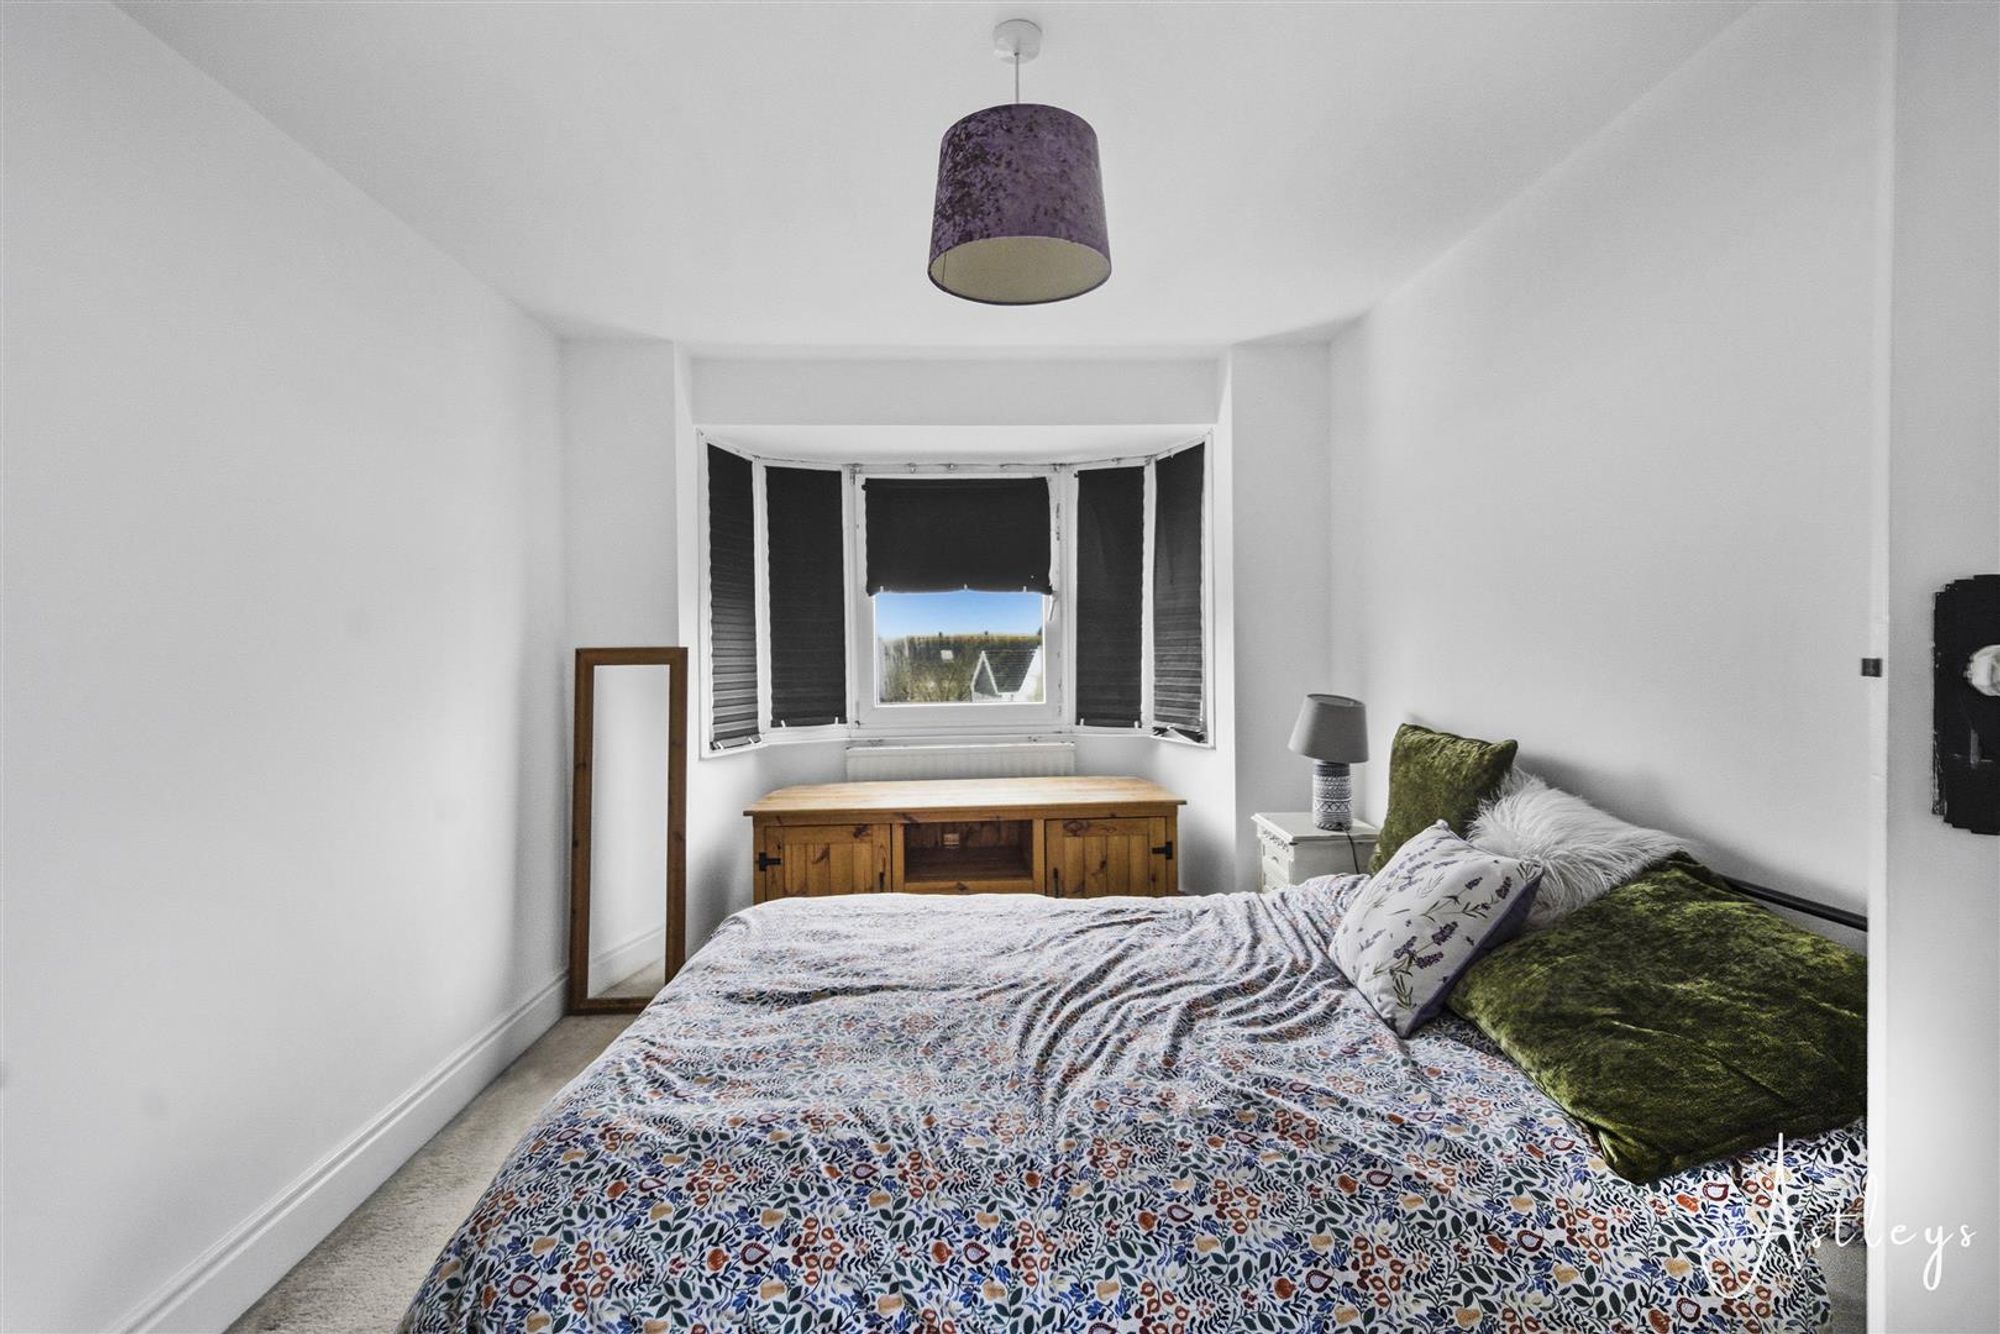
Dimensions: 2.891 x 3.901 (9'5" x 12'9" ). You have a double-glazed bay window to the front. Radiator.
Bedroom Two
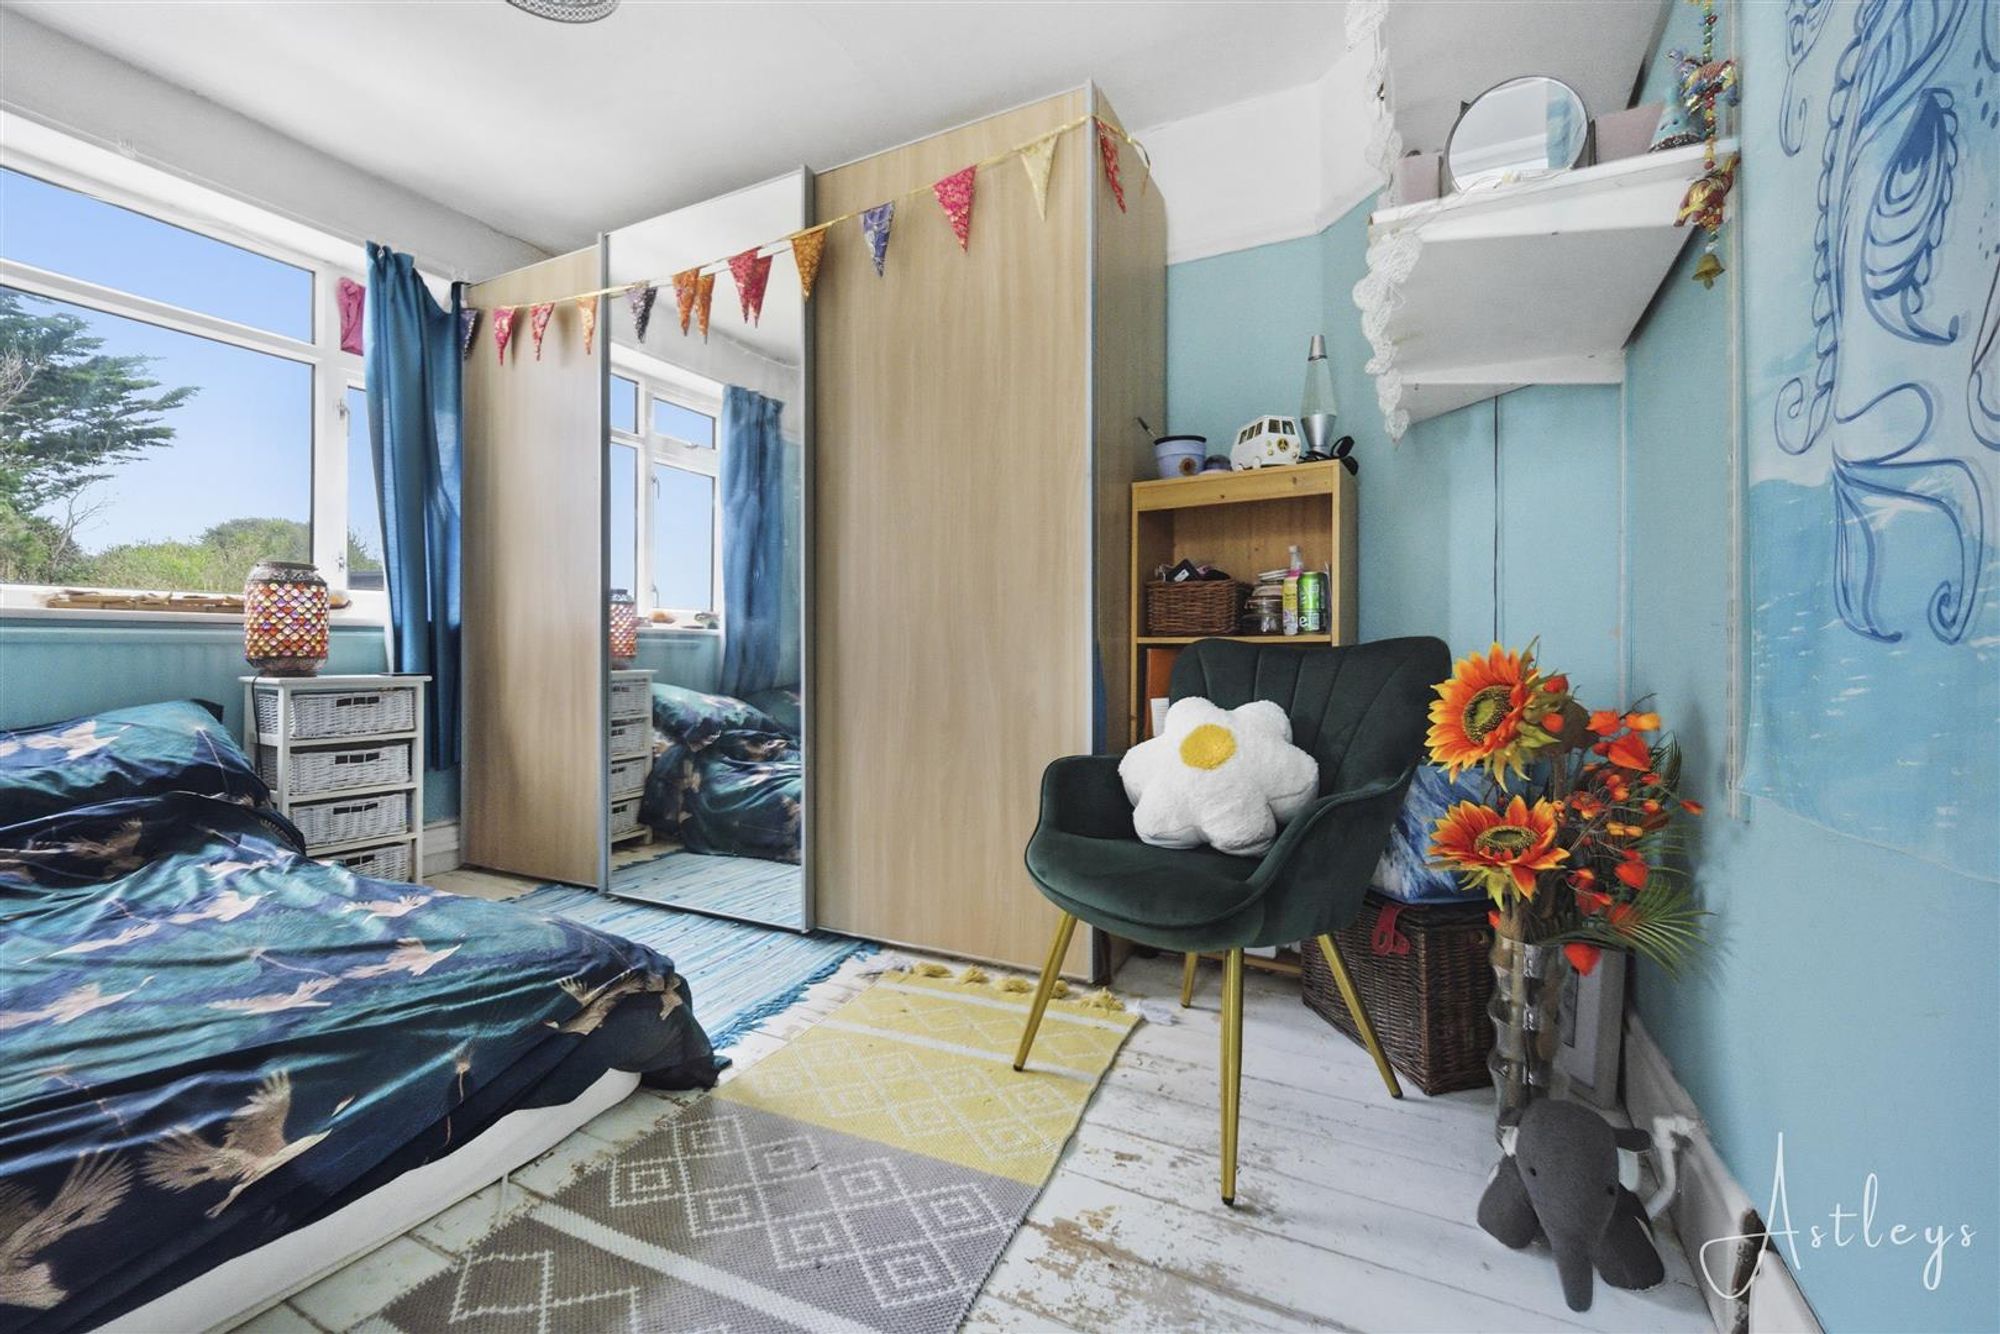
Dimensions: 3.632 x 2.871 (11'10" x 9'5" ). You have a set of double-glazed windows to the rear. Radiator.
Bedroom Three
Dimensions: 2.542 x 1.844 (8'4" x 6'0" ). You have a double-glazed window to the front and a radiator.
External
Front
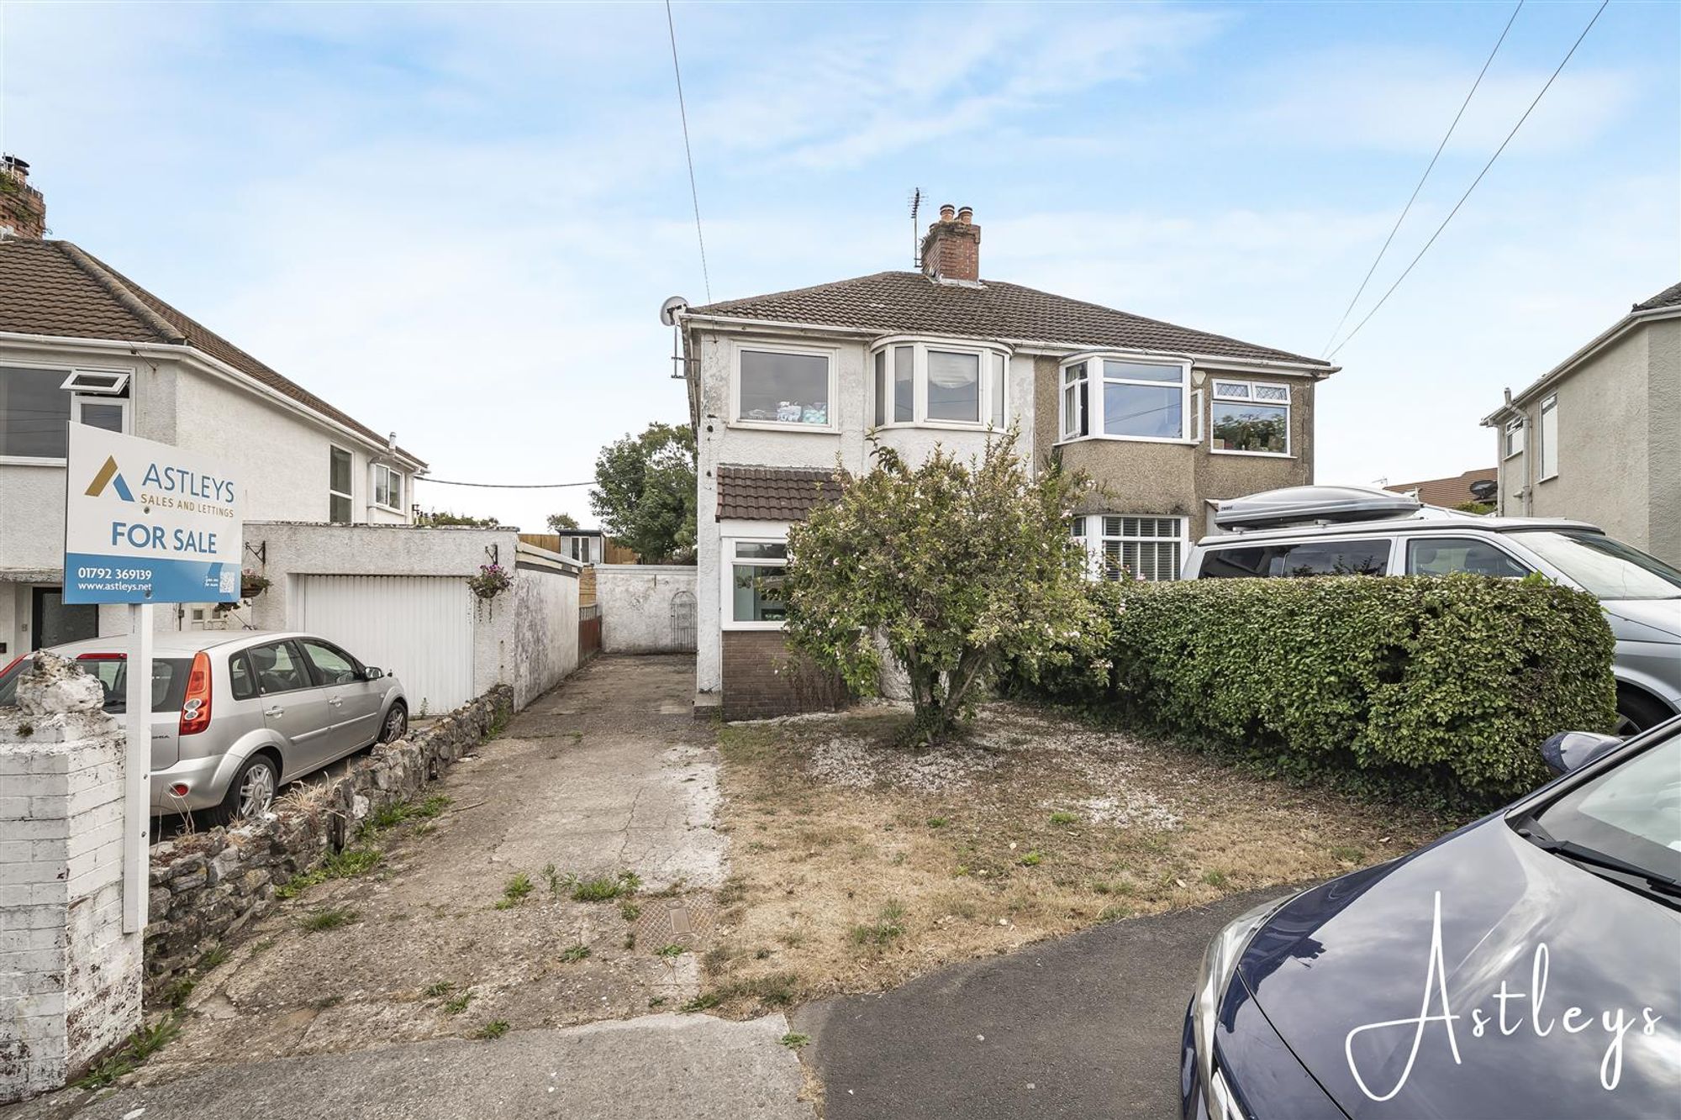
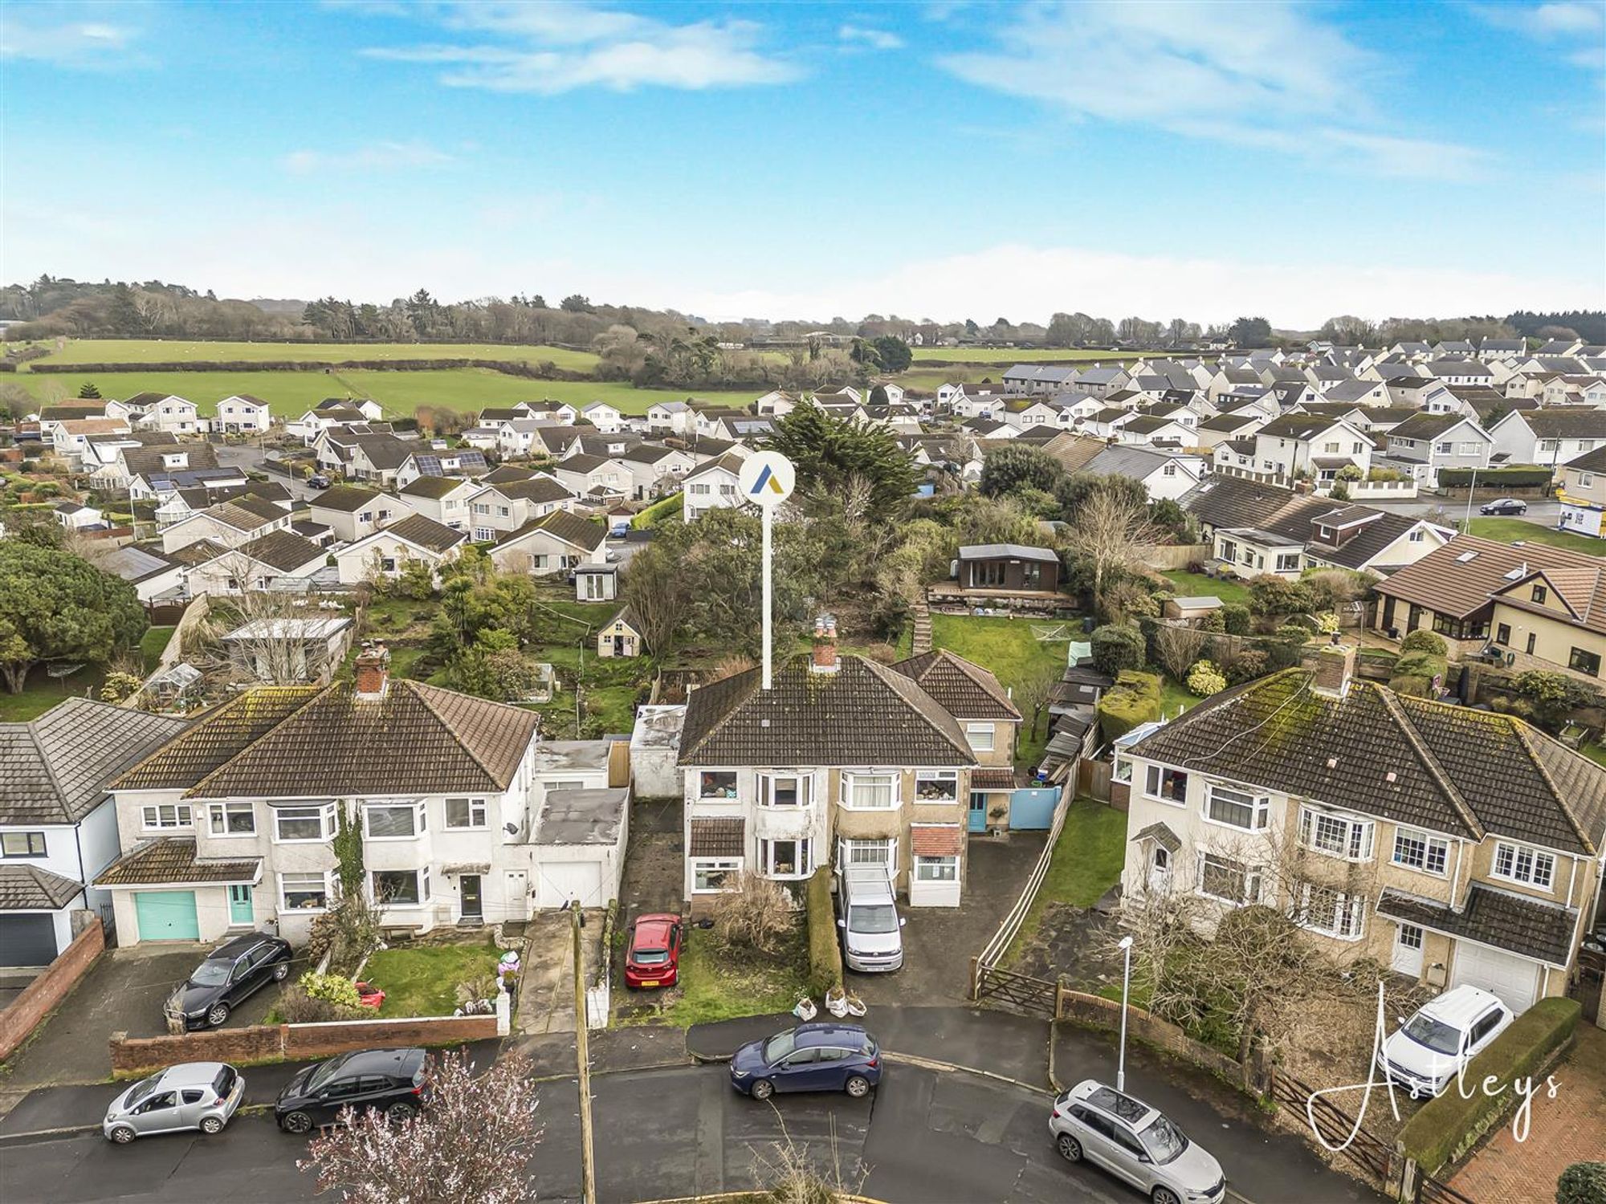
Lawned garden to the front. Private parking for two to three vehicles leading to the rear garden.
Rear
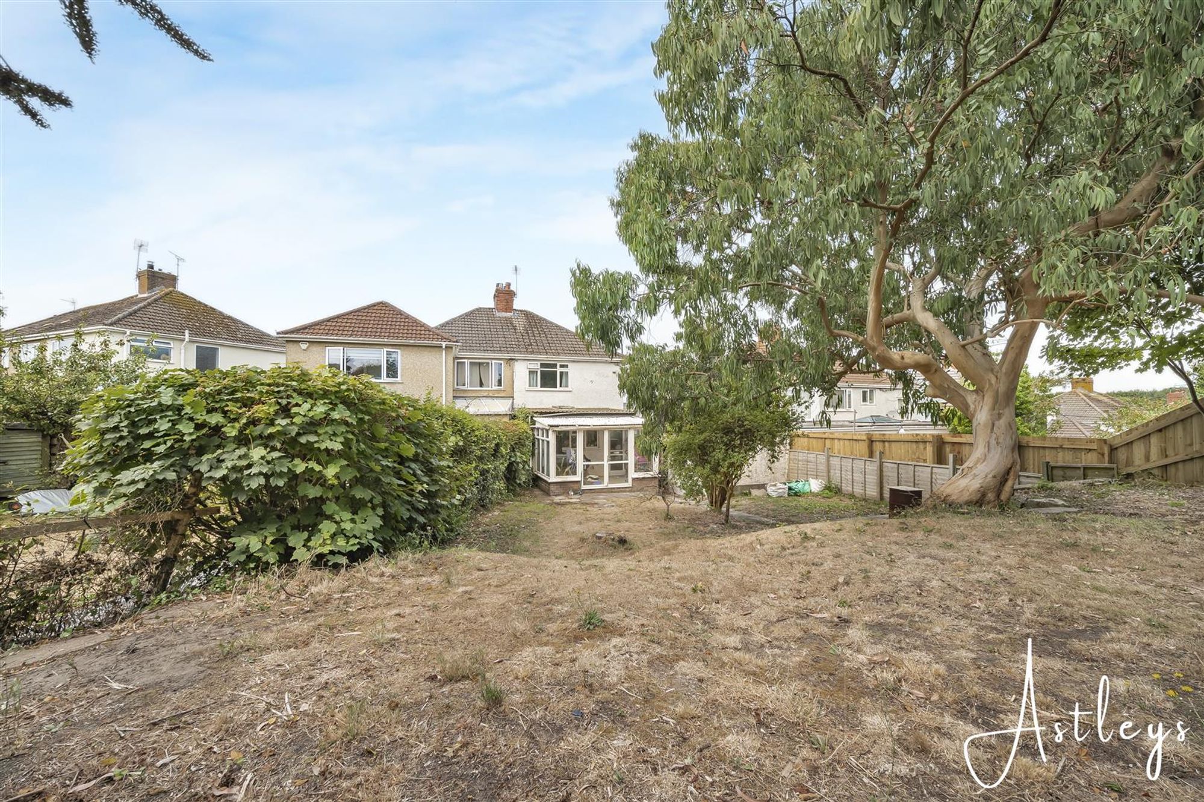
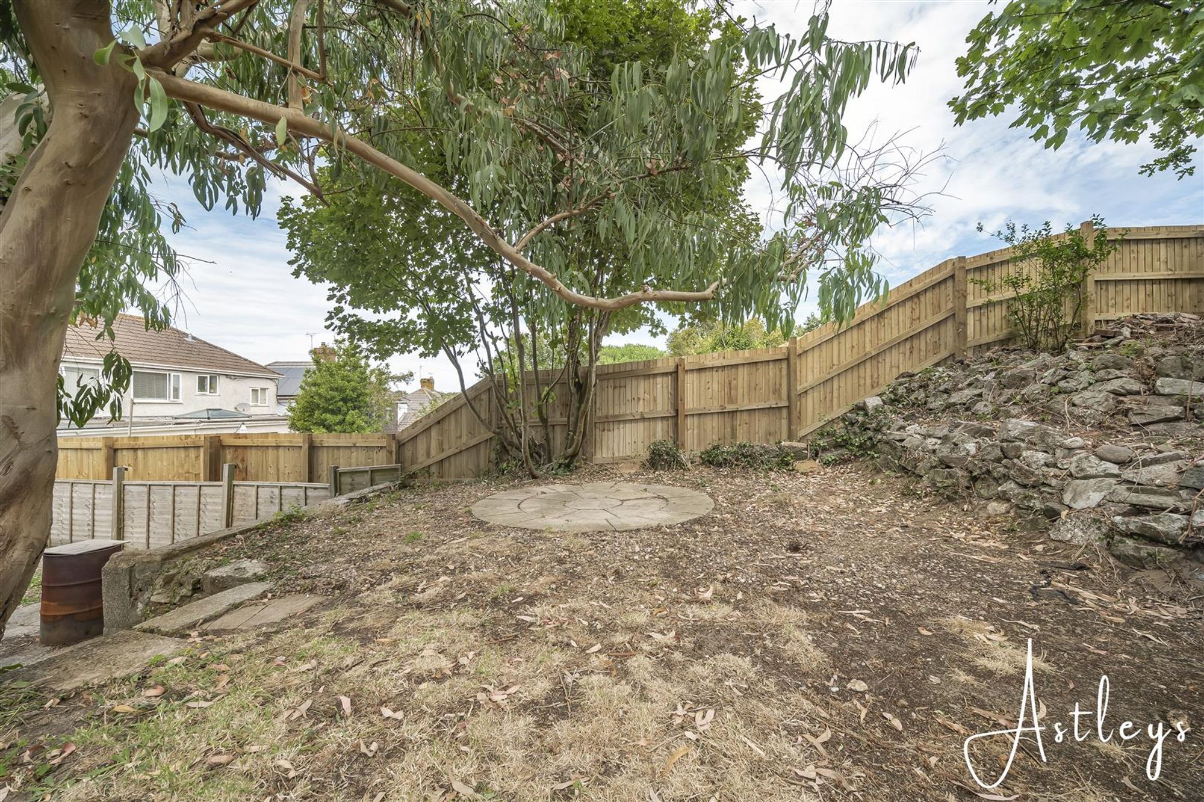
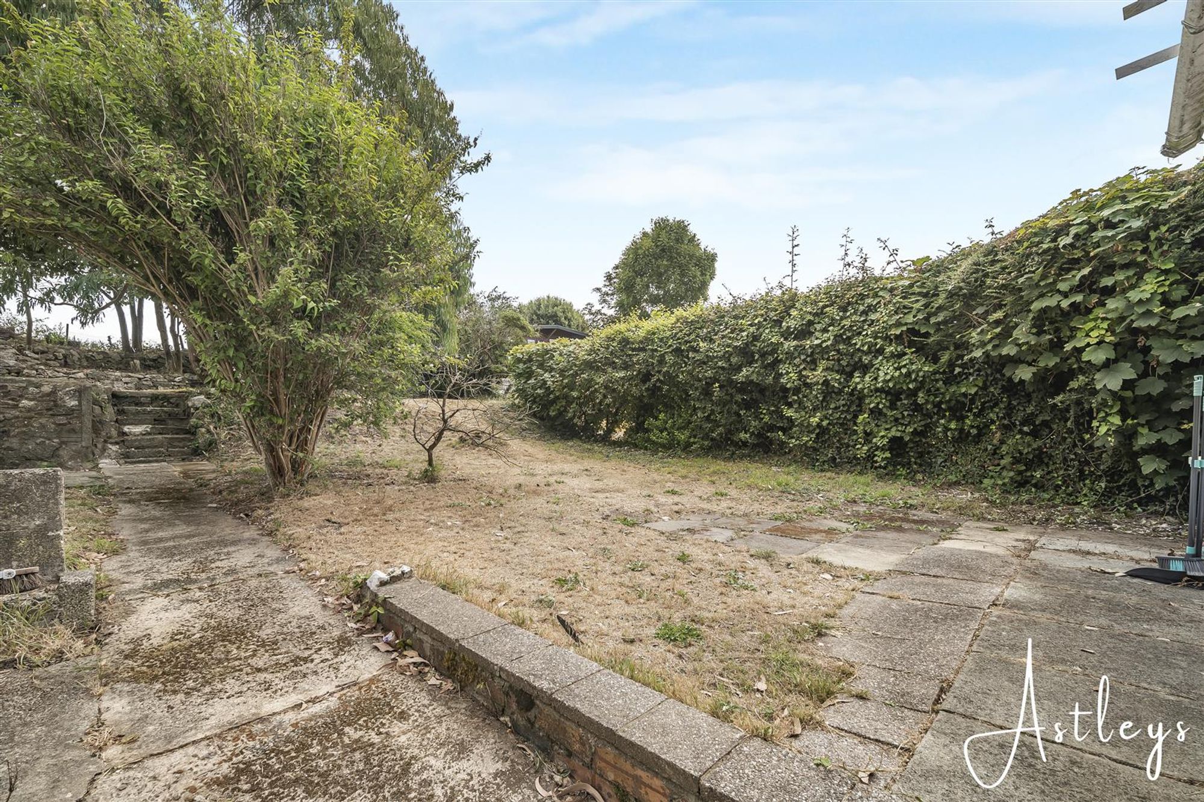
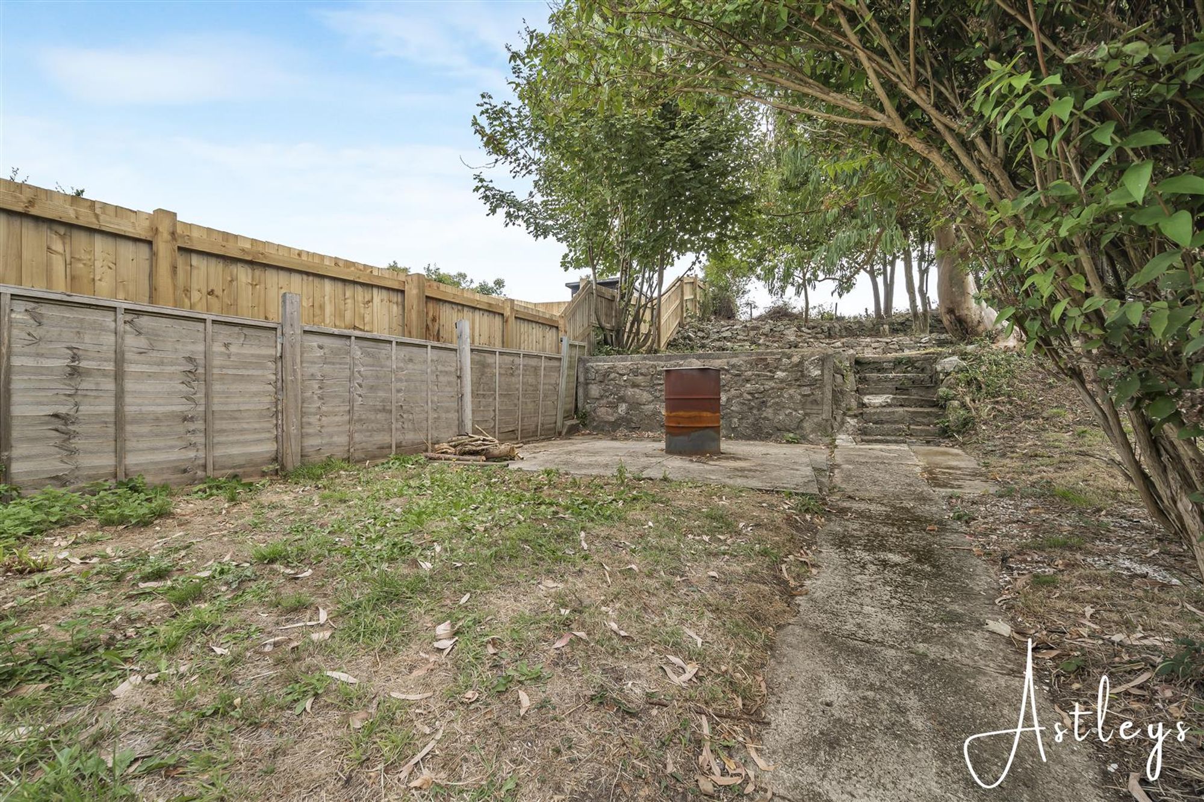
You have a patio area which in turn leads to a lawned garden. The rear garden is home to a variety of flowers, trees and shrubs offering a pleasant countryside outlook.
Services
Mains electric. Mains sewerage. Mains water. Mains Gas. Broadband type - full fibre. Mobile phone coverage available with EE, O2, Three & Vodafone.
Council Tax Band
Council Tax Band - D
Tenure
Freehold.


Three Cliffs Drive, Southgate, SA3
Offers Over £340,000
Property Type
Property type Semi-DetachedBedrooms
Bedrooms: x 3Reception Rooms
Reception rooms: x 2Bathrooms
Bathrooms:x 1
Tenure
Tenure FreeholdCouncil Tax Band
D
-
Property Description
Situated within the coastal village of Southgate on the Gower Peninsula, this attractive home enjoys a setting shaped by open countryside and the nearby coastline. The village offers a relaxed sense of community with a local pub, cafés and everyday amenities close at hand, while scenic paths lead towards the renowned Three Cliffs Bay. Pennard Golf Club lies nearby and the wider attractions of Mumbles and Swansea remain easily accessible, allowing coastal and city living to sit comfortably together. The property occupies a generous plot of around 0.13 acres and offers well balanced accommodation arranged over two floors. A porch opens into the hallway, from which the principal living spaces unfold. The lounge provides a comfortable setting for everyday living, complemented by a separate dining room suited to family gatherings. The kitchen connects through to the conservatory, a light filled space that enjoys views across the garden. A cloakroom completes the ground floor. Upstairs are three bedrooms arranged around the landing together with the family bathroom. Outside, the front garden is laid to lawn with private parking for two to three vehicles leading to the rear. The garden begins with a patio terrace, ideal for outdoor dining, before extending to a lawn bordered by a variety of flowers, trees and shrubs. From here there are pleasant views towards the surrounding countryside, creating a peaceful backdrop to the home.
See our properties



