
Ground Floor
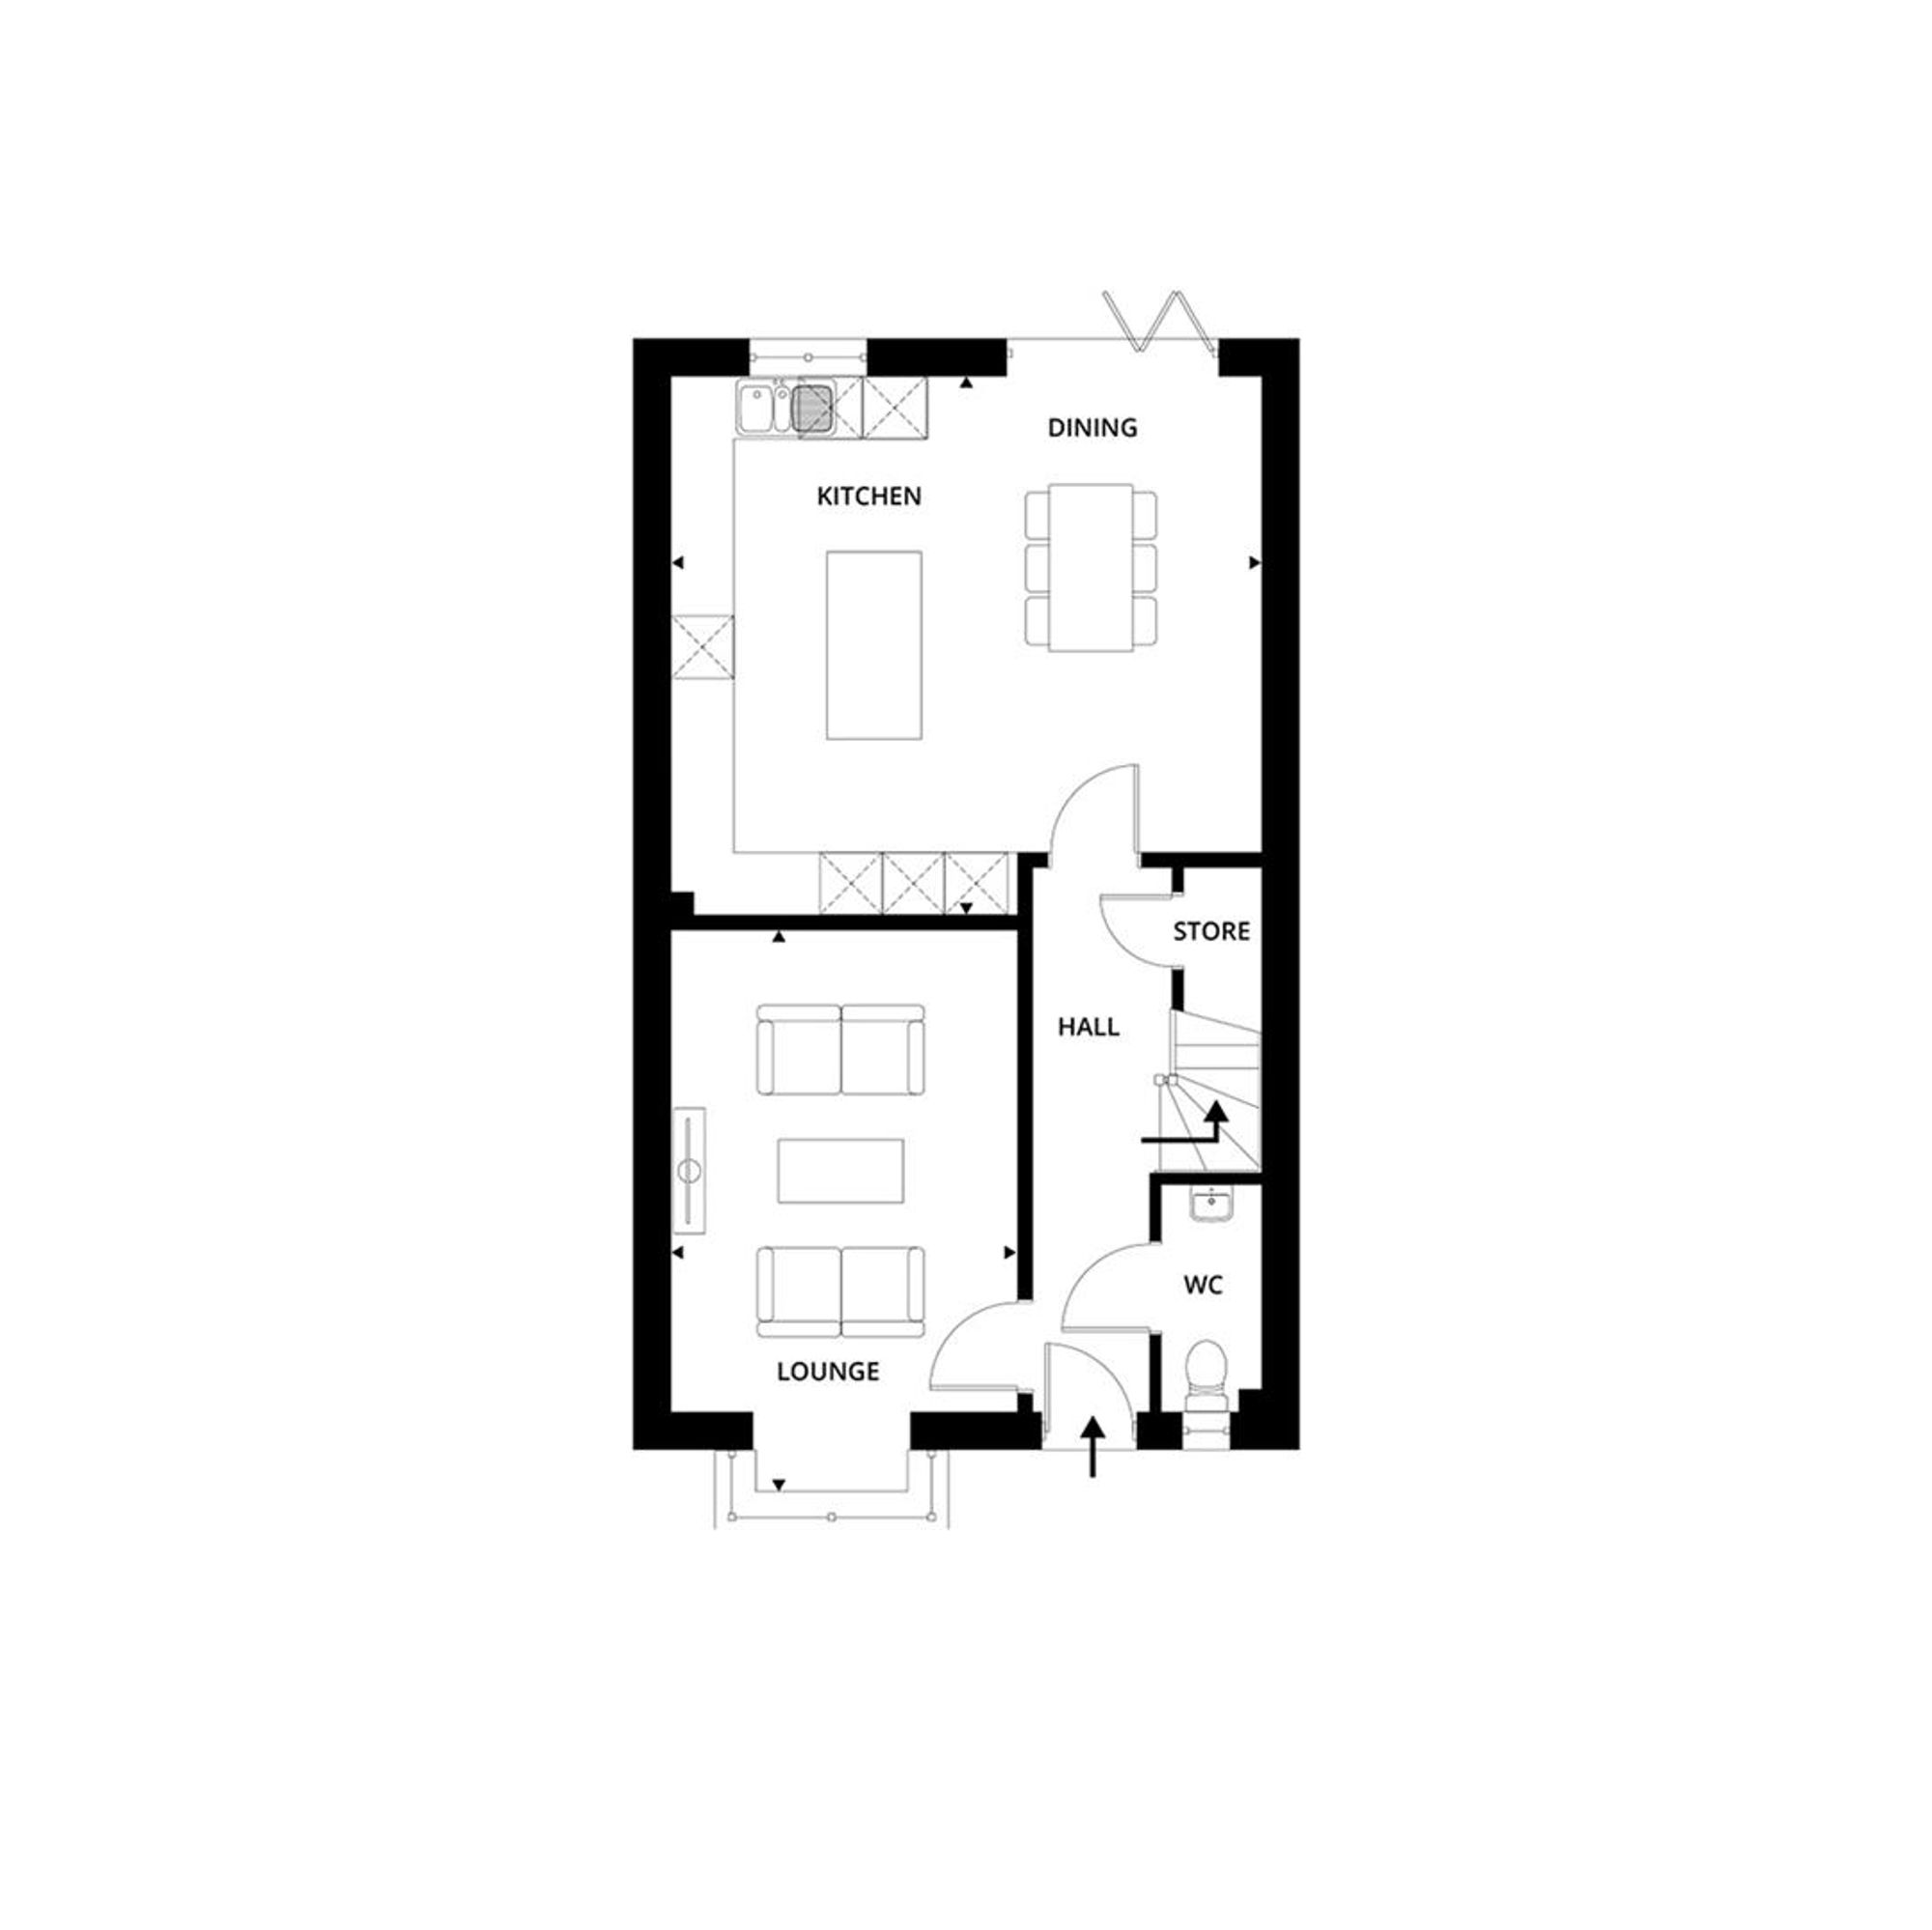
WC
Dimensions: 0.69m x 2.18m (2'3" x 7'1").
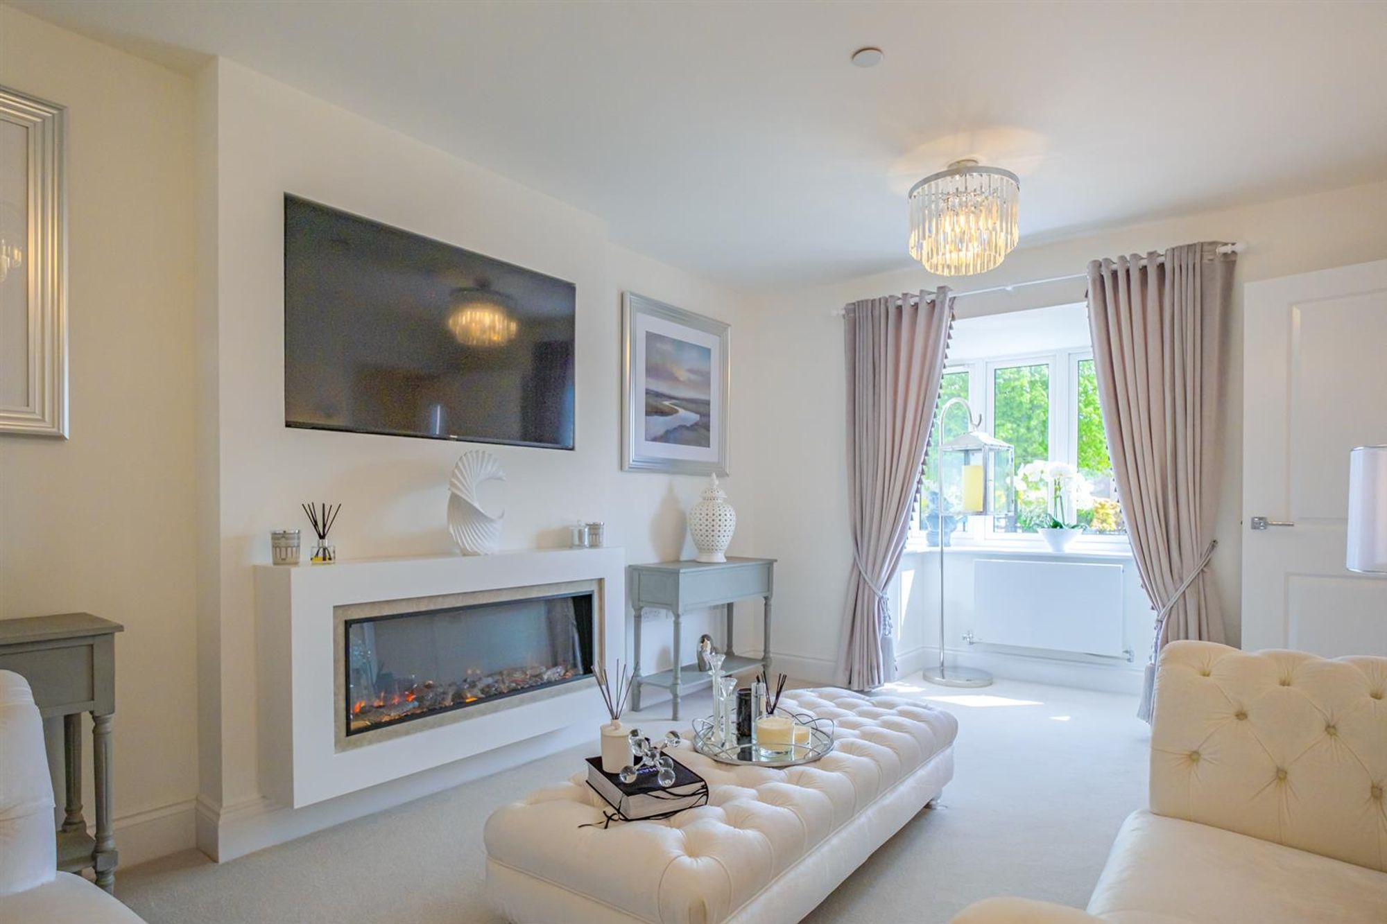
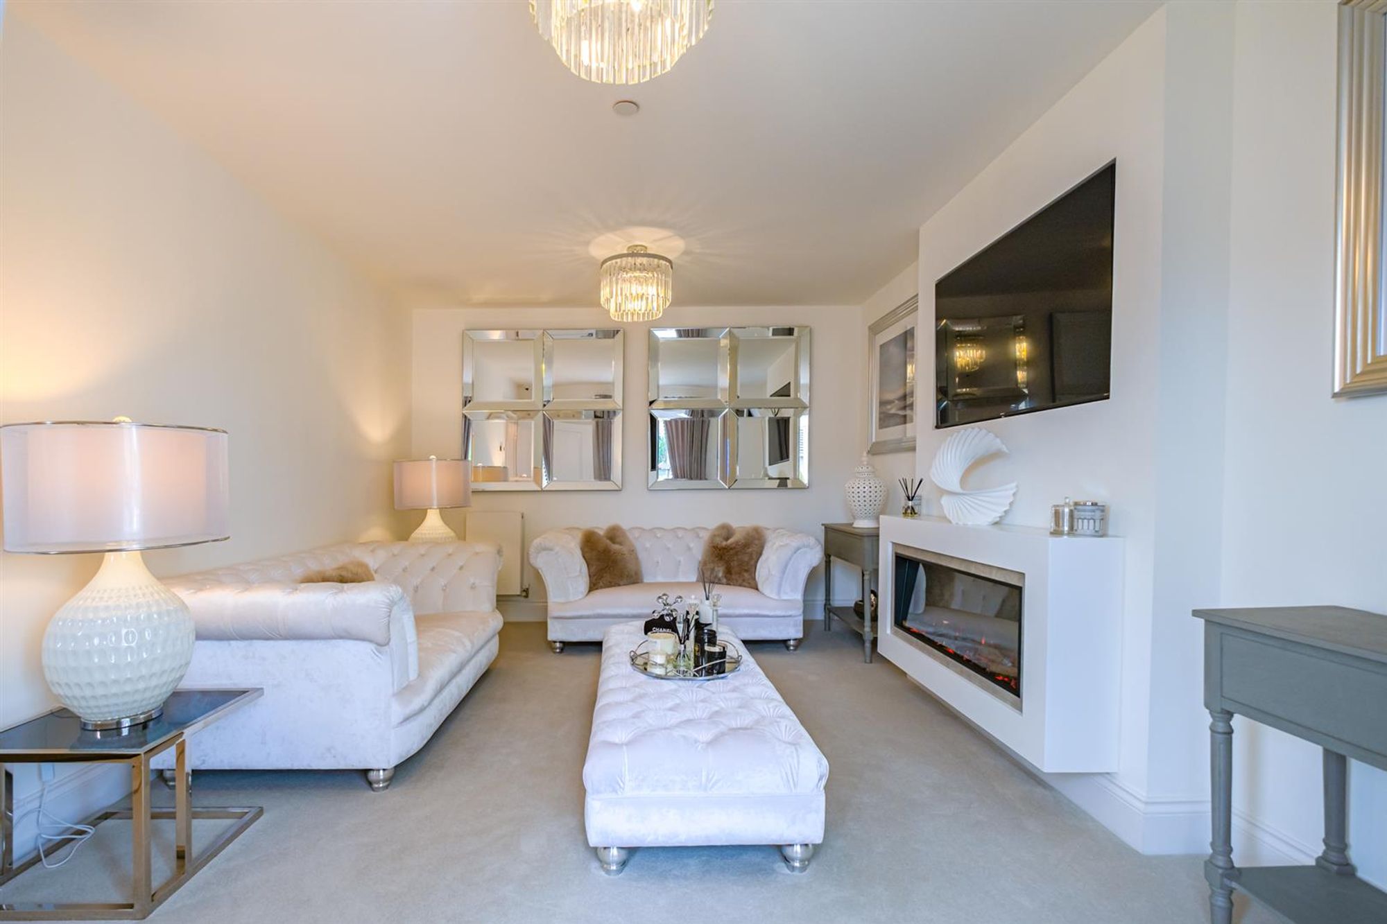
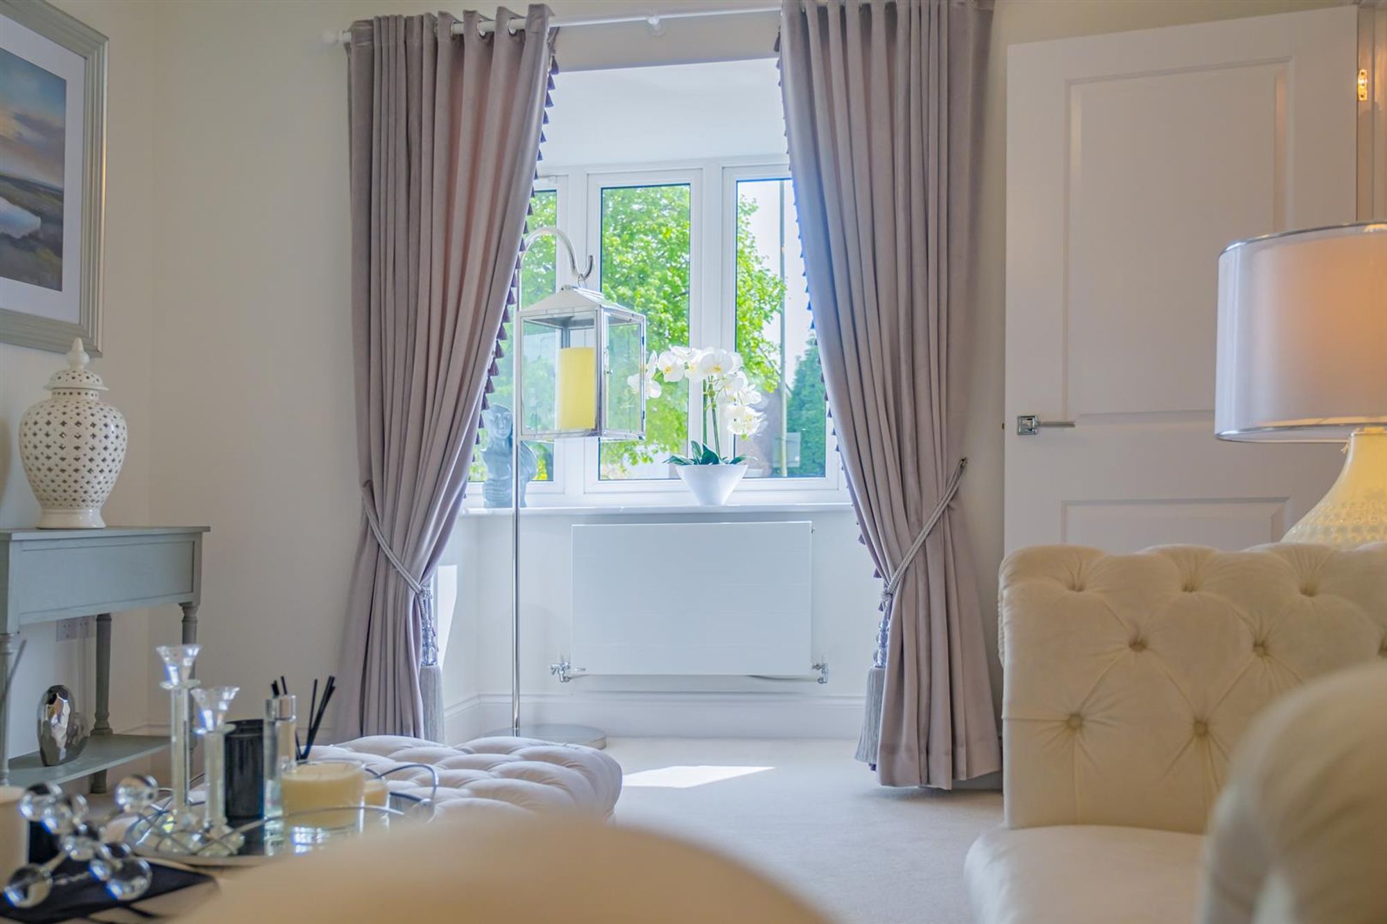
Lounge
Dimensions: 5.38m* x 3.32m (17'7"* x 10'10").
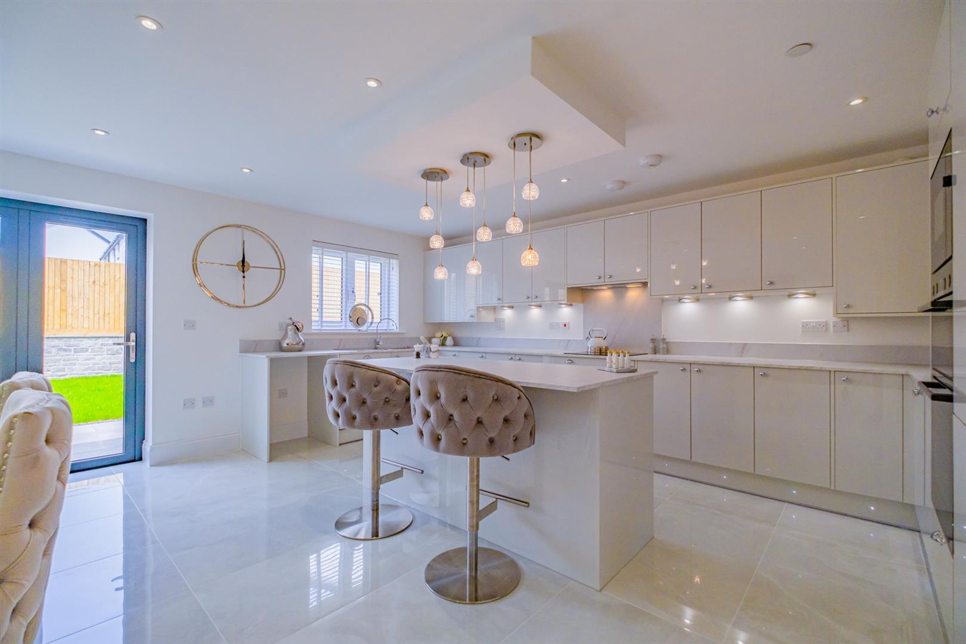
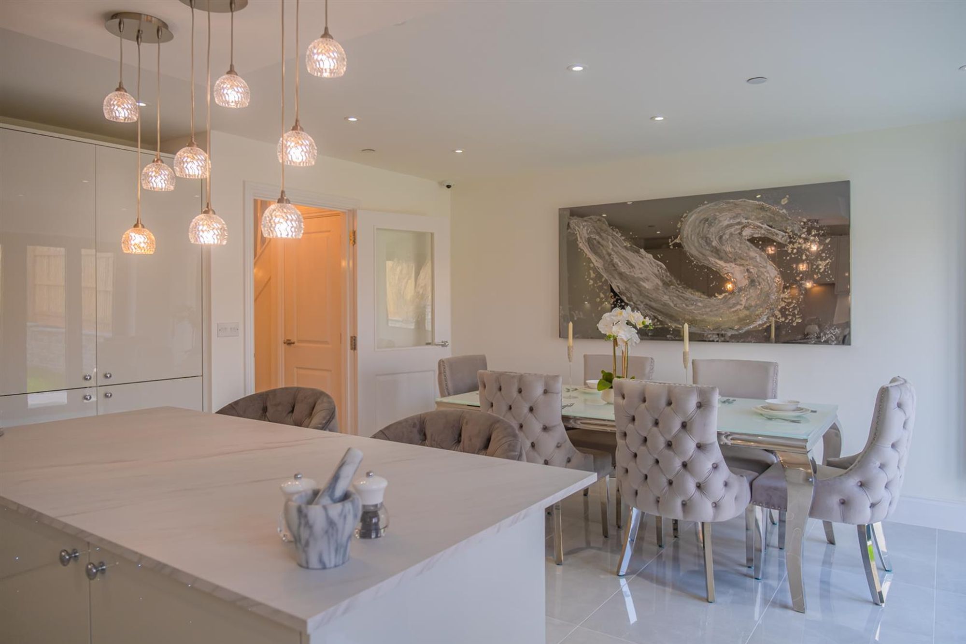
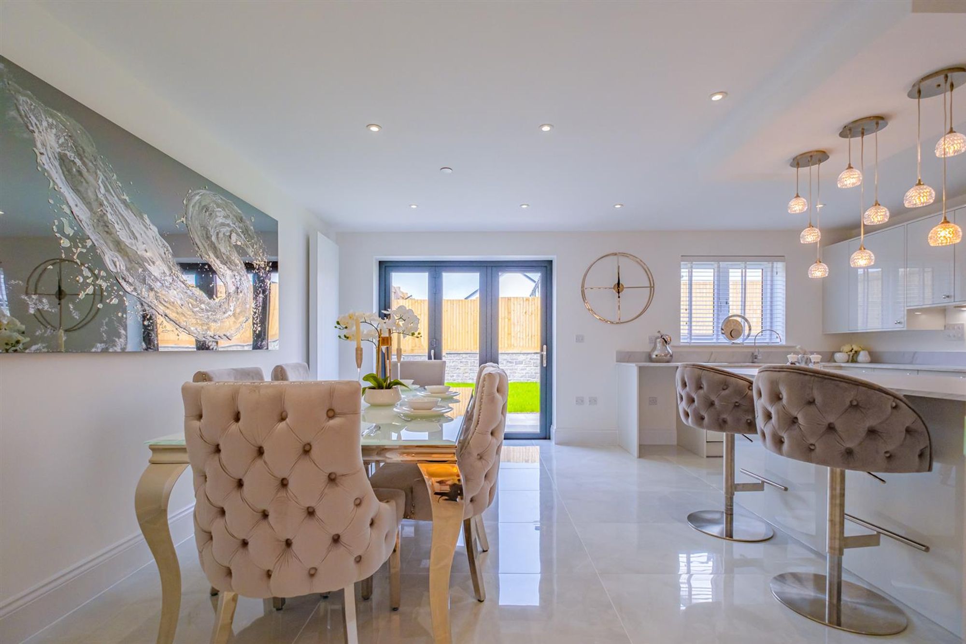
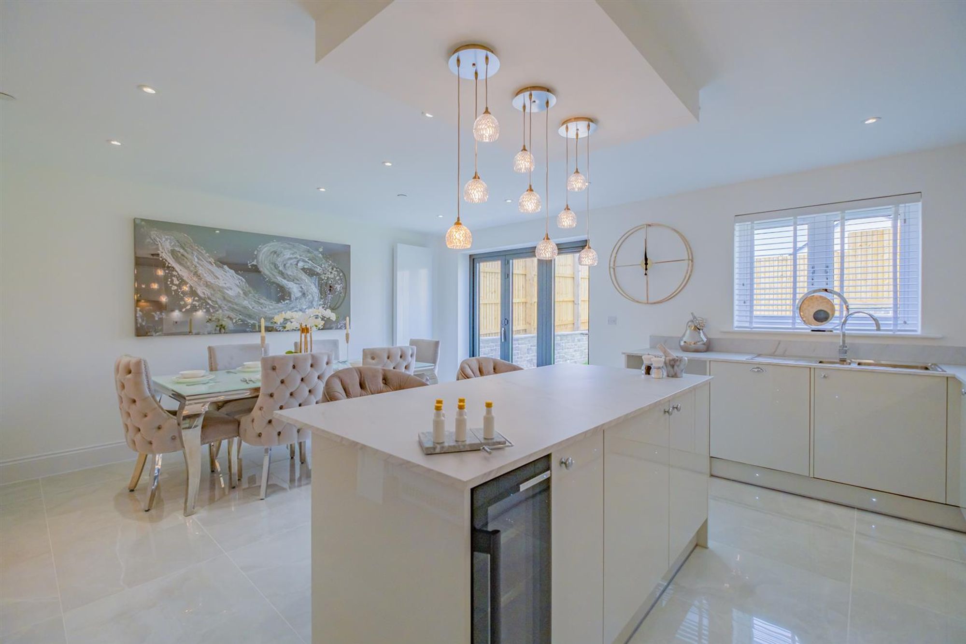
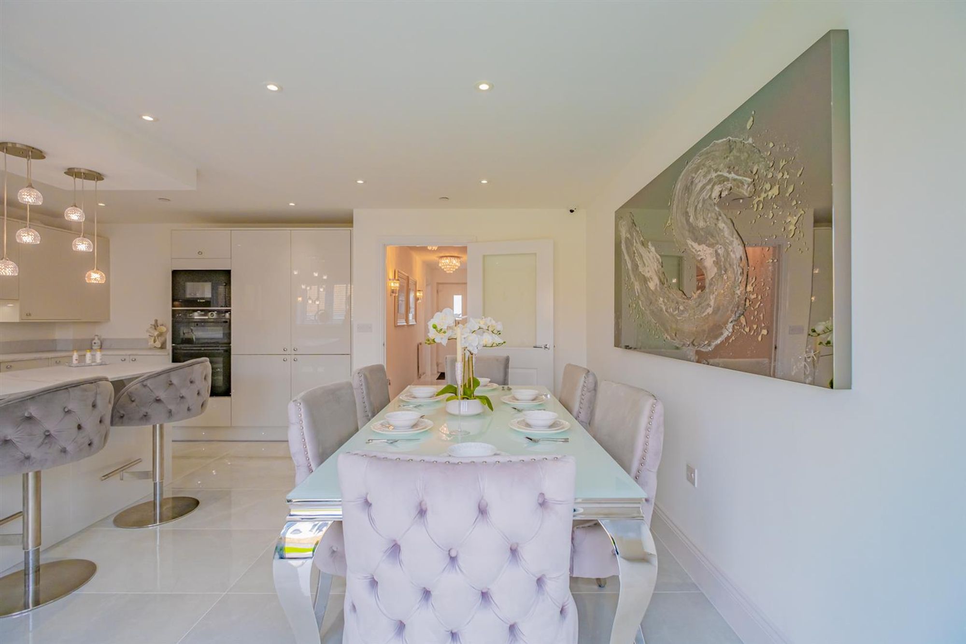
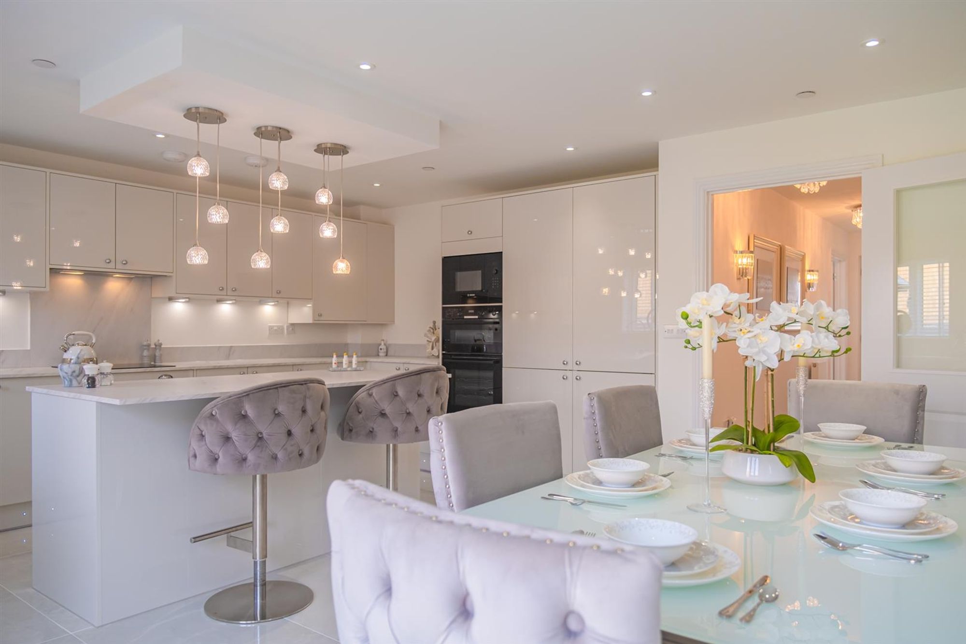
Kitchen
Dimensions: 3.23m x 5.17m (10'7" x 16'11" ).
Dining
Dimensions: 2.44m x 4.57m (8'0" x 14'11").
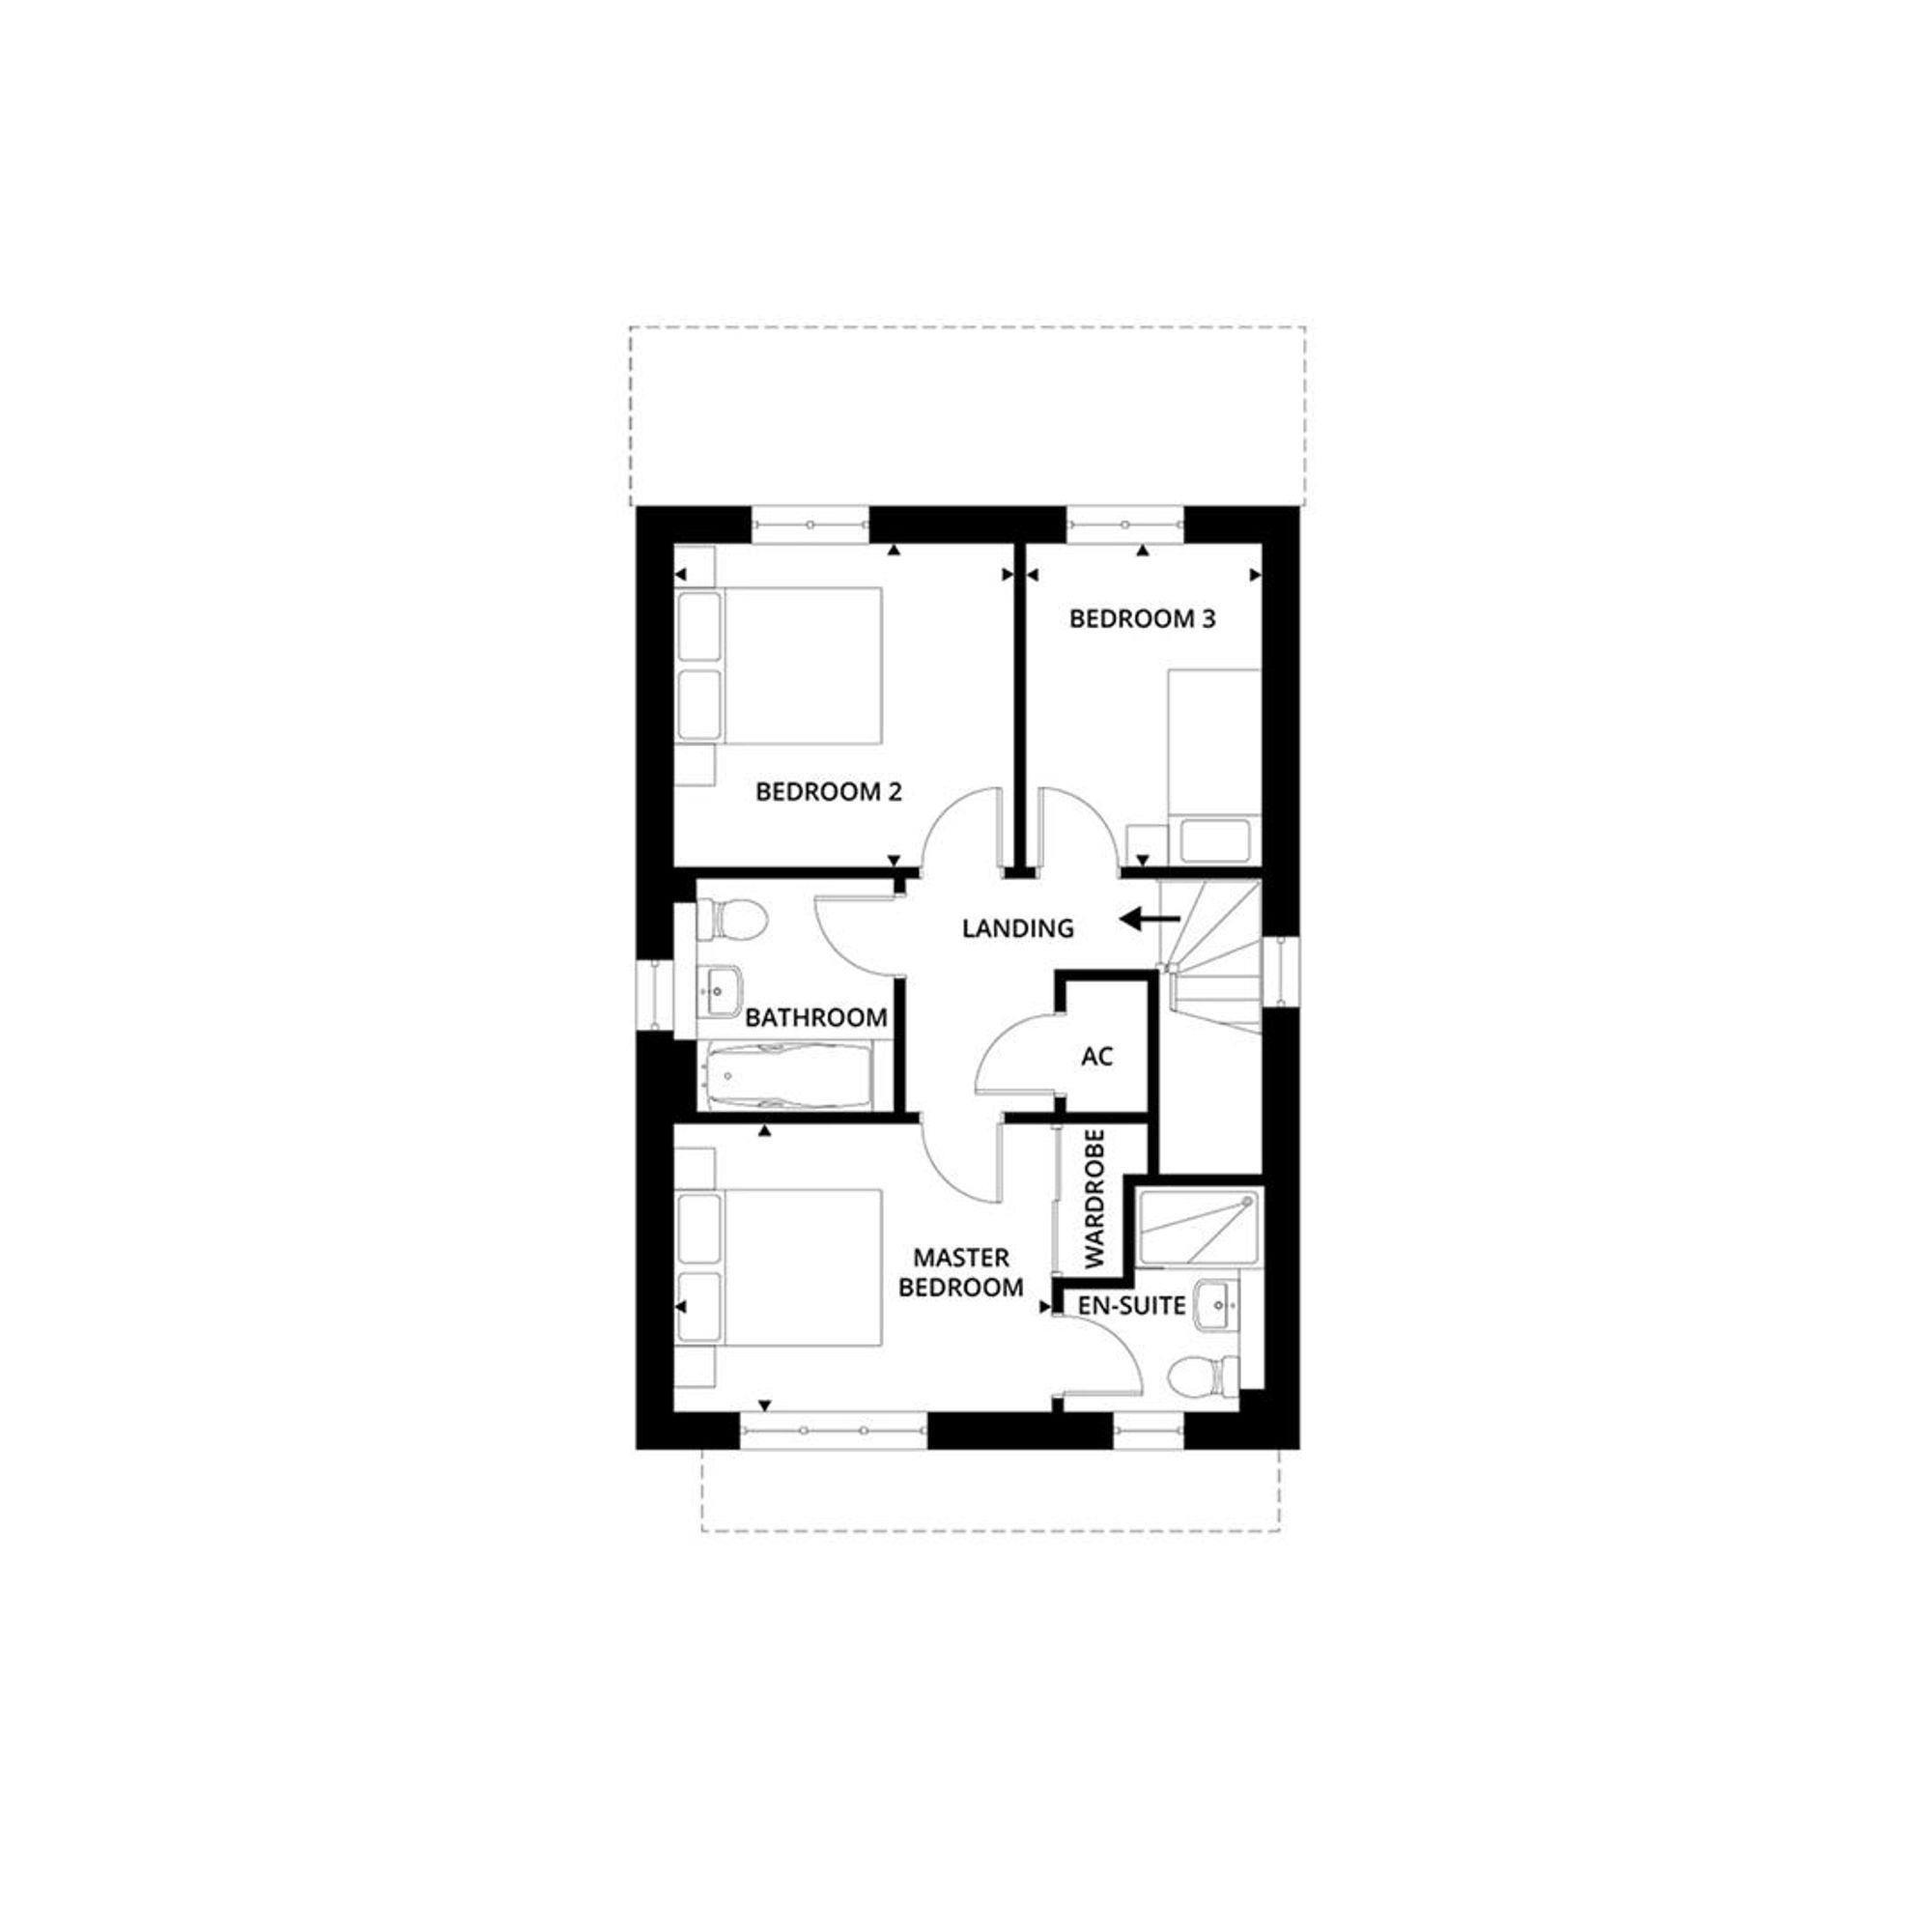
First Floor
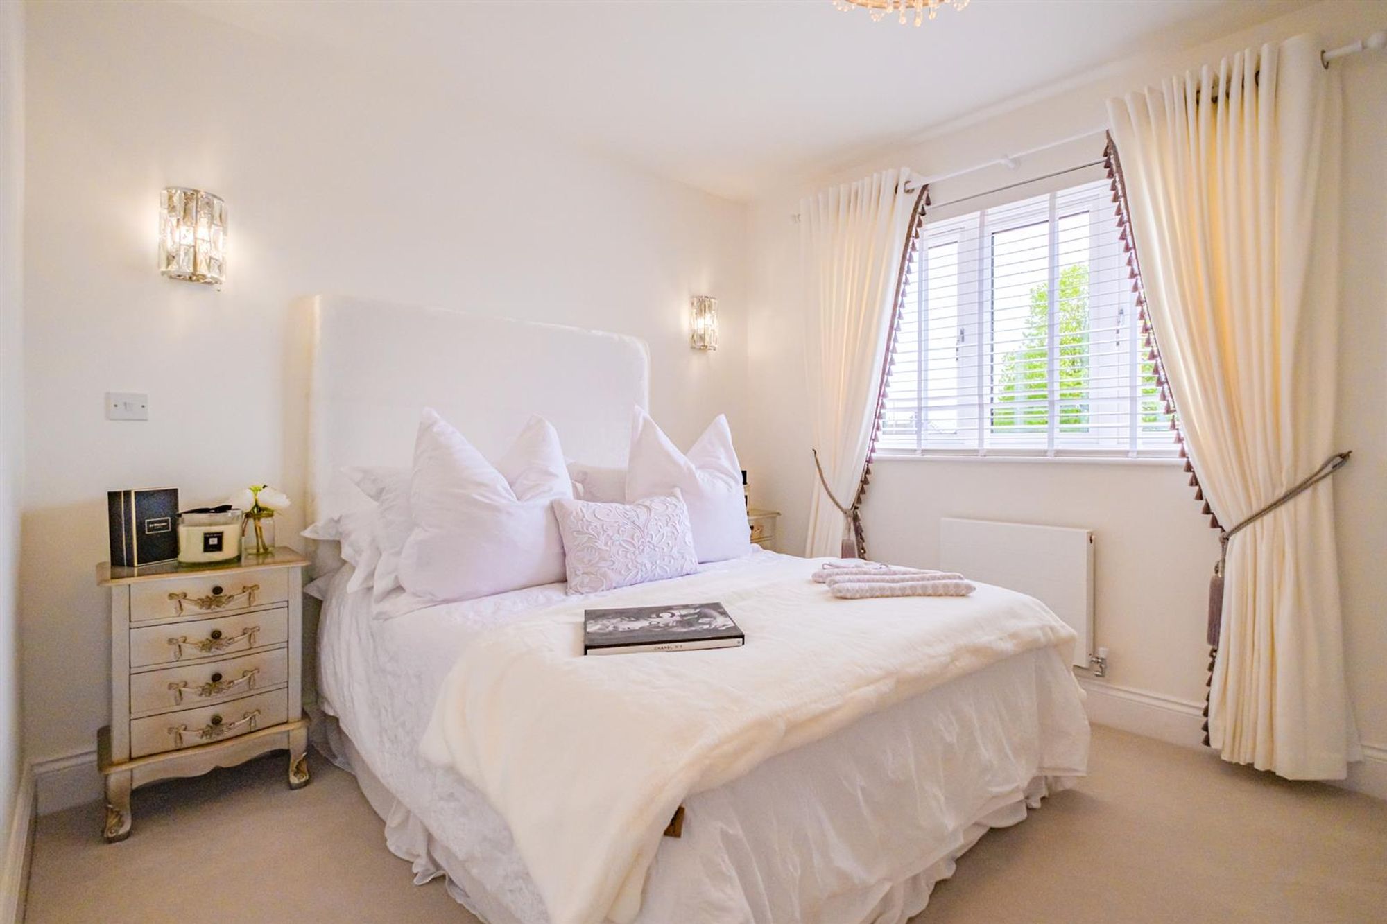
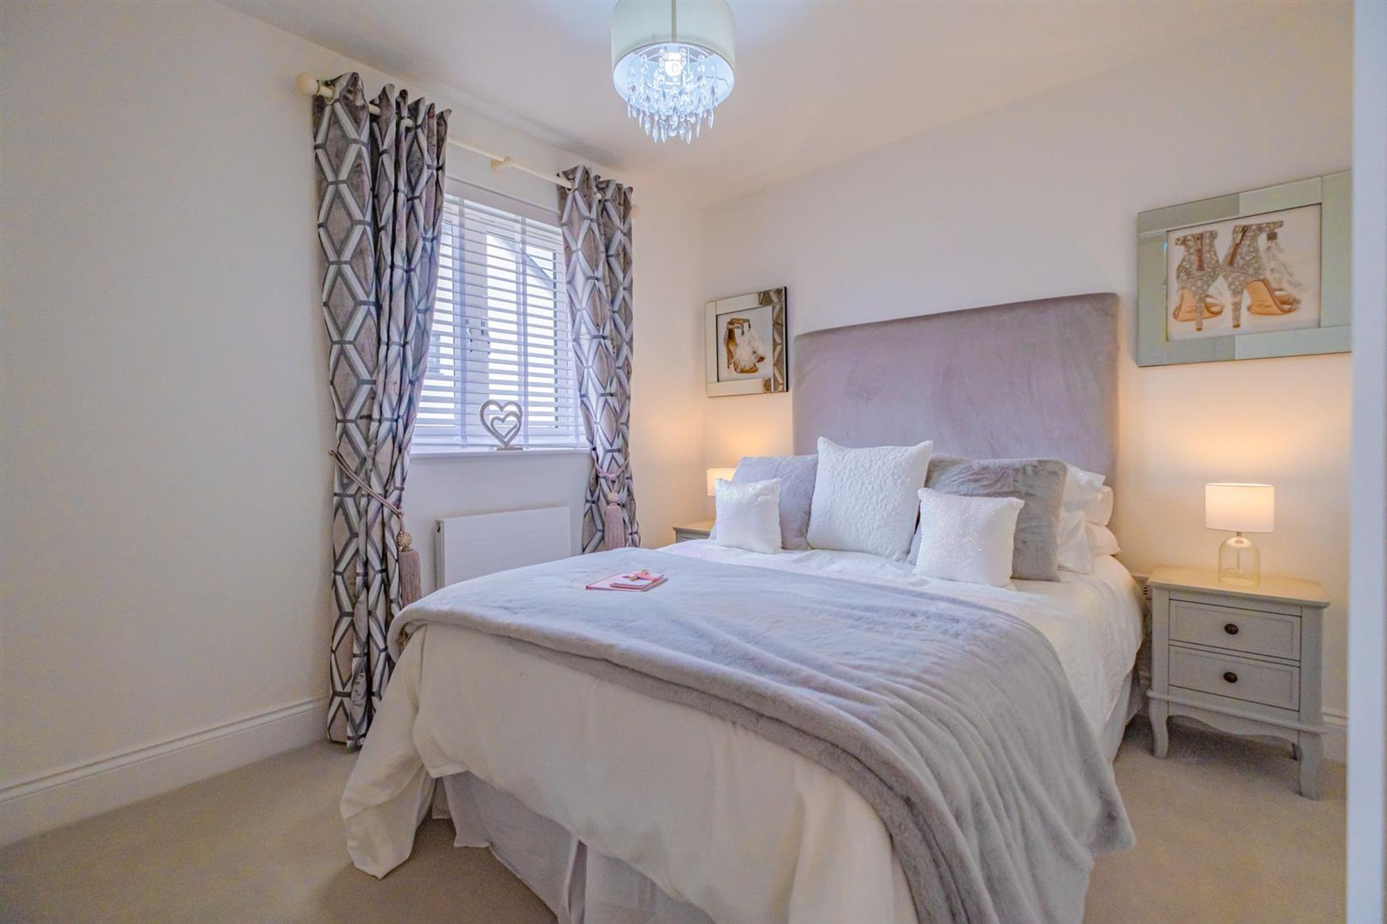
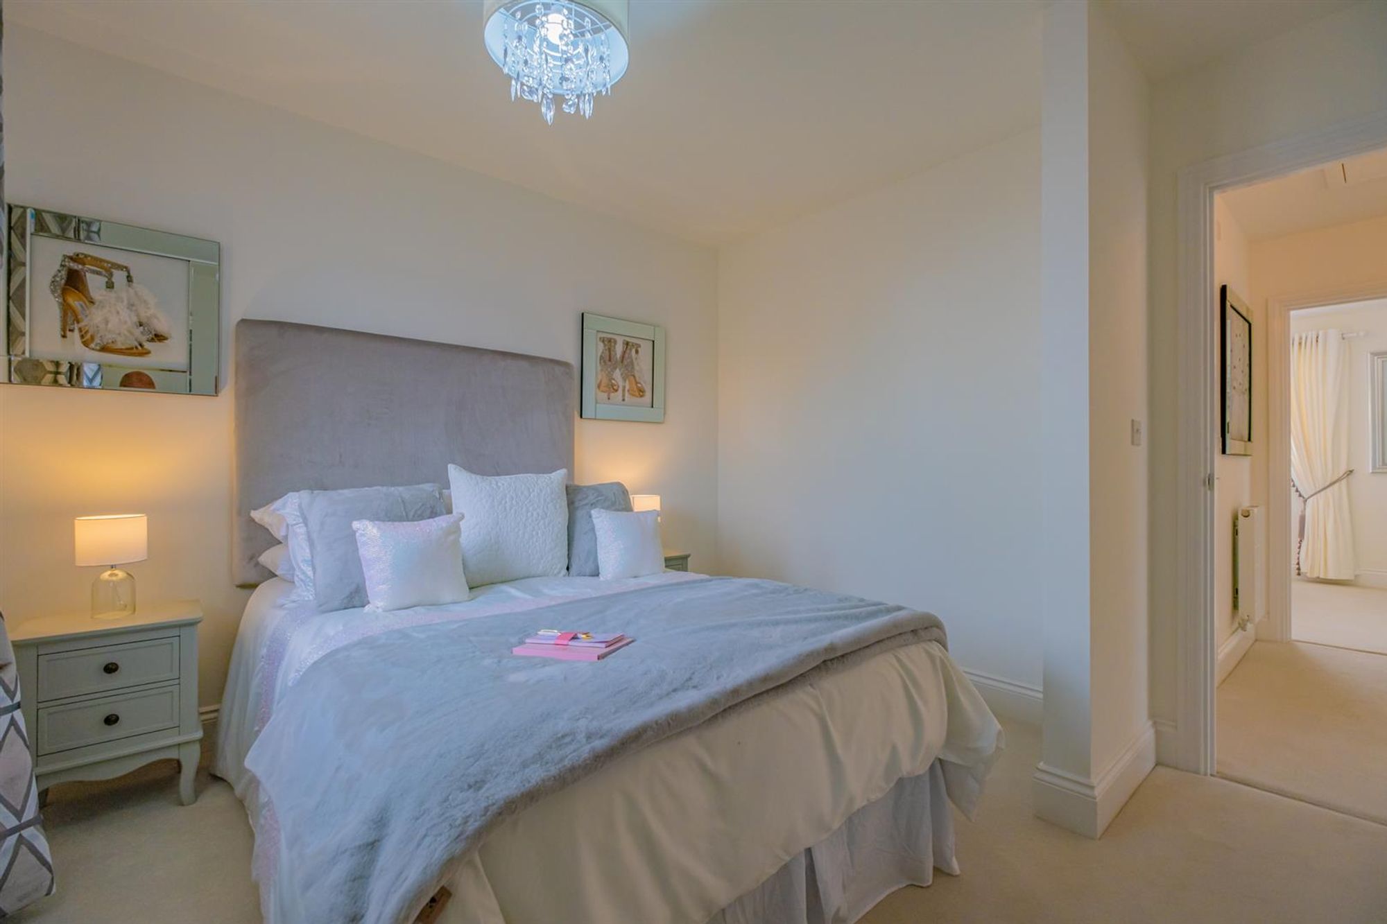
Master Bedroom
Dimensions: 2.77m x 4.55m (9'1" x 14'11").
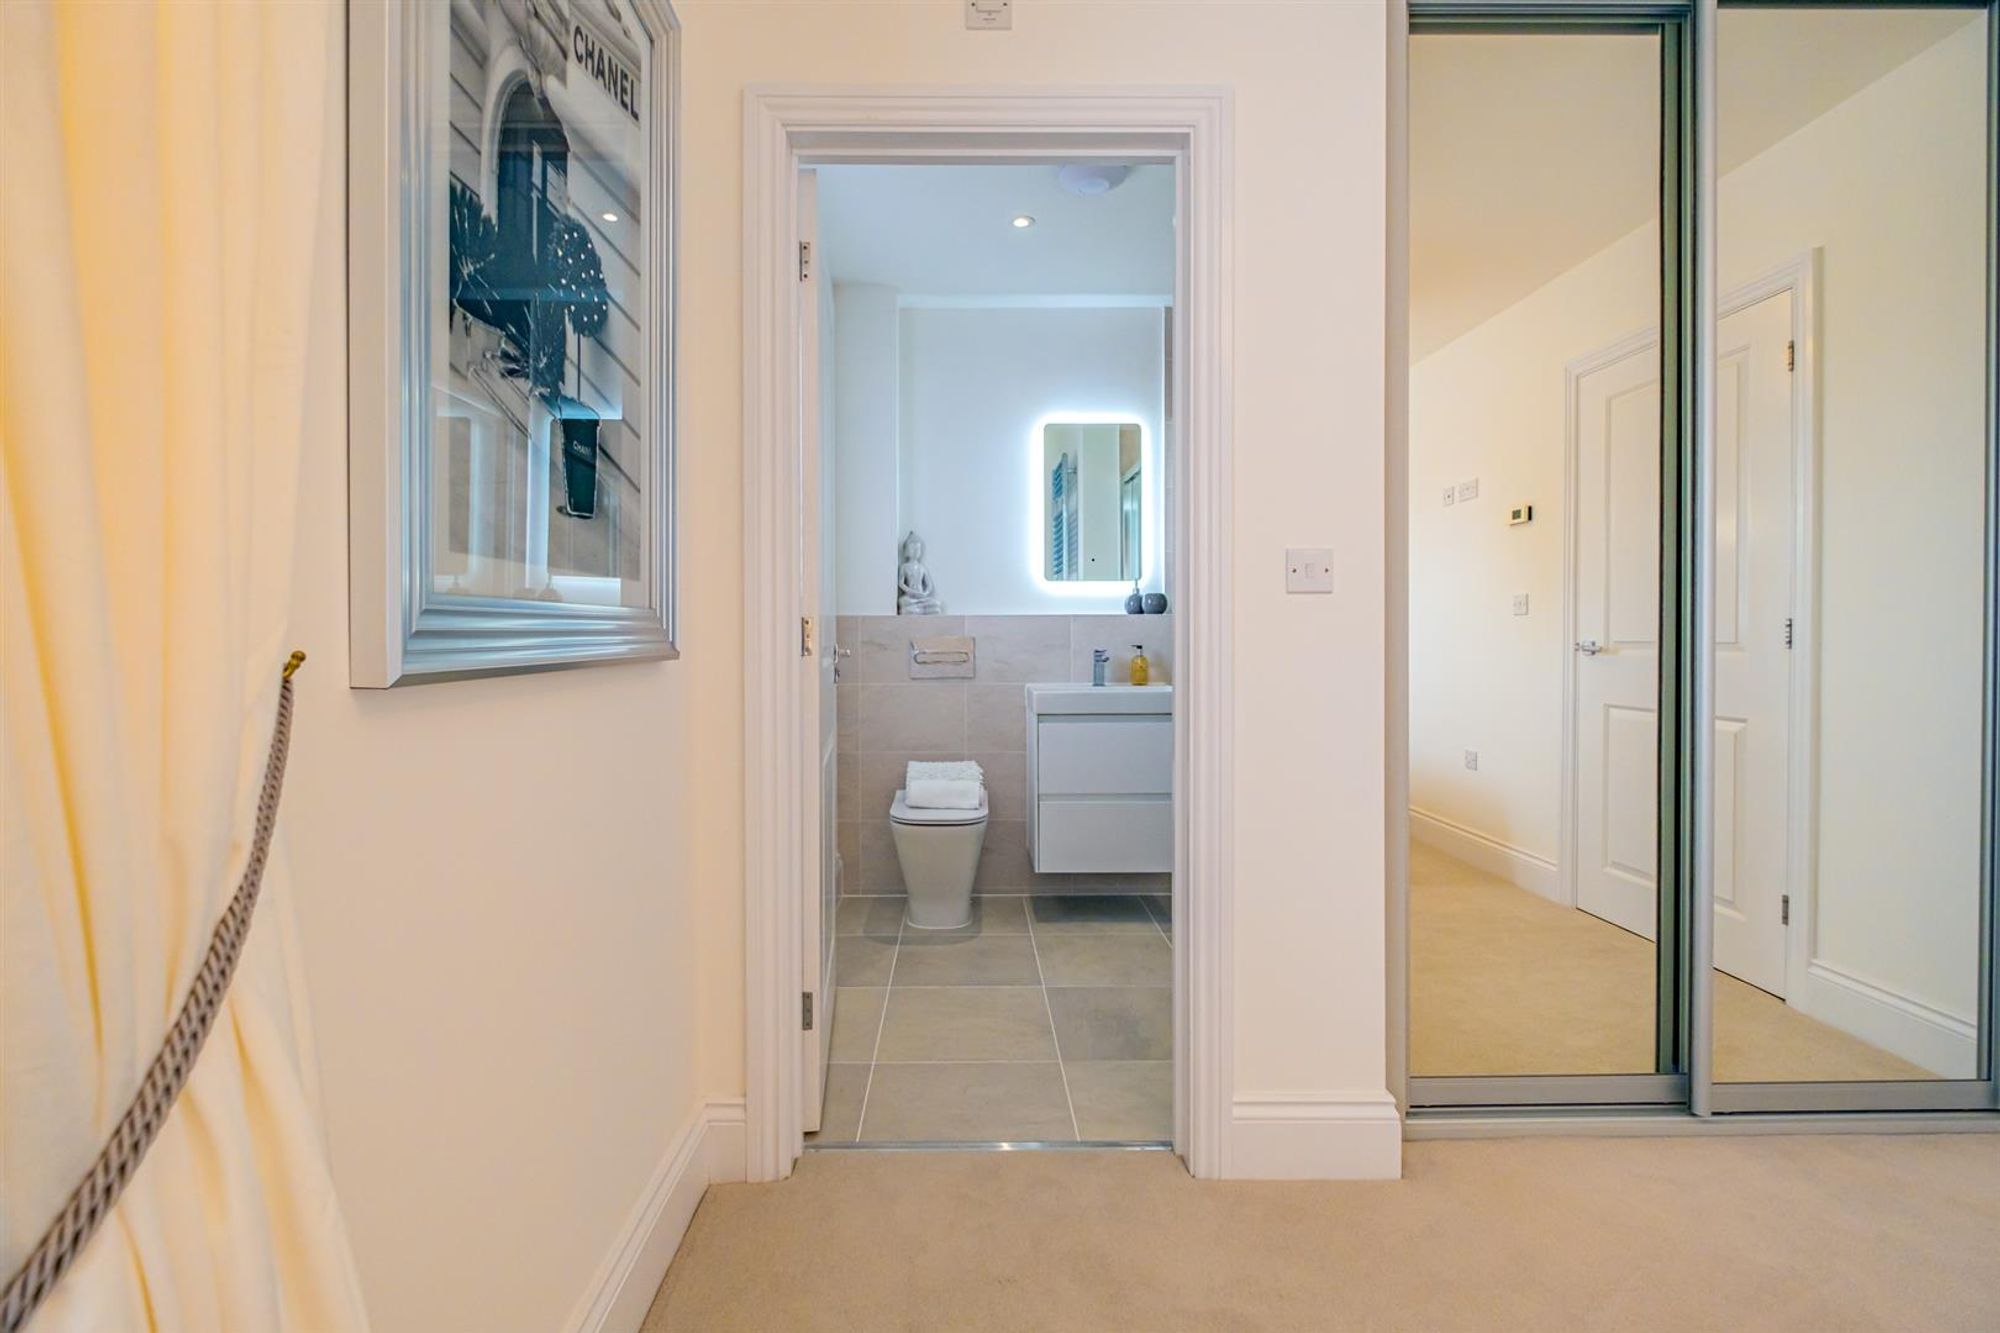
En-Suite
Dimensions: 1.91m* x 2.17m (6'3"* x 7'1").
Bedroom 2
Dimensions: 3.11m x 3.28m (10'2" x 10'9").
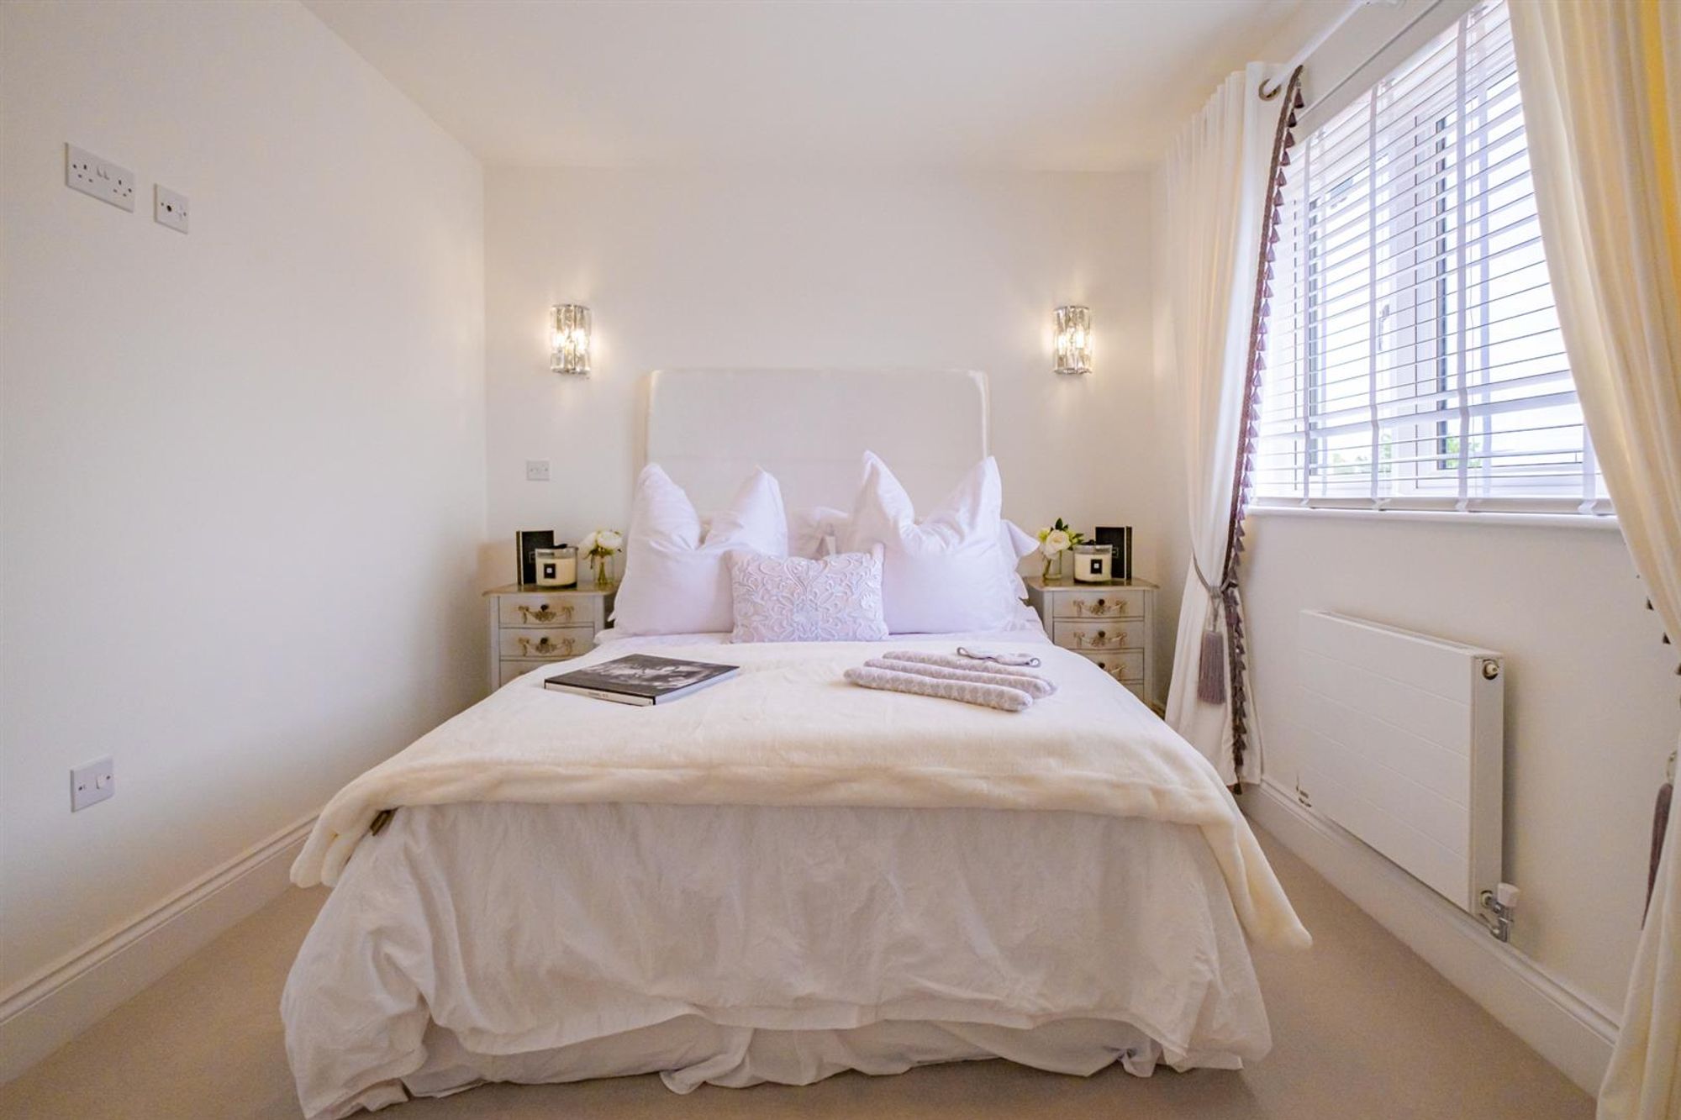
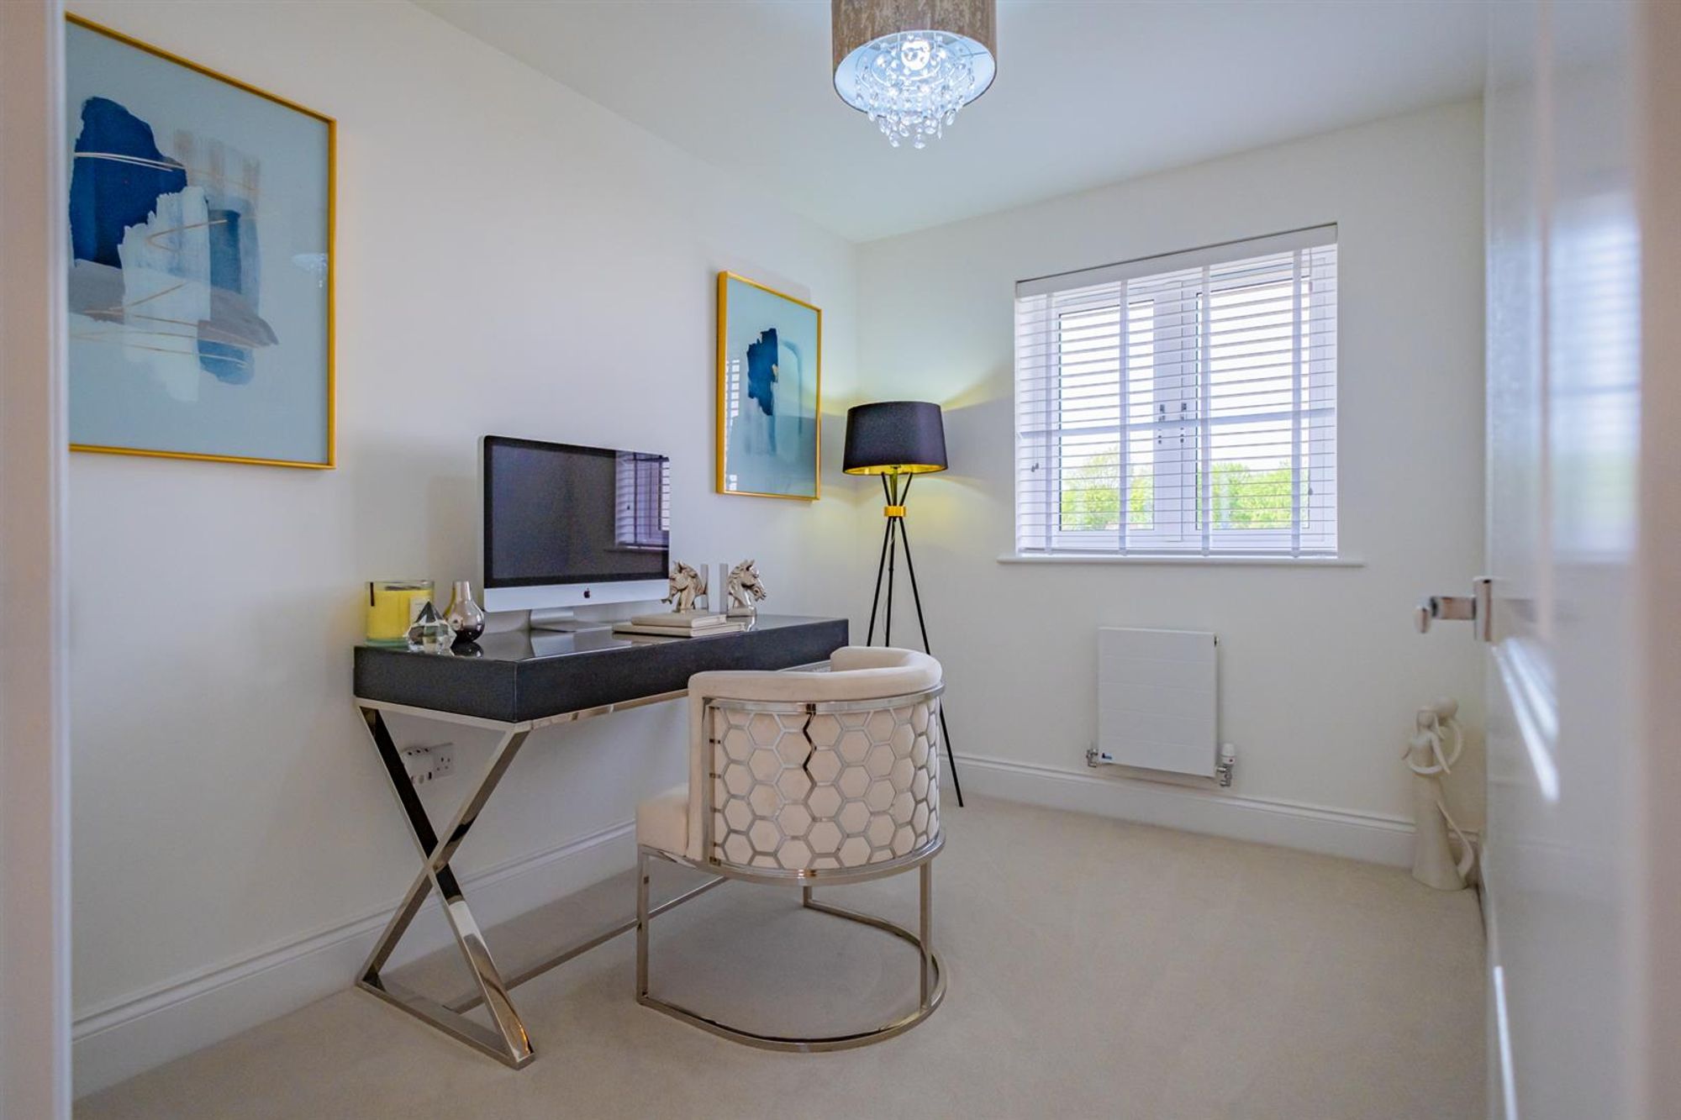
Bedroom 3
Dimensions: 2.27m x 3.11m (7'5" x 10'2").
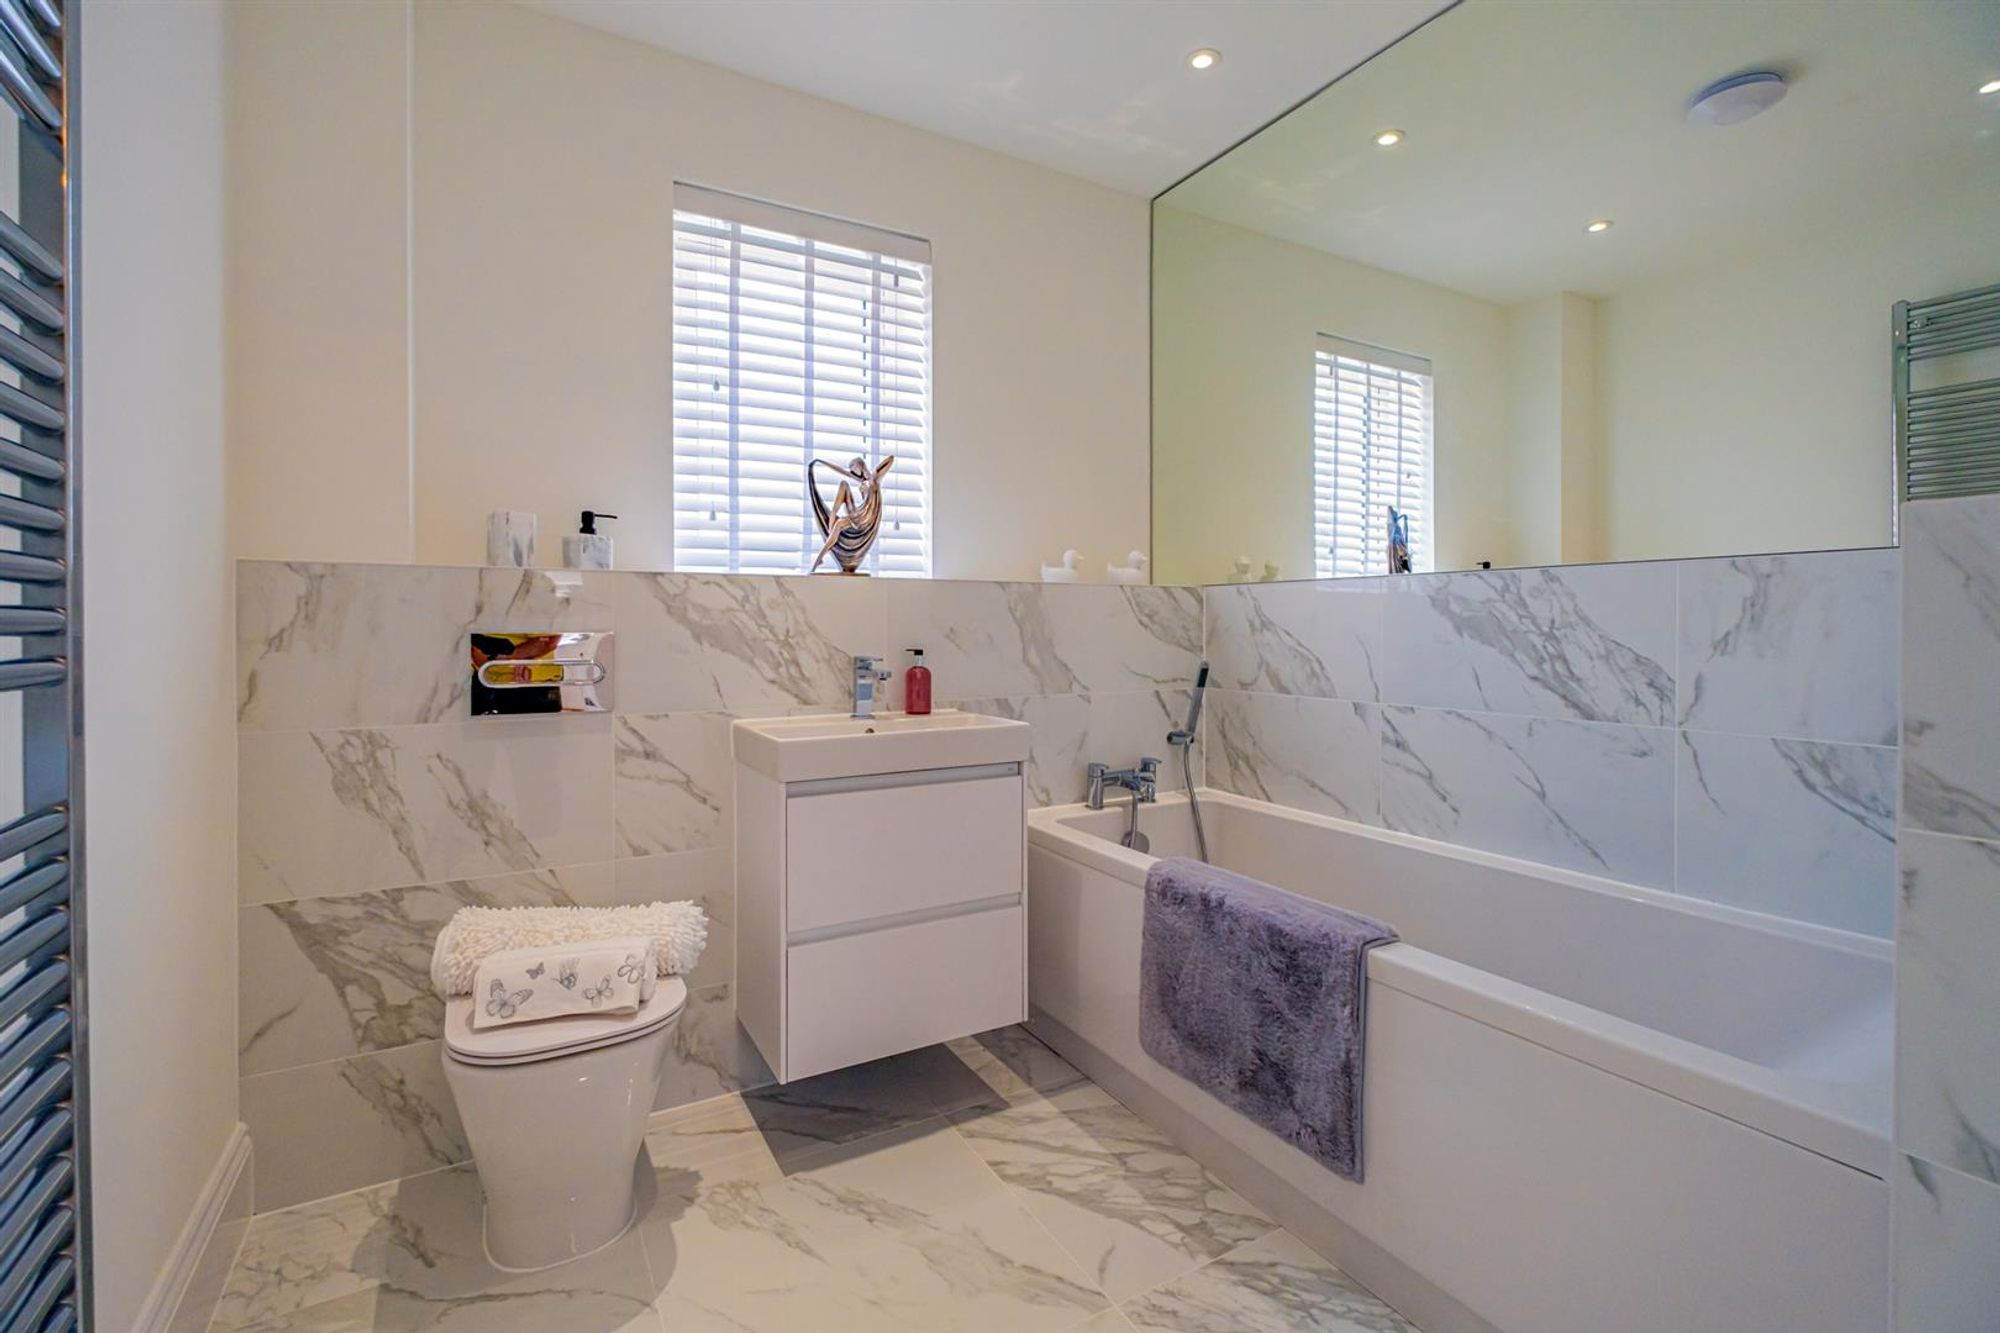
Family Bathroom
Dimensions: 2.25m x 2.12m (7'4" x 6'11").
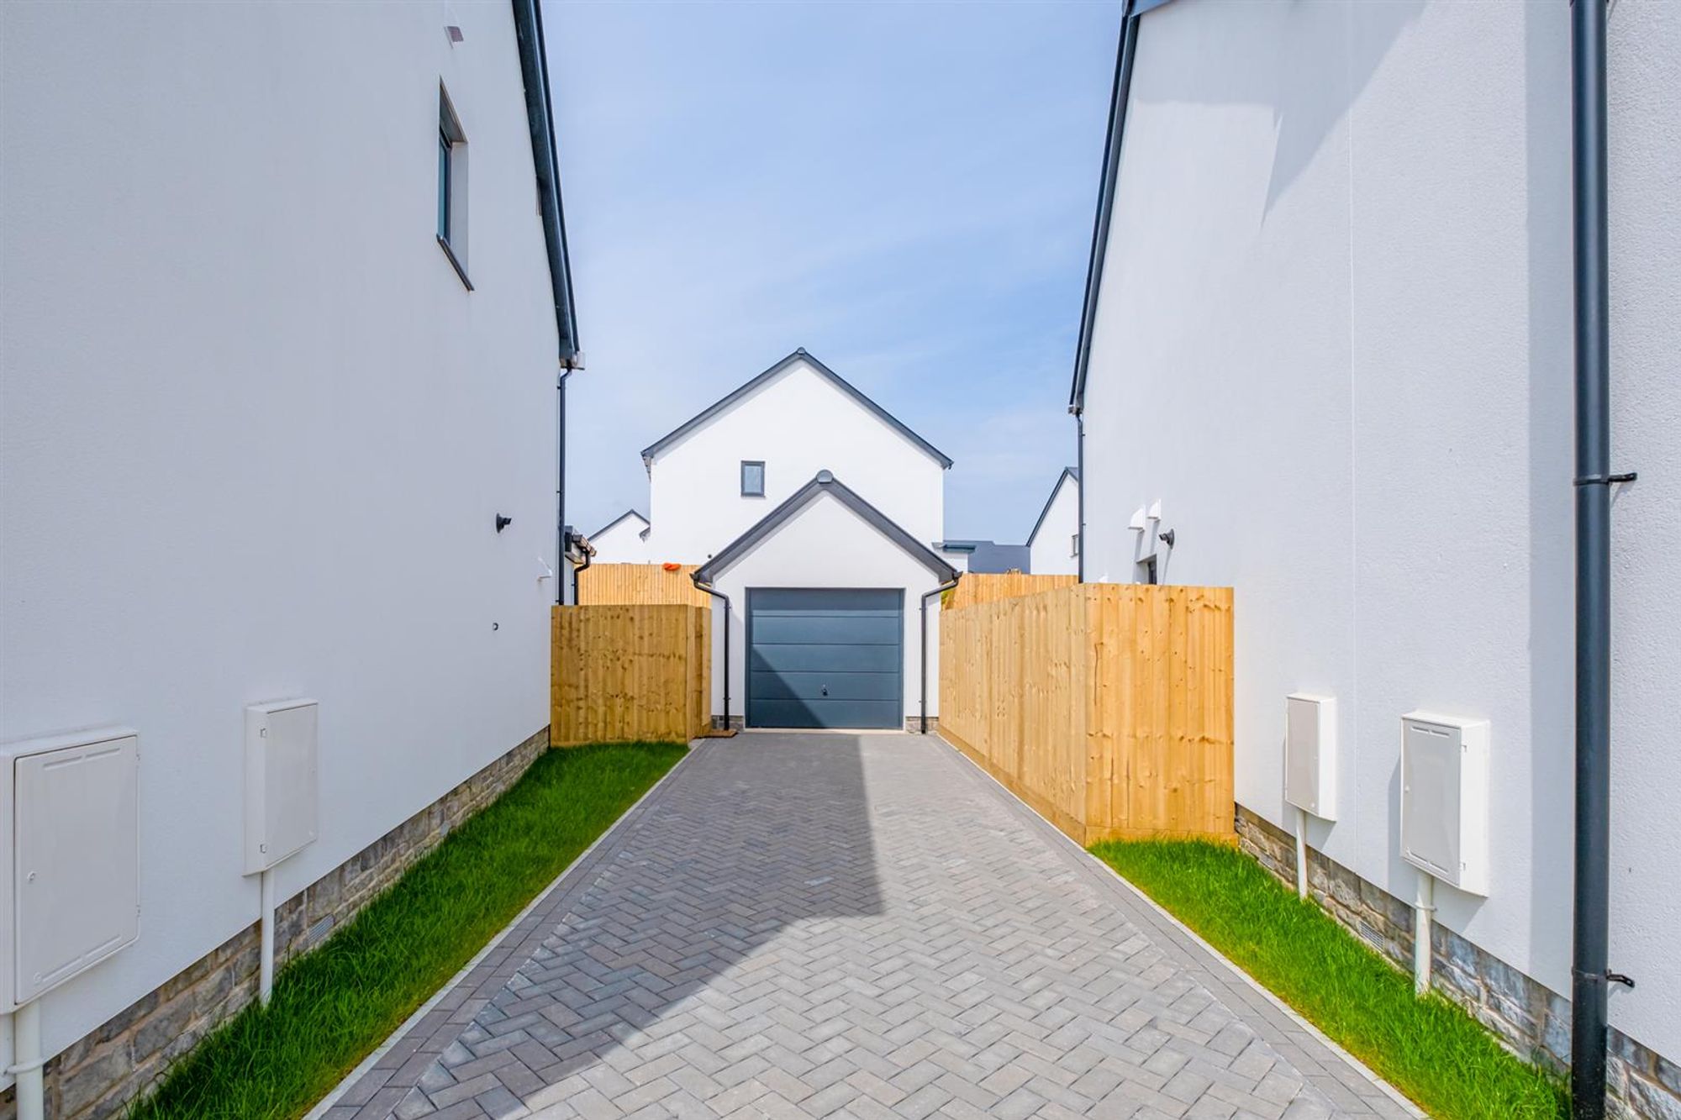
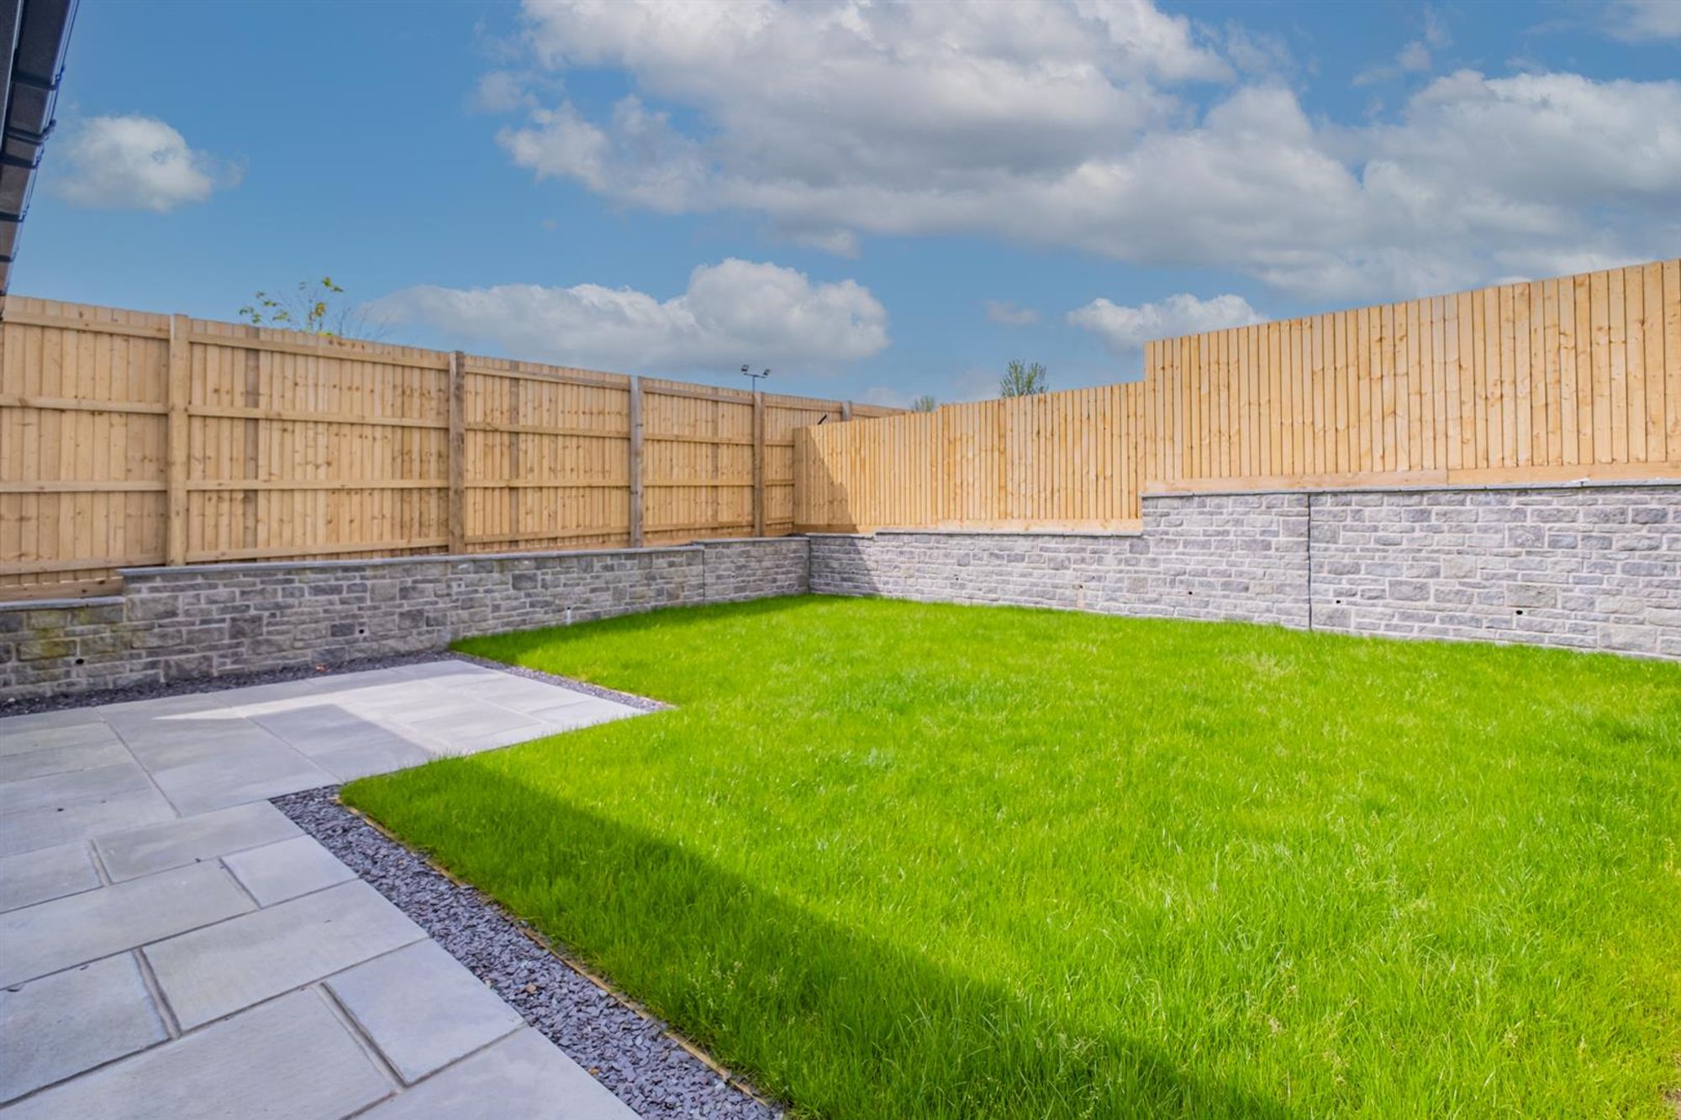
External


The Willows – The Pembroke, Olchfa Gardens, Sketty, Swansea SA2
£425,000
Property Type
Property type DetachedBedrooms
Bedrooms: x 3Reception Rooms
Reception rooms: x 1Bathrooms
Bathrooms:x 2
Tenure
Tenure Freehold
-
Property Description
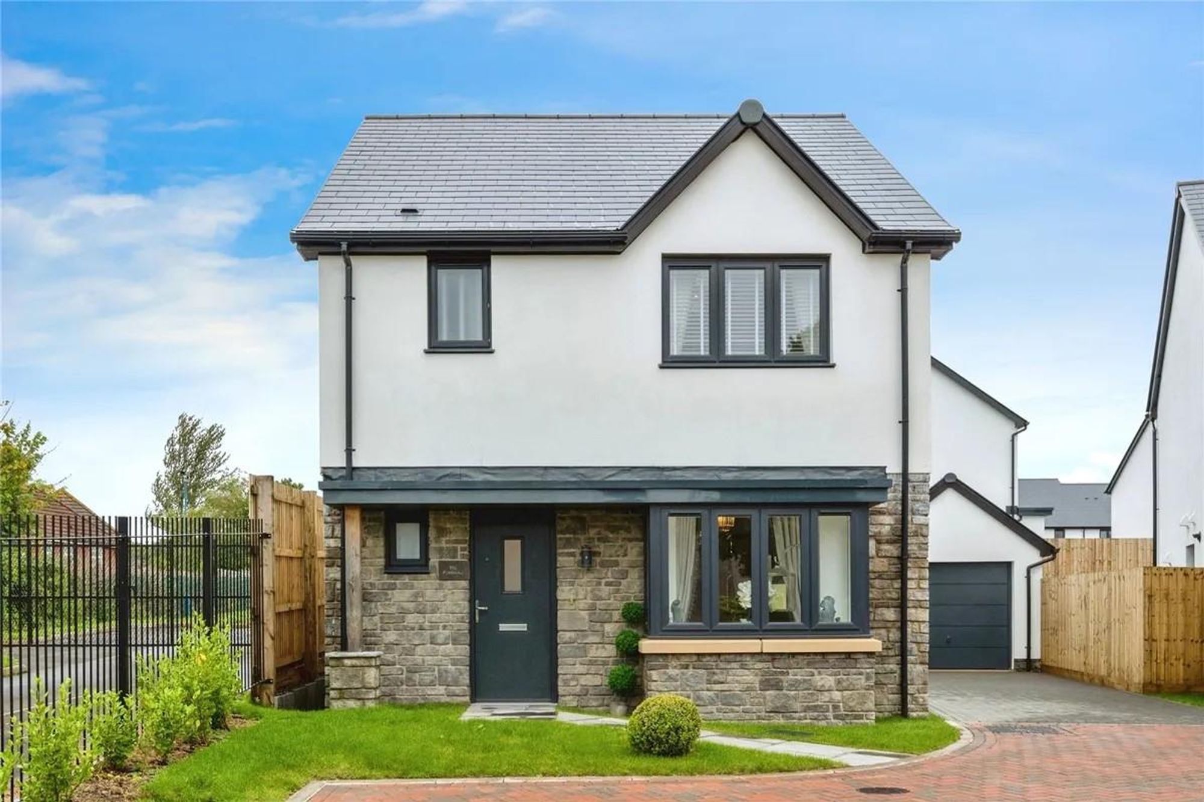
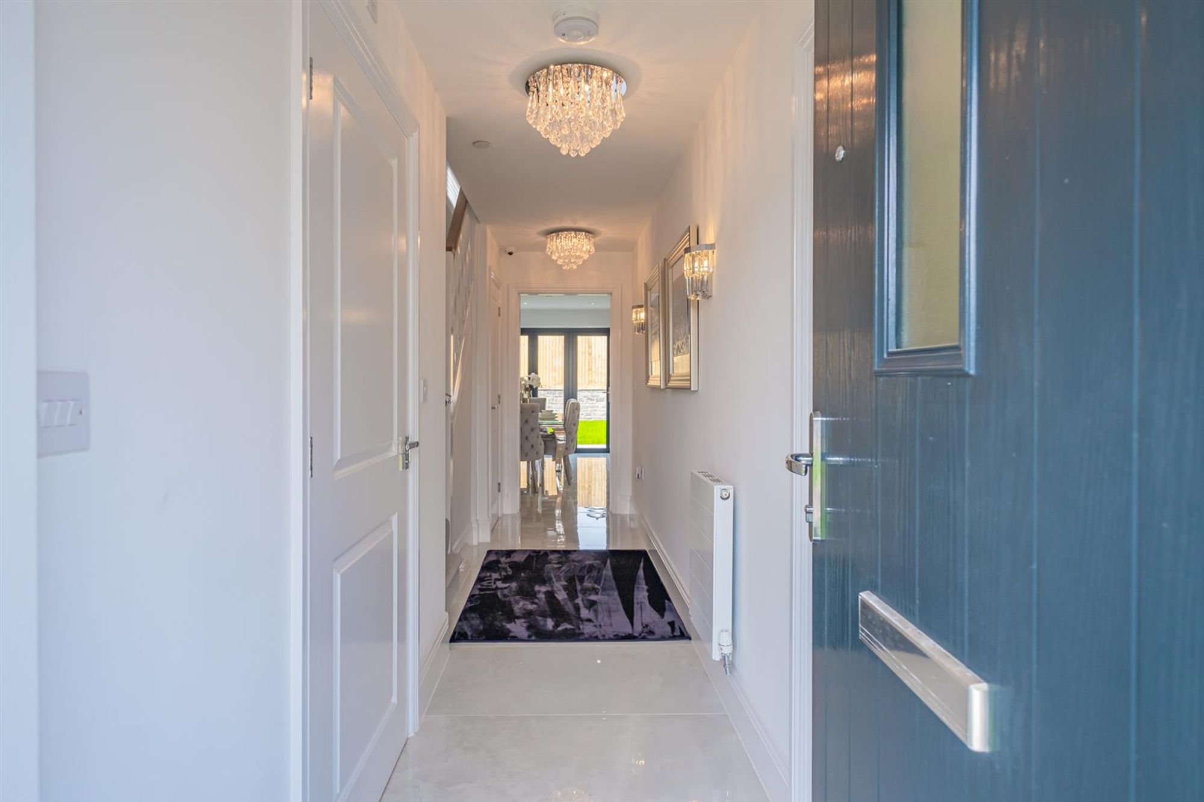
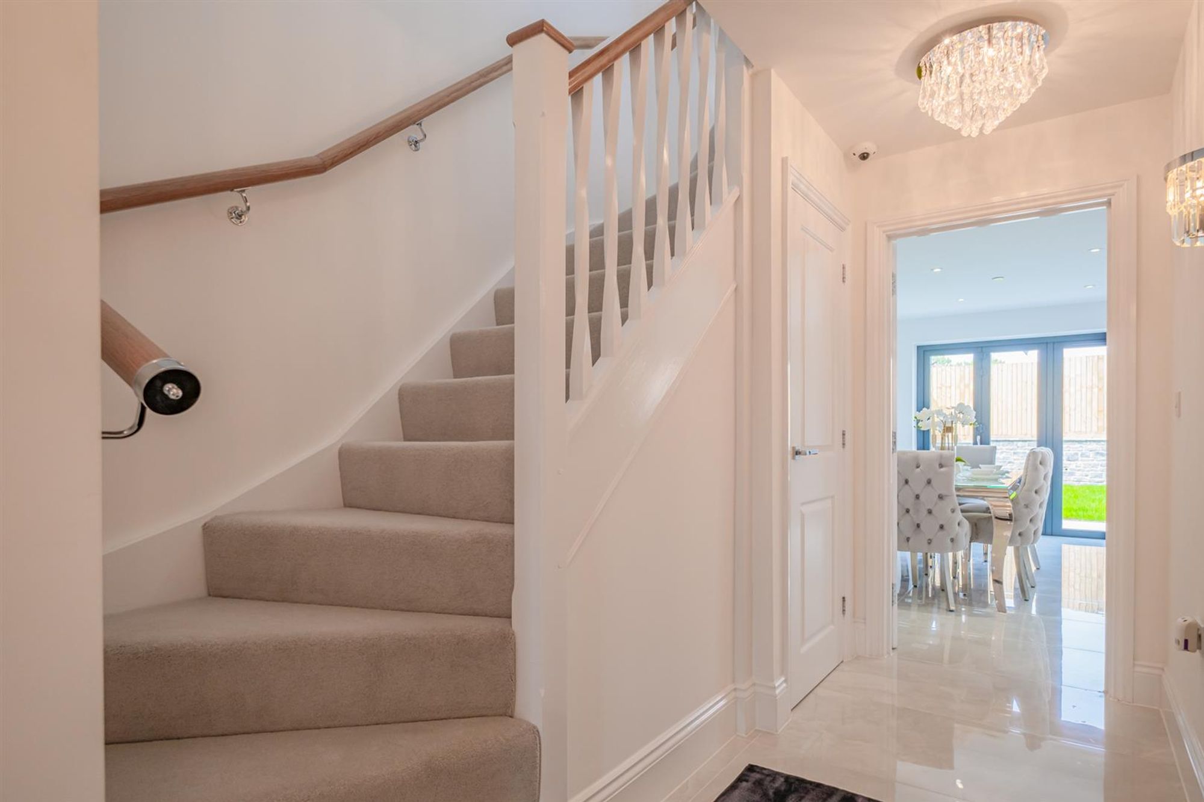
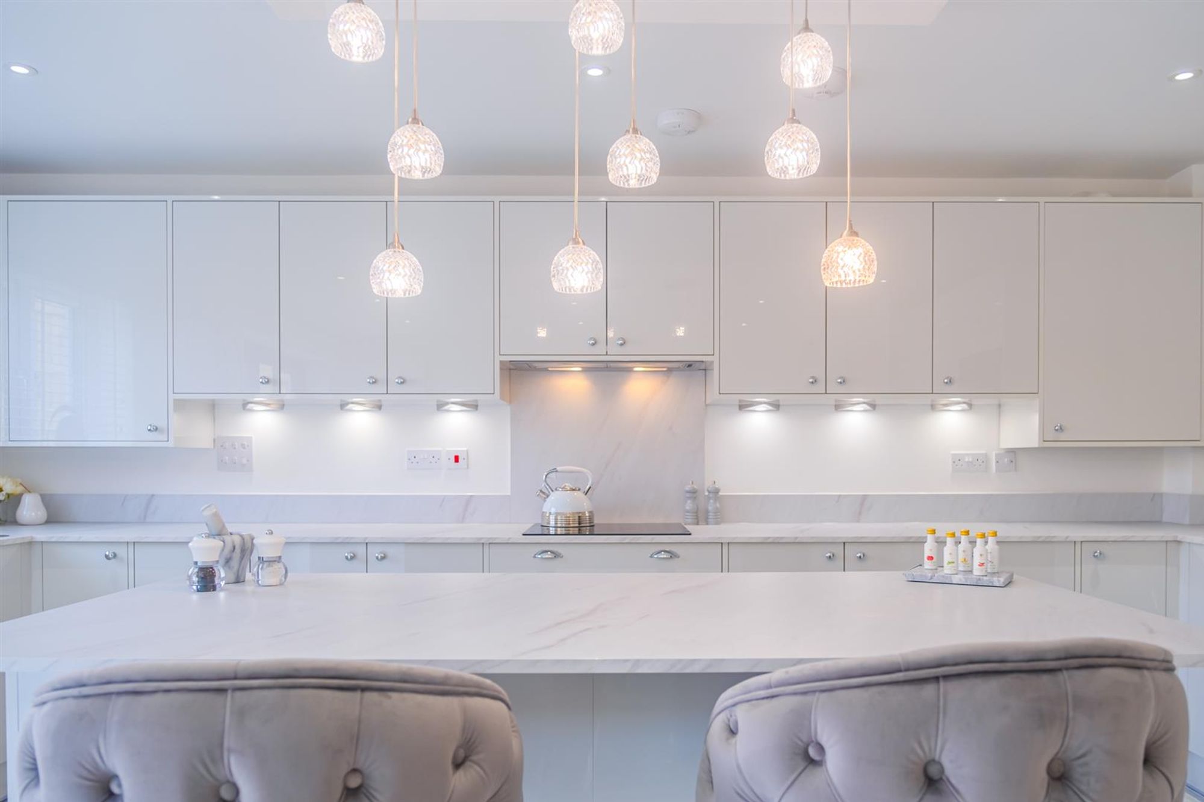
COMING SOON – The Pembroke is an impressive new build detached home, complete with a garage, porcelain marble tiling, plush carpets throughout, and upgraded kitchen appliances. Situated in the highly sought-after suburb of Sketty, this stunning property offers an excellent blend of modern living and classic style, making it ideal for families and professionals alike. Spanning approximately 1,164 sq ft, the heart of the home is the open plan kitchen, family, and dining area, enhanced by large bi-fold doors that open onto the beautifully landscaped rear garden, flooding the space with natural light and creating a seamless indoor-outdoor feel. The ground floor also comprises a welcoming entrance hall, a convenient WC, and a spacious lounge with a charming bay window, perfect for relaxing evenings. To the first floor are three well proportioned bedrooms, including a master suite with en-suite bathroom and bespoke fitted wardrobes. A stylish family bathroom completes the accommodation. Located within The Willows development, on land formerly part of Olchfa Comprehensive School, the property is ideally positioned for families, with a primary school nearby and excellent access to local amenities and transport links into Swansea city centre. A superb opportunity to acquire a high-quality, turnkey home in a desirable location.
See our properties



