Entrance
Via a double glazed PVC door into the porch.
Porch
Frosted double glazed PVC door with frosted double glazed side panel into the hallway.
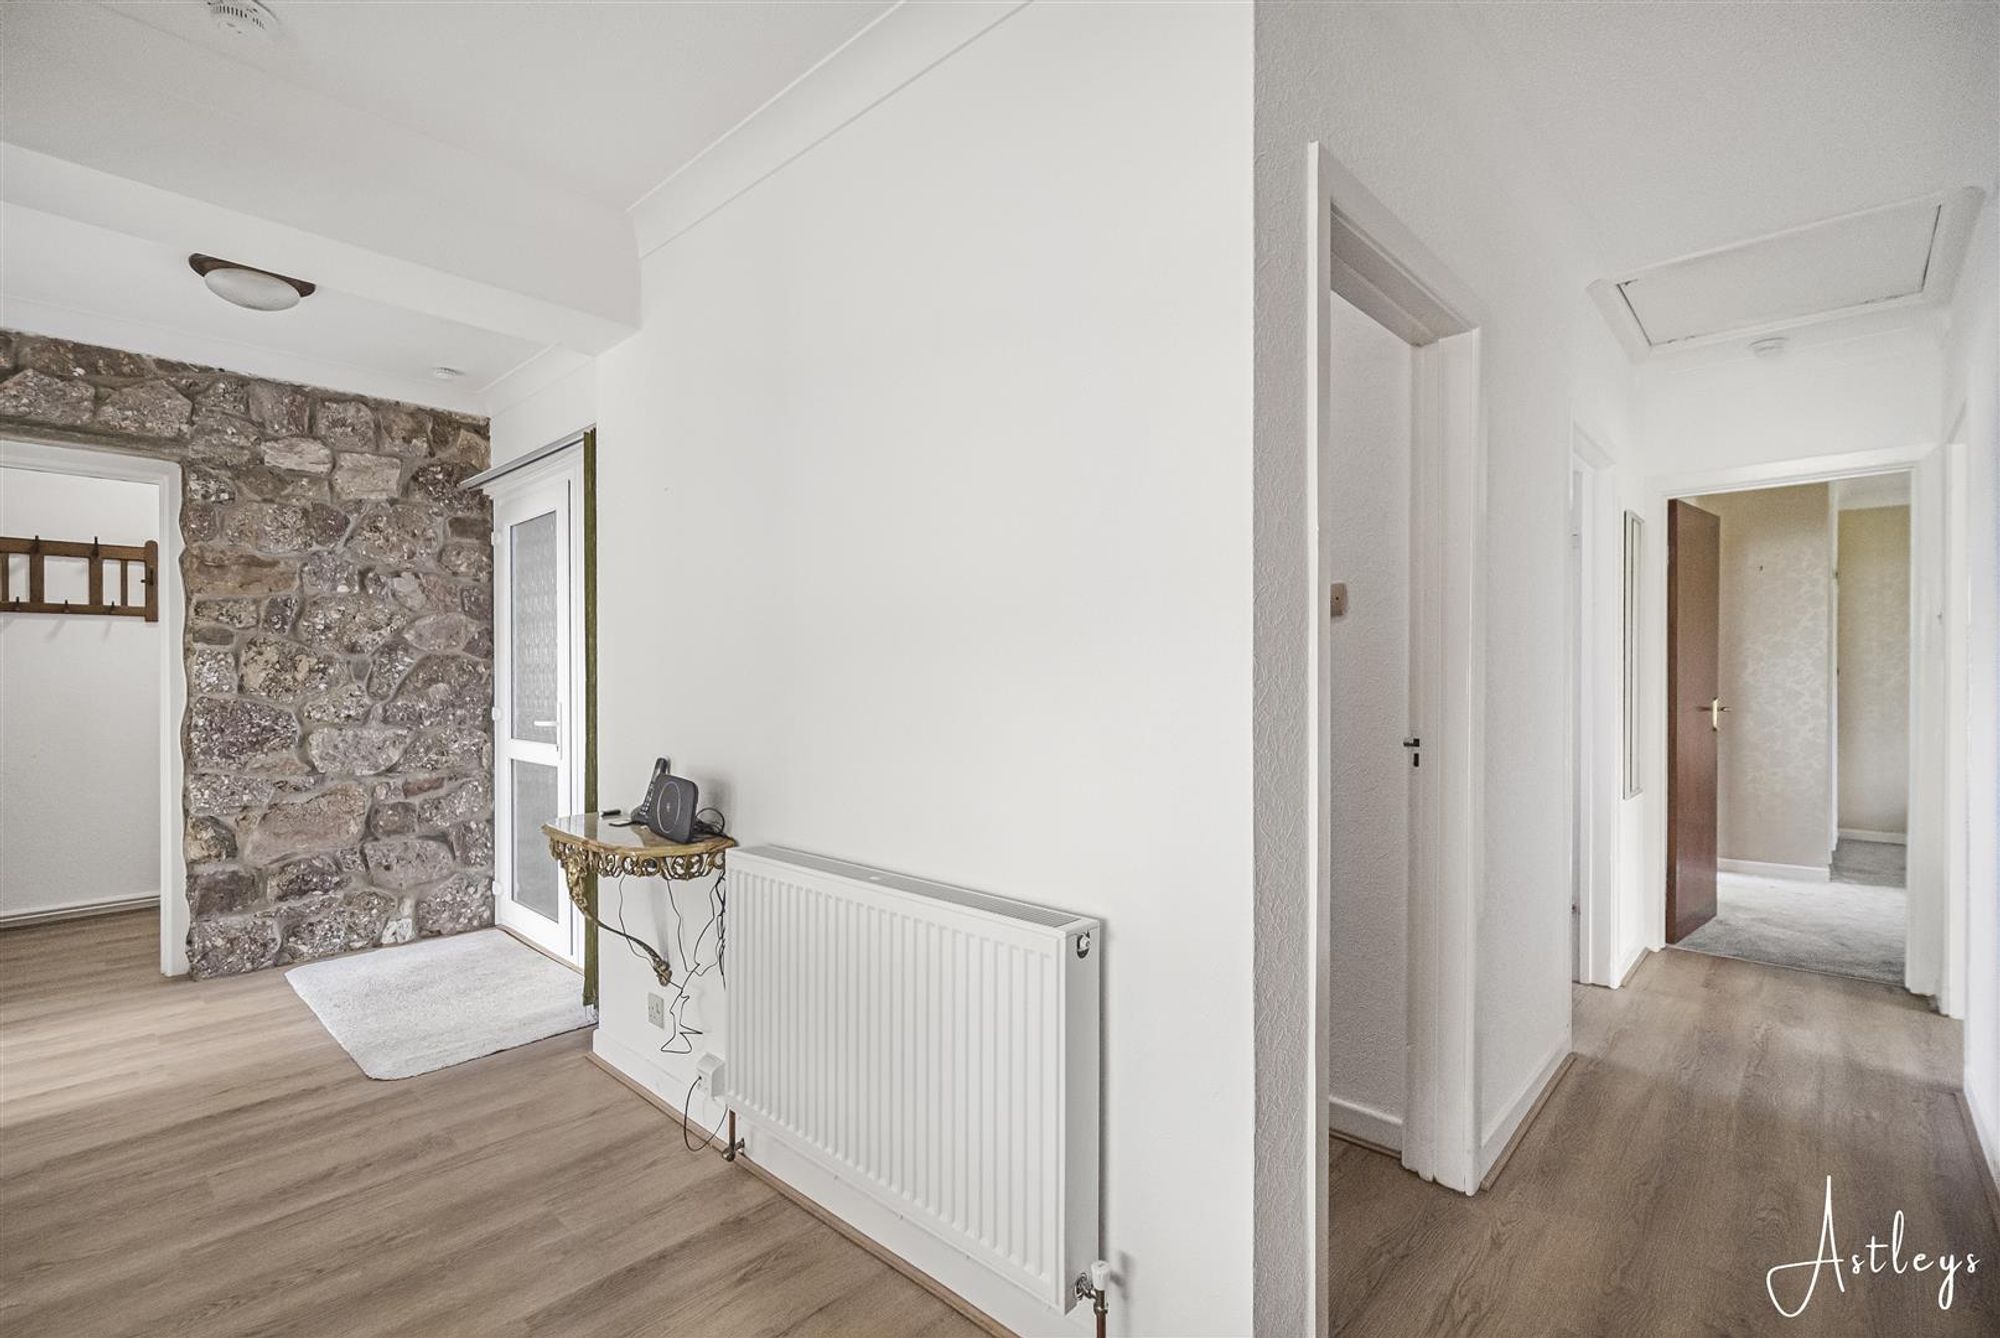
Hallway
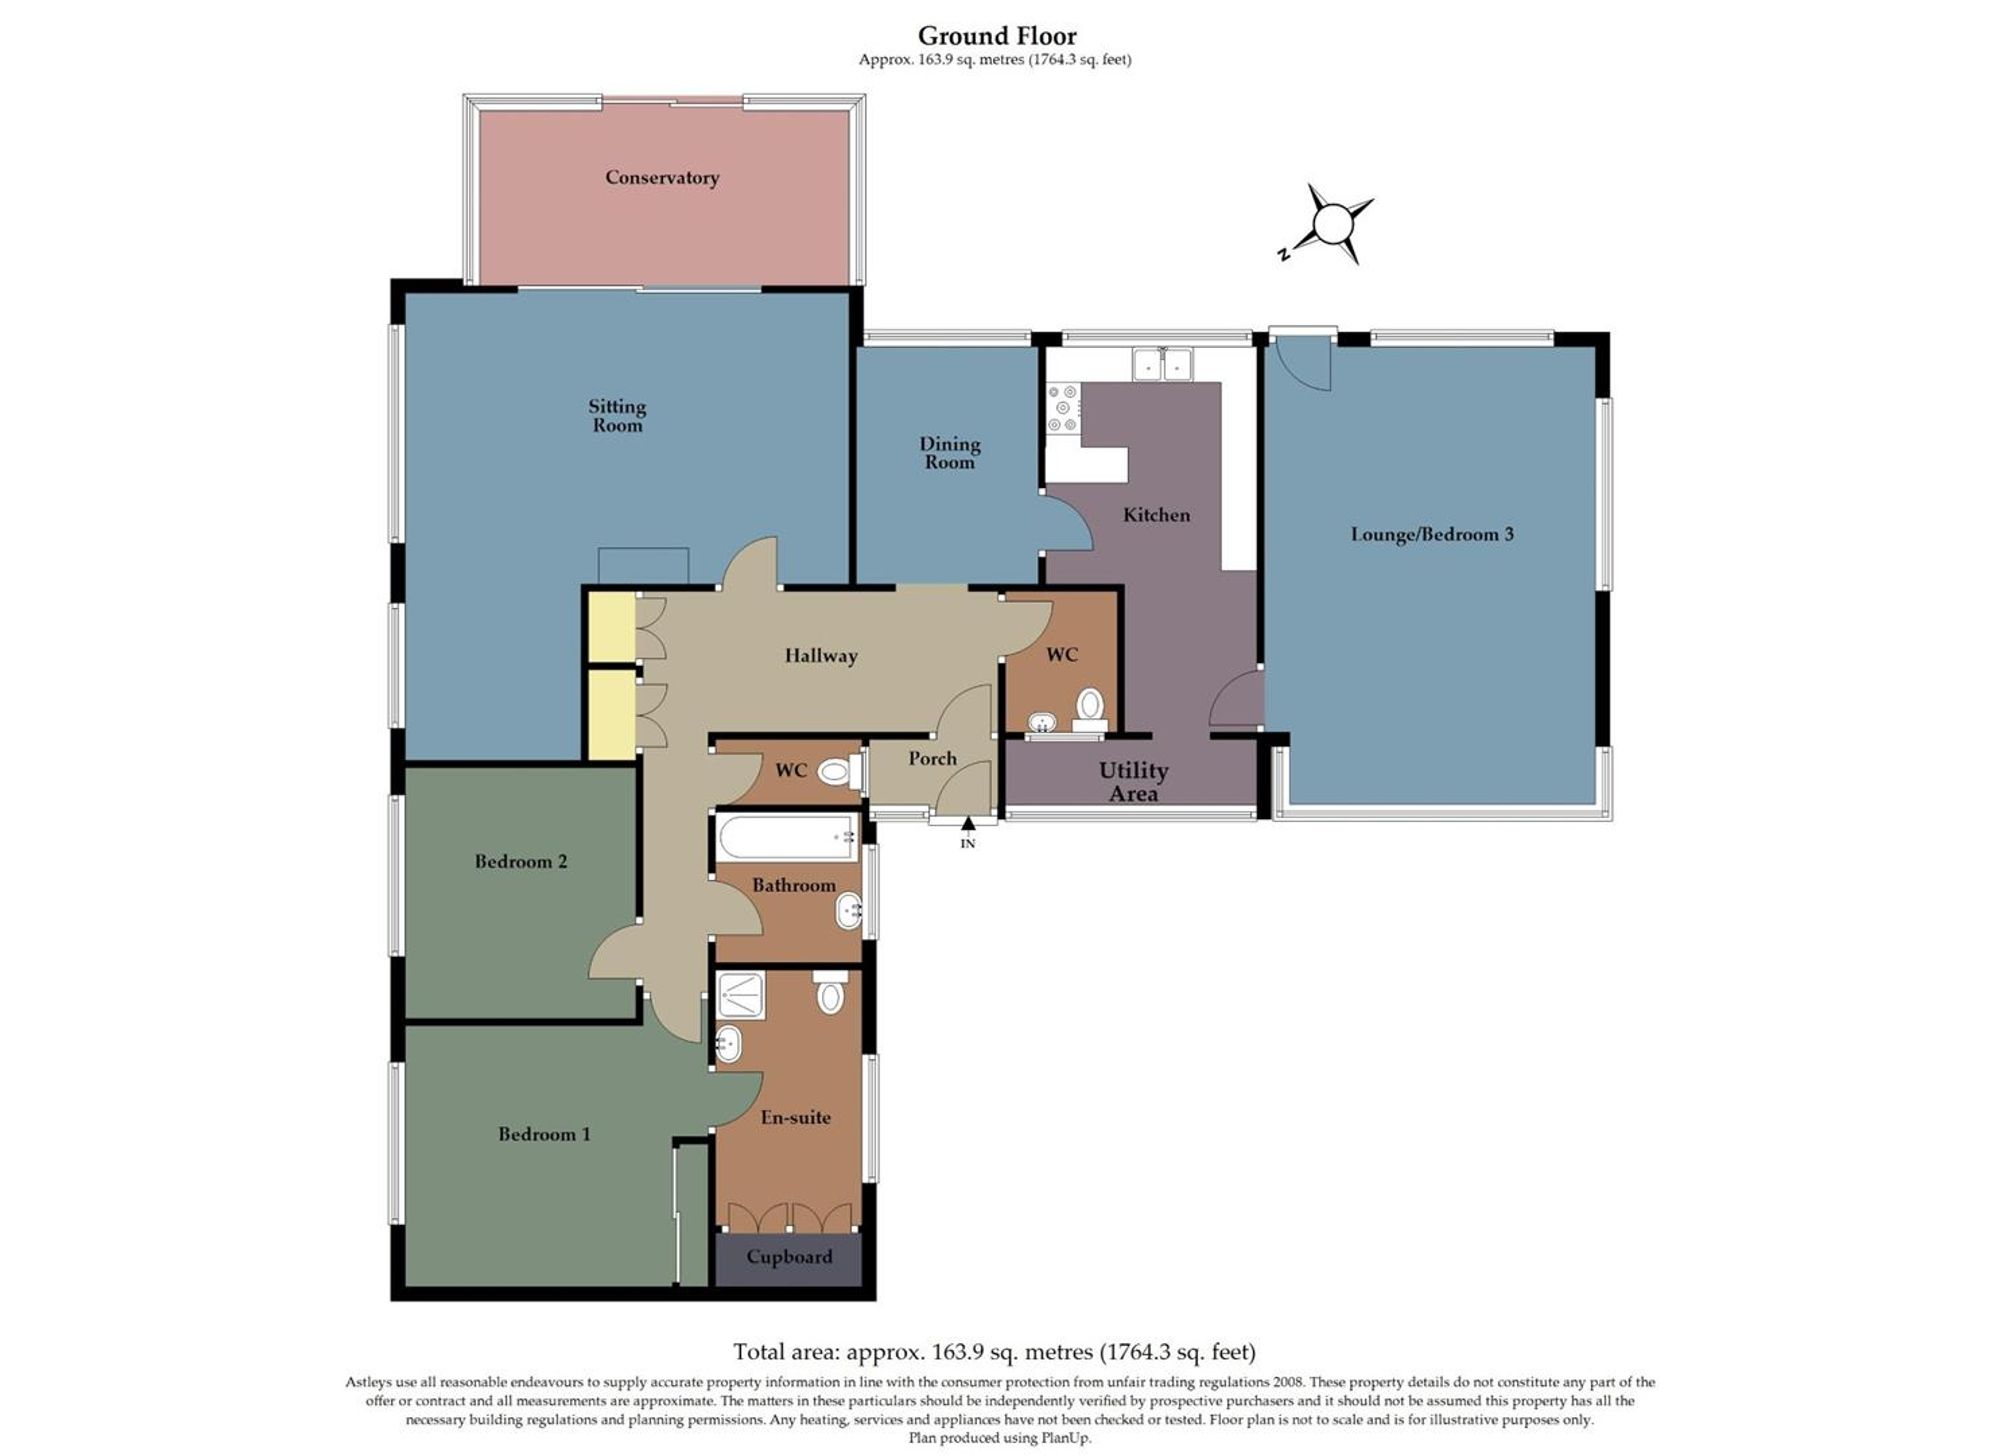
With doors to built-in storage cupboards (housing hot water cylinder and controls). Loft access. Doors to cloak rooms. Doors to bedrooms. Door to bathroom. Door to sitting room. Opening into the dining room. Radiator.
Cloakroom
Dimensions: 1.809 x 1.355 (5'11" x 4'5" ). With a frosted glazed window to the front. WC. Wash hand basin. Radiator.
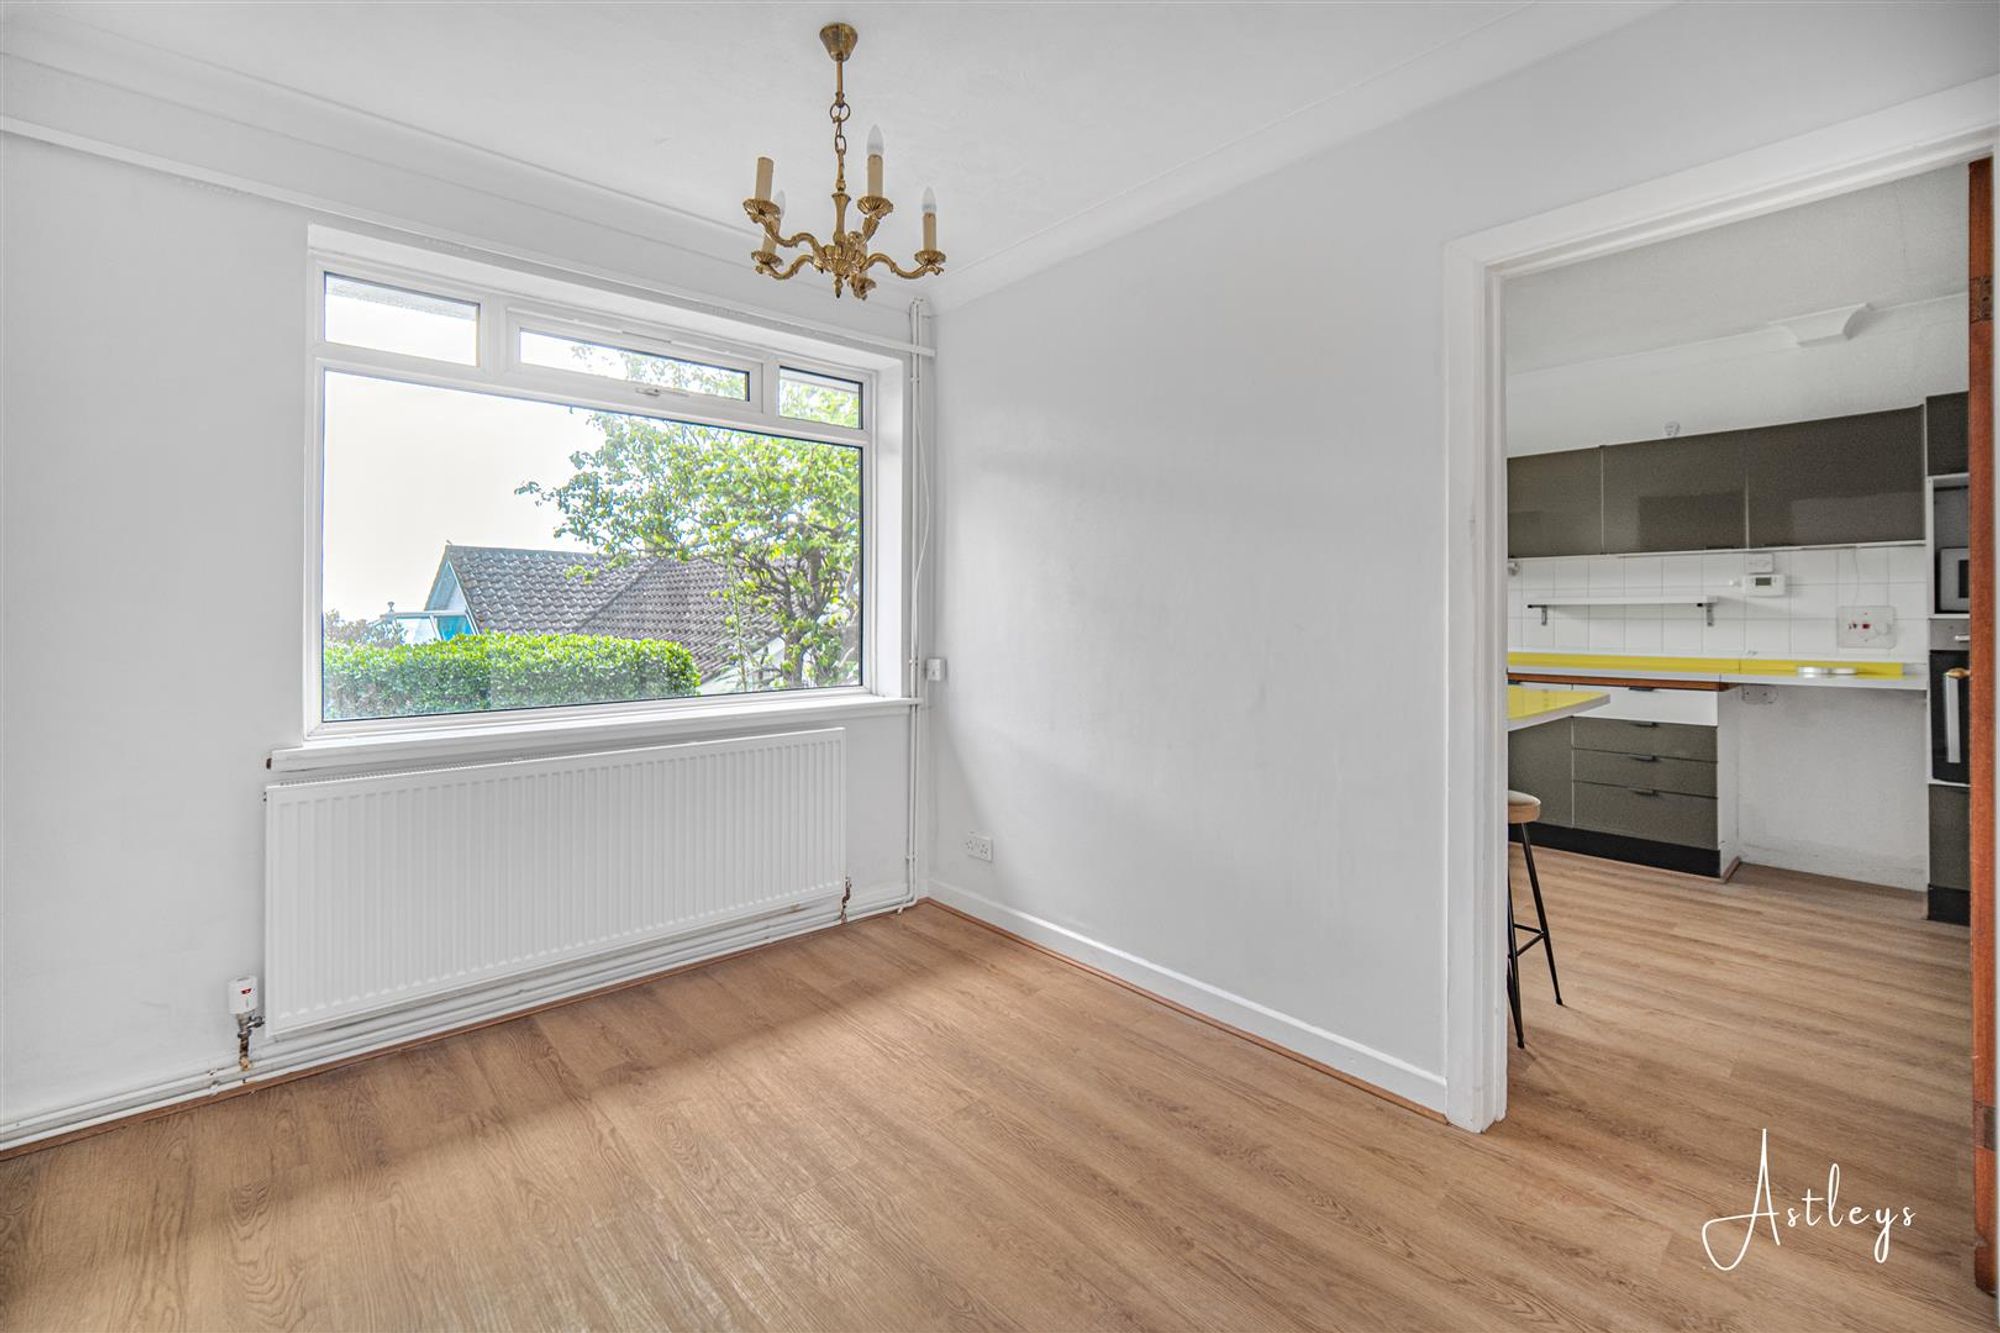
Dining Room
Dimensions: 3.289 x 2.555 (10'9" x 8'4" ). Door to the kitchen. Radiator. Double glazed window to the rear offering sea views.
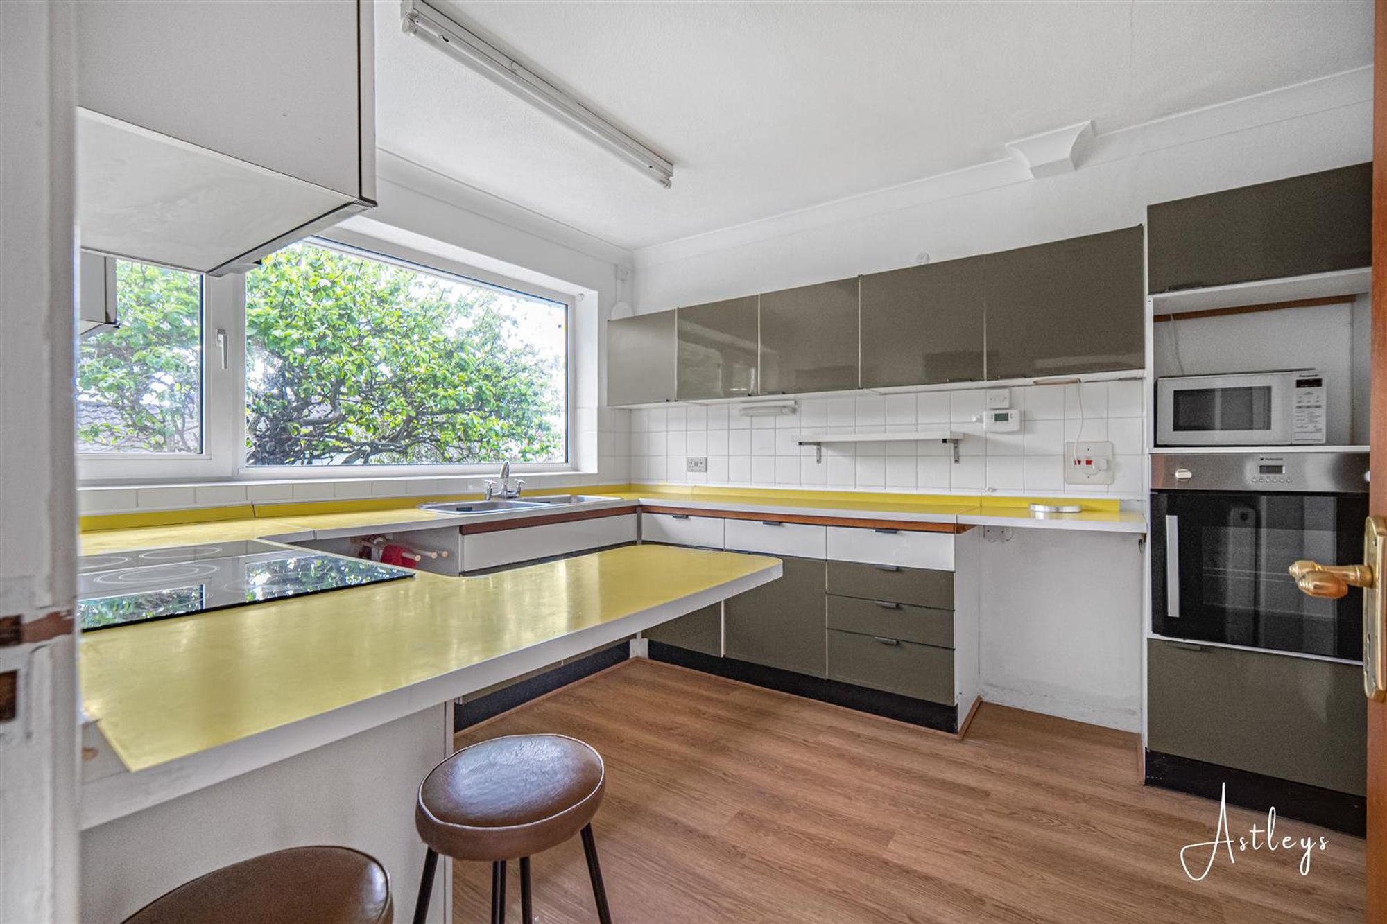
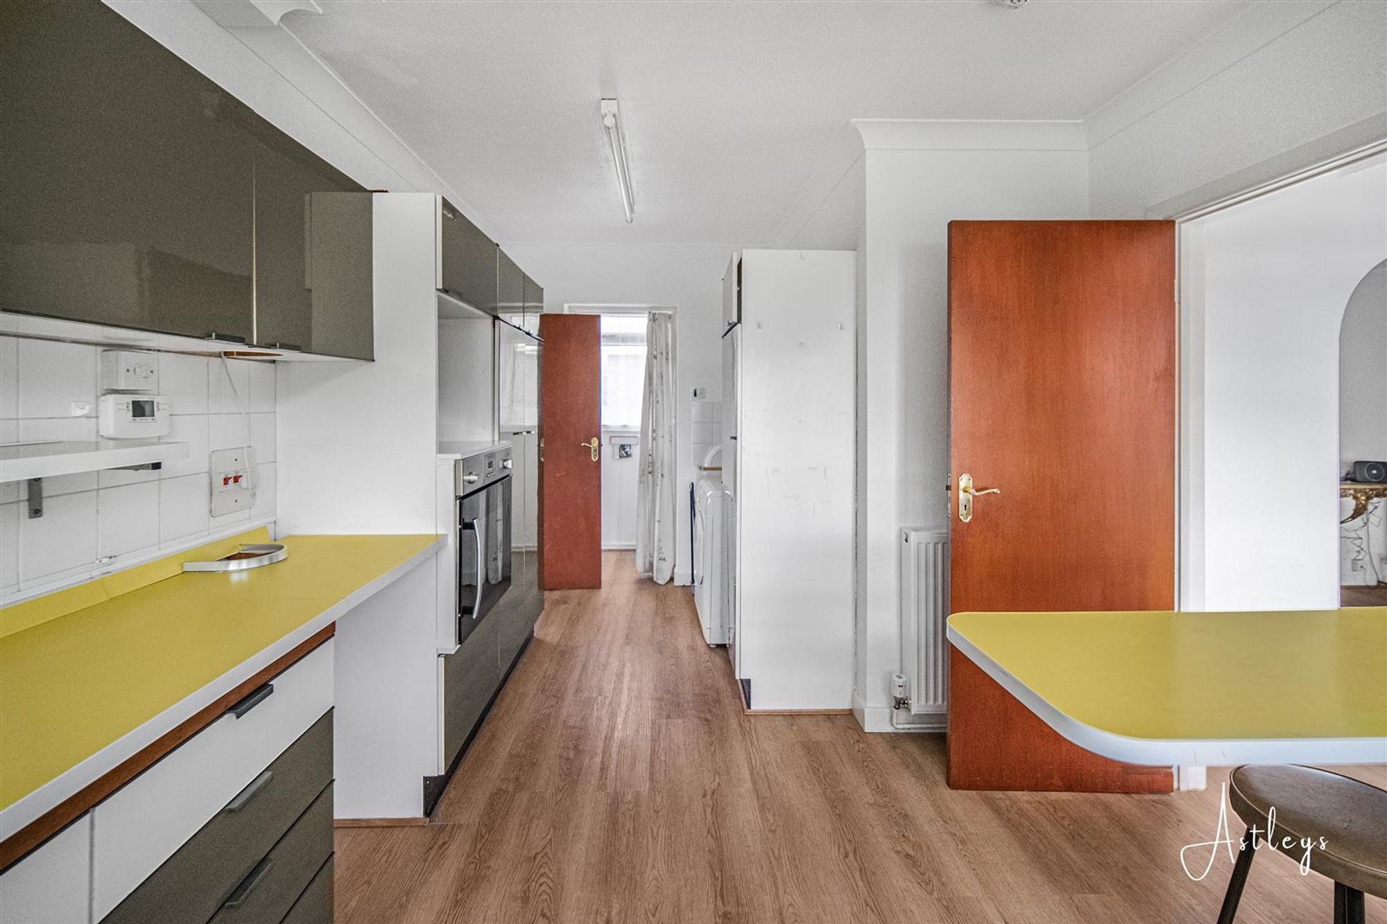
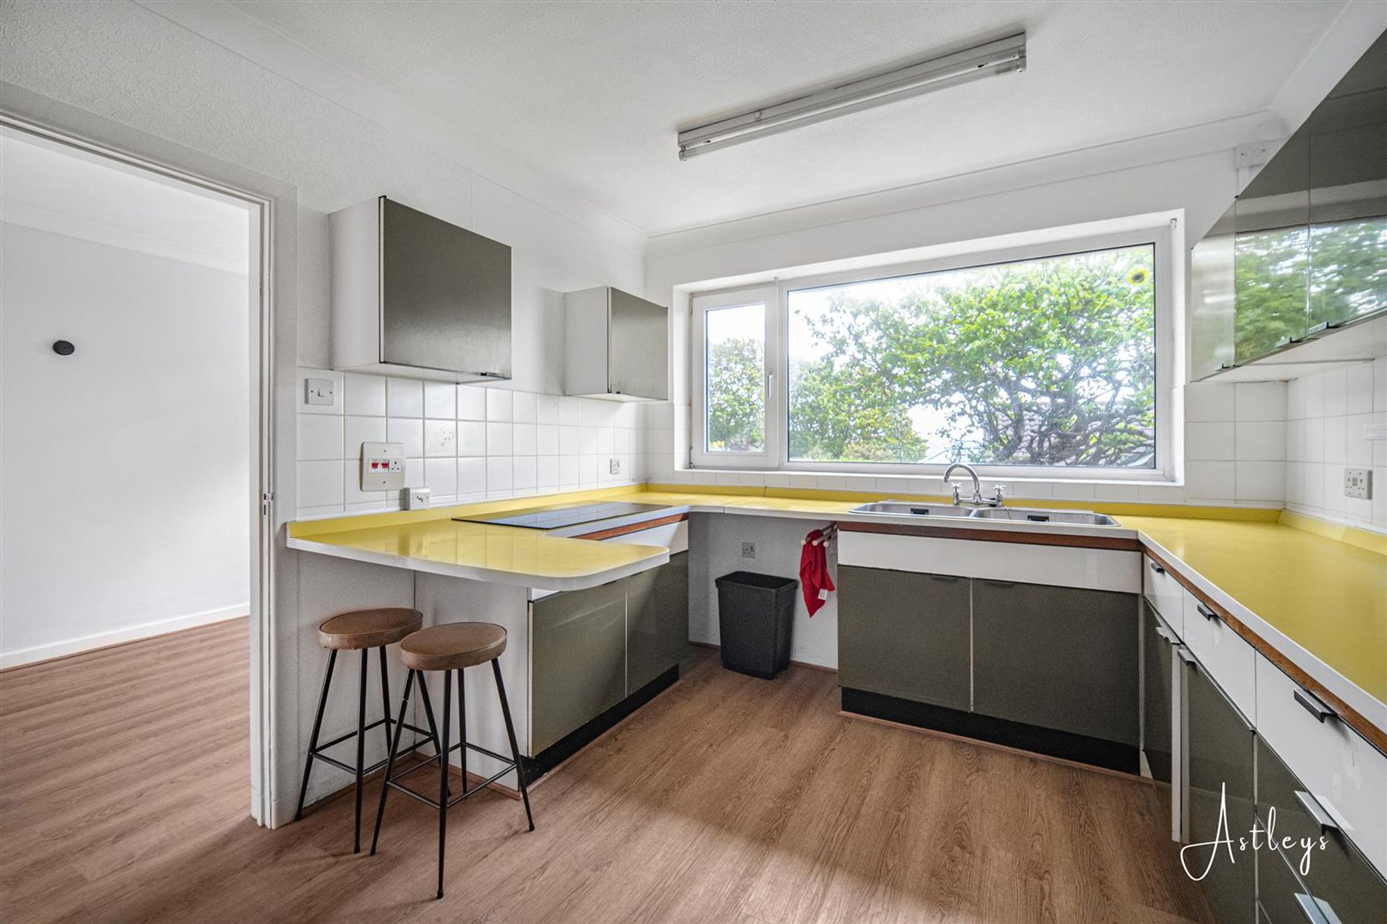
Kitchen
Dimensions: 5.211 x 2.994 (17'1" x 9'9" ). With a set of double glazed windows to the side offering sea views. Opening to separate utility area/storage. Door to the lounge. Set of double glazed windows to the front. The kitchen itself is fitted with a range of base and wall units. Running work surface incorporating a double stainless steel sink with mixer tap over. Butler sink. Five ring electric hob. Integral oven and grill. Space for fridge freezer. Plumbing for washing machine. Radiator.
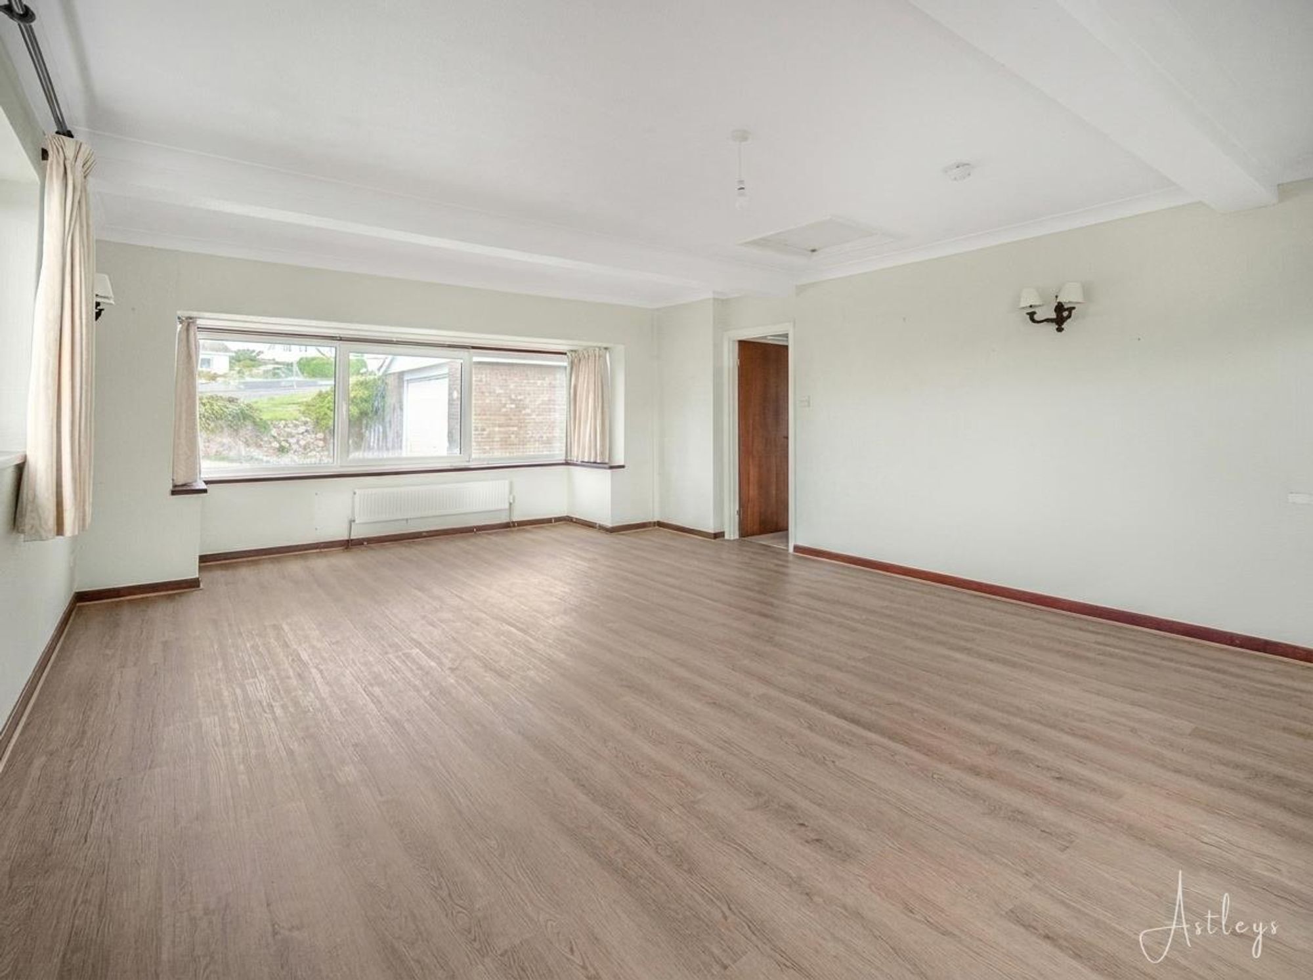
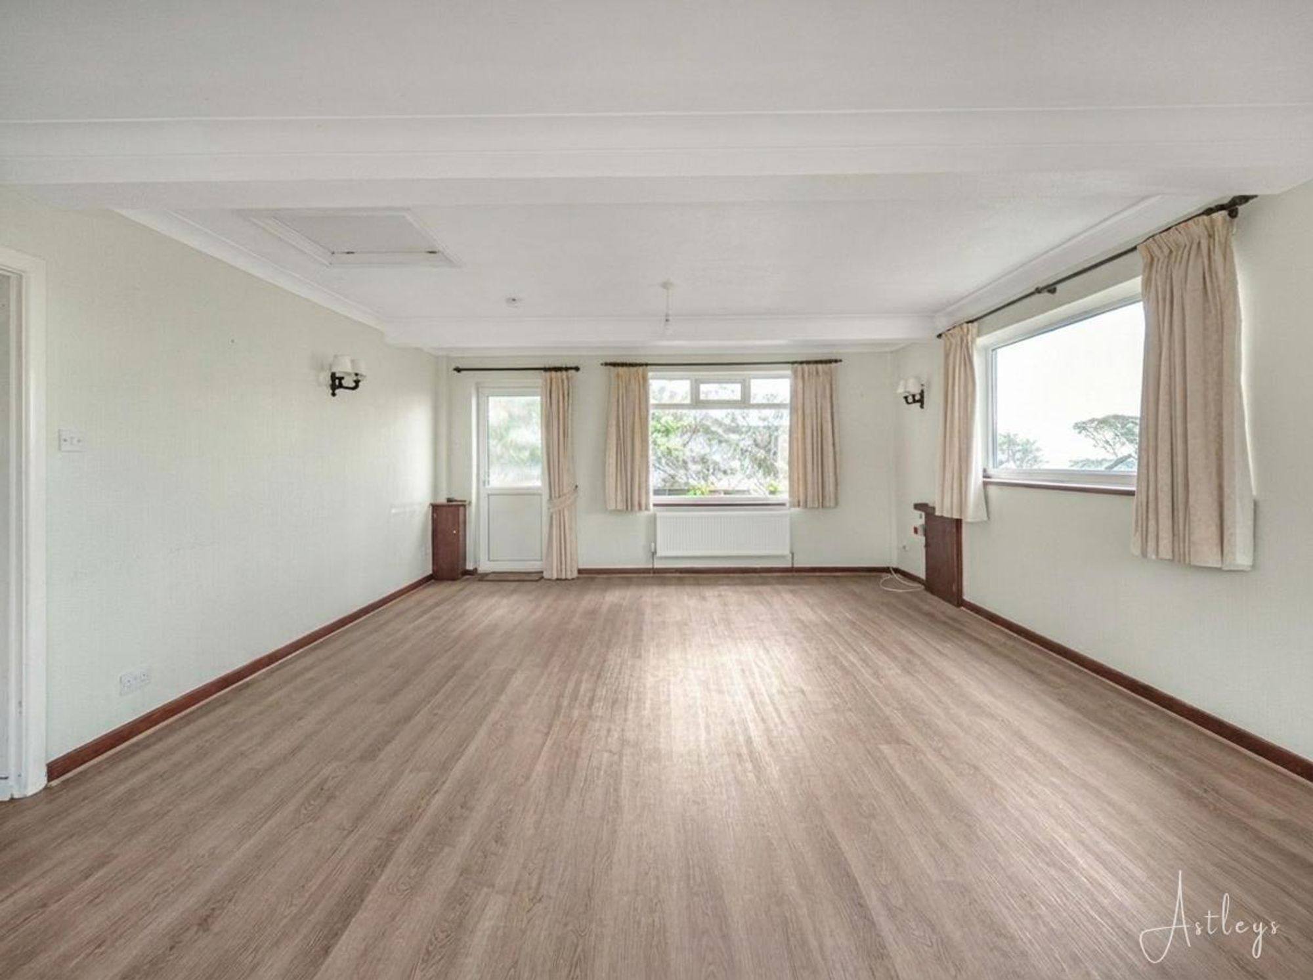
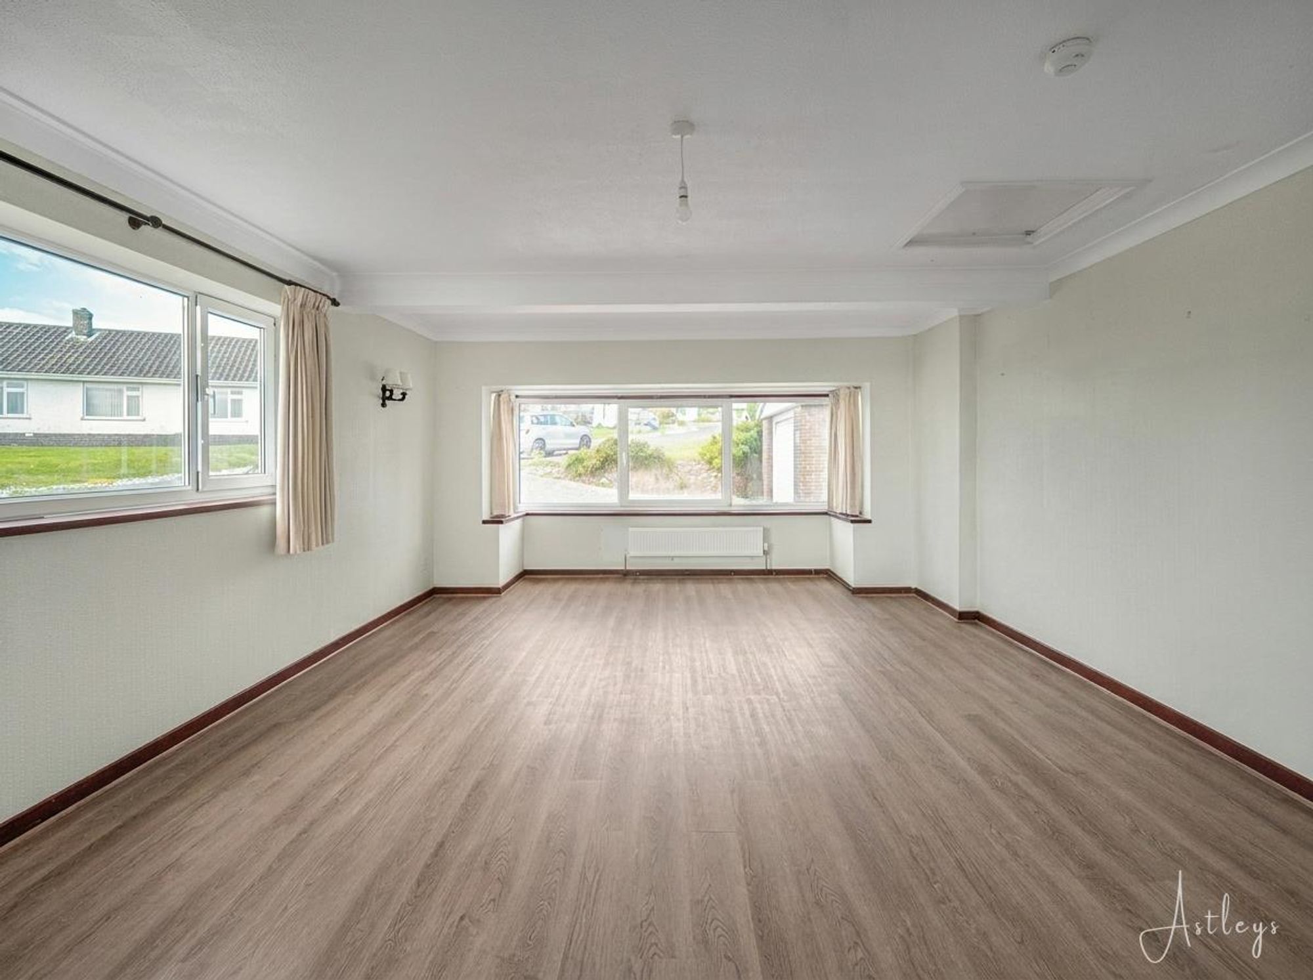
Lounge/Bedroom Three
Dimensions: 6.075 x 4.902 (19'11" x 16'0" ). With a double glazed bay window to the front. Set of double glazed windows to the front boasting sea views. Double glazed window to the side garden. Frosted double glazed PVC door to the side. Two radiators.
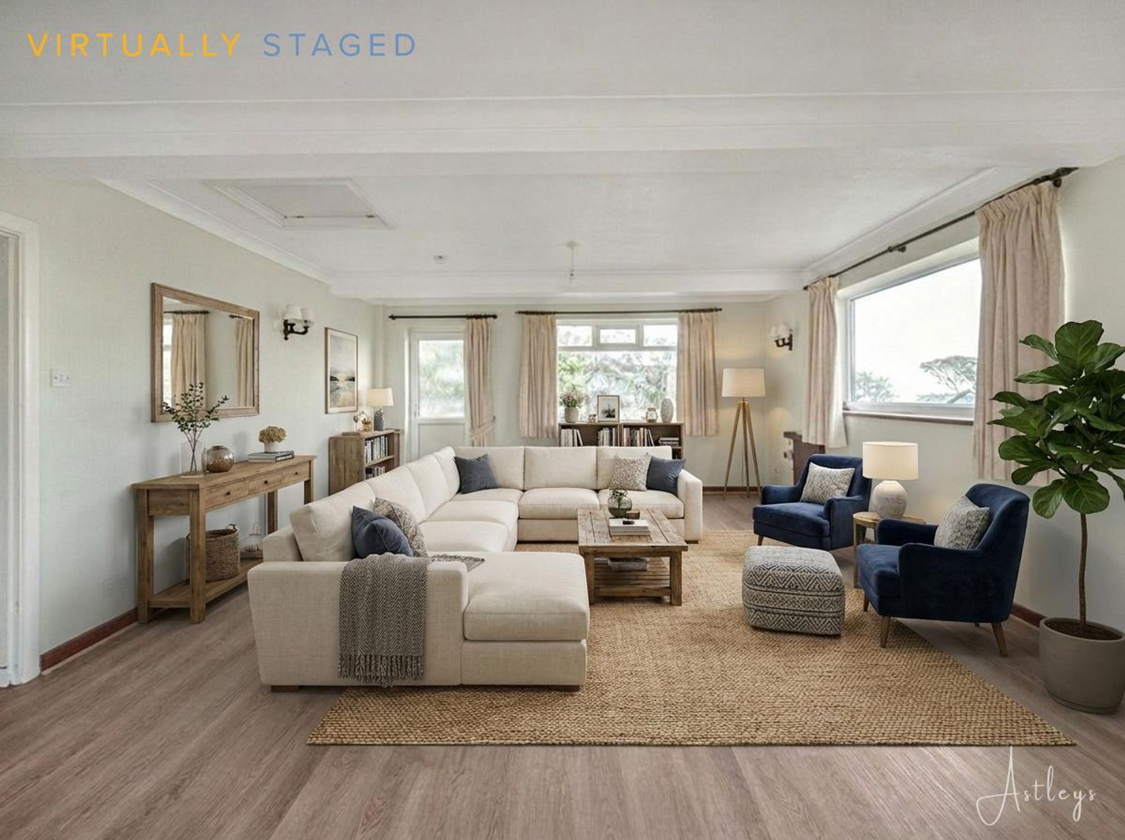
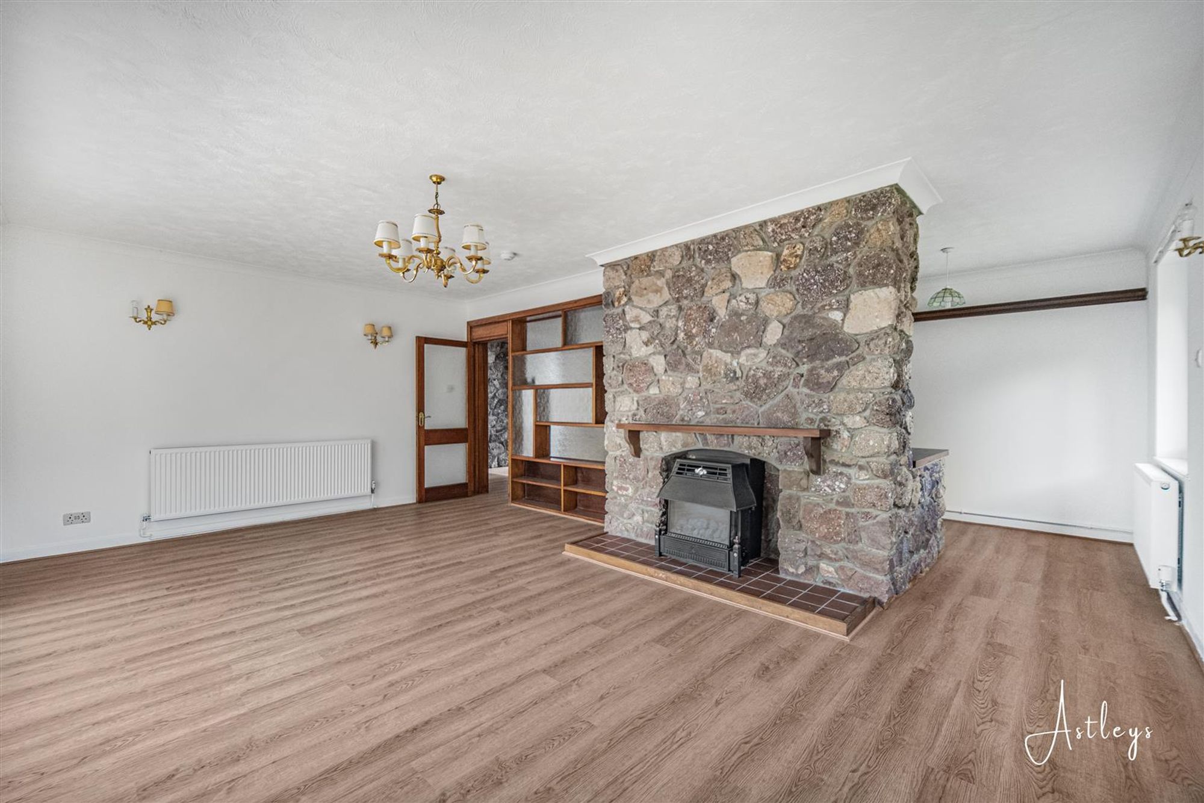
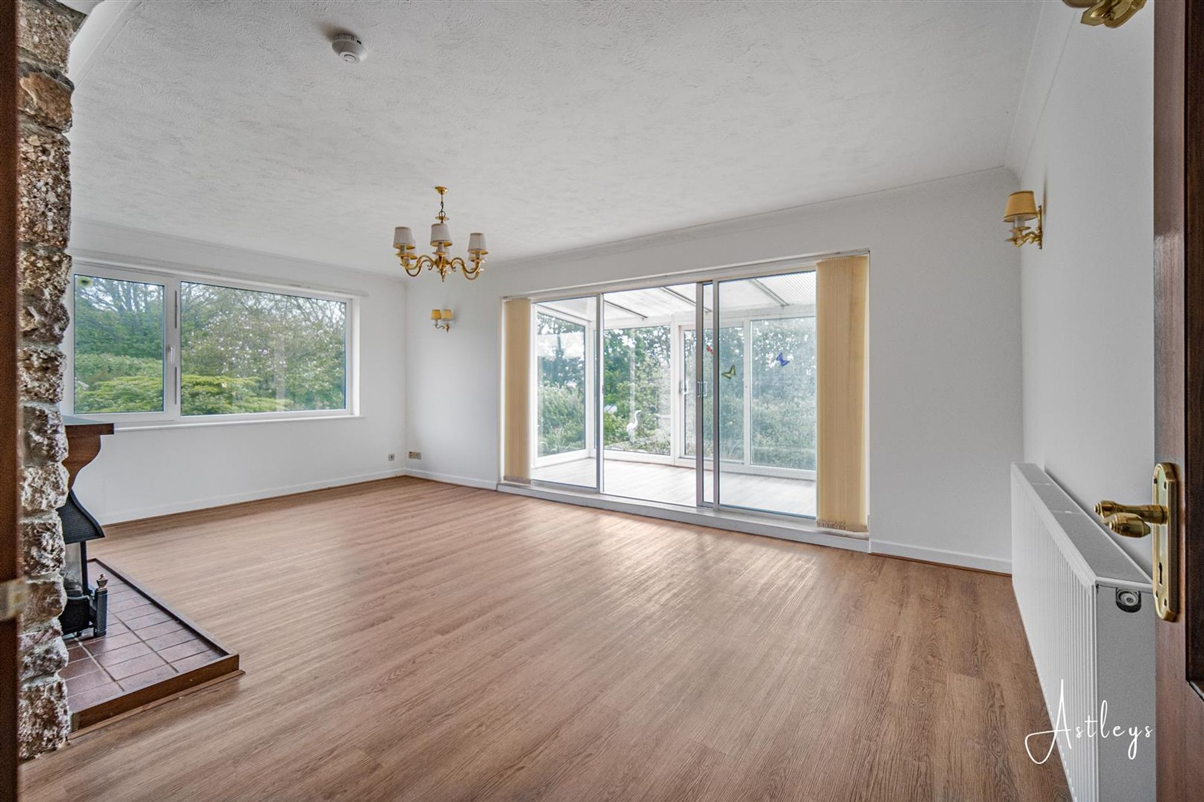
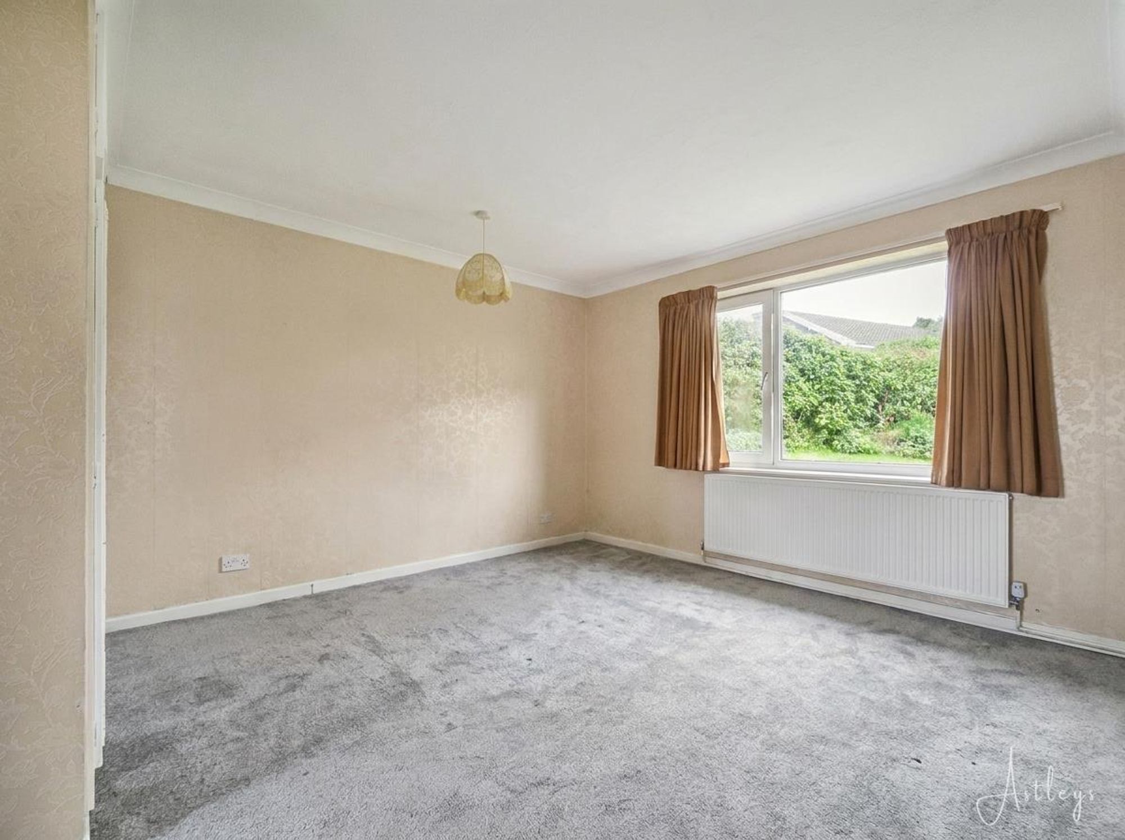
Sitting Room
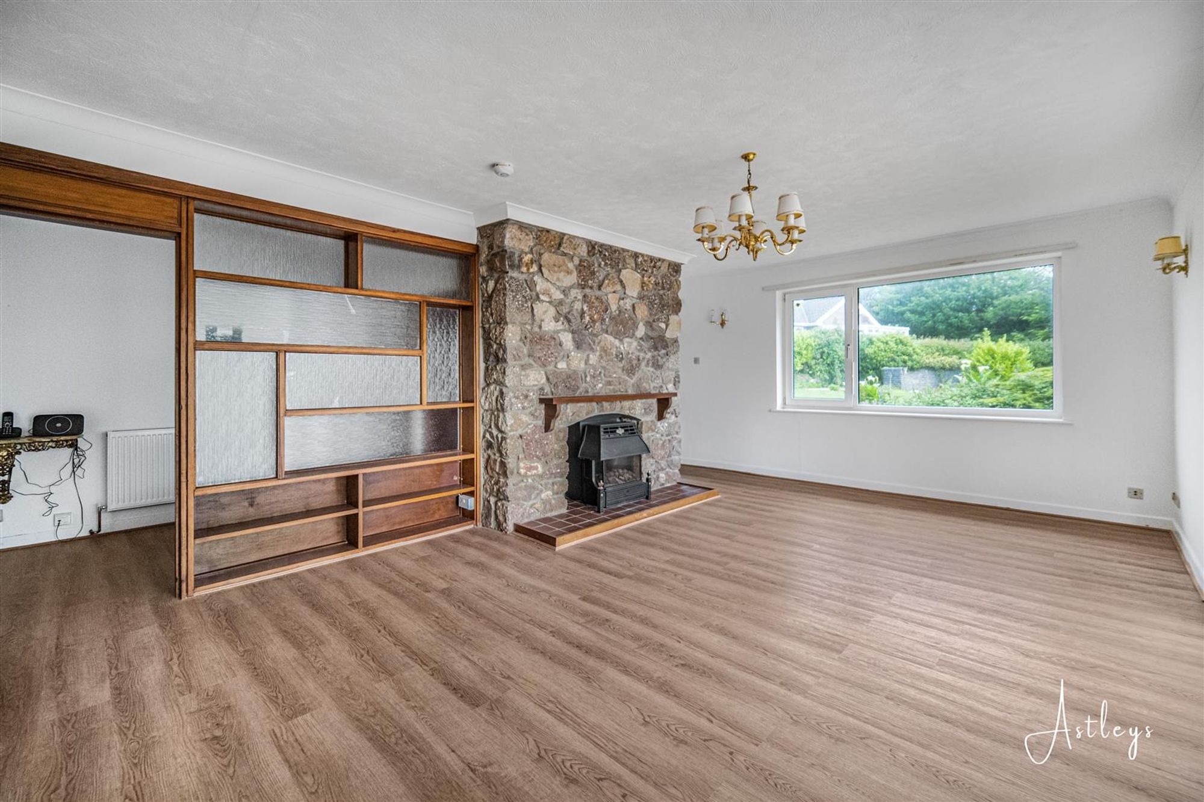
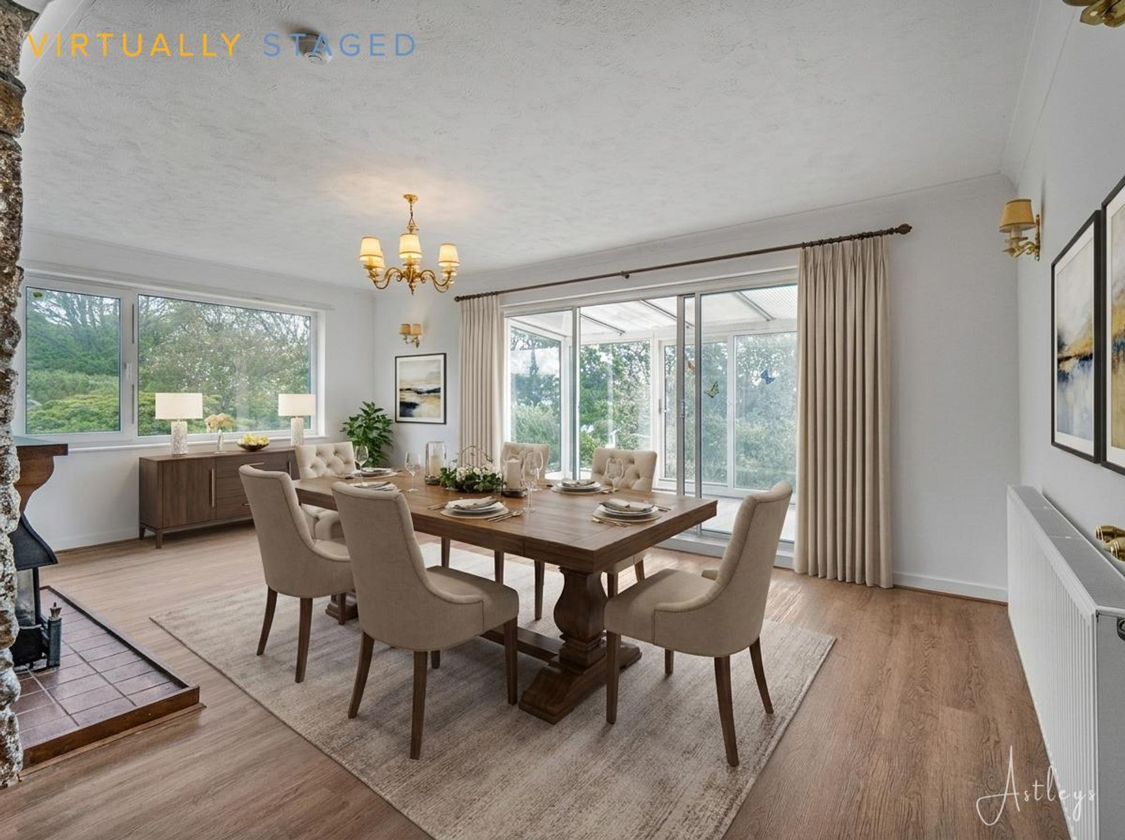
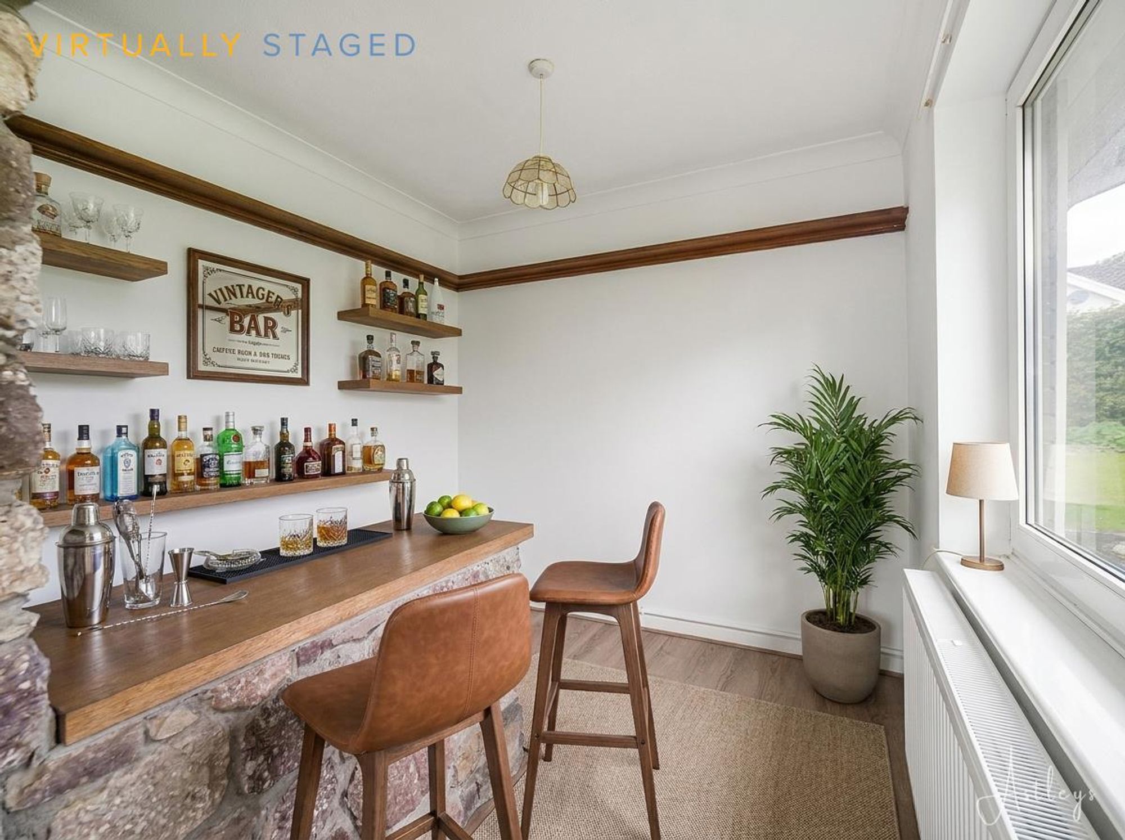
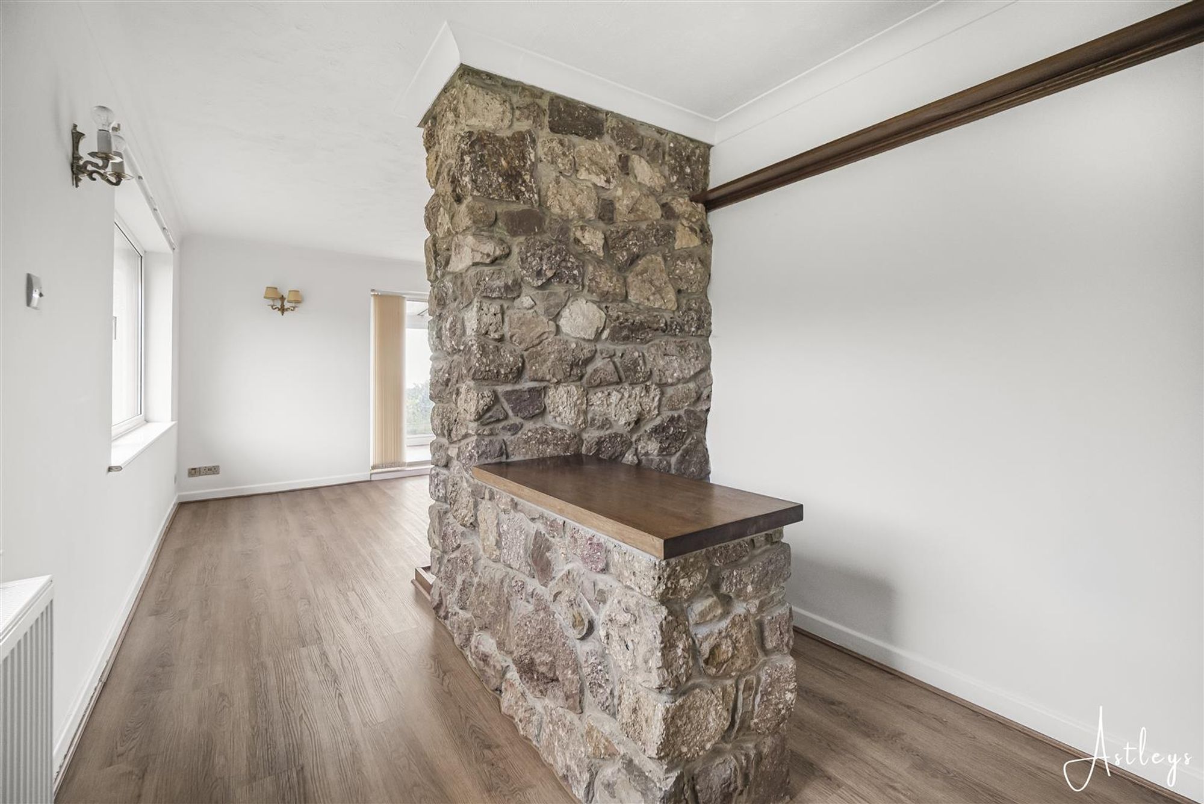
Dimensions: 6.572 x 6.138 (21'6" x 20'1" ). Set of double glazed windows to the rear. Two radiators. Feature fireplace housing a gas fire. Set of sliding doors to the conservatory. Opening to the study.
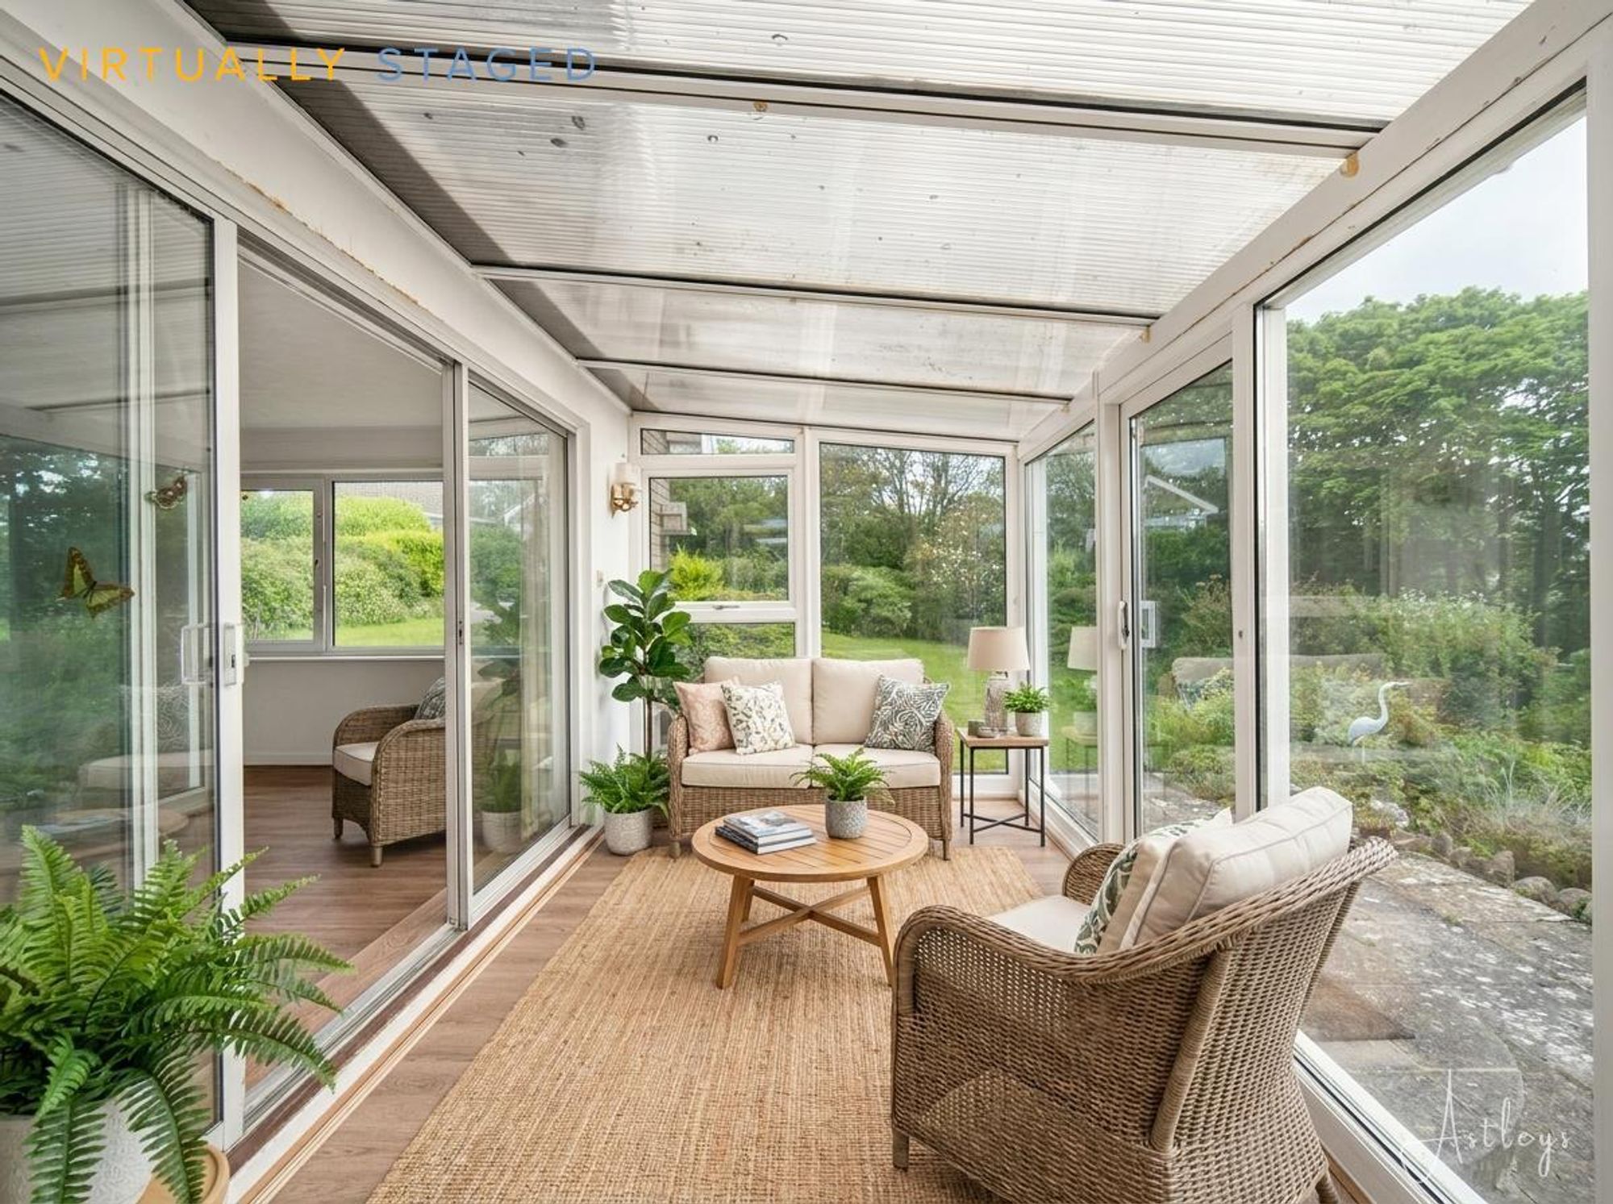
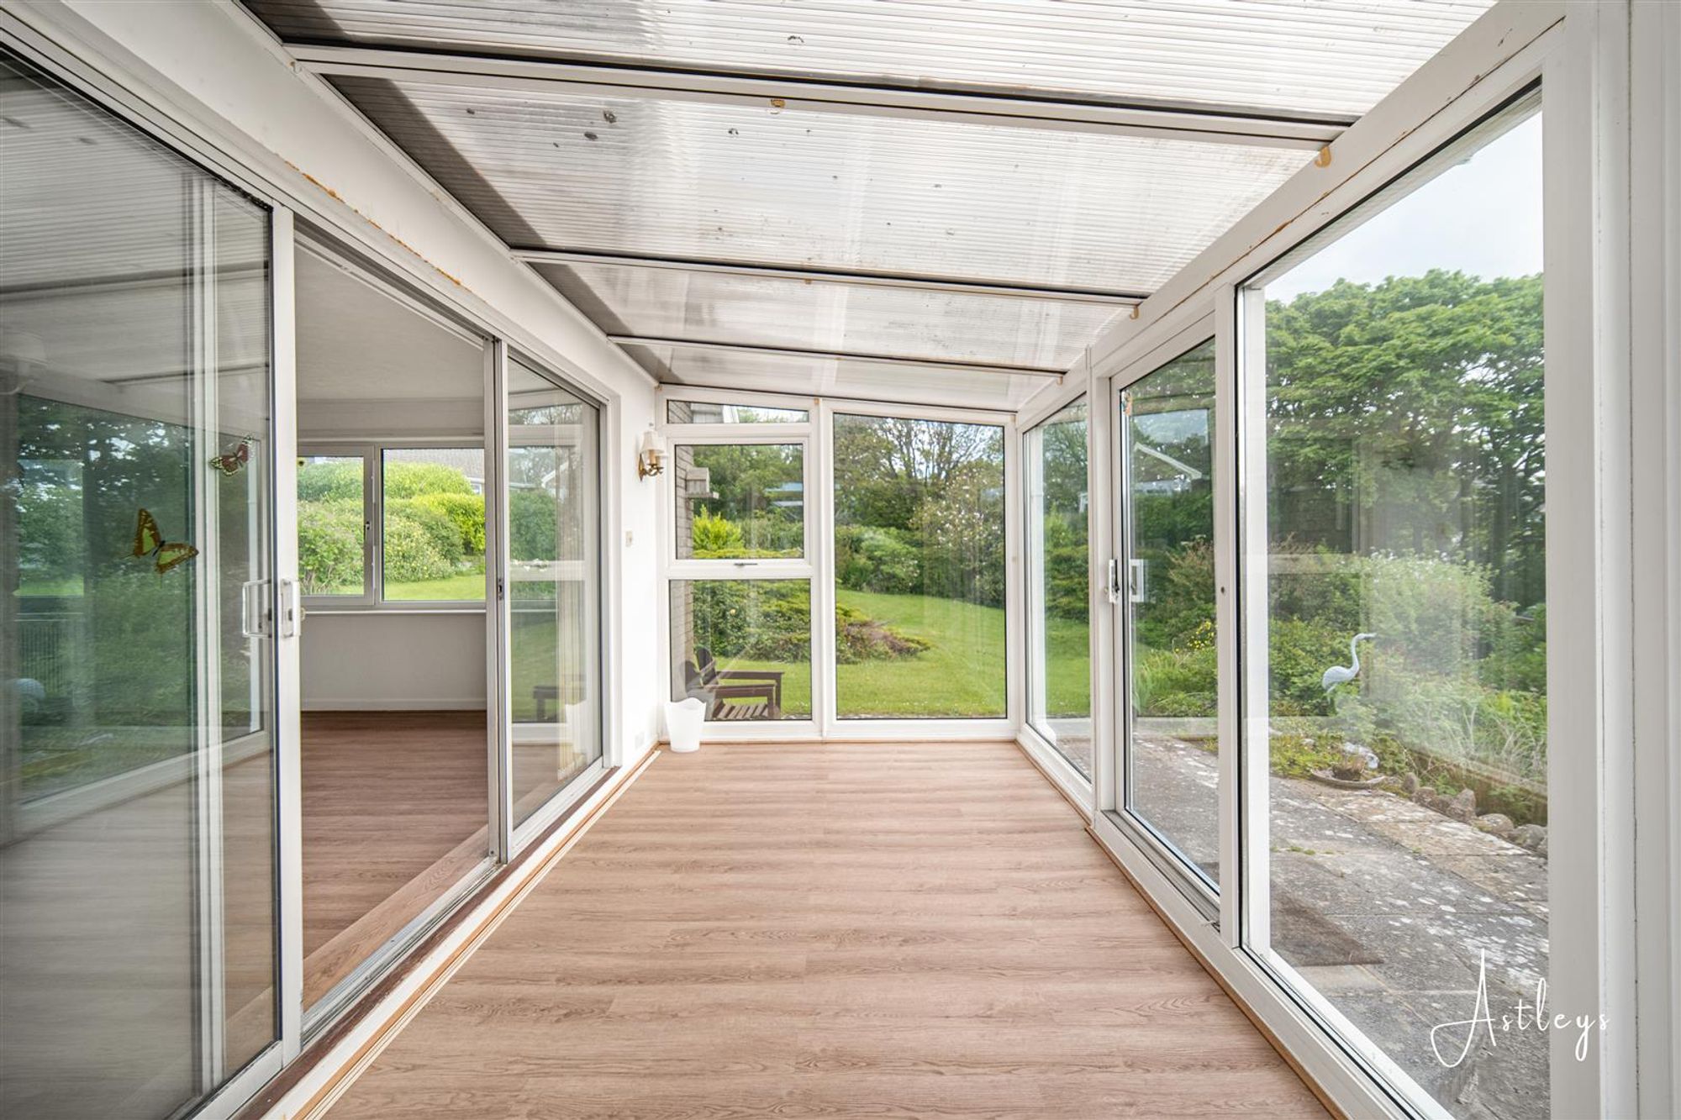
Conservatory
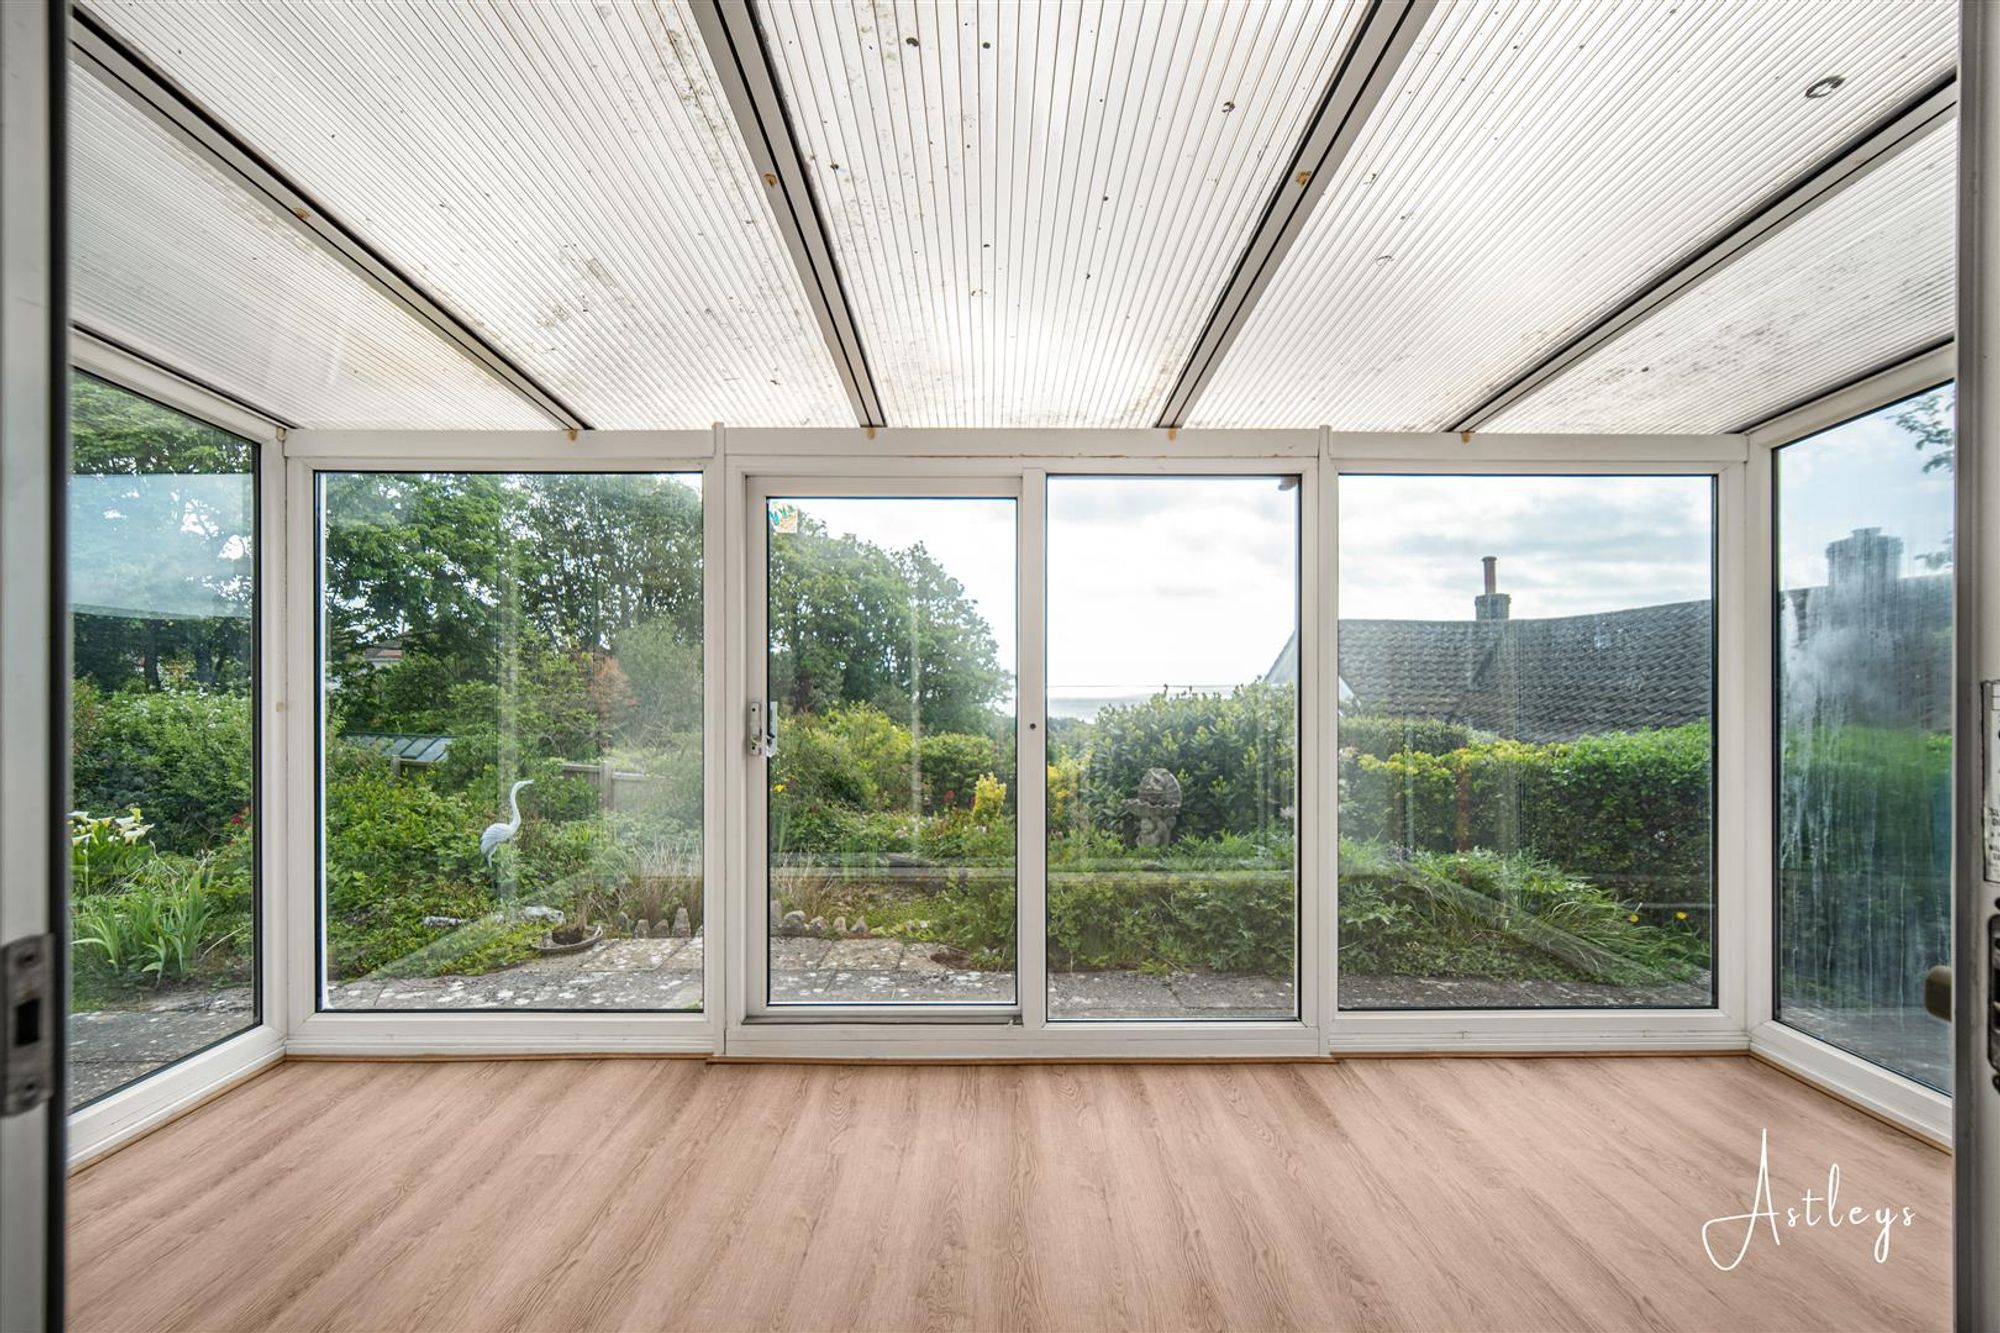
Dimensions: 2.409 x 5.104 (7'10" x 16'8" ). Double glazed sliding door to the side. Set of double glazed windows to the side again boasting sea views.
Cloakroom
Dimensions: 1.870 x 0.986 (6'1" x 3'2" ). Frosted glazed window to the front. WC.
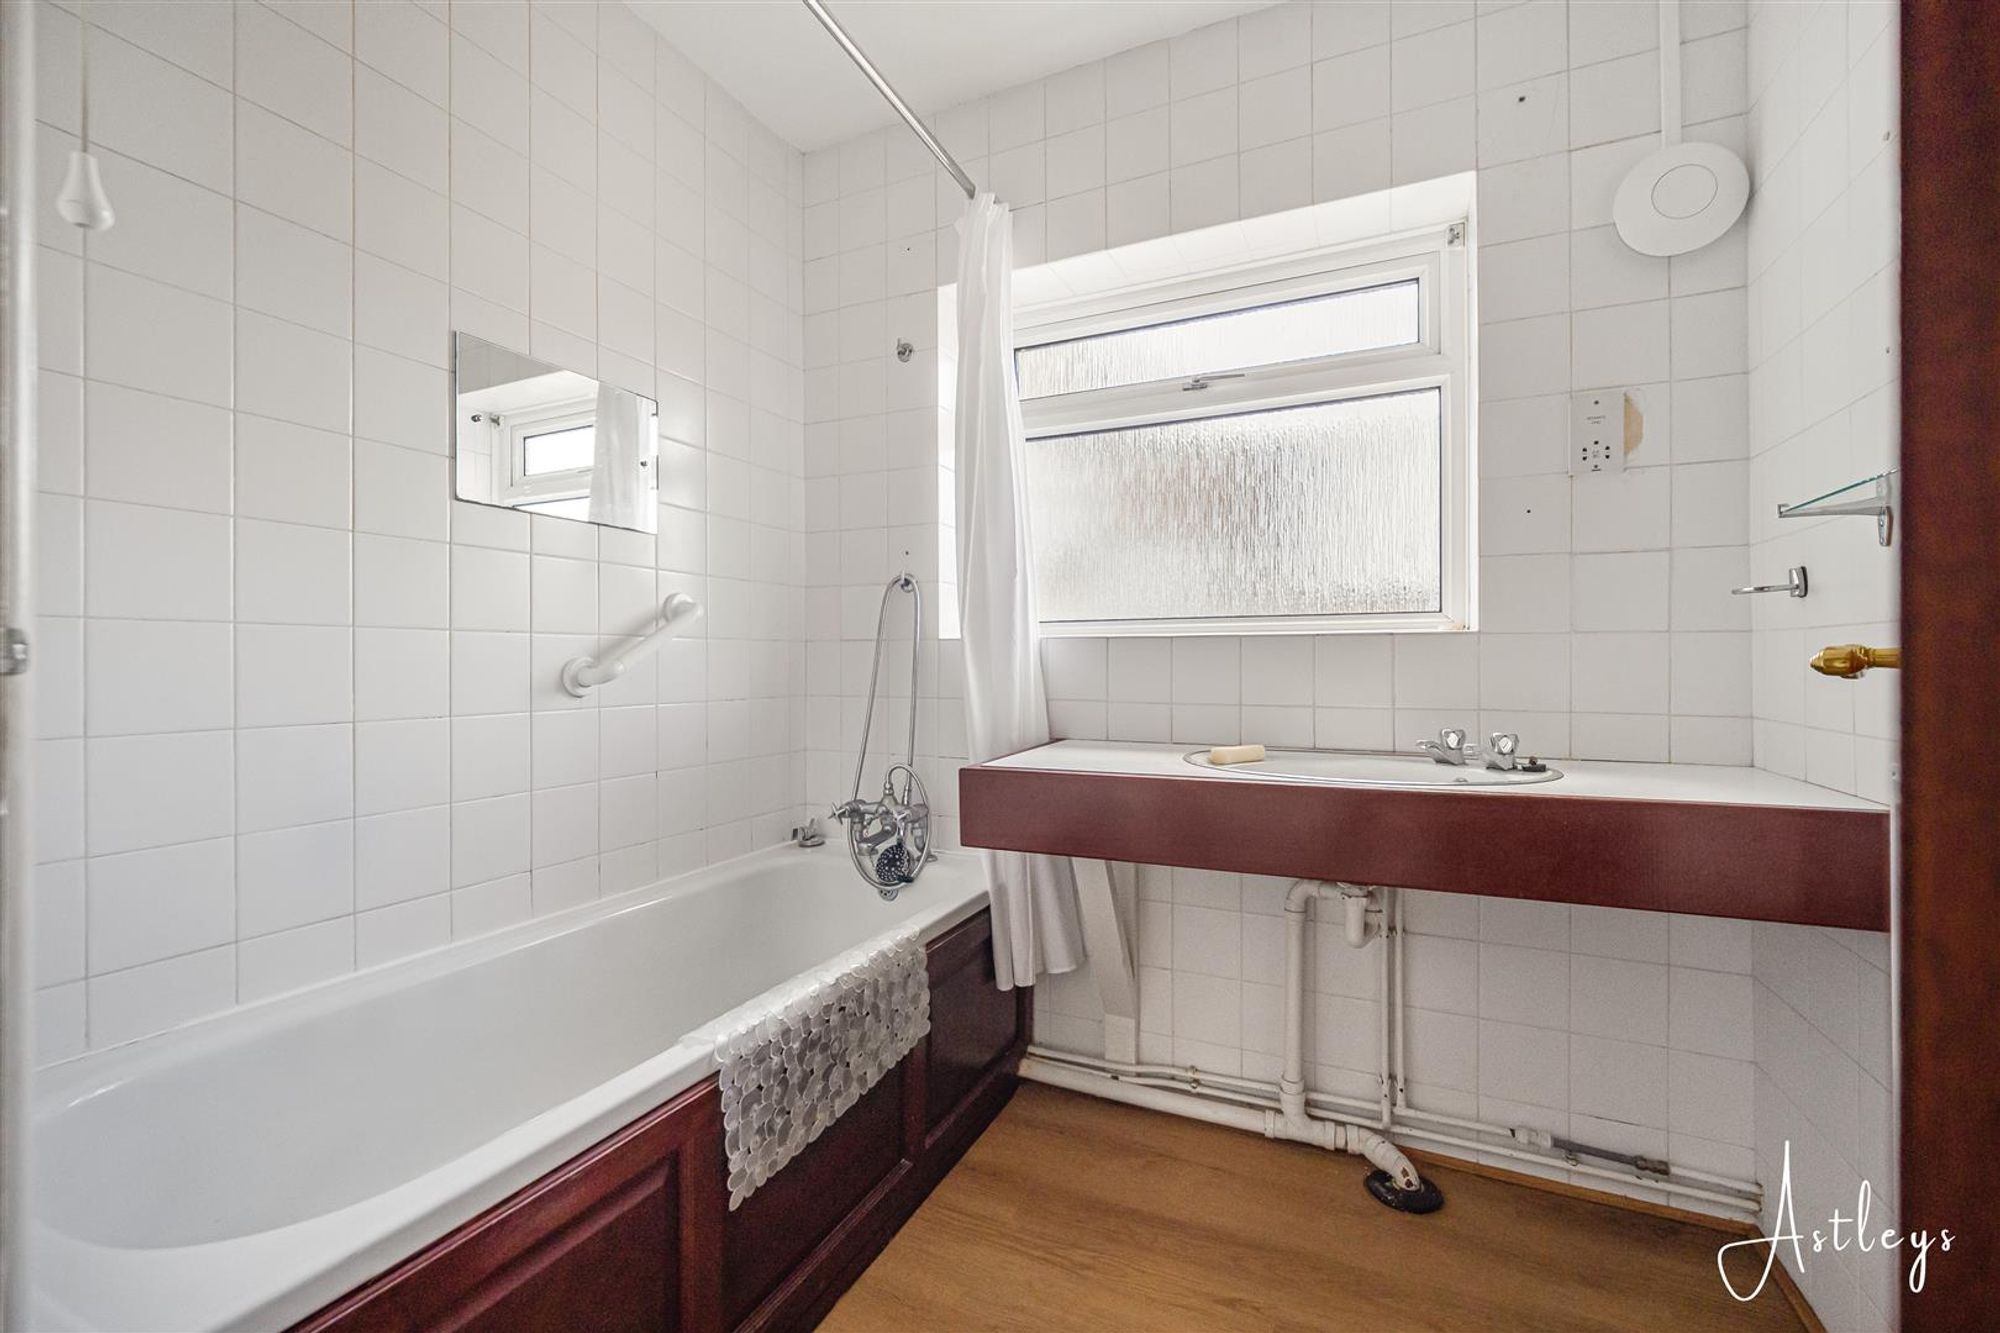
Bathroom
Dimensions: 1.807 x 2.118 (5'11" x 6'11" ). Frosted double glazed window to the front. Suite comprising; bathtub. Wash hand basin. Radiator. Tiled walls.
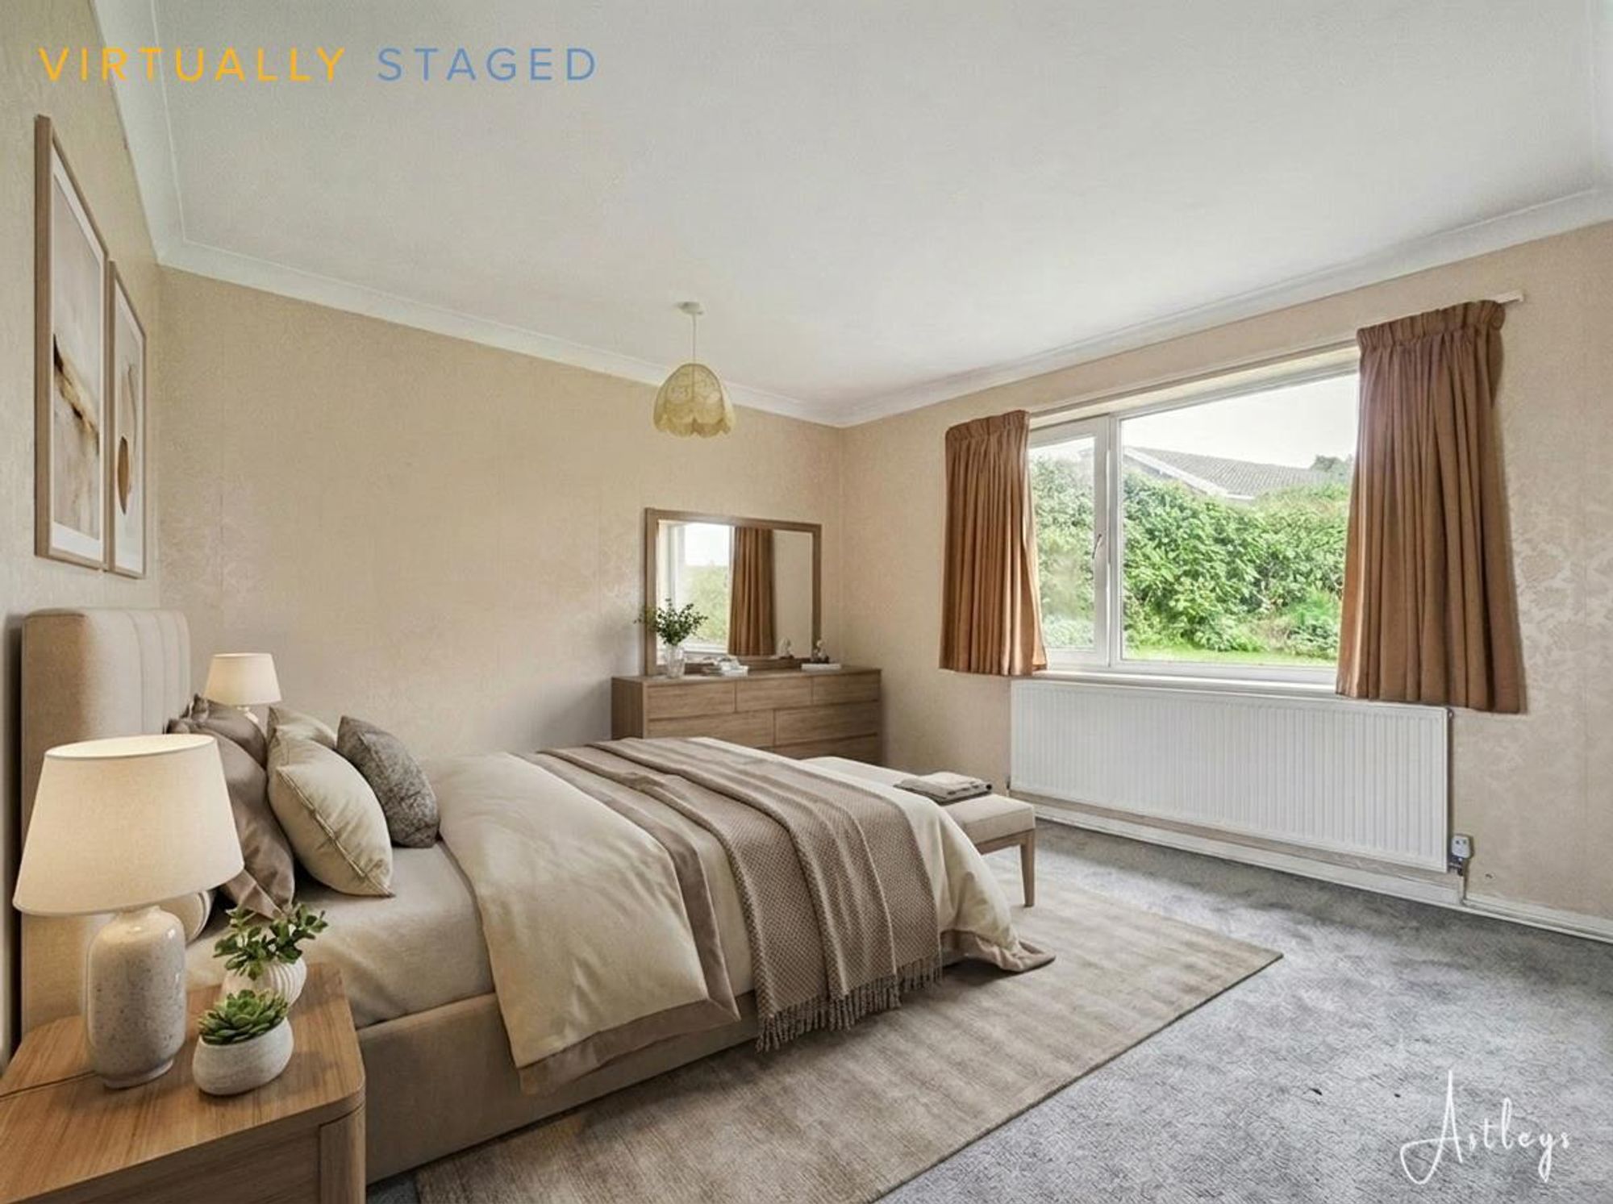
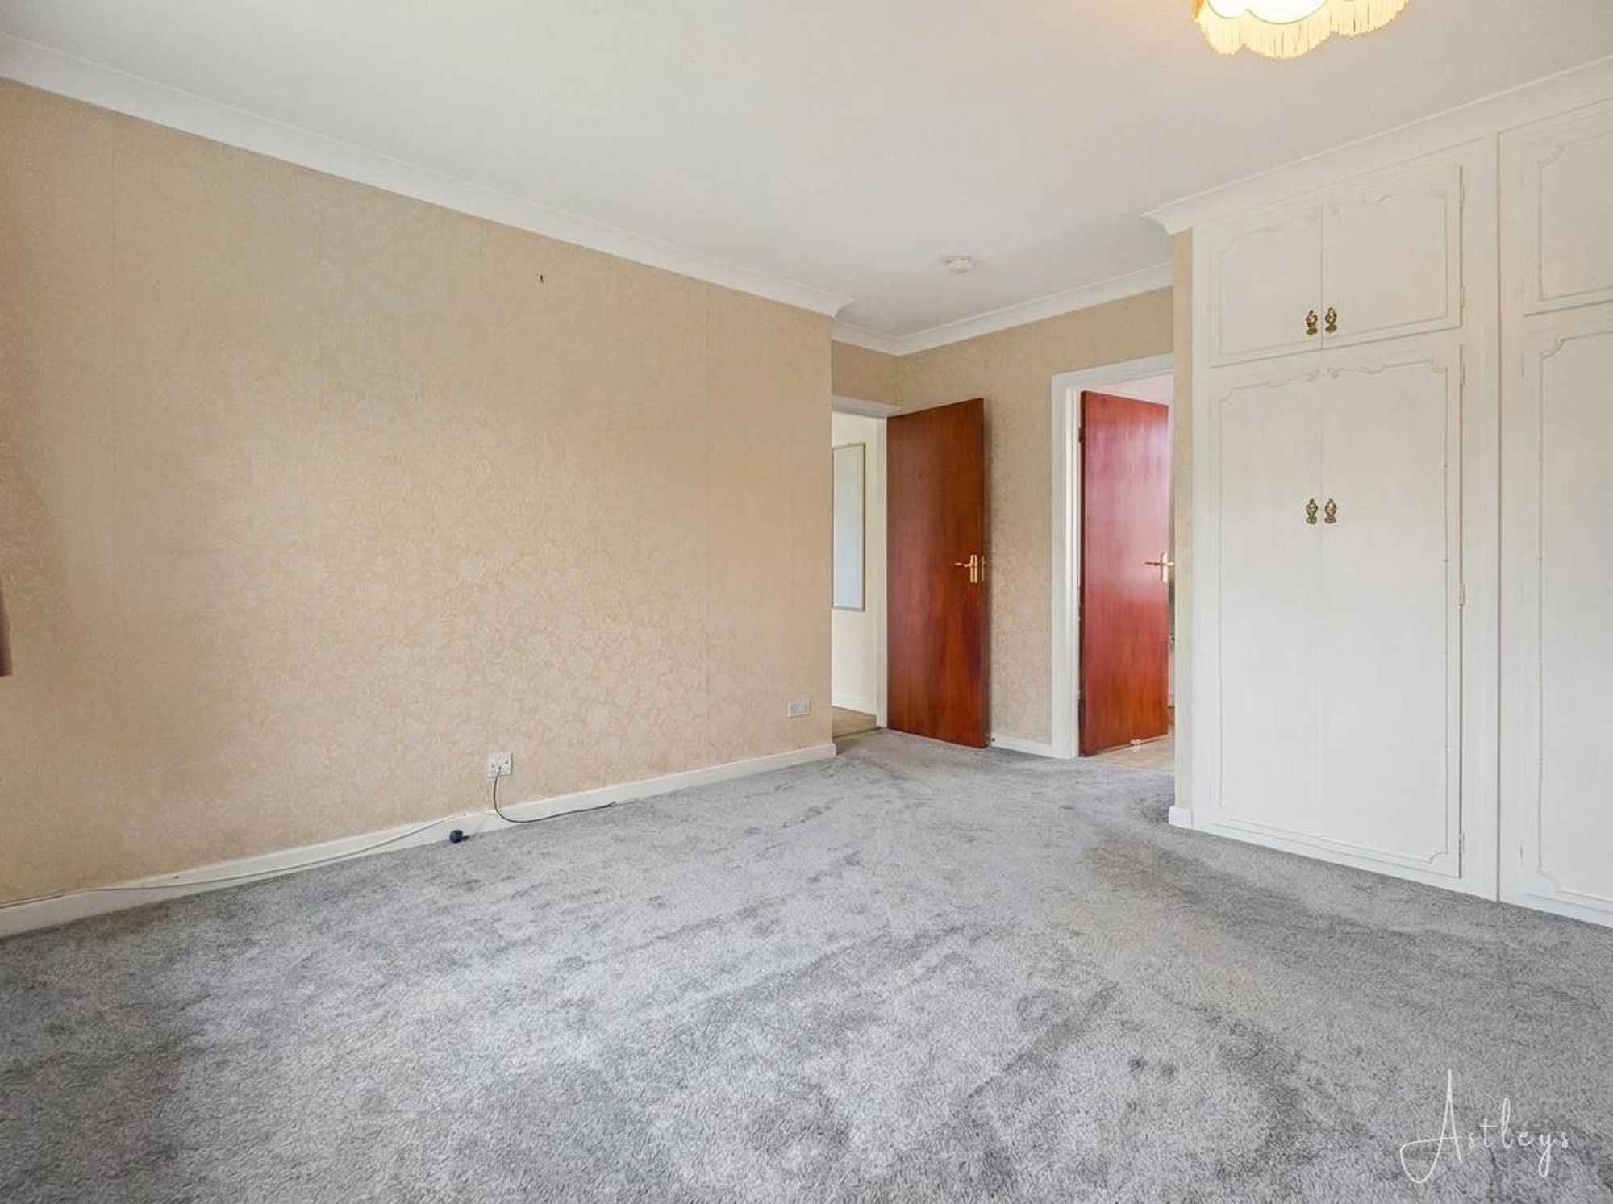
Bedroom One
Dimensions: 3.640 x 4.291 (11'11" x 14'0" ). Set of double glazed windows to the rear. Radiator. Doors to built-in wardrobe. Door to en-suite.
En-Suite/Dressing Room
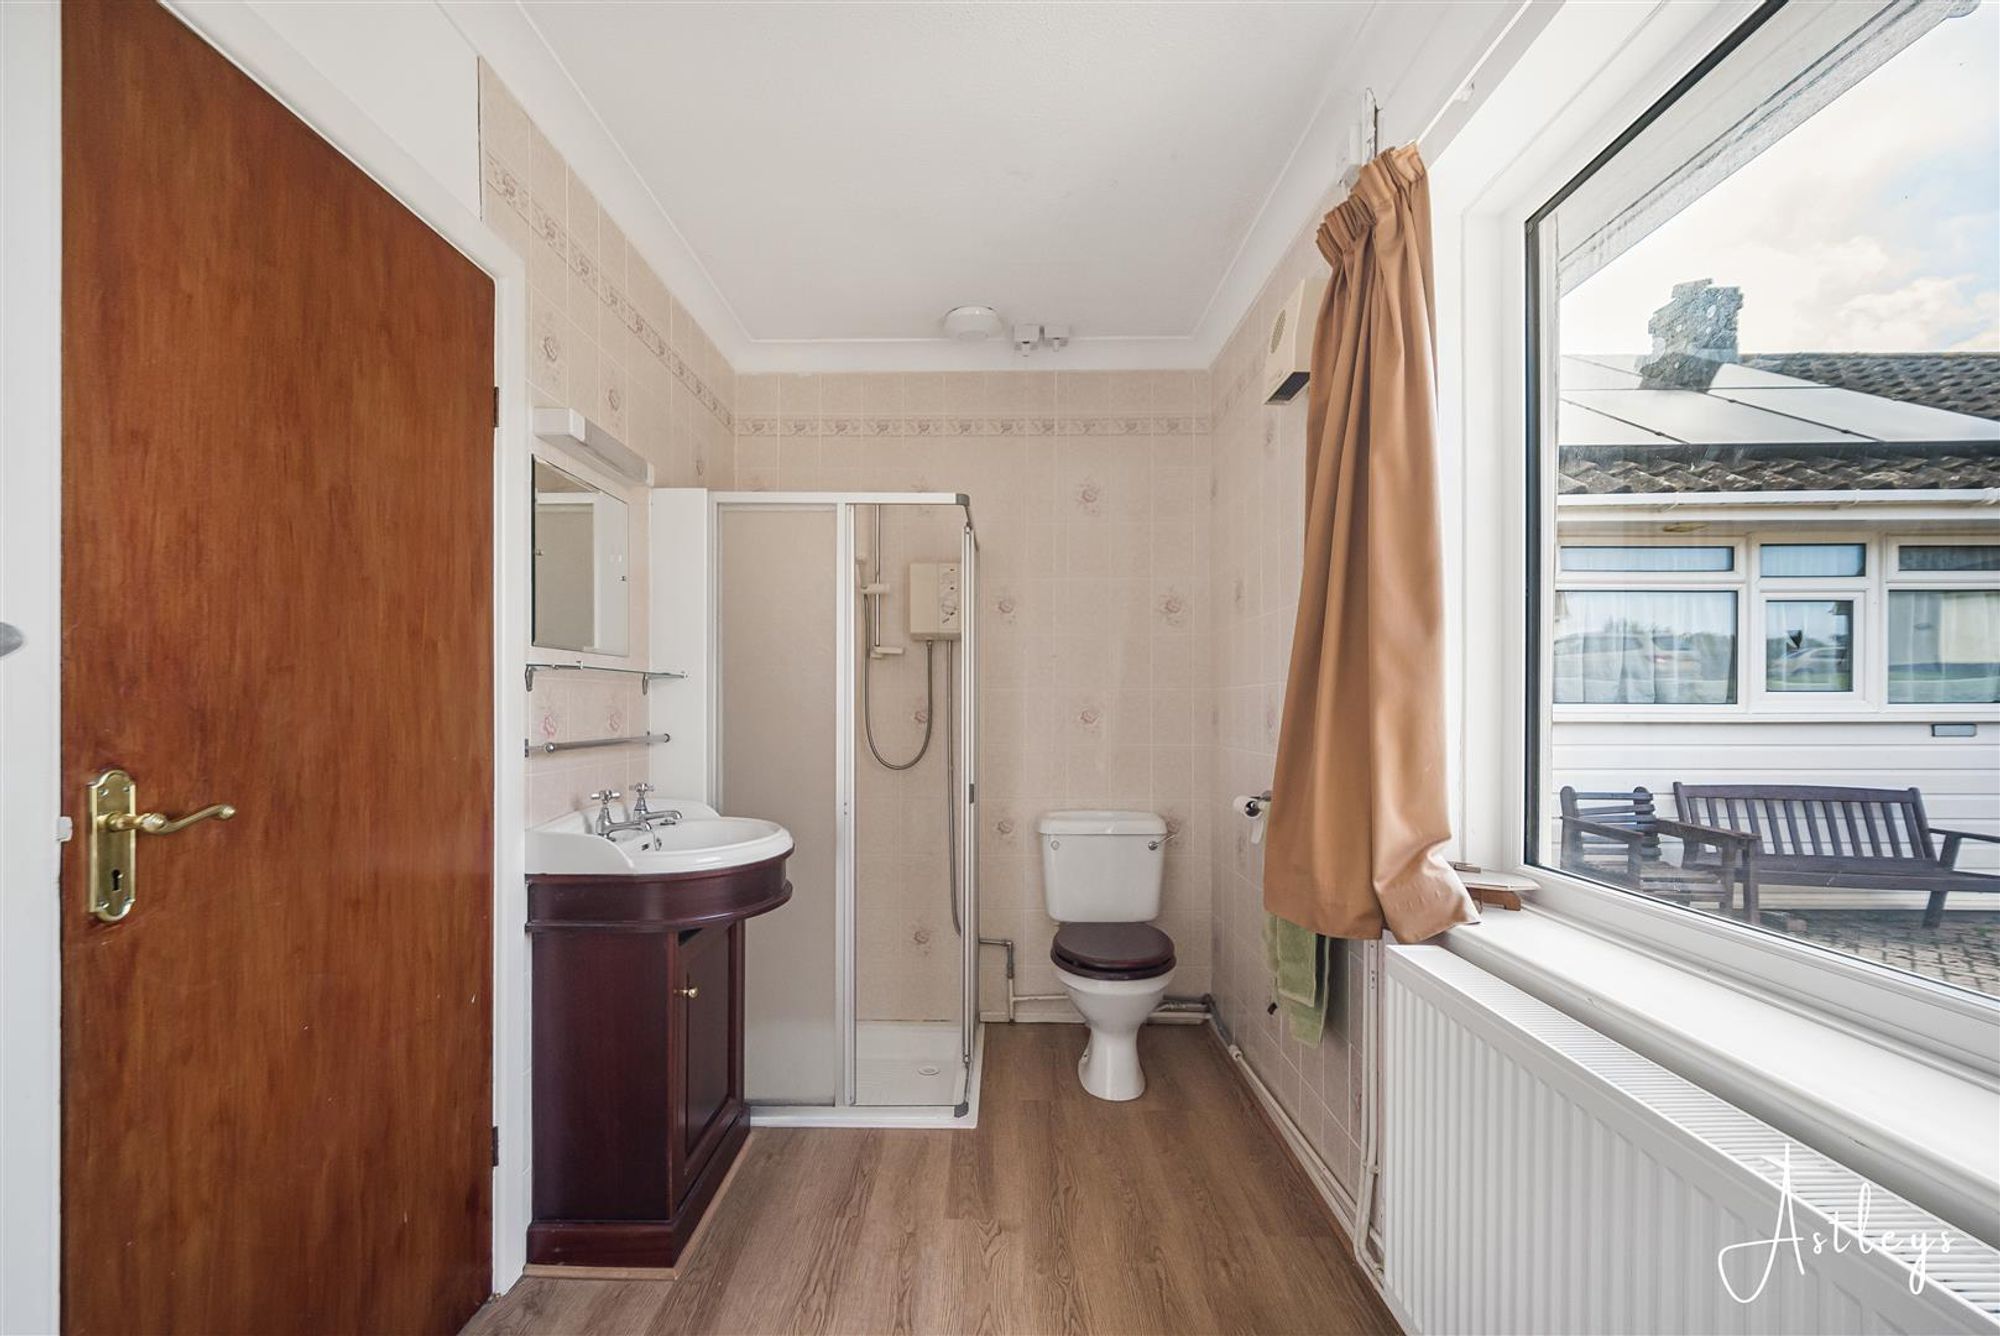
Dimensions: 1.784 x 4.251 (5'10" x 13'11" ). Frosted double glazed window to the front. Doors to built-in wardrobe. Radiator. WC. Wash hand basin. Corner shower cubicle. Part tiled walls.
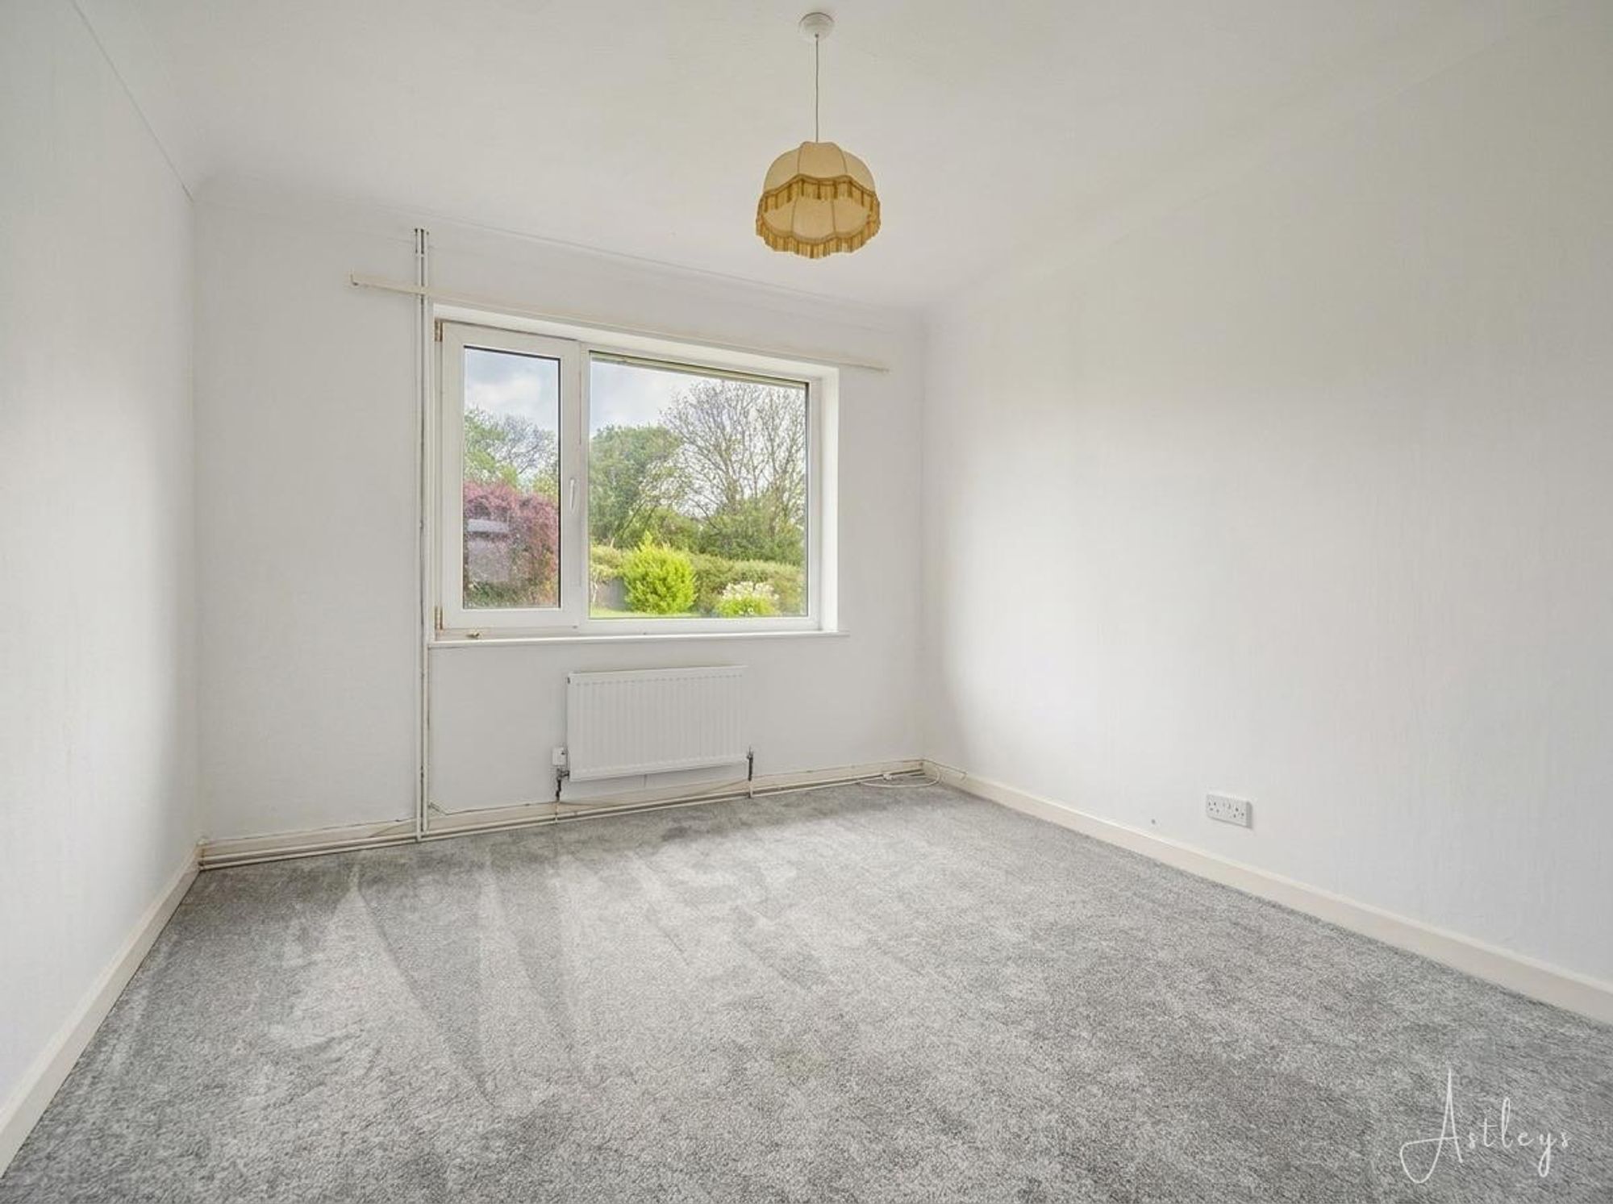
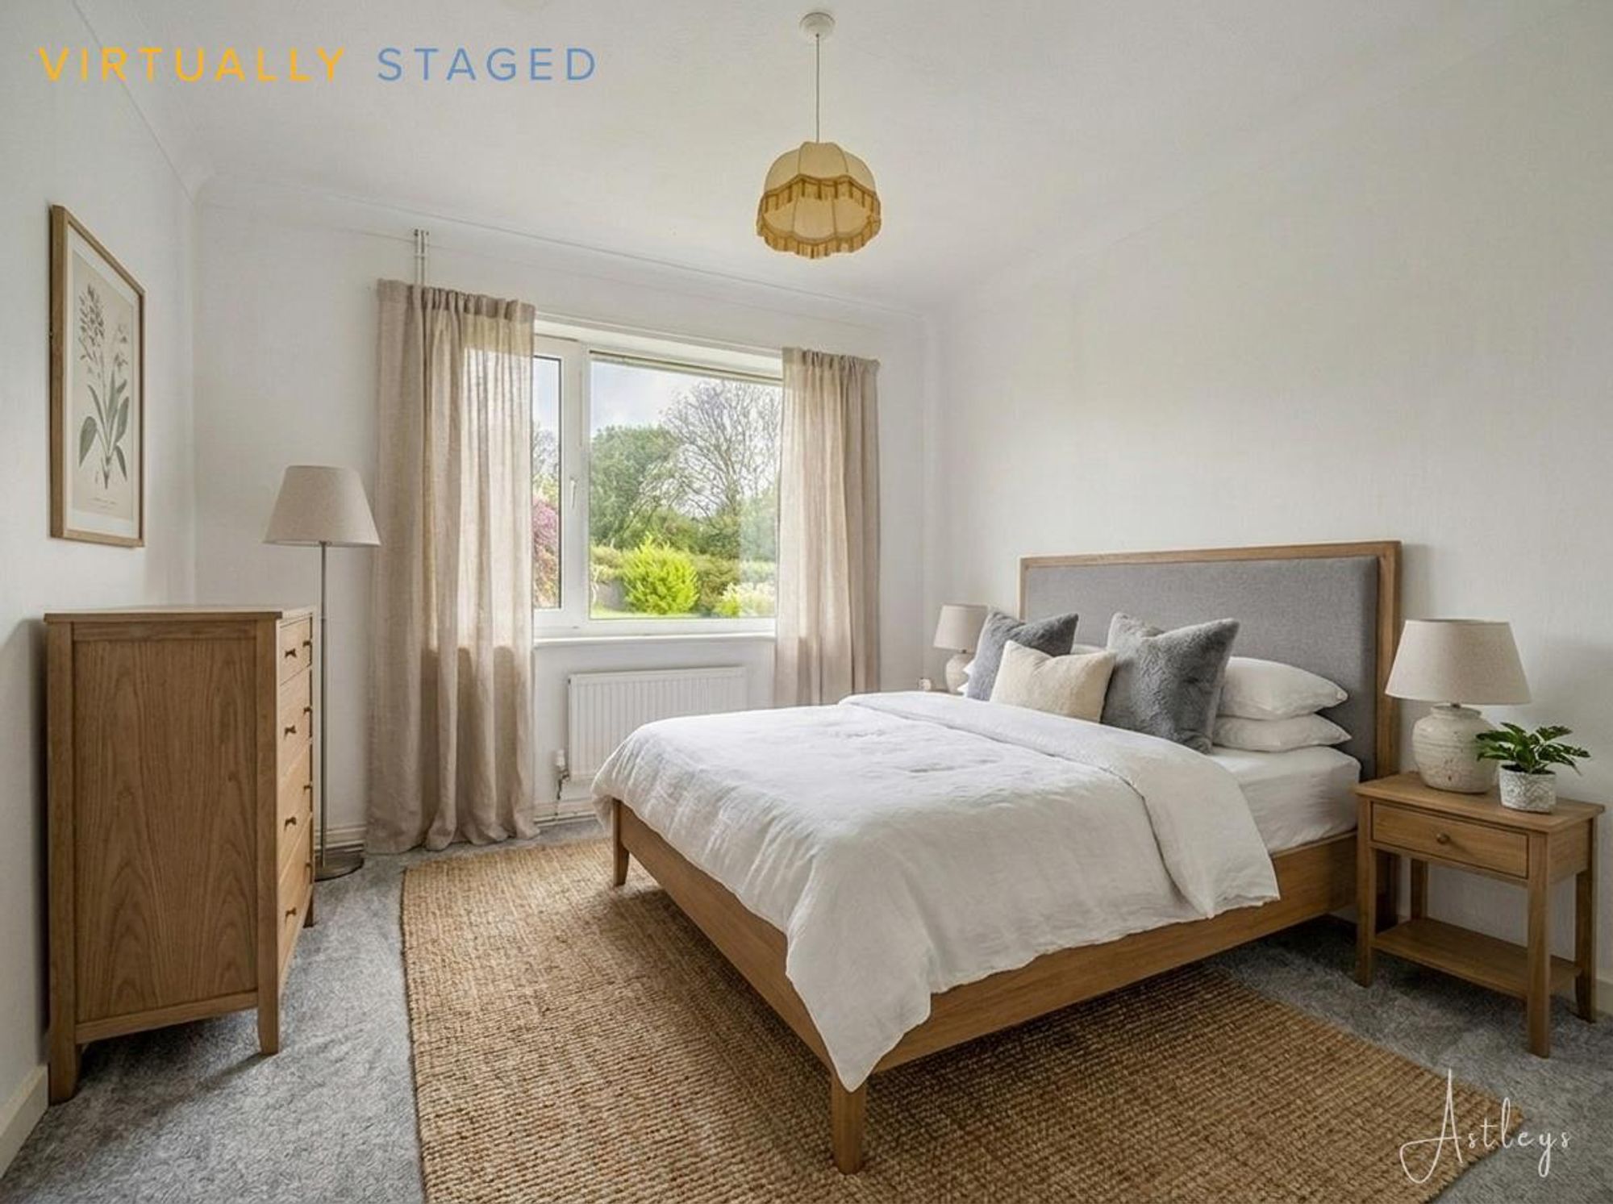
Bedroom Two
Dimensions: 3.242 x 3.237 (10'7" x 10'7" ). Set of double glazed windows to the rear. Radiator.
External
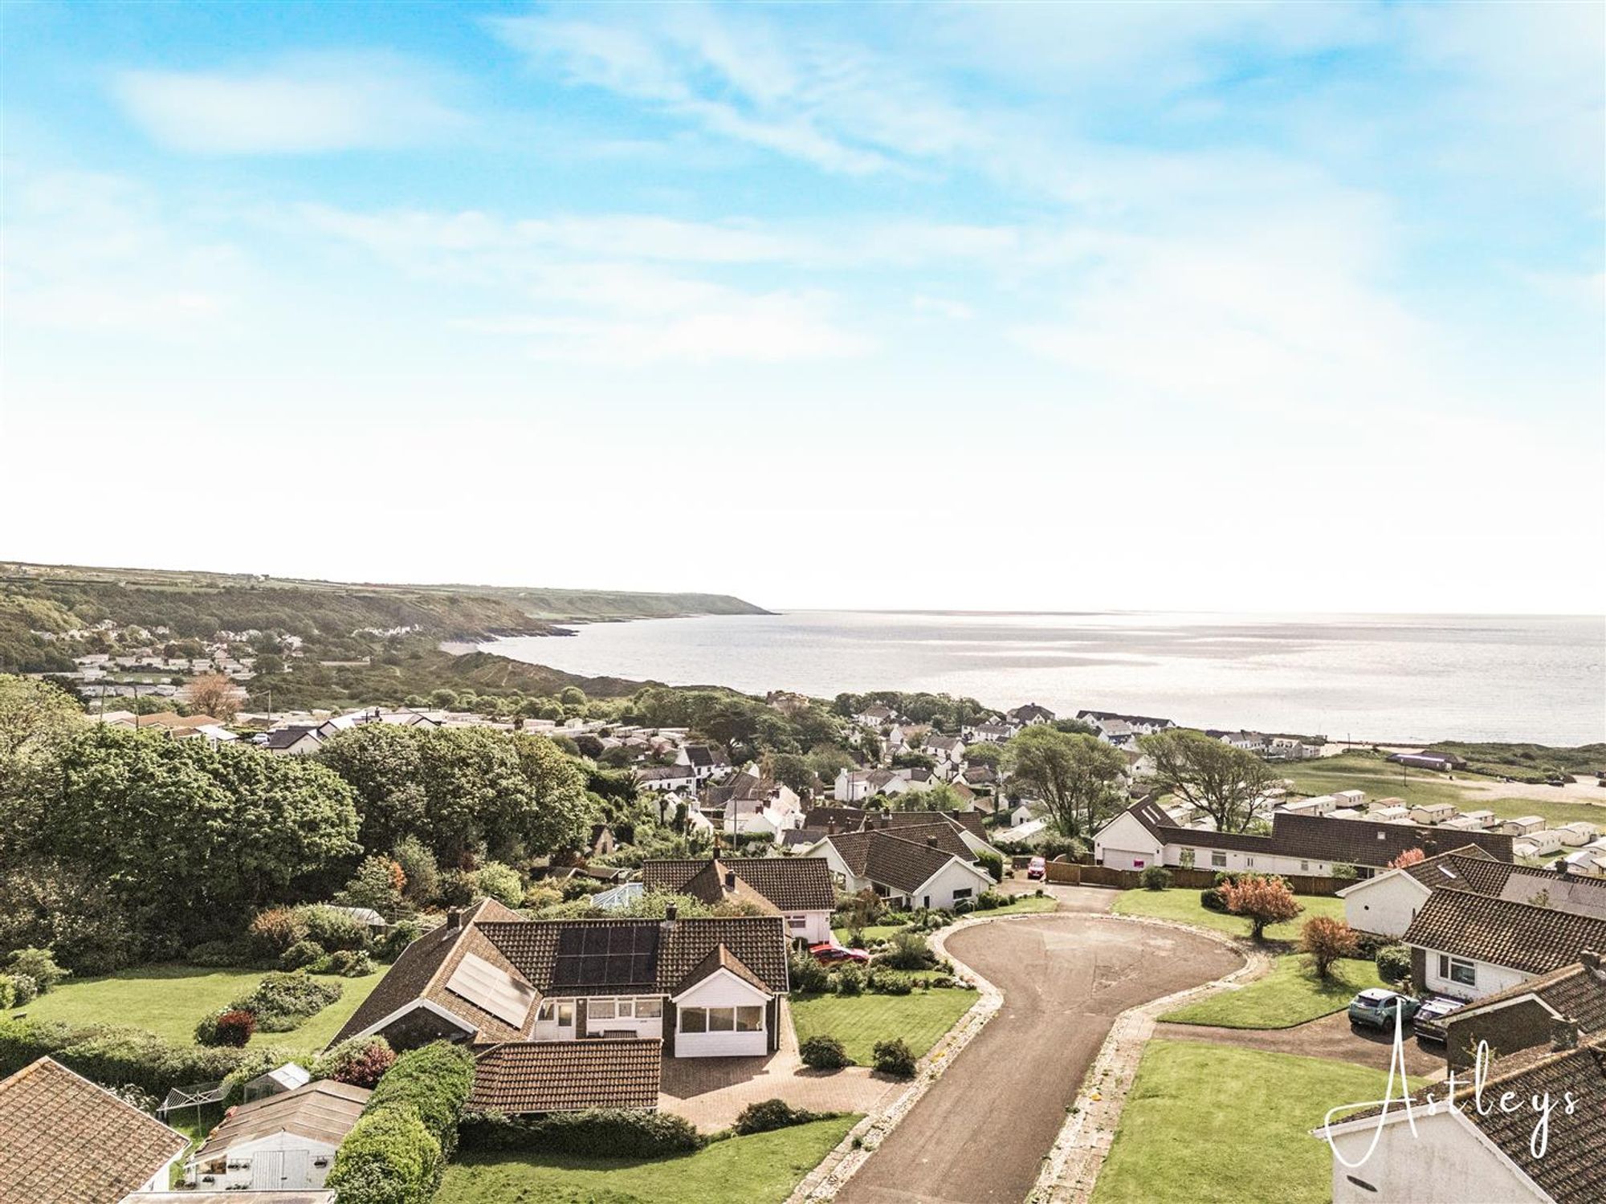
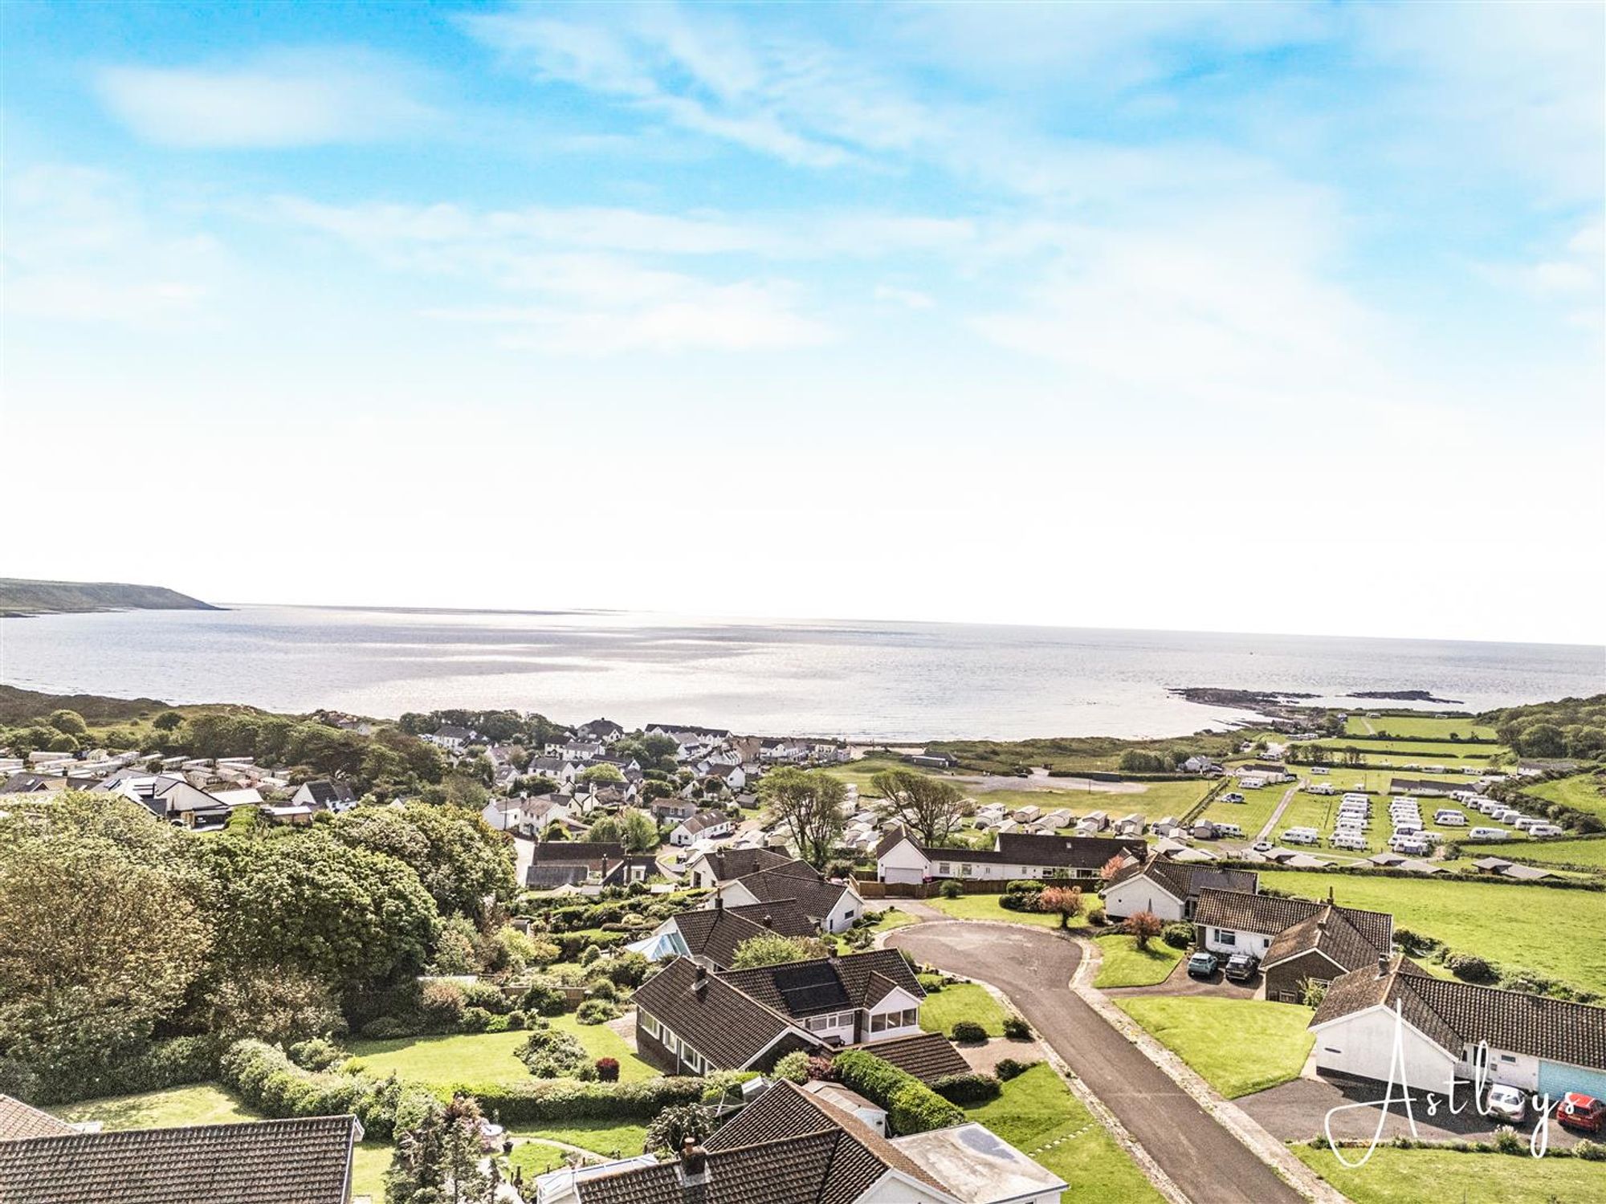
Aerial Aspect
Front
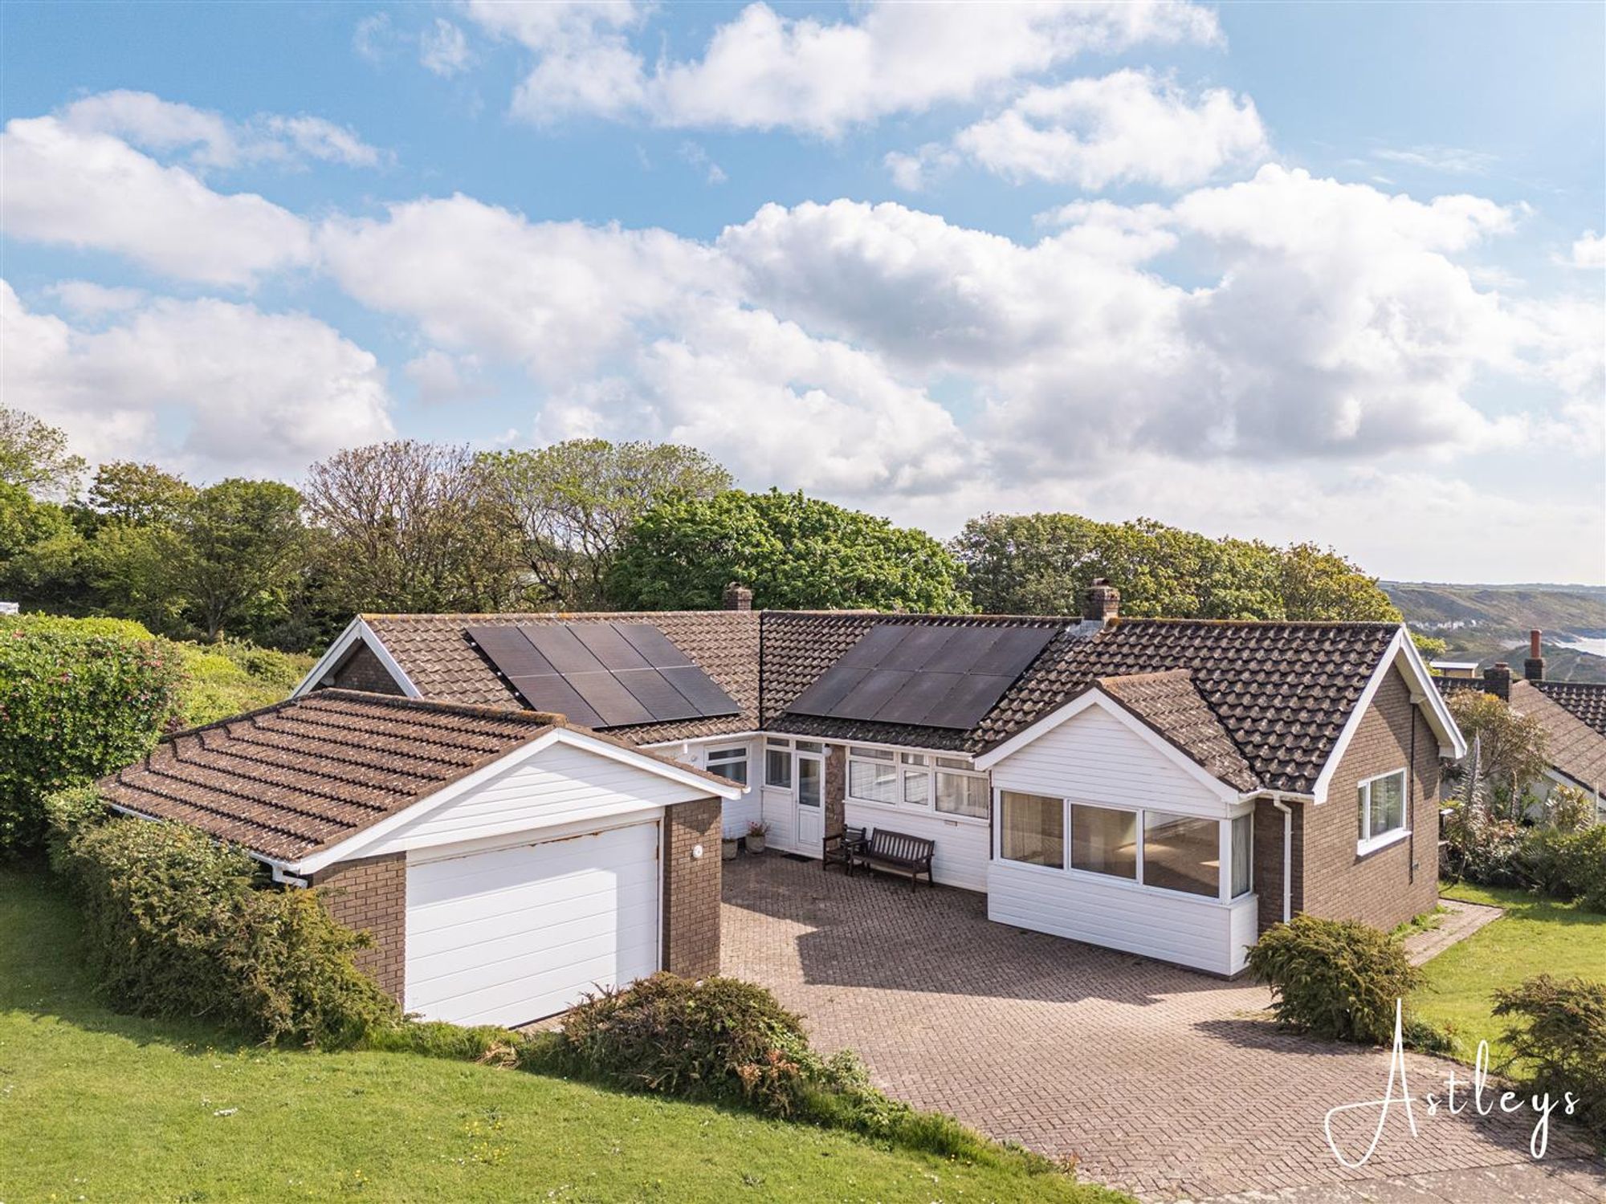
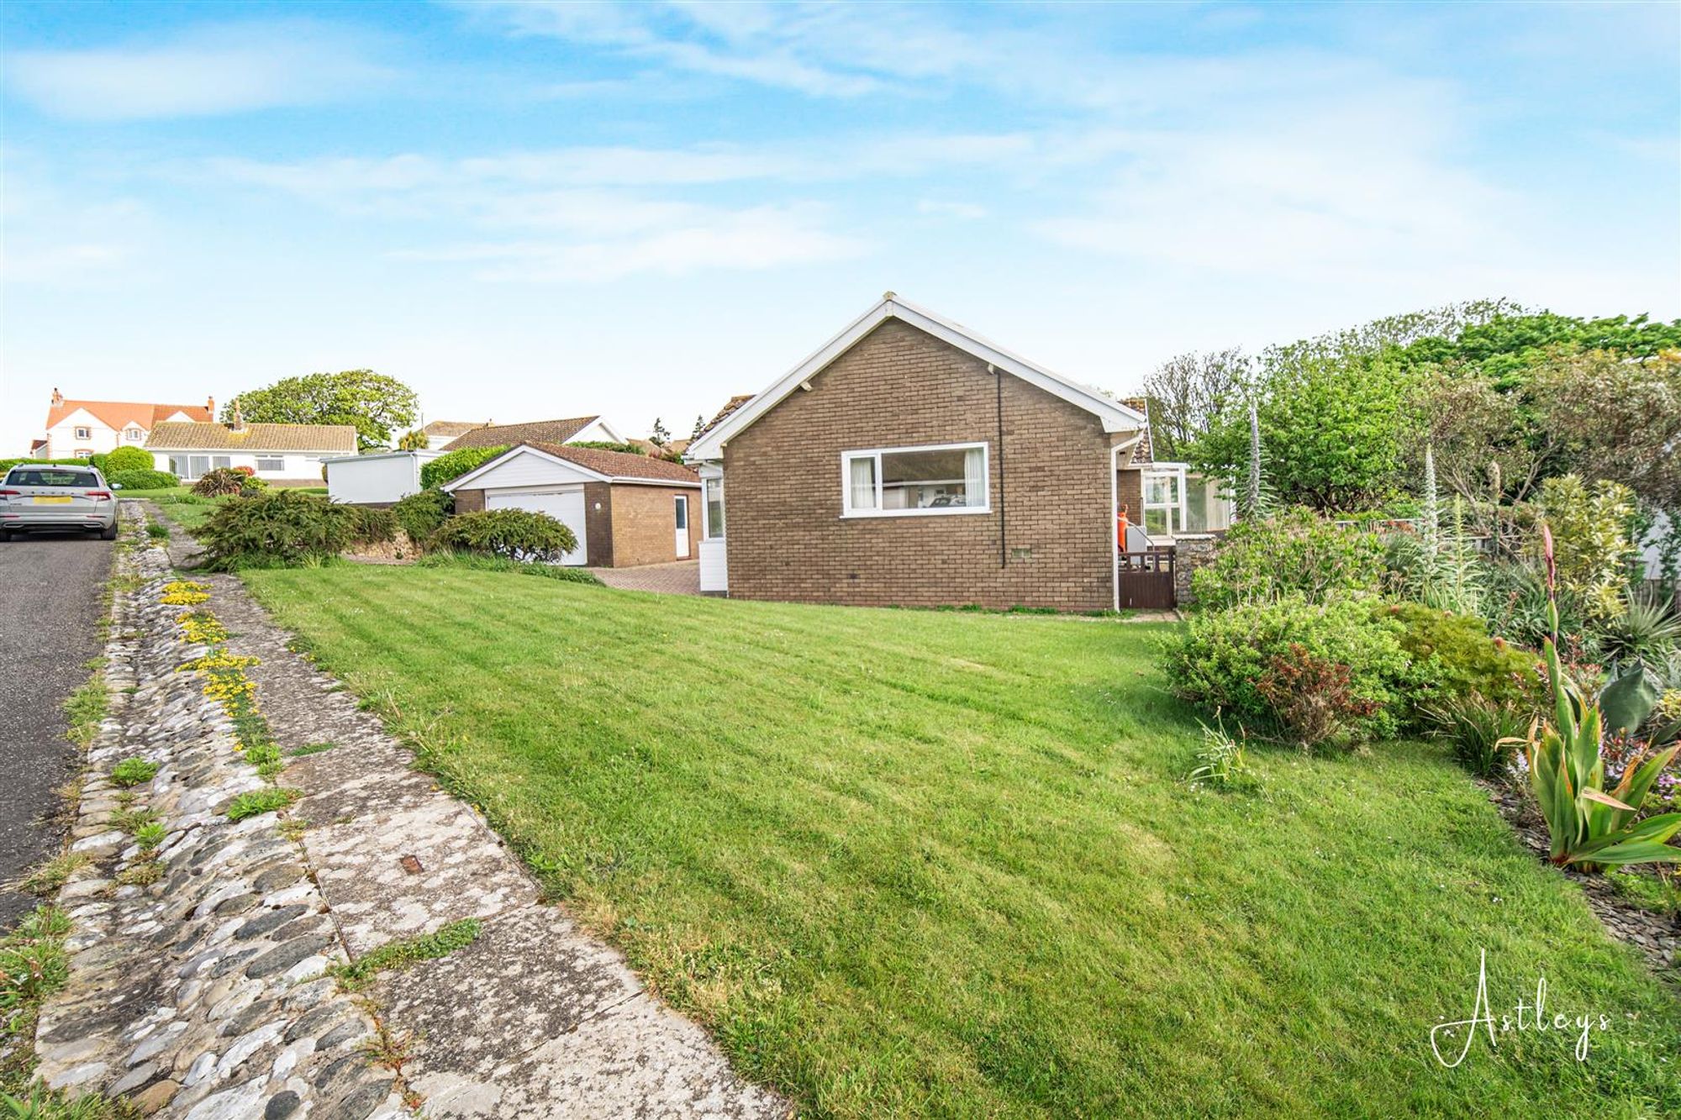
Private driveway parking for several vehicles leading to the garage. Lawned garden. Side access.
Double Garage
Dimensions: 8.278 x 5.394 (27'1" x 17'8" ). Via an electric 'up and over' door. Frosted glazed hardwood door to the side. Glazed windows to the rear. Hardwood door to the rear. Power & light. Workshop at rear.
Side
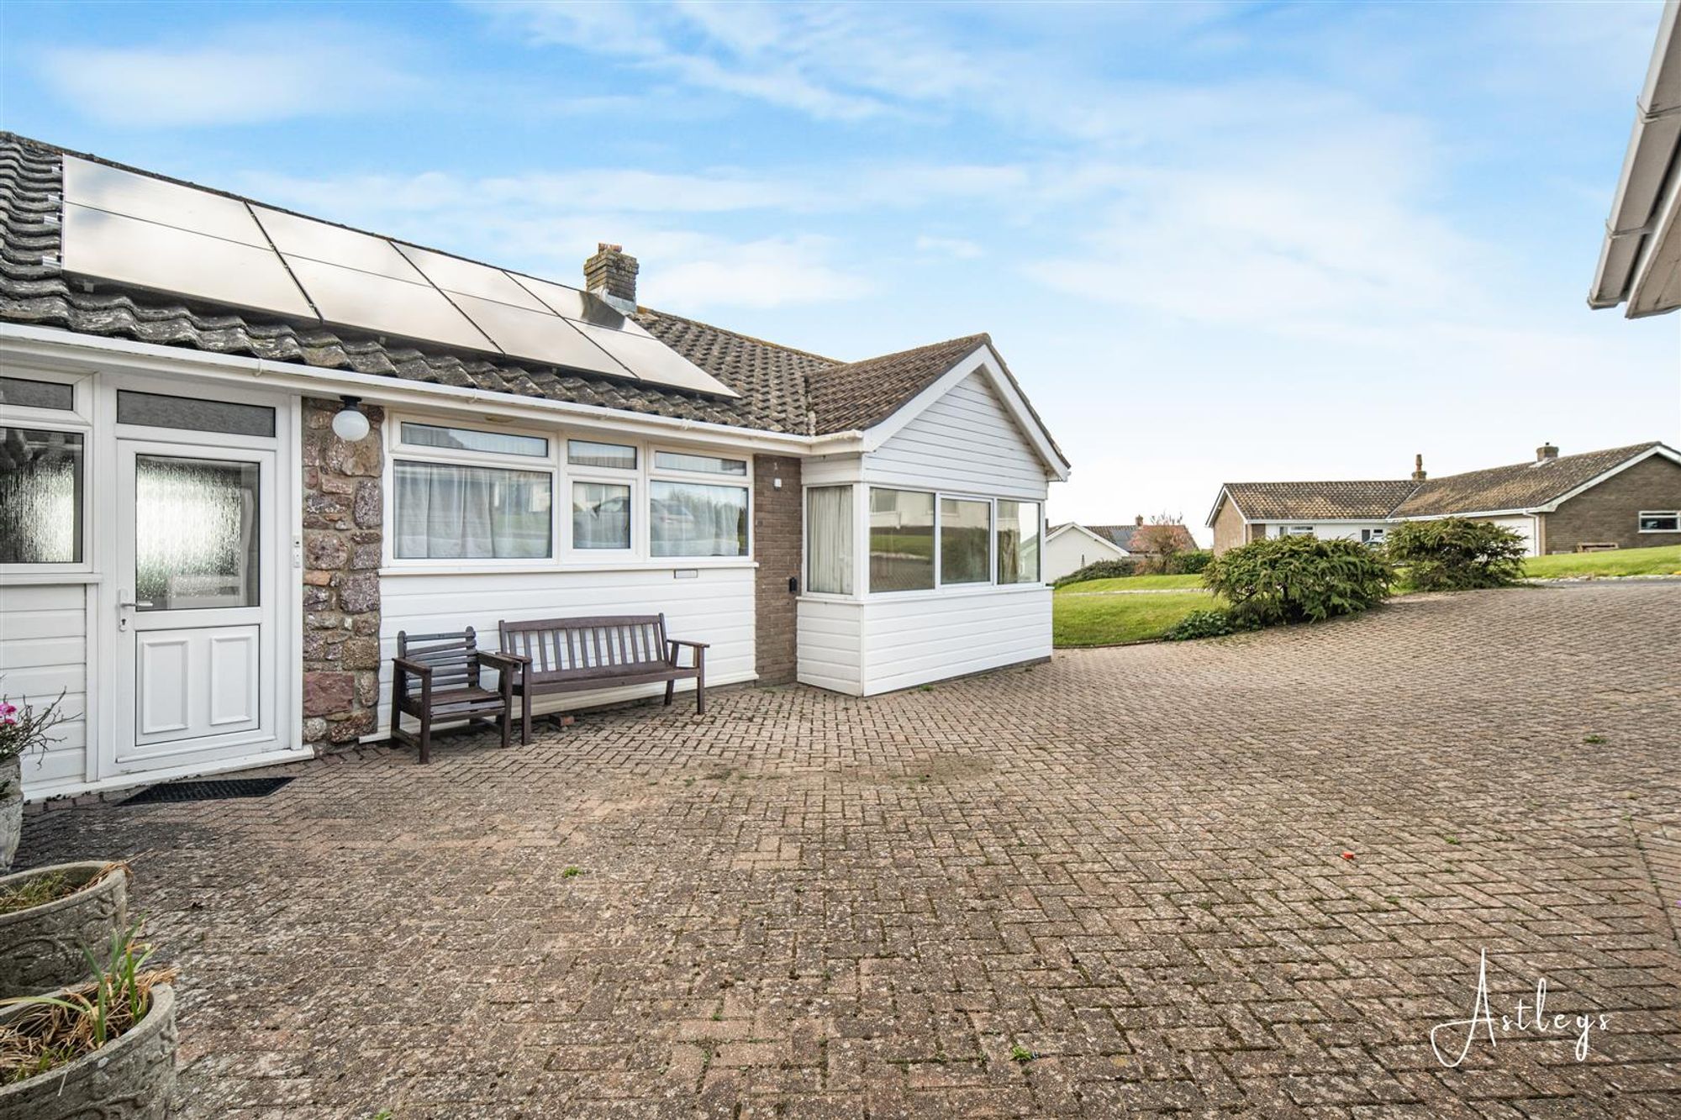
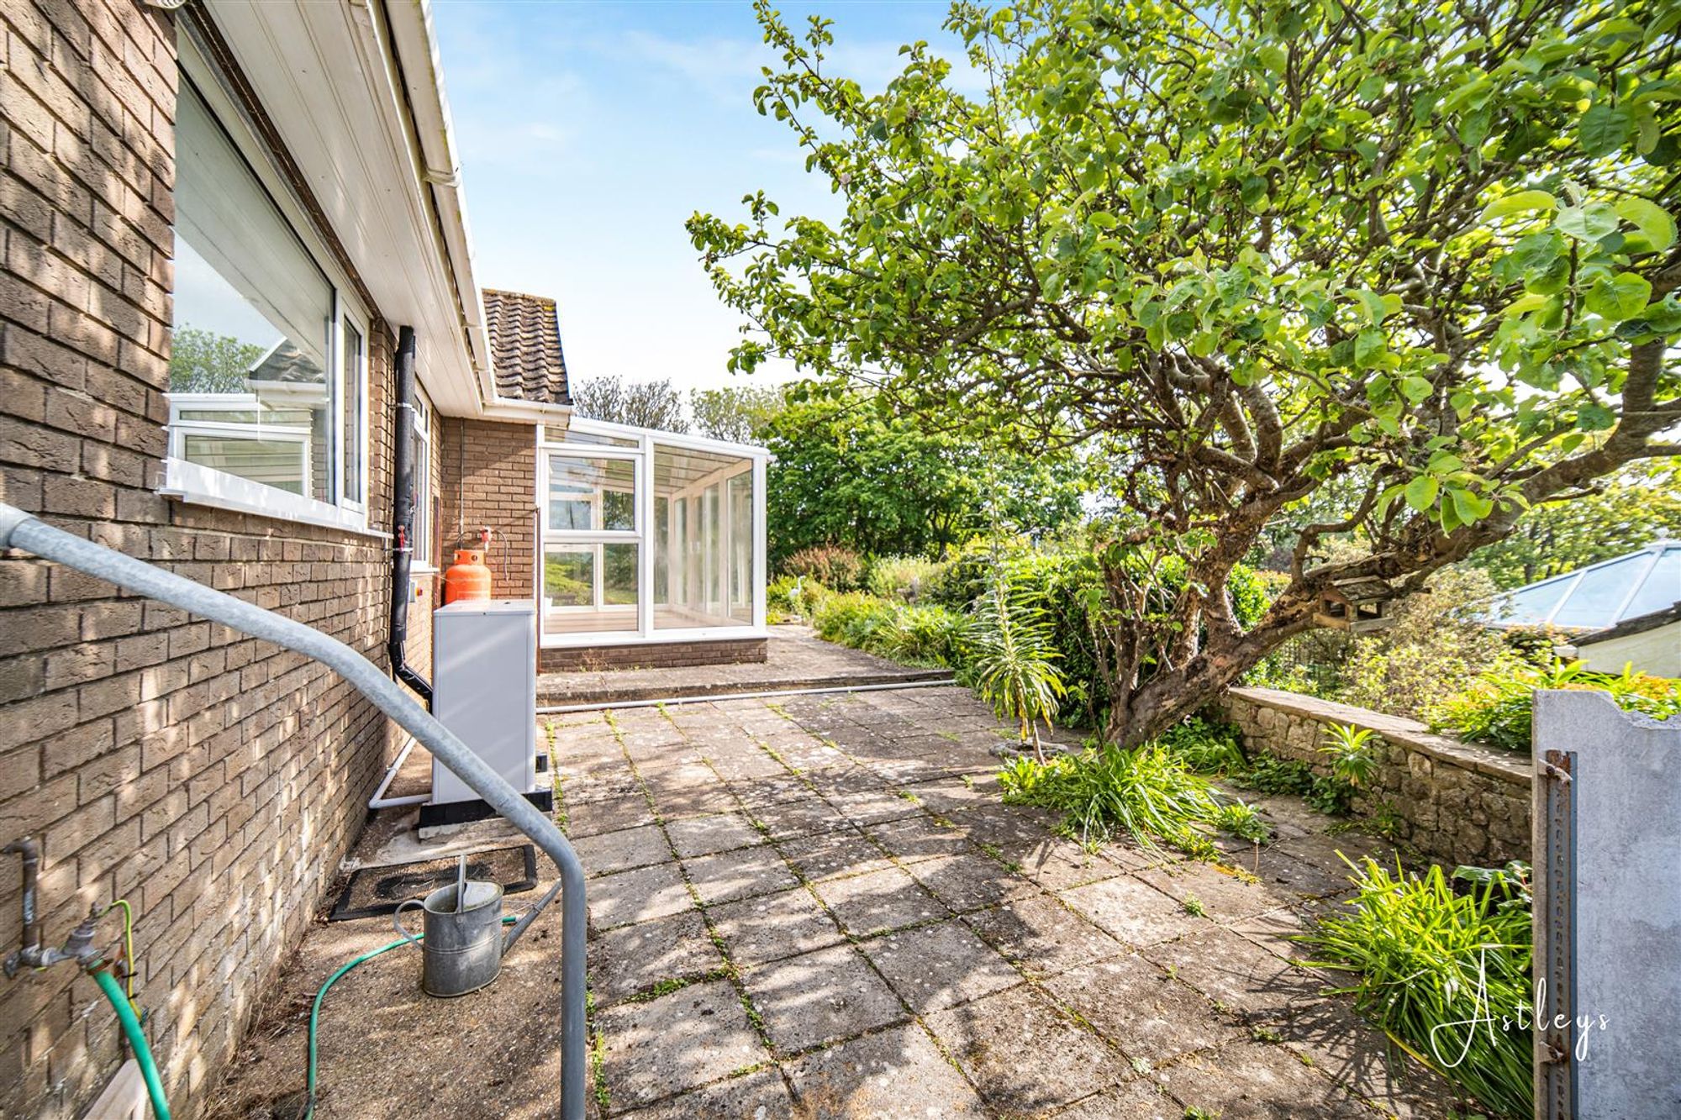
Patio seating area with ample room for tables and chairs which in turn leads to the rear garden.
Rear
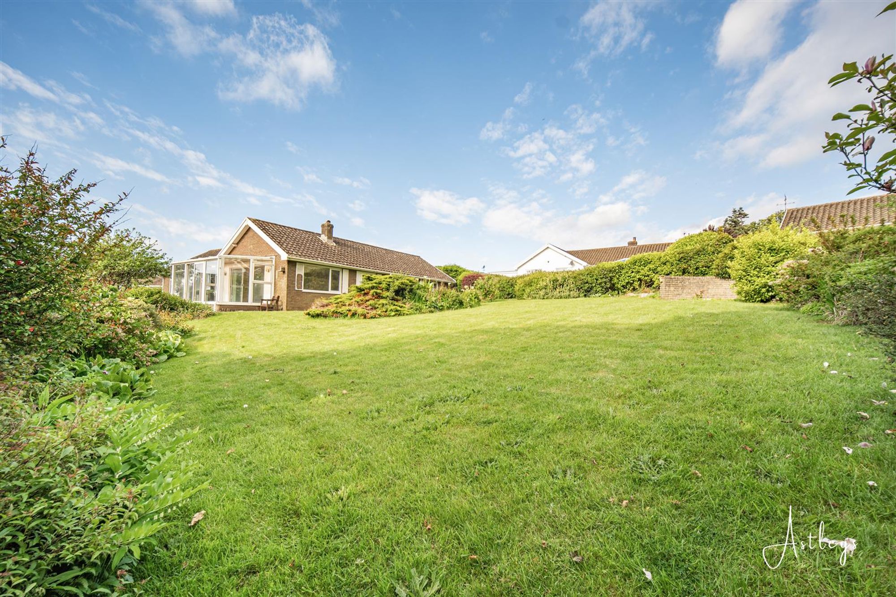
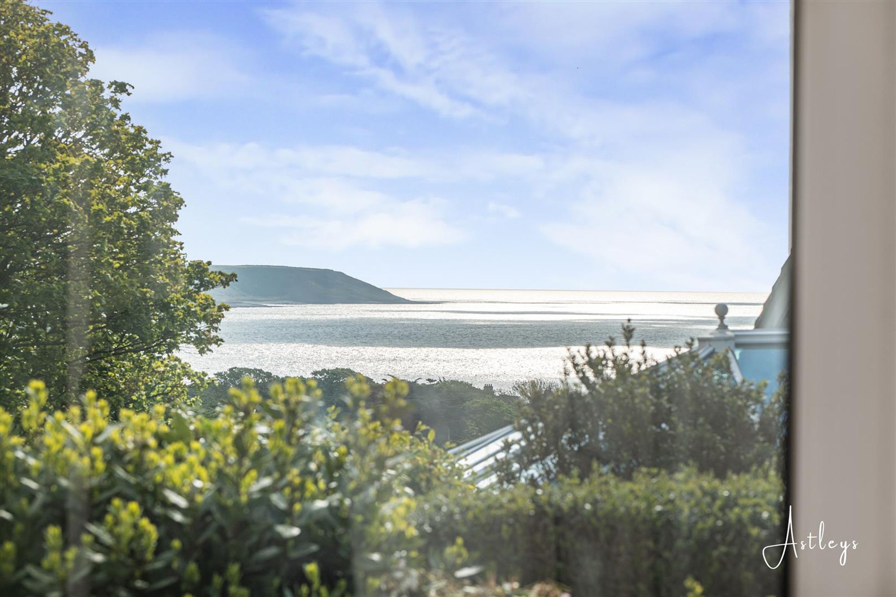
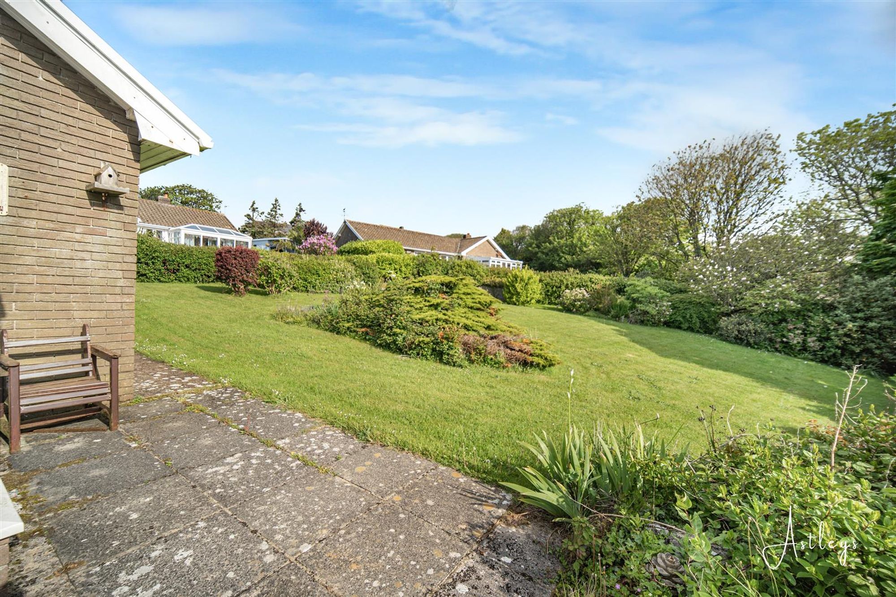
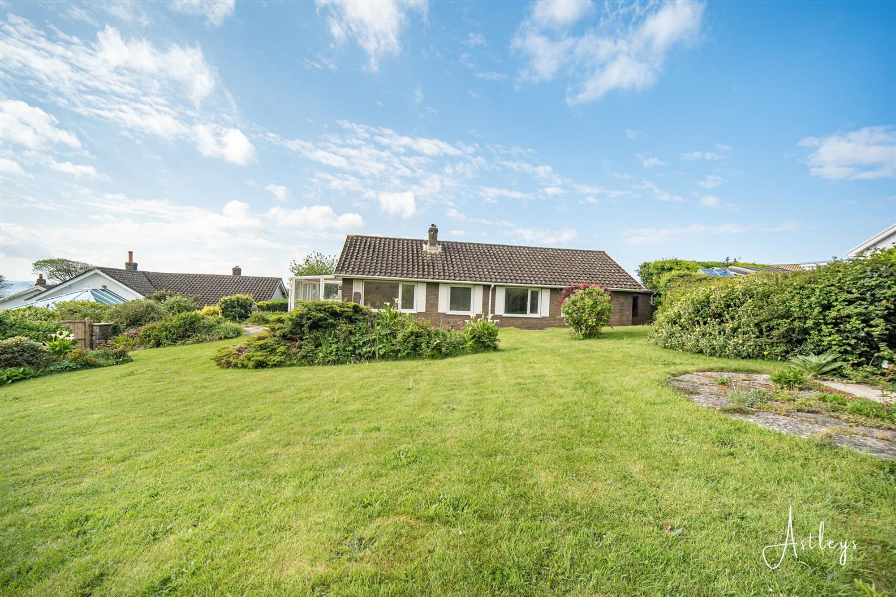
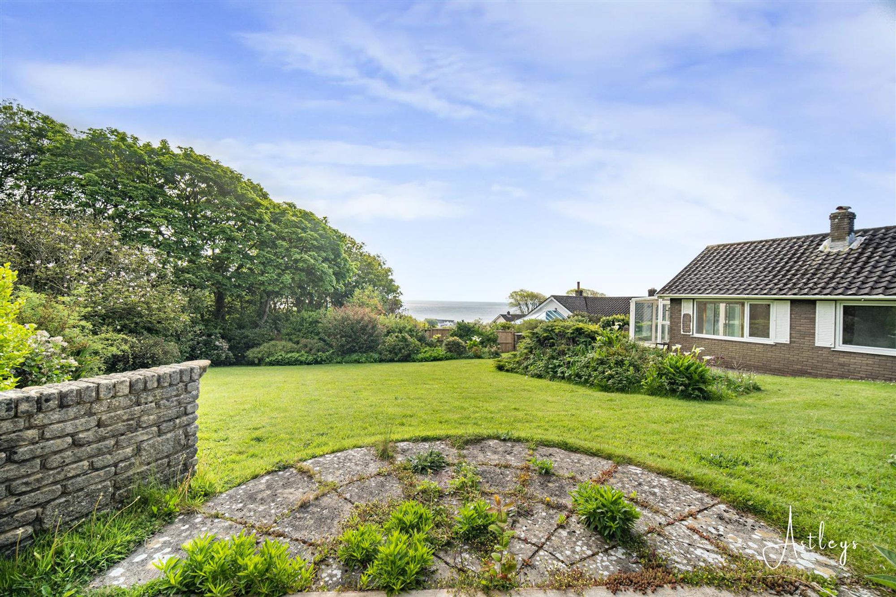
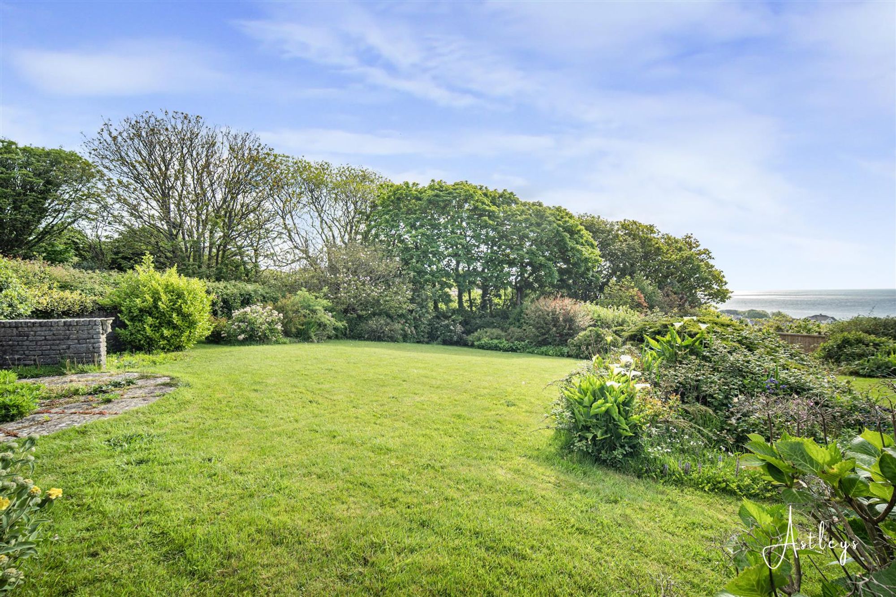
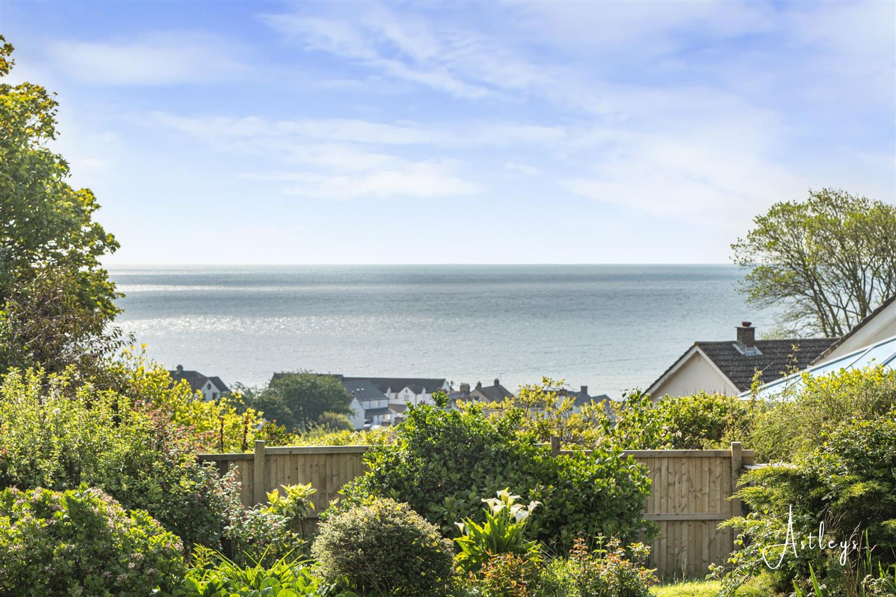
Lawned garden home to a variety of flowers, trees and shrubs. Garden pond. The rear garden offers breathtaking sea views.
View
Services
Mains electric. Mains water. Mains Drainage. Broadband type- full fibre. Mobile phone coverage available with O2, Three, EE & Vodafone.
Council Tax Band
Council Tax Band - G
Tenure
Freehold.
Agents Note
Newly installed 16KW solar array and air source heat pump for heating and hot water (under a 12 year warranty with free servicing).


The Boarlands, Port Eynon, SA3
In Excess of £595,000
Property Type
Property type HouseBedrooms
Bedrooms: x 3Reception Rooms
Reception rooms: x 3Bathrooms
Bathrooms:x 2
Tenure
Tenure Freehold
-
Property Description
Positioned within one of the Gower Peninsula’s most sought after coastal villages, this detached bungalow enjoys a setting shaped by open countryside, sweeping coastline and a relaxed village atmosphere. Port Eynon is renowned for its award winning beach, scenic coastal walks and welcoming community, with village hall, cafés, local amenities and the Wales Coast Path all close by. Offered to the market with no onward chain, the property occupies a generous plot of approximately 0.29 acres and enjoys impressive sea views. Extending to around 1764 square feet, the accommodation is both spacious and versatile, well suited to family living or single level coastal retirement. A porch opens into the main hallway, leading to a bright sitting room and conservatory where the garden and coastal outlook can be fully appreciated. There is a separate dining room, kitchen, sitting room and an additional reception room currently arranged as a lounge, which could also serve as a third bedroom if required. The property further comprises two cloakrooms, a family bathroom and two further bedrooms, including a principal bedroom with en suite/ dressing room facilities. Externally, a private driveway provides parking for several vehicles and leads to the double garage. Lawned gardens to the front and rear are complemented by mature trees, shrubs and flowering borders, while a patio seating area to the side offers an ideal space for outdoor dining. The rear garden also features a pond and enjoys breathtaking sea views across the coastline.
See our properties



