Main Dwelling
UPVC door into:
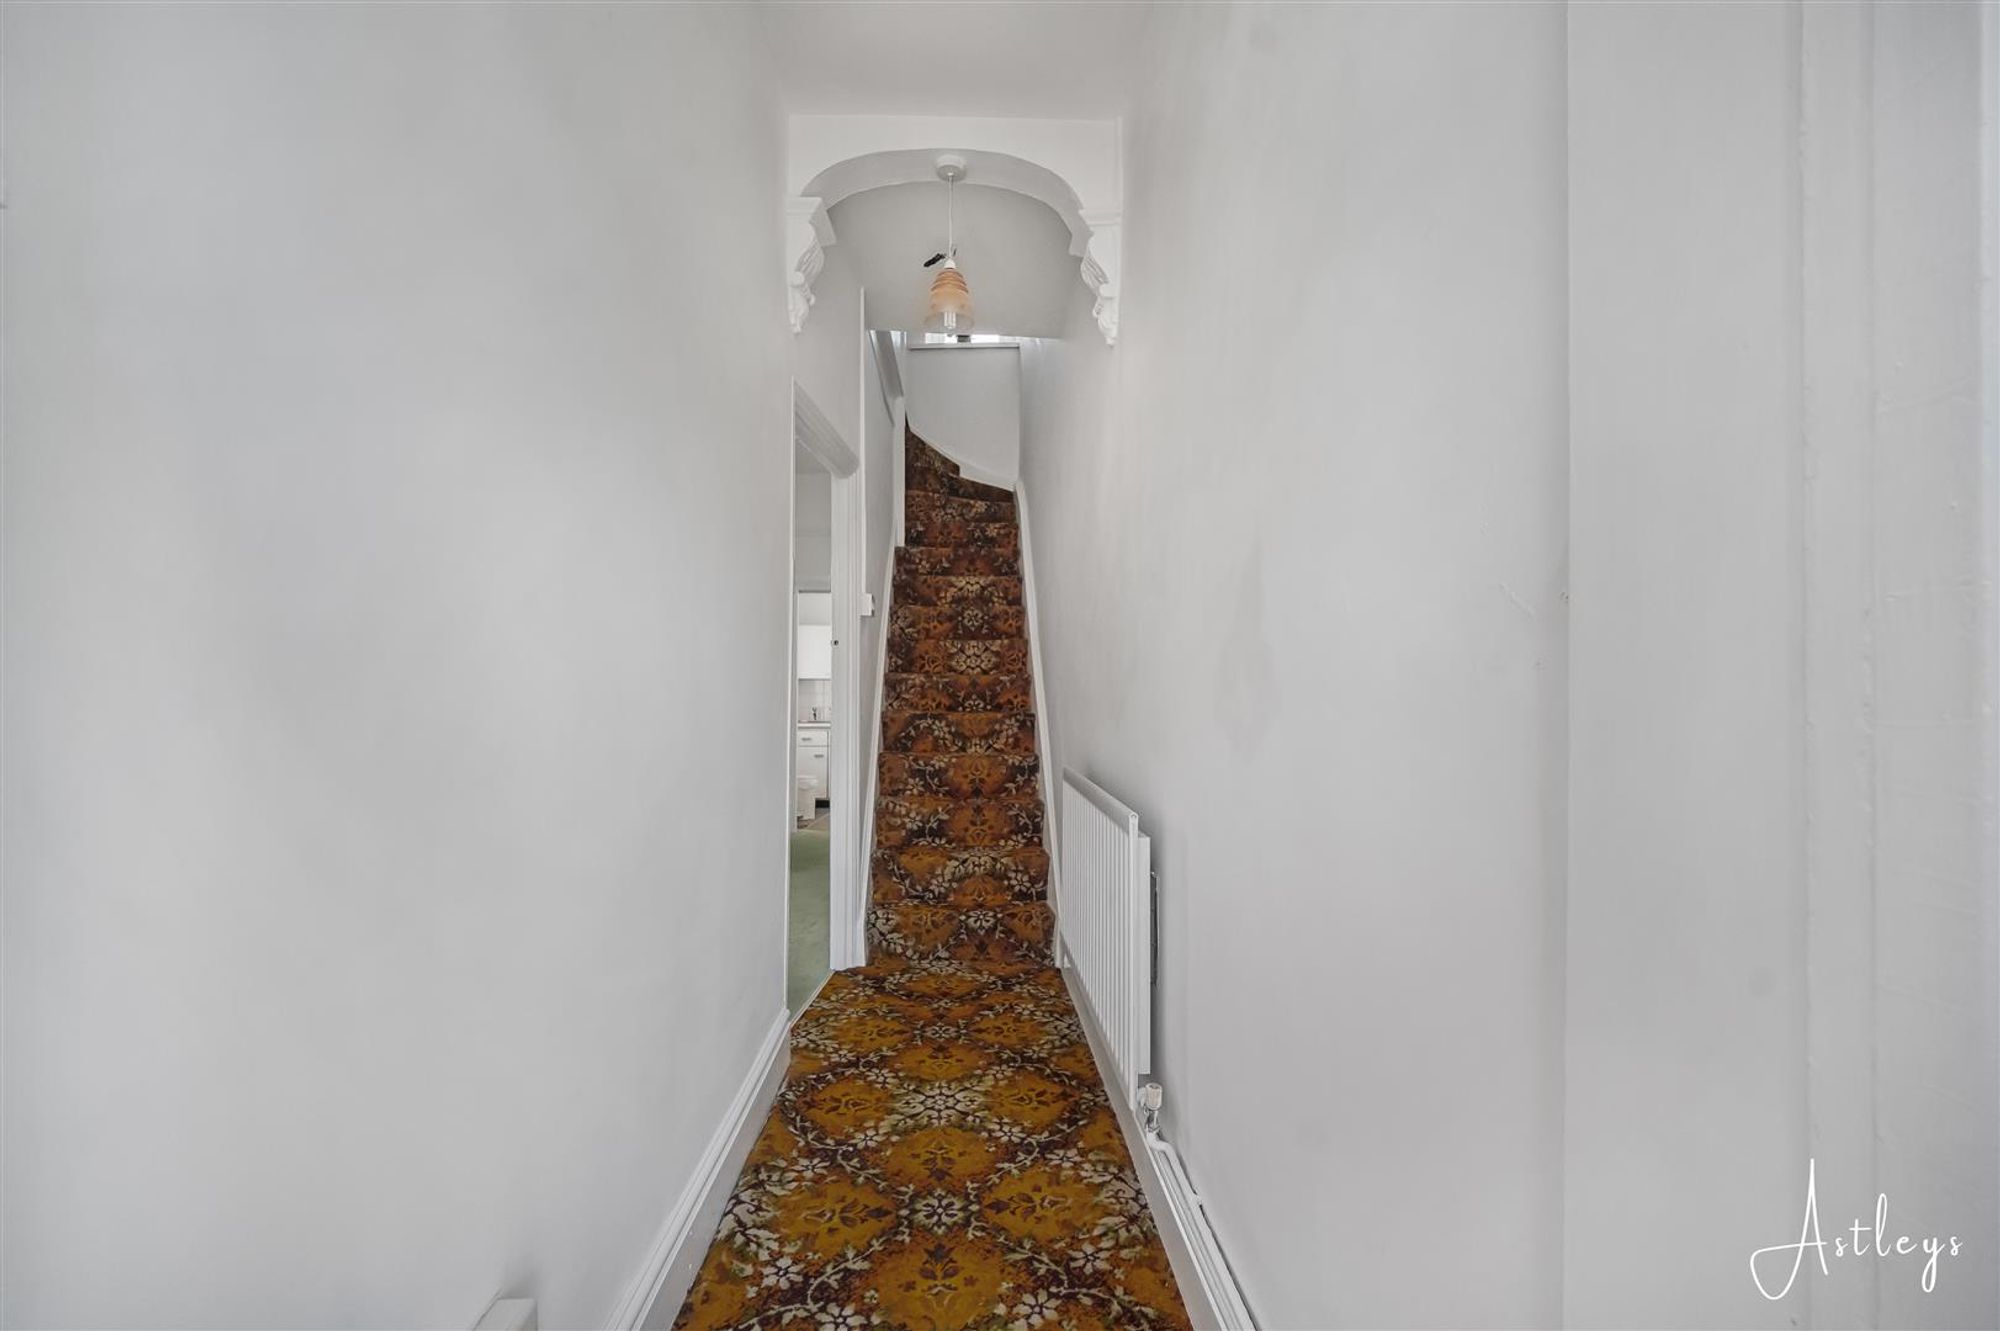
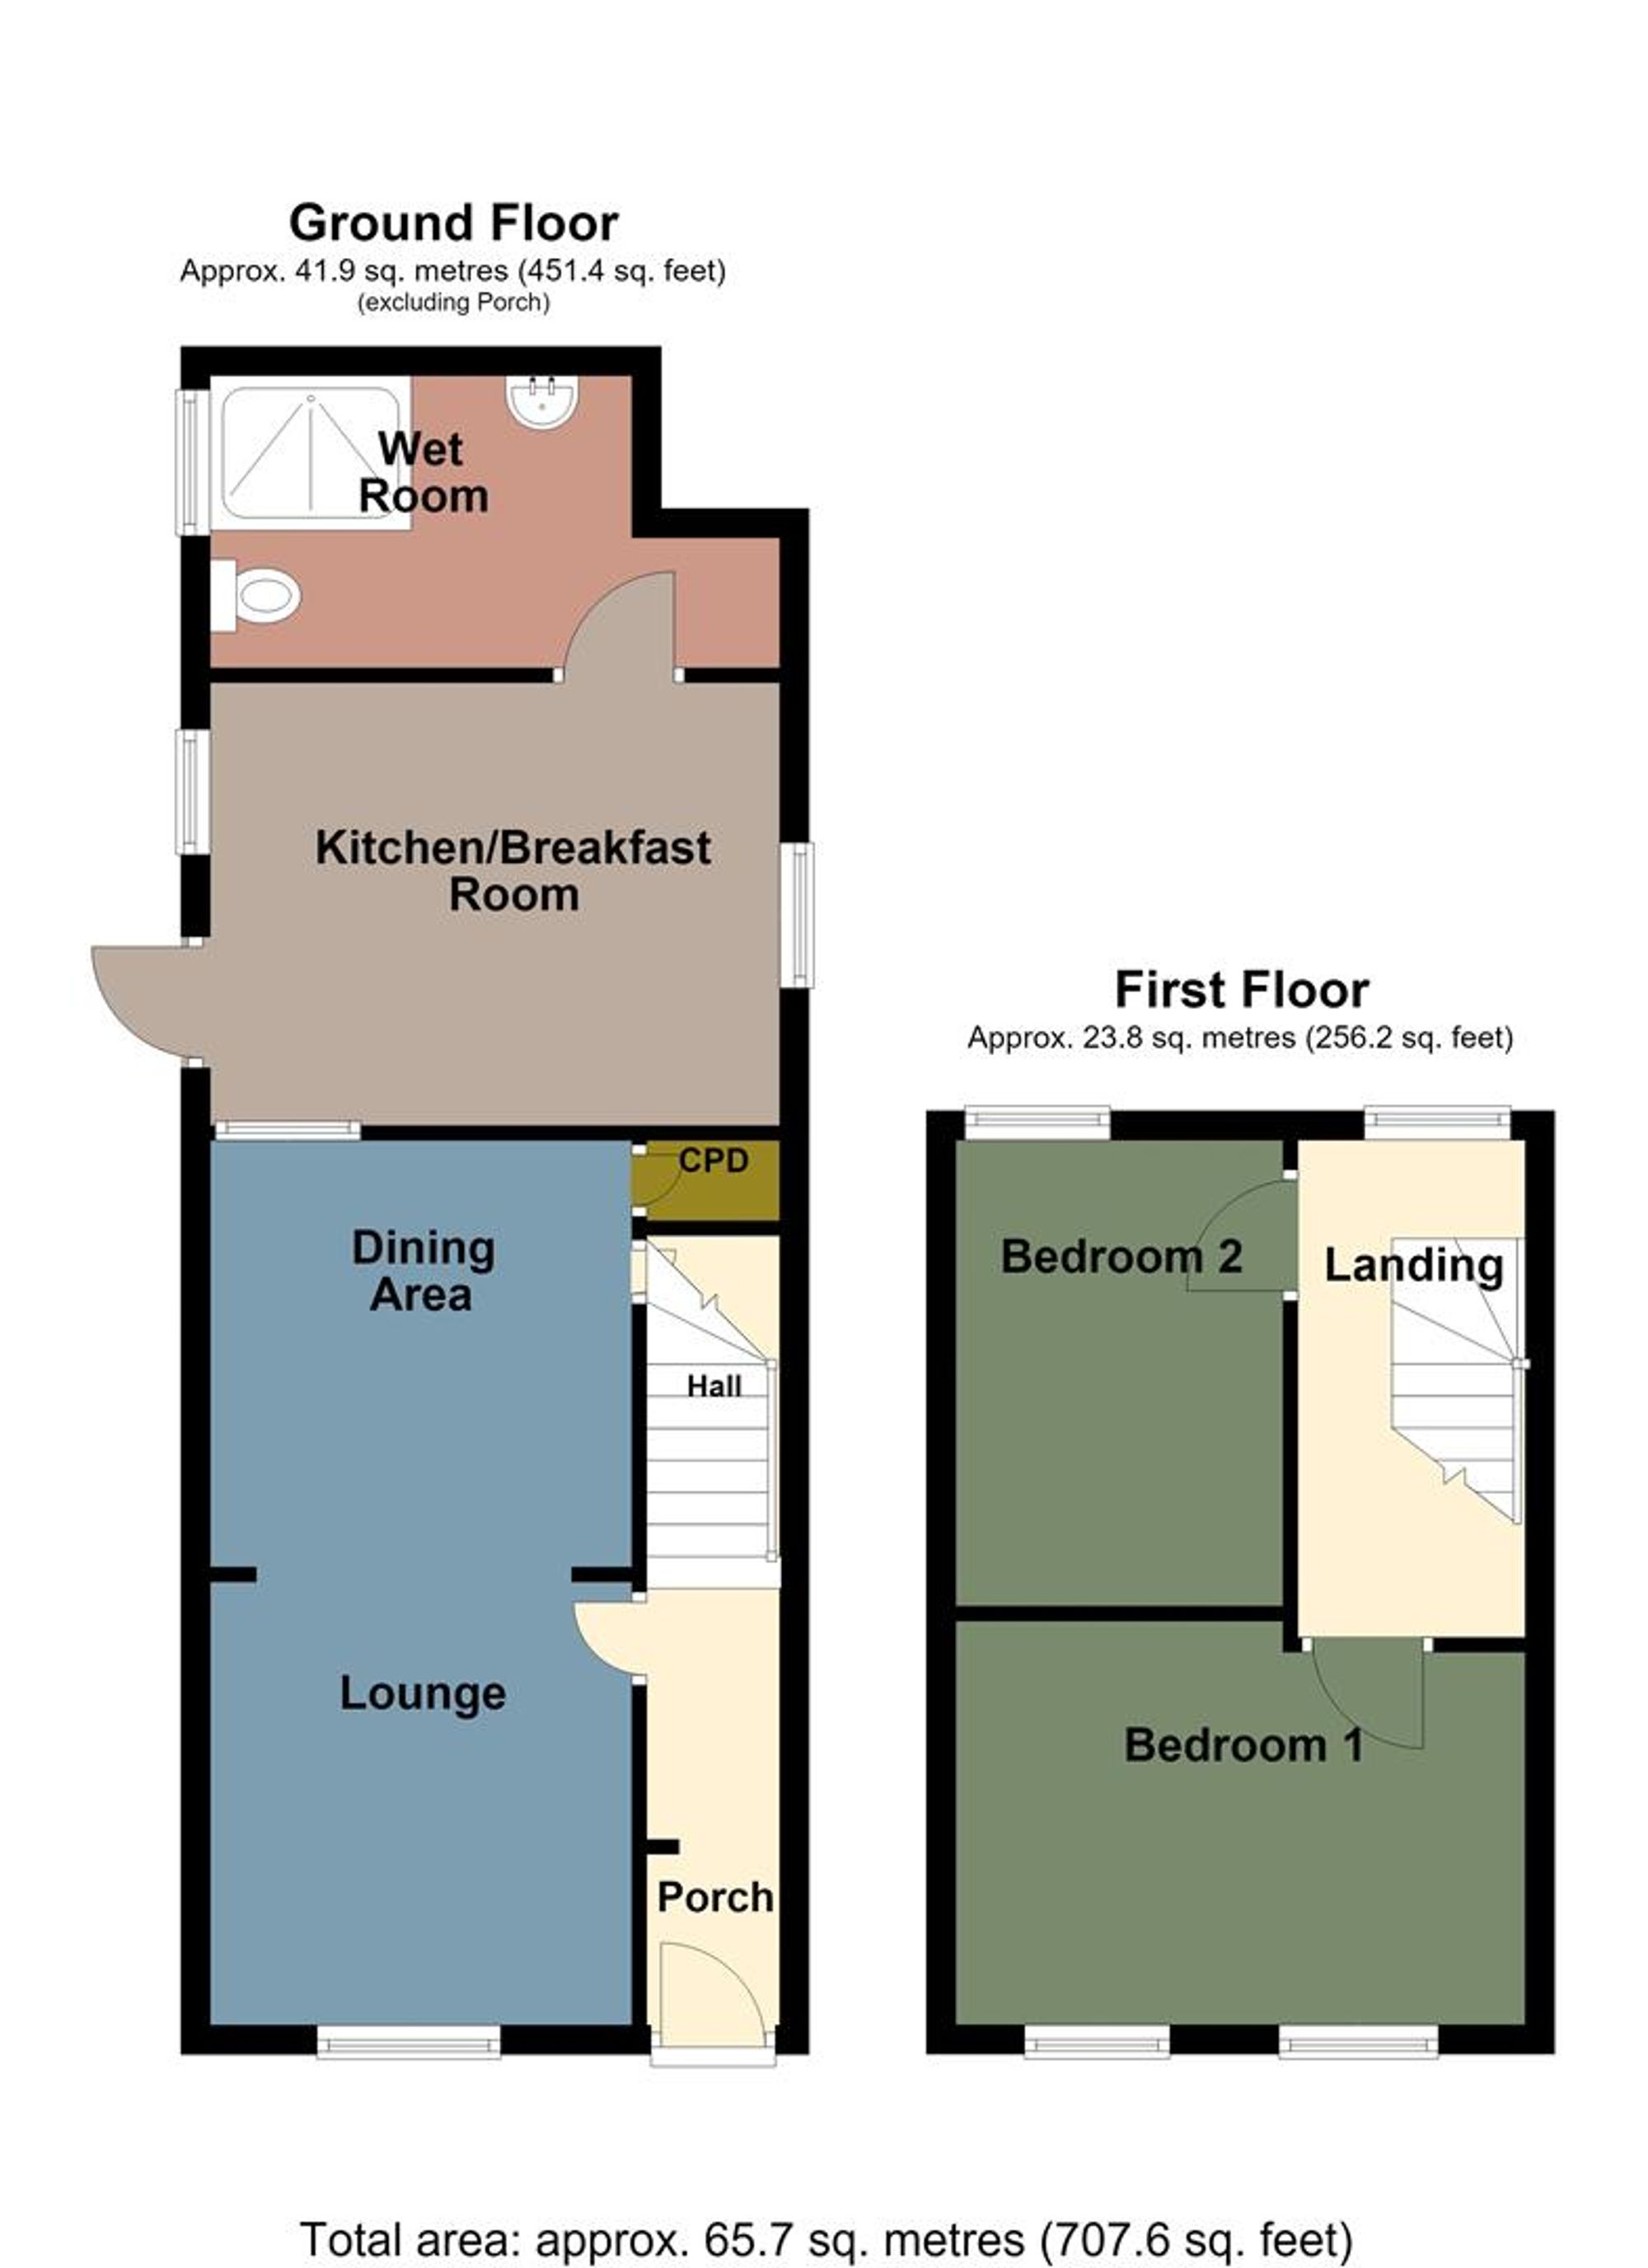
Hallway
Dimensions: 4.14m x 0.91m (13'7 x 3'). Radiator and stairs to first floor
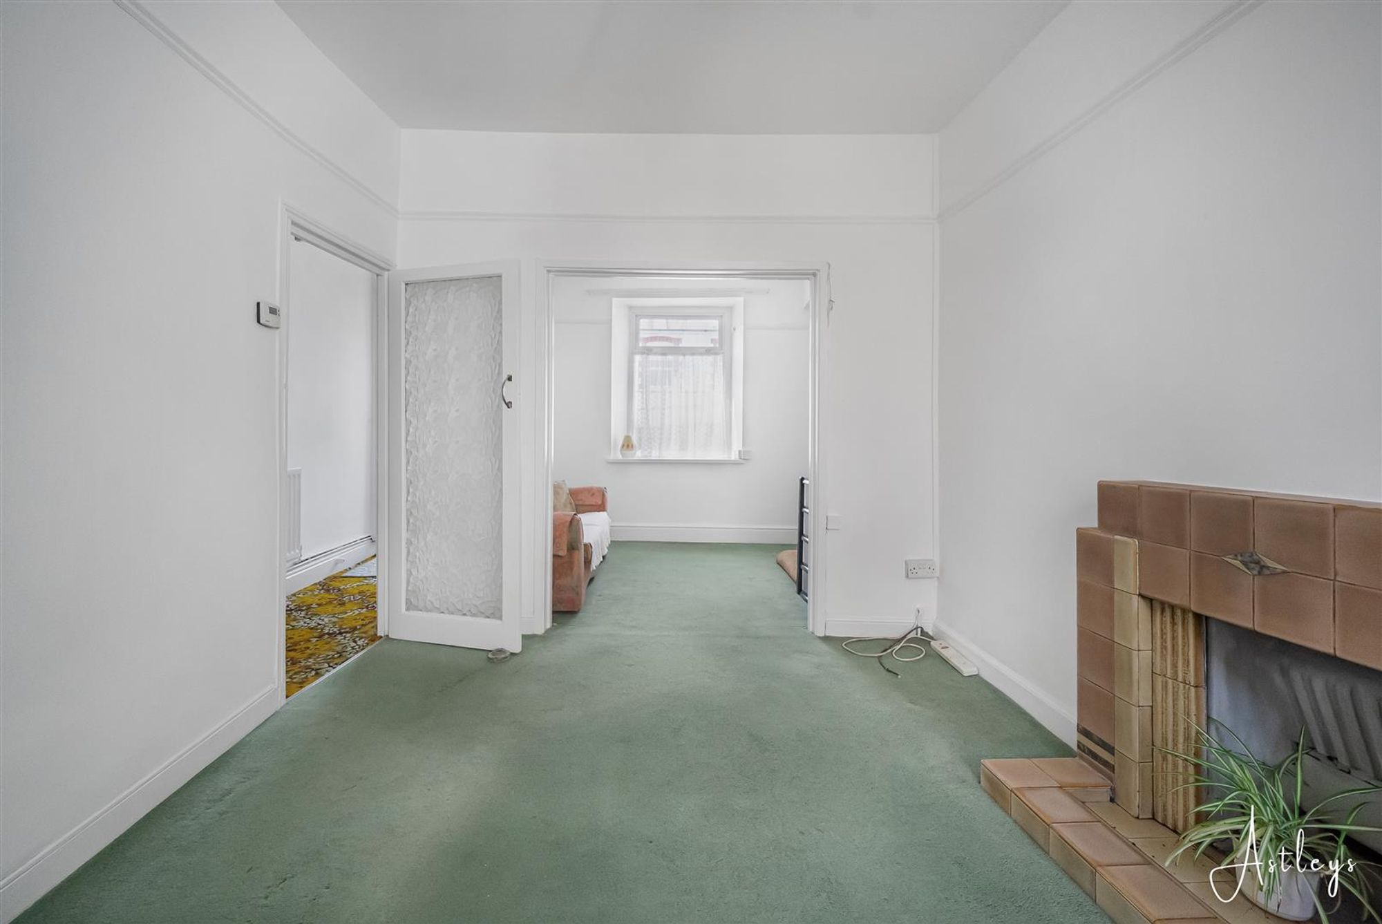
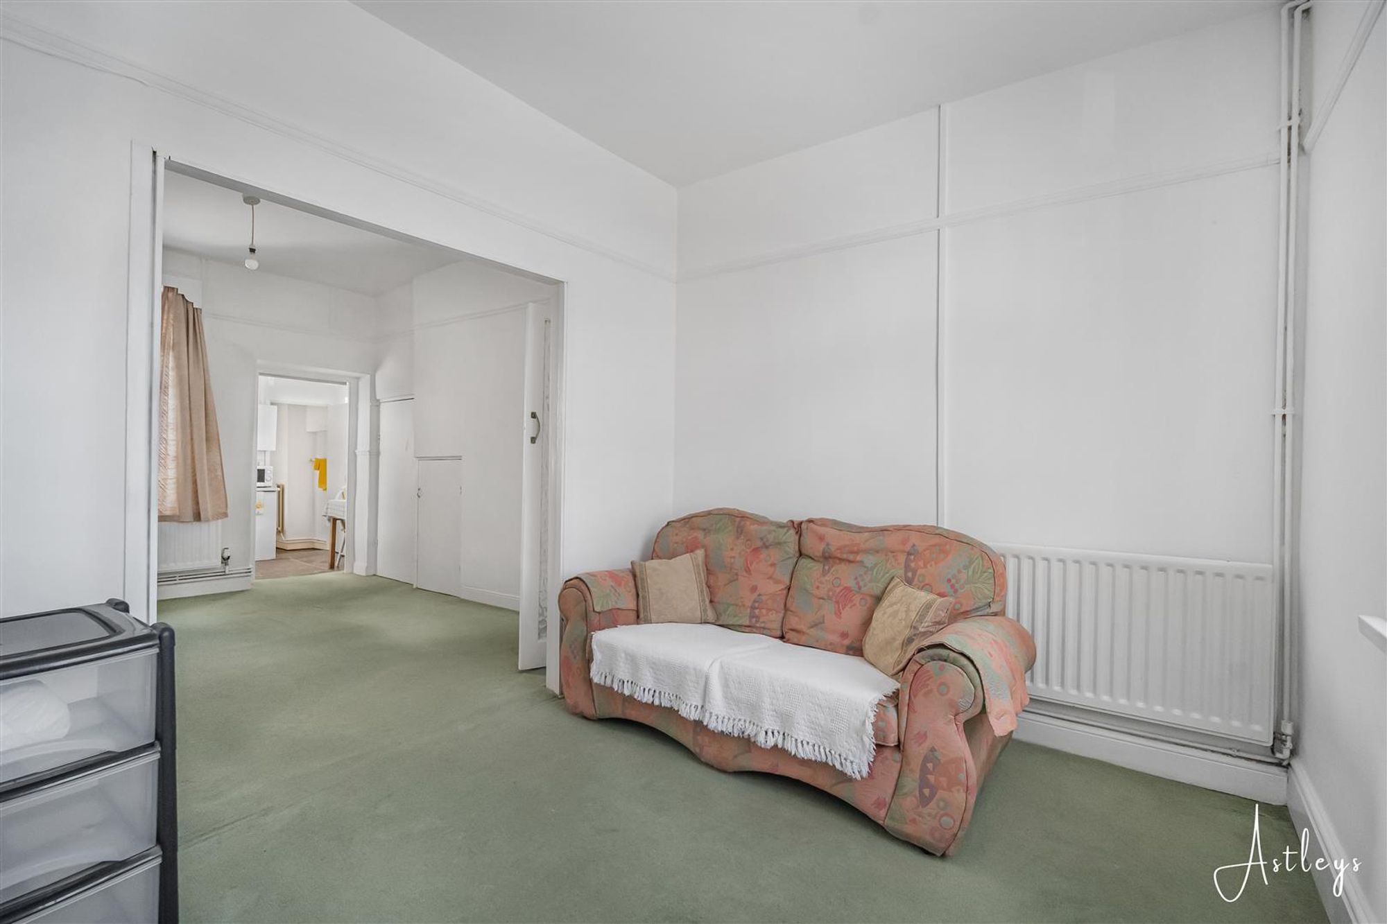
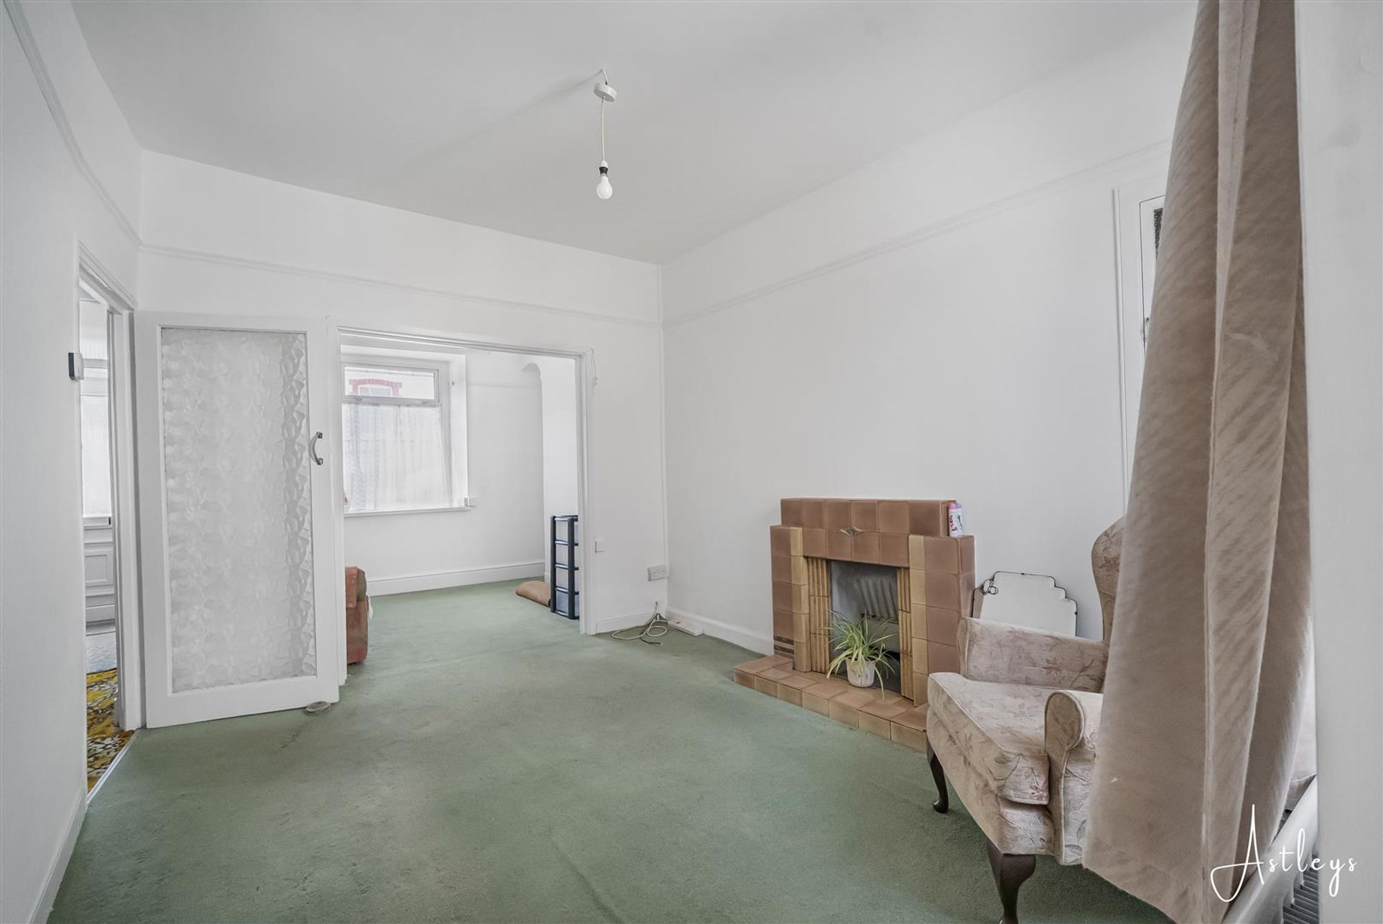
Lounge/diner
Dimensions: 6.86m x 2.90m (22'6 x 9'6). Fireplace, understairs storage, storage cupboard housing the boiler, windows to front and back and radiators x 2
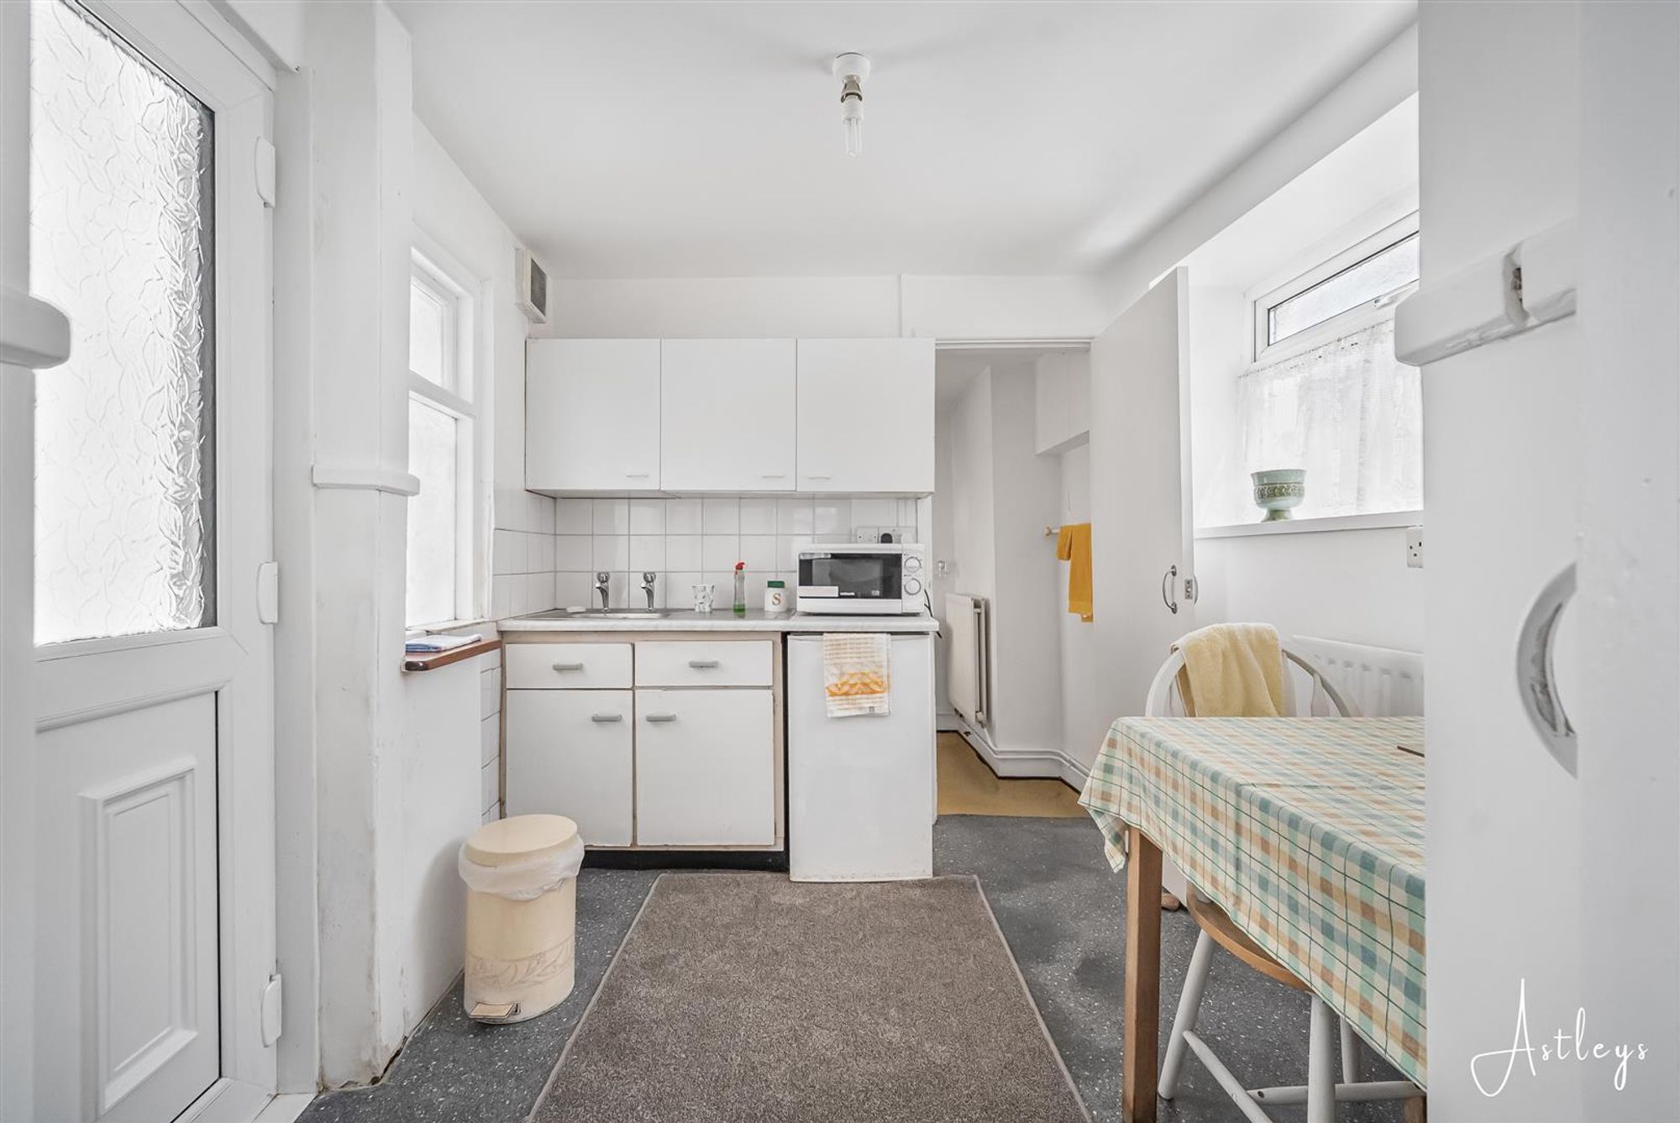
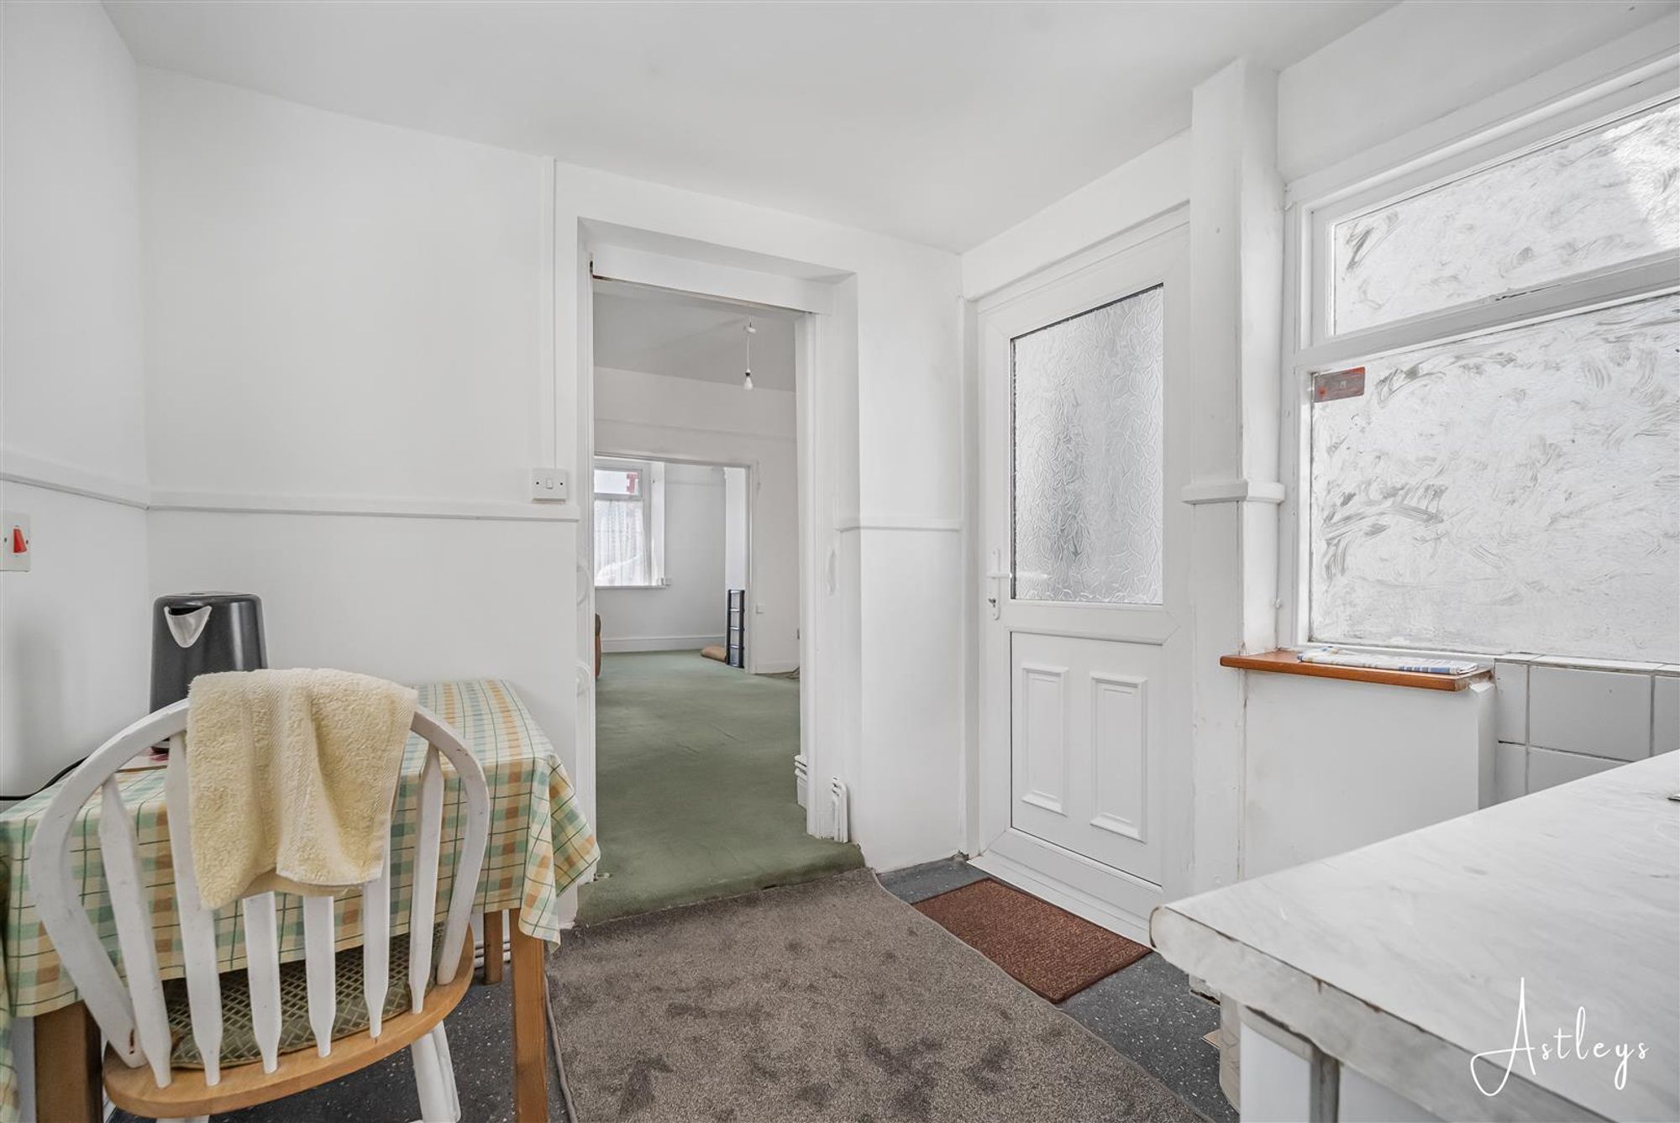
Kitchen
Dimensions: 2.29m x 2.34m (7'6 x 7'8). A range of white base and wall units with coordinating counter top, stainless steel sink with drainer, space for fridge, partially tiled and lino flooring,
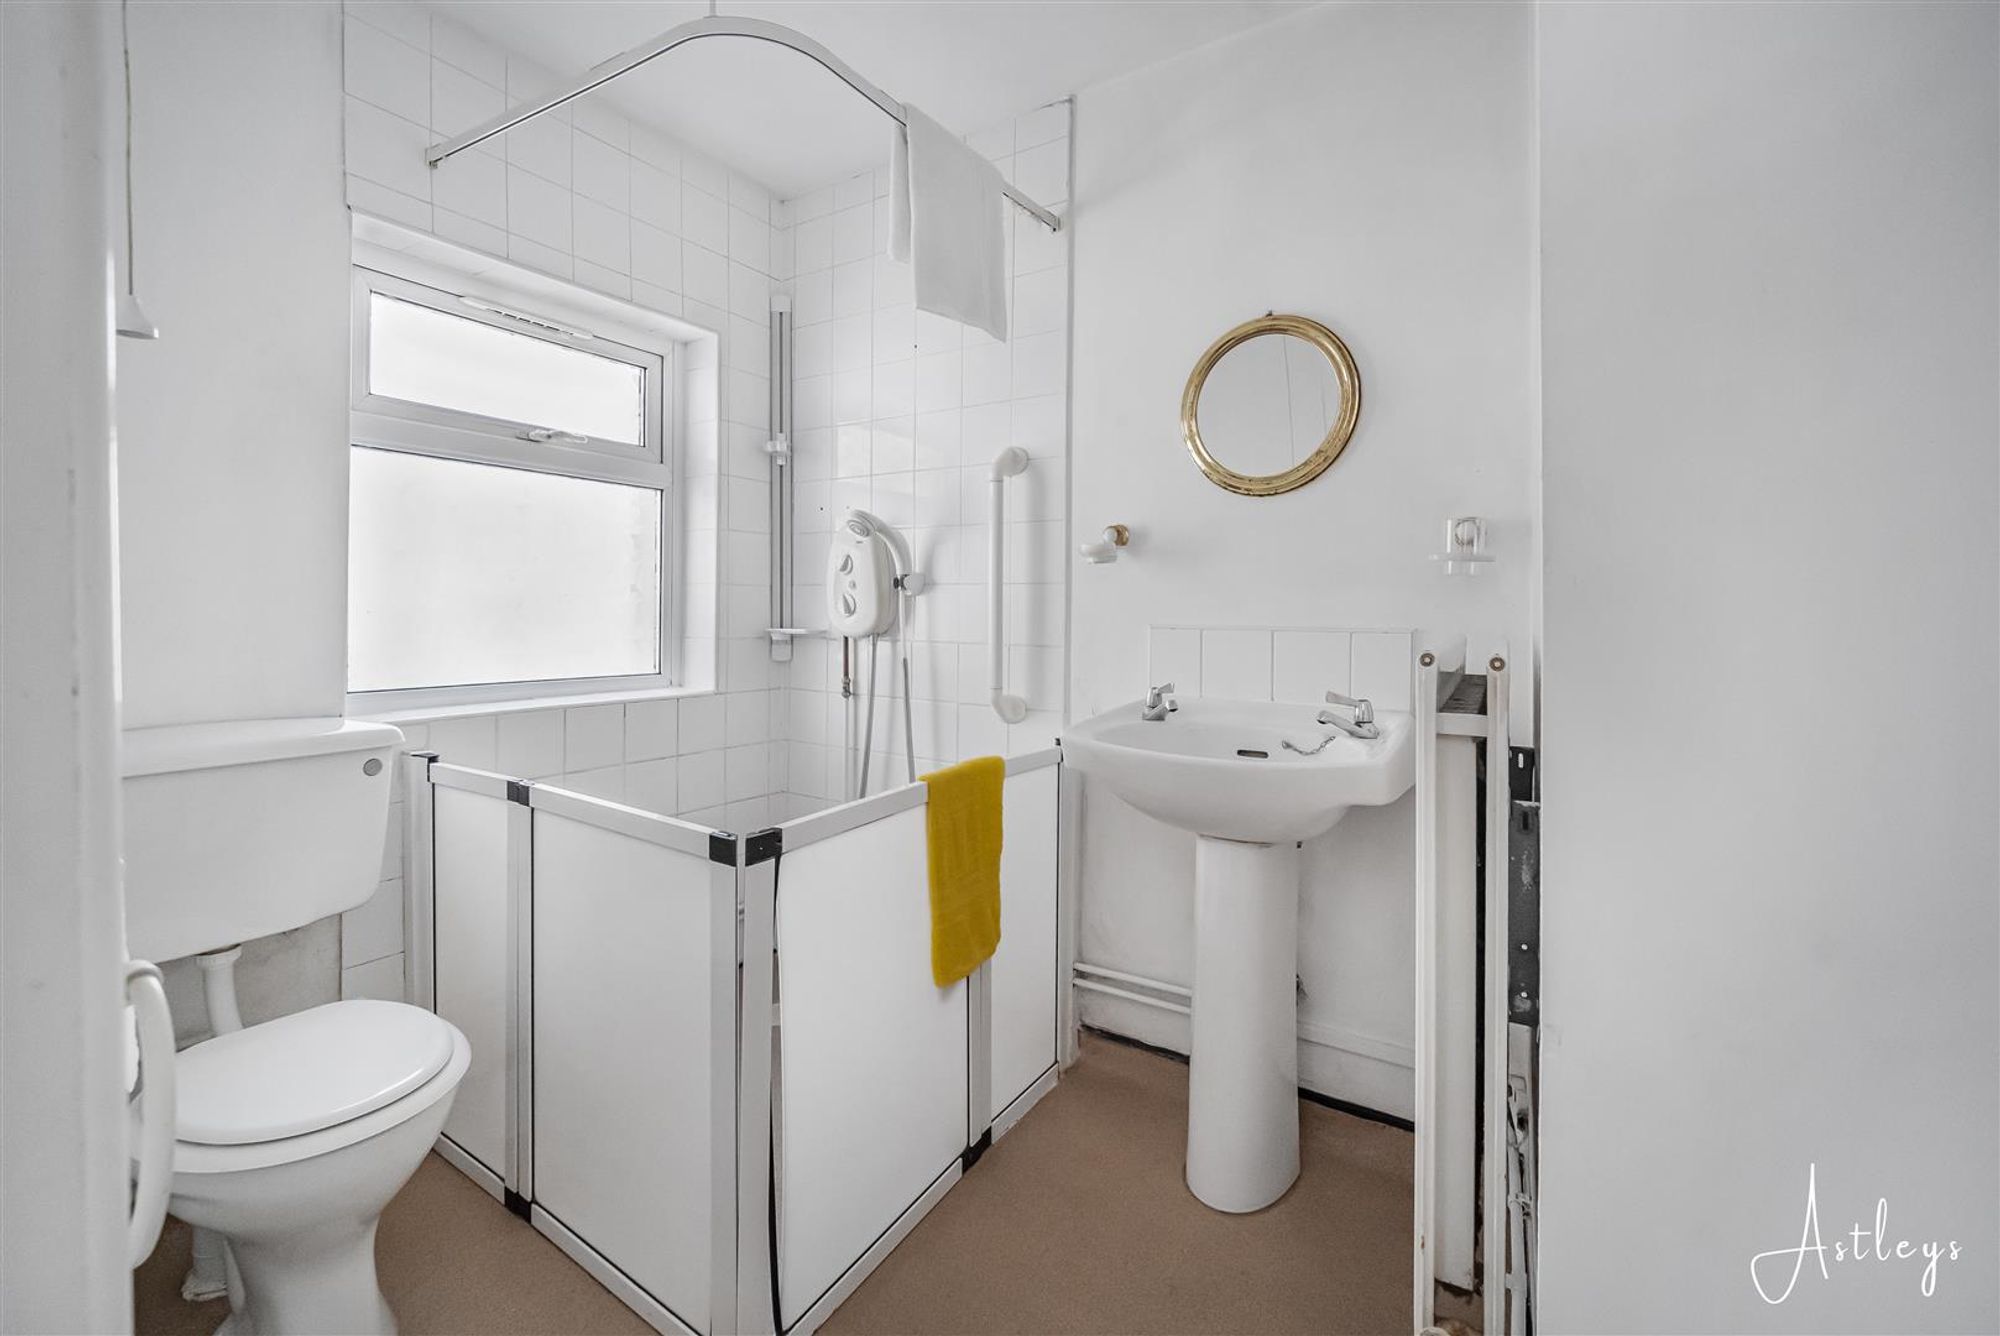
Wetroom
Dimensions: 2.13m x 2.03m (7' x 6'8). walk in shower area, white sink and low level w/c, partially tiled walls and radiator
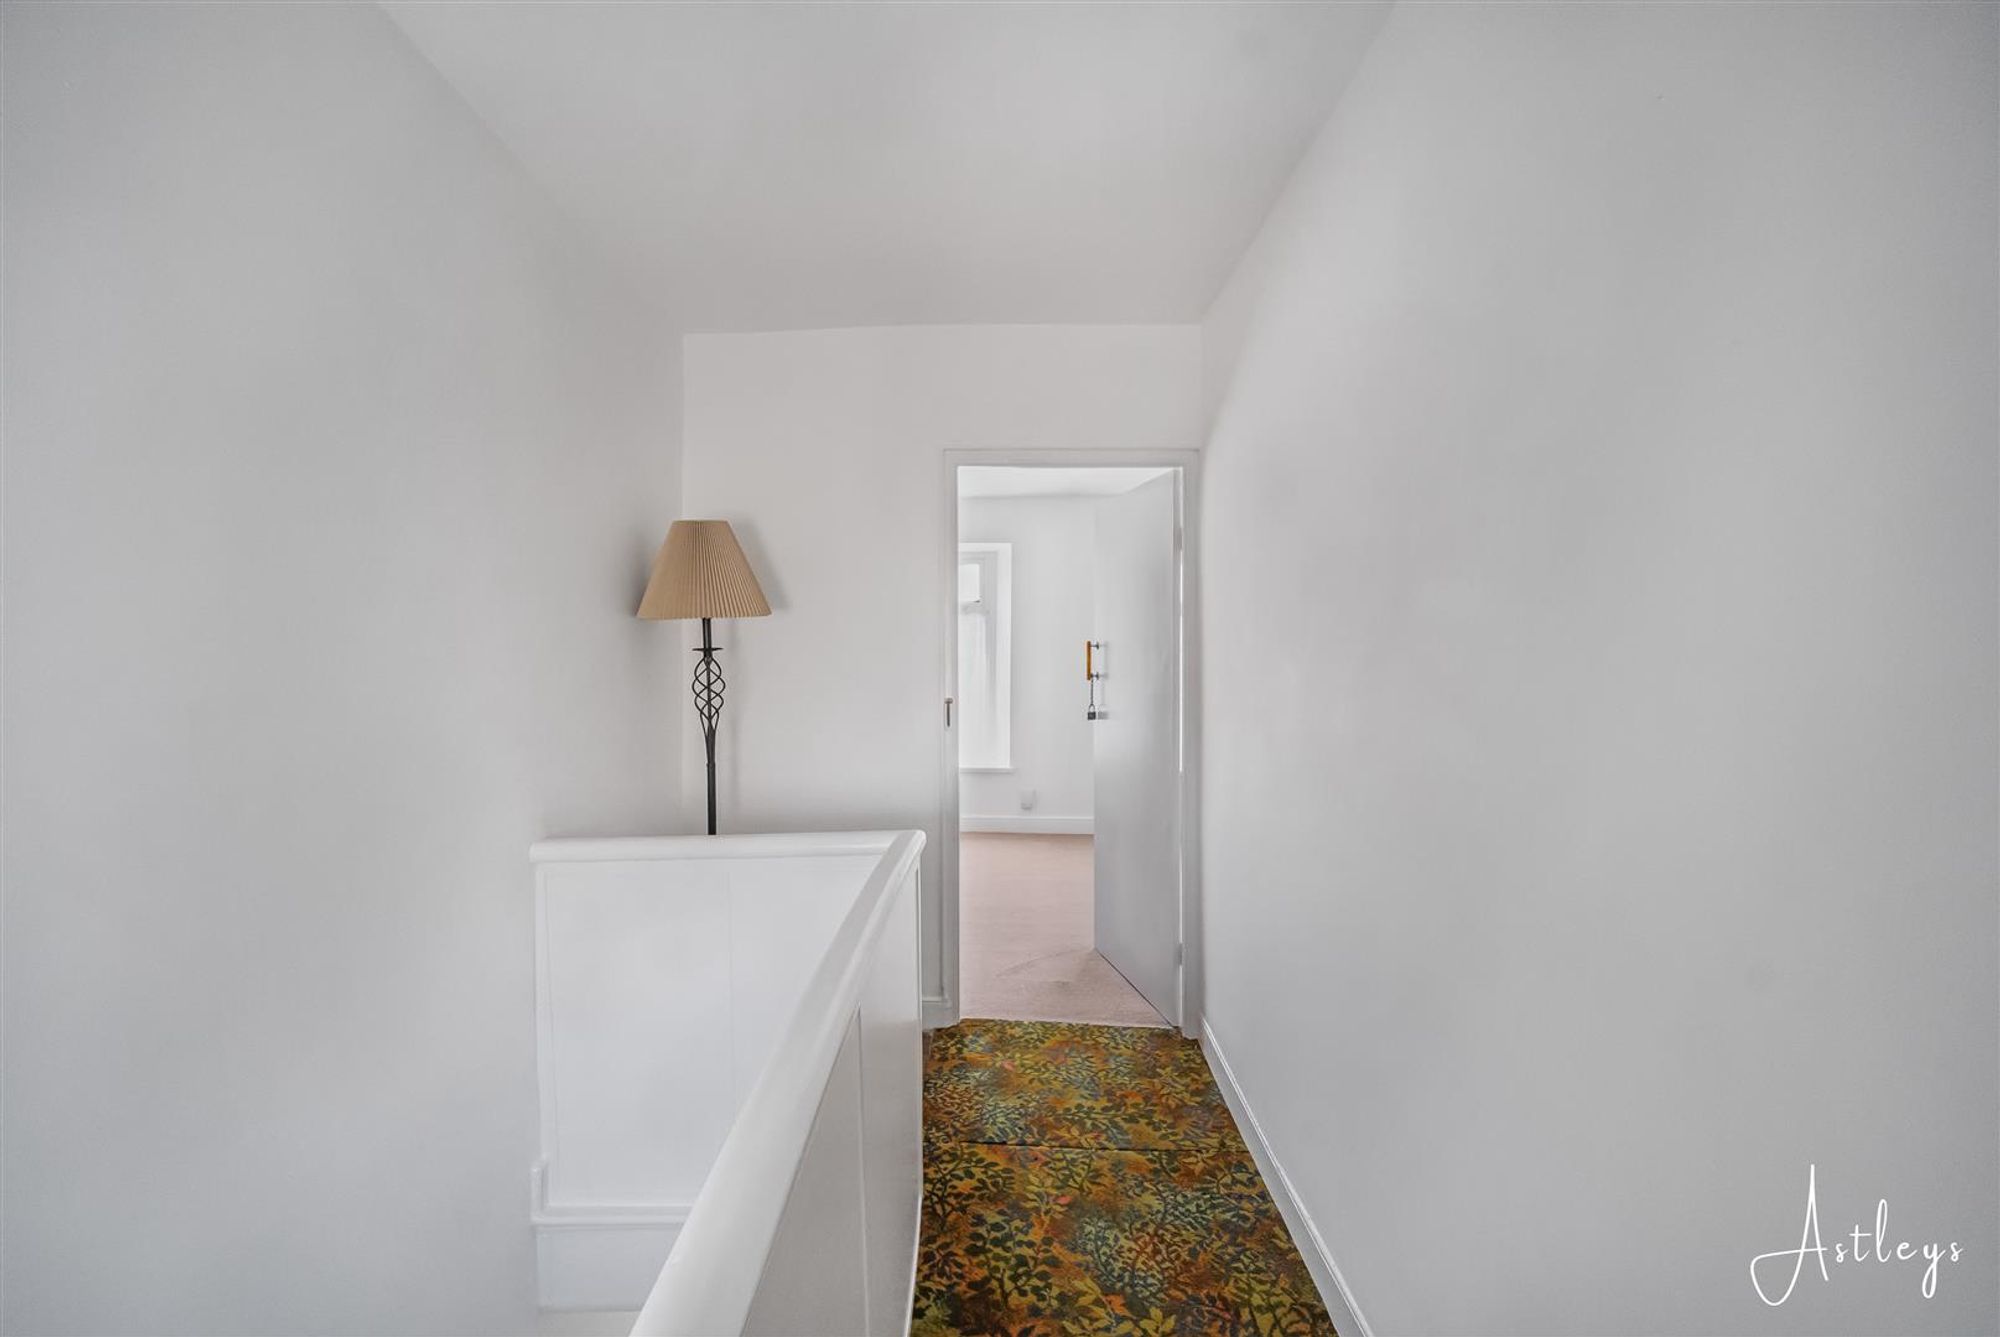
Landing
Dimensions: 2.51m x 1.22m (8'3 x 4). Window to the back
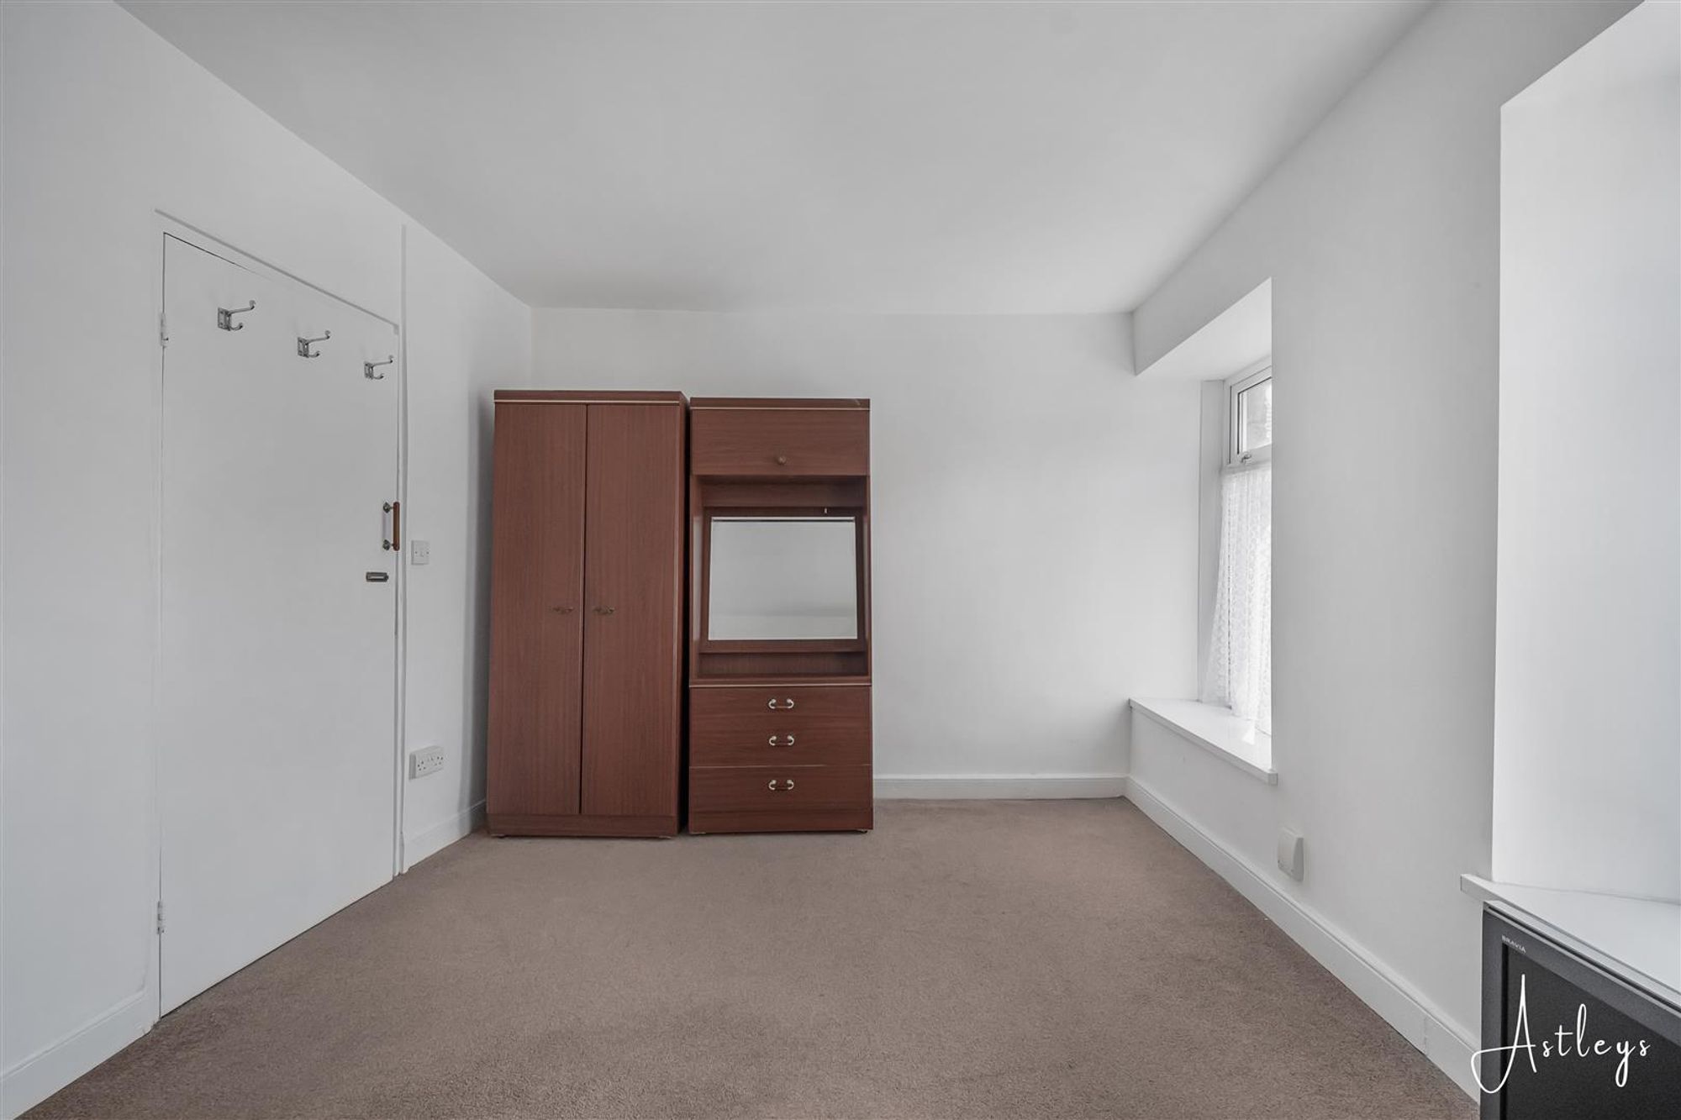
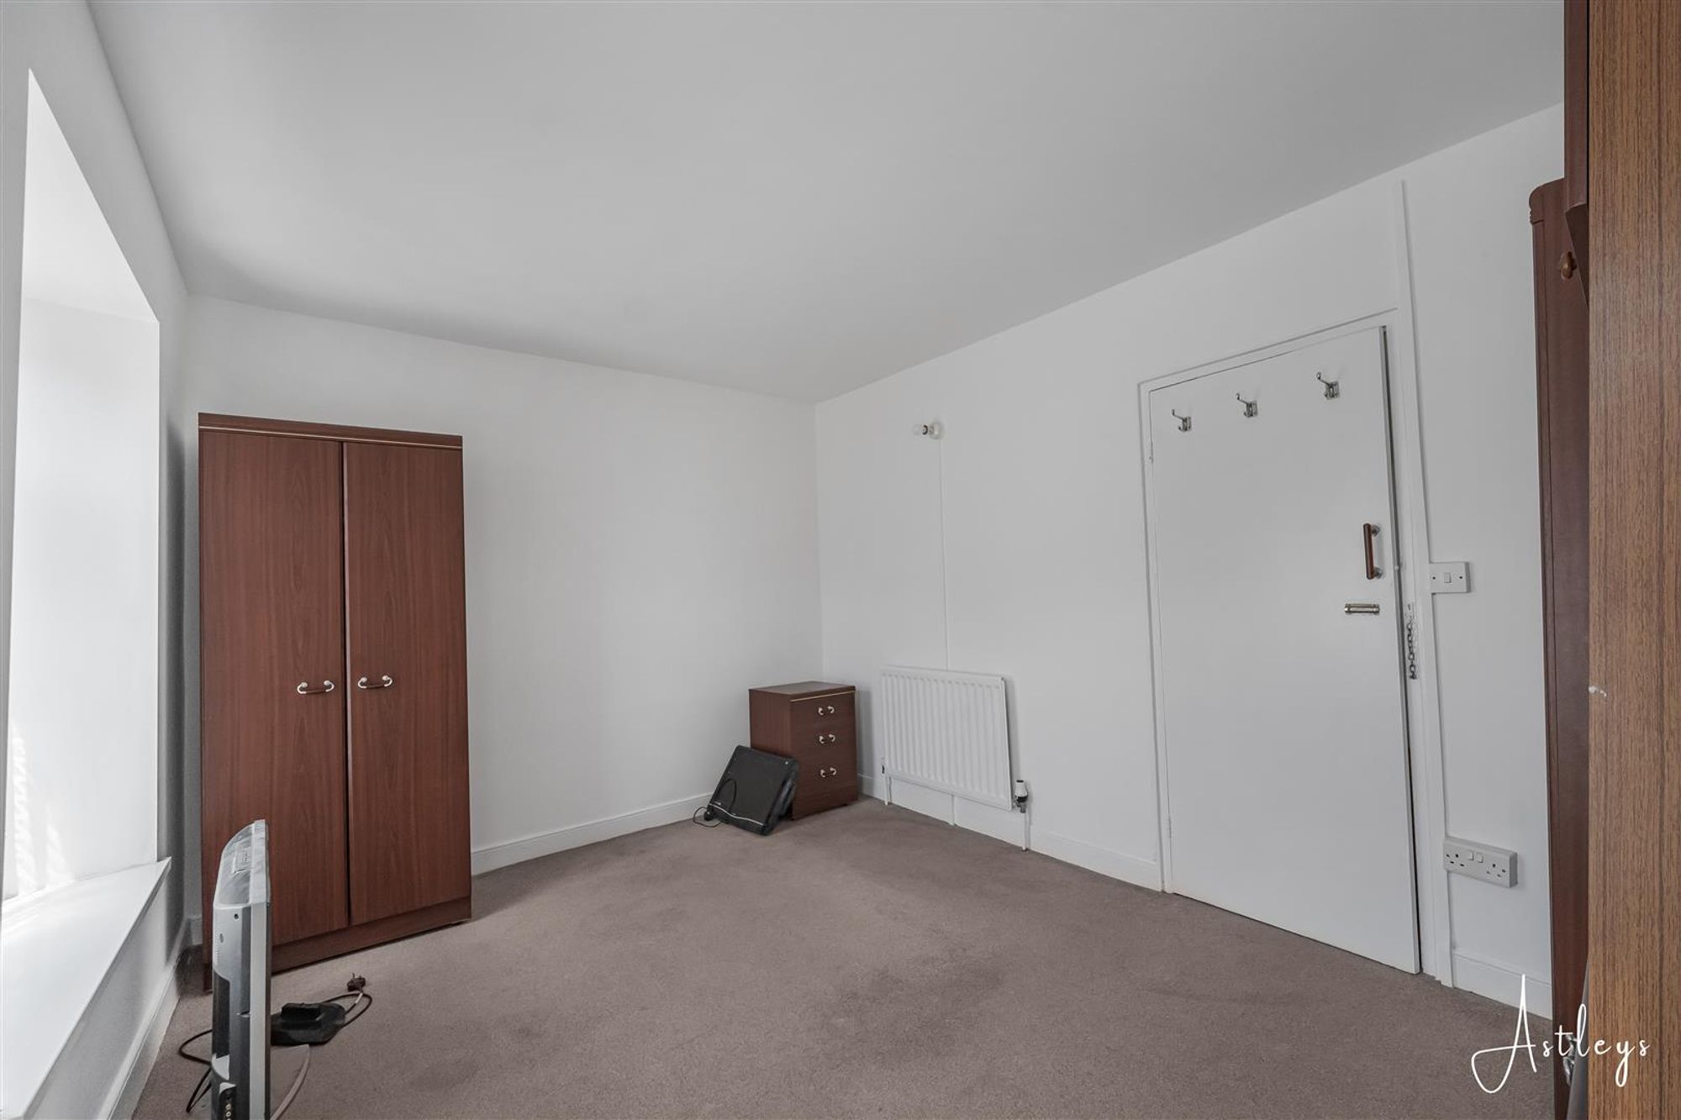
Bedroom1
Dimensions: 3.99m x 2.92m (13'1 x 9'7). Windows x 2 to the front and radiator
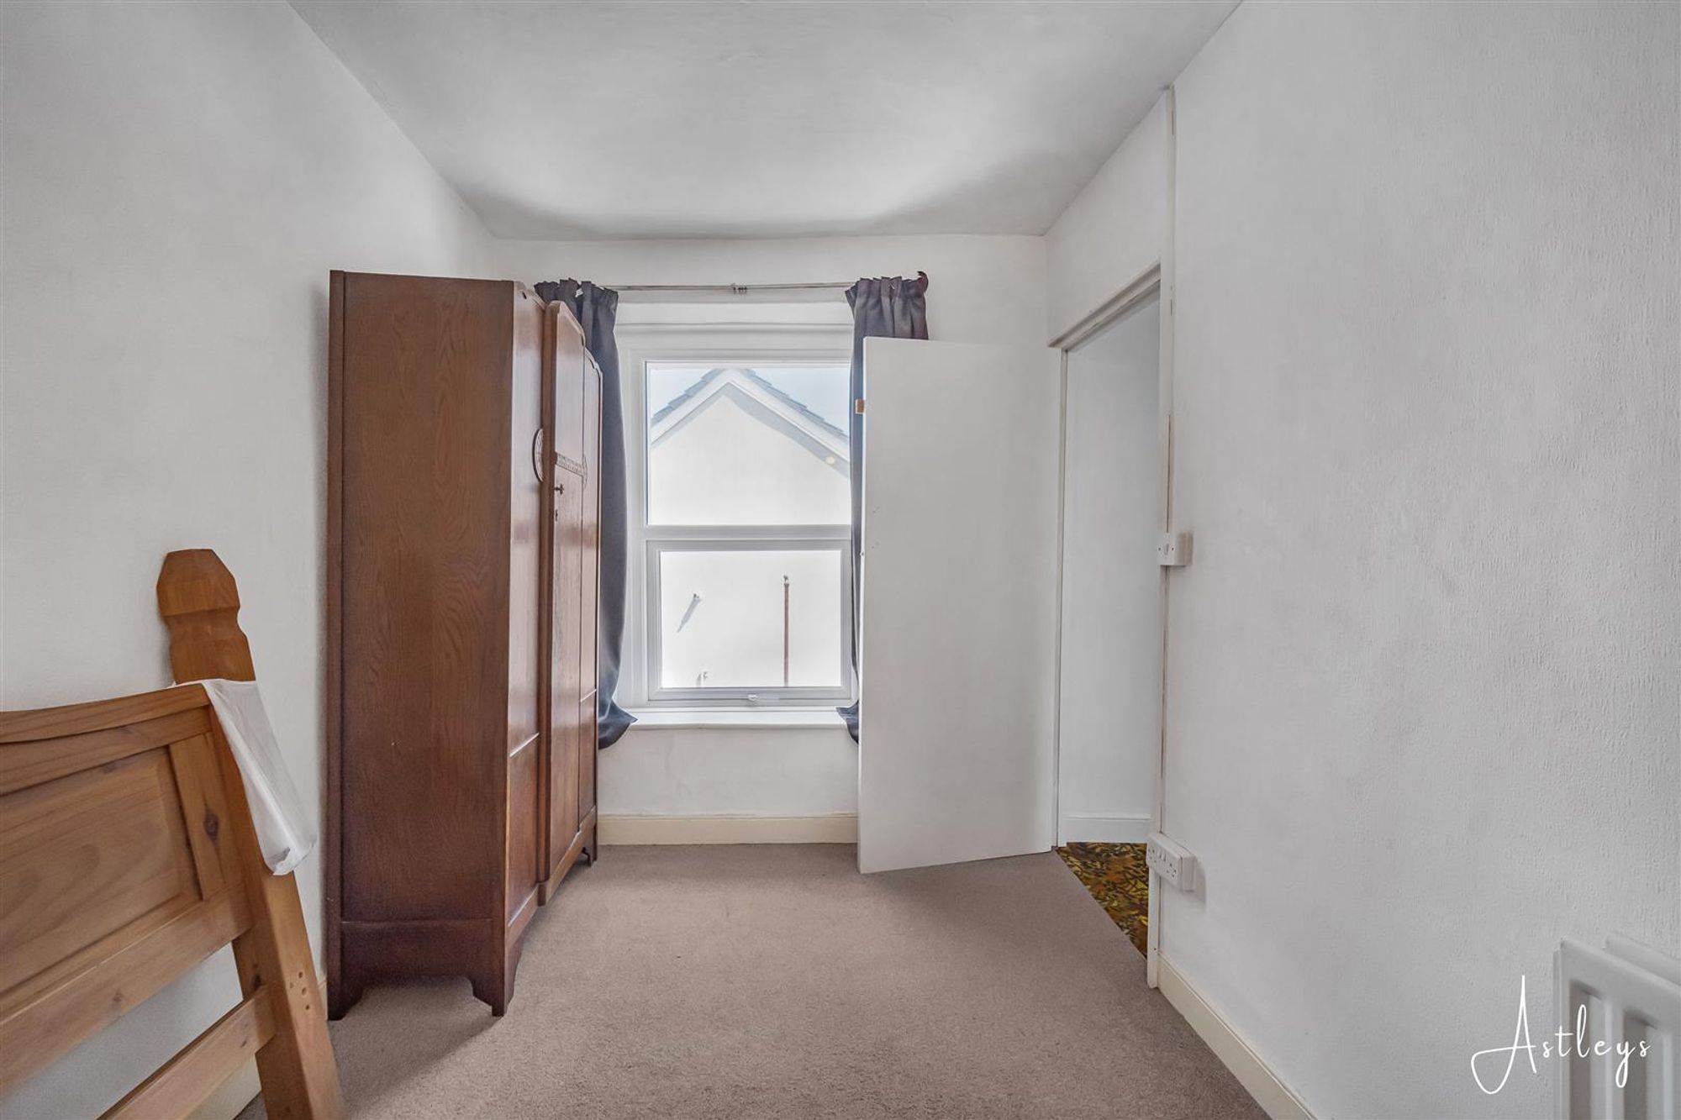
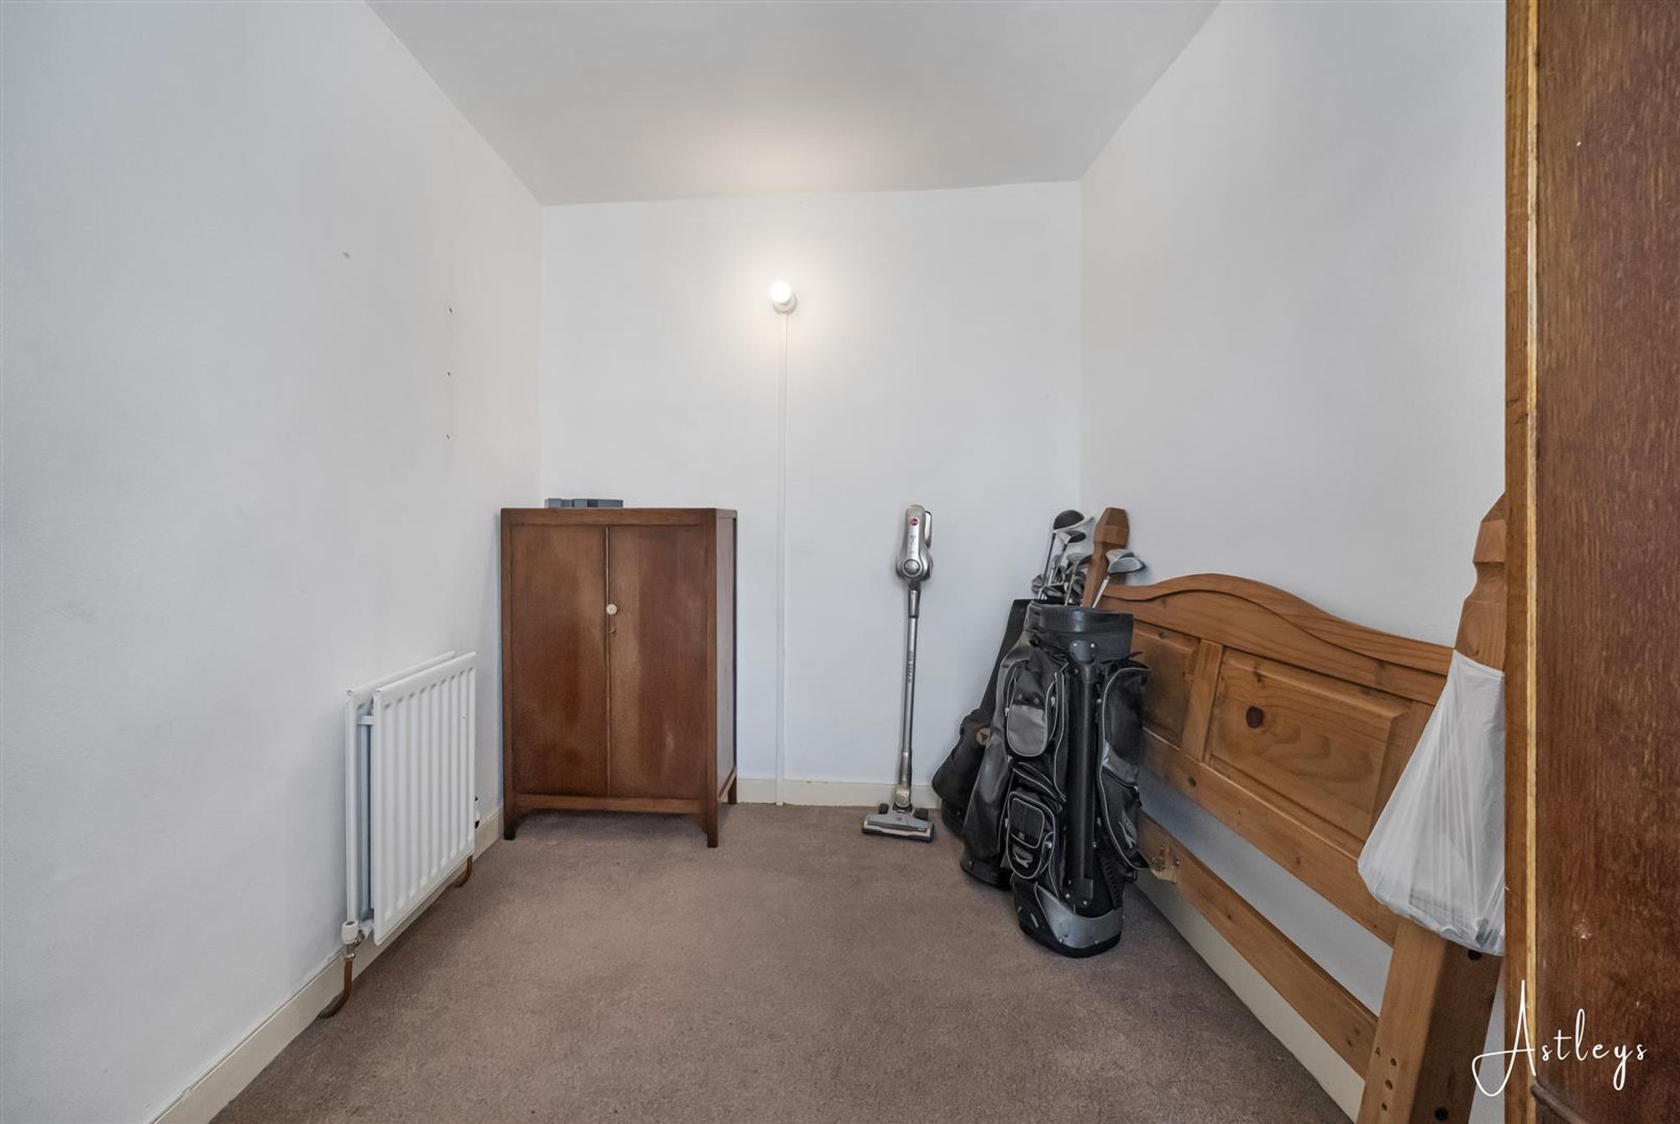
Bedroom 2
Dimensions: 5.03m x 2.06m (16'6 x 6'9). Window to the back and radiator
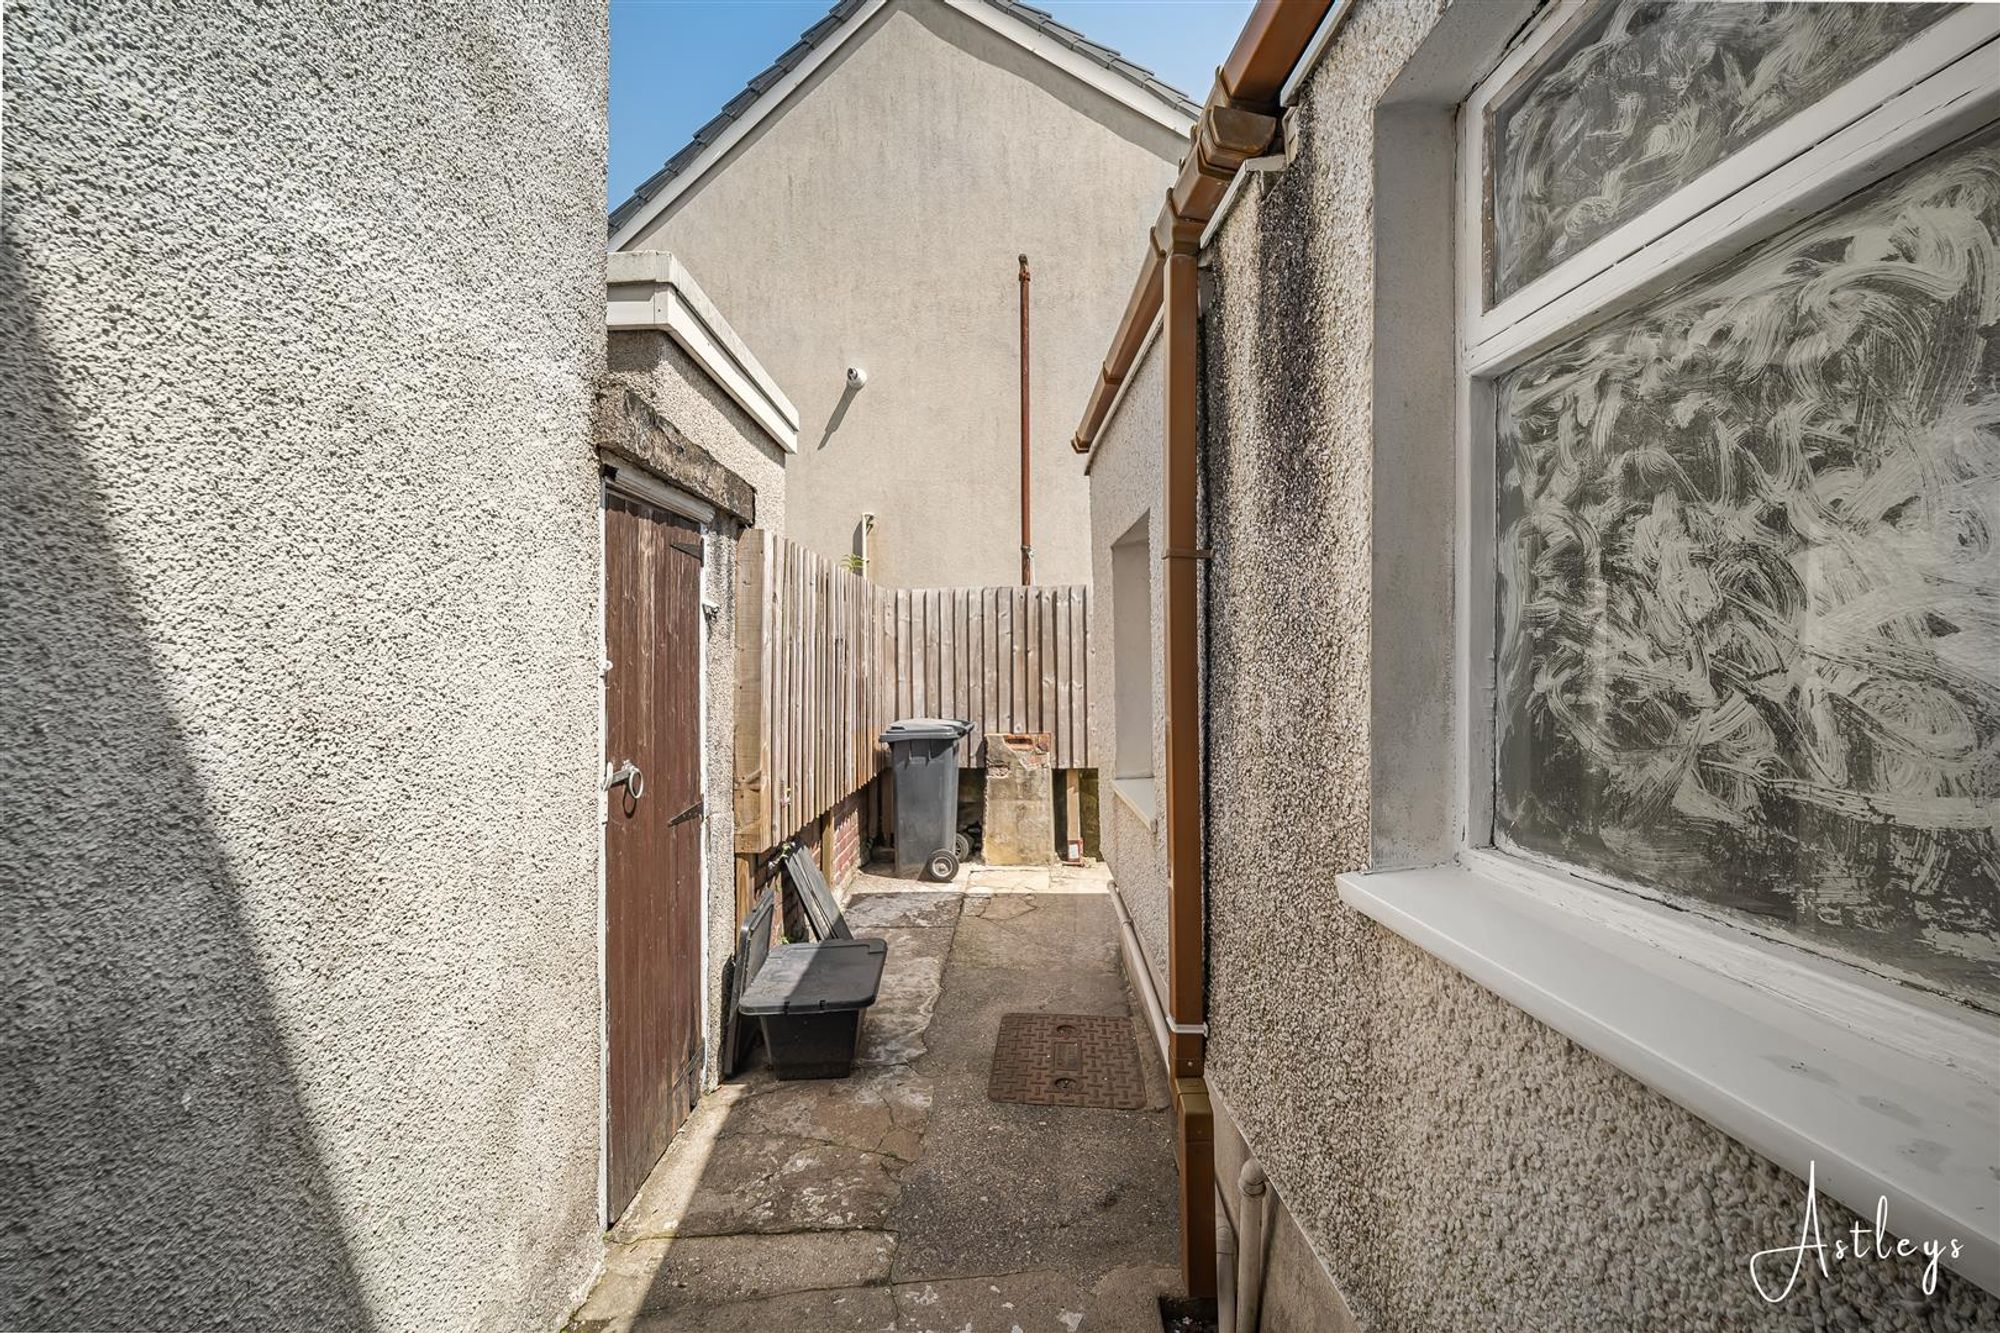
Courtyard
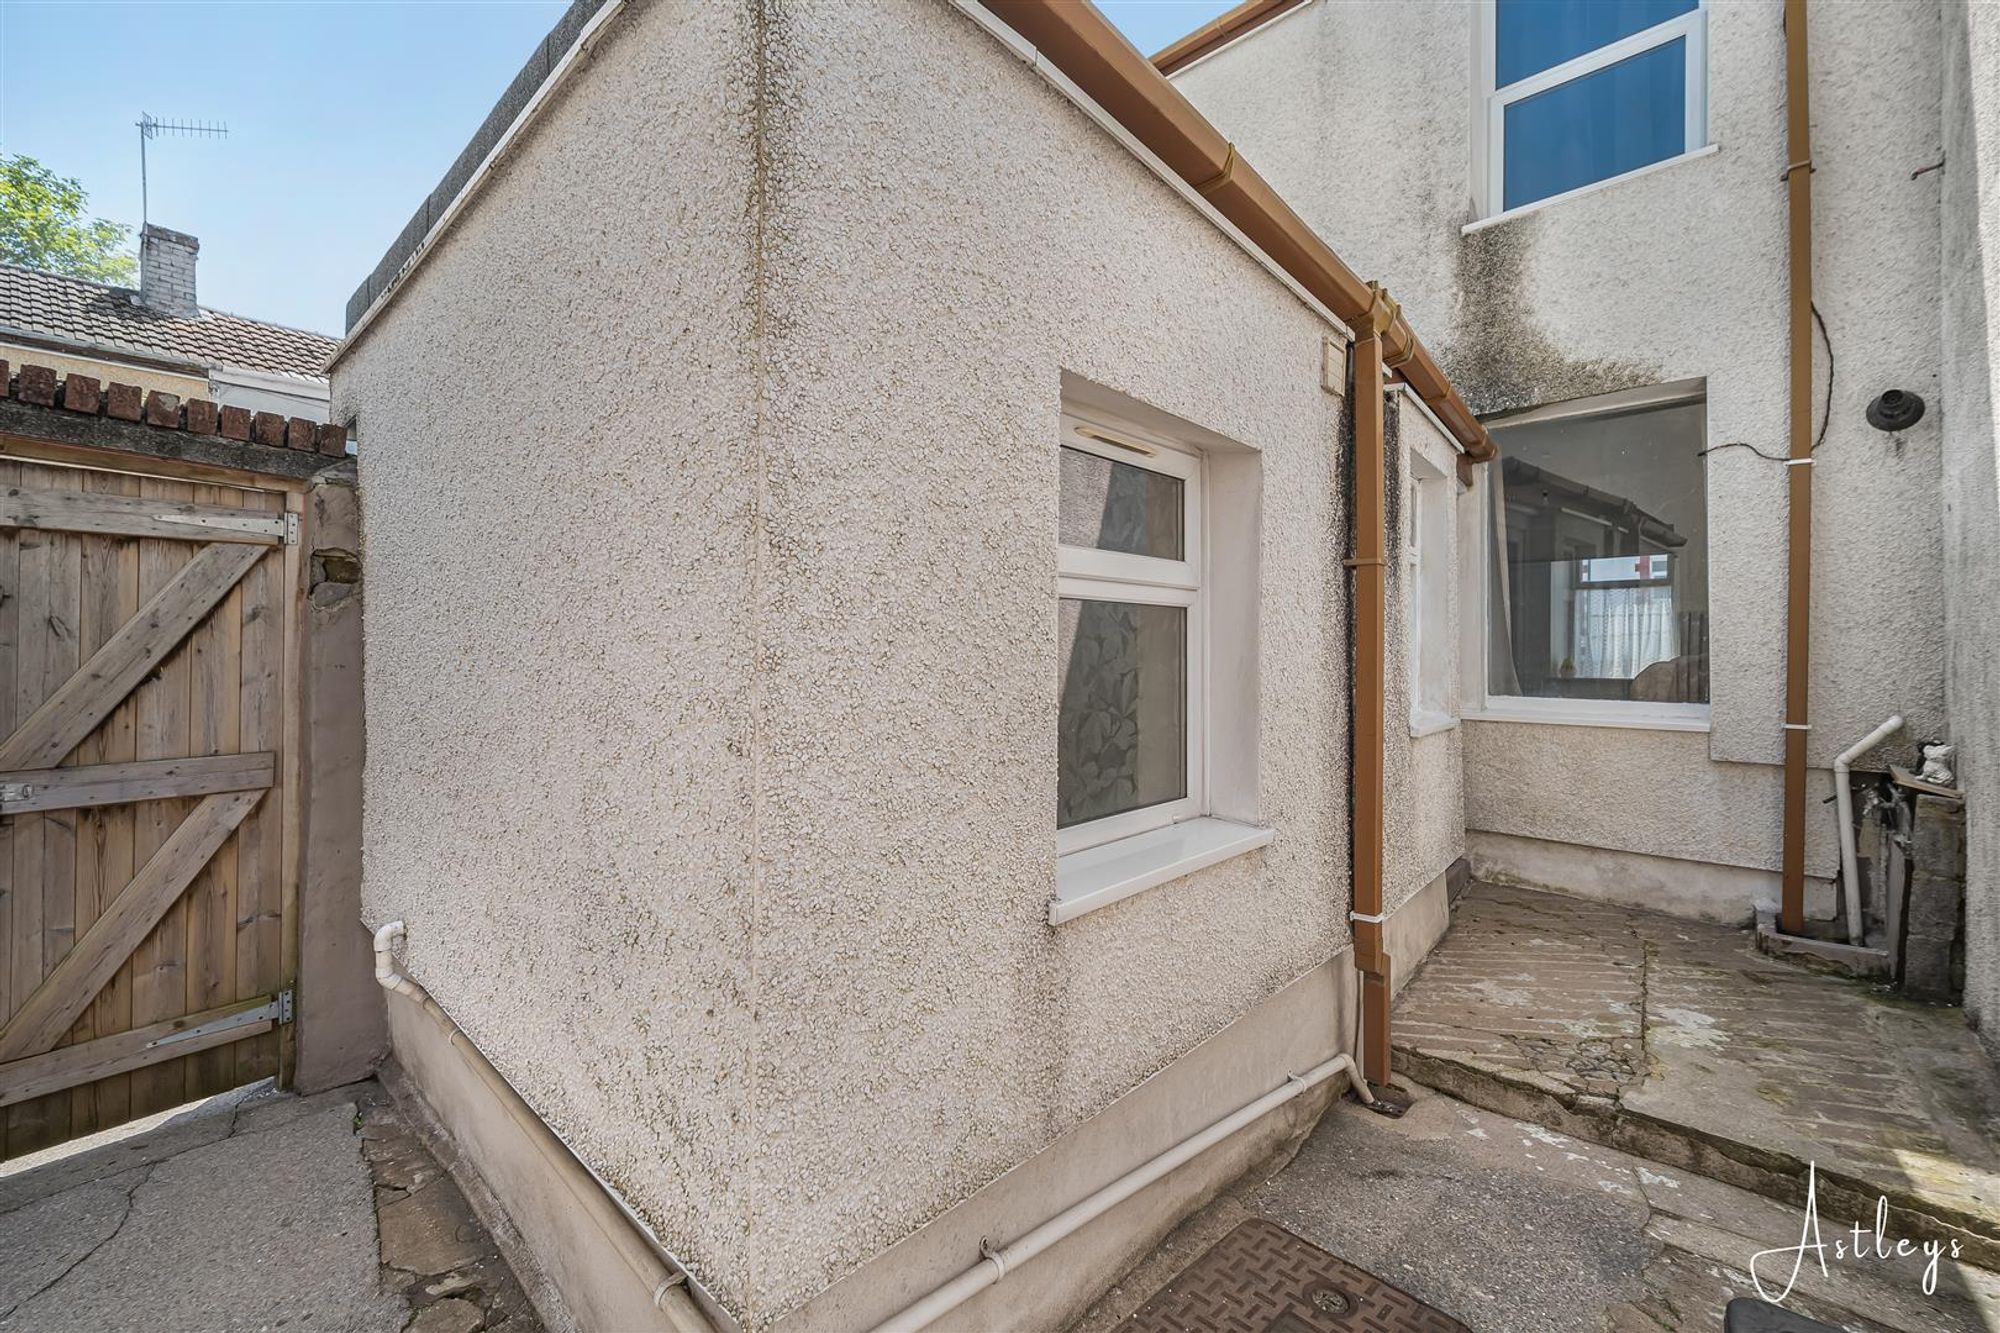
Outside w/c, courtyard garden with gate to the side
Courtyard Area
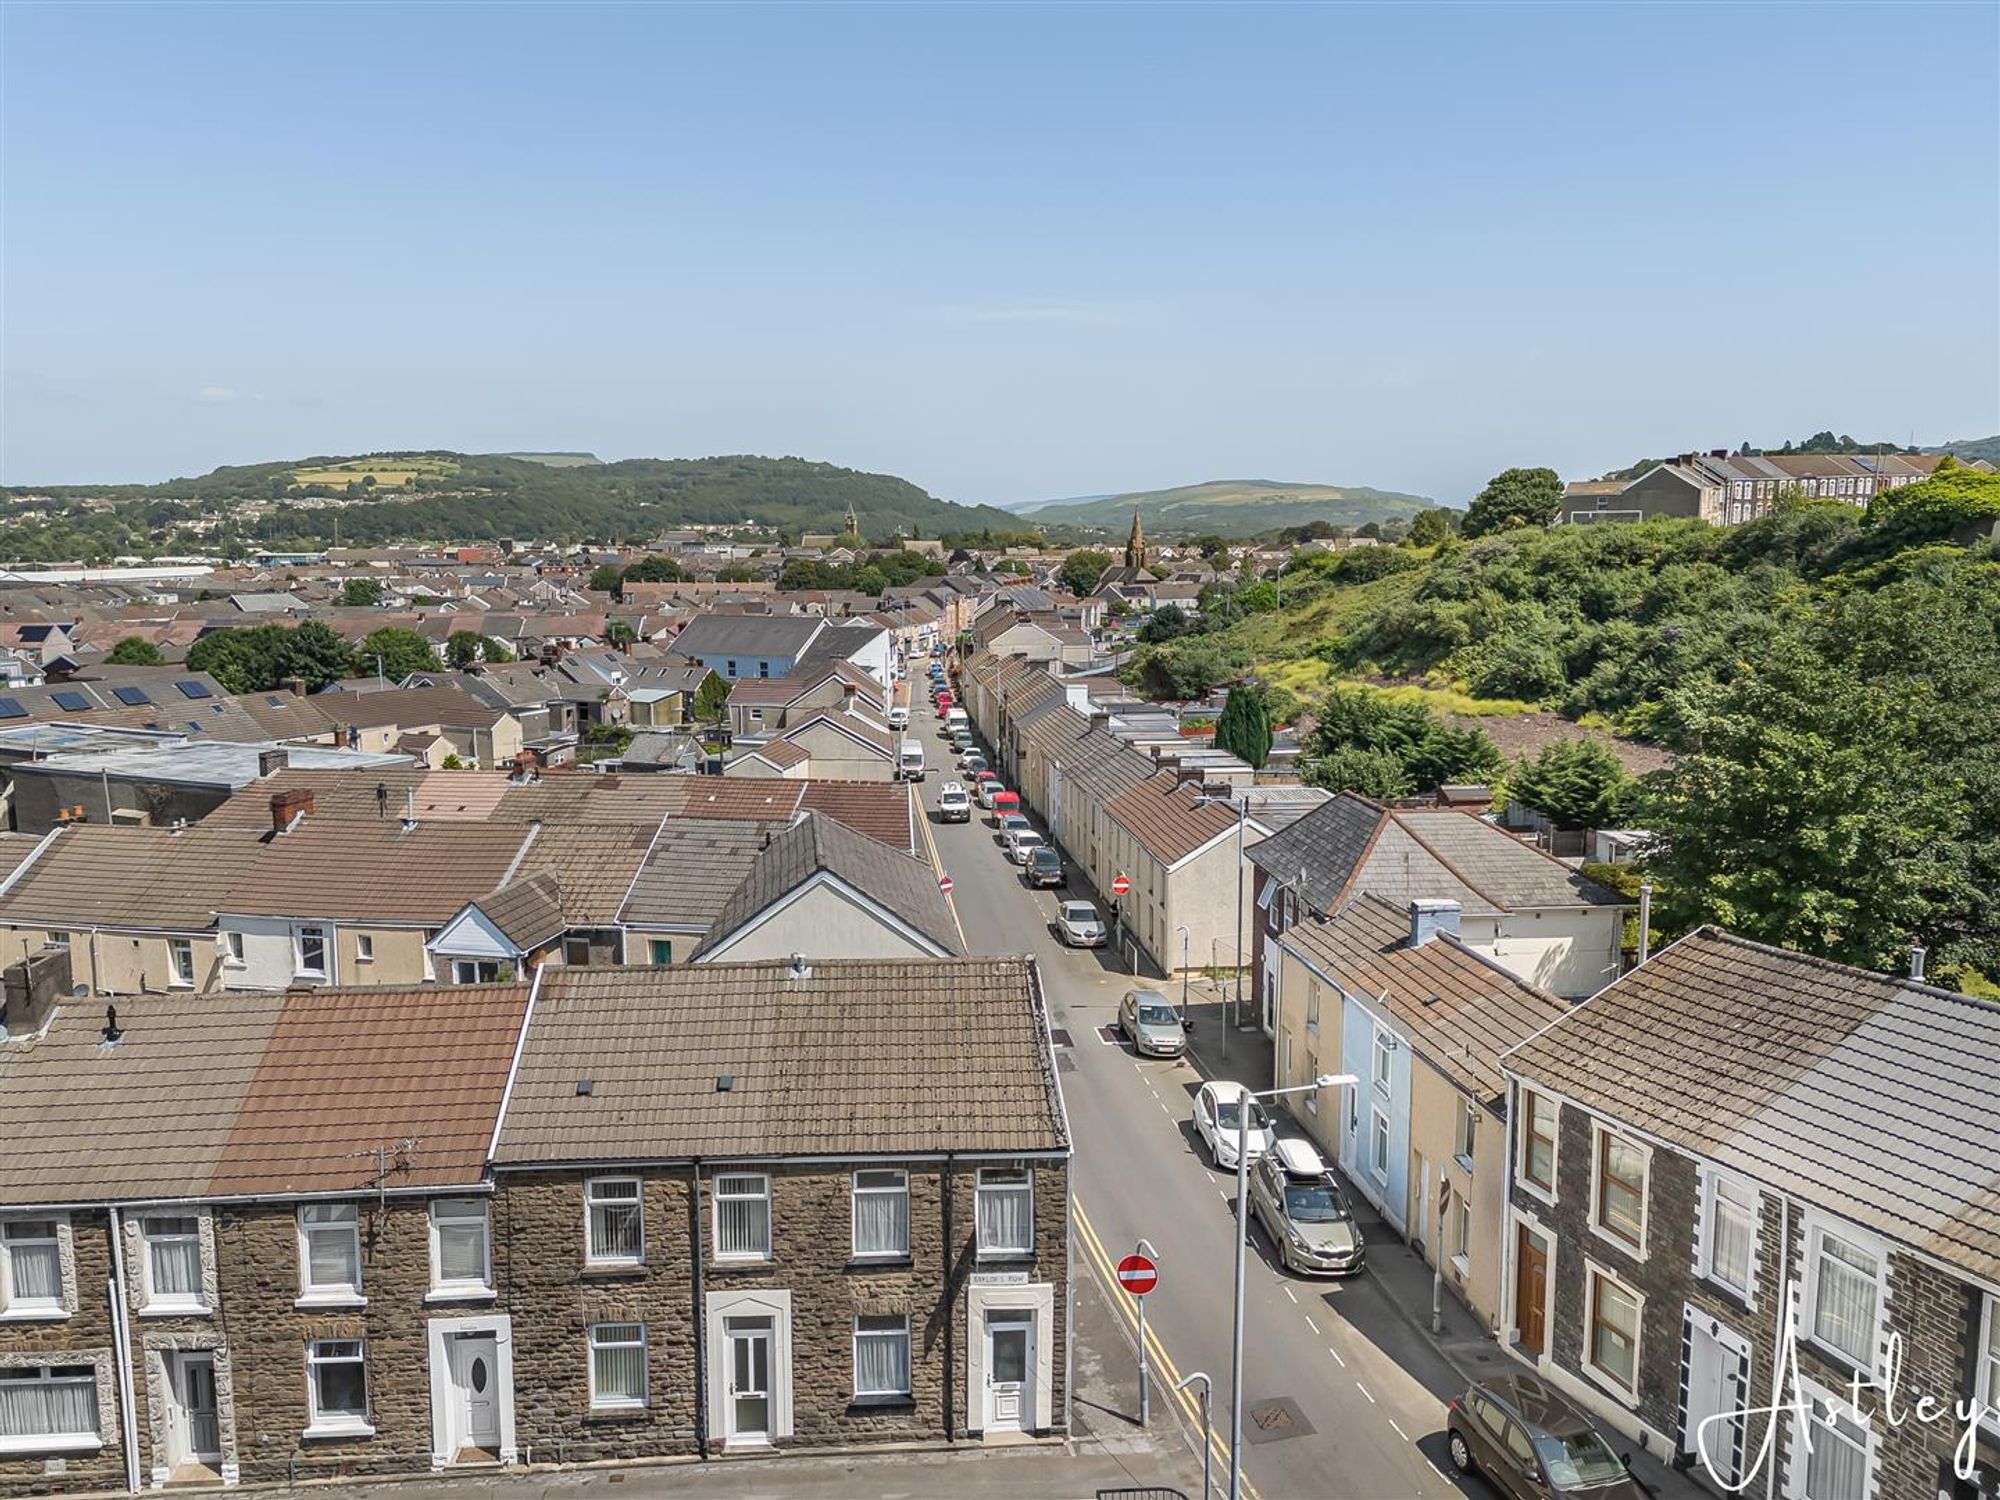
Drone
Agents Notes
Neath Port Talbot Council Tax Band: B Annual Price: £1,977
Agents Notes
Conservation Area : No Flood Risk: River : Medium Seas : Very low Floor Area: 0 ft 2 / 0 m 2 Plot size: 0.01 acres Mobile coverage EE Vodafone Three O2 Broadband: Basic 7 Mbps Superfast 80 Mbps Ultrafast 10000 Mbps Satellite / Fibre TV Availability: BT Sky Virgin


Taylors Row, Neath, SA11
Offers in Region of £82,000
Property Type
Property type HouseBedrooms
Bedrooms: x 2Reception Rooms
Reception rooms: x 1Bathrooms
Bathrooms:x 1
Tenure
Tenure Freehold
-
Property Description
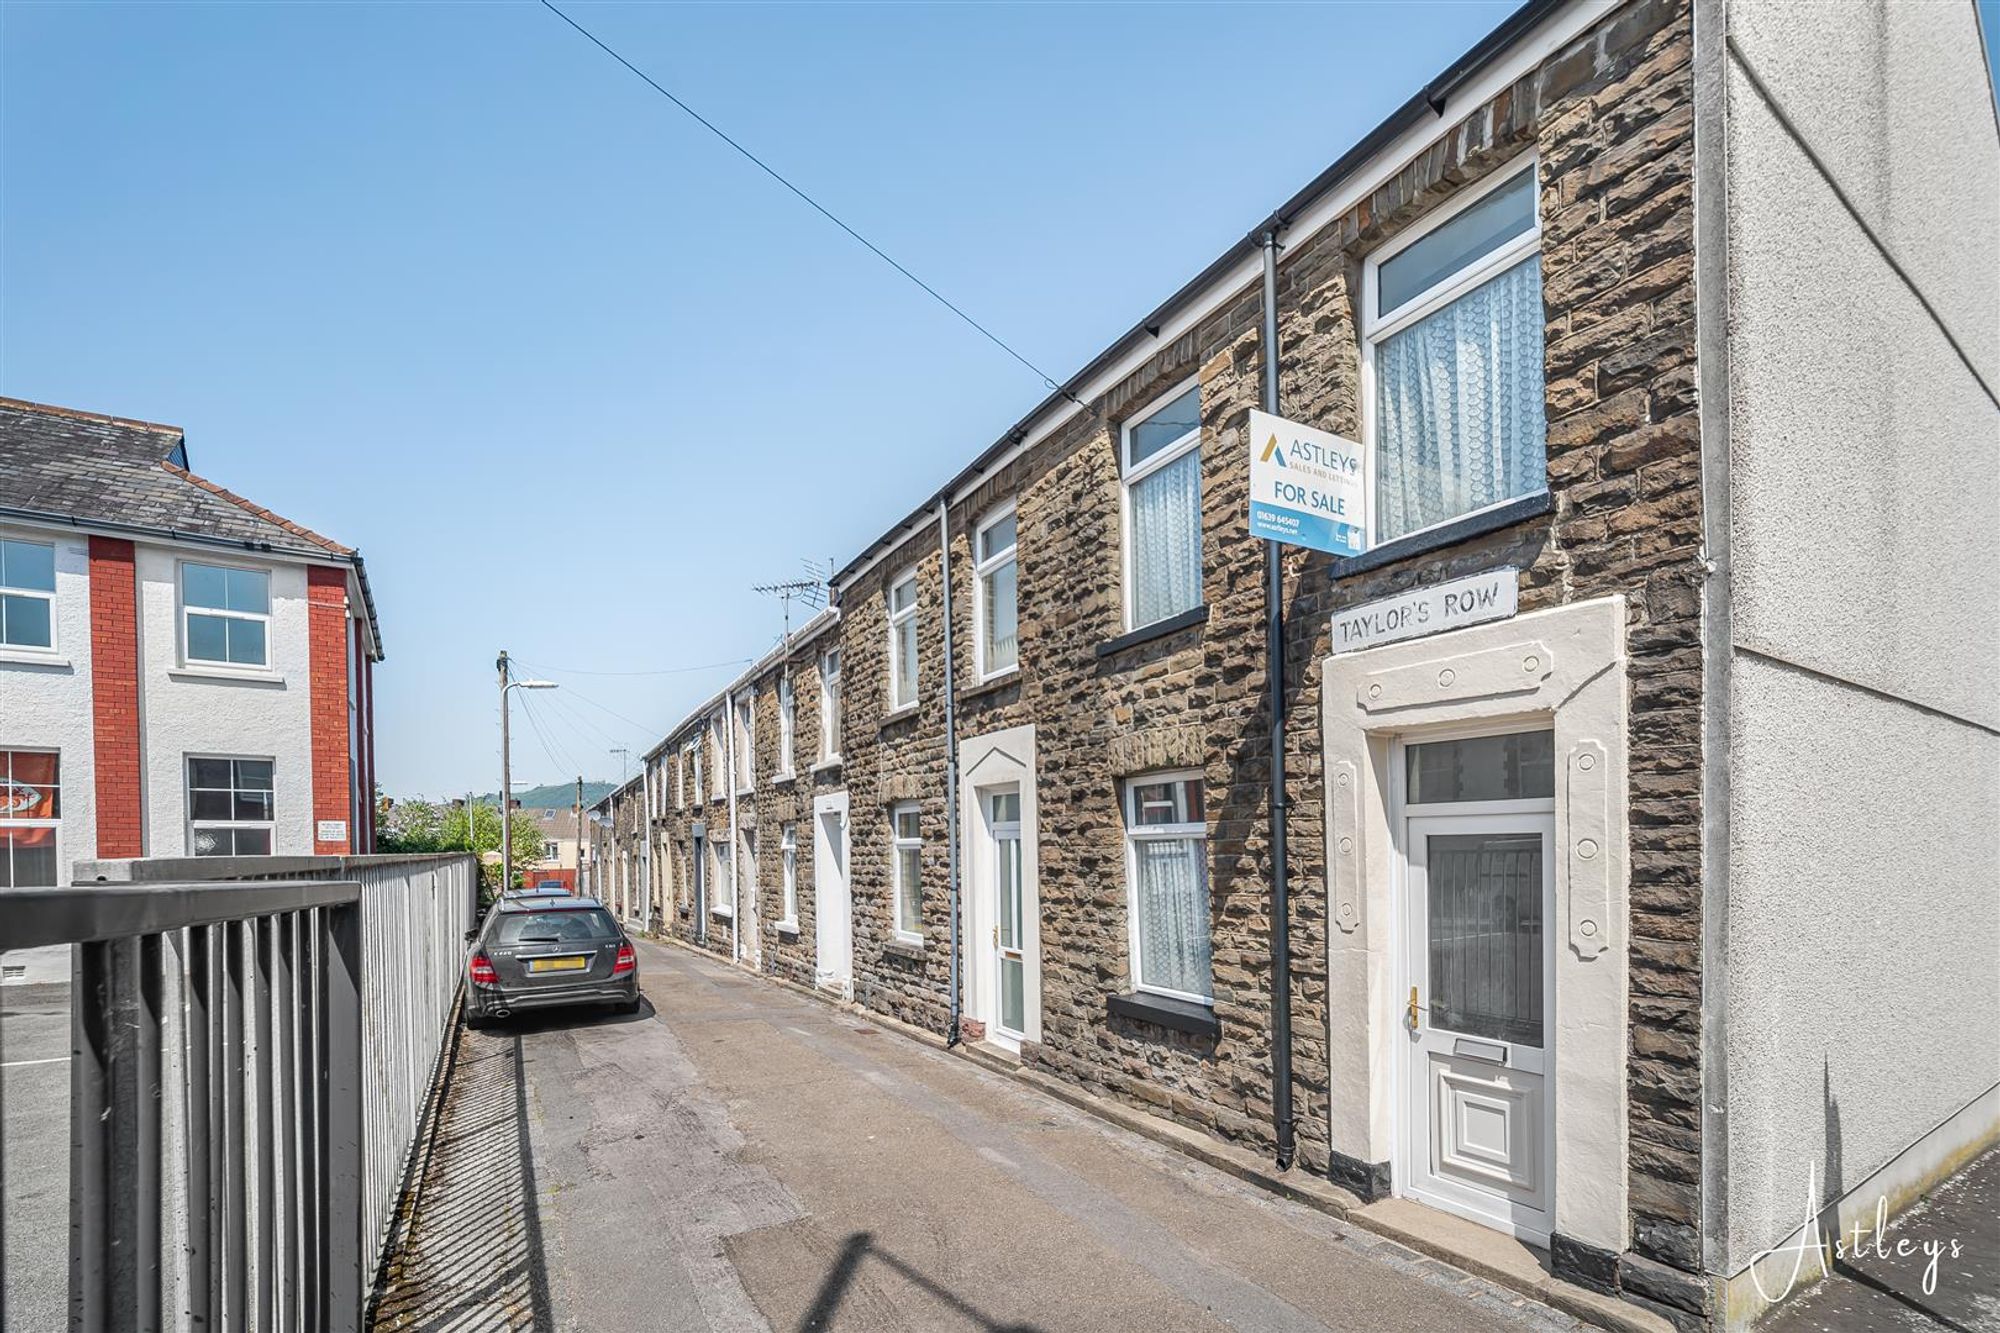
Offering an exciting opportunity to create a home tailored to individual tastes, this vacant, end terrace property combines character features with excellent potential. Retaining elements of its period charm and benefiting from the practical addition of a ground floor shower room, the property presents an appealing renovation project for those looking to add value and put their own stamp on a home. The accommodation is arranged around a welcoming entrance hallway which leads through to a spacious lounge/dining room, centred around a fireplace that provides a natural focal point. The kitchen sits to the rear alongside a convenient wet room, offering a layout that lends itself well to future enhancement. Upstairs, the bedrooms provide comfortable accommodation, while outside a private courtyard garden offers a manageable outdoor space with scope for further improvement. The property enjoys a convenient position within easy reach of the amenities of Neath town centre, where a variety of independent shops, cafés, restaurants and everyday services can be found. Nearby green spaces include Gnoll Country Park and Victoria Gardens, both providing attractive settings for walking and recreation. A selection of well regarded schools serves the area, while excellent road connections and nearby rail services make commuting across South Wales straightforward. Whether seeking a first home to personalise, a manageable project, an investment opportunity or a property suited to downsizers, this is a home with plenty of potential in an established and well connected location.
See our properties



