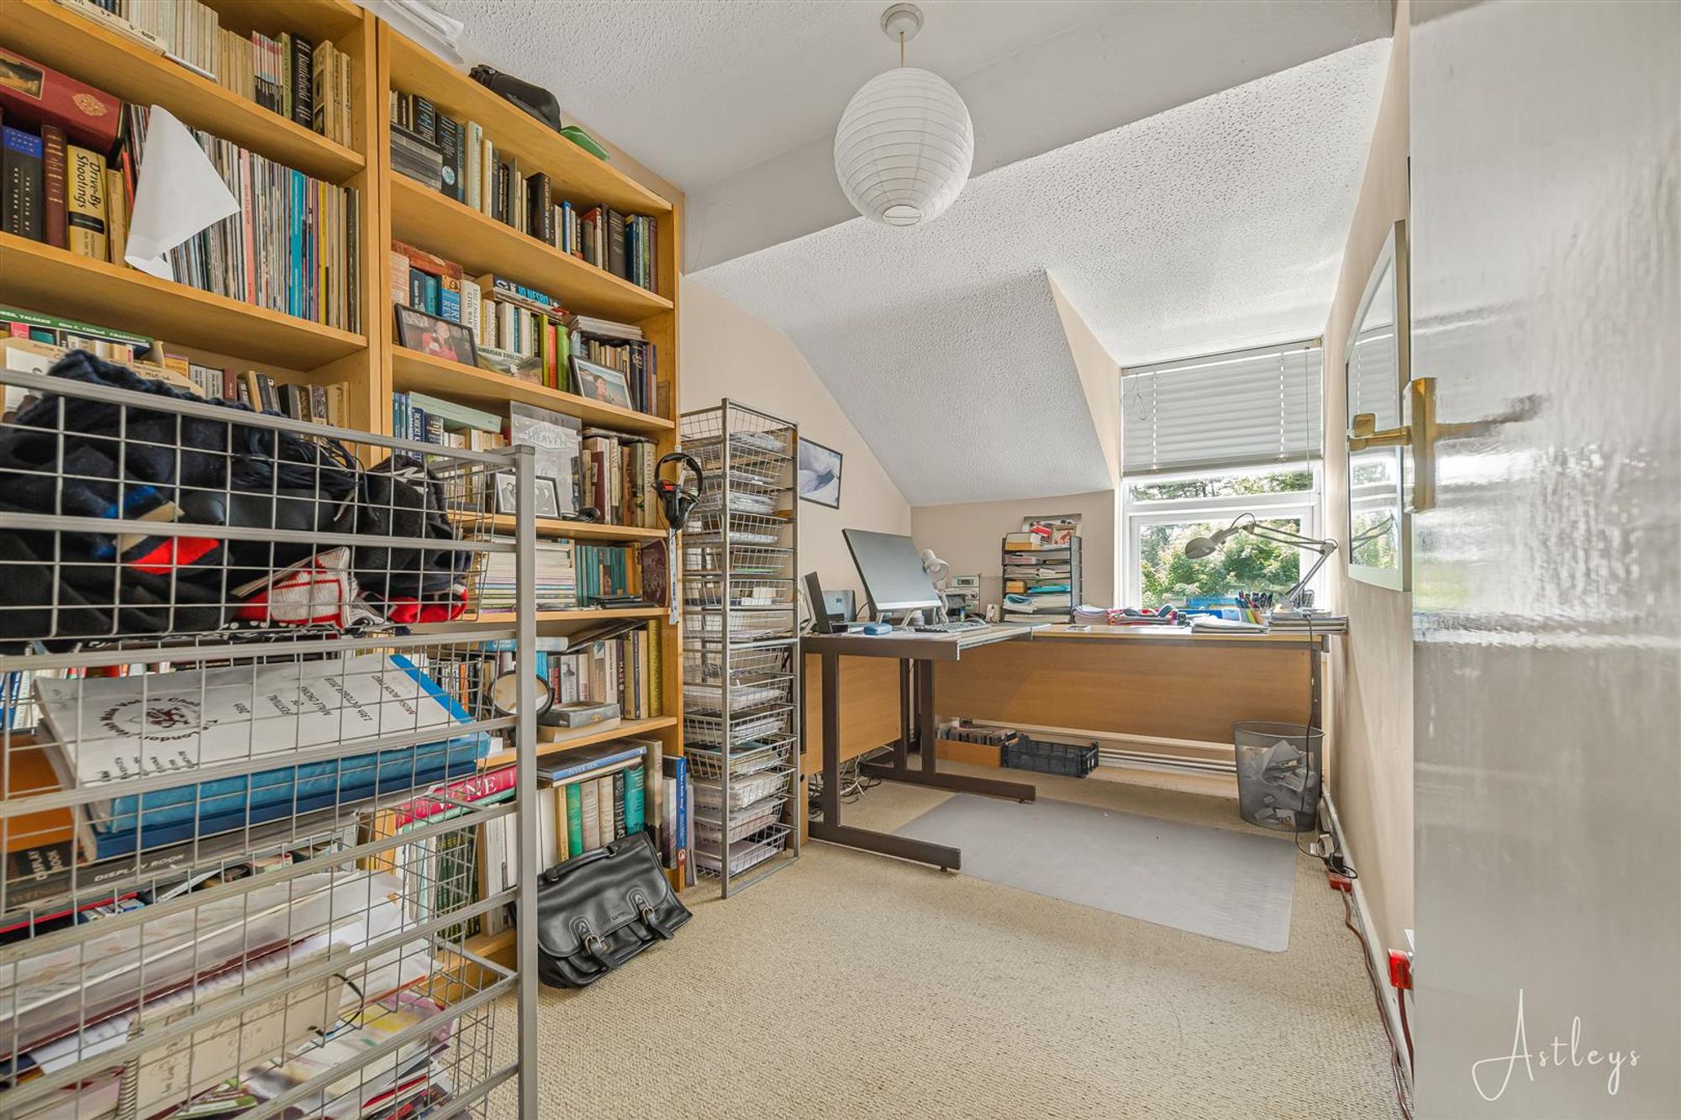
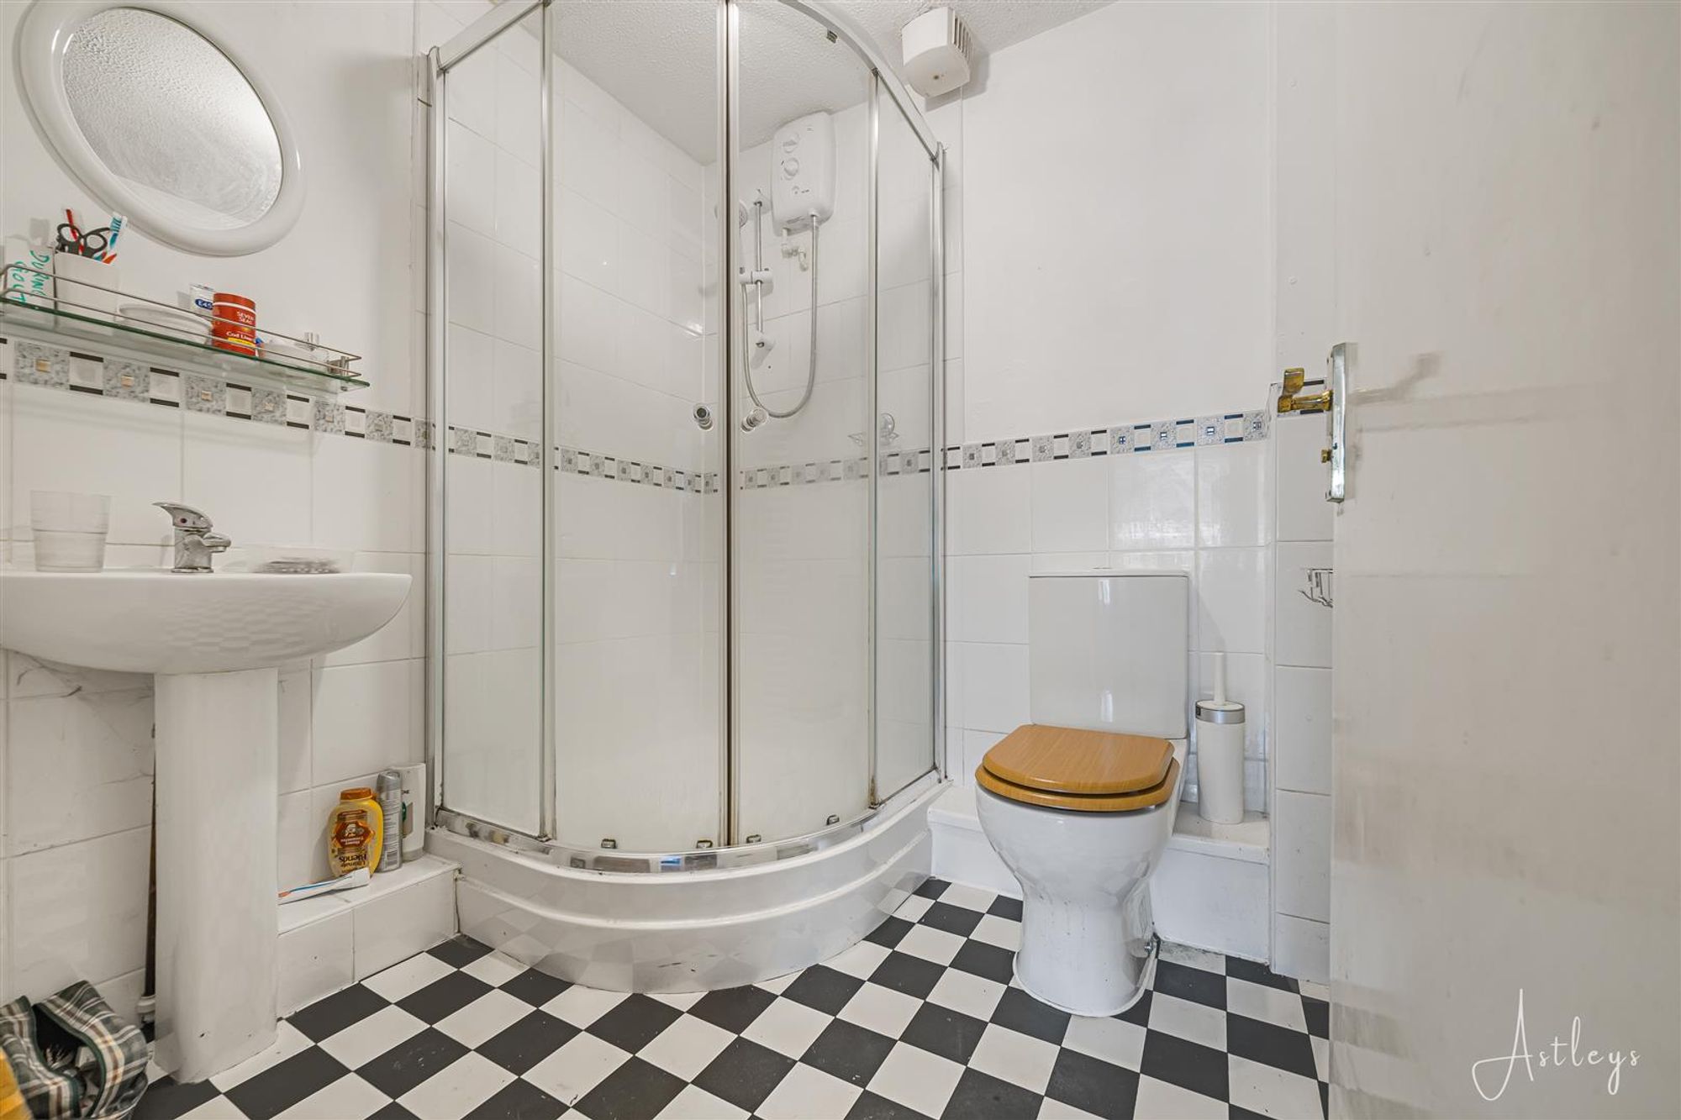
Accommodation Comprises
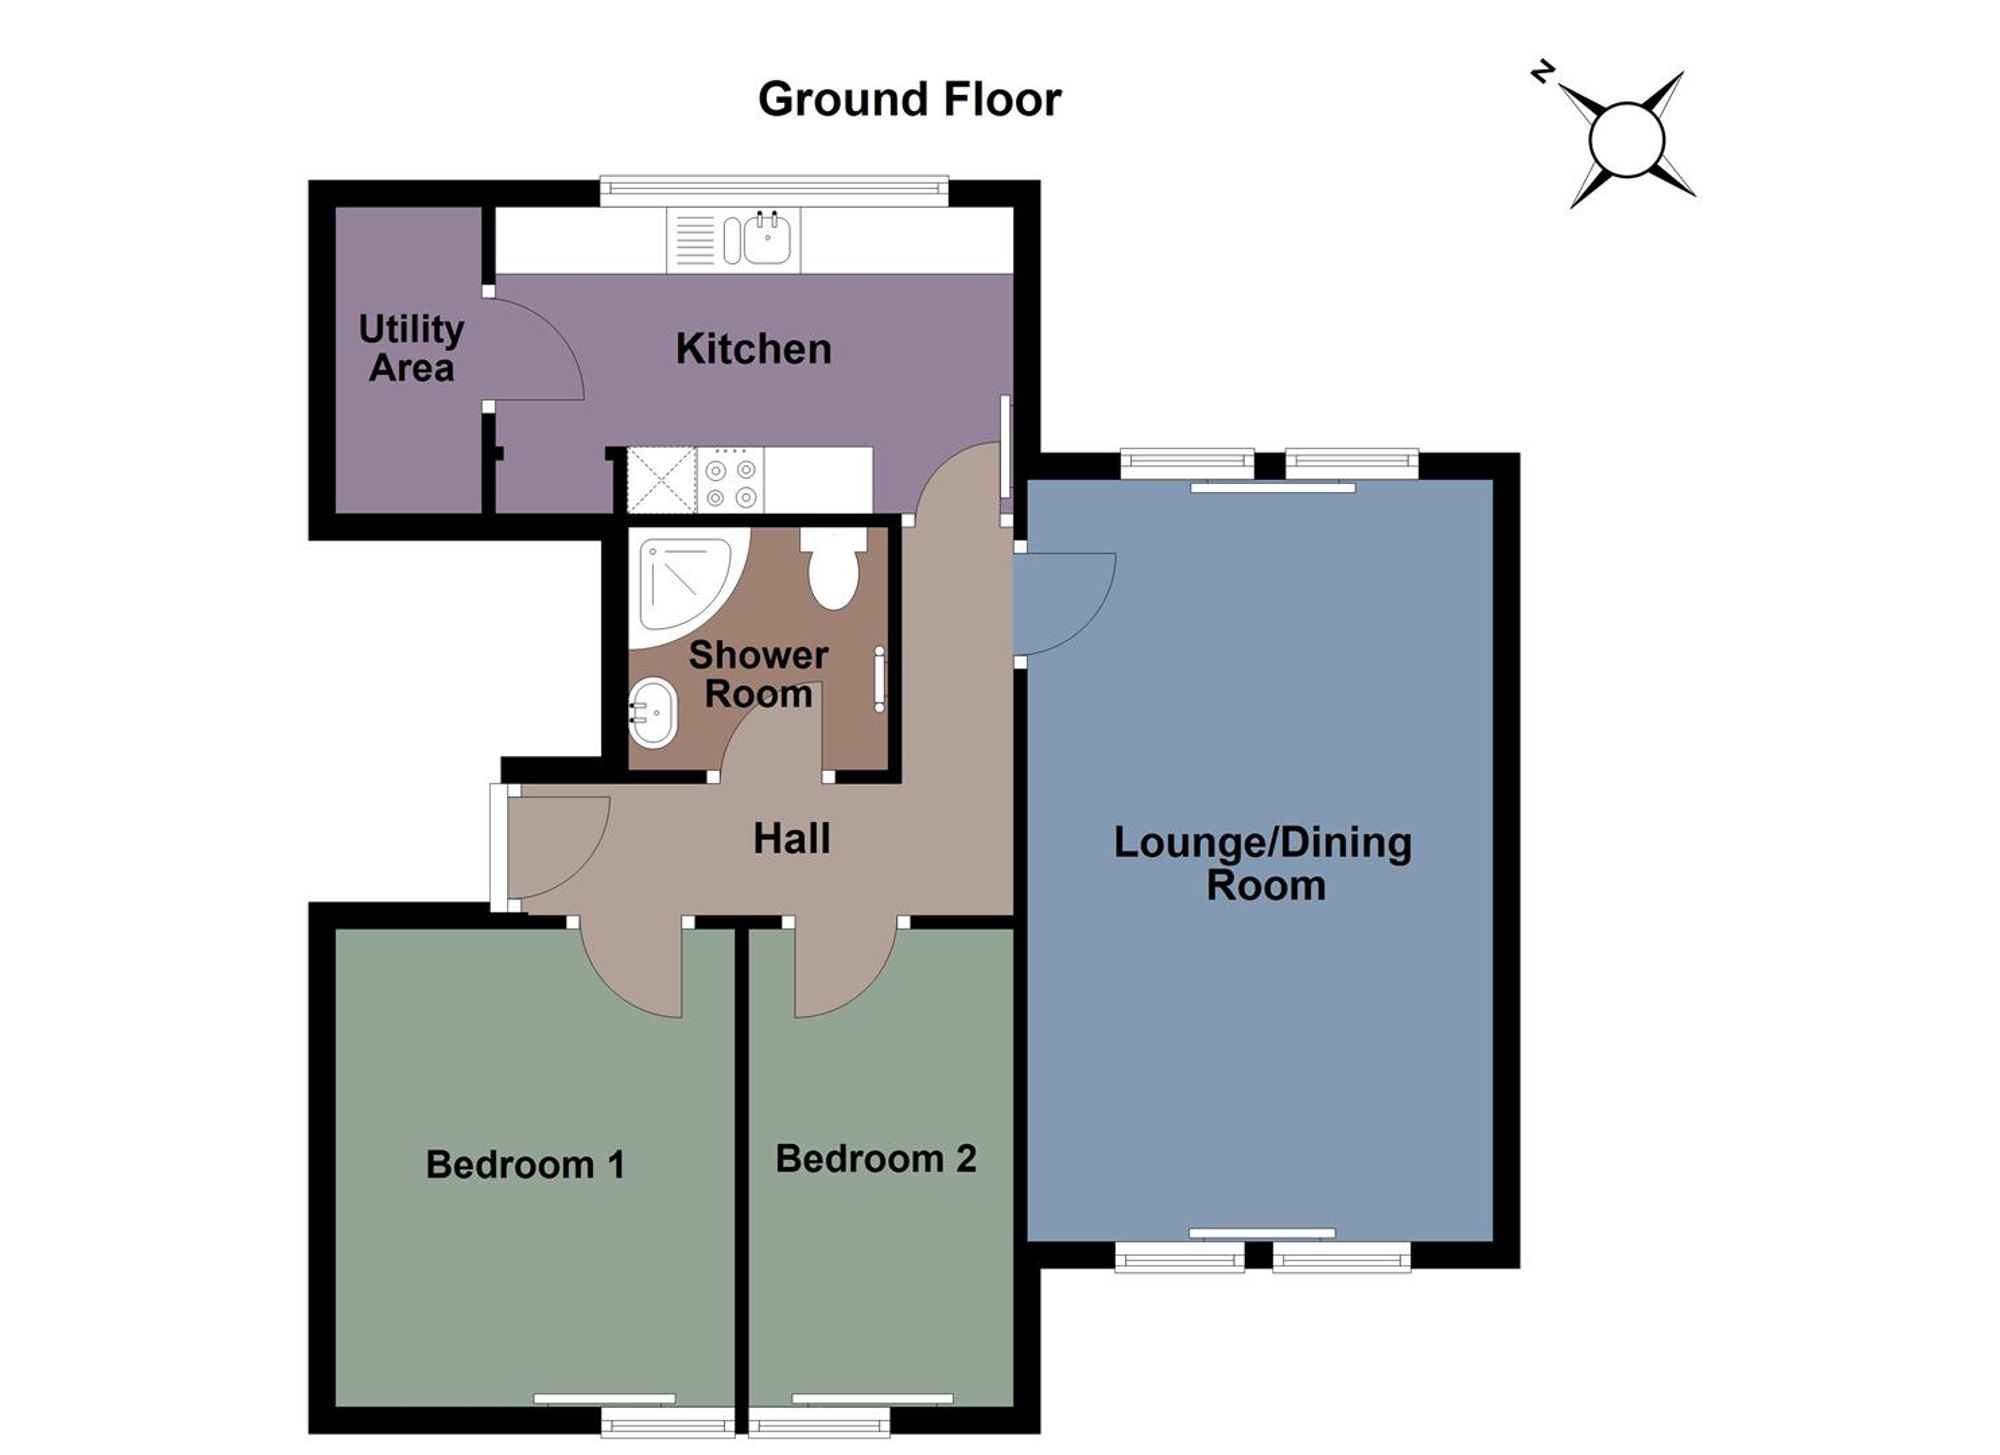
Ground Floor
Hall
Entered via door to side, access to loft space, laminate flooring.
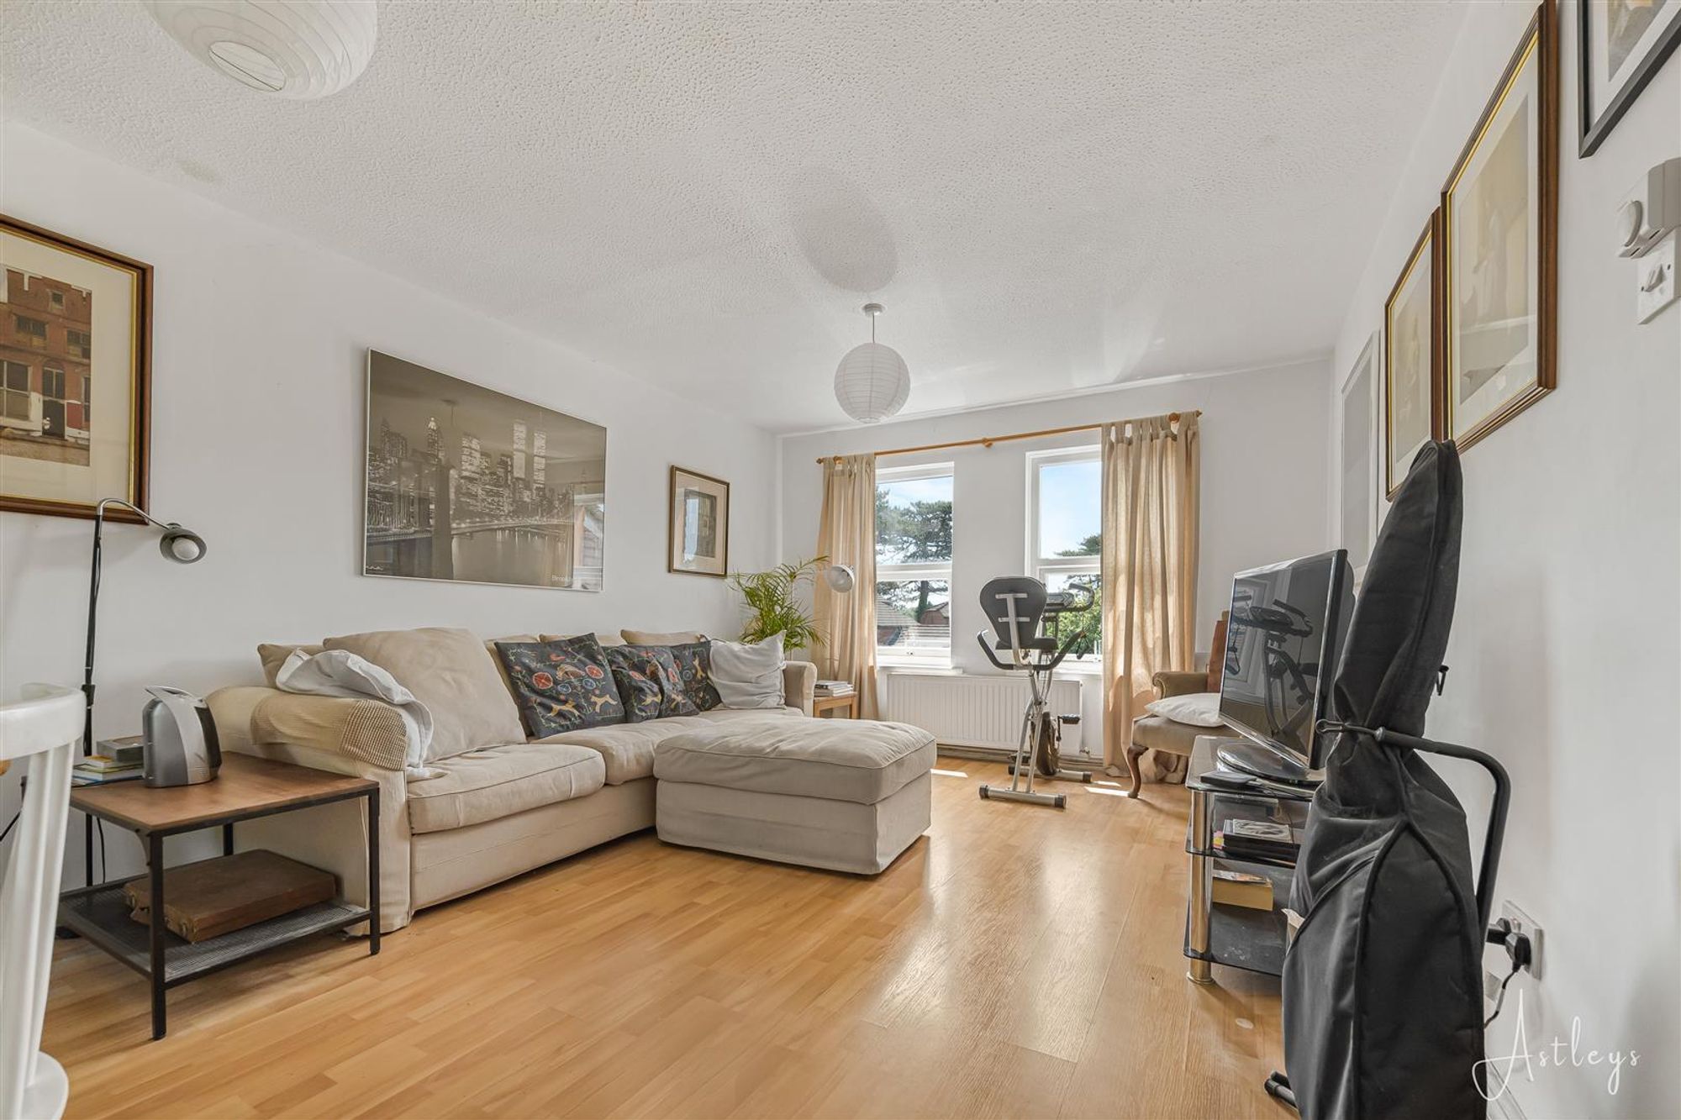
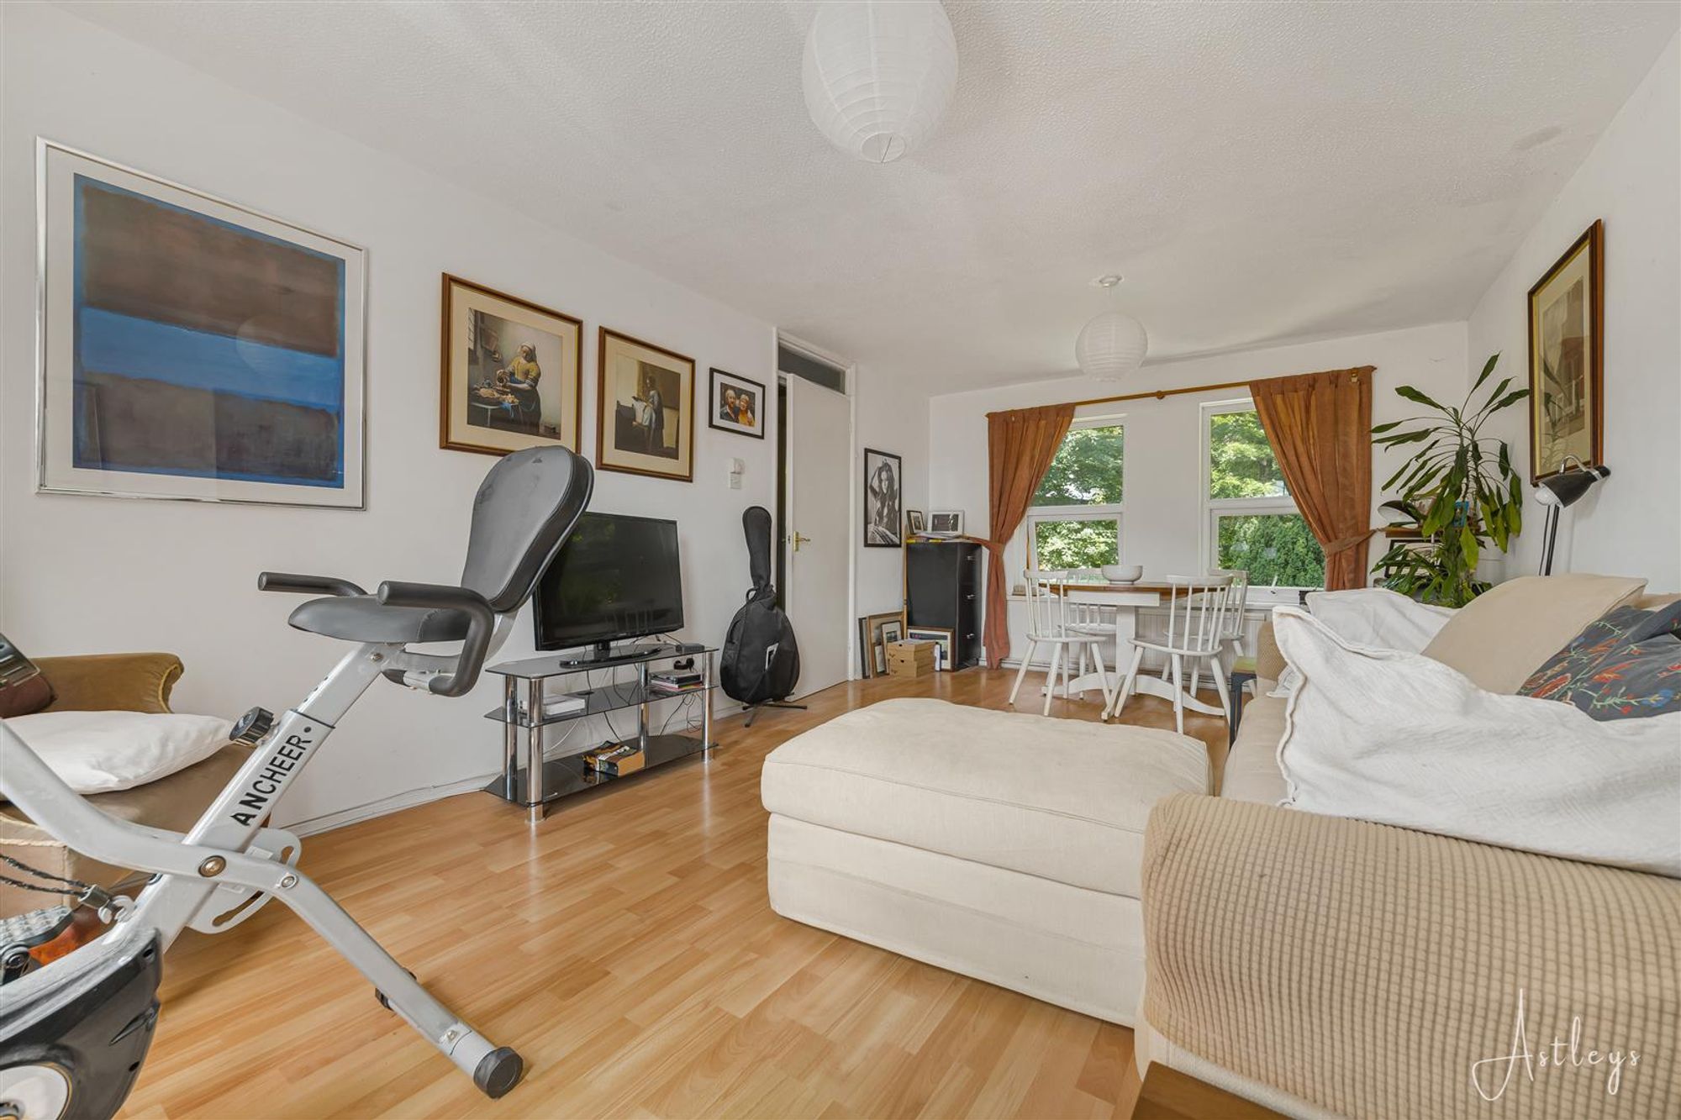
Lounge/Dining Room
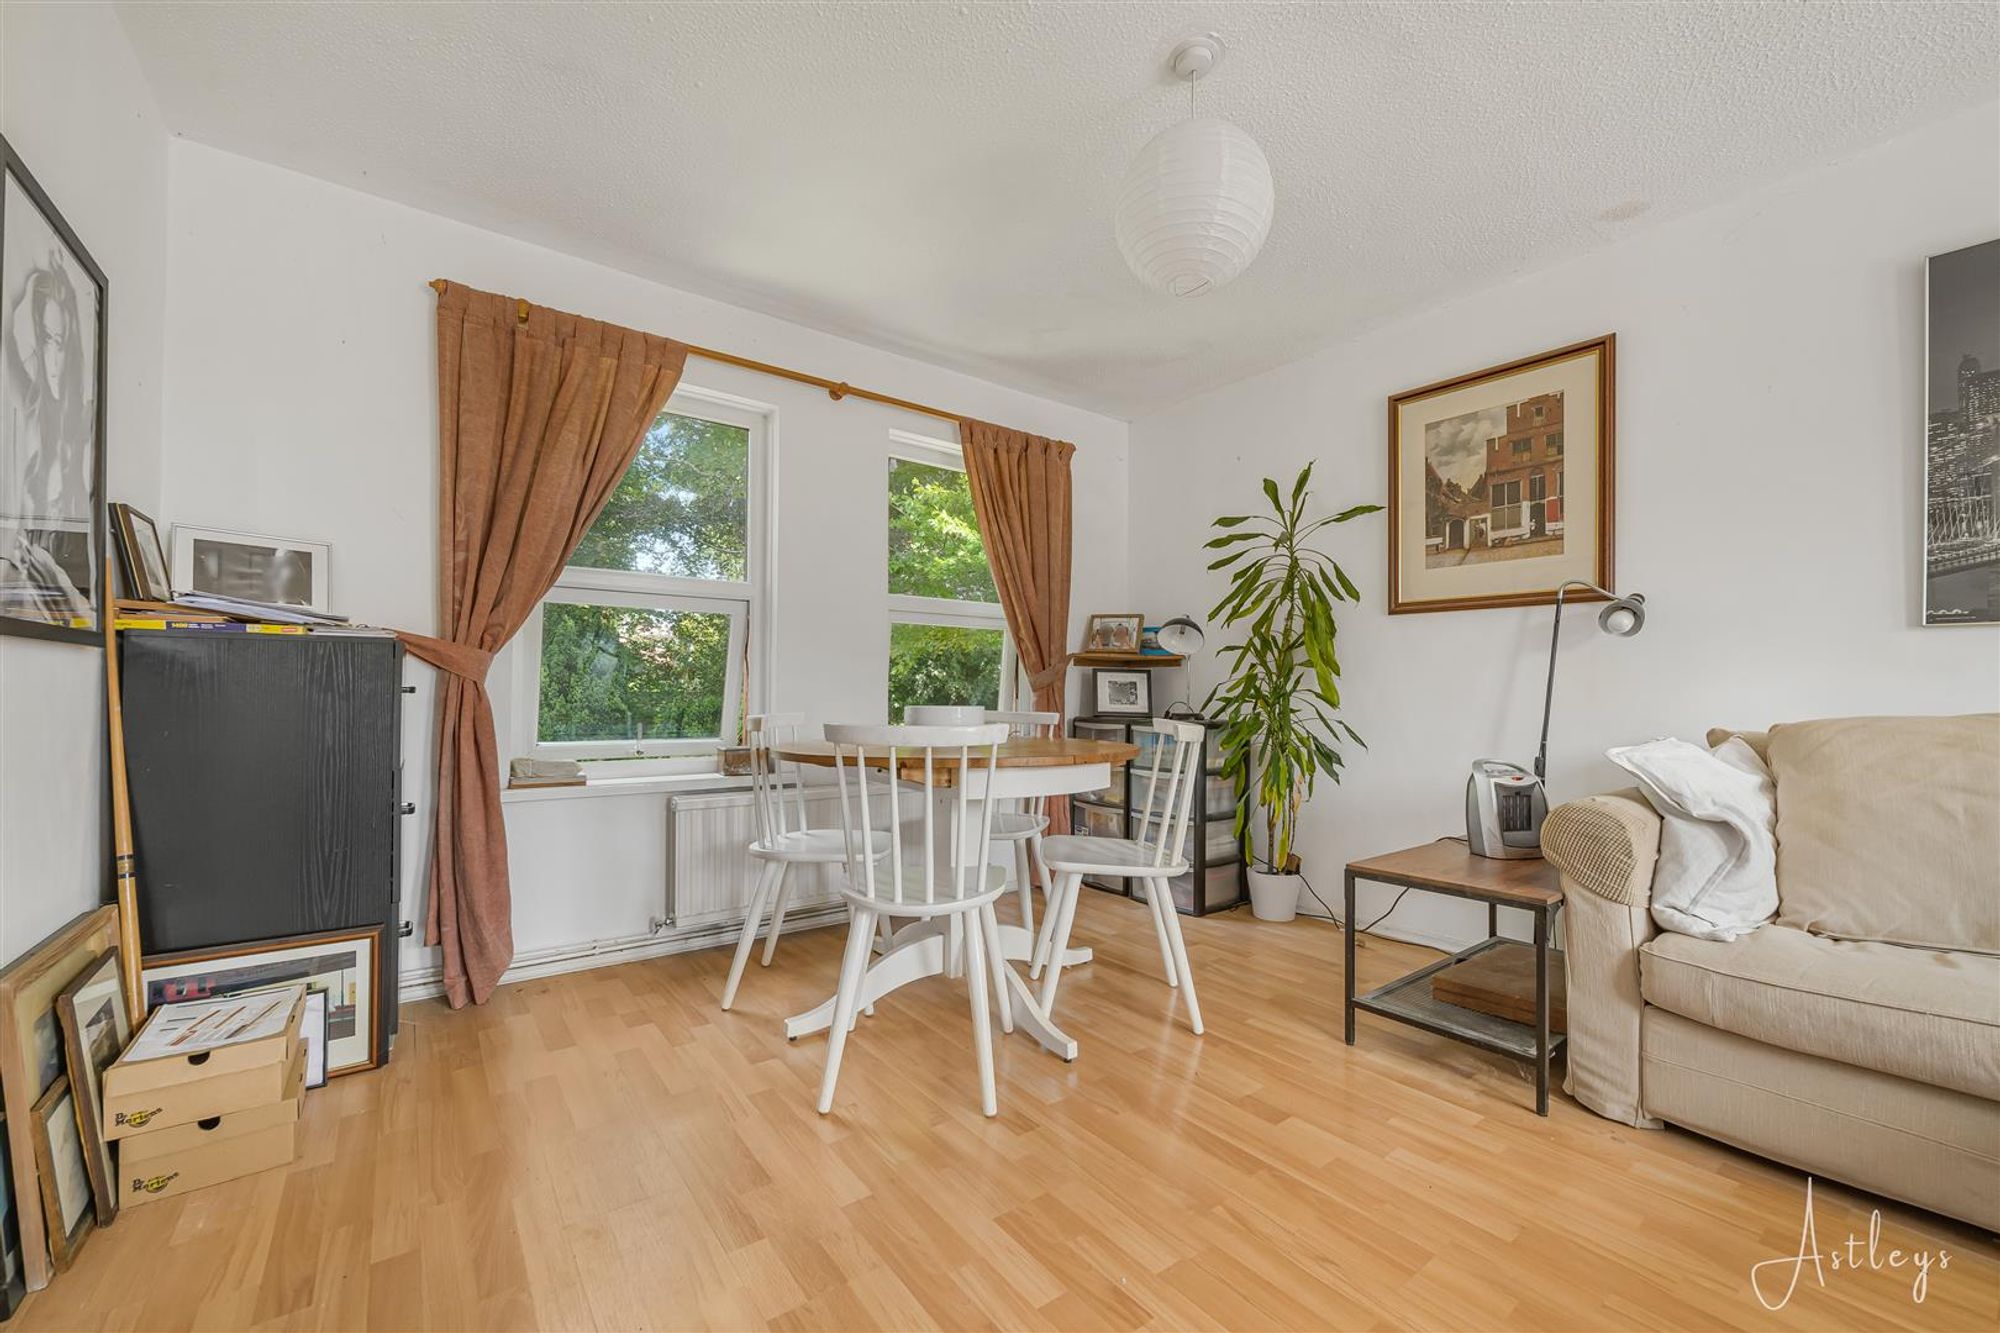
Dimensions: 5.69m x 3.48m (18'8" x 11'5"). Two double glazed windows to rear and two double glazed windows to front, laminate flooring , two radiators.
Another Aspect Of The Lounge/Dining Room
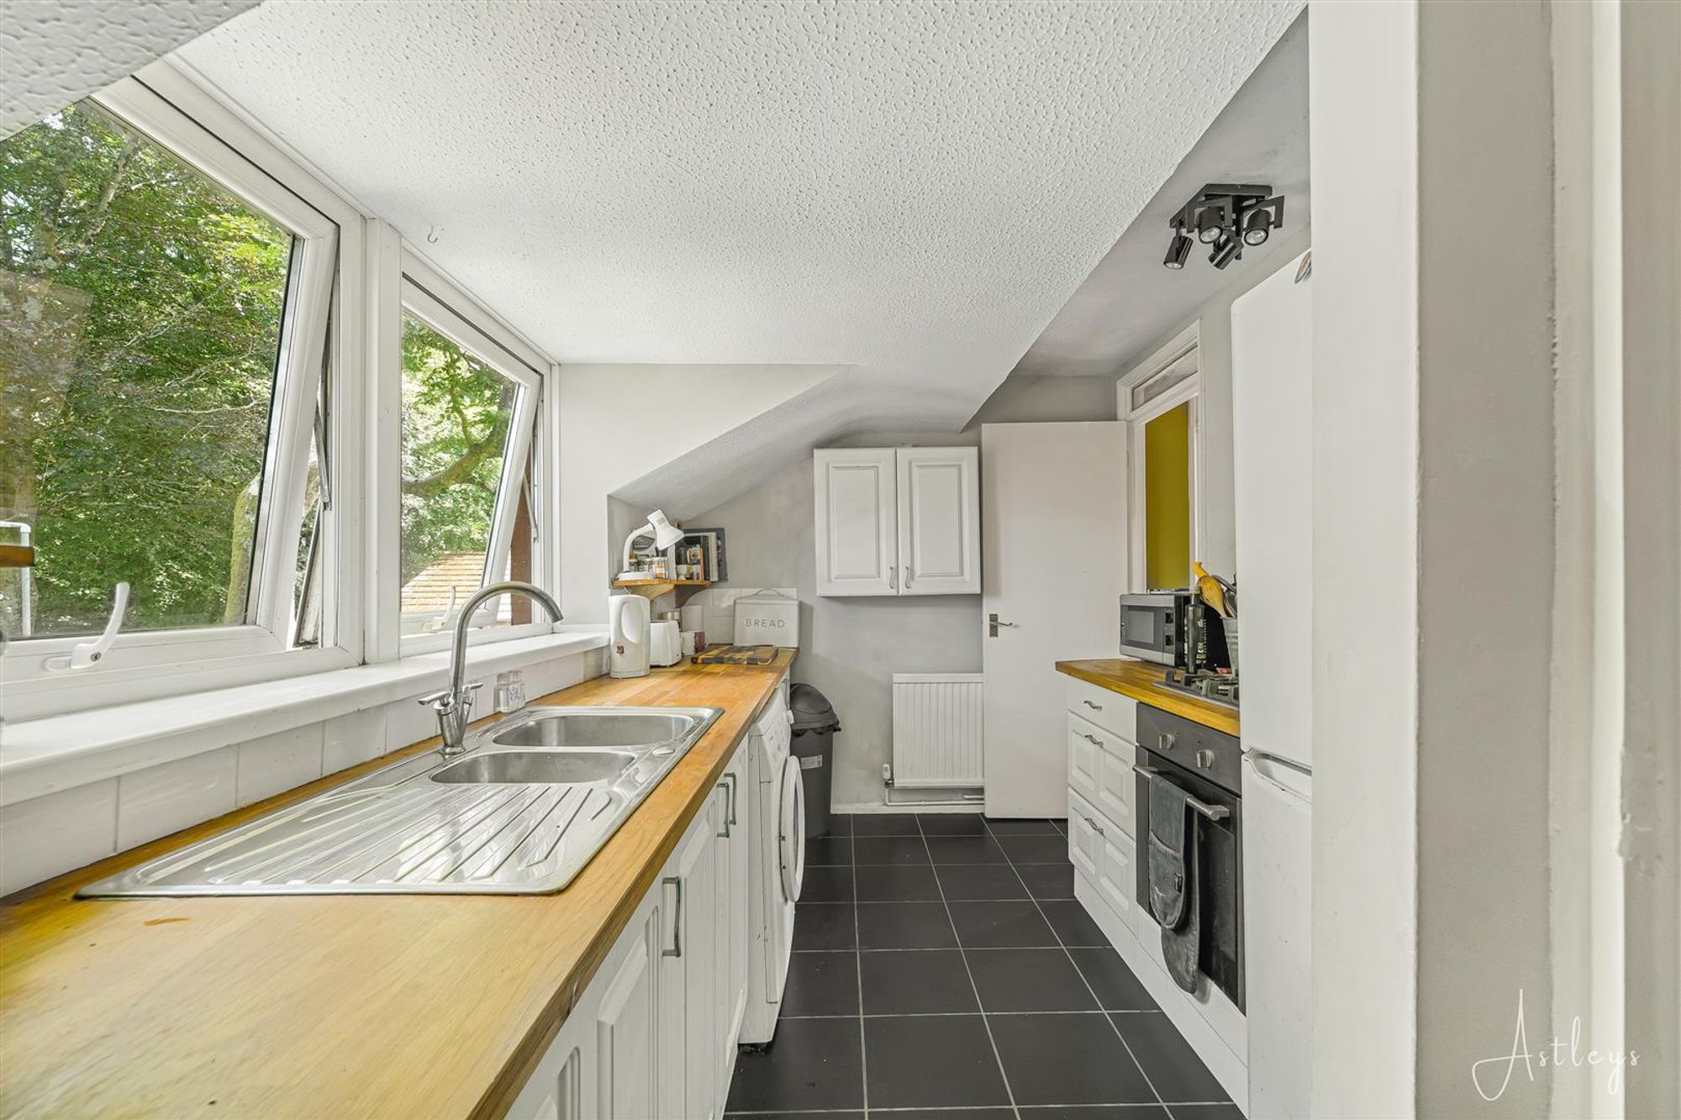
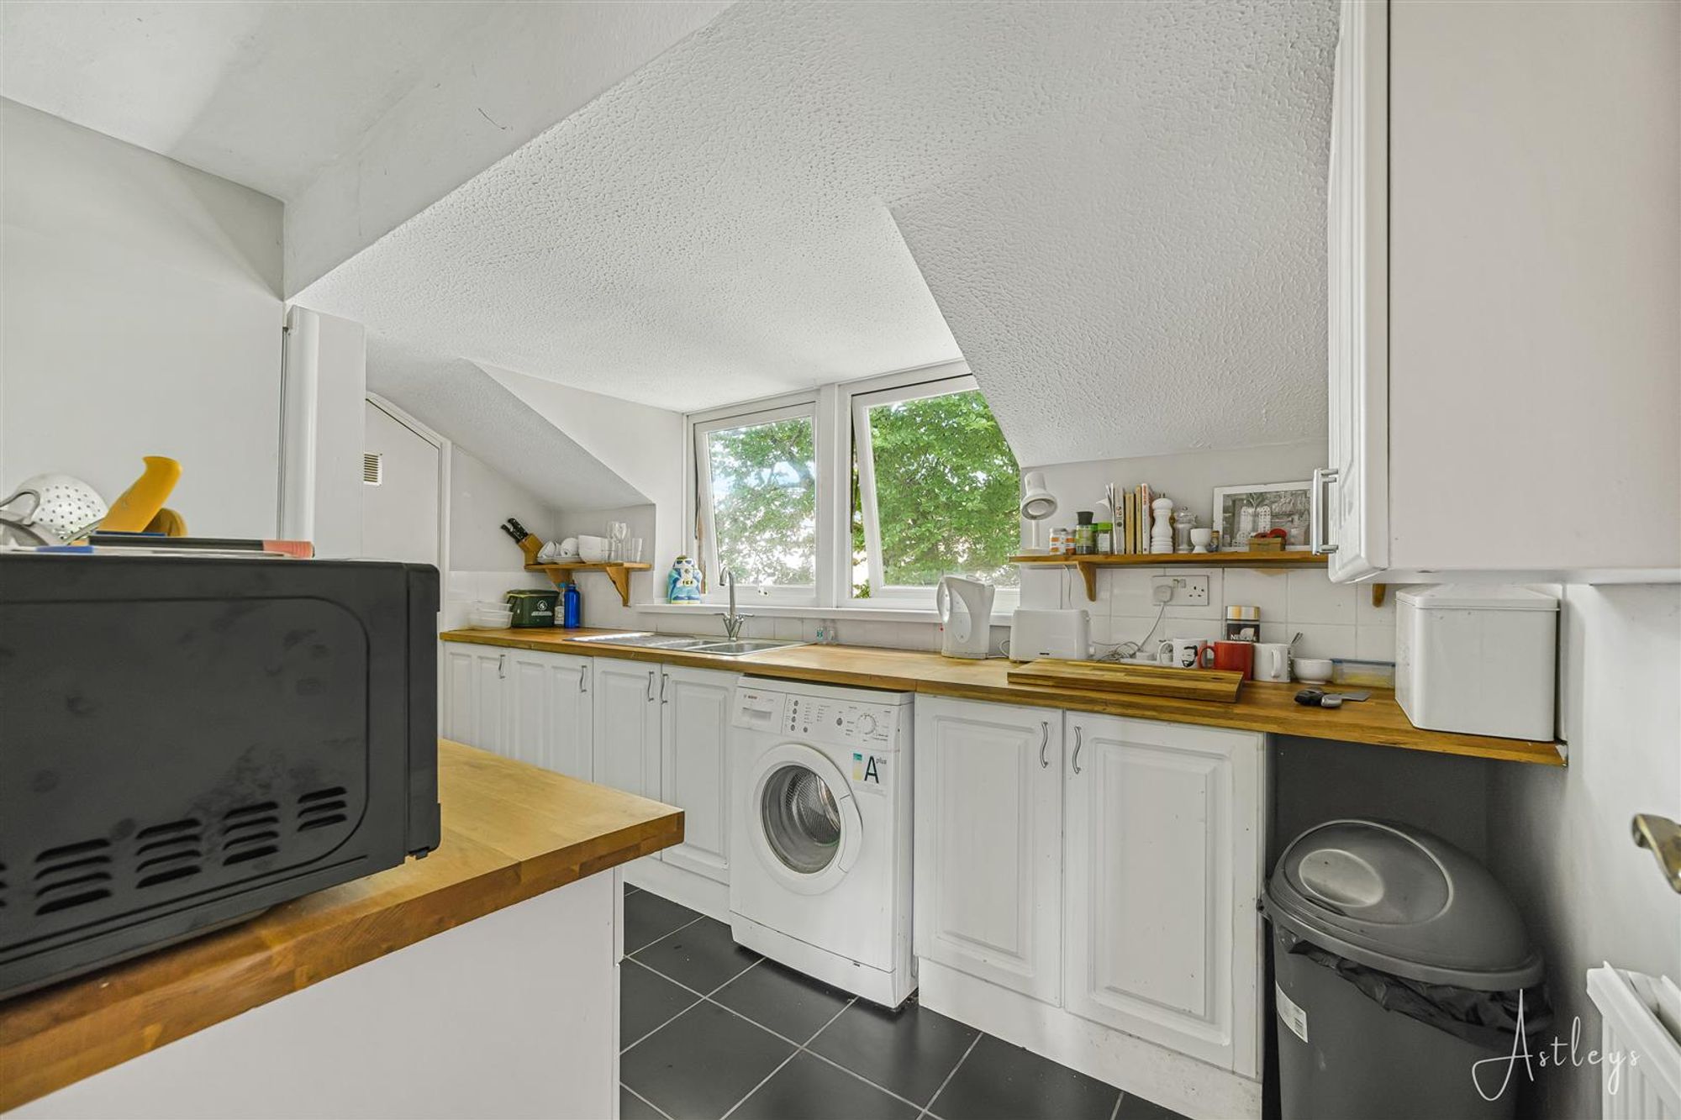
Kitchen
Dimensions: 2.29m x 3.87m (7'6" x 12'8"). Fitted with a matching range of wall and base units with worktop space over, 1+1/2 bowl stainless steel sink, space for fridge/freezer and washing machine, built-in electric oven and four ring gas hob. shelved storage area, tiled flooring, radiator, double glazed window to rear.
Utility Area
Dimensions: 2.29m x 1.09m (7'6" x 3'7"). Wall mounted boiler, tiled flooring.
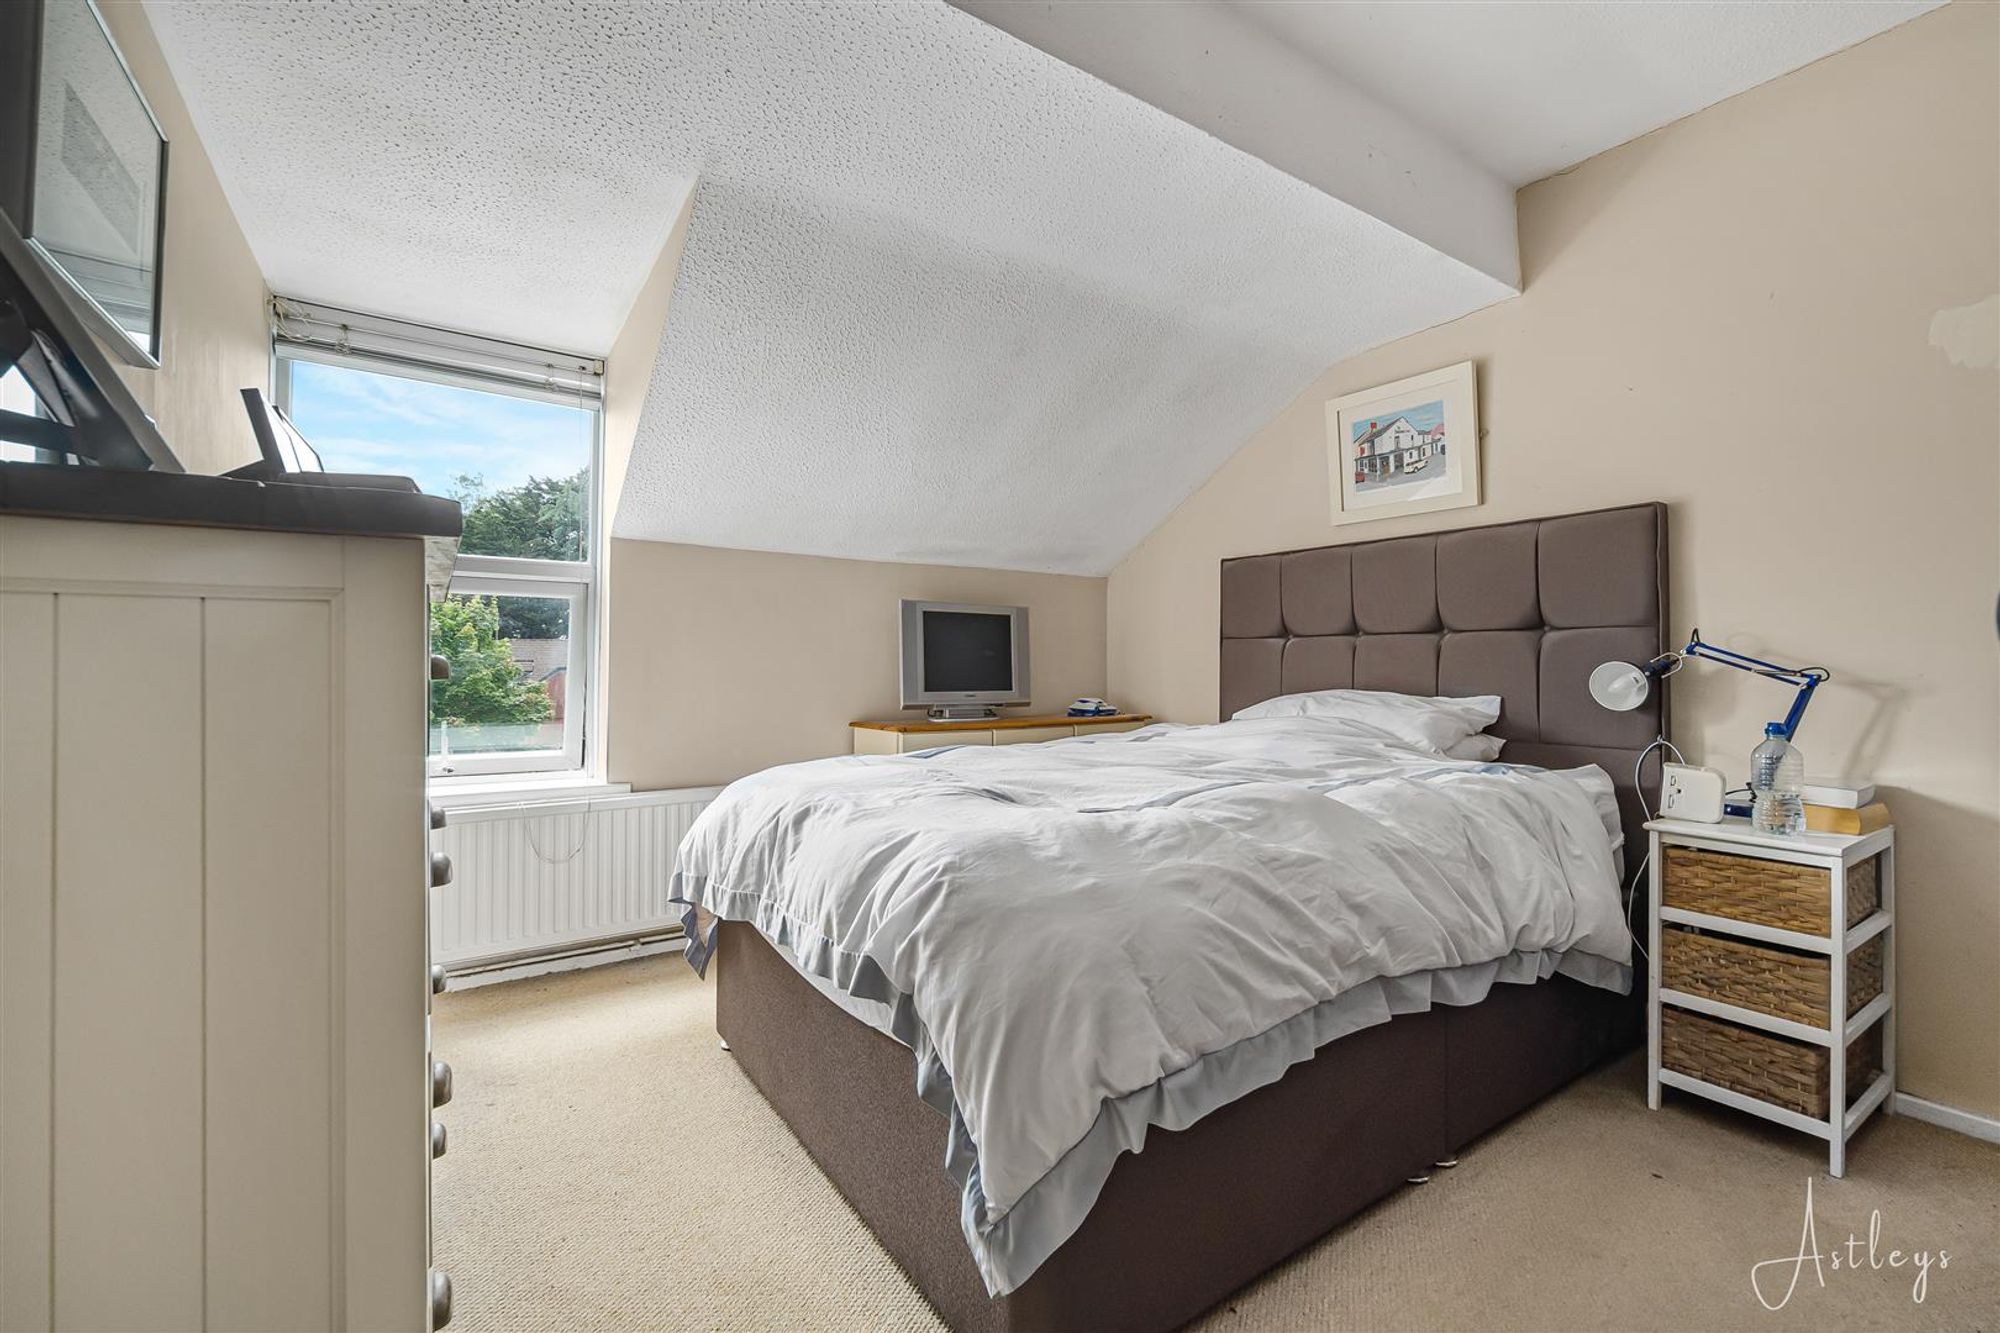
Bedroom 1
Dimensions: 3.57m x 2.99m (11'9" x 9'10"). Double glazed window to front, fitted carpet, radiator.
Bedroom 2
Dimensions: 3.57m x 1.98m (11'9" x 6'6"). Double glazed window to front, fitted carpet, radiator.
Shower Room
Fitted three piece suite comprising a shower, wash hand basin and WC. Half tiled walls, vinyl flooring, heated towel rail.
External
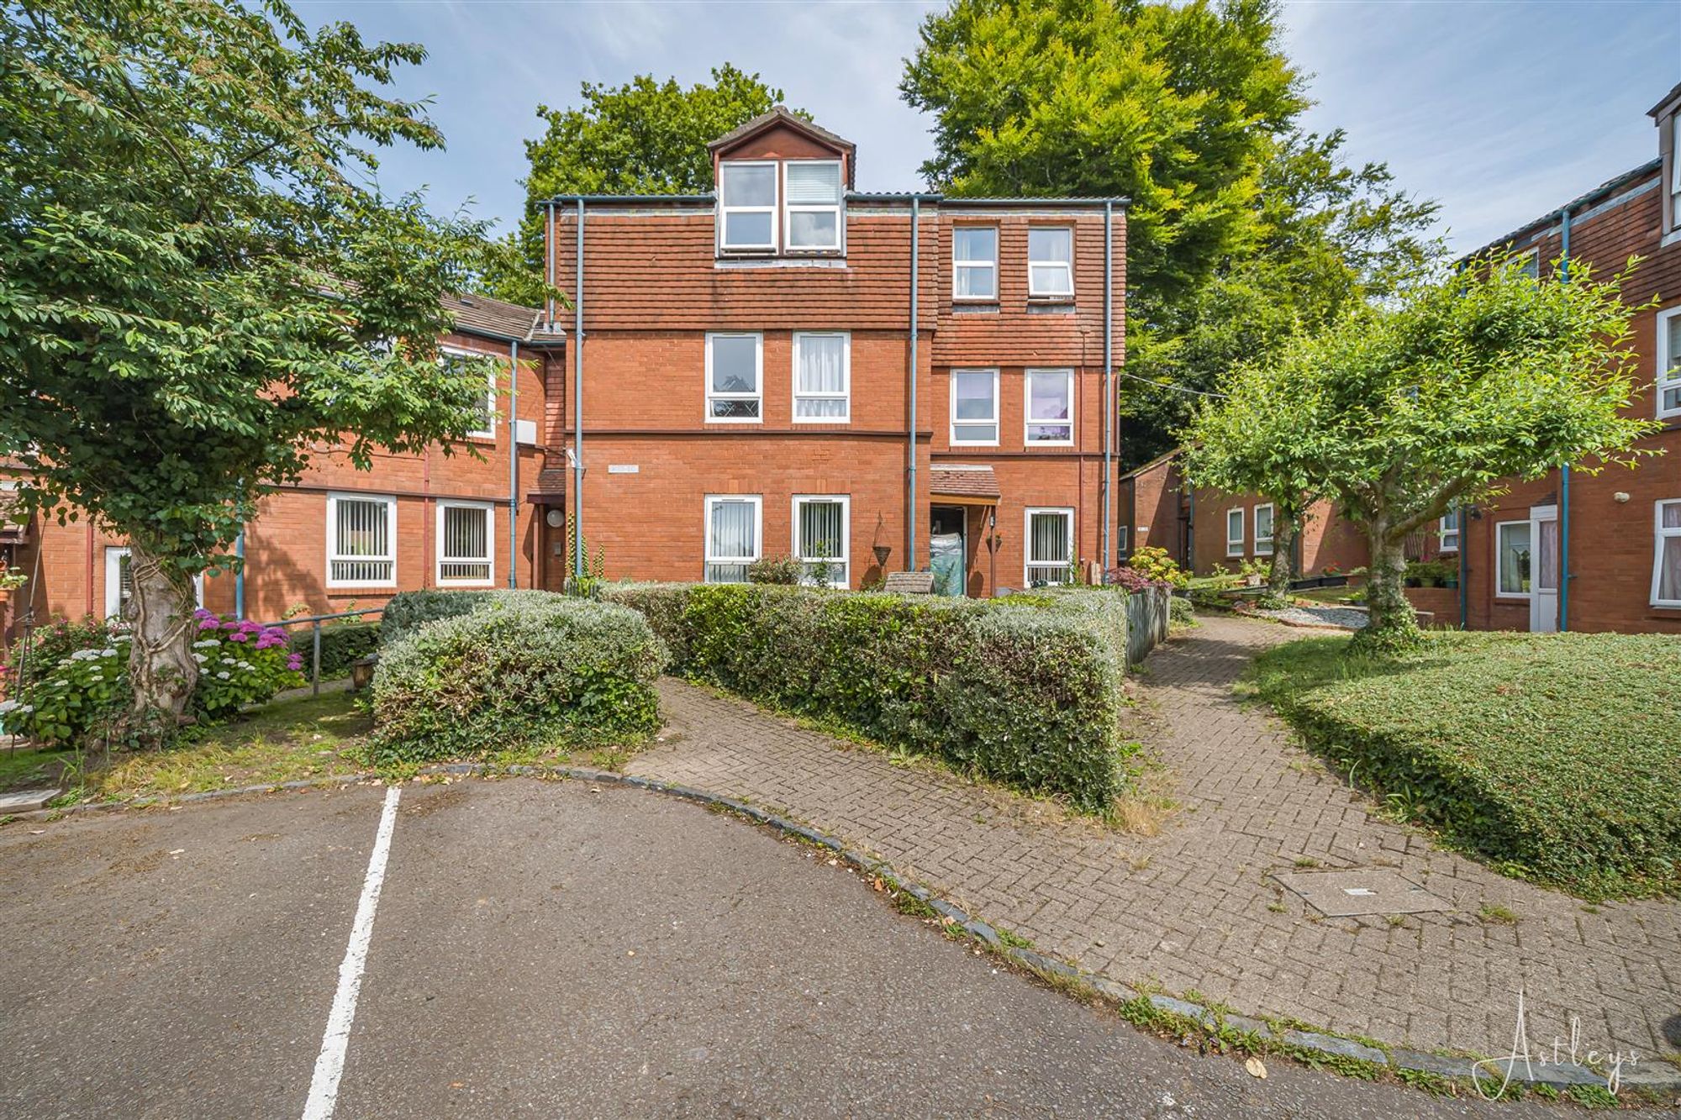
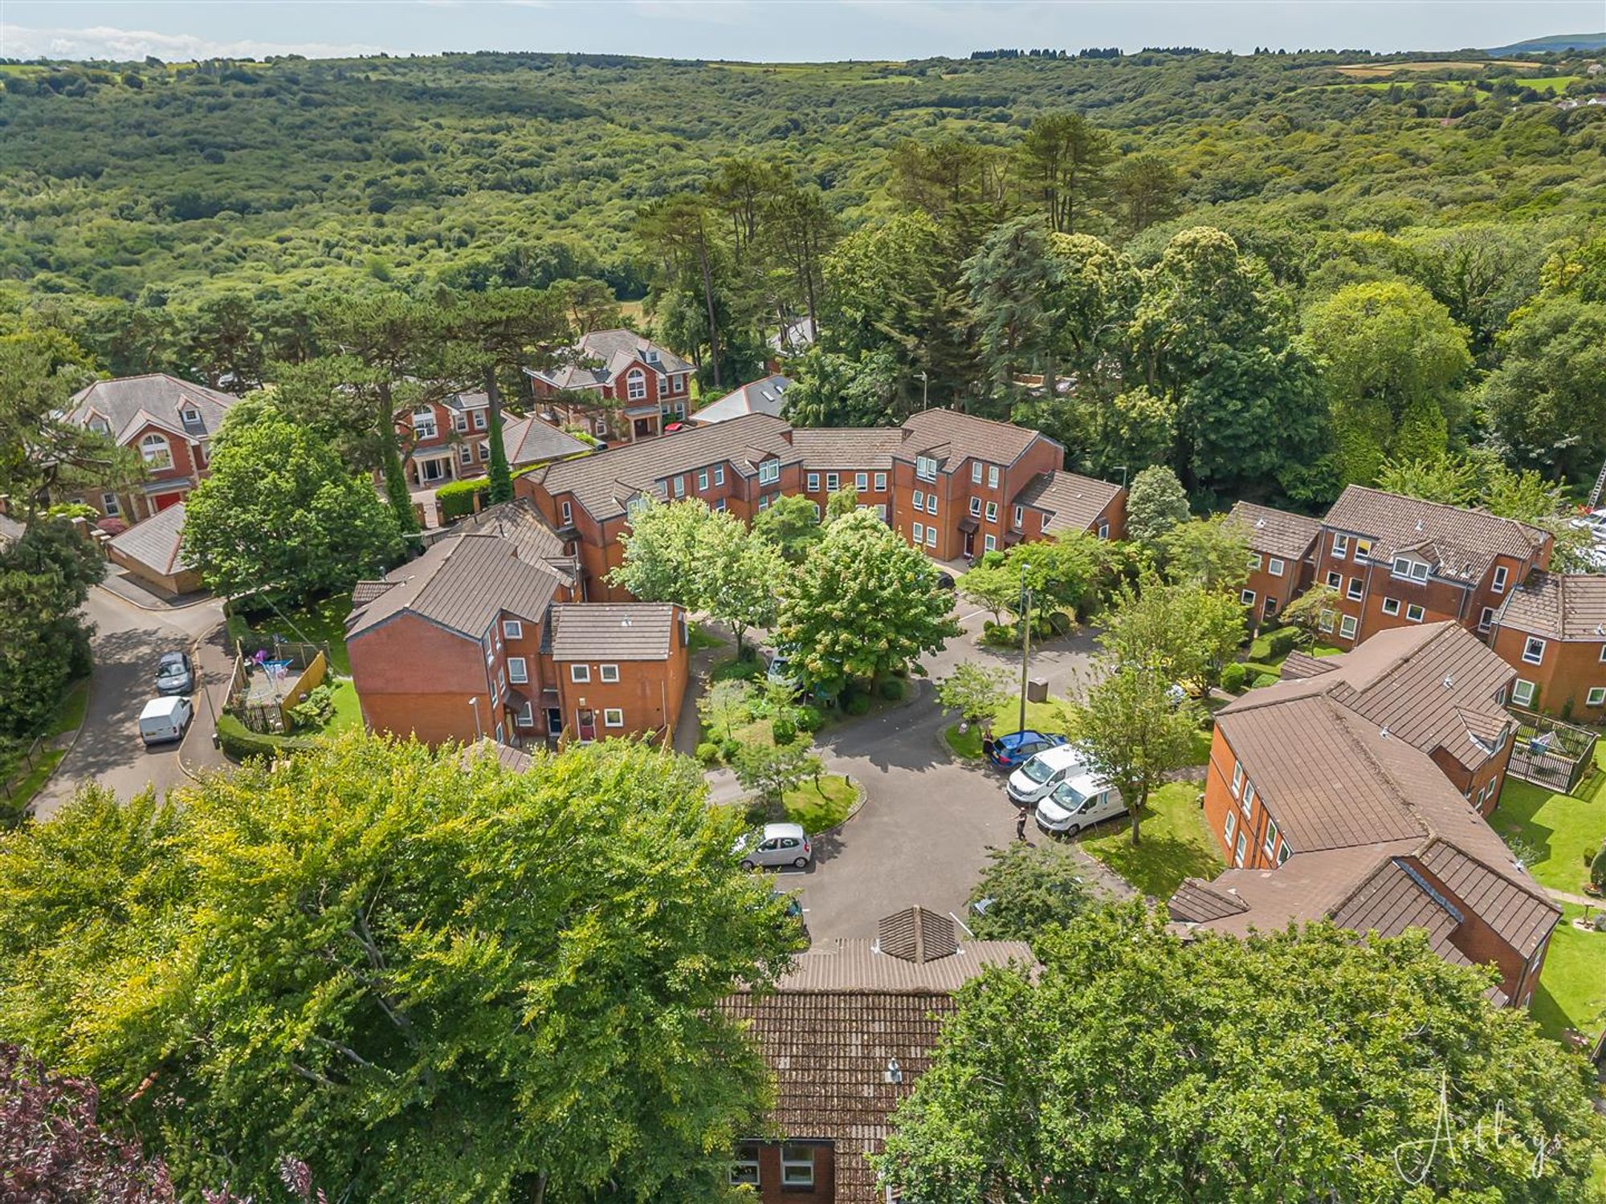
Situated within a block of flats, this property benefits from residents-only parking, ensuring both convenience and peace of mind.
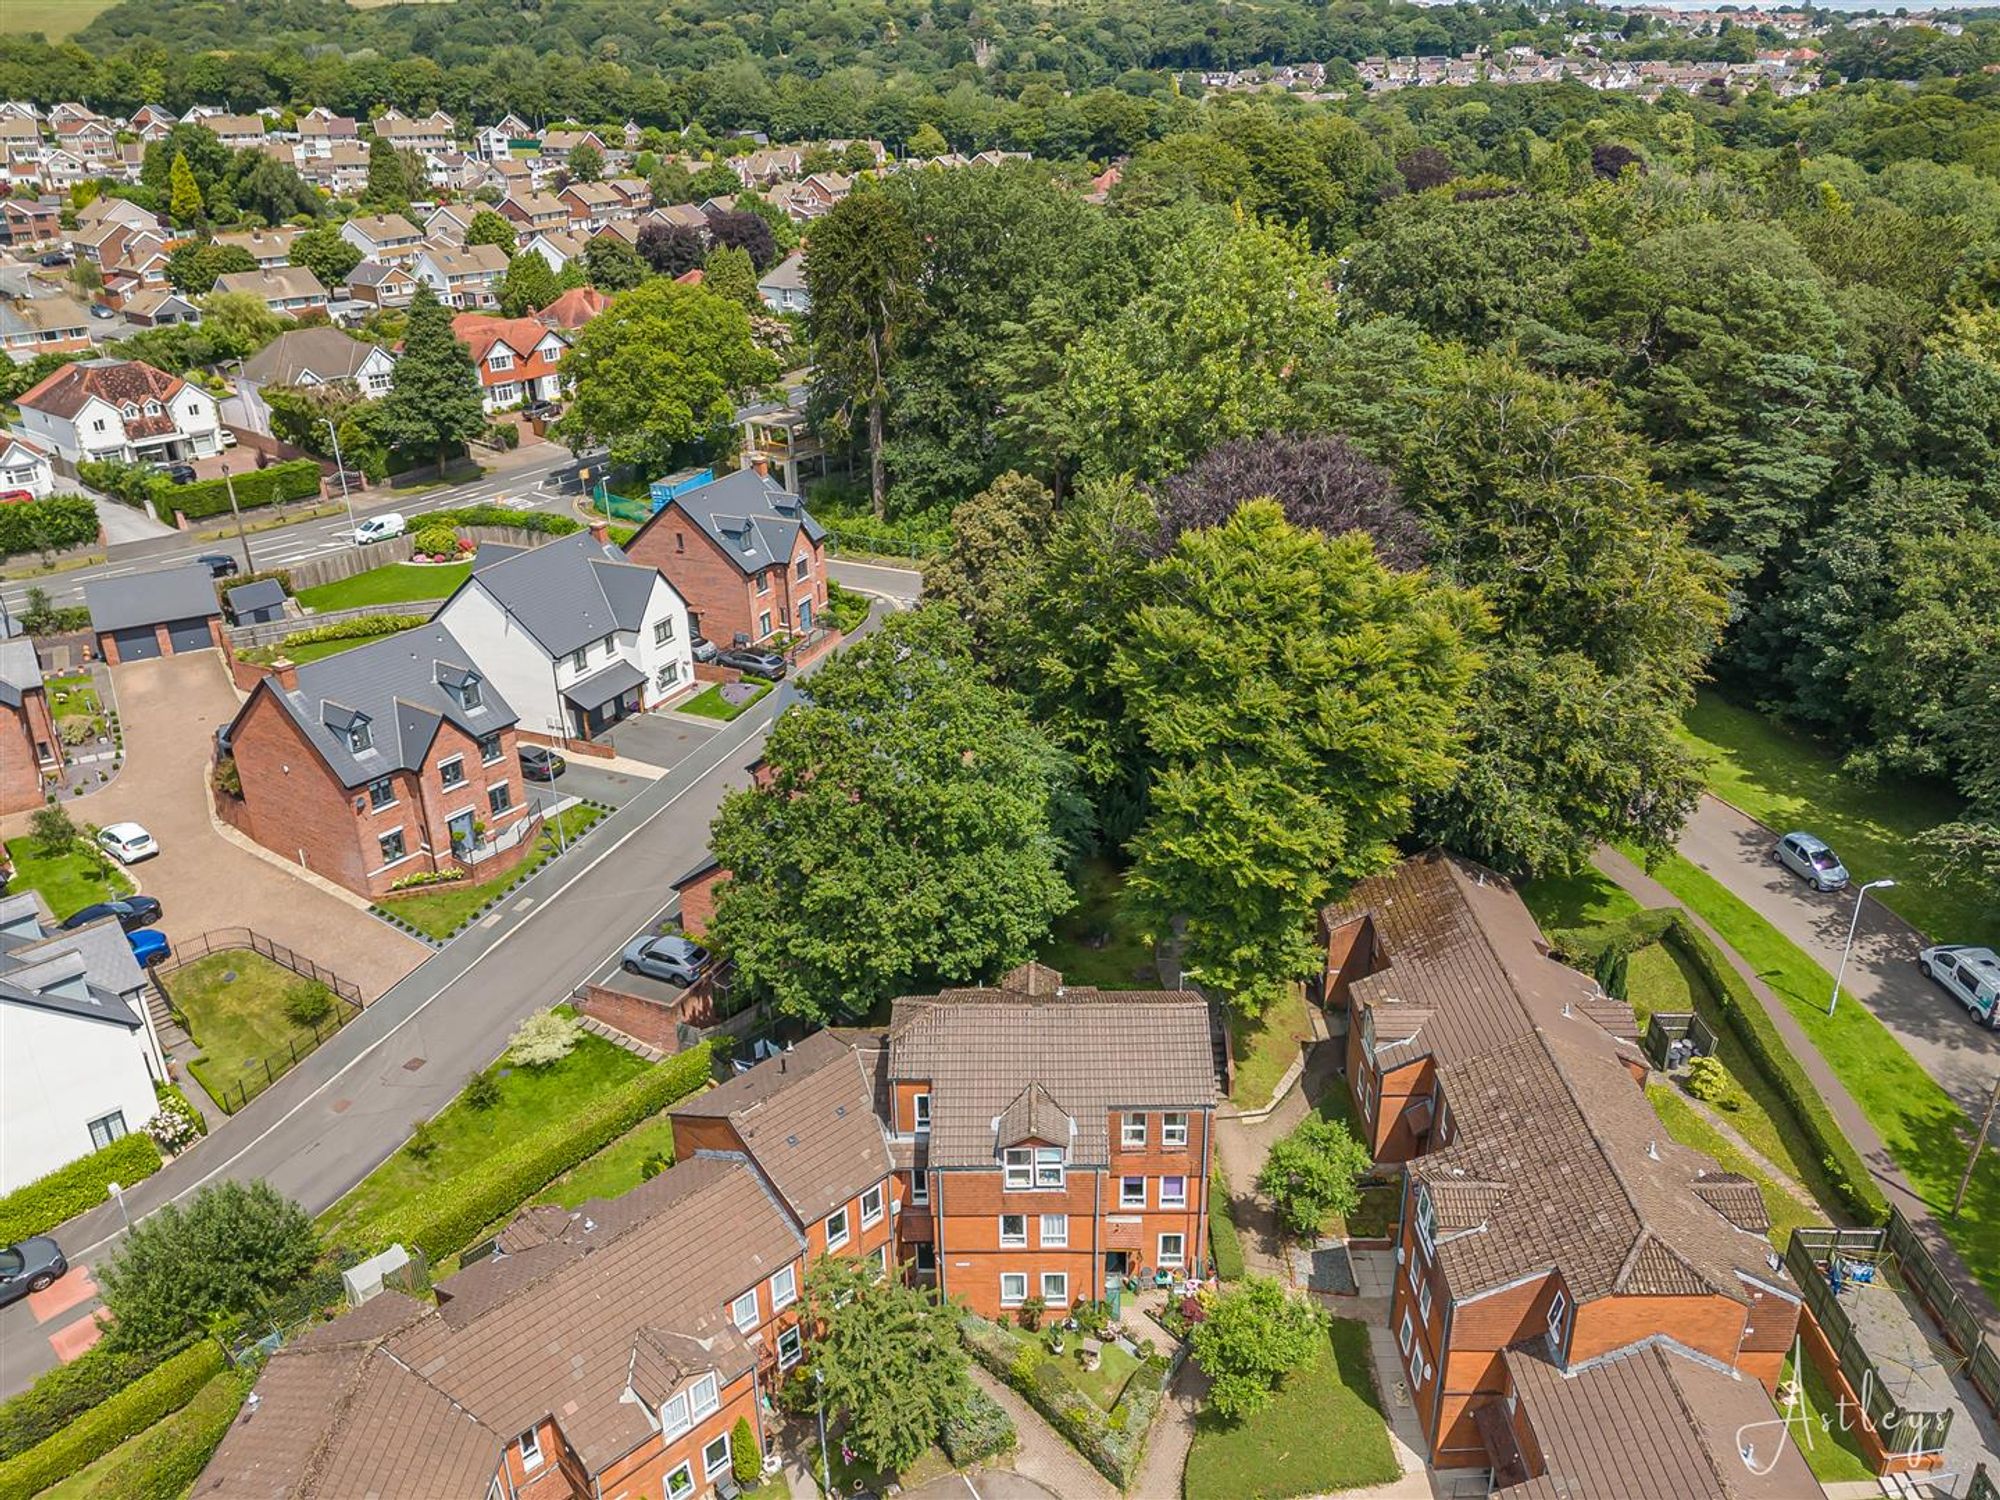
Aerial Images
Agents note
Tenure - Leasehold Years Remaining - 88 years Service Charge - £42.12 per month, £505.44 Annually Broadband - Basic 6 Mbps, Superfast 50 Mbps, Ultrafast 1000 Mbps Satellite / Fibre TV Availability - BT, Sky, Virgin


St. Nicholas Court, Killay, SA2
£140,000
Property Type
Property type FlatBedrooms
Bedrooms: x 2Reception Rooms
Reception rooms: x 1Bathrooms
Bathrooms:x 1
Tenure
Tenure LeaseholdCouncil Tax Band
C
-
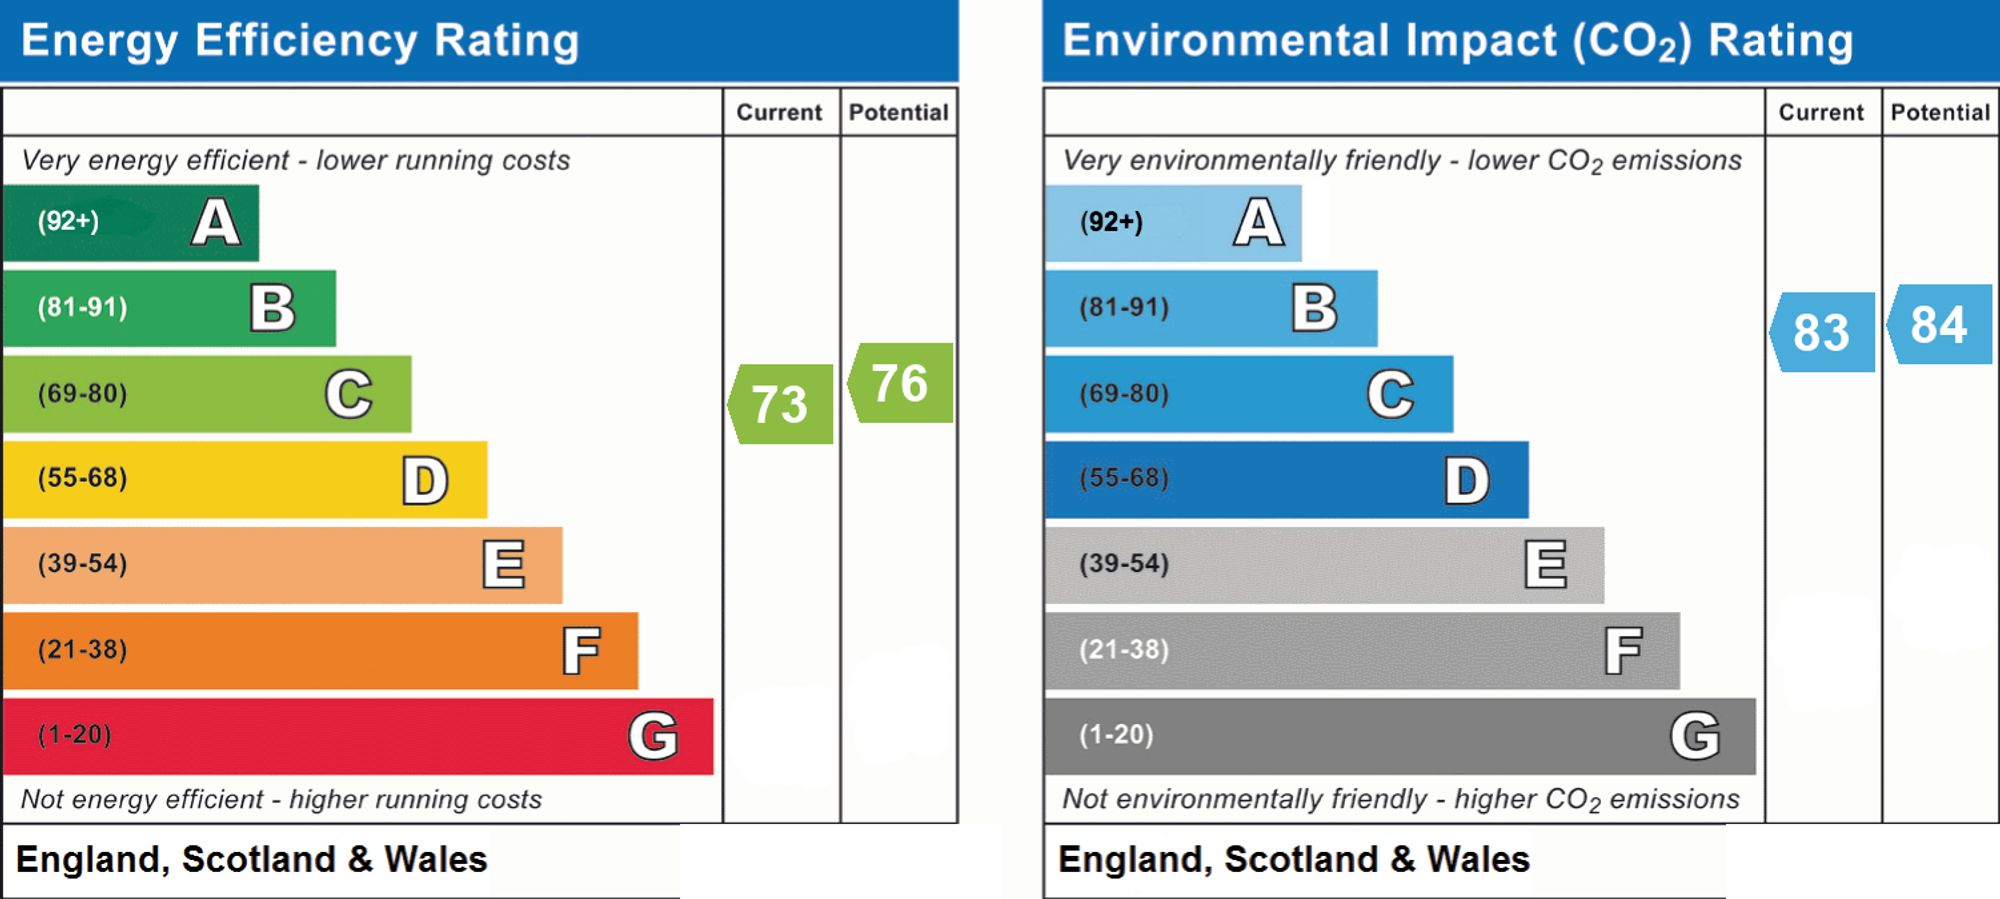
Property Description
We are pleased to present this delightful second floor apartment situated in the highly desirable area of Killay, within St. Nicholas Court. This charming flat offers an ideal blend of comfort and convenience, making it a perfect choice for those seeking a tranquil yet accessible living environment. The property boasts two bedrooms, shower room, lounge and kitchen with a utility area. One of the most appealing aspects of this apartment is its excellent public transport links, which facilitate easy access to local shops and amenities in both Sketty and Killay. This ensures that all your daily necessities are within reach, enhancing the ease of modern living. Moreover, the apartment’s location near Clyne Woods is a significant highlight. This beautiful natural area is perfect for outdoor enthusiasts.
See our properties



