Entrance
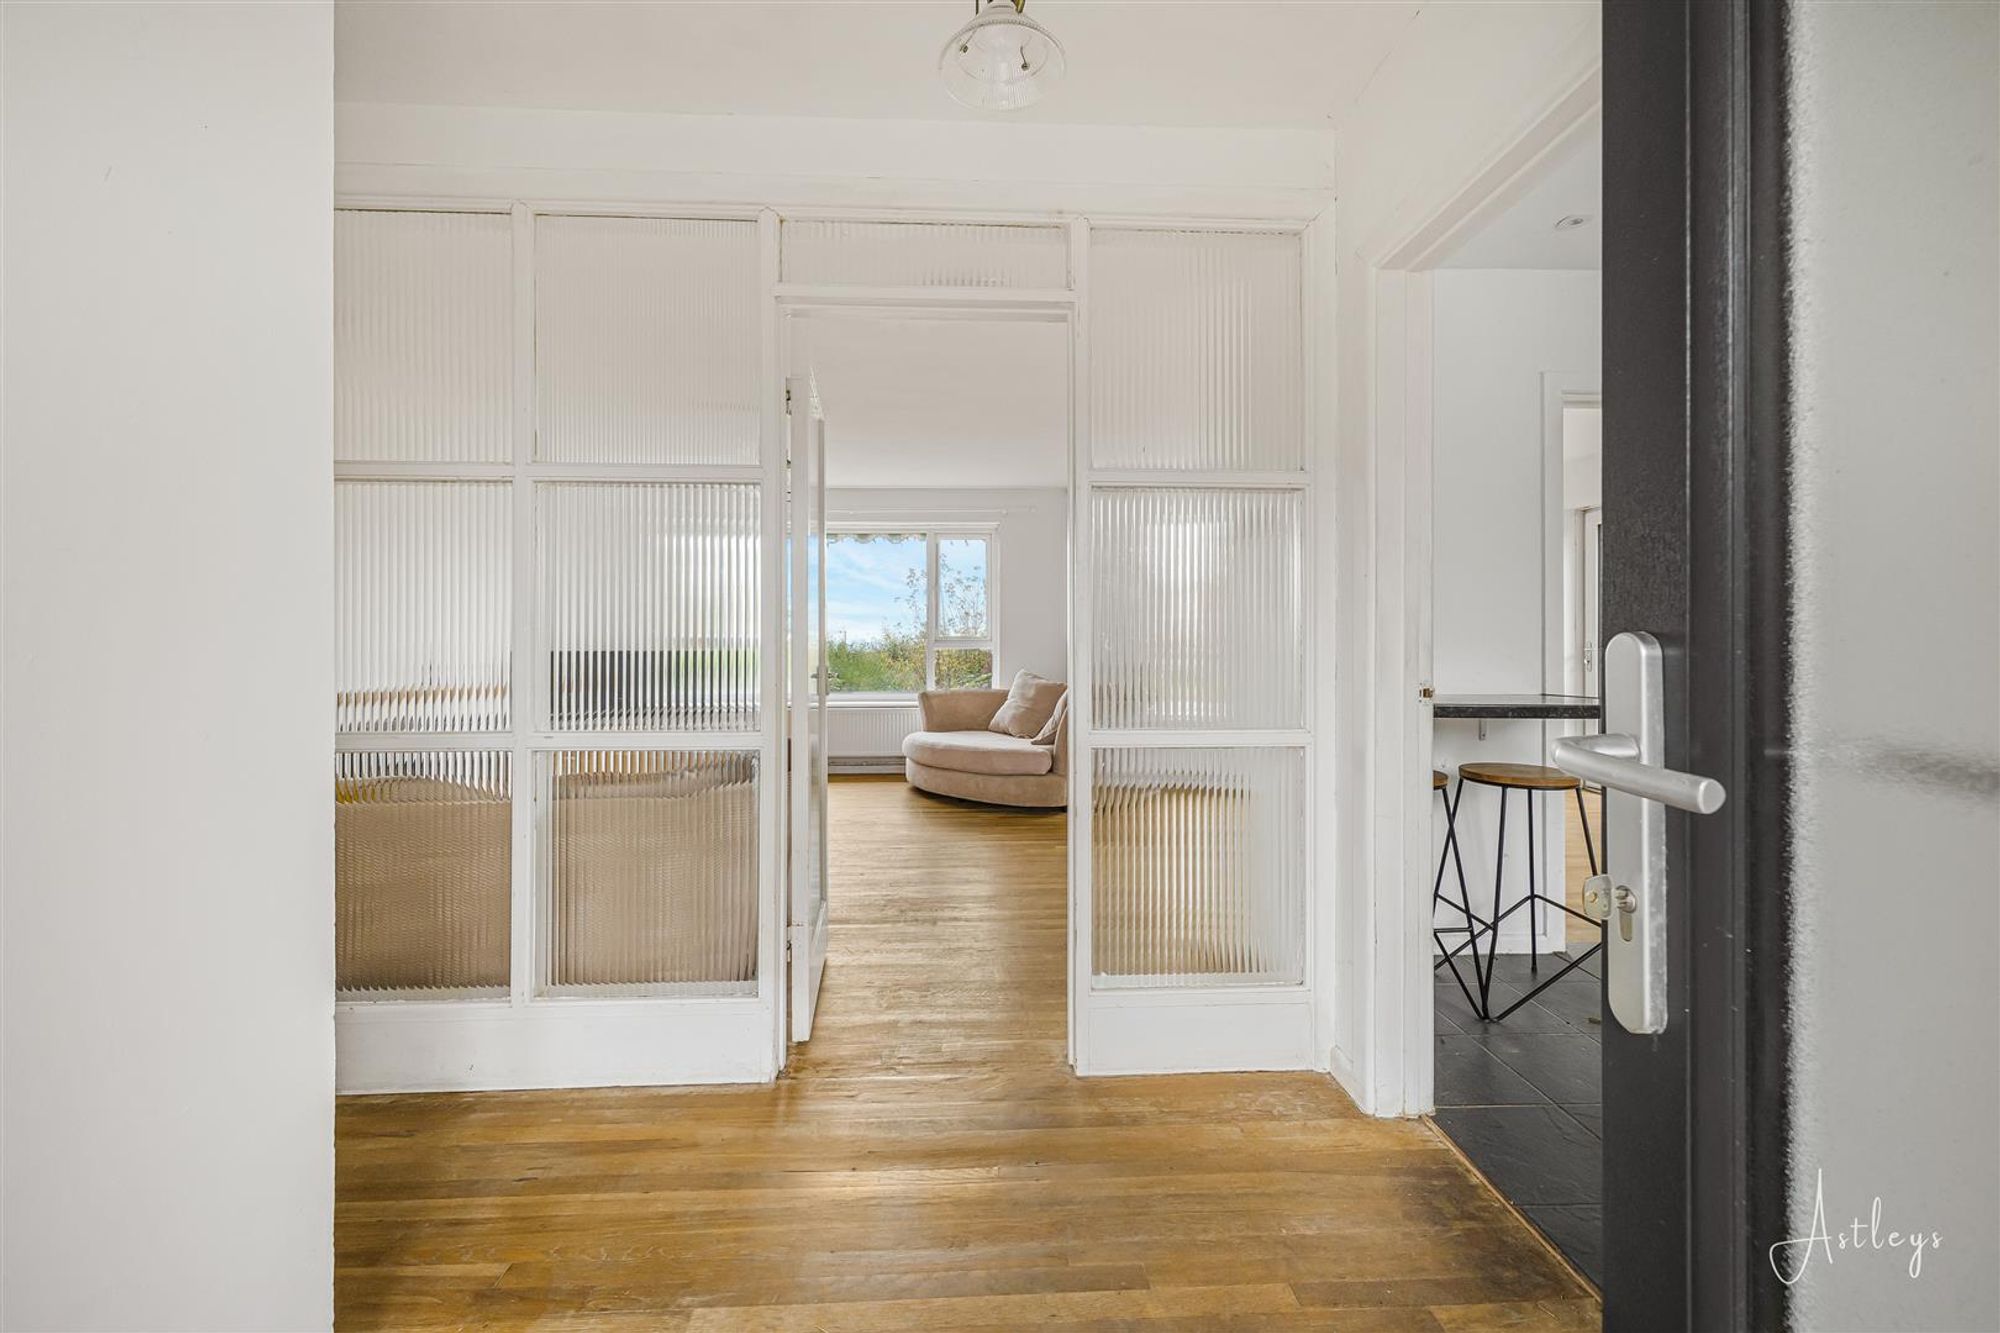
Via a double glazed PVC door with frosted double glazed side panel into the hallway.
Hallway
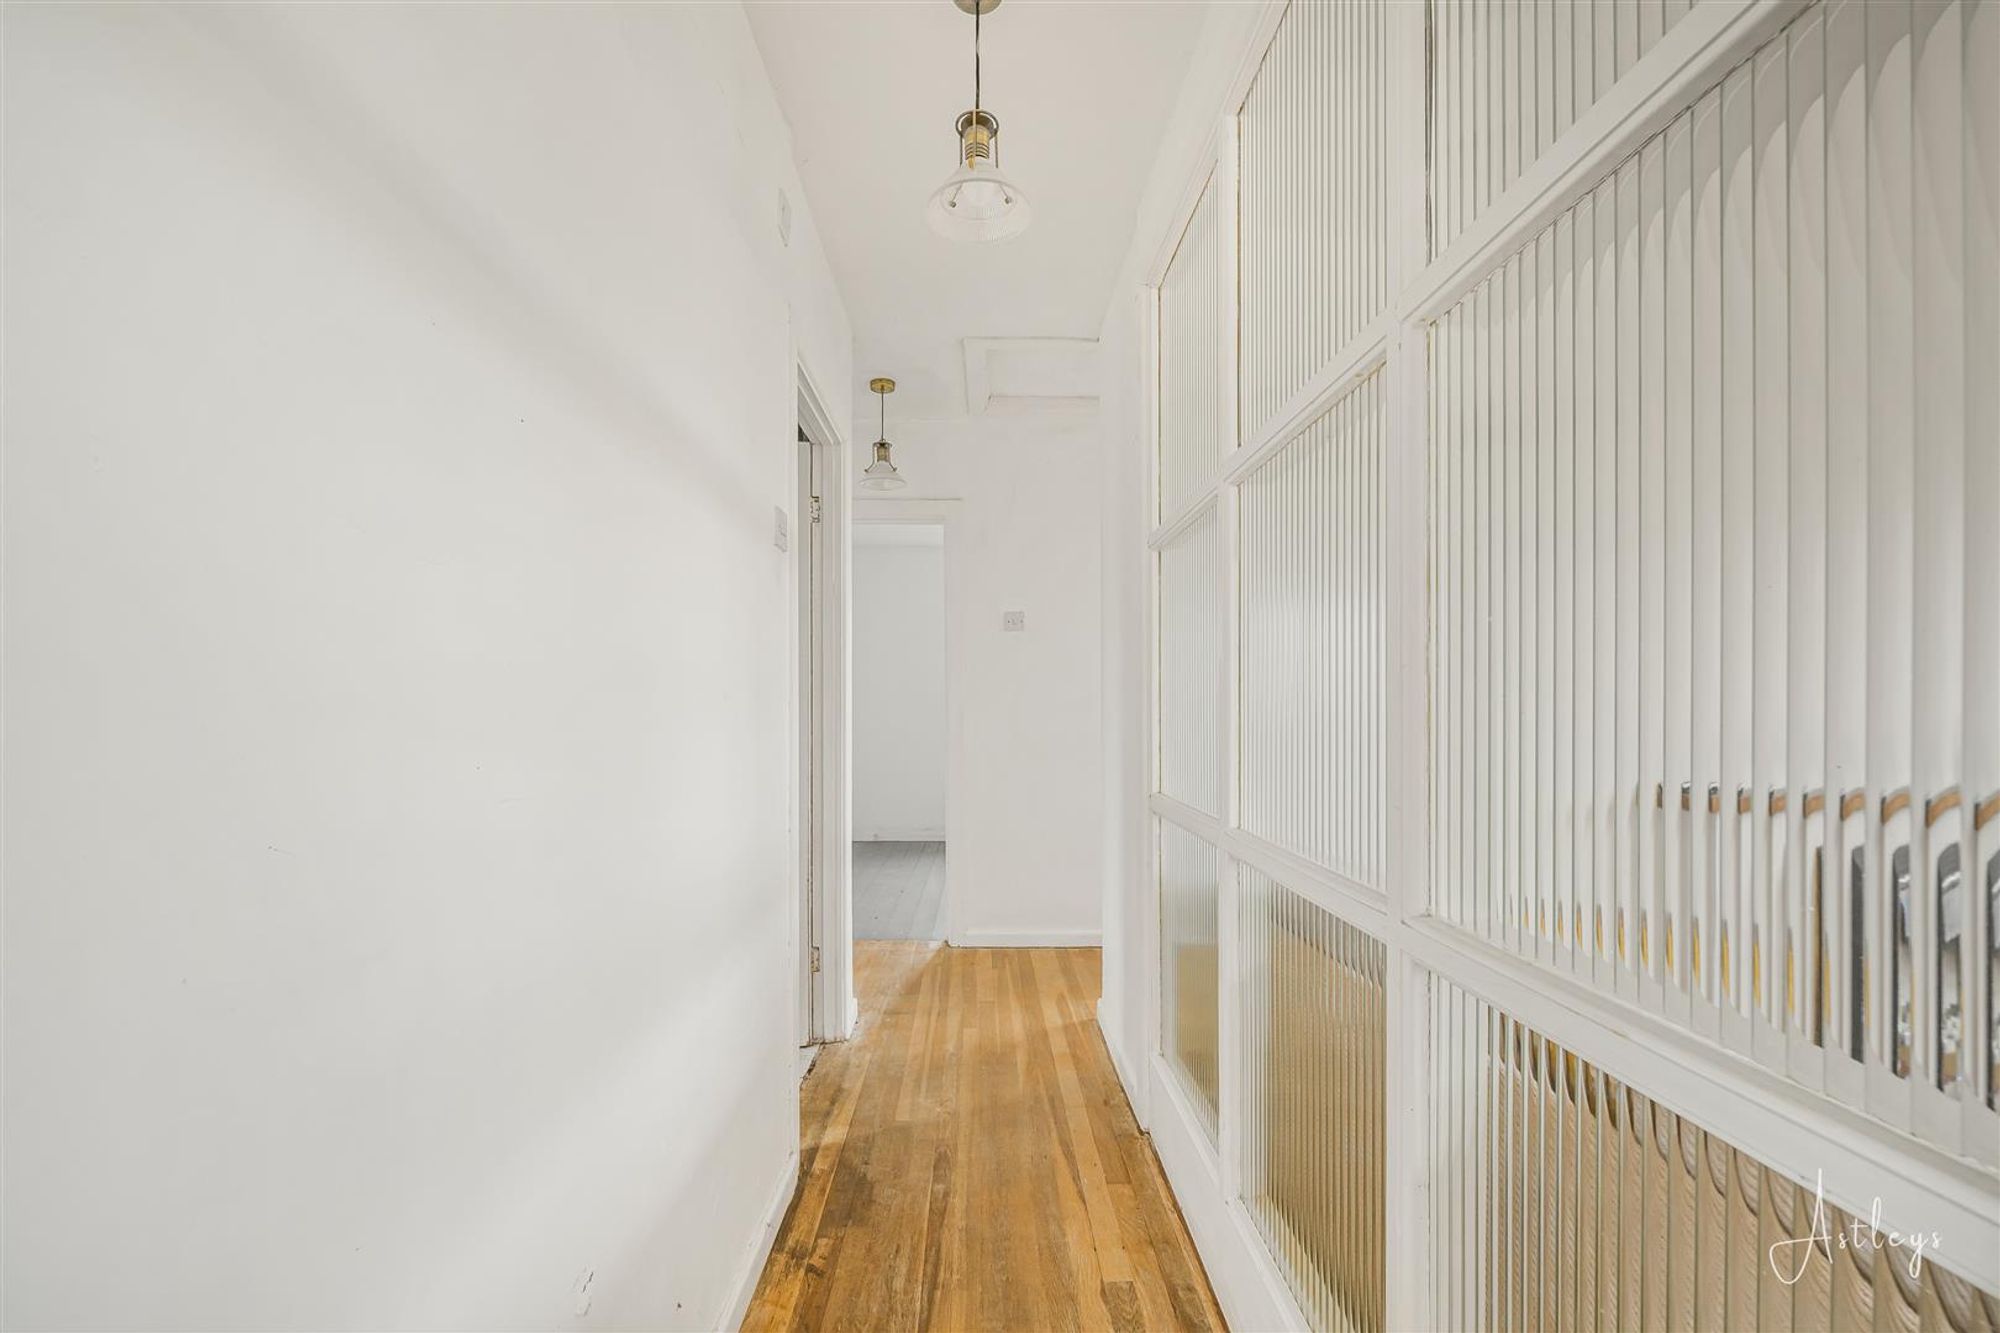
With a door to the kitchen. Door to the lounge/dining room. Door to the bathroom. Doors to bedrooms. Loft access. Doors to built in storage cupboards.
Hallway
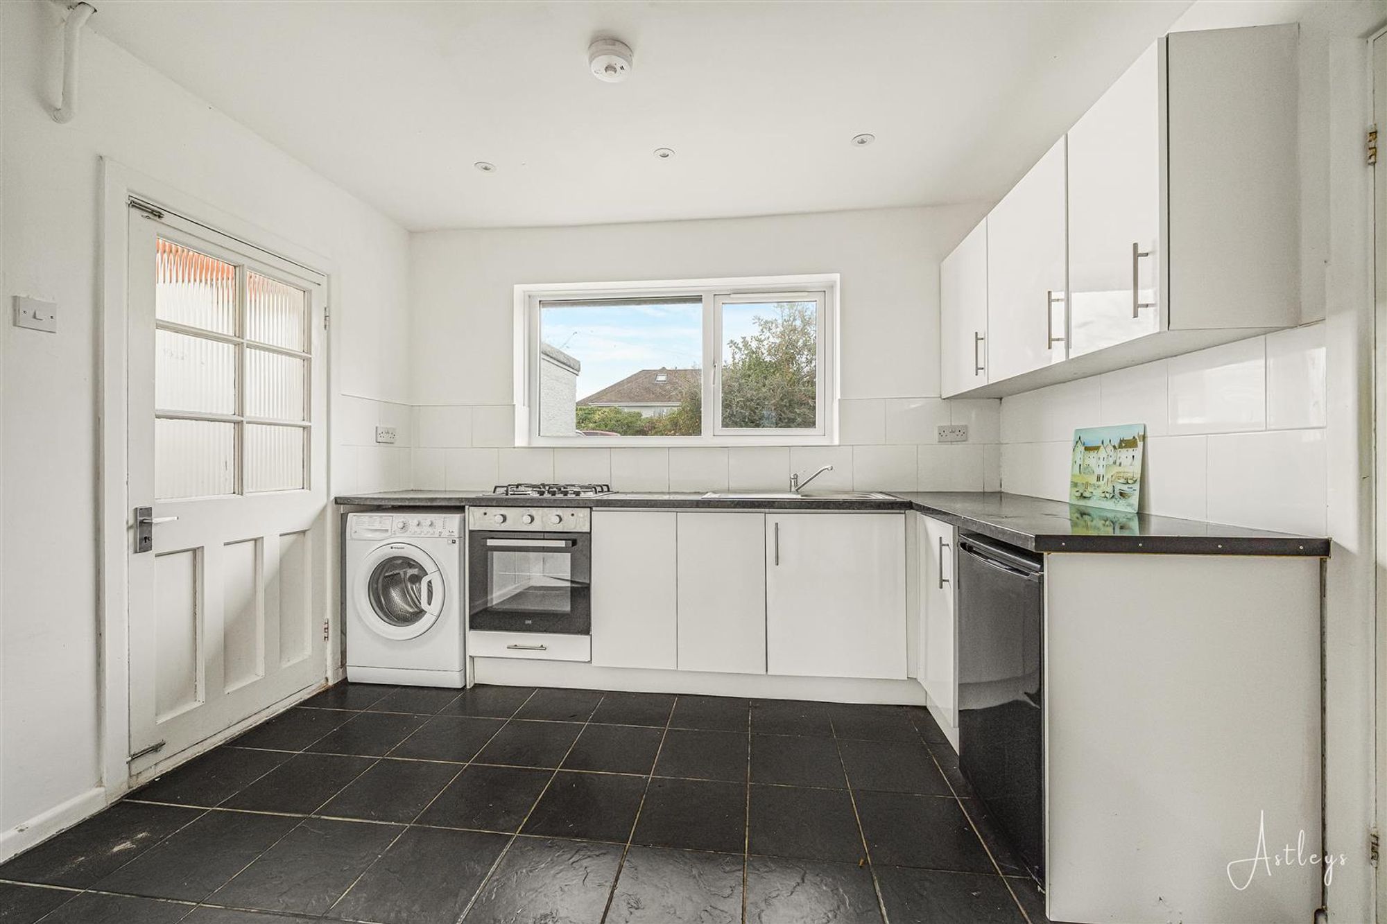
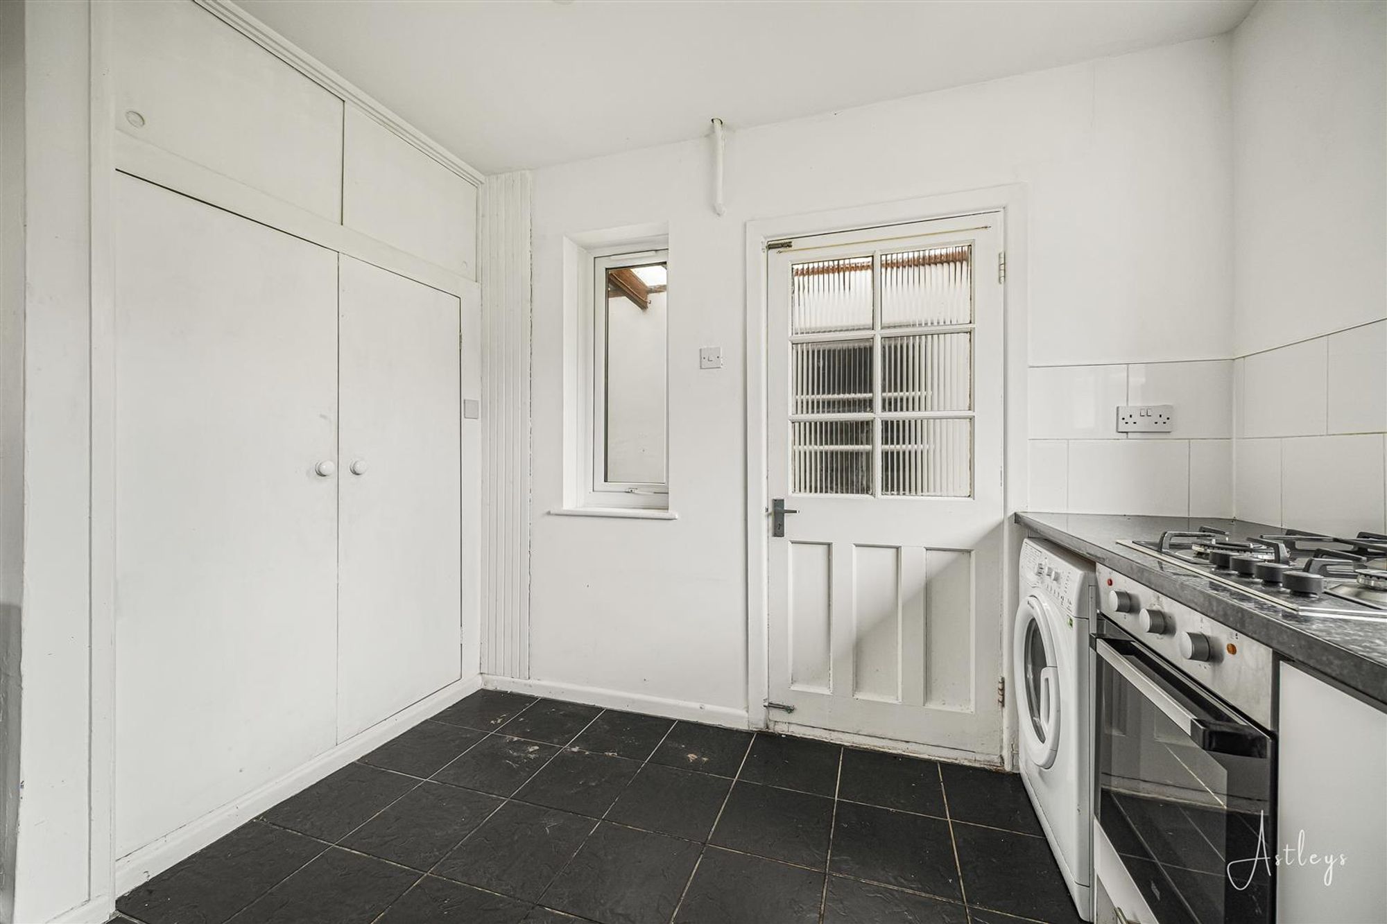
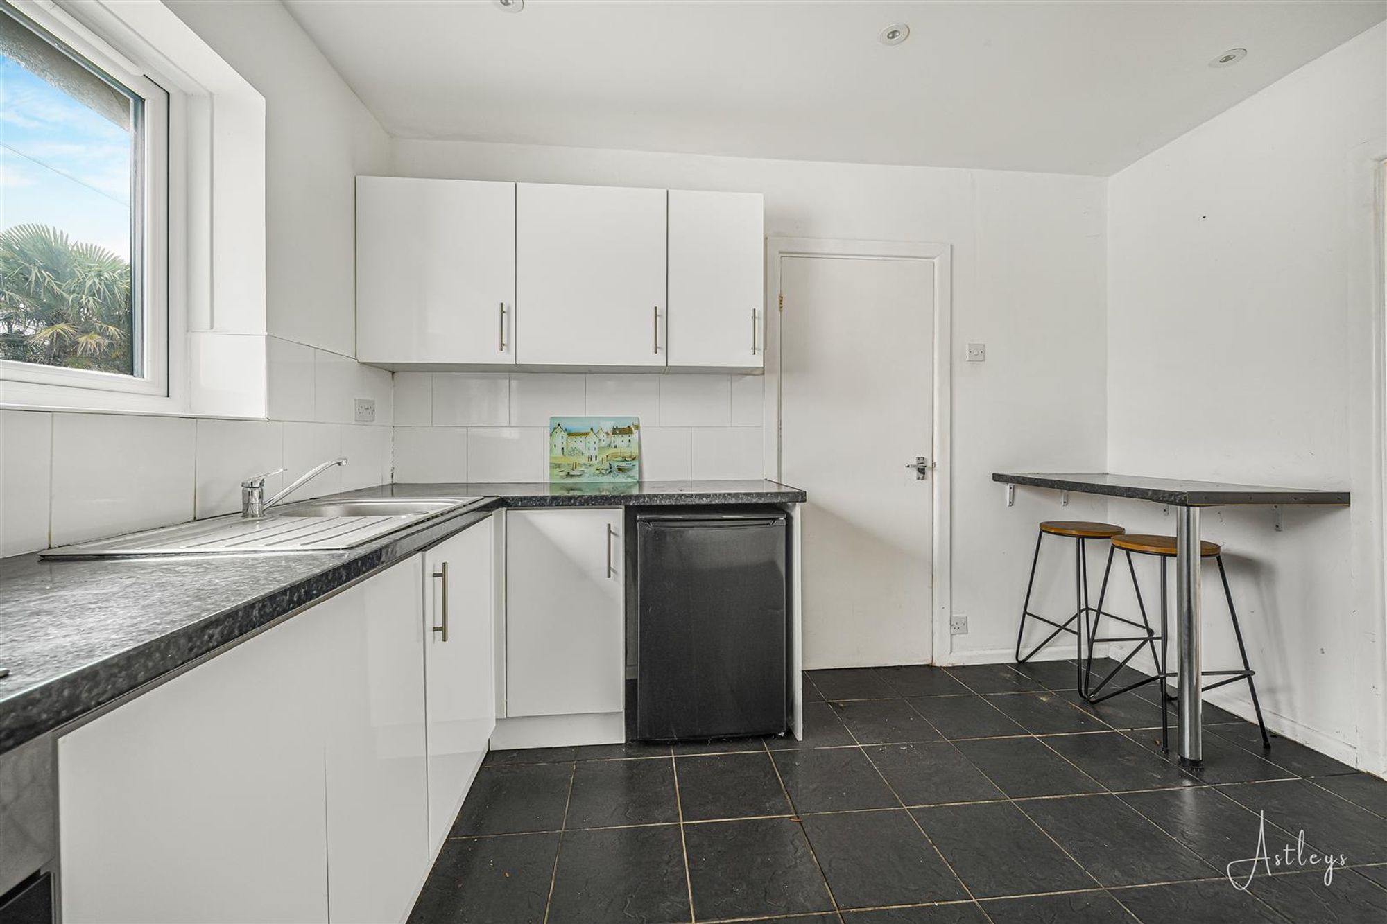
Kitchen
Dimensions: 3.522 x 3.387 (11'6" x 11'1" ). With a door to the lounge/dining room. Door to the side passage. Set of double glazed windows to the front. Double glazed window to the side. Running work surface incorporating a stainless steel sink and drainer unit. Four ring gas hob with oven and grill under. Space for fridge freezer. Plumbing for washing machine. Radiator. Tiled floor. Spotlights. Doors to built in storage cupboard.
Kitchen
Kitchen
Rear Passage
Opening to the rear garden. PVC door to the front. Door to the outdoor cloakroom. Door to the garage.
Garage
Dimensions: 6.173 x 2.721 (20'3" x 8'11" ). With 'up and over' door. Power & light. Frosted glazed window to the rear.
W/C
Low level w/c.
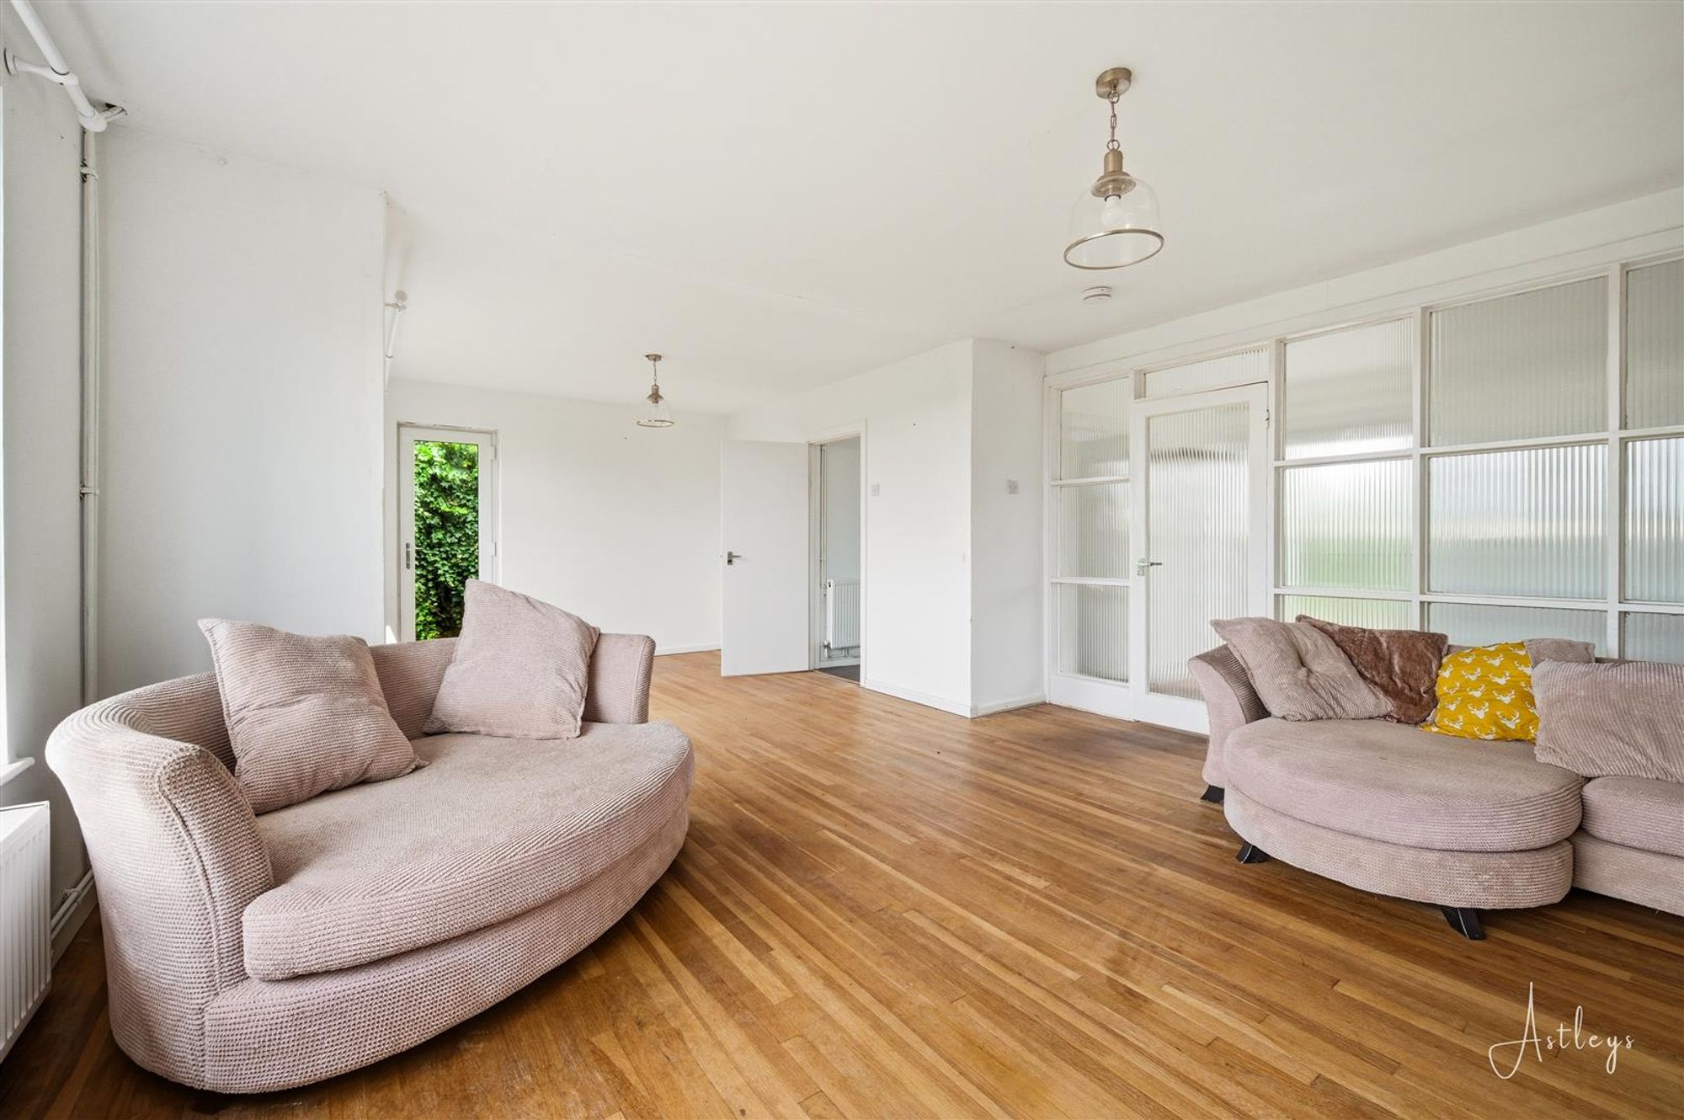
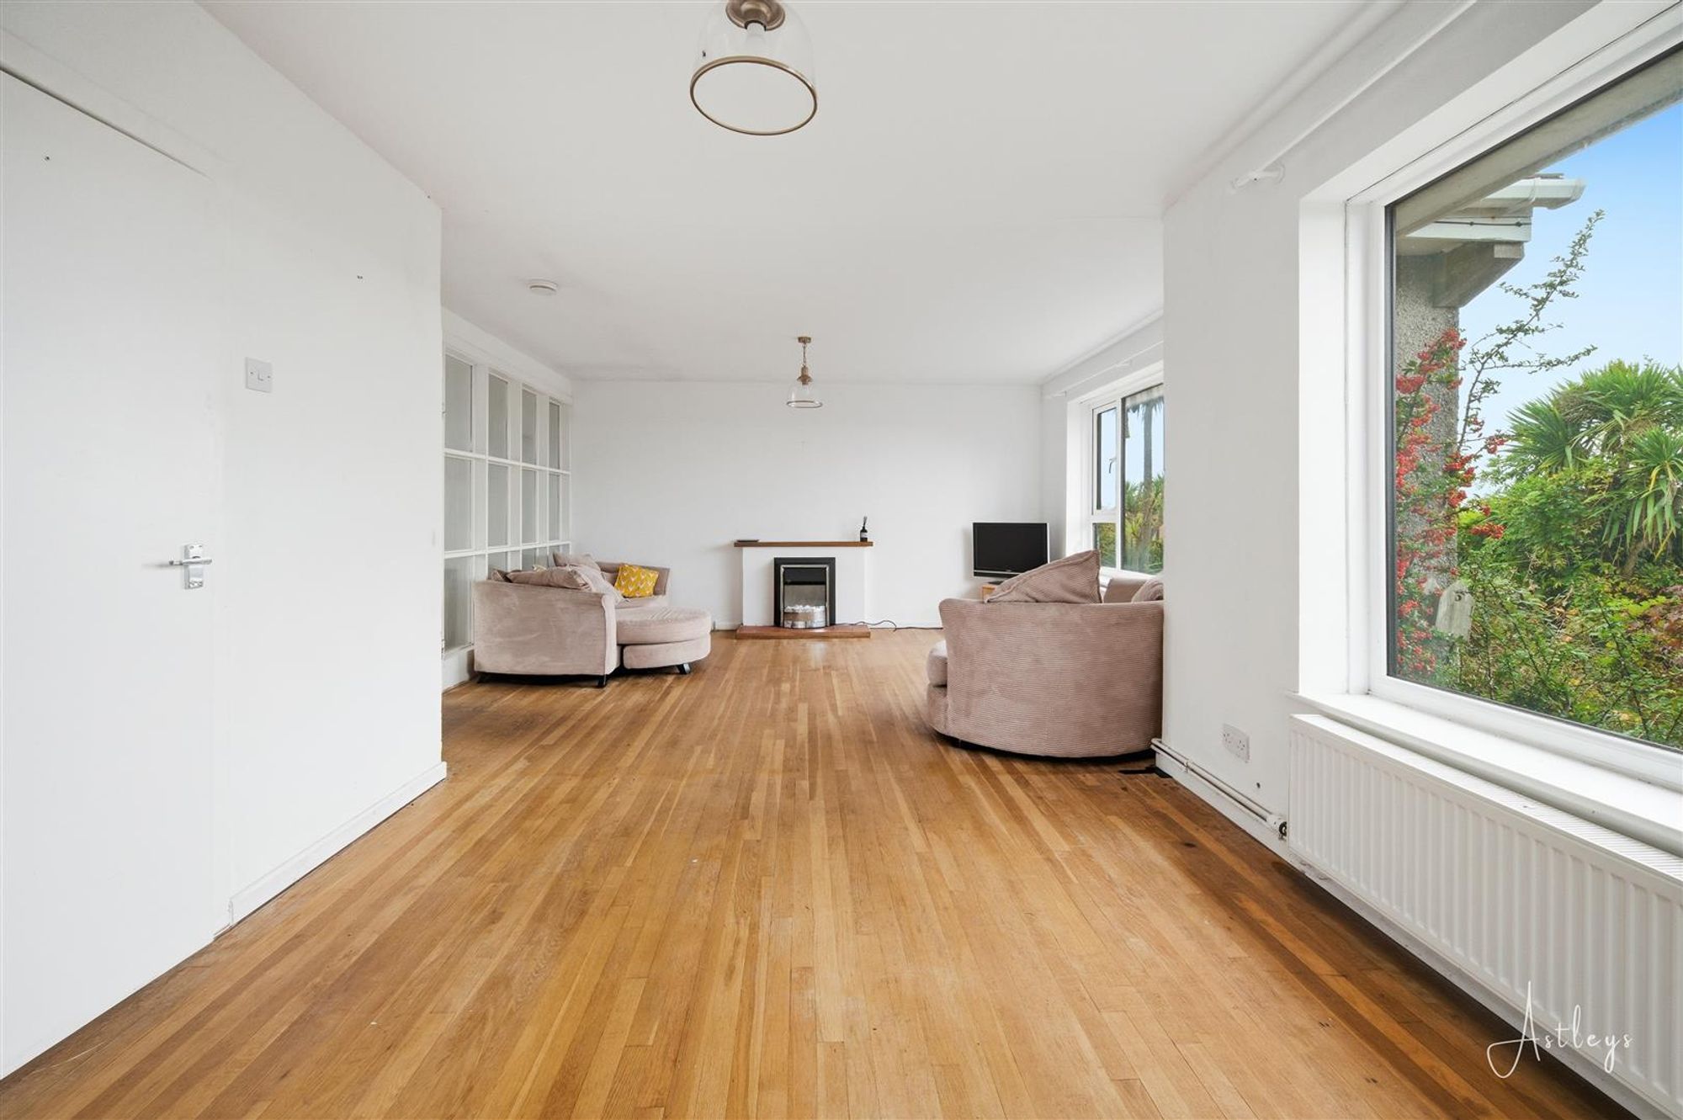
Lounge/Dining Room
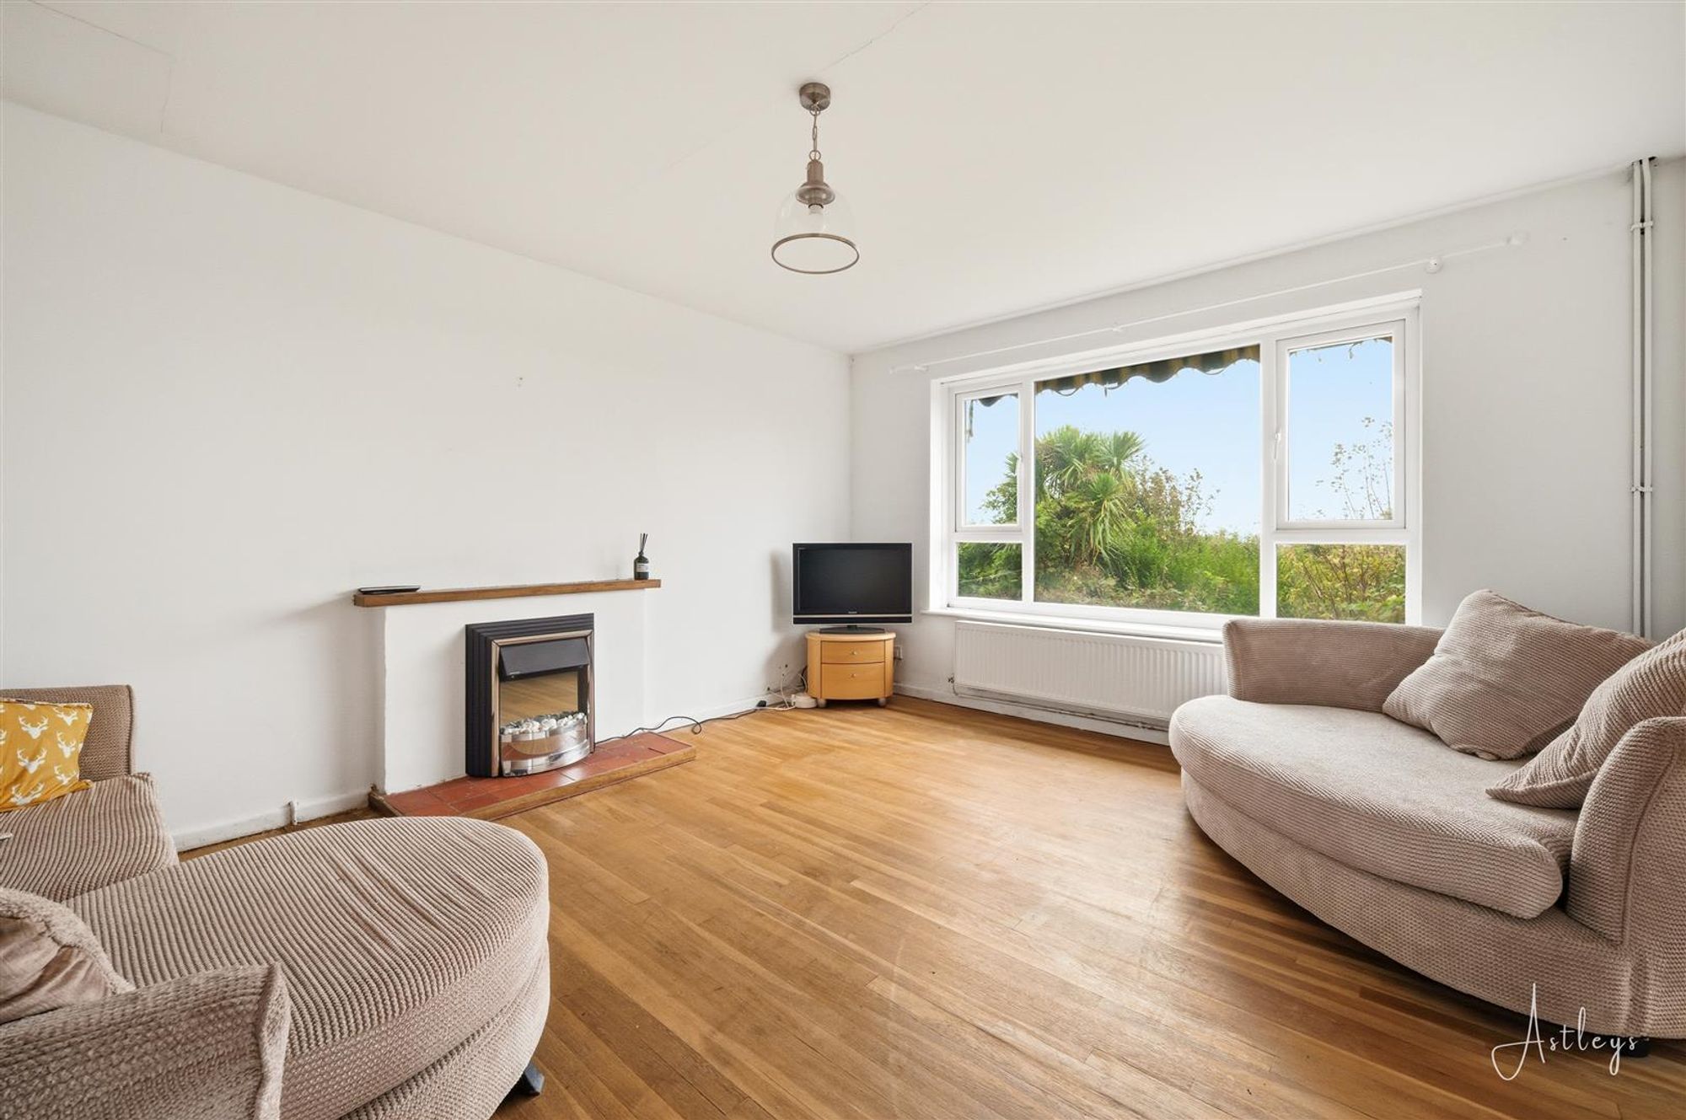
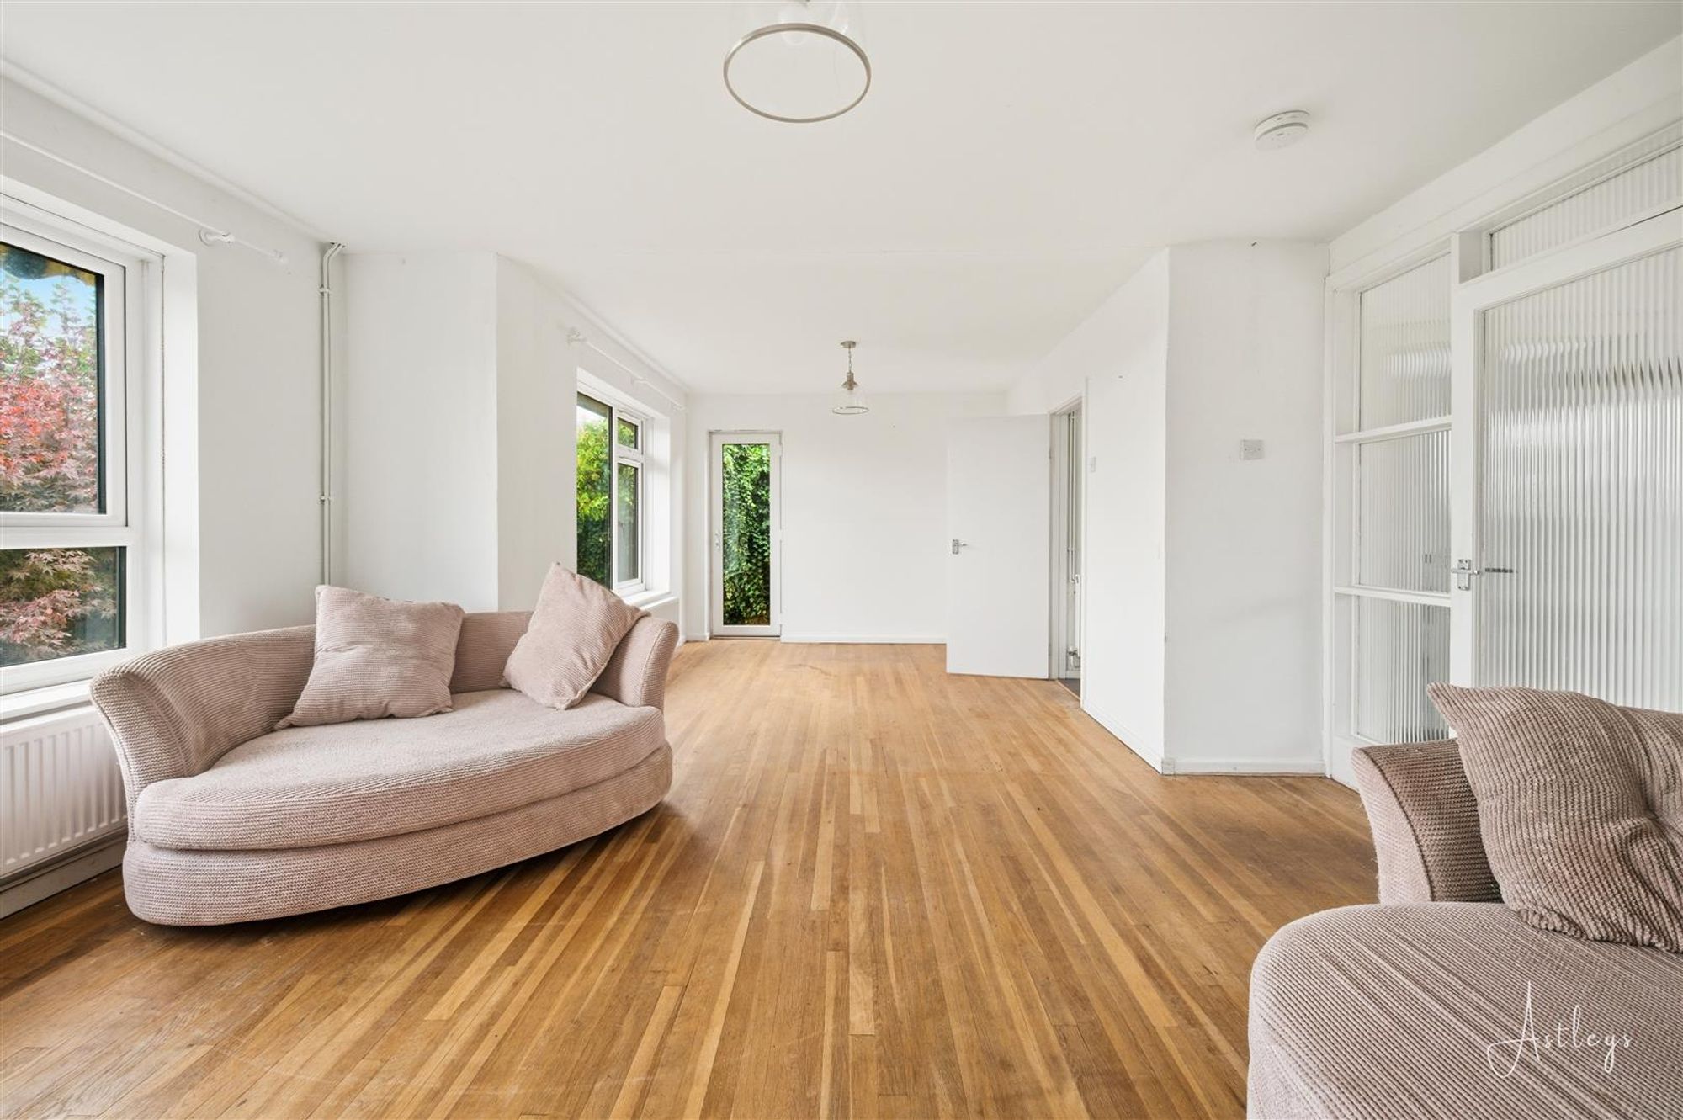
Dimensions: 4.739 x 7.523 (15'6" x 24'8" ). You have a double glazed PVC door to the rear. Two radiators. Electric fire. Set of double glazed windows to the rear offering sea views.
Lounge/Dining Room
Lounge/Dining Room
Lounge/Dining Room
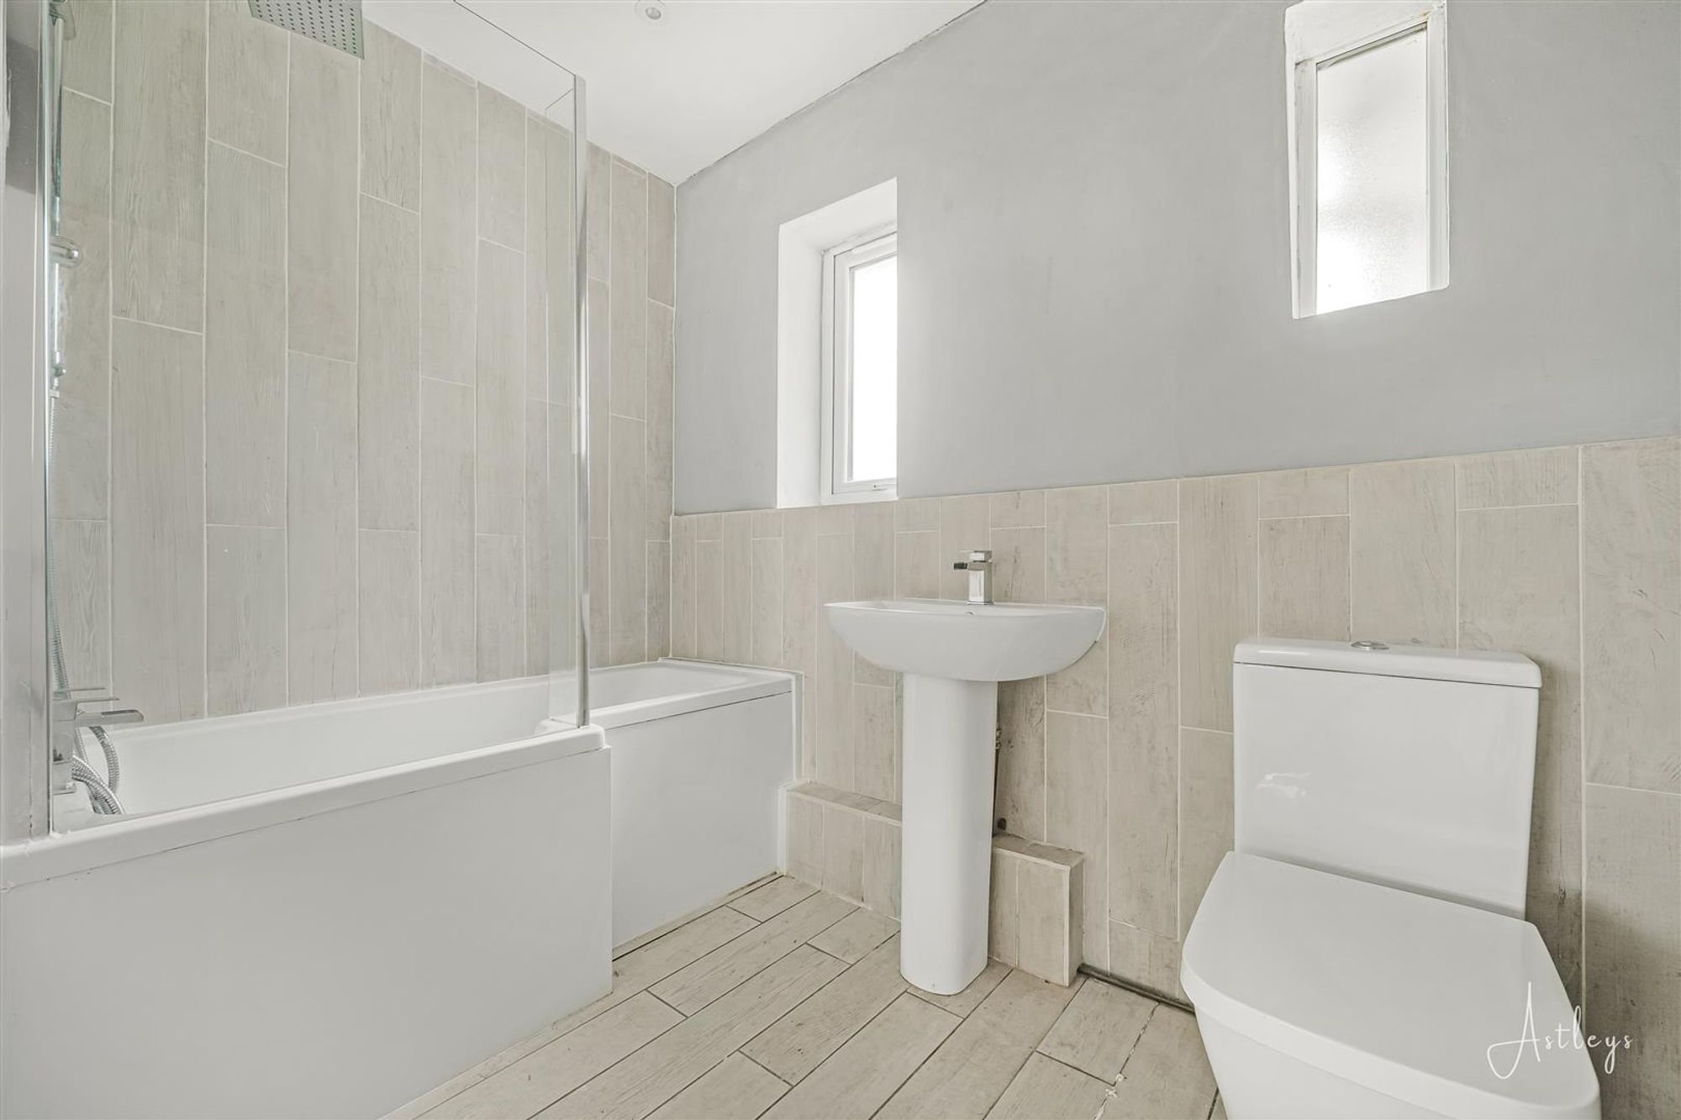
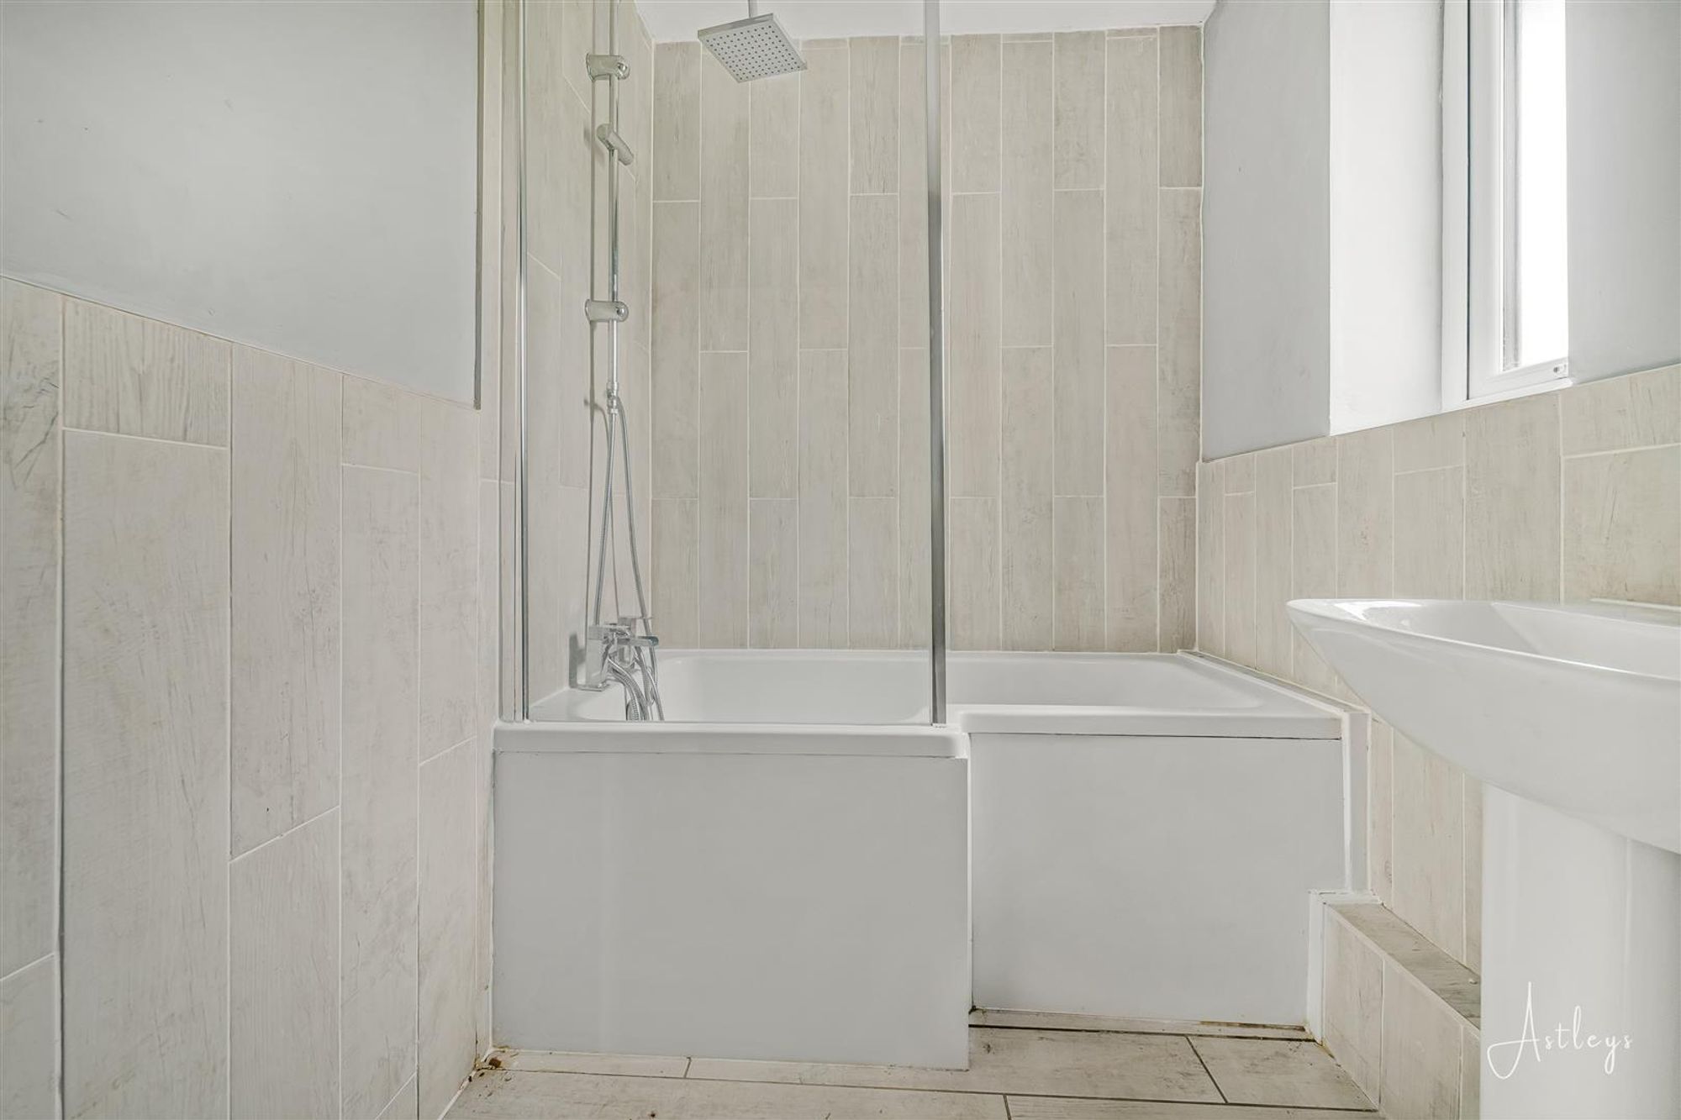
Bathroom
Dimensions: 1.747 x 2.587 (5'8" x 8'5" ). You have a set of frosted double glazed windows to the front. Bathroom suite comprising; bathtub with large shower over. WC. Wash hand basin. Tiled floor. Tiled walls. Chrome heated towel rail. Spotlights. Extractor fan.
Bathroom
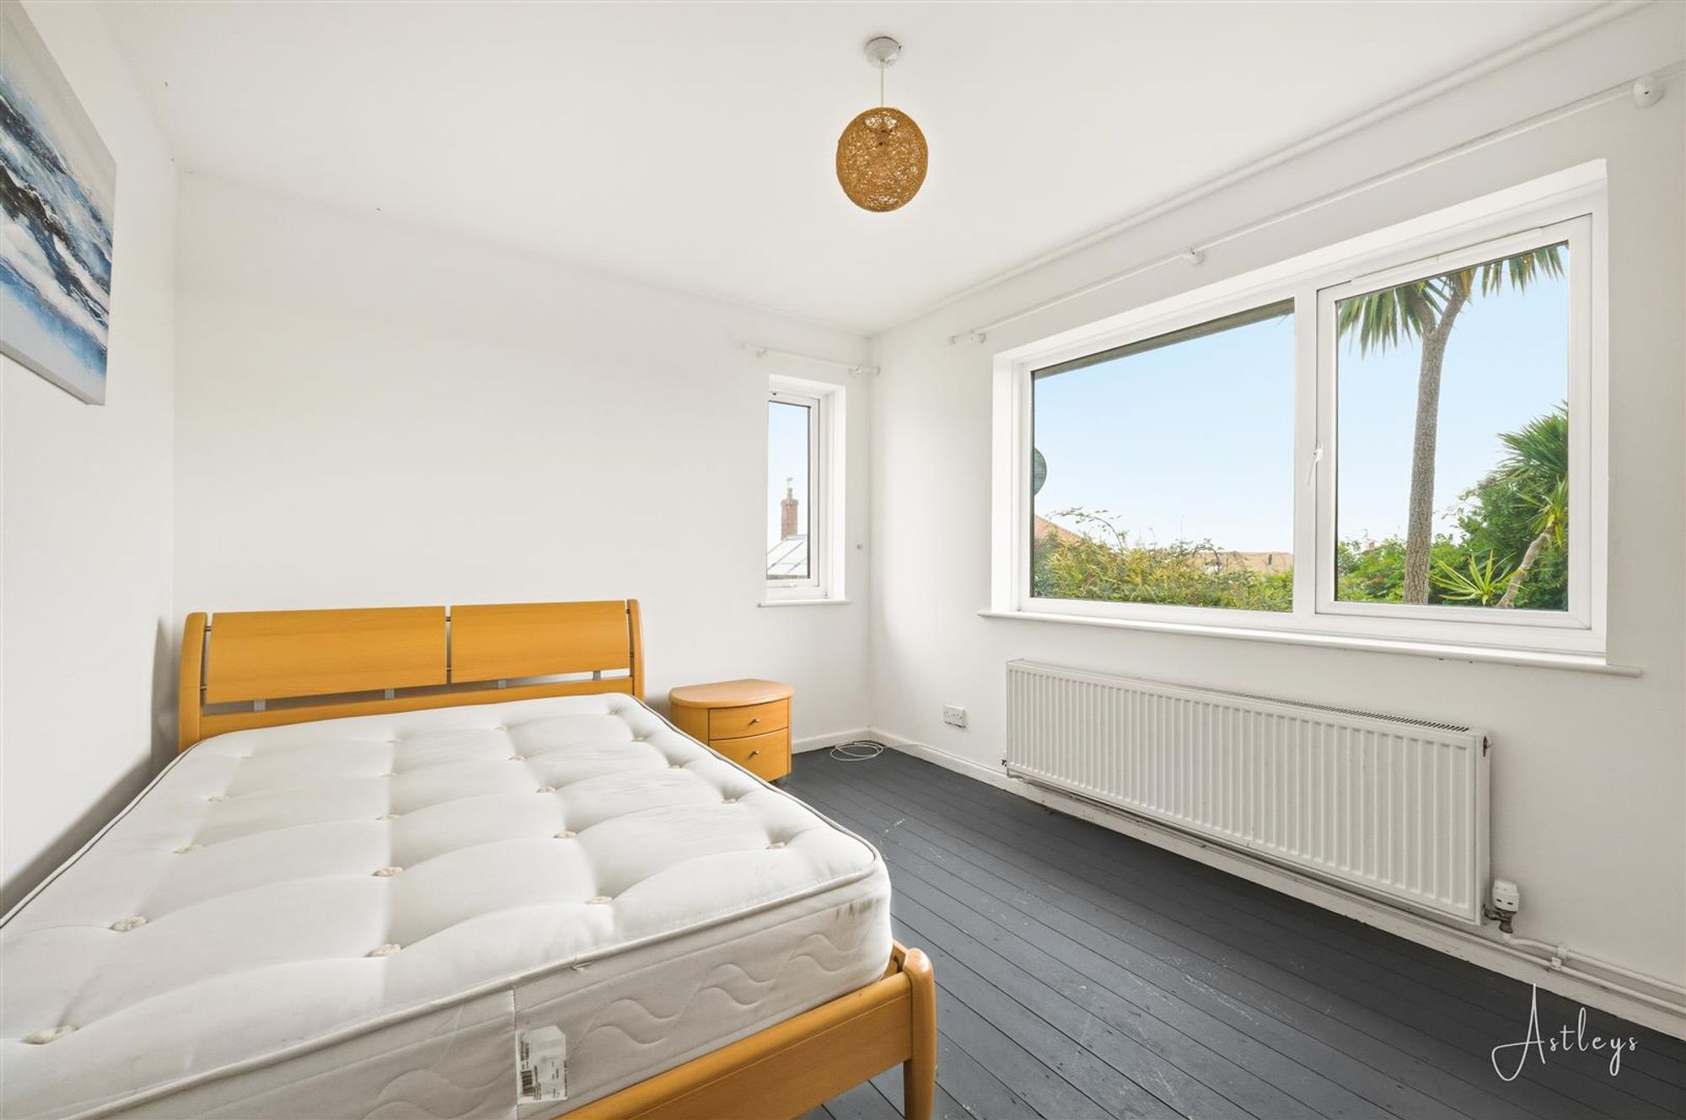
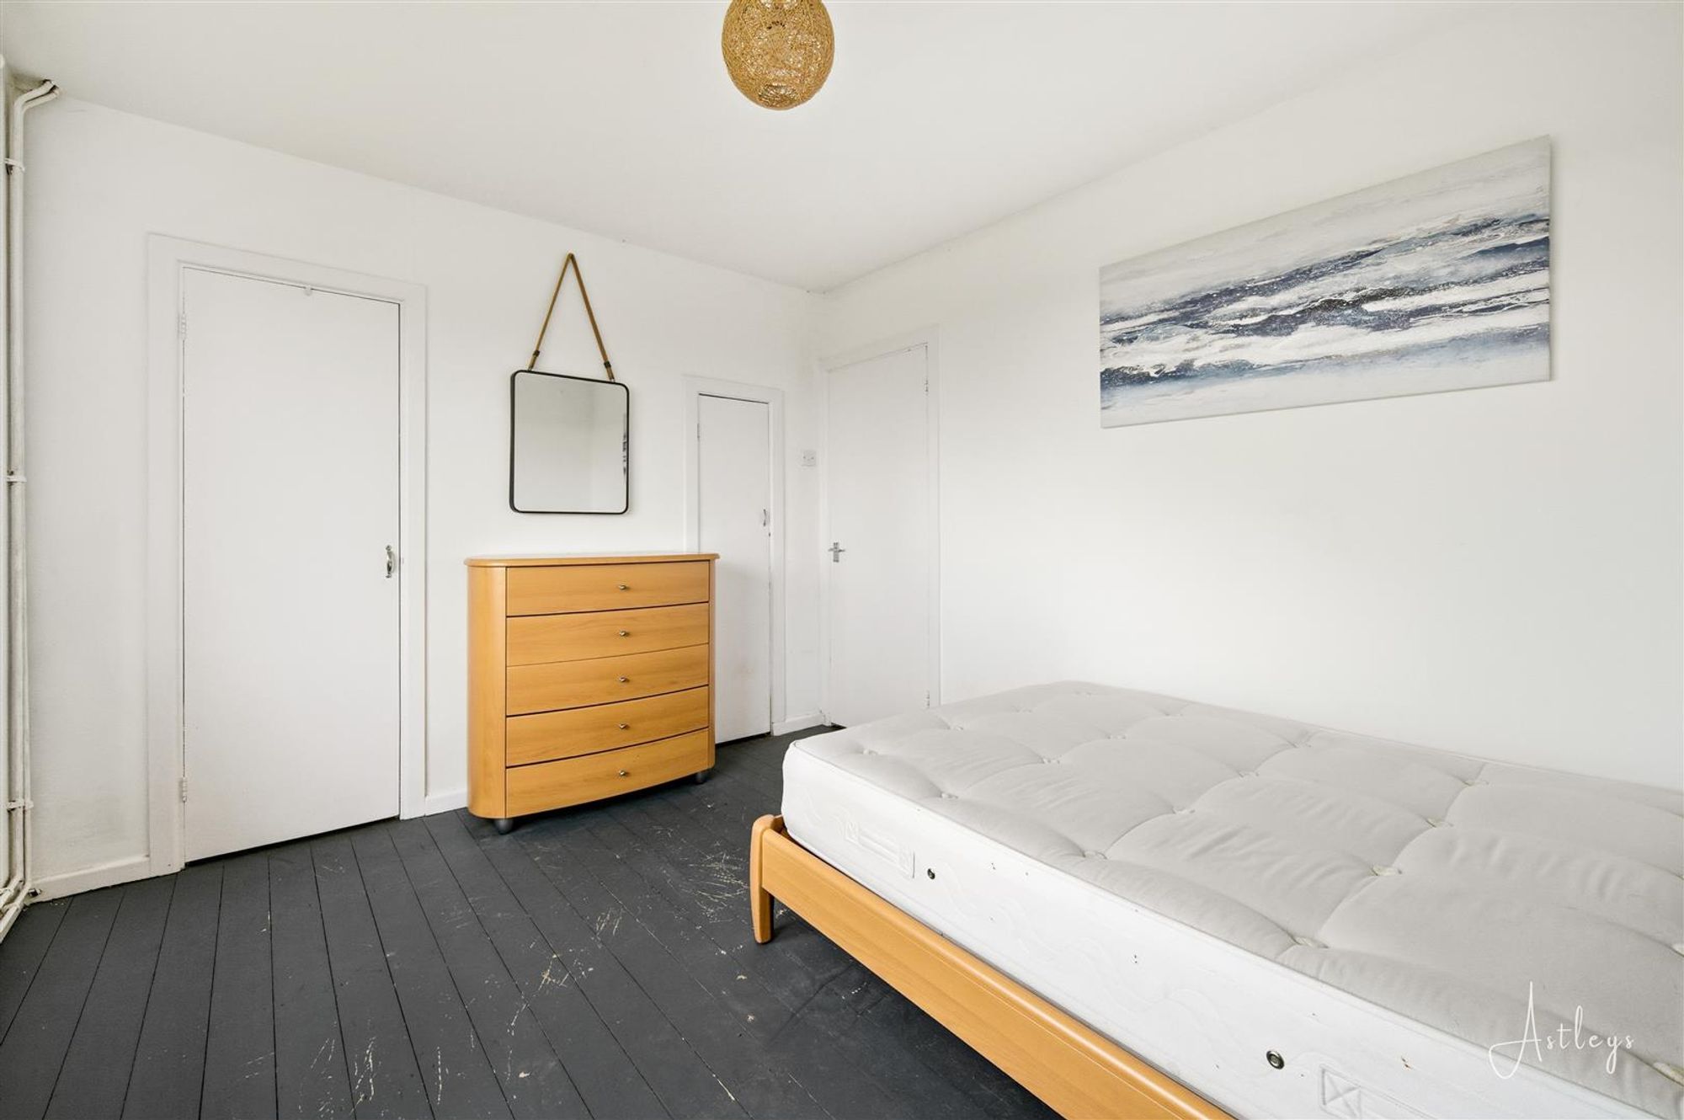
Bedroom One
Dimensions: 3.292 x 3.832 (10'9" x 12'6" ). You have a double glazed window to the side and a set of double glazed windows to the rear offering sea views. Radiator. Doors to built-in storage cupboards.
Bedroom One
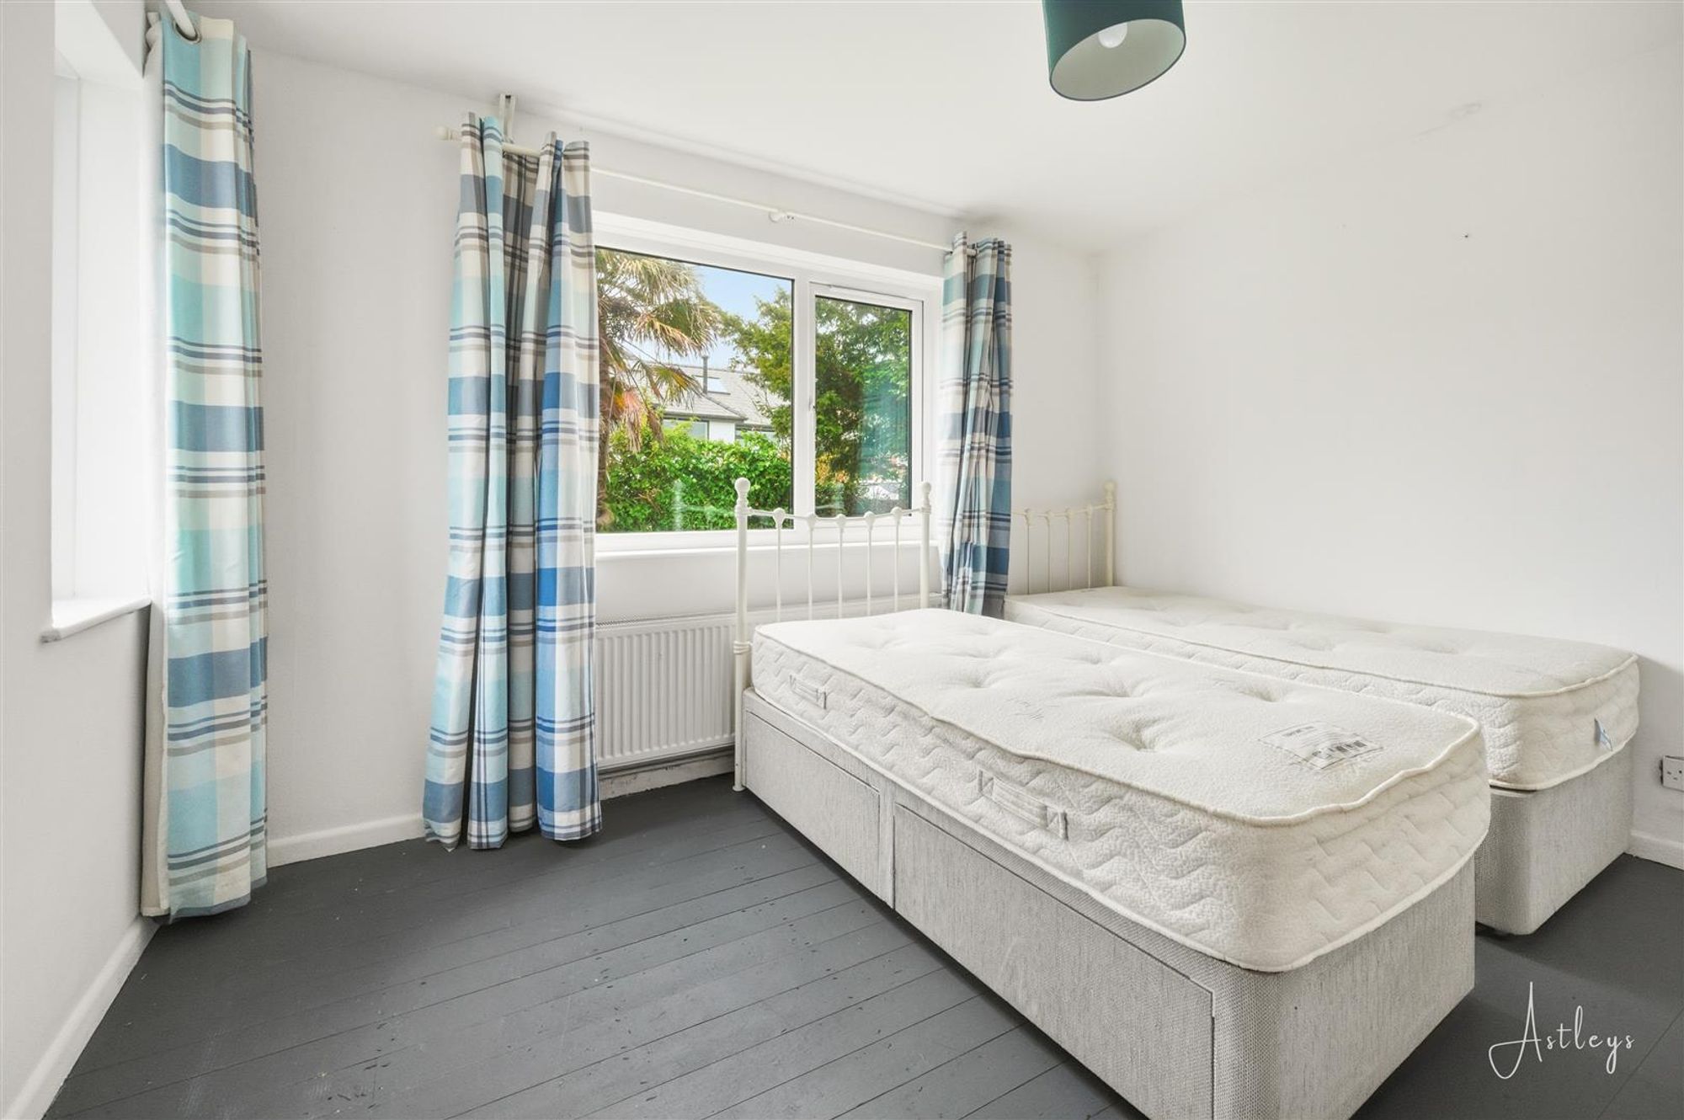
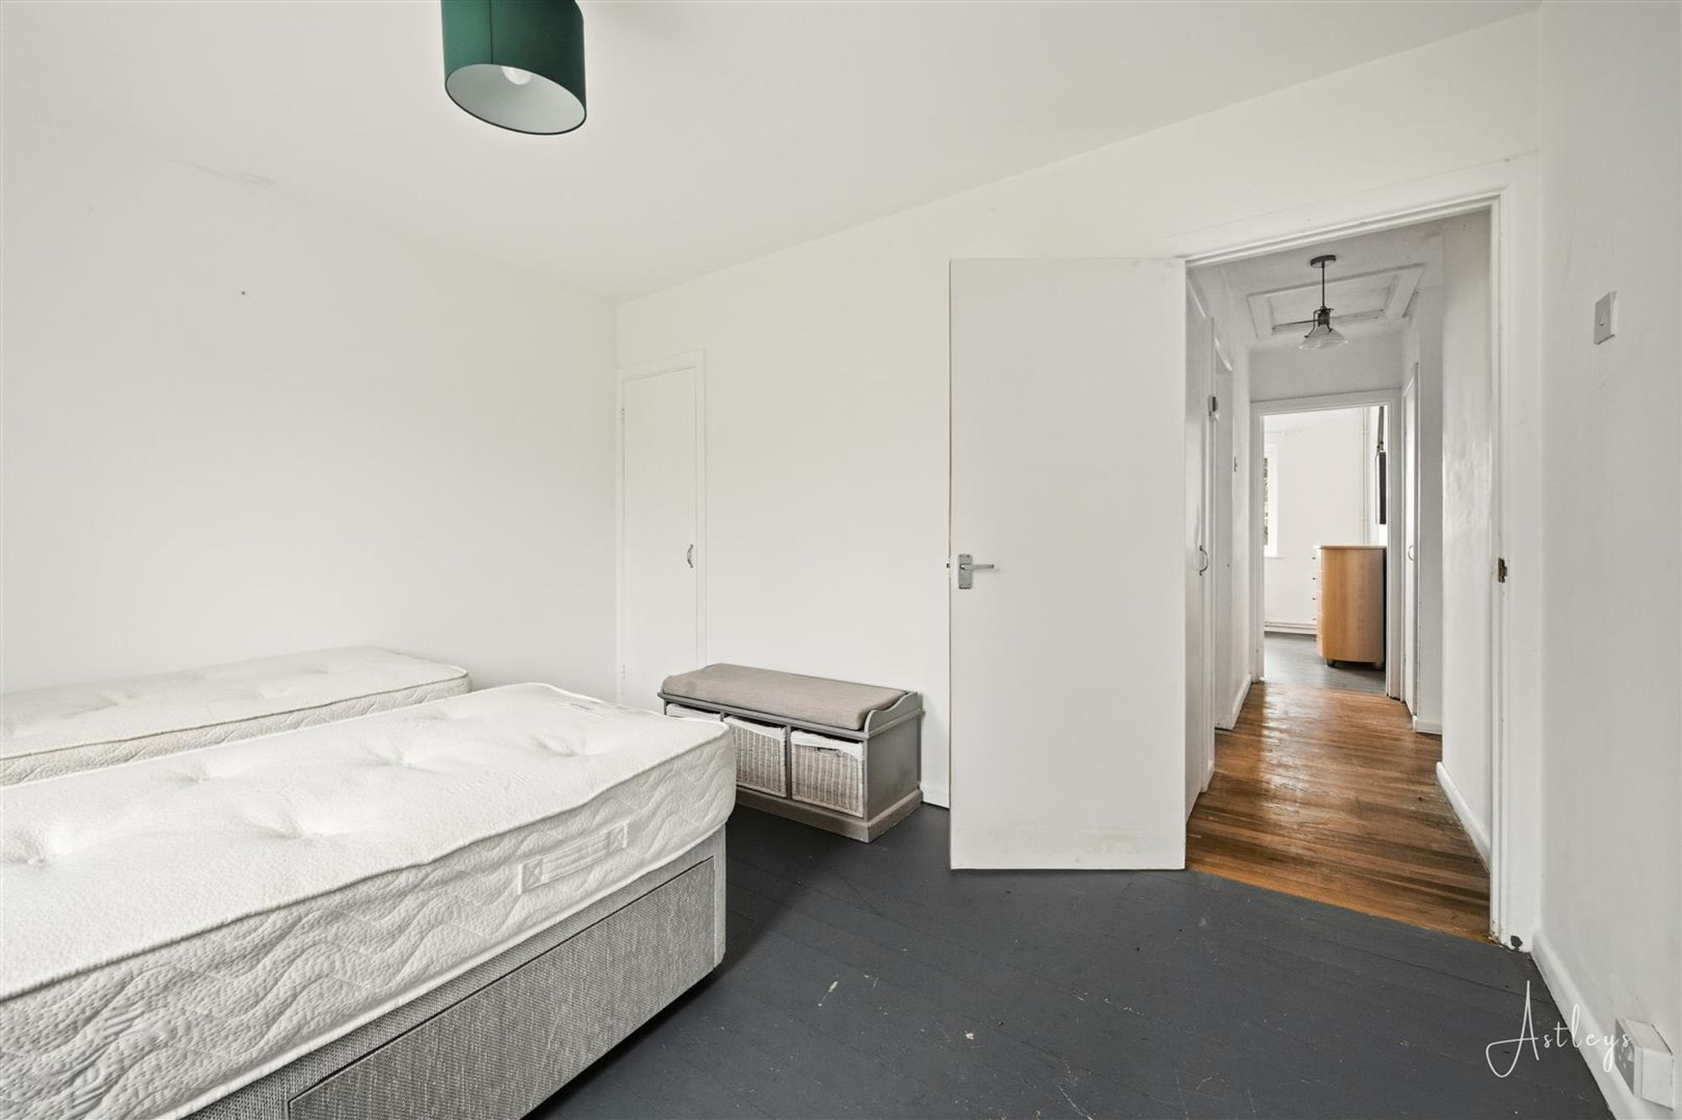
Bedroom Two
Dimensions: 3.384 x 3.830 (11'1" x 12'6" ). You have a set of double glazed windows to the front. Radiator. Door to built-in storage cupboard.
Bedroom Two
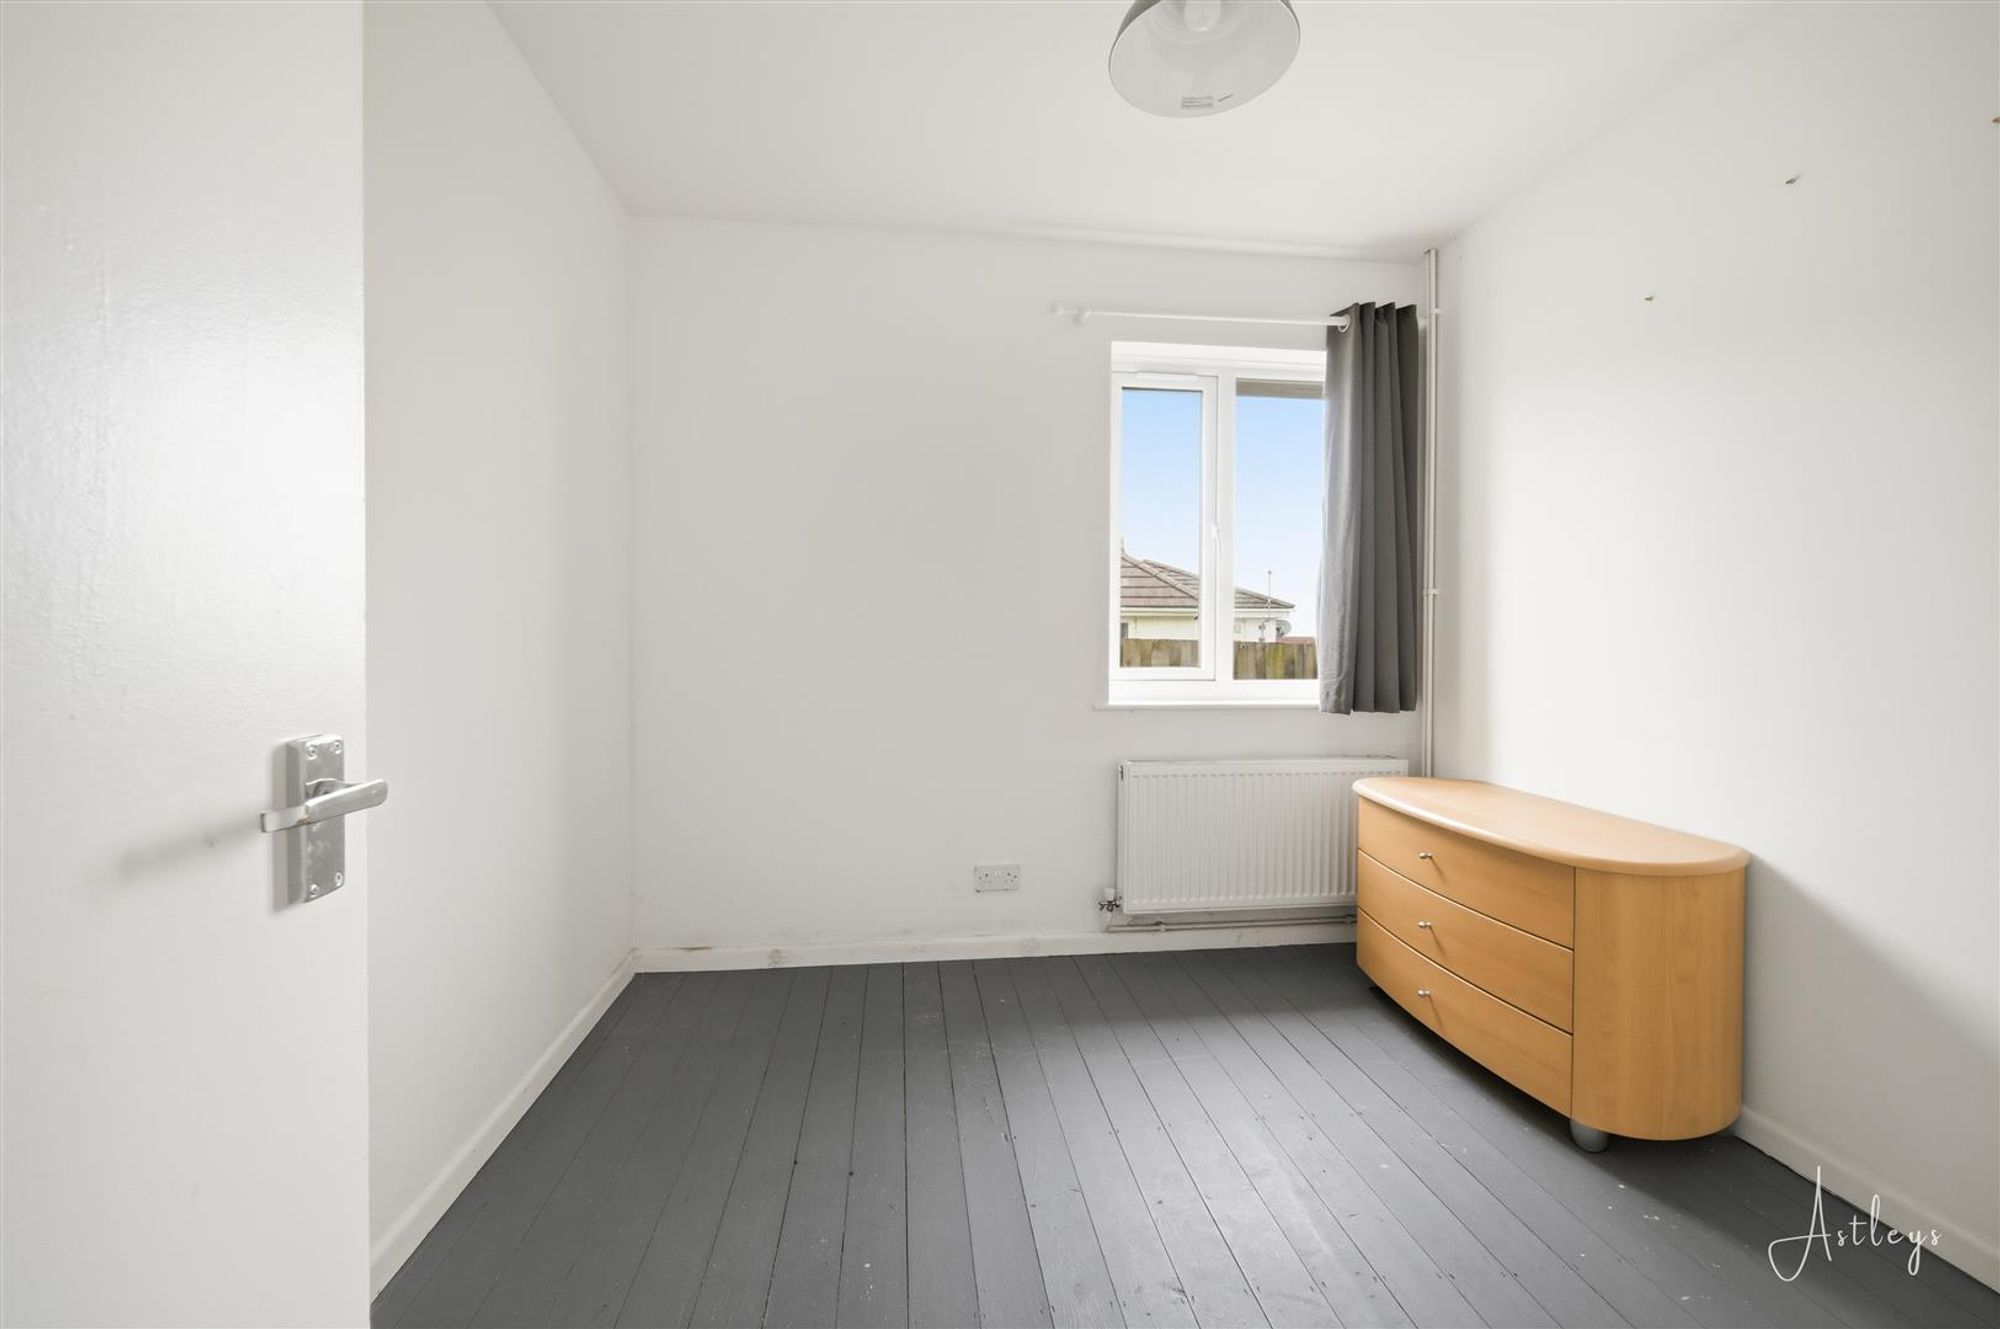
Bedroom Three
Dimensions: 2.811 x 2.761 (9'2" x 9'0" ). You have a double glazed window to the side. Radiator. Door to built-in storage.
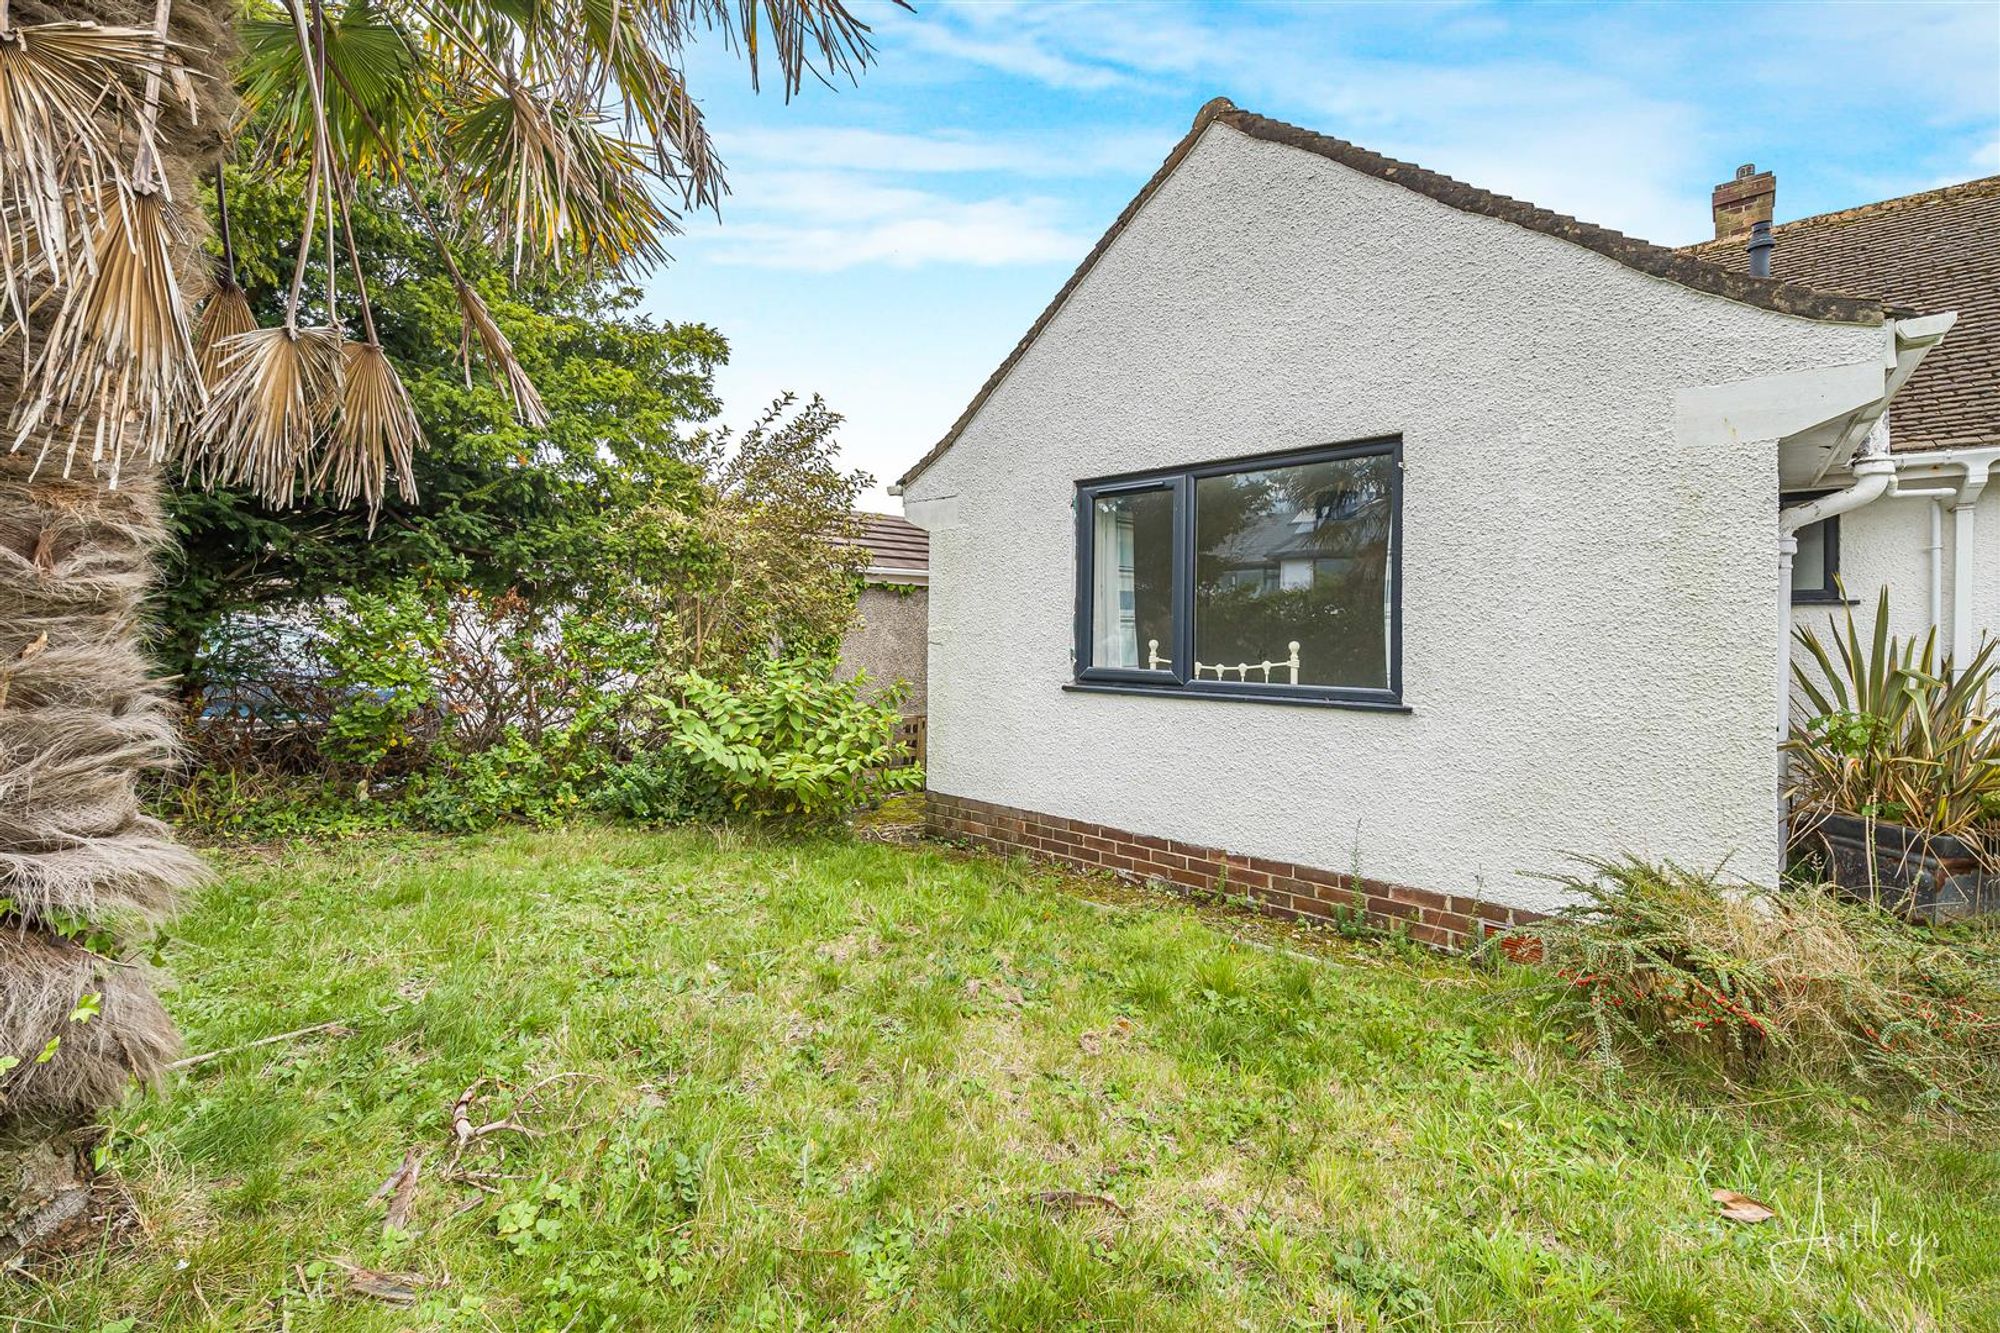
External
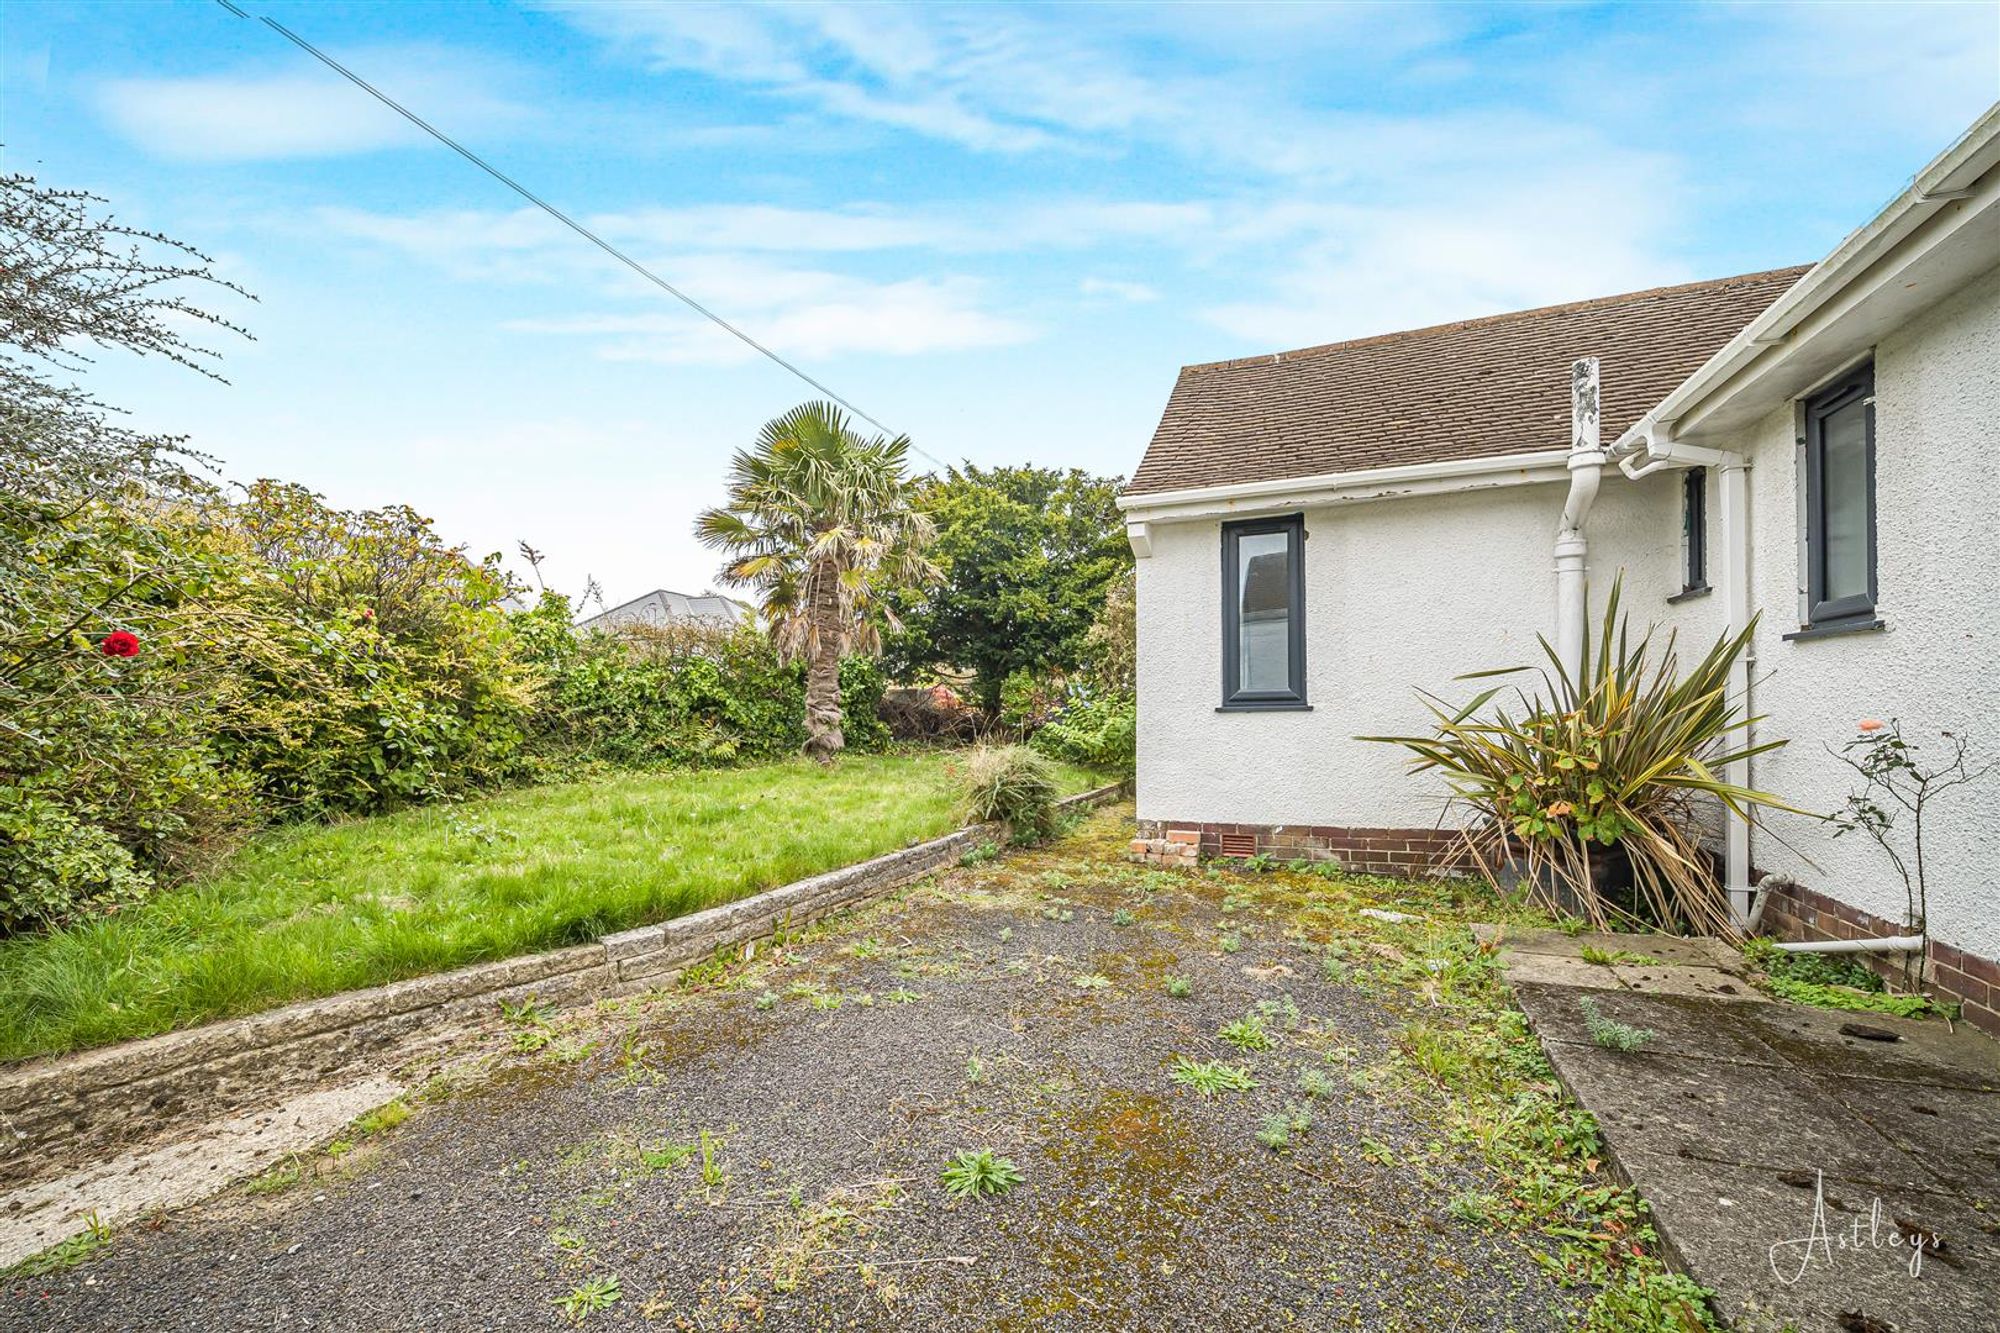
Another Aspect
Another Aspect
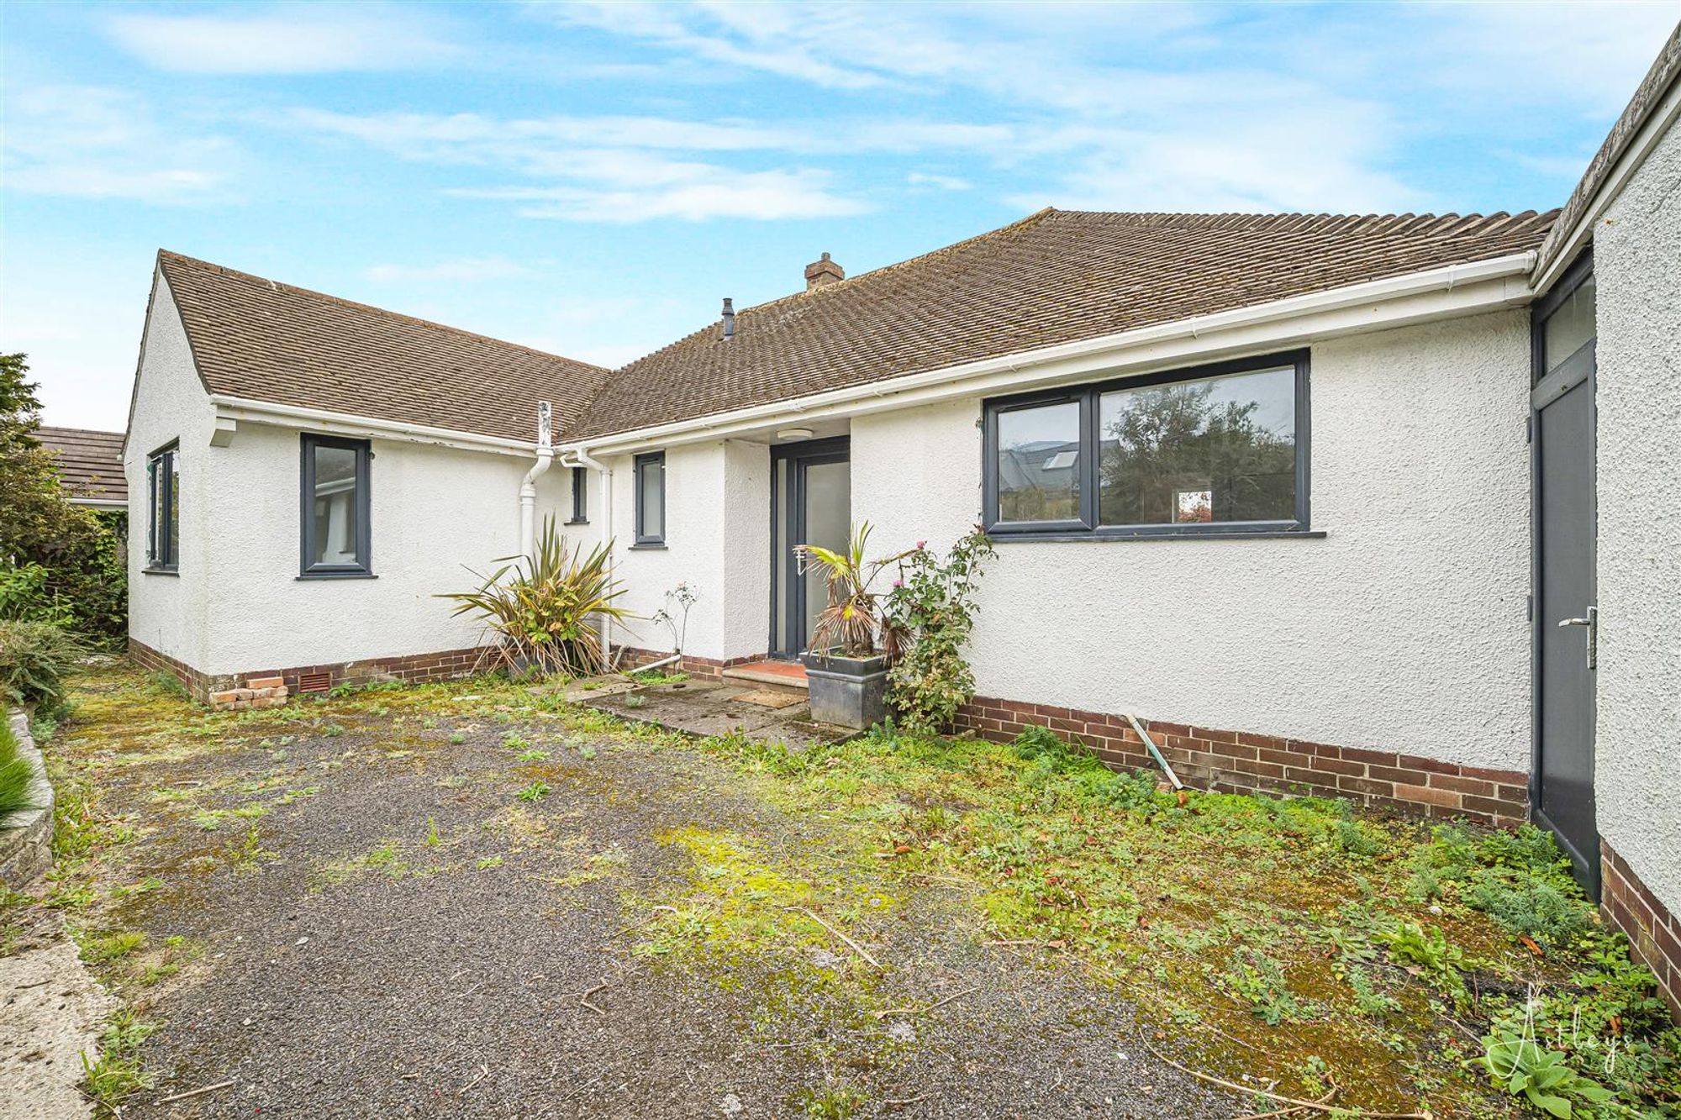
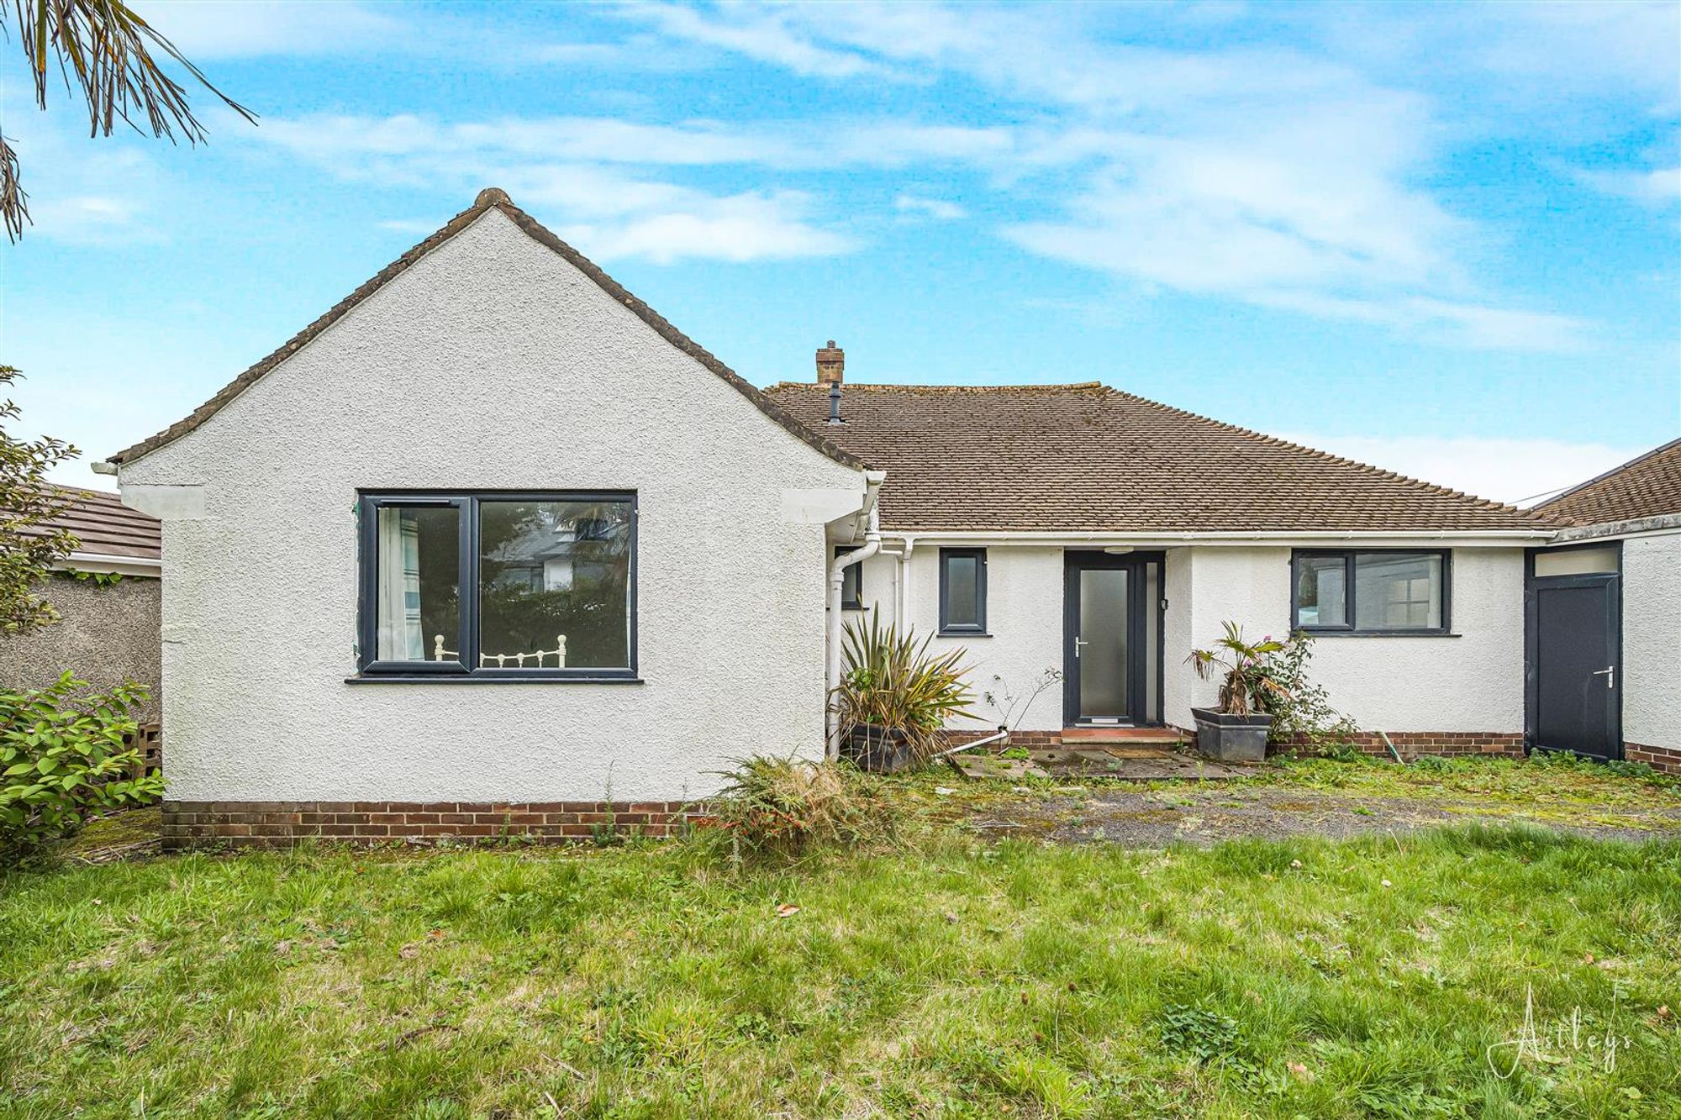
Front
You have private driveway parking for two vehicles leading to the garage. Lawned garden with a variety of flowers, trees and shrubs.
Front
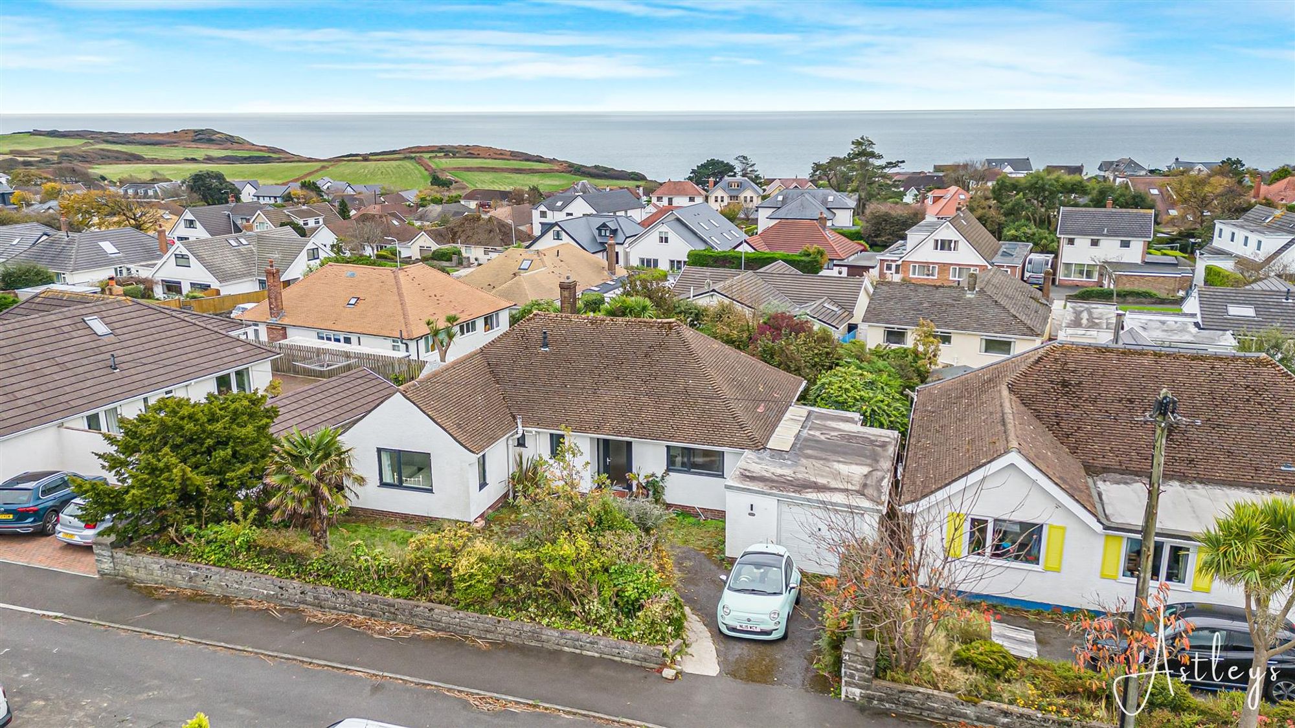
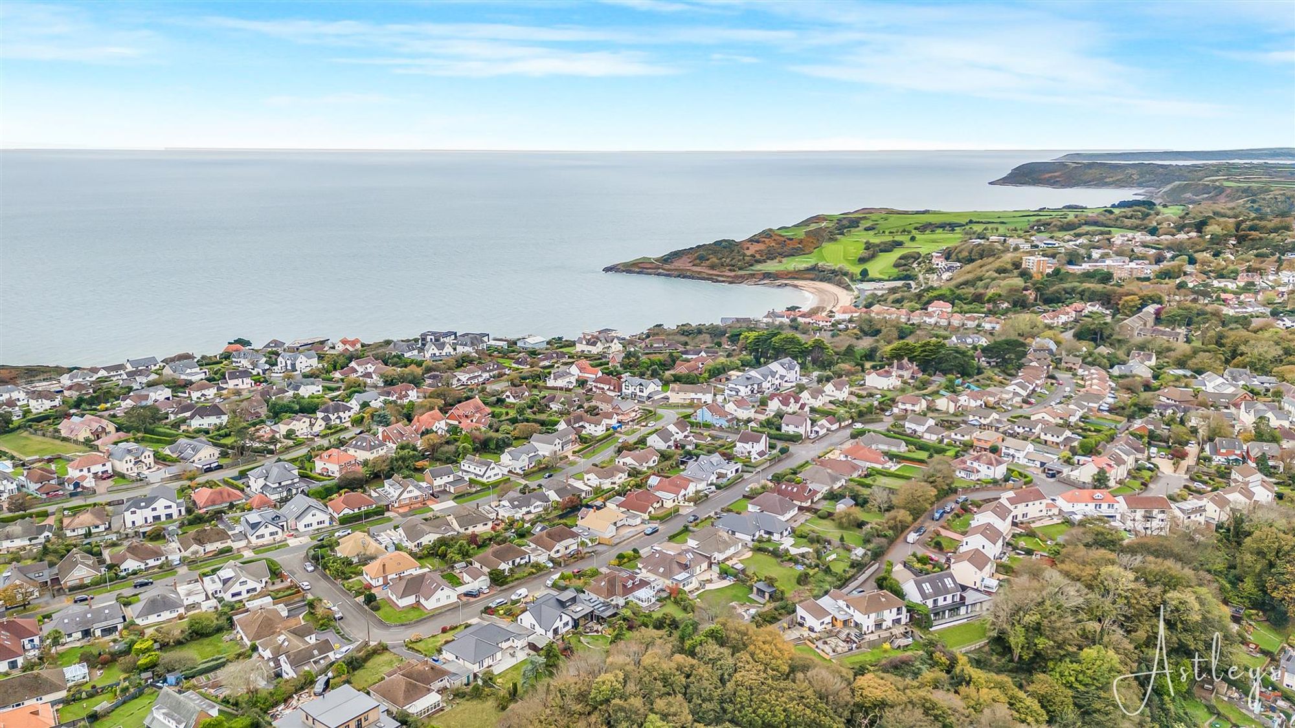
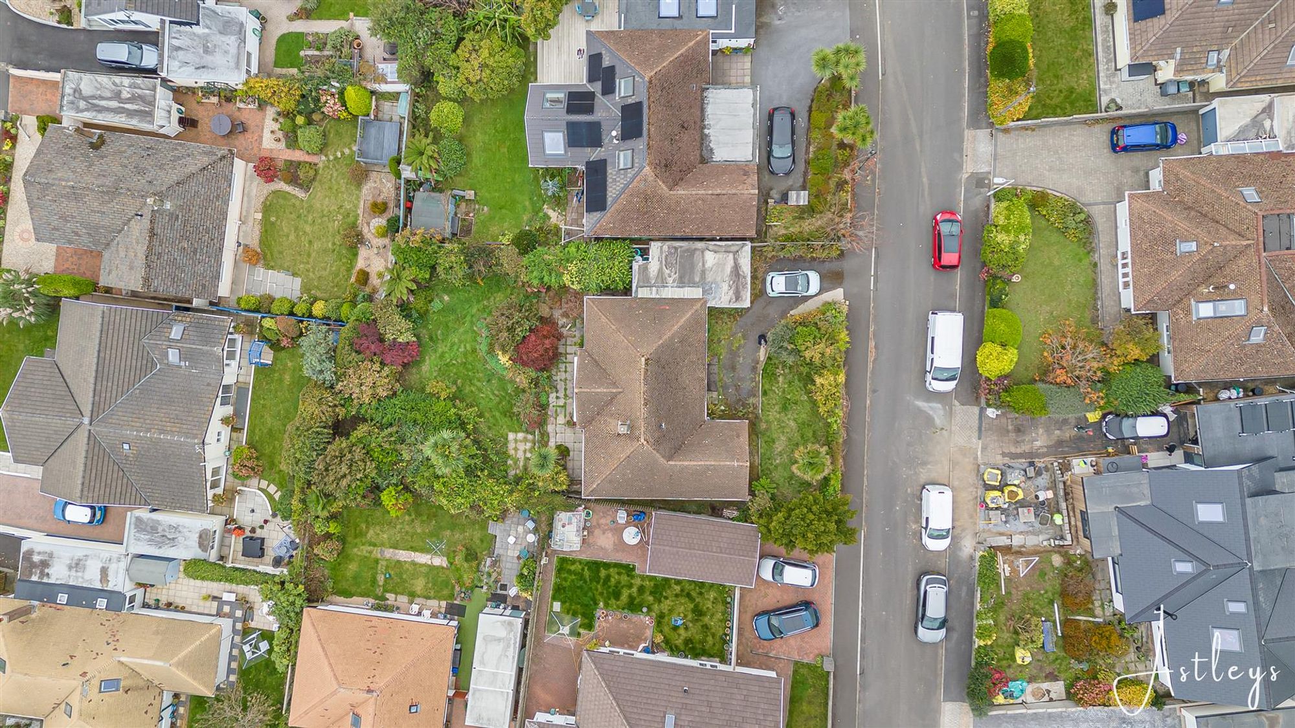
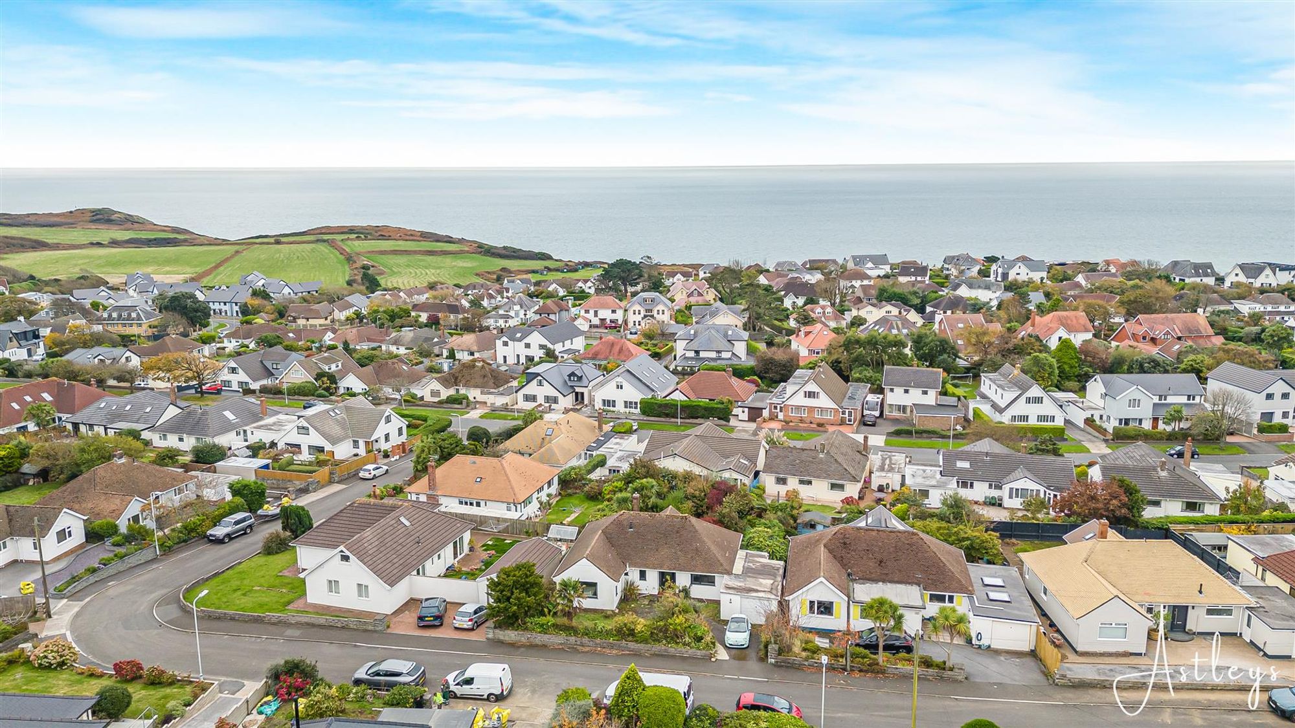
Aerial Aspect
Aerial Aspect
Aerial Aspect
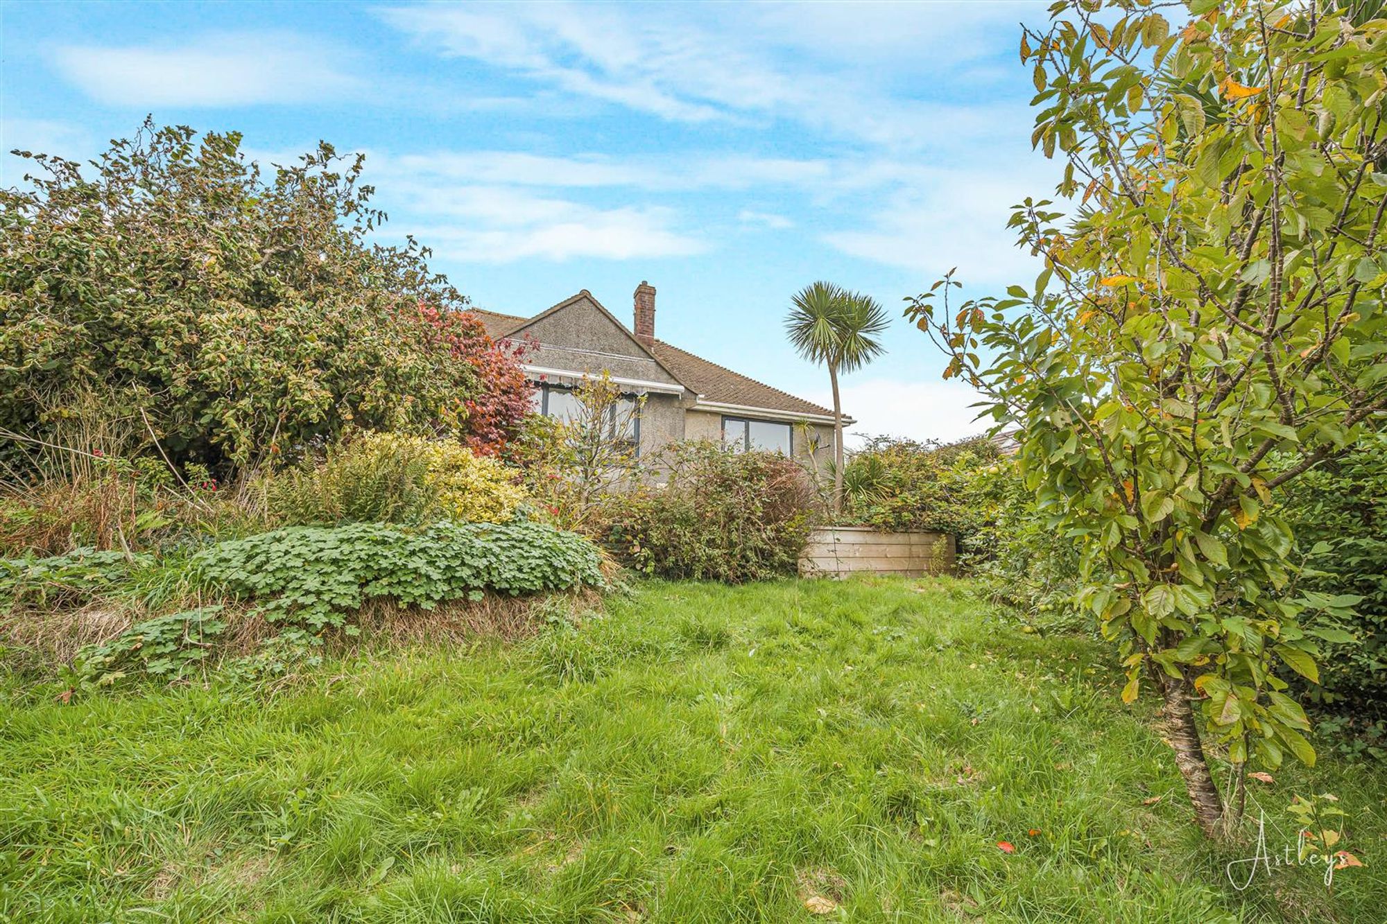
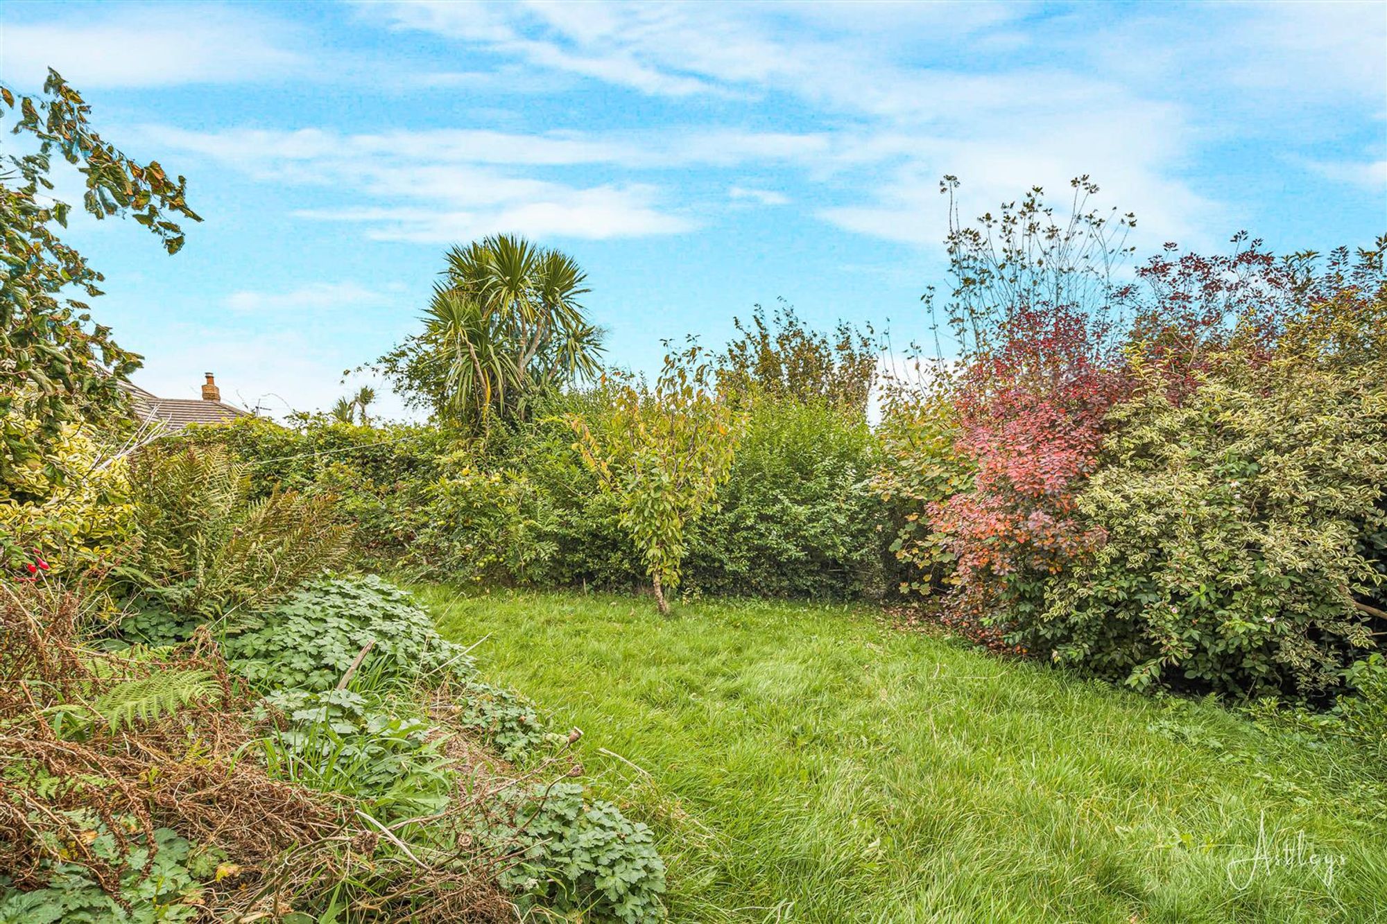
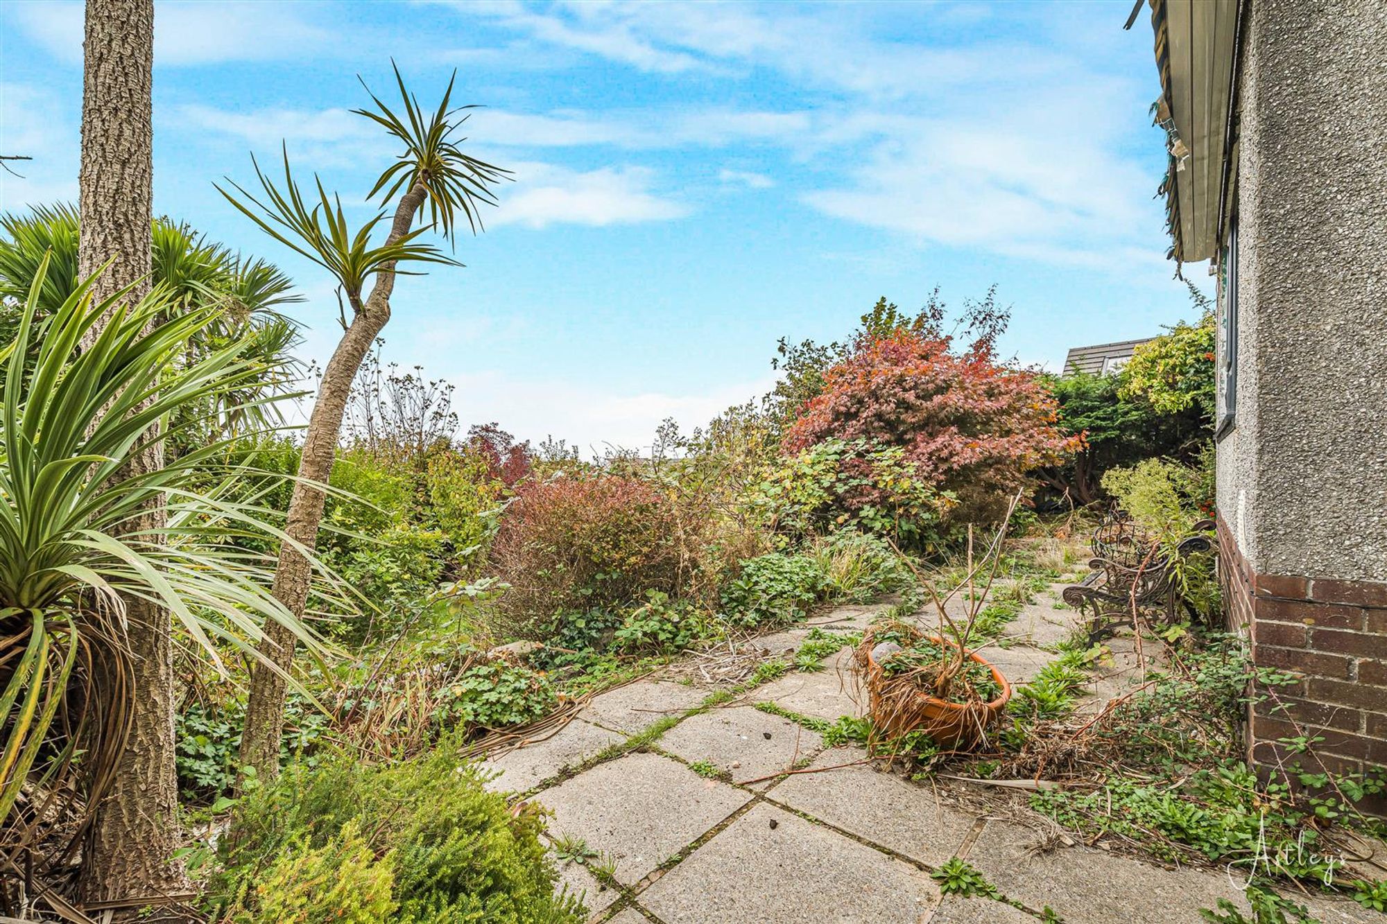
Rear
You have a patio seating area with ample room for tables and chairs, which in turn leads down to a lawned garden. Rear garden is home to a variety of flowers, trees and shrubs. Partial sea views.
Rear Garden
Rear Garden
Rear Garden
Services
Mains electric. Mains sewerage. Mains water. Mains Gas. Broadband type - full fibre. Mobile phone coverage available with EE, Three, O2 & Vodafone.
Council Tax Band
Council Tax Band - F
Tenure
Freehold.


Somerset Road, Langland, SA3
Offers Over £500,000
Property Type
Property type HouseBedrooms
Bedrooms: x 3Reception Rooms
Reception rooms: x 1Bathrooms
Bathrooms:x 1
Tenure
Tenure Freehold
-
Property Description
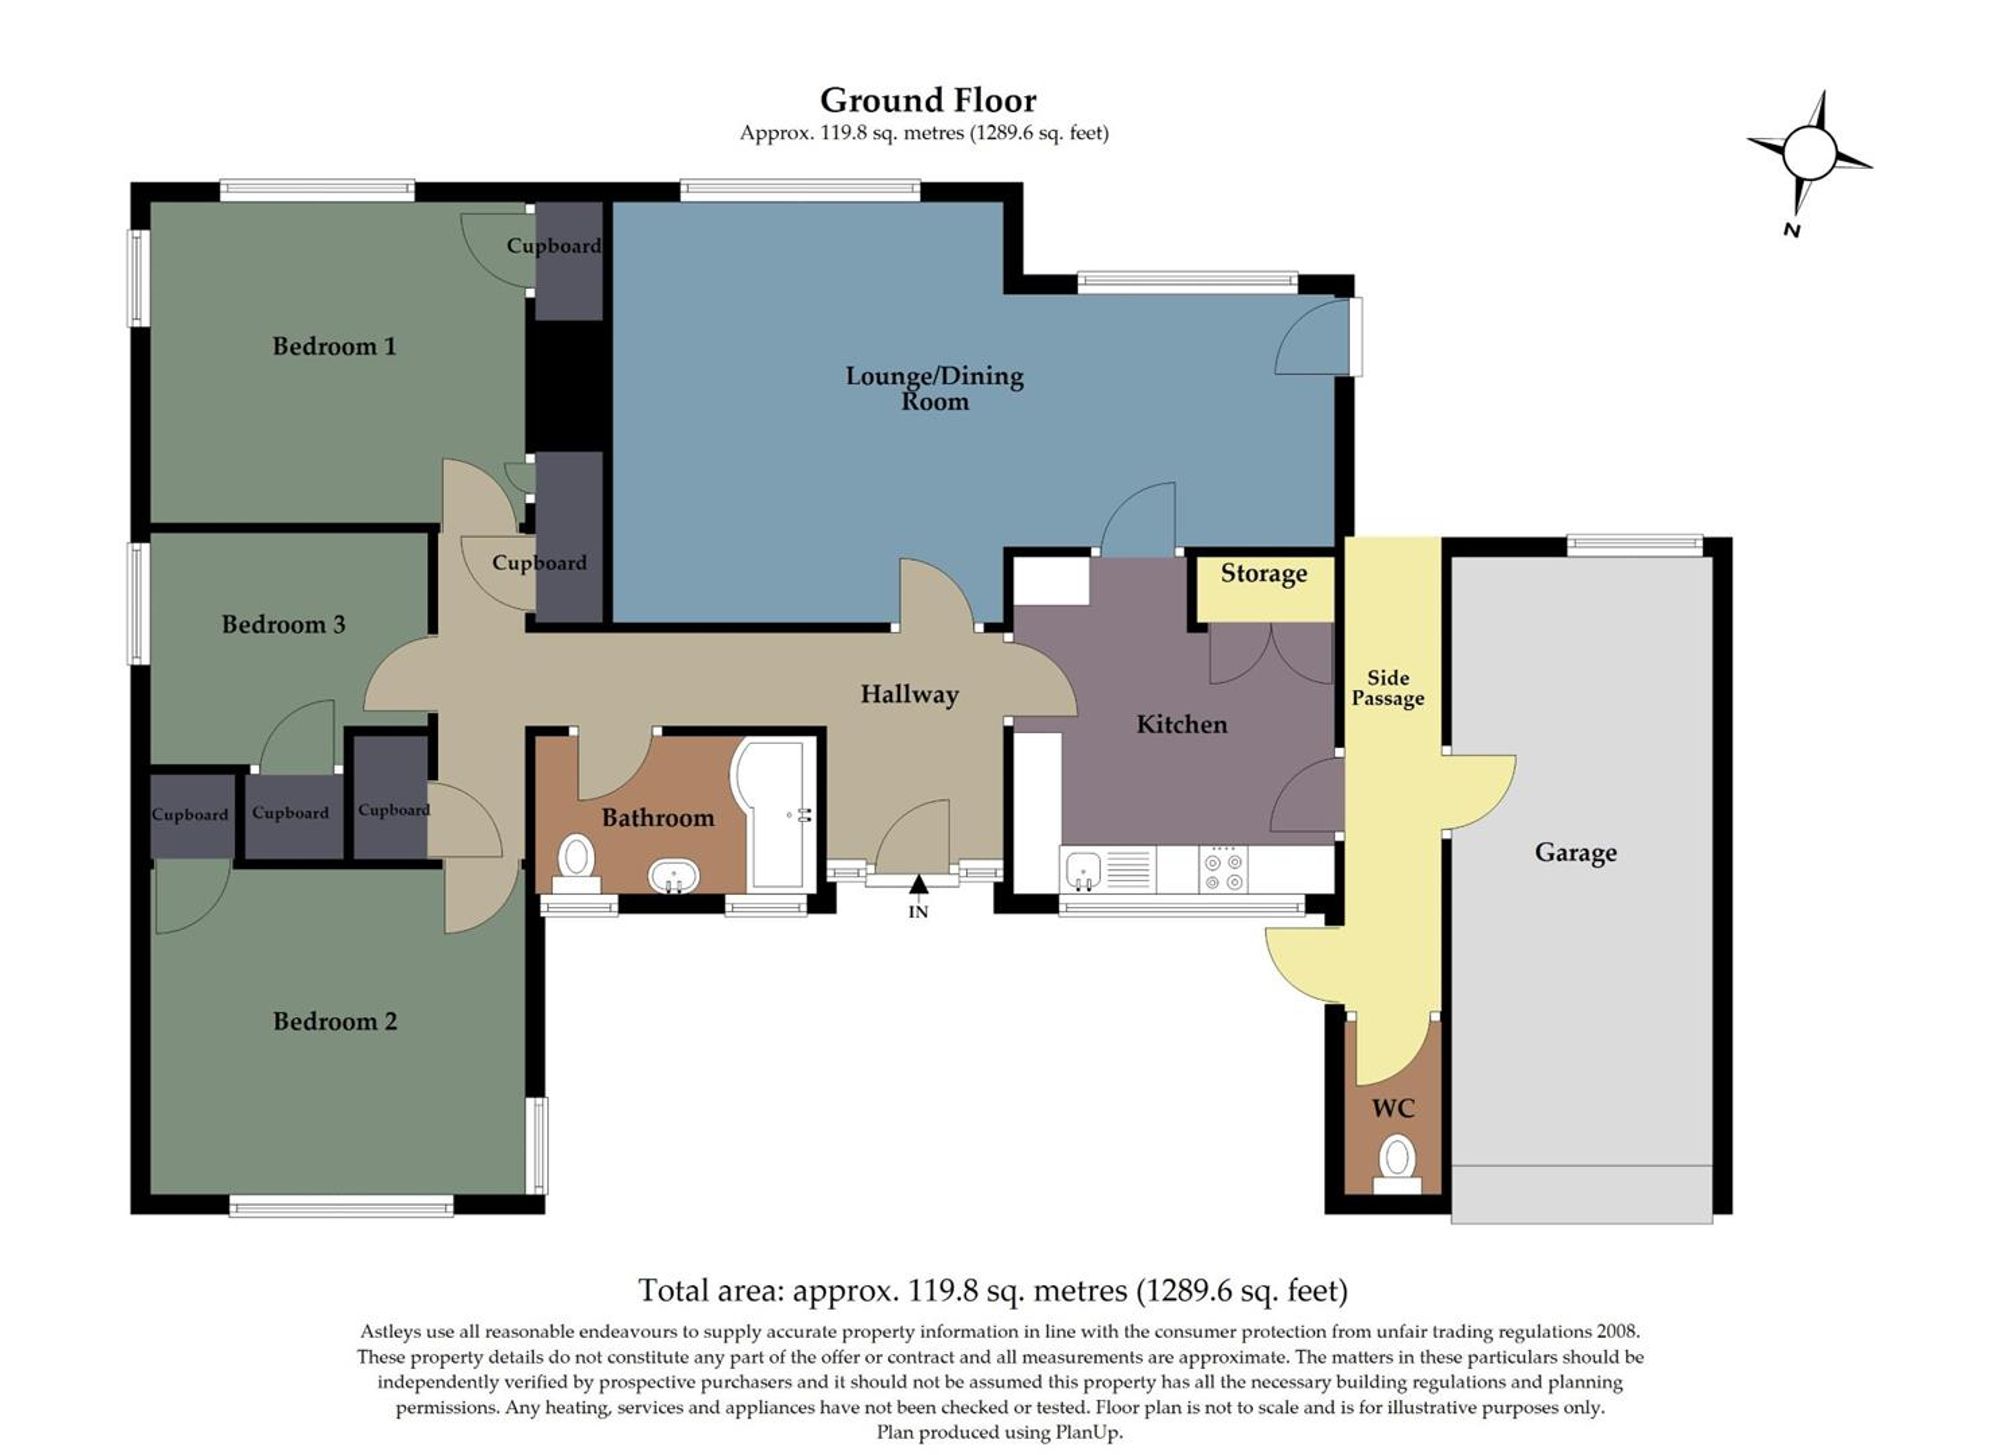
A well presented three-bedroom detached bungalow in the highly sought-after location of Somerset Road, Langland. This home offers a modern and stylish living space with partial sea views to the rear. Positioned on an impressive 0.14-acre plot, it is just a short stroll from the breathtaking Langland Bay and the vibrant village of Mumbles. With a generous floor area of 1,289 sq. ft, the accommodation comprises a welcoming hallway leading to a contemporary kitchen, which opens into the spacious lounge/dining room. The property also features a modern bathroom and three well-proportioned bedrooms. Externally, the front of the property provides driveway parking for two to three vehicles, leading to a garage. The rear garden offers a patio seating area with ample room for tables and chairs, which in turn leads down to a lawned garden. Rear garden is home to a variety of flowers, trees and shrubs. Partial sea views. Offered with no onward chain, this exceptional bungalow presents a rare opportunity to enjoy coastal living in a prime location.
See our properties



