Accommodation Comprises
Ground Floor
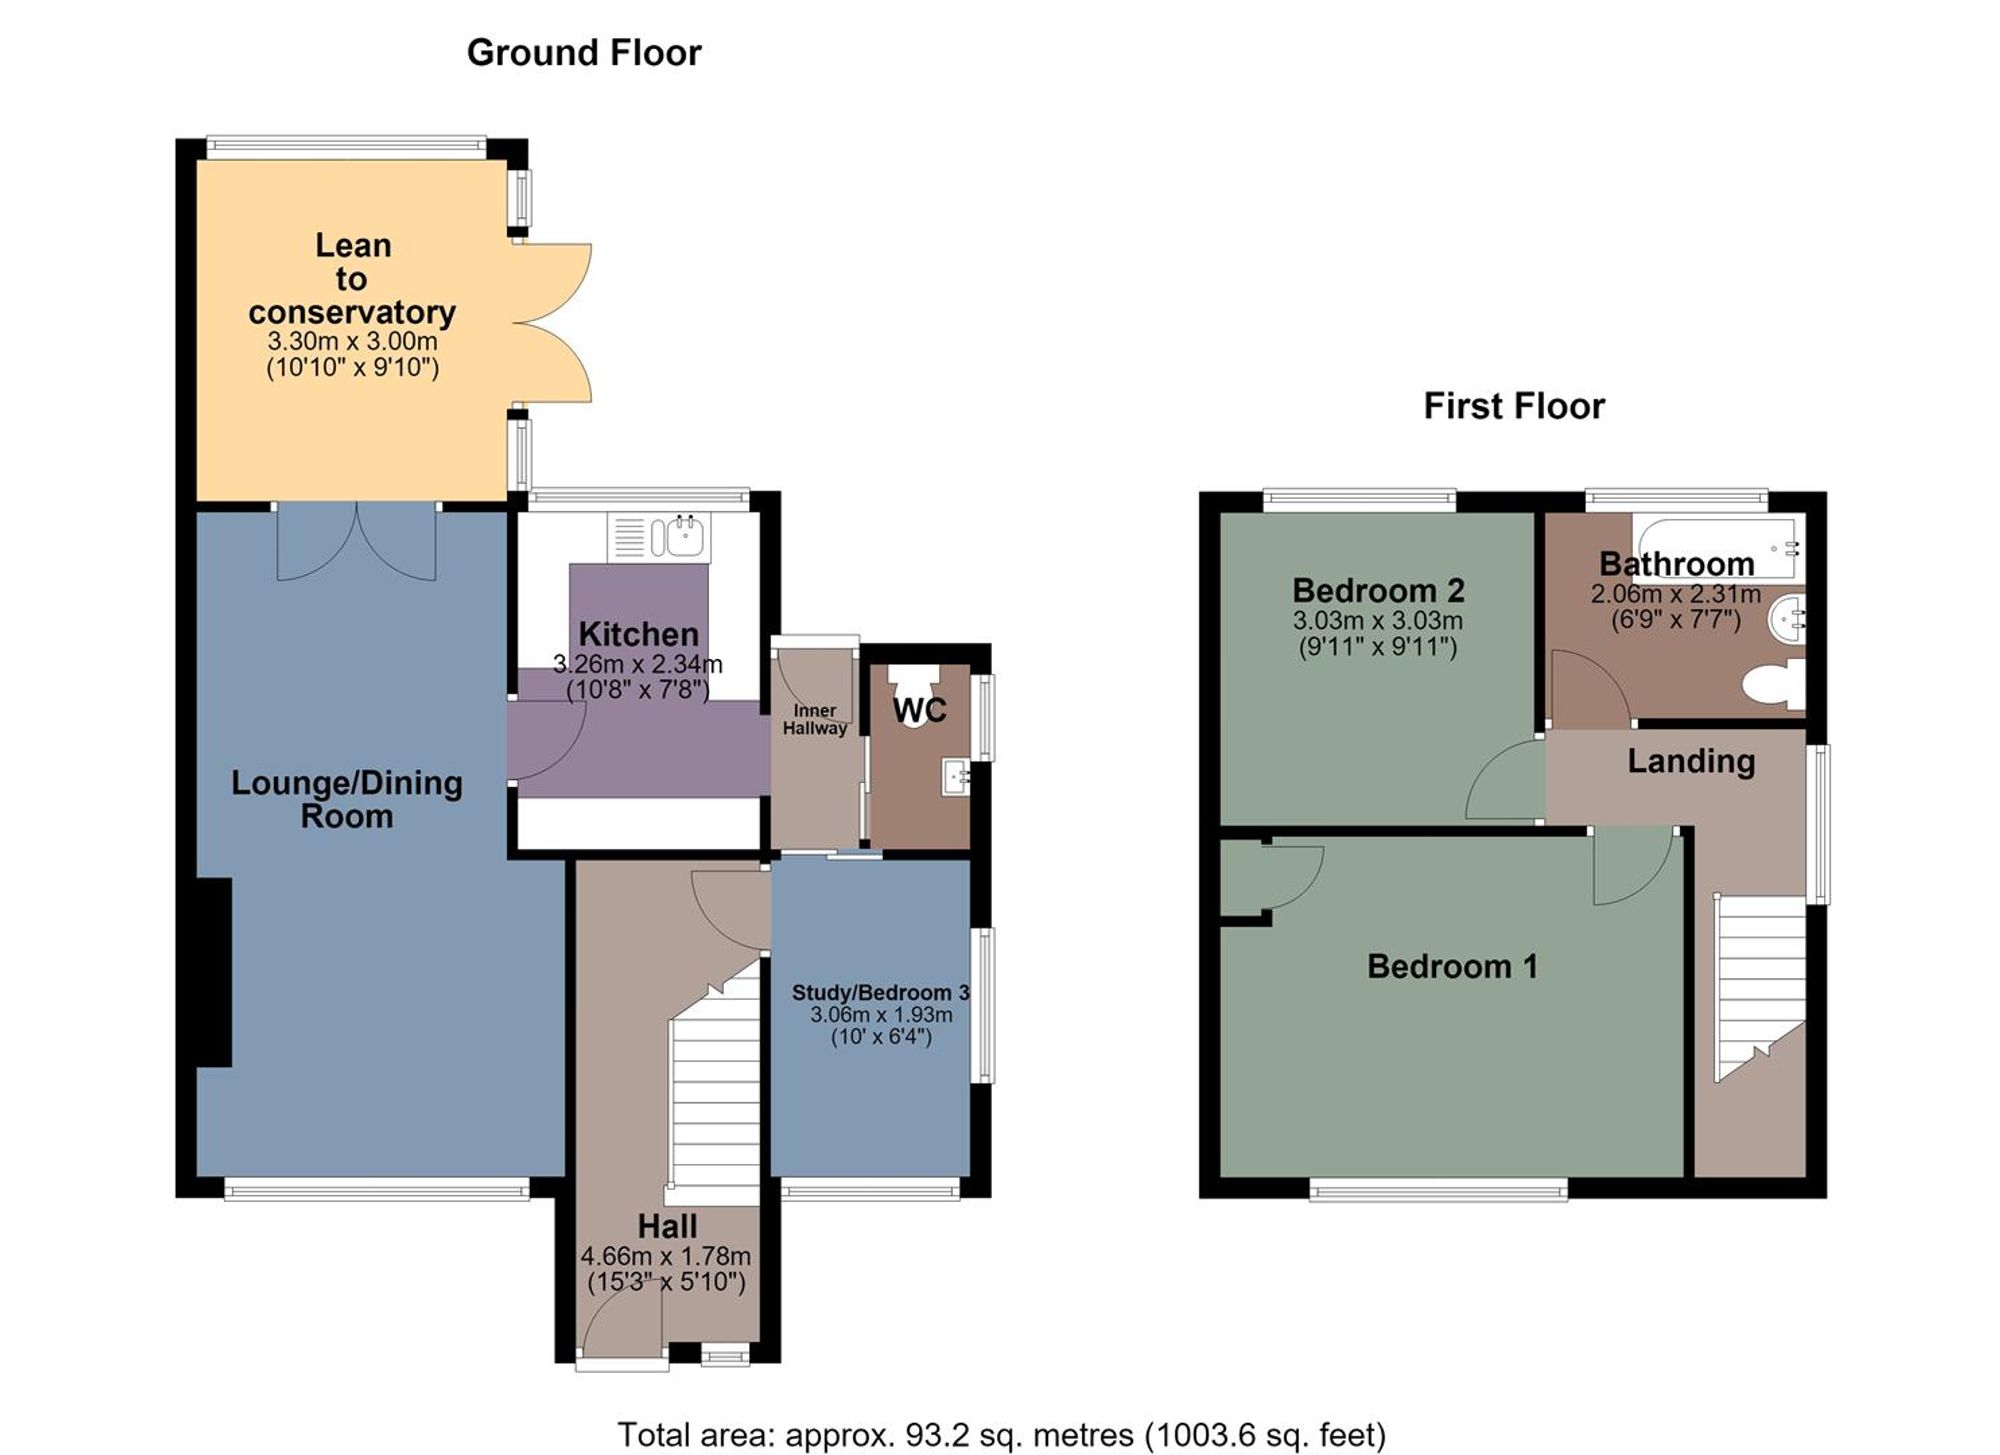
Hall
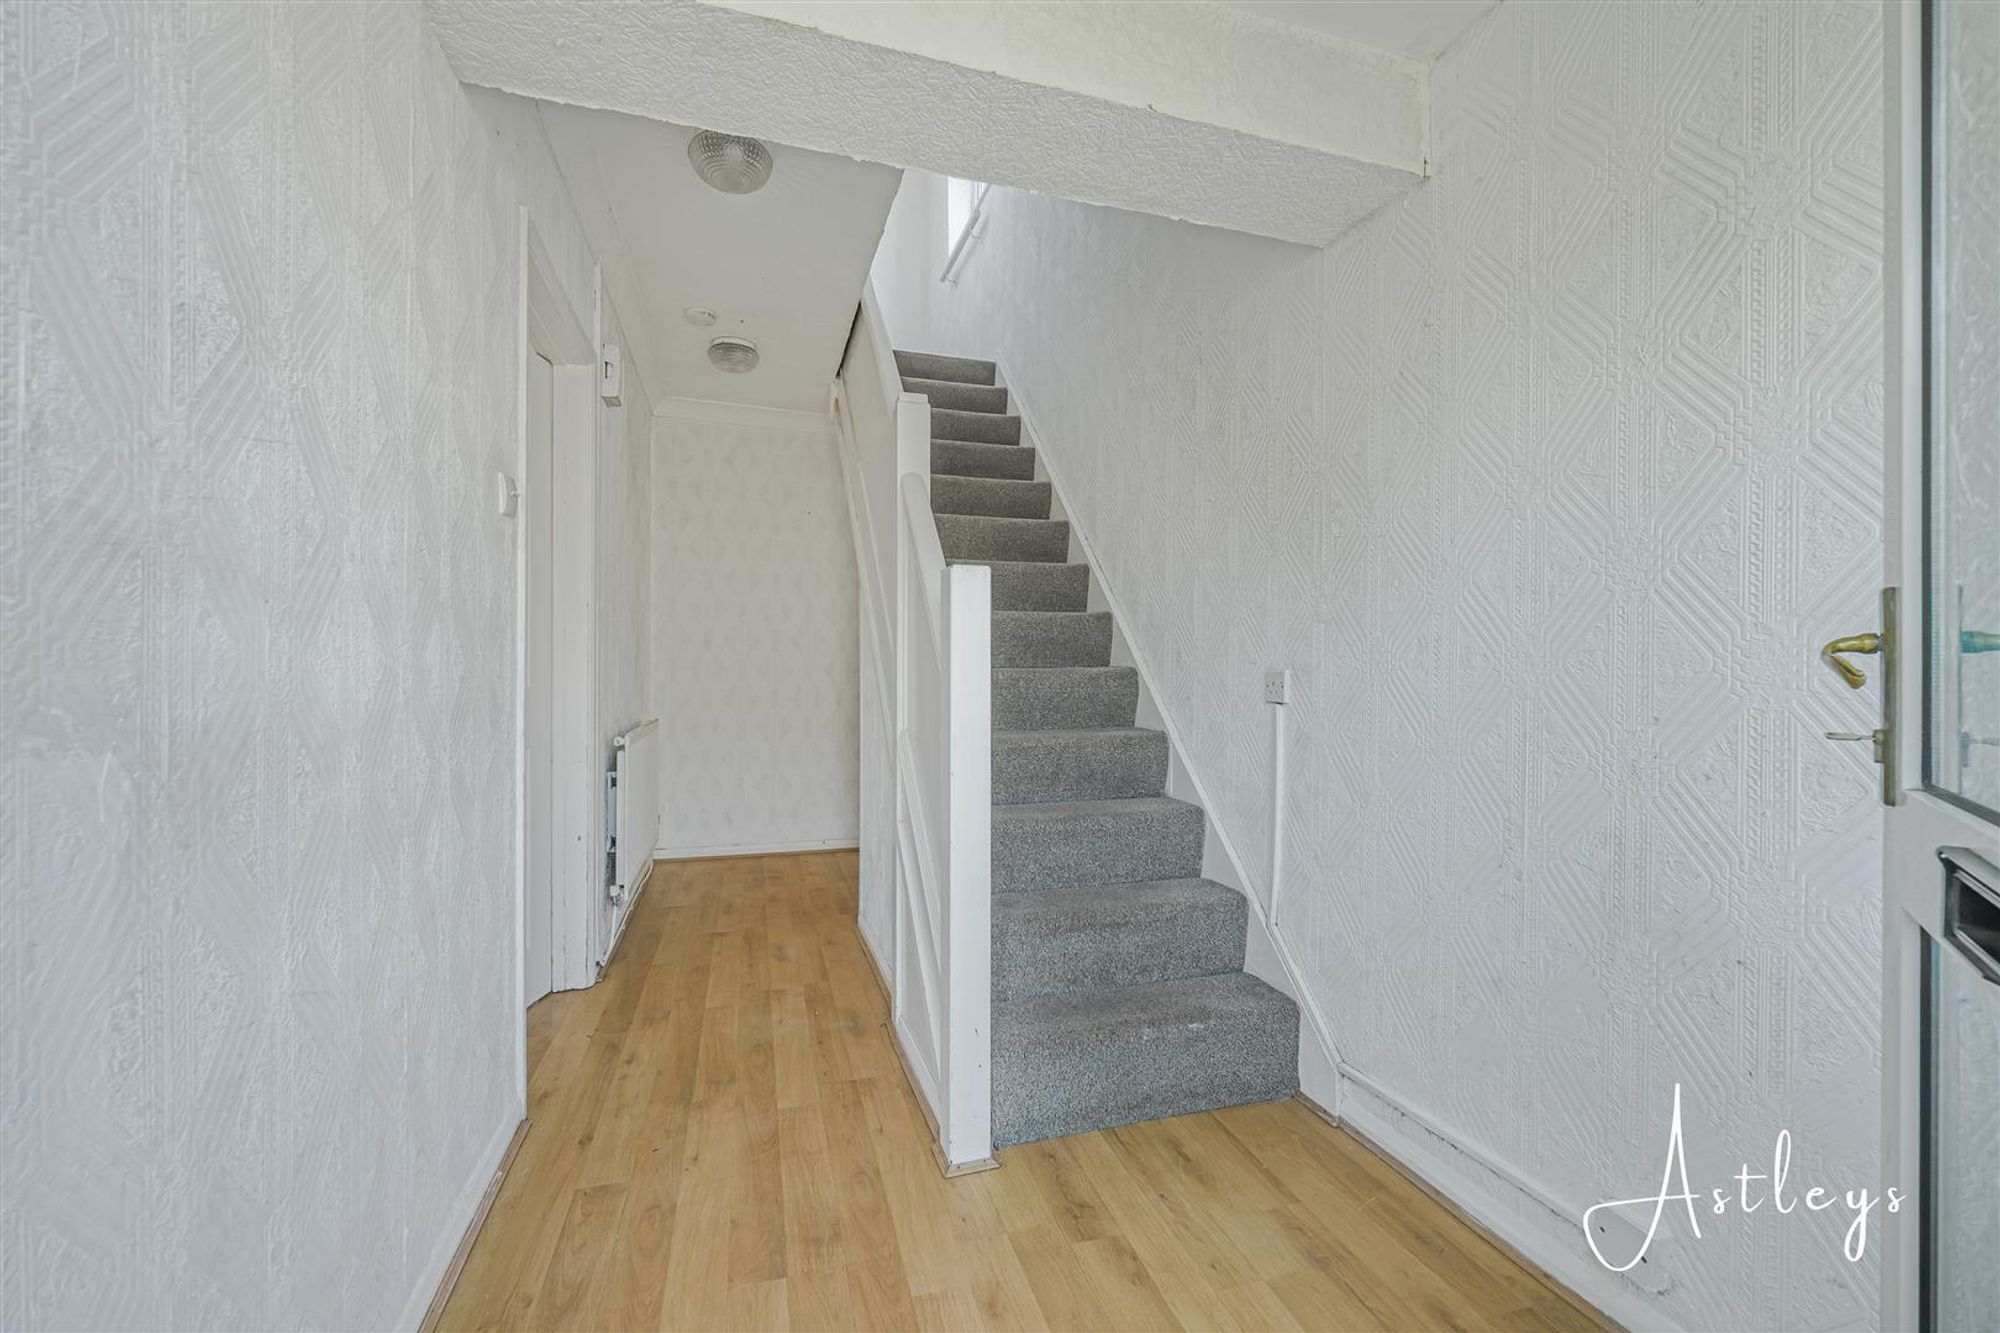
Dimensions: 4.66m x 1.78m (15'3" x 5'10"). entrance door to front, laminate flooring, staircase to first floor with under-stairs cupboard, radiator.
Lounge/Dining Room
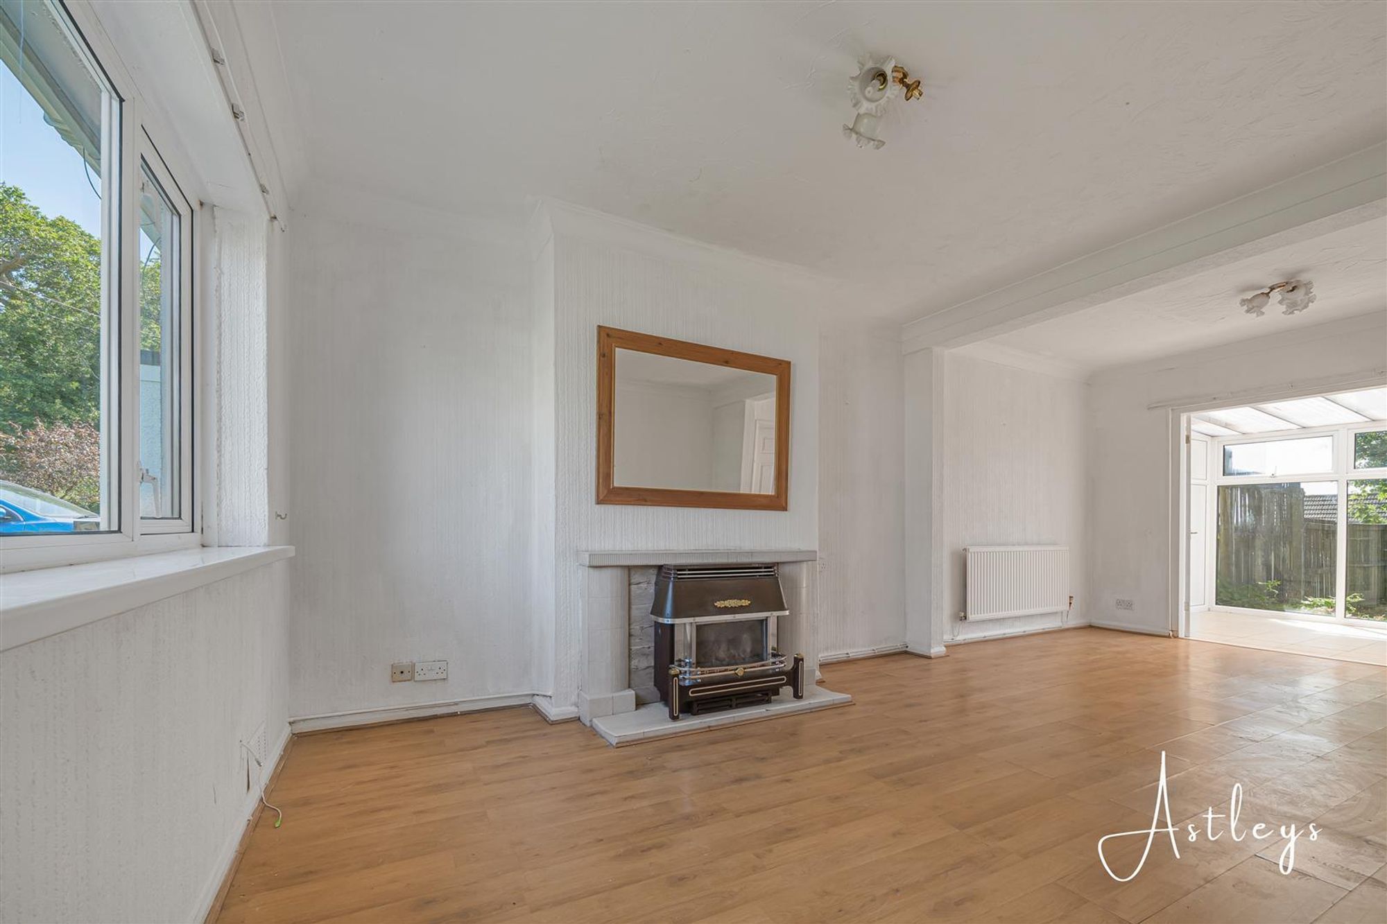
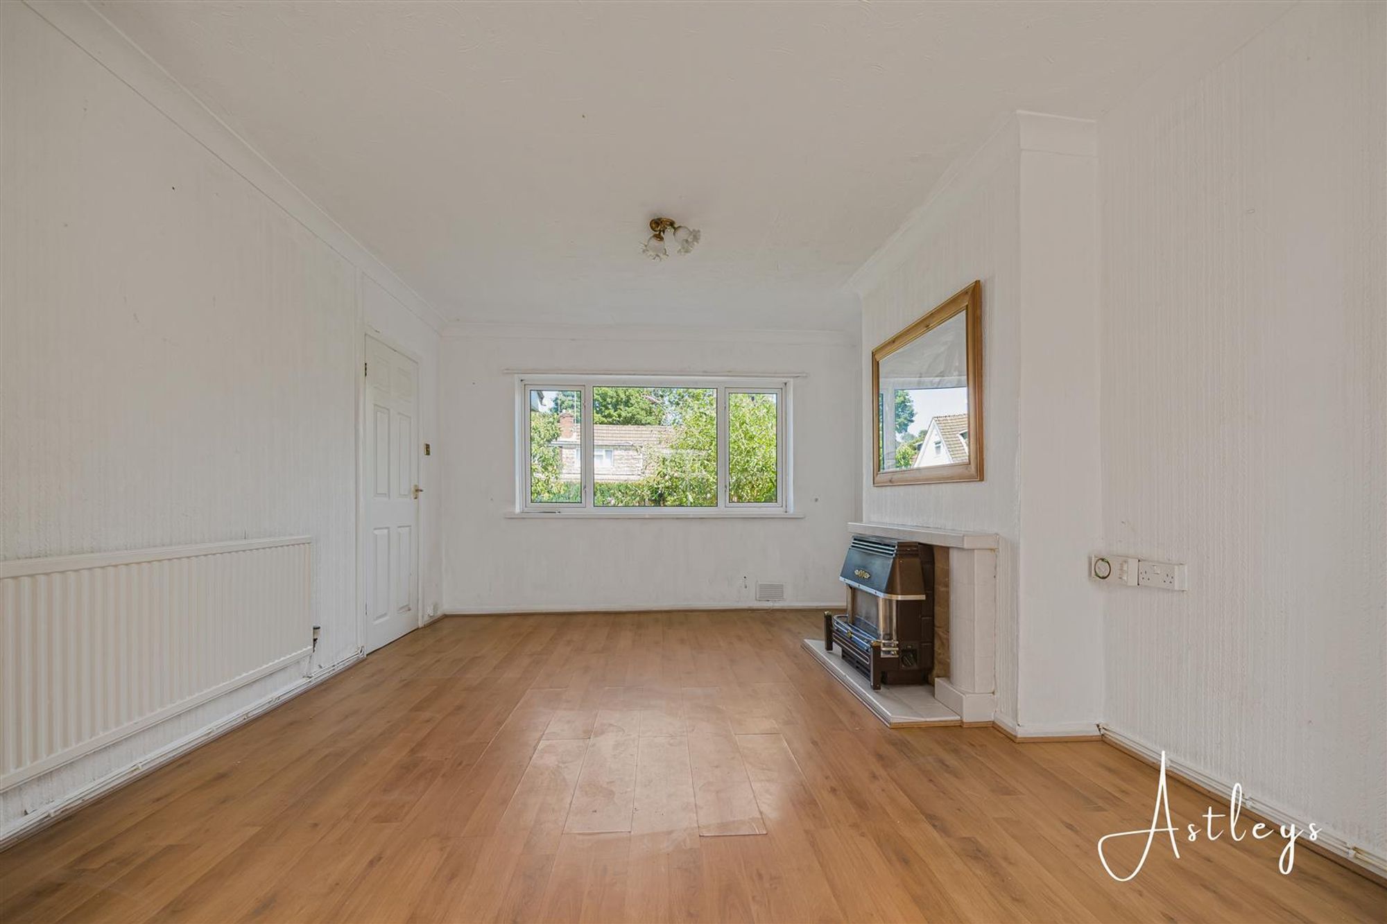
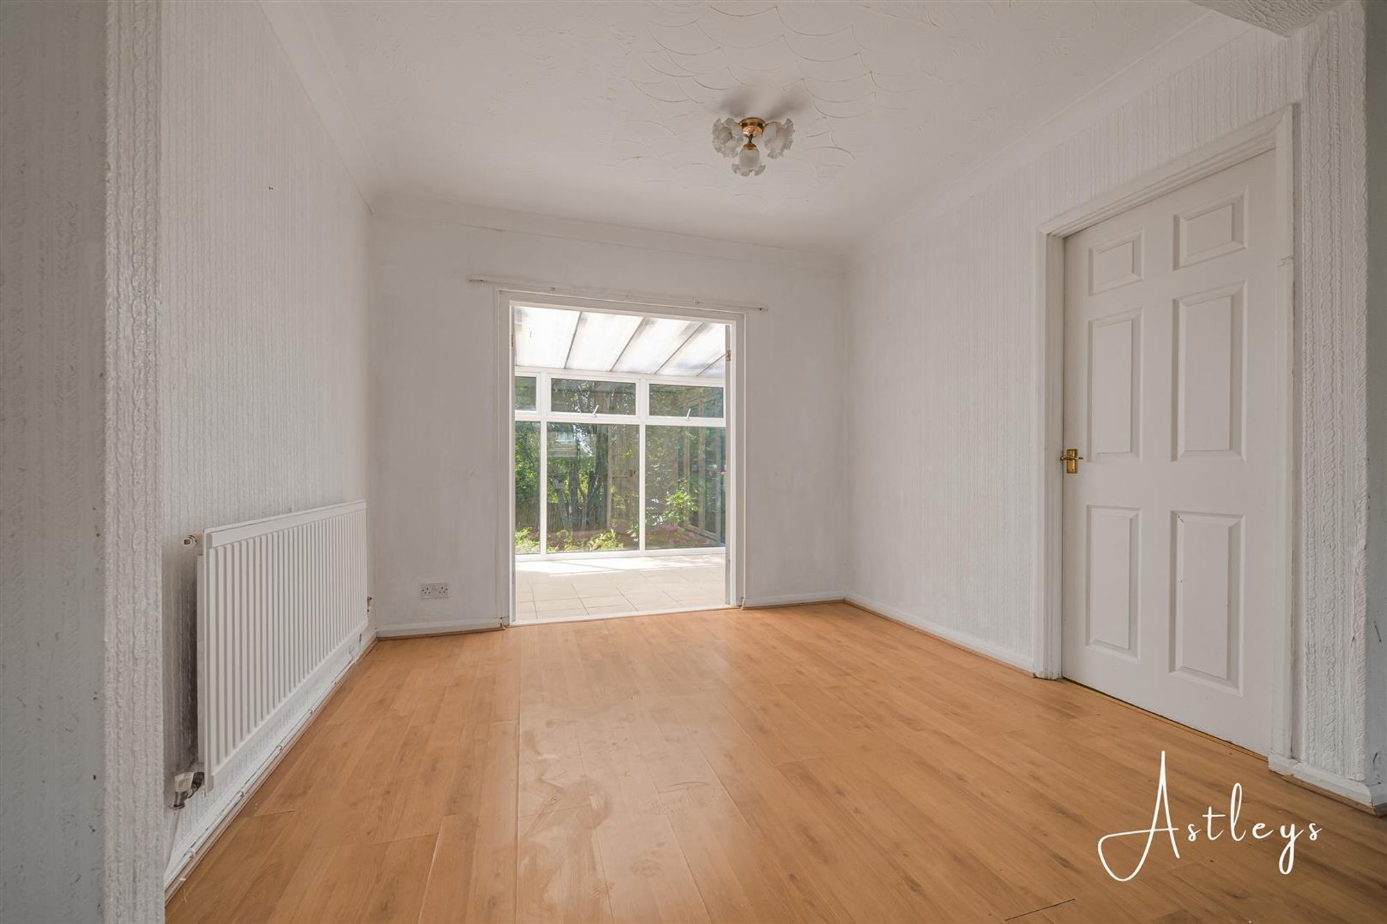
Dimensions: 6.42m x 3.56m (21'1" x 11'8"). Double glazed window to front, two radiators, laminate flooring, gas fire with back boiler, double doors to the conservatory and door to the kitchen.
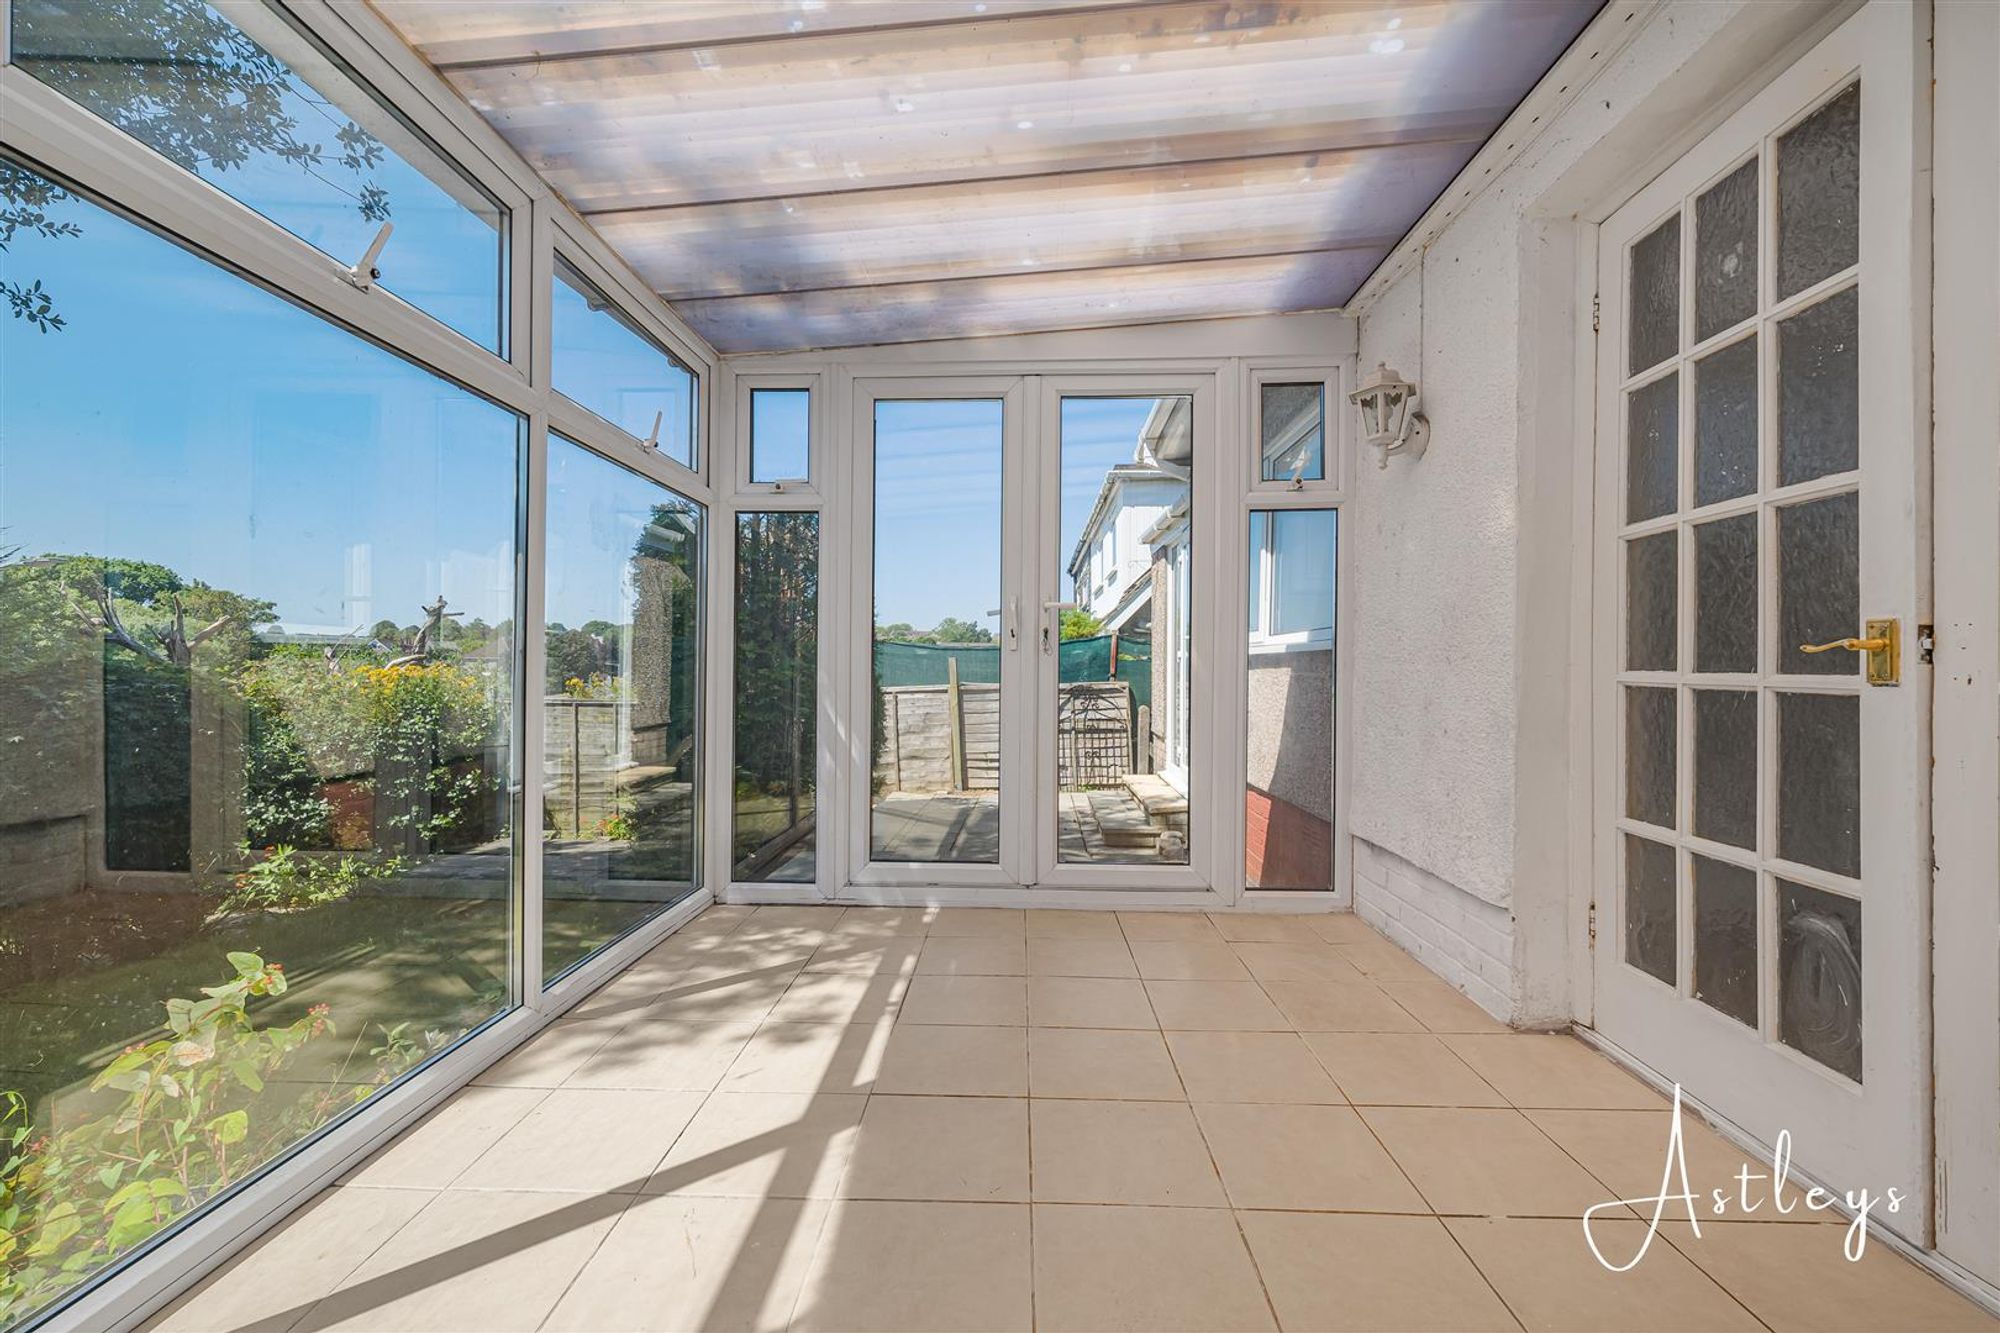
Lean to Conservatory
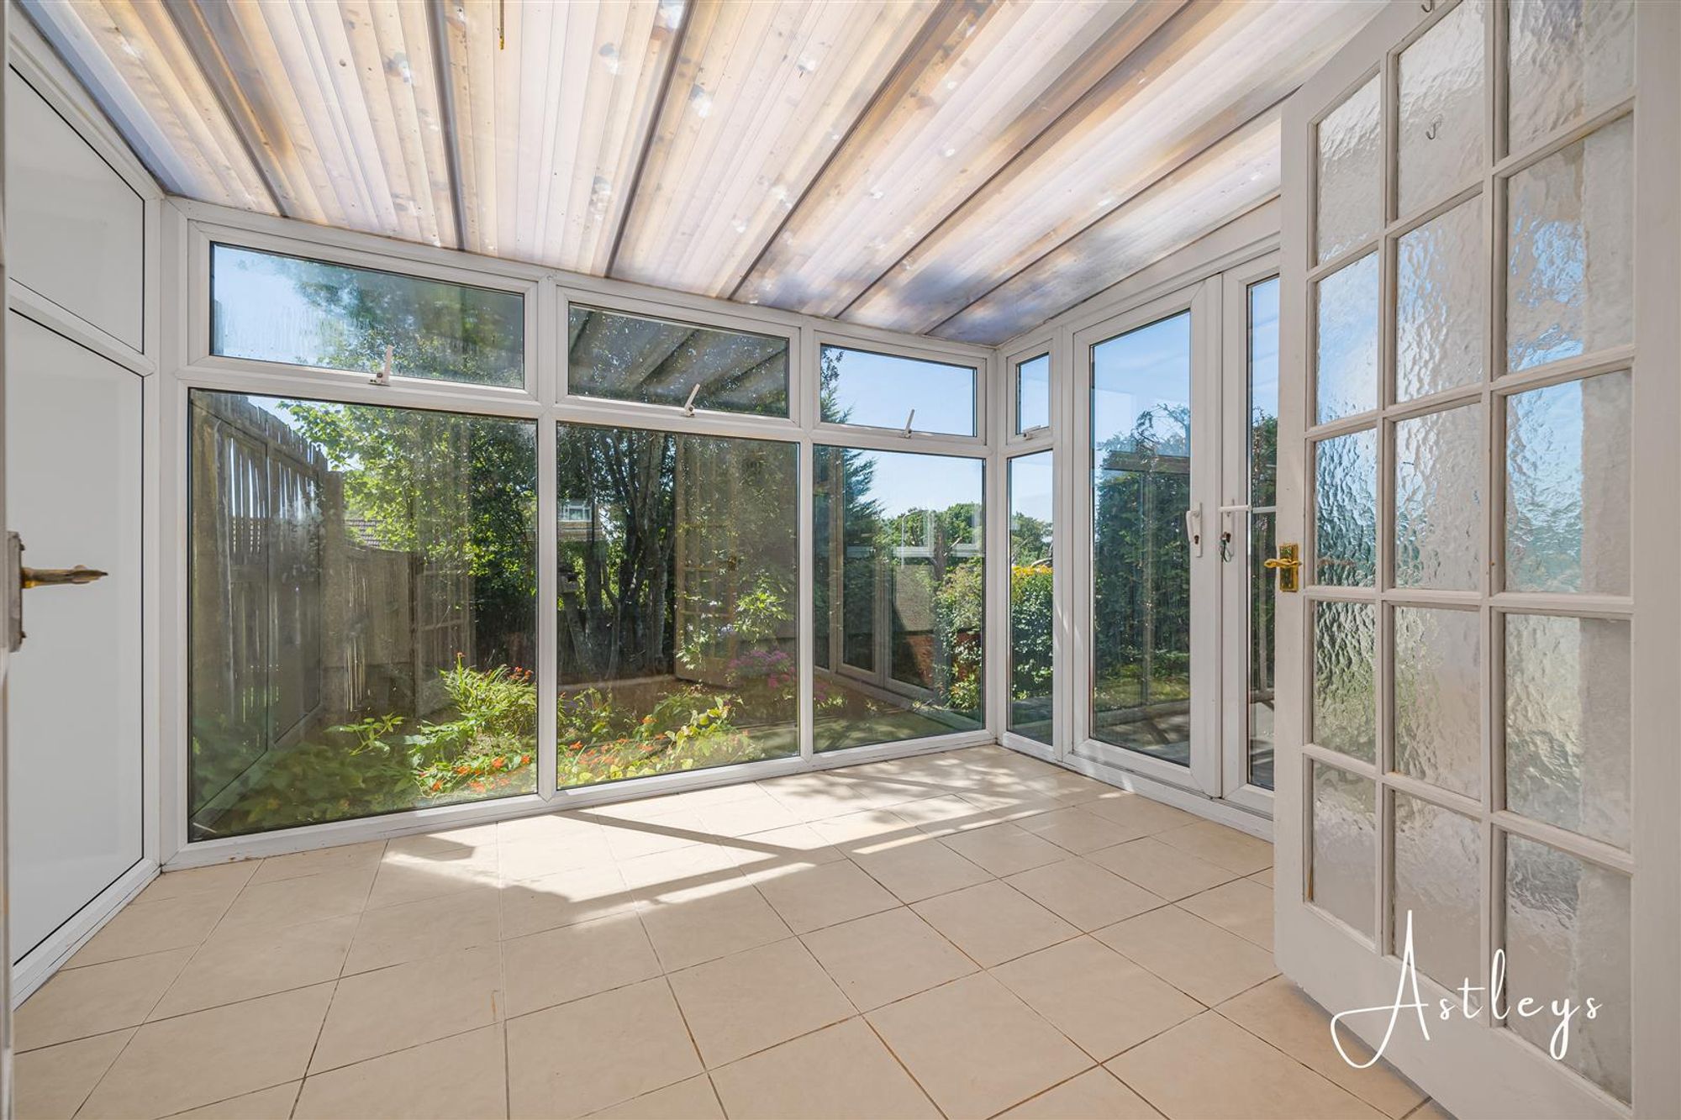
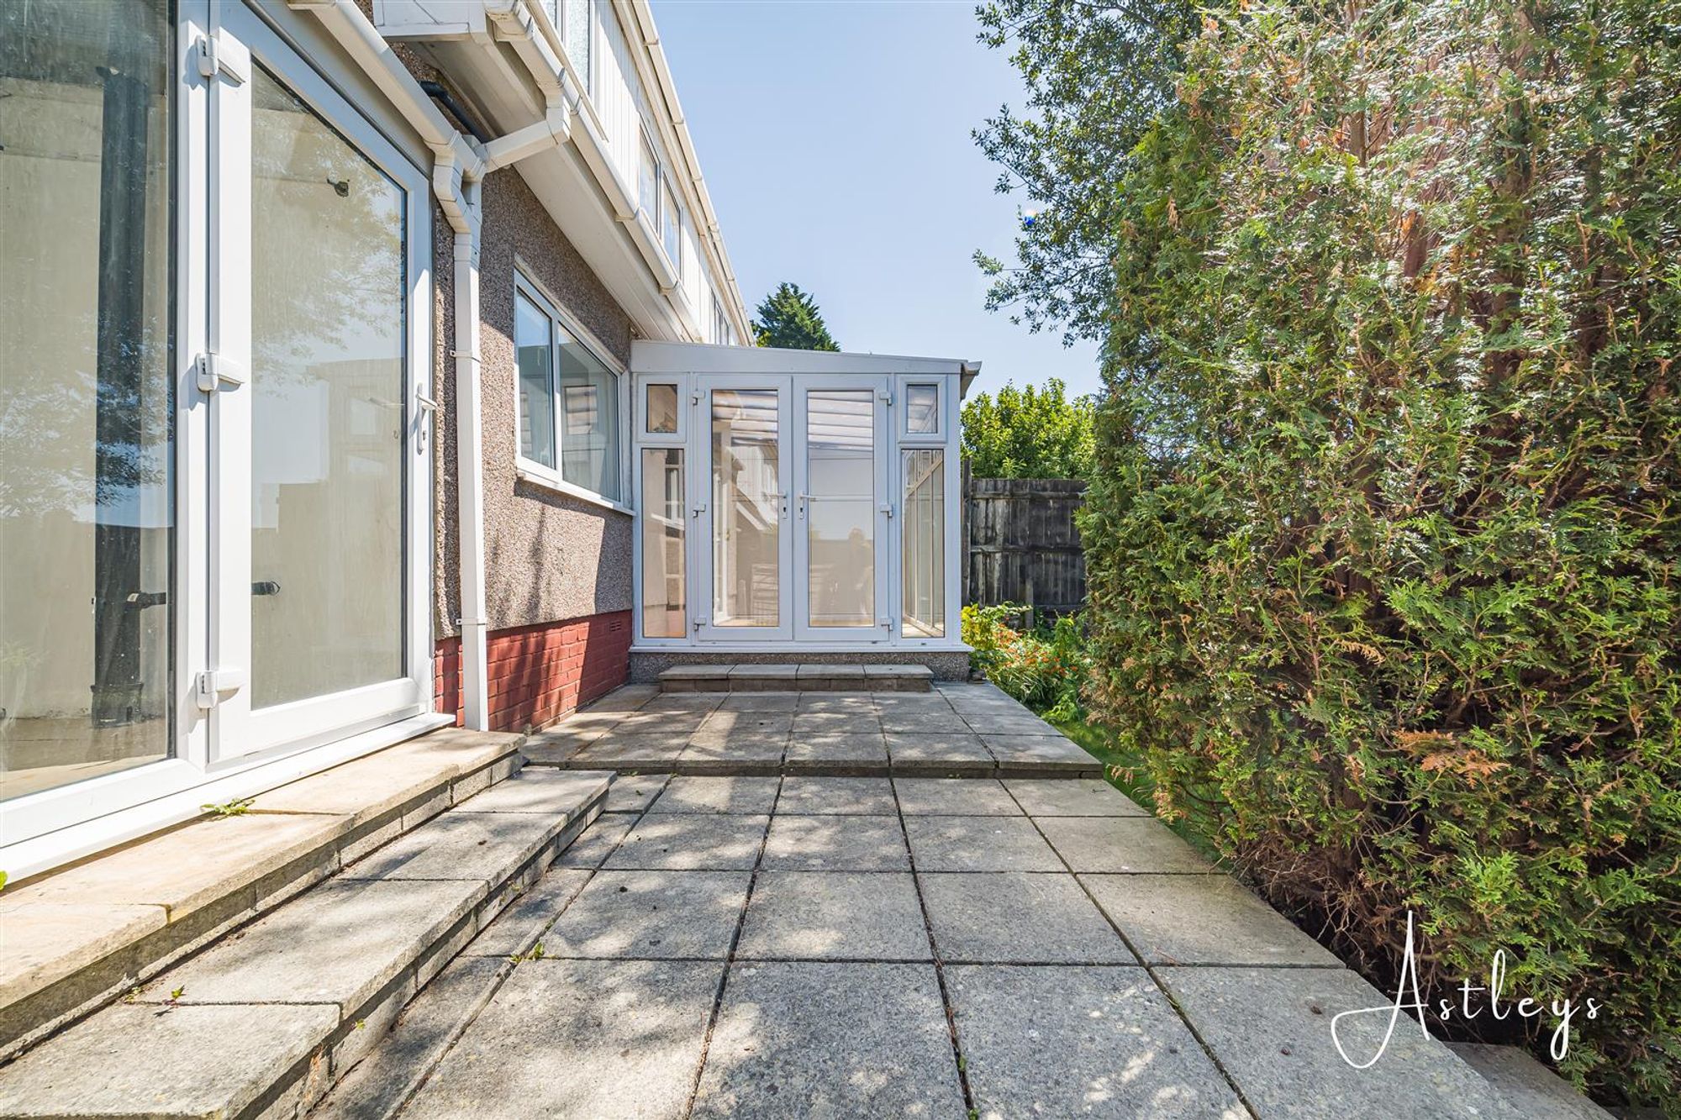
Dimensions: 3.30m x 3.00m (10'10" x 9'10"). Double glazed windows to side and rear, double glazed double door to garden.
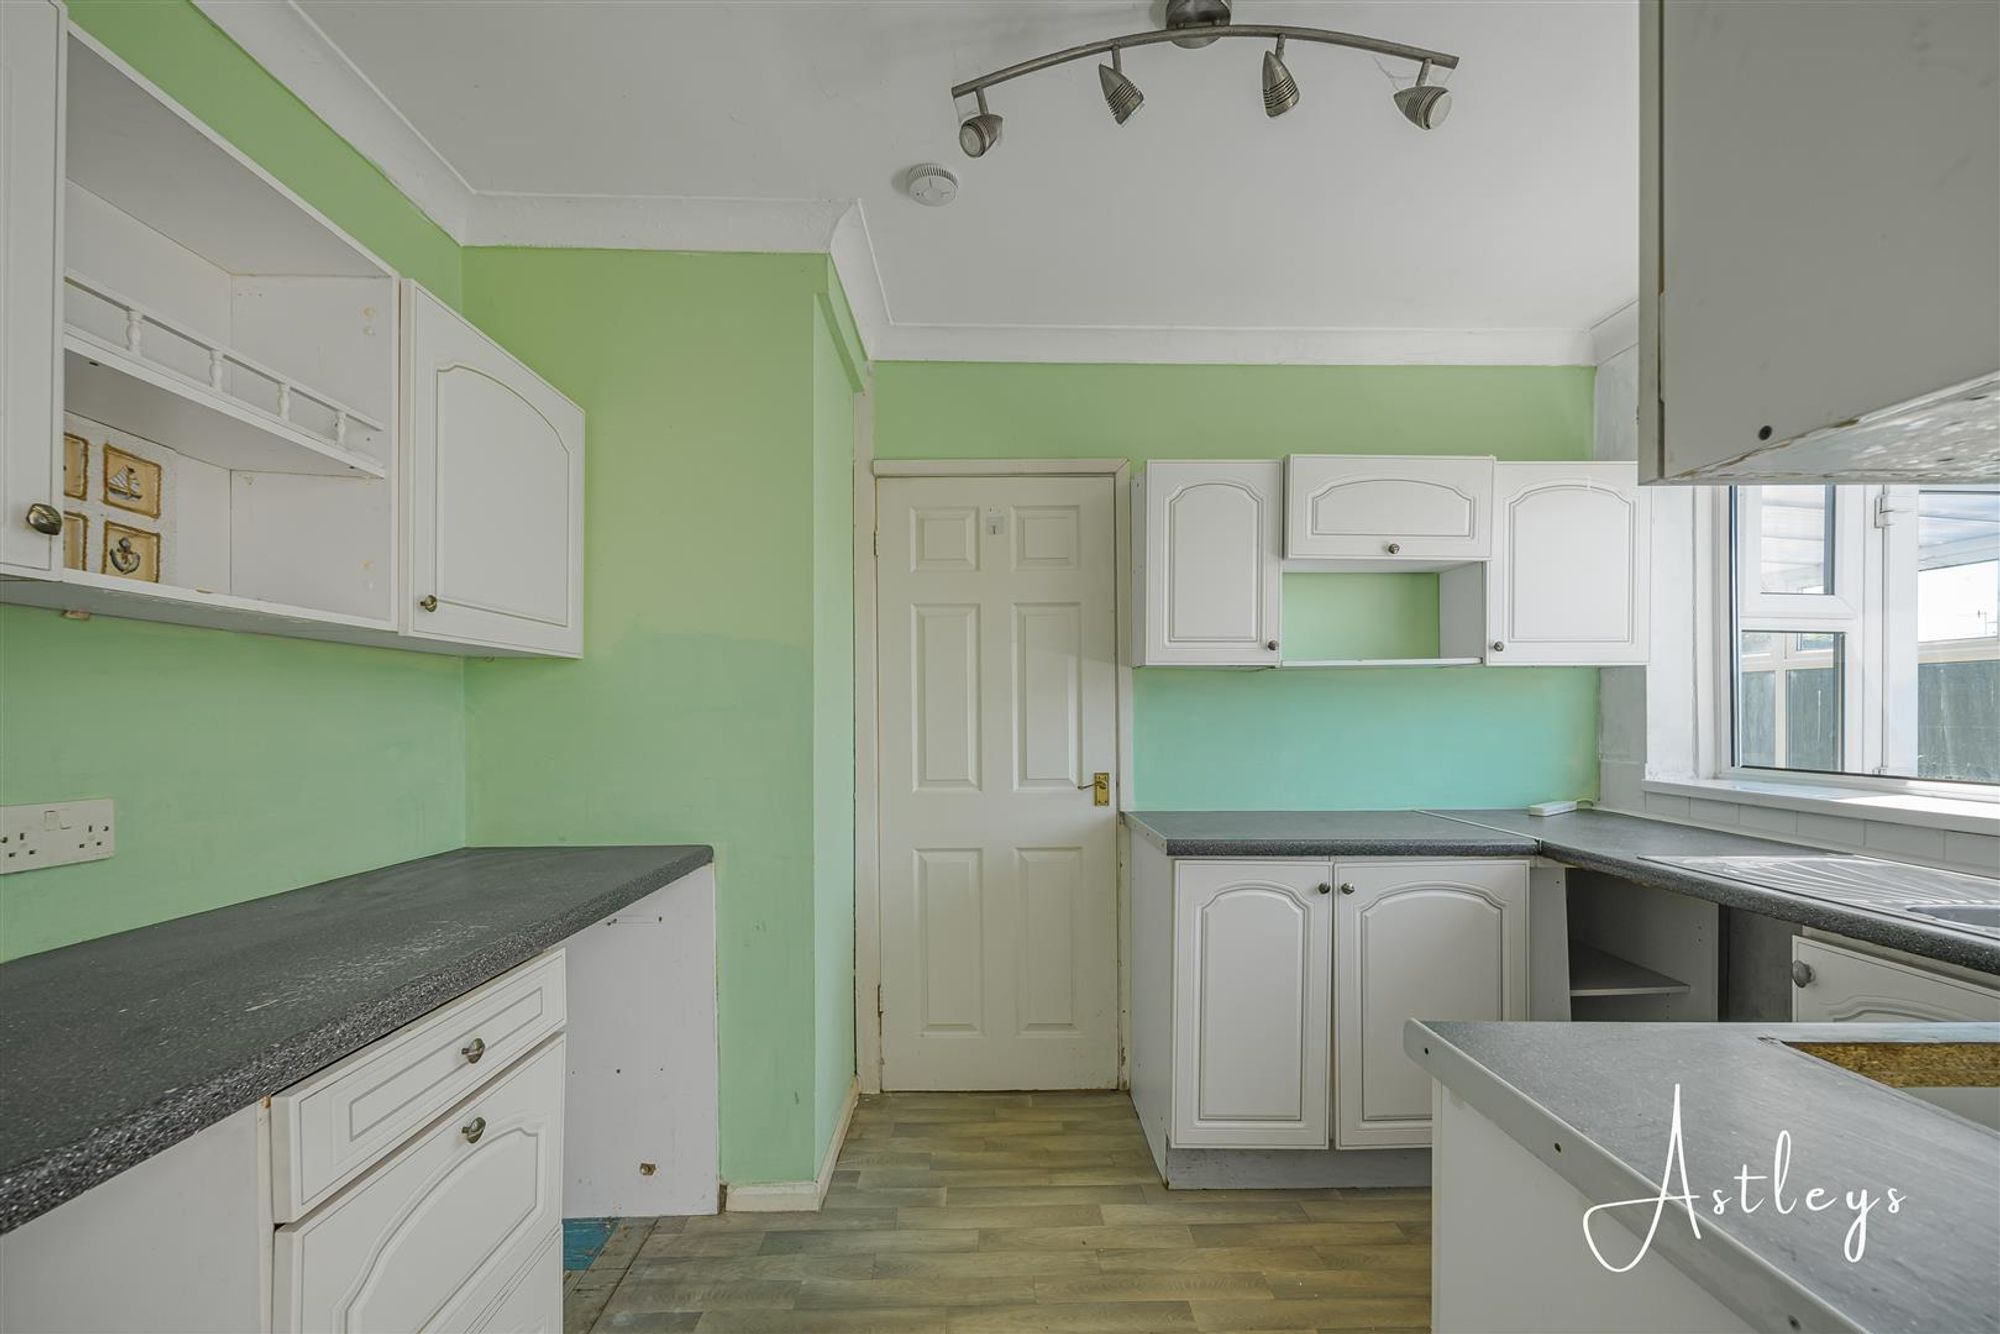
Kitchen
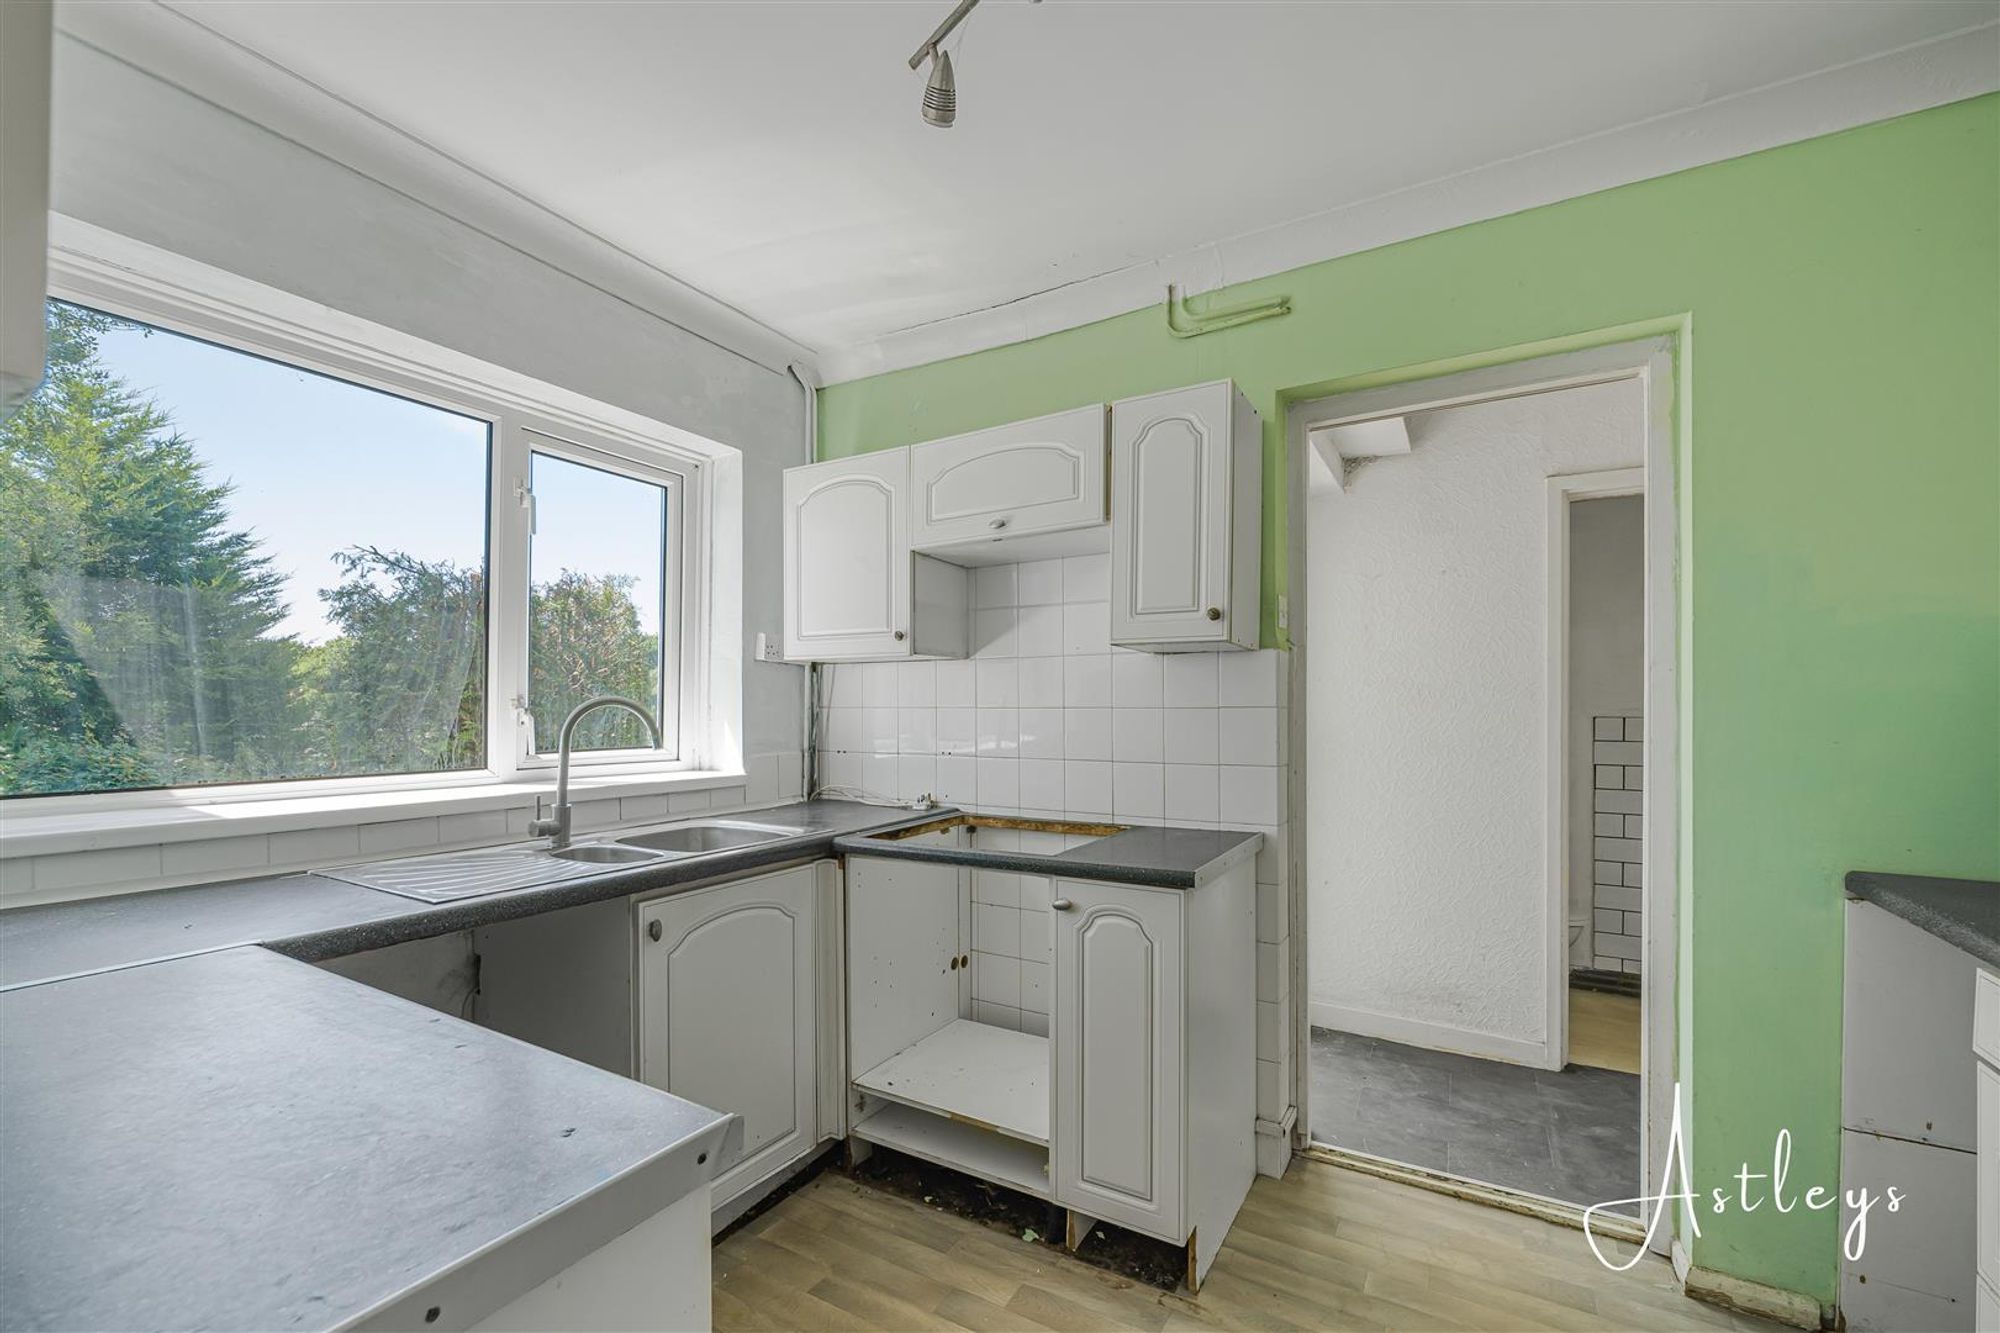
Dimensions: 3.26m x 2.34m (10'8" x 7'8"). Fitted with a base and eye level units with worktop space over, 1+1/2 bowl stainless steel sink unit, double glazed window to rear, open into the inner hallway.
Inner Hallway
Dimensions: 1.79m x 0.86m (5'10" x 2'10"). Double glazed door to the rear garden, door to WC and Study.
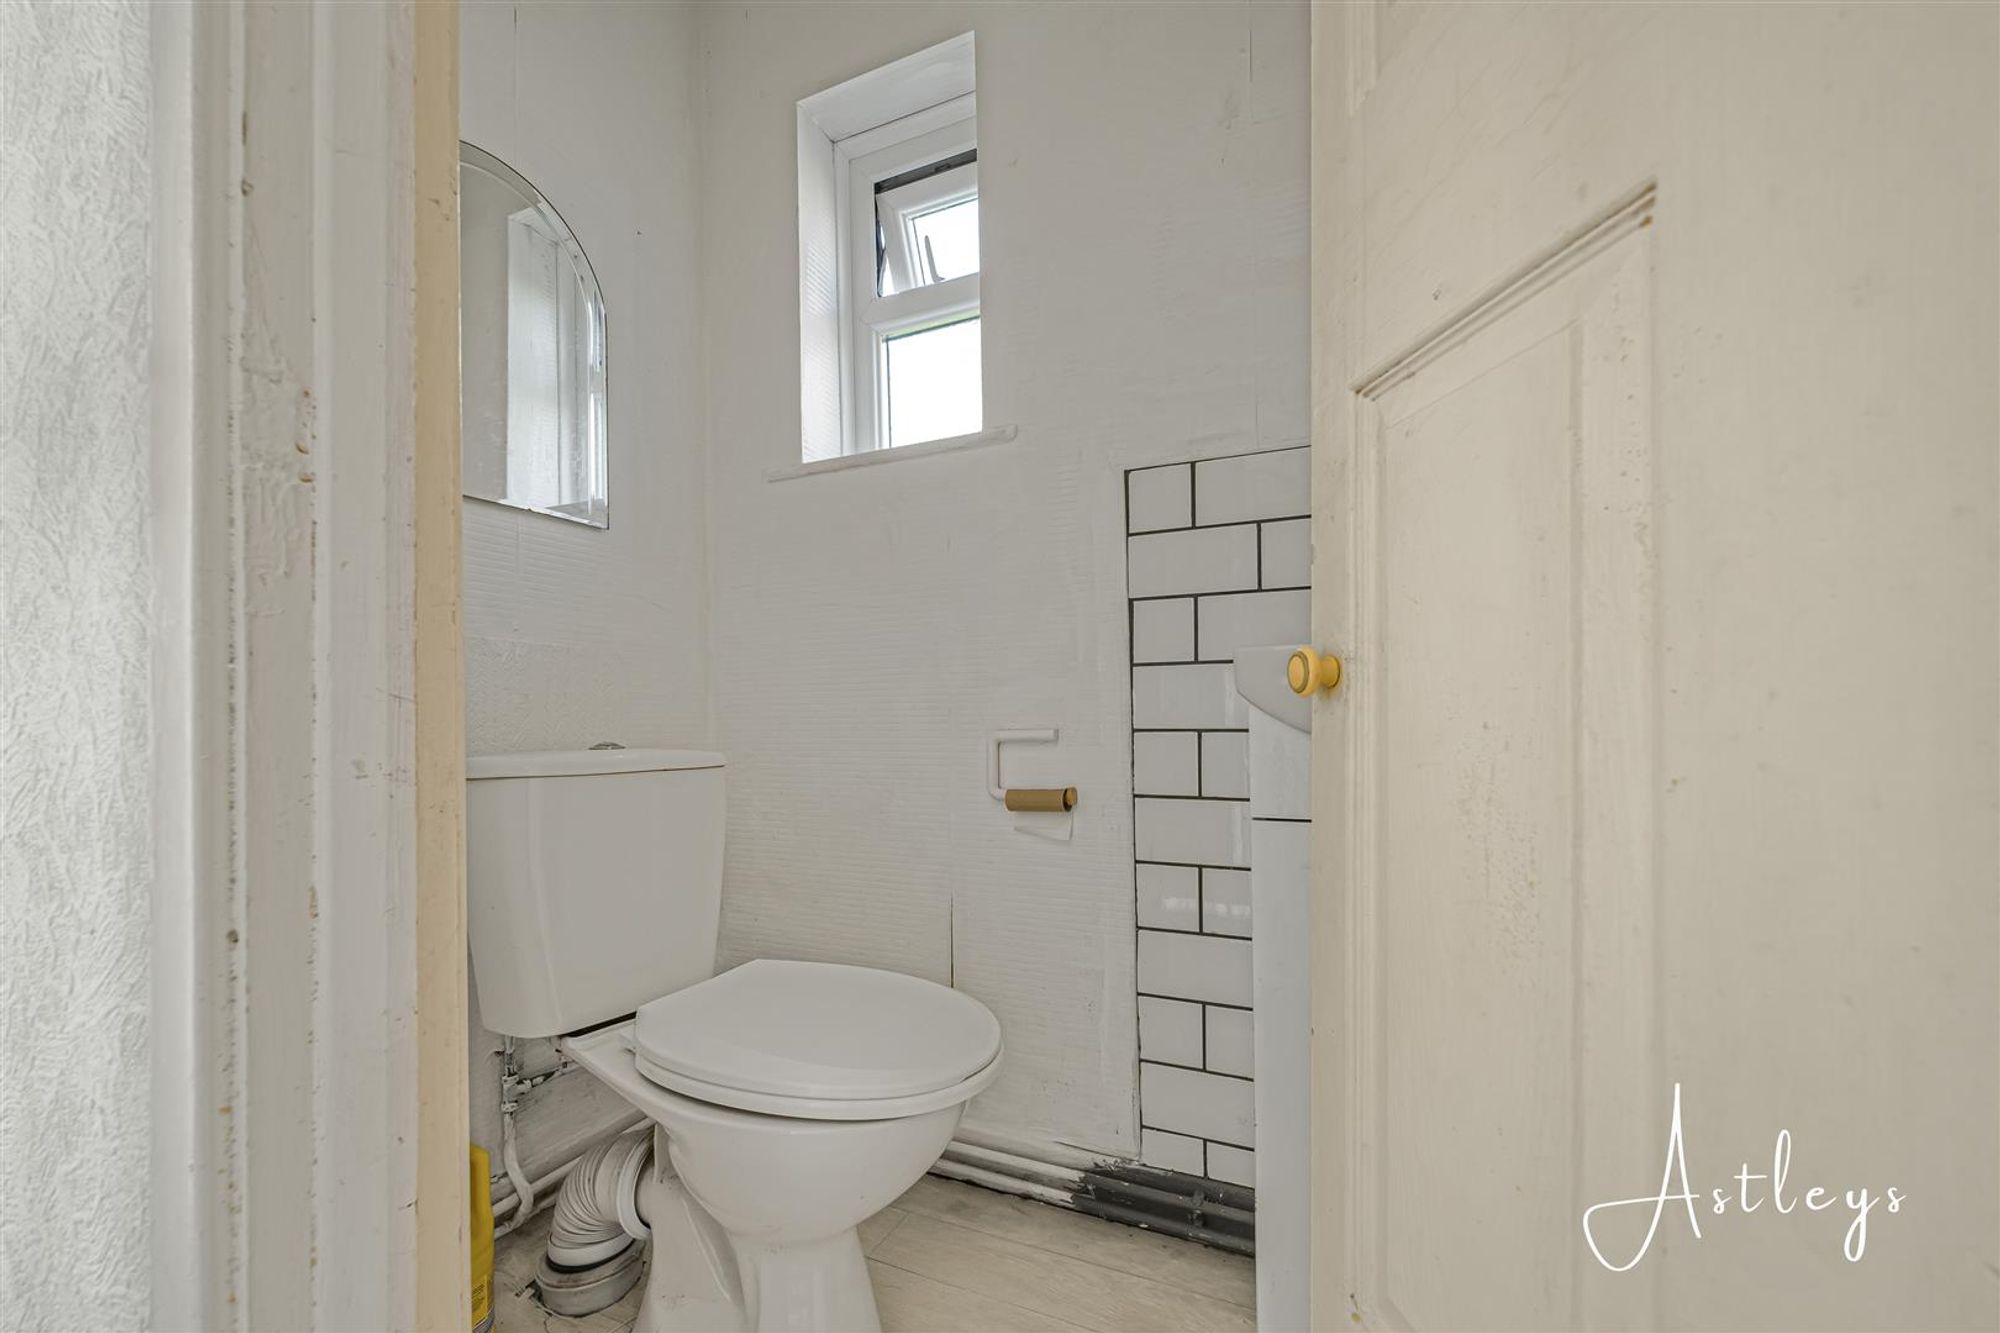
WC
Dimensions: 1.79m x 0.97m (5'10" x 3'2"). Two piece suite comprising, wash hand basin and wash hand basin, frosted double glazed window to side.
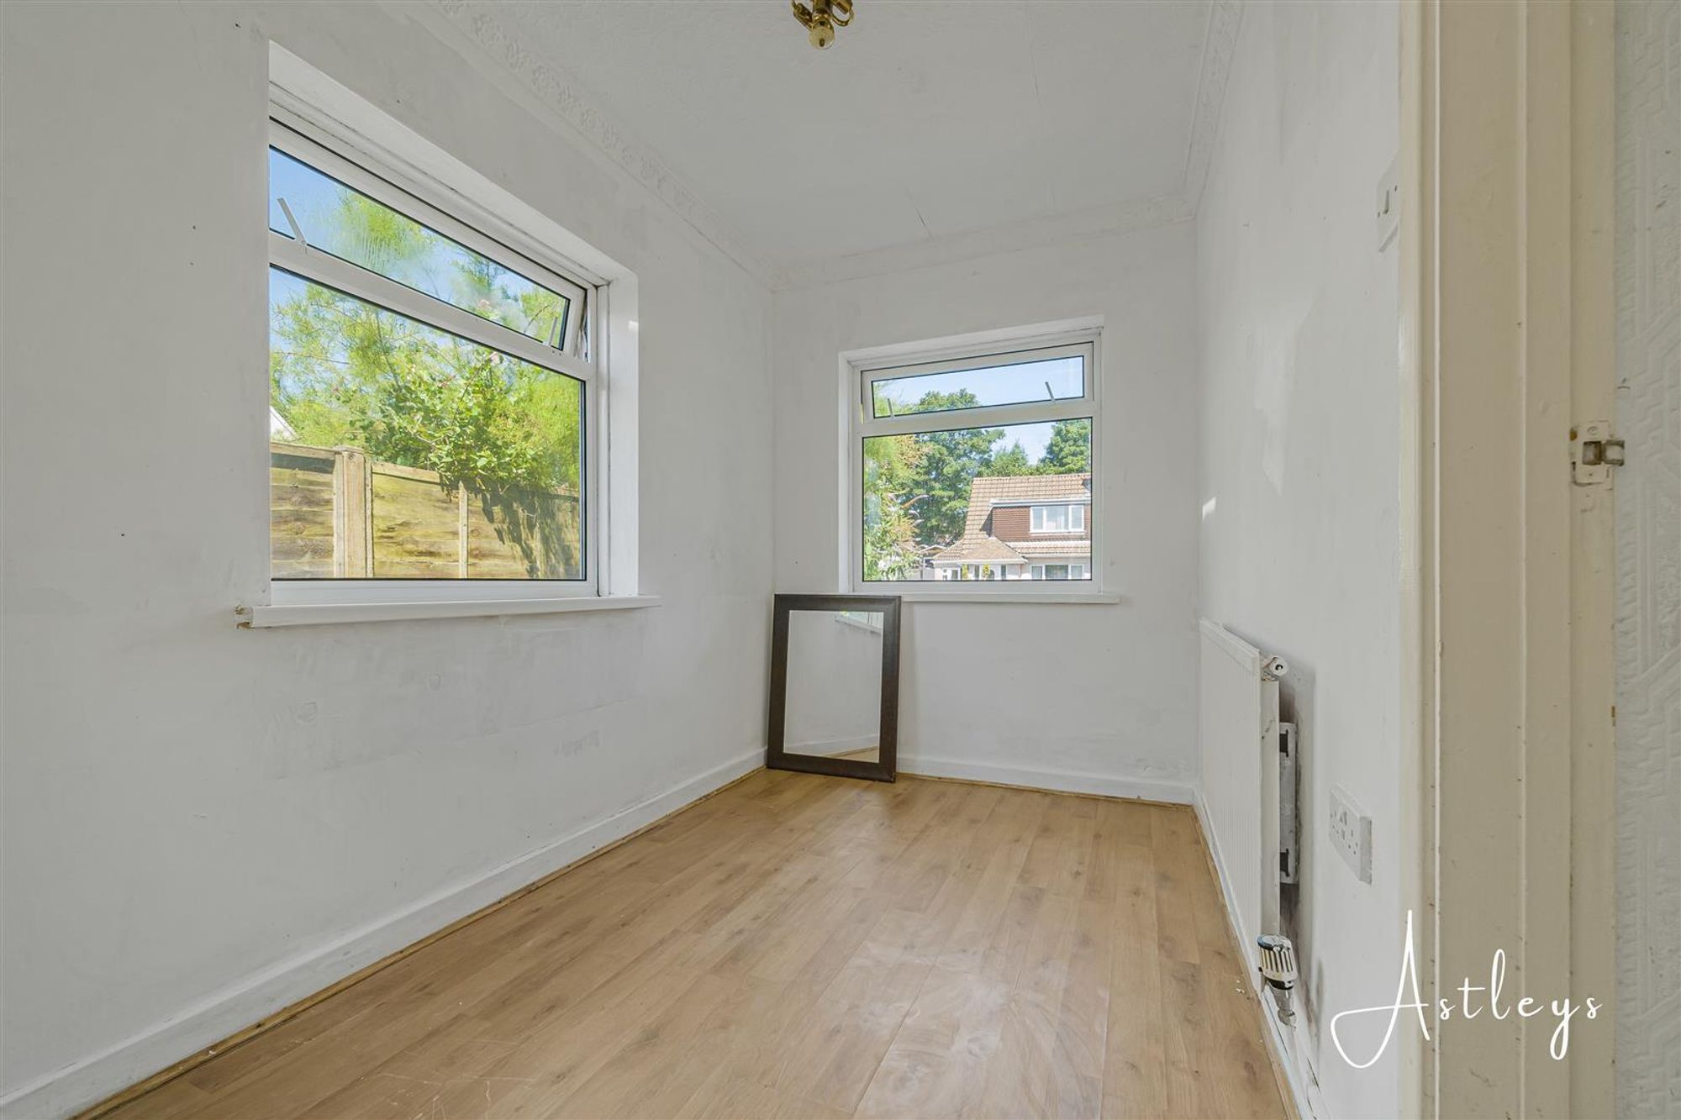
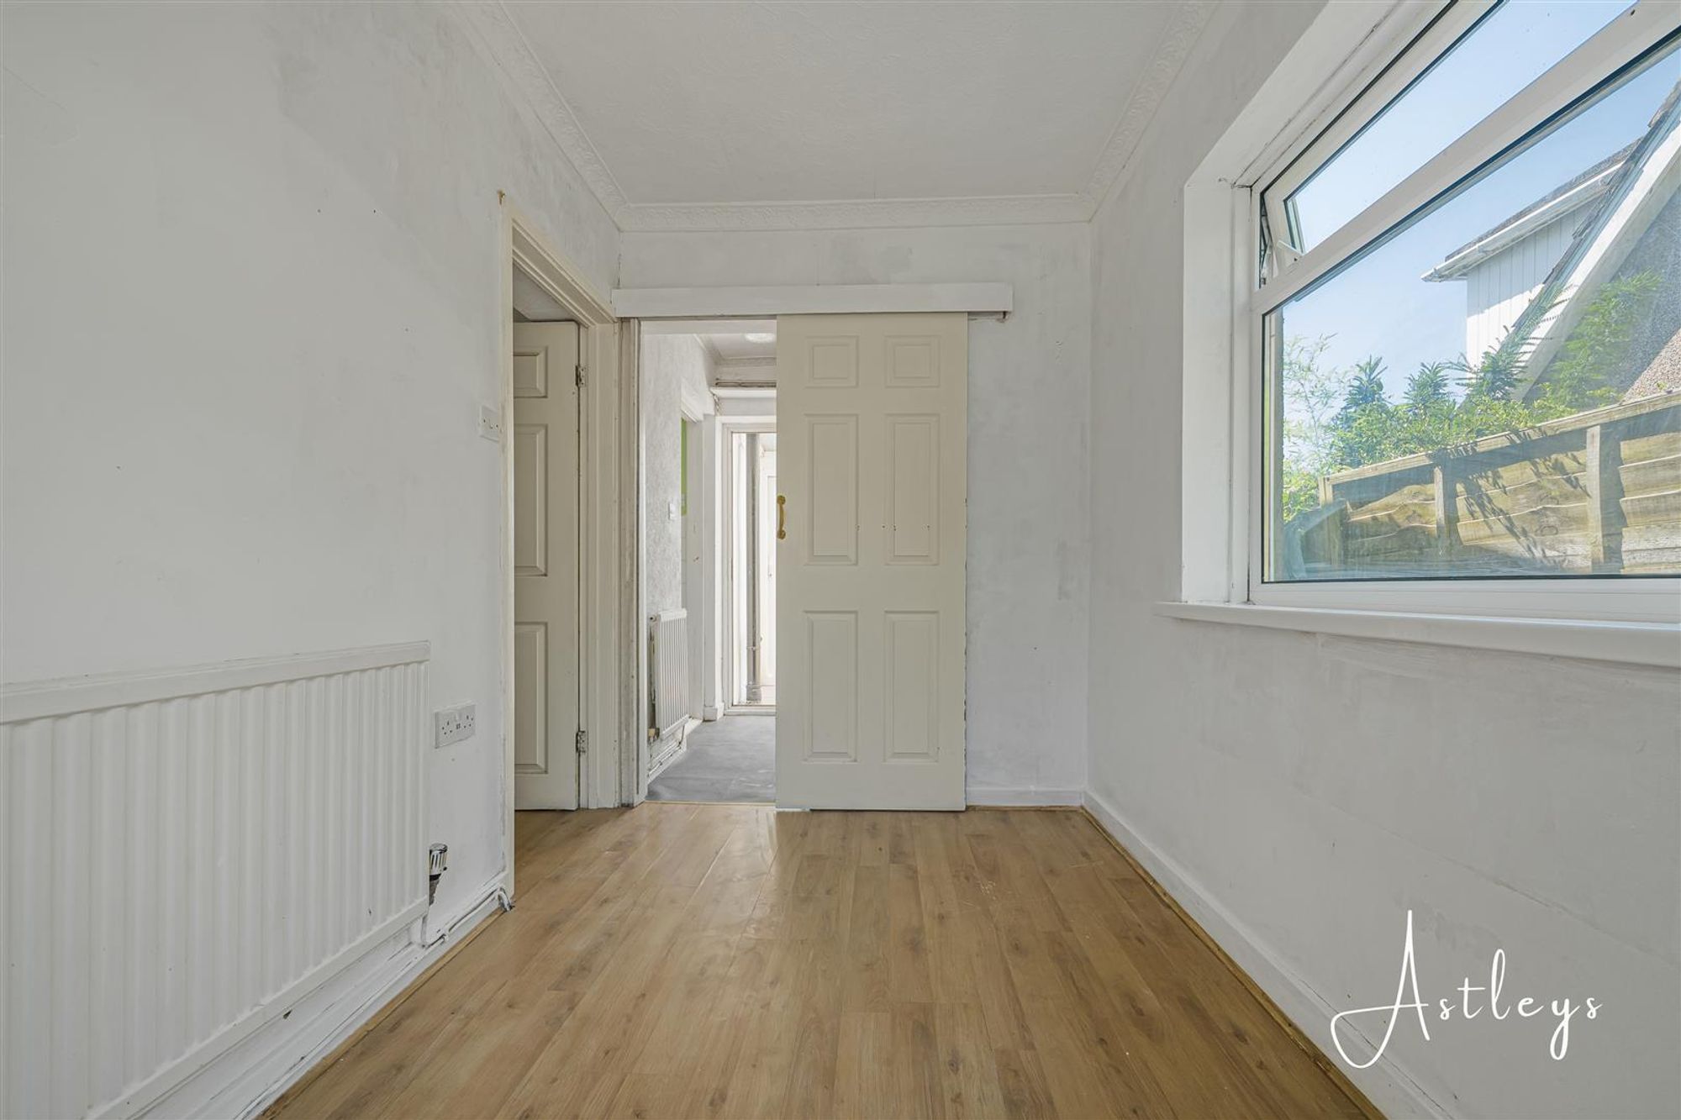
Study/Bedroom 3
Dimensions: 3.06m x 1.93m (10'0" x 6'4"). Double glazed windows to and side front, laminate flooring, radiator.
First Floor
Landing
Dimensions: 4.33m x 1.08m (14'2" x 3'7"). Double glazed window to side, access to loft.
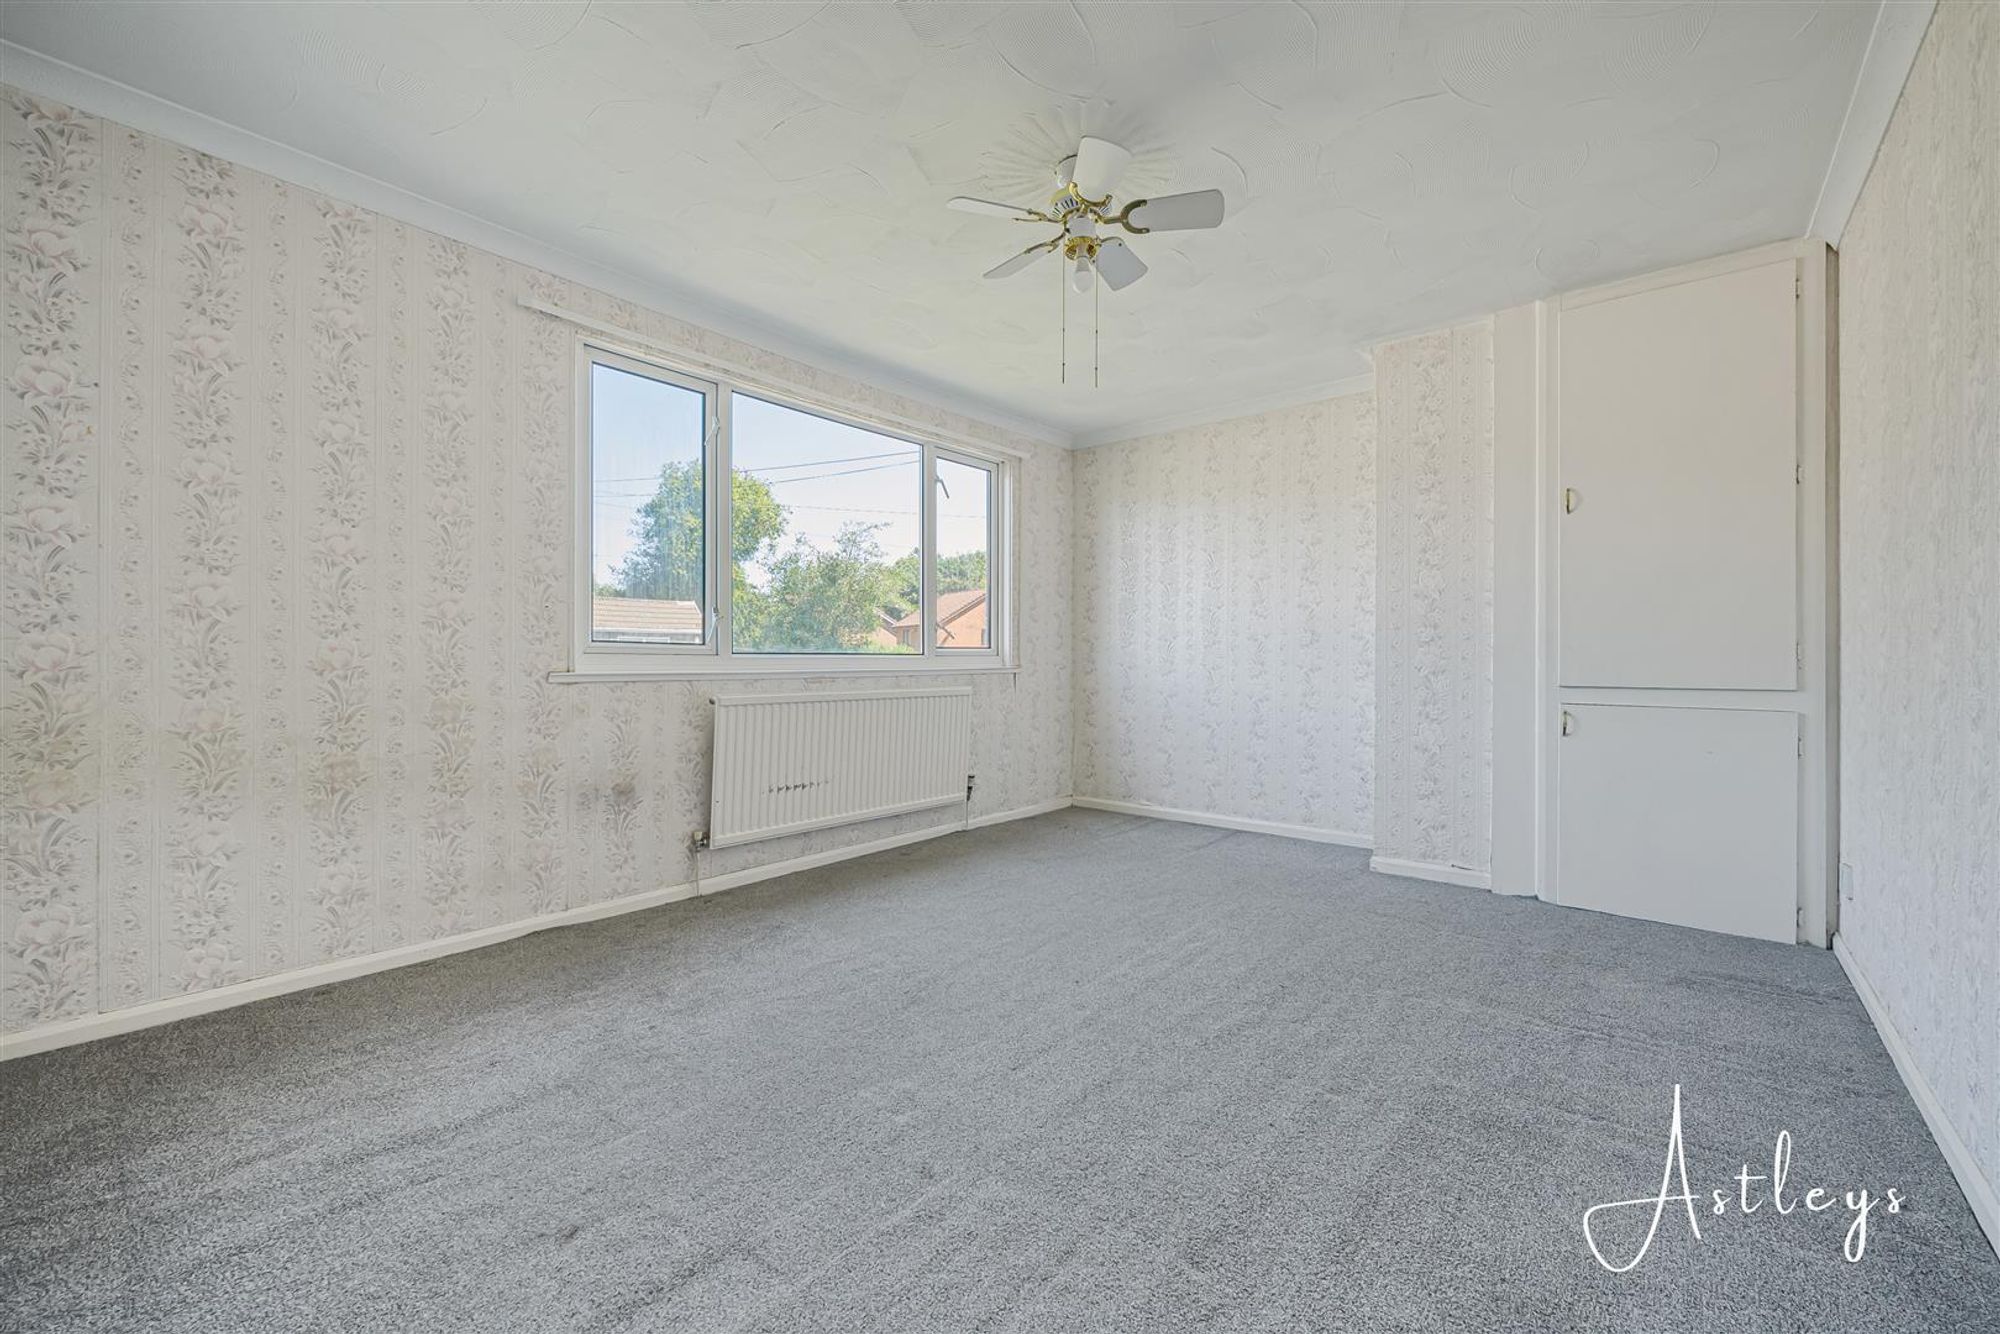
Bedroom 1
Dimensions: 3.30m x 4.48m (10'10" x 14'8"). Double glazed window to front, airing cupboard hot water tank, radiator.
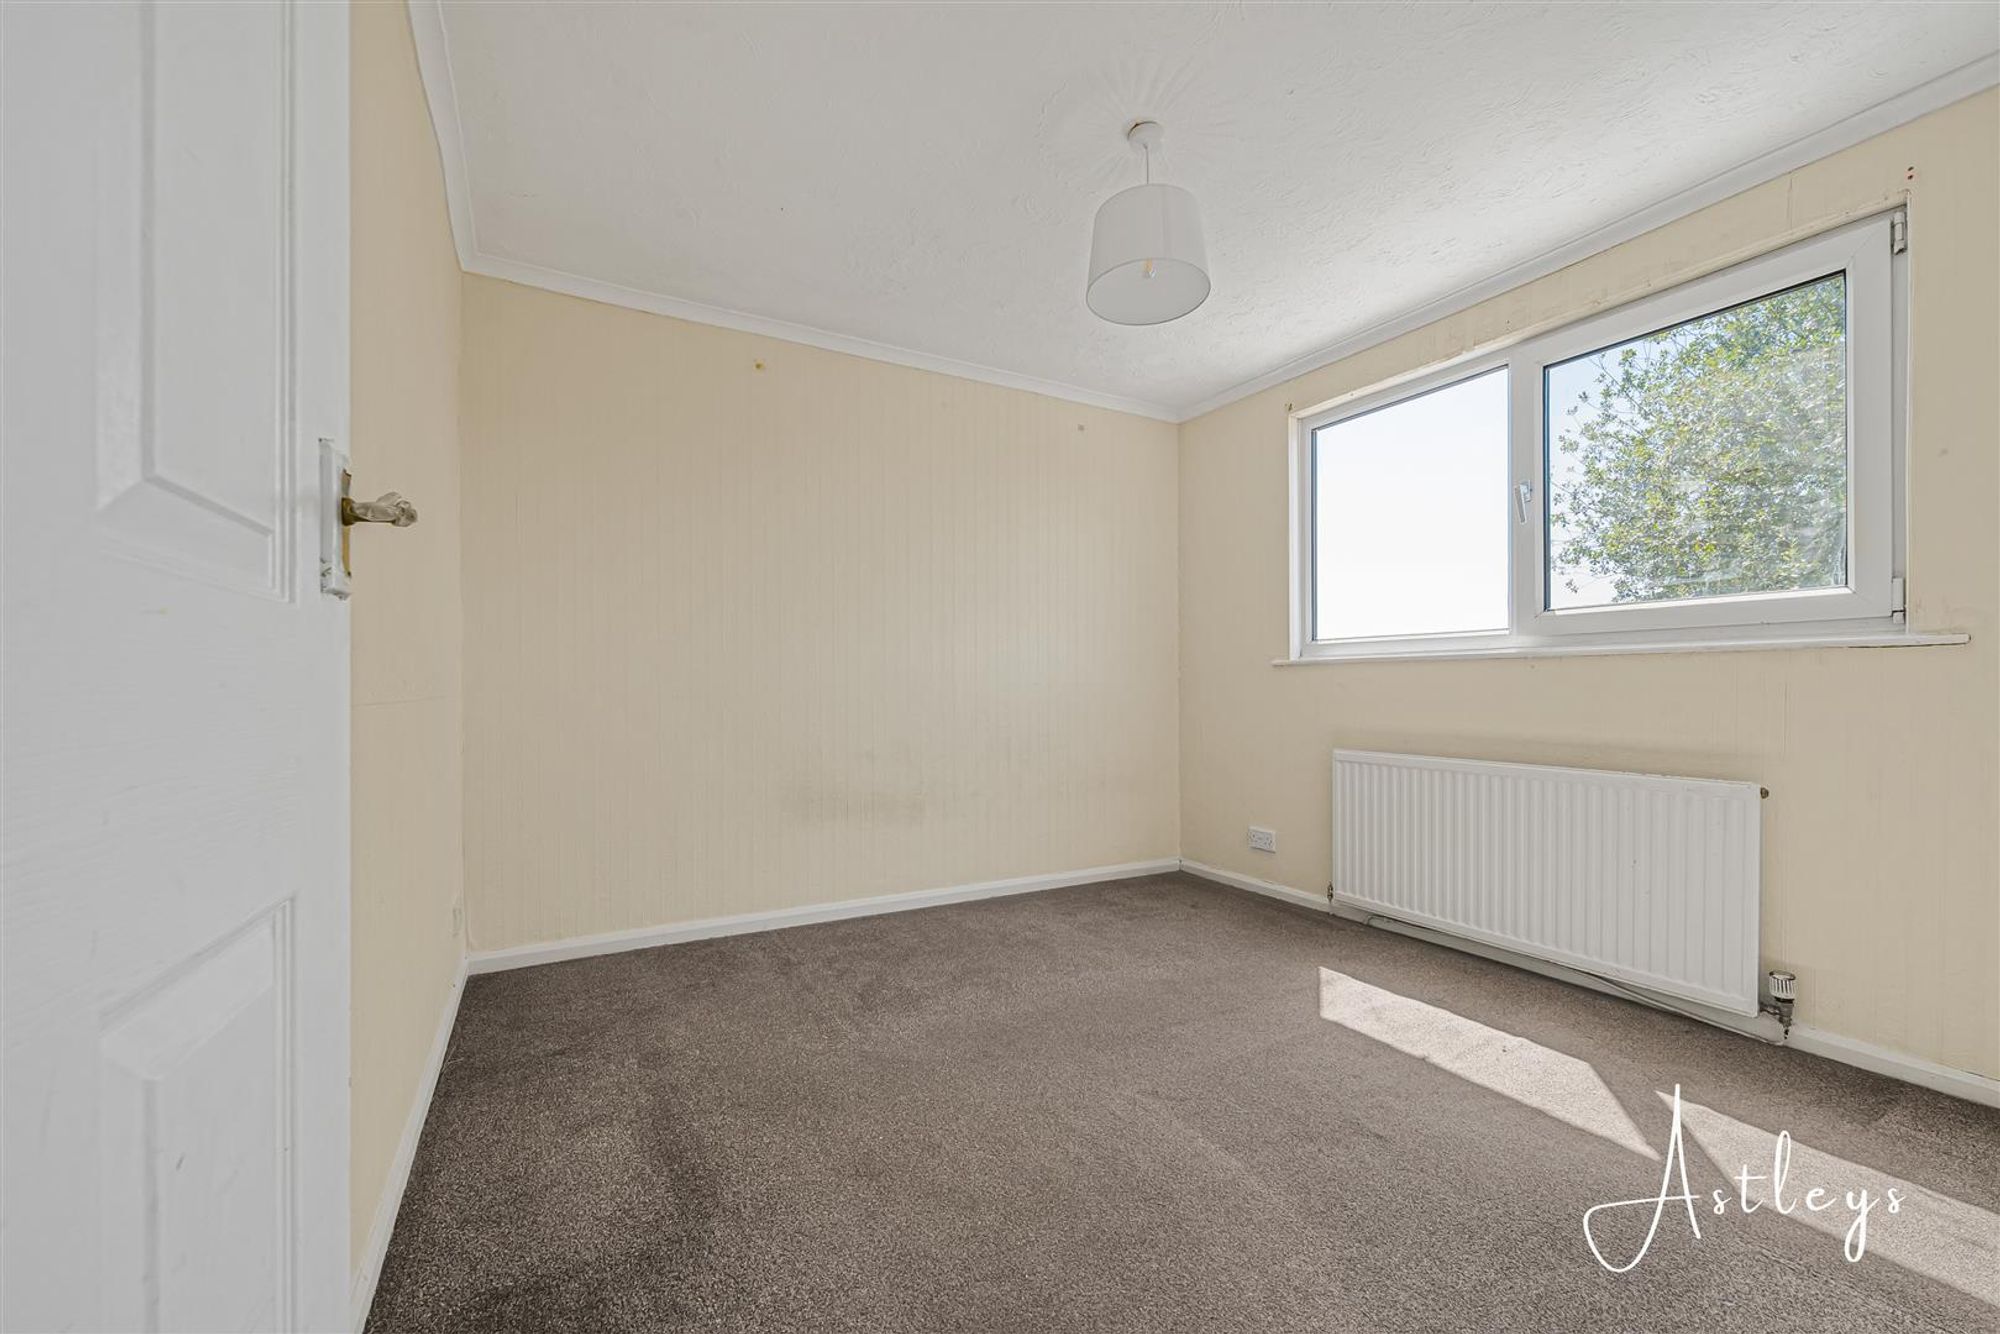
Bedroom 2
Dimensions: 3.03m x 3.03m (9'11" x 9'11"). Double glazed window to rear, radiator.
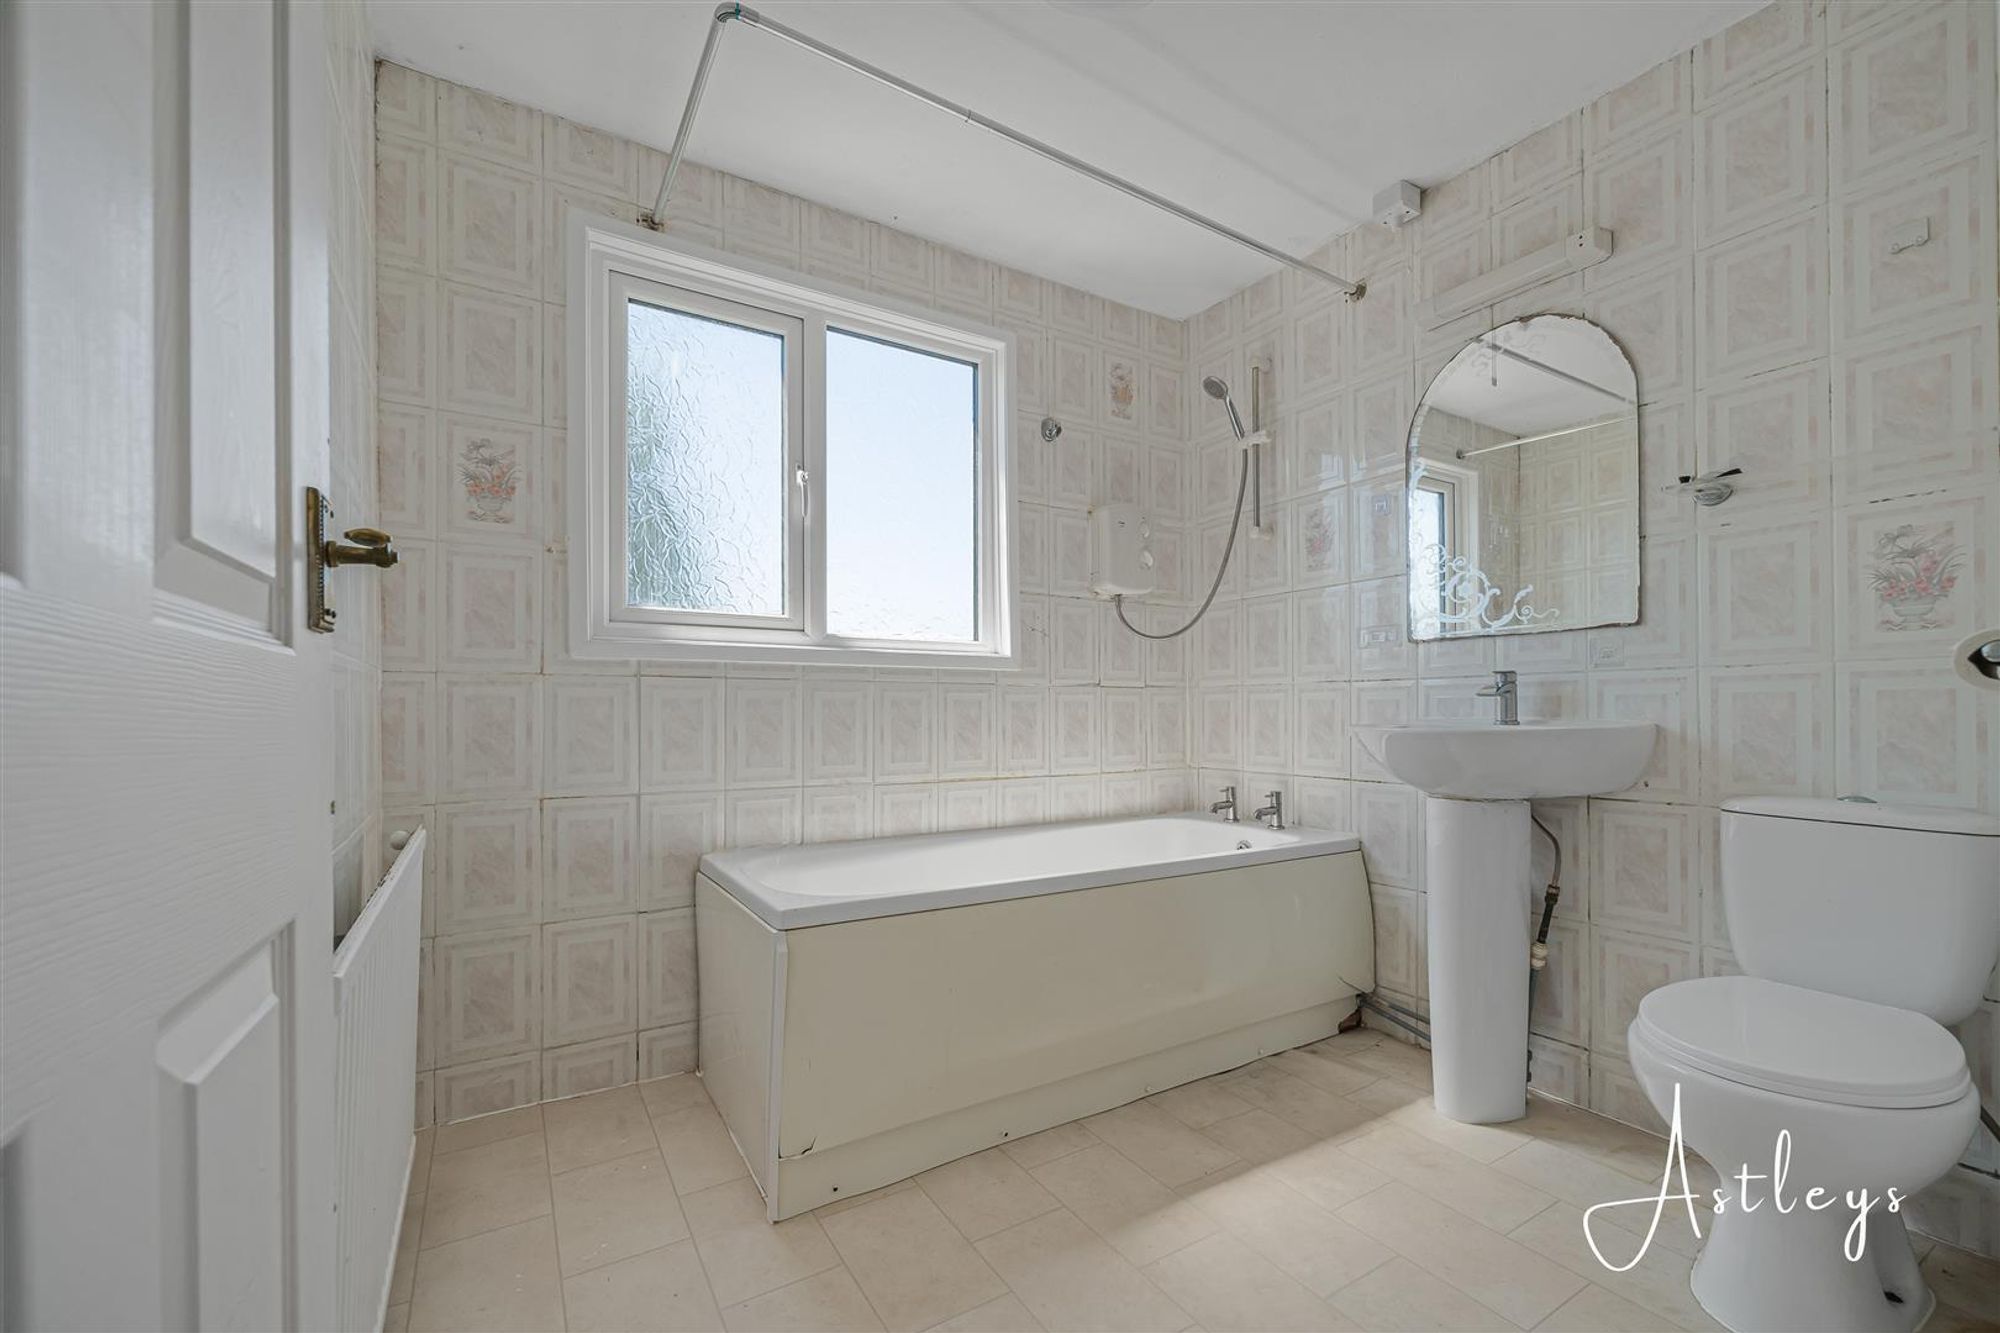
Bathroom
Dimensions: 2.06m x 2.31m (6'9" x 7'7"). Three piece suite with comprising, bath with shower over, wash hand basin and WC. Radiator, frosted double glazed window to rear.
External
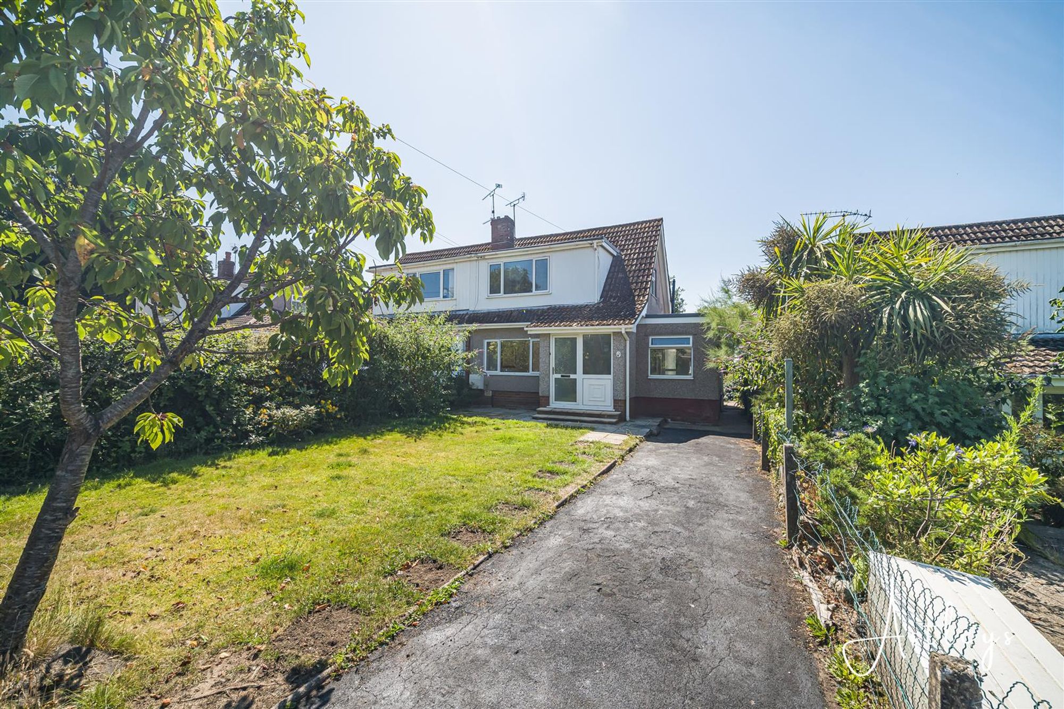
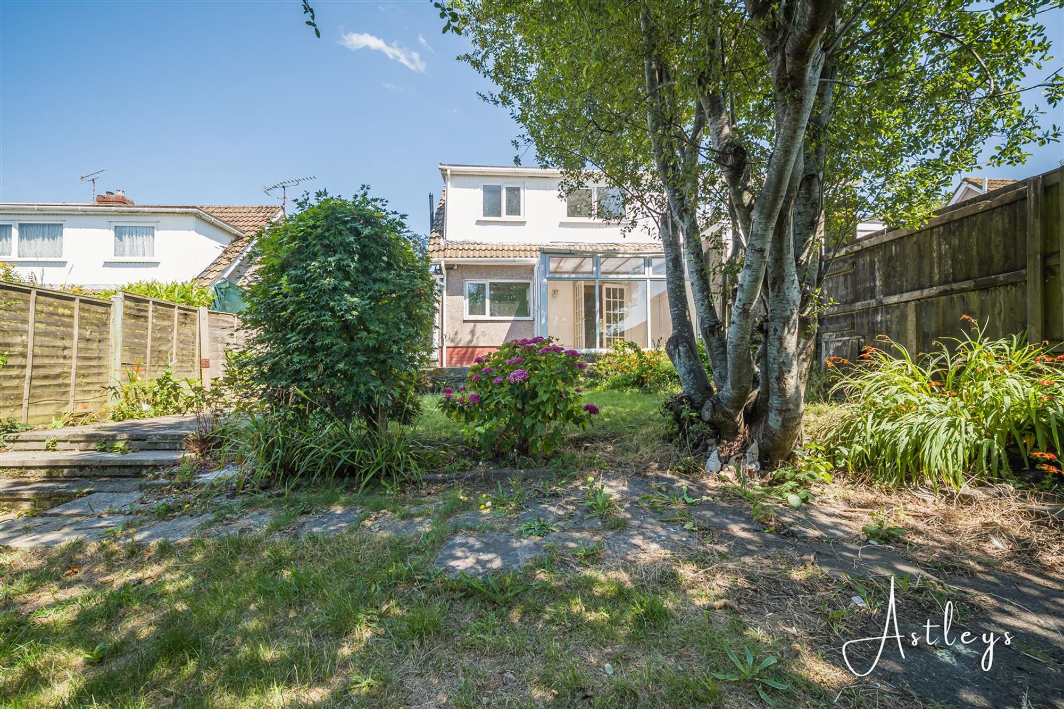
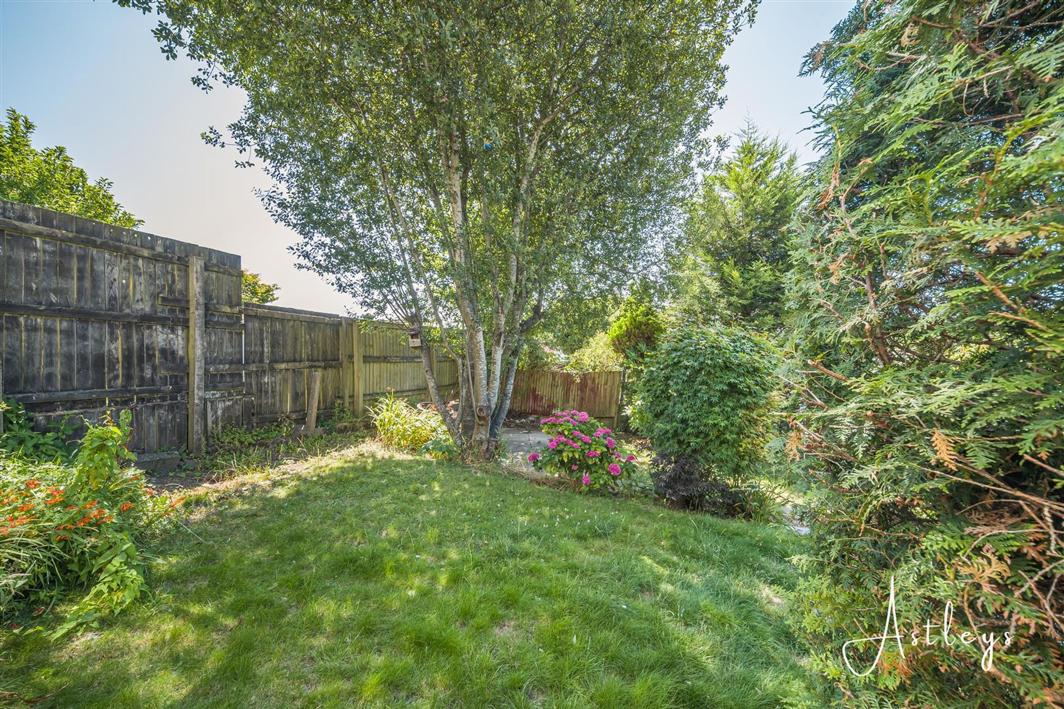
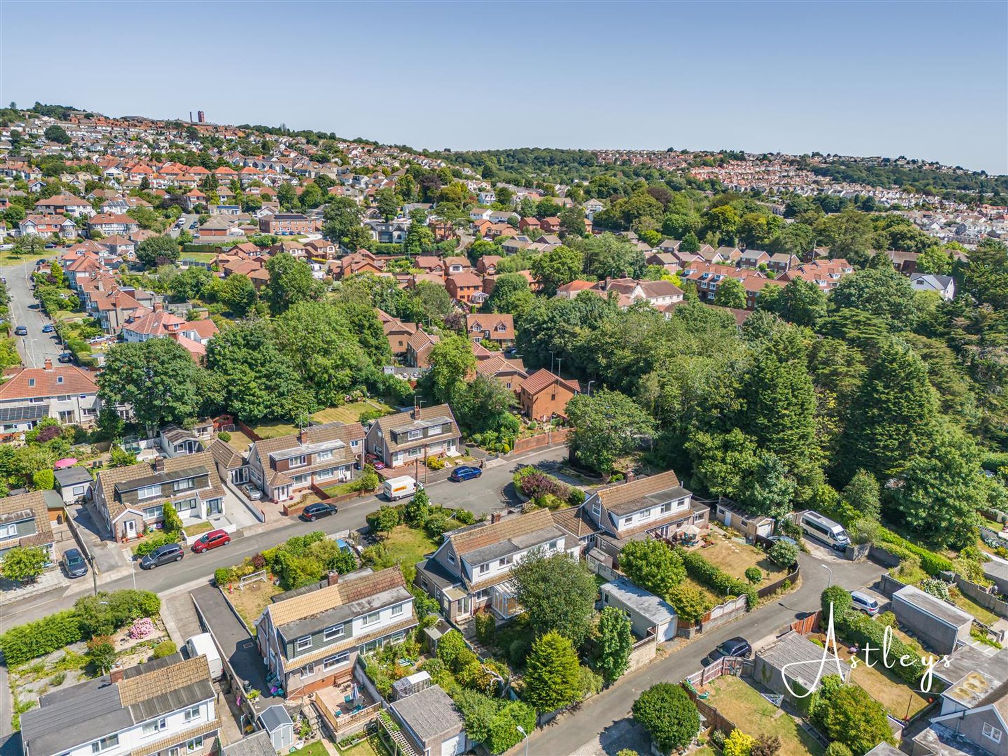
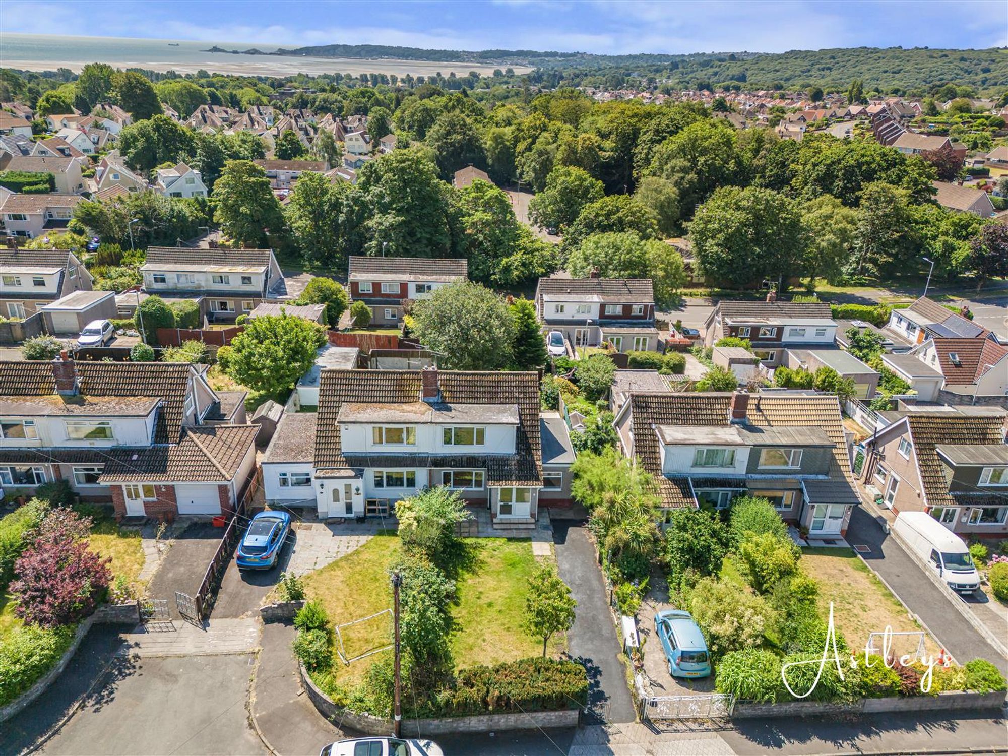
To the front of the property is a lawned garden and driveway with side access to the rear. The rear garden is mainly laid to lawn with a patio area.
Rear Garden
Aerial Images
Agents Note
Tenure - Freehold Council Tax Band - D Parking - Driveway Services - Services - Mains electric. Mains sewerage. Mains Gas. Water mete Mobile coverage - EE Vodafone Three O2 Broadband - Basic 17 Mbps Superfast 80 Mbps Ultrafast 10000 Mbps Satellite / Fibre TV Availability - BT Sky Virgin


Sketty Park Close, Sketty, SA2
£220,000
Property Type
Property type Semi-DetachedBedrooms
Bedrooms: x 2Reception Rooms
Reception rooms: x 2Bathrooms
Bathrooms:x 1
Tenure
Tenure FreeholdCouncil Tax Band
D
-
Property Description
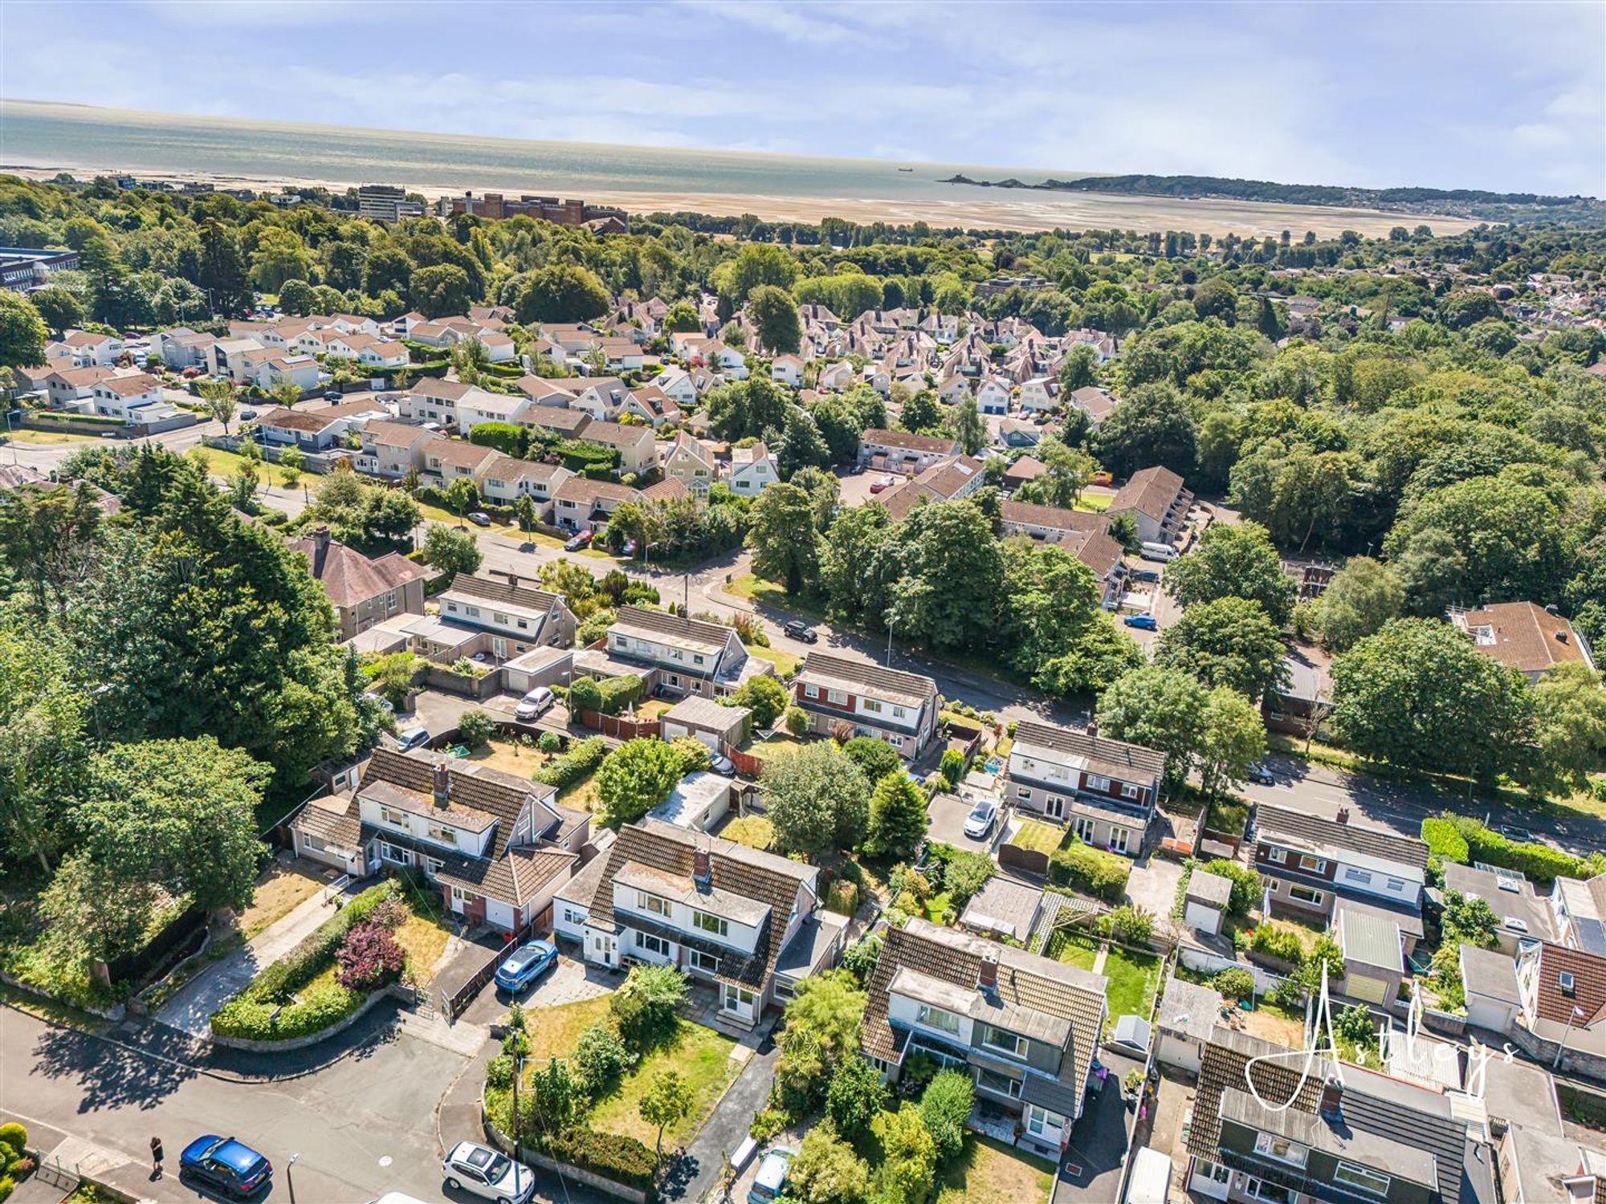
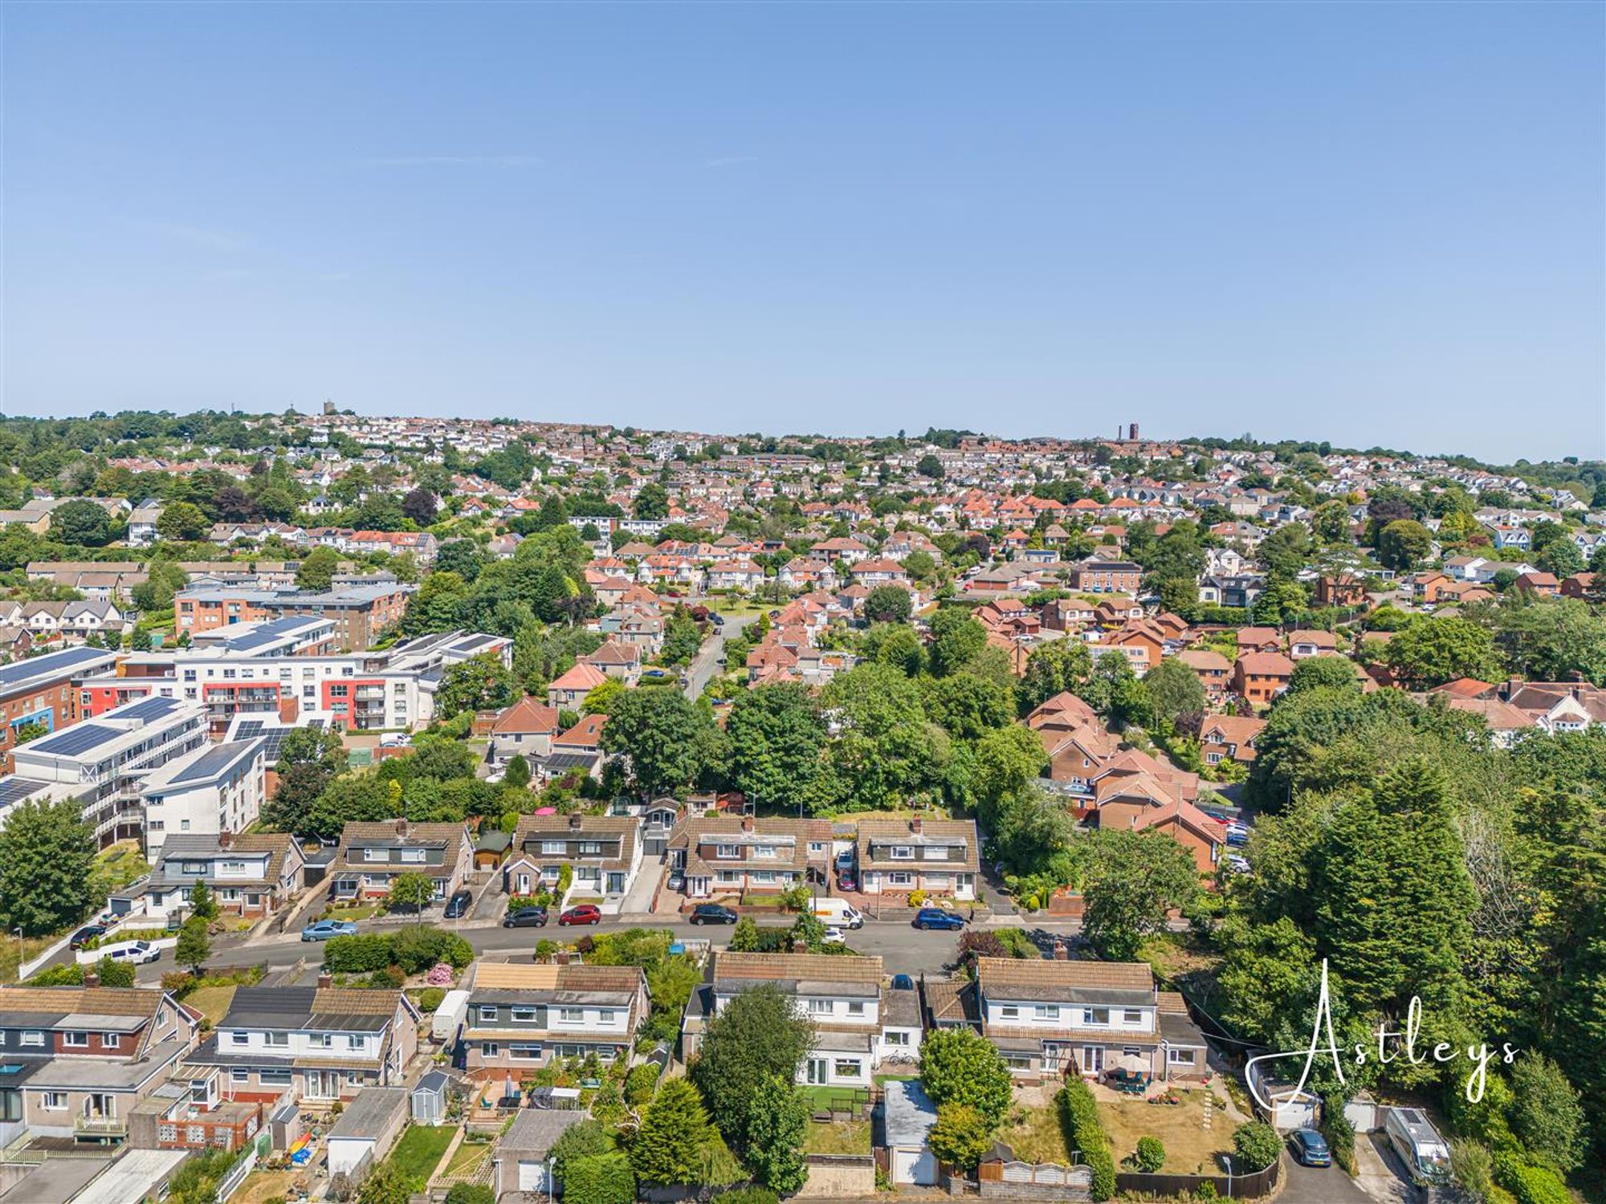
Offered to the market with no onward chain, this two-bedroom semi-detached home presents an excellent opportunity for buyers looking to create a home tailored to their own style. Extending to approximately 850 sq. ft., the property is in need of modernisation, making it an ideal purchase for first-time buyers, investors or those seeking a rewarding renovation project. The accommodation begins with a welcoming entrance hall leading into a spacious lounge/dining room, providing a bright and versatile living space. Adjoining the reception room is a lean-to conservatory, offering a pleasant spot to enjoy views of the rear garden. The kitchen is conveniently accessed from the lounge/dining room, while a ground floor WC and separate study/bedroom add further practicality. Upstairs, the property offers two double bedrooms and a family bathroom. Externally, the home benefits from a lawned front garden and a driveway. To the rear, the enclosed garden is mainly laid to lawn with a patio seating area, offering plenty of space for outdoor entertaining, gardening or family enjoyment. Situated in the ever-popular residential area of Sketty, the property enjoys excellent access to a wide range of local amenities. Sketty Cross offers an excellent selection of independent shops, cafés, restaurants, supermarkets and everyday conveniences, while nearby Singleton Hospital, Swansea University Singleton Campus, and the picturesque Singleton Park make the location particularly attractive to professionals and families alike. The stunning seafront at Swansea Bay and the vibrant village of Mumbles are both within easy reach, offering beautiful coastal walks, beaches, cafés and boutique shopping. The property also benefits from excellent transport links to Swansea City Centre, the A483, and the M4 motorway, making commuting straightforward and convenient.
See our properties



