Accommodation Comprises
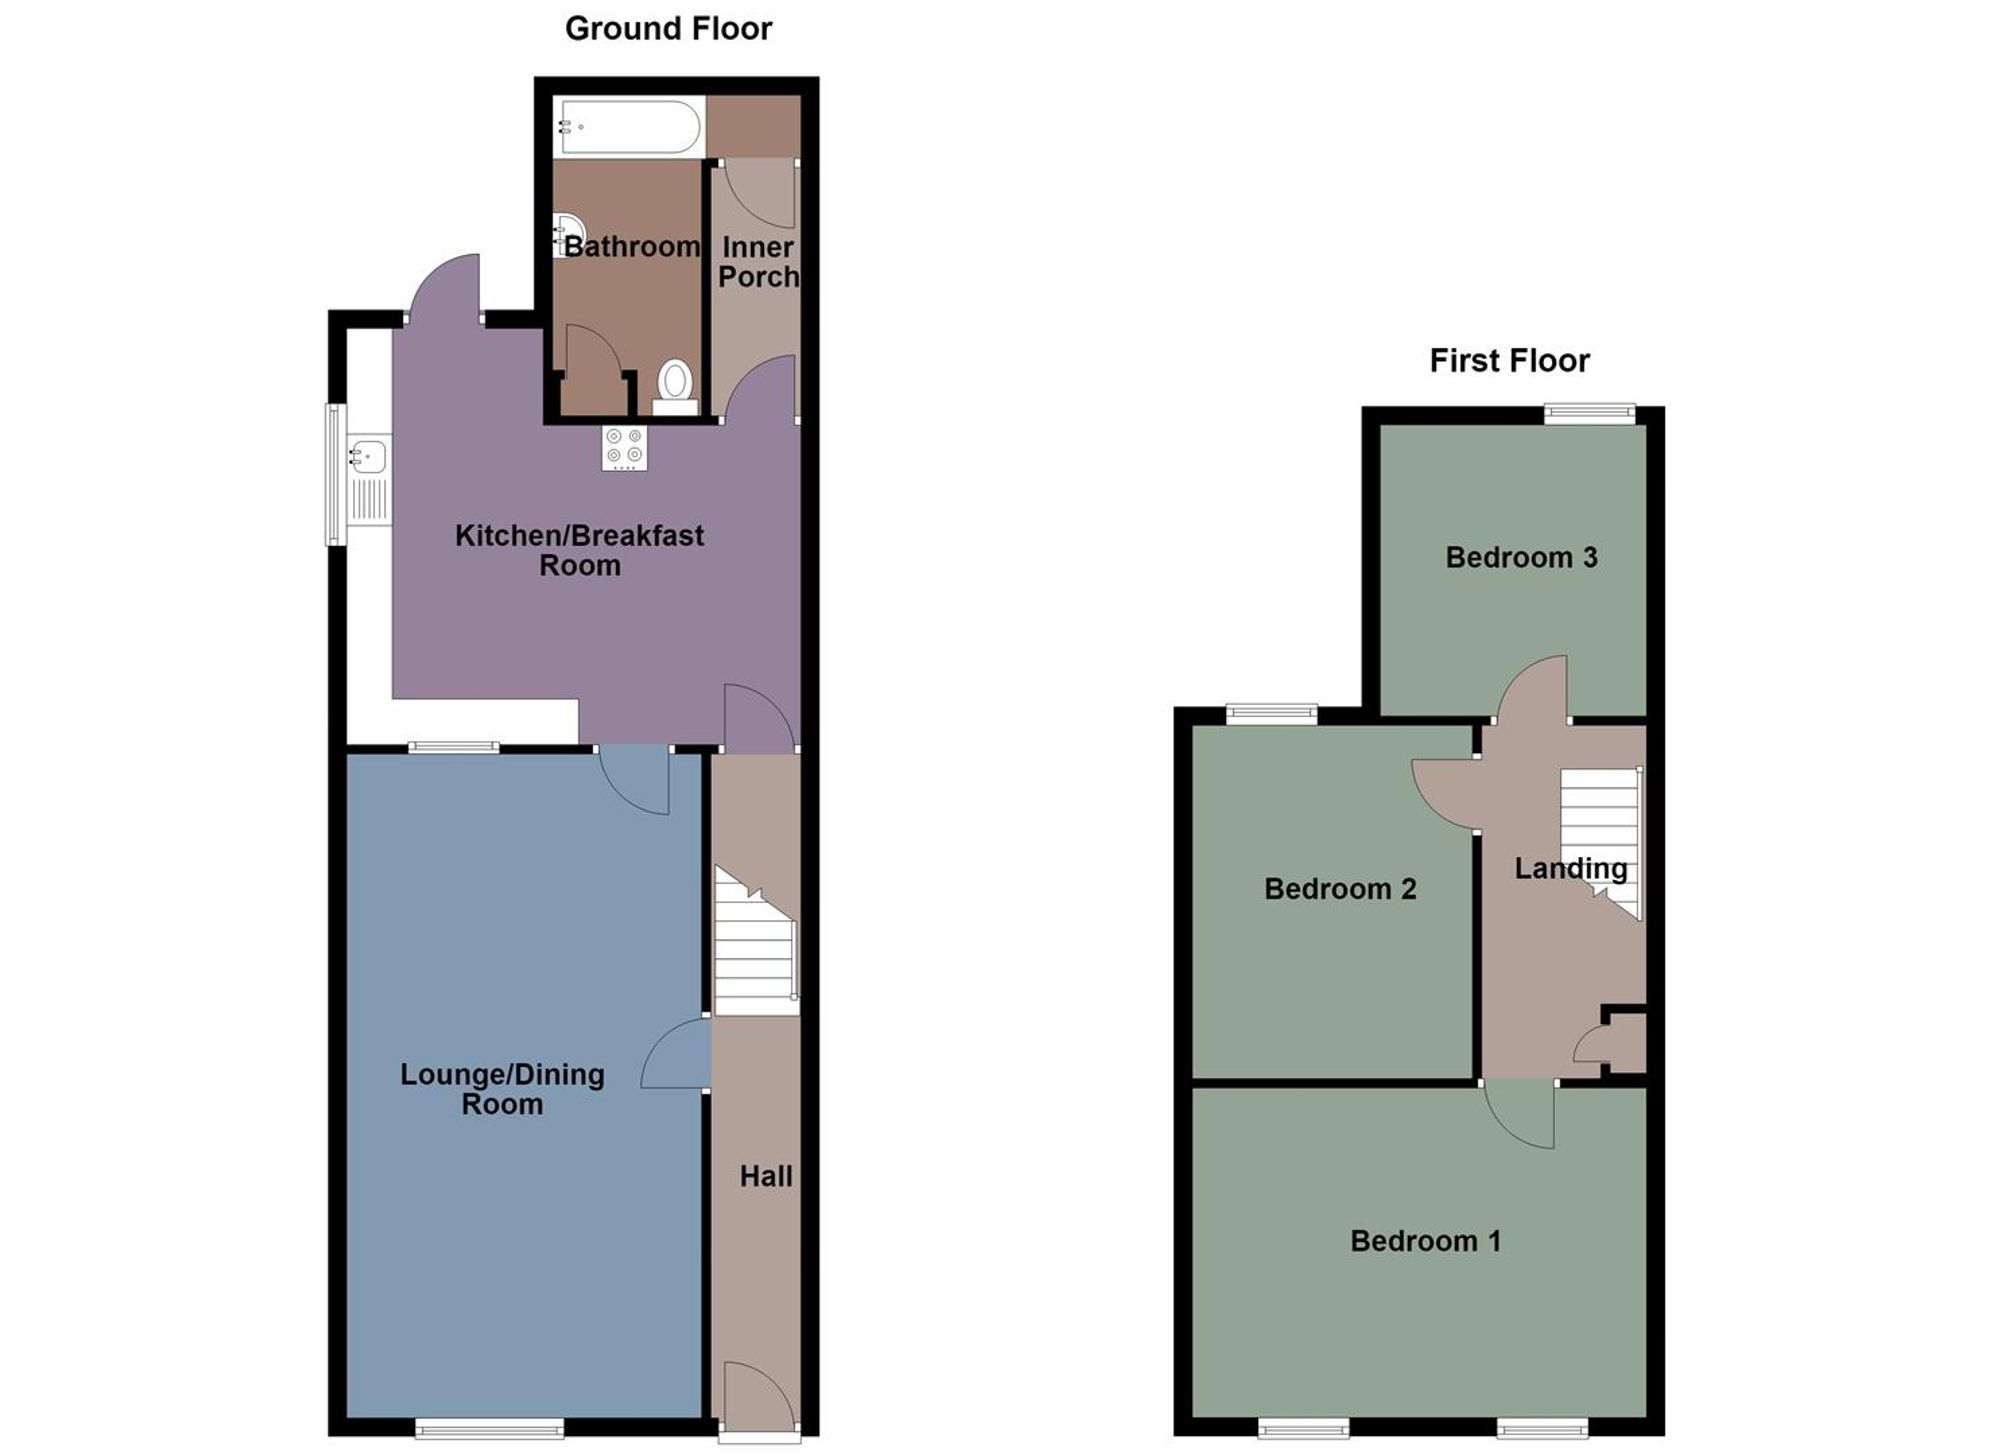
Ground Floor
Hall
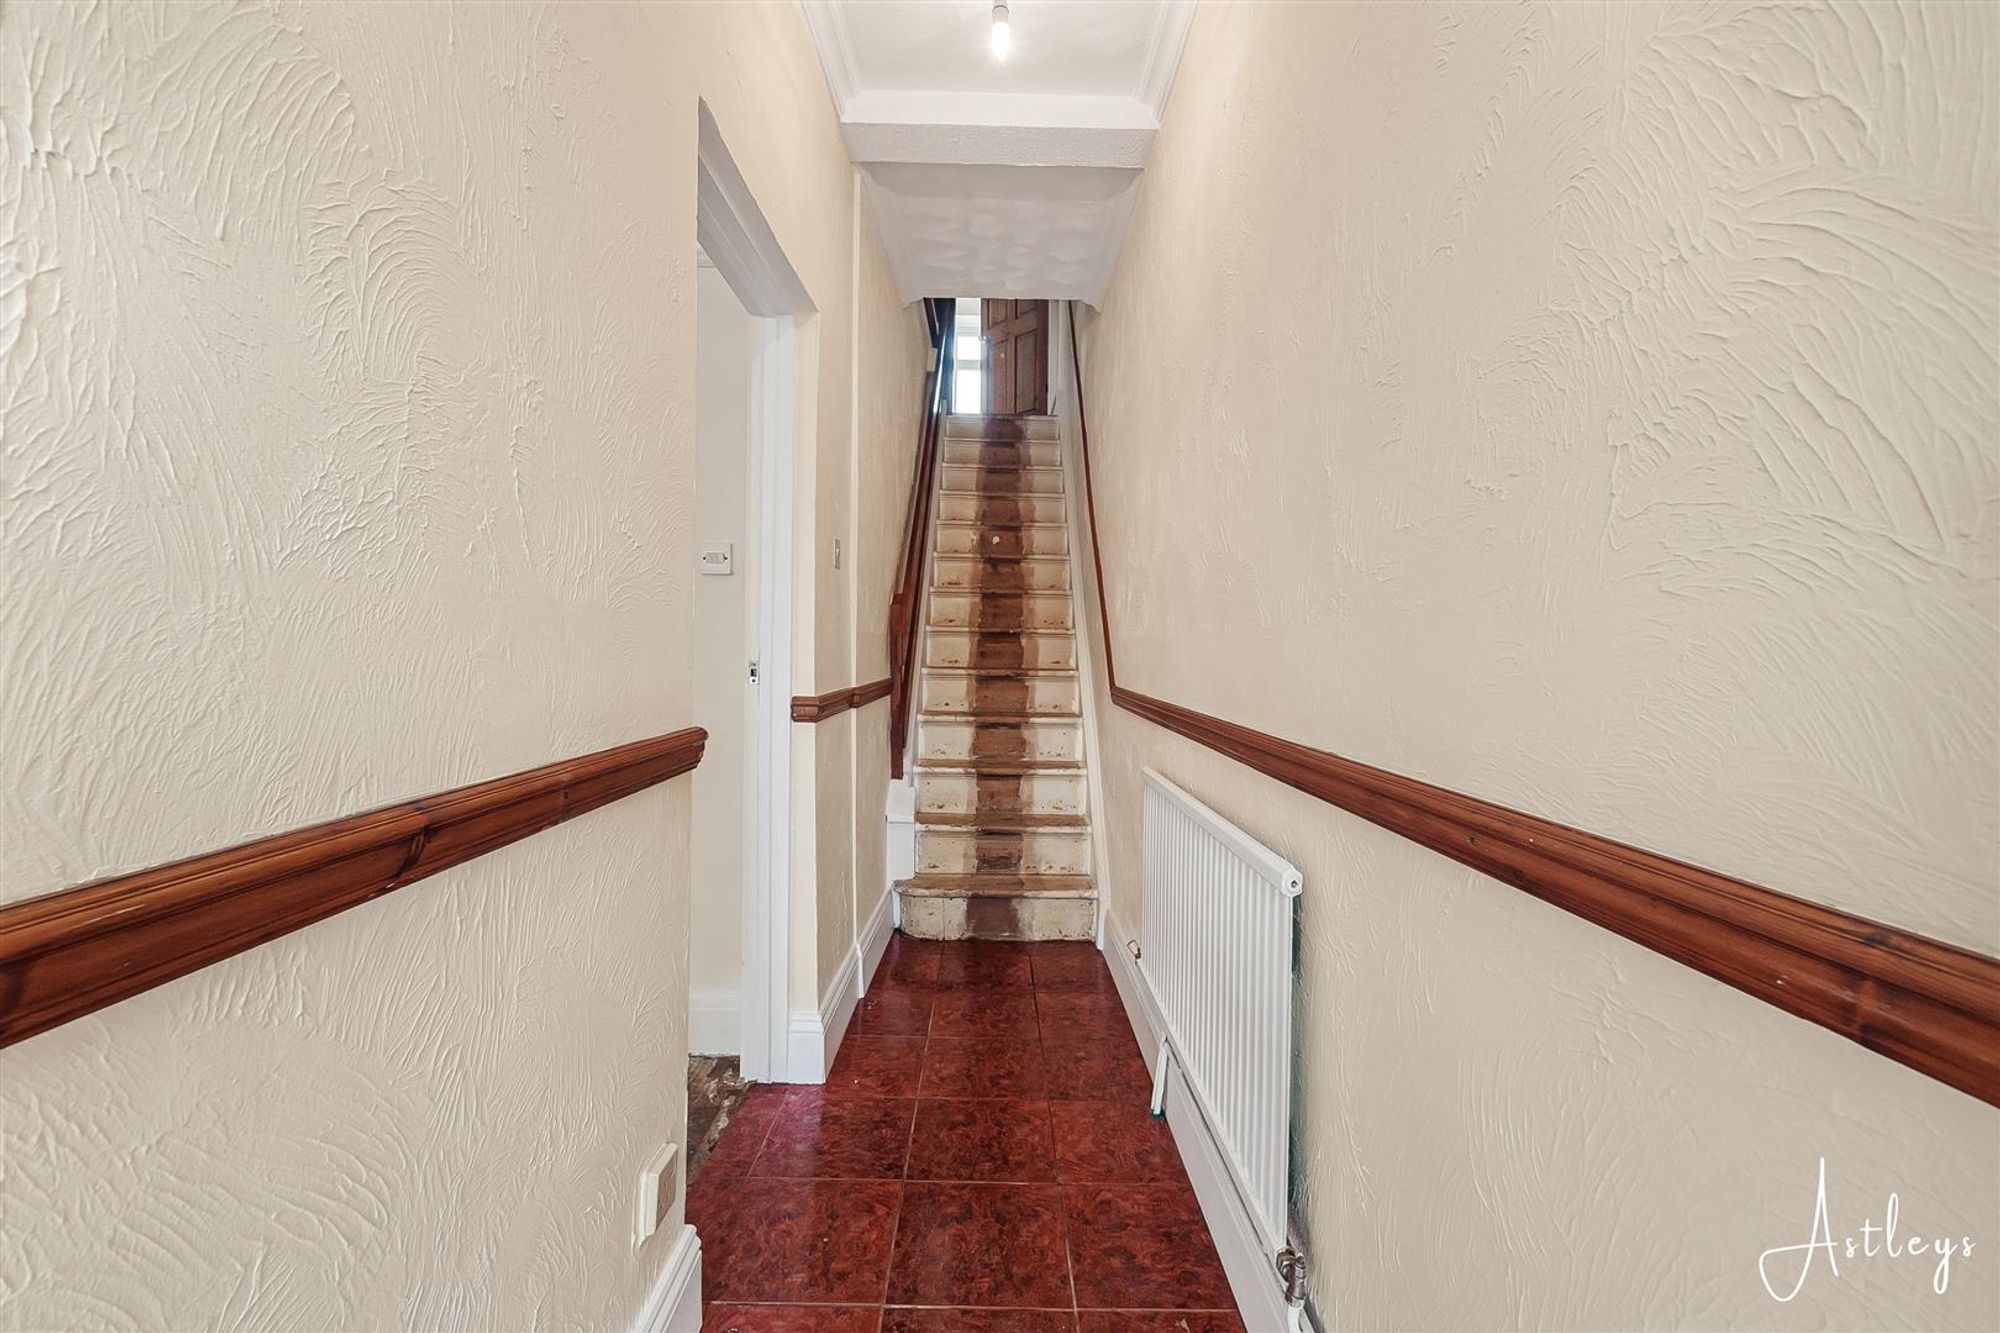
Dimensions: 7.26m x 0.99m (23'10" x 3'3"). Entered via the front door, with a staircase rising to the first floor.
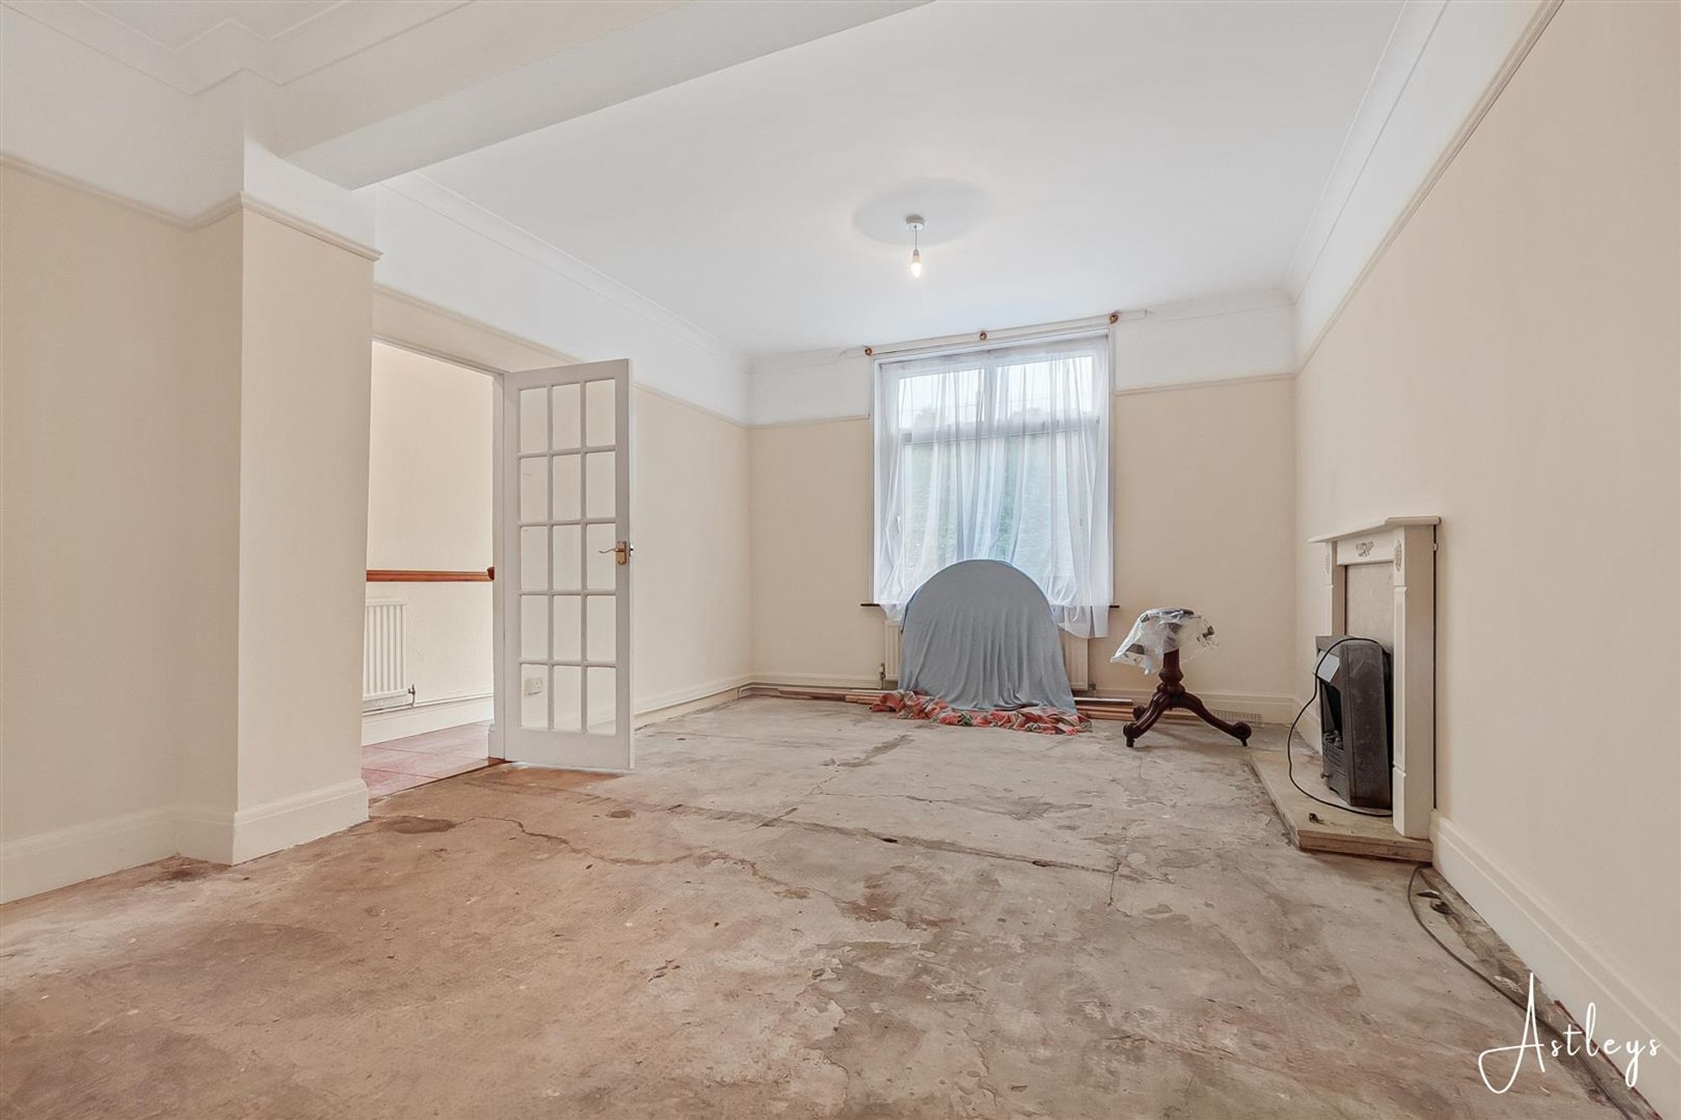
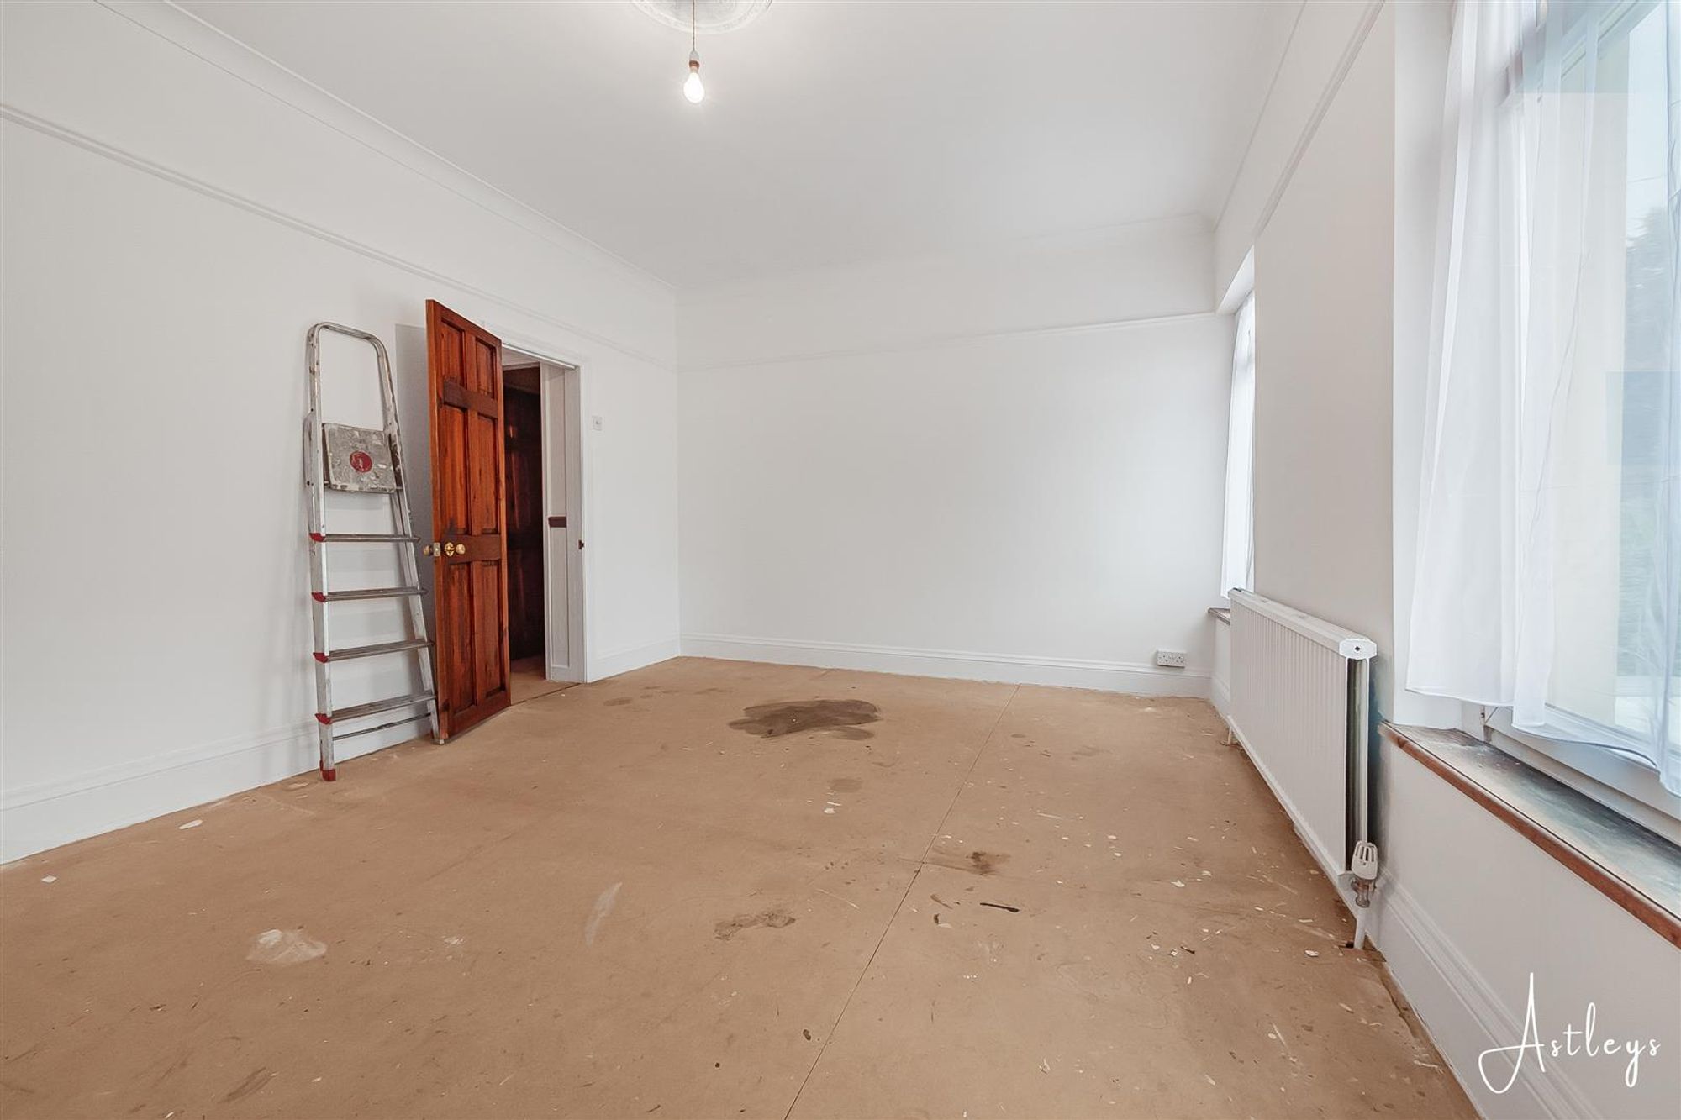
Lounge/Dining Room
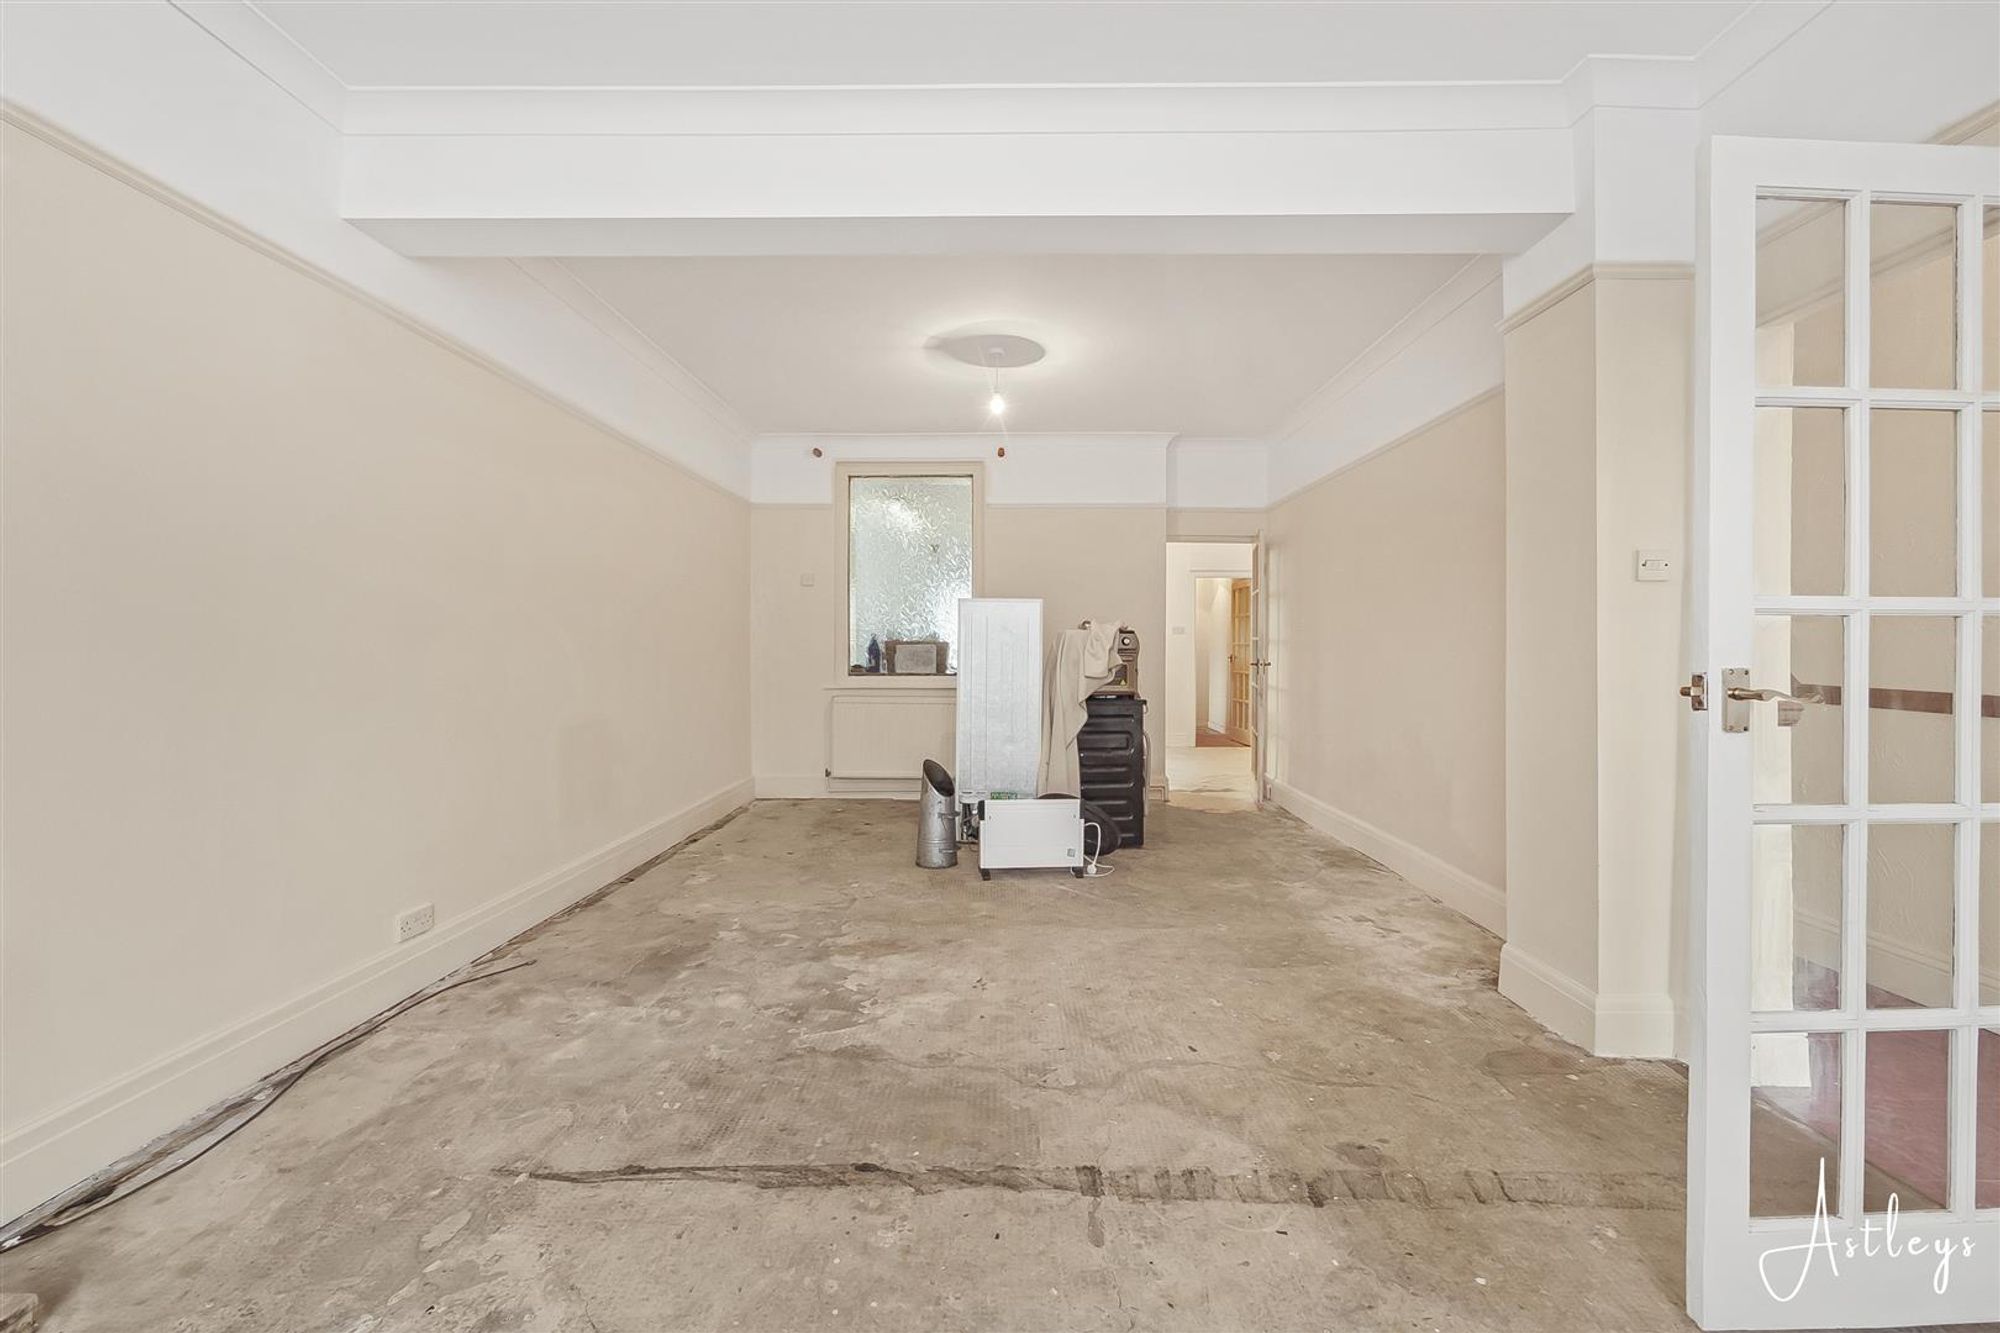
Dimensions: 7.26m x 3.88m (23'10" x 12'9"). Double glazed window to front, electric fireplace with surround, two radiators.
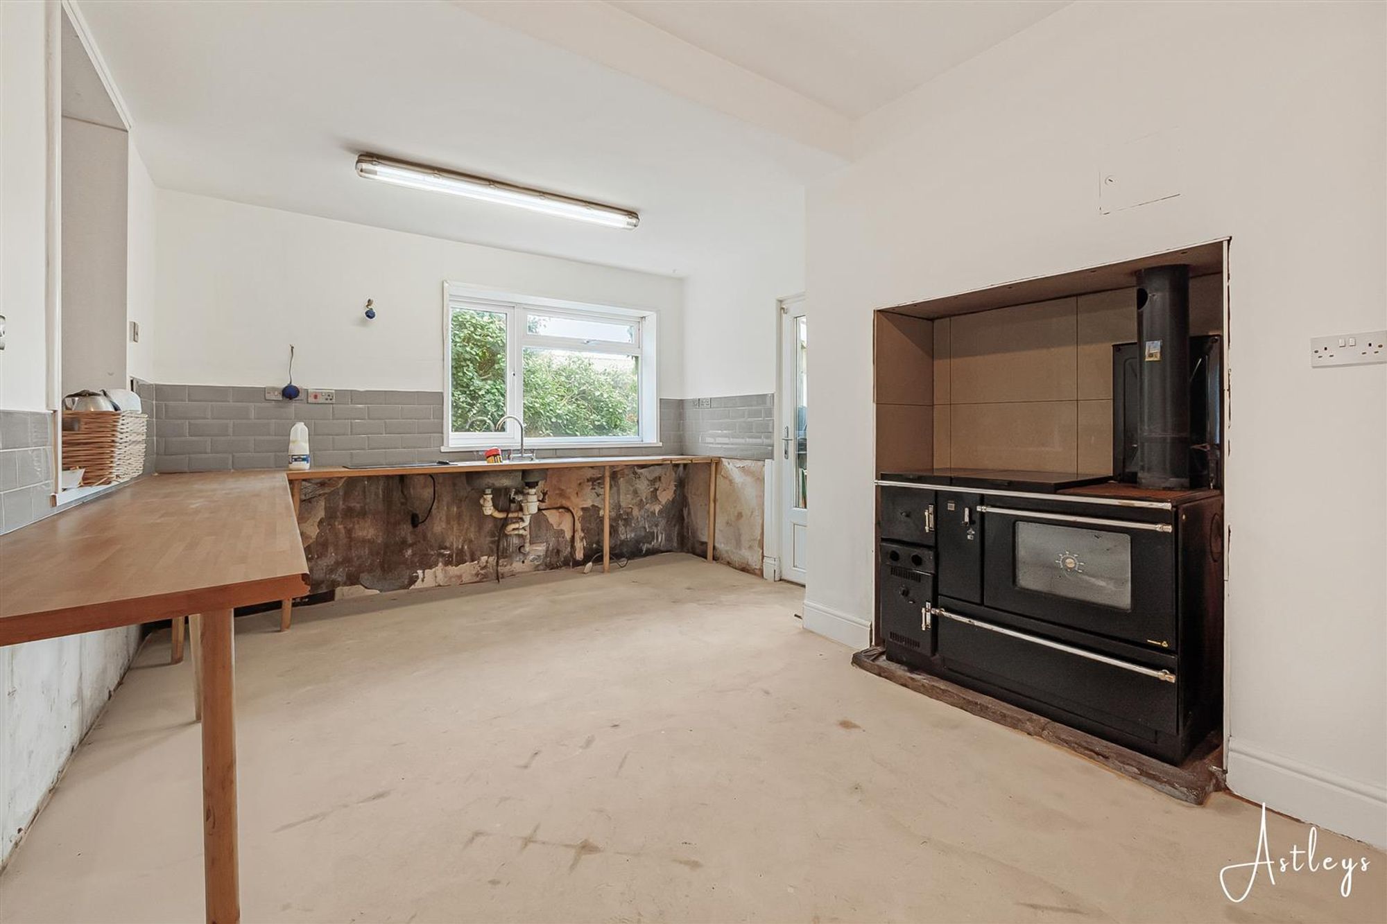
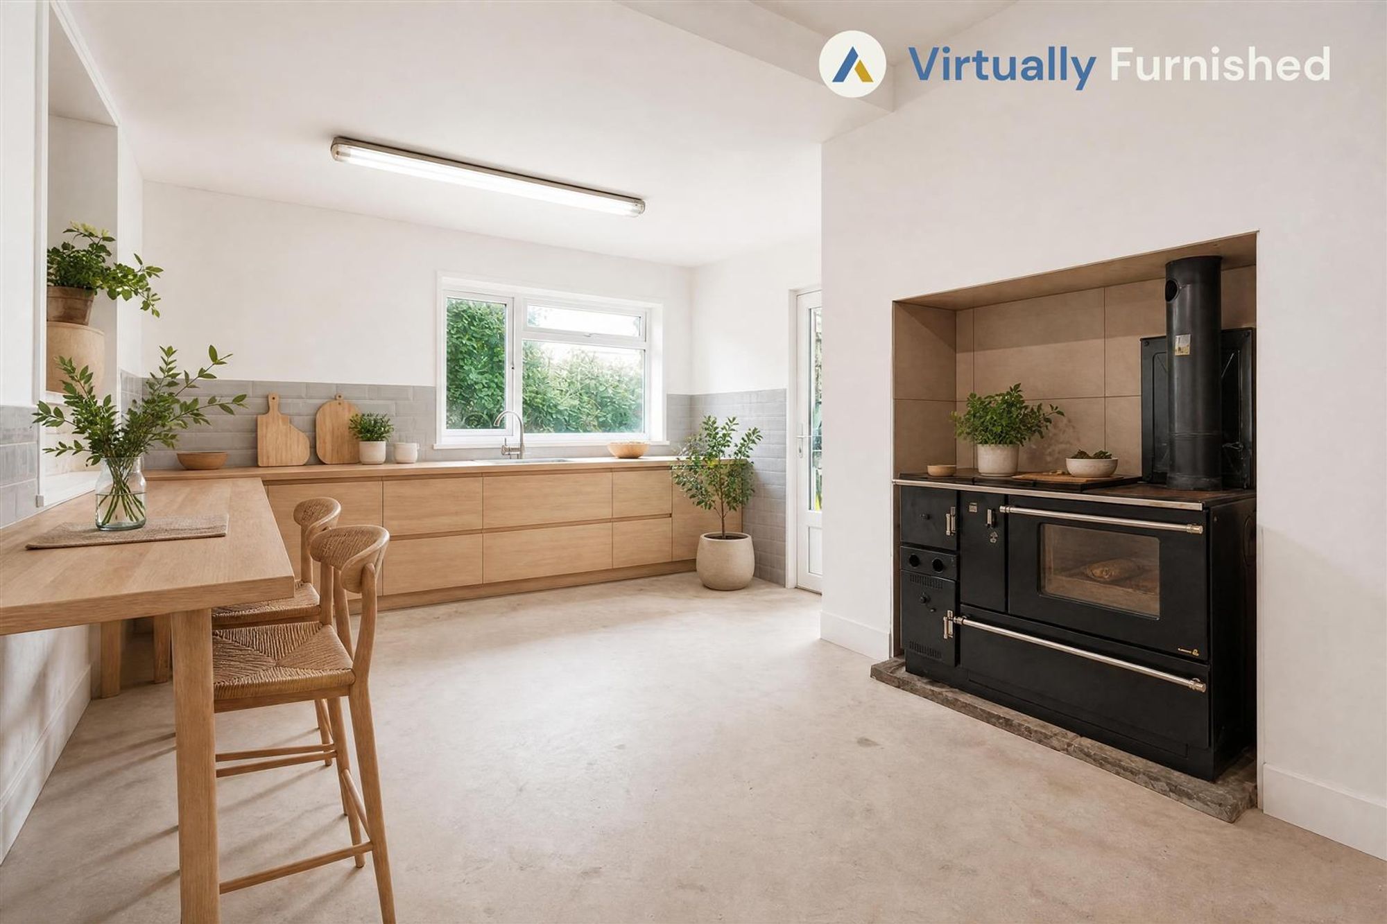
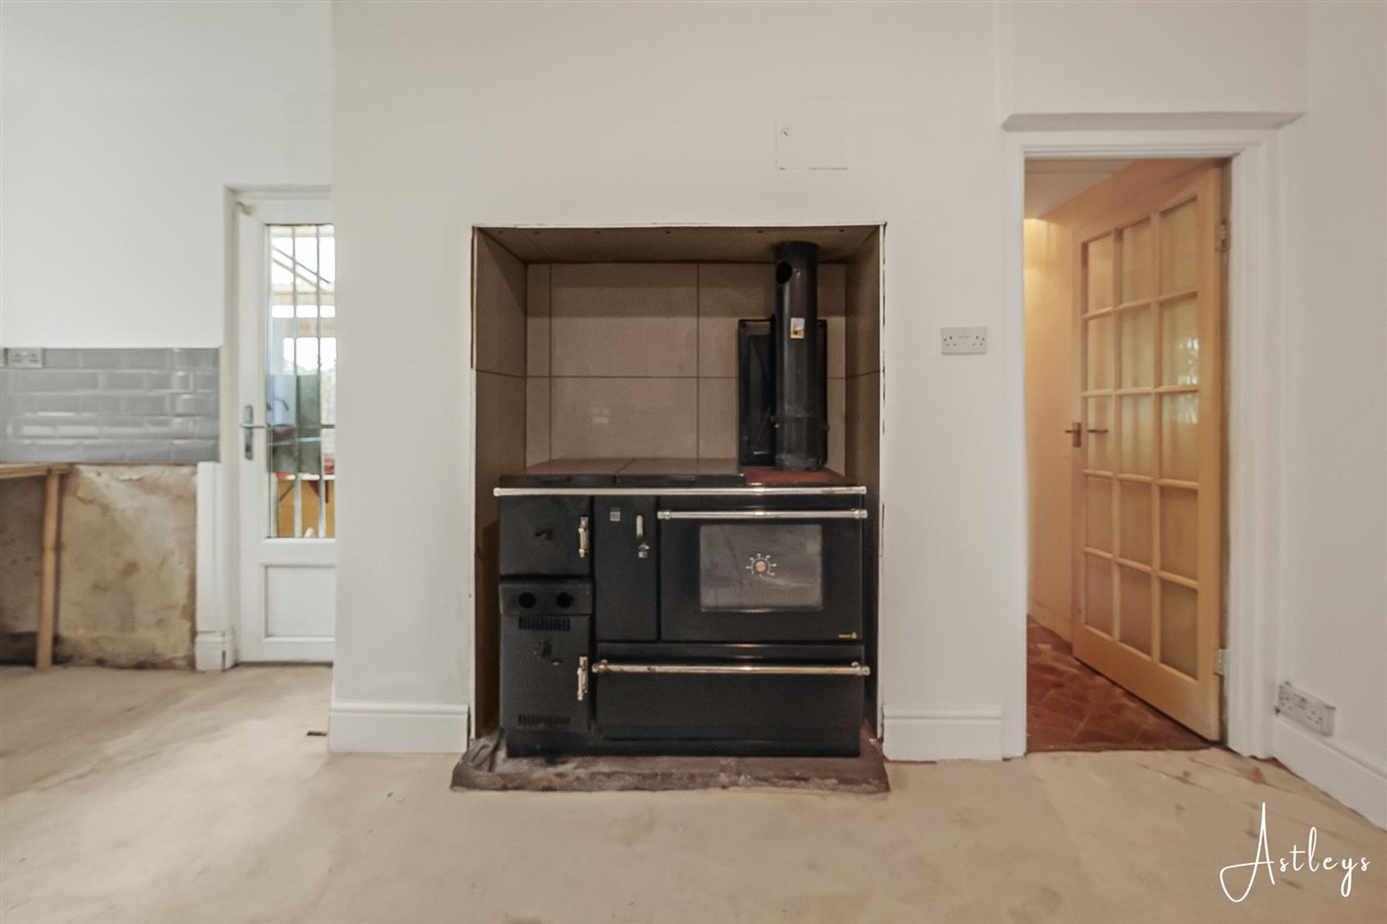
Kitchen/Breakfast Room
Dimensions: 2.00m x 4.97m (6'7" x 16'4"). Double glazed window to side, 1+1/2 bowl stainless steel sink, under stairs storage cupboard.
Inner Porch
Dimensions: 2.72m x 0.99m (8'11" x 3'3").
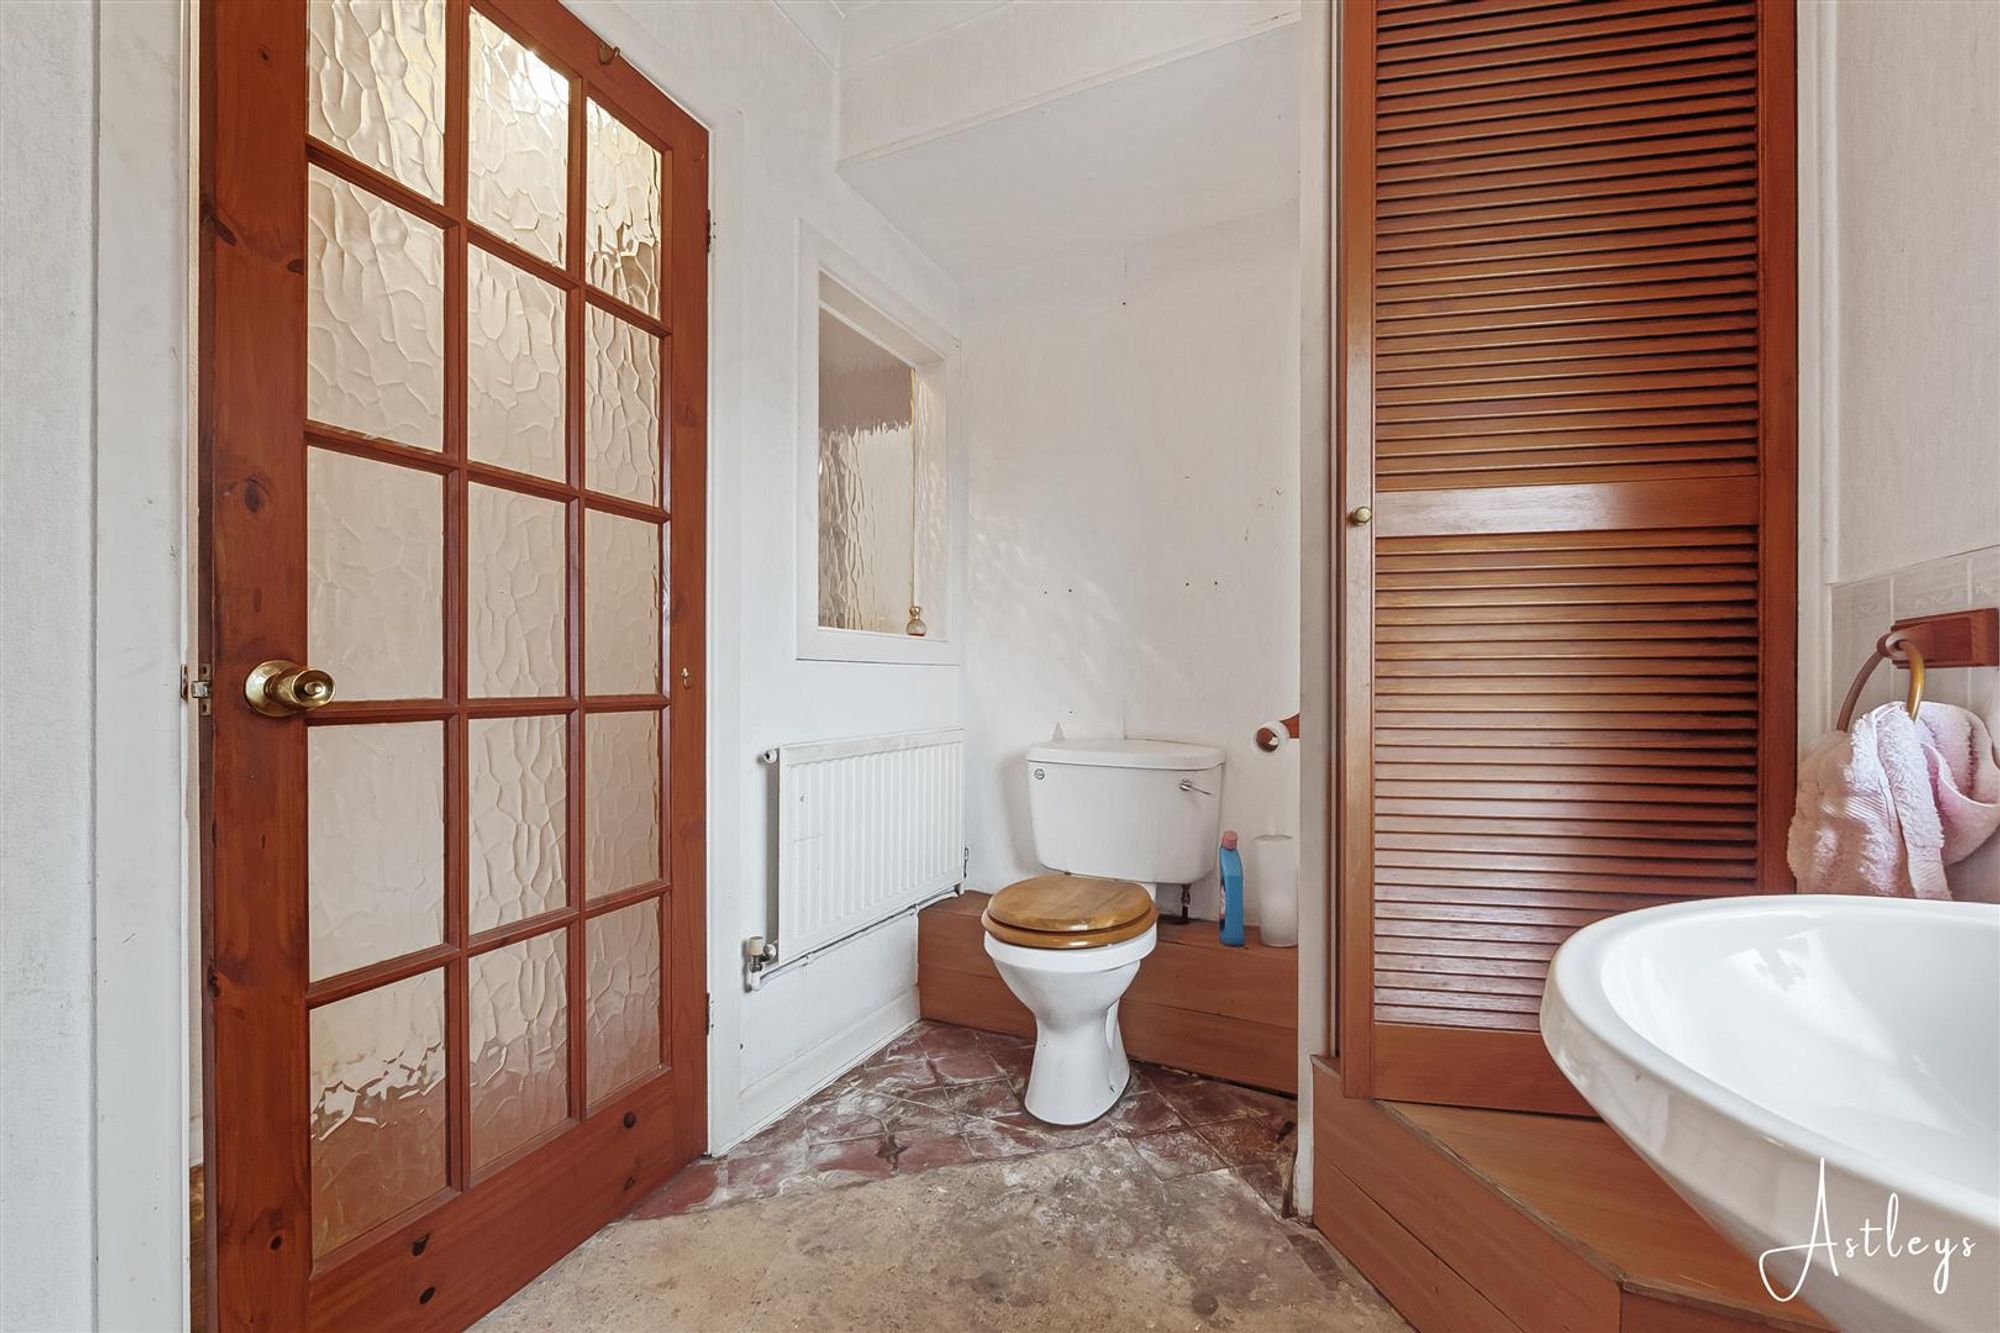
Bathroom
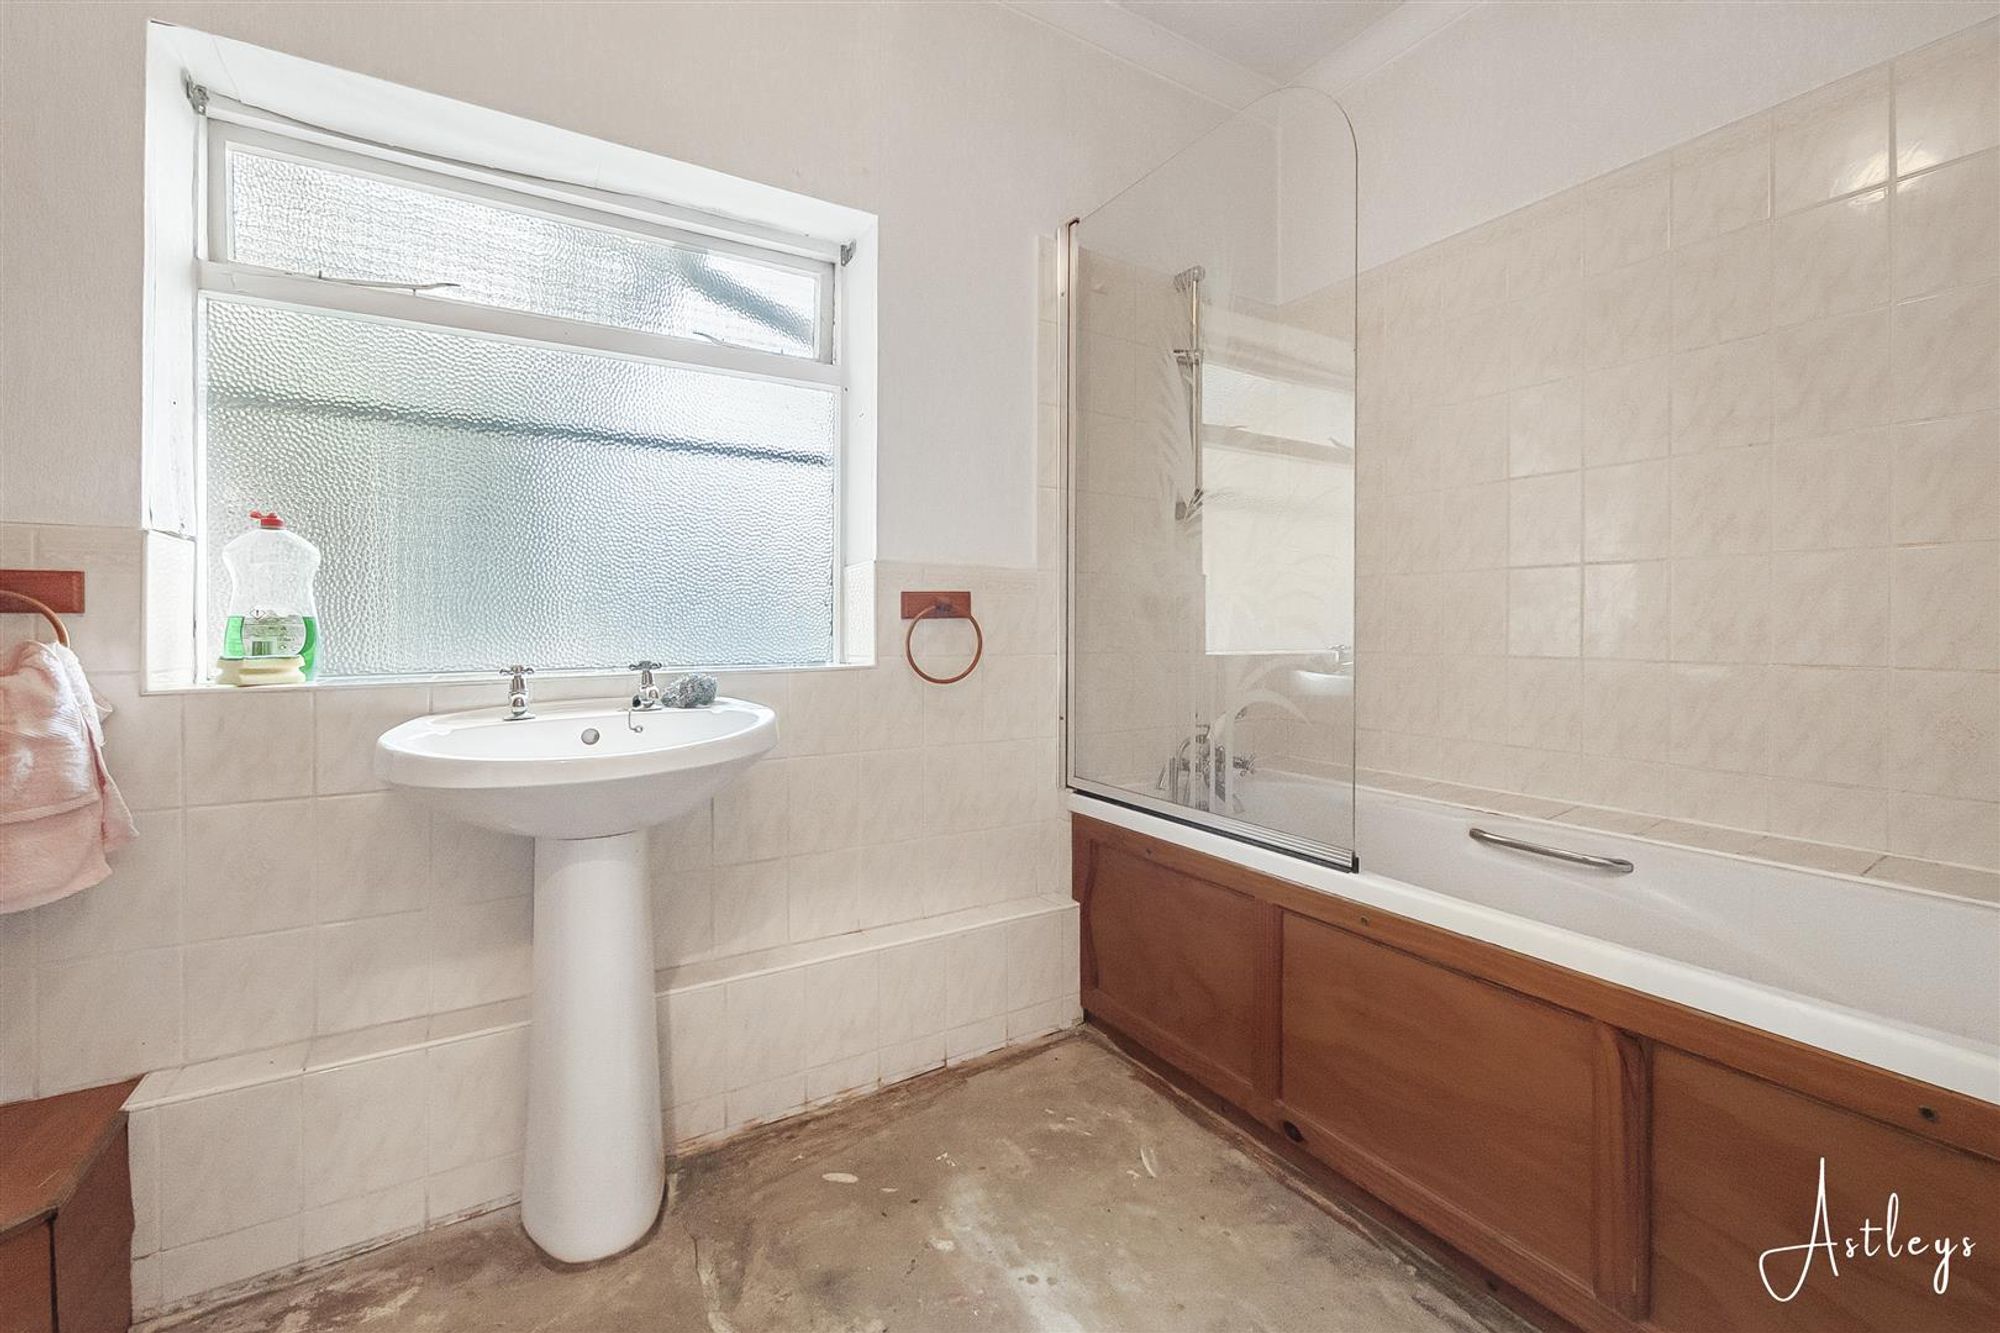
Dimensions: 3.51m x 2.00m (11'6" x 6'7"). Three piece suite comprising a bath with shower over, wash hand basin and WC. Finished with part tiled walls, a storage cupboard and a frosted double glazed window to the side.
First Floor
Landing
Dimensions: 3.86m x 1.80m (12'8" x 5'11"). Storage cupboard.
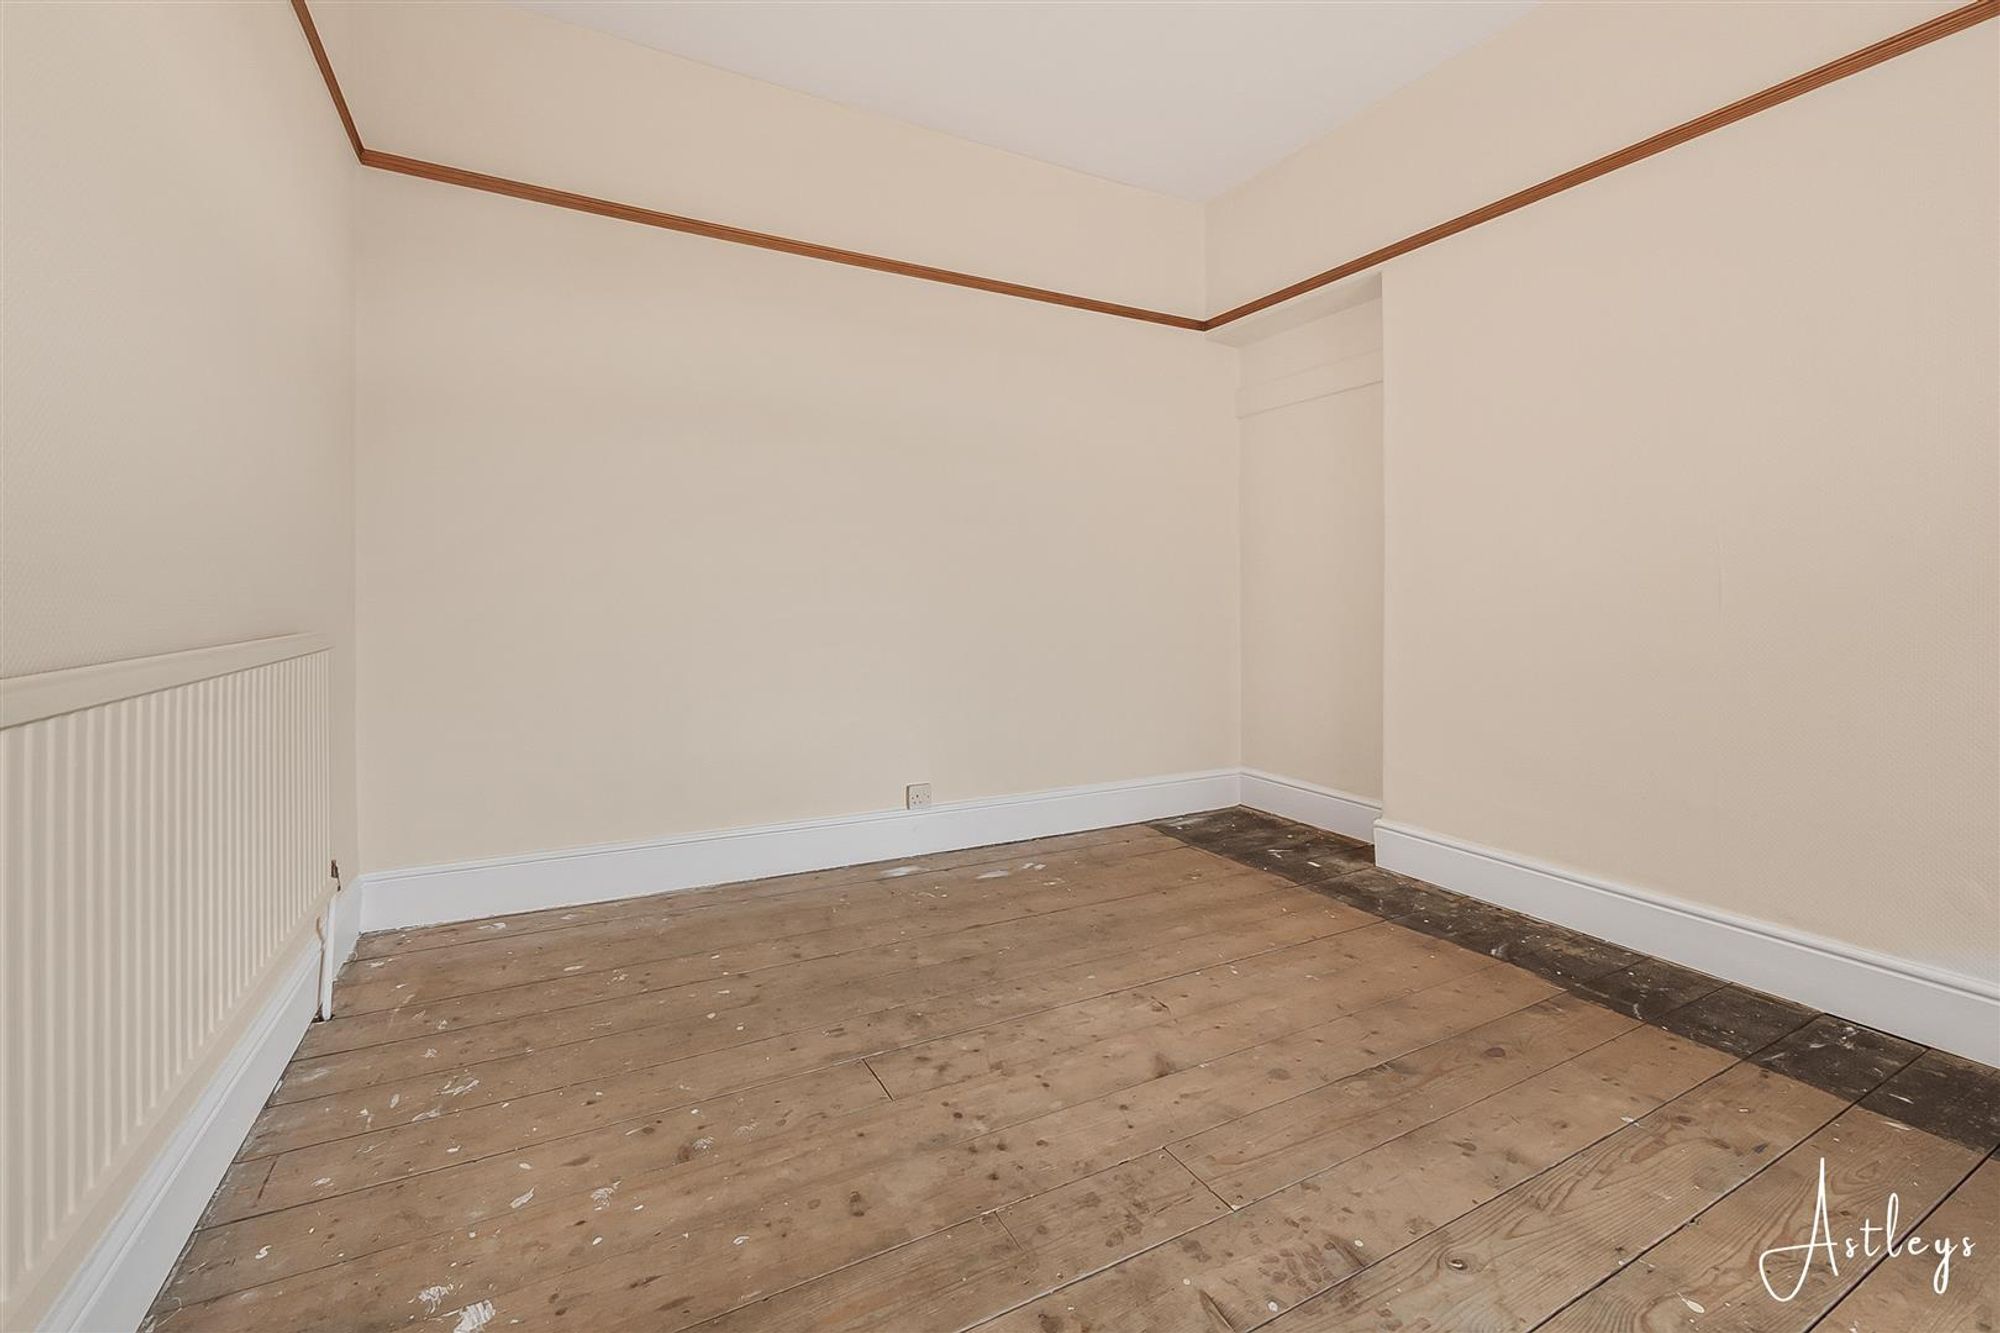
Bedroom 1
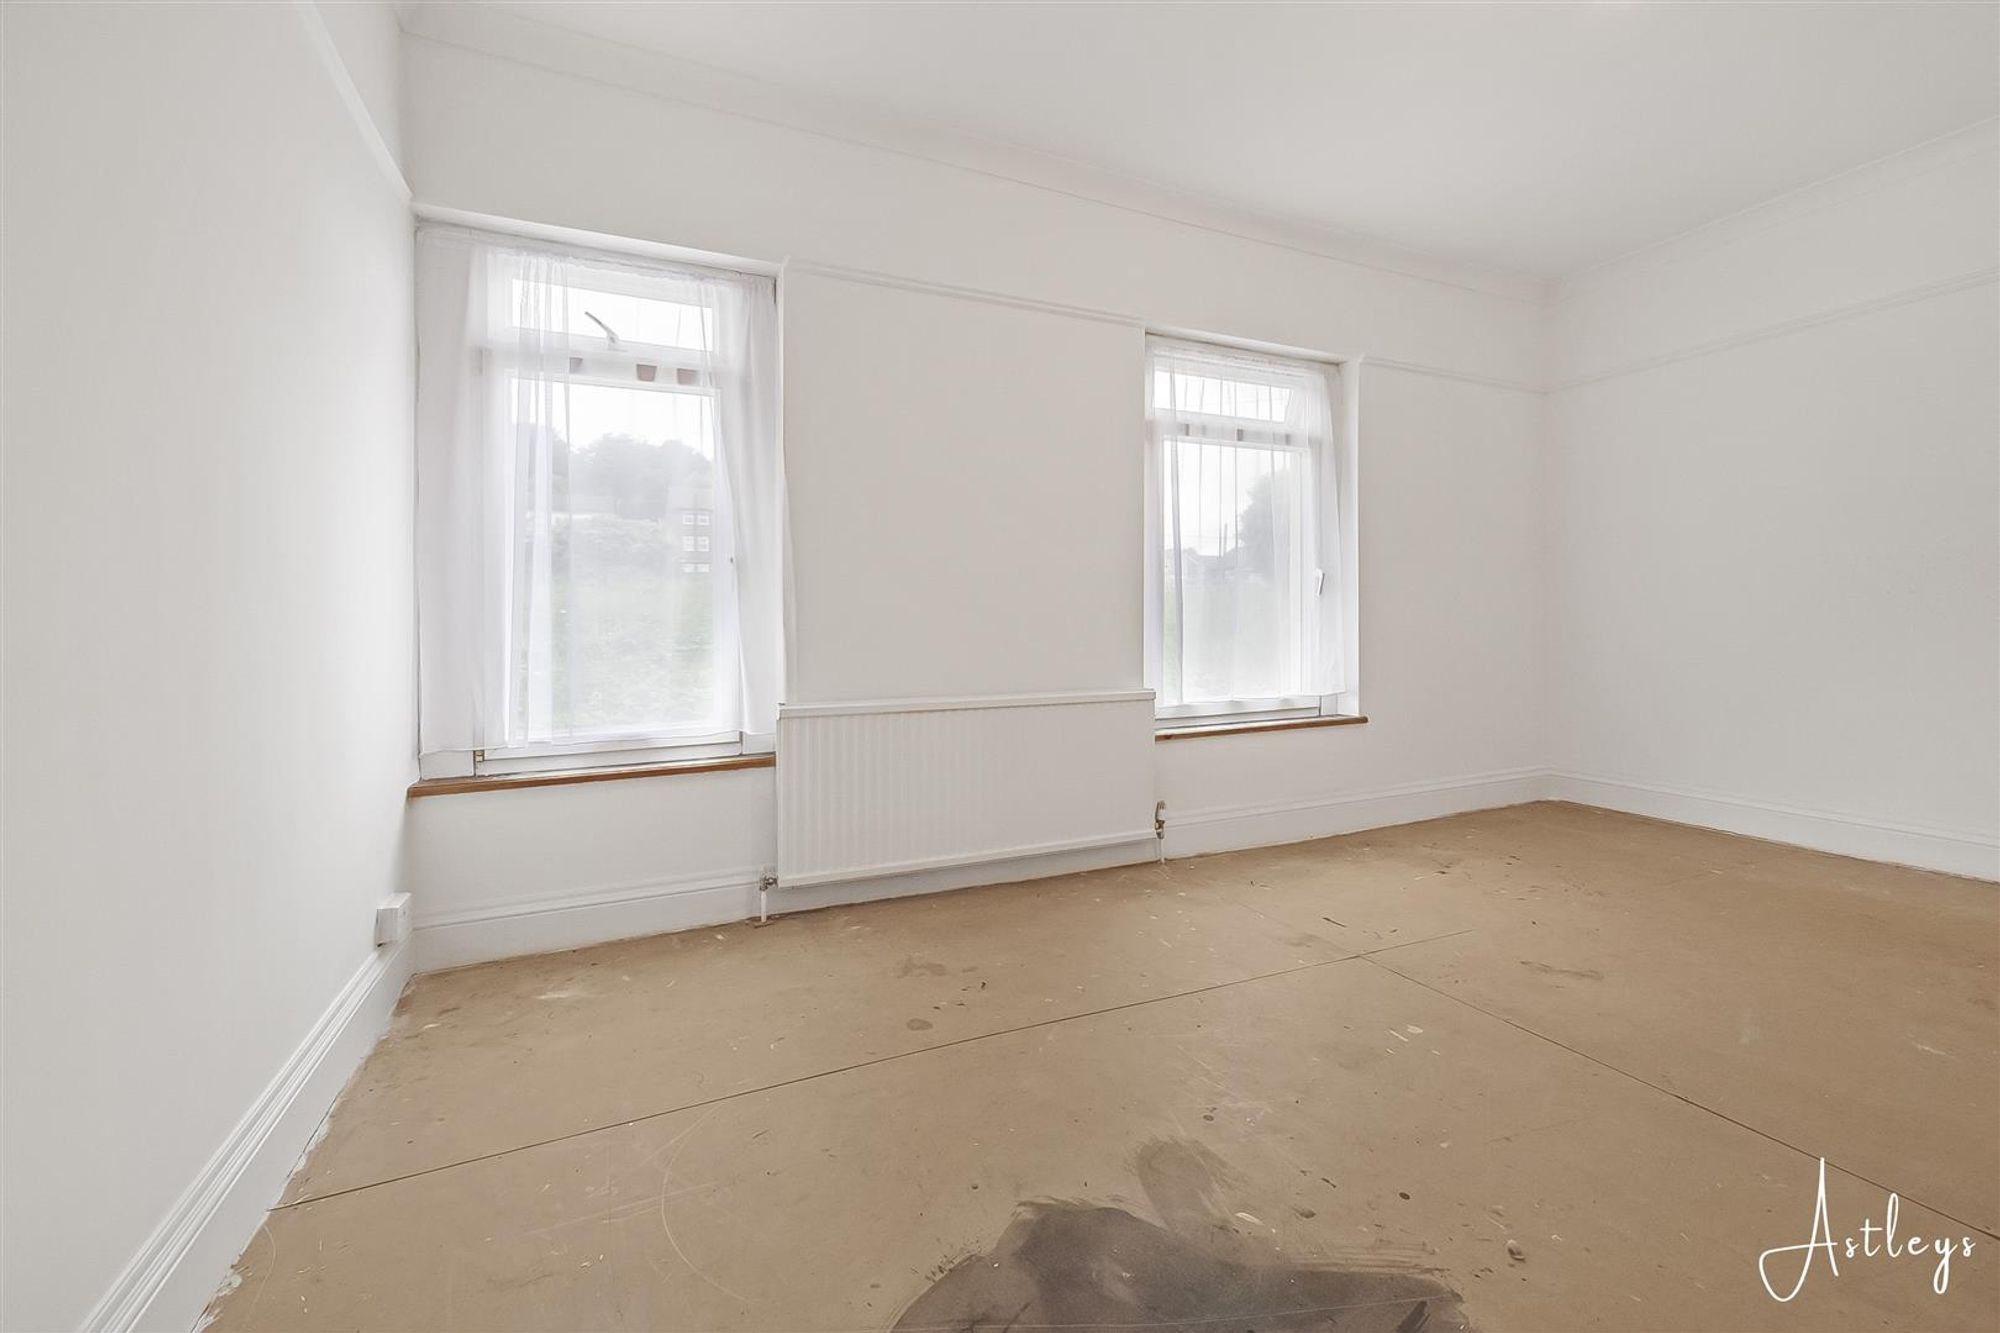
Dimensions: 3.61m x 4.97m (11'10" x 16'4"). Two double glazed windows to front, radiator.
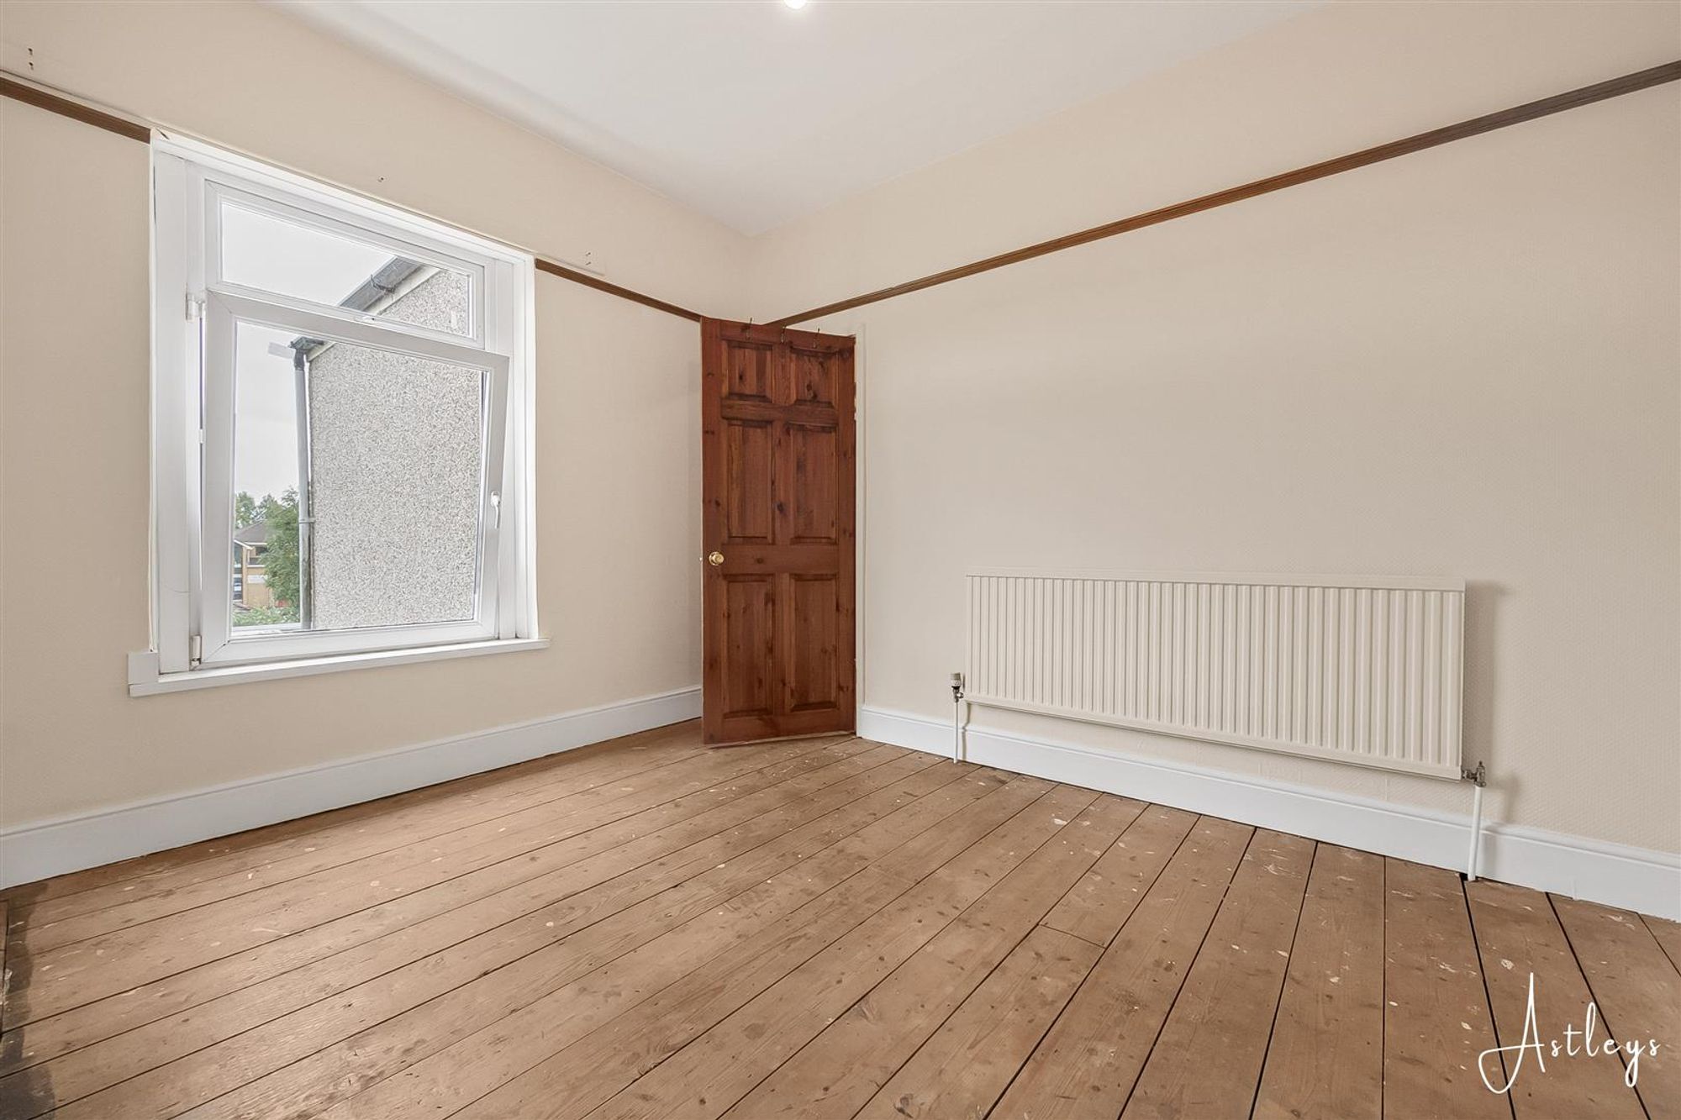
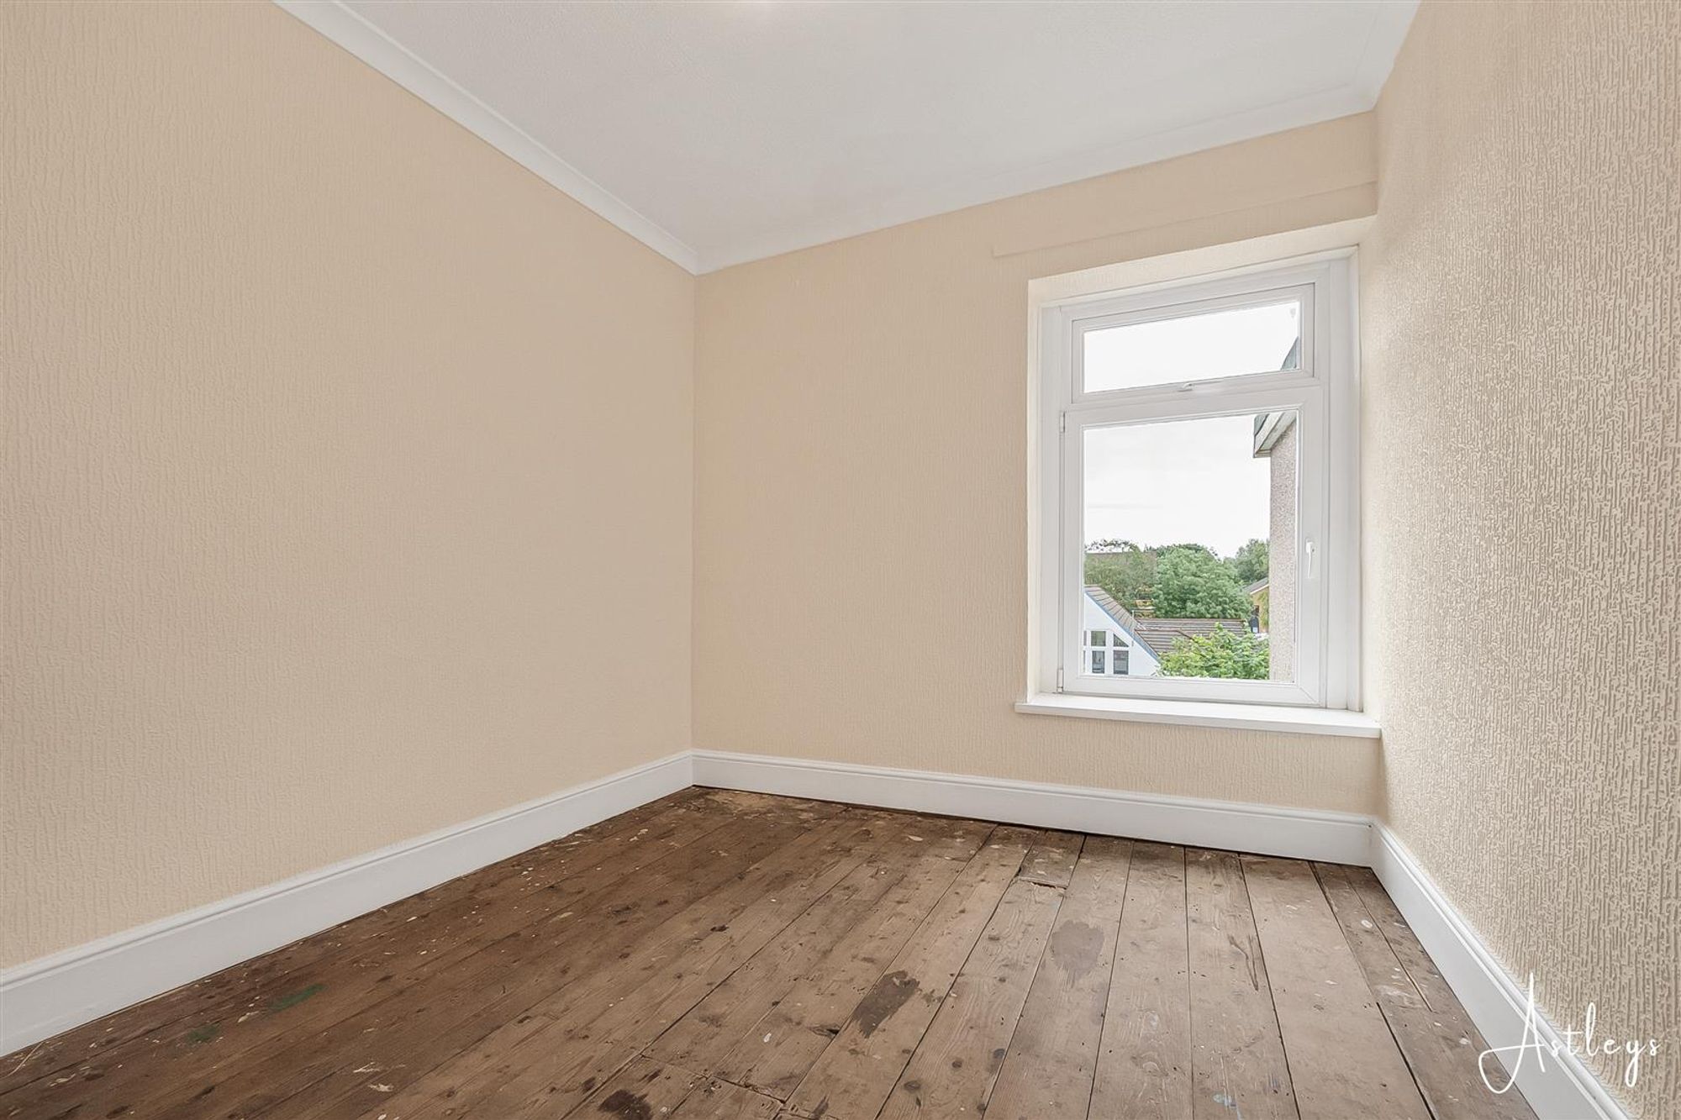
Bedroom 2
Dimensions: 3.86m x 3.06m (12'8" x 10'0"). Double glazed window to rear, radiator.
Bedroom 3
Dimensions: 3.18m x 2.91m (10'5" x 9'7"). Doubled glazed window to rear,
External
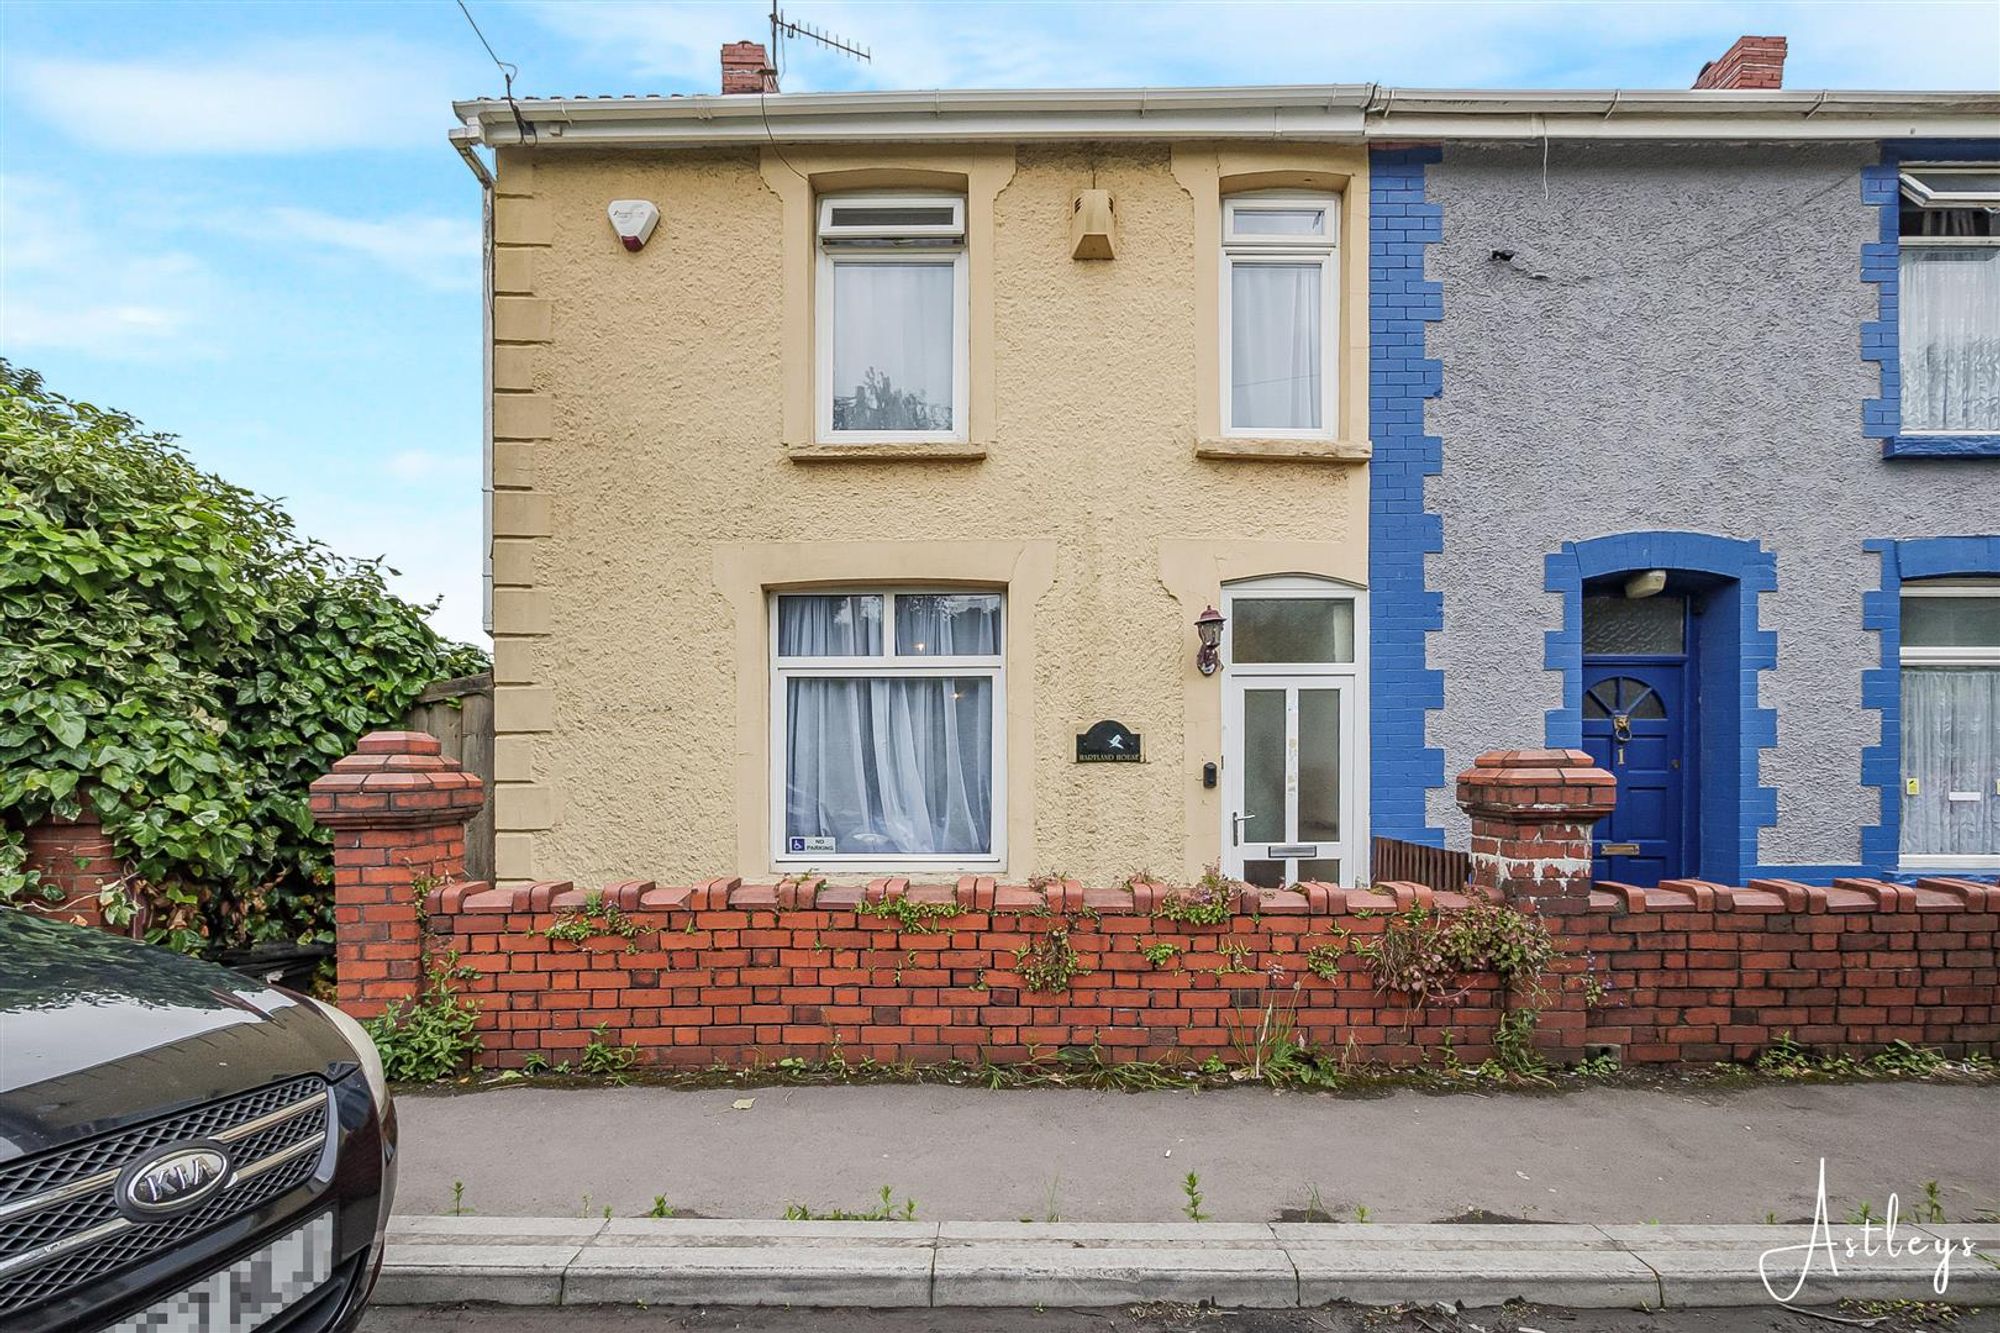
To the front, a neat courtyard garden, with side access leading through to the rear. The rear garden is fully enclosed.
Agents Note
Tenure _ Freehold Council Tax Band - B Parking - On street Services - Services - Mains electric. Mains sewerage. Mains Water. Mobile coverage - EE Vodafone Three O2 Broadband - Standard - 18 Mbps Superfast 80 Mbps Ultrafast 1800 Mbps Satellite / Fibre TV Availability - BT Sky


School Road, Morriston, SA6
£129,950
Property Type
Property type Semi-DetachedBedrooms
Bedrooms: x 3Reception Rooms
Reception rooms: x 1Bathrooms
Bathrooms:x 1
Tenure
Tenure FreeholdCouncil Tax Band
B
-
Property Description
Situated in the heart of Morriston, this three-bedroom semi-detached home presents an excellent opportunity for buyers looking to put their own stamp on a property. Offered to the market with no onward chain, the property is ideal for buyers seeking a renovation project with fantastic potential. The accommodation briefly comprises an entrance hall leading to a spacious open-plan living and dining room. The ground floor also benefits from a kitchen/breakfast room and a family bathroom. To the first floor are three bedrooms. Externally, the property is approached via a courtyard garden, and side access leads to the enclosed rear garden. Conveniently located, the property enjoys easy access to a wide range of local amenities including shops, supermarkets, cafes, and leisure facilities. Families will appreciate the selection of well-regarded primary and secondary schools nearby, while excellent transport links provide convenient access to Swansea City Centre, the M4 motorway, and surrounding areas. The property is also ideally positioned for Morriston Hospital, making it a practical choice for healthcare professionals and those wishing to be close to one of the region’s major employers.
See our properties



