Entrance
Via a composite door into the porch.
Porch
With a door to the lounge.
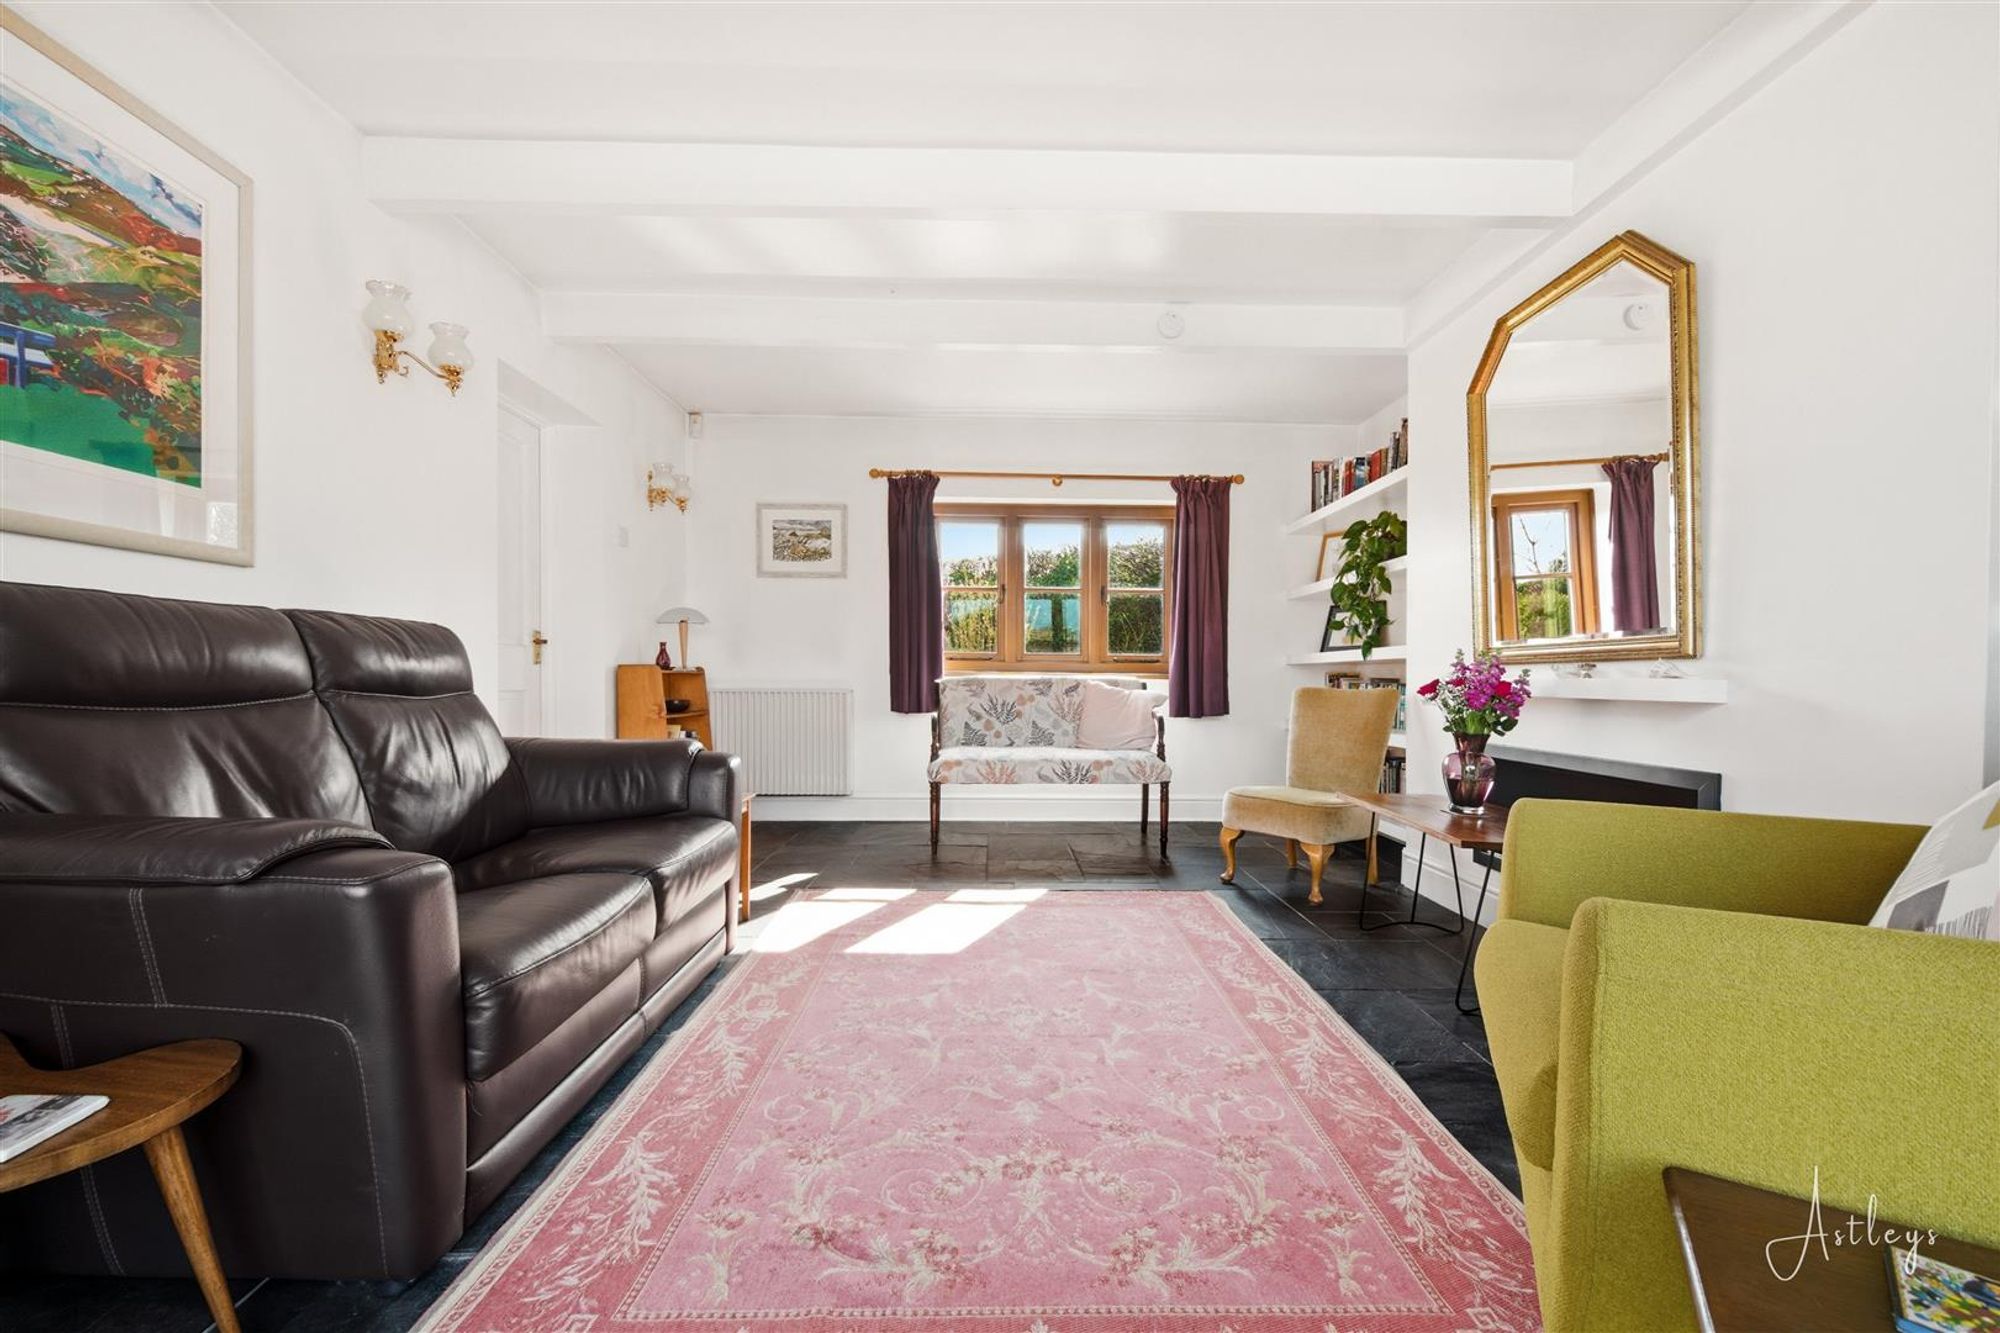
Lounge
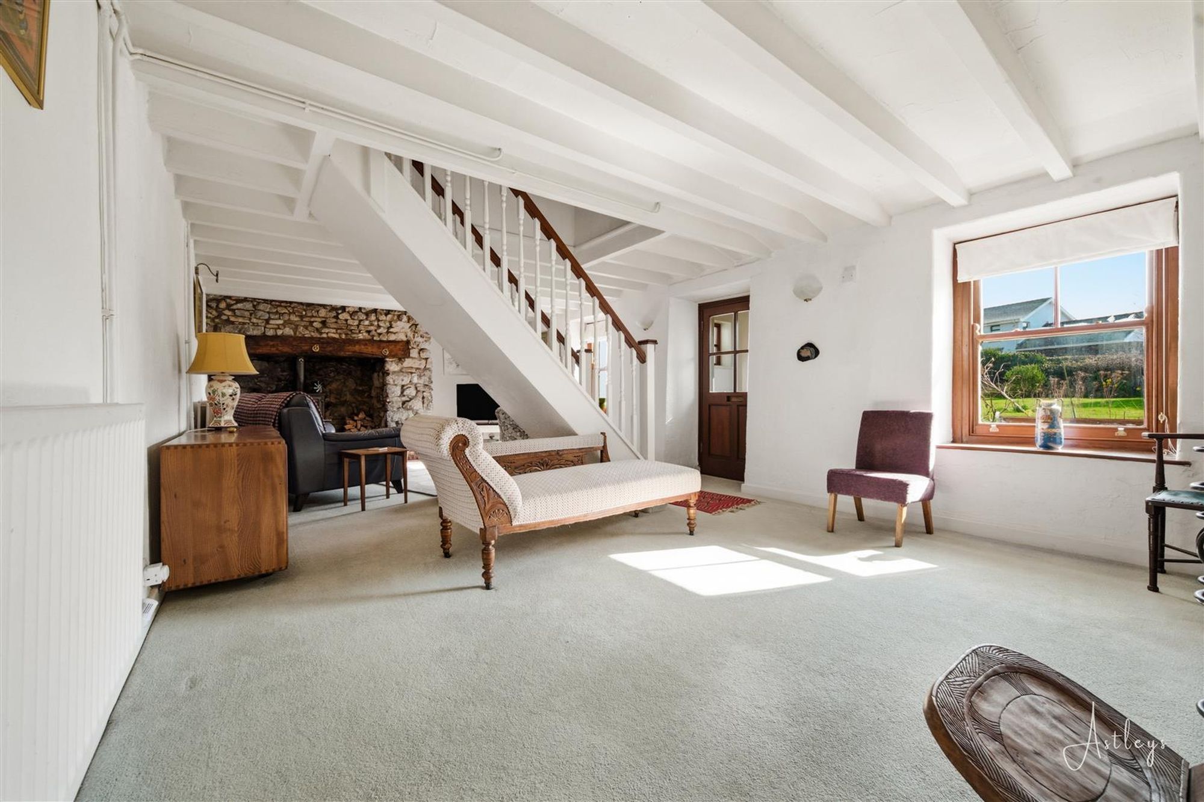
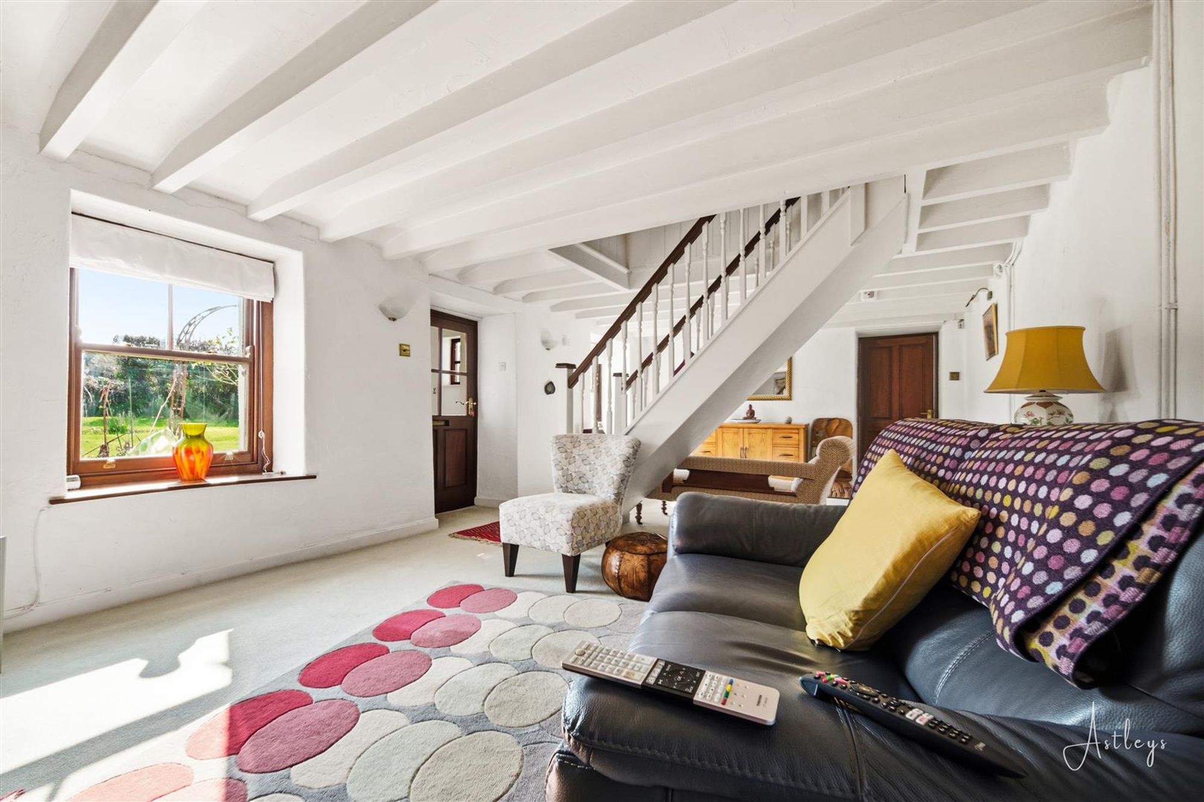
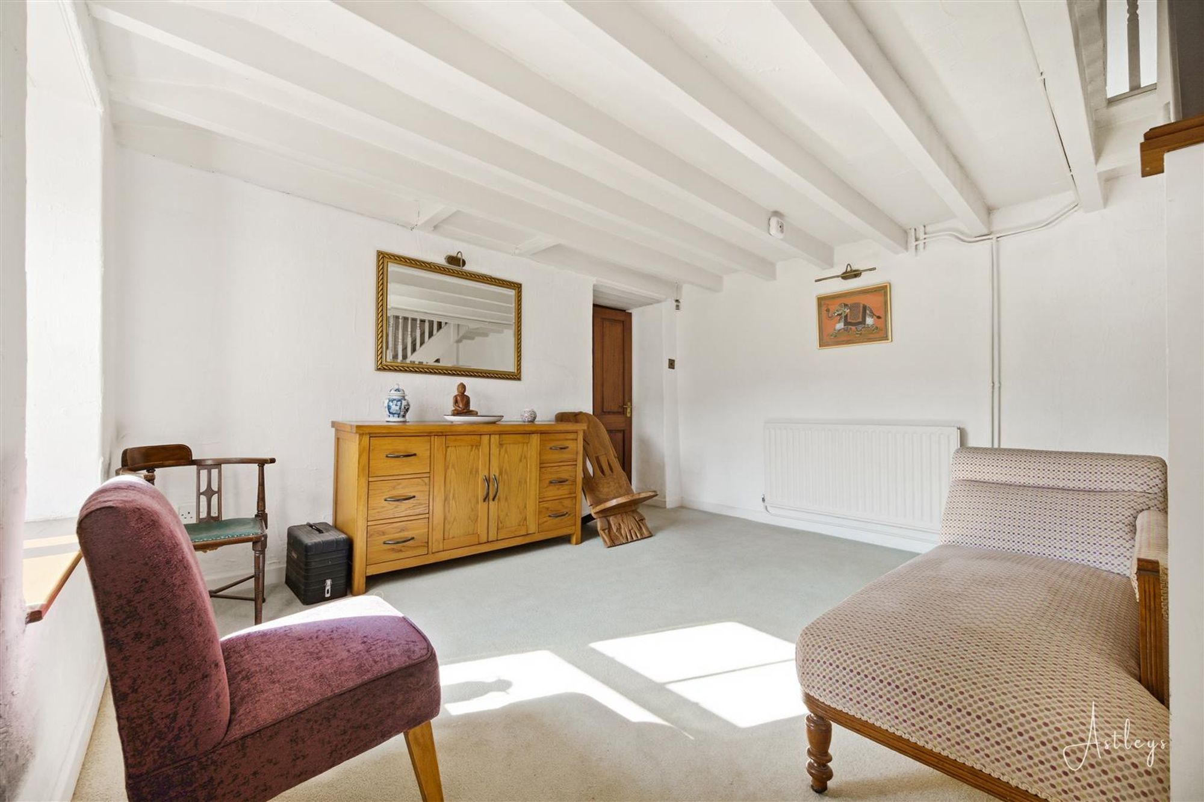
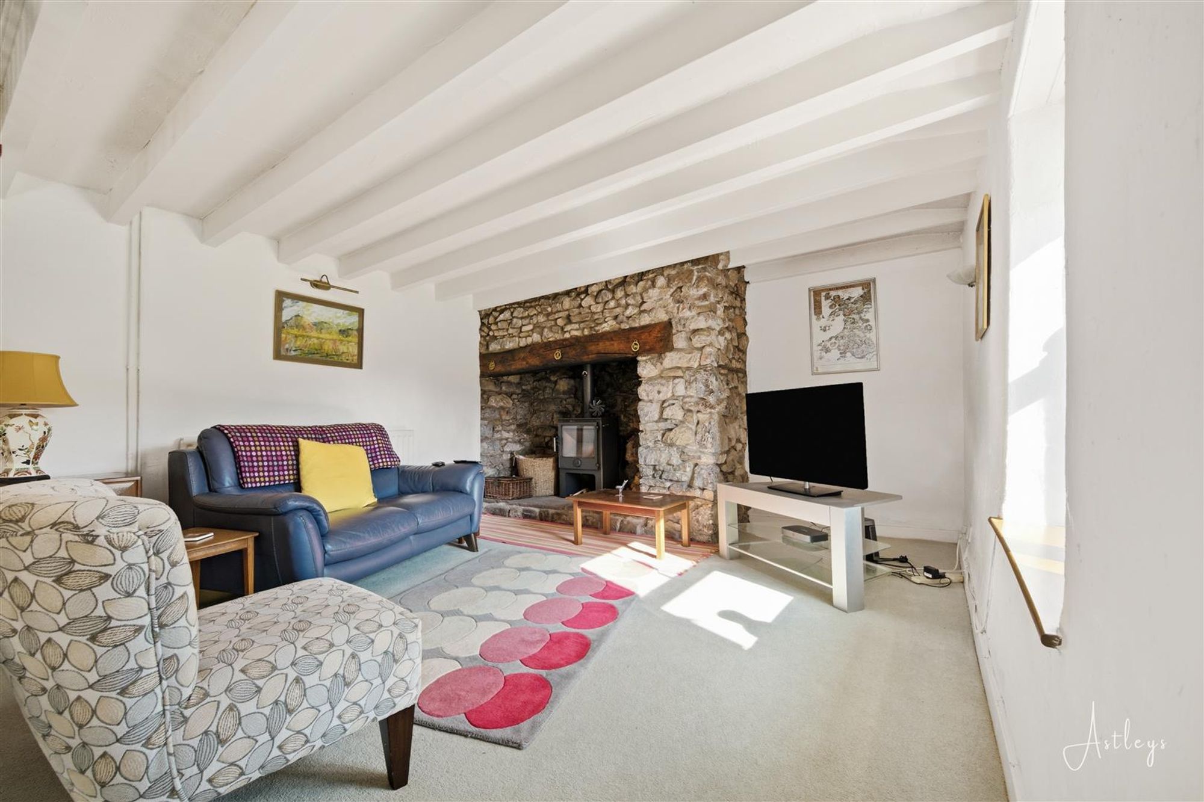
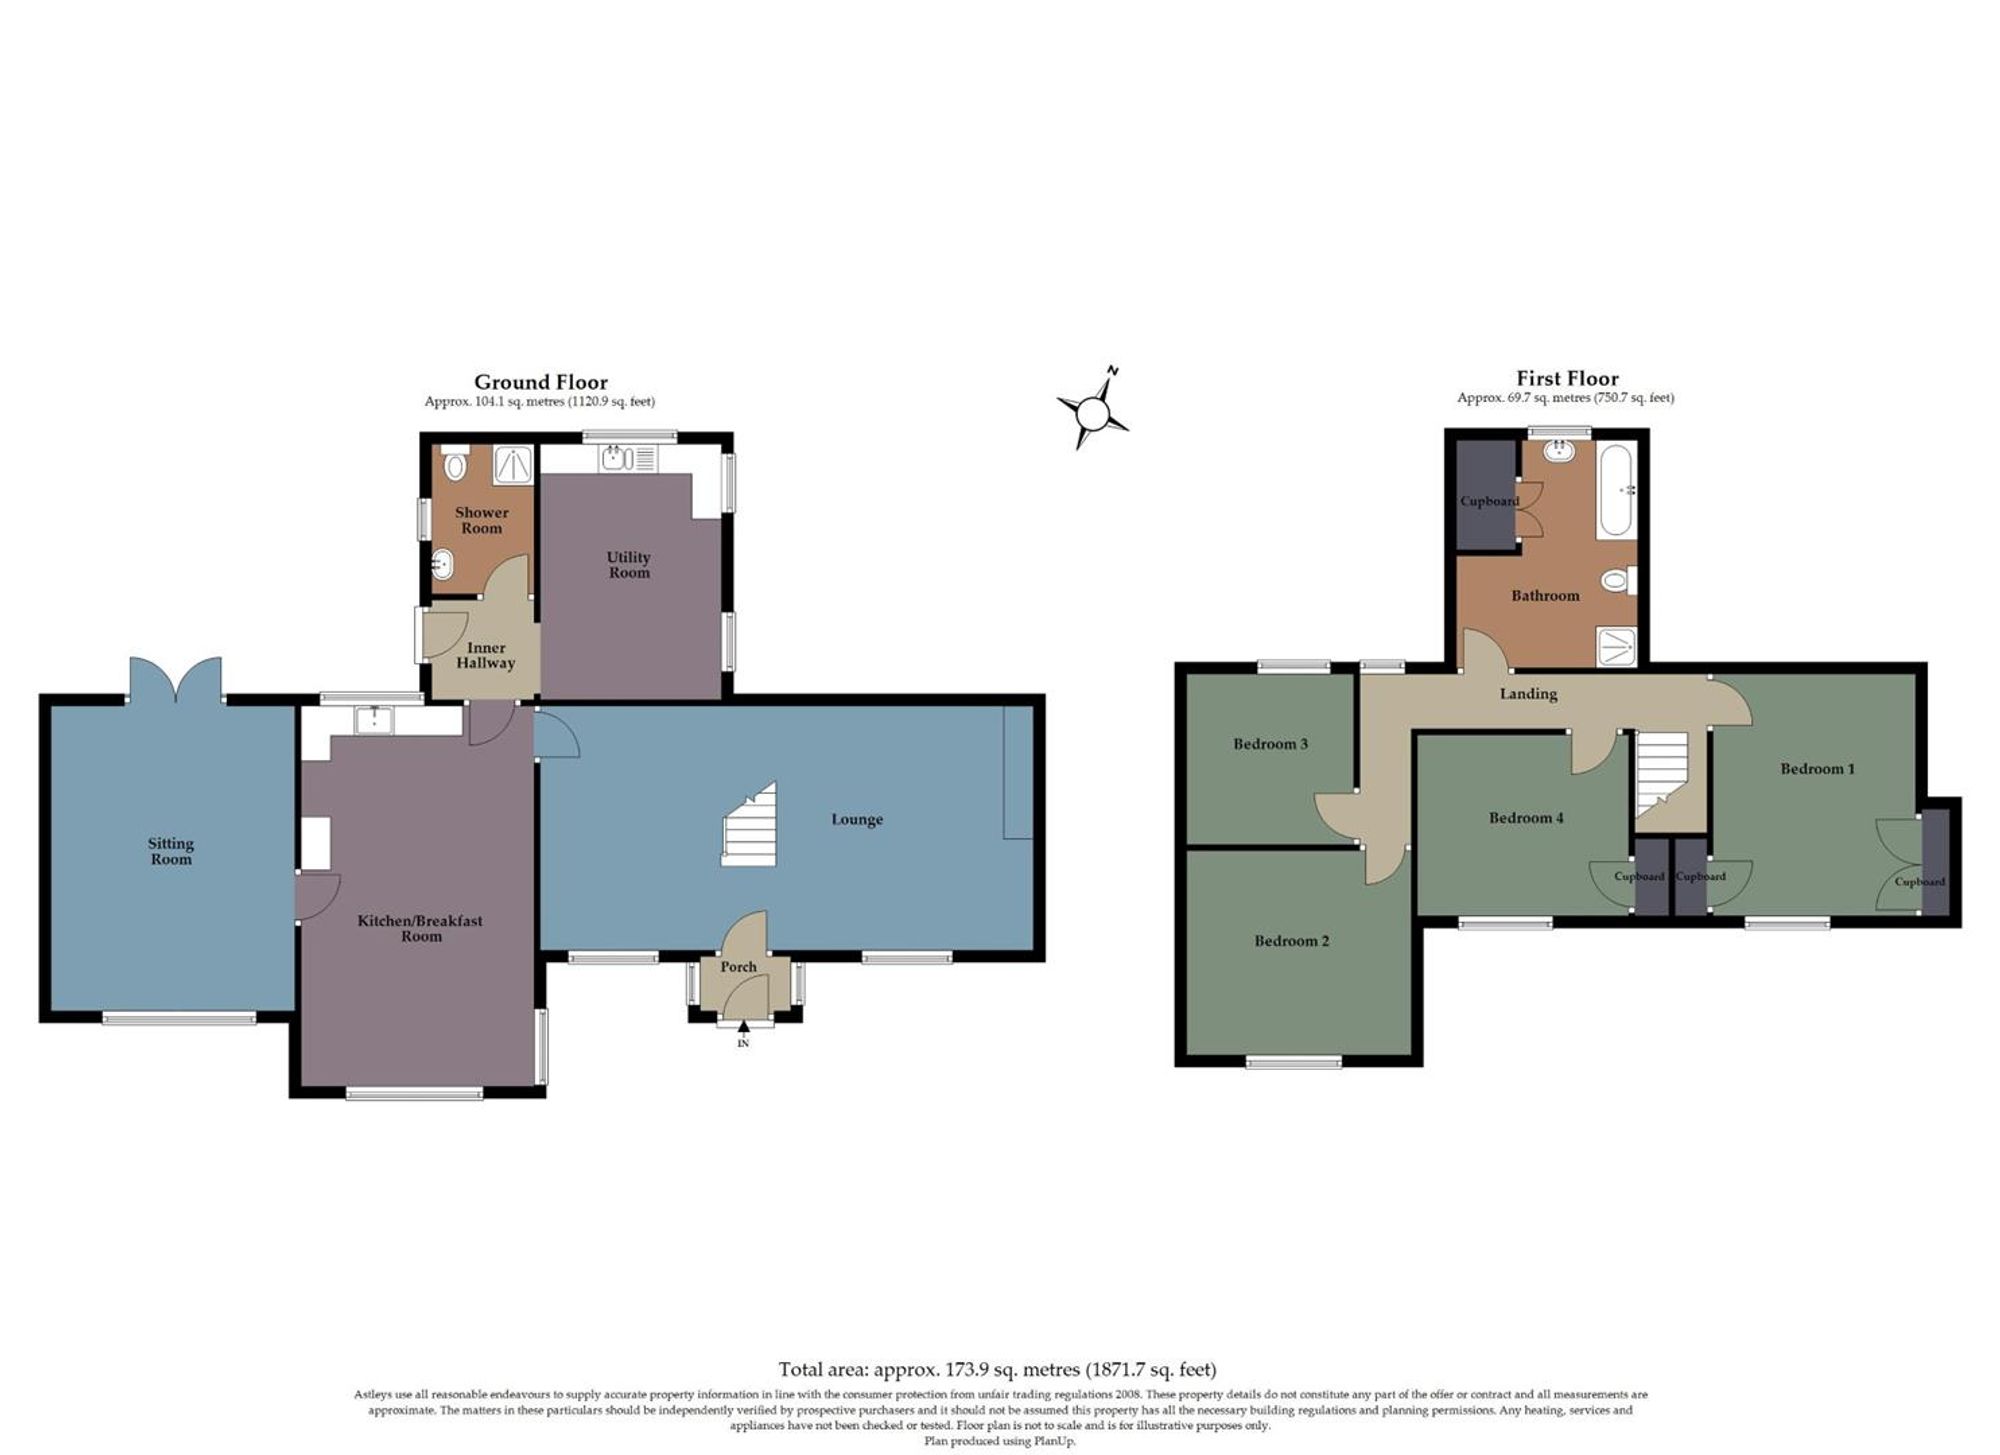
Dimensions: 4.016 x 8.305 (13'2" x 27'2"). You have a set of double glazed windows to the front. Stairs to the first floor. Two radiators. Feature fireplace housing a wood burner. Door to the kitchen/breakfast room.
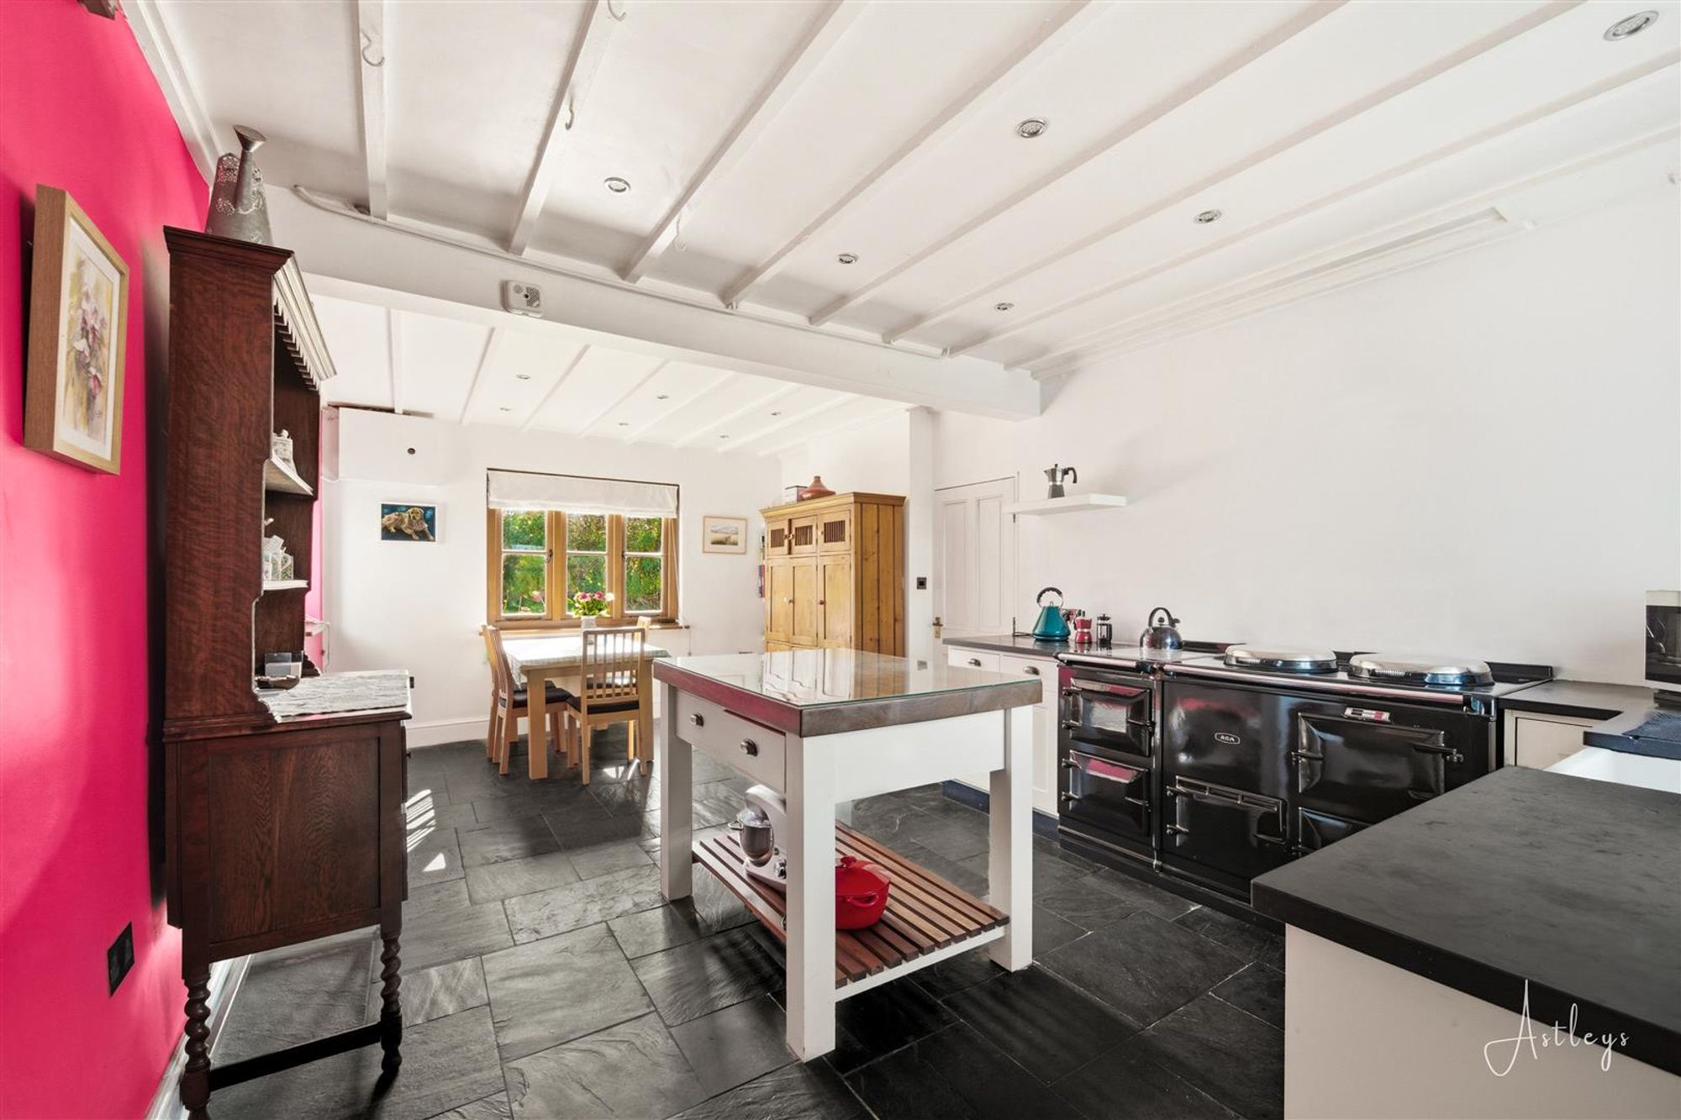
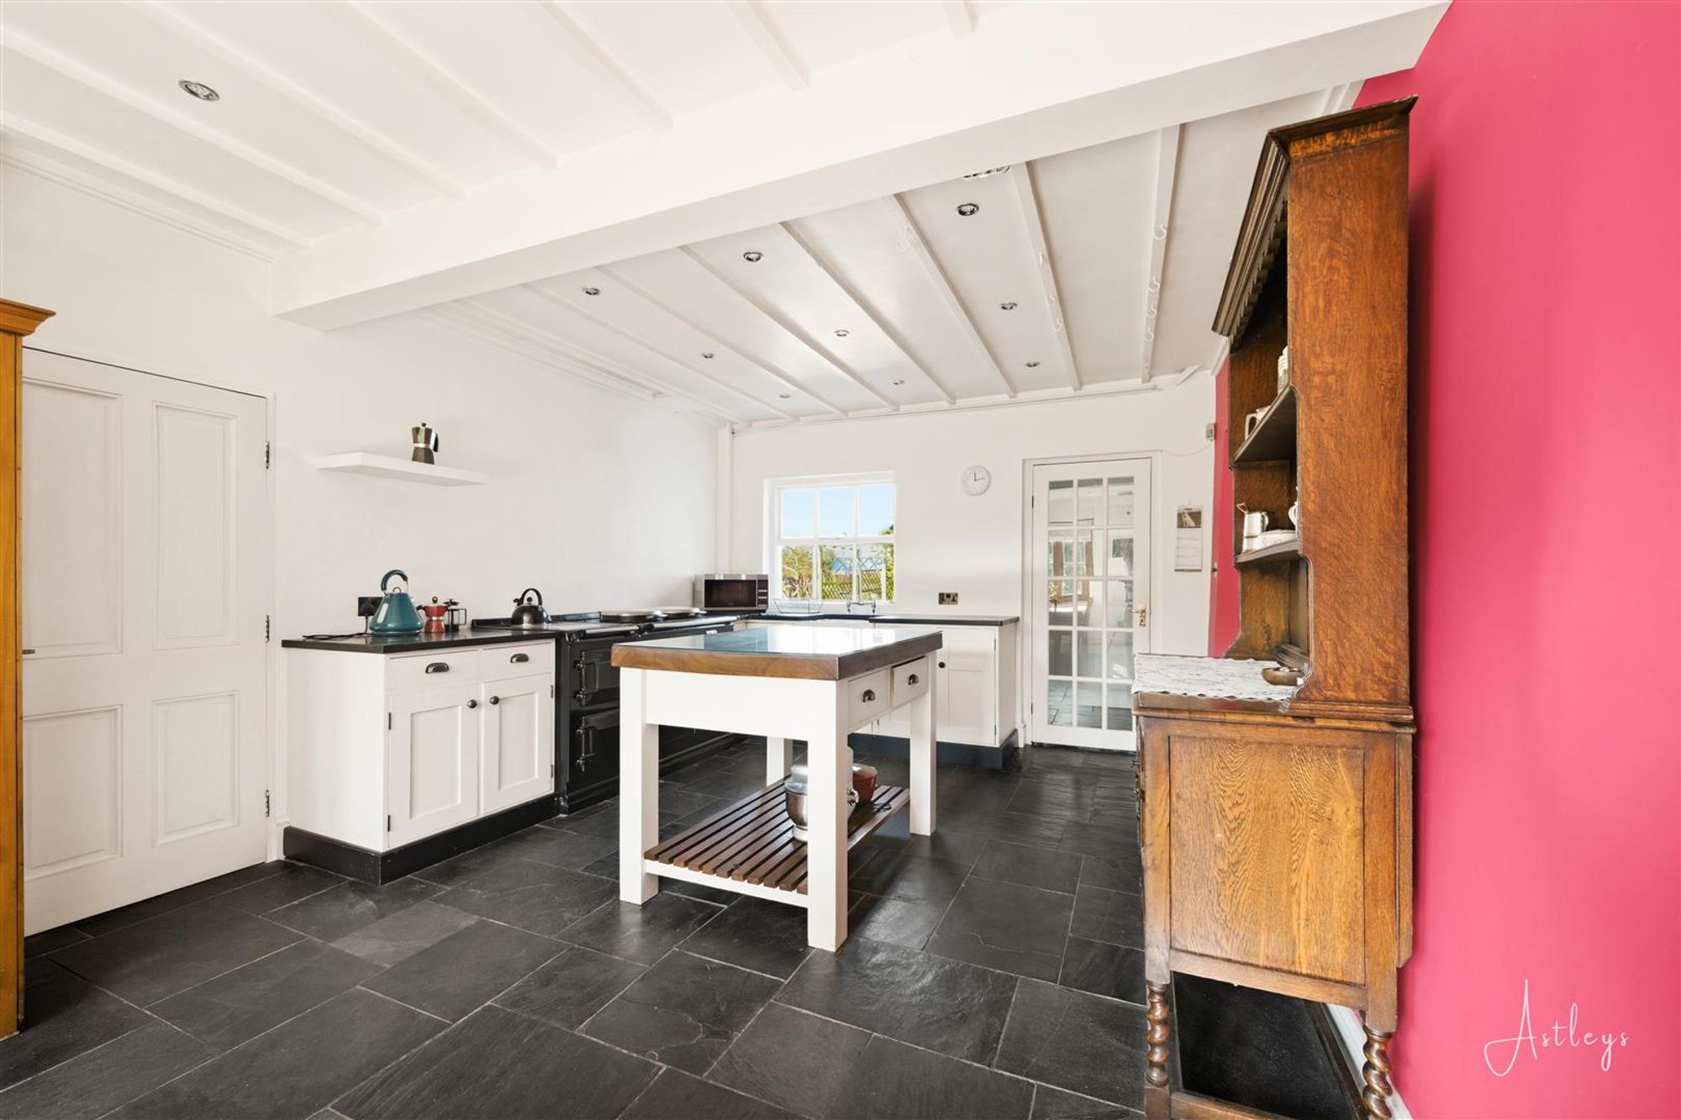
Kitchen/Breakfast Room
Dimensions: 6.439 x 3.723 (21'1" x 12'2" ). You have a door to the sitting room. Door to the inner hall. Set of double glazed windows to the front. Double glazed window to the rear. Spotlights. Tiled floor. A beautifully appointed kitchen/breakfast room comprising; running granite work surface incorporating a ceramic sink with mixer tap over. Aga cooker.
Sitting Room
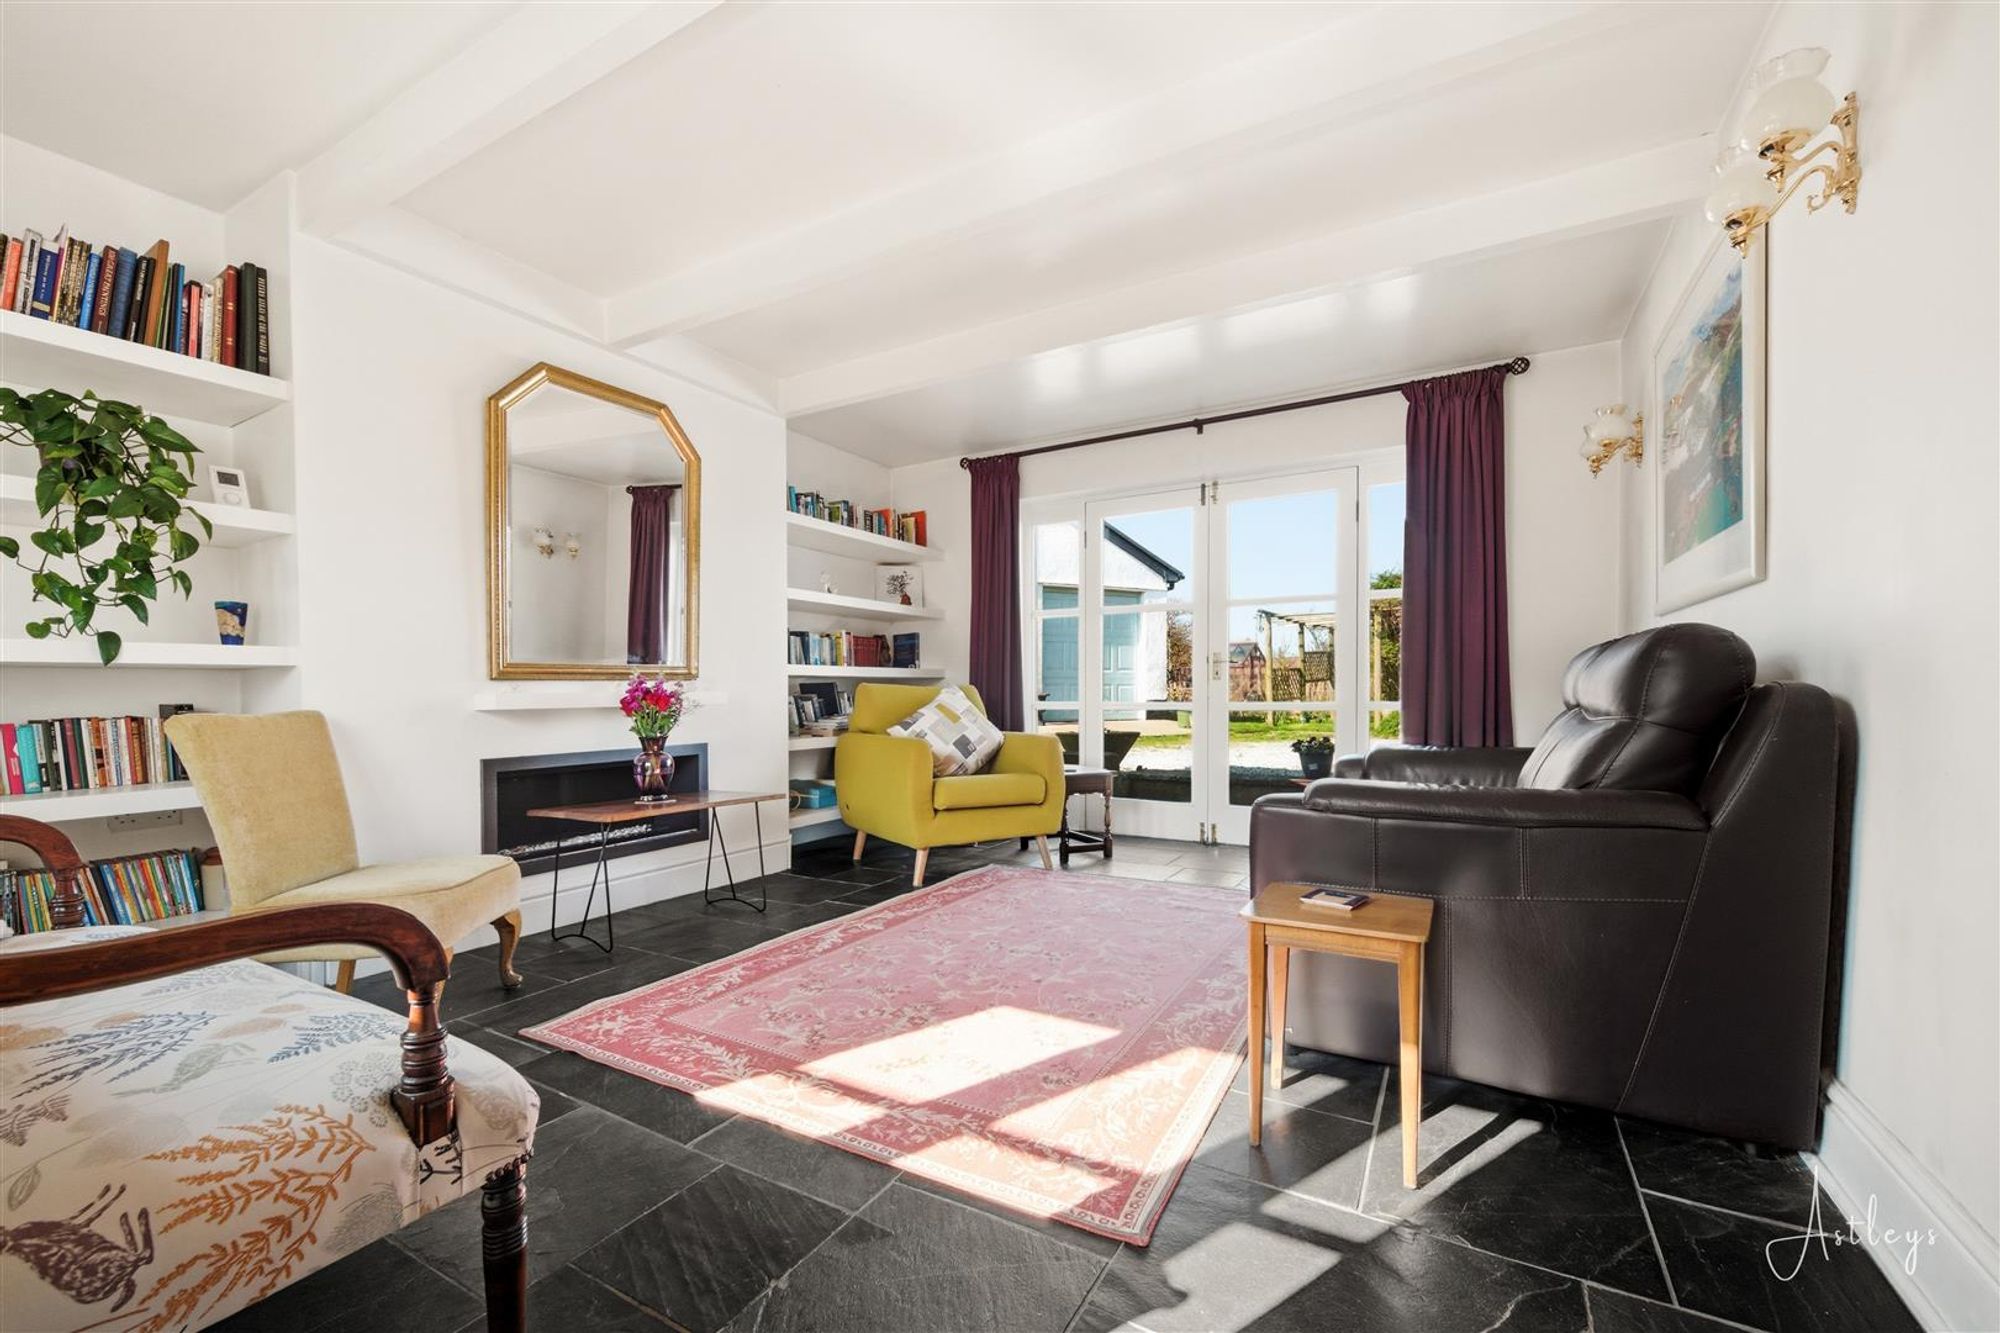
Dimensions: 4.852 x 3.948 (15'11" x 12'11" ). Set of double glazed hardwood doors to the rear garden. Set of double glazed windows to the front. Tiled floor. Feature fireplace. Two wall mounted storage heaters.
Inner Hall
With a door to the kitchen/breakfast room. Opening to the utility room and a door to the shower room. Tiled floor.
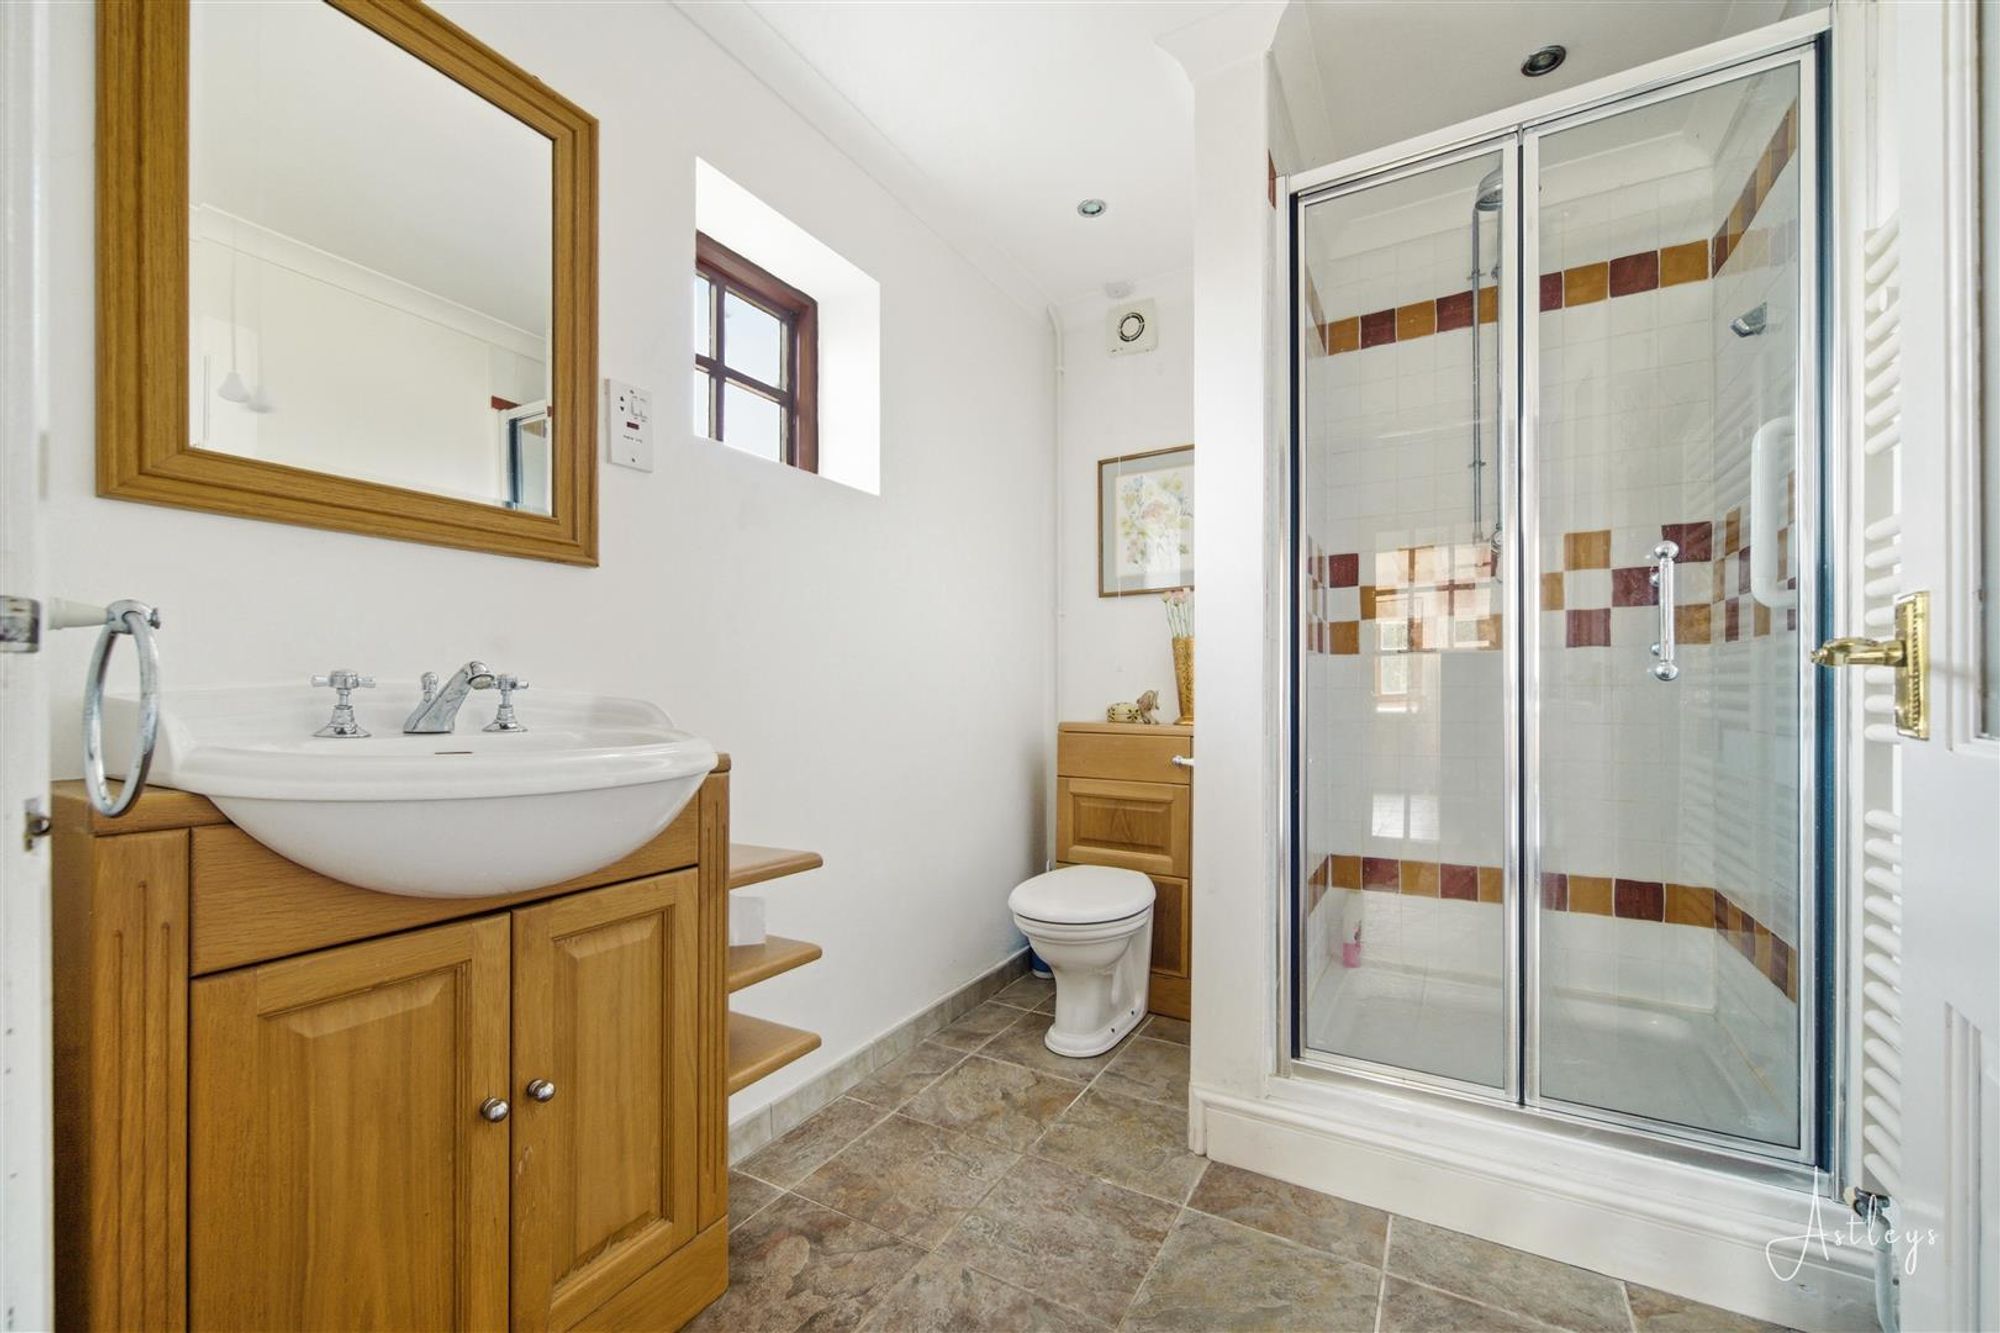
Shower Room
Dimensions: 2.530 x 1.846 (8'3" x 6'0" ). You have a frosted double glazed window to the side. Suite comprising; corner shower cubicle. WC. Wash hand basin. Heated towel rail. Tiled floor.
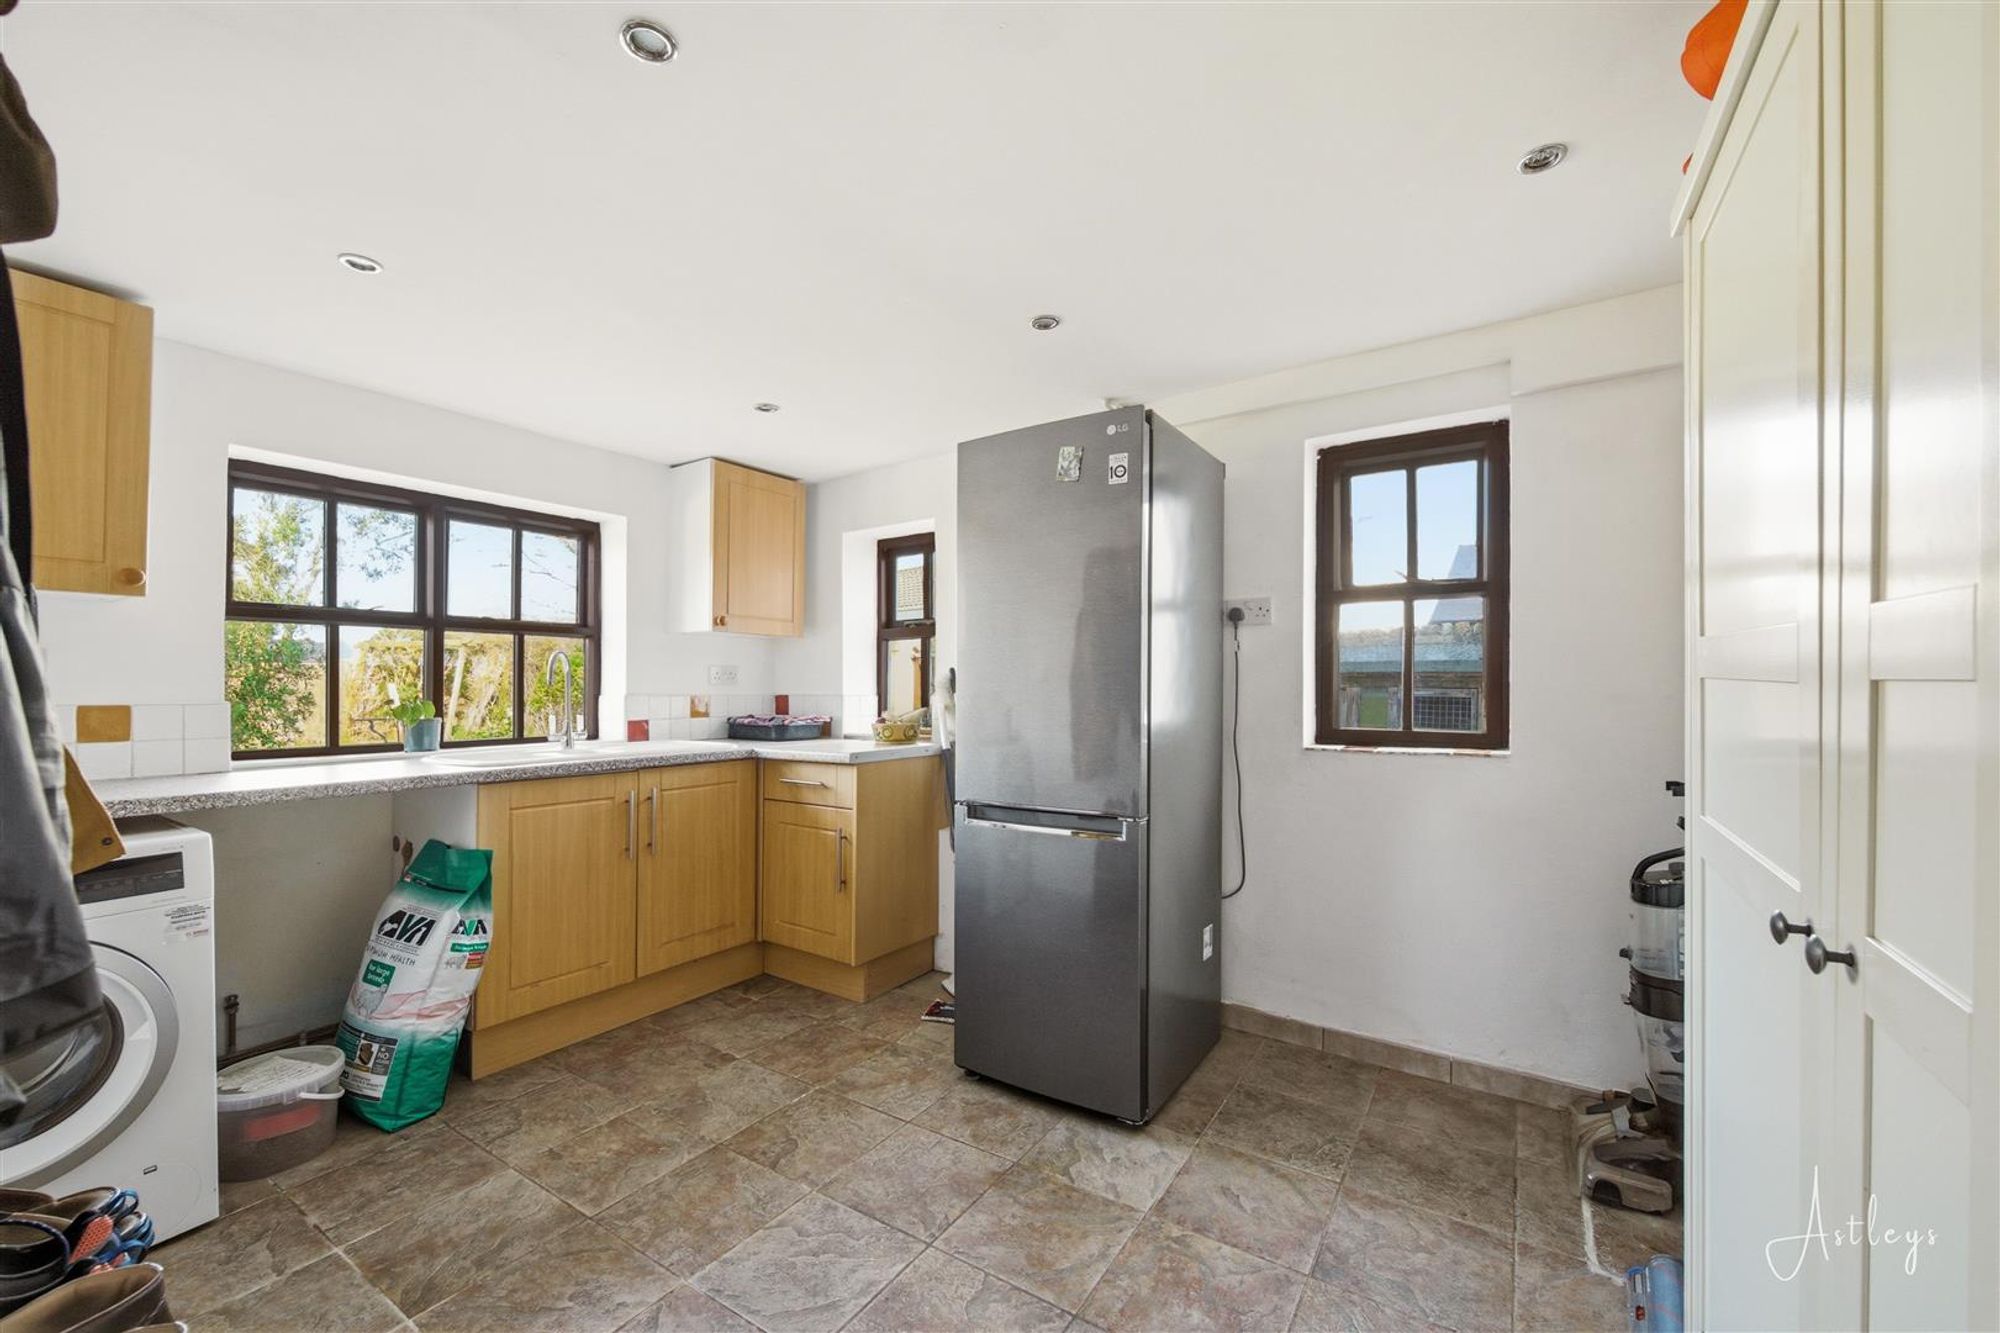
Utility Room
Dimensions: 3.997 x 2.783 (13'1" x 9'1" ). You have a set of double glazed windows to the side and a set of double glazed windows to the rear. Tiled floor. Spotlights. Running work surface incorporating a one and a half bowl sink and drainer unit. Plumbing for washing machine. Space for tumble dryer. Space for fridge freezer.
First Floor
Landing
With a double glazed window to the rear. Door to bathroom. Doors to bedrooms. Spotlights. Loft access. Radiator.
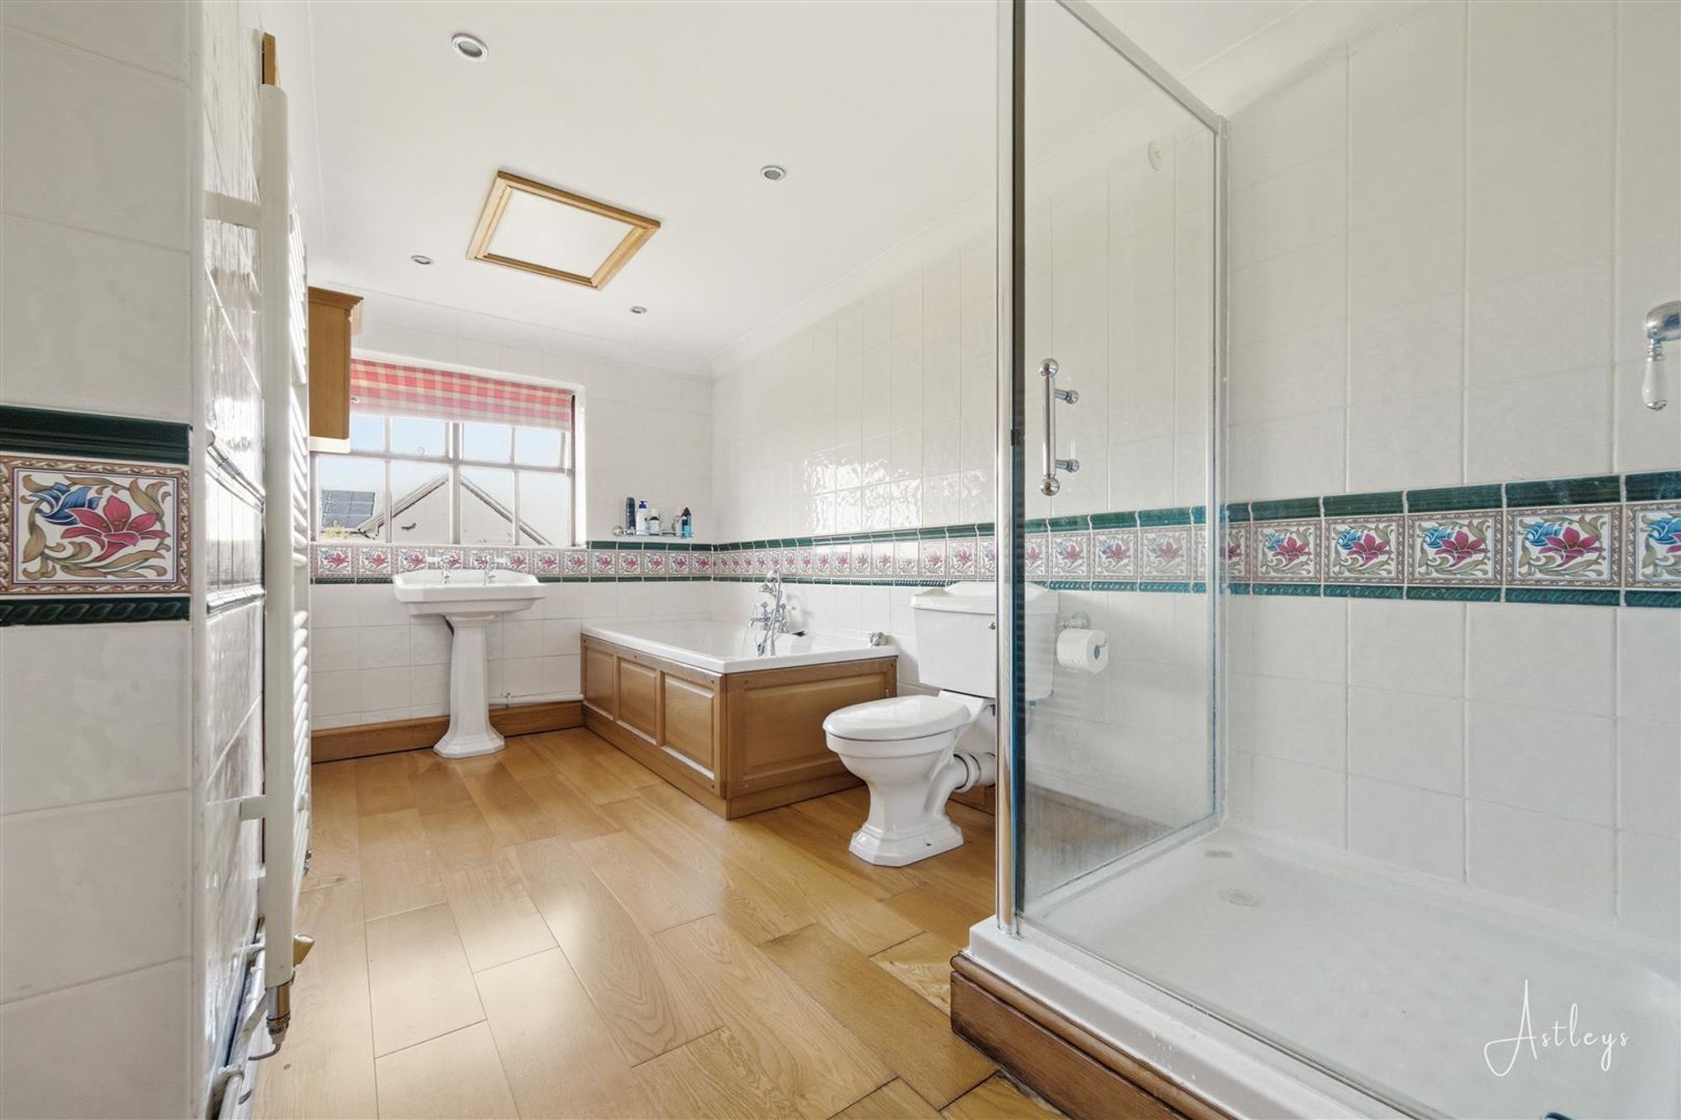
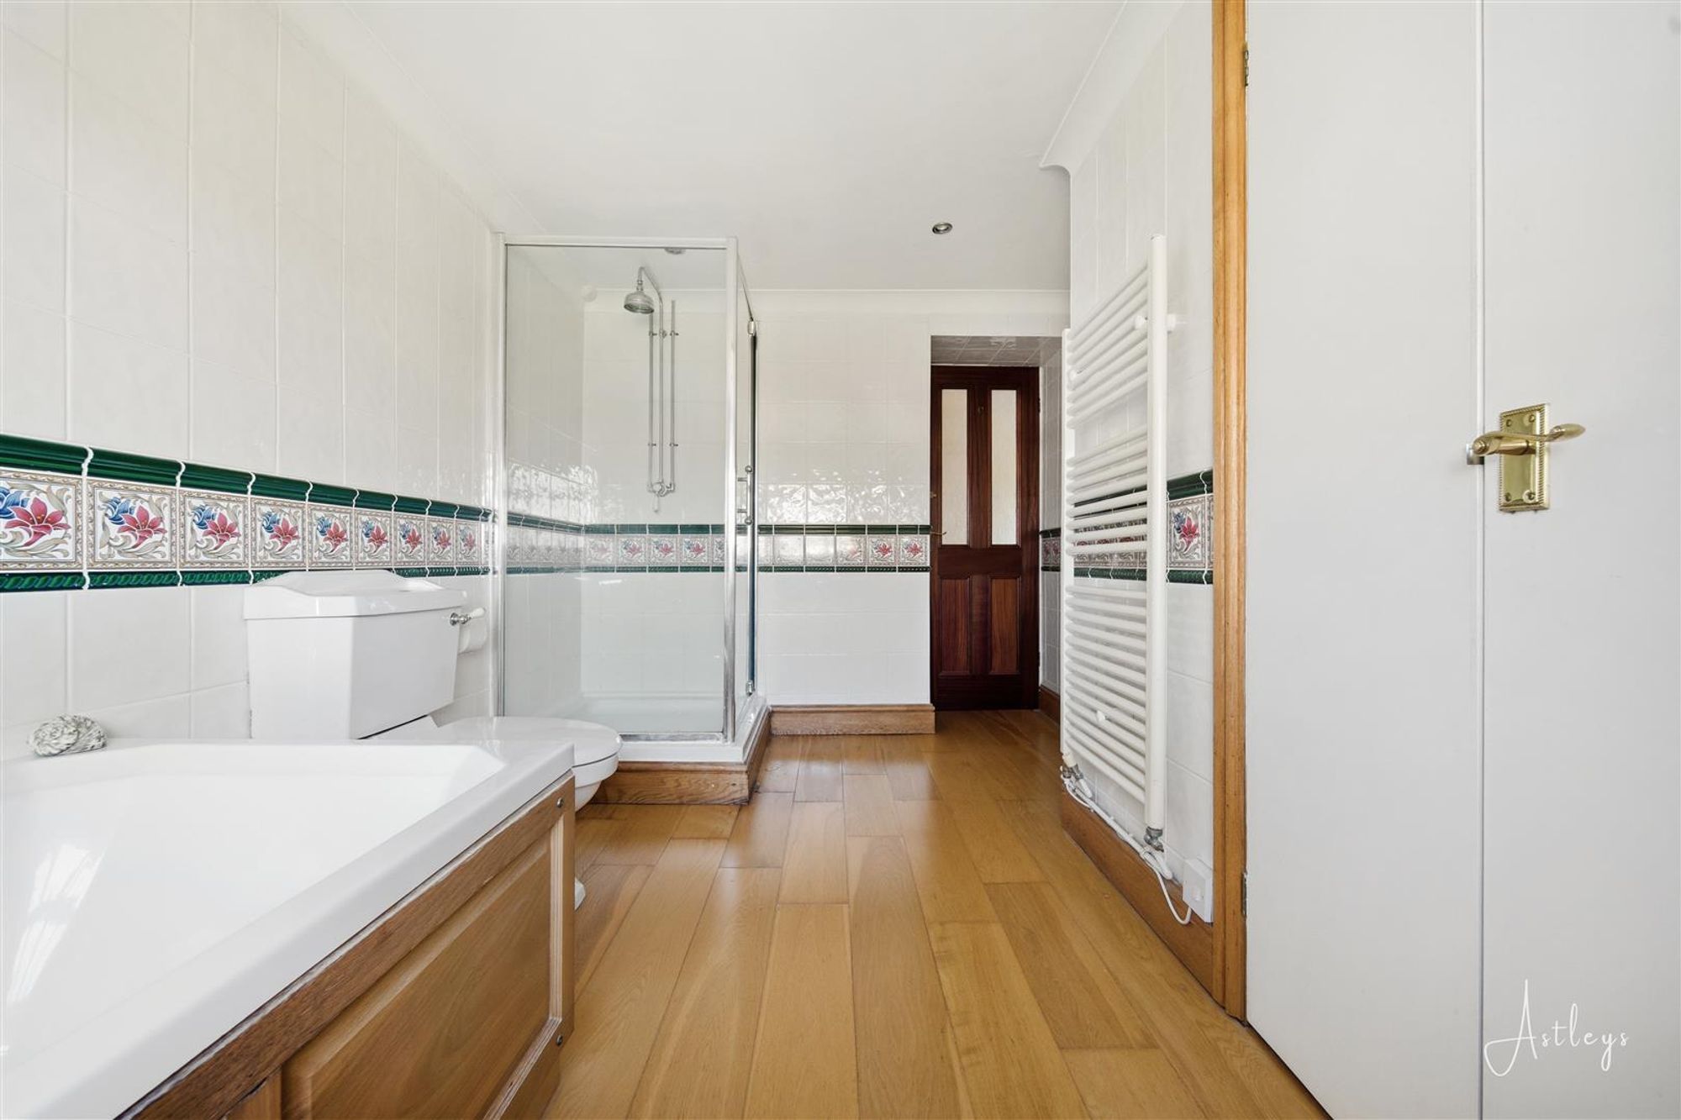
Bathroom
Dimensions: 3.962 x 2.041 (12'11" x 6'8" ). You have a set of glazed windows to the rear offering a pleasant countryside outlook. Suite comprising; corner shower cubicle. WC. Wash hand basin. Bathtub. Door to airing cupboard. Radiator.
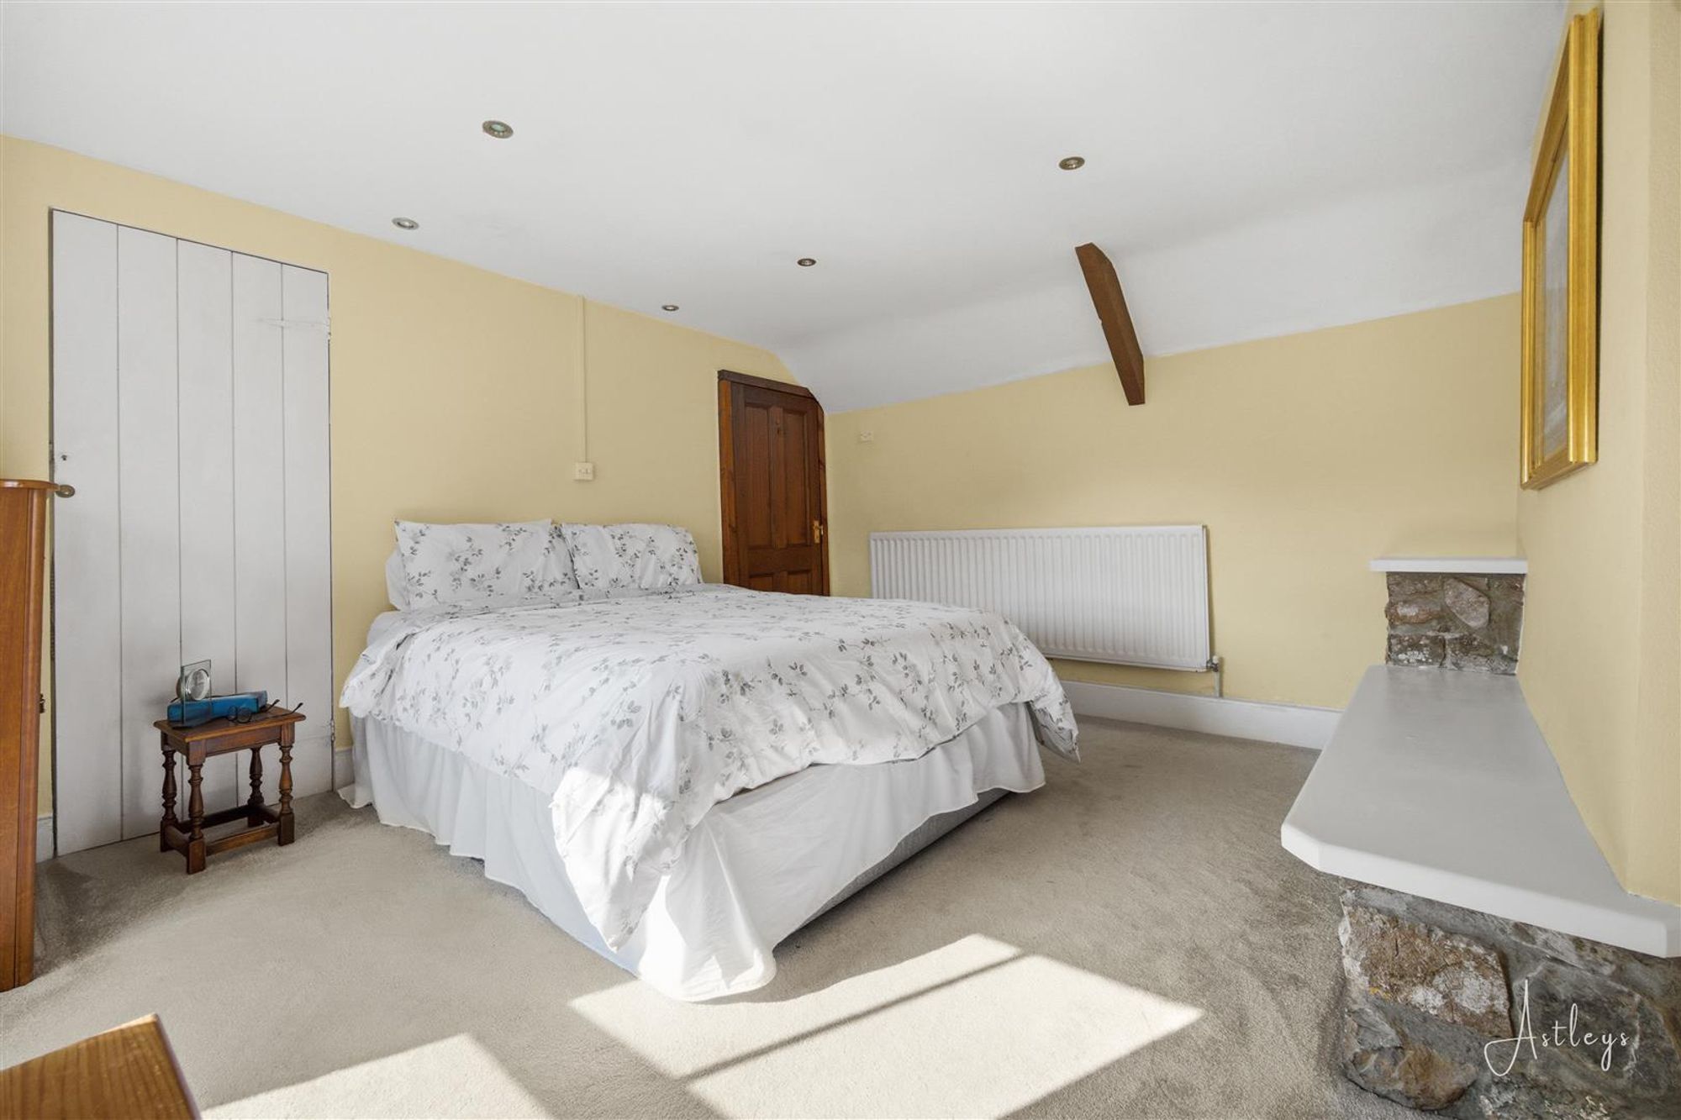
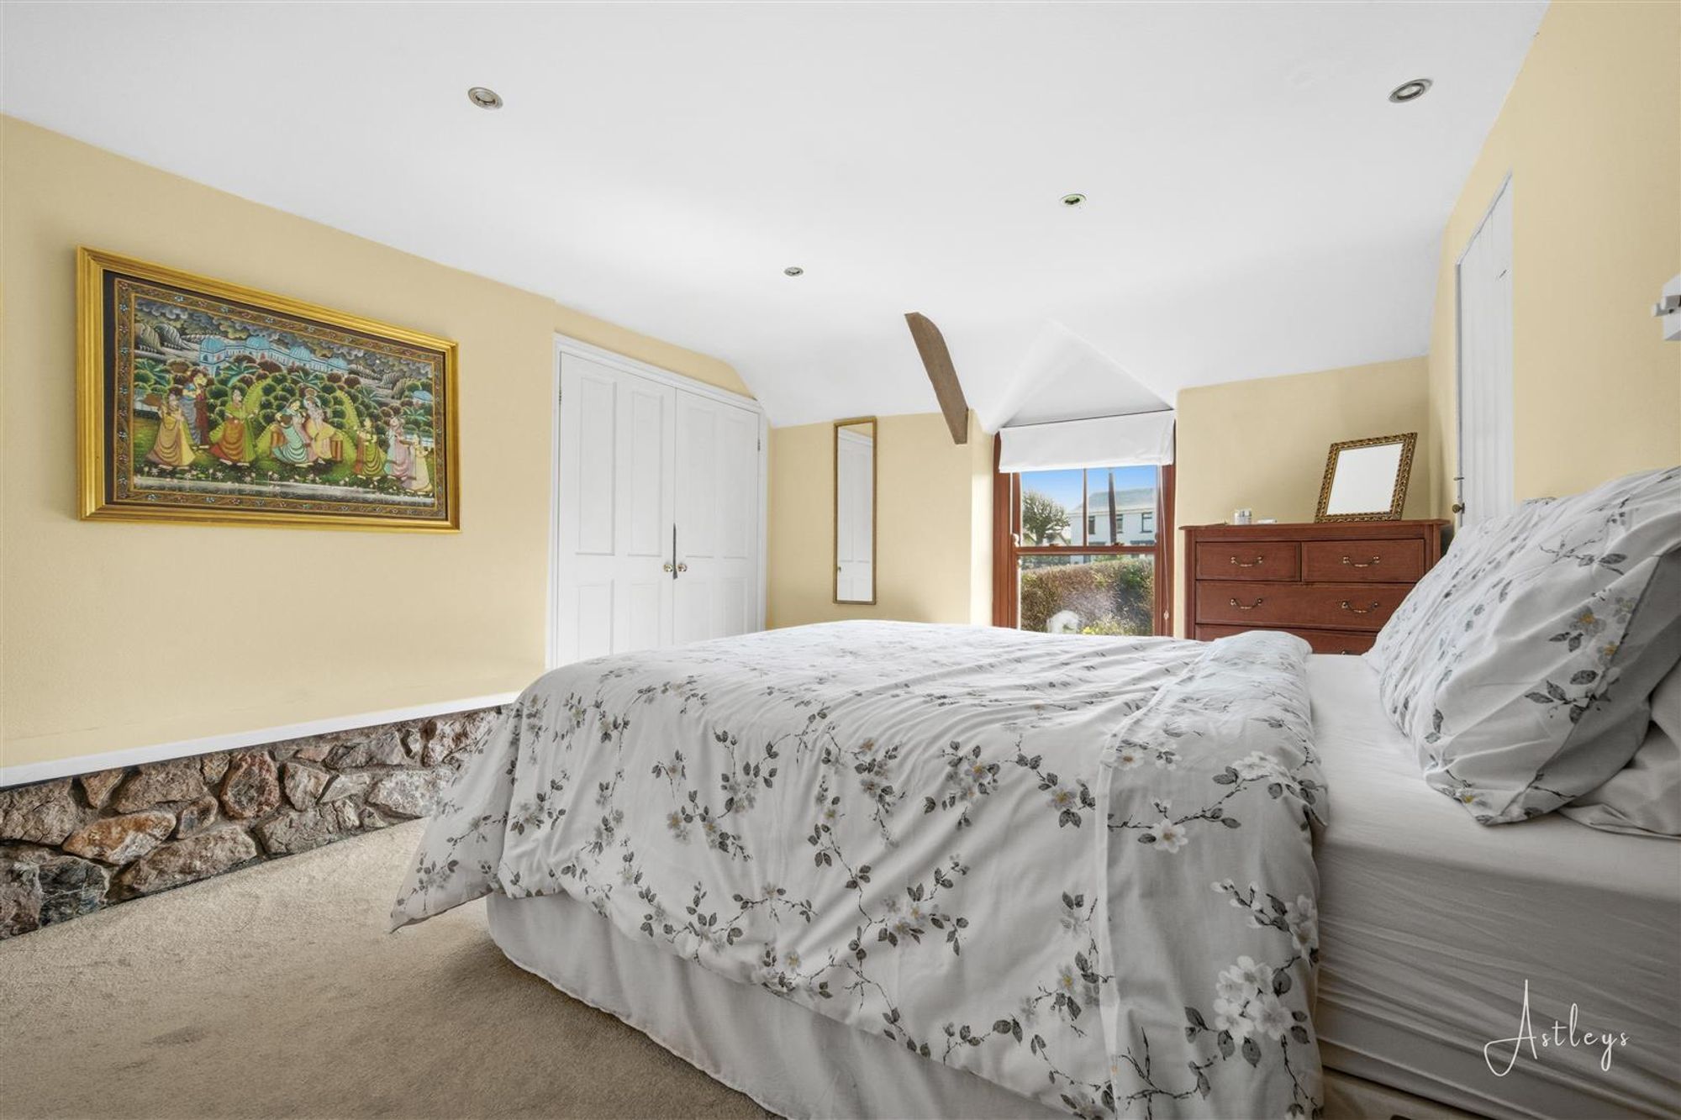
Bedroom One
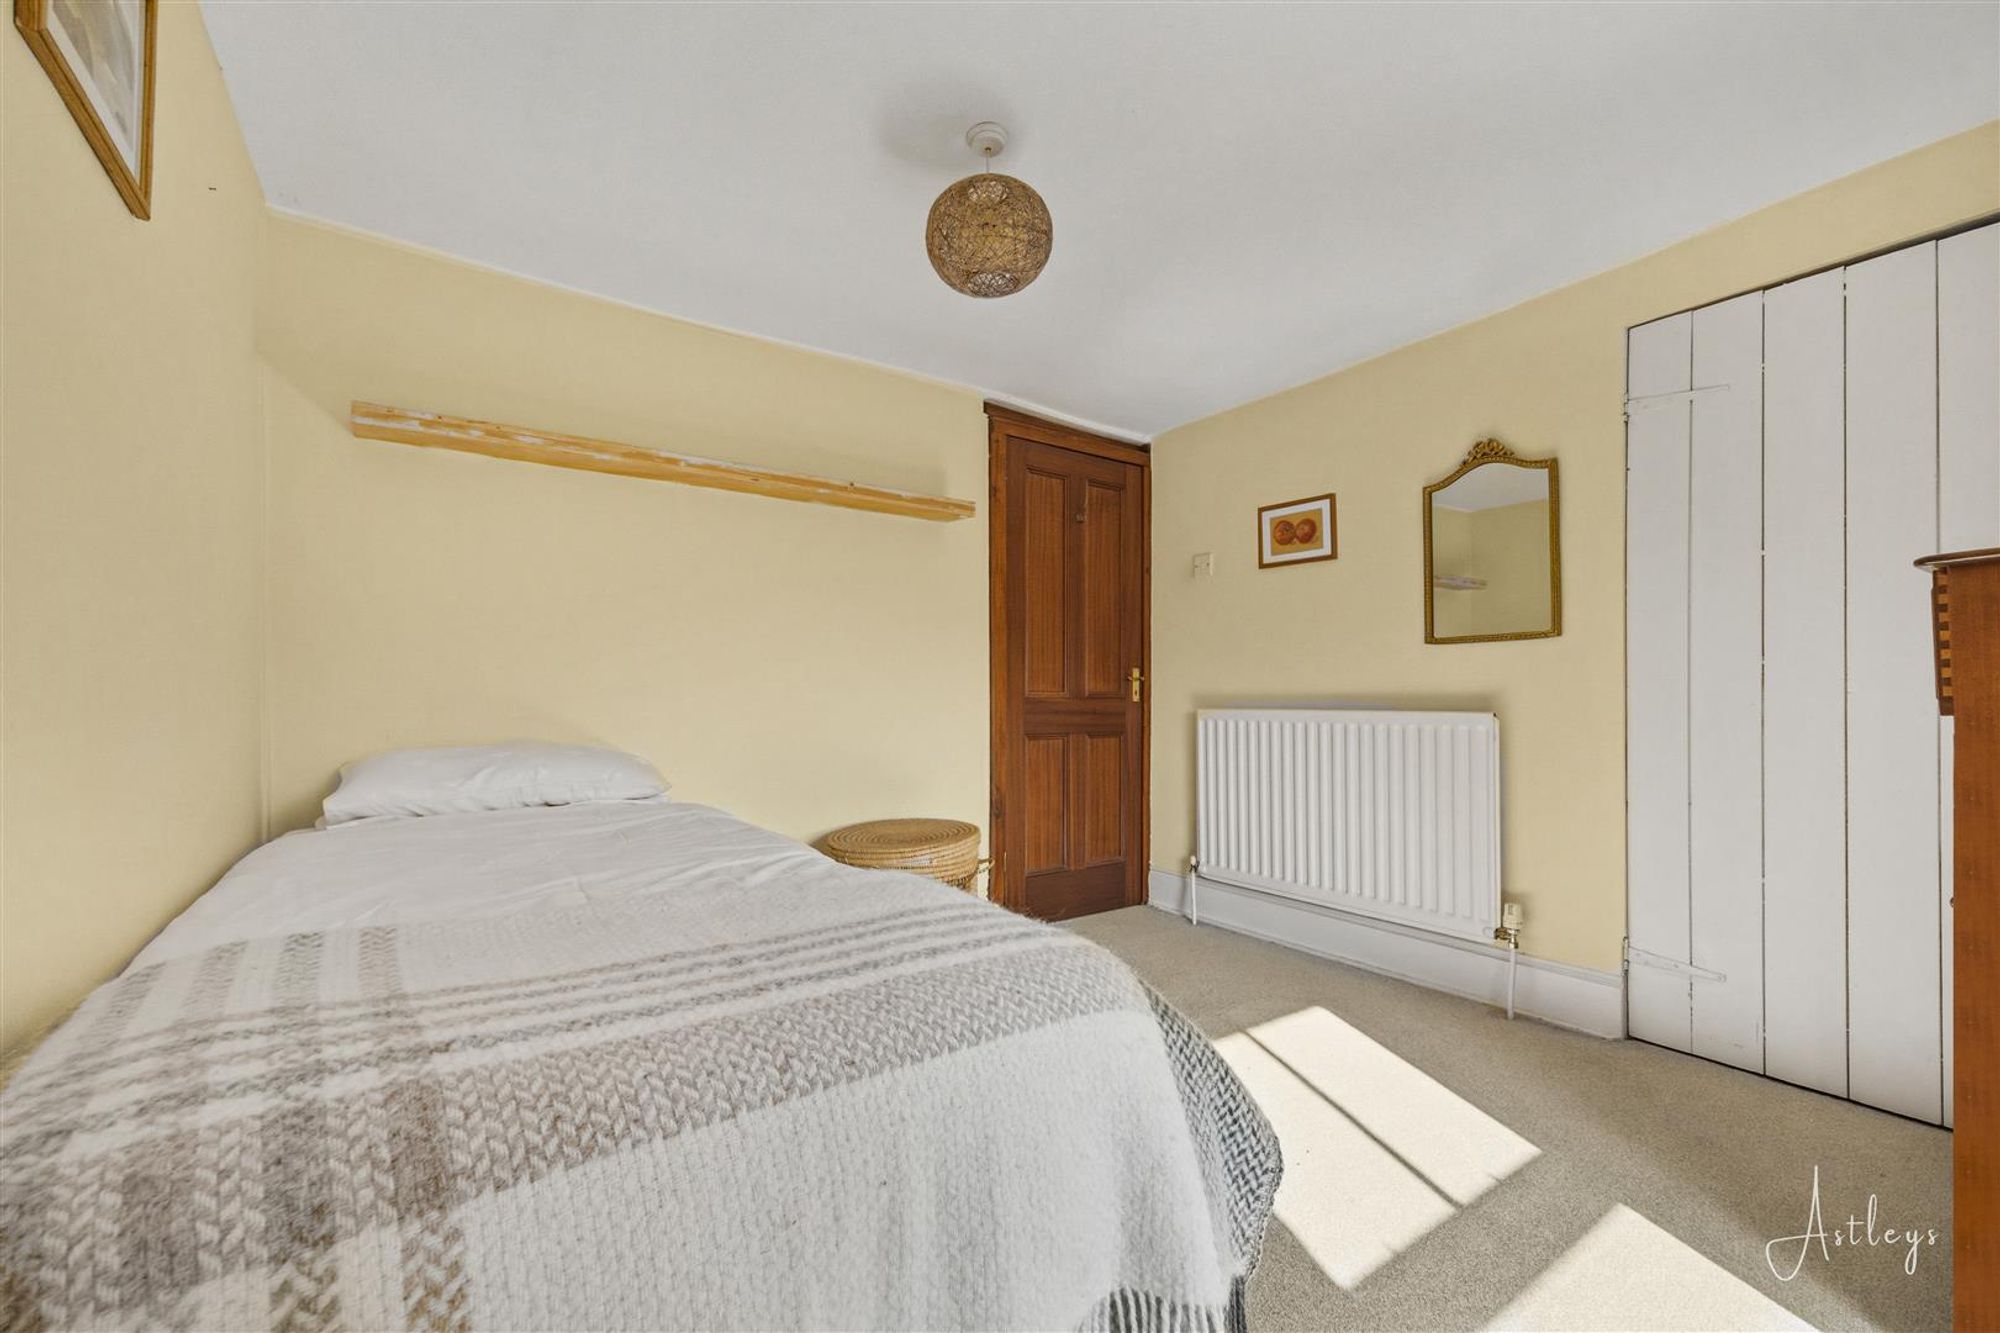
Dimensions: 3.384 x 4.063 (11'1" x 13'3" ). You have a double glazed sash window to the front. Doors to built-in storage cupboards. Radiator.
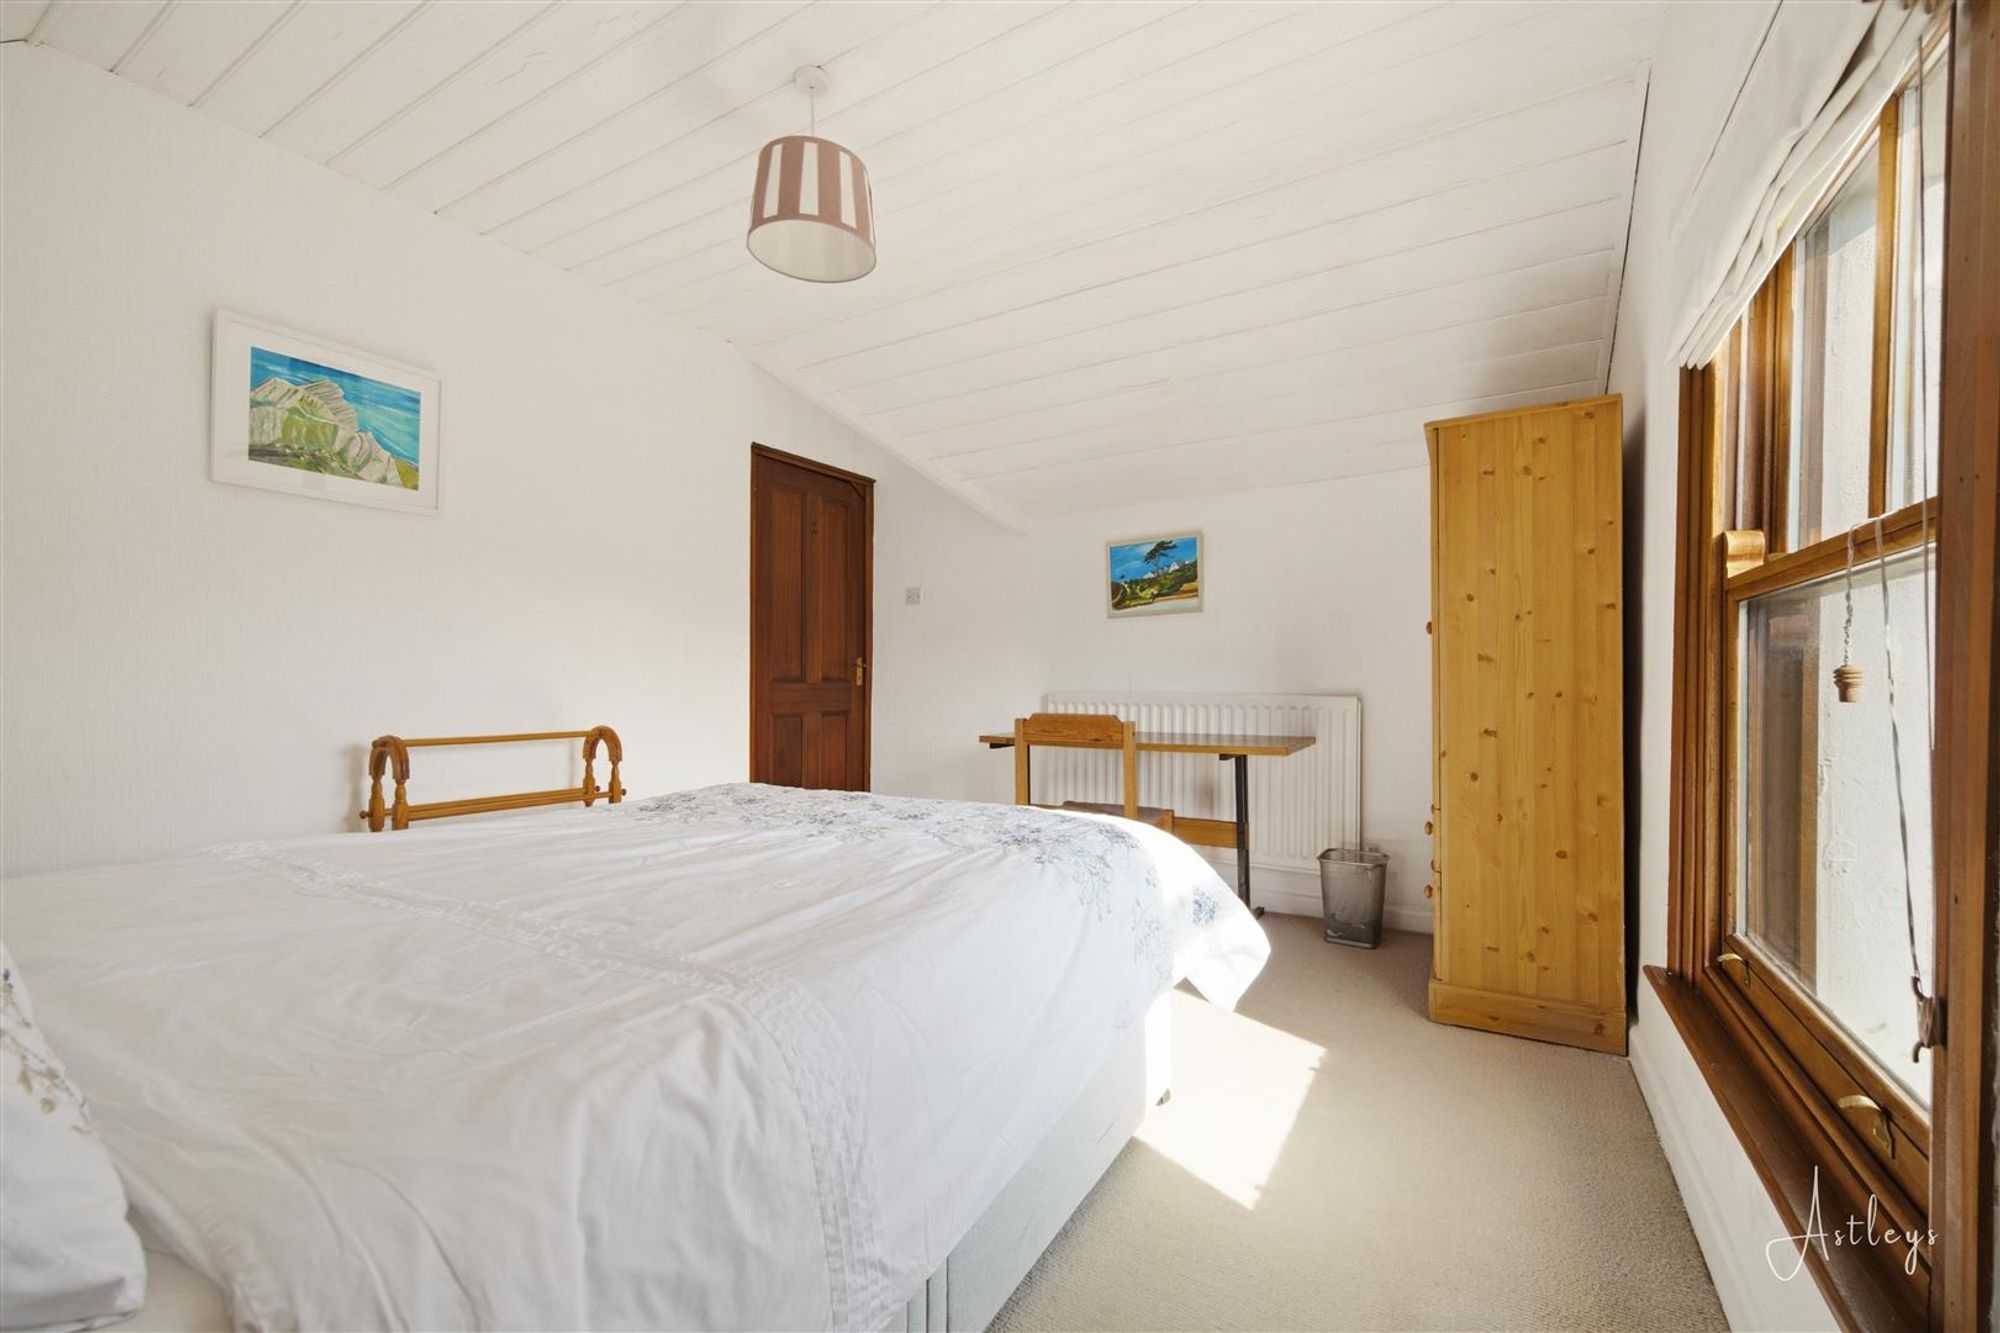
Bedroom Two
Dimensions: 3.817 x 3.193 (12'6" x 10'5" ). You have a double glazed sash window to the front. Radiator.
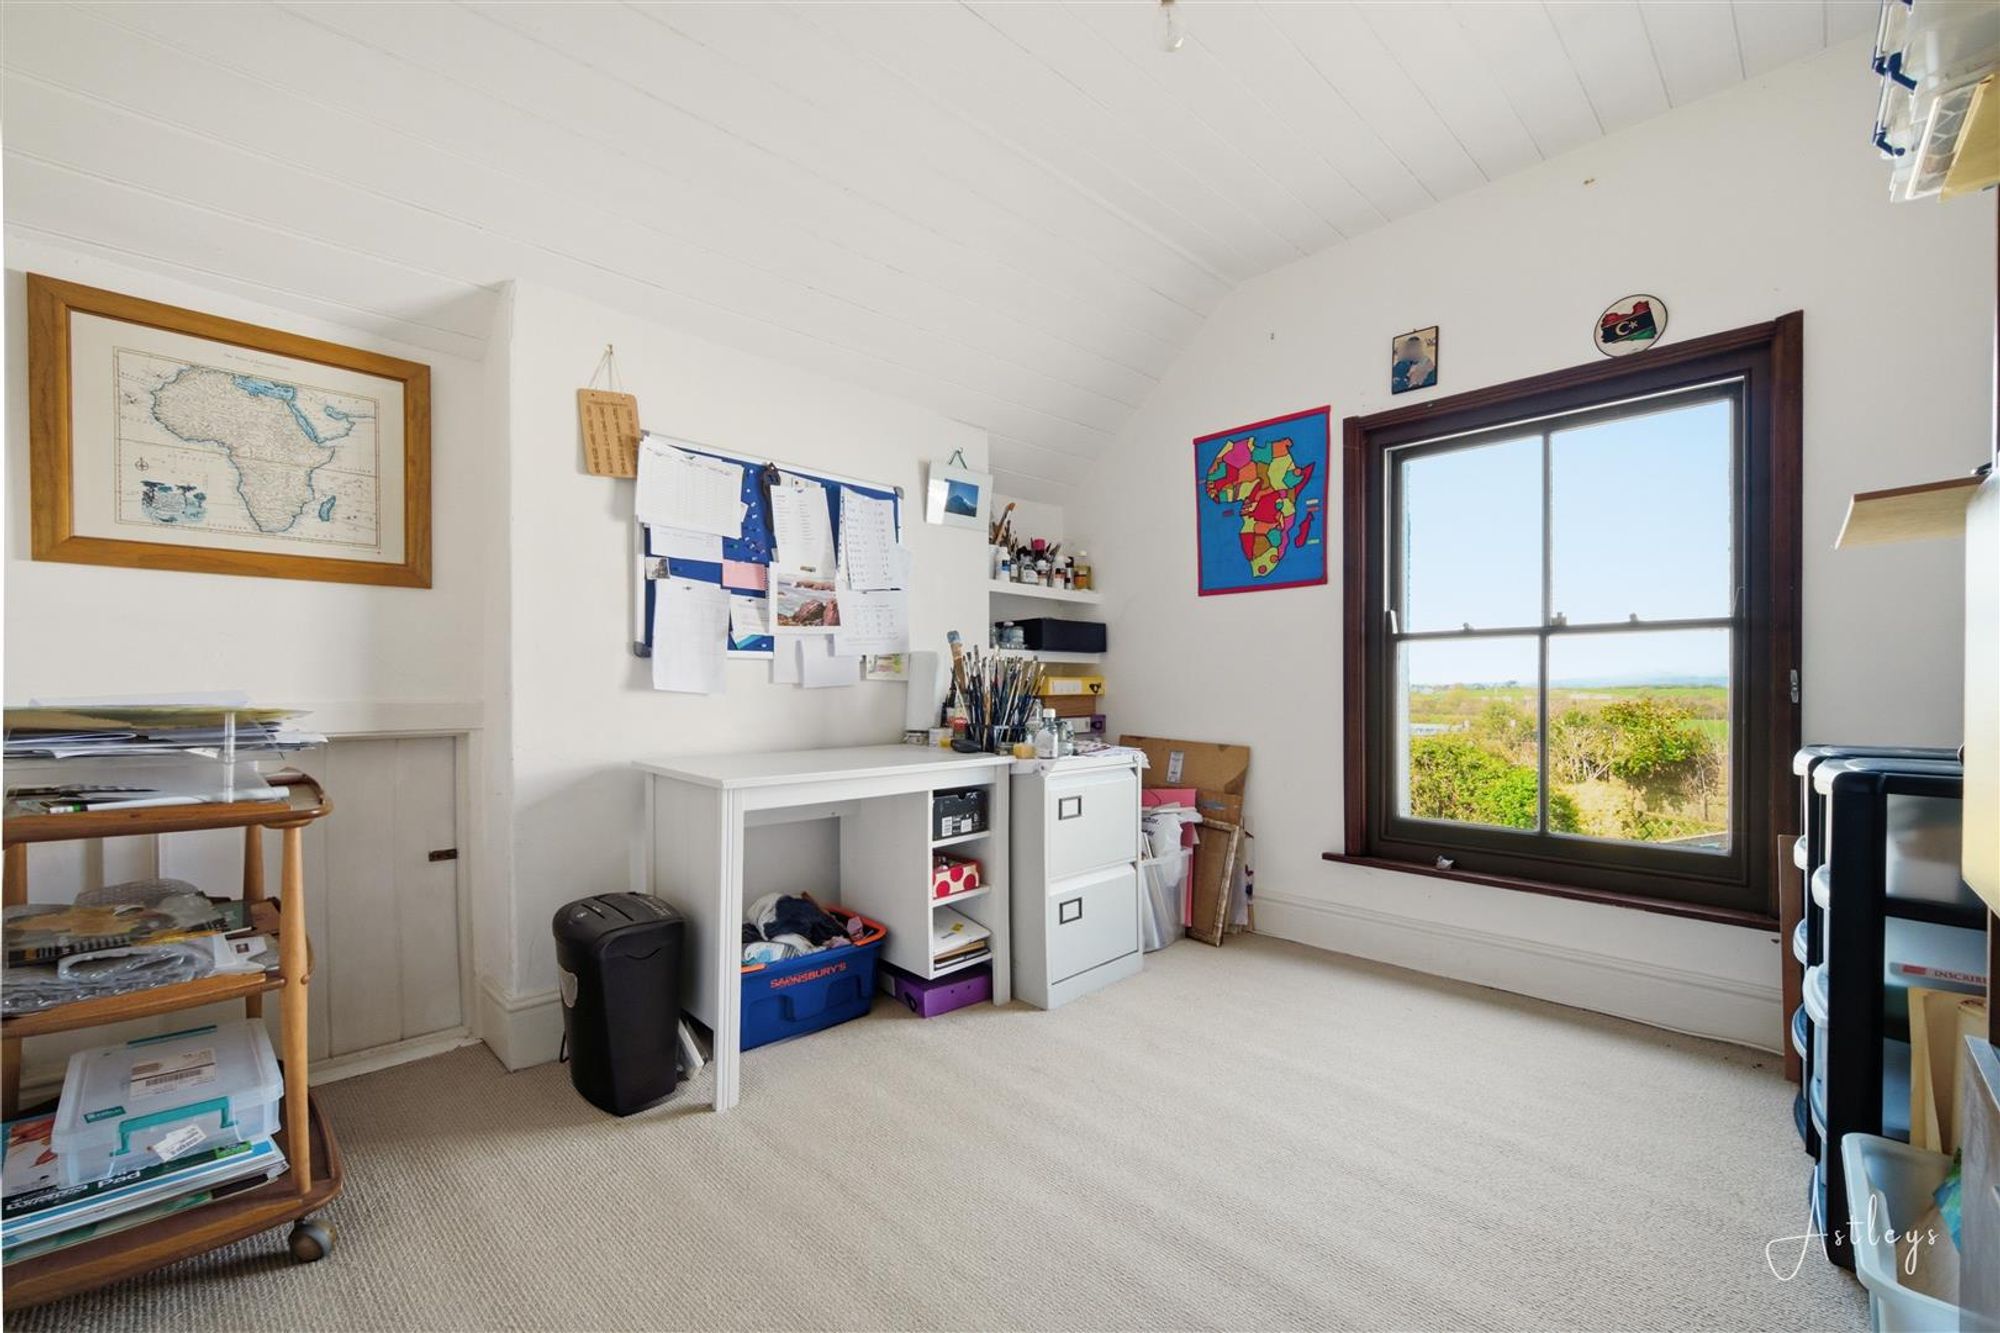
Bedroom Three
Dimensions: 3.153 x 2.901 (10'4" x 9'6" ). You have a glazed sash window to the rear again boasting countryside views. Radiator. Door to eaves storage.
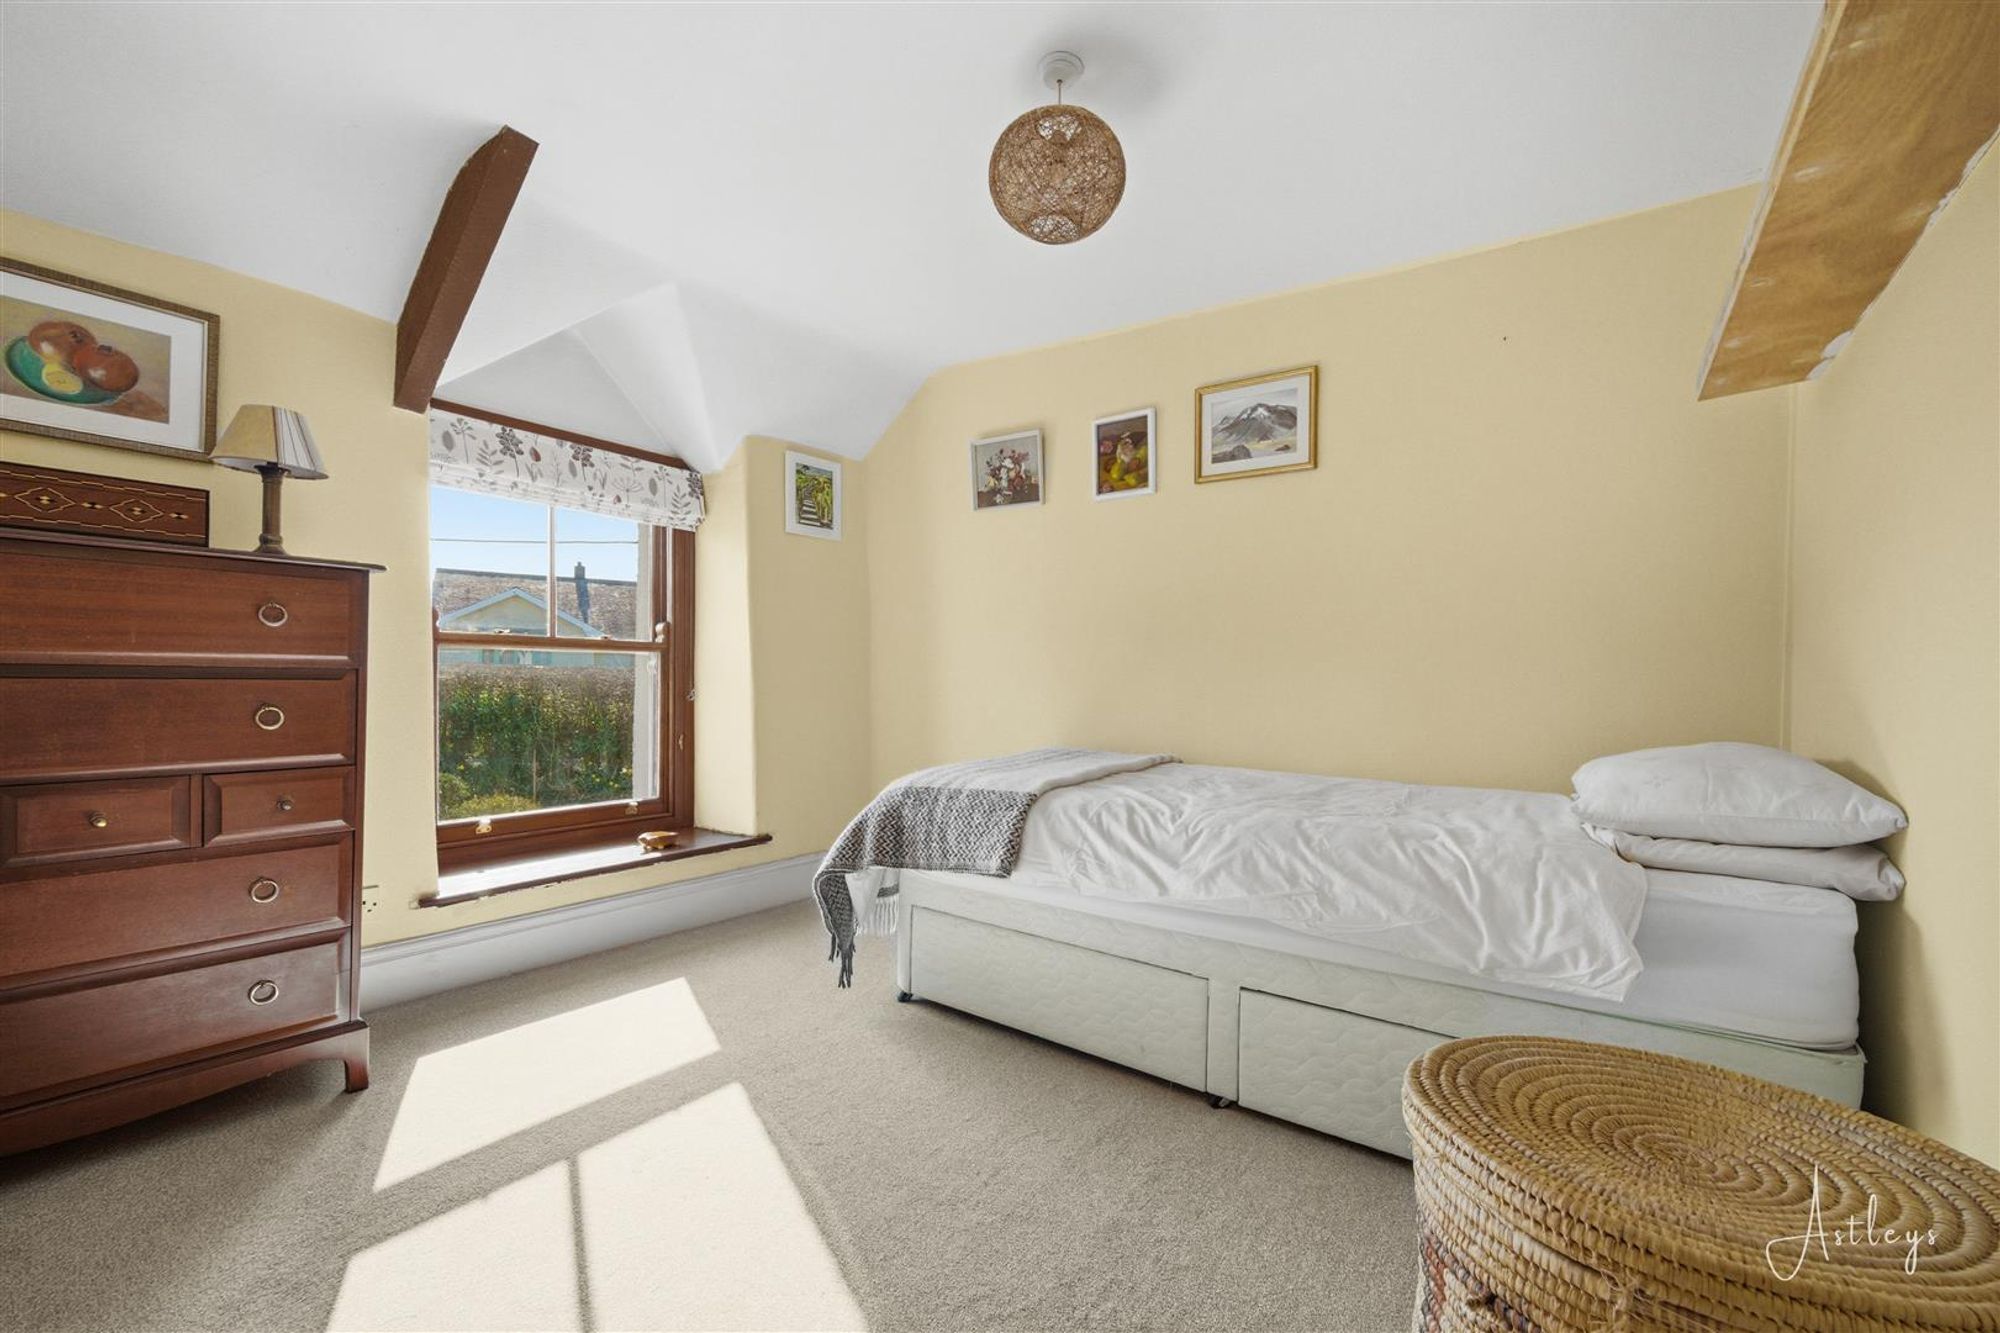
Bedroom Four
Dimensions: 3.038 x 3.001 (9'11" x 9'10" ). You have a double glazed sash window to the front. Radiator. Door to built-in wardrobe.
External
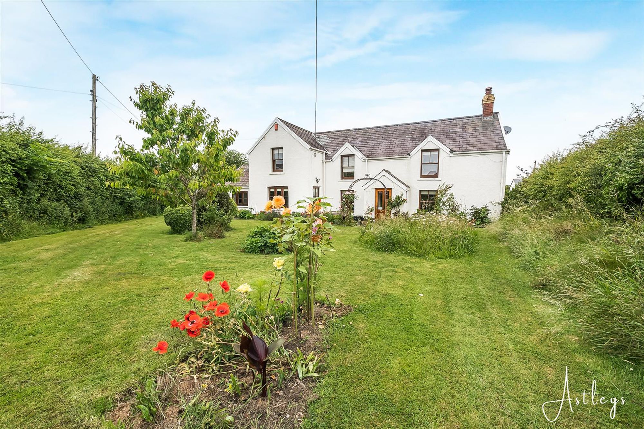
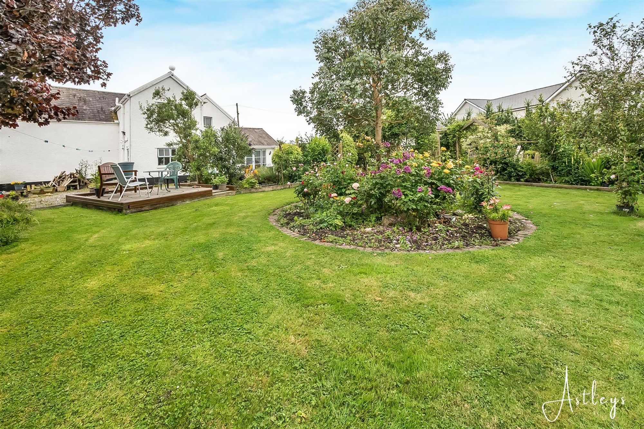
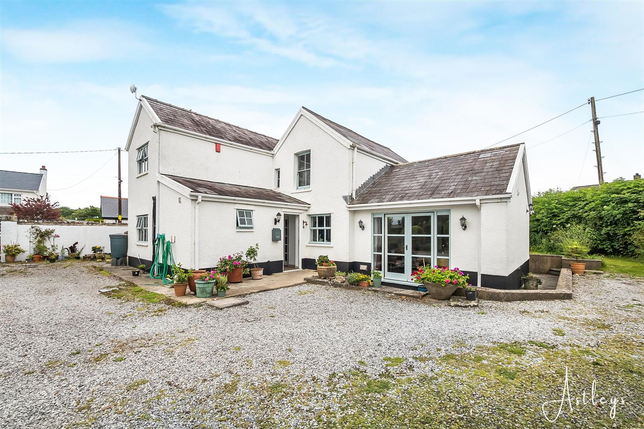
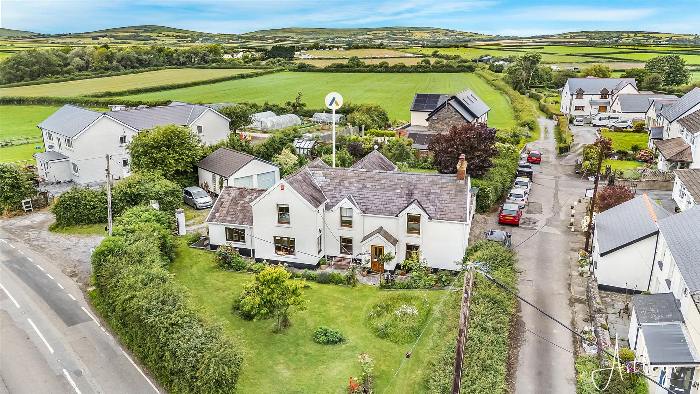
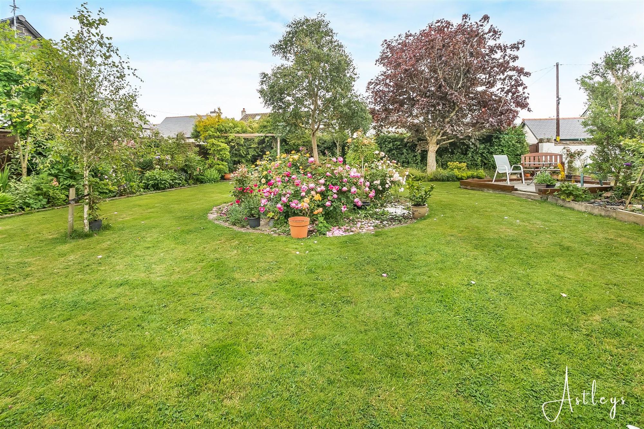
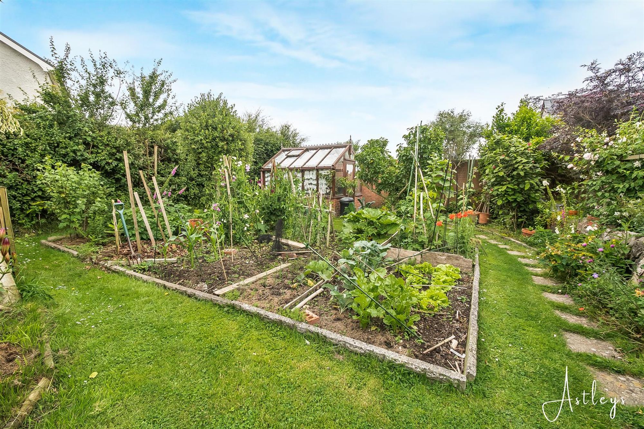
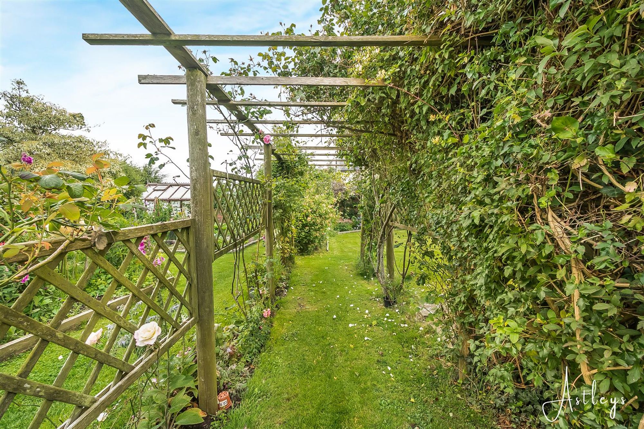
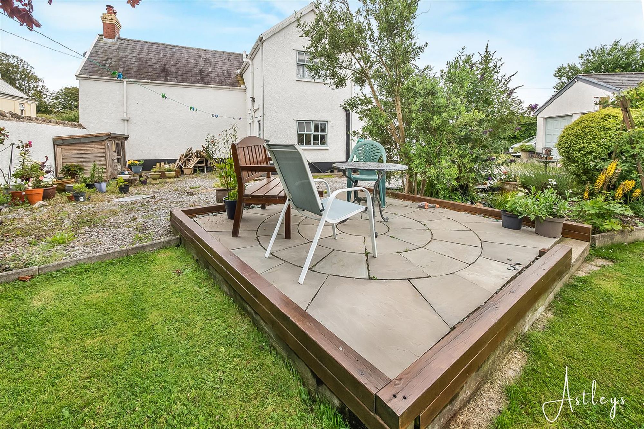
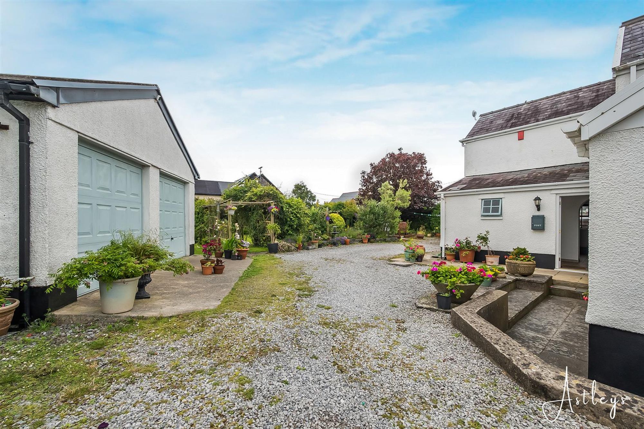
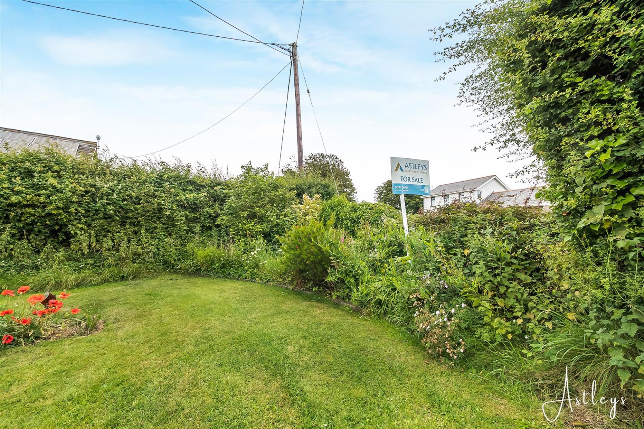
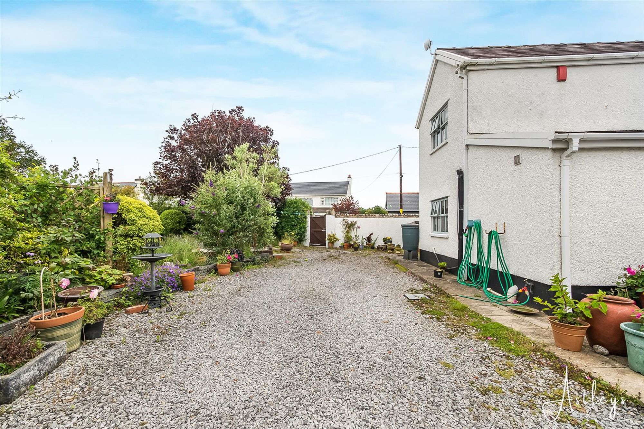
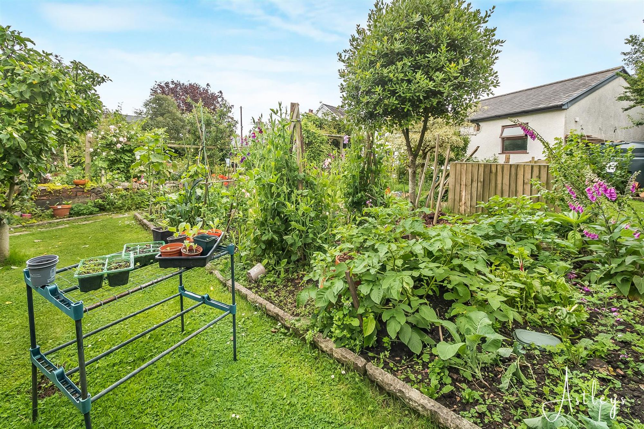
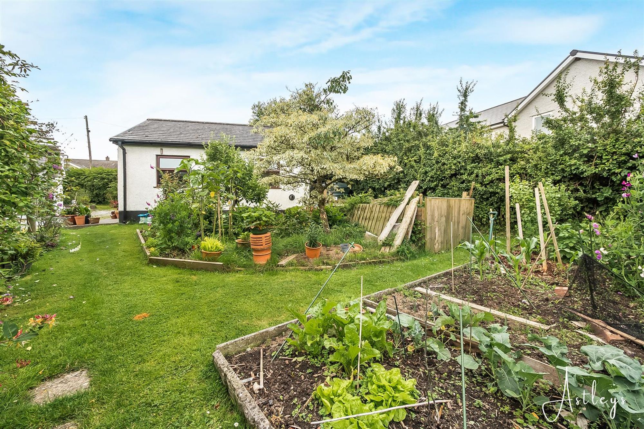
Via gated entry into the grounds. Parking for several vehicles leading to a detached double garage. To the front you have a lawned garden, home to a variety of flowers and shrubs. Garden is bordered by hedging. To the rear you have a raised patio seating area with room for tables and chairs, which in turn leads to a lawned garden which again is home to a variety of flowers, trees and shrubs bordered by hedging and wall. Detached greenhouse and vegetable plot.
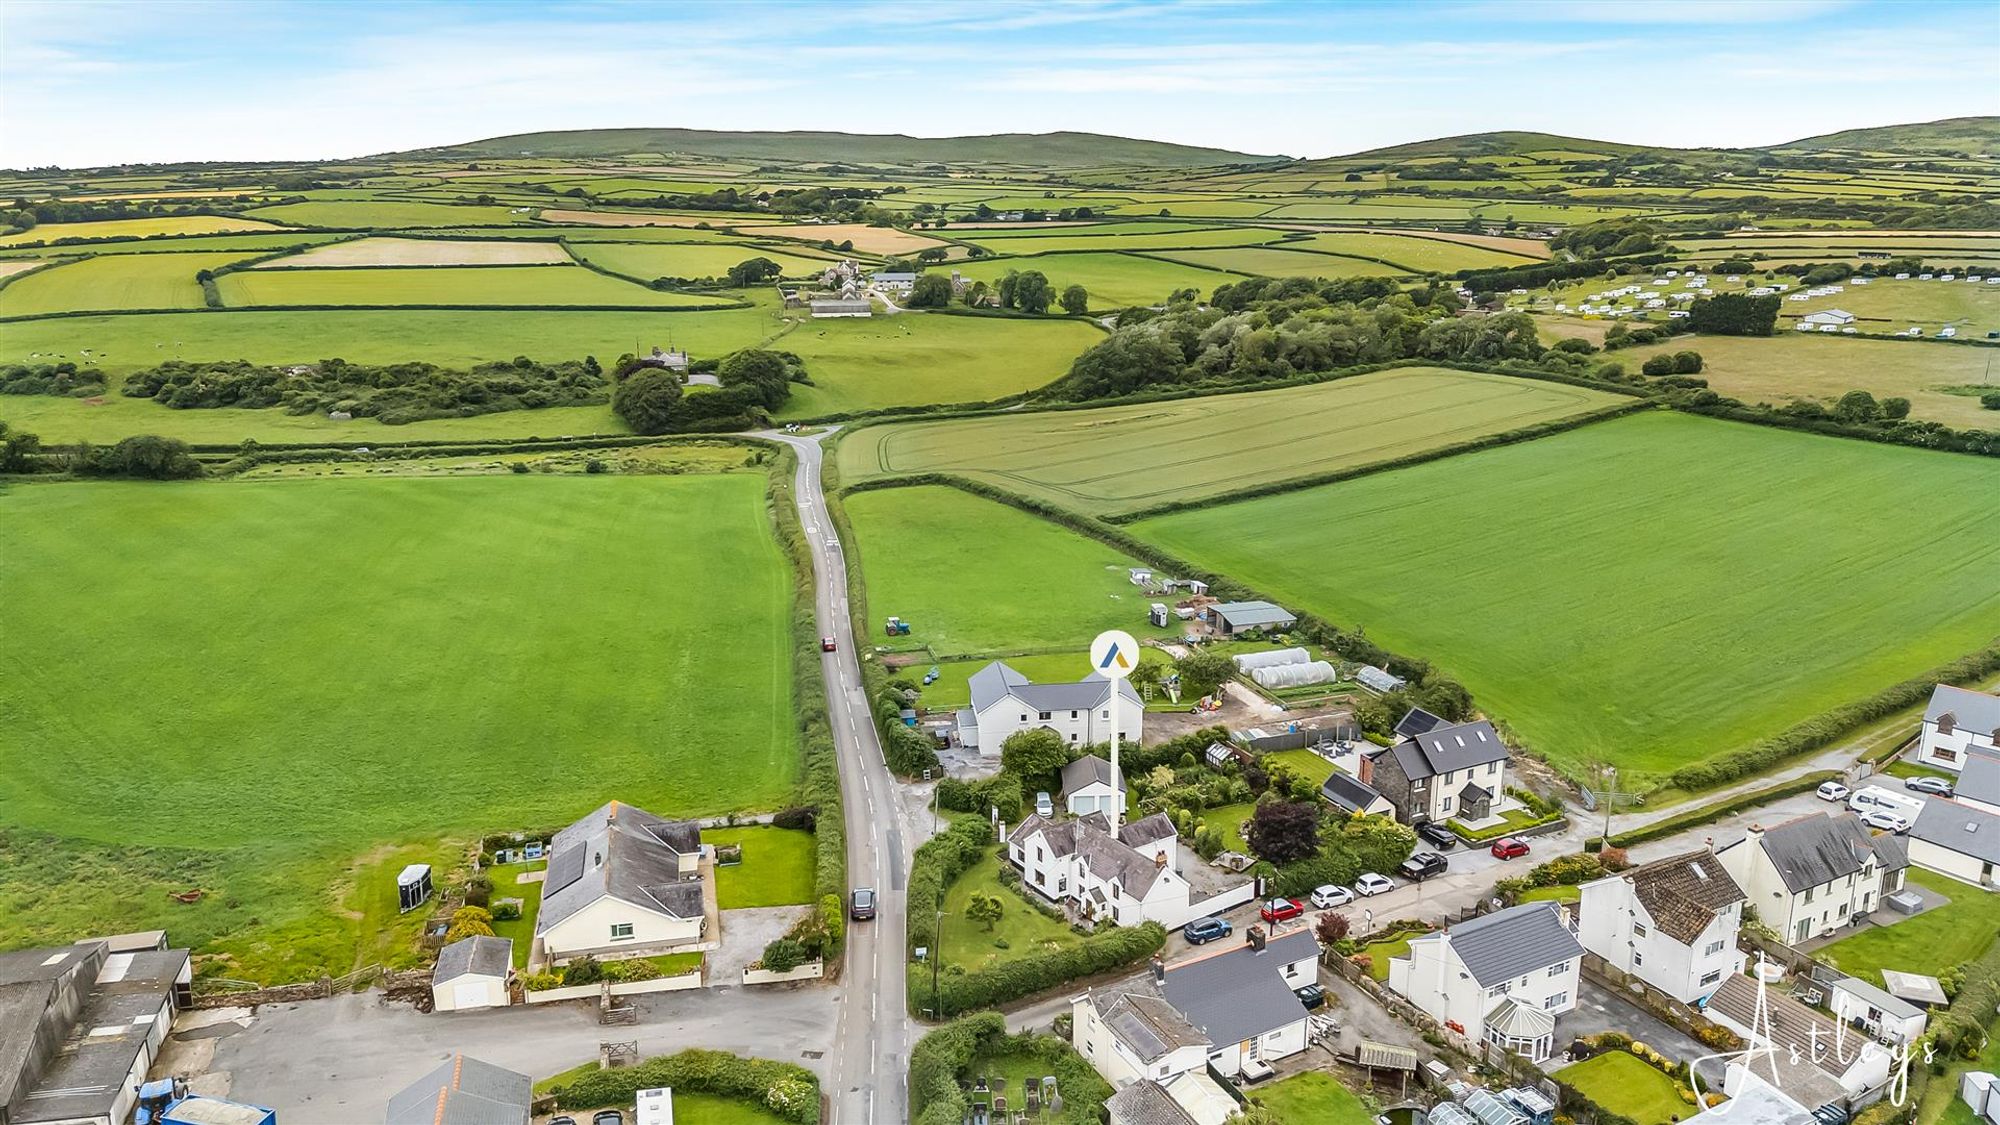
Another Aspect
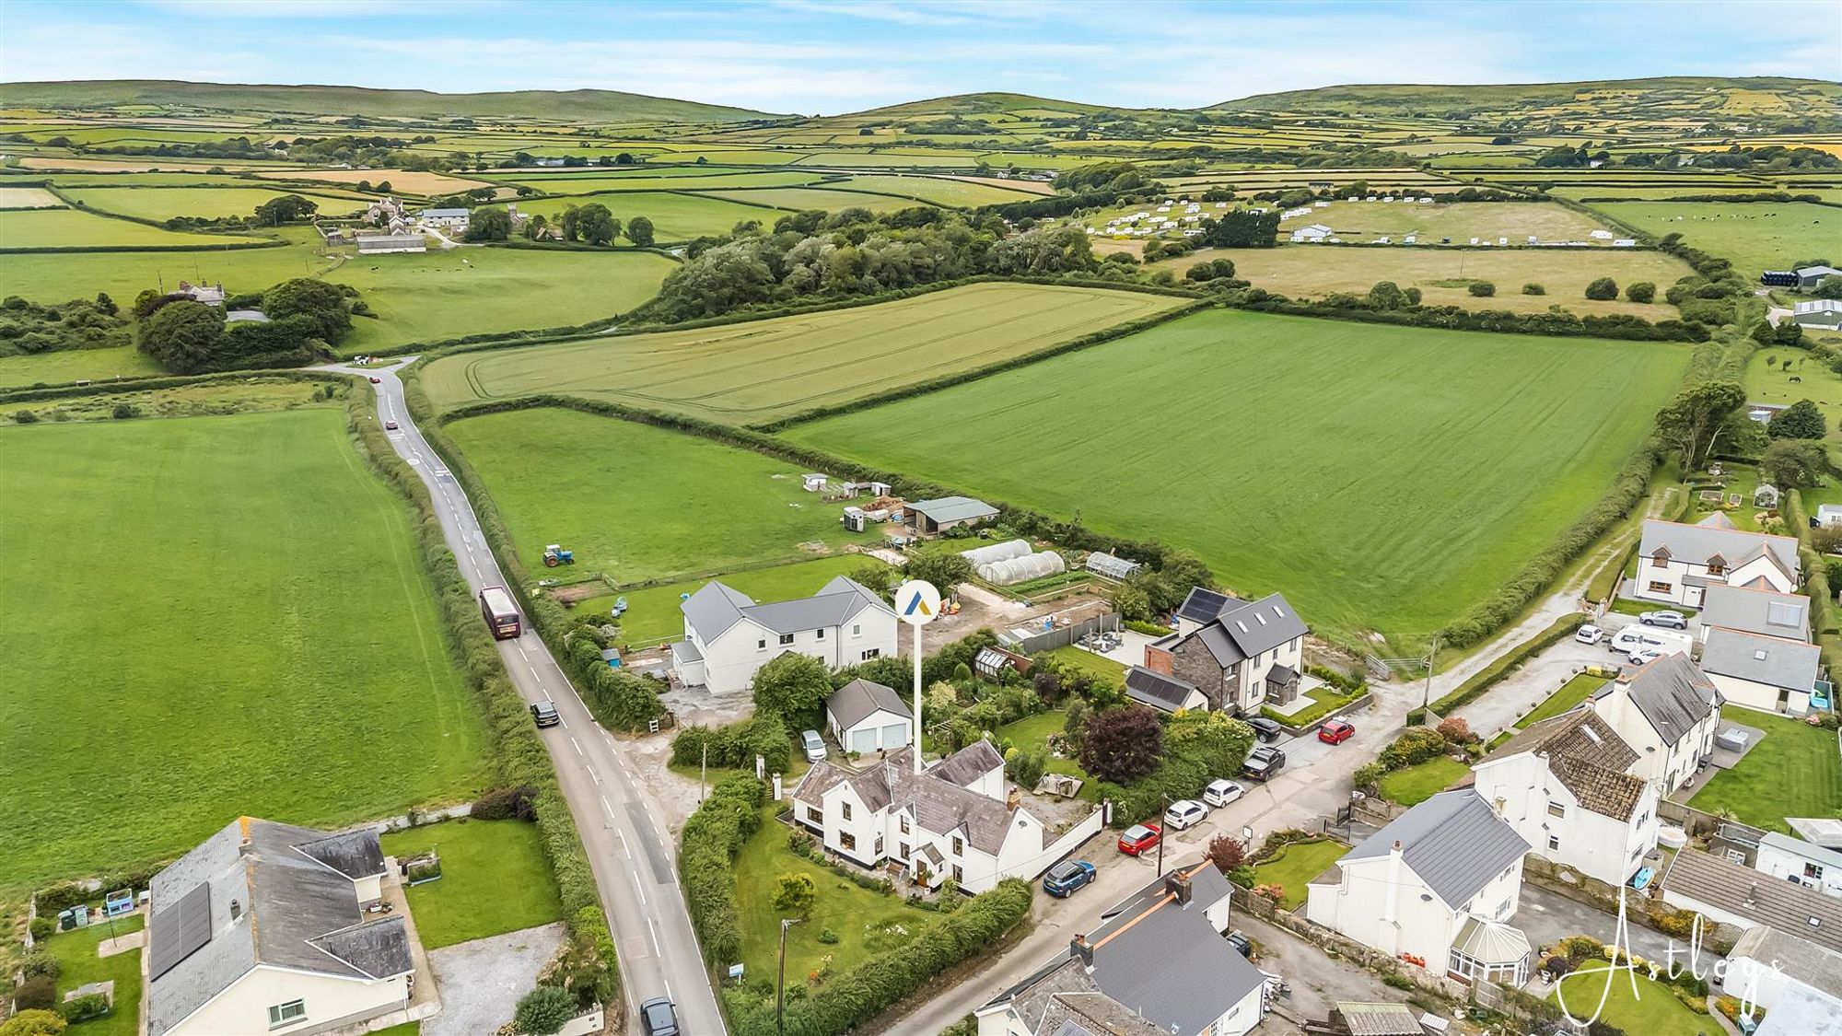
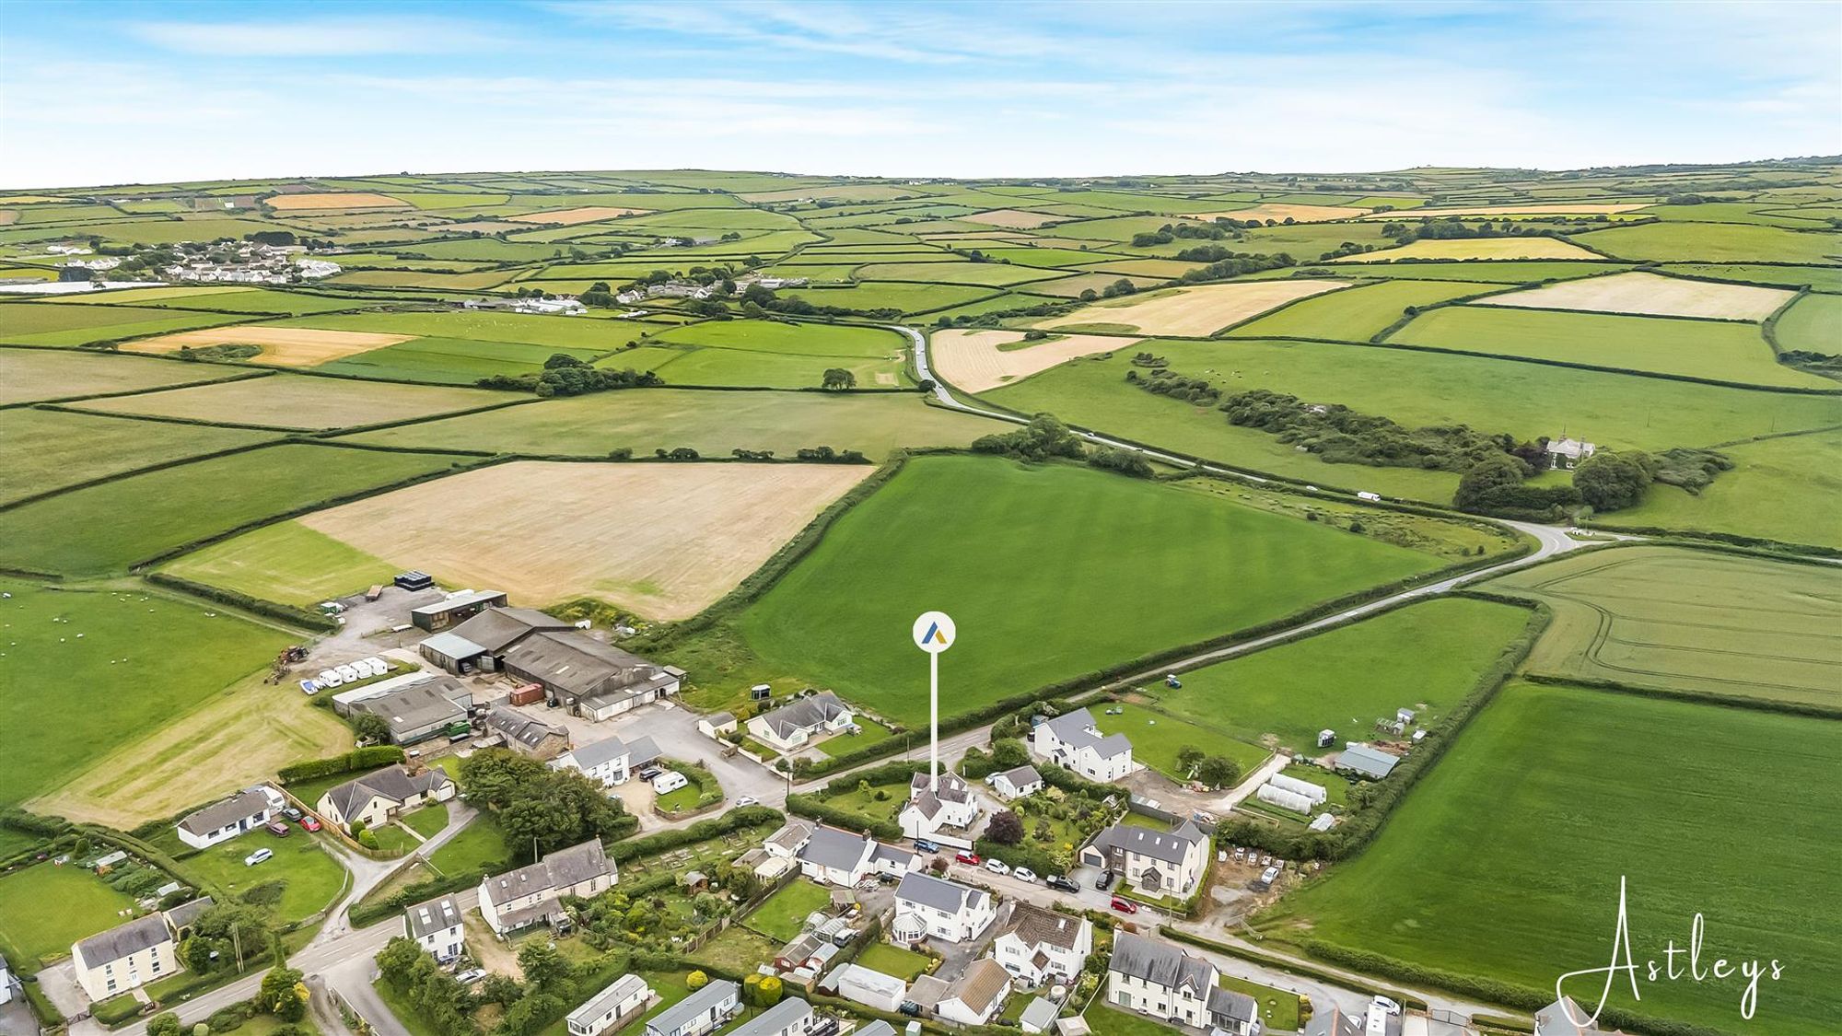
Aerial Aspect
Detached Garage
Dimensions: 5.680 x 5.140 (18'7" x 16'10" ). With two 'up and over' doors and two double glazed windows to the side. Power and light.
Grounds
Services
Mains electric. Mains water. Mains Drainage. Oil. Broadband type - fast broadband provided via a dish antenna. Mobile phone coverage available with EE, Three, O2 & Vodafone.
Council Tax Band
Council Tax Band - G
Tenure
Freehold.


Reynoldston, Knelston, SA3
Offers Over £600,000
Property Type
Property type DetachedBedrooms
Bedrooms: x 4Reception Rooms
Reception rooms: x 2Bathrooms
Bathrooms:x 2
Tenure
Tenure FreeholdCouncil Tax Band
G
-
Property Description
Surrounded by the rolling farmland of the Gower Peninsula, Fairfield Cottage occupies a peaceful position within easy reach of the renowned beaches of Rhossili and Port Eynon. The nearby village of Reynoldston provides a strong sense of community, with a popular village inn, primary school and local amenities, while Swansea offers a comprehensive range of shops, cafés and a mainline rail connection to London. This is a setting that brings together open countryside, coastline and everyday convenience. Set within grounds of approximately 0.28 acres, the property enjoys a pleasing rural outlook to the rear. Gated entry leads to a generous driveway with parking for several vehicles and access to a detached double garage, creating a welcoming and practical approach. The accommodation extends to around 1,871 square feet and is arranged with balance and versatility. A well proportioned lounge sits alongside a kitchen and breakfast room that forms the heart of the home, ideal for both daily life and informal entertaining. A separate sitting room offers flexibility for quieter moments or family use, complemented by a utility room and ground floor shower room. Upstairs, four bedrooms are served by a family bathroom, each room enjoying views across the gardens or surrounding countryside. The gardens are a particular feature. A lawned front garden, bordered by established hedging and planted with flowers and shrubs, provides privacy and colour. To the rear, a raised patio offers space for outdoor dining and leads to a further lawn edged with mature planting and enclosed by hedging and walling. A detached greenhouse and vegetable plot add to the sense of a well tended, productive garden. Fairfield Cottage offers generous space, a fine outlook and a sought after Gower setting, well suited to families, professionals or those seeking an assured move to coastal and country living.
See our properties



