Entrance
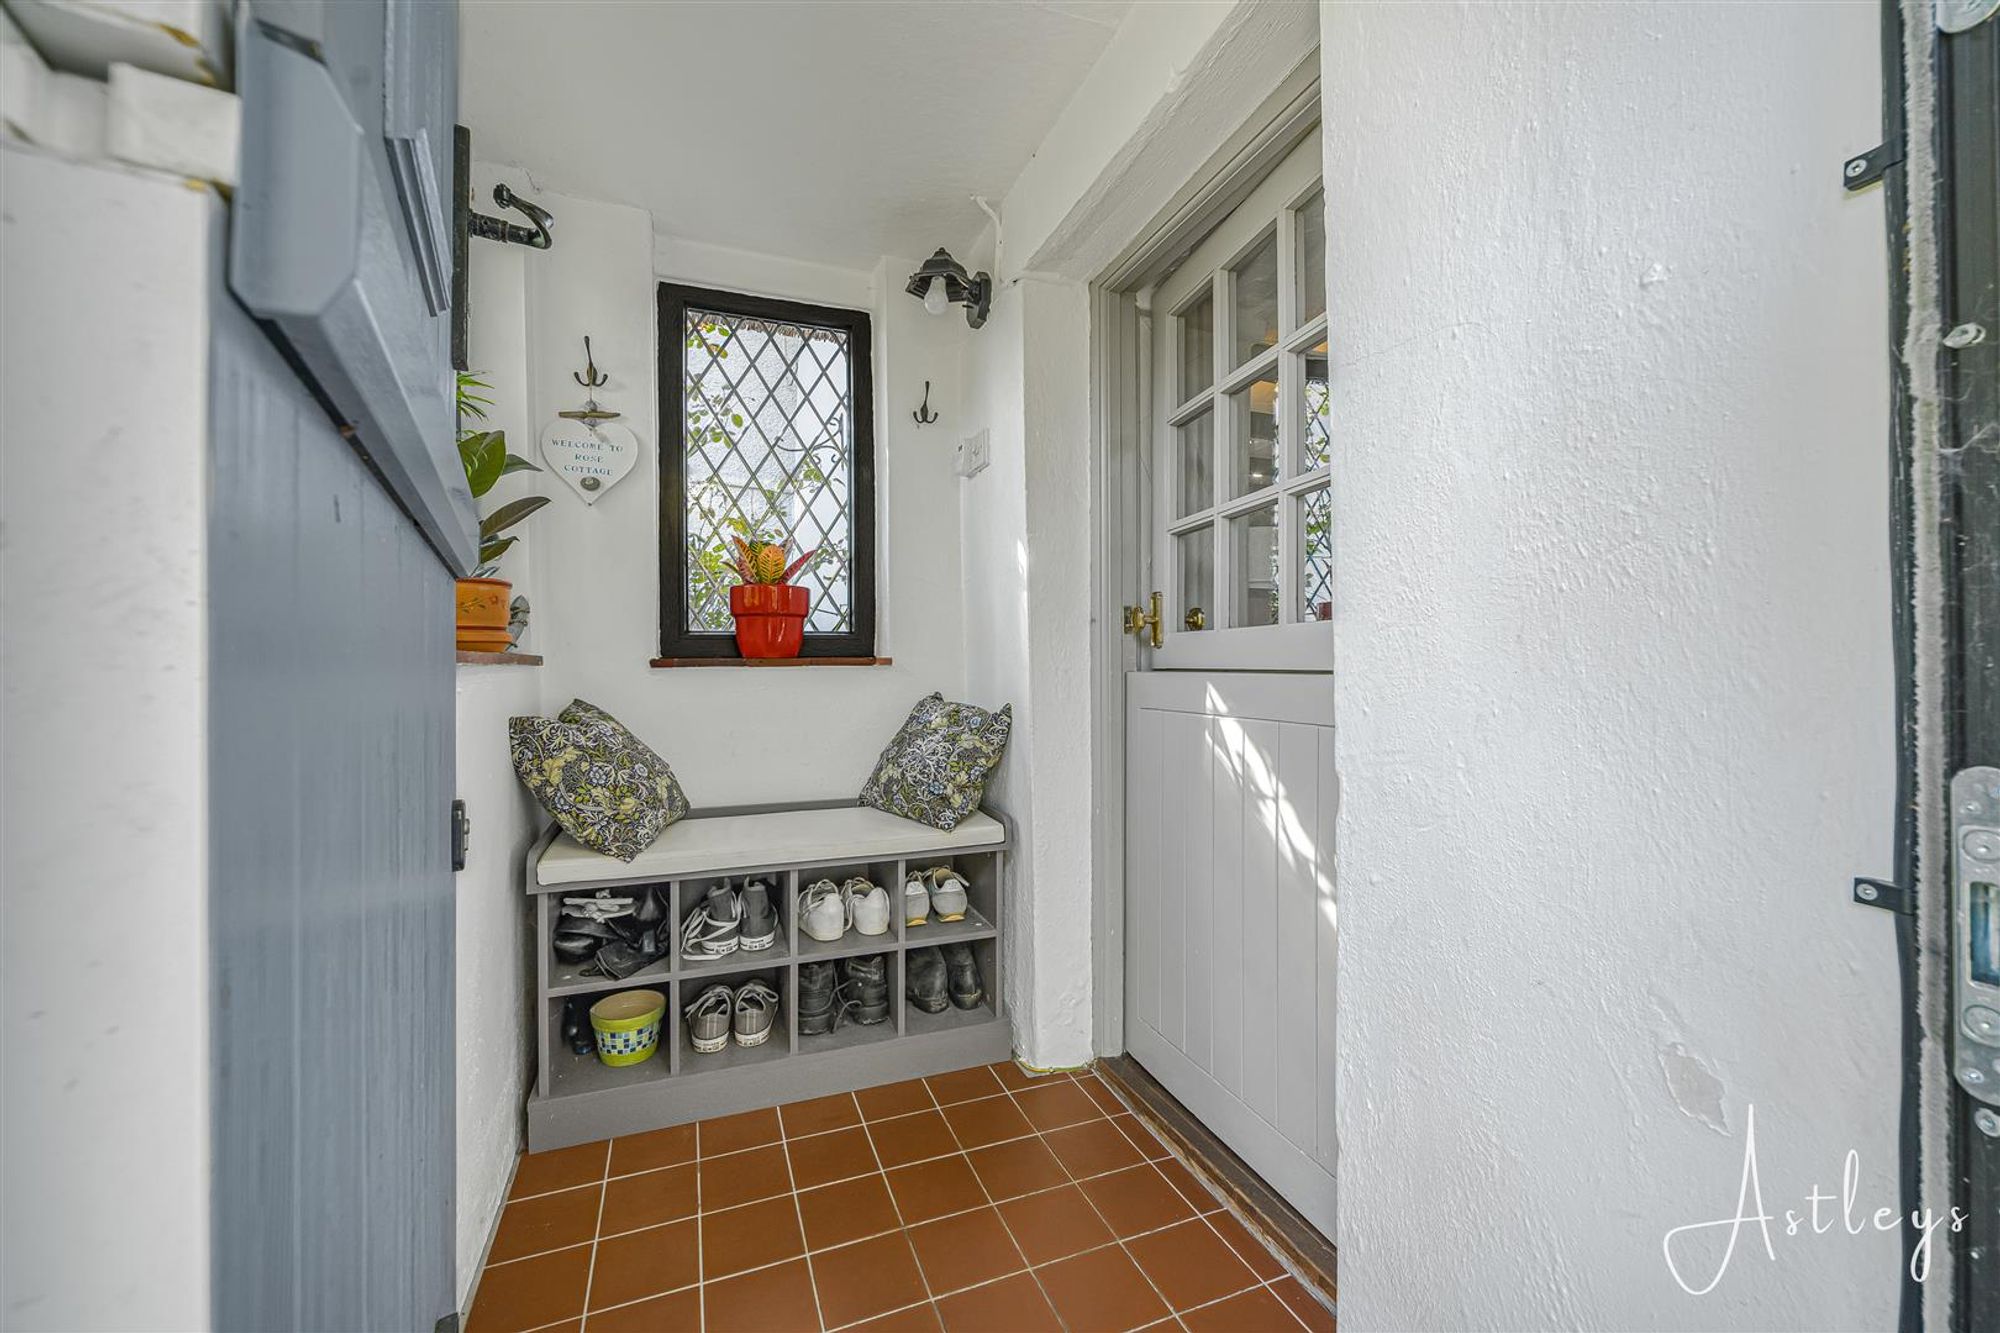
Via a double glazed stable door into the porch.
Porch
With a set of double glazed windows to the front and to the side. Tiled floor. Glazed hardwood stable door into the lounge/dining room.
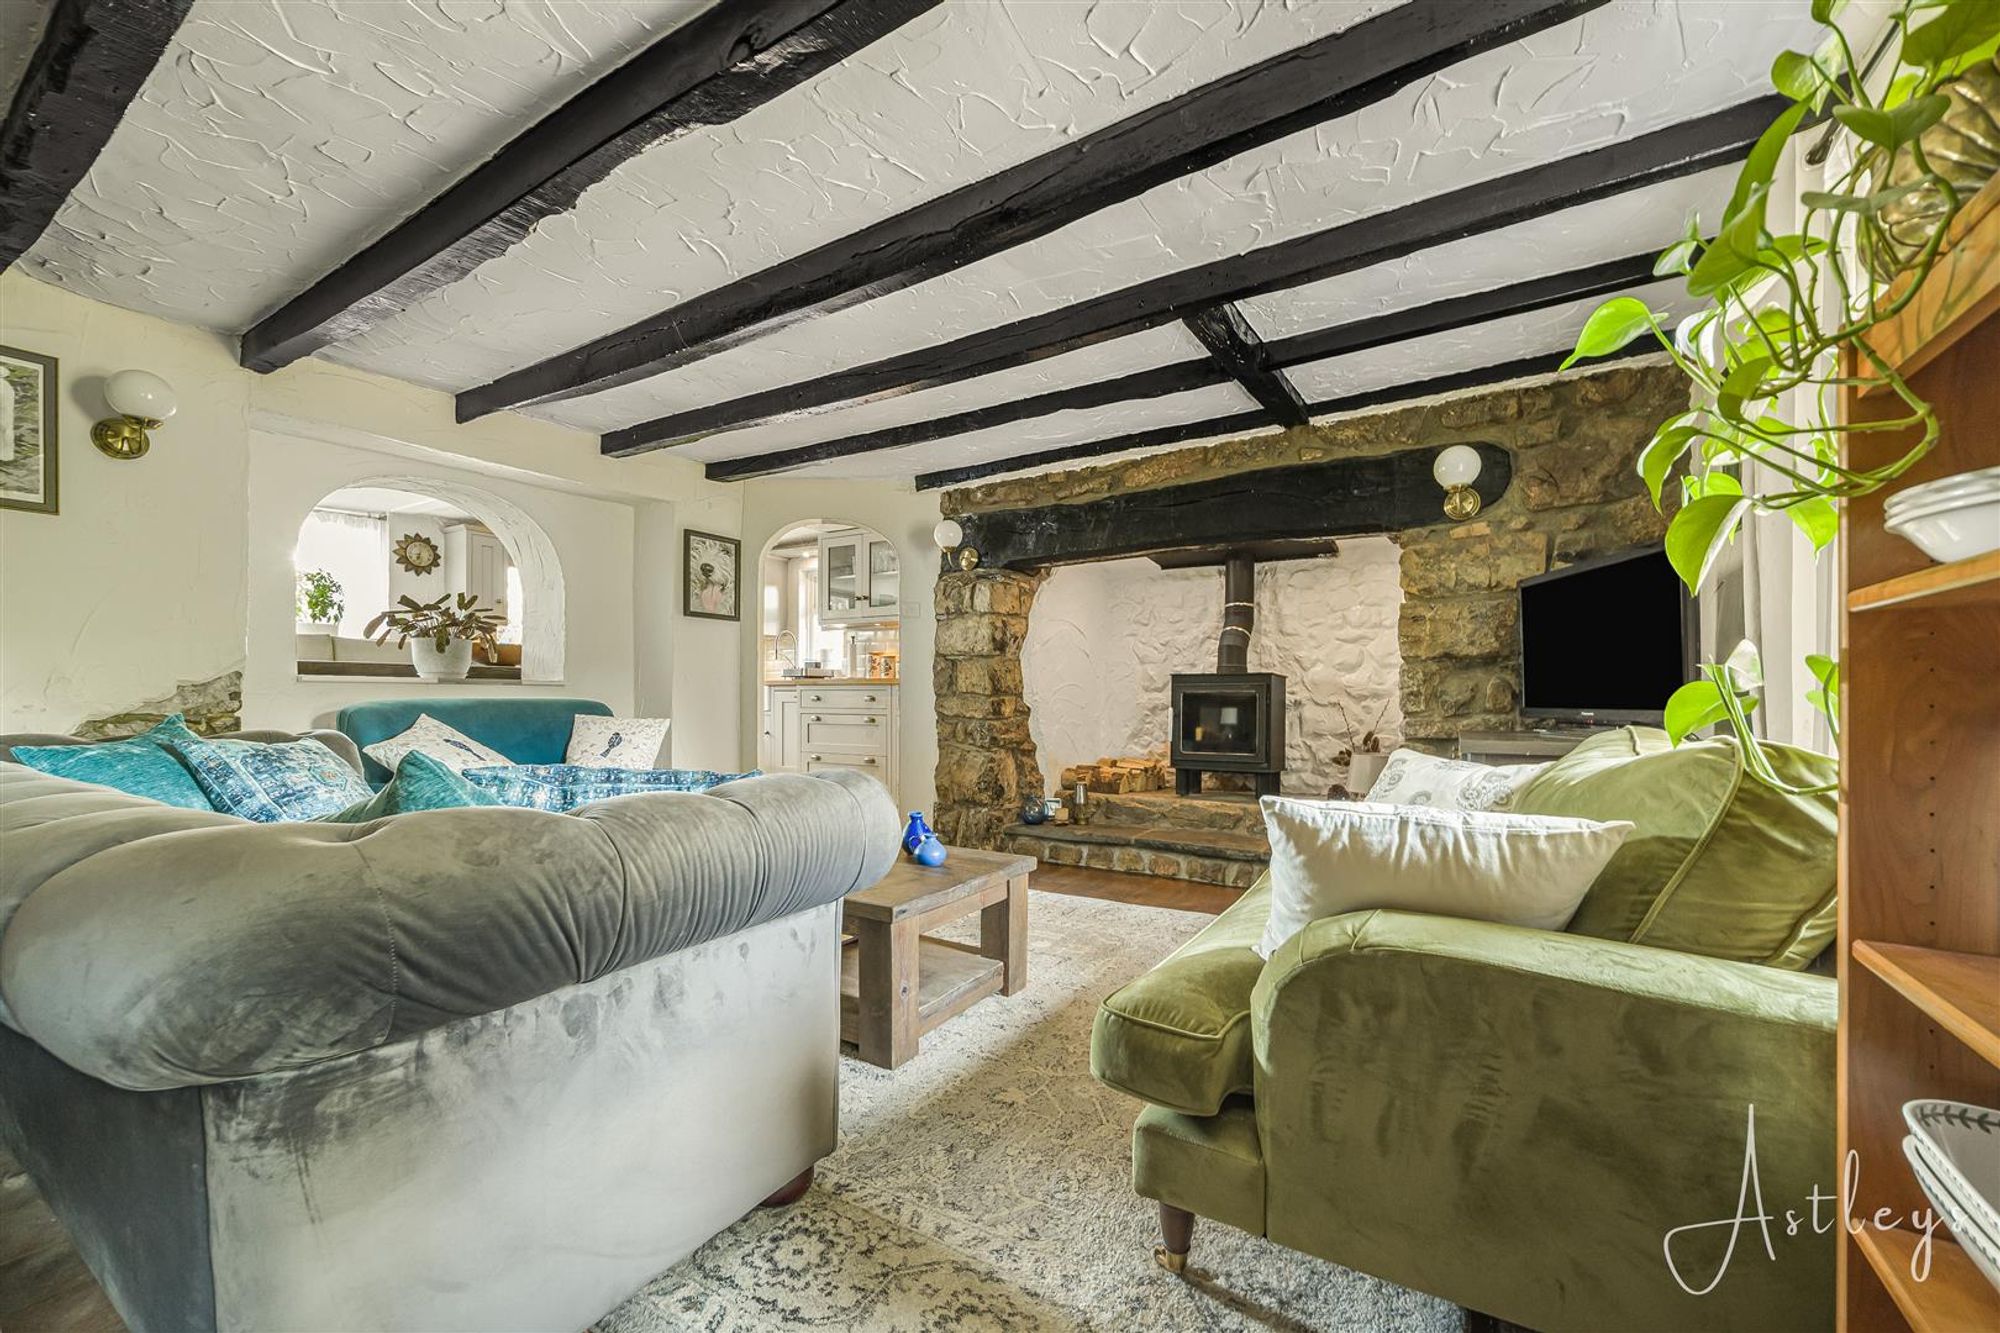
Lounge/Dining Room
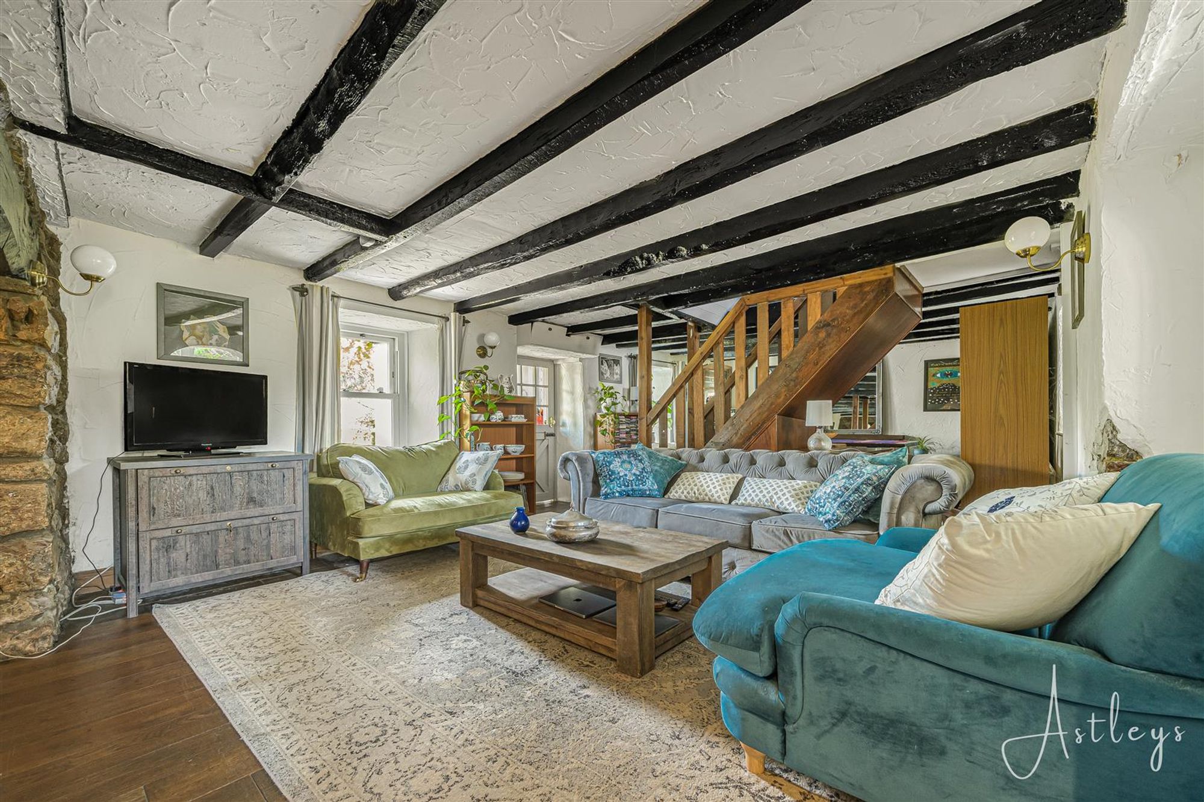
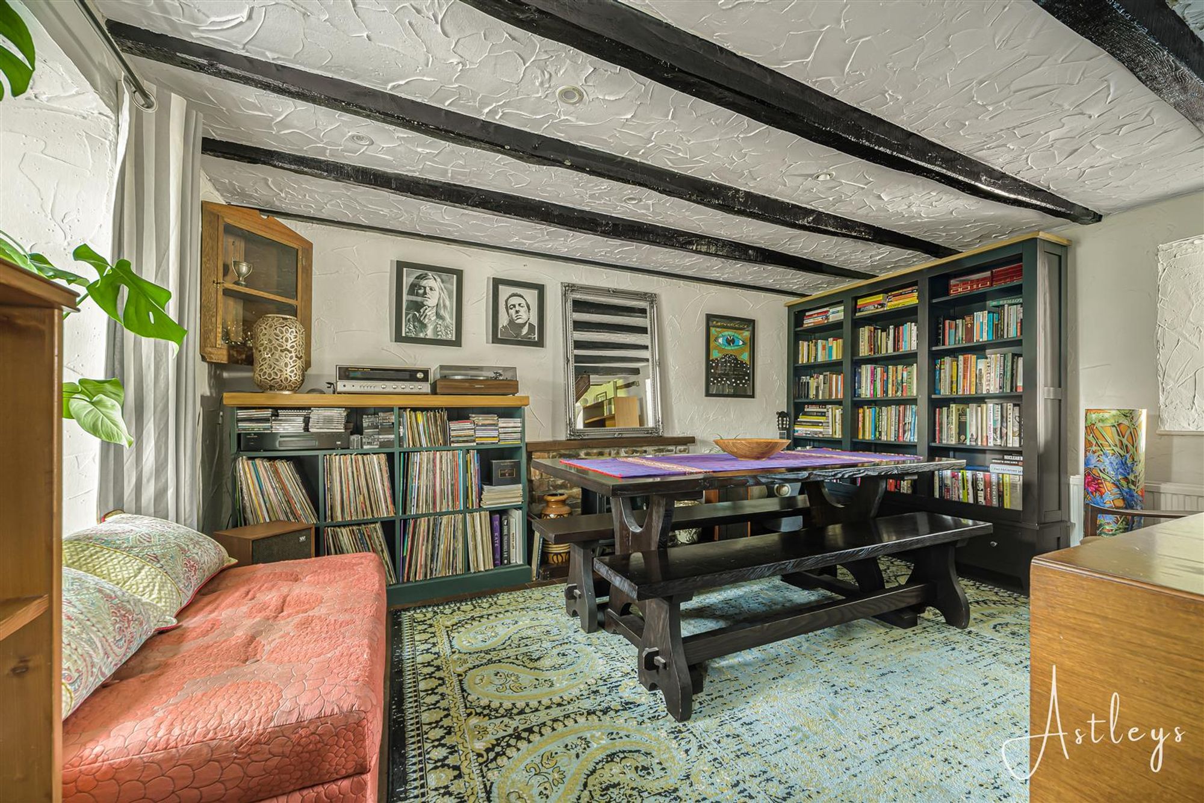
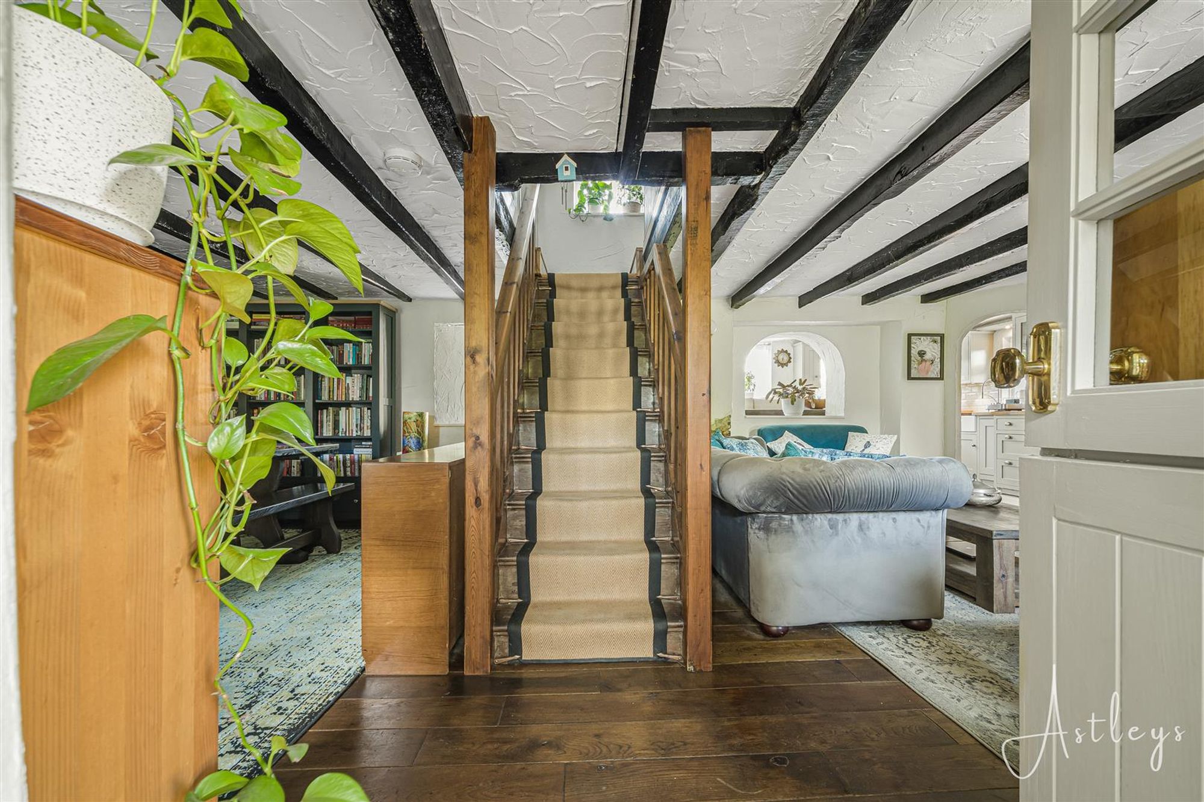
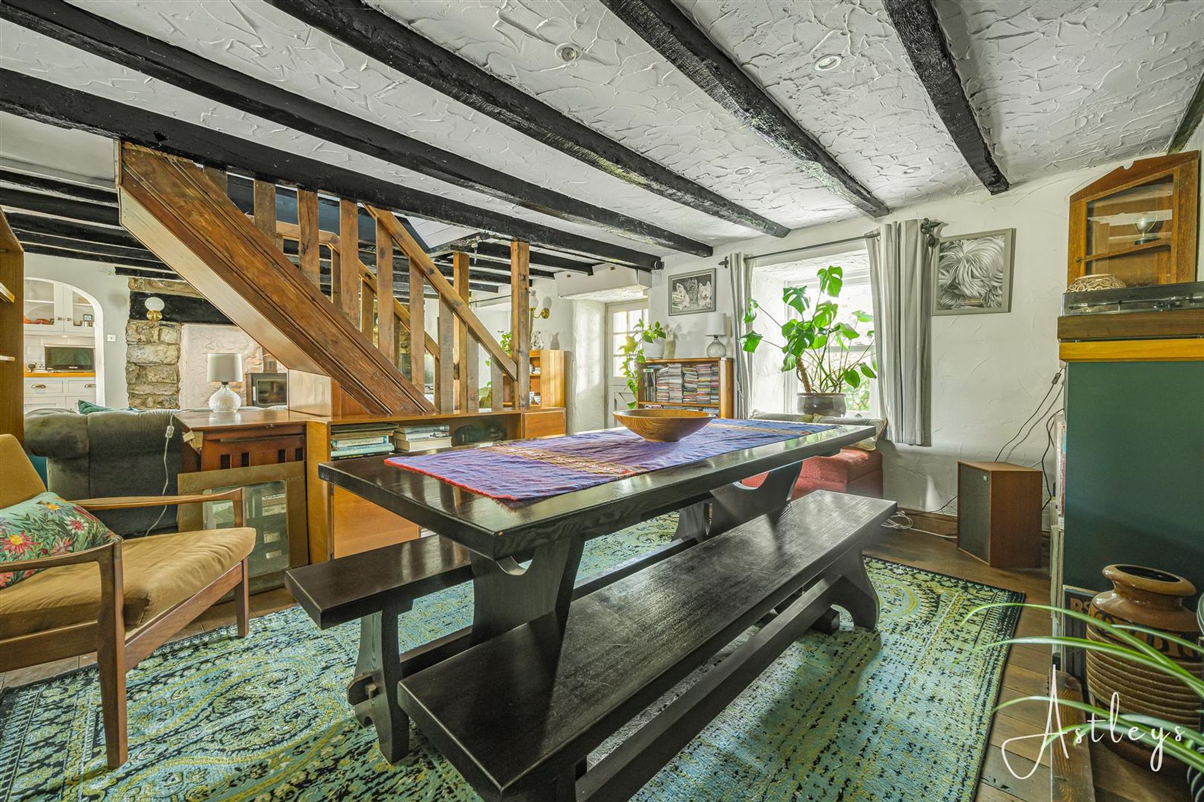
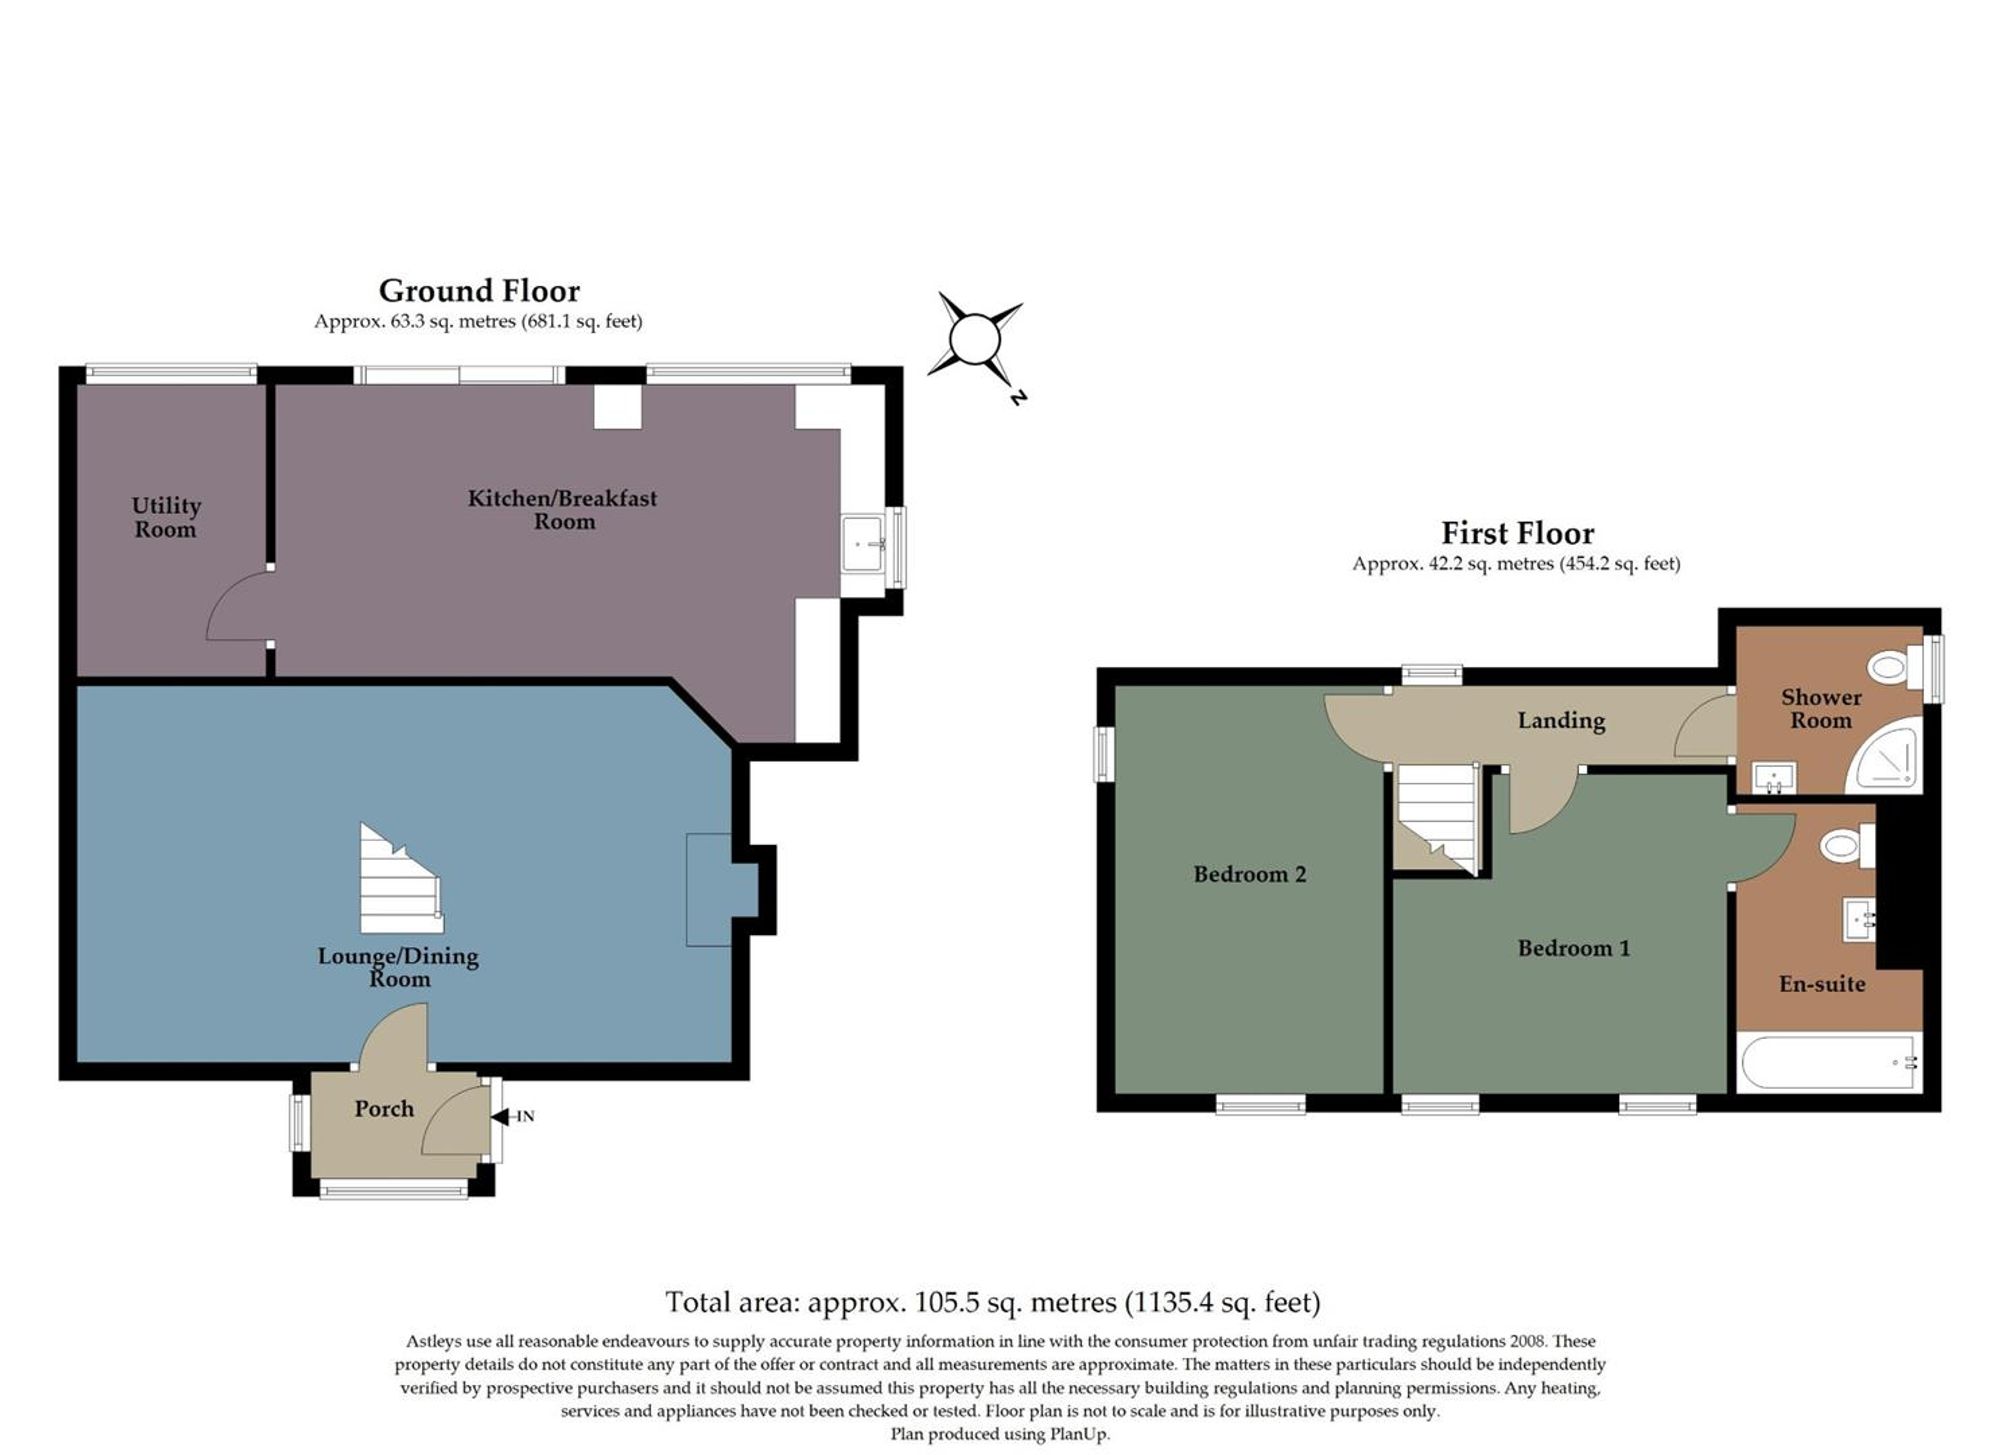
Dimensions: 4.309 x 7.451 (14'1" x 24'5" ). With an opening to the kitchen. Stairs to the first floor. Set of double glazed sash windows to the front. Feature wood burner set in fireplace. Feature fireplace housing and electric fire. Two radiators. Exposed beams.
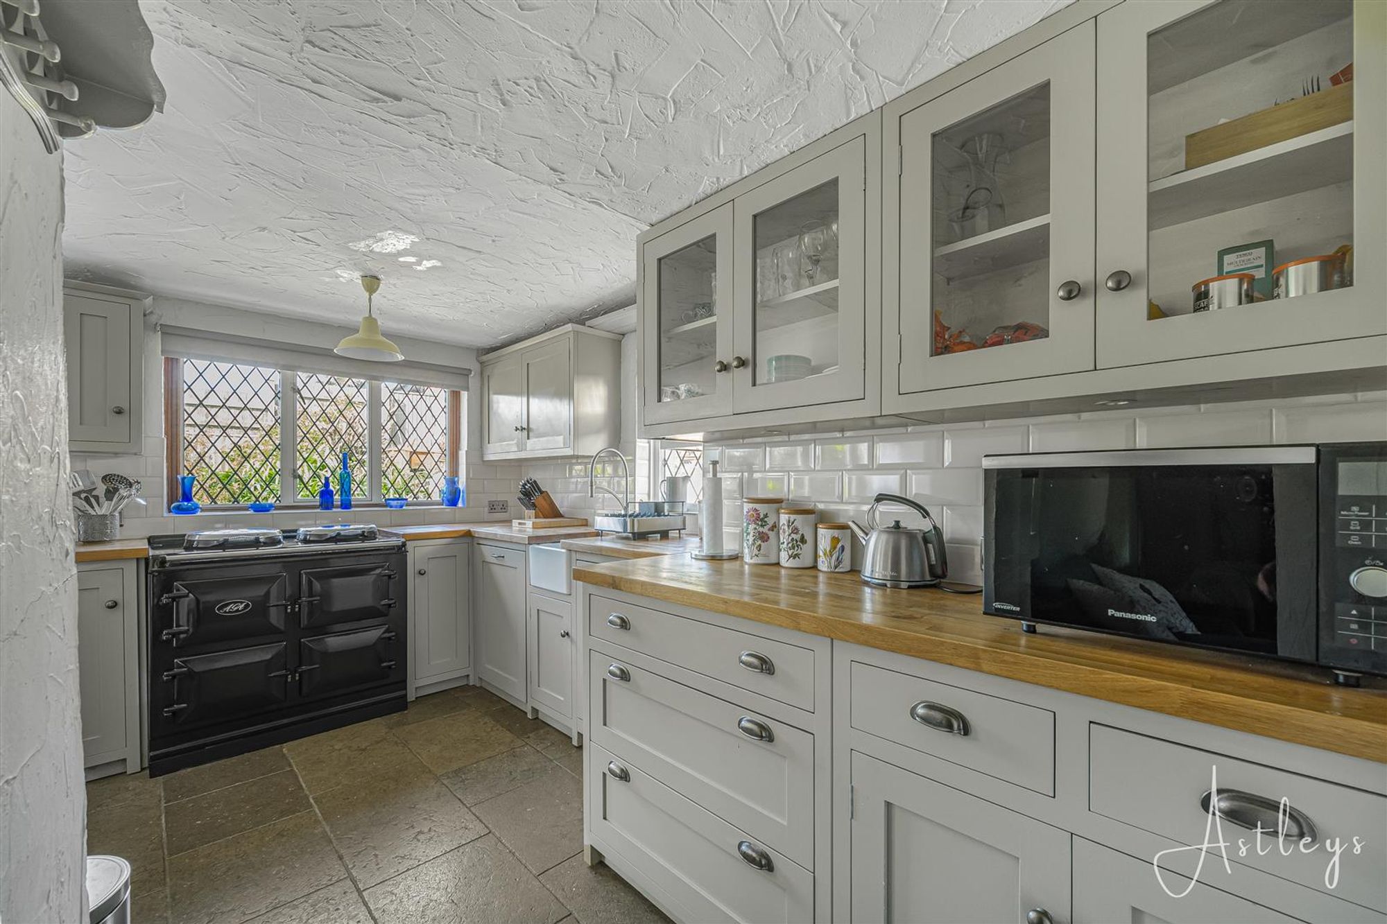
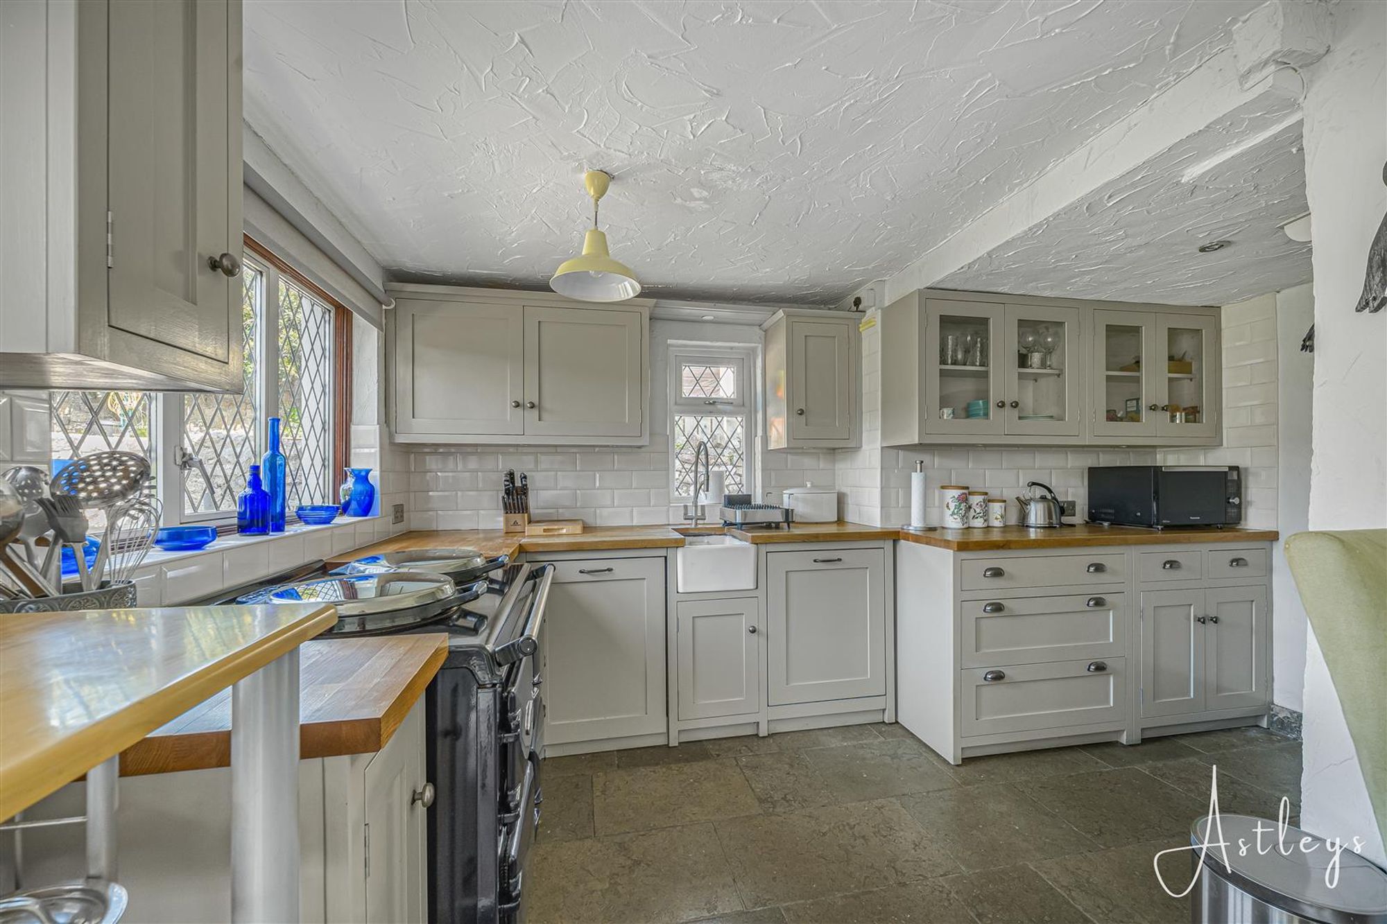
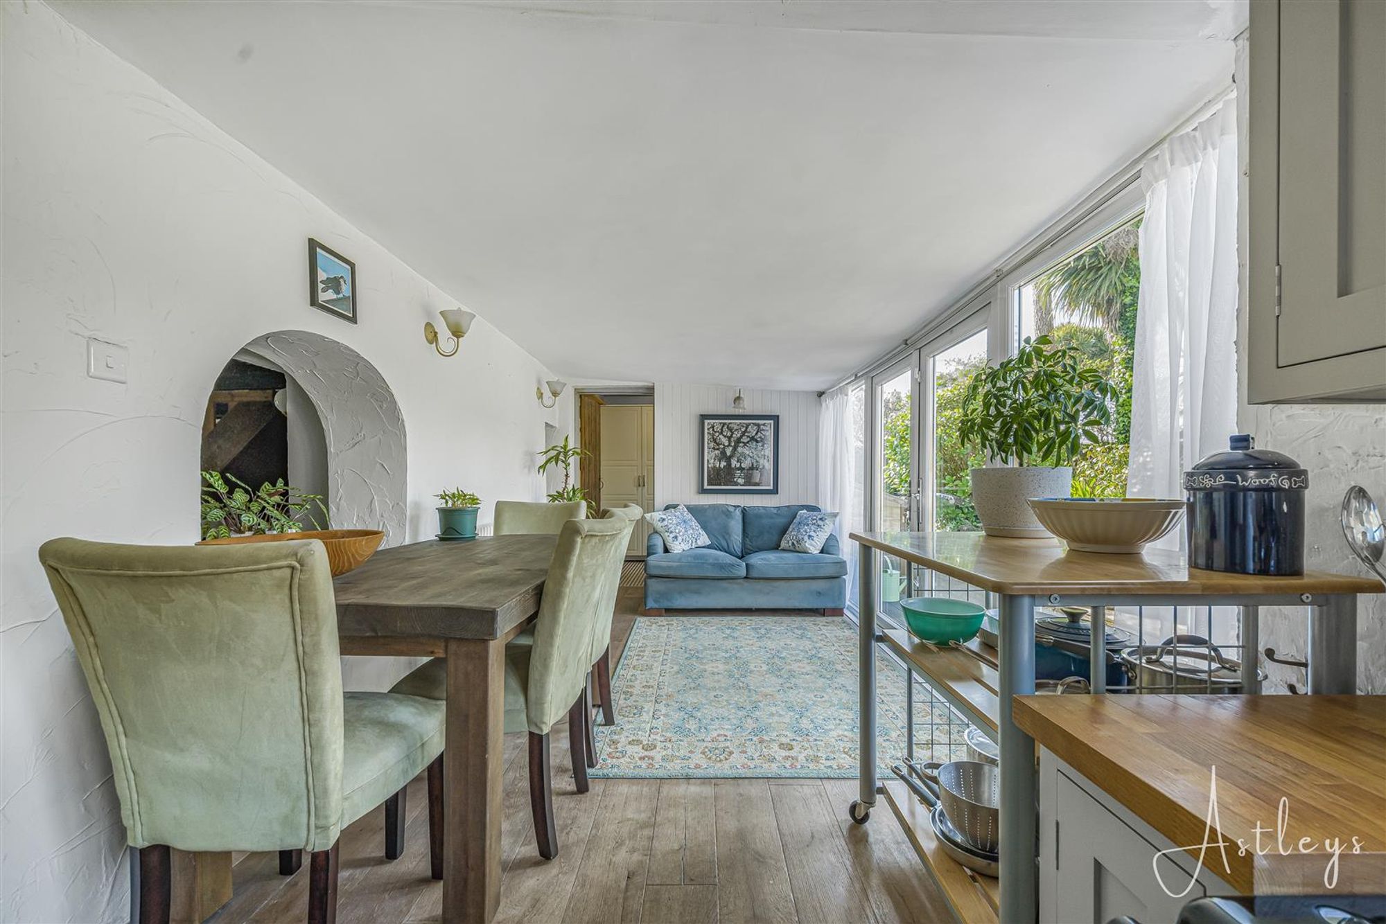
Kitchen
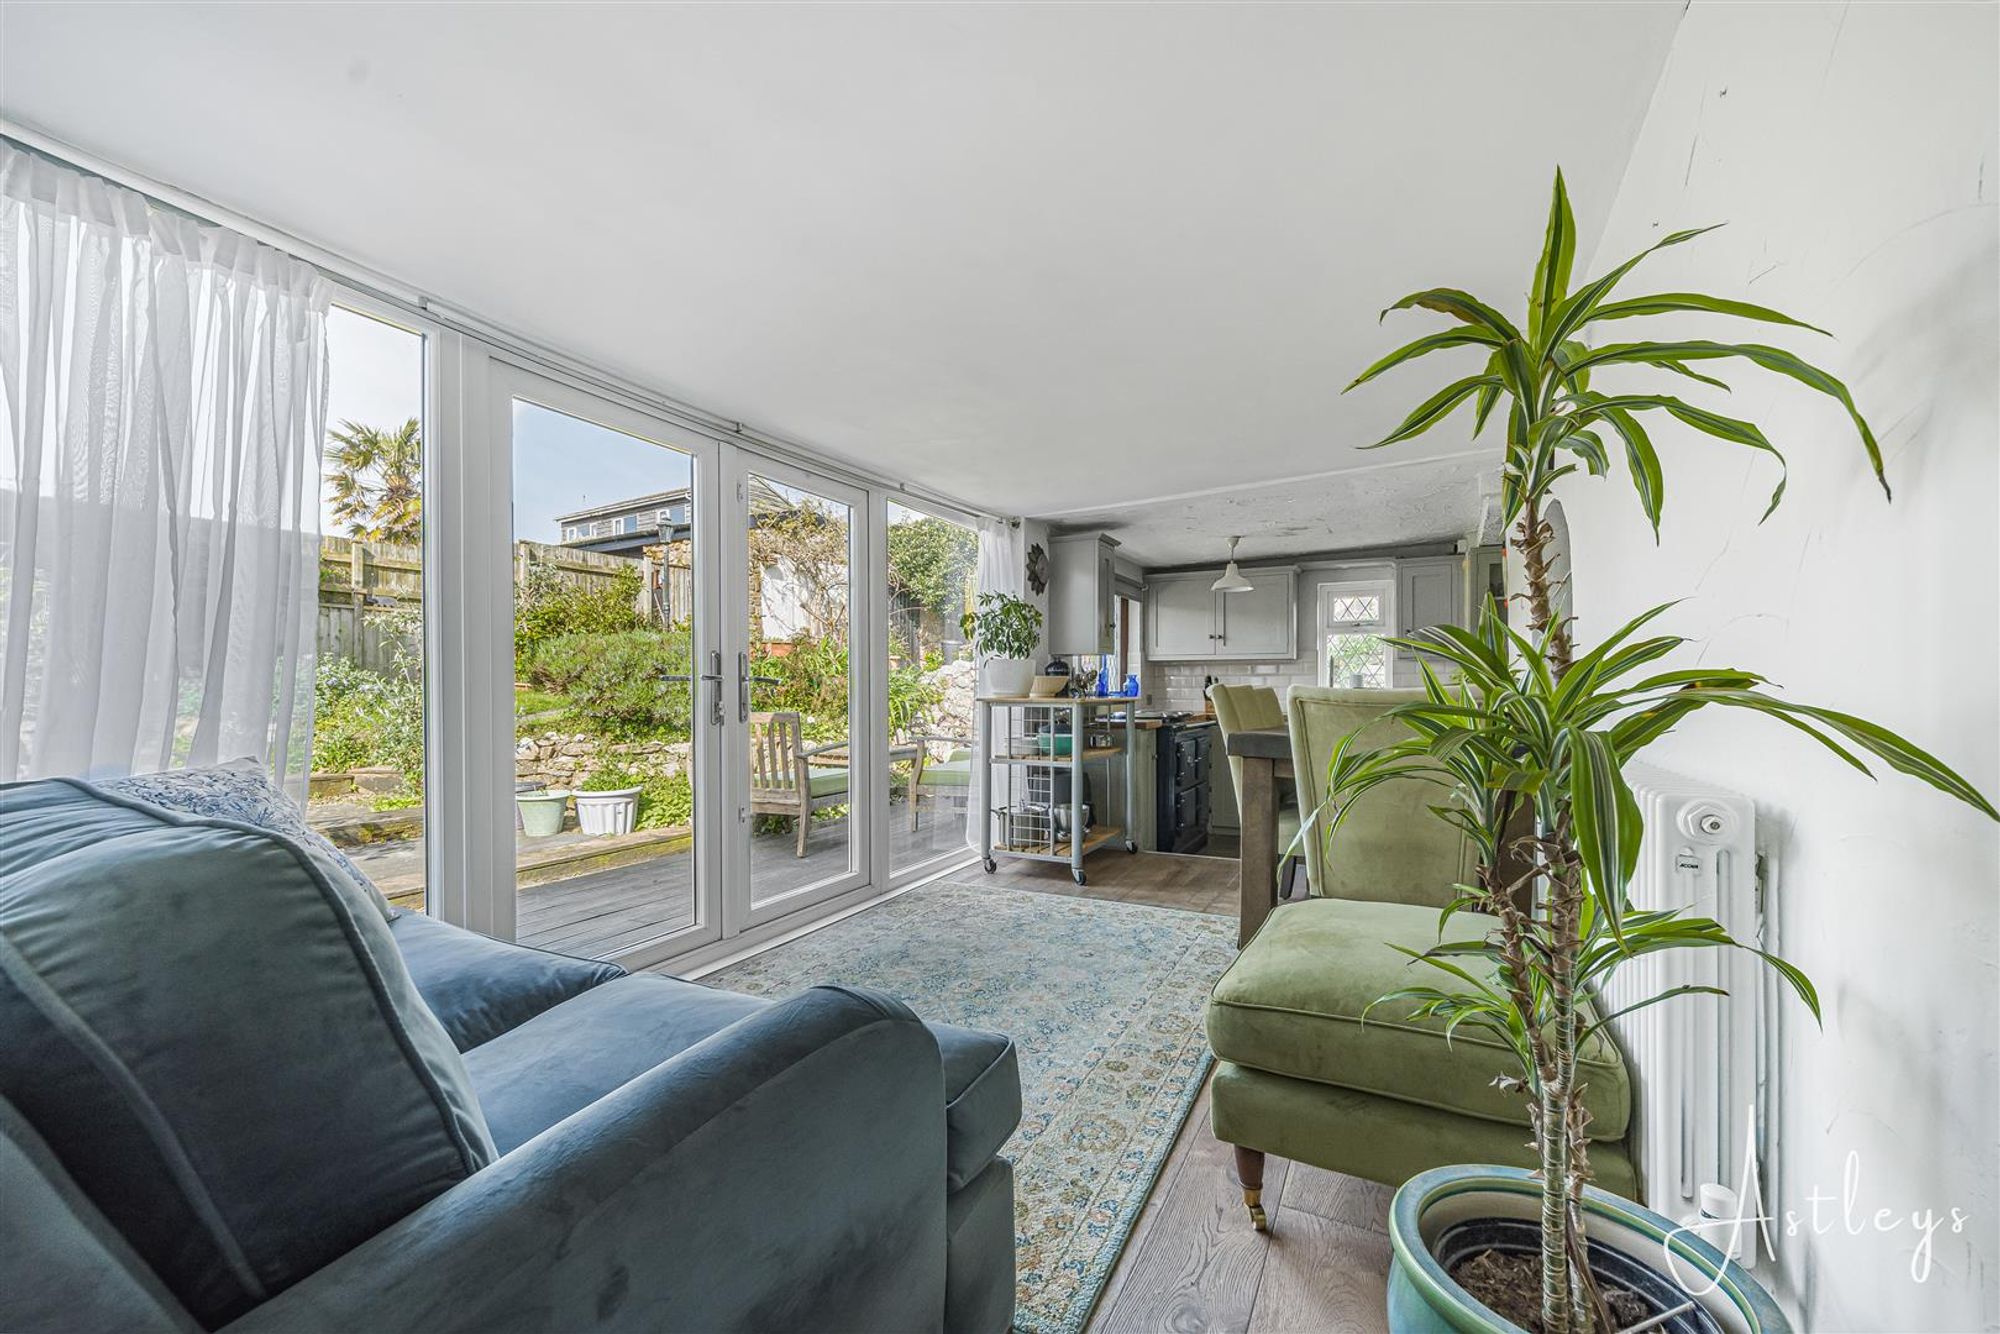
Dimensions: 4.106 x 6.845 (13'5" x 22'5" ). With a door to the utility room. Double glazed window to the side. Double glazed windows to the rear. Double glazed French doors leading out to the rear garden. The kitchen is fitted with a range of base and wall units. Running wood block work surface incorporating a ceramic sink with mixer tap over. Integral dishwasher. Aga cooker. Integral washing machine. Tiled floor. Radiator.
External
Utility Room
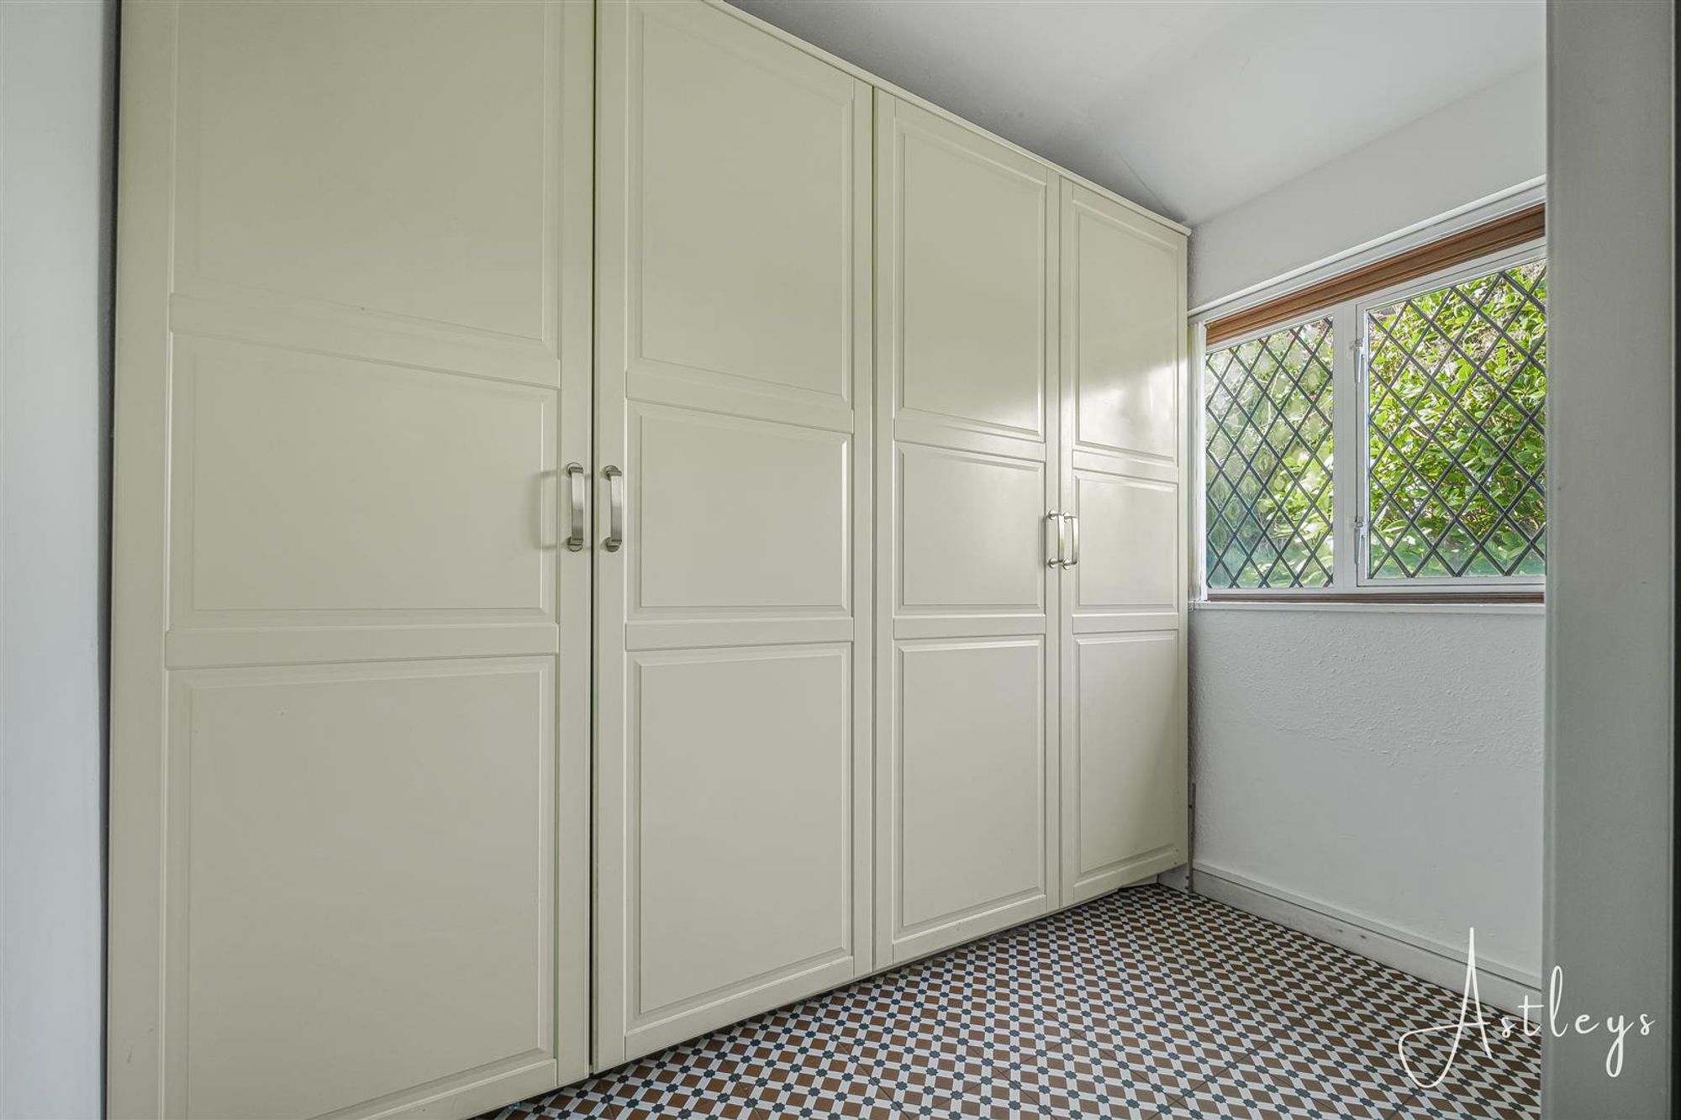
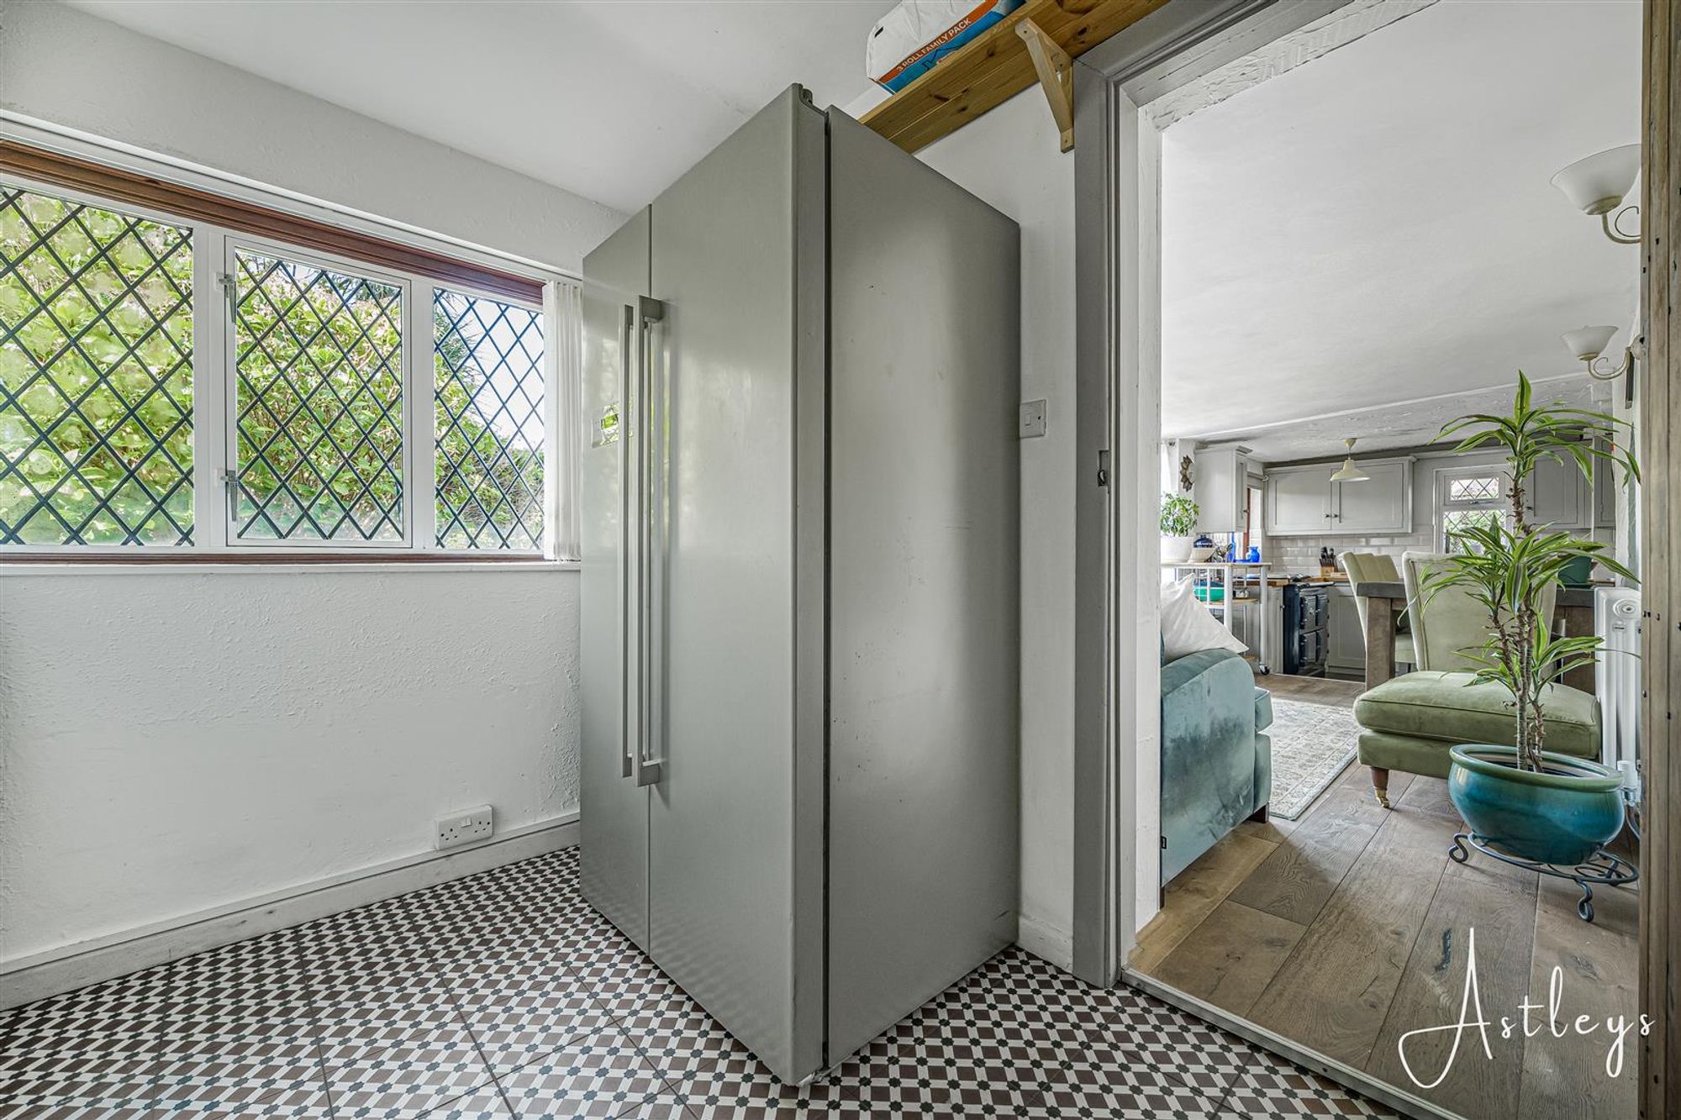
Dimensions: 2.511 x 2.418 (8'2" x 7'11" ). You have a set of double glazed windows to the rear. Radiator. Space for American style fridge freezer. Doors to built-in storage cupboards.
First Floor
Landing
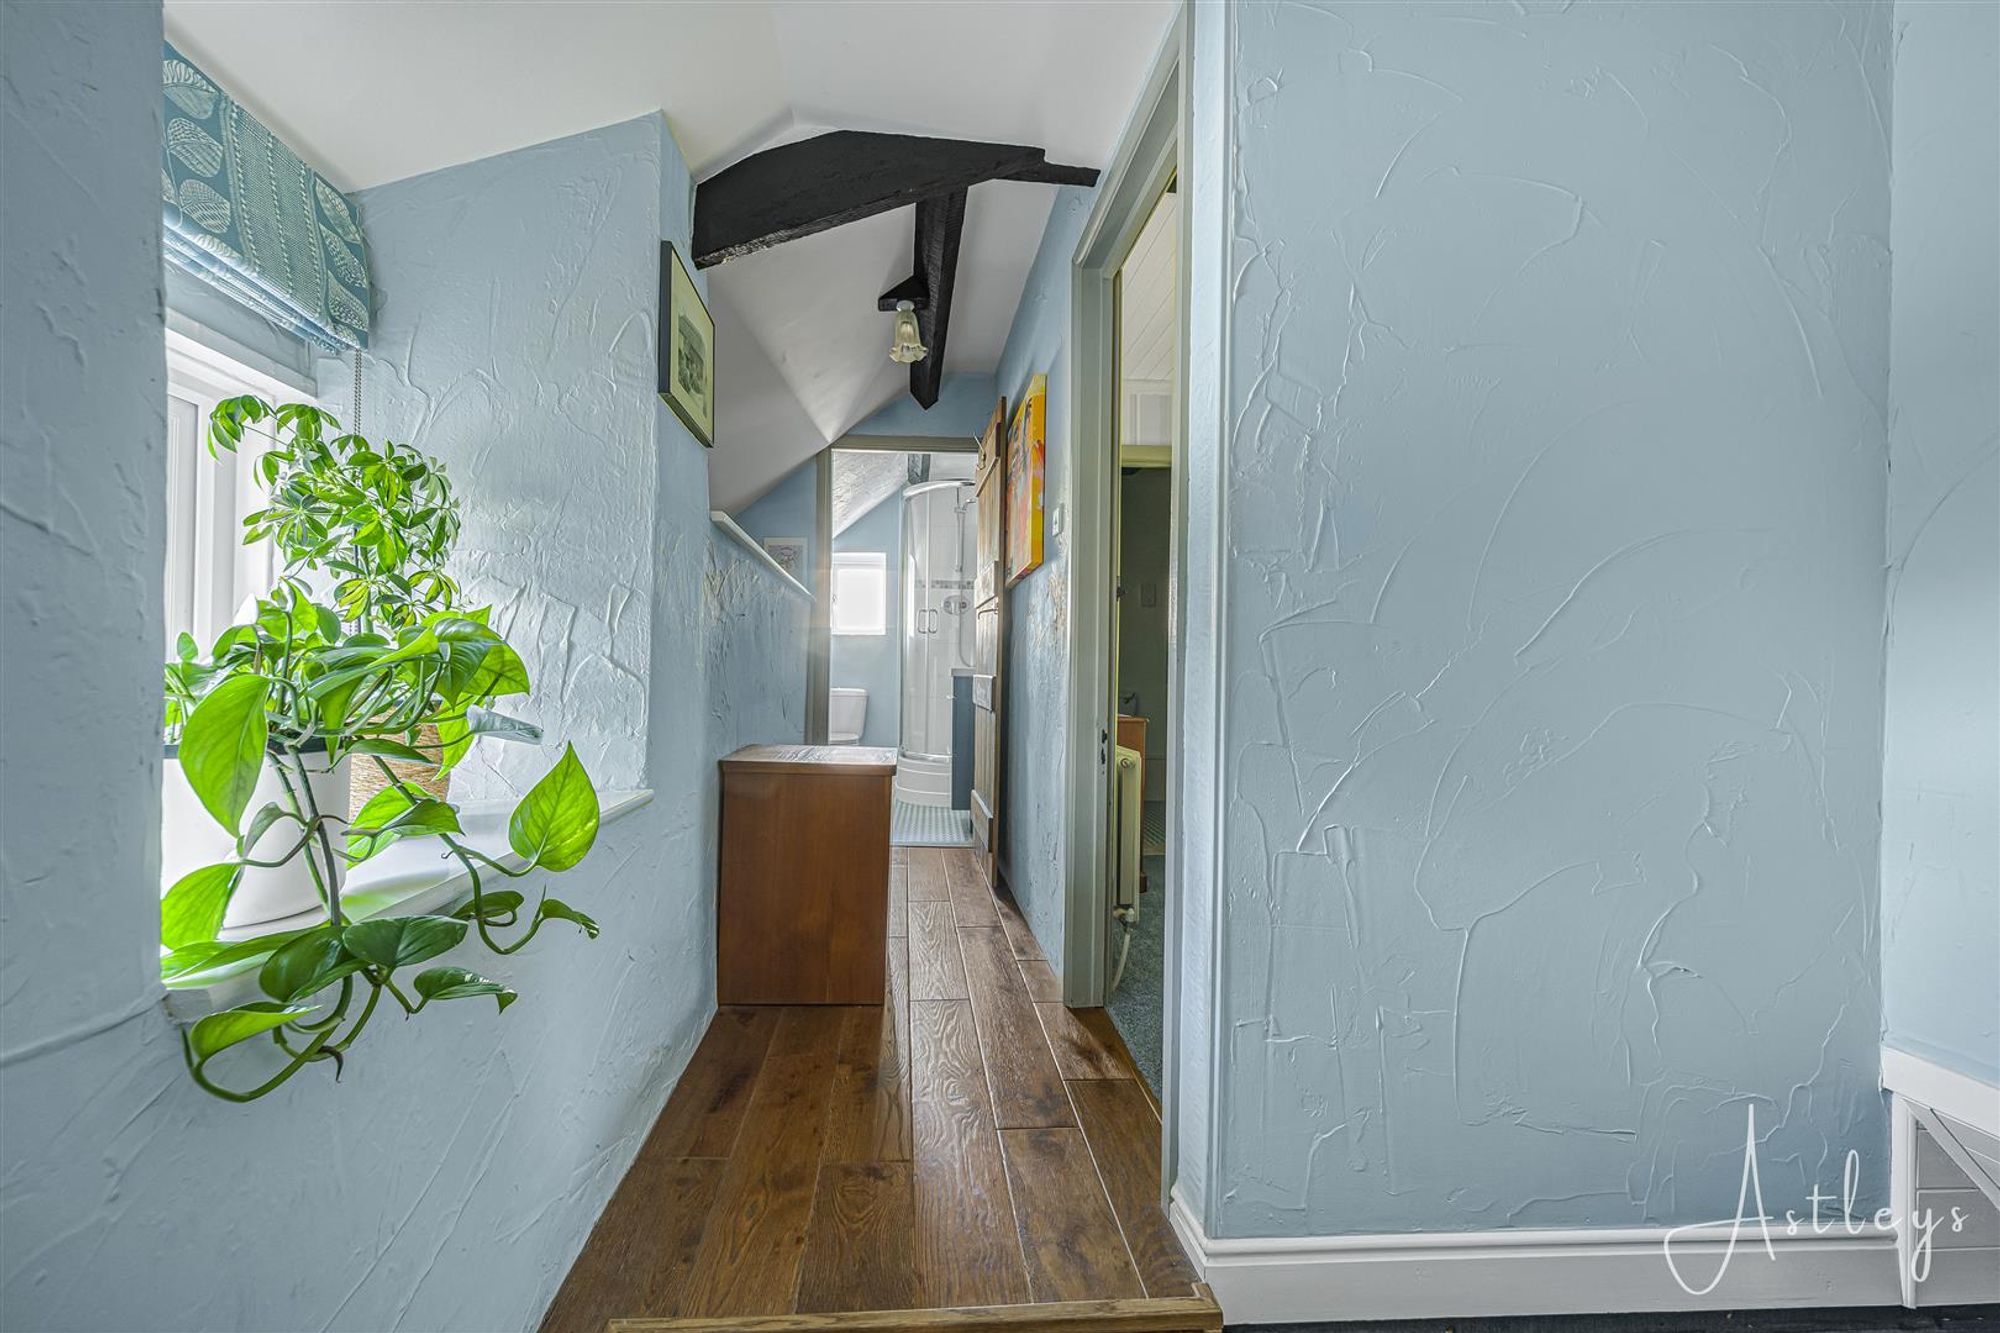
You have a double glazed window to the rear. Door to the bathroom. Doors to bedrooms.
Bathroom
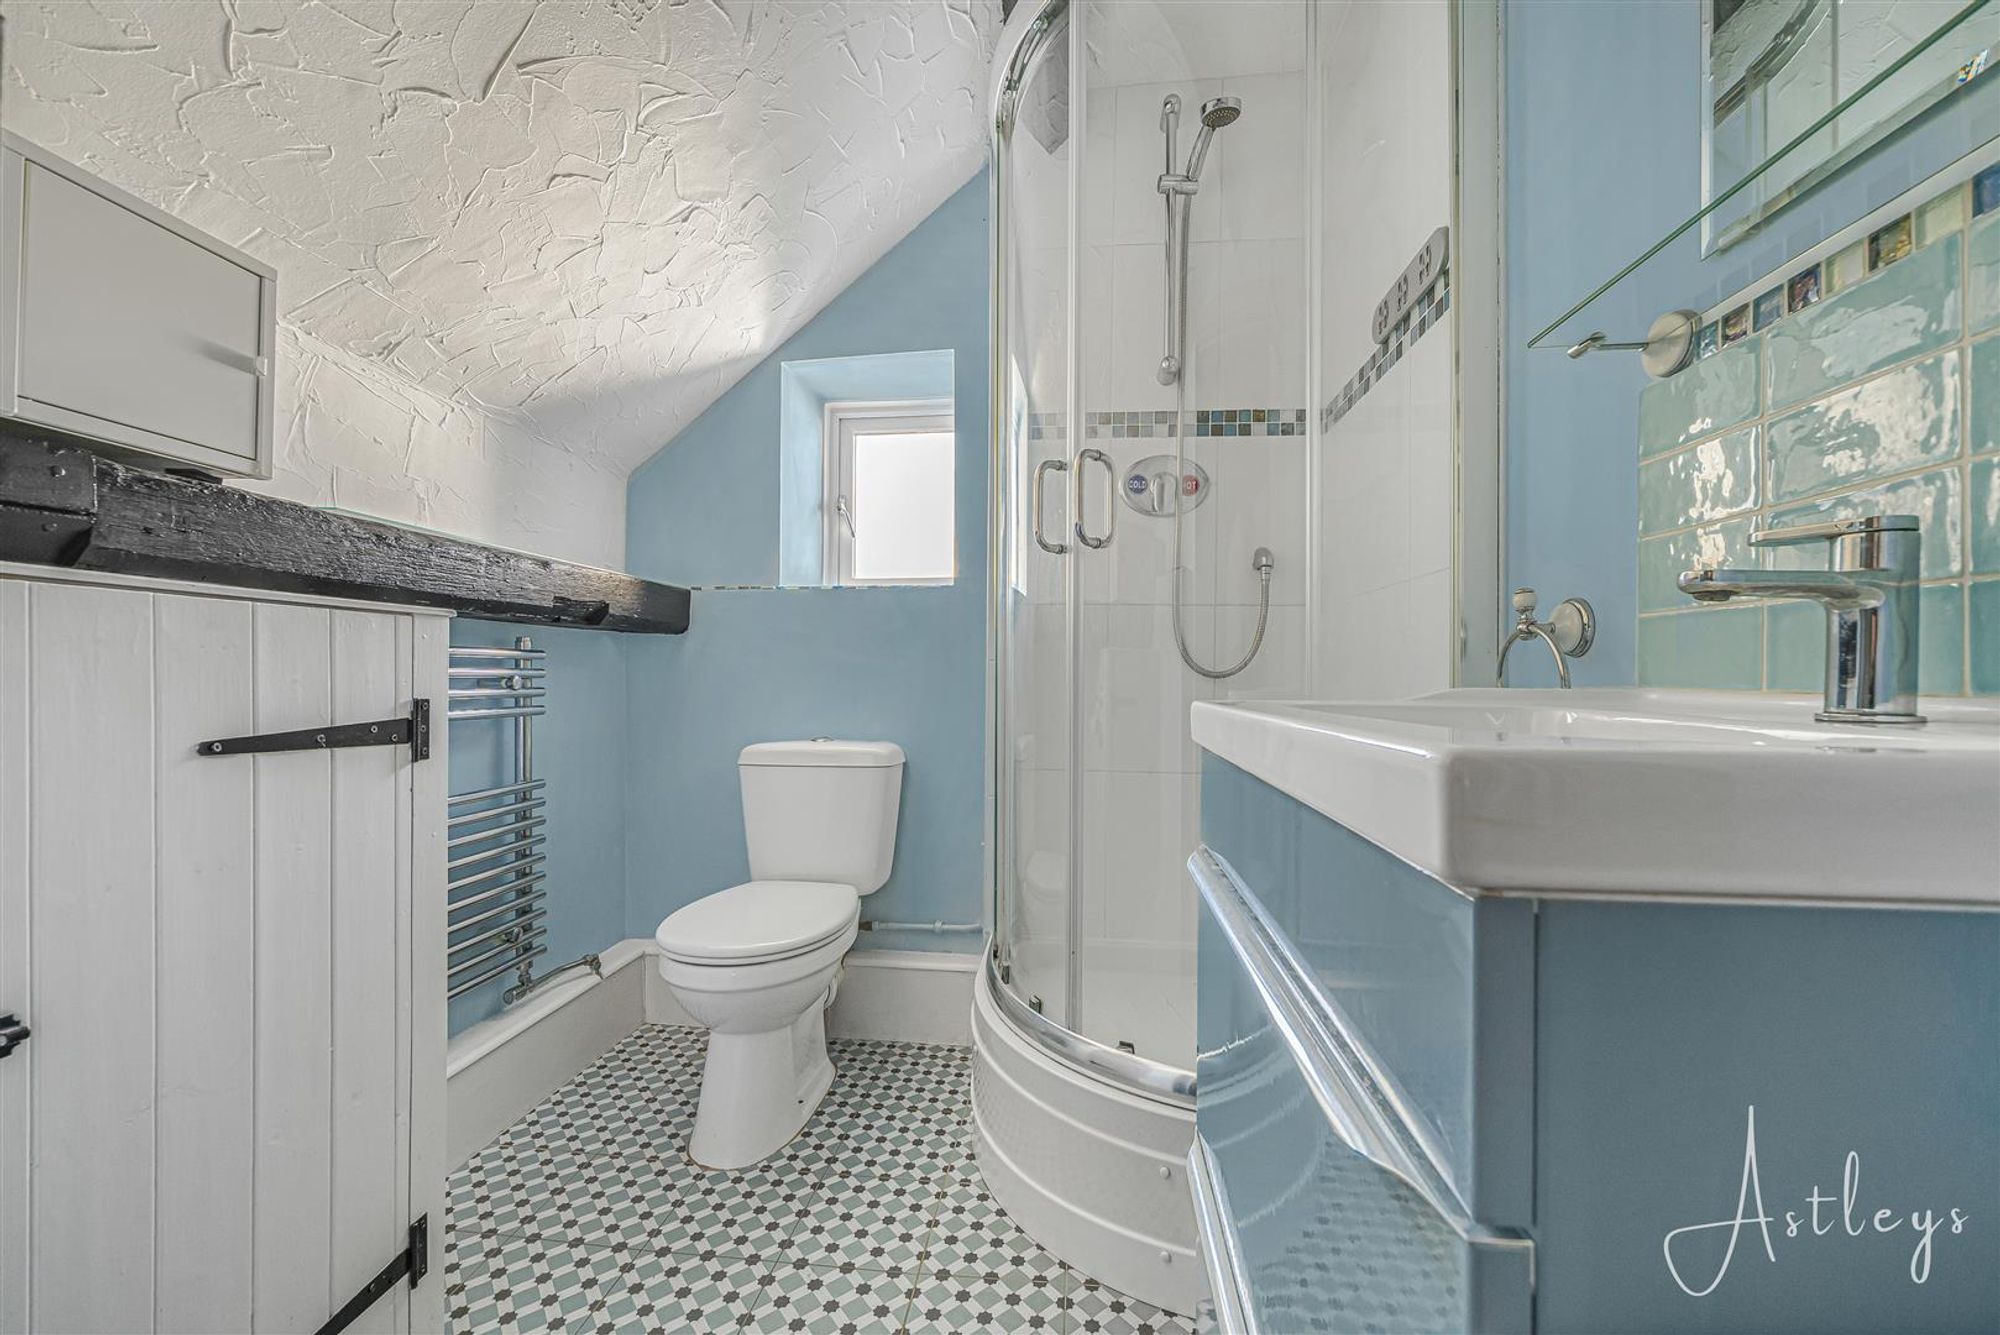
Dimensions: 1.804 x 1.962 (5'11" x 6'5" ). With a frosted double glazed window to the side. Bathroom suite comprising; corner shower cubicle. WC. Wash hand basin. Chrome heated towel rail. Extractor fan.
Bedroom One
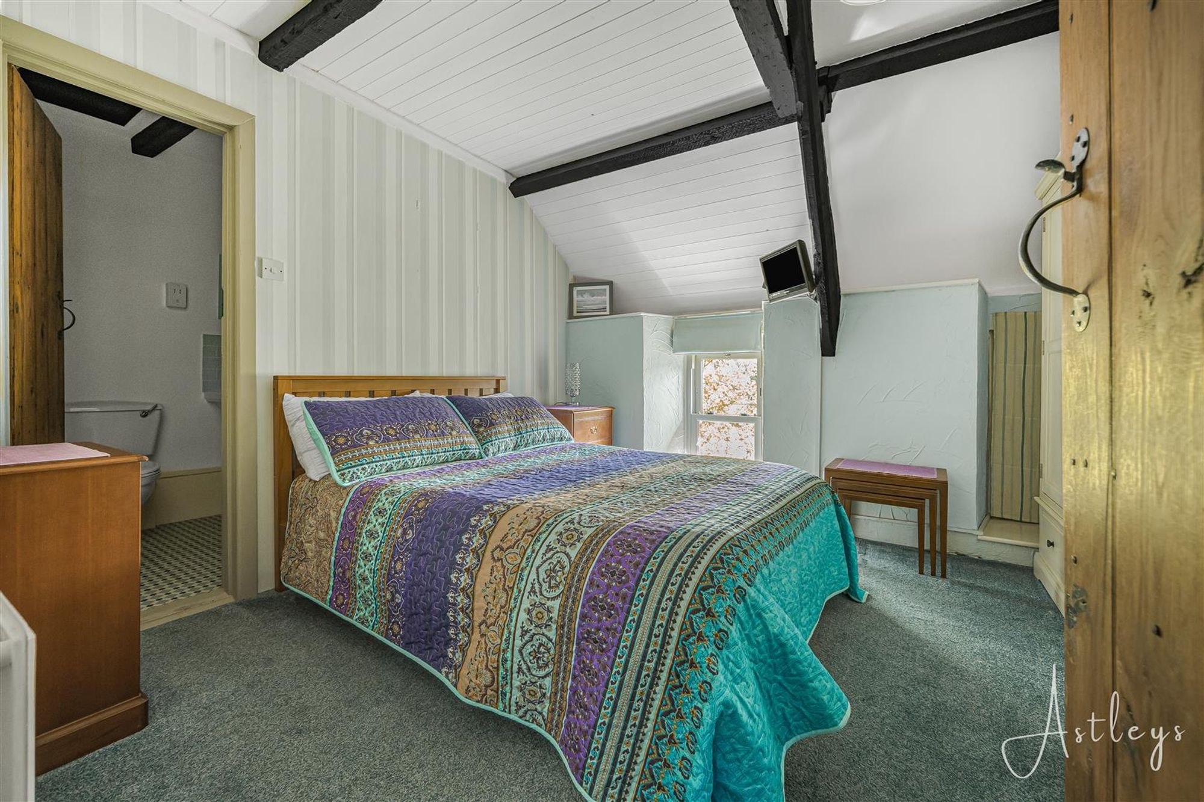
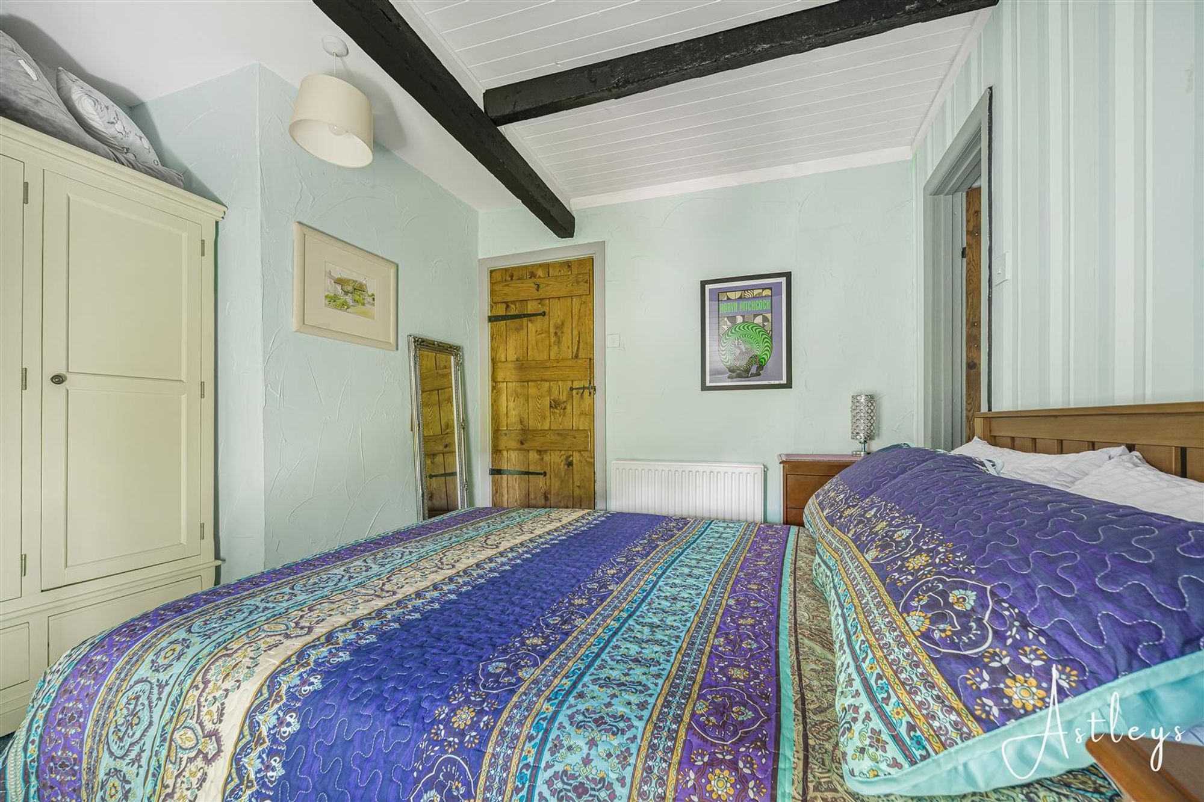
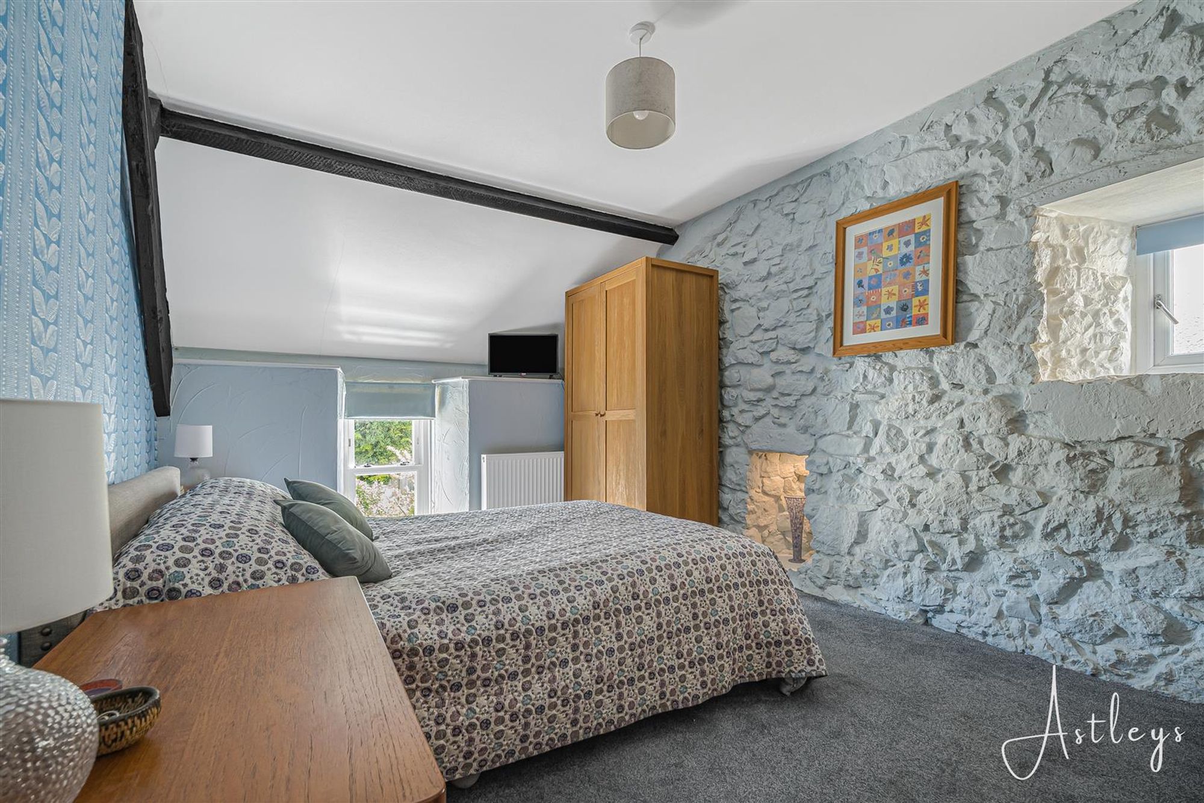
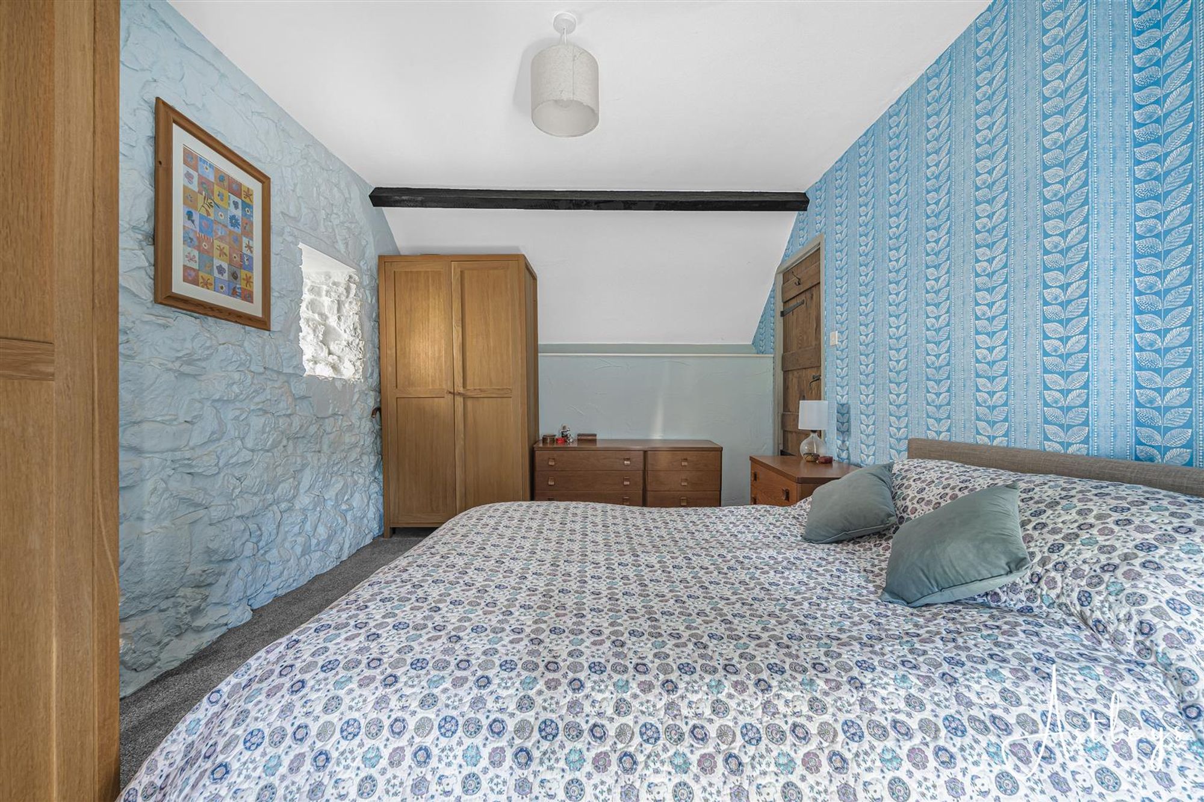
Dimensions: 3.538 x 3.666 (11'7" x 12'0"). Set of double glazed sash windows to the front. Radiator. Door to en suite.
En-Suite
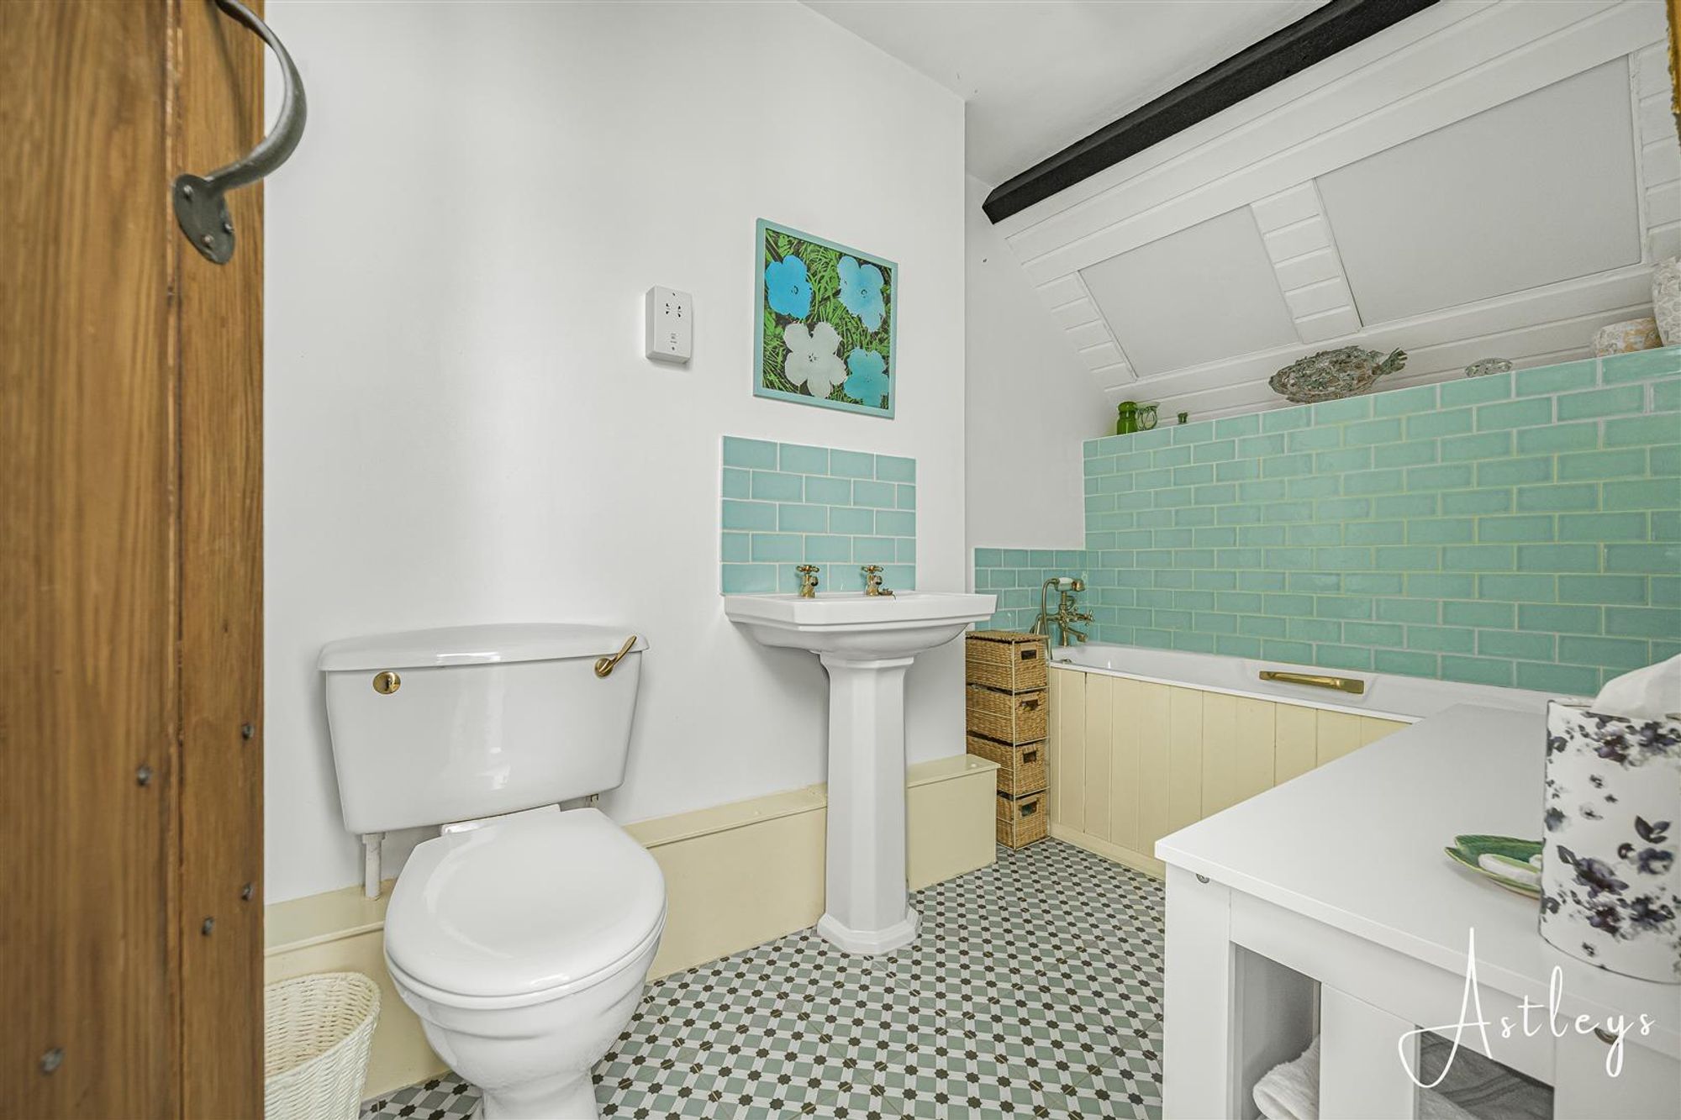
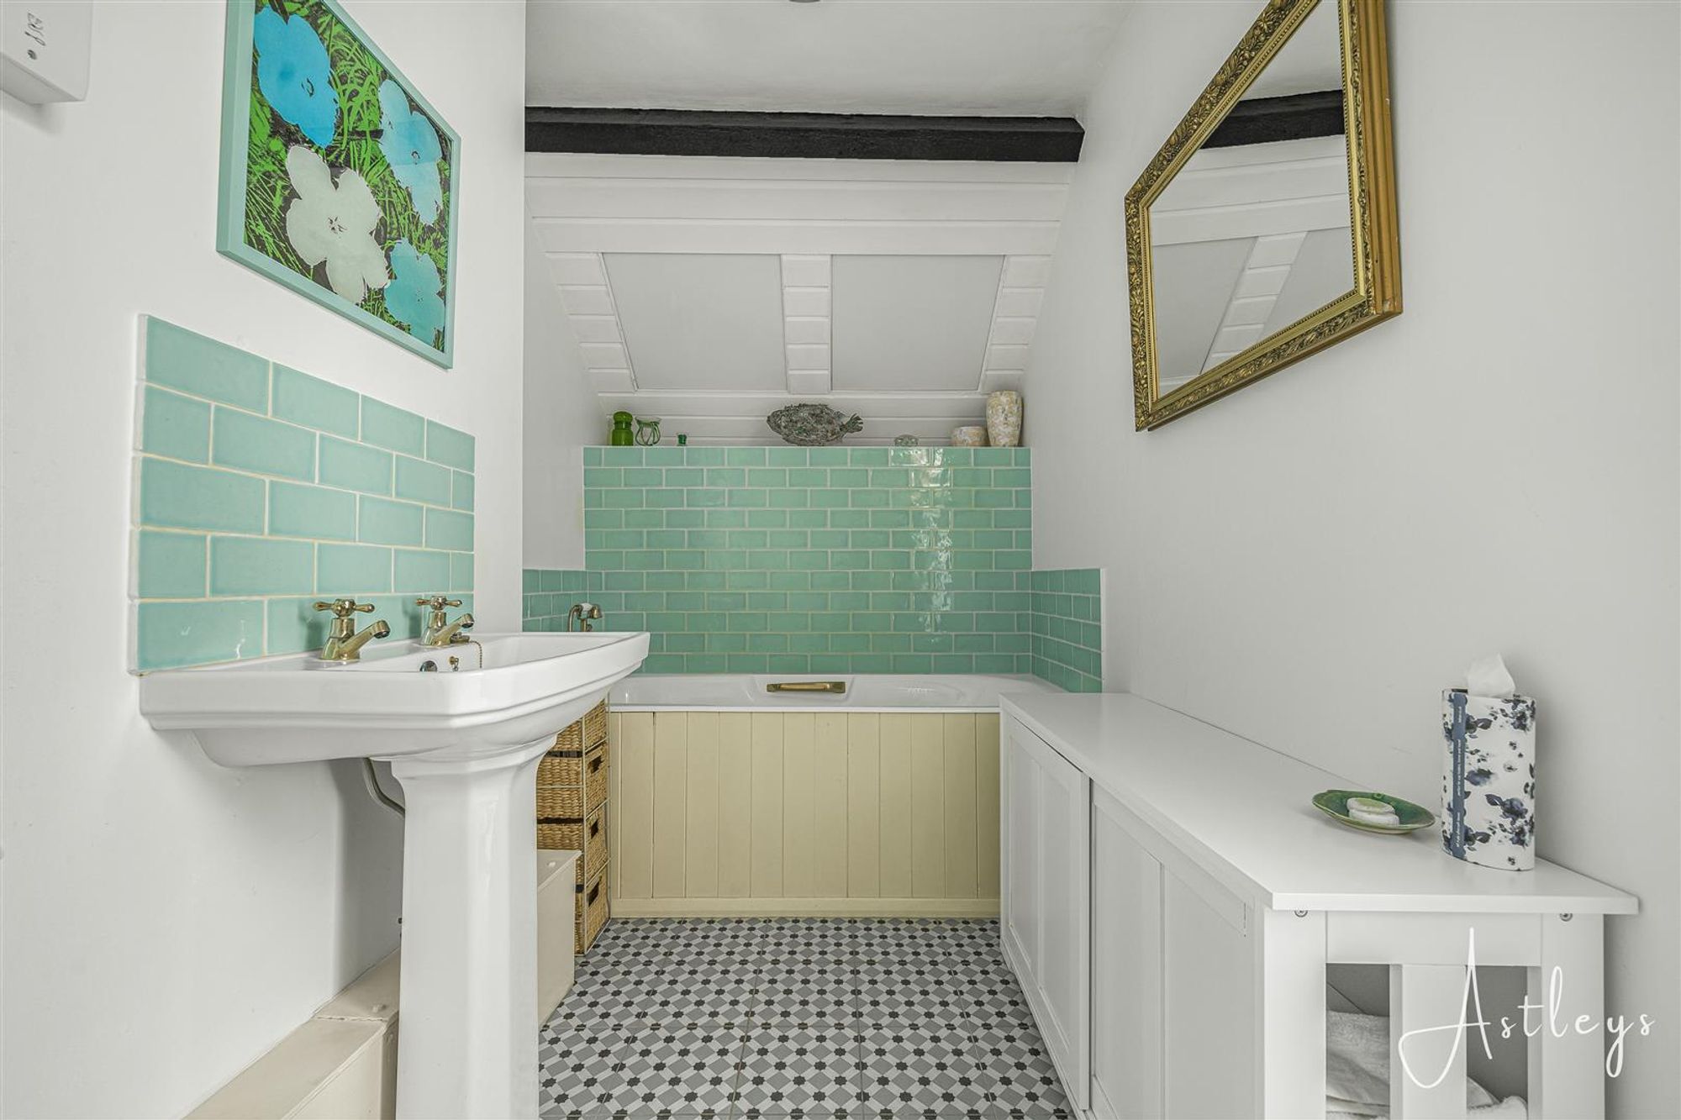
Dimensions: 1.696 x 2.780 (5'6" x 9'1" ). Beautifully appointed bathroom suite comprising a bathtub. Low level WC. Wash hand basin. Chrome heated towel rail. Tiled floor. Extractor fan. Exposed beams.
Bedroom Two
Dimensions: 3.080 x 4.660 (10'1" x 15'3"). You have a double glazed window to the side. Double glazed sash window to the front. Radiator. Exposed beams.
Front
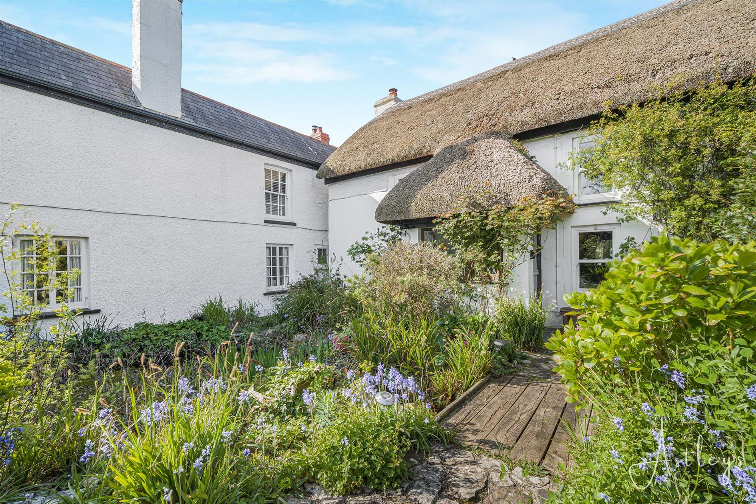
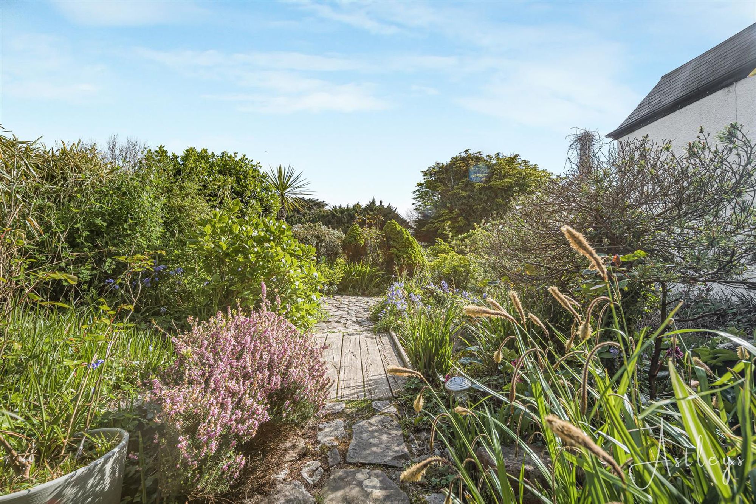
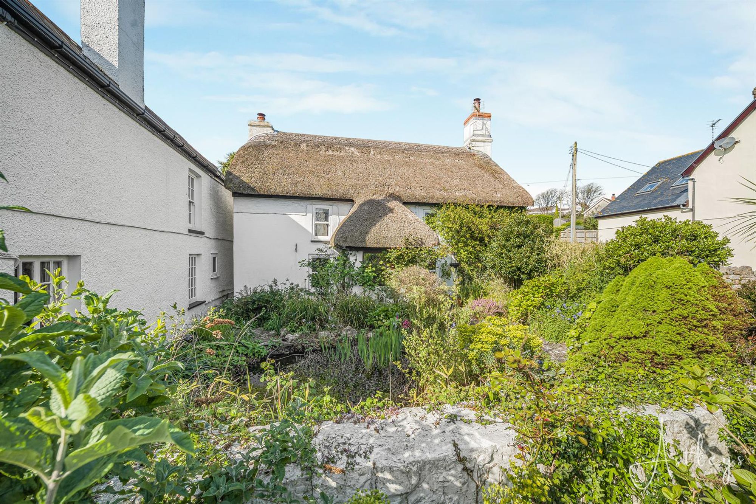
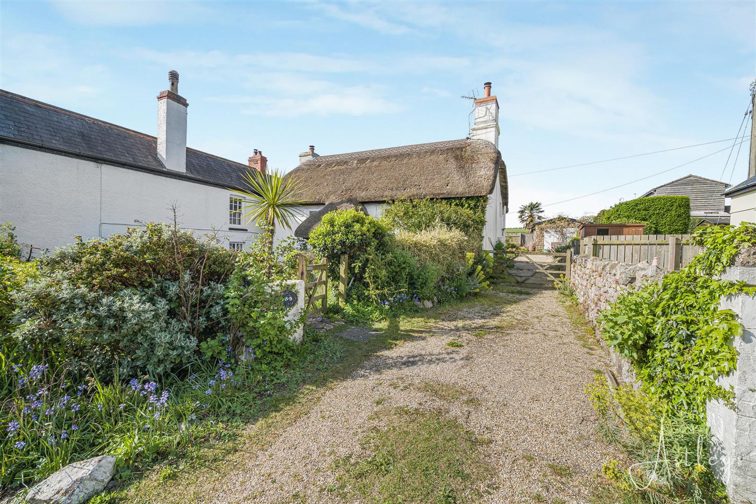
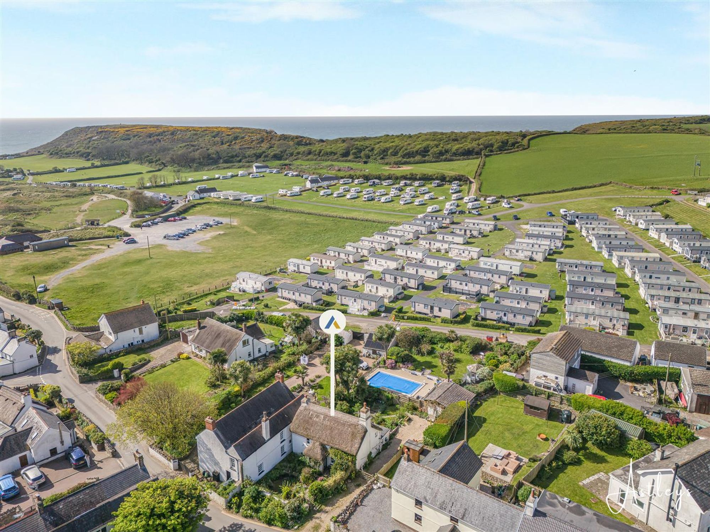
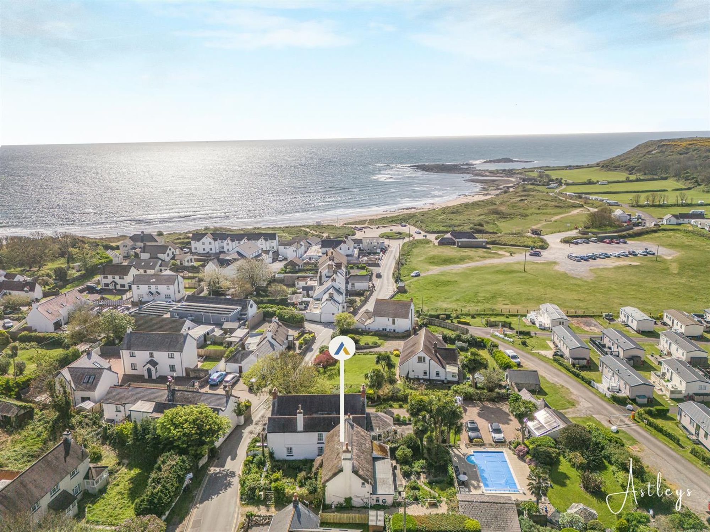
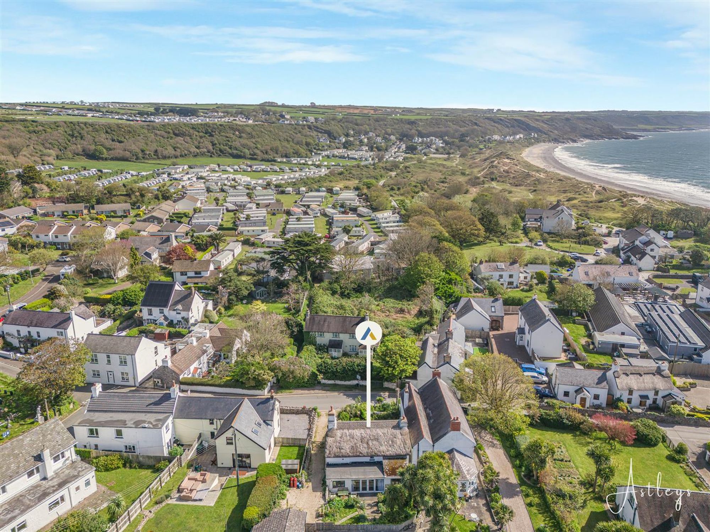
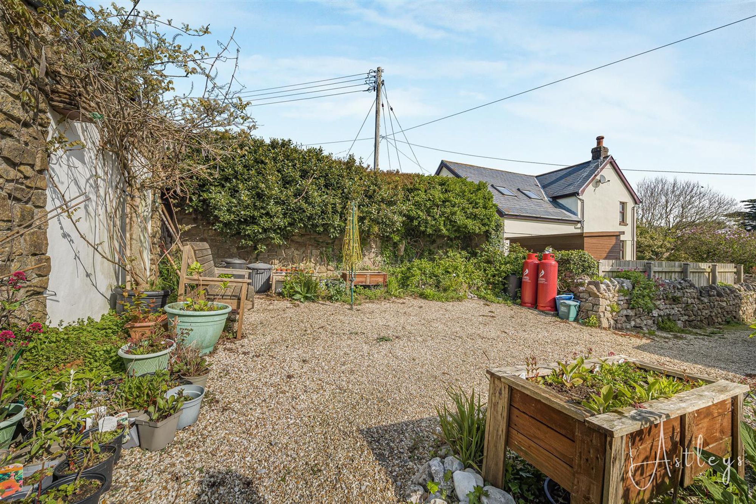
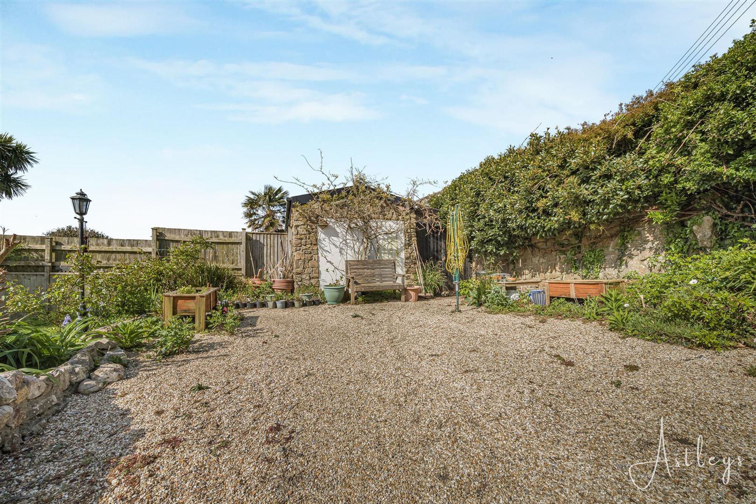
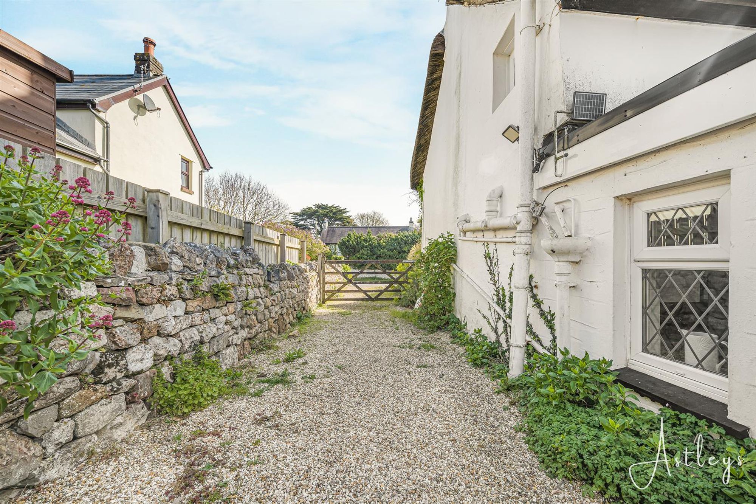
Private driveway parking for several vehicles leading to the rear garden. To the front you have a feature garden pond and a lovely garden home to a variety of flowers, trees and shrubs.
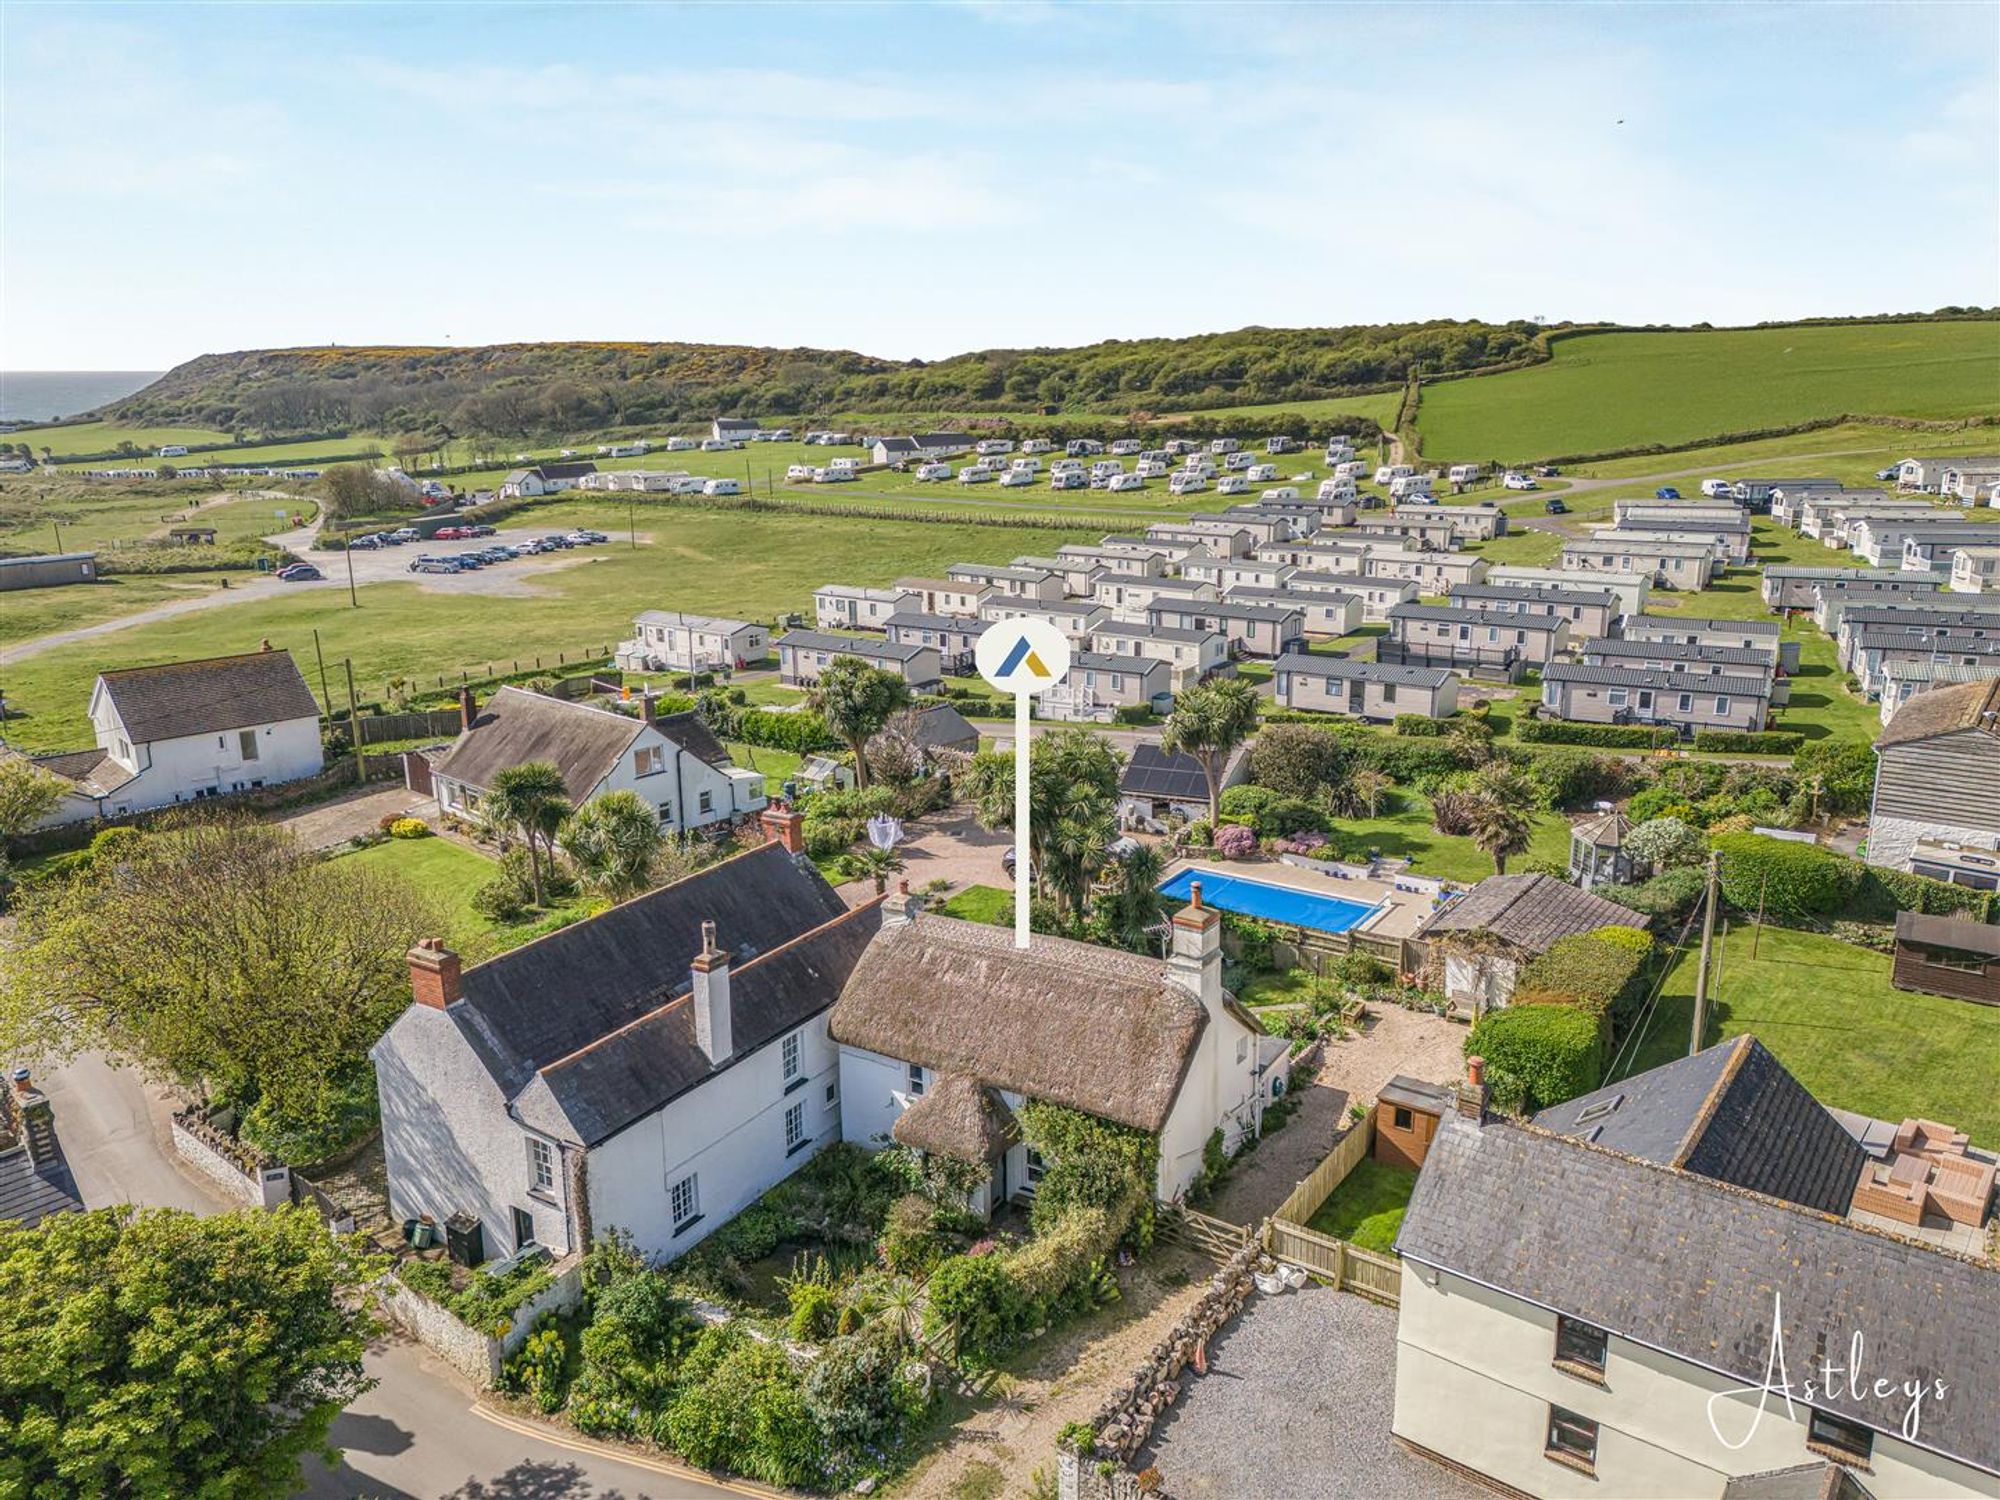
Another Aspect
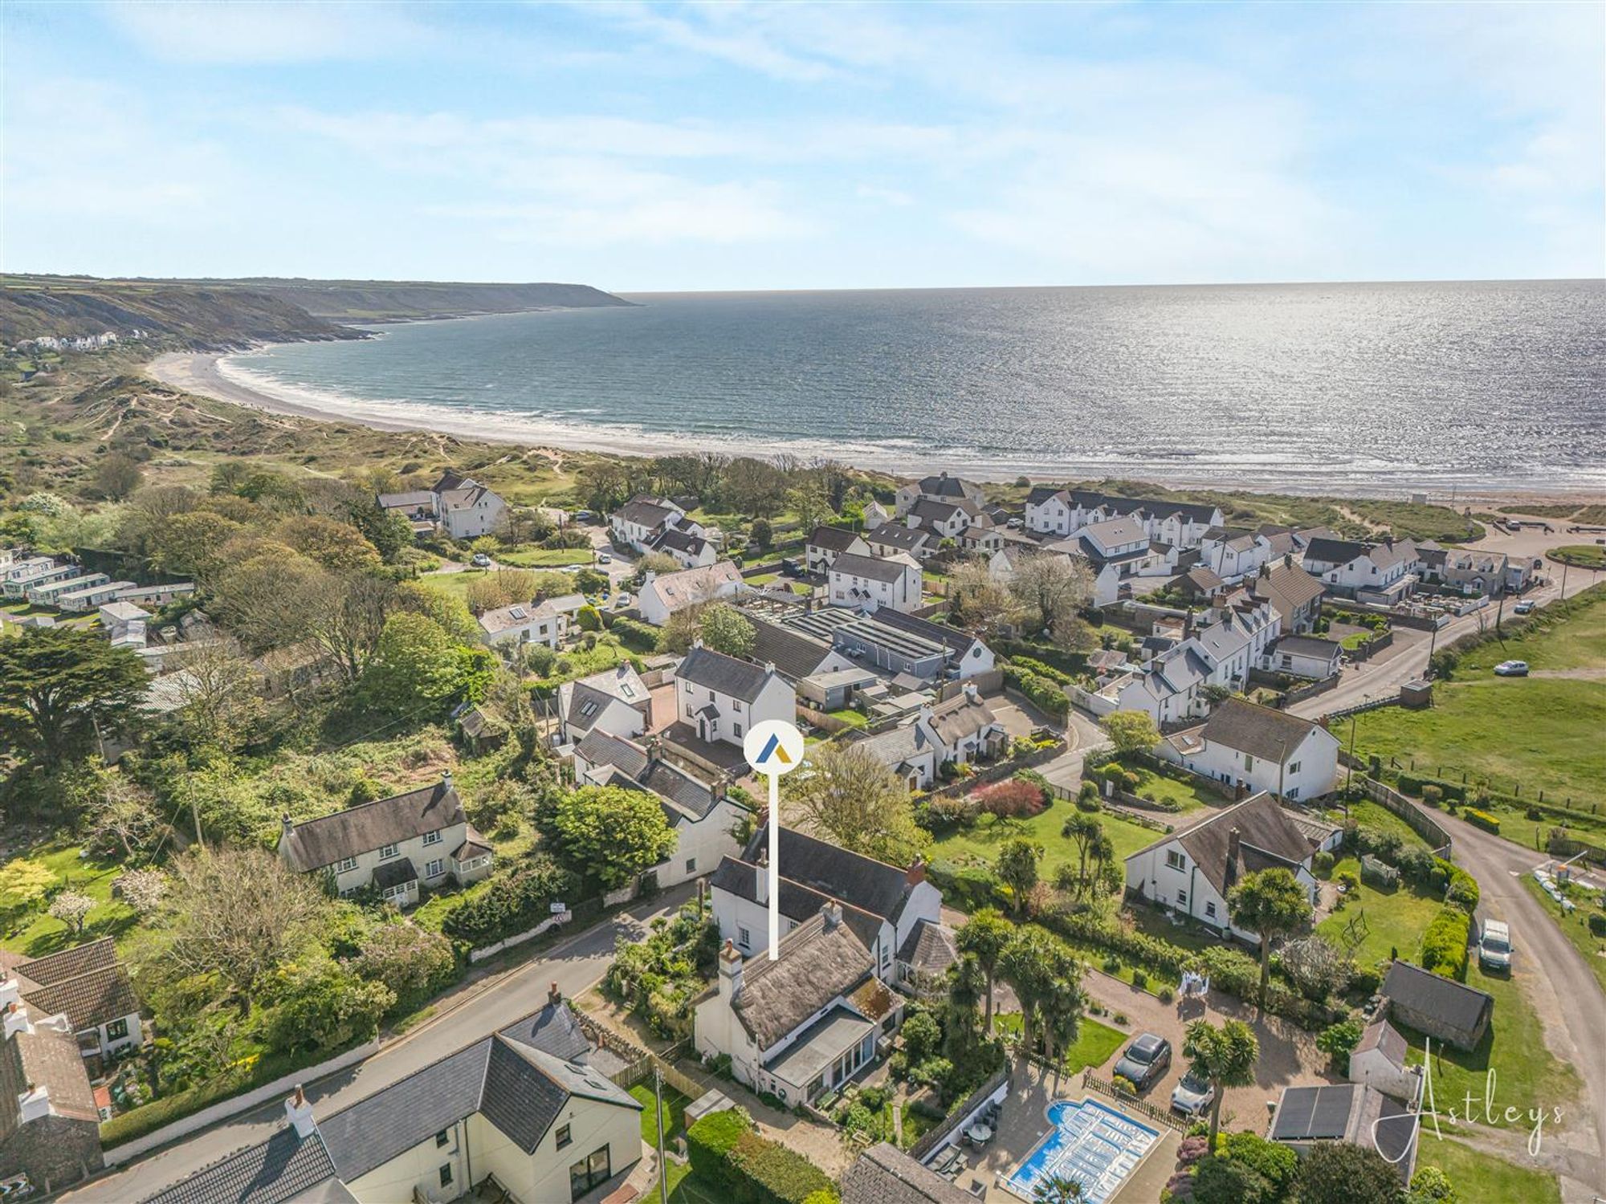
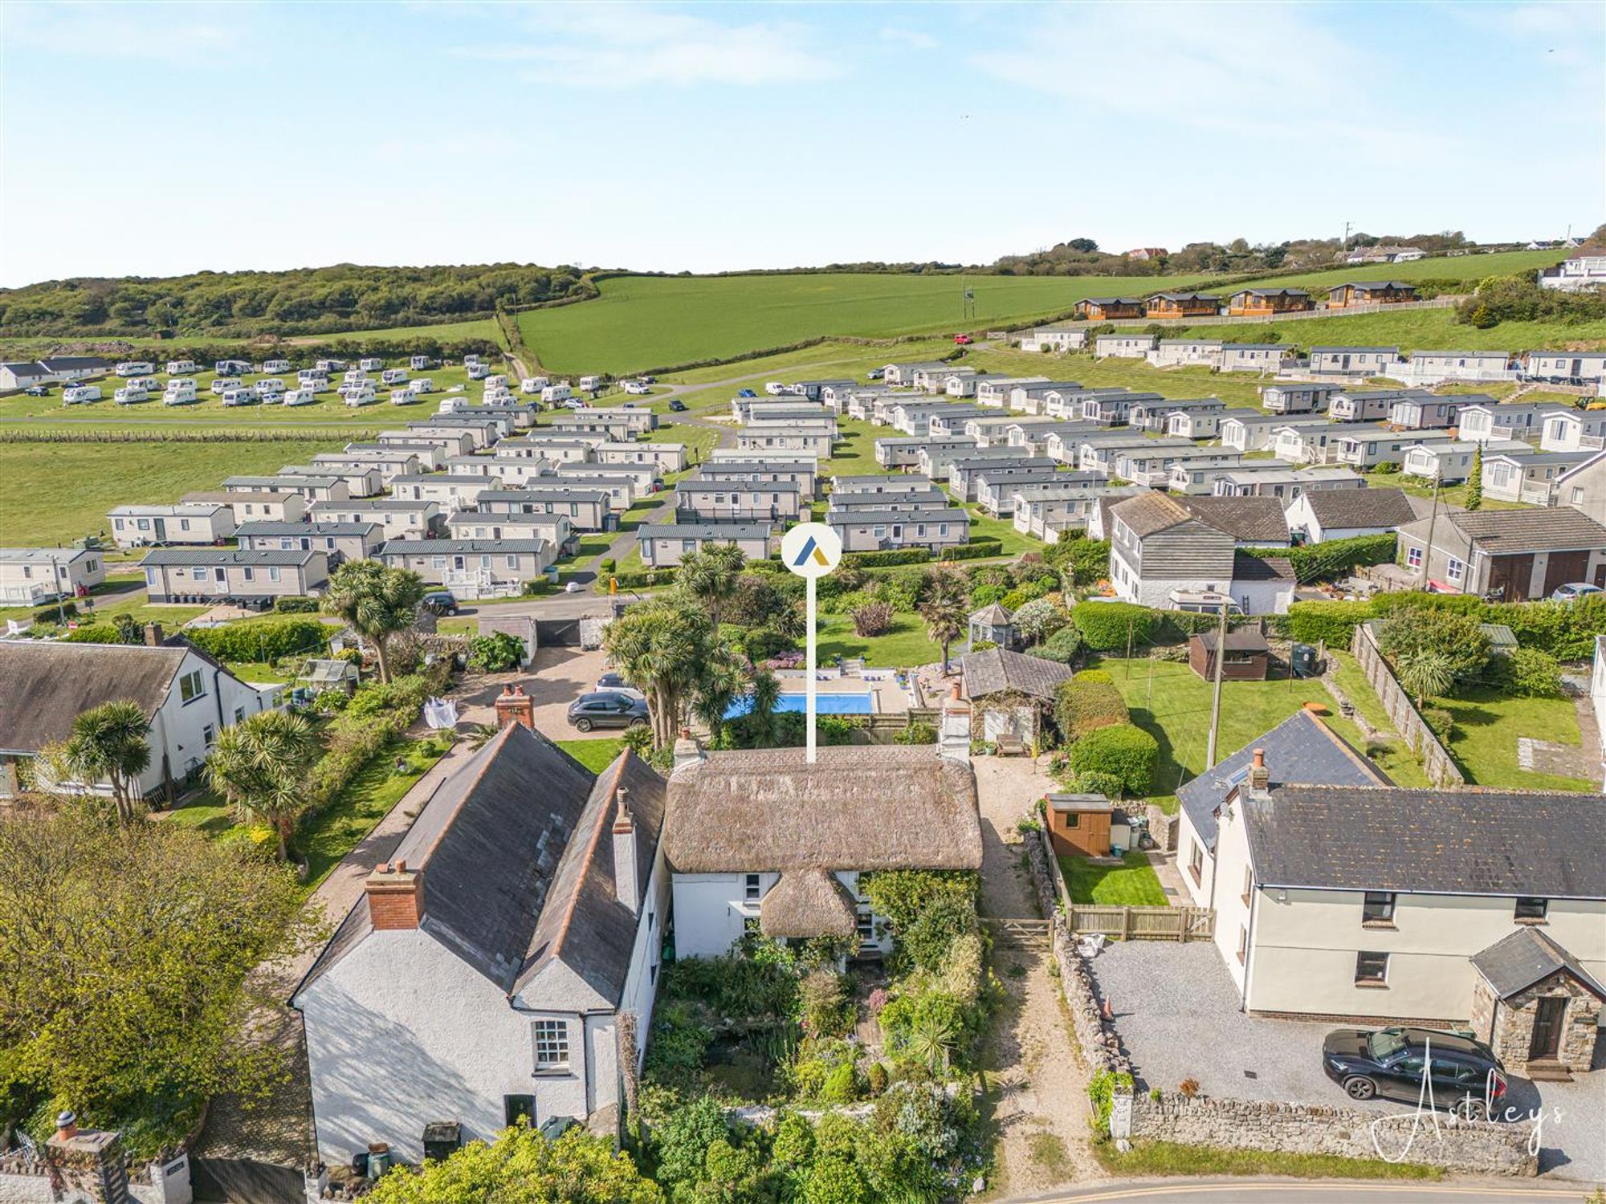
Aerial Aspect
Side
Rear
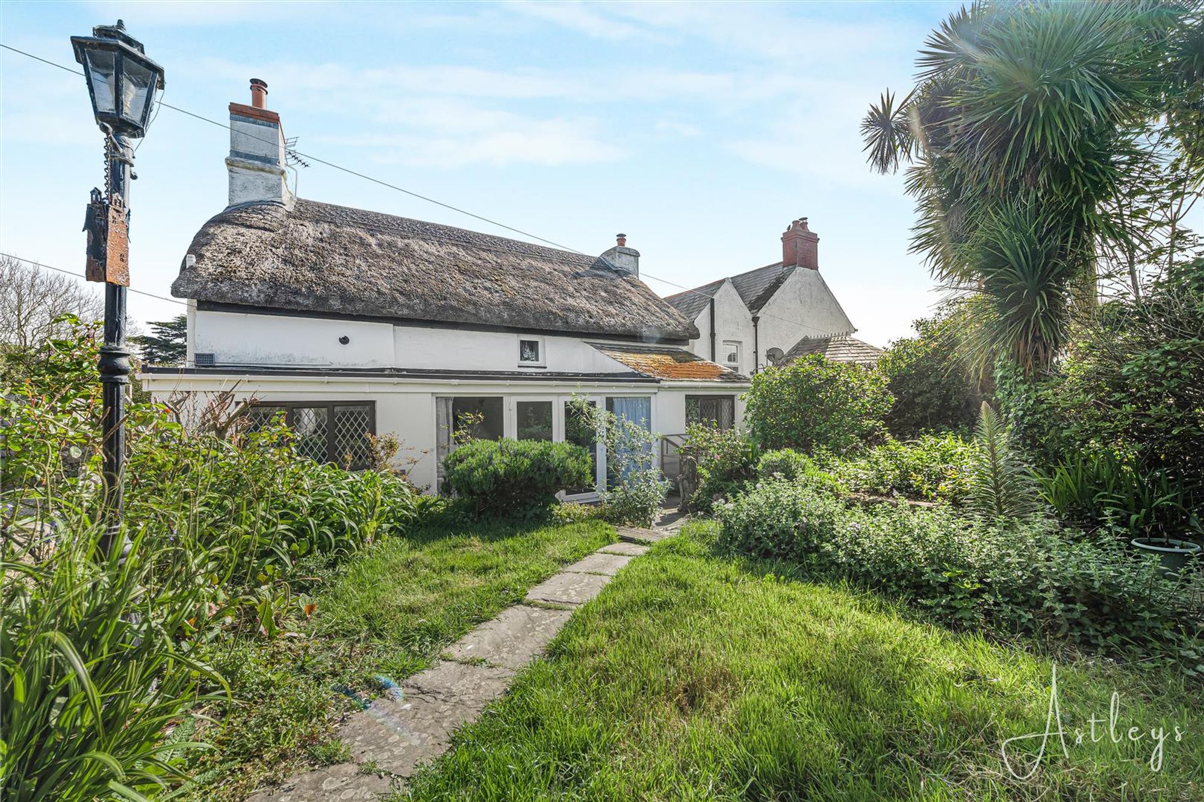
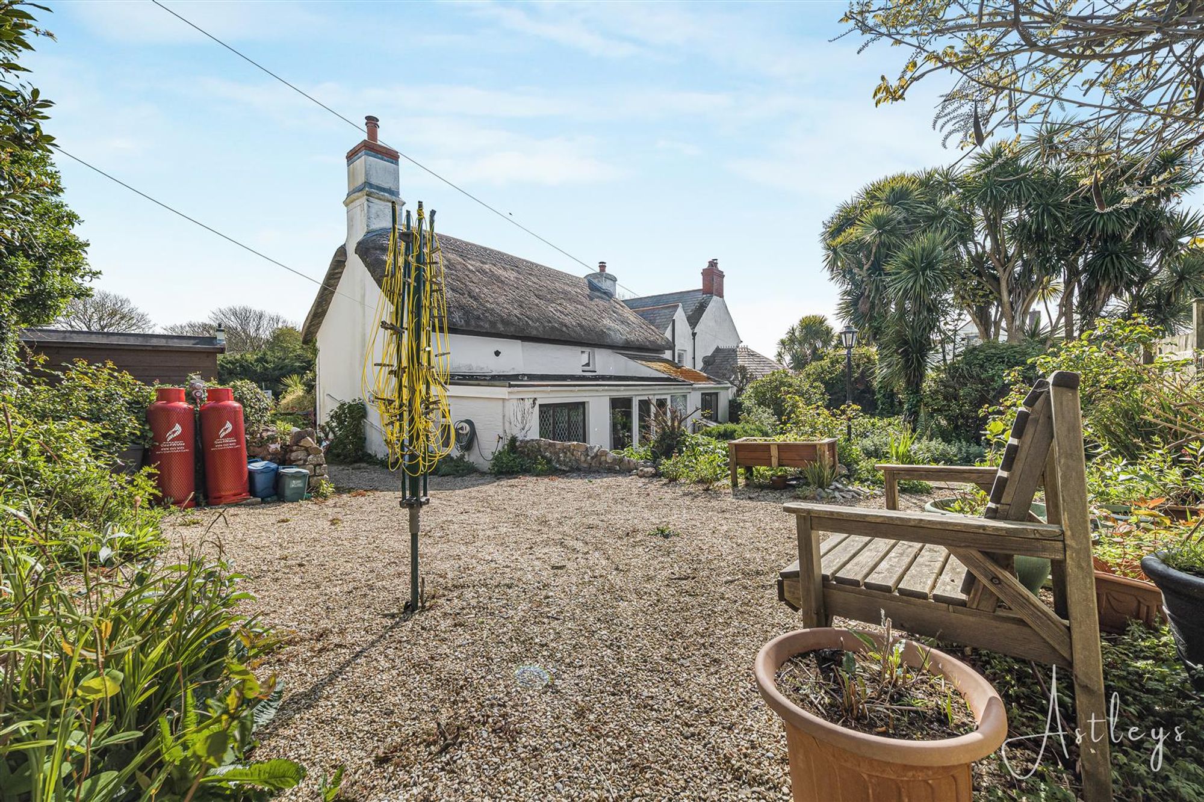
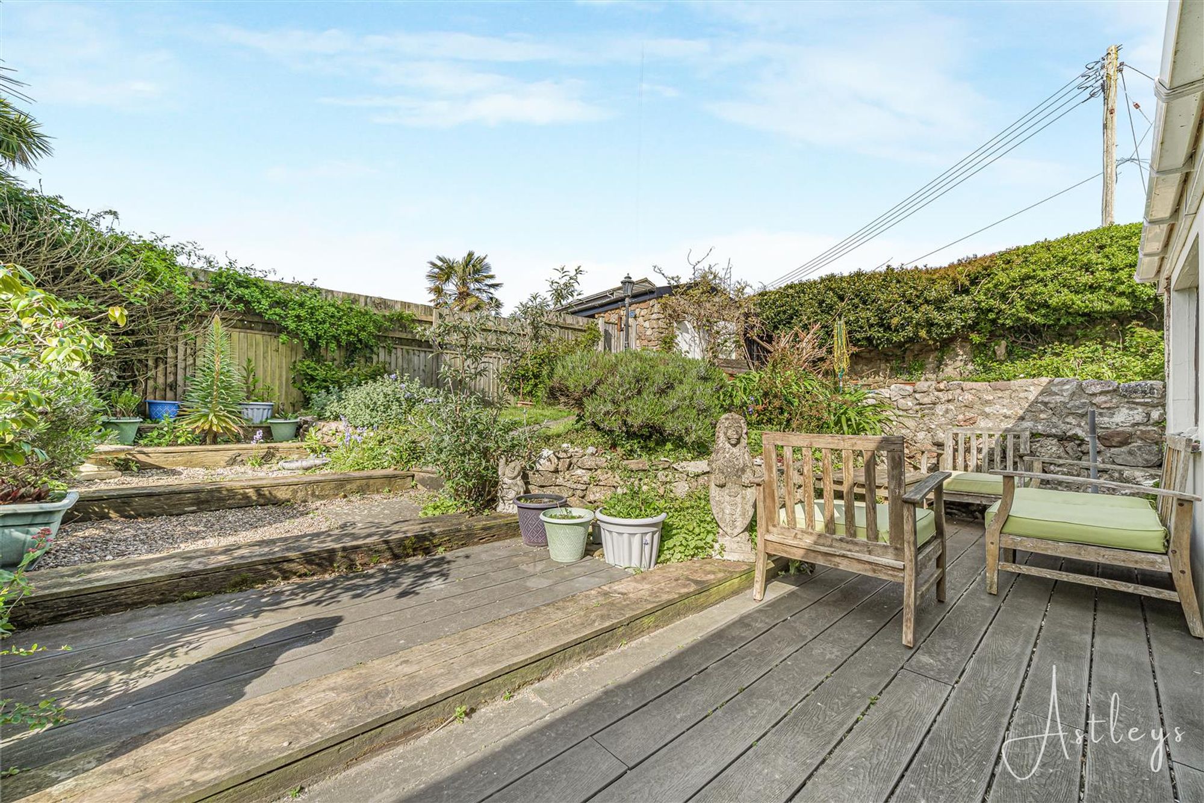
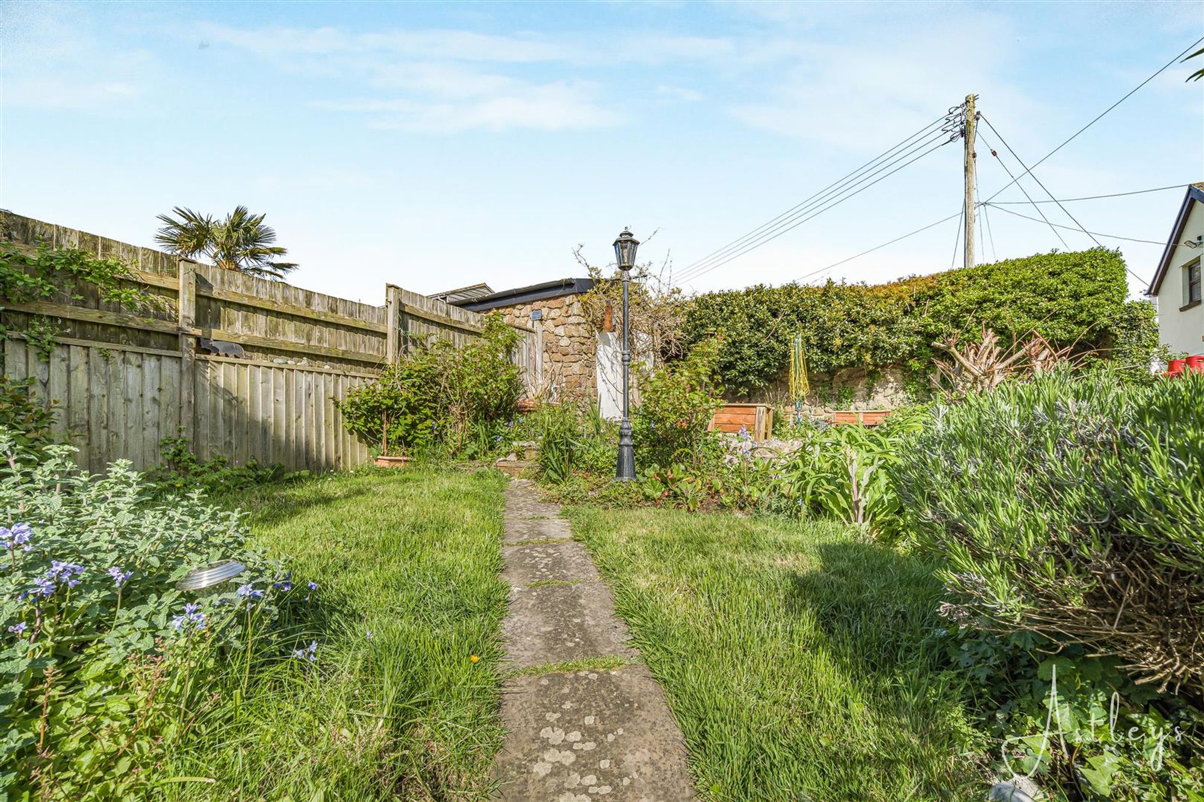
Gravel garden which in turn leads to a lawned garden. Raised decked seating area with room for tables and chairs. Rear garden is bordered by wall and fencing and home to a variety of flowers, trees and shrubs.
Services
Mains electric. Mains water. Mains Drainage. Broadband type- full fibre. Mobile phone coverage available with O2, Three, EE & Vodafone.
Council Tax Band
Council Tax Band - G
Tenure
TBC.


Port Eynon, Swansea, SA3
Offers Over £520,000
Property Type
Property type DetachedBedrooms
Bedrooms: x 2Reception Rooms
Reception rooms: x 2Bathrooms
Bathrooms:x 2
Tenure
Tenure FreeholdCouncil Tax Band
G
-
Property Description
Set within the coastal village of Port Eynon, Rose Cottage enjoys a setting shaped by sea air, open countryside and a close knit community. The village is known for its sweeping bay and sandy beach, with coastal paths that trace the Gower Peninsula and invite long walks in every season. A handful of cafés and local amenities lend a gentle rhythm to daily life, while Swansea itself remains within easy reach for wider shopping, schooling and transport connections. This detached thatched cottage offers a rare sense of heritage, its character immediately evident in the texture of its elevations and the warmth within. Extending to approximately 1135 square feet, the accommodation is thoughtfully arranged. A welcoming porch leads into a generous lounge and dining room where traditional features and natural light combine to create a comfortable and sociable space. The kitchen sits to the rear, practical and well placed, with a separate utility room providing additional convenience. Upstairs, two well proportioned double bedrooms are accompanied by a family bathroom, with the principal bedroom benefitting from its own en suite. Each room reflects the cottage’s enduring charm while offering a calm and restful atmosphere. Outside, the grounds have been carefully shaped to complement both the setting and the home itself. To the front, a private driveway provides parking for several vehicles, alongside a garden with a feature pond and an established mix of flowers, trees and shrubs. The rear garden unfolds in layers, beginning with a gravelled area and leading to a lawn bordered by mature planting. A raised decked terrace offers a natural place for outdoor dining and quiet moments, enclosed by walling and fencing to create a sense of privacy. Rose Cottage presents a distinctive opportunity to enjoy coastal village living within a home of genuine character and presence.
See our properties



