Accommodation Comprises
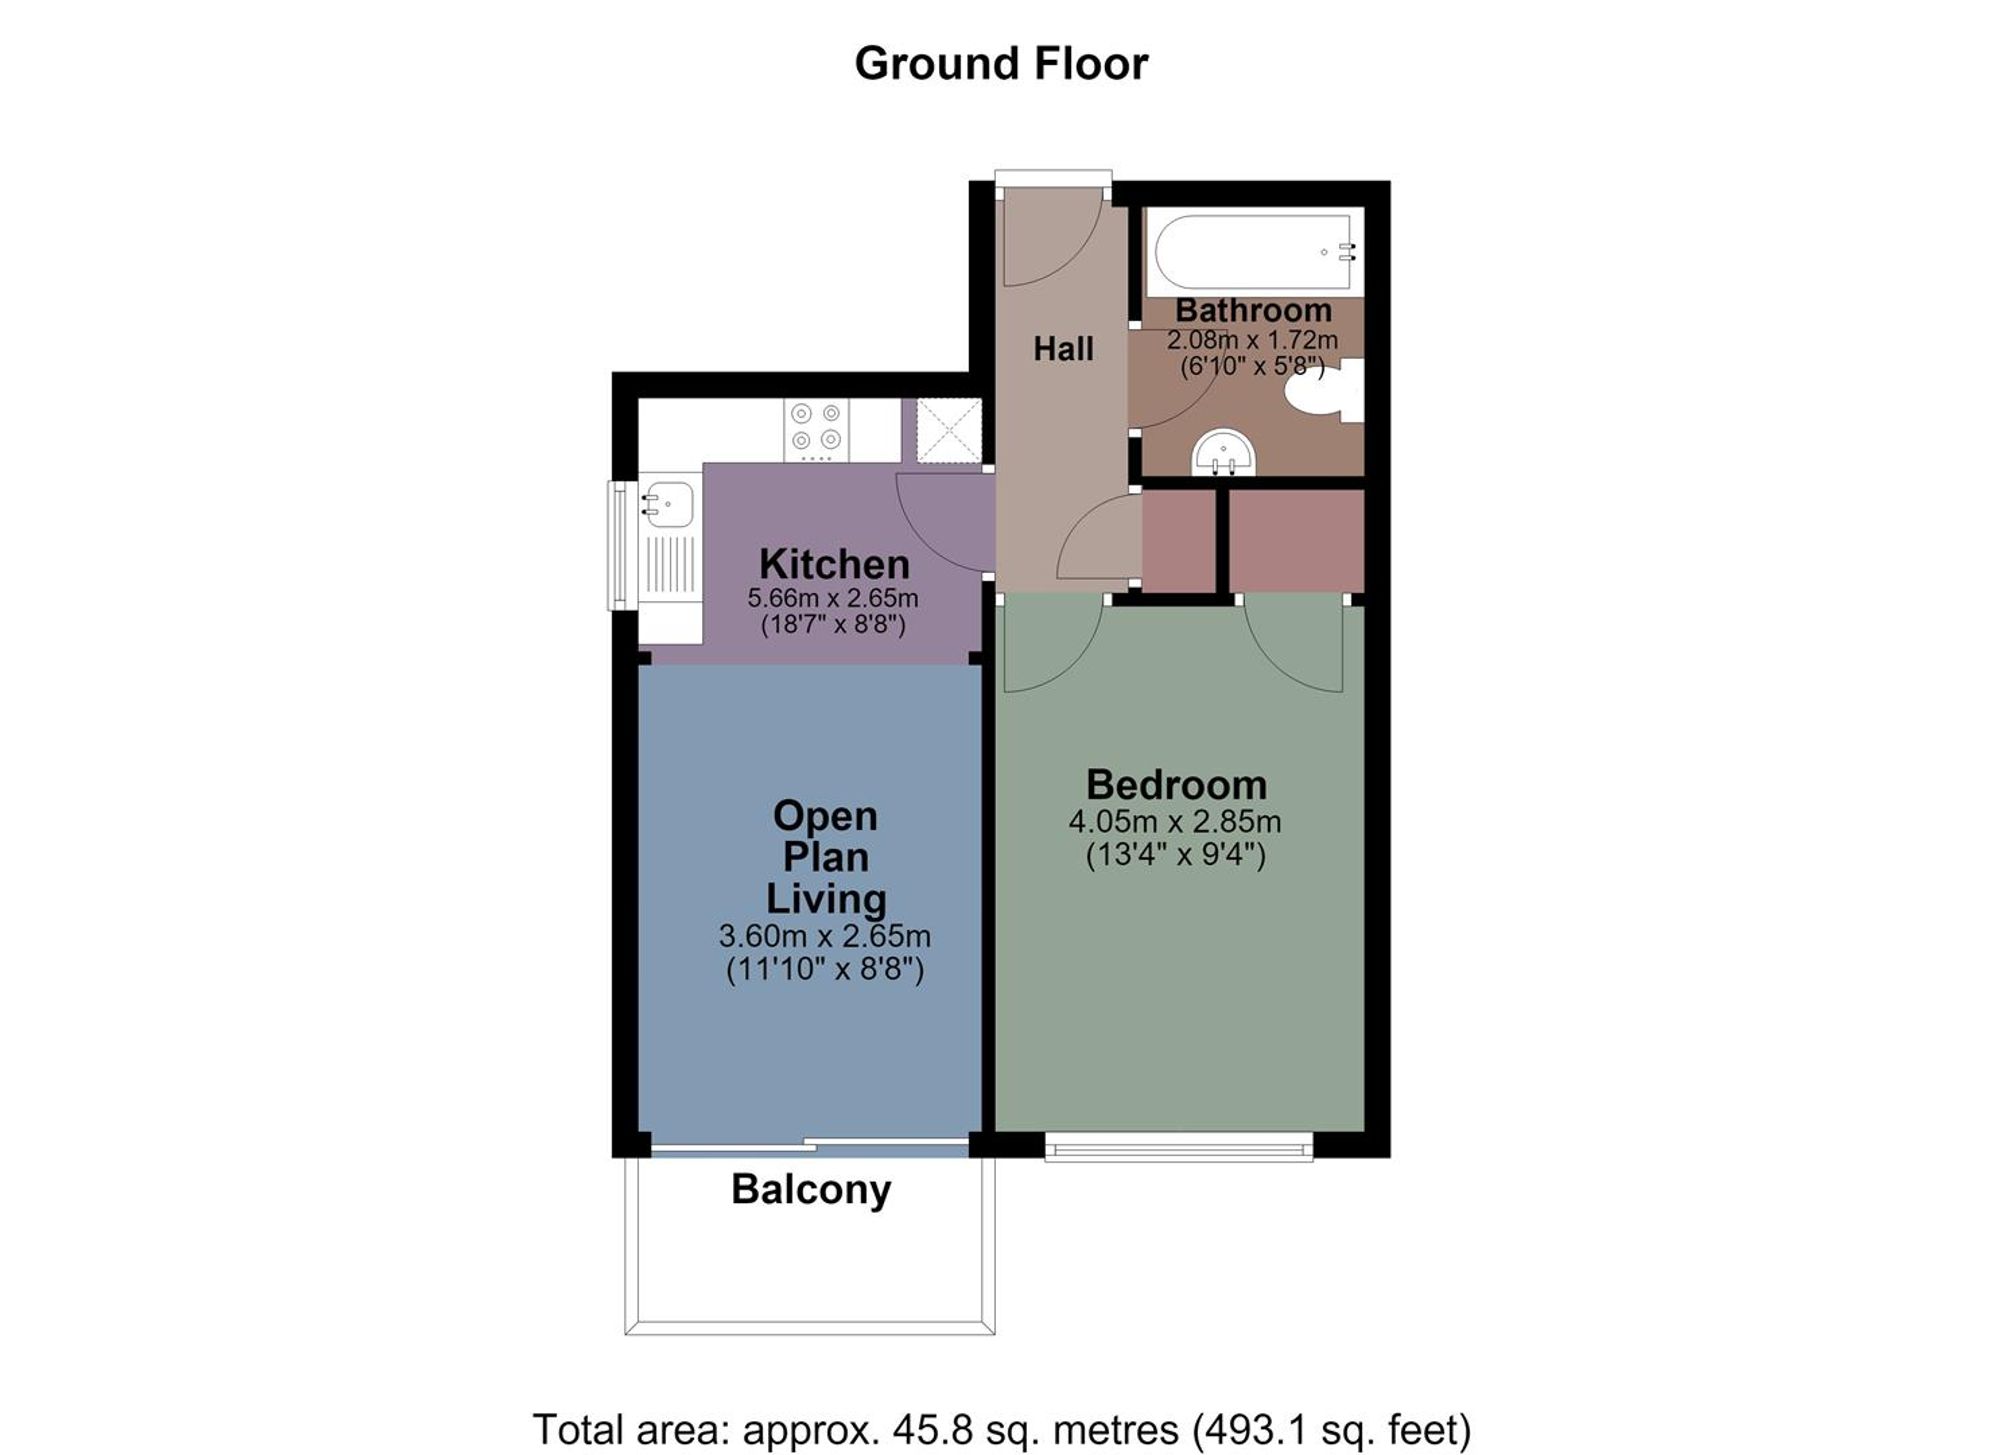
Ground Floor
Communal Hall
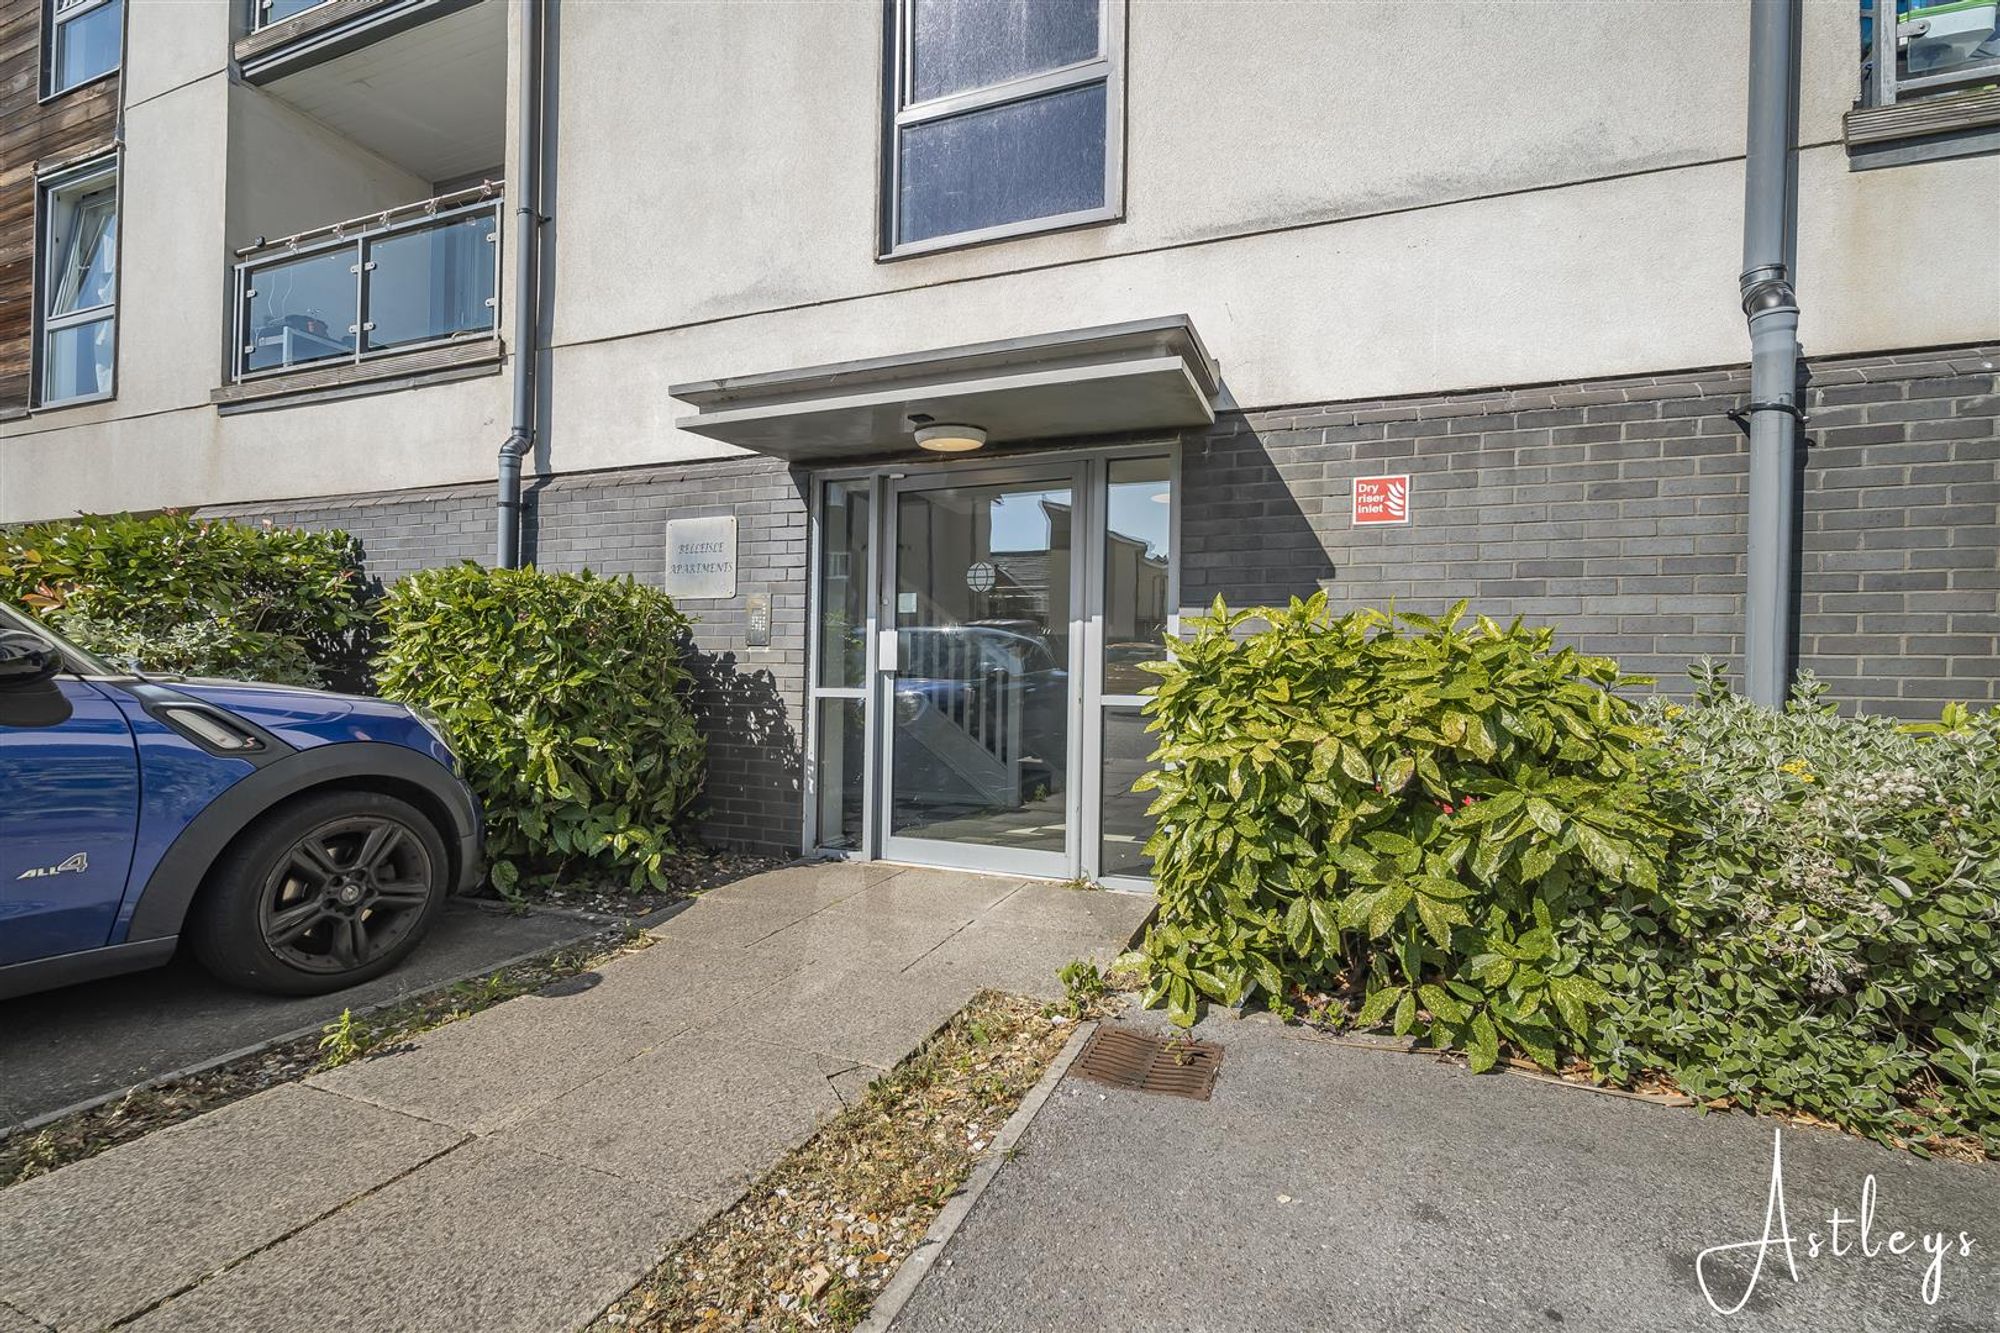
Security Entrance with lift access and staircase to the upper floors.
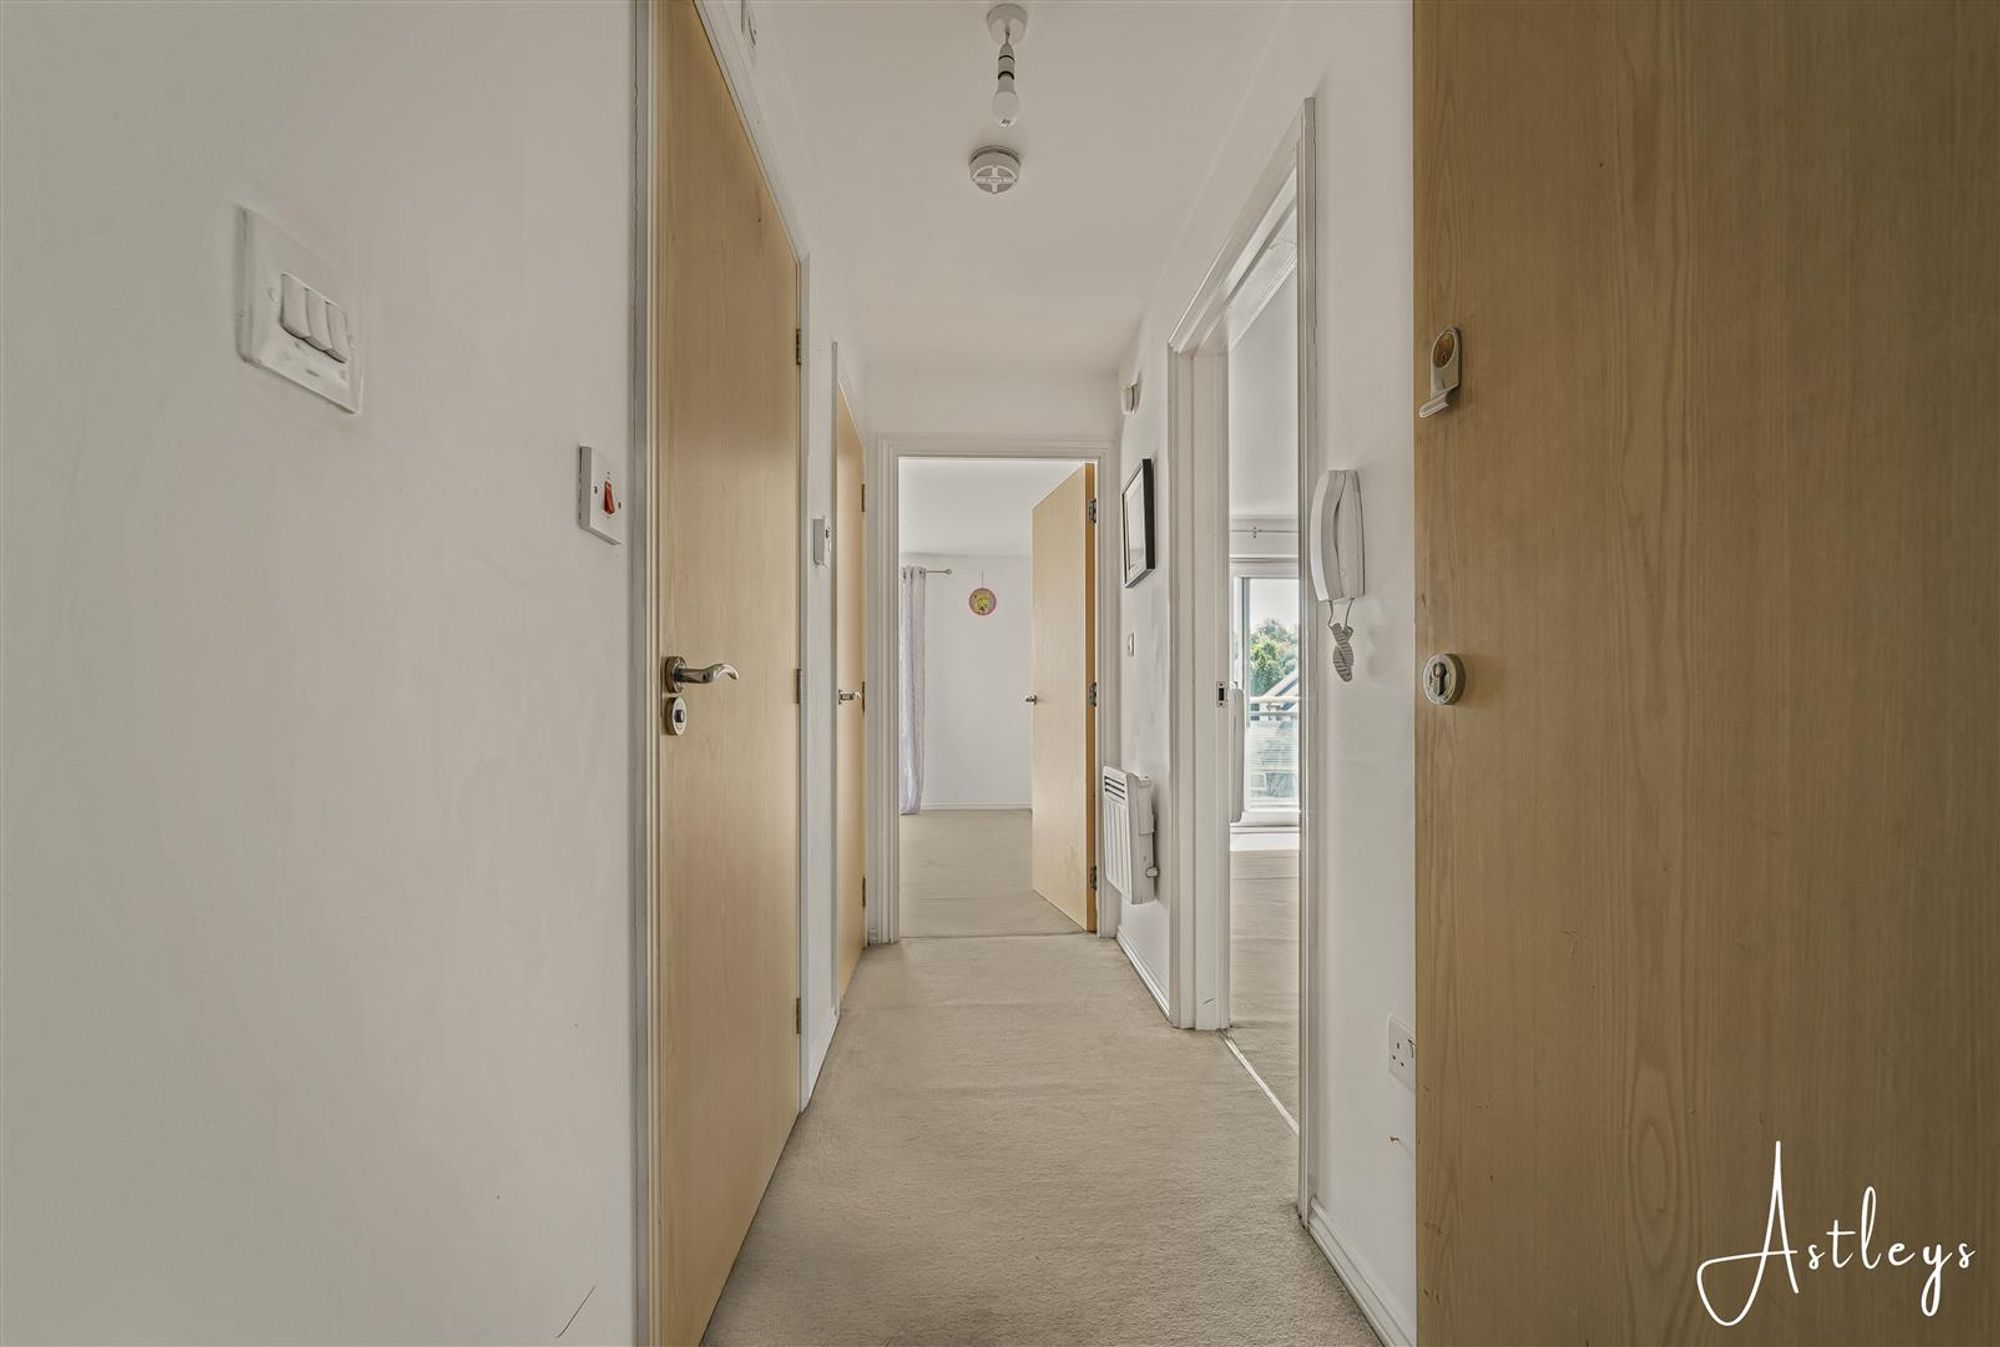
Hall
Dimensions: 2.98m x 1.03m (9'9" x 3'5"). Cupboard housing the hot water tank.
Open Plan Living
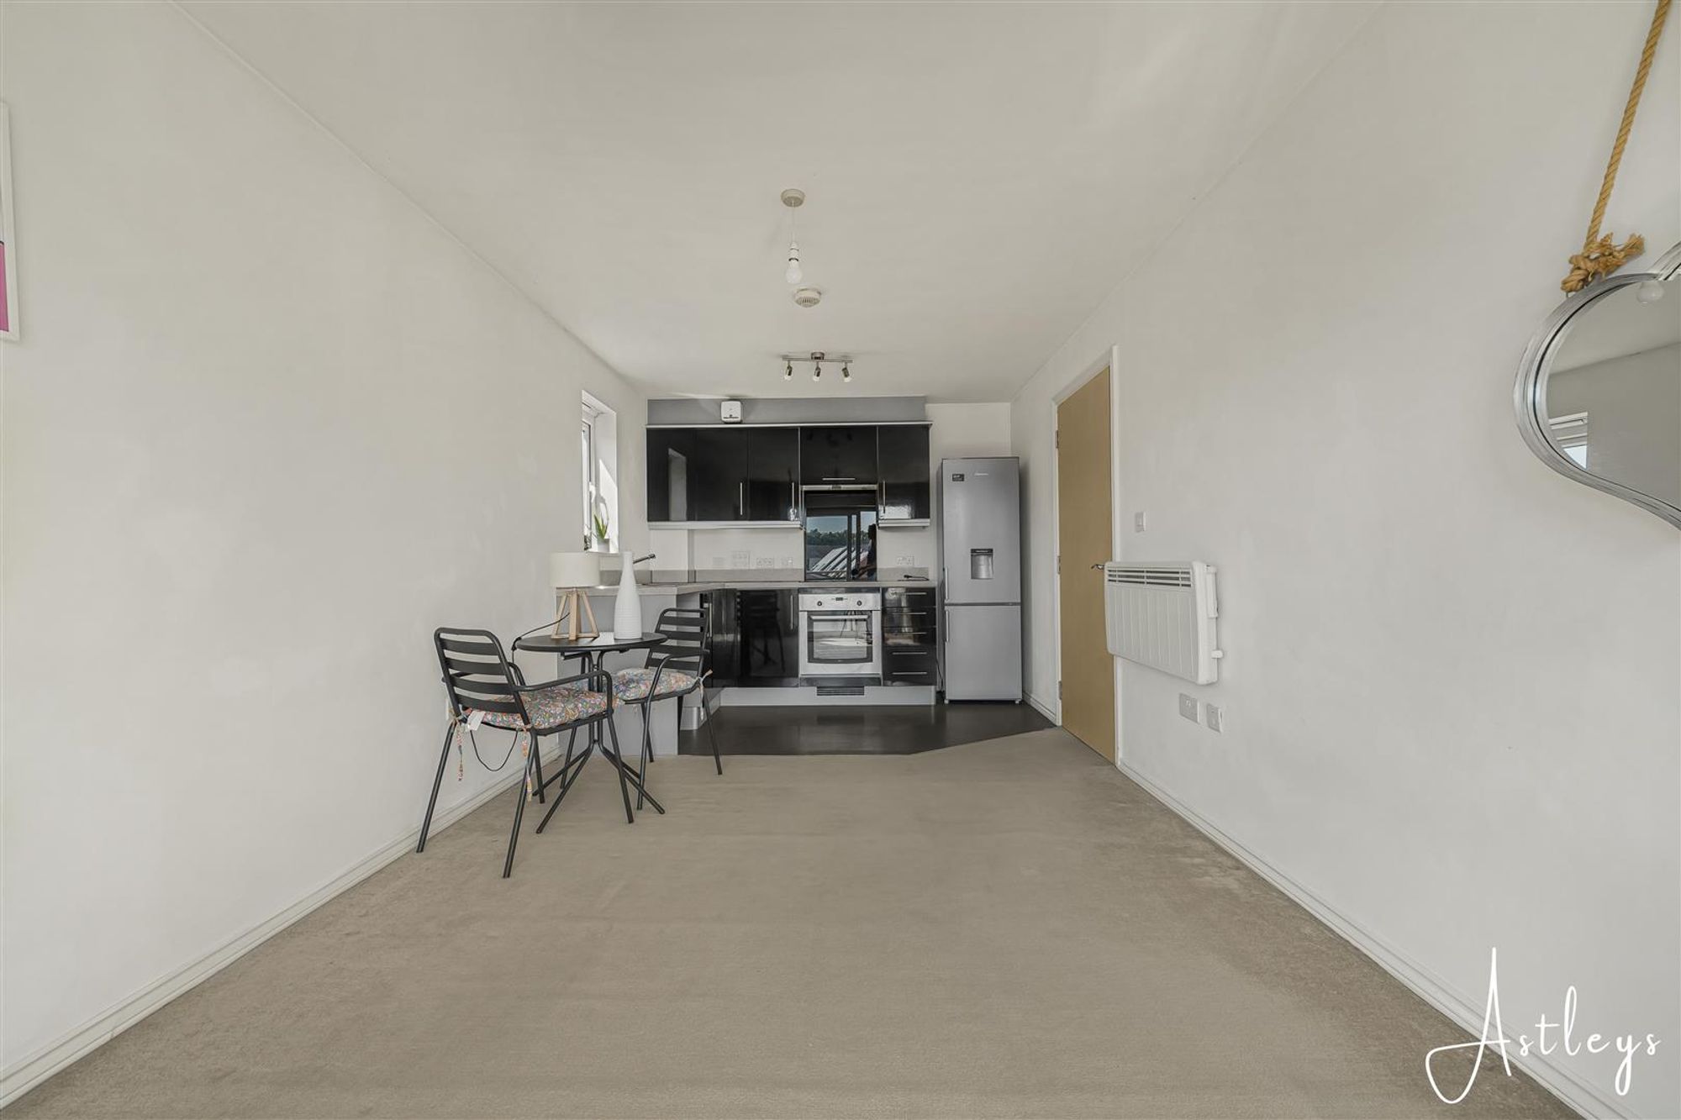
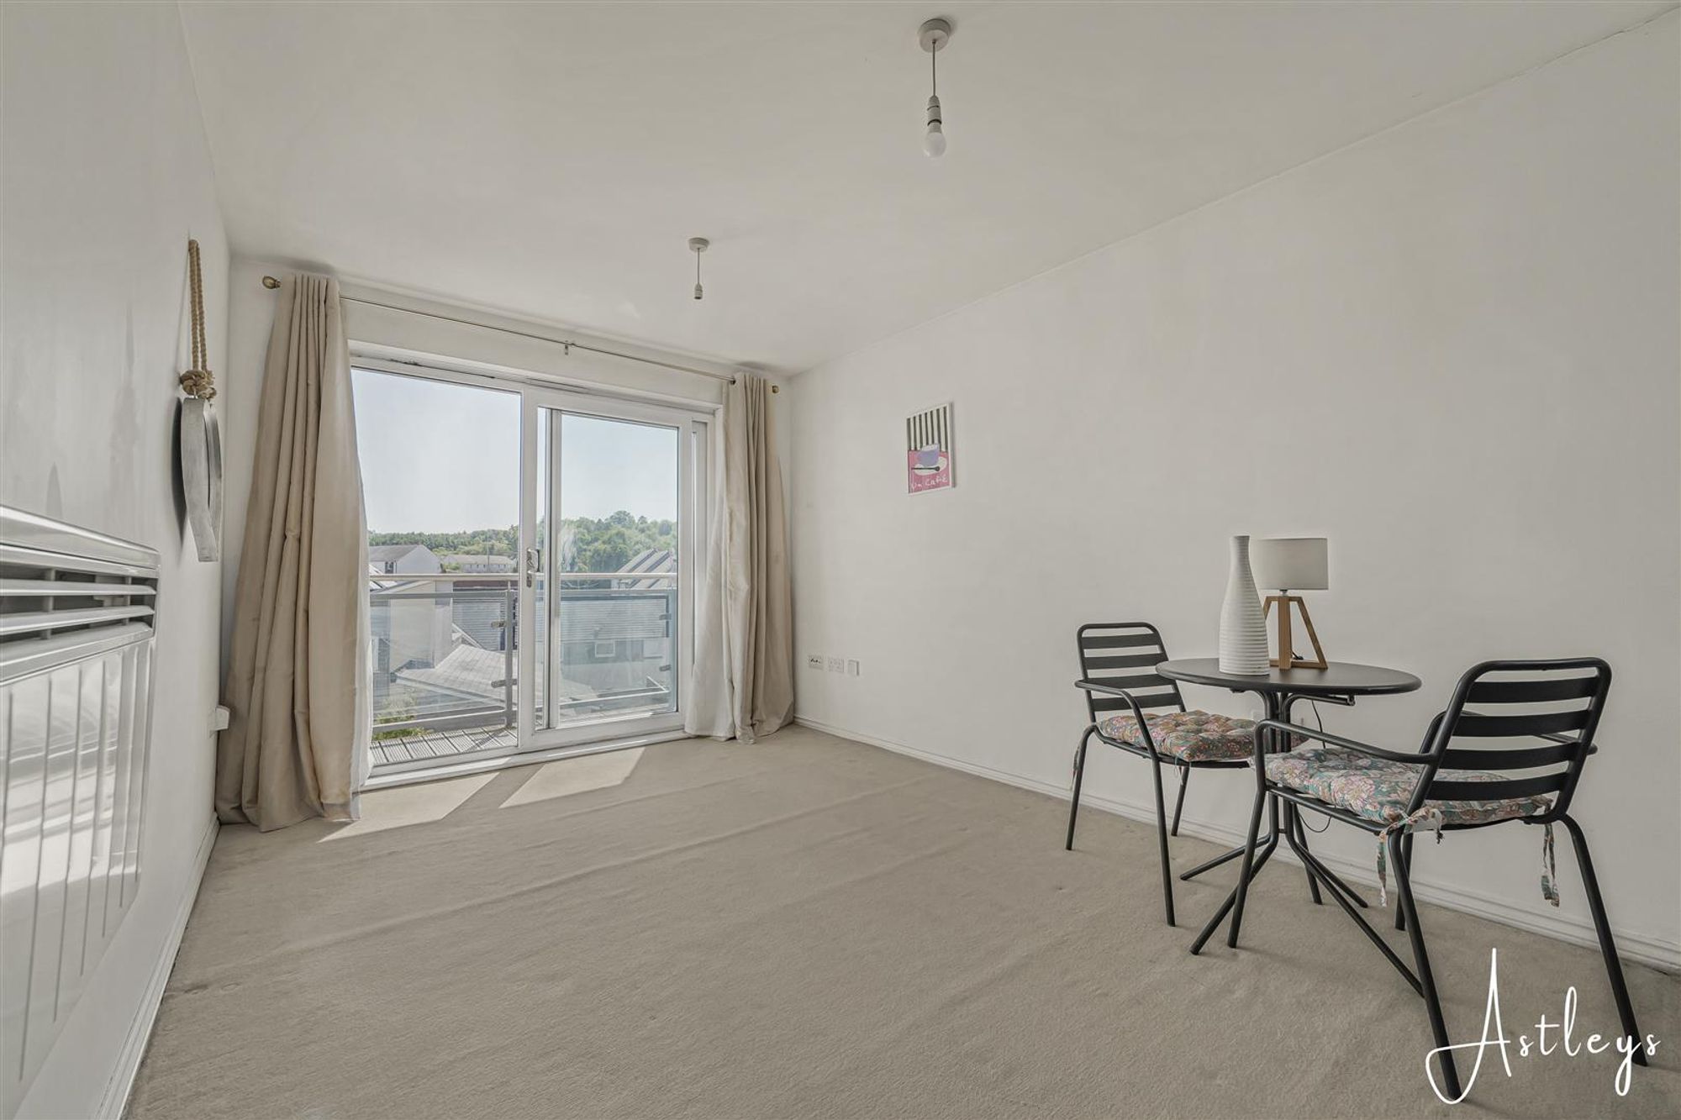
Dimensions: 3.60m x 2.65m (11'10" x 8'8"). Double glazed patio doors to balcony, storage heater, open plan to the kitchen area.
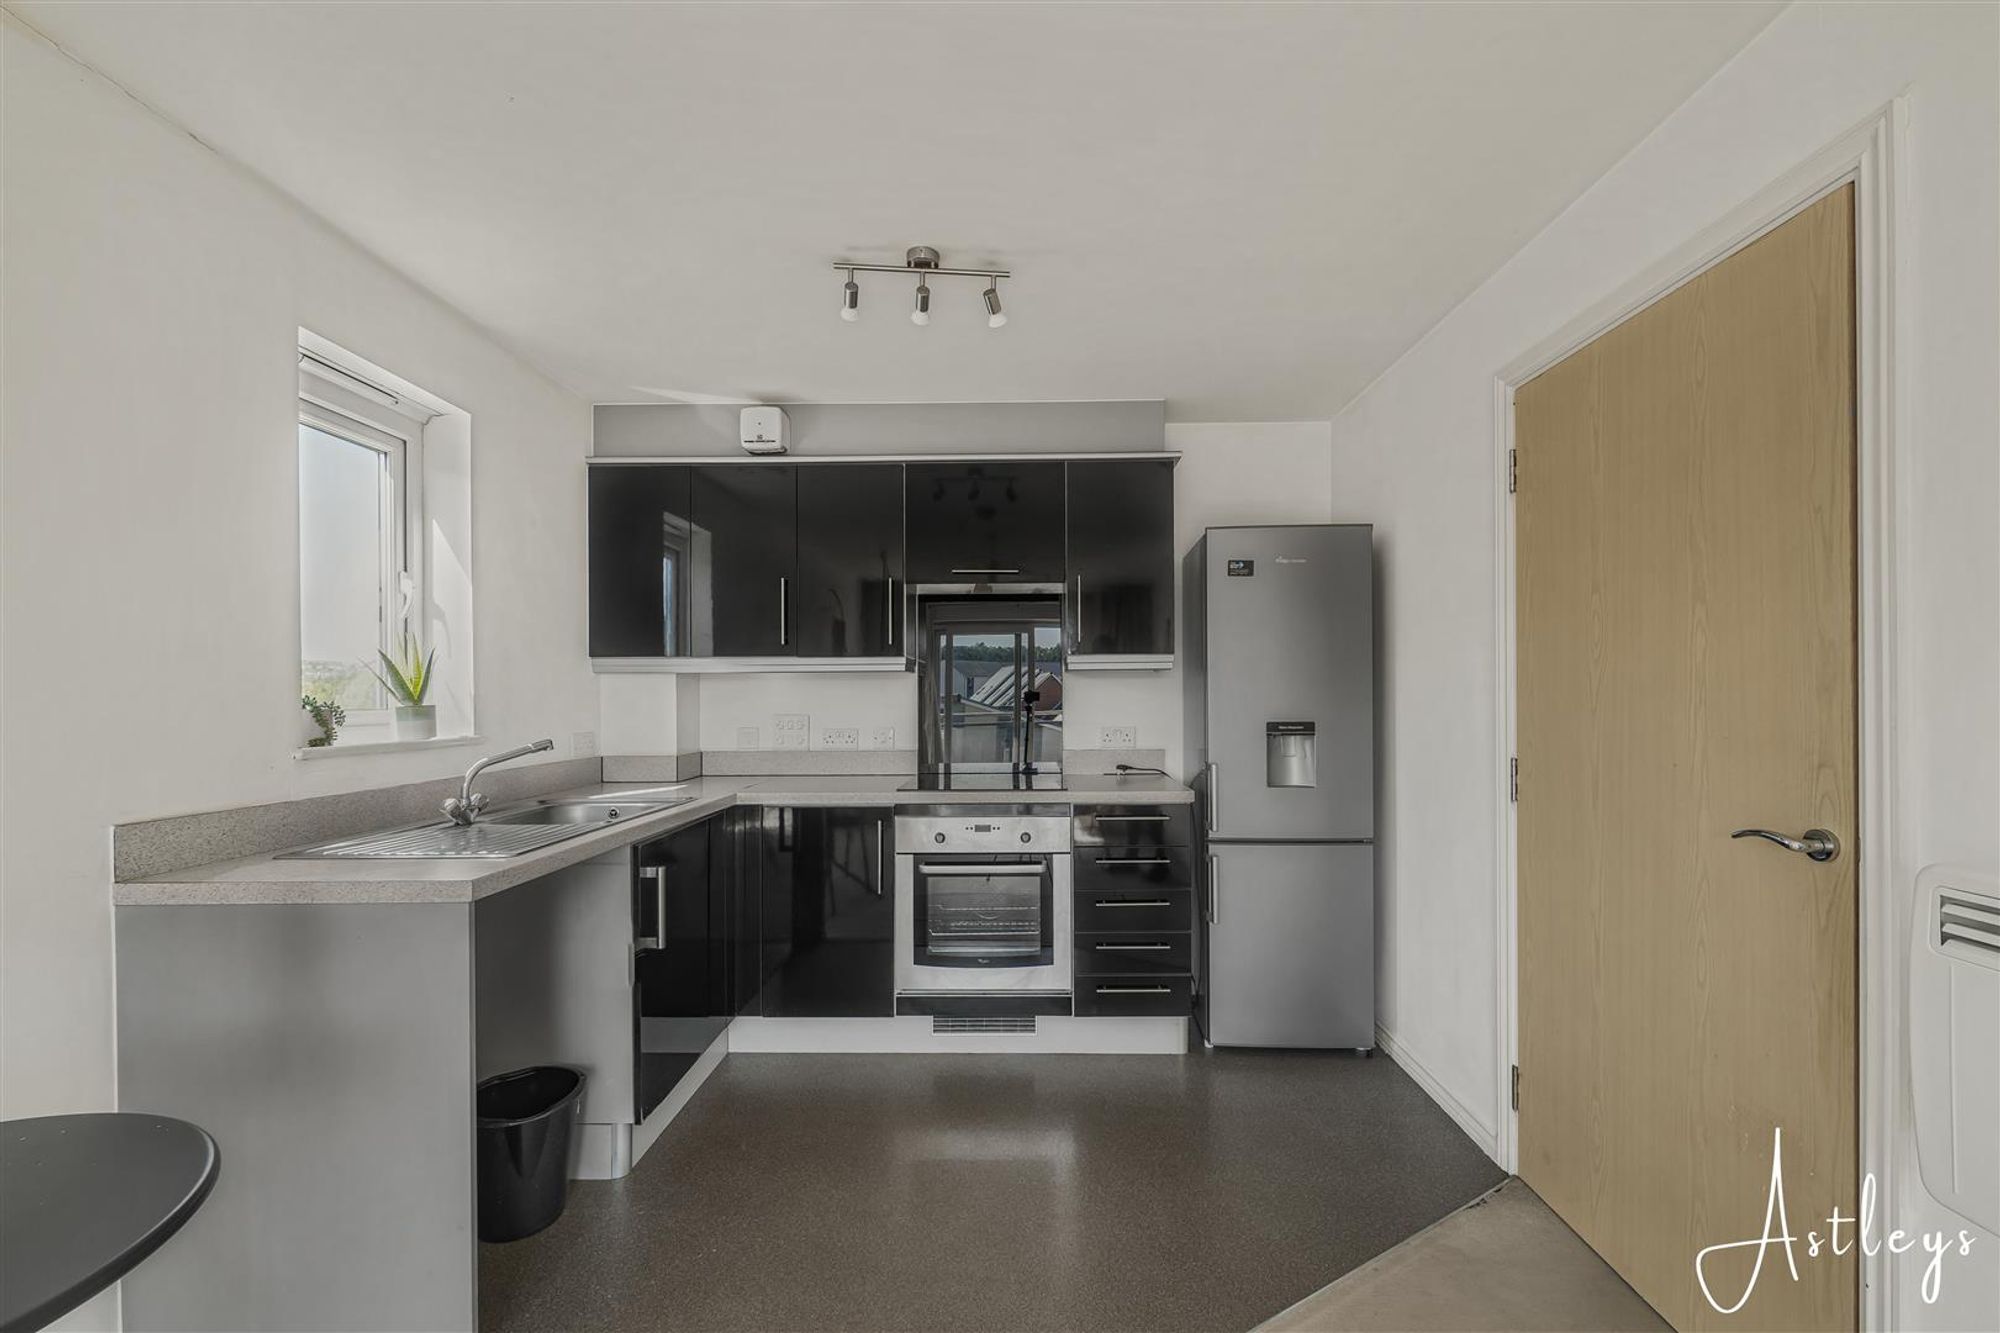
Kitchen Area
Dimensions: 5.66m x 2.65m (18'7" x 8'8"). Fitted with a range of wall and base units with worktop space over, stainless steel sink, space for fridge/freezer, plumbing for washing machine, built-in four ring hob with extractor fan over. Double glazed window to side.
Balcony
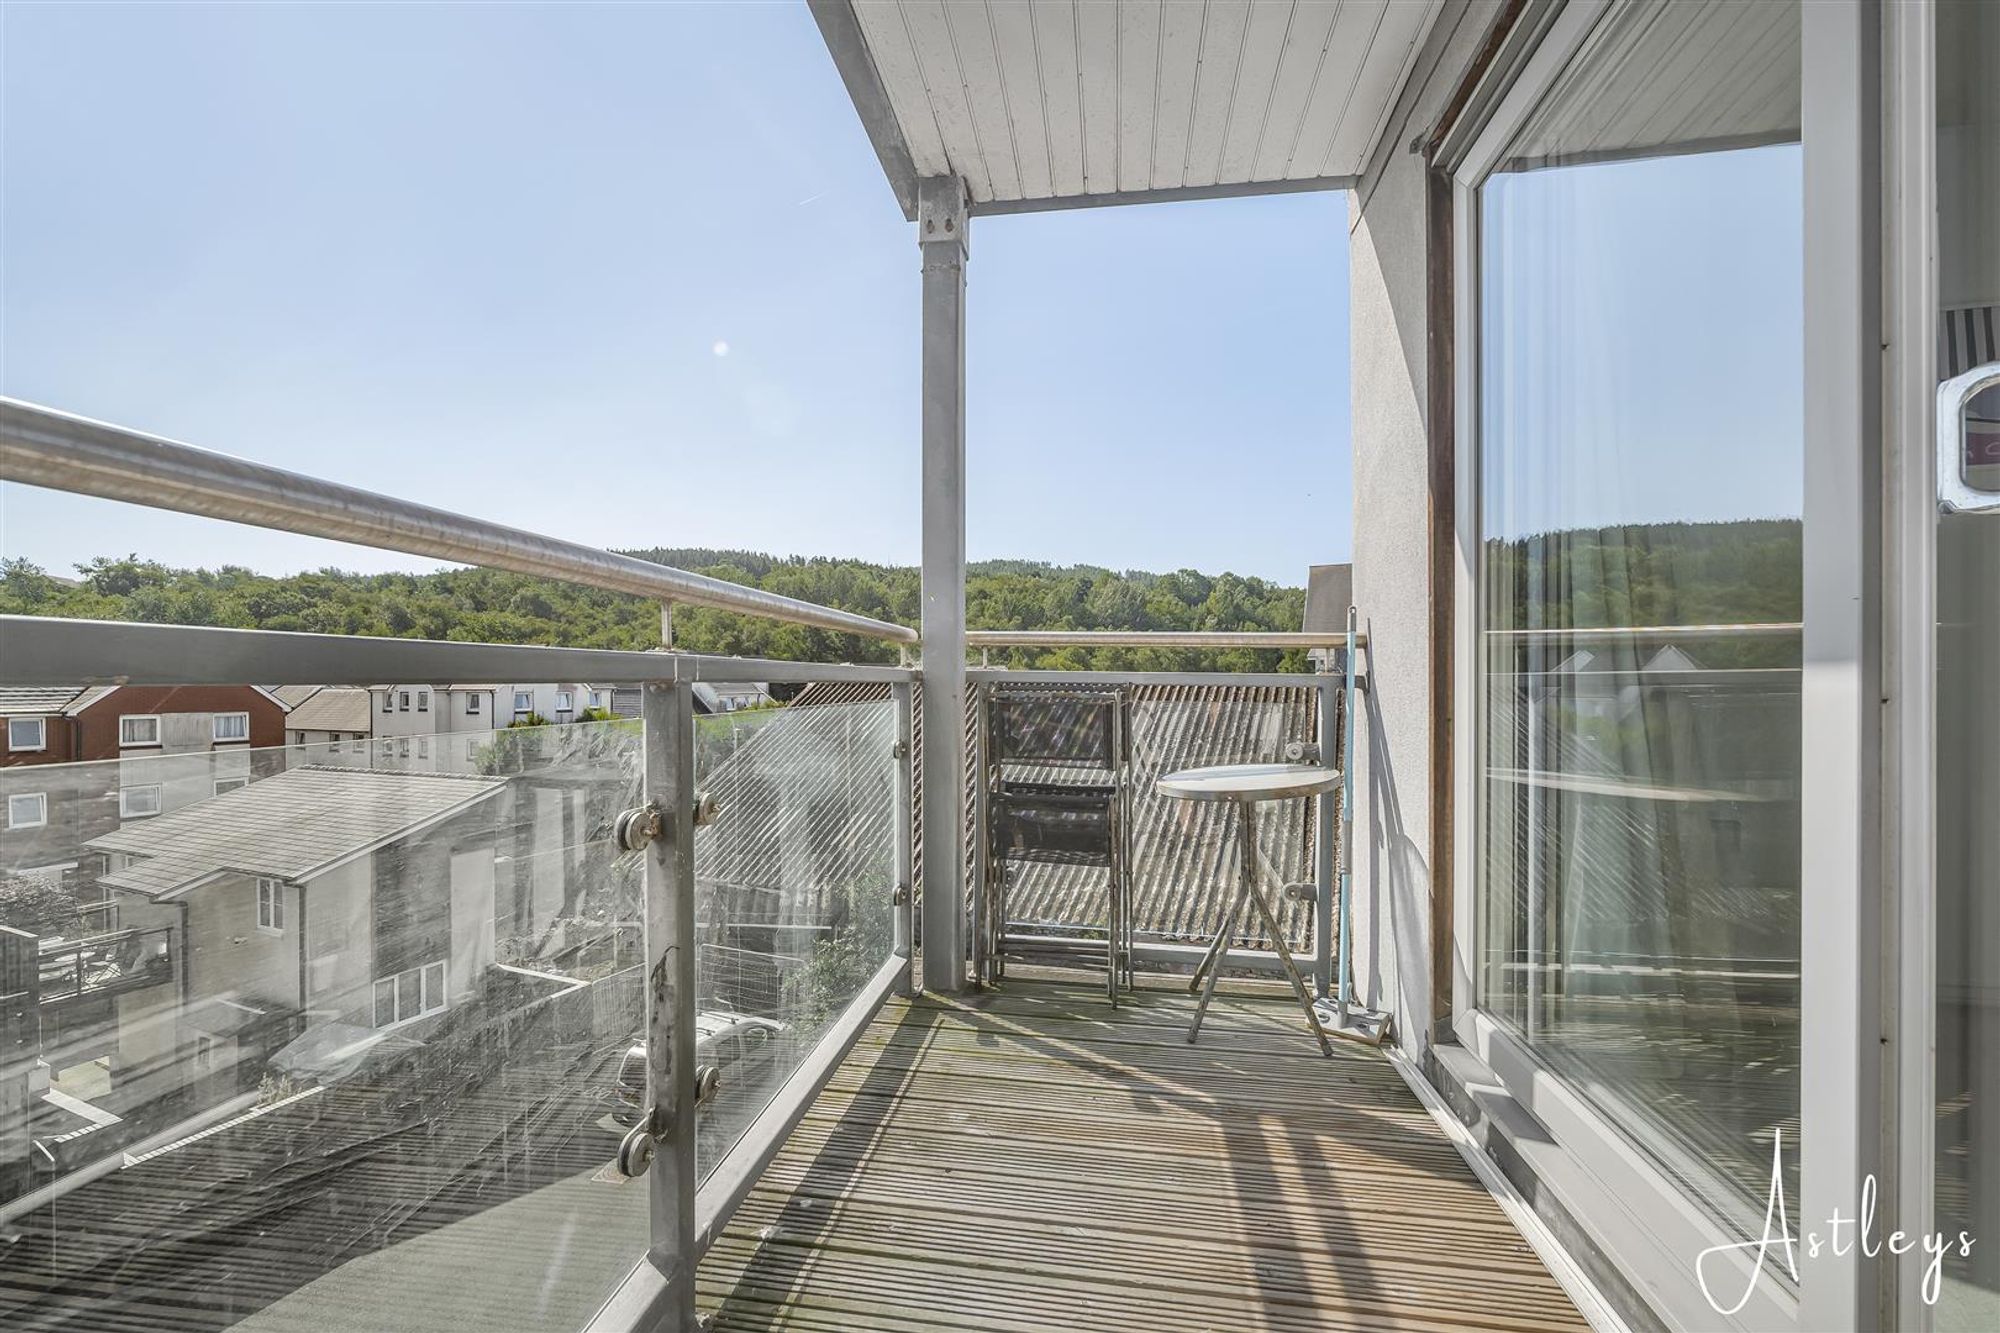
Dimensions: 1.26m x 2.65m (4'2" x 8'8"). Sit out balcony.
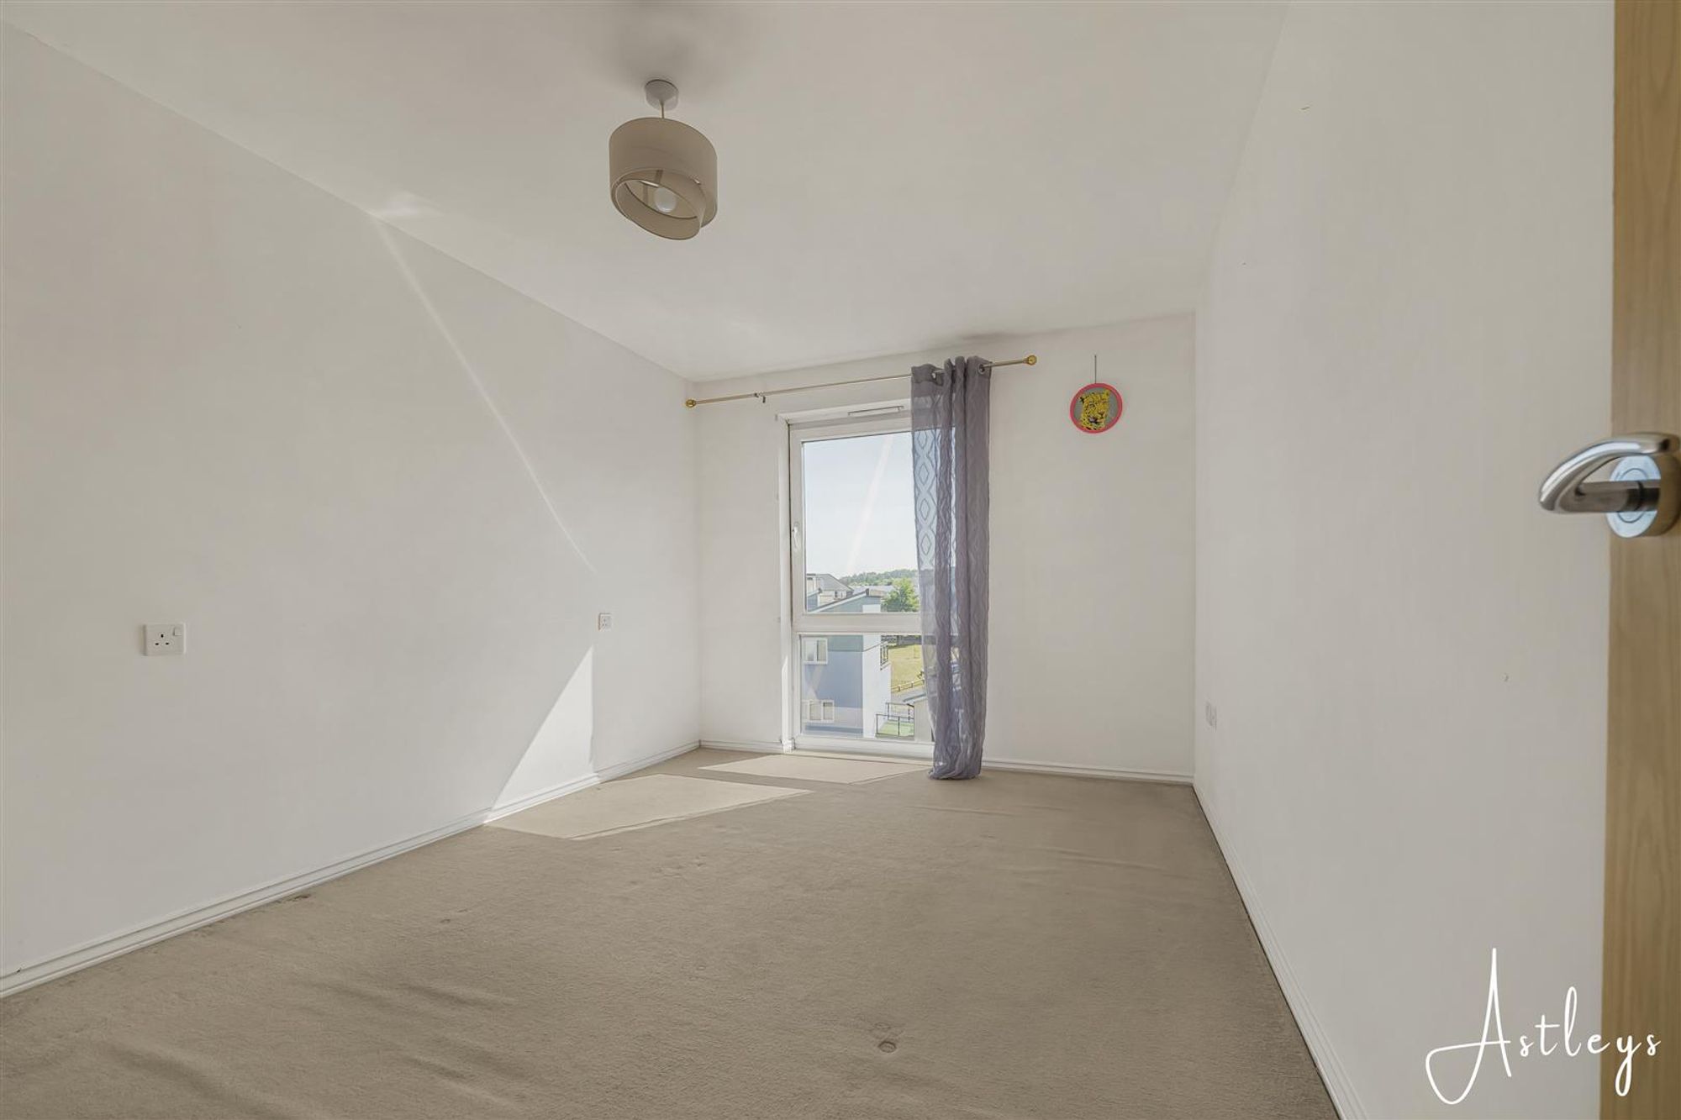
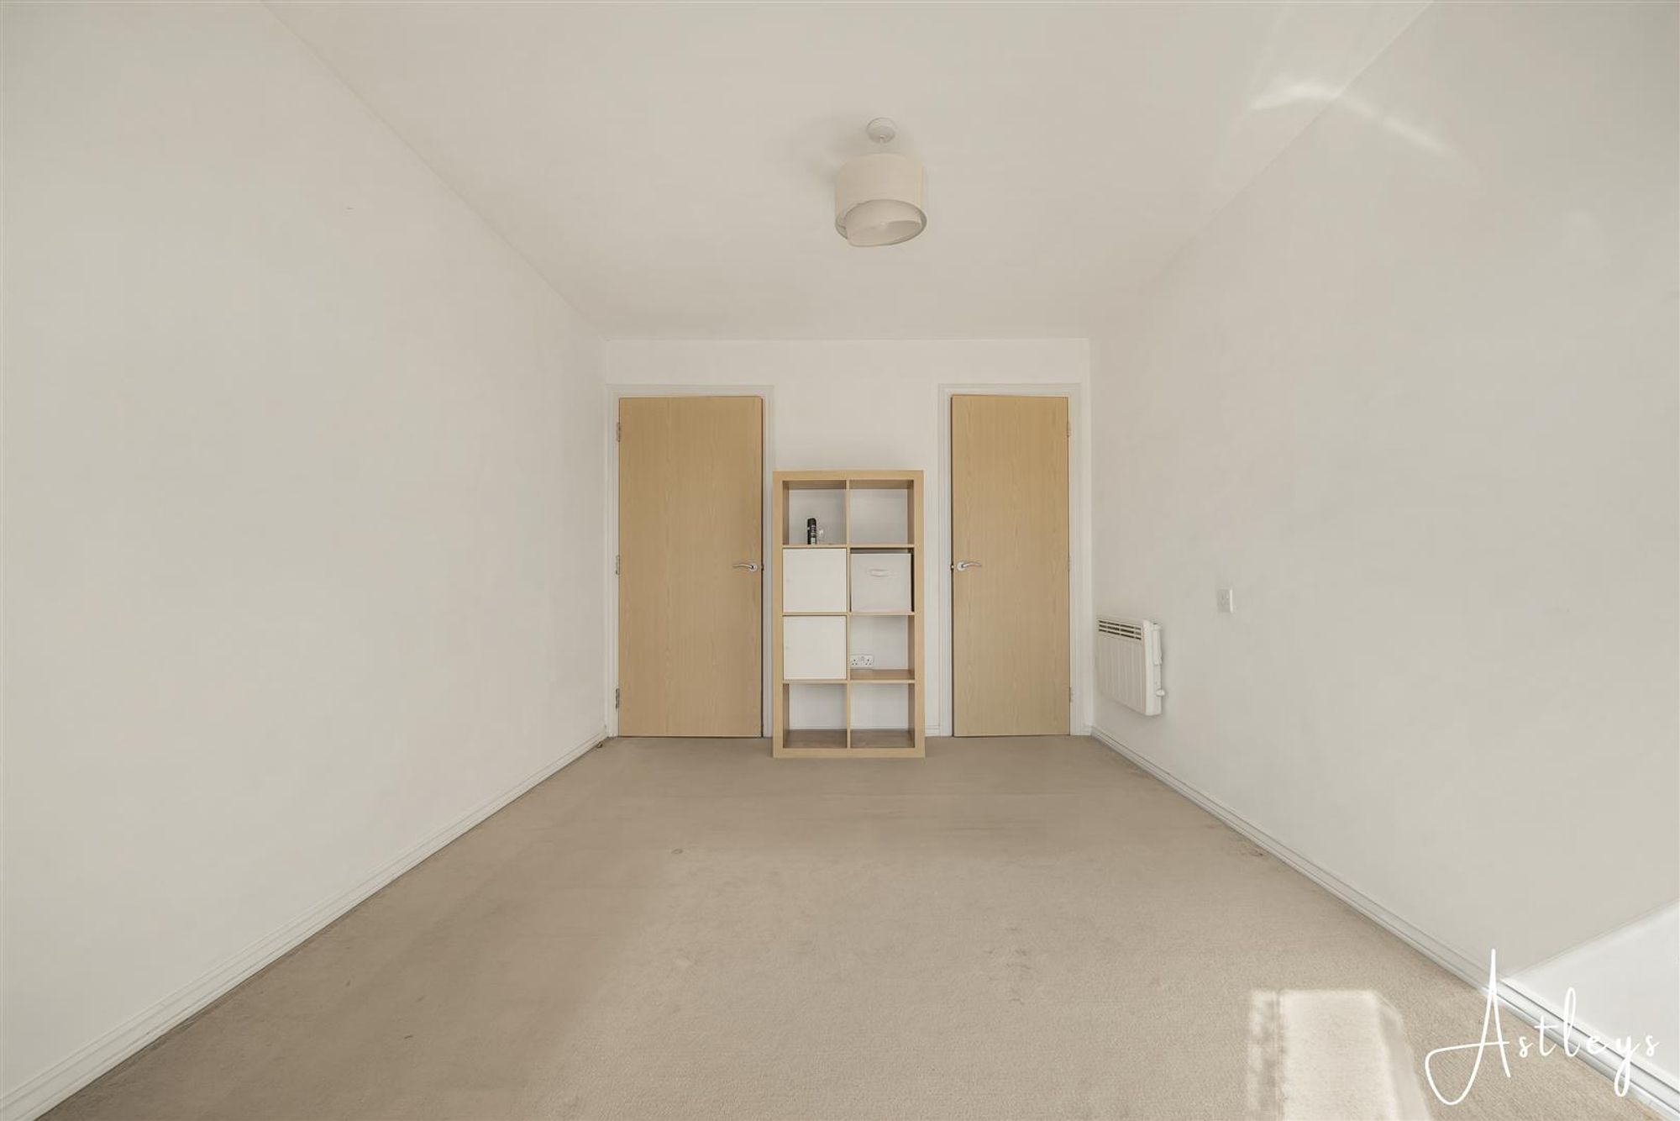
Bedroom
Dimensions: 4.05m x 2.85m (13'3" x 9'4"). Double glazed window to front, electric storage heater, storage cupboard, storage heater.
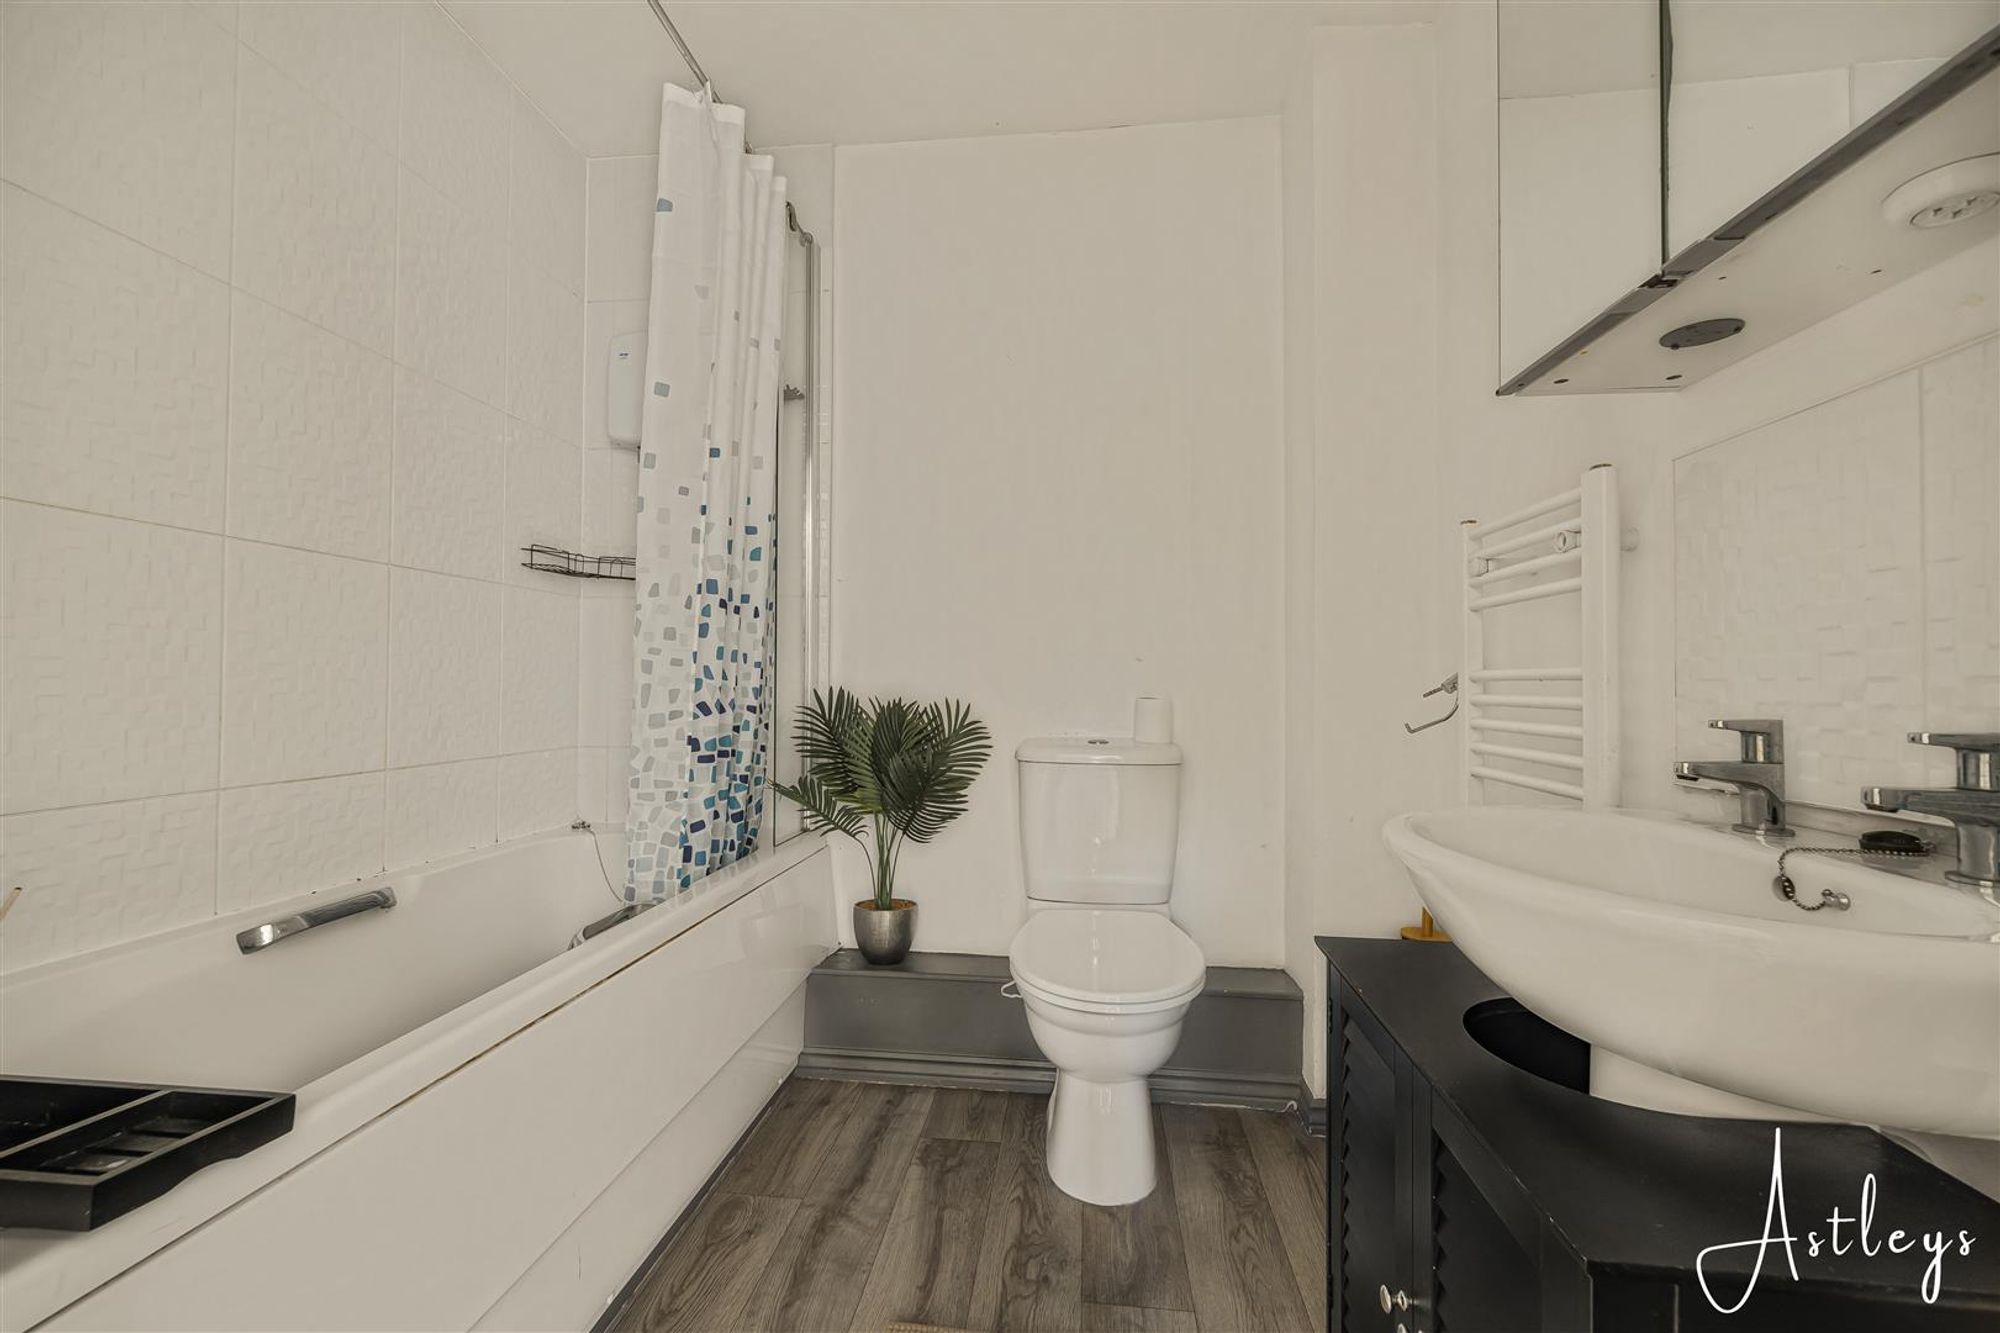
Bathroom
Dimensions: 2.08m x 1.72m (6'10" x 5'8"). Three piece suite with comprising, bath with shower over, wash hand basin and WC. Tiled splashbacks, heated towel rail.
Agents Note
Tenure - Leasehold Lease Term125 years from 1 April 2007 - Lease Term Remaining 105 years Ground Rent - £250.00 p/a Service Charge - £2016.00 p/a Council Tax Band - C Parking - Allocated parking space D55 Services - Services - Mains electric. Mains sewerage. Water meter Mobile coverage -EE Vodafone Three O2 Broadband - Basic 5 Mbps Superfast 80 Mbps Ultrafast 1000 Mbps Satellite / Fibre TV Availability - BT Sky


Phoebe Road, Pentrechwyth, SA1
£95,000
Property Type
Property type OtherBedrooms
Bedrooms: x 1Reception Rooms
Reception rooms: x 1Bathrooms
Bathrooms:x 1
Tenure
Tenure LeaseholdCouncil Tax Band
C
-
Property Description
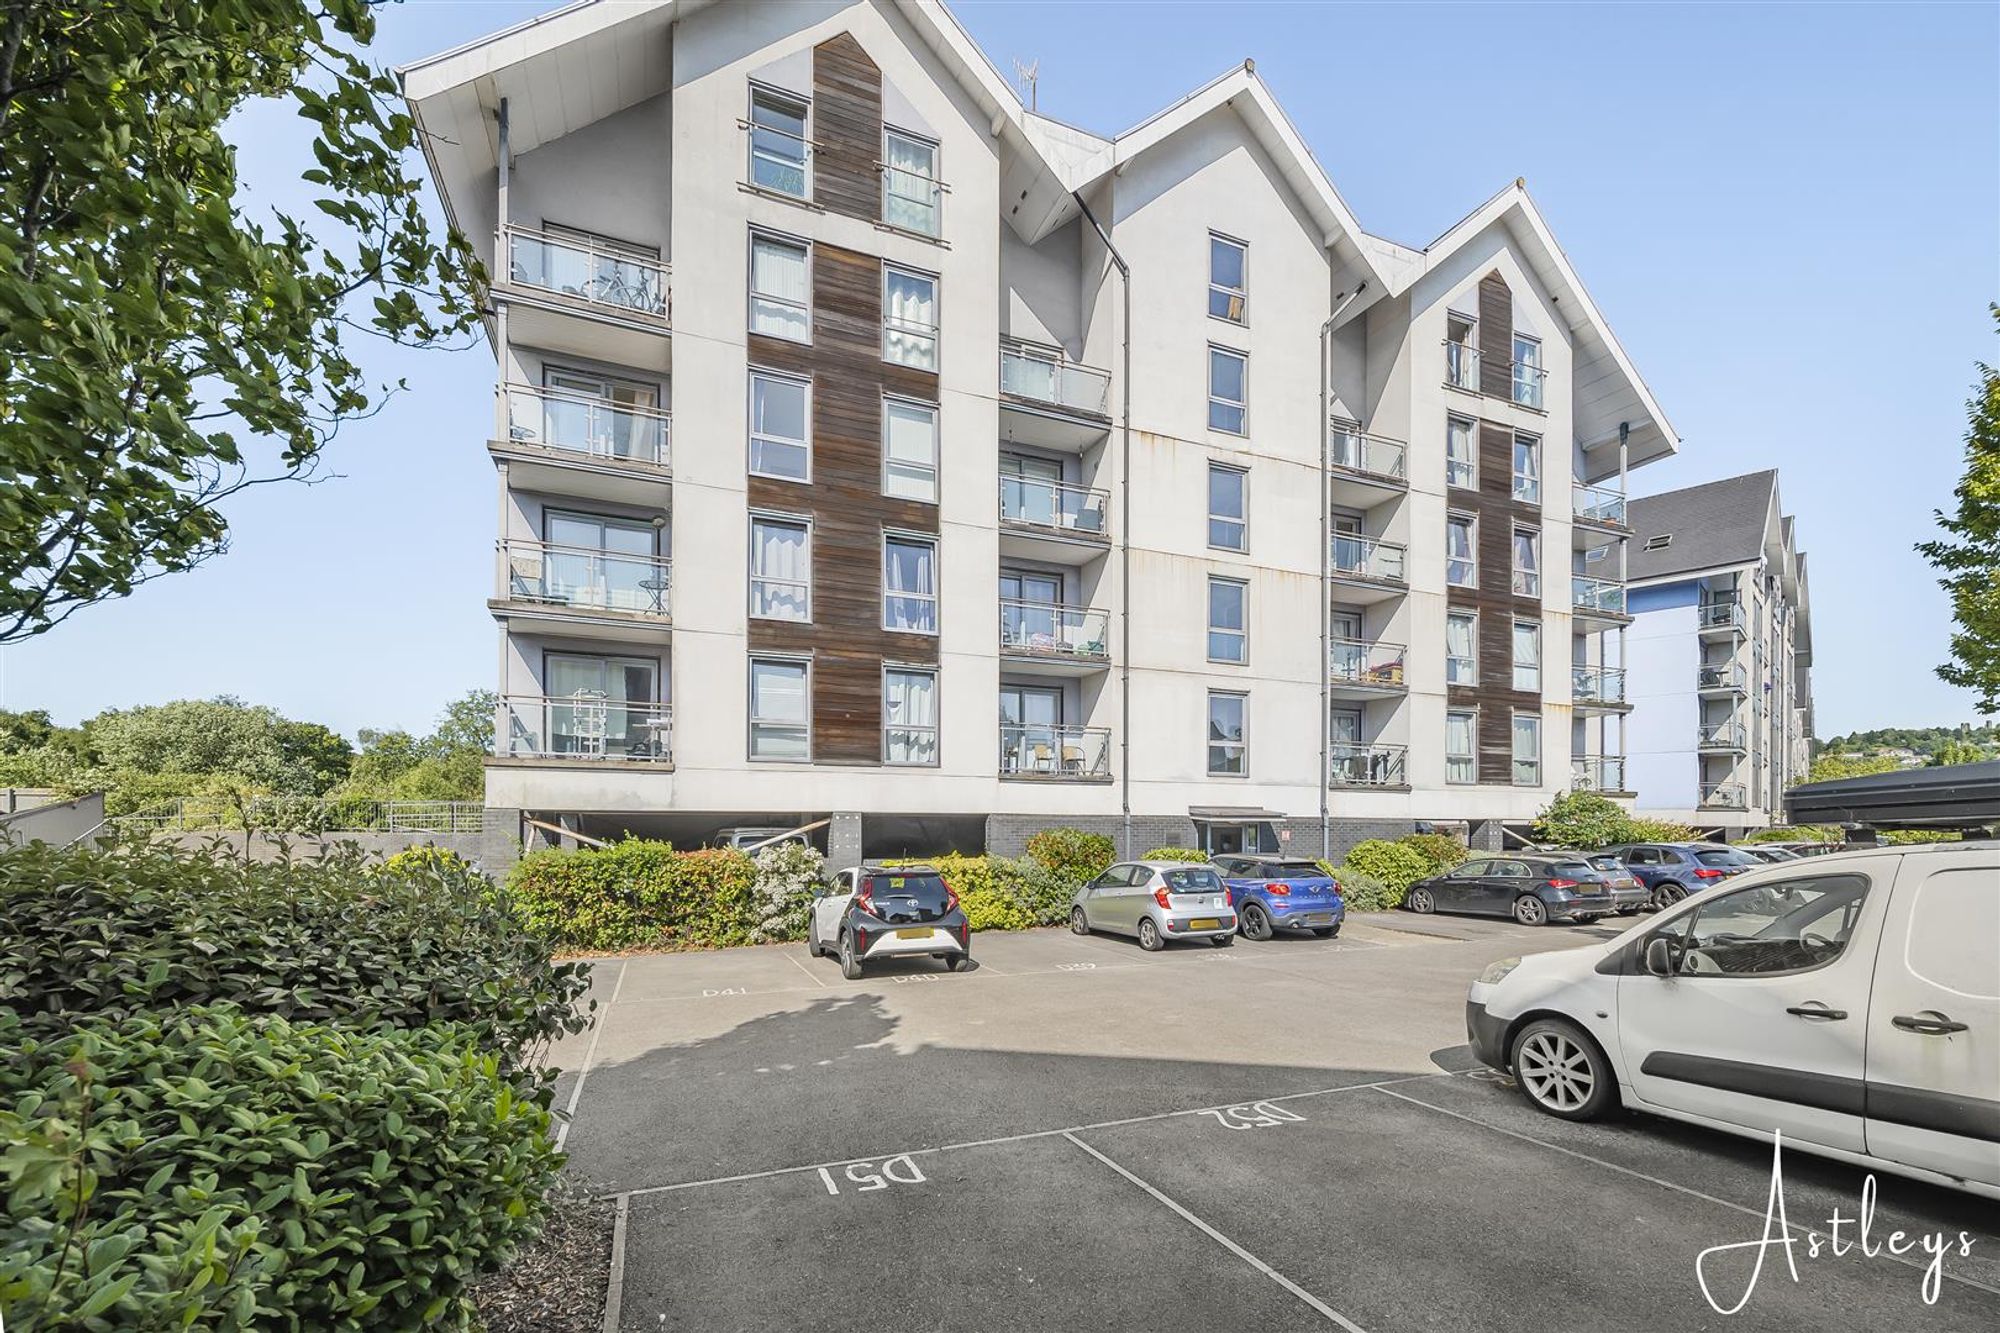
Offered for sale with No Chain a one-bedroom apartment situated on the third floor of the ever-popular Copper Quarter development. Offering approximately 398 sq. ft. of well-designed living space, this contemporary home is ideal for first-time buyers, professionals, investors or those looking to enjoy low-maintenance city living. The apartment welcomes you with a spacious entrance hallway leading into a bright and airy open-plan living area. The modern fitted kitchen flows seamlessly into the lounge, creating an inviting space for relaxing or entertaining. Patio doors open onto a private balcony, perfect for enjoying your morning coffee or unwinding at the end of the day. The generous double bedroom features a built-in wardrobe, providing excellent storage, while the well-appointed bathroom is finished in a contemporary style, offering both comfort and practicality. Residents benefit from a secure communal entrance with intercom access, lift and staircase to all floors, as well as the added convenience of an allocated parking space. The development is within easy reach of Swansea City Centre, Morfa Retail Park, Parc Tawe Retail Park, and the Liberty Stadium (Swansea.com Stadium), offering an excellent selection of shopping, restaurants, cafés and leisure facilities. Beautiful riverside walks along the River Tawe are right on your doorstep, while Swansea Marina, the award-winning Swansea Bay beachfront, and the vibrant SA1 Waterfront are all just a short drive away. The property also benefits from excellent transport links via the A4067, providing convenient access to the M4 motorway, Swansea University, Singleton Hospital.
See our properties



