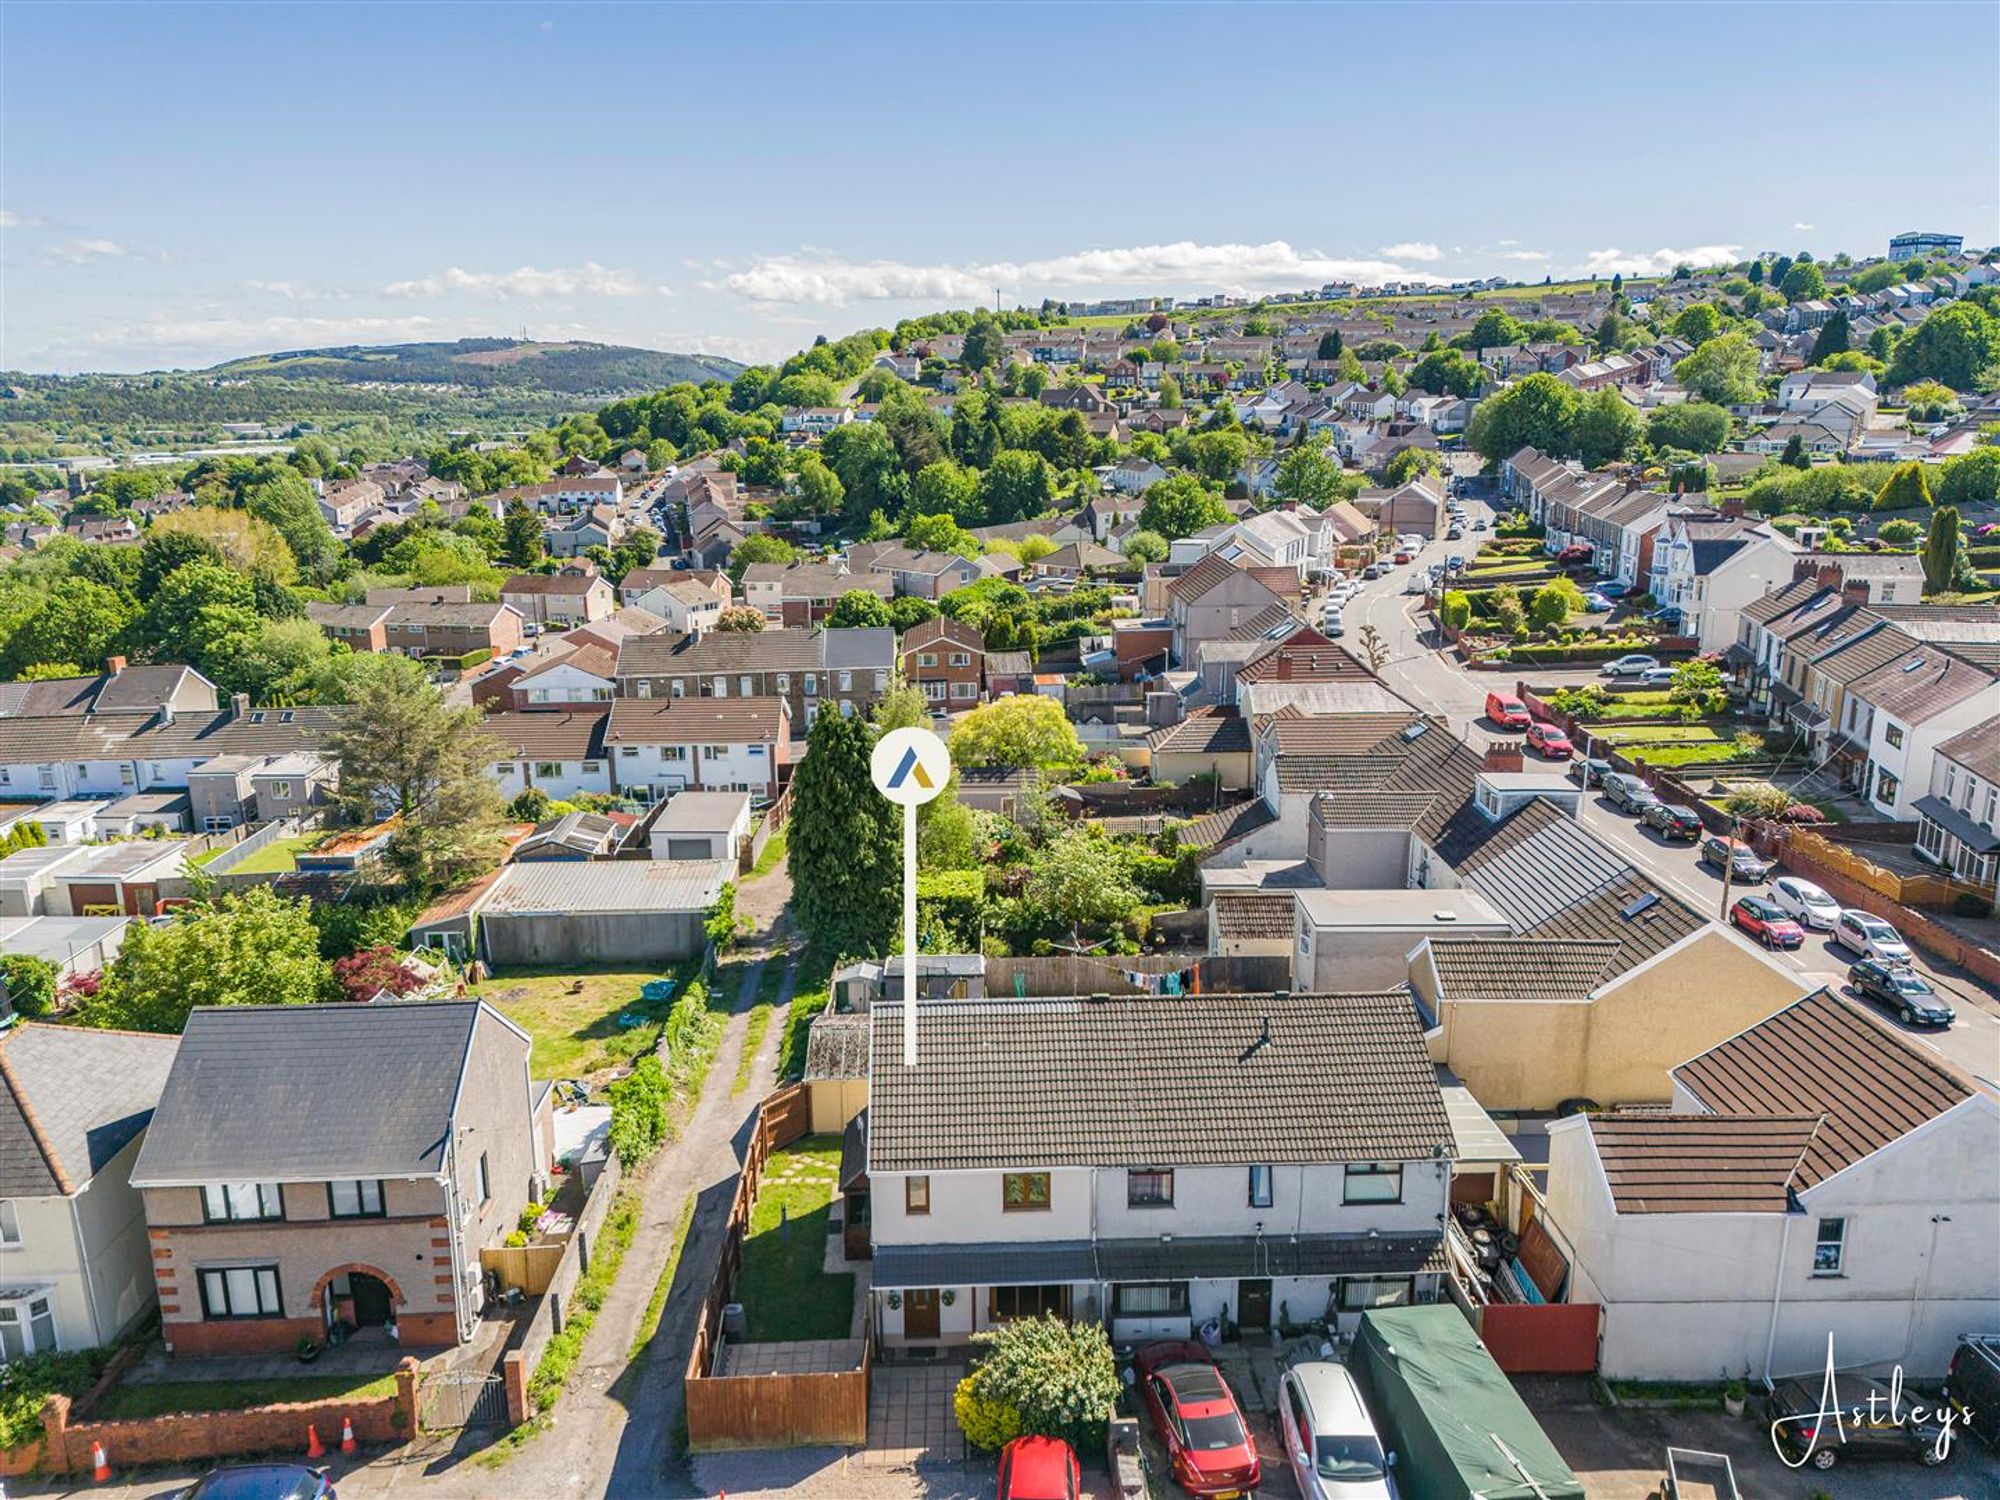
Accommodation Comprises
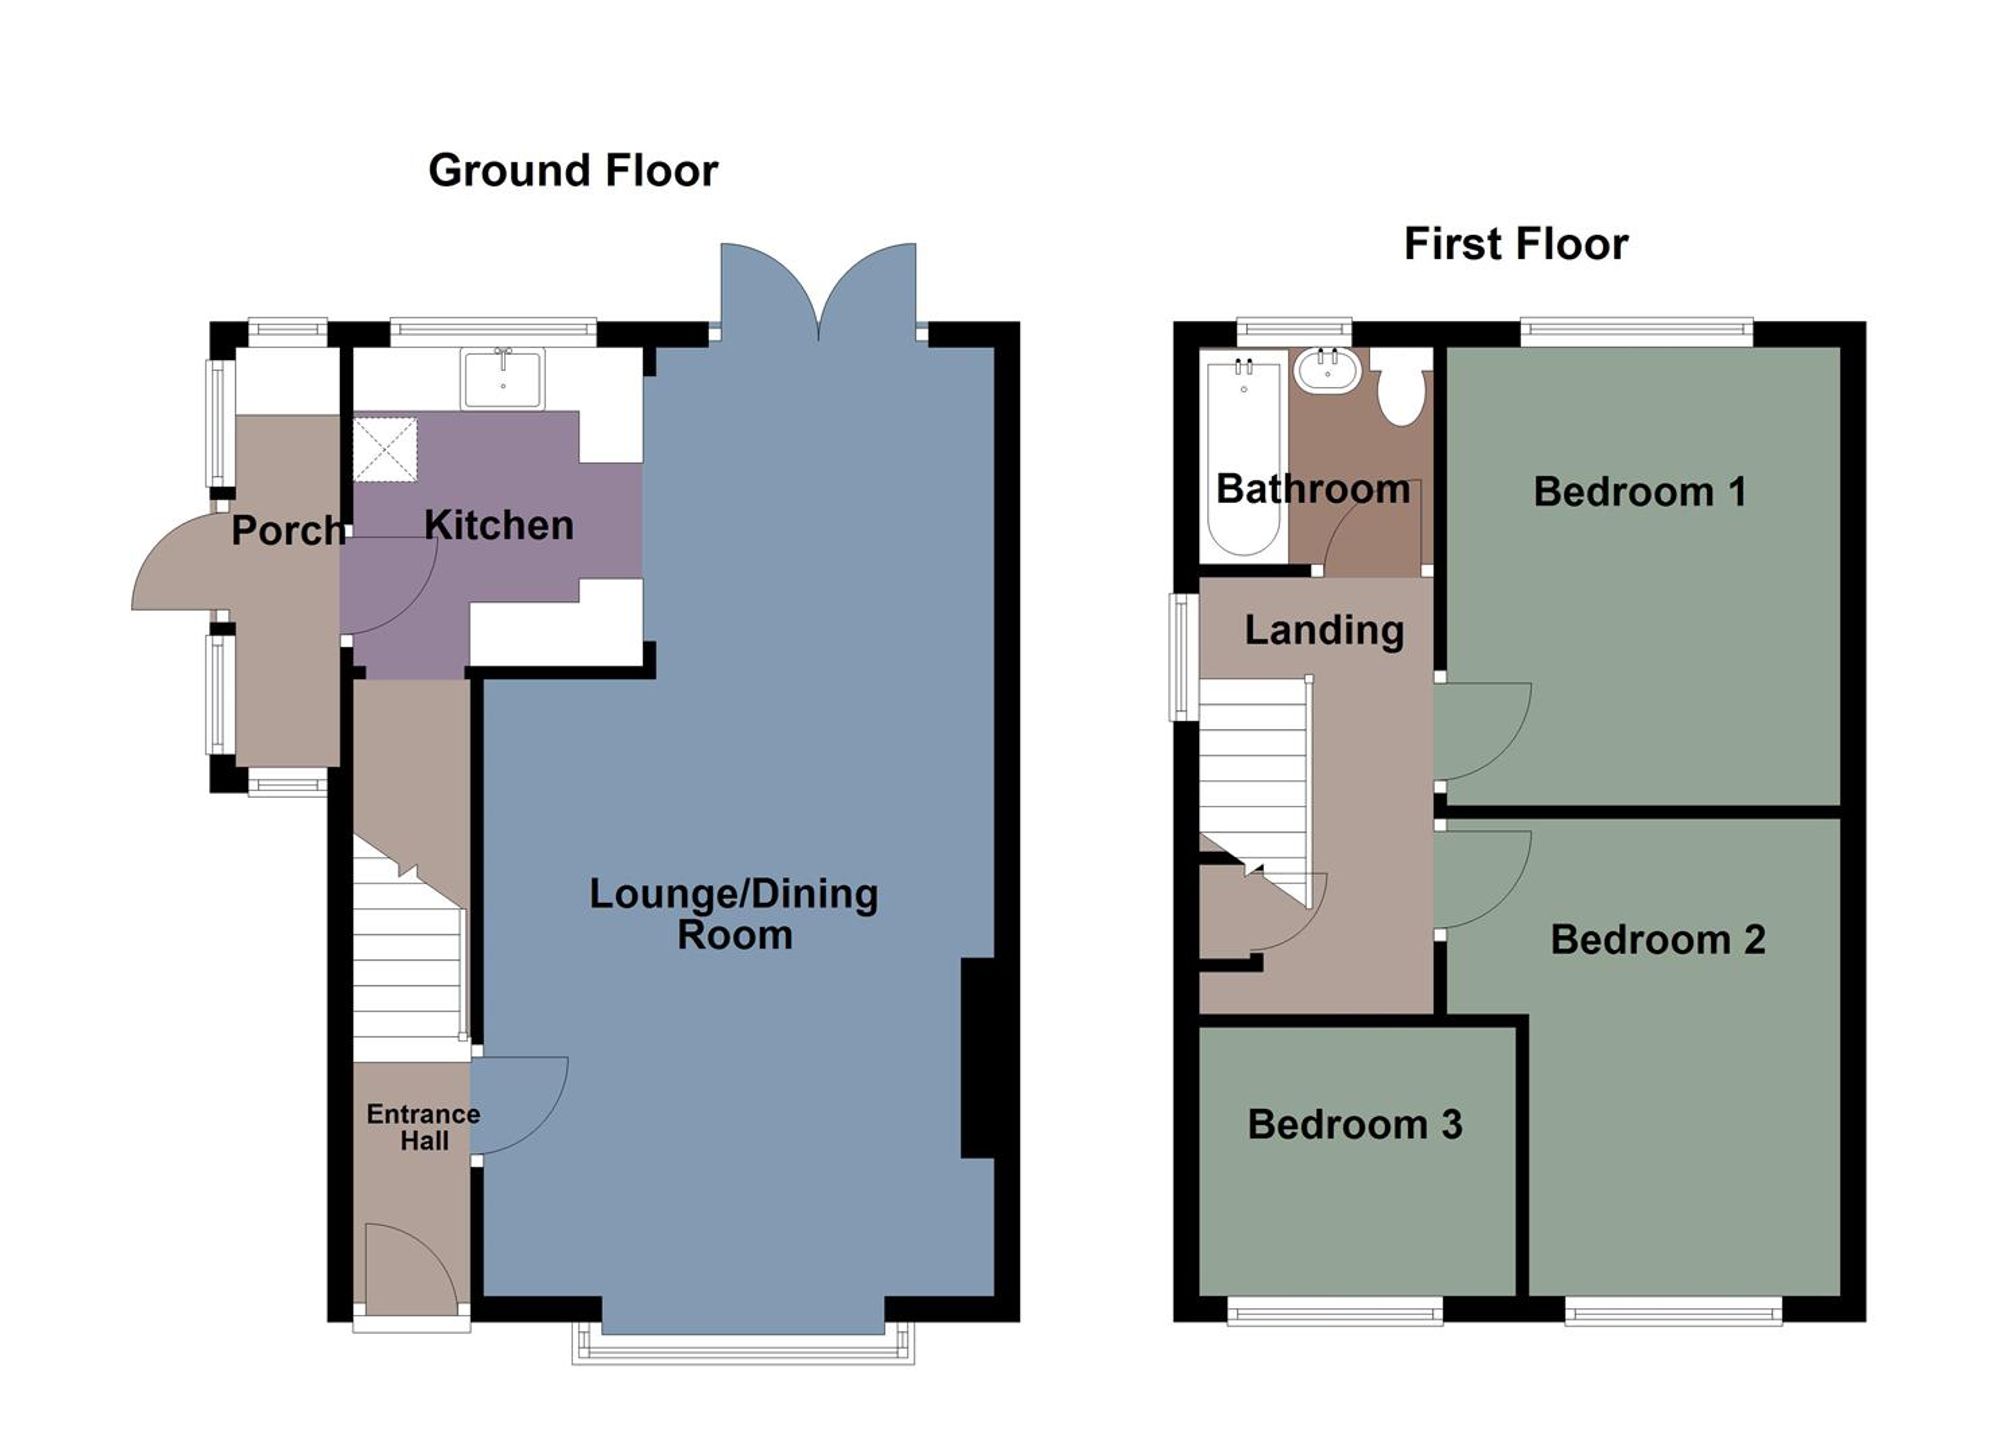
Ground Floor
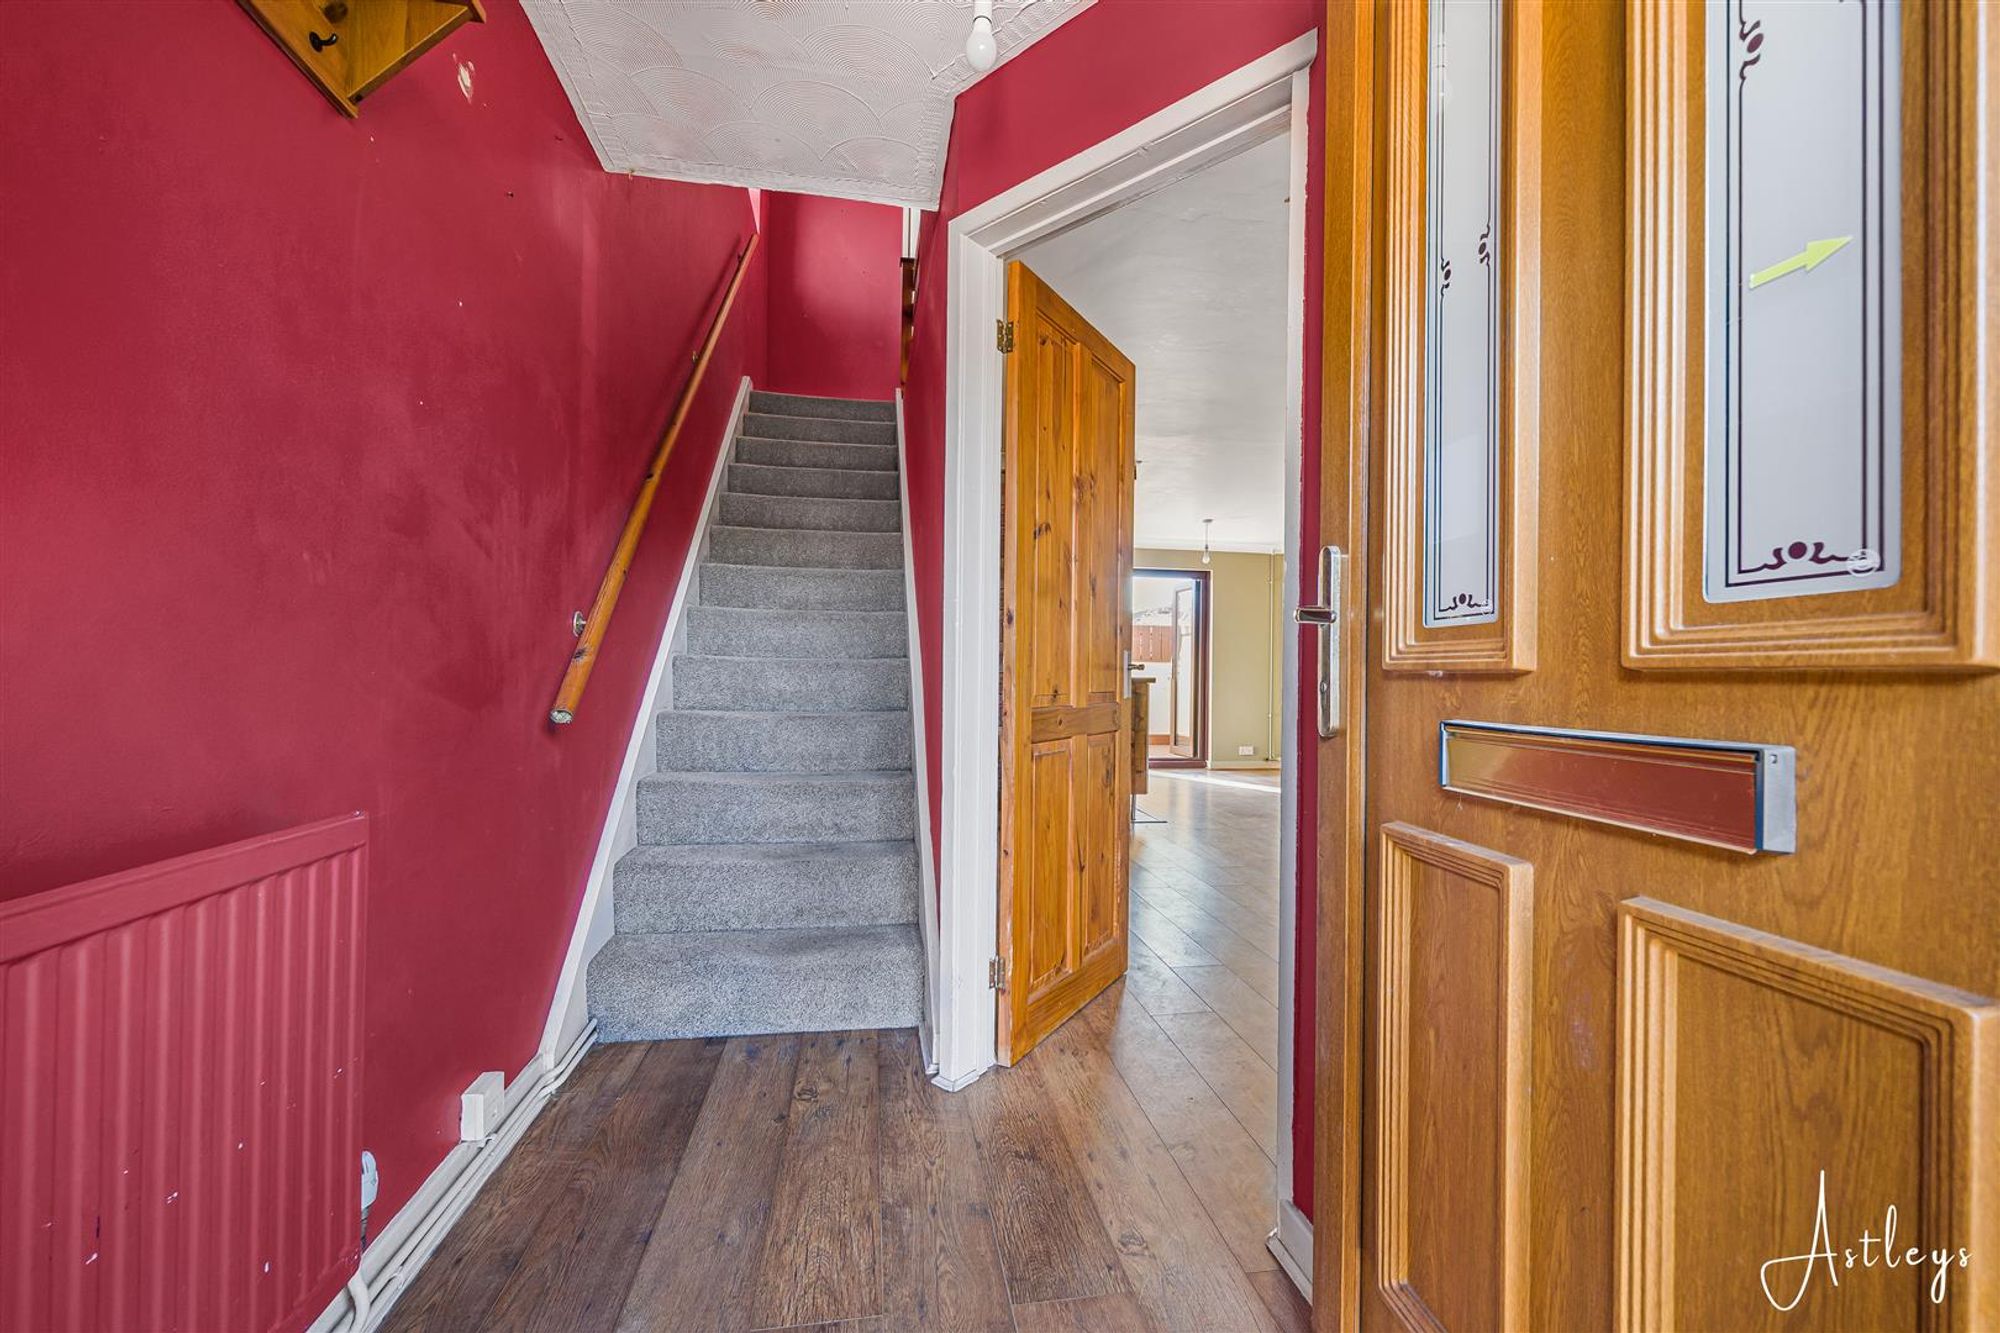
Entrance Hall
Entrance door to front, staircase to first floor, door to lounge.
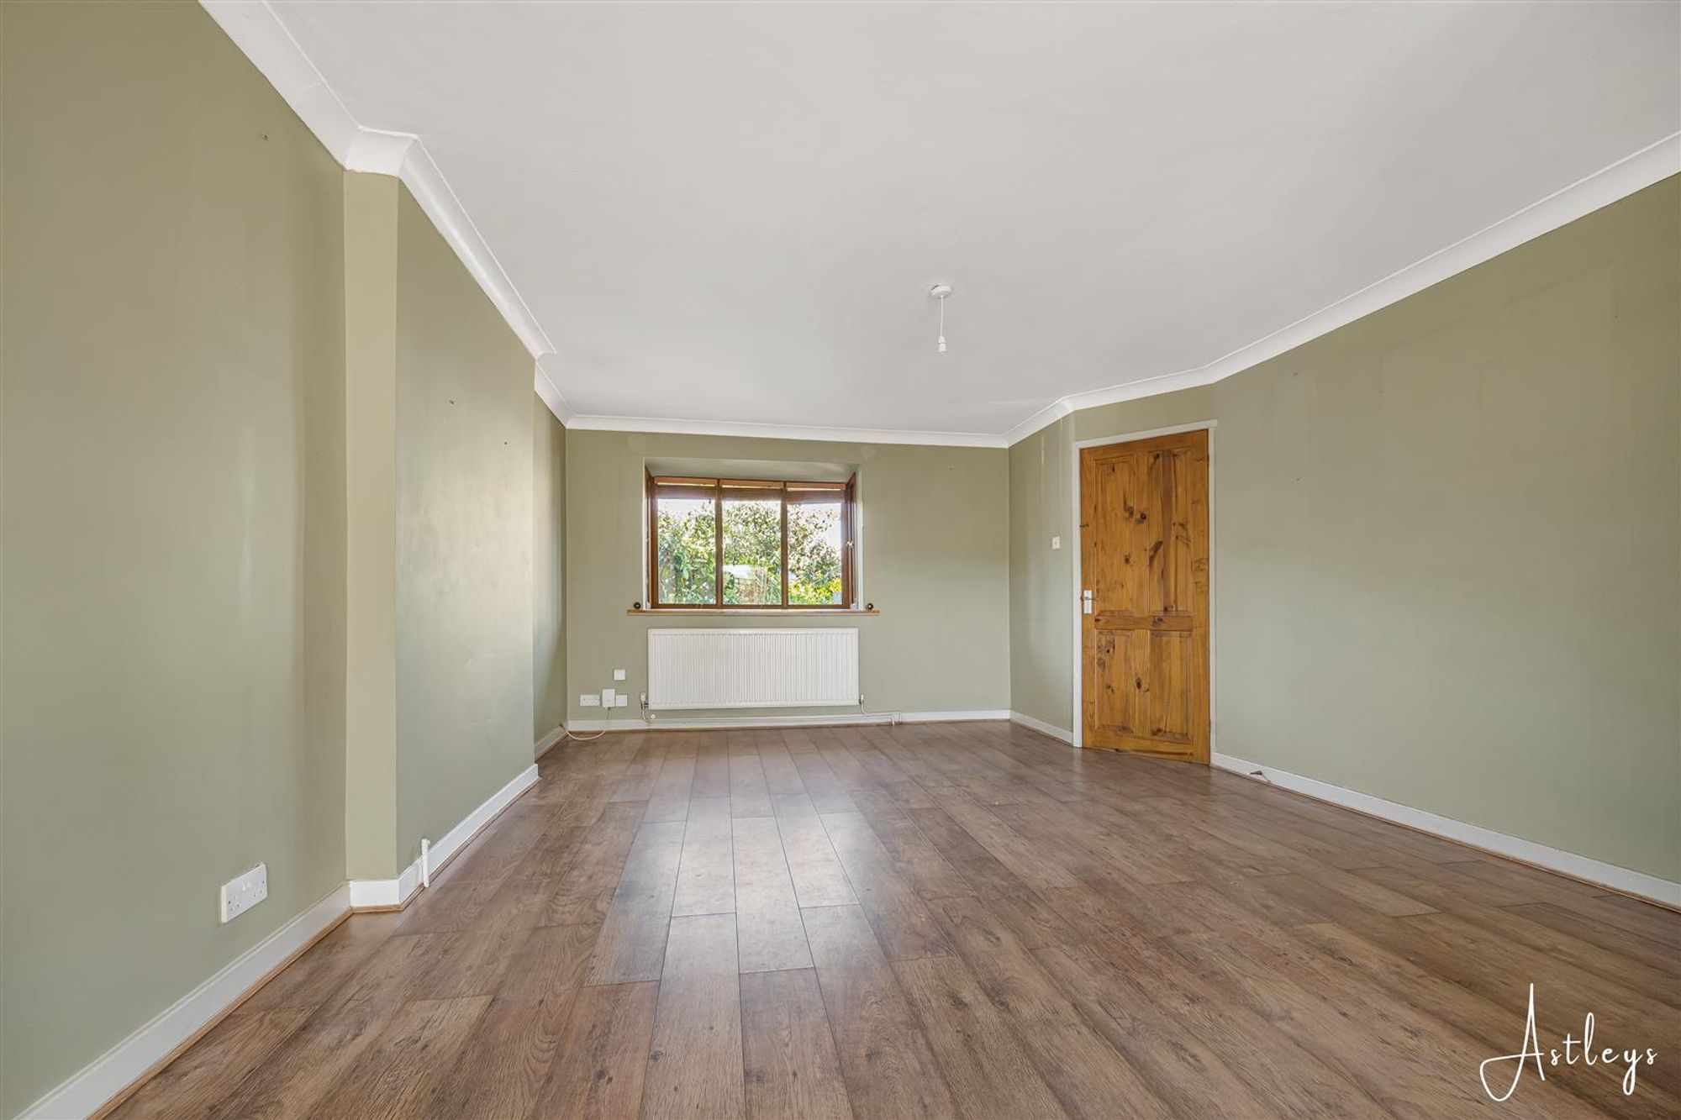
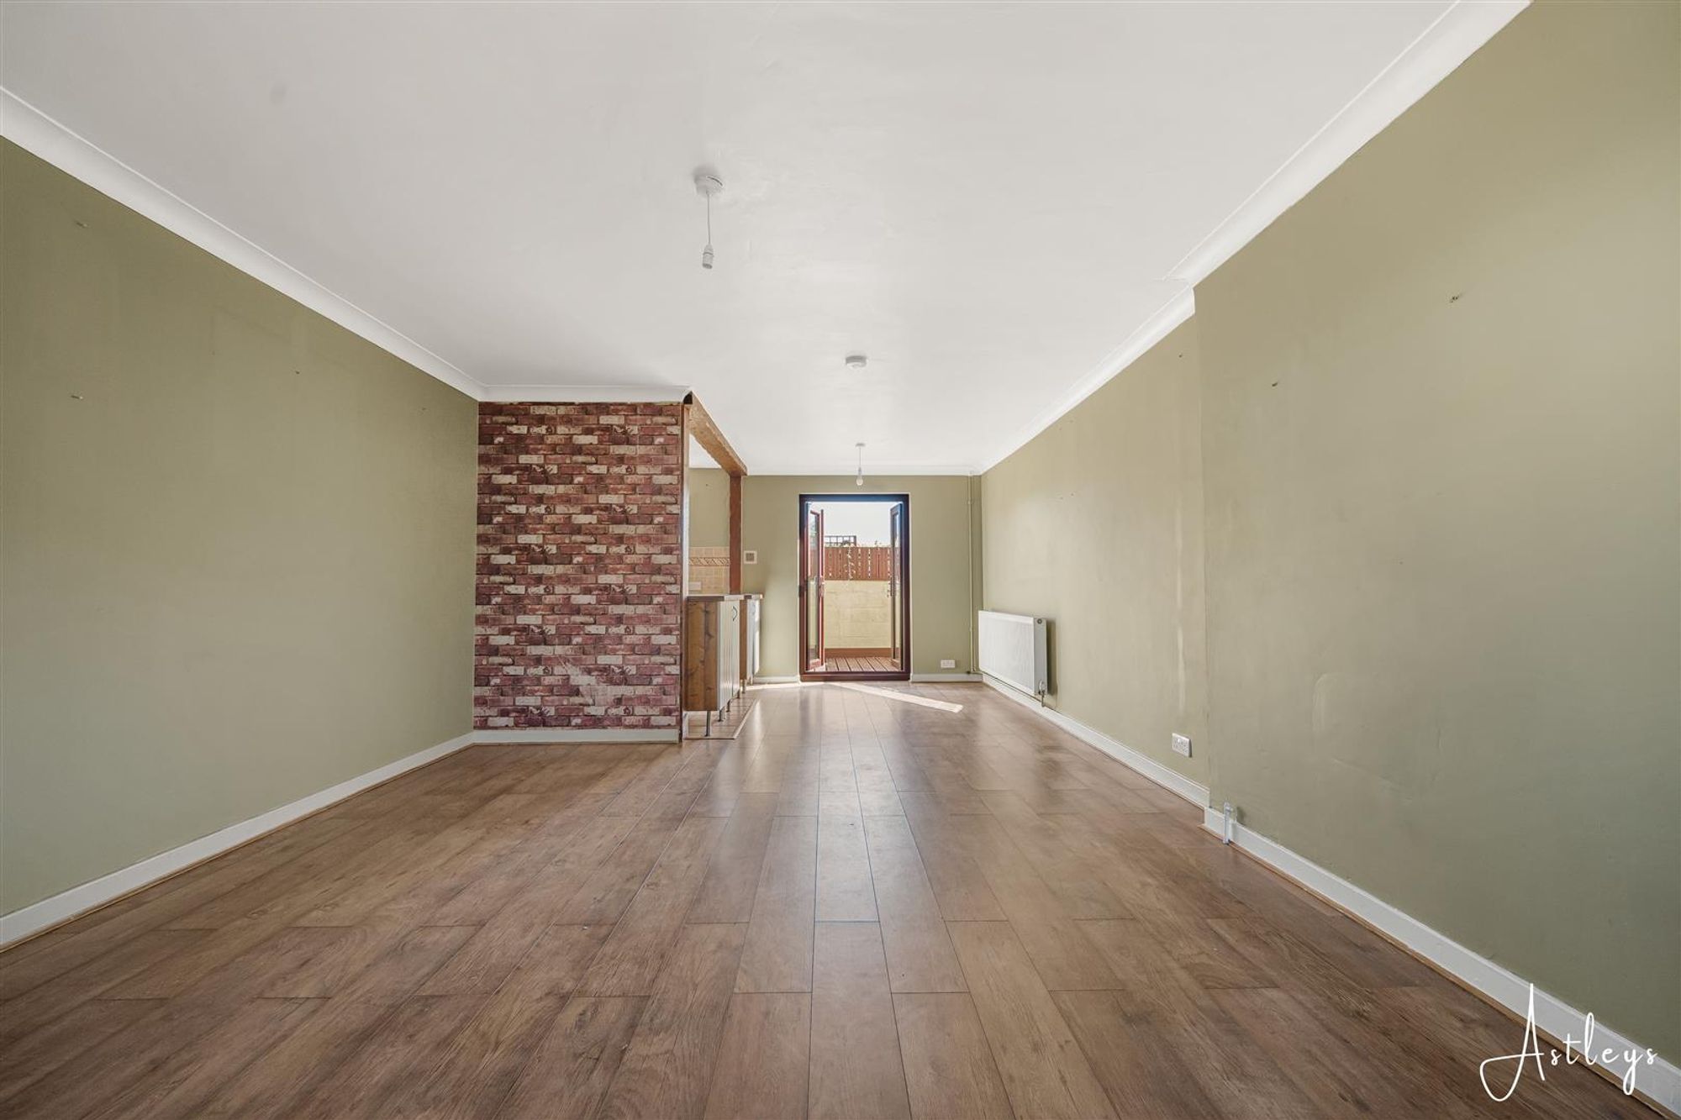
Lounge/Dining Room
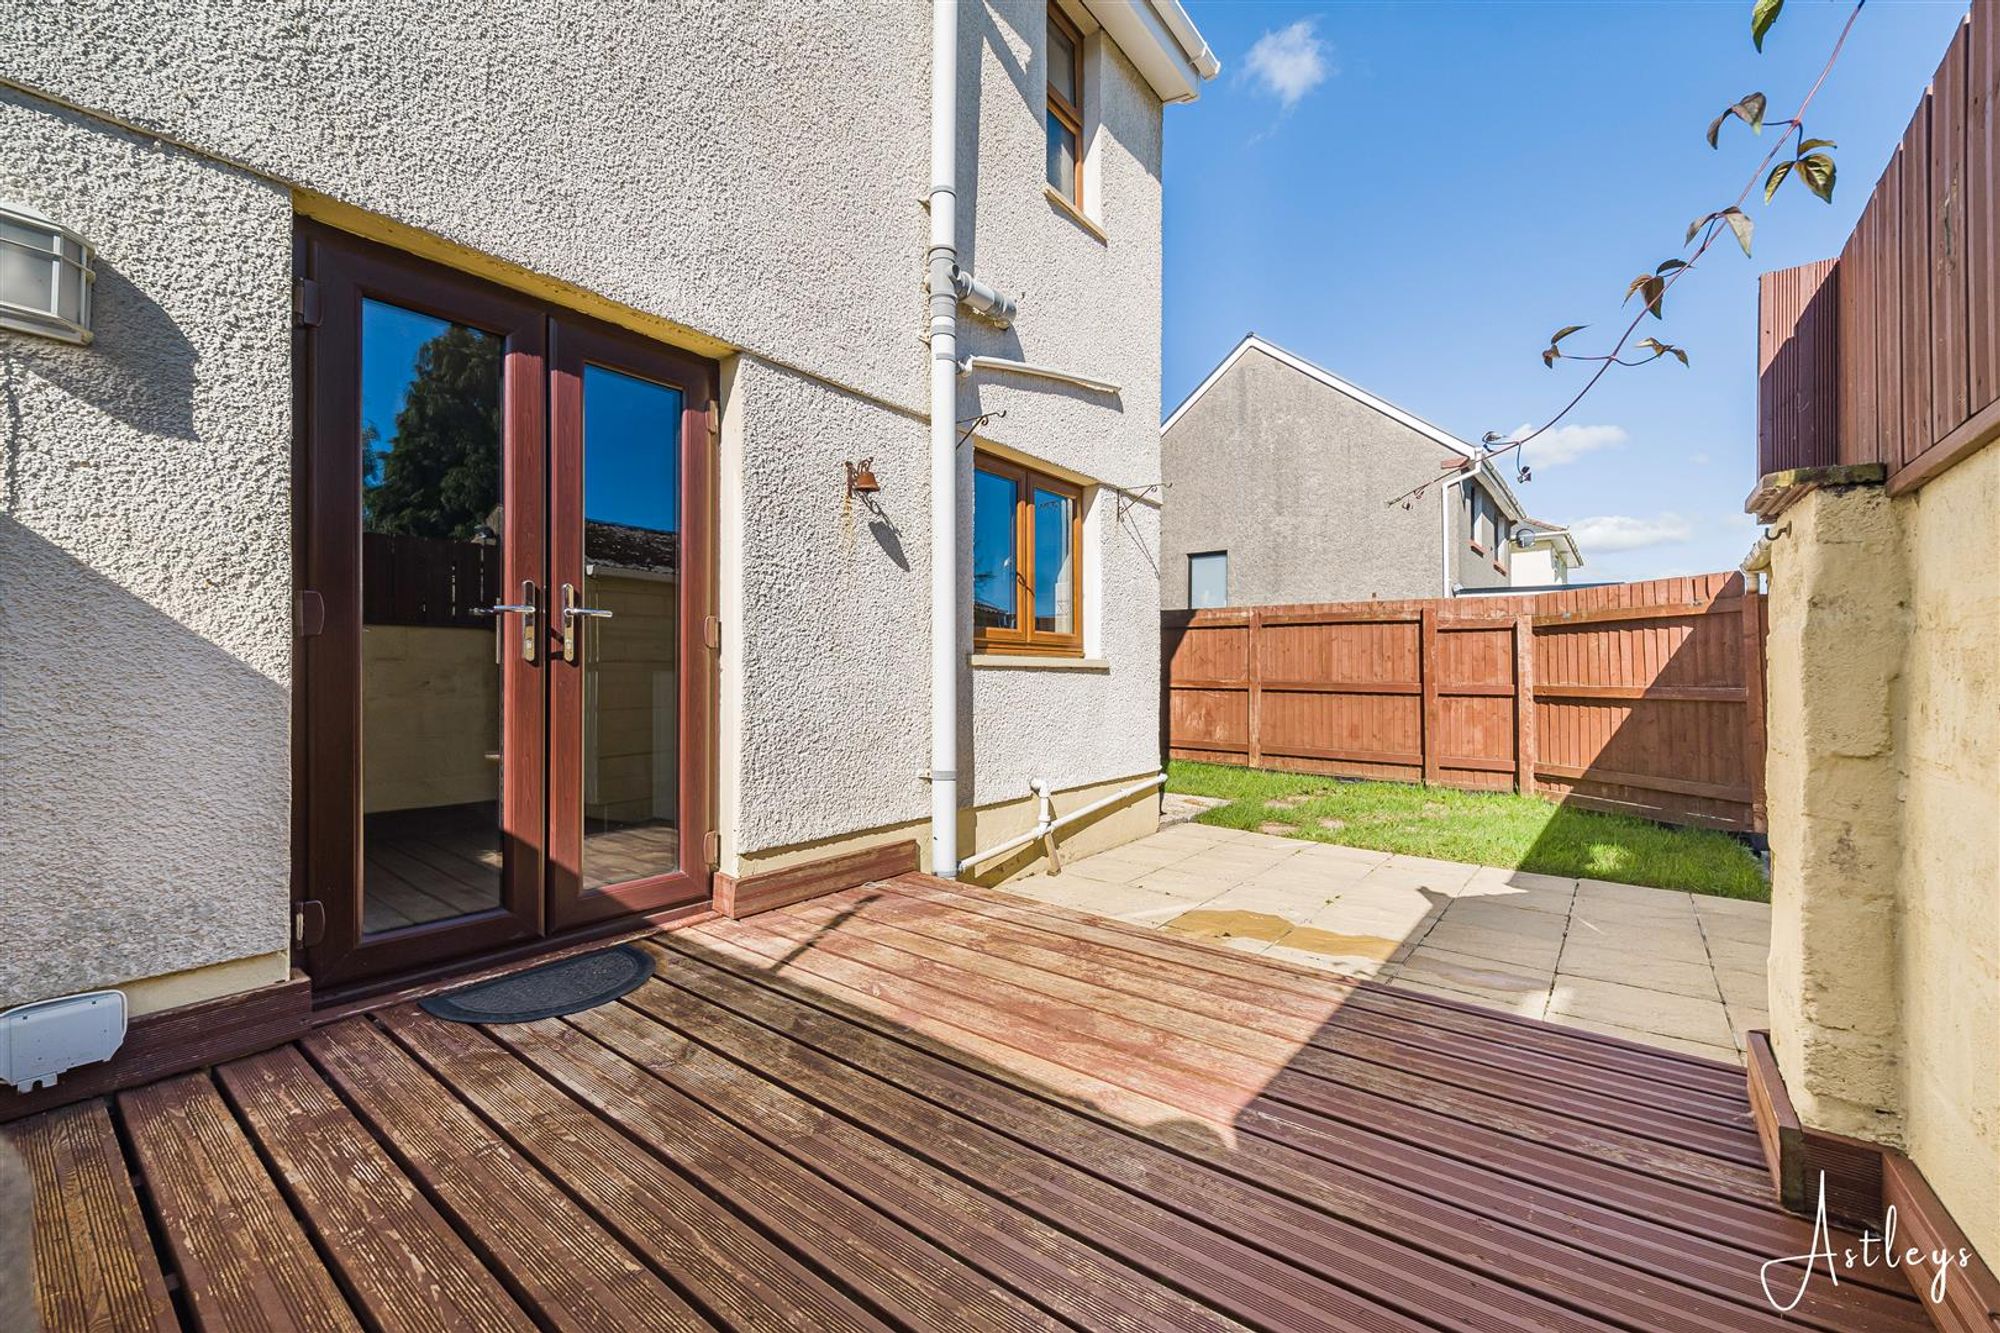
Dimensions: 7.43m x 4.00m (24'5" x 13'1"). Double glazed bay window to front, laminate flooring, radiator, double glazed double doors to garden, open plan to the kitchen area.
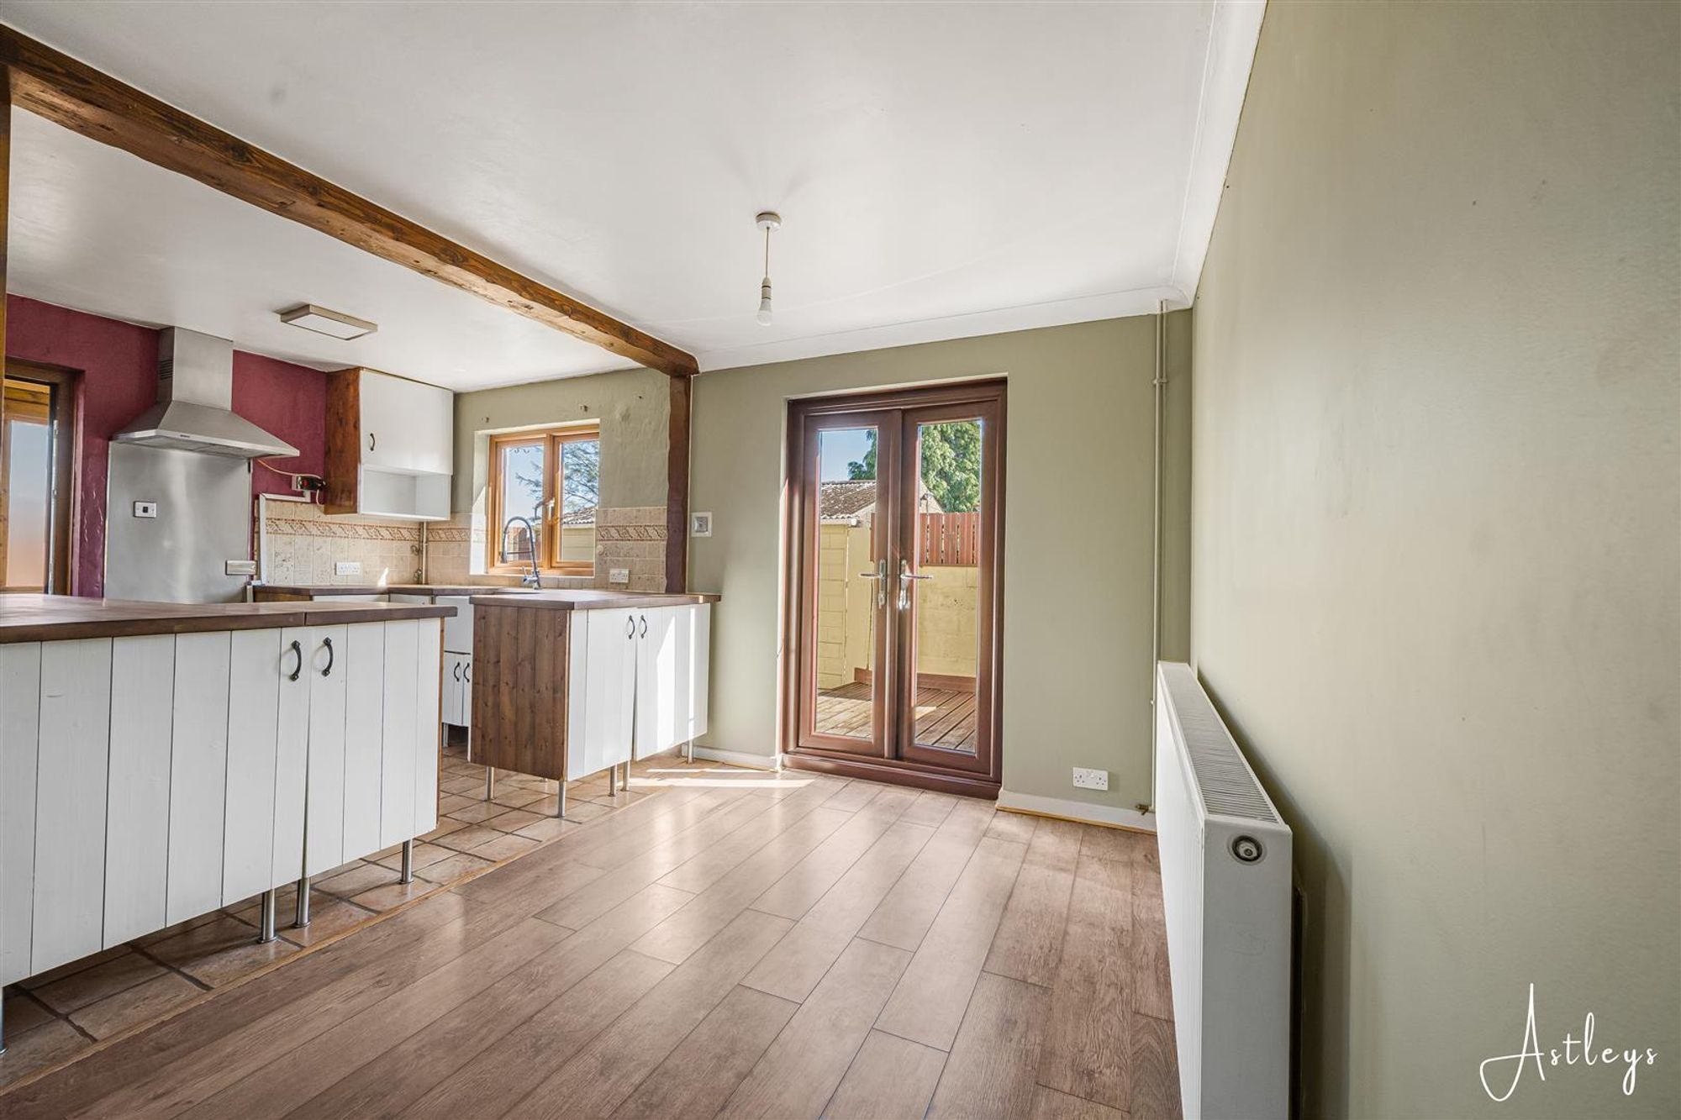
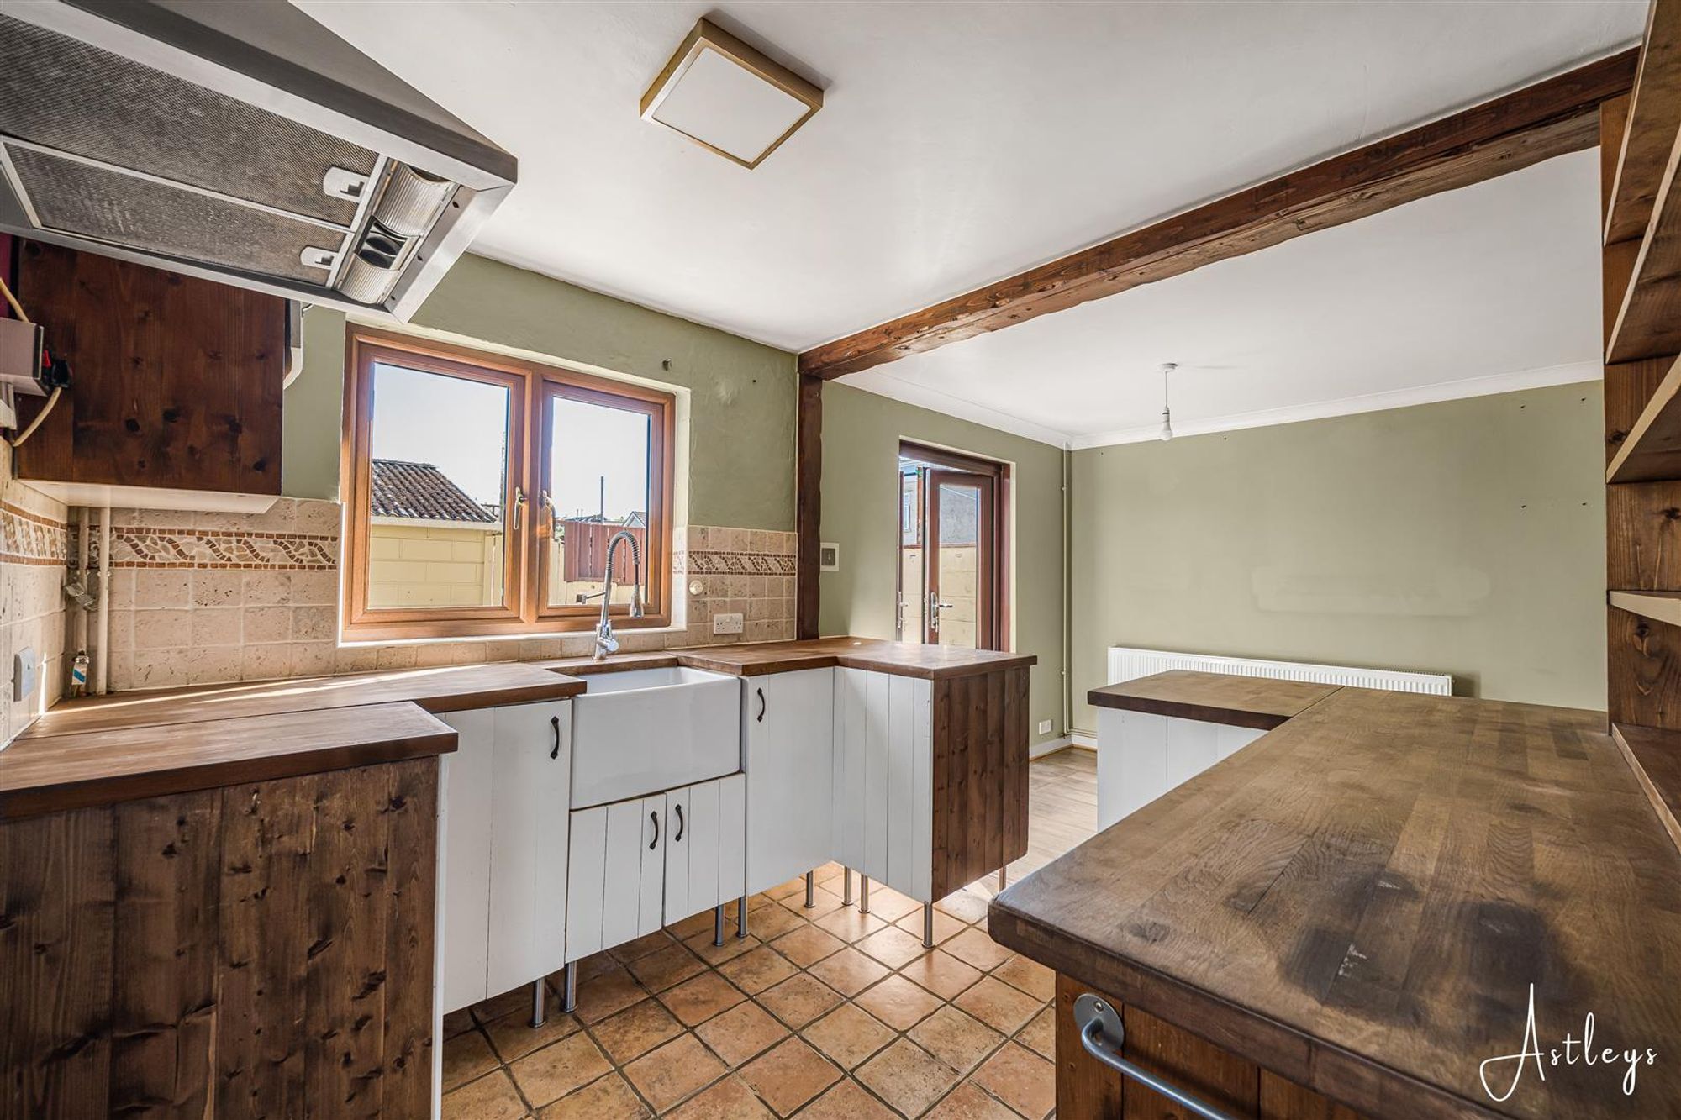
Kitchen
Dimensions: 2.50m x 2.27m (8'2" x 7'5"). Fitted with a range of wall and base units with worktop space over, sink unit, tiled splashbacks, space for cooker, tiled flooring, understairs storage cupboard, double glazed window to rear, double glazed door to side porch.
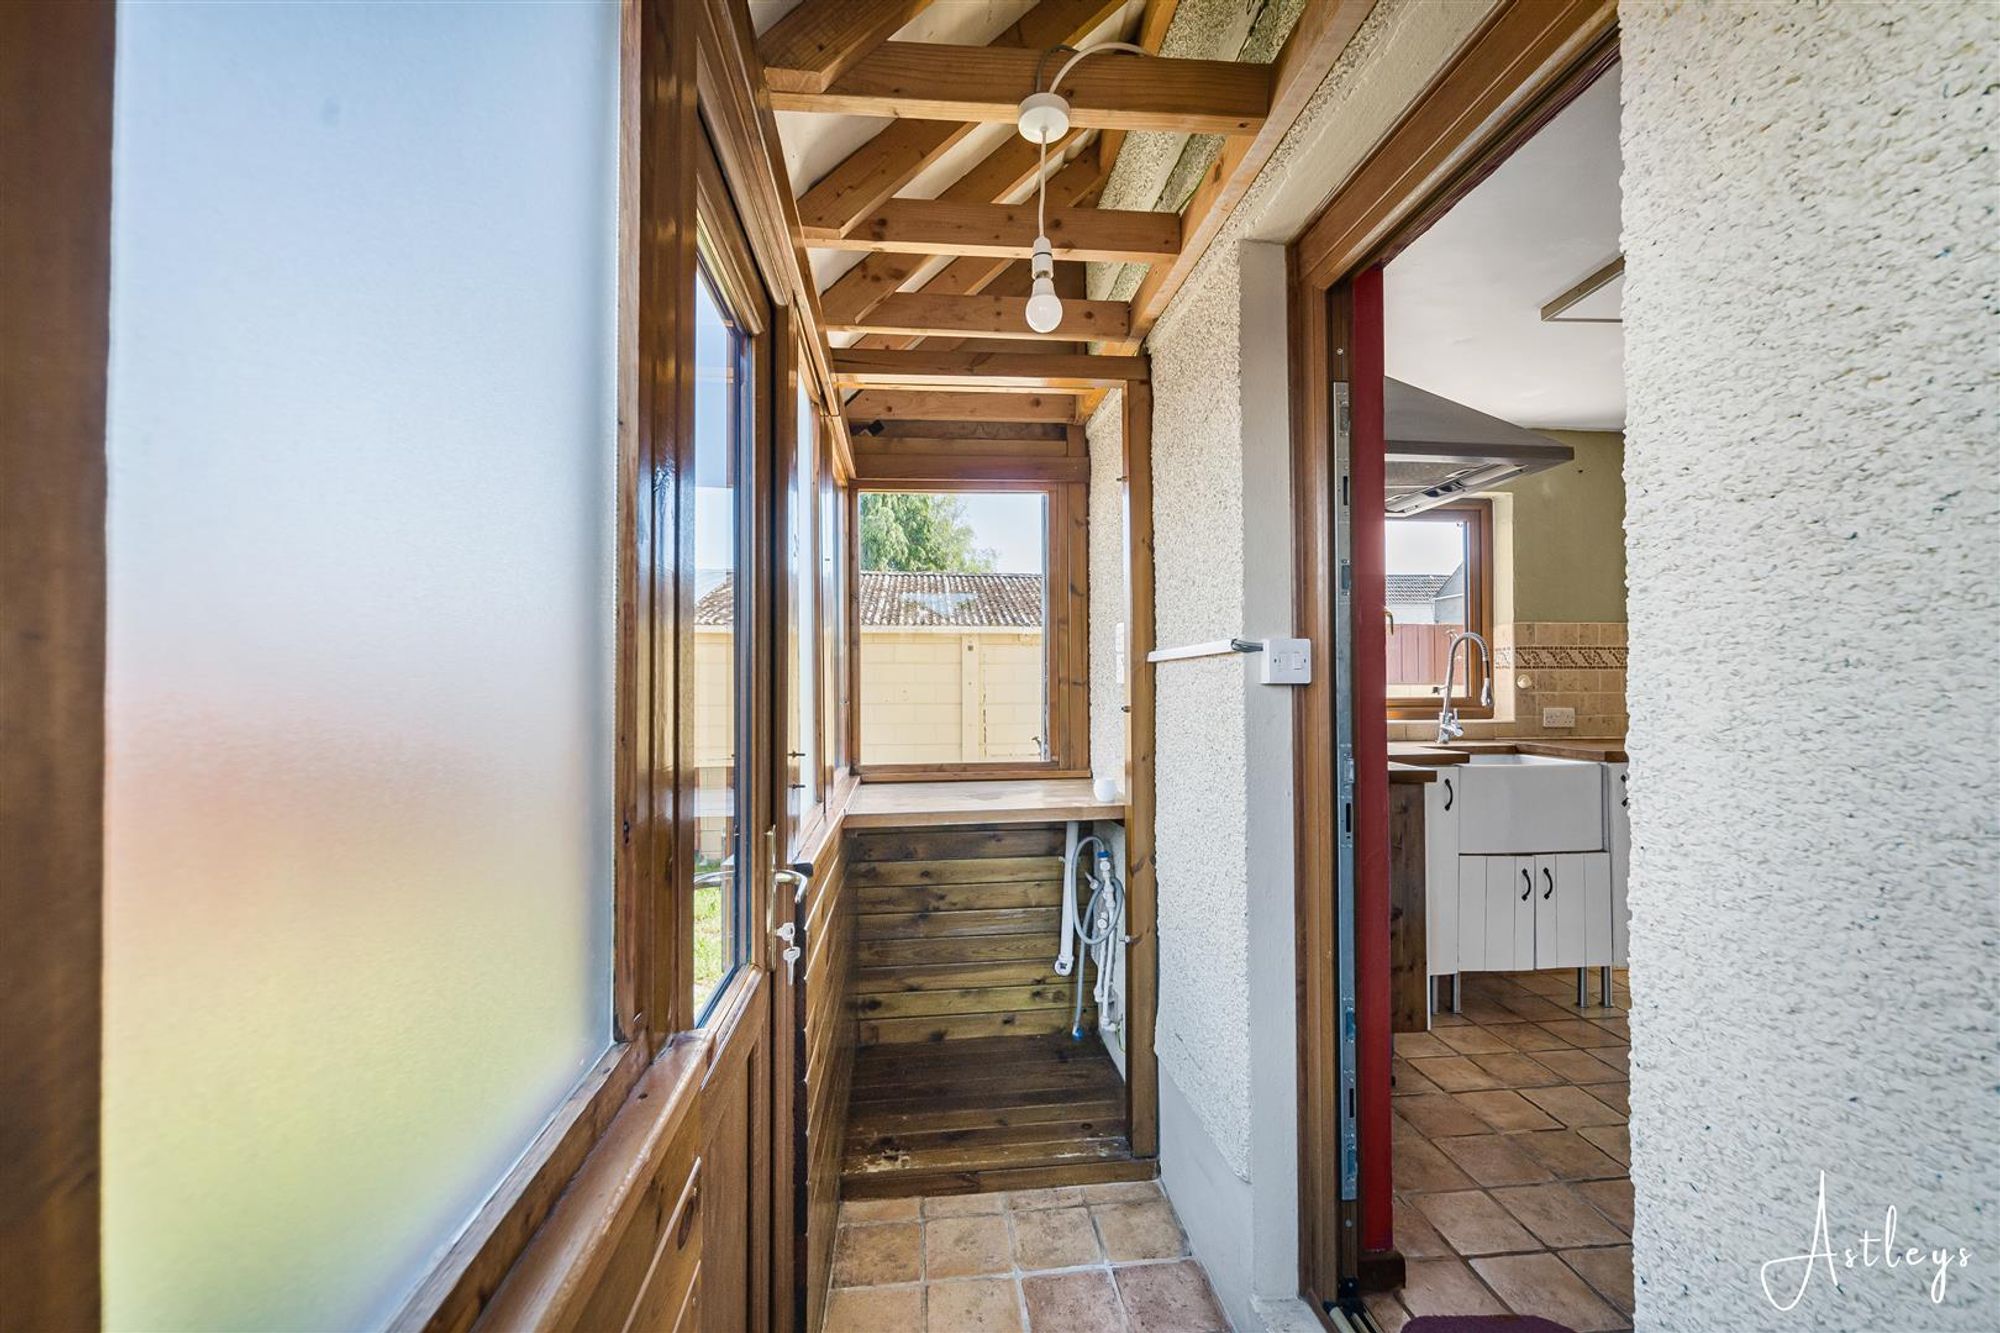
Porch
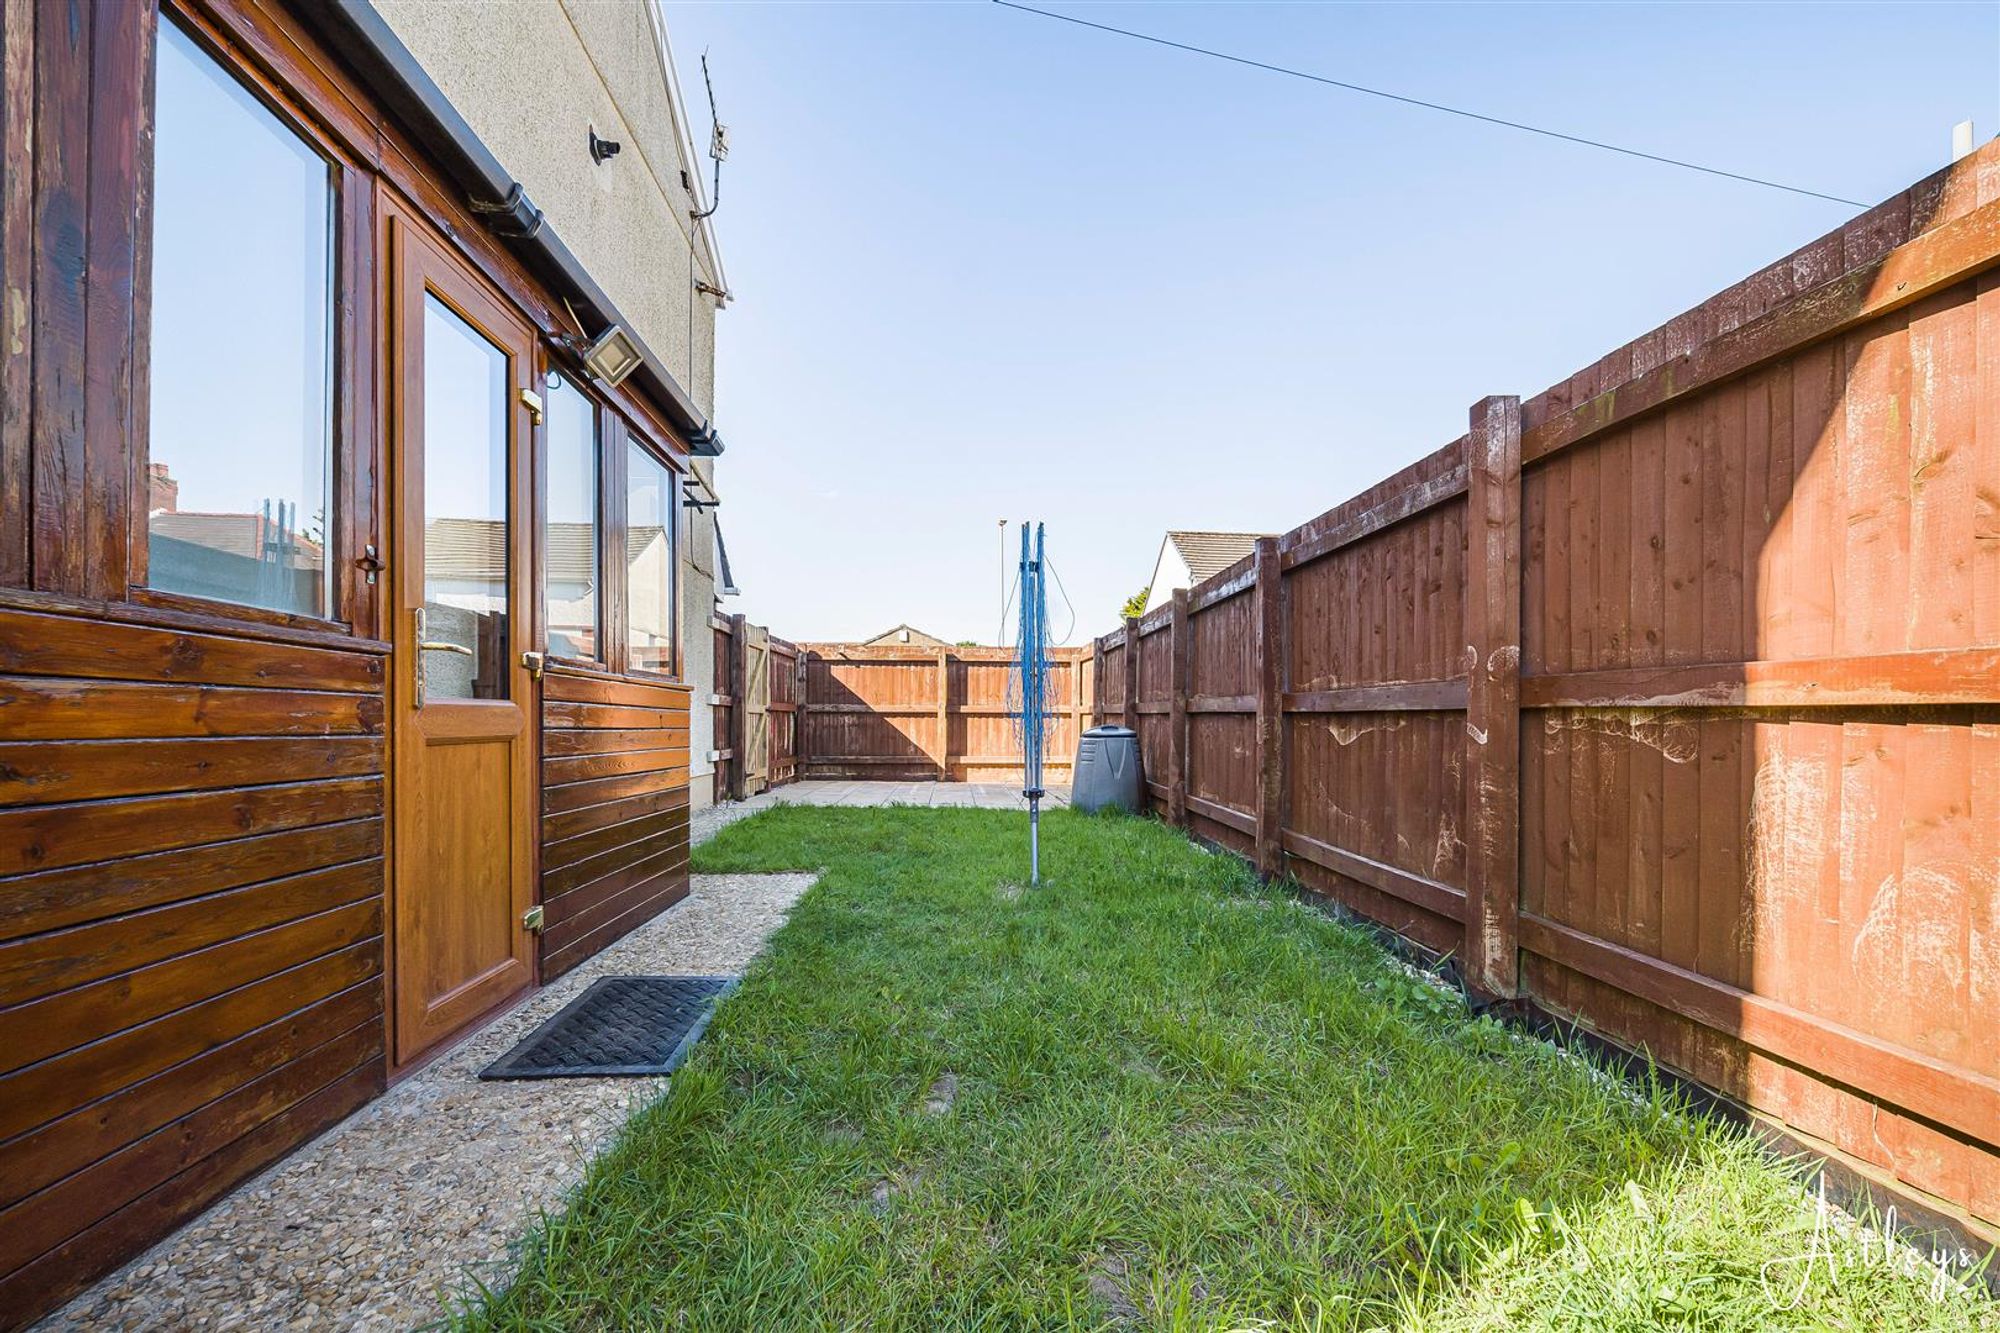
Double glazed windows to side and rear, plumbing for washing machine, door to the garden.
First Floor
Landing
Double glazed window to side with stained glass, cupboard housing the boiler, access to loft.
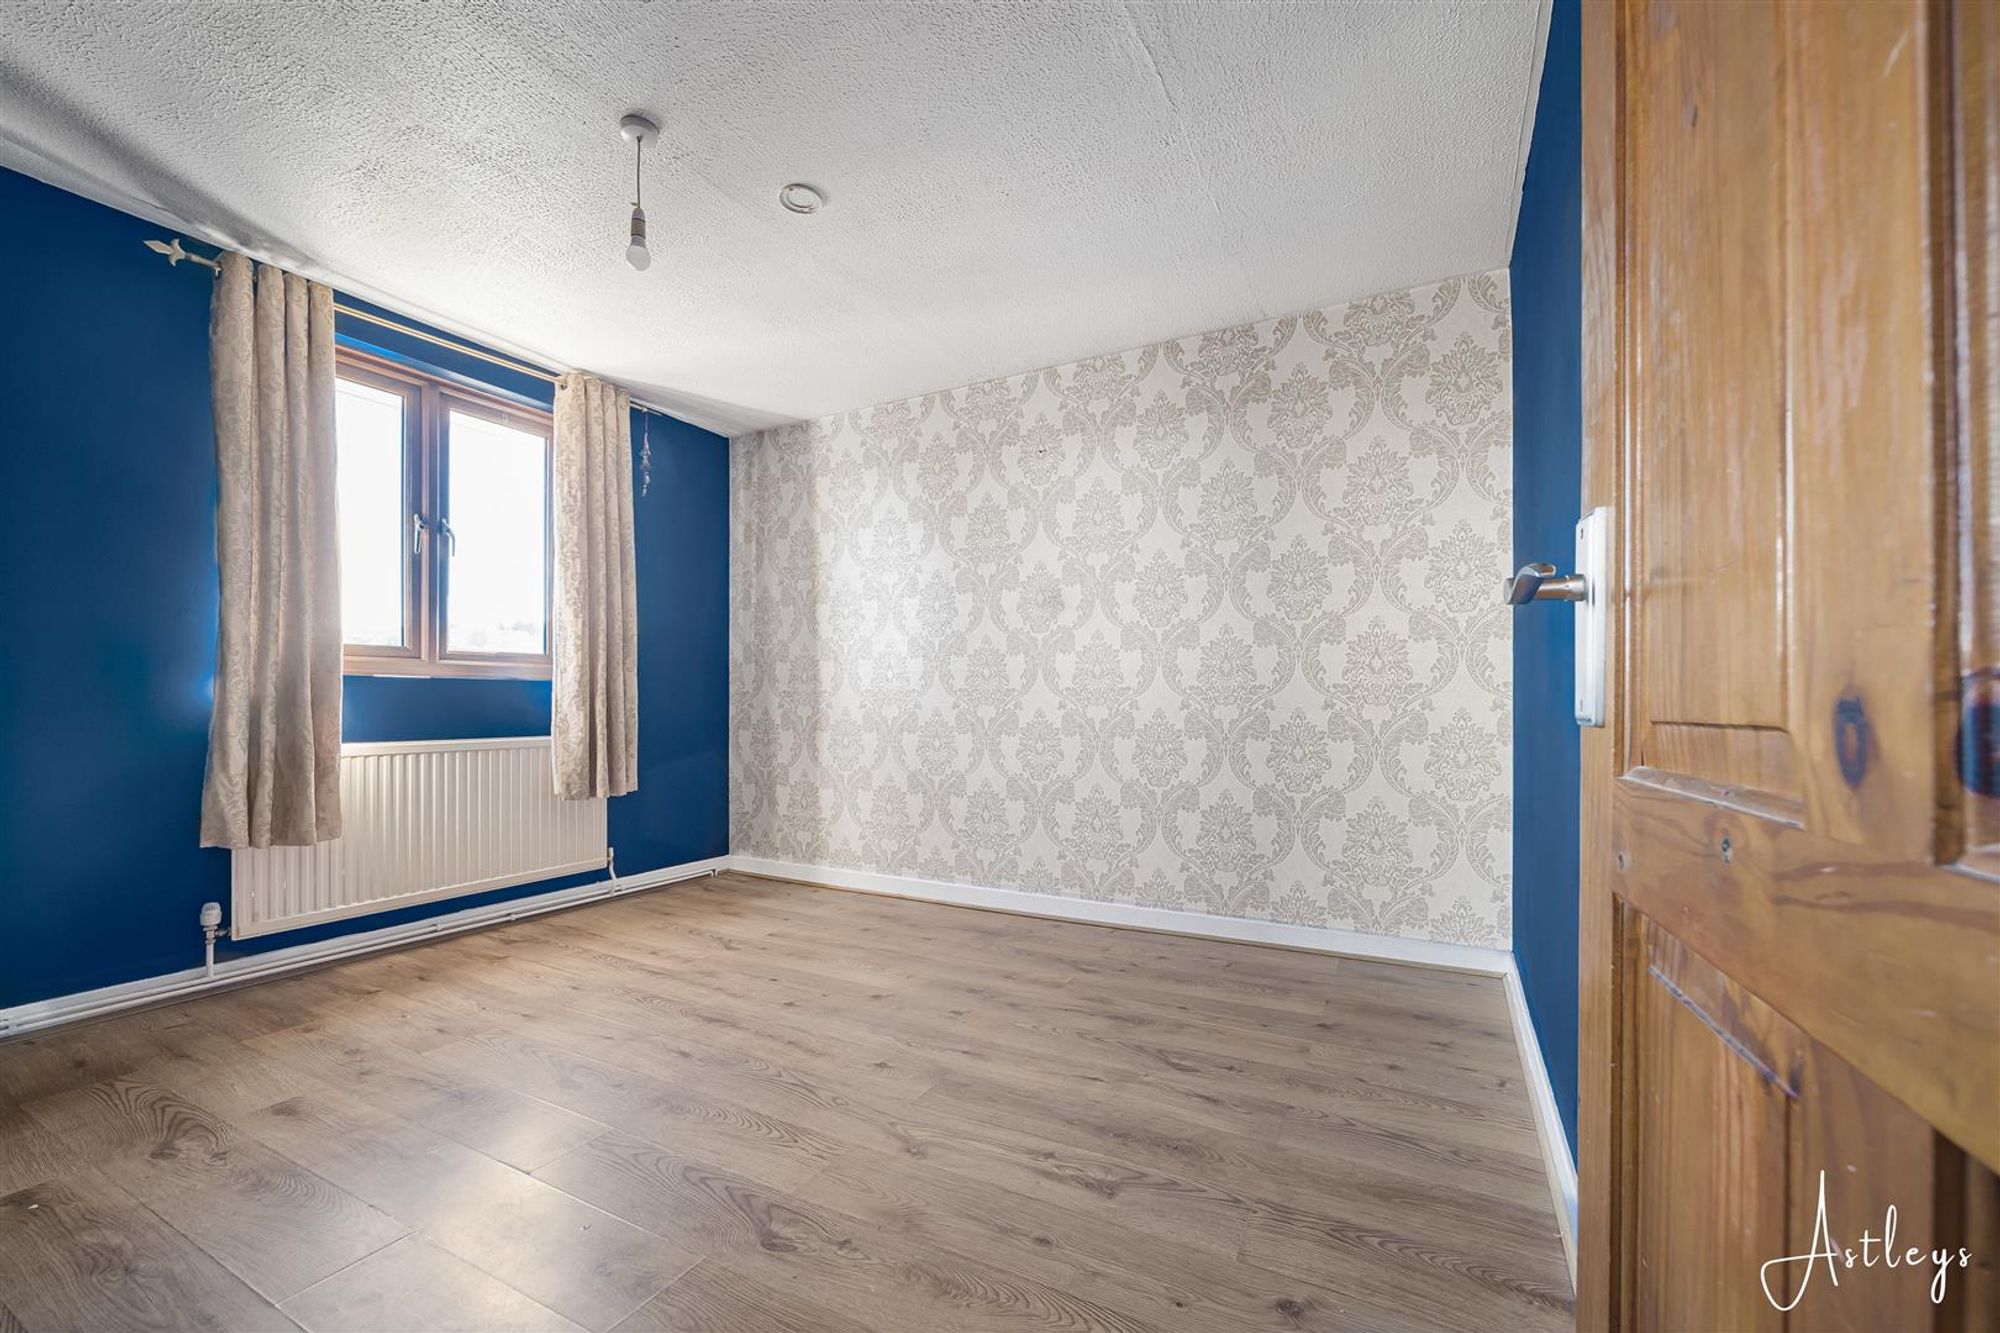
Bedroom 1
Dimensions: 3.60m x 3.13m (11'10" x 10'3"). Double glazed window to rear, radiator.
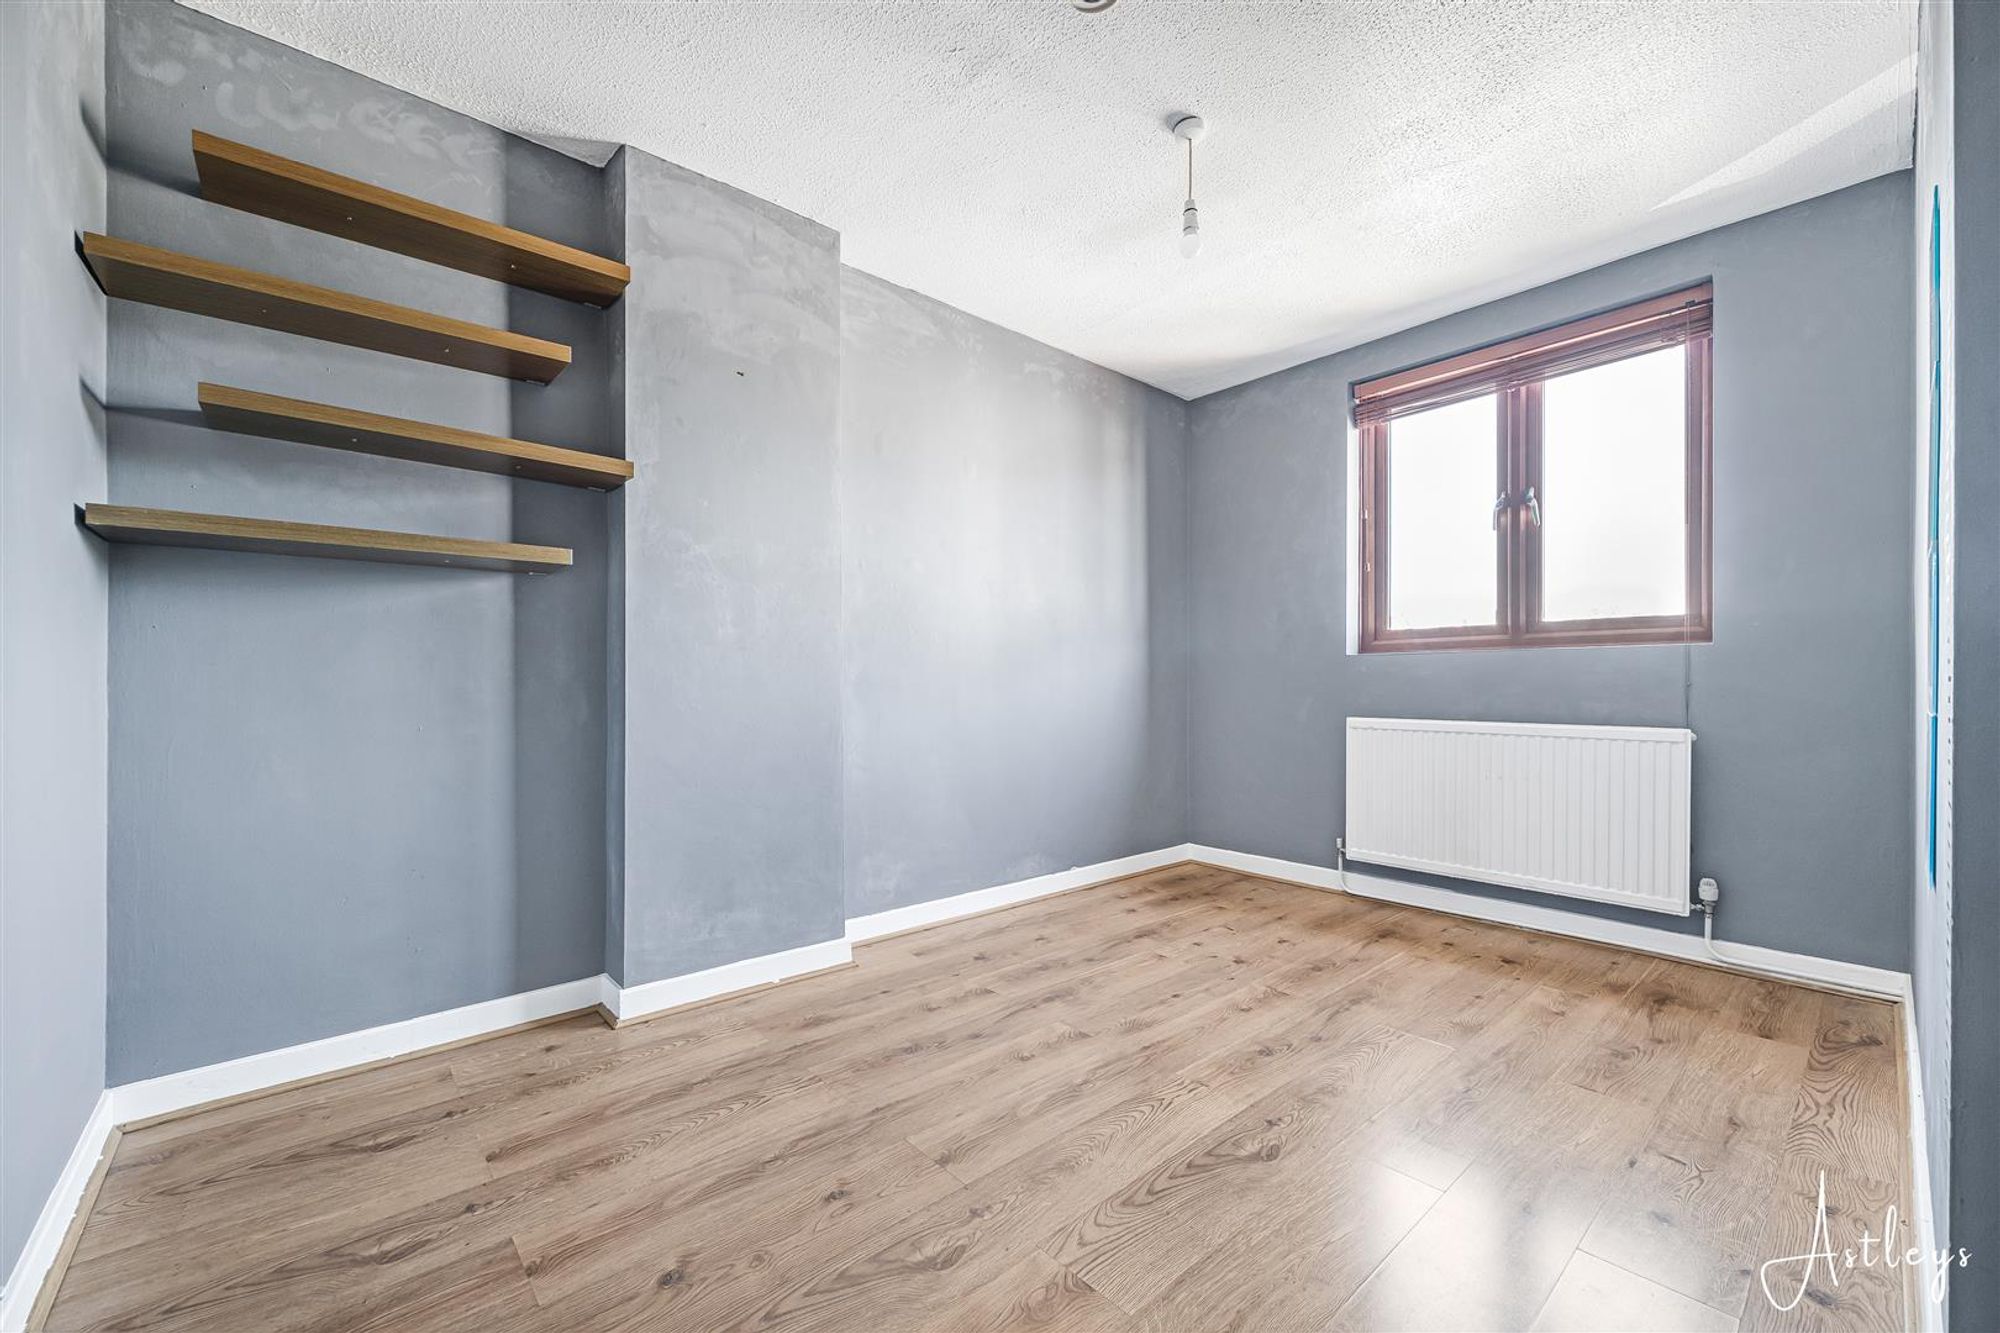
Bedroom 2
Dimensions: 3.74m x 2.44m (12'3" x 8'0"). Double glazed window to front, laminate flooring, radiator.
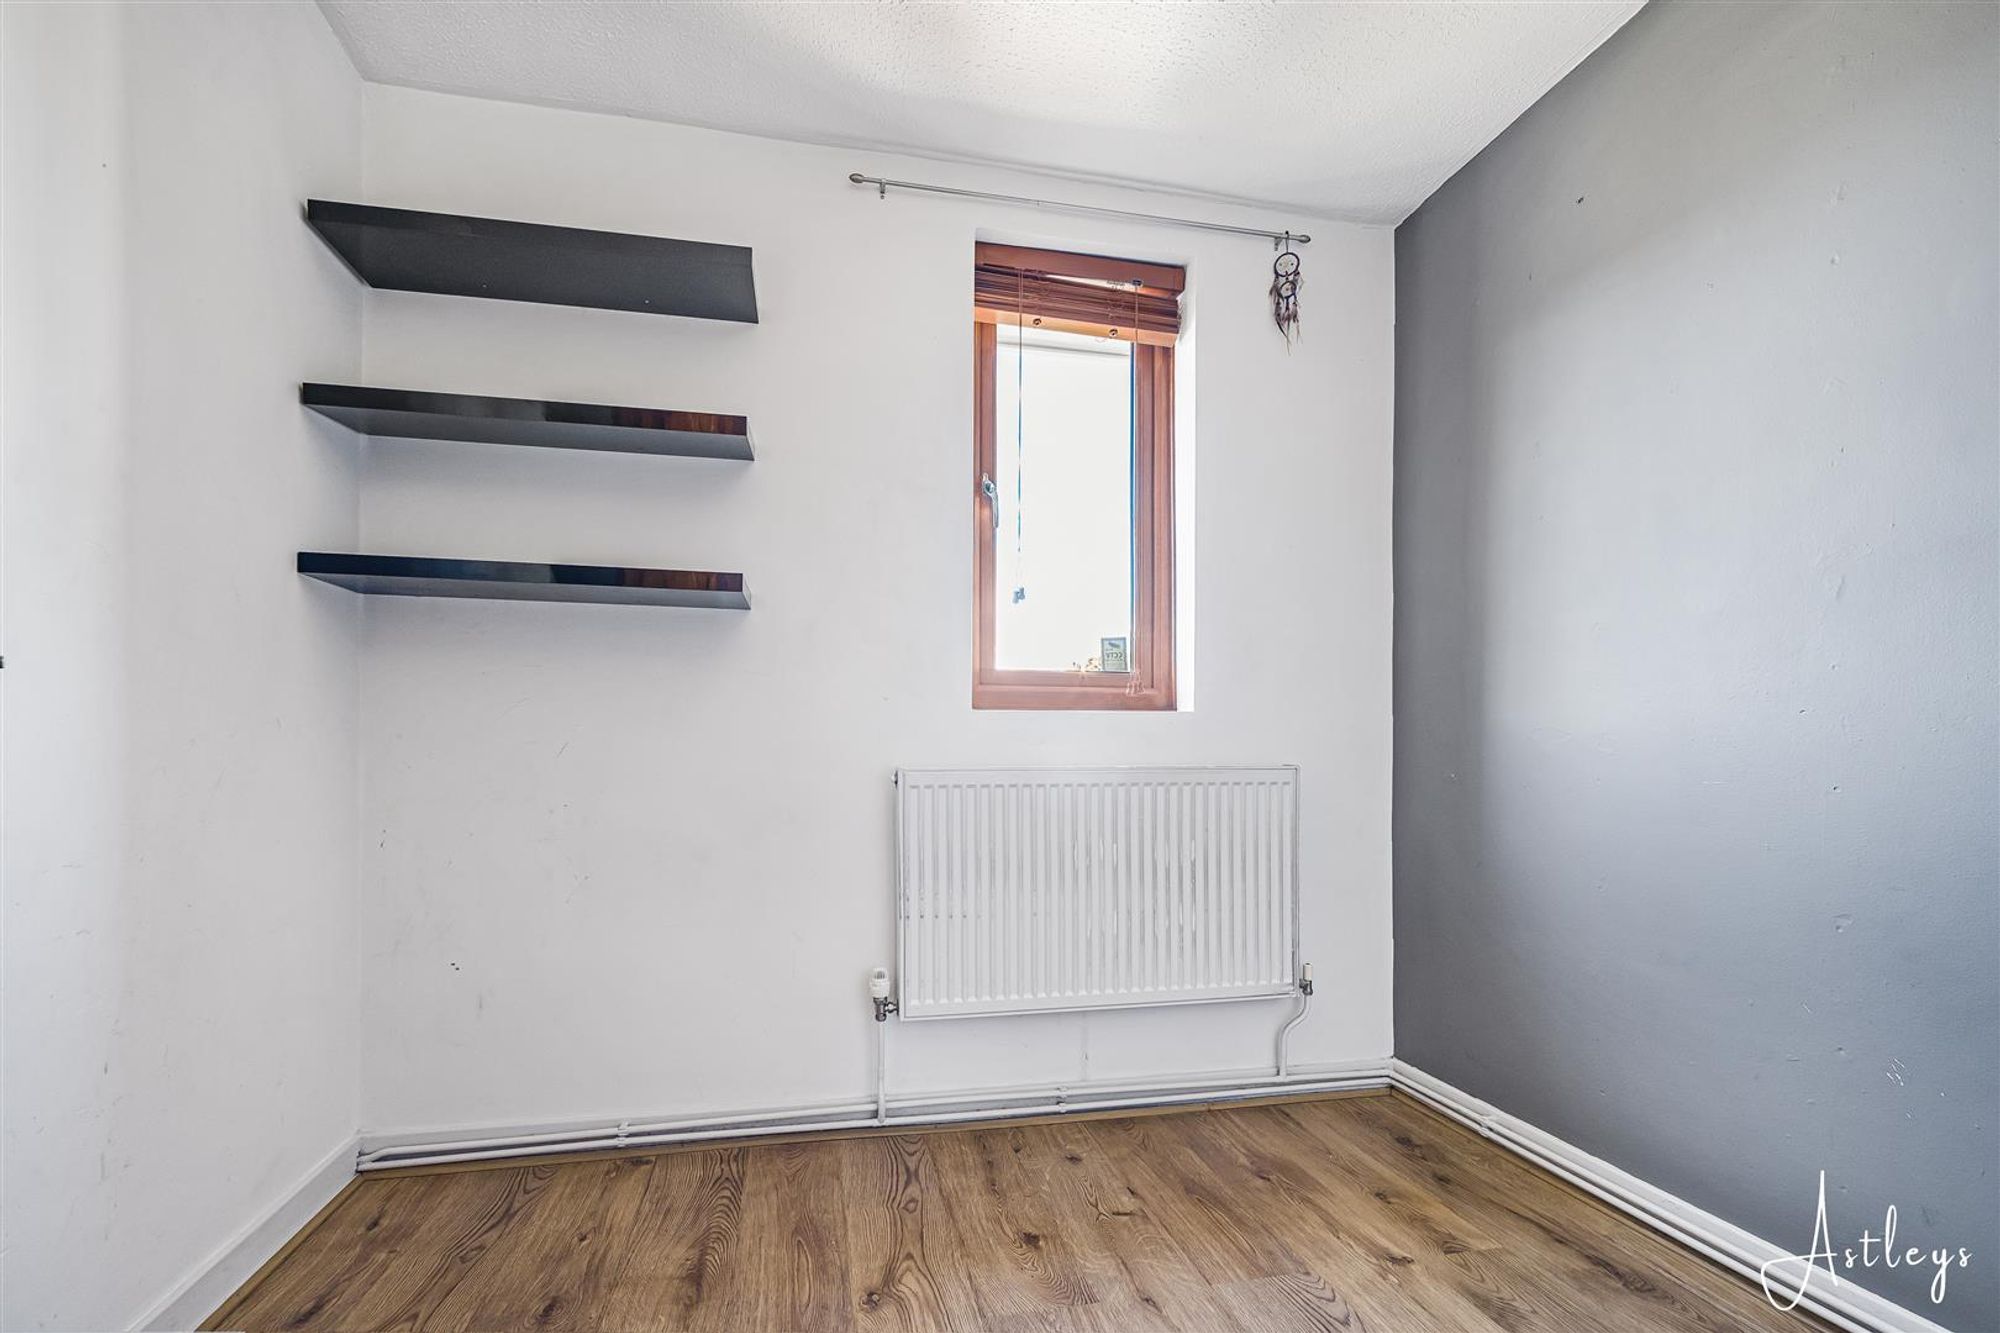
Bedroom 3
Dimensions: 1.99m x 2.48m (6'6" x 8'2"). Double glazed window to front, laminate flooring, radiator.
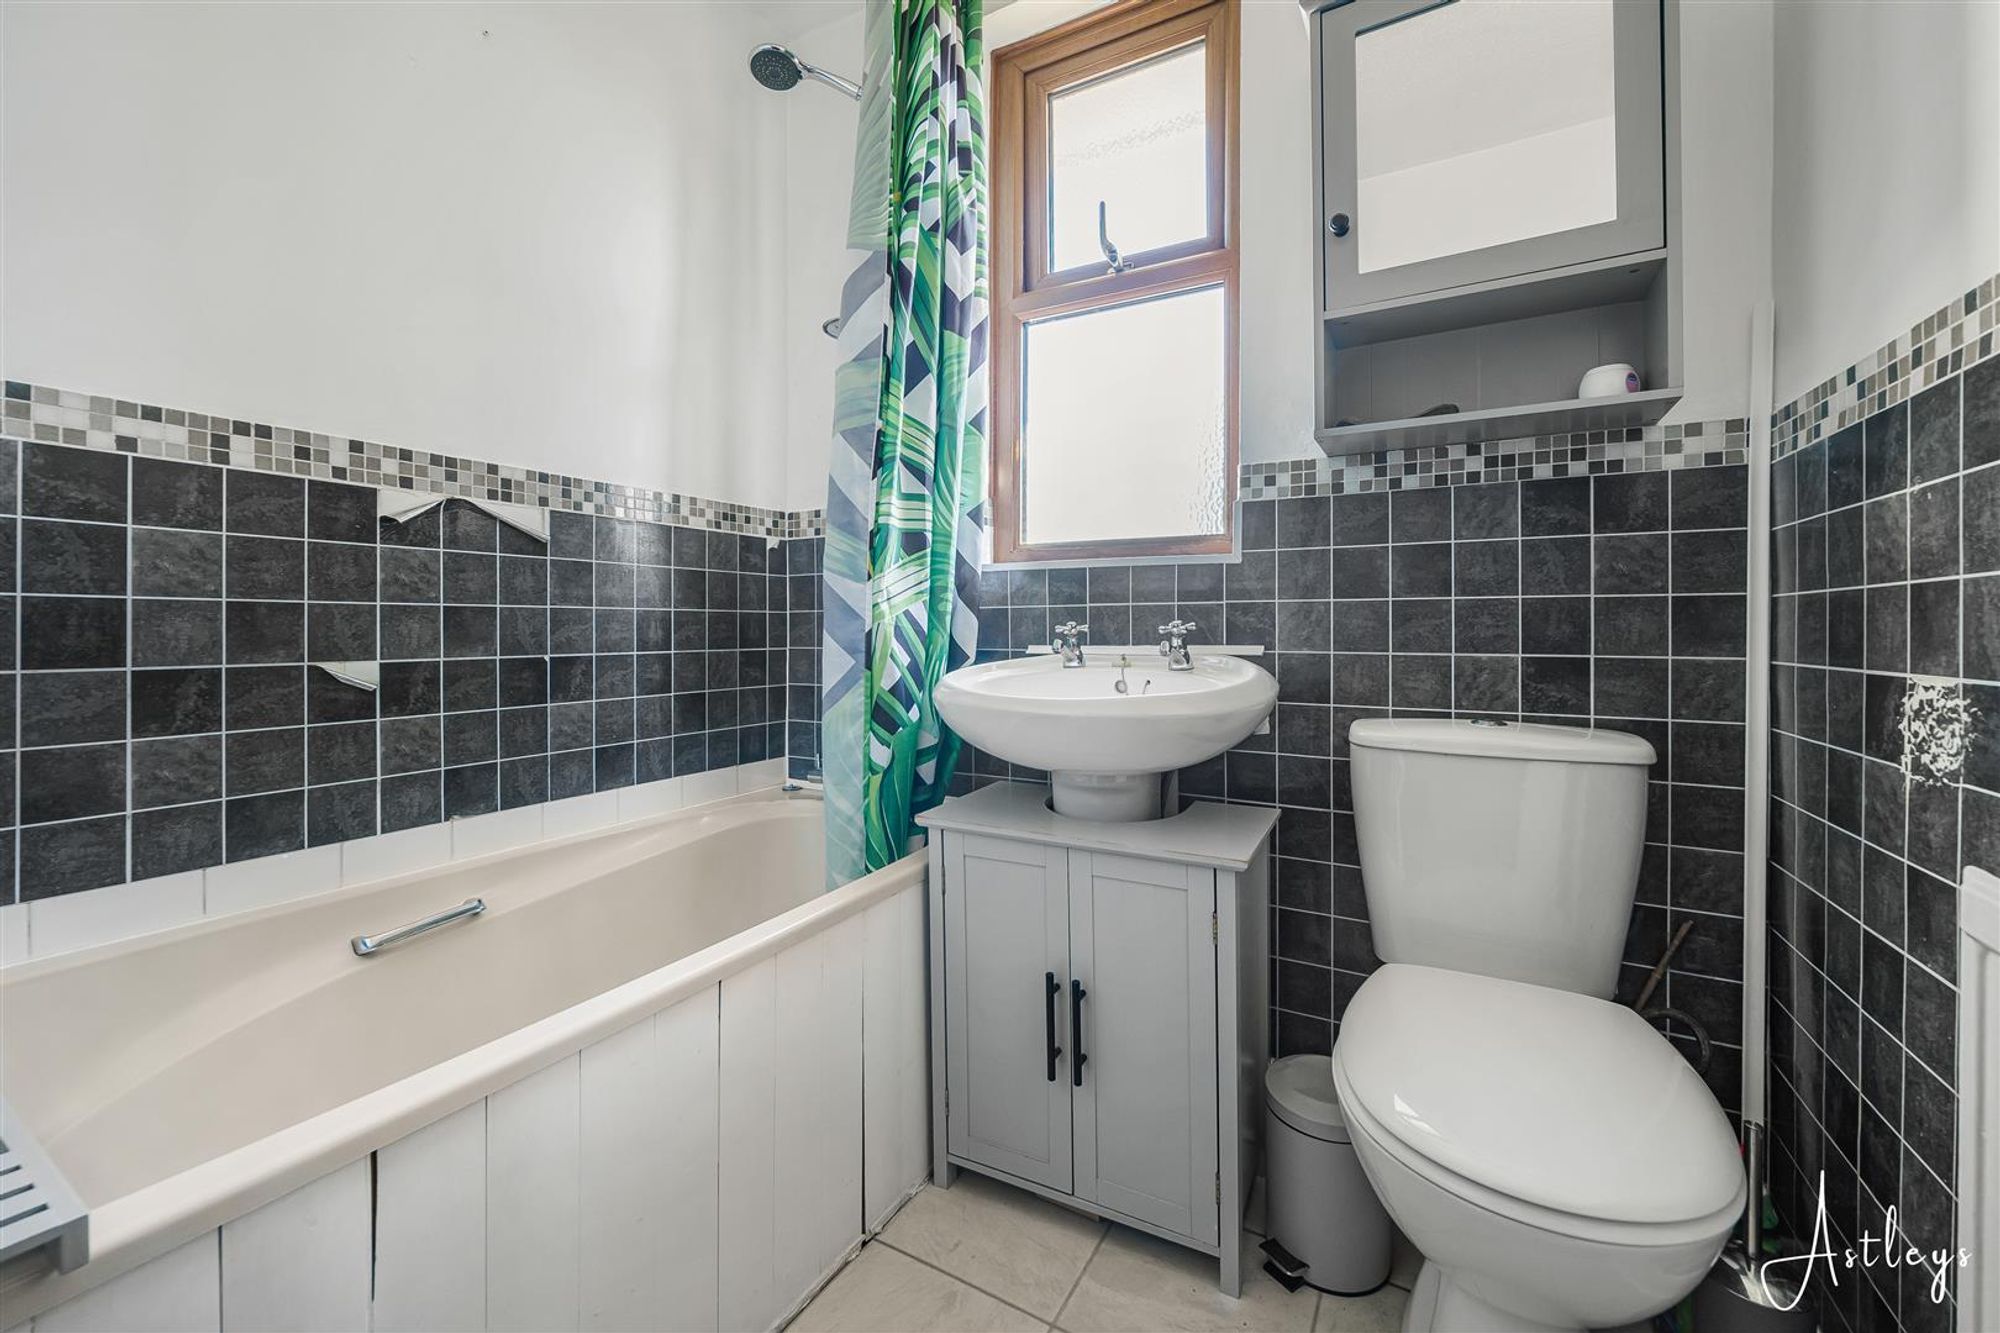
Bathroom
Three piece suite with comprising, bath with shower over, wash hand basin and WC. Radiator, Double glazed window to rear.


Penrice Street, Morriston, SA6
£170,000
Property Type
Property type Semi-DetachedBedrooms
Bedrooms: x 3Reception Rooms
Reception rooms: x 1Bathrooms
Bathrooms:x 1
Tenure
Tenure FreeholdCouncil Tax Band
C
-
Property Description
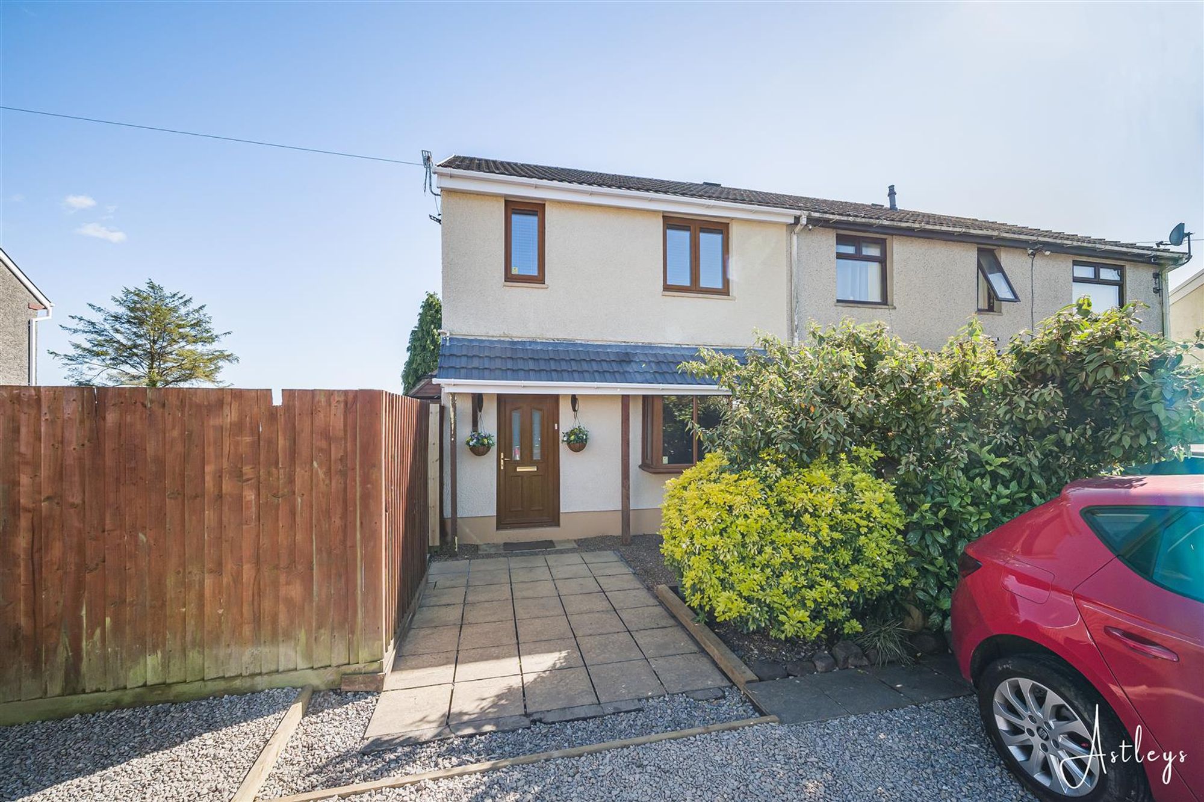
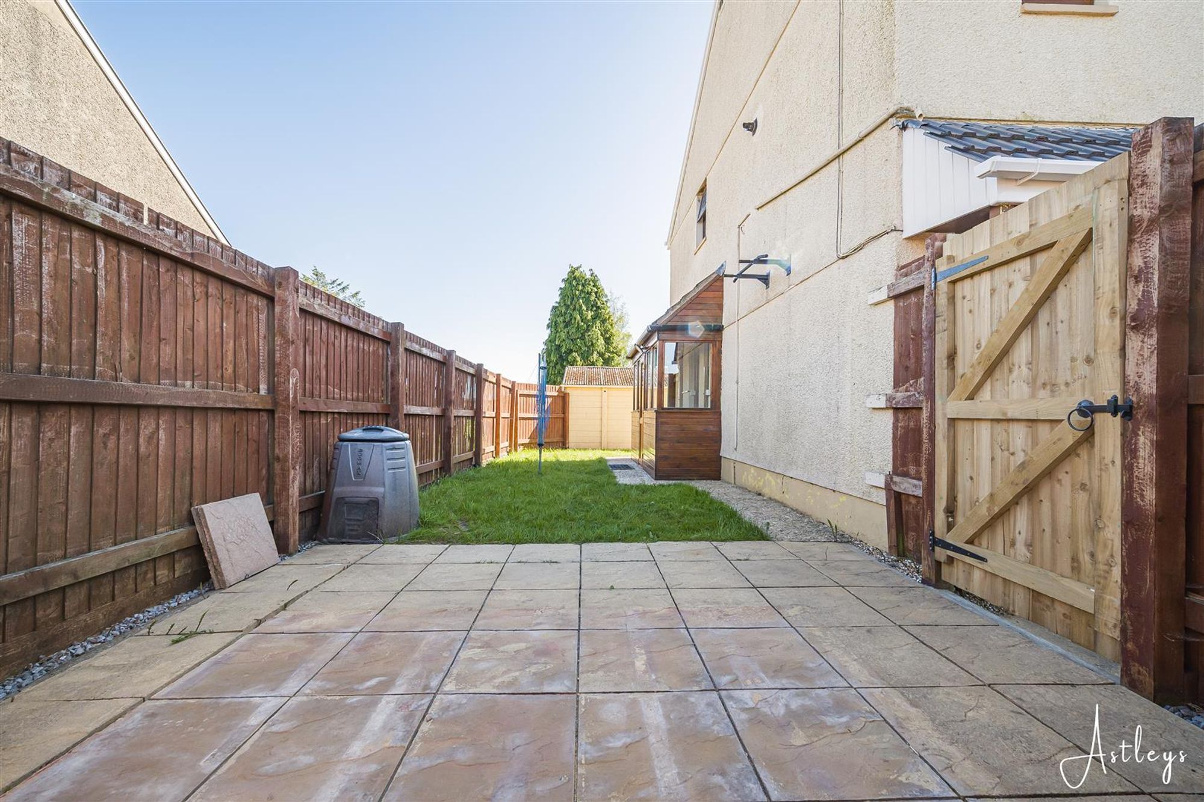
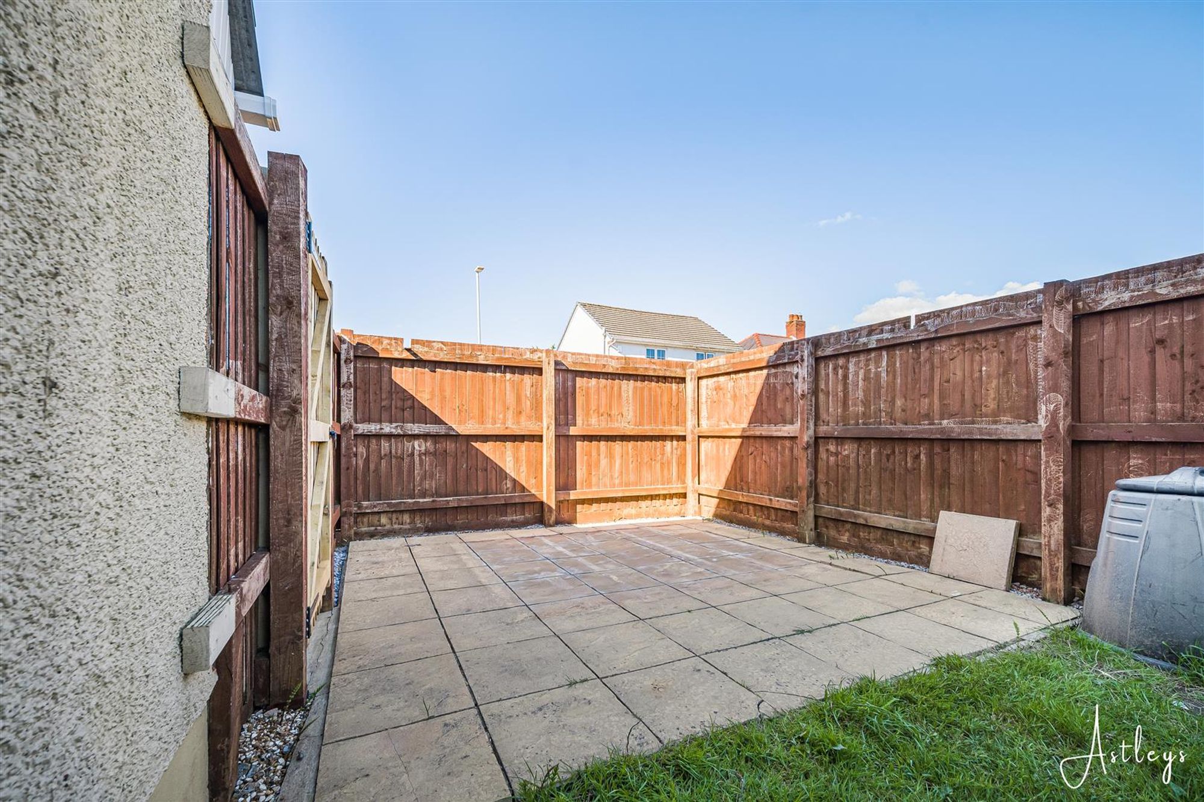
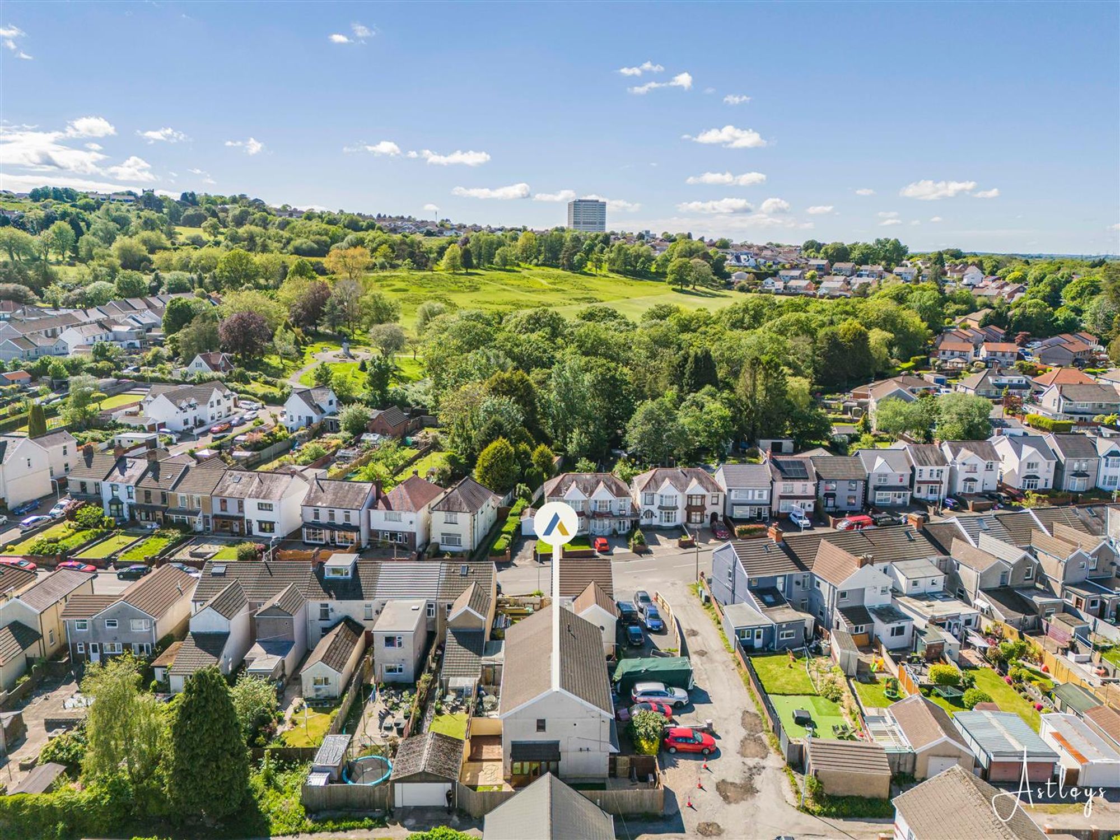
A three-bedroom semi-detached home offering an excellent opportunity for first-time buyers, growing families, or investors alike. Available with no onward chain, the property provides a smooth and straightforward purchase process. Internally, the accommodation briefly comprises of an entrance hall, leading into a spacious open-plan lounge and dining area which flows seamlessly into the kitchen, creating an ideal space for modern living. Double doors open onto the rear garden, allowing plenty of natural light and easy access to outdoor space. To the first floor are three bedrooms and a family bathroom. Externally, the property benefits from a front garden and an enclosed rear garden, perfect for relaxing or outdoor dining. Ideally situated within the popular residential area of Morriston, the property is conveniently located close to Morriston Hospital, the DVLA, local schools, shops and amenities, while also offering excellent transport links with easy access to the M4 motorway and Swansea city centre.
See our properties



