Accommodation Comprises
Ground Floor
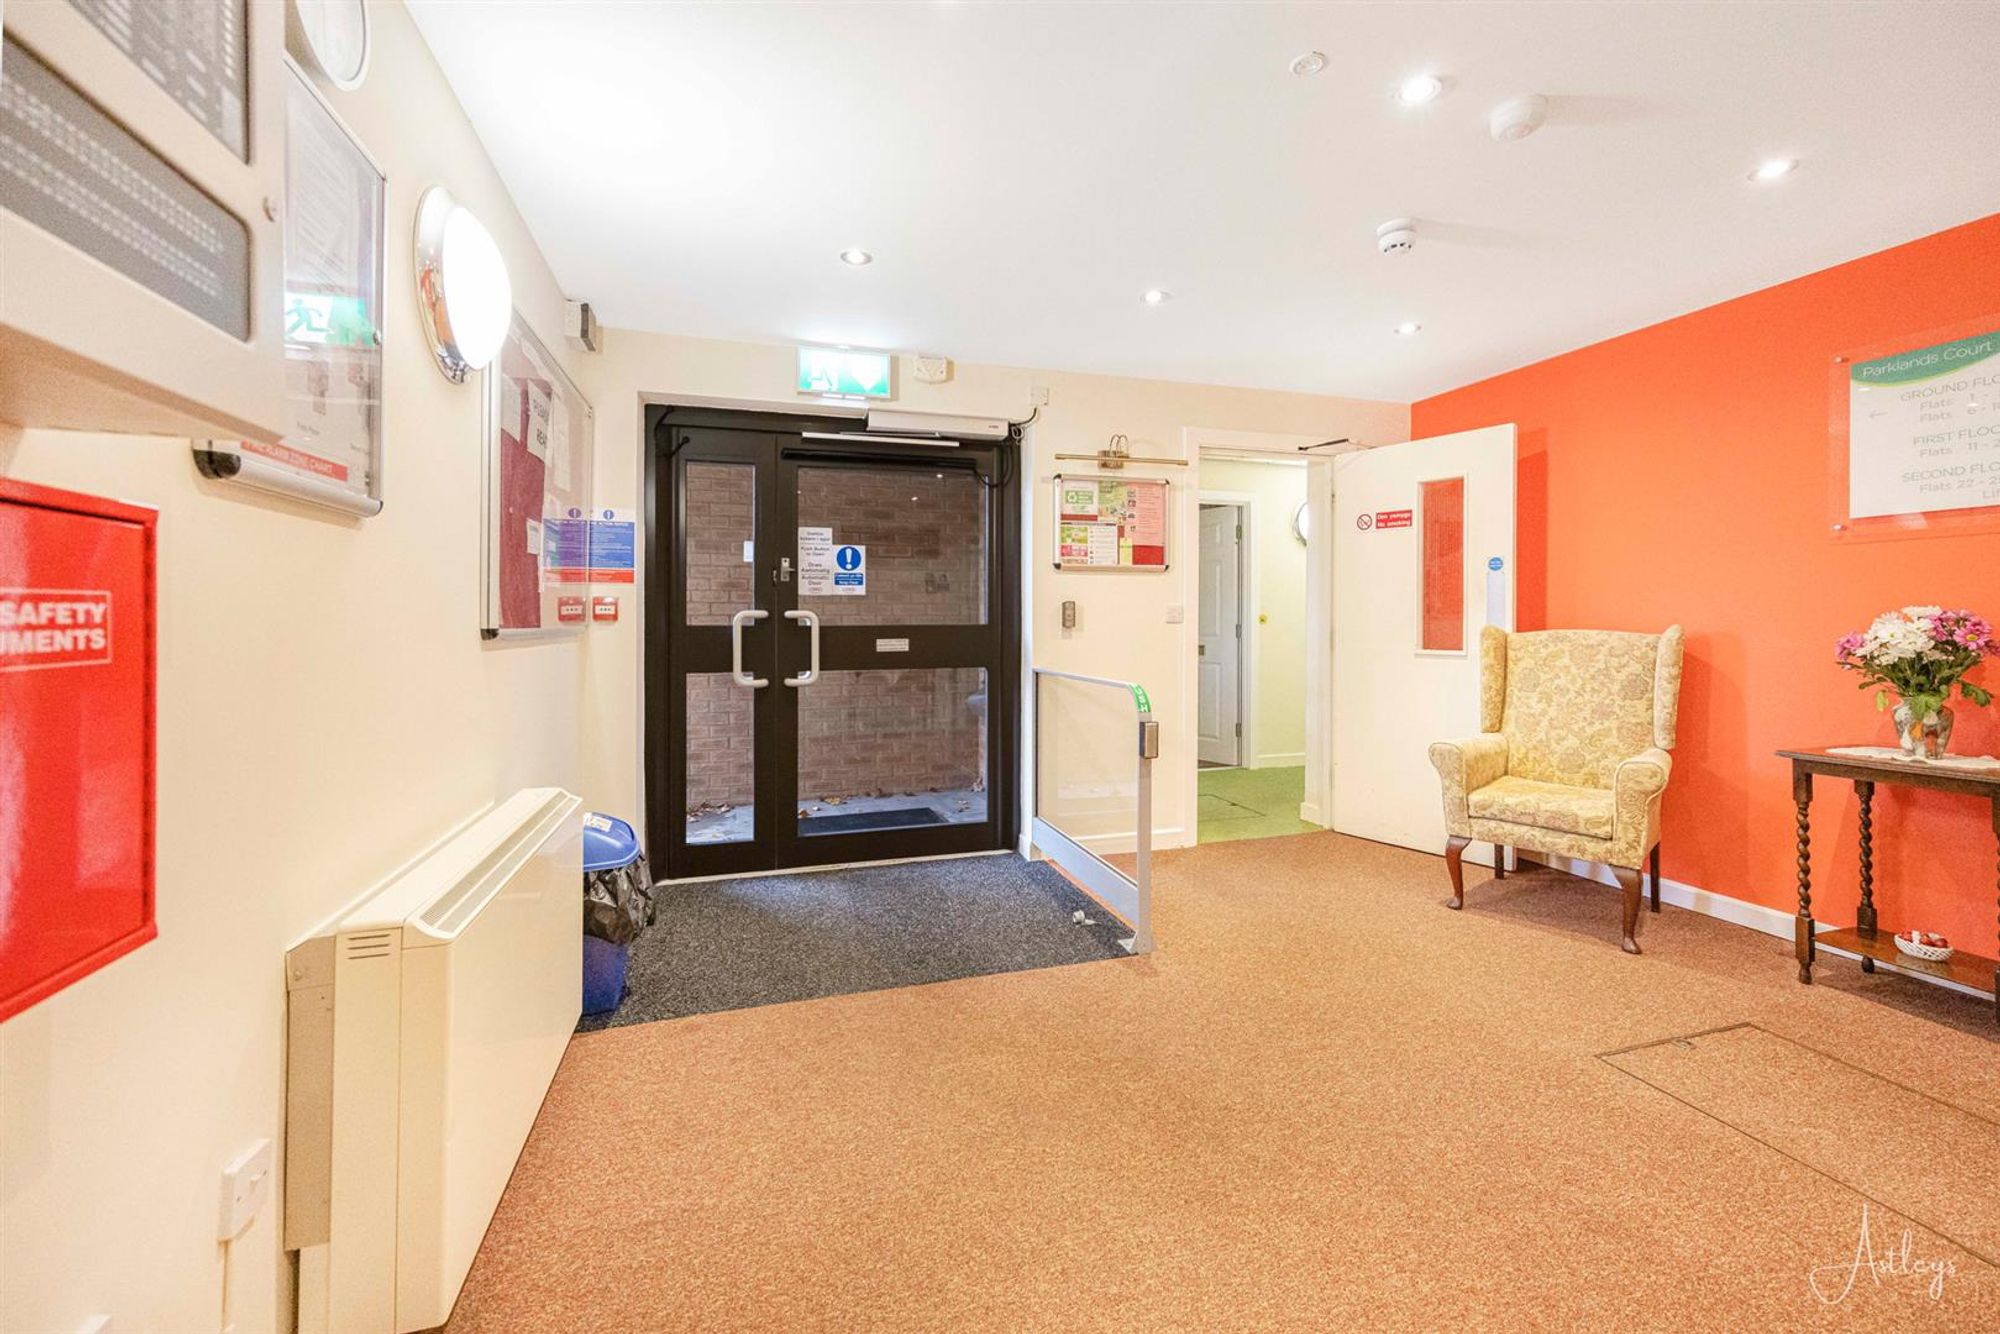
Communal Entrance Hall
First Floor
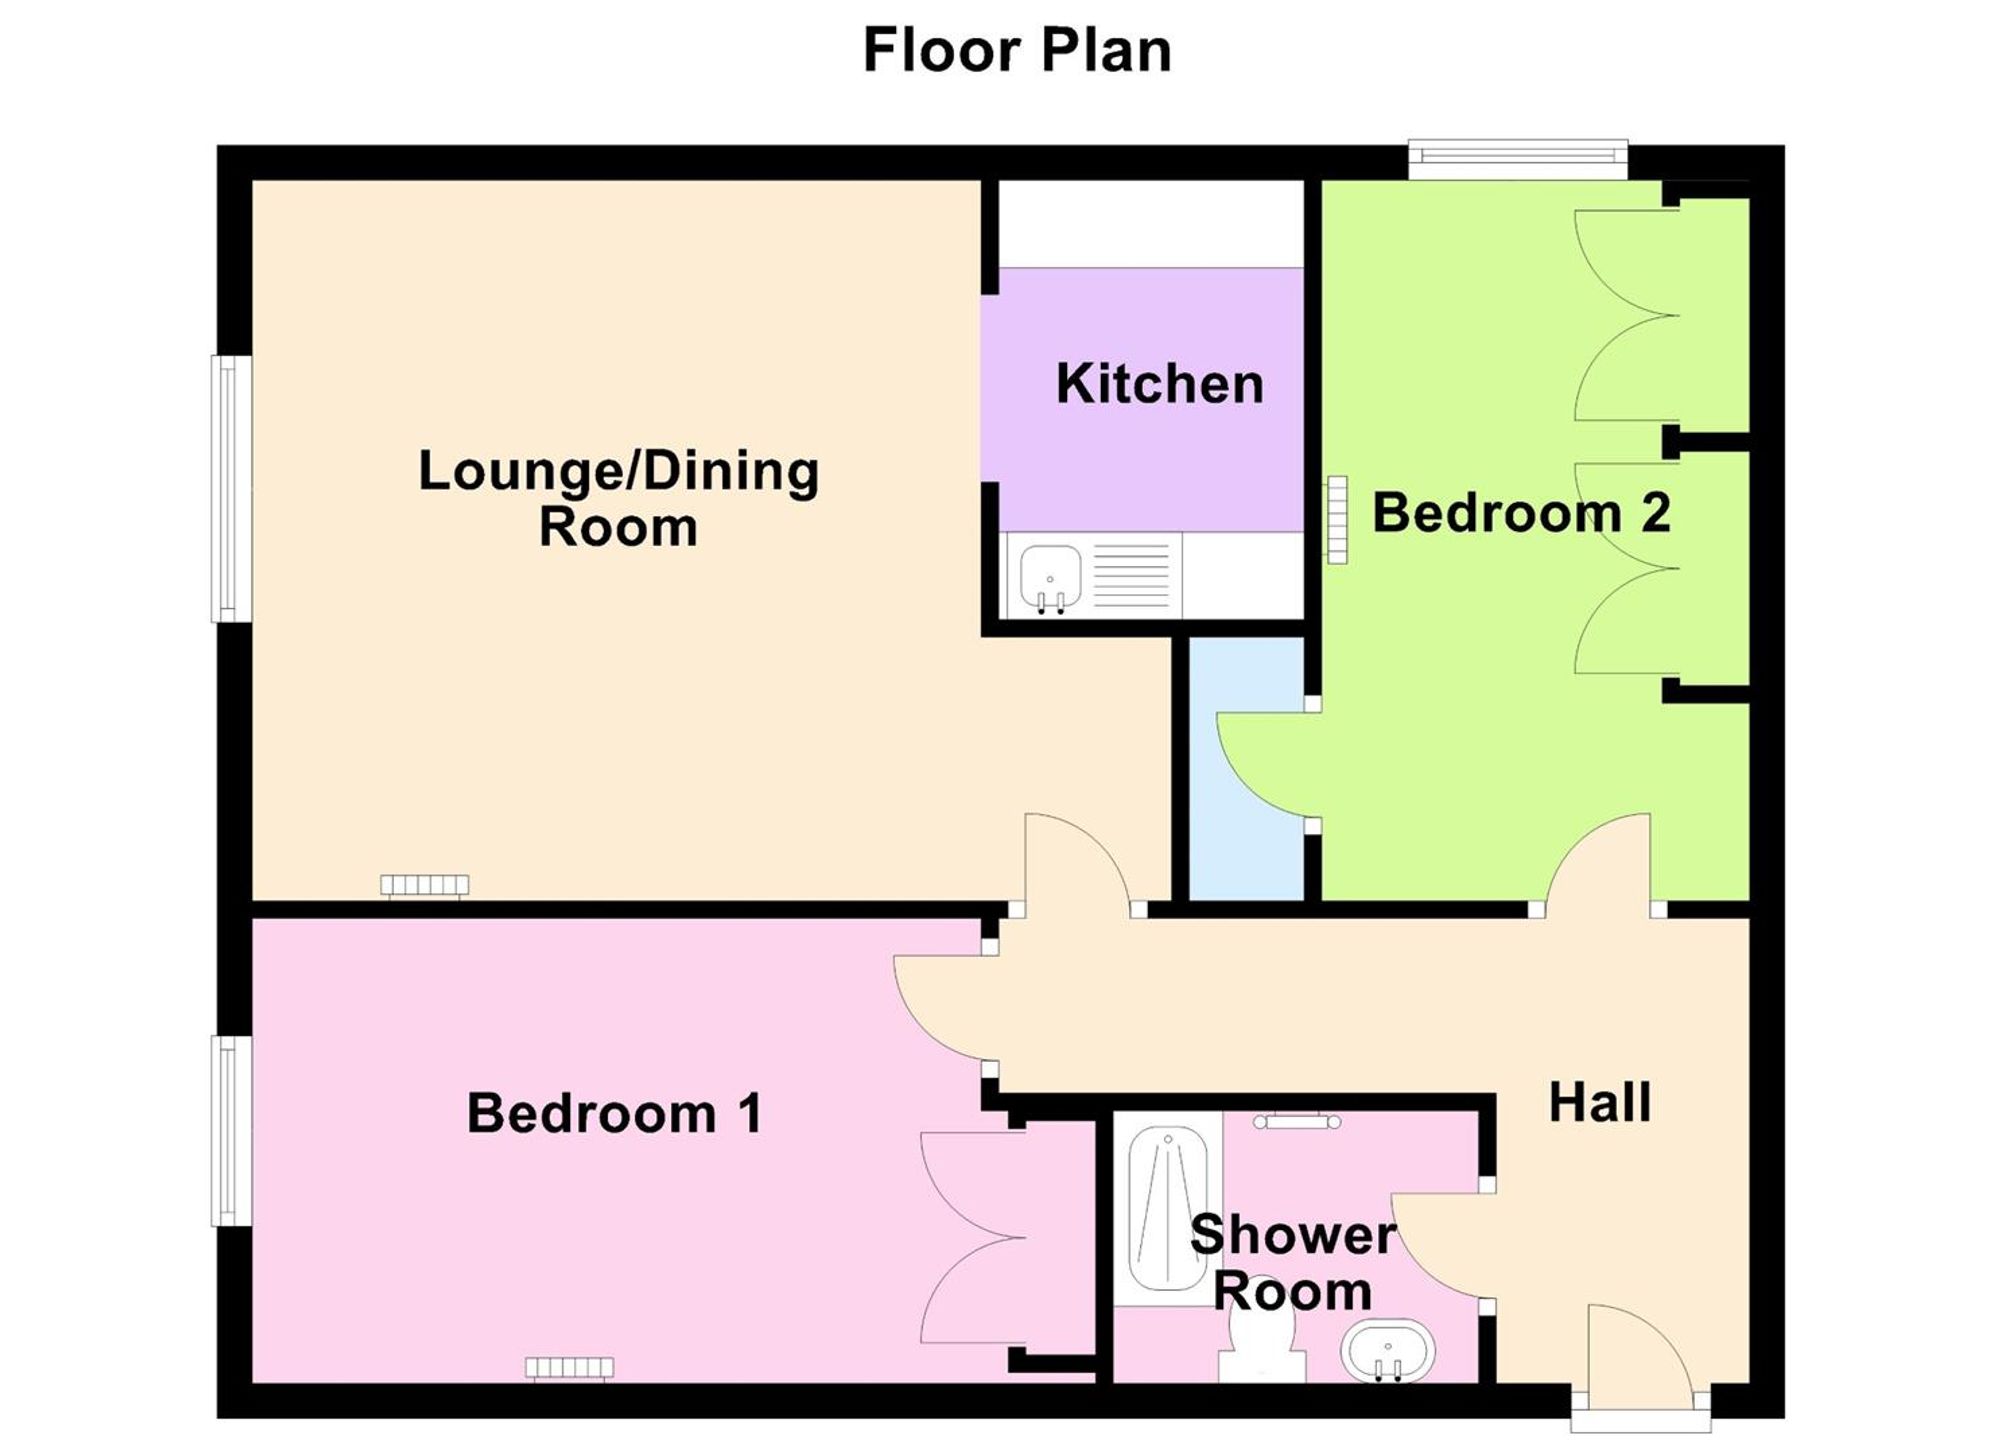
Entrance Hall
Entered via front door, wall mounted electric heater.
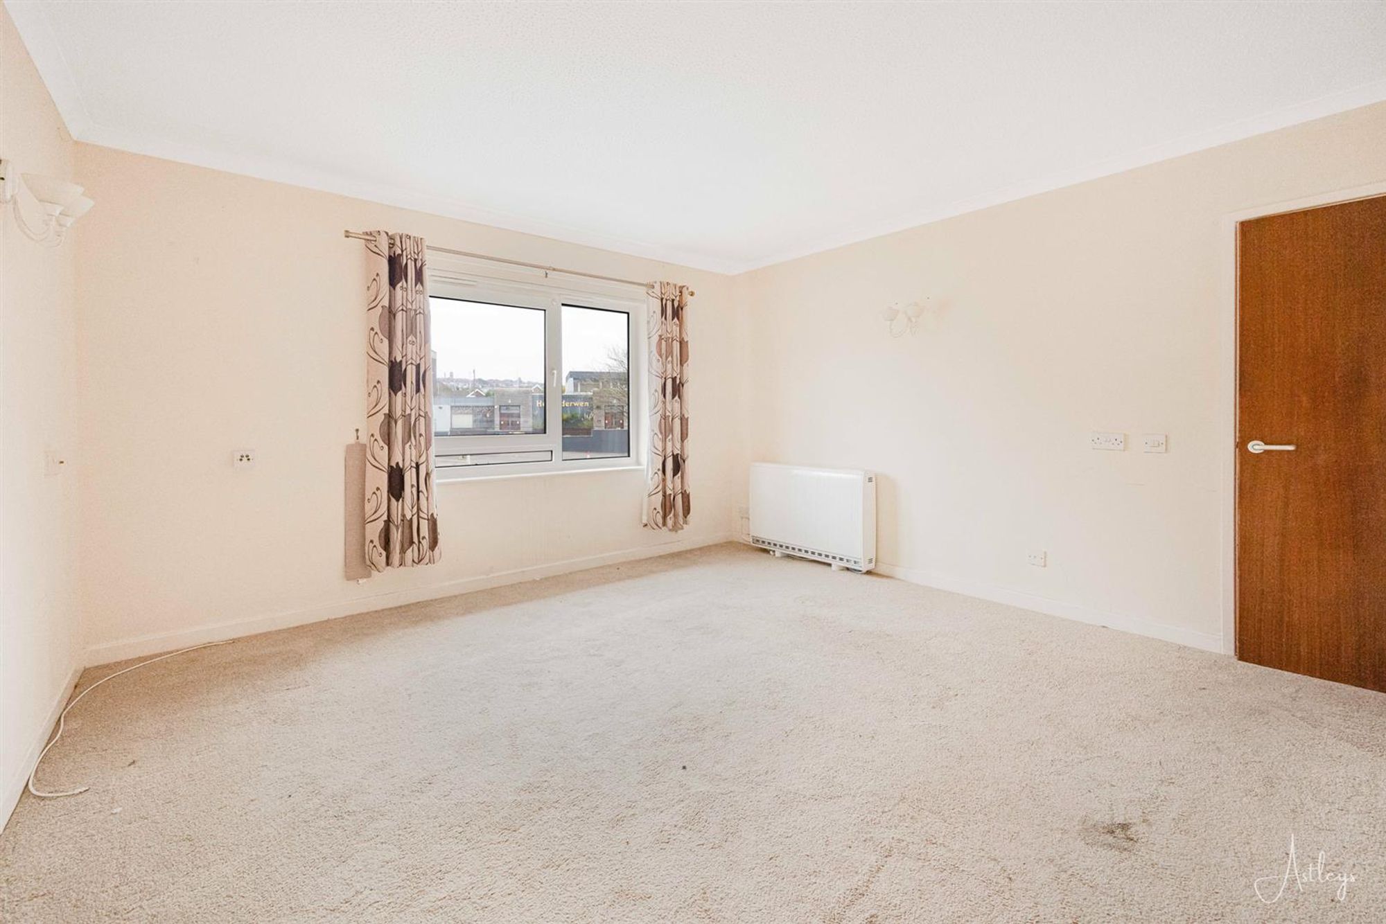
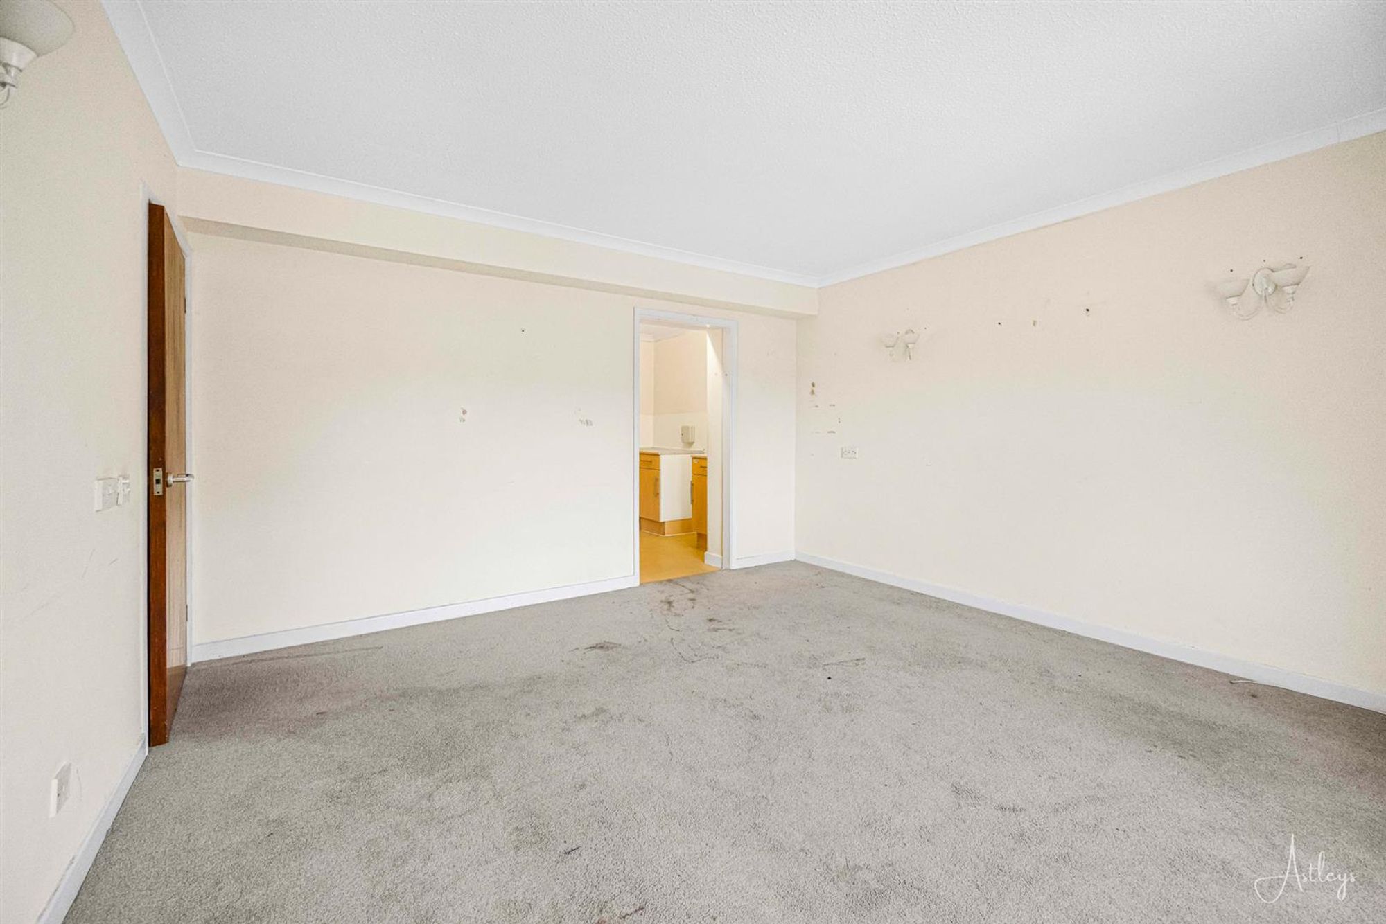
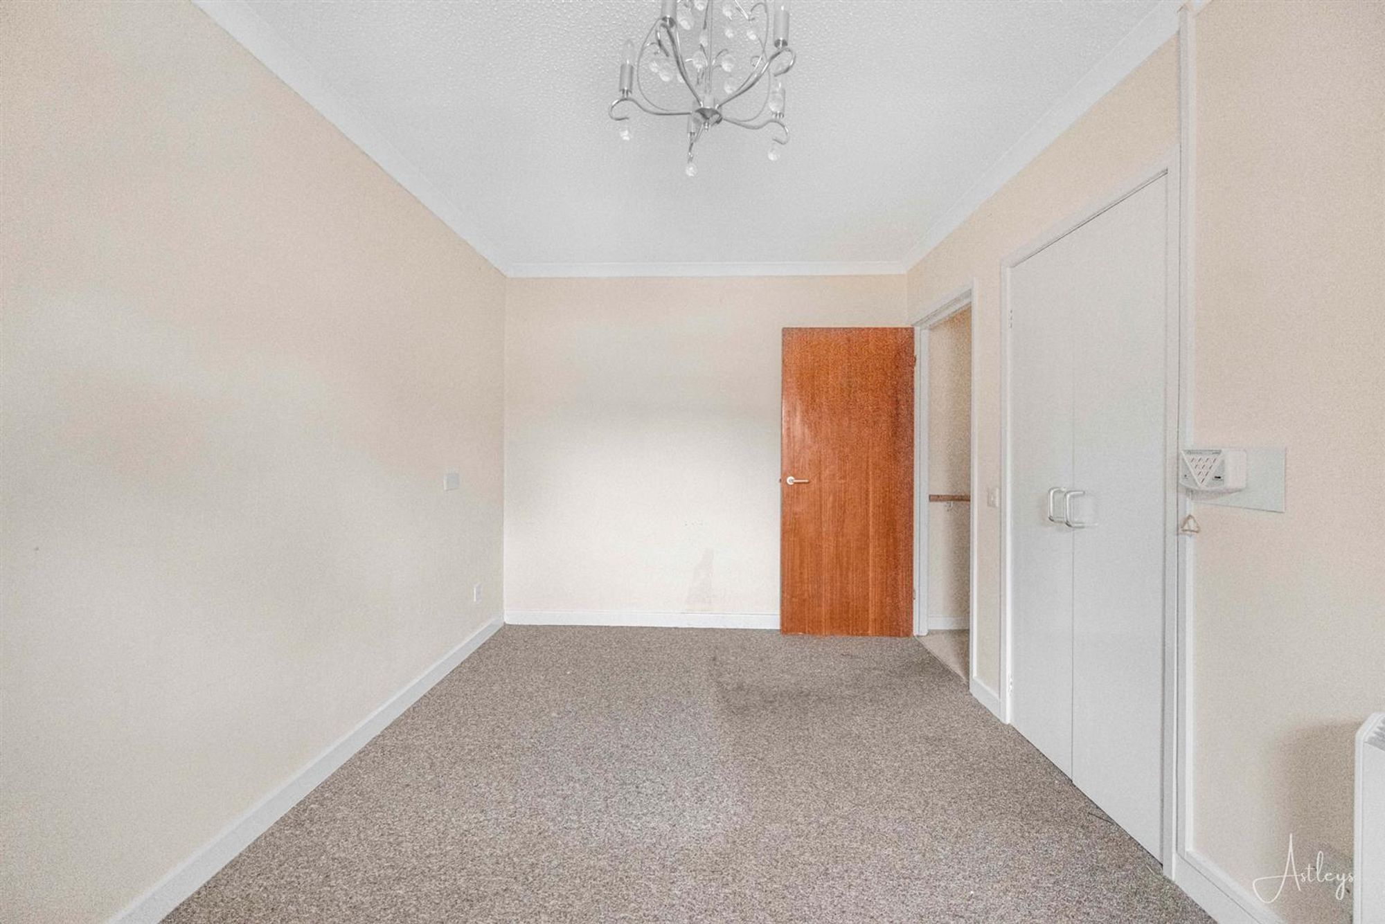
Lounge/Dining Room
Dimensions: 4.12m x 5.26m (13'6" x 17'3"). Double glazed window, wall mounted electric heater, open plan to the kitchen.
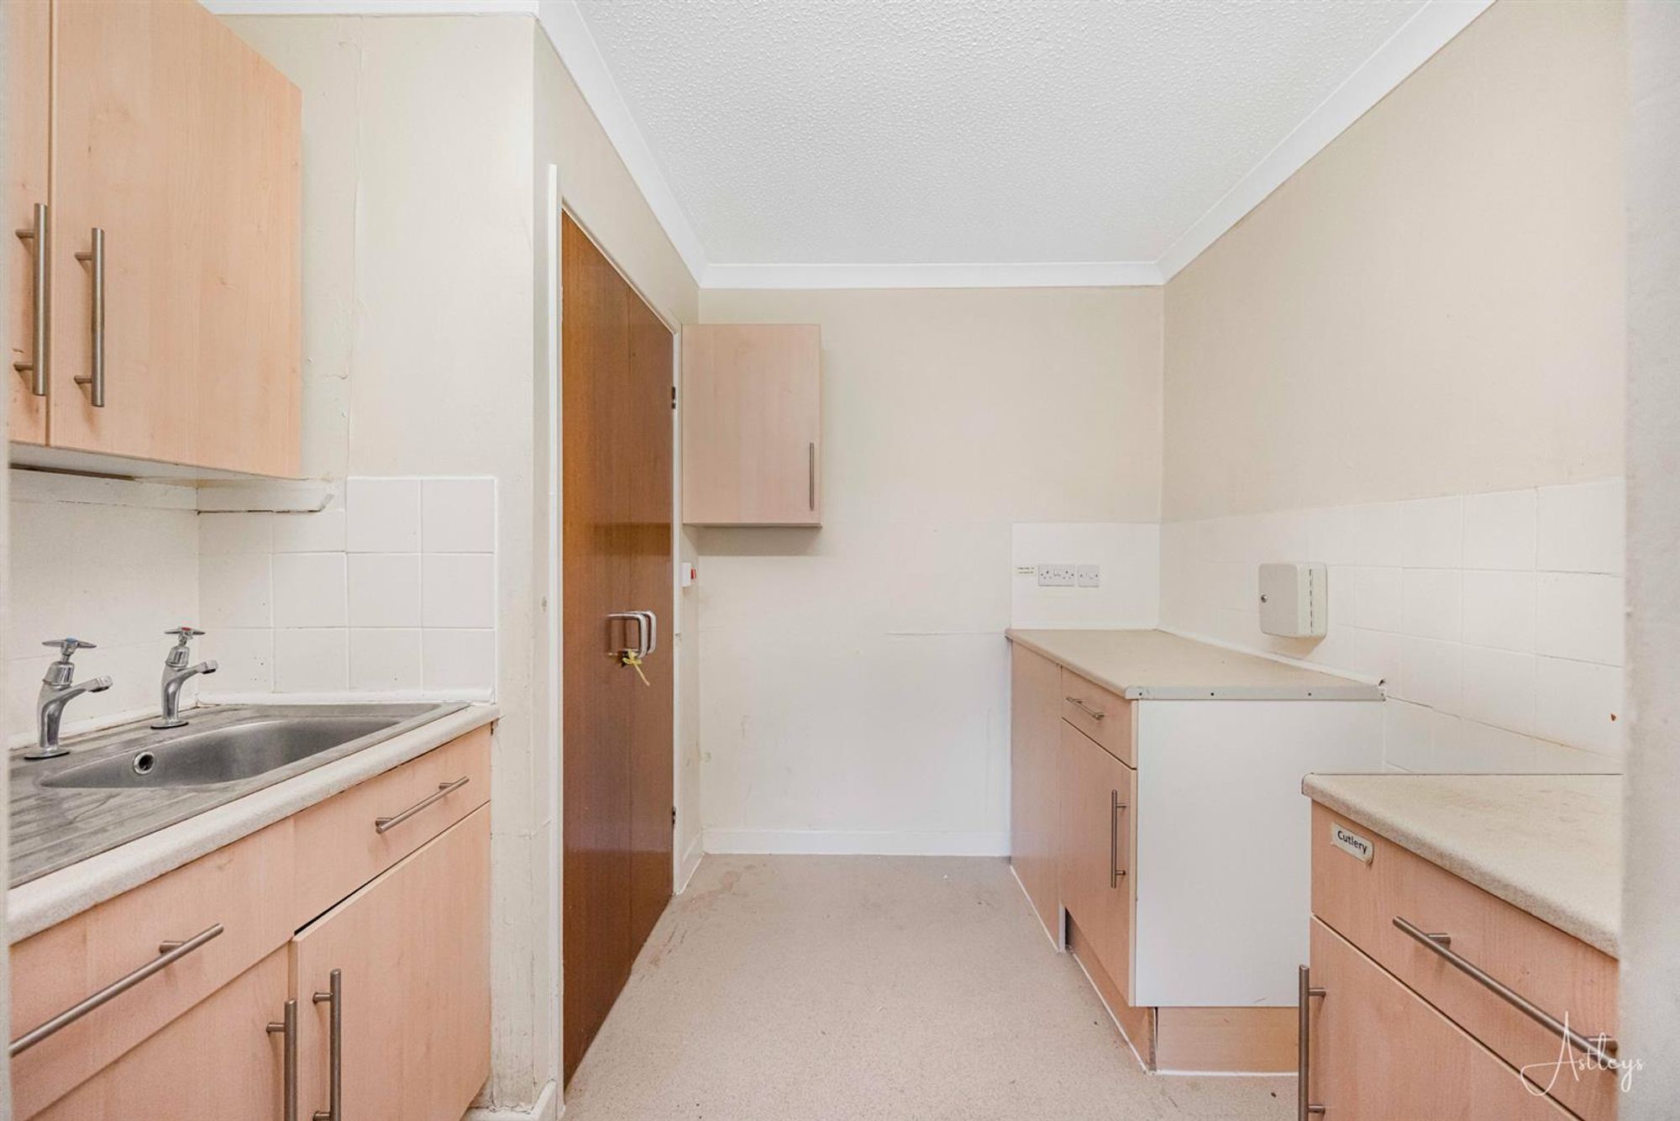
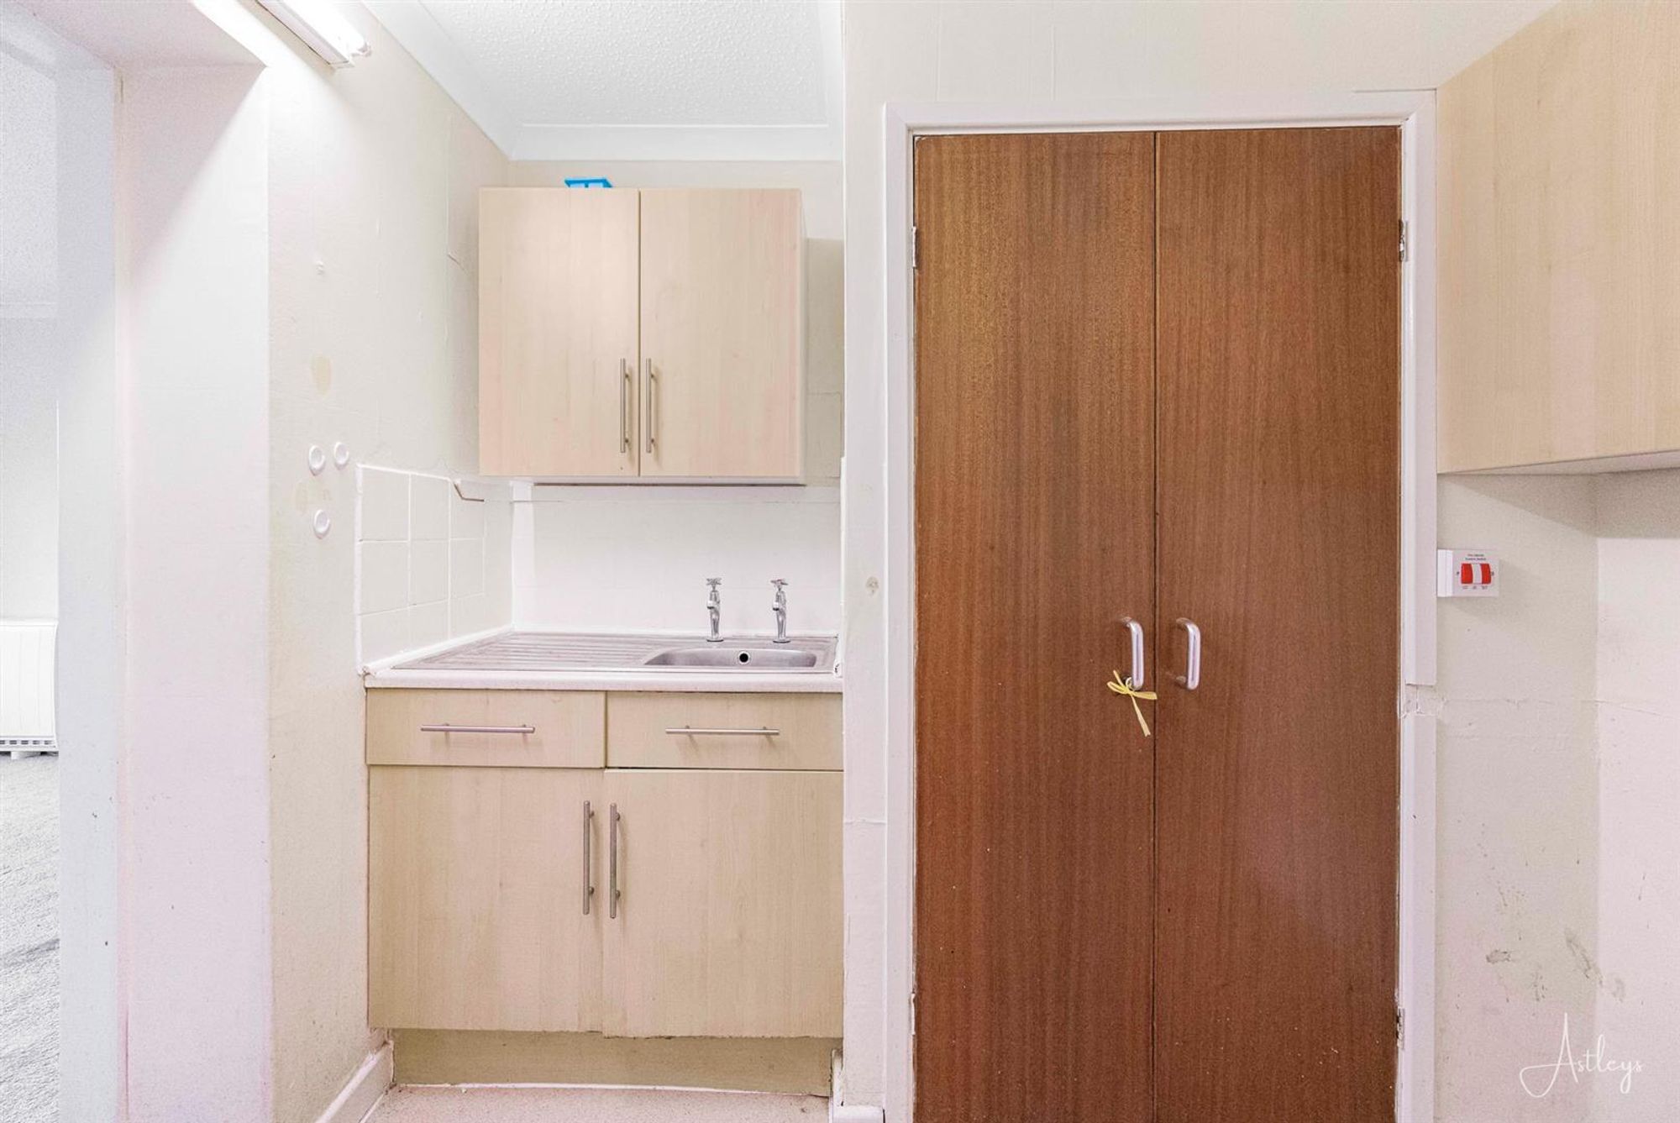
Kitchen
Dimensions: 2.51m x 1.61m (8'3" x 5'3"). Fitted with a matching range of wall and base units with worktop space over, sink unit, space for fridge/freezer, part tiled walls.
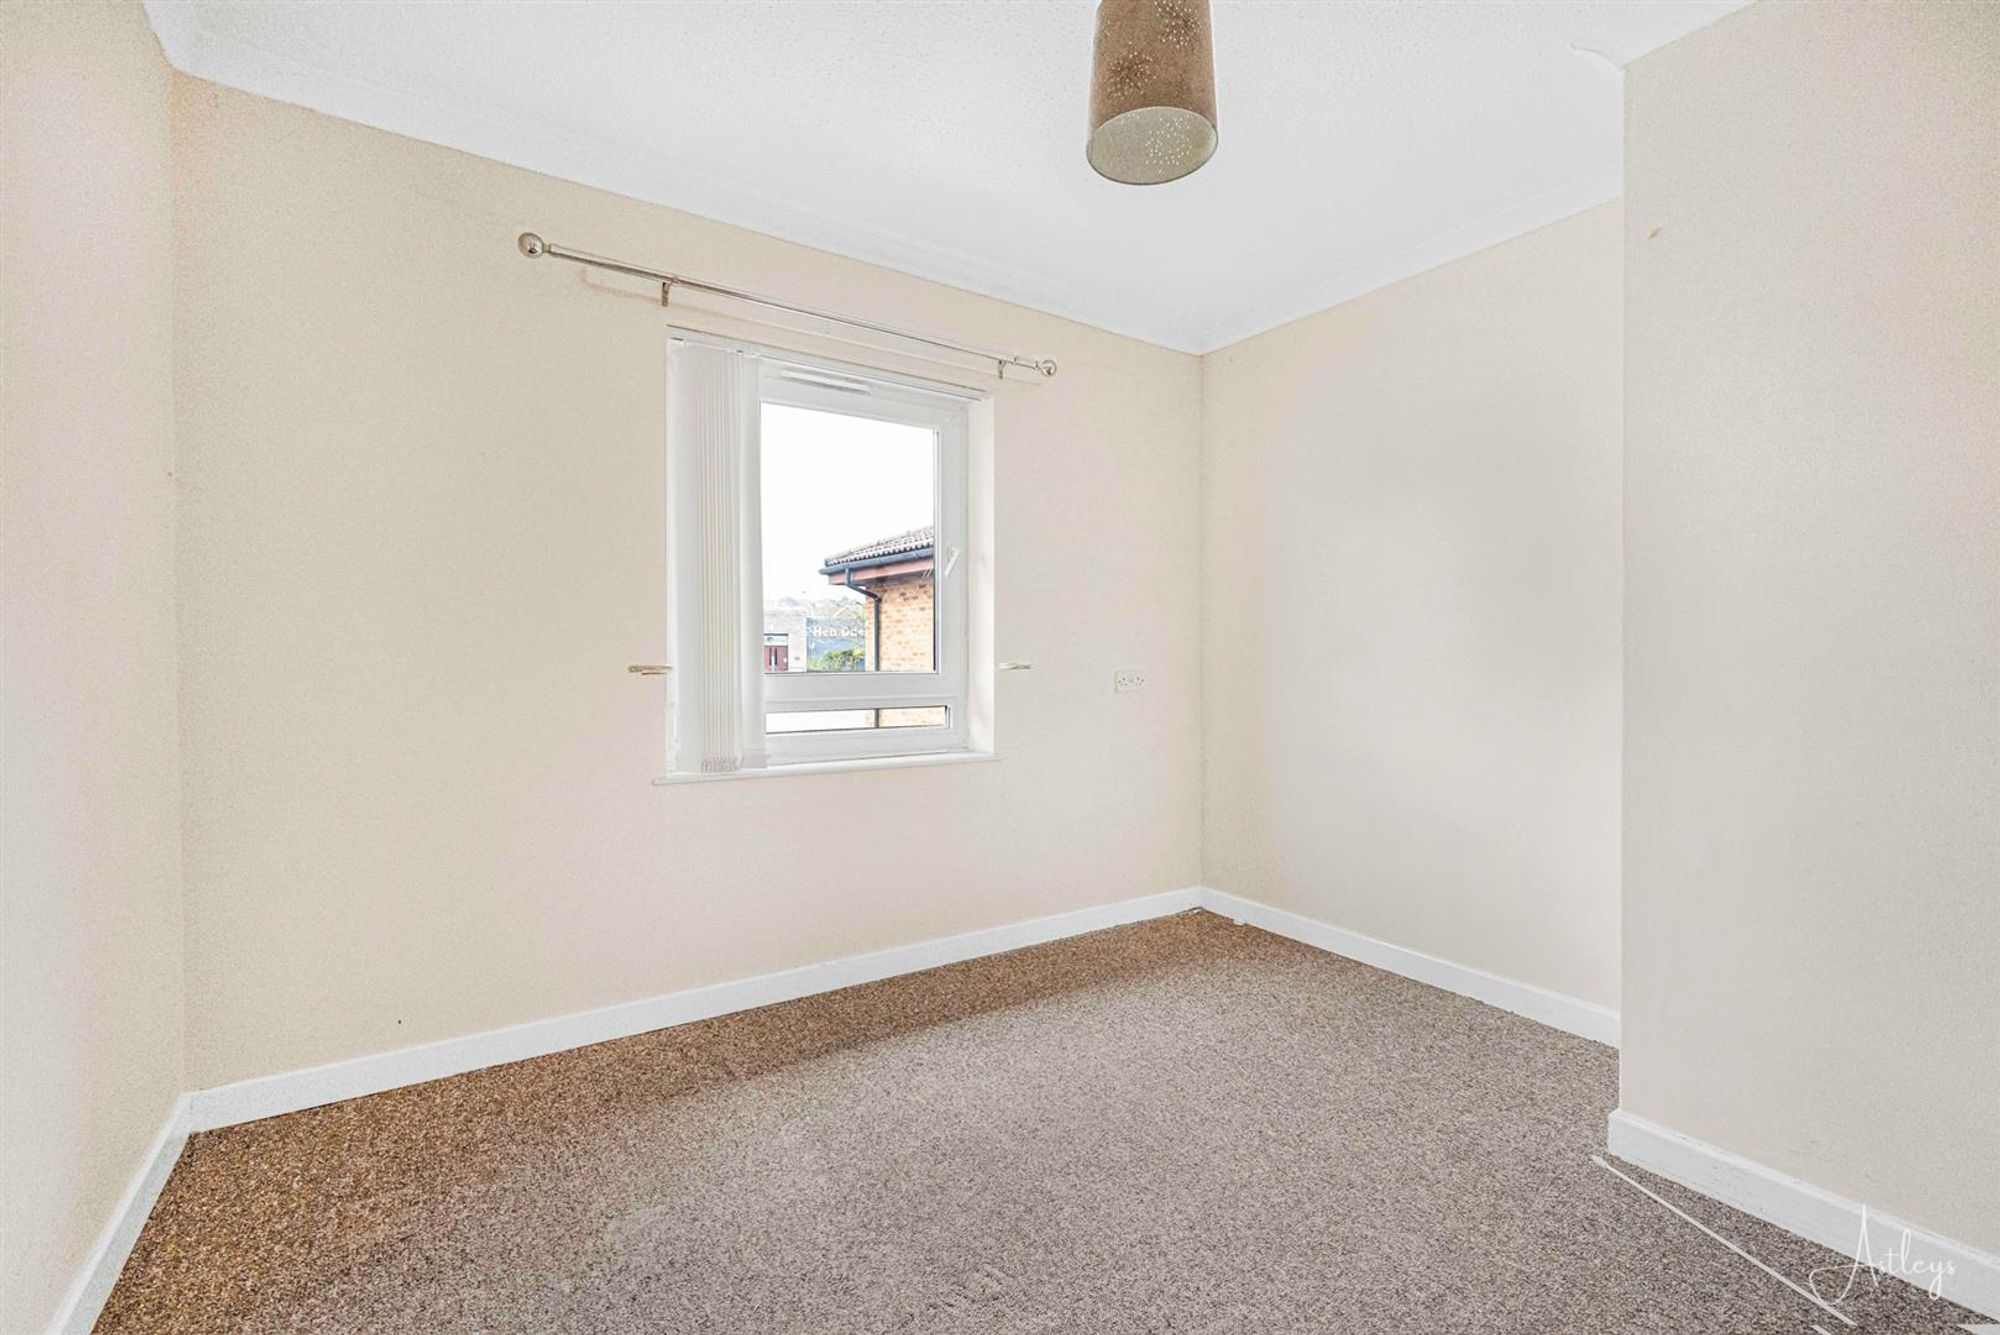
Bedroom 1
Dimensions: 2.66m x 4.83m (8'9" x 15'10"). Double glazed window, fitted wardrobes, wall mounted electric heater.
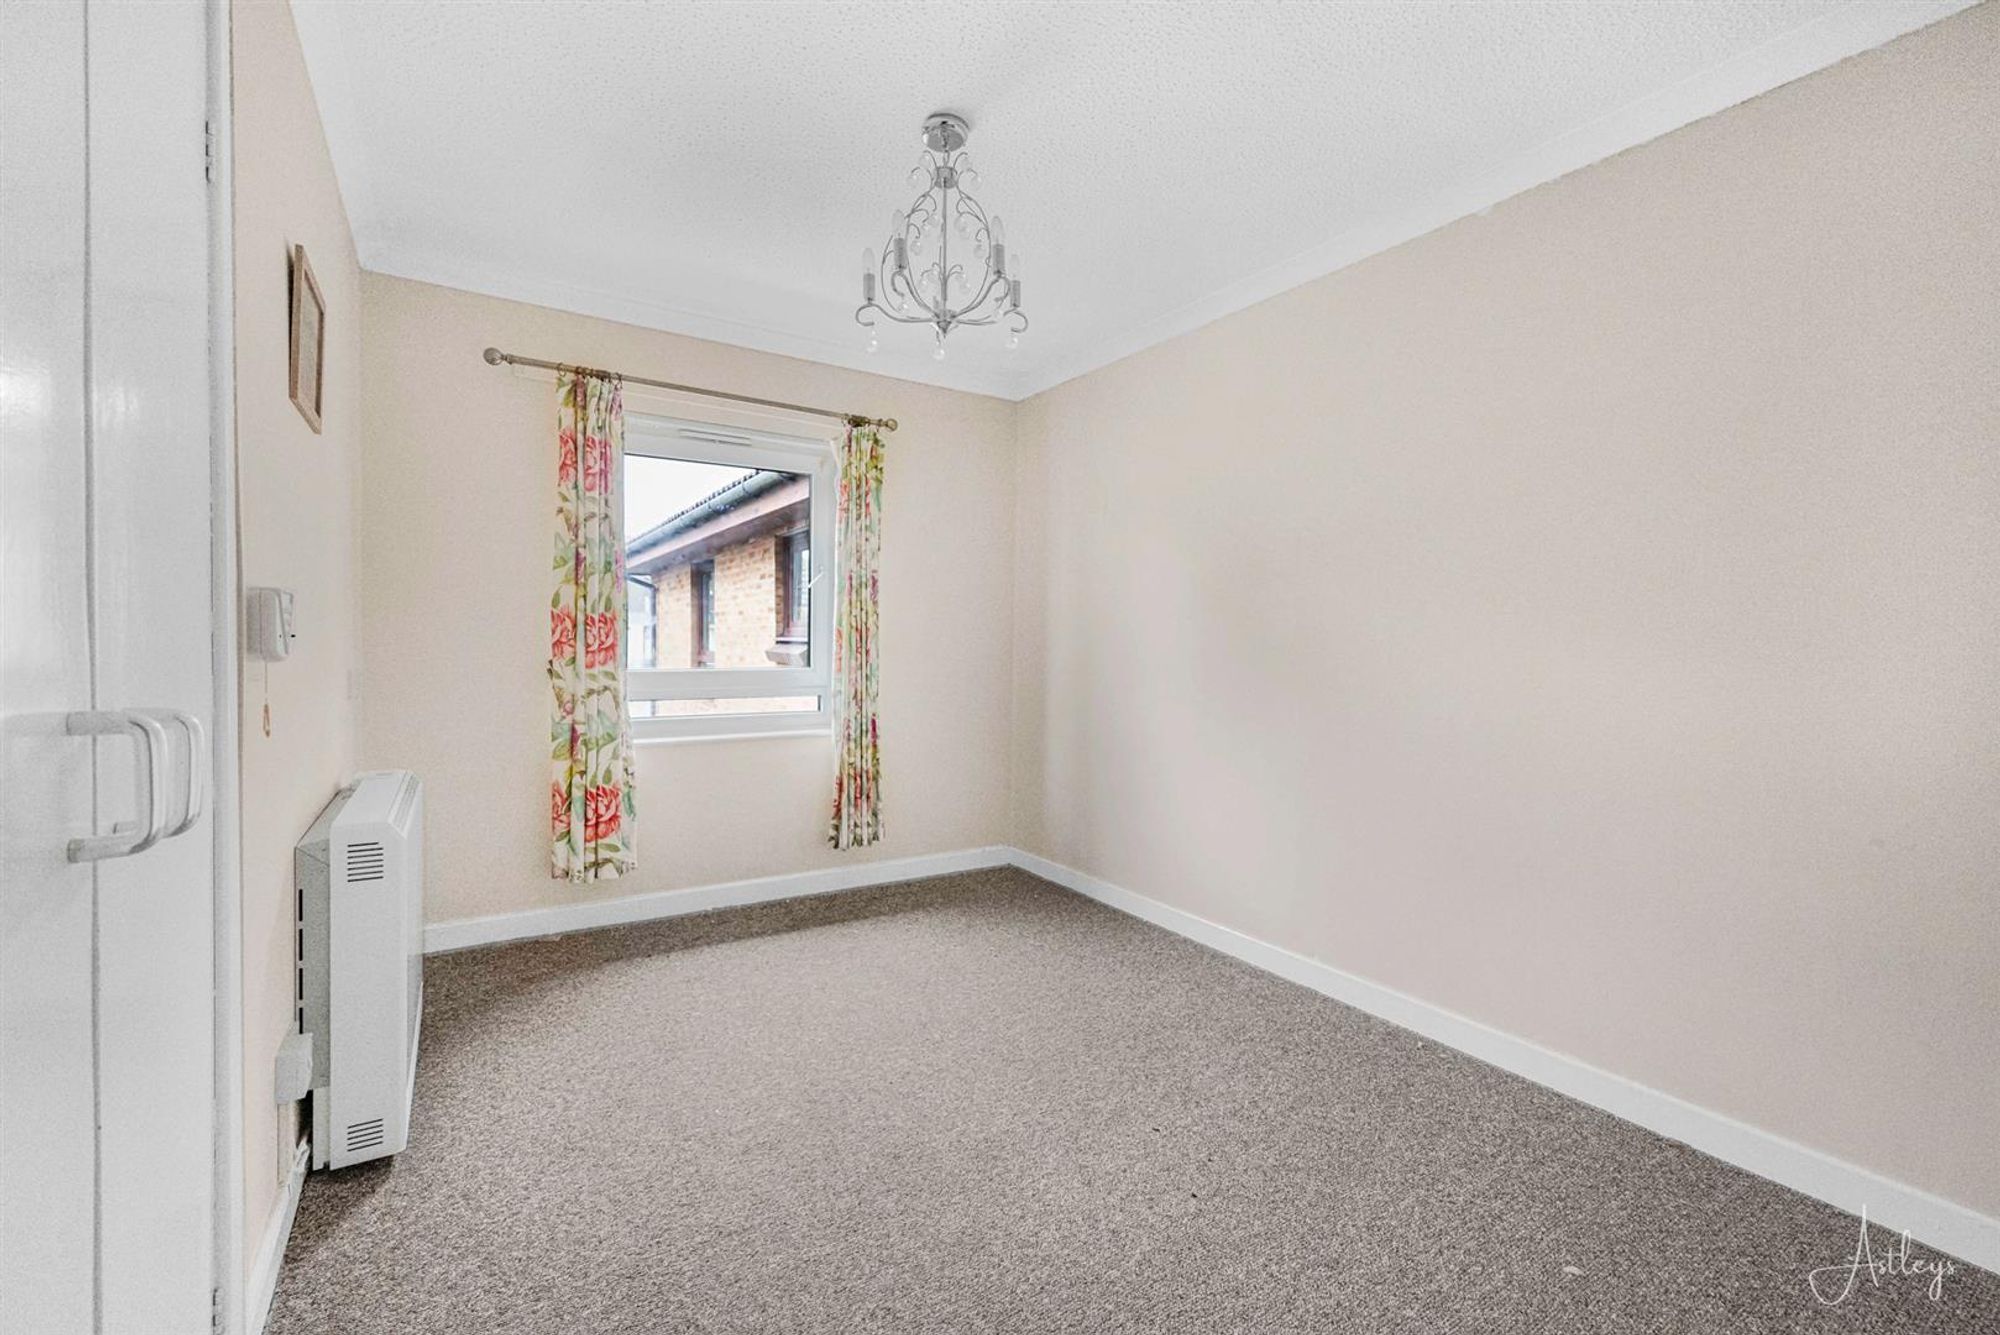
Bedroom 2
Dimensions: 4.12m x 2.45m (13'6" x 8'0"). Double glazed window, storage cupboard housing water boiler, fitted wardrobes, wall mounted electric heater.
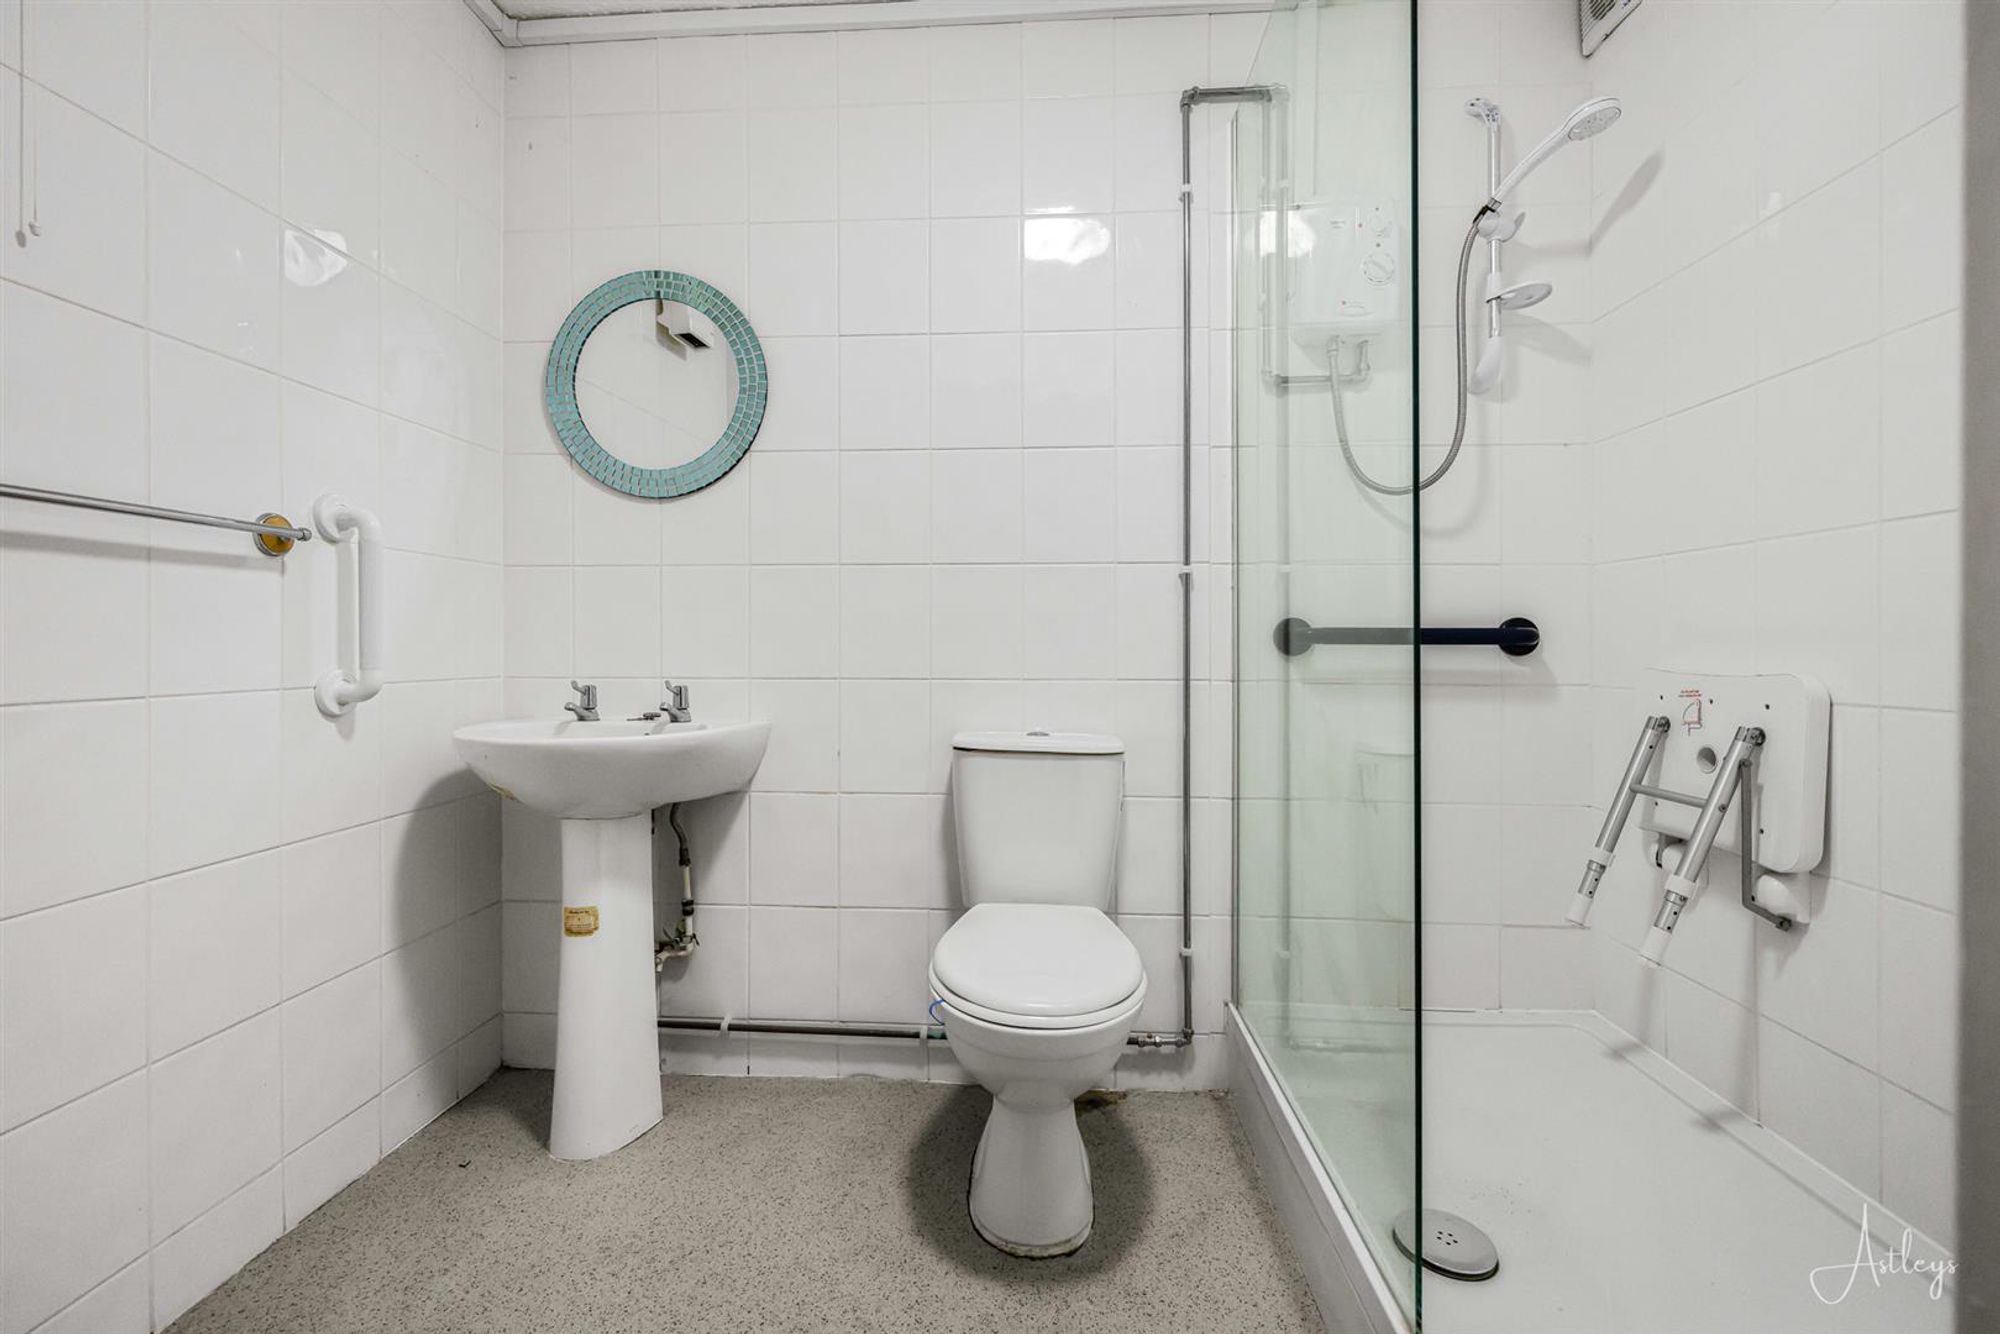
Shower Room
Fitted three piece suite comprising shower cubicle, wash hand basin and WC. Heated towel rail.
Communal Areas
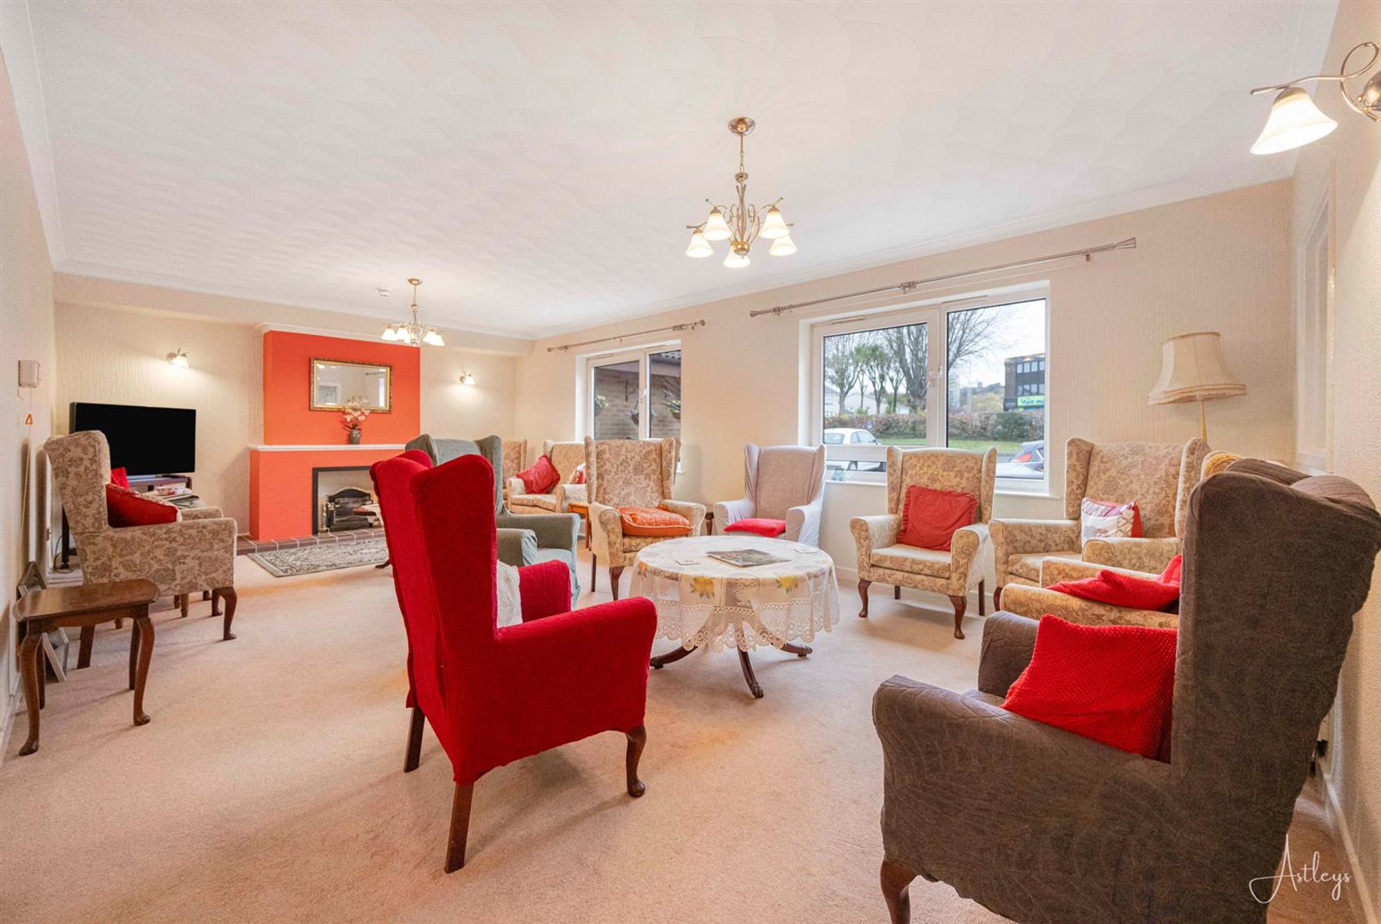
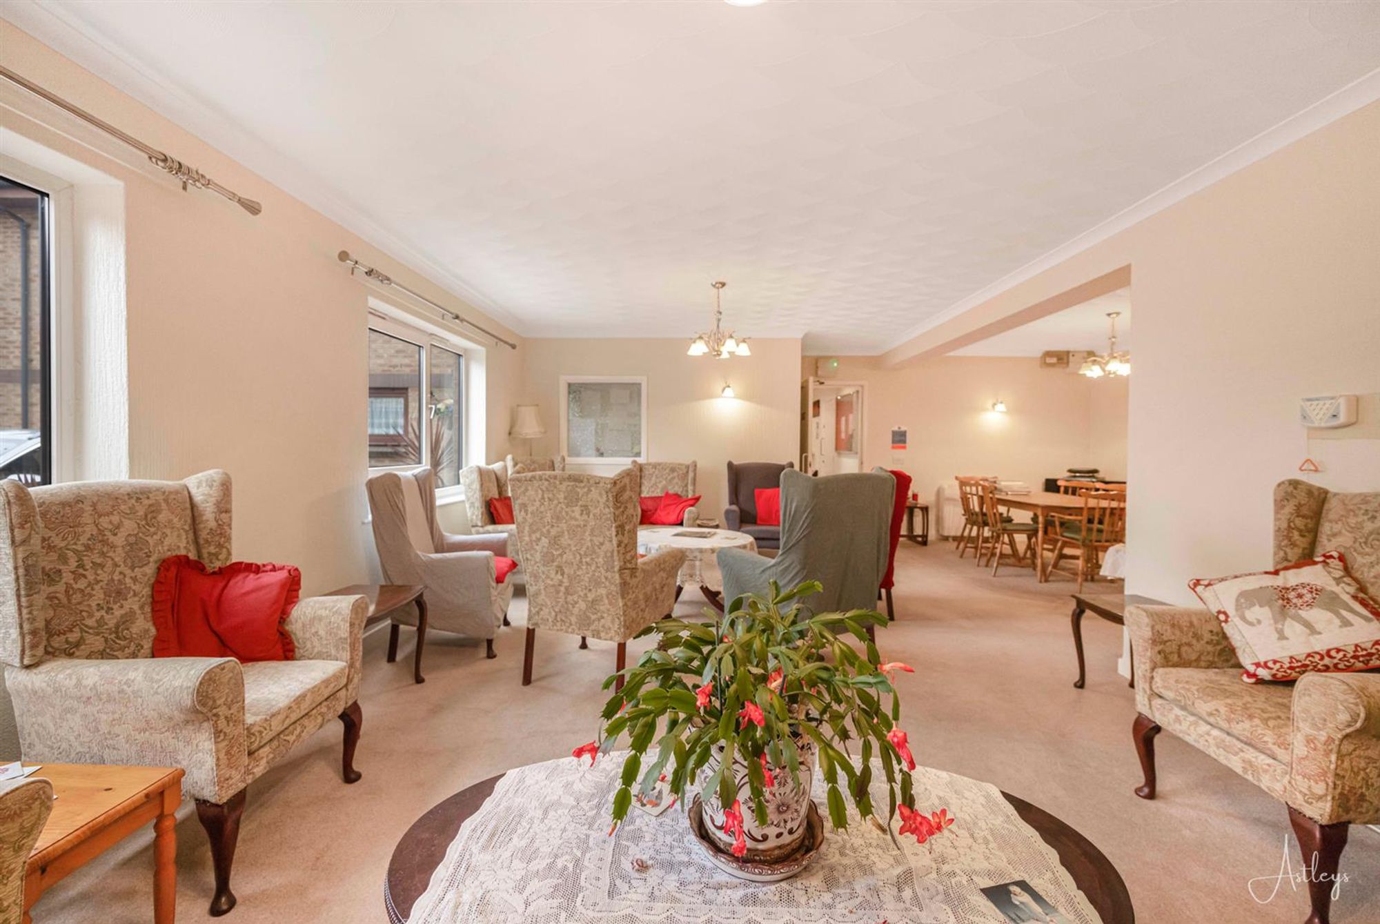
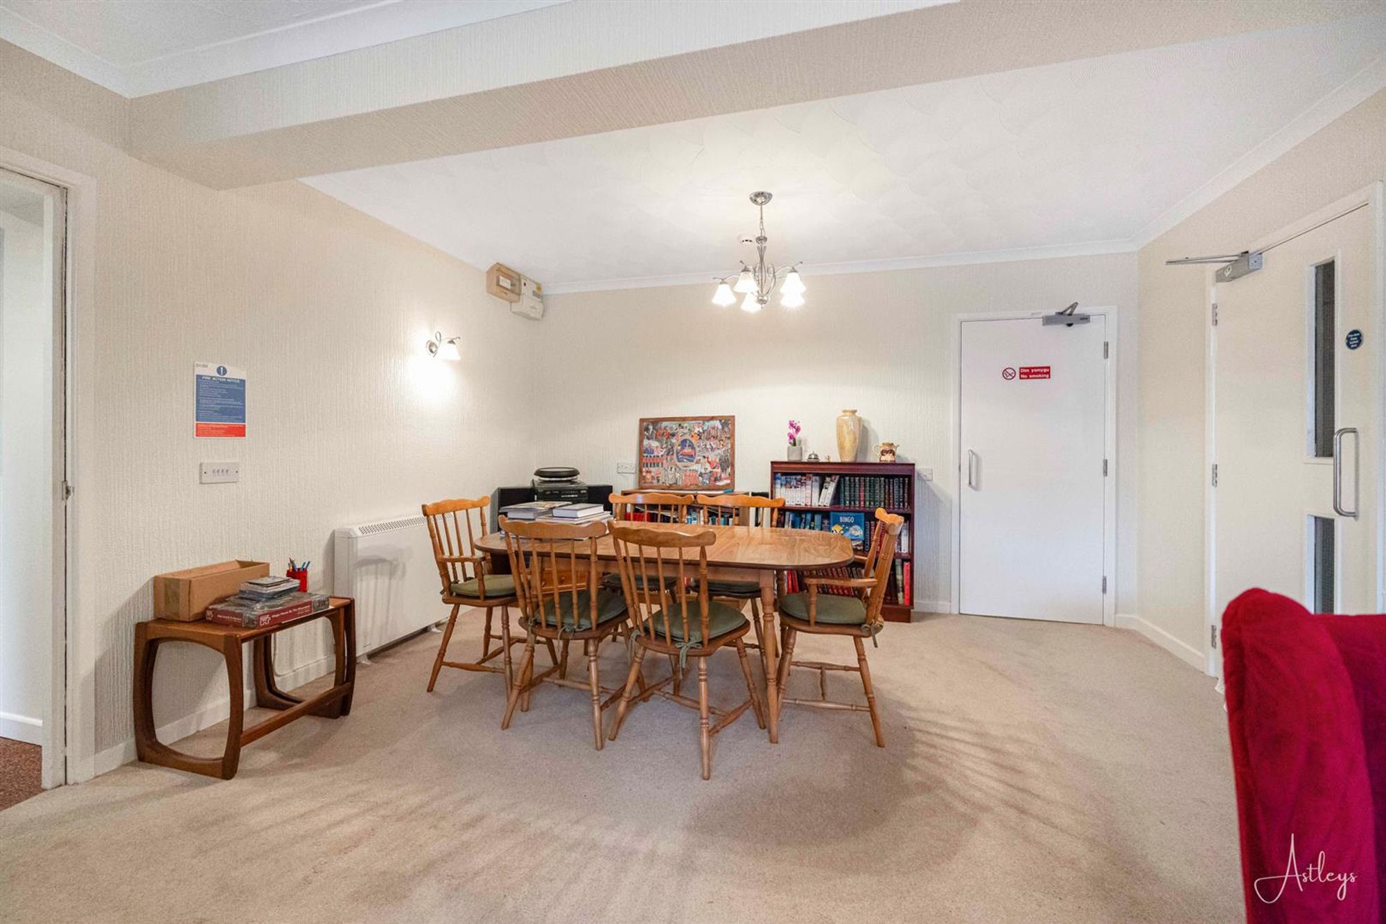
Communal Lounge/Dining Room
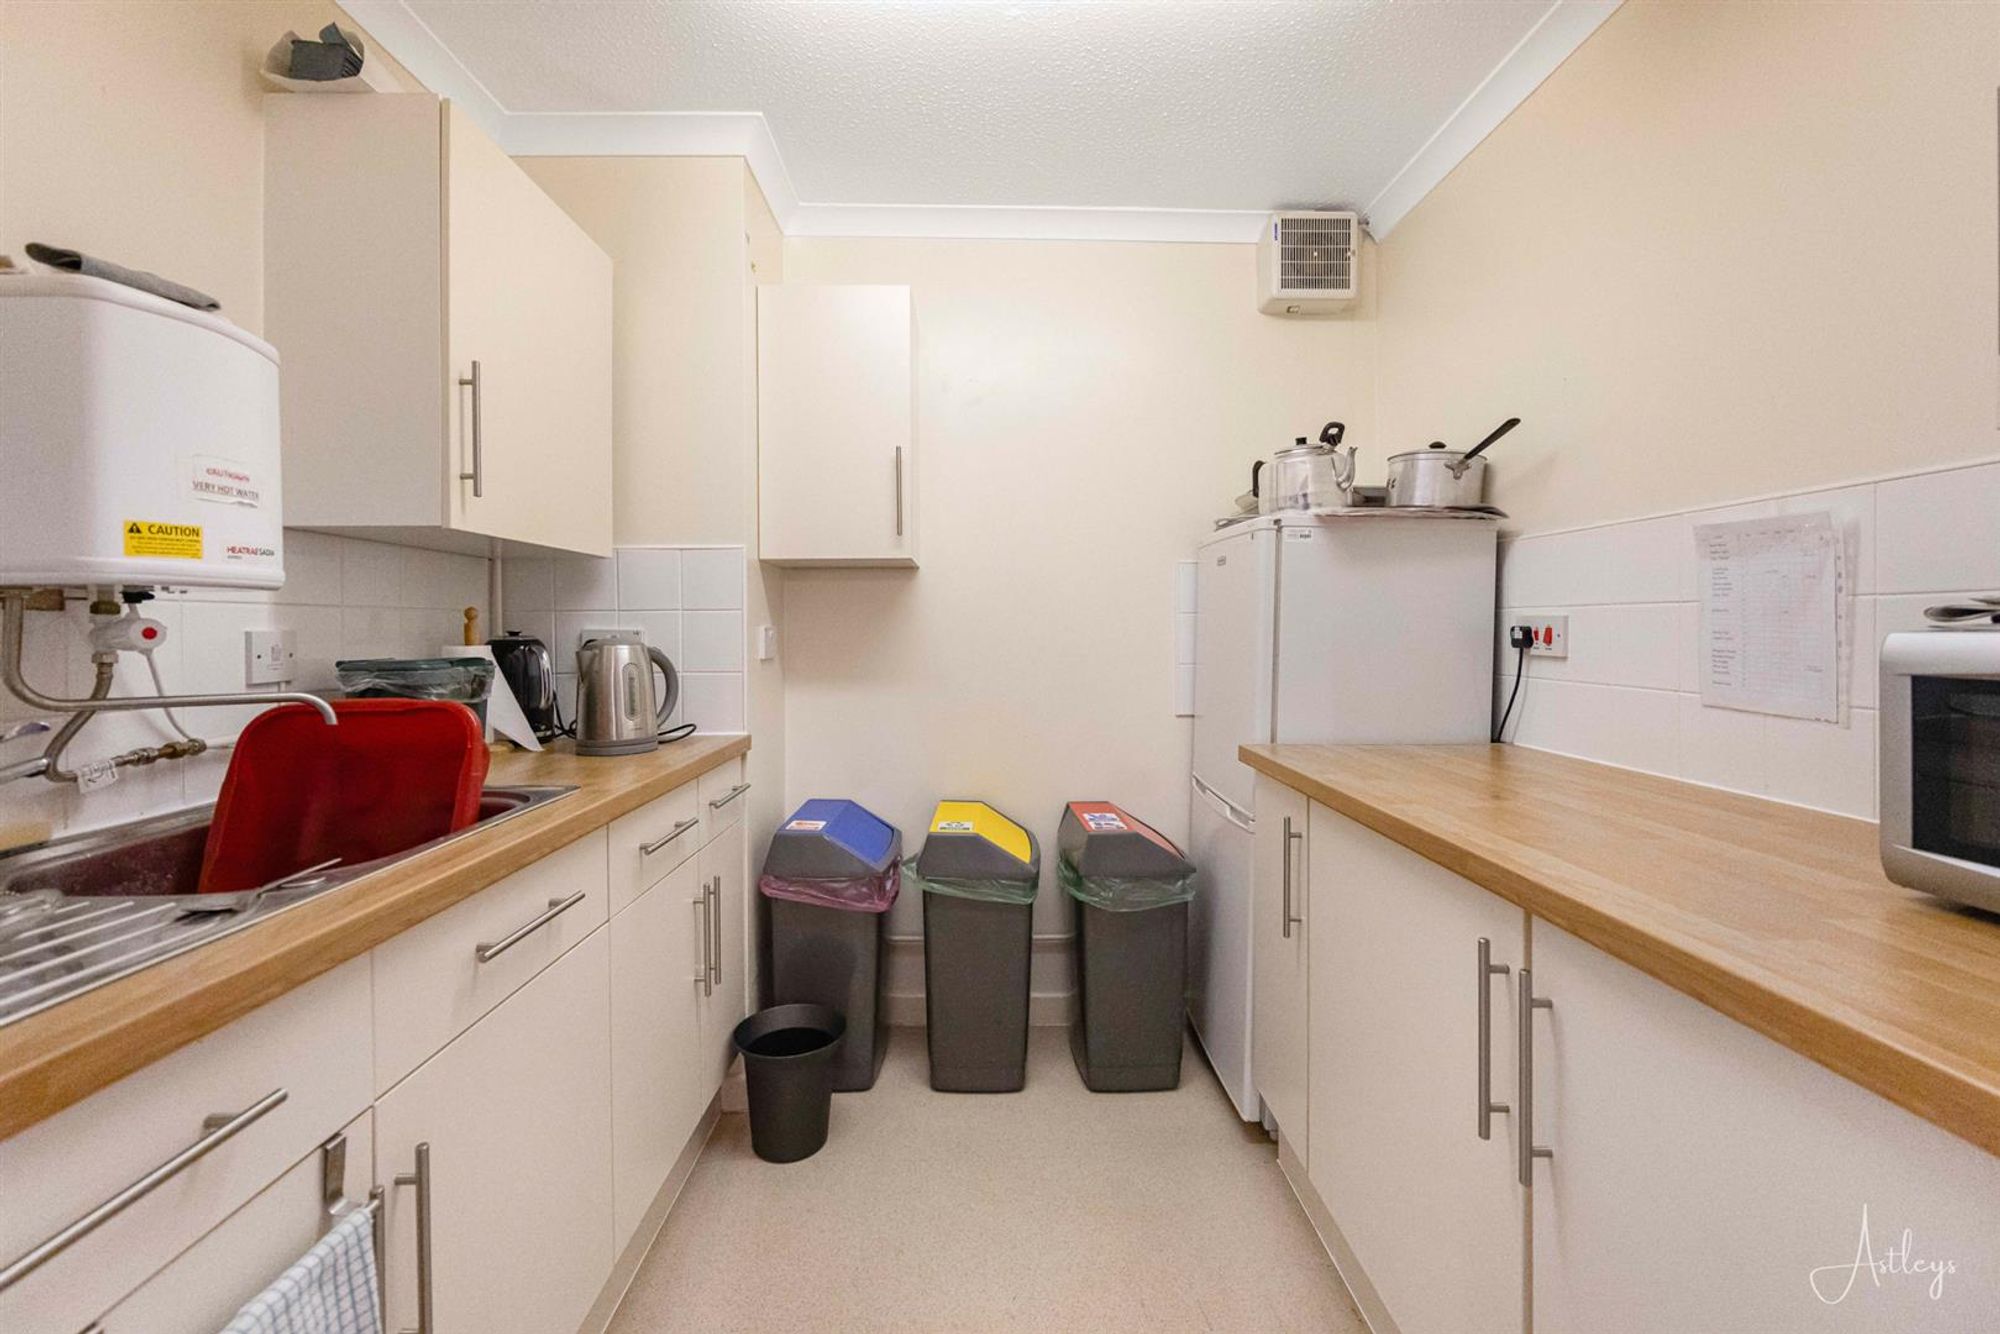
Communal Kitchen
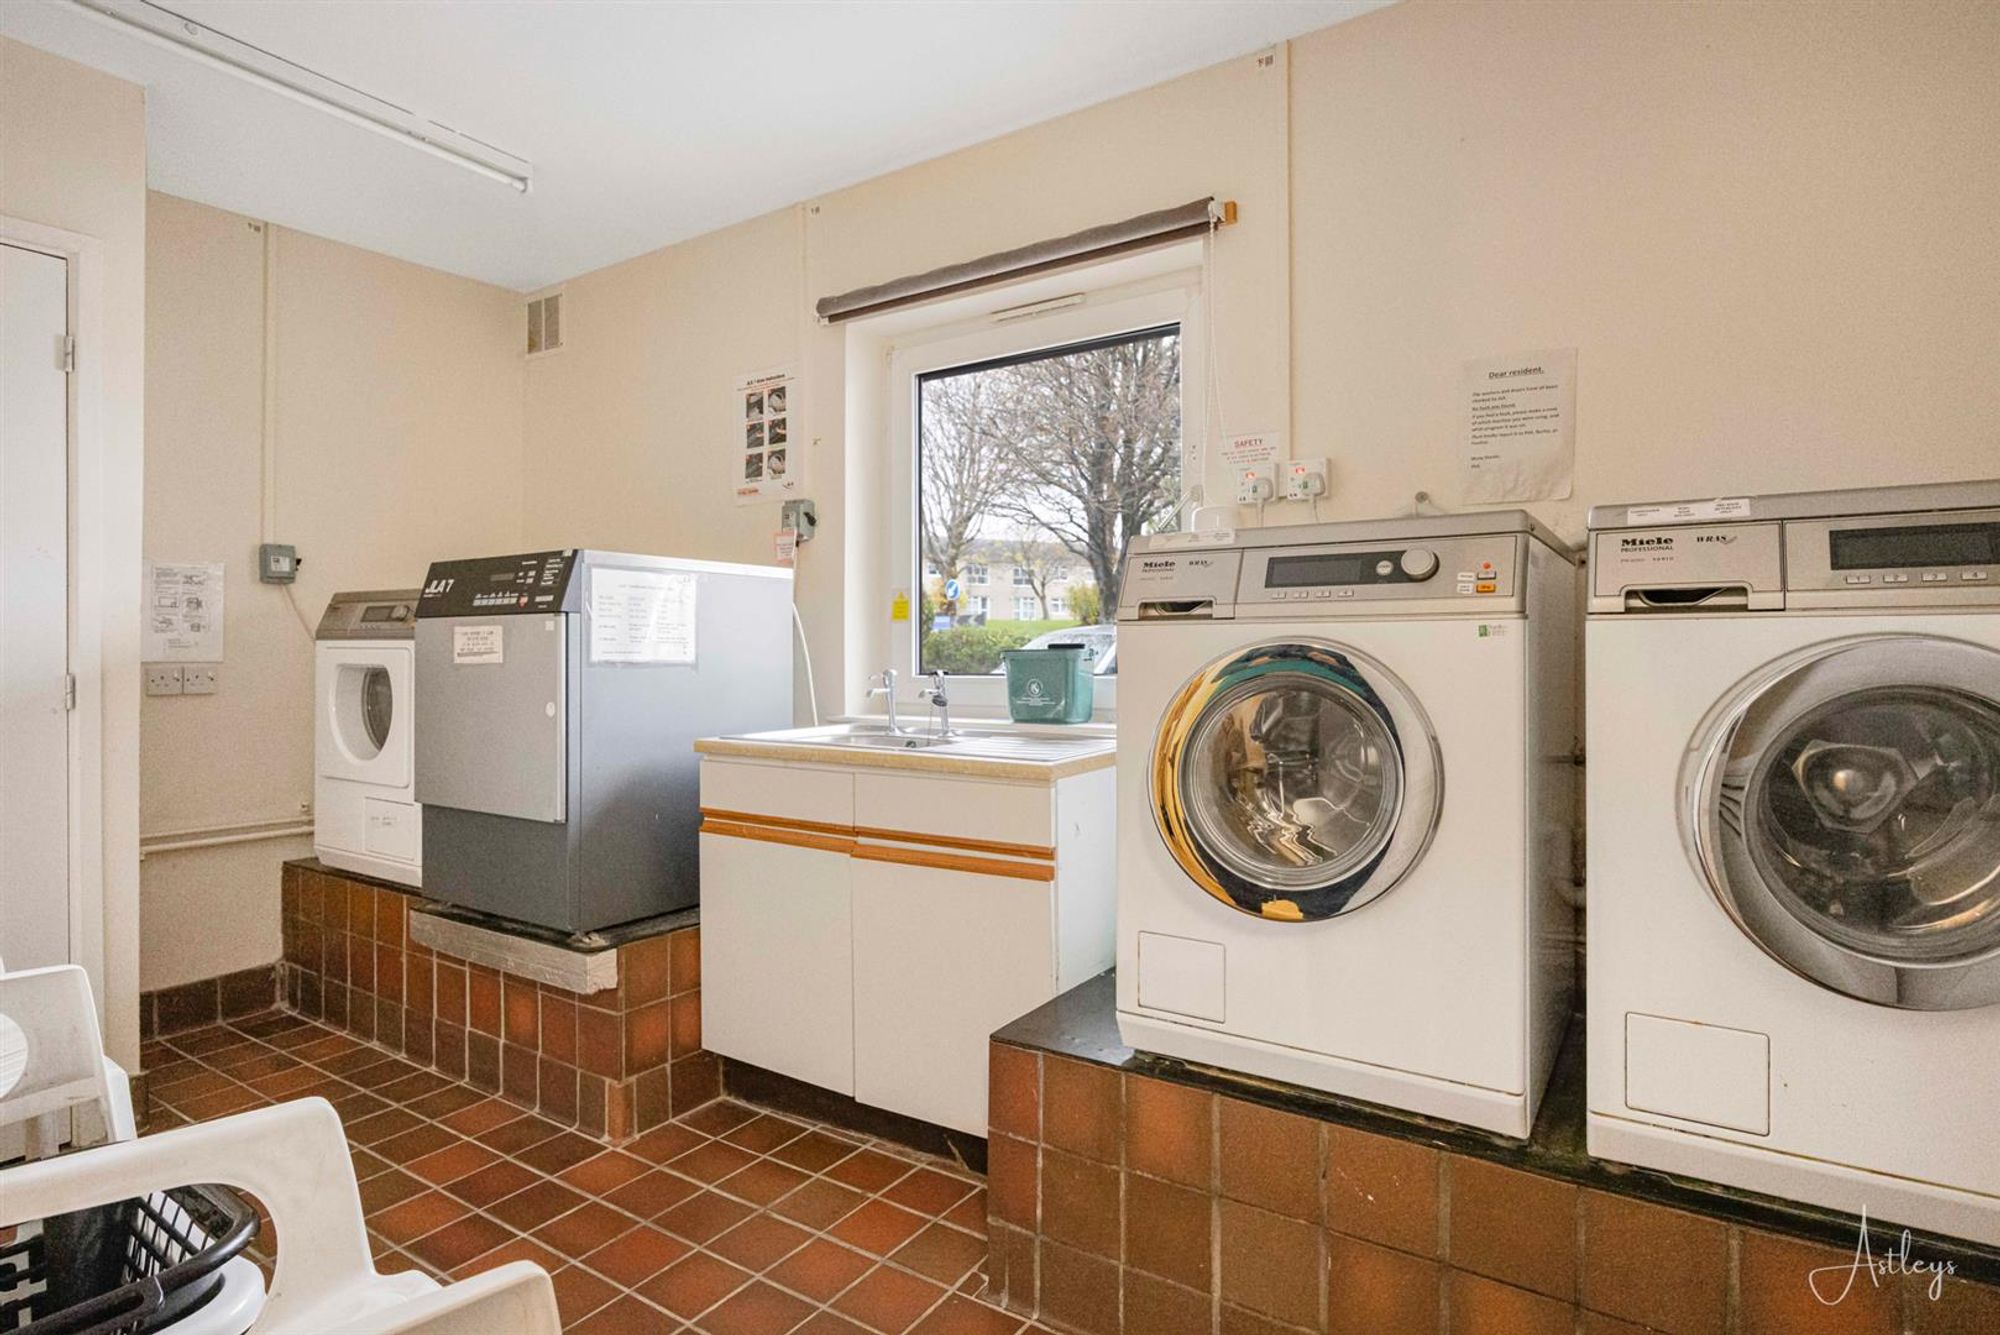
Laundry Room
Agents Note
A new 60 Year Lease is given on Completion Service Charge £215.28 a month - £2,583.36 No Ground Rent Council Tax - C


Parklands Court, Sketty, SA2
£84,000
Property Type
Property type Retirement PropertyBedrooms
Bedrooms: x 2Reception Rooms
Reception rooms: x 1Bathrooms
Bathrooms:x 1
Tenure
Tenure LeaseholdCouncil Tax Band
C
-
Property Description
Available for sale on a 70/30 Shared Ownership with Pobl or full ownership at £120,000
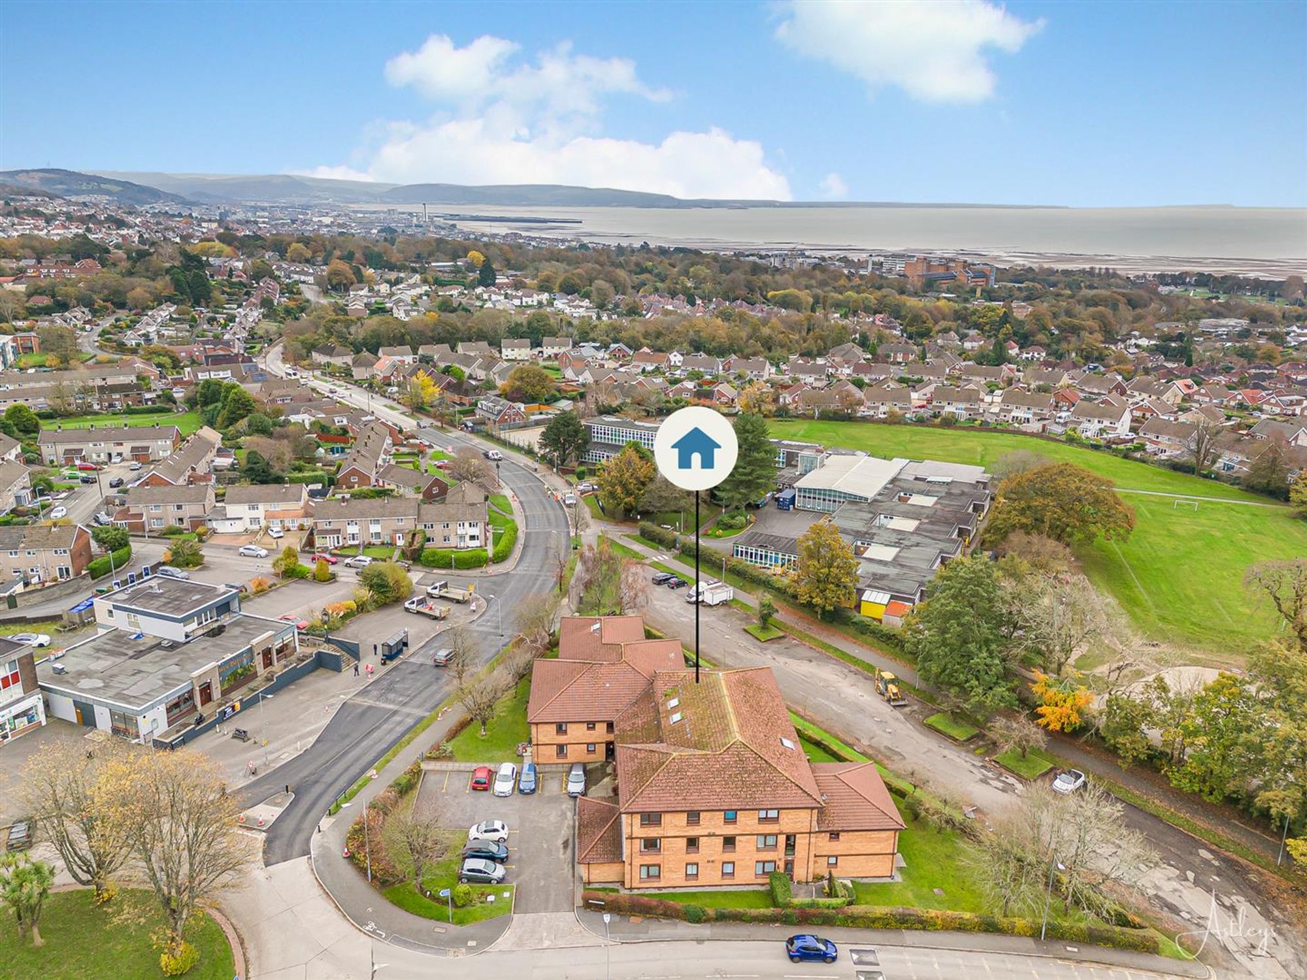
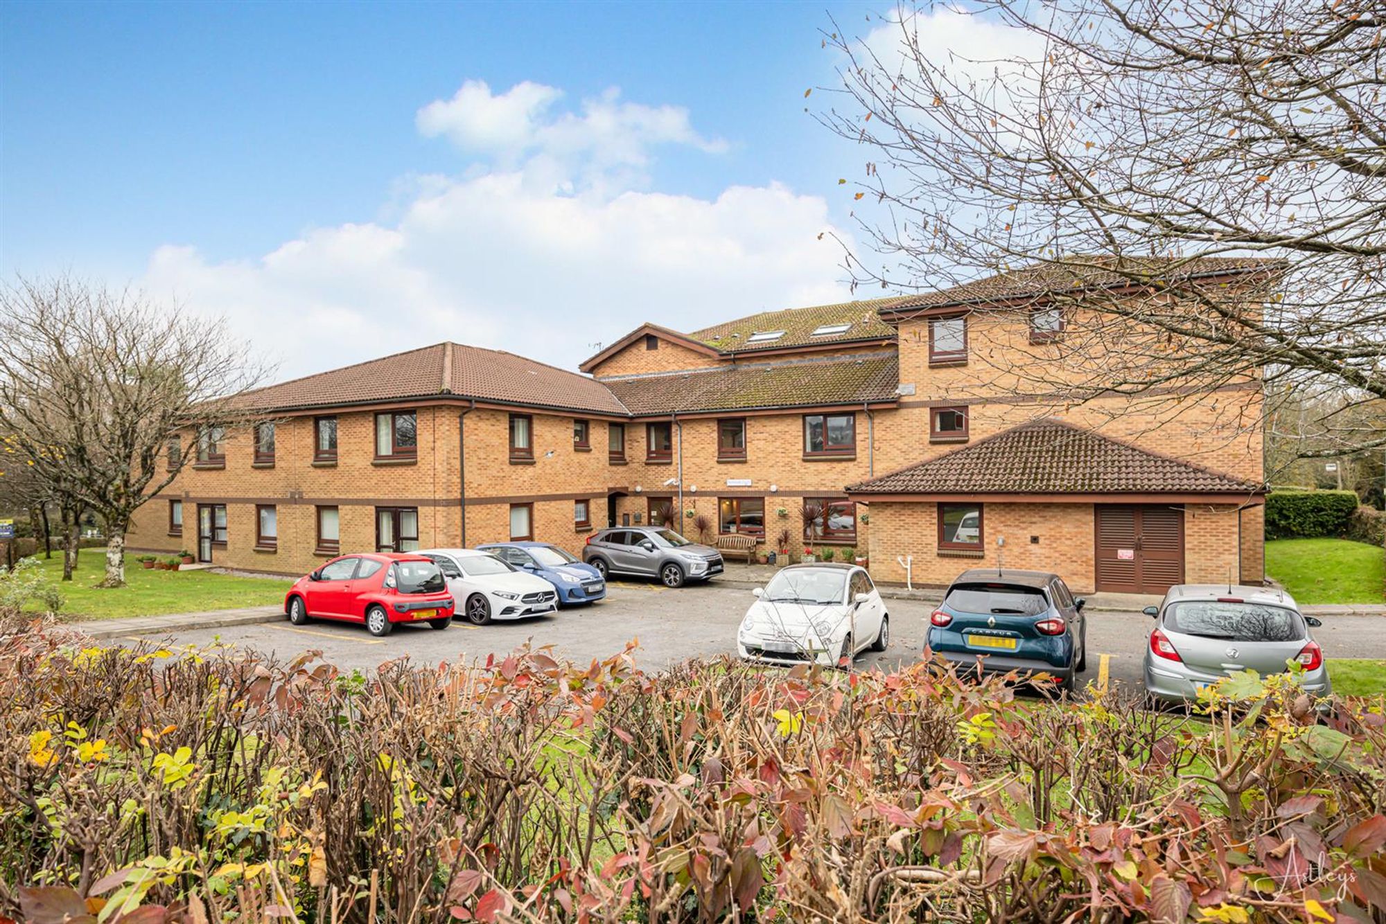
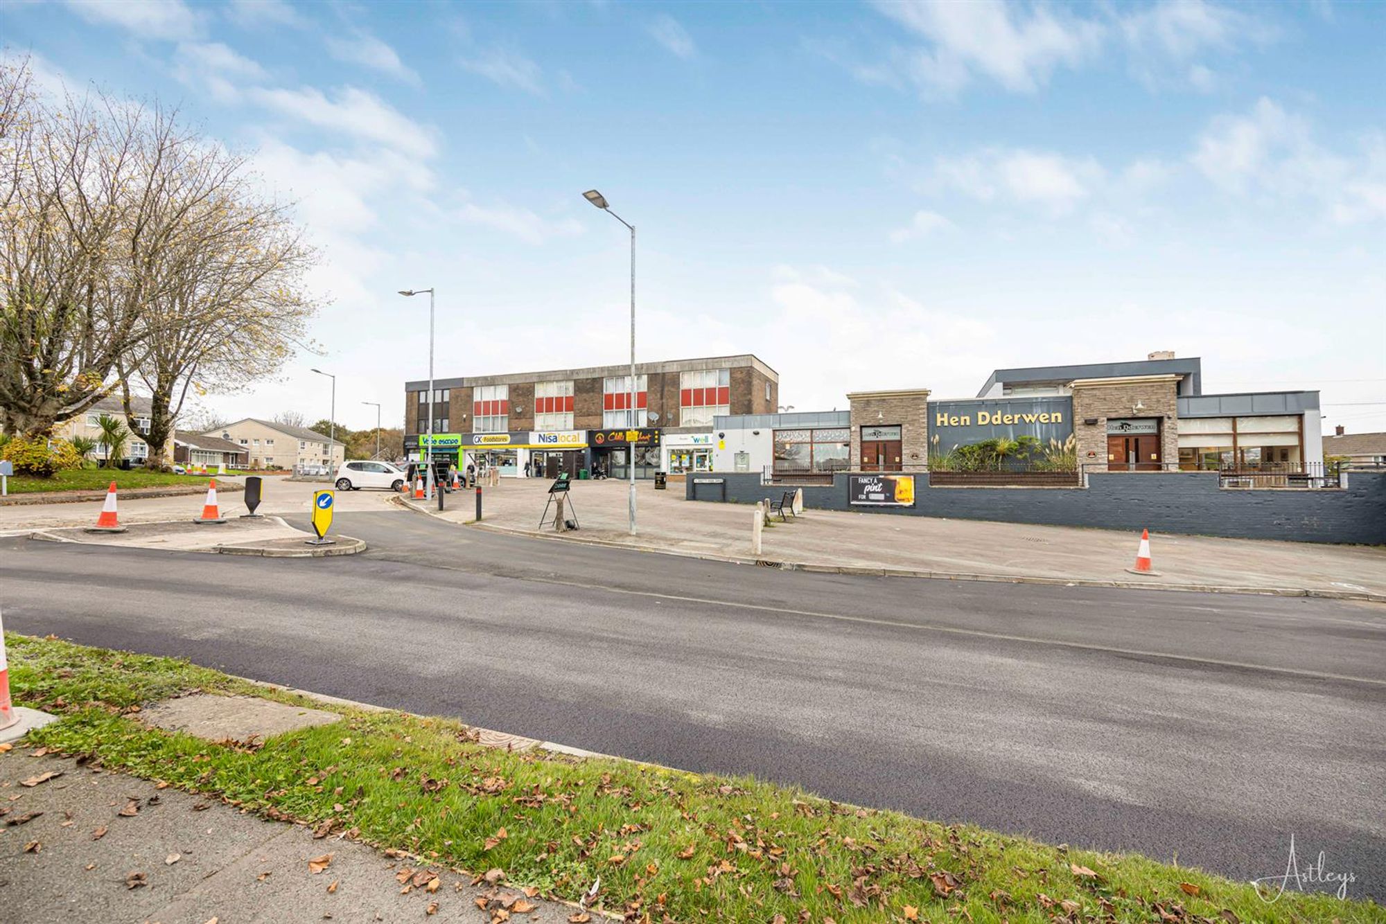
Parklands Court in Sketty, a retirement complex that comes with a range of amenities to simplify your life. We offer a 2 bedroom apartment for sale situated on the first floor flat offers a perfect blend of comfort and independence for those over 55’s. With lift access the apartment comprises of an entrance hall, leading to a lounge with archway taking you into the kitchen. Two bedrooms and a shower room. One of the standout features of Parklands Court is its prime location. With convenient shopping facilities just a stone’s throw away, including a post office, supermarket, and chemist, daily errands are a breeze. Easy access to bus routes makes exploring the City Centre, Mumbles, and Gower effortless, allowing you to enjoy all that Swansea has to offer. The residents’ lounge provides a welcoming space for social gatherings, ensuring you can enjoy the company of neighbours during coffee mornings and afternoon teas. There is also a communal kitchen, Landry room and an on-site manager ensuring your needs are met promptly. Don’t miss out on this fantastic opportunity to embrace a relaxed and convenient retirement lifestyle at Parklands Court. Book a viewing today and discover the joys of retirement living in this charming Sketty community.
See our properties



