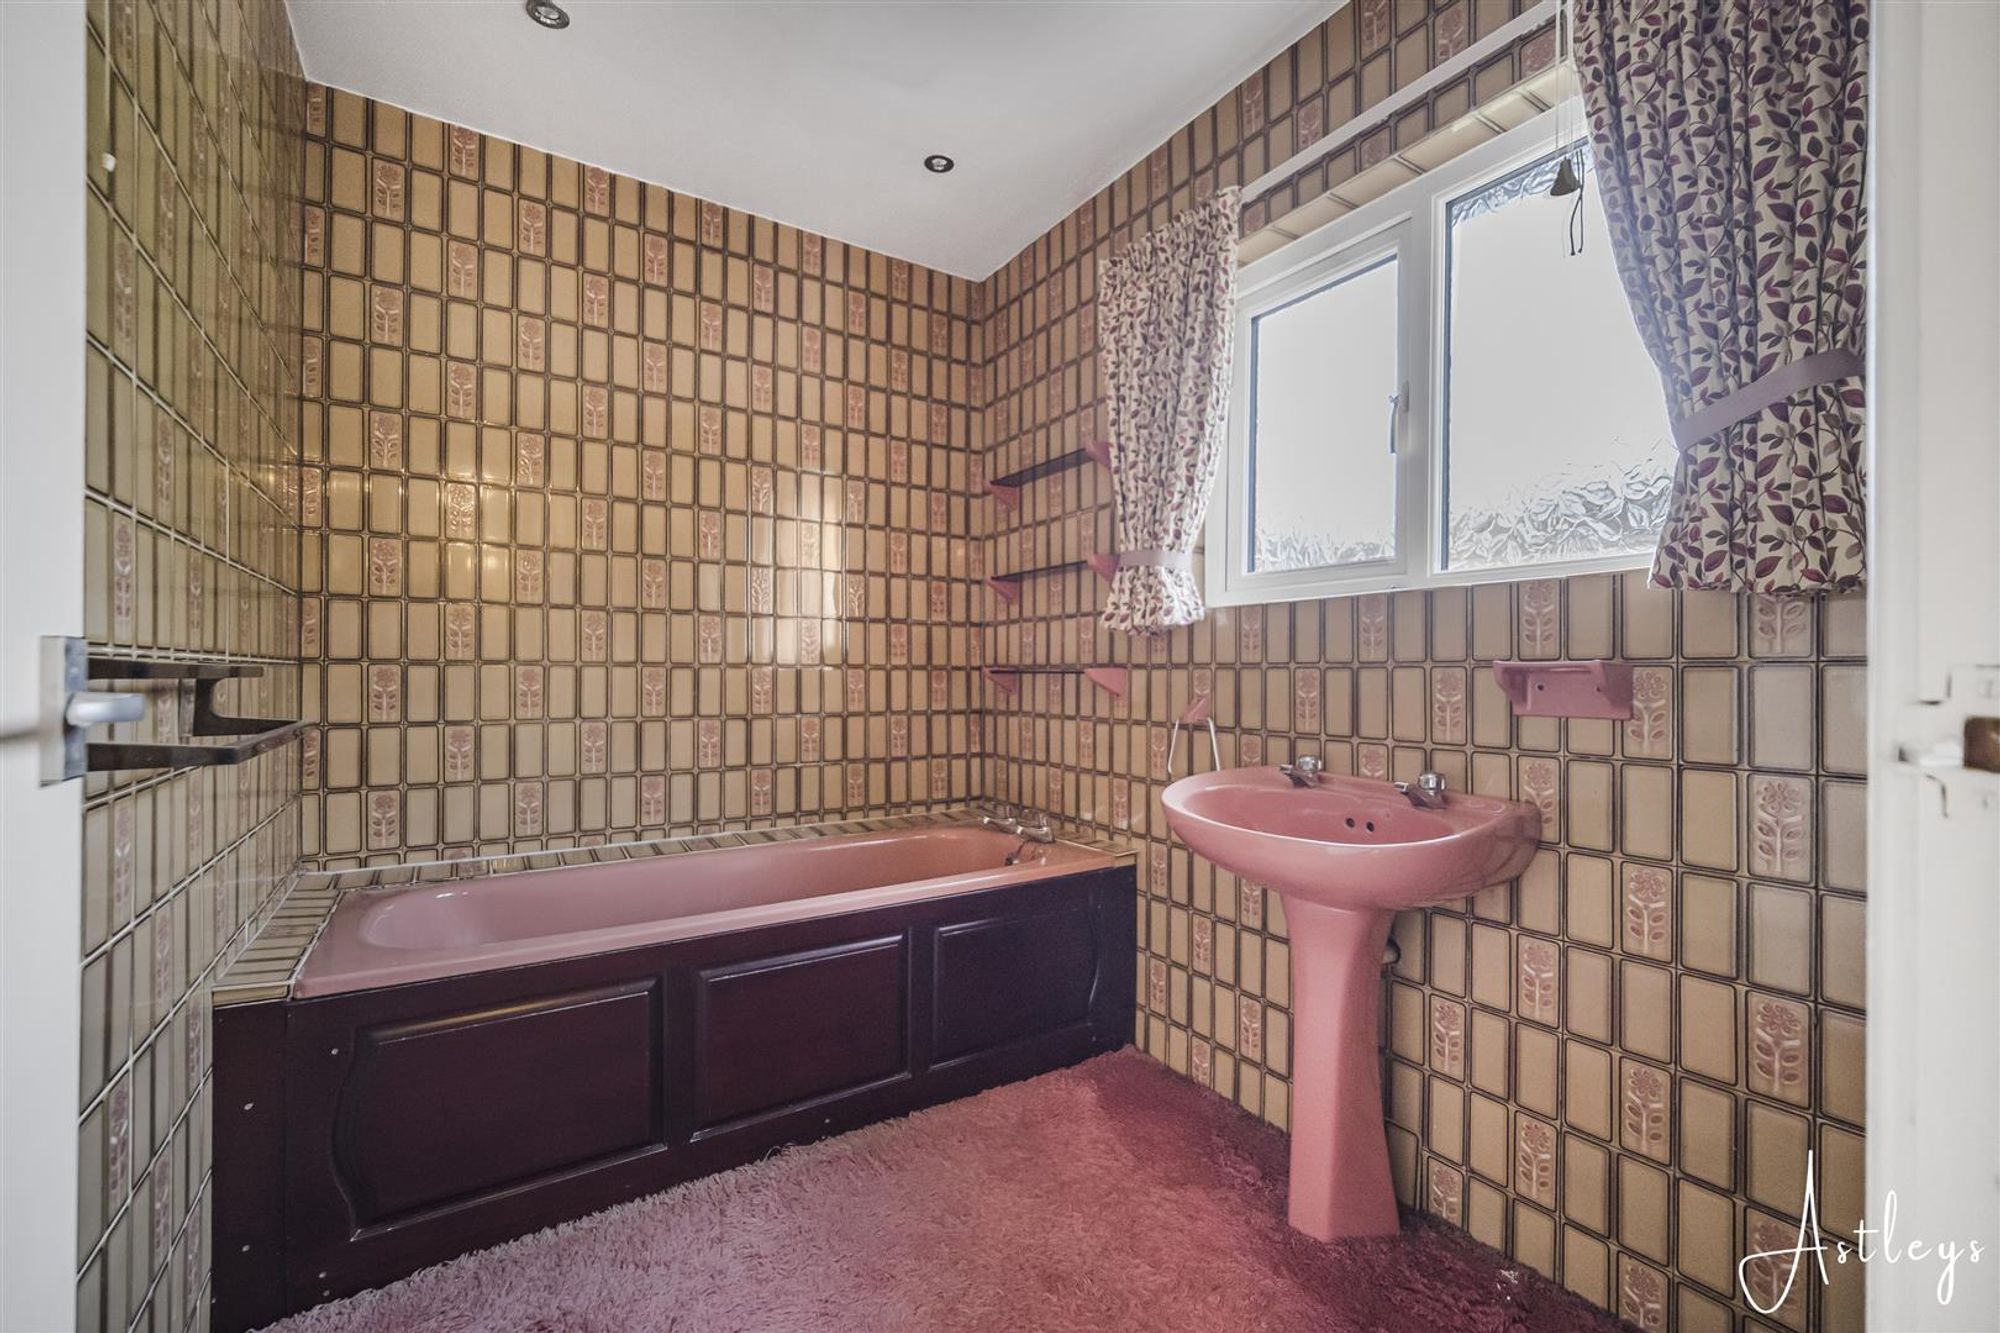
Main dwelling
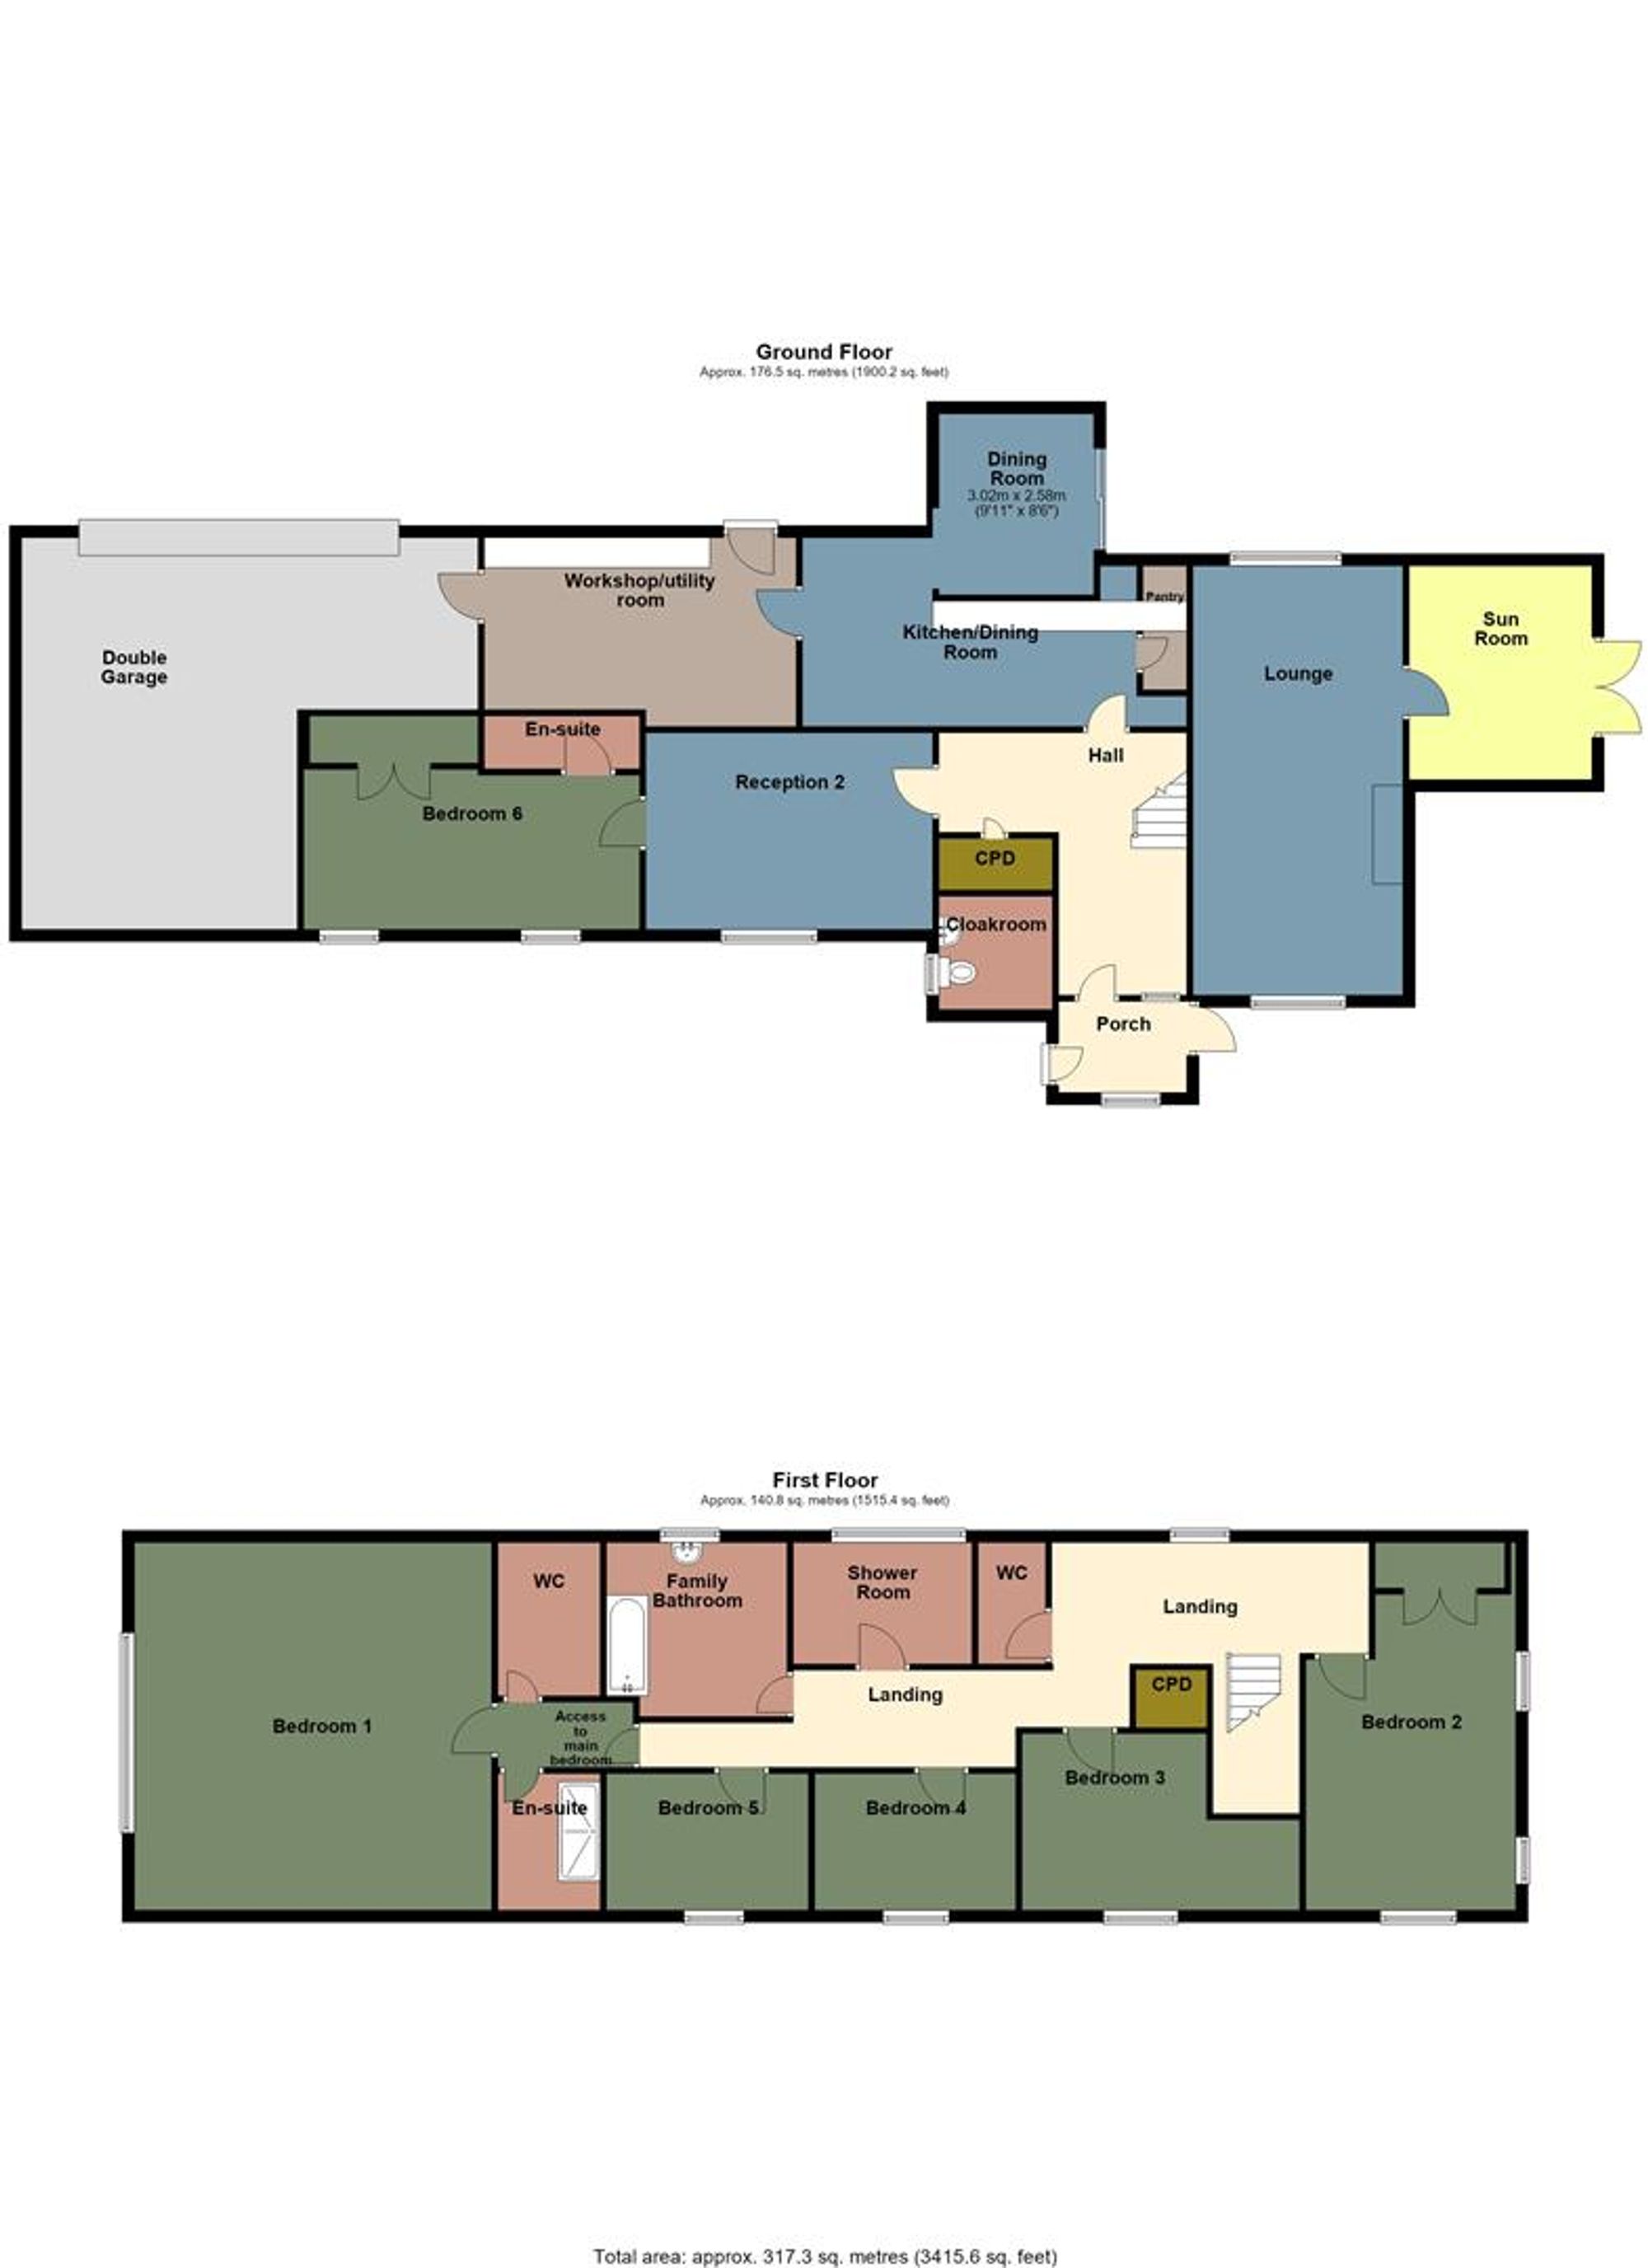
Entrance porch
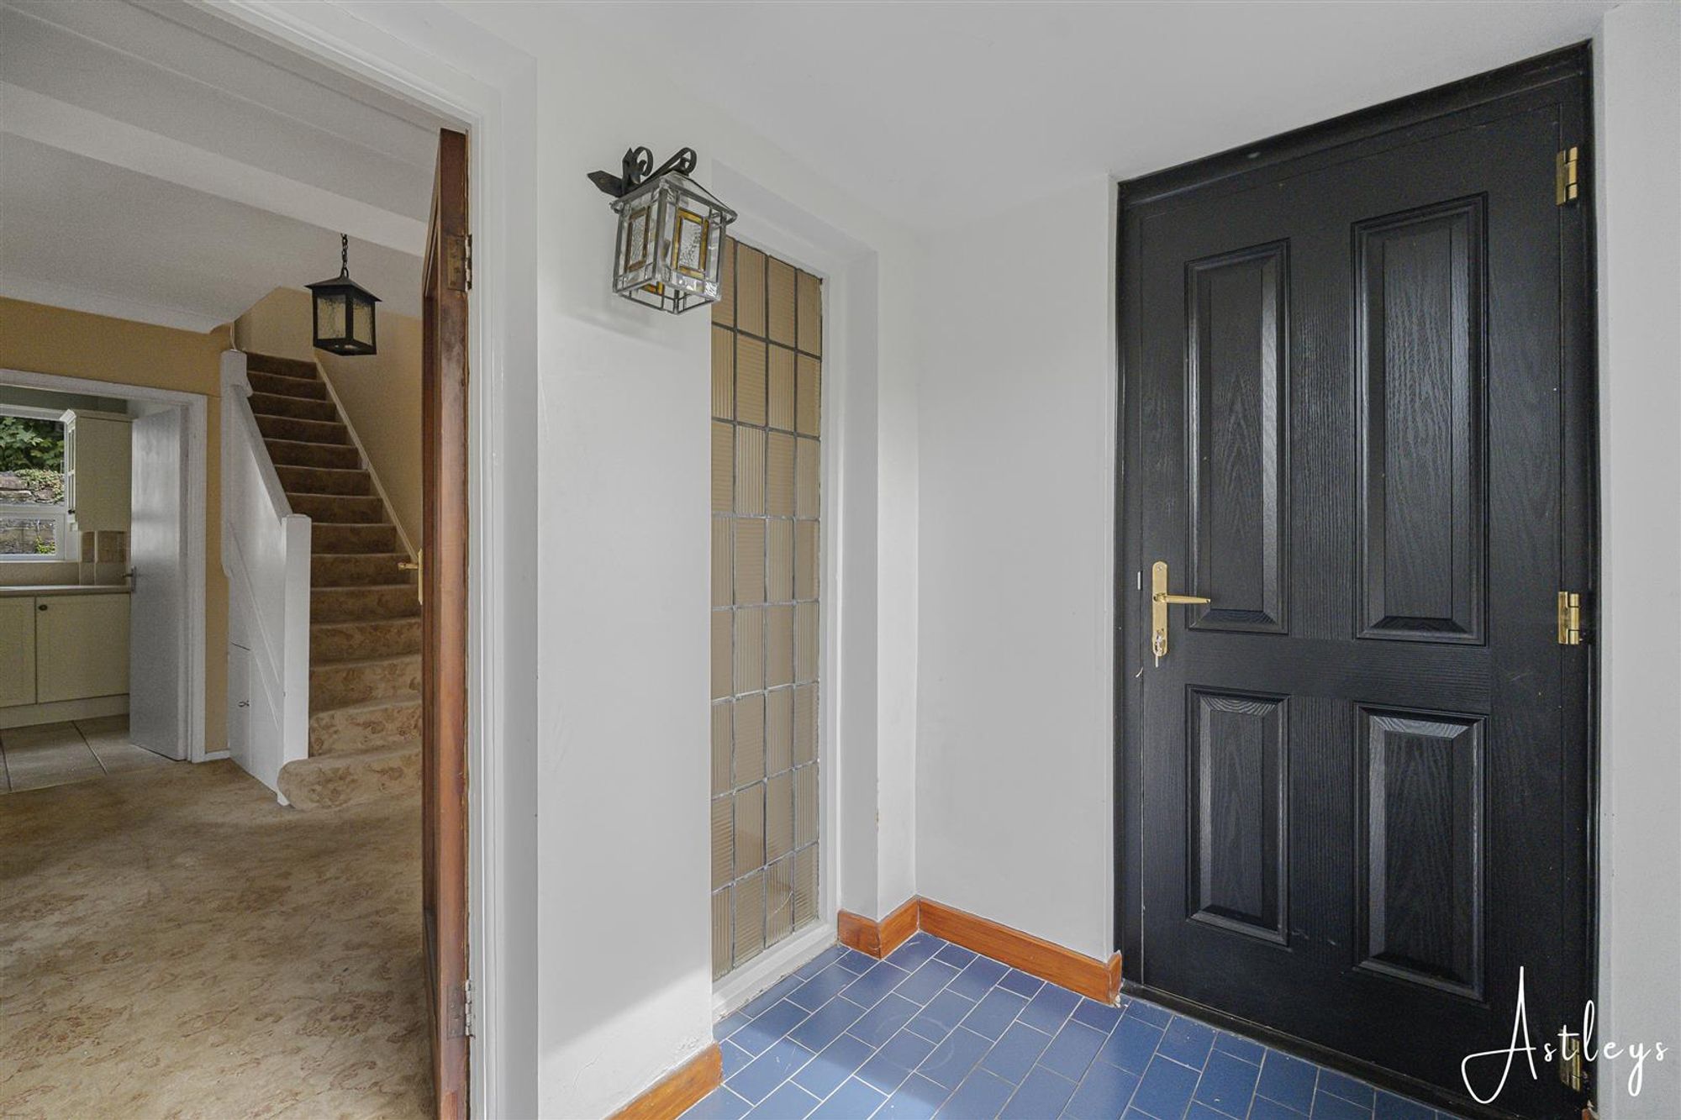
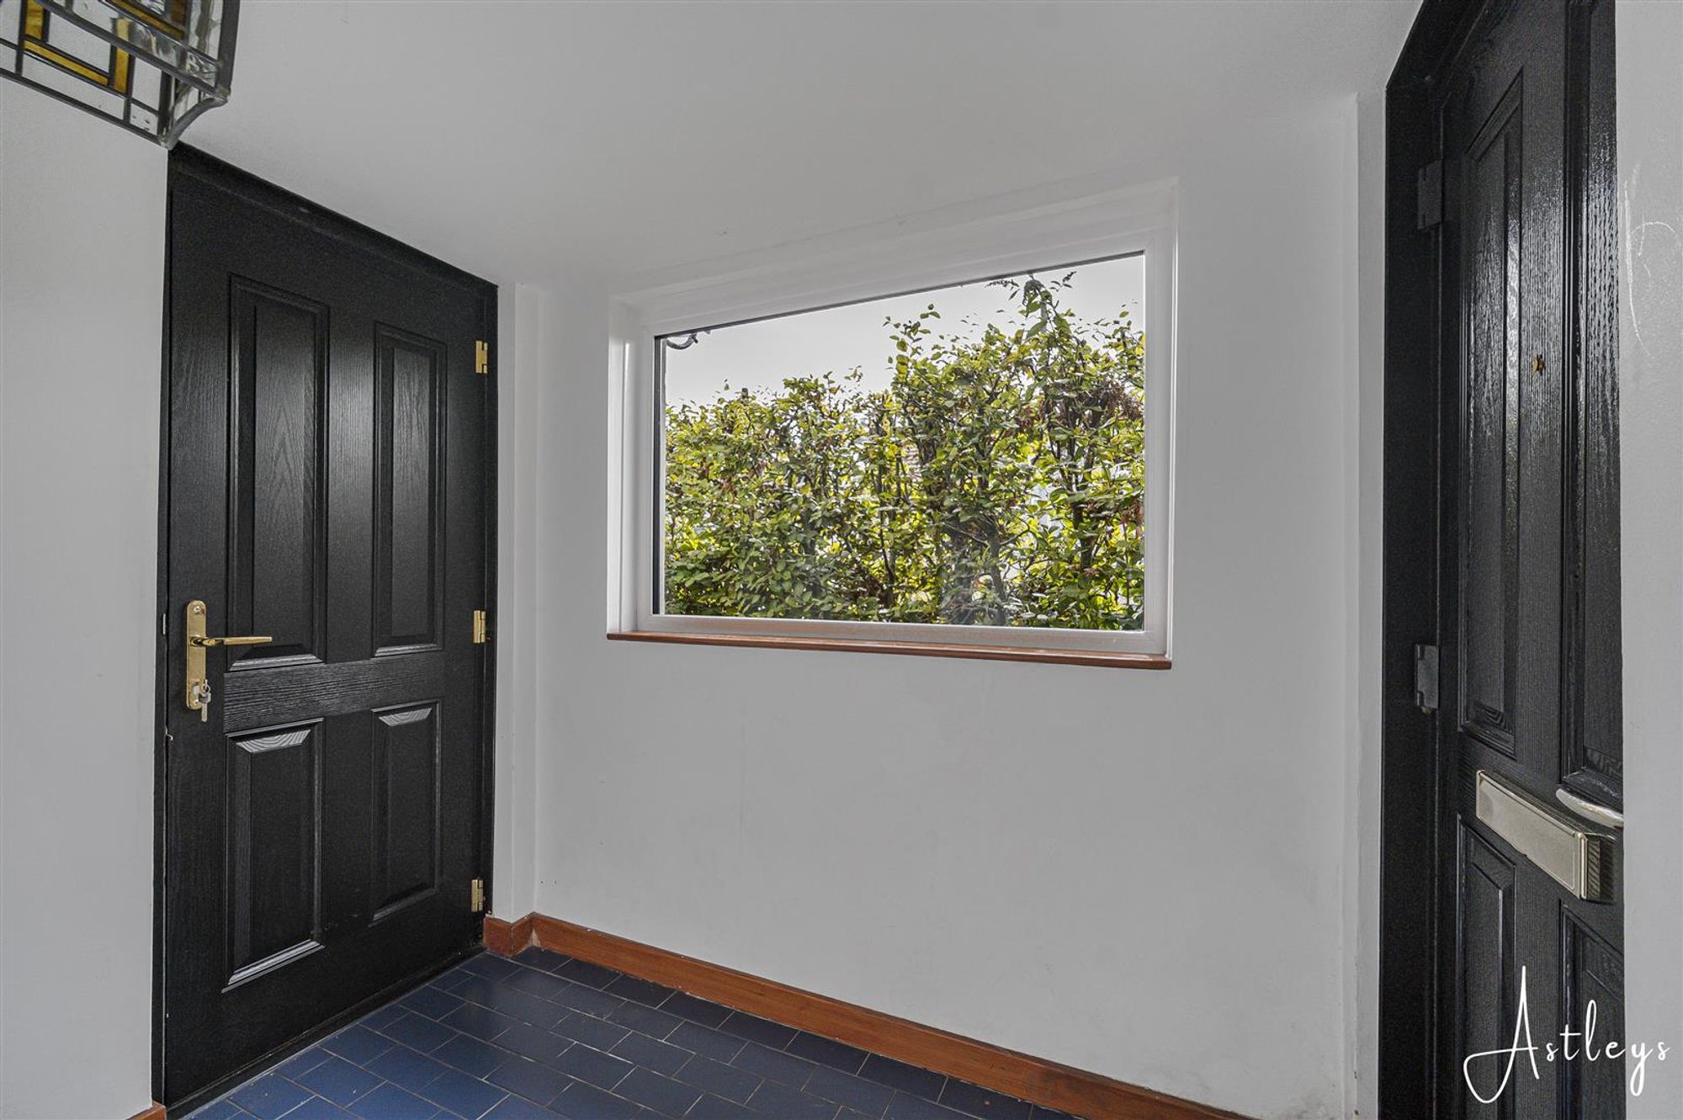
Dimensions: 2.13m x 1.52m (7 x 5 ). Door opening to the main dwelling, with access to the rear, a side window and tiled flooring. Glass feature door leading into the main hallway.
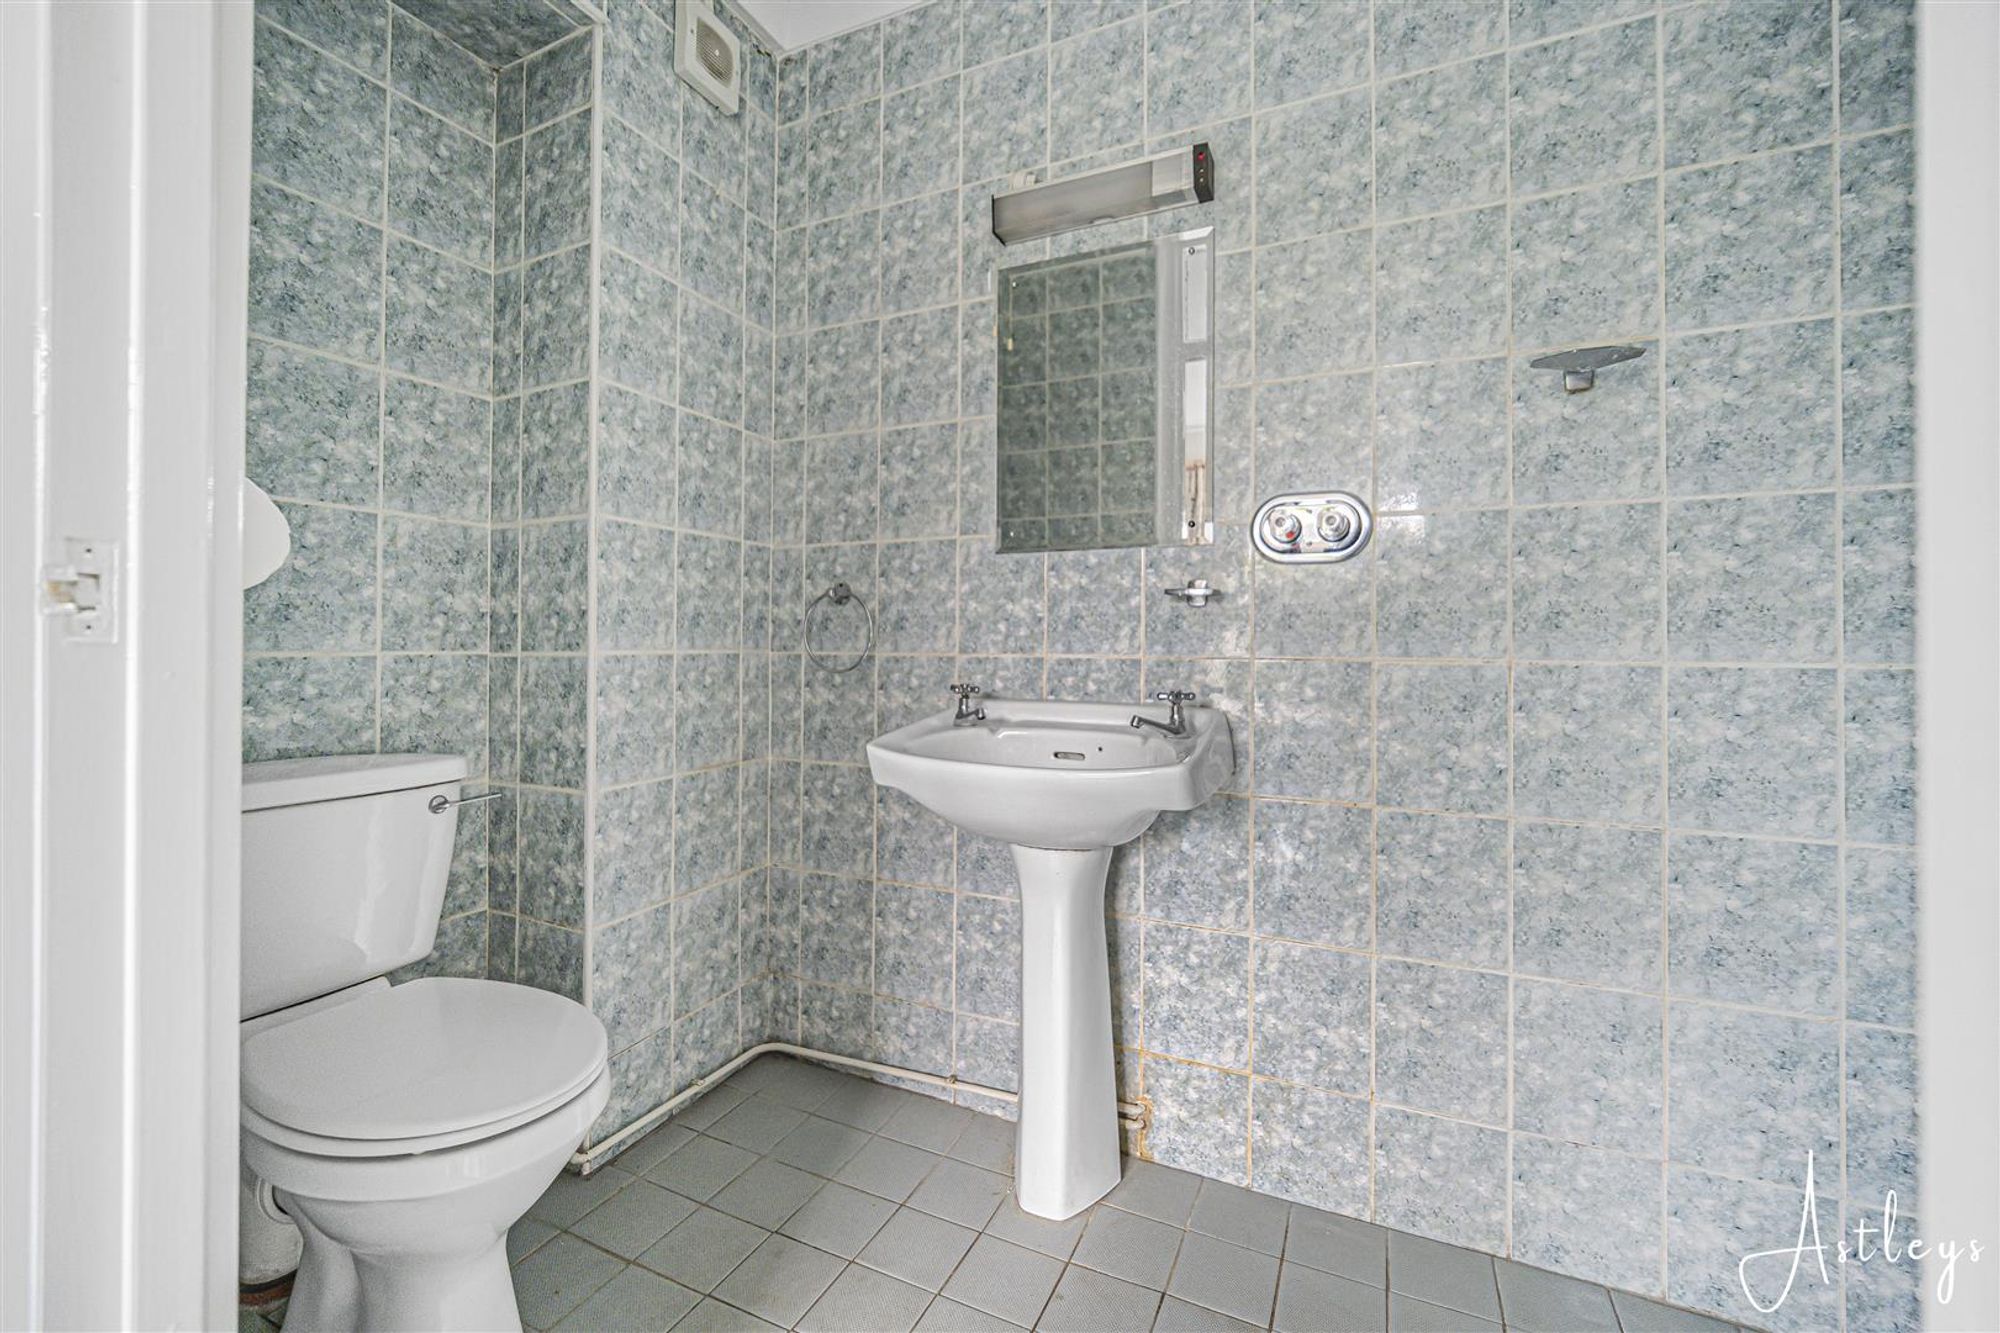
Cloakroom
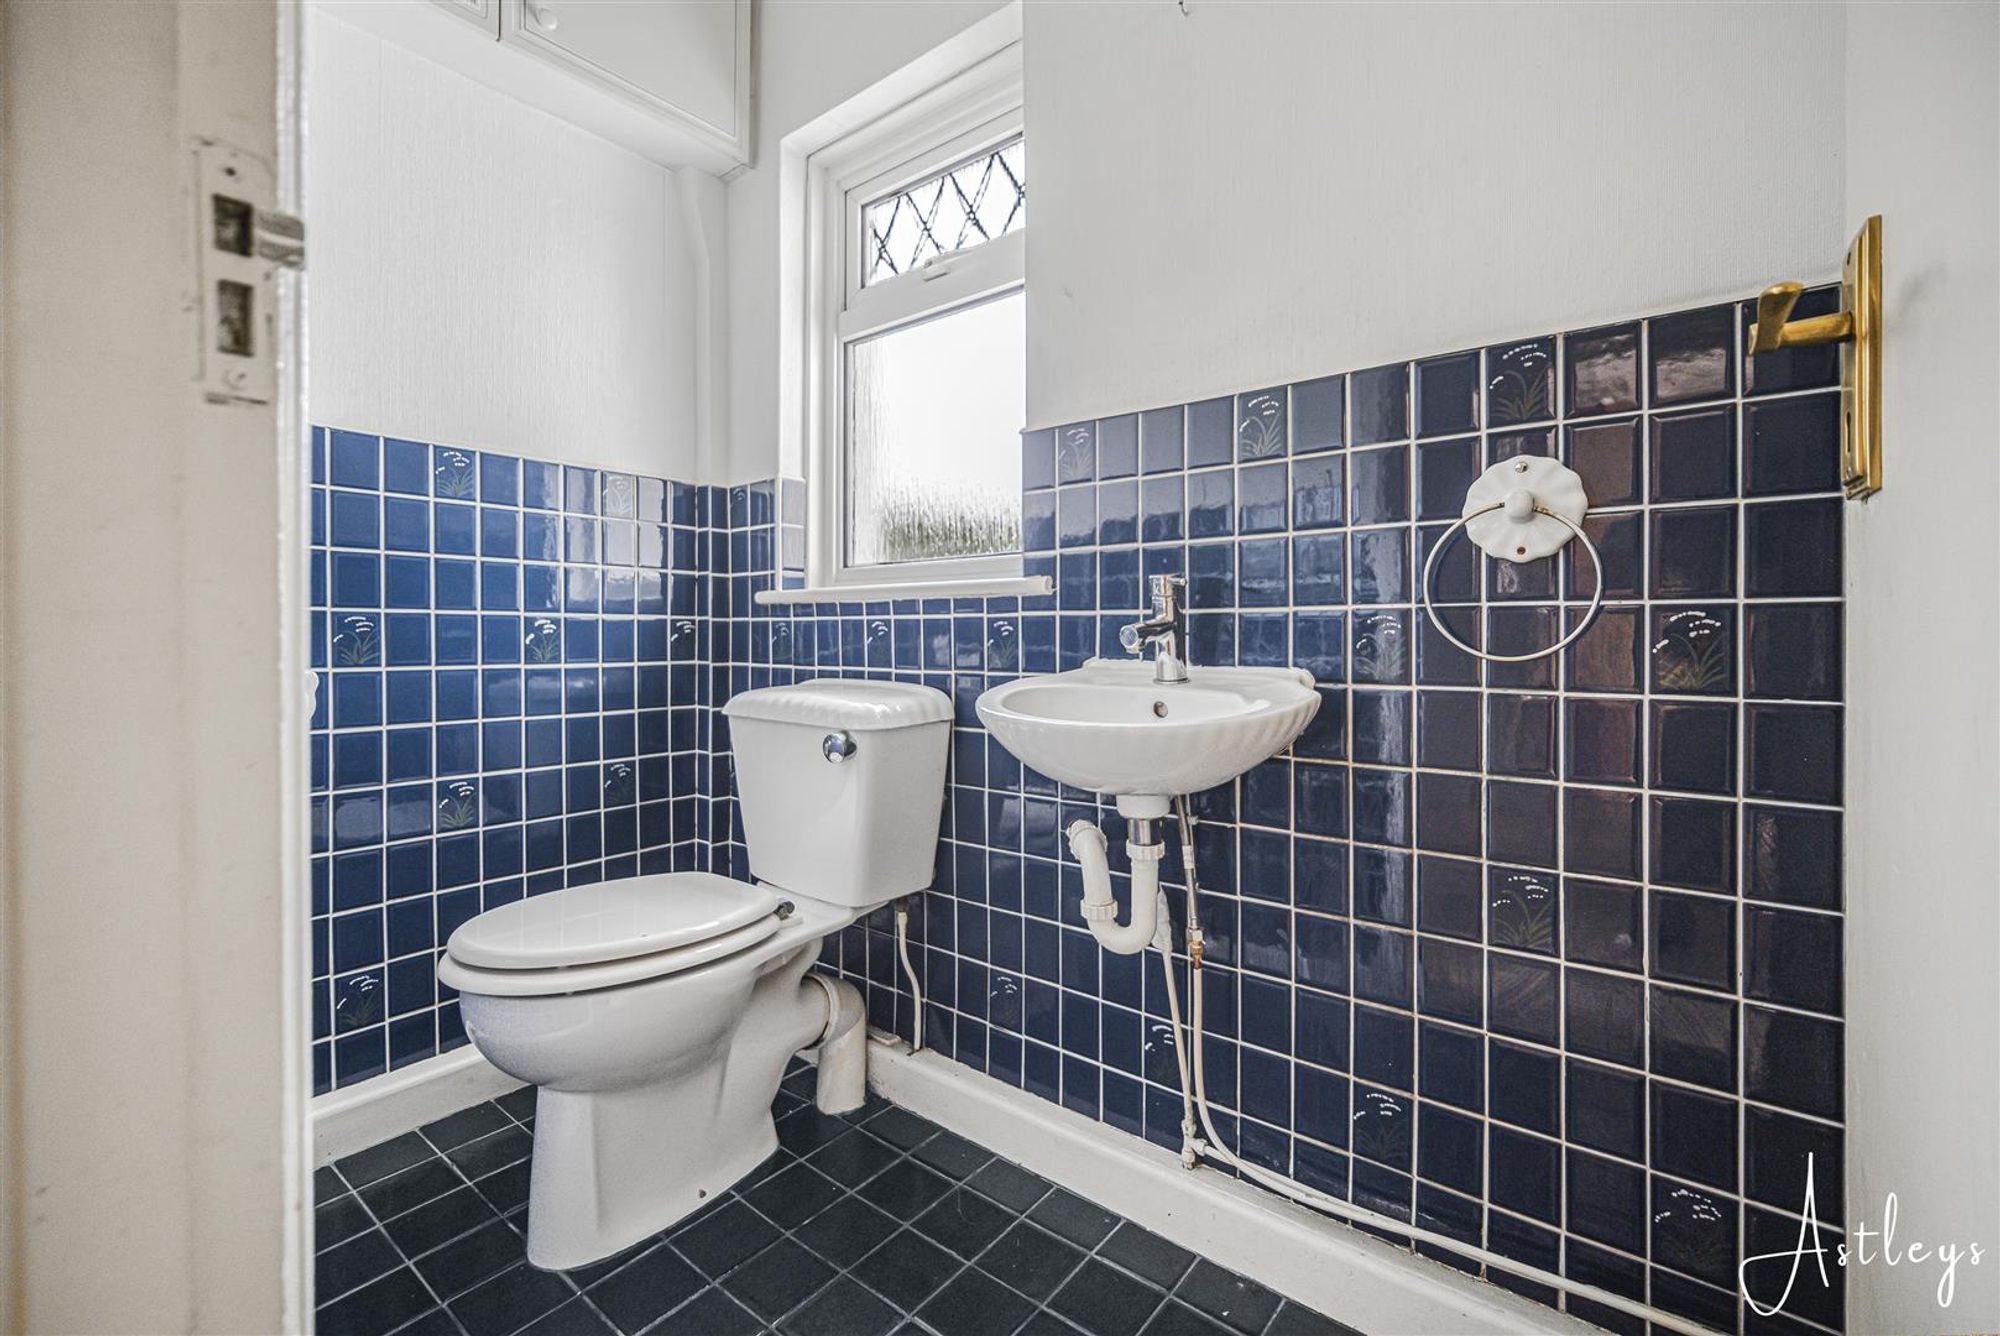
Part tiled to walls, low level WC, wash hand basin, window to front.
Hallway
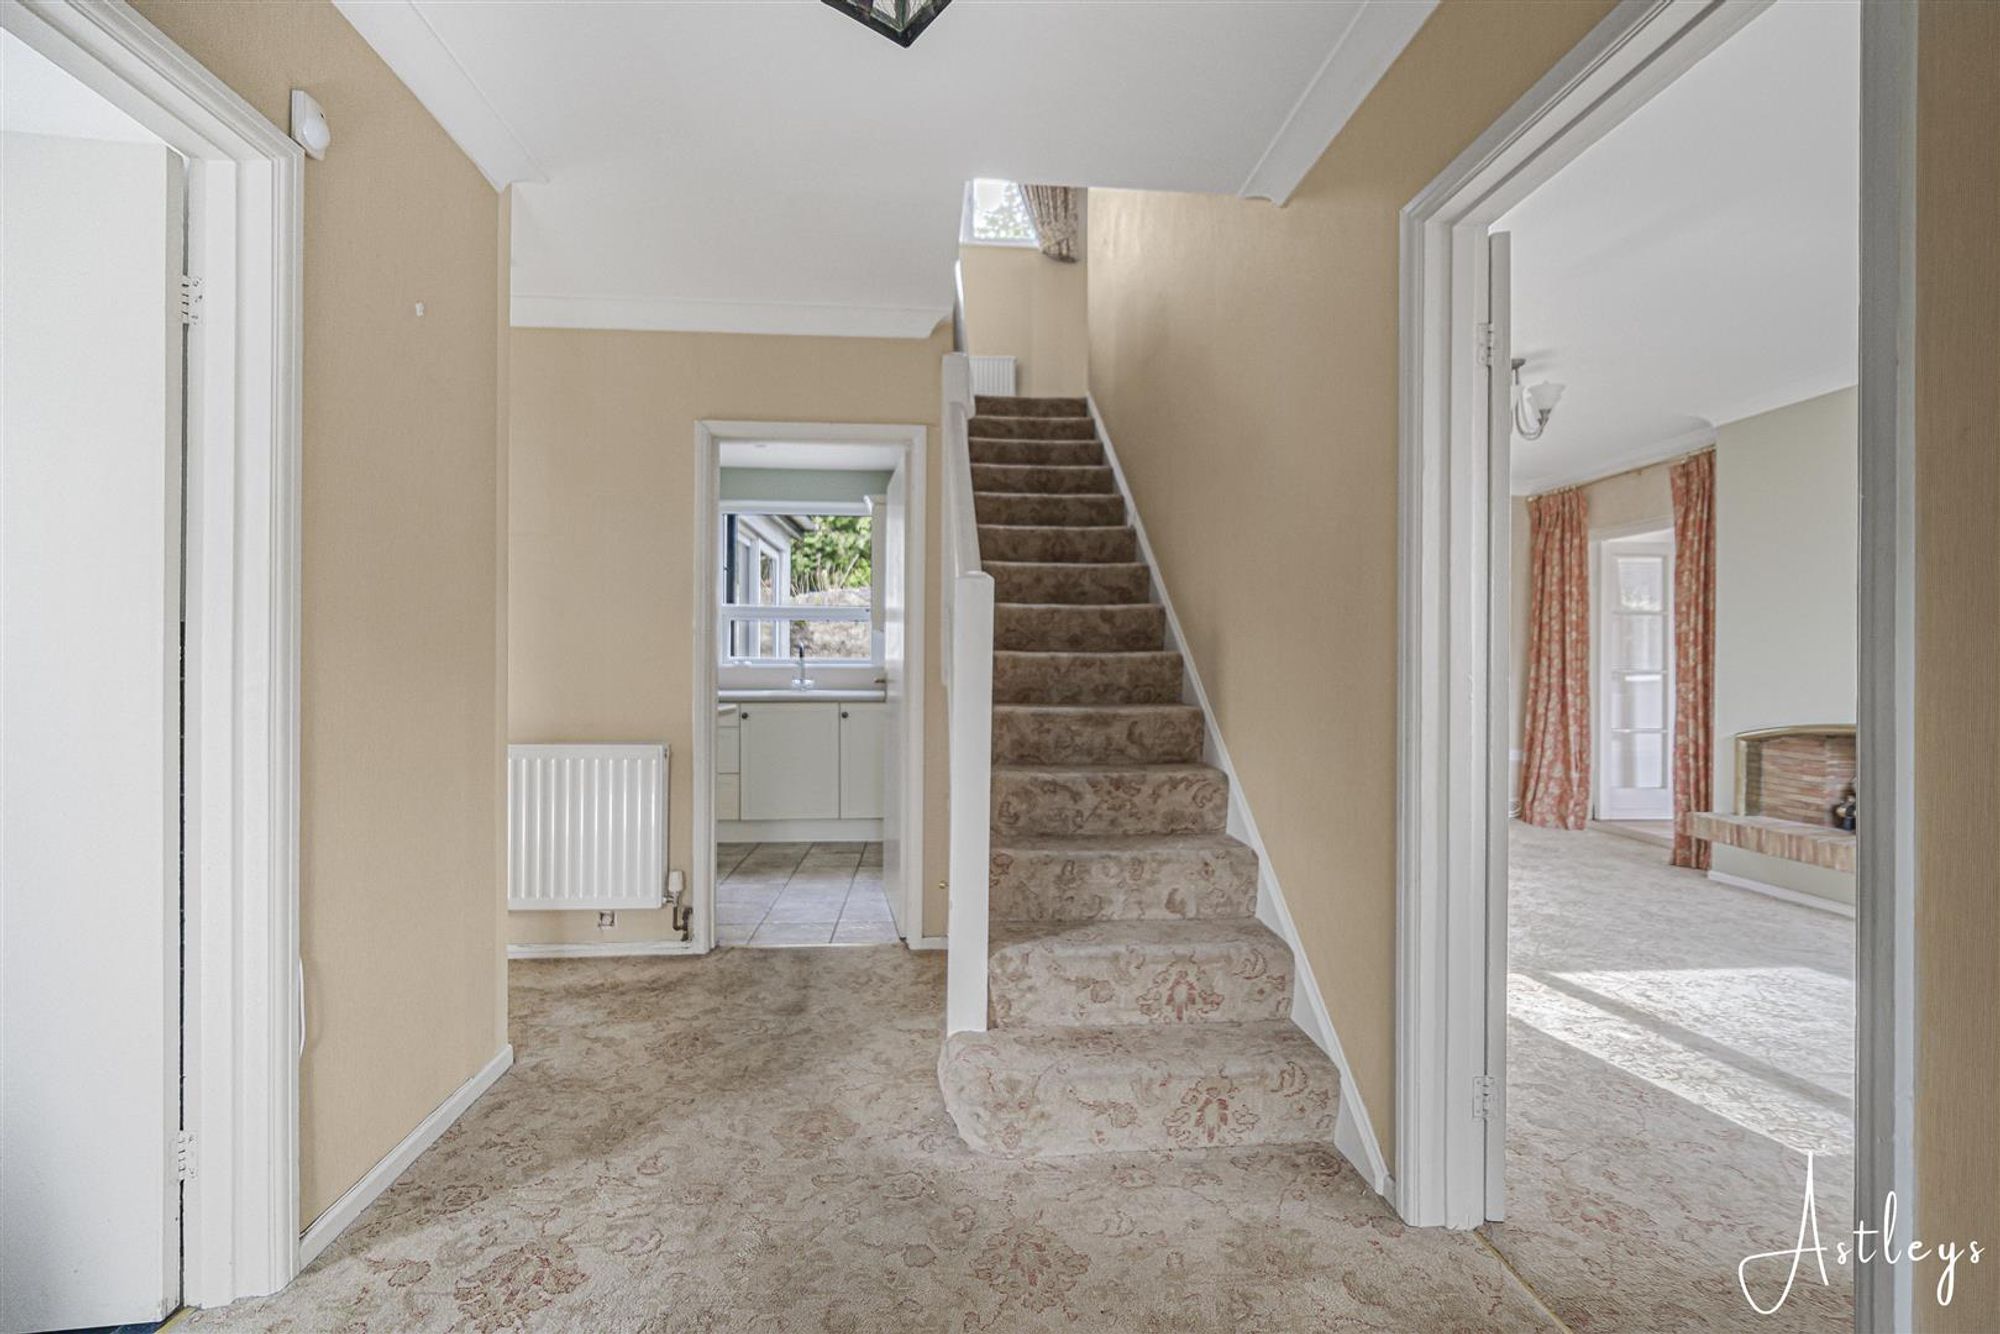
Spacious lounge with stairs to first floor and radiator.
Lounge
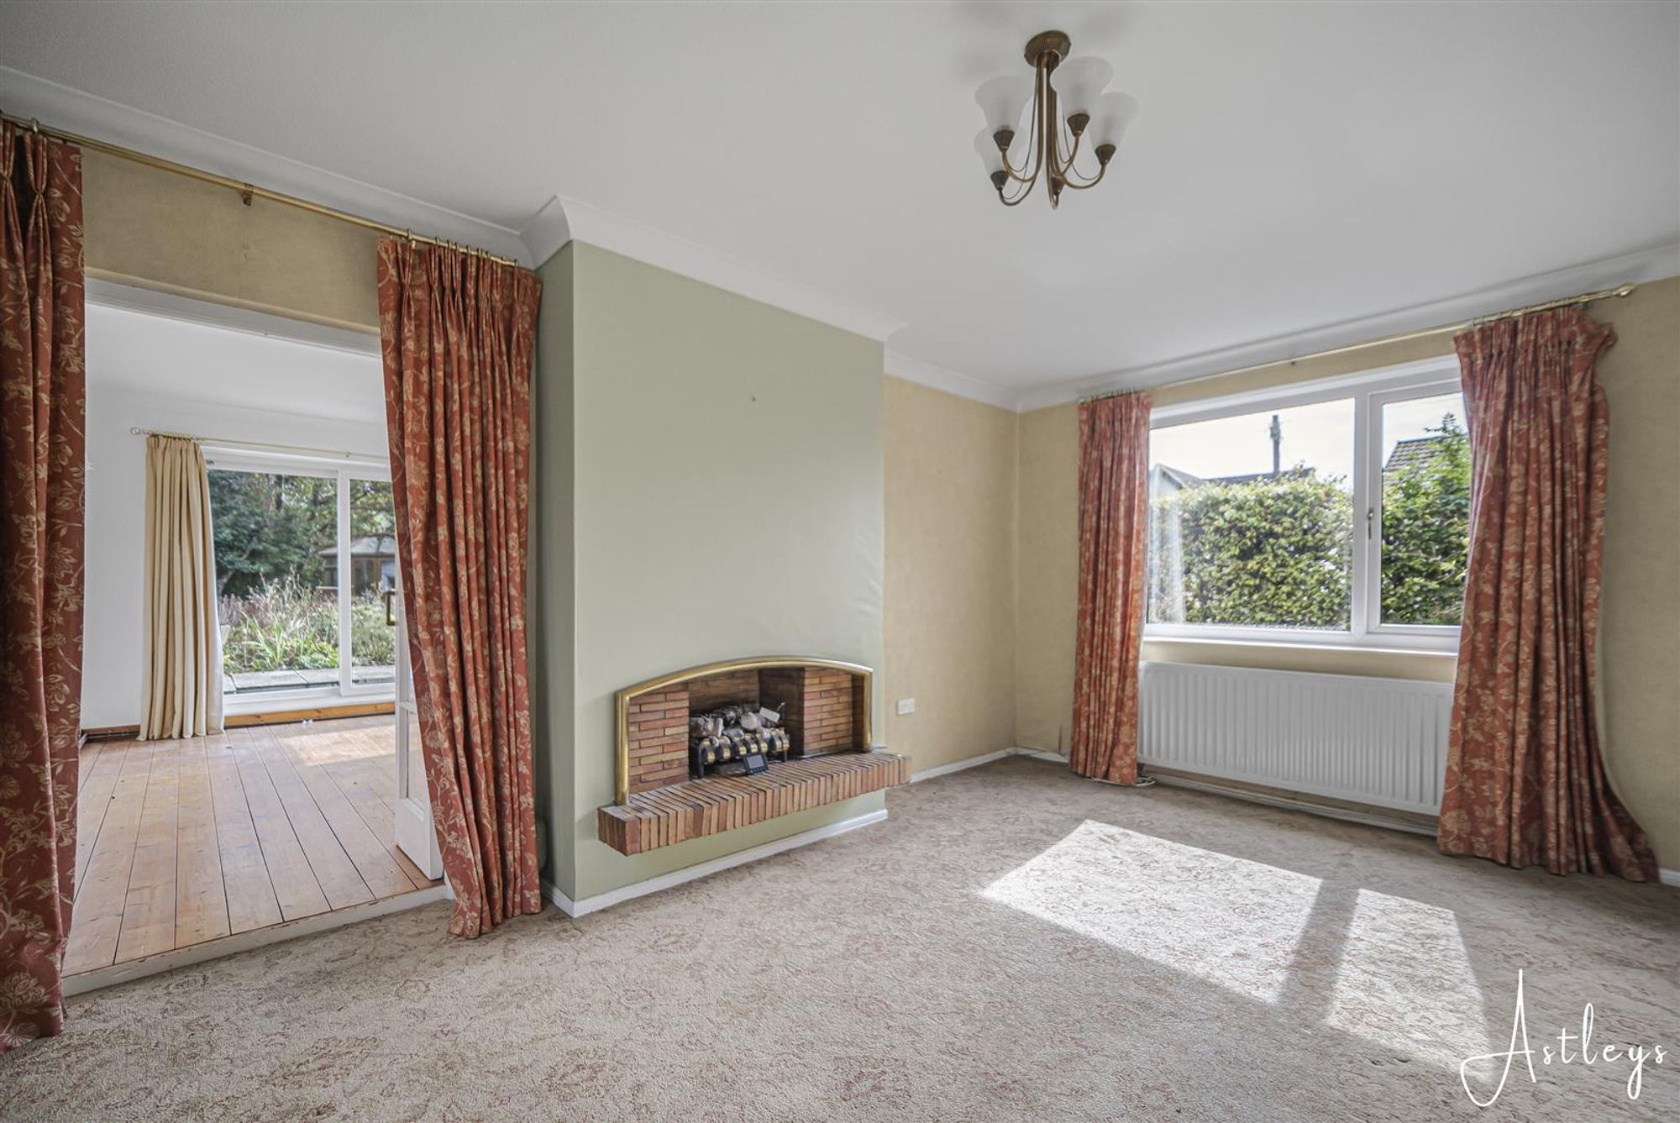
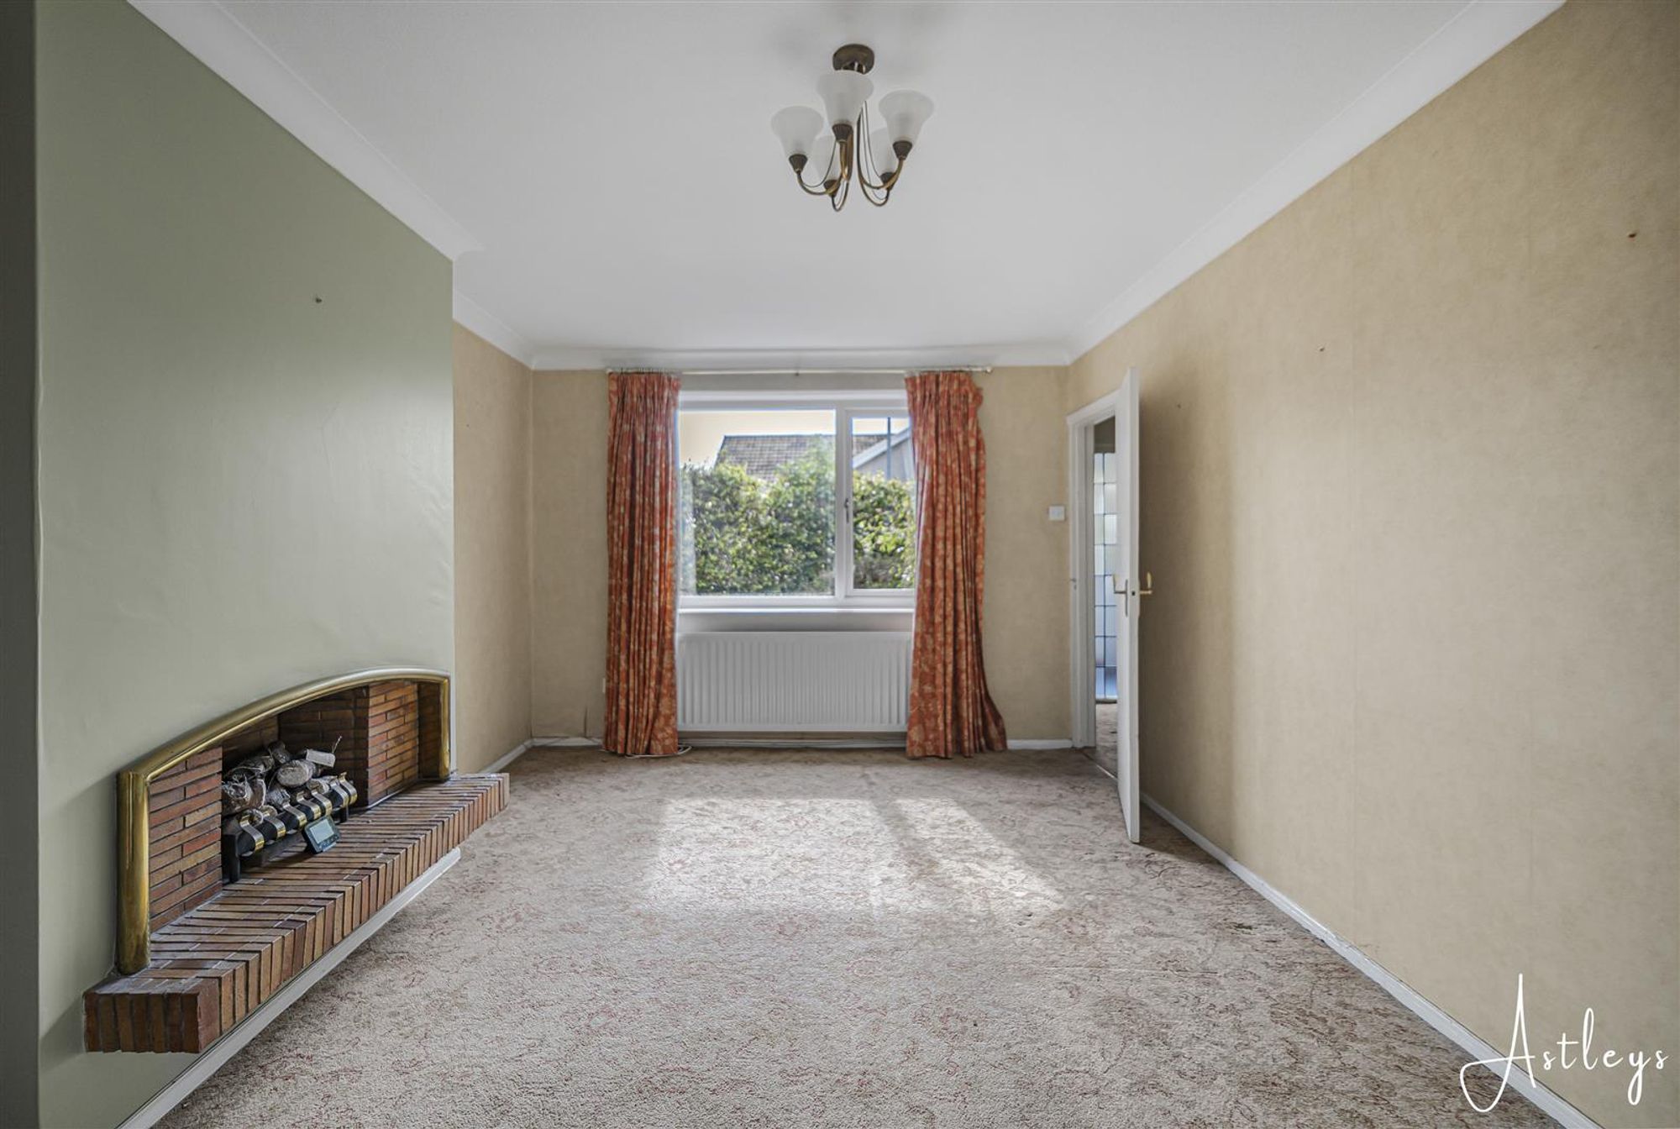
Dimensions: 4.88m 1.22m x 3.35m (16 4 x 11). Main lounge offering dual-aspect windows, a floating feature fireplace surround and French-style doors leading into the sunroom.
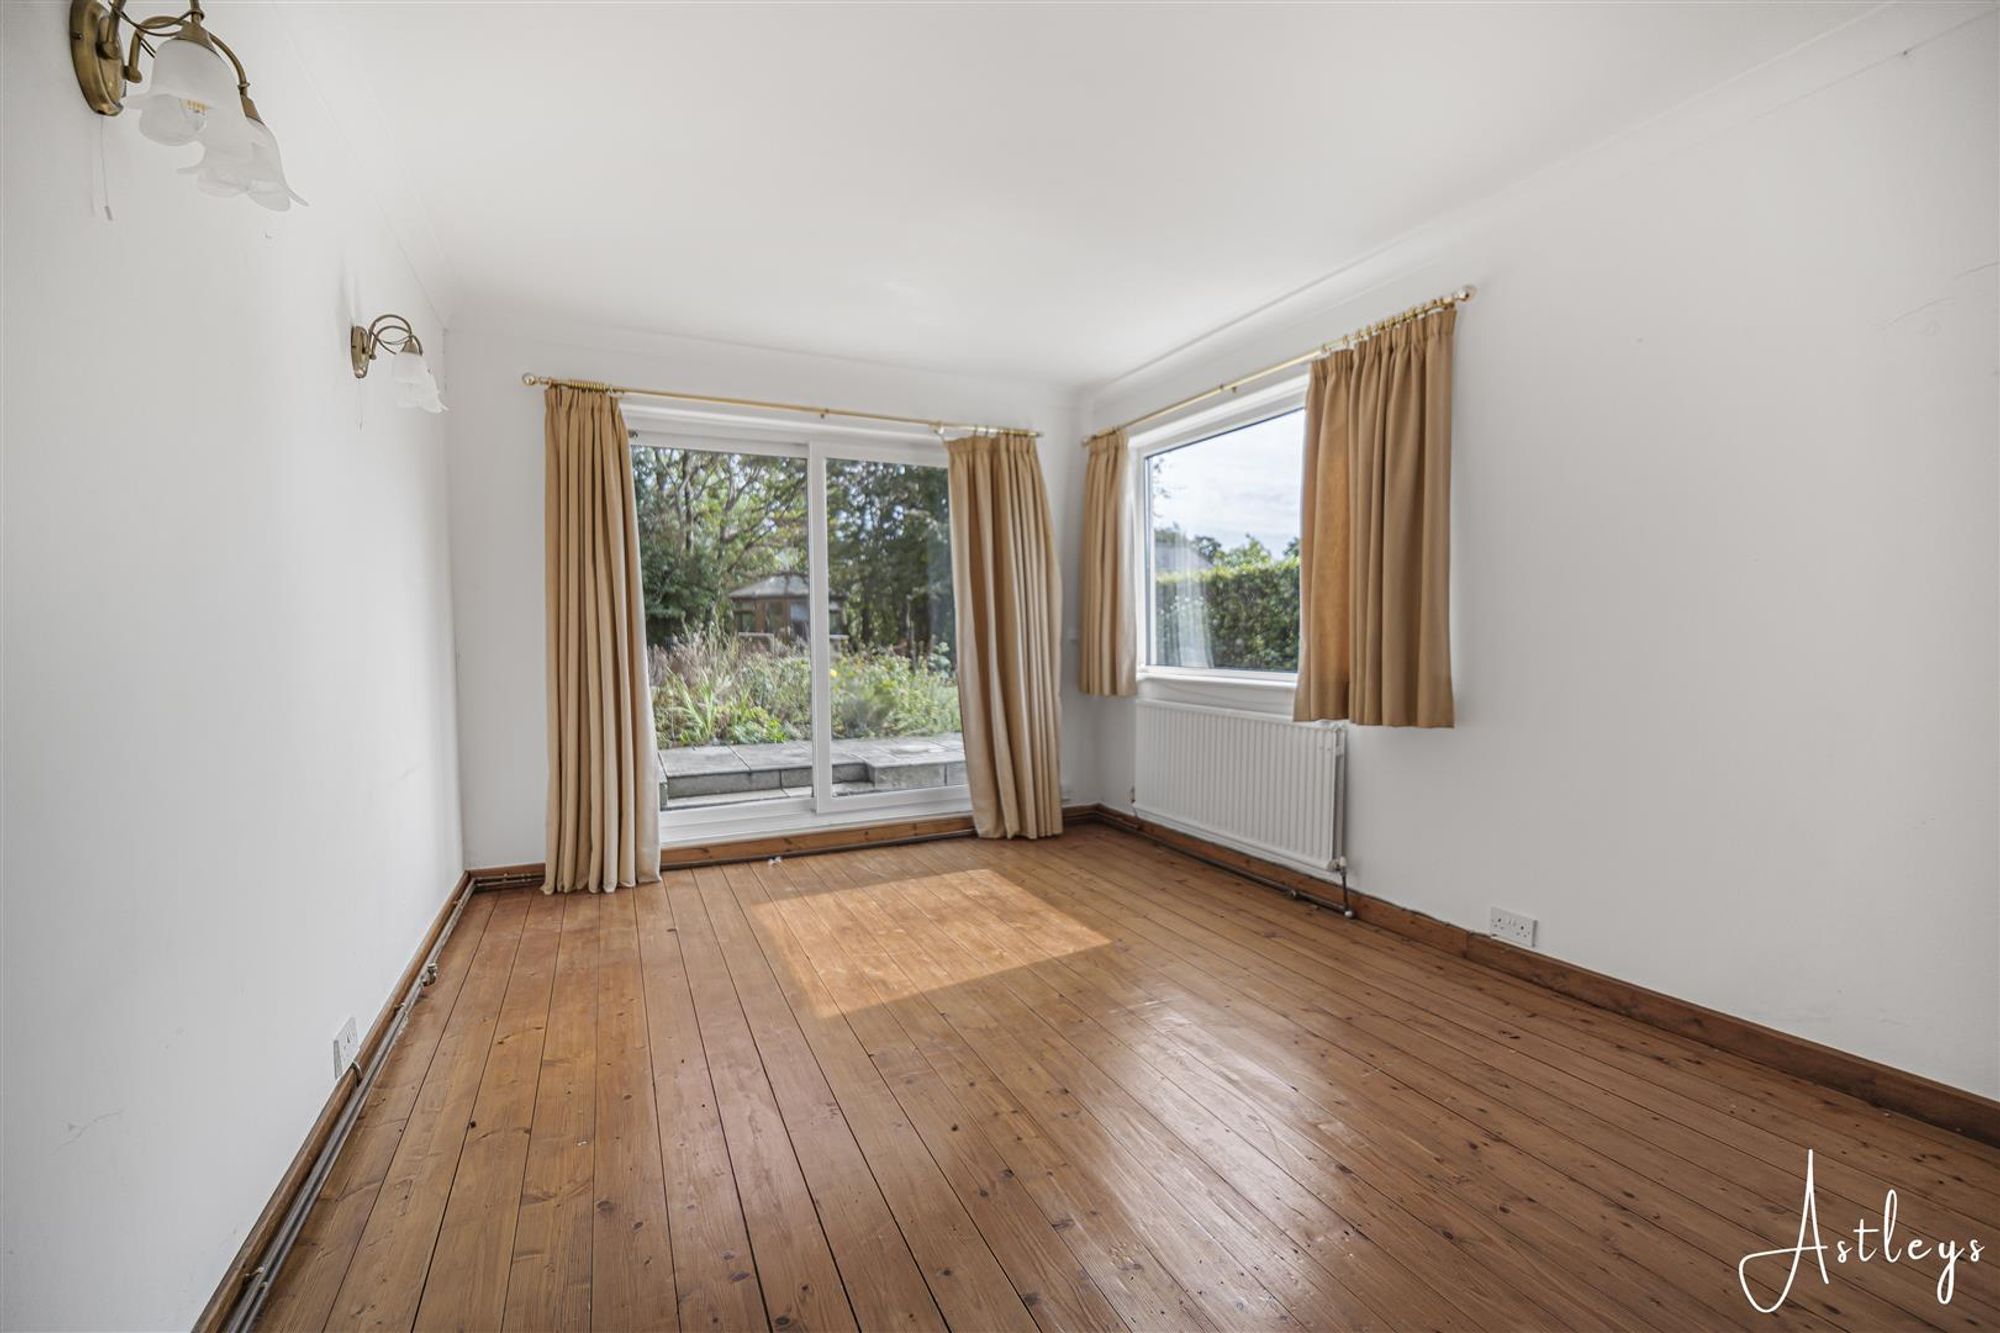
Sun room
With patio doors leading straight to the side garden, exposed floorboards and window to side.
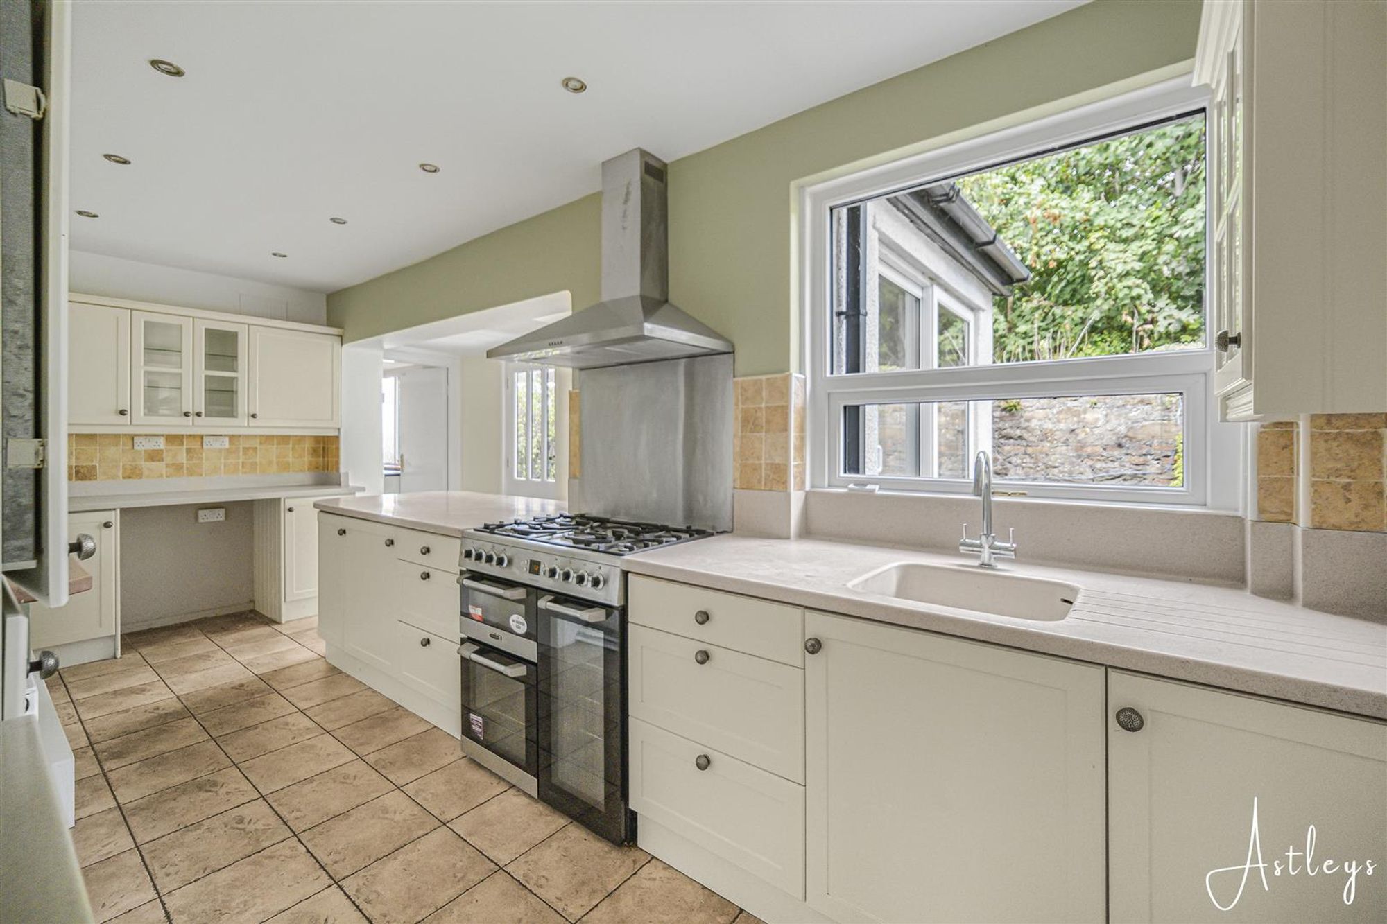
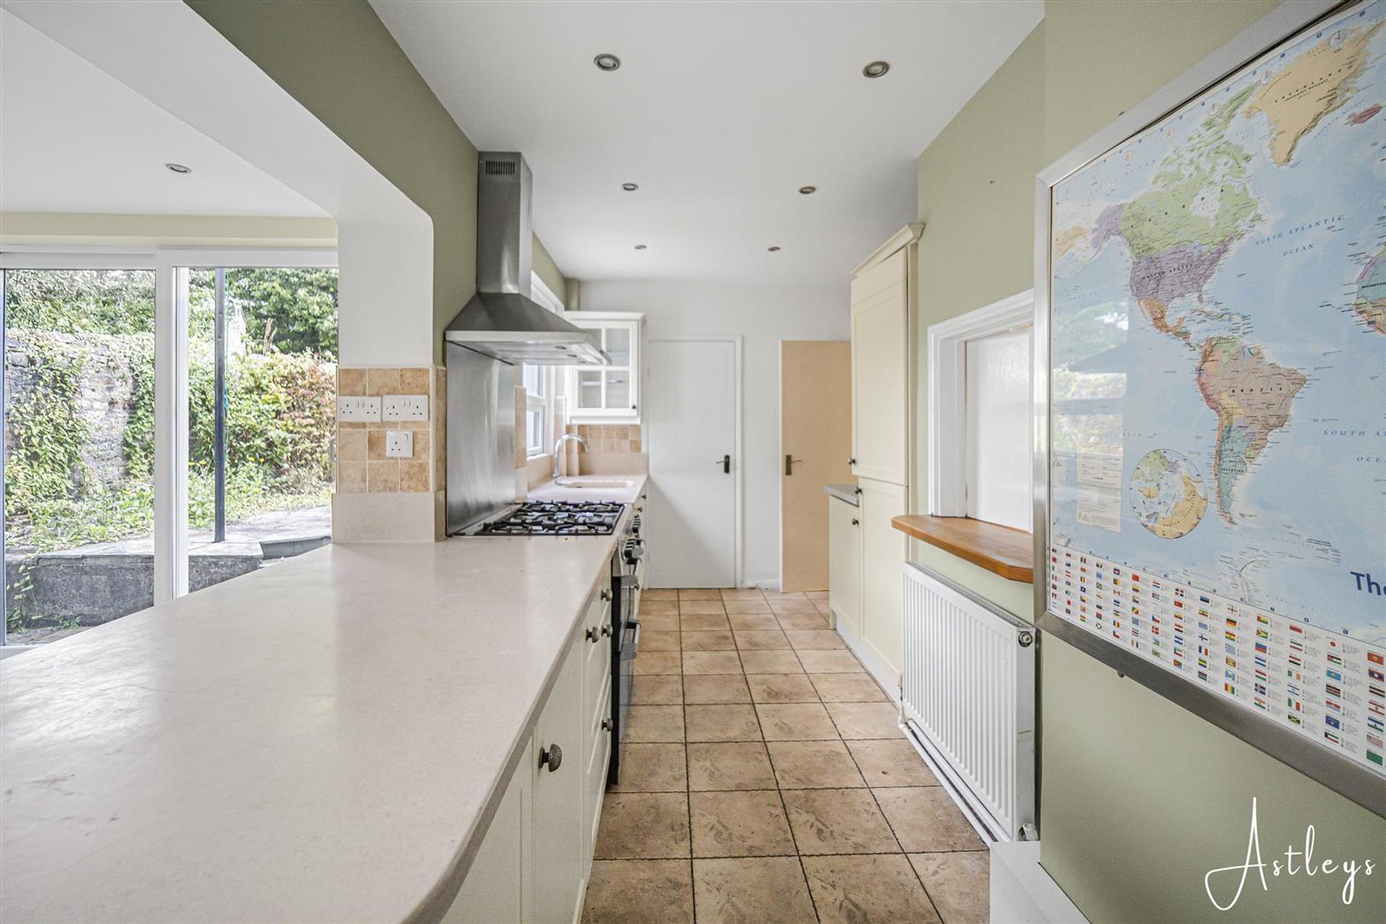
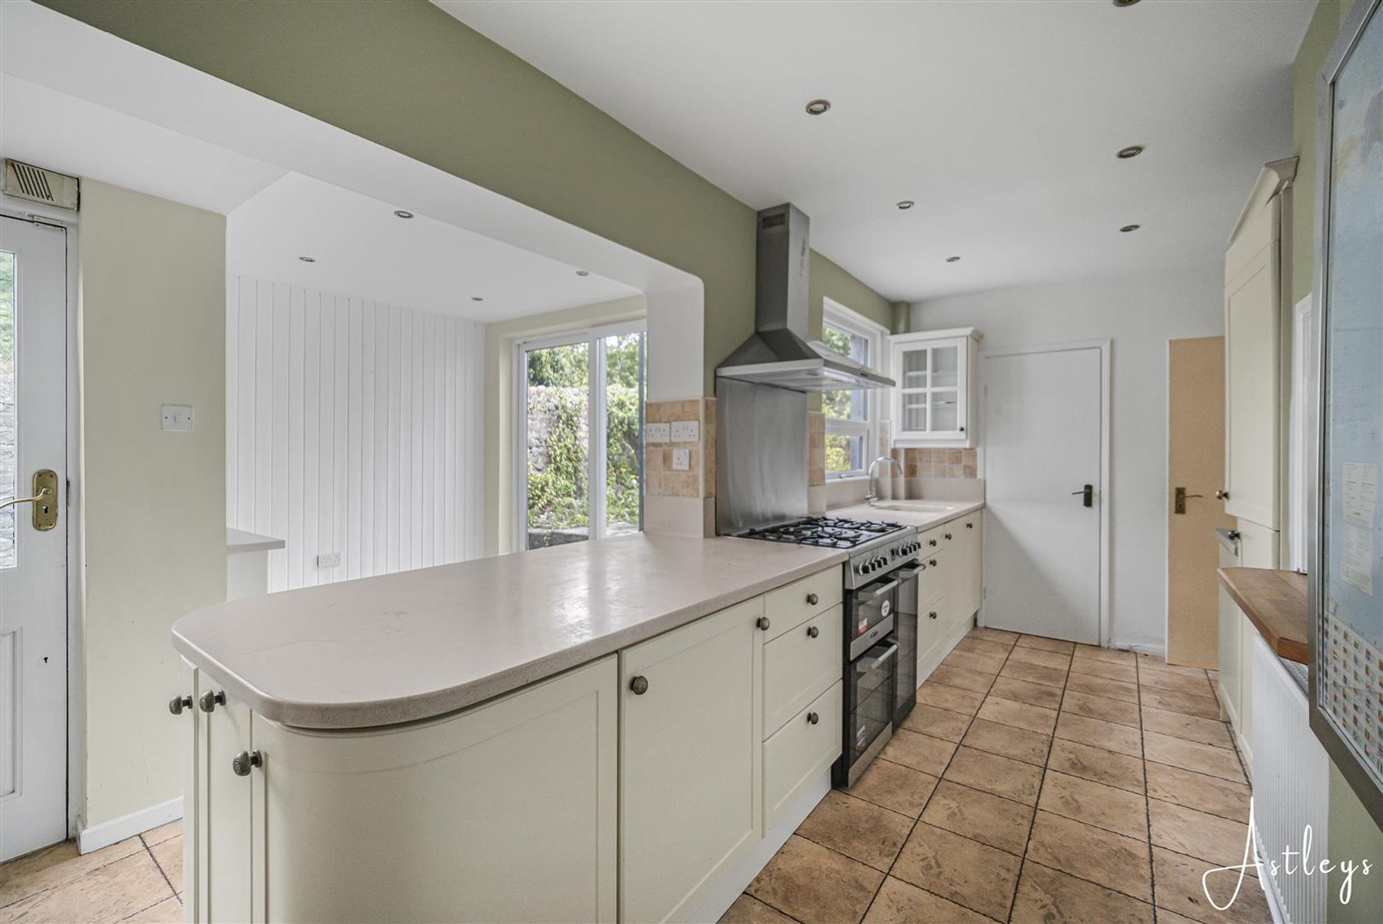
Kitchen
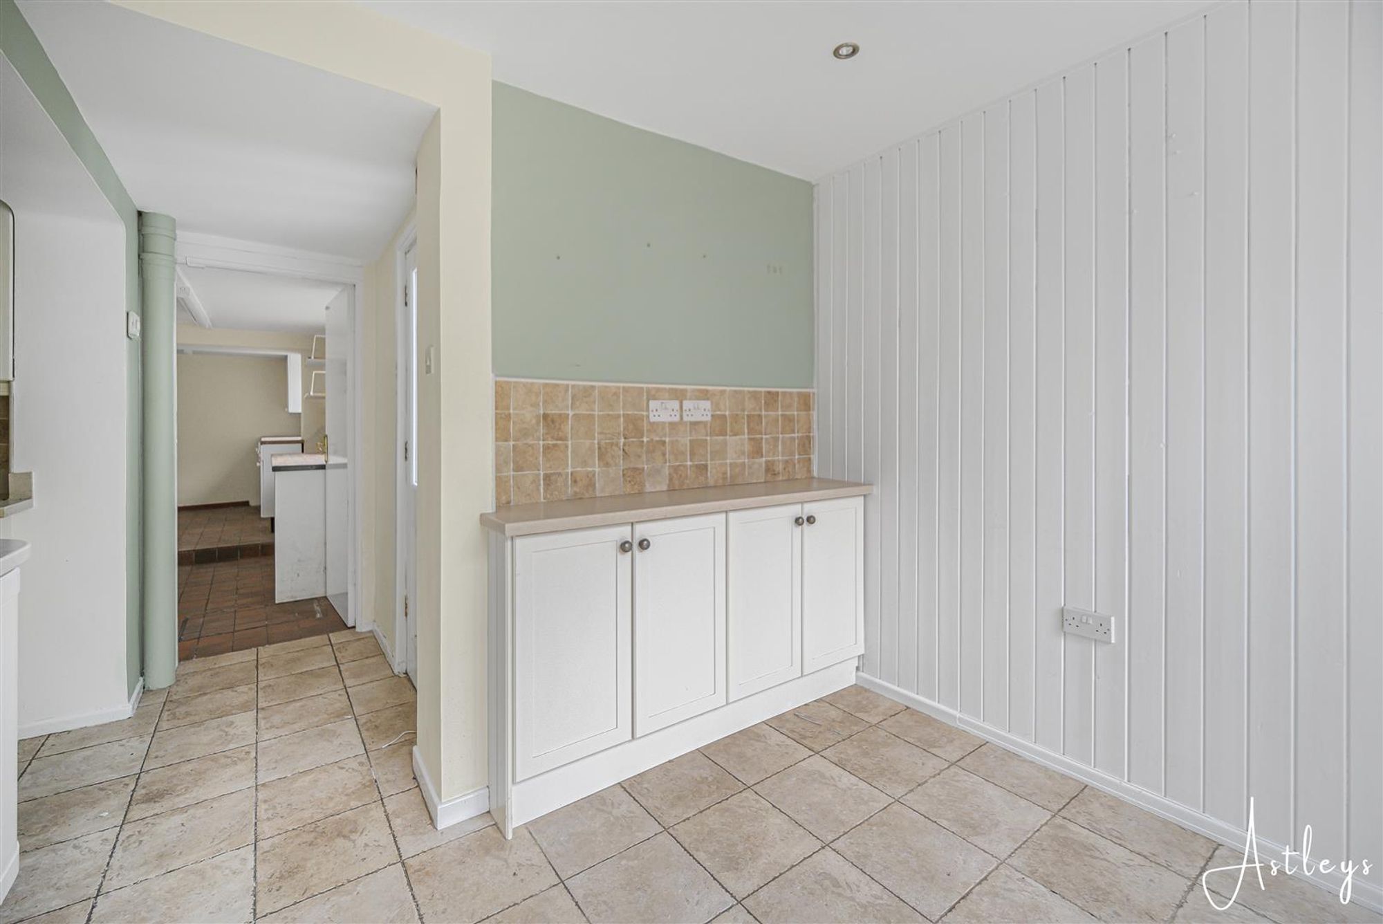
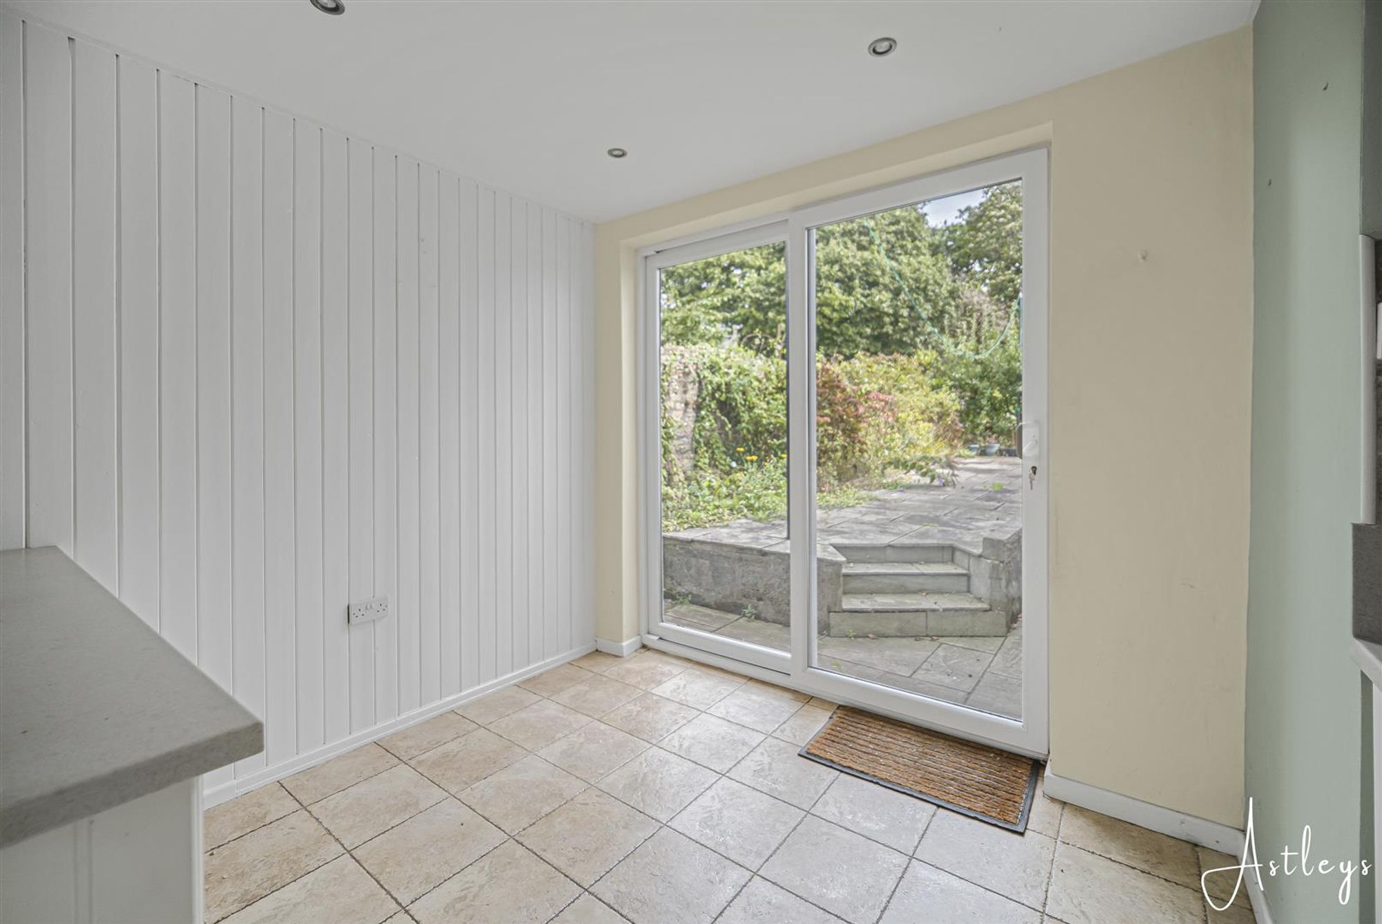
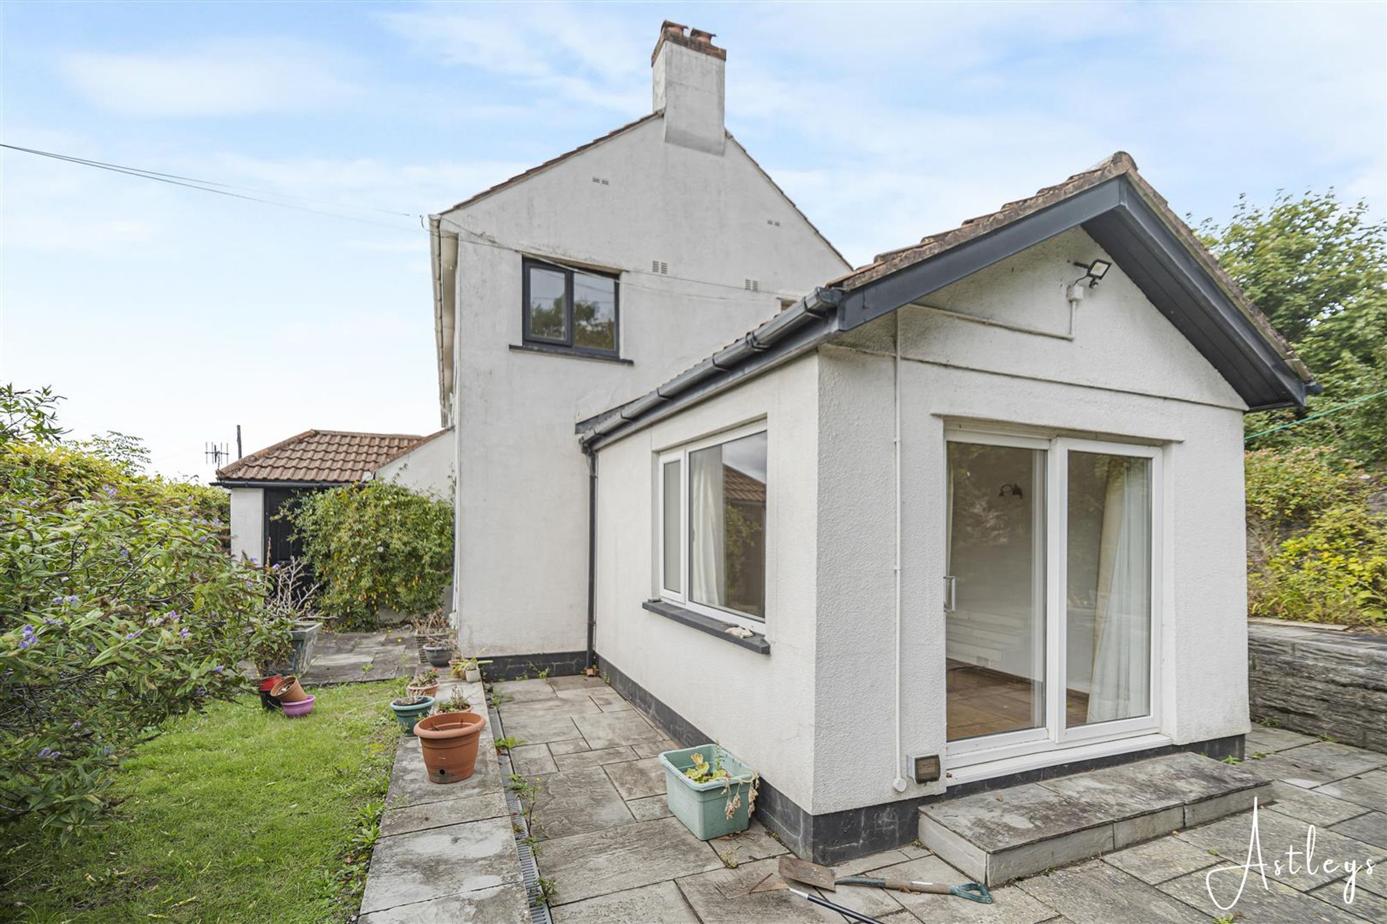
Dimensions: 5.69m x 2.51m widening to 2.90m (18'8 x 8'3 wideni. Modern fitted kitchen finished in a country cream colour, comprising a range of wall and base units, range cooker, sink and drainer, with a useful pantry area. The kitchen is open plan to the dining room and provides access to the workshop, rear garden and garage. The dining room benefits from sliding doors leading directly out to the rear garden.
Dining area
Dimensions: 2.62m x 2.44m (8'7 x 8'0). Sliding patio doors to the rear, tiled flooring.
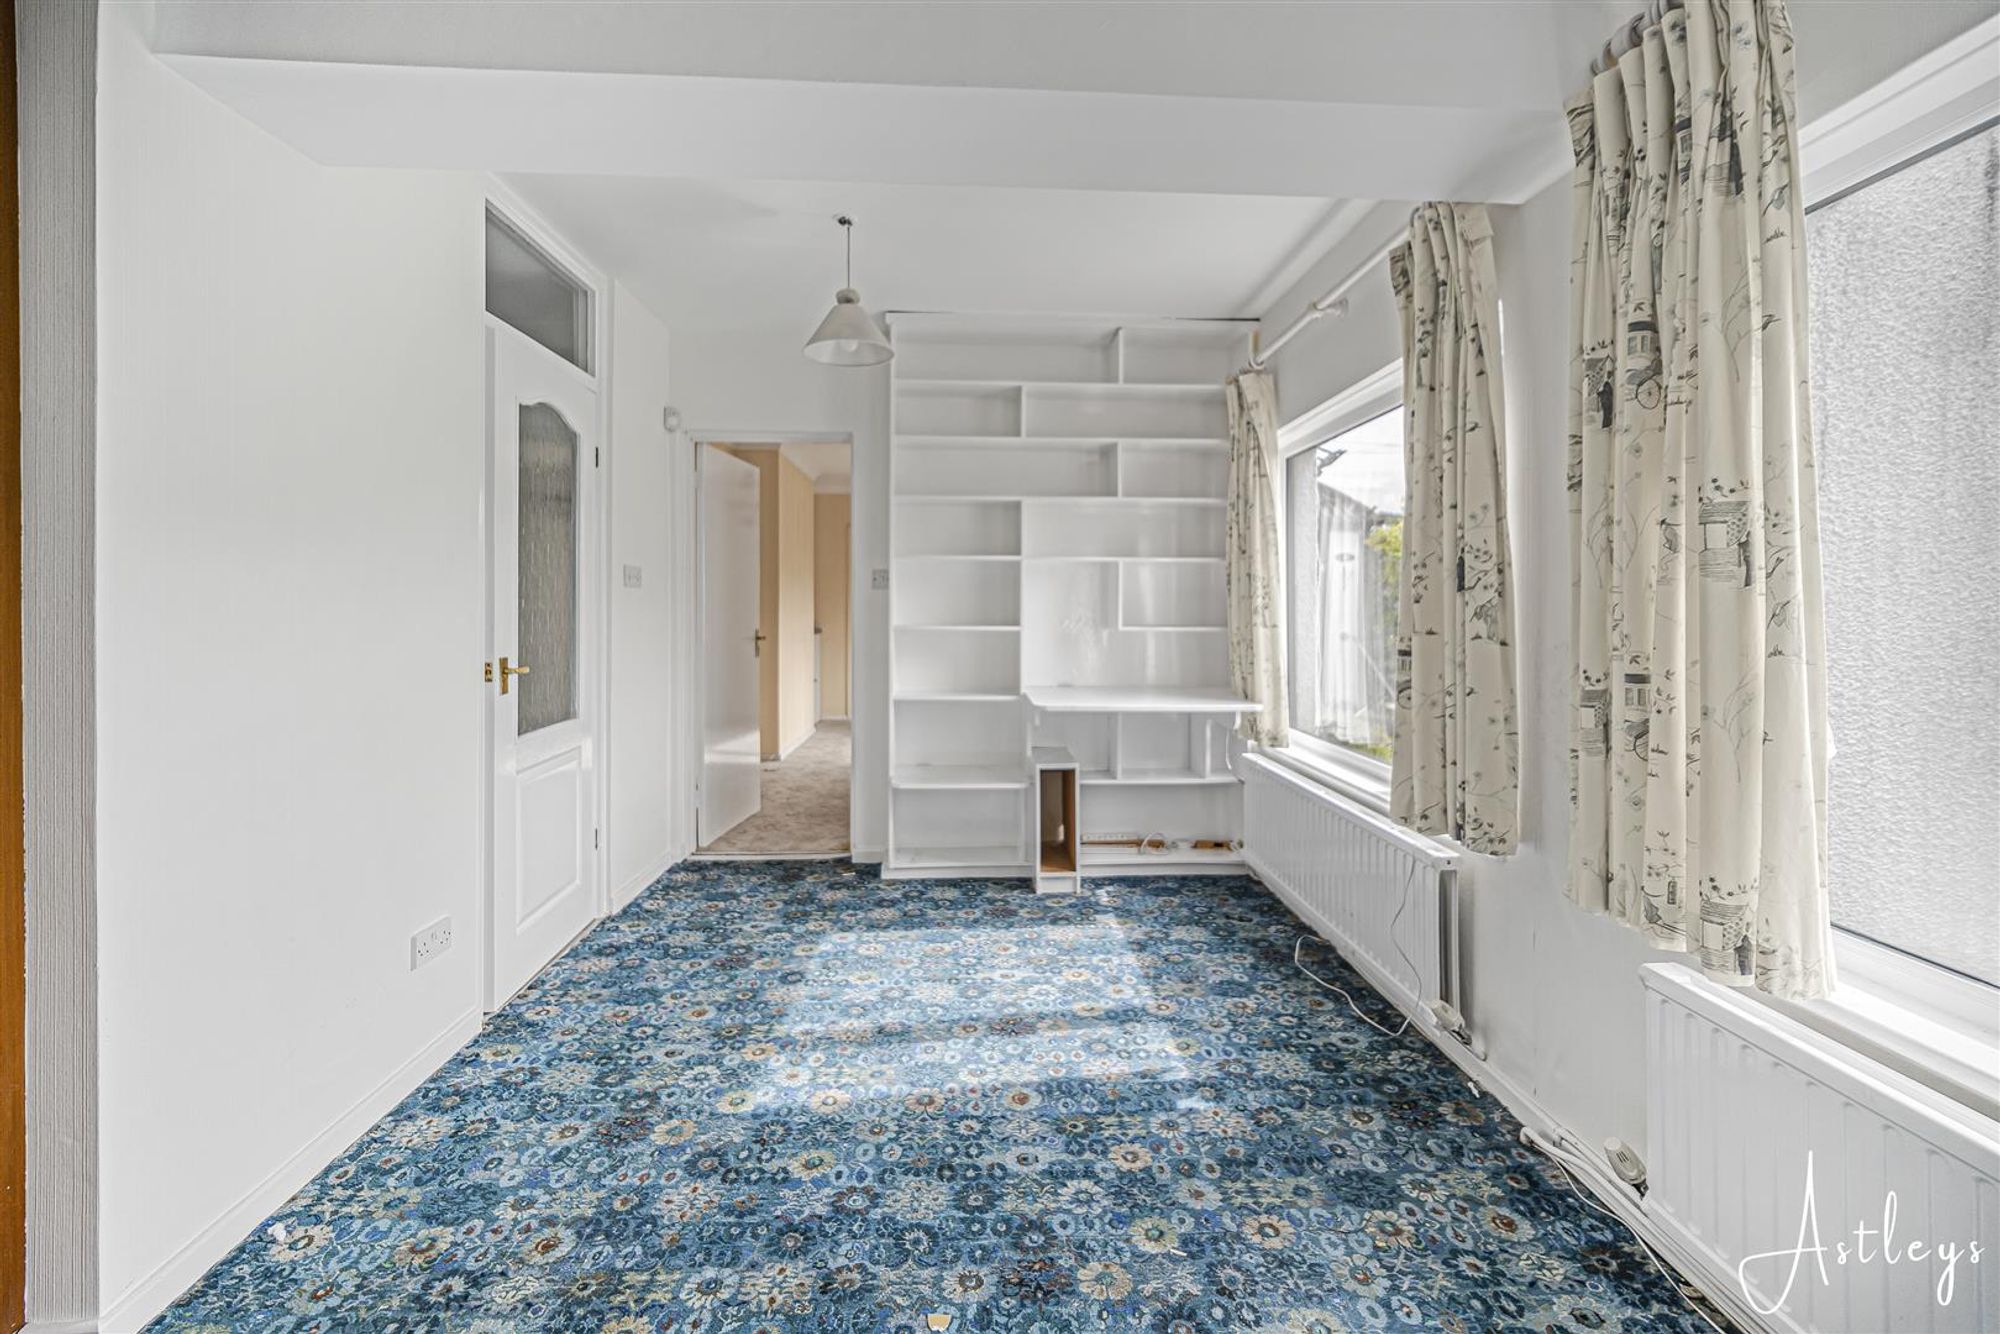
Second sitting room
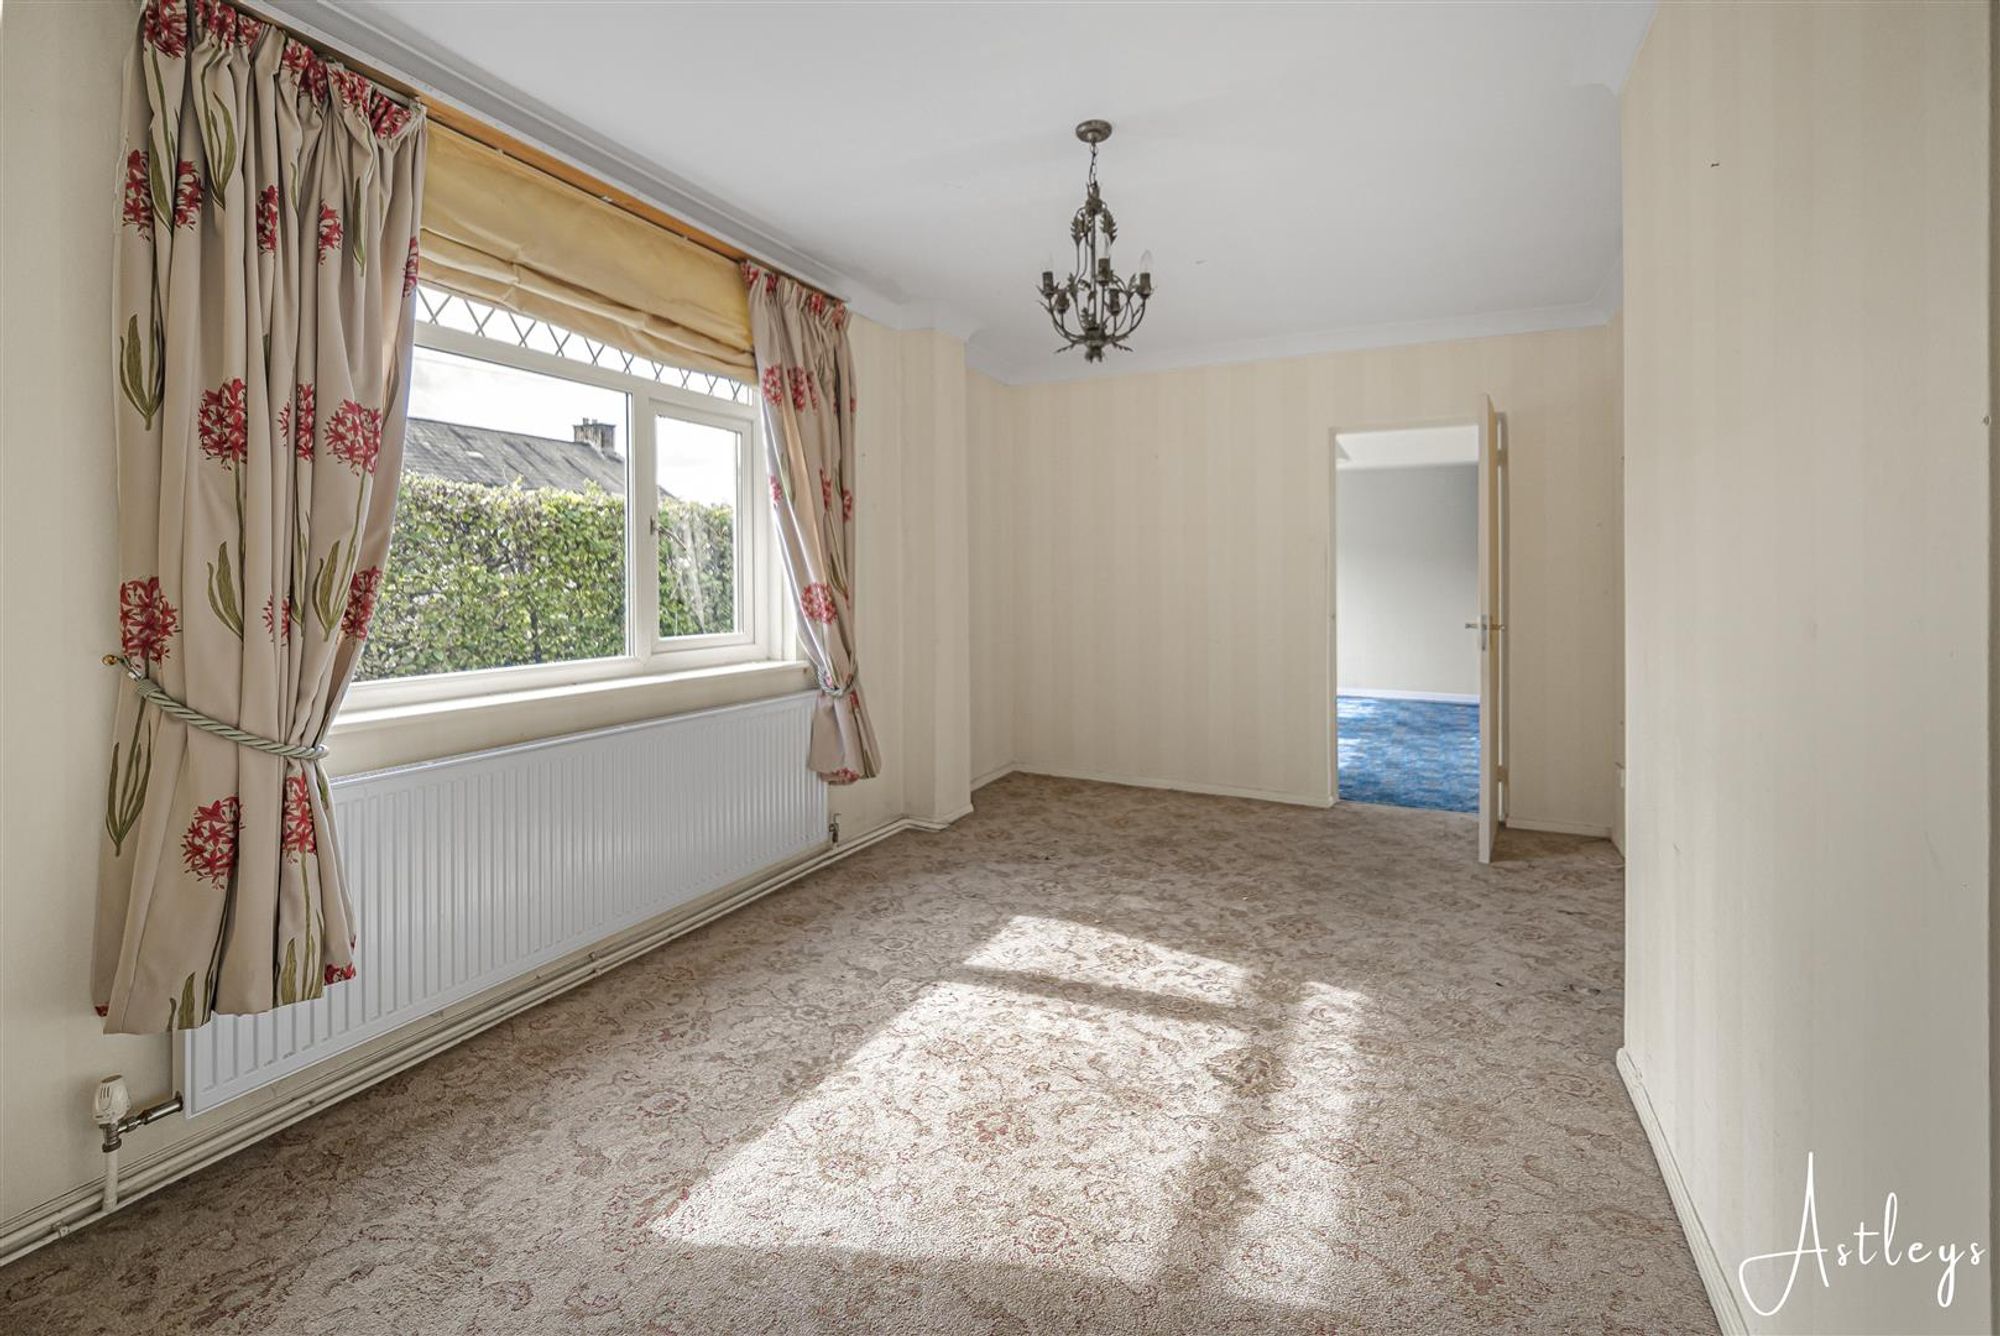
Dimensions: 4.57m x 3.05m (15 x 10 ). With window to front, radiator and door leading to bedroom.
Bedroom 6
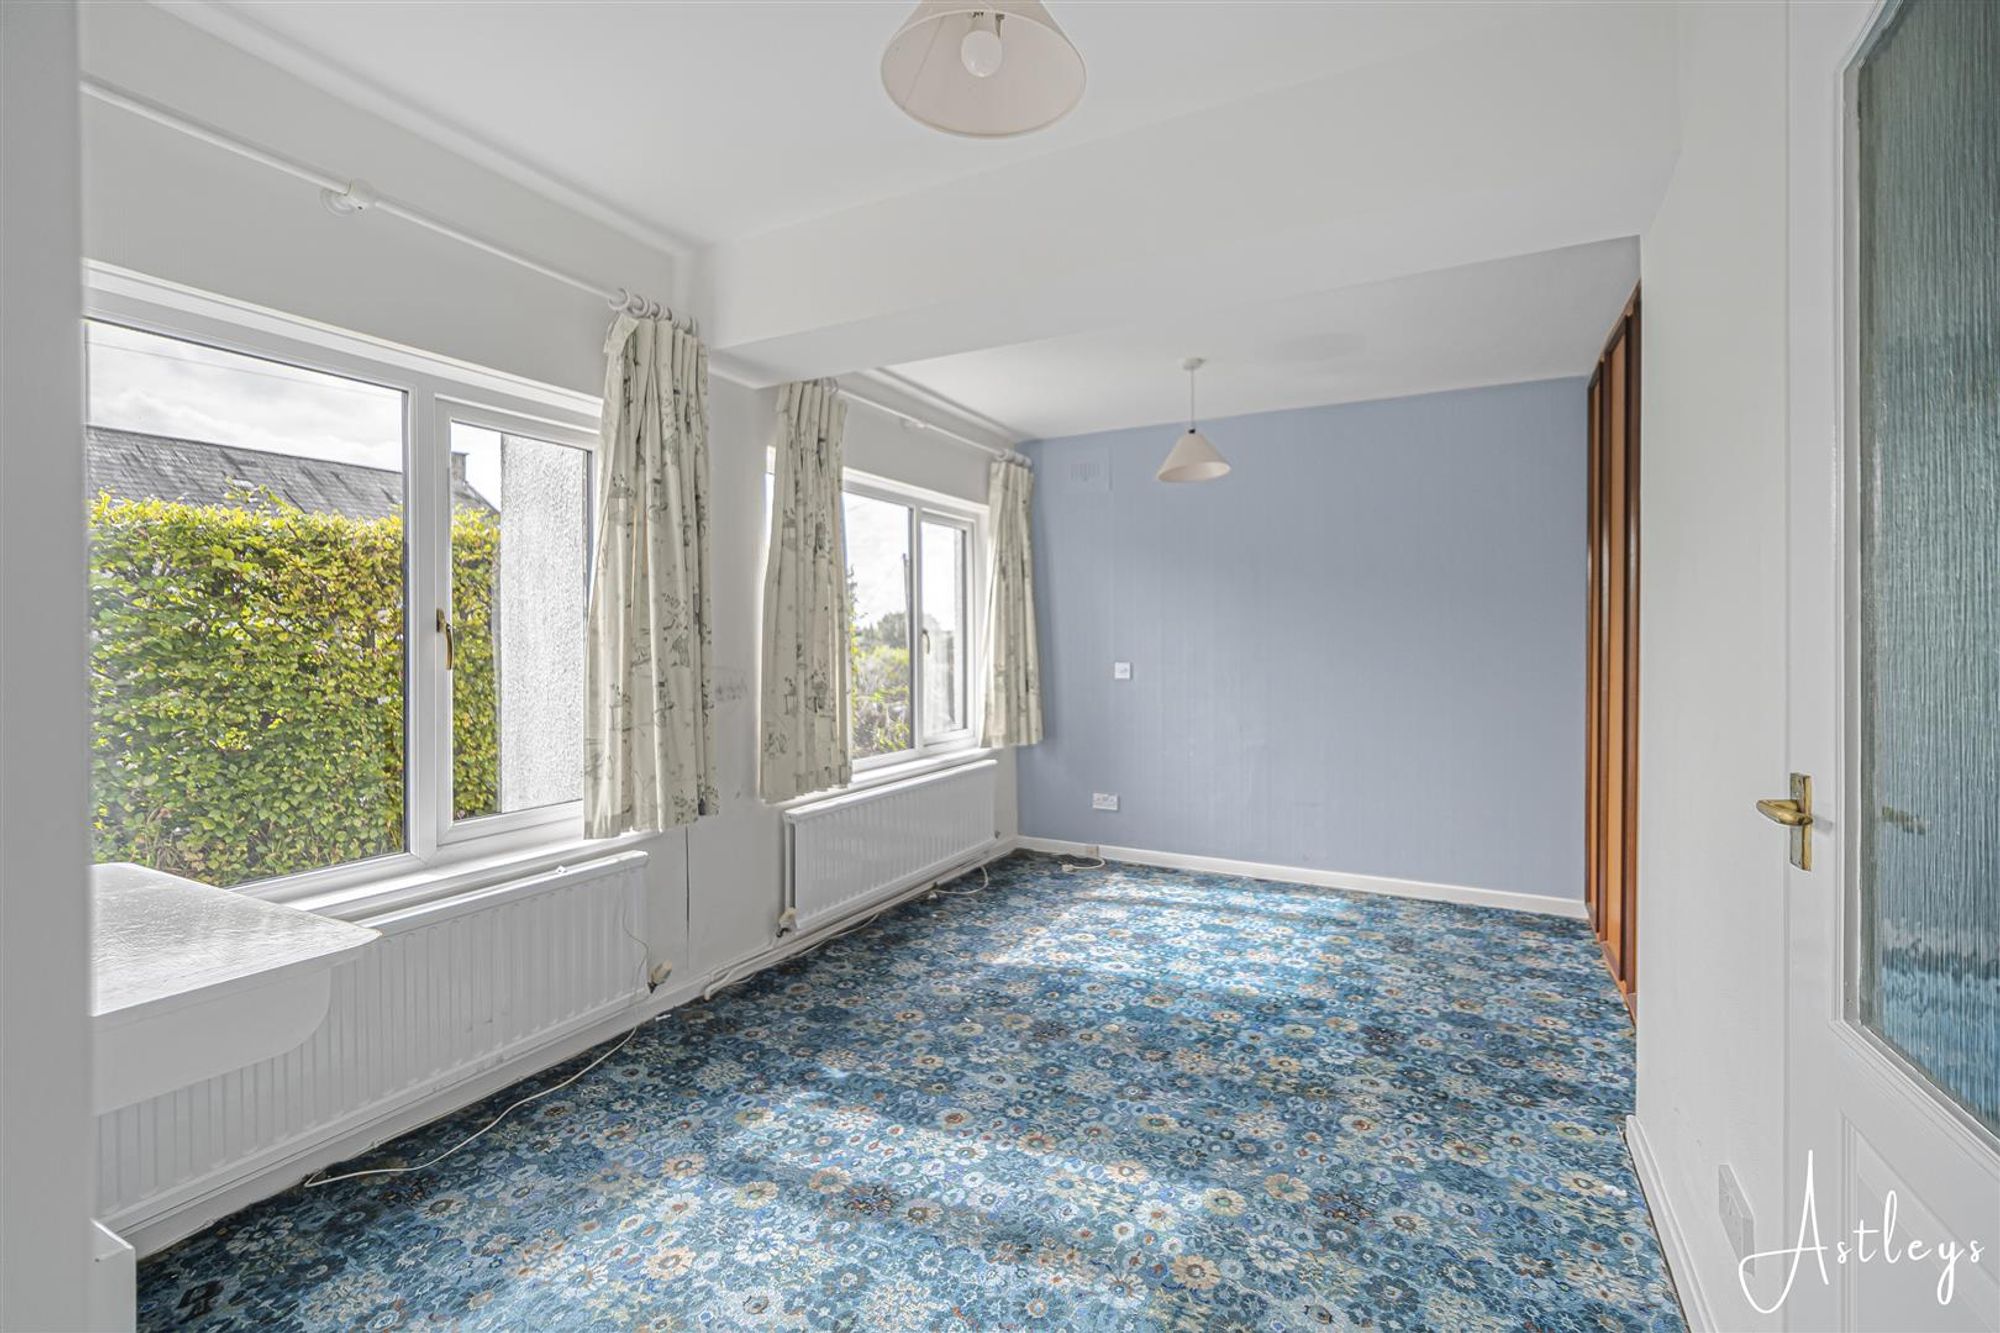
Dimensions: 4.27m 2.13m x 2.64m (14' 7 x 8'8). Window to front, door to En-suite and radiator.
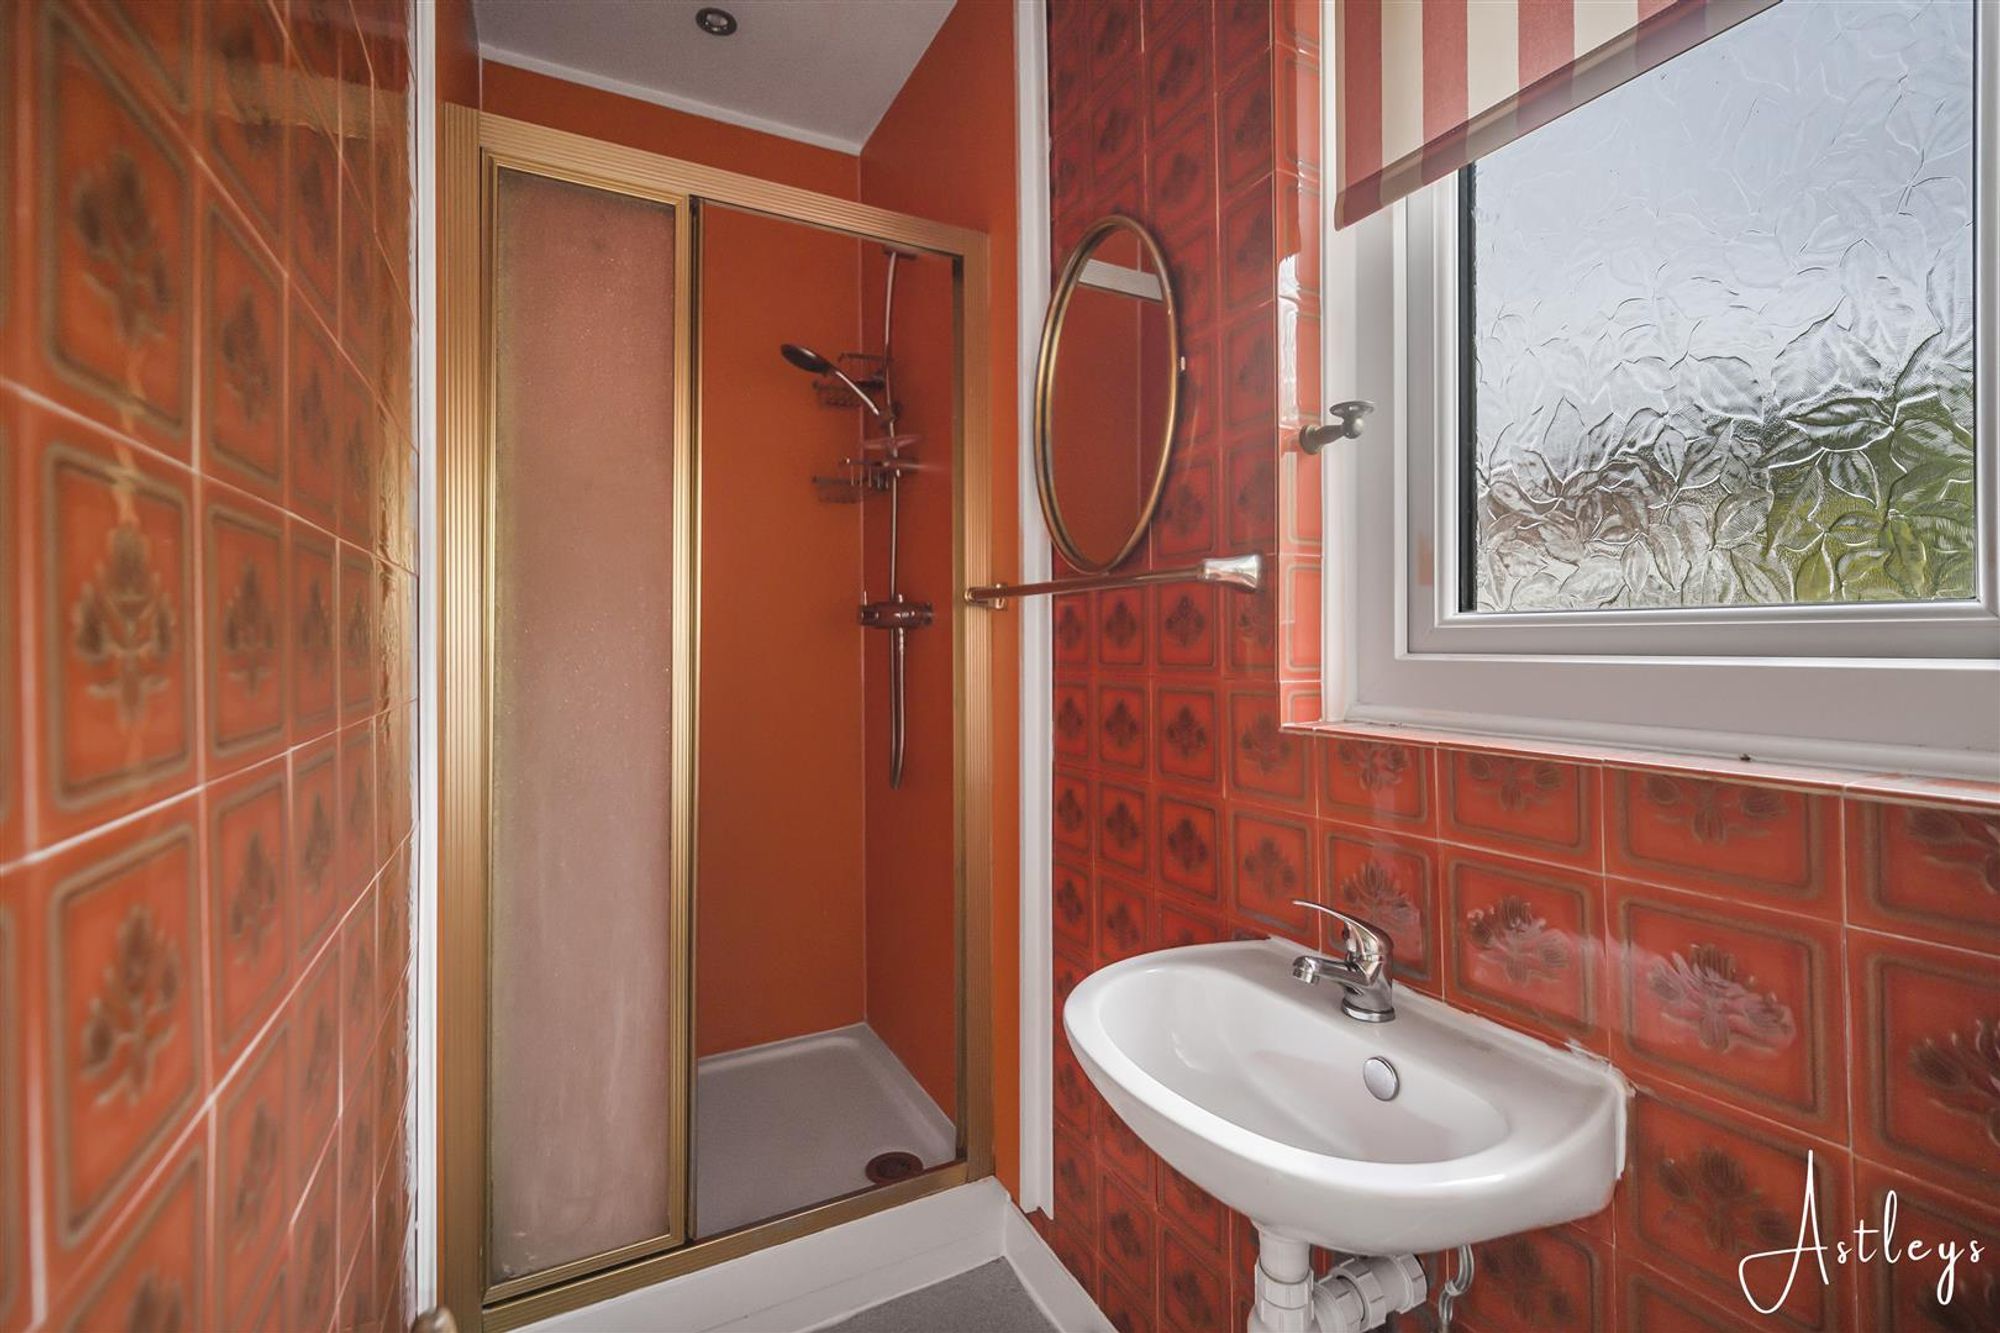
En-suite
Dimensions: 2.36m x 1.30m (7'9 x 4'3). Shower room with wash hand basin.
First floor landing
With window to rear.
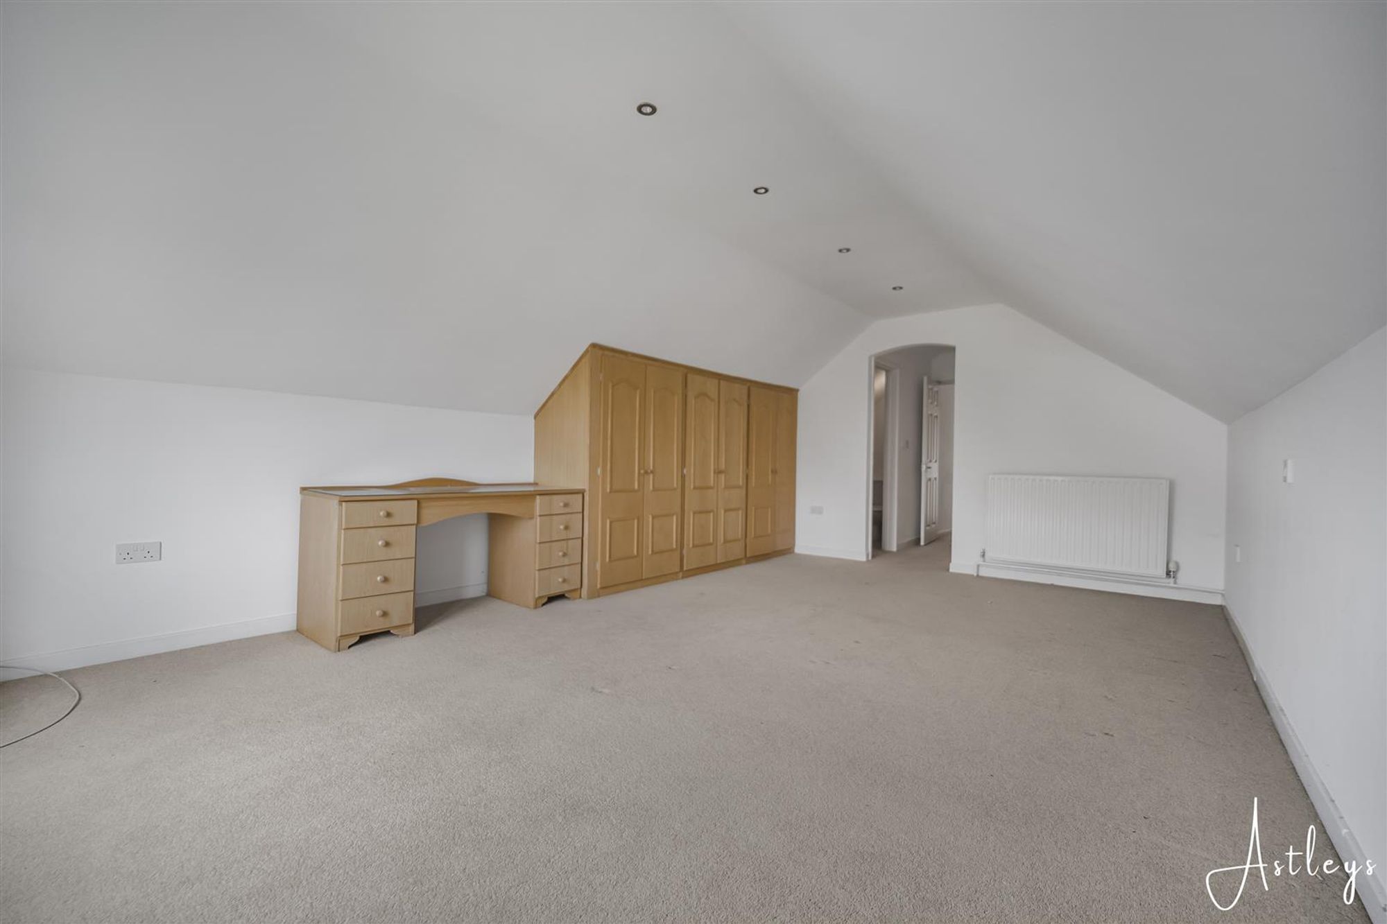
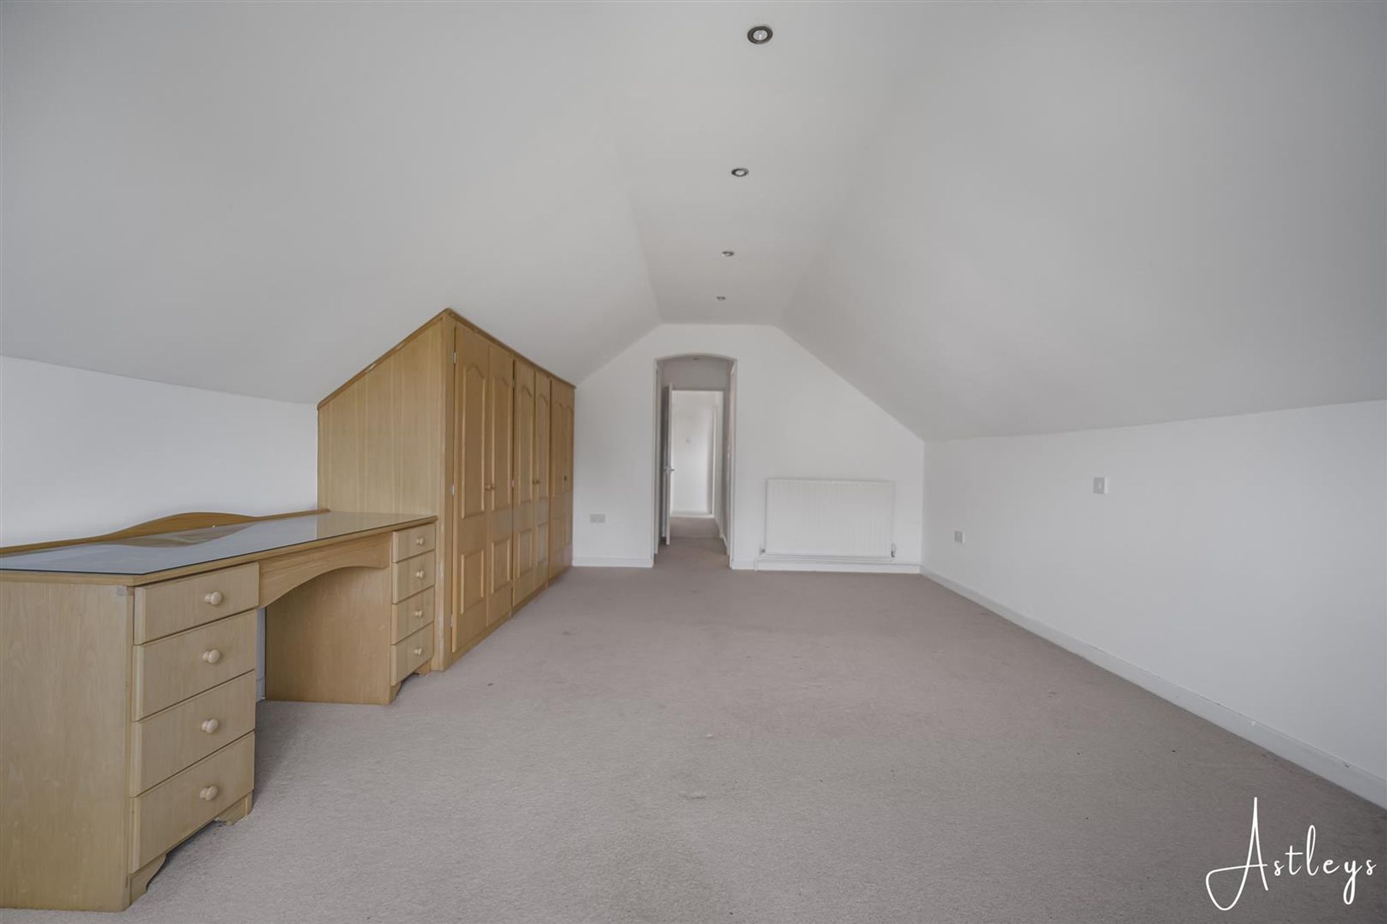
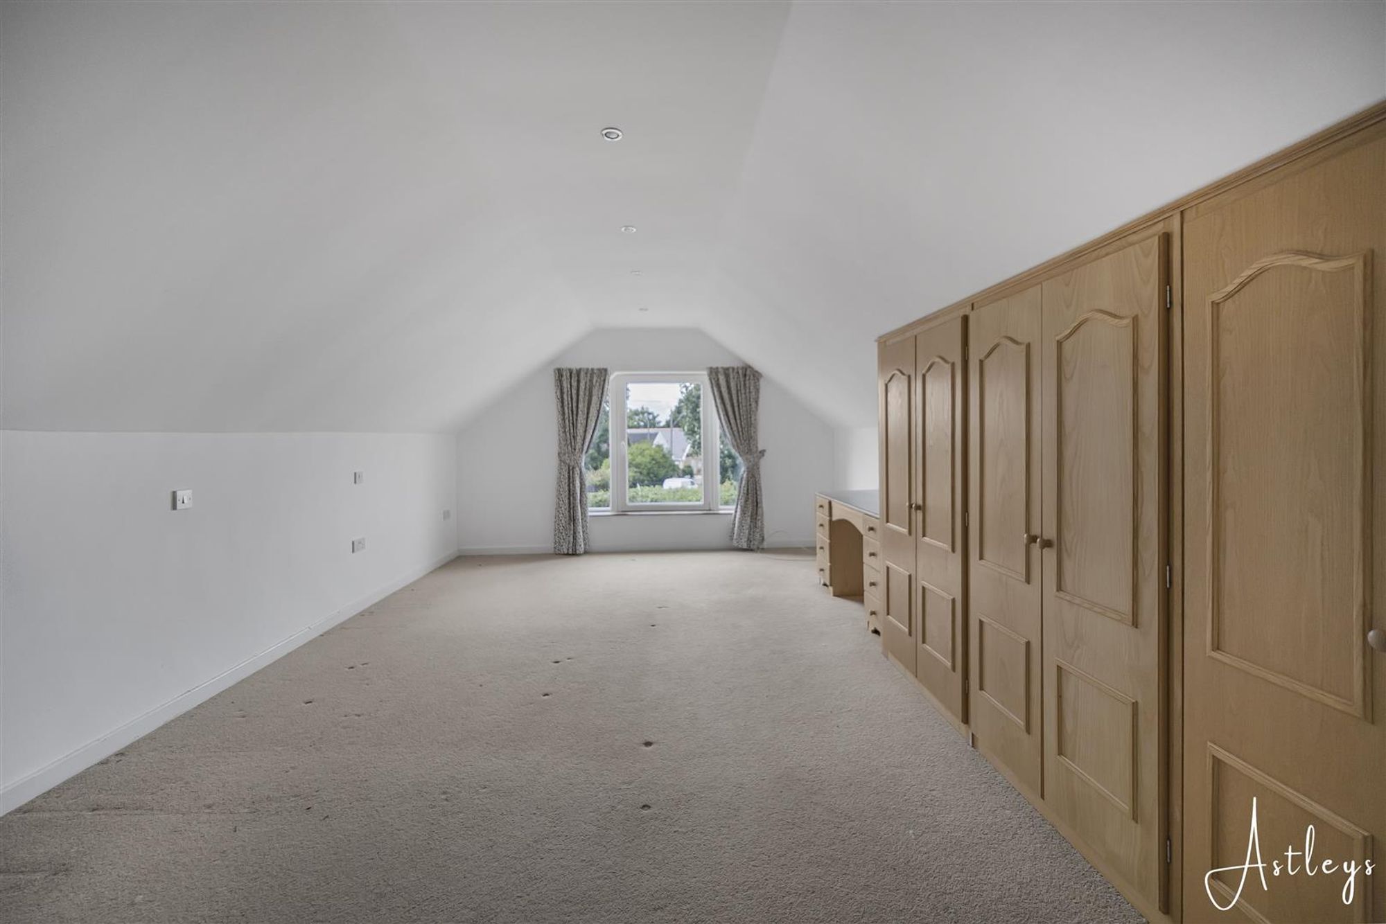
Bedroom 1
Dimensions: 5.97m x 3.96m (19'7 x 13). Beautifully light and spacious bedroom, offering a bright and welcoming environment with a large window providing an abundance of natural light throughout the room. The bedroom benefits from a modern en-suite shower room, along with the added convenience of a separate WC. A versatile and comfortable space, ideal for use as a principal bedroom or guest suite.
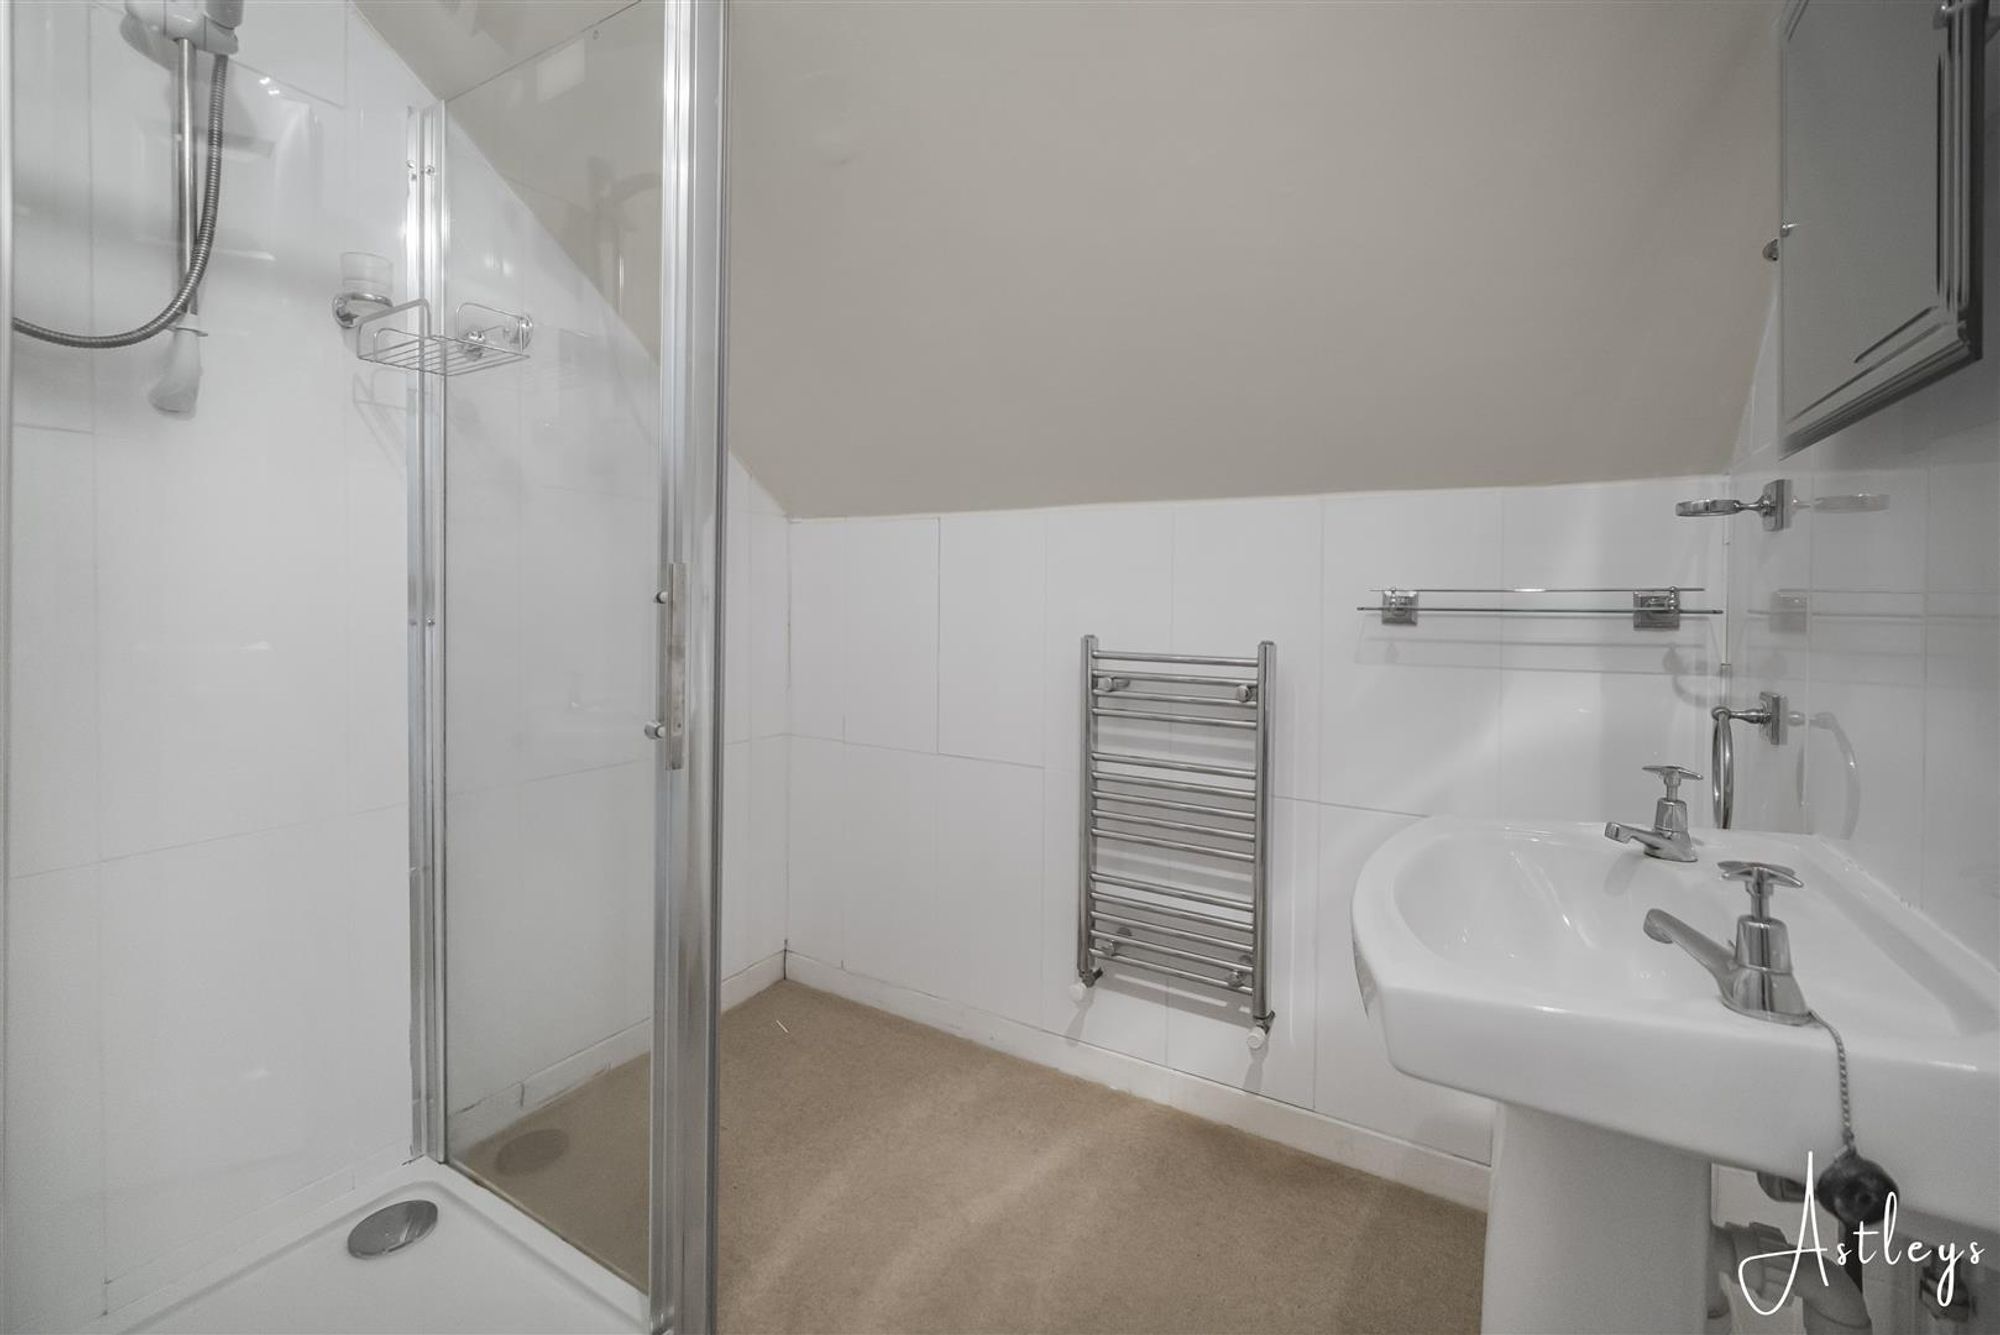
En-suite
Shower cubicle, pedestal wash hand basin, wall mounted heated radiator and separate WC.
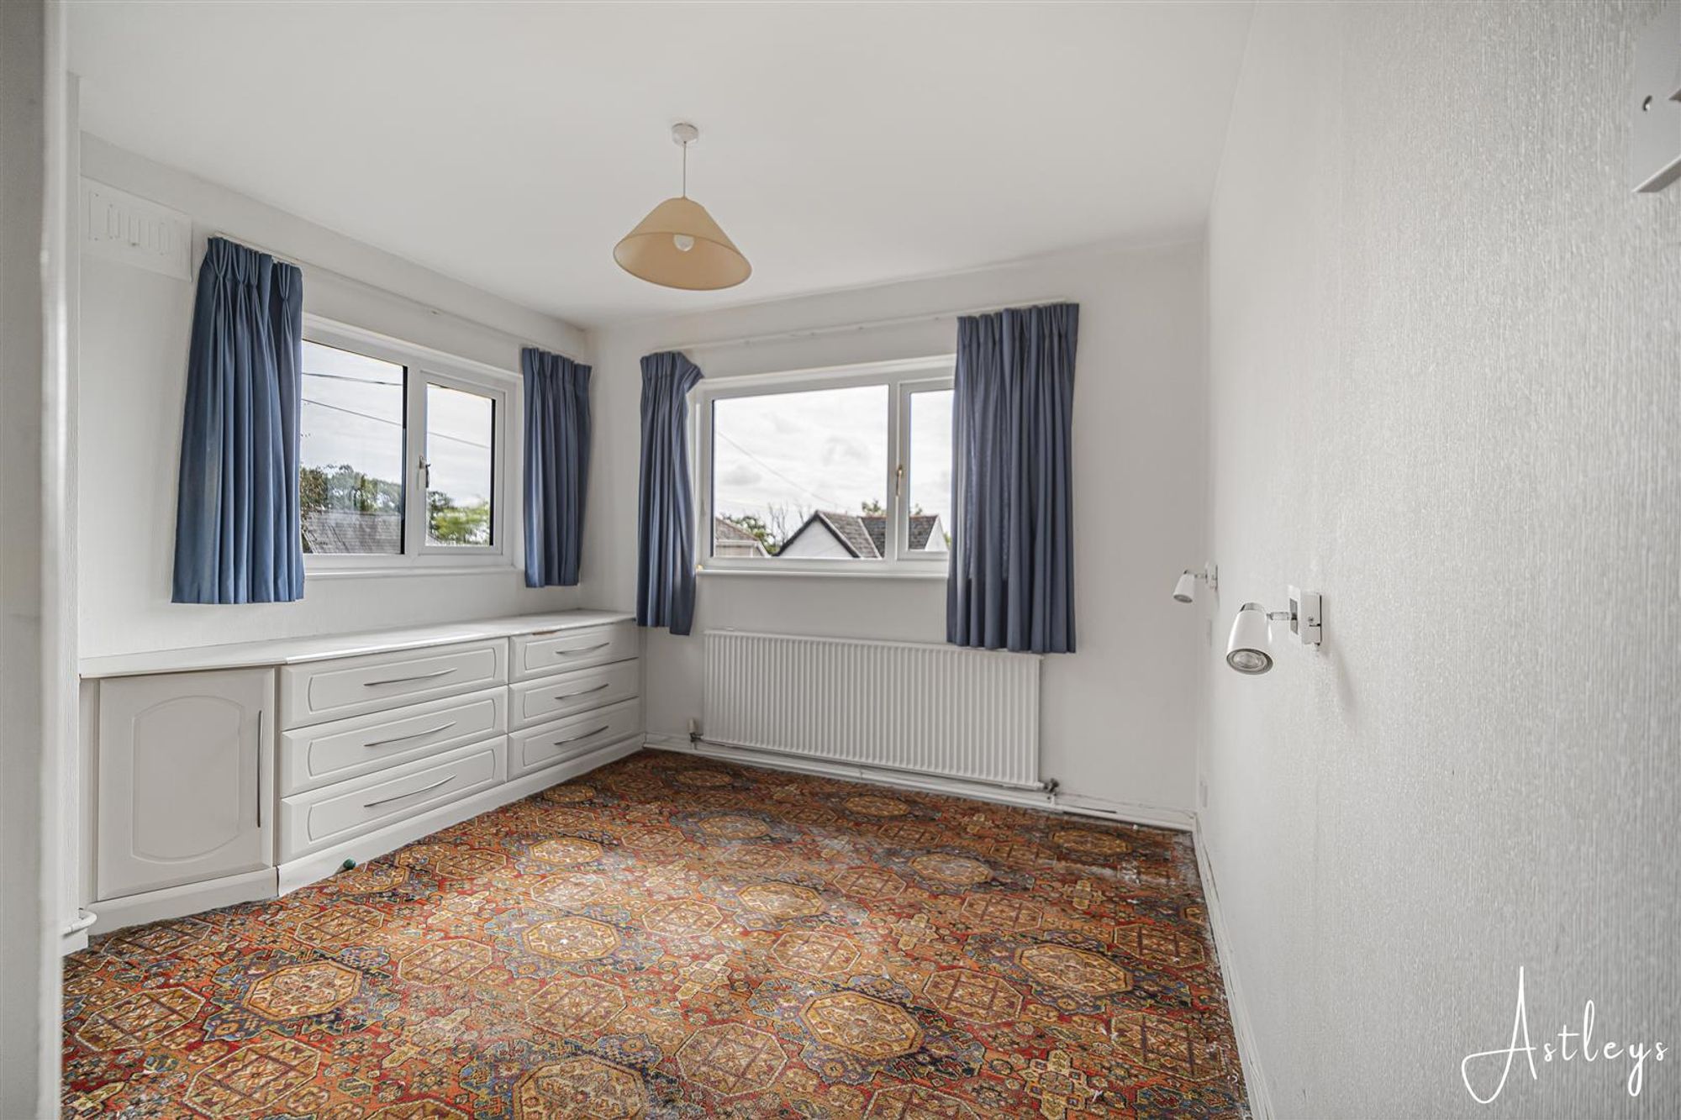
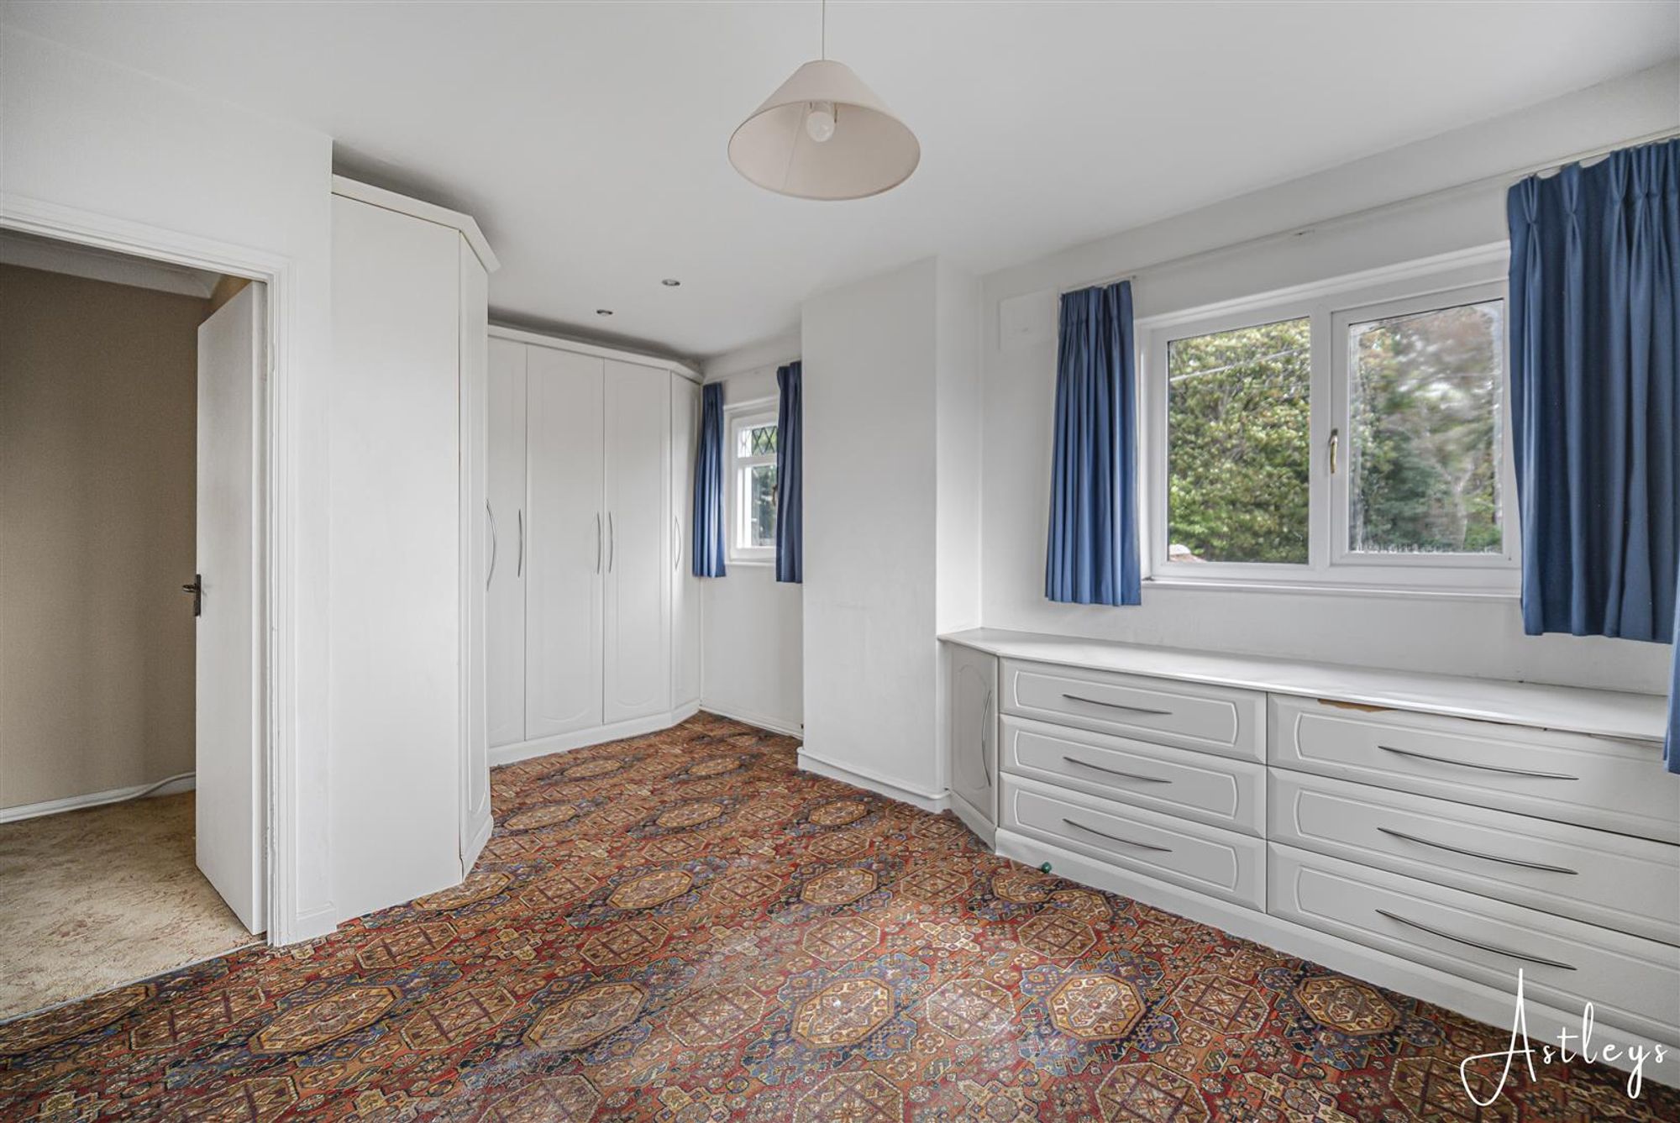
Bedroom 2
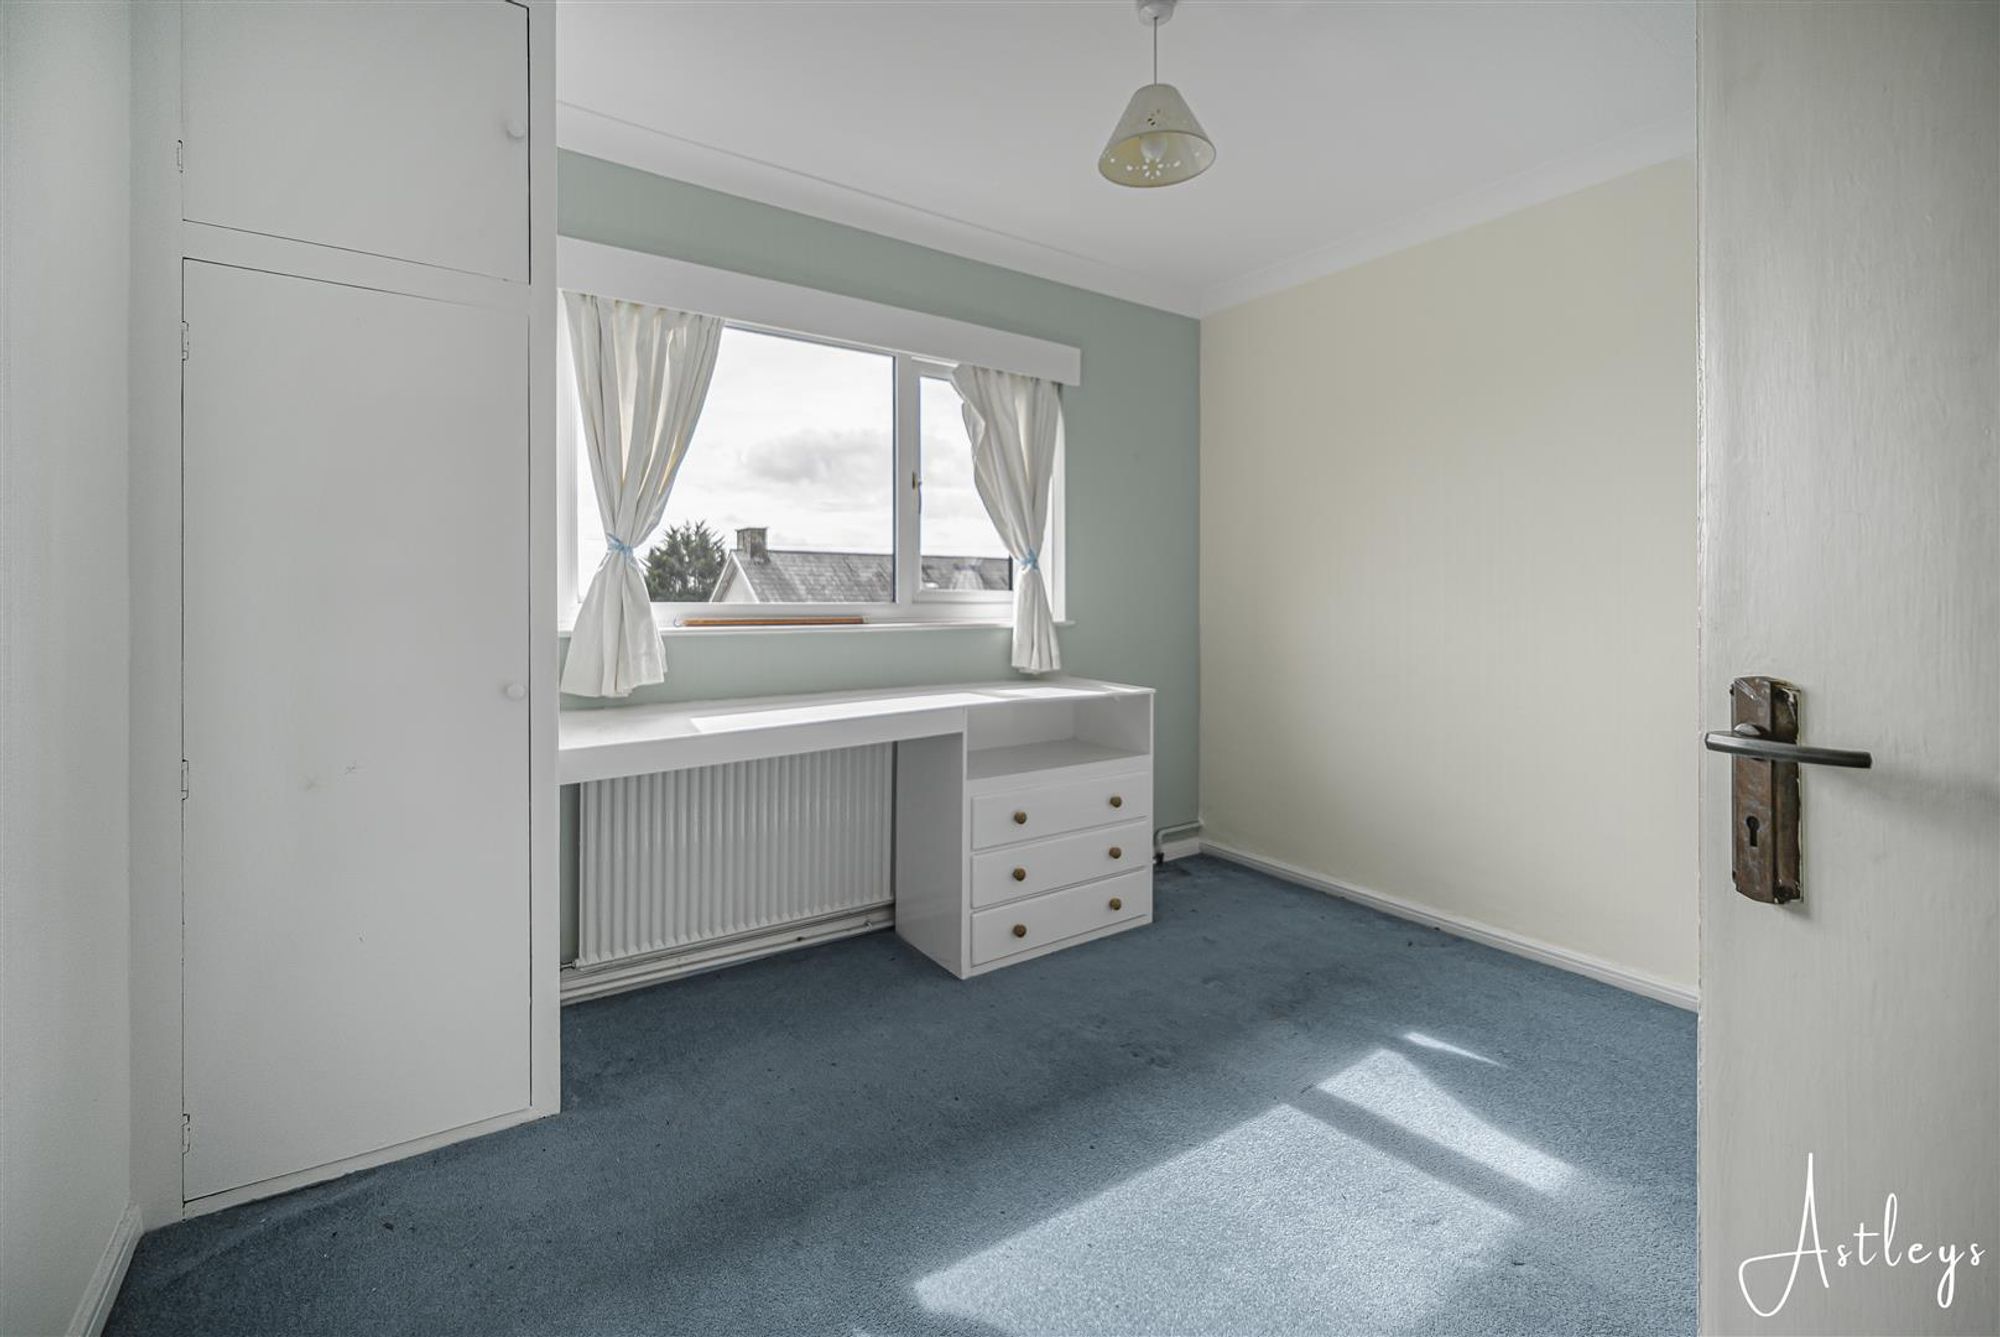
Dimensions: 4.27m x 3.35m (14' x 11 ). With window to front and rear and radiator.
Bedroom 3
Dimensions: 3.25m x 3.05m (10'8 x 10). Double room with window to front and radiator.
Bedroom 4
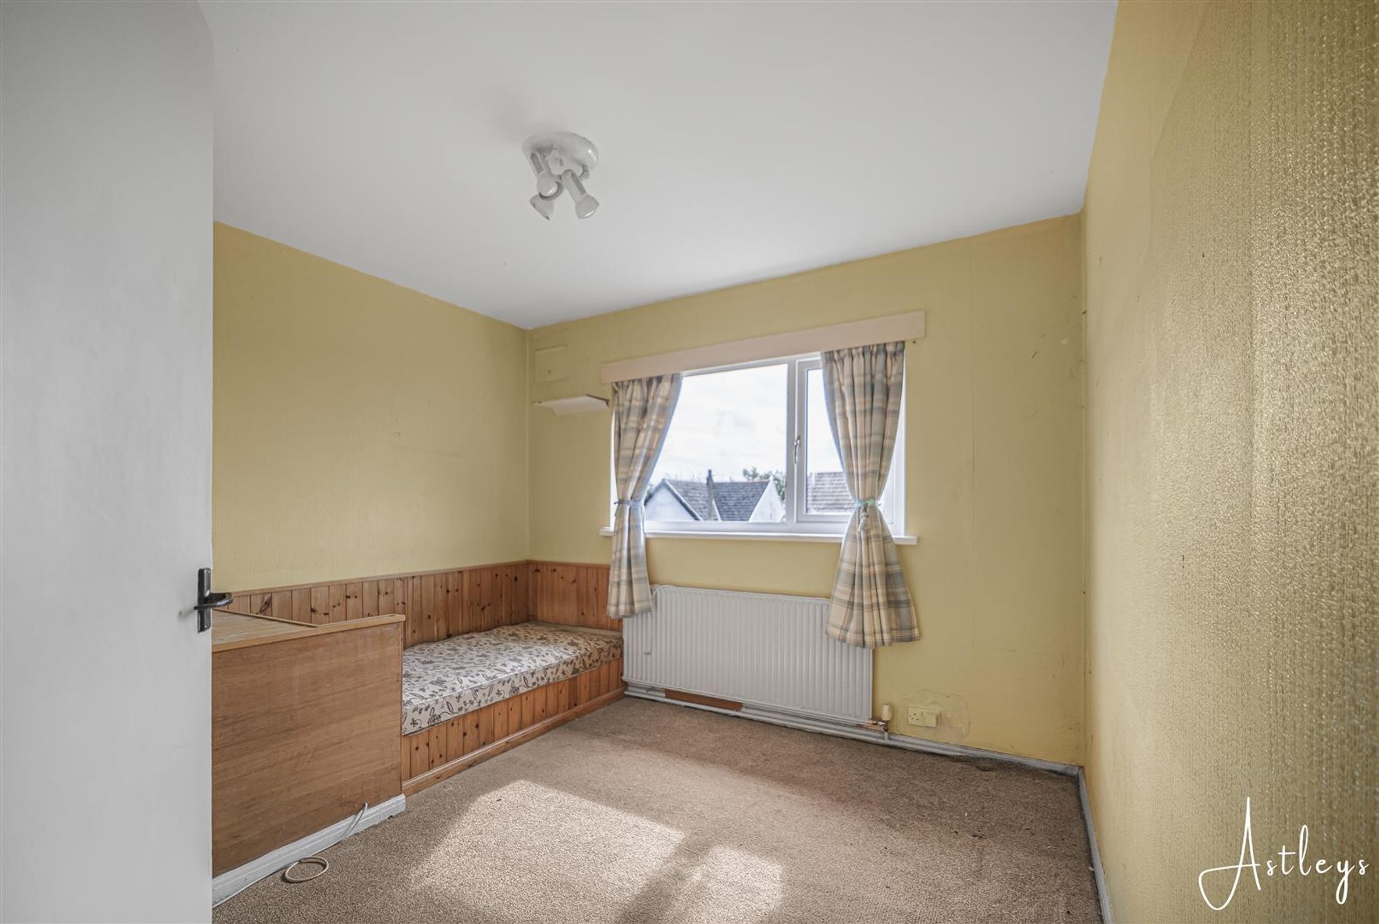
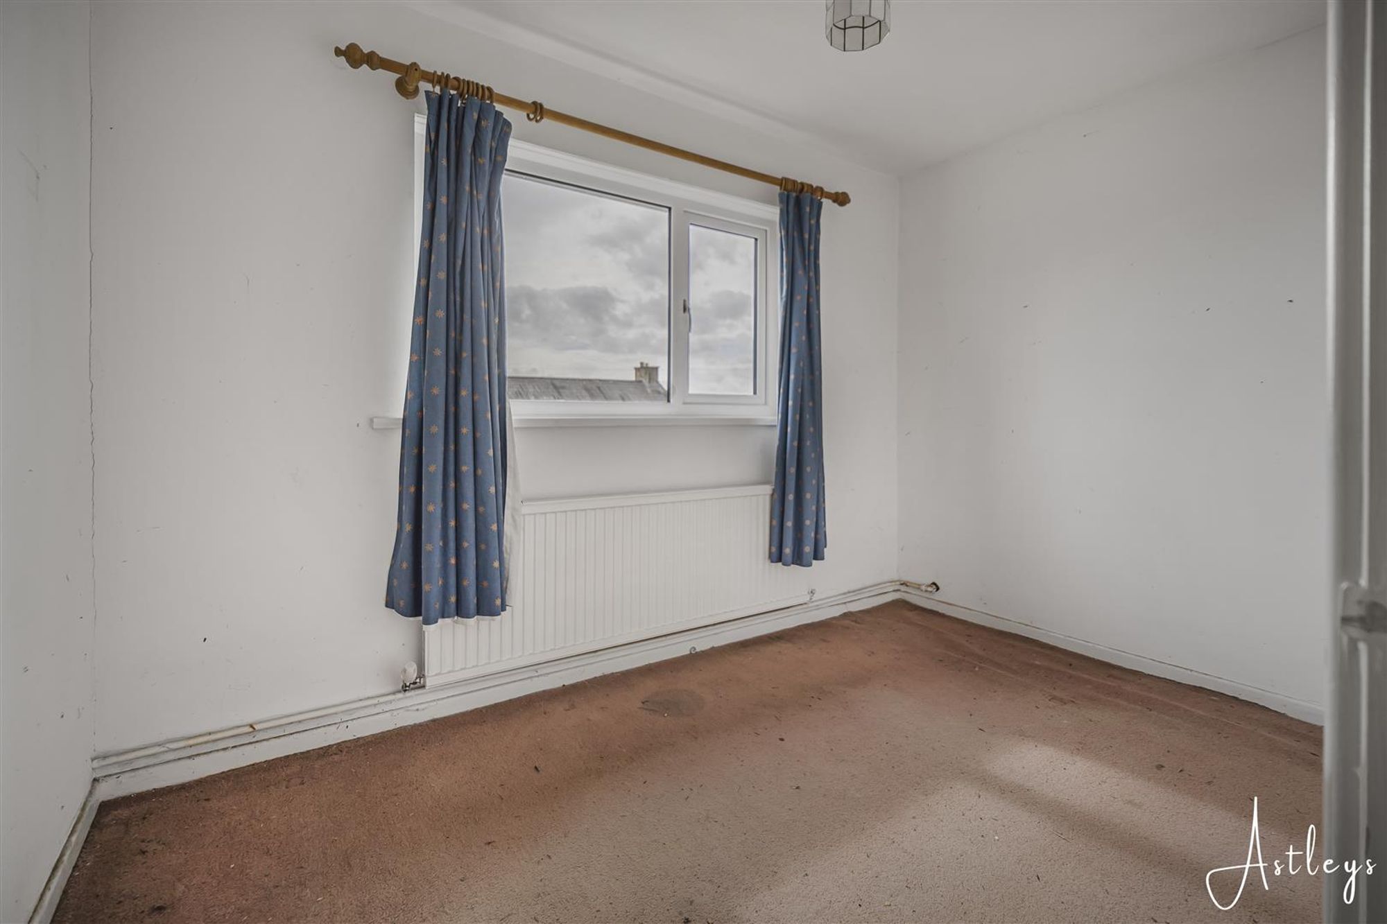
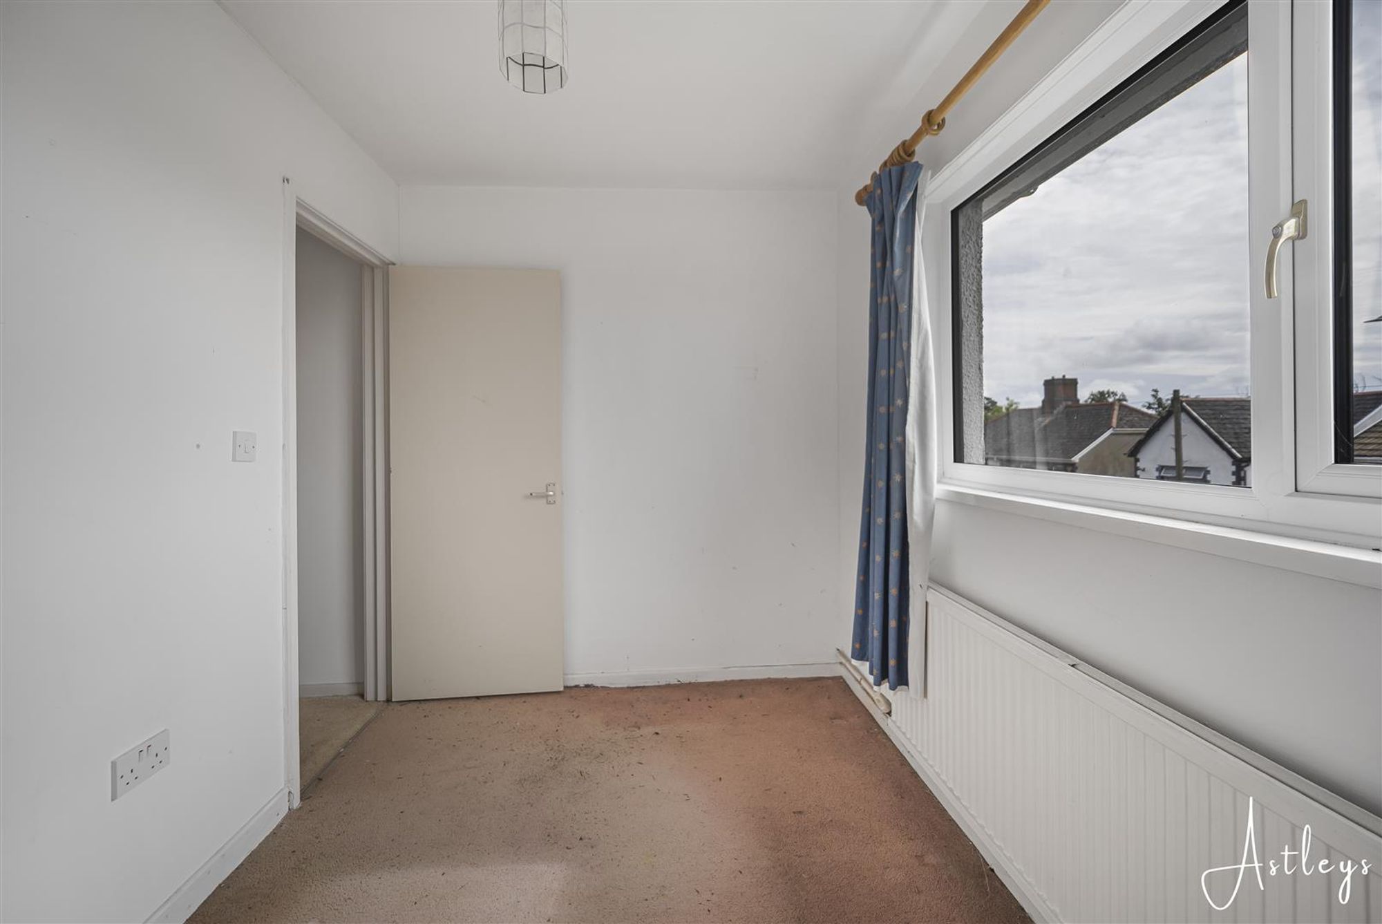
Dimensions: 3.28m x 3.05m (10'9 x 10). With window to front and radiator.
Bedroom 5
Dimensions: 3.51m x 2.13m (11'6 x 7). With window to front and radiator.
Gardens
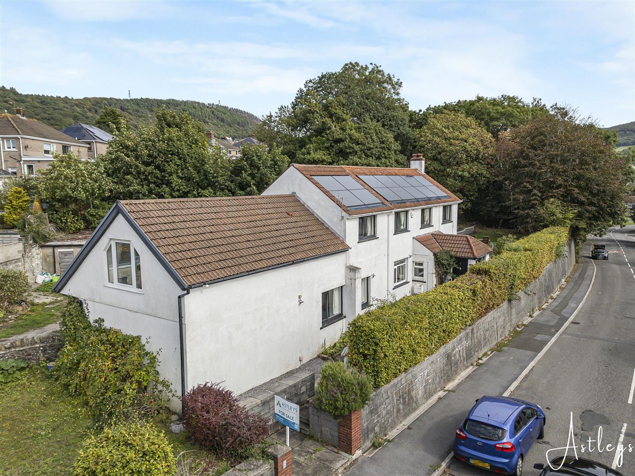
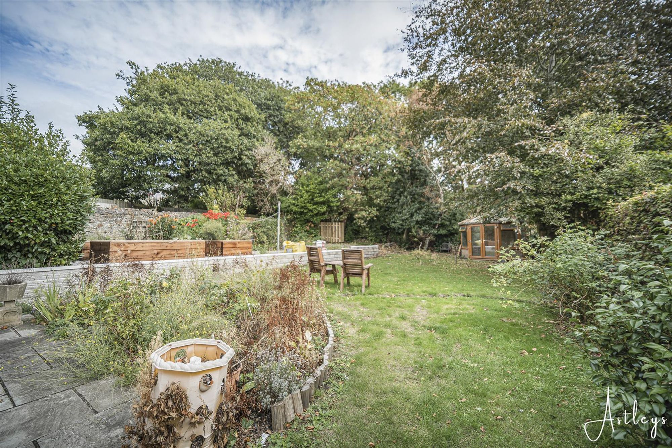
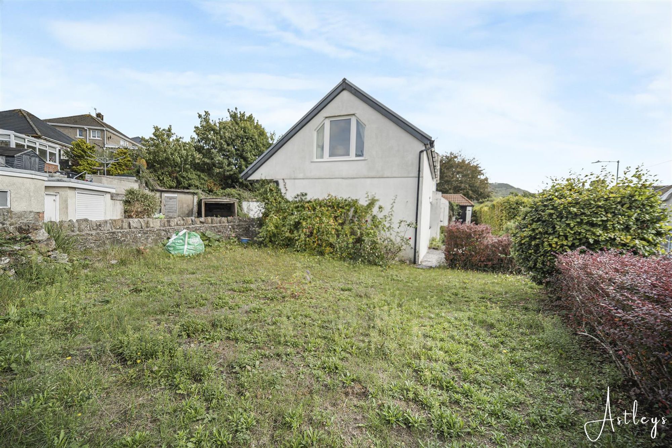
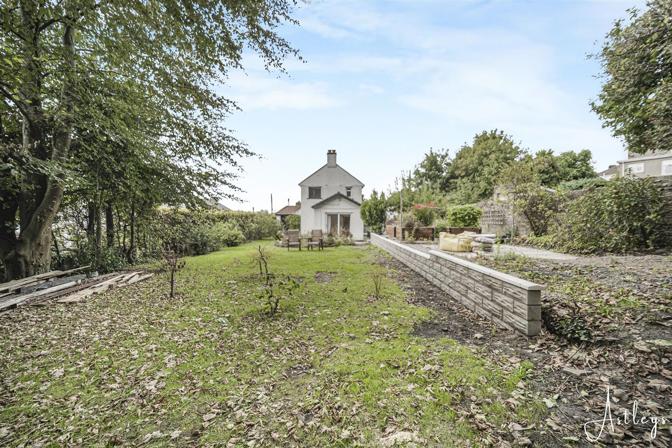
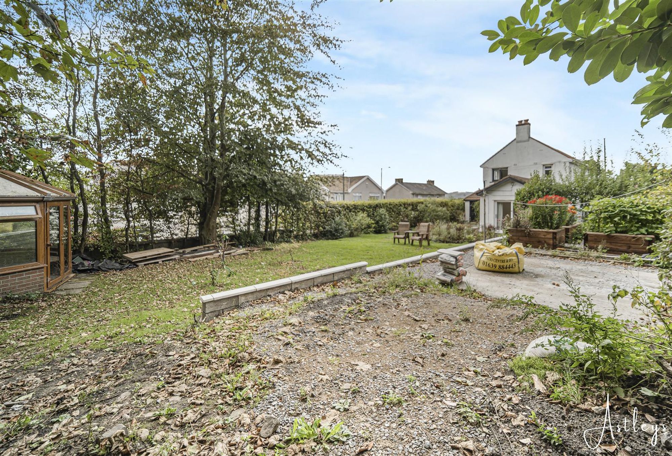
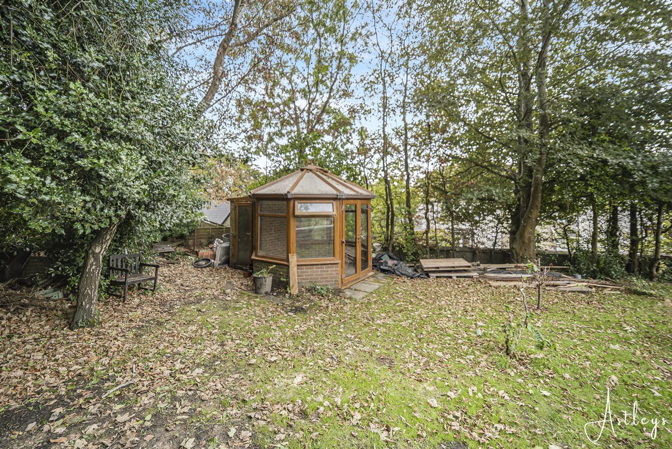
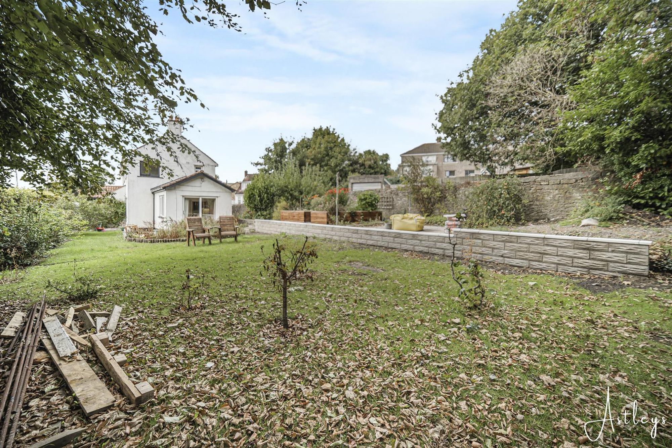
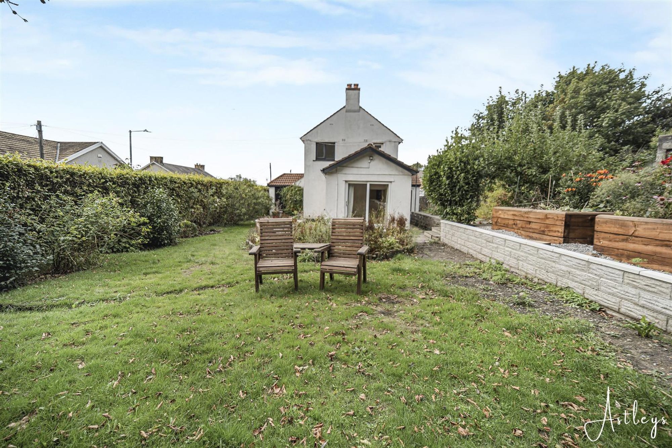
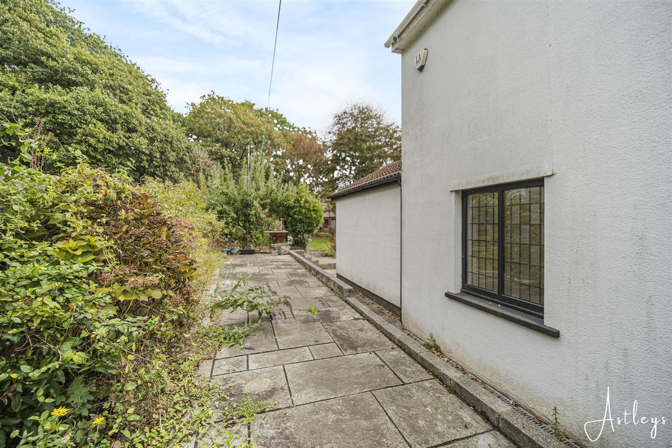
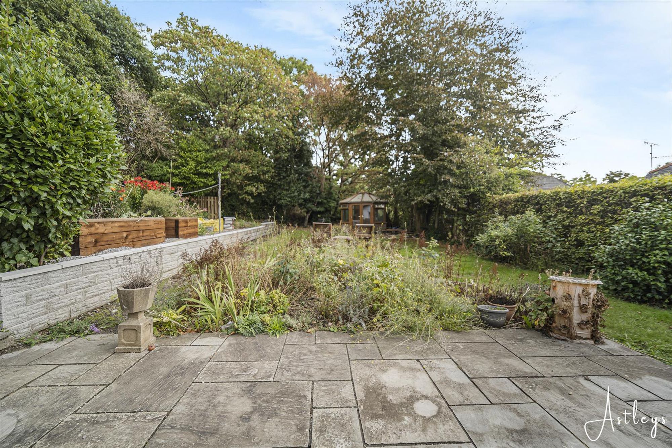
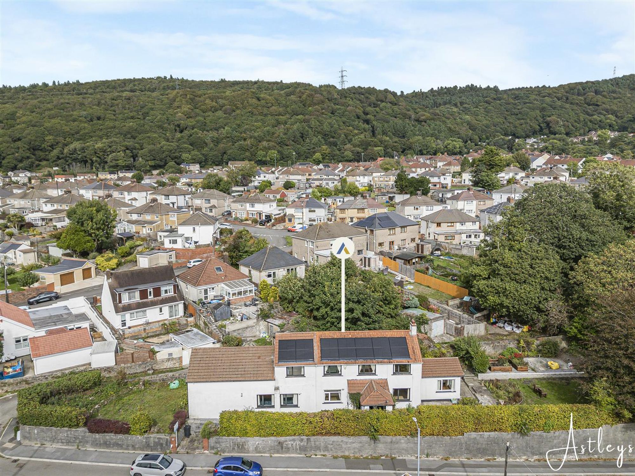
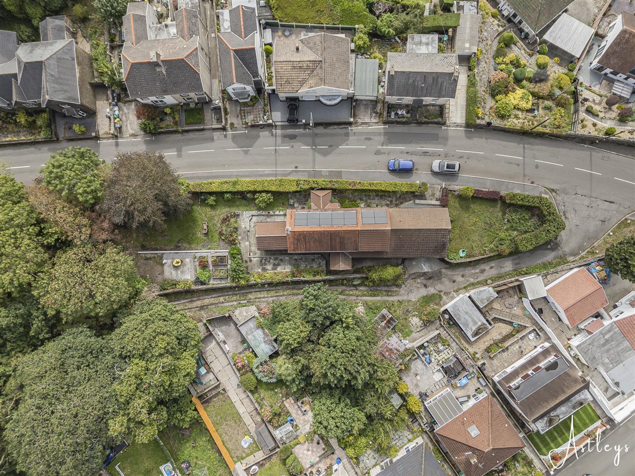
Generously sized and beautifully established gardens extending around the property, offering a variety of outdoor spaces to enjoy. To the bottom of the garden is a lovely summer house, providing an ideal retreat or additional entertaining space. The gardens extend to both sides, with one area featuring a mature apple tree and a selection of established bushes, adding to the overall character and privacy of the outdoor space. There are patio areas providing excellent space for outdoor dining and entertaining, along with convenient access to the rear of the property and the double garage. A fantastic garden with plenty of potential for families, keen gardeners or those who simply enjoy having a spacious outdoor area.
Drone view
Drone view
Side garden
Sumer house view
Garden
Garden
Garden
Sunroom view
Garden
Patio
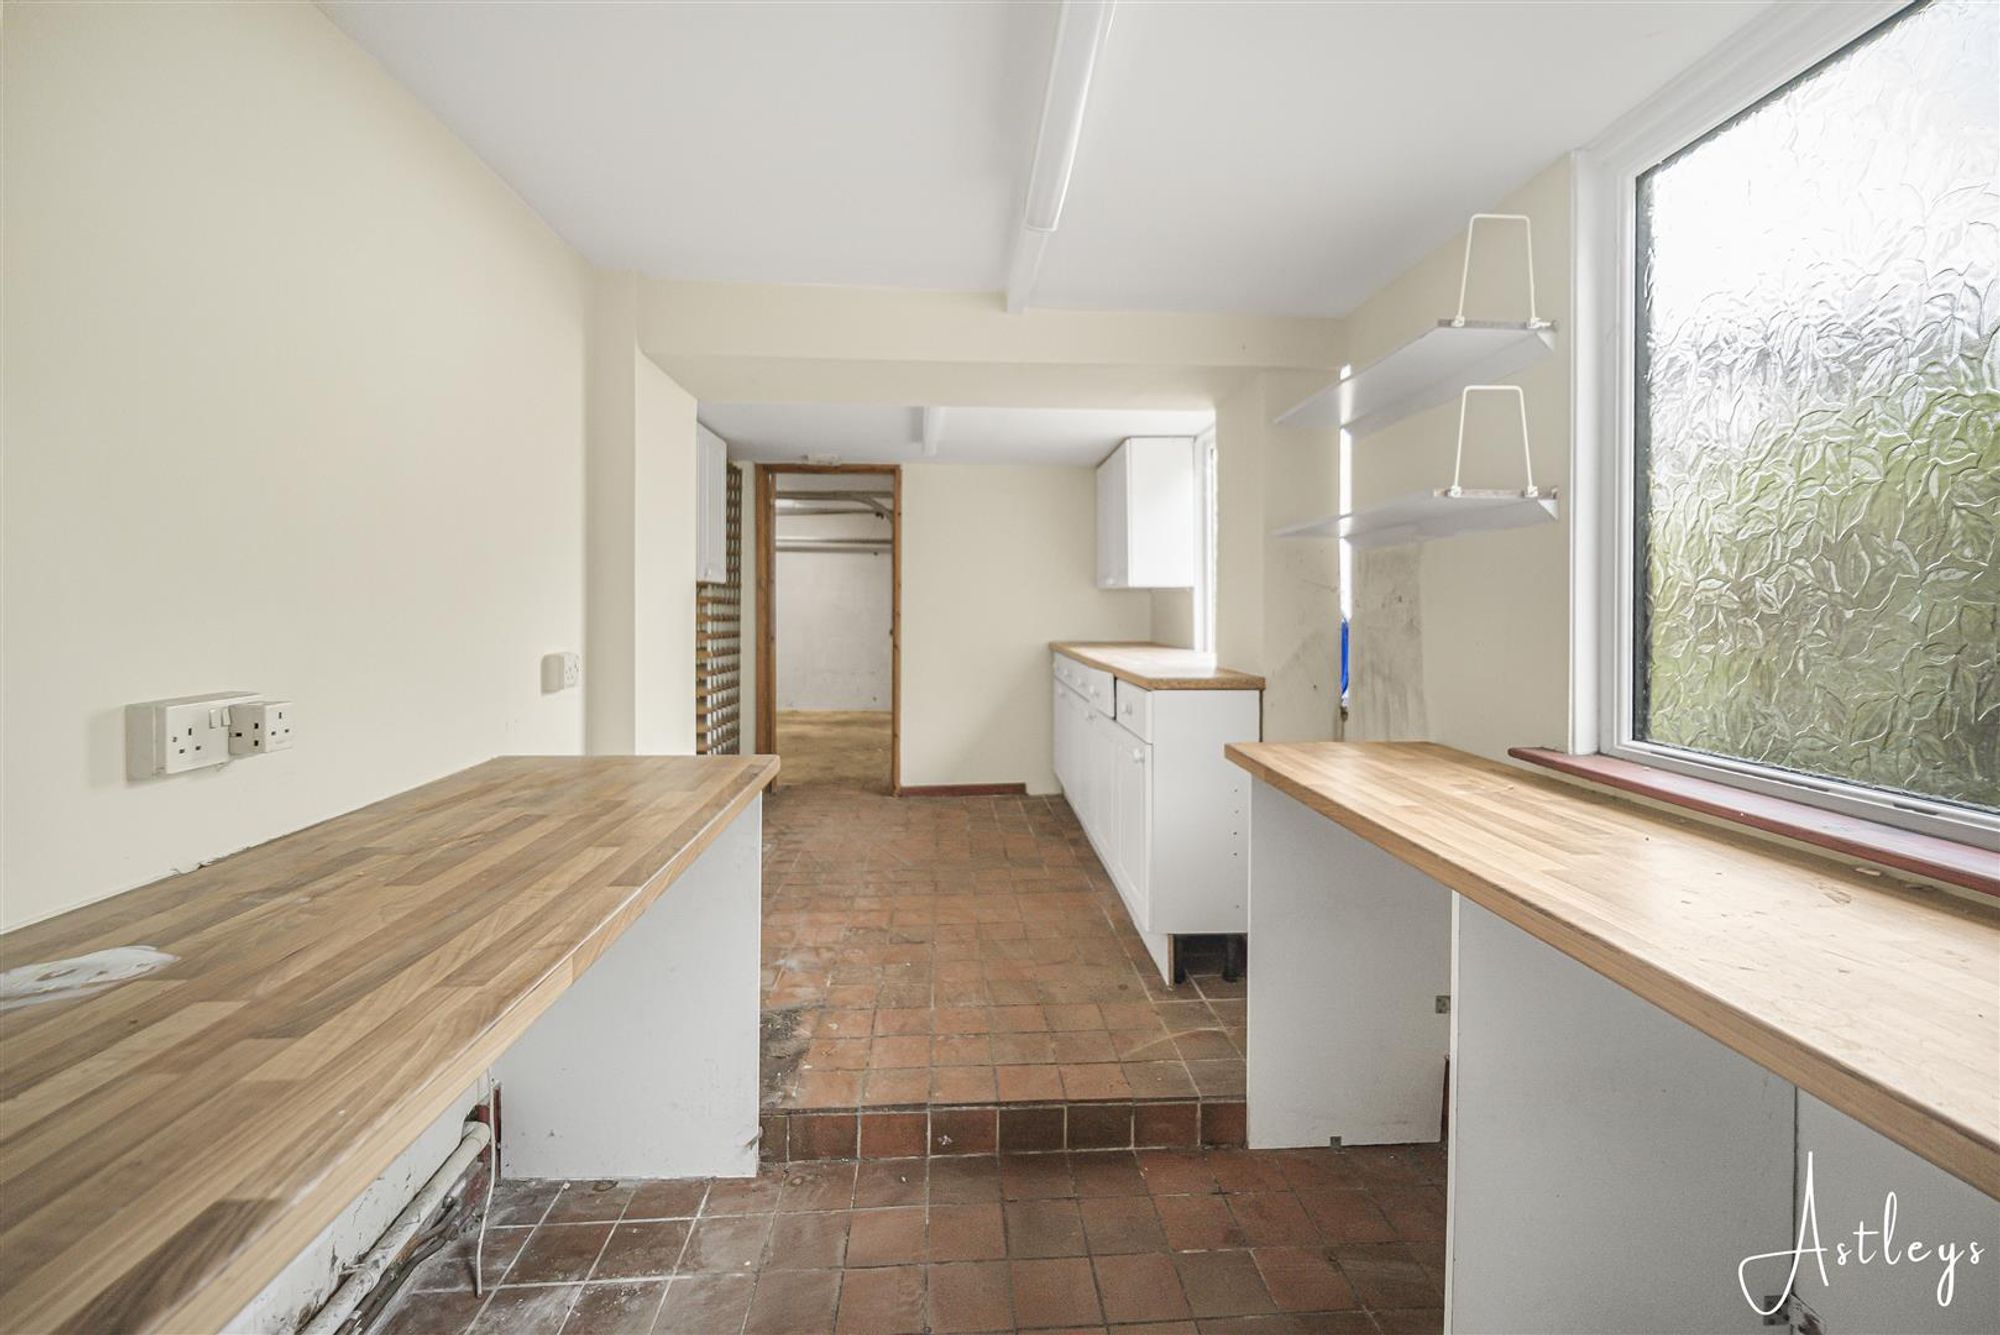
Workshop/utility room
Dimensions: 5.56m x 2.44m (18'3 x 8'0). Perfect for anyone working from home, this versatile space offers excellent room for a home office or workspace, with a rear-facing window providing natural light and an access door leading into the double garage.
Double garage
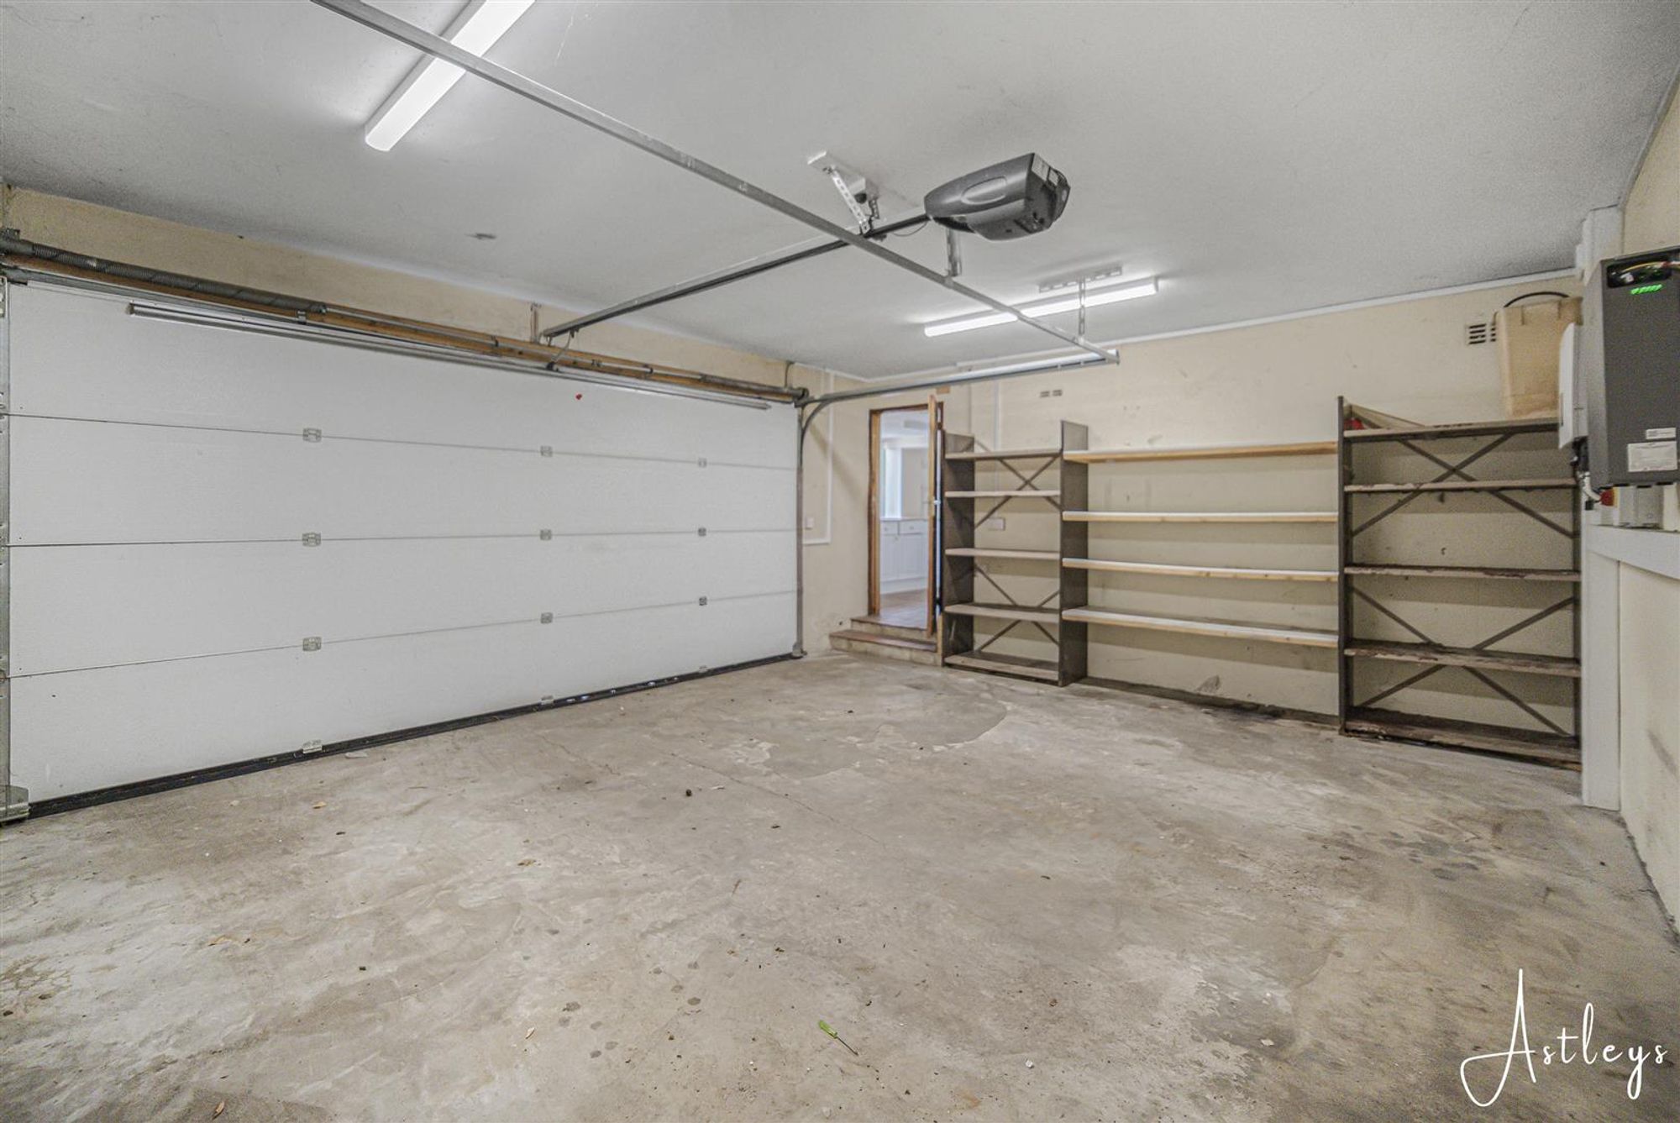
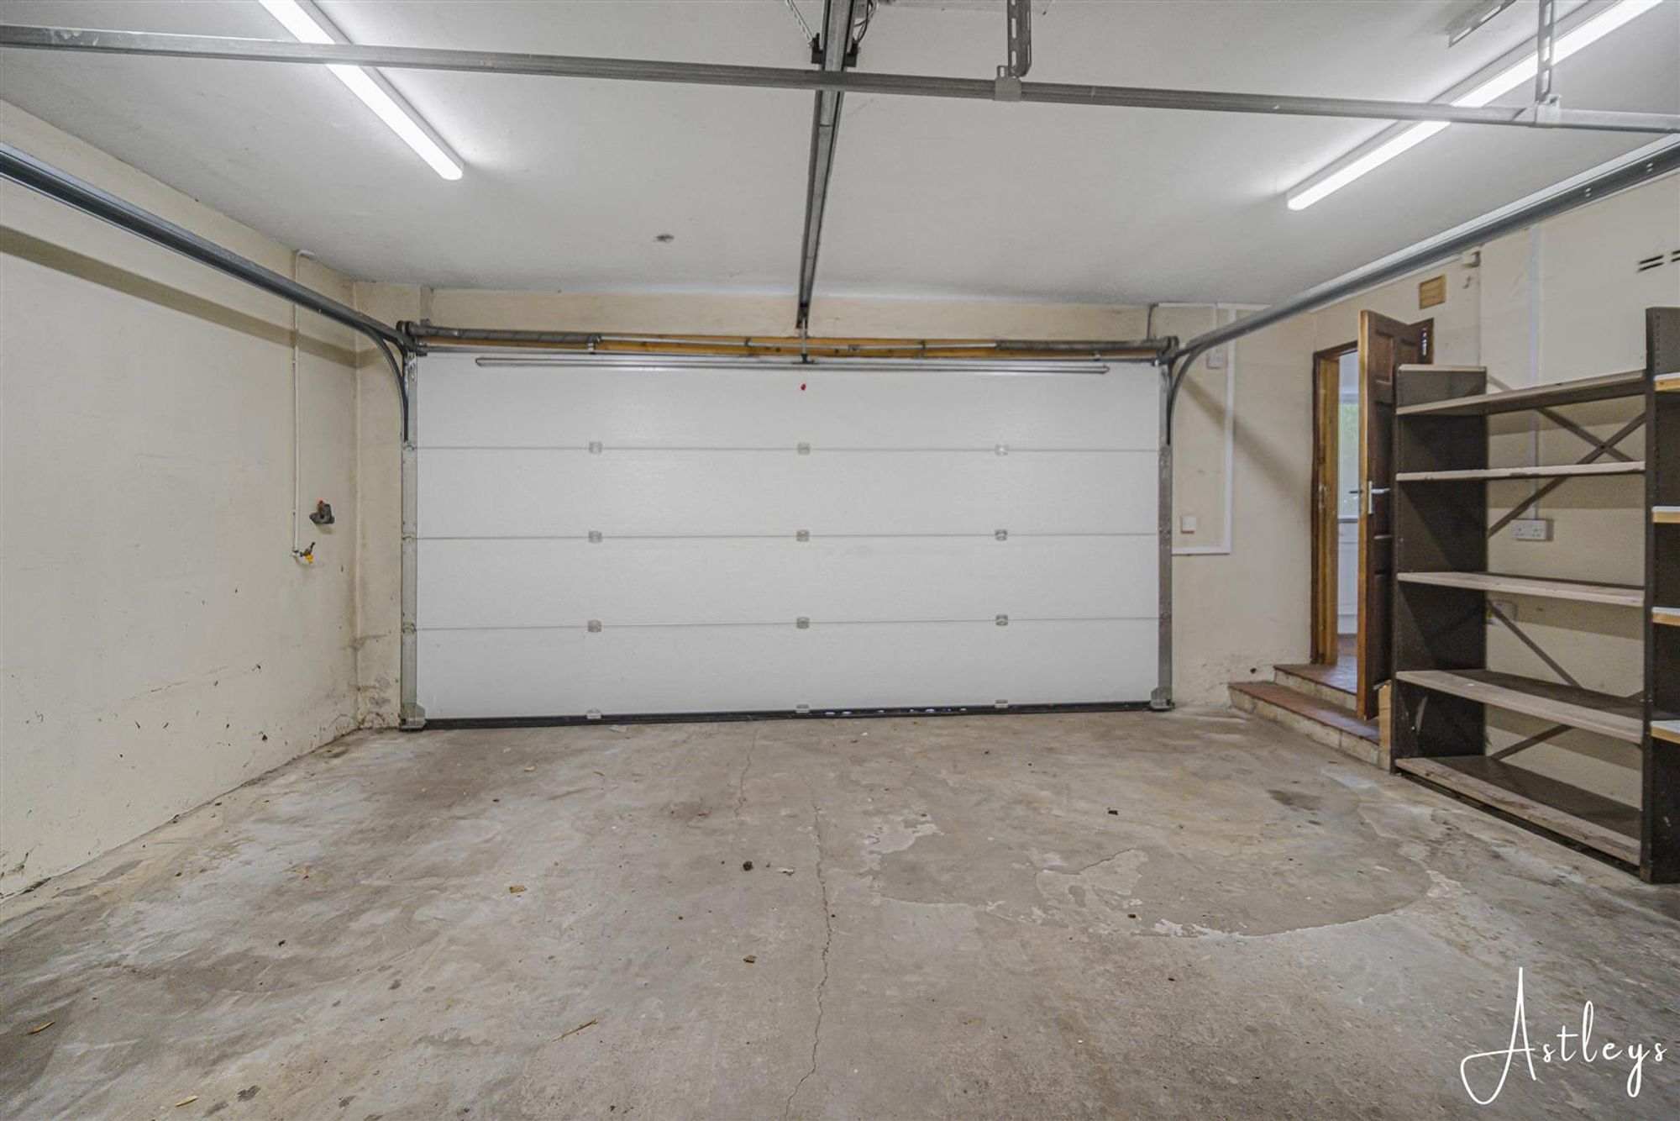
Dimensions: 5.82m x 4.72m (19'1 x 15'6). Fitted with remote control roller door shutters.
Double garage
Agents notes
Neath Port Talbot Council Tax Band: E Annual Price: £3,106
Agents notes
Conservation Area : No Flood Risk: River : Very low Seas : Very low Floor Area: 0 ft 2 / 0 m 2 Plot size: 0.22 acres Mobile coverage: EE Vodafone Three O2 Broadband: Basic 16 Mbps Superfast 56 Mbps Ultrafast 1800 Mbps Satellite / Fibre TV Availability: BT Sky Virgin


Old Road, Baglan, SA12
Offers in Region of £385,000
Property Type
Property type HouseBedrooms
Bedrooms: x 6Reception Rooms
Reception rooms: x 3Bathrooms
Bathrooms:x 3
Tenure
Tenure Freehold
-
Property Description
An amazing and spacious family home set within a highly sought-after location, offering versatile and generously proportioned accommodation throughout. The property boasts five to six bedrooms, with the principal bedroom benefiting from an en-suite, while several of the bedrooms also feature fitted wardrobes, providing excellent storage. There are two to three reception rooms, offering plenty of flexibility for family living, entertaining or working from home, alongside a modern fitted kitchen complete with a range cooker. The property also benefits from a spacious workshop/utility room, providing excellent additional space for a variety of uses. Externally, there is a substantial double garage with remote roller shutter doors, along with lovely established gardens extending to both sides of the property. The rear garden features a UPVC summer house, mature planting, established bushes and a fruit tree, creating a pleasant and private outdoor setting. There is also rear alley access, adding further convenience. A fantastic and versatile family home offering generous living accommodation, excellent storage and impressive outdoor space, all within a desirable location.
See our properties



