Entrance
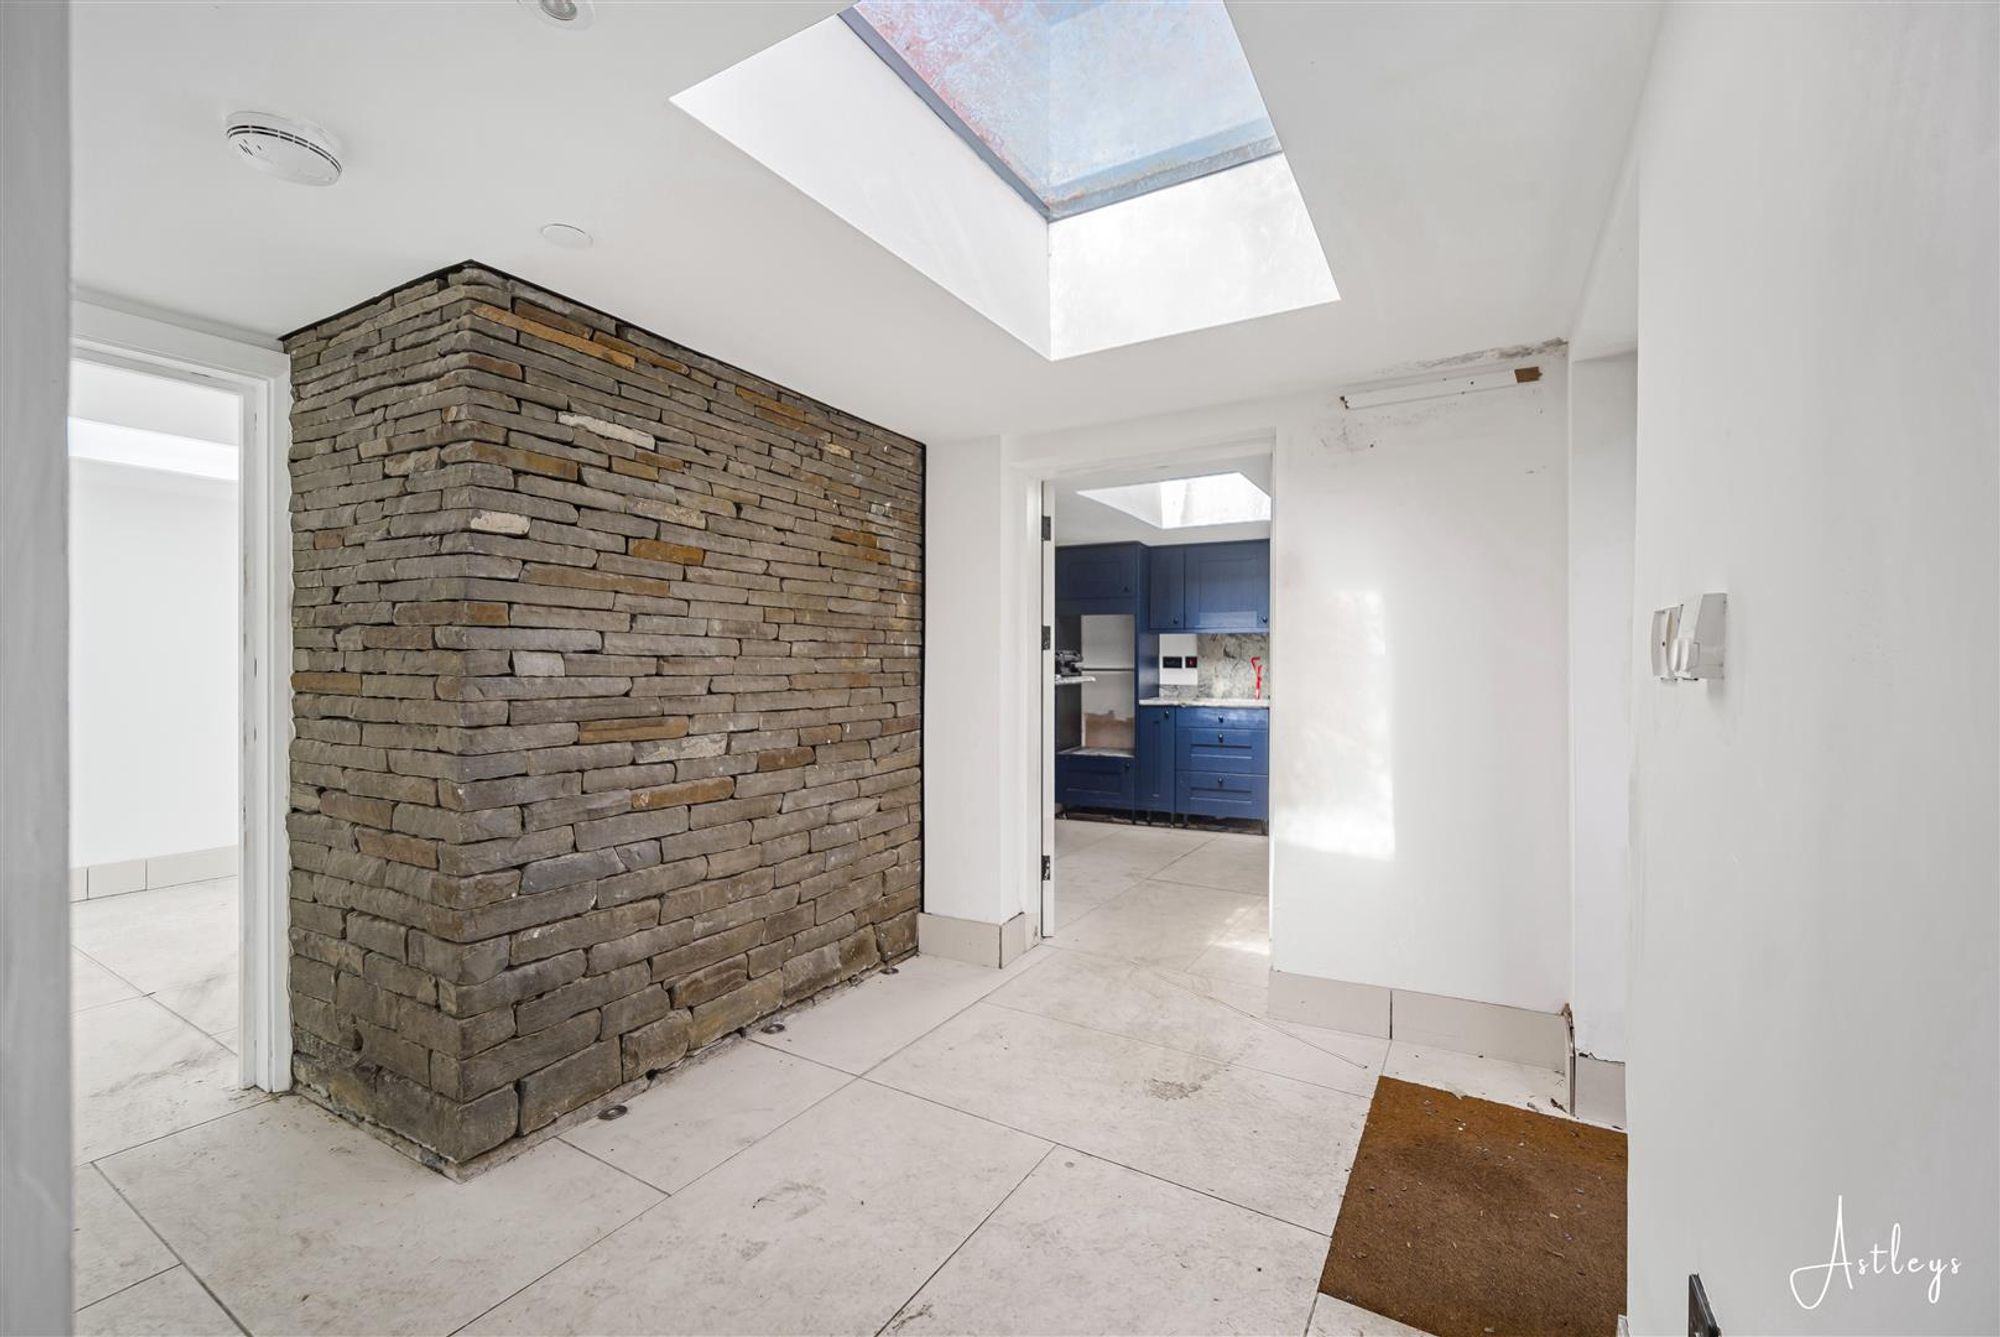
Via a double glazed PVC door into the hallway.
Hallway
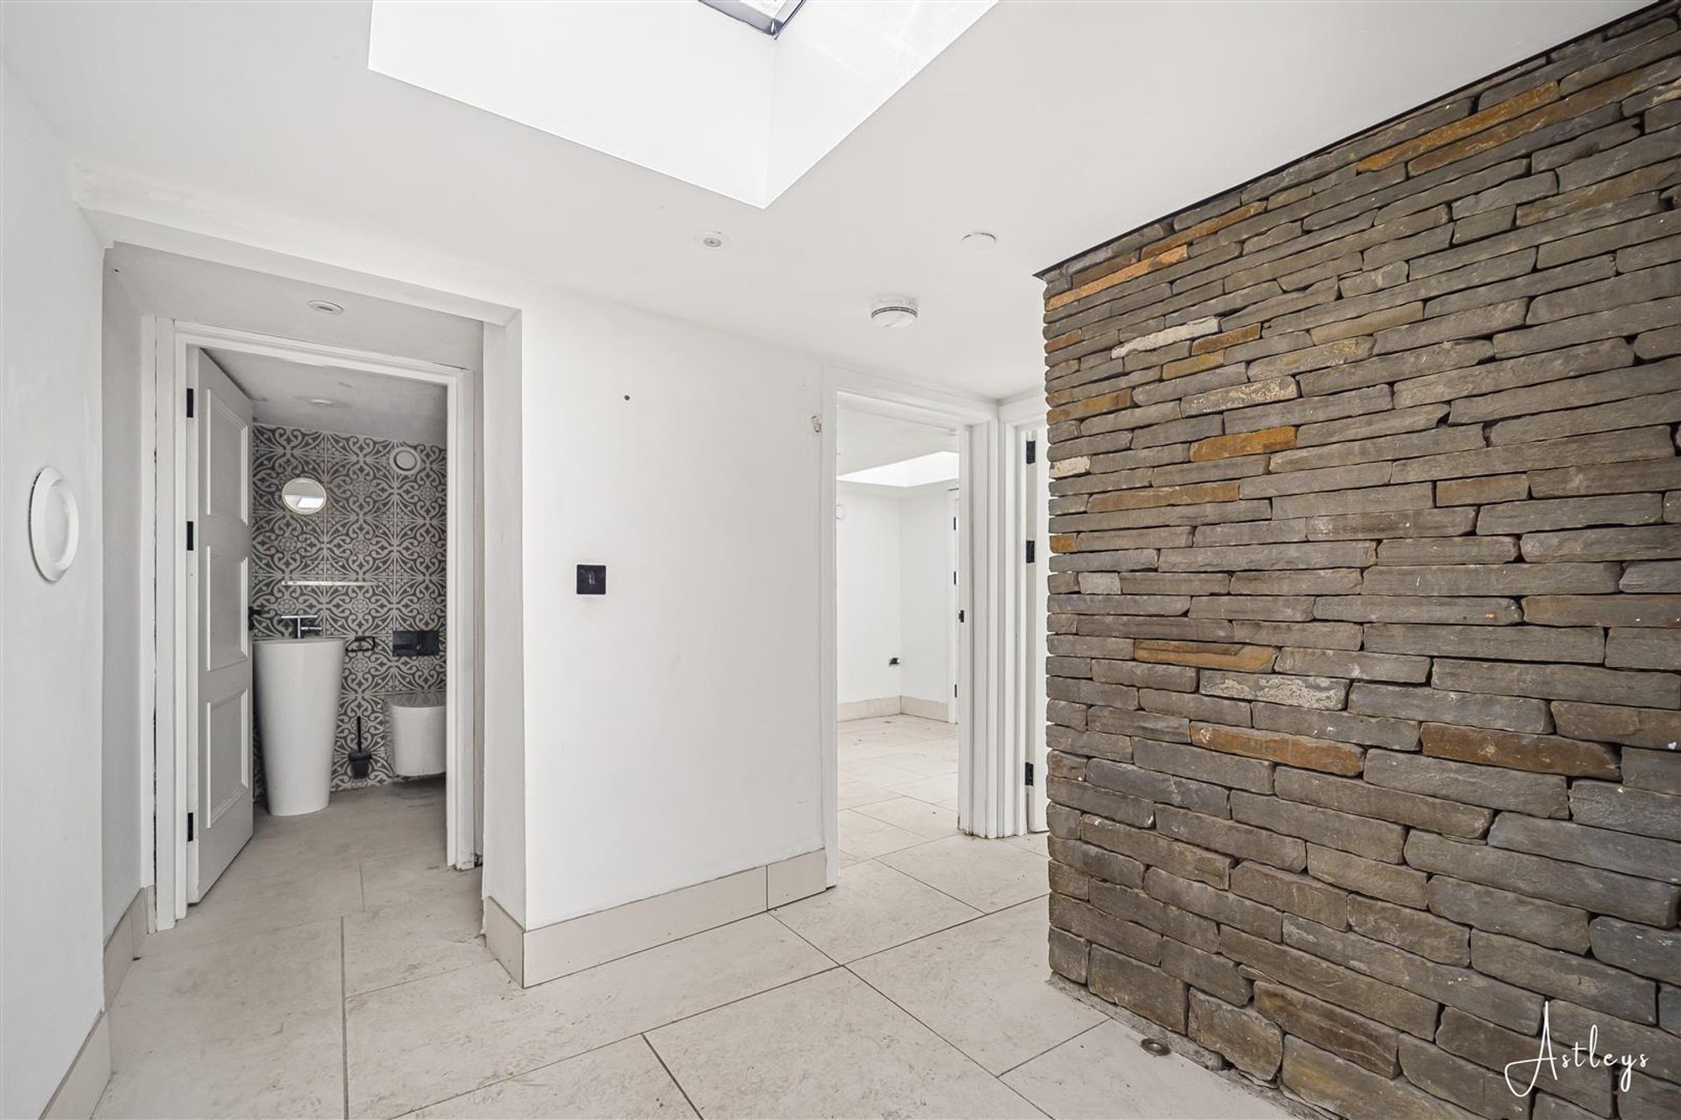
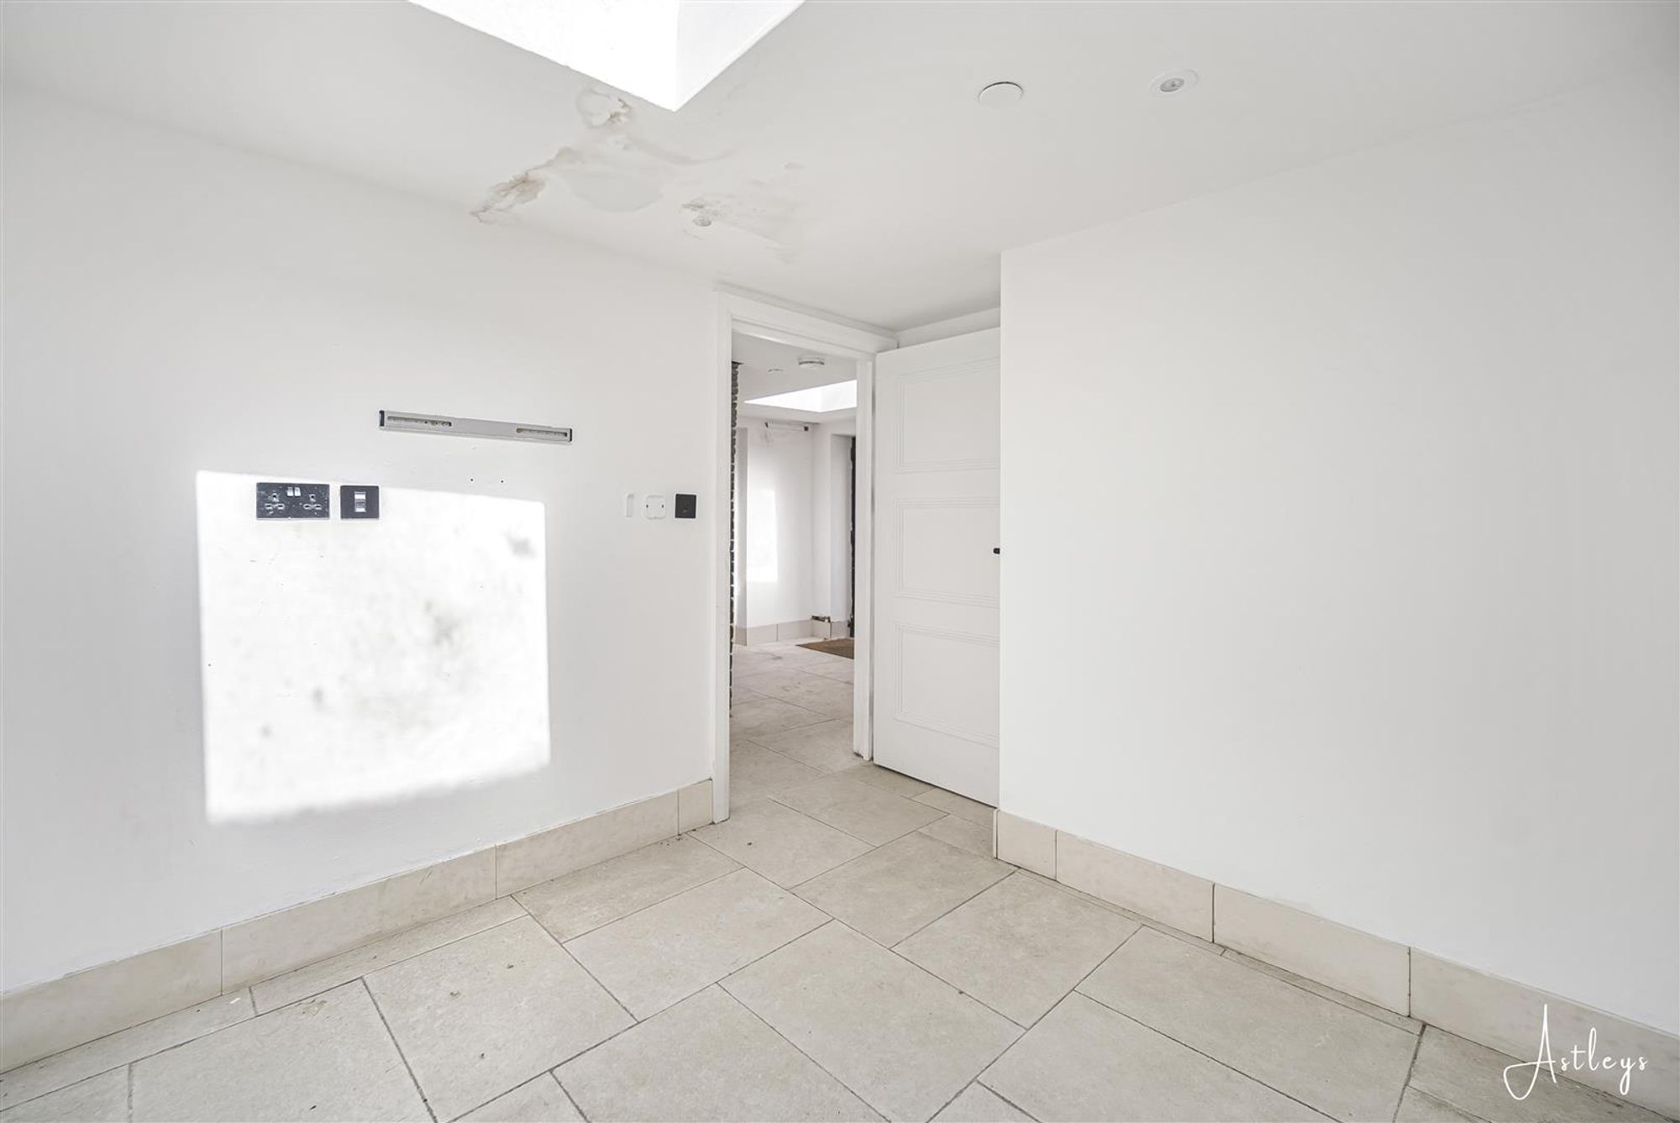
Door to the TV/refreshment room. Door to the shower room. Doors to both home office/fitness rooms. Skylight. Underfloor heating.
Shower Room
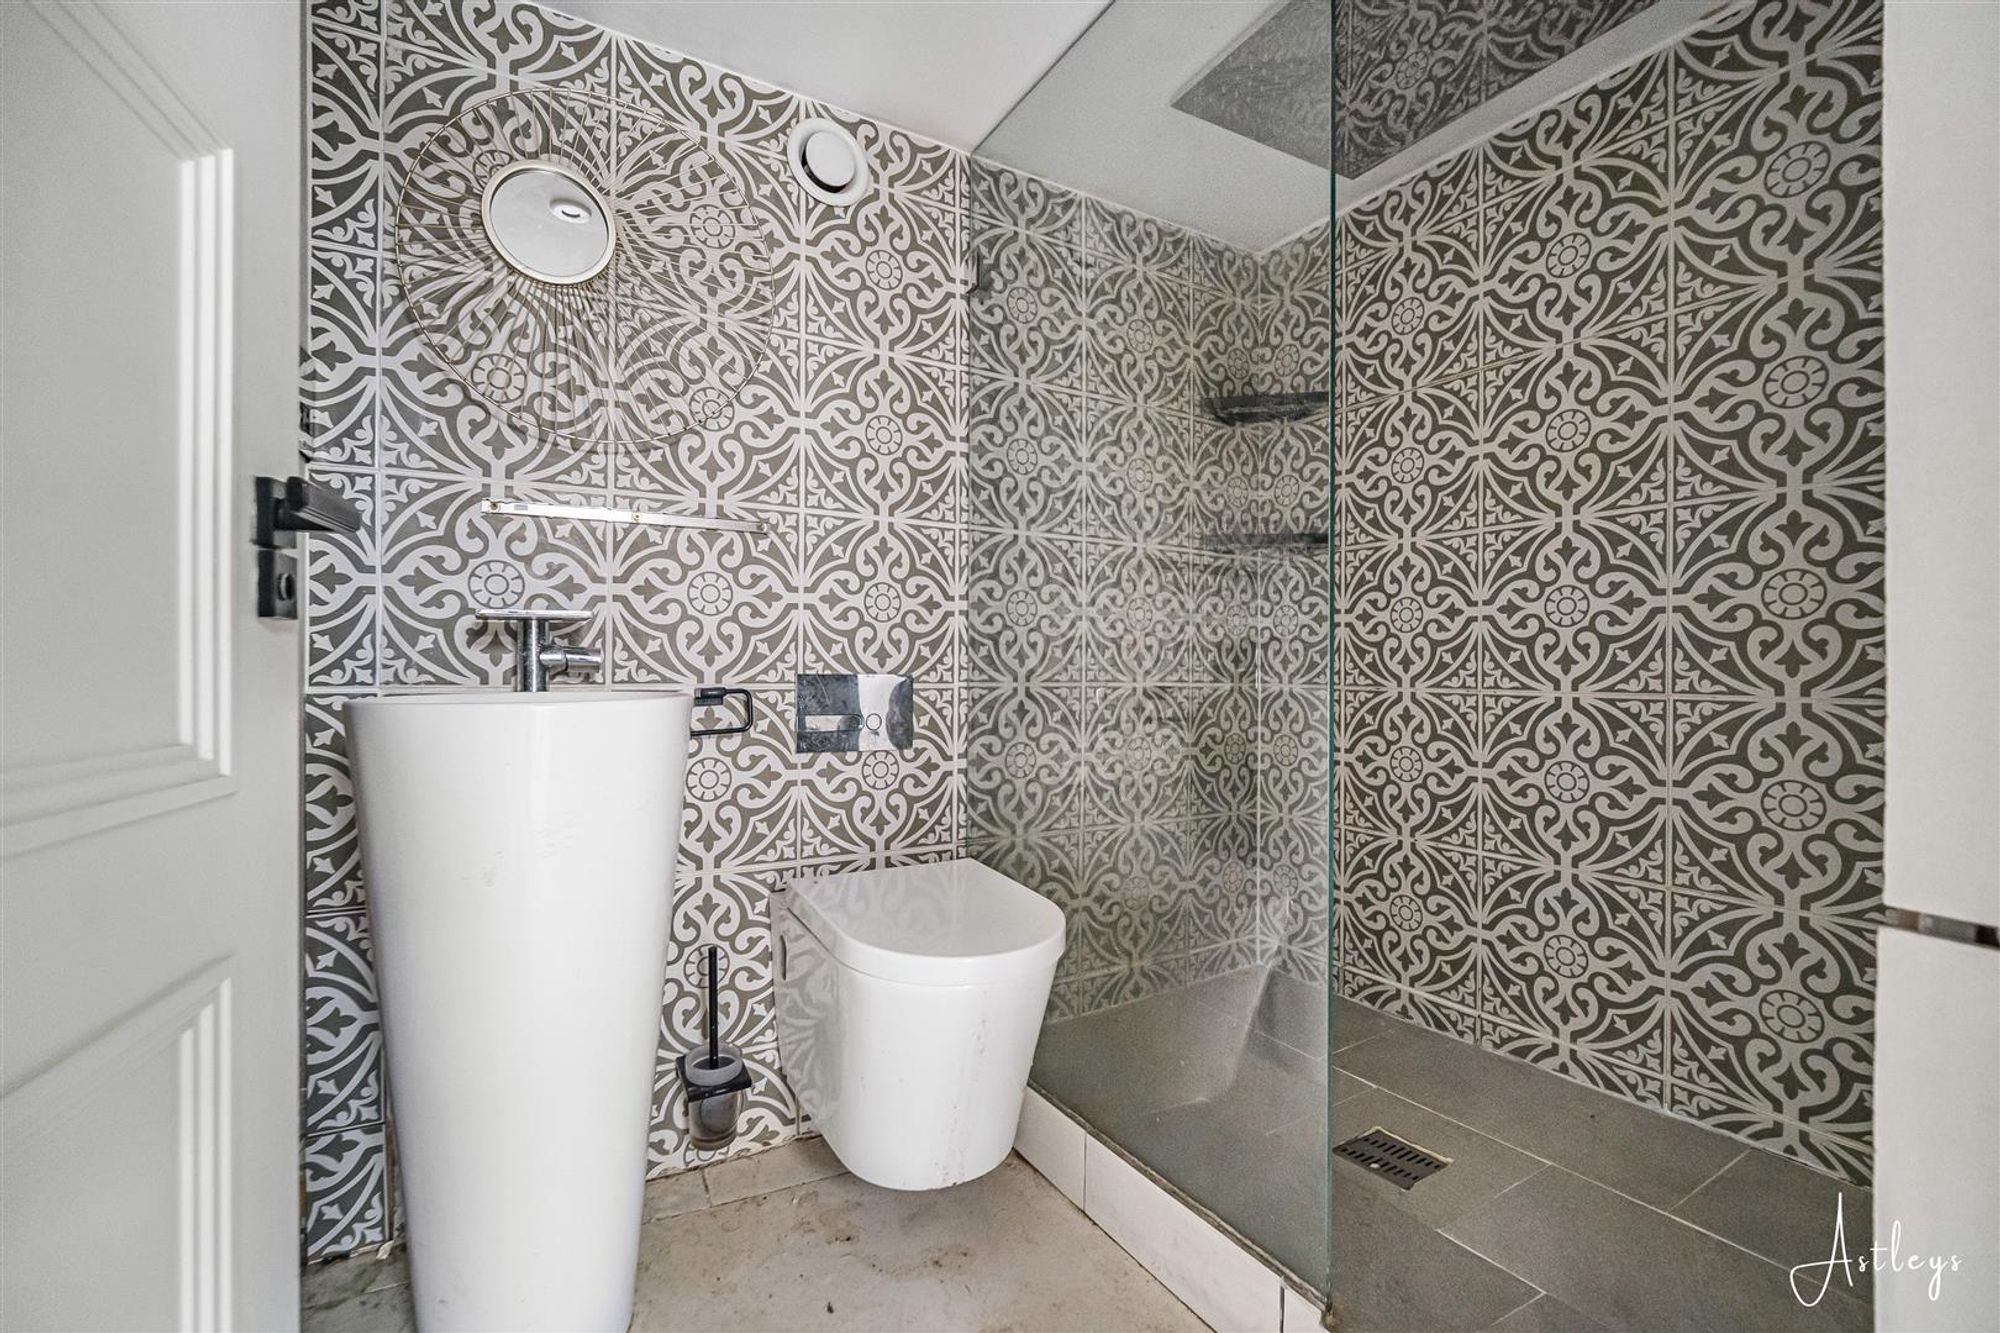
Dimensions: 1.475 x 2.154 (4'10" x 7'0" ). You have a large walk-in shower with oversized shower head above. Double wash hand basin. An opening to storage area. Underfloor heating.
Home Office/Fitness Room
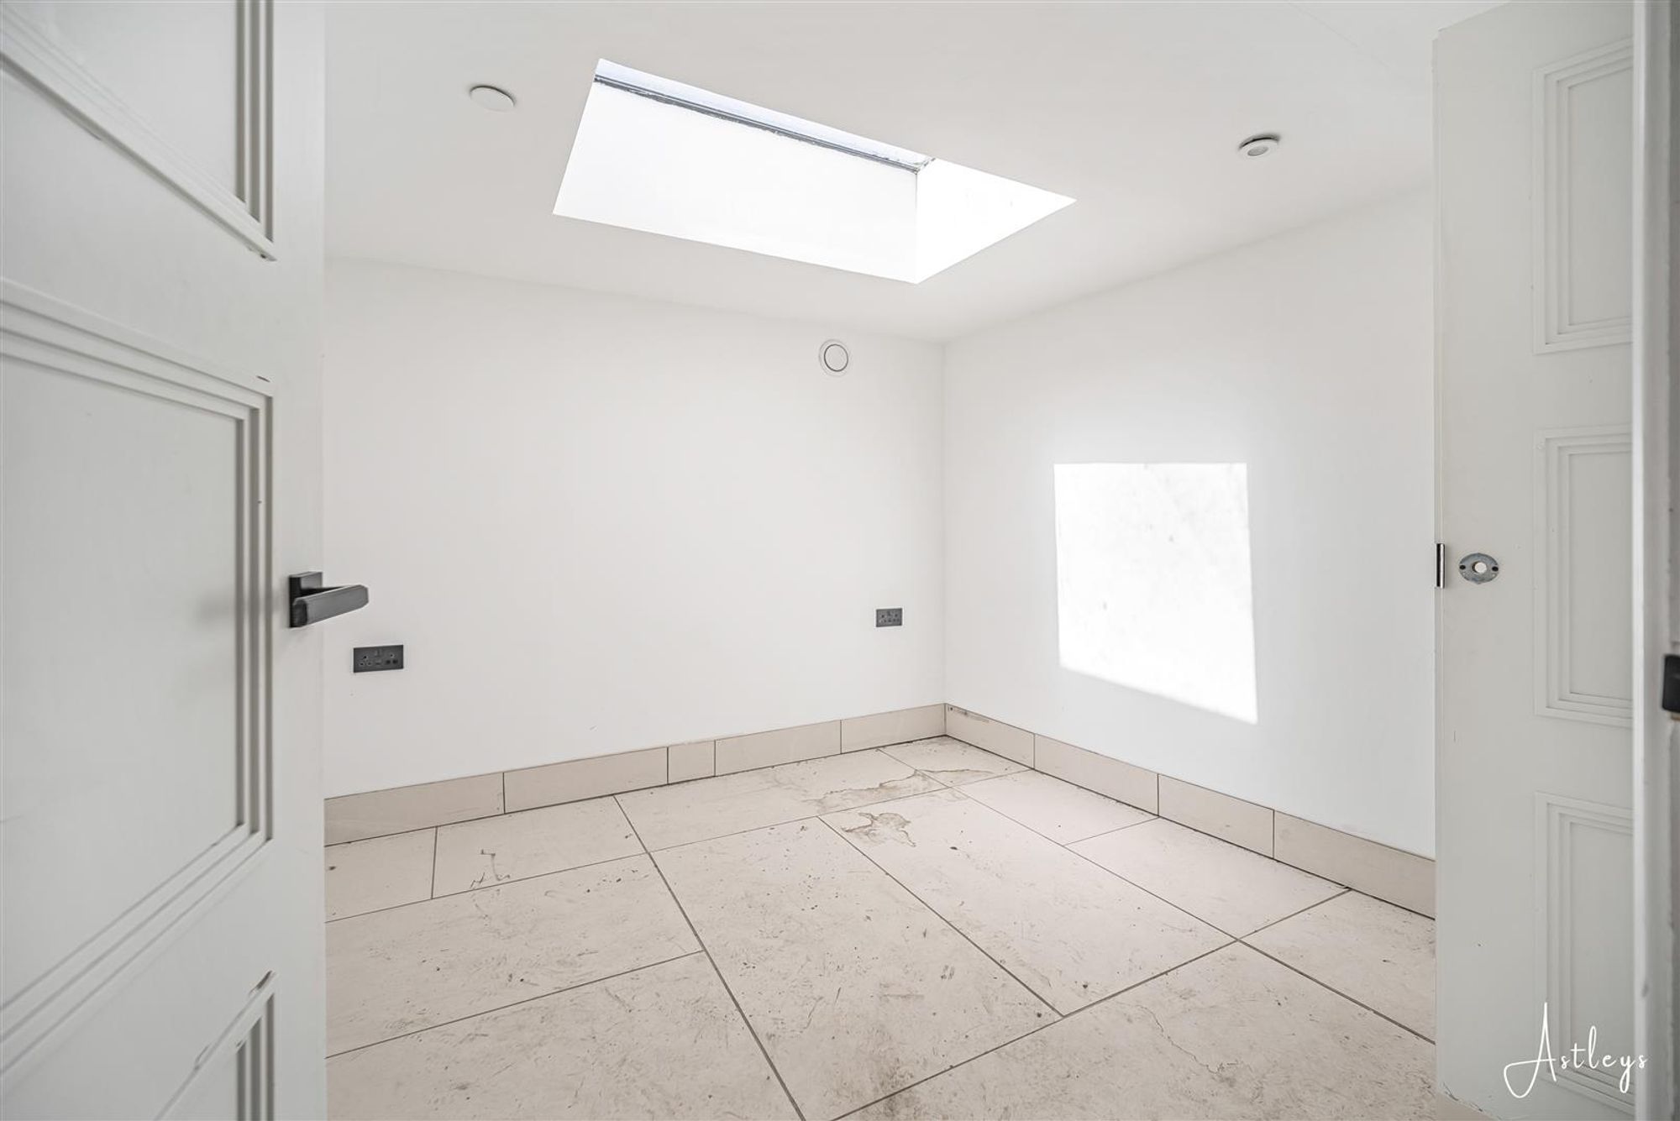
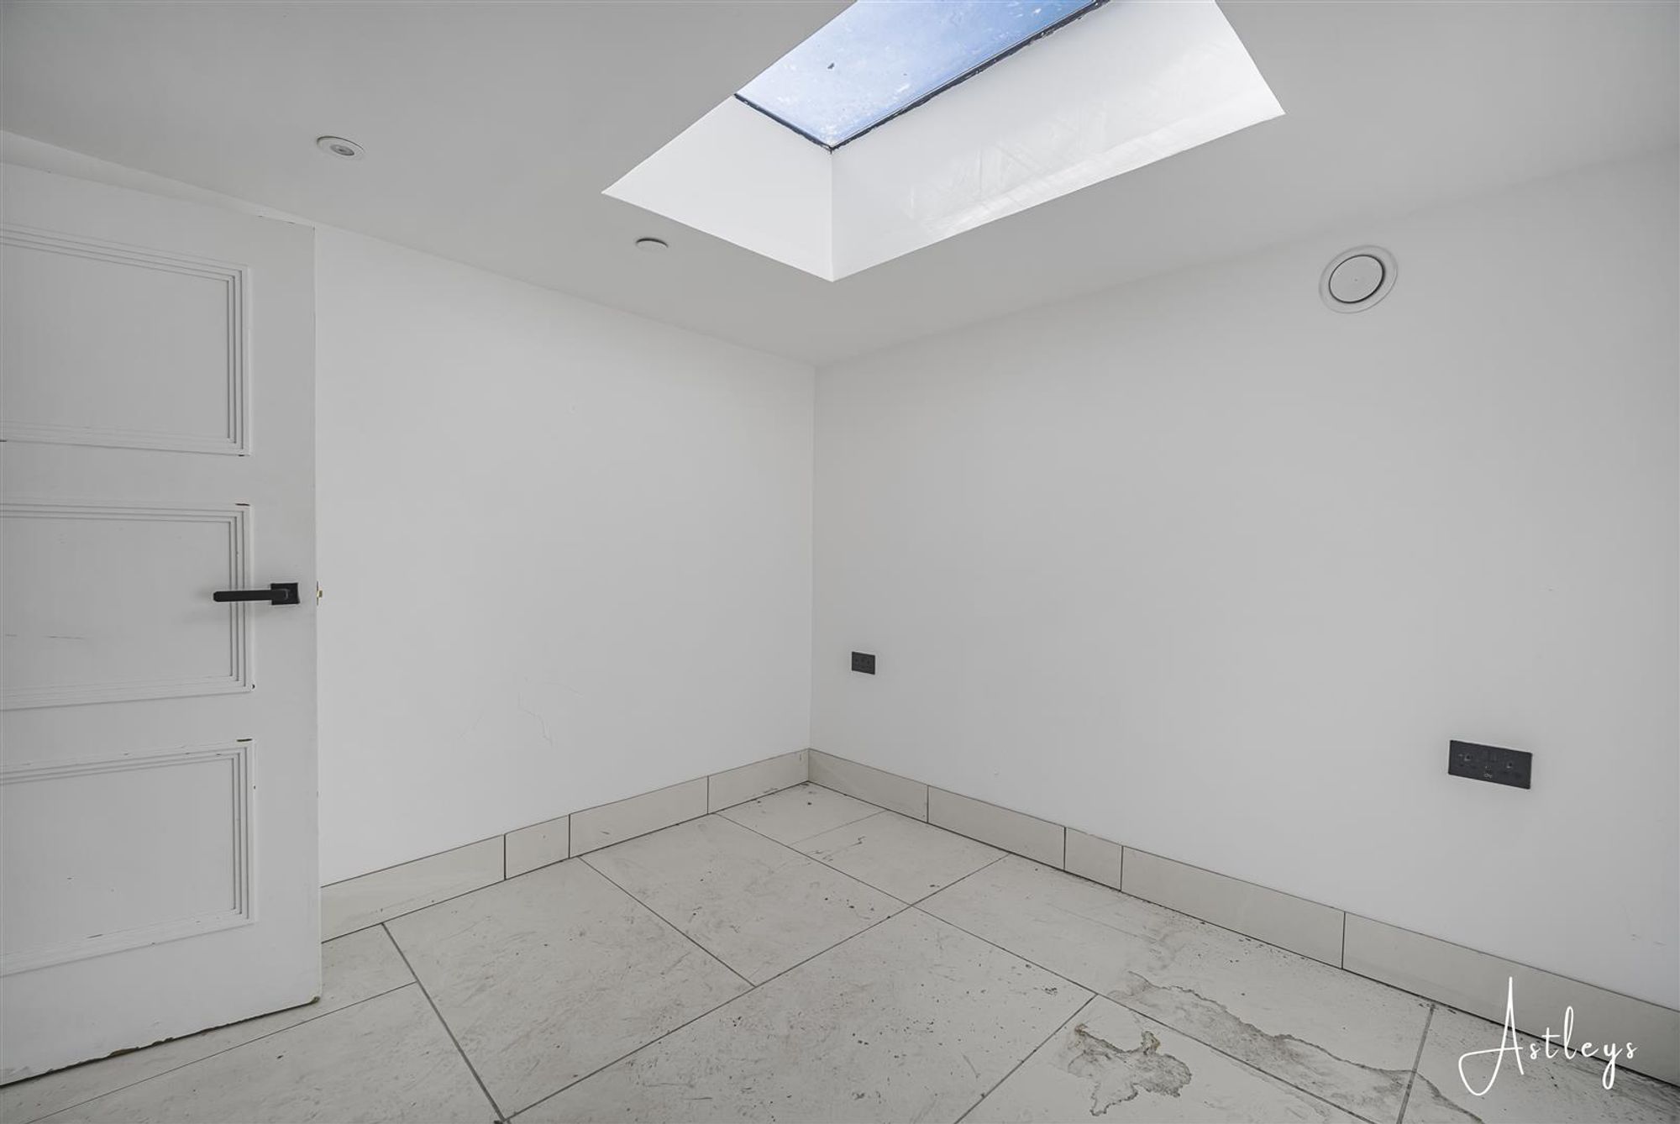
Dimensions: 2.593 x 3.054 (8'6" x 10'0" ). Door to built-in wardrobe. Skylight. Underfloor heating.
Home Office/Fitness Room
Dimensions: 2.785 x 2.744 (9'1" x 9'0" ). Door to built-in wardrobe. Skylight. Underfloor heating.
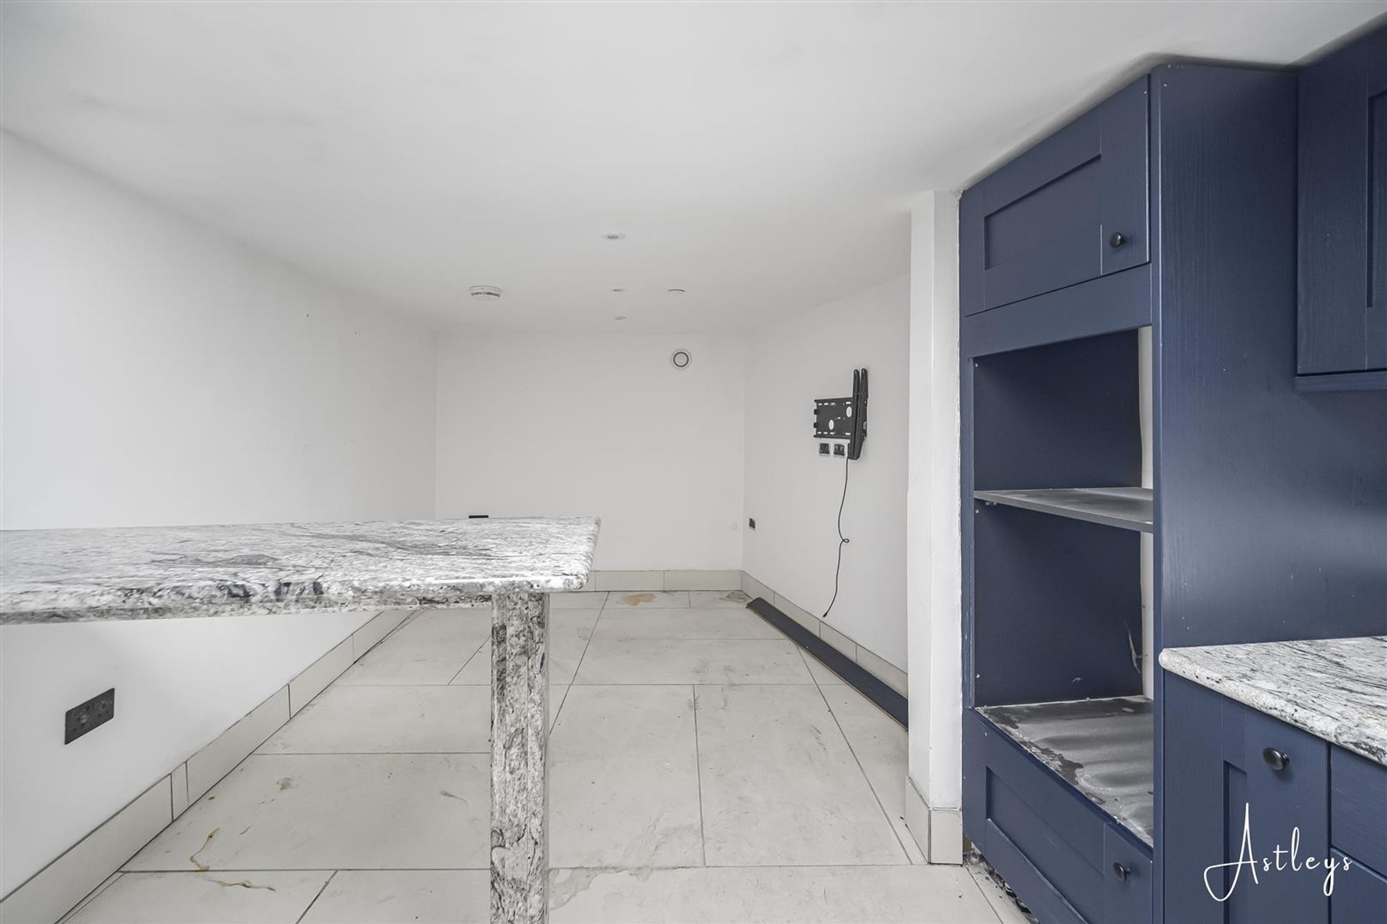
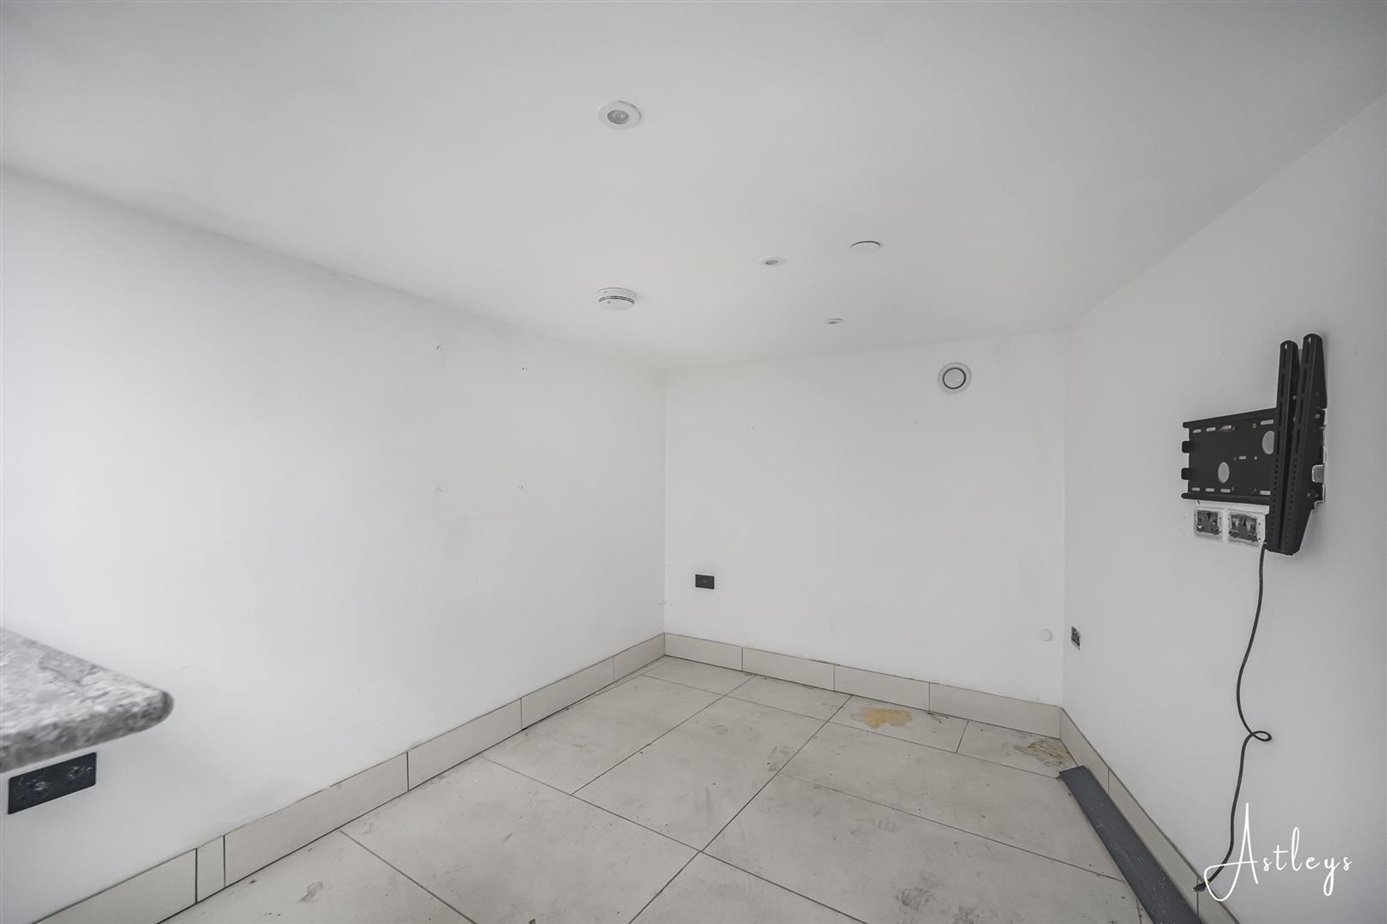
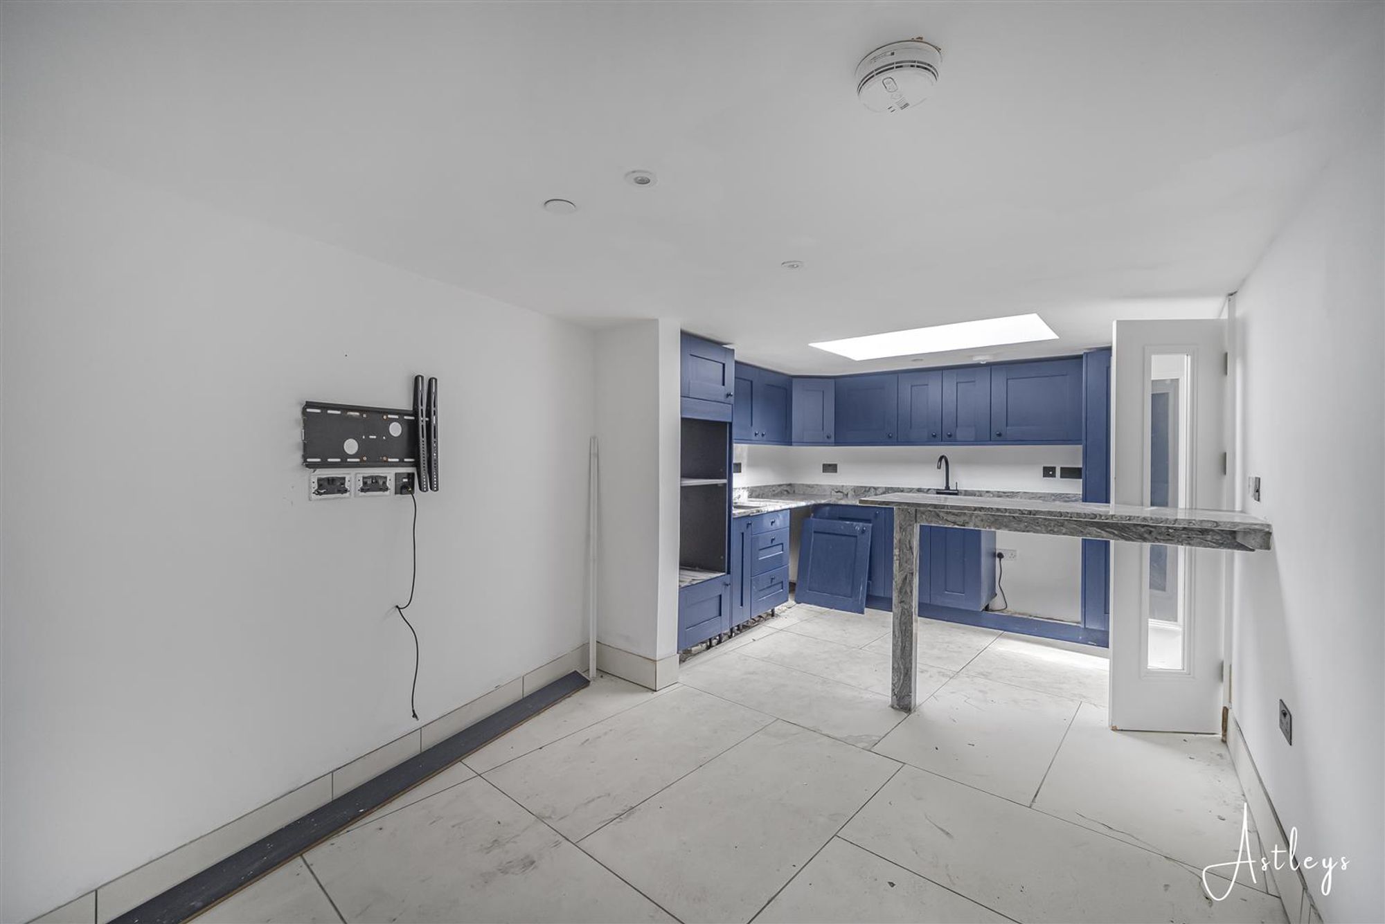
TV/Kitchen
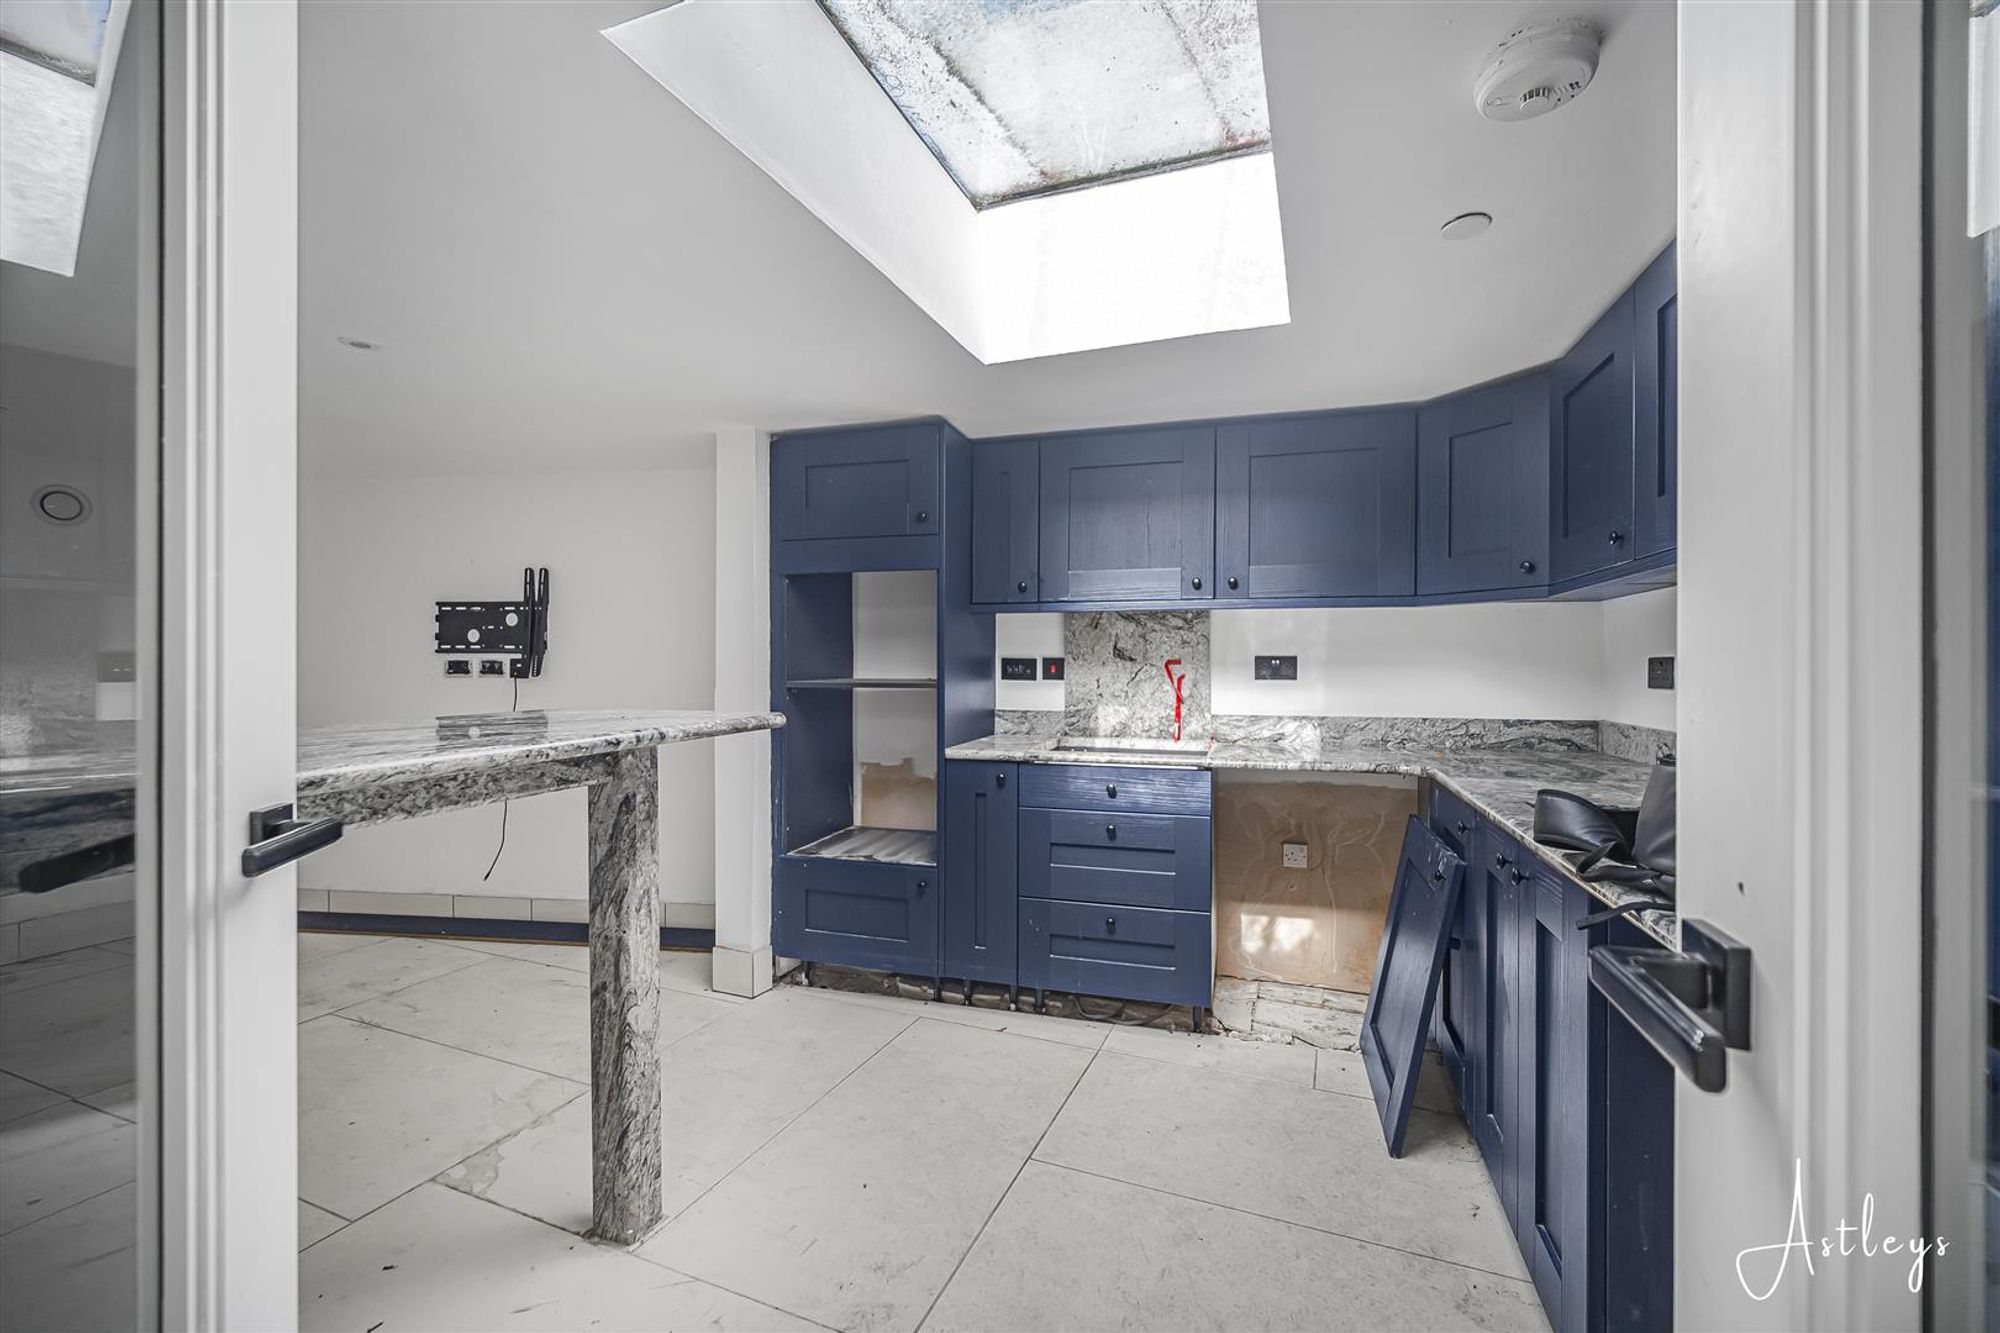
Dimensions: 5.607 x 3.291 (18'4" x 10'9" ). Kitchen with running work surface. Running marble work surface. Incorporating a sink where you mix a tap over. Four-ring induction hob. Table oven and grill. Table dishwasher. Table fridge. Table freezer. Skylight. Tiled floor.
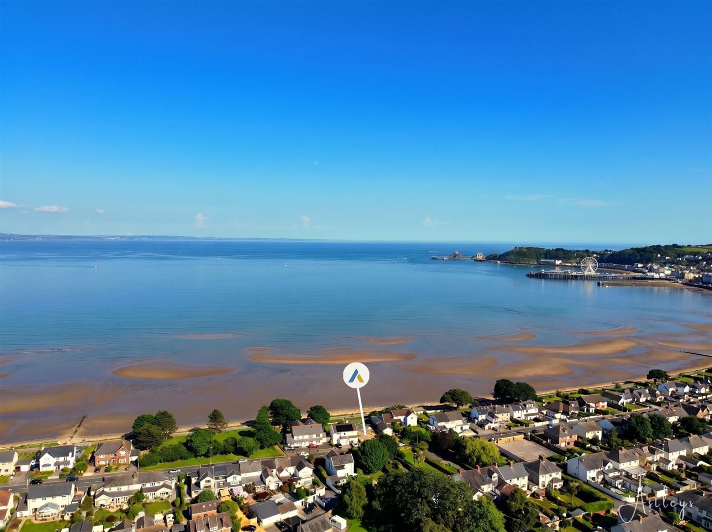
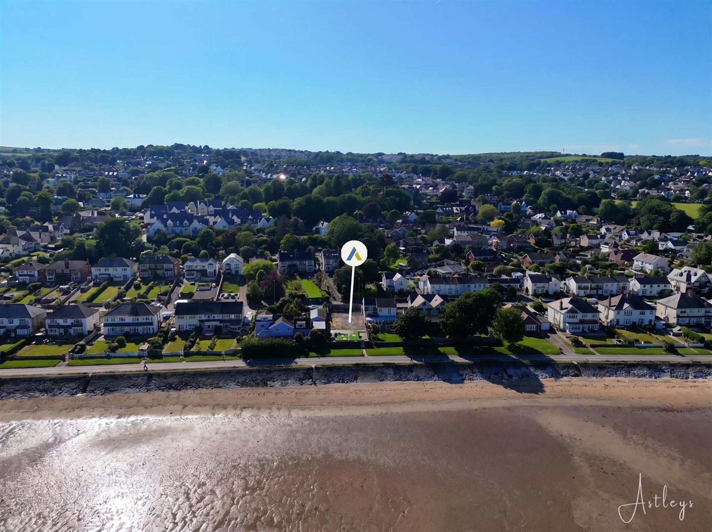
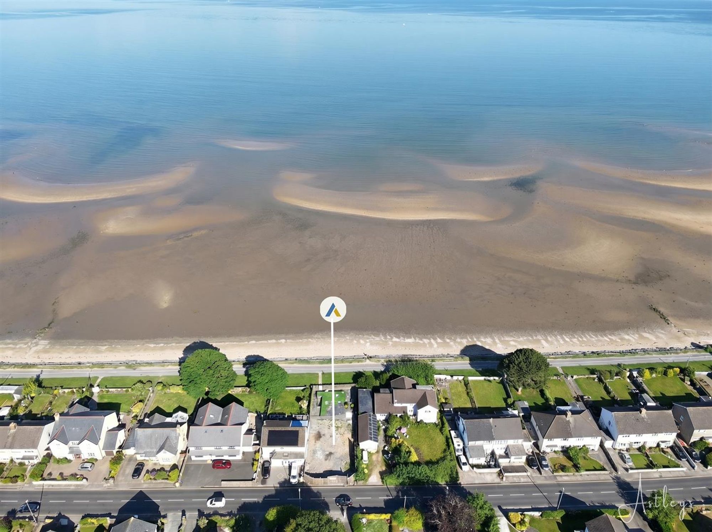
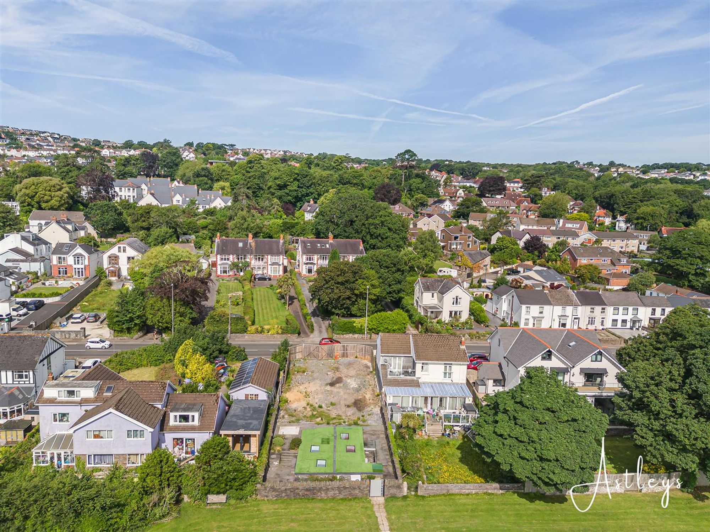
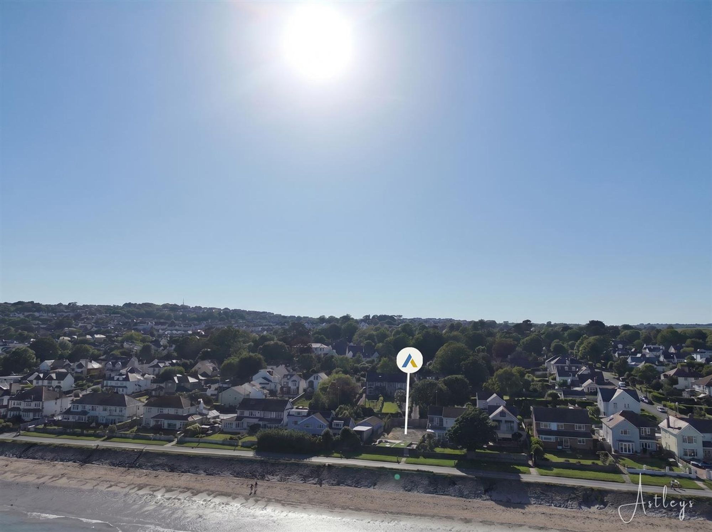
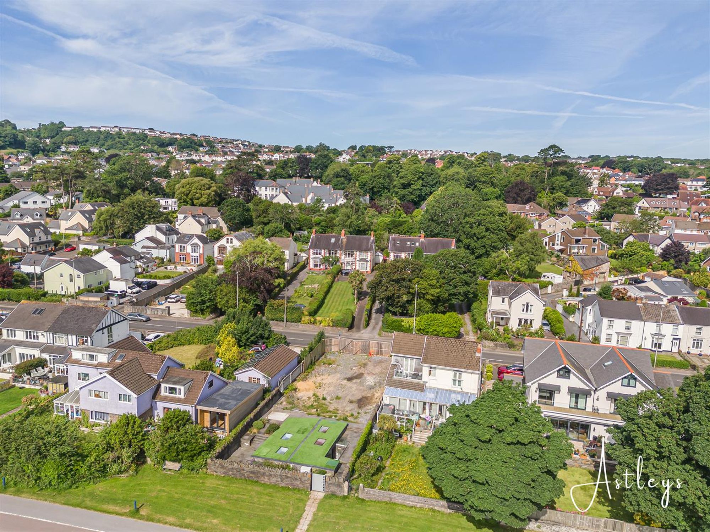
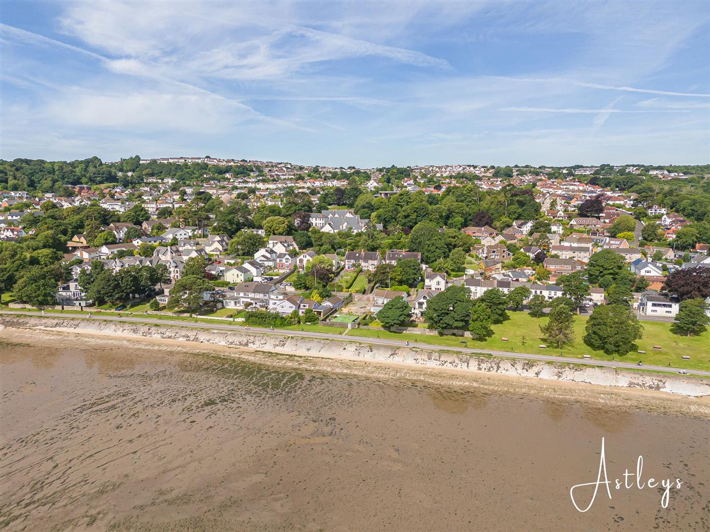
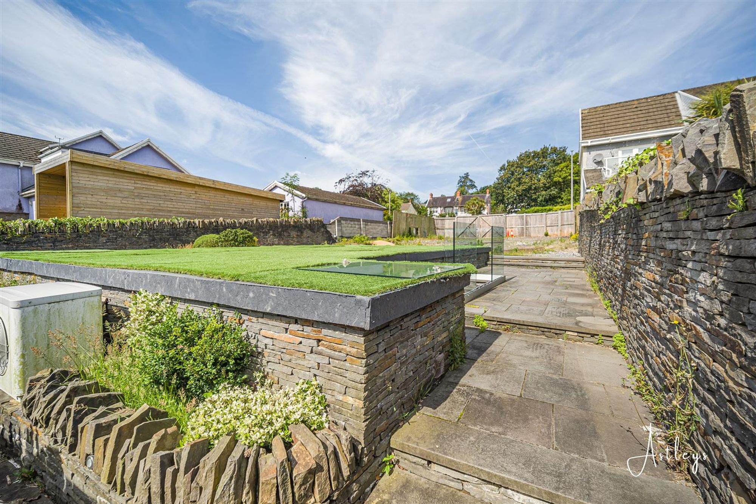
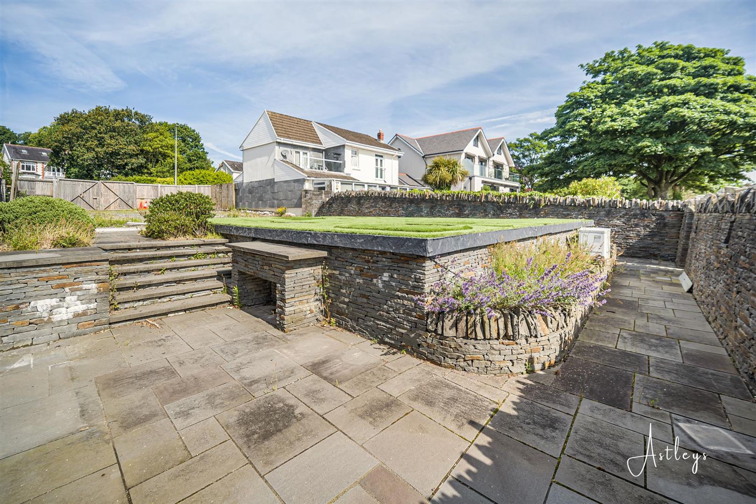
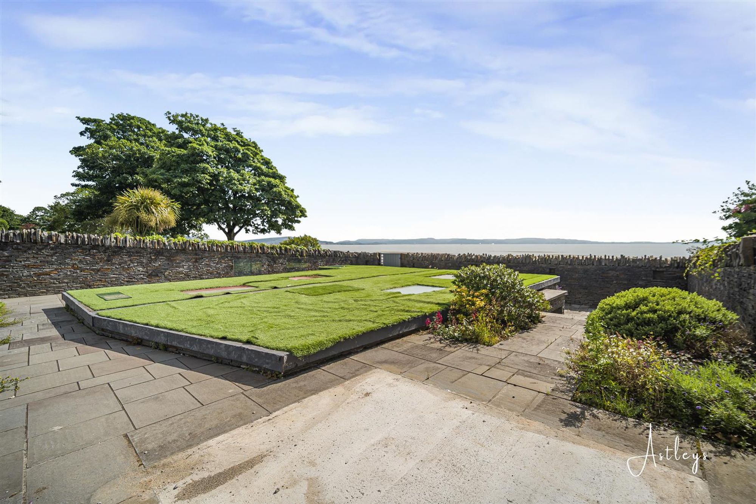
Aerial Aspect
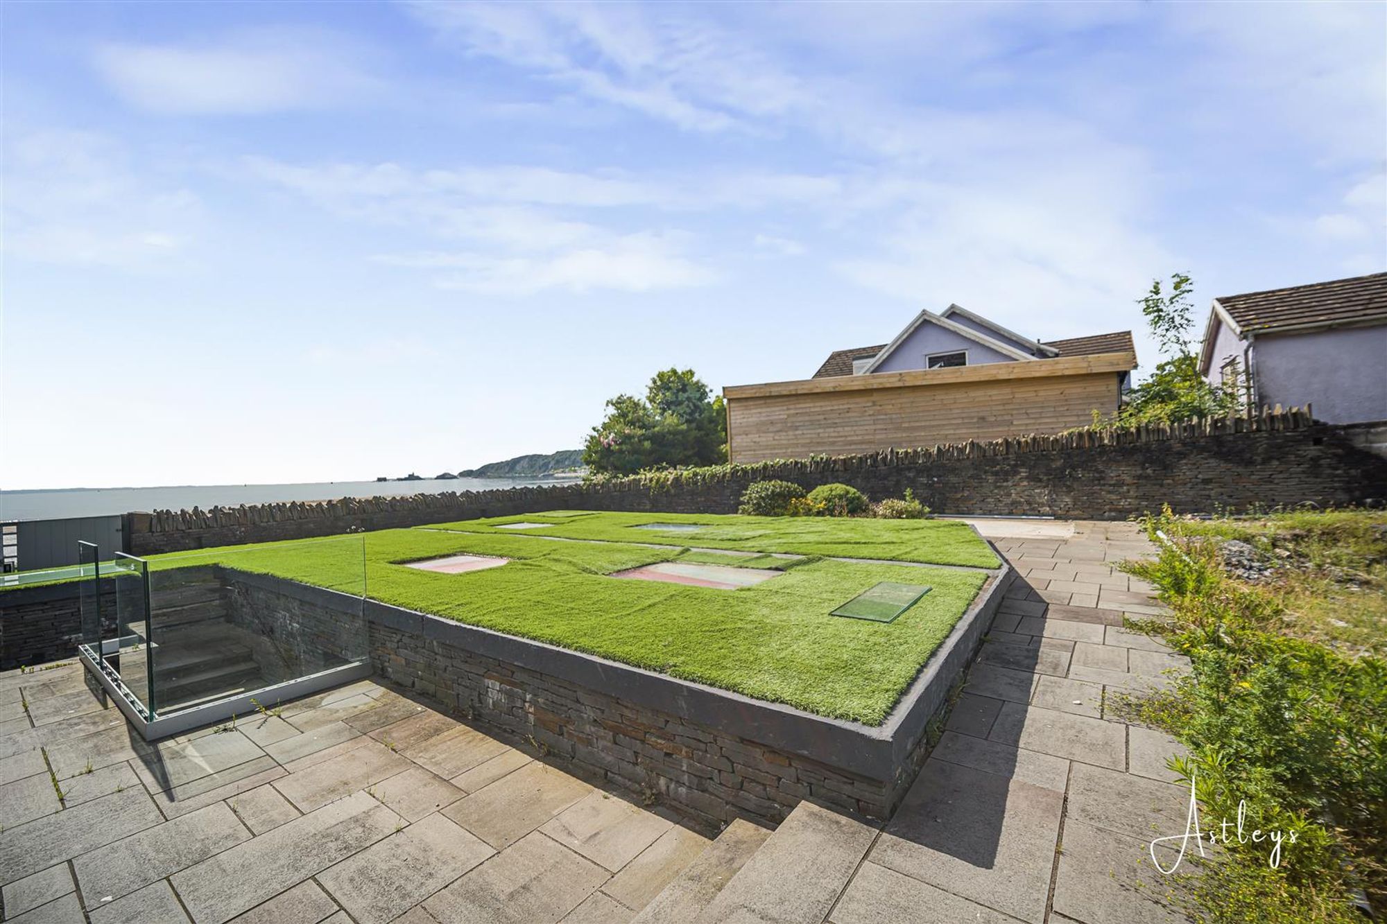
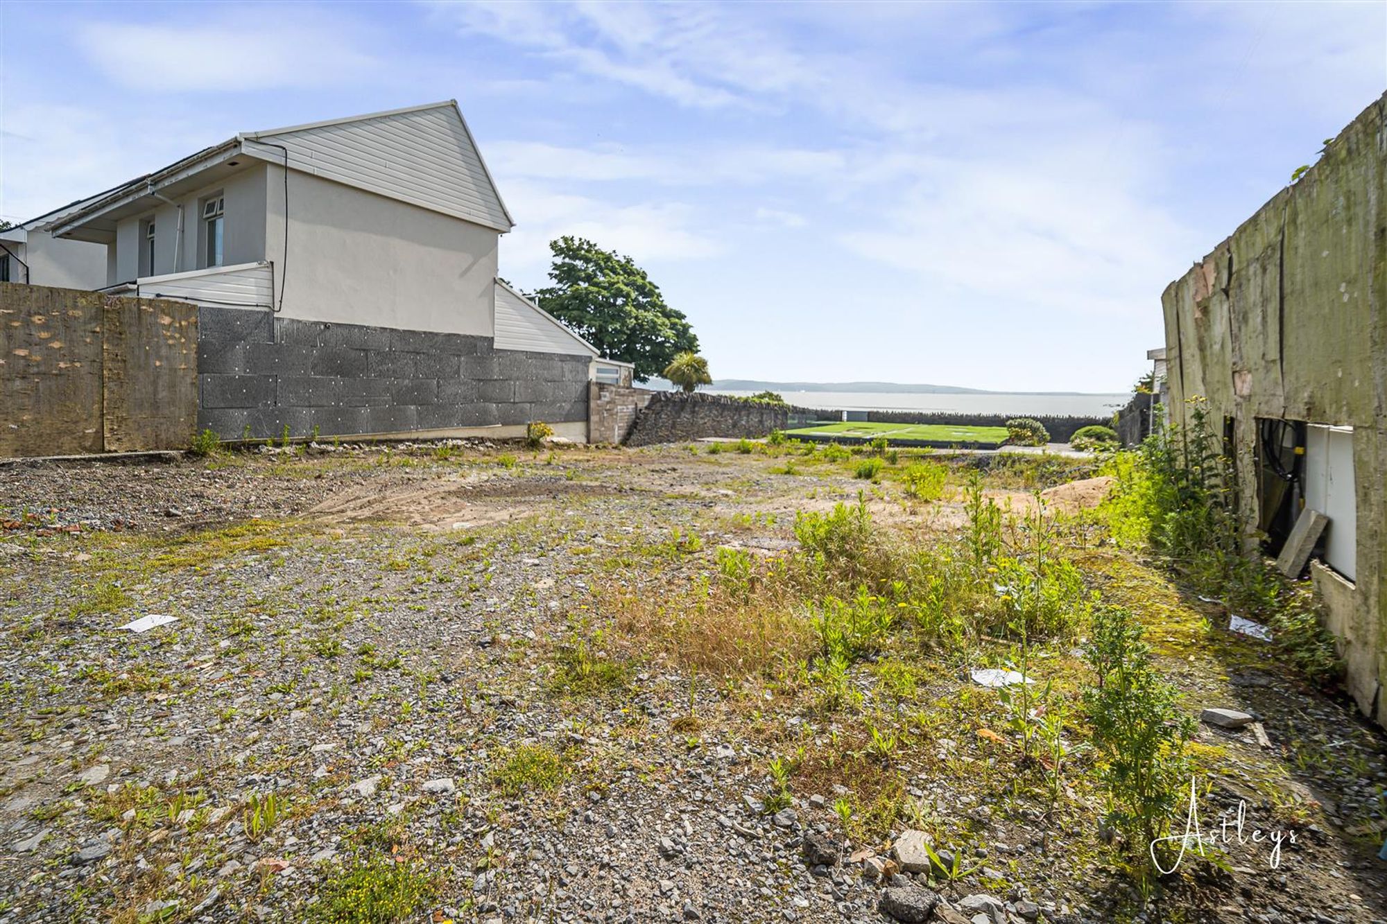
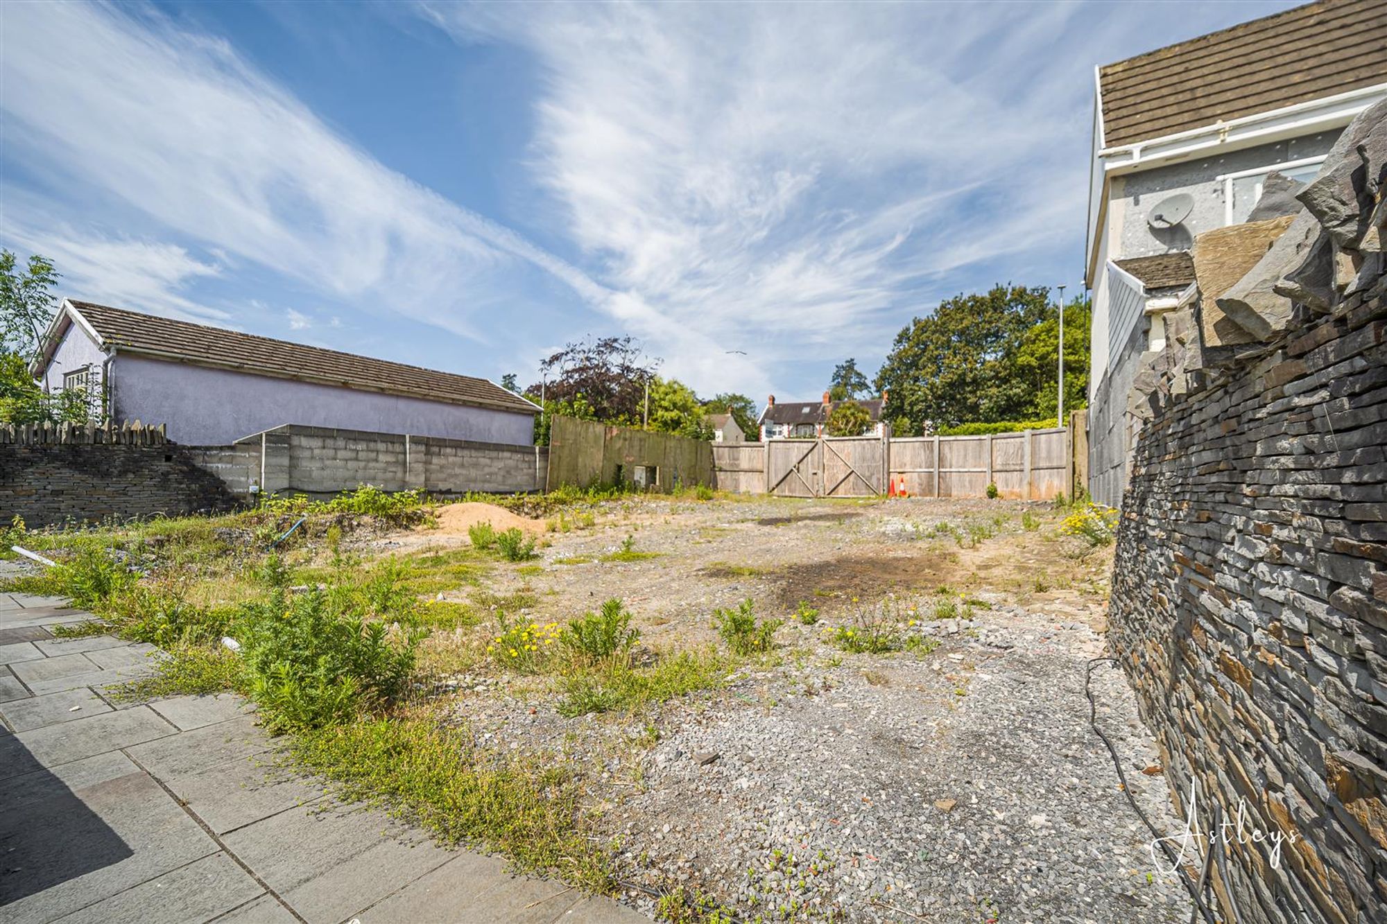
Plot
Services
Mains electric. Mains sewerage. Mains water. Mains Gas. Broadband type - full fibre. Mobile phone coverage available with EE, Three, O2 & Vodafone.
Council Tax Band
Council Tax Band - F
Tenure
Freehold.


Mumbles Road, West Cross, SA3
Offers Over £880,000
Property Type
Property type OtherBedrooms
Bedrooms: x 2Reception Rooms
Reception rooms: x 1Bathrooms
Bathrooms:x 1
Tenure
Tenure Freehold
Property Description
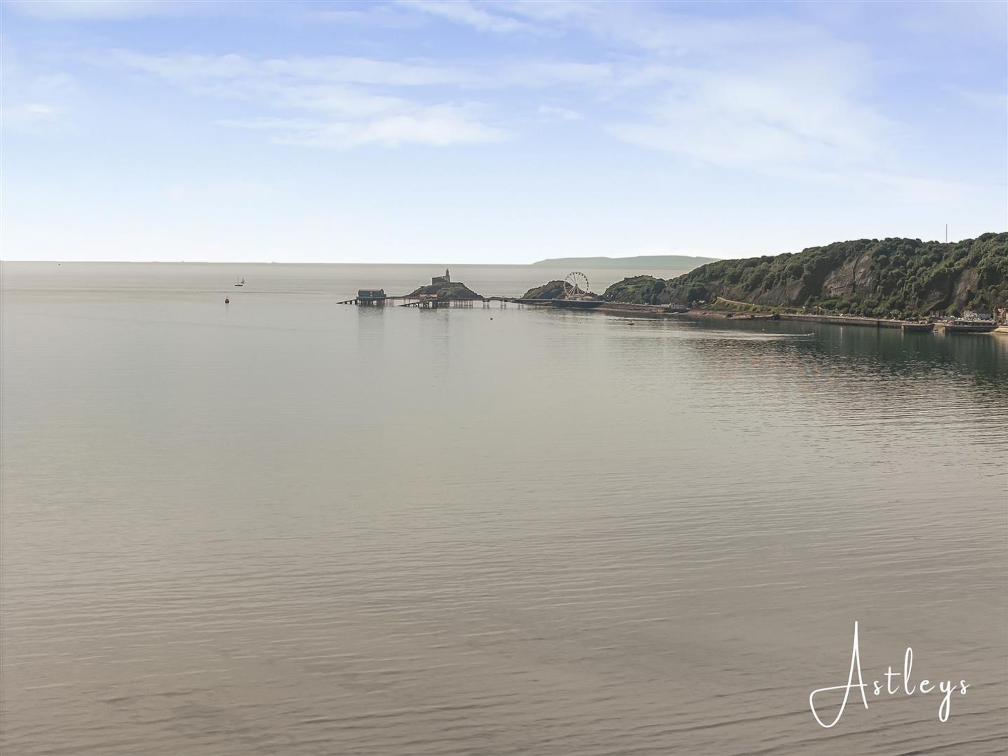
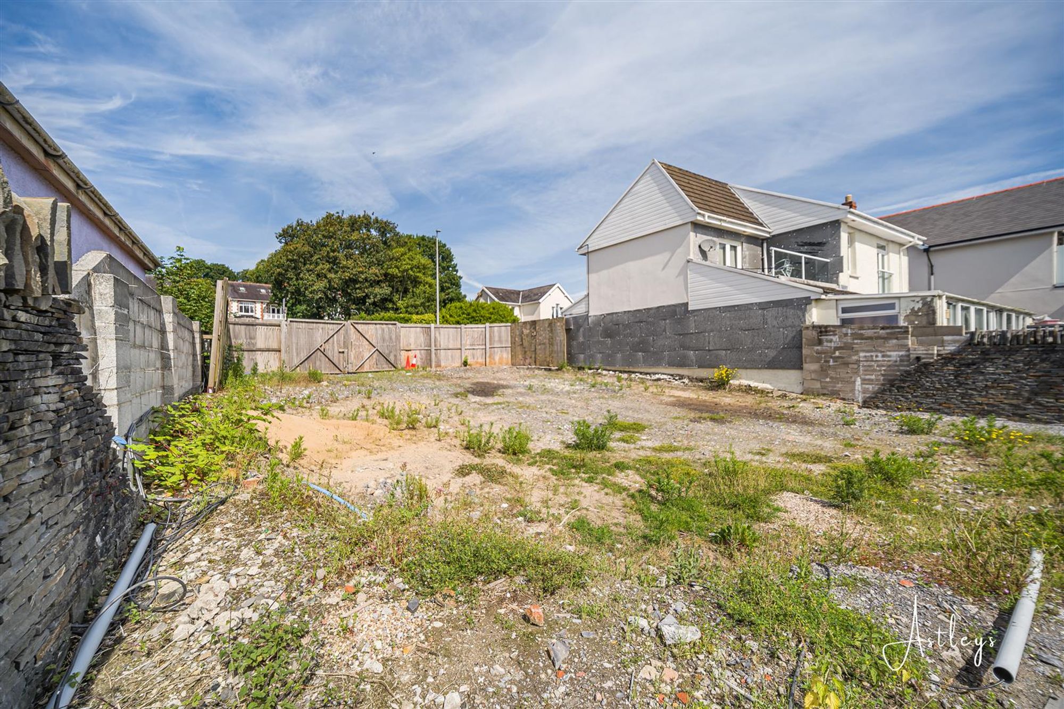
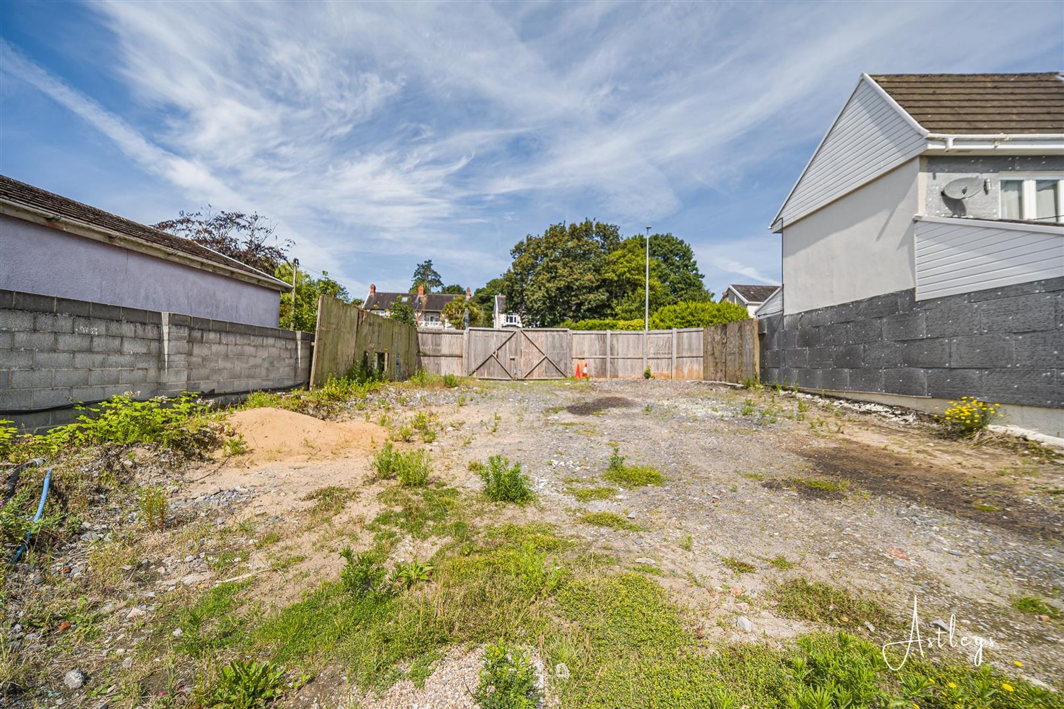
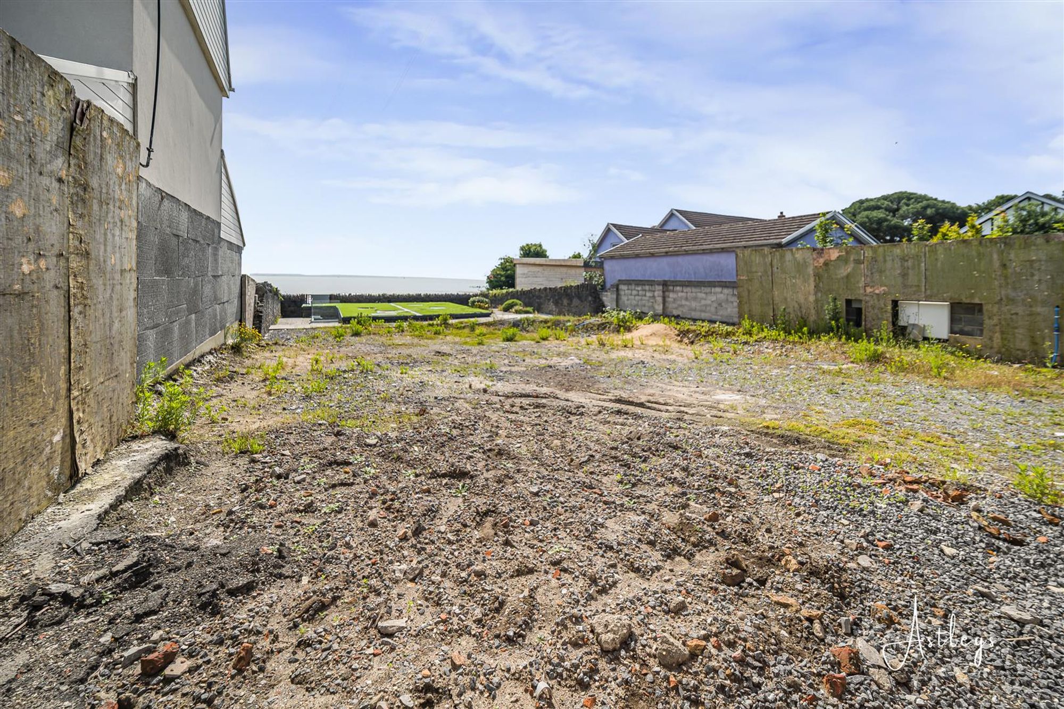
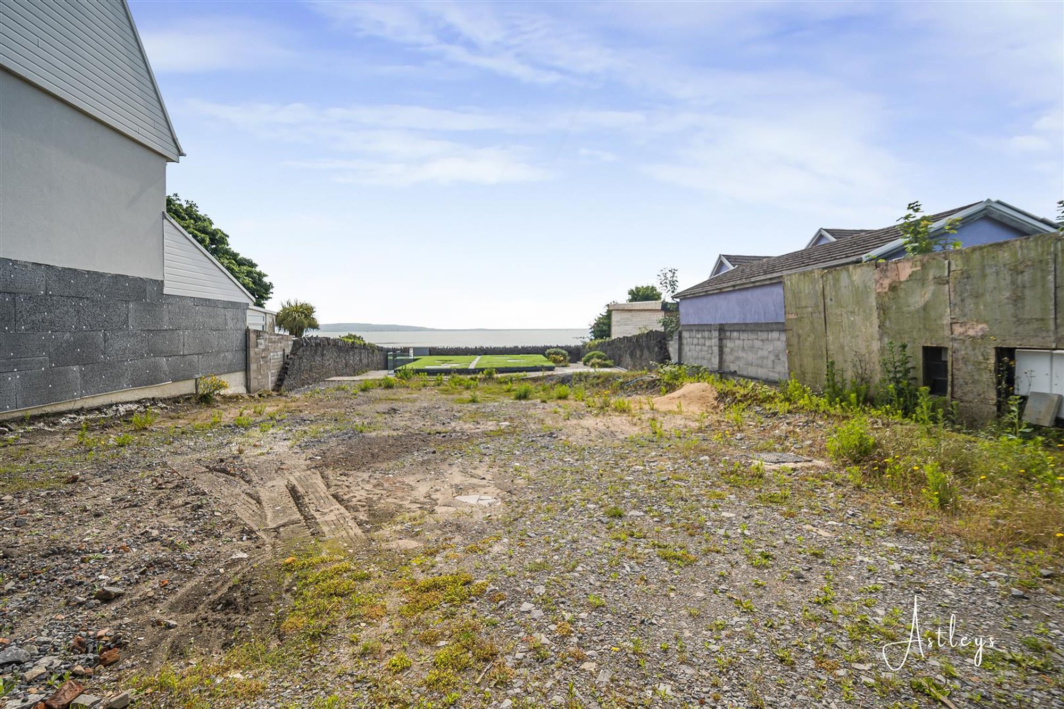
A rare self-build opportunity on a plot backing directly onto the seafront promenade in one of Wales’s most sought-after coastal locations. Situated in the heart of Mumbles, overlooking the celebrated sweep of Swansea Bay, this exceptional site benefits from full planning permission for a truly unique home in a prime waterfront setting. The plot also includes a unique subterranean property already constructed at the foot of the site, offering immediate accommodation or flexible ancillary space. Set along the iconic curve of Swansea Bay, Mumbles is renowned for its distinctive coastal atmosphere and strong sense of community. The village centre offers a vibrant collection of independent cafés, restaurants and boutiques, while the seafront promenade provides a scenic route for daily walks beside the water. Nearby beaches at Langland, Caswell and Bracelet Bay offer wide sands and sheltered coves, and the surrounding Gower coastline is internationally recognised for its outstanding natural beauty. Swansea city centre and its rail connections remain conveniently accessible.



