Accommodation Comprises
Ground Floor
Porch
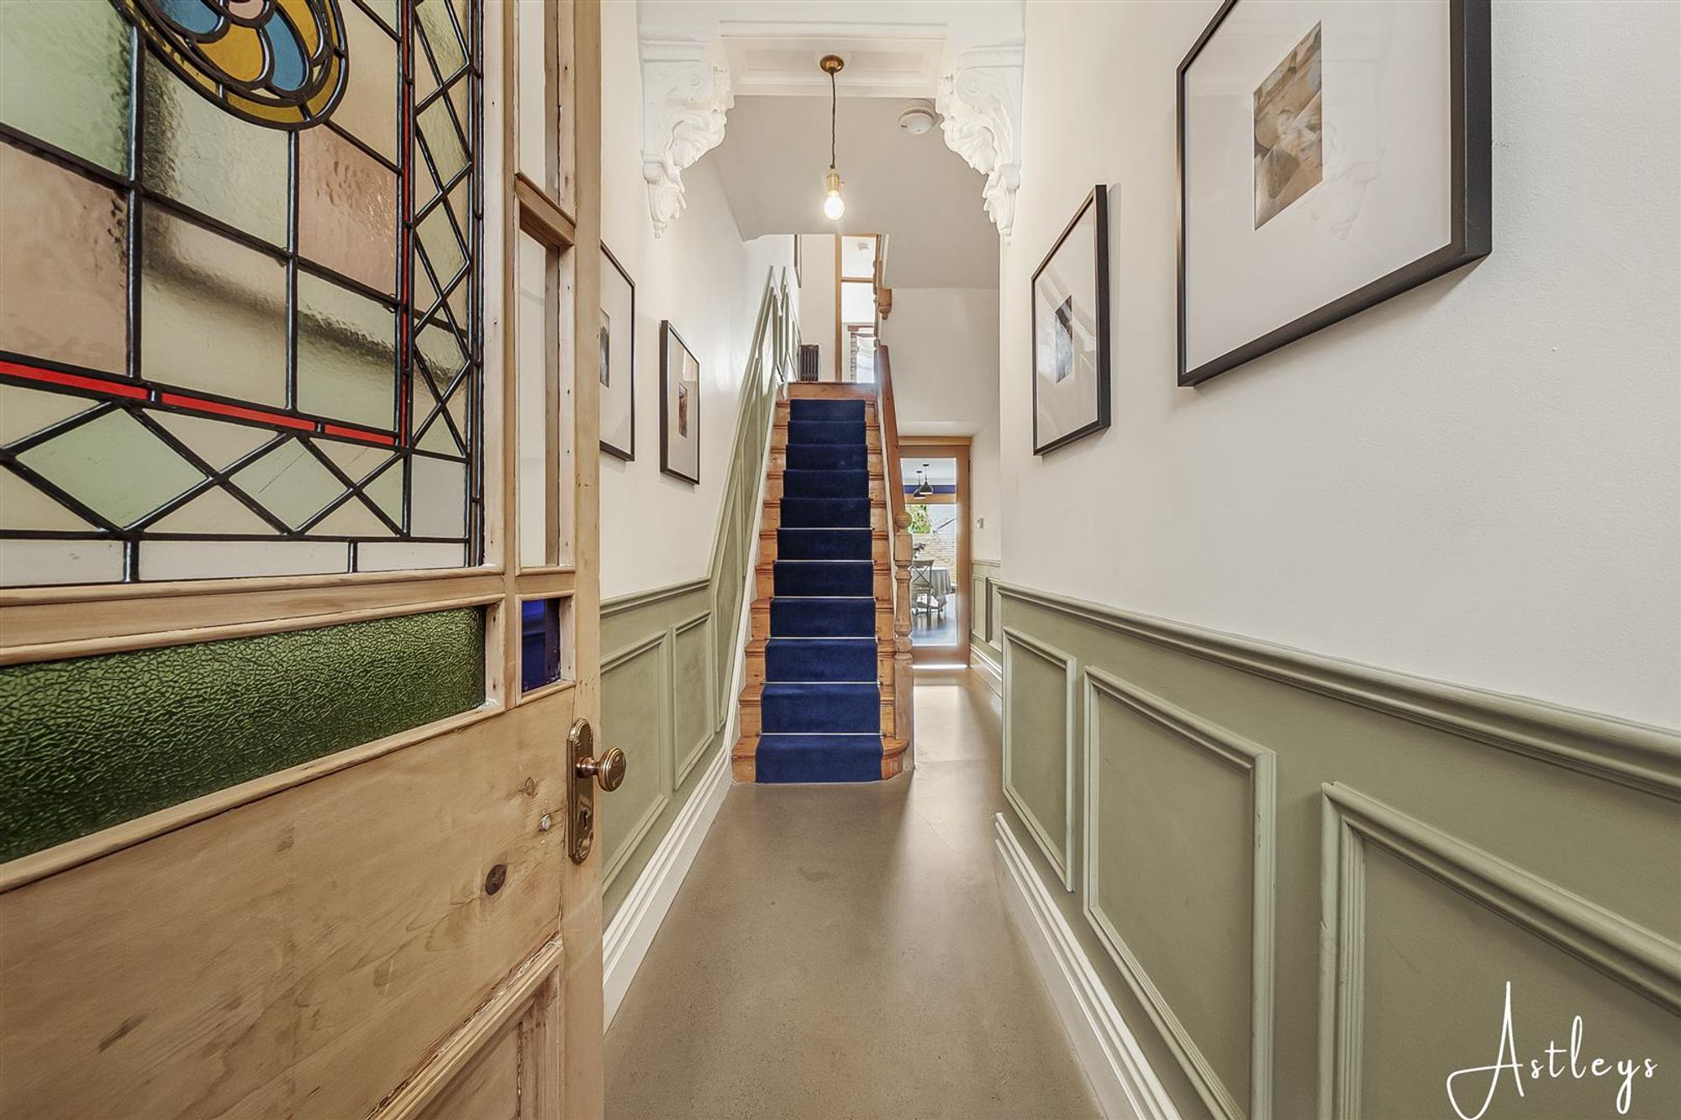
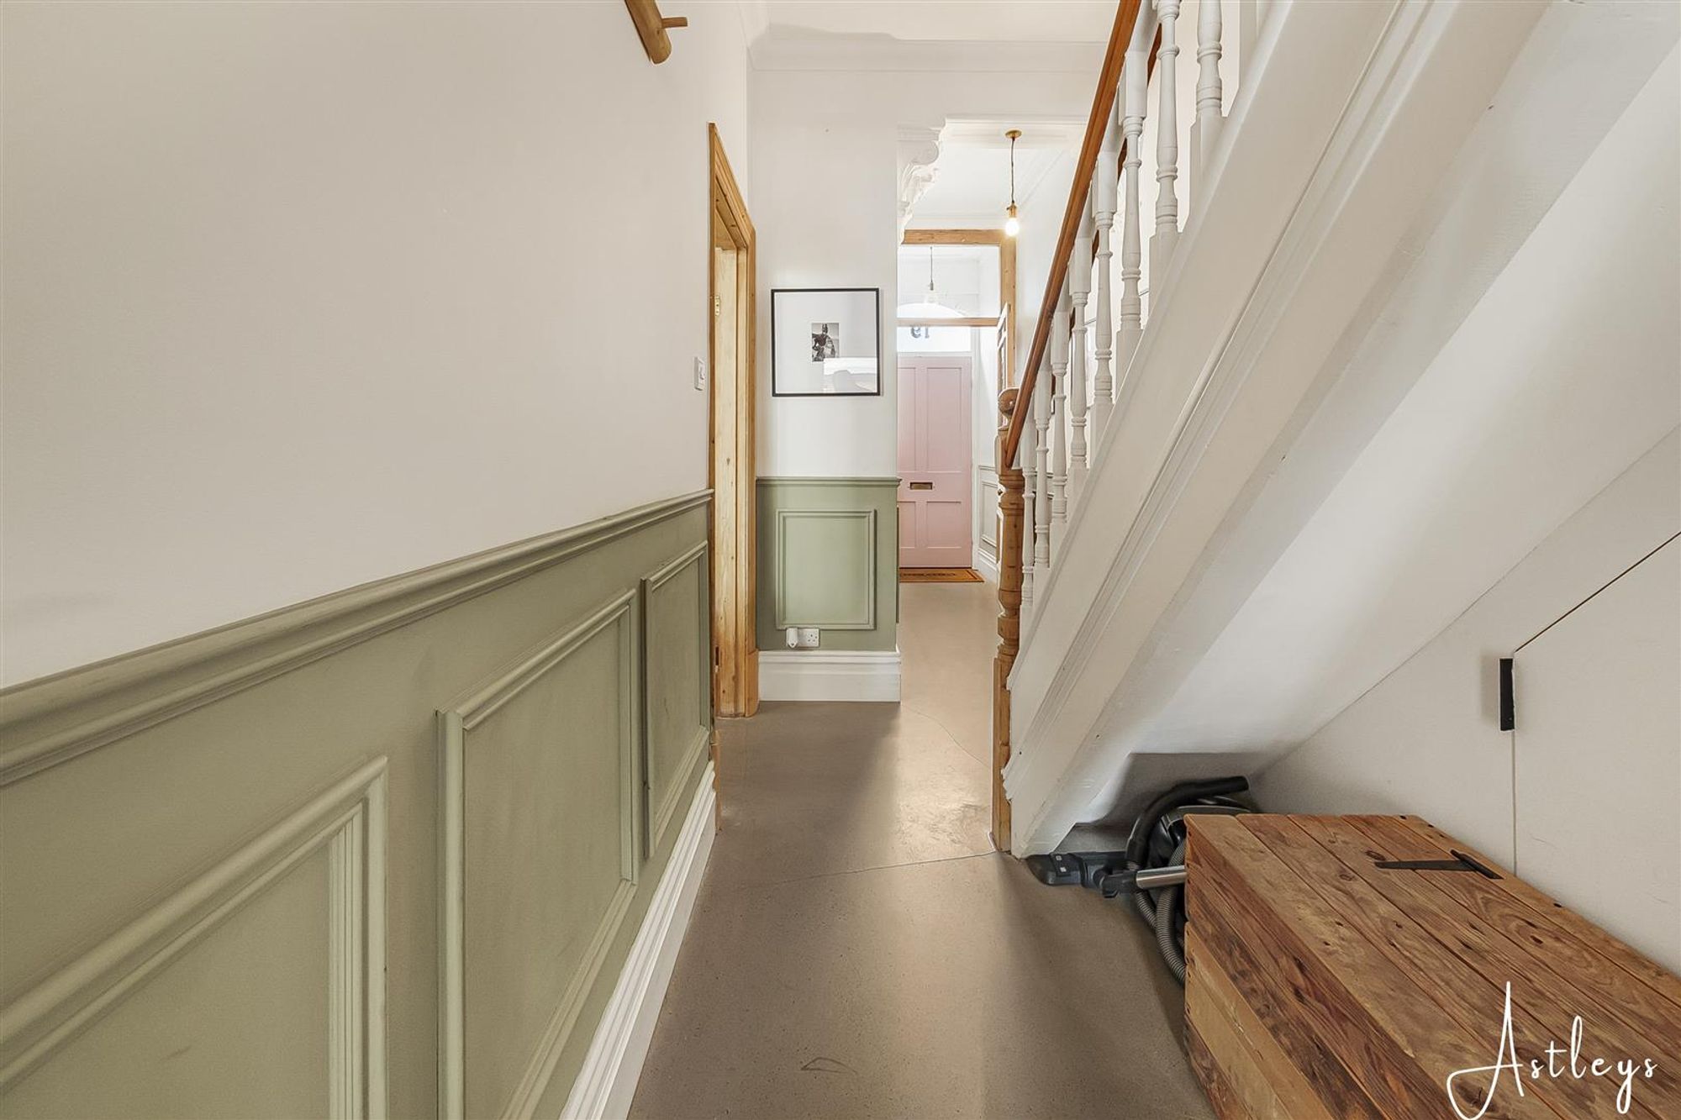
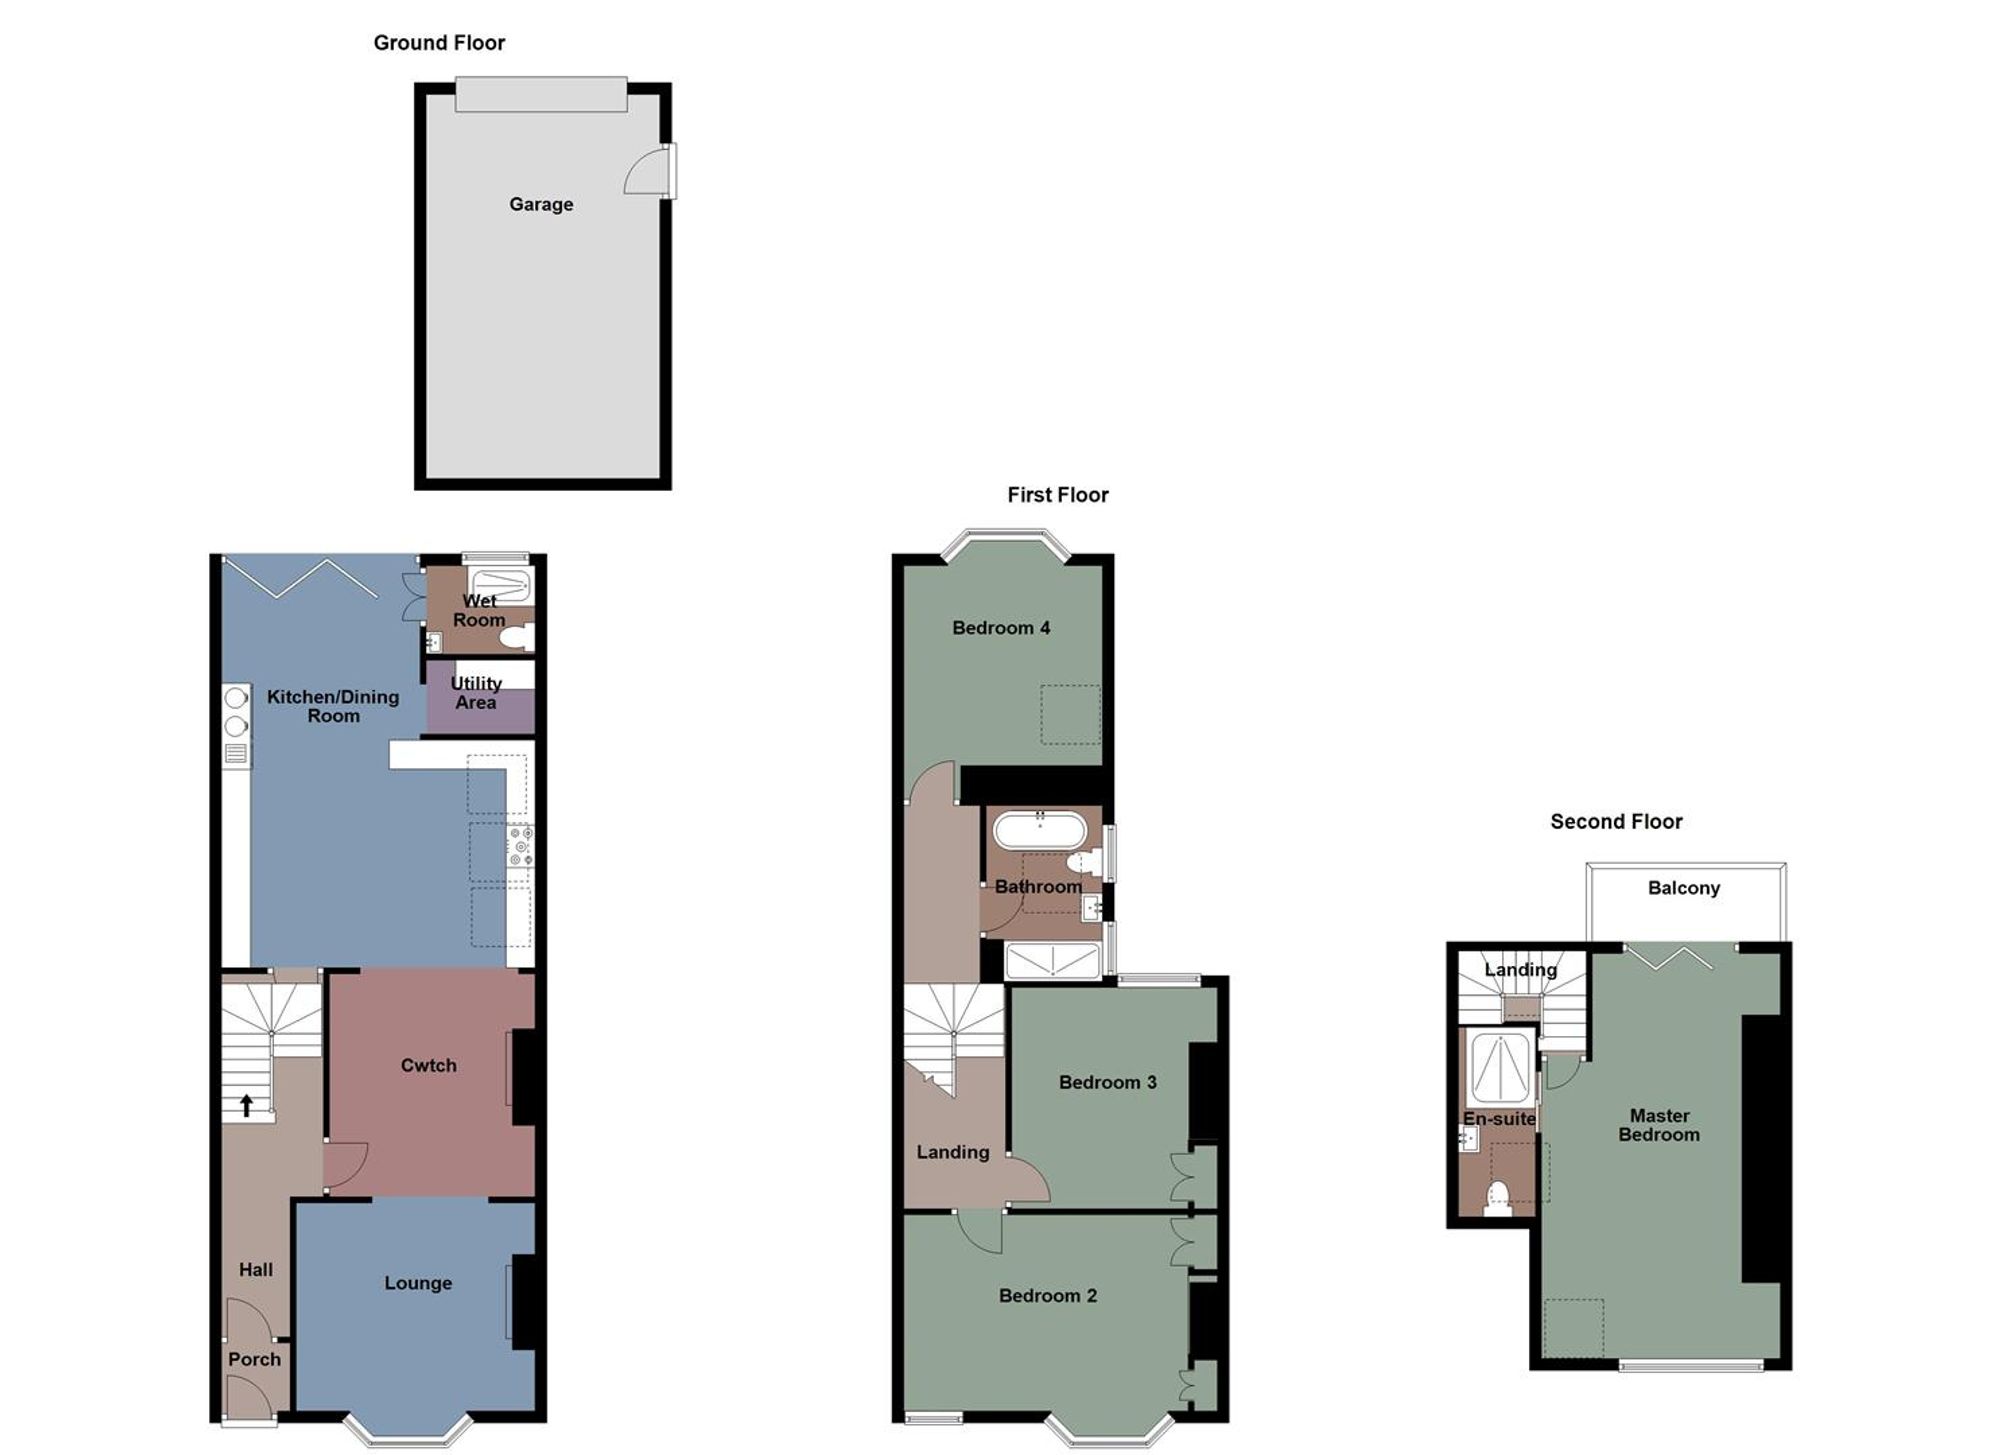
Dimensions: 1.17m x 1.18m (3'10" x 3'10"). Entered via a traditional front door, the welcoming entrance porch immediately showcases the property's character and charm. Featuring attractive half-height wall panelling with a beautiful stained glass internal door that leads through to the main hallway.
Hall
Staircase to first floor with understairs storage cupboard, under floor heating,
Lounge
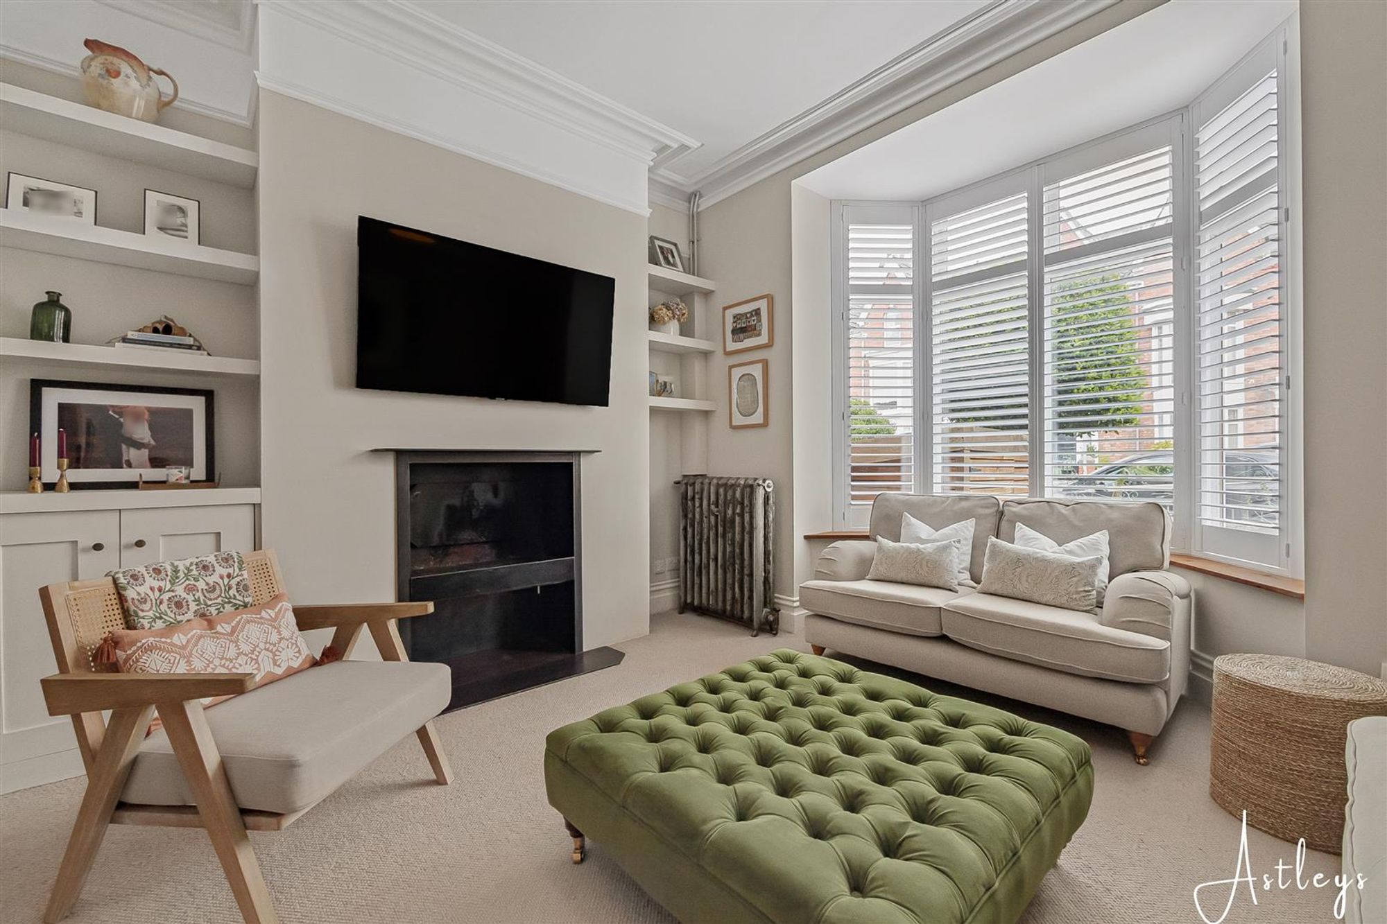
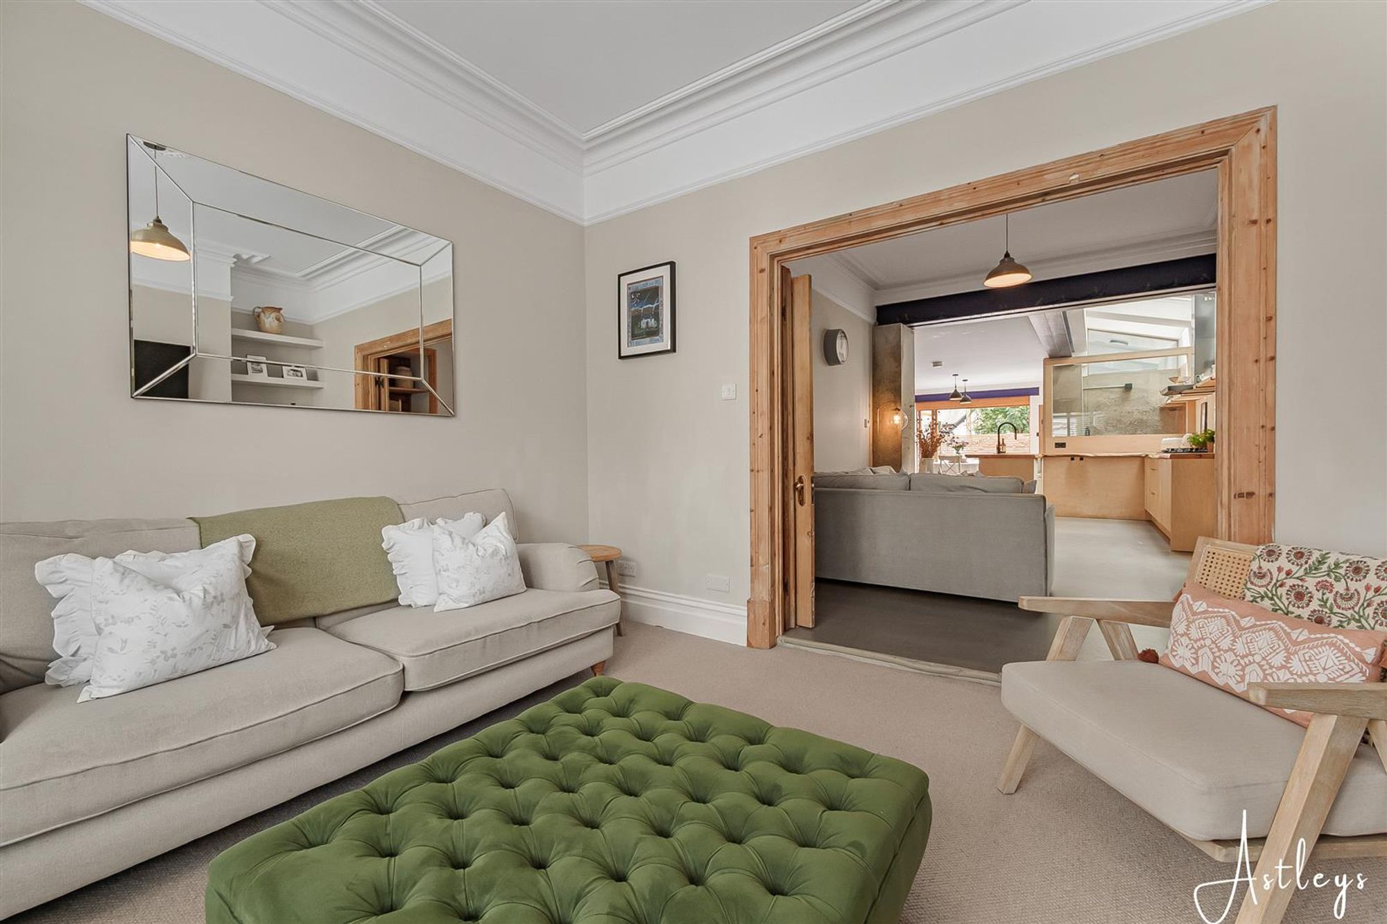
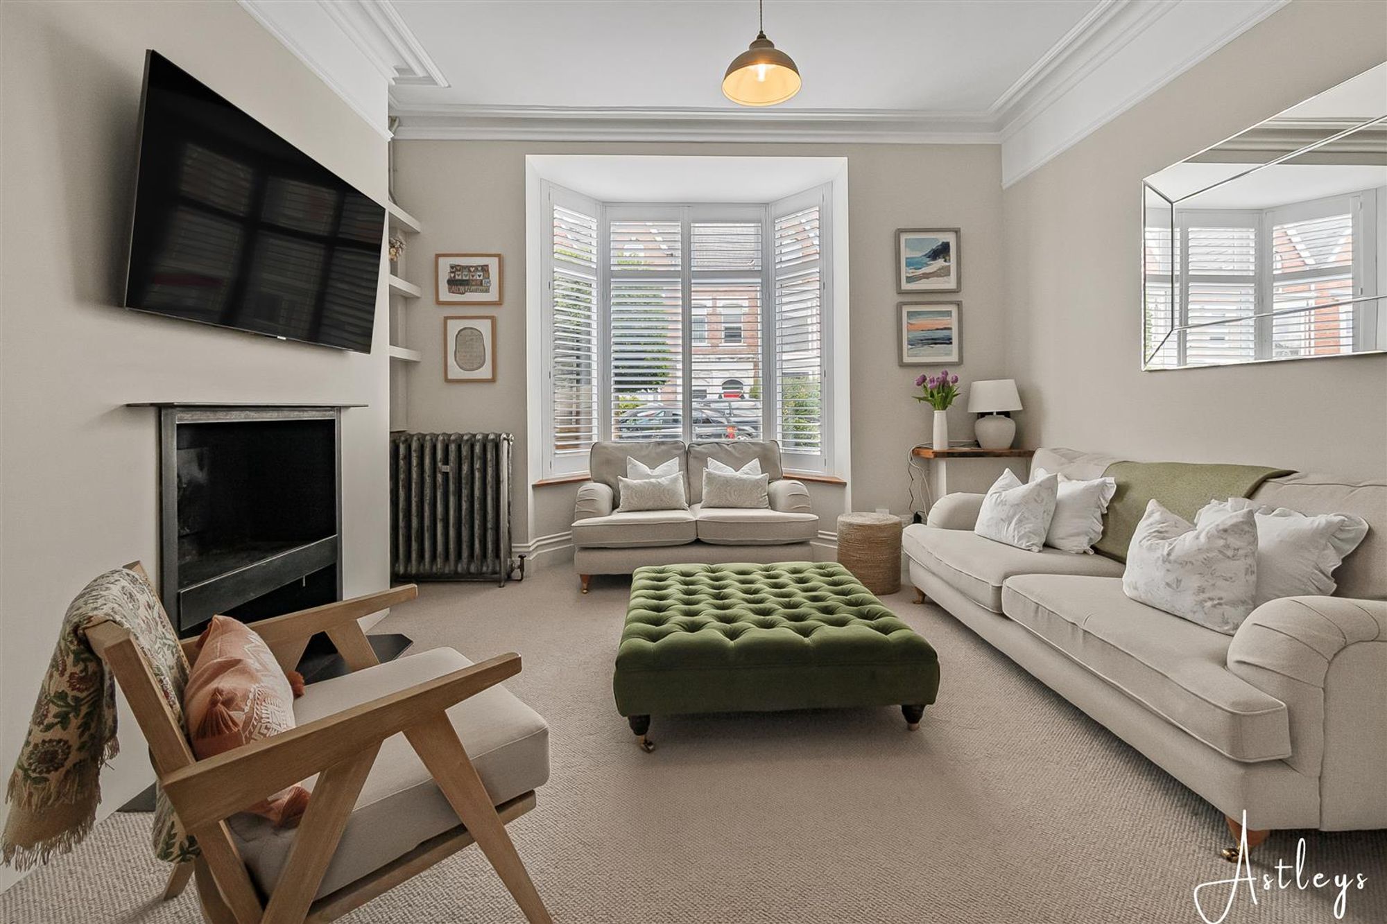
Dimensions: 3.57m x 4.24m (11'8" x 13'10"). A spacious and elegant reception room, beautifully enhanced by a double glazed bay window to the front elevation that fills the space with natural light. A feature open fireplace set within an attractive surround creates a charming focal point, The room is fitted with a radiator and enjoys original character features including a picture rail, decorative coving and ceiling rose add to the room's period appeal and seamlessly open into the adjoining cwtch via the double doors.
Cwtch
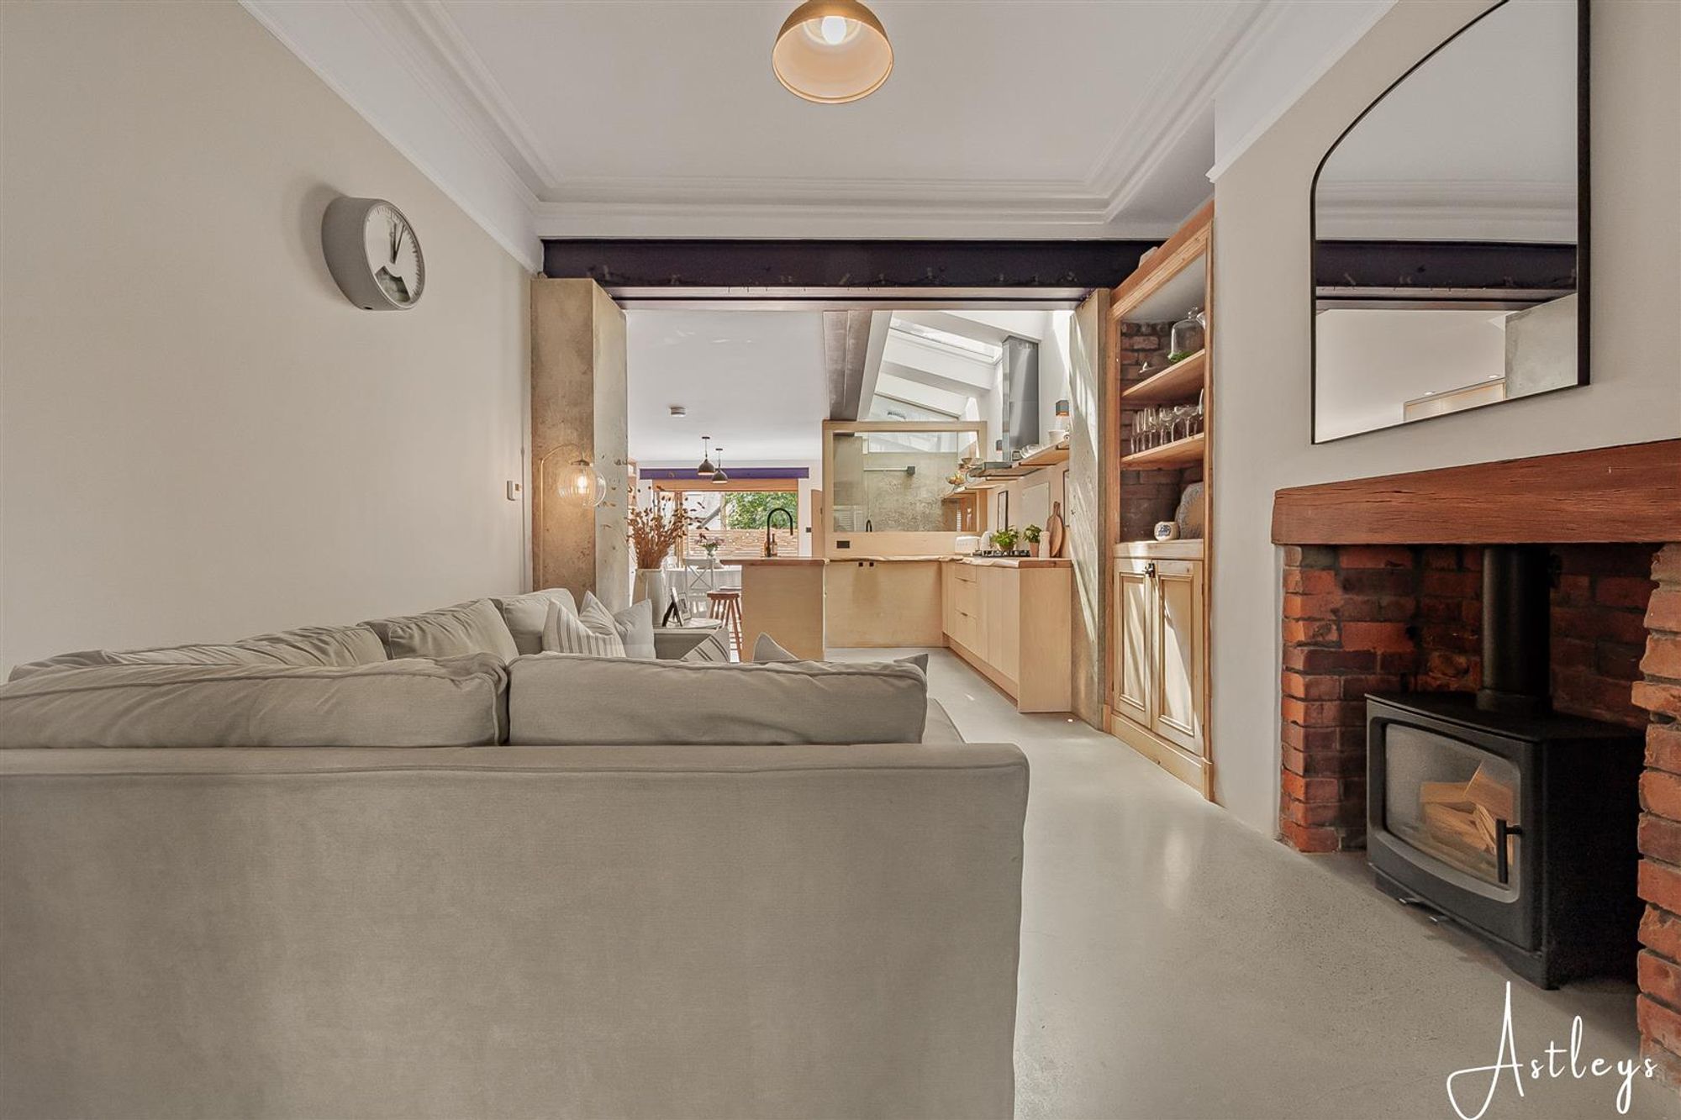
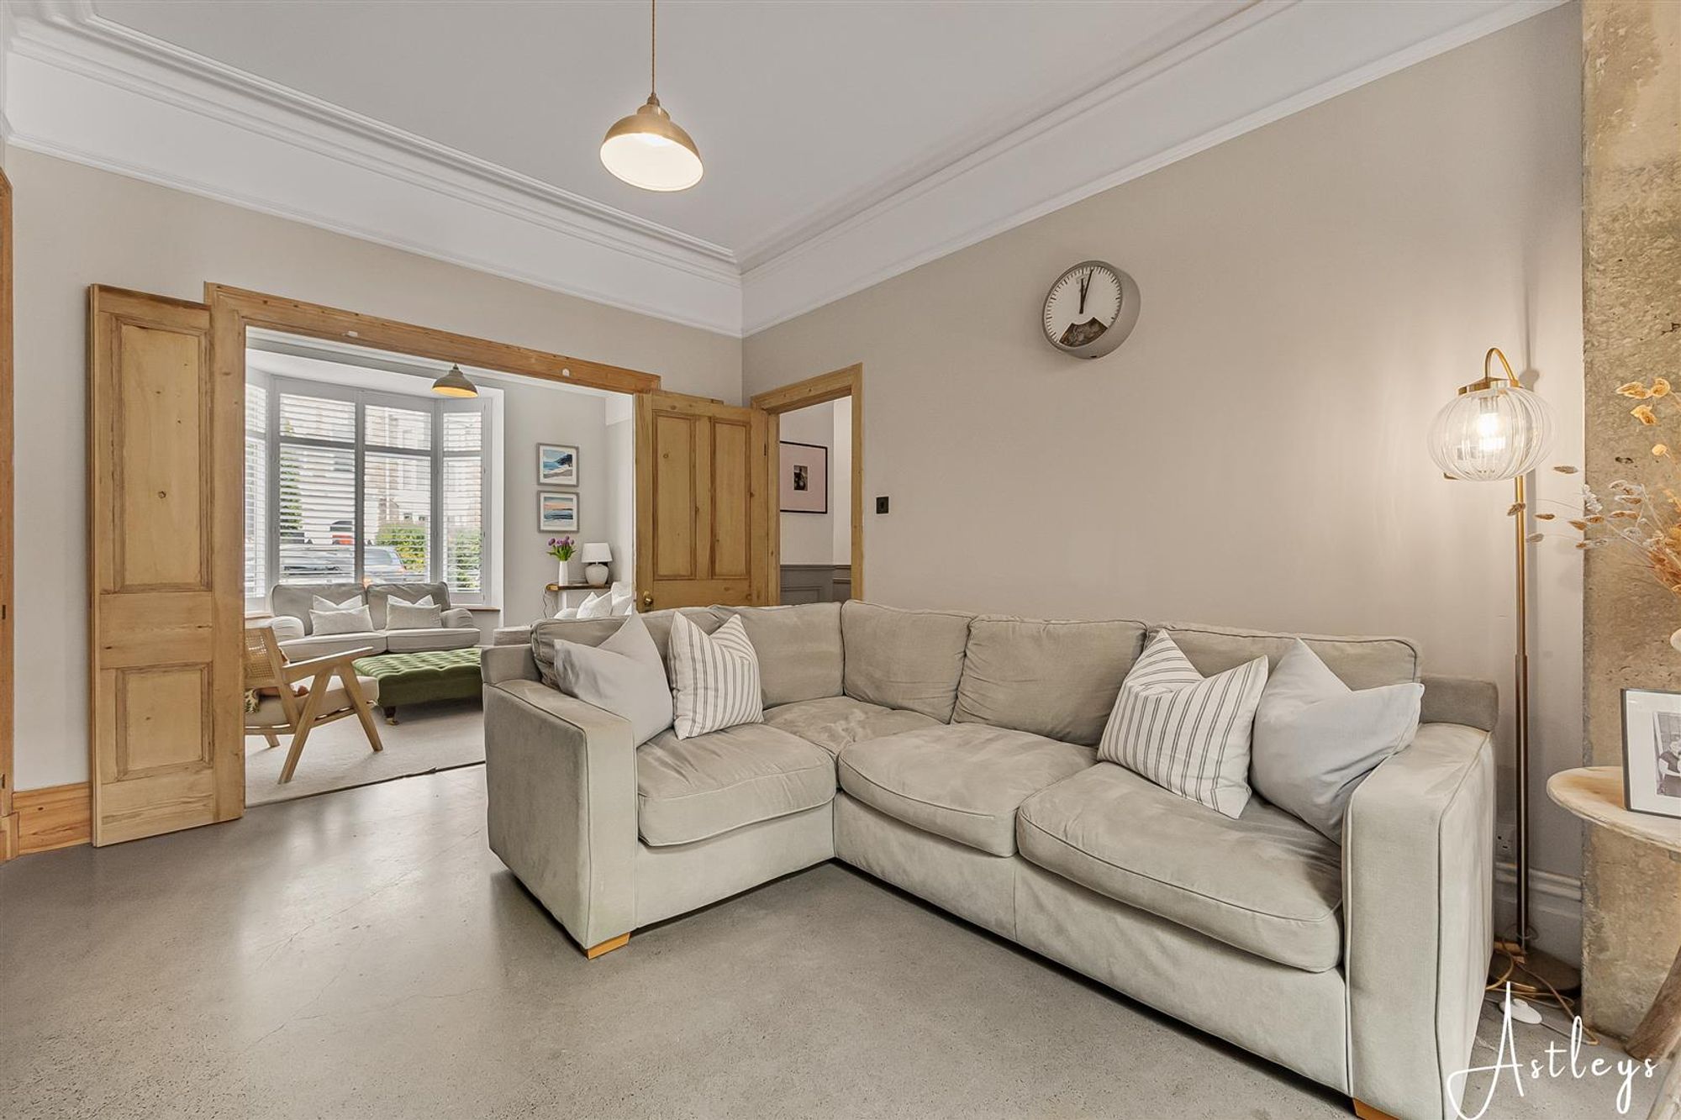
Dimensions: 3.83m x 3.53m (12'7" x 11'7"). A charming and inviting additional reception space, centred around a feature log burner that creates a warm and cosy atmosphere. Perfect as a snug, reading area, or informal sitting room, this versatile space provides an ideal retreat for relaxation while maintaining an open flow through to the kitchen/dining room, enhancing the sociable feel of the home.
Kitchen/Dining Room
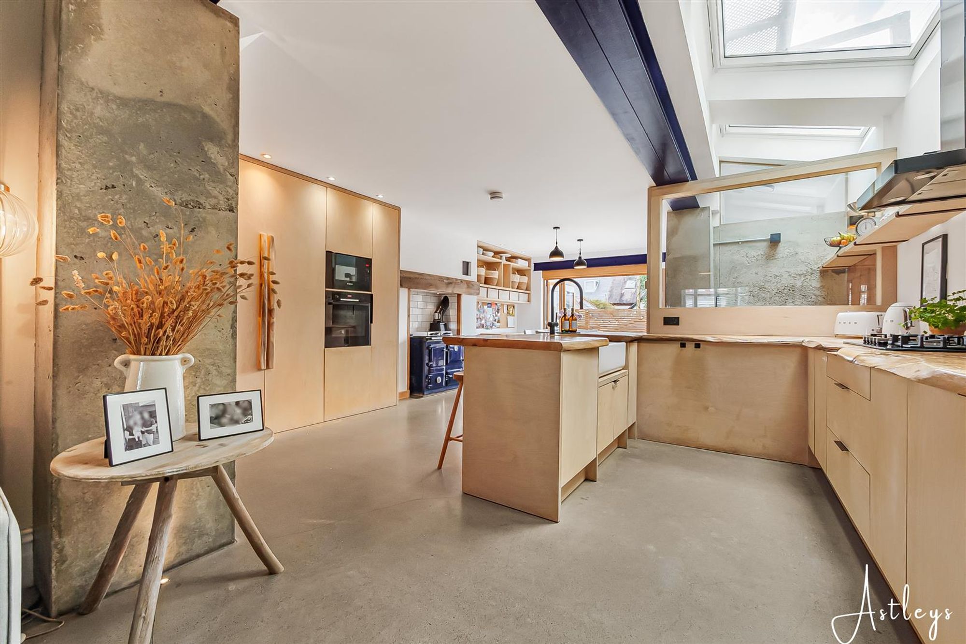
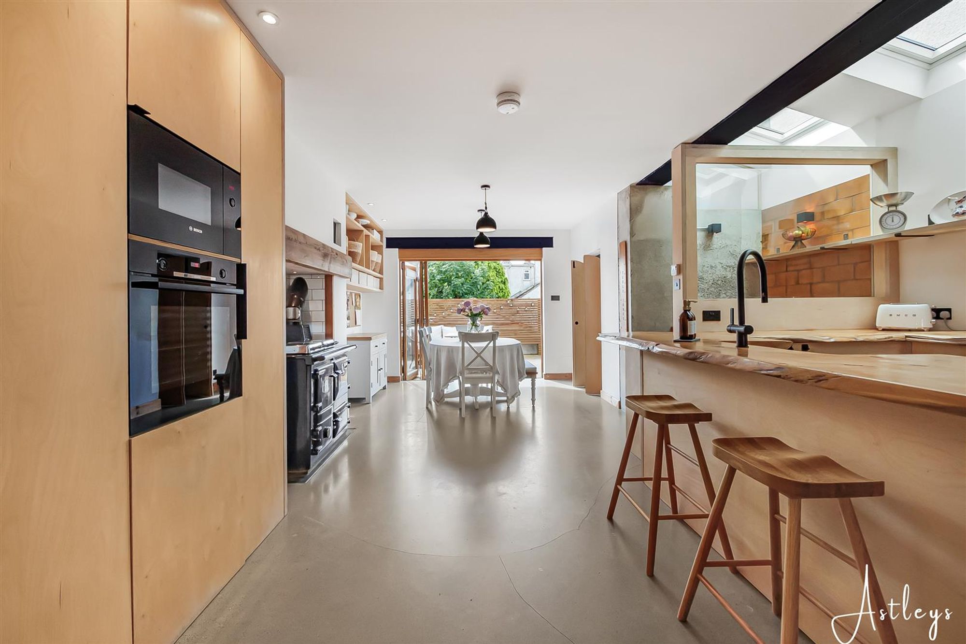
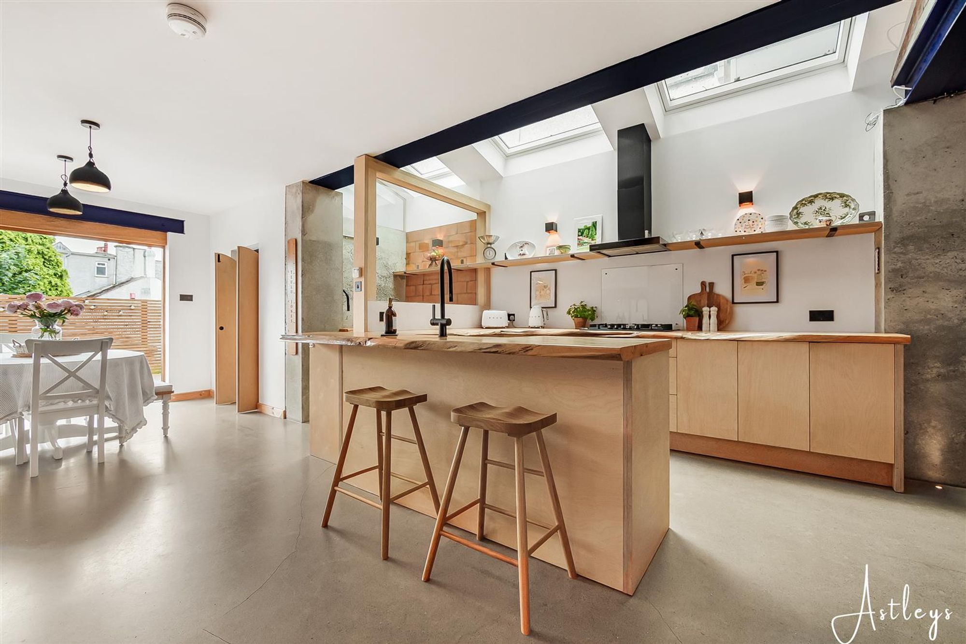
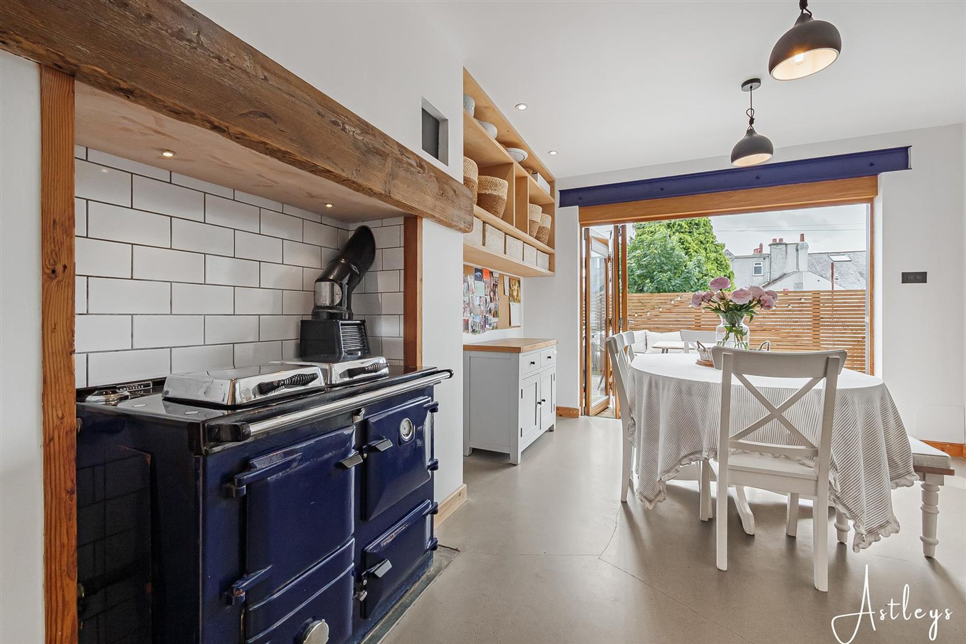
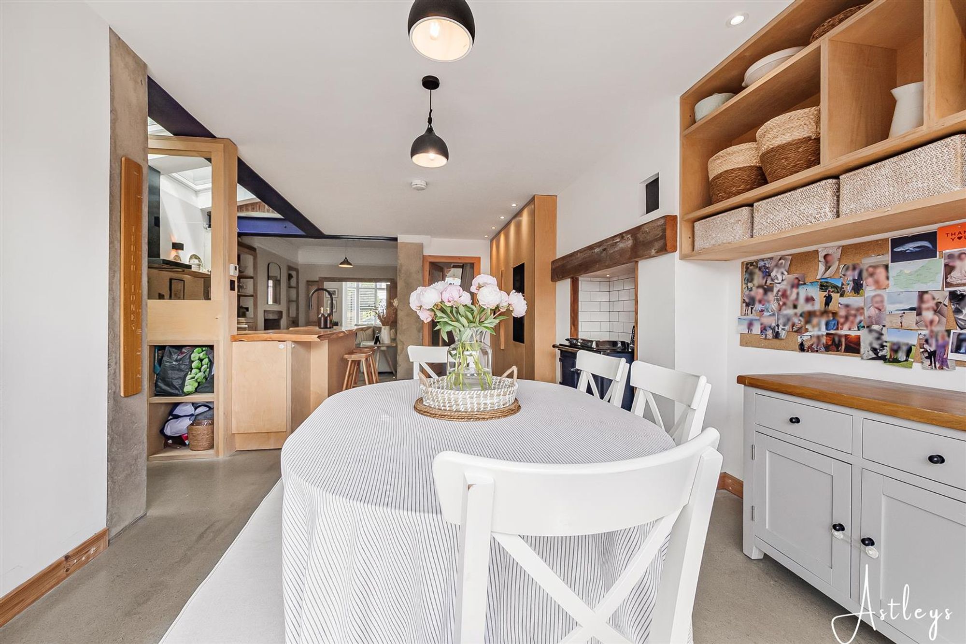
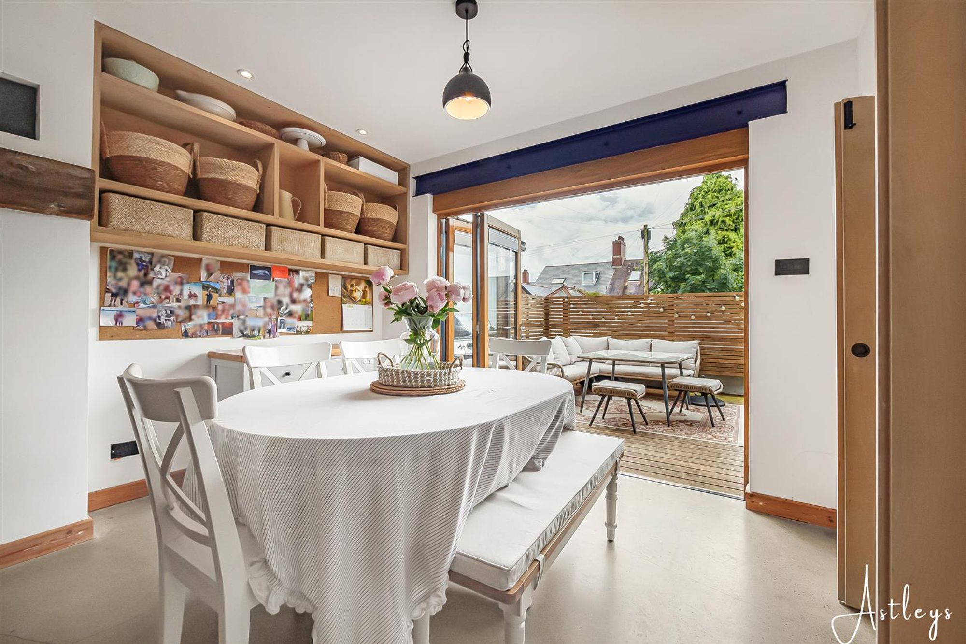
Dimensions: 6.90m x 5.38m (22'8" x 17'8"). A stunning open-plan kitchen and dining space, thoughtfully designed to create the perfect hub for modern family living and entertaining. Flooded with natural light from skylight windows above, this impressive room offers a bright and welcoming atmosphere throughout. The kitchen is fitted with an extensive range of wall and base units complemented by generous worktop space, combining practicality with contemporary style. Integrated appliances include a built-in larder fridge and freezer, eye-level electric oven and microwave, while the feature Rayburn provides a charming focal point and adds character to the space. The spacious dining area offers ample room for family gatherings and entertaining, with bi-fold doors opening directly onto the rear garden, creating a seamless connection between indoor and outdoor living. The open-plan layout flows naturally into a useful utility area, while a door leads to a convenient ground-floor wet room, further enhancing the versatility and functionality of this exceptional family space.
Utility Area
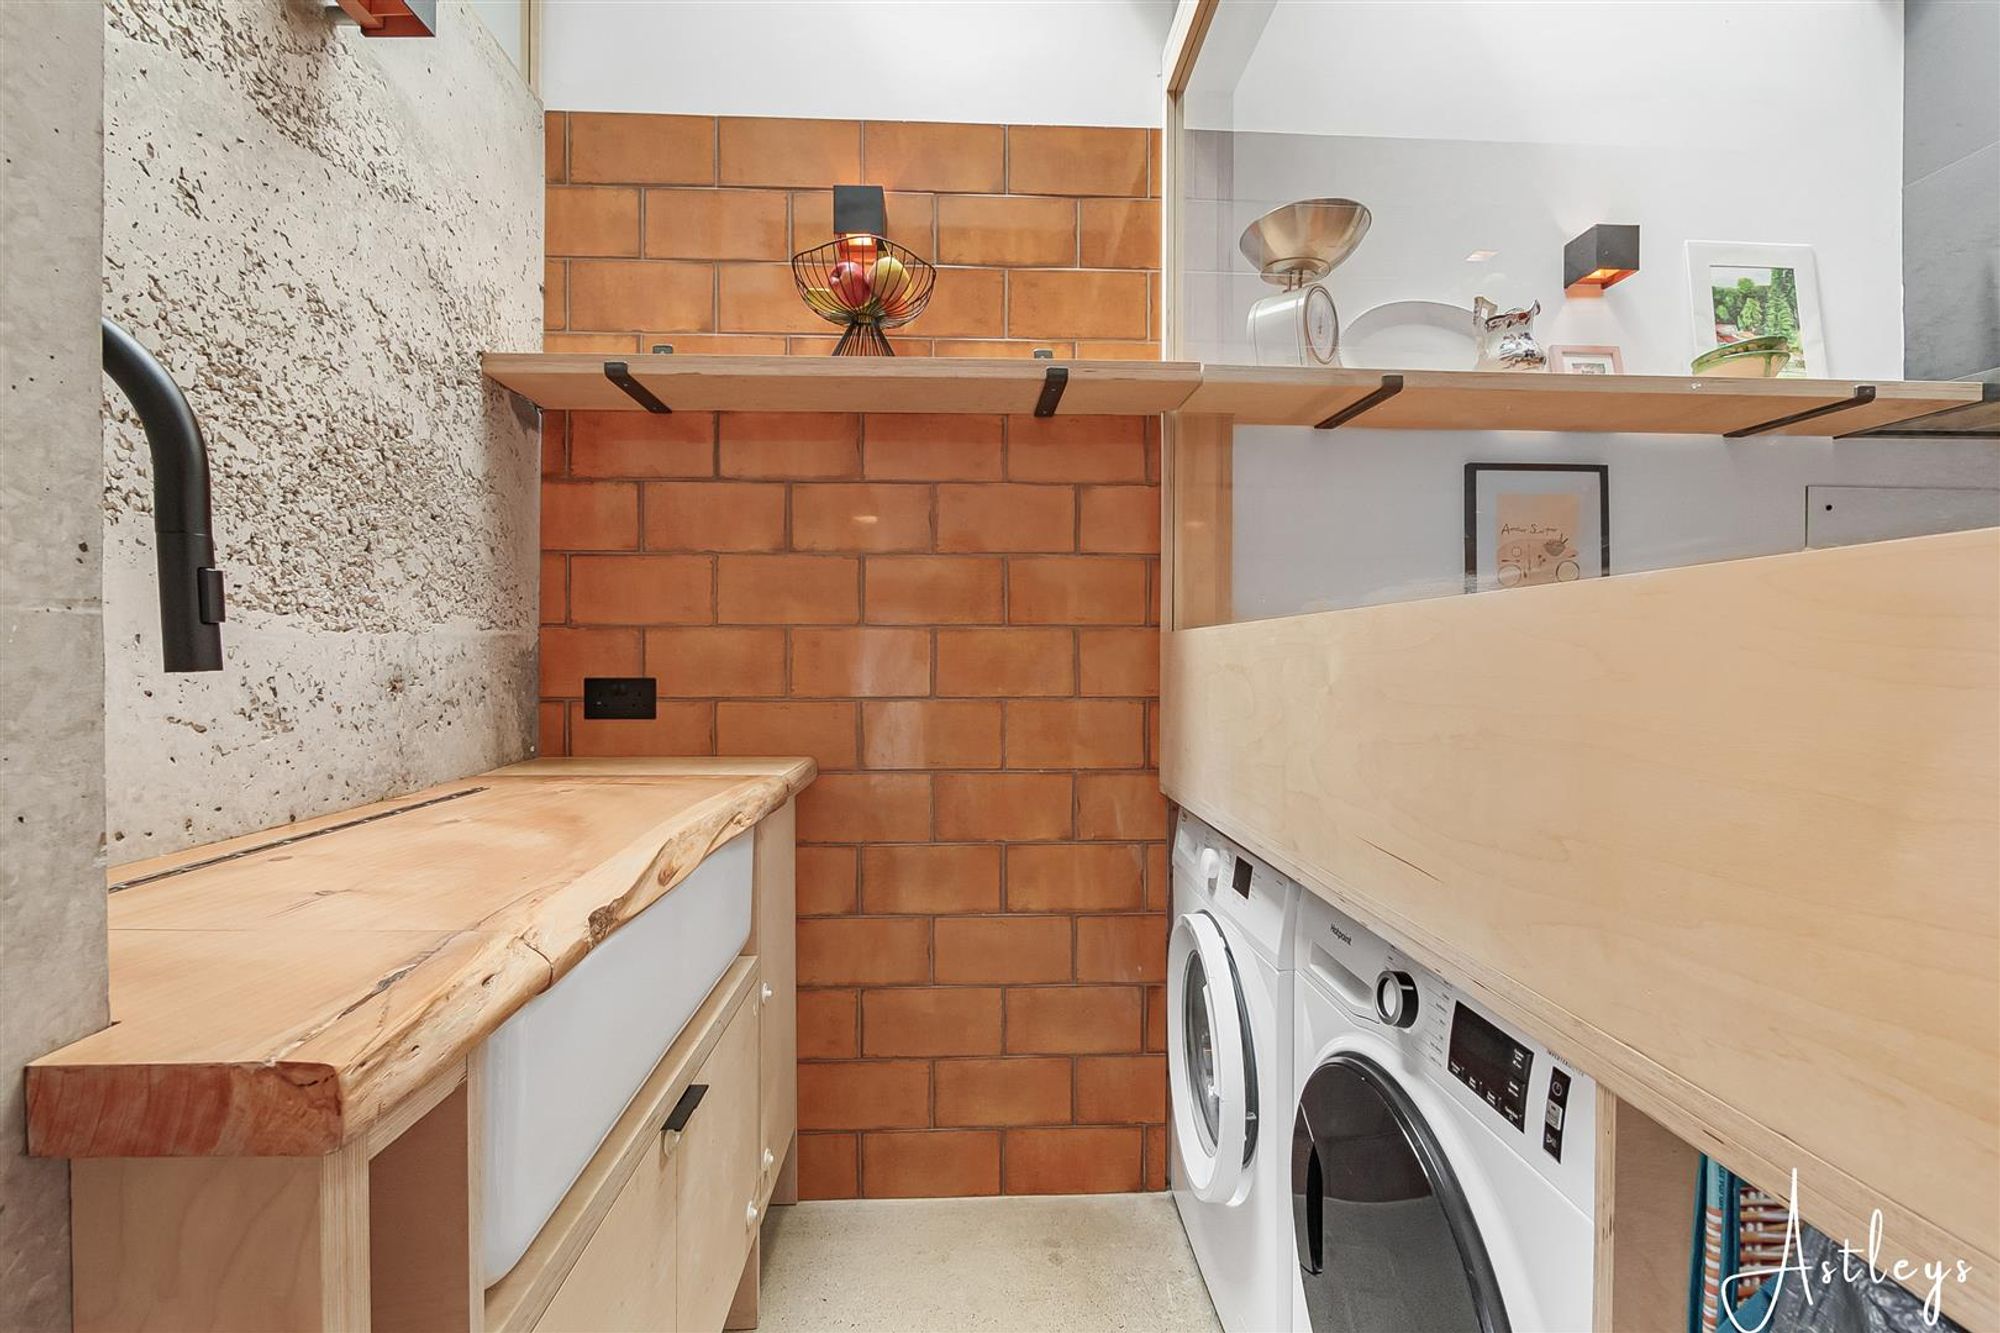
Dimensions: 1.28m x 1.87m (4'2" x 6'2"). A practical and well-appointed utility room fitted with a range of base units complemented by a work surface over. A traditional Belfast sink with part tiled walls. The room is plumbed for a washing machine and offers an ideal space for laundry.
Wet Room
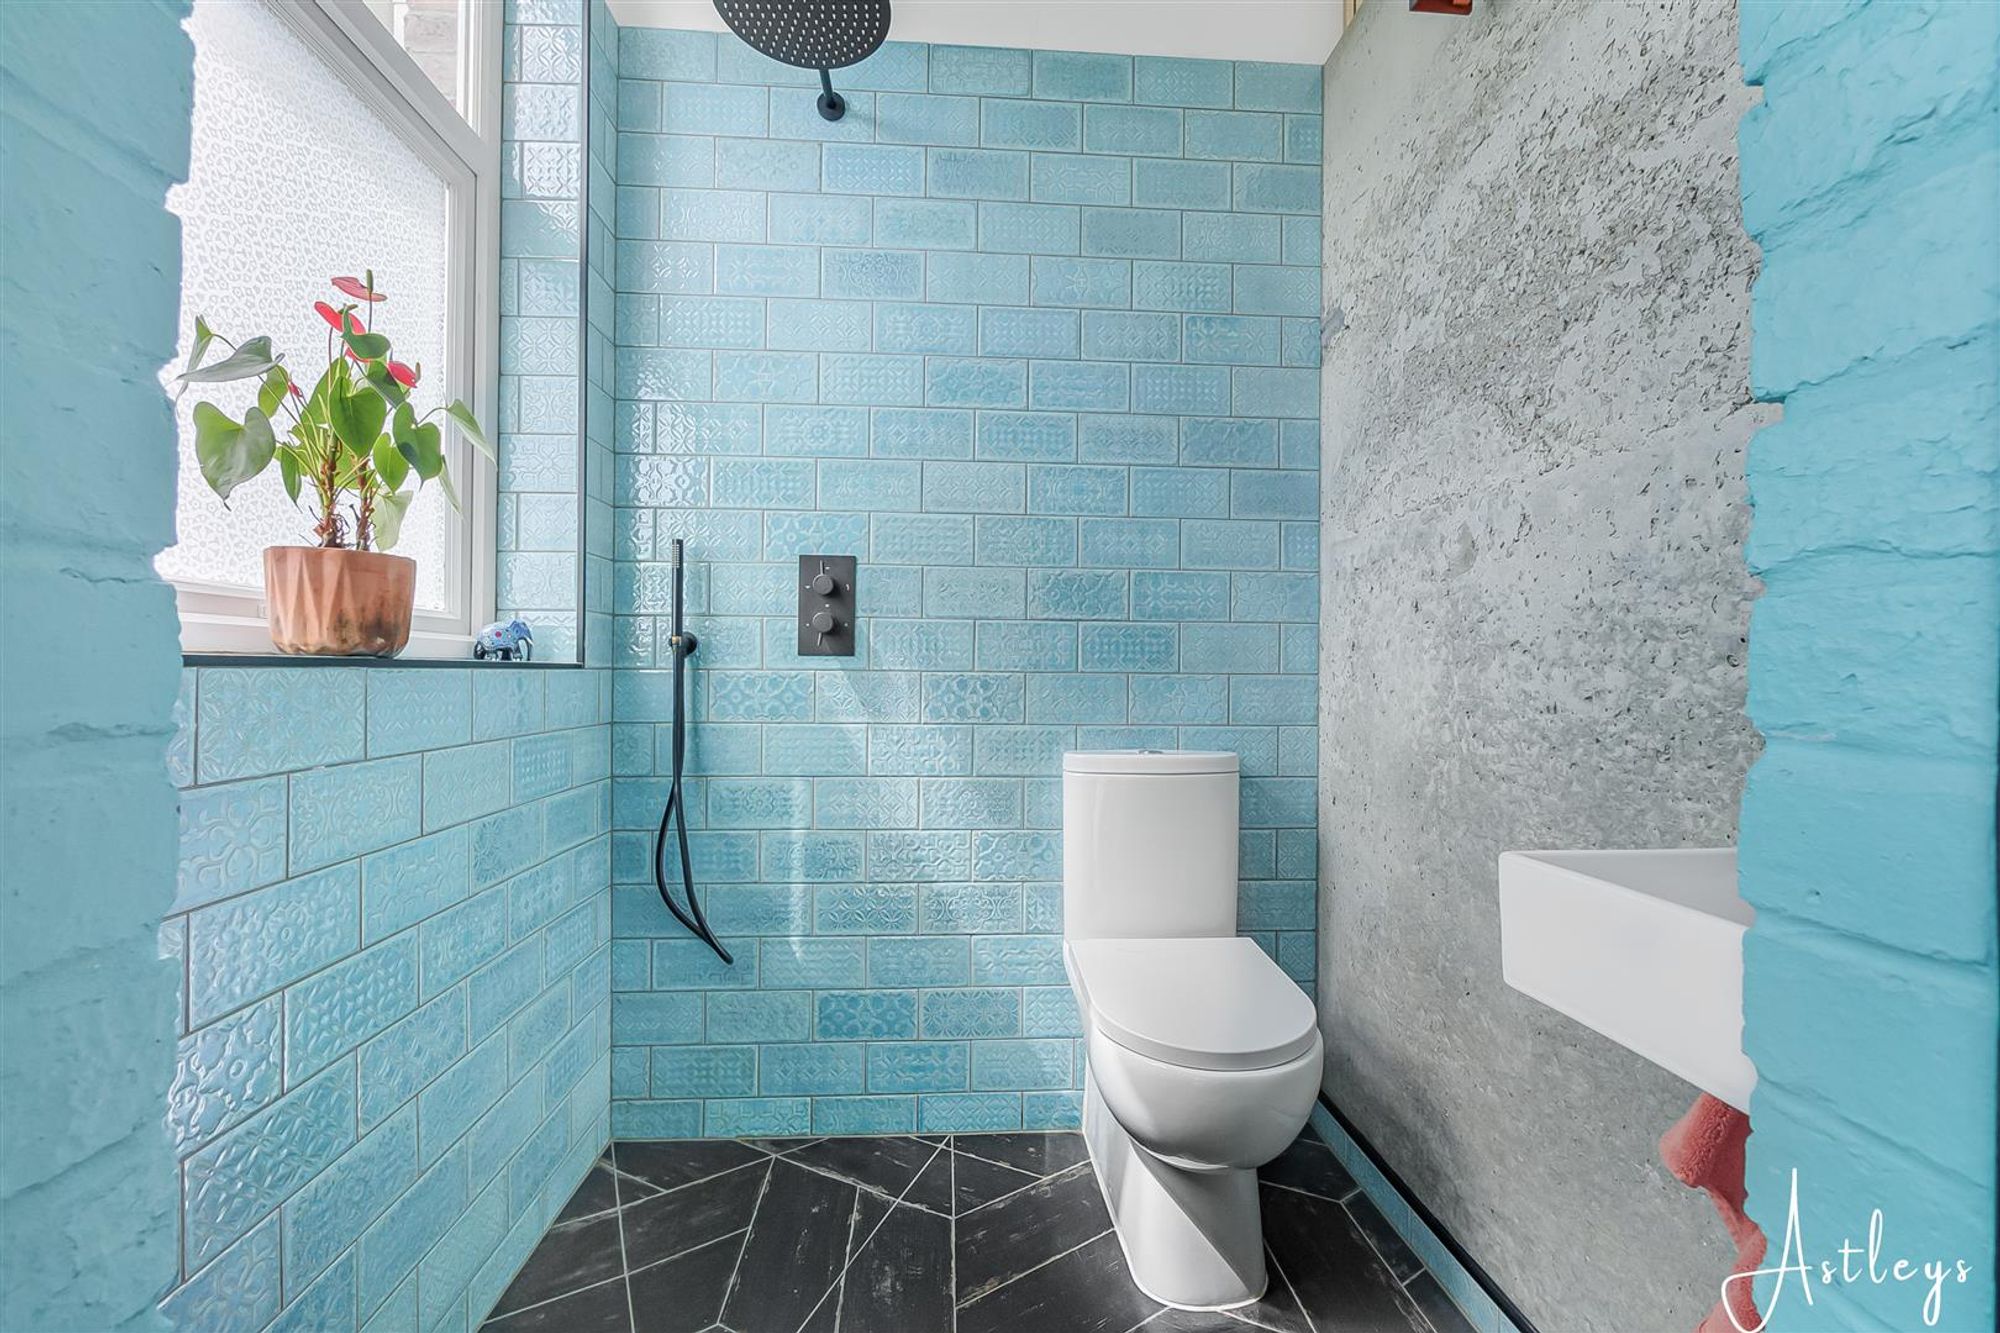
Dimensions: 1.52m x 1.87m (5'0" x 6'2"). Fitted with a modern three piece suite comprising a vanity wash hand basin, walk-in shower with waterfall showerhead and WC. Fully tiled for a sleek and contemporary finish, the room also benefits from a uPVC double glazed window to the rear.
First Floor
Landing
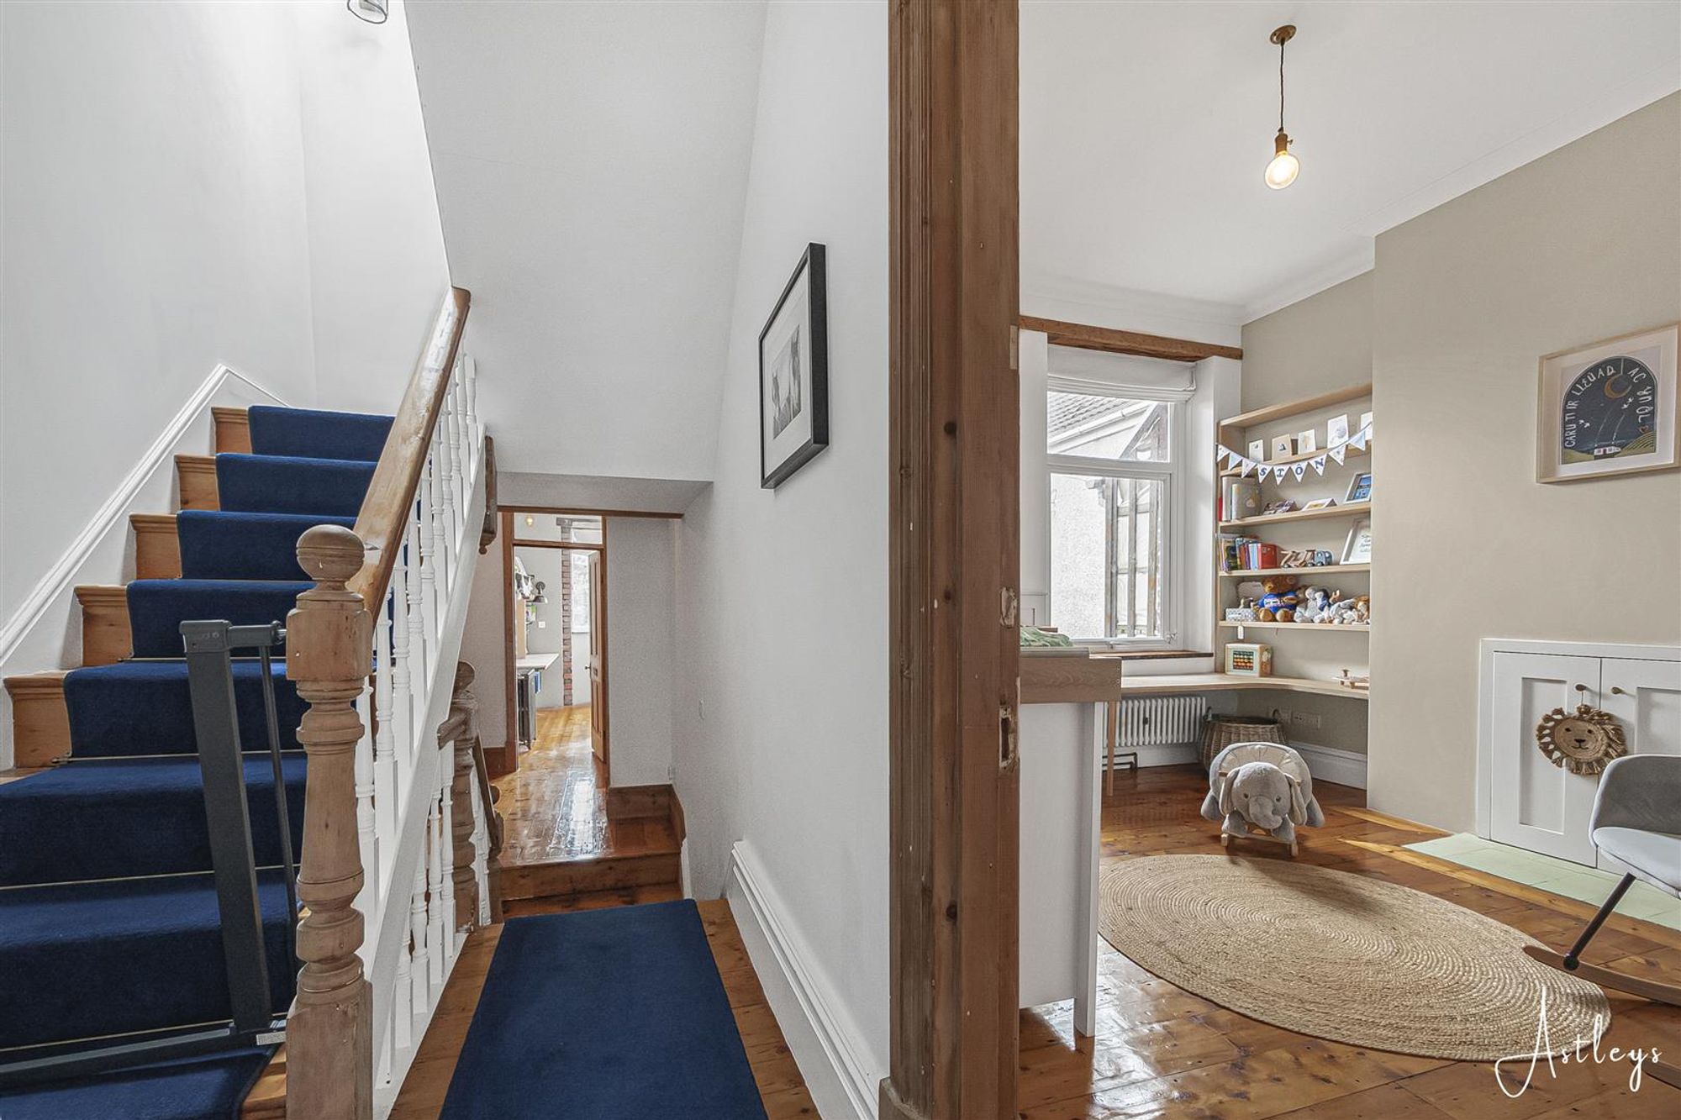
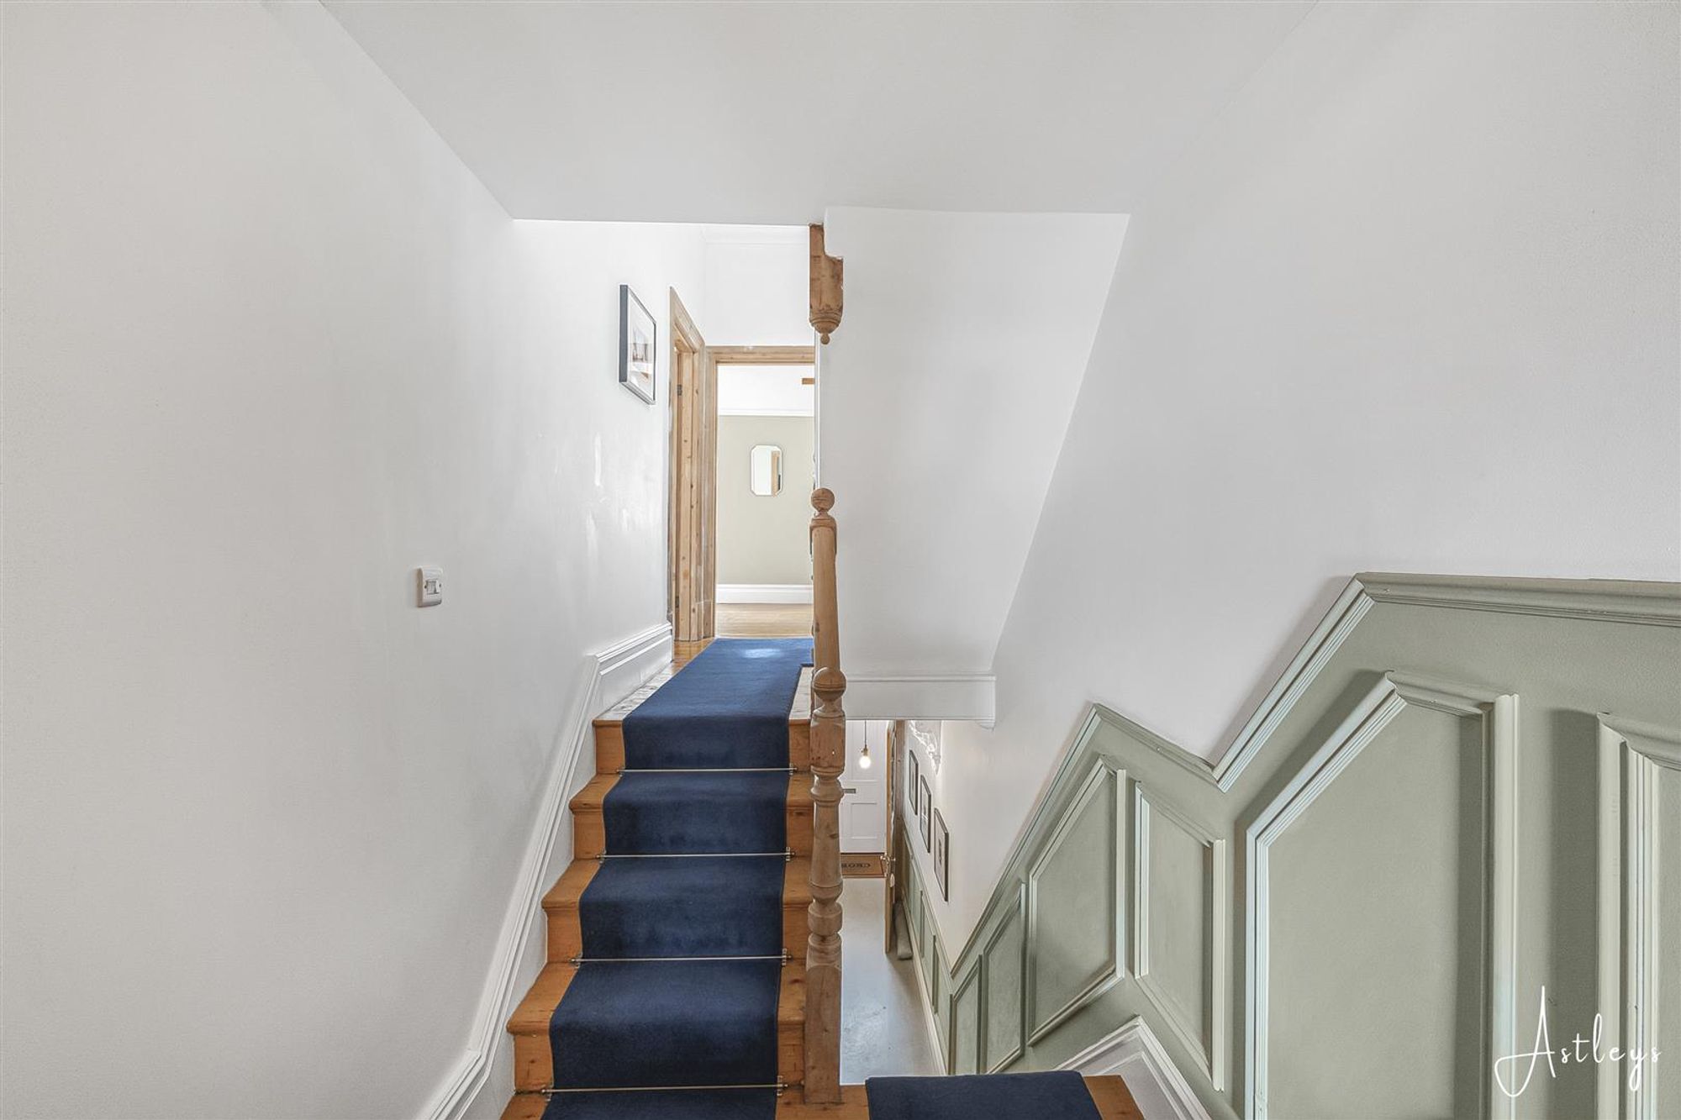
Dimensions: 6.92m x 1.75m (22'8" x 5'9"). Staircase to the second floor.
Bedroom 2
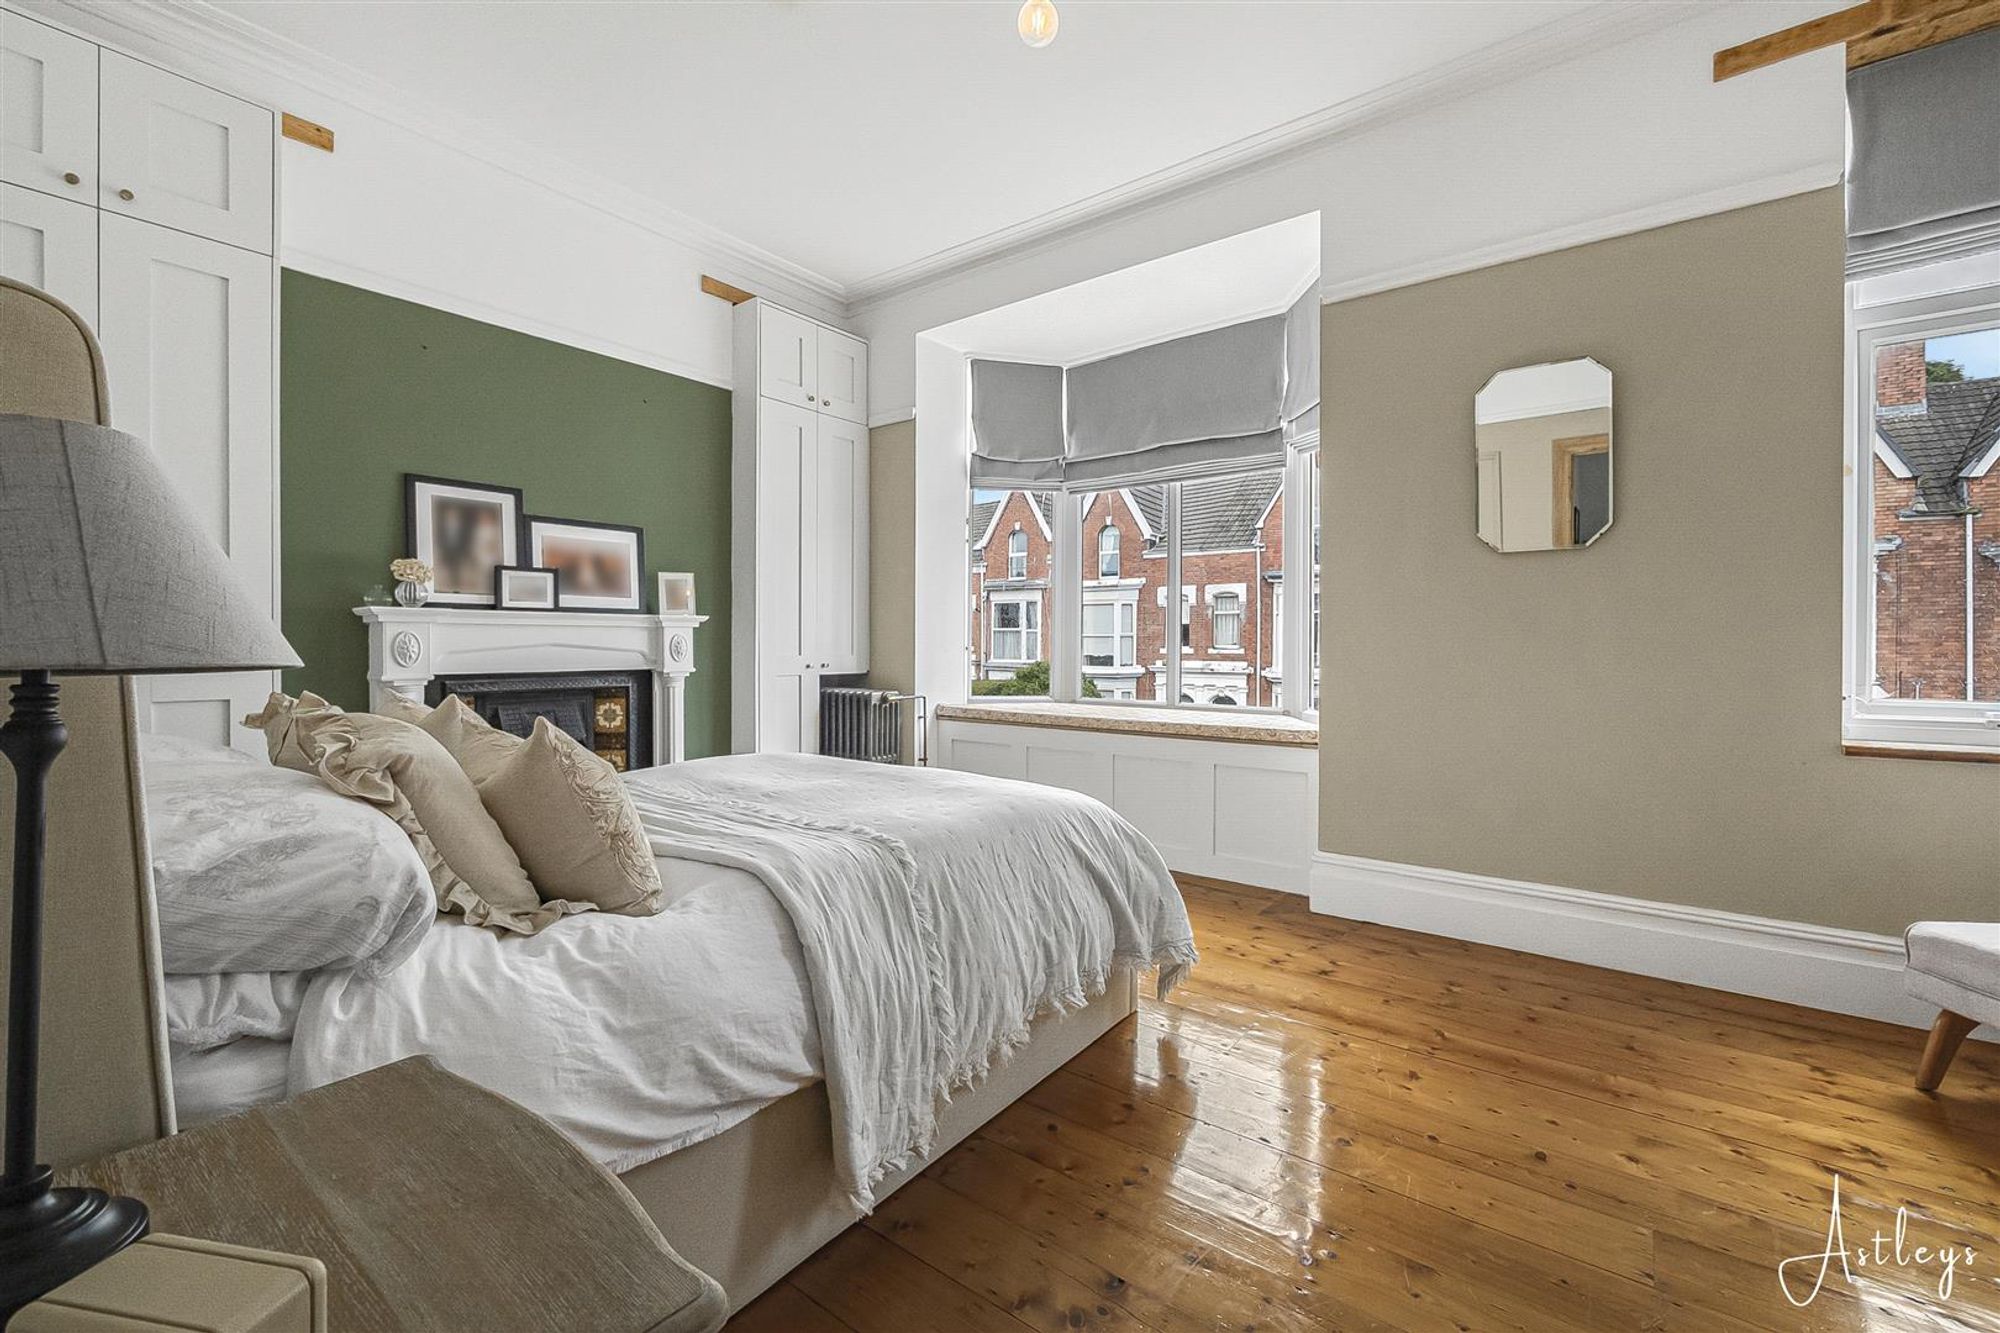
Dimensions: 3.37m x 5.01m (11'1" x 16'5"). A generous and well-presented double bedroom featuring a double glazed window to the front including an attractive bay window that allows for an abundance of natural light. The room benefits from a feature fireplace, adding character and charm, along with solid wood flooring and radiator.
Bedroom 3
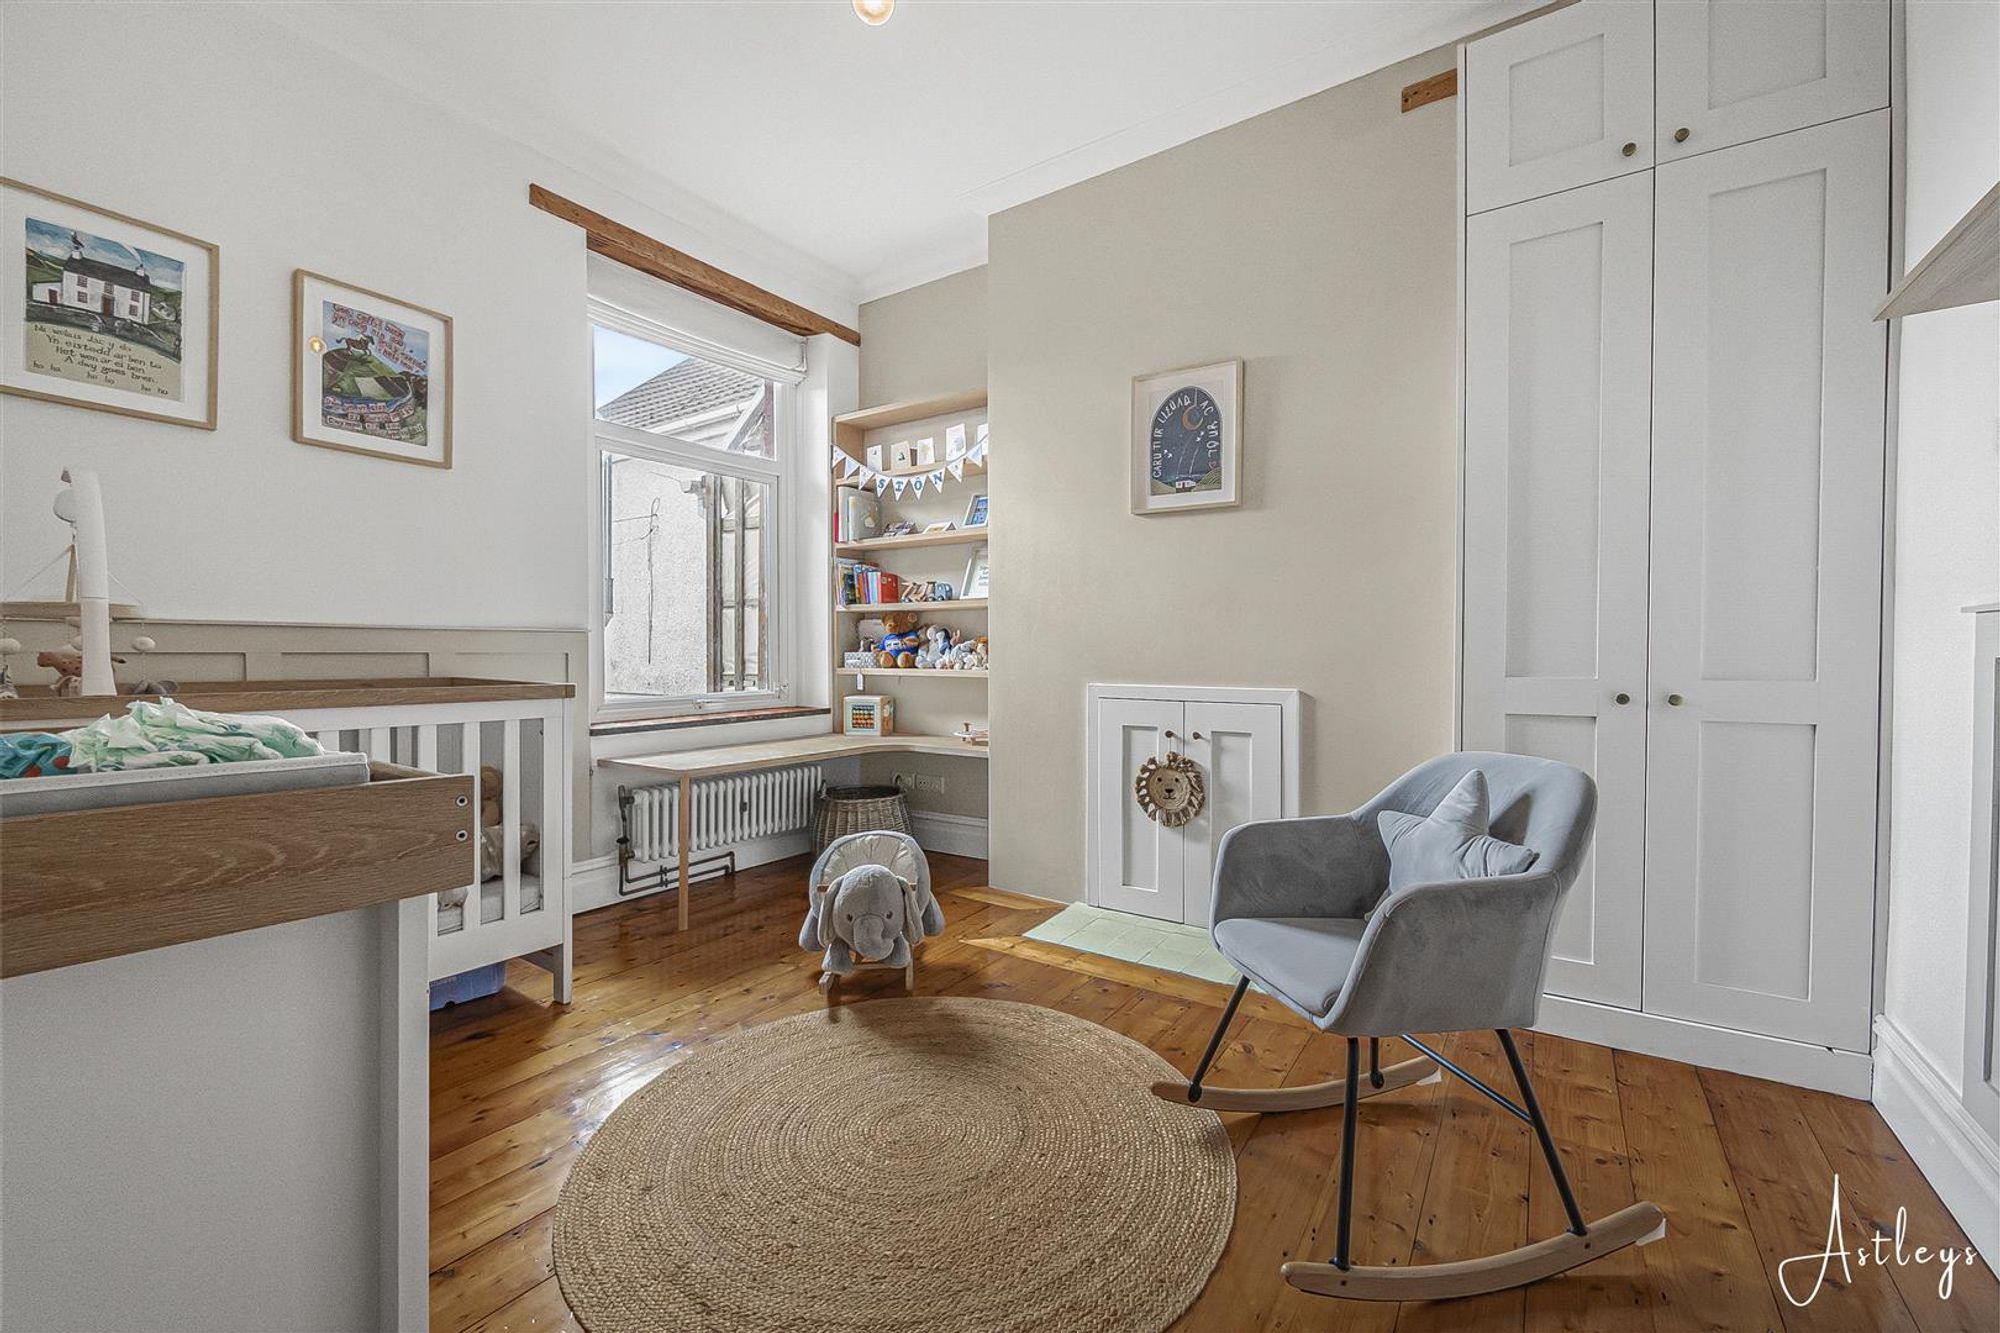
Dimensions: 3.80m x 3.48m (12'6" x 11'5"). A well proportioned bedroom featuring a double glazed window to the rear. The room benefits from solid wooden flooring and a radiator with a built-in storage cupboard.
Bedroom 4
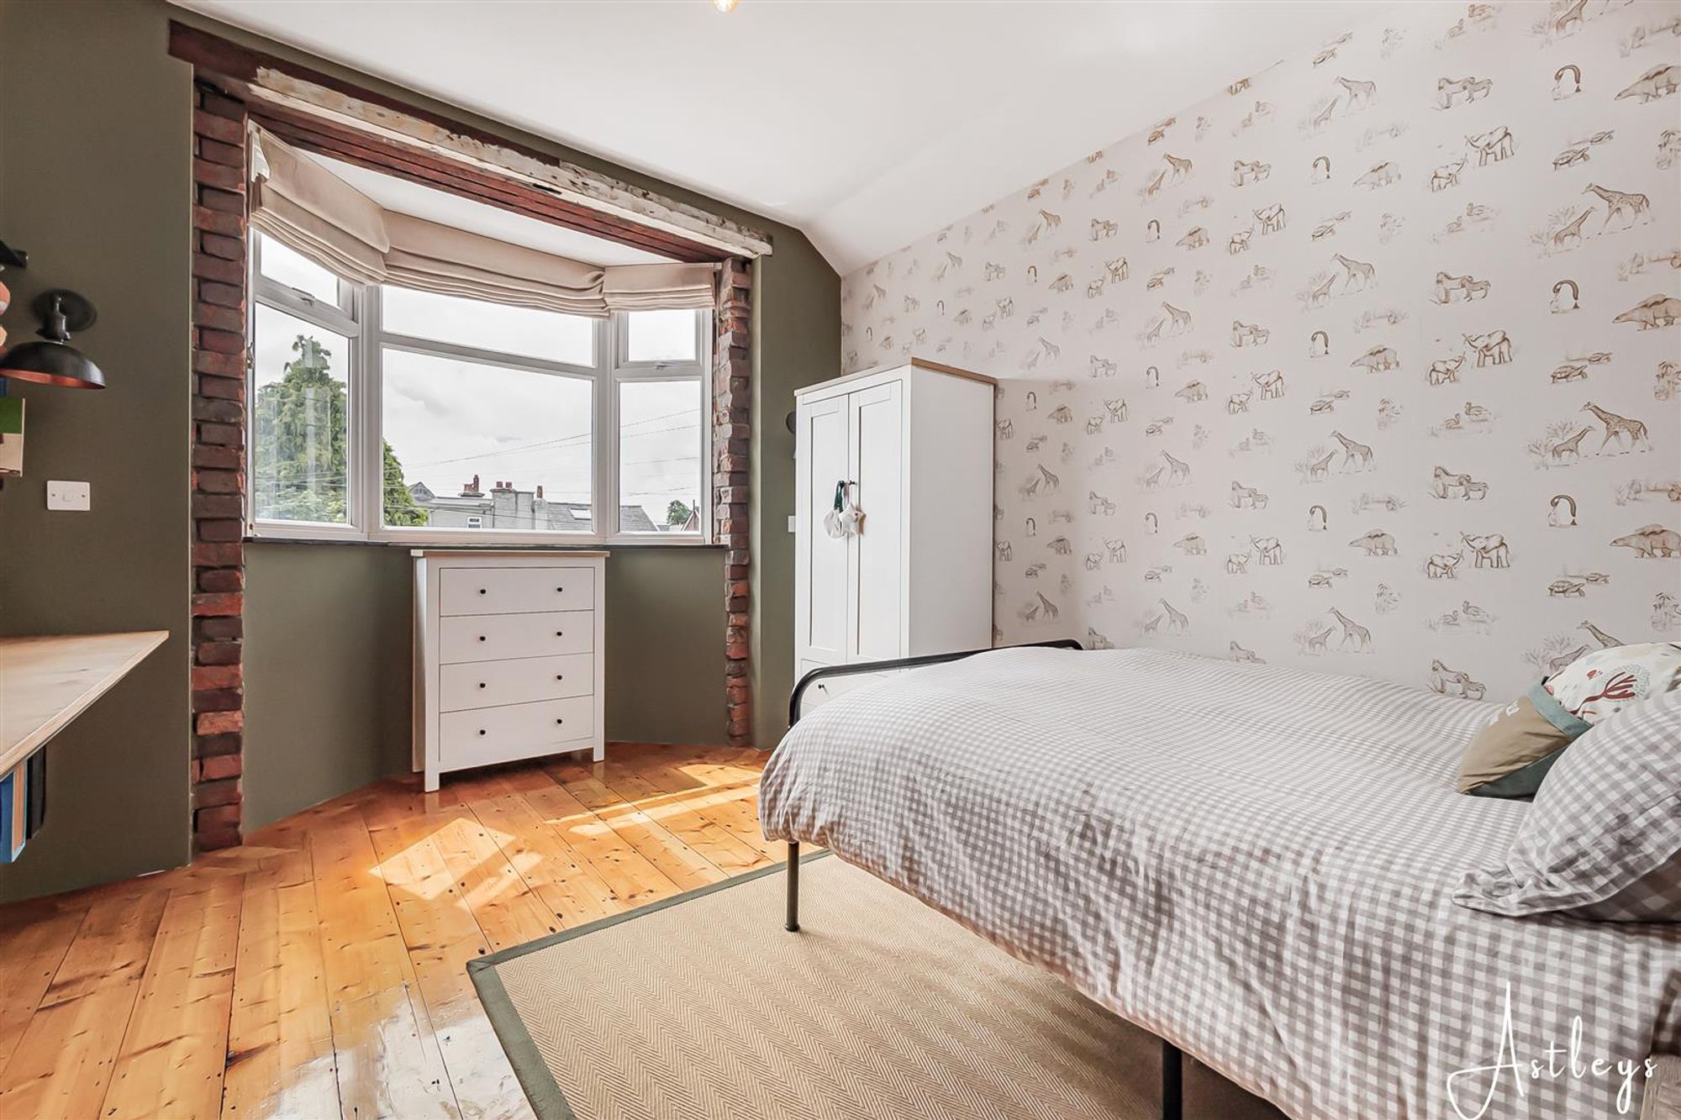
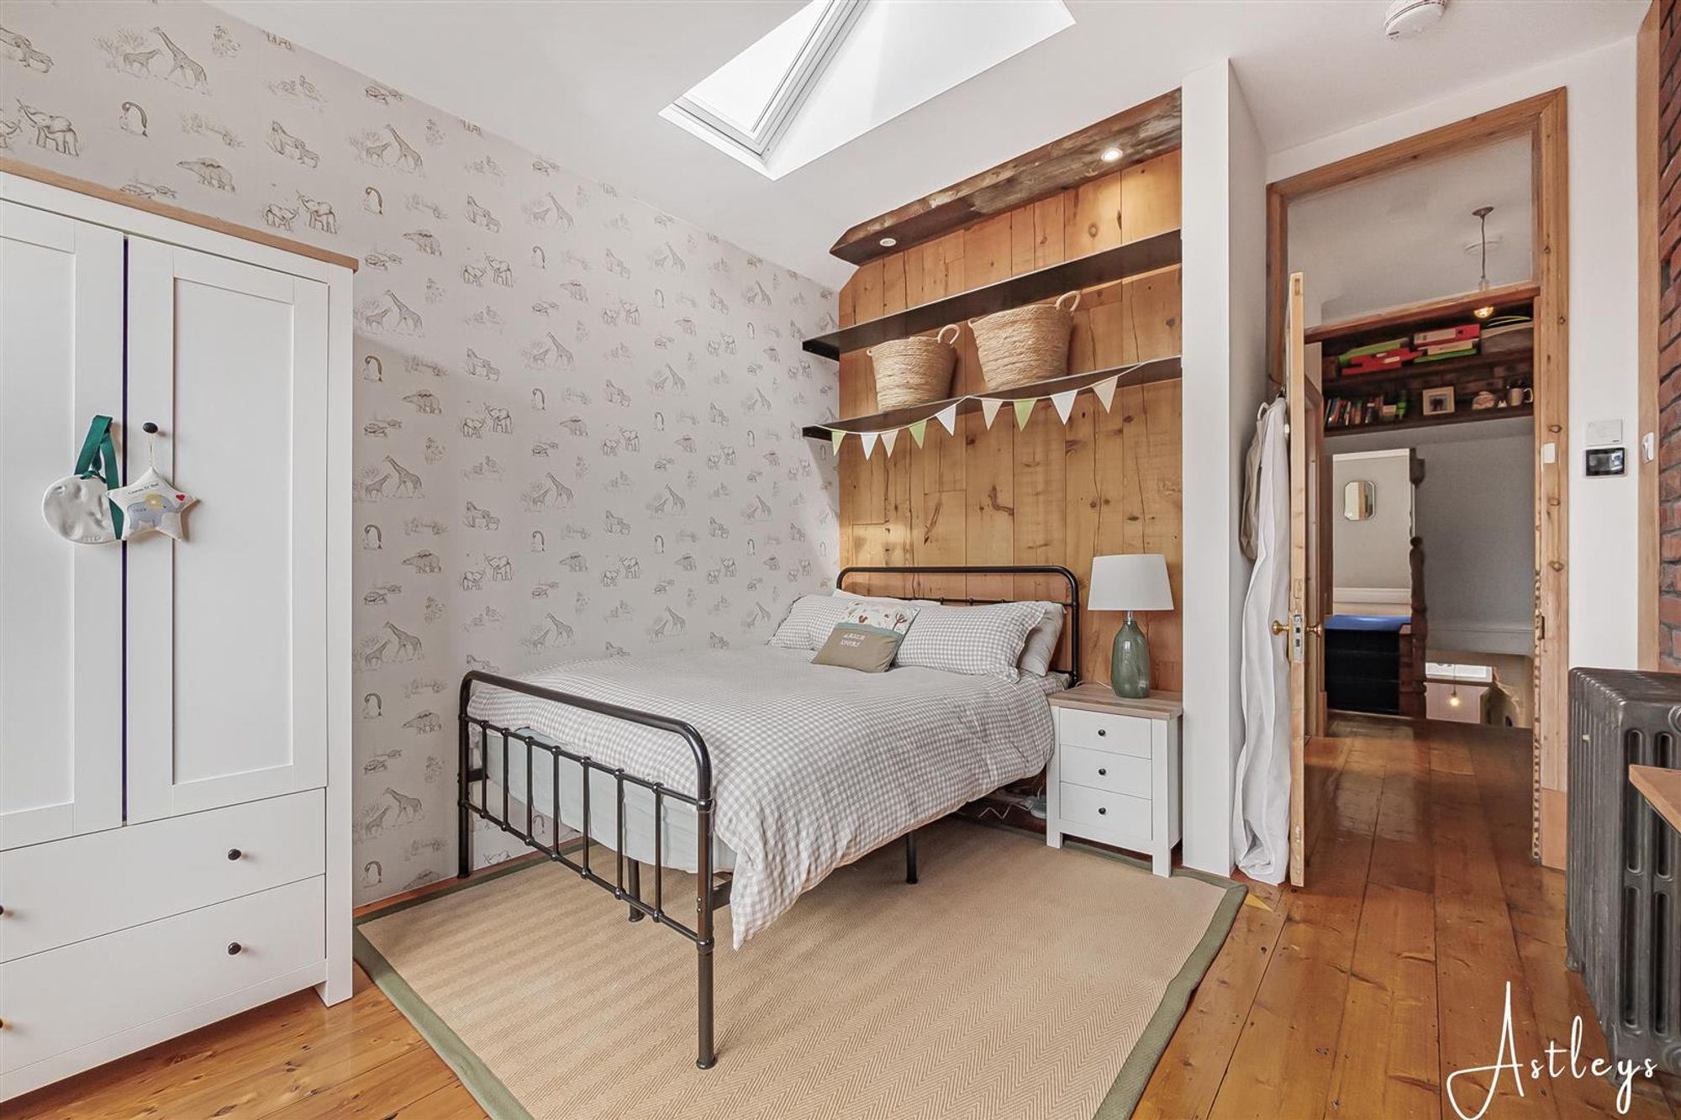
Dimensions: 3.91m x 3.41m (12'10" x 11'2"). Featuring a double glazed bay window to the rear, complemented by an additional skylight that allows for excellent natural light. The room benefits from a radiator and wooden flooring, with an exposed brickwork and a feature wood-panelled wall add unique character and a stylish, contemporary edge.
Bathroom
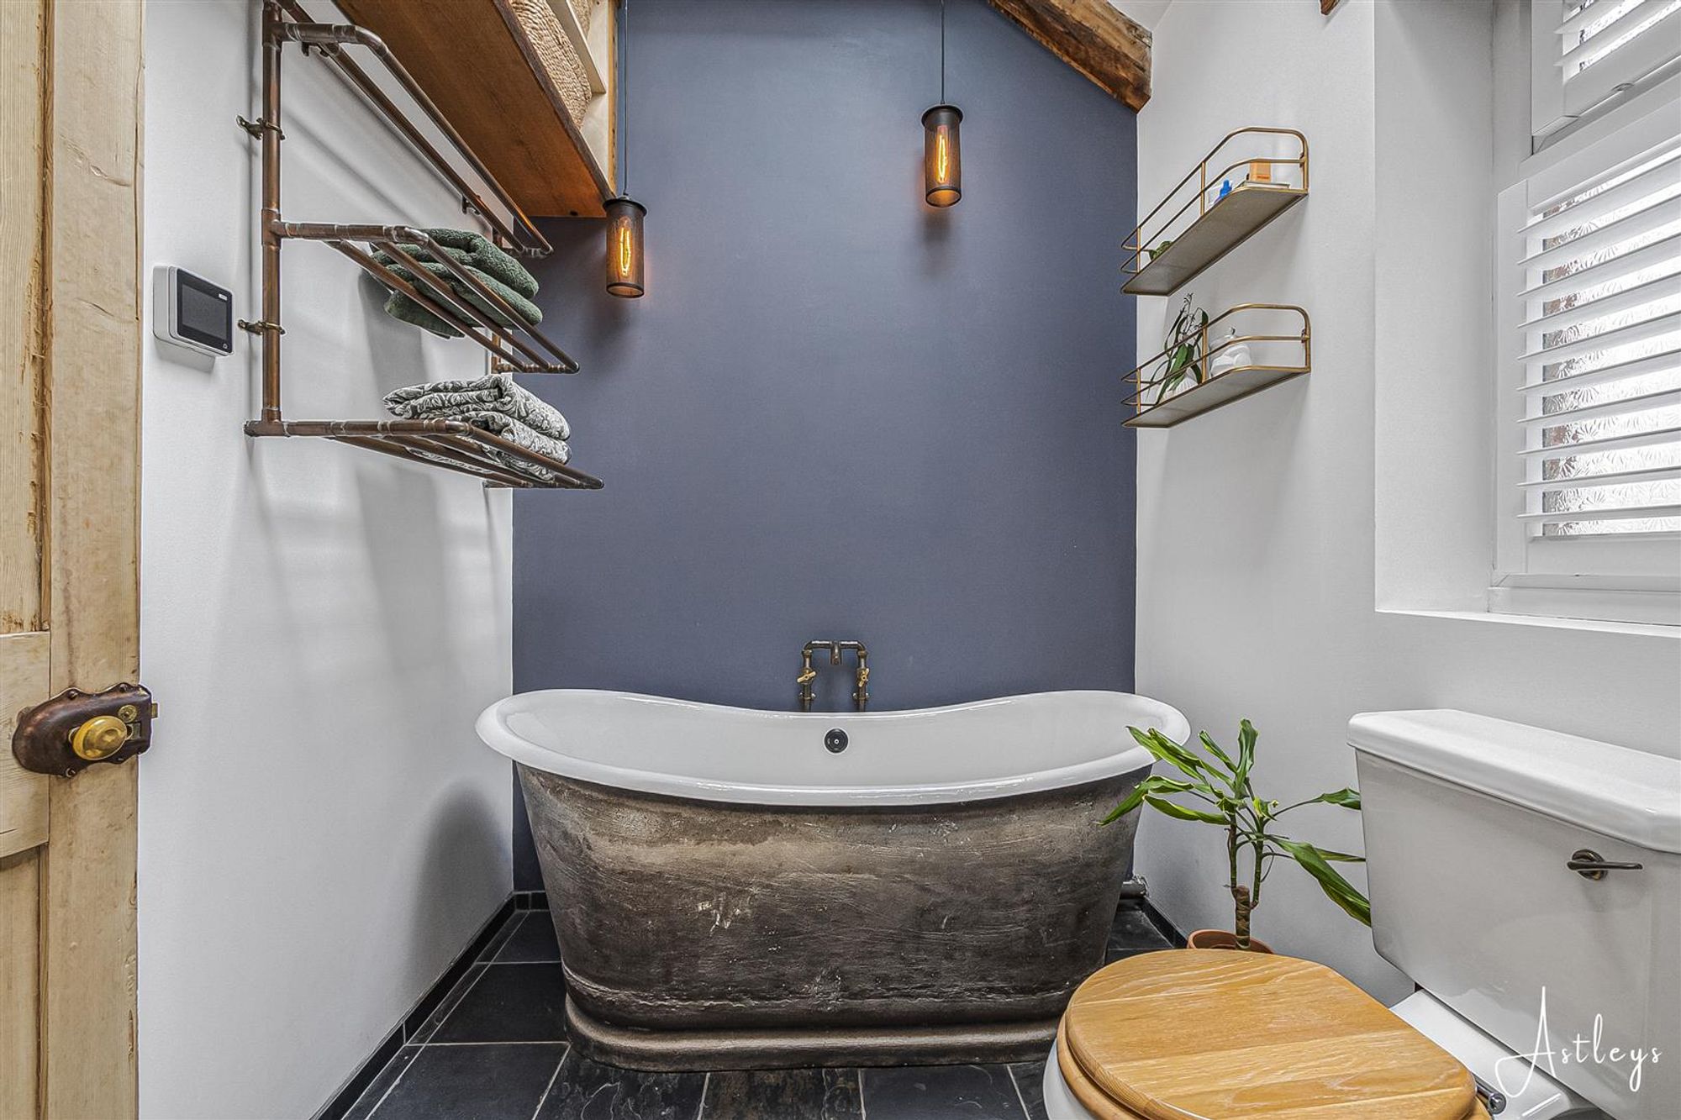
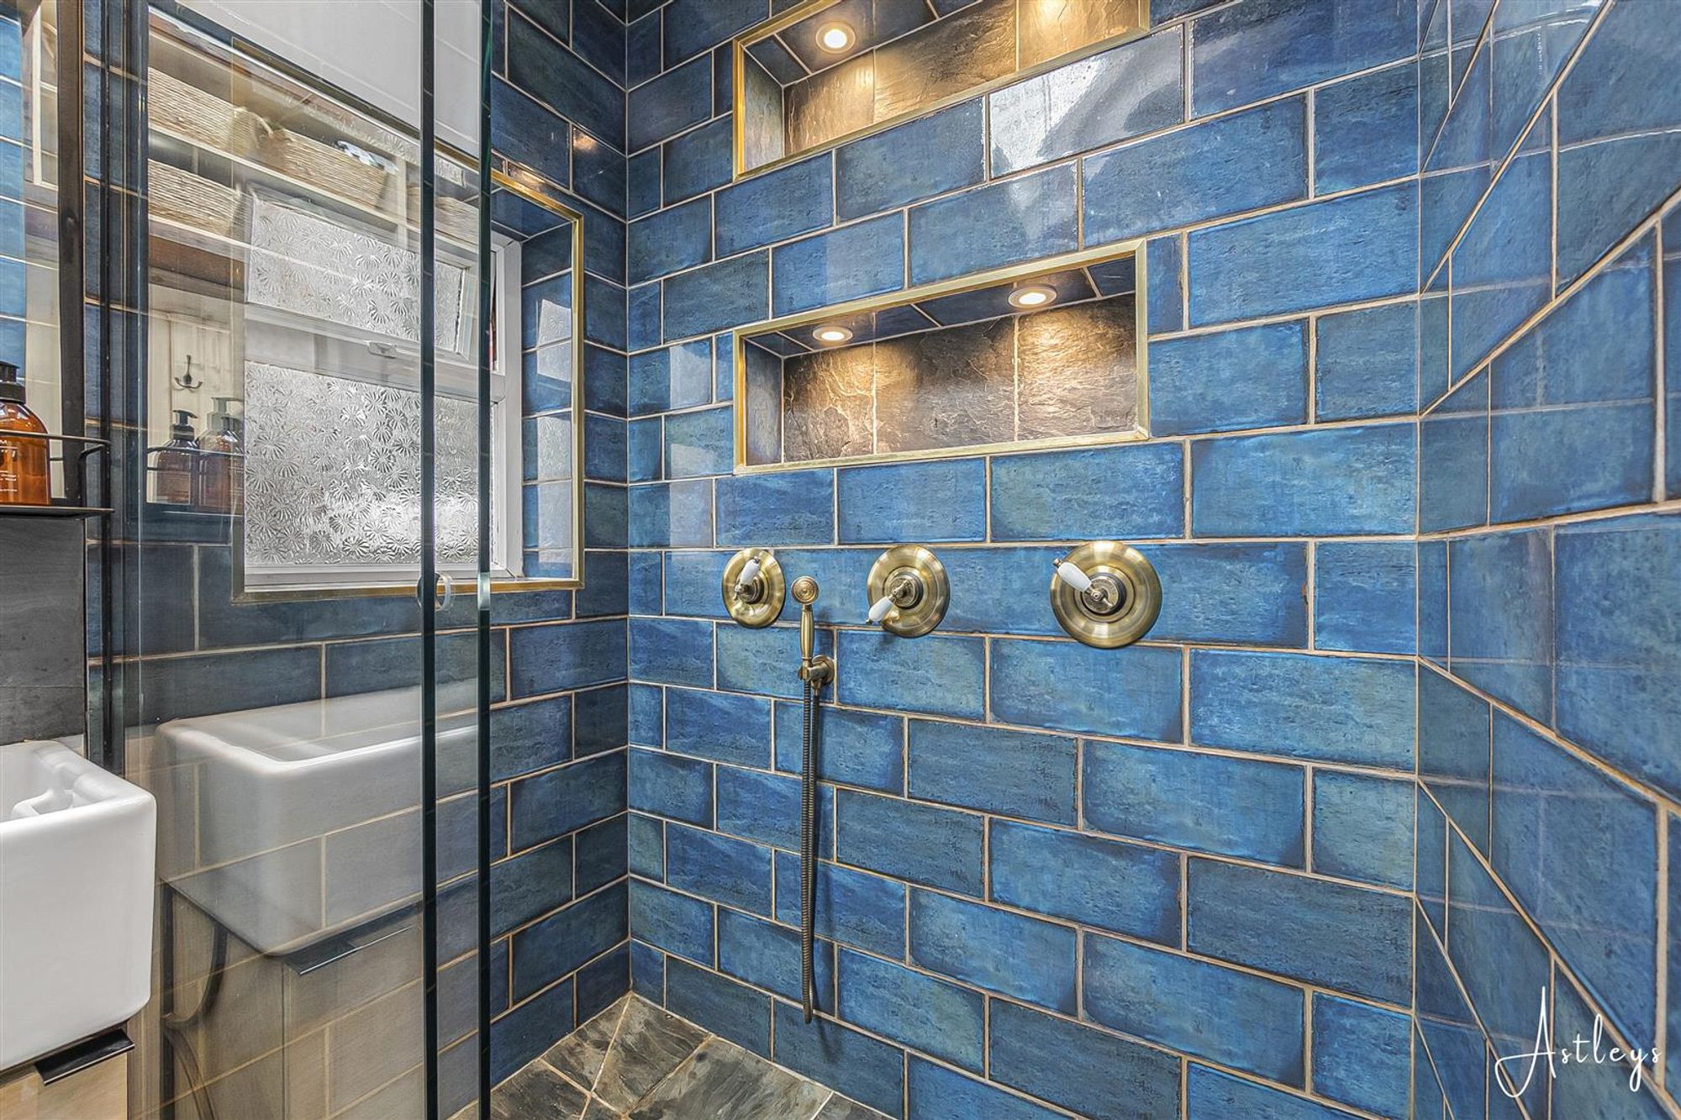
Dimensions: 3.02m x 1.86m (9'11" x 6'1"). A beautifully appointed and characterful bathroom featuring a tiled shower enclosure with twin waterfall showerheads, alongside a traditional roll-top bath that adds a touch of elegance. The suite is completed by a wash hand basin and WC. The room is enhanced by two frosted double glazed windows to the side and a skylight set within the ceiling, allowing natural light to flood the space. Exposed feature beams add further charm and highlight the property’s period character, creating a unique and relaxing bathroom environment.
Second Floor
Landing
Dimensions: 2.00m x 2.19m (6'7" x 7'2"). Skylight, eves storage cupboard housing the boiler.
Master Bedroom
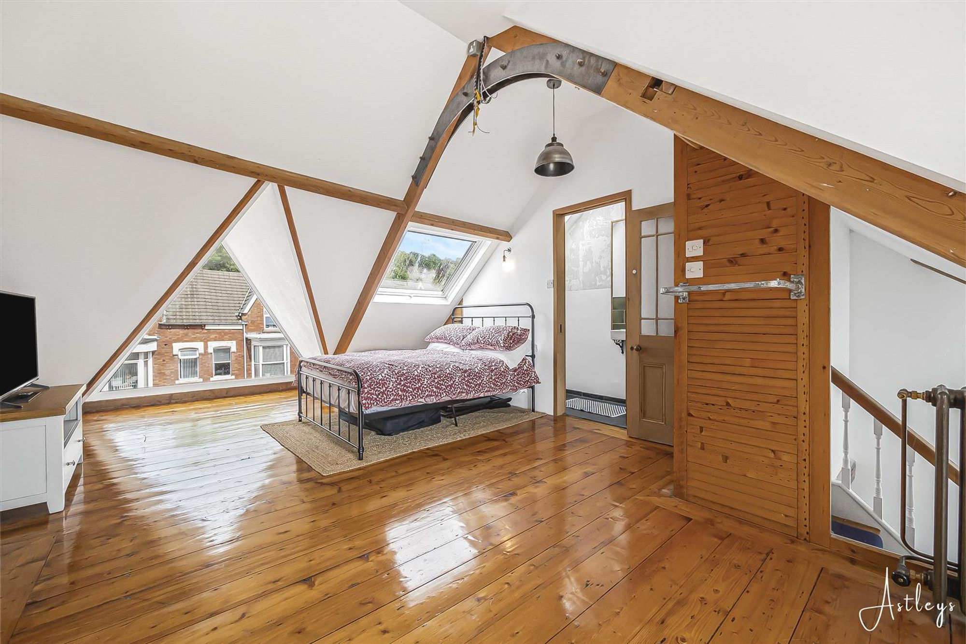
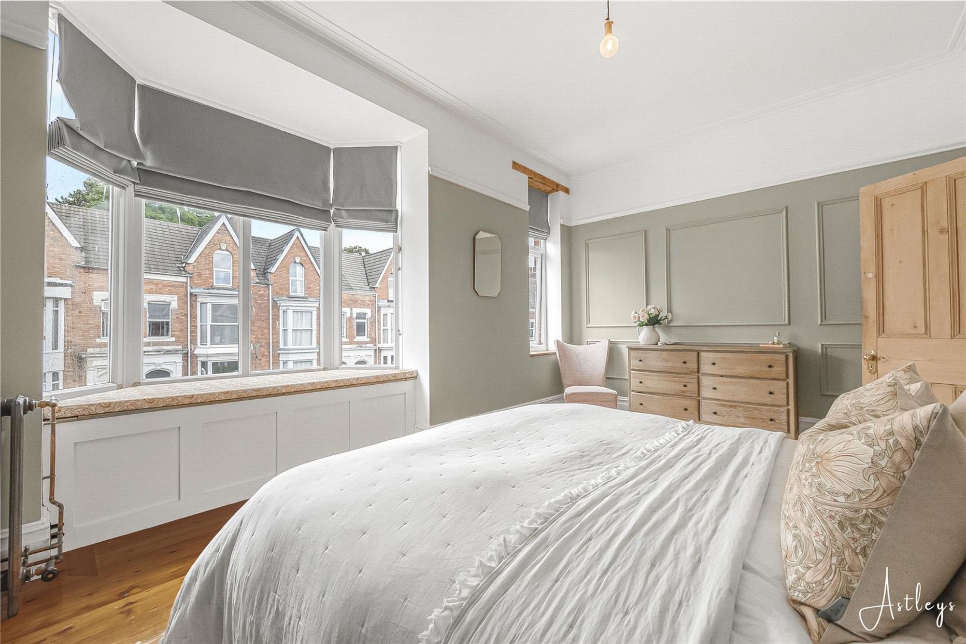
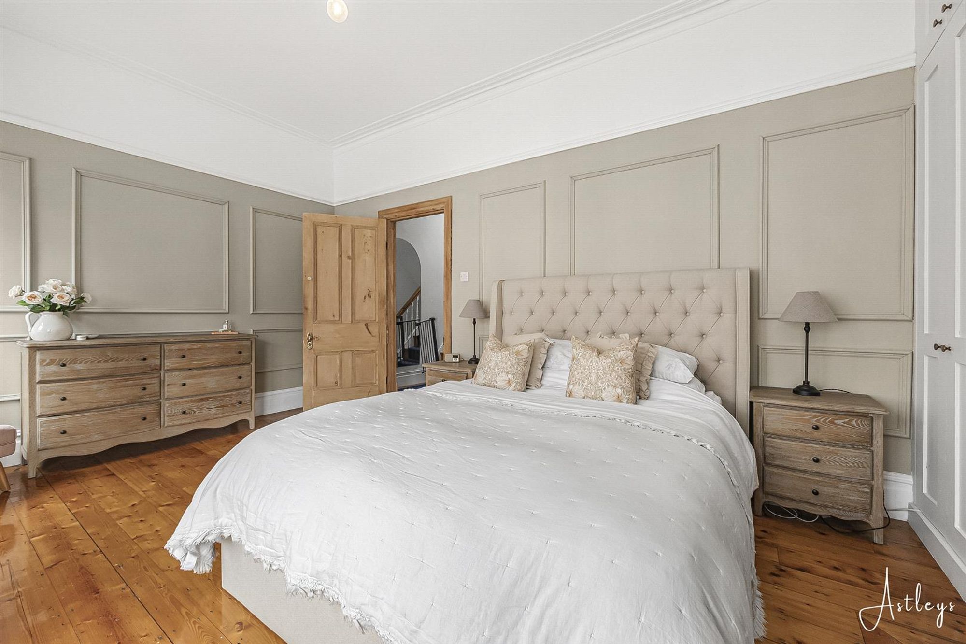
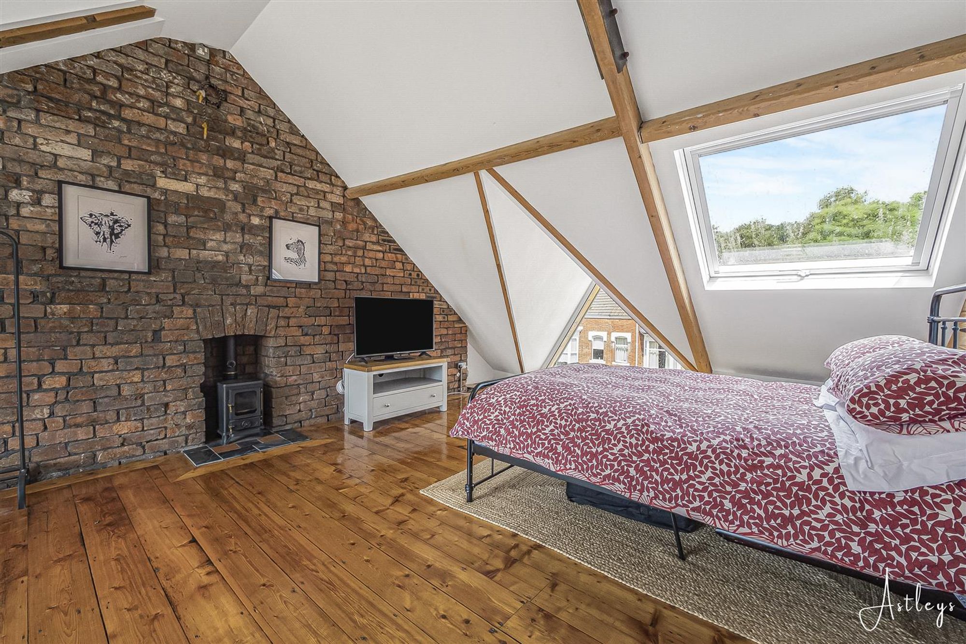
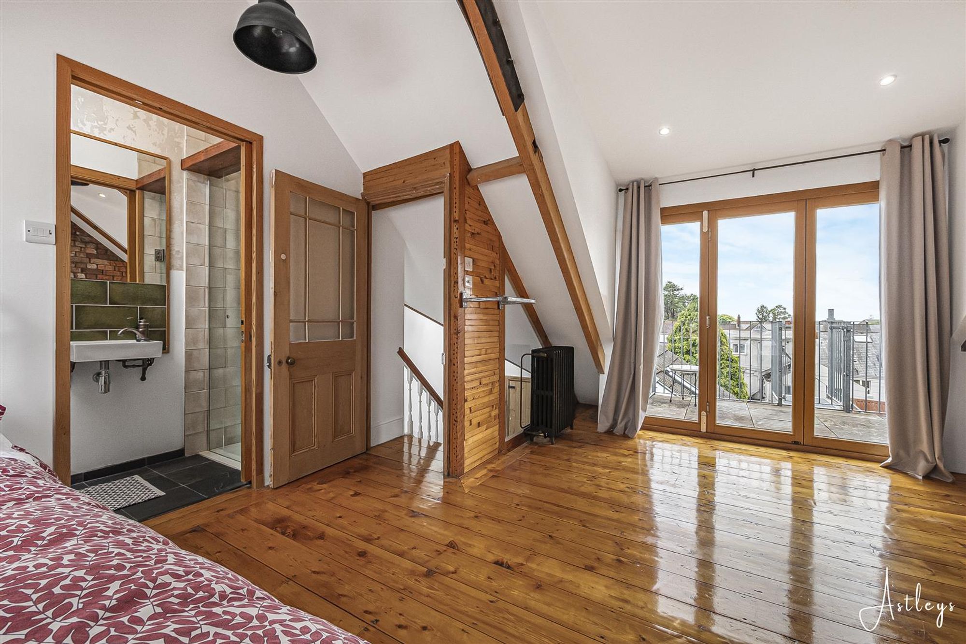
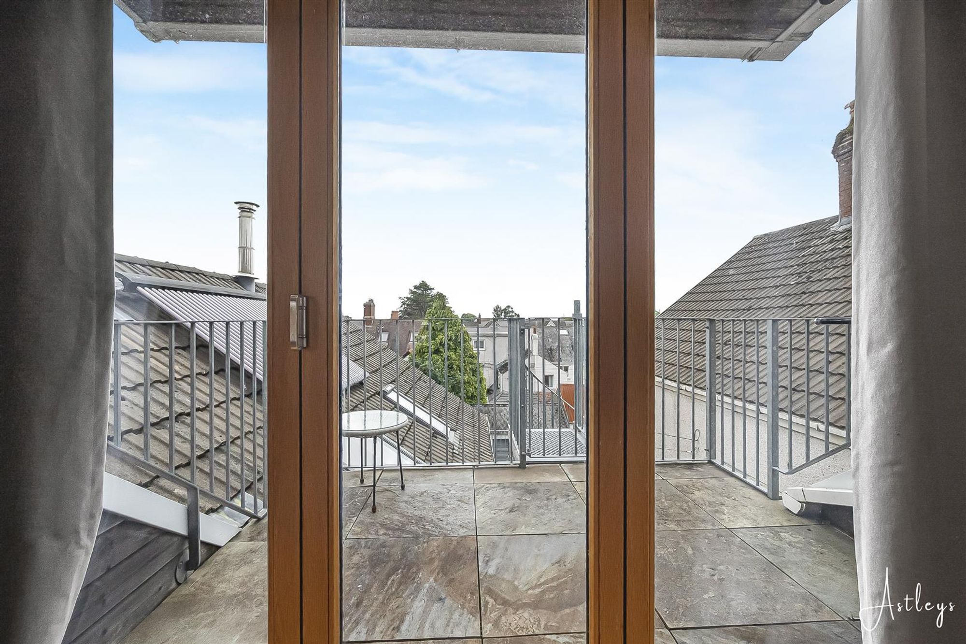
Dimensions: 6.95m x 4.10m (22'10" x 13'5"). A striking and spacious principal bedroom featuring a large pitched double-glazed window to the front elevation, complemented by an additional front facing window and a Velux skylight, allowing for an abundance of natural light. This impressive space is further enhanced by an exposed brick feature wall and a characterful log burner, creating a warm and unique atmosphere. Bi-fold doors open directly onto a private balcony, with a spiral staircase providing access down to the rear garden, offering a seamless connection between indoor and outdoor living. The room also benefits from direct access to an en-suite shower room. This versatile space offers excellent potential and could be utilised as a self-contained suite, ideal for Airbnb or multi-generational living, subject to any necessary consents.
Balcony
Dimensions: 1.35m x 3.23m (4'5" x 10'7").
En-suite
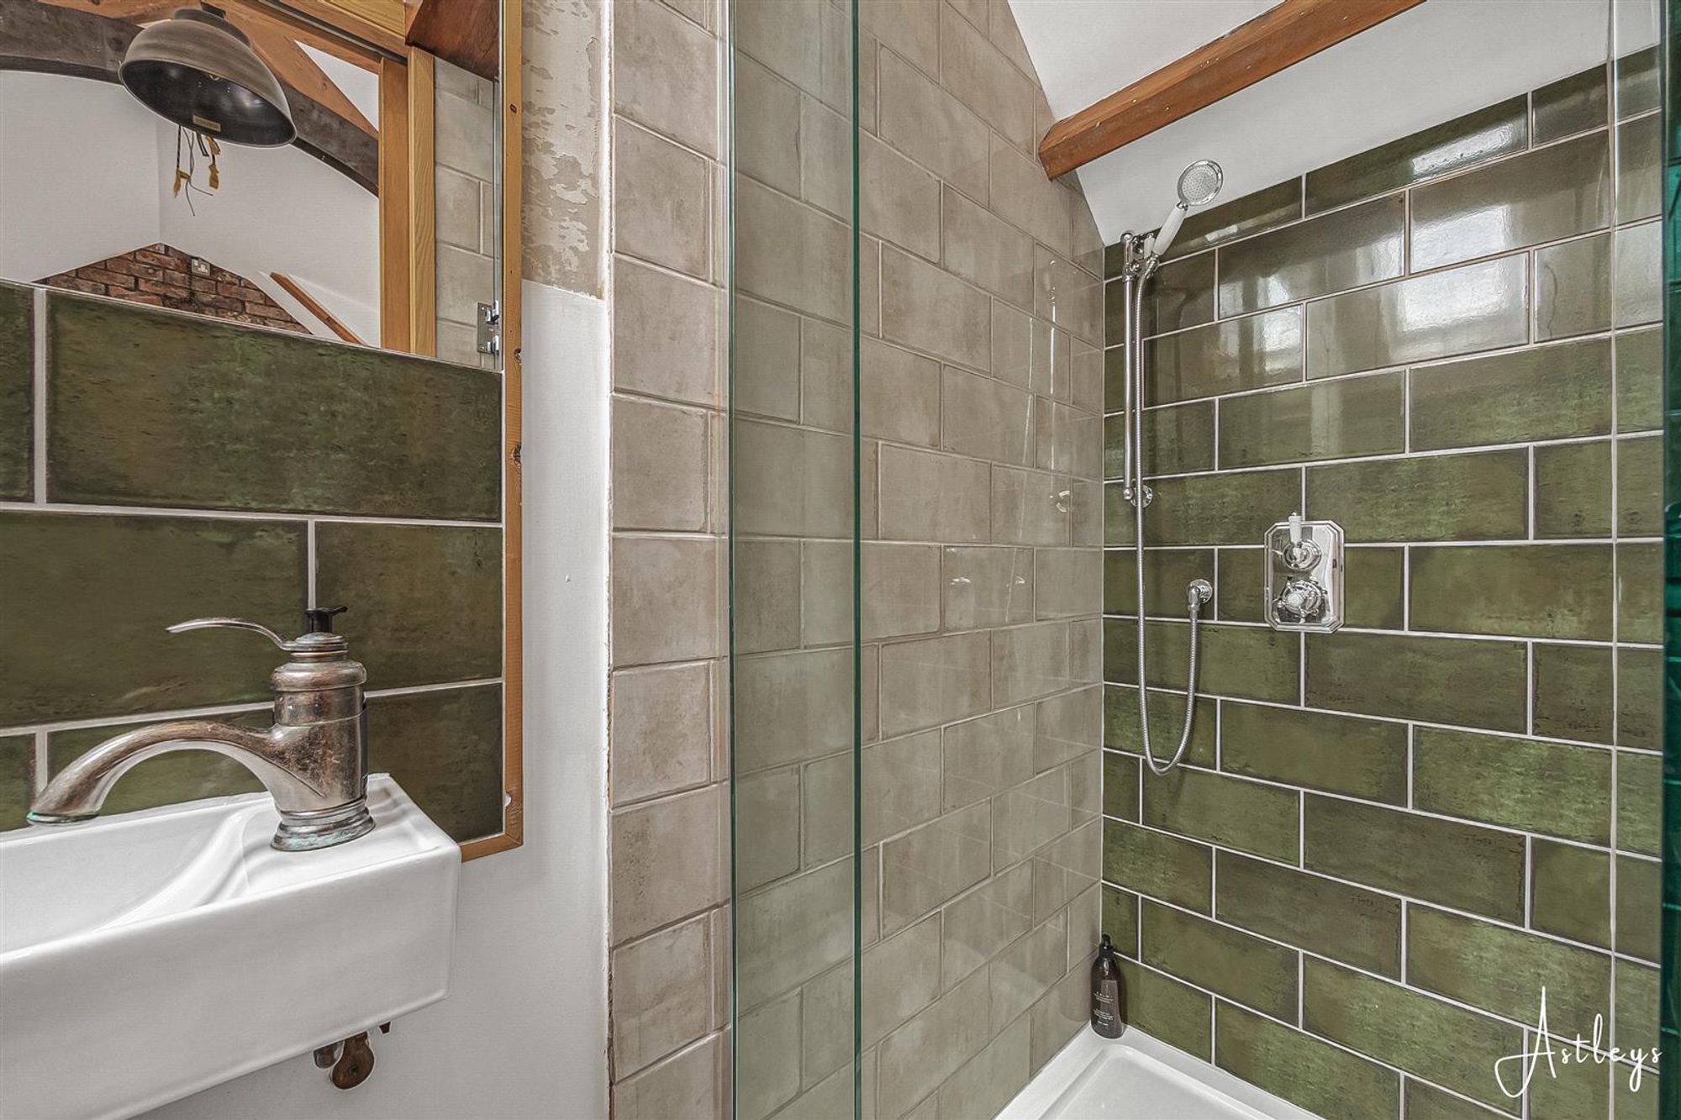
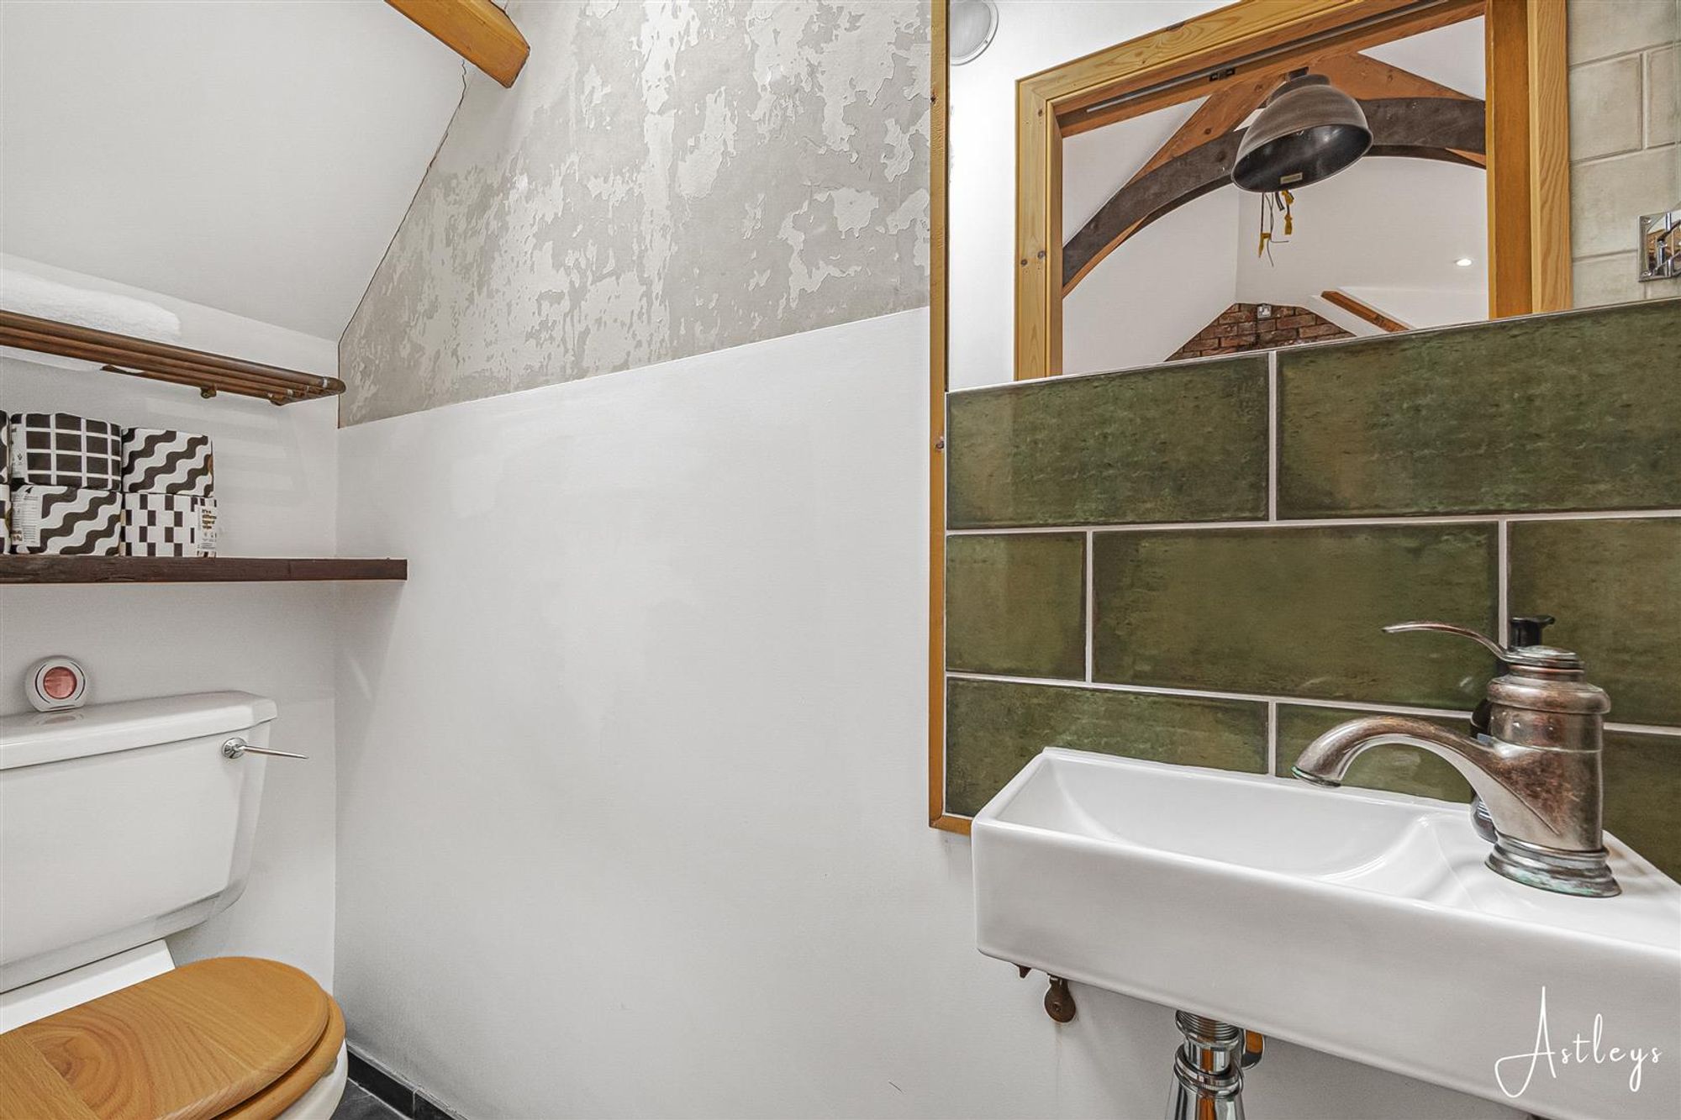
Dimensions: 3.25m x 1.32m (10'8" x 4'4"). Three piece suite with comprising, wash hand basin and tiled shower cubicle, skylight, tiled flooring.
External
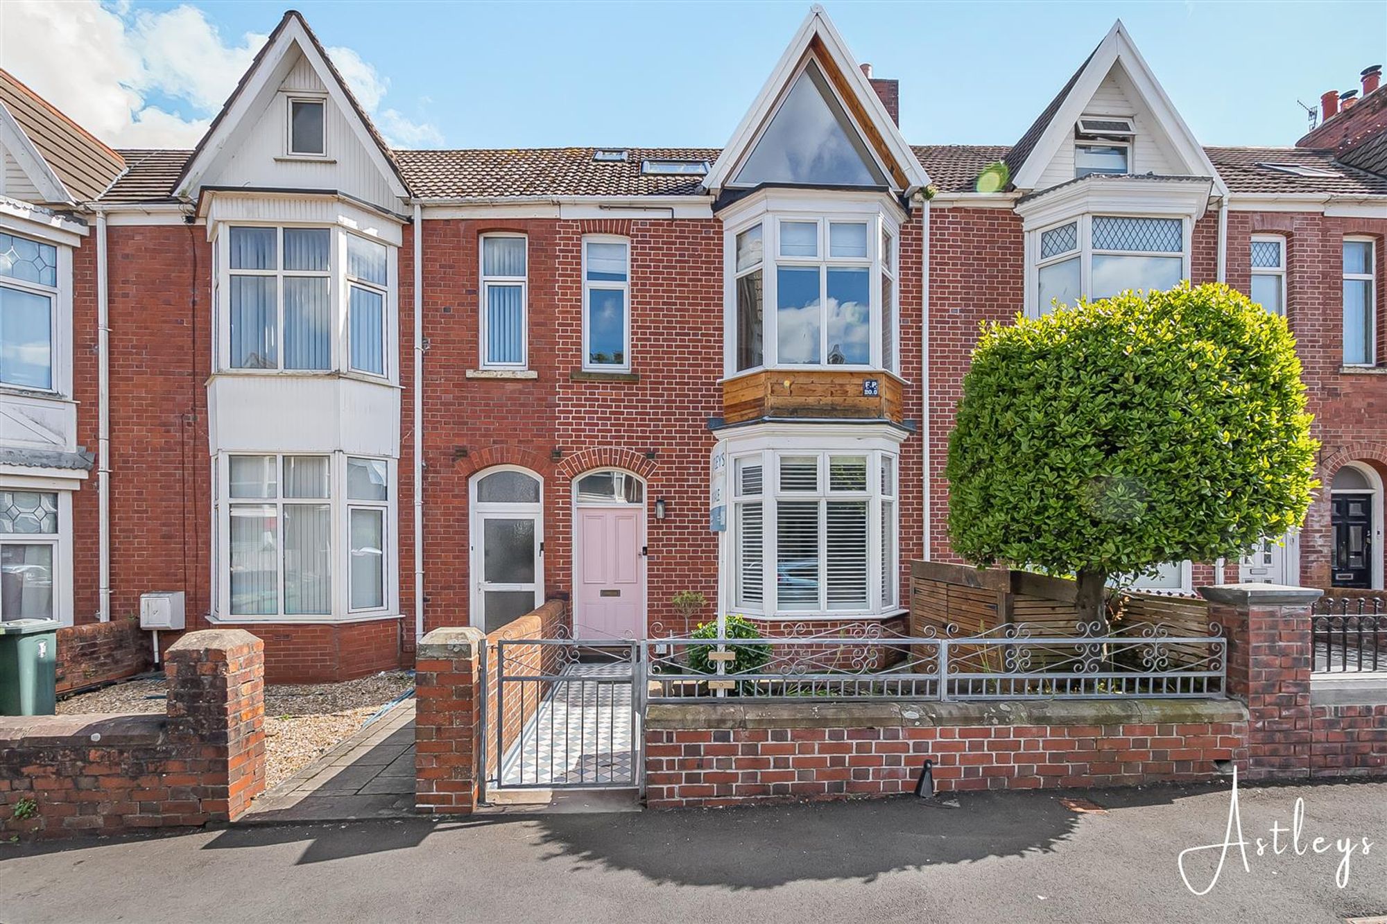
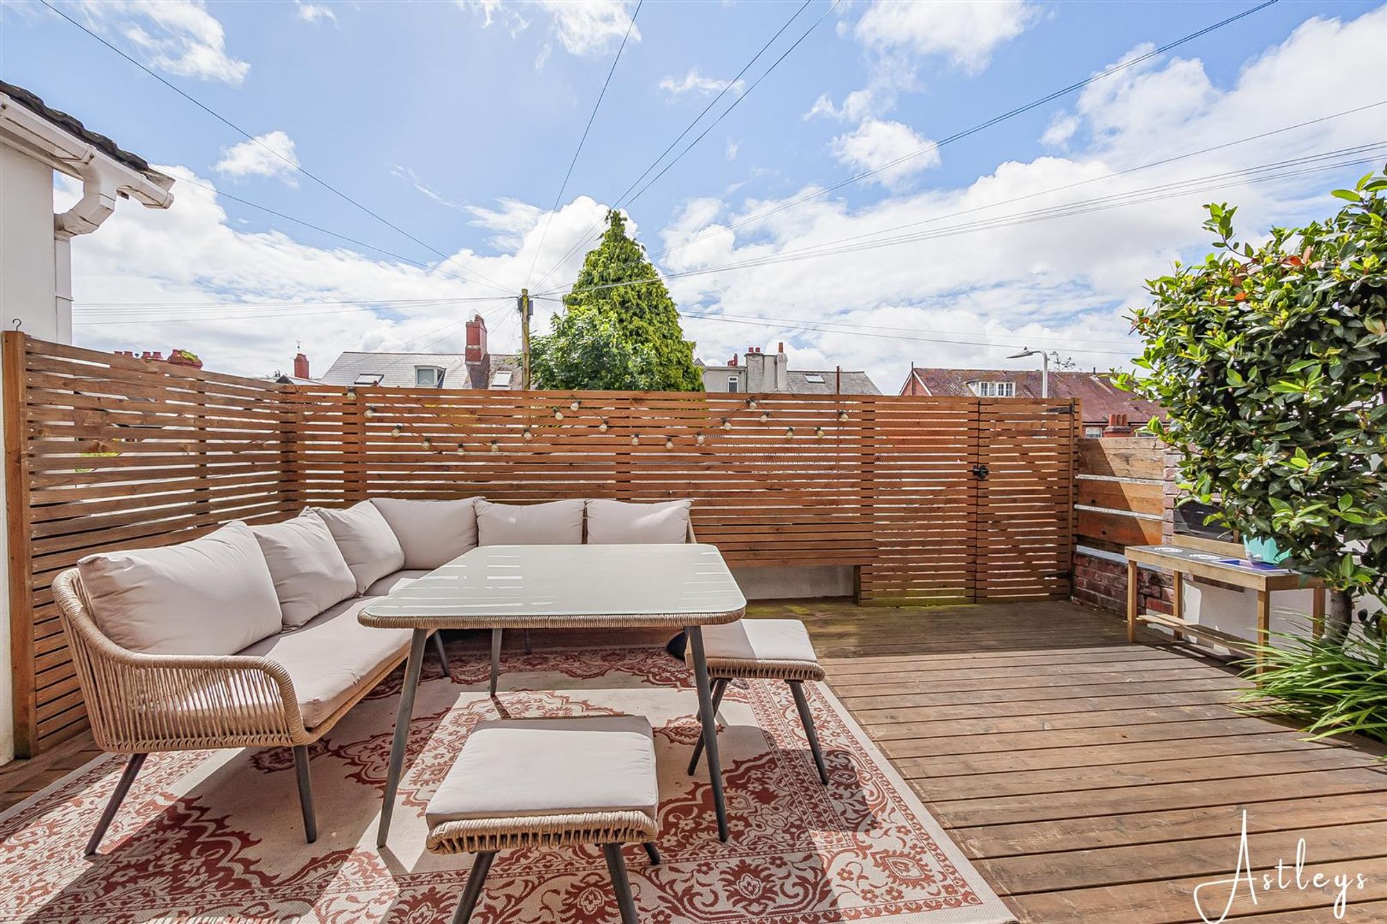
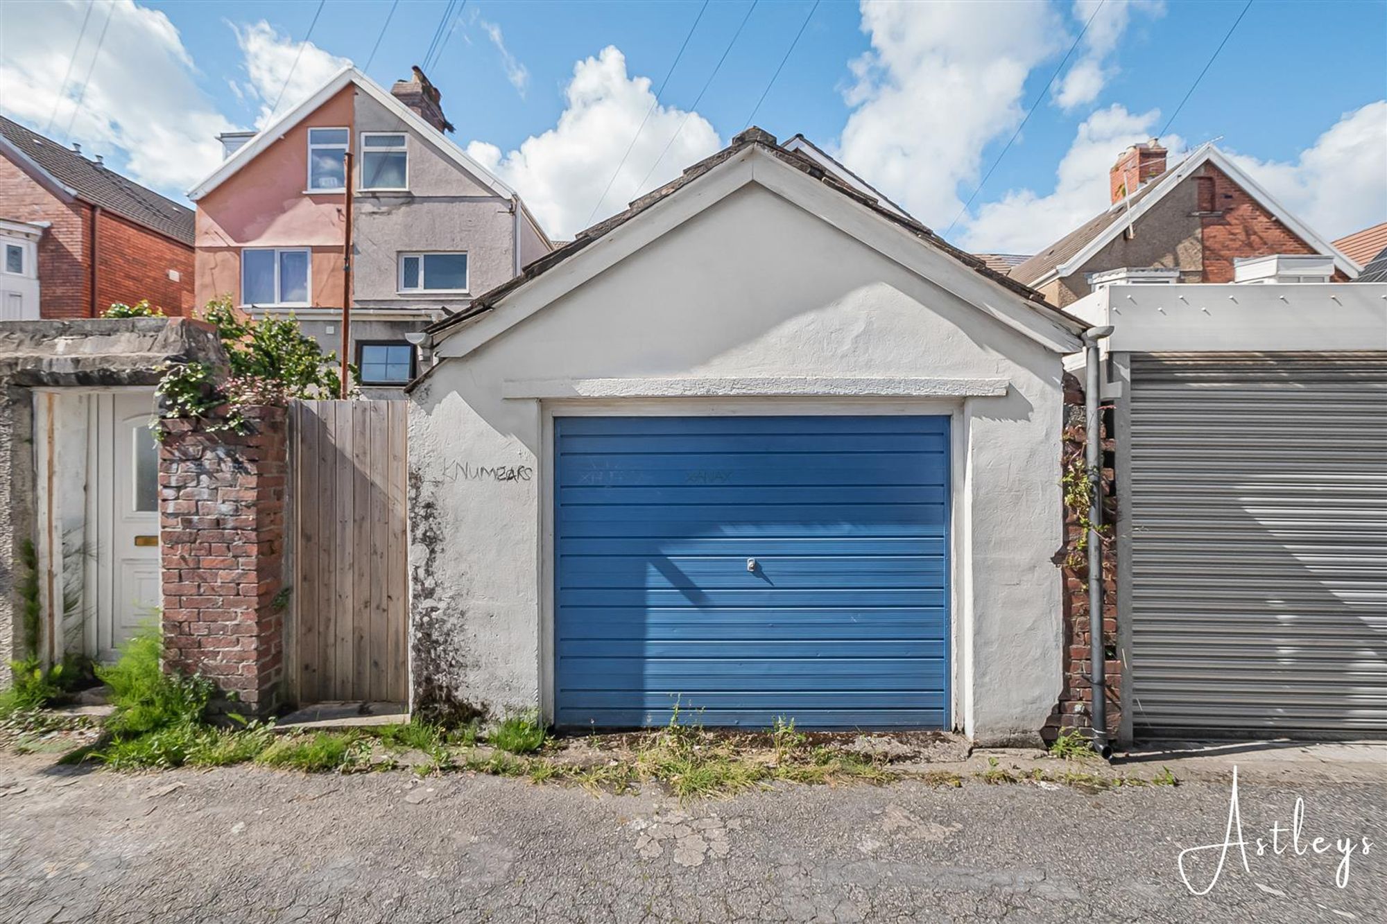
To the front, the property benefits from a gated and enclosed front garden, featuring a tiled pathway leading to the front door. The space is finished with low-maintenance astroturf, complemented by a raised flower bed and practical timber bin storage. To the rear, there is an enclosed decking area providing an ideal outdoor seating and entertaining space, with a gate giving access to the rear lane. Steps lead down to the lane and garage, measuring approximately 6.59m x 3.40m, which benefits from power and lighting, offering excellent storage or parking potential. A spiral staircase from the rear also provides direct access up to the top-floor balcony, enhancing the property’s unique layout and indoor-outdoor living appeal.
Garage
Dimensions: 6.59m x 3.40m ( 21'7" x 11'1").
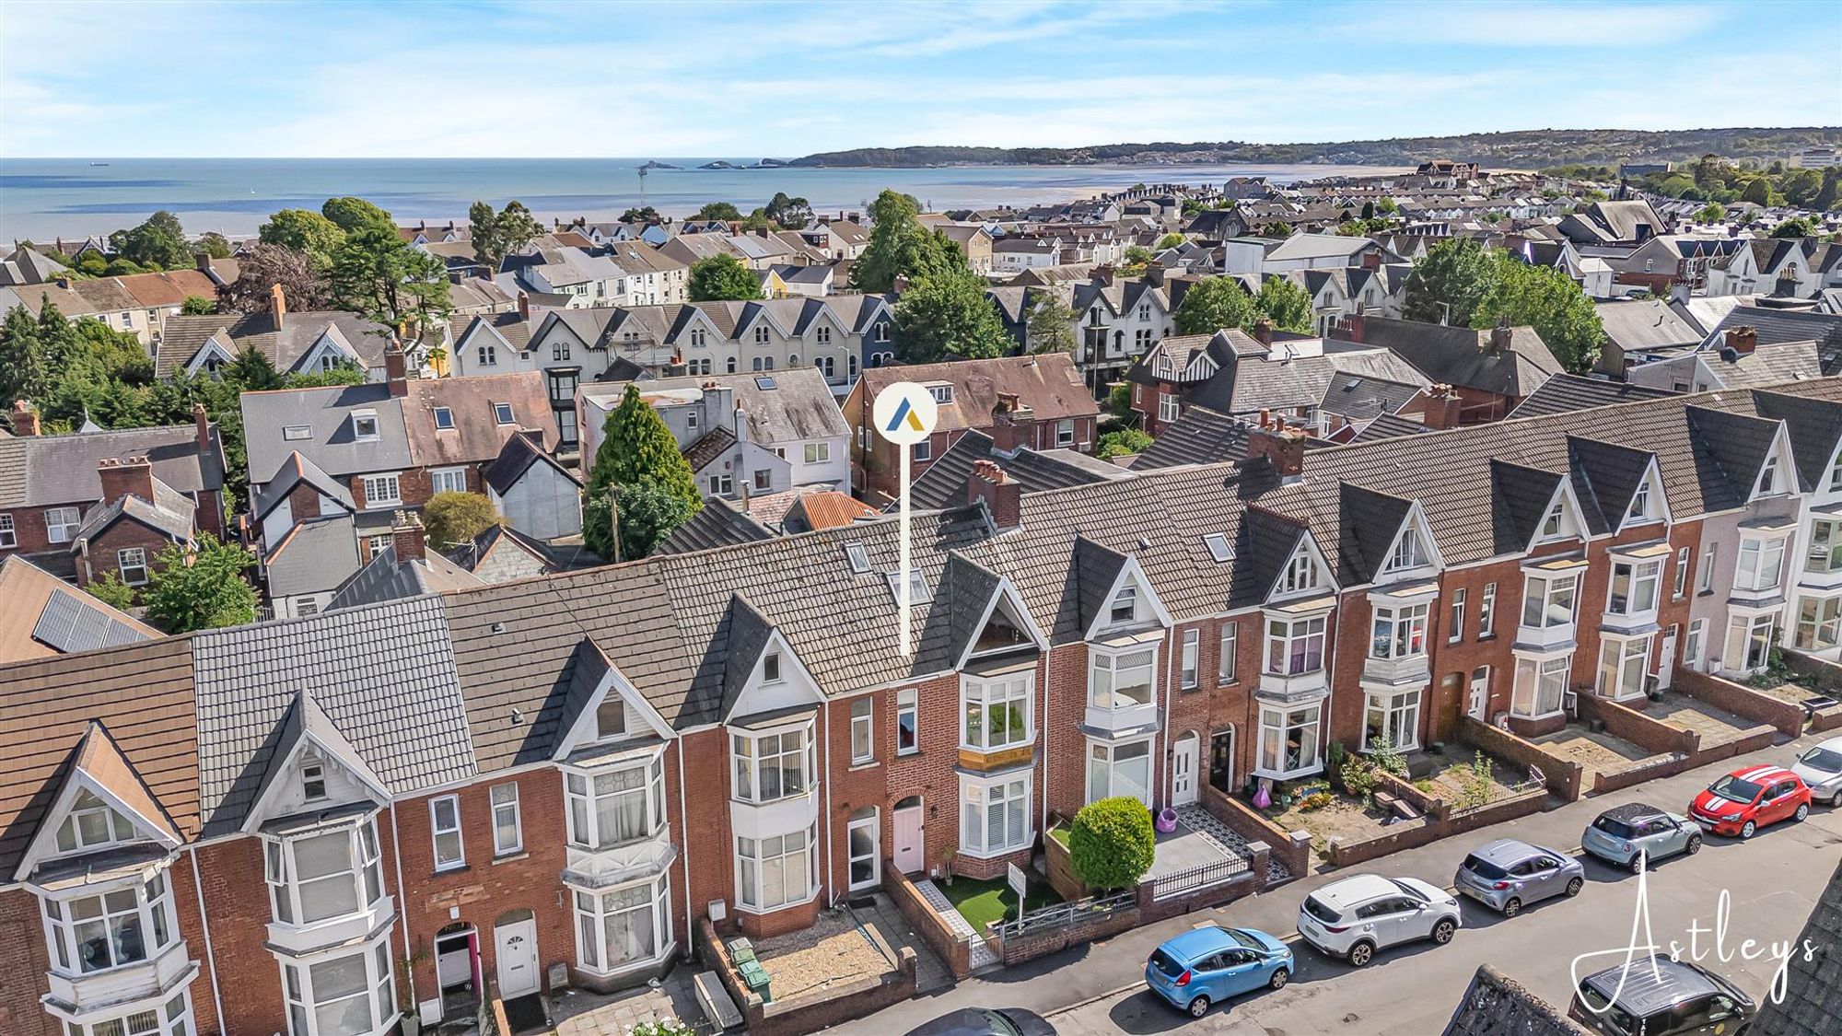
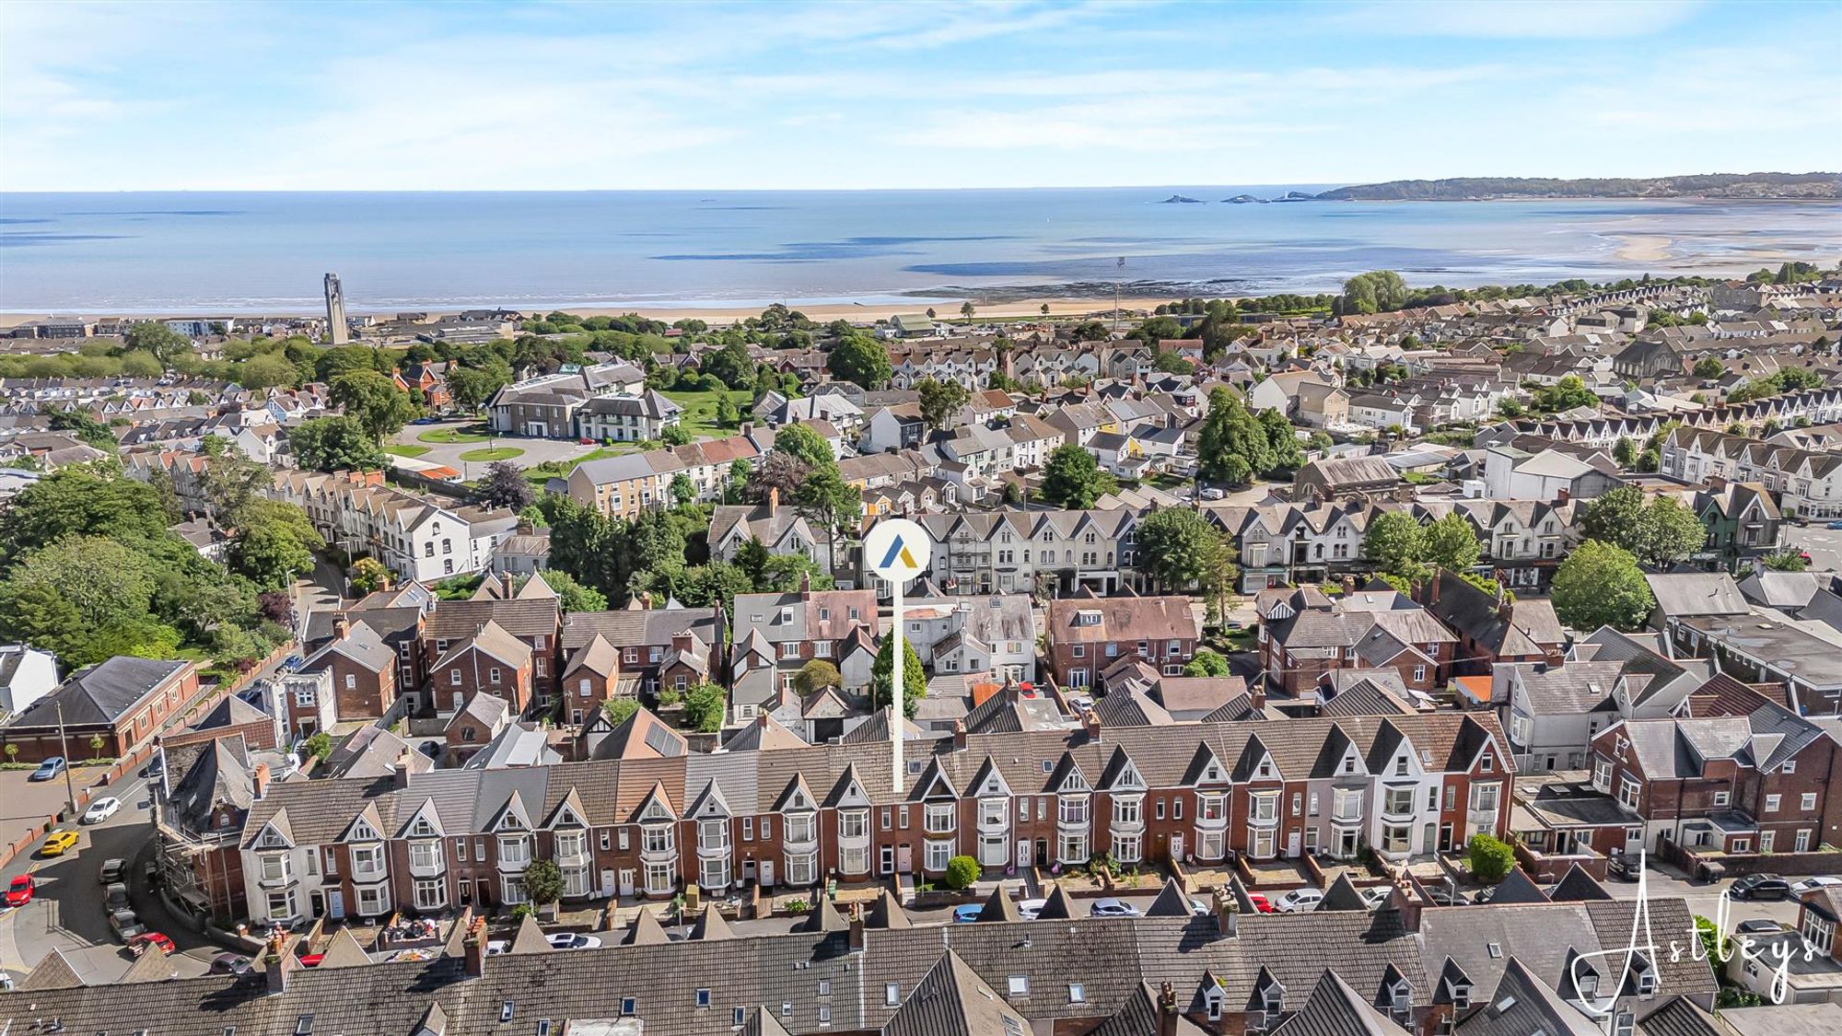
Aerial Images
Agents Note
Tenure _ Freehold Council Tax Band - E Parking - Garage to the rear and permit Parking Services - Services - Mains electric. Mains sewerage. Mains Gas. Water meter Mobile coverage - EE Vodafone Three O2 Broadband - Basic 6 Mbps Superfast 80 Mbps Ultrafast 10000 Mbps Satellite / Fibre TV Availability - BT Sky


Mirador Crescent, Uplands, SA2
£450,000
Property Type
Property type Mid TerraceBedrooms
Bedrooms: x 4Reception Rooms
Reception rooms: x 2Bathrooms
Bathrooms:x 3
Tenure
Tenure FreeholdCouncil Tax Band
E
-
Property Description
We are delighted to present this beautifully appointed four-bedroom terraced home, in the heart of Uplands. Offering approximately 2,077 square feet of versatile accommodation arranged over three floors, this impressive home seamlessly blends elegant period charm with modern family living. Retaining a wealth of original character features, the property boasts high ceilings, decorative detailing and feature fireplaces, creating a warm and welcoming atmosphere throughout. Upon entering, you are greeted by the entrance porch and hallway that set the tone for the spacious accommodation beyond. The bay-fronted lounge is flooded with natural light and flows effortlessly into a cosy cwtch, providing the perfect additional space for family living. To the rear the property opens into a stylish open-plan kitchen/dining room, creating the true heart of the home. Benefiting from bi-fold doors opening onto the rear garden. The kitchen is further complemented by a practical utility area and a convenient wet room. The first floor hosts three well proportioned bedrooms together with a spacious family bathroom, complete with both a bath and a separate double shower. Occupying the entire top floor is the impressive principal bedroom suite, providing a peaceful retreat with the added luxury of an ensuite bathroom and a delightful sit-out balcony. This private outdoor space offers the perfect setting to unwind. Externally, the property benefits from an attractive rear garden, along with the addition of a garage providing parking and useful storage. Uplands remains one of Swansea’s most desirable residential locations, with an excellent range of cafés, restaurants and local amenities within walking distance. Positioned close to Singleton Park, Swansea seafront and promenade Swansea University, Singleton Hospital, and a selection of highly regarded primary and secondary schools are also within easy reach, making this an exceptional home for families and professionals alike.
See our properties



