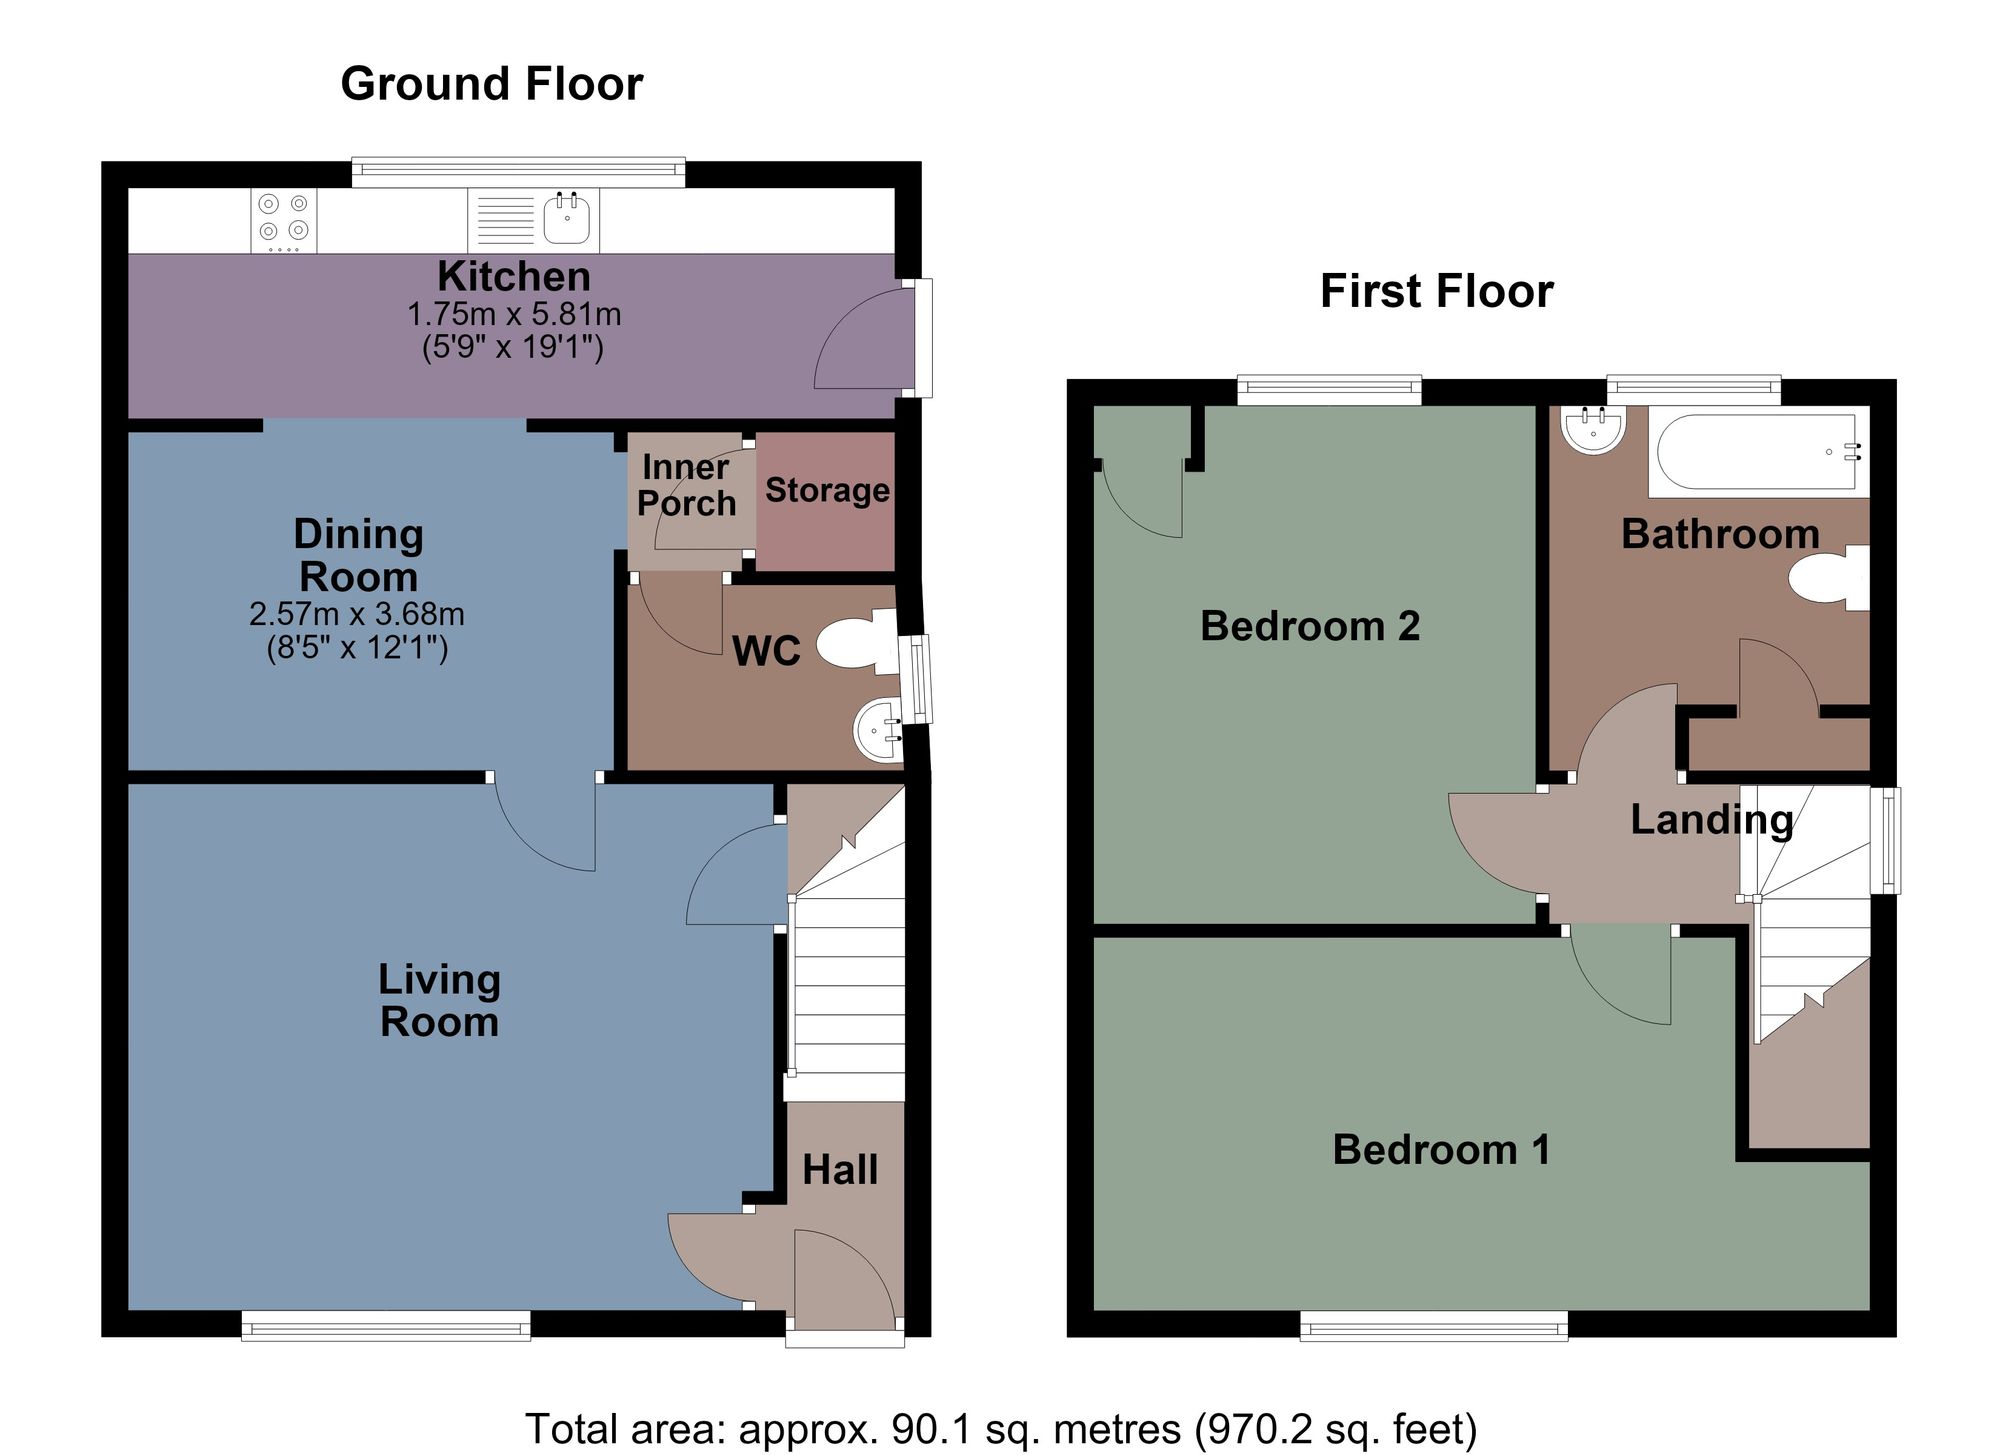
Hall
Entered via front door, staircase leading to floor floor, radiator.
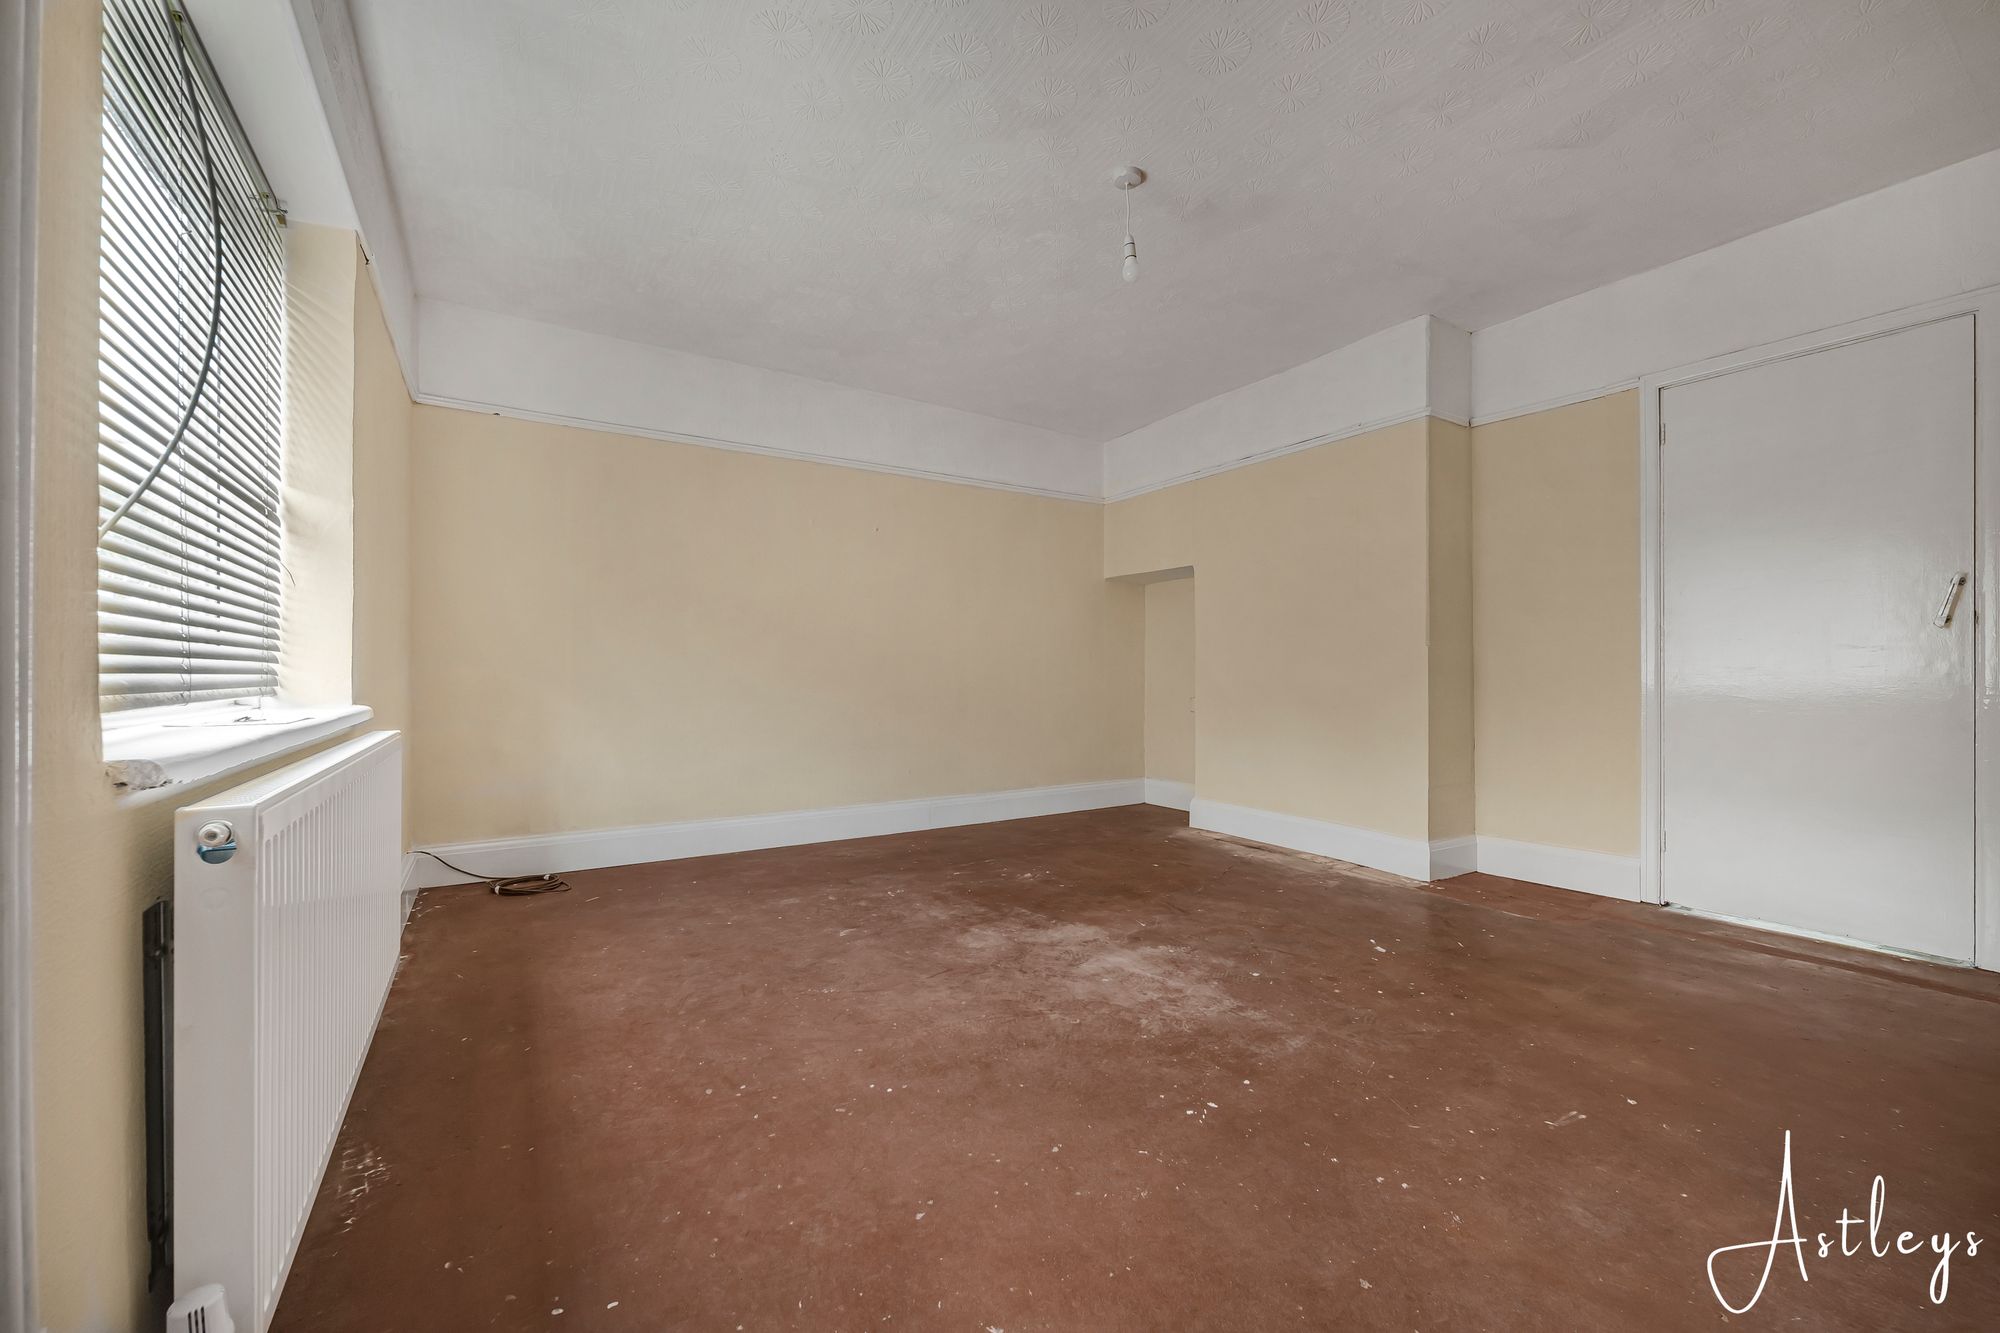
Living Room
- 13' 1" x 16' 1"
(3.99m x 4.89m)Double glaze window to front, upstairs storage cupboard, radiator.
Dining Room
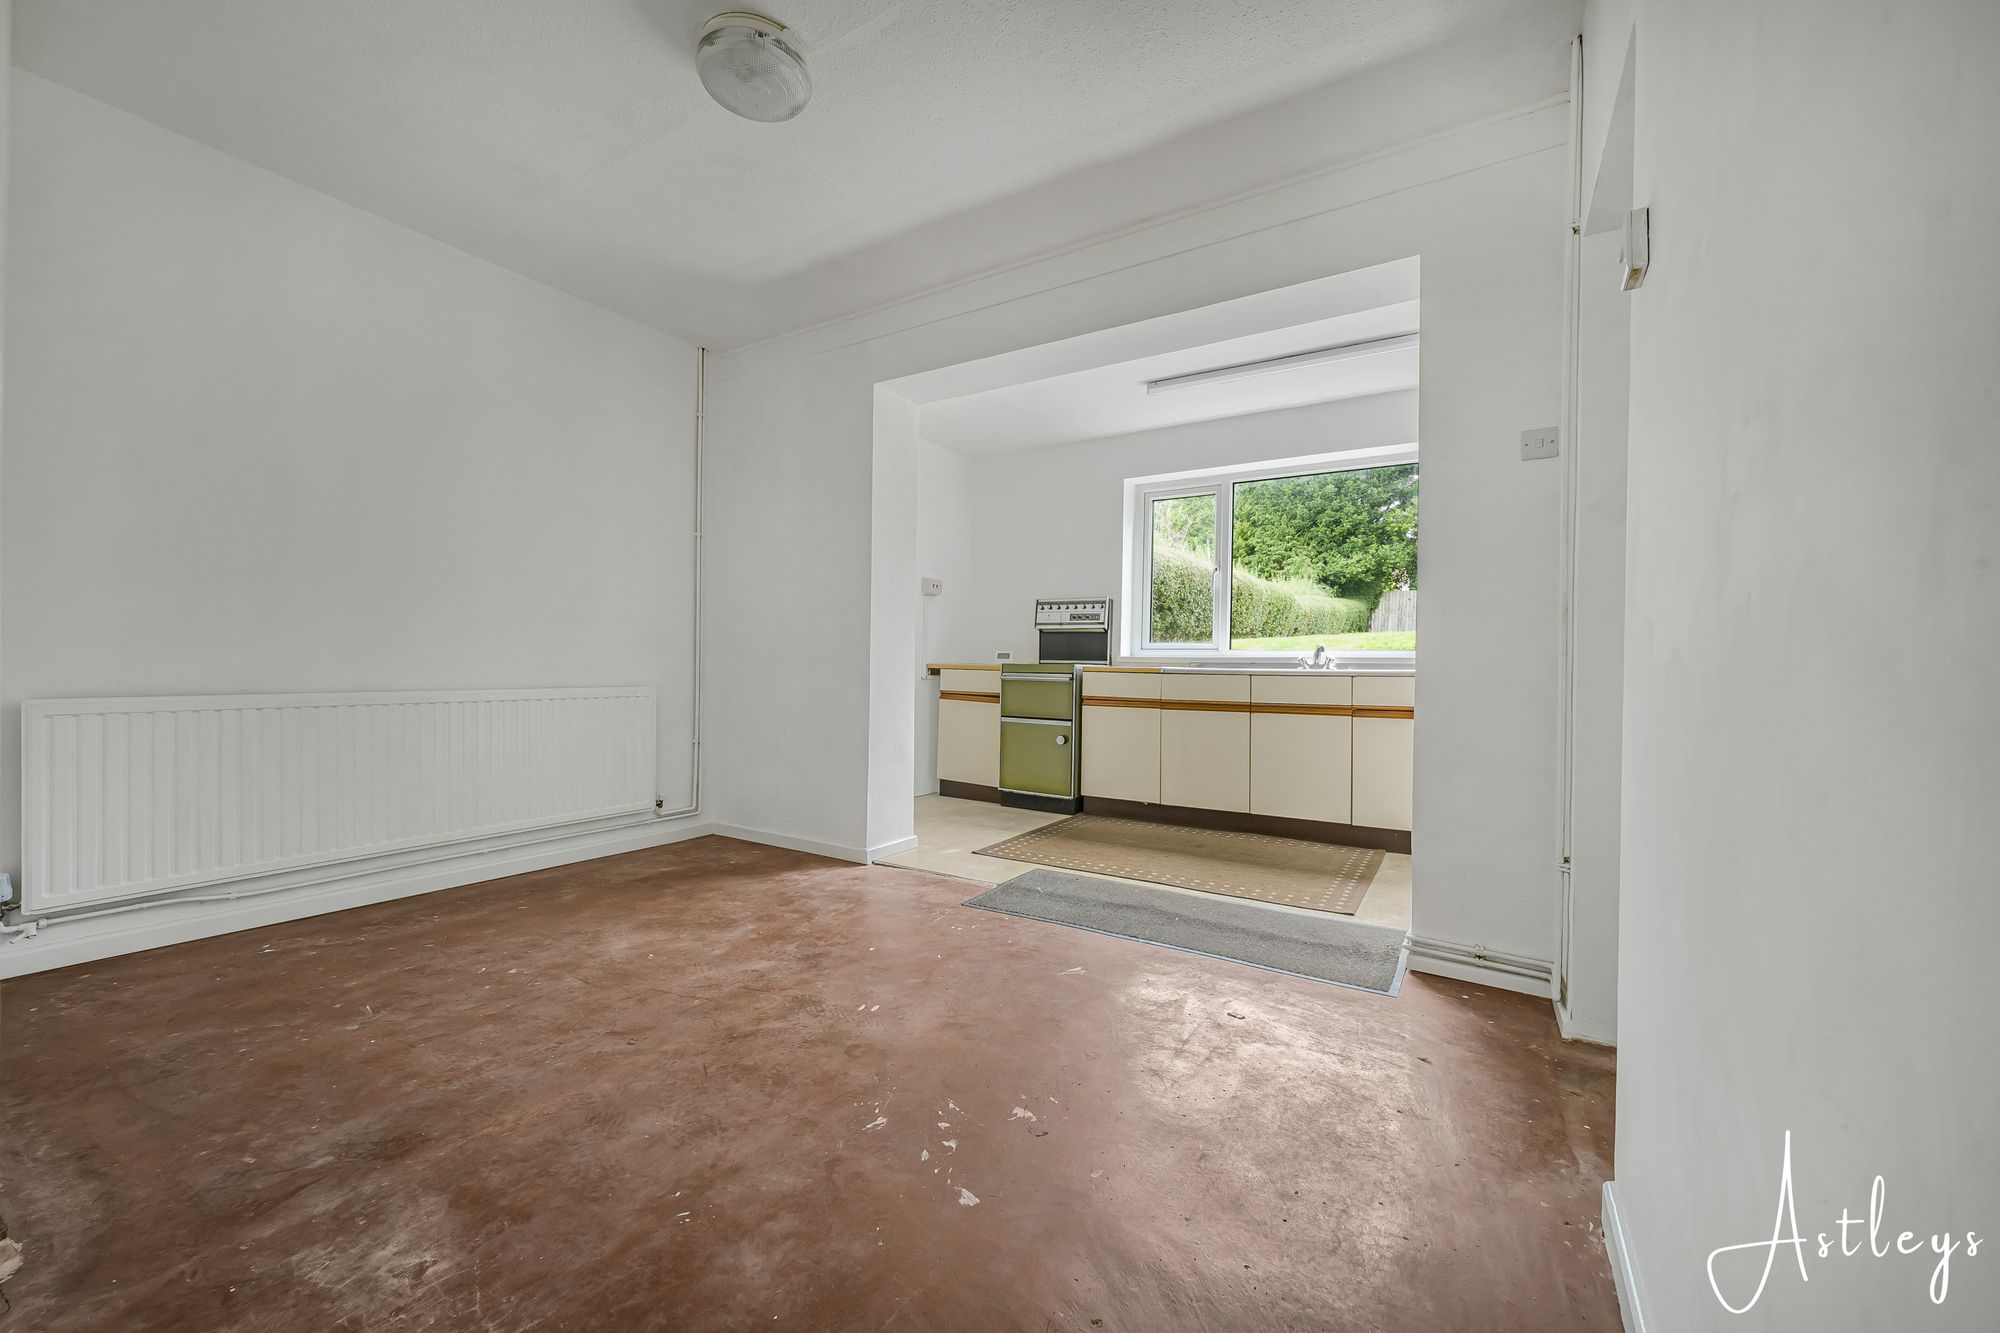
- 8' 5" x 12' 1"
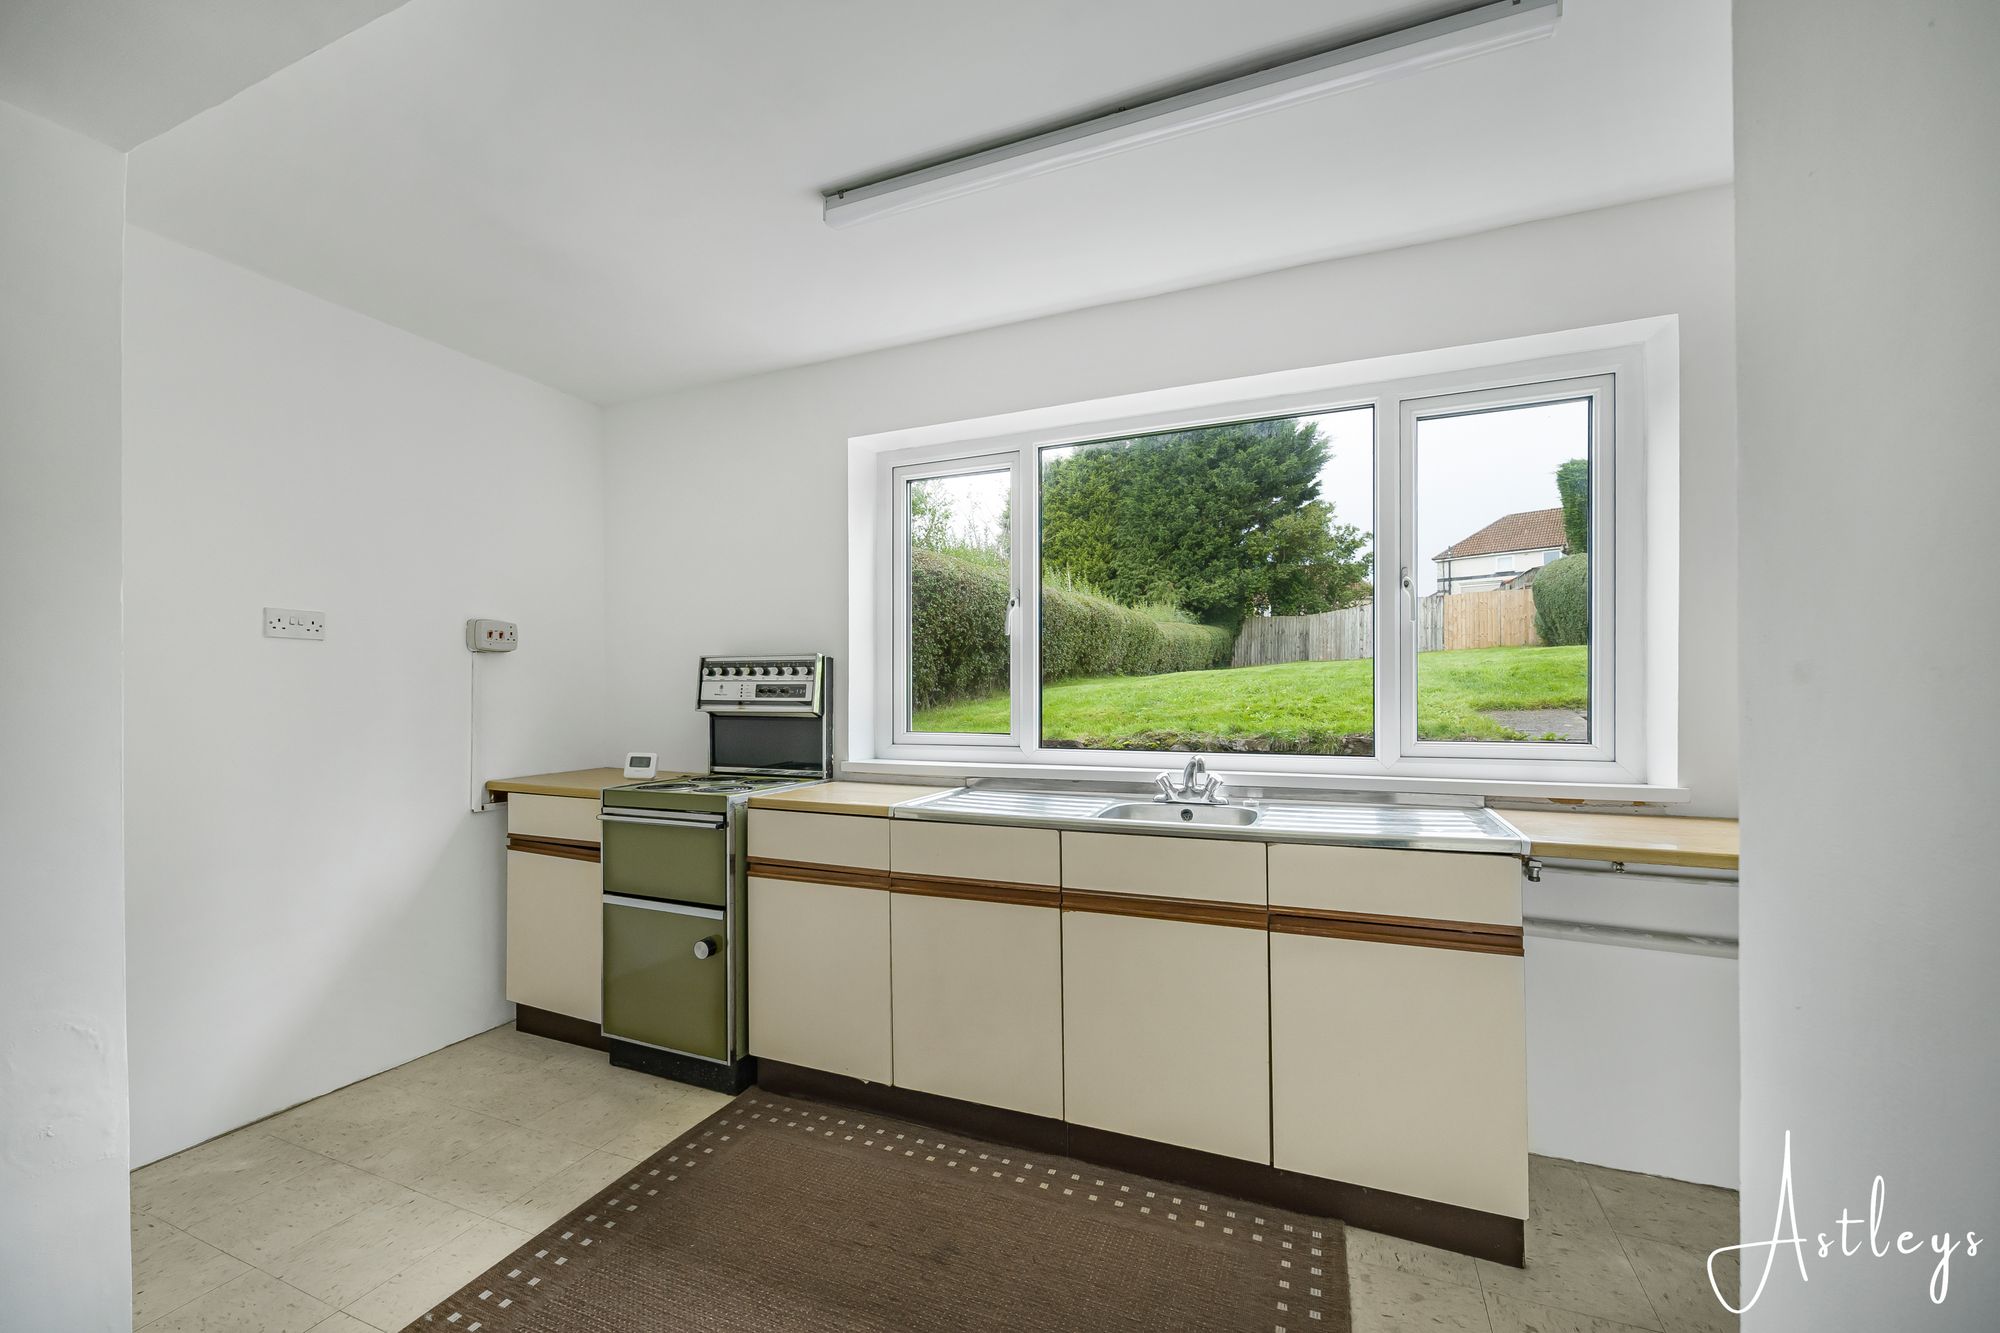
(2.57m x 3.68m)Kitchen
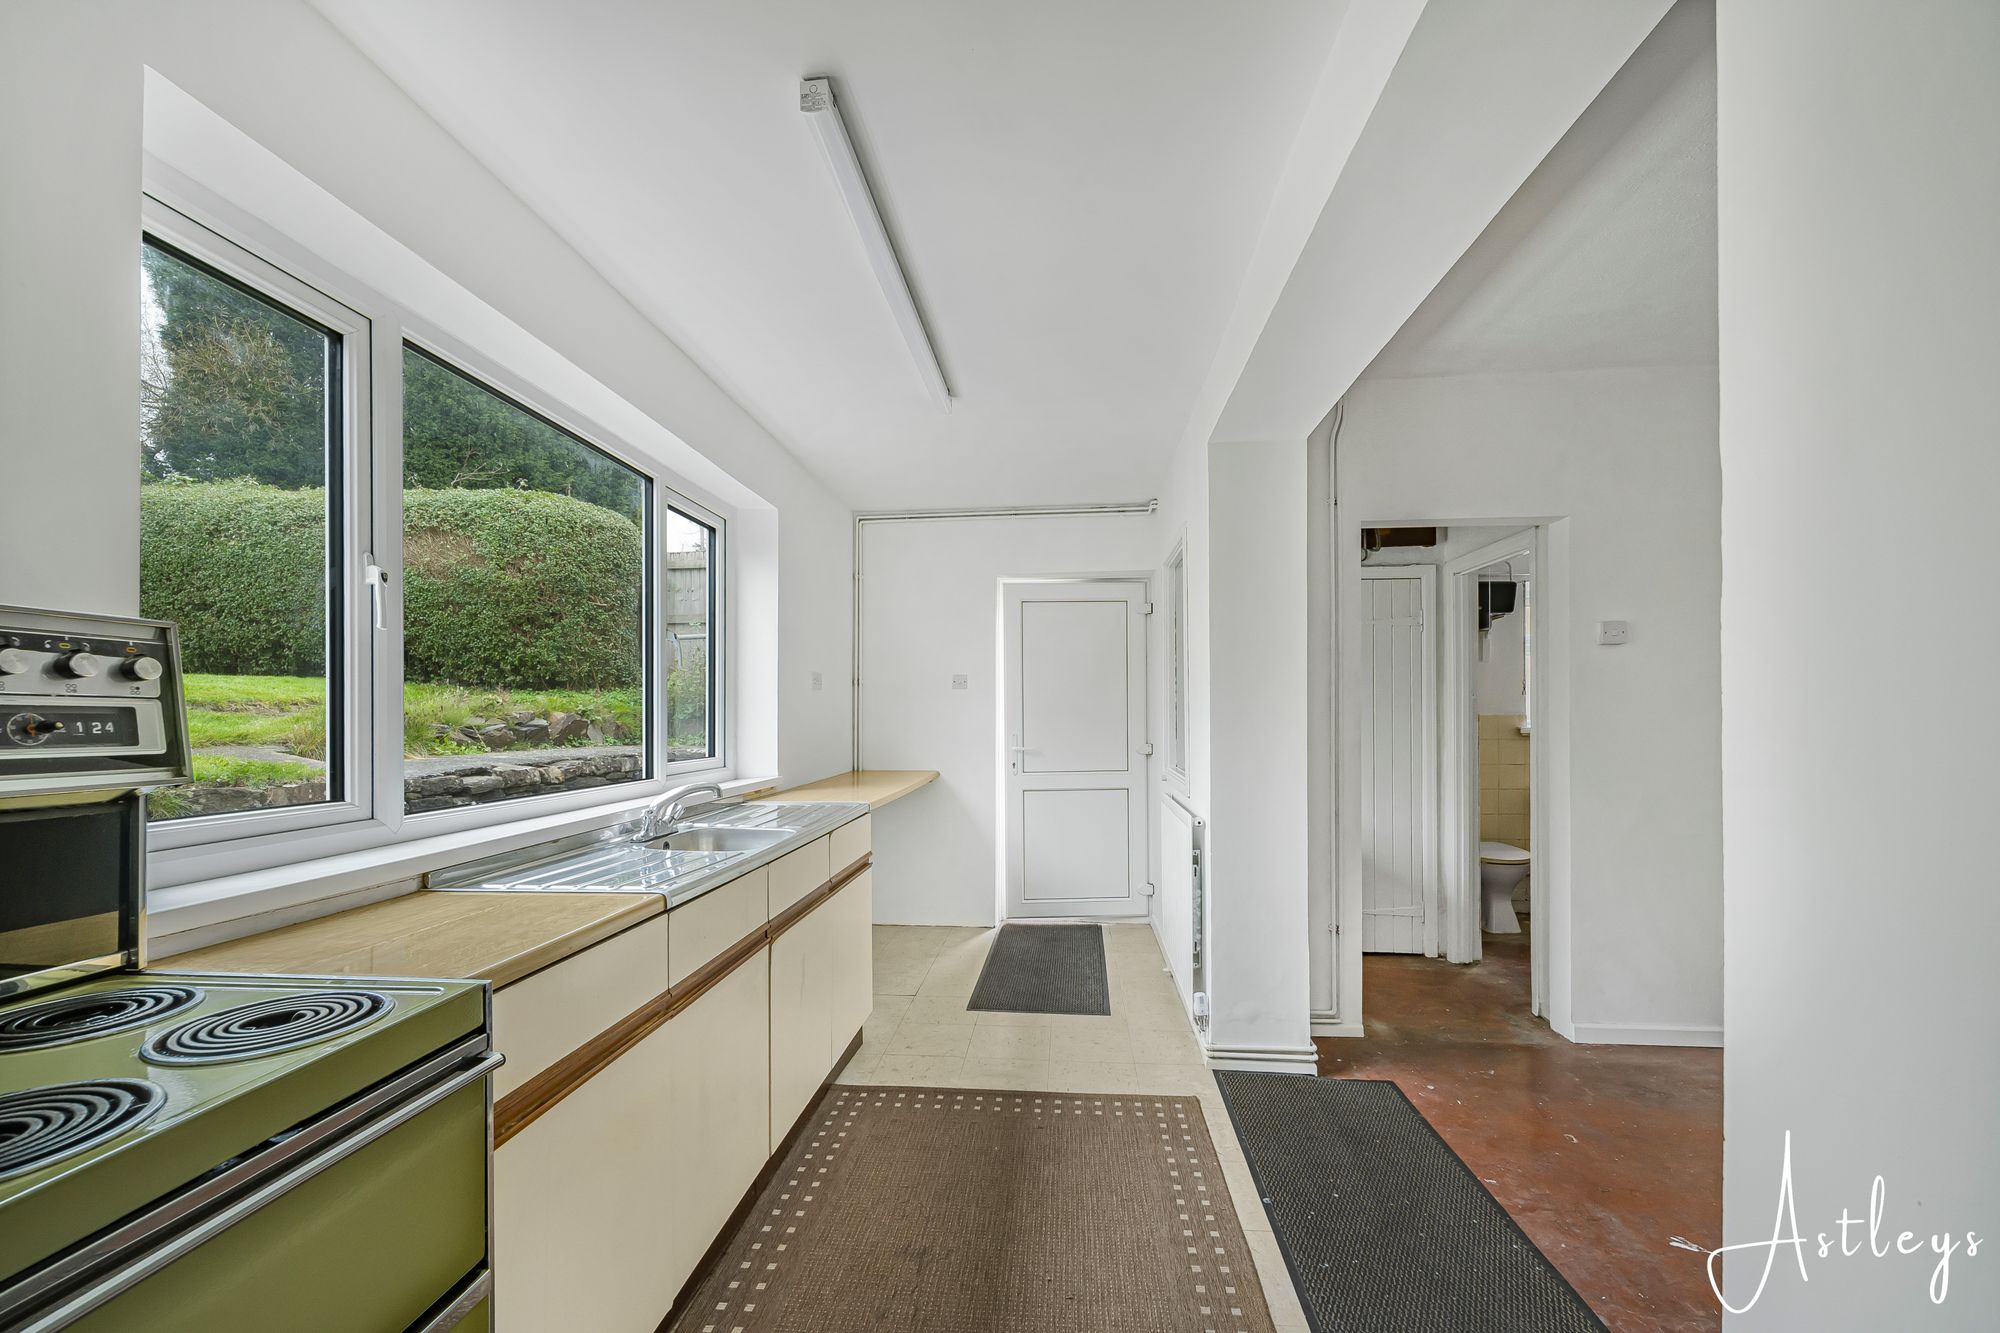
- 5' 9" x 19' 1"
(1.75m x 5.81m)Double glazed window to rear, fitted base units, plumbing for washing machine, space for cooker 1&1/2 sink unit, radiator.
Inner porch
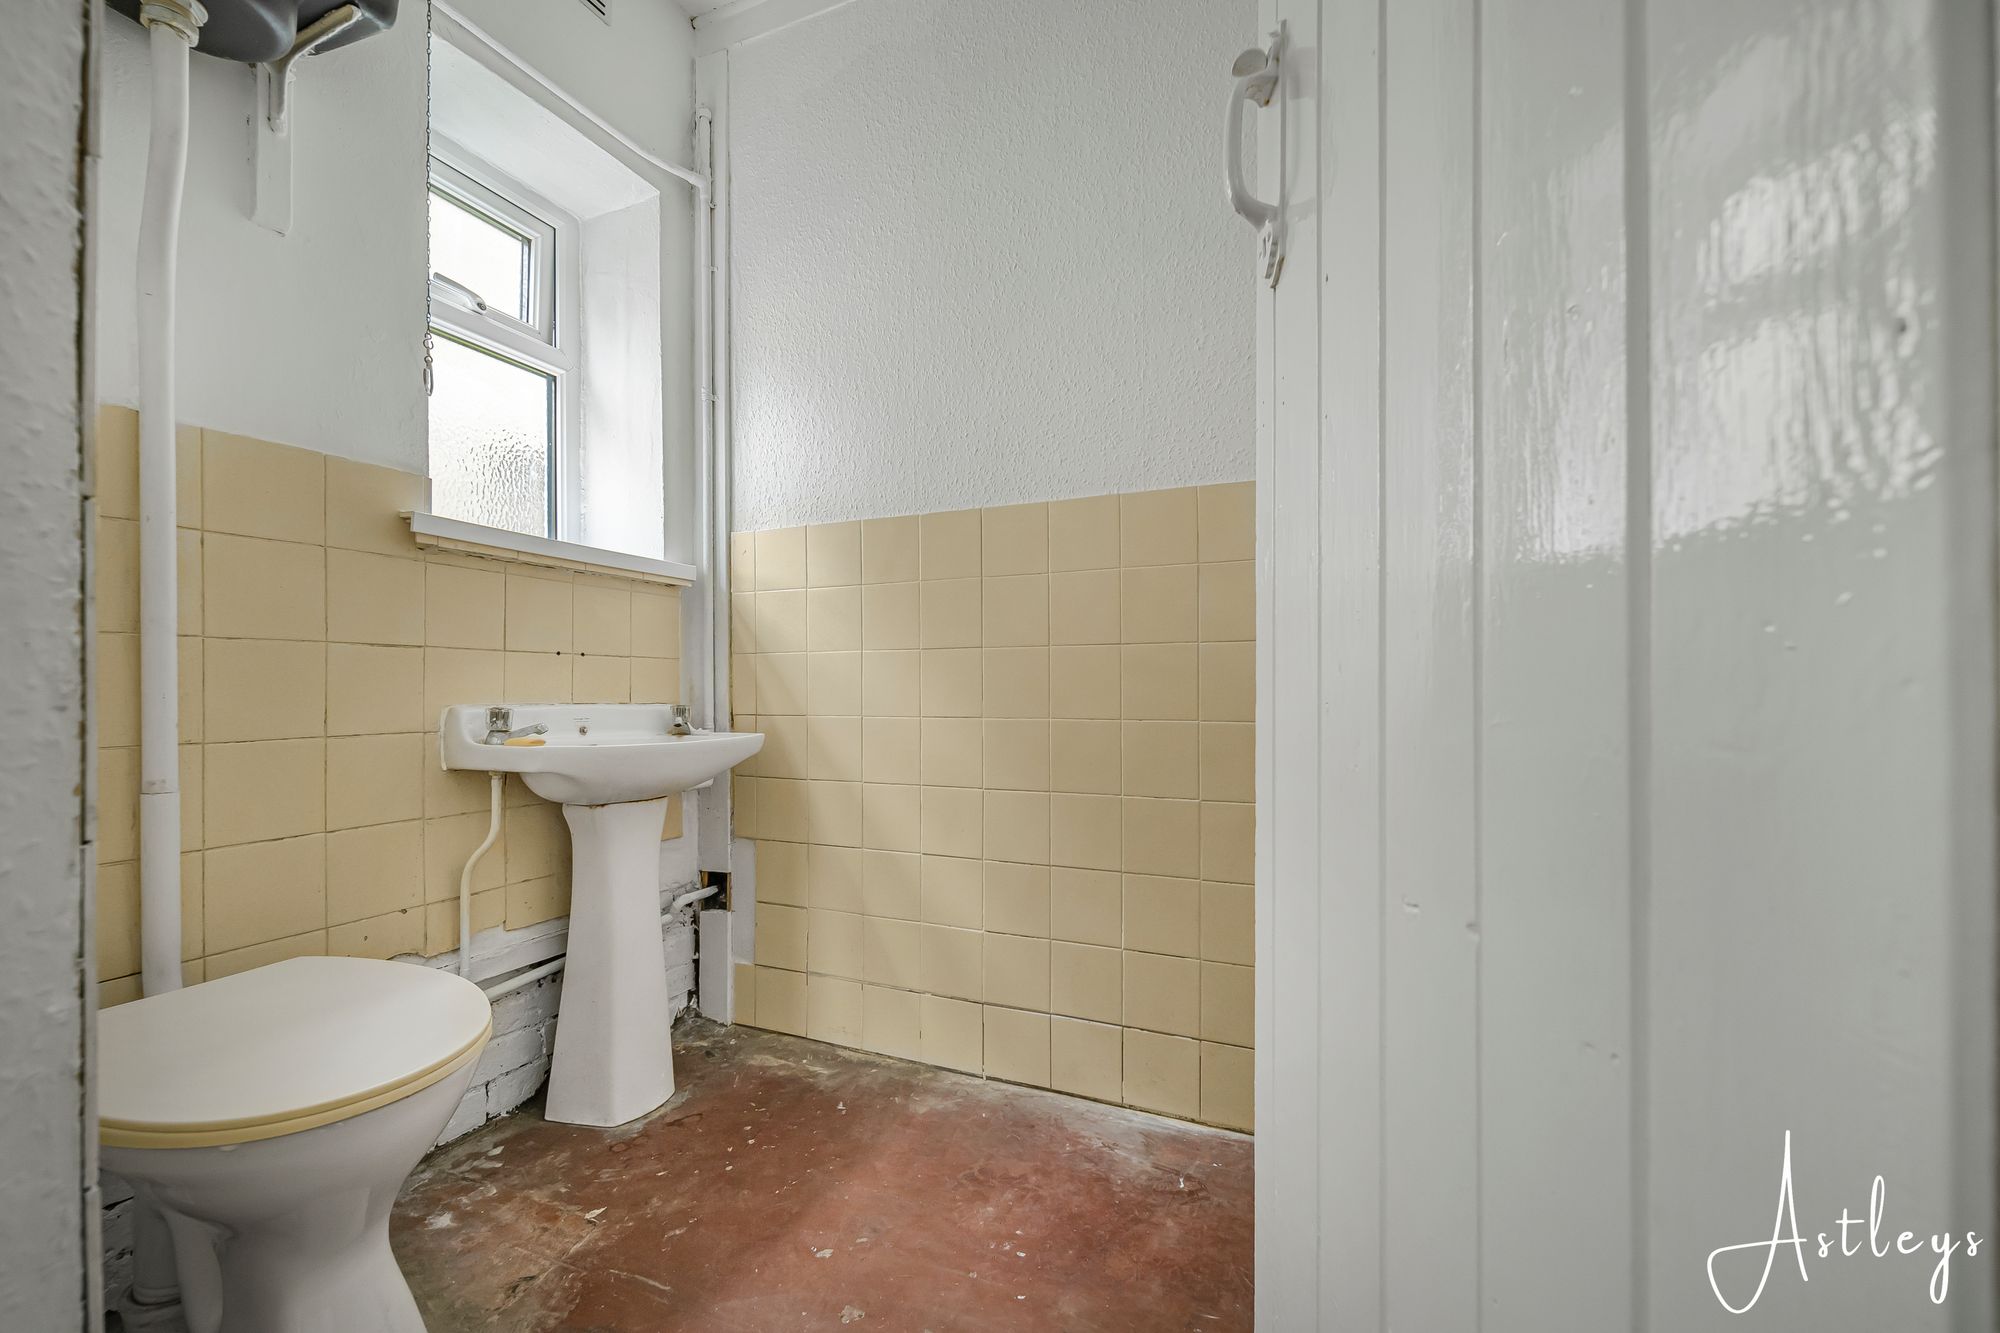
WC
Fitted two piece suite to comprise a wash hand basin and WC. Frosted double glazed window to side.
Storage
Housing the boiler.
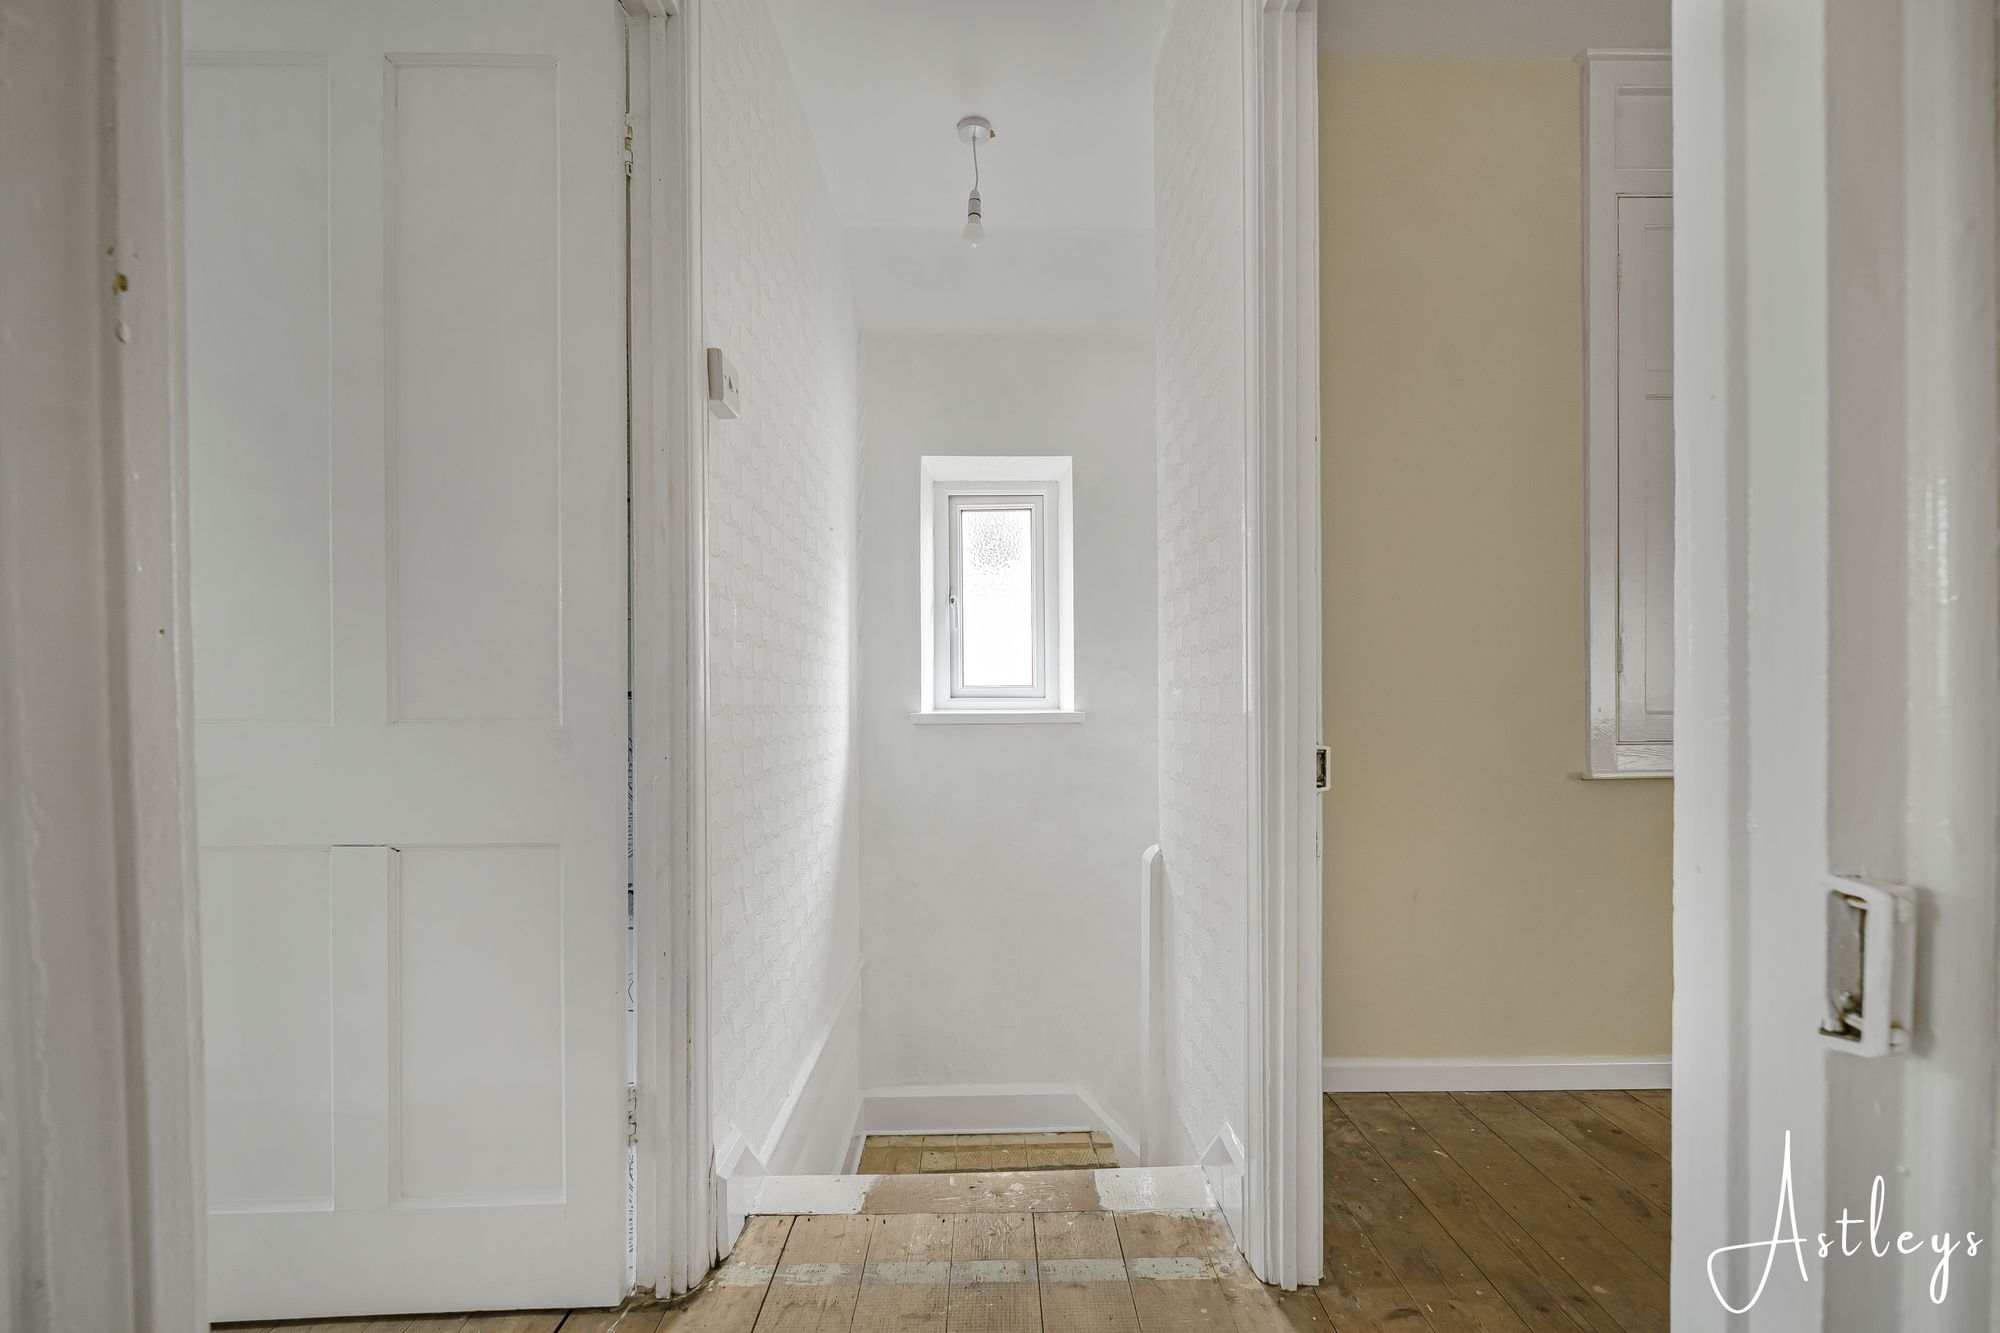
Landing
Frosted glazed window to side.
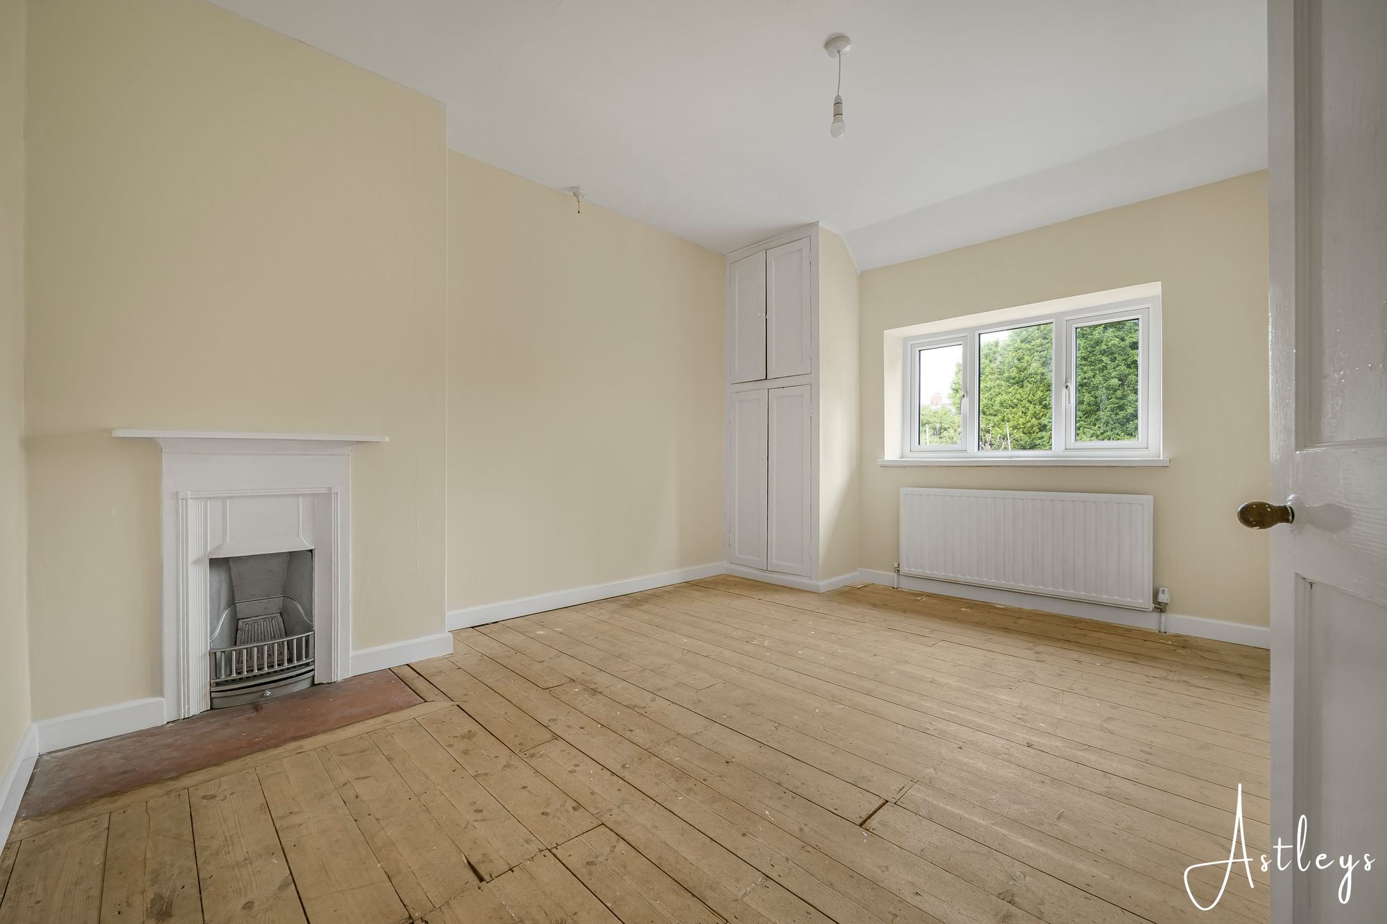
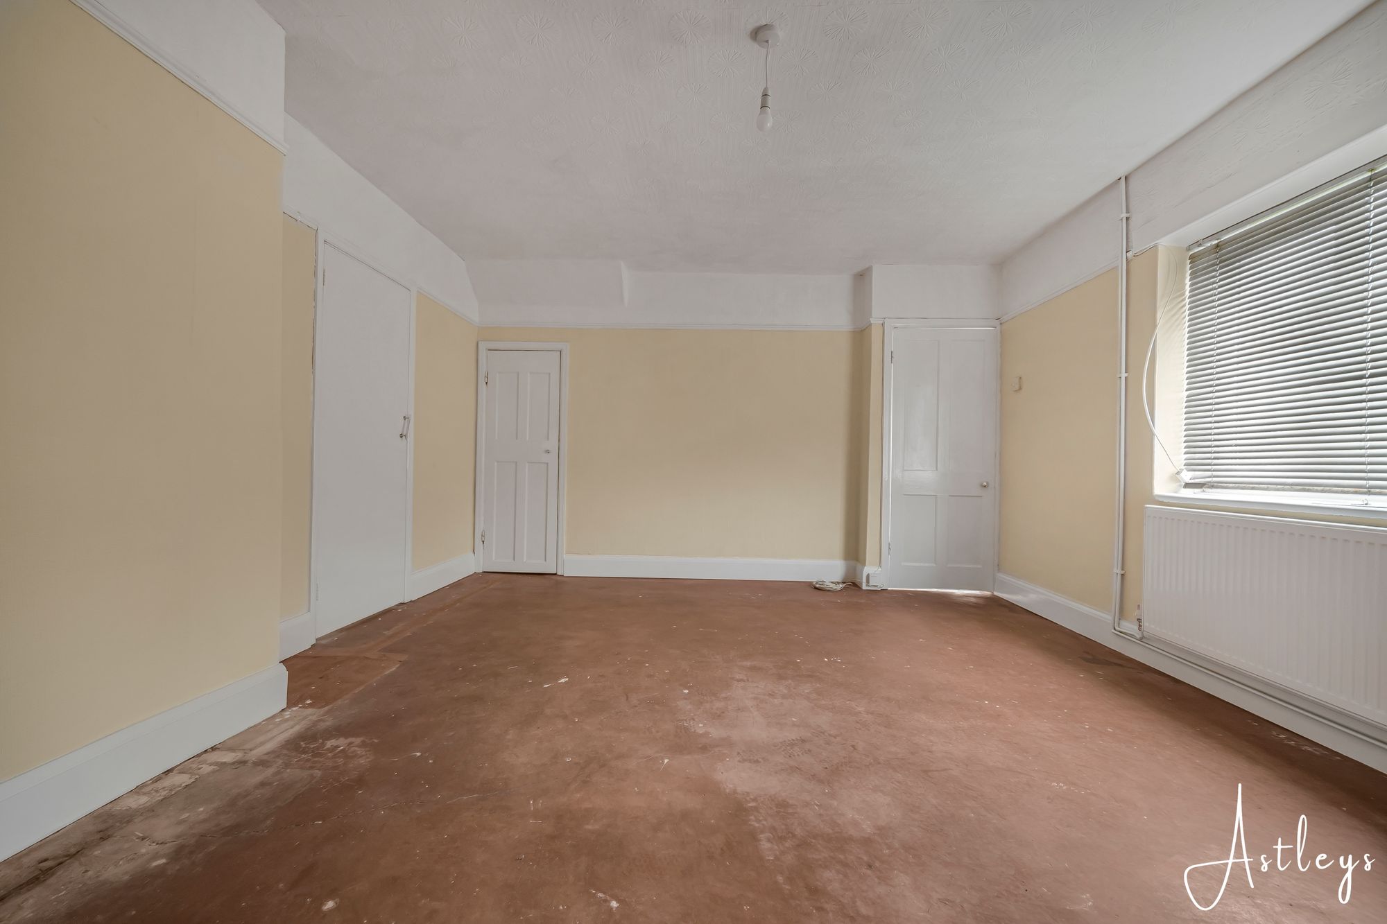
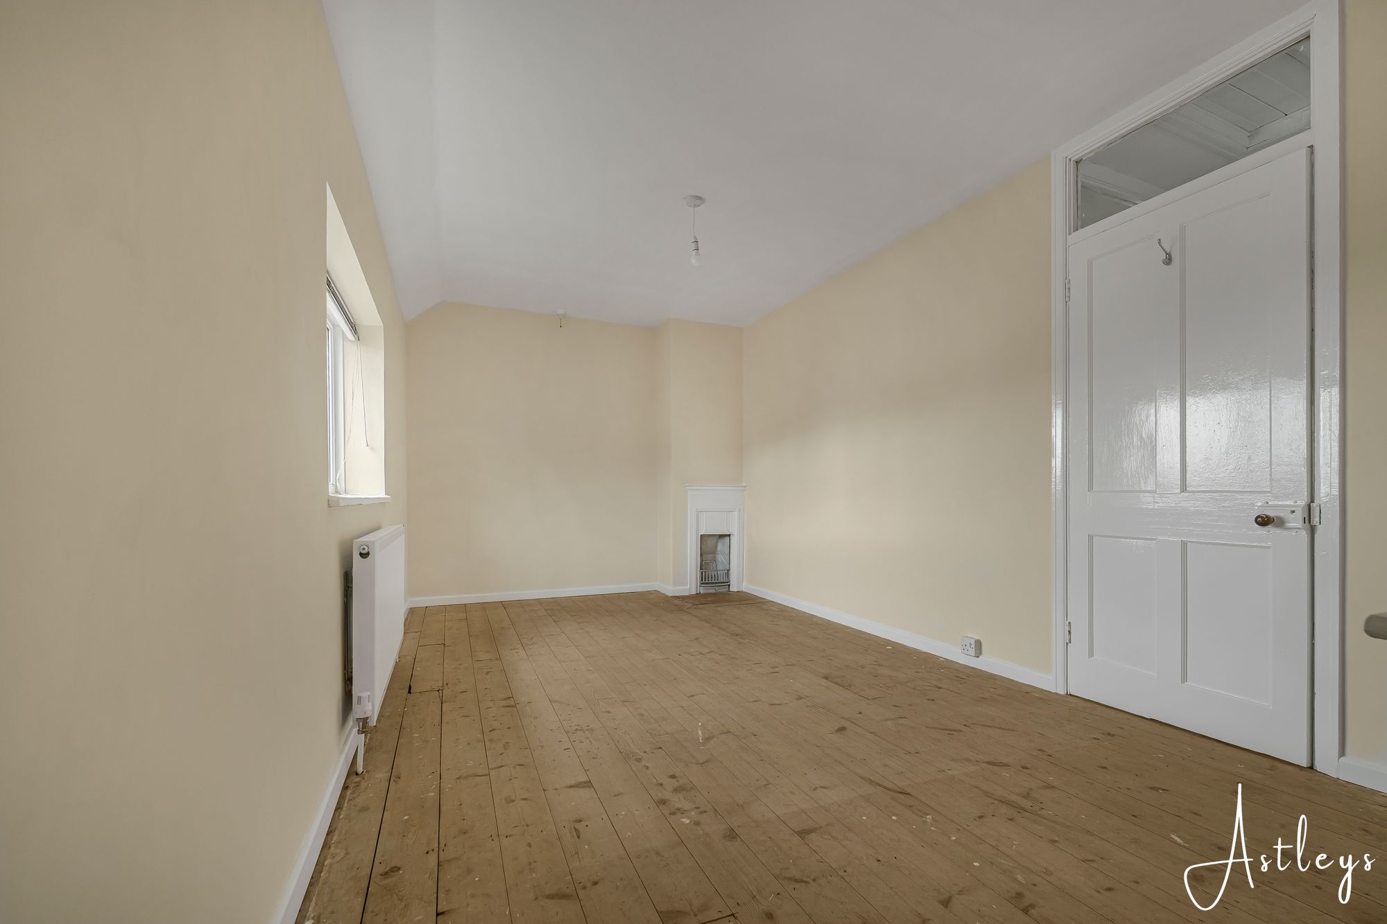
Bedroom 1
- 9' 3" x 19' 3"
(2.83m x 5.88m)Double glazed window to front, storage cupboards, radiator.
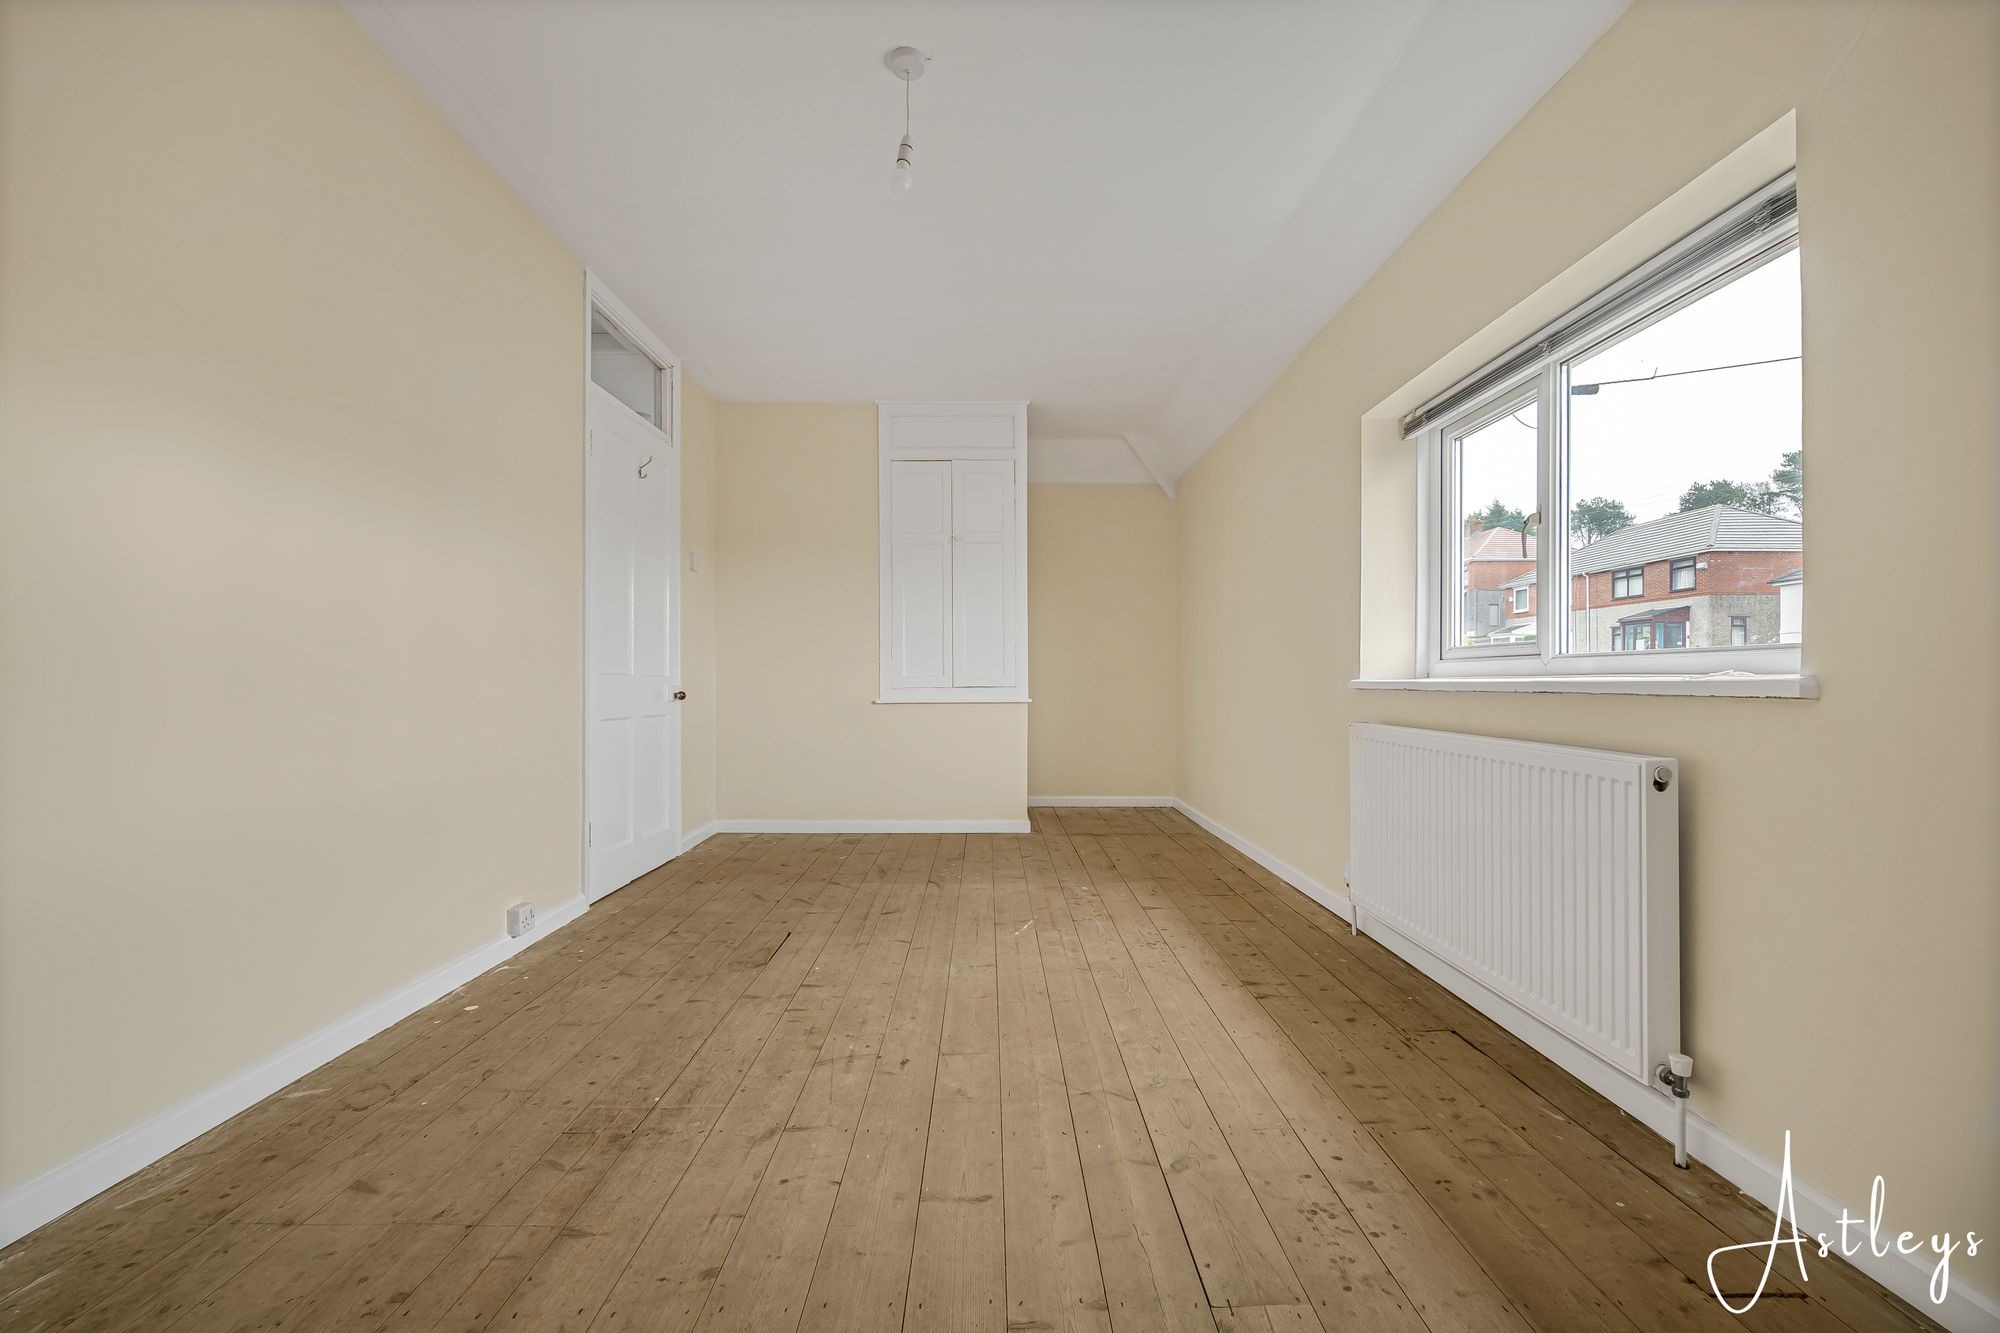
Bedroom 2
- 12' 11" x 11' 0"
(3.93m x 3.35m)Double glazed window to rear, storage cupboard.
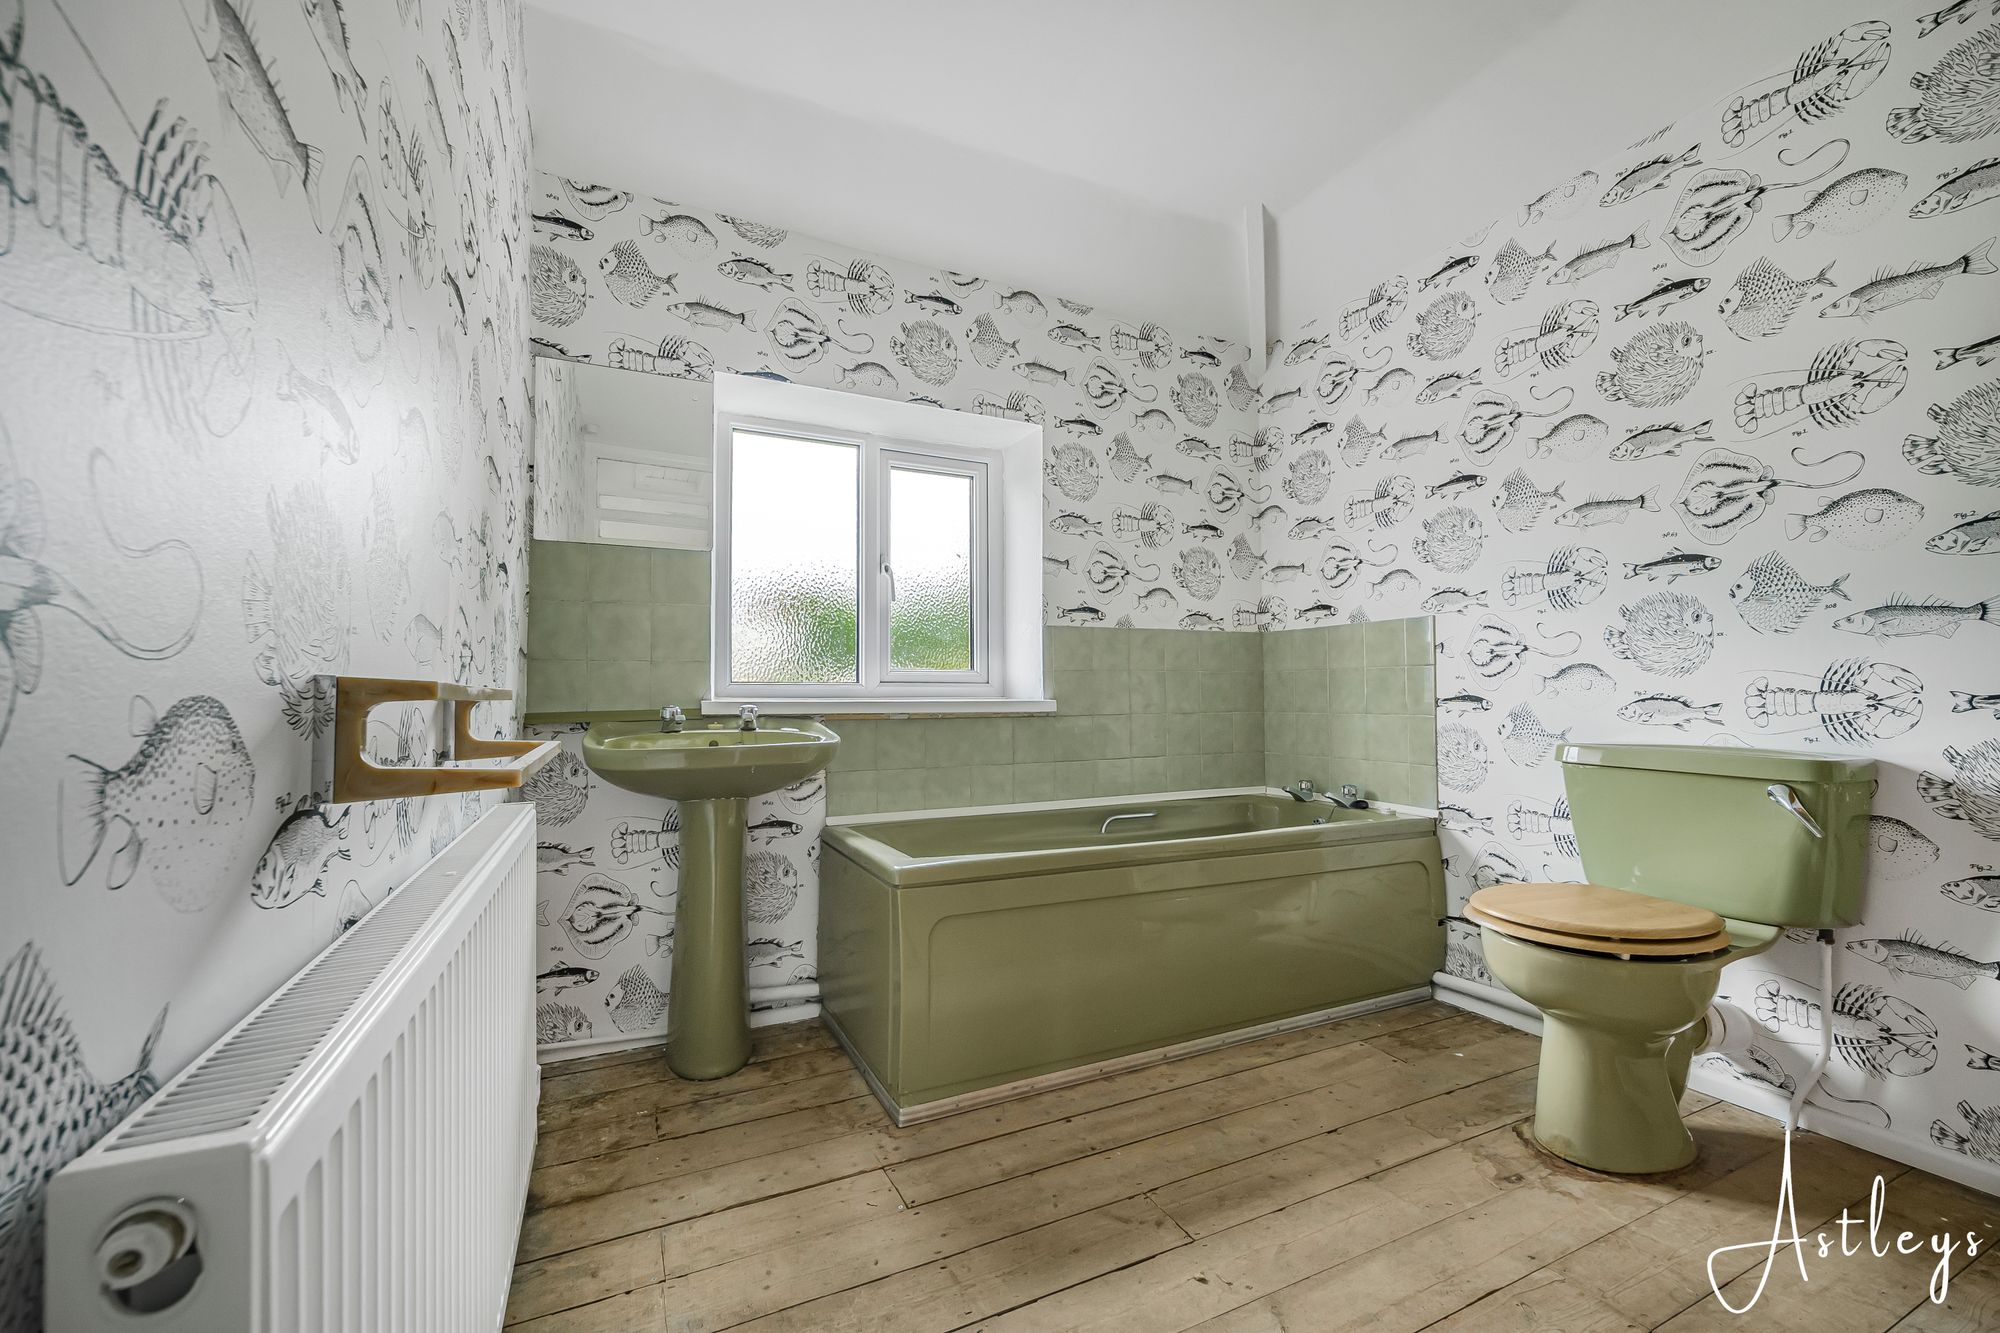
Bathroom
- 9' 1" x 8' 0"
(2.77m x 2.43m)Fitted three-piece suite comprising bath, wash hand basin and WC. Frosted double glazed window to rear, storage cupboard, radiator.


Middle Road, Ravenhill, SA5
£130,000
Property Type
Property type Semi-DetachedBedrooms
Bedrooms: x 2Reception Rooms
Reception rooms: x 2Bathrooms
Bathrooms:x 1
Tenure
Tenure FreeholdCouncil Tax Band
B
-
Property Description
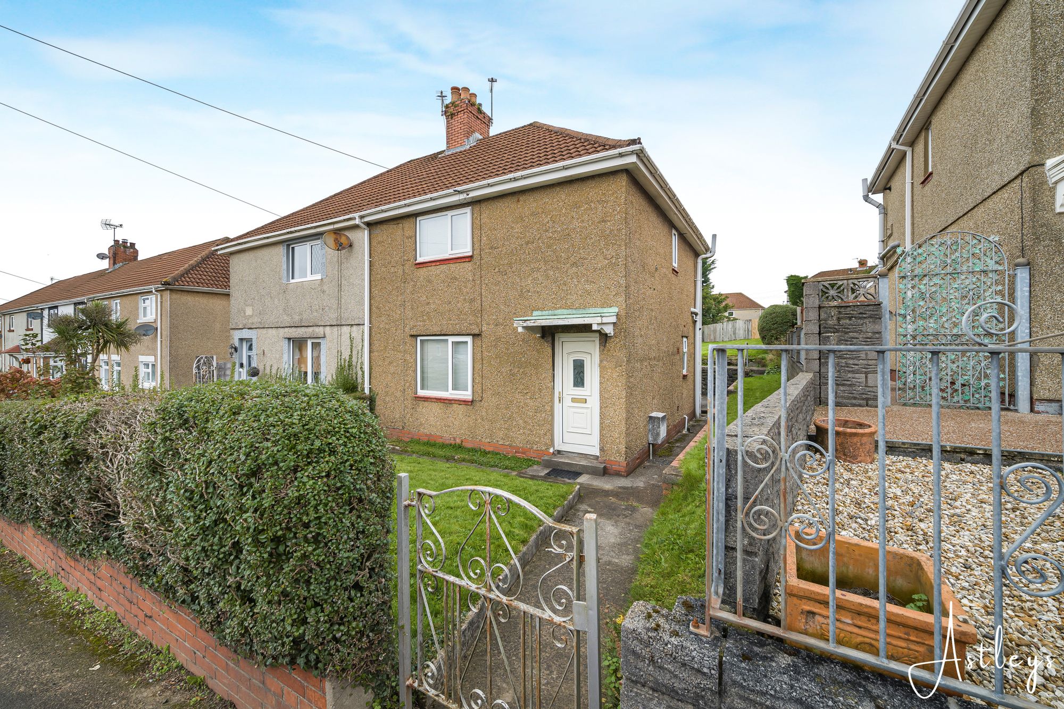
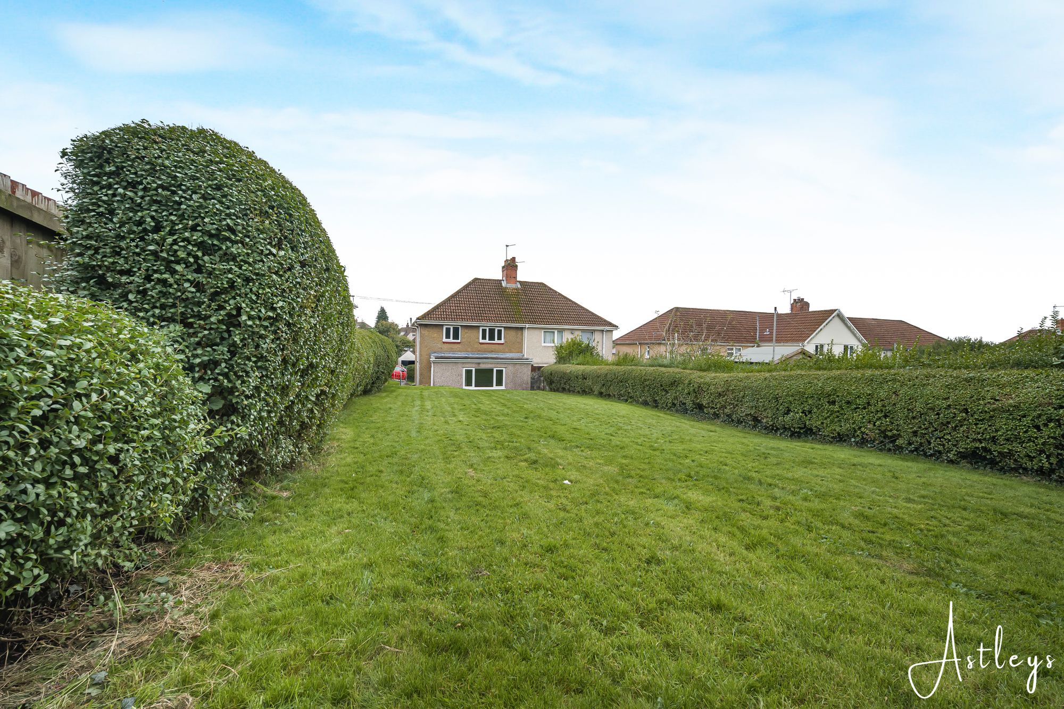
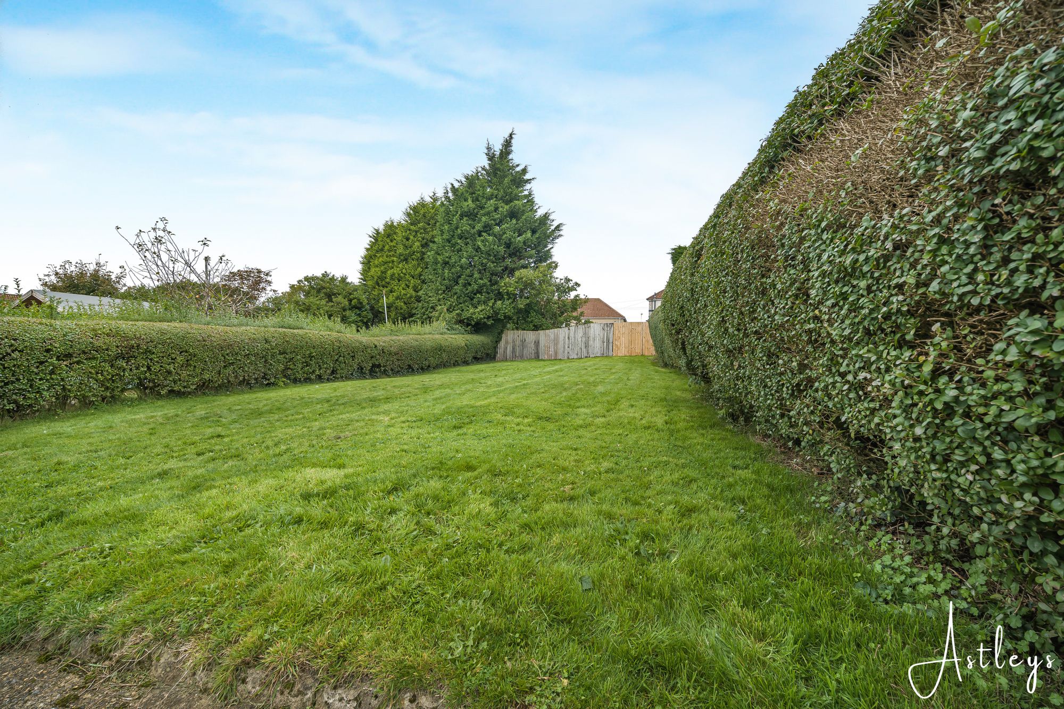
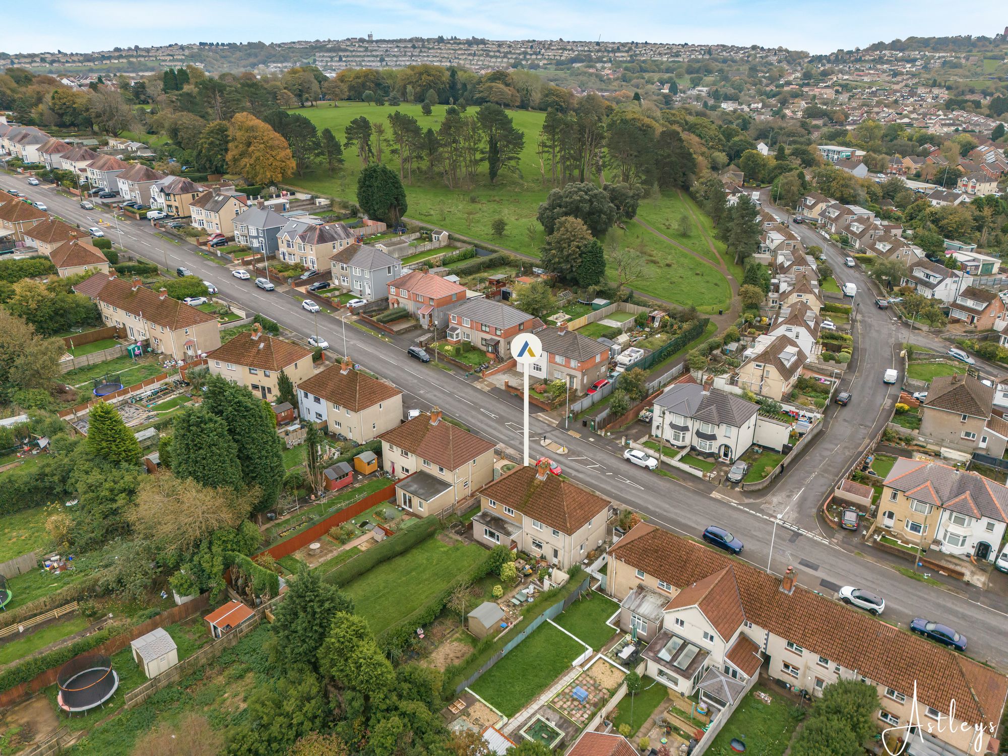
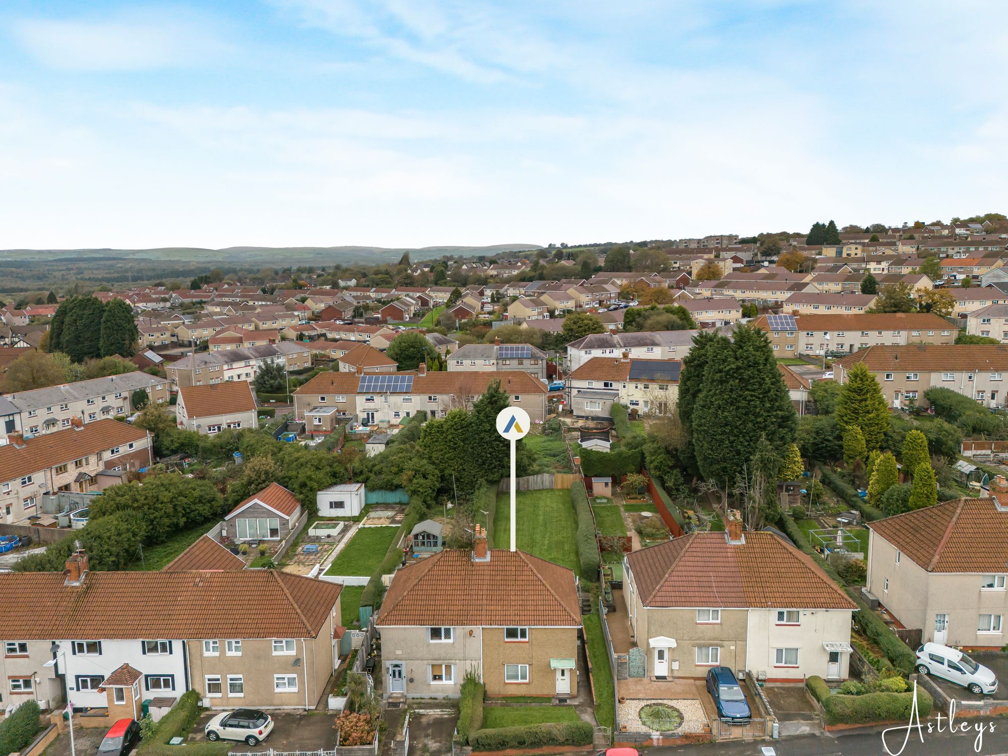
Situated in the popular residential area of Ravenhill, this two bedroom semi detached property enjoys a convenient location close to Fforestfach Retail Park, offering an excellent range of shops, amenities and everyday essentials. Swansea city centre and the M4 corridor are also within easy reach, making this a practical choice for those seeking accessible city living and convenient commuter links. The property offers well proportioned accommodation arranged over two floors and presents an exciting opportunity for buyers looking to modernise and create a home tailored to their own tastes. The ground floor comprises an entrance hall, living room, separate dining room, kitchen, inner porch, storage cupboard and WC. To the first floor are two bedrooms and a bathroom. Externally, the front garden features a lawned area, with side access leading to the rear. The enclosed rear garden is a good size, providing plenty of scope to create an inviting outdoor space for relaxing and entertaining. Requiring updating throughout, this property offers considerable potential for those looking to put their own stamp on a home in a well connected location. An early viewing is recommended to appreciate the opportunity on offer.
See our properties



