Front composite entrance door into:
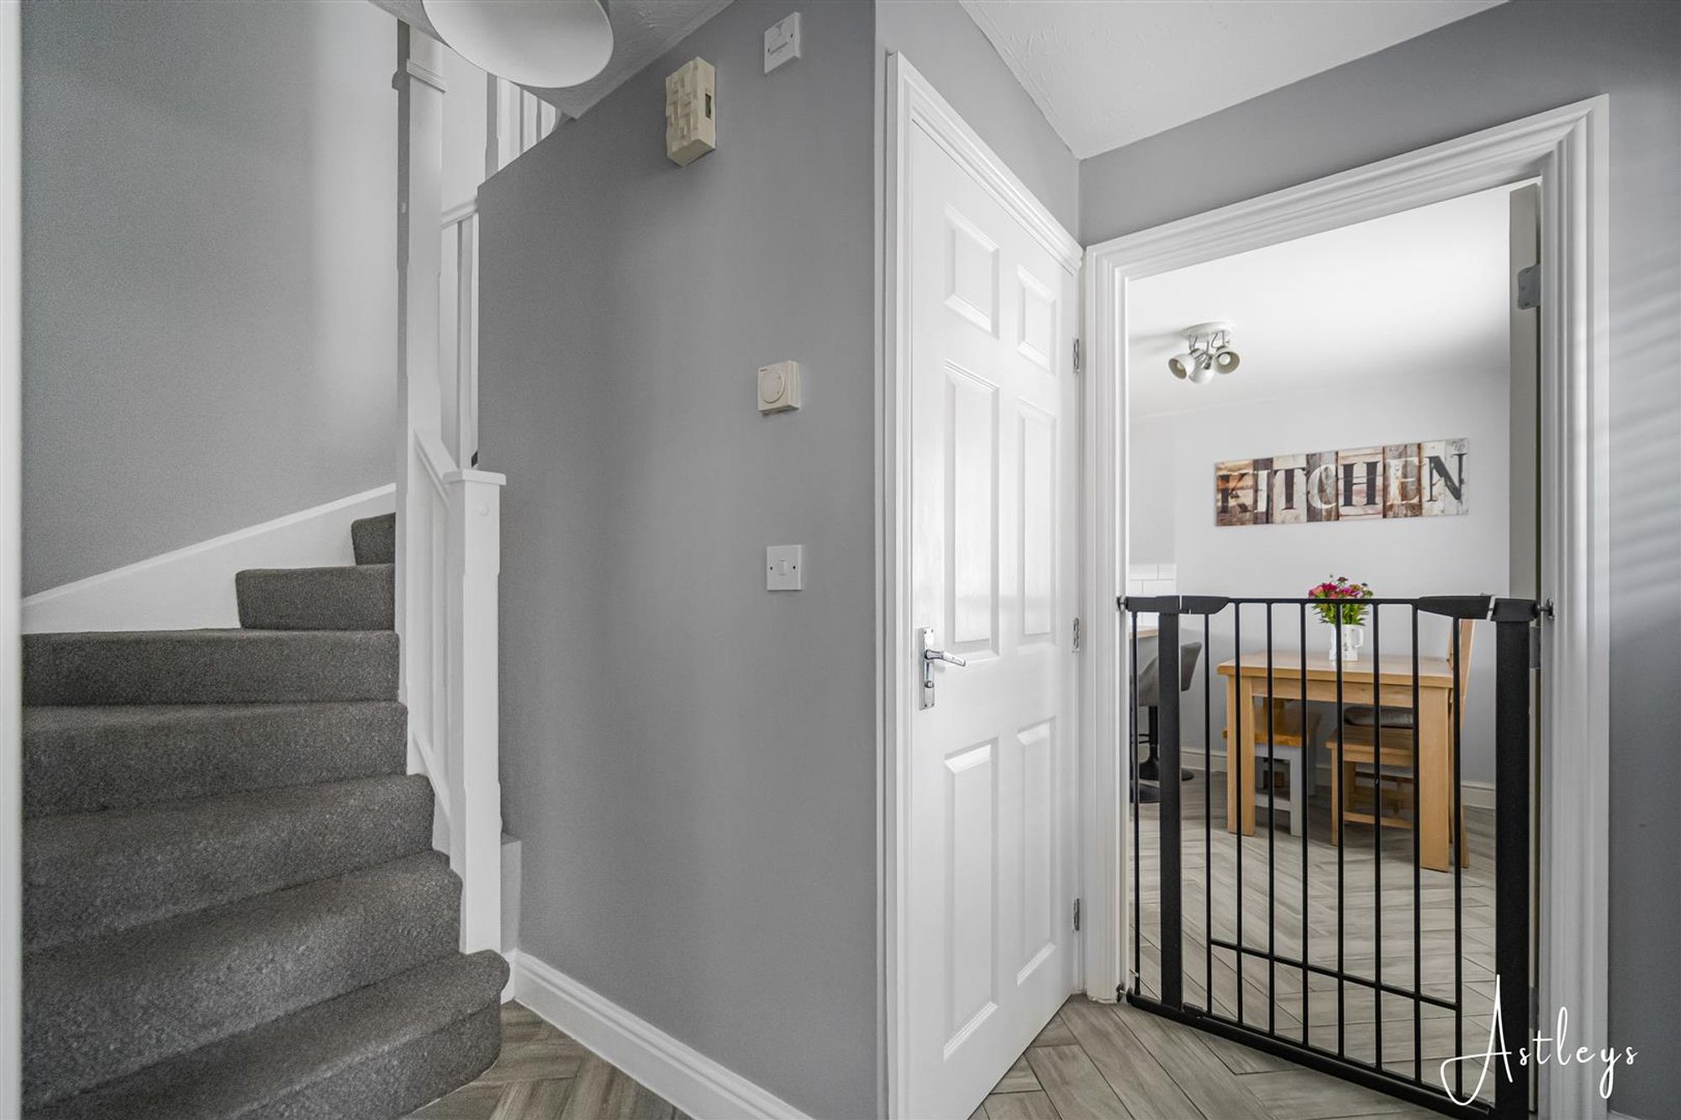
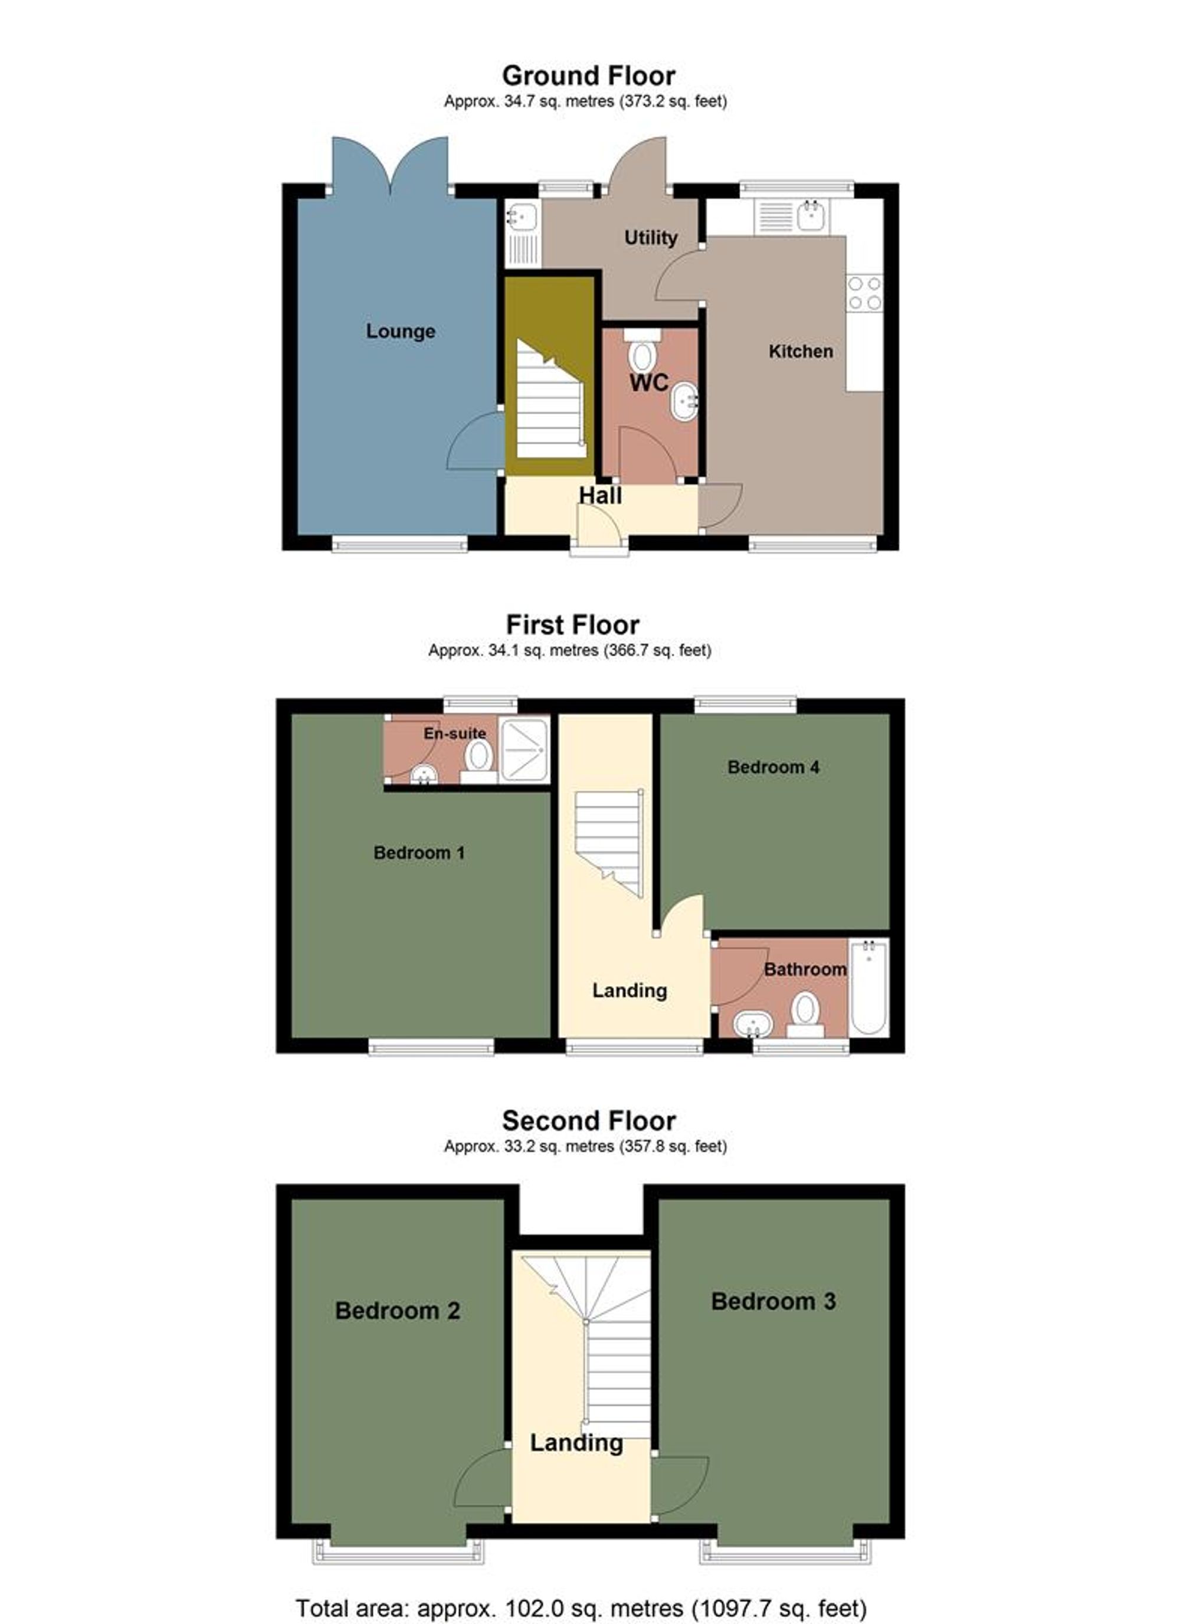
Entrance hallway
Dimensions: 3.76m x 2.18m (12'4" x 7'1"). With tiled floor, double glazed window to front, radiator, stairs to first floor.
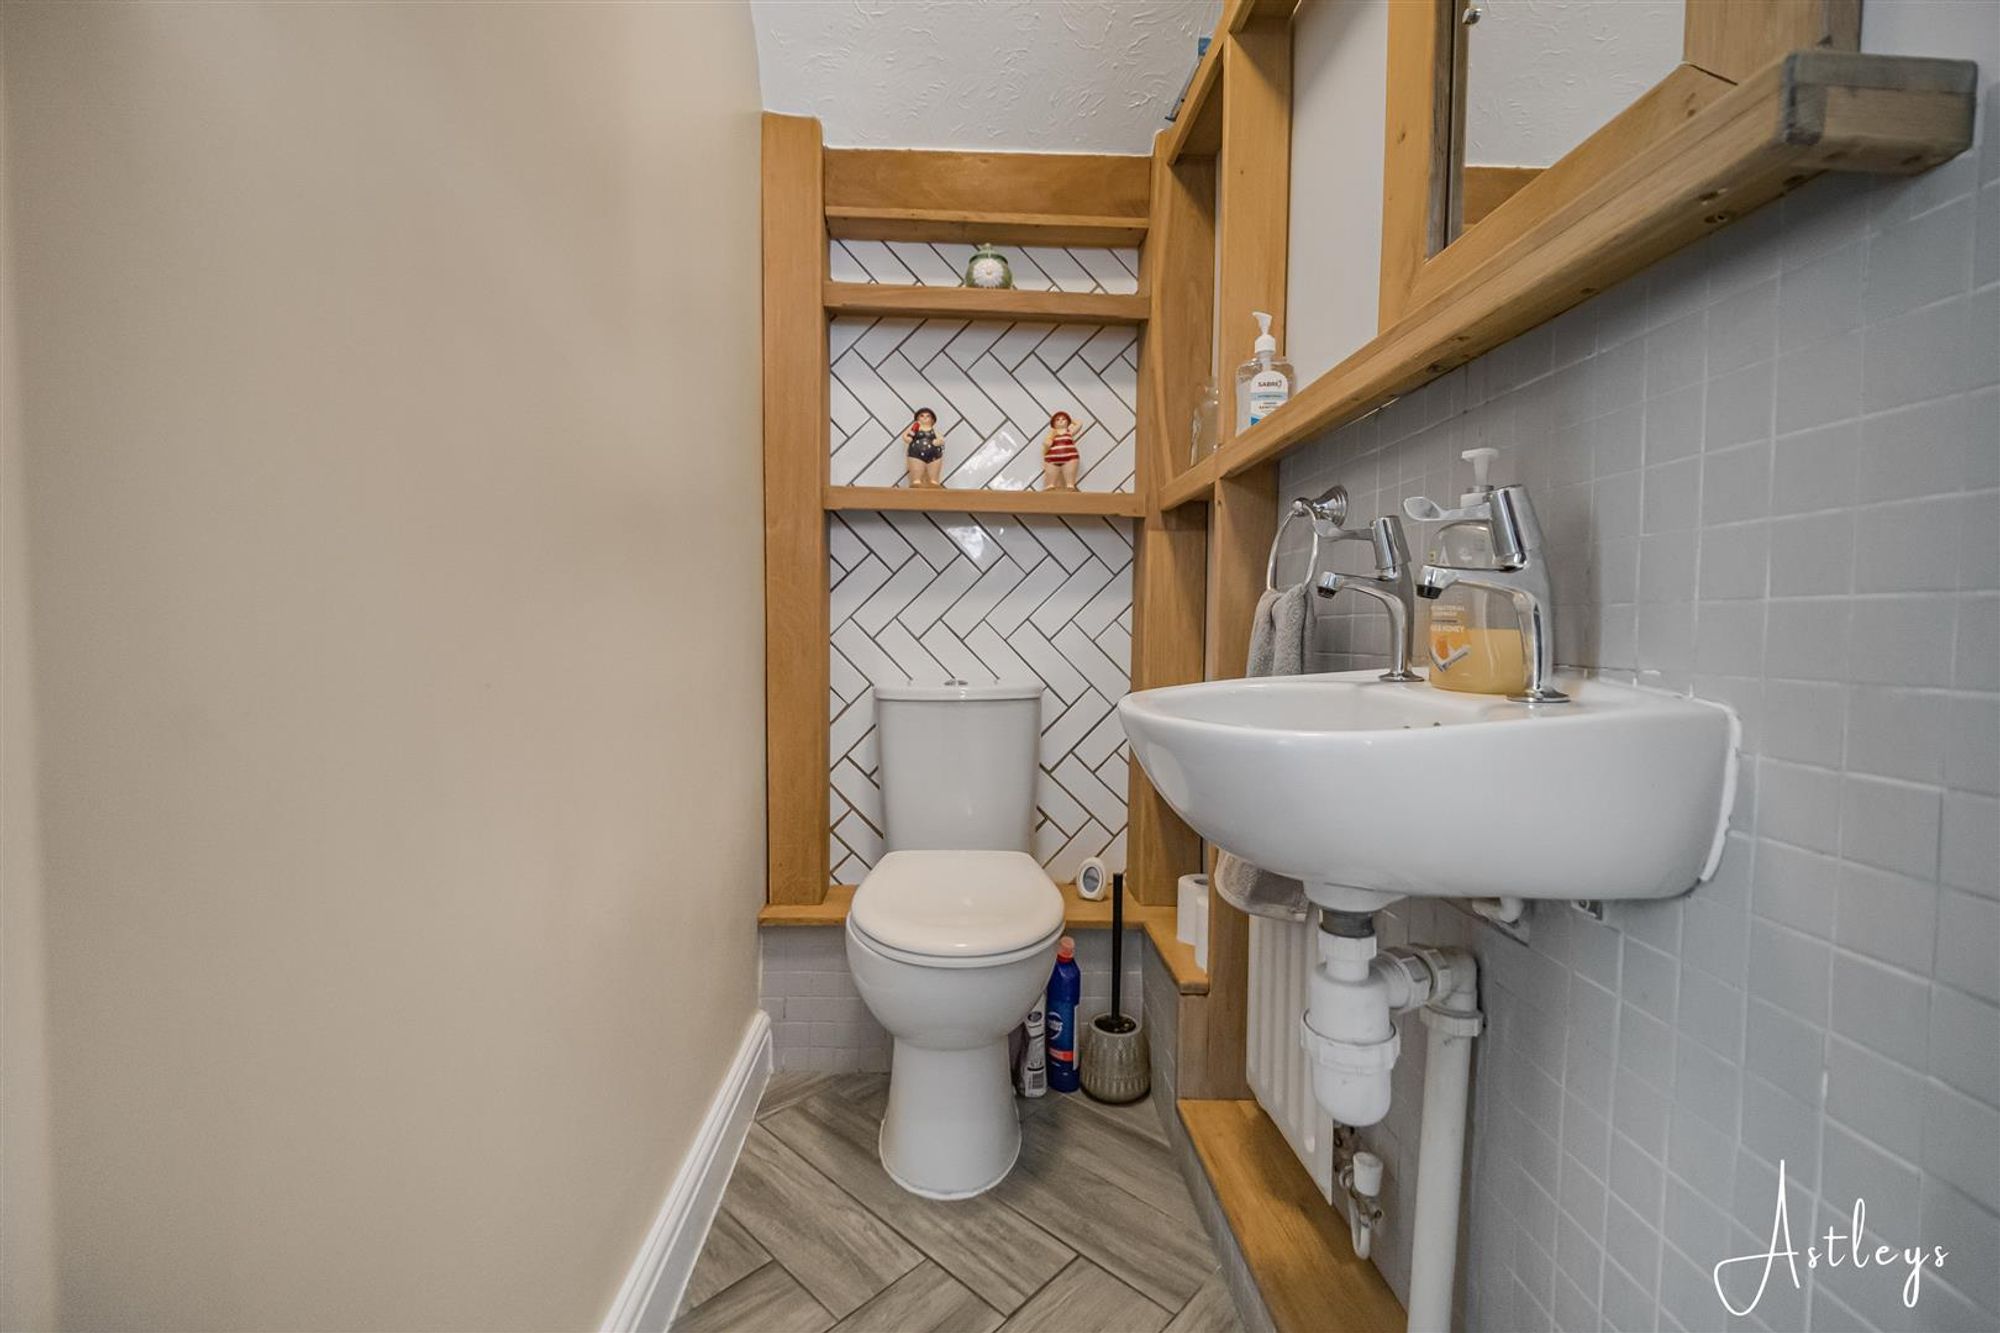
Cloakroom
Dimensions: 1.5m x 0.8m (4'11" x 2'7"). With wash hand basin, w.c., radiator, tiled floor, fitted shelving.
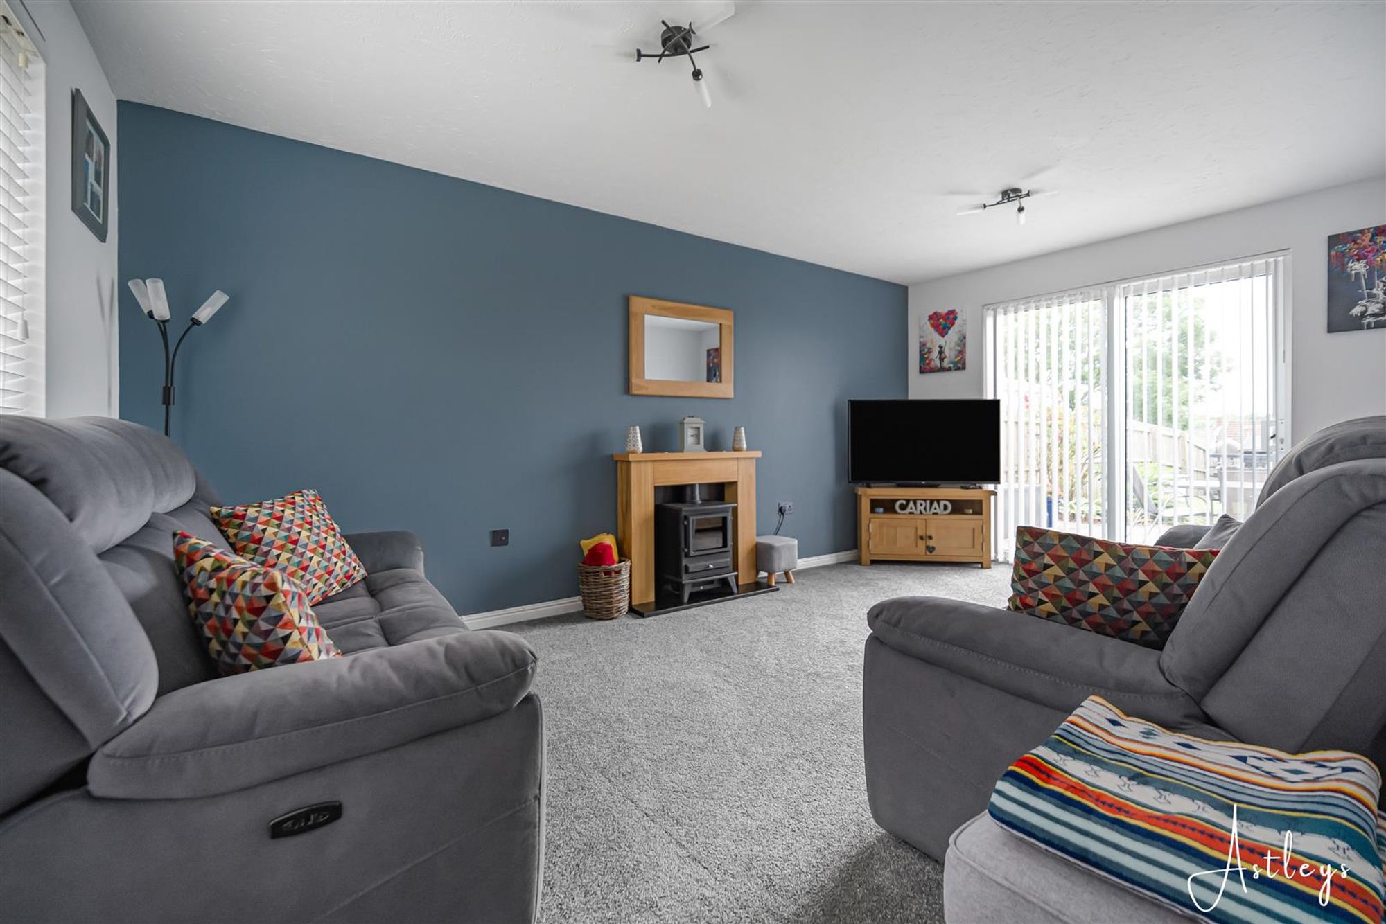
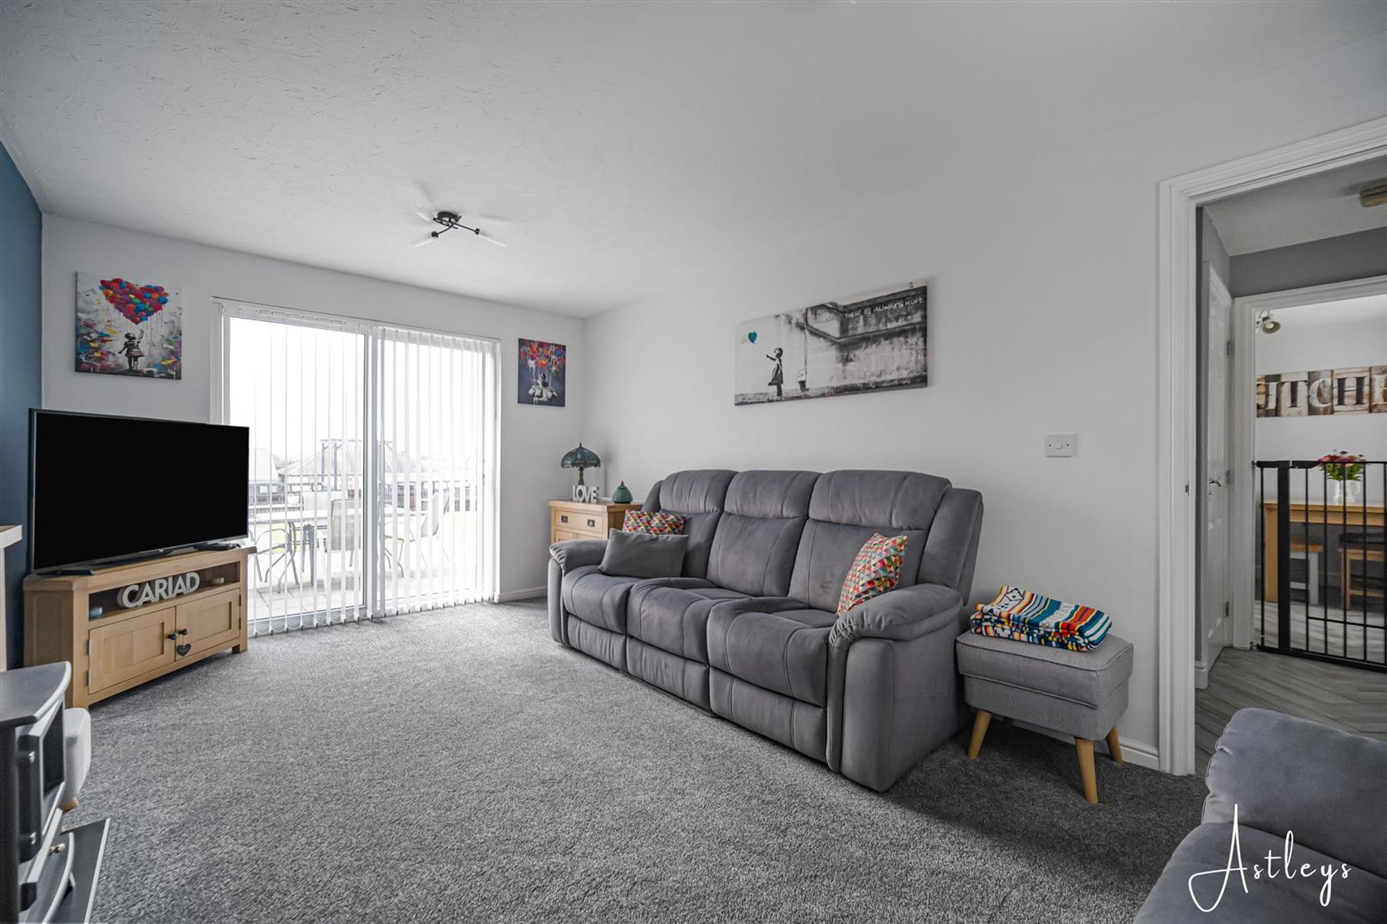
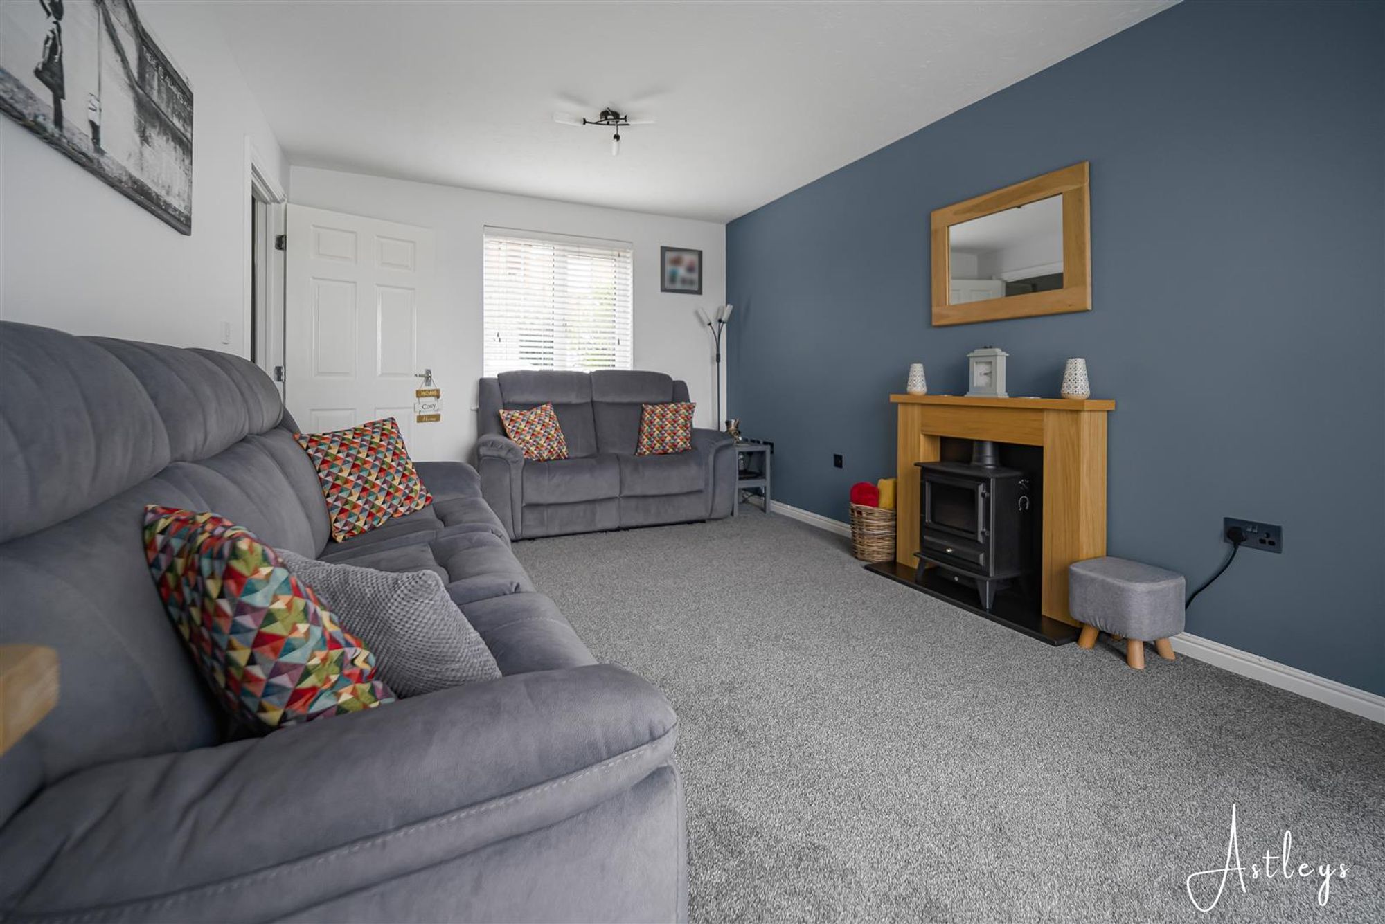
Living room
Dimensions: 5.12m x 3.11m (16'9" x 10'2"). With double glazed sliding patio doors to rear, double glazed window to front, radiator.
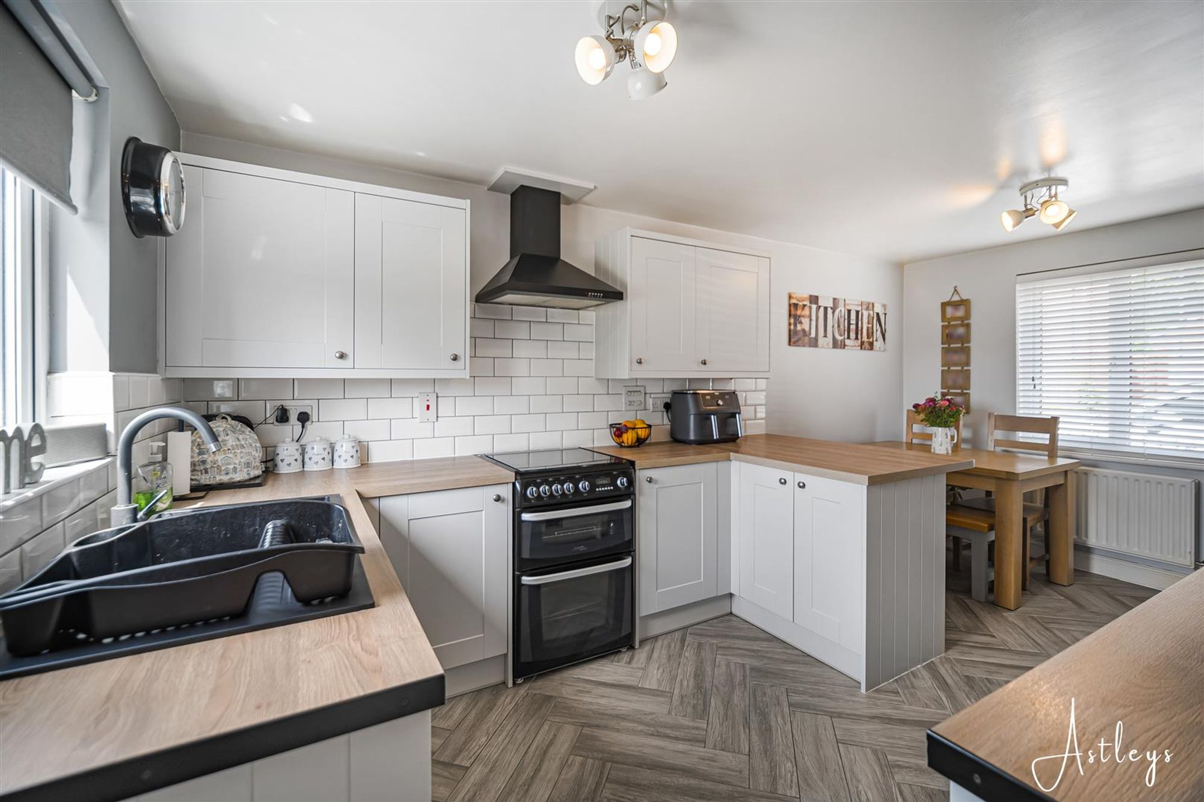
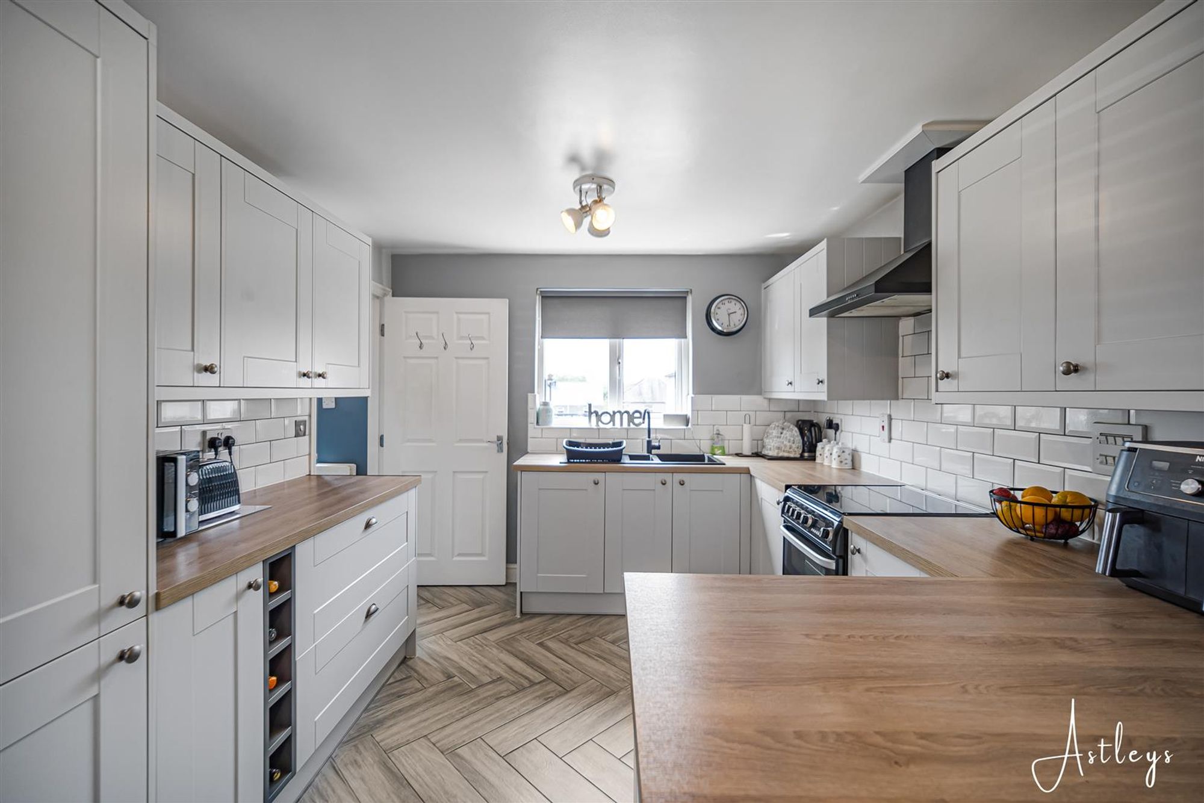
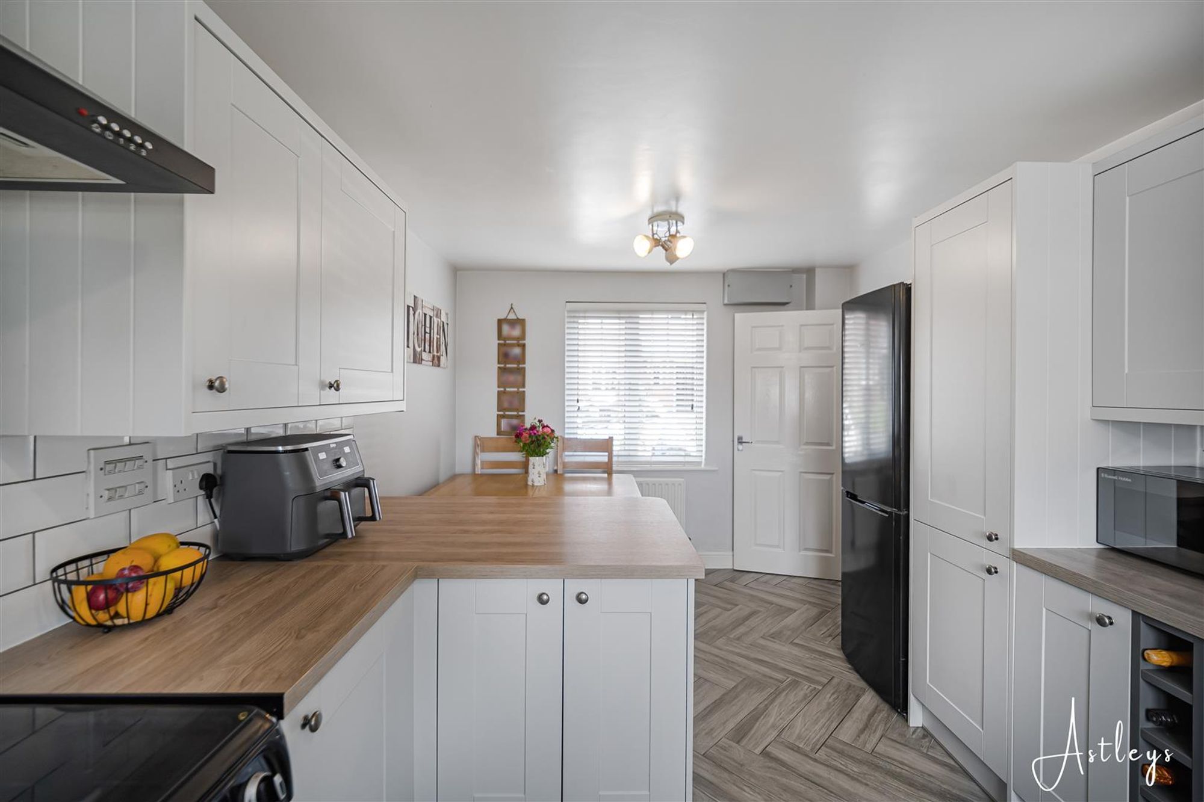
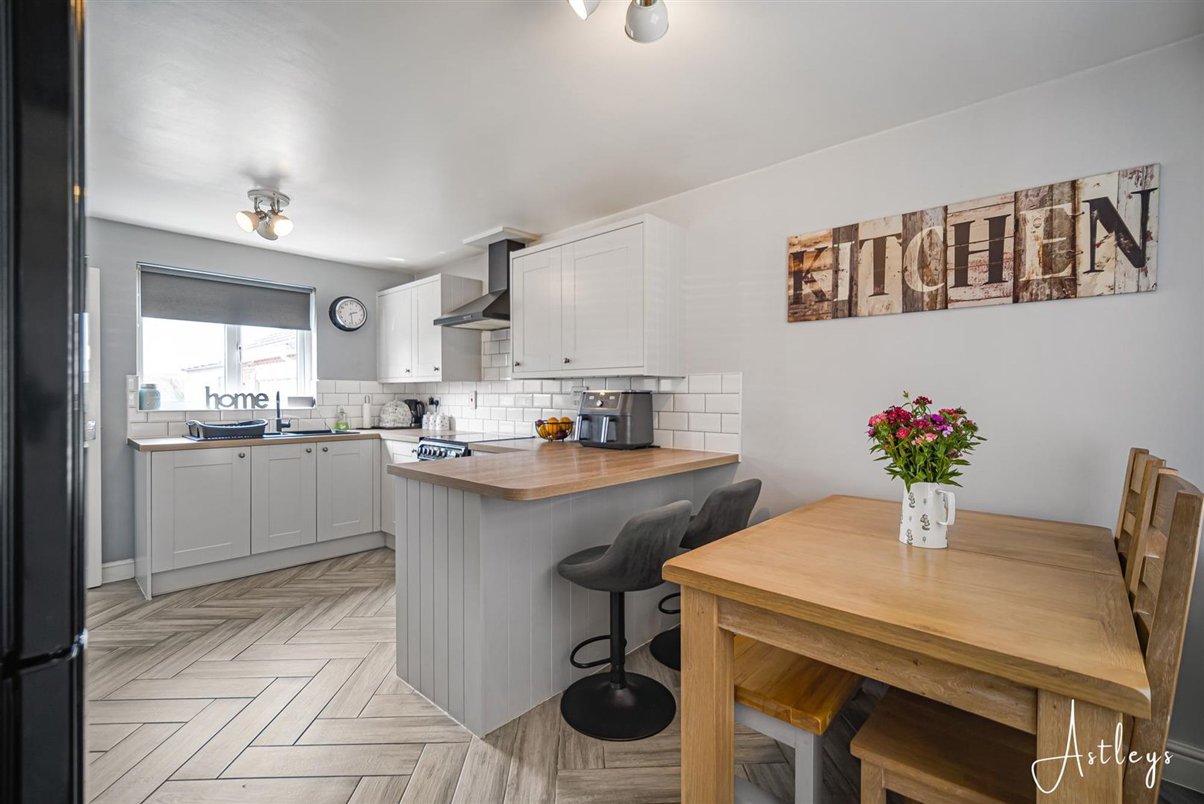
Kitchen/breakfast room
Dimensions: 5.00m x 3.00m (16'4" x 9'10"). Fitted with a range of 'shaker' style base and wall units in grey with light oak work surfaces, black composite sink and drainer, space for cooker and fridge/freezer, tiled floor, part tiled walls, double glazed windows to front and rear, radiator, door to:
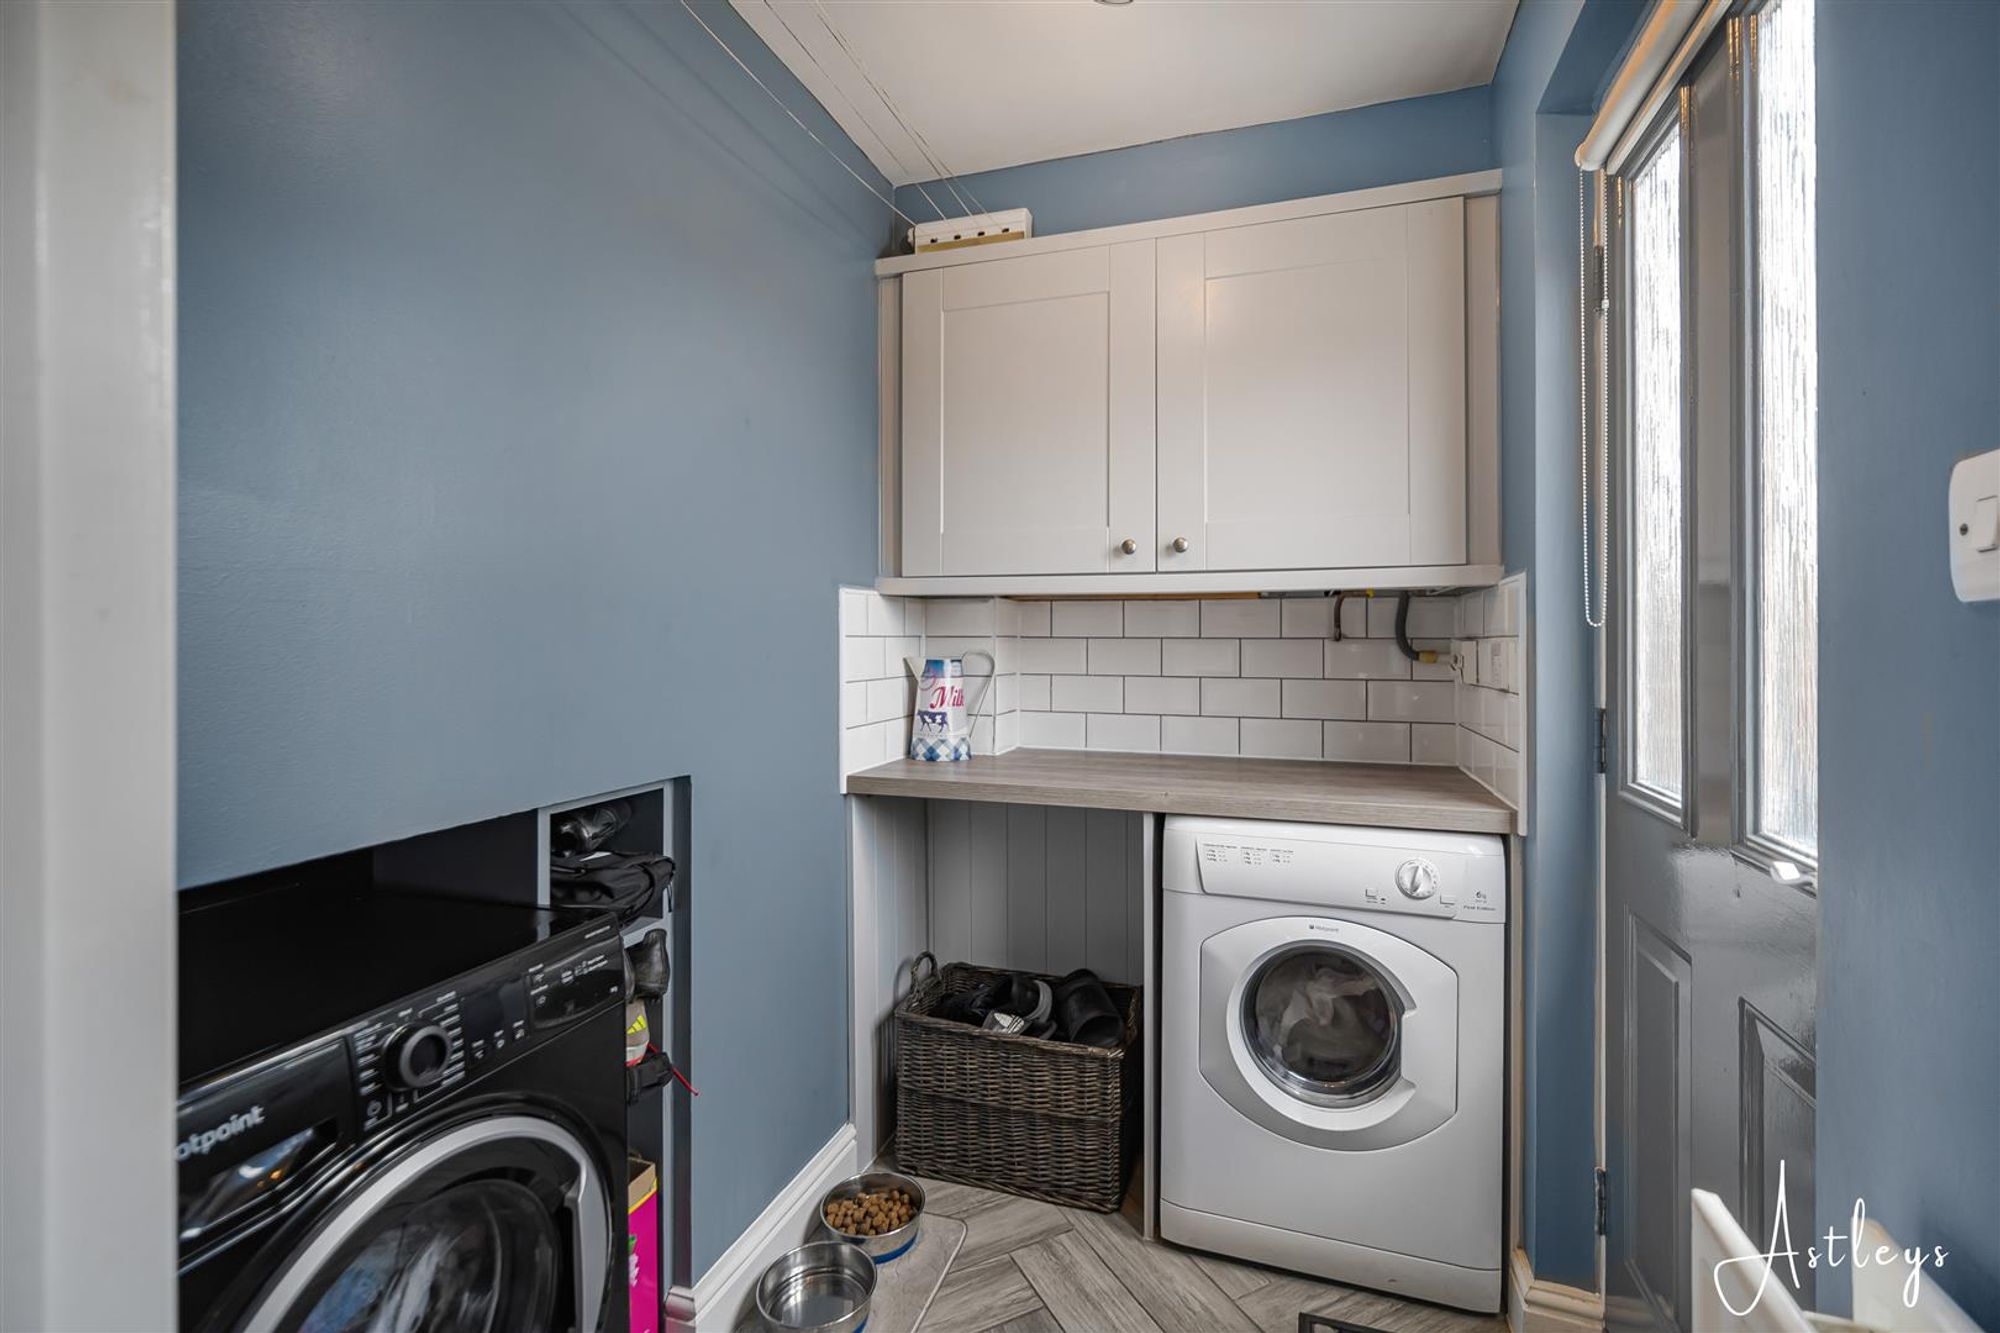
Utility room
Dimensions: 2.00m x 1.30m (6'6" x 4'3"). Plumbed for washing machine and tumble dryer, fitted wall cupboards, tiled floor, part tiled walls, double glazed door to rear garden.
FIRST FLOOR
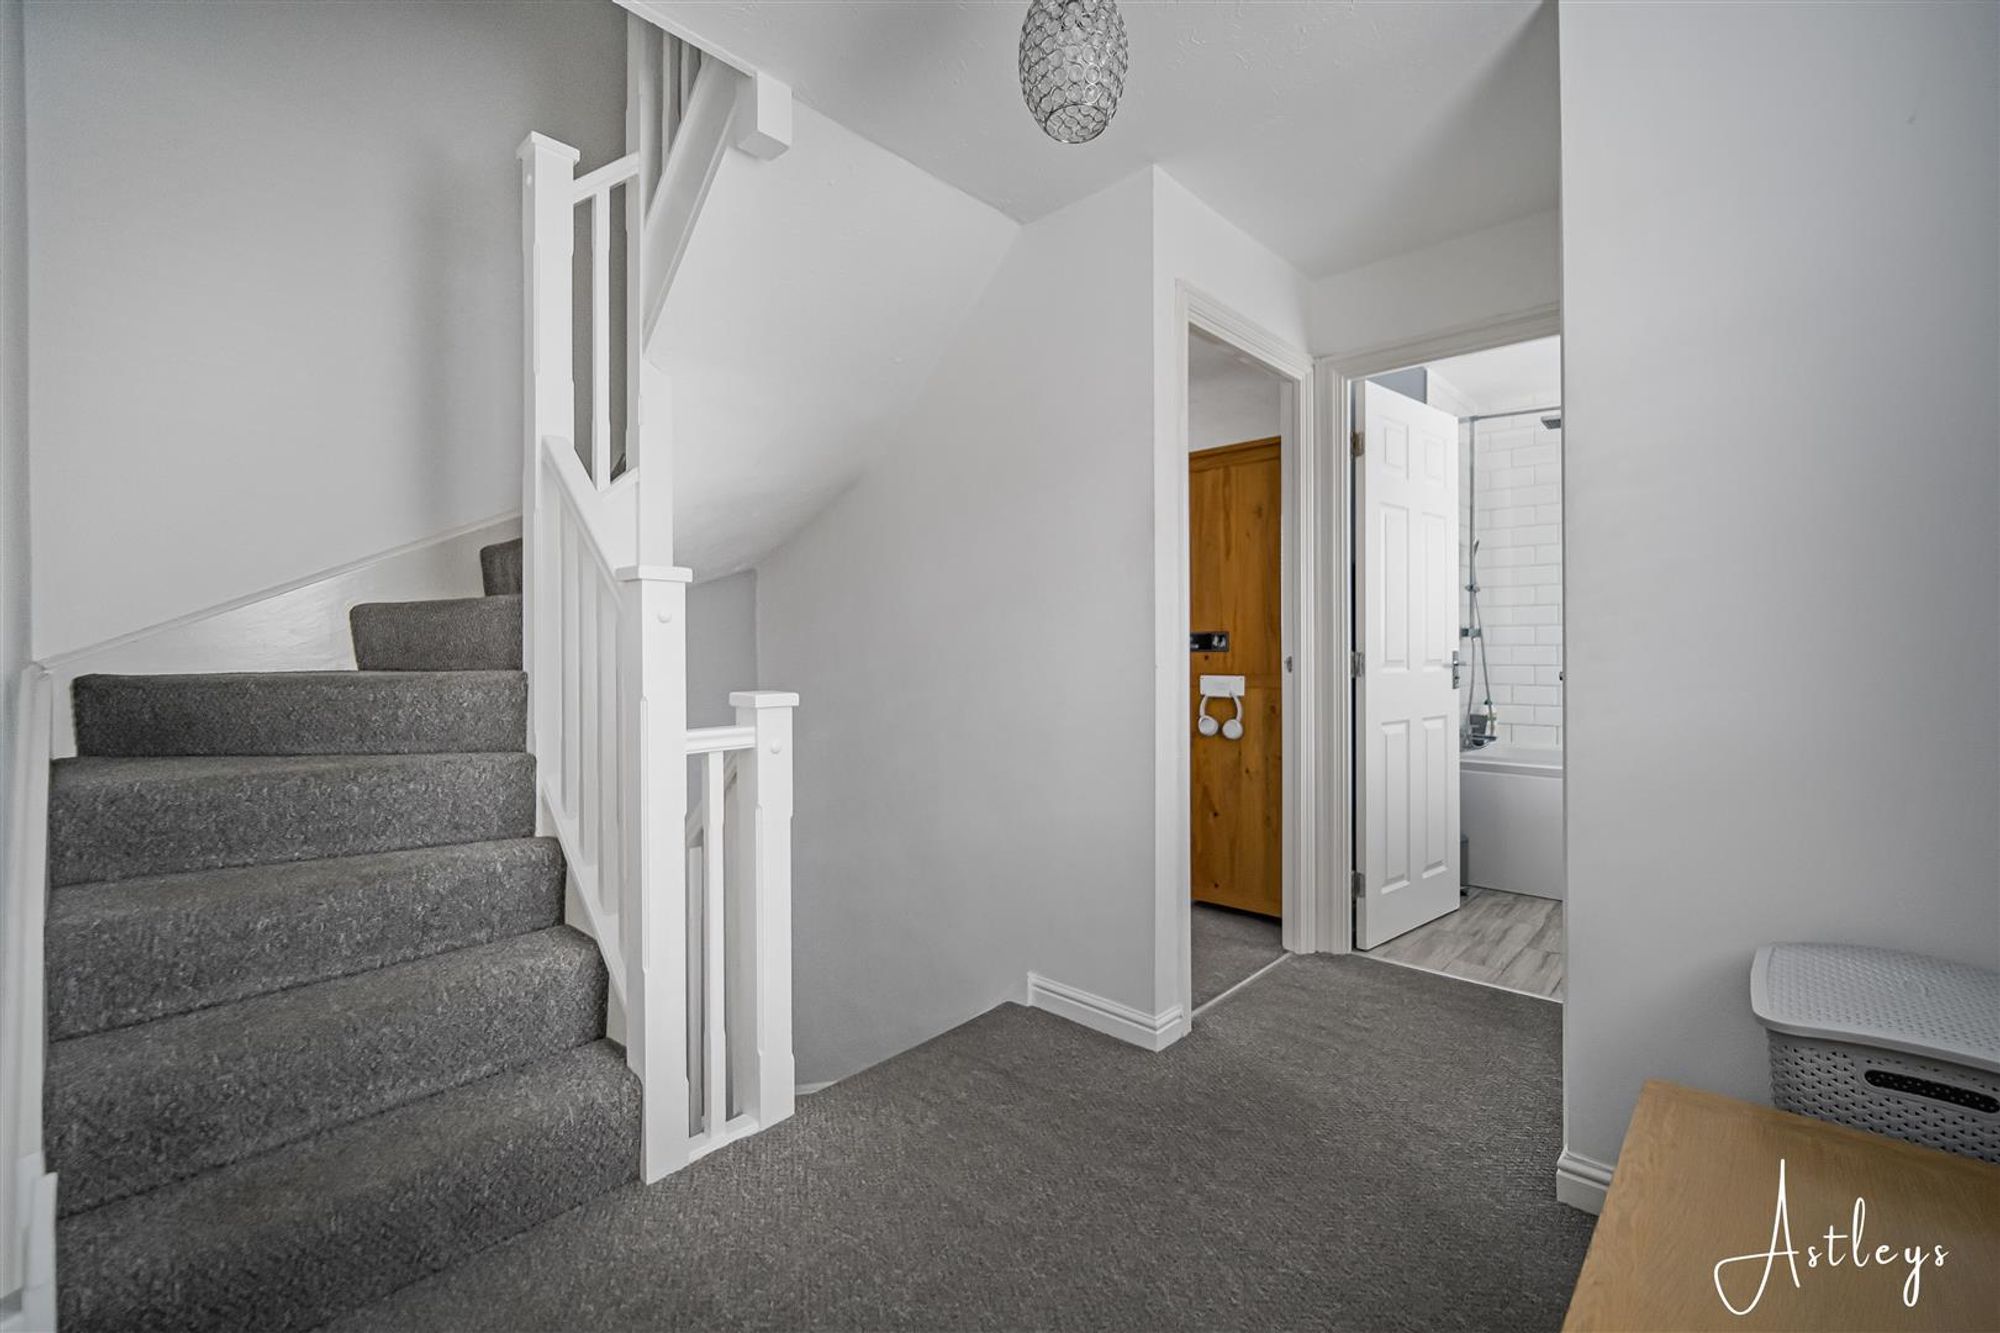
Landing area
Dimensions: 3.59m x 3.02m (11'9" x 9'10"). With double glazed window to front, stairs to second floor, built-in airing cupboard.
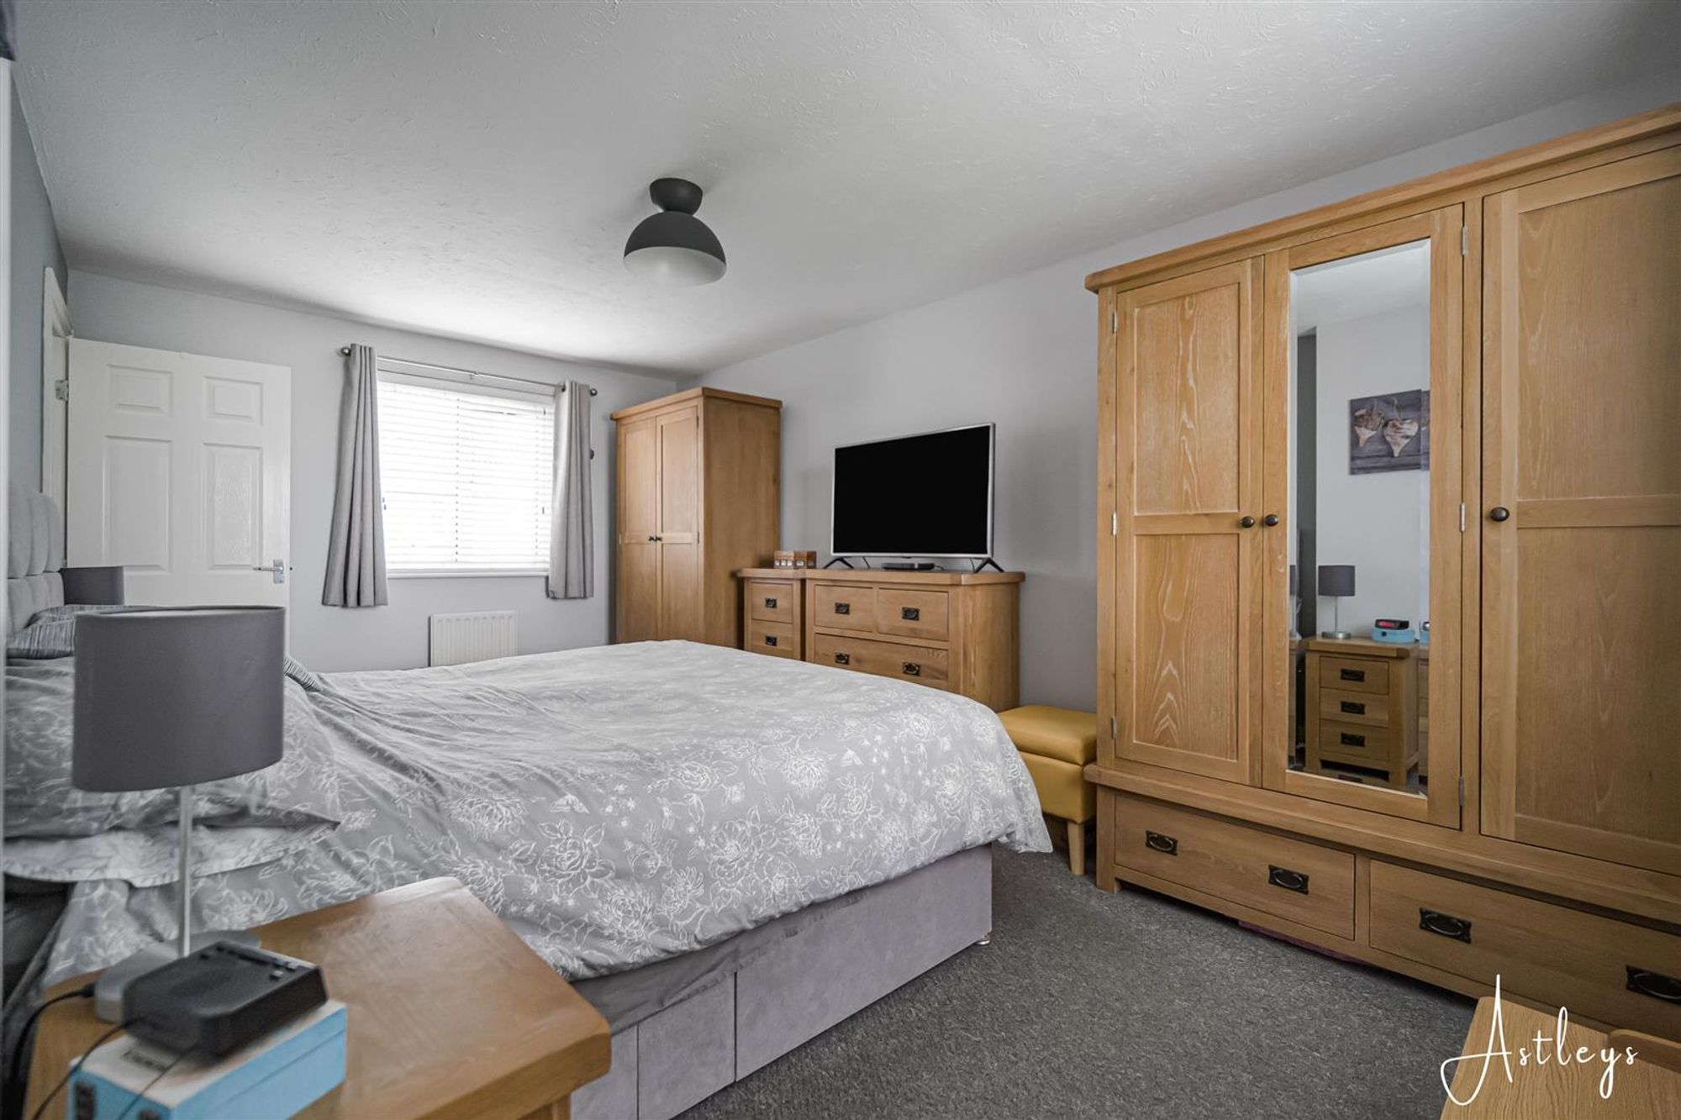
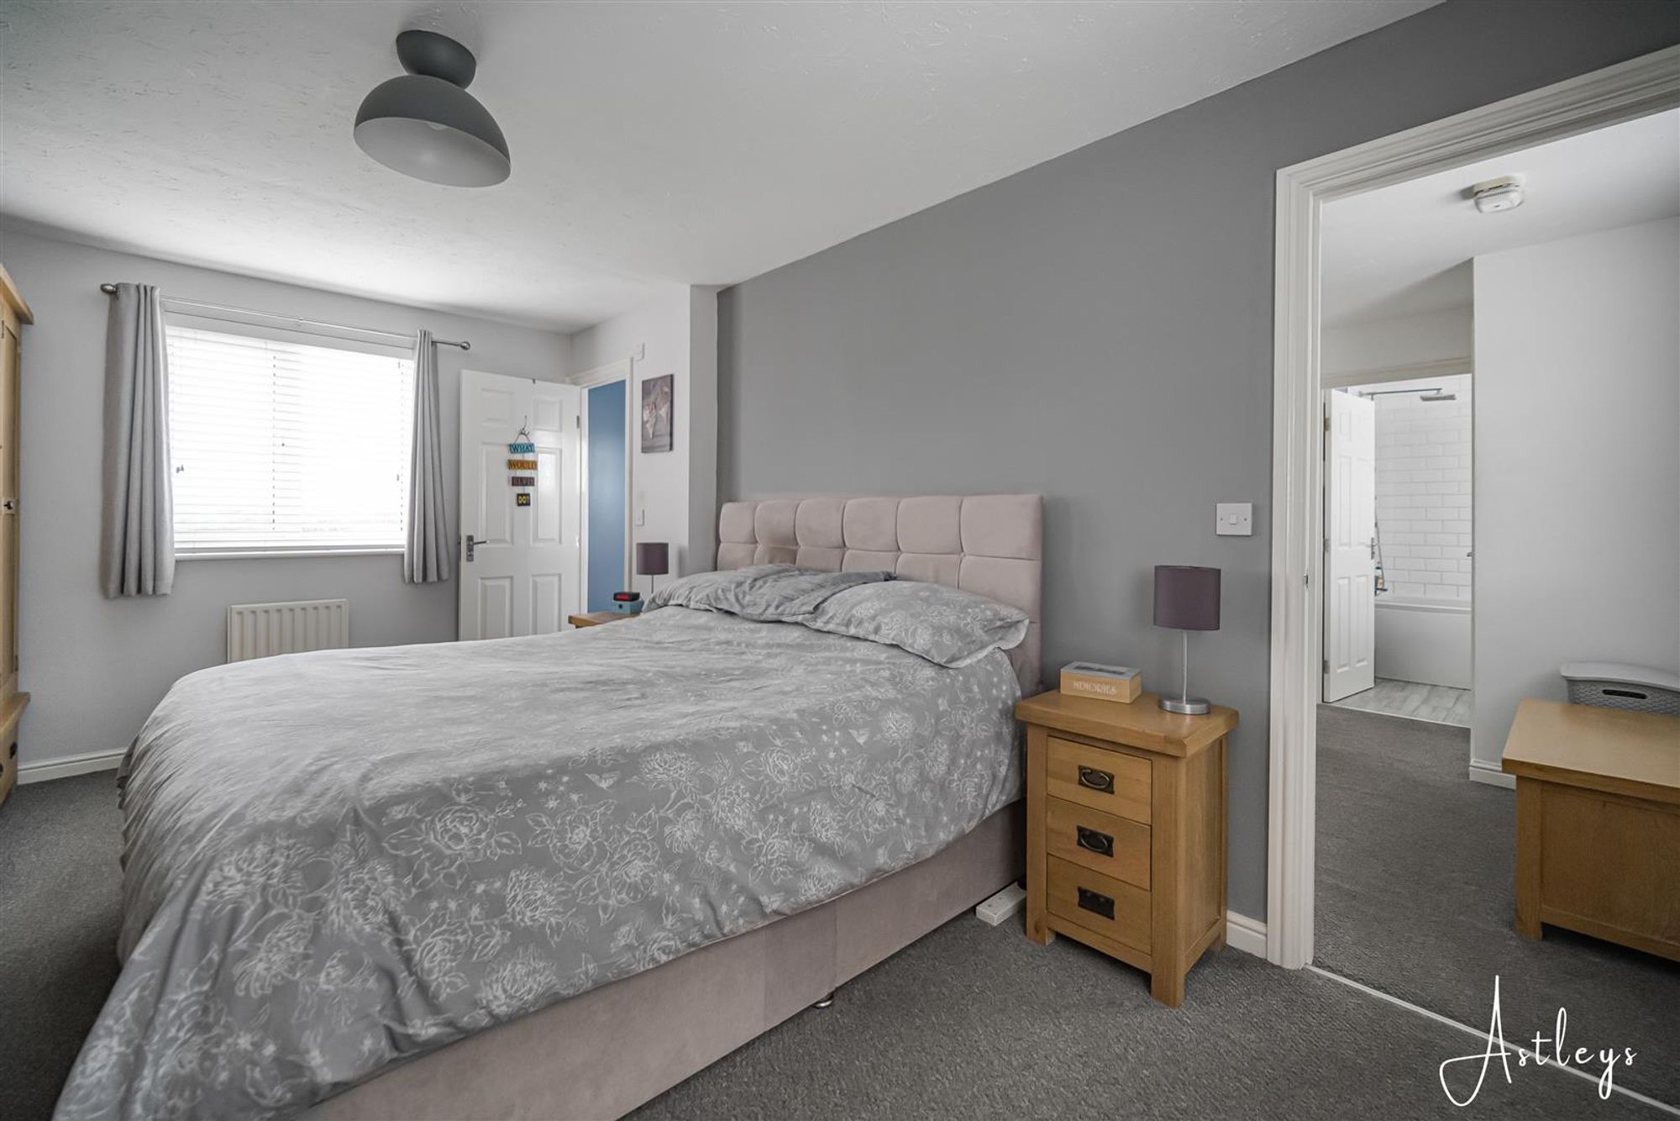
Bedroom one
Dimensions: 5.05m x 3.11m (16'6" x 10'2"). With double glazed window to front and rear, two radiators.
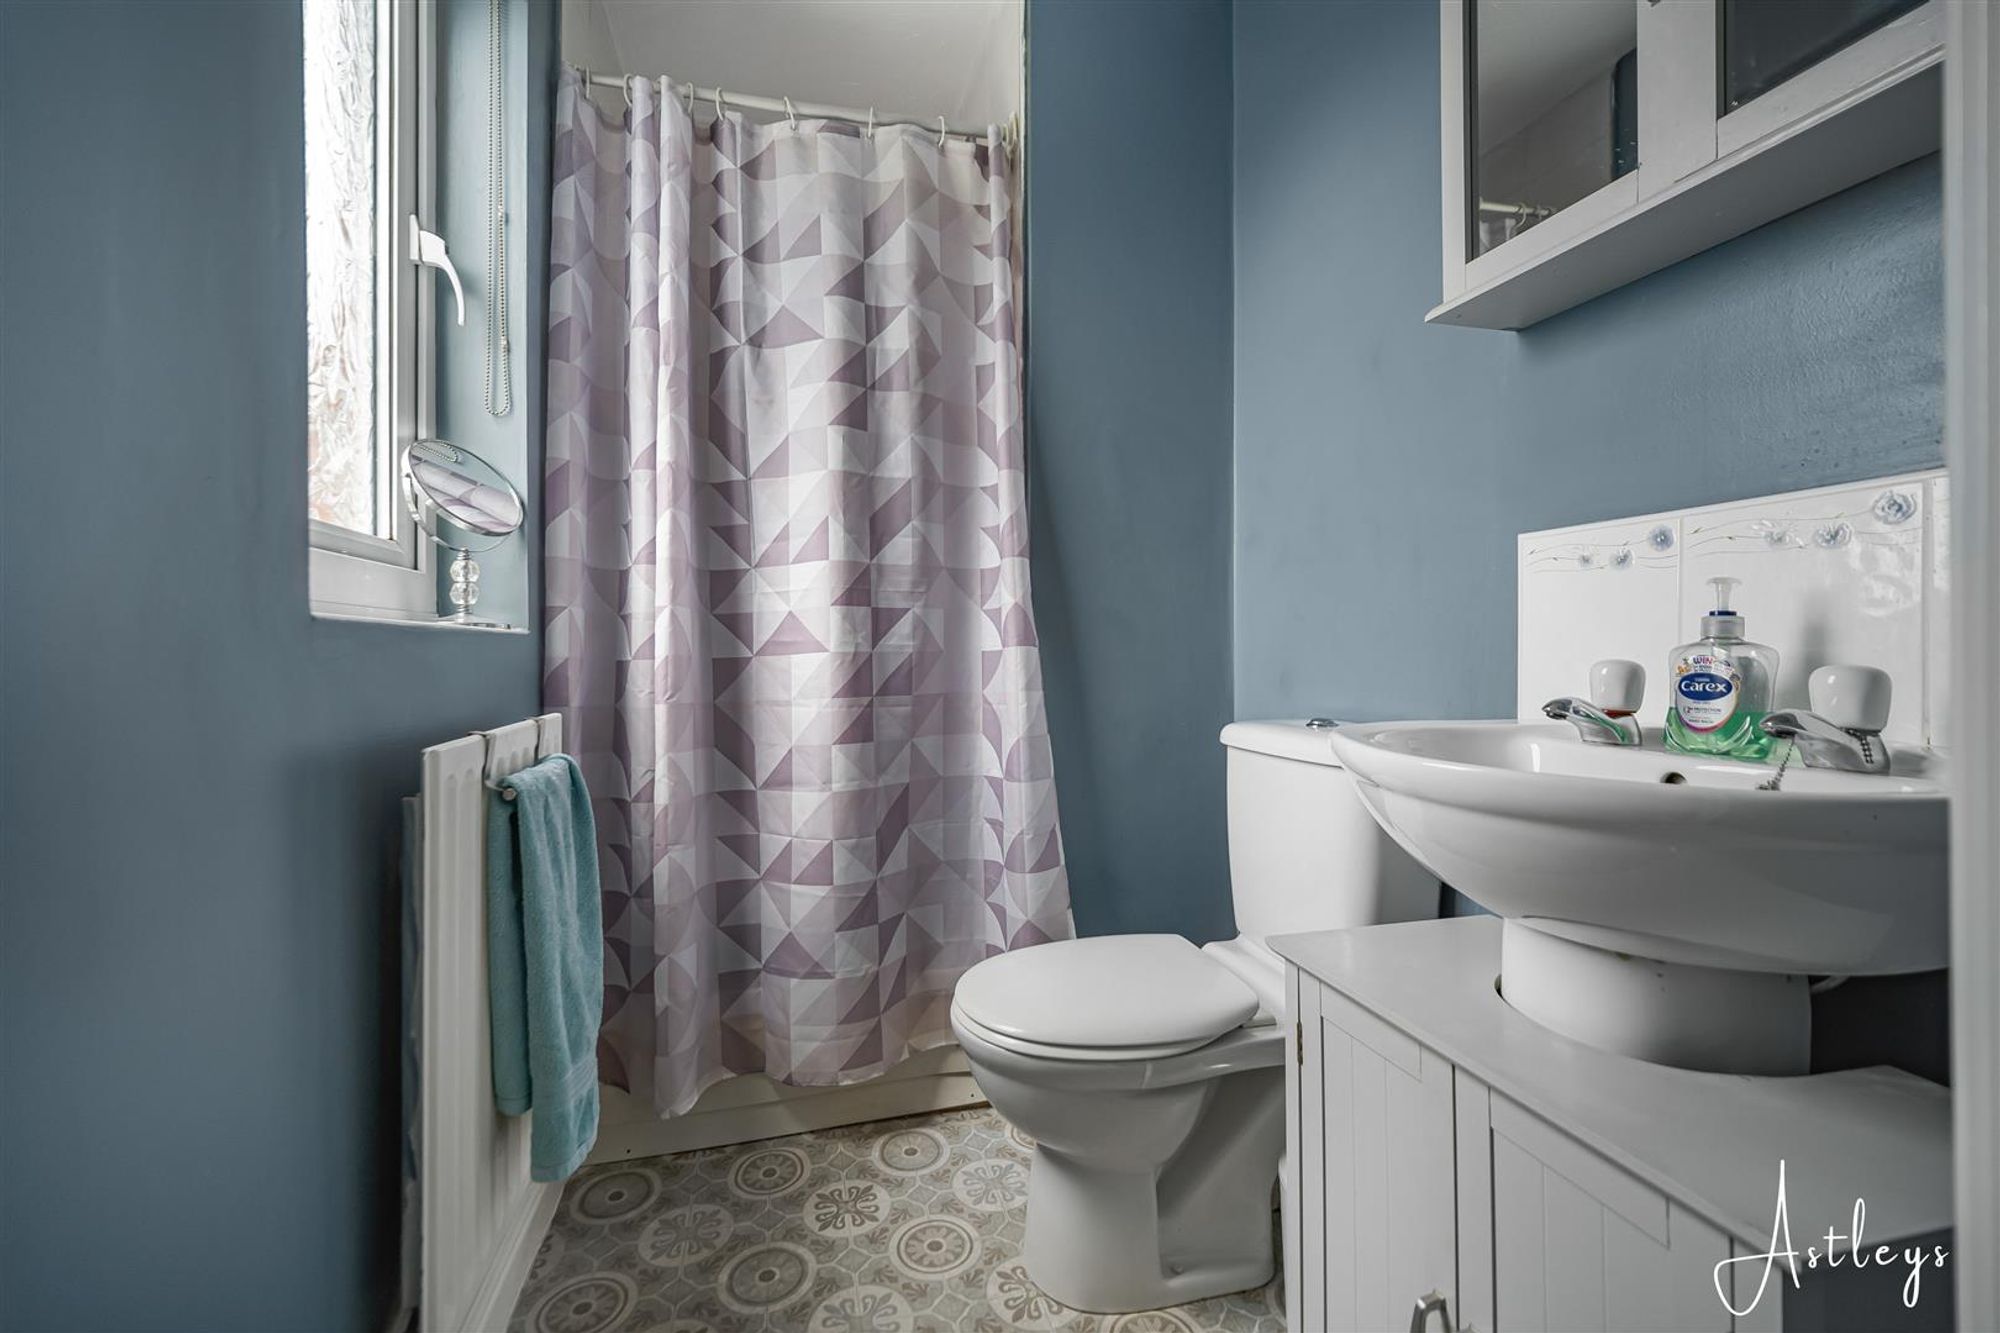
Ensuite shower room
Dimensions: 1.45m x 1.39m (4'9" x 4'6" ). 3 piece suite in white comprising bowl style sink, w.c., shower cubicle, radiator, double glazed window to rear, cushion flooring.
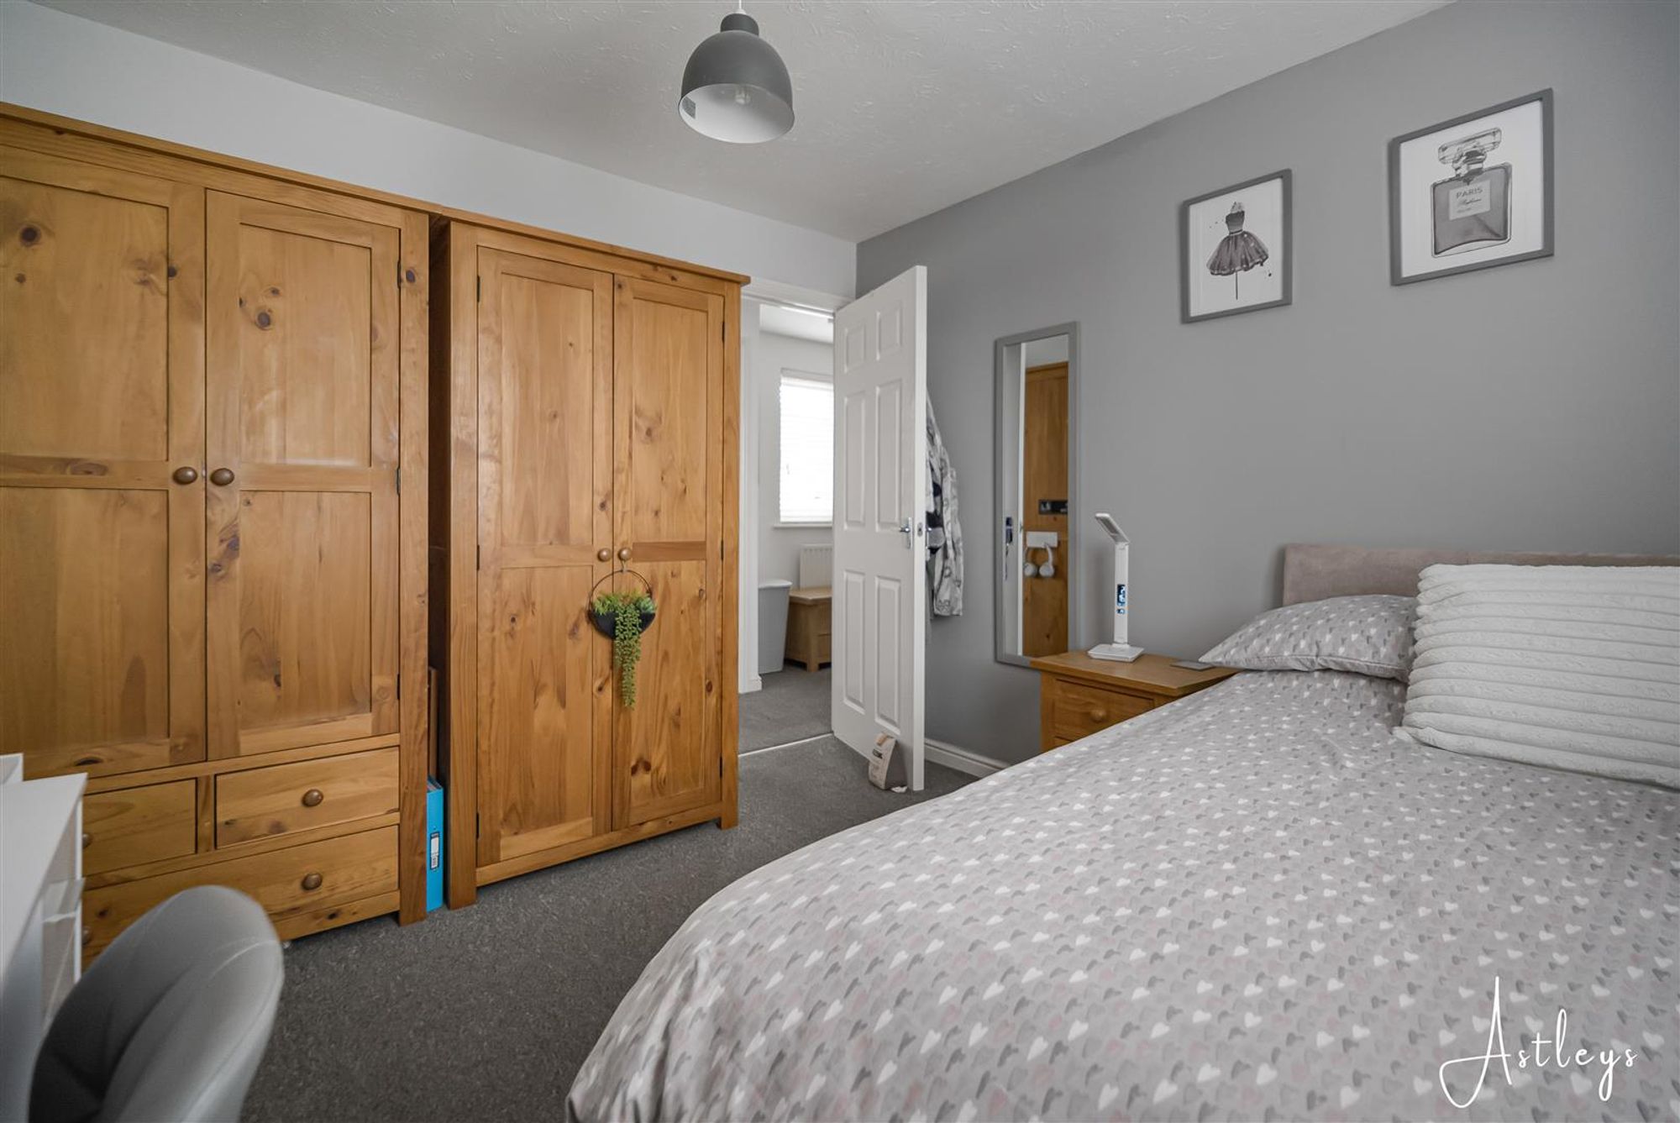
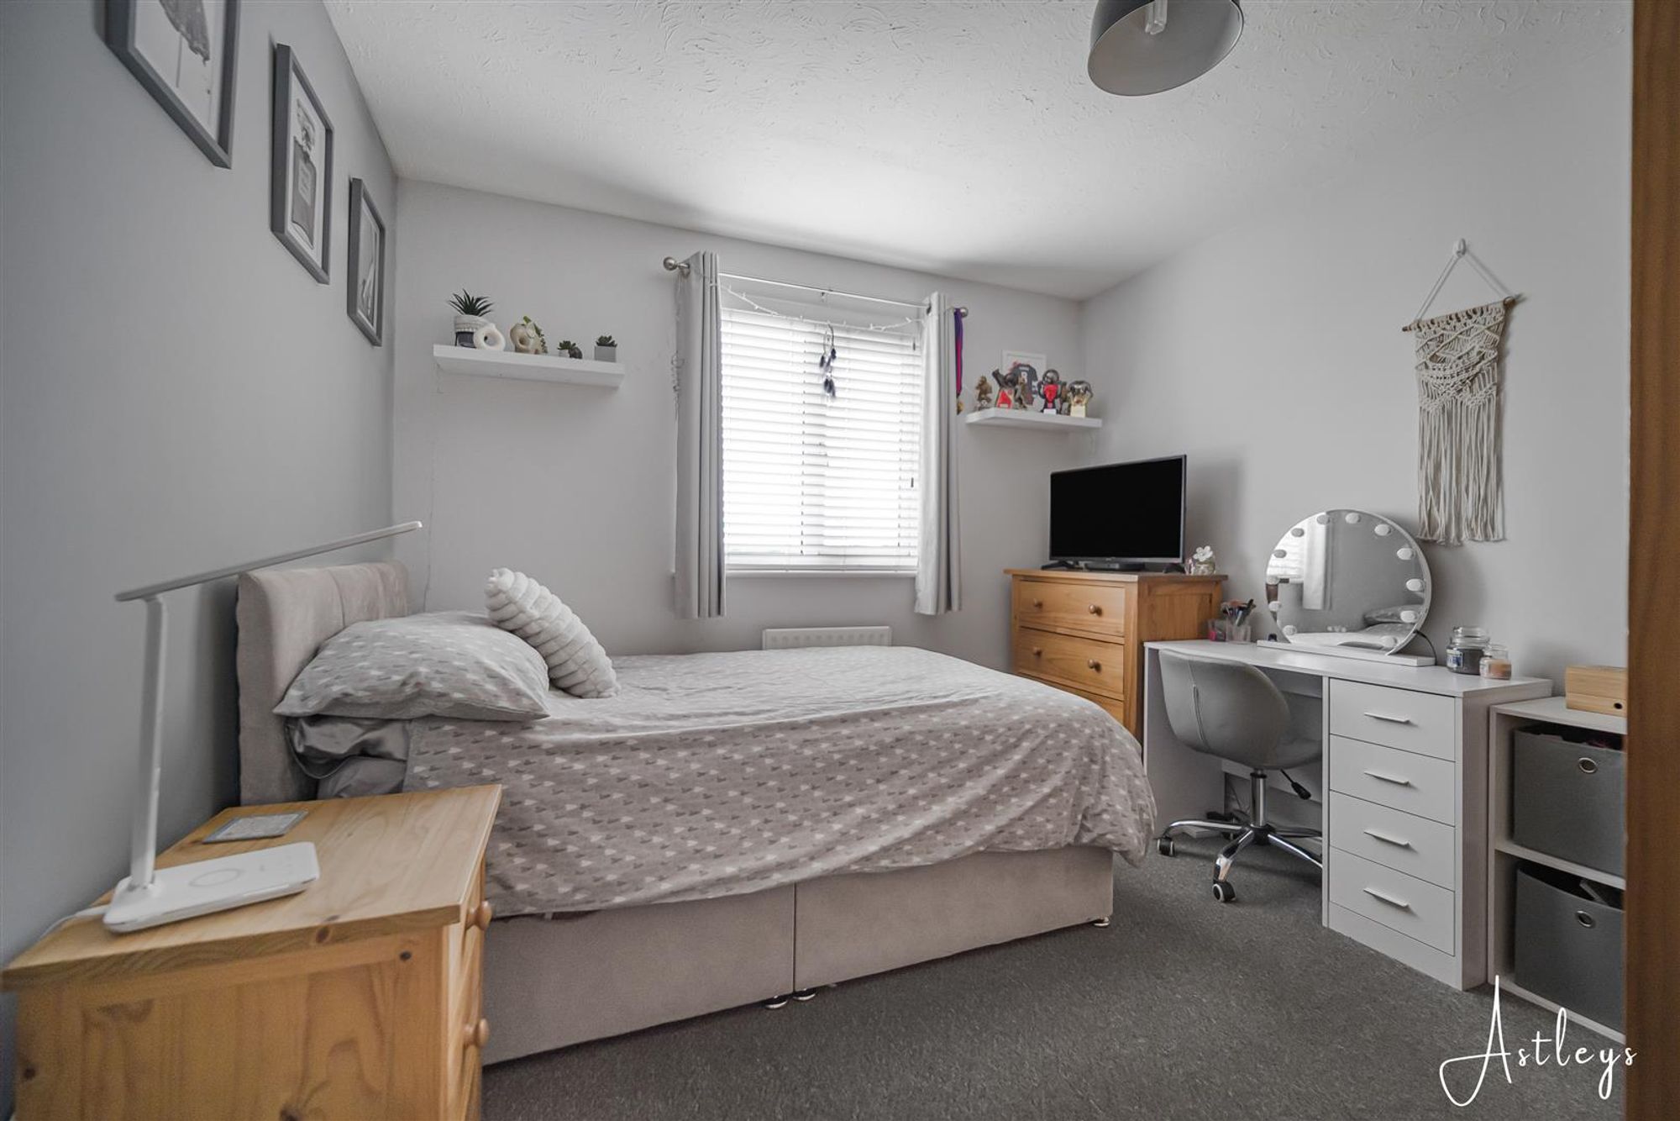
Bedroom four
Dimensions: 3.2m x 3.0m (10'5" x 9'10"). With double glazed window to rear, radiator.
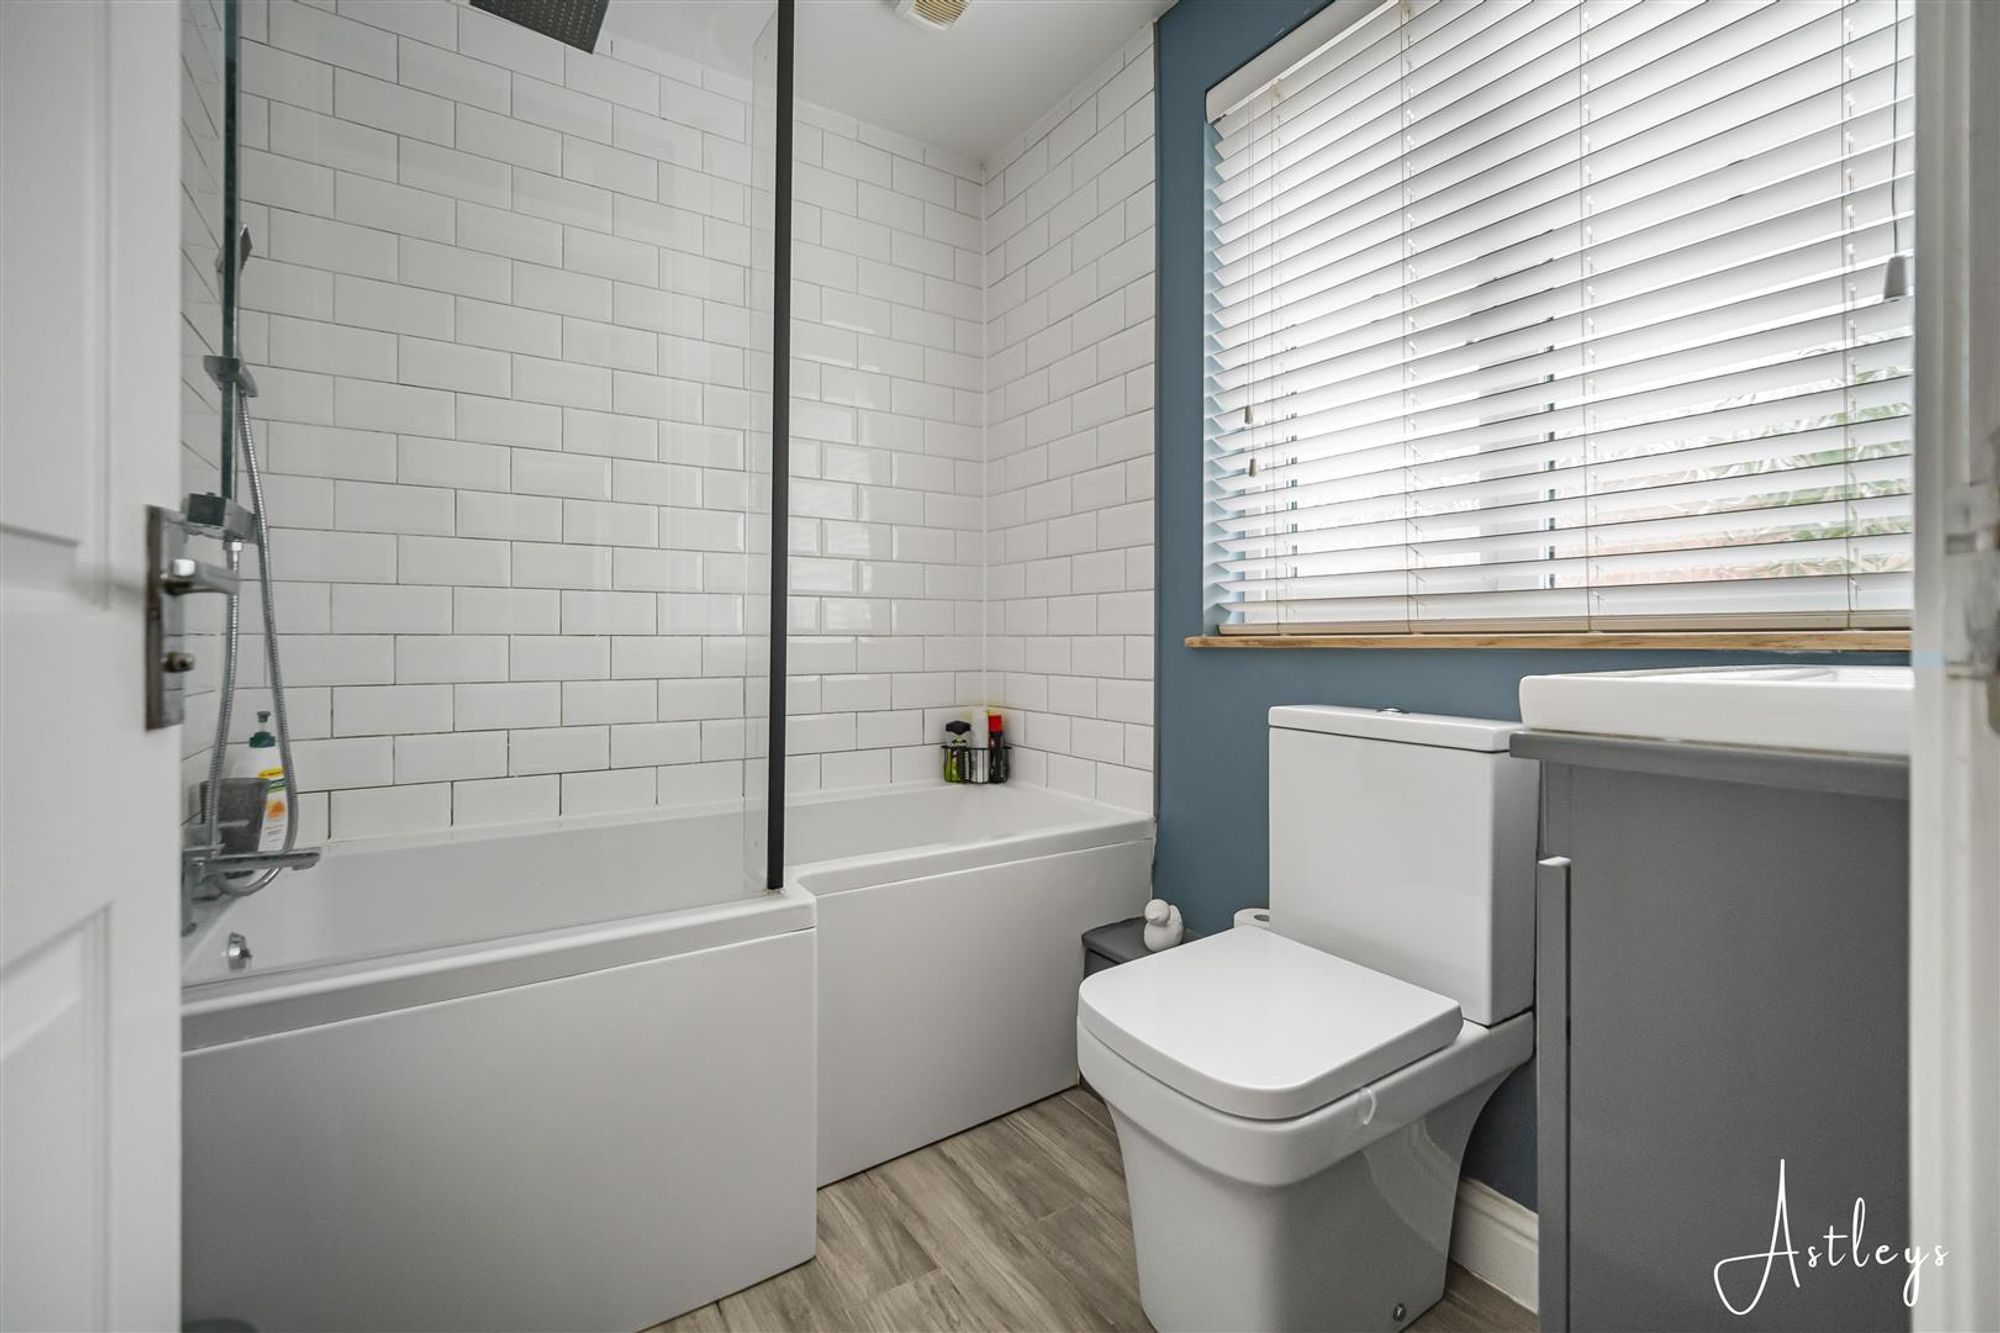
Bathroom/w.c.
Dimensions: 2.16m x 1.69m (7'1" x 5'6"). With 3 piece suite in white comprising 'p'shaped bath with rainfall shower and hand shower over, sink on graphite grey vanity unit, w.c., double glazed window to front, tiled floor, part tiled walls, heated towel rail.
SECOND FLOOR
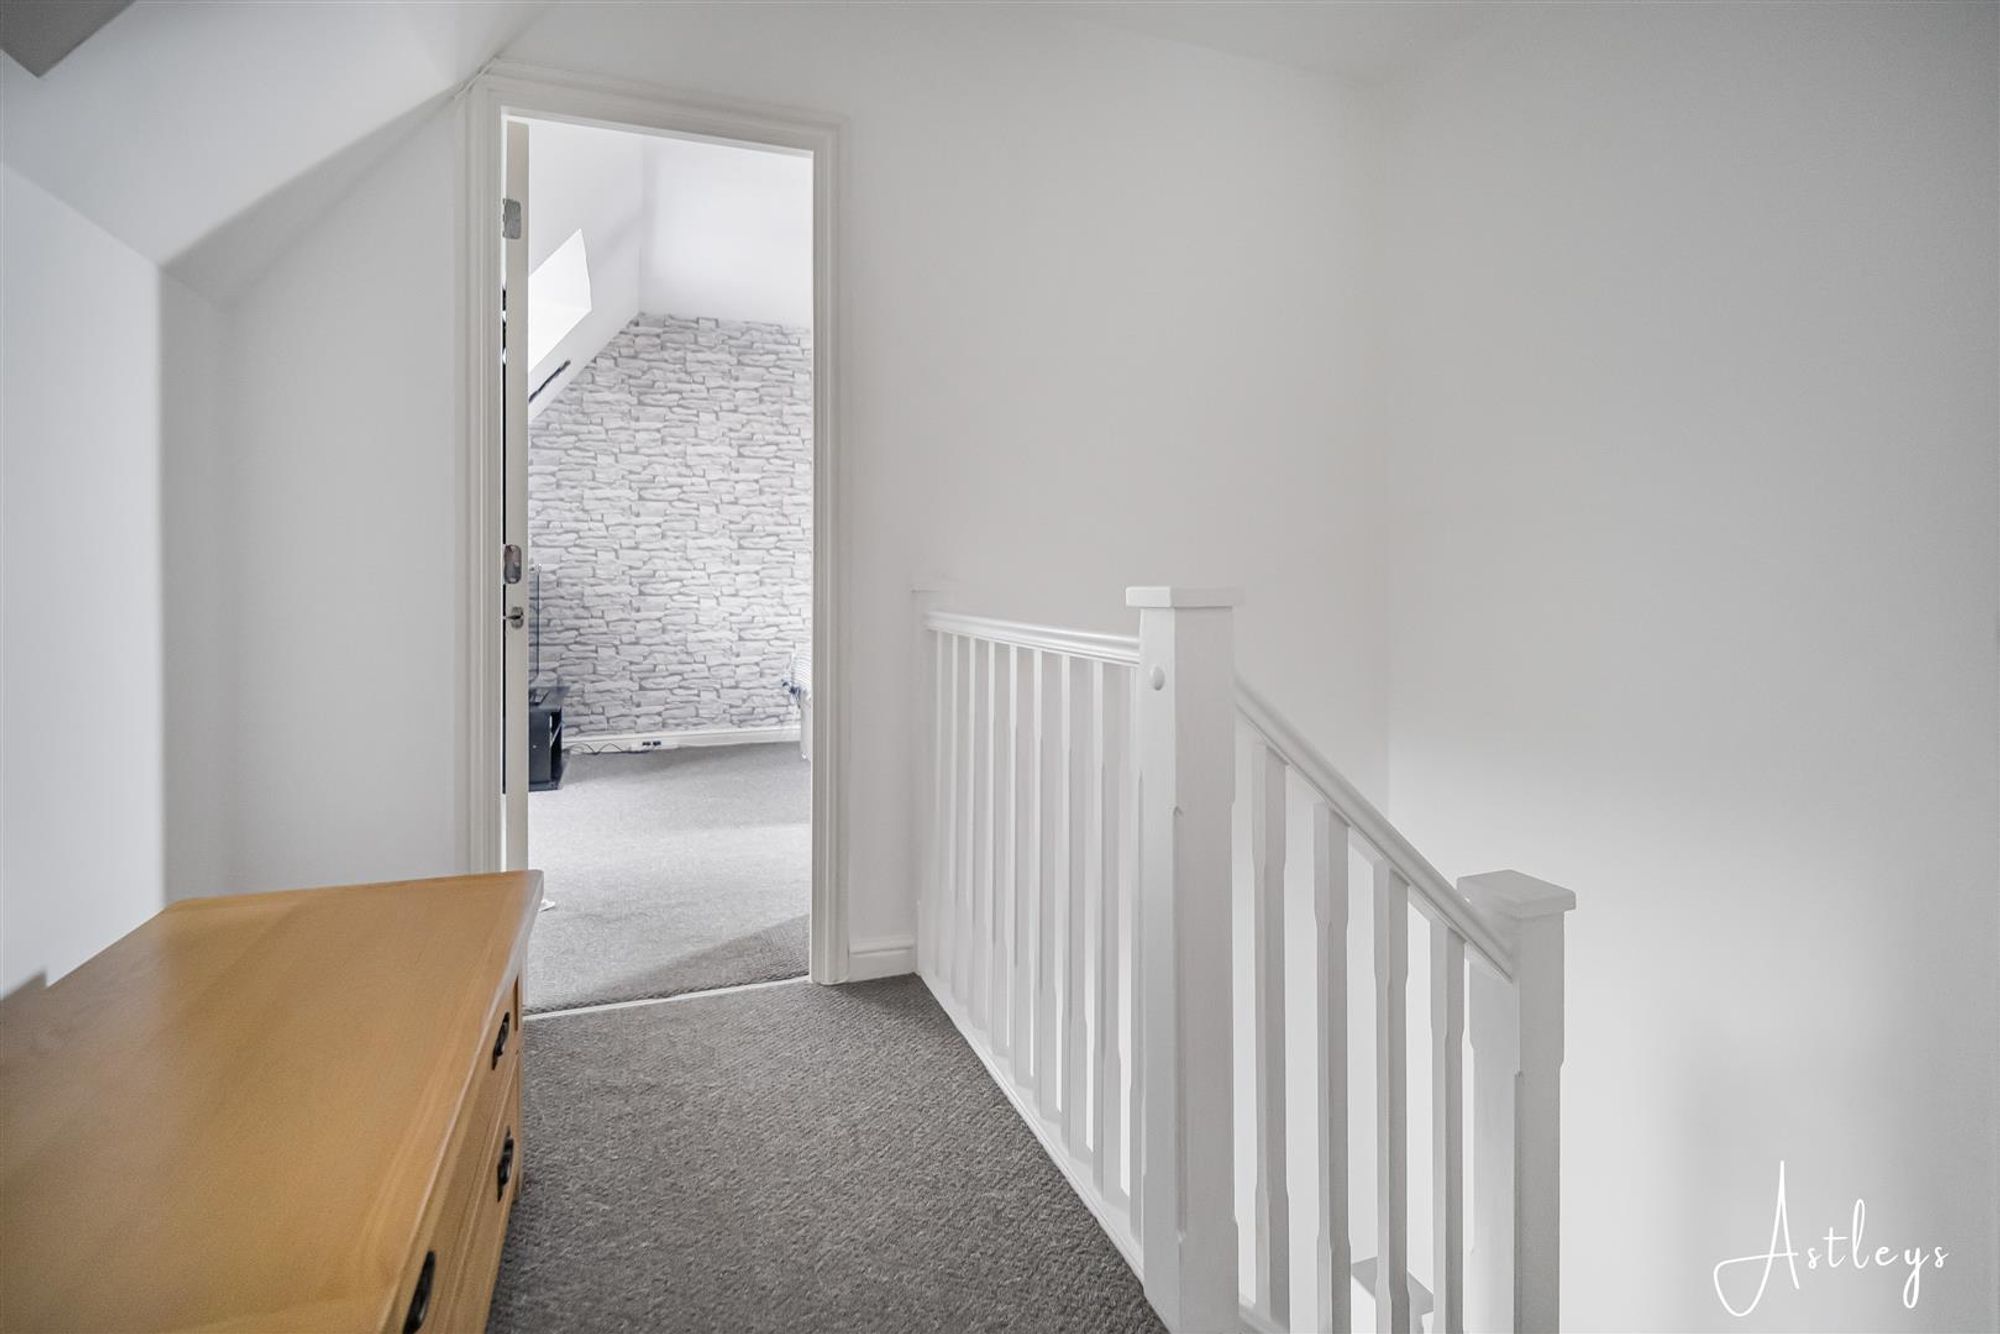
Landing area
Dimensions: 2.9m x 2.01m (9'6" x 6'7"). With velux window to front, radiator.
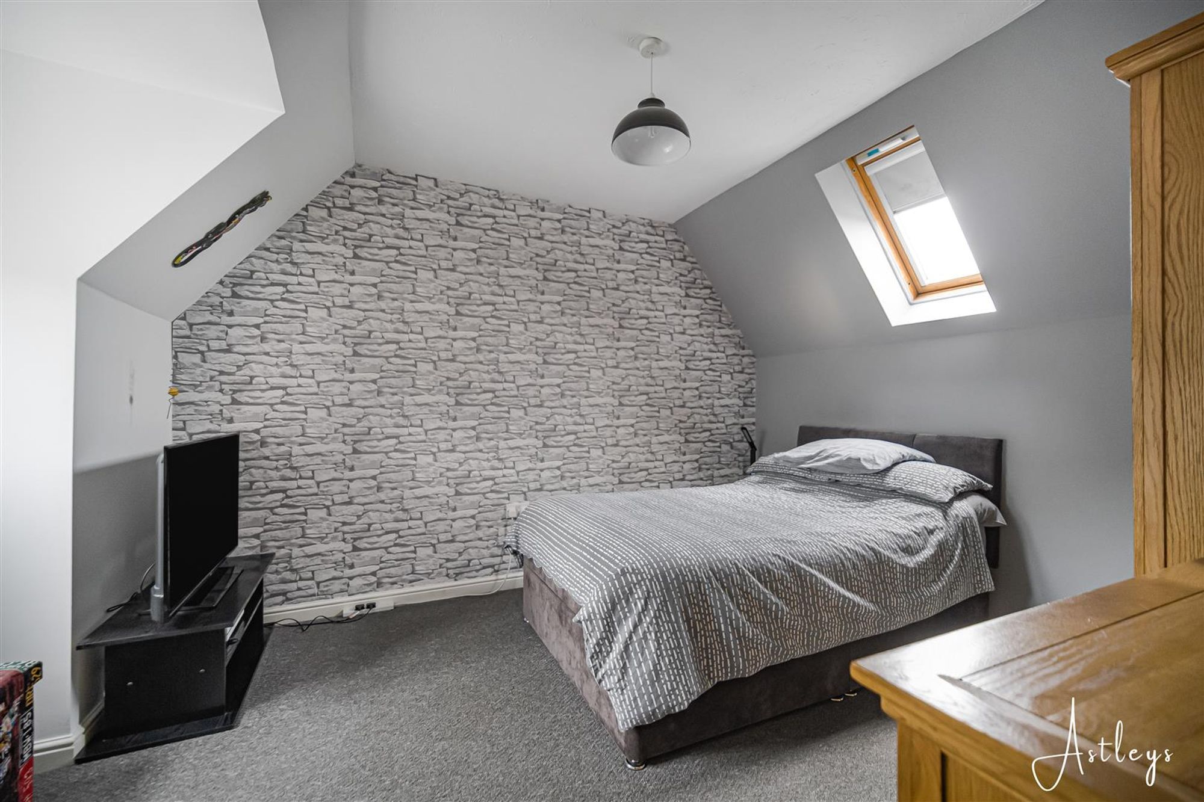
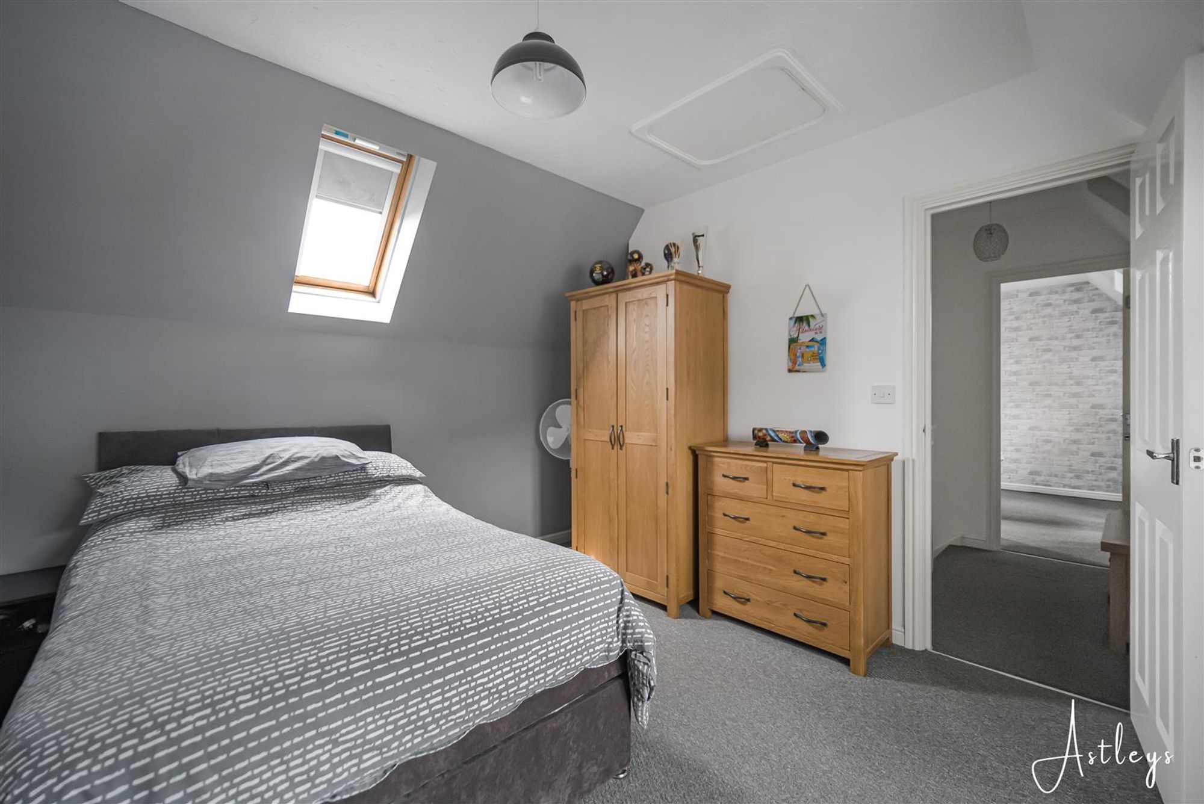
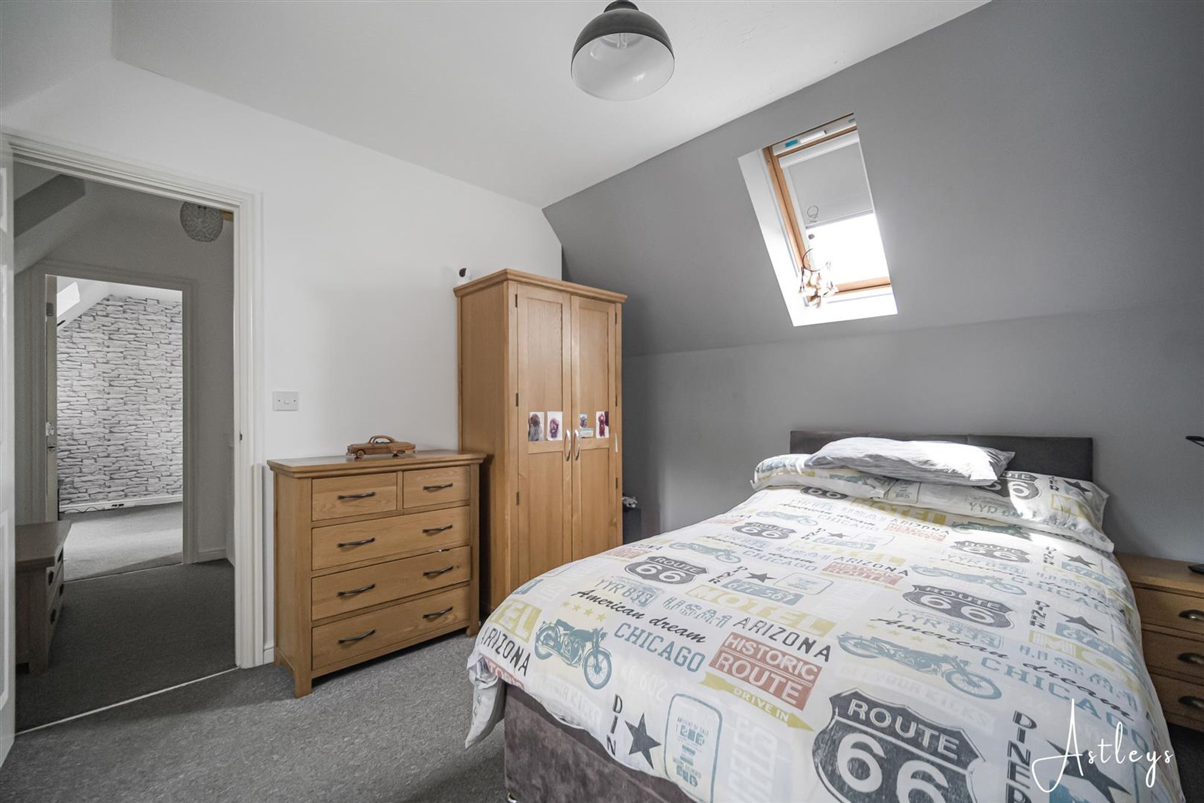
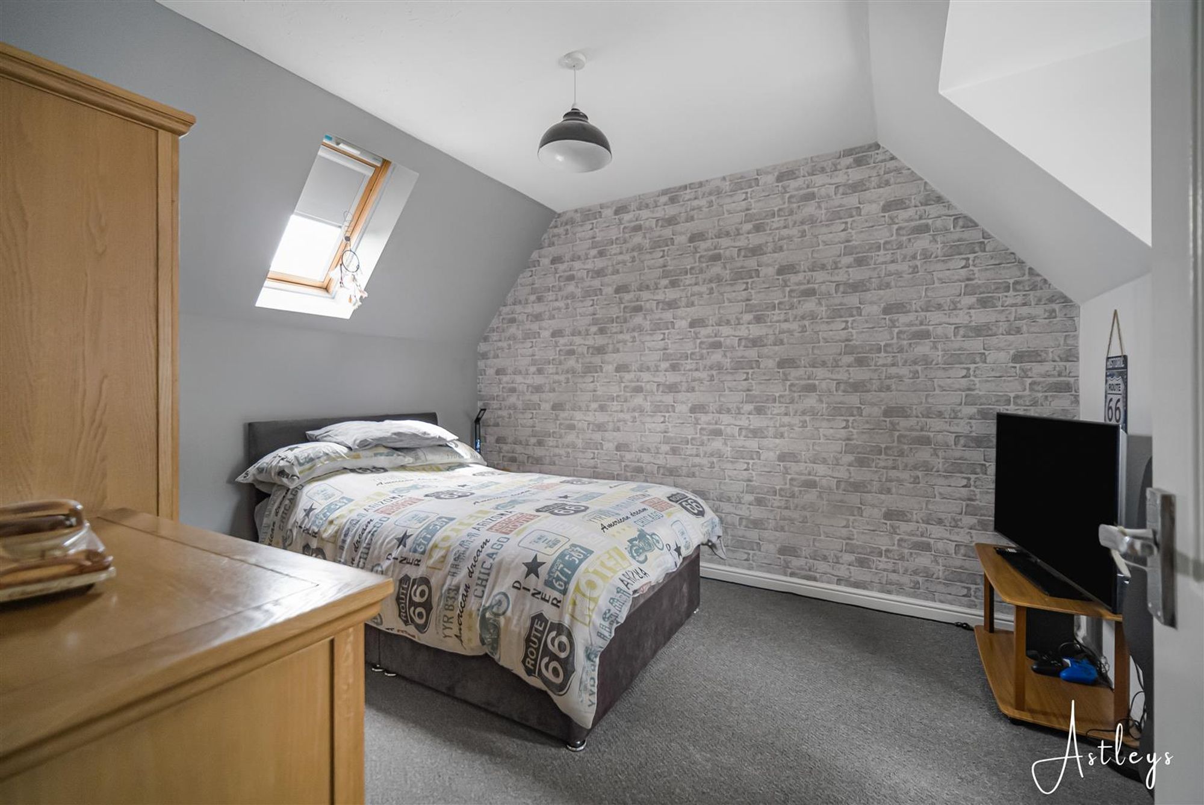
Bedroom two
Dimensions: 4.15m x 3.15m (13'7" x 10'4"). With double glazed window to front, velux to rear, radiator, access to attic space.
Bedroom three
Dimensions: 4.12m x 3.04m (13'6" x 9'11"). With velux to rear, radiator, double glazed window to front.
Outside
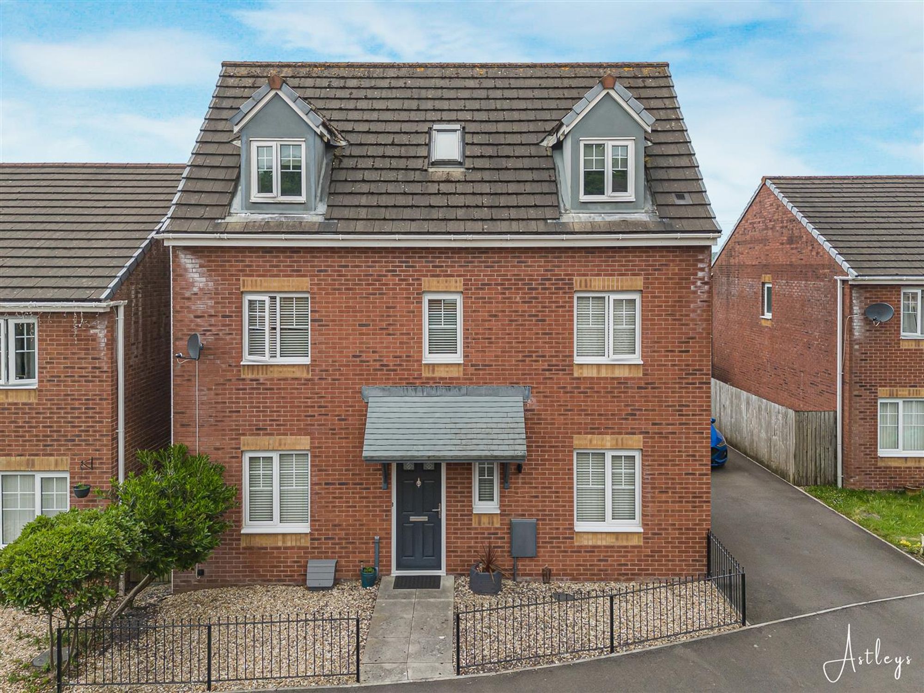
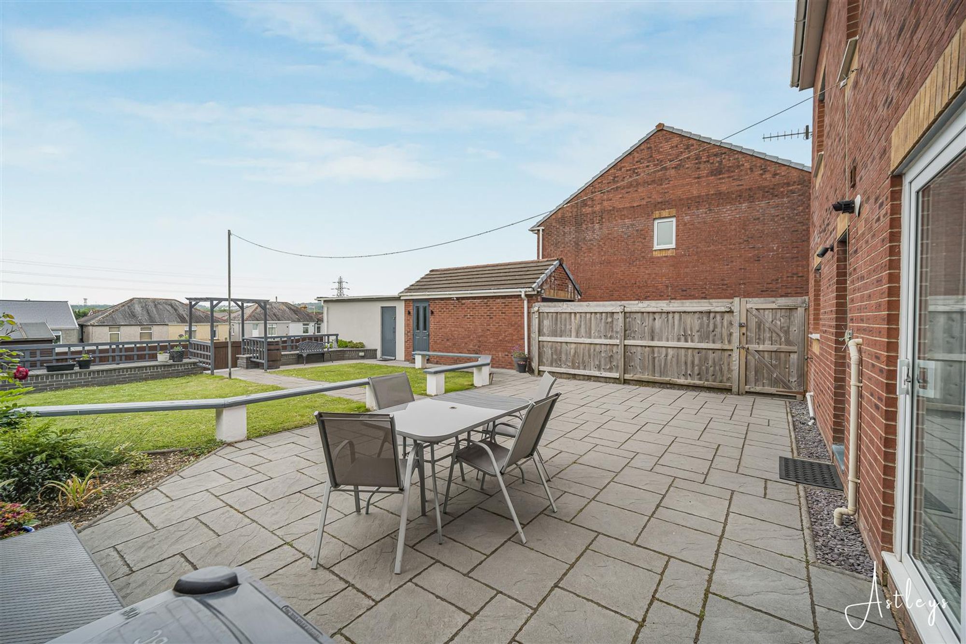
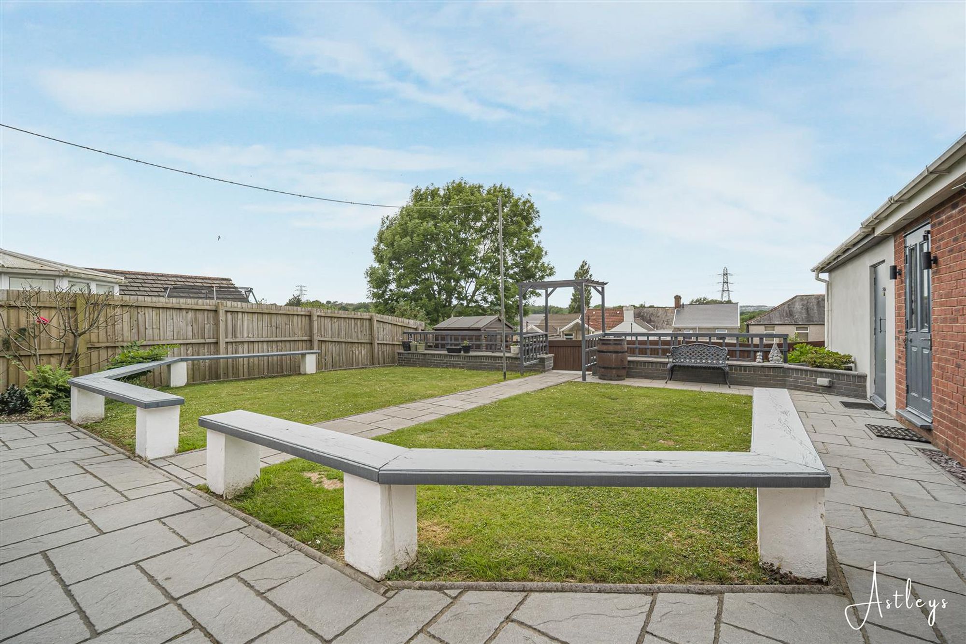
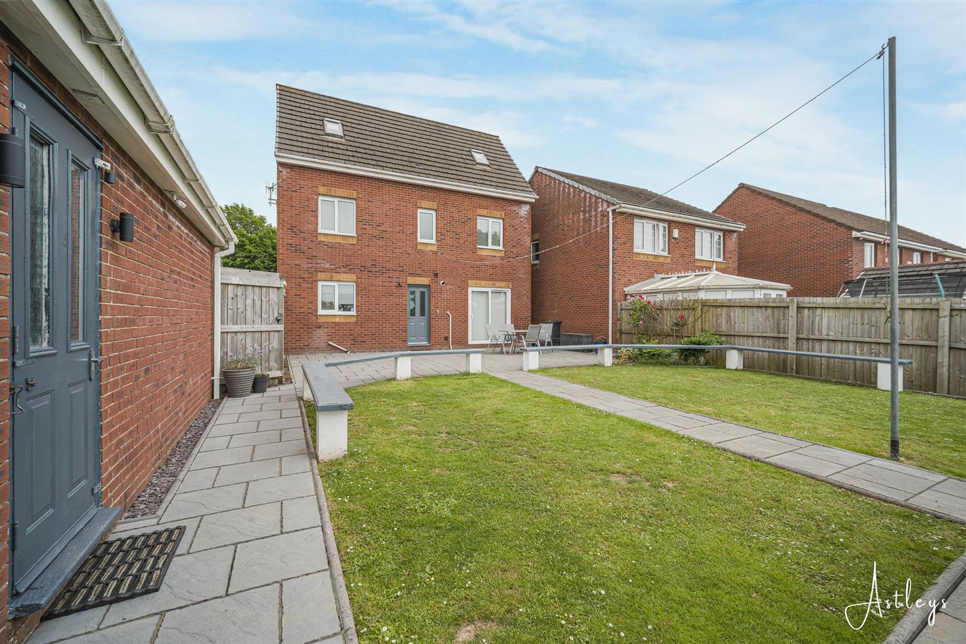
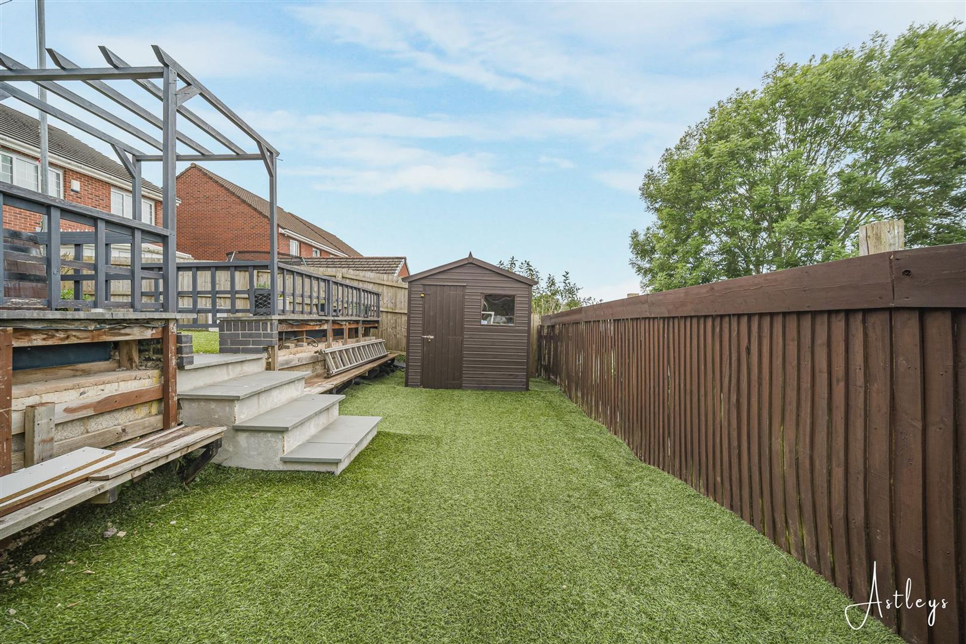
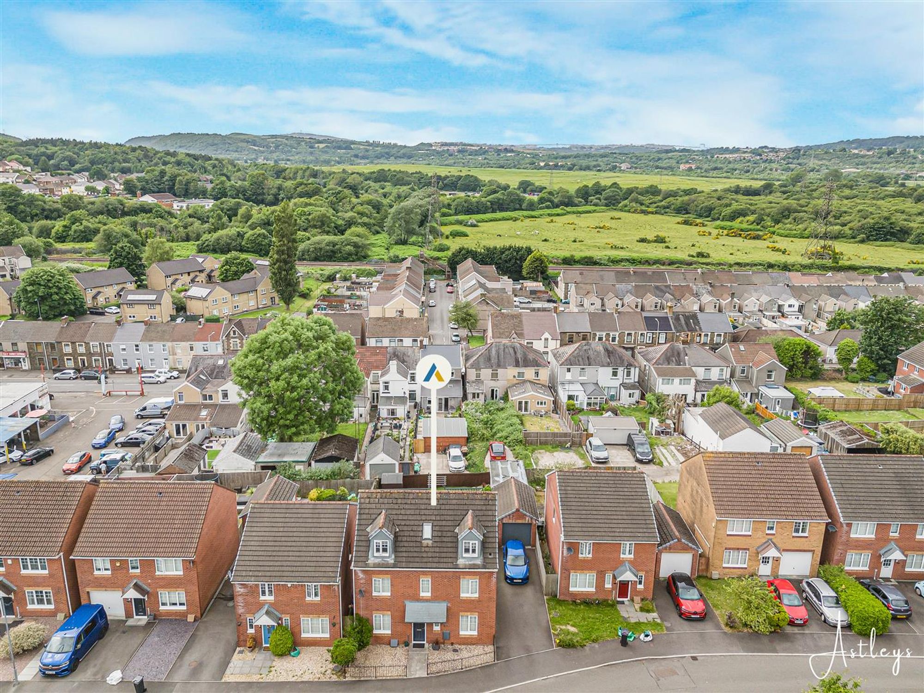
Front forecourt garden area. Side driveway providing off-road parking for 2 vehicles leading to single detached garage with power and light. There is a room to the rear of the garage currently utilised as a bar/games room but could also be used for a gym or other alternative uses. There is a personal access door to the garage. The rear garden comprises full width patio area. 2 areas laid to lawn, steps down to astroturf and timber garden shed.
Drone photograph
AGENTS NOTE
Council Tax Band: E Annual Price: £3,106
AGENTS NOTE
Mobile coverage EE Vodafone Three O2 Broadband Basic 6 Mbps Superfast 80 Mbps Ultrafast 10000 Mbps Satellite / Fibre TV Availability BT Sky Virgin


May Drew Way, Neath, SA11
Offers in Region of £289,000
Property Type
Property type HouseBedrooms
Bedrooms: x 4Reception Rooms
Reception rooms: x 2Bathrooms
Bathrooms:x 2
Tenure
Tenure Freehold
-
Property Description
Nestled in the desirable May Drew Way, Neath, this splendid detached family home is situated within a popular residential development, the property is just a short drive from the vibrant Neath Town Centre, providing easy access to a variety of amenities and facilities. Additionally, the M4 motorway is within reach, making commuting a breeze. This well-presented three-storey residence boasts an inviting entrance hallway that leads to a cloakroom, a spacious living room, and a well-equipped kitchen complete with a utility room on the ground floor. The first floor features two generously sized bedrooms, including a master suite with an ensuite shower room, alongside a family bathroom. Ascend to the second floor, where you will find two further double bedrooms, perfect for family or guests. Externally, the property is complemented by a beautifully landscaped garden at the rear, providing an ideal space for outdoor relaxation and entertainment. A detached garage offers additional versatility, with a room at the rear that could easily be transformed into a gym or games room. Off-road parking is conveniently available on the side driveway, ensuring ample space for vehicles.
See our properties



