Entrance
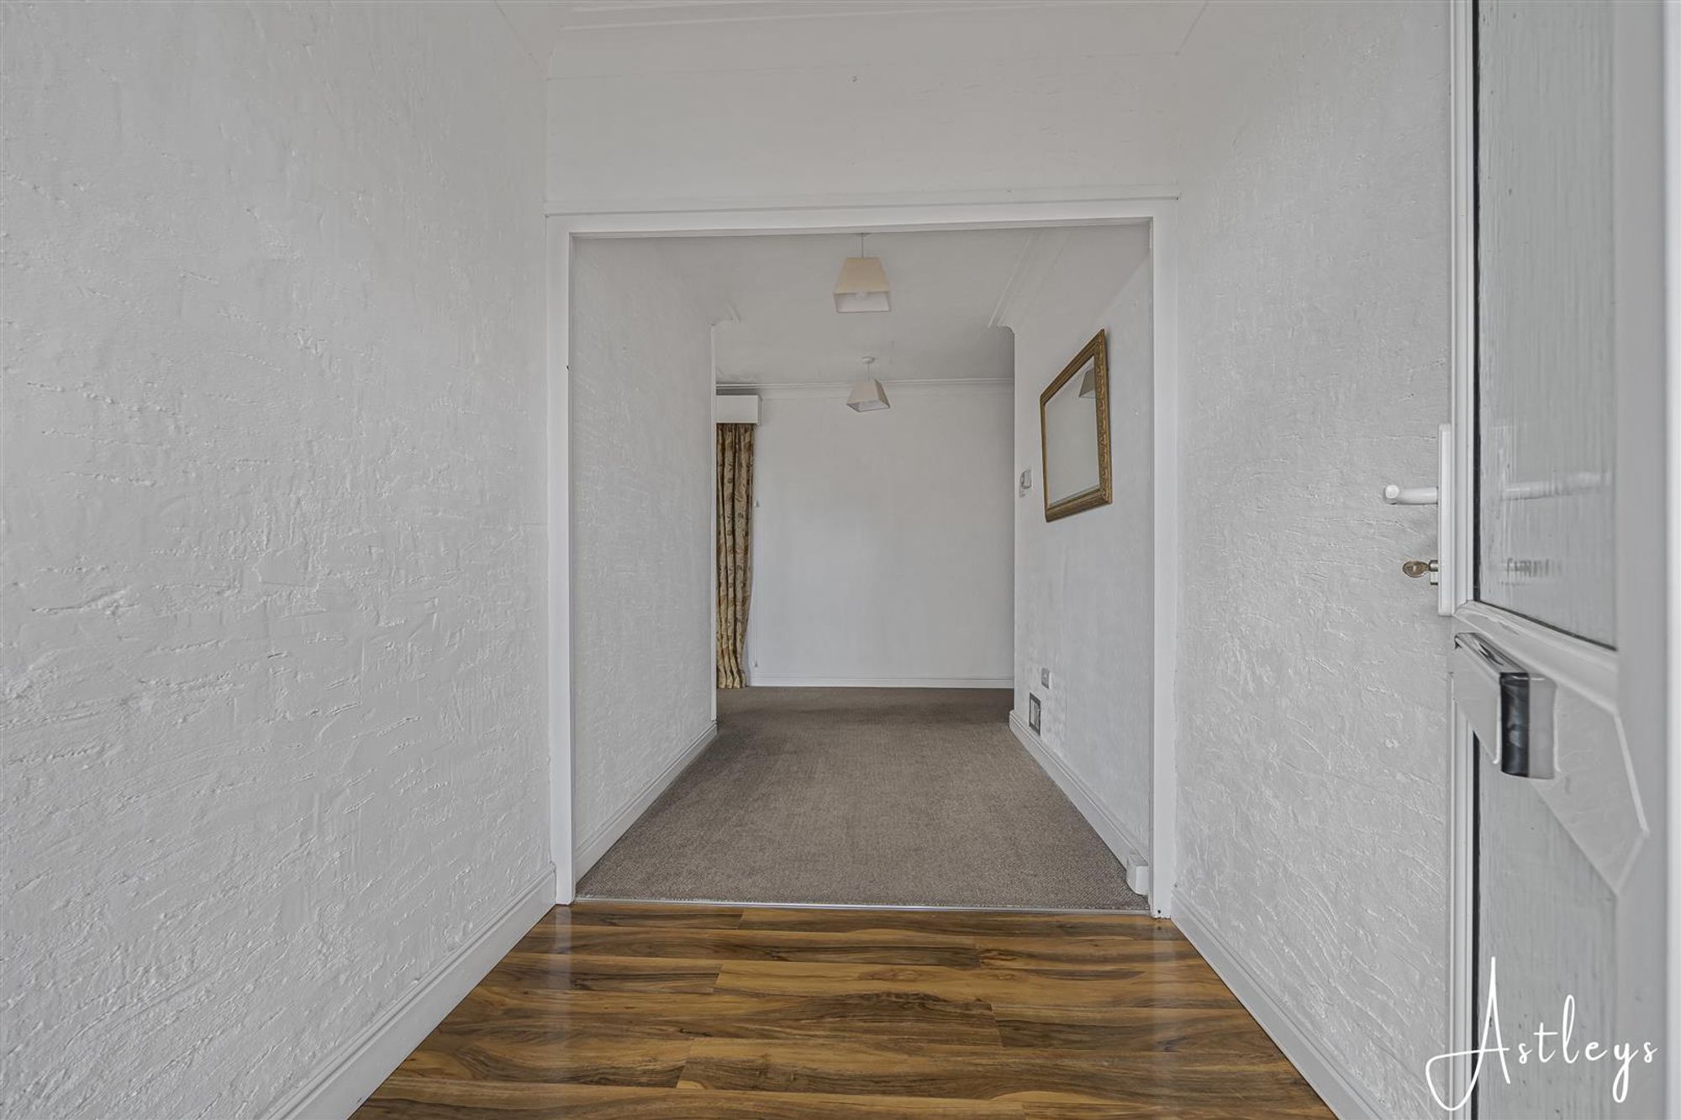
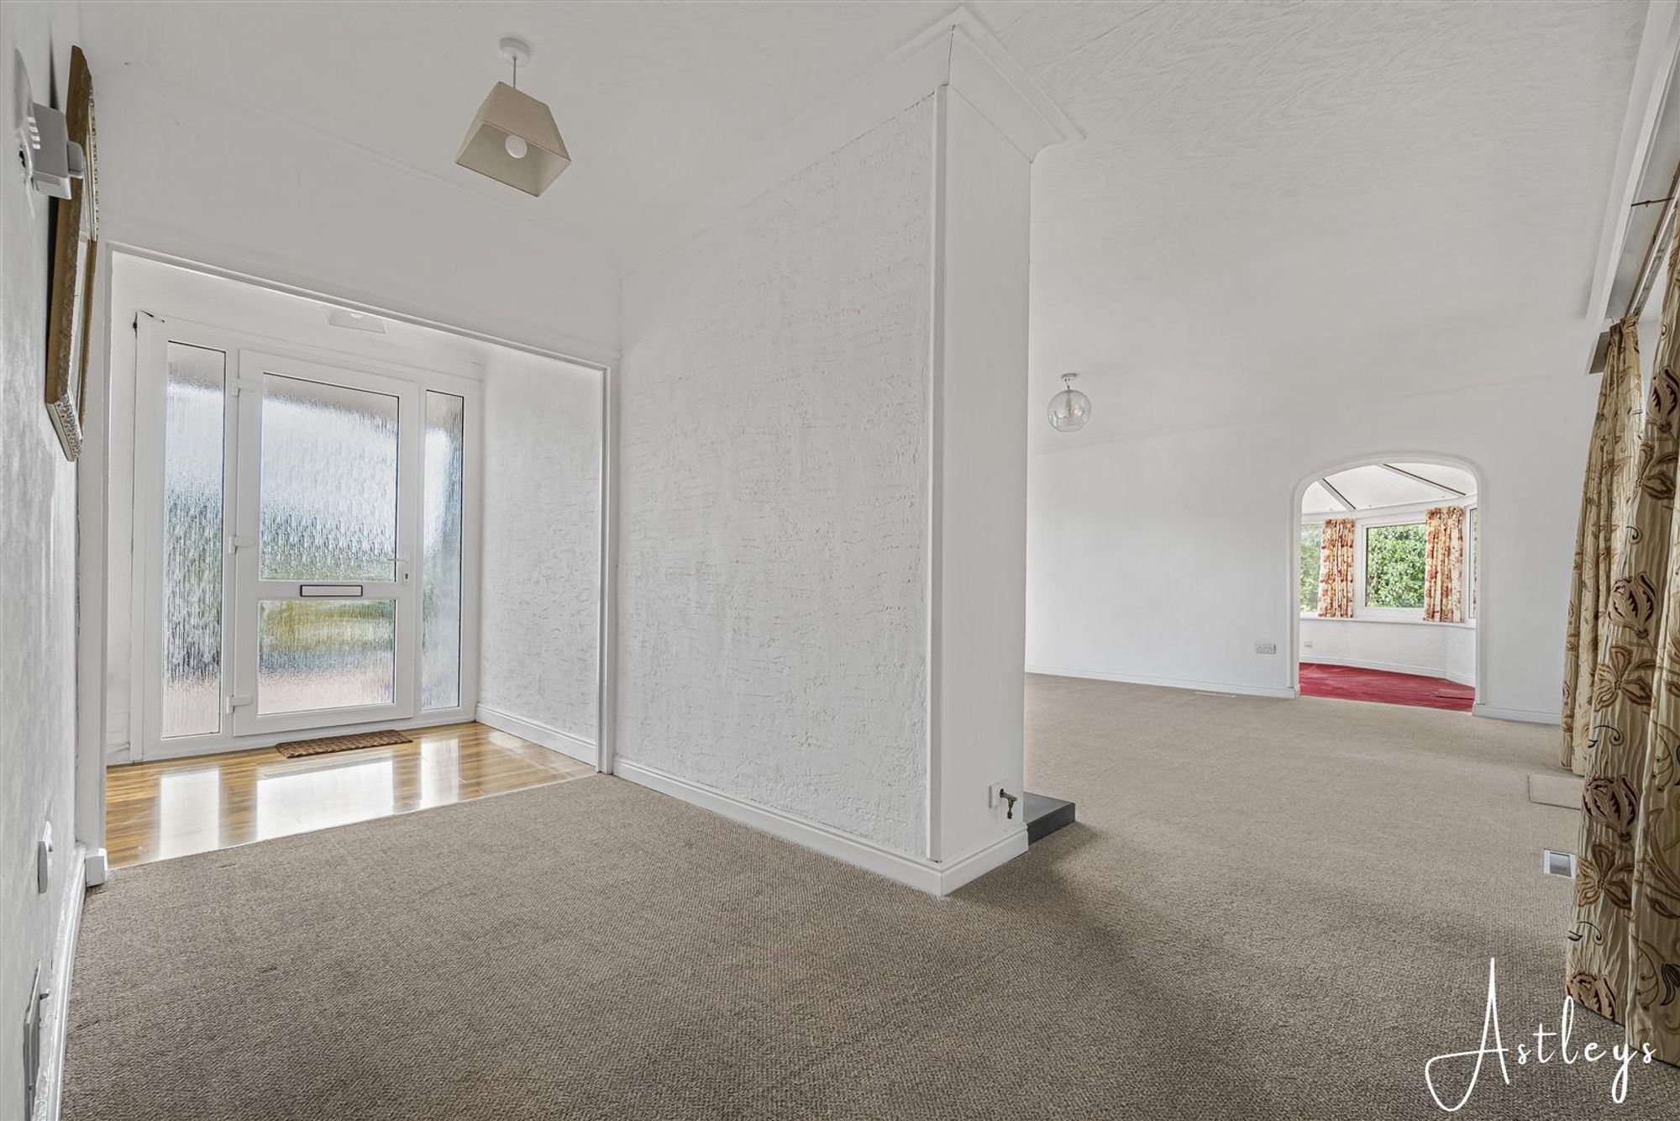
Via a frosted double glazed PVC door into the hallway.
Hallway
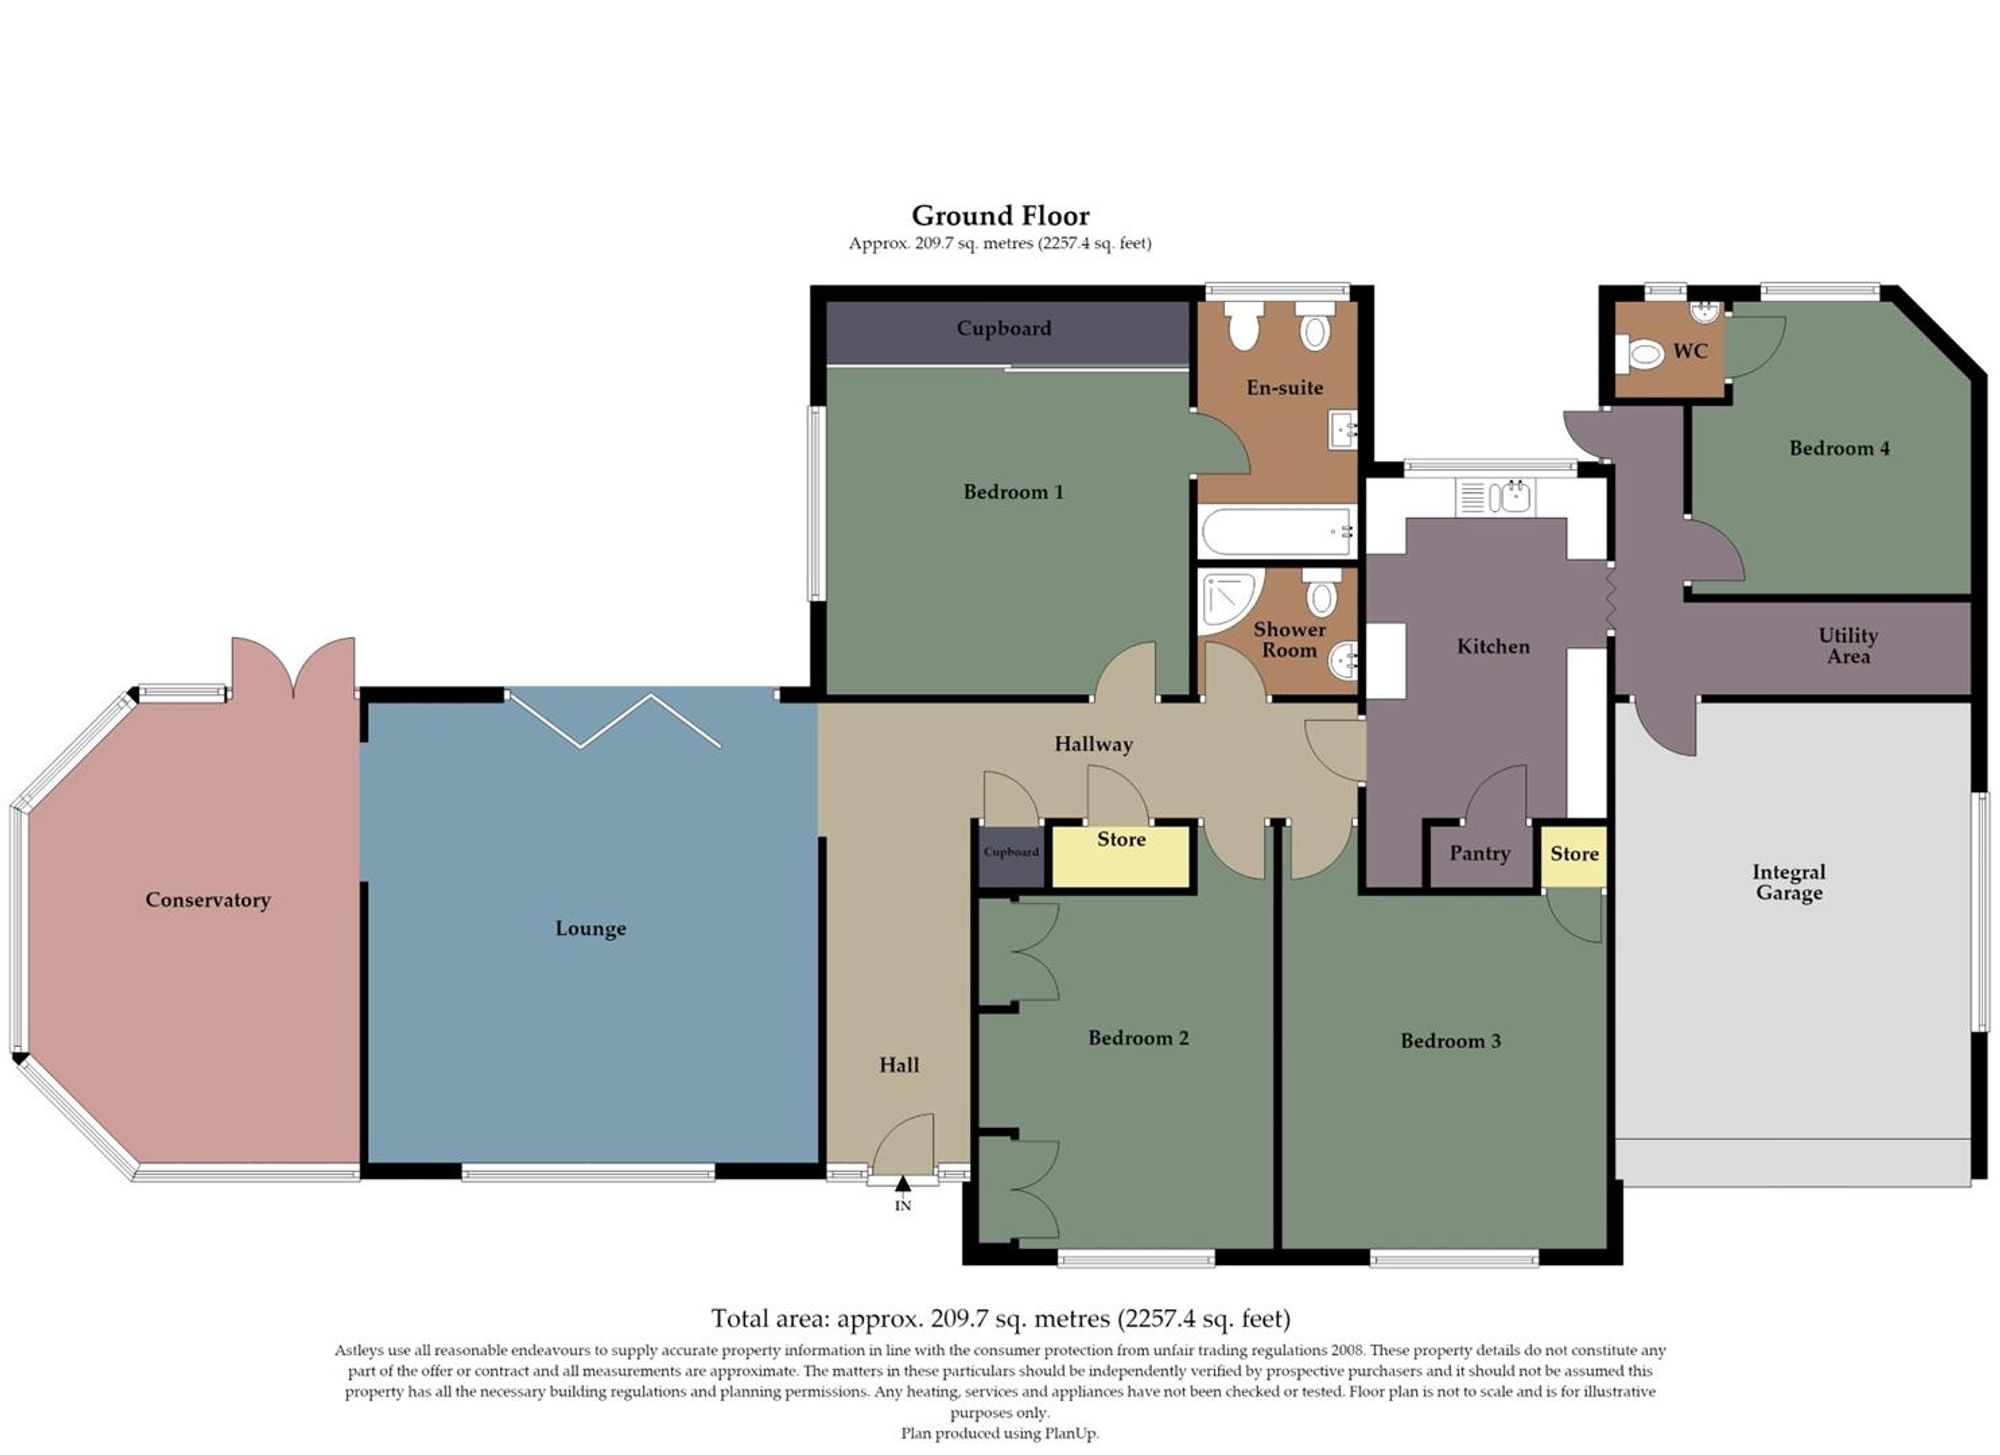
With an opening to the lounge. Door to the storage cupboard. Door to the airing cupboard. Doors to bedrooms. Door to bathroom. Door to the kitchen.
Lounge
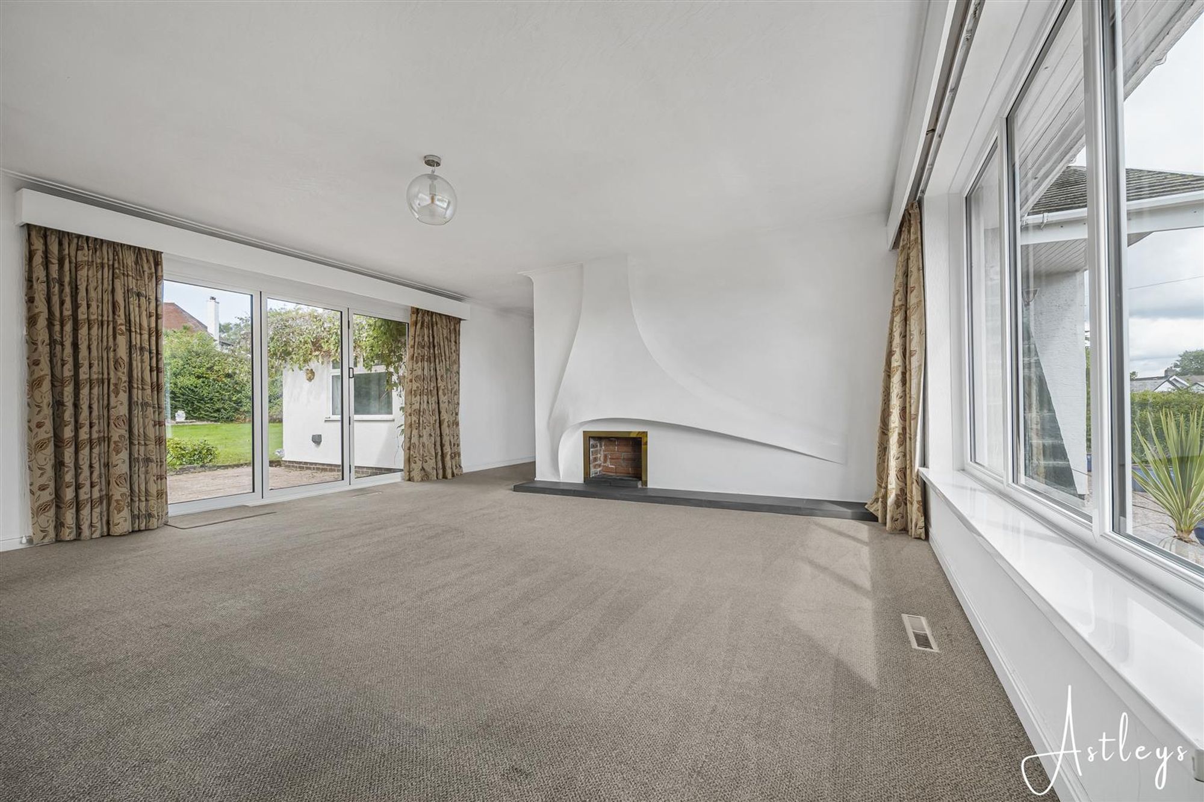
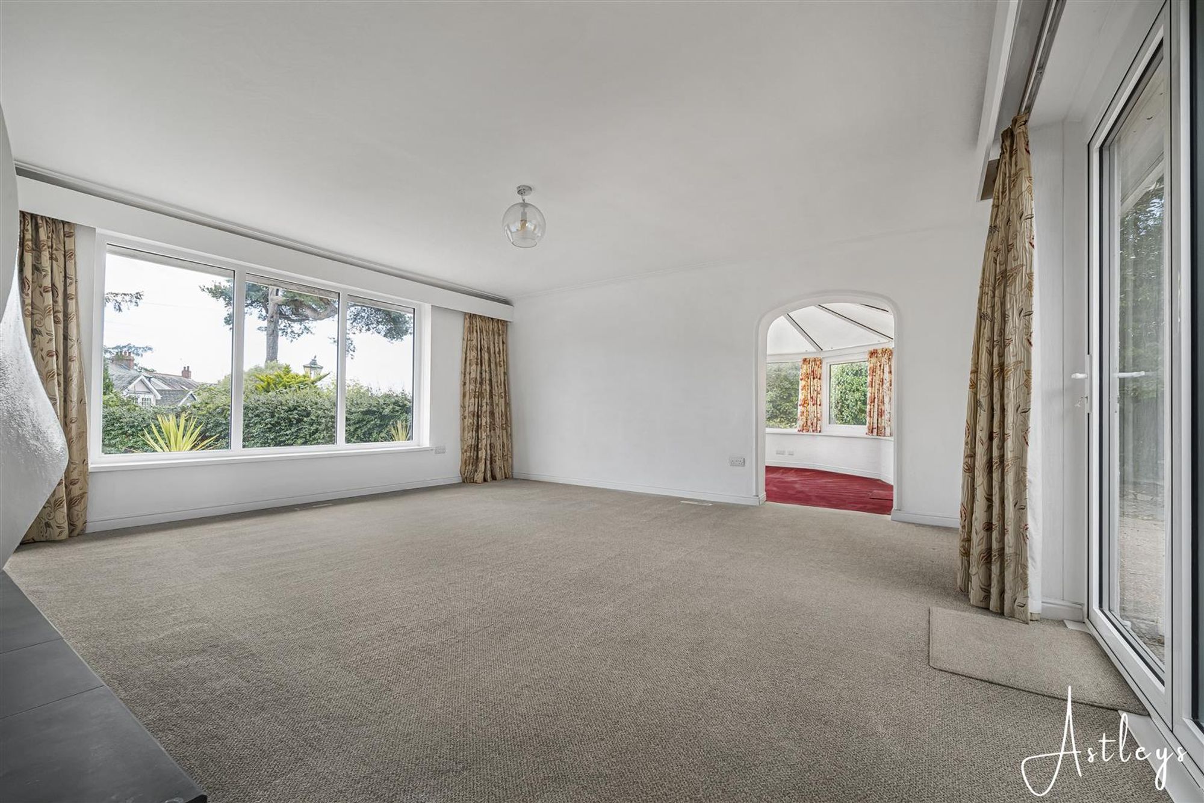
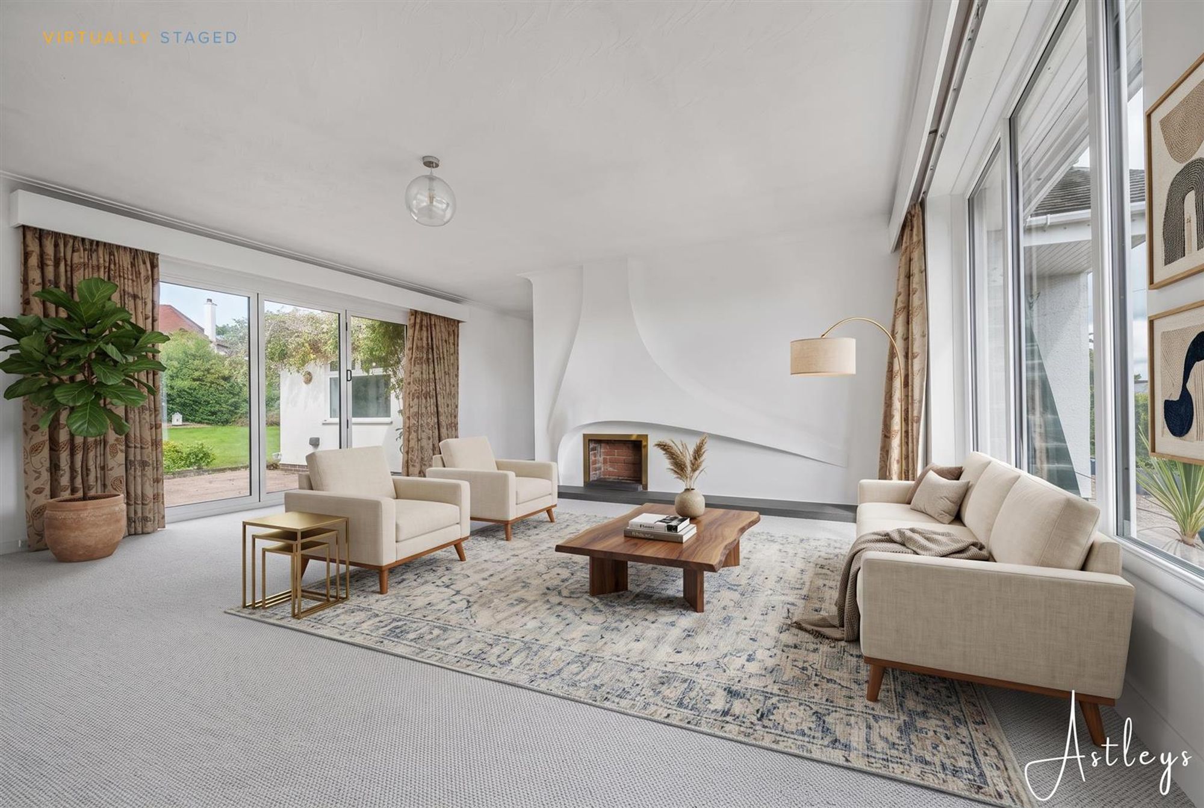
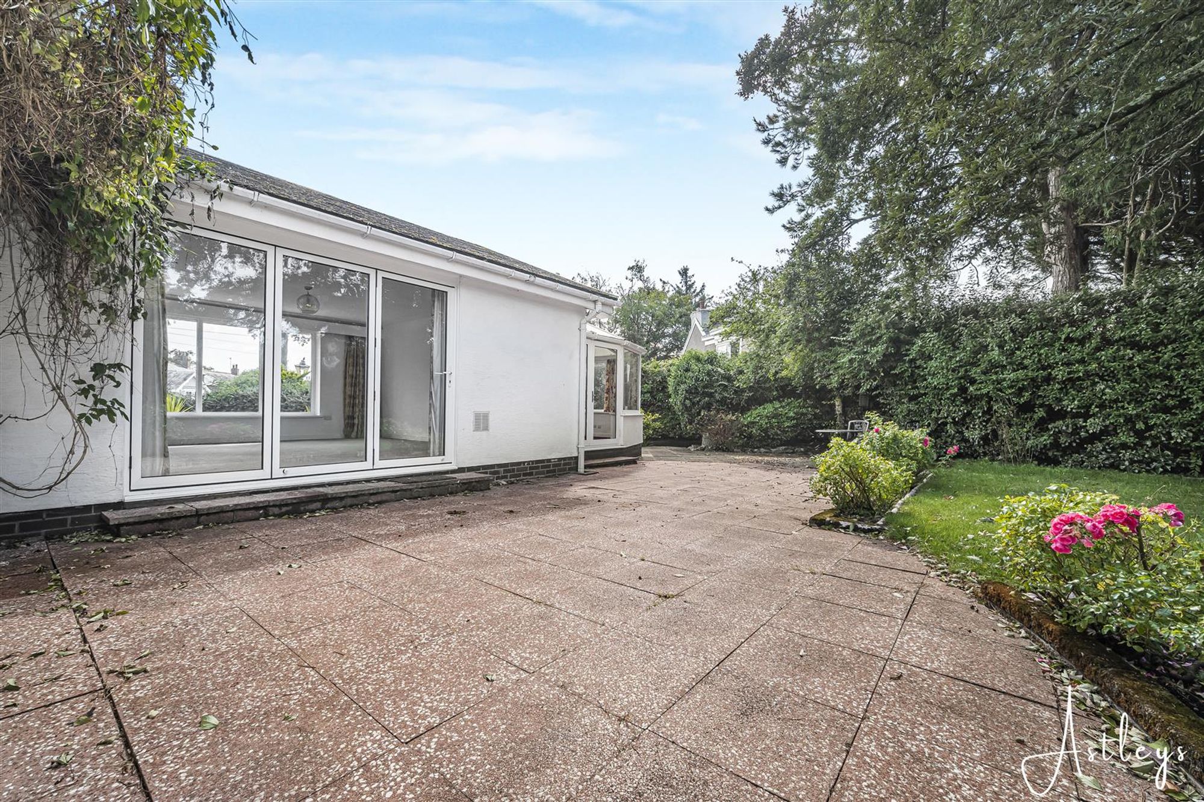
Dimensions: 5.441 x 5.023 (17'10" x 16'5" ). Set of double glazed windows to the front and an opening to the conservatory. Set of double glazed bifold doors to the rear garden. Feature fireplace.
Virtually Staged Illustration
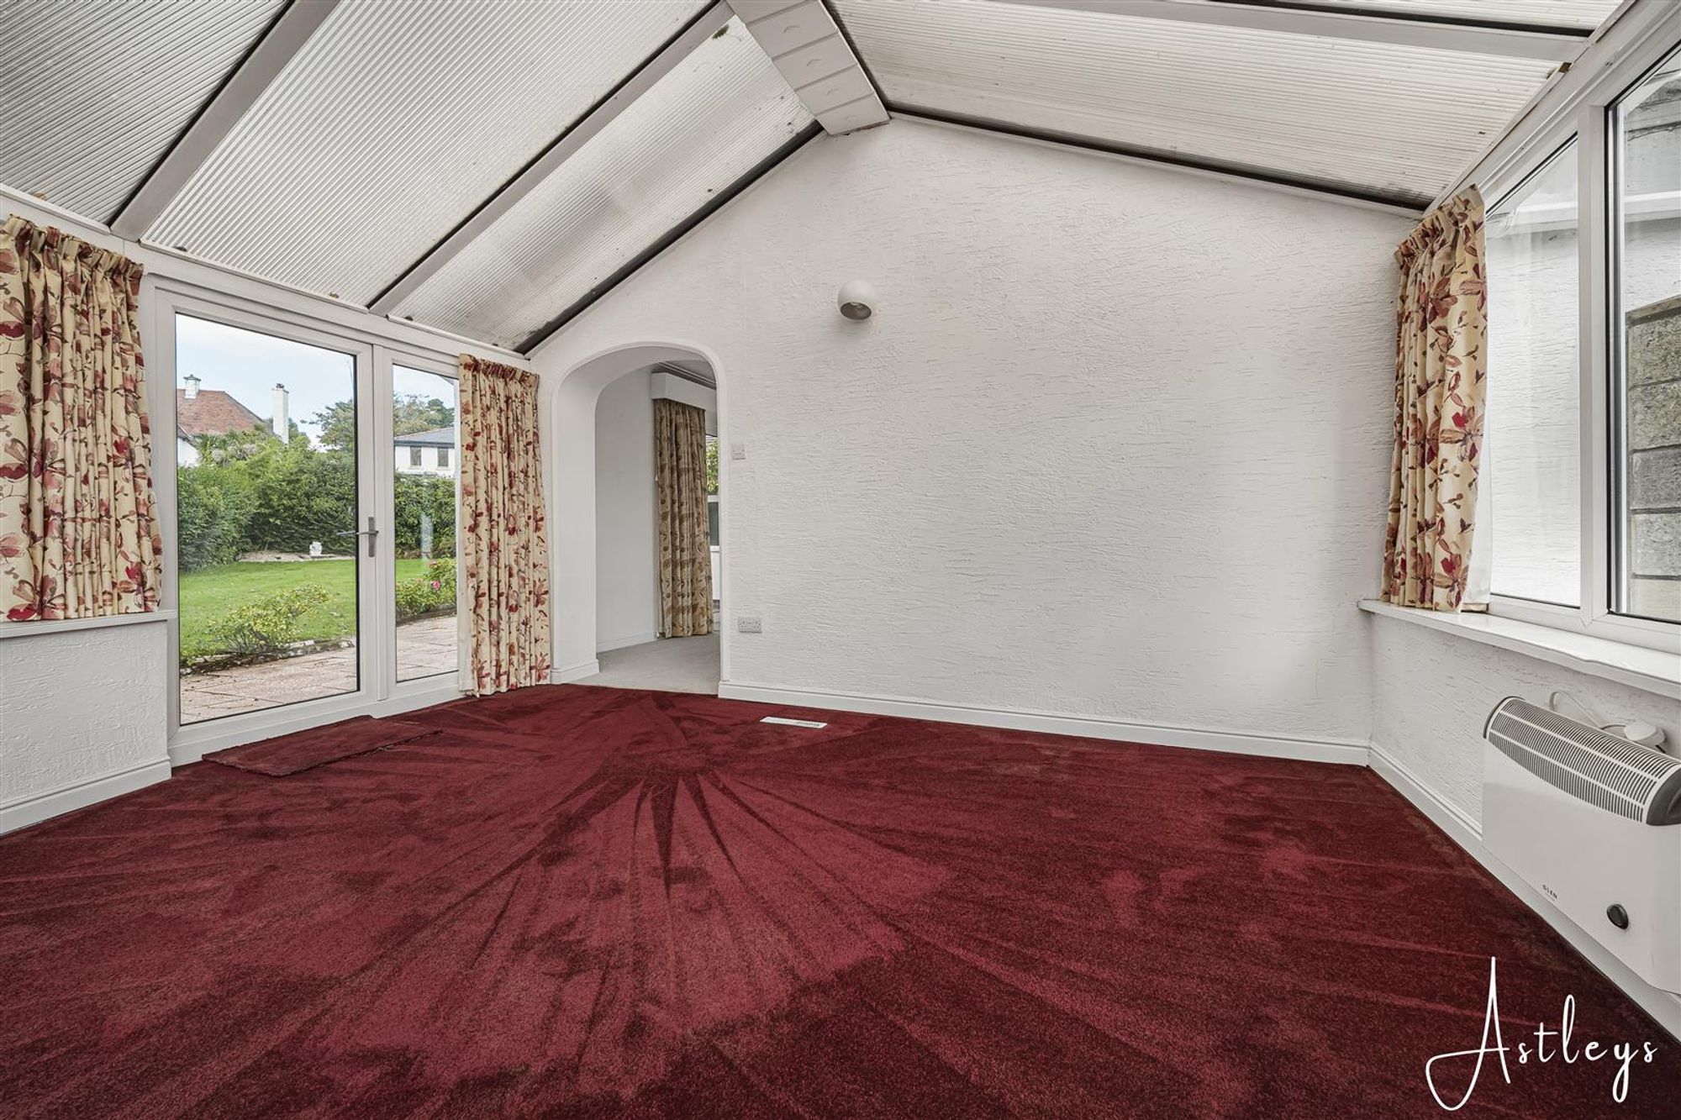
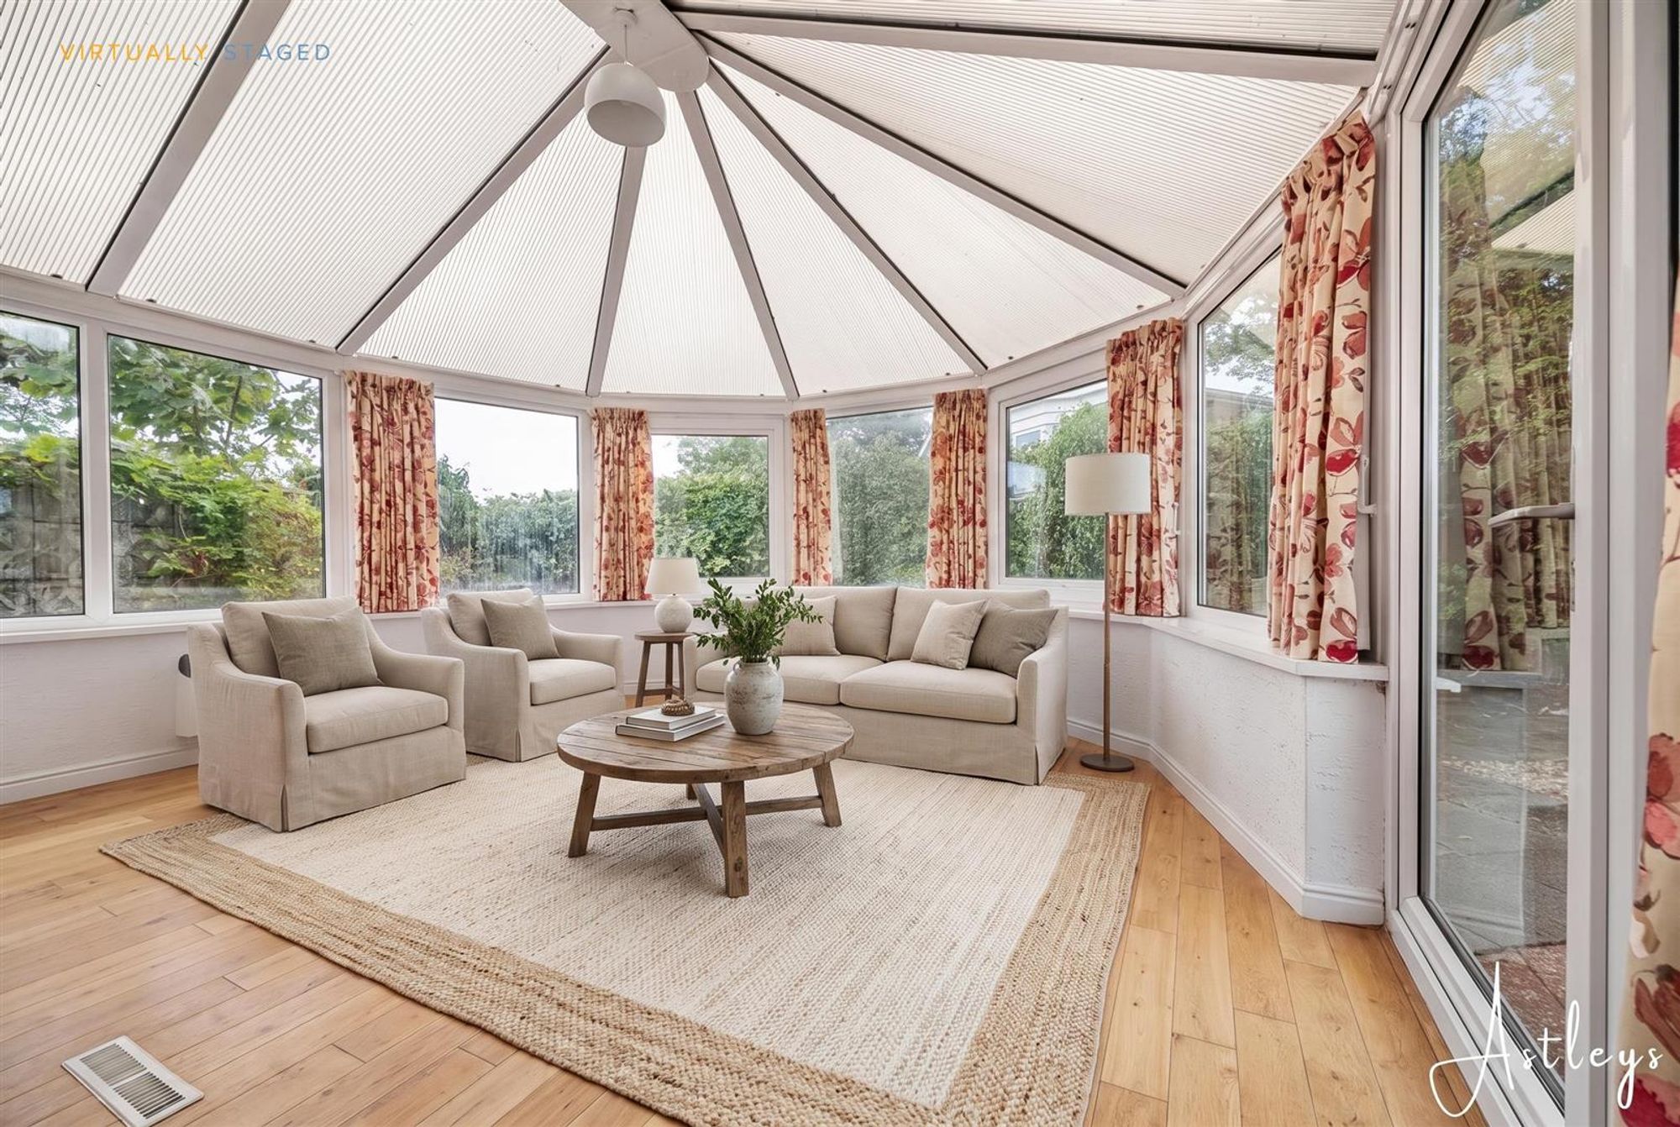
Conservatory
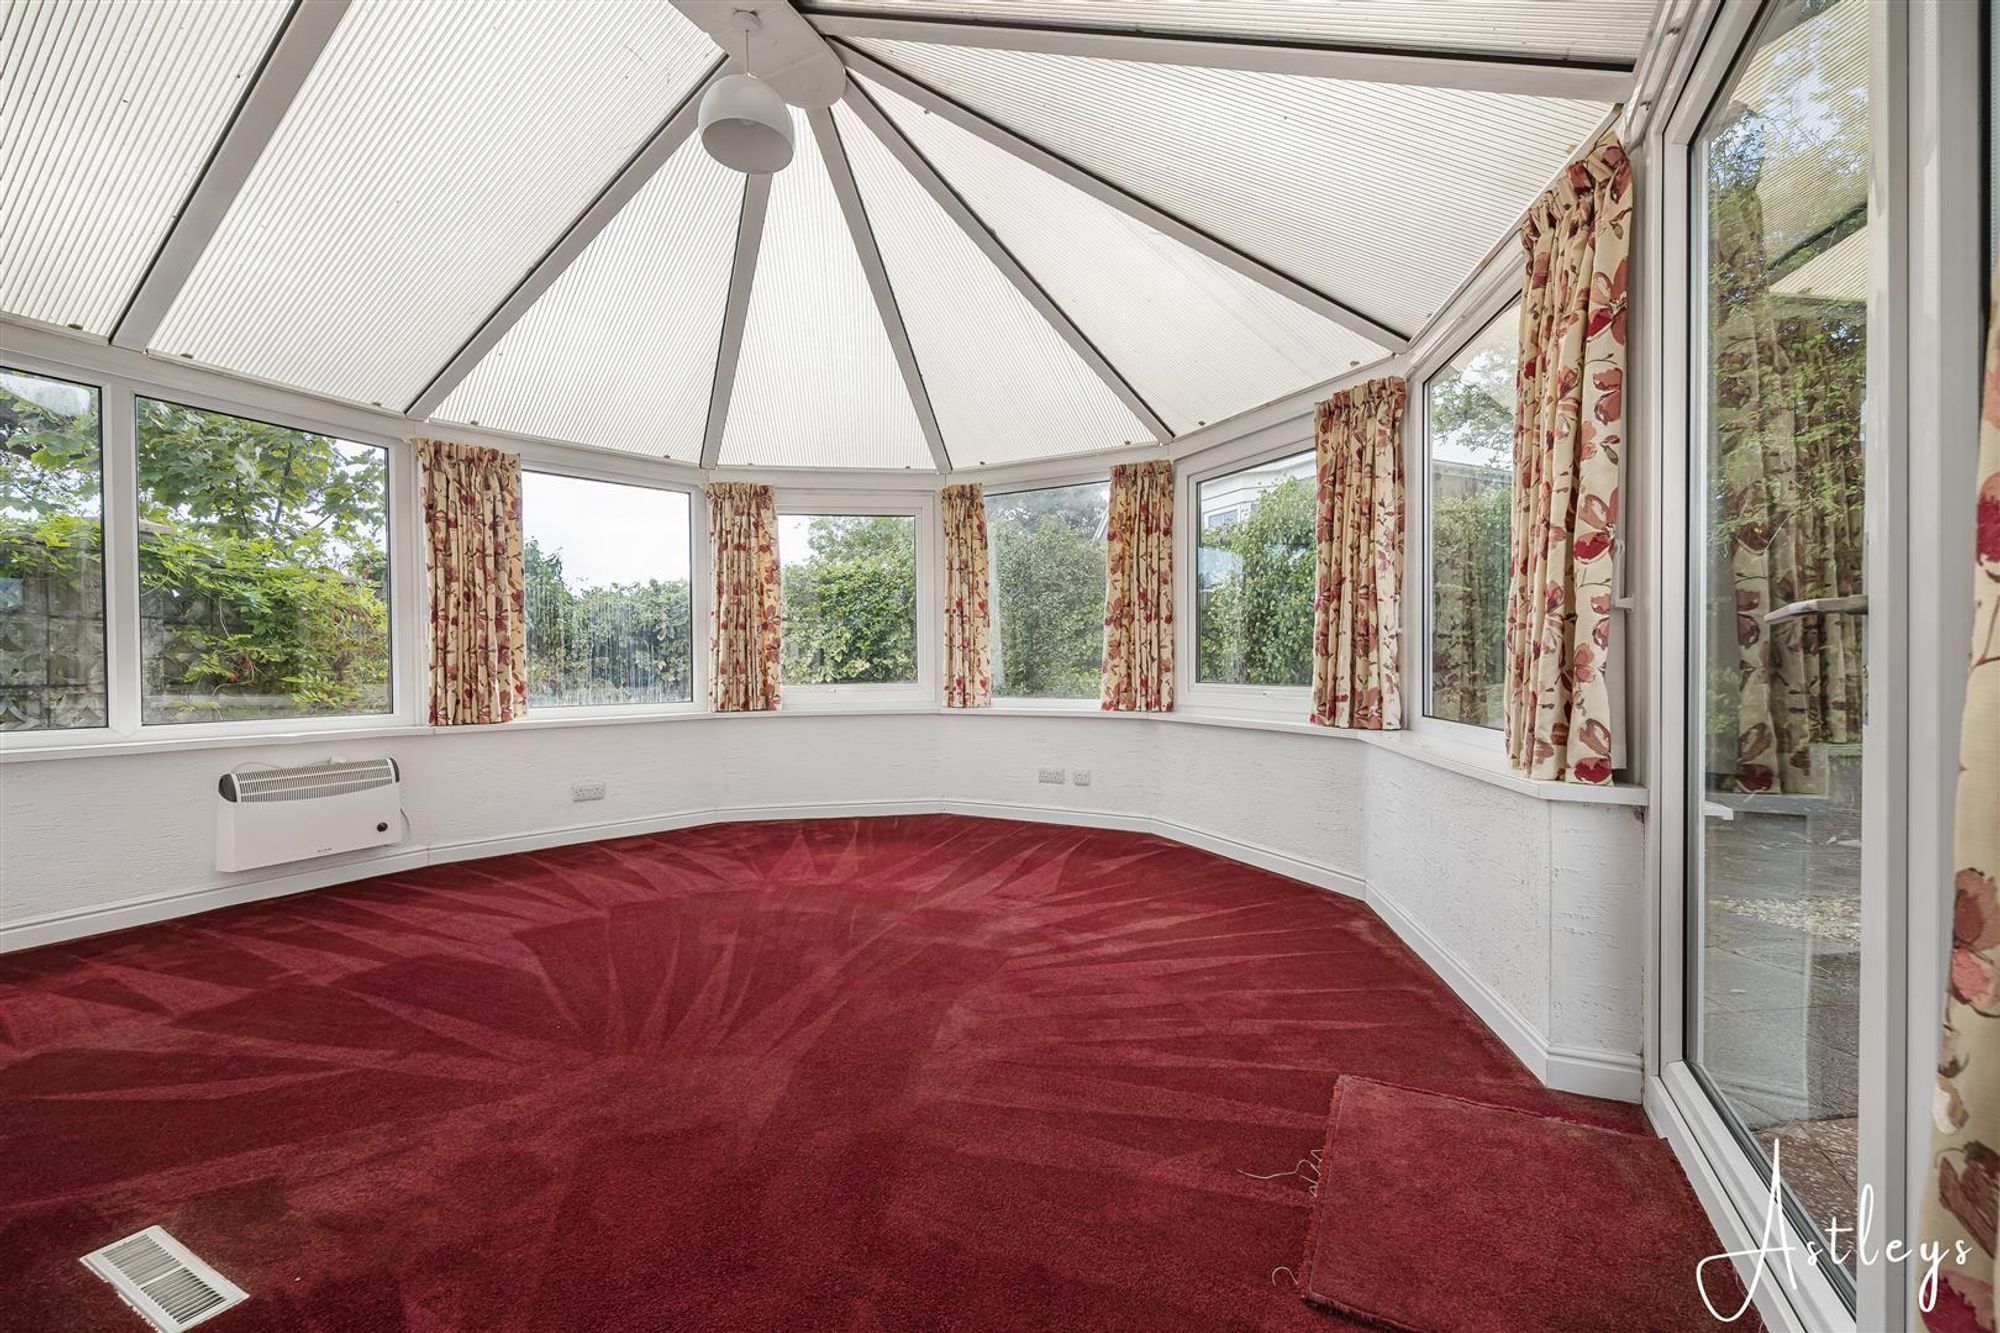
Dimensions: 4.098 x 4.533 (13'5" x 14'10" ). Set of double glazed windows and a double glazed PVC door leading out to the rear garden.
Virtually Staged Illustration
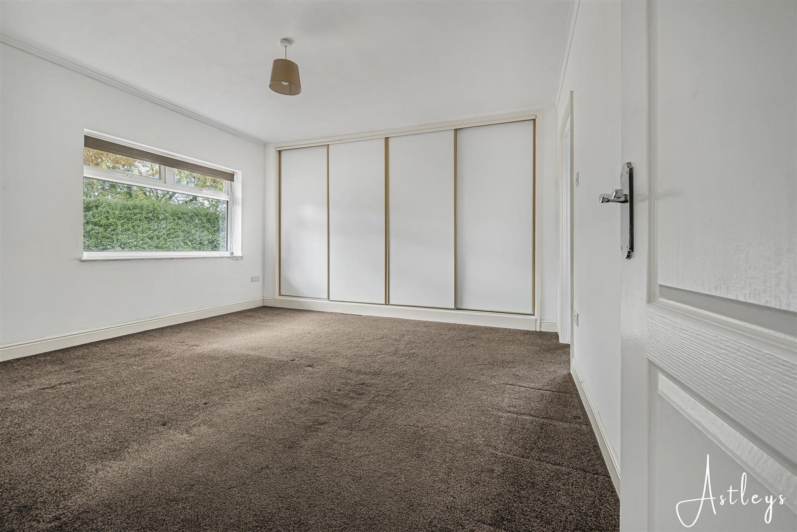
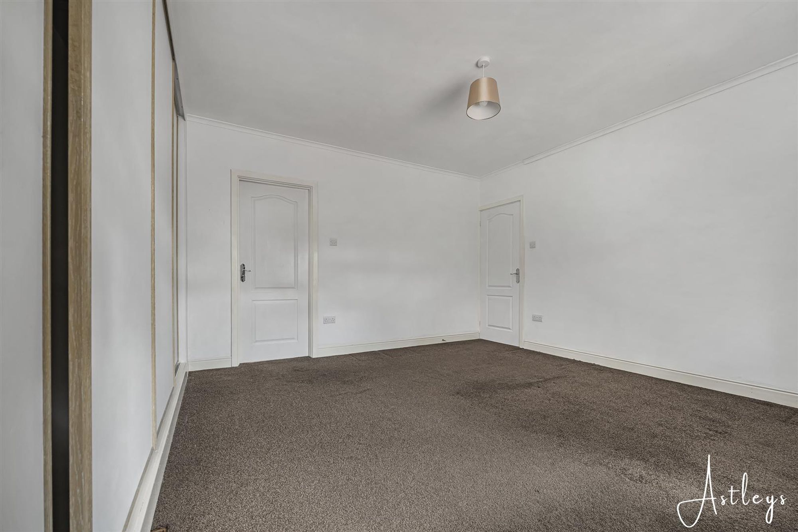
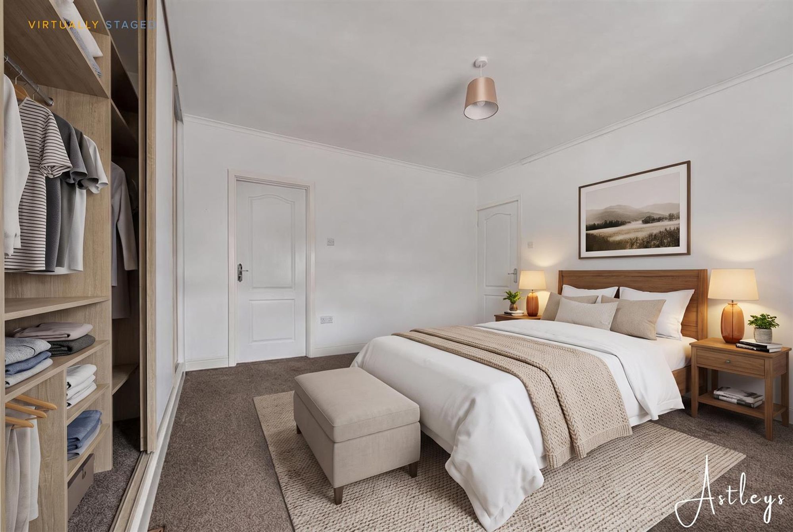
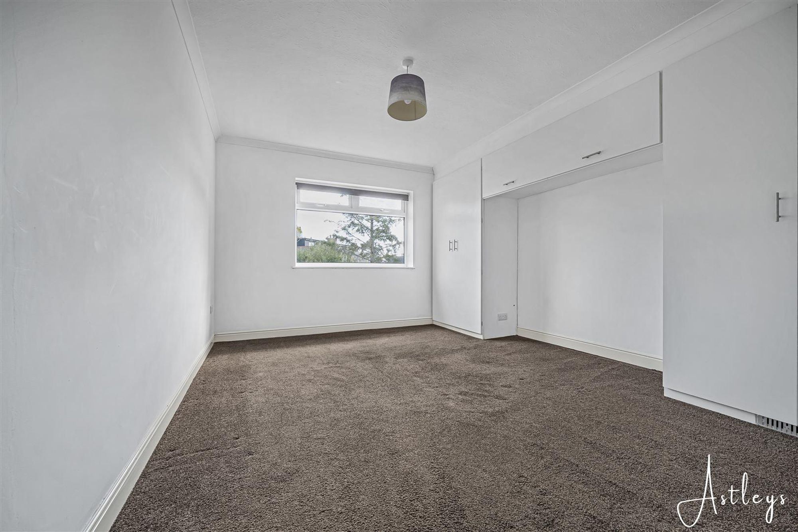
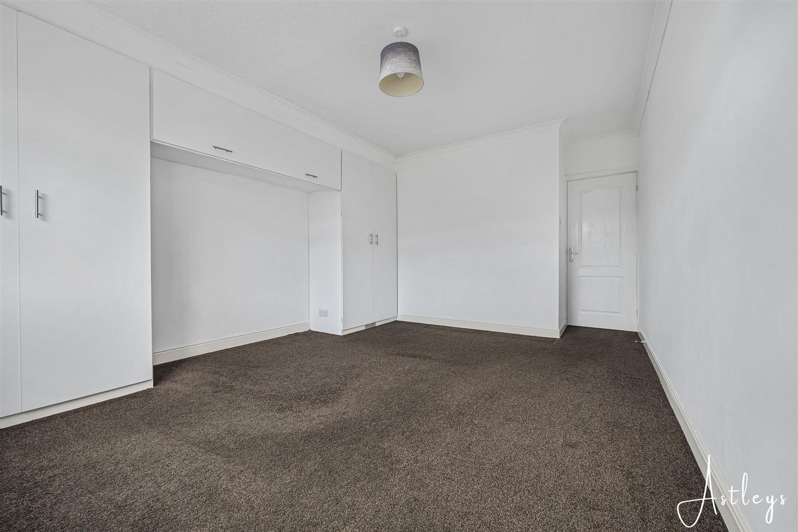
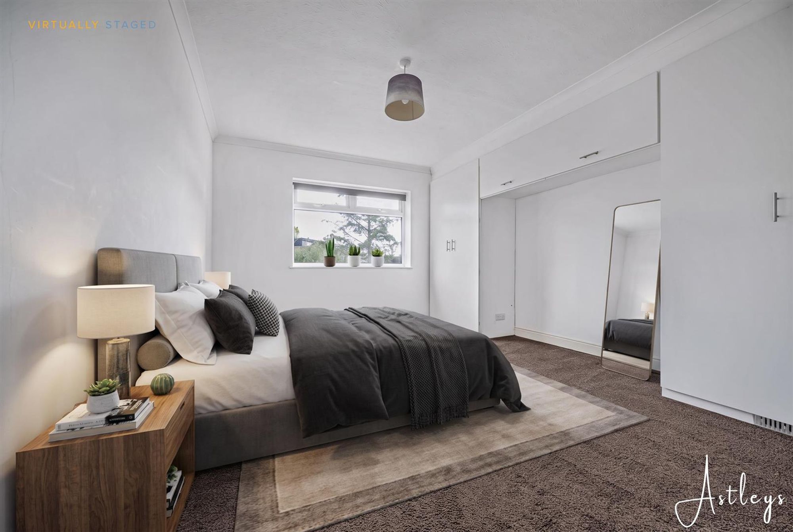
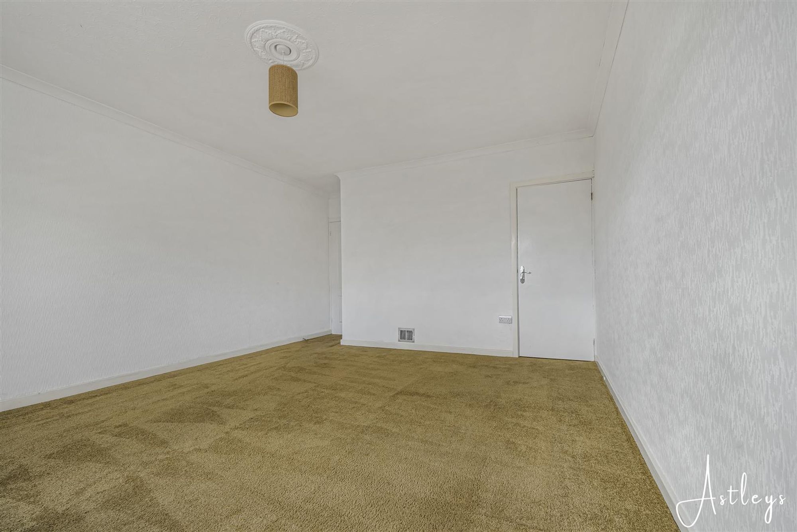
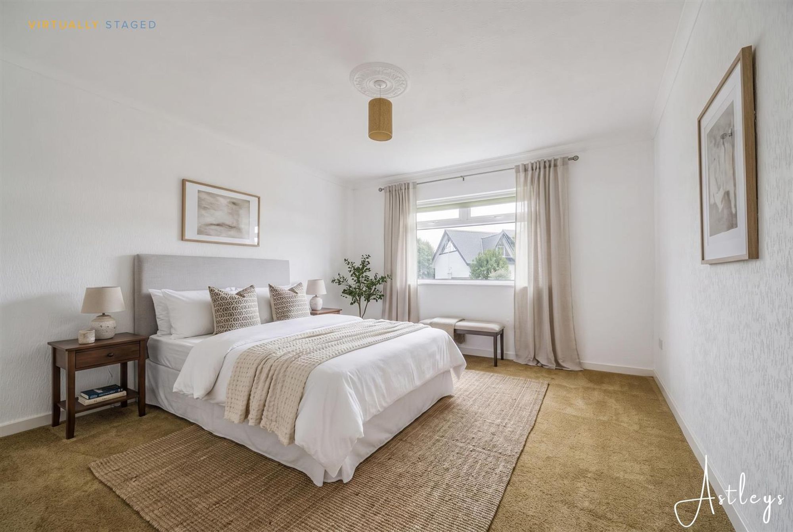
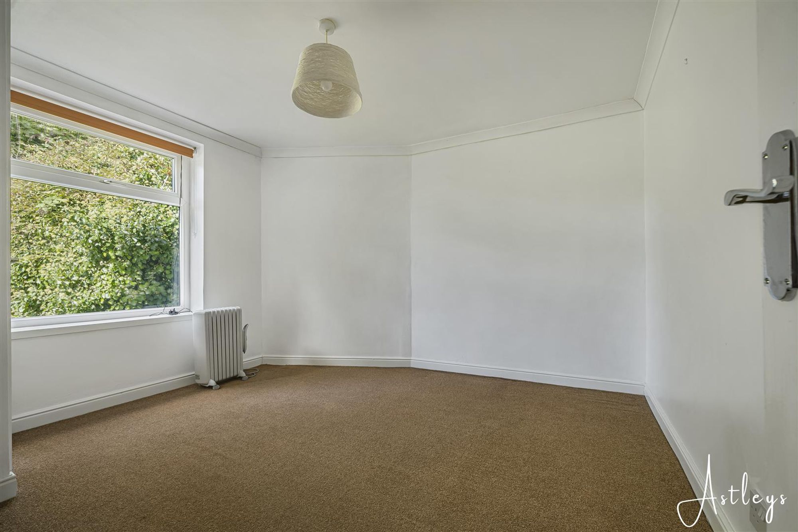
Bedroom One
Dimensions: 4.094 x 4.601 (13'5" x 15'1"). With a double glazed window to the rear. Sliding doors to built in wardrobes. Door to en suite.
Virtually Staged Illustration
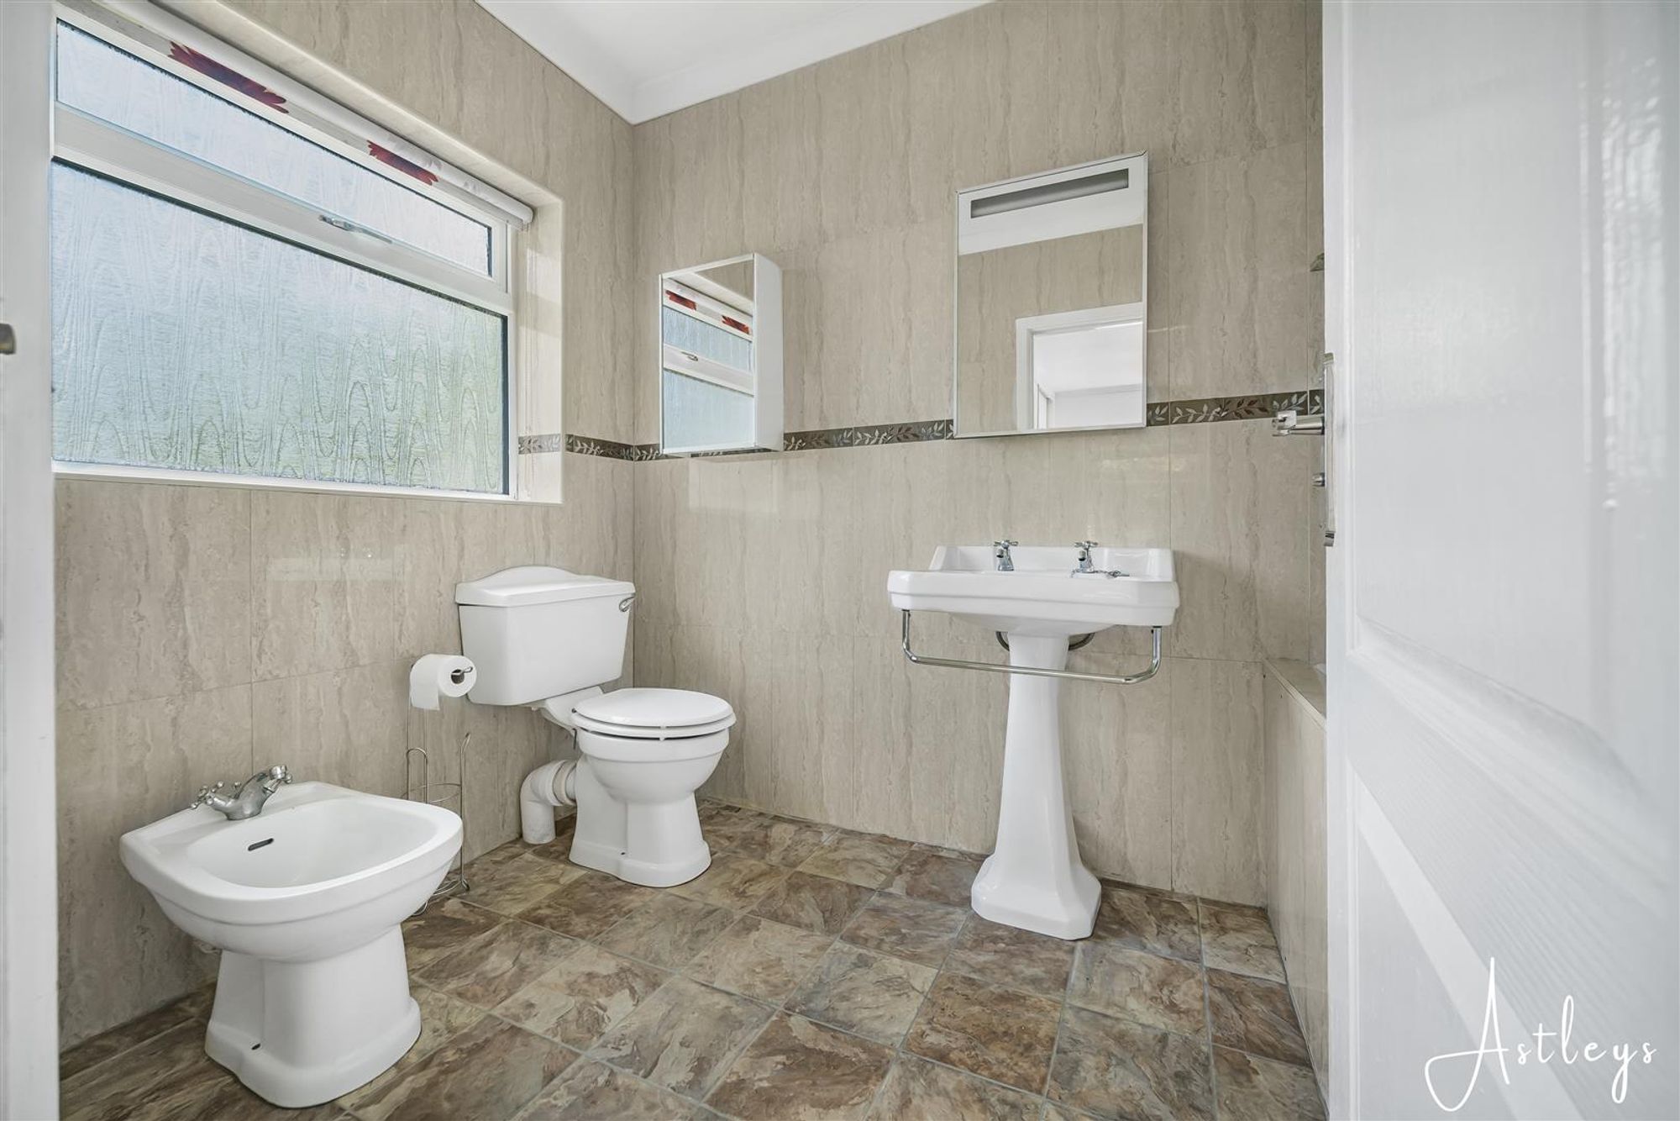
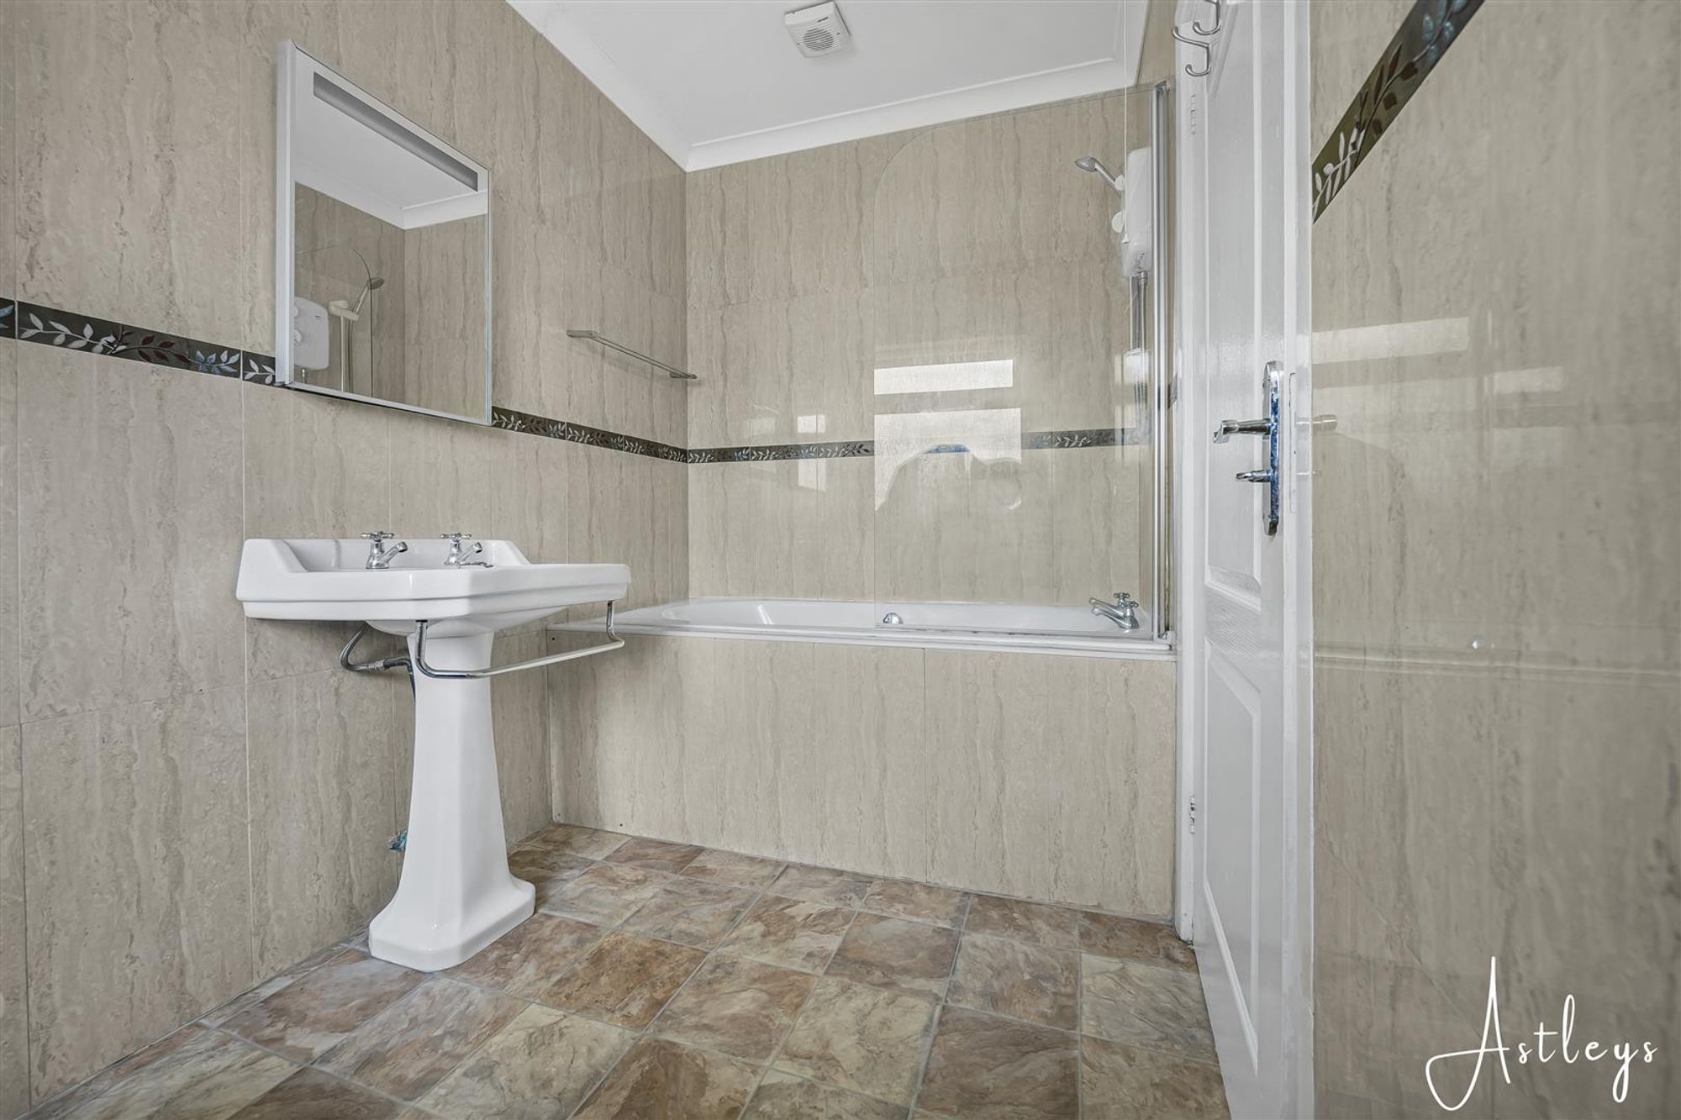
En Suite
Dimensions: 1.944 x 2.925 (6'4" x 9'7" ). With a frosted double glazed window to the rear. En suite comprising; bathtub with shower over. WC. Wash hand basin. Bidet. Tiled floor. Tiled walls. Extractor fan.
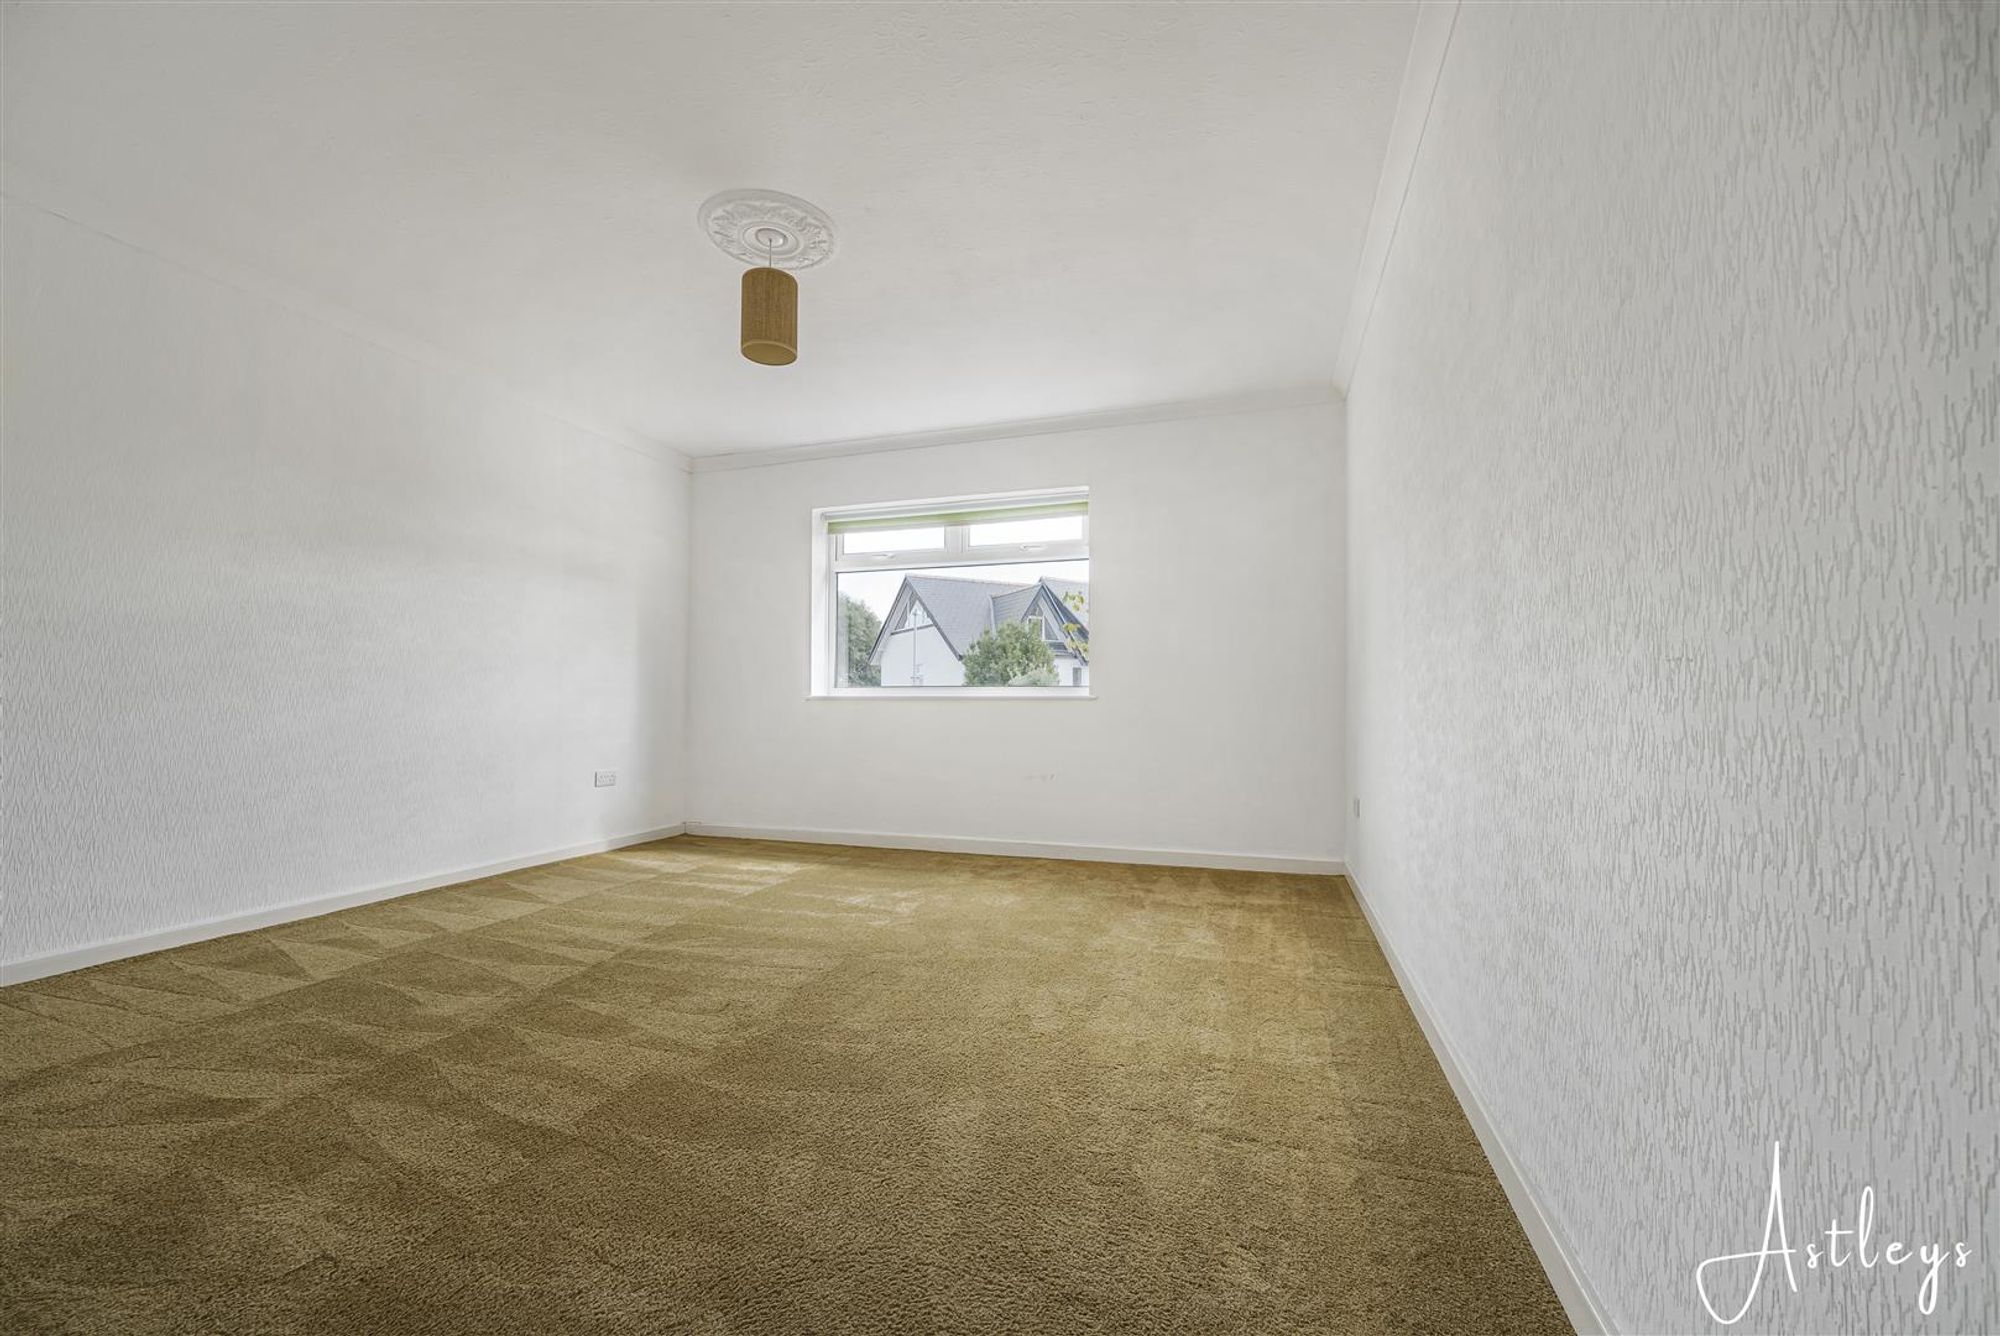
Bedroom Two
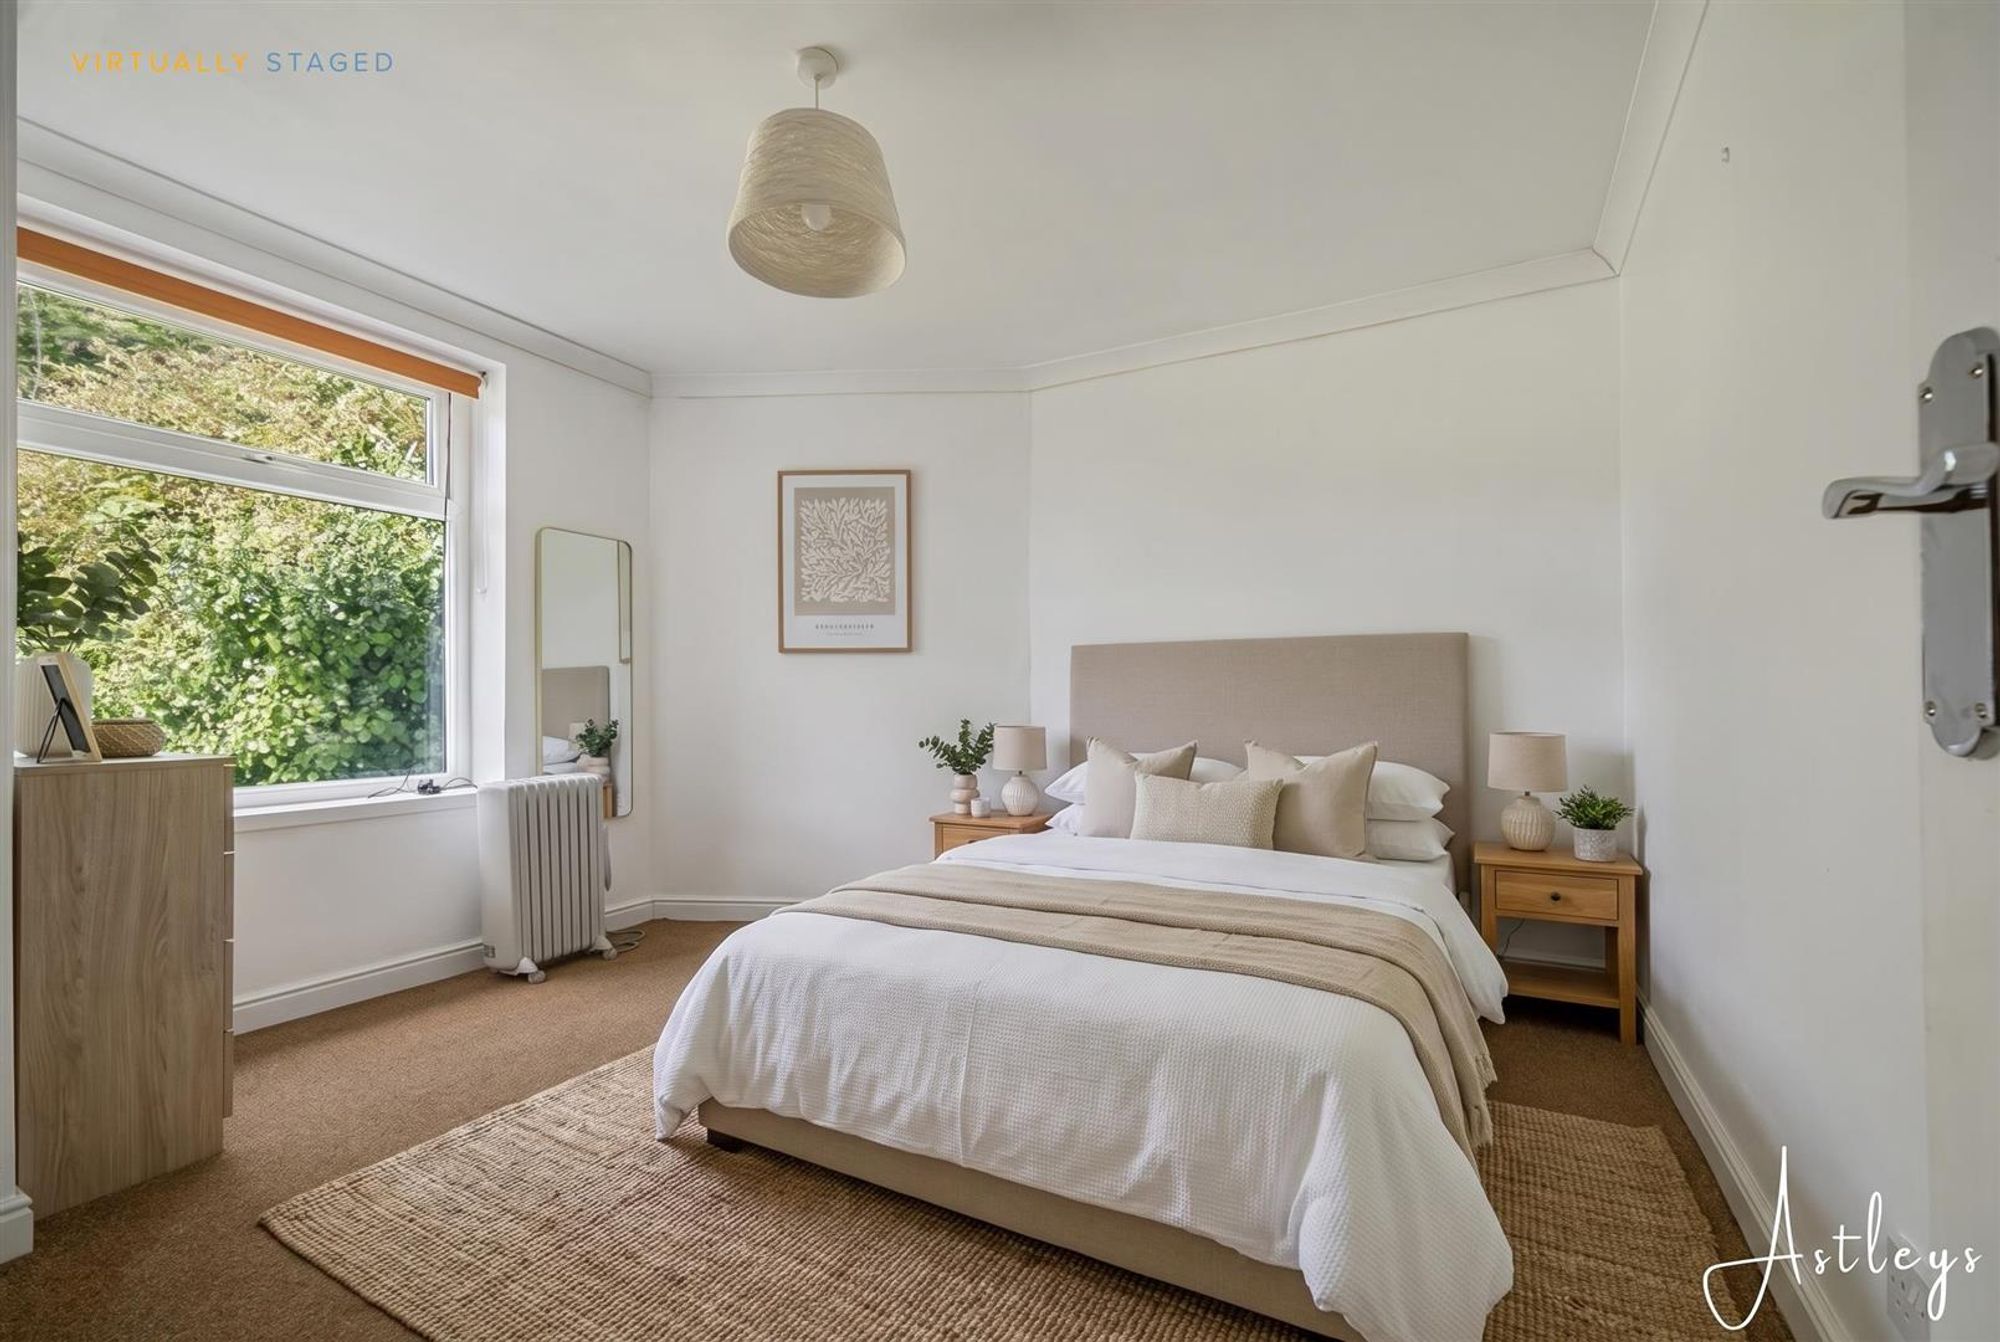
Dimensions: 5.389 x 3.659 (17'8" x 12'0" ). Double glazed window to the front. Door to built in wardrobe.
Virtually Staged Illustration
Bedroom Three
Dimensions: 5.319 x 4.036 (17'5" x 13'2" ). Double glazed window to the front. Door to built in wardrobe.
Virtually Staged Illustration
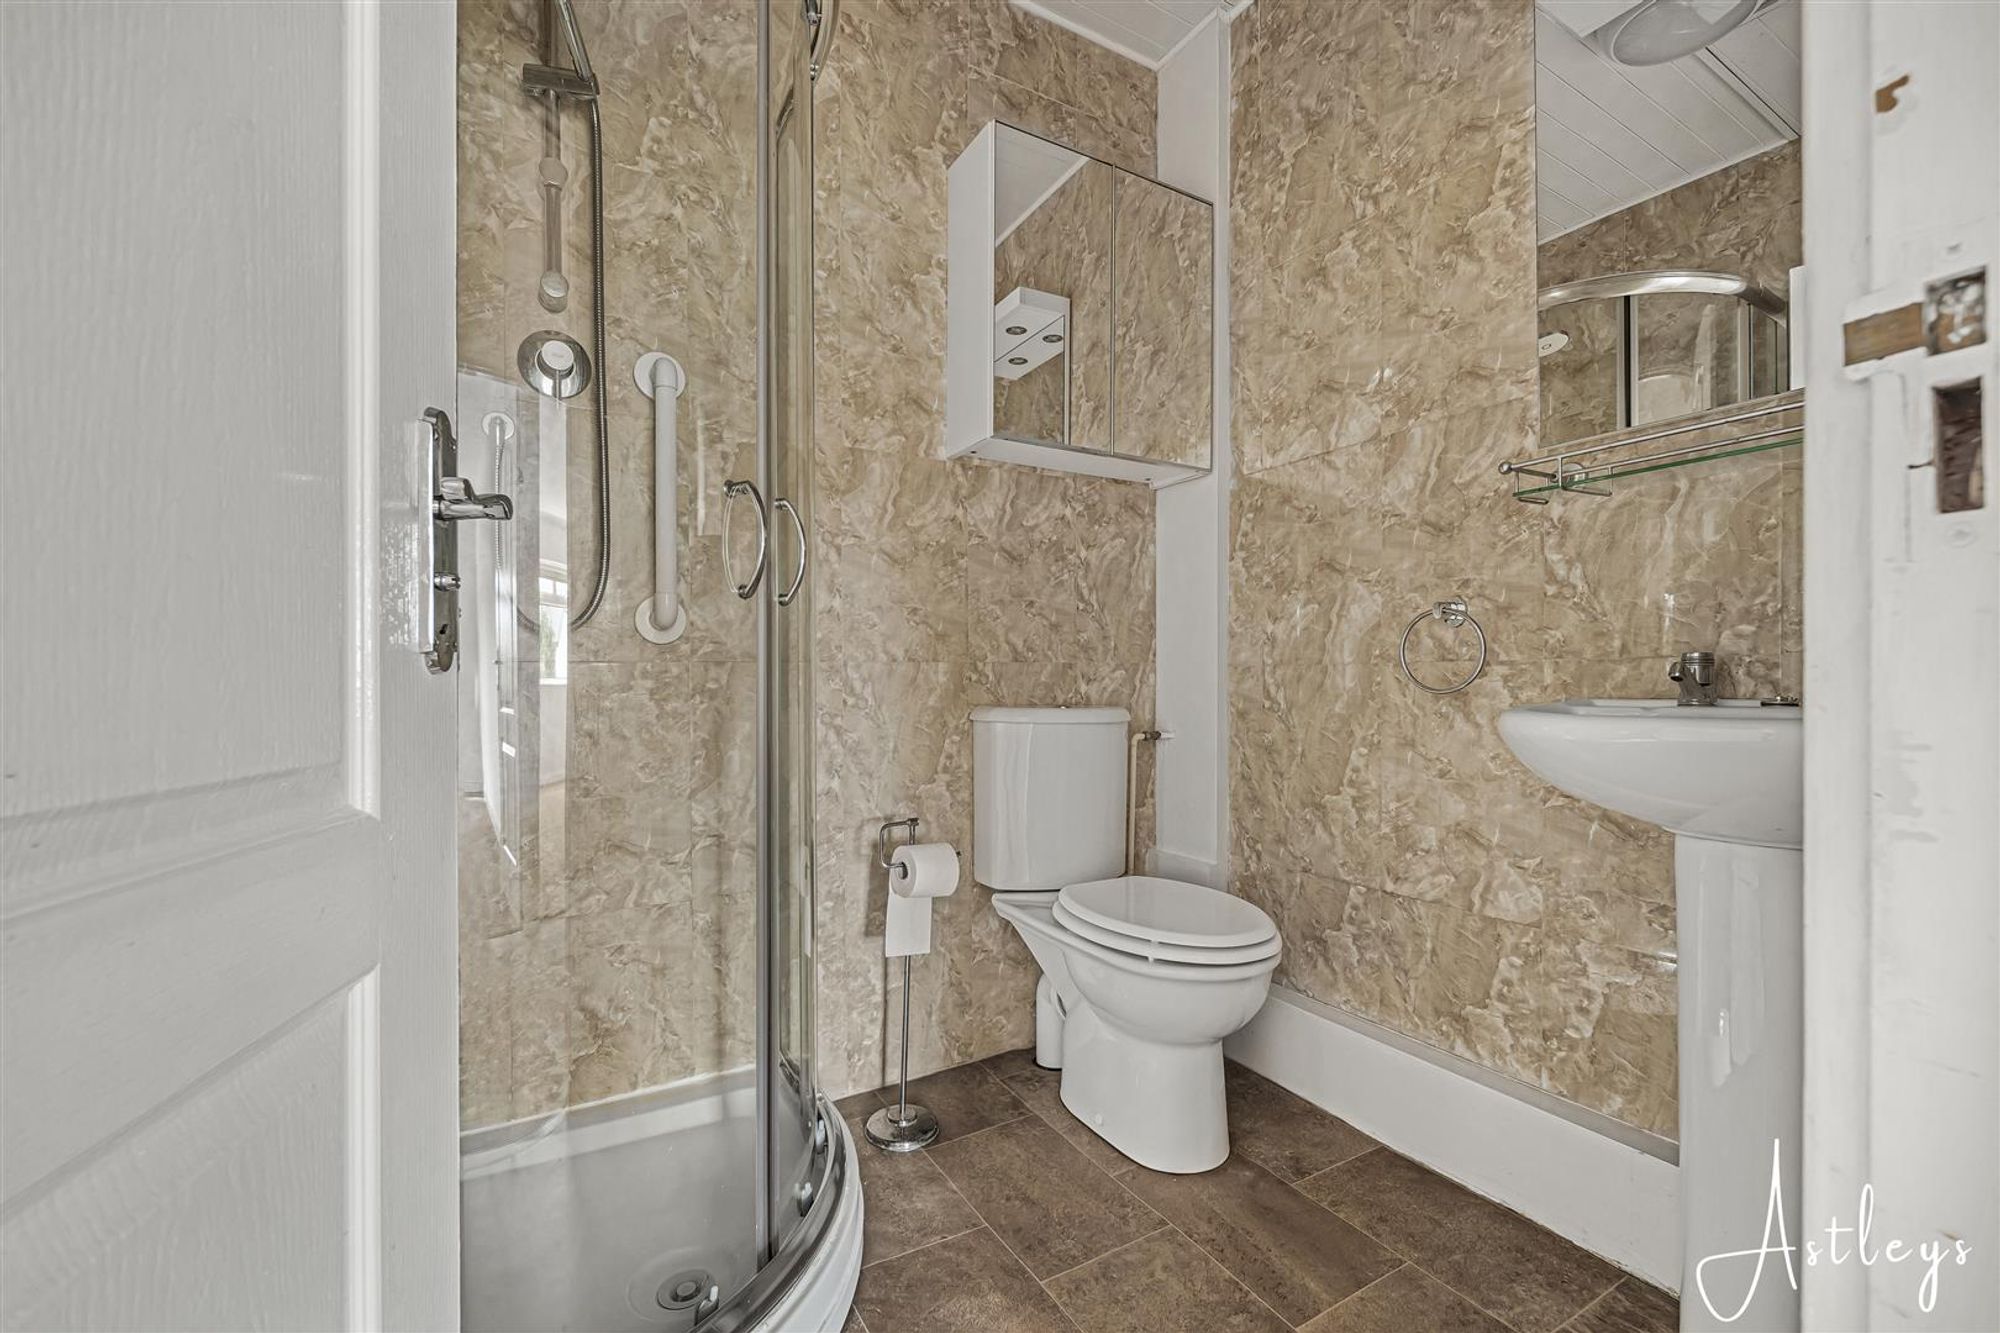
Bathroom
Dimensions: 1.538 x 1.861 (5'0" x 6'1" ). Suite comprising; corner shower cubicle. WC. Wash hand basin. Tiled floor. Tiled walls. Extractor fan.
Kitchen
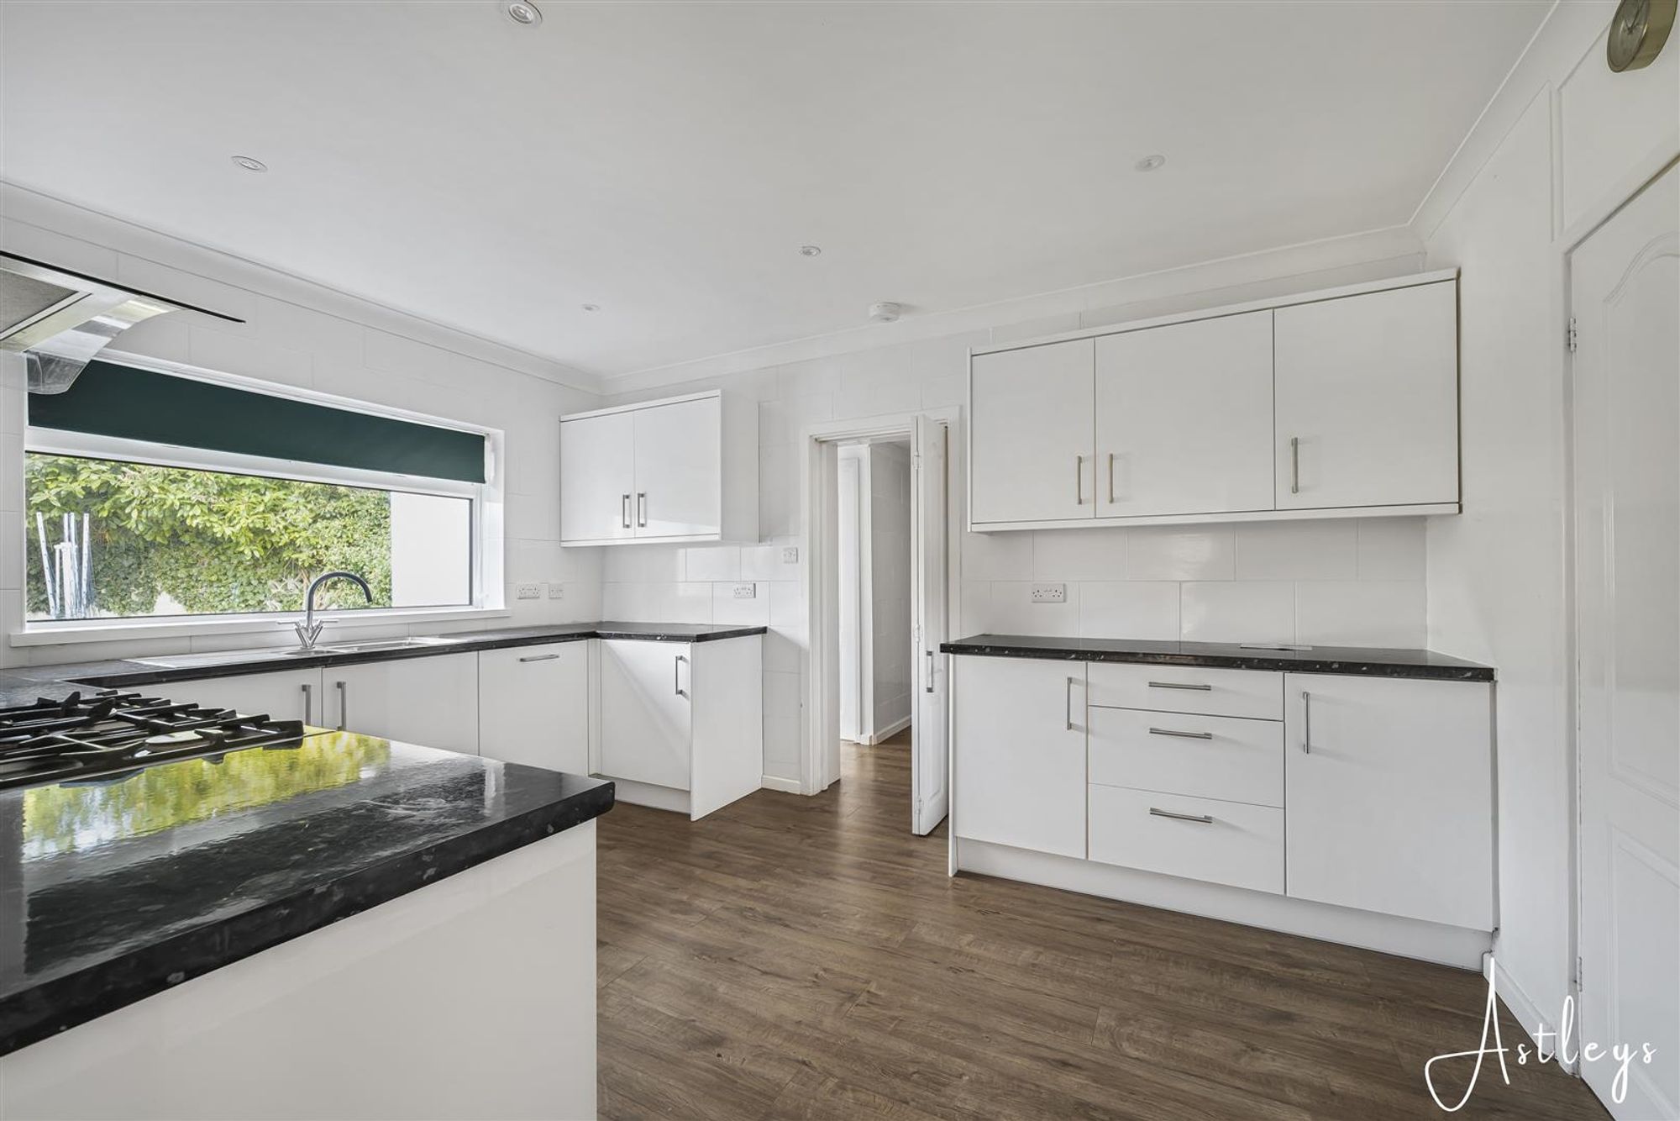
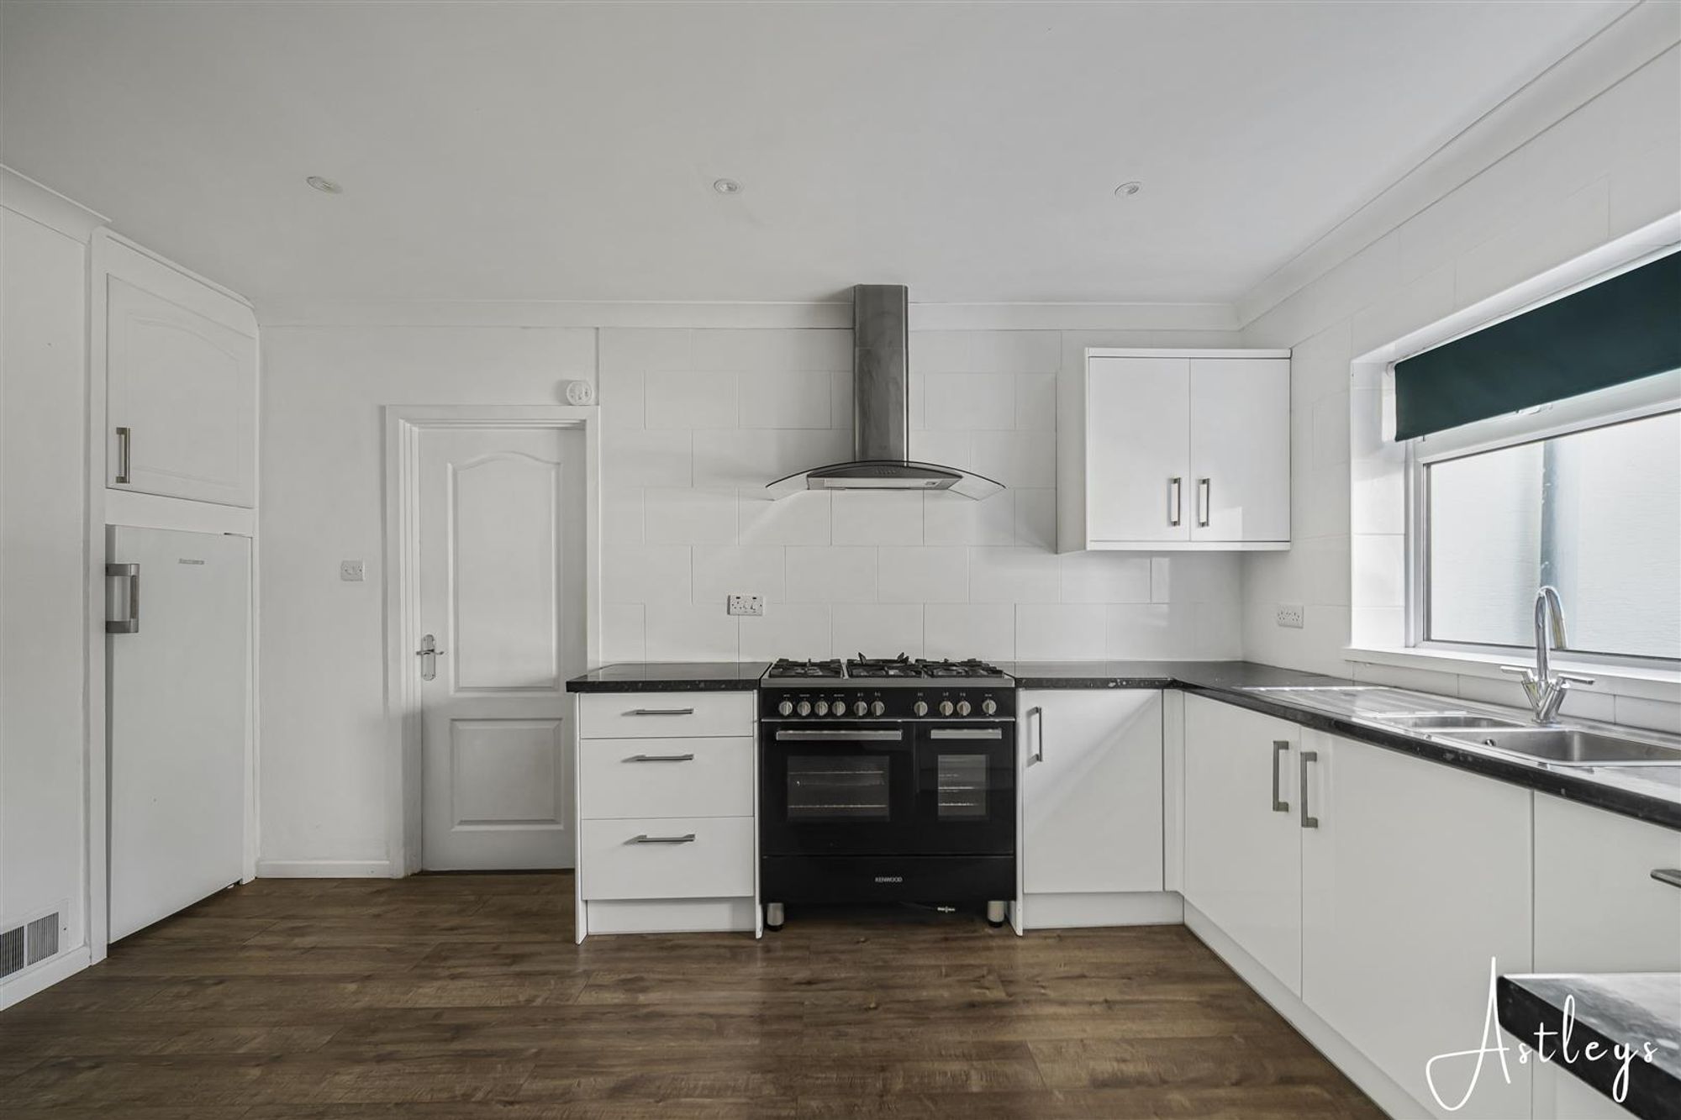
Dimensions: 4.261 x 3.139 (13'11" x 10'3" ). With a double glazed window to the rear. Door to the utility area. Door to the pantry. The kitchen is fitted with a range of base and wall units. Running work surface incorporating a one and a half bowl stainless steel sink and drainer unit. Space for cooker. Space for dishwasher. Space for fridge. Spotlights.
Utility Area/Rear Hall
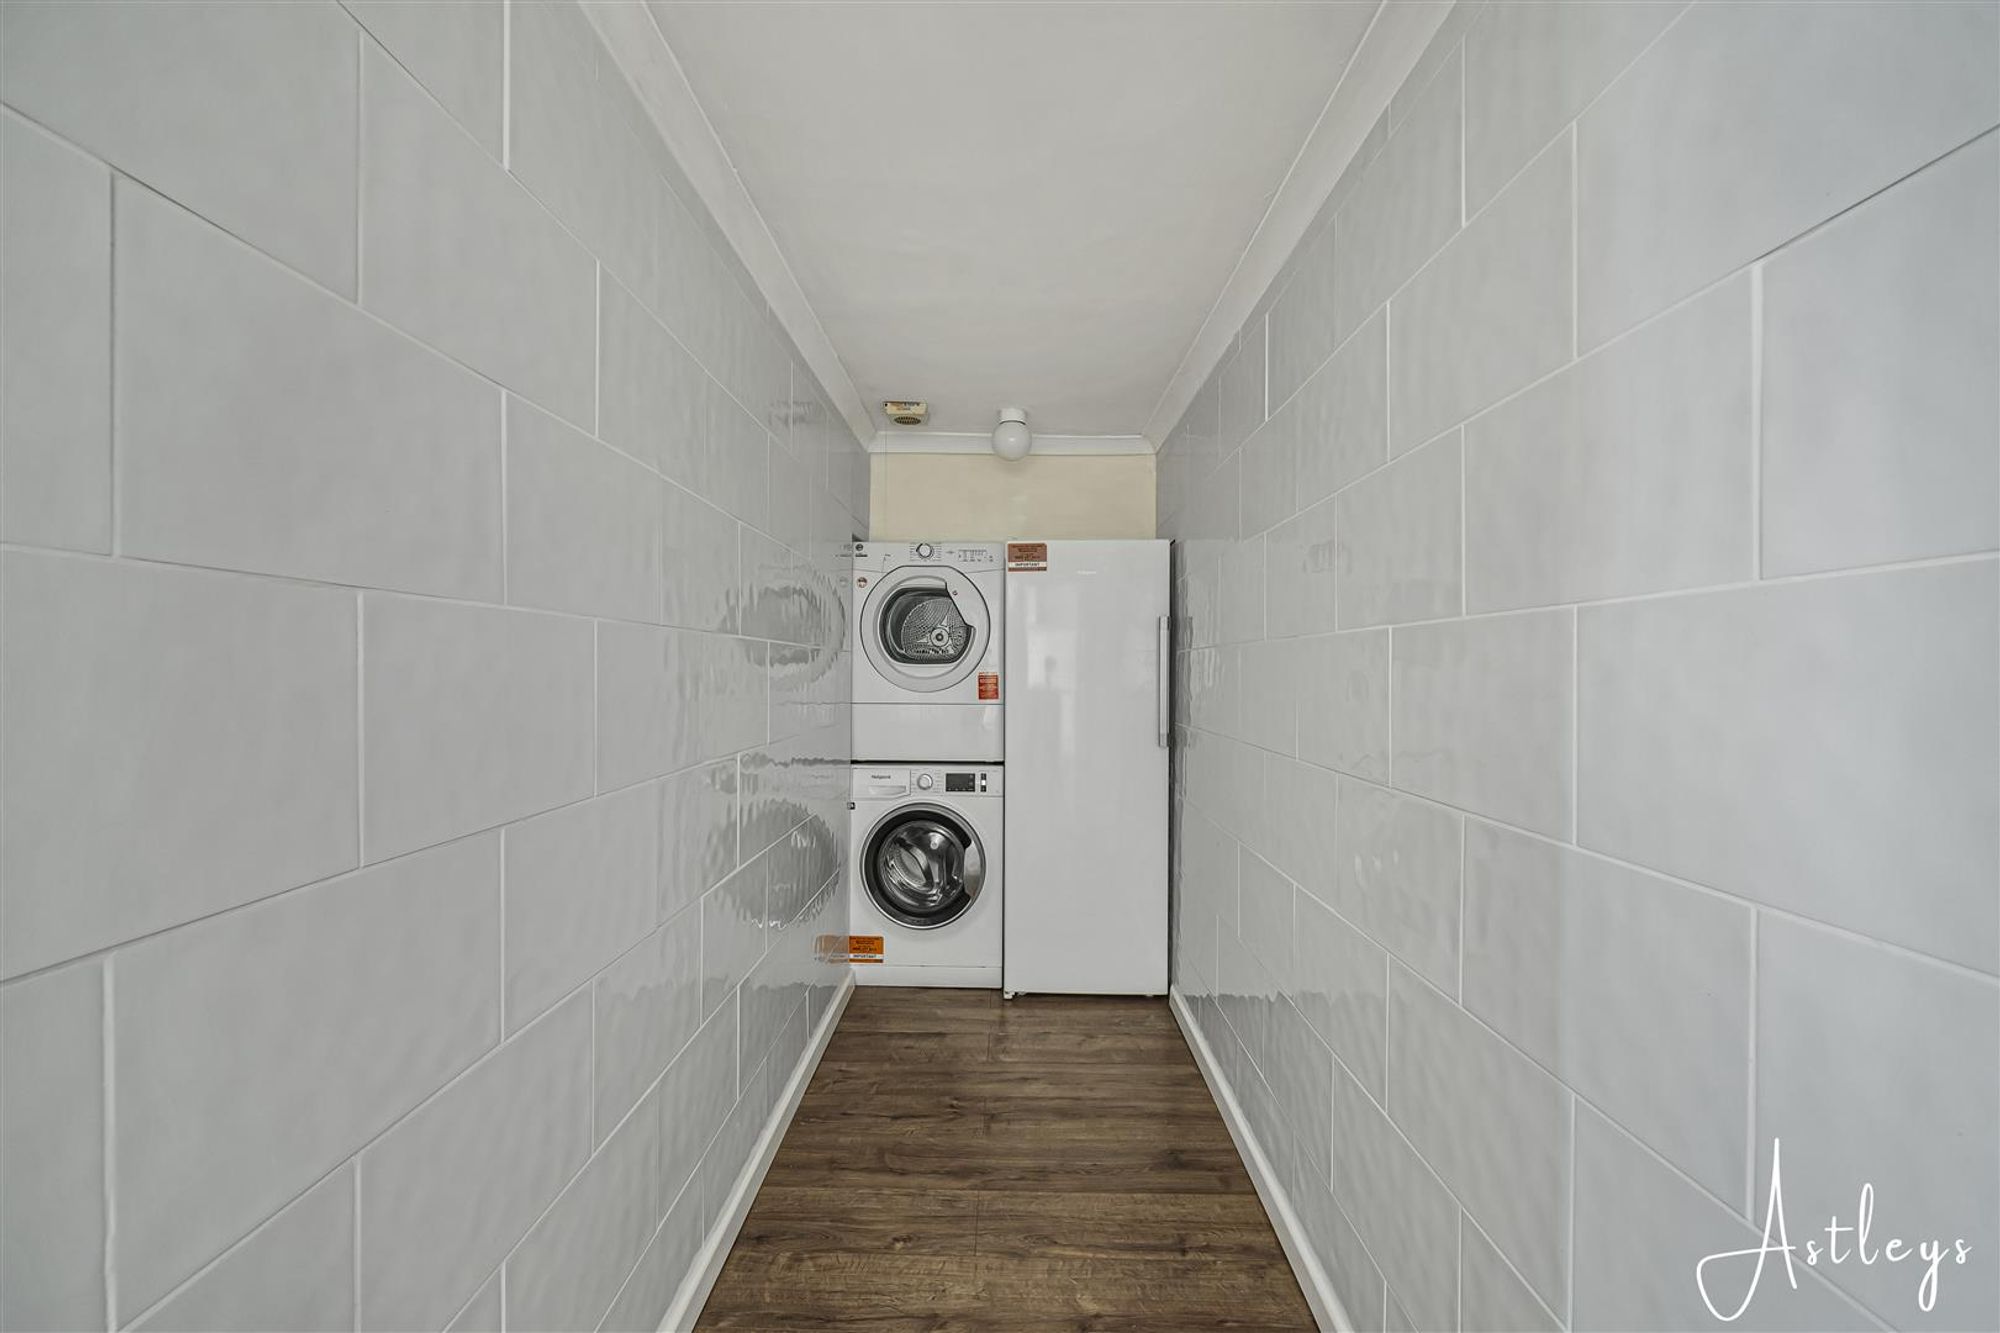
Utility area with plumbing for washing machine & space for tumble dryer. Door to the integral garage. Door to bedroom four. Frosted double glazed PVC door to the rear garden.
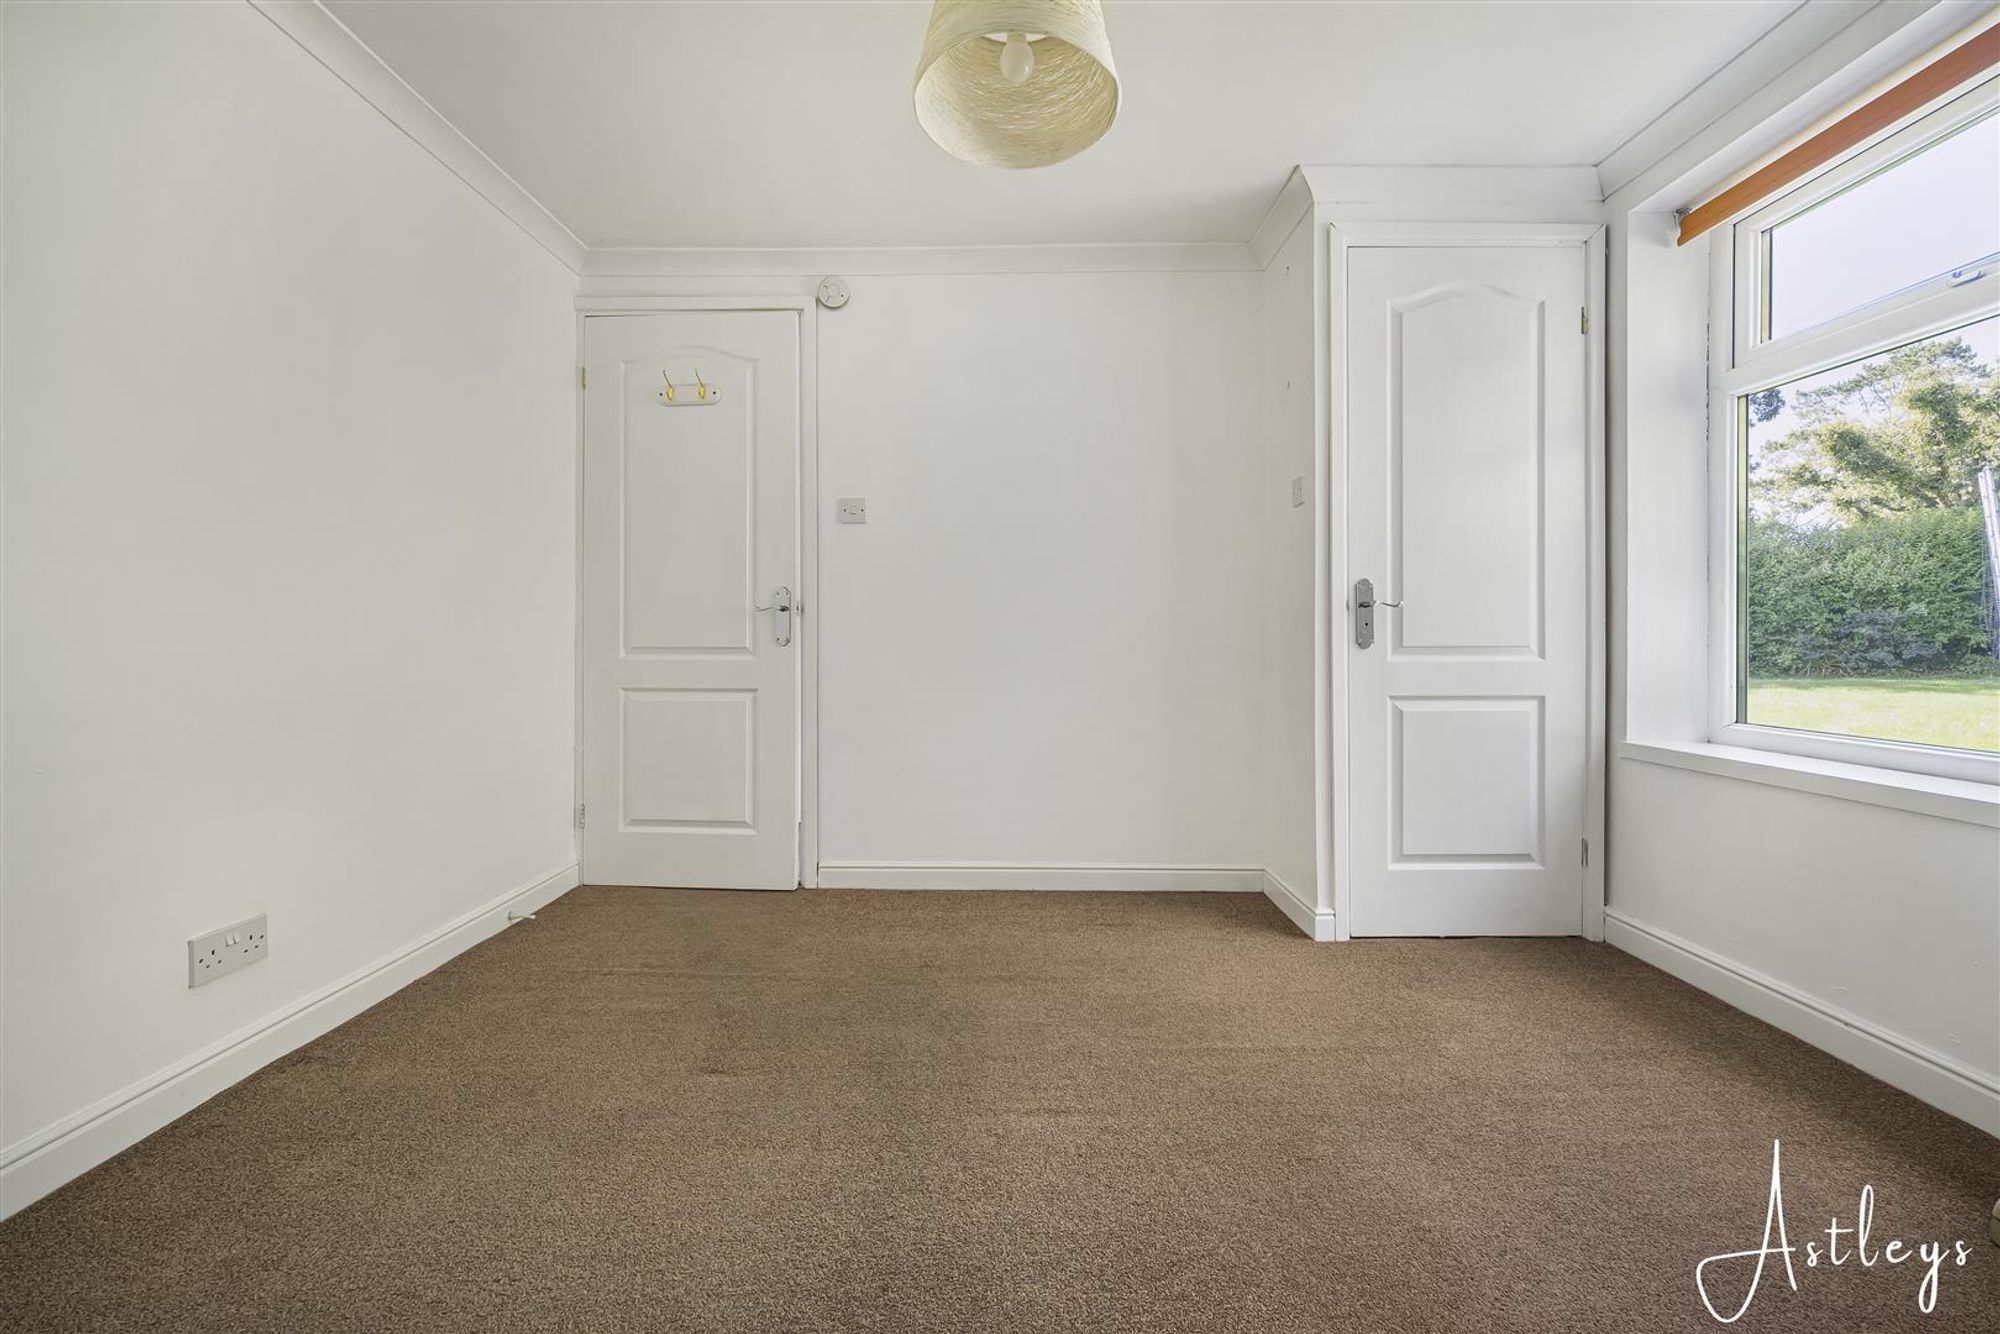
Bedroom Four
Dimensions: 3.248 x 3.011 (10'7" x 9'10" ). Double glazed window to the rear. Door to the cloakroom.
Virtually Staged Illustration
Cloakroom
Dimensions: 1.395 x 0.794 (4'6" x 2'7" ). Frosted double glazed window to the rear. WC. Wash hand basin.
Integral Garage
Dimensions: 5.577 x 4.533 (18'3" x 14'10" ). With an electric 'up and over' door. Frosted double glazed window to the side. Power and light.
External
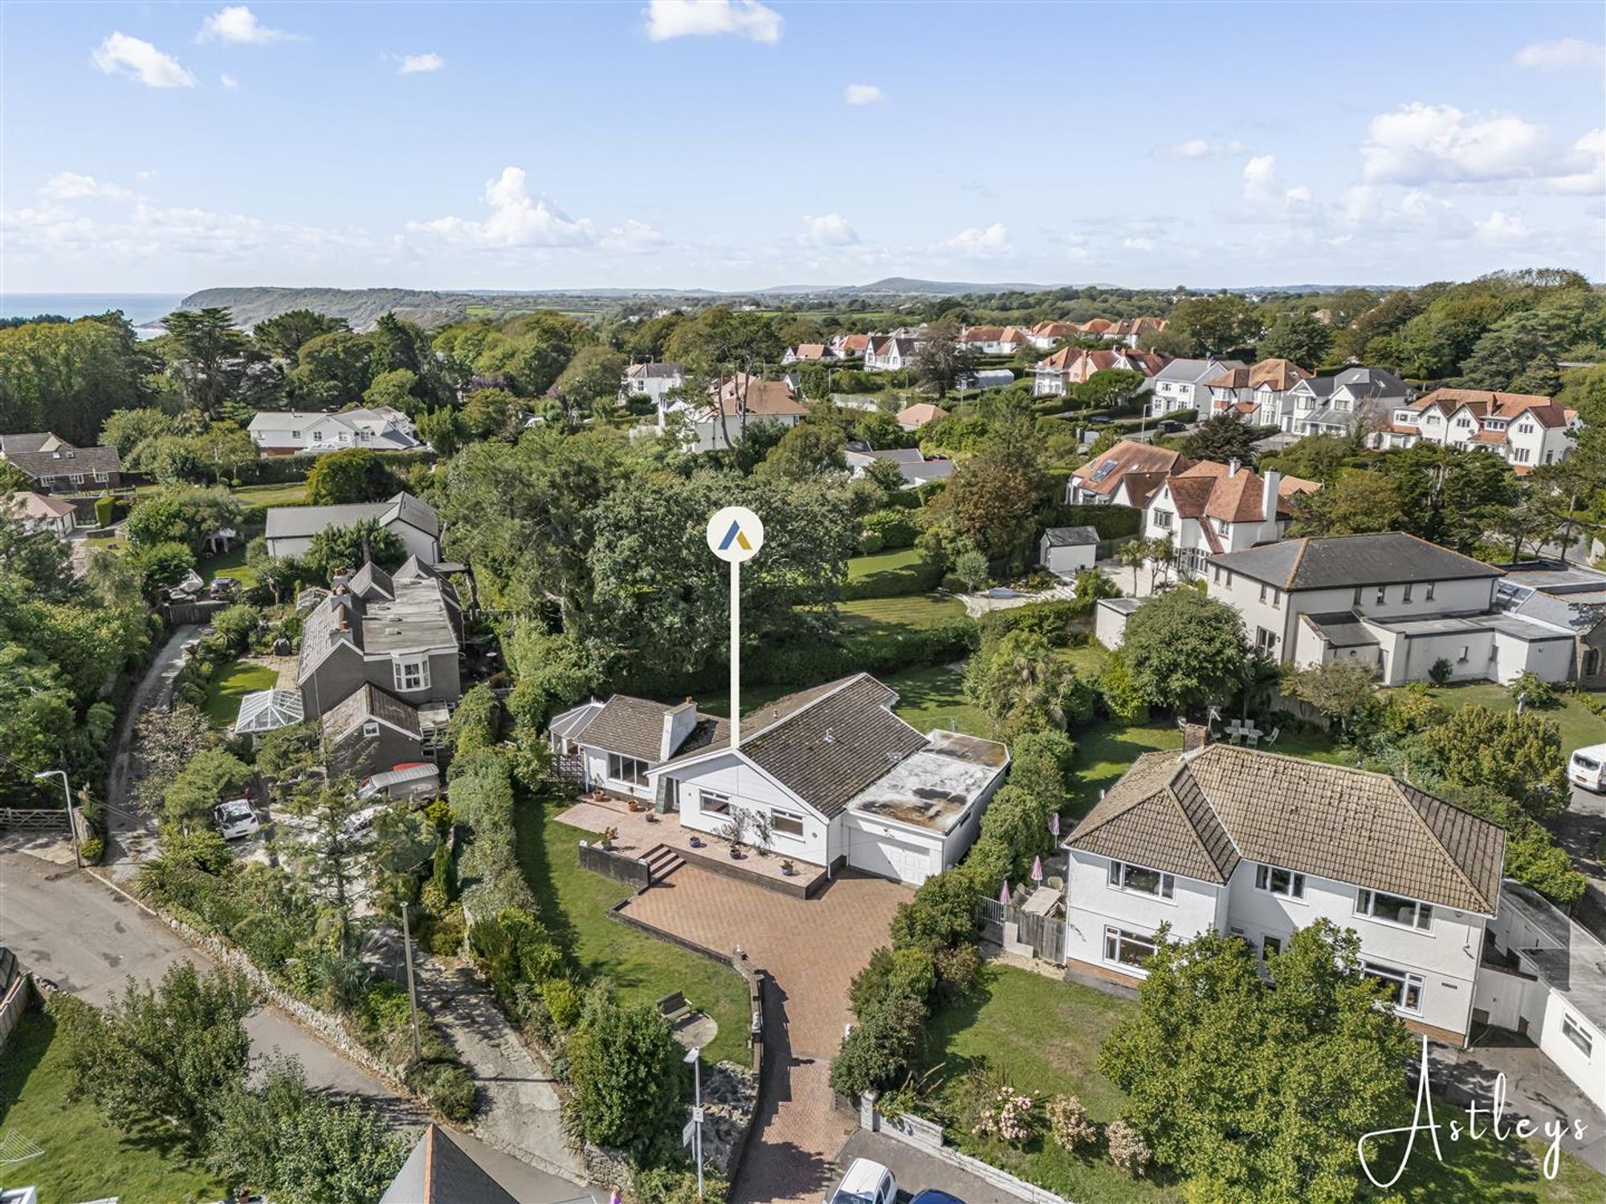
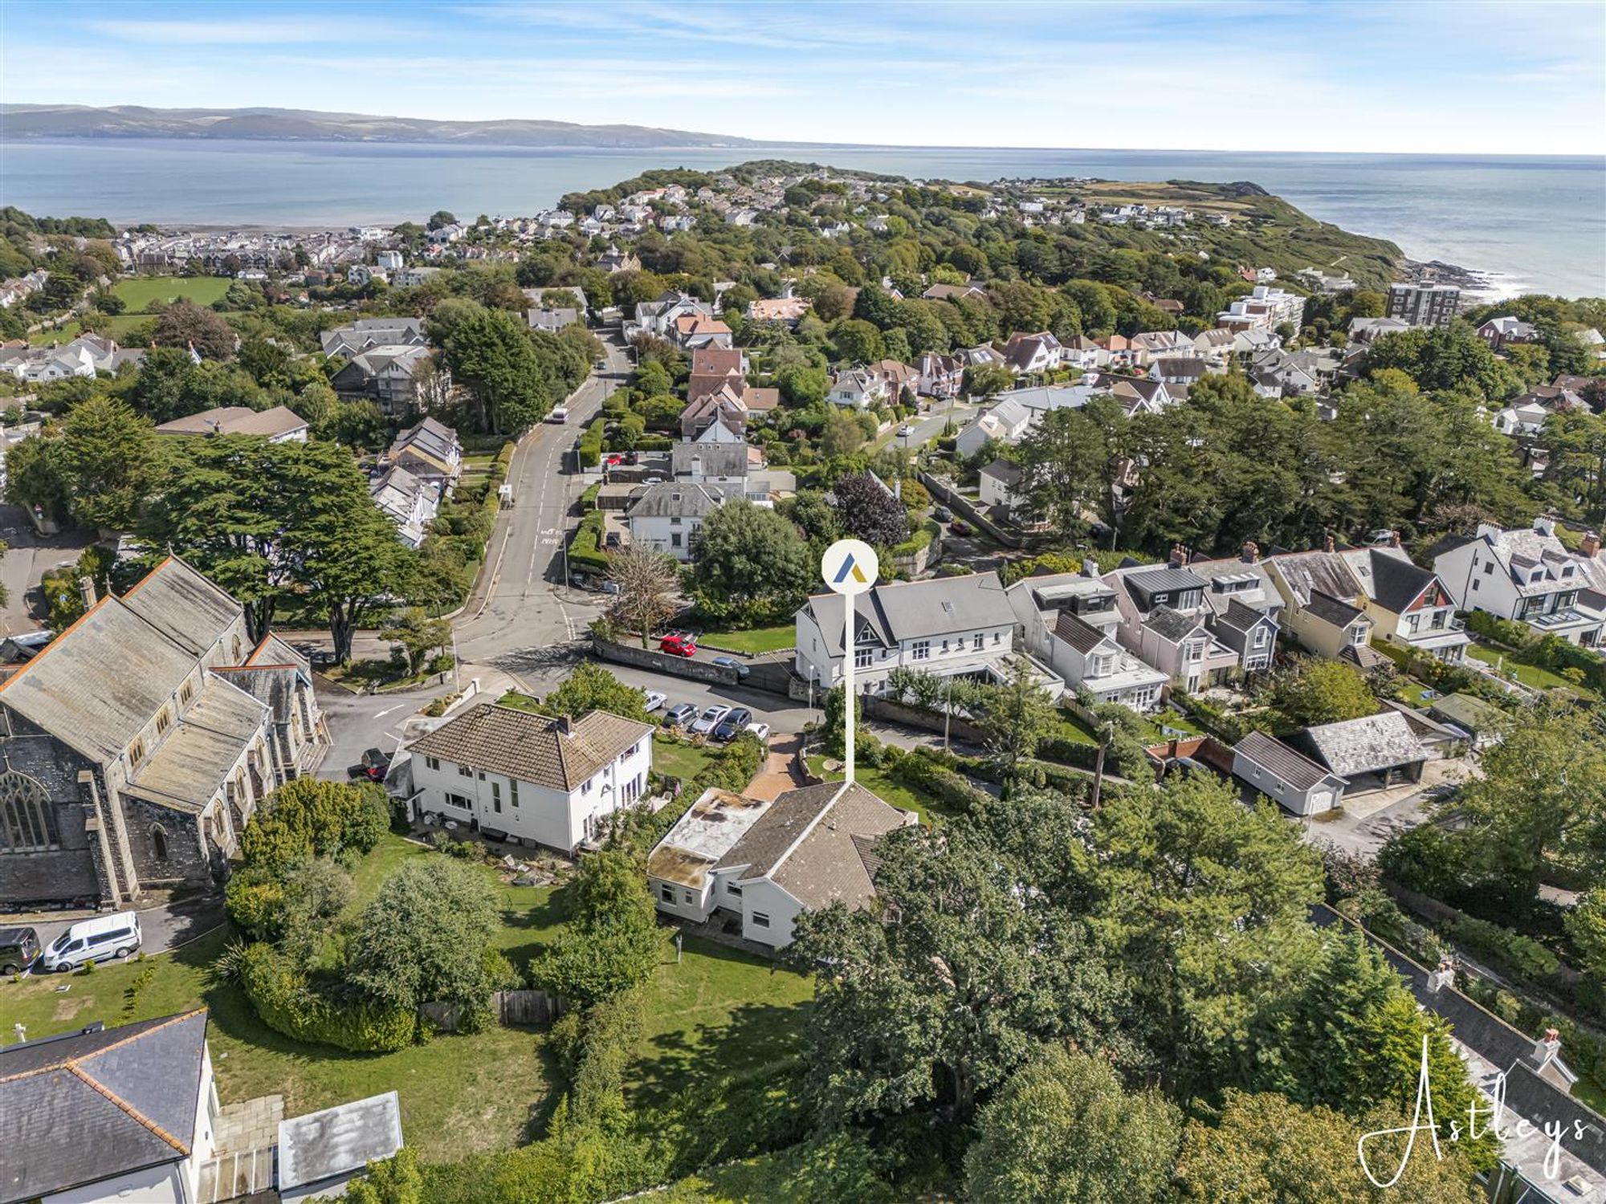
Drone Shot
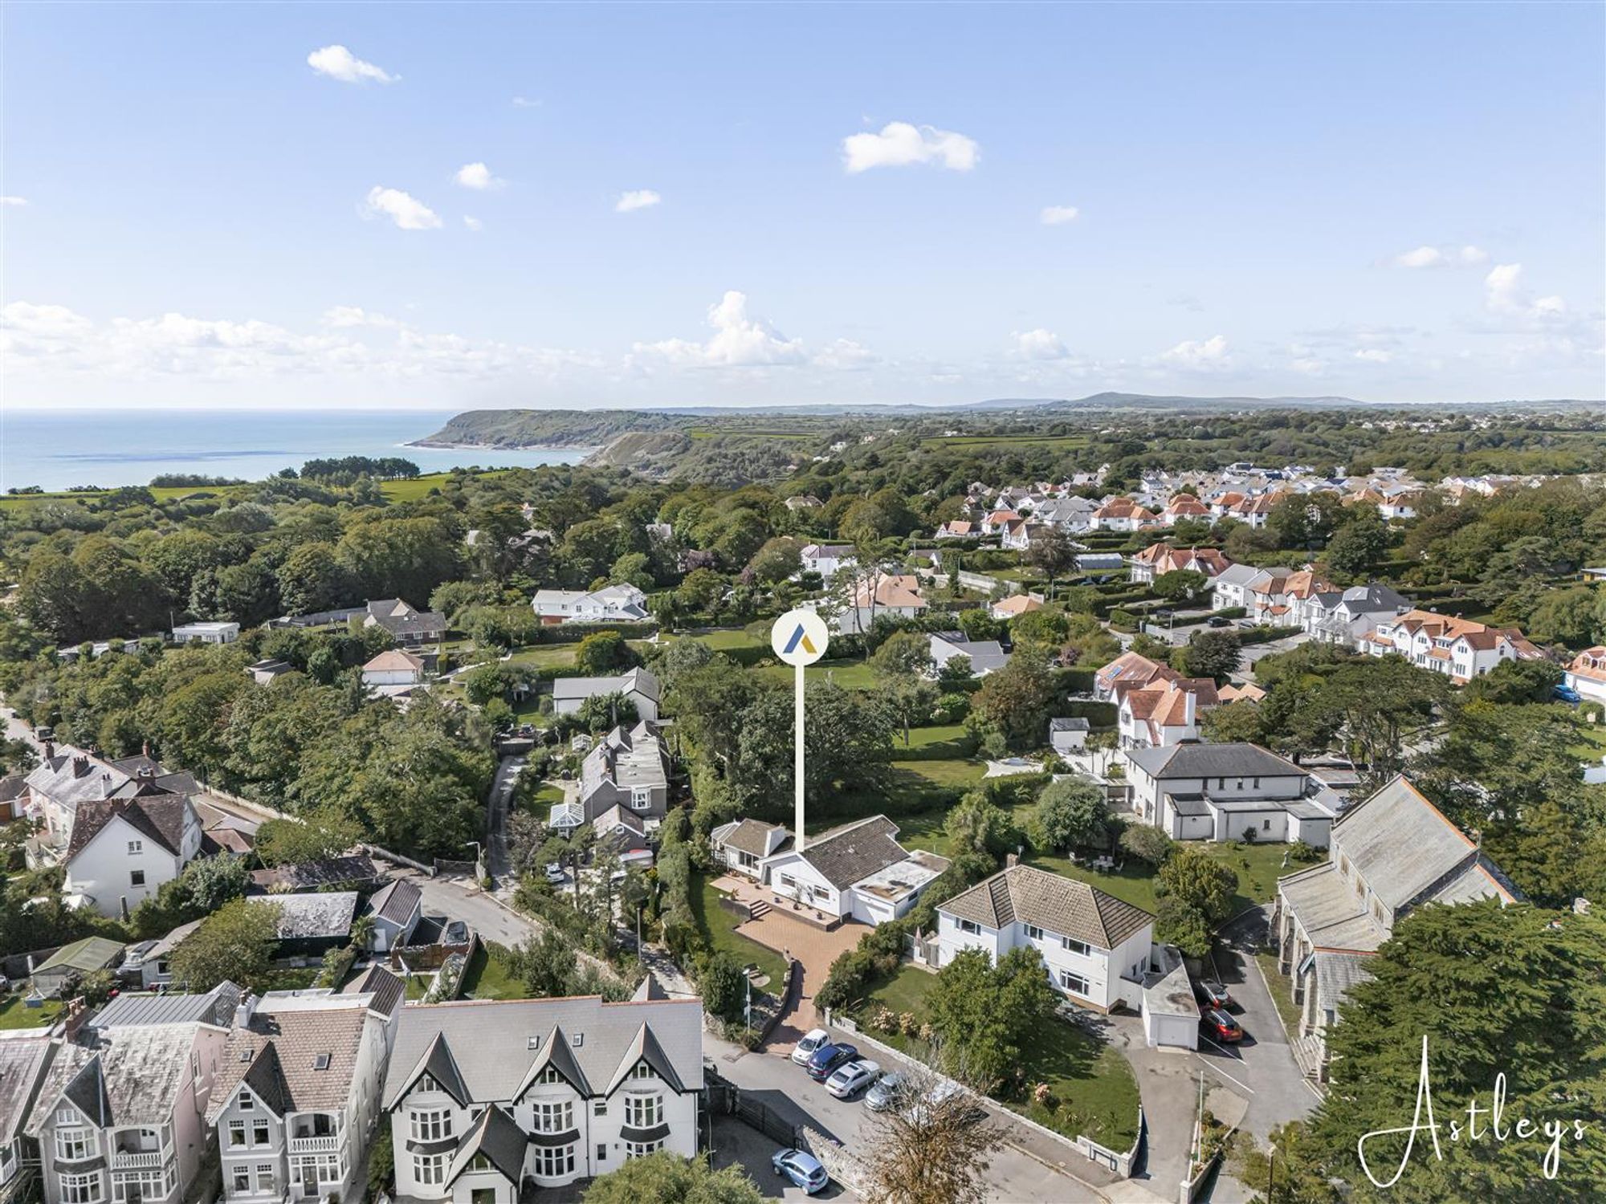
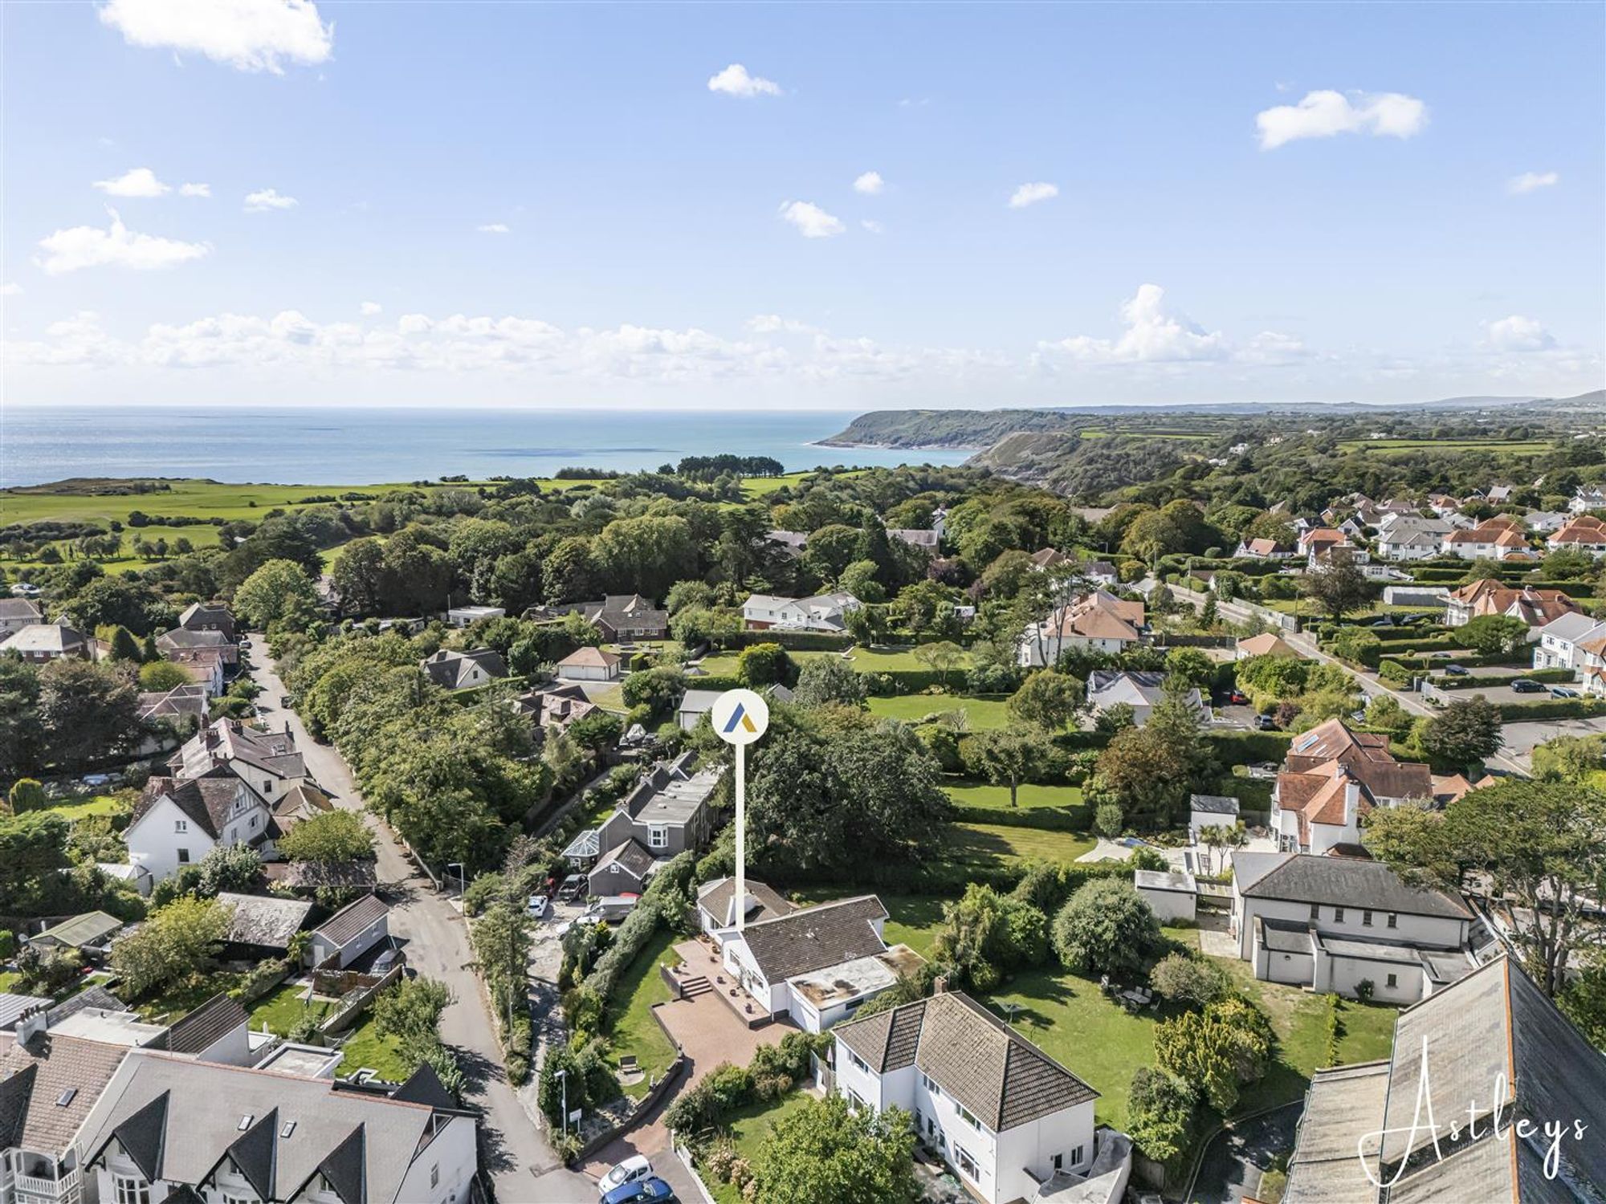
Another Aspect
Front
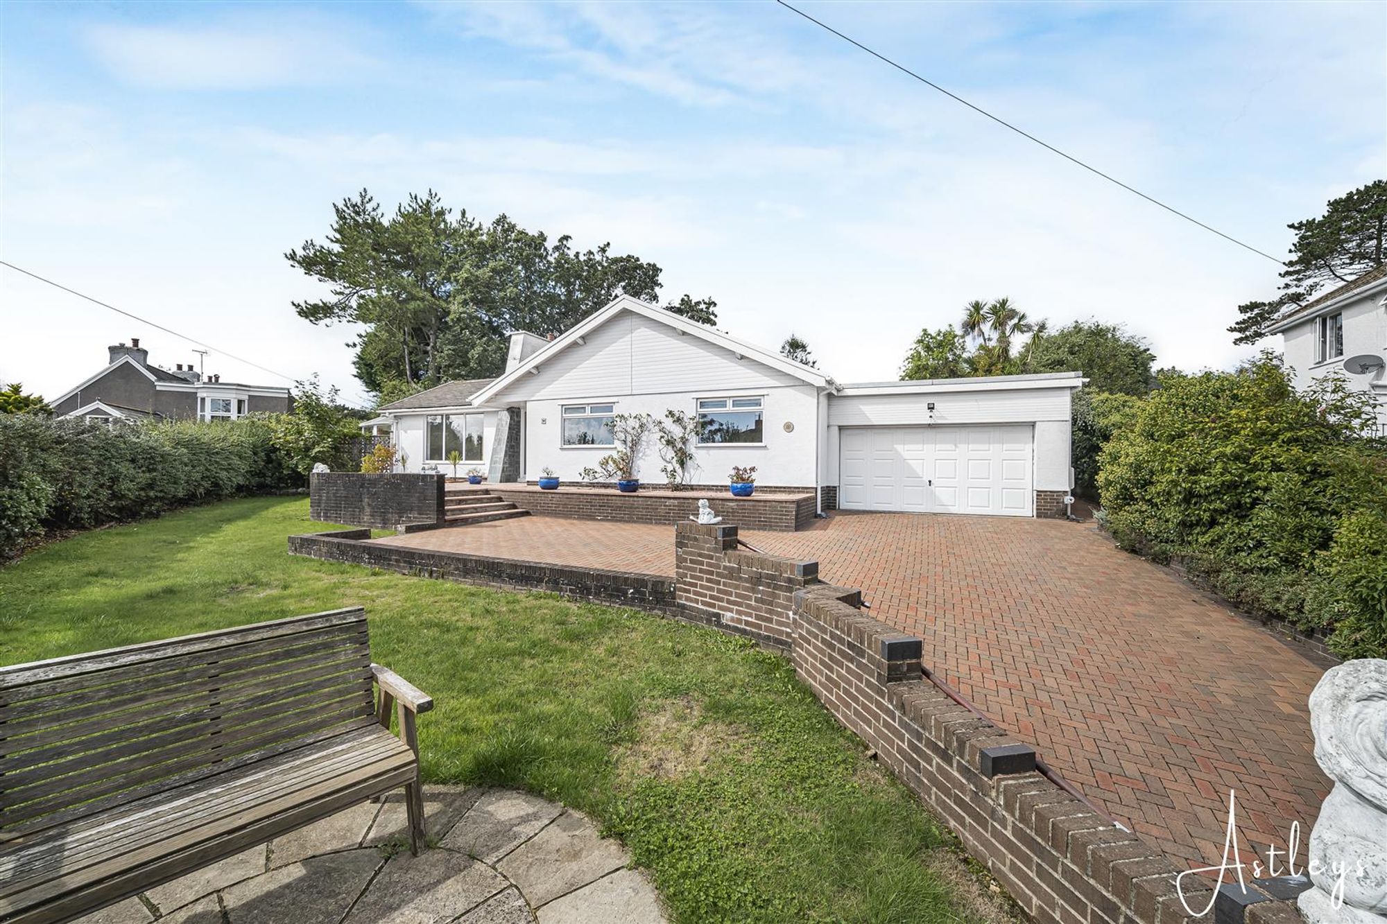
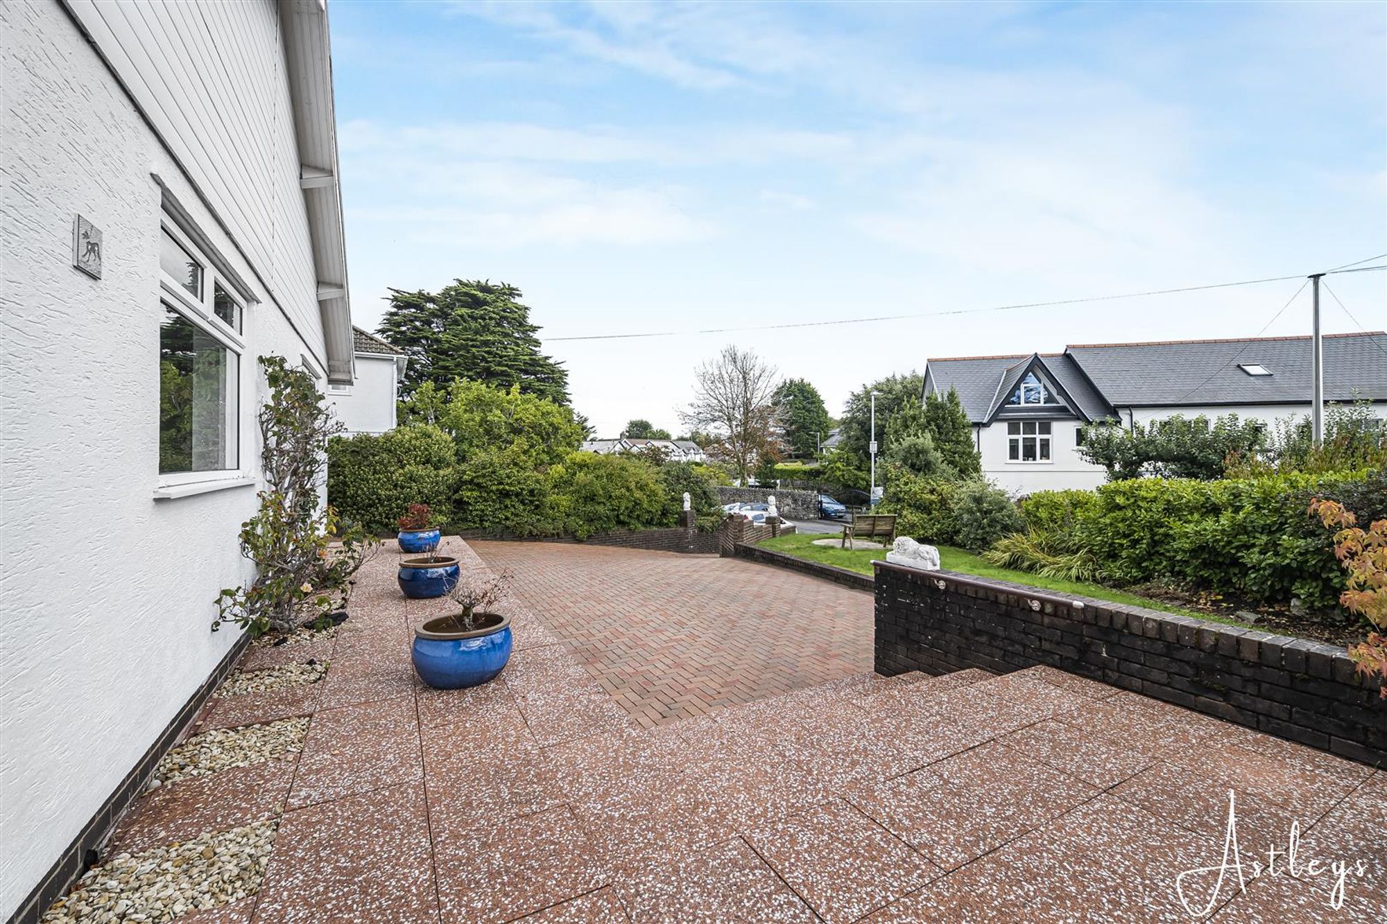
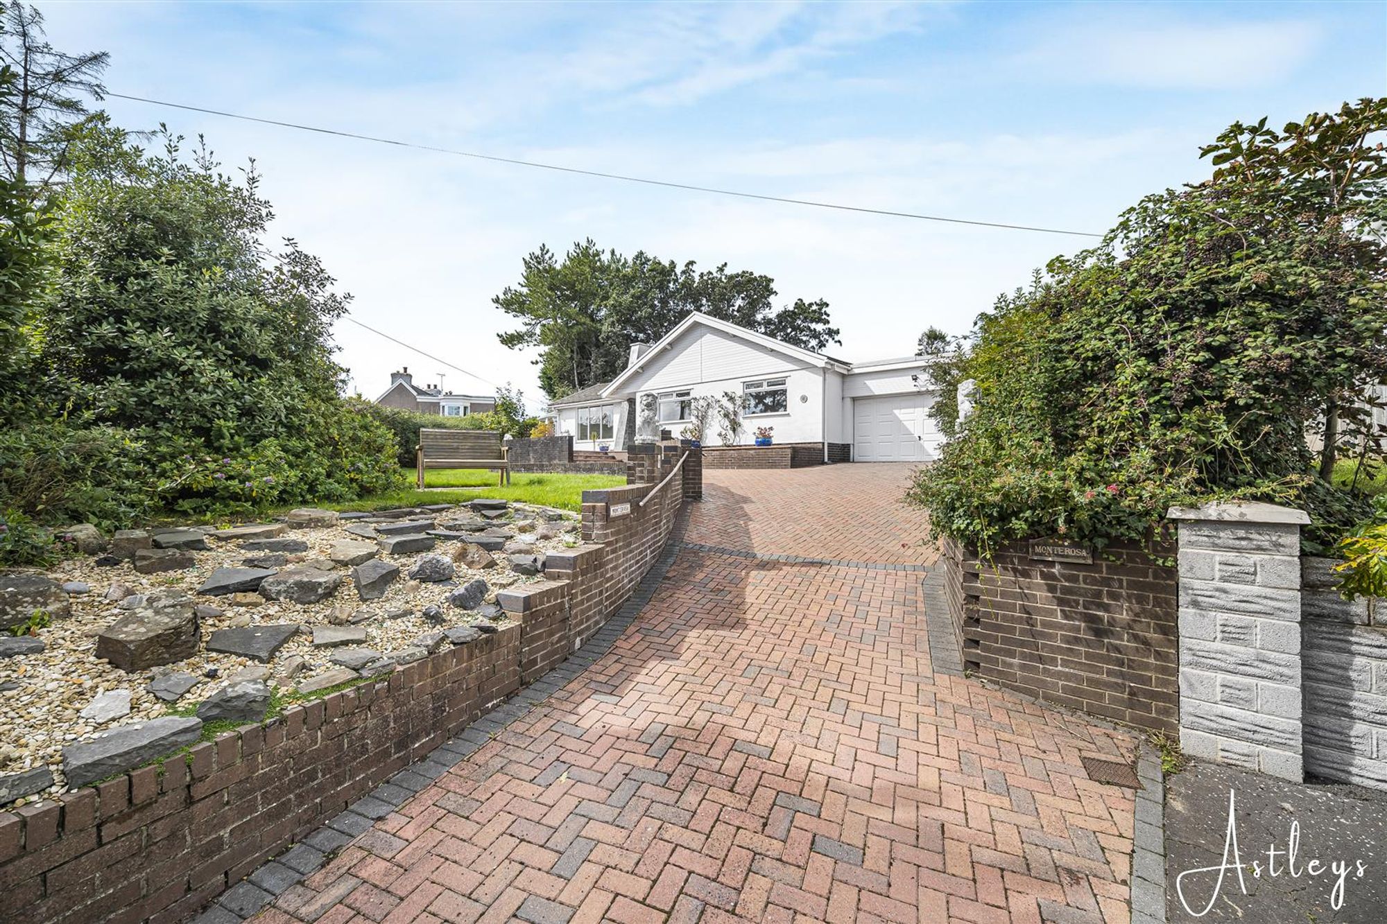
You have private driveway parking for several vehicles leading to the integral garage. Lawned garden. Steps leading up to a raised patio seating area with ample room for tables and chairs.
Rear
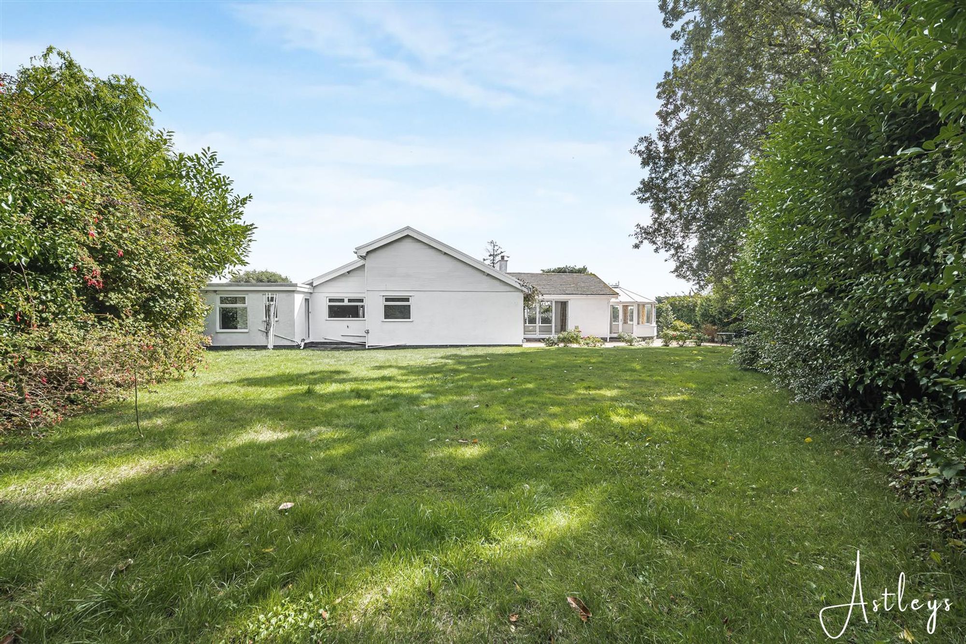
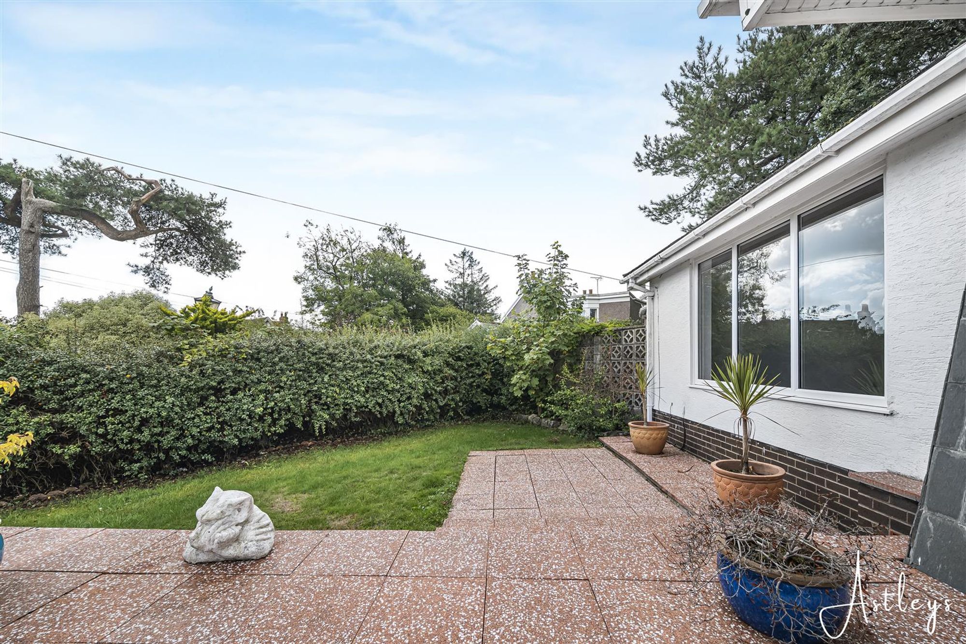
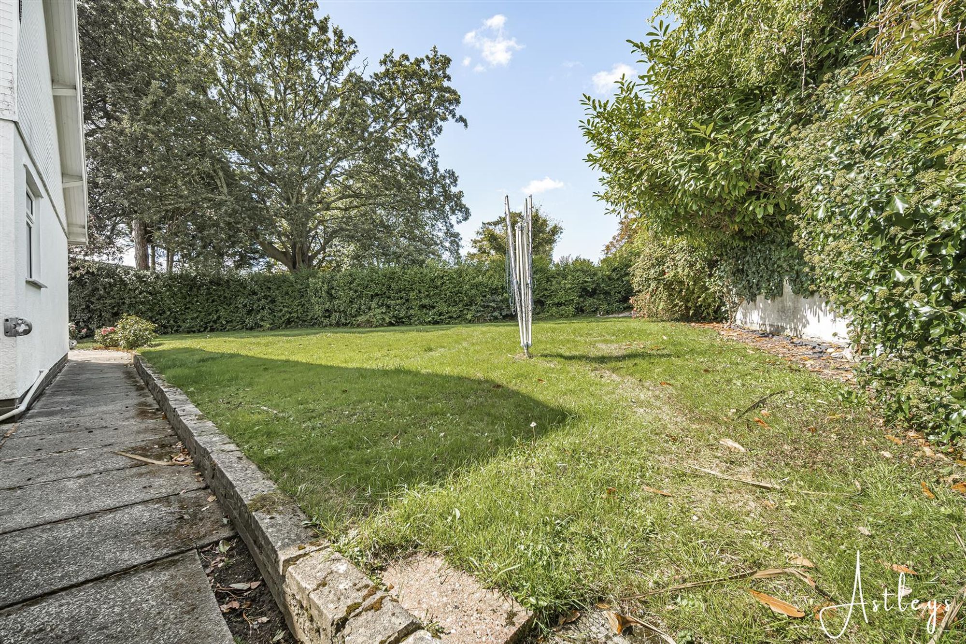
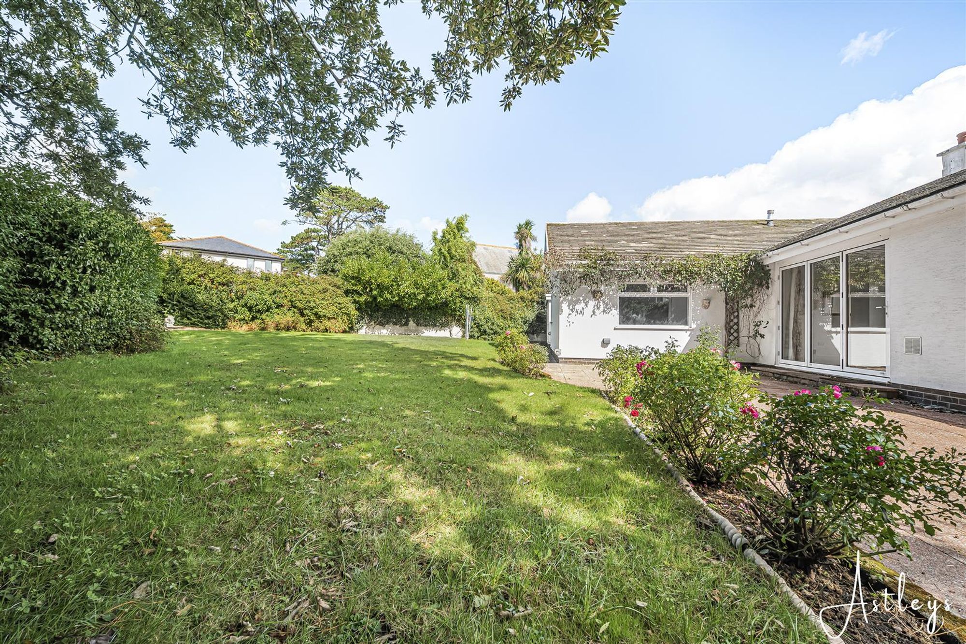
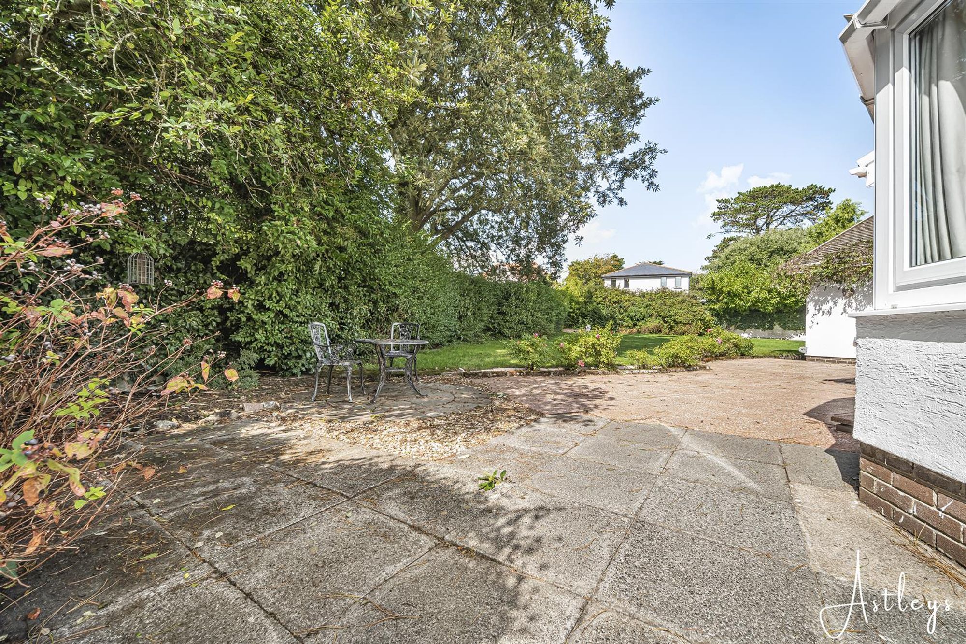
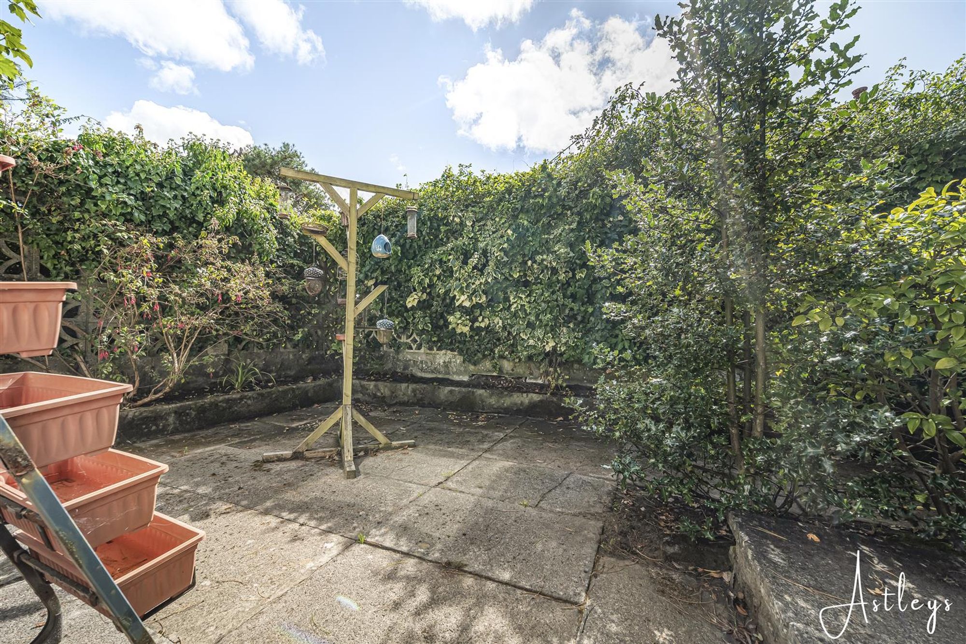
Patio seating area with ample room for tables and chairs which in turn leads to a lawned garden.
Services
Mains electric. Mains sewerage. Mains water. Broadband type - full fibre. Mobile phone coverage available with EE, Three, O2 & Vodafone.
Council Tax Band
Council Tax Band - I
Tenure
Freehold.


Mary Twill Lane, Mumbles, SA3
Offers Over £899,995
Property Type
Property type DetachedBedrooms
Bedrooms: x 4Reception Rooms
Reception rooms: x 2Bathrooms
Bathrooms:x 2
Tenure
Tenure FreeholdCouncil Tax Band
I
-
Property Description
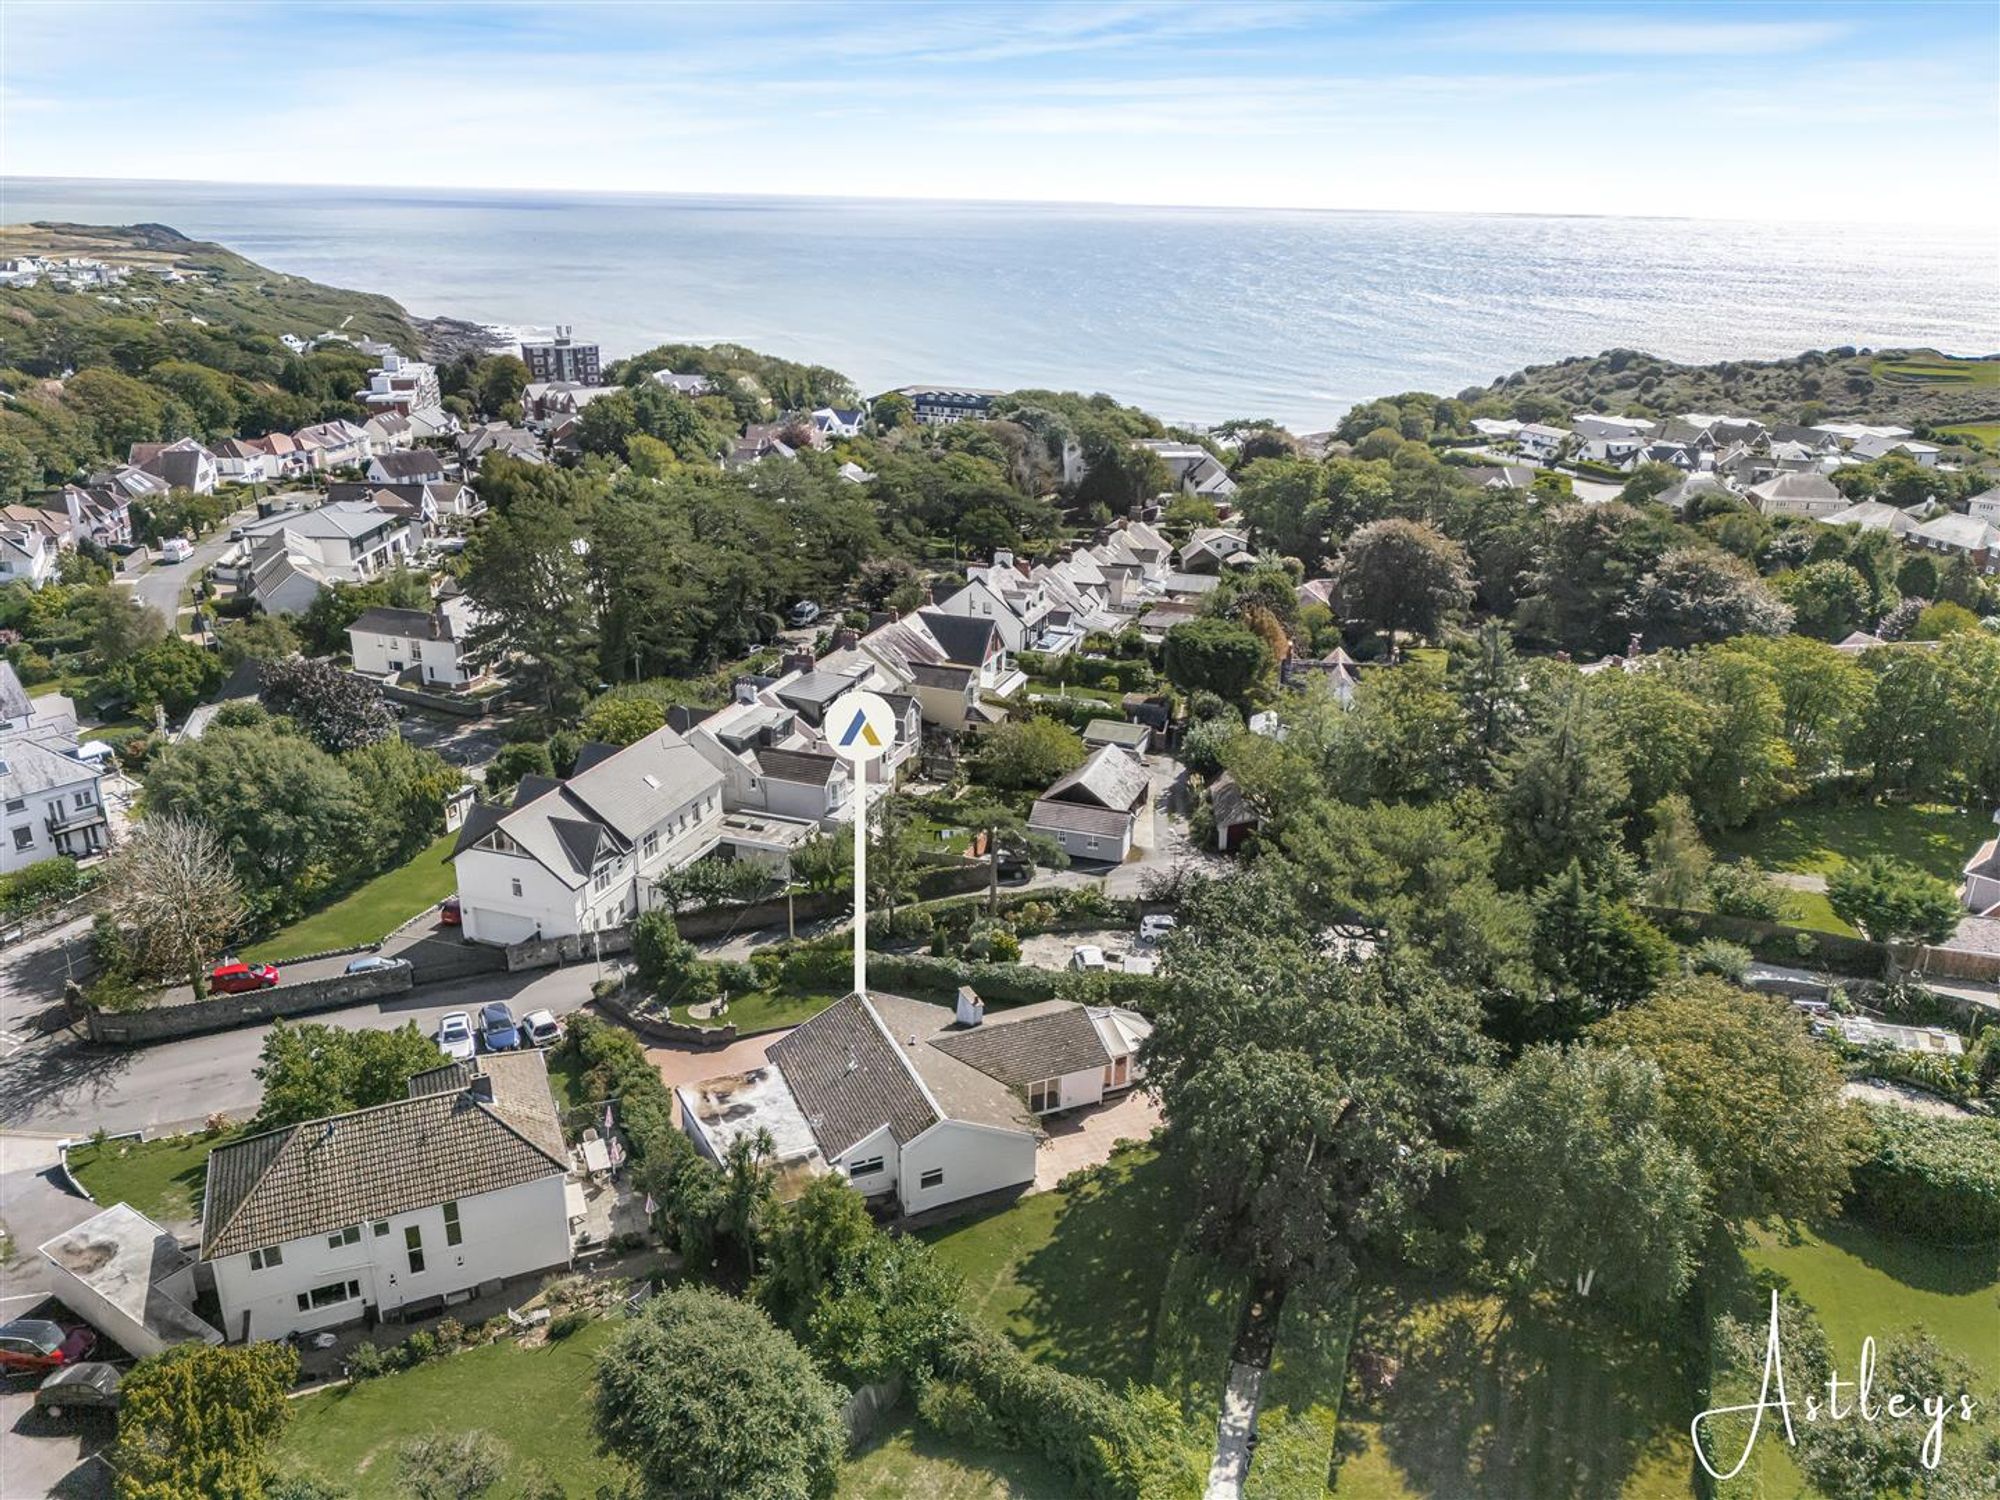
Monterosa occupies an enviable position in Langland, where village life overlaps beautifully with the local coastline, its many beaches and the open landscapes of the Gower. Newton Primary school is located within the village and Mumbles sits on its doorstep, offering a vibrant selection of cafes, restaurants and independent shops together with the promenade and pier. Both Langland and Caswell Bays are within short walking distance of the property and, along with multiple other Gower beaches, provide wonderful opportunities for walking, exercising and enjoying the outdoors. Set within an impressive 0.25 acre plot, this substantial four bedroom detached bungalow offers approximately 2,257 sq ft of accommodation and is offered for sale with no onward chain. The predominantly single level layout provides generous and versatile living space, making it well suited to family life and those seeking a home with excellent long term potential. The accommodation comprises a welcoming hallway, spacious lounge, conservatory, kitchen and utility area, four bedrooms, a family bathroom and an en suite to the principal bedroom. An integral garage adds further practicality, while the private driveway provides parking for several vehicles. The gardens are a particular feature, with a lawned frontage and steps leading to a raised patio seating area with ample space for outdoor dining and entertaining. To the rear, a further patio leads onto a lawned garden, creating a pleasant setting for relaxing throughout the warmer months. With its generous plot, substantial accommodation and desirable coastal setting, Monterosa offers a wonderful opportunity to create a comfortable and versatile home close to the beaches, amenities and lifestyle of Newton and Mumbles.
See our properties



