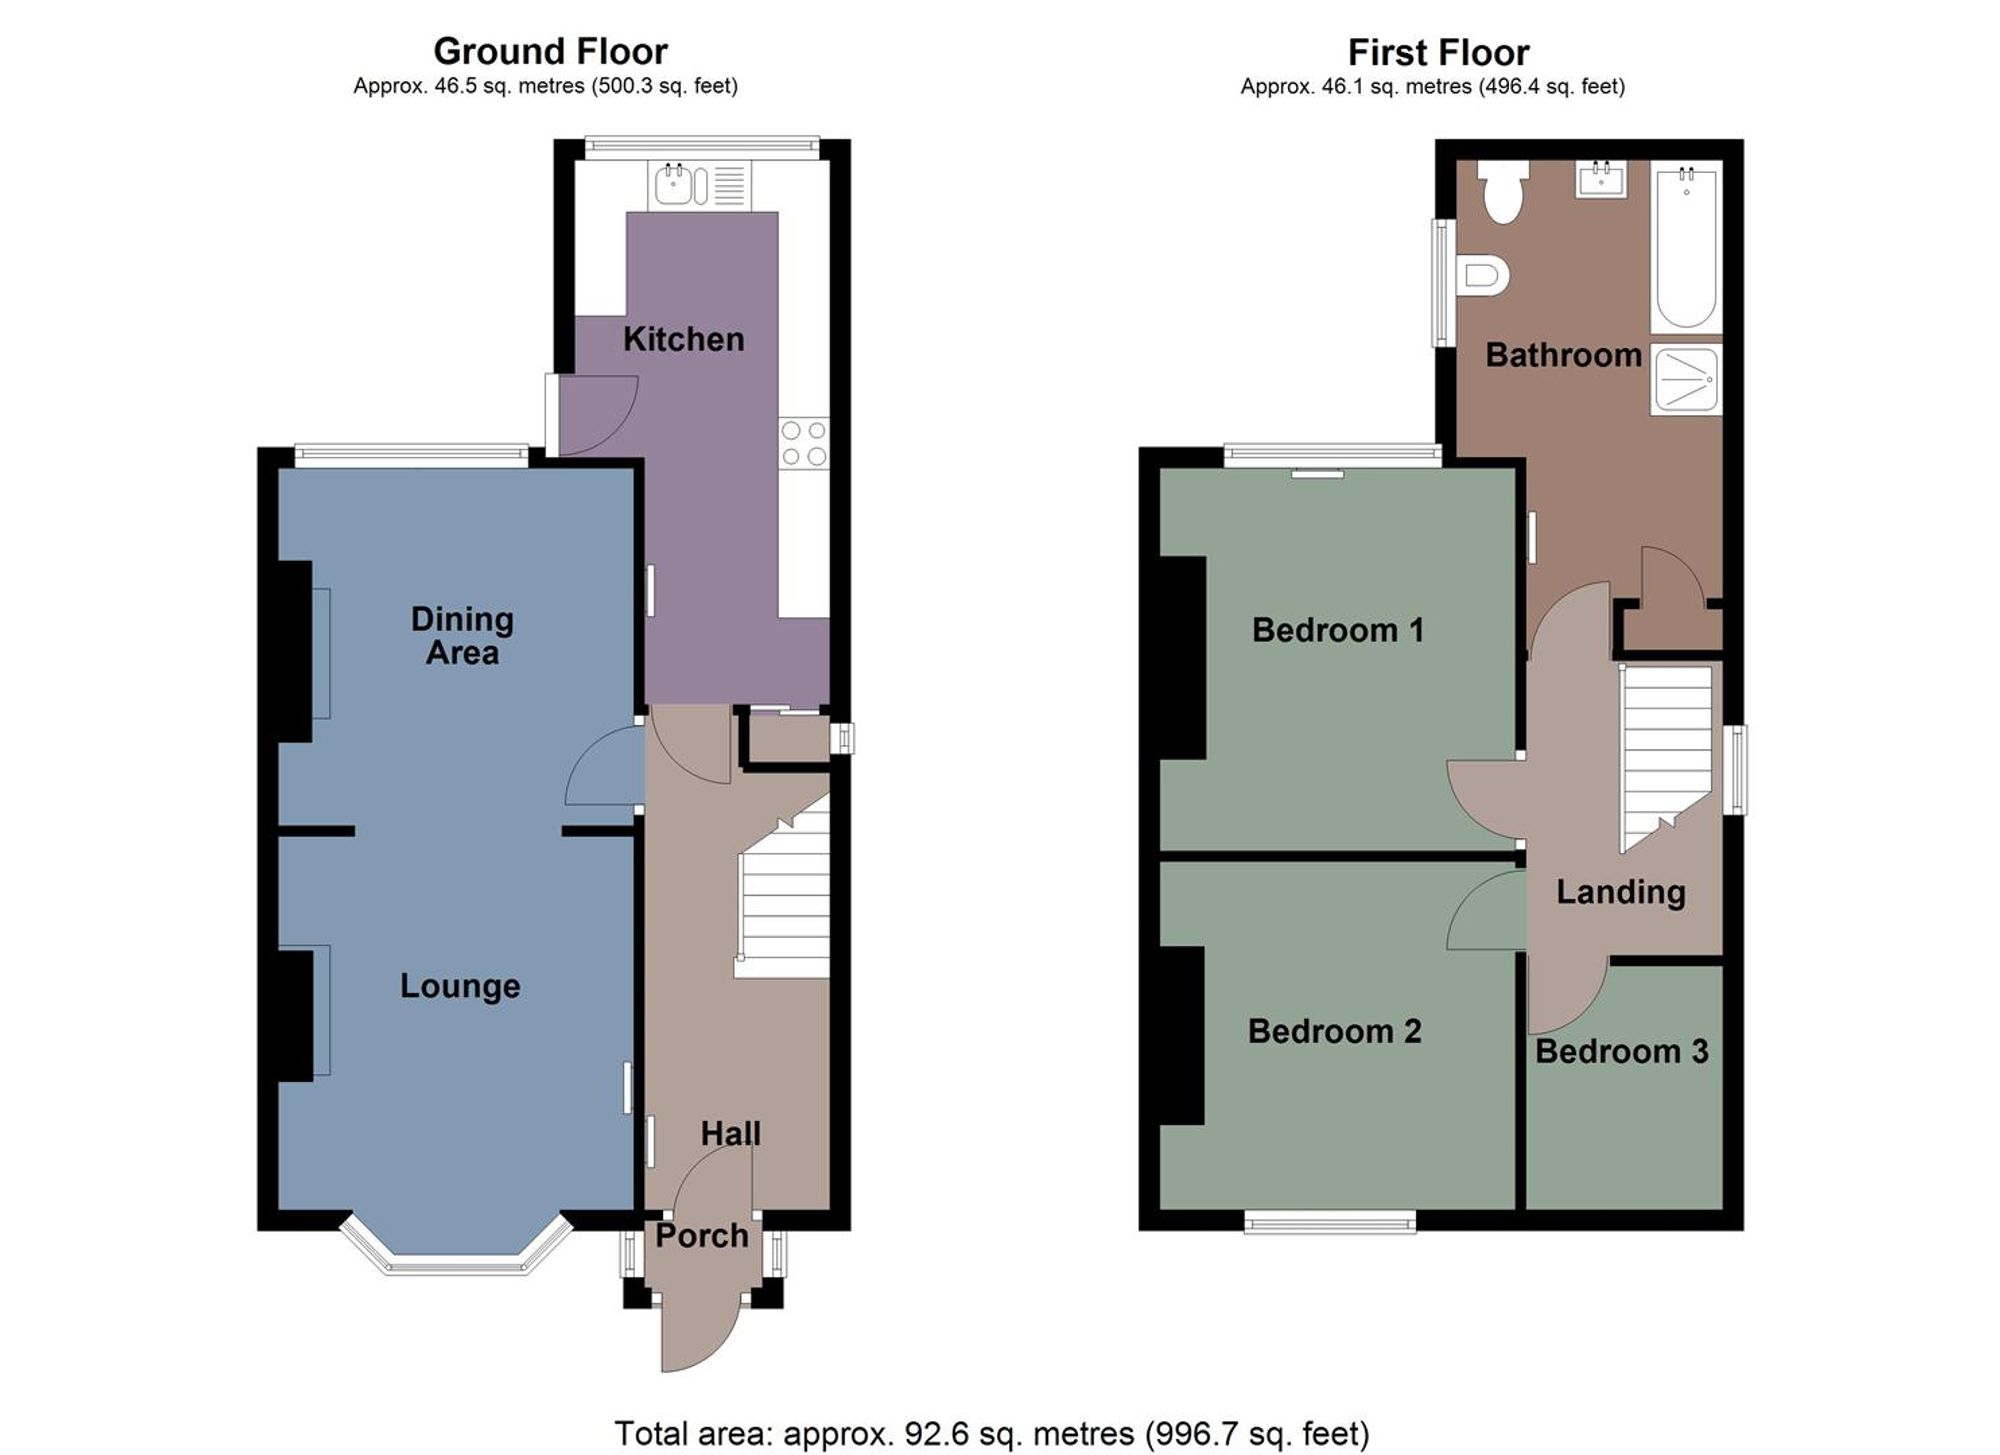
Accommodation Comprises
Ground Floor
Porch
Entered via double glazed door to front with two windows either side, door leading into the hallway.
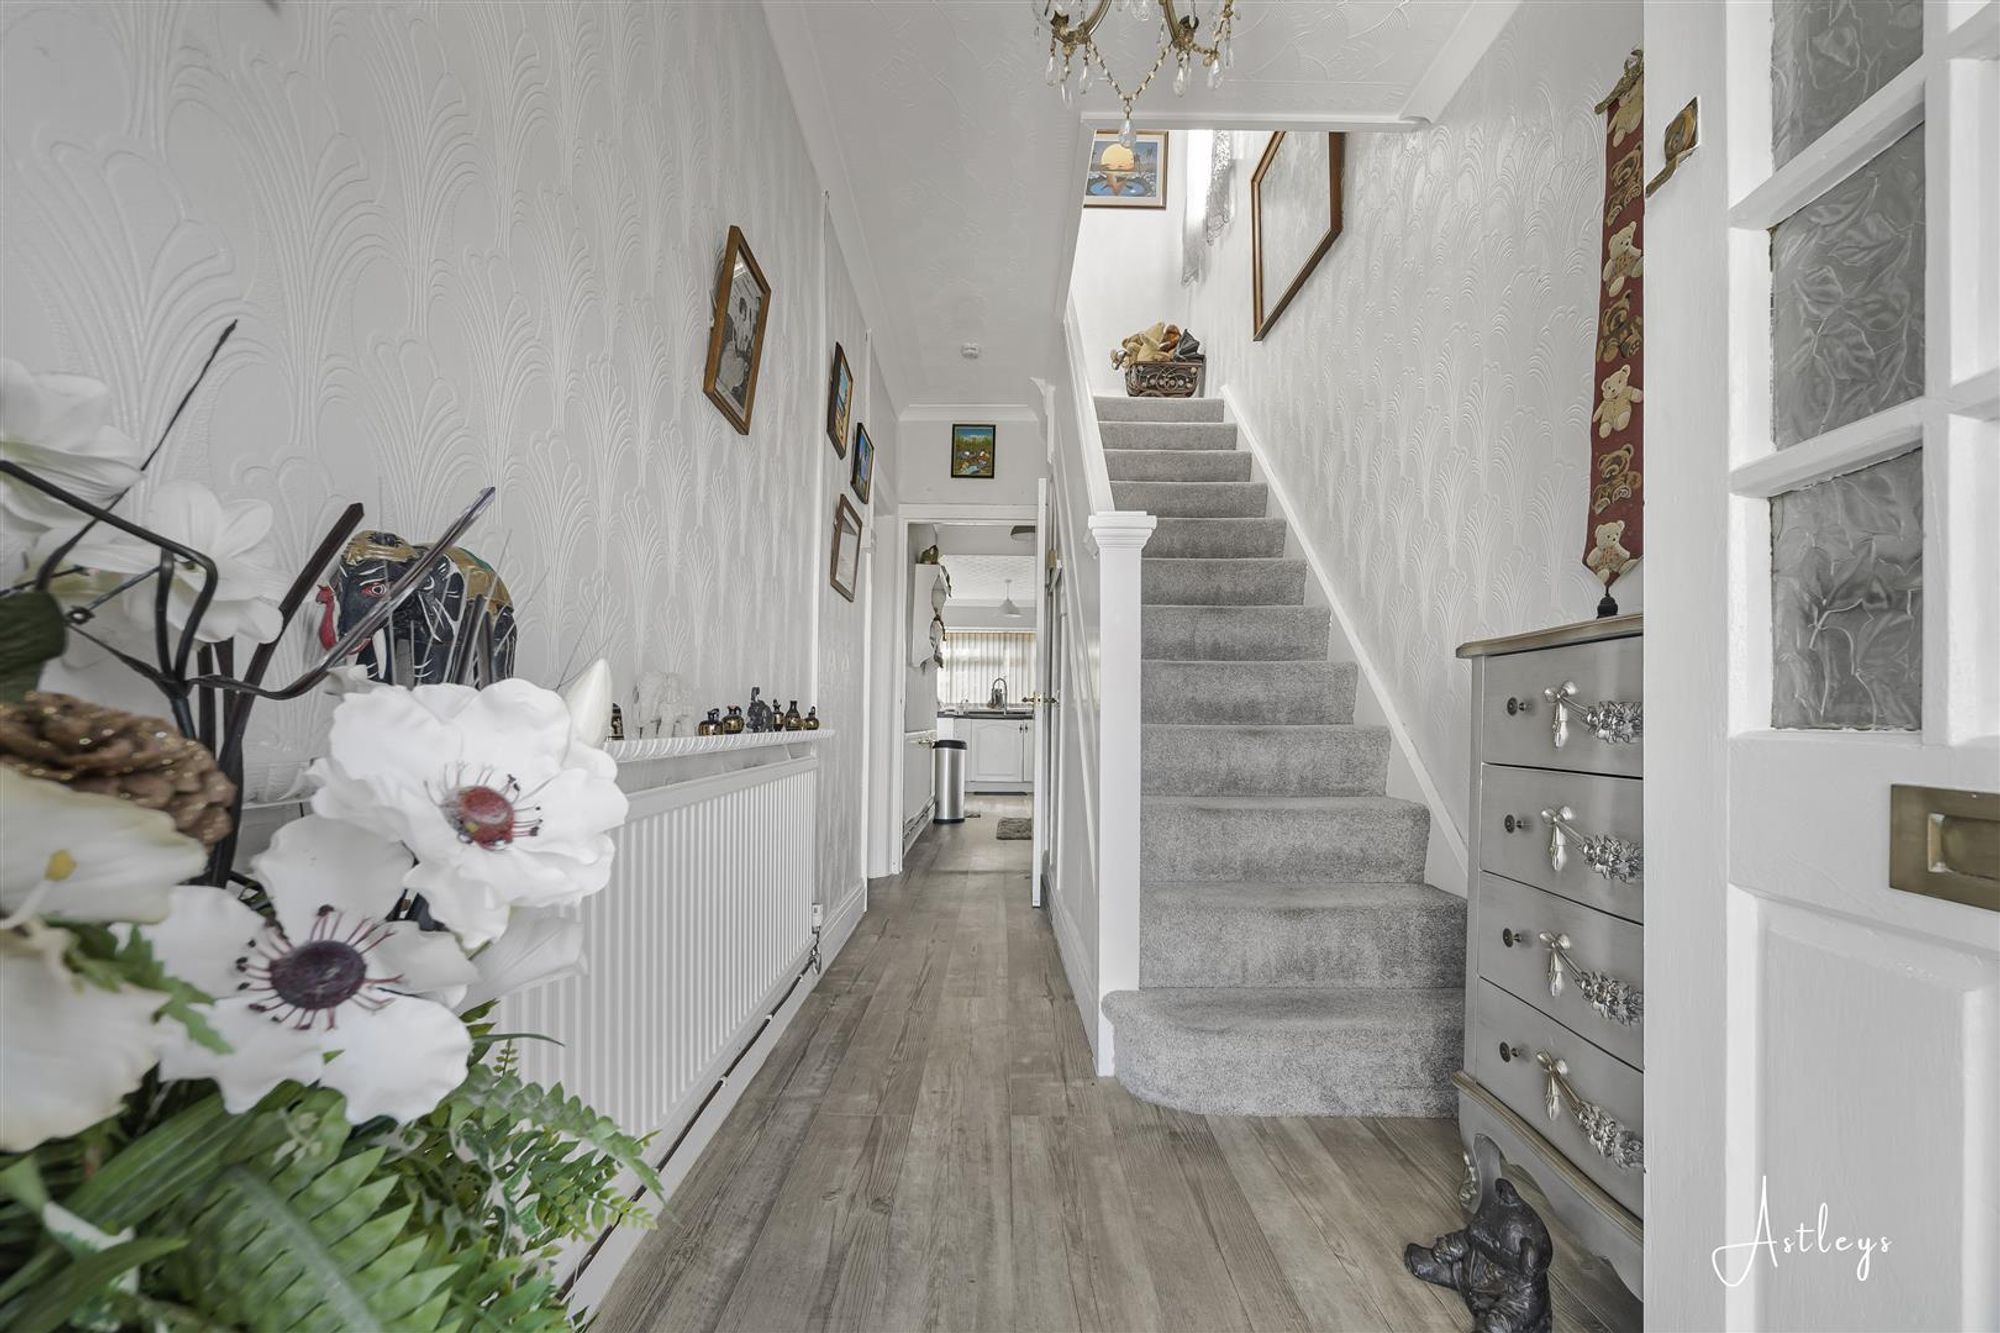
Hall
Laminate flooring, staircase to first floor with under-stairs storage cupboard, radiator.
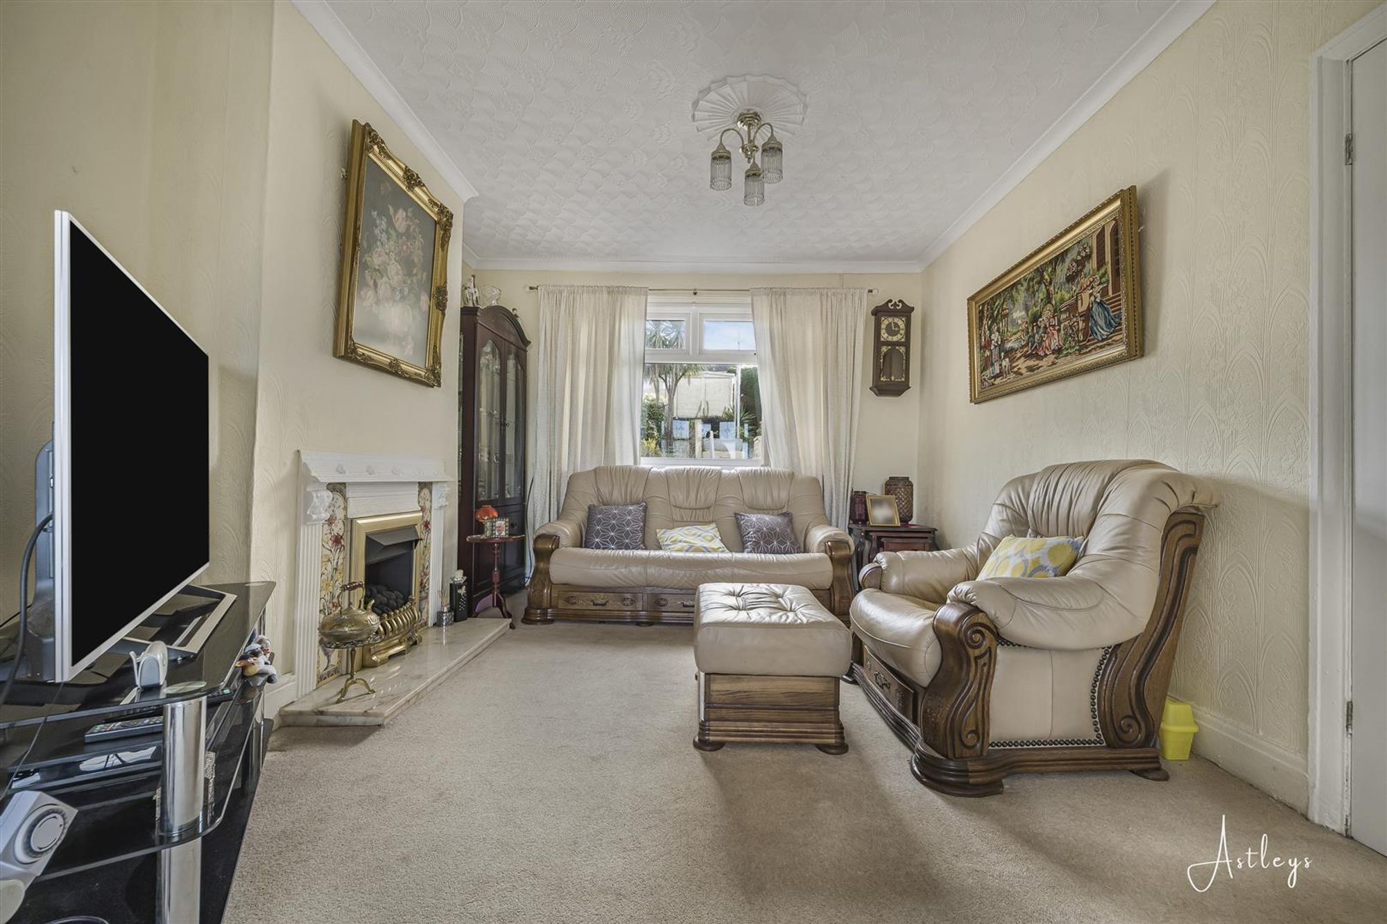
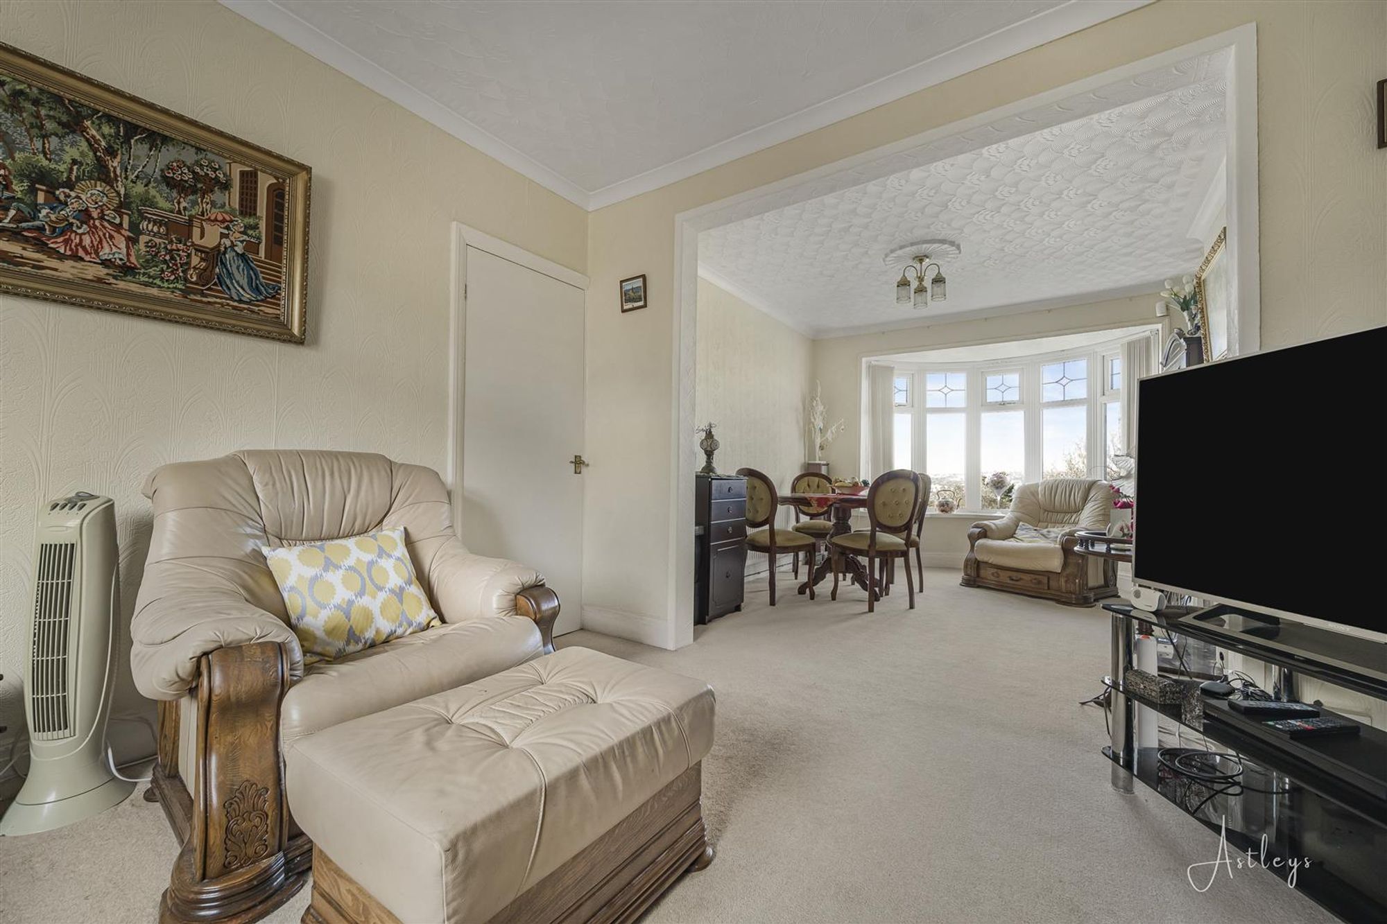
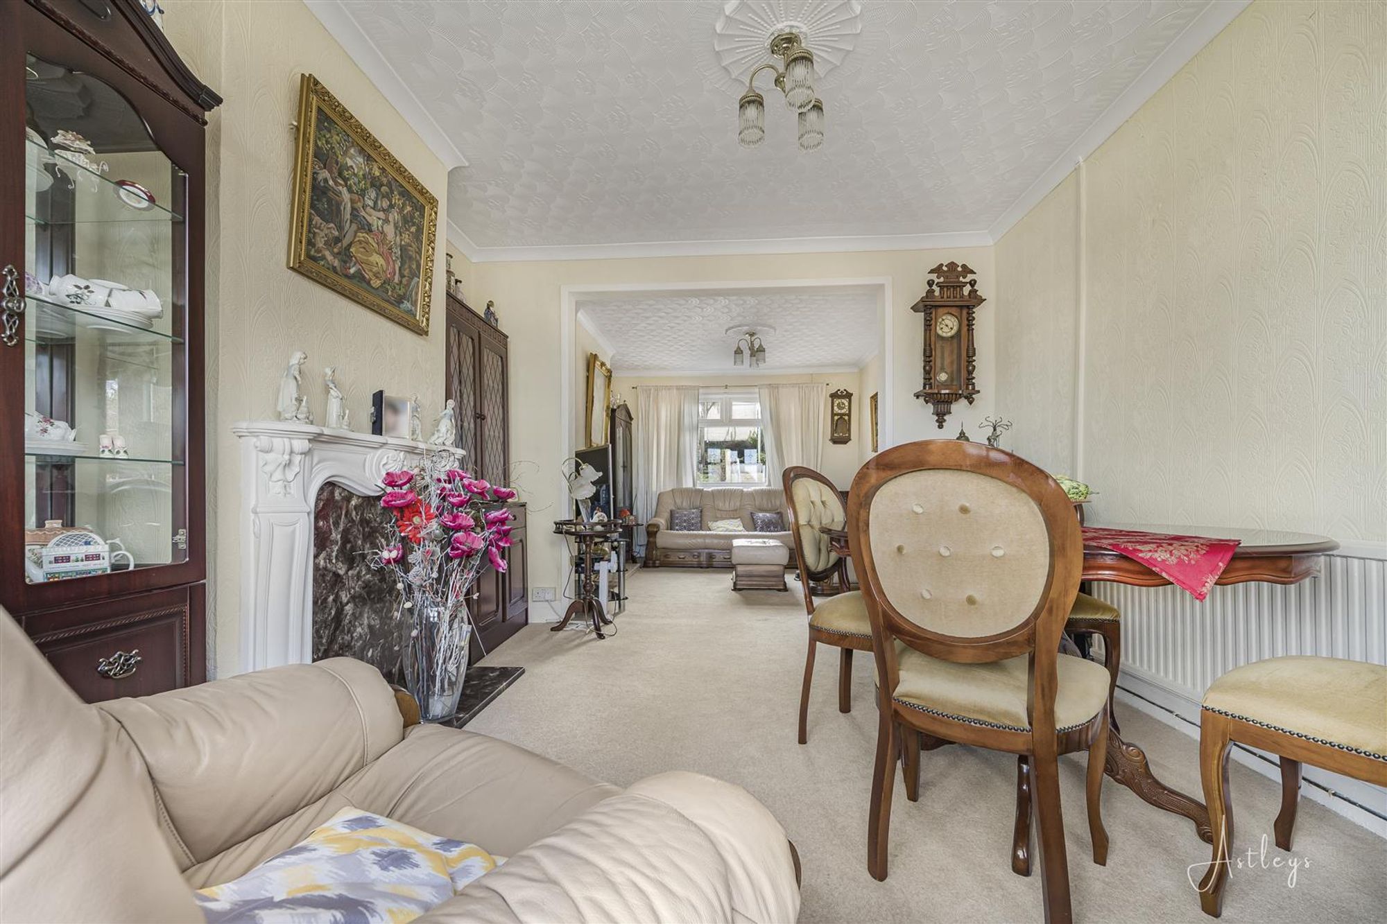
Lounge
Dimensions: 3.45m x 3.43m (11'4" x 11'3"). Double glazed window to rear, coal effect gas fire set in surround, open plan to the dining area.
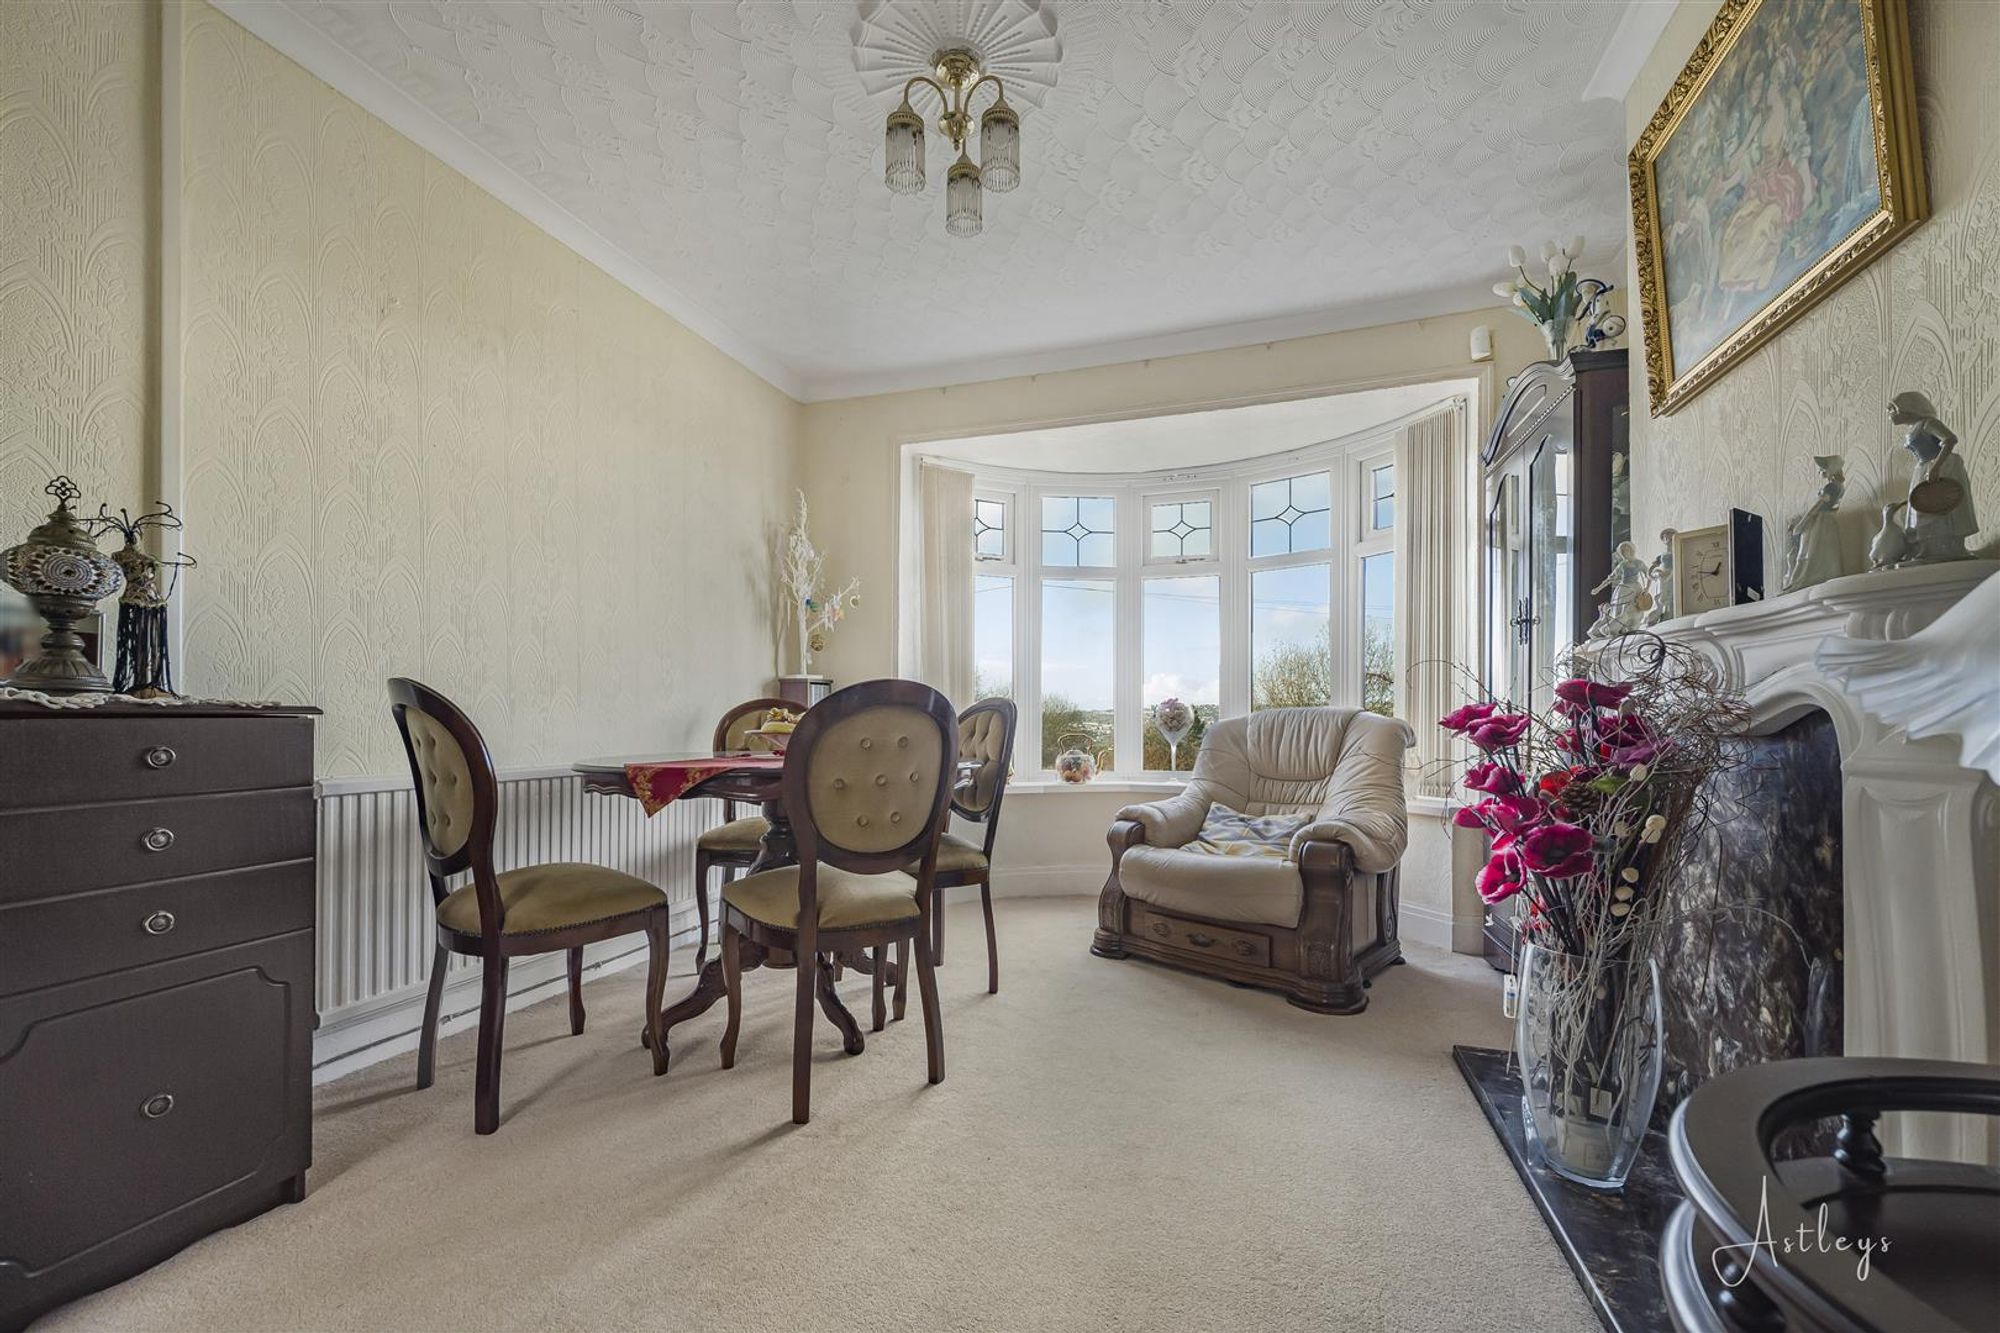
Dining Area
Dimensions: 3.60m x 3.43m (11'10" x 11'3"). Double glazed bay window to front, feature surround, radiator.
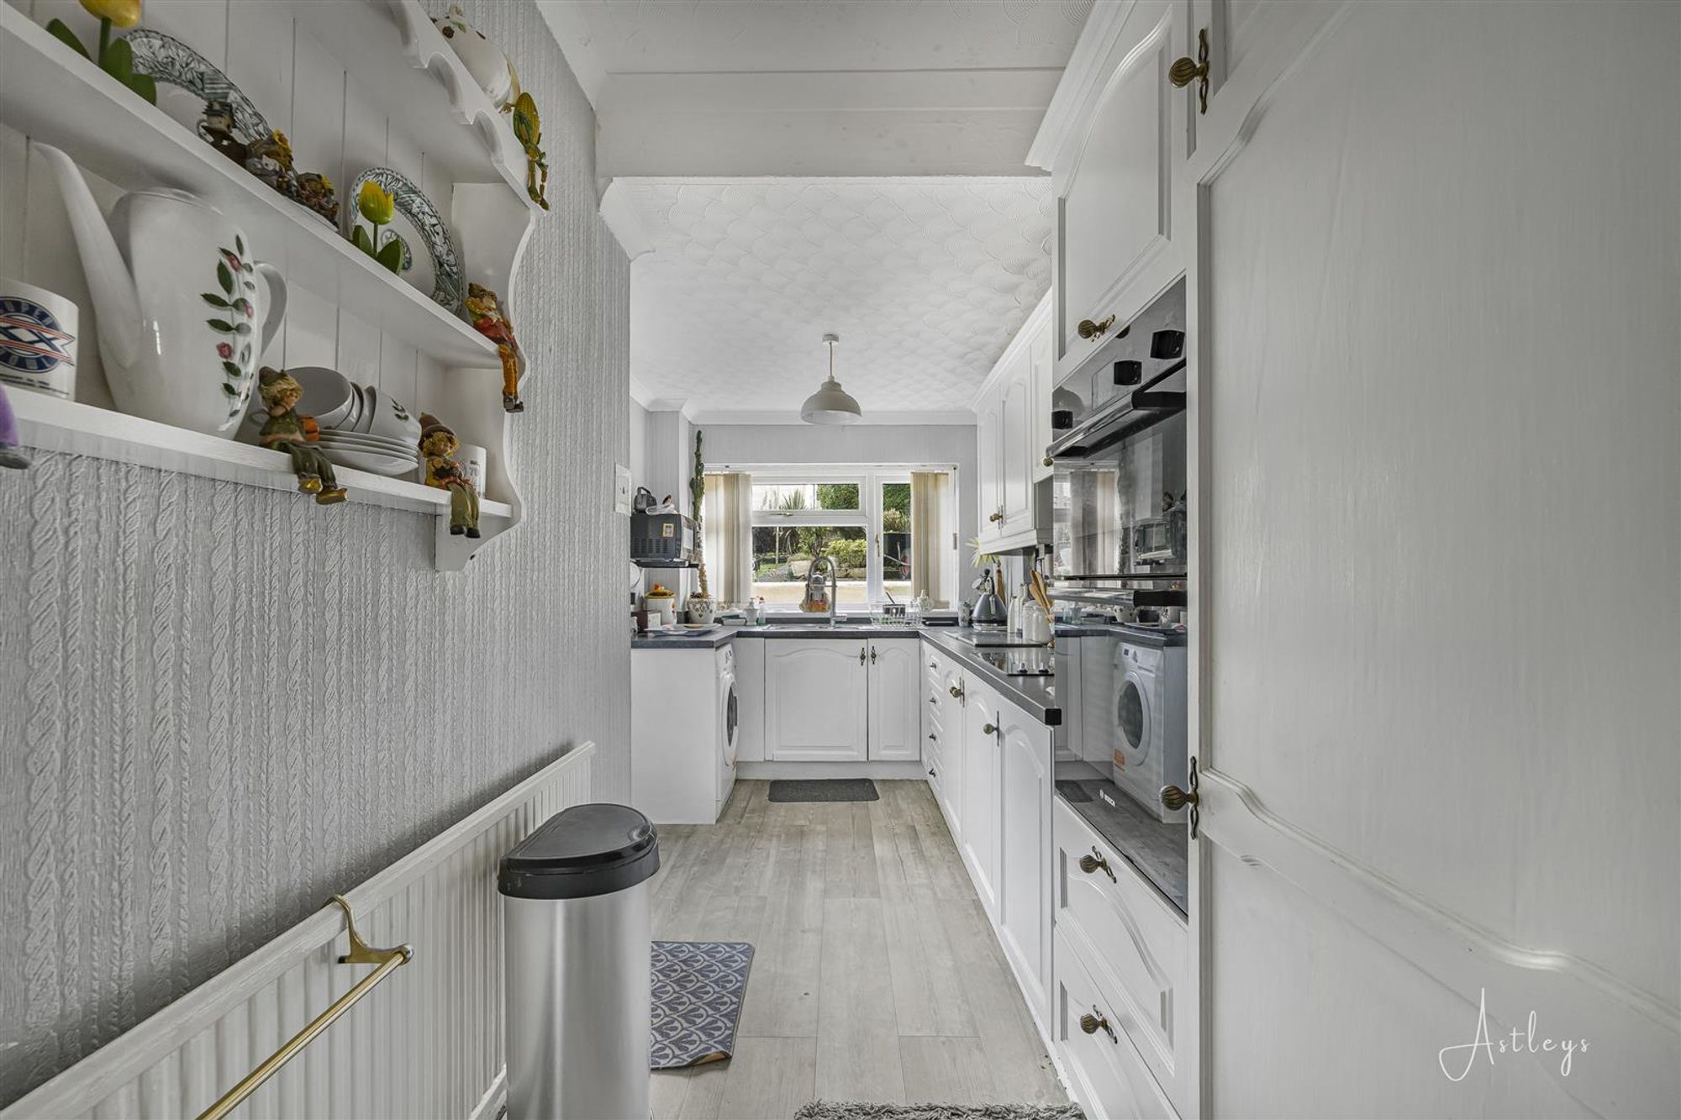
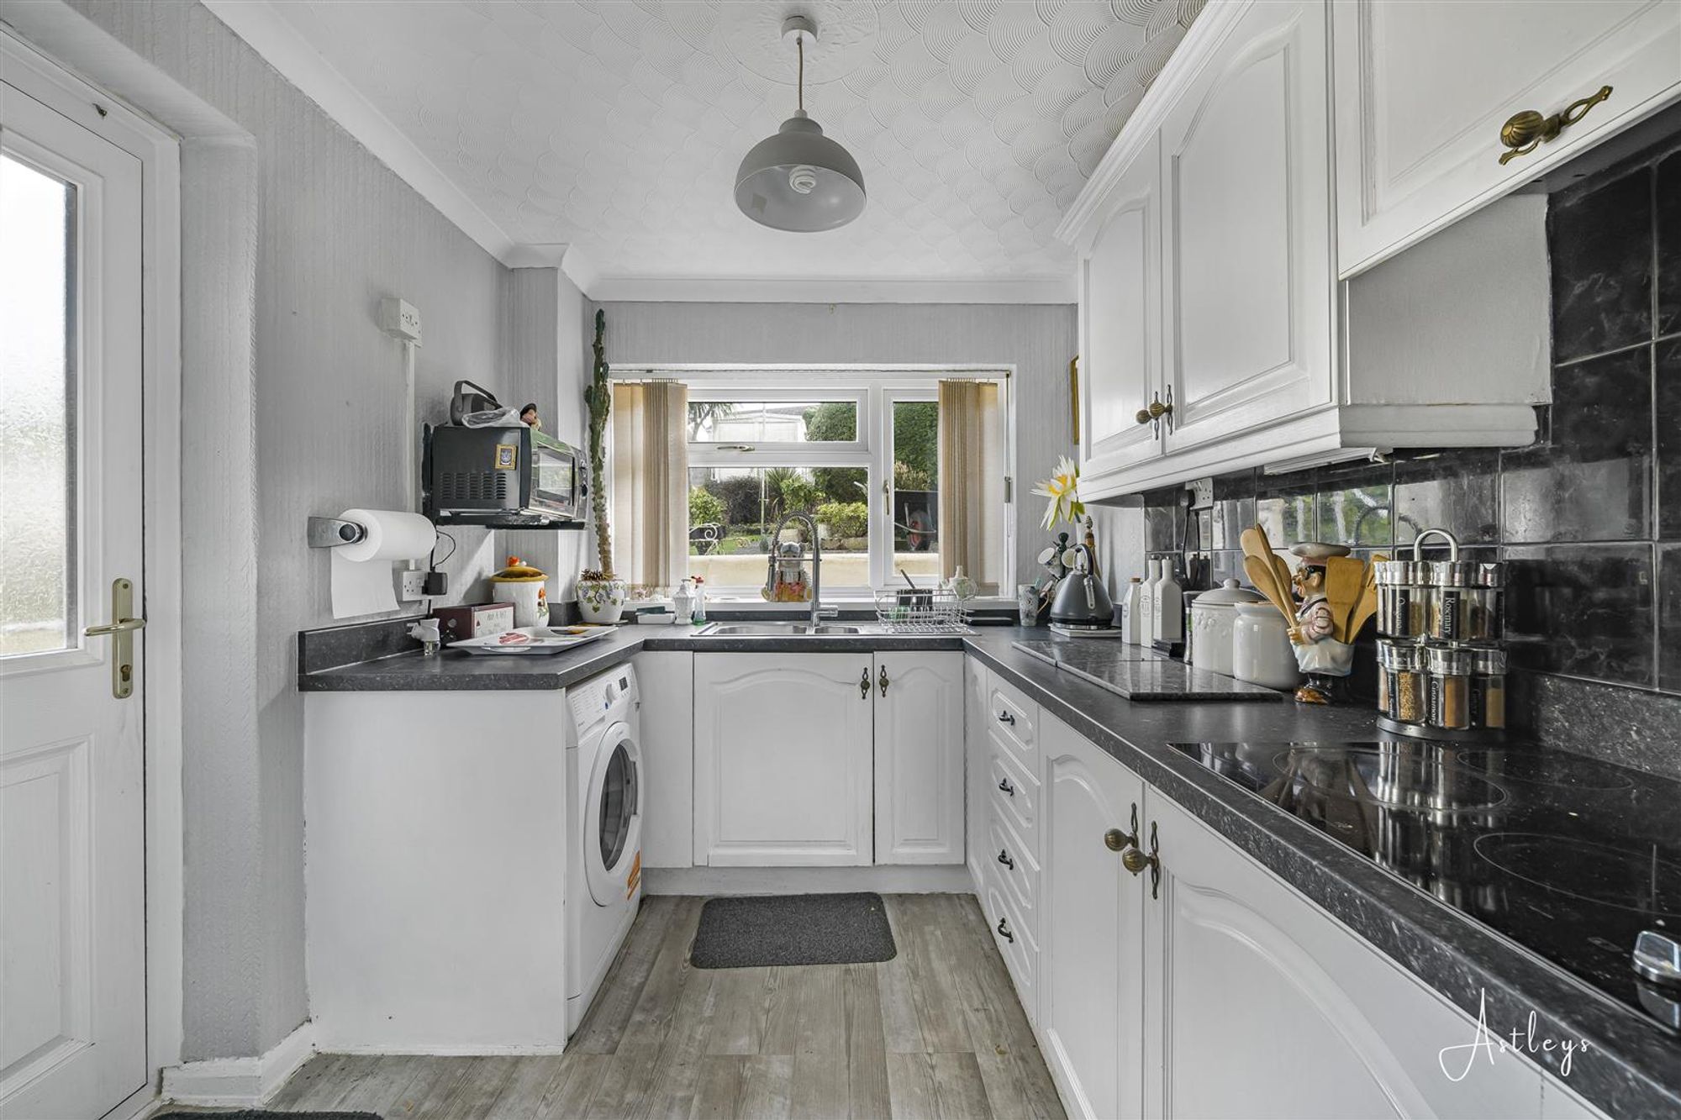
Kitchen
Dimensions: 5.25m x 2.46m (17'3" x 8'1"). Fitted with a range of wall and base units with worktop space over, 1+1/2 bowl stainless steel sink unit, tiled splashbacks, plumbing for washing machine, space for fridge/freezer, built-in eye level electric double oven and four ring electric with pull out extractor hood over, radiator, wall mounted boiler, pantry cupboard, double glazed window to rear, double glazed door to side leading to the garden.
First Floor
Landing
Frosted double window to side, access to loft.
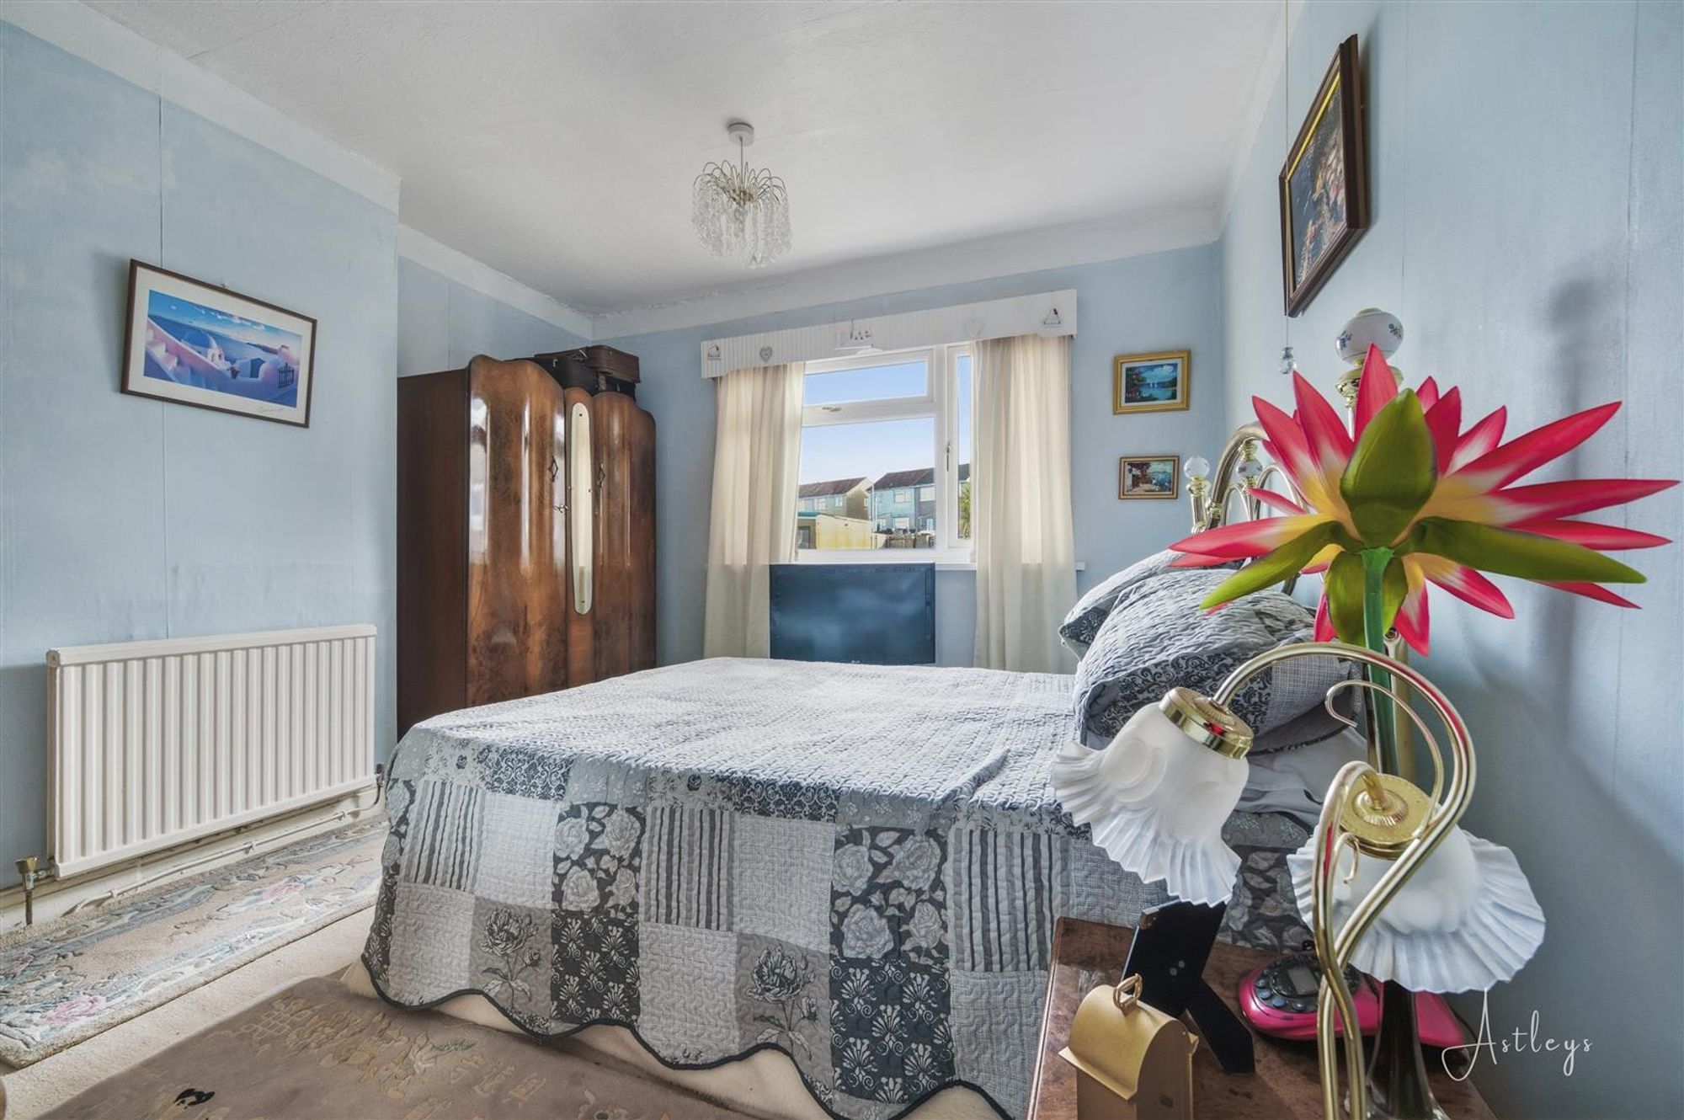
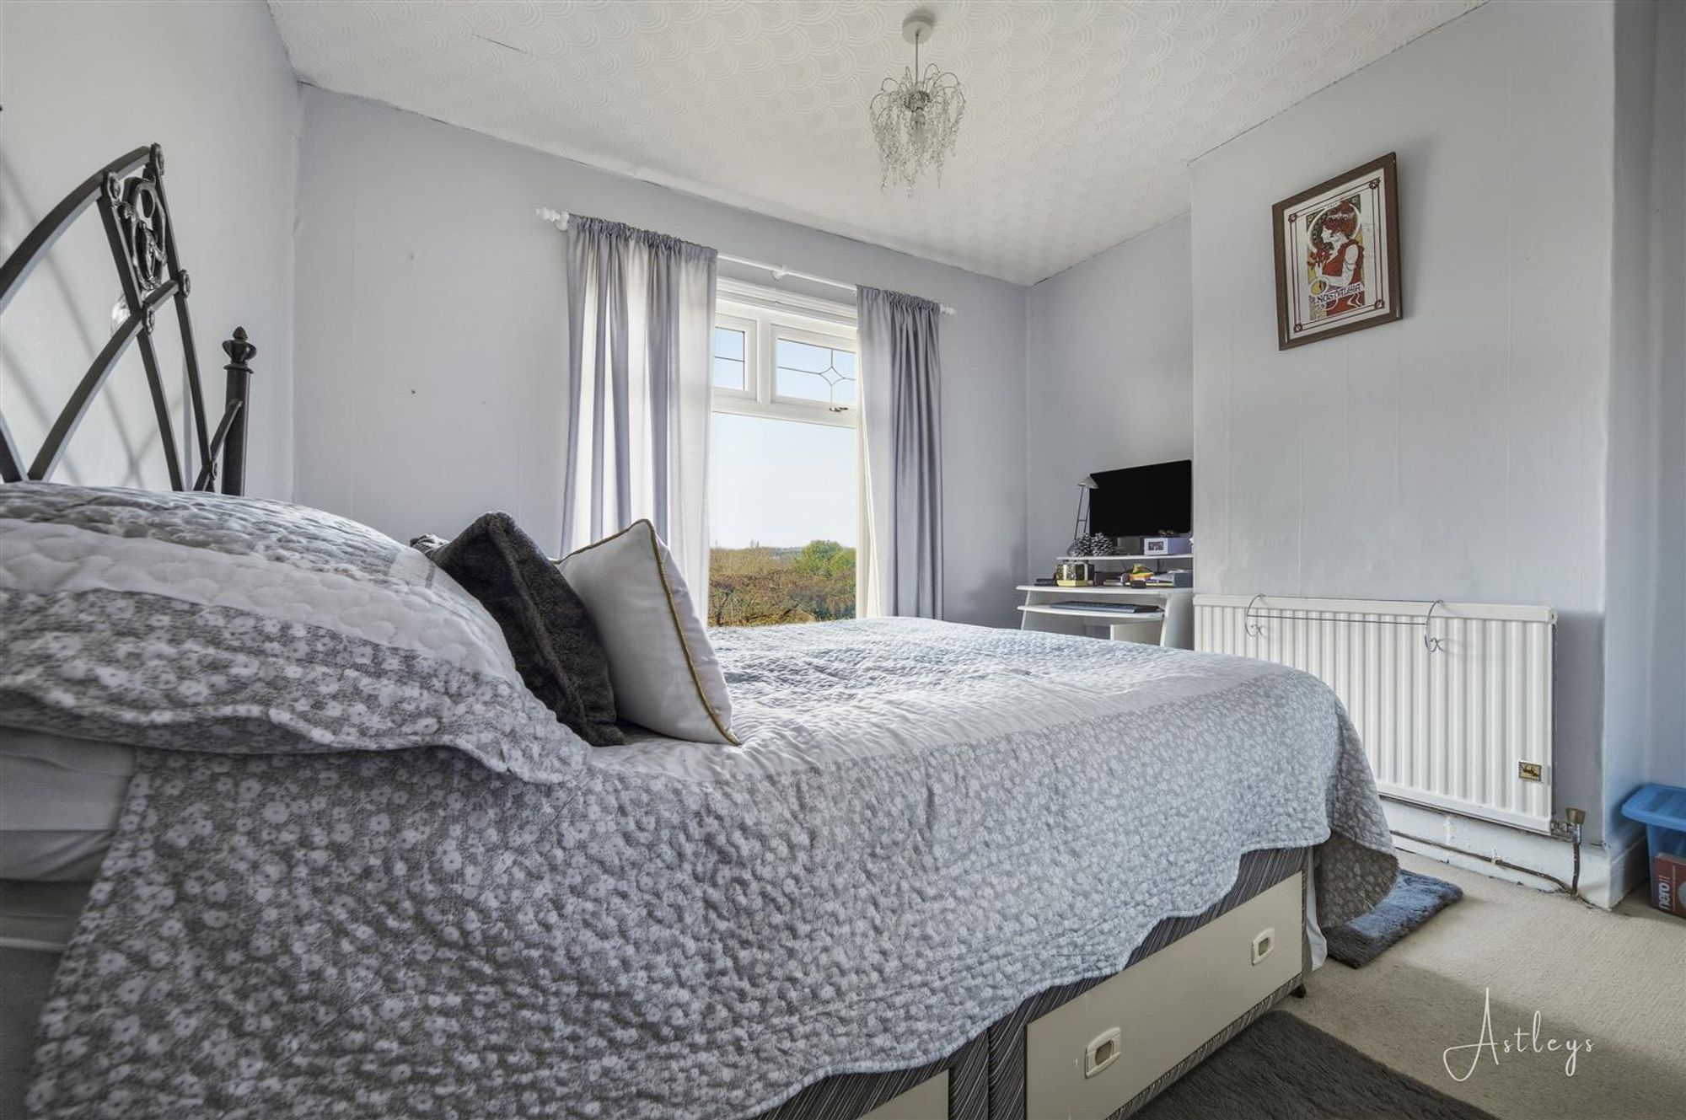
Bedroom 1
Dimensions: 3.64m x 3.43m (11'11" x 11'3"). Double glazed window to rear, radiator.
Bedroom 2
Dimensions: 3.36m x 3.37m (11'0" x 11'1"). Double glazed window to front, radiator.
Bedroom 3
Dimensions: 2.35m x 1.90m (7'9" x 6'3"). Double glazed window to front,
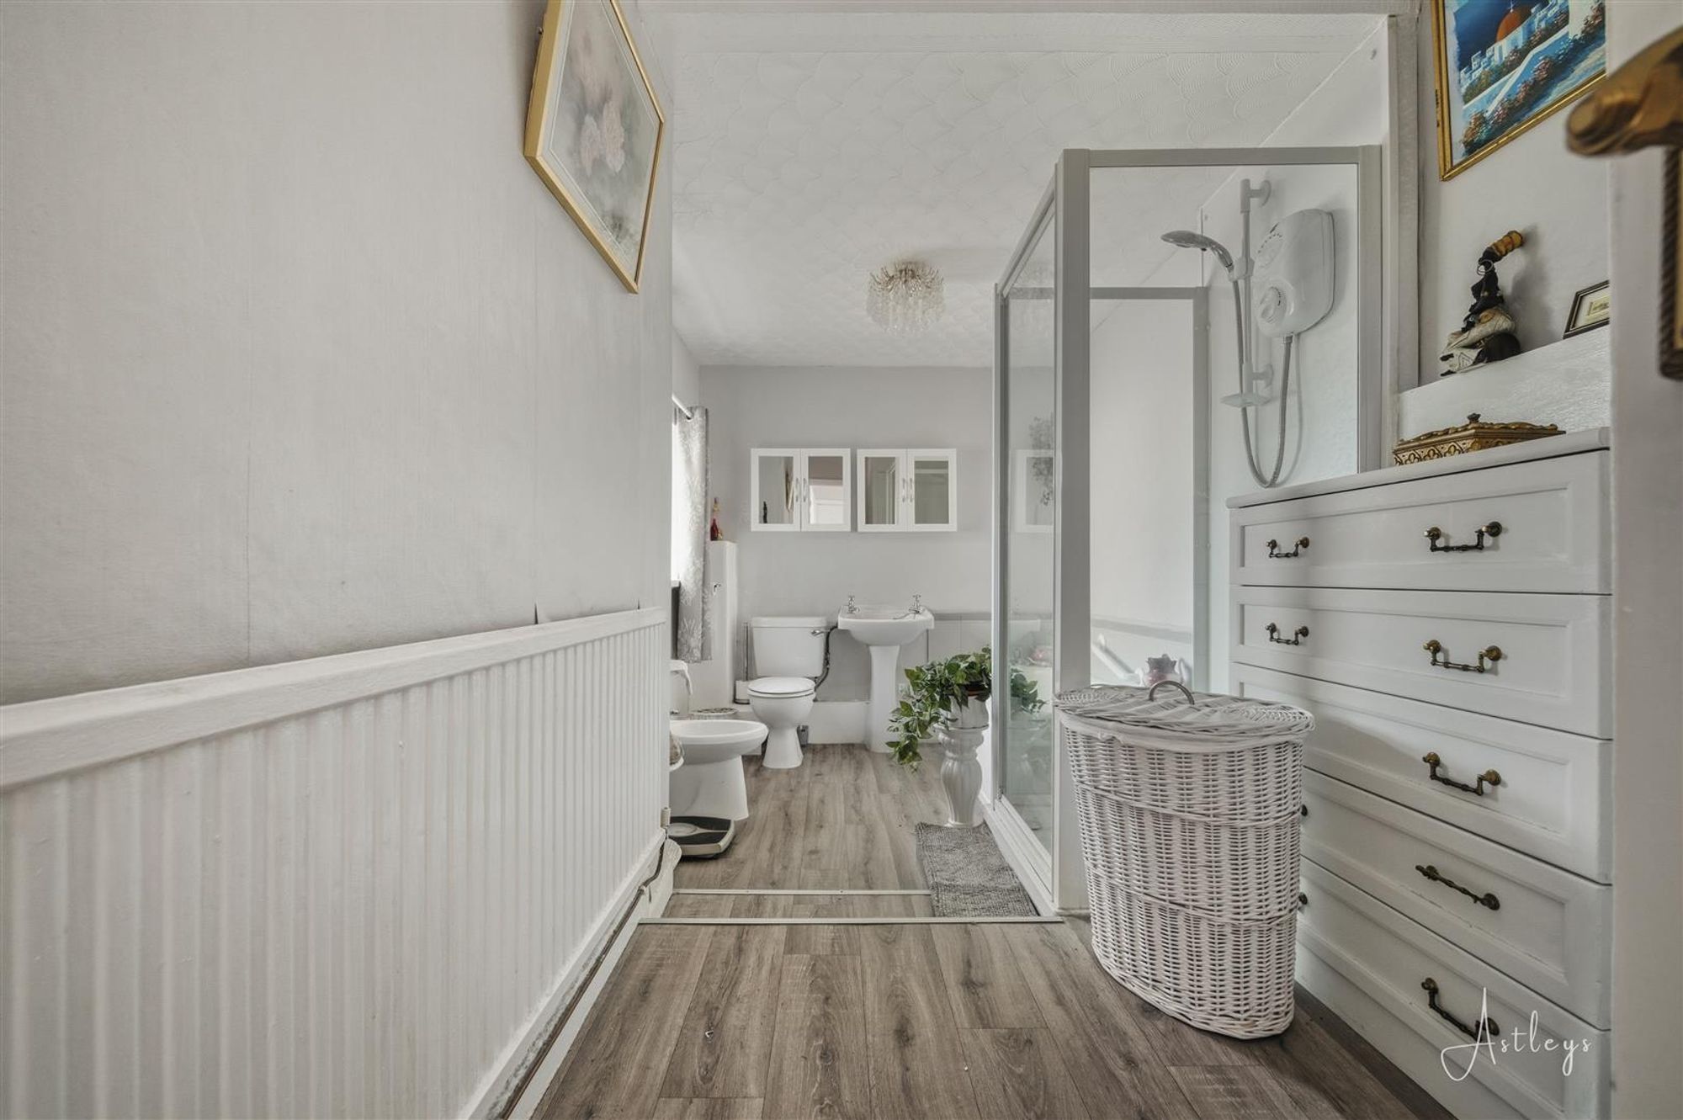
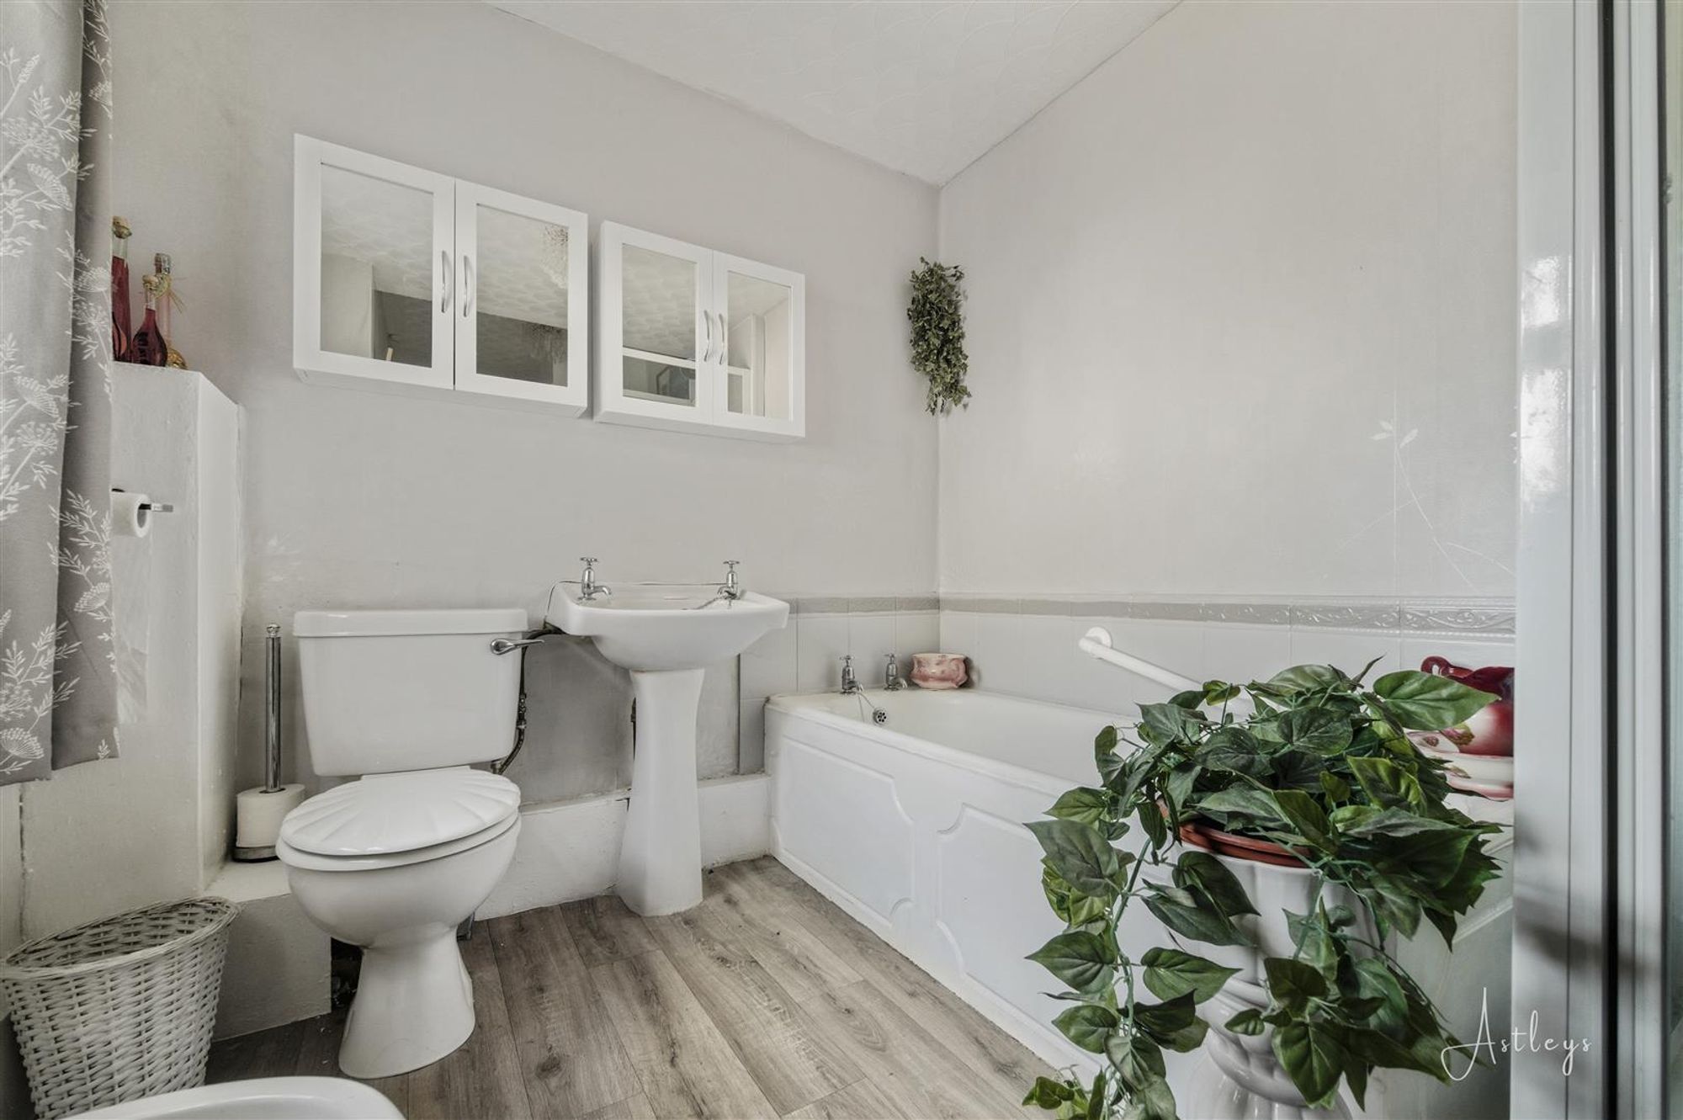
Bathroom
Five piece suite comprising bath, wash hand basin, shower cubicle, bidet and WC. Cupboard with hot water tank, radiator, frosted double glazed window to side.
External
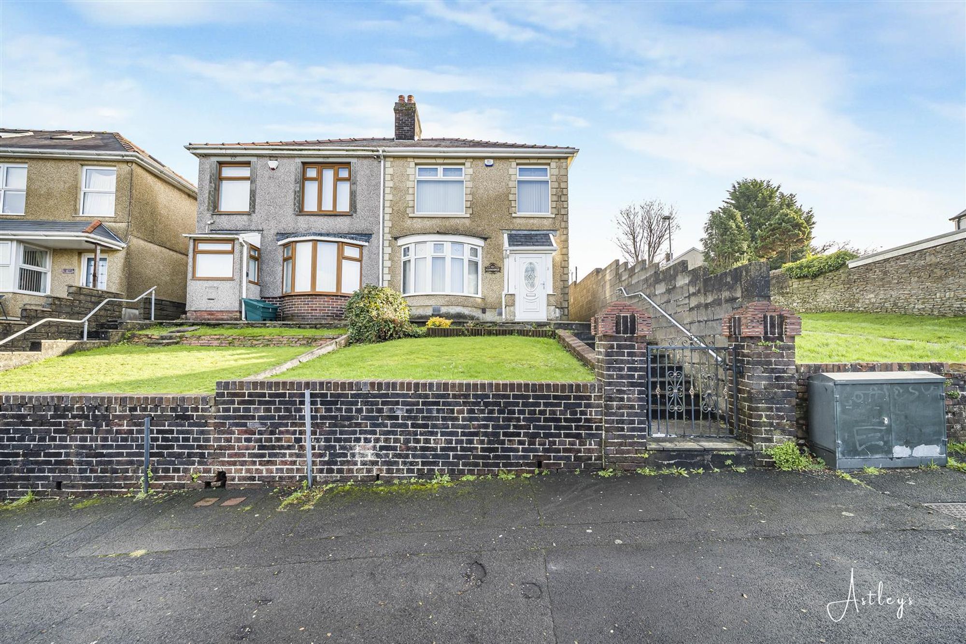
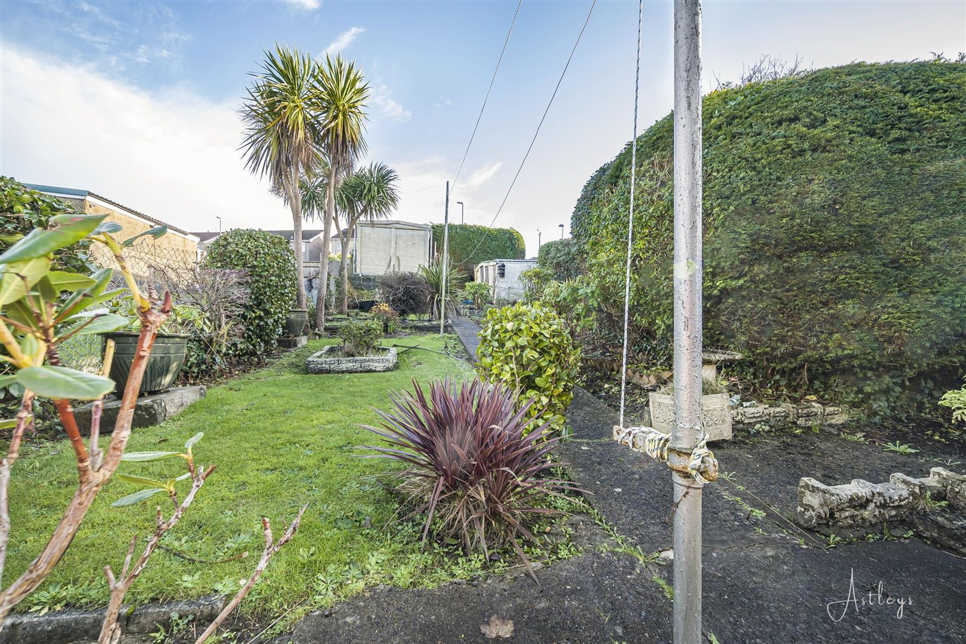
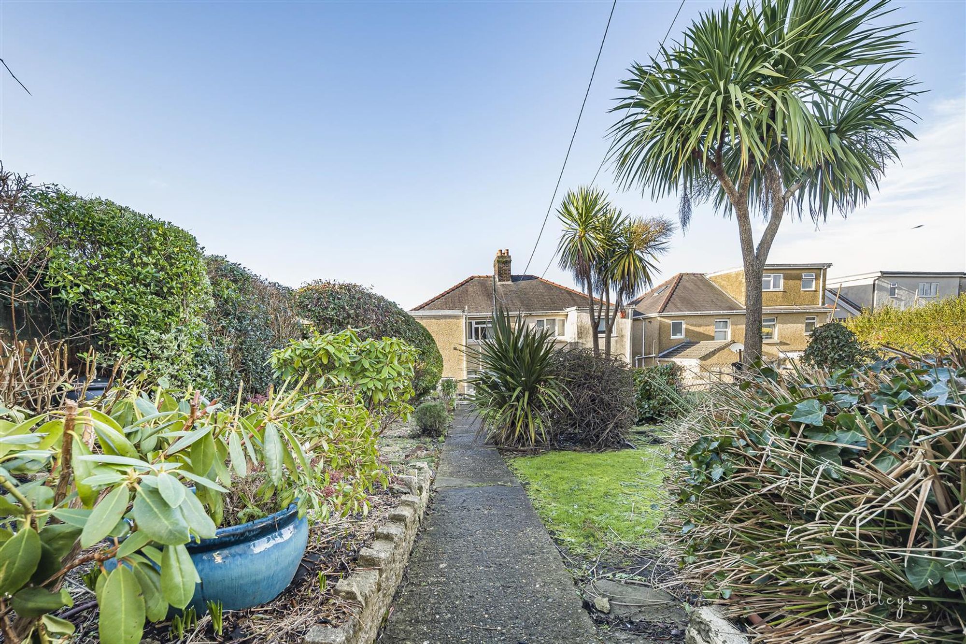
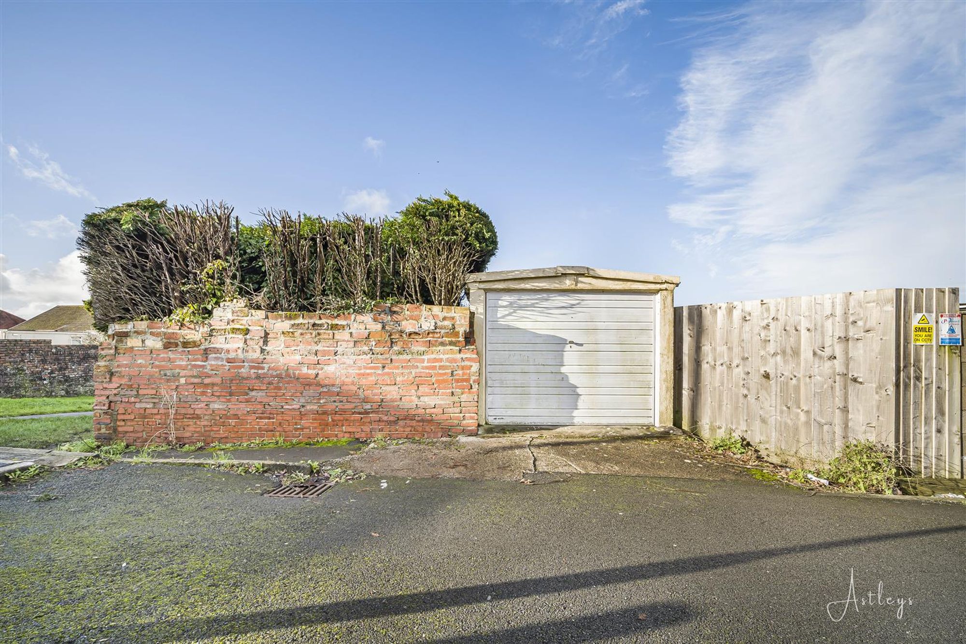
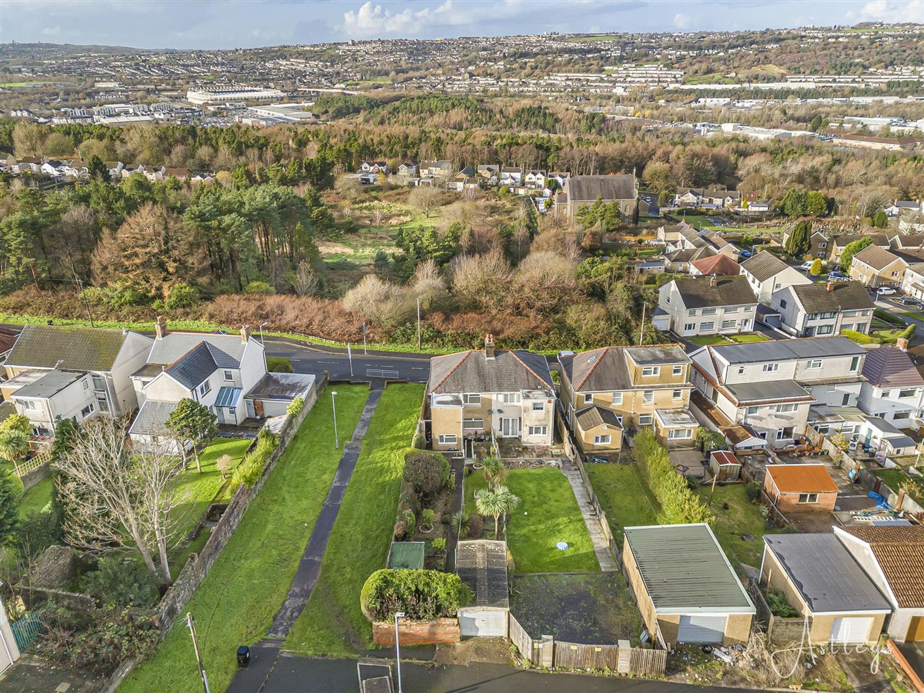
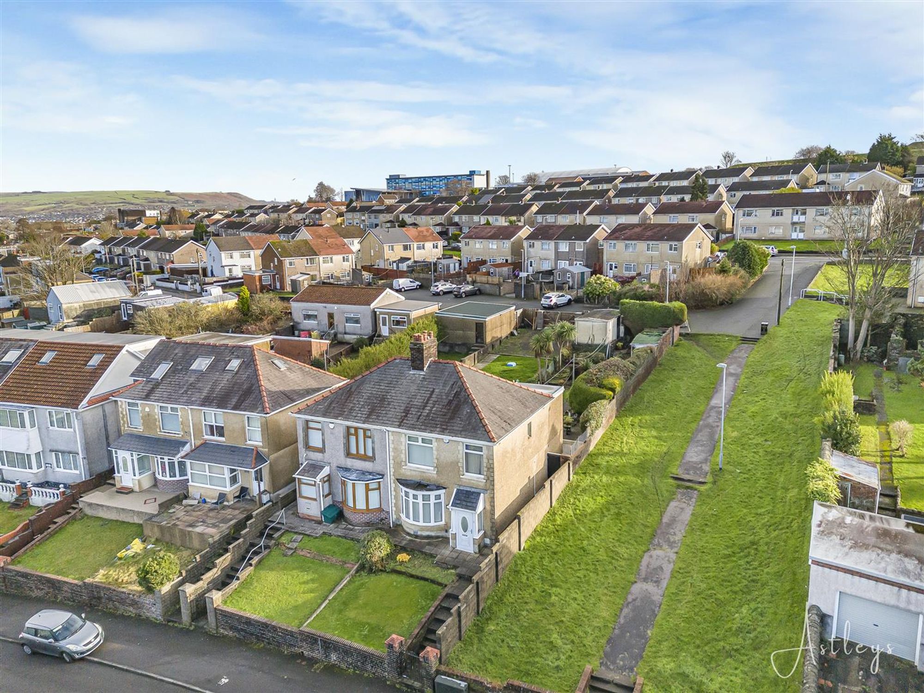
The property boasts front garden with side access to the rear. Nice sized rear garden mainly laid to lawn and complete with a rear garage with access of Chepstow Place
Aerial View
Agents Note
Tenure - Freehold Council Tax Band - C Services - Mains electric. Mains sewerage. Mains Gas. Mains Water? or main Mobile coverage - EE Vodafone Three O2 Broadband - Basic 2 Mbps Superfast 52 Mbps Ultrafast 1000 Mbps Satellite / Fibre TV Availability - BT Sky Virgin


Mansel Road, Bonymaen, SA1
£170,000
Property Type
Property type Semi-DetachedBedrooms
Bedrooms: x 3Reception Rooms
Reception rooms: x 2Bathrooms
Bathrooms:x 1
Tenure
Tenure FreeholdCouncil Tax Band
C
-
Property Description
Traditional Three-Bedroom Semi-Detached Home – No Chain. Welcome to this well-cared-for traditional three-bedroom semi-detached property, offered with no onward chain and perfectly suited for first-time buyers or families looking to make a home their own. The ground floor features an entrance porch, a welcoming hallway, a spacious open-plan lounge and dining room, and a functional kitchen. Upstairs, the first floor offers three bedrooms along with a bathroom that includes both a bath and a separate shower, providing versatility for everyday living. Externally, the property boasts front and rear gardens, with side access leading to a generously sized rear garden mainly laid to lawn and complete with a rear garage. Ideally located for convenient access to the M4, Swansea city centre, and the Swansea Enterprise Park in Llansamlet, this property presents a fantastic opportunity for buyers seeking a home with great potential for modernisation and personalisation.
See our properties



