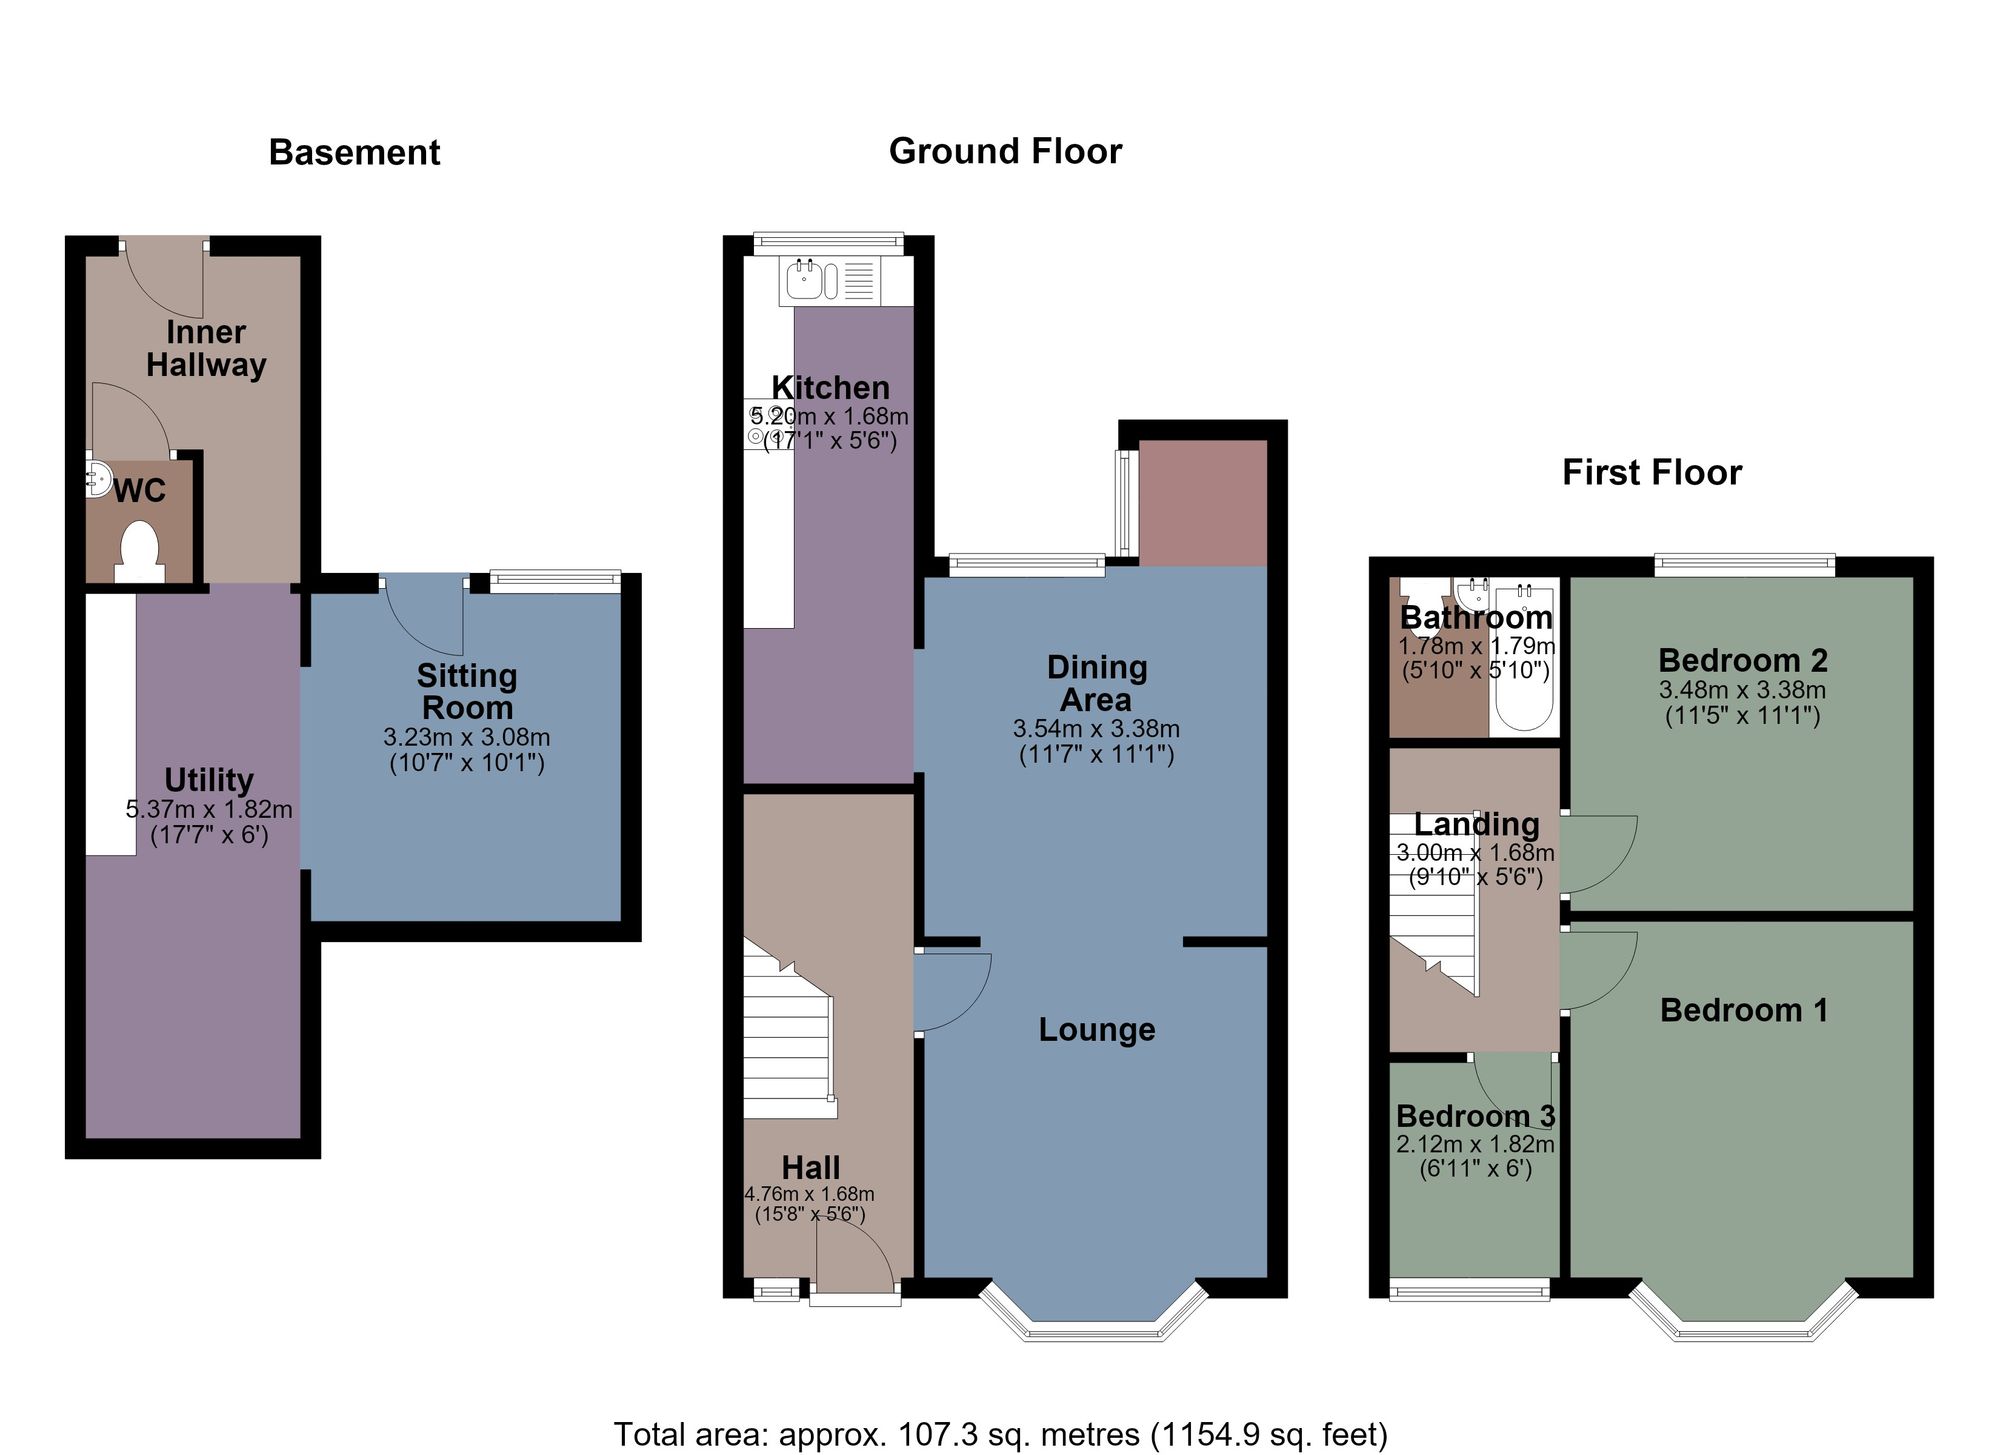
Ground Floor
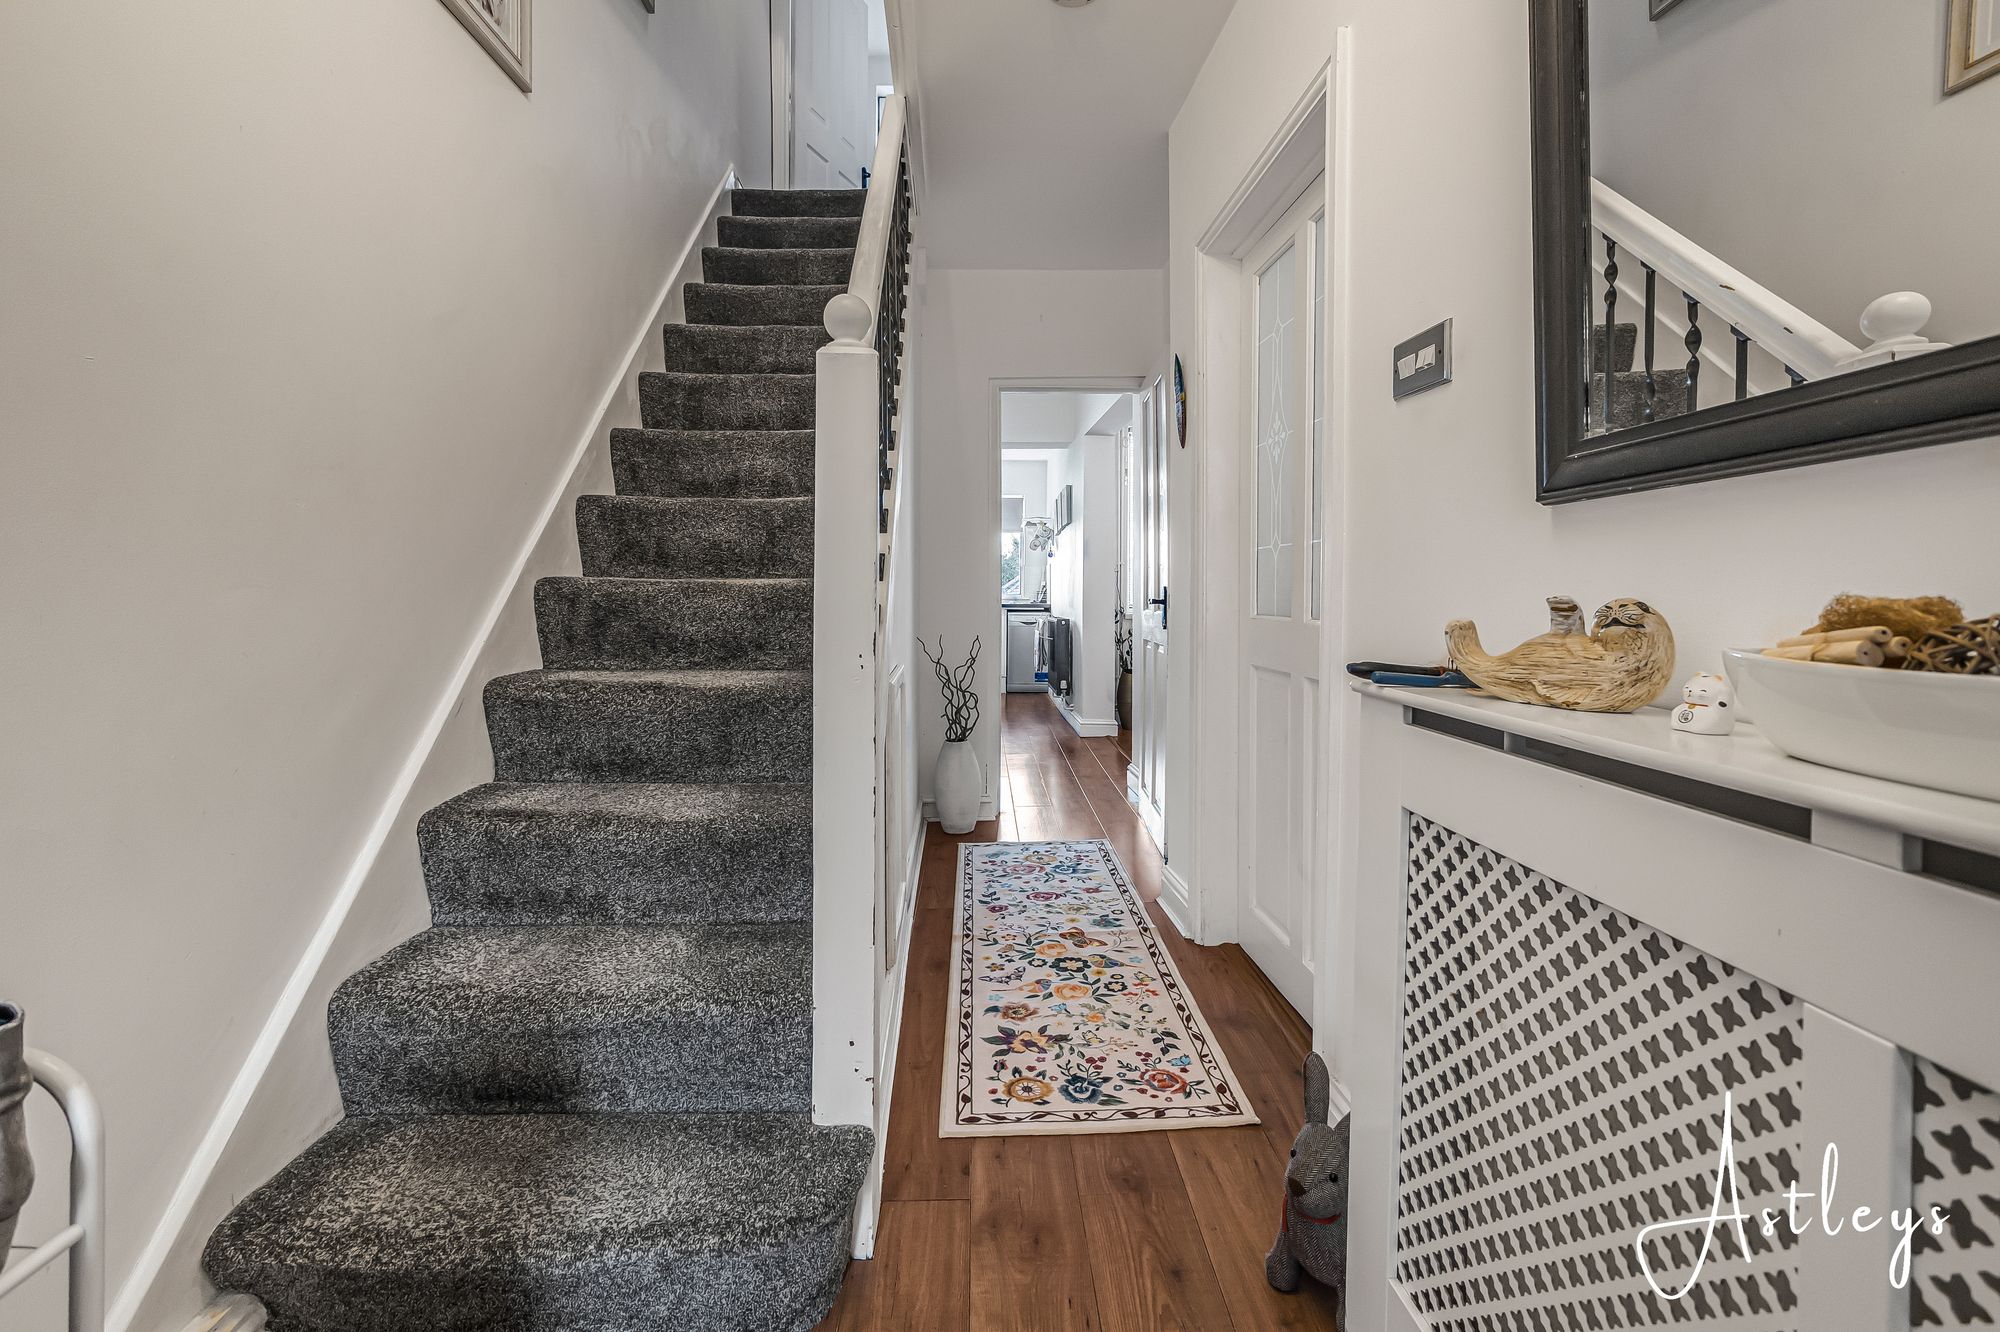
Entrance Hall
Entered via door to front, staircase to first floor, radiator.
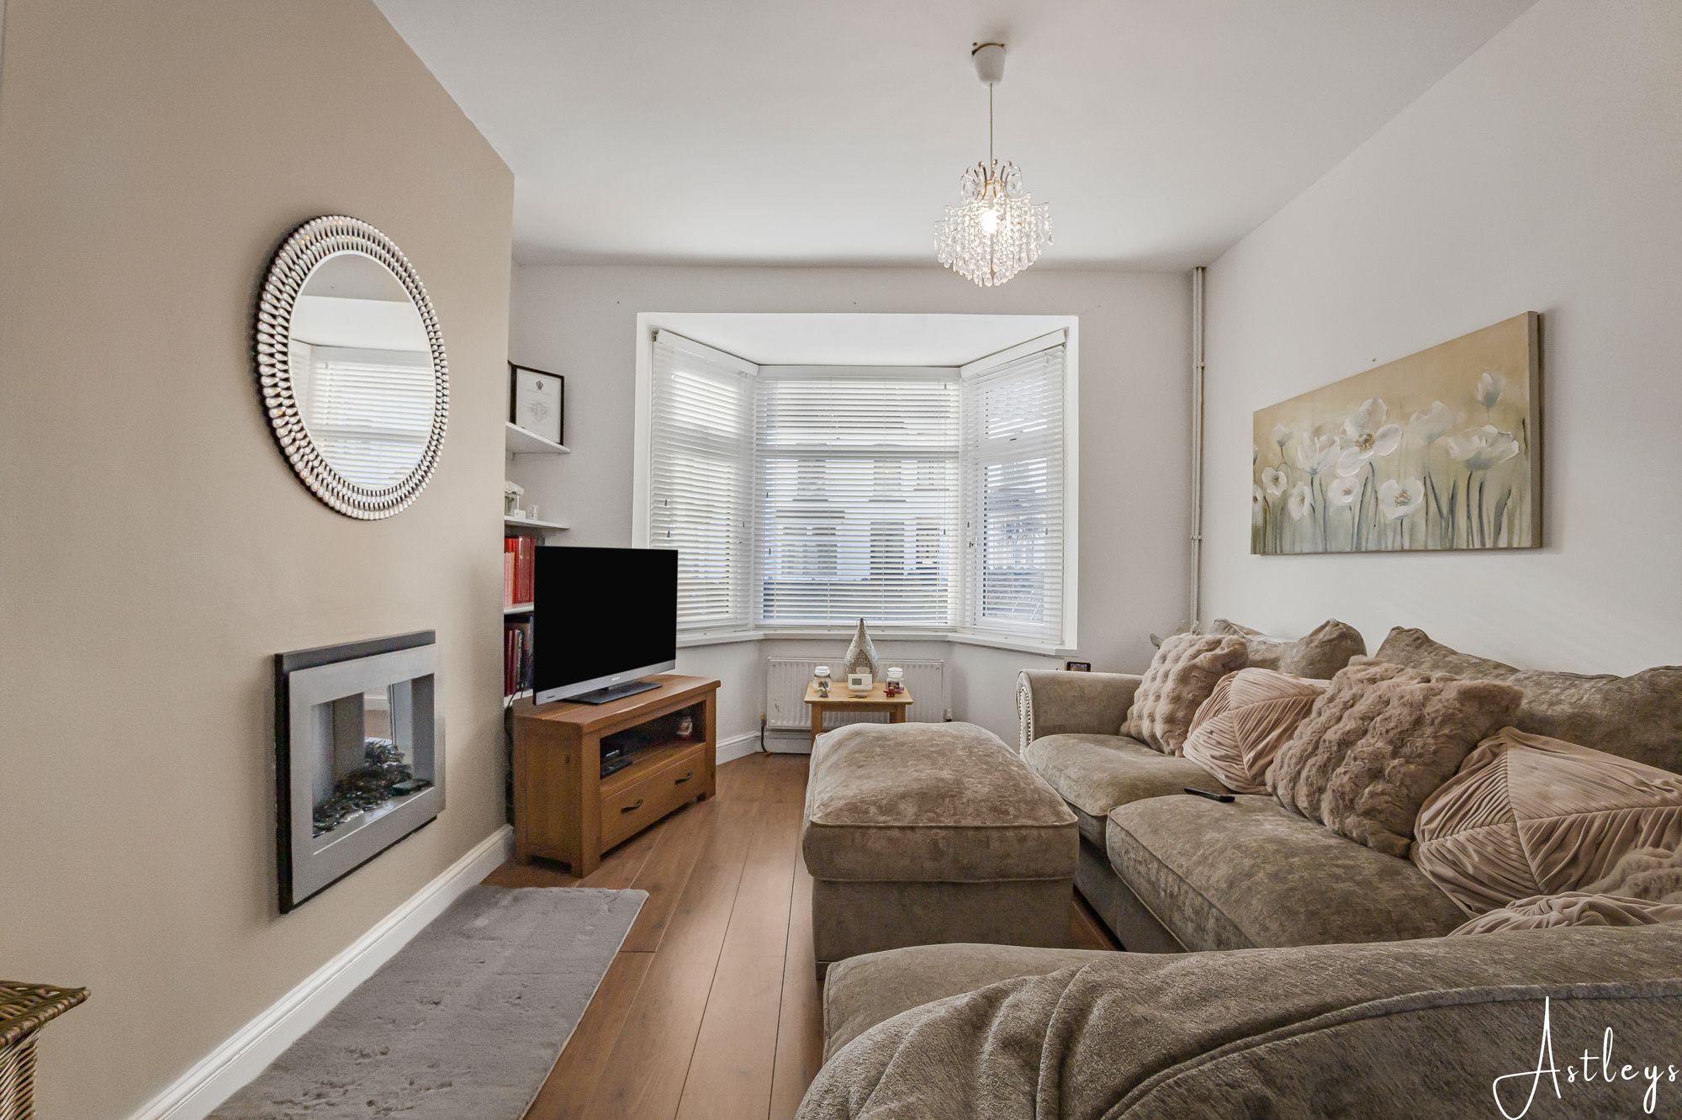
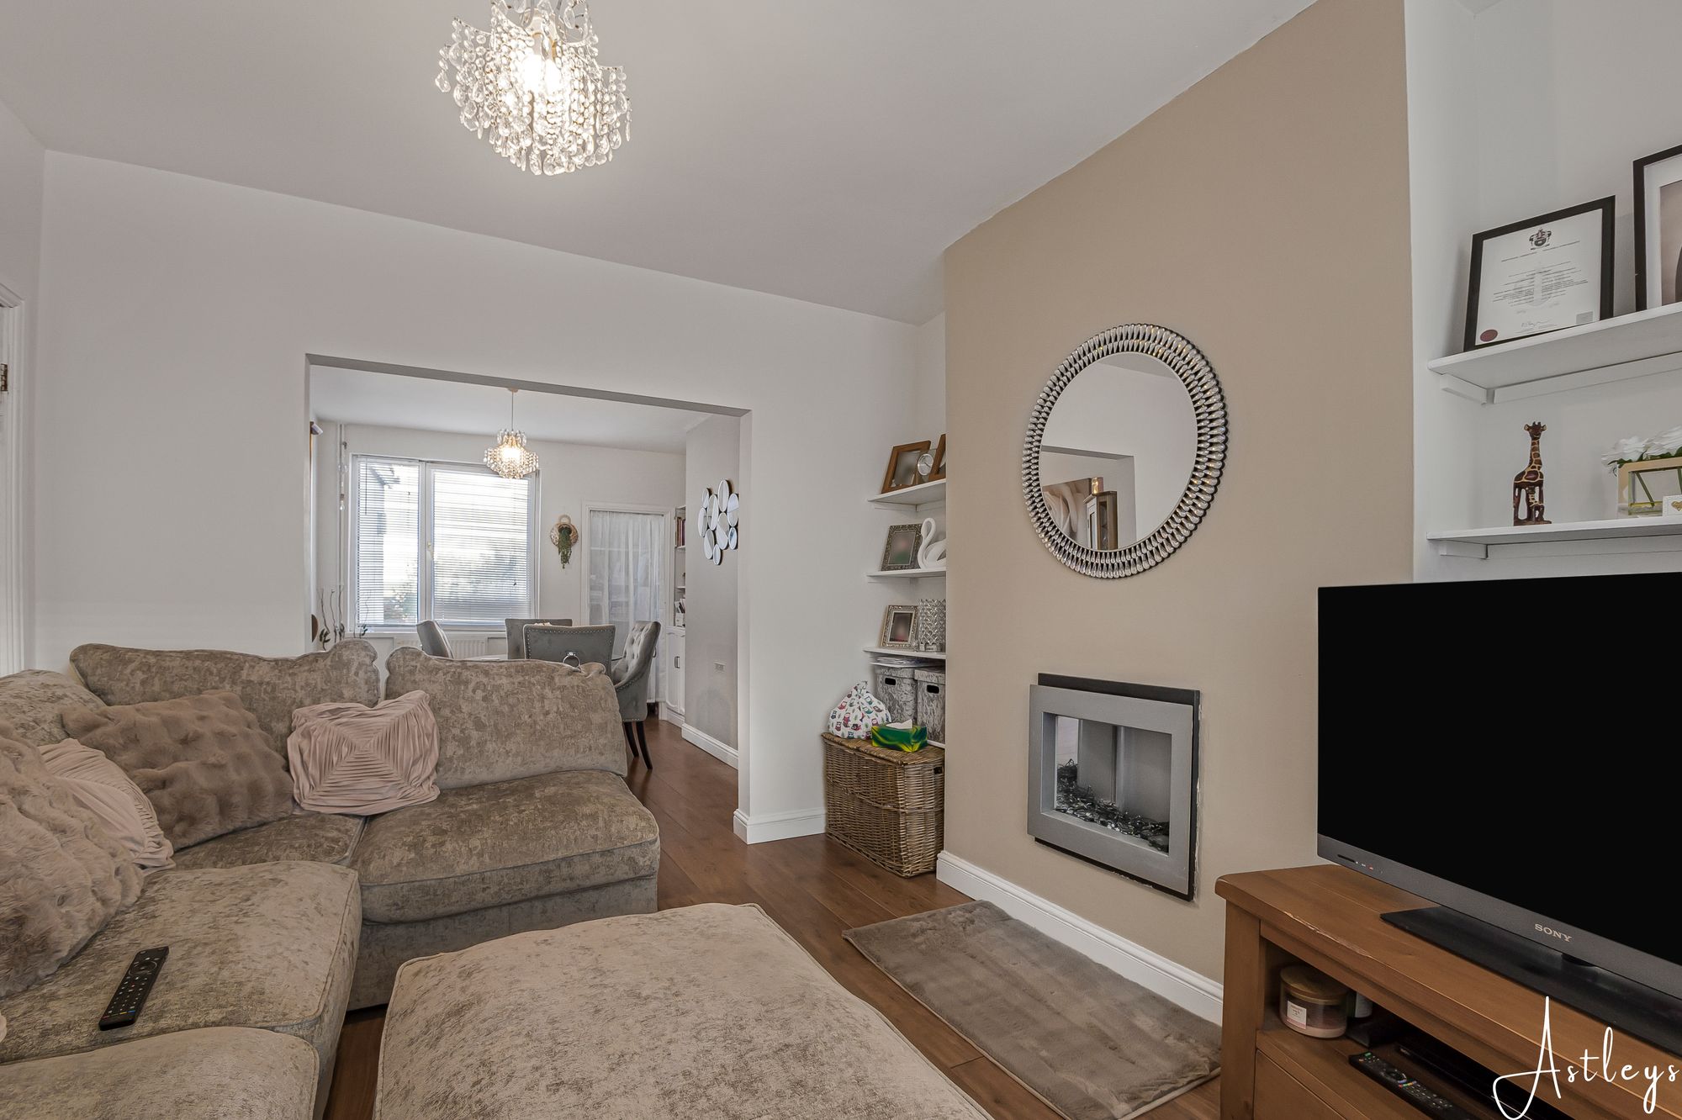
Lounge
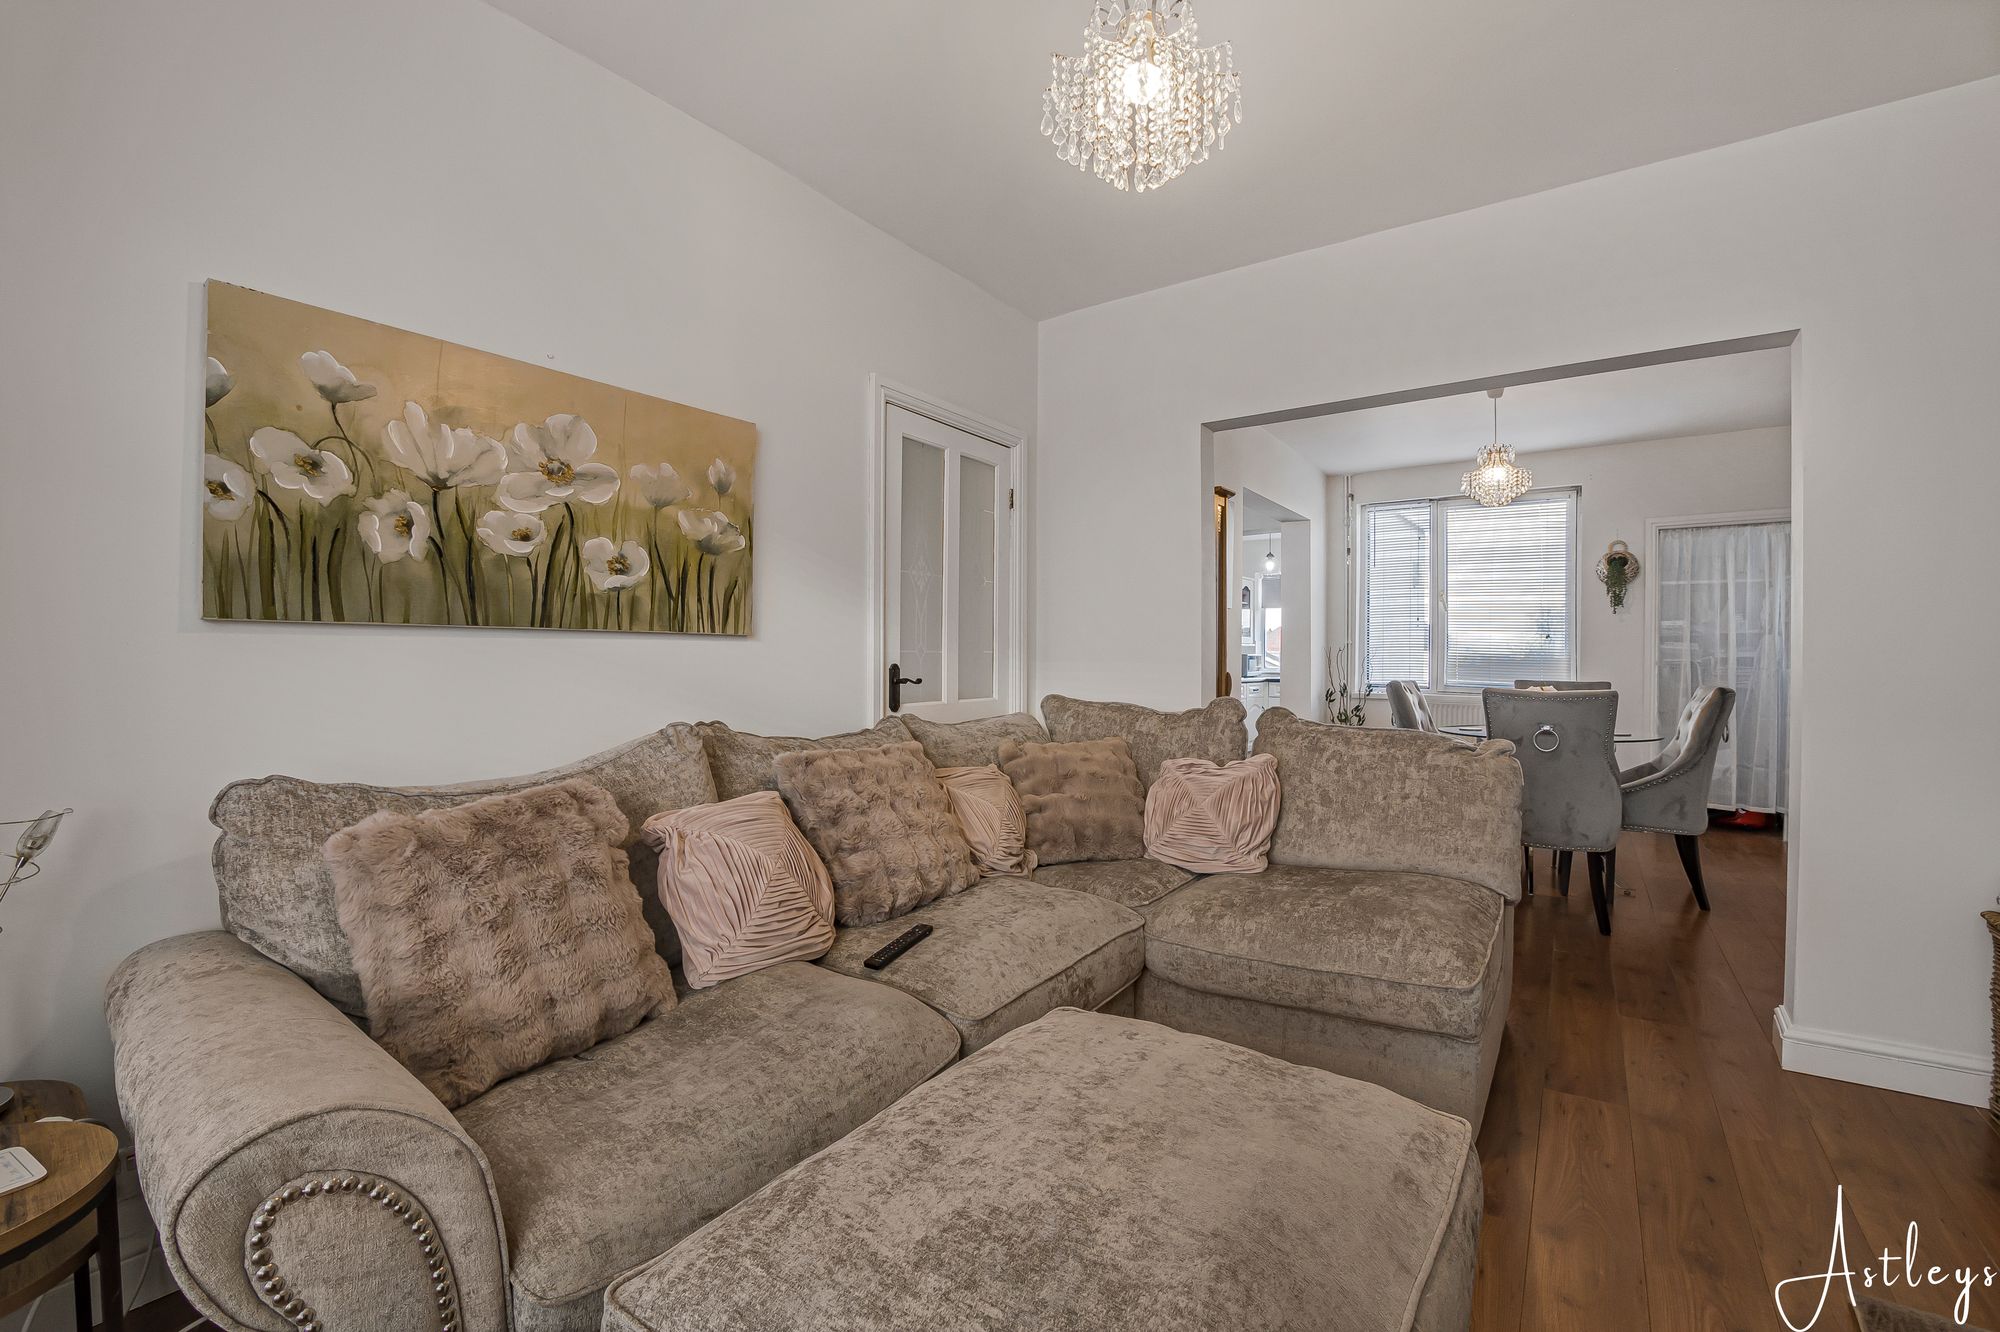
- 45' 7" x 36' 1"
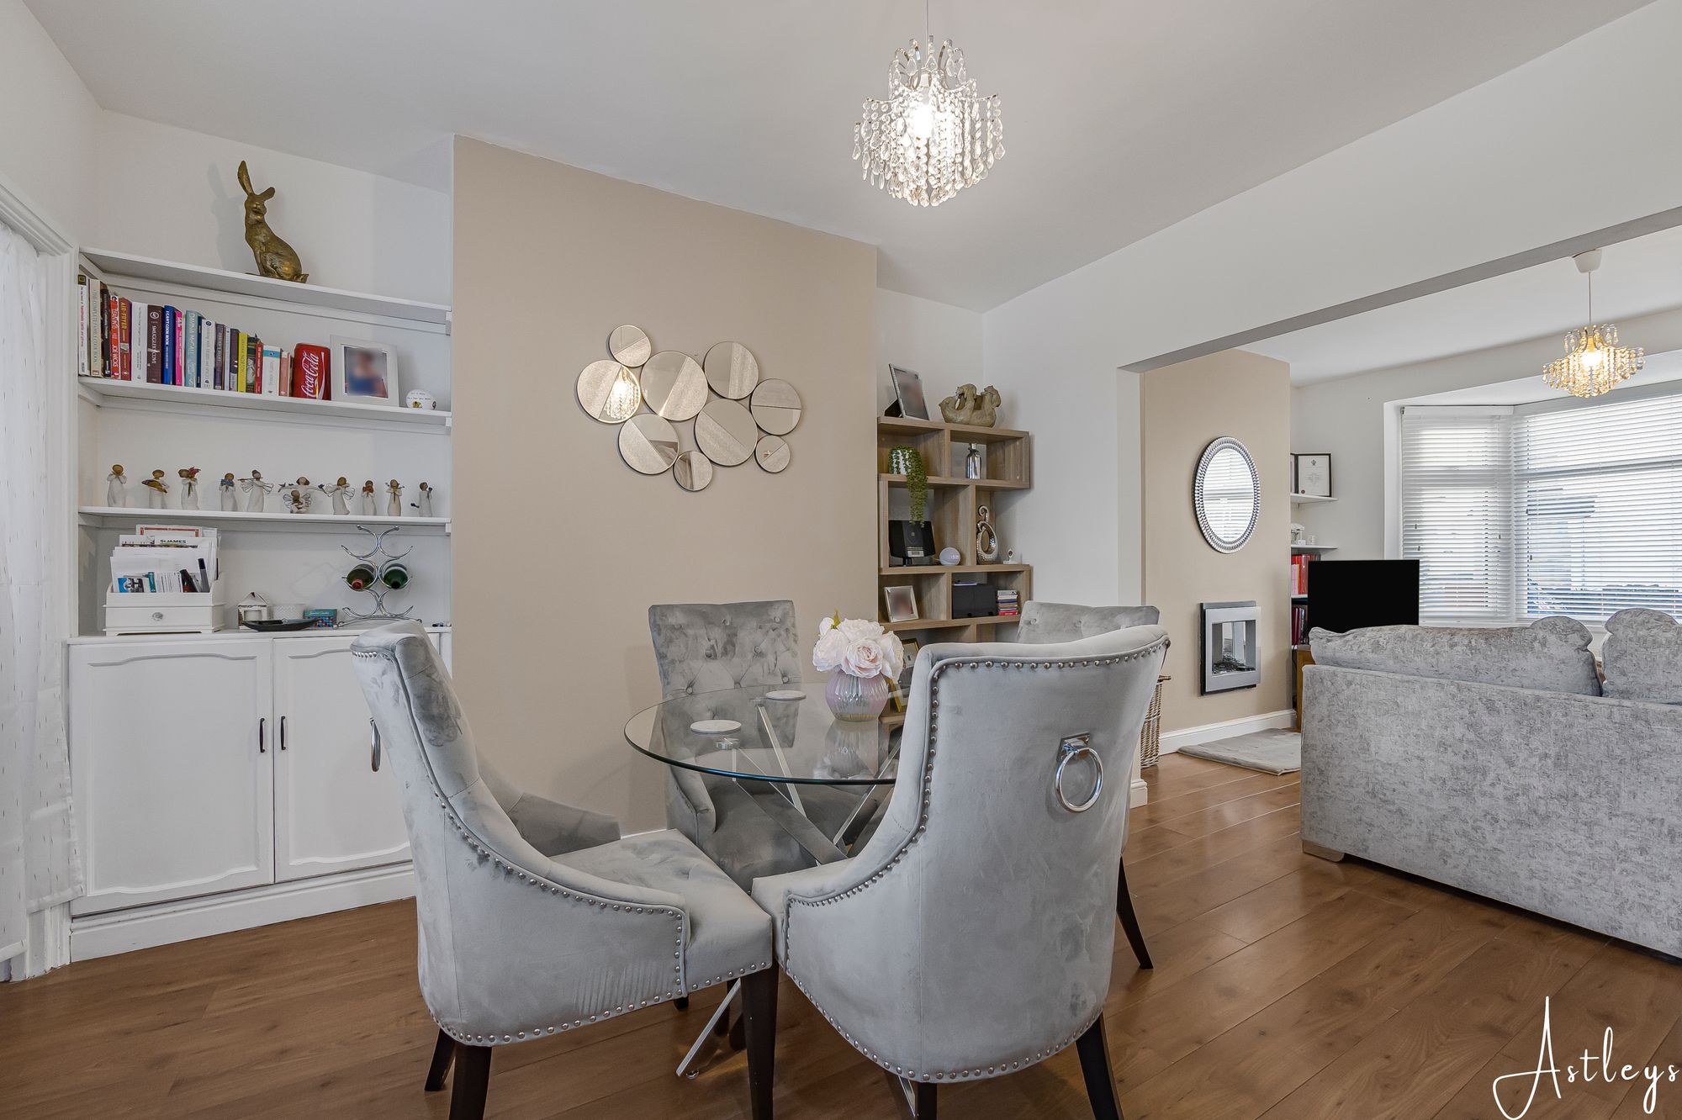
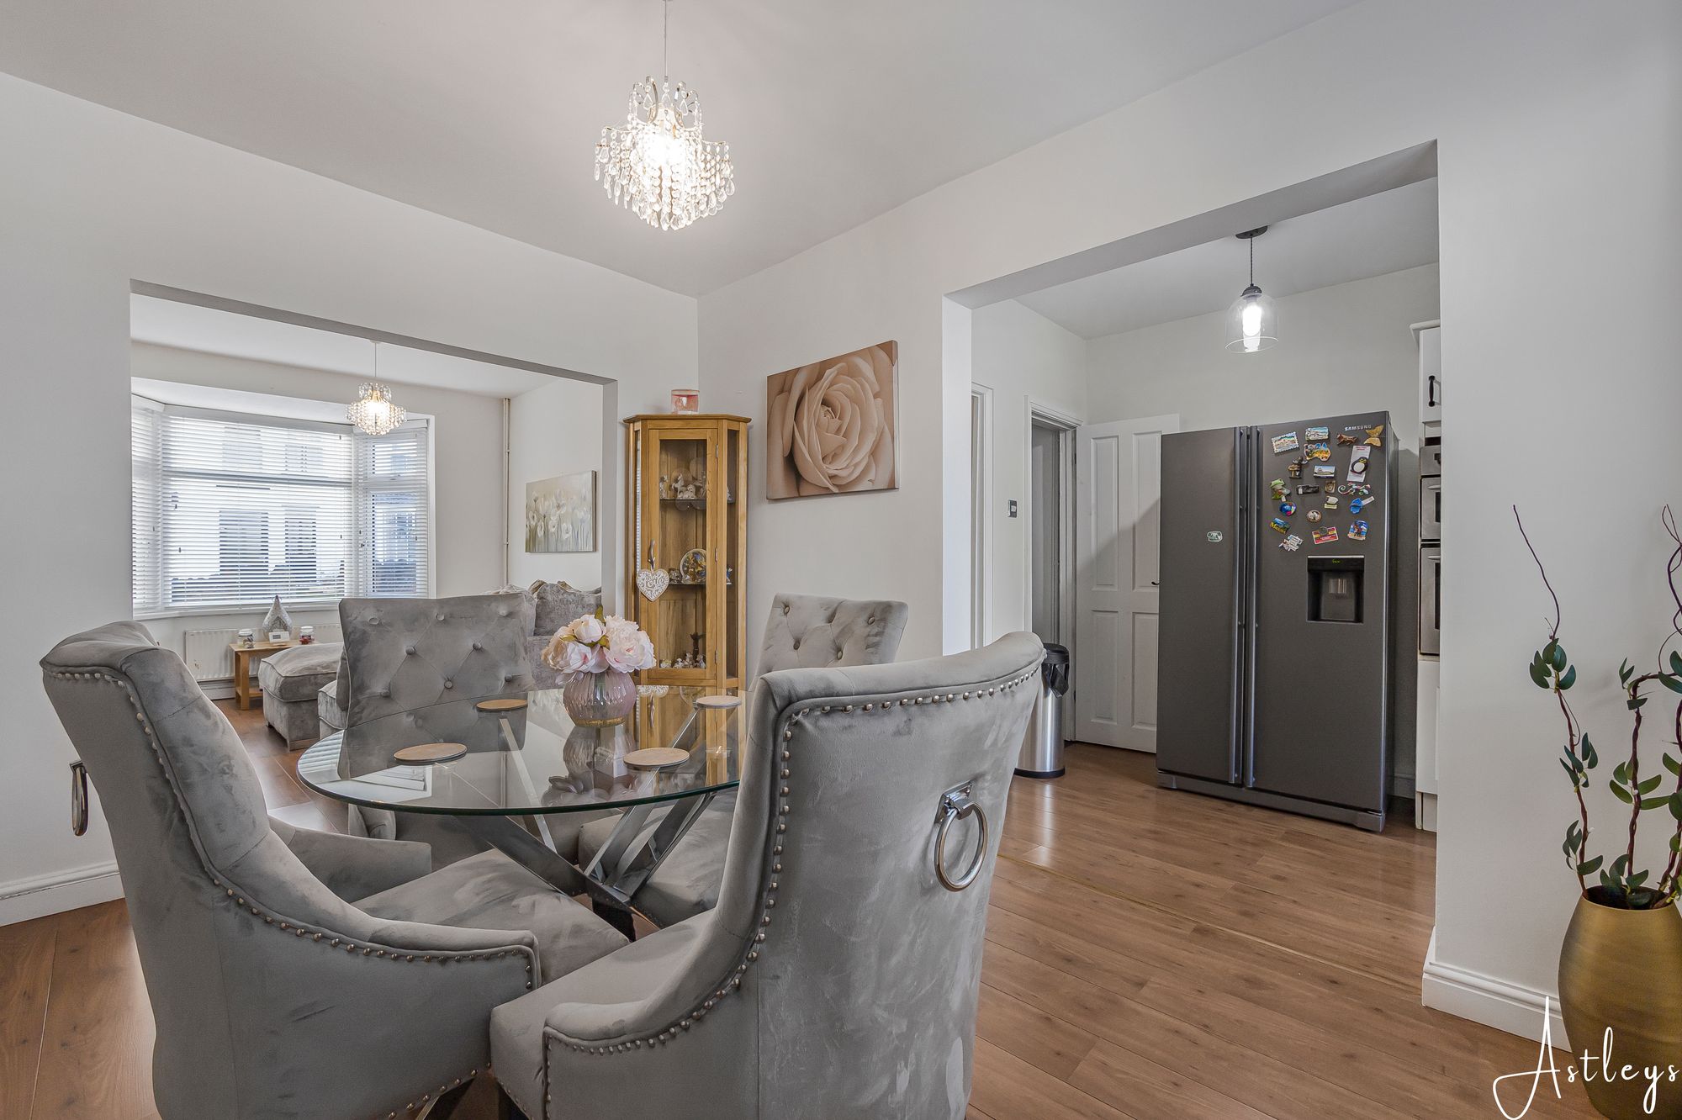
(13.90m x 11.00m)Double glazed bay window to front, radiator, open plan to the dining area.
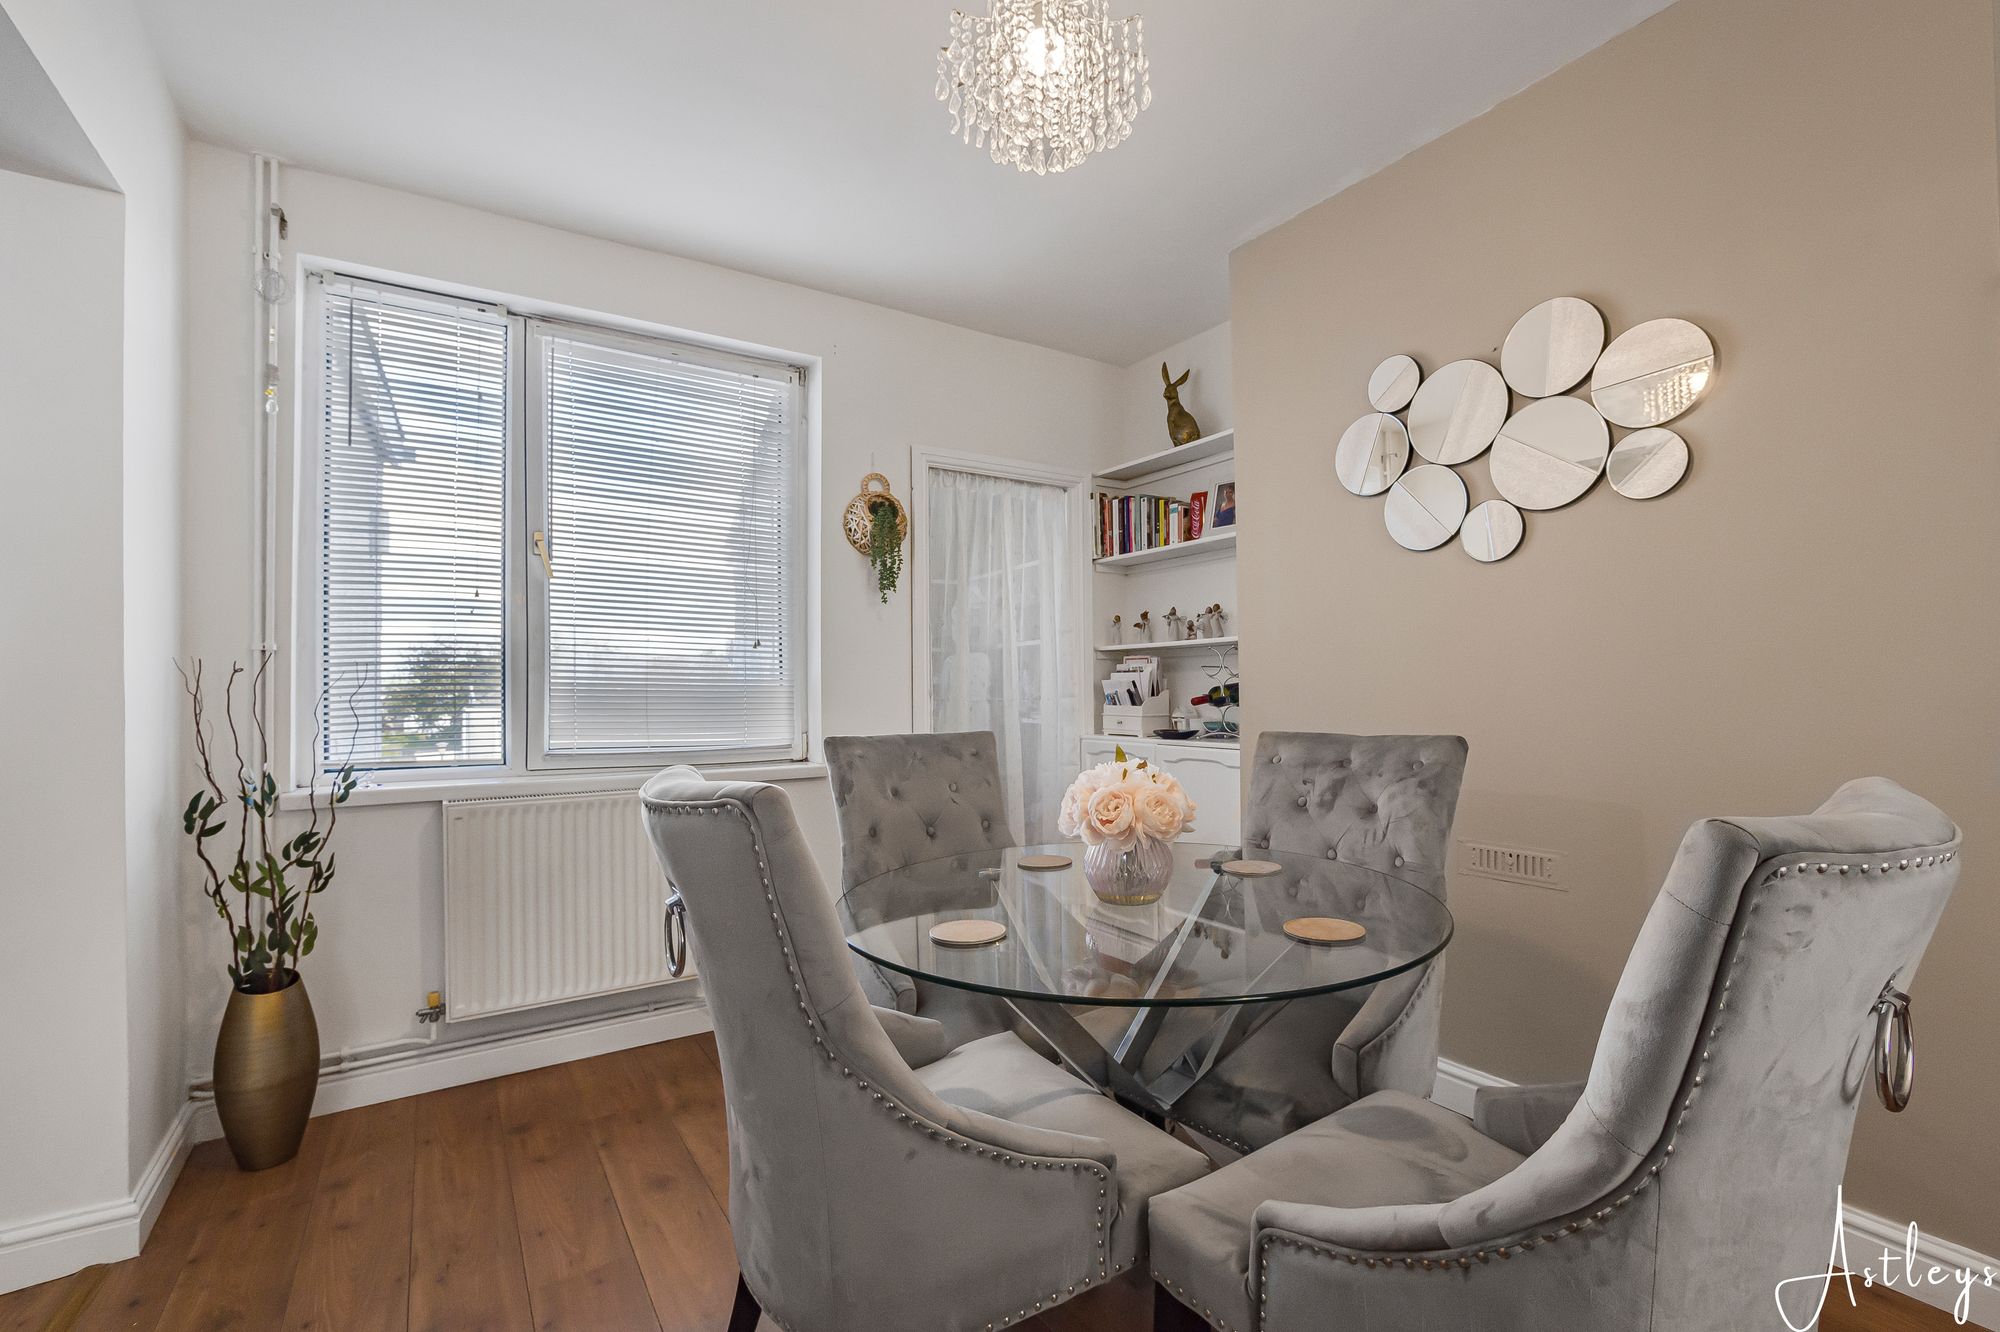
Dining Area
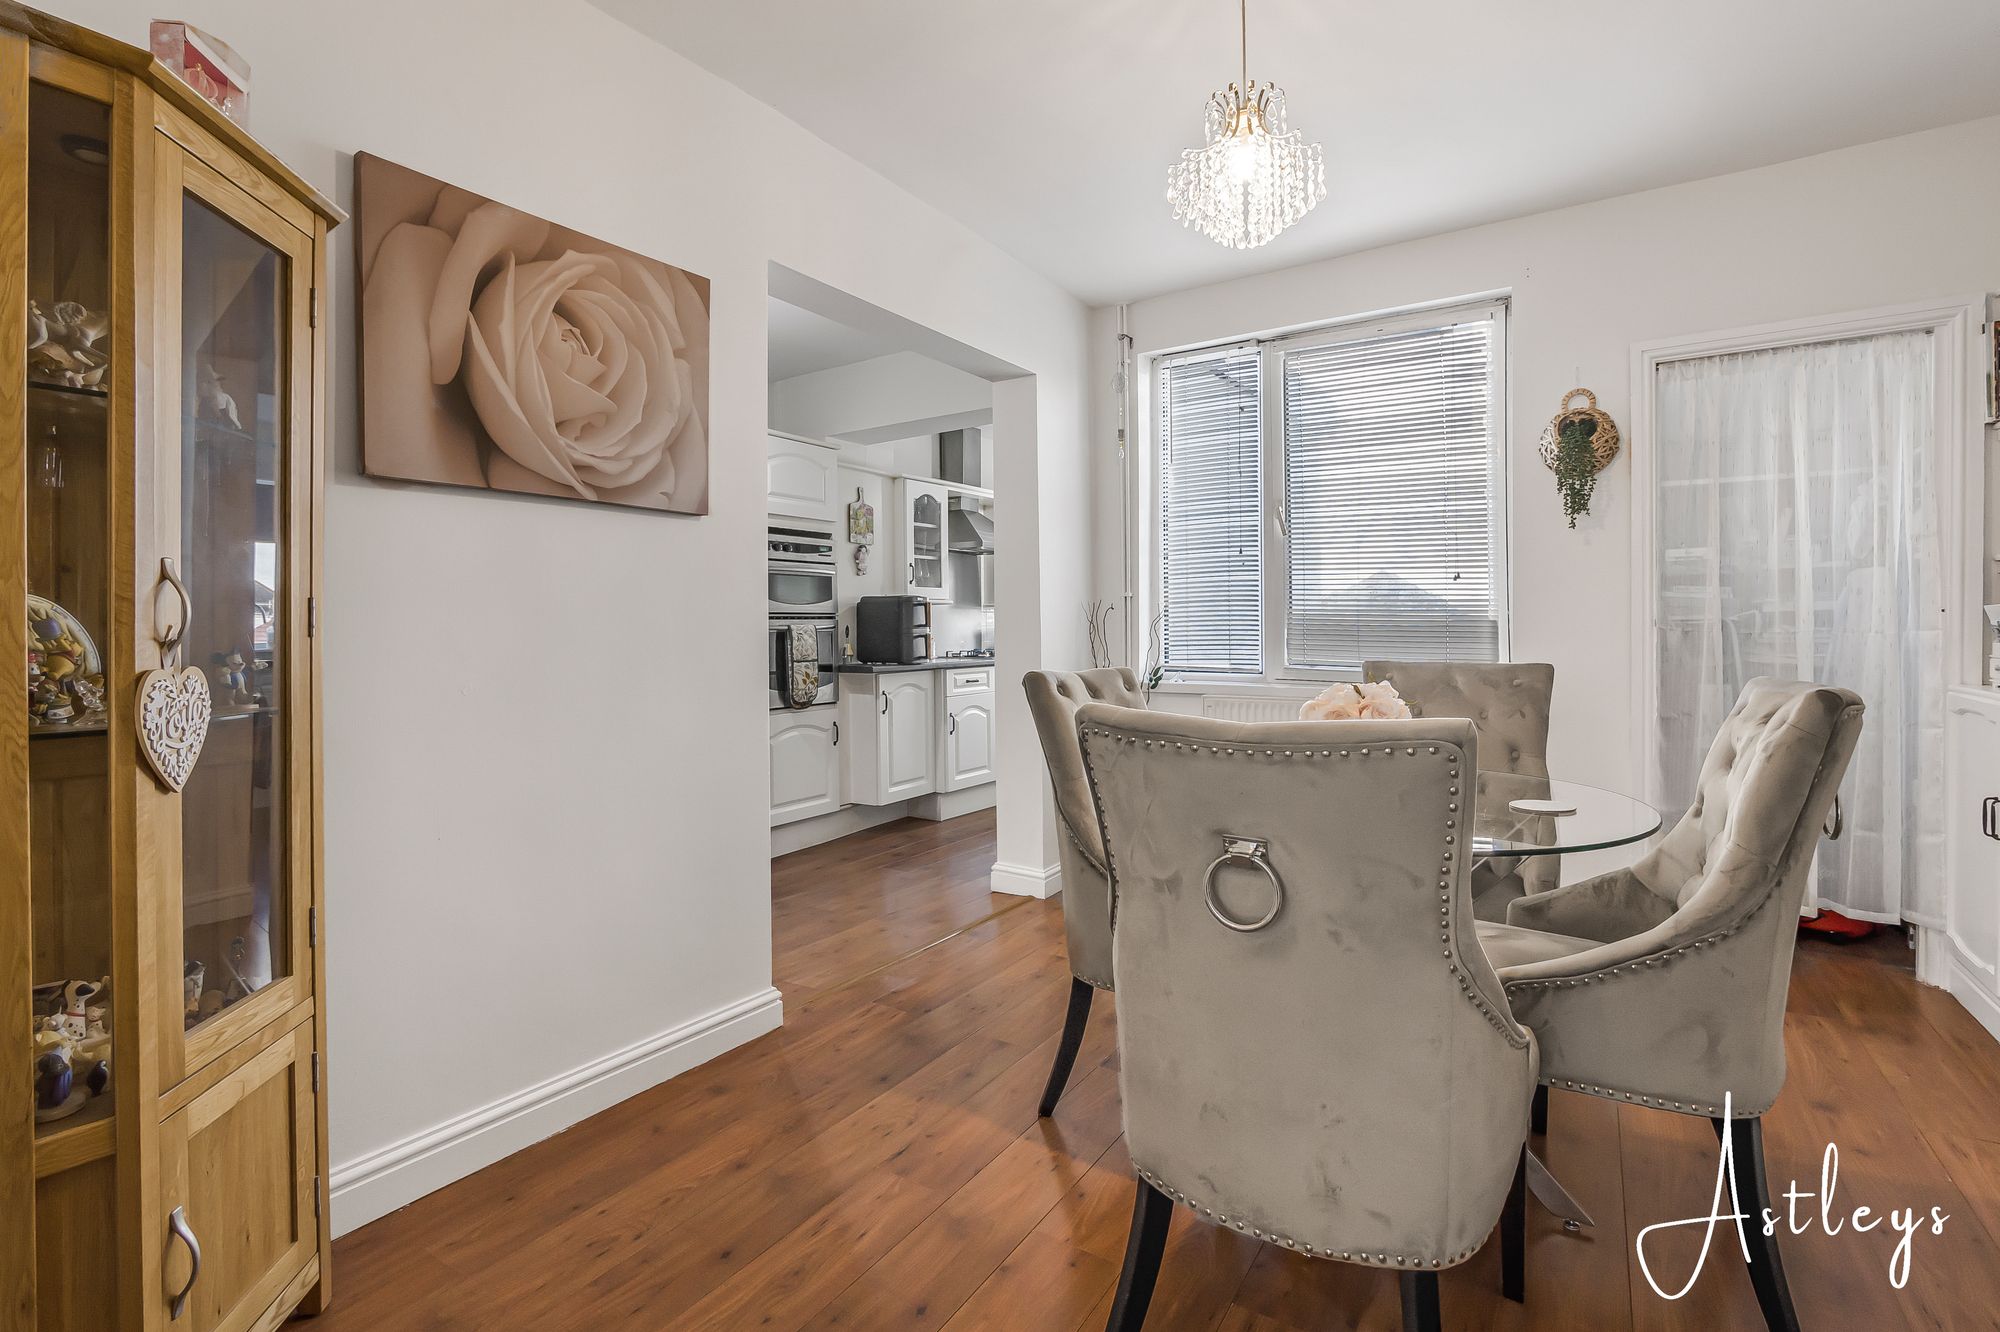
- 3' 7" x 33' 10"
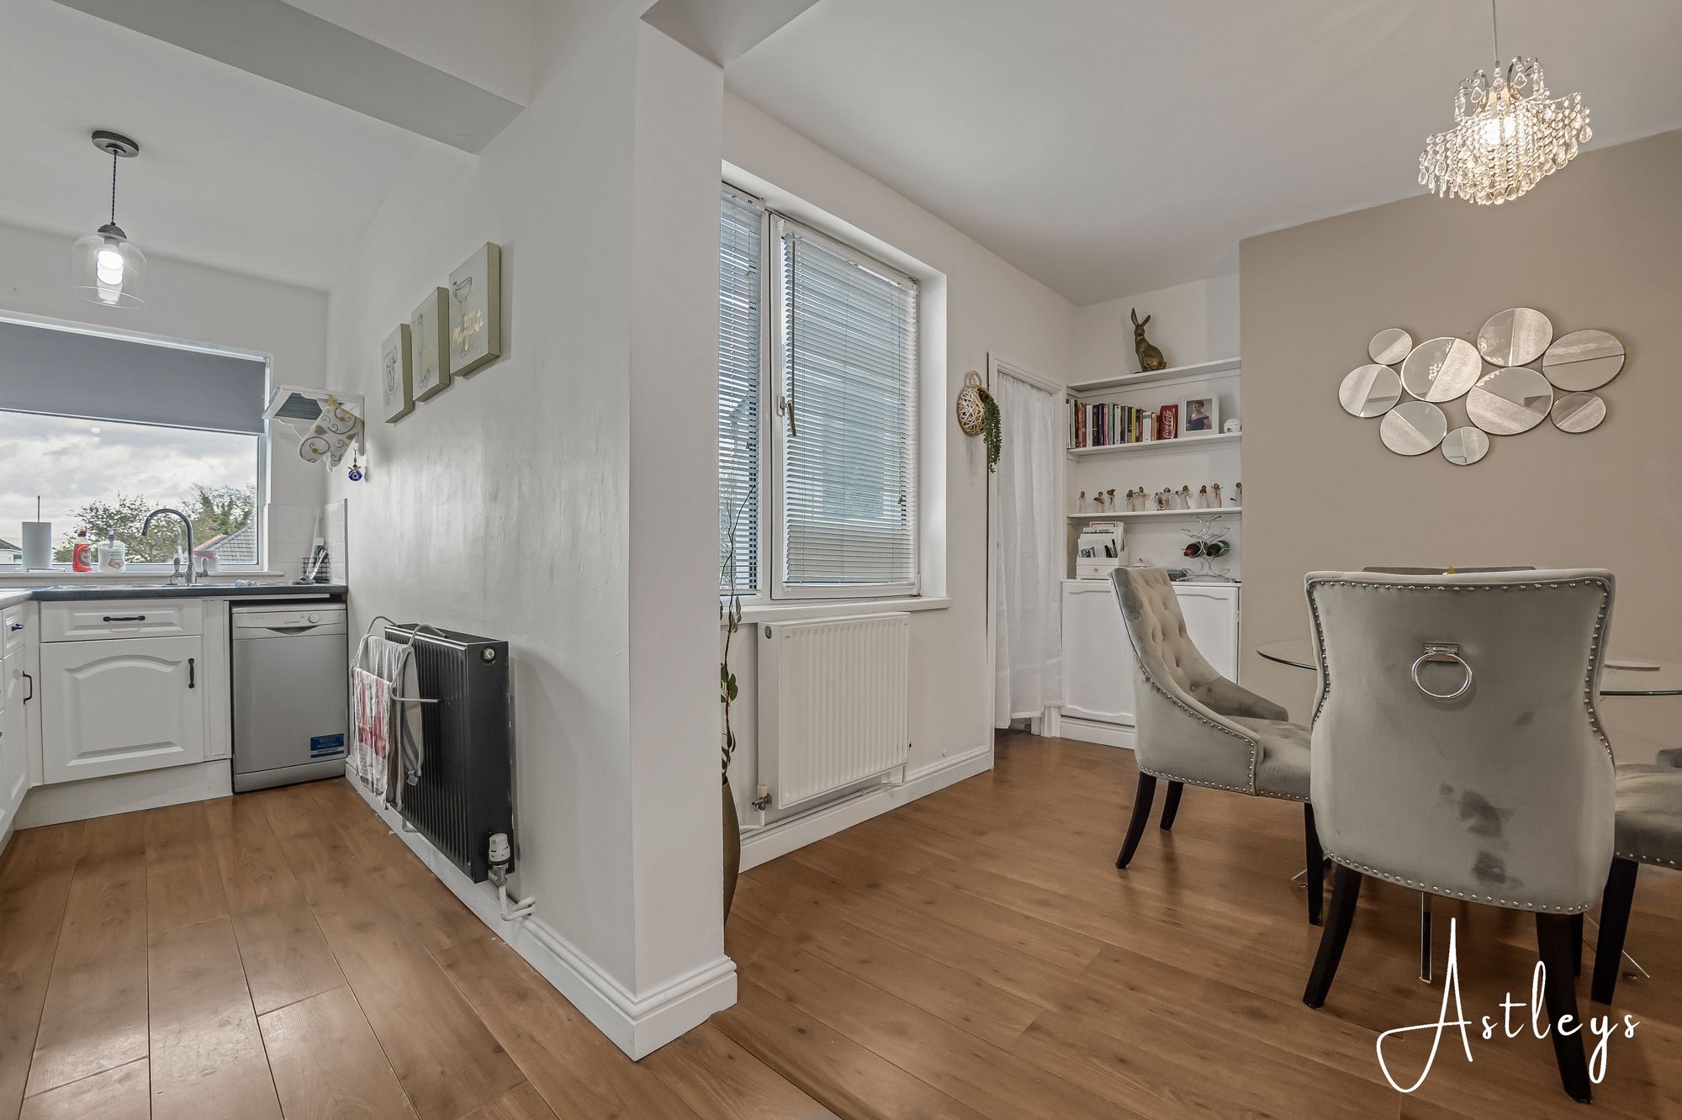
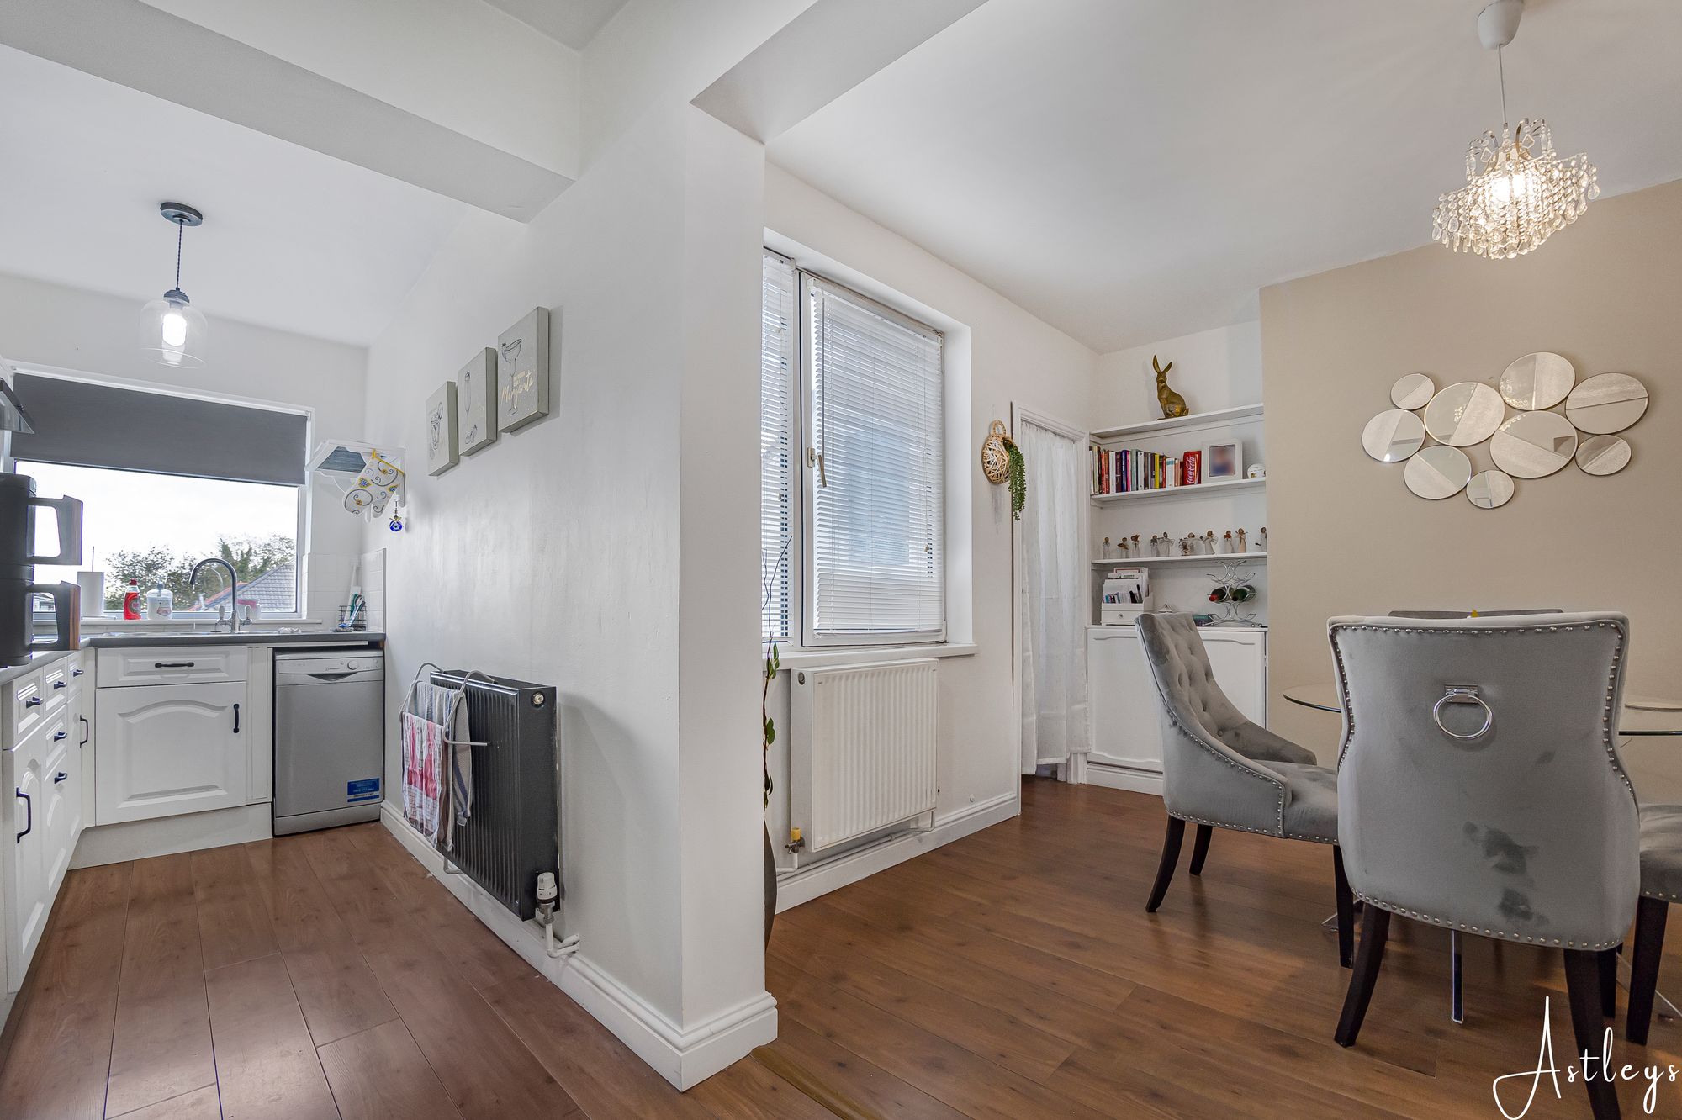
(1.10m x 10.30m)Double glazed window to rear, radiator, storage cupboard, open plan to the kitcten.
Kitchen
- 52' 10" x 20' 8"
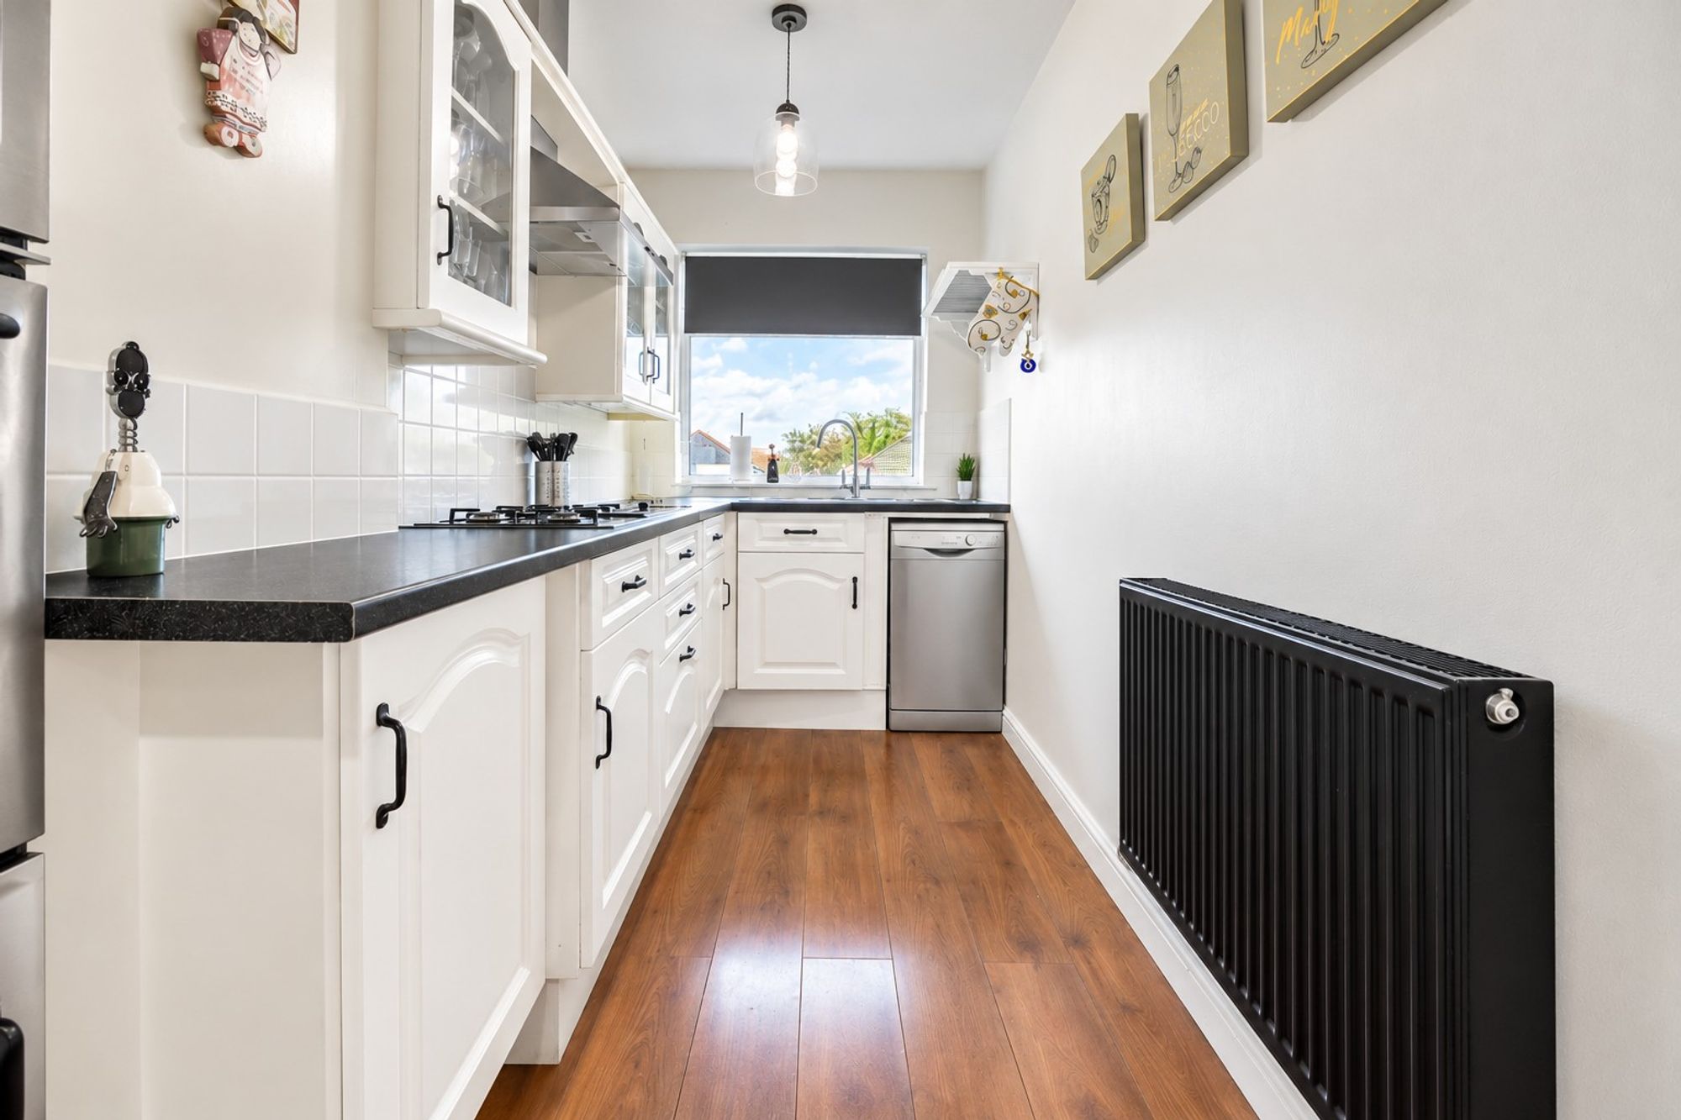
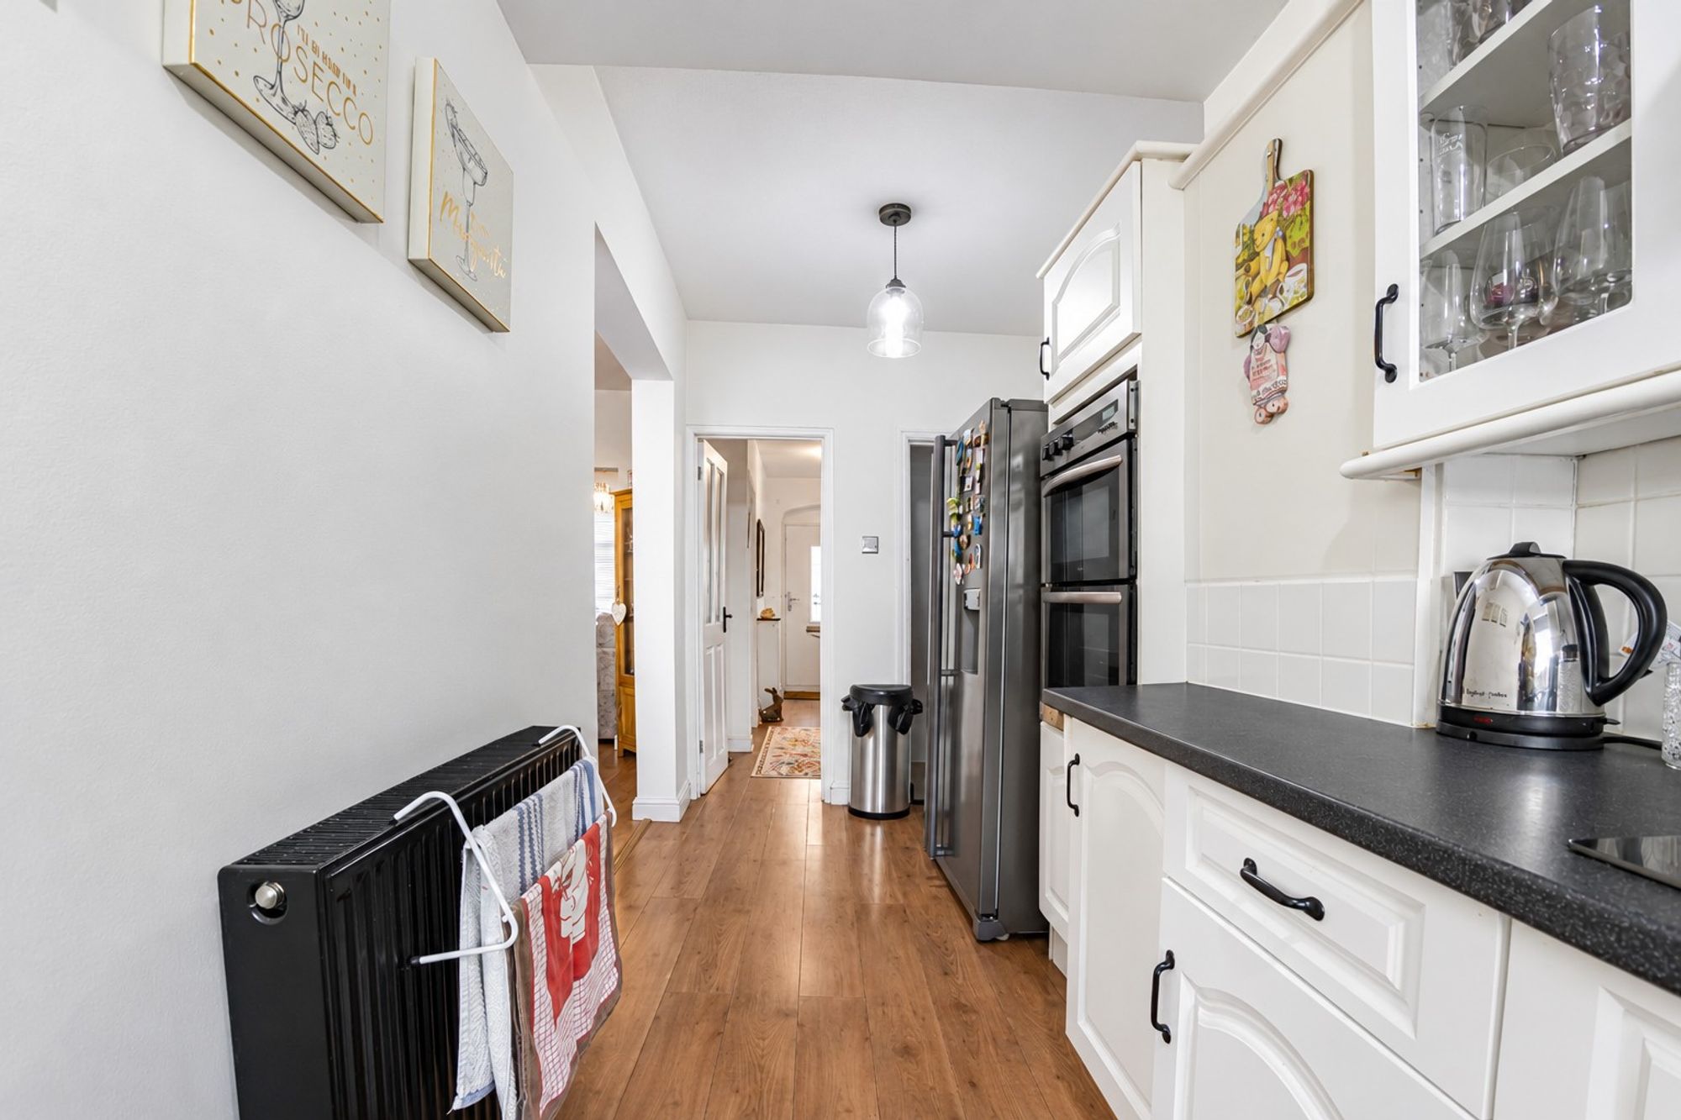
(16.11m x 6.30m)The kitchen is fitted with a range of base and wall units with worktop space over, incorporating a one and a half bowl sink and drainer. There is a built-in gas hob, eye-level double electric oven, plumbing for a slimline dishwasher and space for a fridge freezer. Further benefits include a radiator, a double glazed window to the rear and a door leading to the lower ground floor.
Lower Ground floor
Utility Area
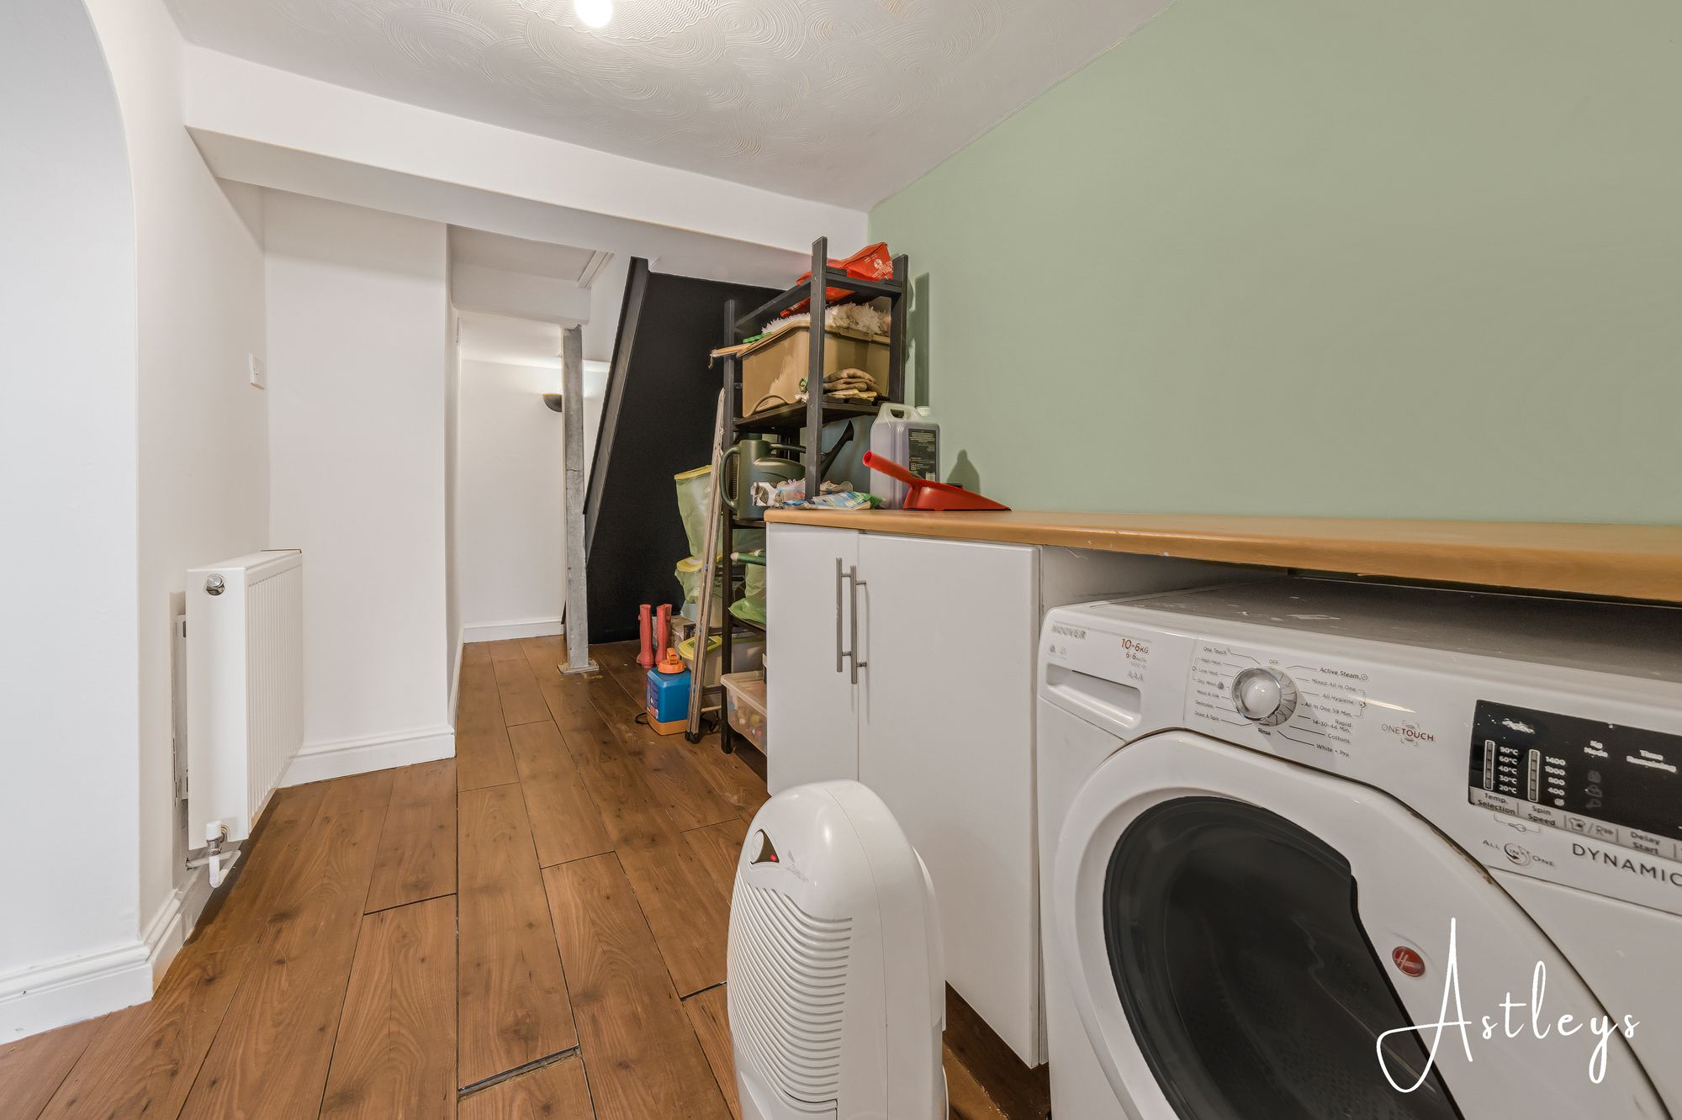
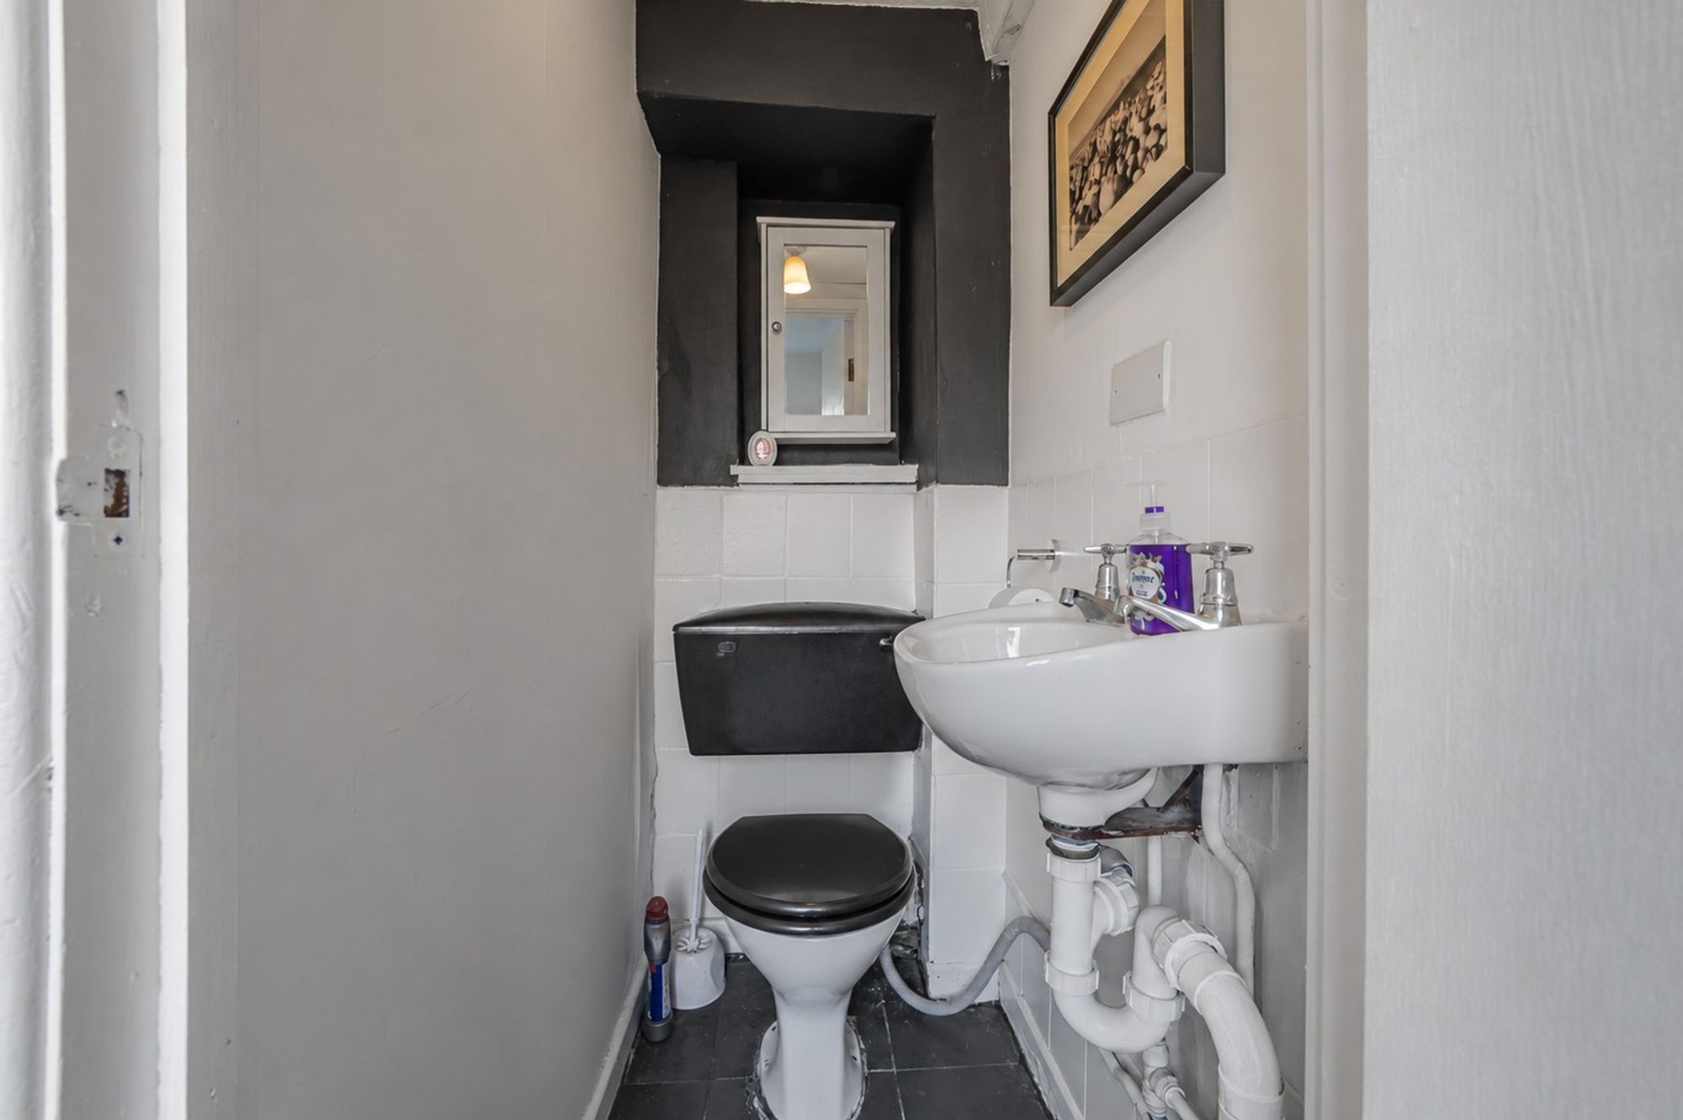
The utility area is fitted with a base unit with worktop space over and plumbing for a washing machine. There is a door leading to the separate WC, a further door providing access to the rear garden and an open-plan layout leading through to the versatile additional reception room.
Lower Ground Reception Room
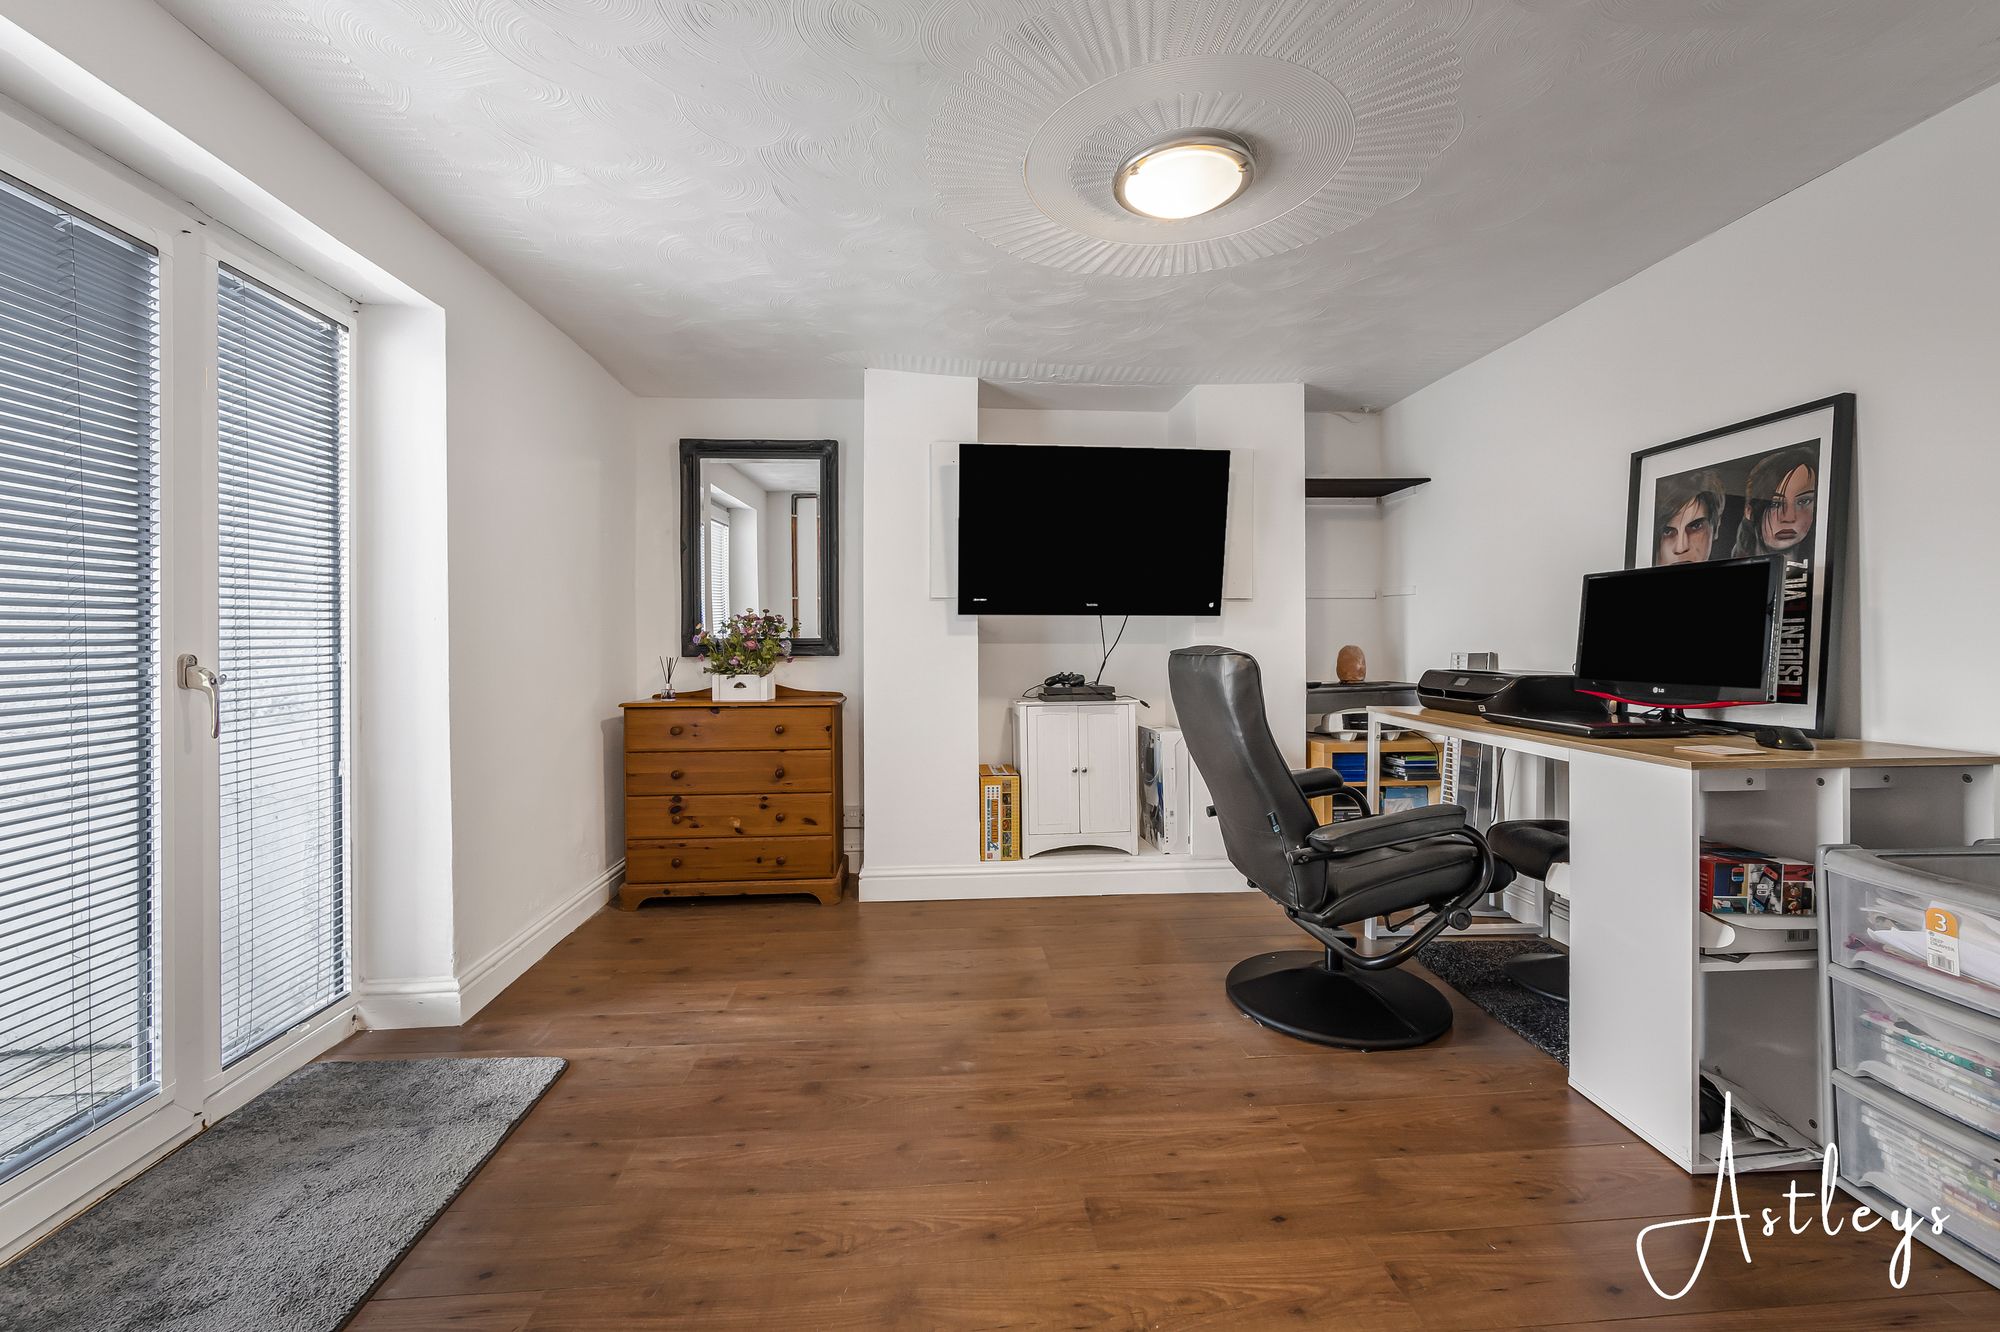
- 34' 9" x 33' 2"
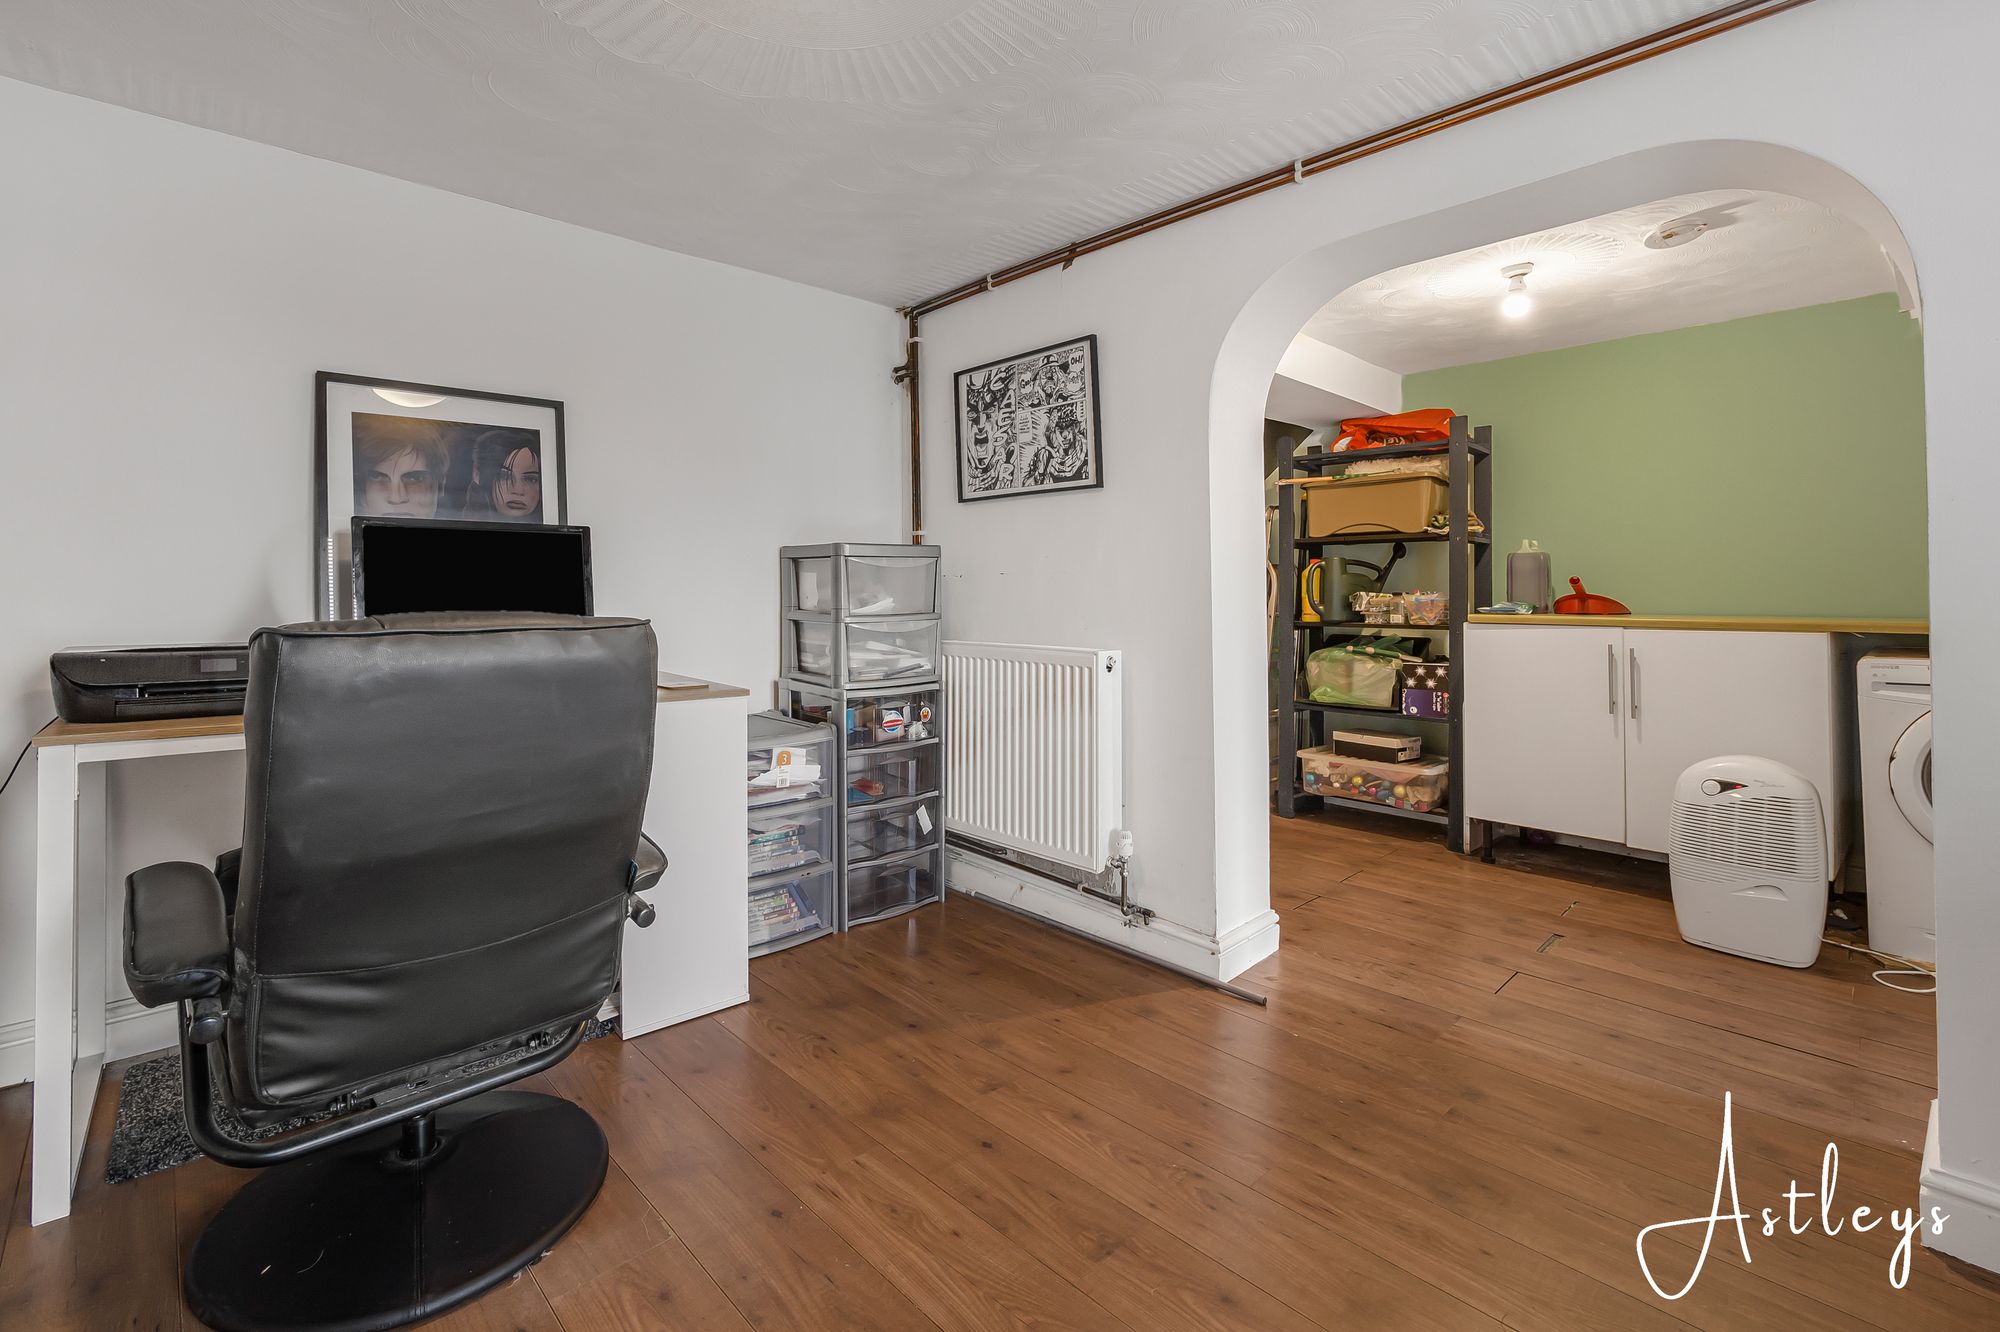
(10.60m x 10.10m)The versatile lower ground floor reception room would make an ideal games room, home study or additional sitting room. The room benefits from laminate flooring, a radiator and a double-glazed door providing access to the rear garden.
WC
Two piece suite comprising a wash hand basin and WC.
First Floor
Landing
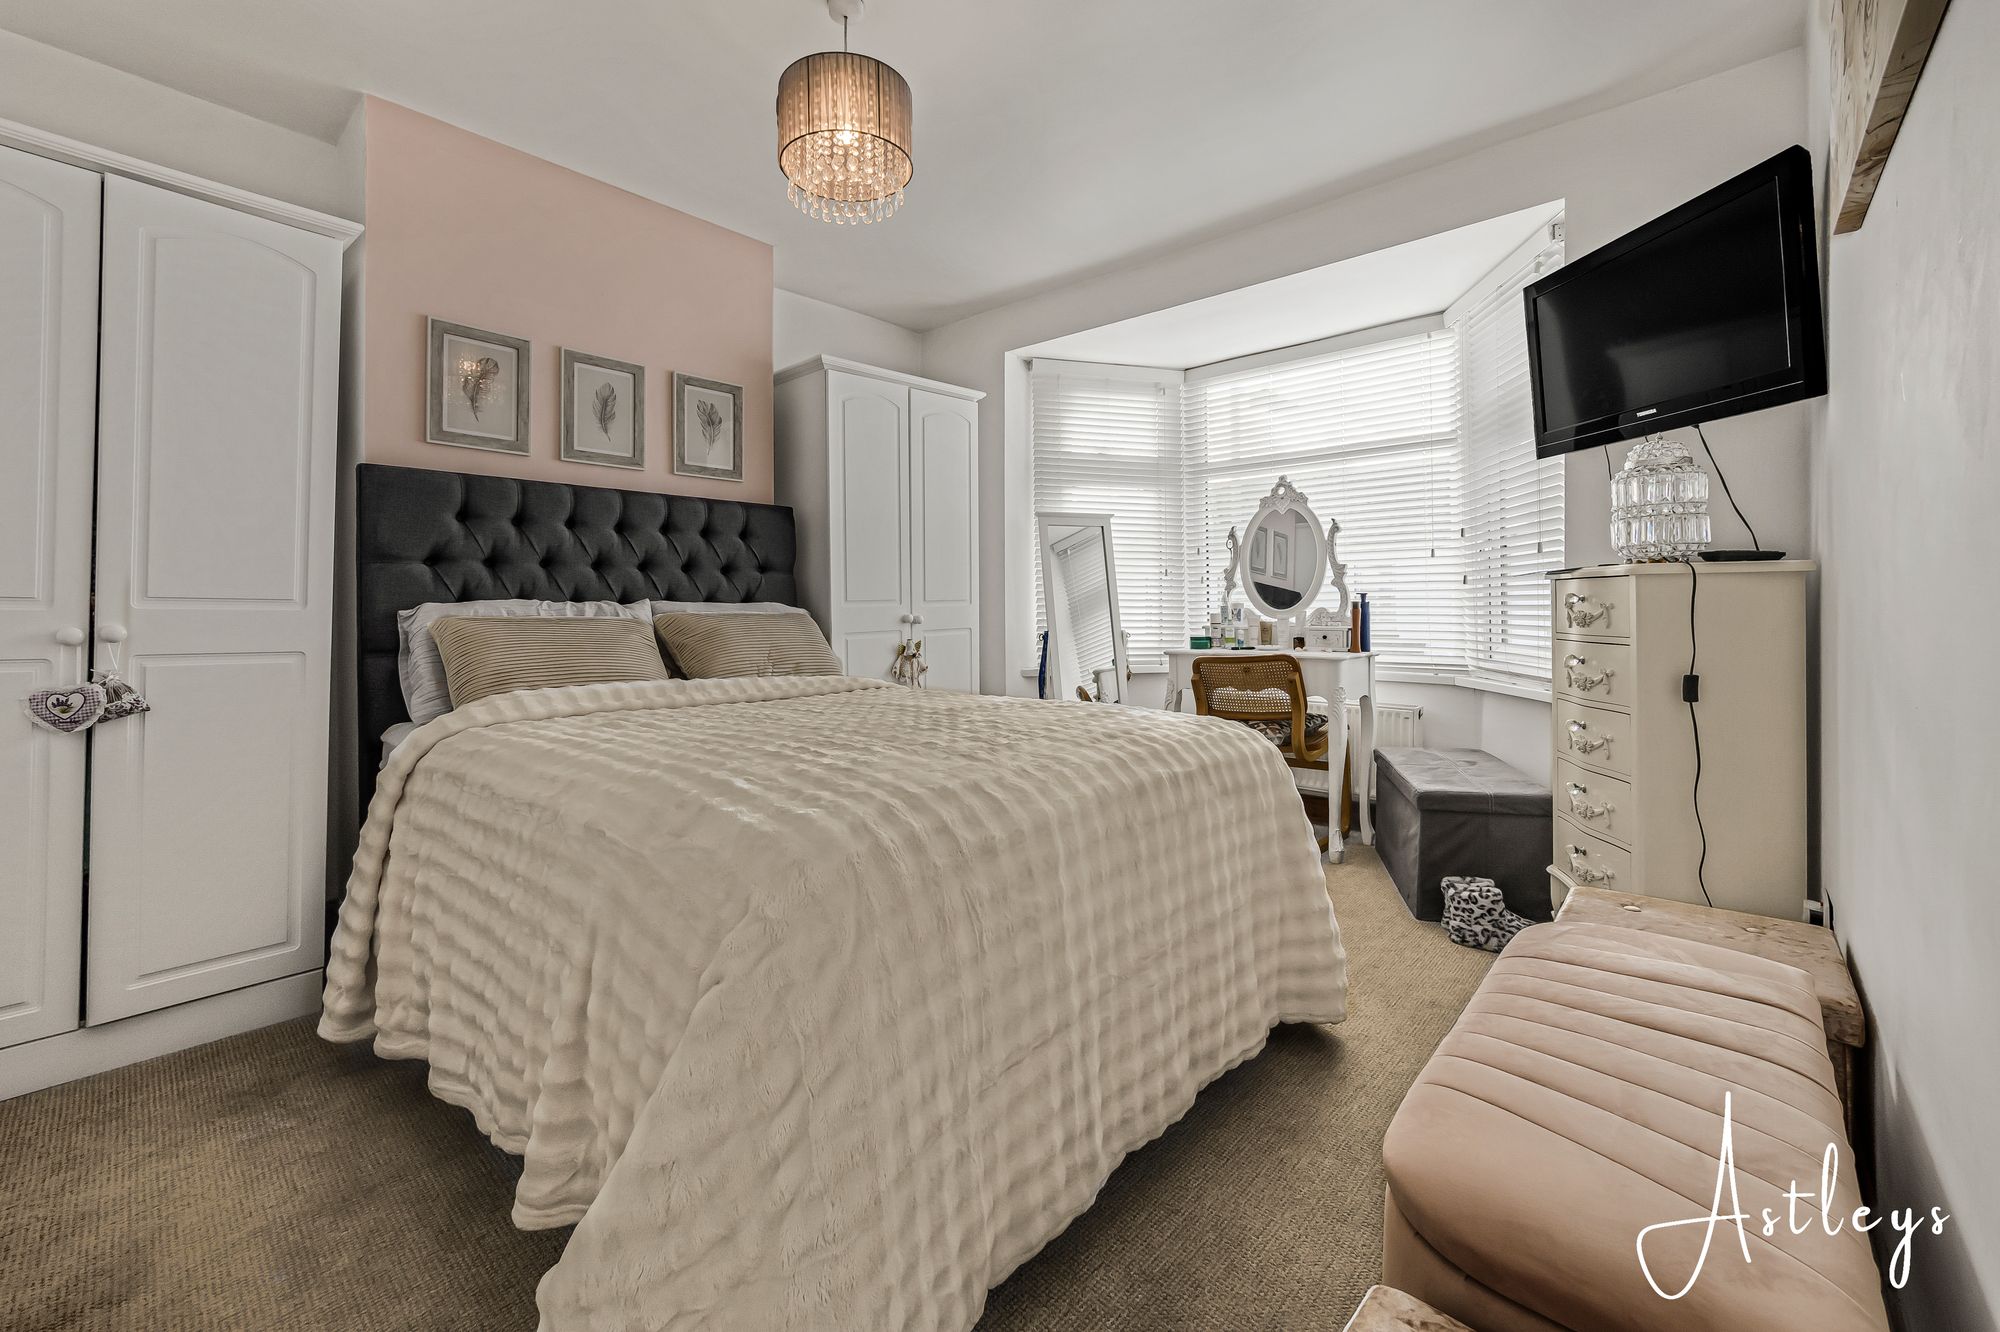
Bedroom 1
- 47' 11" x 33' 2"
(14.60m x 10.10m)Double glazed bay window to front, radiator.
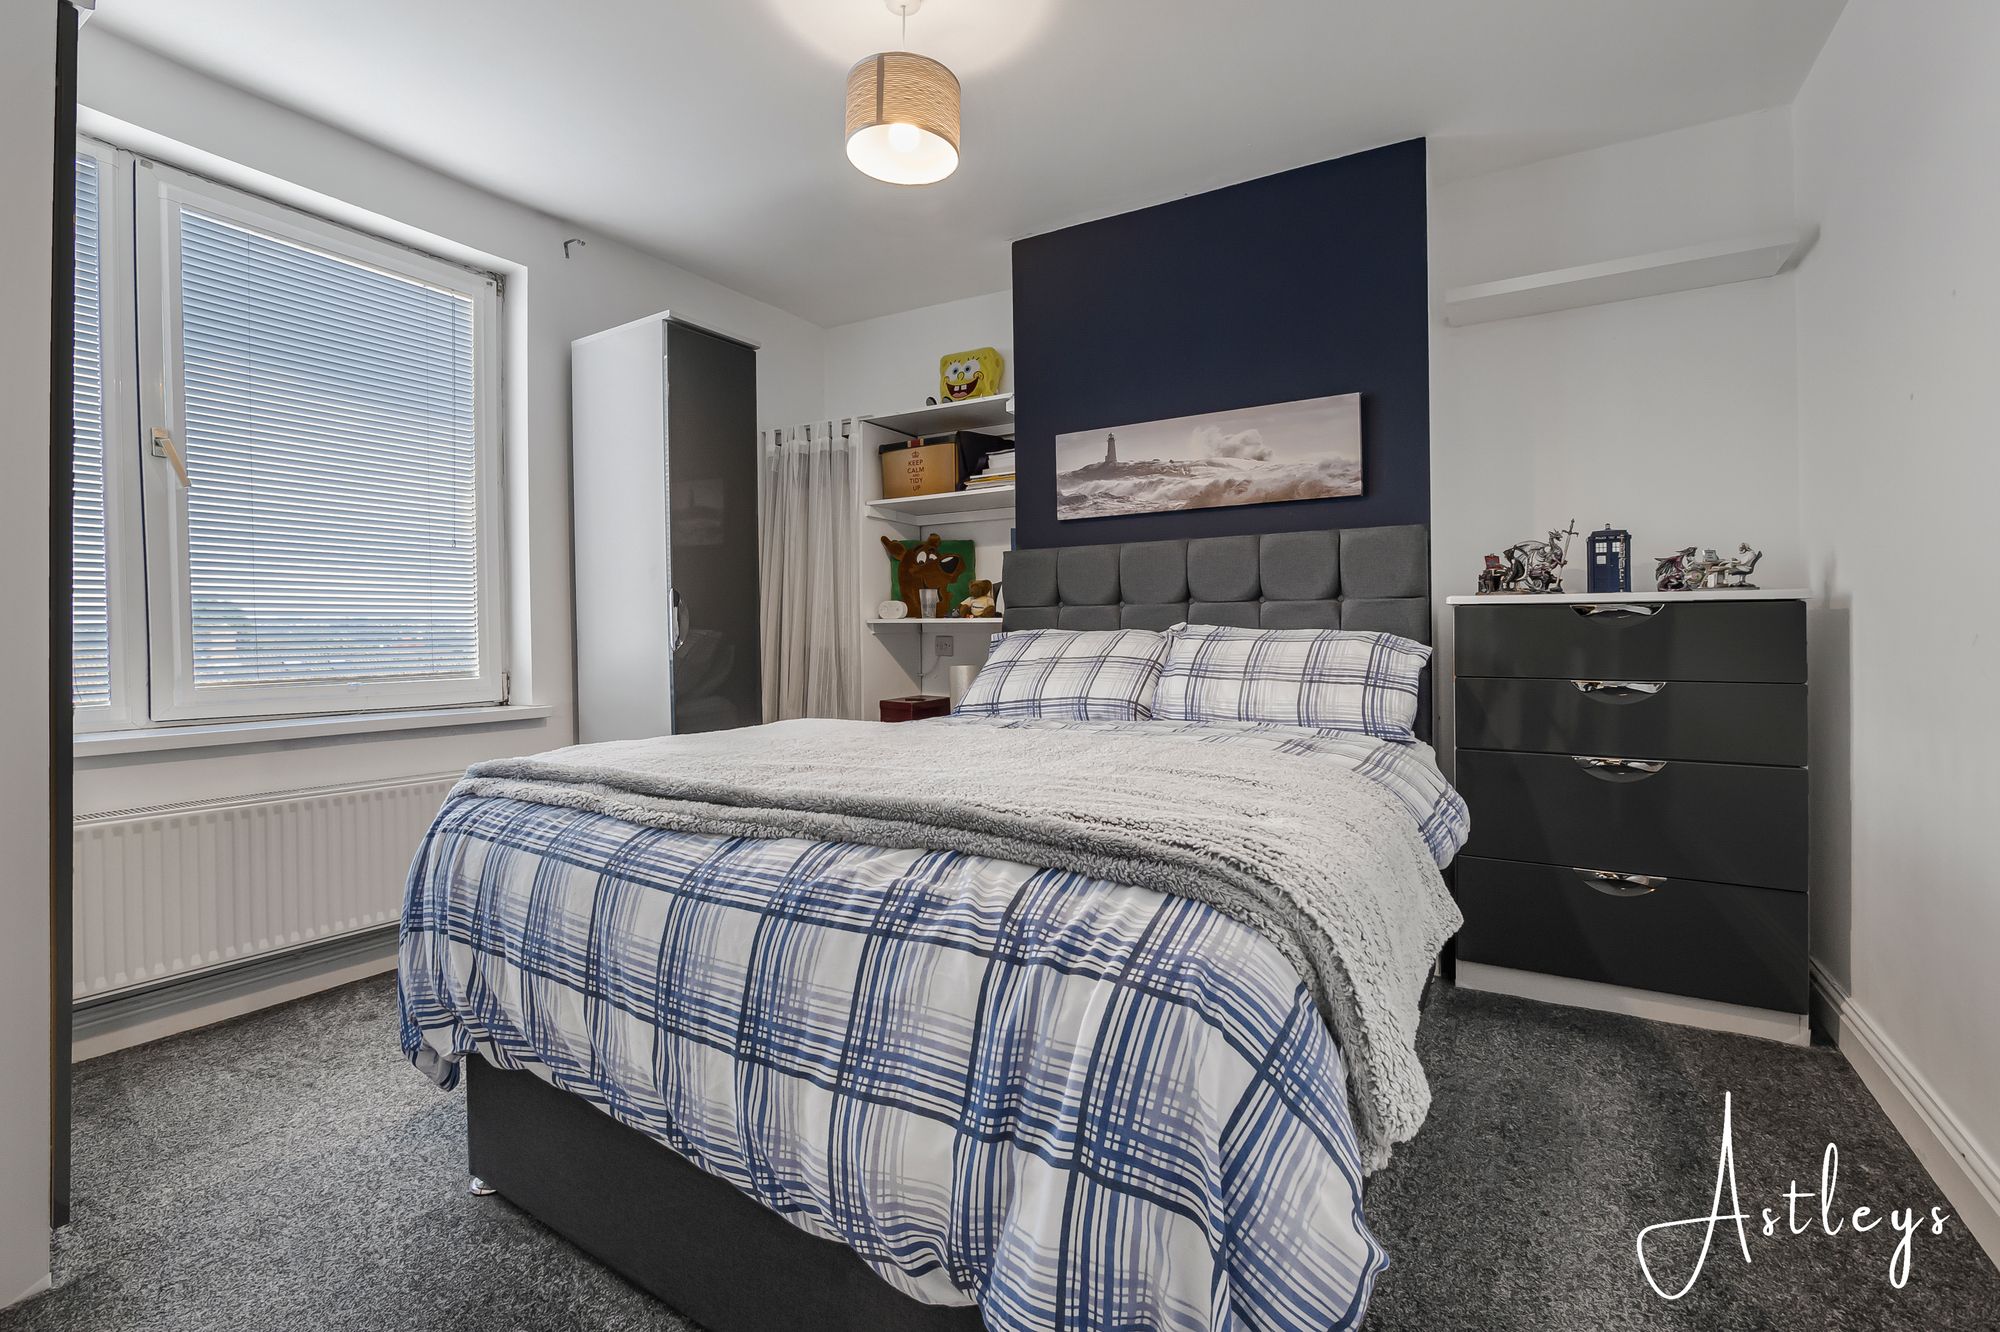
Bedroom 2
- 37' 9" x 33' 2"
(11.50m x 10.11m)Double glazed window to rear, radiator.
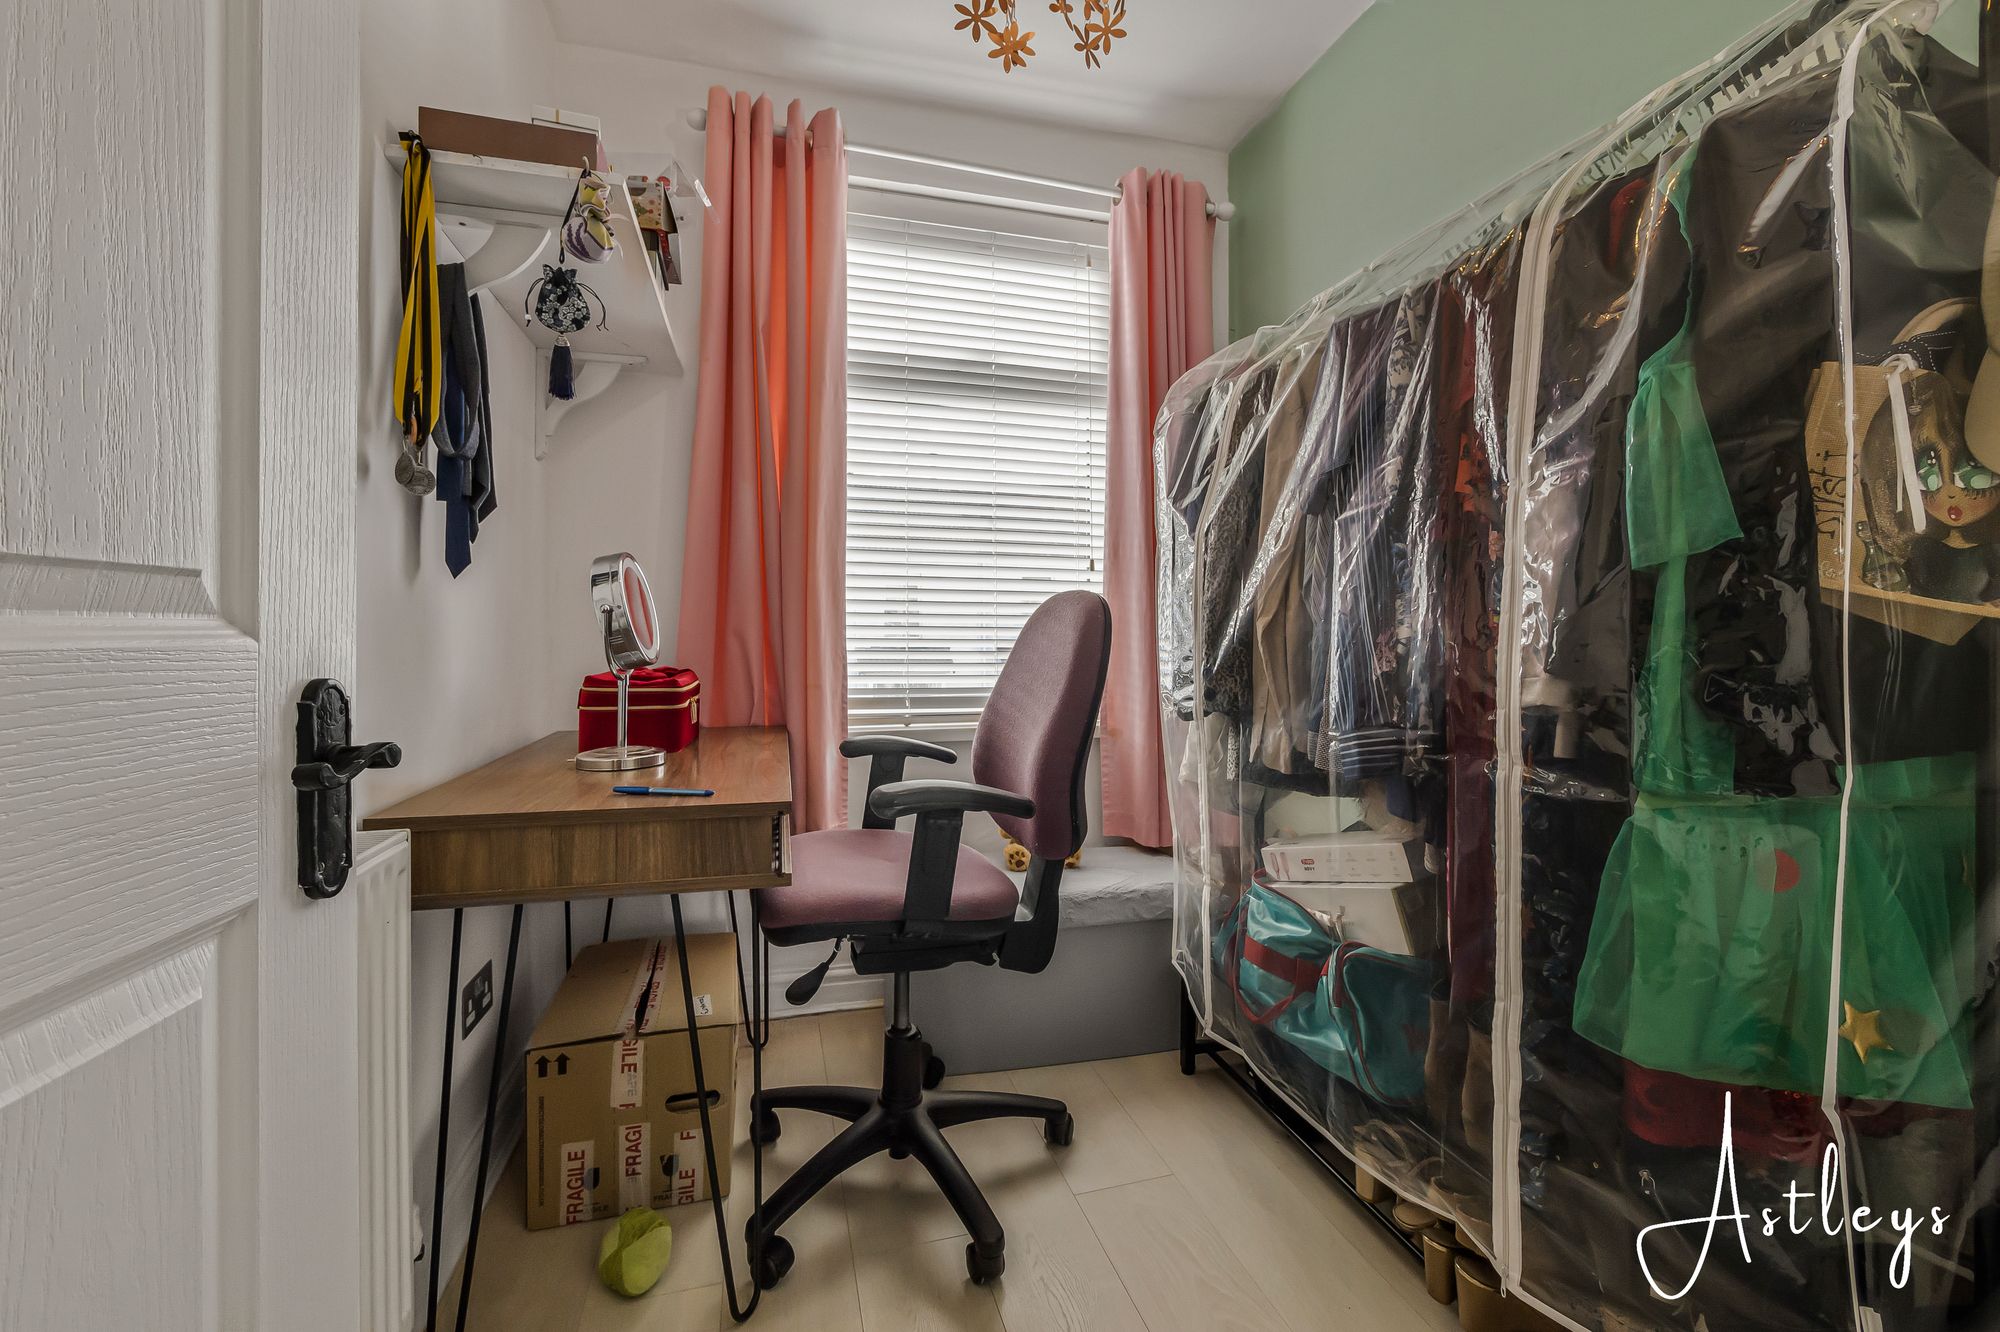
Bedroom 3
- 23' 4" x 16' 9"
(7.10m x 5.11m)Double glazed window to front, radiator.
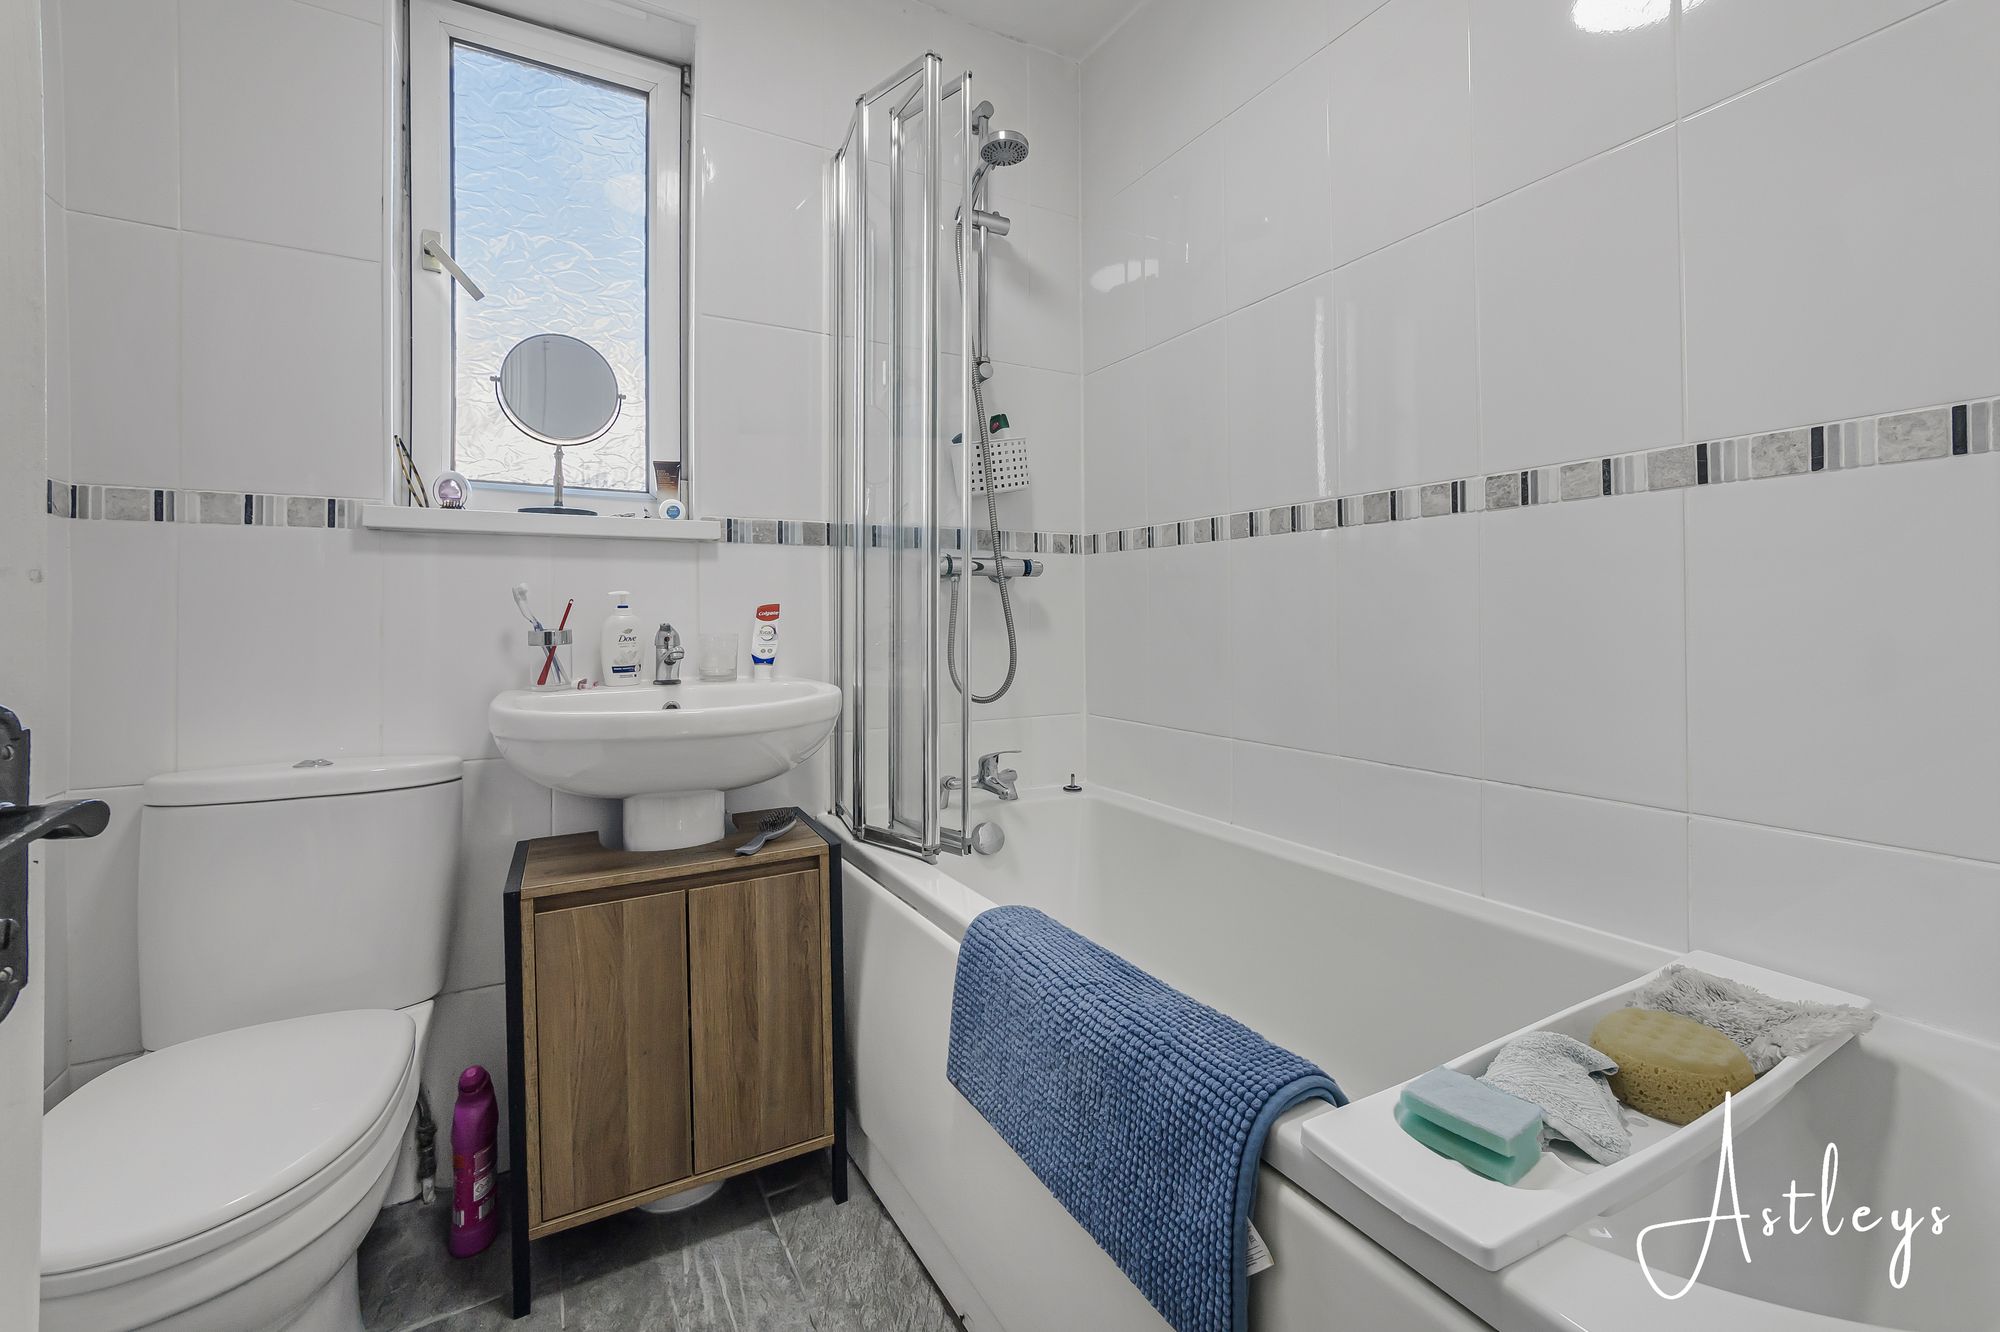
Bathroom
Three piece suite comprising a bath with shower over, wash hand basin and WC. Radiator, double glazed window to rear.


Manor Road, Manselton, SA5
Offers Over £190,000
Property Type
Property type TerracedBedrooms
Bedrooms: x 3Reception Rooms
Reception rooms: x 2Bathrooms
Bathrooms:x 1
Tenure
Tenure FreeholdCouncil Tax Band
B
-
Property Description
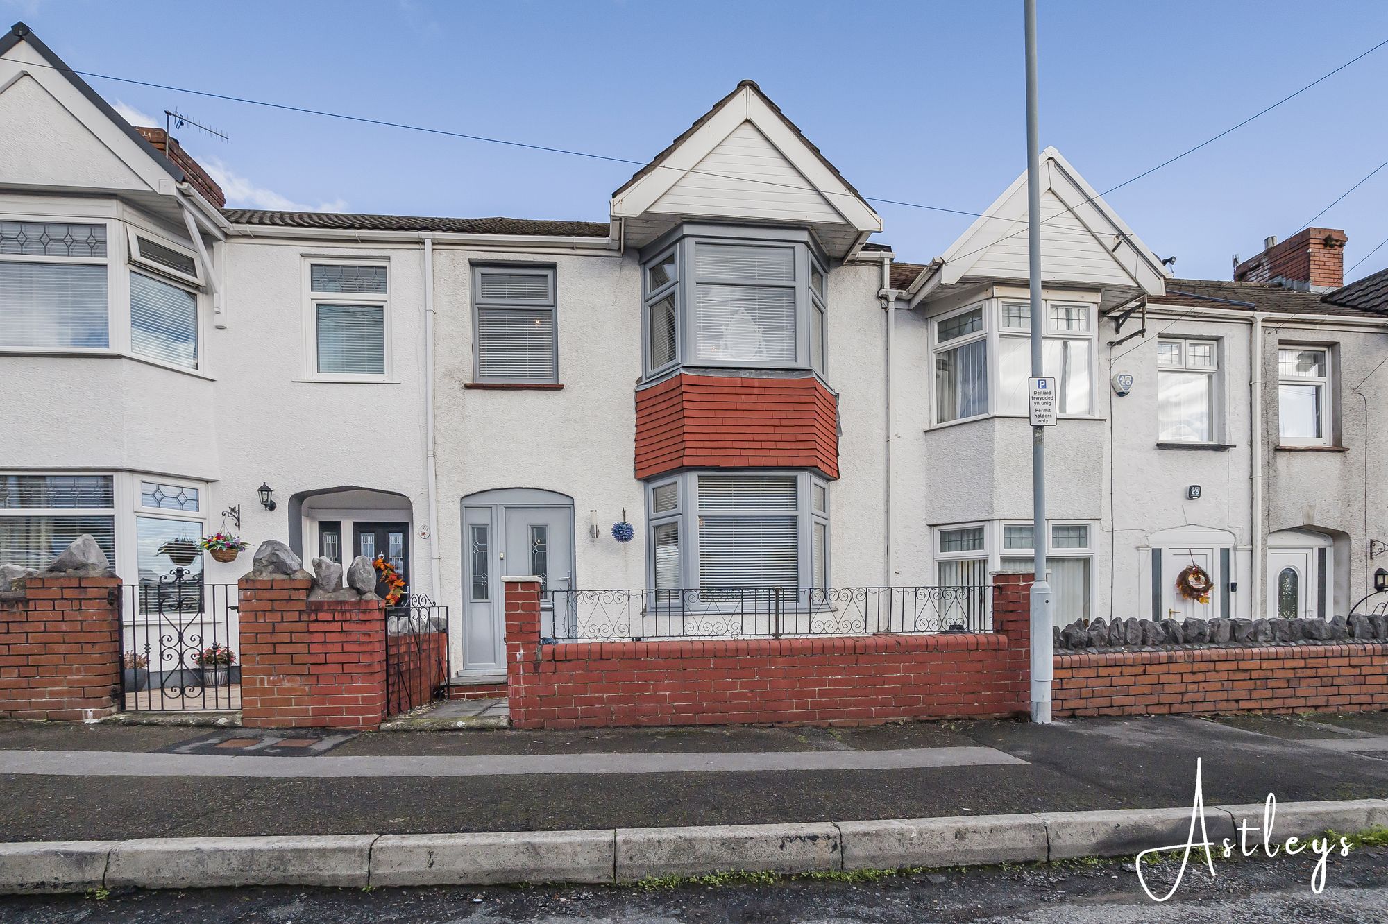
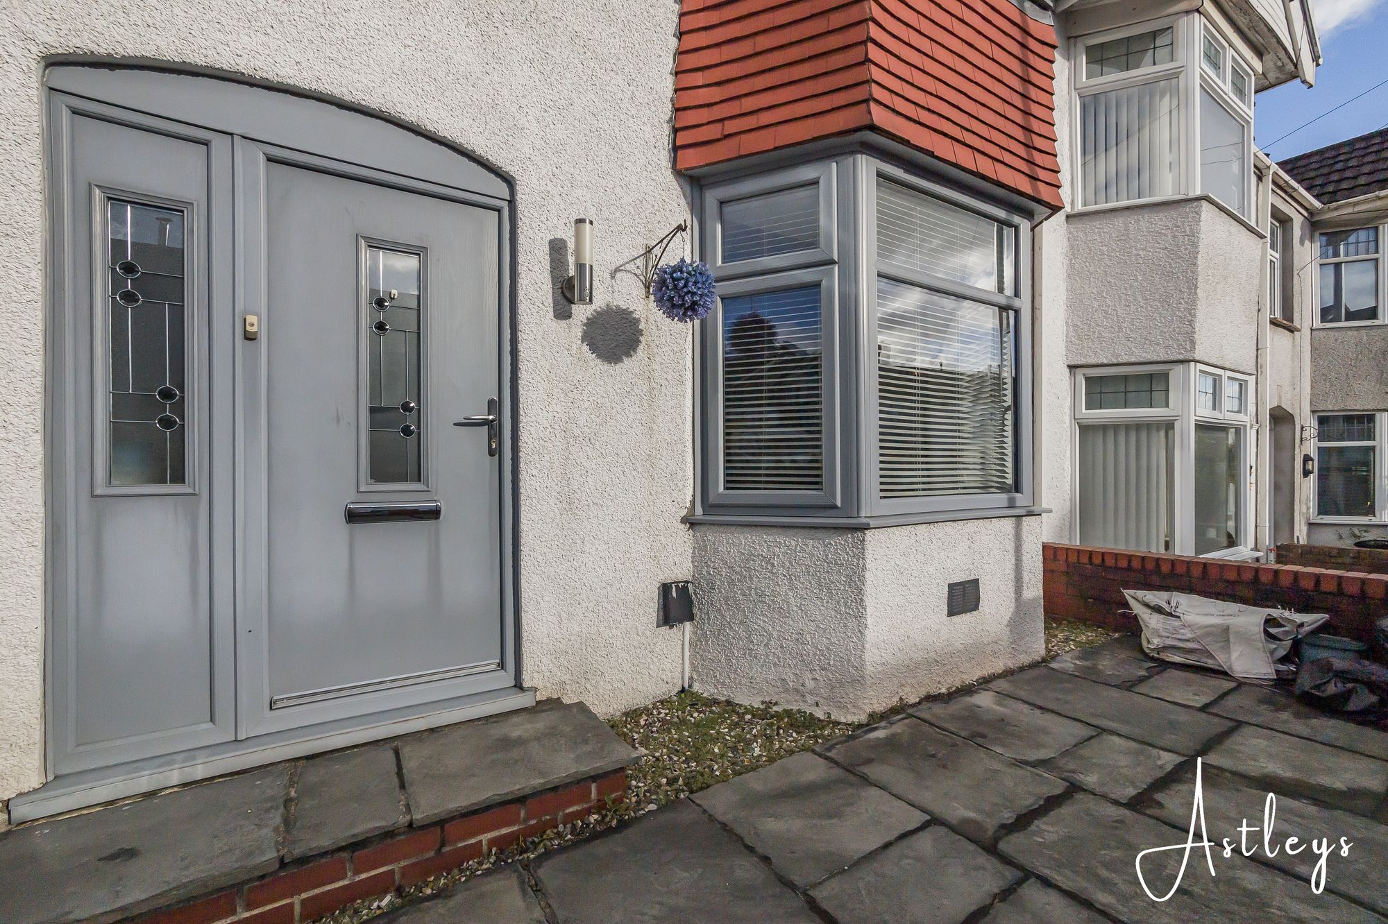
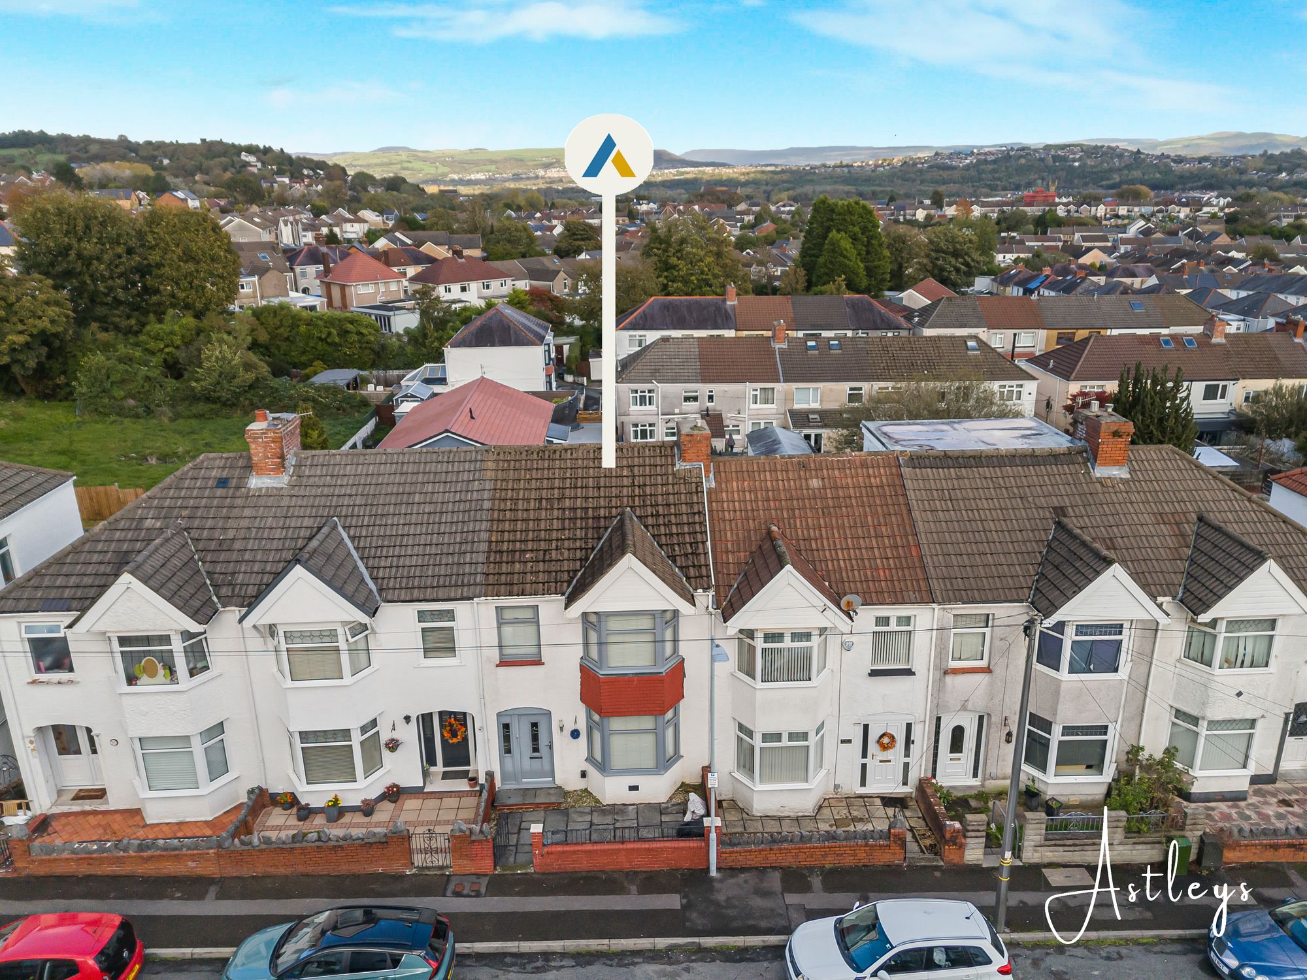
Offered for sale with no onward chain, and parking to the rear this spacious three bedroom terraced property on Manor Road, Manselton, would make an ideal family home or an excellent opportunity for first time buyers. The property offers versatile accommodation arranged over three levels, with generous living space and a useful additional reception room.
The ground floor comprises an entrance hallway leading to an open-plan lounge and dining area, providing a comfortable space for relaxing and entertaining, alongside a fitted kitchen. The lower ground floor offers a utility area, a separate WC and an additional reception room overlooking the rear garden, ideal for use as a home office, study, games room or further sitting room.
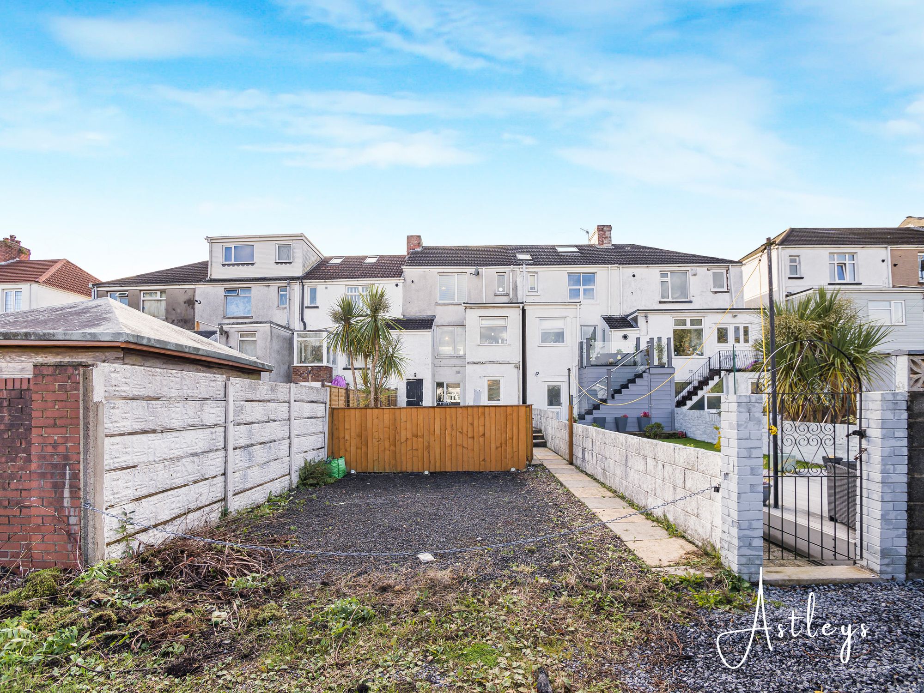
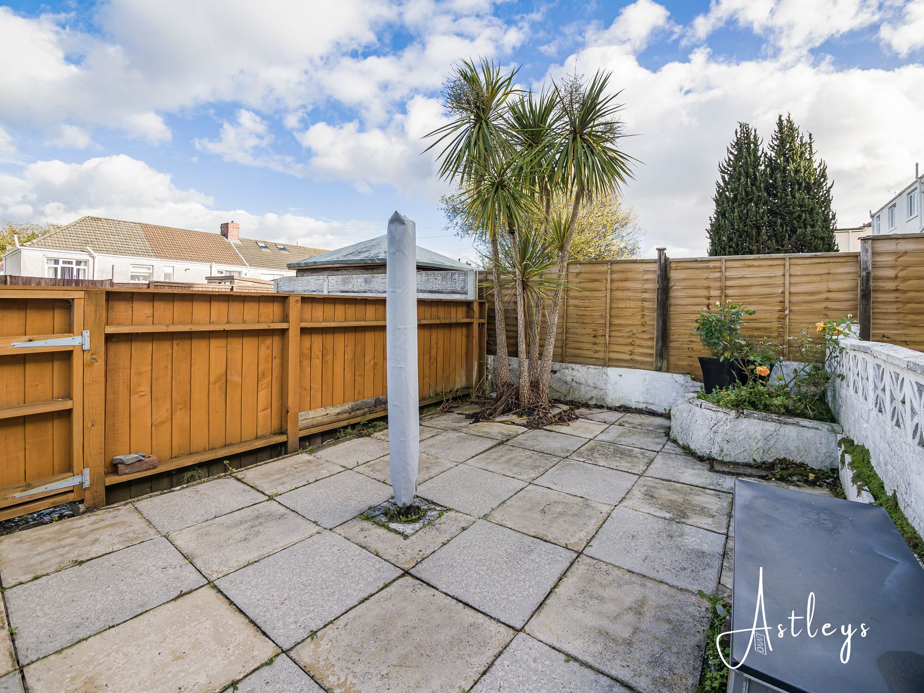
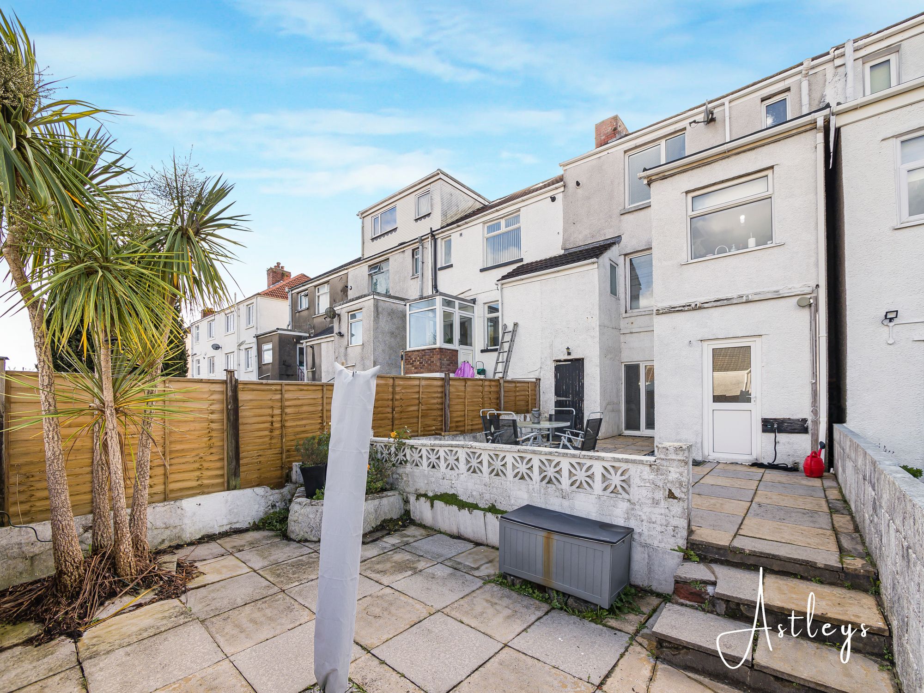
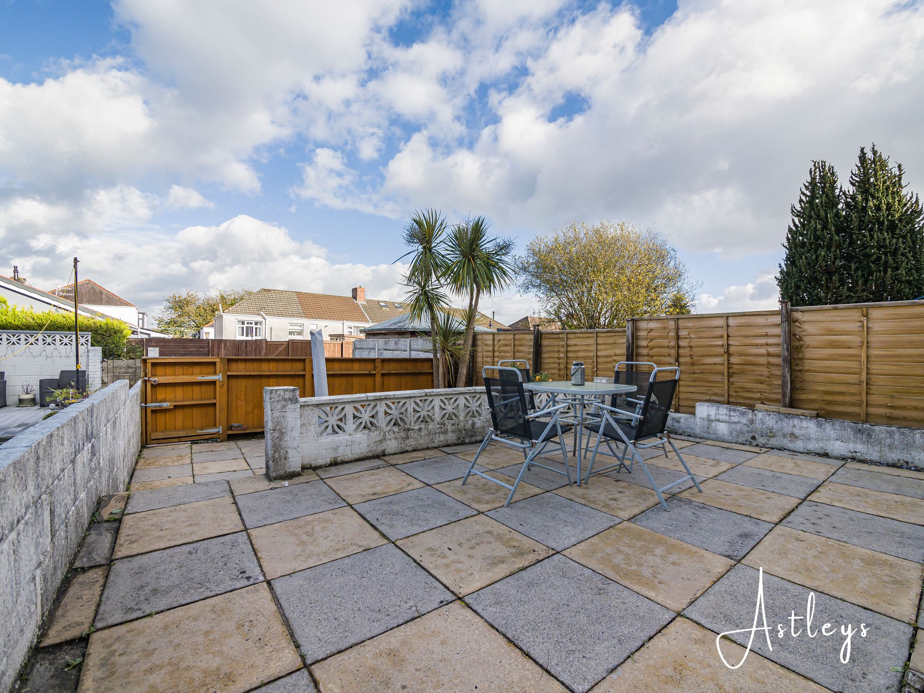
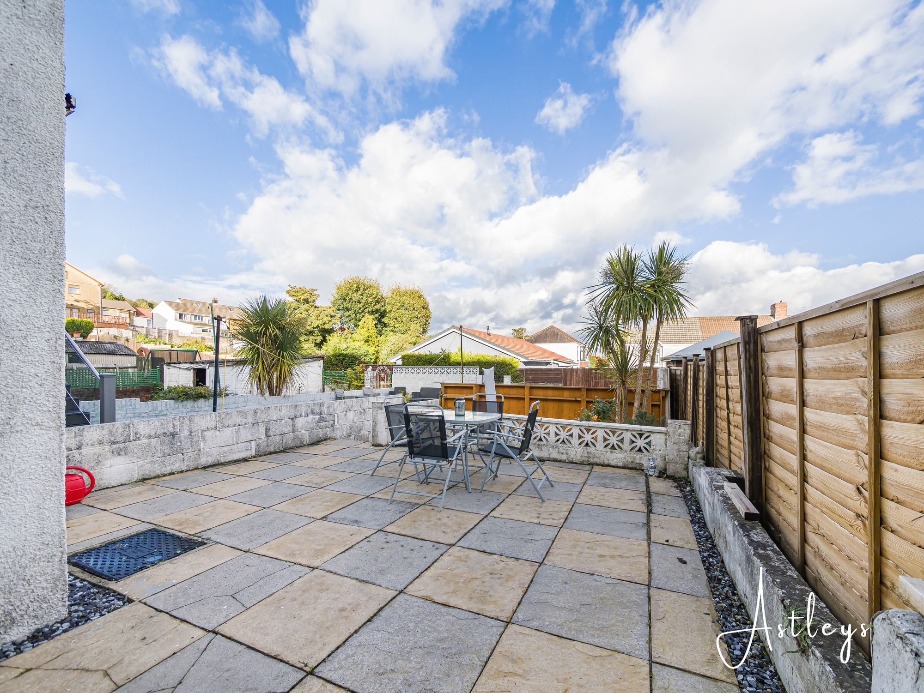
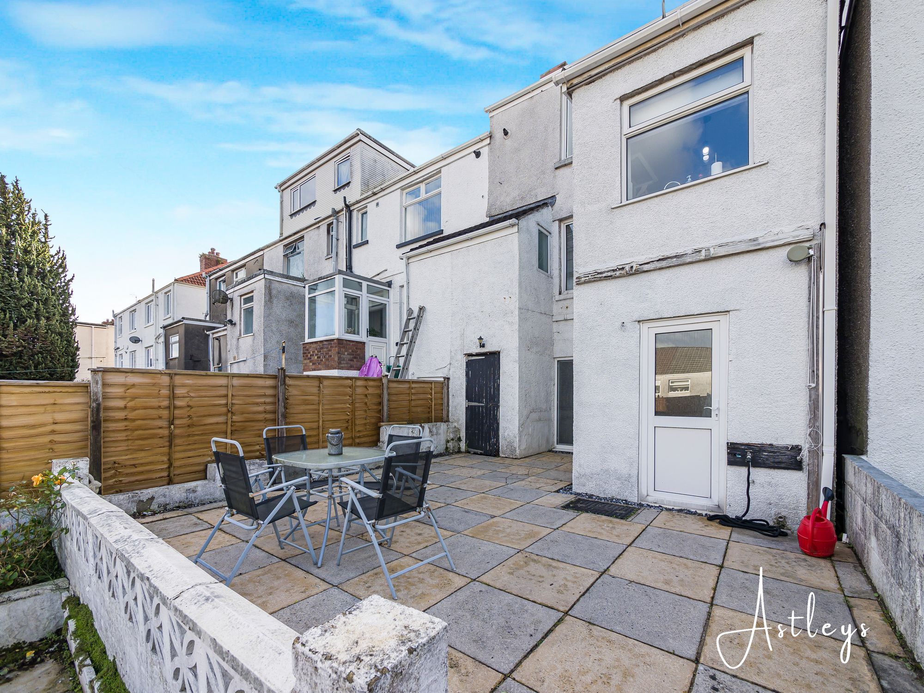
To the first floor are three well proportioned bedrooms and a family bathroom. Externally, the property benefits from an enclosed, low maintenance rear garden, with a patio area and gated access to a further lawned section with parking and rear access.
Situated in the popular Manselton area of Swansea, the property is conveniently located for a range of local shops, schools and everyday amenities, with Swansea city centre and its wider range of shopping, leisure and transport facilities also within easy reach. The location provides access to local bus routes and road links connecting to surrounding areas, making this a practical choice for families, commuters and those looking to get onto the property ladder.
An internal viewing is recommended to appreciate the space and flexibility this property has to offer.
See our properties



