Accommodation Comprises
Ground Floor
Hall
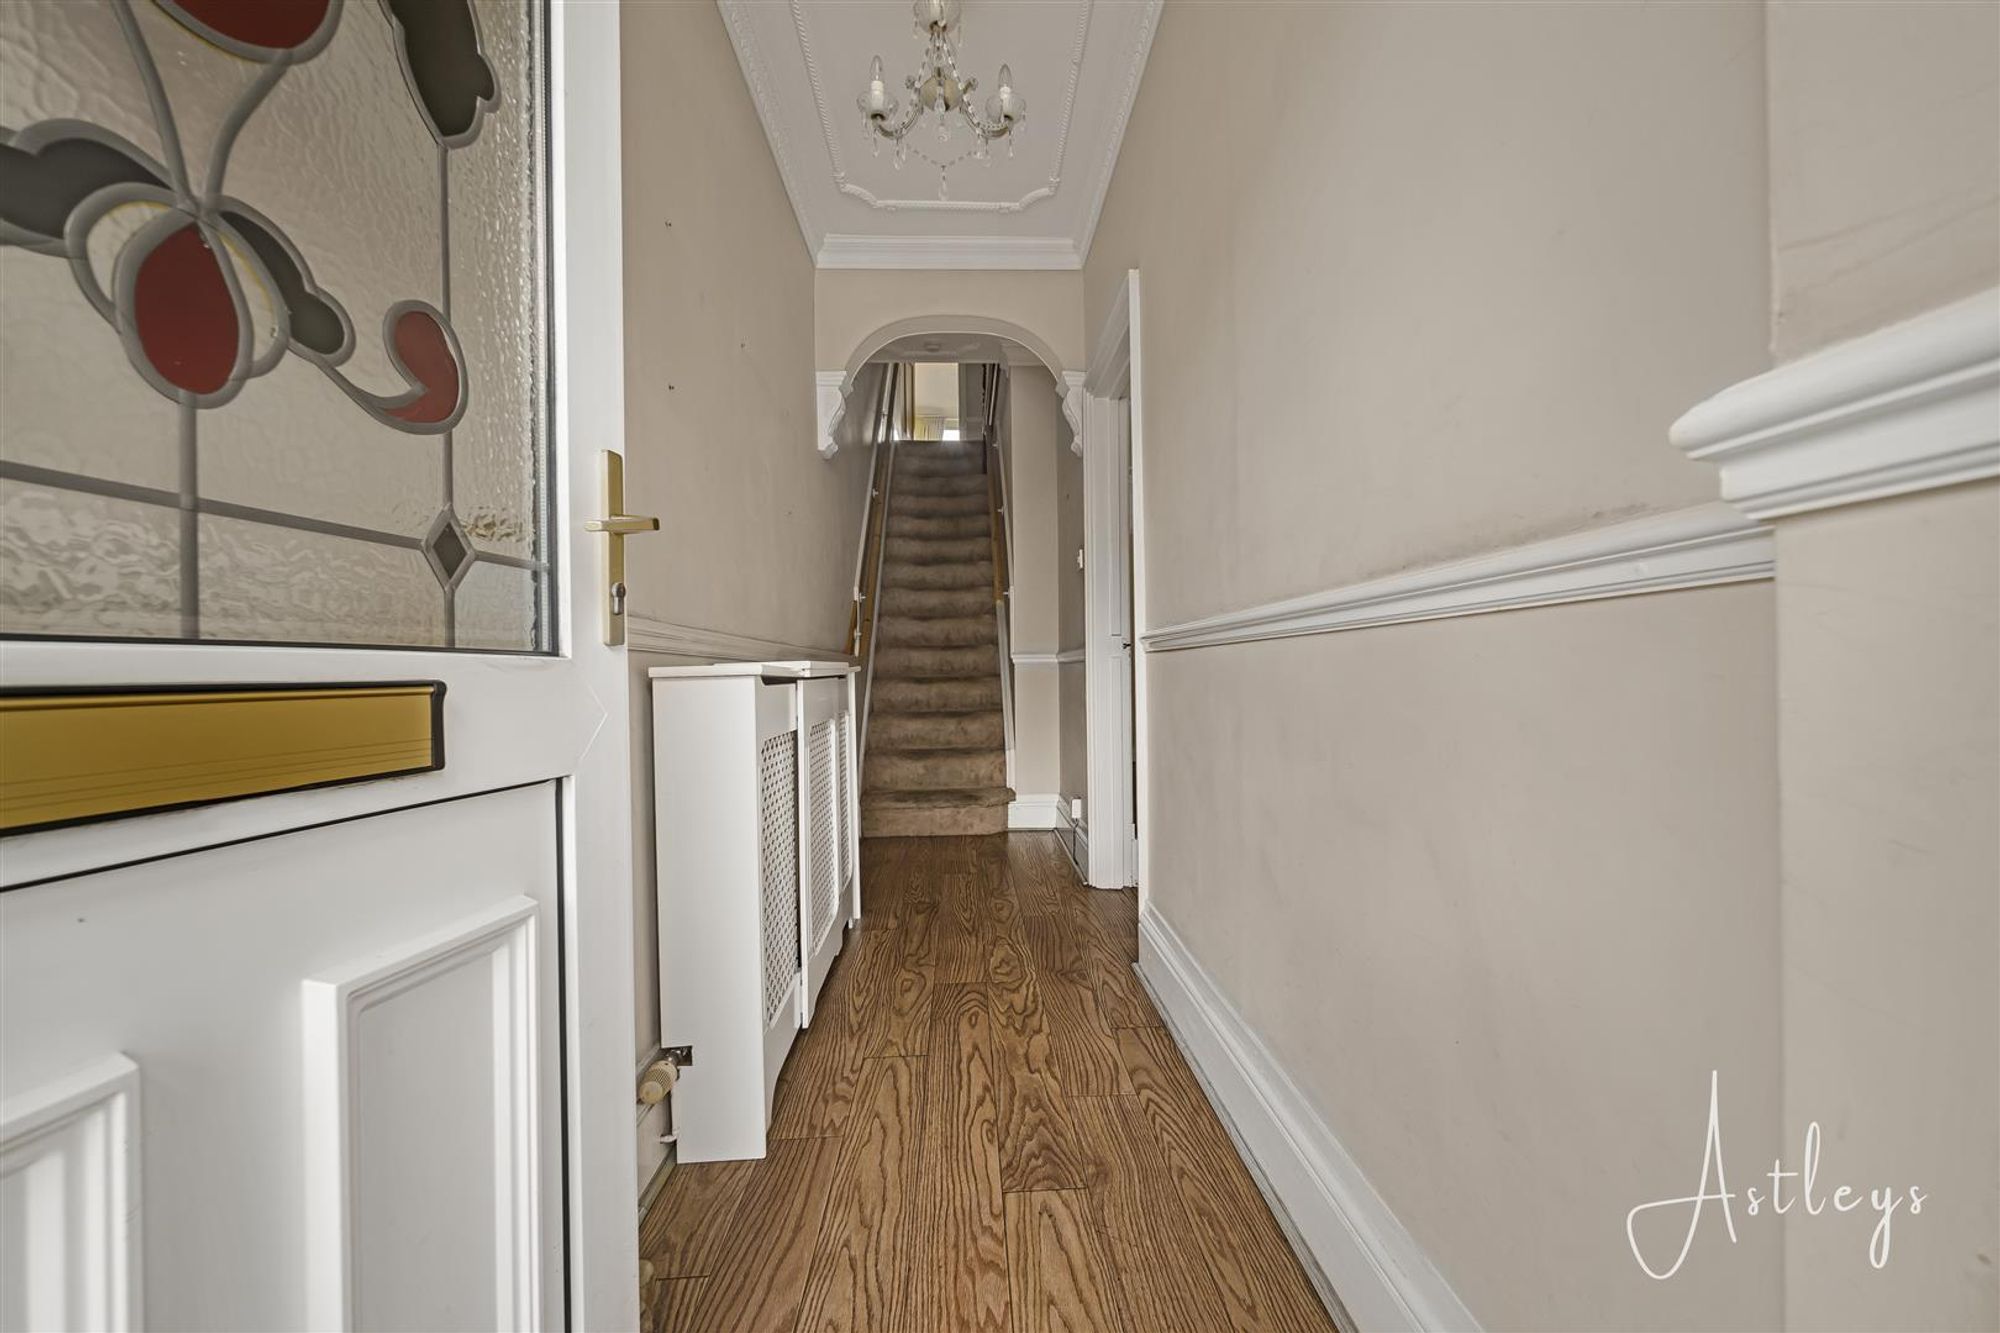
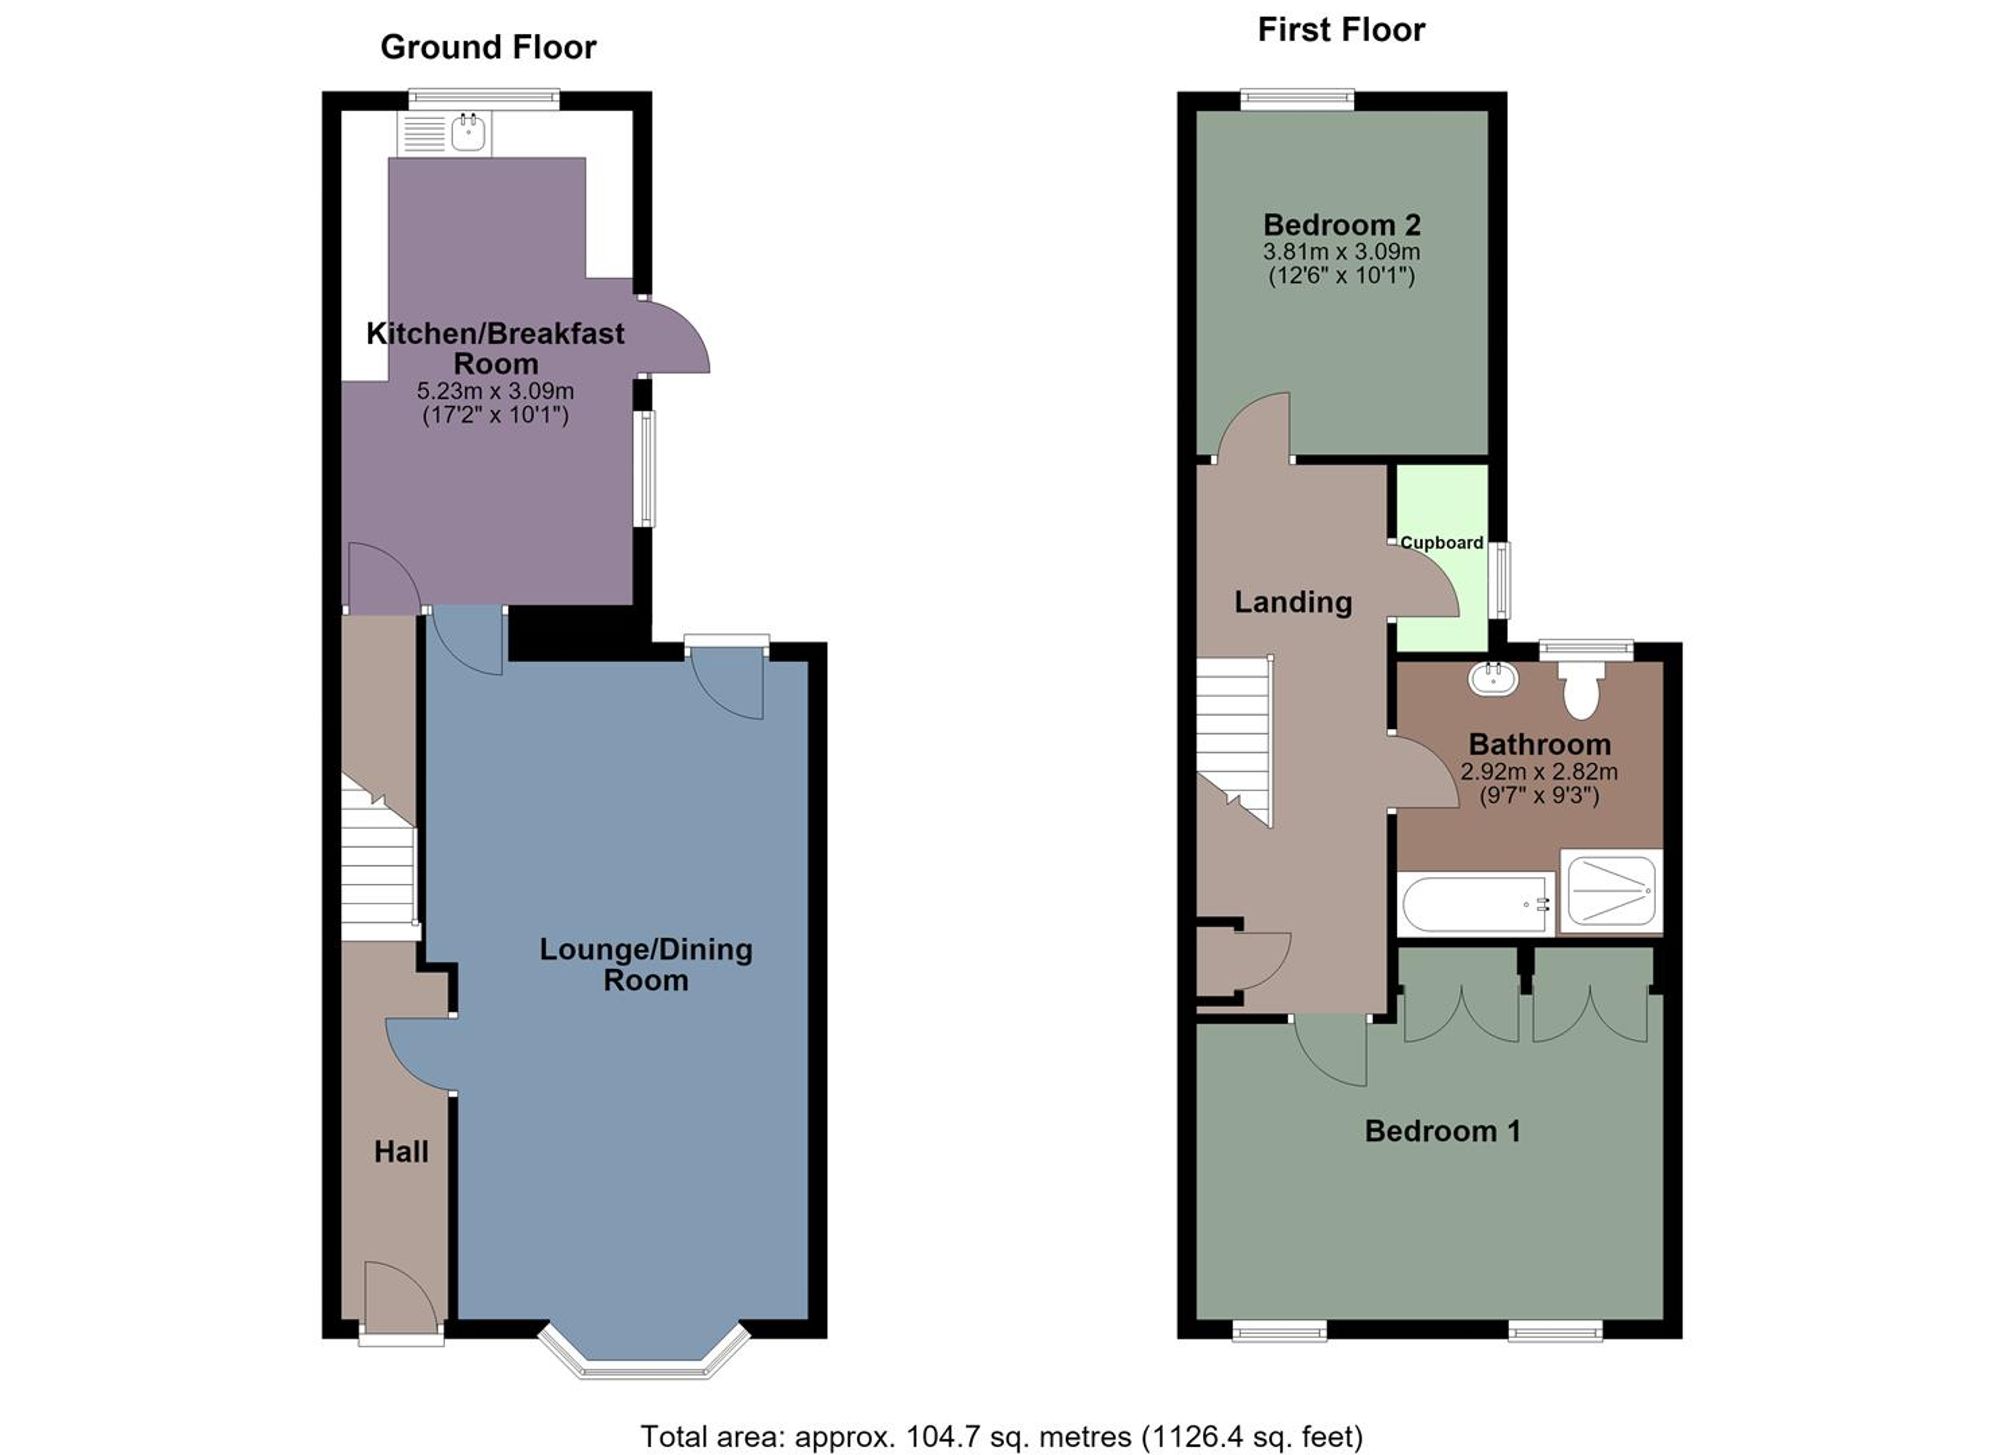
Dimensions: 7.45m x 0.79m (24'5" x 2'7"). Entered via the front door, this space features a staircase leading to the first floor. The area is finished with laminate flooring and a radiator.
Lounge/Dining Room
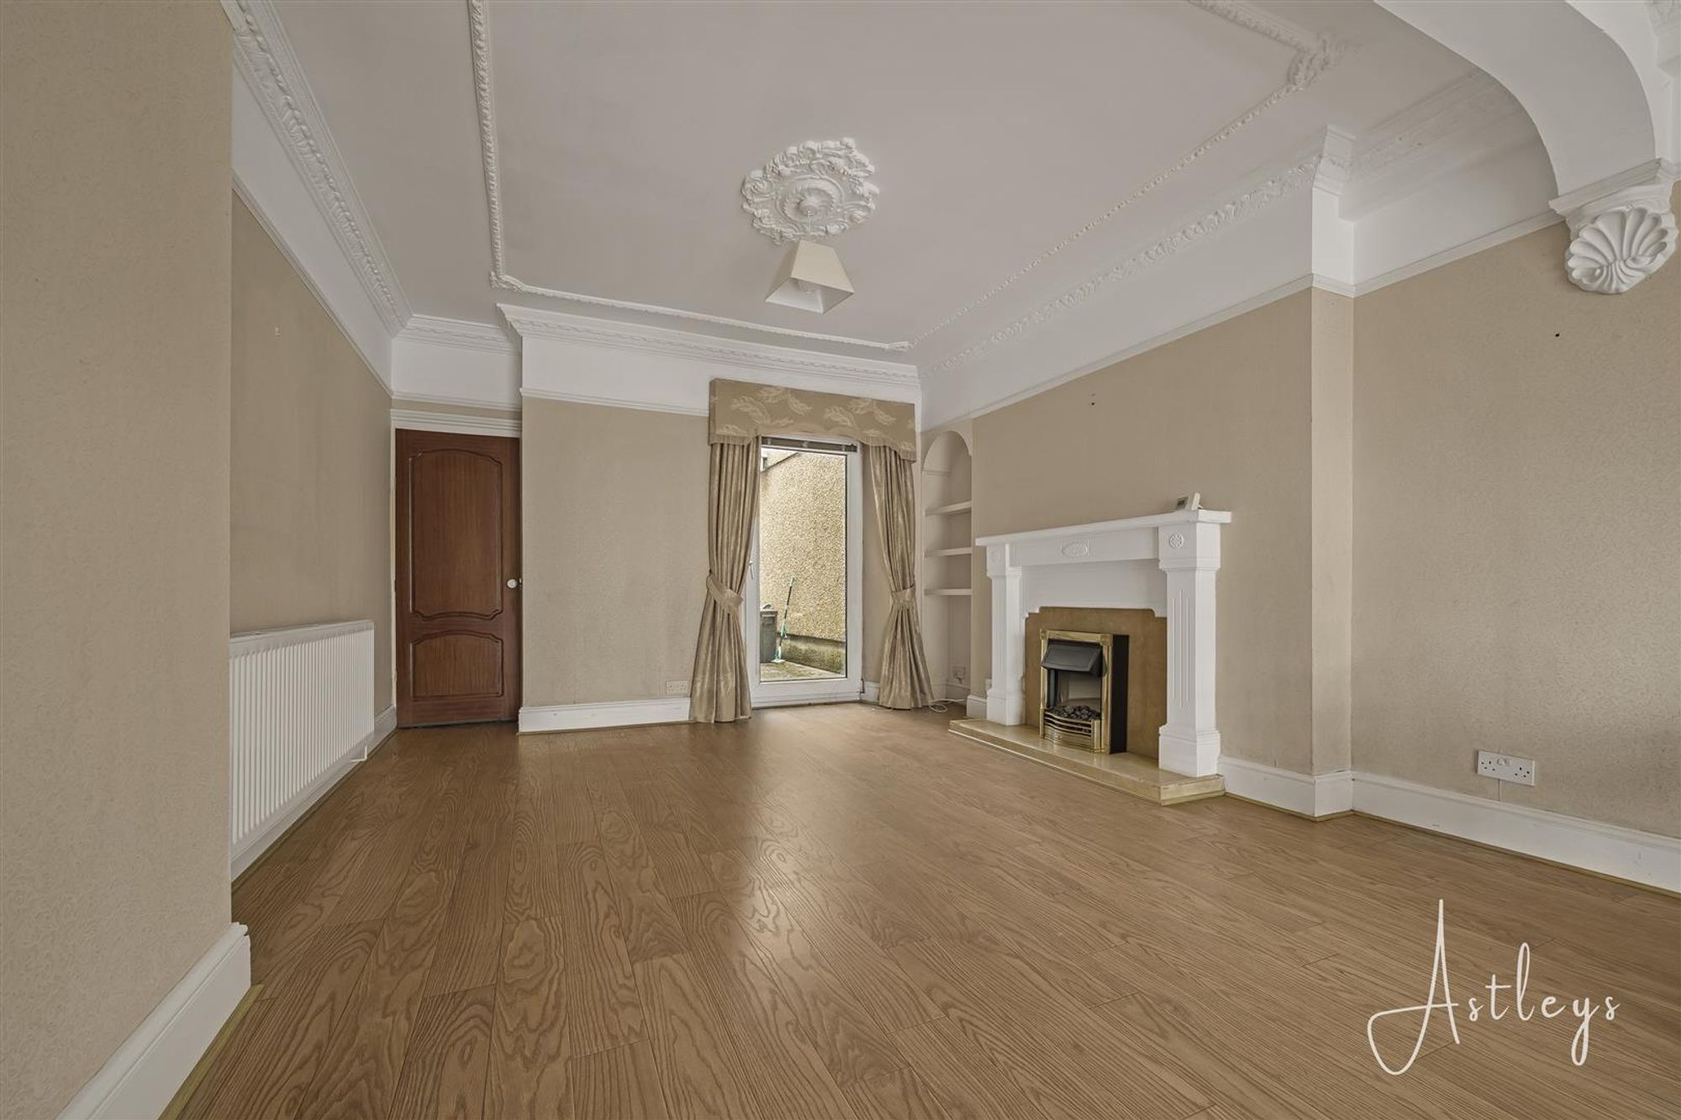
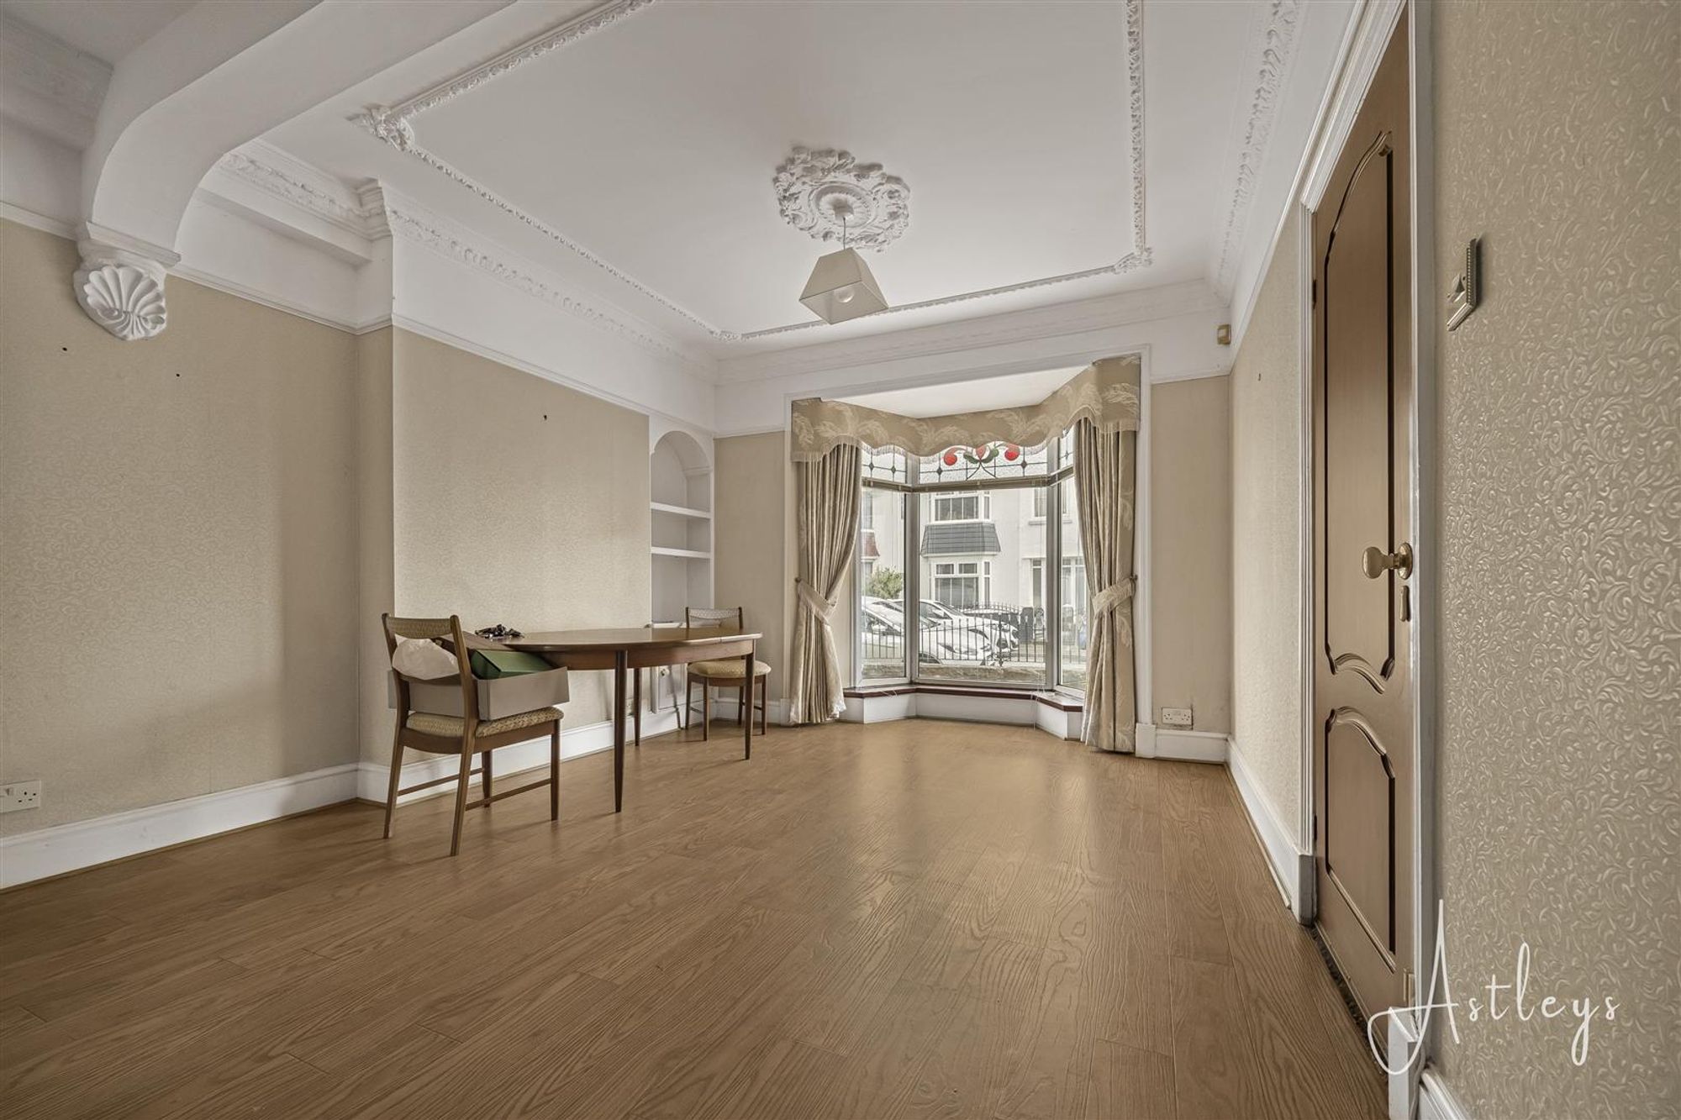
Dimensions: 6.96m x 3.70m (22'10" x 12'1"). A double glazed bay window to the front, a fireplace with surround creates a central focal point, while a door provides access to the rear. The space is enhanced by decorative coving and a ceiling rose, complemented by laminate flooring and a radiator.
Kitchen/Breakfast Room
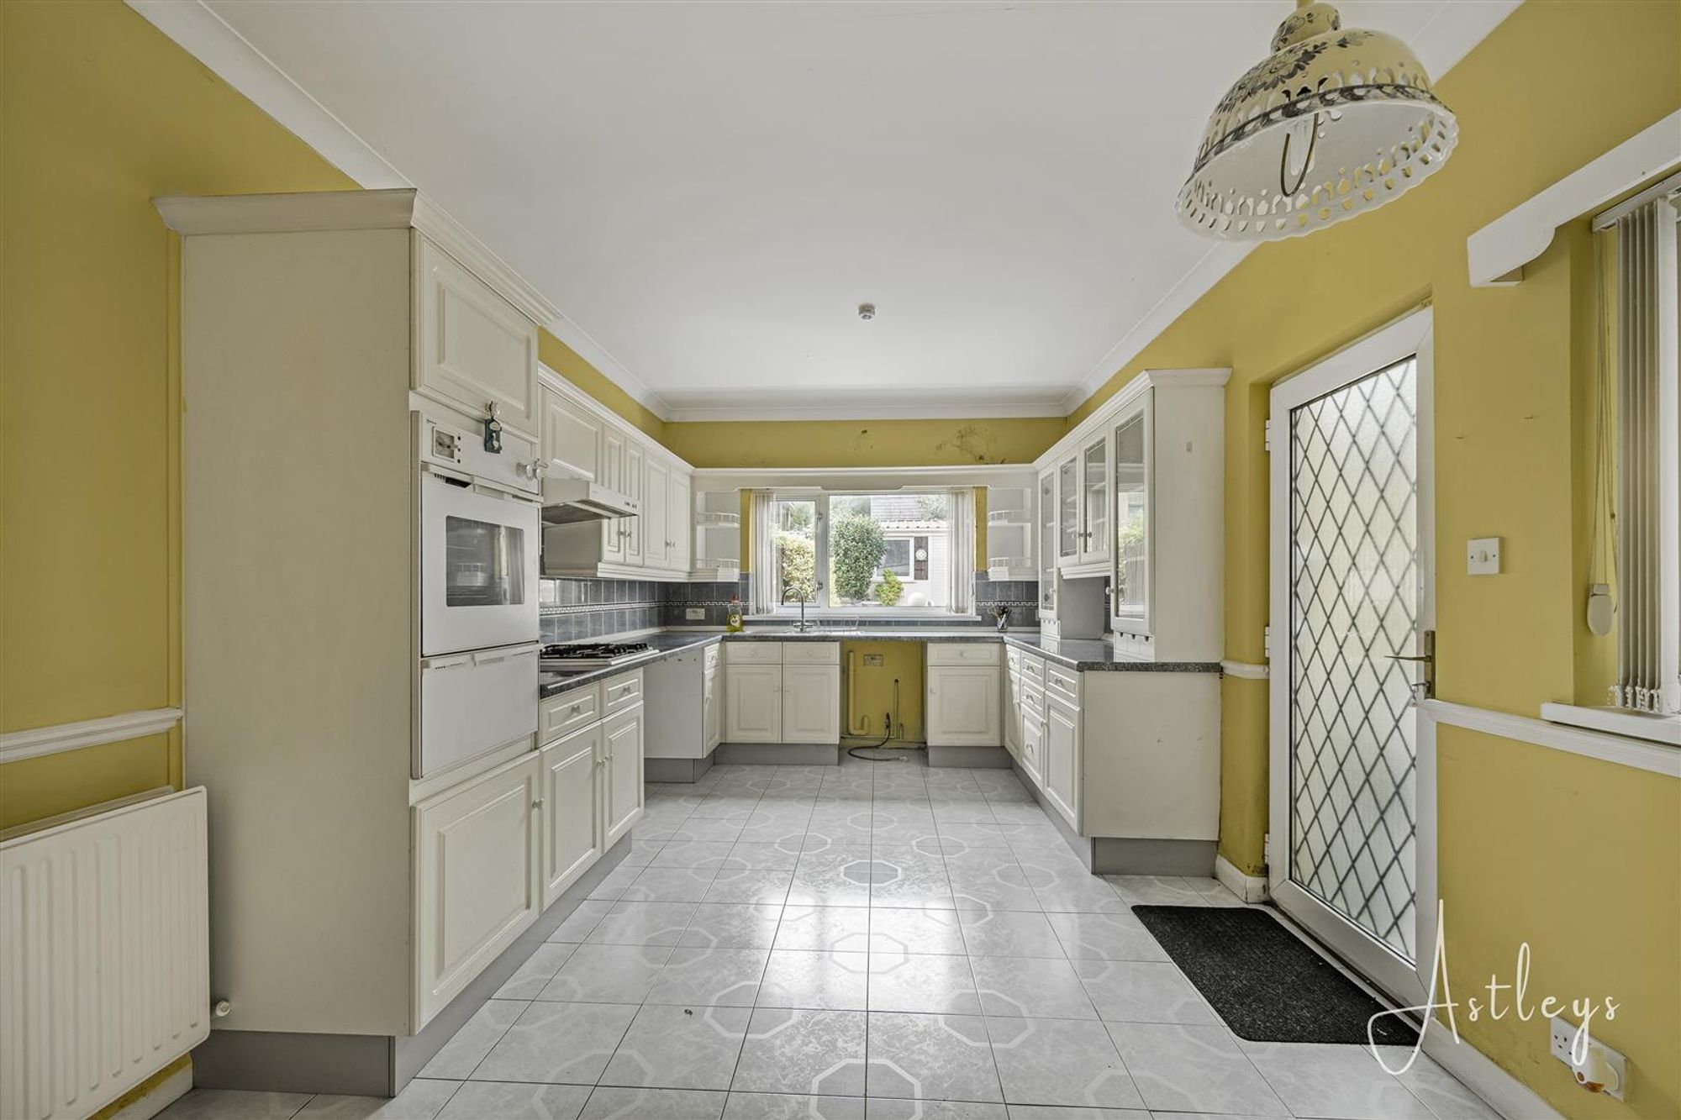
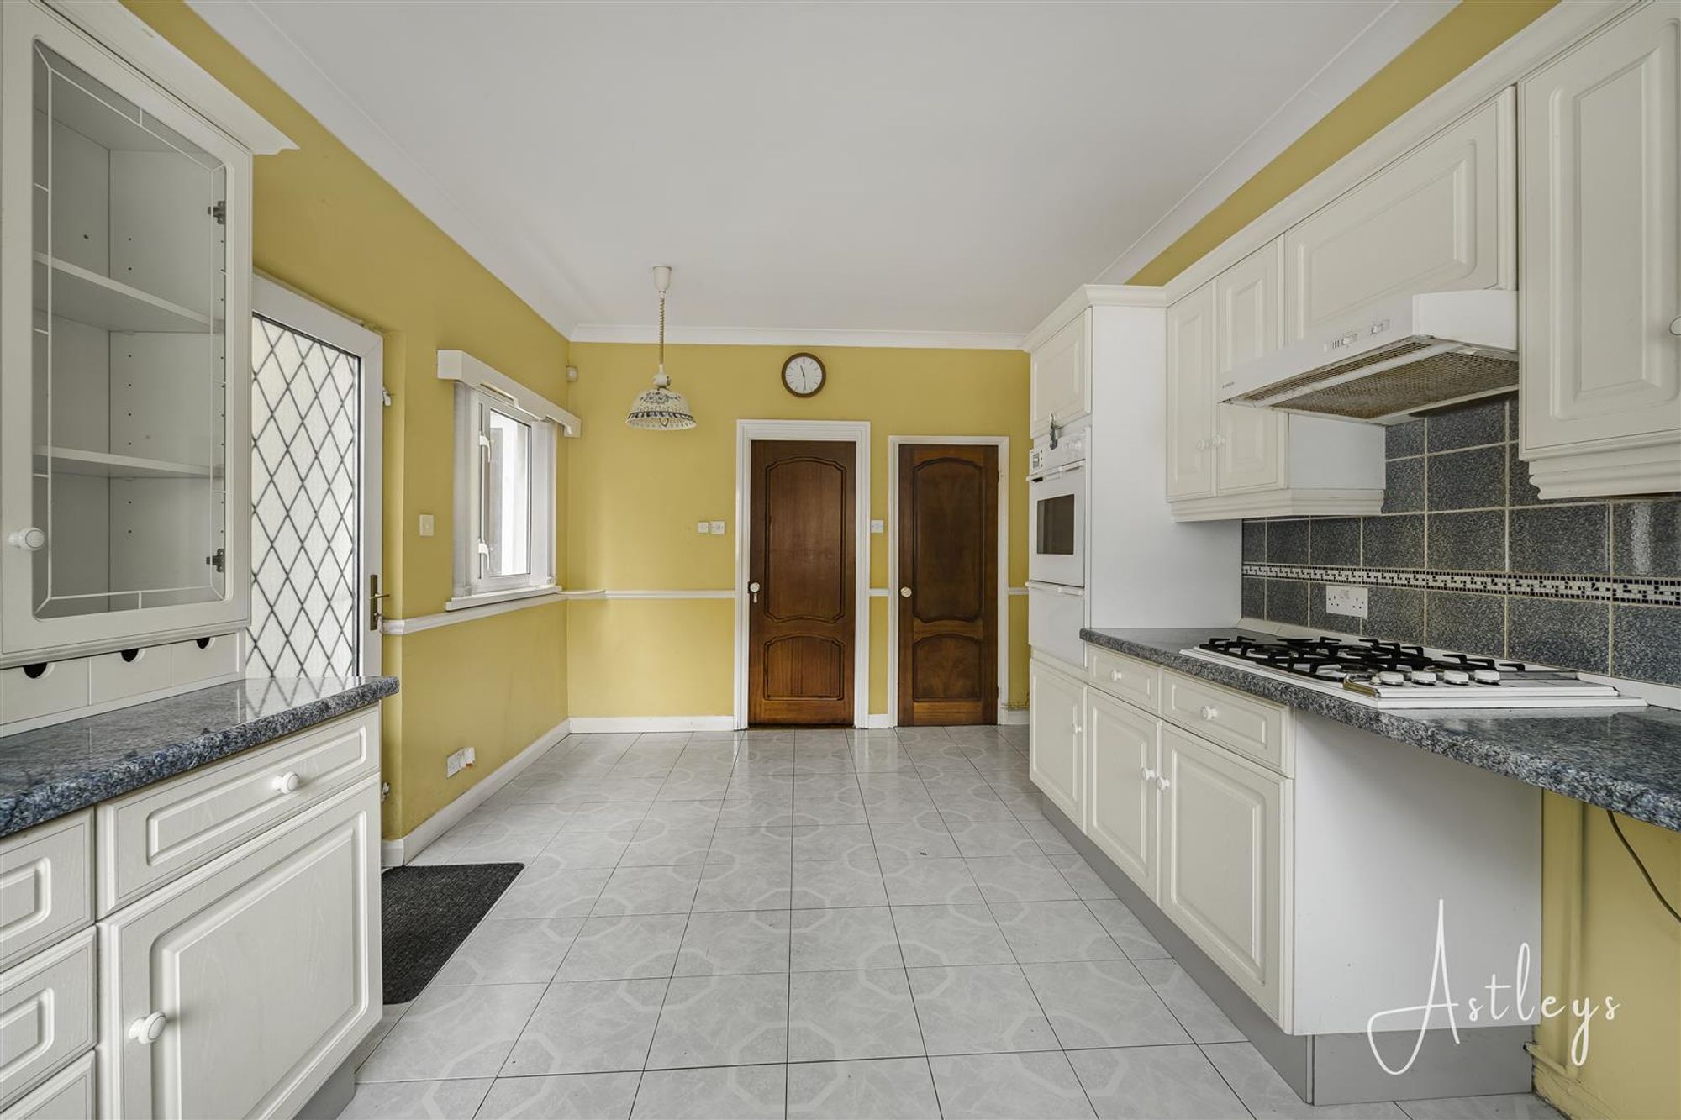
Dimensions: 5.23m x 3.09m (17'2" x 10'2"). The kitchen is fitted with a matching range of base and wall level units, incorporating a 1½ bowl stainless steel sink. It offers a range of built-in features, along with plumbing for a washing machine and space for a fridge/freezer and cooker with a four-ring gas hob. Two double glazed windows to the side and rear, while tiled flooring and a radiator complete the space.
First Floor
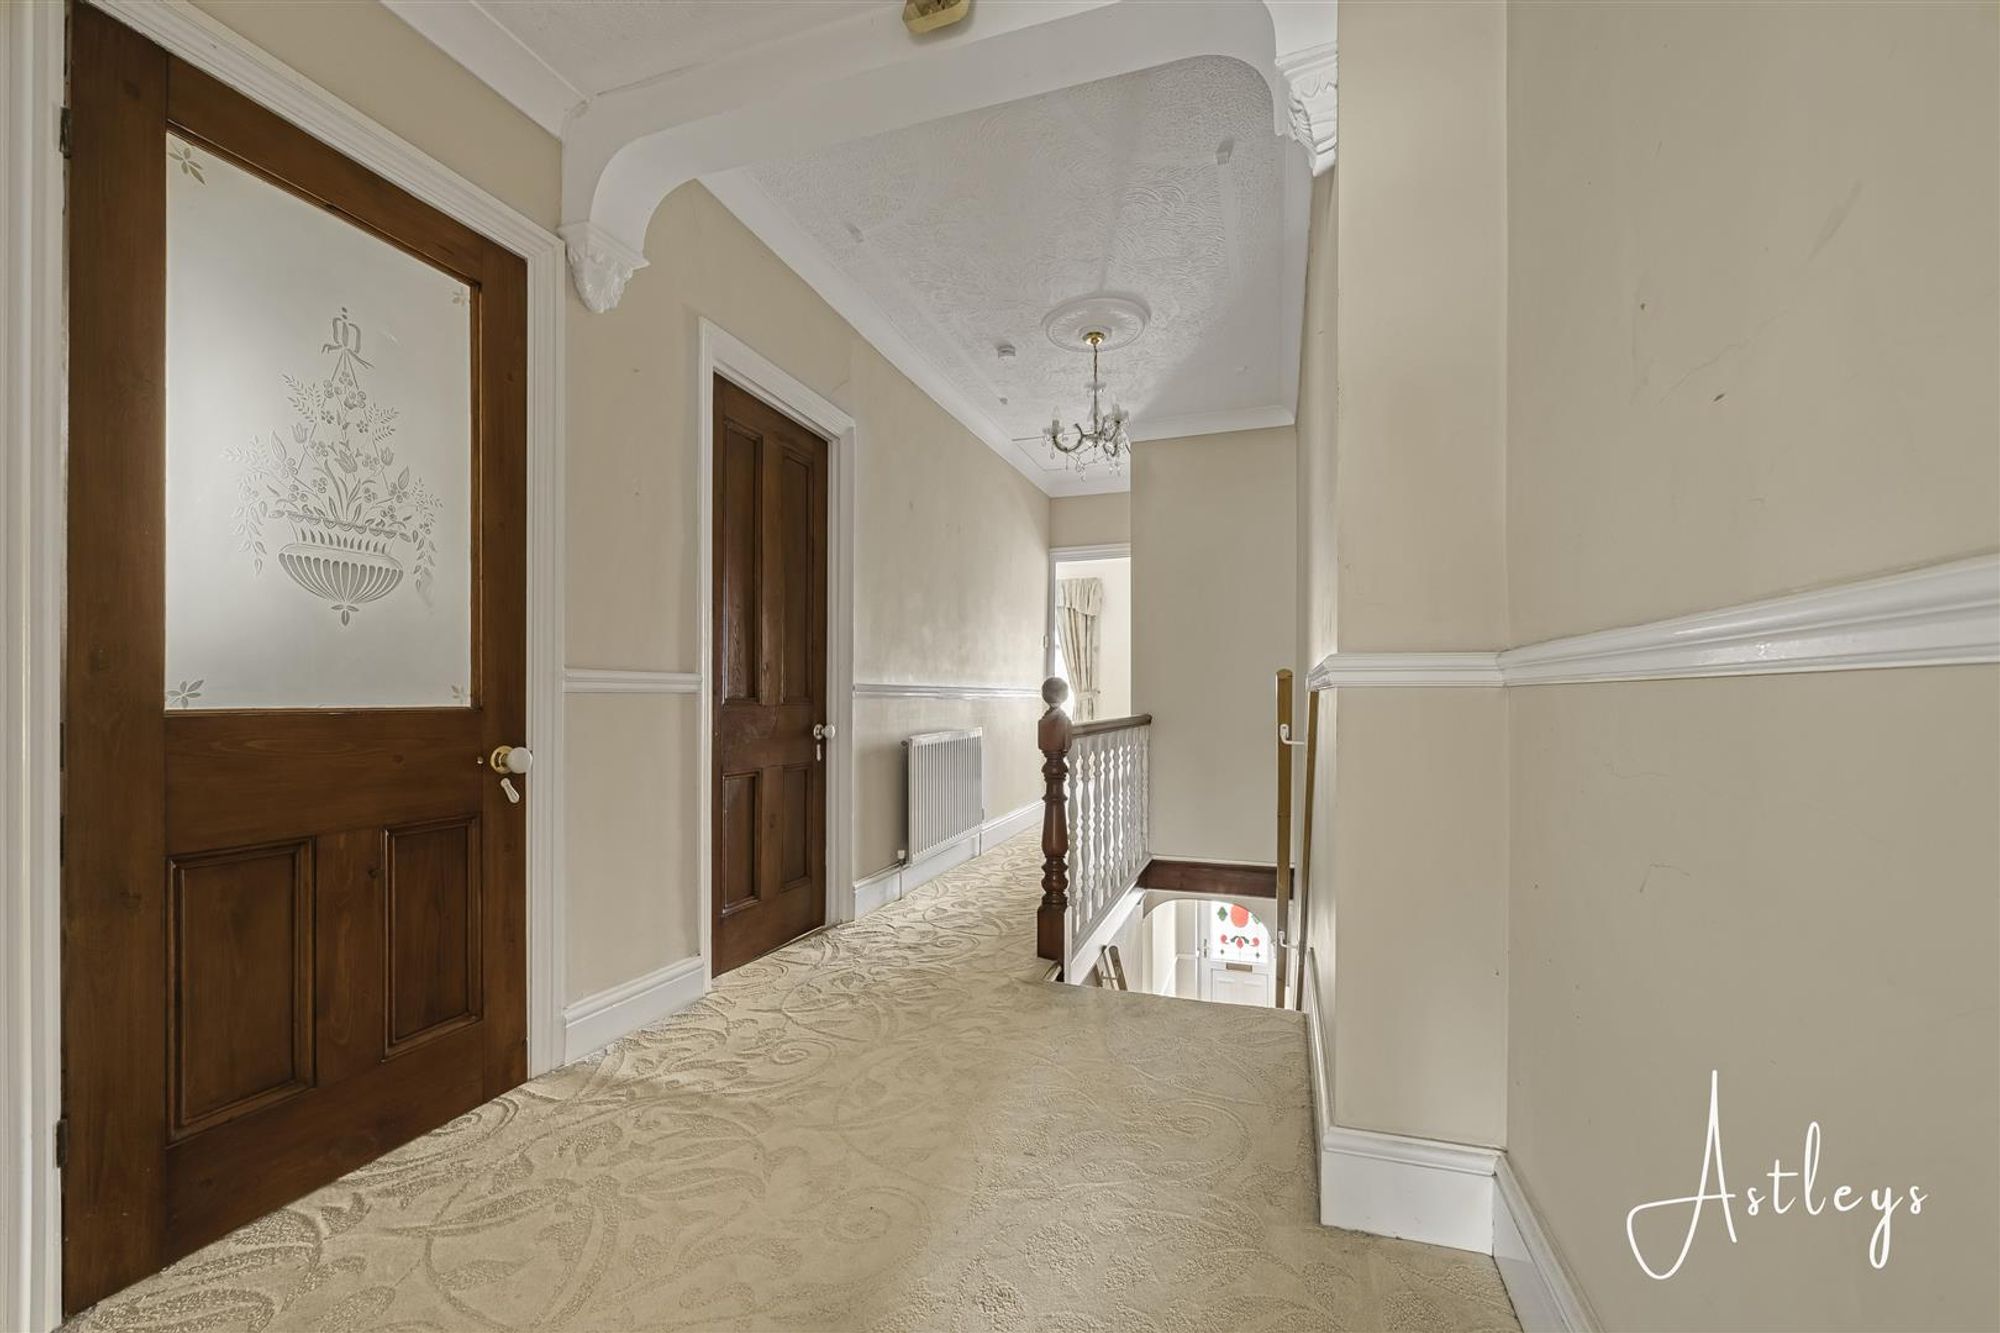
Landing
Dimensions: 5.81m x 2.02m (19'1" x 6'8"). Storage cupboard, fitted carpet, radiator.
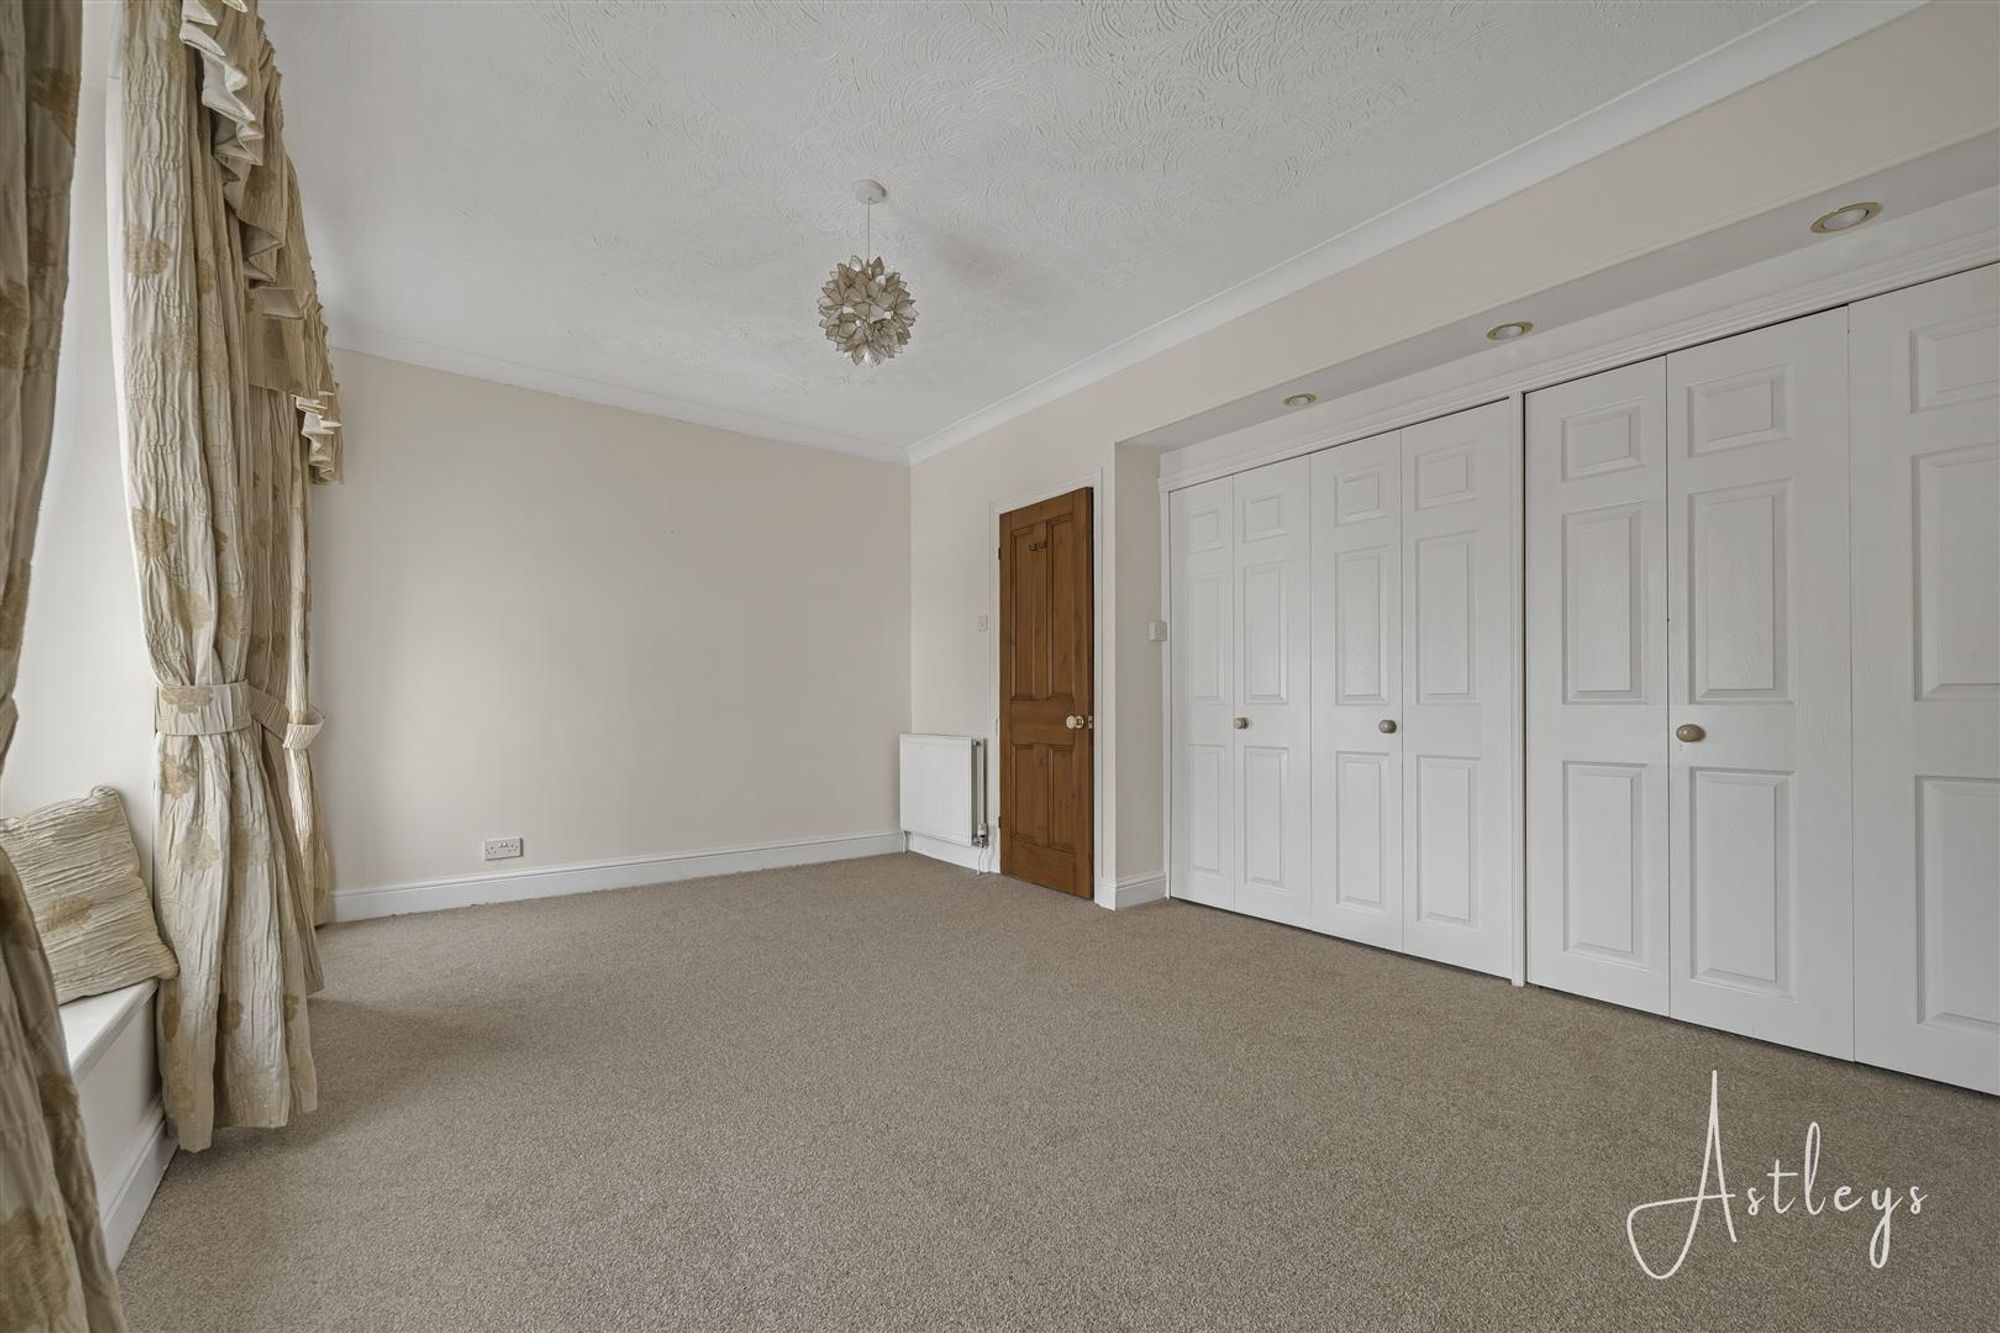
Bedroom 1
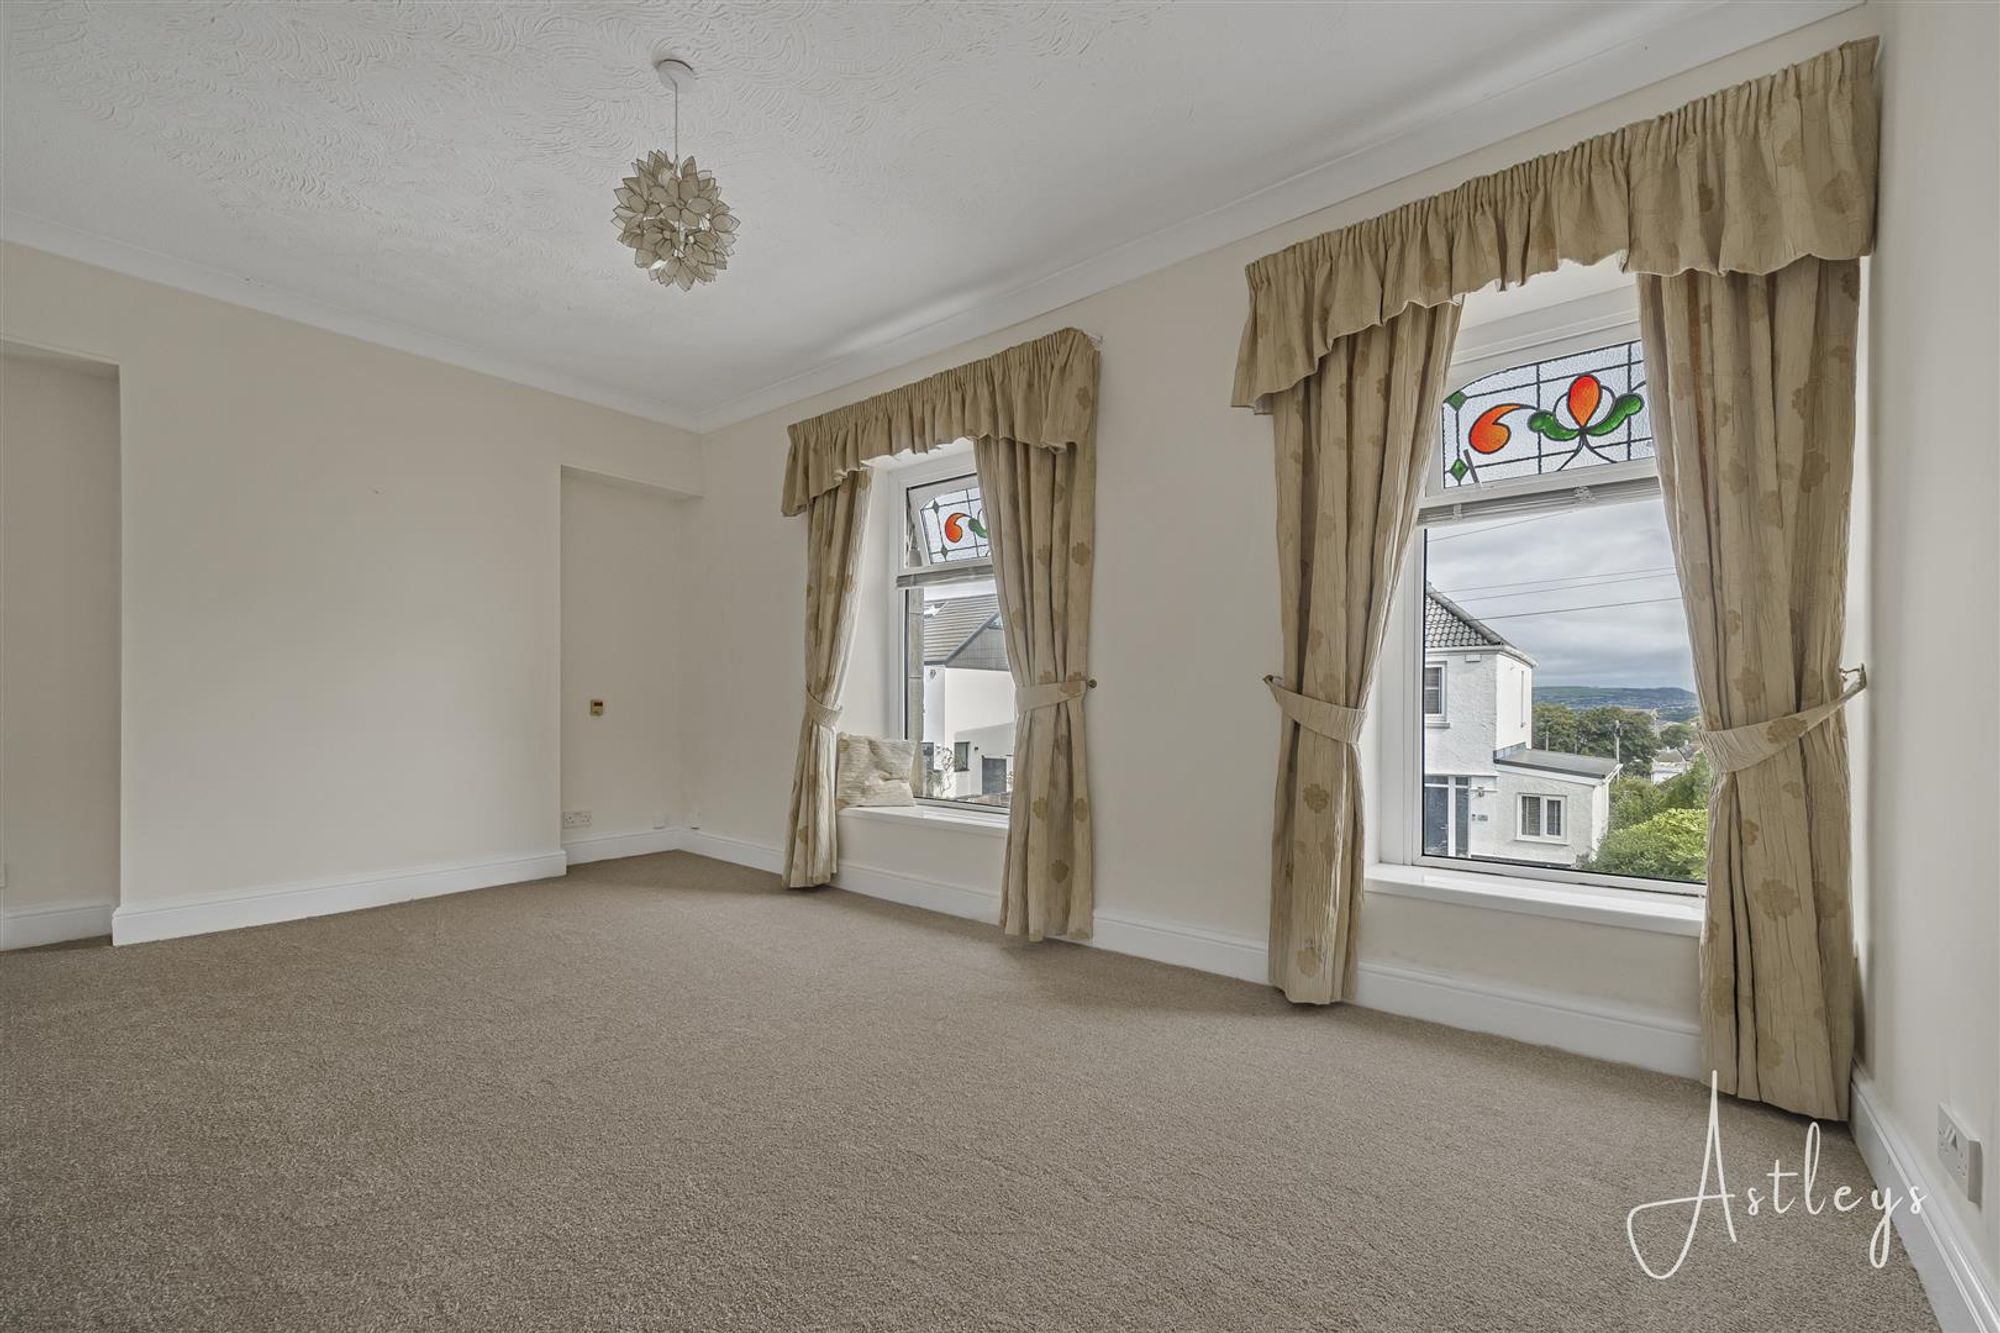
Dimensions: 3.94m x 4.94m (12'11" x 16'2"). This well-proportioned room benefits from two double glazed windows to the front, fitted wardrobes providing useful storage, along with a fitted carpet and radiator.
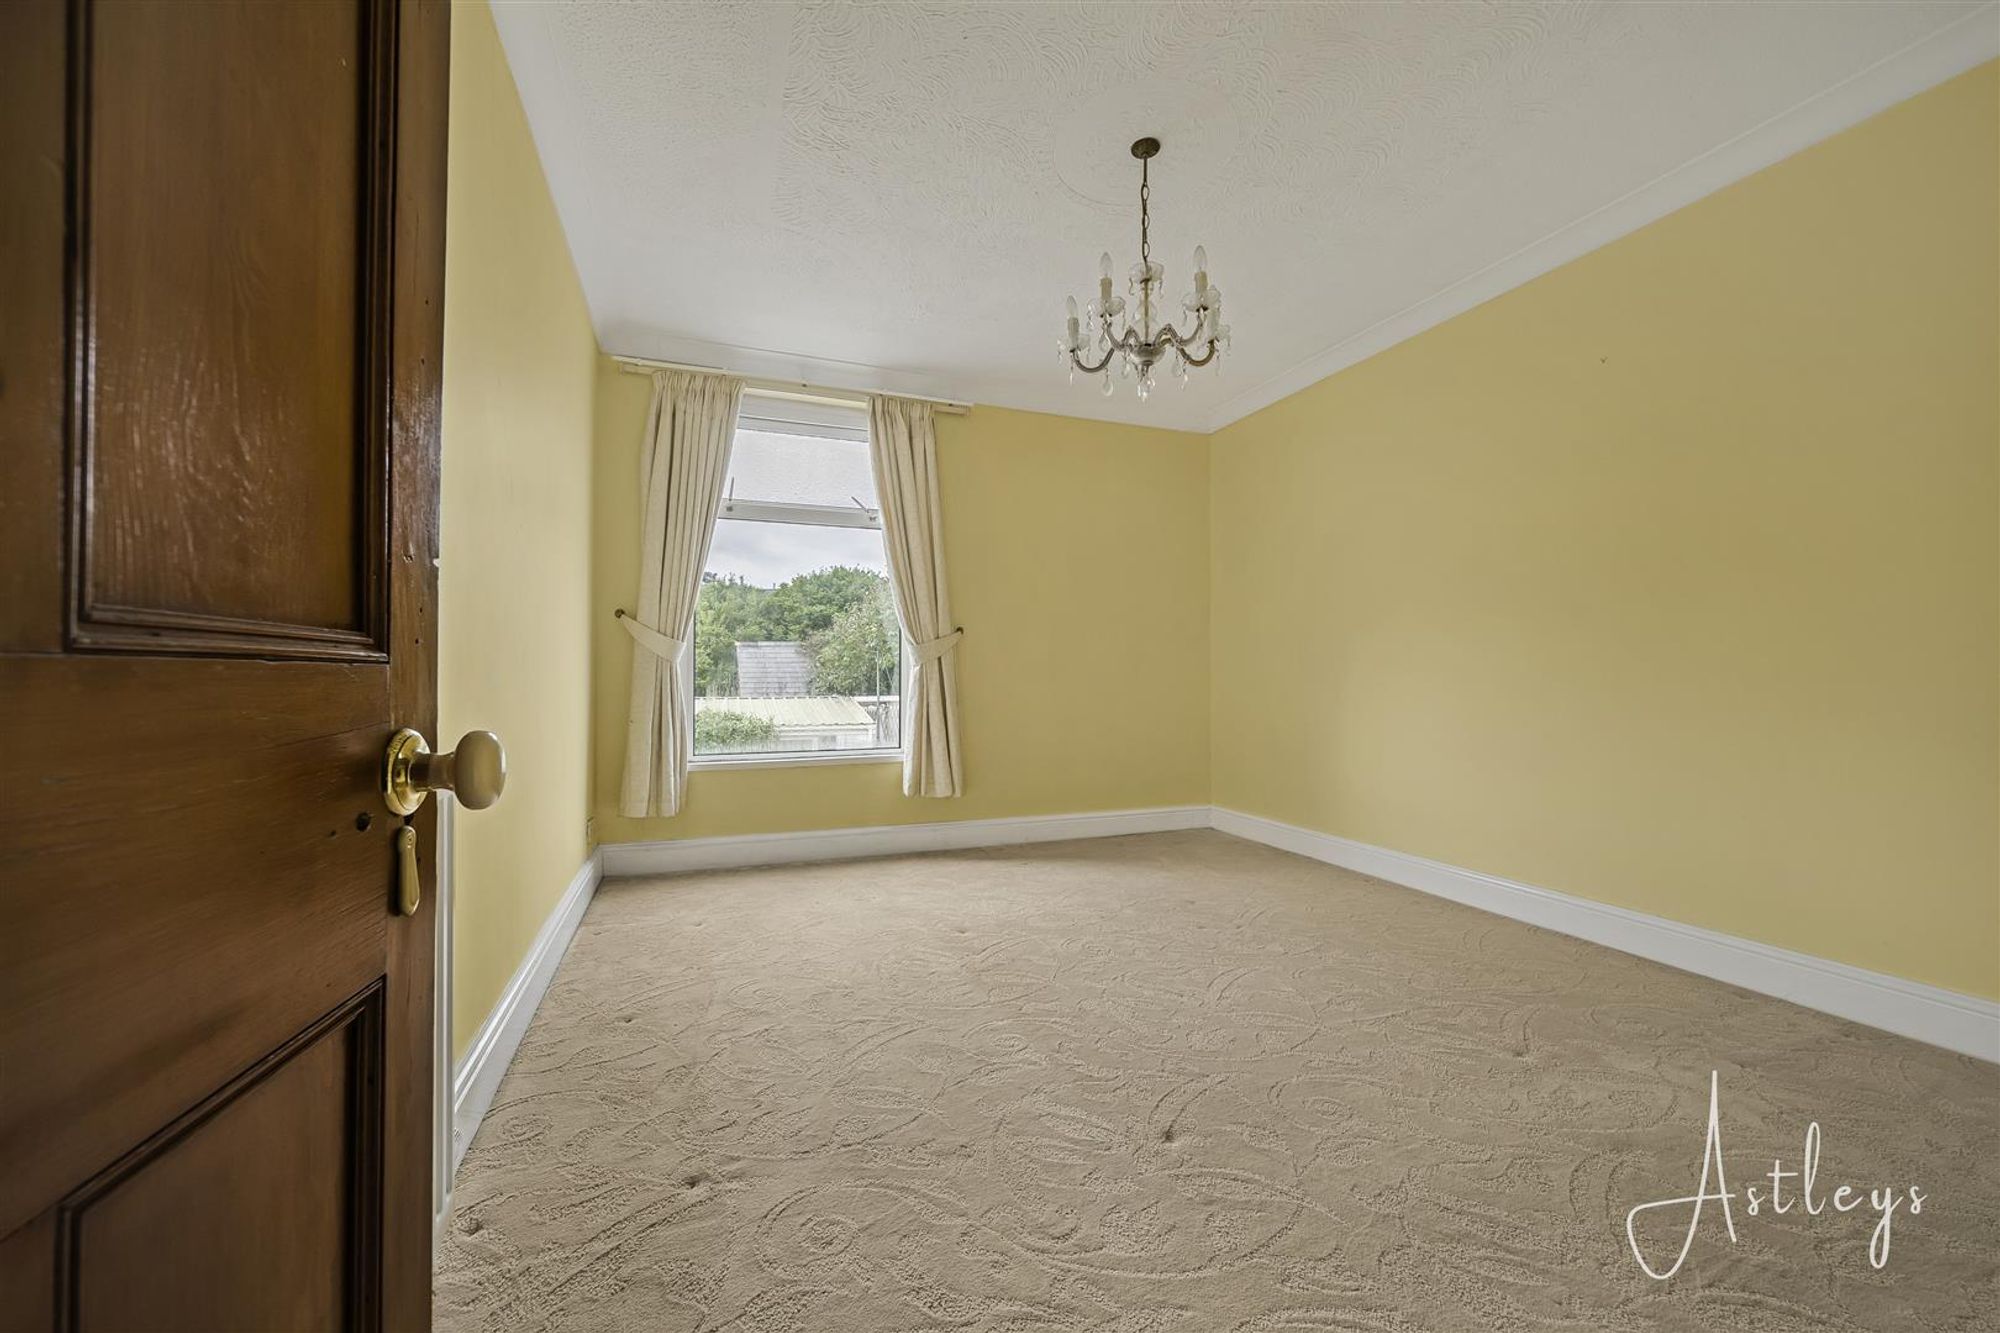
Bedroom 2
Dimensions: 3.81m x 3.09m (12'6" x 10'2"). Double glazed window to rear, fitted carpet, radiator.
Bathroom
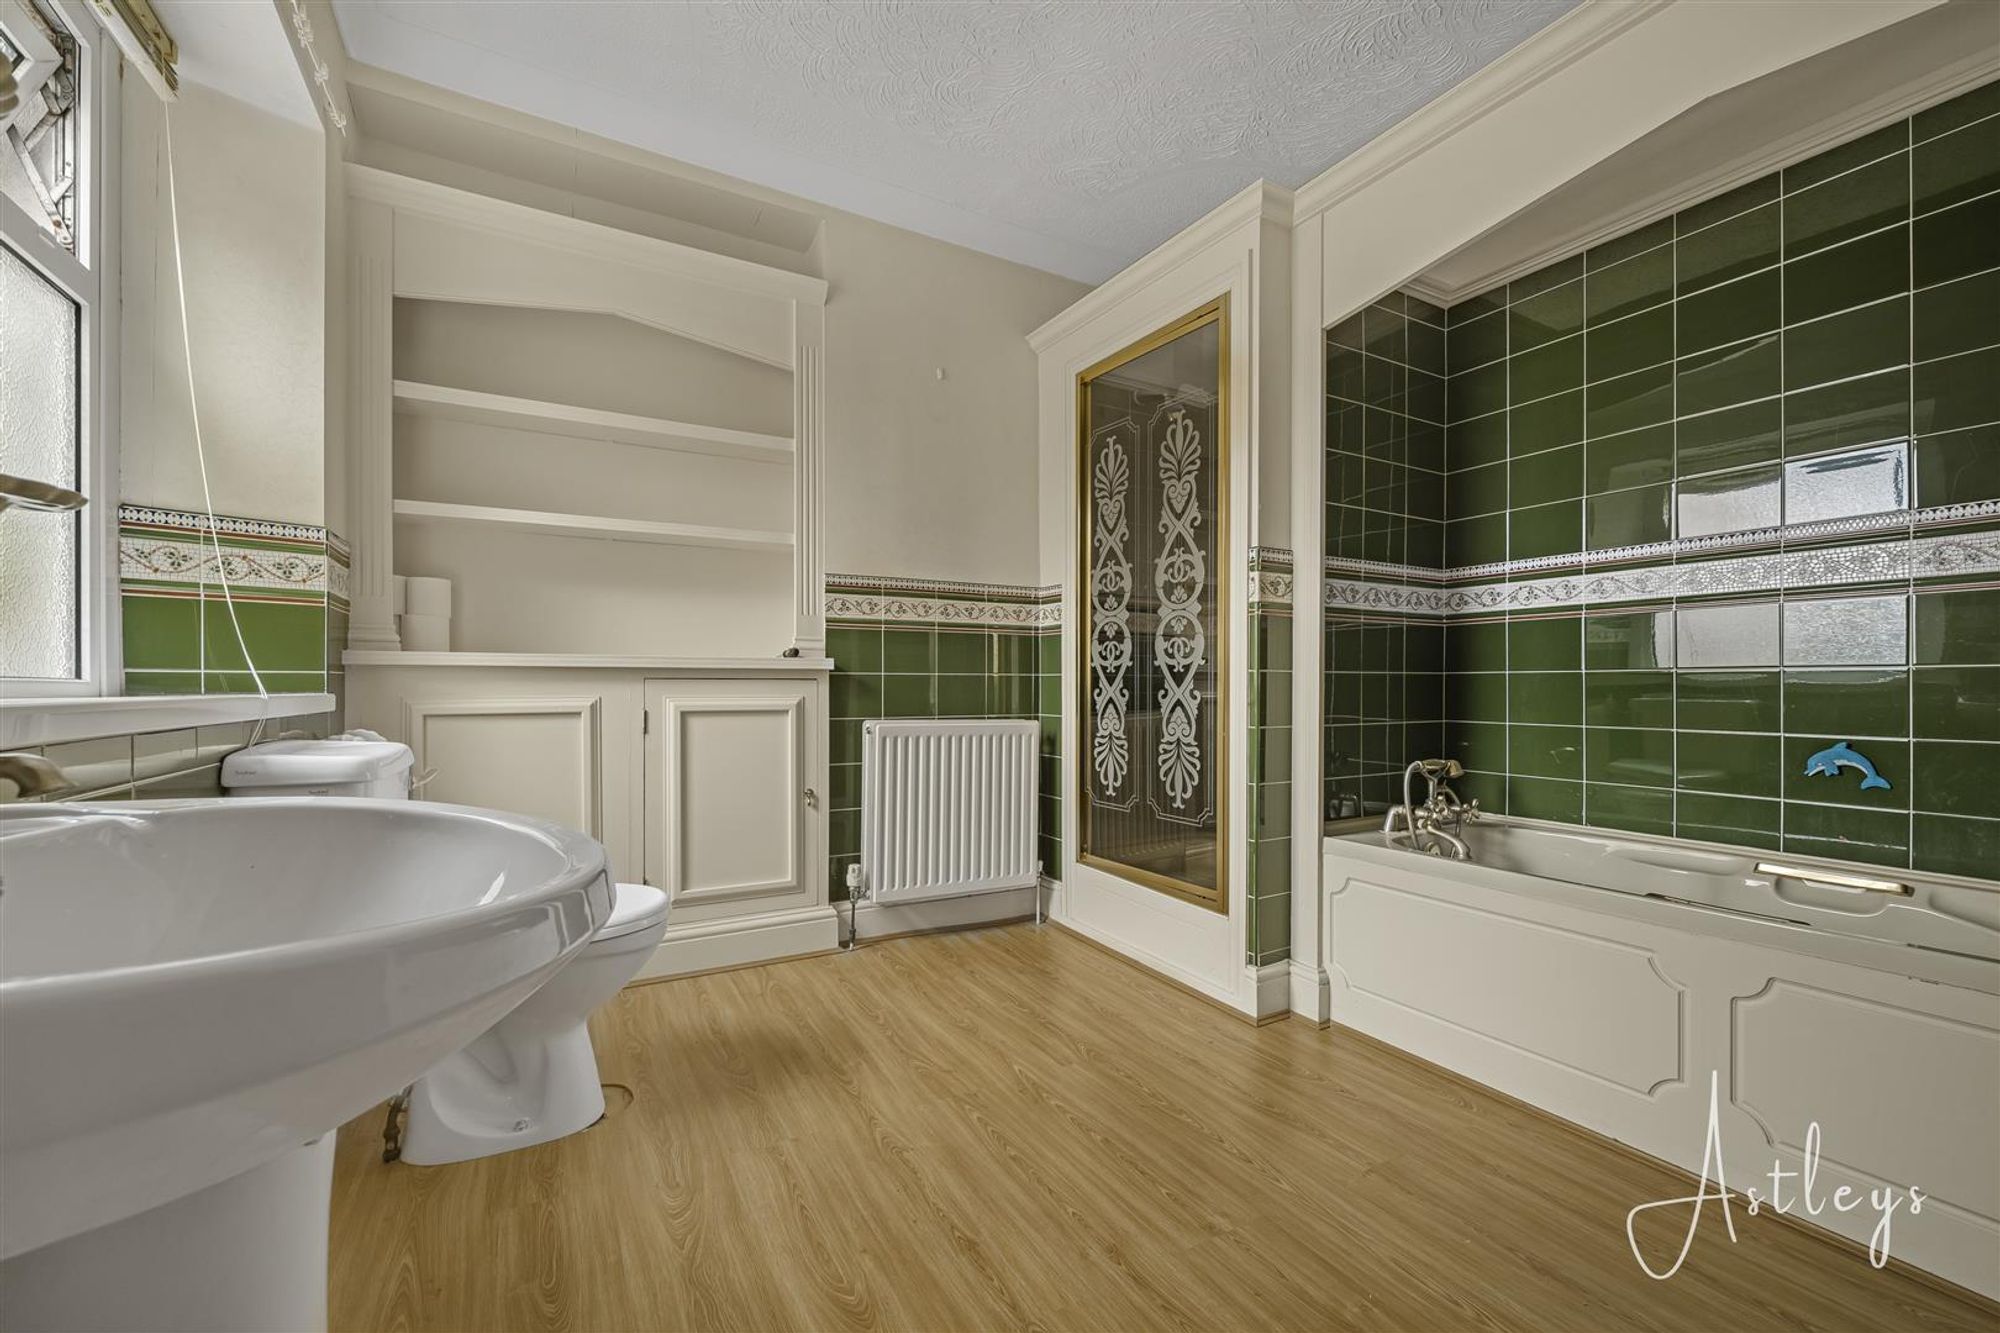
Dimensions: 2.92m x 2.82m (9'7" x 9'3"). The bathroom is fitted with a four-piece suite comprising a bath with shower attachment, separate shower cubicle, wash hand basin and WC. The room is finished with laminate flooring and includes a radiator, frosted double glazed window to the rear.
Cupboard
Dimensions: 1.98m x 0.97m (6'6" x 3'2"). Double glazed window to side, fitted carpet, wall mounted boiler.
External
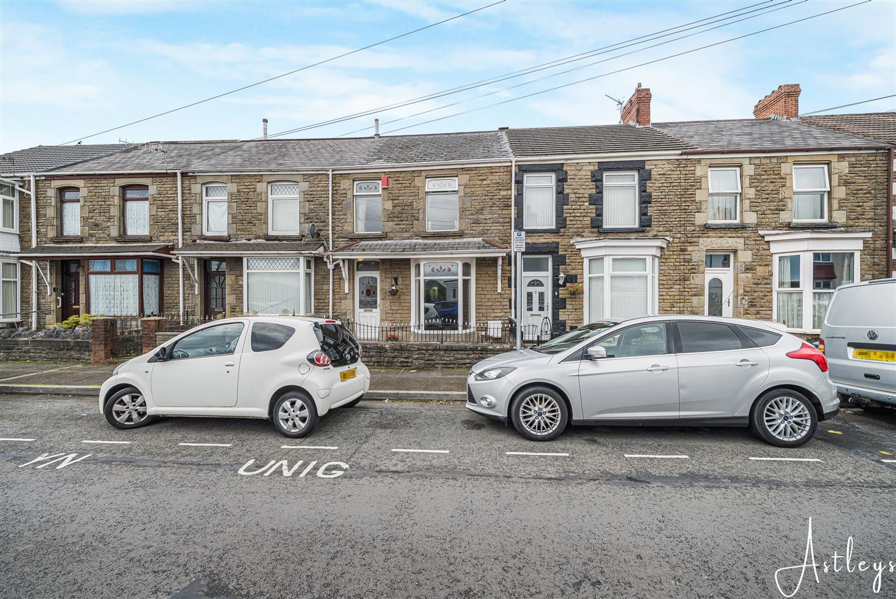
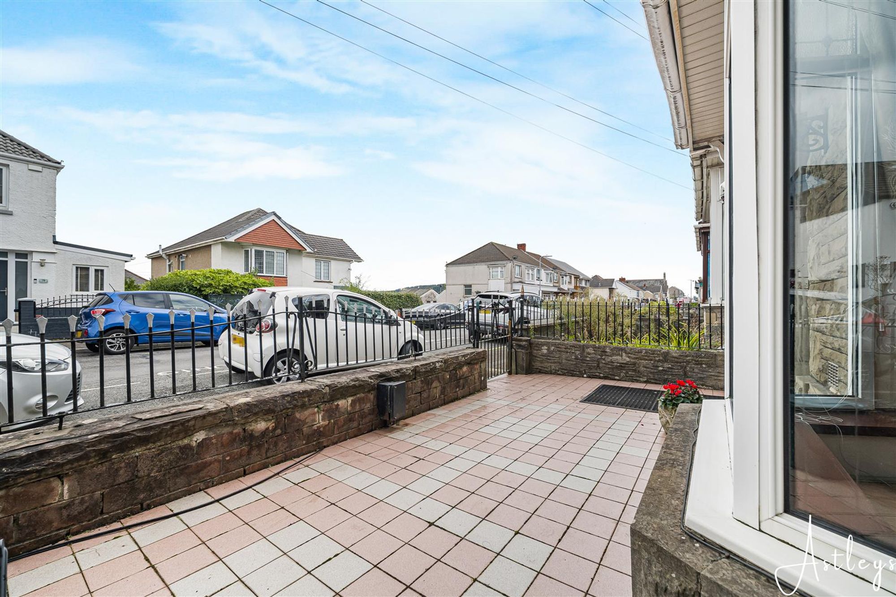
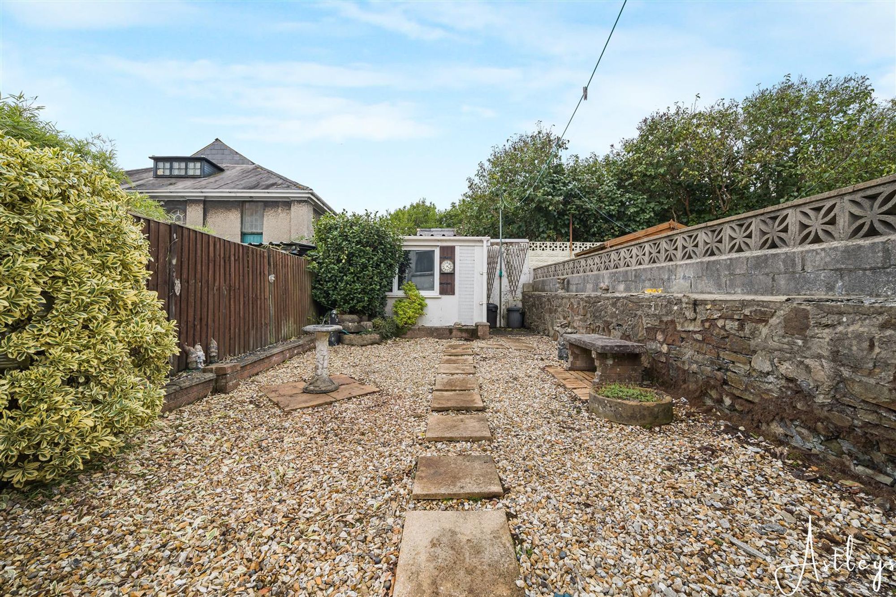
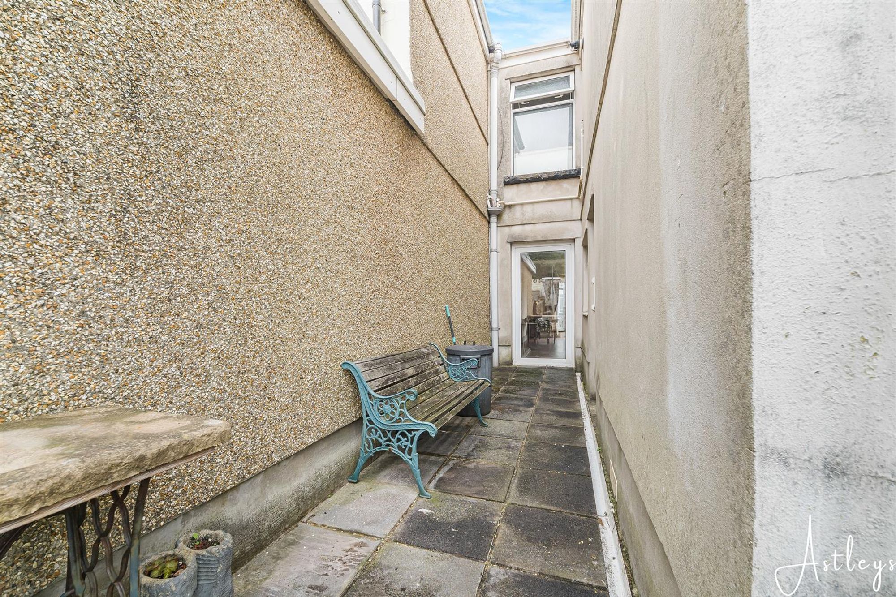
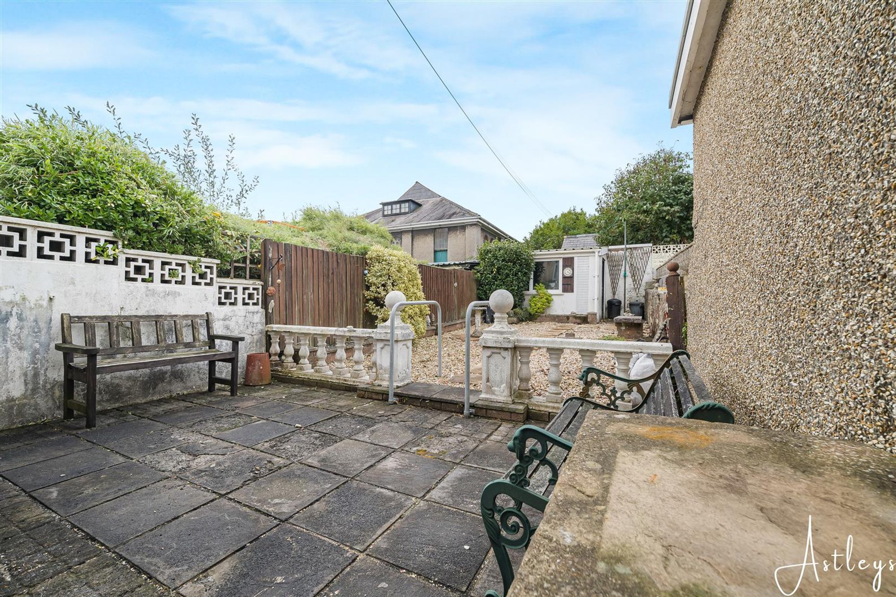
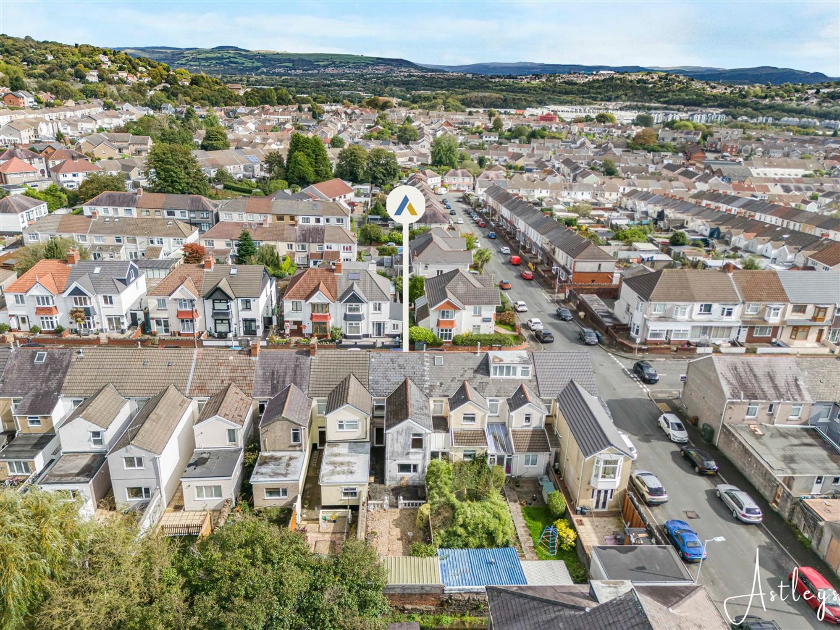
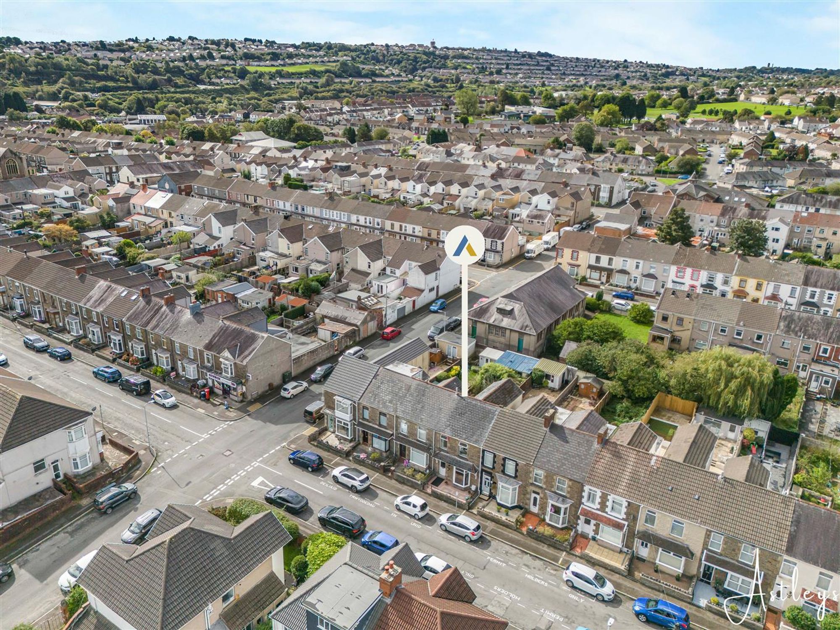
To the front of the property there is a small courtyard. To the rear, the property benefits from an enclosed garden laid with gravel for ease of upkeep, along with an outside shed providing useful additional storage.
Aerial Images
Agents Note
Tenure _ Freehold Council Tax Band - B Parking - On street Services - Services - Mains electric. Mains sewerage. Mains Gas. Mains Meter. Mobile coverage - EE Vodafone Three O2 Broadband - Basic - 3 Mbps Superfast 80 Mbps Ultrafast 1800 Mbps Satellite / Fibre TV Availability - BT Sky Virgin


Manor Road, Manselton, SA5
£150,000
Property Type
Property type Mid TerraceBedrooms
Bedrooms: x 2Reception Rooms
Reception rooms: x 1Bathrooms
Bathrooms:x 1
Tenure
Tenure FreeholdCouncil Tax Band
B
-
Property Description
We are pleased to bring to the market a two bedroom terrace property in the popular and convenient area of Manselton with no onward chain. Positioned in a convenient and well established location, this property offers an excellent opportunity for those seeking a home with potential to update and personalise to their own taste. The surrounding area provides easy access to local amenities, transport links and everyday essentials, making it a practical choice for a range of buyers. The accommodation comprises a entrance hall, a living/dining room and a kitchen to the rear with access to the garden. To the first floor there are well proportioned bedrooms served by a fa bathroom. Externally, the property offers manageable outdoor space to both the front and rear, adding to its overall appeal. This is a home with clear potential, well suited to buyers looking to create something of their own in a well connected setting.
See our properties



