Accommodation Comprises
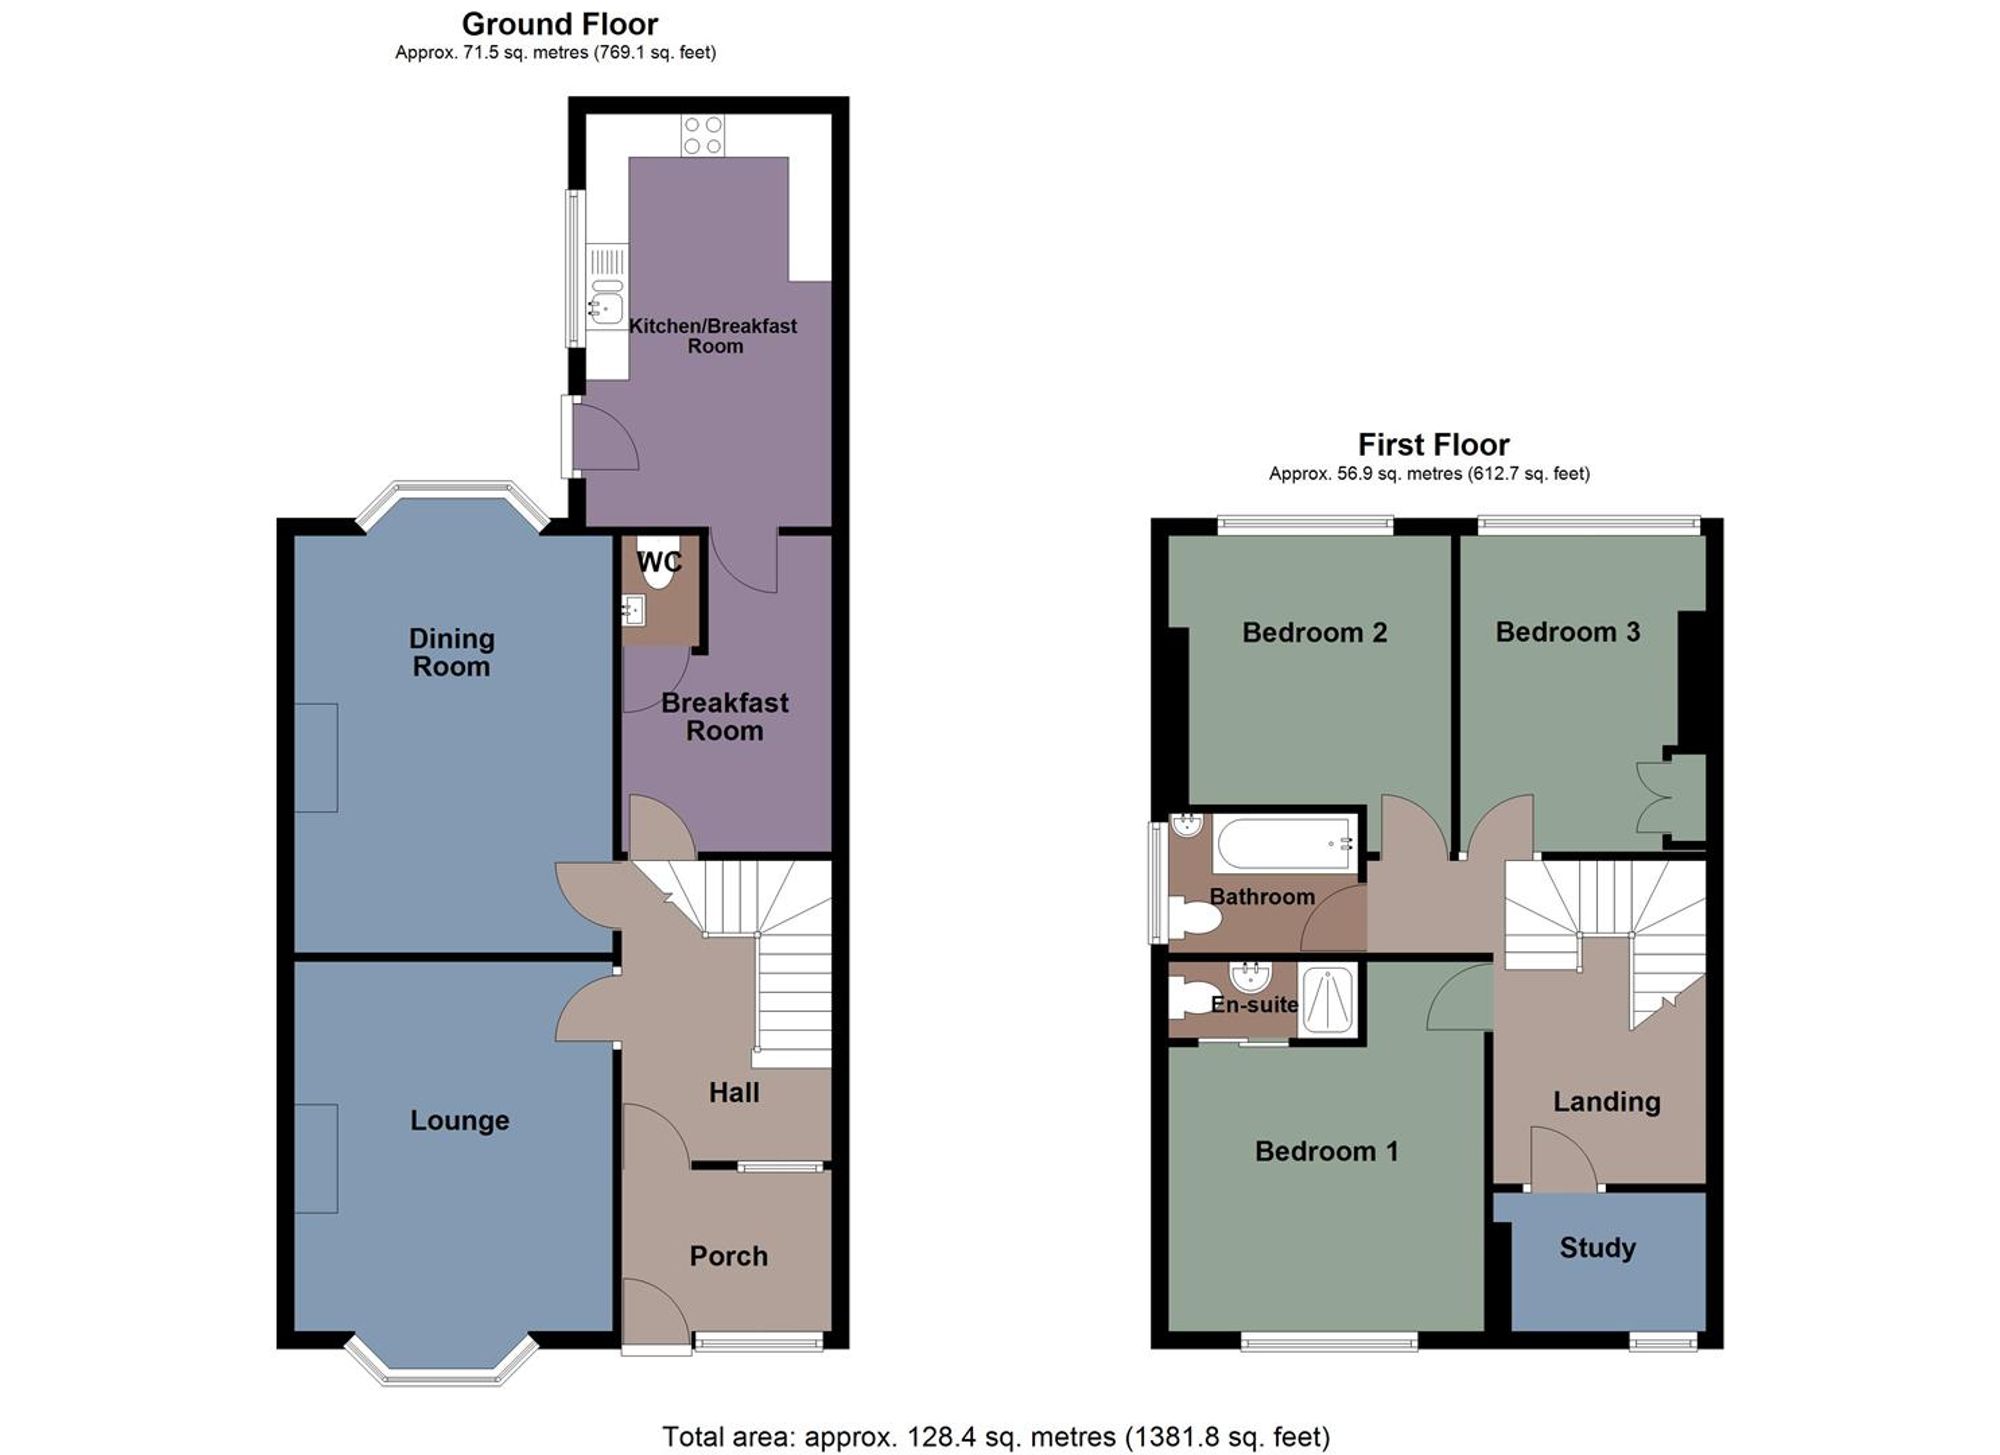
Ground Floor
Porch
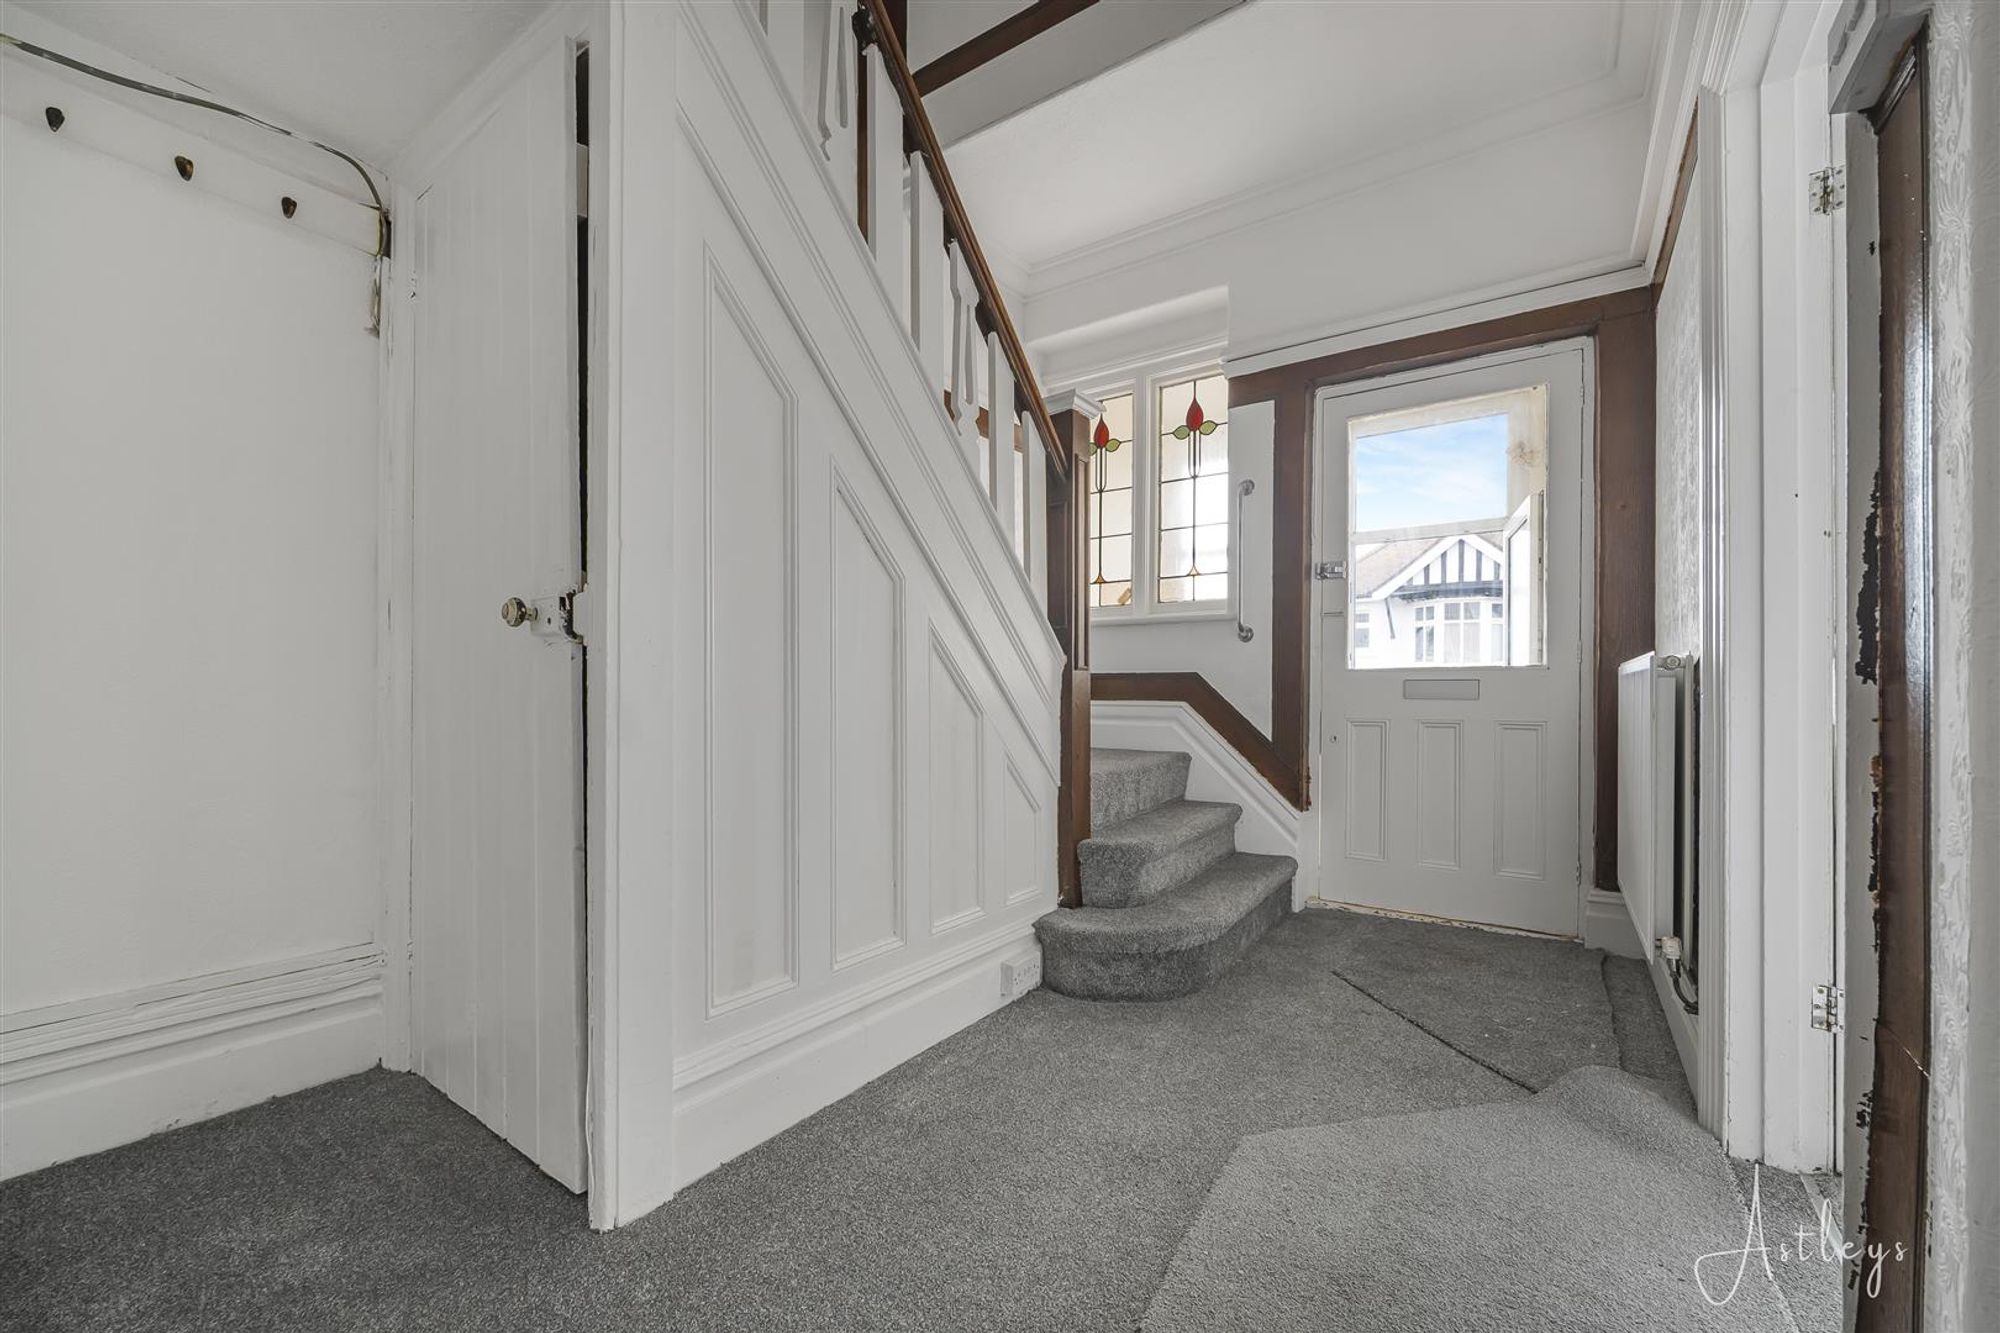
Entered via door to front with a double glazed window to front, tiled flooring, stained glass window and door leading into the hallway.
Hall
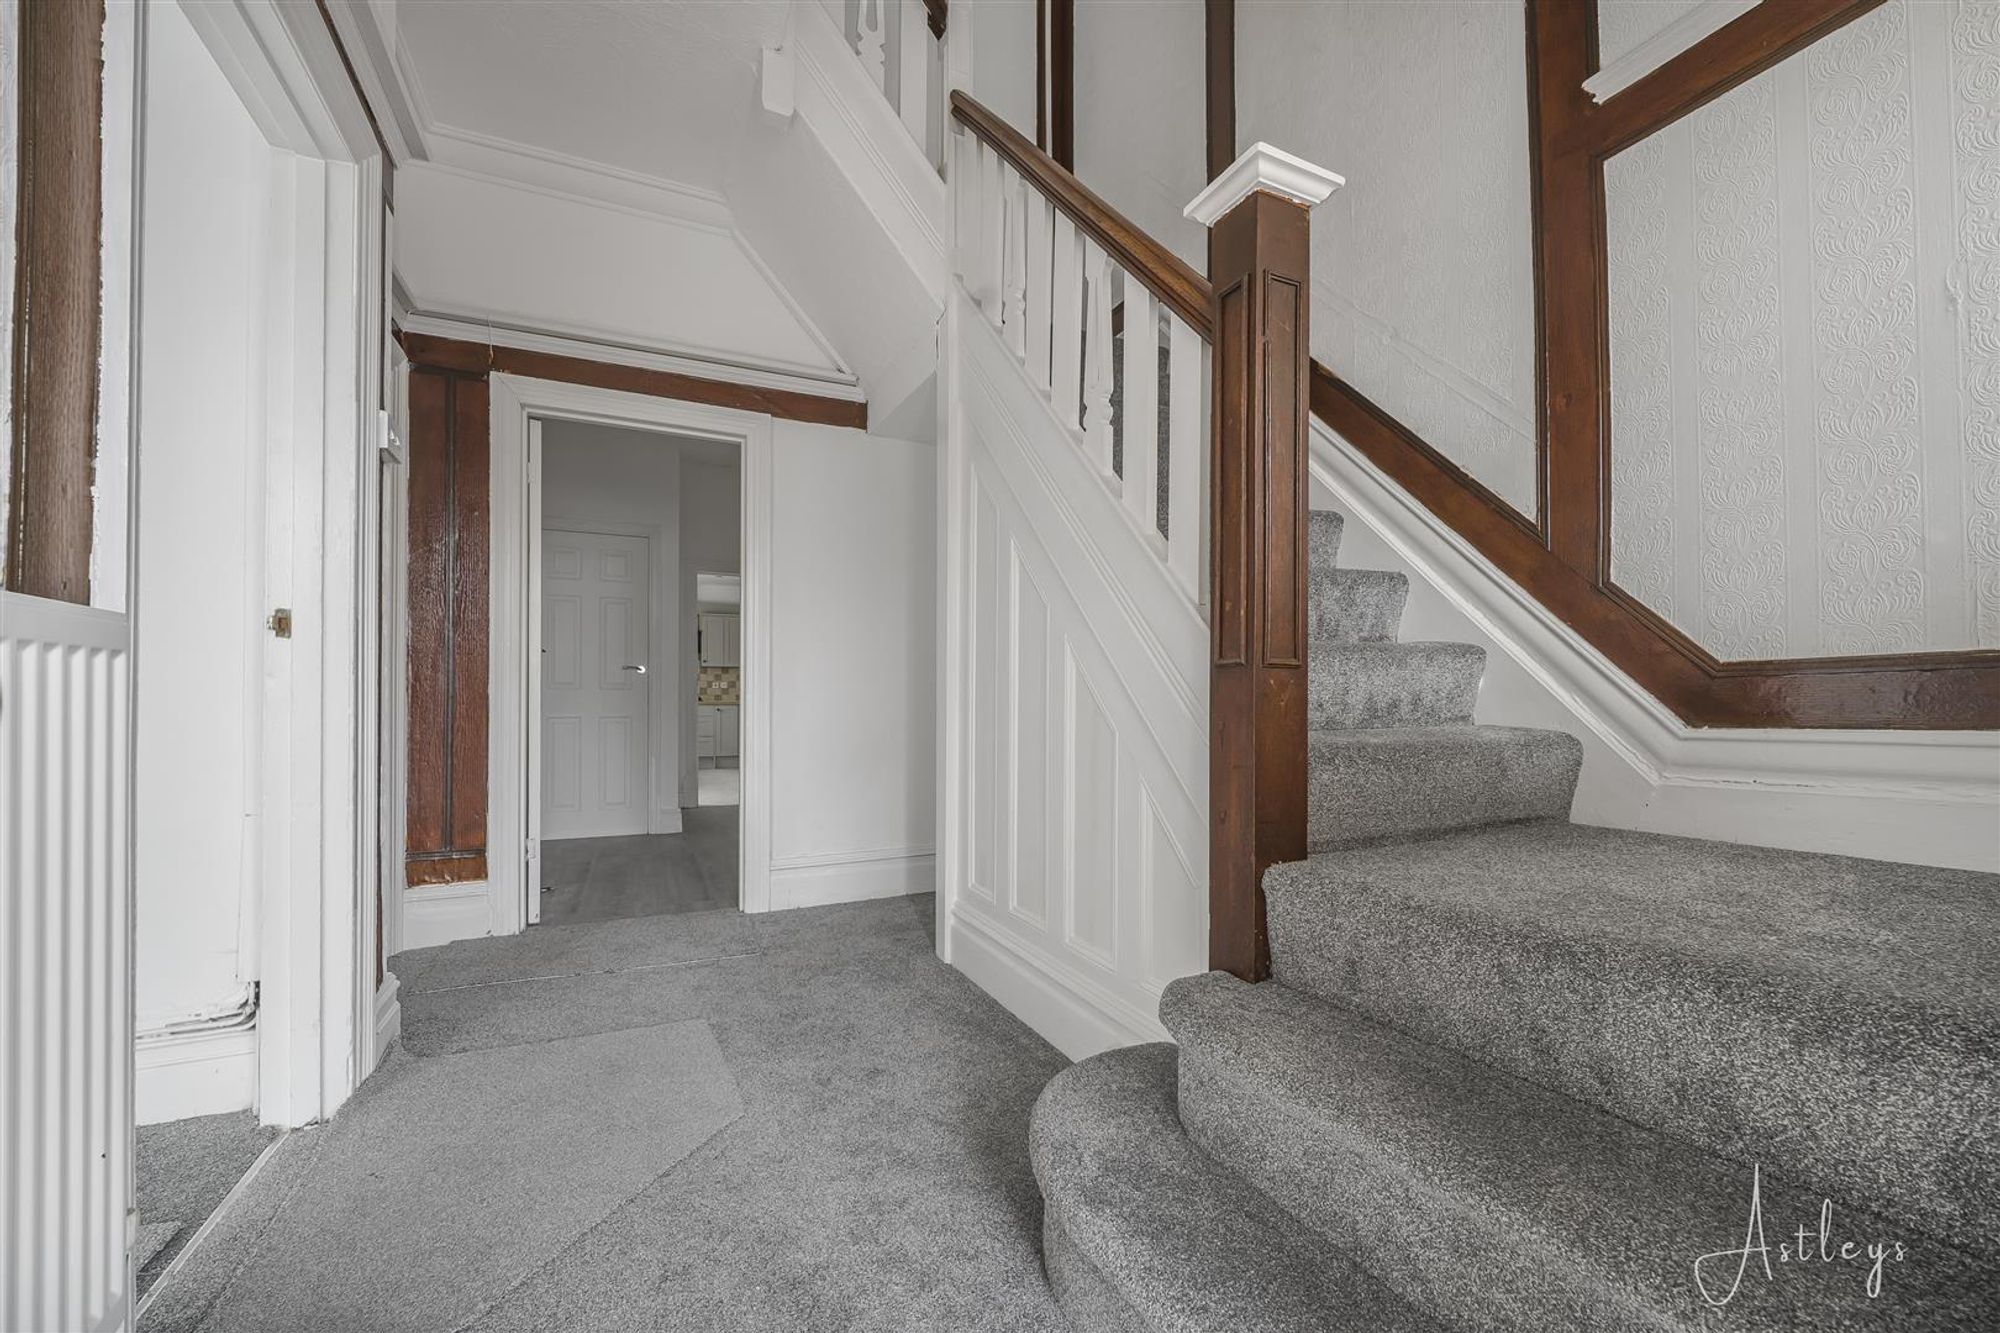
Staircase to first floor, coving to ceiling, radiator.
Lounge
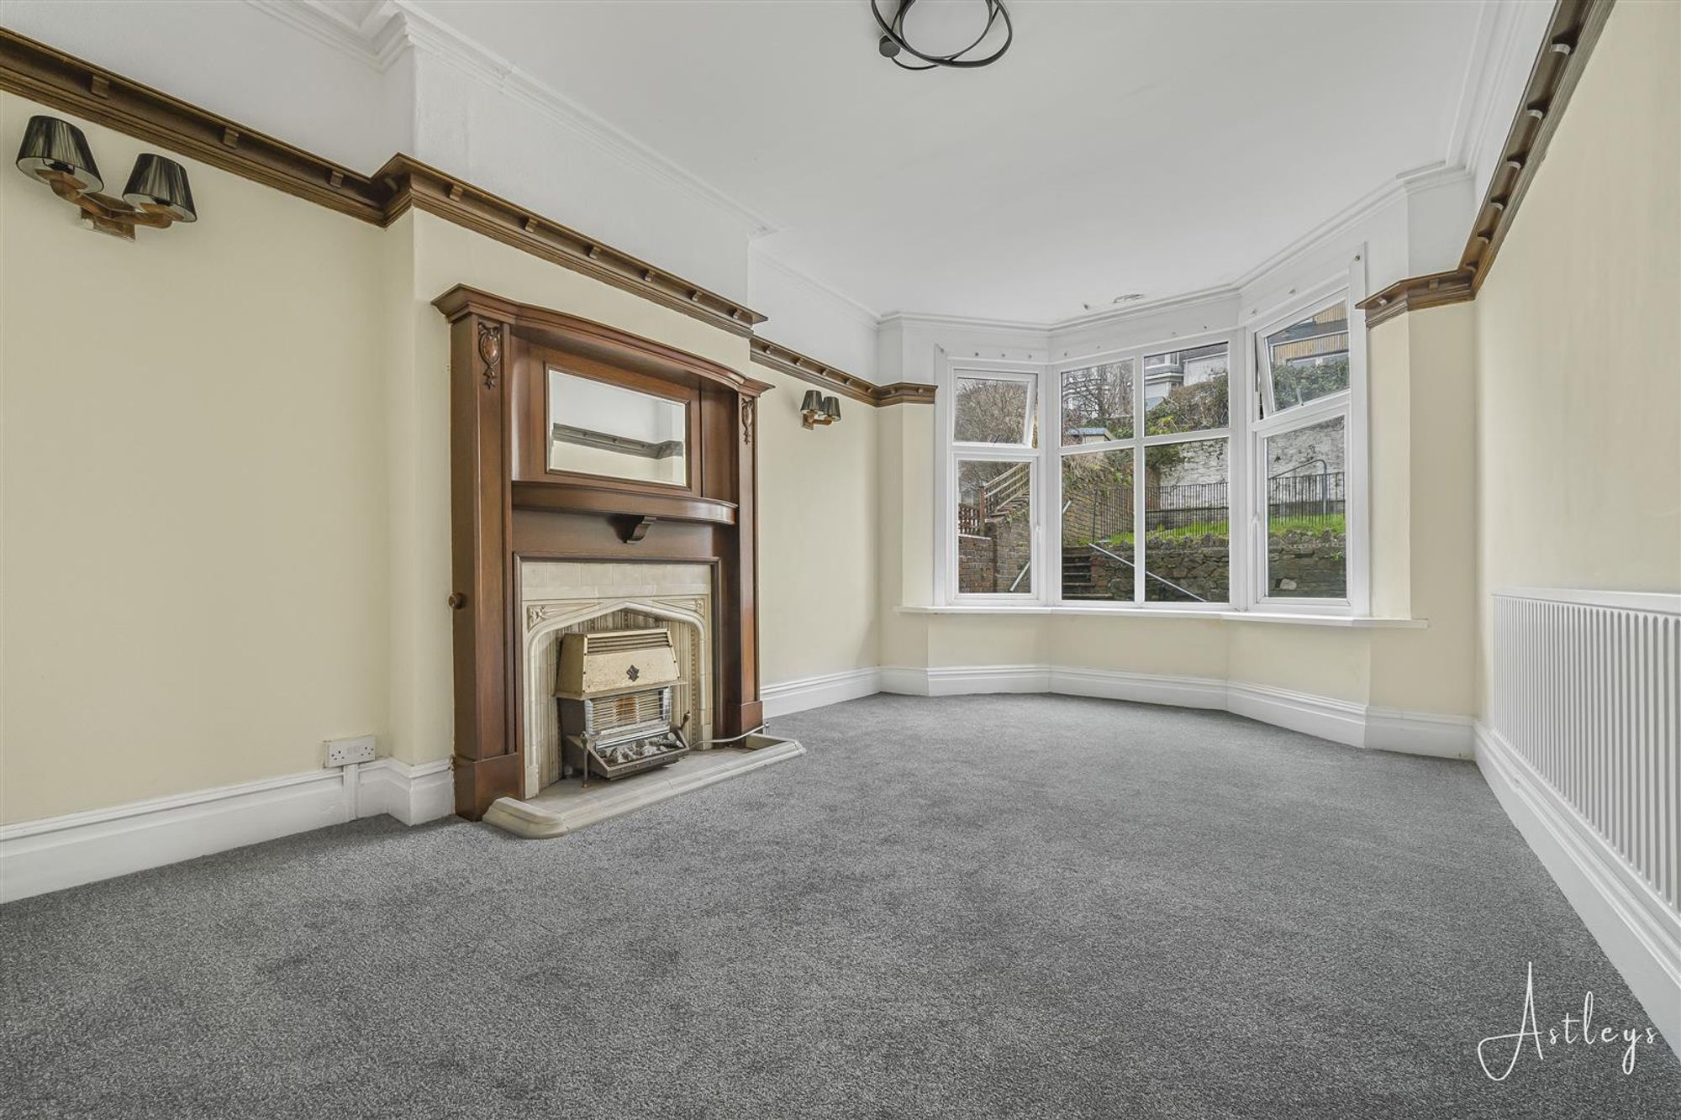
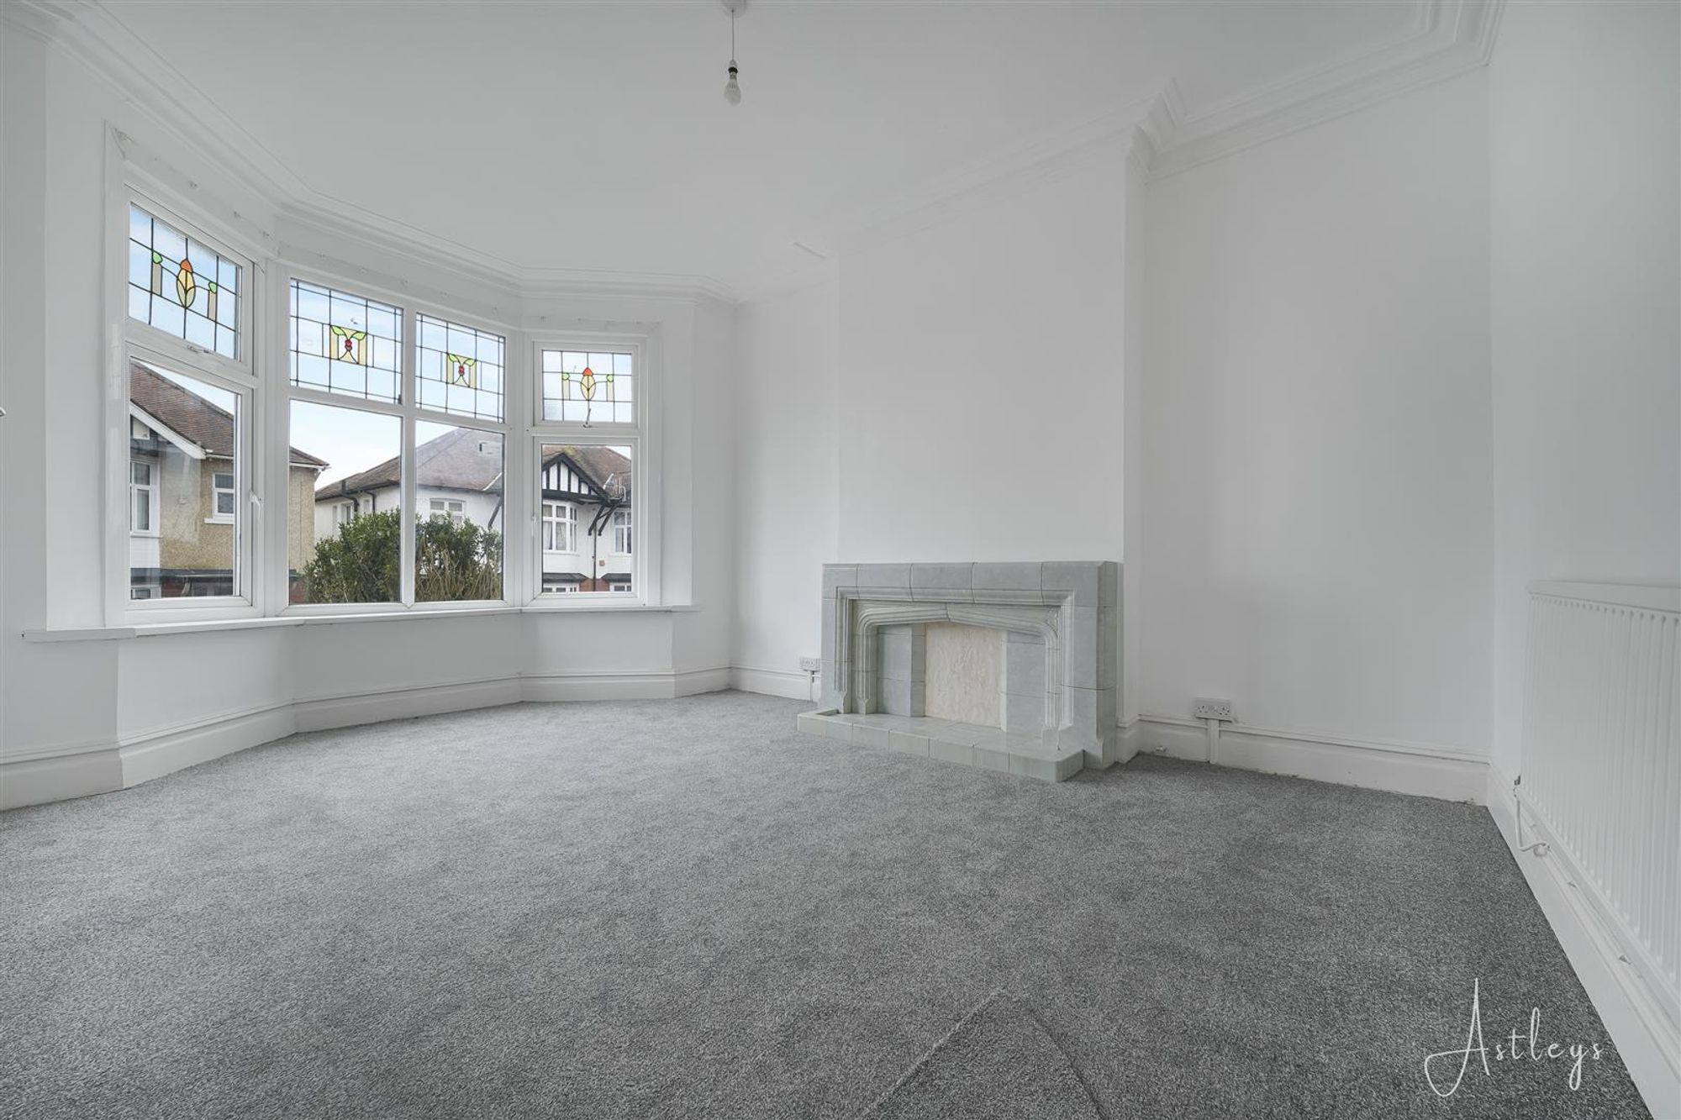
Dimensions: 4.27m (into bay) x 3.66m (14'0" (into bay) x 12'0. Double glazed bay window to front ,fireplace, coving to ceiling, two radiator.
Dining/Family Room
Dimensions: 4.73m (into bay) x 3.68m (15'6" (into bay) x 12'0. Double glazed bay window to rear, feature fireplace, ornamental plate rack, coving to ceiling, radiator.
Breakfast Room
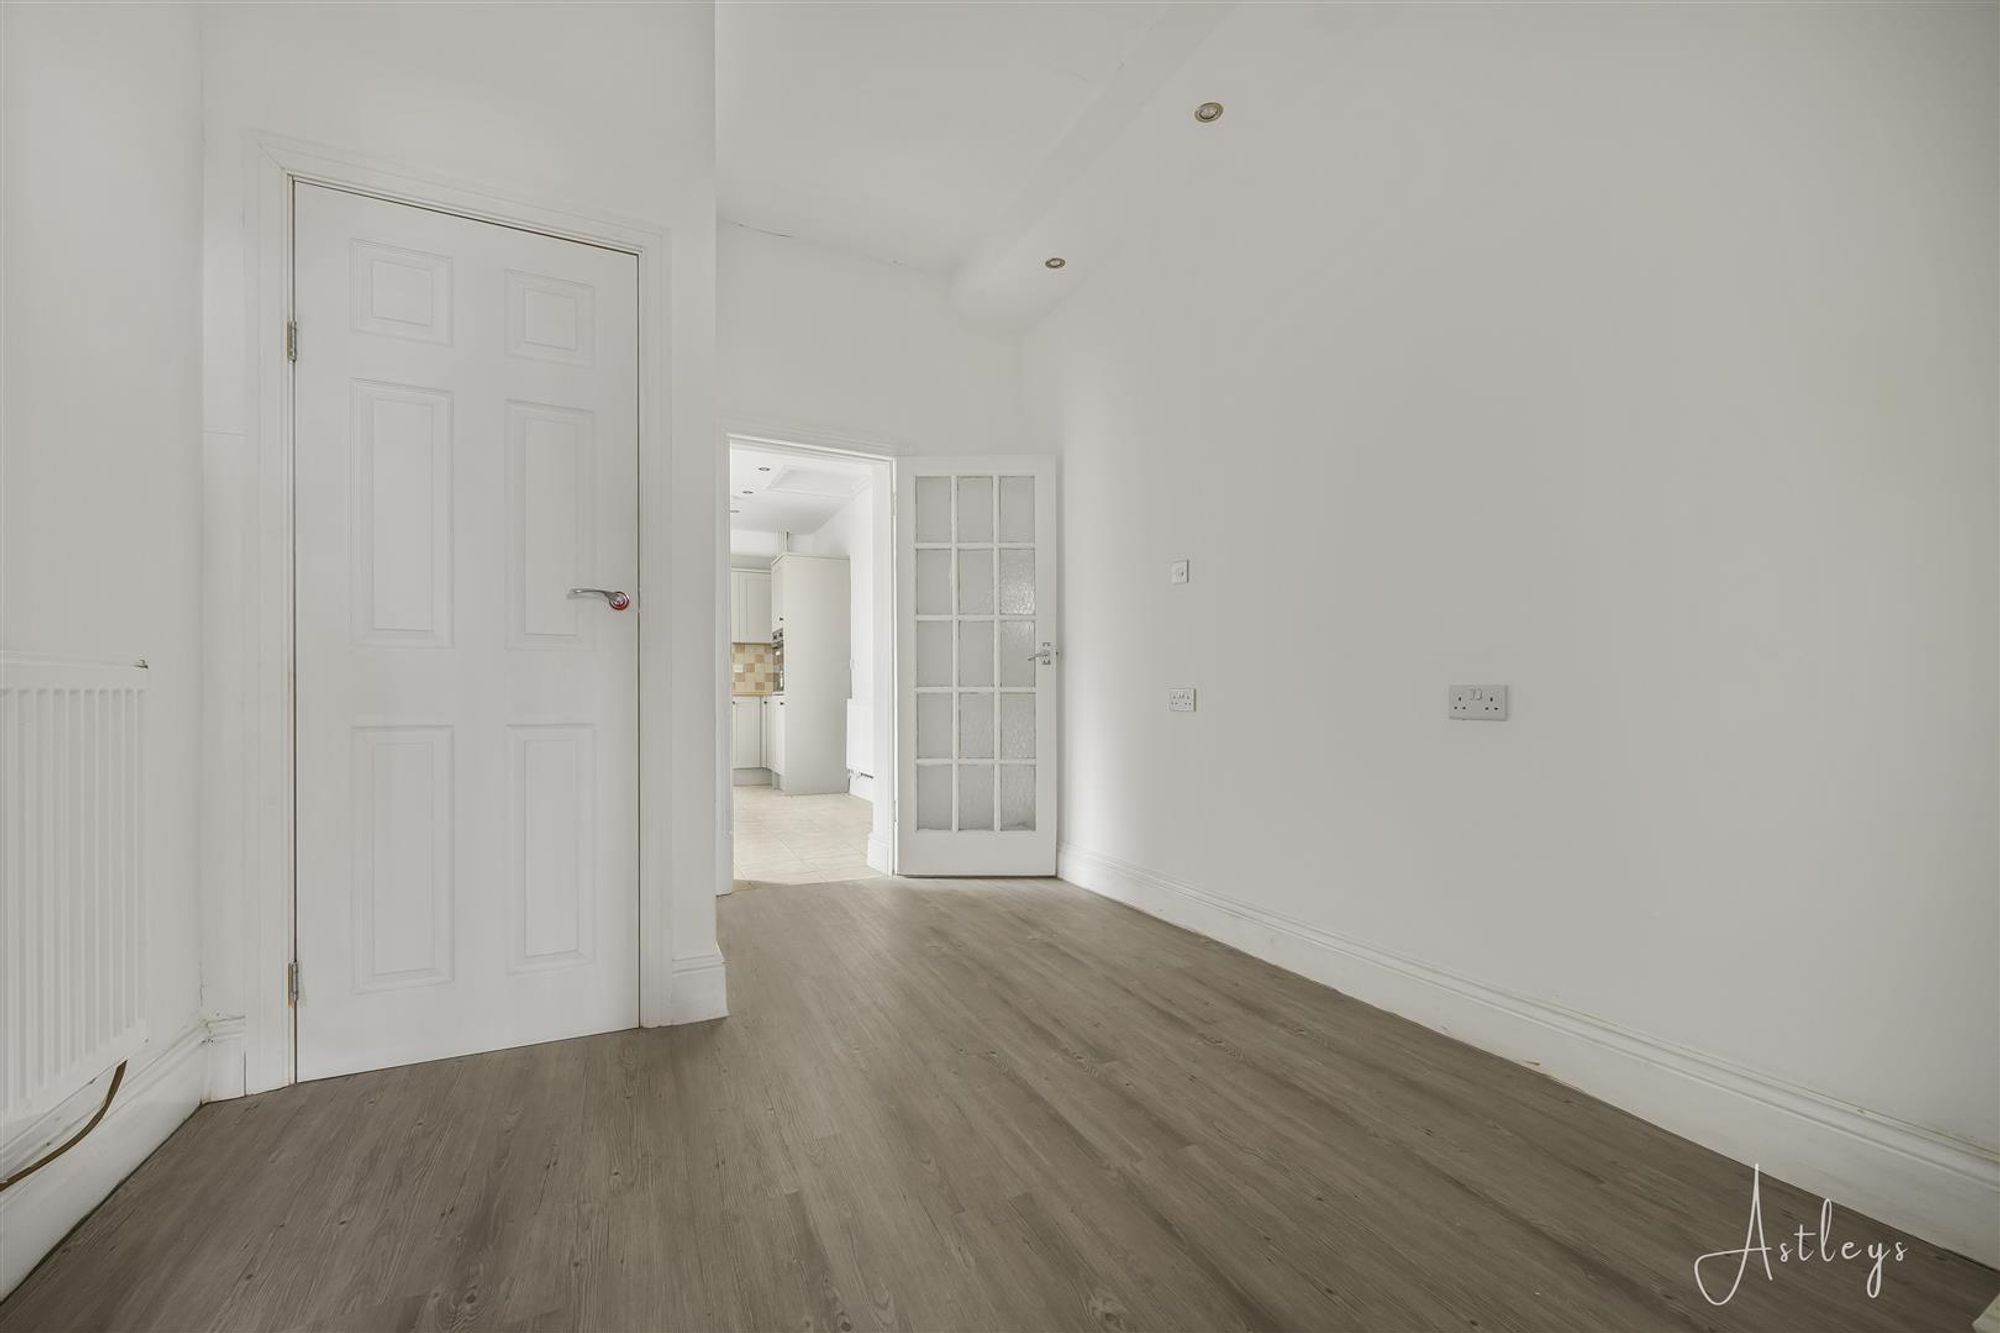
Dimensions: 3.65m x 2.43m (12'0" x 8'0"). Radiator, door to leading into the kitchen and WC.
WC
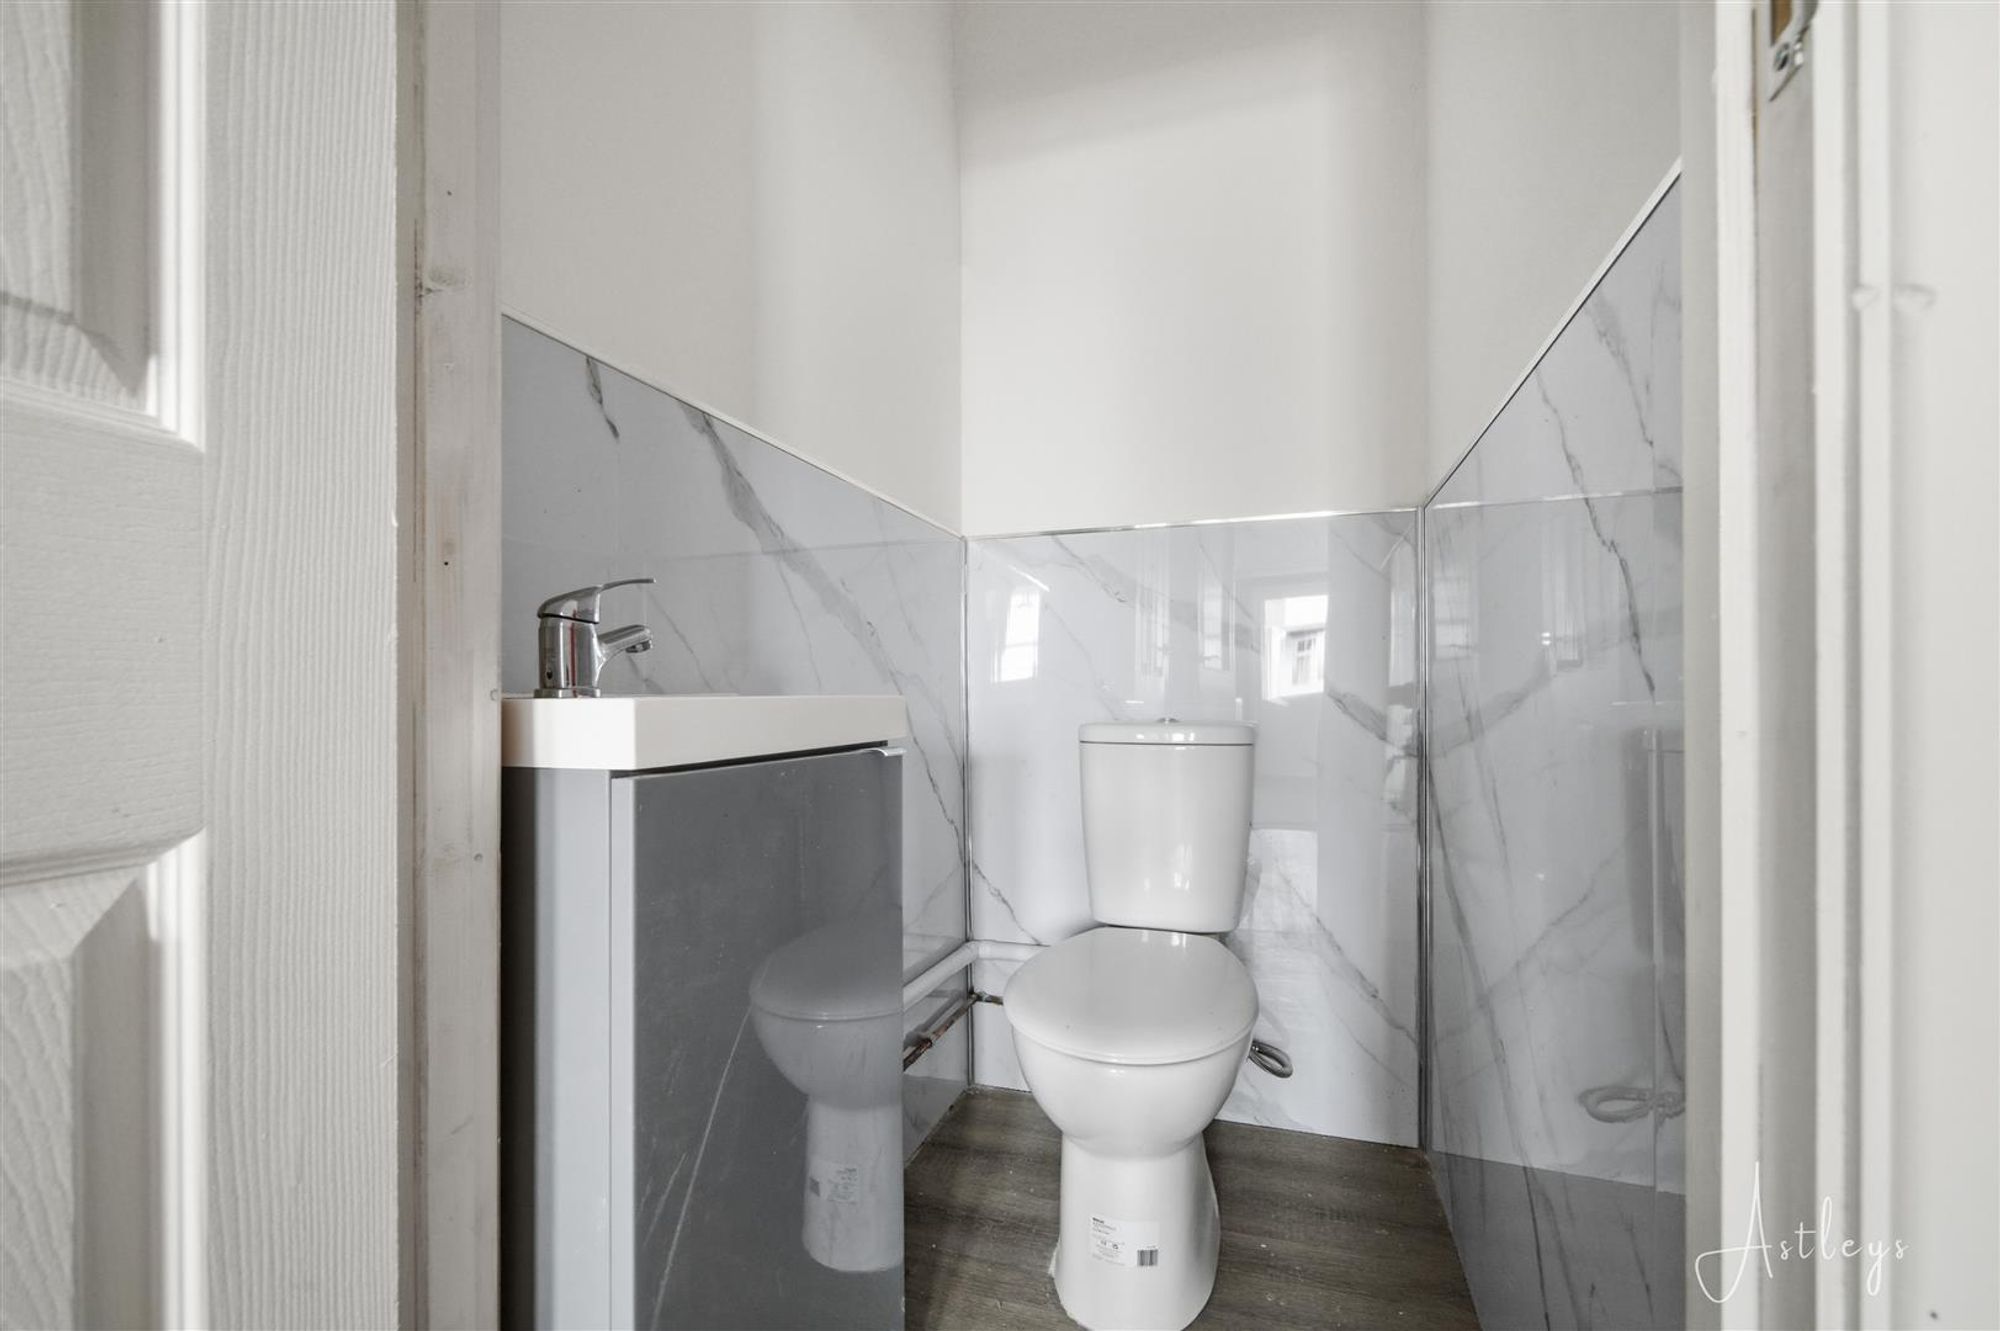
Two piece suite comprising, wash hand basin and WC.
Kitchen/Breakfast Room
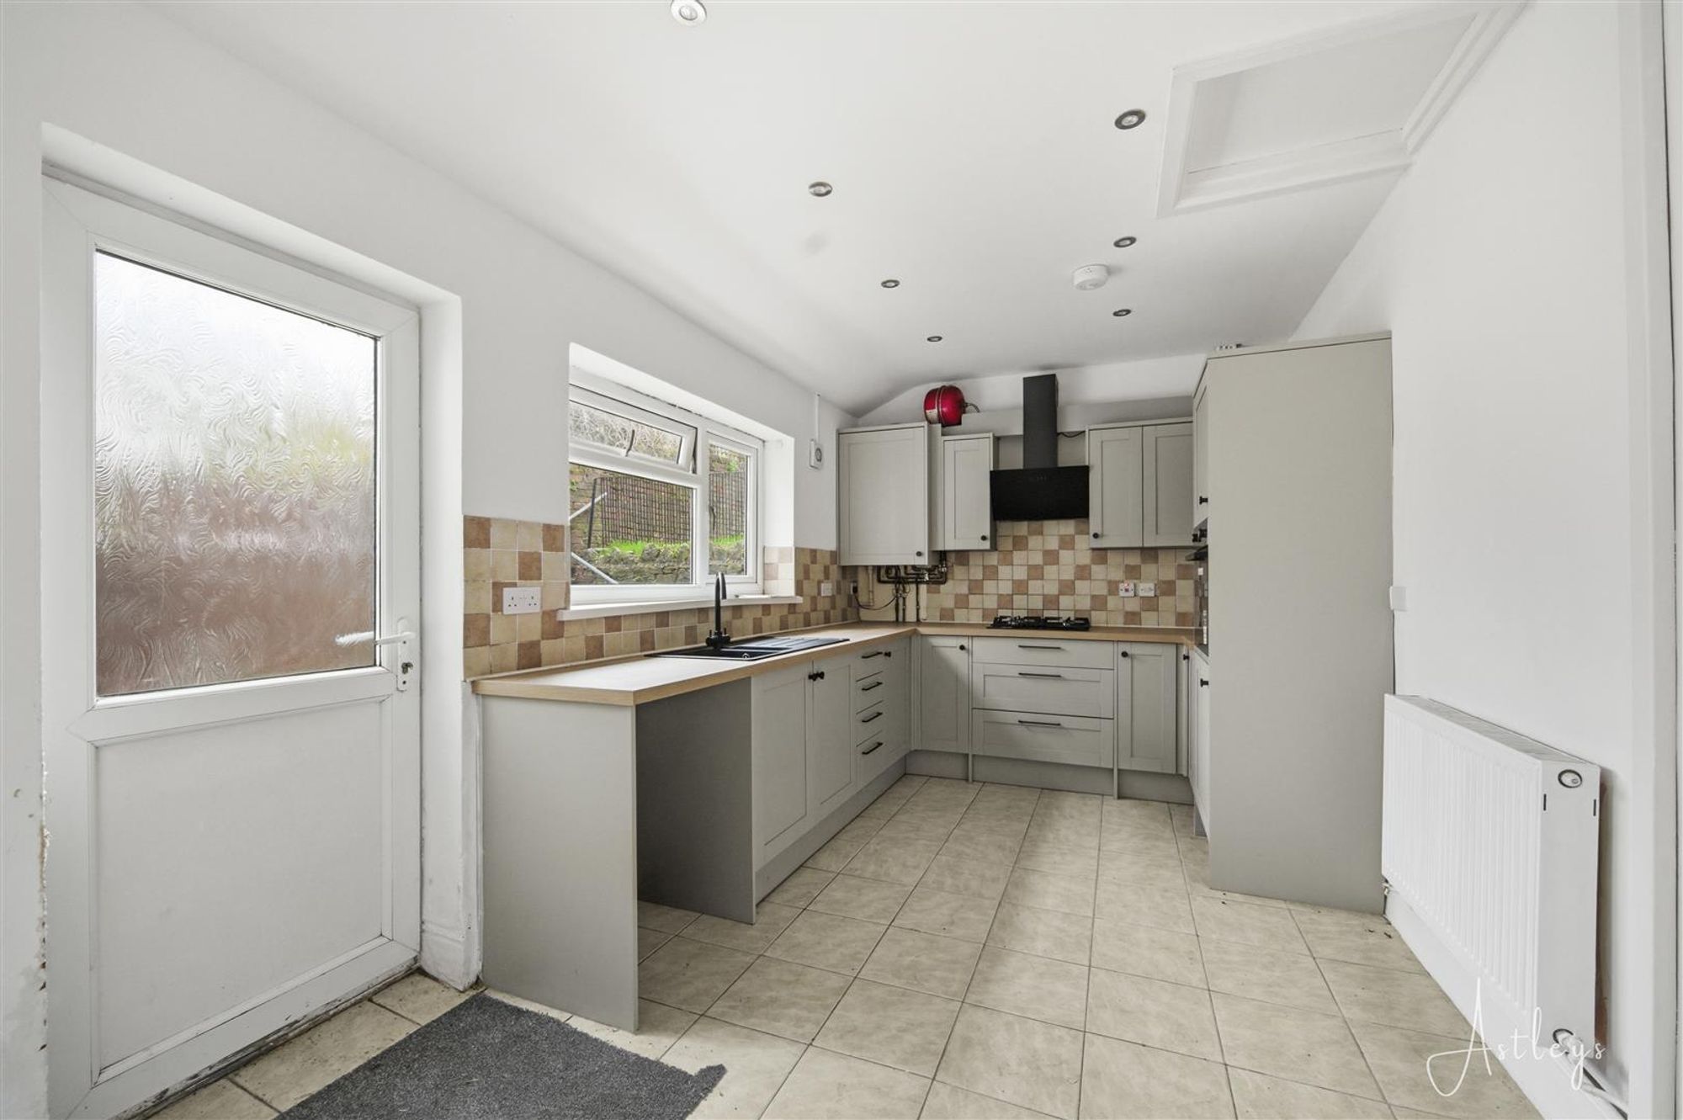
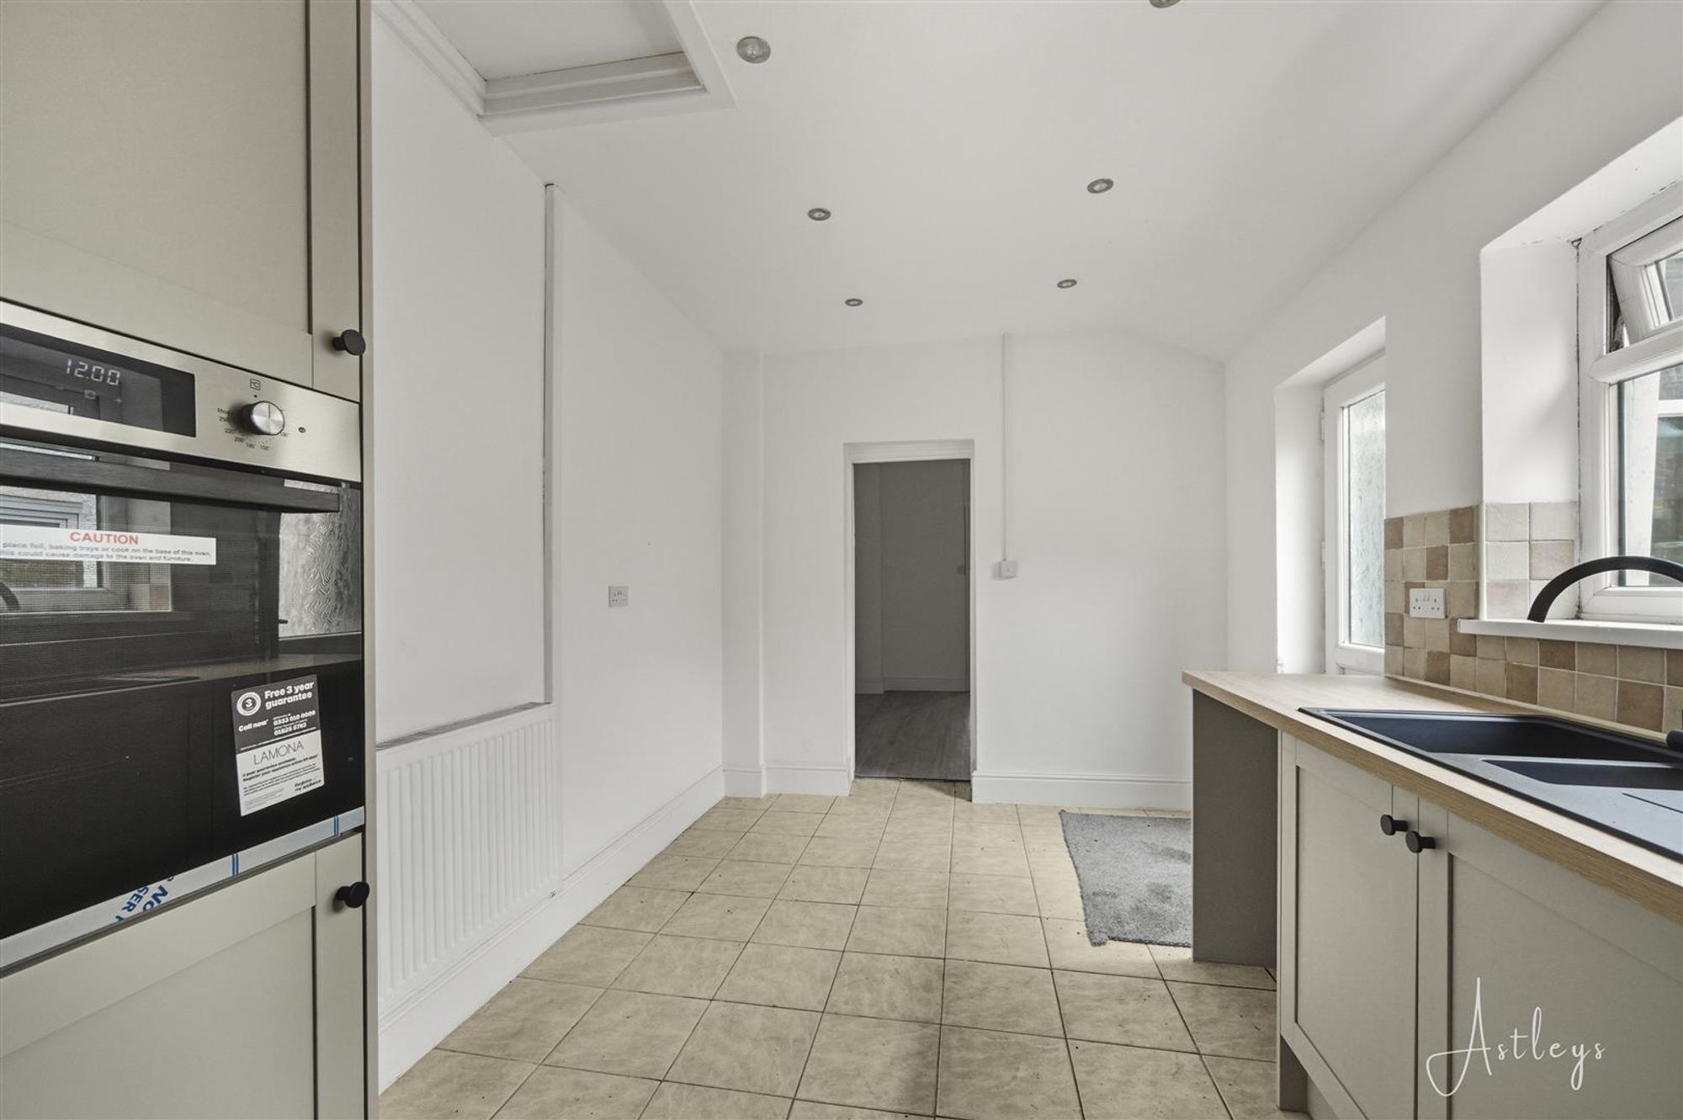
Dimensions: 4.77m x 2.84m (15'8" x 9'4"). Newly fitted kitchen with a wall and base units with worktop space over 1+1/2 bowl sink unit, tiled splashbacks, space for fridge/freezer and washing machine, built-in eye level electric oven, four ring gas hob with extractor hood over, tiled flooring, ceiling spotlights, double glazed window to side and door to the garden.
First Floor
Landing
Bedroom 1
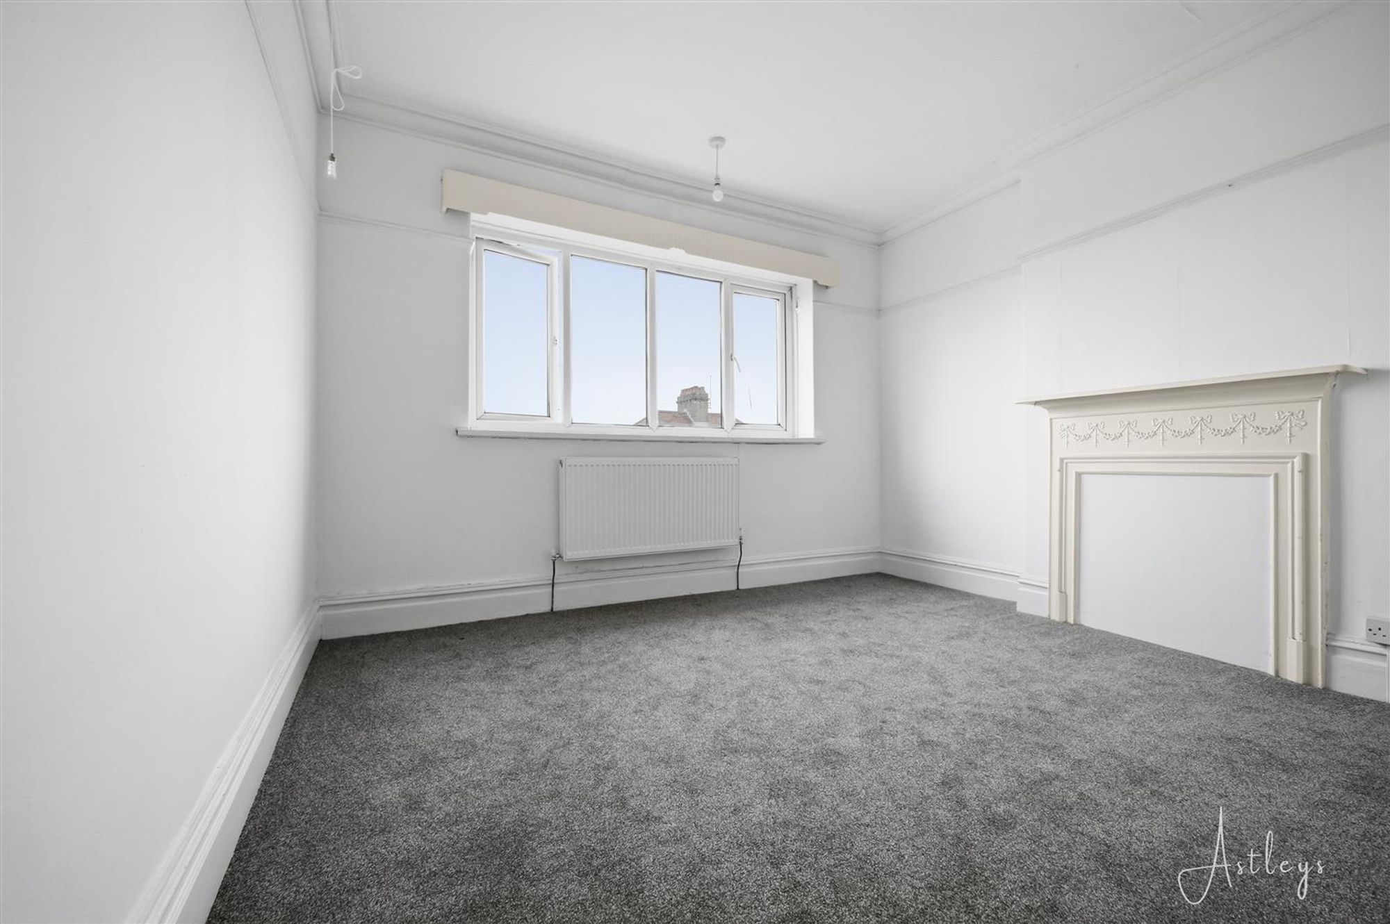
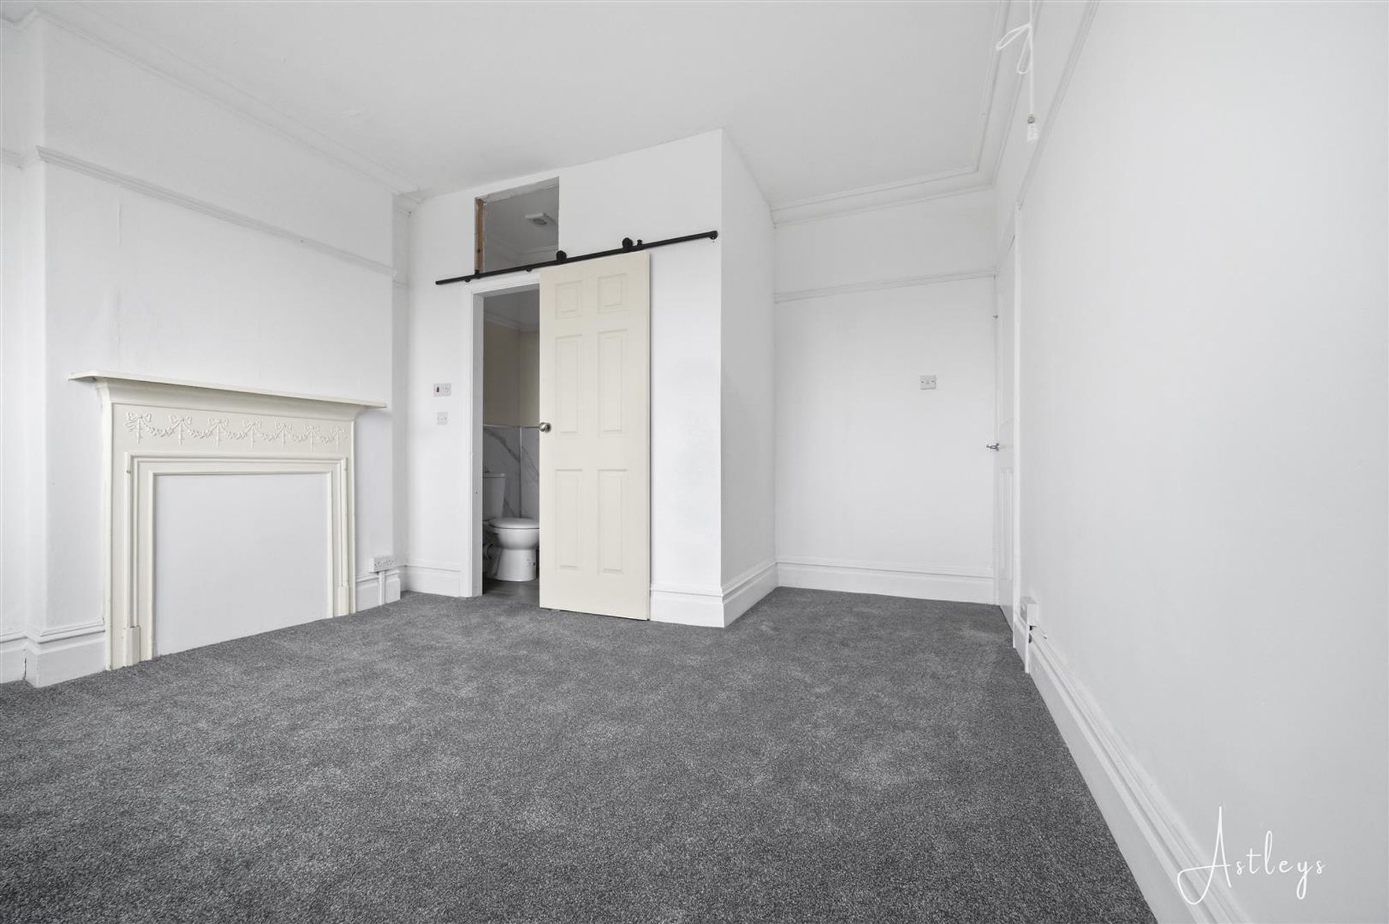
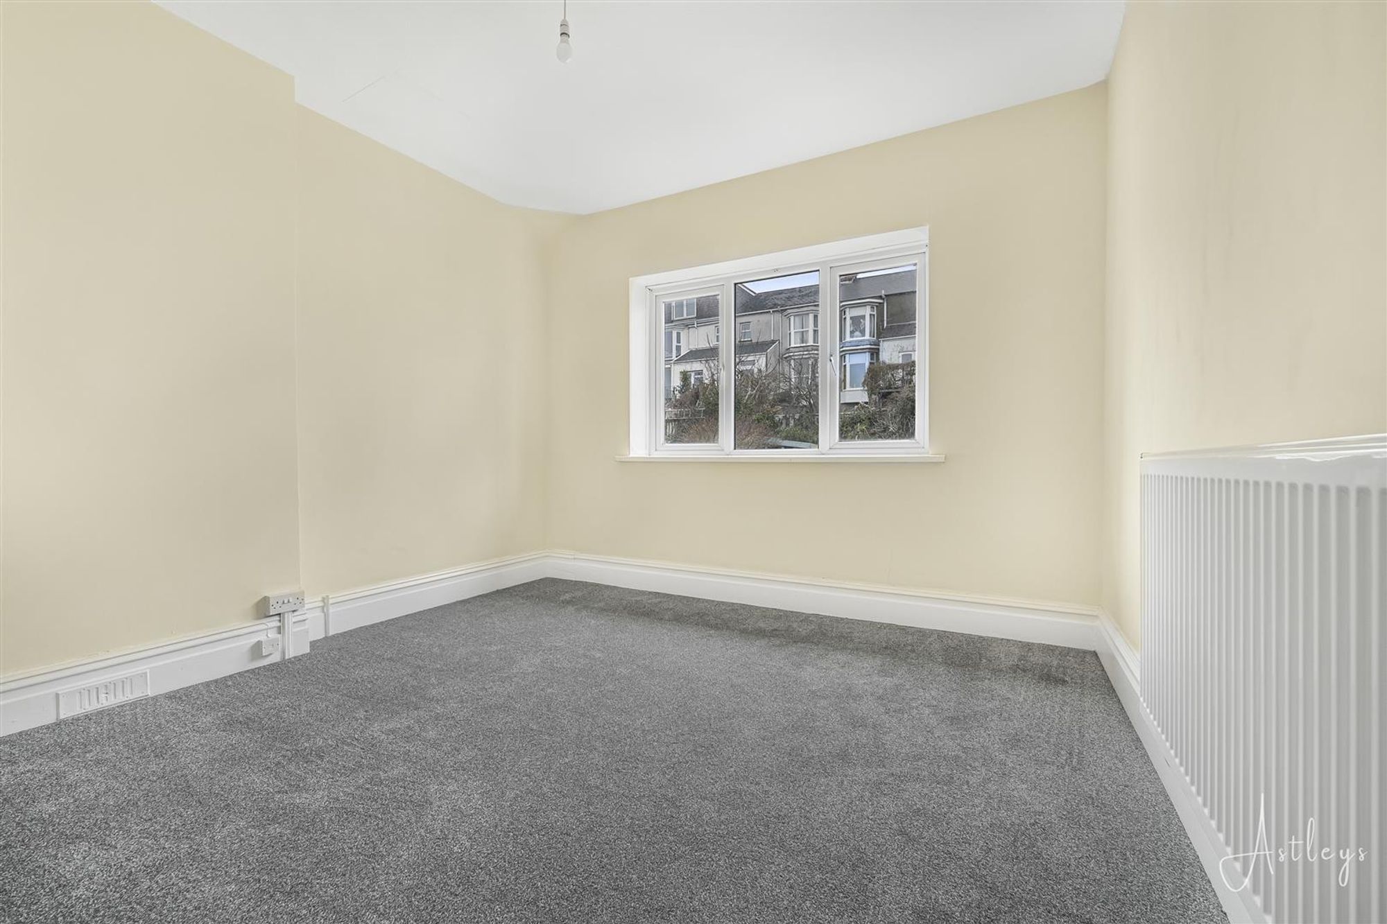
Dimensions: 3.20m x 3.65m (10'6" x 12'0"). Double glazed window to front, radiator, door to the en-suite.
En-suite
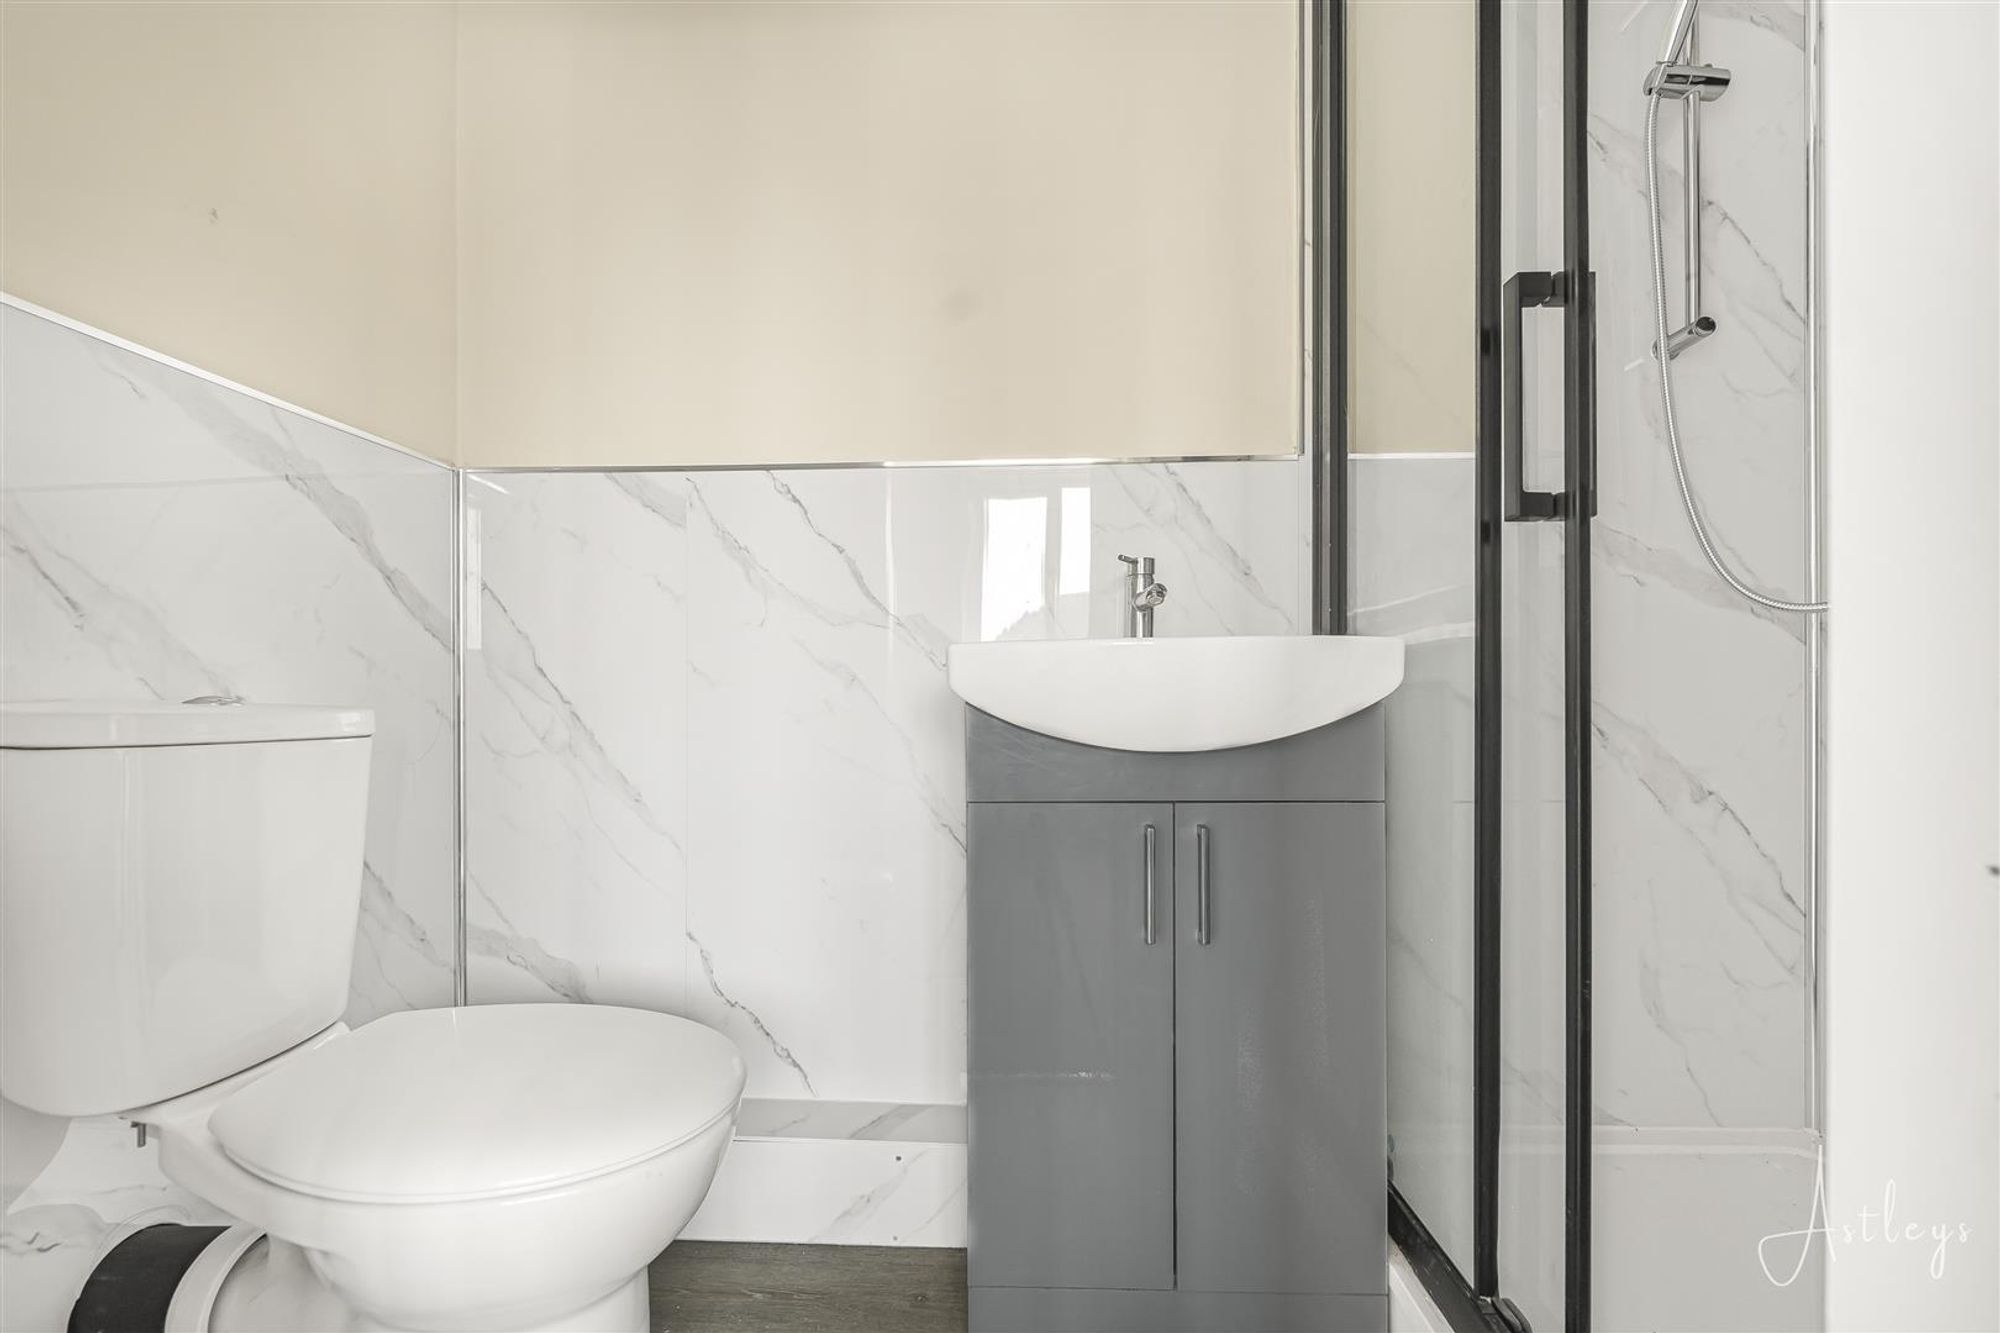
Three piece comprising wash hand basin, shower cubicle and WC.
Bedroom 2
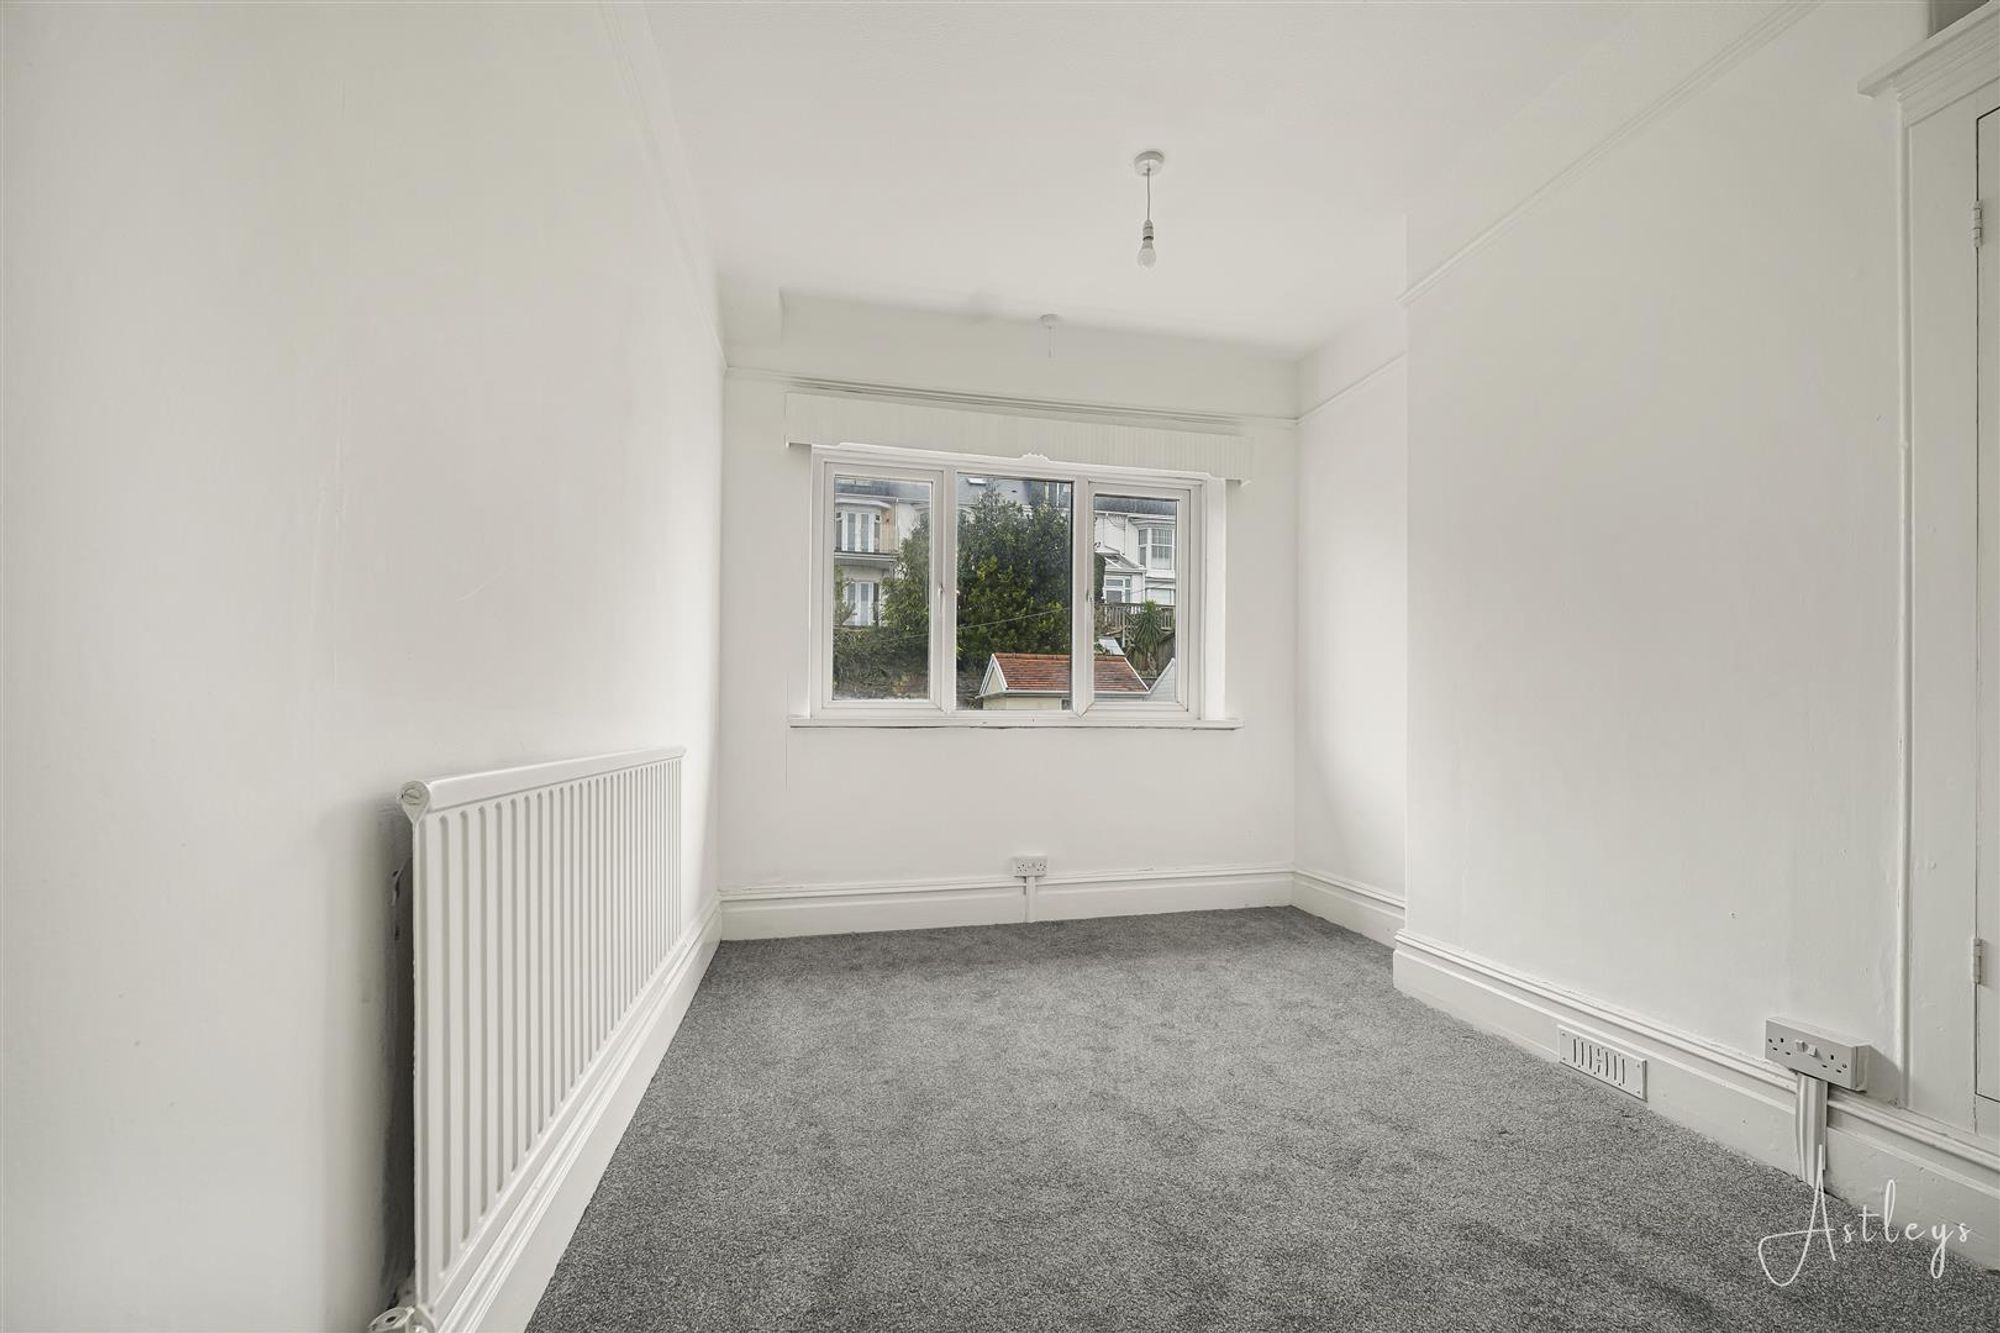
Dimensions: 3.11m x 3.47m (10'2" x 11'5"). Double glazed window to rear, radaitor.
Bedroom 3
Dimensions: 3.64m x 2.71m (11'11" x 8'11"). Double glazed window to rear, radiator.
Study
Dimensions: 1.61m x 2.46m (5'3" x 8'1"). Double window to front.
Bathroom
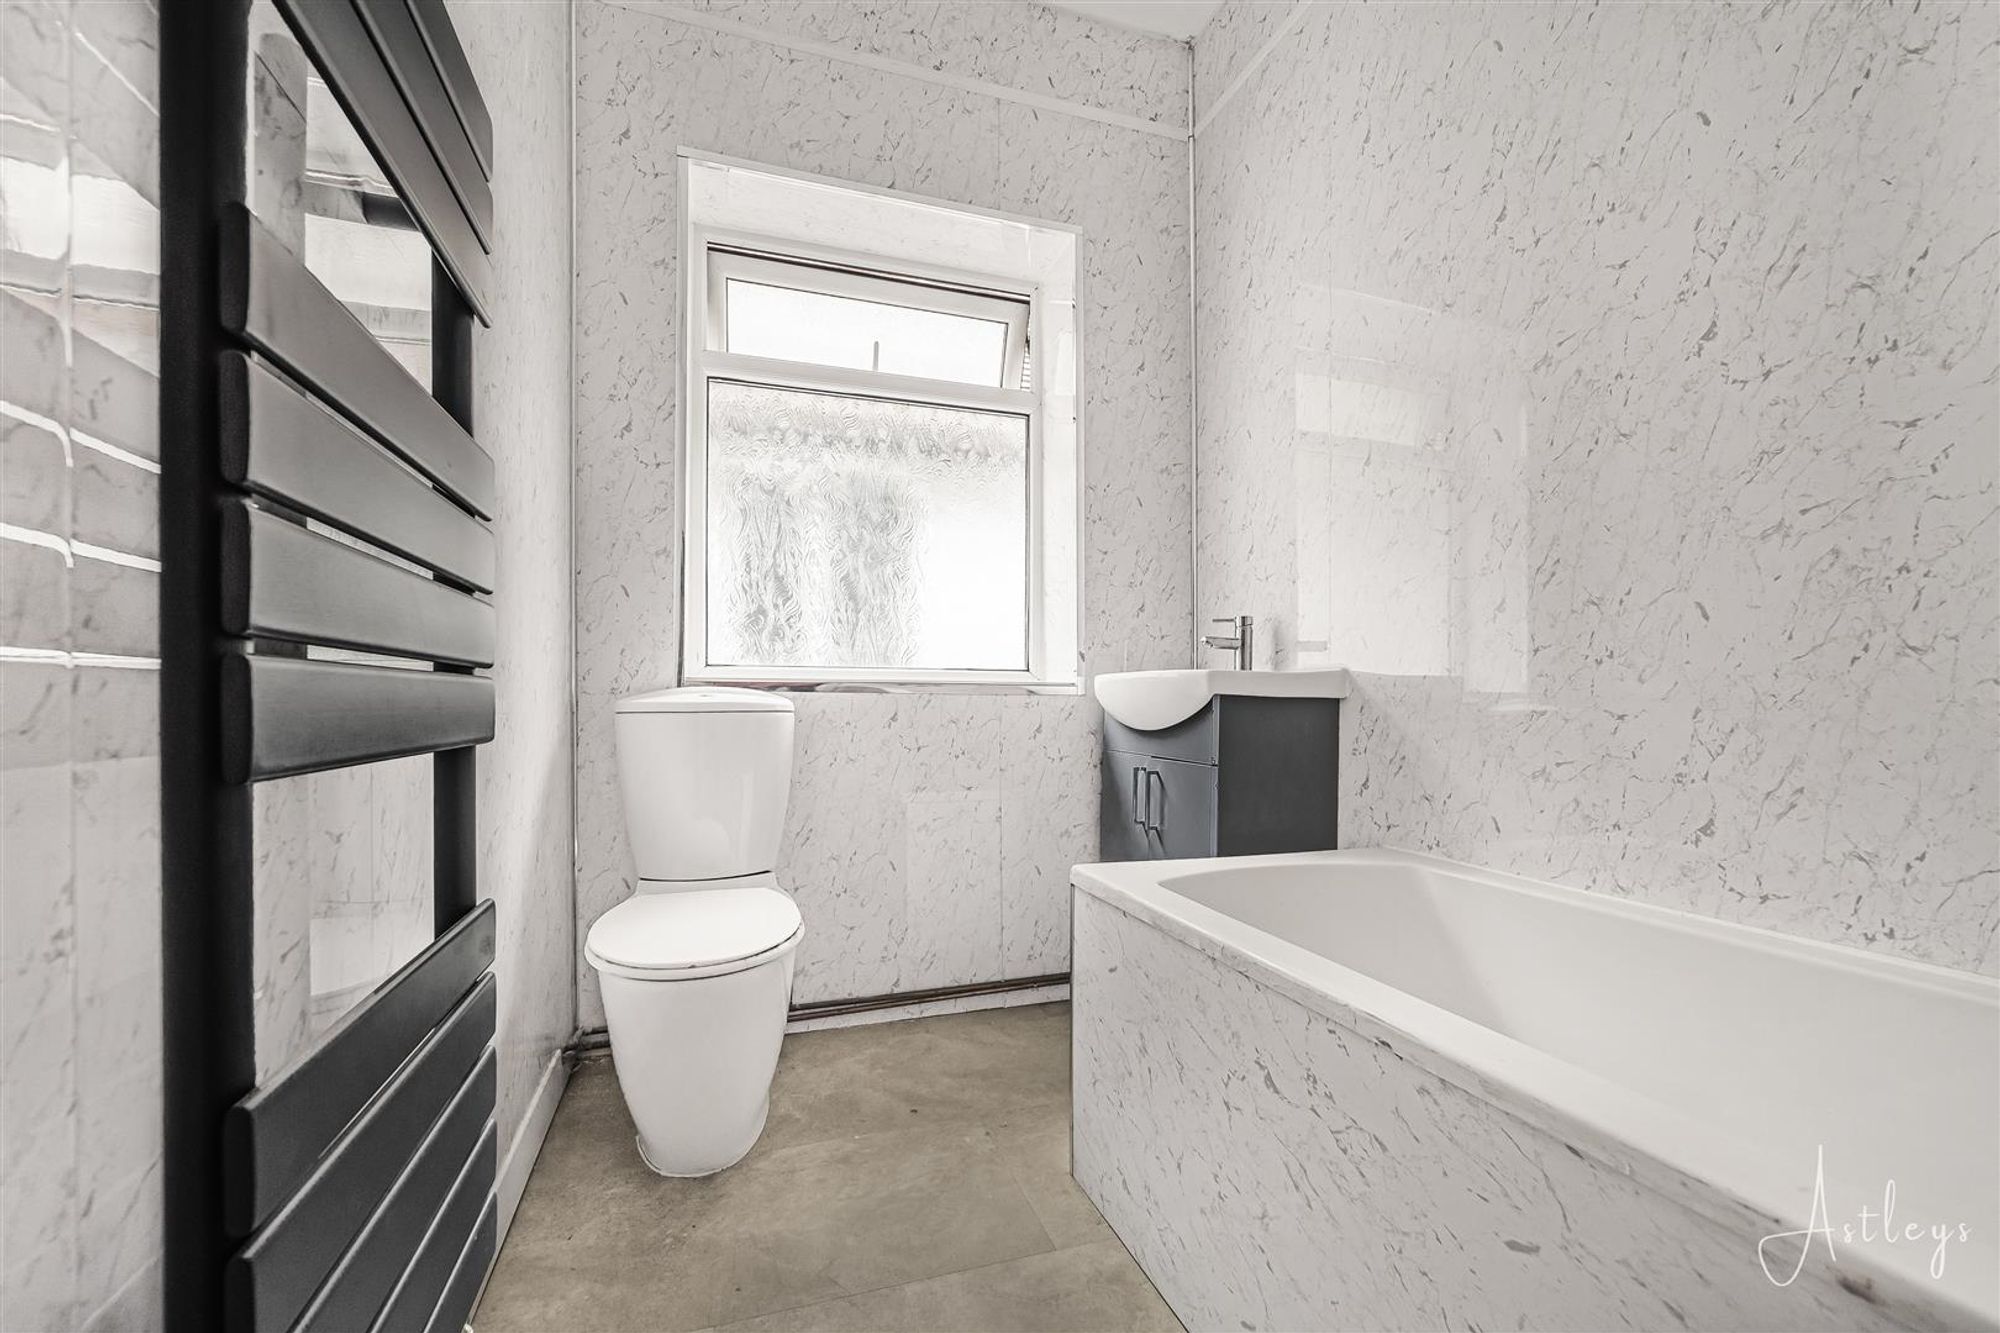
New fitted three piece suite comprising bath with shower over, wash hand basin and WC. Heated towel rail, access to loft, double glazed window to side.
External
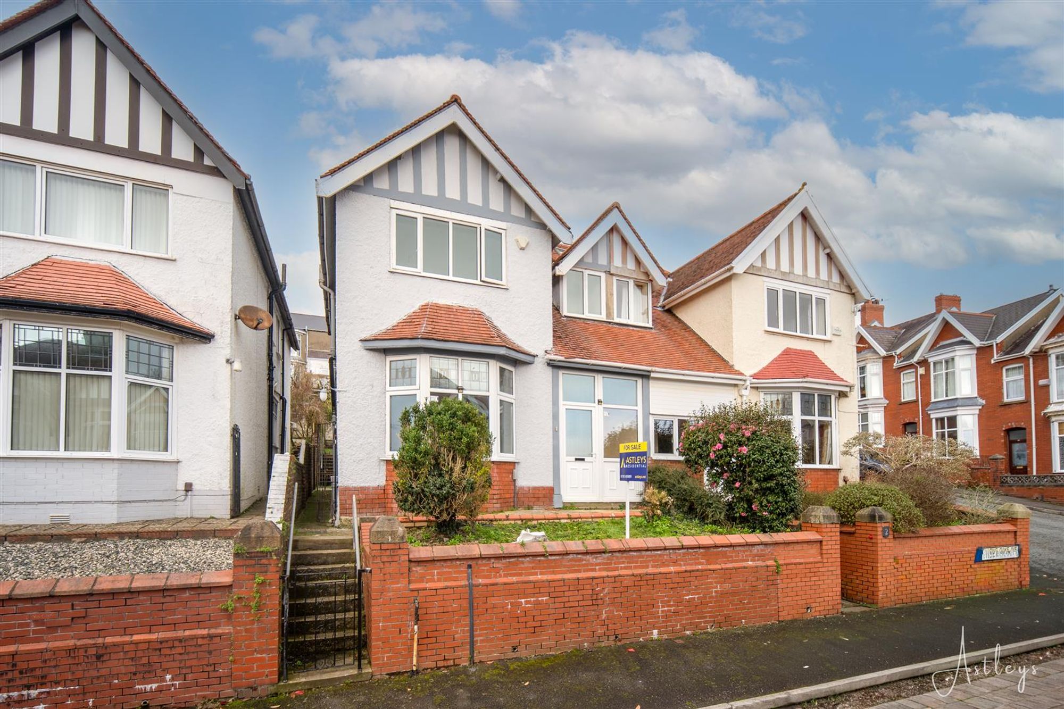
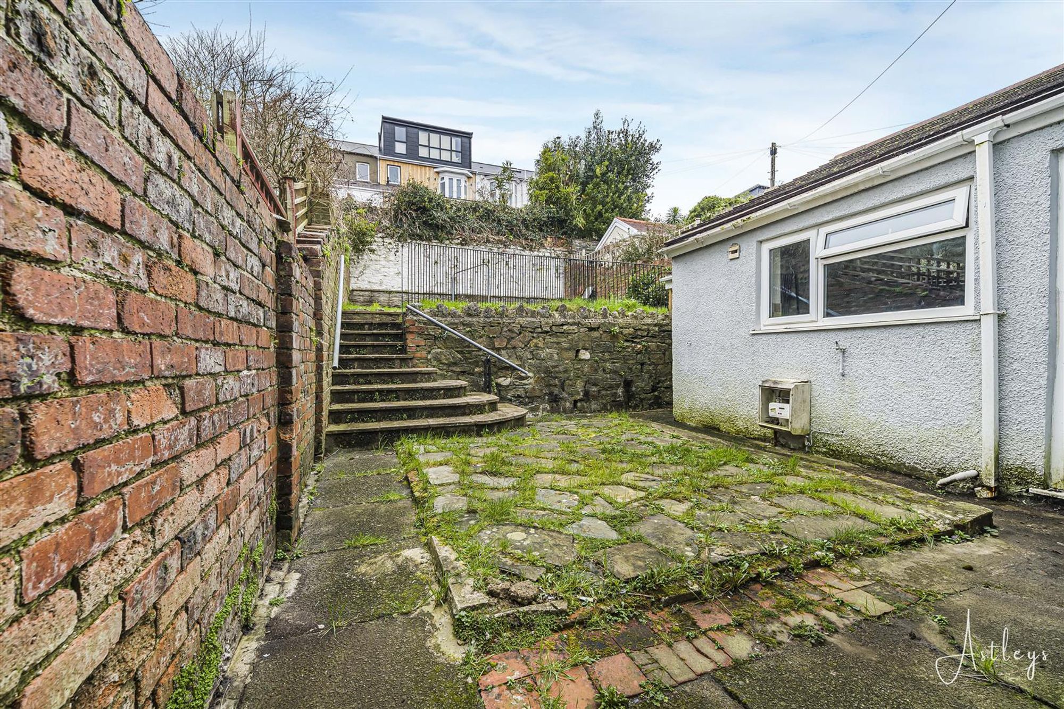
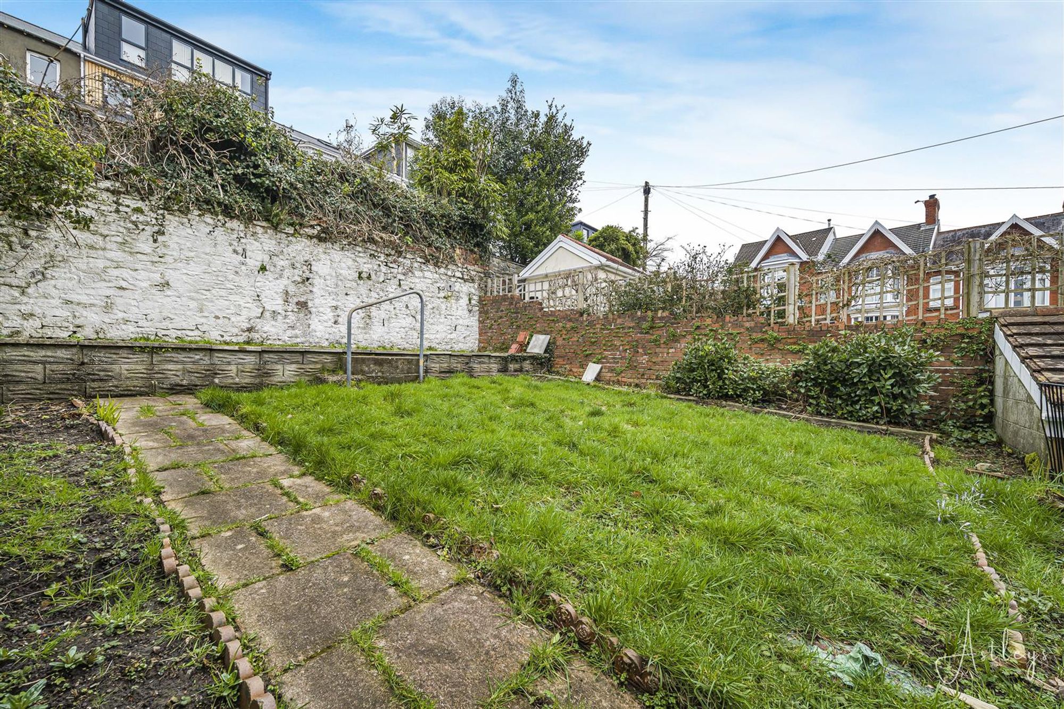
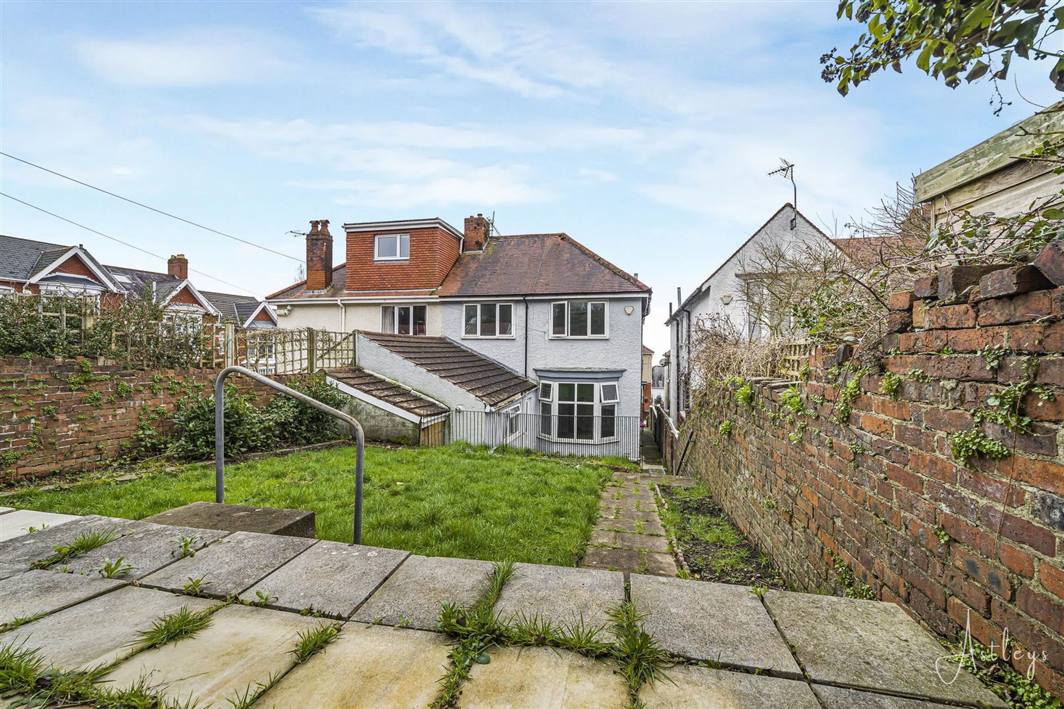
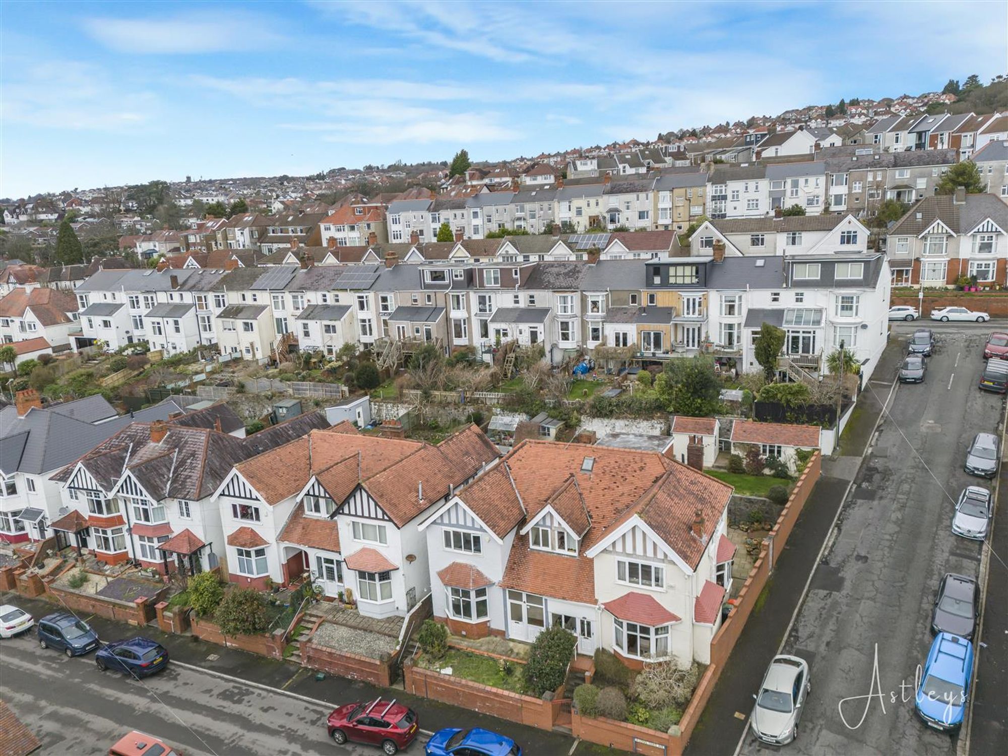
Externally, the front of the property features steps leading up to the main entrance, as well as to the side of the property, providing convenient access through to the rear. The rear garden is arranged over three levels, combining multiple sitting areas with well-maintained lawned sections, creating a versatile and attractive outdoor space for relaxation and entertaining.
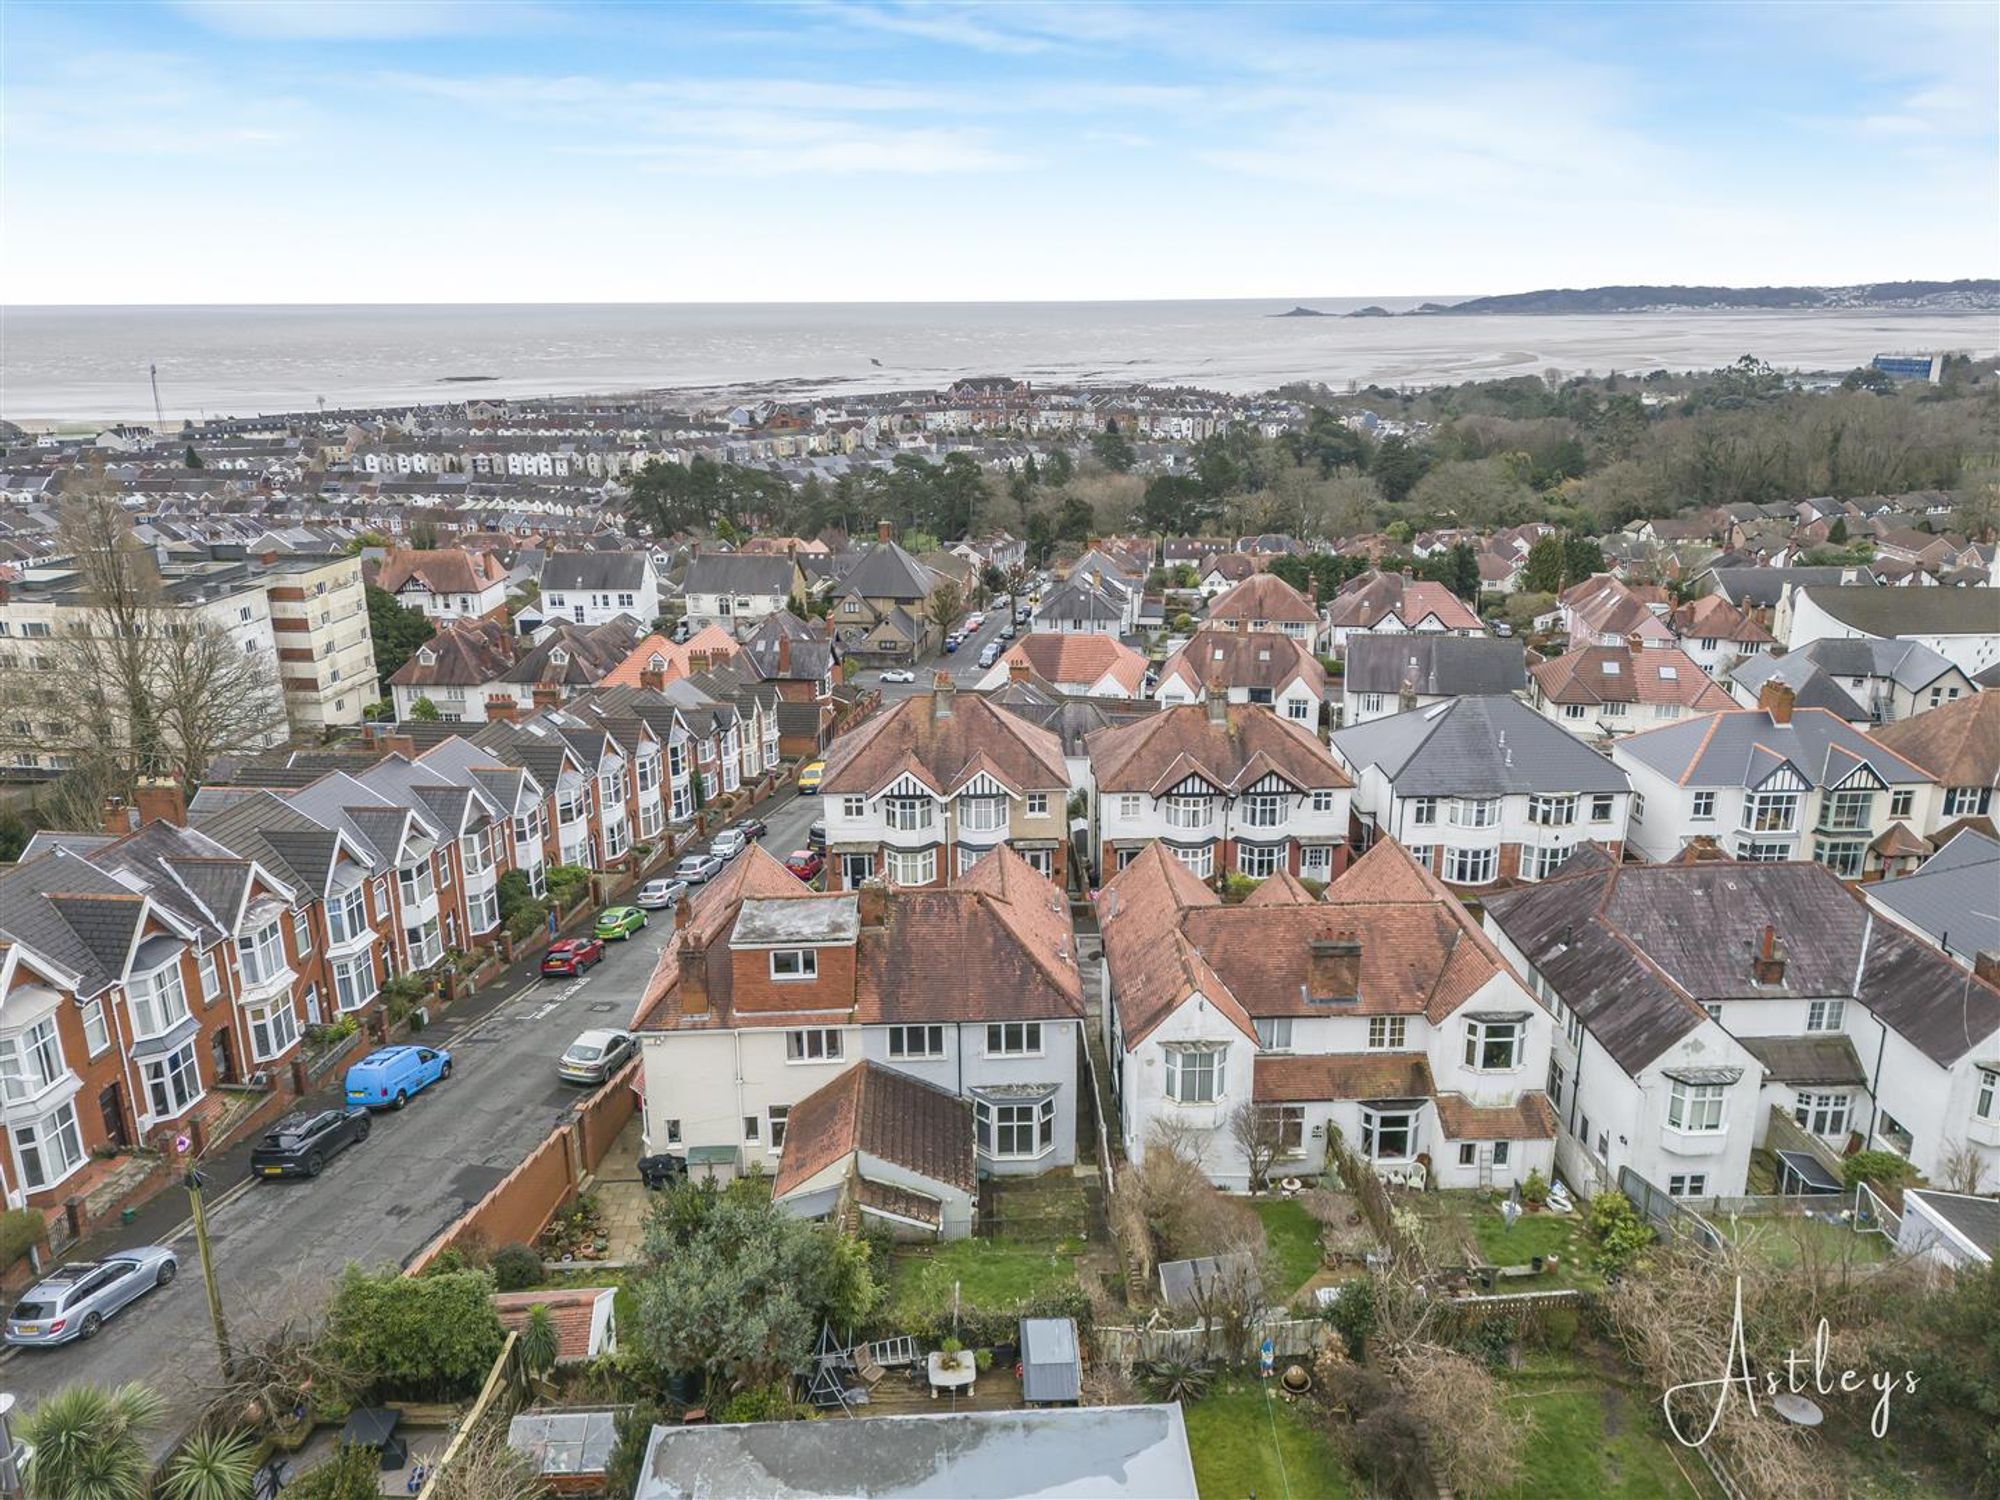
Aerial Images
Agents Notes
Tenure - Freehold Council Tax Band - F Services - Mains electric. Mains sewerage. Main Gas Water Meter. Parking - On Street Mobile coverage - EE Vodafone Three O2 Broadband -Basic 13 Mbps Superfast 80 Mbps Ultrafast 10000 Mbps Satellite / Fibre TV Availability -BT Sky Virgin


Long Oaks Avenue, Uplands, SA2
£270,000
Property Type
Property type Semi-DetachedBedrooms
Bedrooms: x 3Reception Rooms
Reception rooms: x 3Bathrooms
Bathrooms:x 2
Tenure
Tenure FreeholdCouncil Tax Band
F
-
Property Description
no chain opportunity to acquire a spacious three-bedroom semi-detached family home, extending to approximately 1,431.60 sq ft, in one of Swansea’s most sought-after areas. Combining versatile living space with a practical layout, this property is ideal for families seeking comfort and convenience in a vibrant neighbourhood. The ground floor comprises an entrance porch leading to a welcoming hallway, a front-facing lounge with bay window, and a rear-facing dining/family room with bay window. The breakfast room connects seamlessly to a newly fitted kitchen, creating a natural flow for family life and entertaining. Upstairs, there are three bedrooms, a study, an en-suite off the master bedroom and a newly fitted family bathroom, providing flexible accommodation for a growing family. Externally, the front of the property features steps leading up to the main entrance and along the side, offering convenient access through to the rear. The rear garden is arranged over three levels, with multiple sitting areas and well-maintained lawned sections, making it a versatile and attractive outdoor space for relaxation and entertaining. Located in the heart of Uplands, the property benefits from proximity to a wide range of local amenities, including shops, cafés, bars, and restaurants, all within walking distance. Excellent schools and recreational facilities are nearby, while Swansea City Centre and the scenic Mumbles are only a short drive away, offering further leisure, dining, and cultural options. This property represents an ideal family home in a highly desirable area, viewing is recommended to fully appreciate its space, layout, and potential.
See our properties



