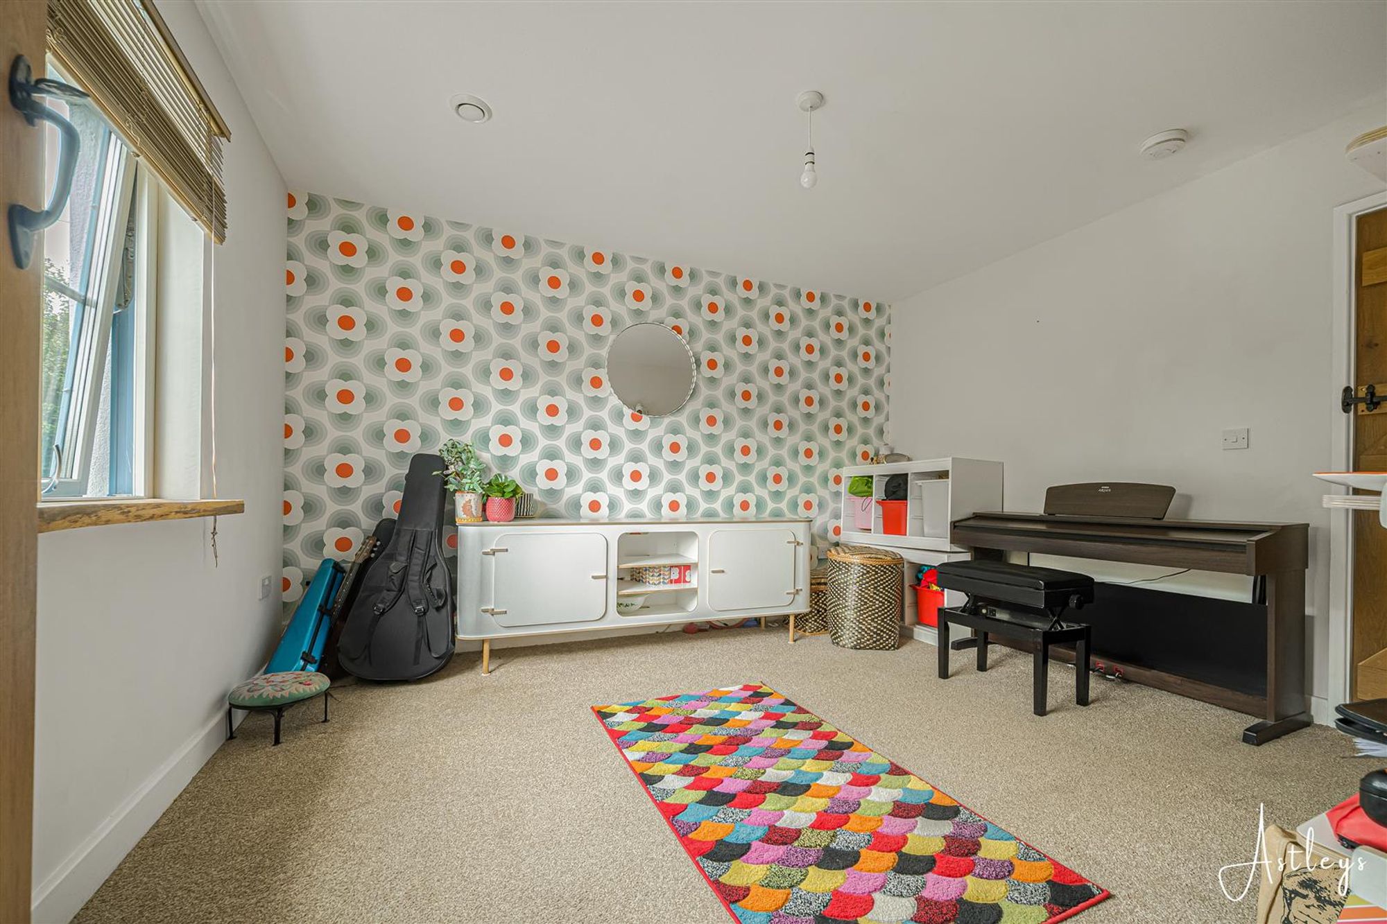
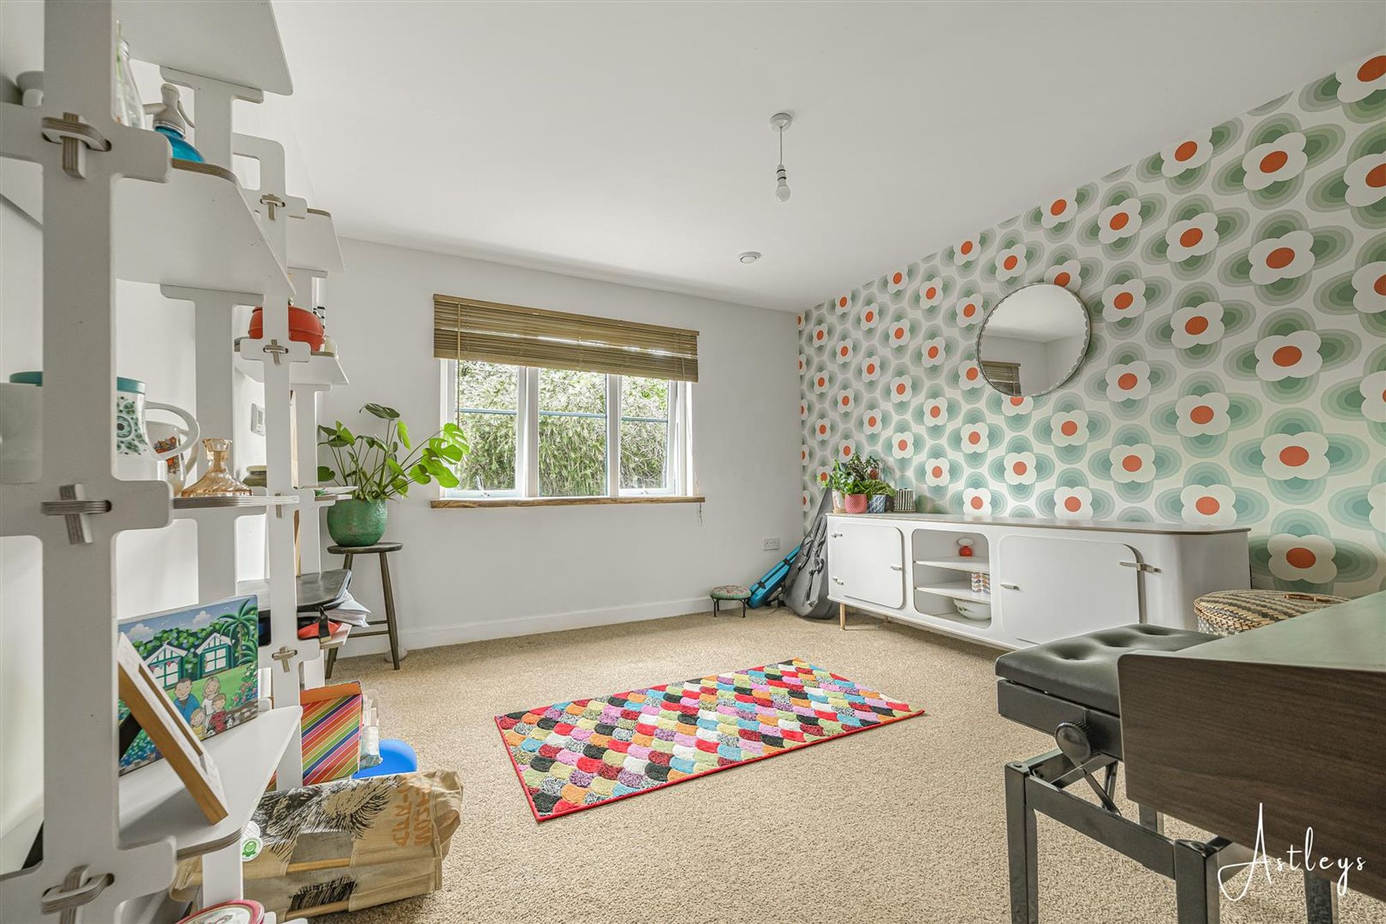
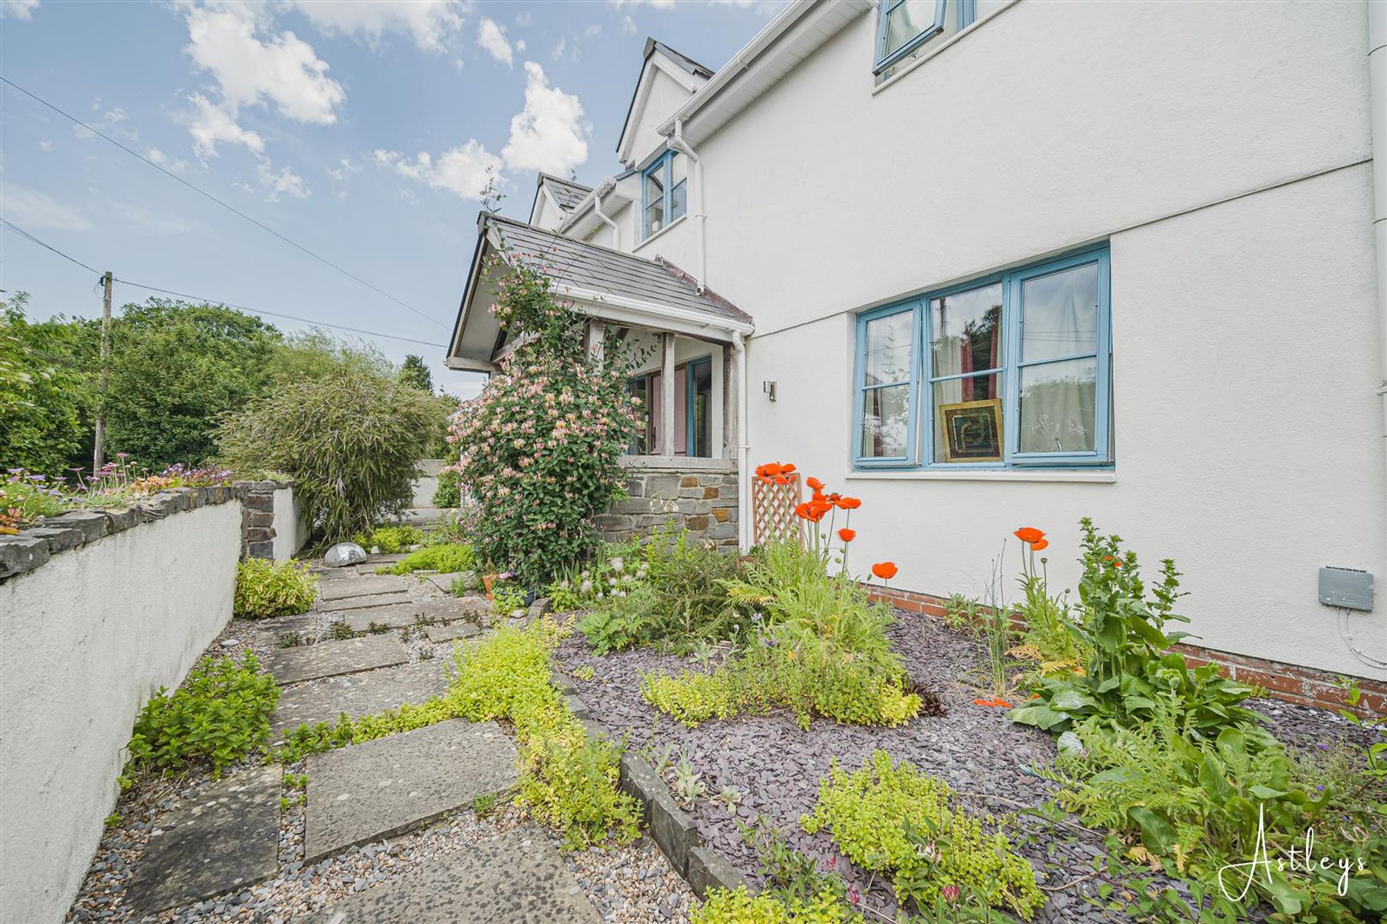
Entrance
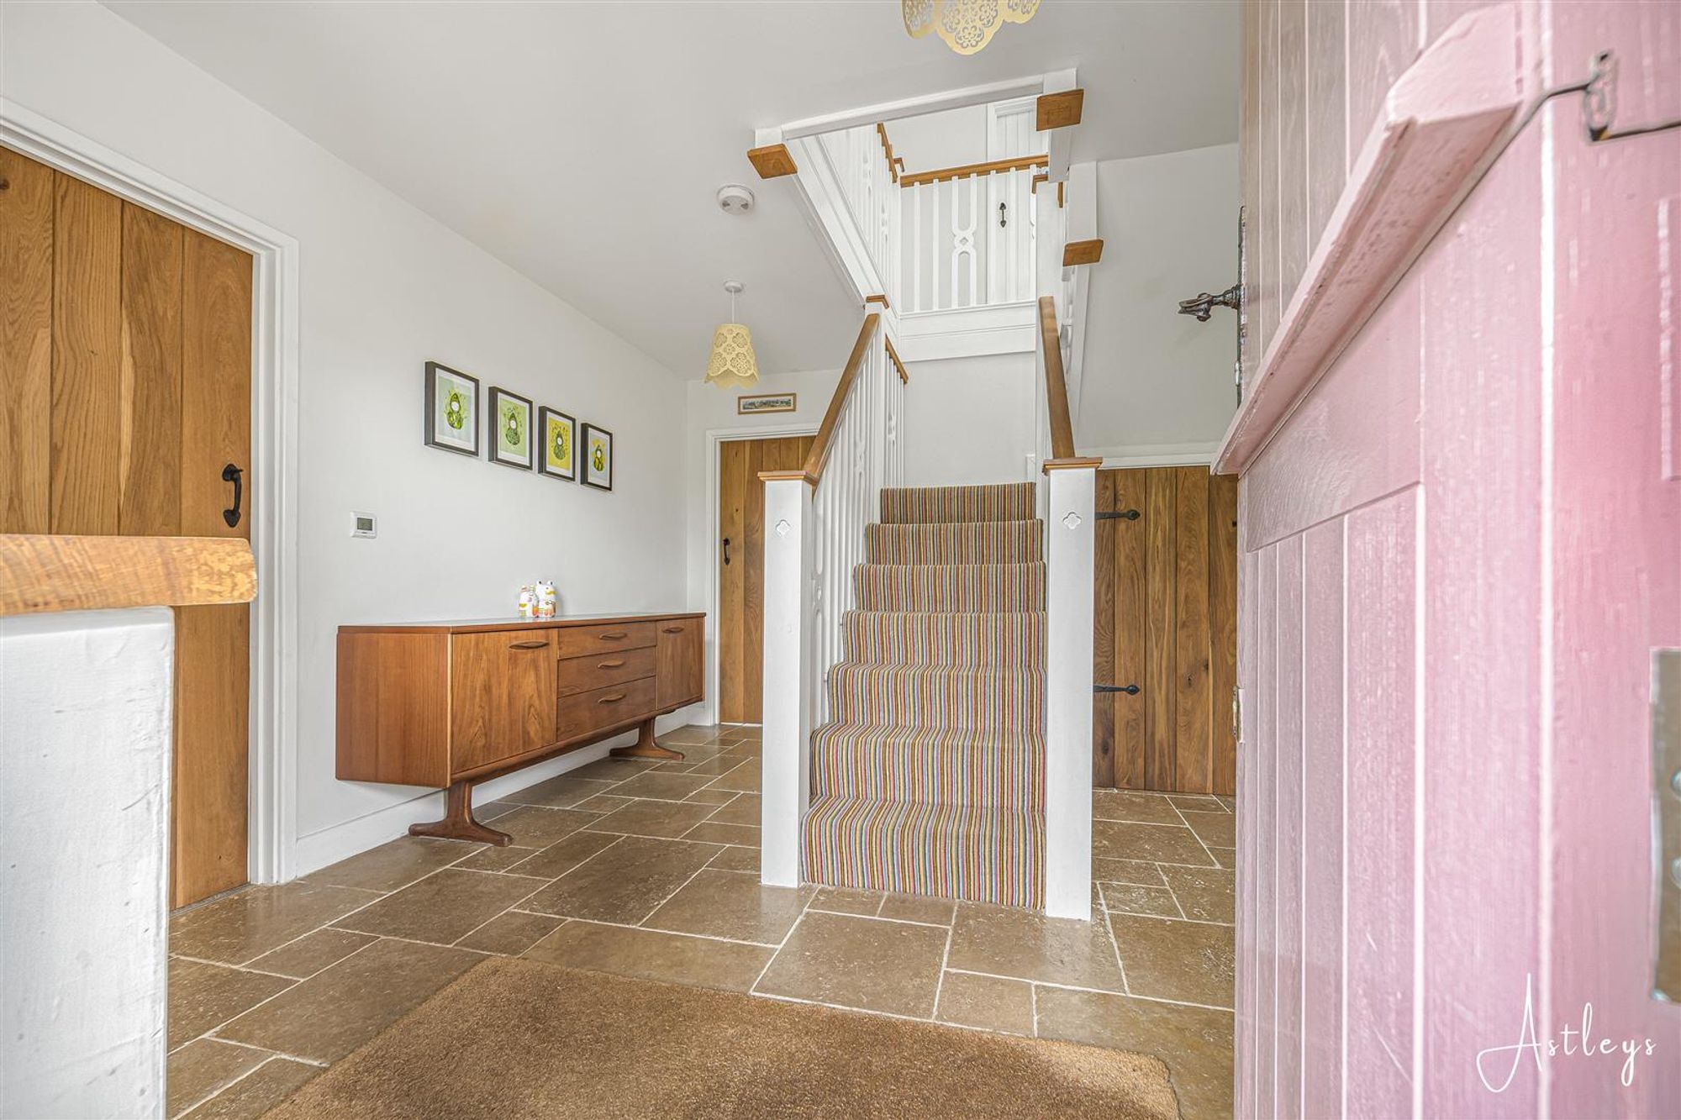
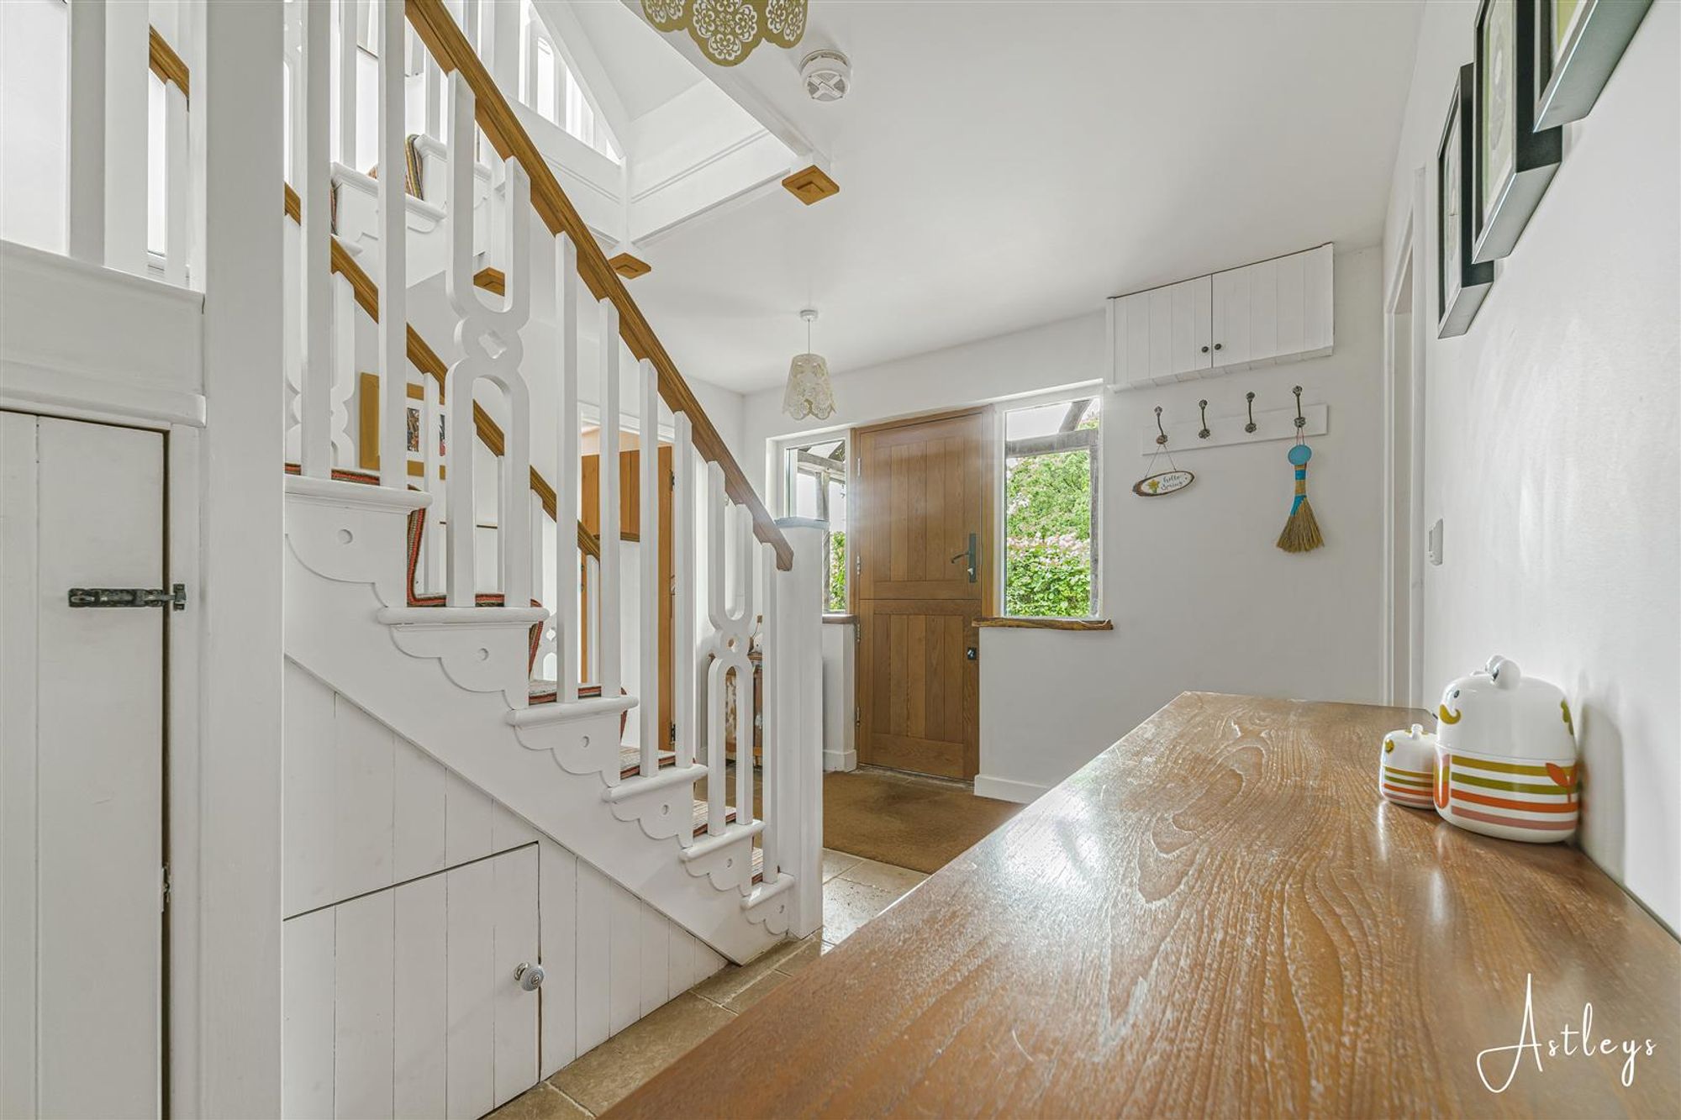
Via a hardwood stable door into the hallway.
Hallway
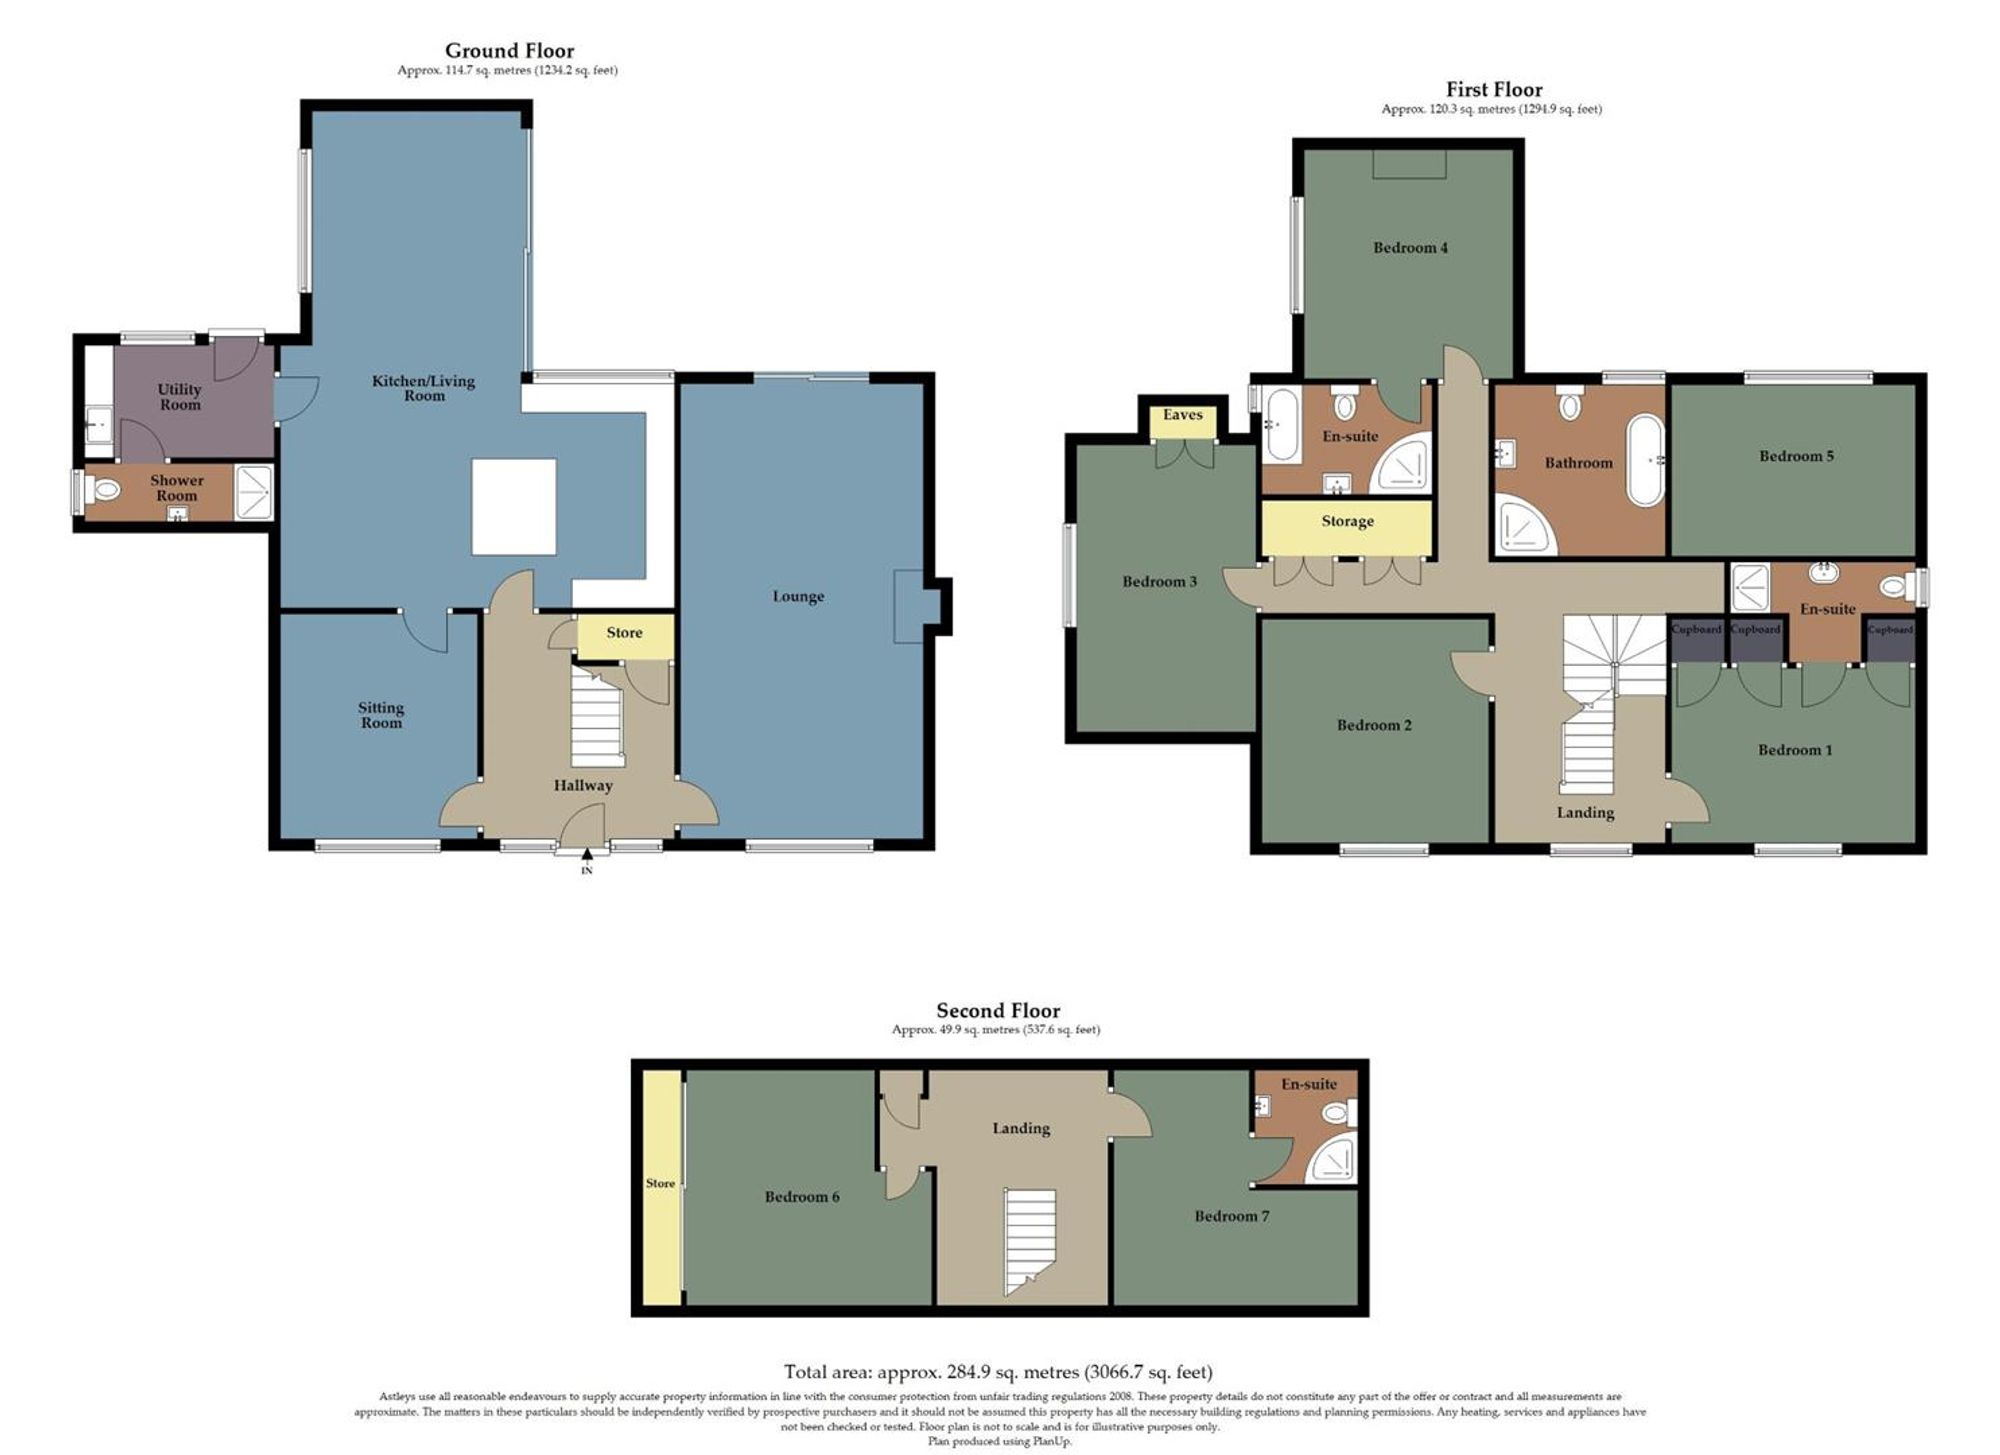
With stairs to the first floor. Door to understairs storage. Tiled floor. Door to the lounge. Door to the sitting room. Door to the open plan kitchen/living room.
Lounge
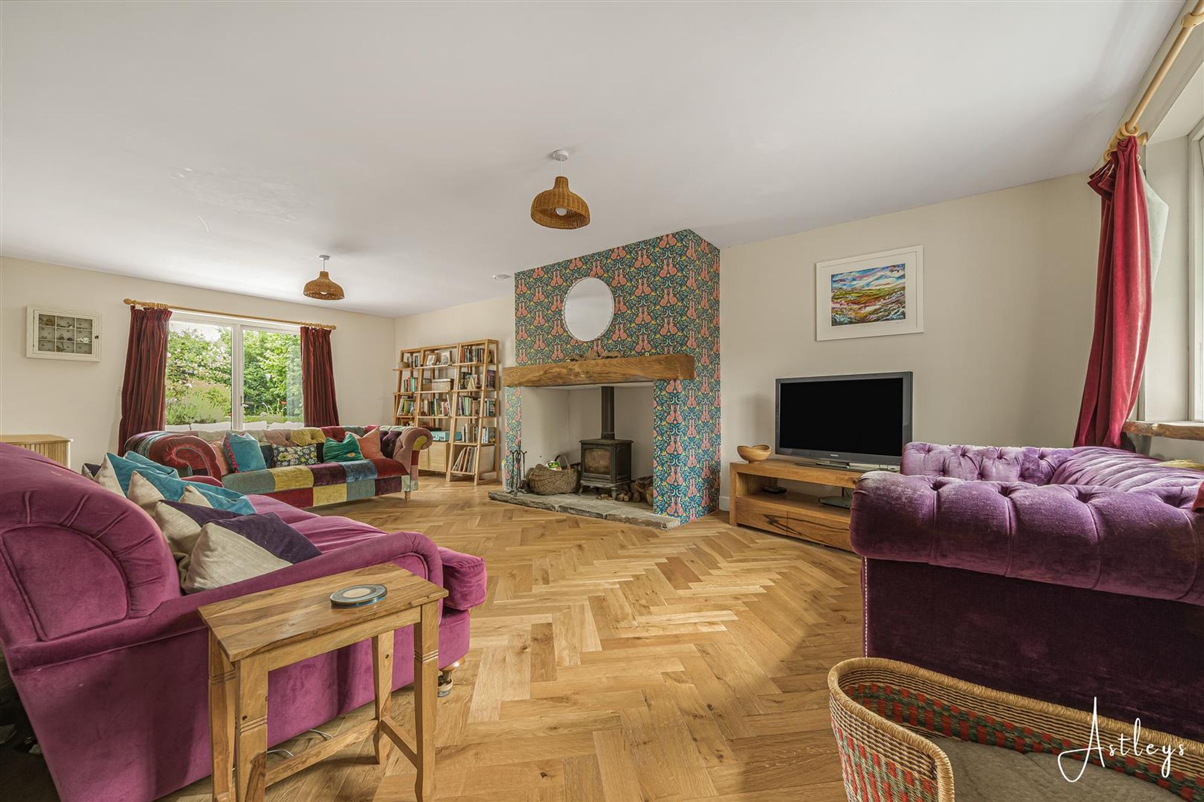
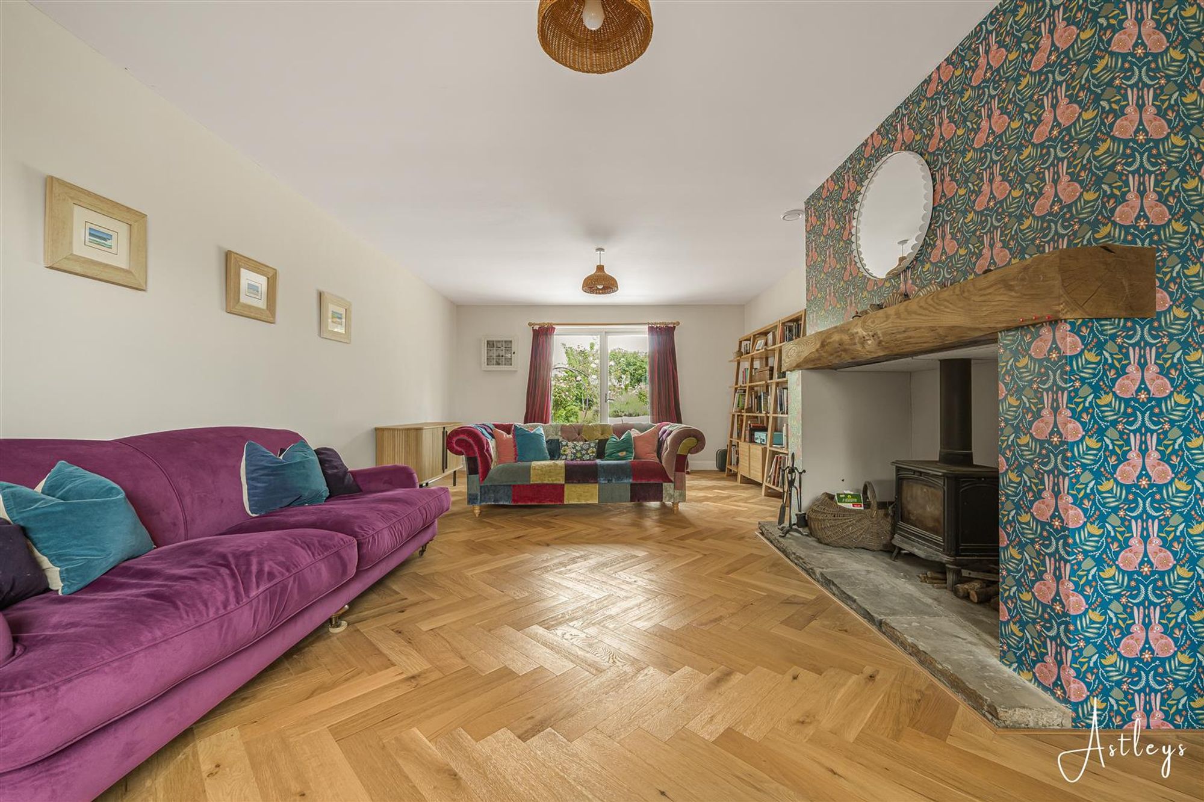
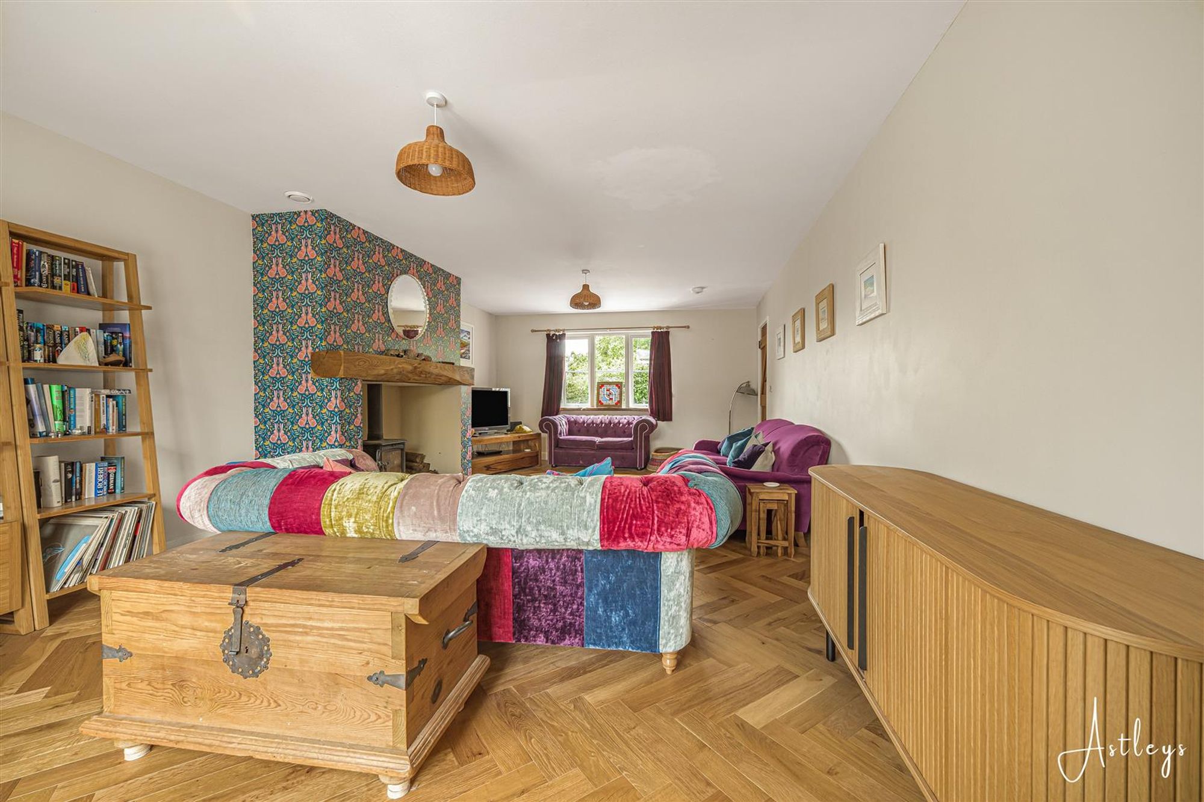
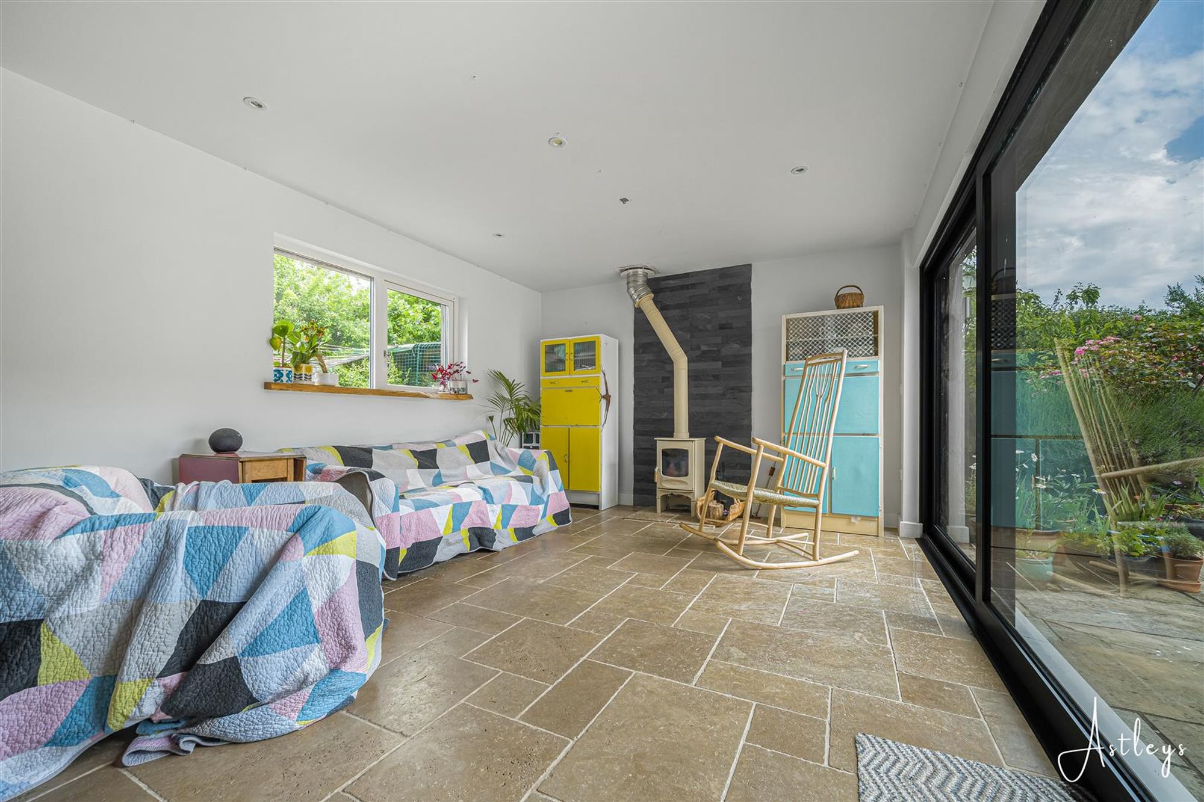
Dimensions: 7.912 x 4.166 (25'11" x 13'8" ). With a set of triple glazed windows to the front. Triple glazed sliding door to the rear. Underfloor heating. Feature fireplace housing a wood burner.
Sitting Room
Dimensions: 3.906 x 3.414 (12'9" x 11'2" ). Set of triple glazed windows to the front. Underfloor heating. Door to the open plan kitchen/living room.
Open Plan Kitchen/Living Room
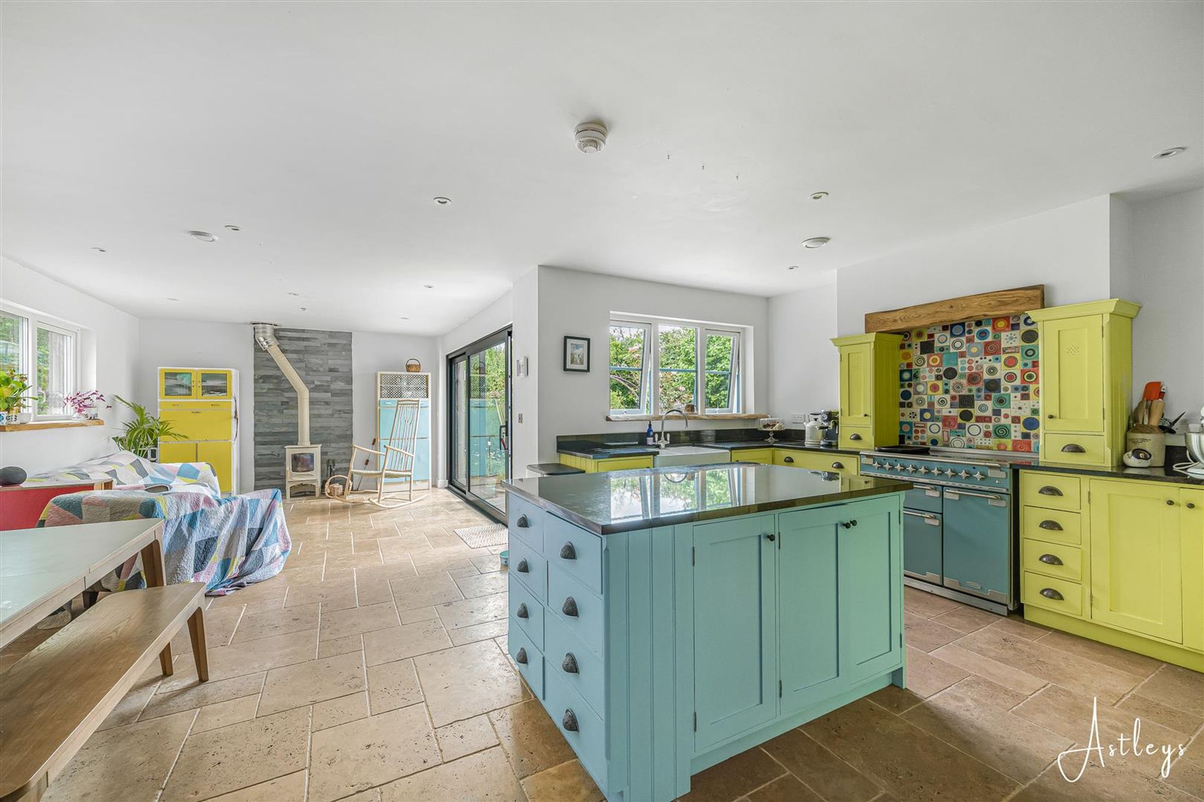
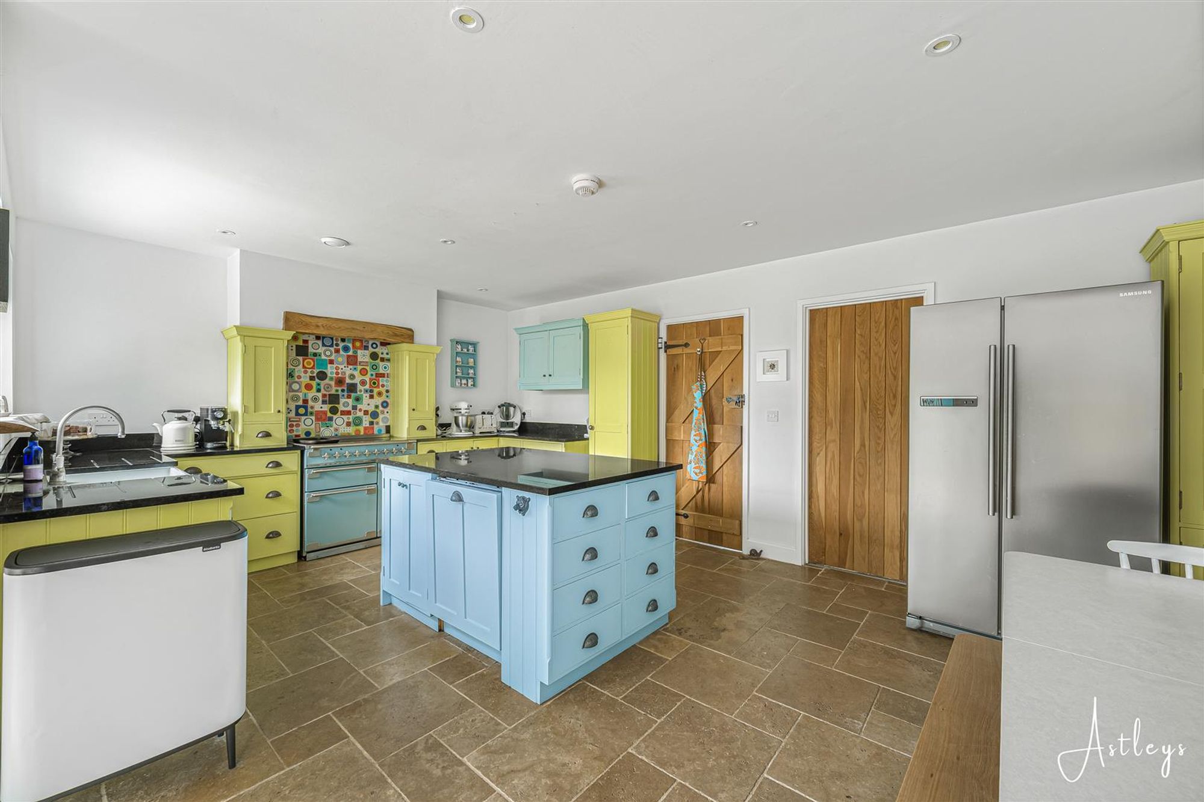
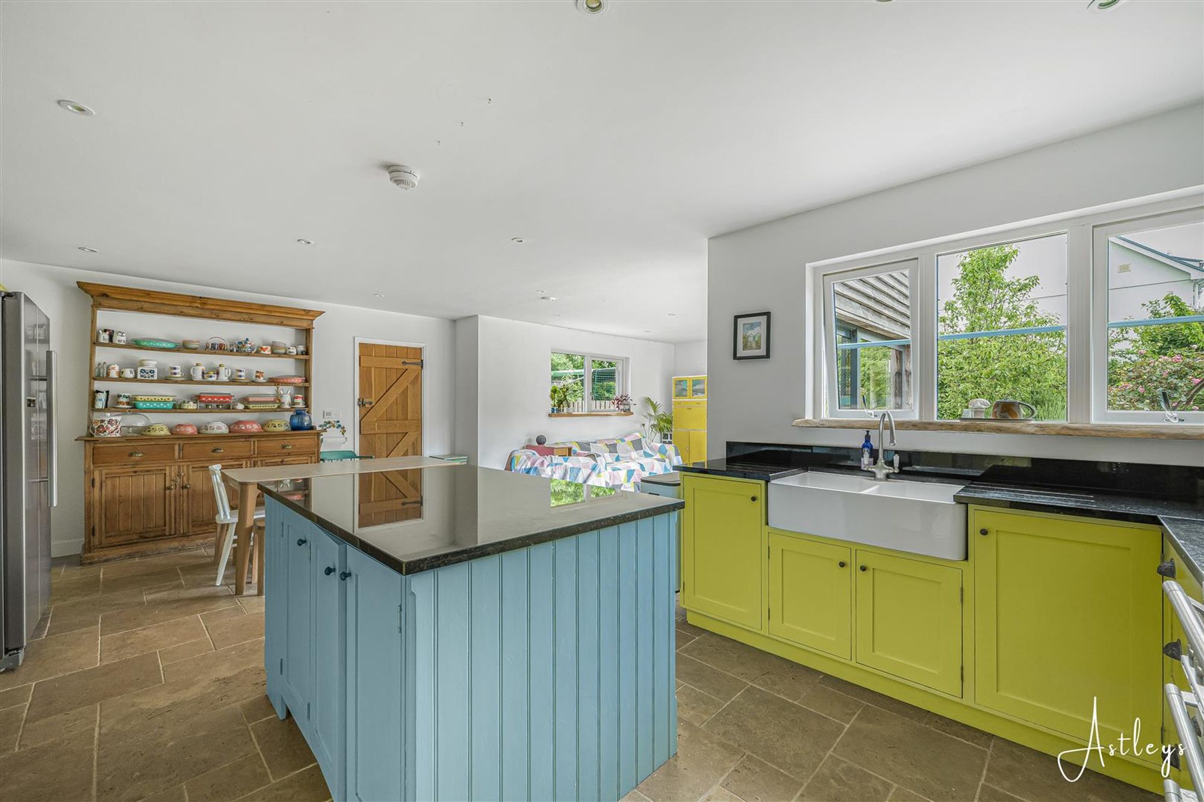
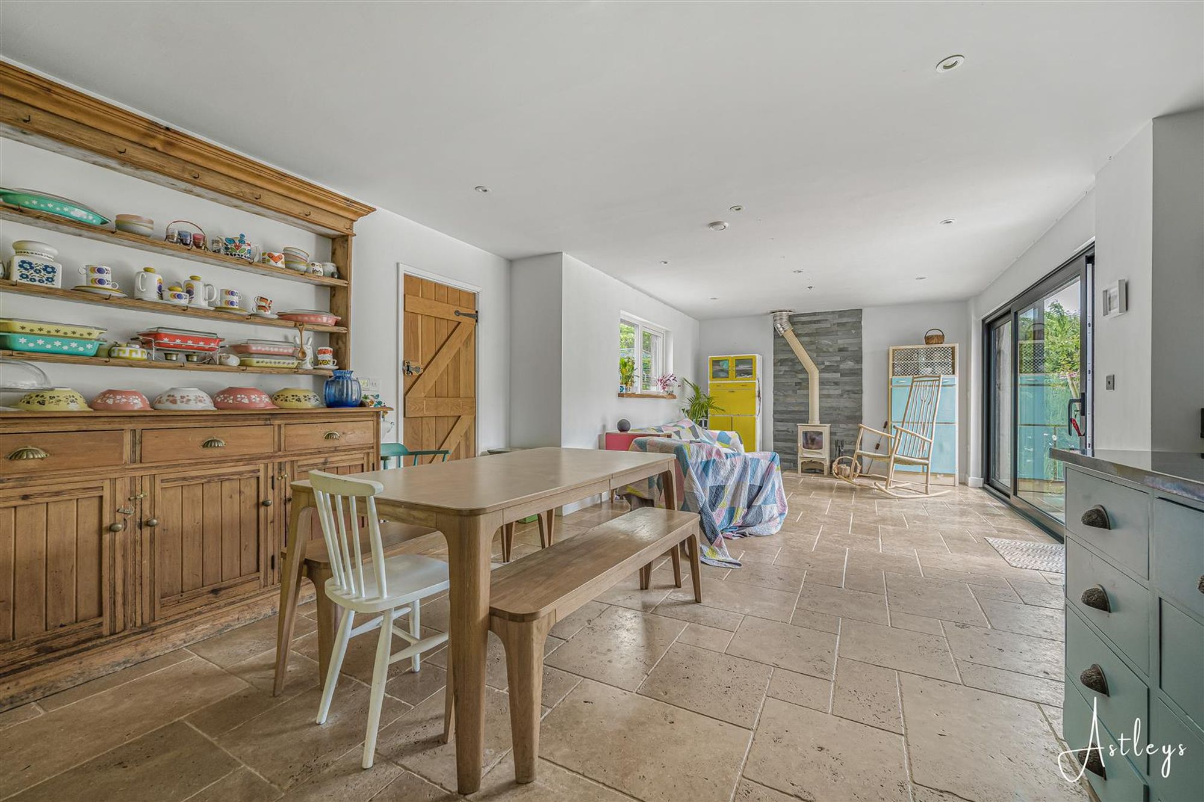
Dimensions: 8.405 x 6.814 (27'6" x 22'4" ). Sliding door leading out to the rear garden. Set of triple glazed windows to the rear. Door to the utility room. Tiled floor. Underfloor heating. Spotlights. Feature wood burner. The kitchen is beautifully appointed and fitted with a range of base and wall units. Running marble granite work surface incorporating a double ceramic sink with mixer tap over. Space for cooker. Central breakfast island with storage and an integral dishwasher.
Utility Room
Dimensions: 1.893 x 3.067 (6'2" x 10'0" ). Triple glazed window to the rear. Triple glazed PVC door to the rear. Plumbing for washing machine. Space for tumble dryer. Tiled floor. Underfloor heating. Running work surface incorporating a stainless steel sink with mixer tap over. Door to the shower room.
Shower Room
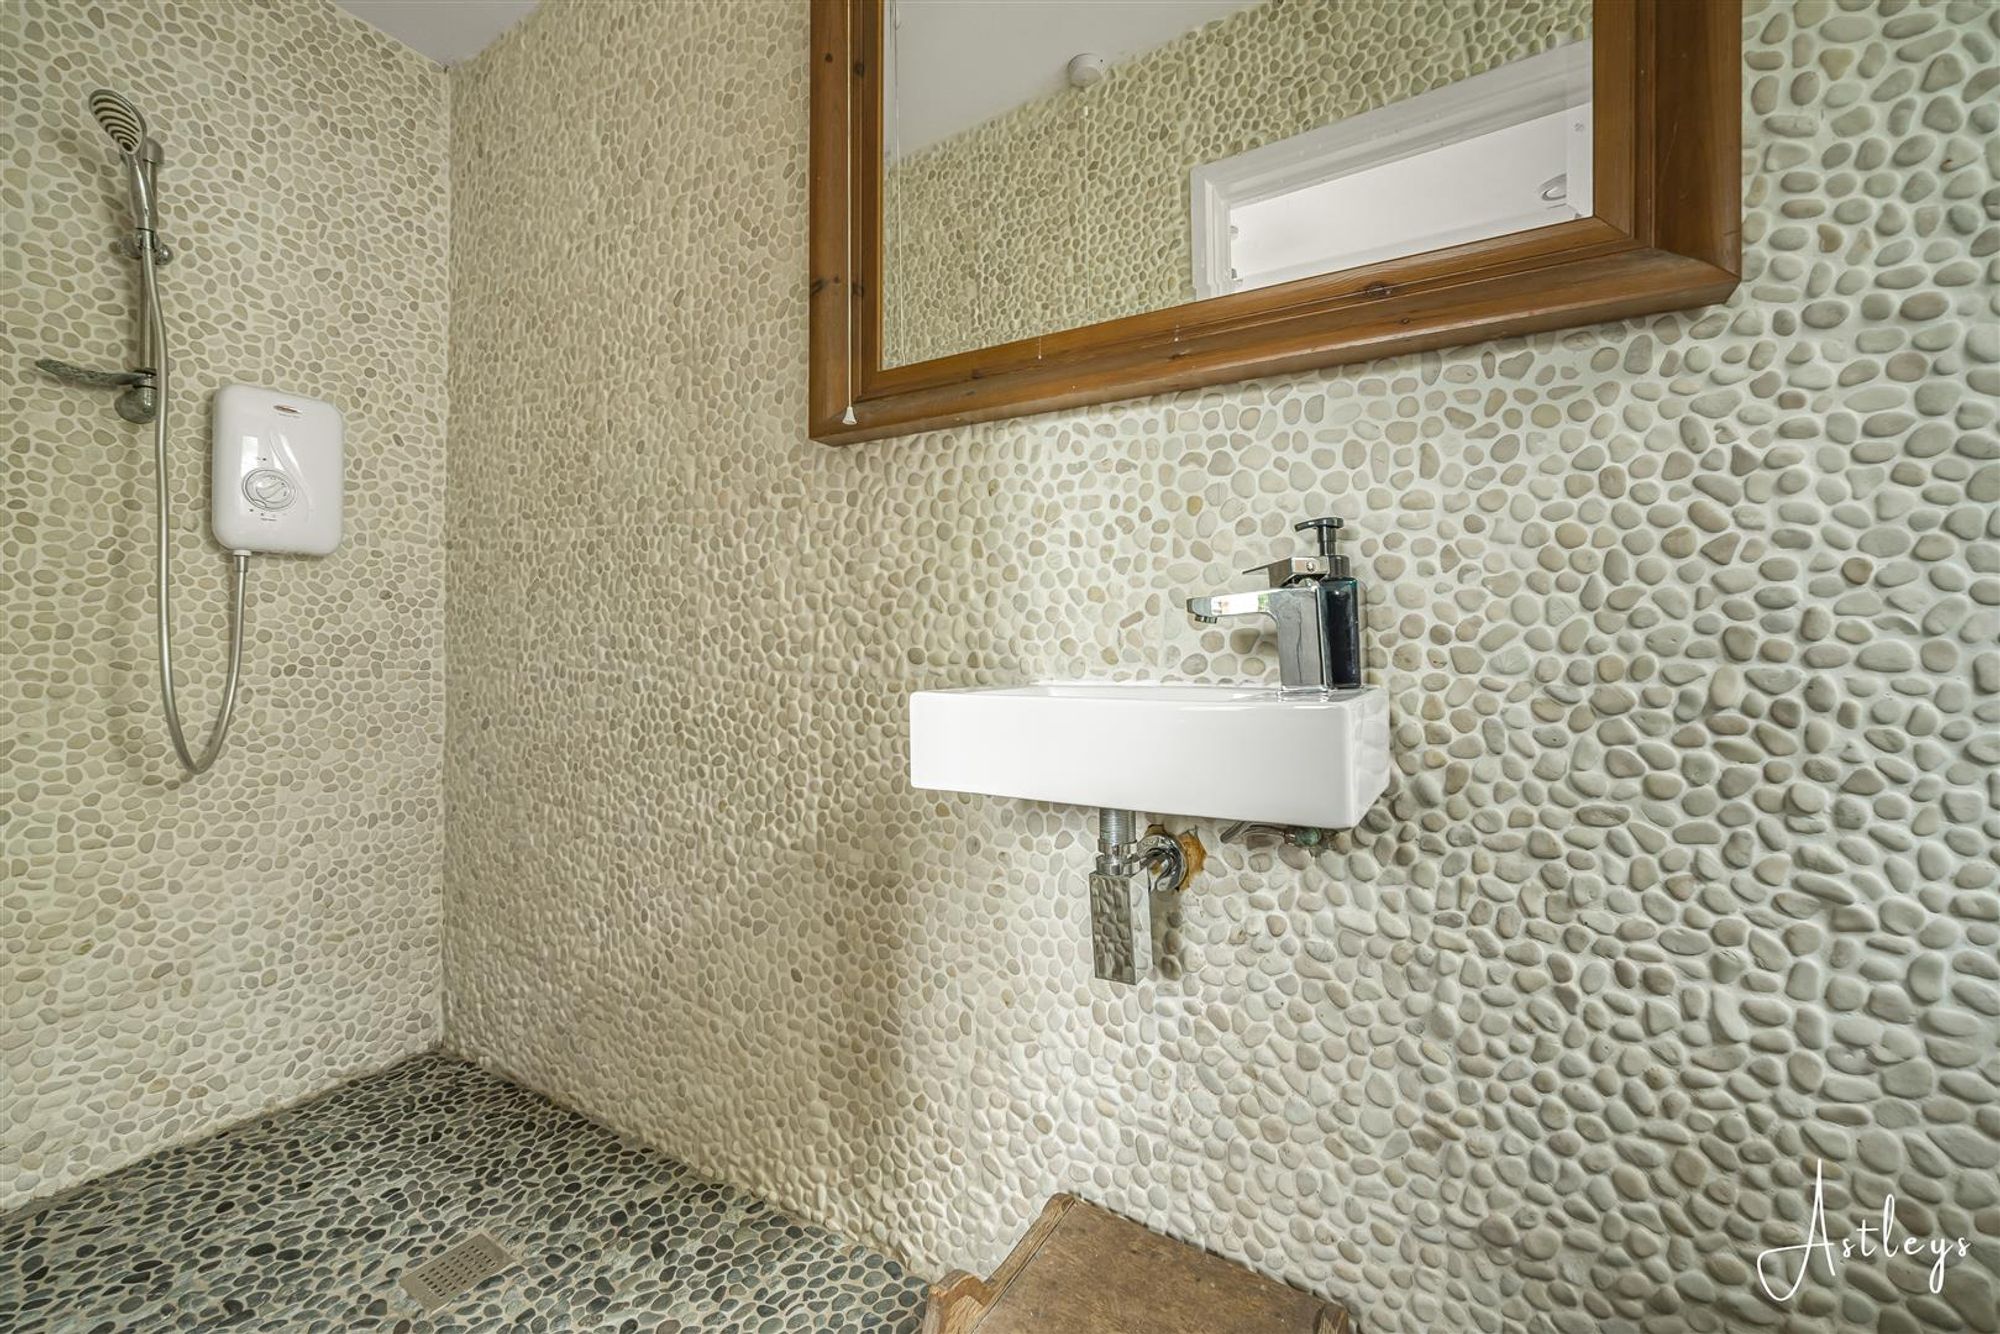
Dimensions: 0.935 x 3.133 (3'0" x 10'3" ). Frosted triple glazed window to the side. Walk in shower. WC. Wash hand basin. Extractor fan.
First Floor
External
Landing
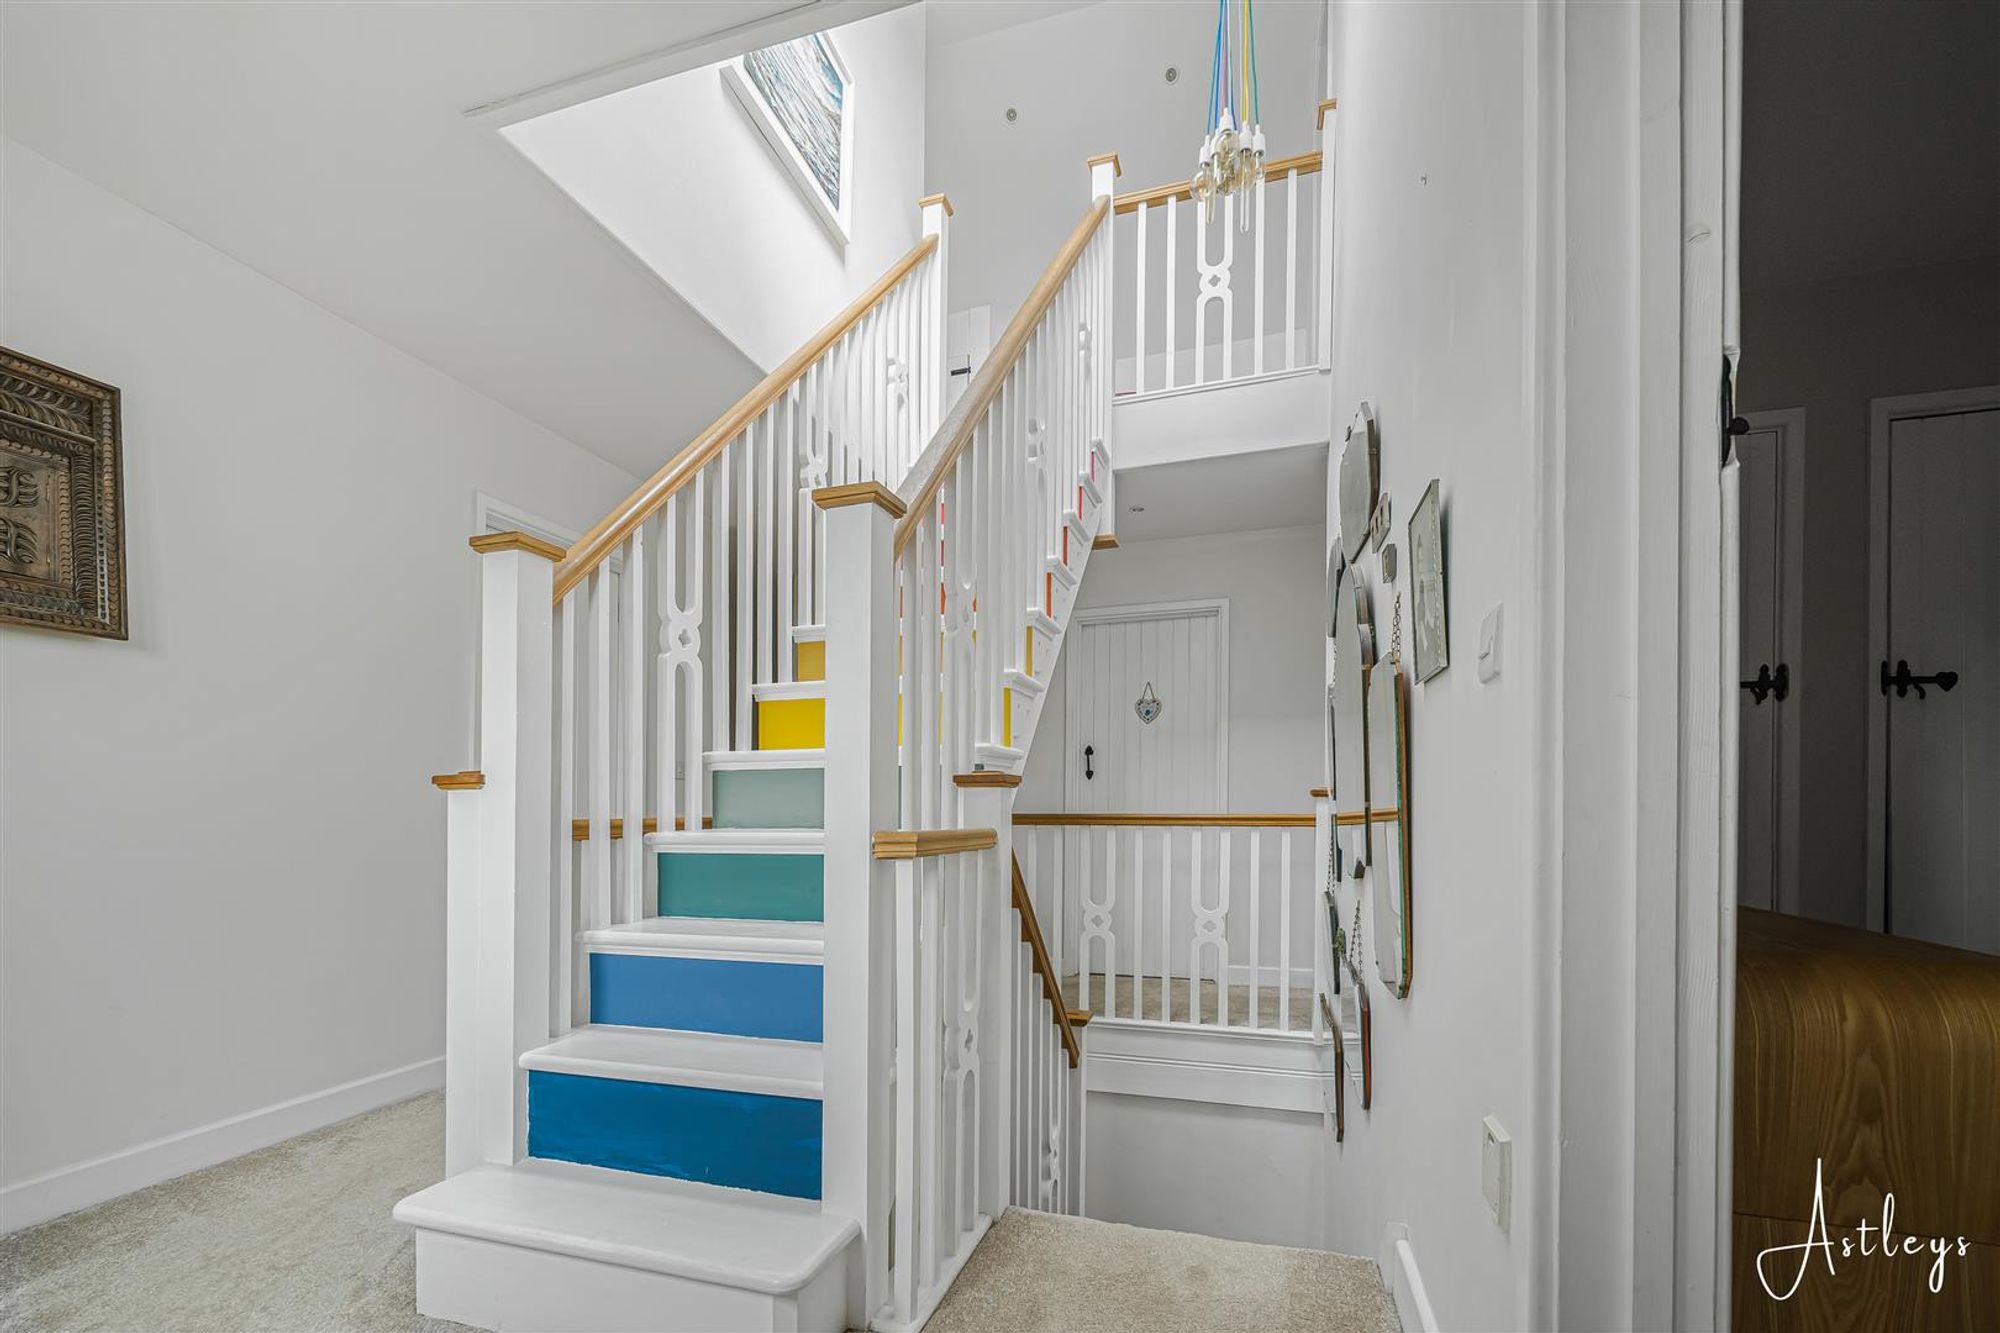
Stairs leading up to the second floor. Set of triple glazed windows to the front. Doors to bedrooms. Door to bathroom. Doors to built in storage cupboards.
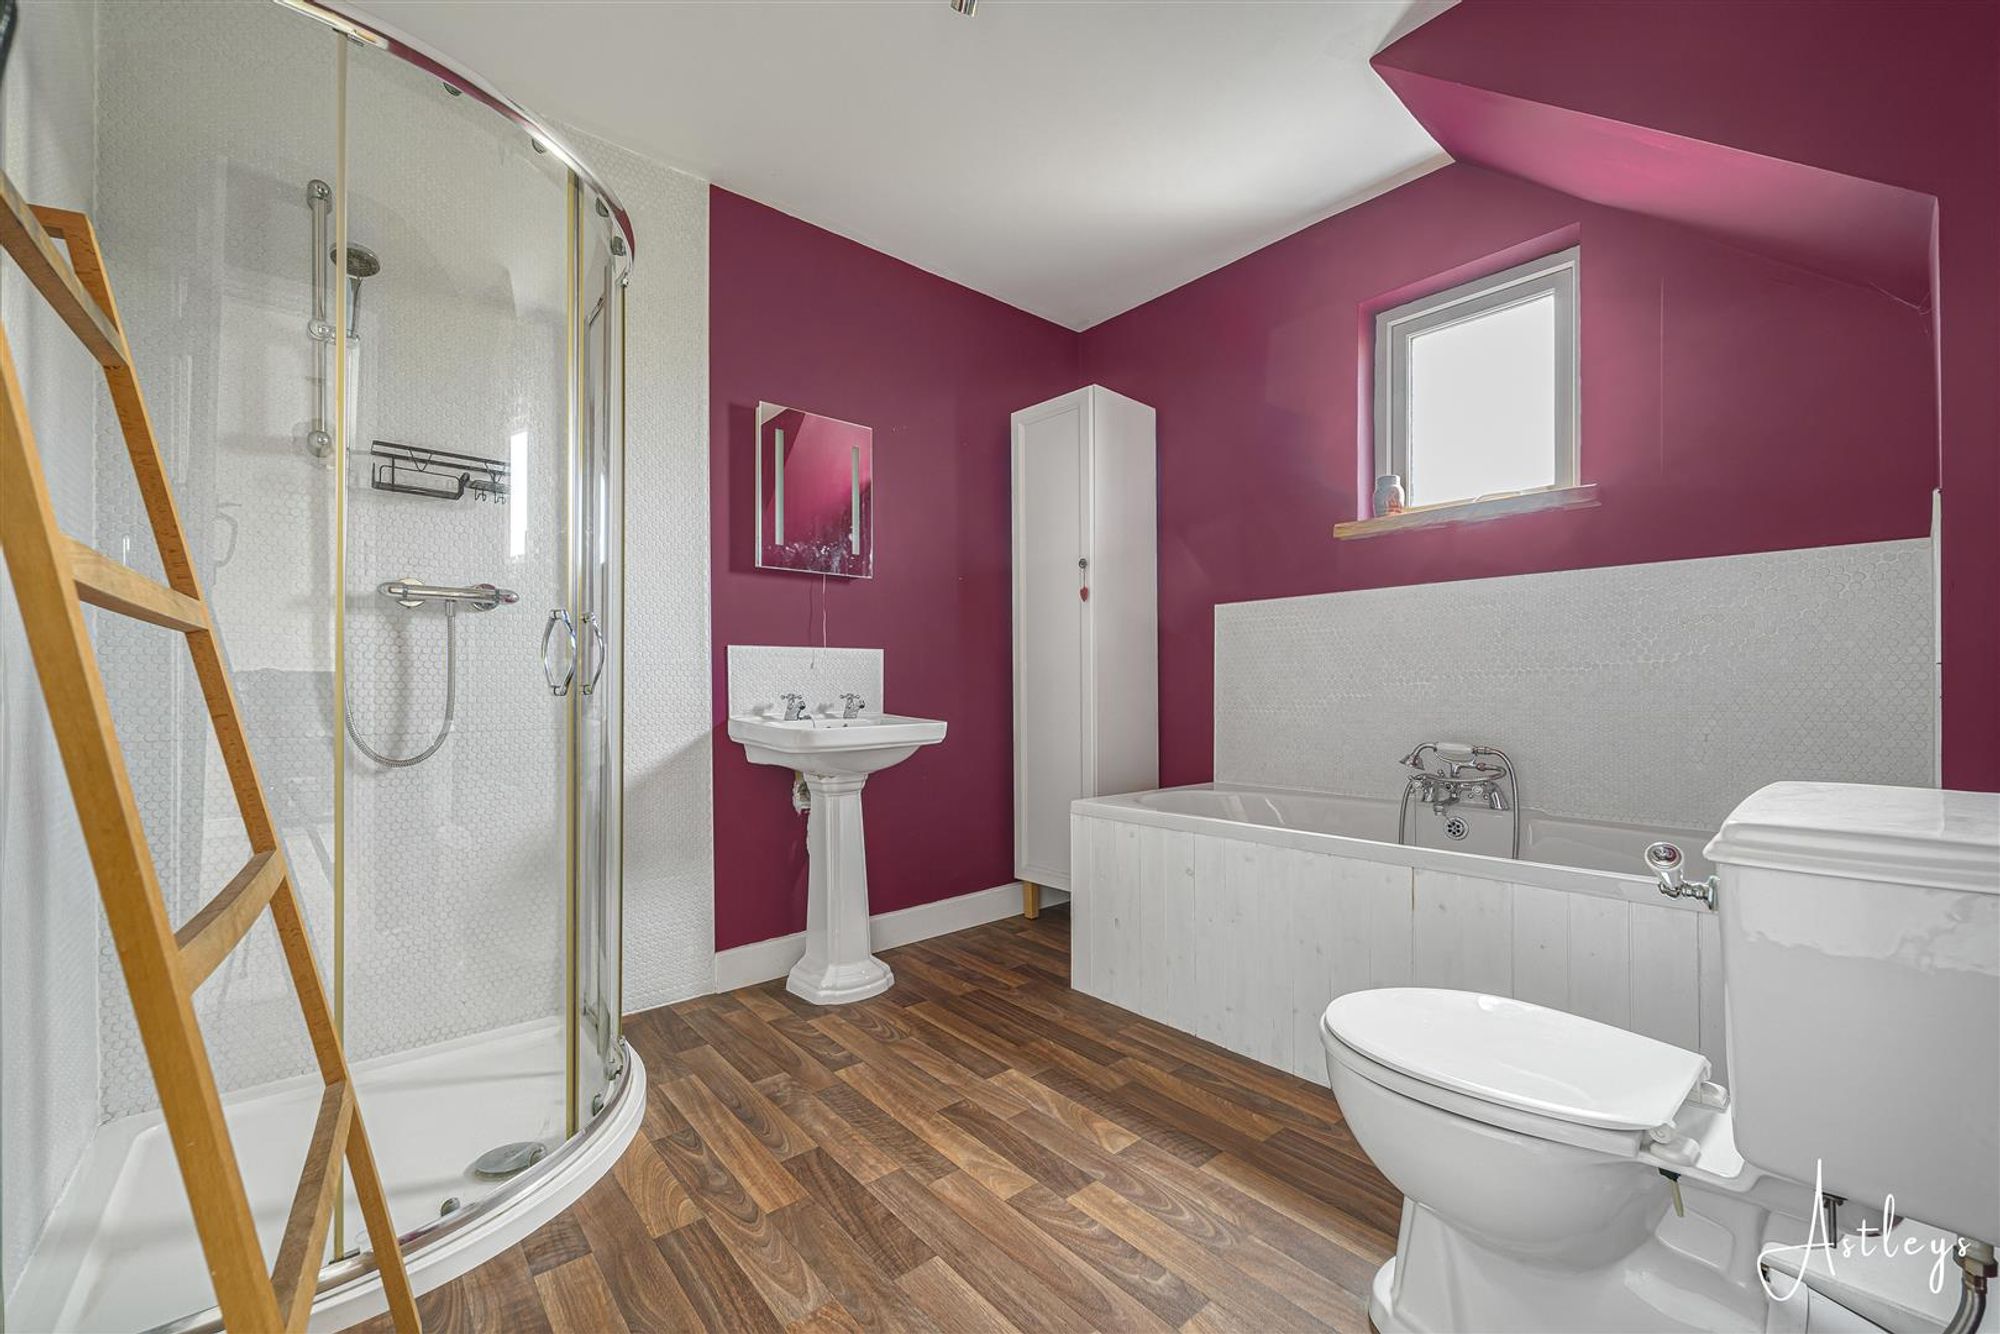
Bathroom
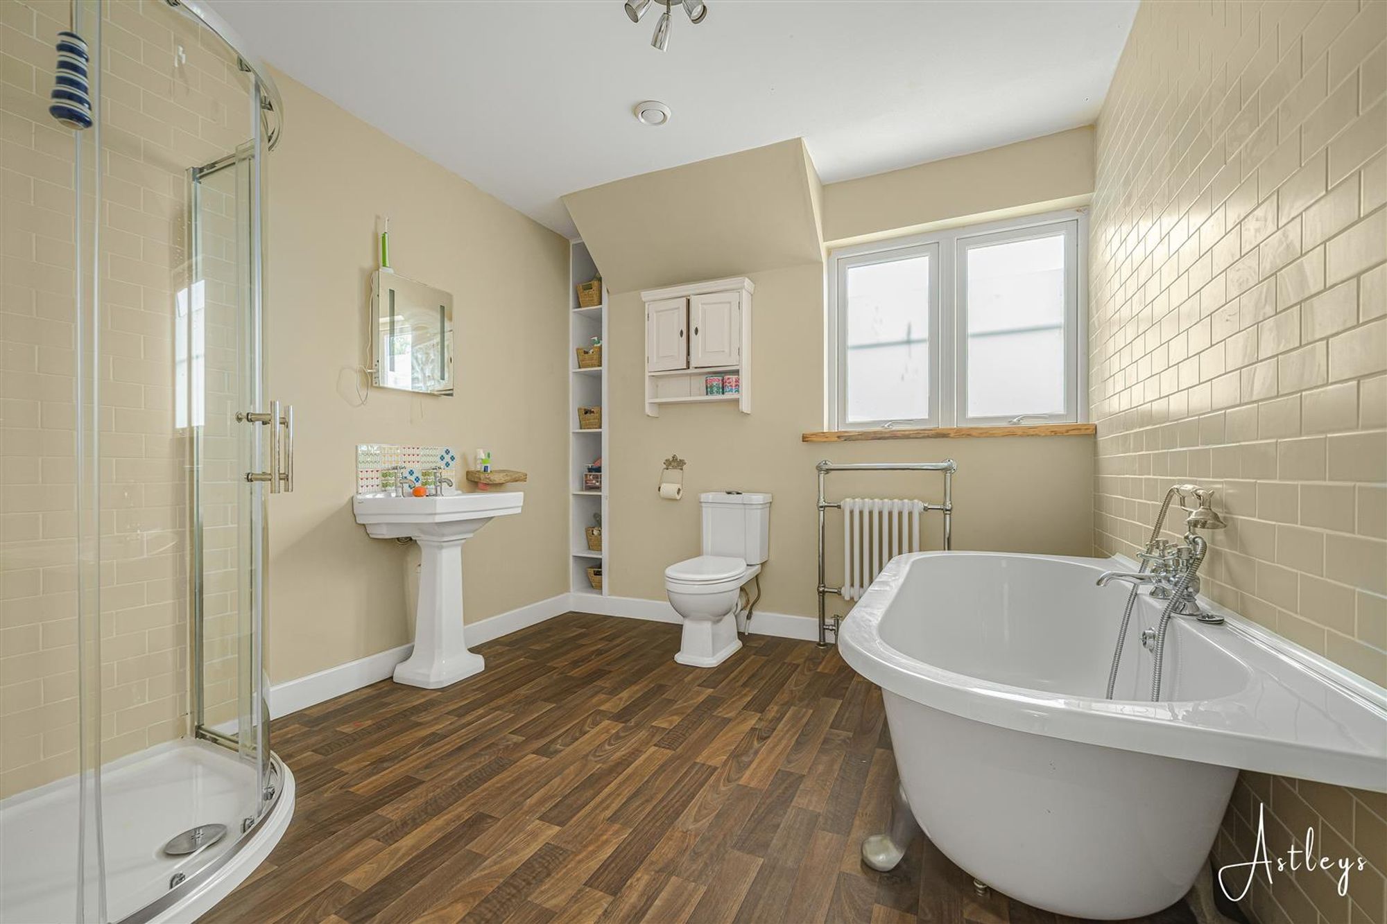
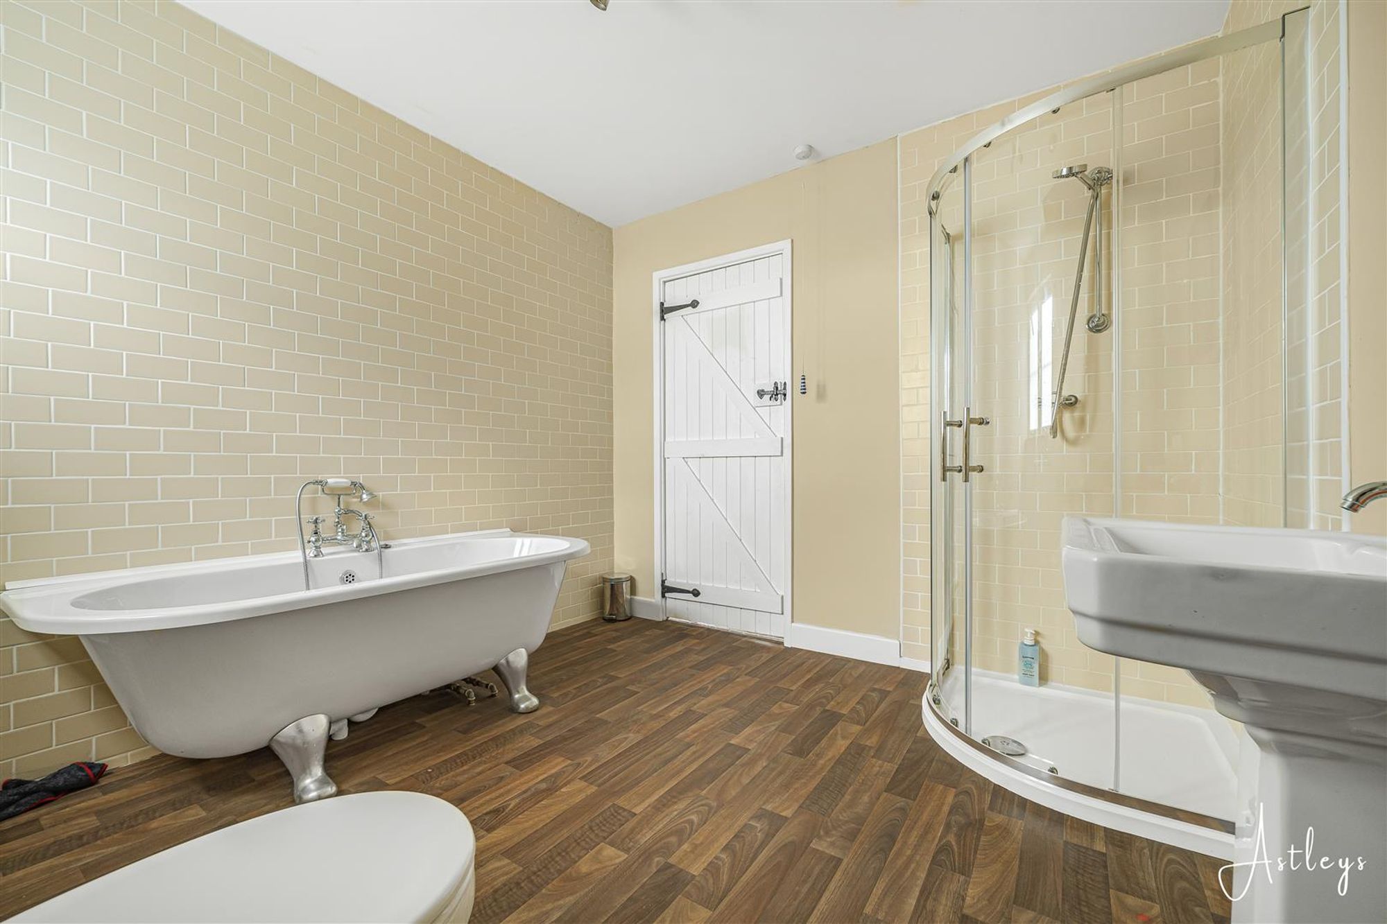
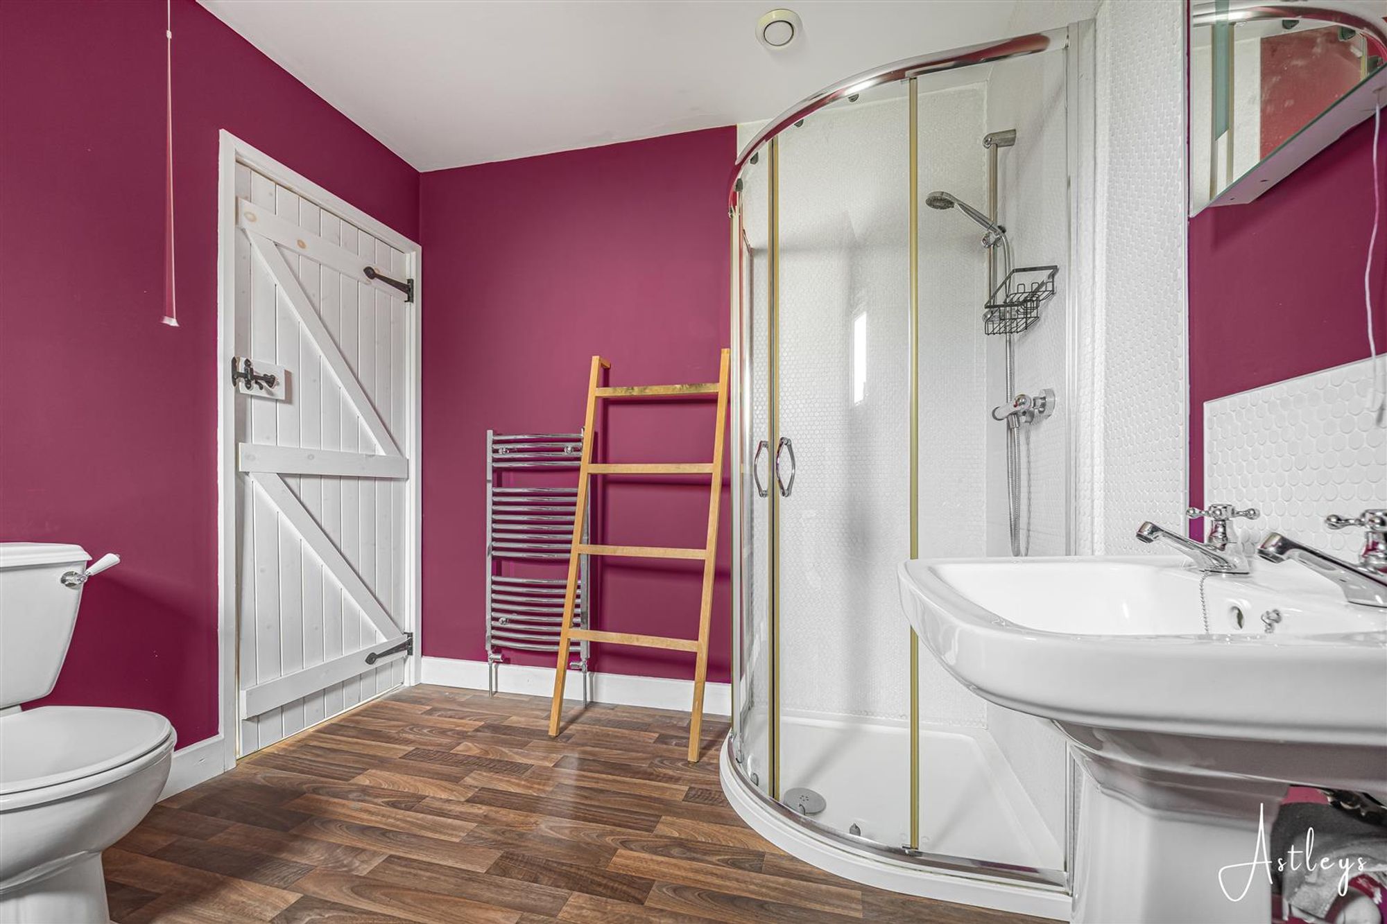
Dimensions: 2.874 x 2.830 (9'5" x 9'3" ). Set of frosted triple glazed windows to the rear. A beautifully appointed bathroom suite comprising; freestanding bathtub. Corner shower cubicle. WC. Wash hand basin. Radiator.
Bedroom One
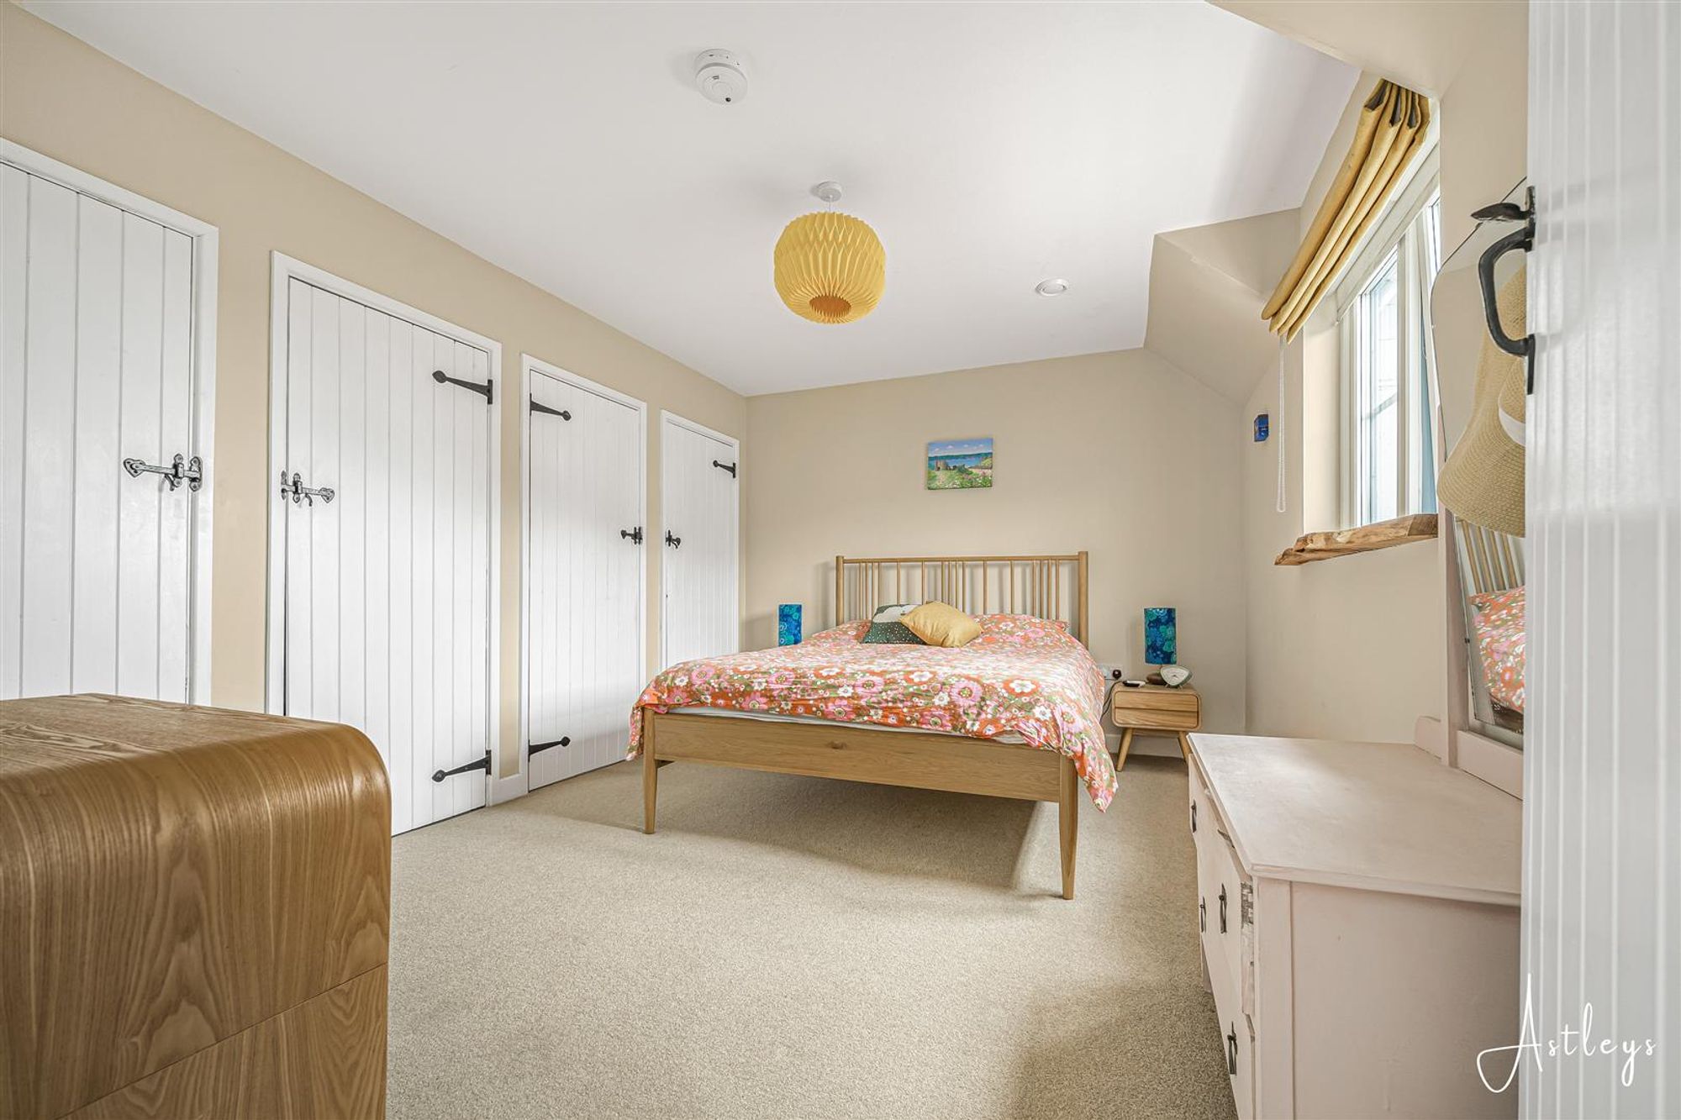
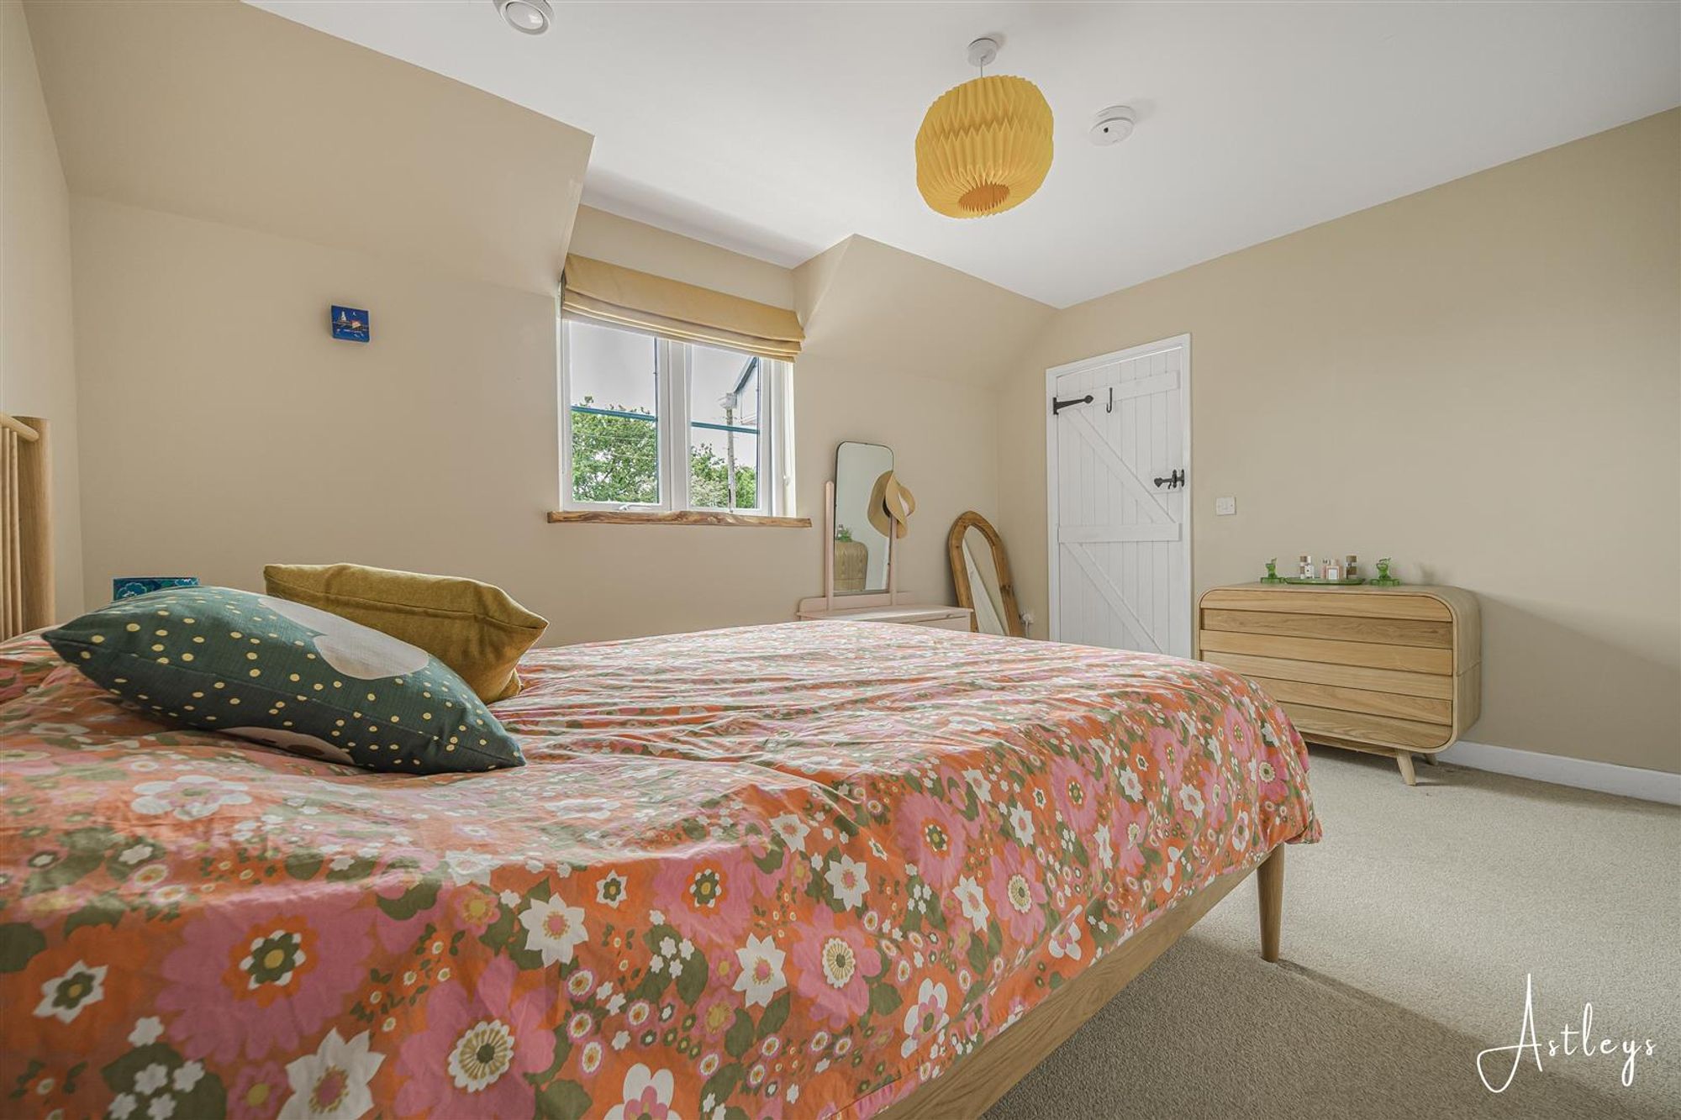
Dimensions: 3.190 x 4.190 (10'5" x 13'8" ). Set of triple glazed windows to the front. Doors to built in wardrobe. Door to en suite.
En-Suite
Dimensions: 2.009 x 3.234 (6'7" x 10'7" ). Beautifully appointed with a triple glazed frosted window to the side. Suite comprising; large corner shower cubicle with oversized showerhead above. WC. Wash hand basin.
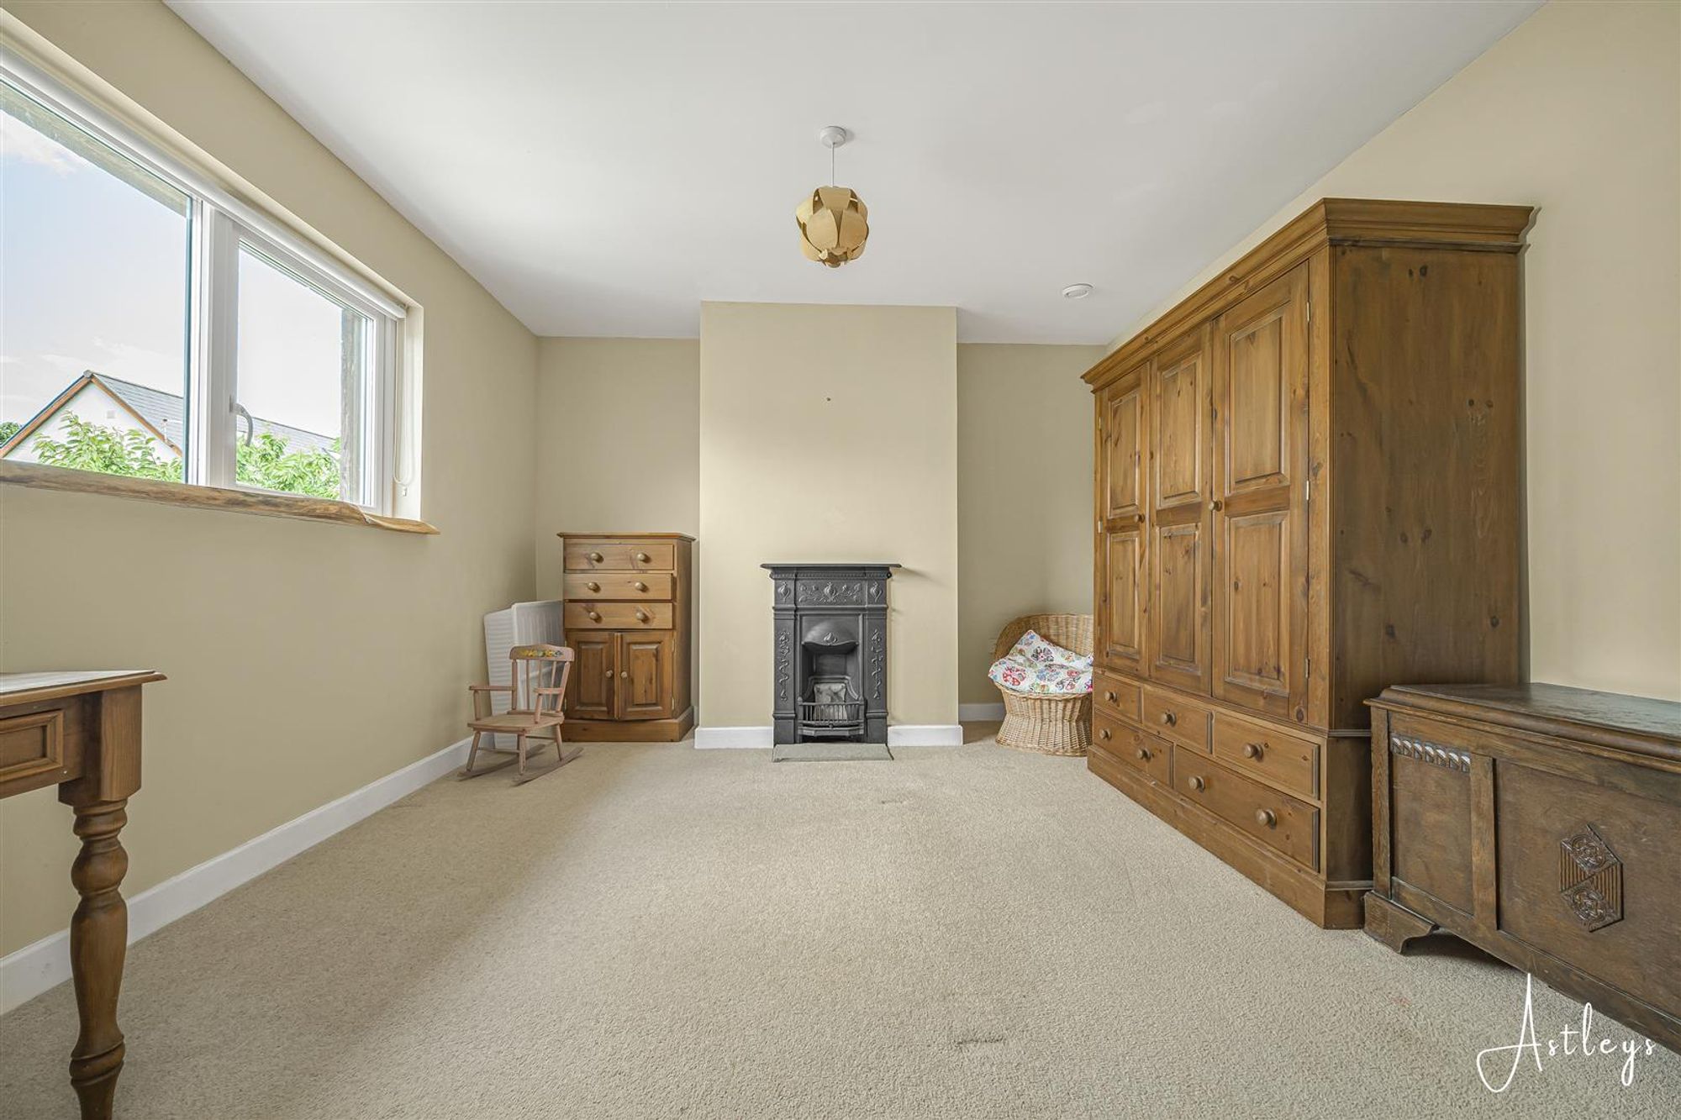
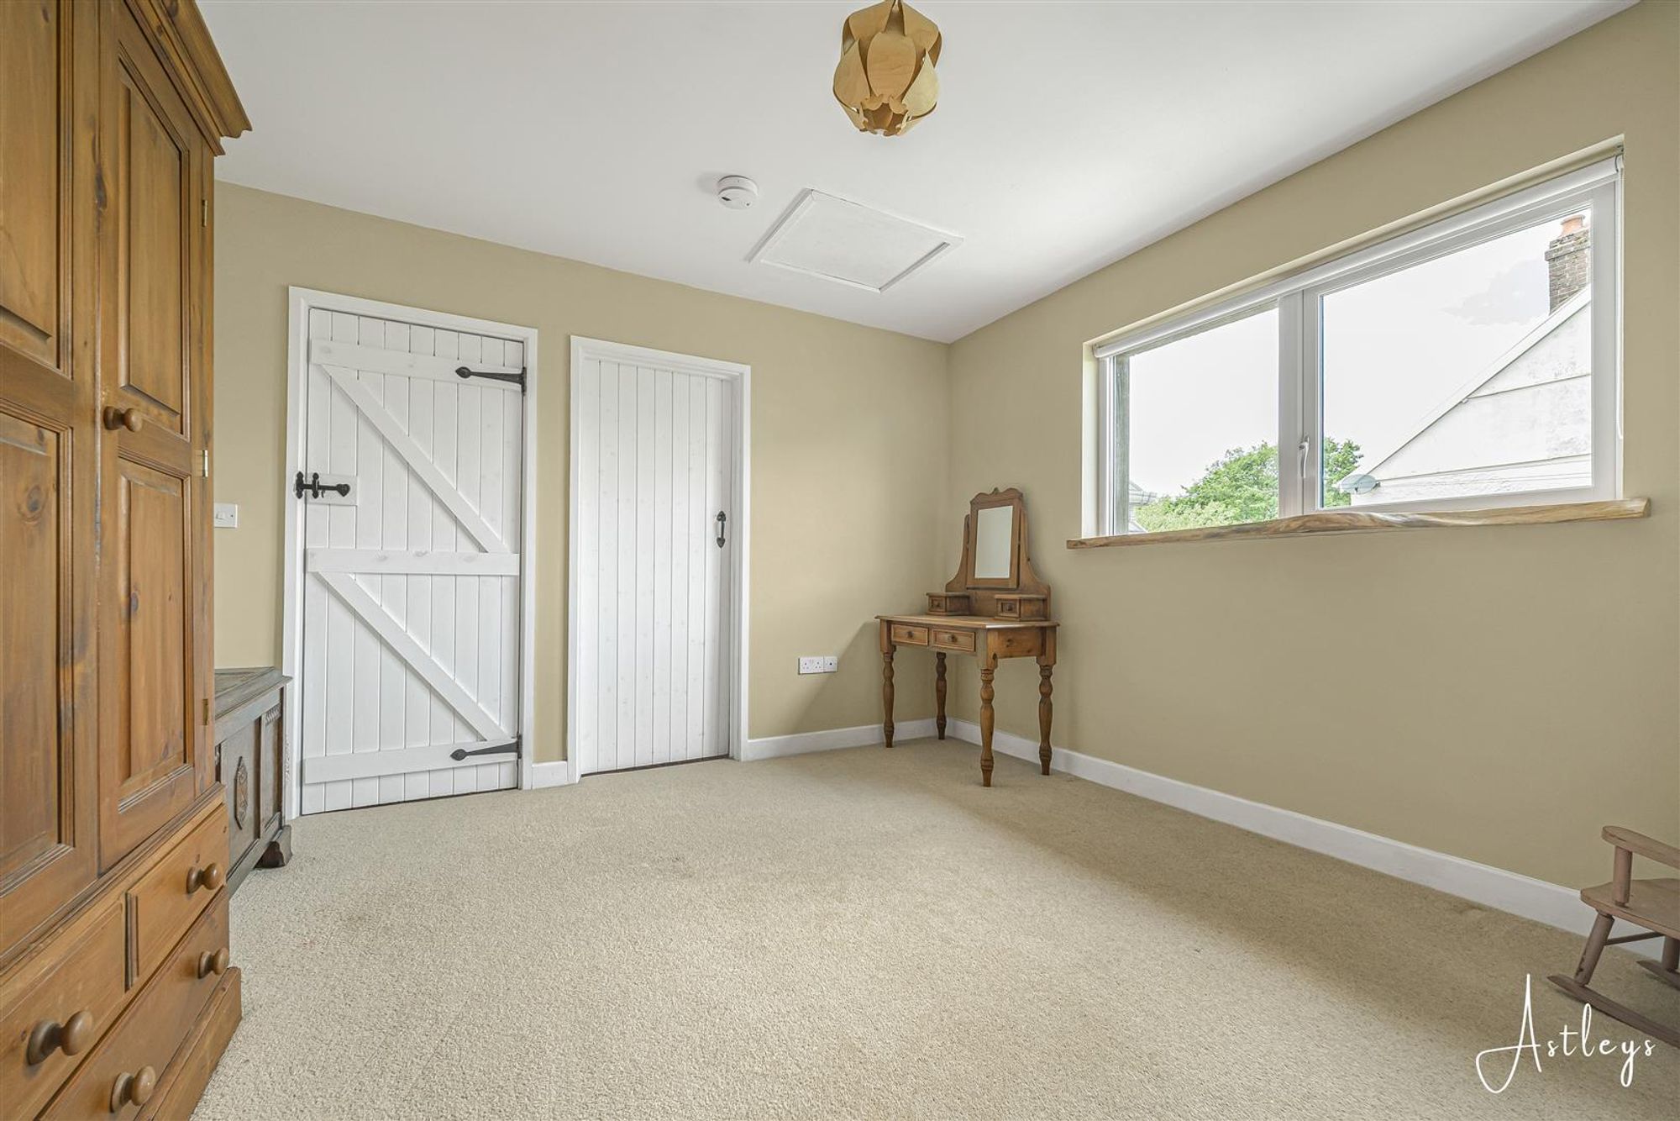
Bedroom Two
Dimensions: 3.888 x 3.823 (12'9" x 12'6" ). Triple glazed window to the front.
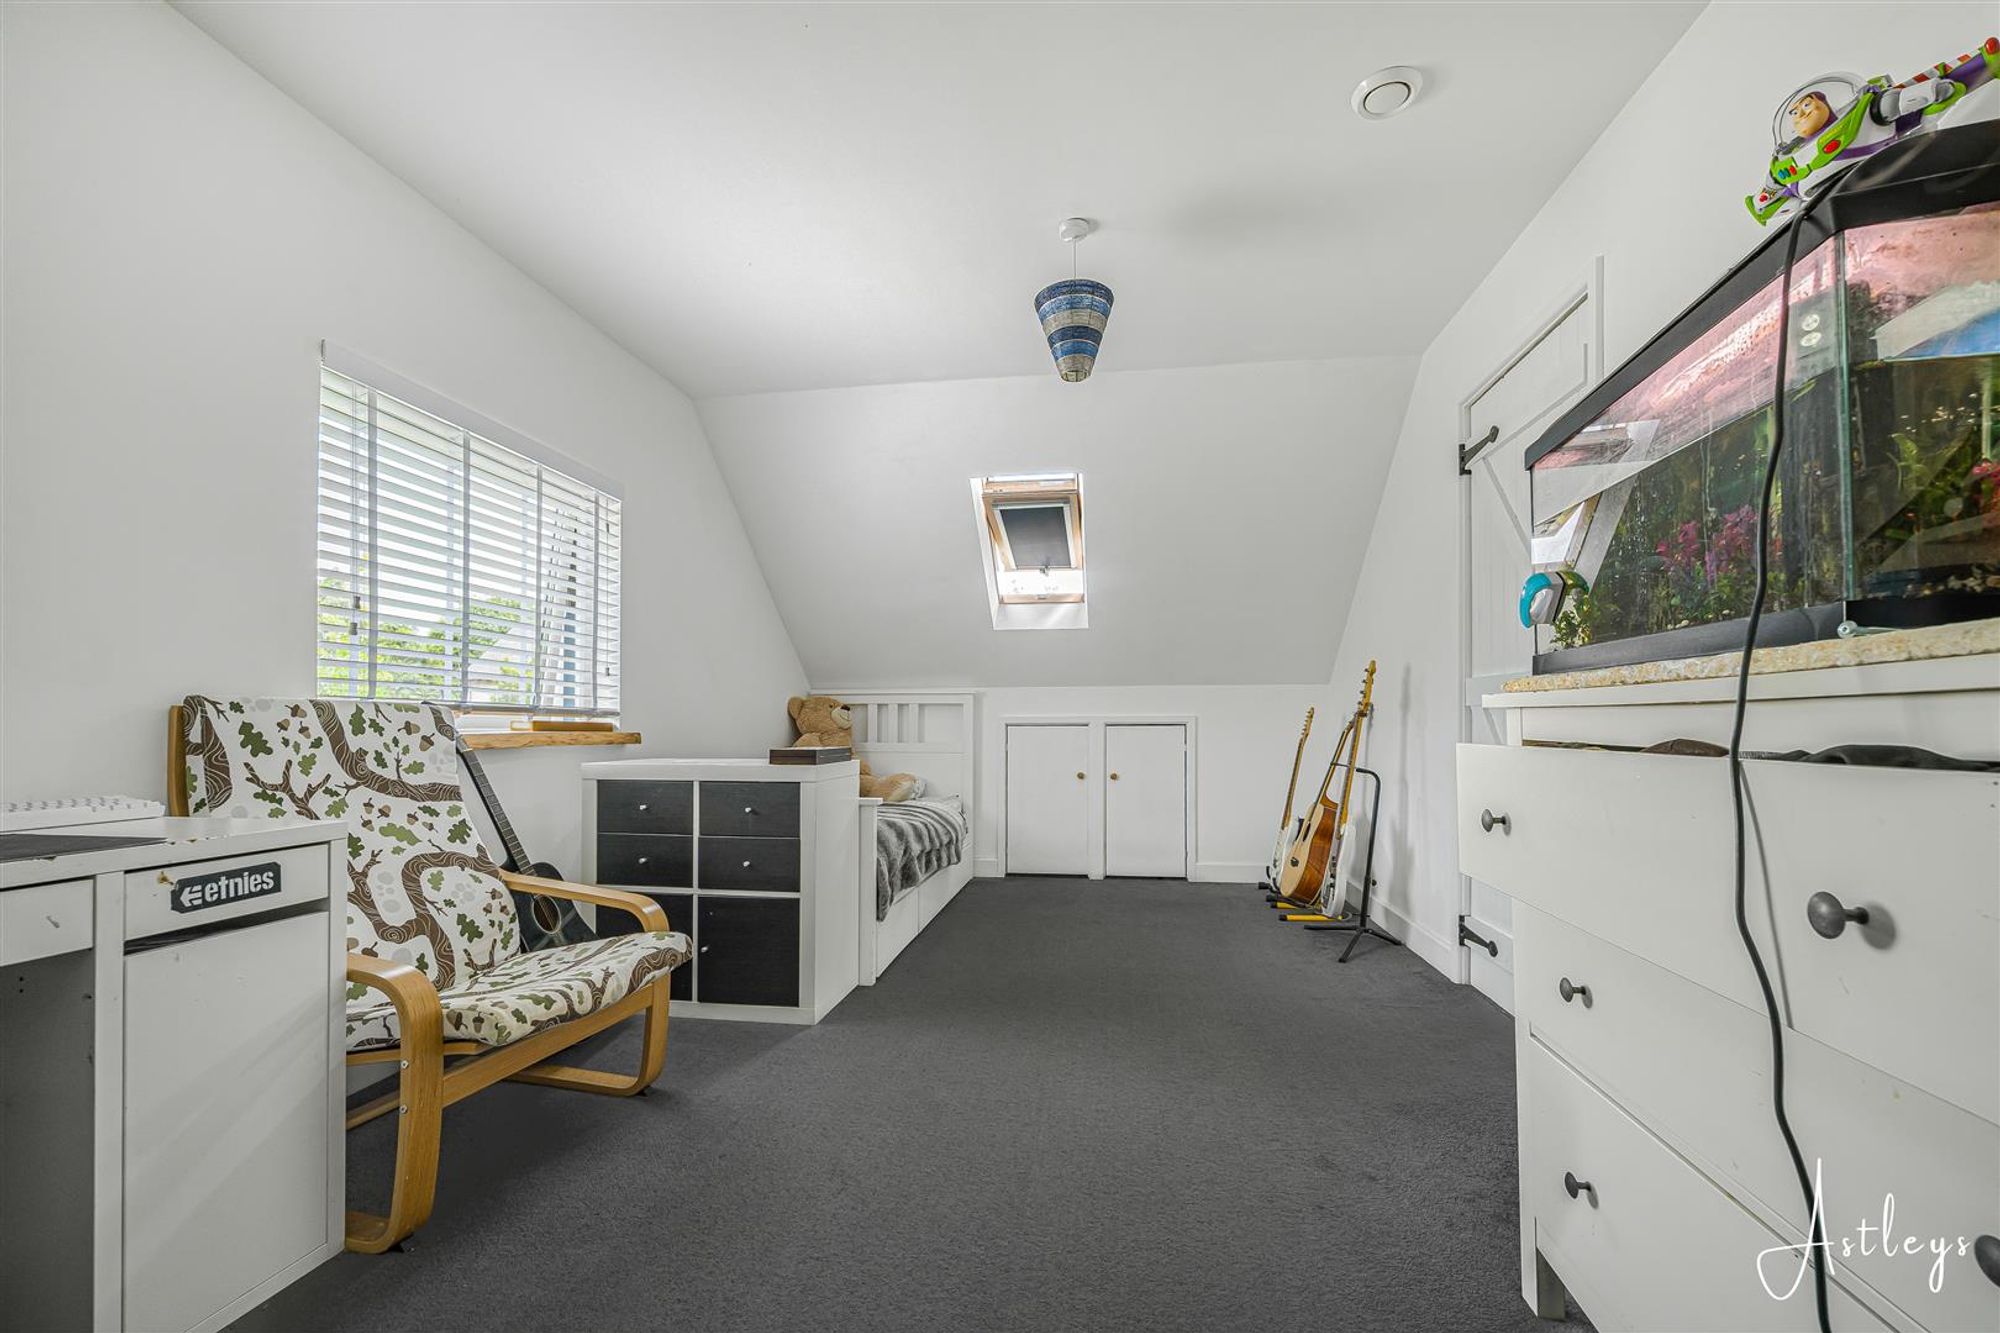
Bedroom Three
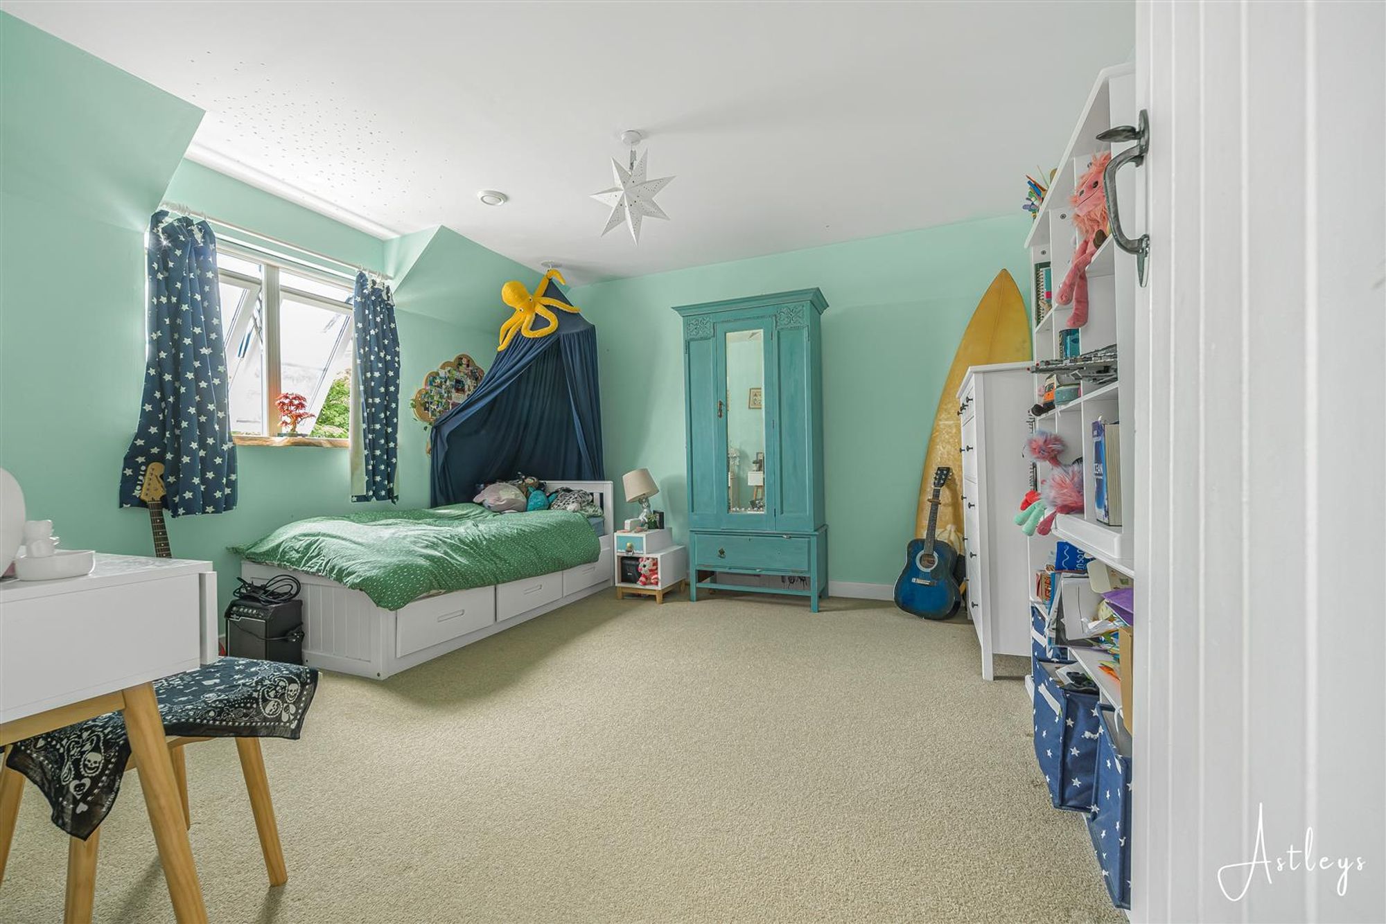
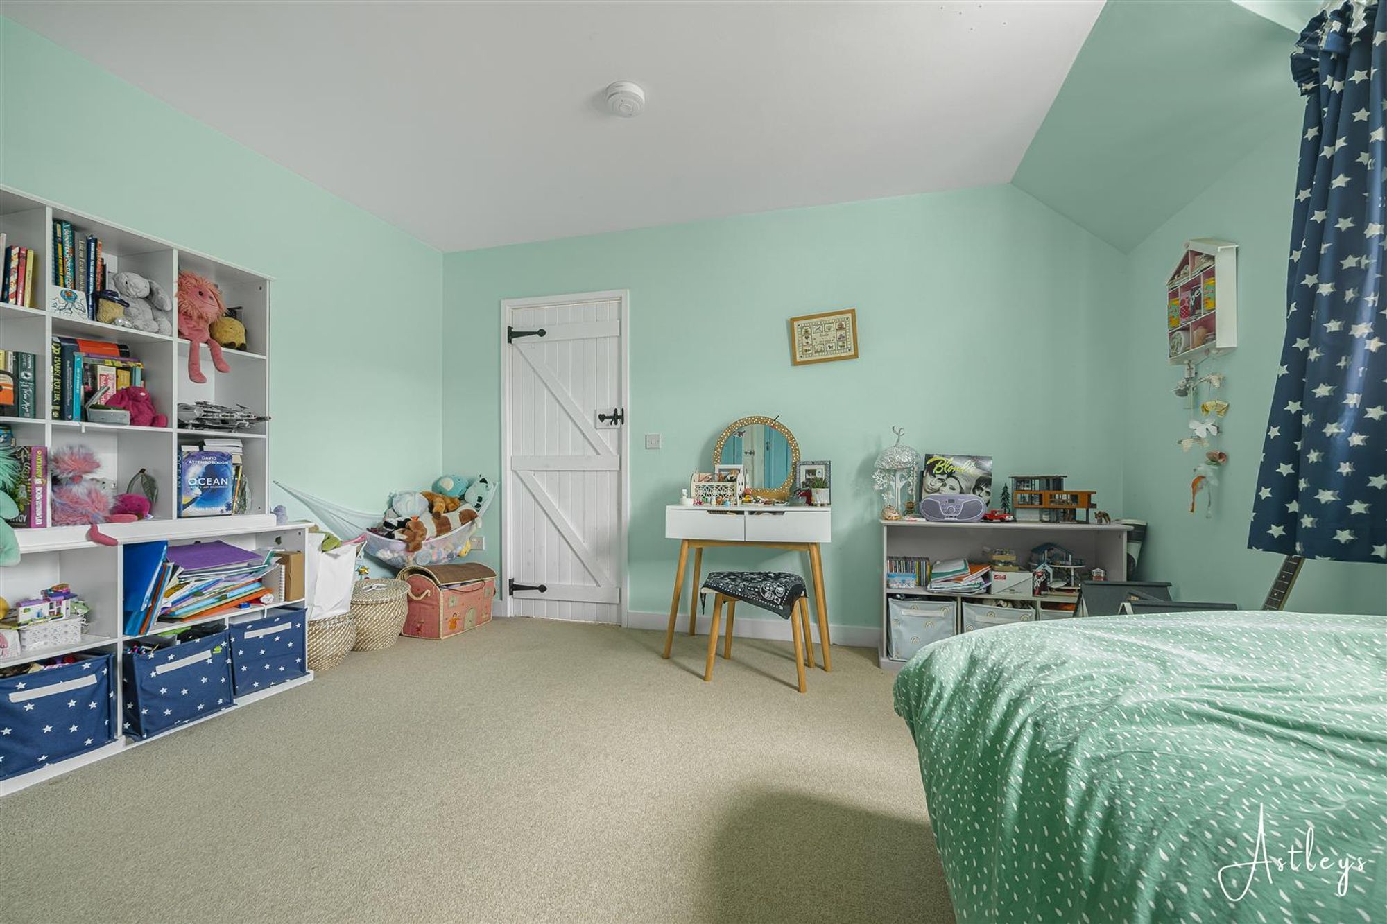
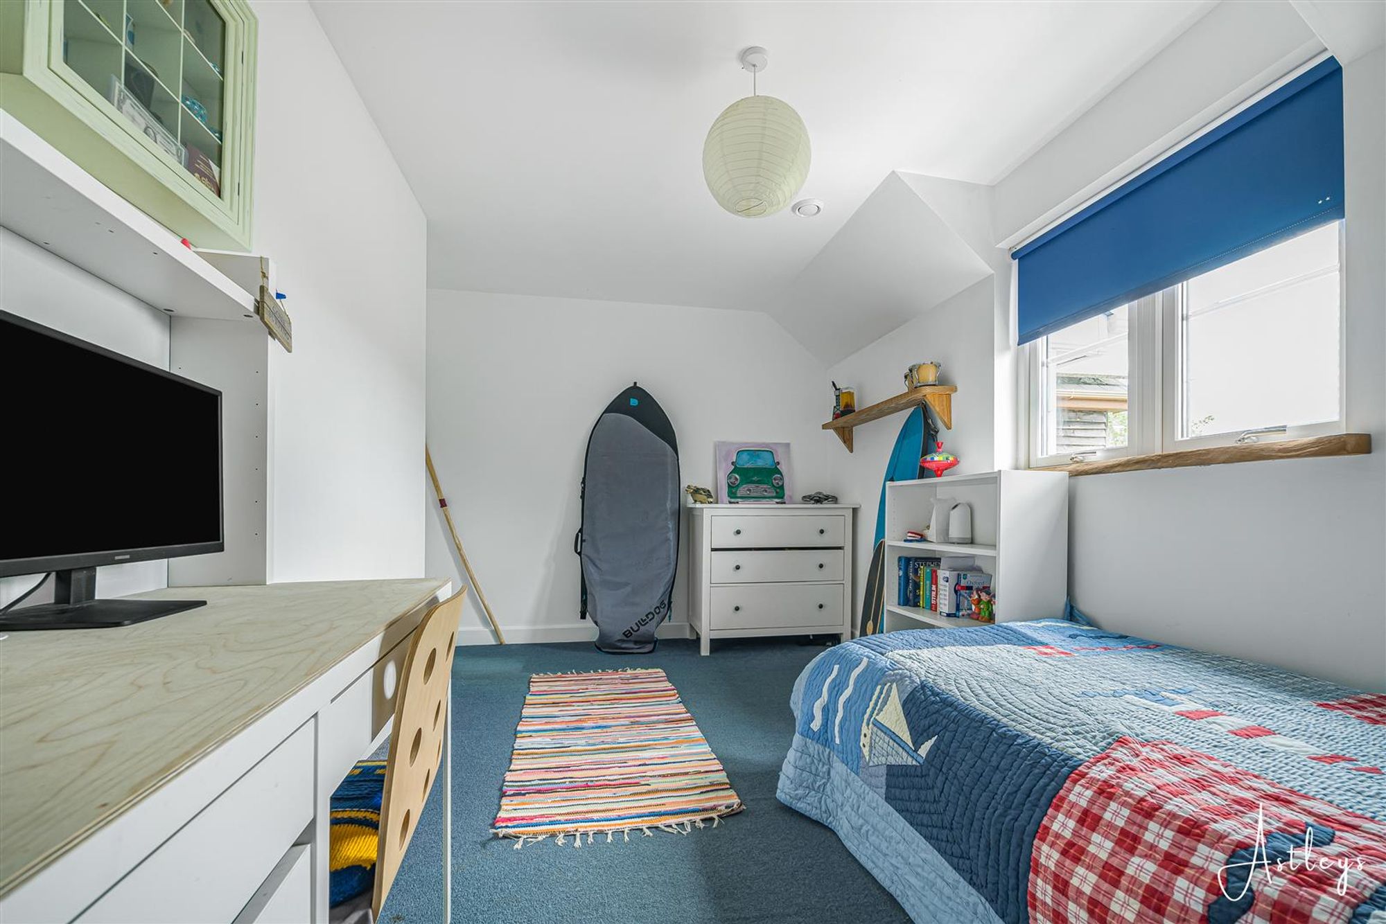
Dimensions: 5.049 x 3.068 (16'6" x 10'0" ). Triple glazed window to the side. Velux roof window to the rear. Door to eaves storage.
Bedroom Four
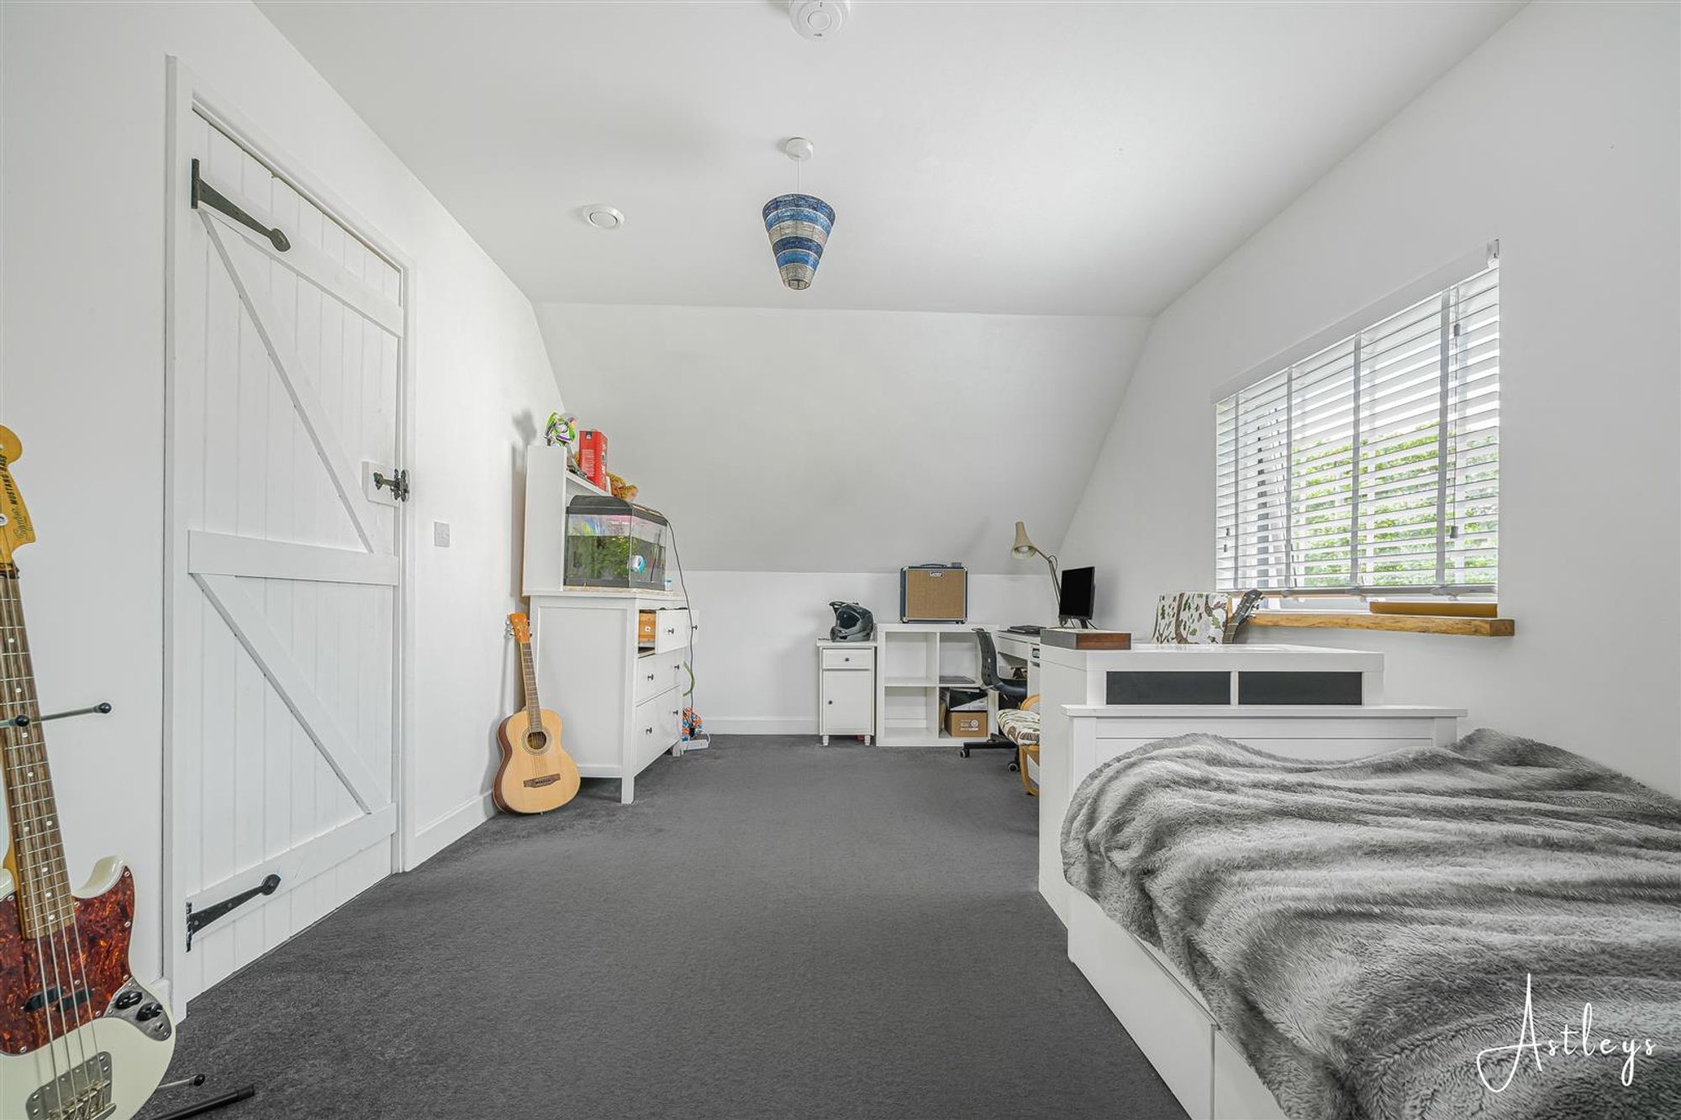
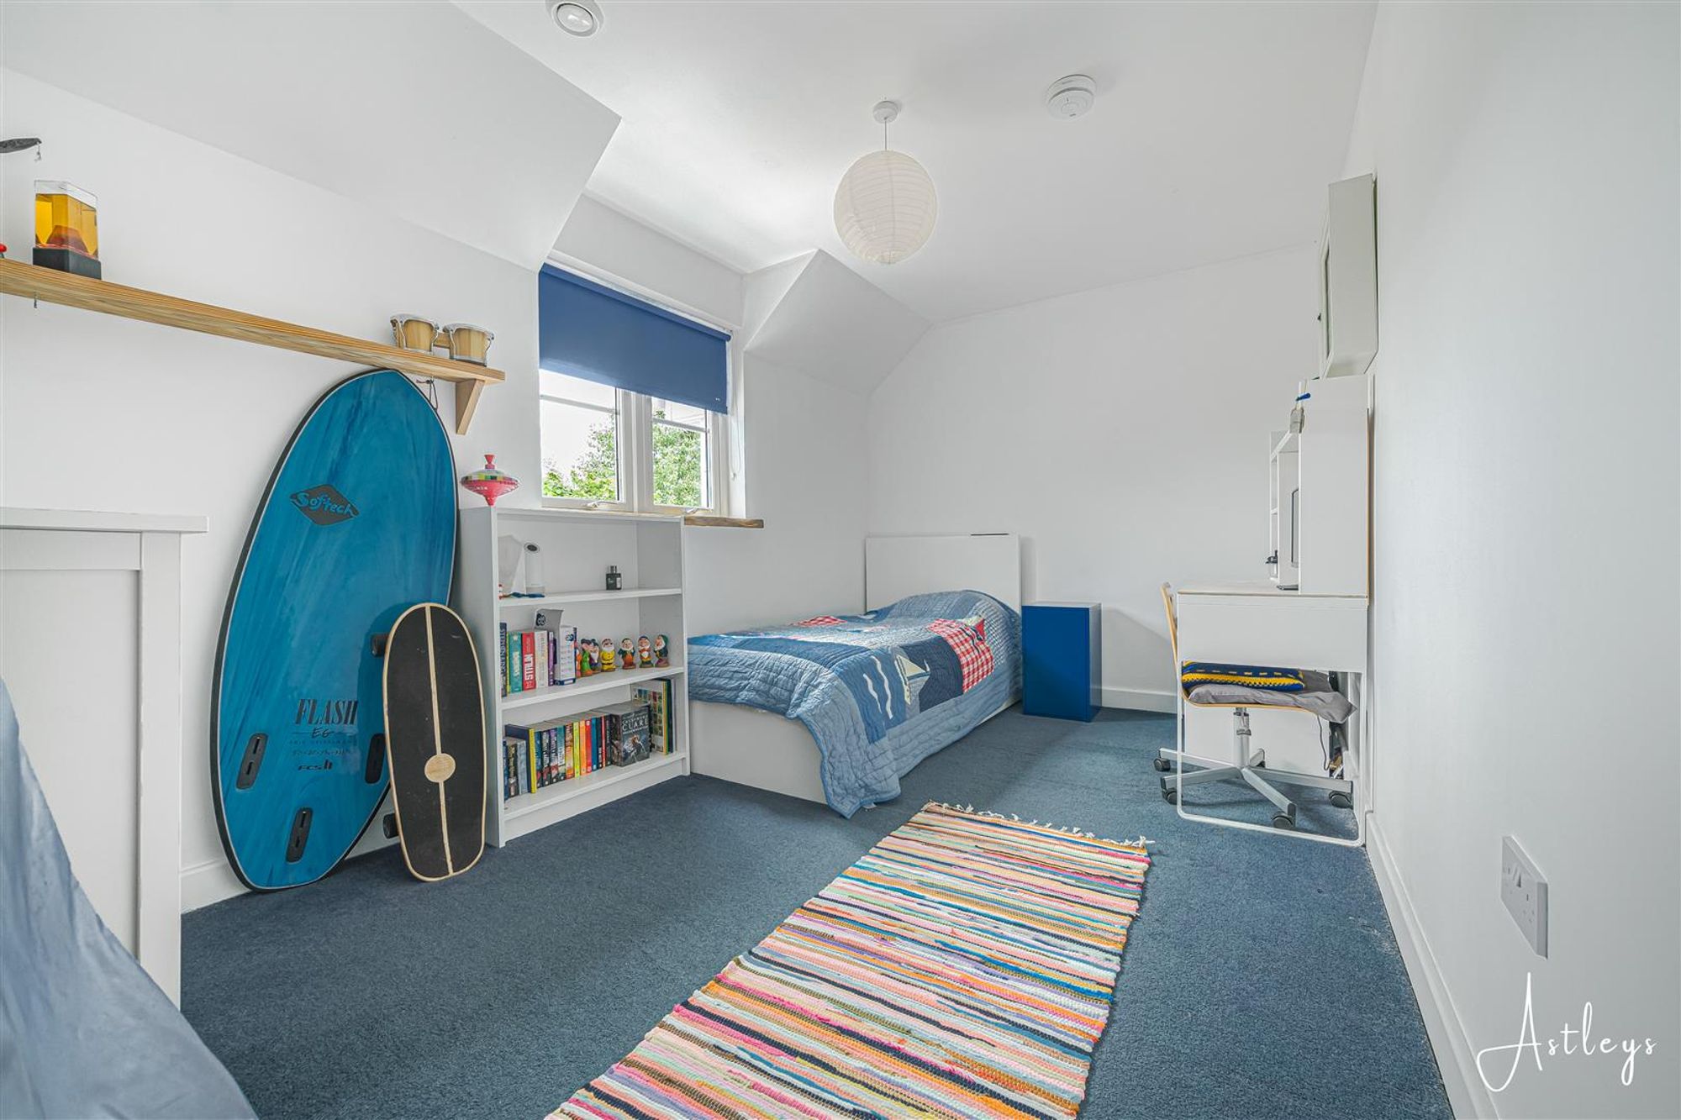
Dimensions: 3.976 x 3.657 (13'0" x 11'11" ). Set of triple glazed windows to the side. Door to en suite.
En Suite
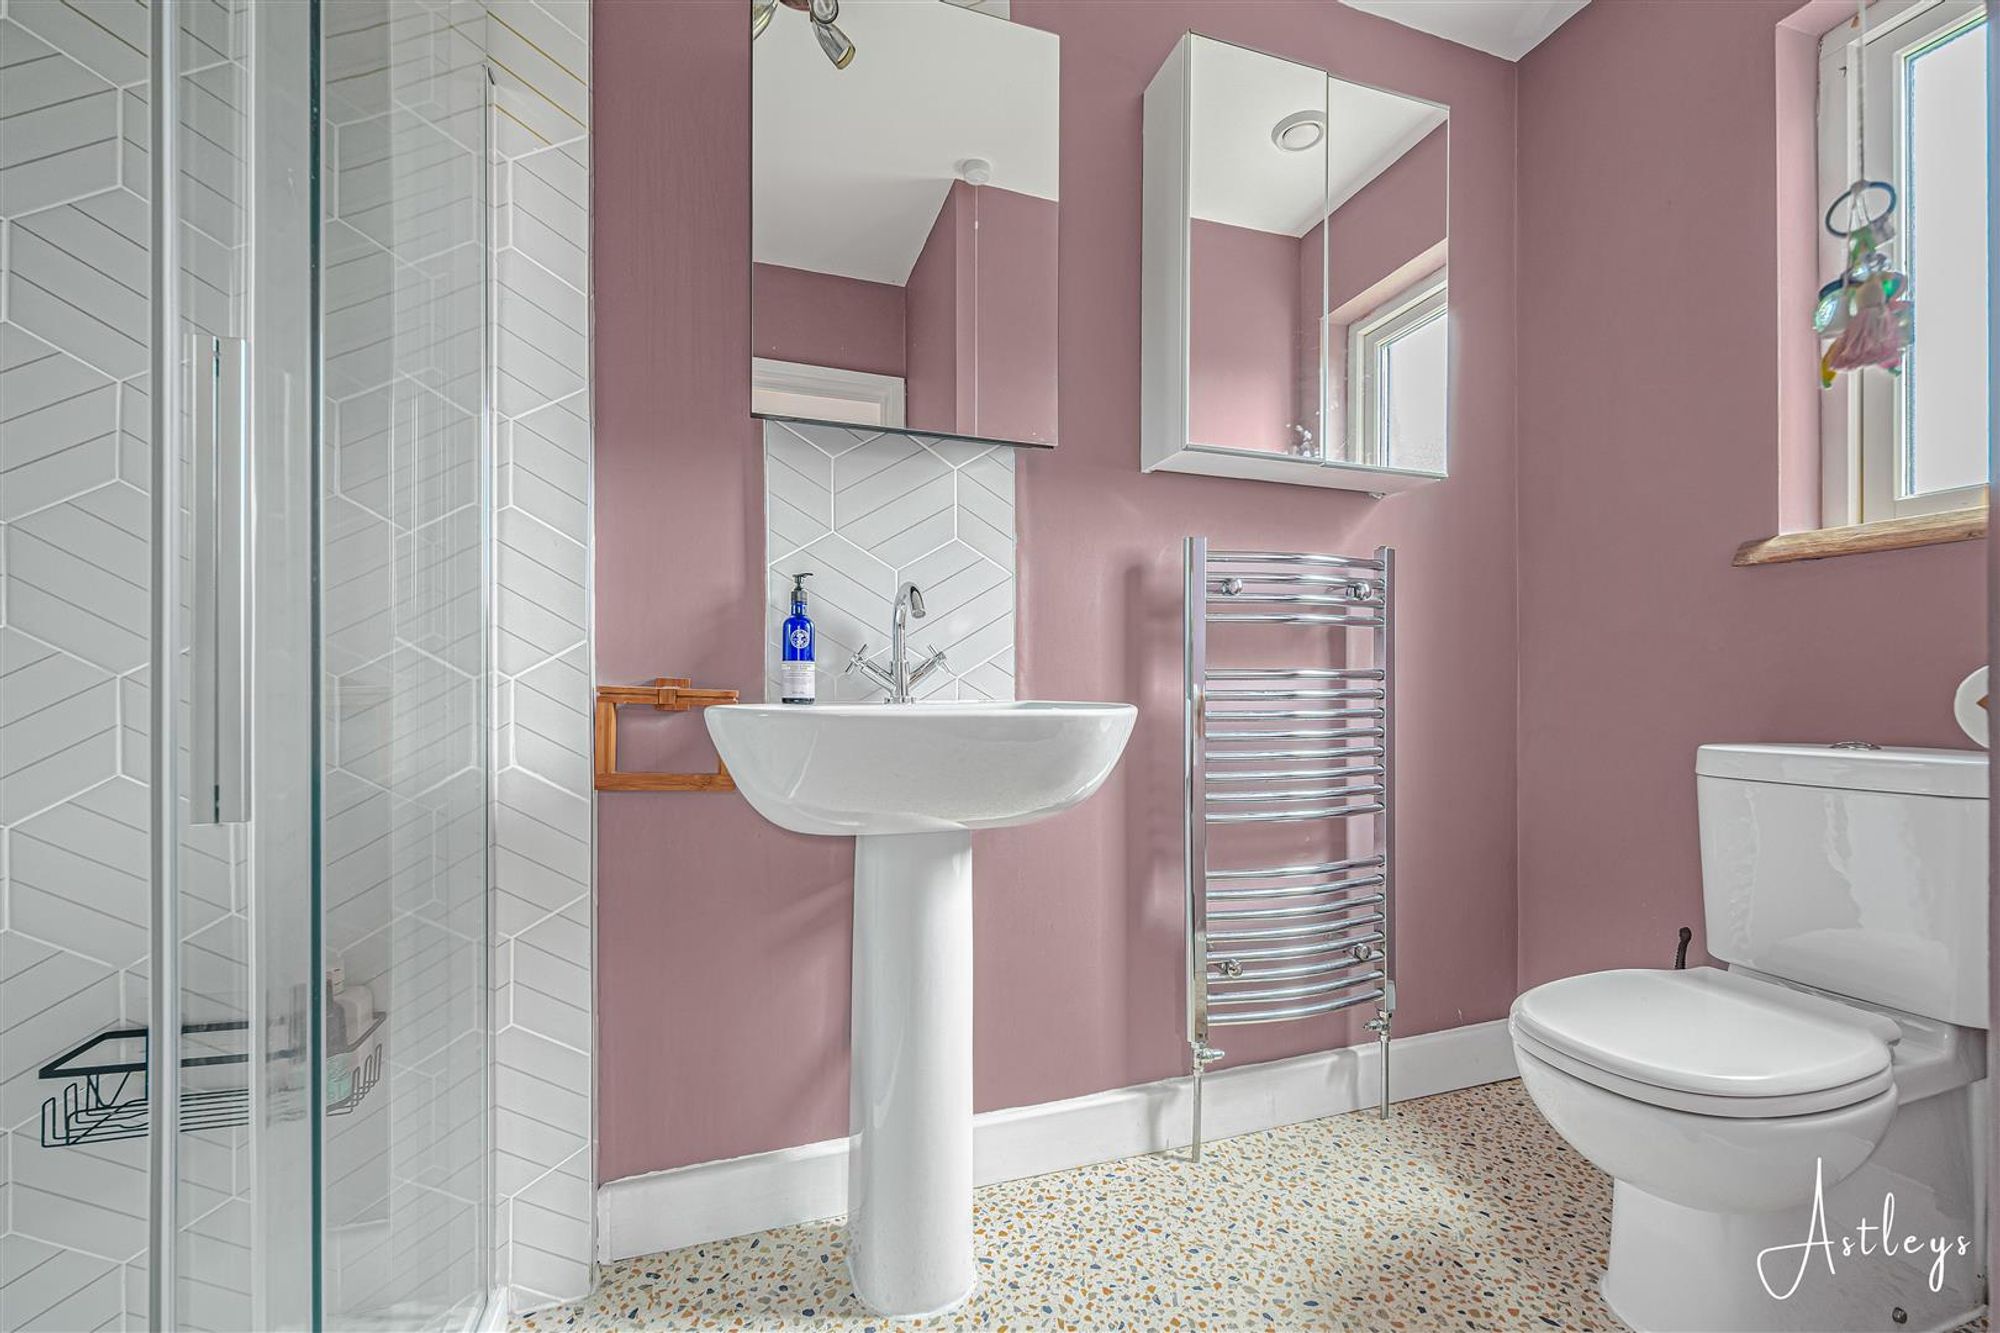
Dimensions: 2.438 x 2.828 (7'11" x 9'3" ). Frosted triple glazed window to the side. Suite comprising; bathtub. Corner shower cubicle. WC. Wash hand basin. Chrome heated towel rail.
Bedroom Five
Dimensions: 2.867 x 4.268 (9'4" x 14'0" ). Set of triple glazed windows to the rear.
Second Floor
Landing
Velux roof window to the front. Doors to bedrooms six and seven. Spotlights.
Bedroom Six
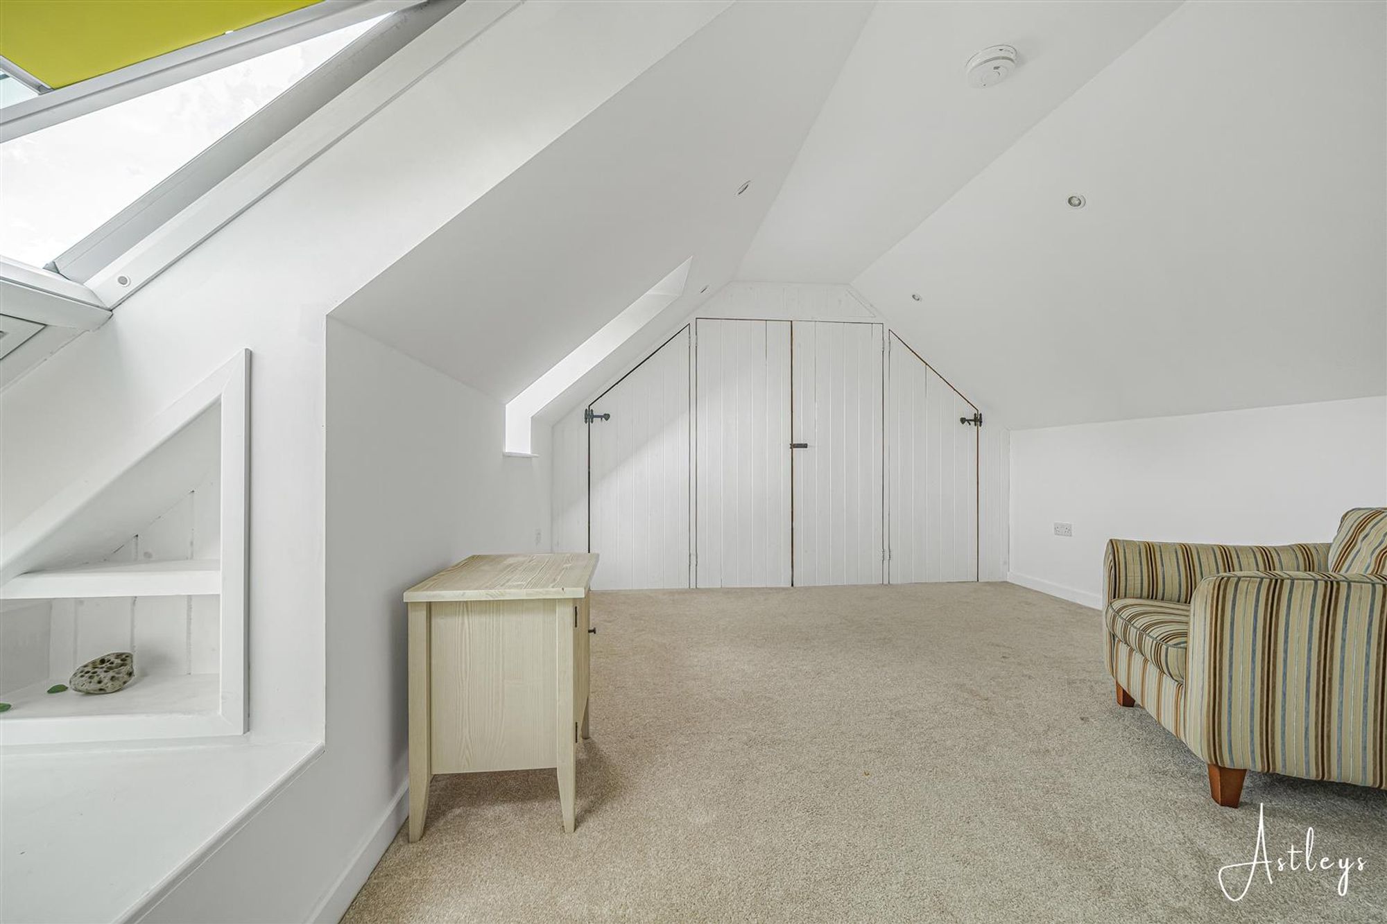
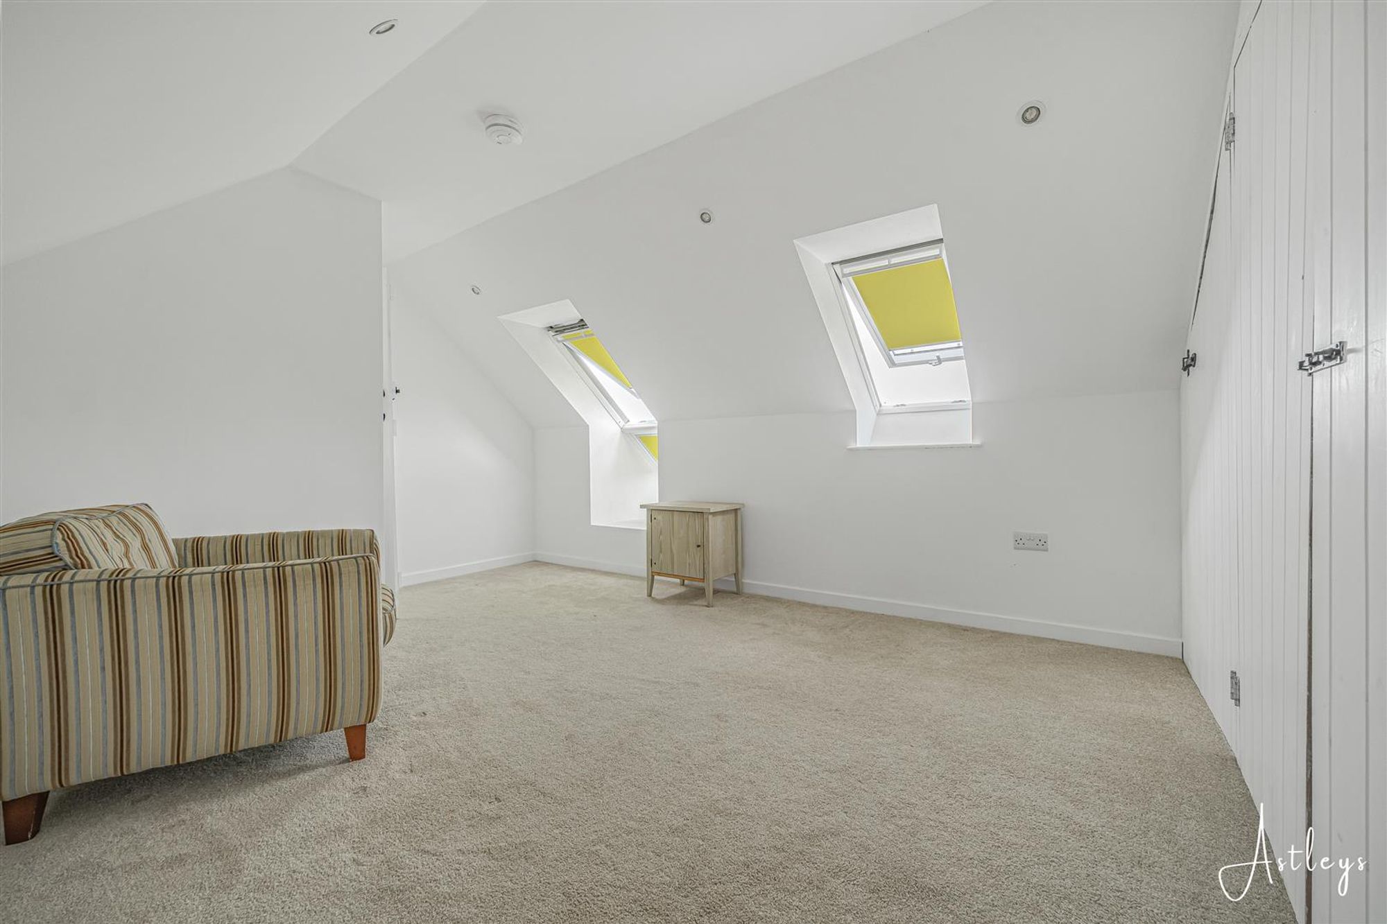
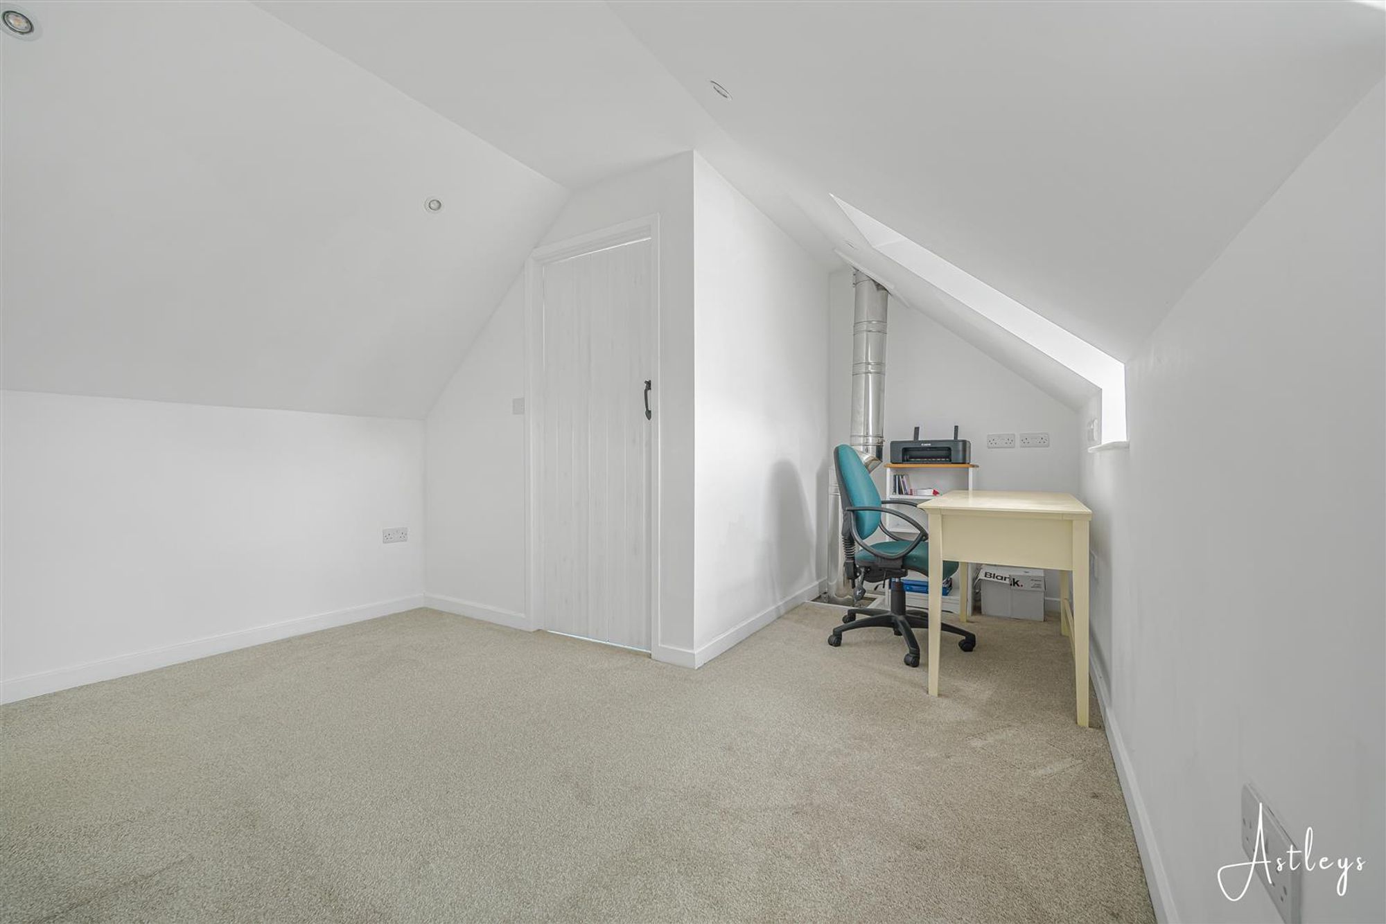
Dimensions: 4.305 x 3.479 (14'1" x 11'4" ). Set of Velux roof windows to the front offering partial sea glimpses. Doors to built in wardrobes. Spotlights.
Bedroom Seven
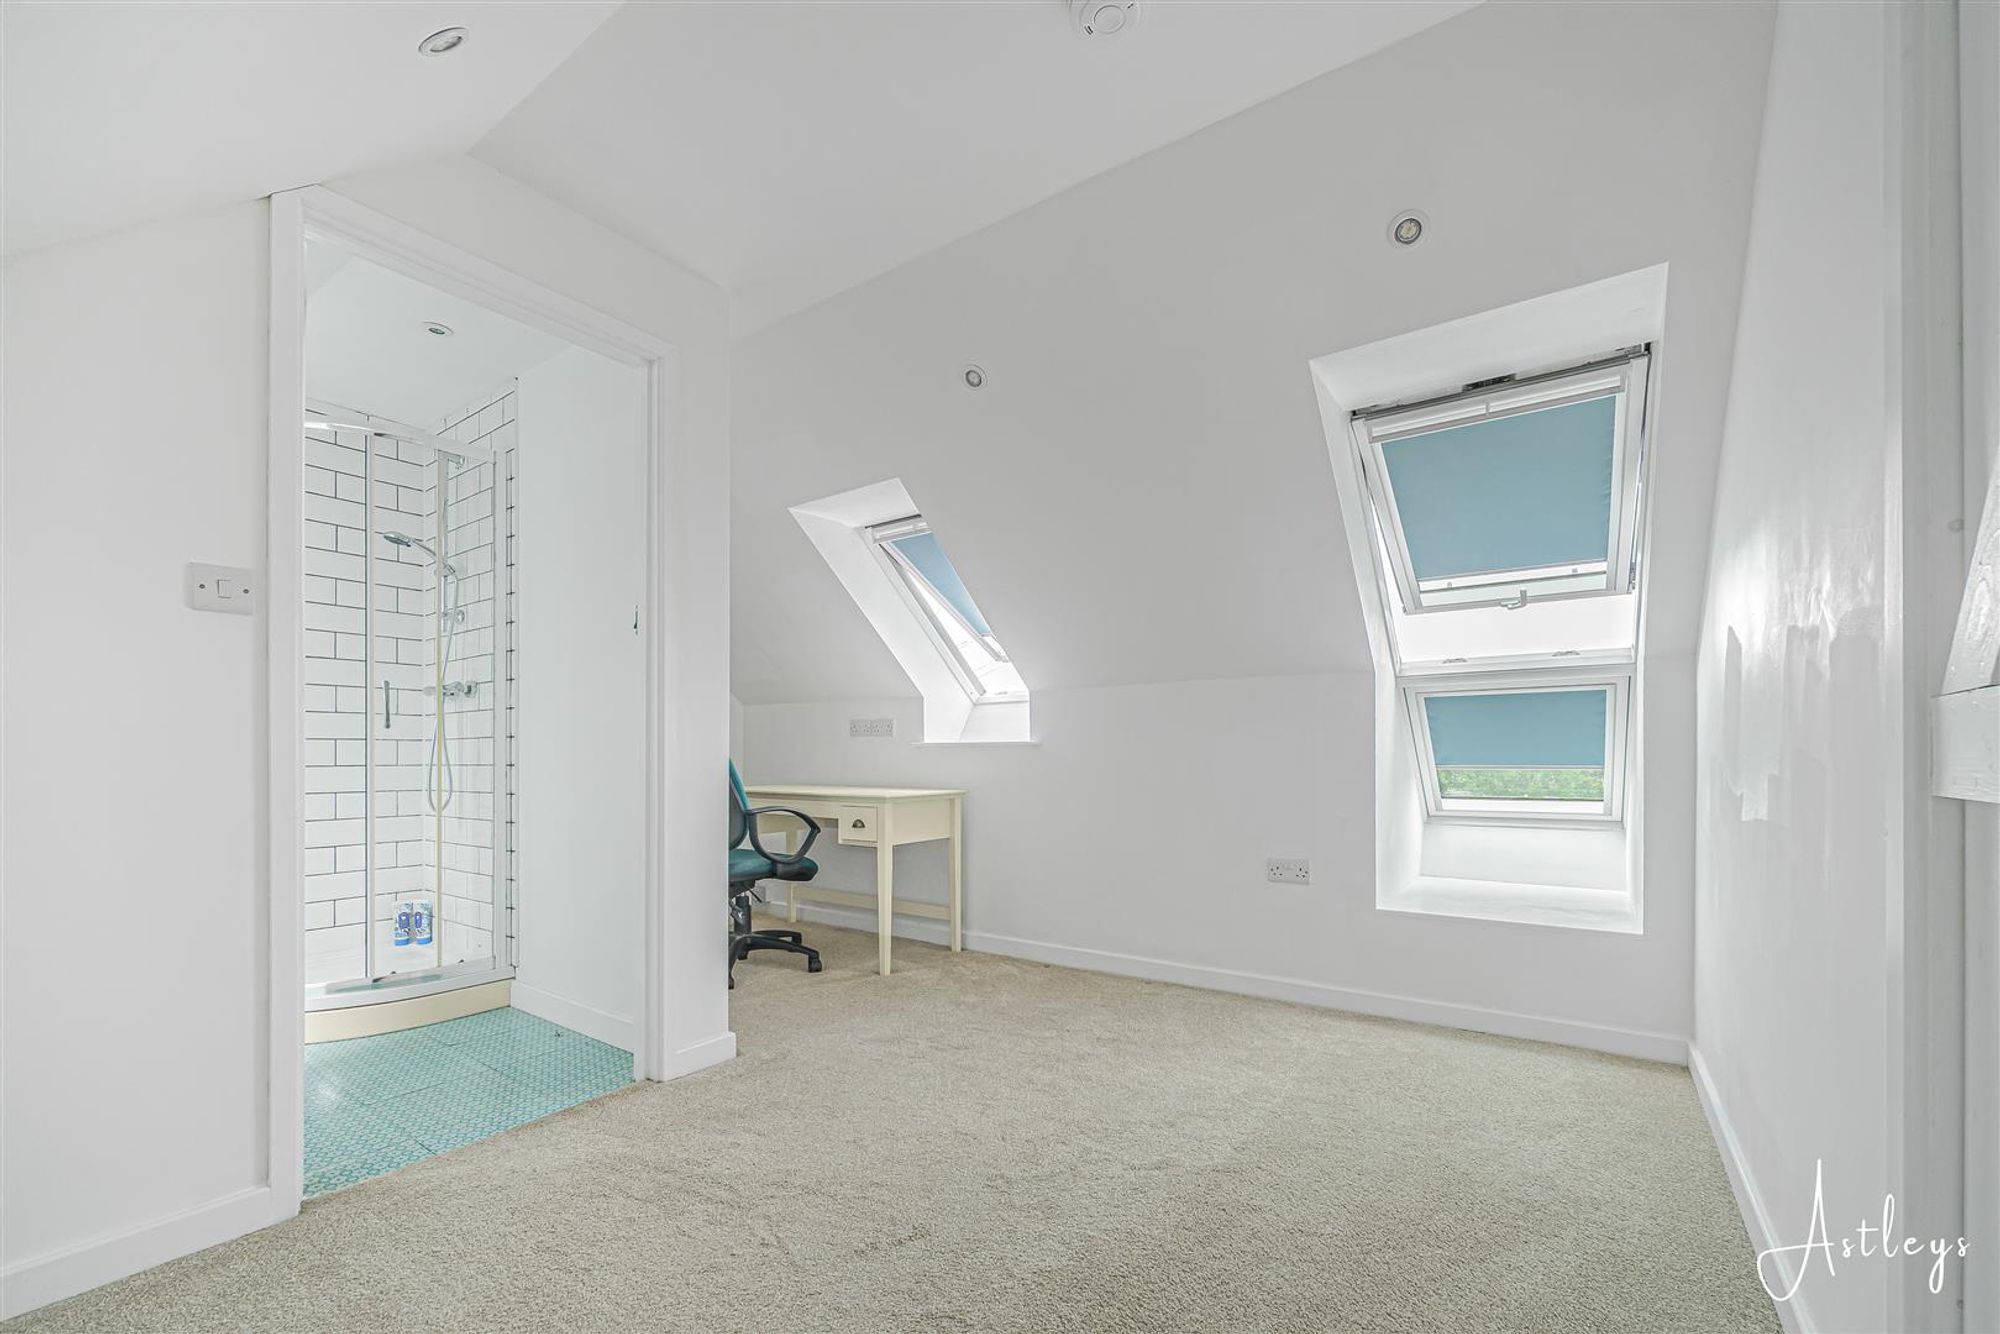
Dimensions: 3.465 x 4.190 (11'4" x 13'8" ). Set of Velux roof windows to the front offering sea glimpses. Spotlights. Door to en suite.
En Suite
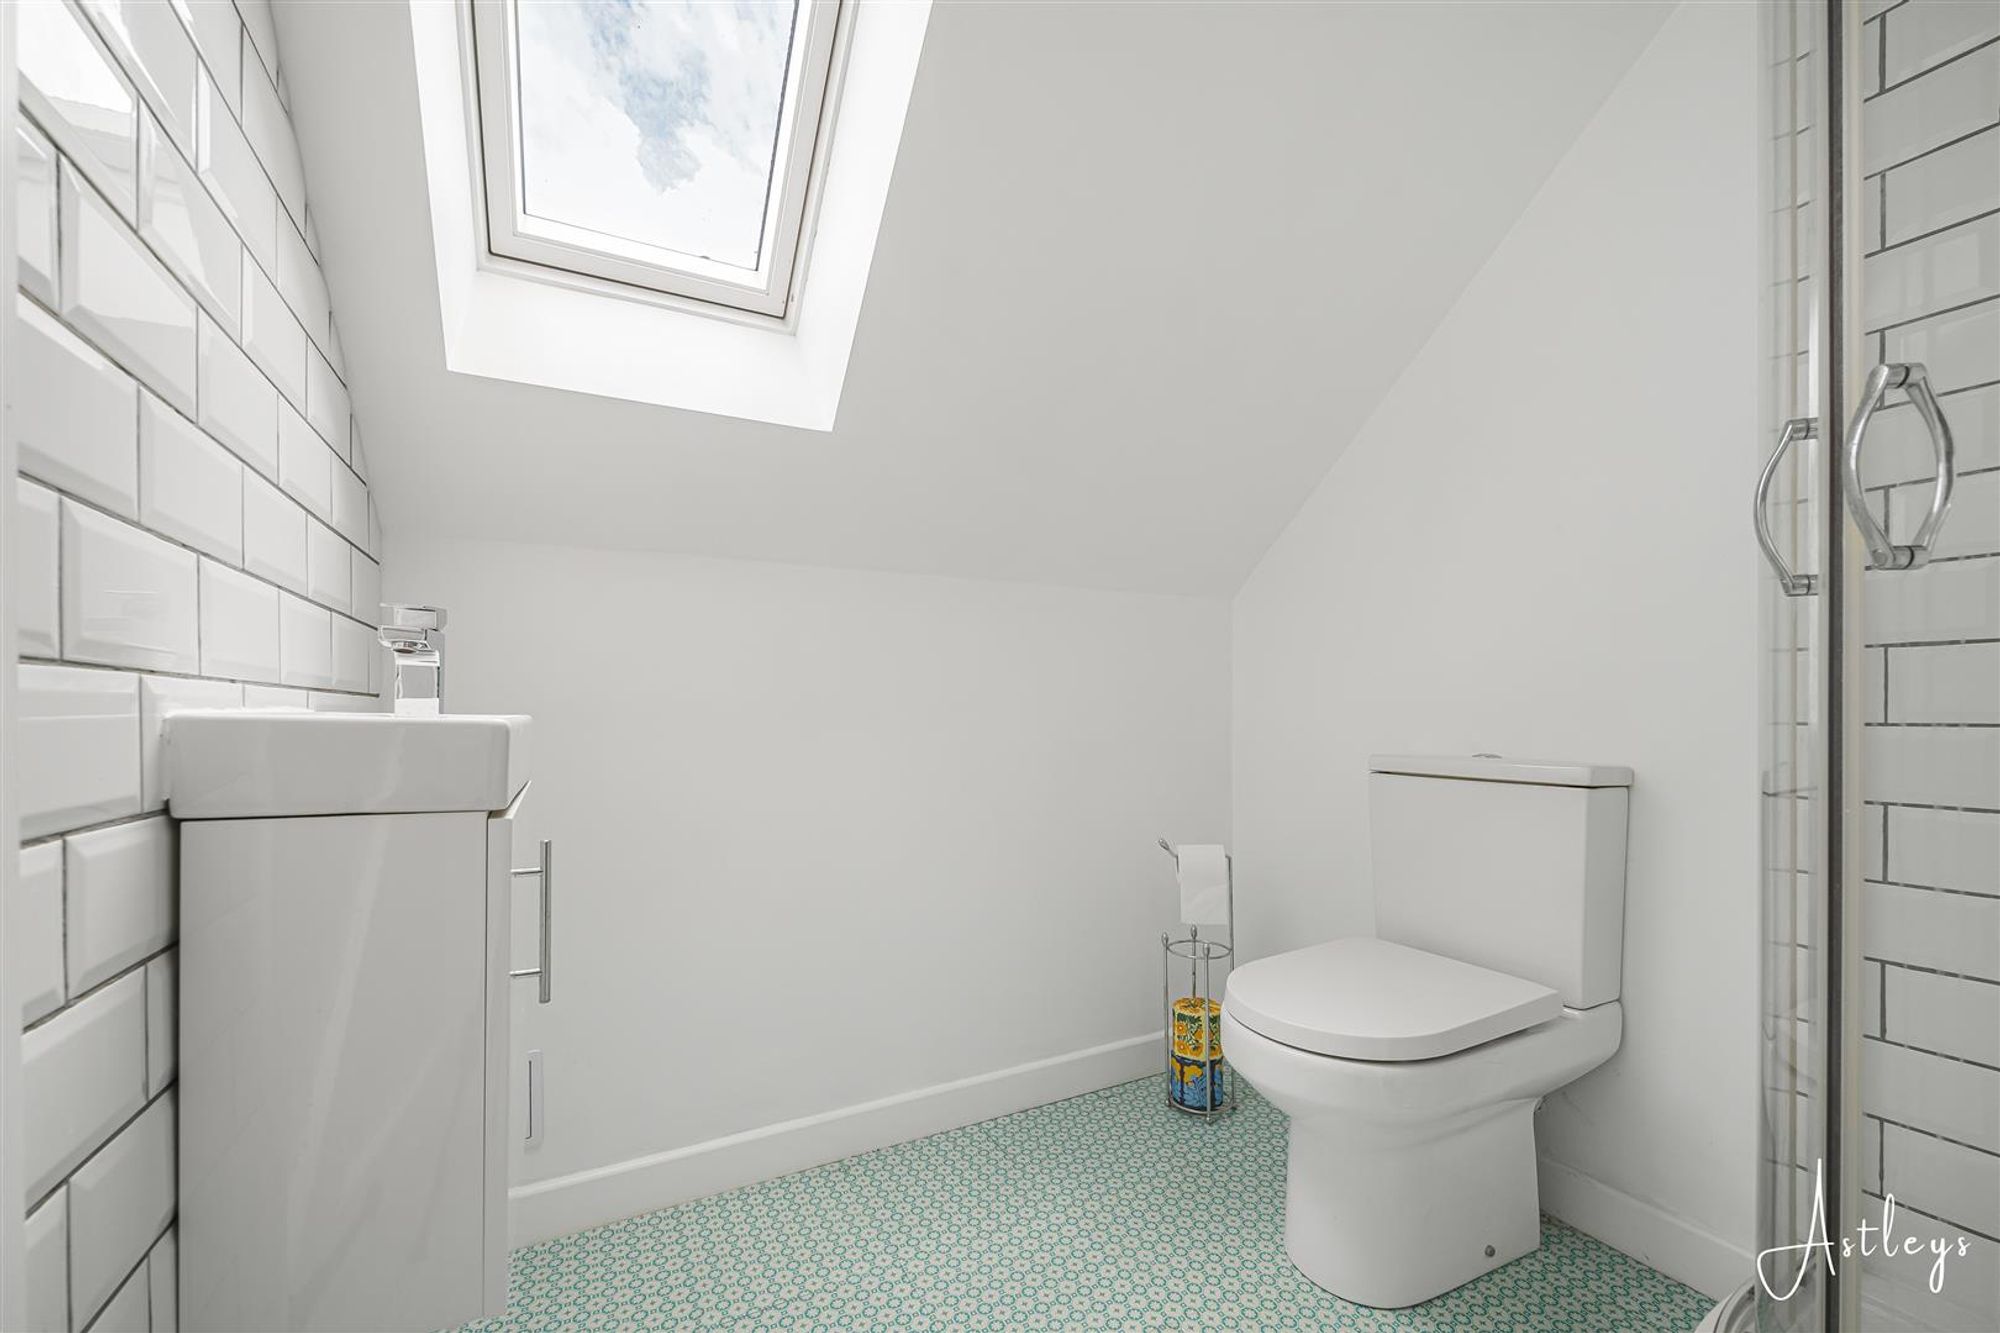
Dimensions: 1.814 x 1.899 (5'11" x 6'2" ). Velux roof window to the rear. Suite comprising; corner shower cubicle. WC. Wash hand basin.
Front
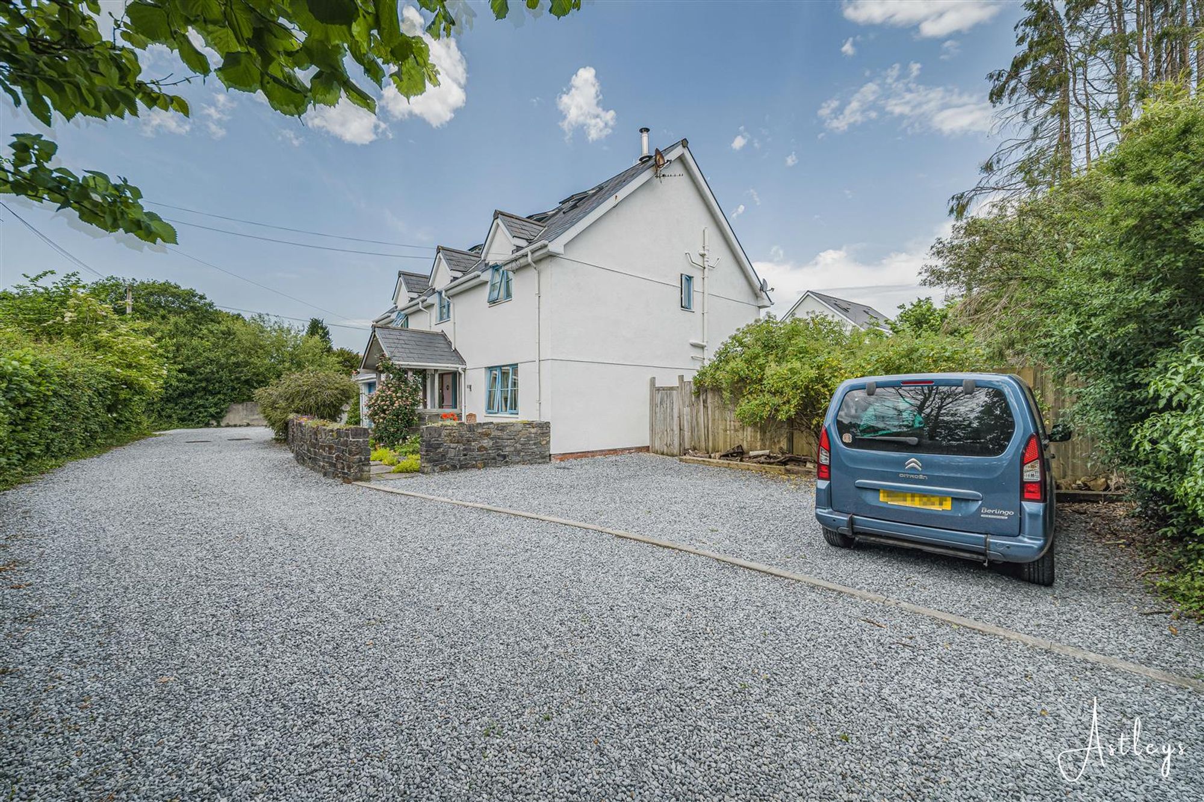
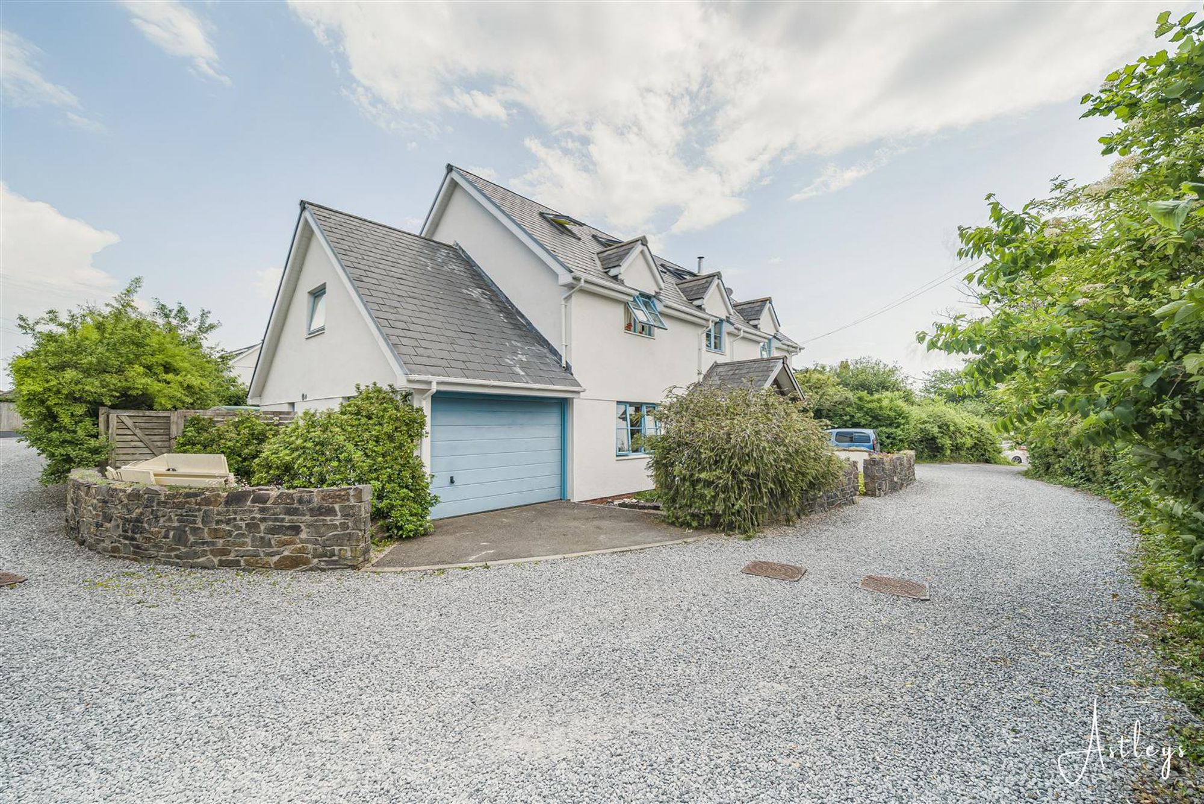
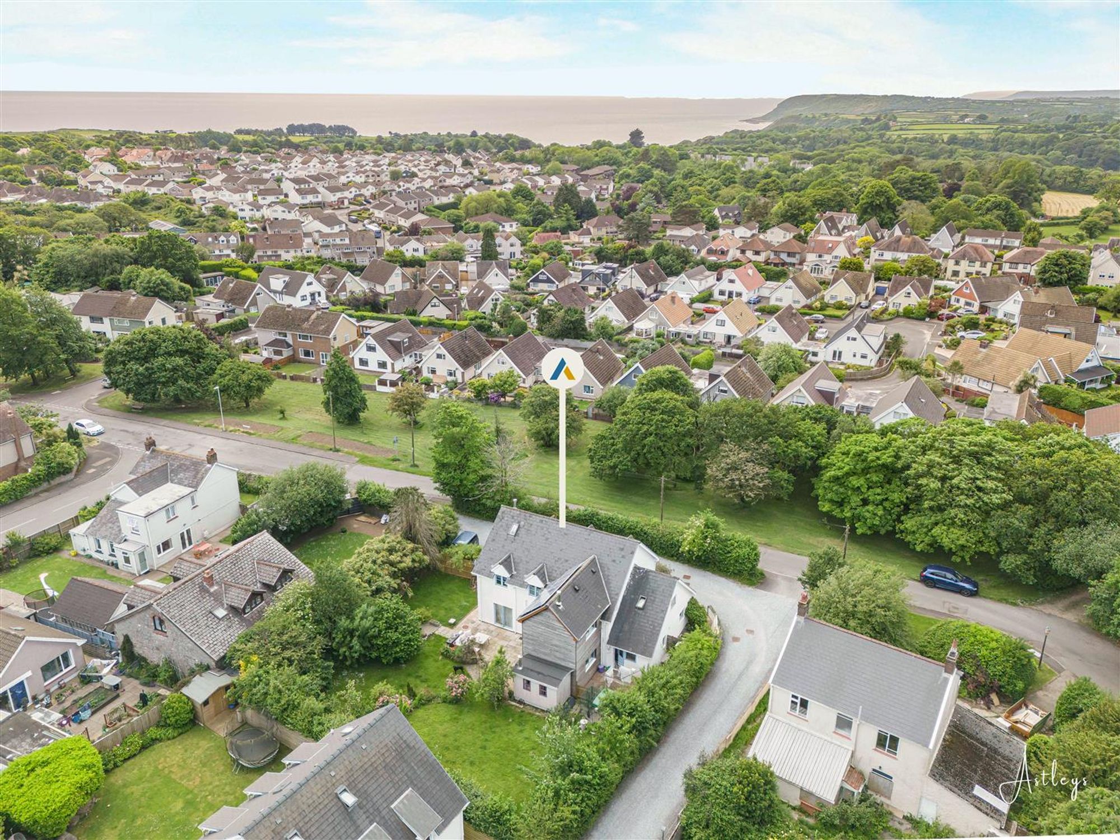
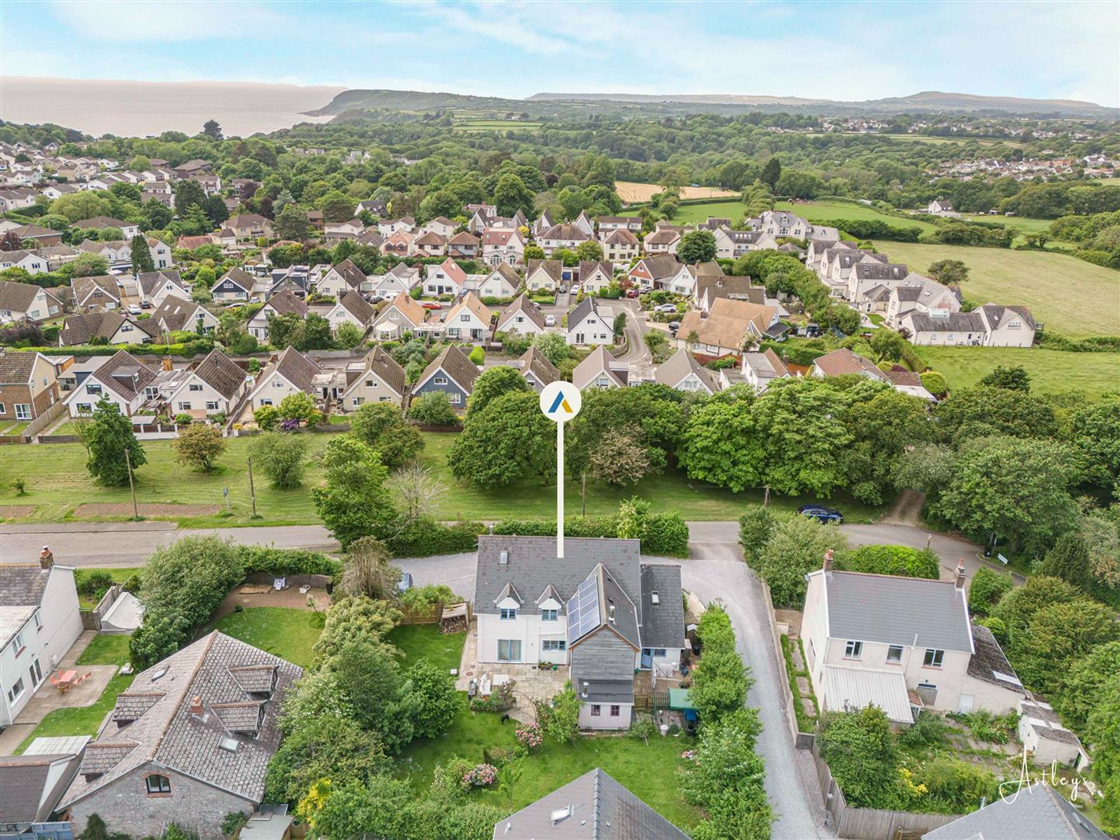
Private driveway parking for three vehicles. Access to the garage.
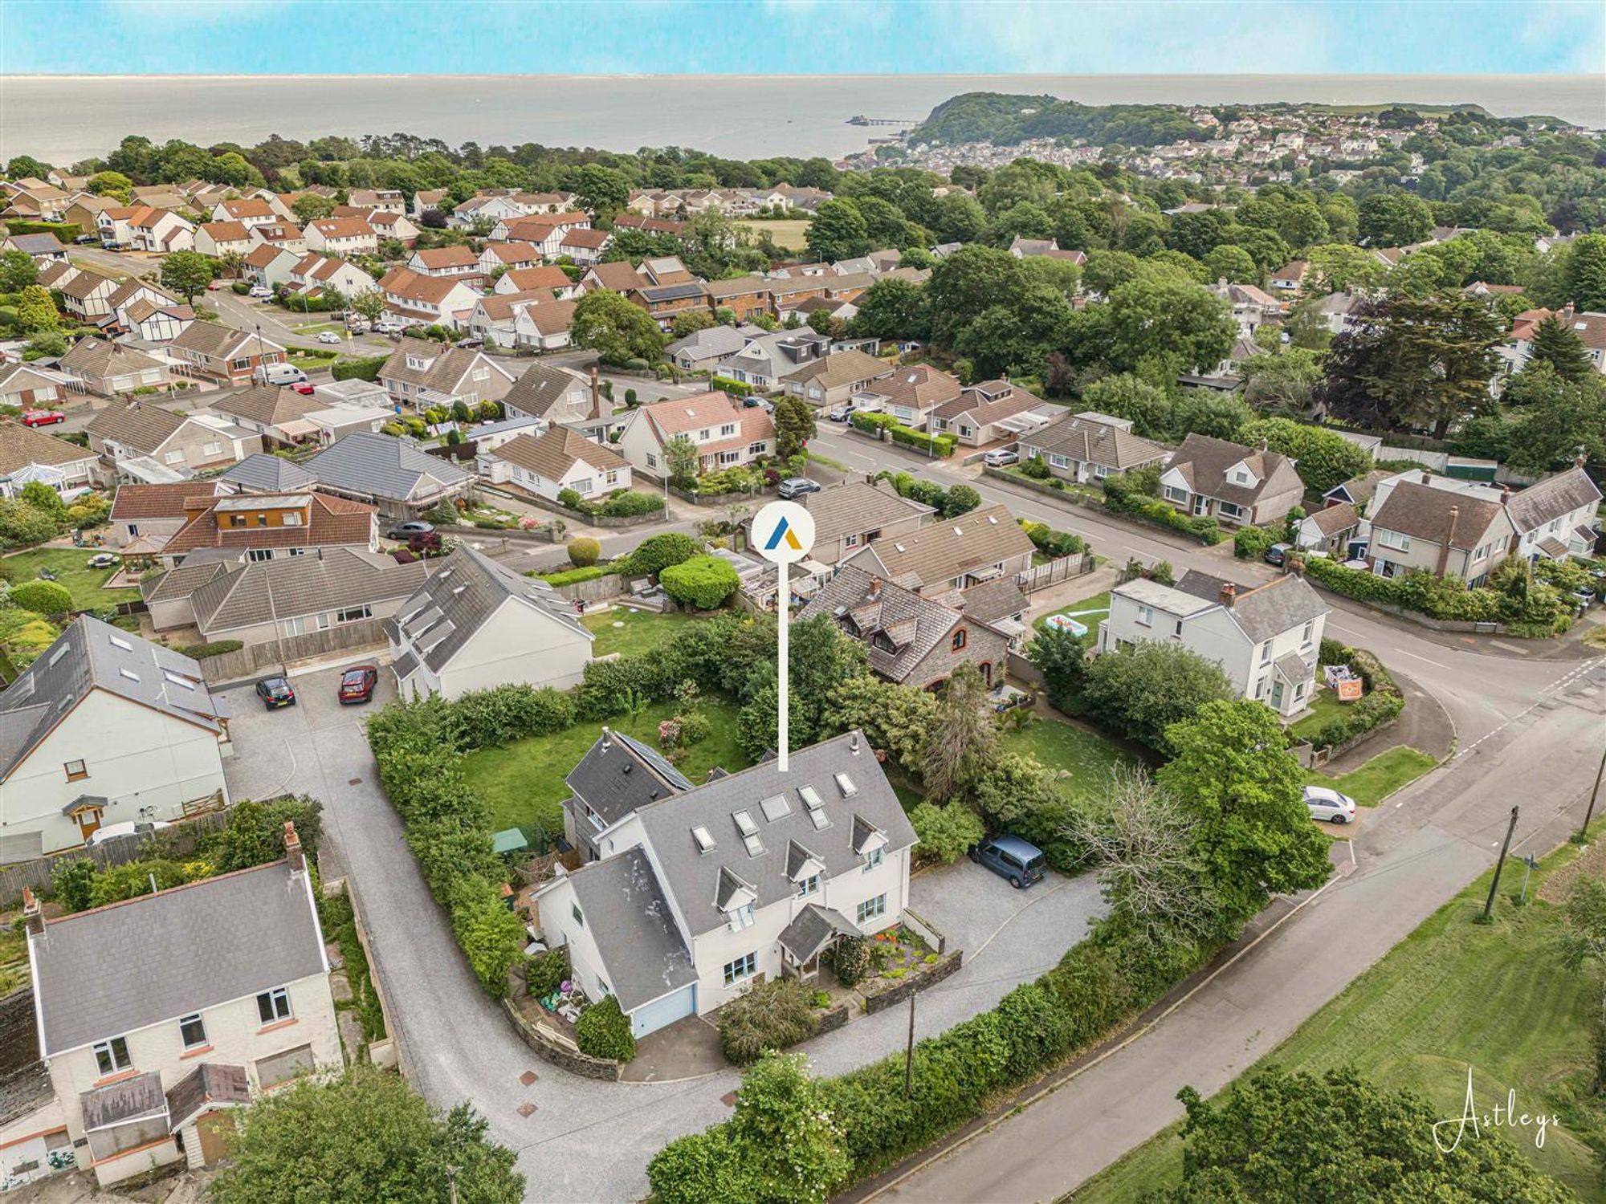
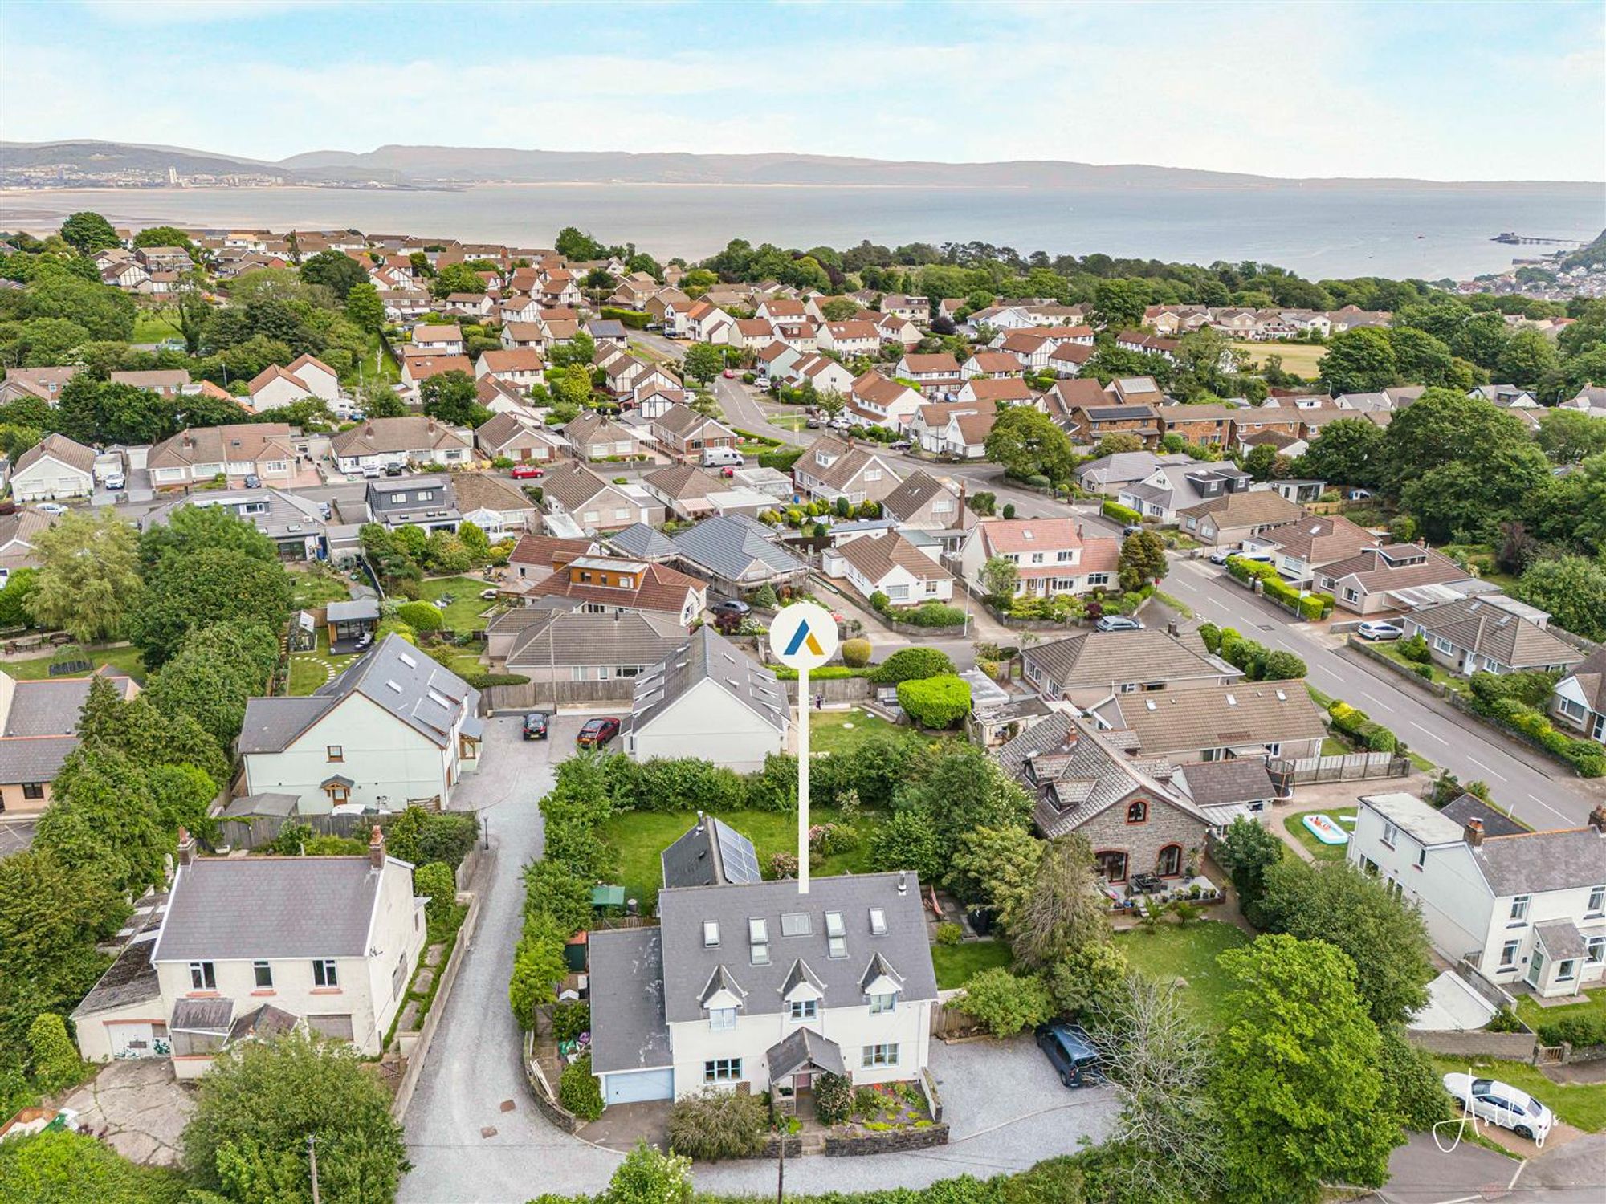
Aerial Aspect
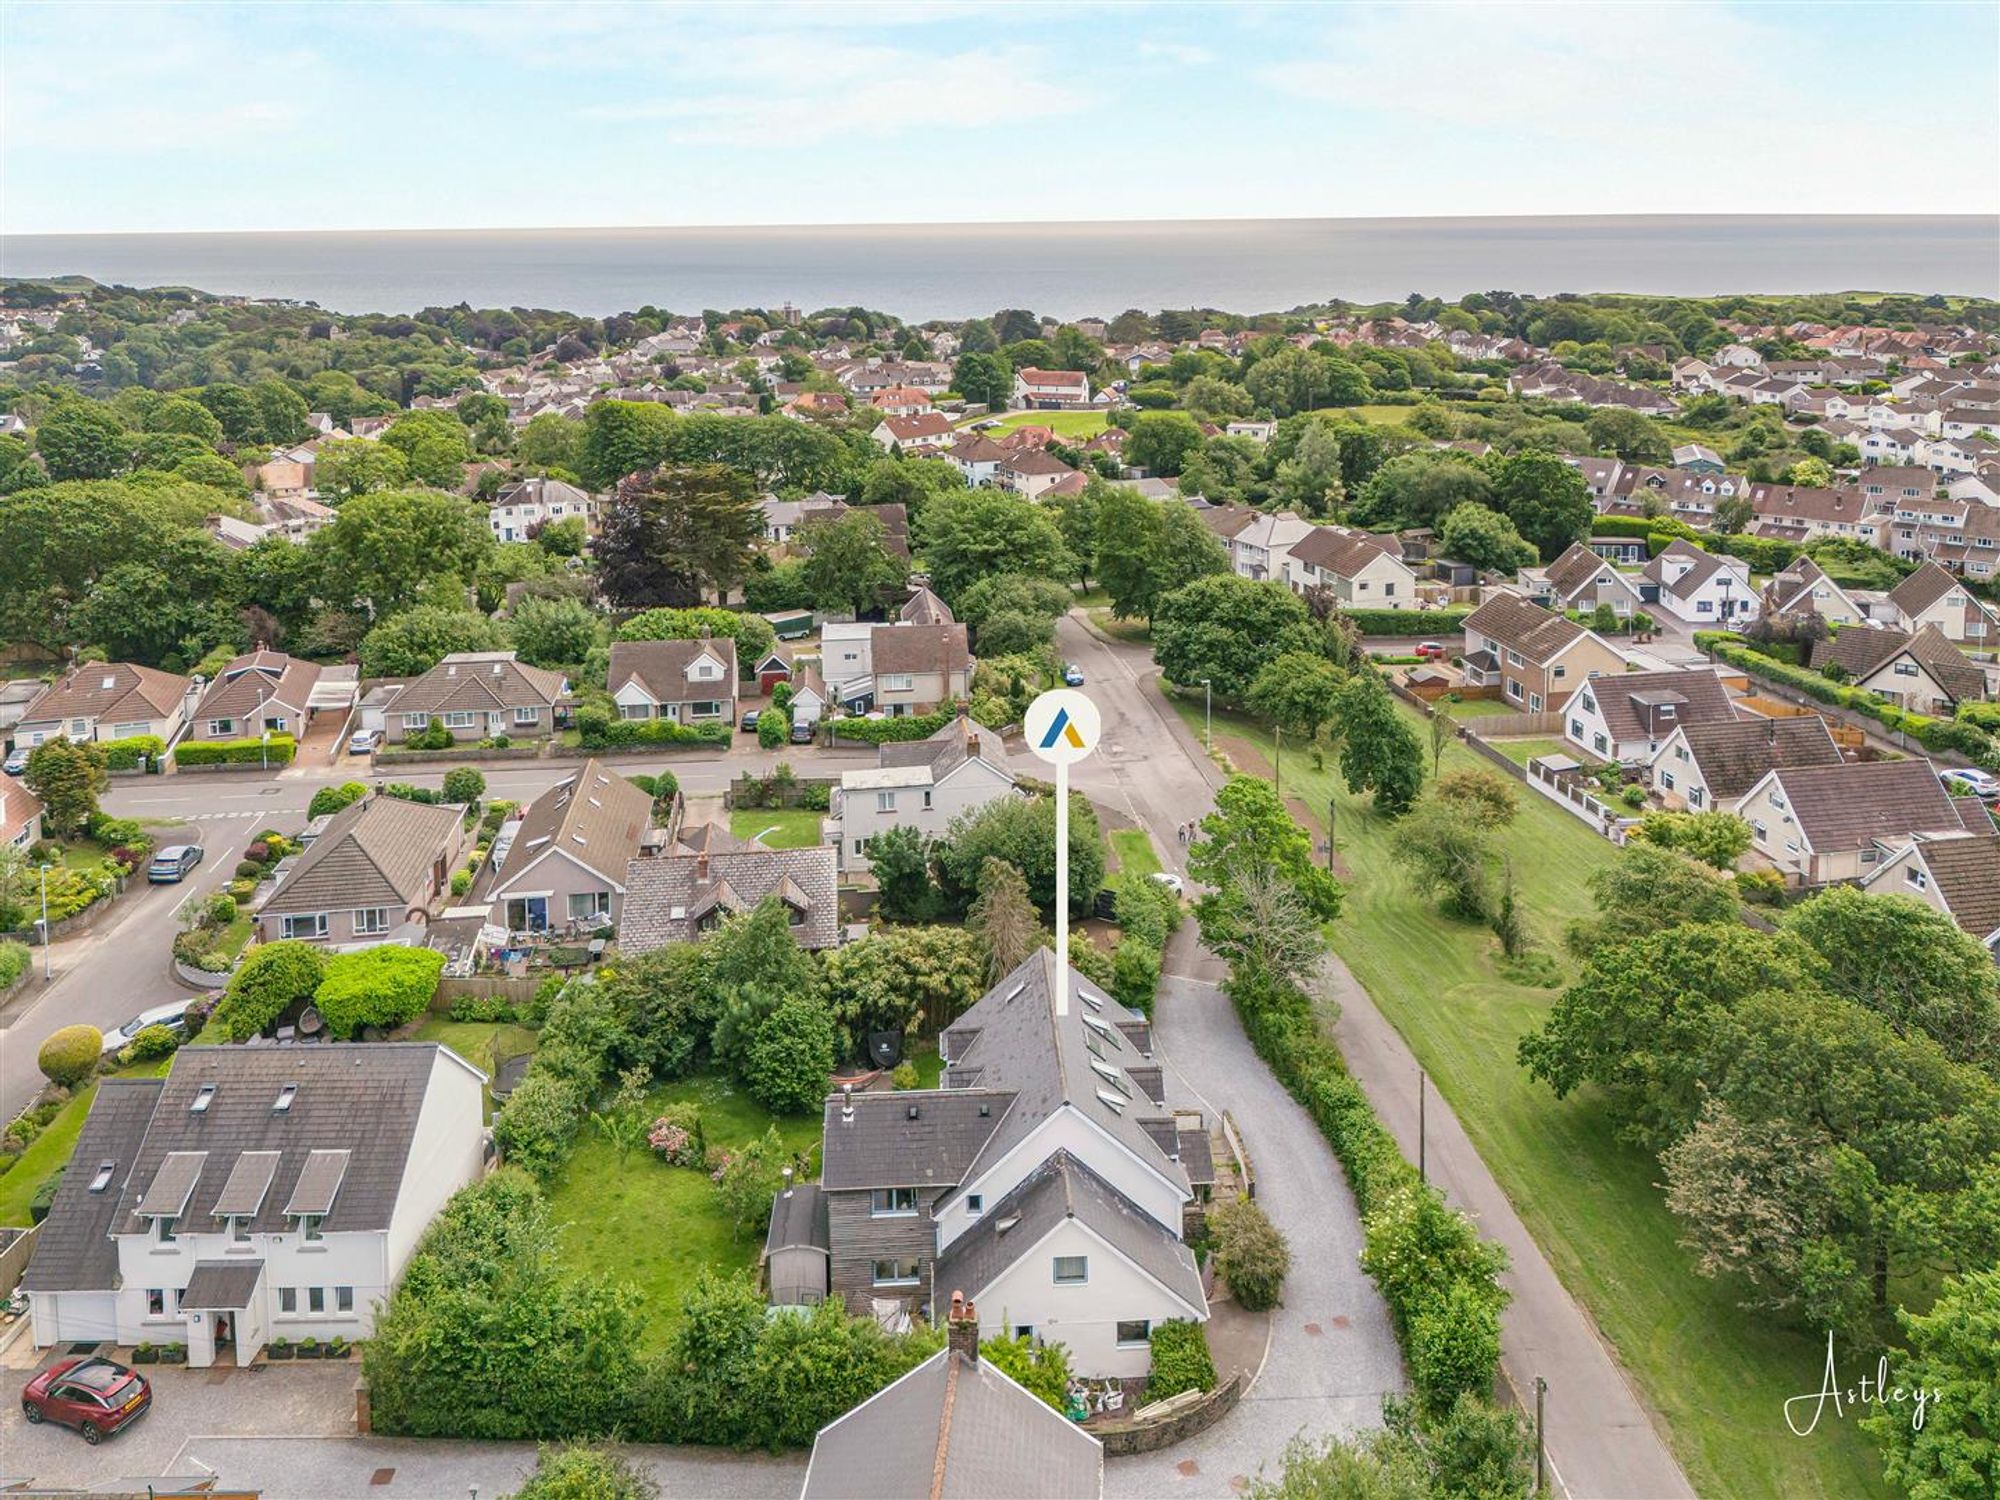
Another Aspect
Garage
Dimensions: 5.180 x 3.134 (16'11" x 10'3" ). Via 'up & over' door. Power & light. Double glazed window to the side.
Rear
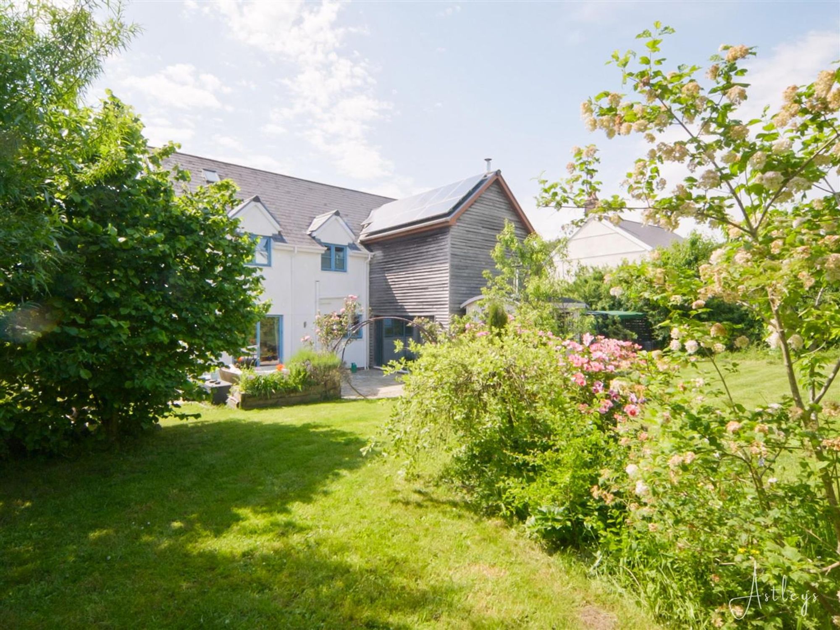
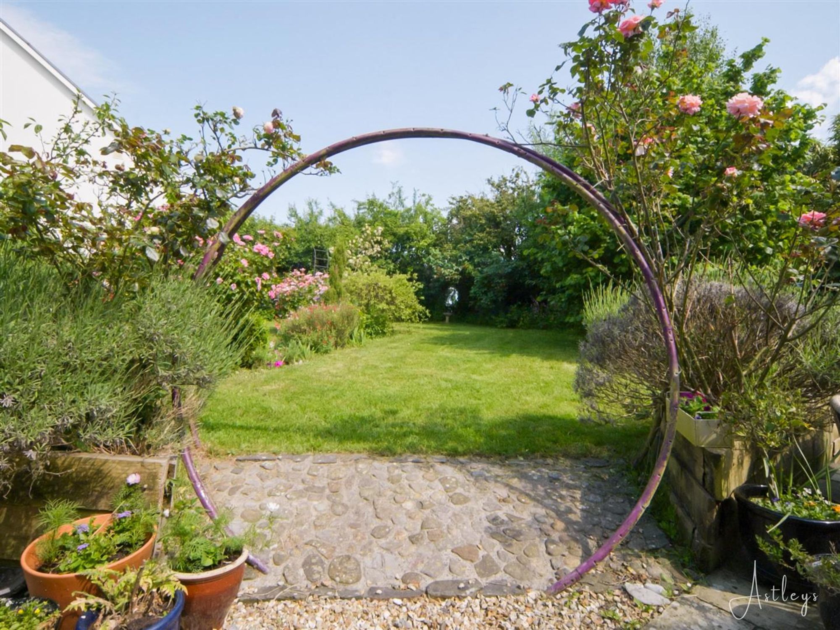
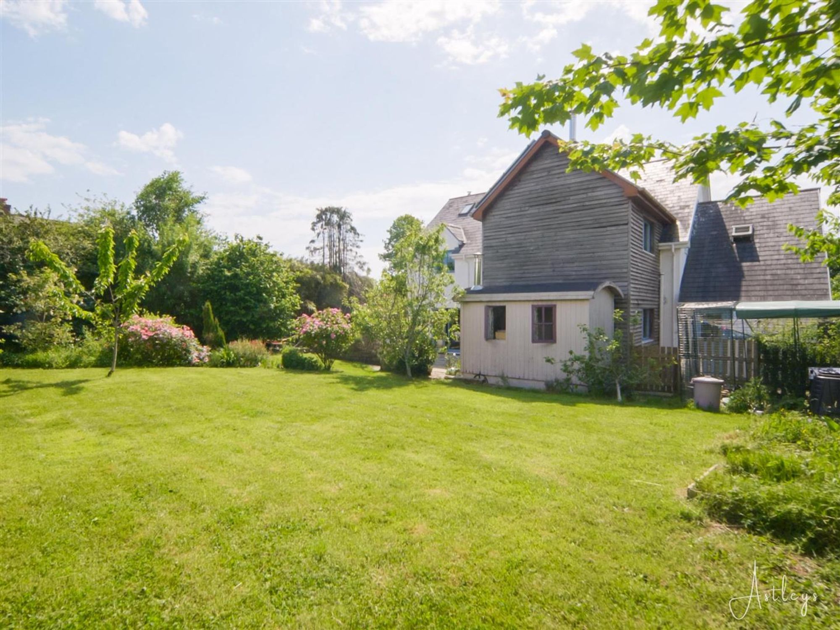
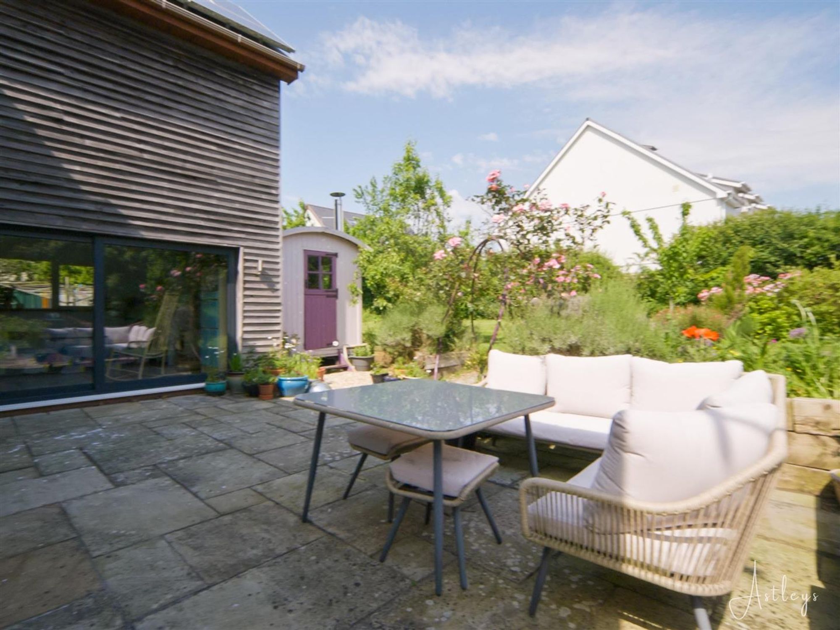
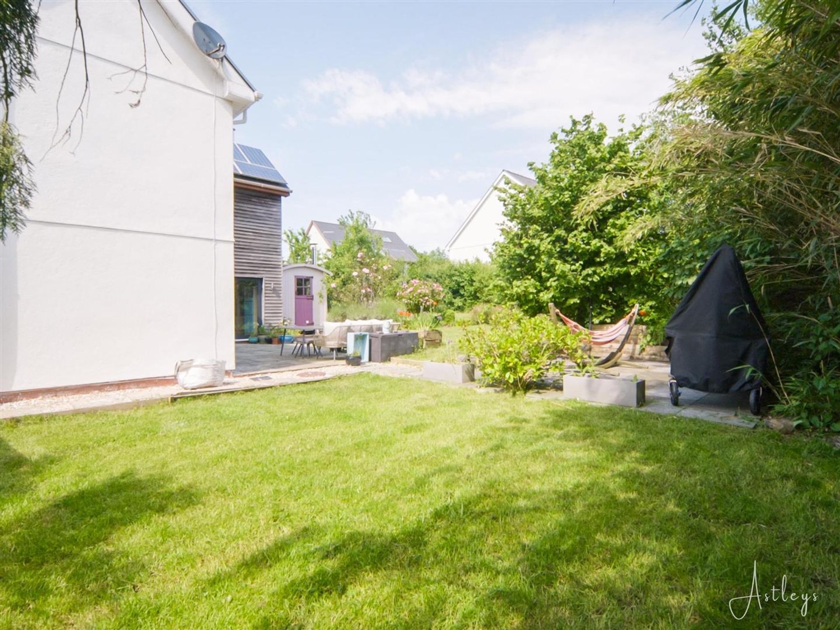
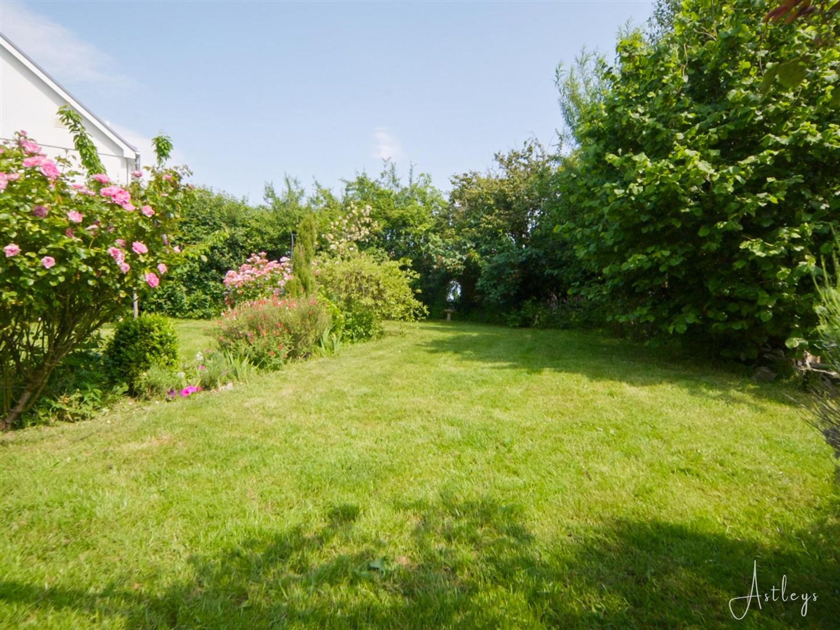
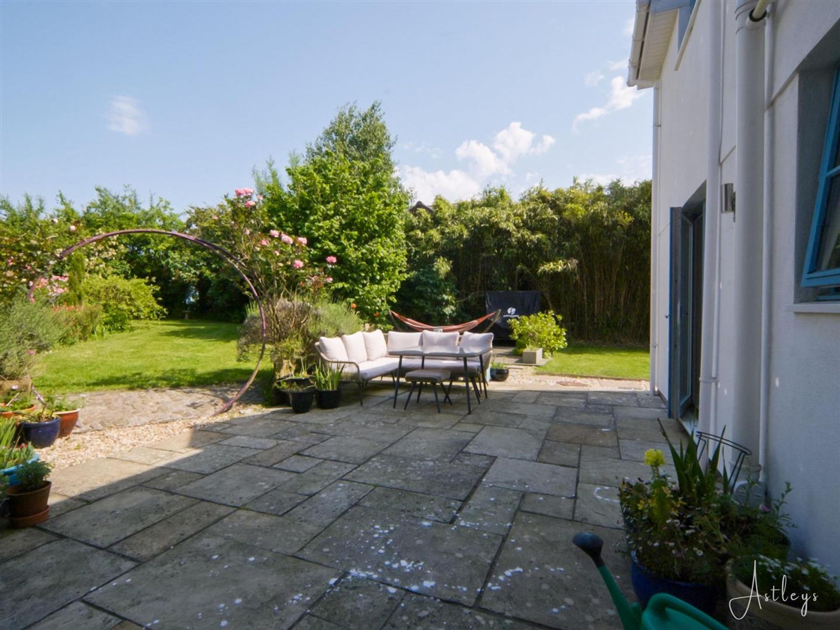
Patio seating area with ample room for tables and chairs which in turn leads to a lawn garden. The lawned garden is bordered by fencing and hedging and home to a variety of flowers, trees and shrubs. Detached garden shed.
Services
Mains electric. Mains sewerage. Mains water. Air source heat pump. Solar panels (bring in around £1,000 a year). Broadband type - ultrafast fibre. Mobile phone coverage available with EE, O2, Three & Vodafone.
Council Tax Band
Council Tax Band - H
Tenure
Freehold.


Highpool Lane, Newton, SA3
£899,995
Property Type
Property type HouseBedrooms
Bedrooms: x 7Reception Rooms
Reception rooms: x 3Bathrooms
Bathrooms:x 5
Tenure
Tenure Freehold
-
Property Description
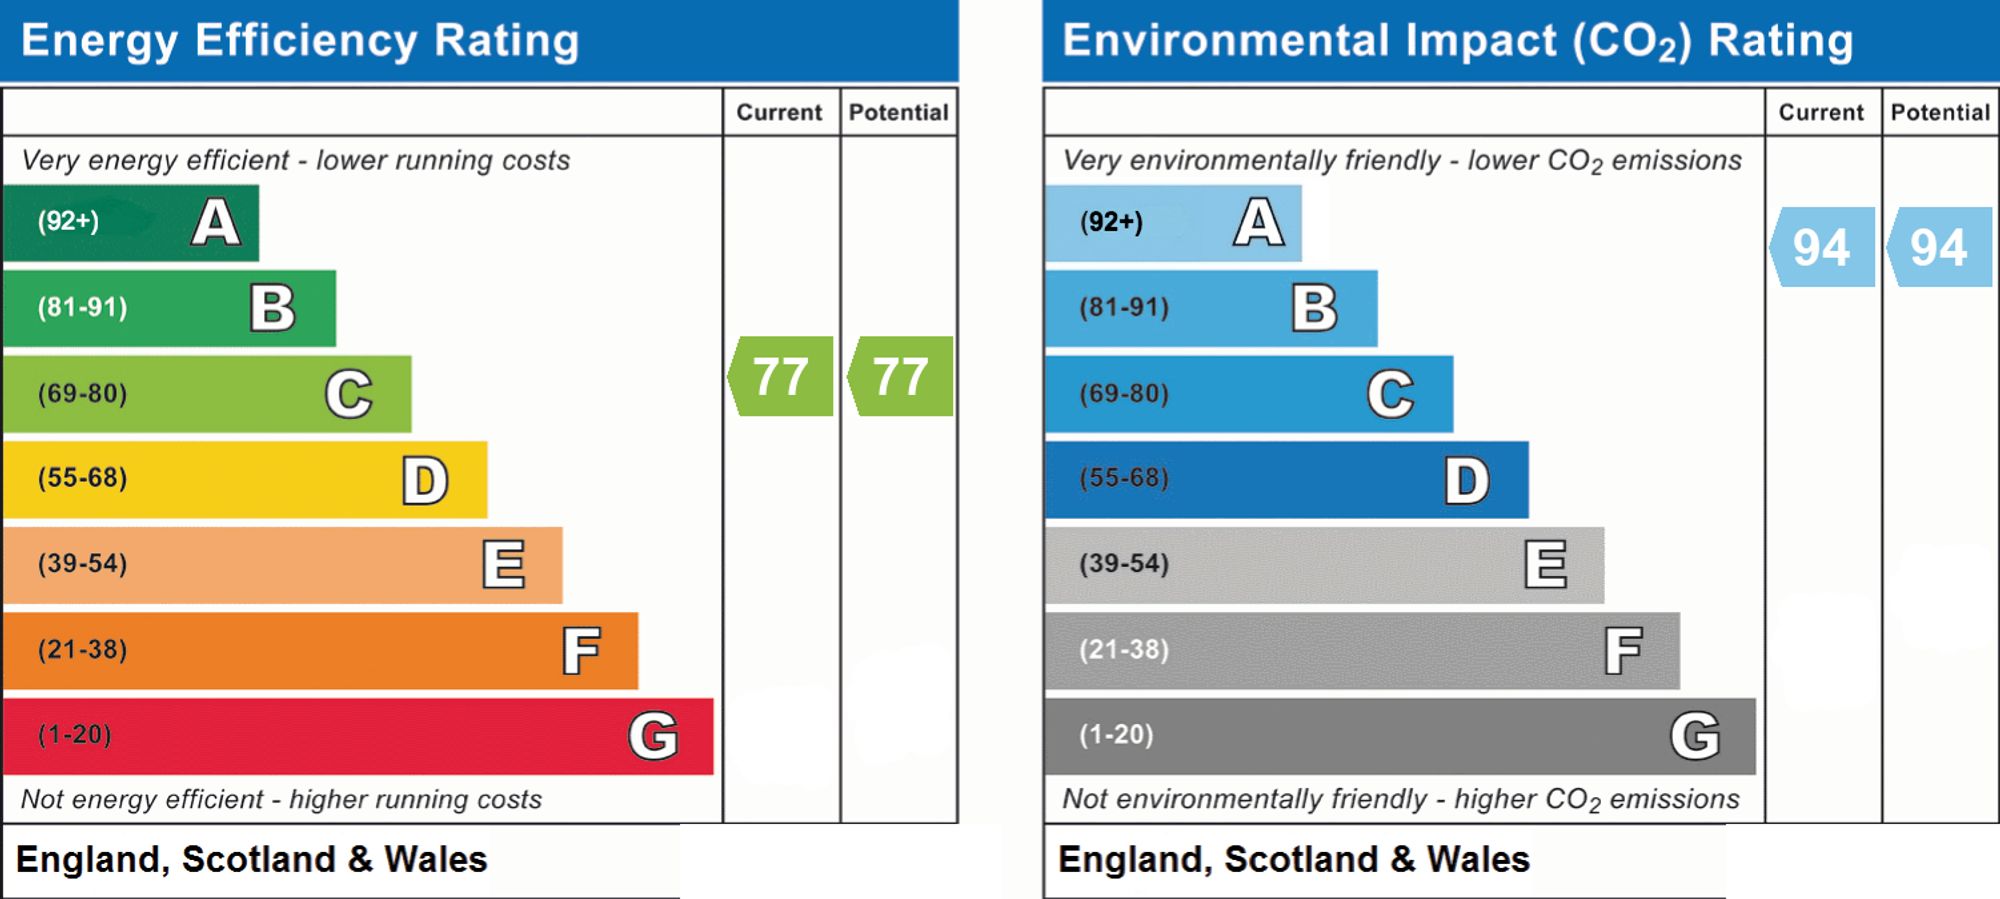
Located in the sought after village of Newton, close to the beautiful Gower coastline and the vibrant amenities of Mumbles, this substantial detached family home enjoys an enviable setting where beaches, countryside walks, well regarded schools and everyday conveniences are all within easy reach. Occupying a generous plot of approximately 0.20 acres, the property offers over 3,000 square feet of versatile accommodation arranged across three floors. The ground floor is designed for modern family living, with a selection of reception rooms and a spacious open plan kitchen and living area forming the heart of the home. Practical supporting spaces further enhance the functionality of the layout. The bedroom accommodation is equally impressive, providing flexibility for growing families, guests or home working. Bedrooms six and seven enjoy glimpses of the sea, adding to the appeal of this coastal location. Outside, the rear garden provides an attractive and private setting, with a patio ideal for outdoor dining leading onto a lawn bordered by mature trees, shrubs and established planting. To the front, driveway parking and a garage provide excellent practicality. Combining generous living space, mature gardens and a highly desirable village location, this is a distinguished family home perfectly suited to modern life in one of Swansea’s most sought after areas. This is a well-insulated property that feature’s solar panels and an air source heat pump, delivering excellent energy efficiency and low running costs.
See our properties



