Entrance
Via communal entry to communal area. Stairs to front door, front door to hallway.
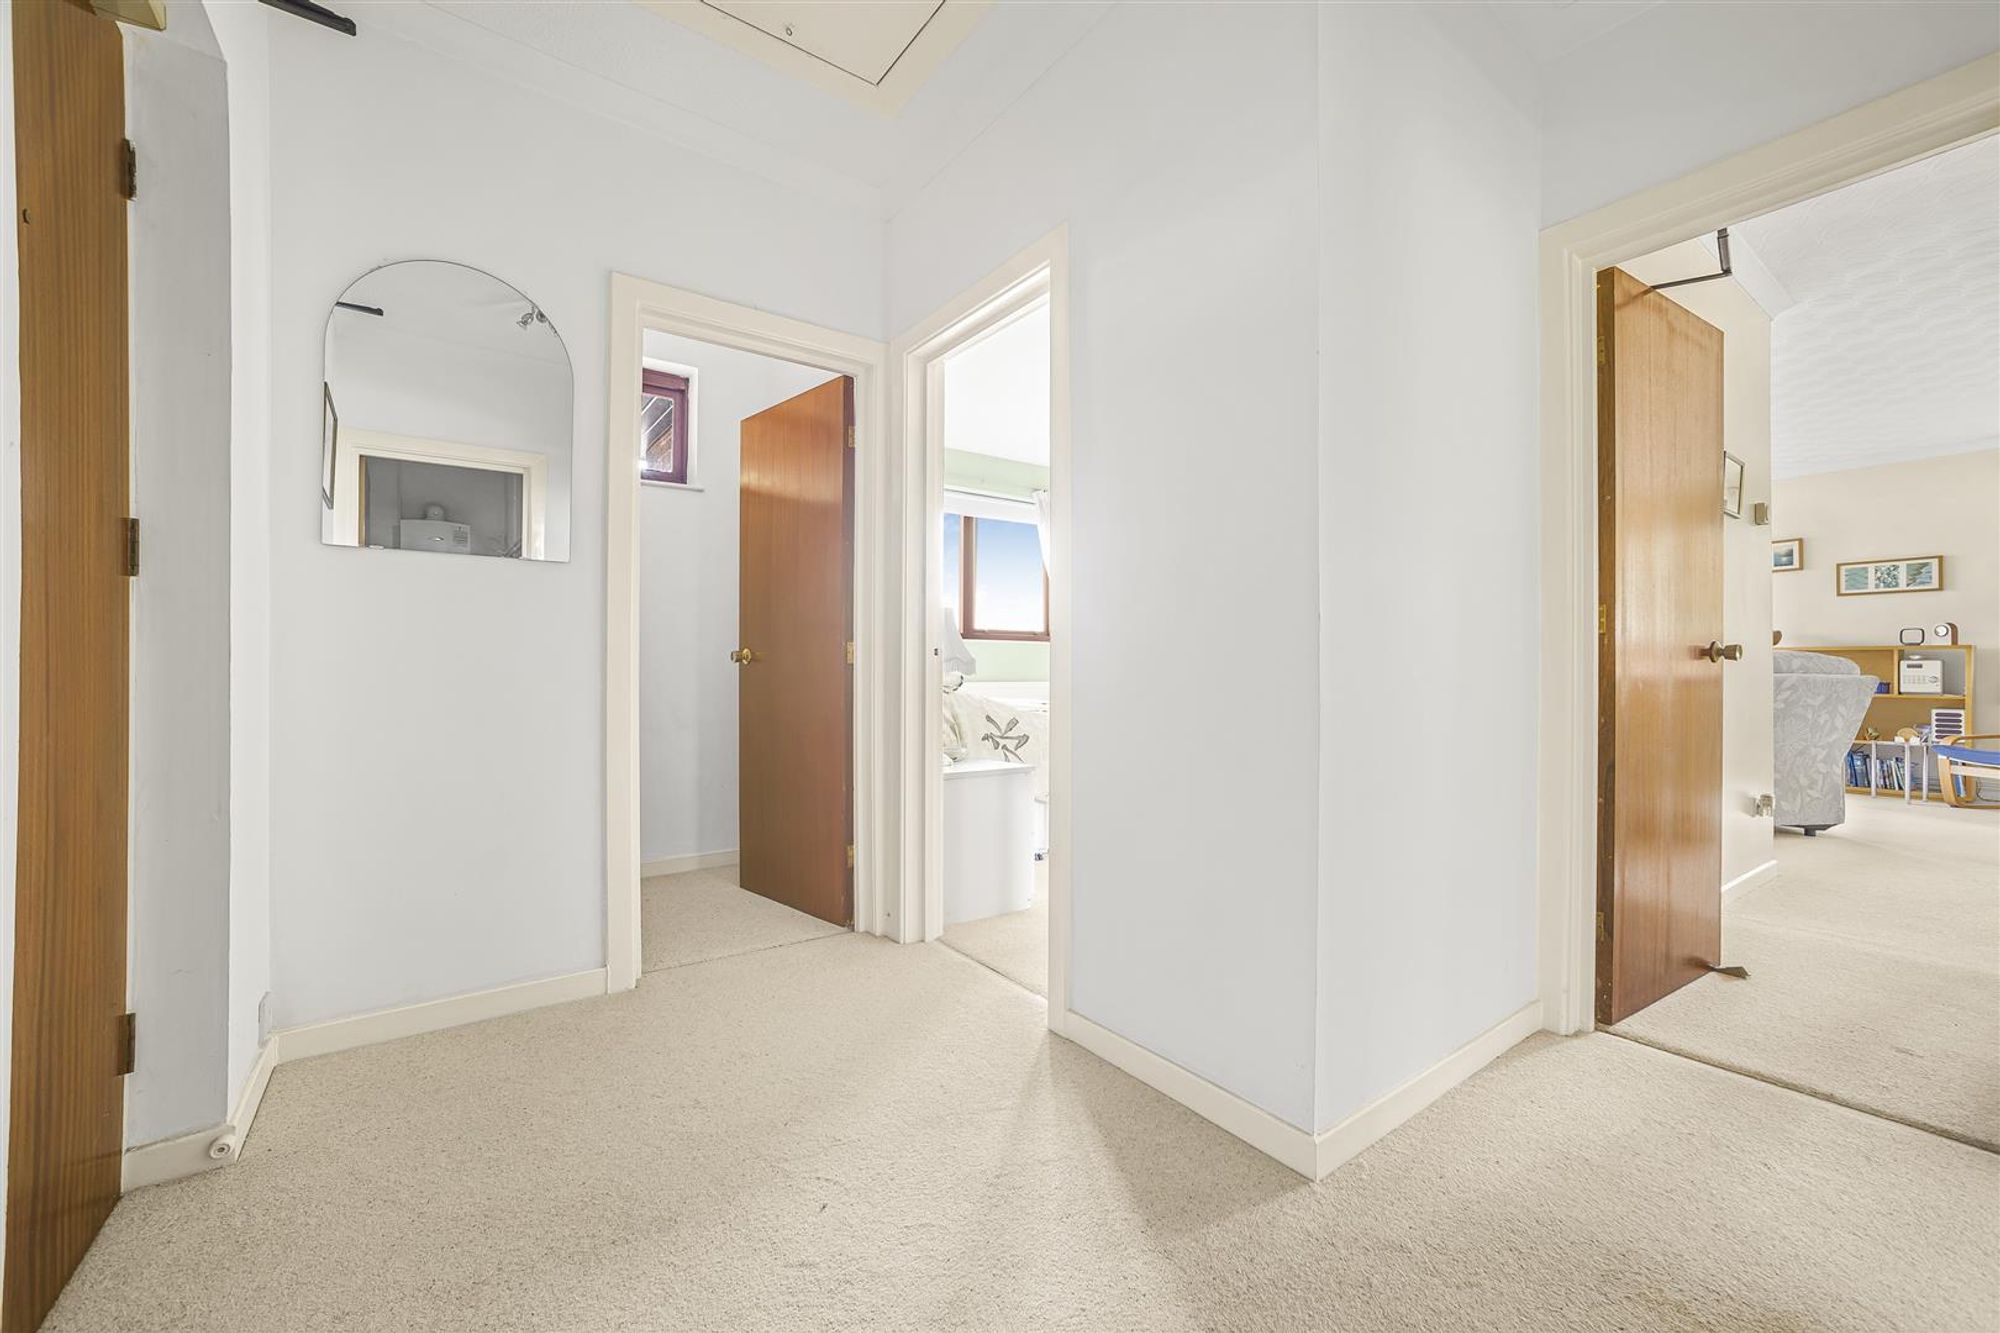
Hallway
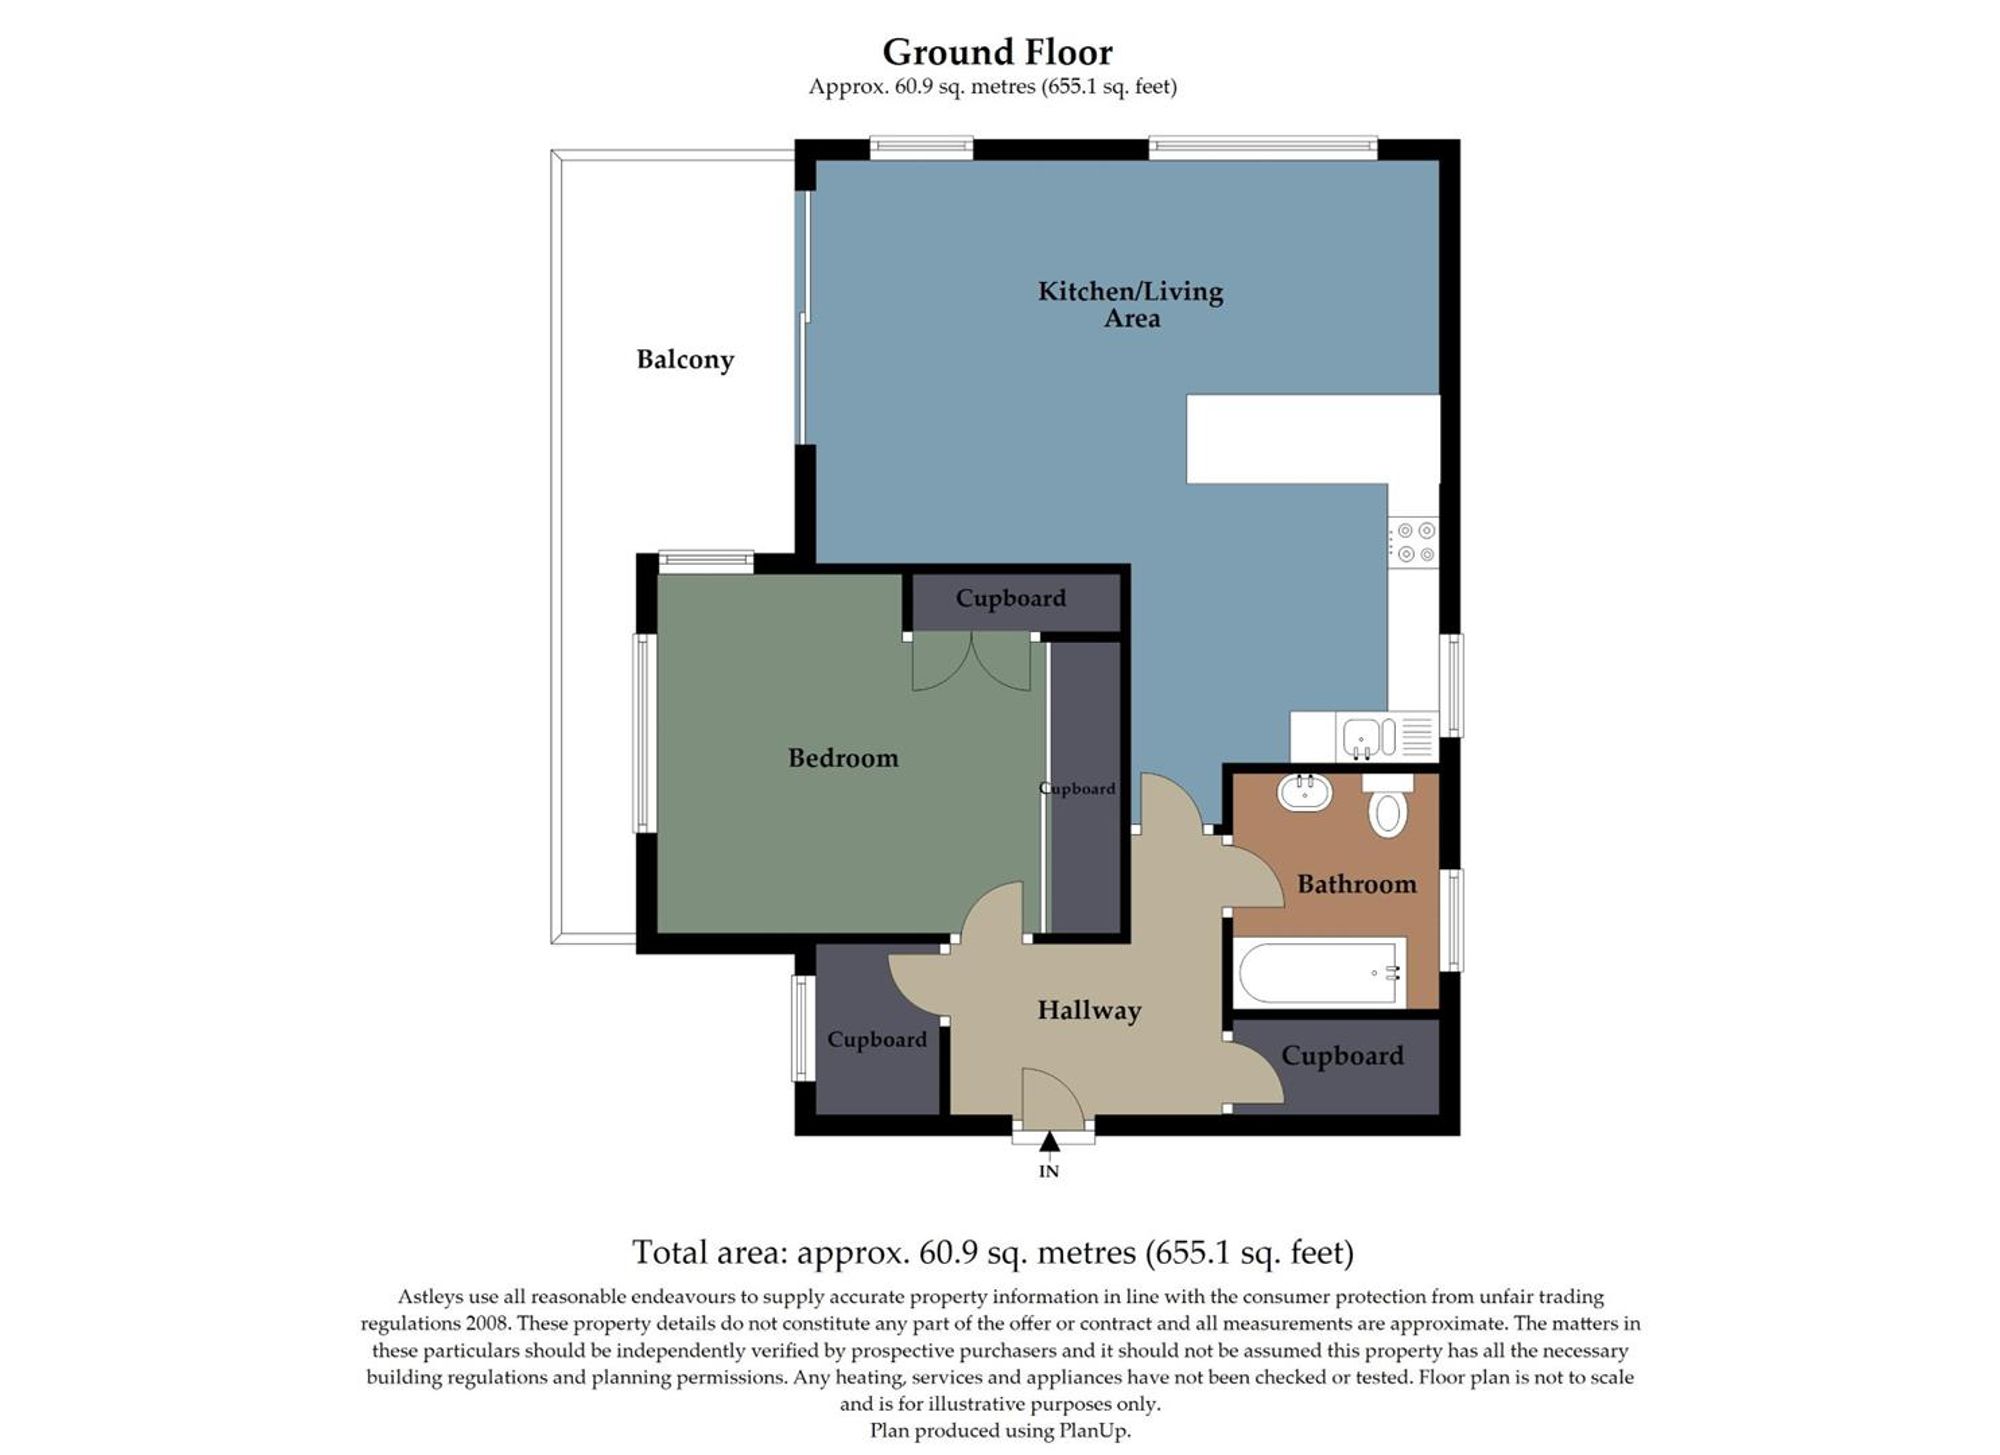
With a door to the bedroom. Door to the kitchen/living area. Door to the bathroom. Door to boiler cupboard. Door to storage cupboard. Radiator.
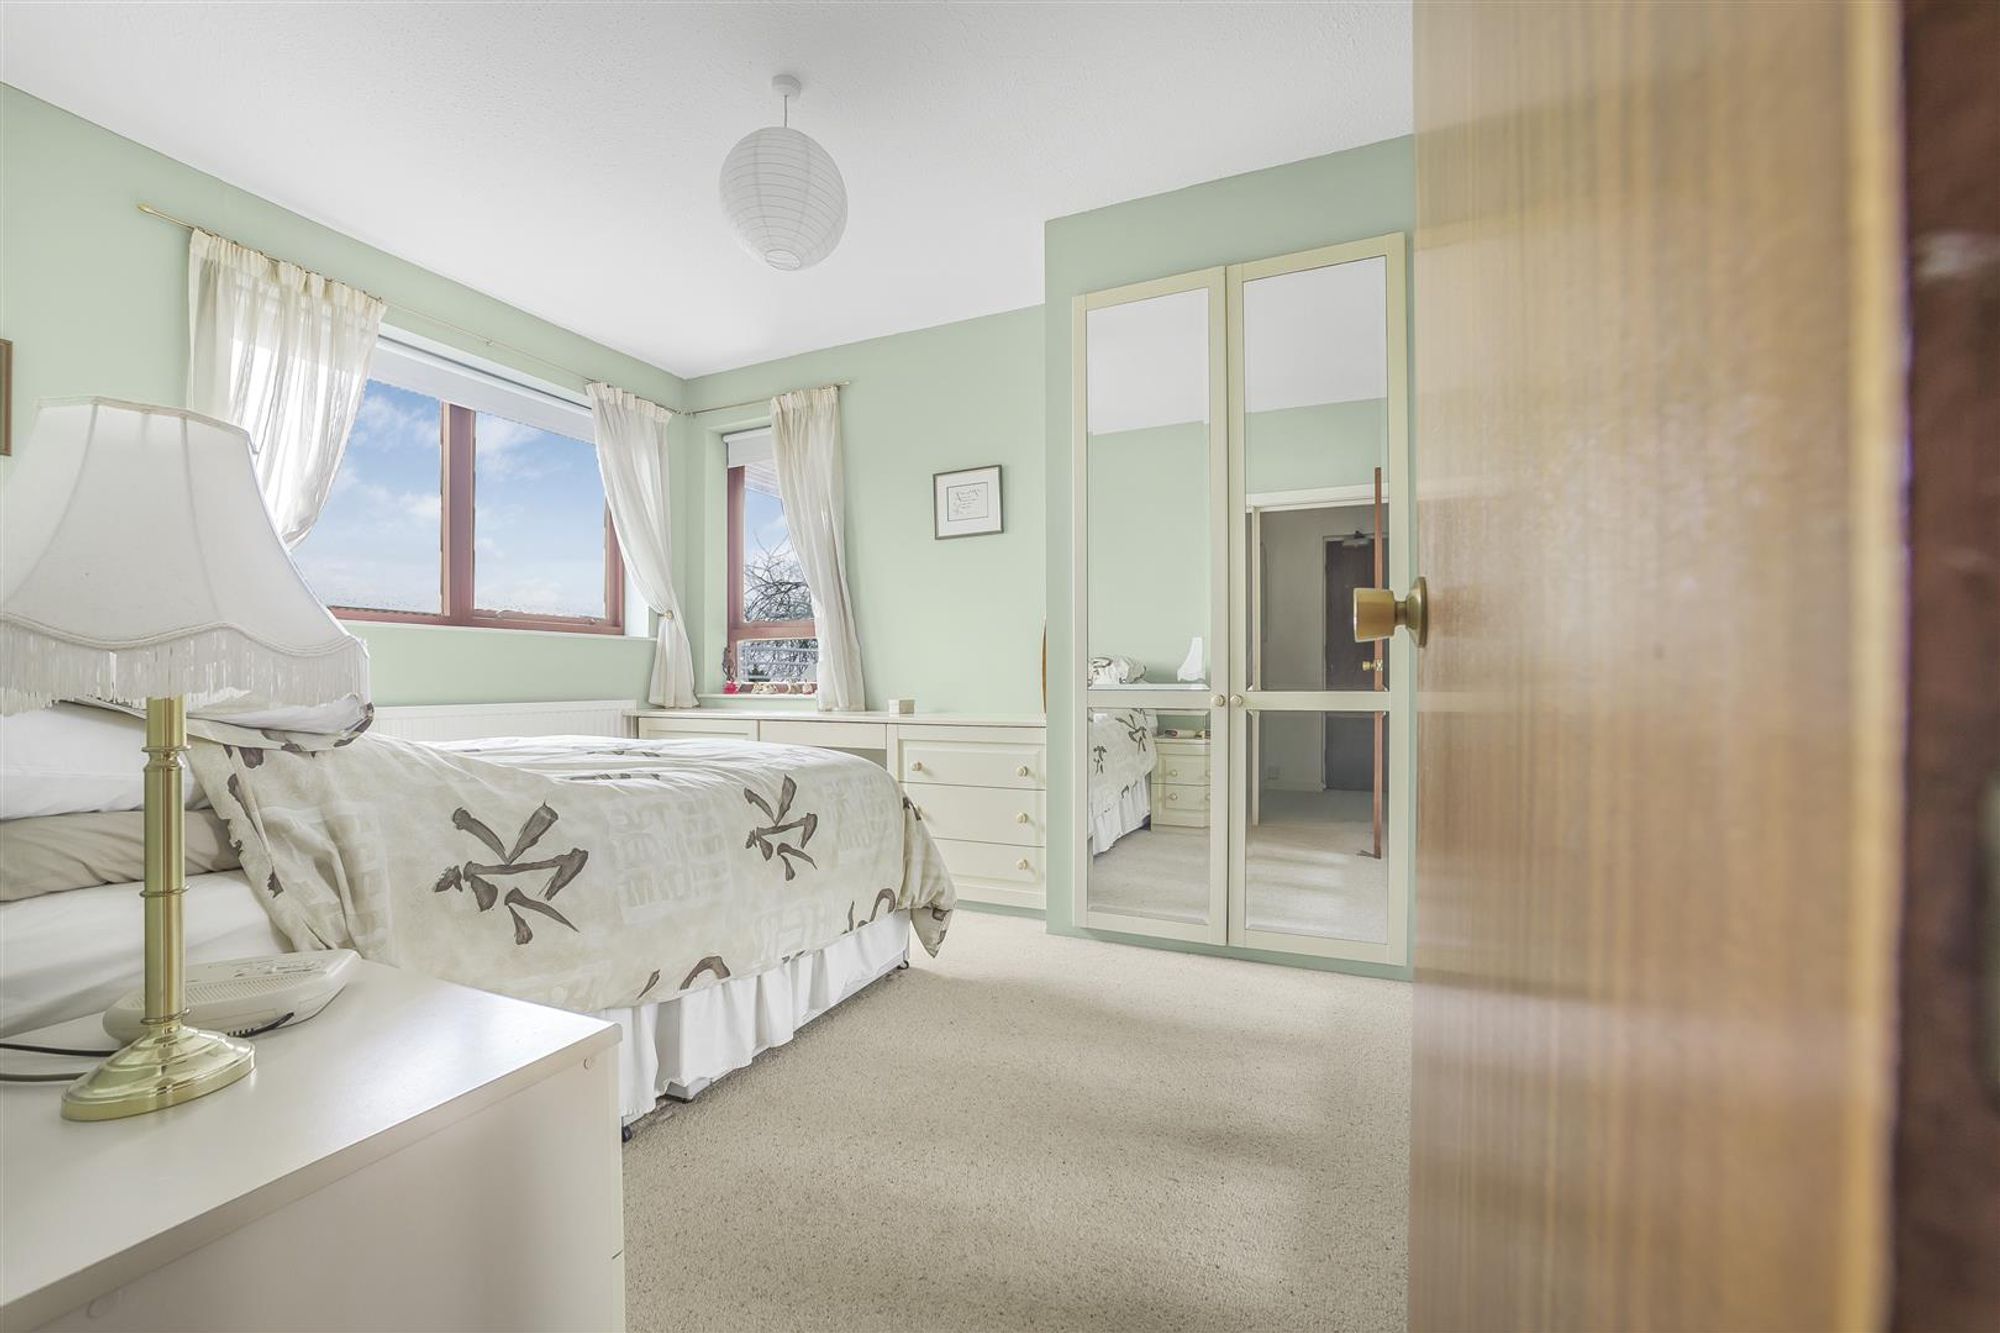
Bedroom
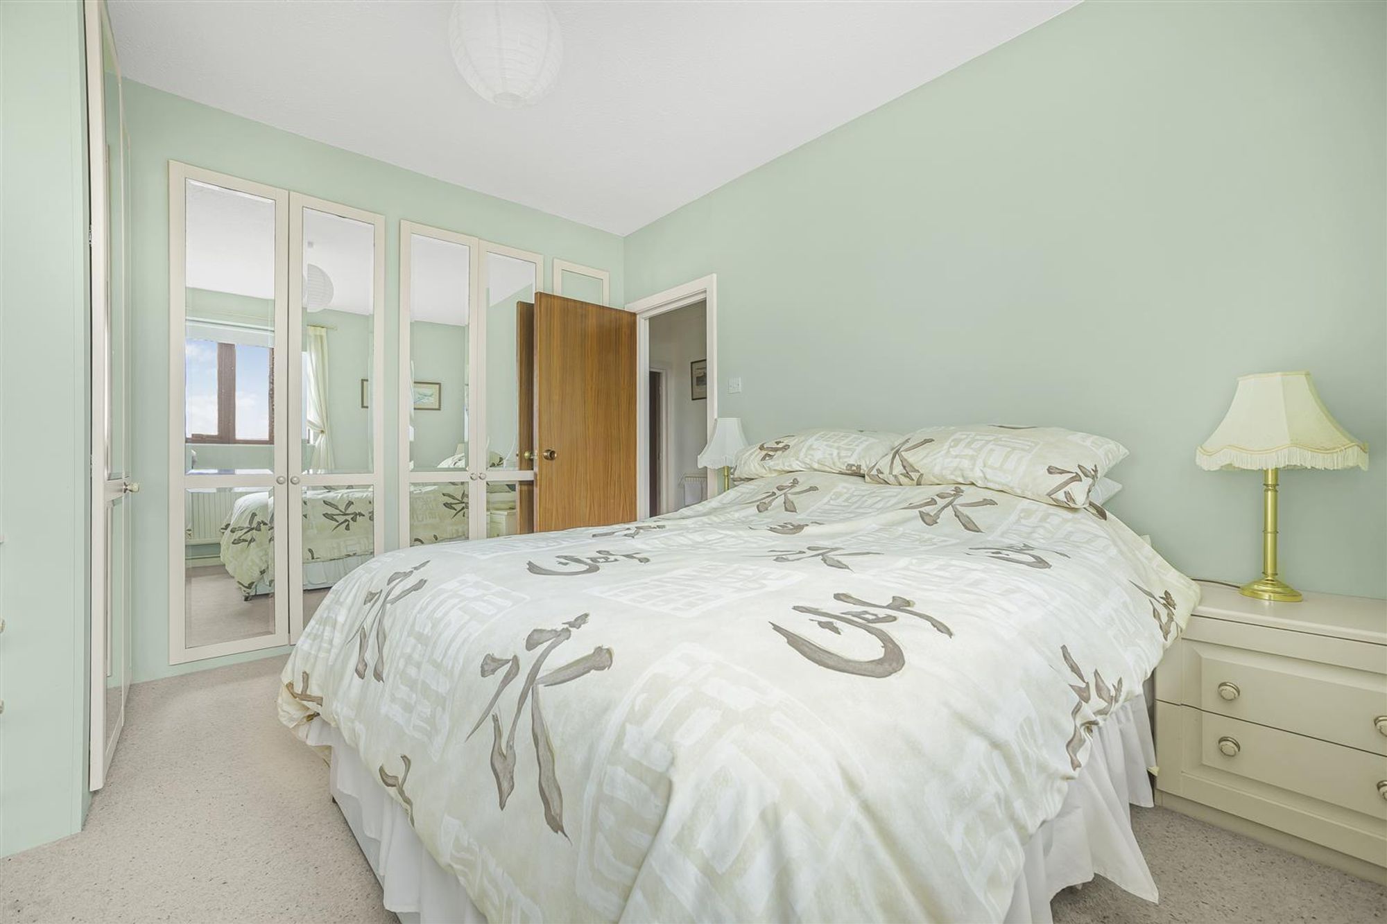
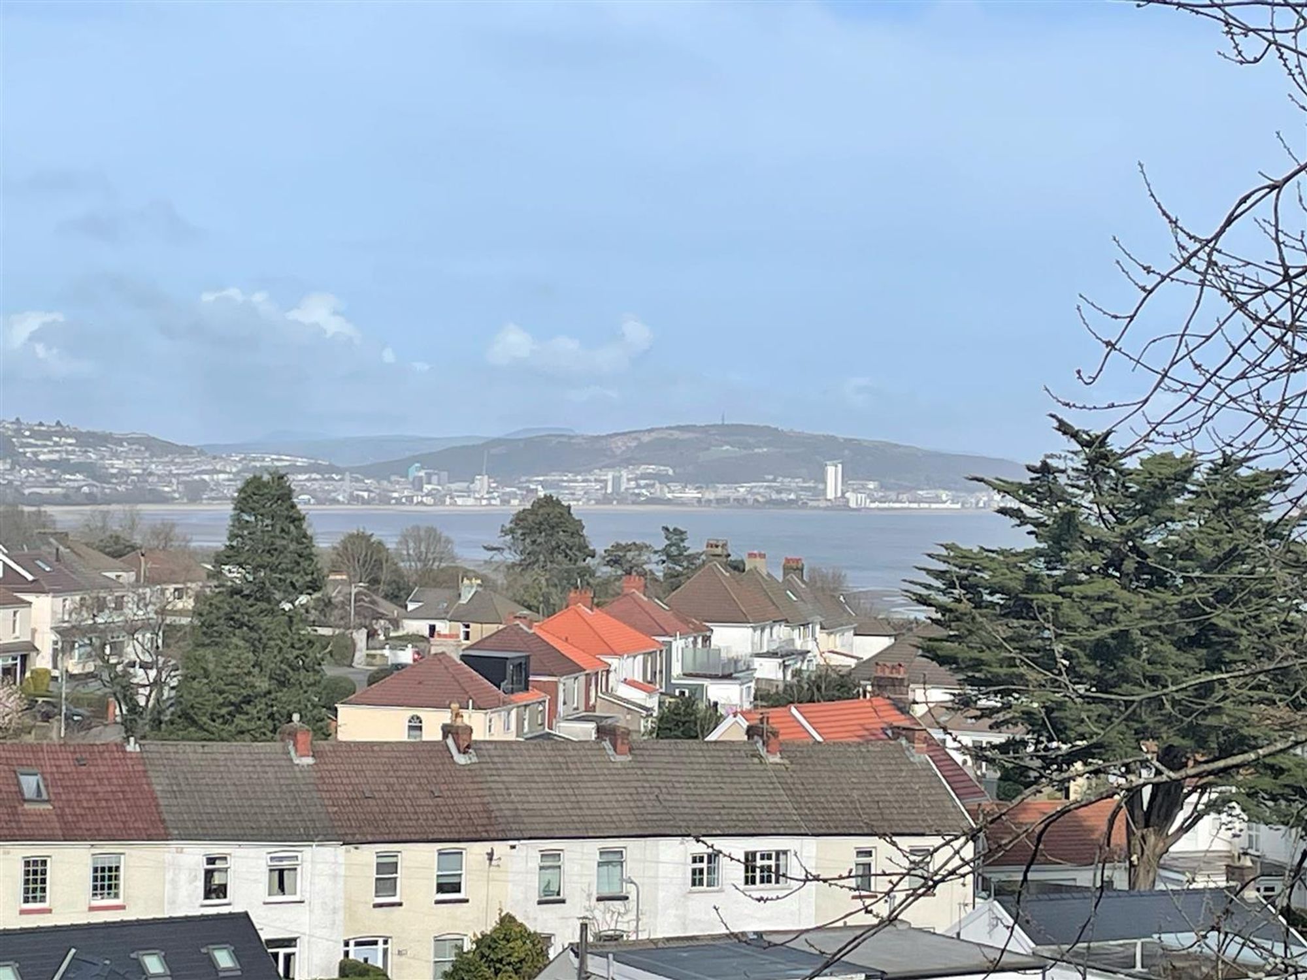
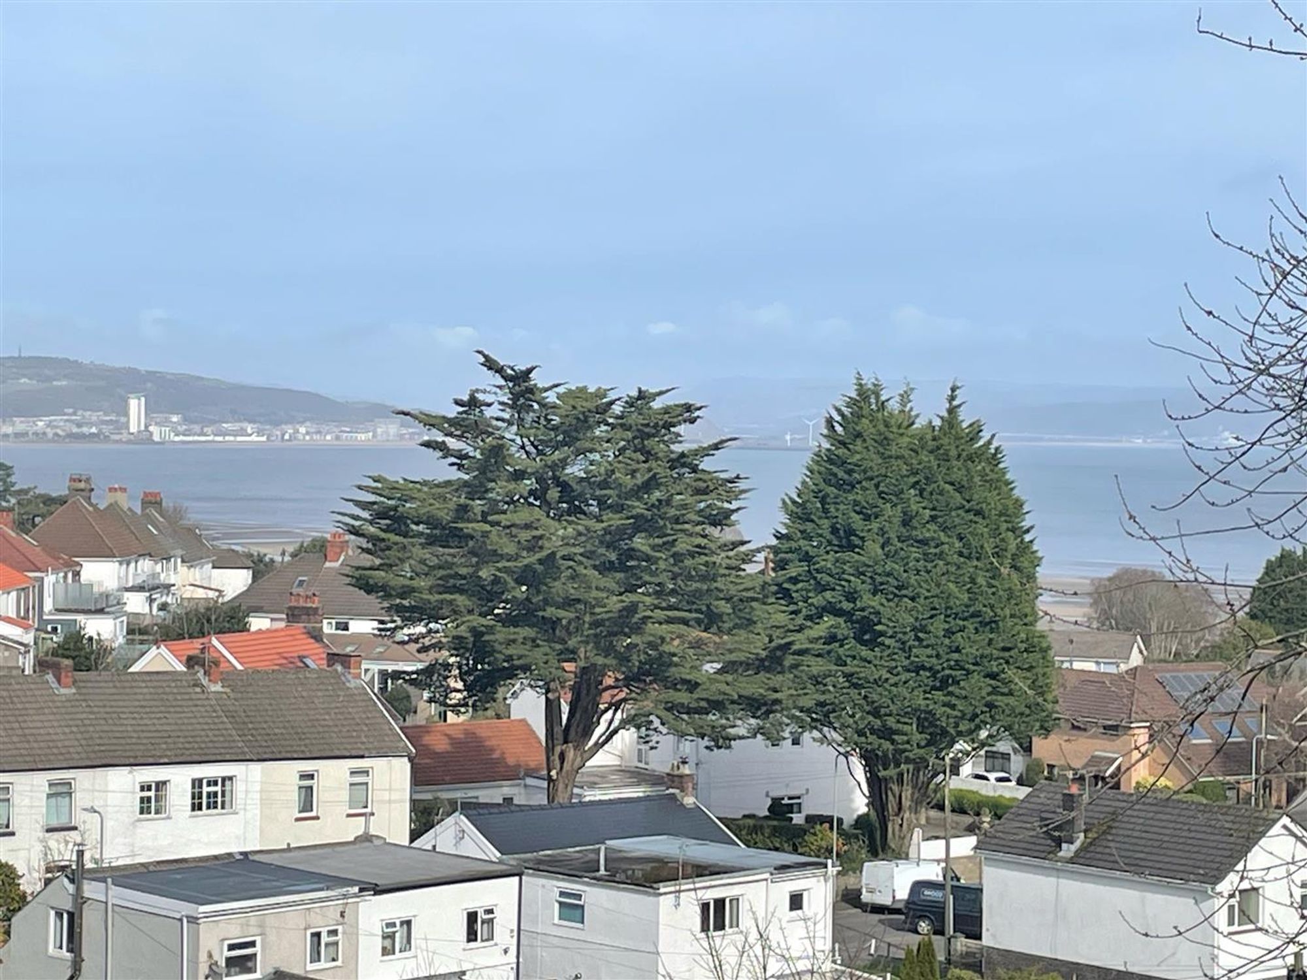
Dimensions: 3.307 x 4.213 (10'10" x 13'9" ). With a set of double glazed windows to the front offering sea views of Swansea Bay and beyond. Radiator. Doors to built in wardrobes.
Bedroom
View
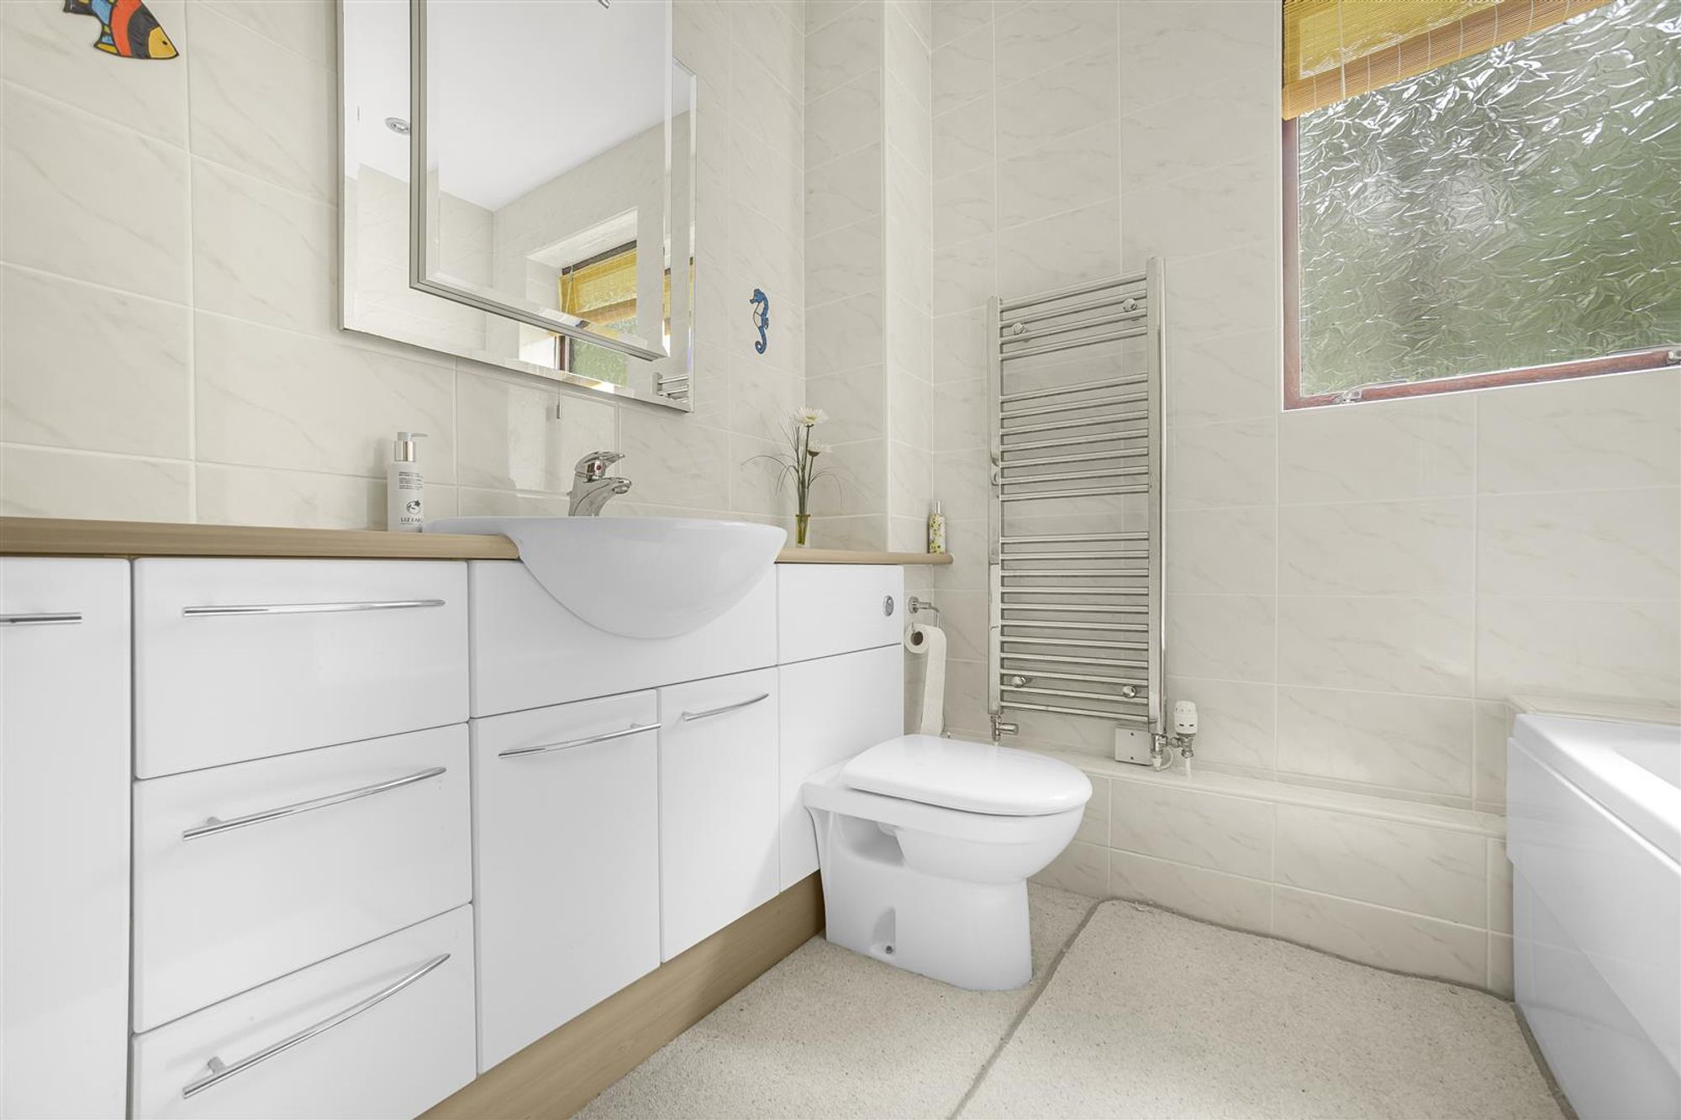
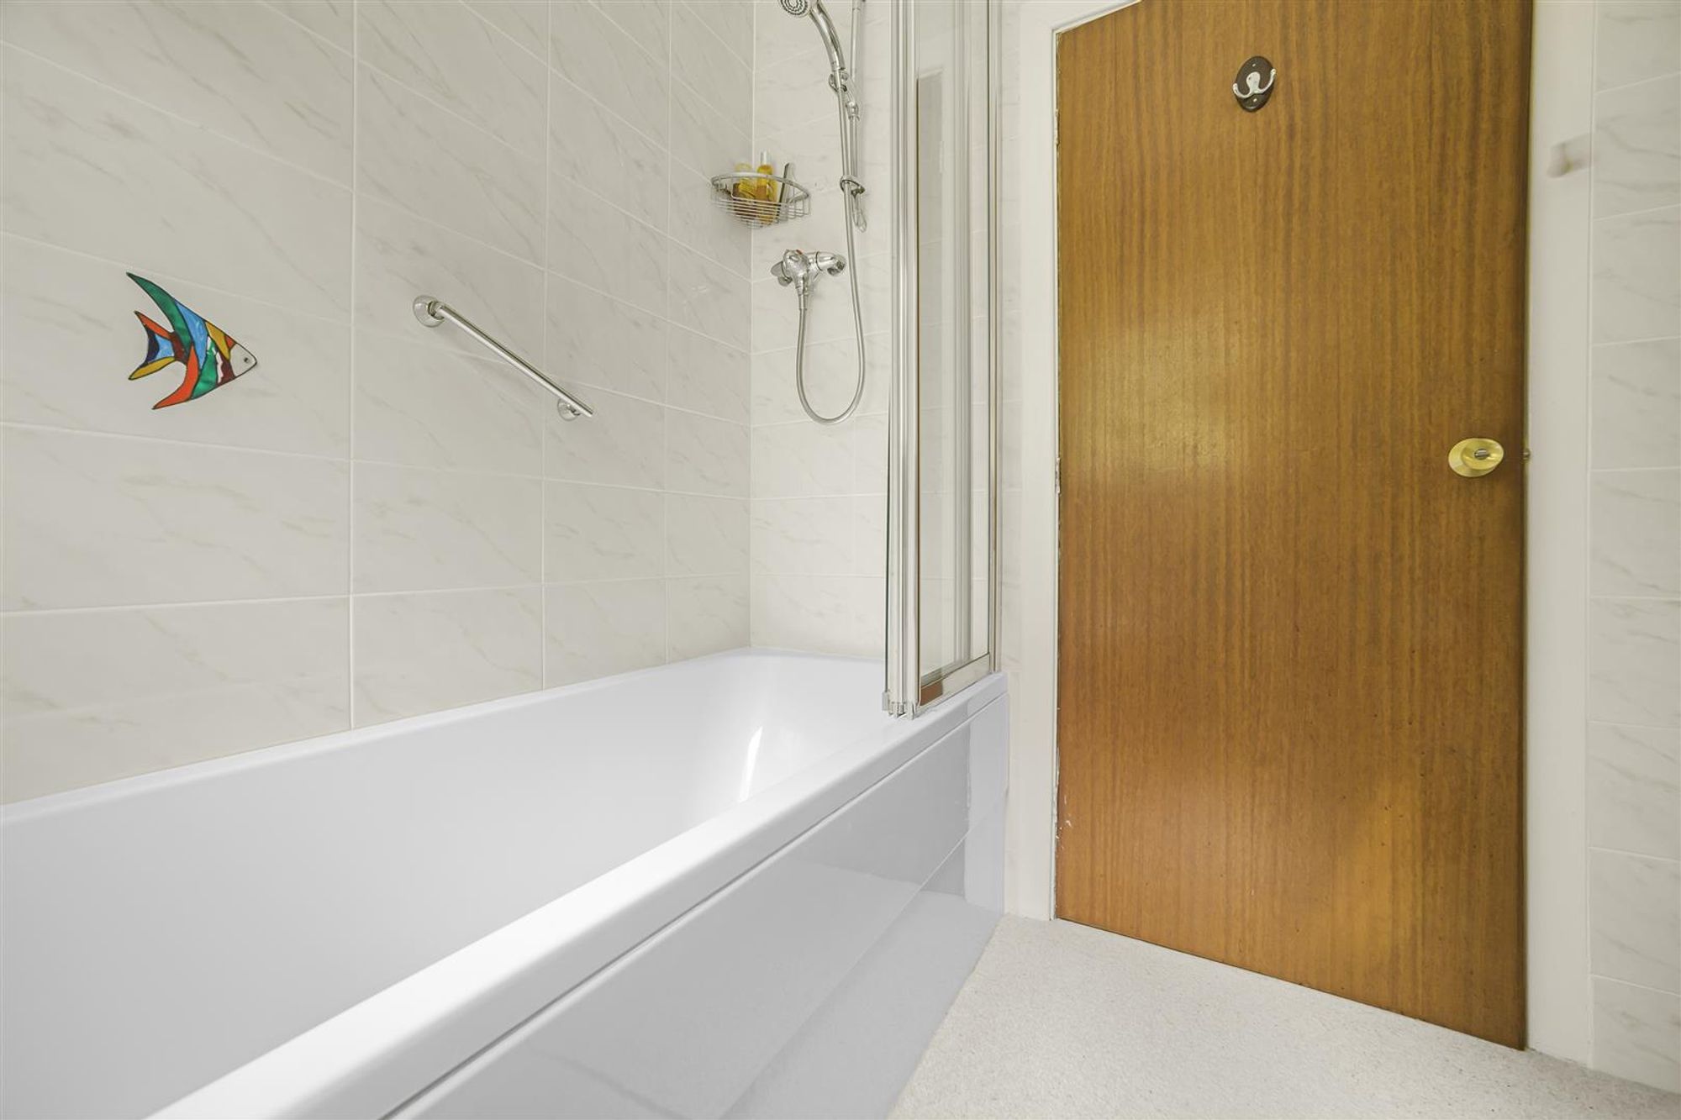
Bathroom
Dimensions: 1.916 x 1.983 (6'3" x 6'6" ). With a frosted double glazed window to the rear. Suite comprising; bathtub with shower over. Low level w/c. Wash hand basin. Chrome heated towel rail. Spotlights. Tiled walls.
Bathroom
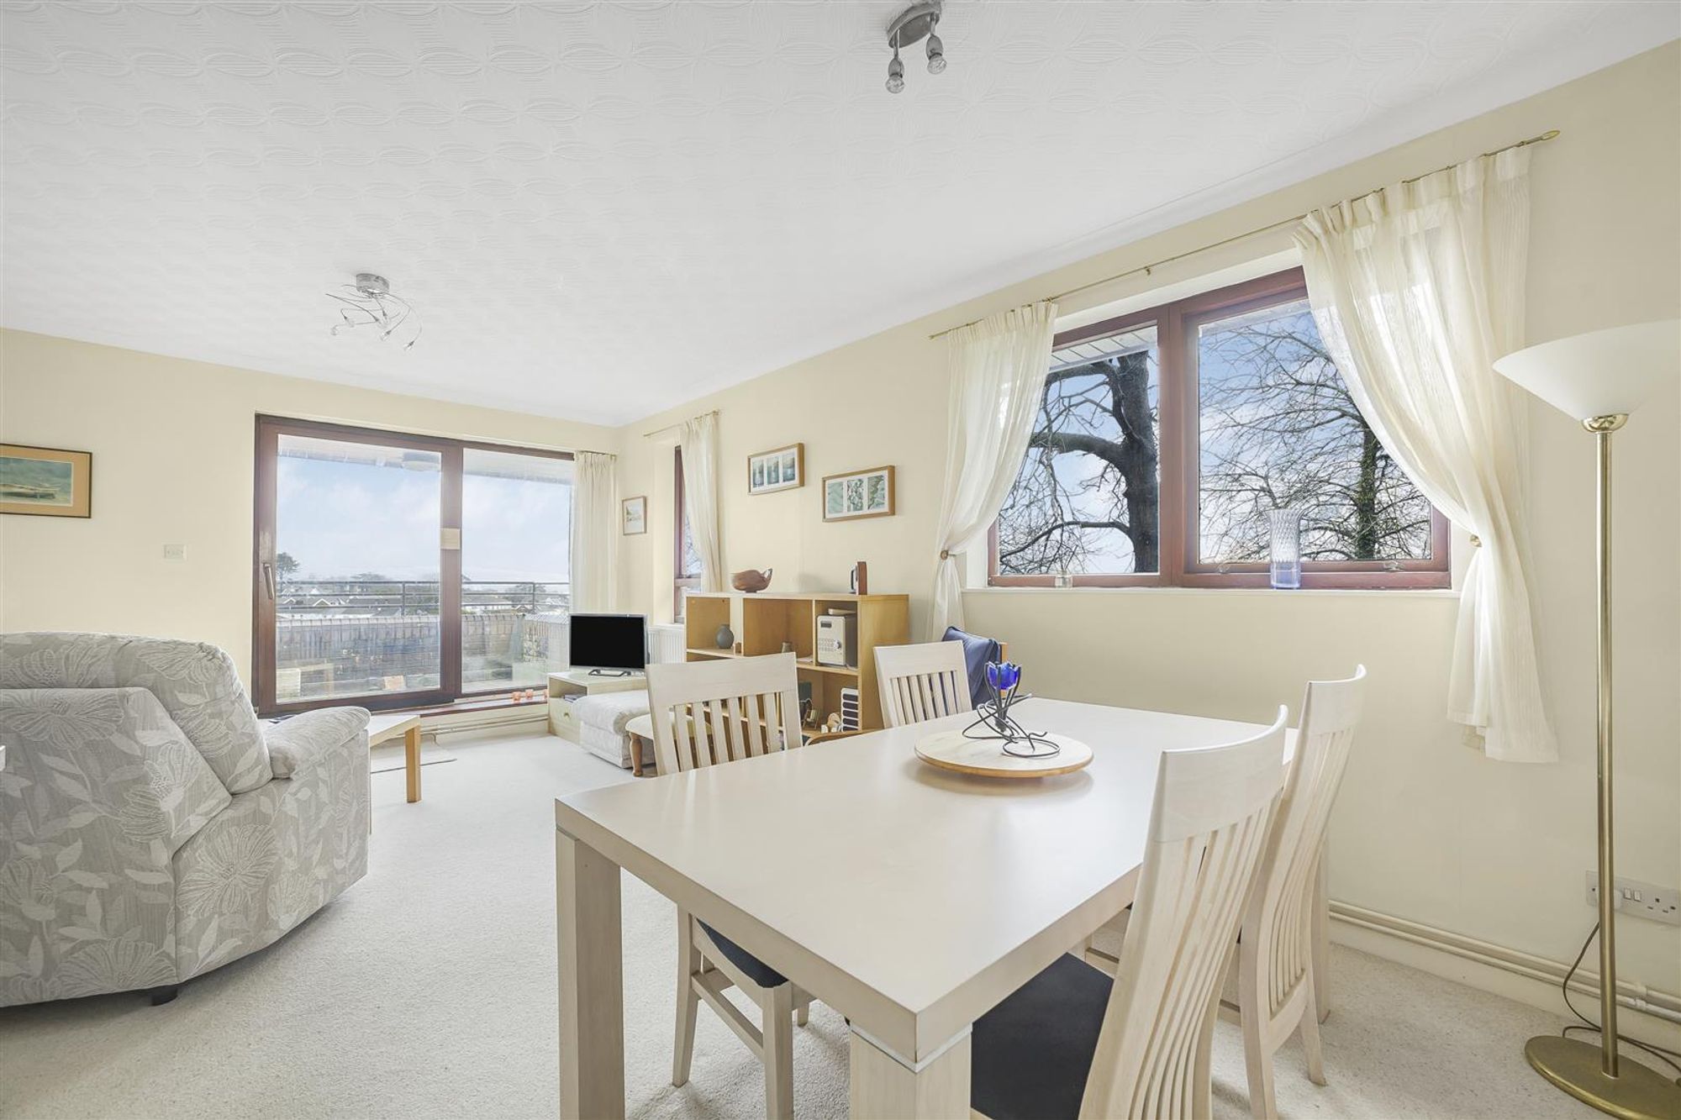
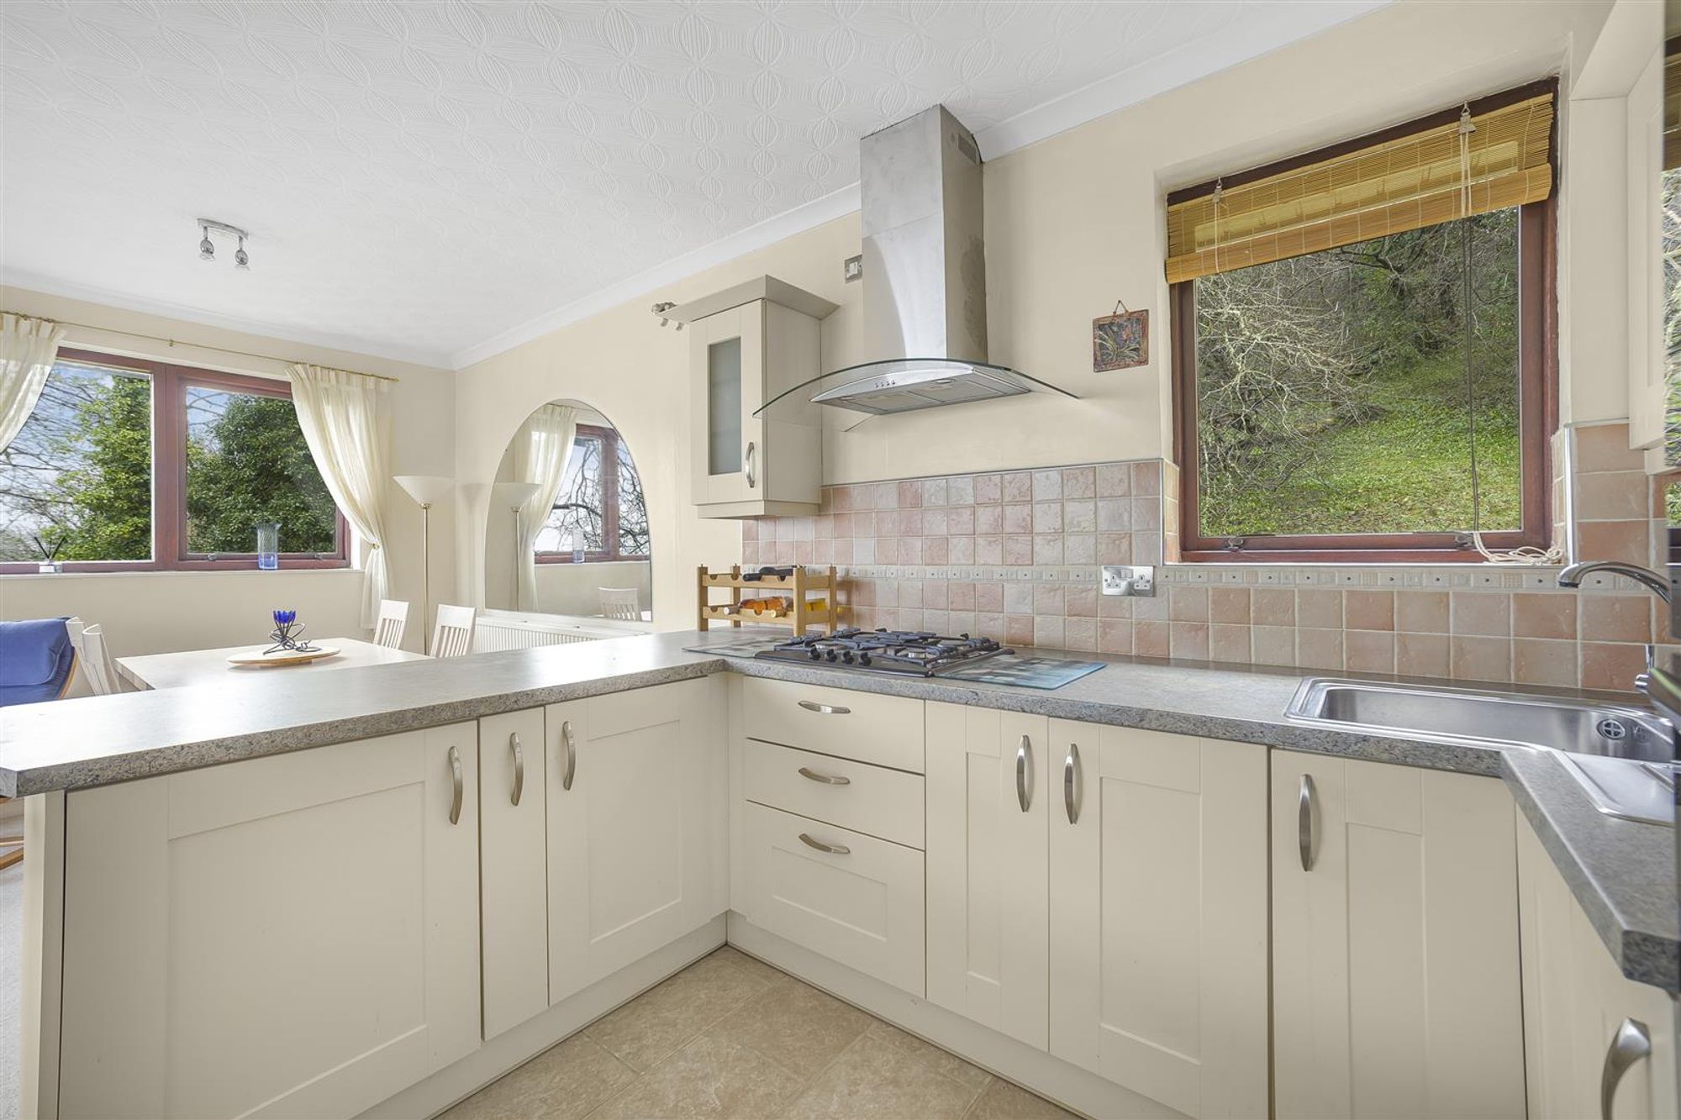
Kitchen/Living Room
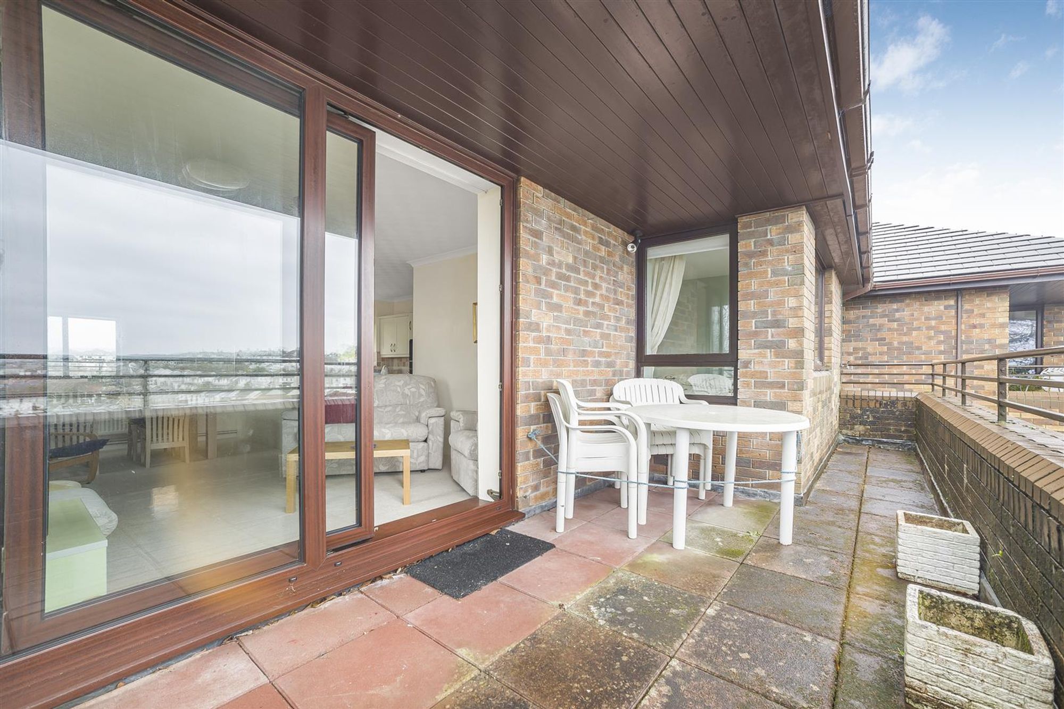
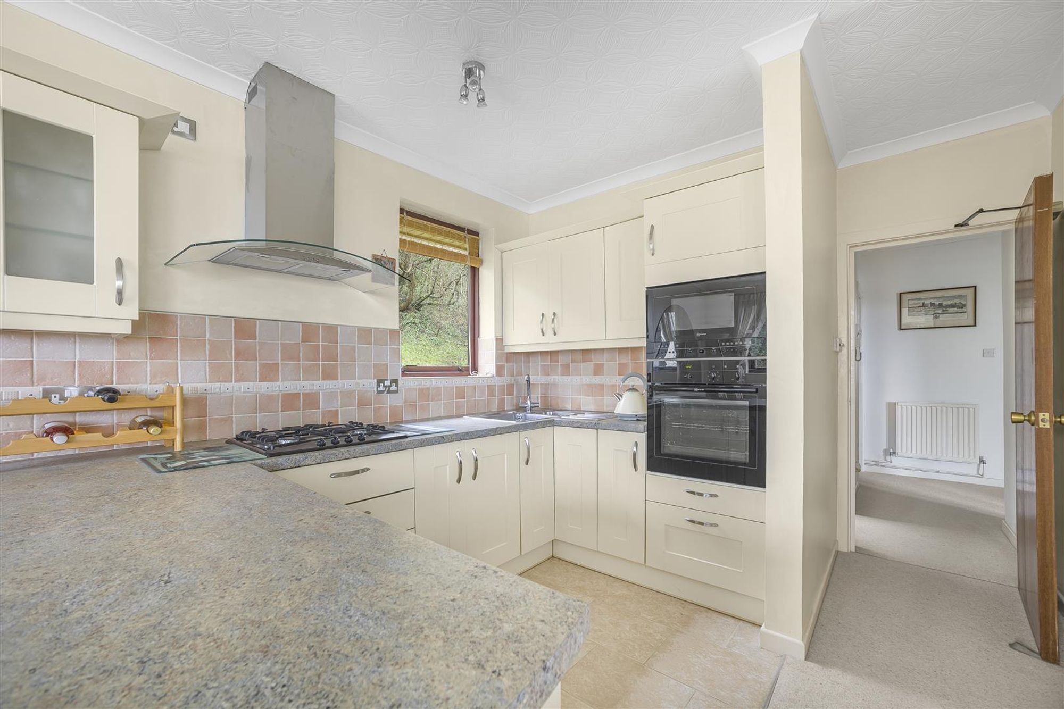
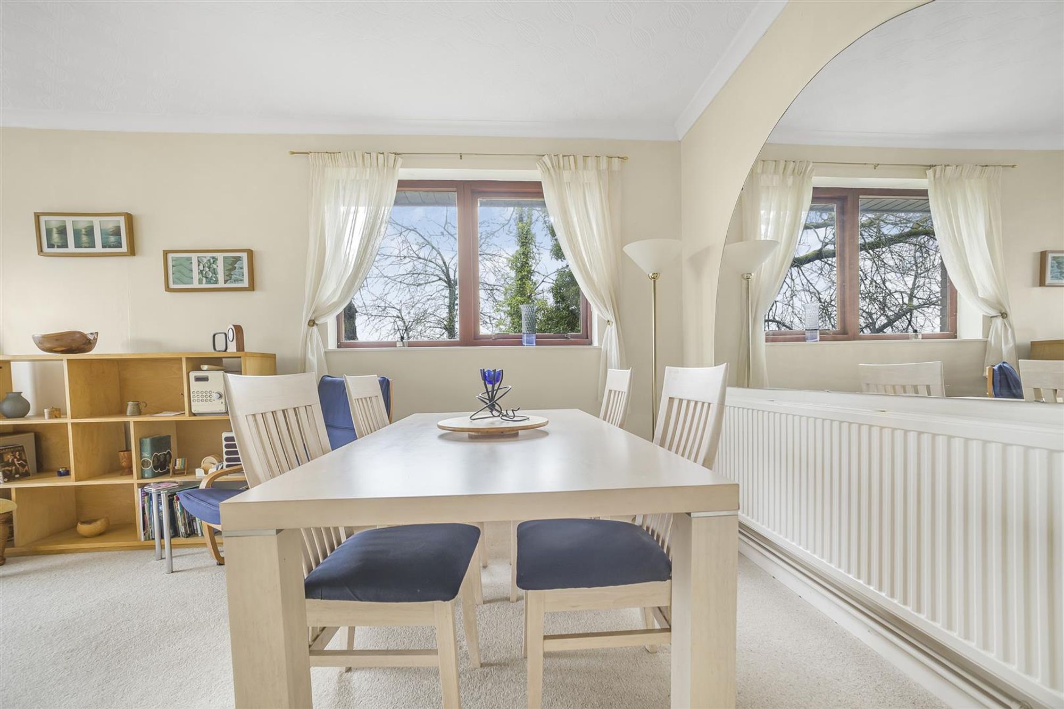
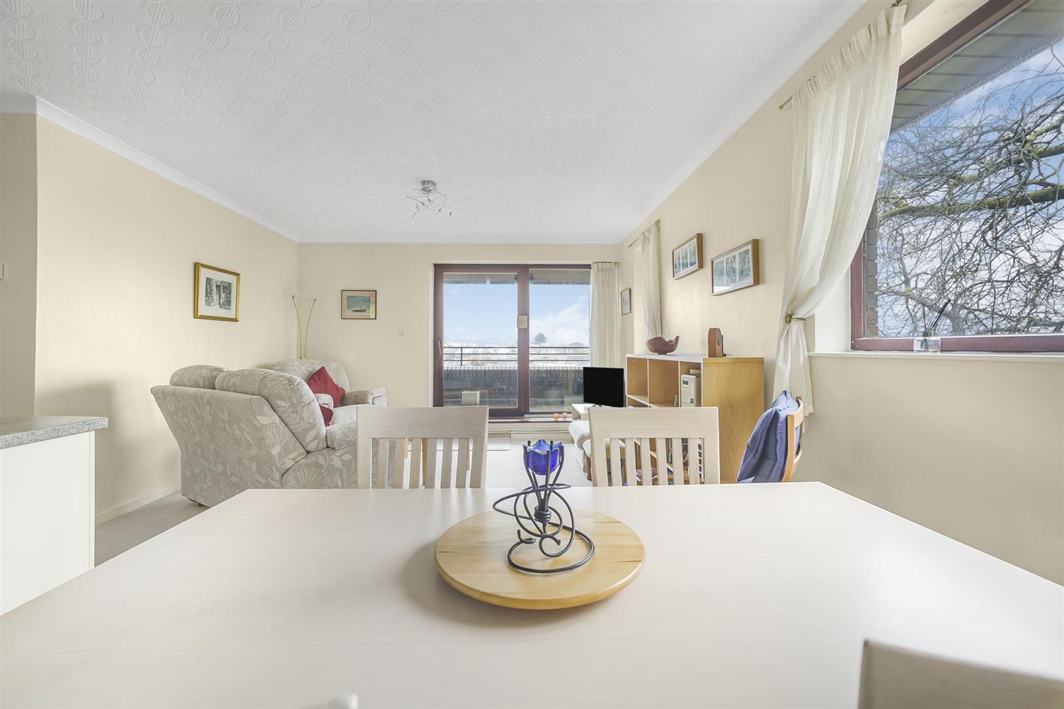
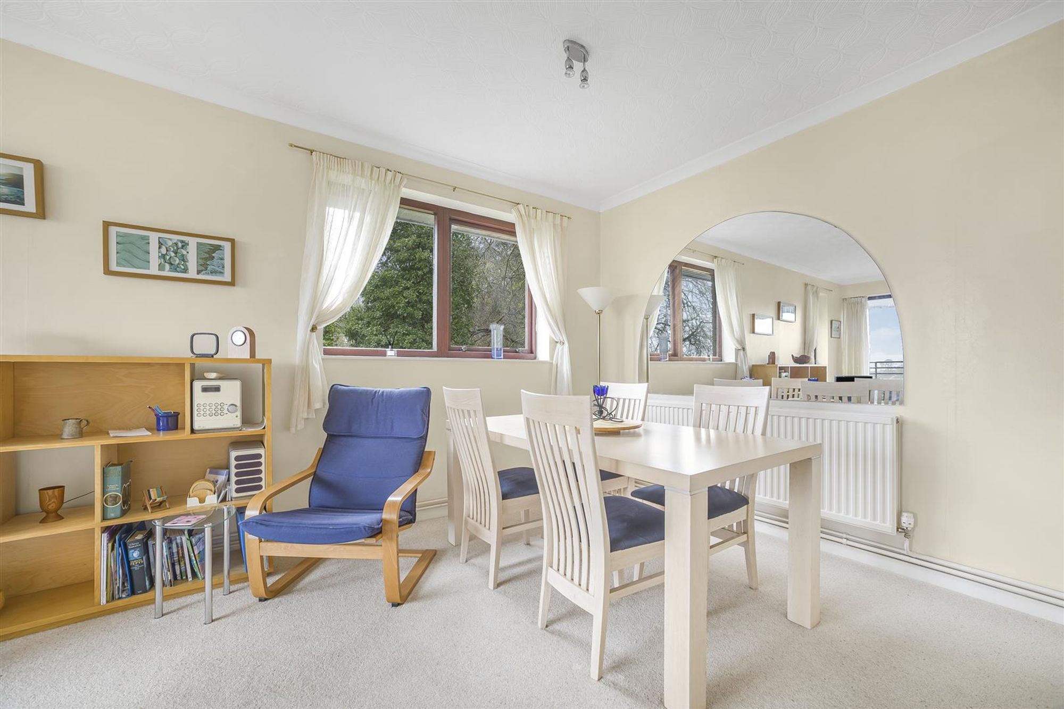
Dimensions: 5.824 x 5.950 (19'1" x 19'6" ). With a double glazed window to the rear. Two double glazed windows to the side. Double glazed sliding door to the front balcony. Two radiators. The kitchen is fitted with a range of base and wall units, running work surface incorporating a one and a half bowl stainless steel sink and drainer unit. Four ring Neff gas hob. Extractor hood over. Integral Neff microwave. Integral Neff oven & grill. Integral fridge. Integral washing machine.
Kitchen/Living Room
Kitchen/Living Room
Kitchen/Living Room
Kitchen/Living Room
Kitchen/Living Room
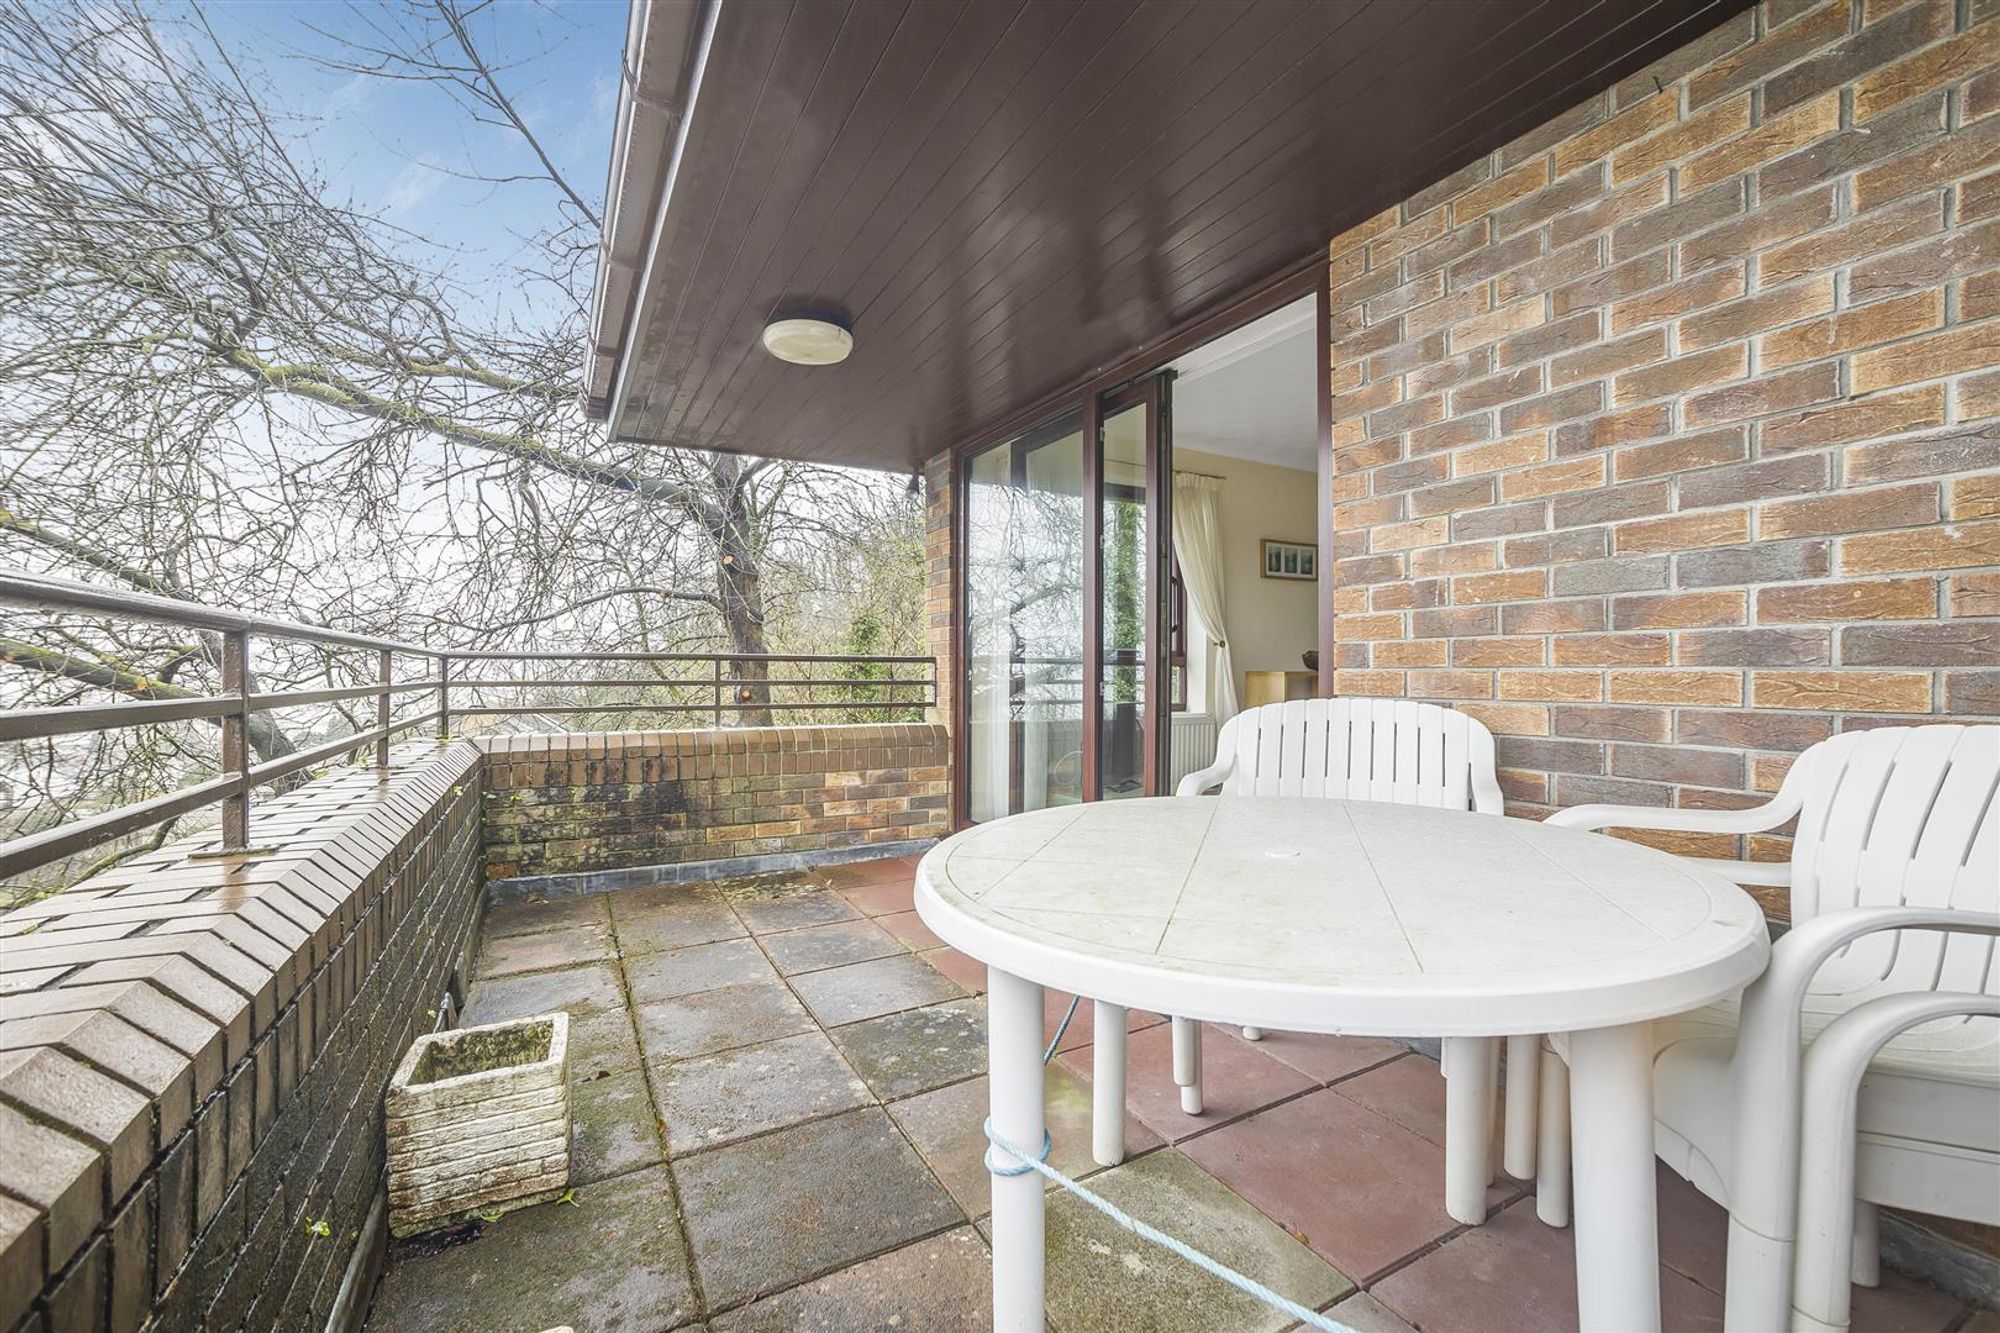
Balcony
Balcony
View
External
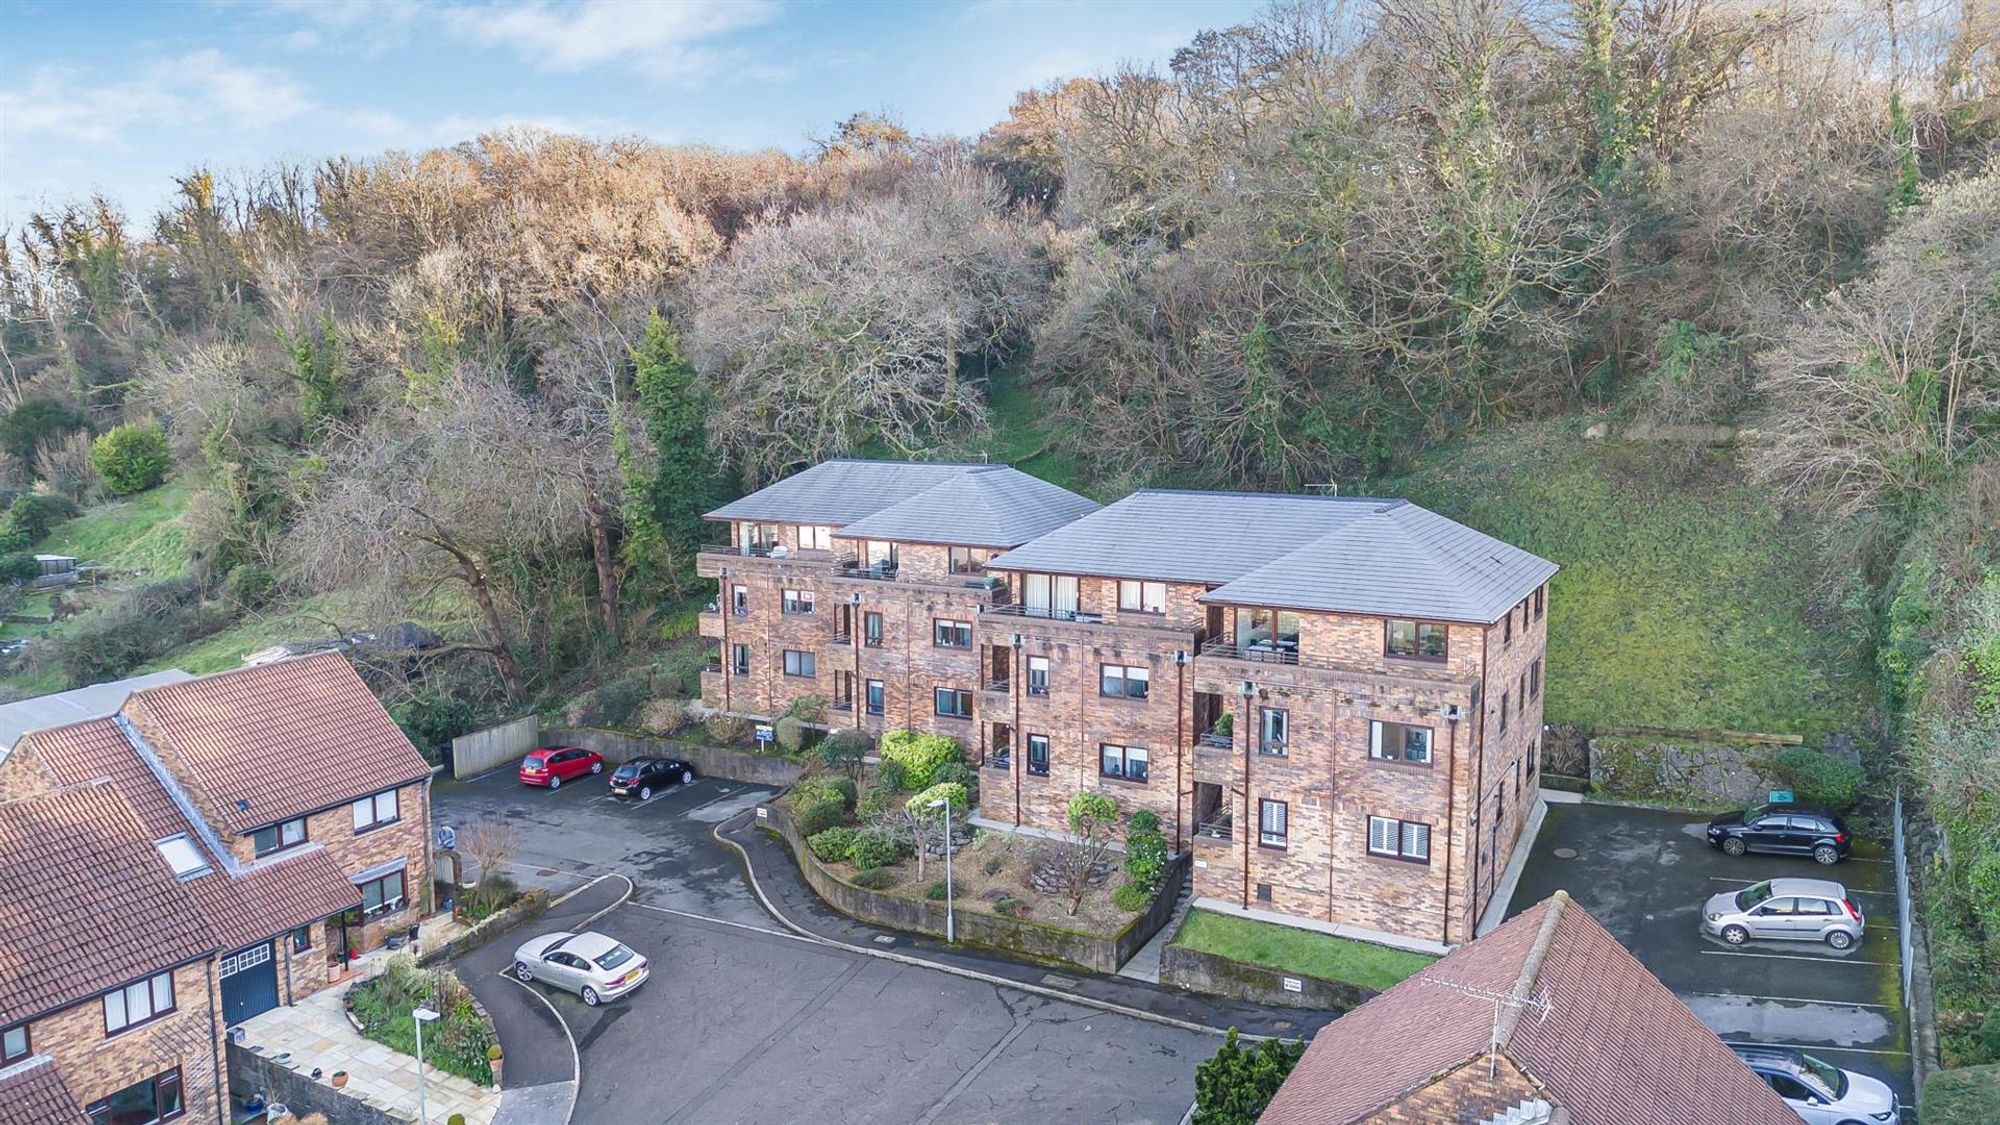
You have allocated private parking for one vehicle and visitor parking.
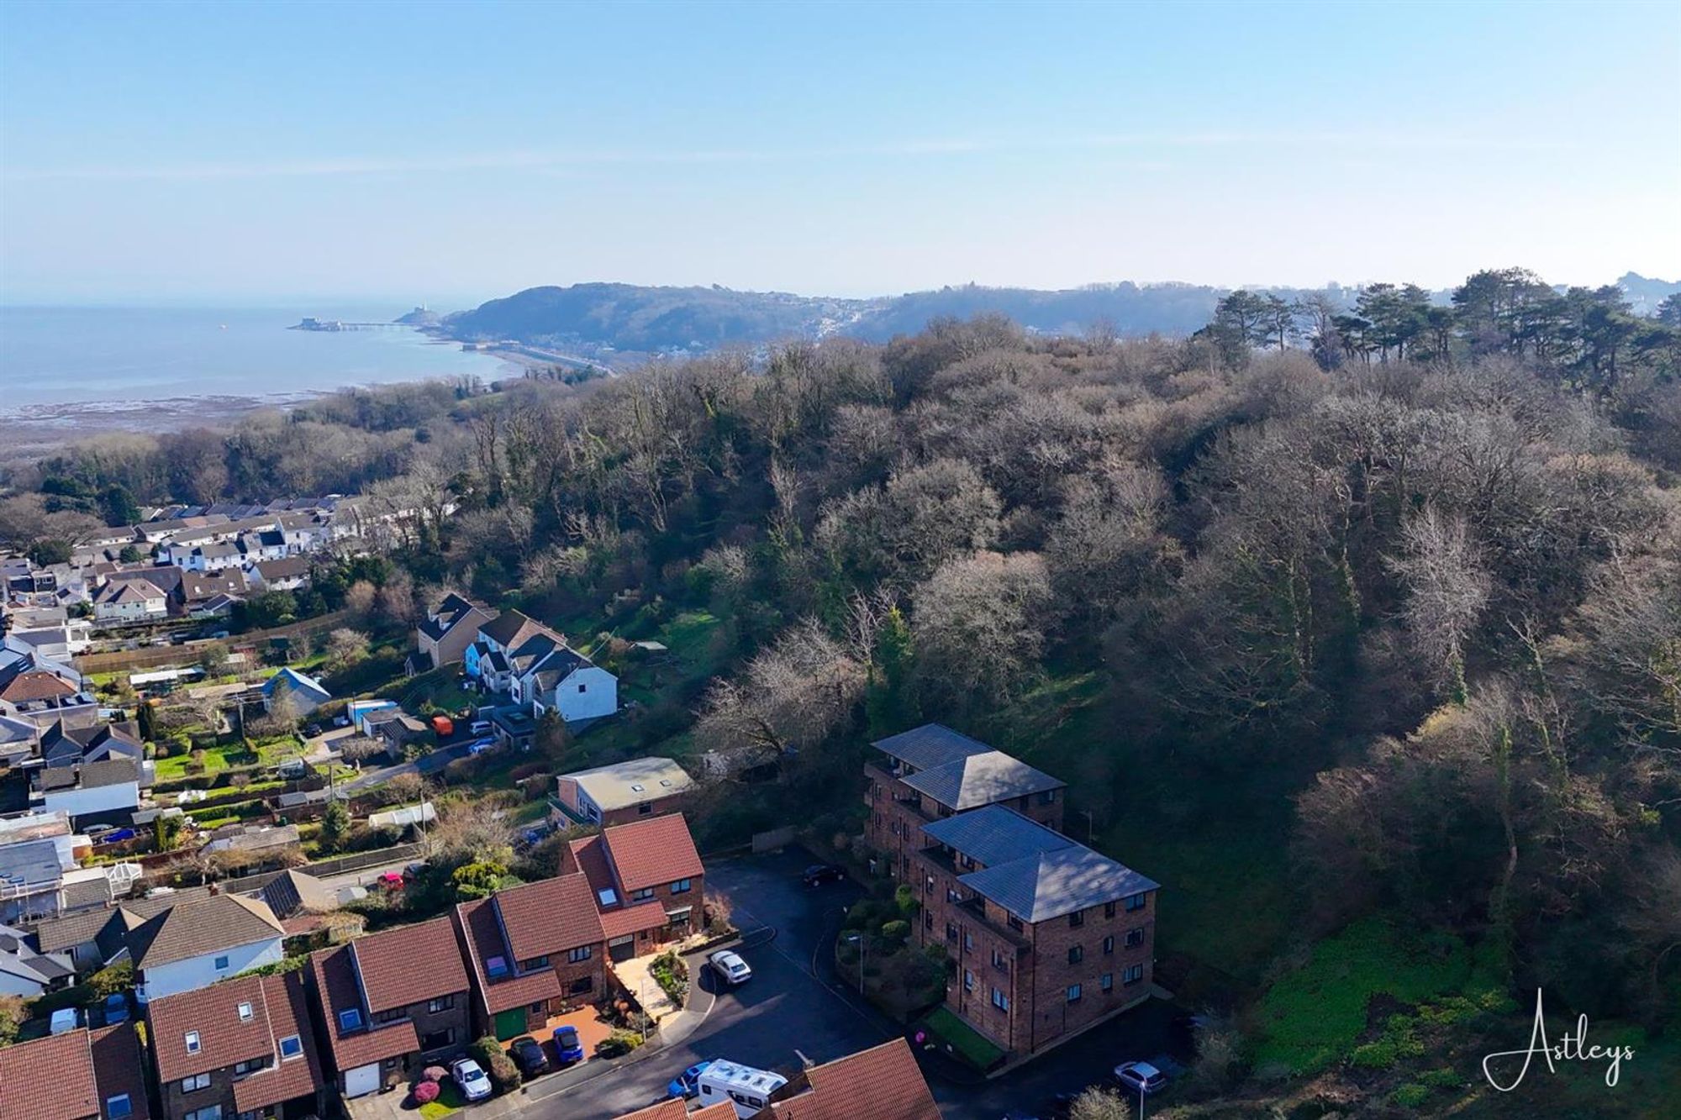
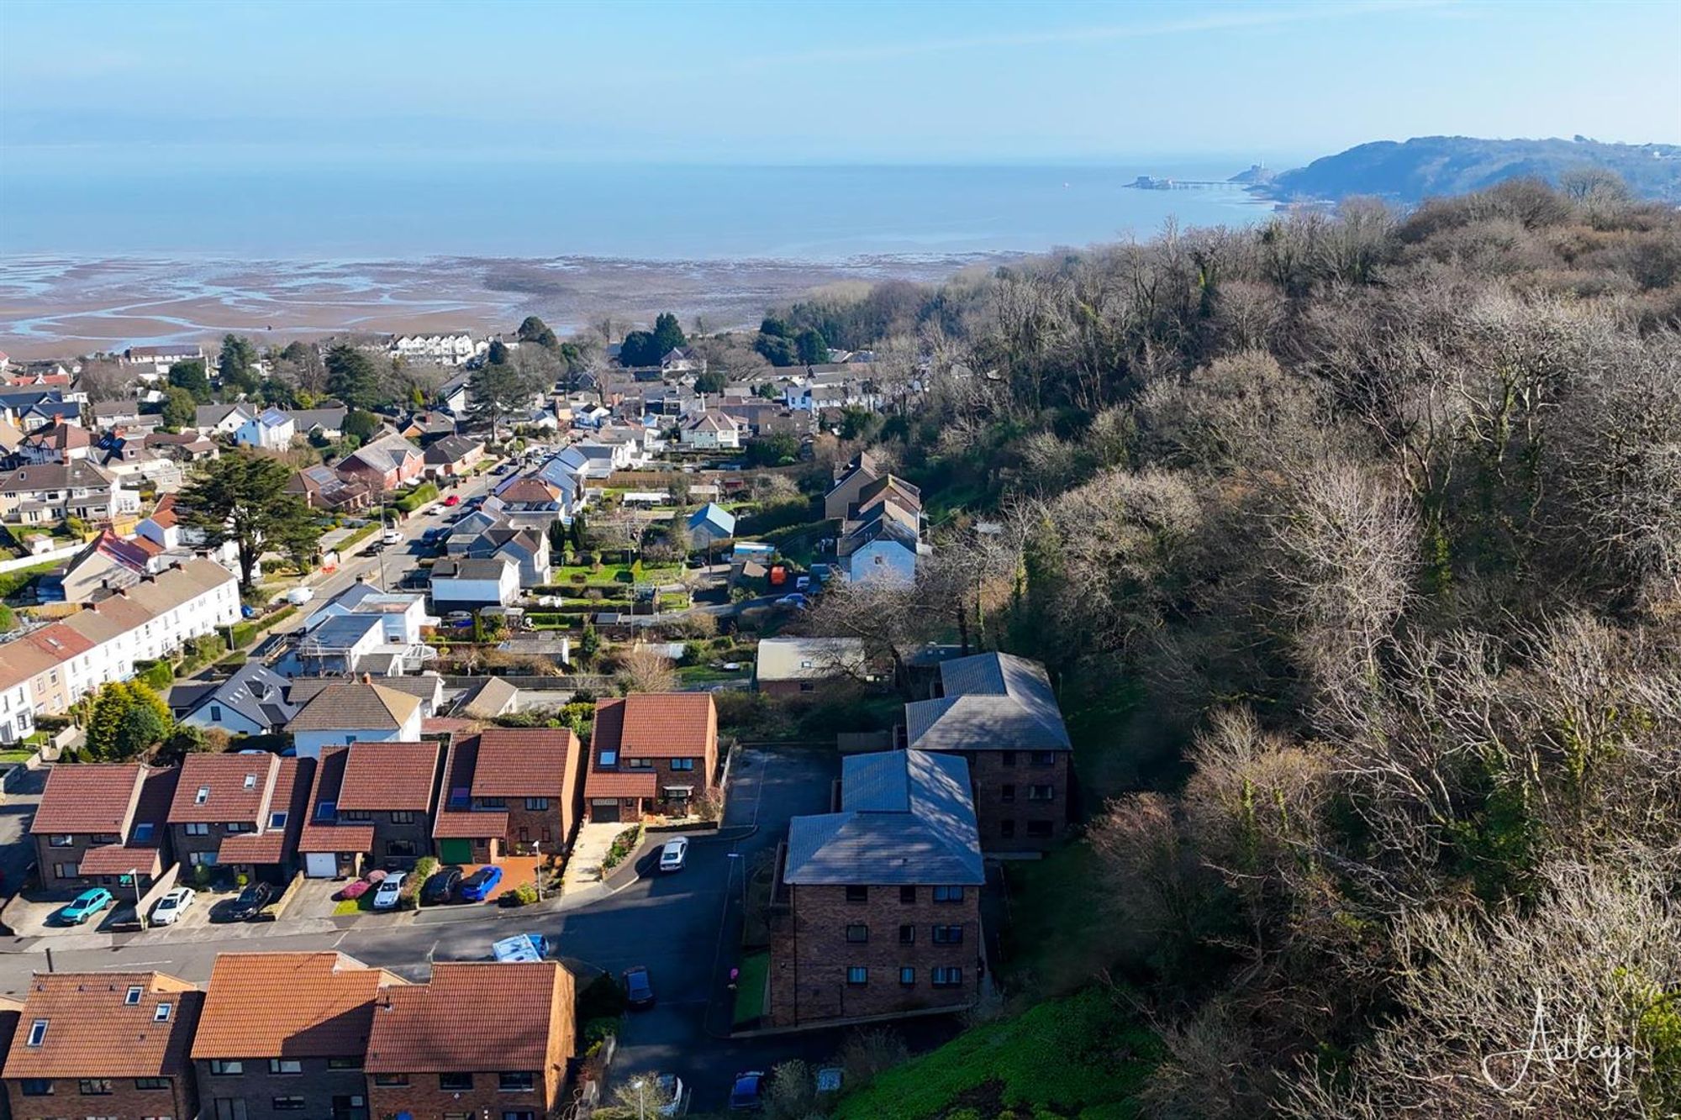
Aerial Aspect
Aerial Aspect
Services
Mains electric. Mains sewerage. Mains water. Mains Gas. Broadband type - superfast fibre. Mobile phone coverage available with EE & Three.
Council Tax Band
Council Tax Band - D
Tenure
Leasehold - 151 years left on the lease.
Agents Note
Suitable for investment purposes. No short term lets permitted. Minimum 6 month tenancy


Heath Close, West Cross, SA3
£170,000
Property Type
Property type Flat/ApartmentBedrooms
Bedrooms: x 1Reception Rooms
Reception rooms: x 1Bathrooms
Bathrooms:x 1
Tenure
Tenure Leasehold
-
Property Description
Perfectly positioned just a short, walk from the village of Mumbles and the seafront promenade, this top-floor apartment offers an enviable coastal lifestyle. Marks & Spencer, cafés, boutique shops, restaurants, and the scenic coastal path are all within walking distance, while the beaches of Langland and Caswell are within easy reach. Well-presented throughout, the apartment features a comfortable bedroom, bathroom, and an open-plan kitchen/living area that opens directly onto a private balcony—an ideal spot to enjoy pleasant sea views and coastal air. Practical benefits include parking for one vehicle. This property will appeal to downsizers seeking a low-maintenance home, investors looking for a strong long term rental opportunity, or buyers searching for a stylish second home in one of South Wales’ most desirable coastal locations.
See our properties



