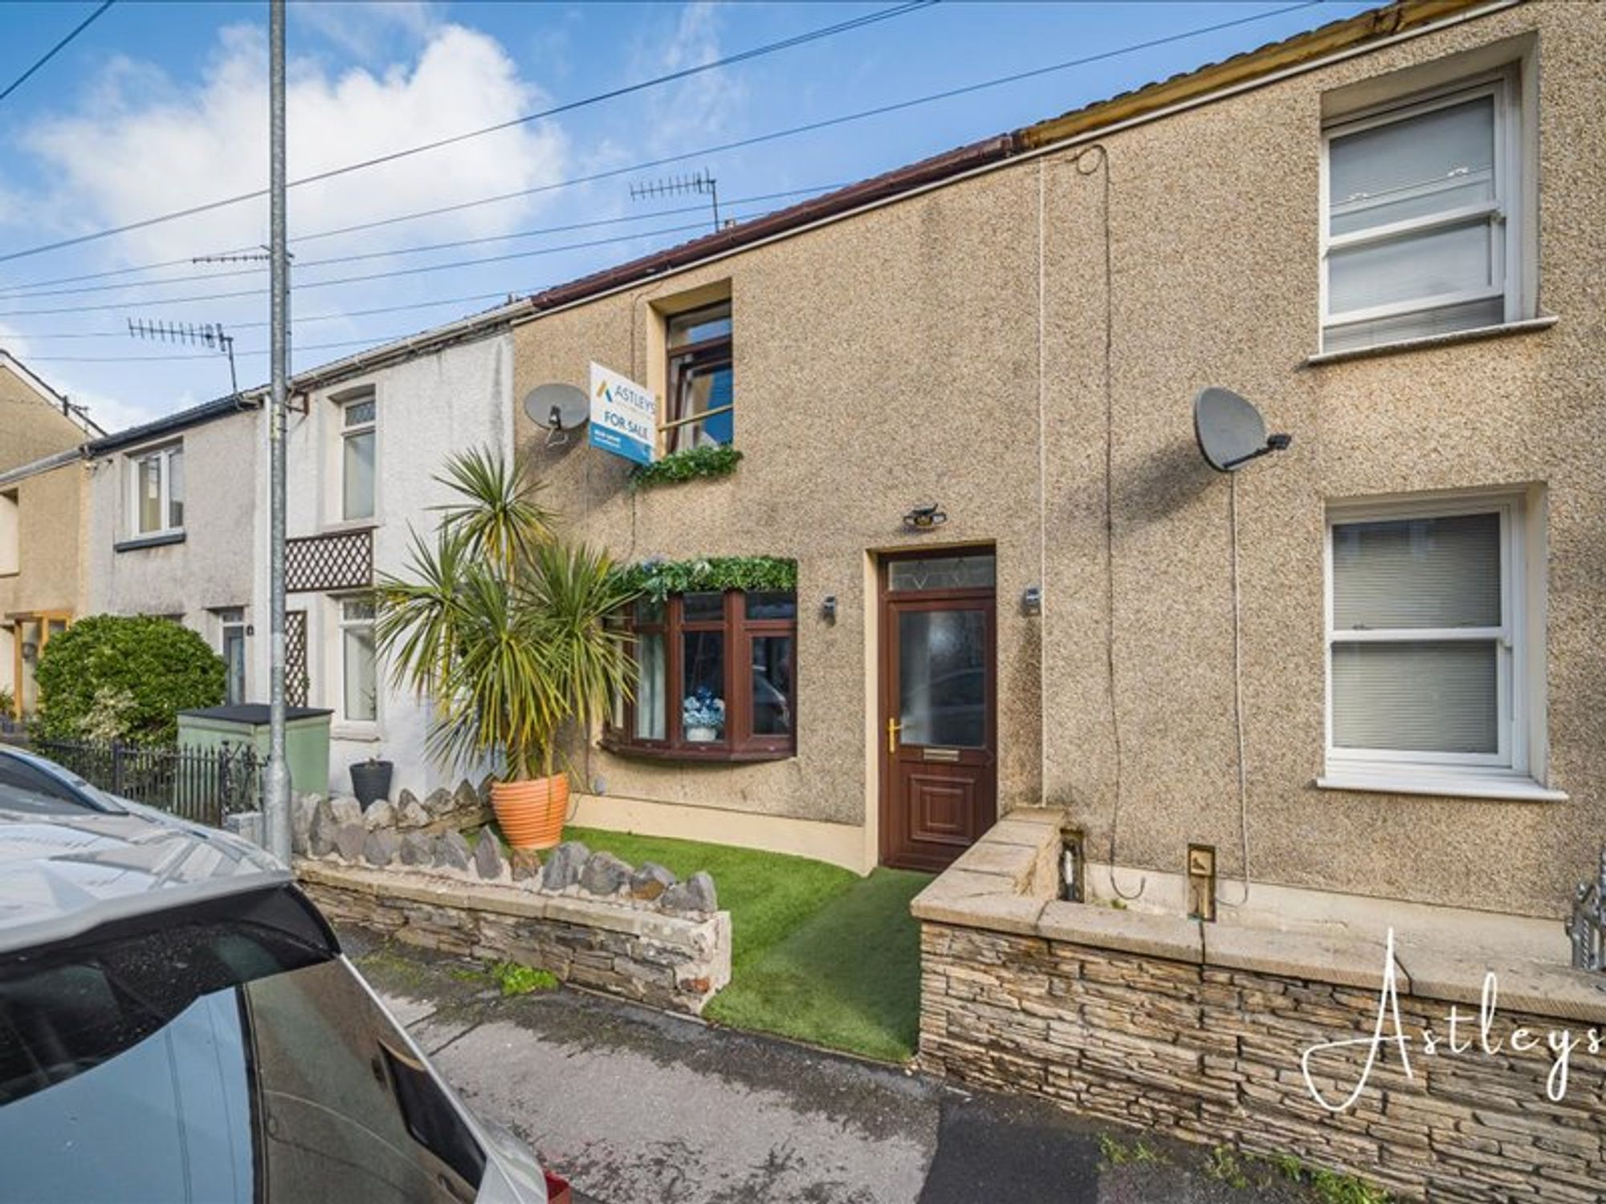
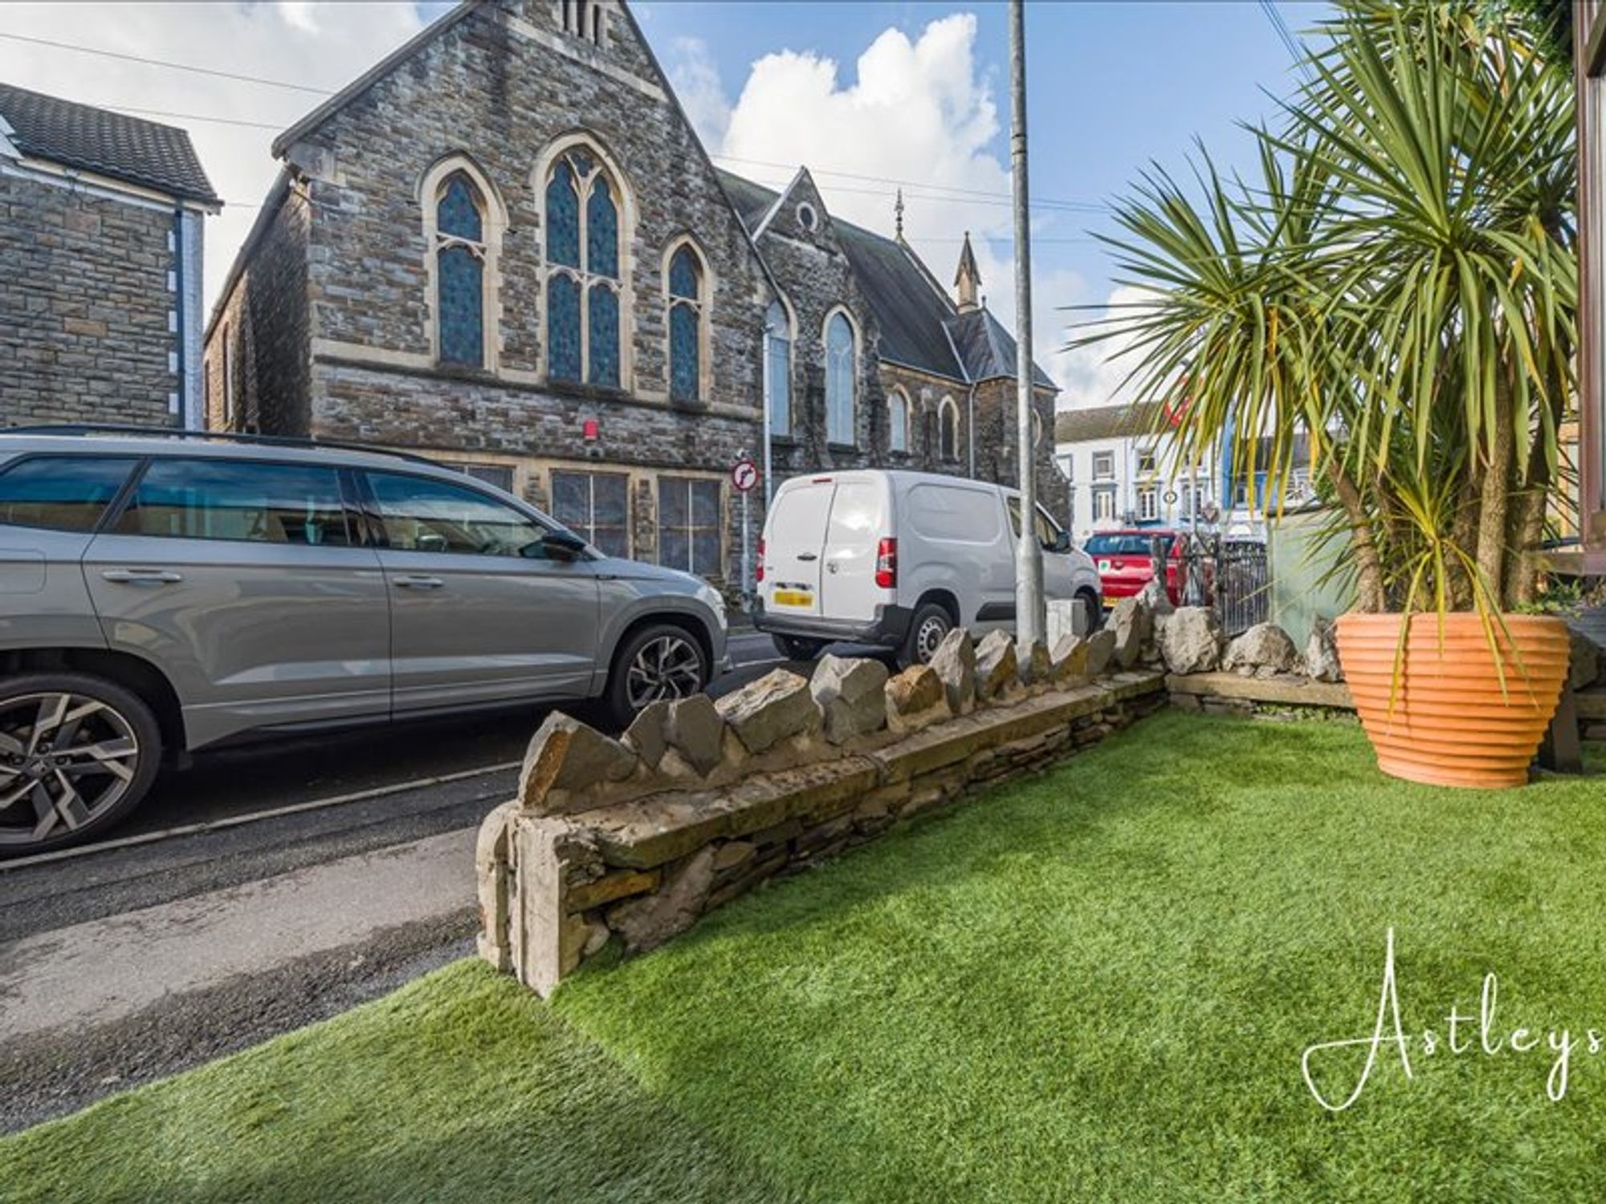
Main Dwelling
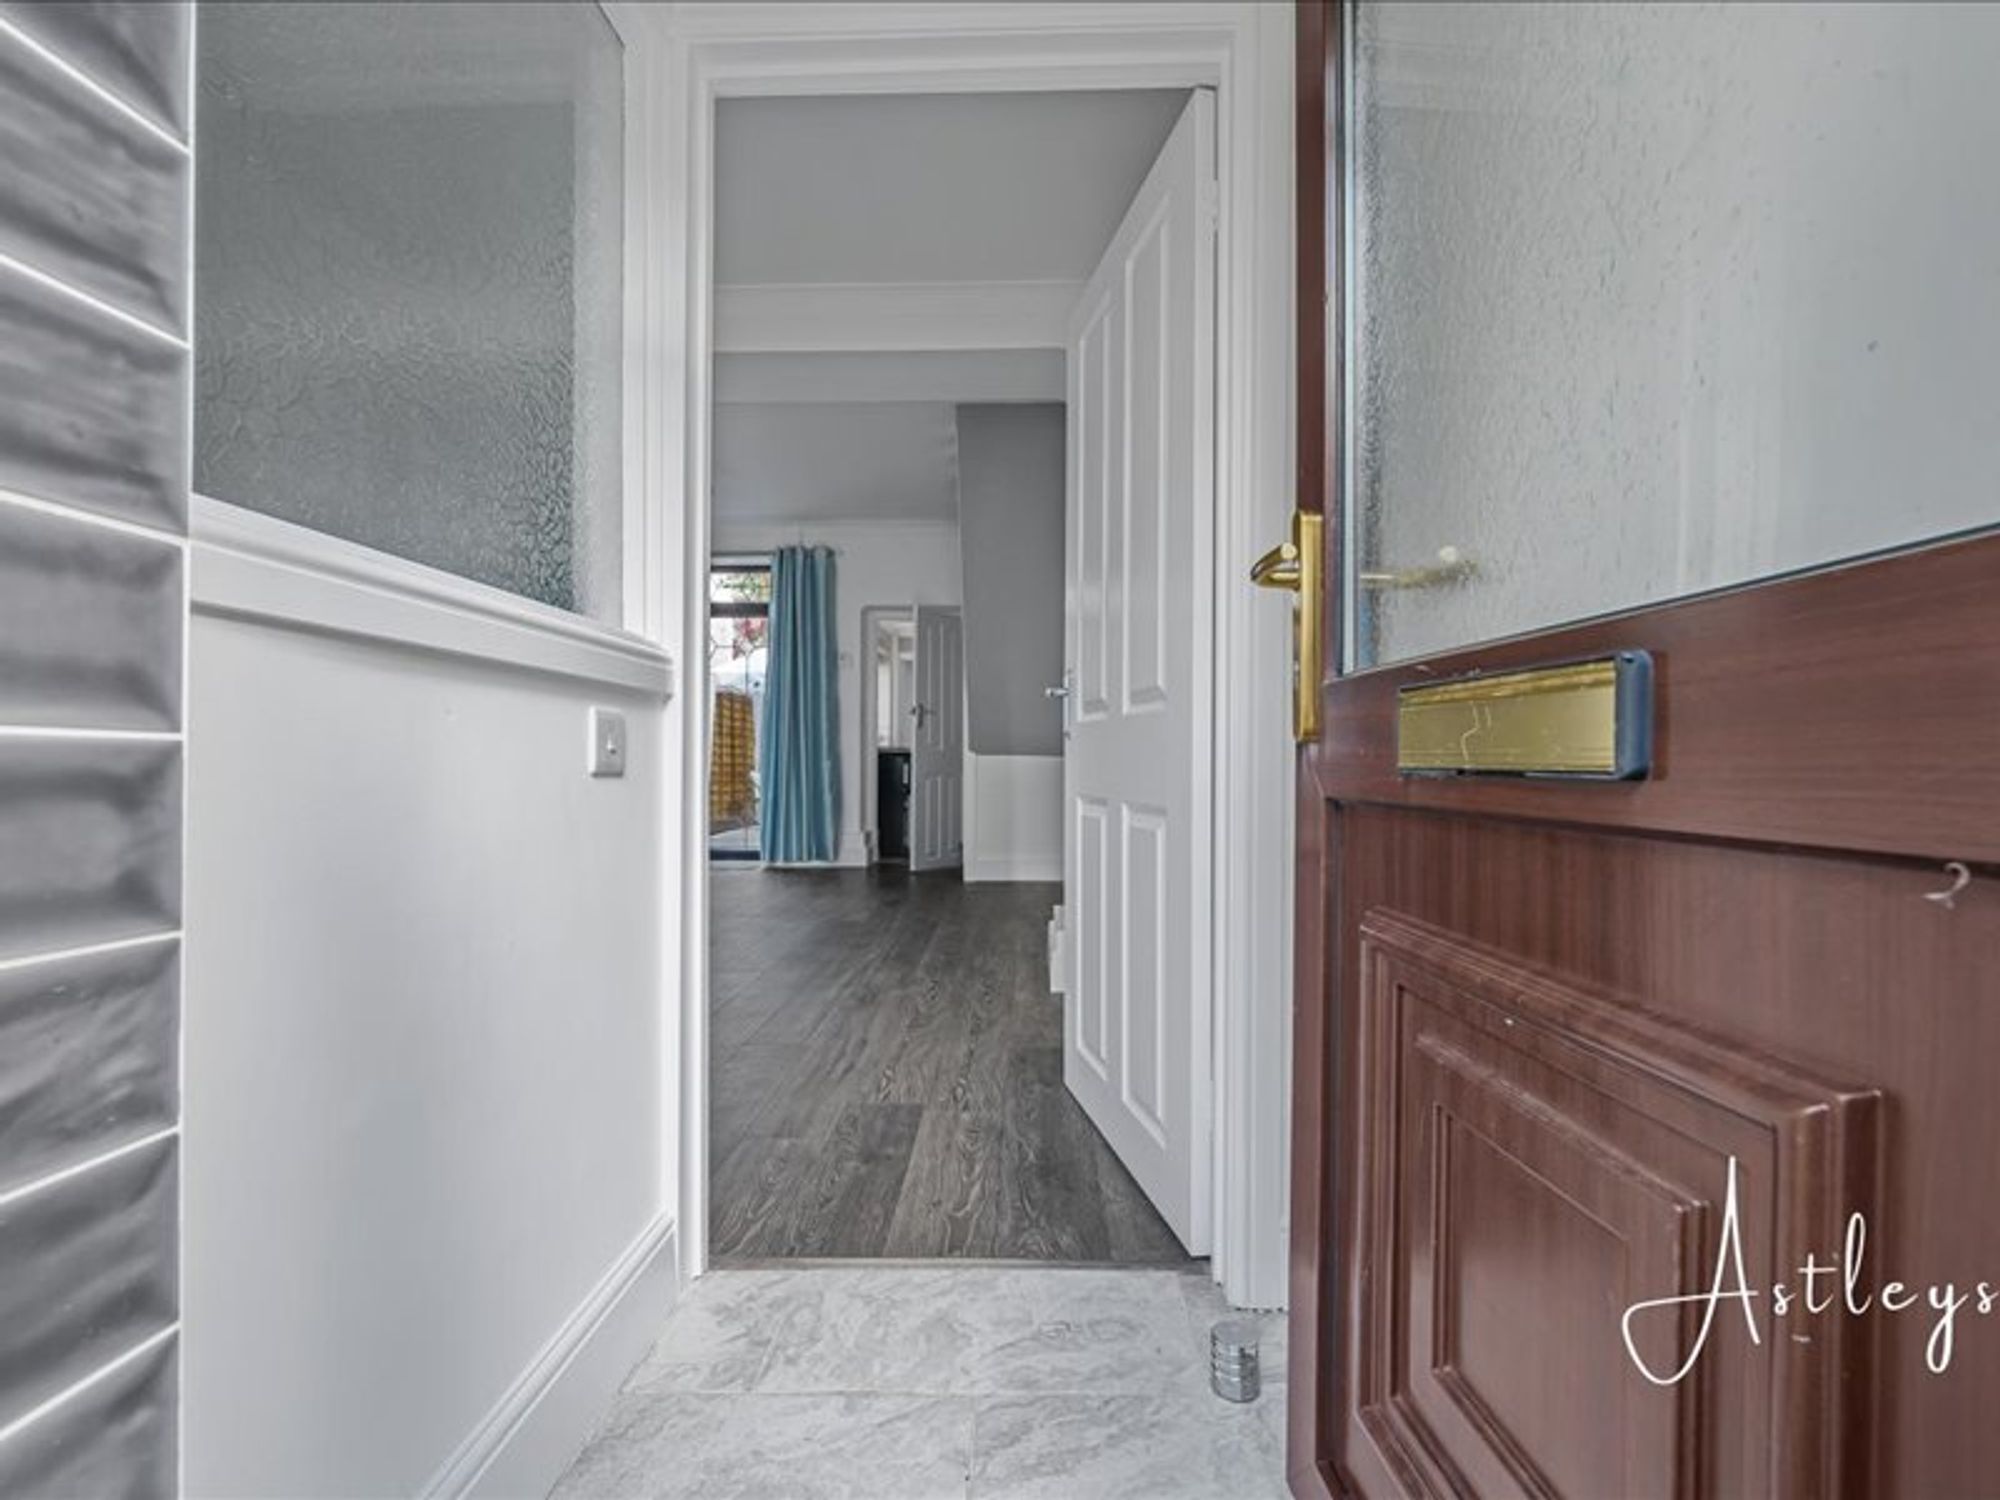
Enter through PVC door into:
Porch
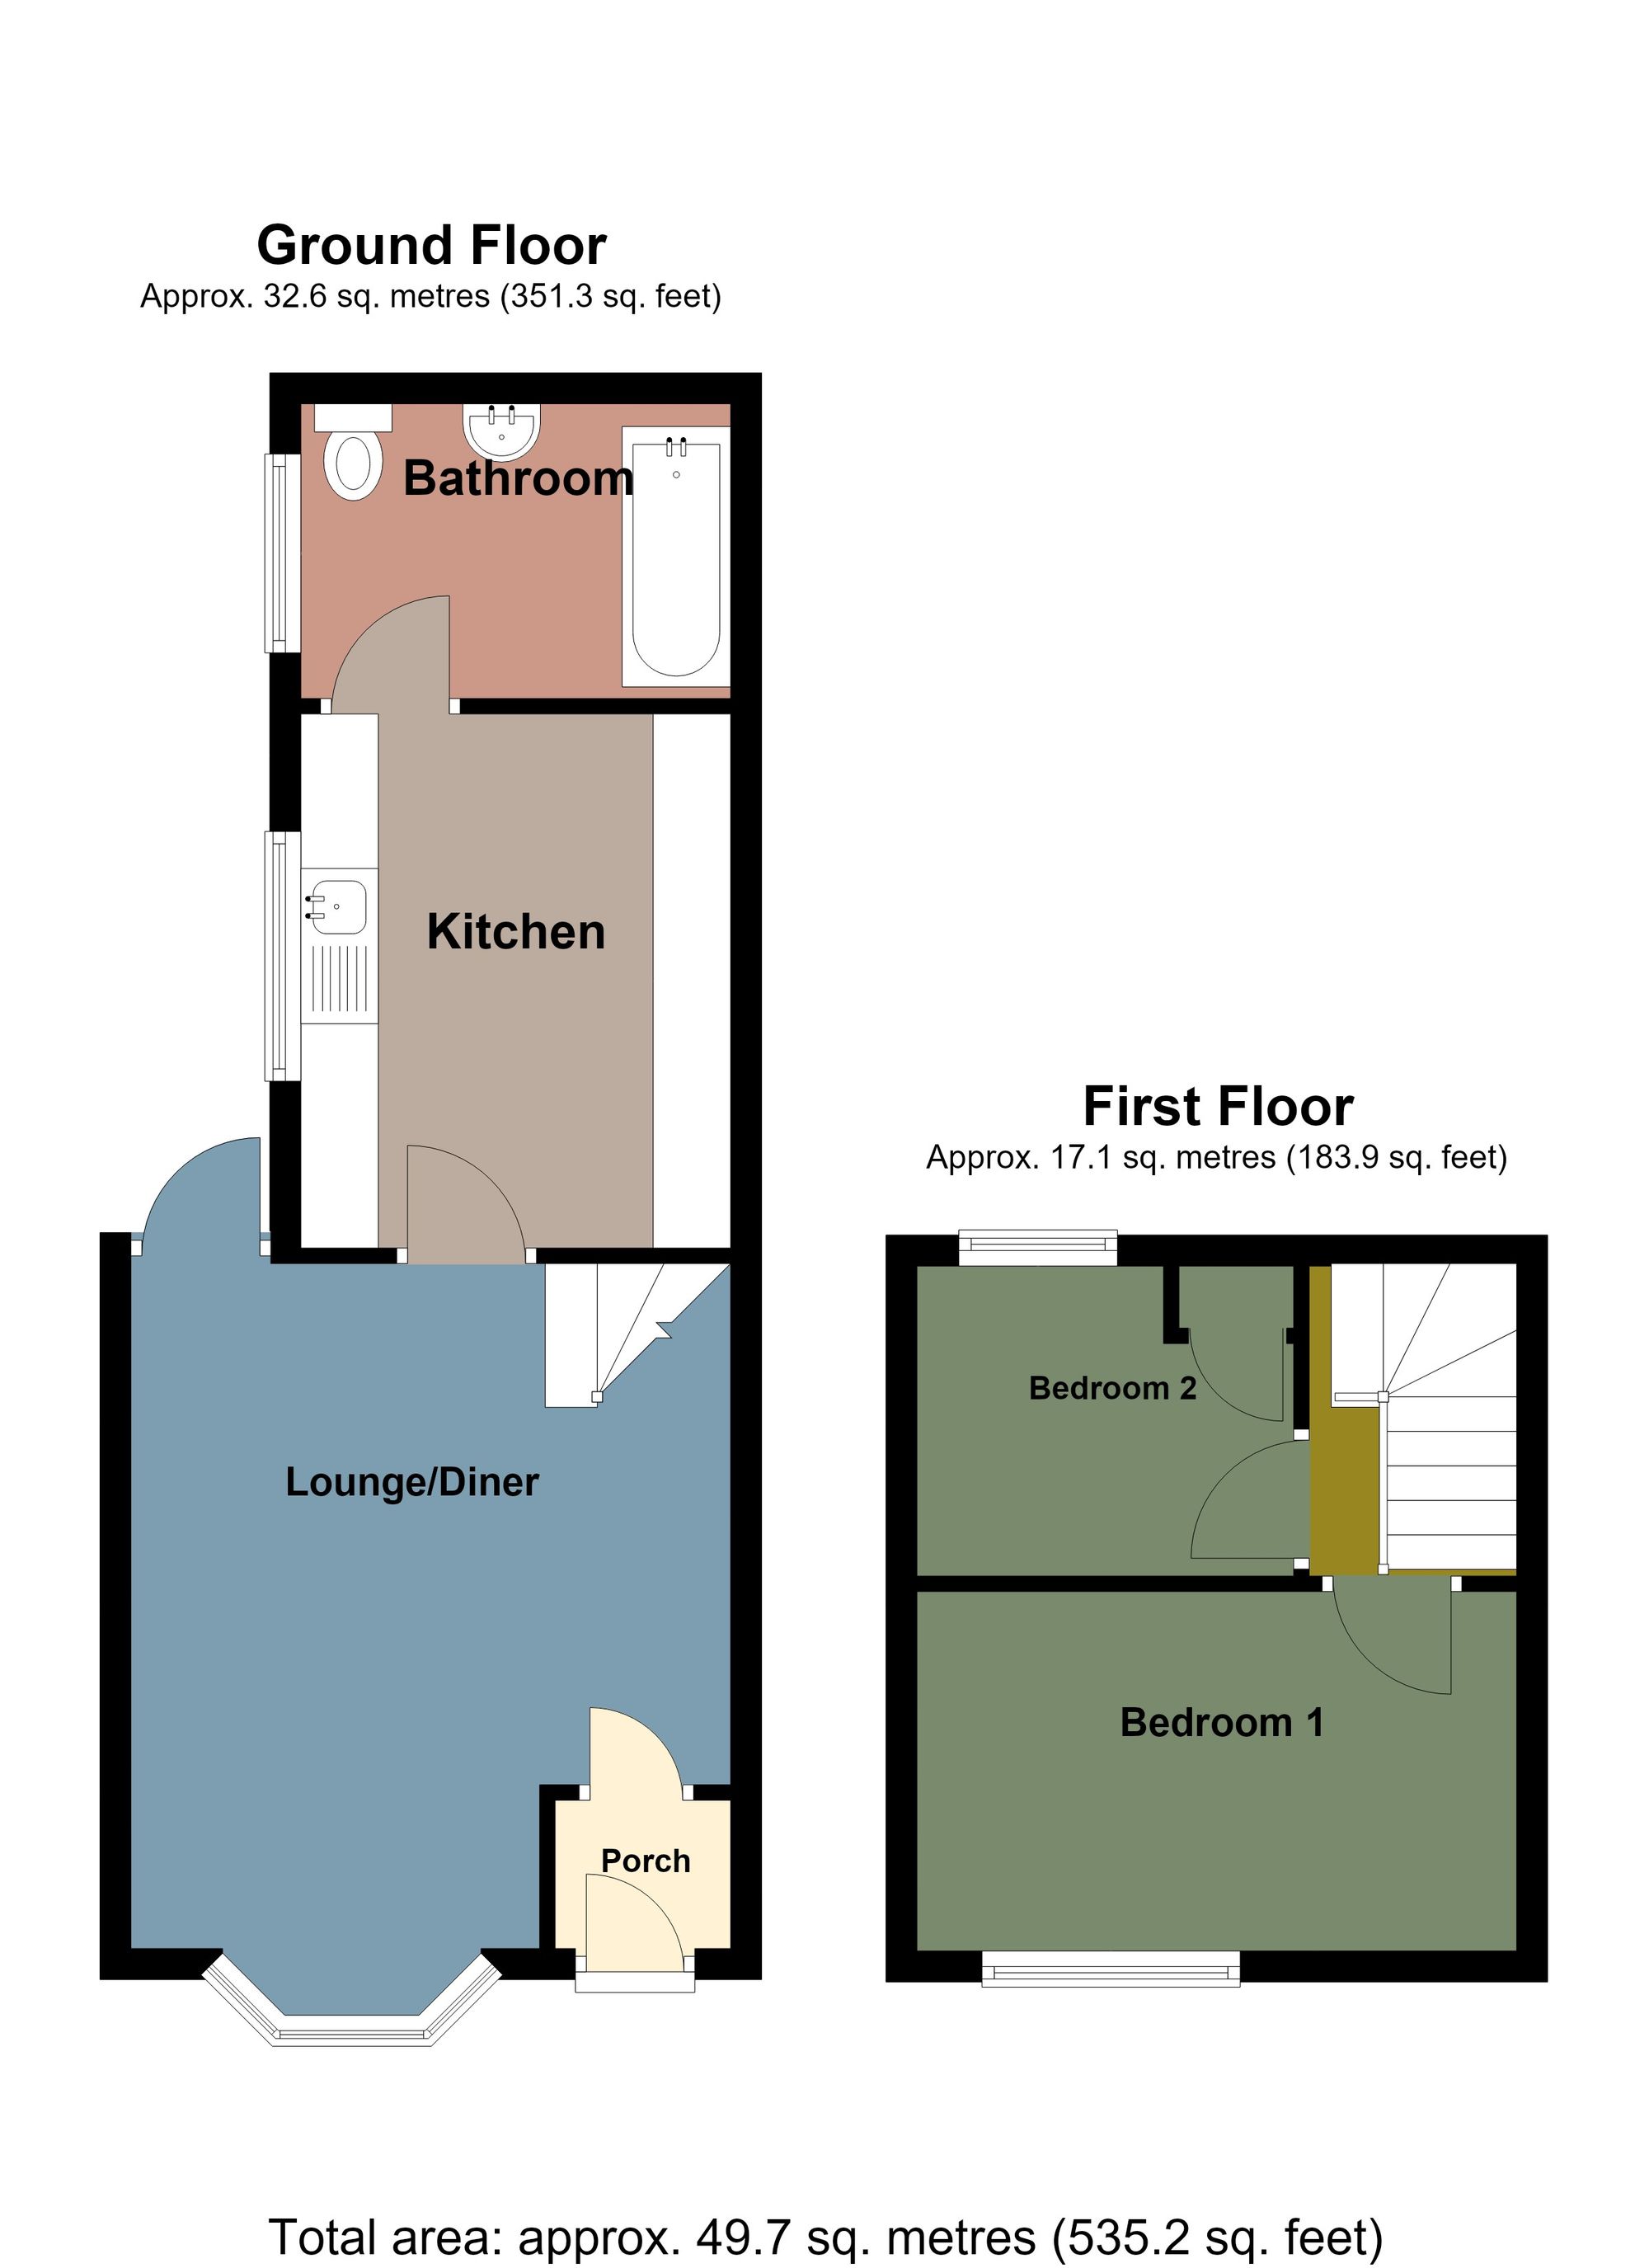
- 4' 2" x 3' 3"
(1.26m x 0.99m)With part tiled walls, tiled flooring and door into;
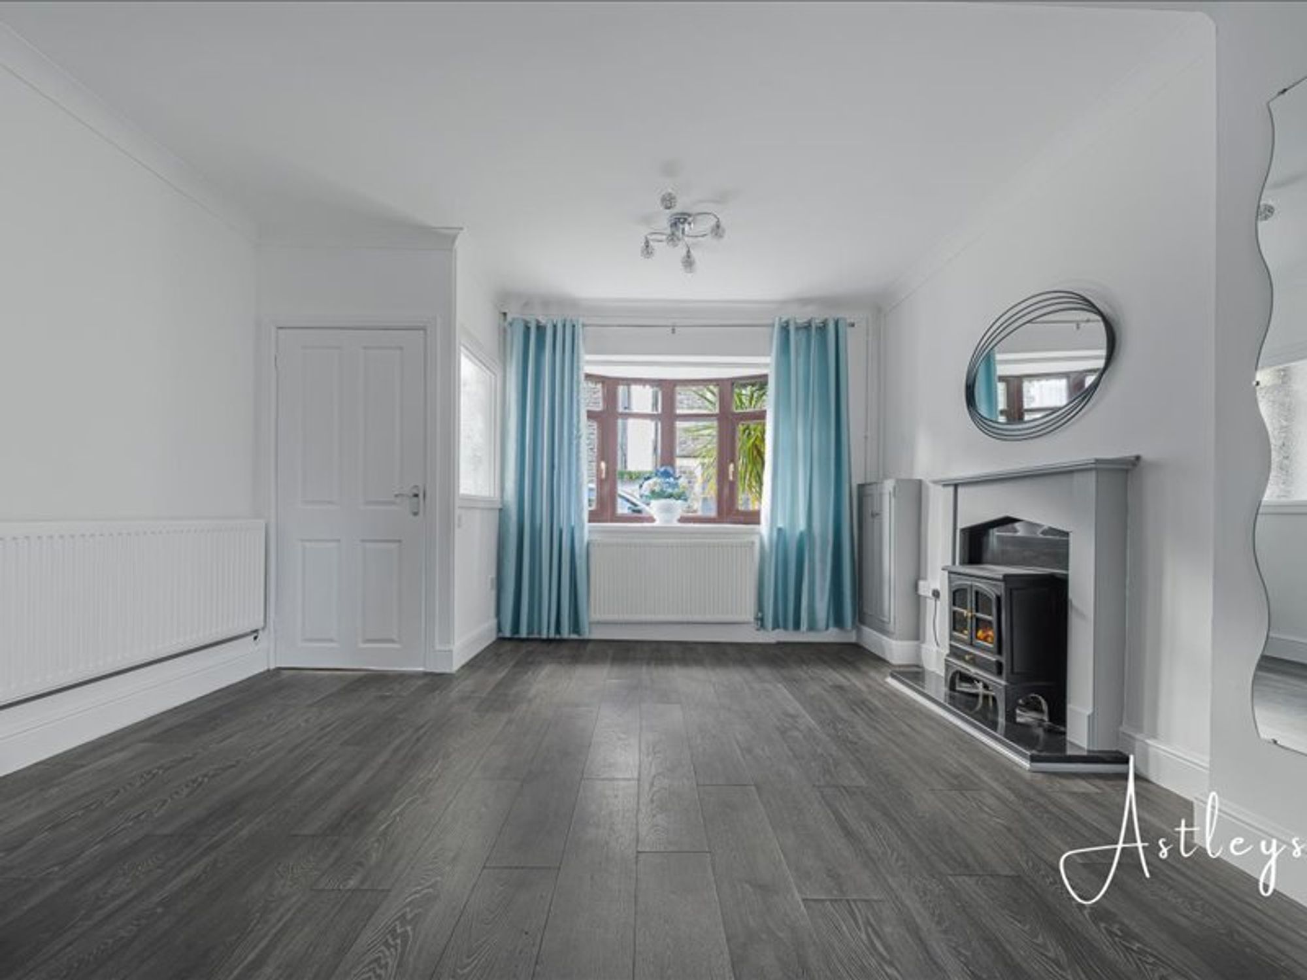
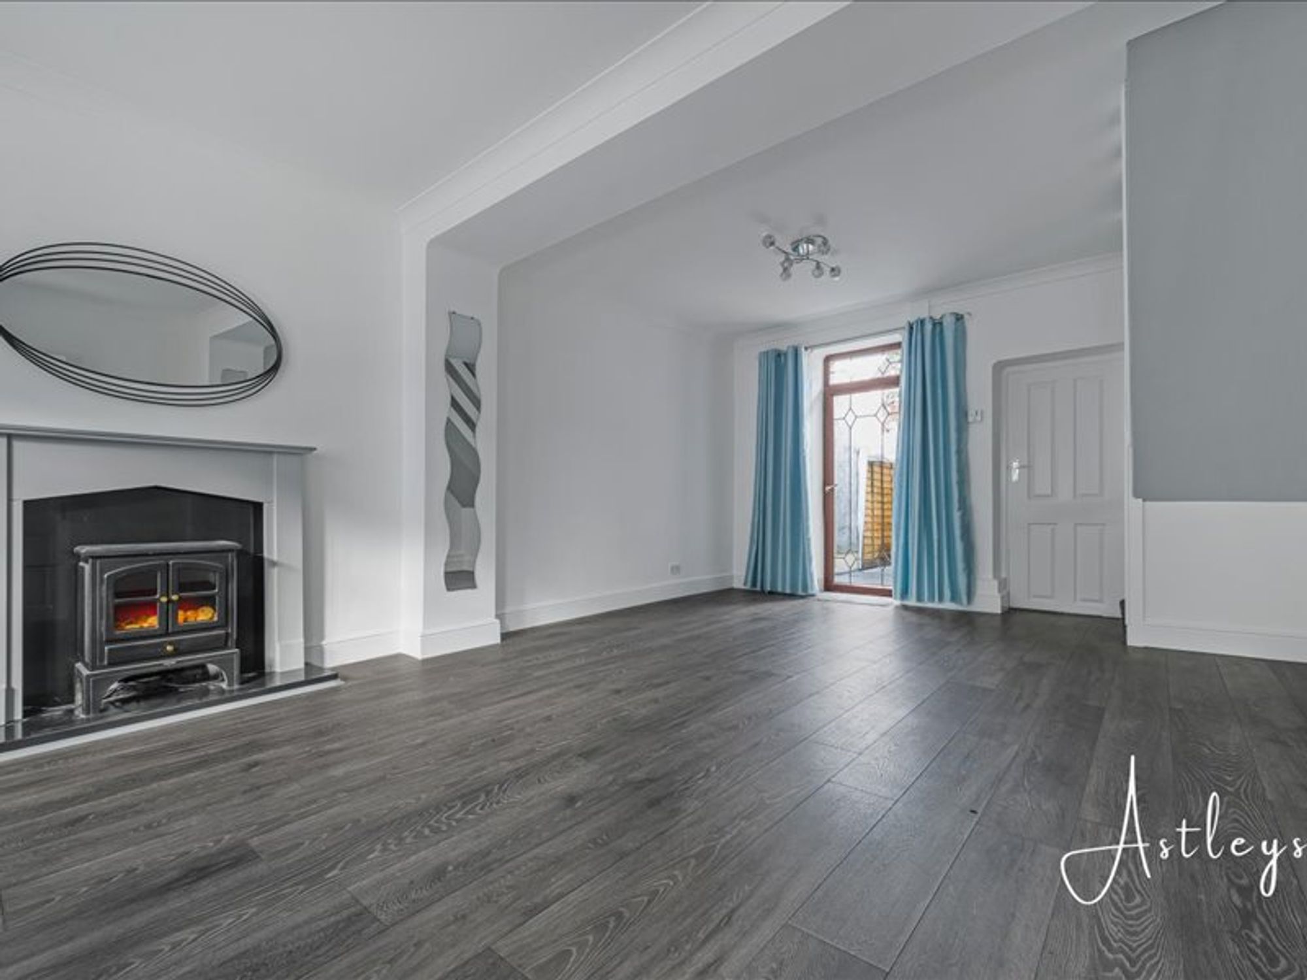
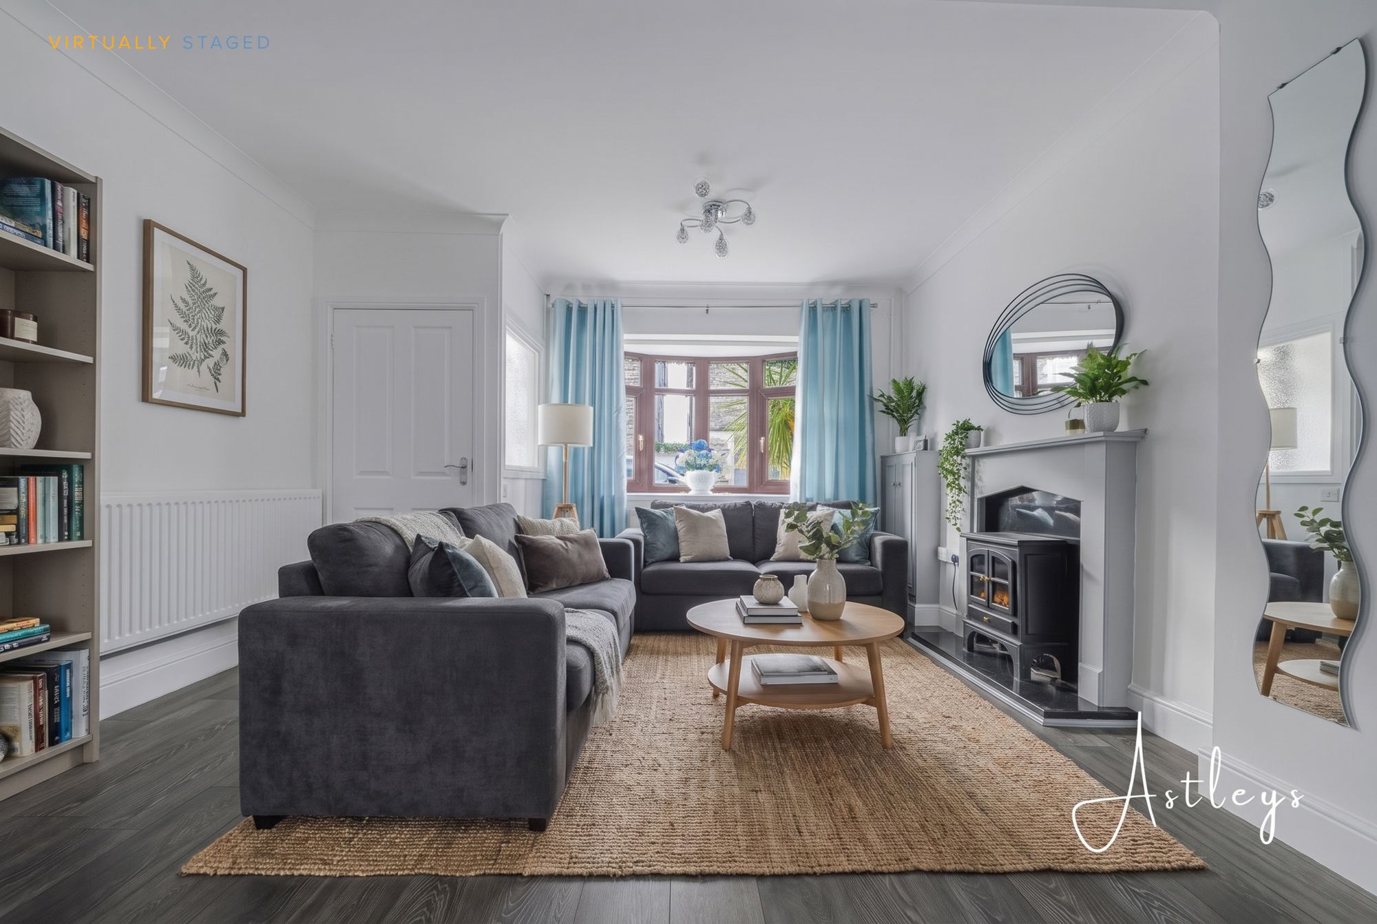
Lounge/Diner
- 21' 7" x 13' 3"
(6.58m x 4.03m)Cosy with bay window to front, laminate flooring, electric fire (not tested), three radiators, tilt and turn door to rear, coved ceiling and stairs to first floor.
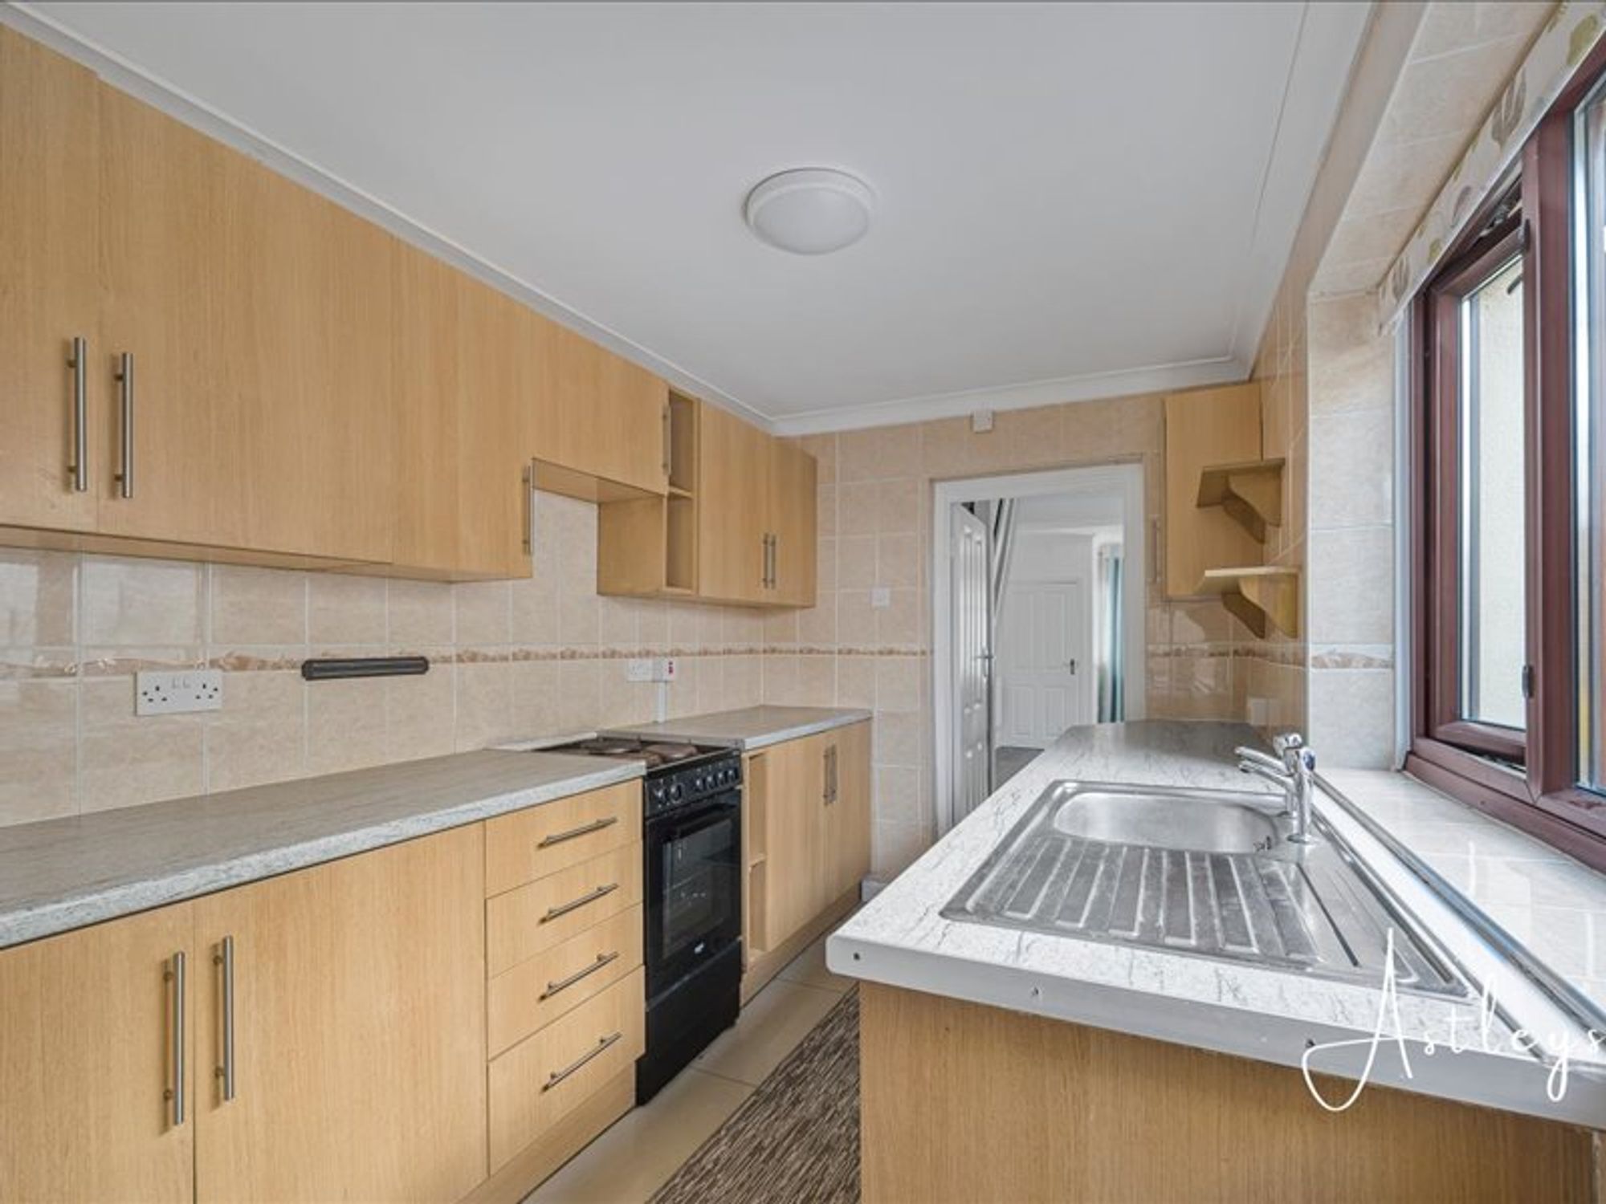
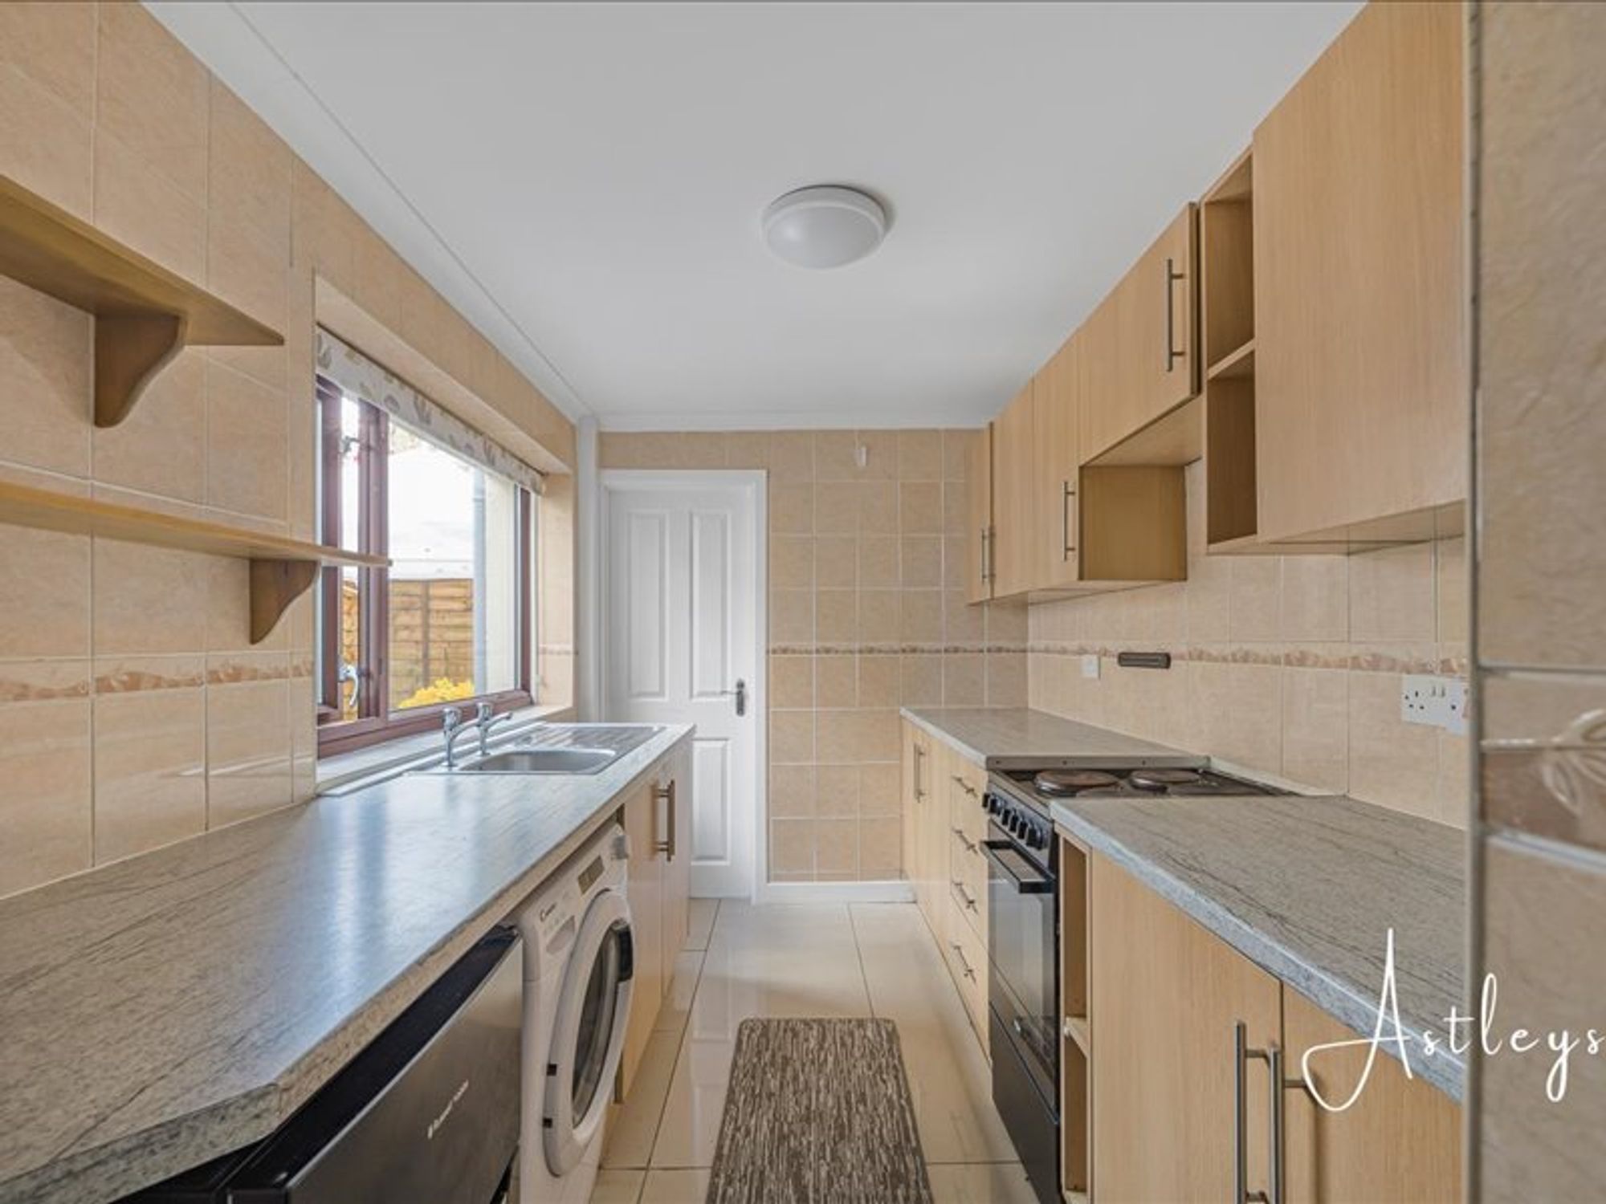
Kitchen
- 10' 6" x 6' 11"
(3.20m x 2.10m)Fitted with base and wall units in beechwood colour with coordinating work surfaces to include; space for washing machine and fridge/freezer, stainless steel sink and drainer, electric cooker and hob, fully tiled walls, tiled flooring, radiator, coved ceiling, window to side and door into;
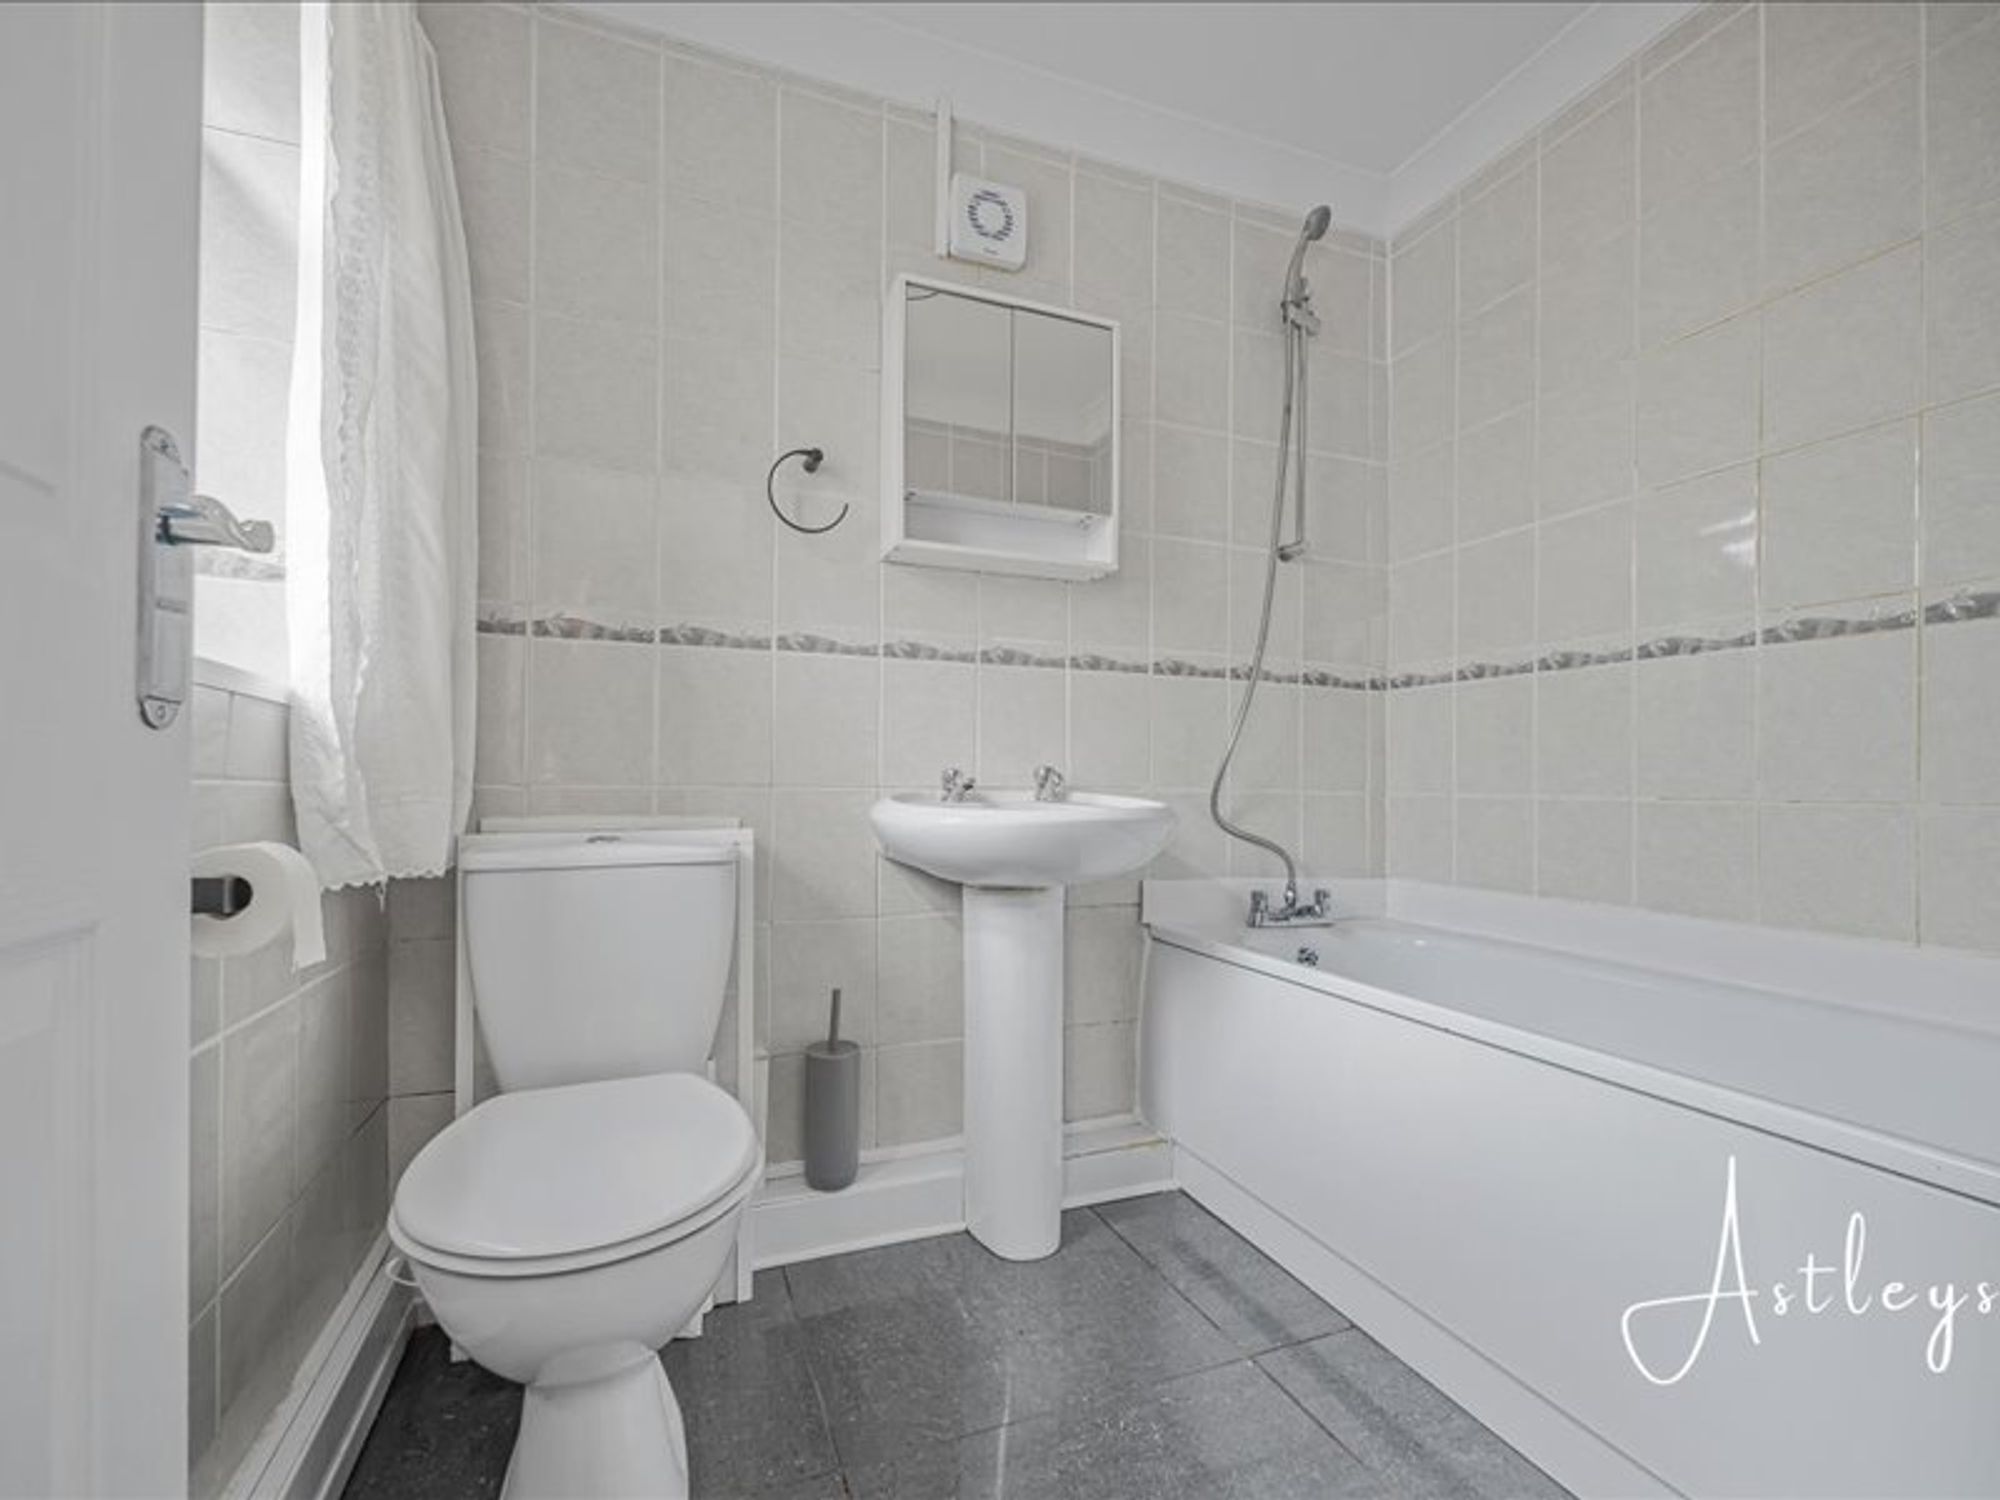
Bathroom
- 6' 11" x 5' 5"
(2.10m x 1.65m)Fitted with three piece suite to include panelled bath, low level wc, pedestal wash hand basin, fully tiled walls and flooring, window to side, heated towel rail and coved ceiling.
Landing
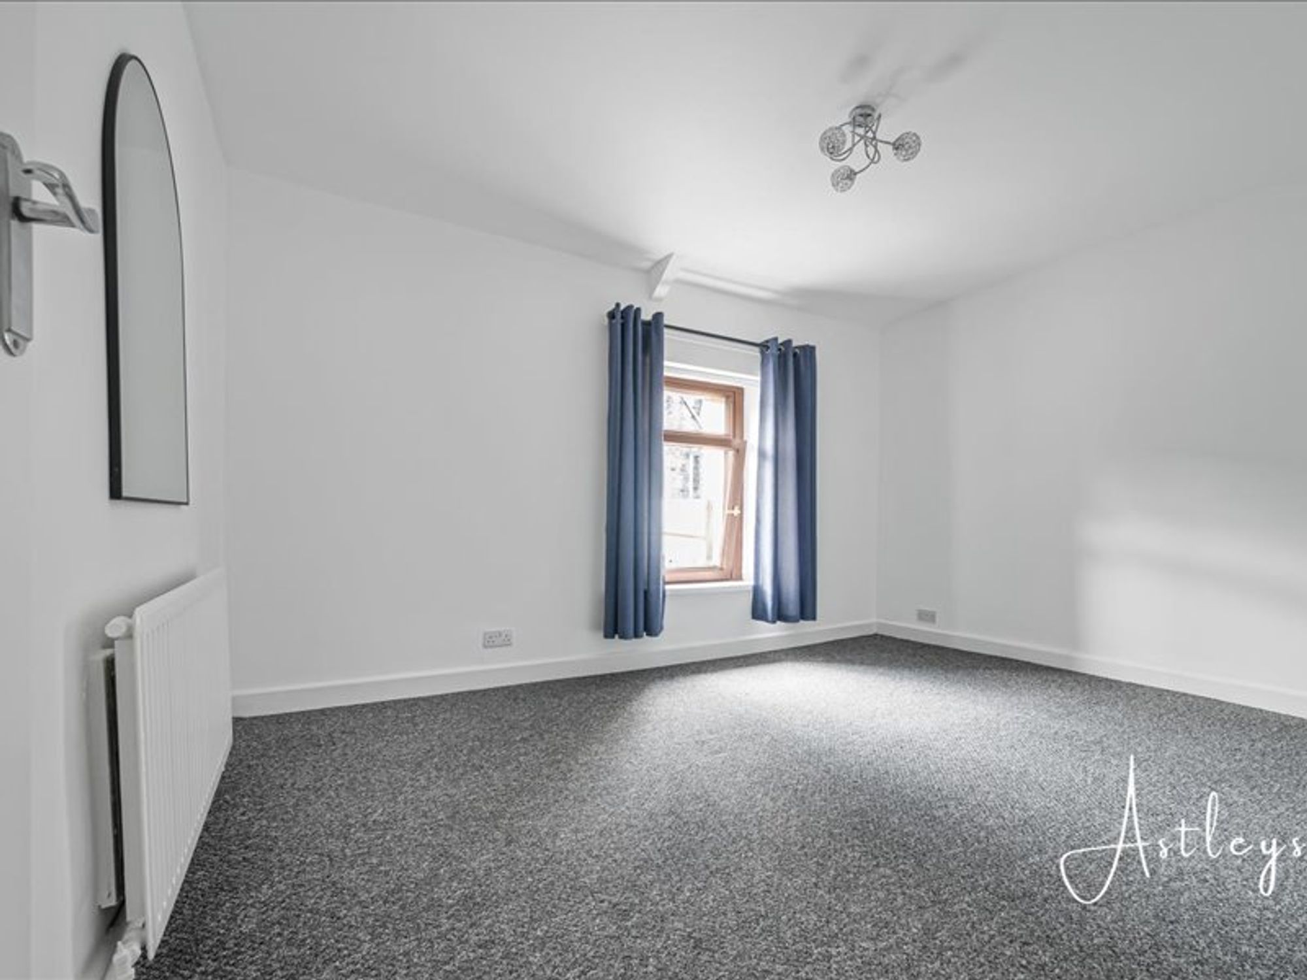
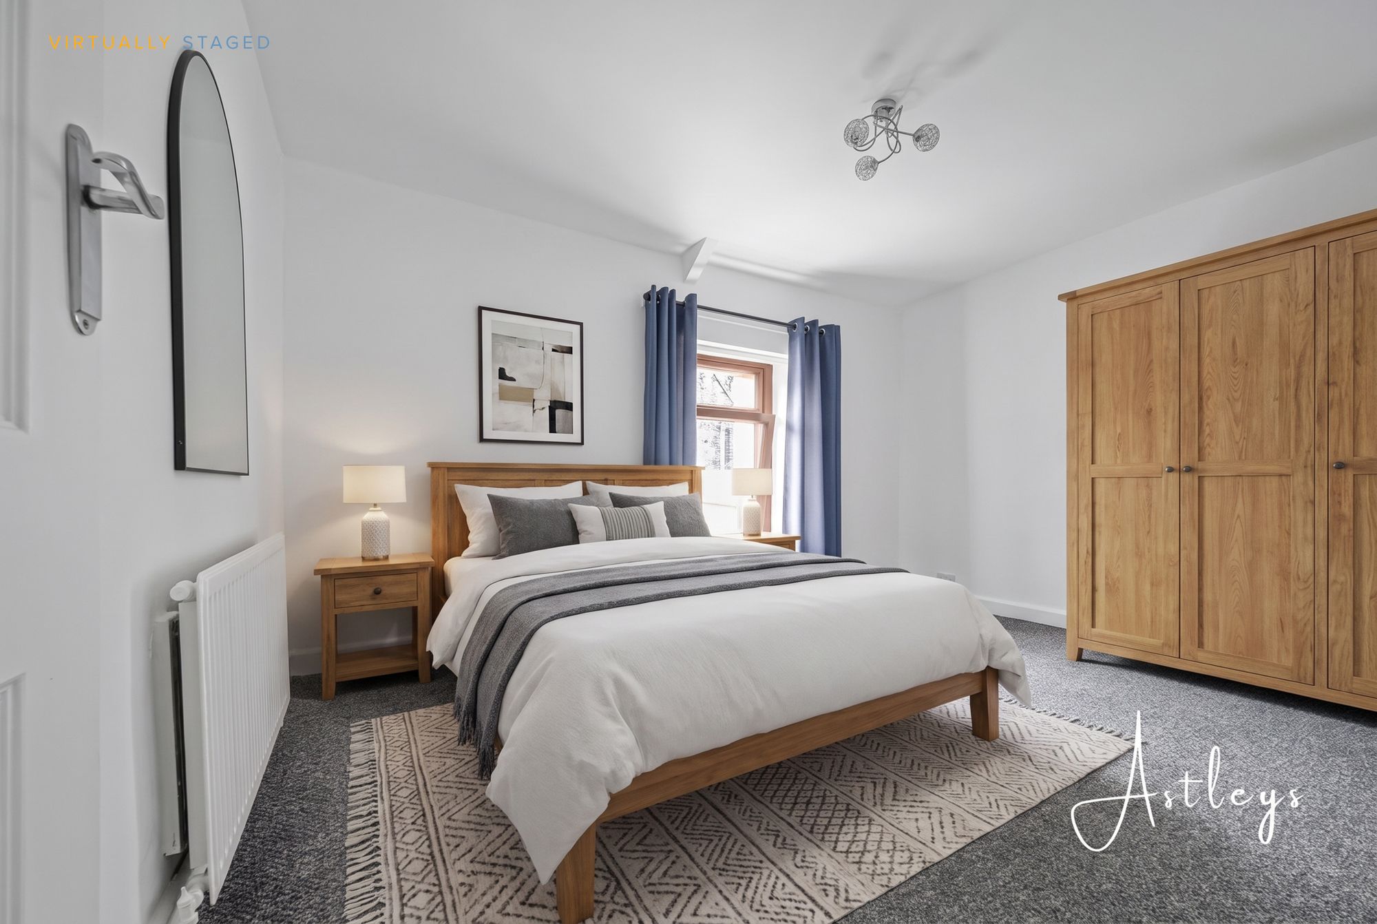
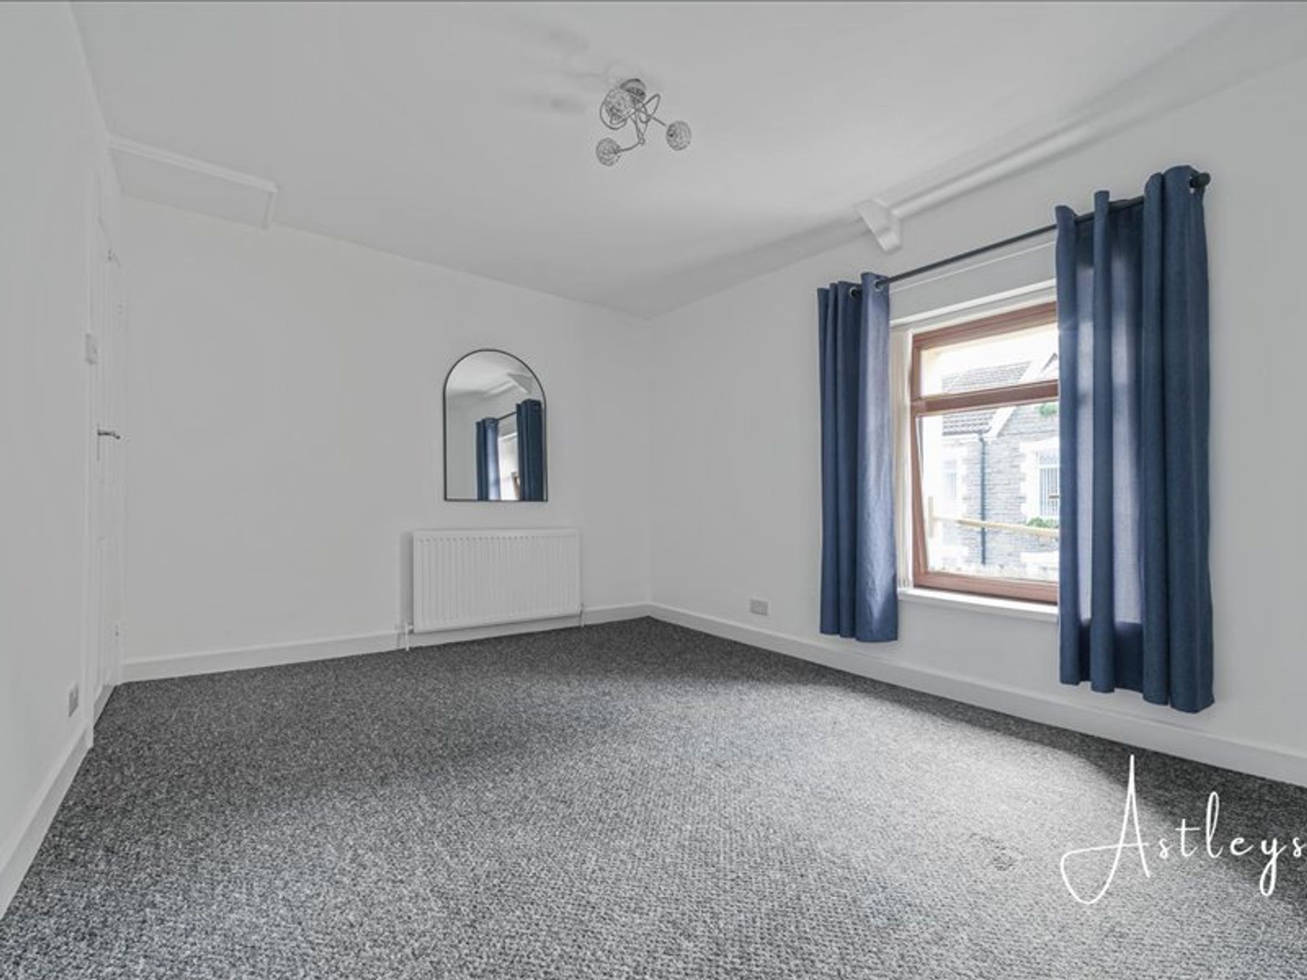
Bedroom one
- 13' 3" x 10' 2"
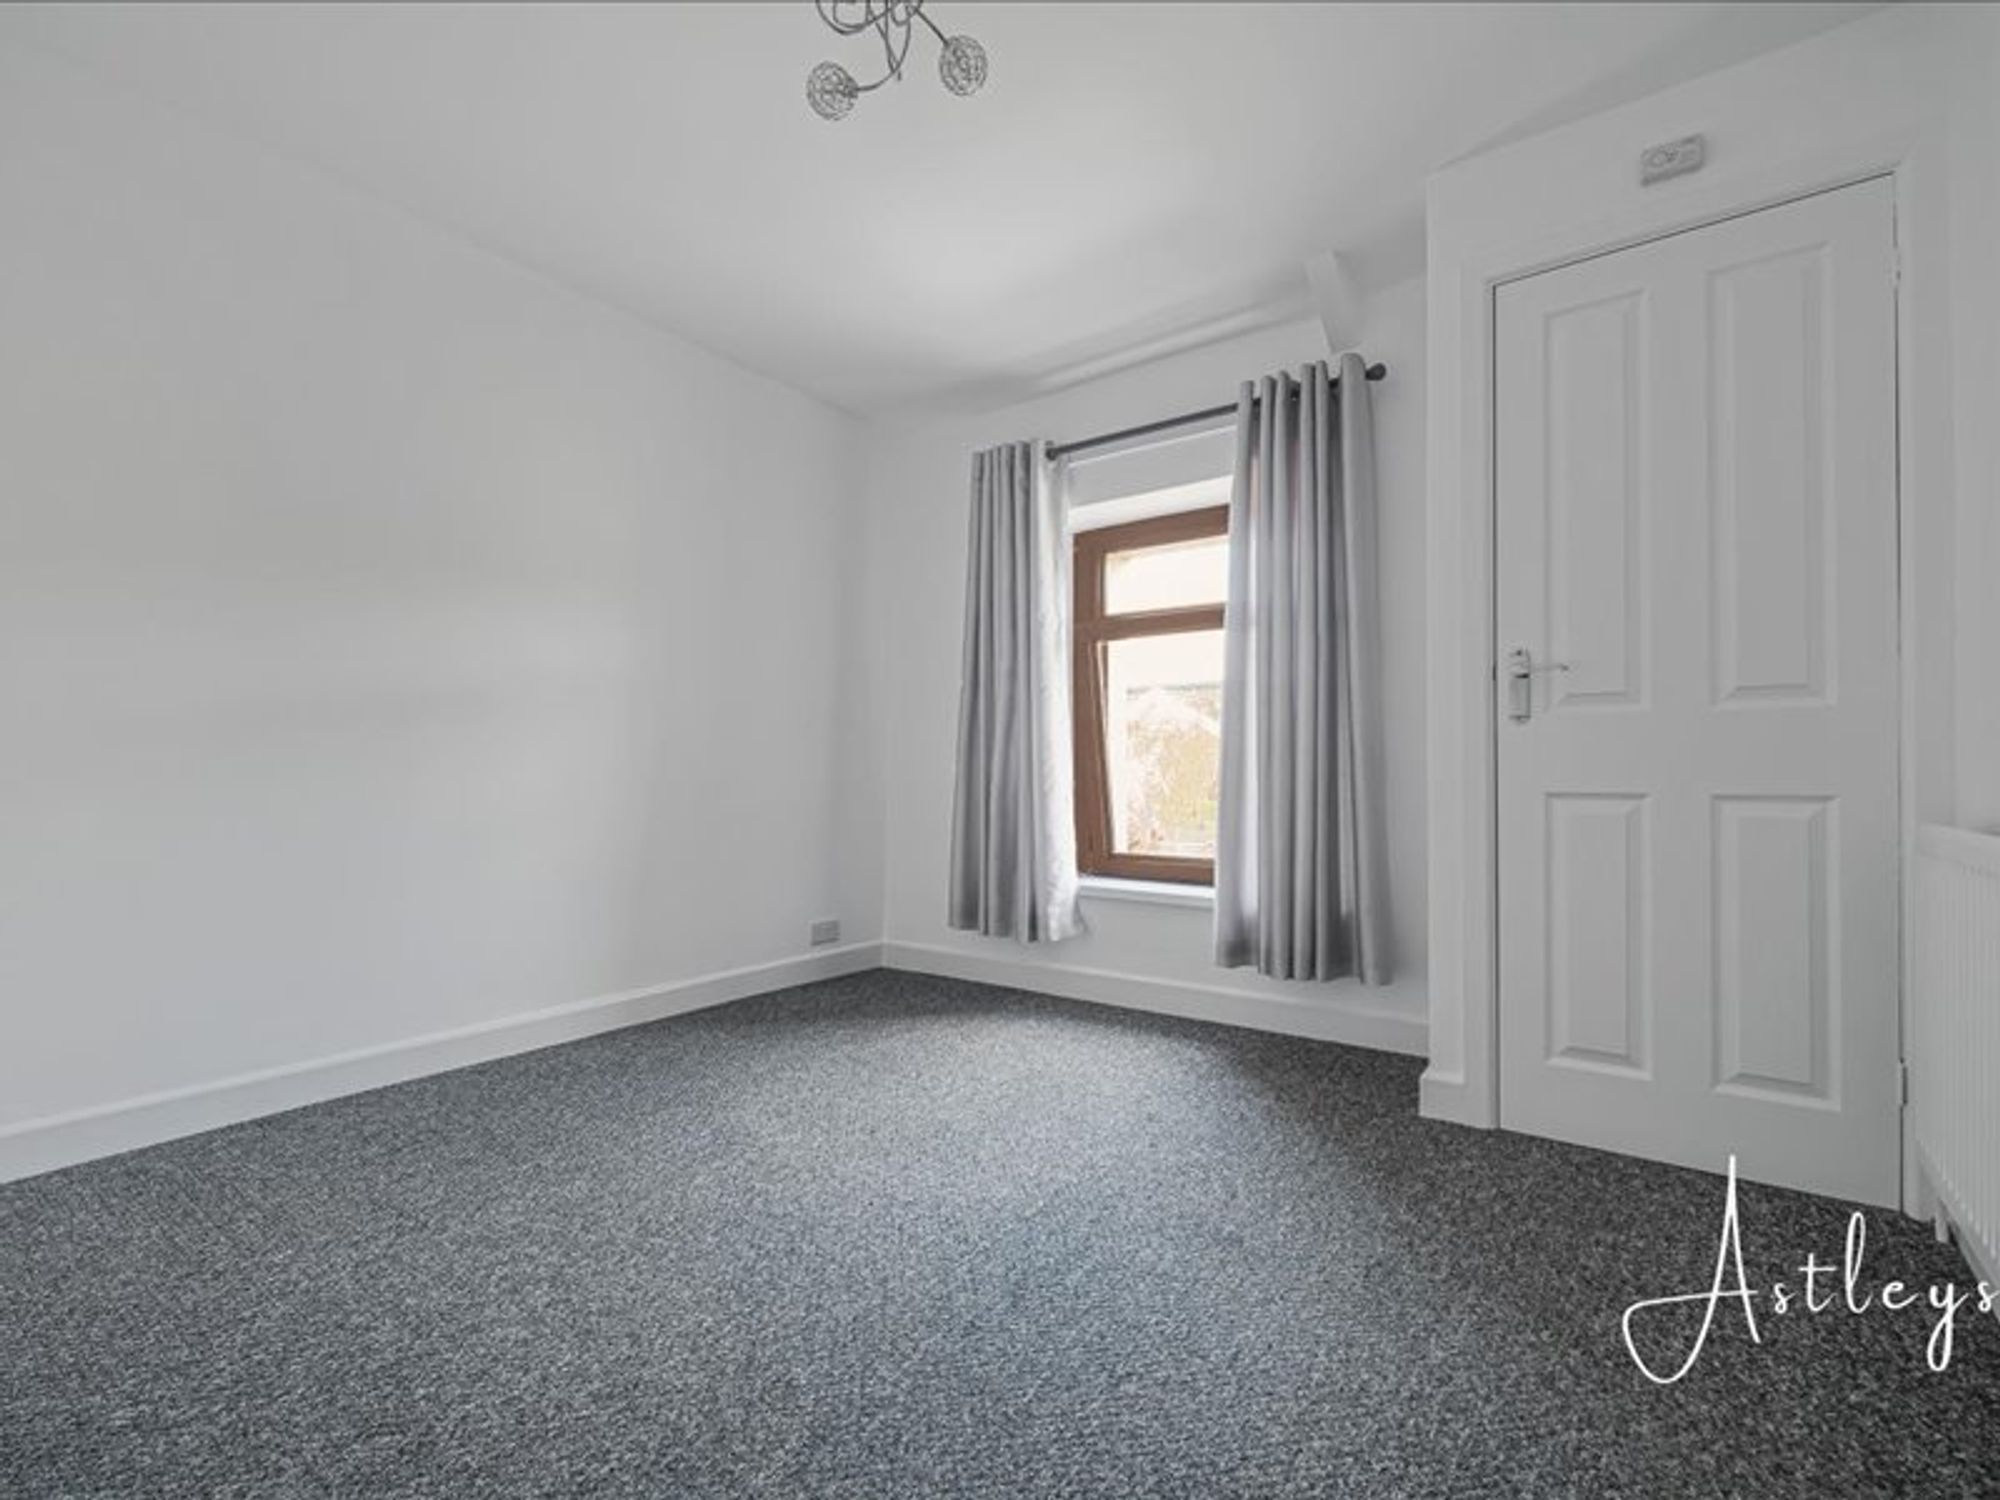
(4.05m x 3.09m)Double bedroom with window to front, radiator and attic hatch.
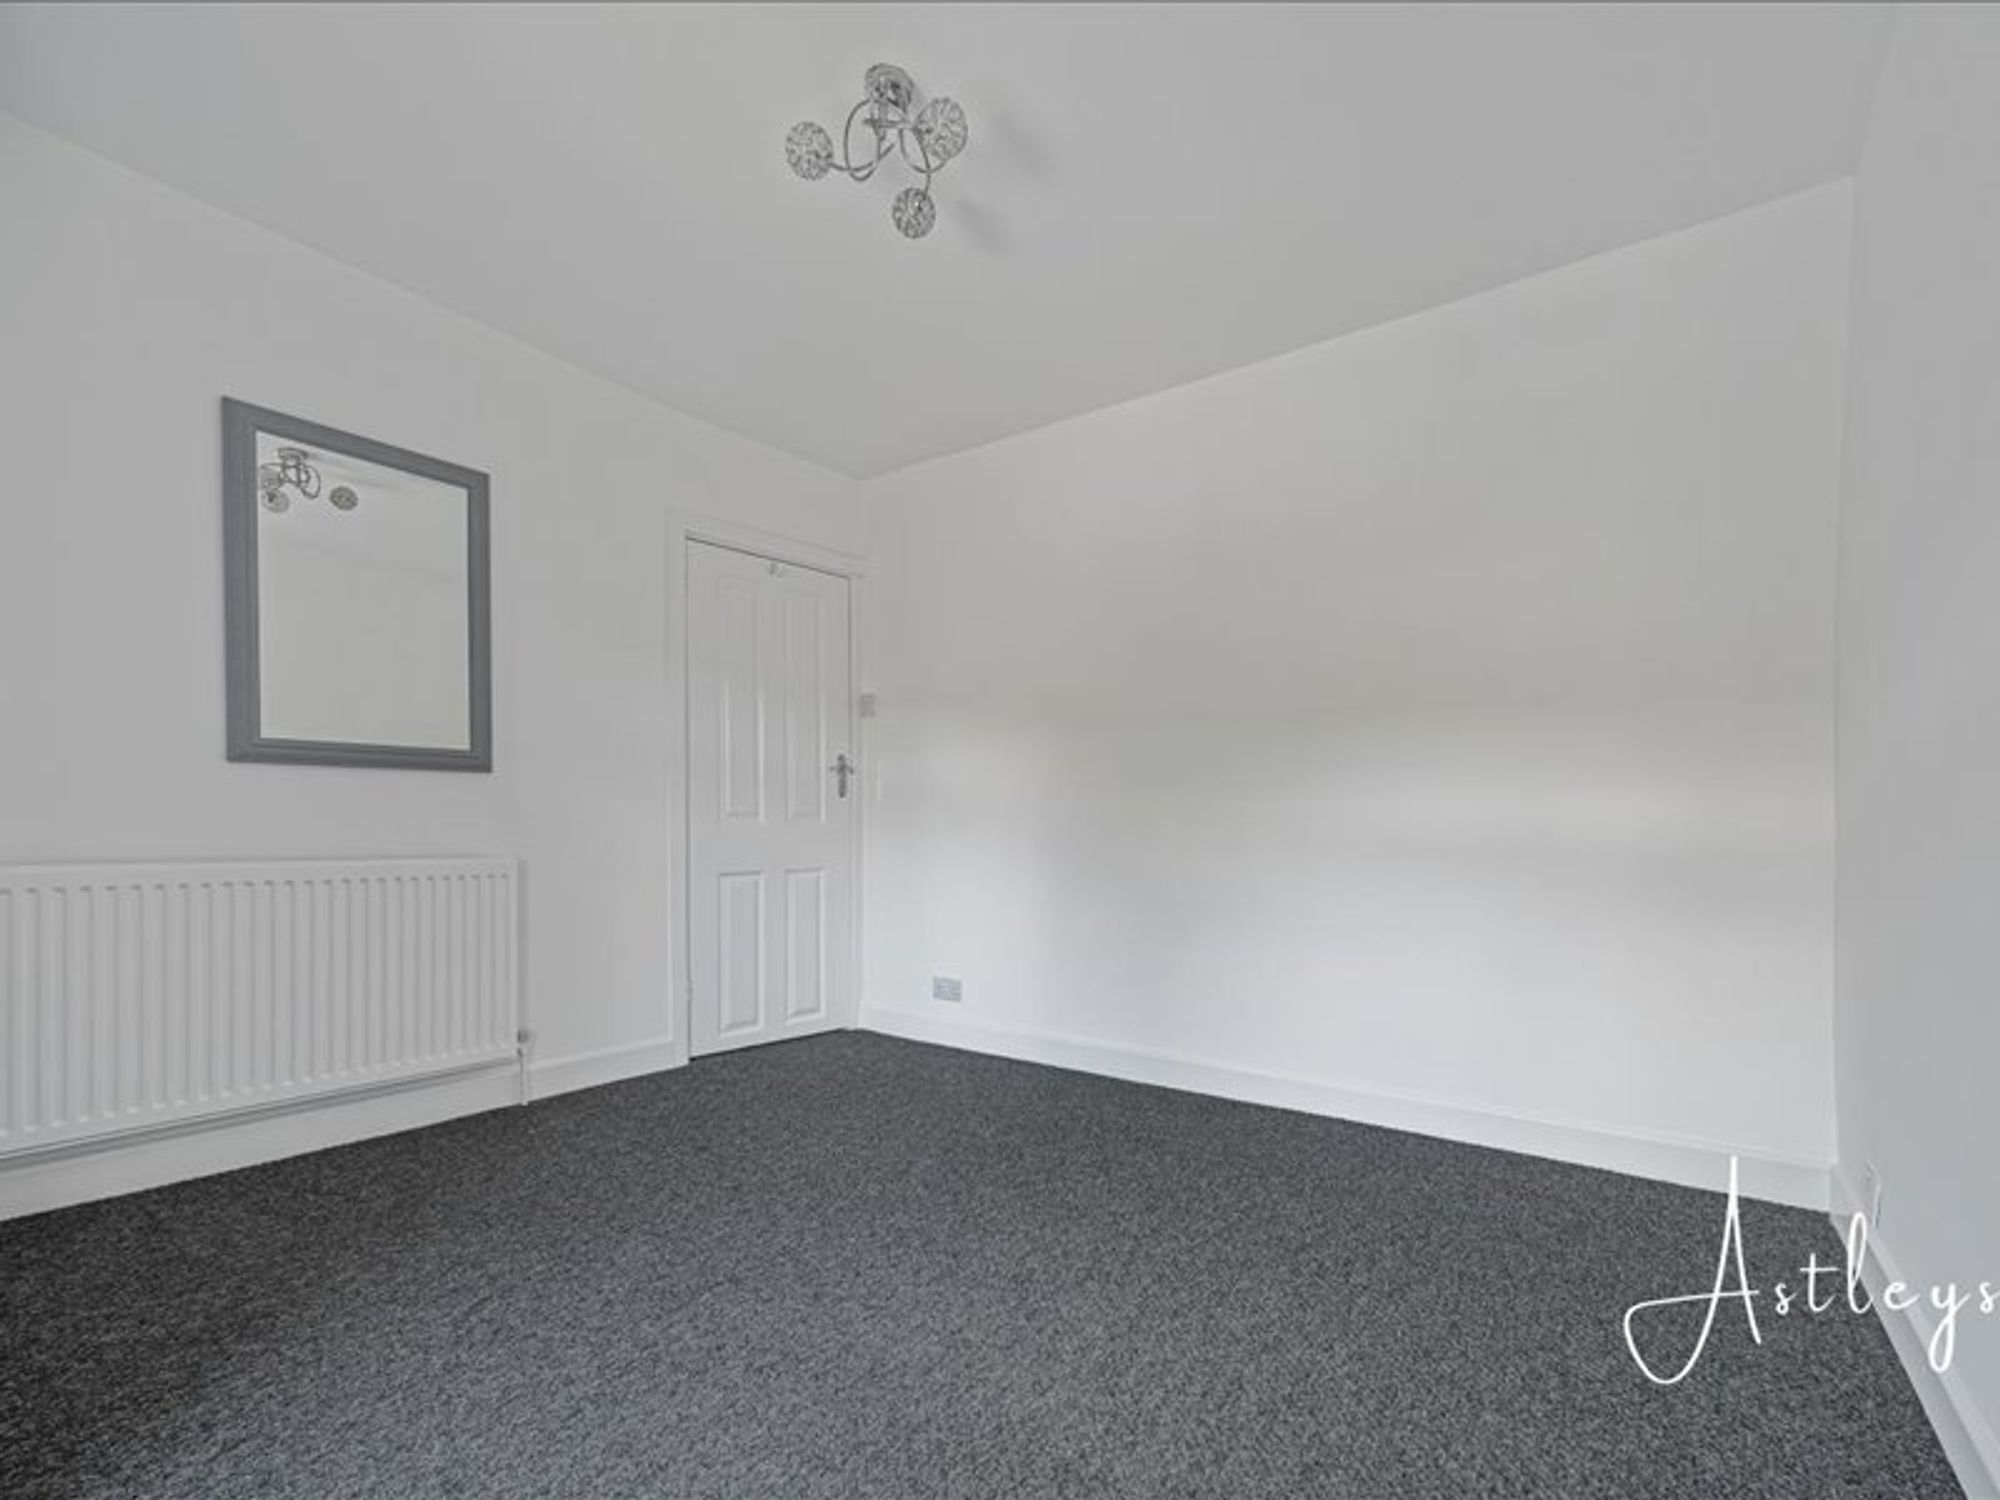
Bedroom two
- 10' 6" x 10' 5"
(3.20m x 3.18m)Double bedroom with window to rear, radiator and storage cupboard housing combination boiler.
Outside
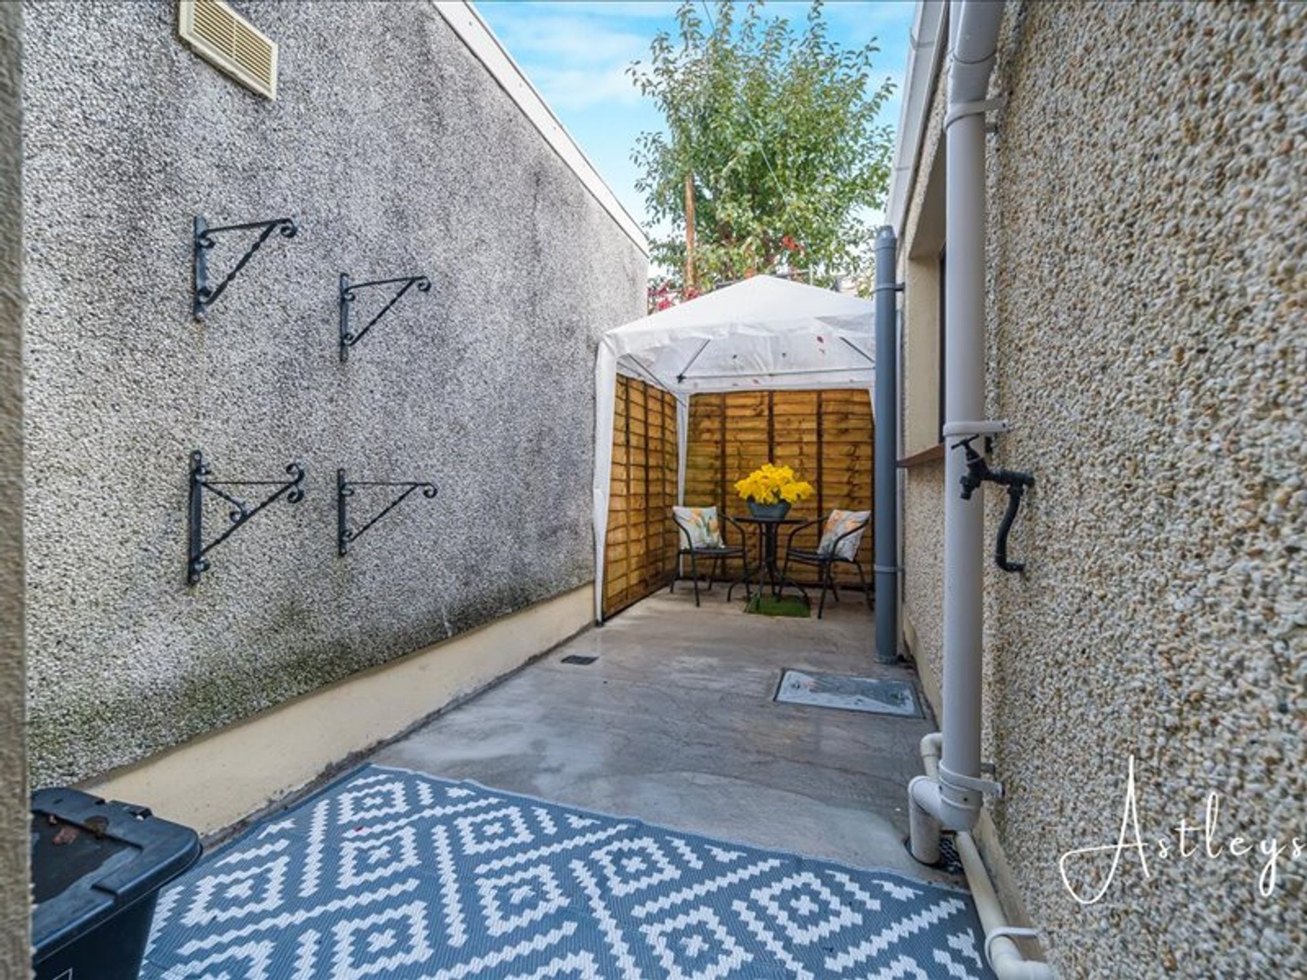
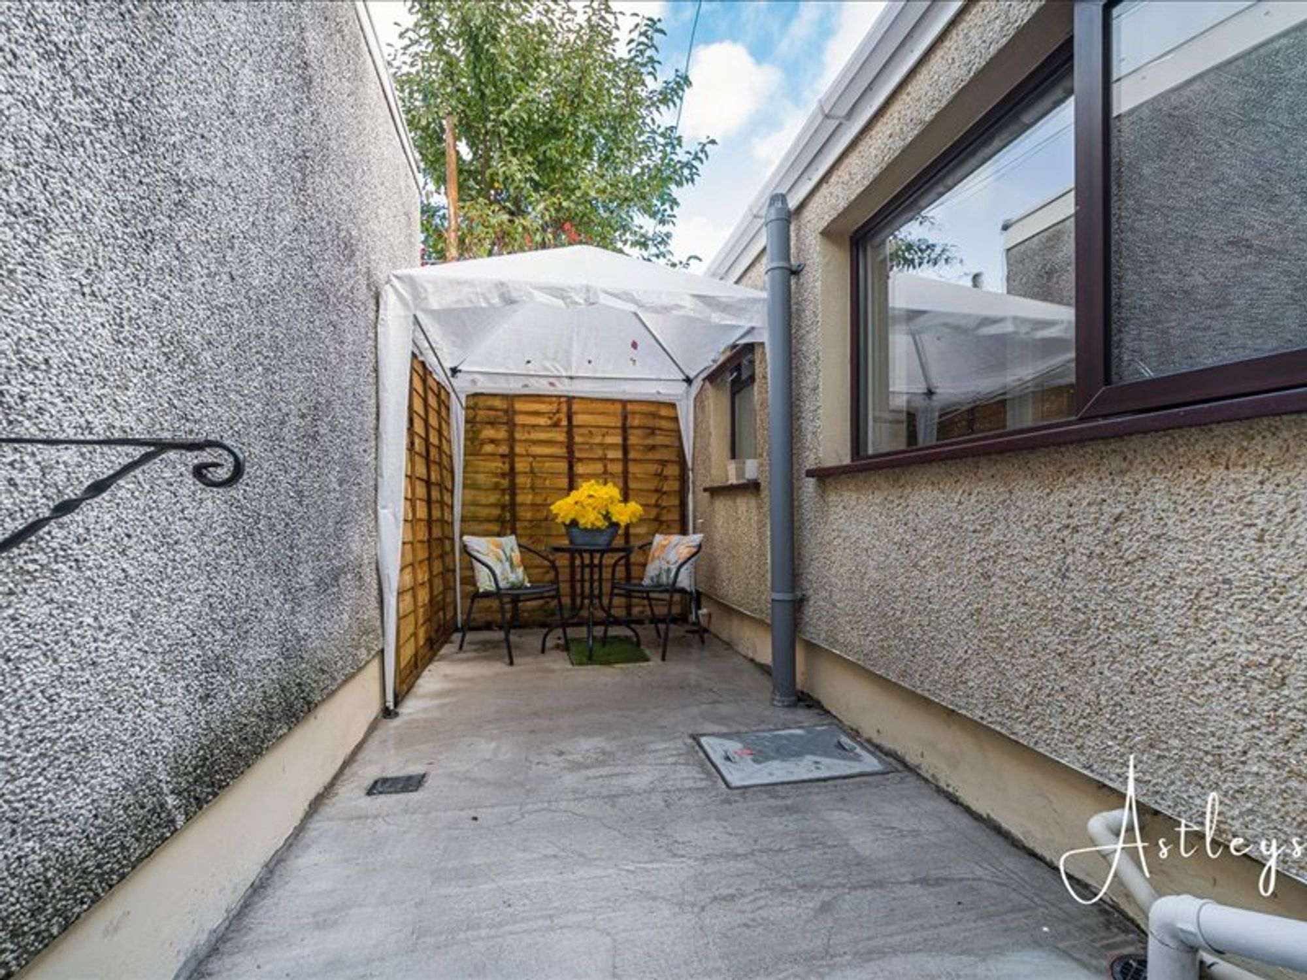
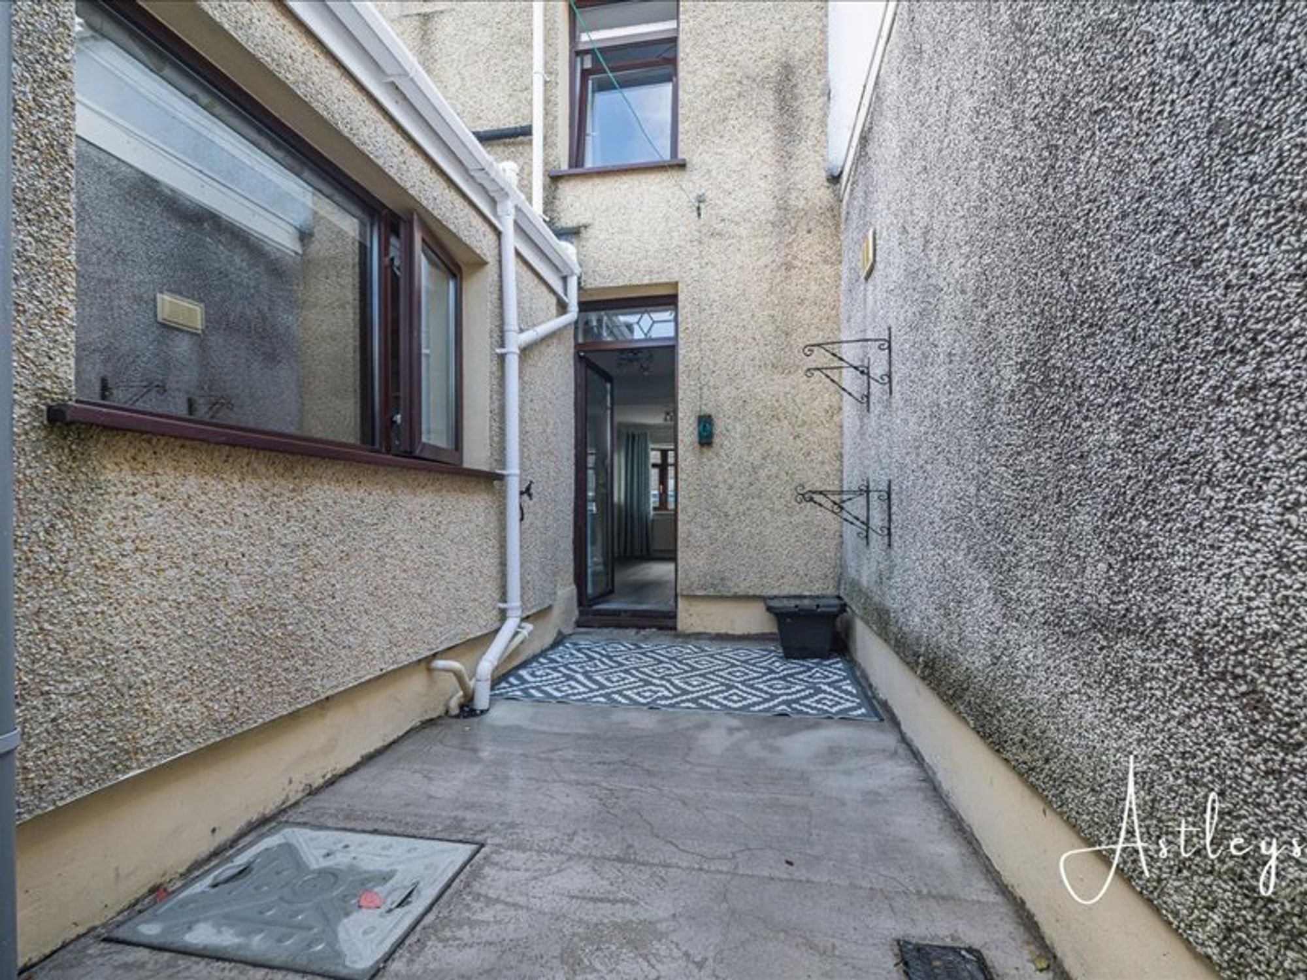
To the outside, a private courtyard provides a low-maintenance outdoor space, featuring a practical concrete finish and offering the perfect spot for outdoor seating or relaxing in the fresh air.
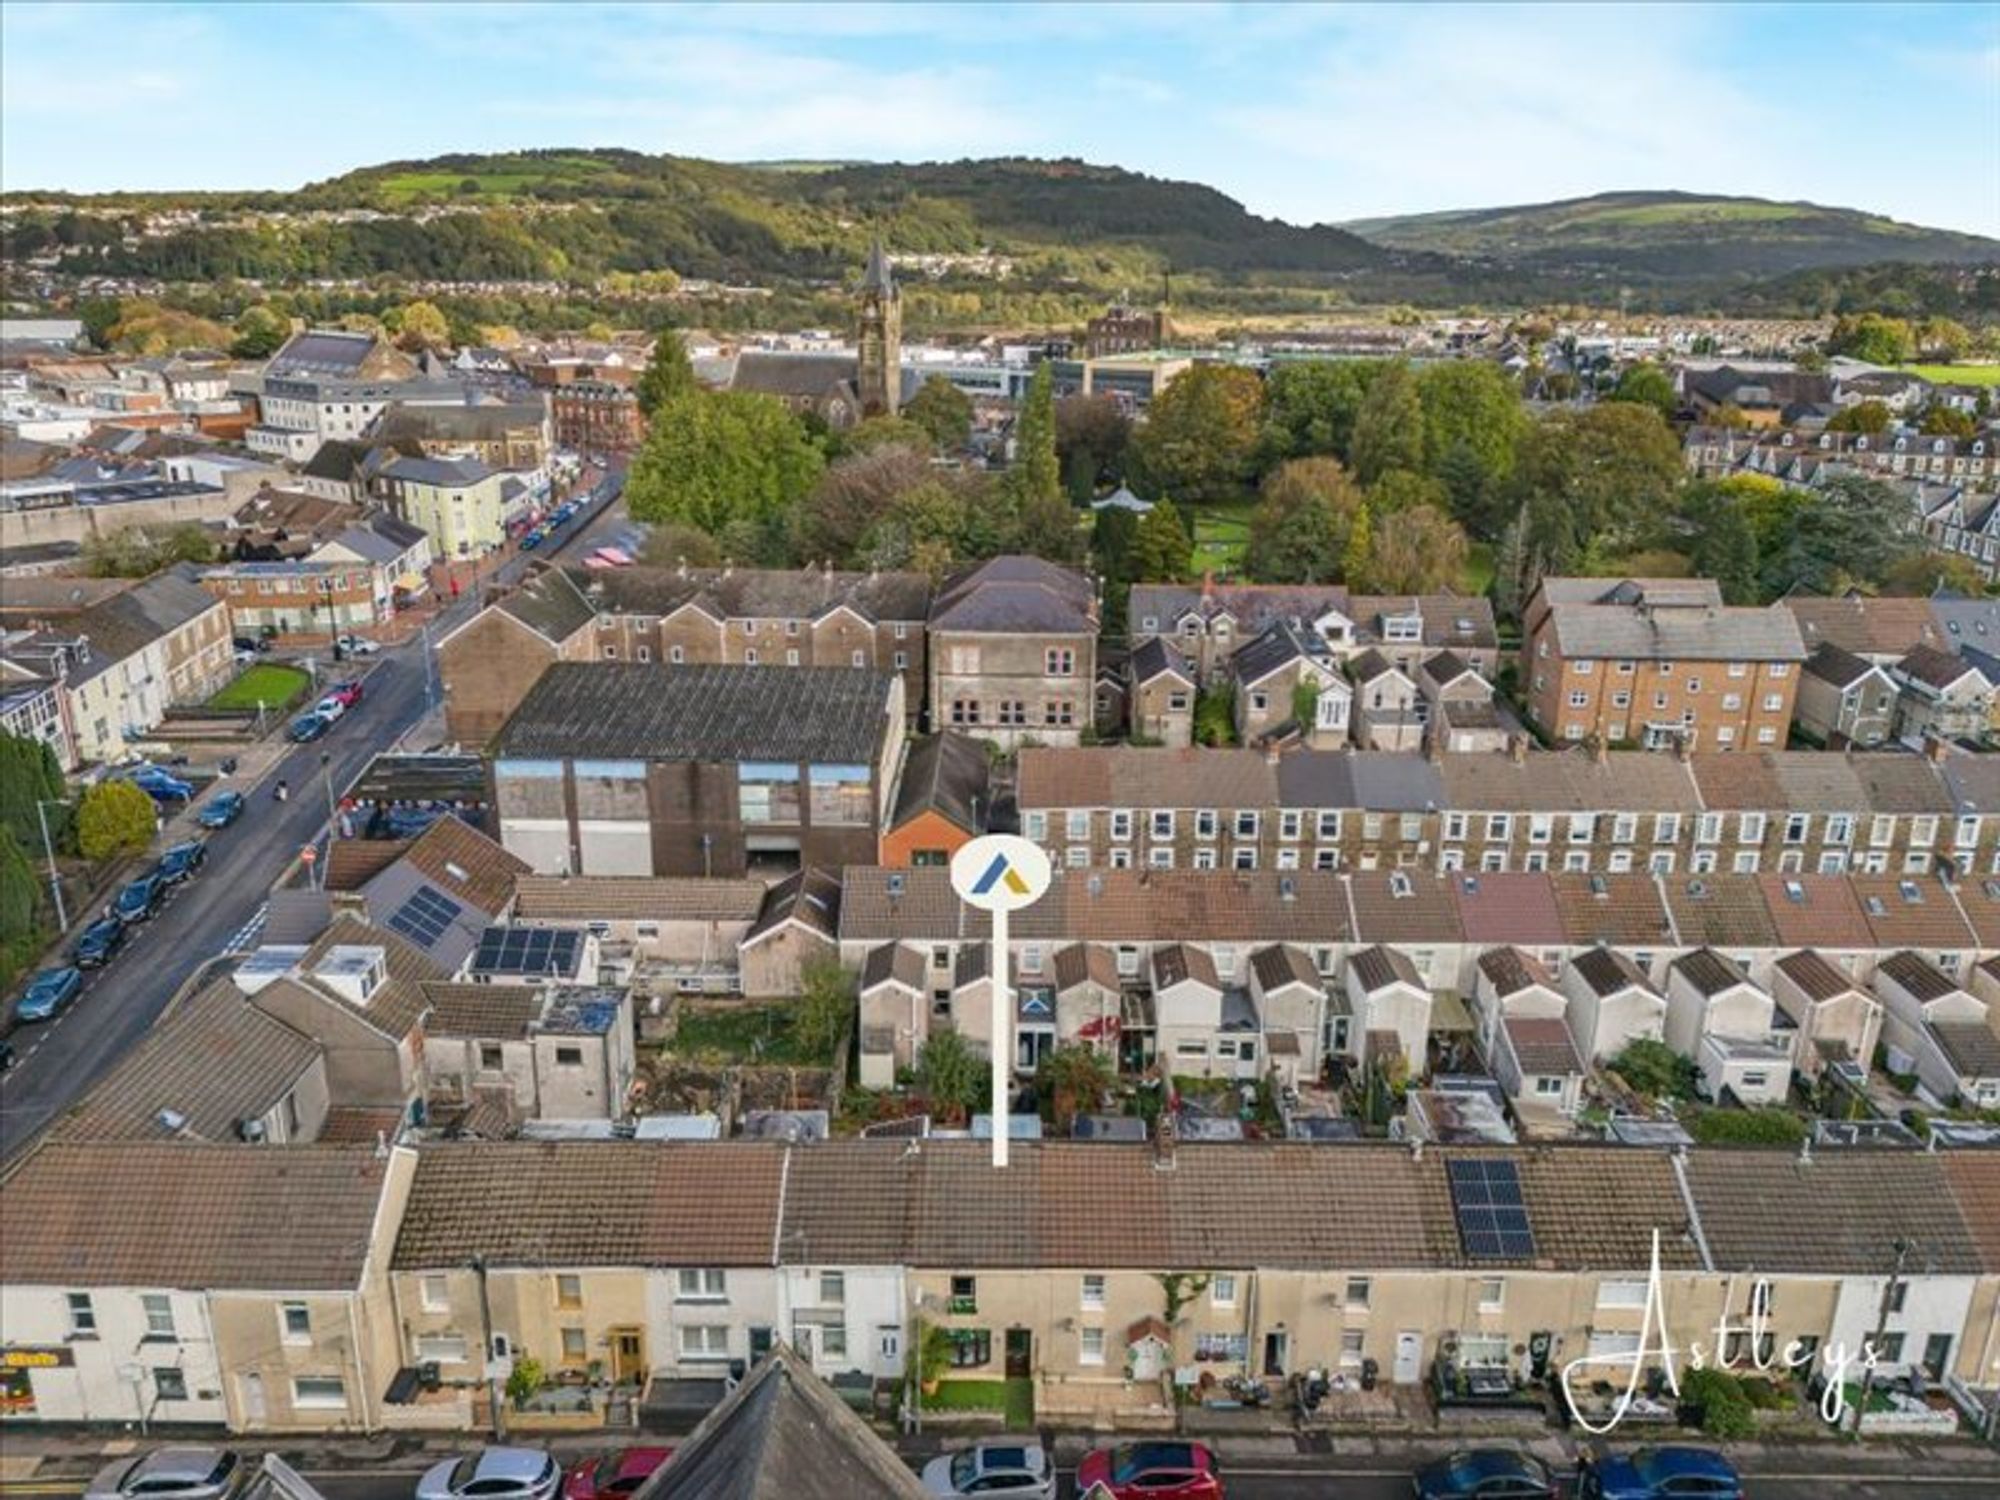
Drone Image


Greenway Road, Neath, SA11
£135,000
Property Type
Property type Mid TerraceBedrooms
Bedrooms: x 2Reception Rooms
Reception rooms: x 1Bathrooms
Bathrooms:x 1
Tenure
Tenure FreeholdCouncil Tax Band
B
-
Property Description
This well-presented two-bedroom terraced property offers well-proportioned accommodation arranged over two floors. The ground floor comprises an entrance porch, a spacious lounge/diner, a fitted kitchen and a family bathroom. To the first floor, there are two bedrooms.
Externally, the property benefits from an enclosed, low-maintenance rear garden, featuring a concrete-paved area, providing a practical outdoor space ideal for relaxing and enjoying the warmer months.
An ideal opportunity for first-time buyers, couples or investors alike.
See our properties



