Entrance
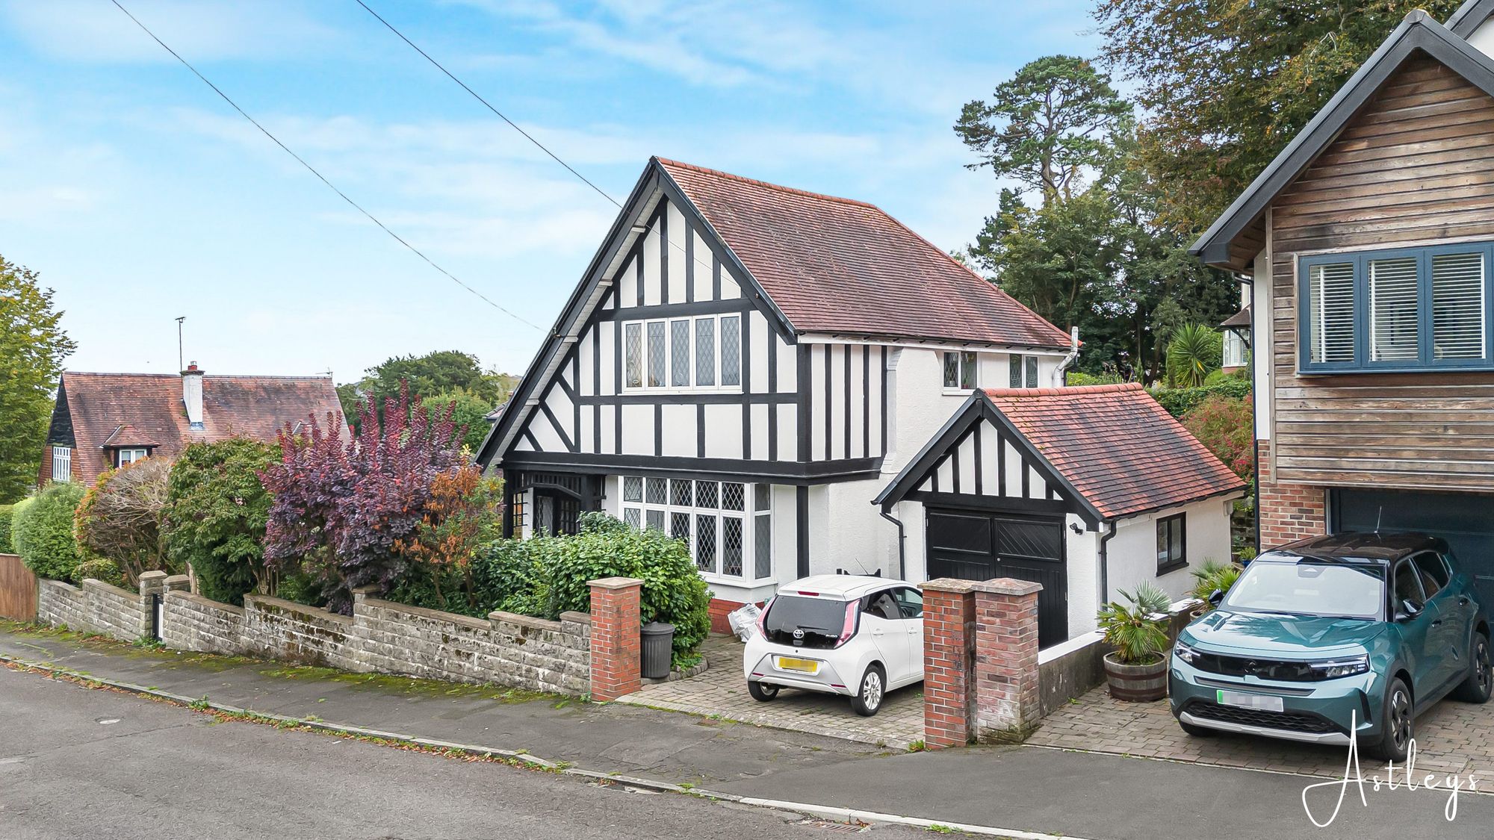
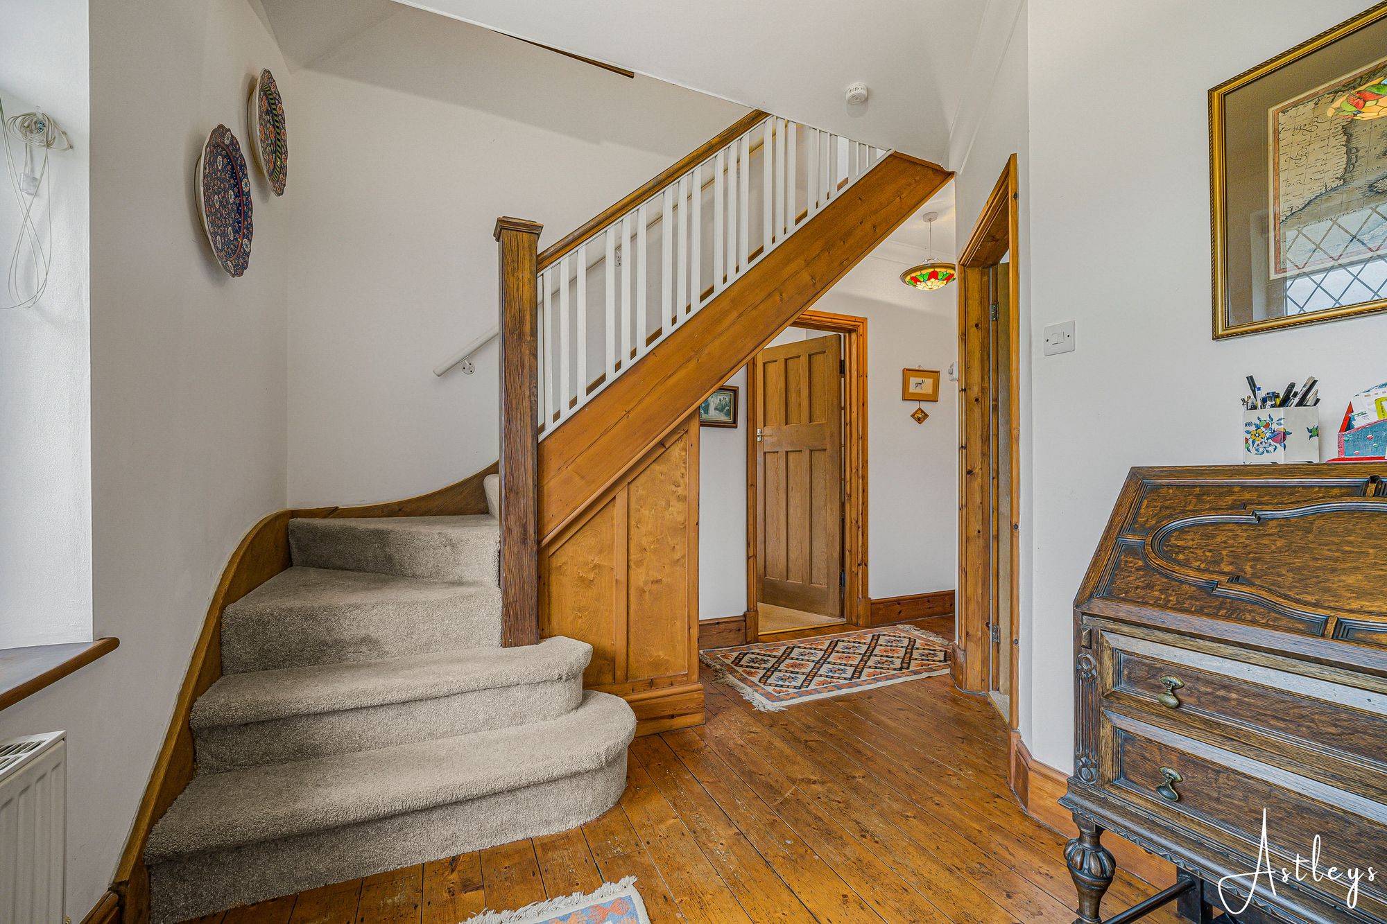
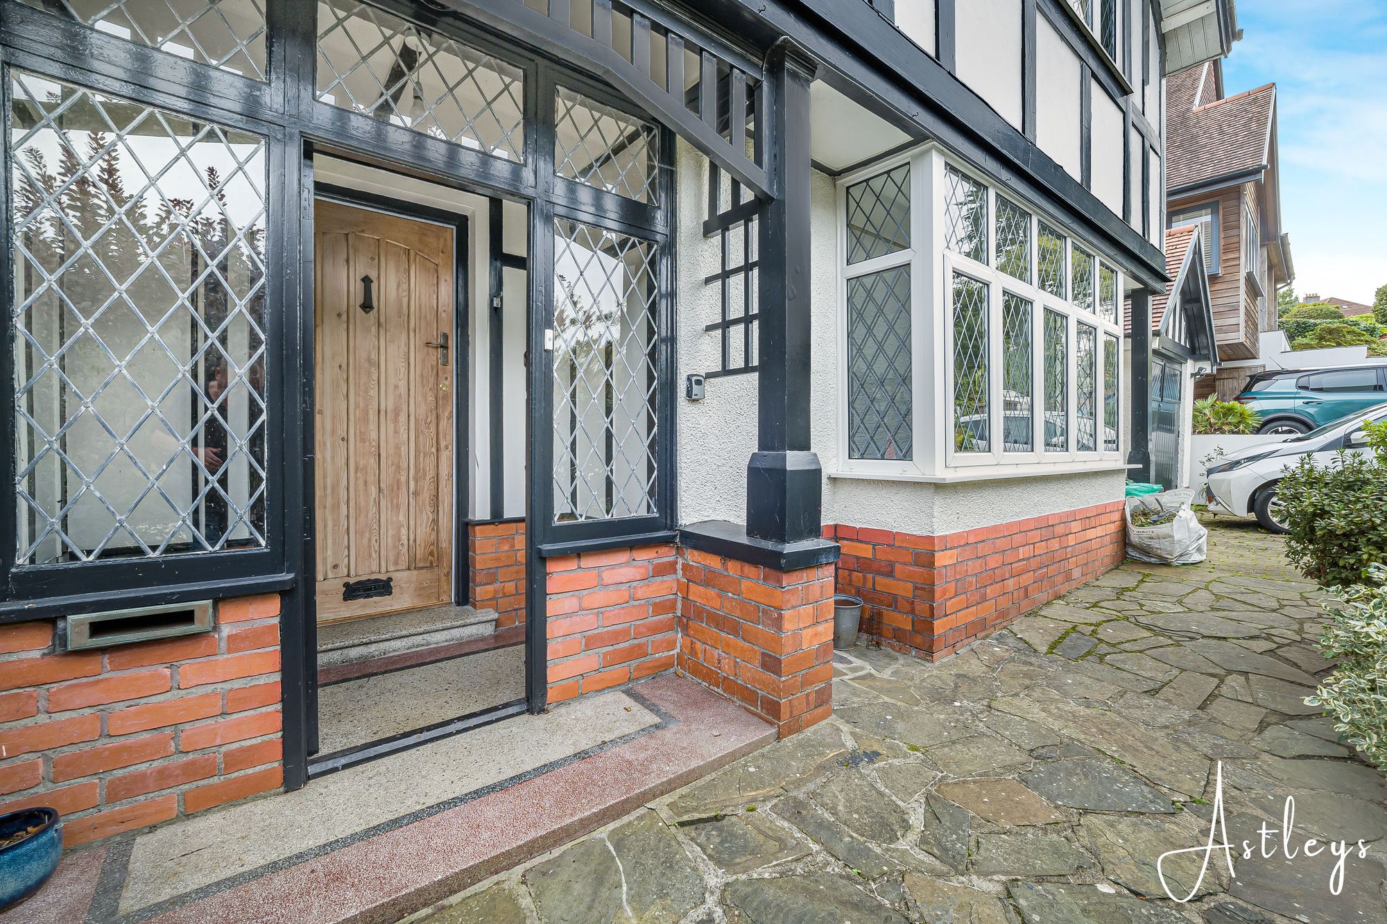
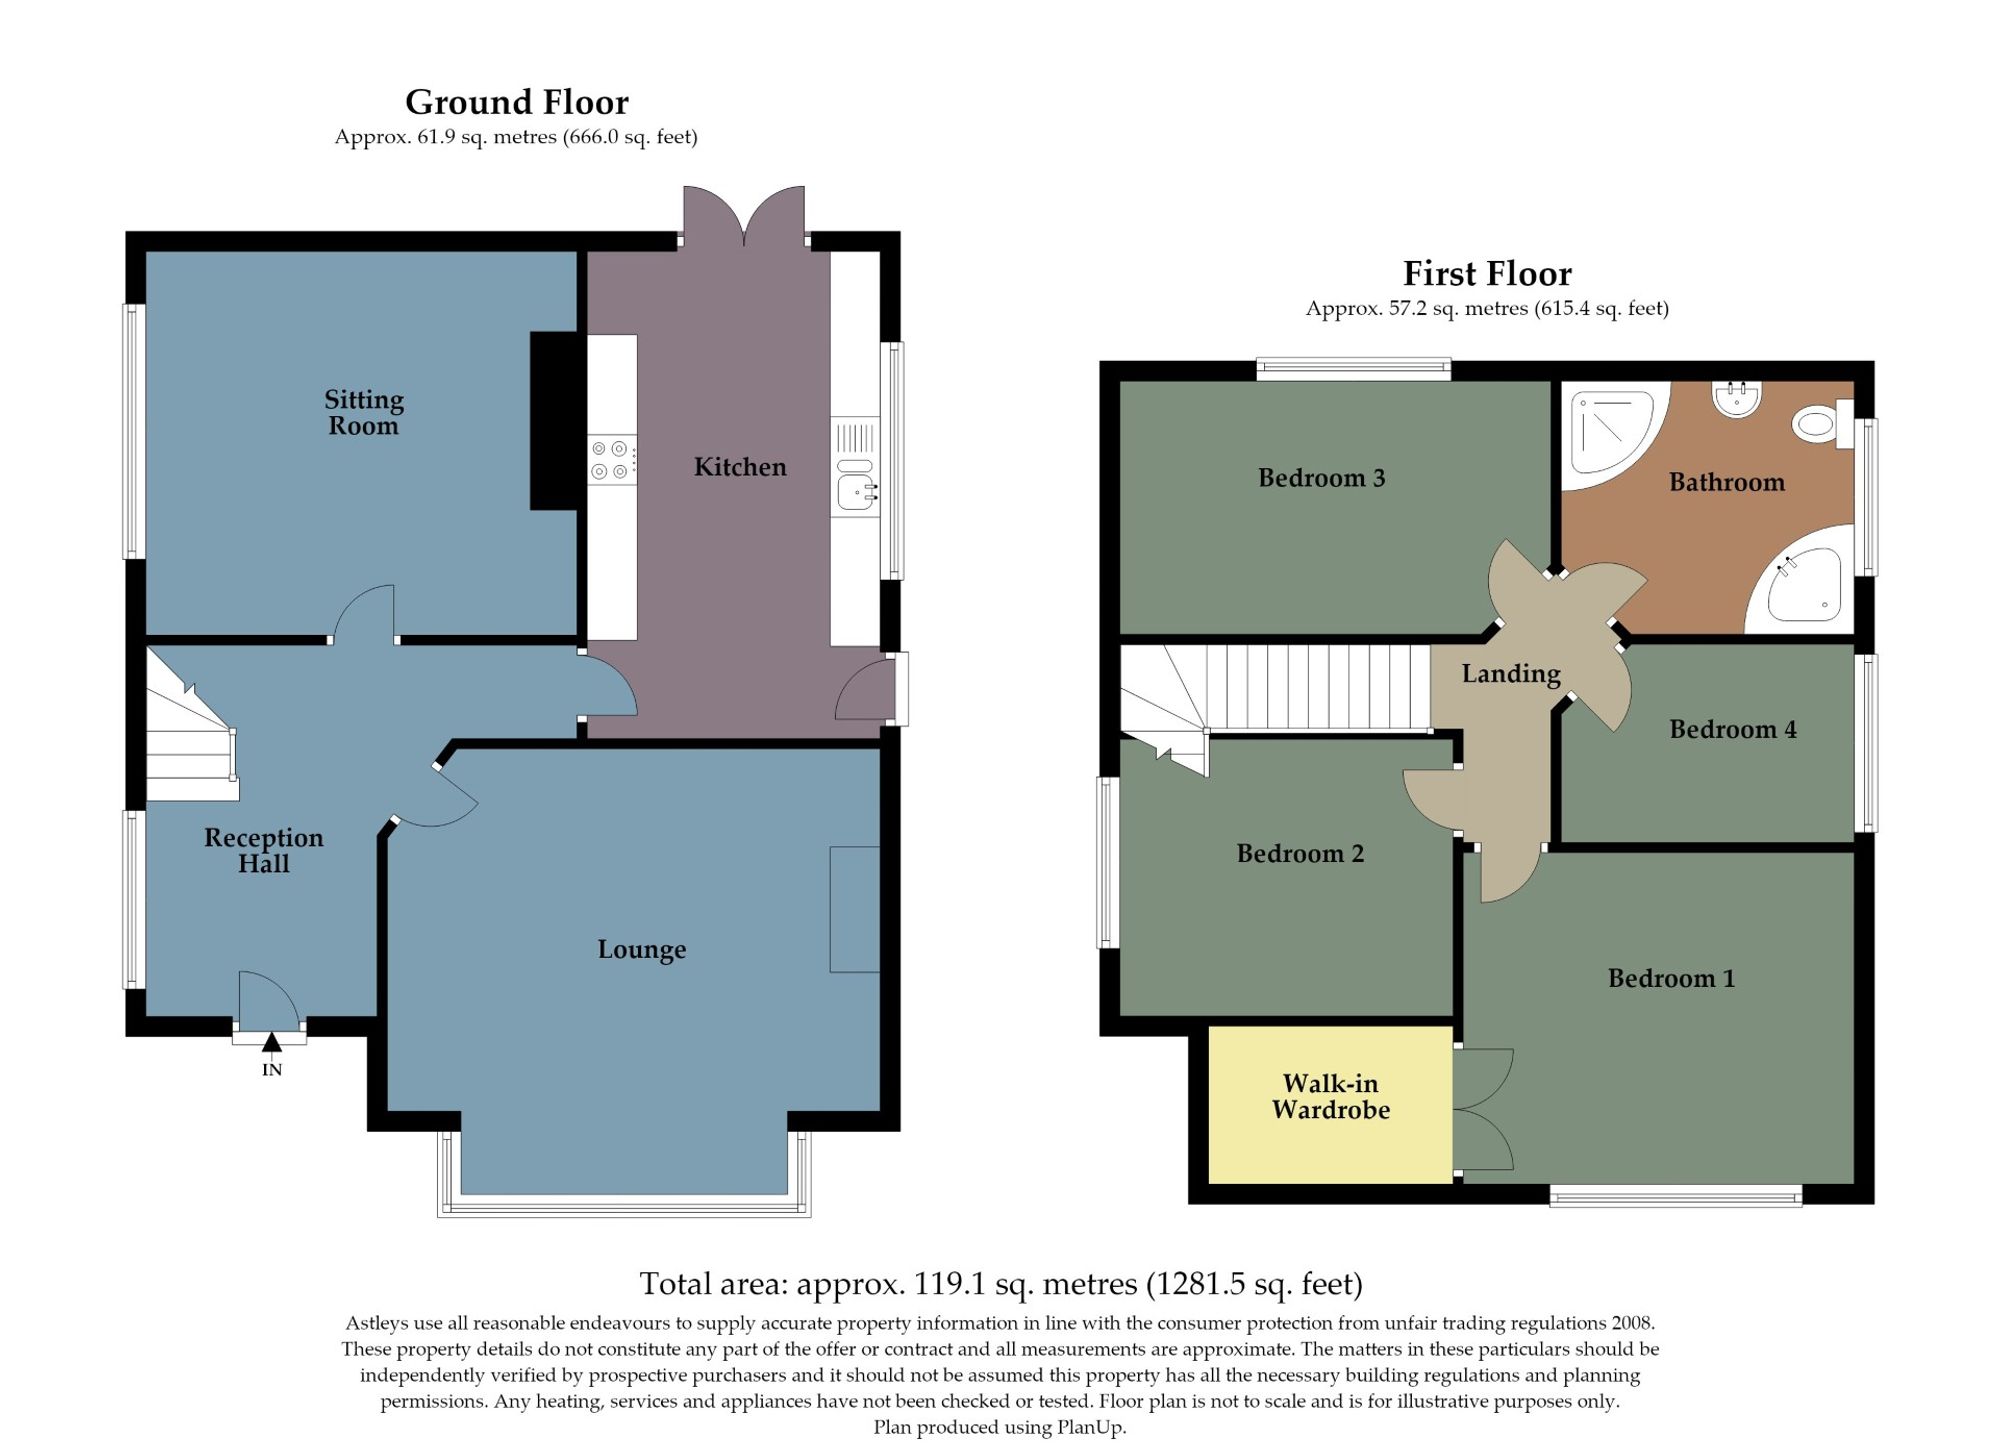
The exterior stable door opens into a porch , a further solid wood door opens into the hallway which has a radiator and set of double glazed windows and gives access to the lounge,sitting room and kitchen with stairs leading to the first floor.
Hallway
Set of double glazed windows to the side with views down to Swansea Bay. Stairs to the first floor. Doors to the lounge. kitchen and sitting room. Radiator.
Lounge
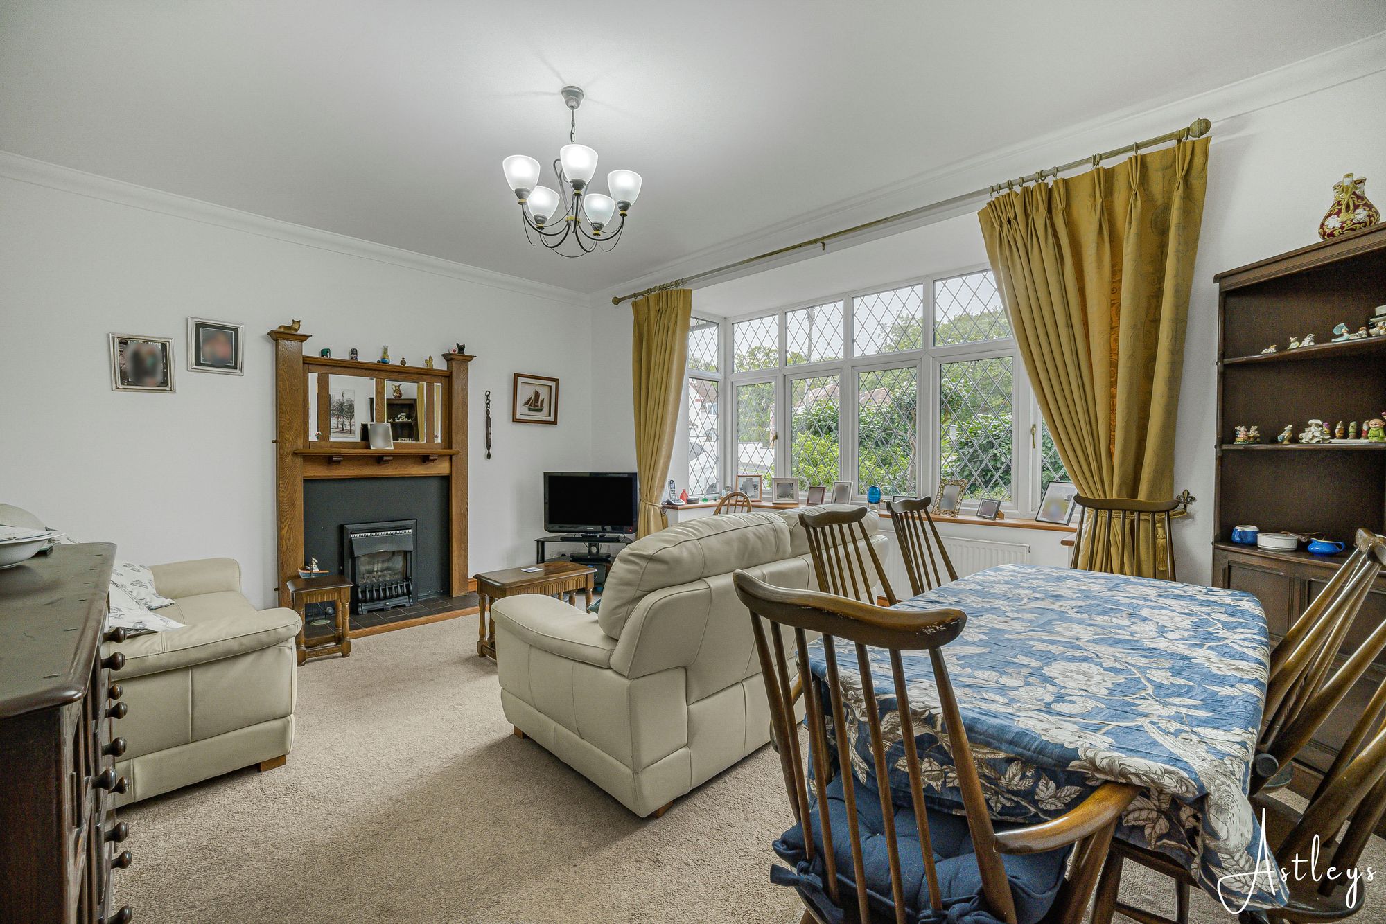
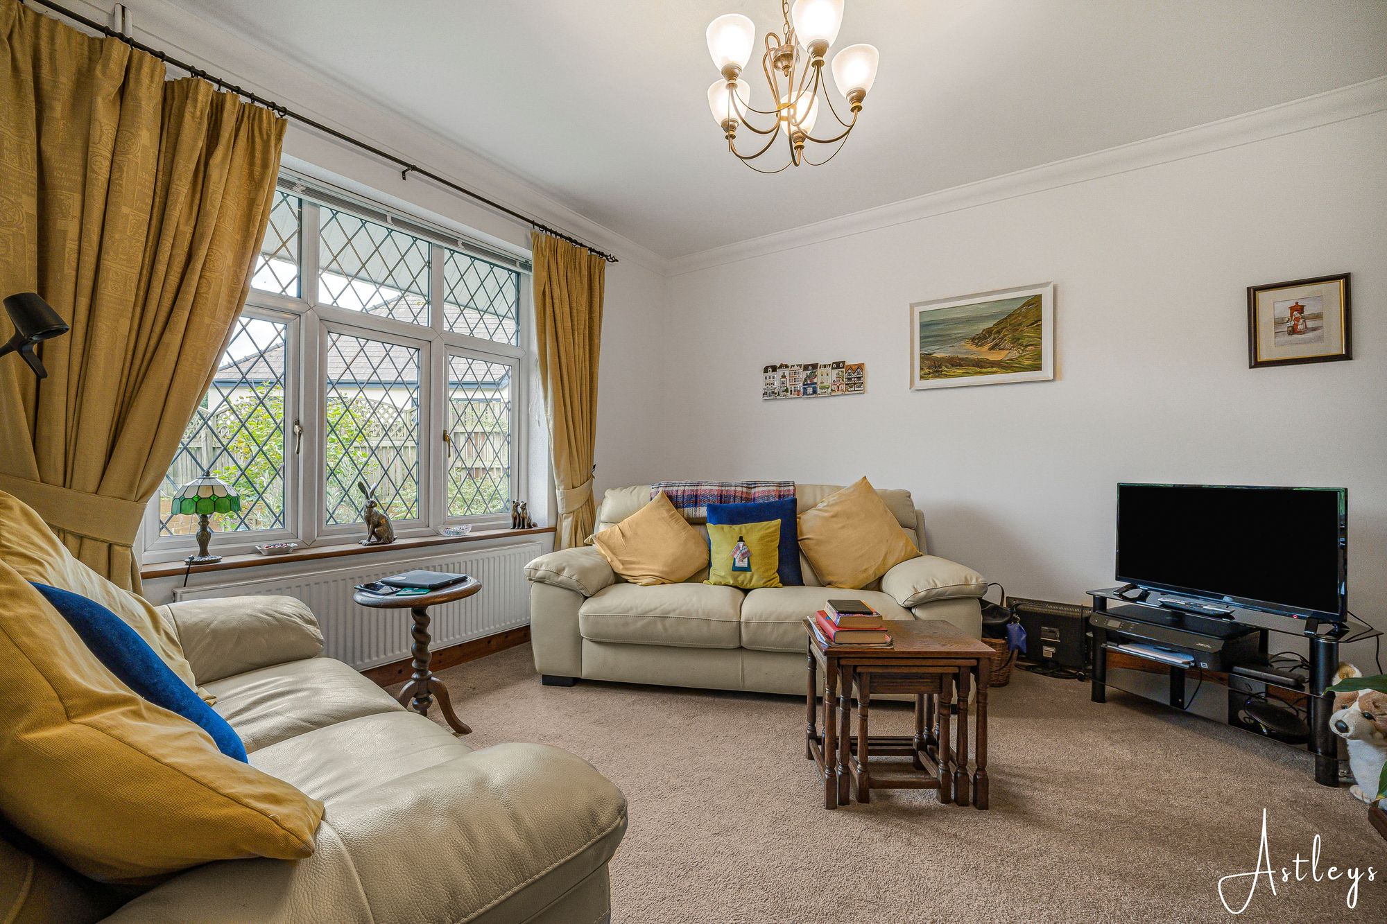
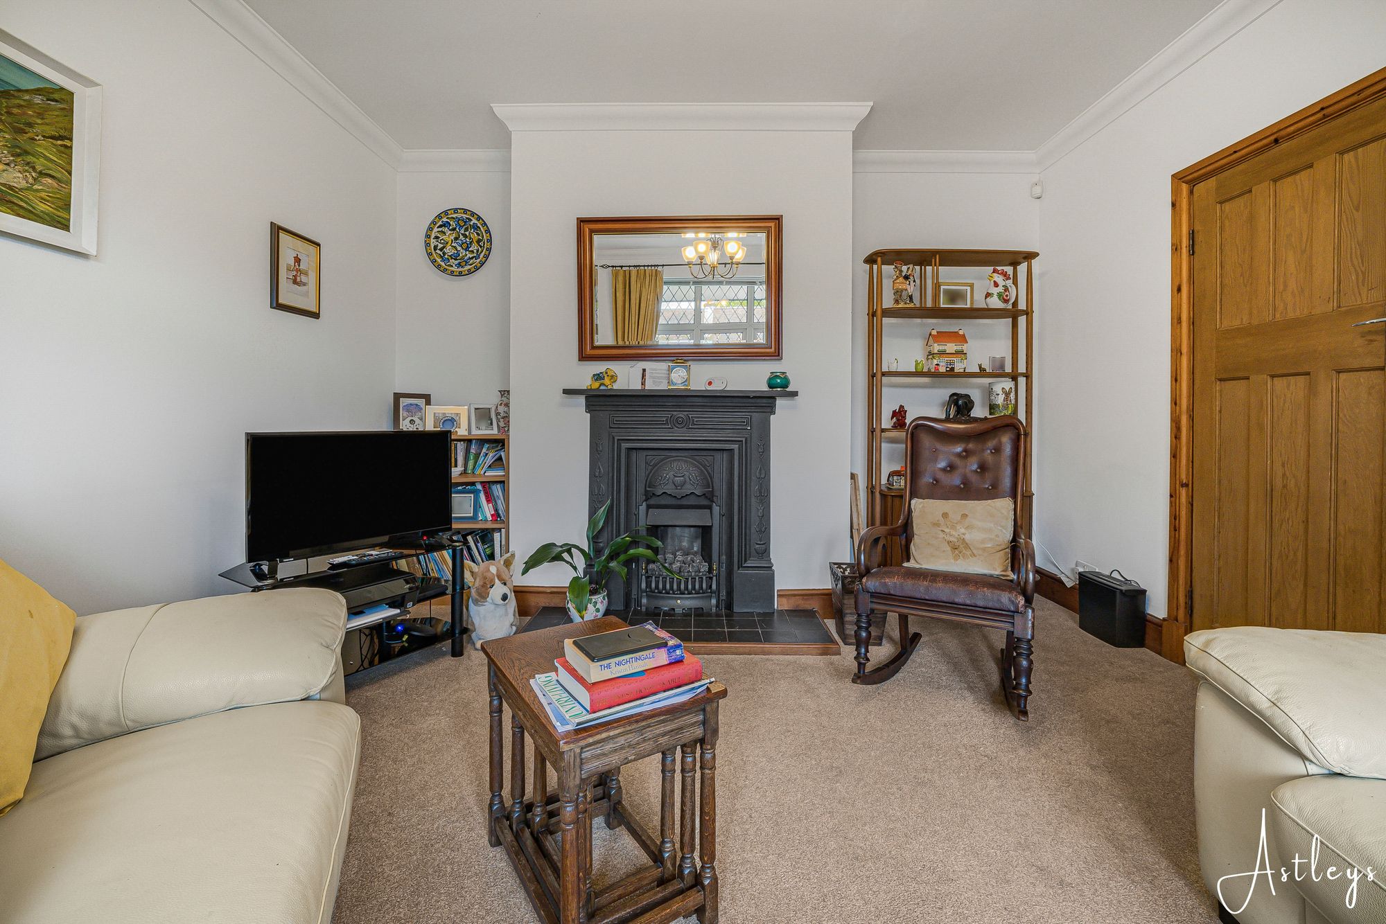
- 16' 1" x 12' 4"
(4.90m x 3.77m)Double glazed bay window to the front. Radiator. Feature gas fireplace.
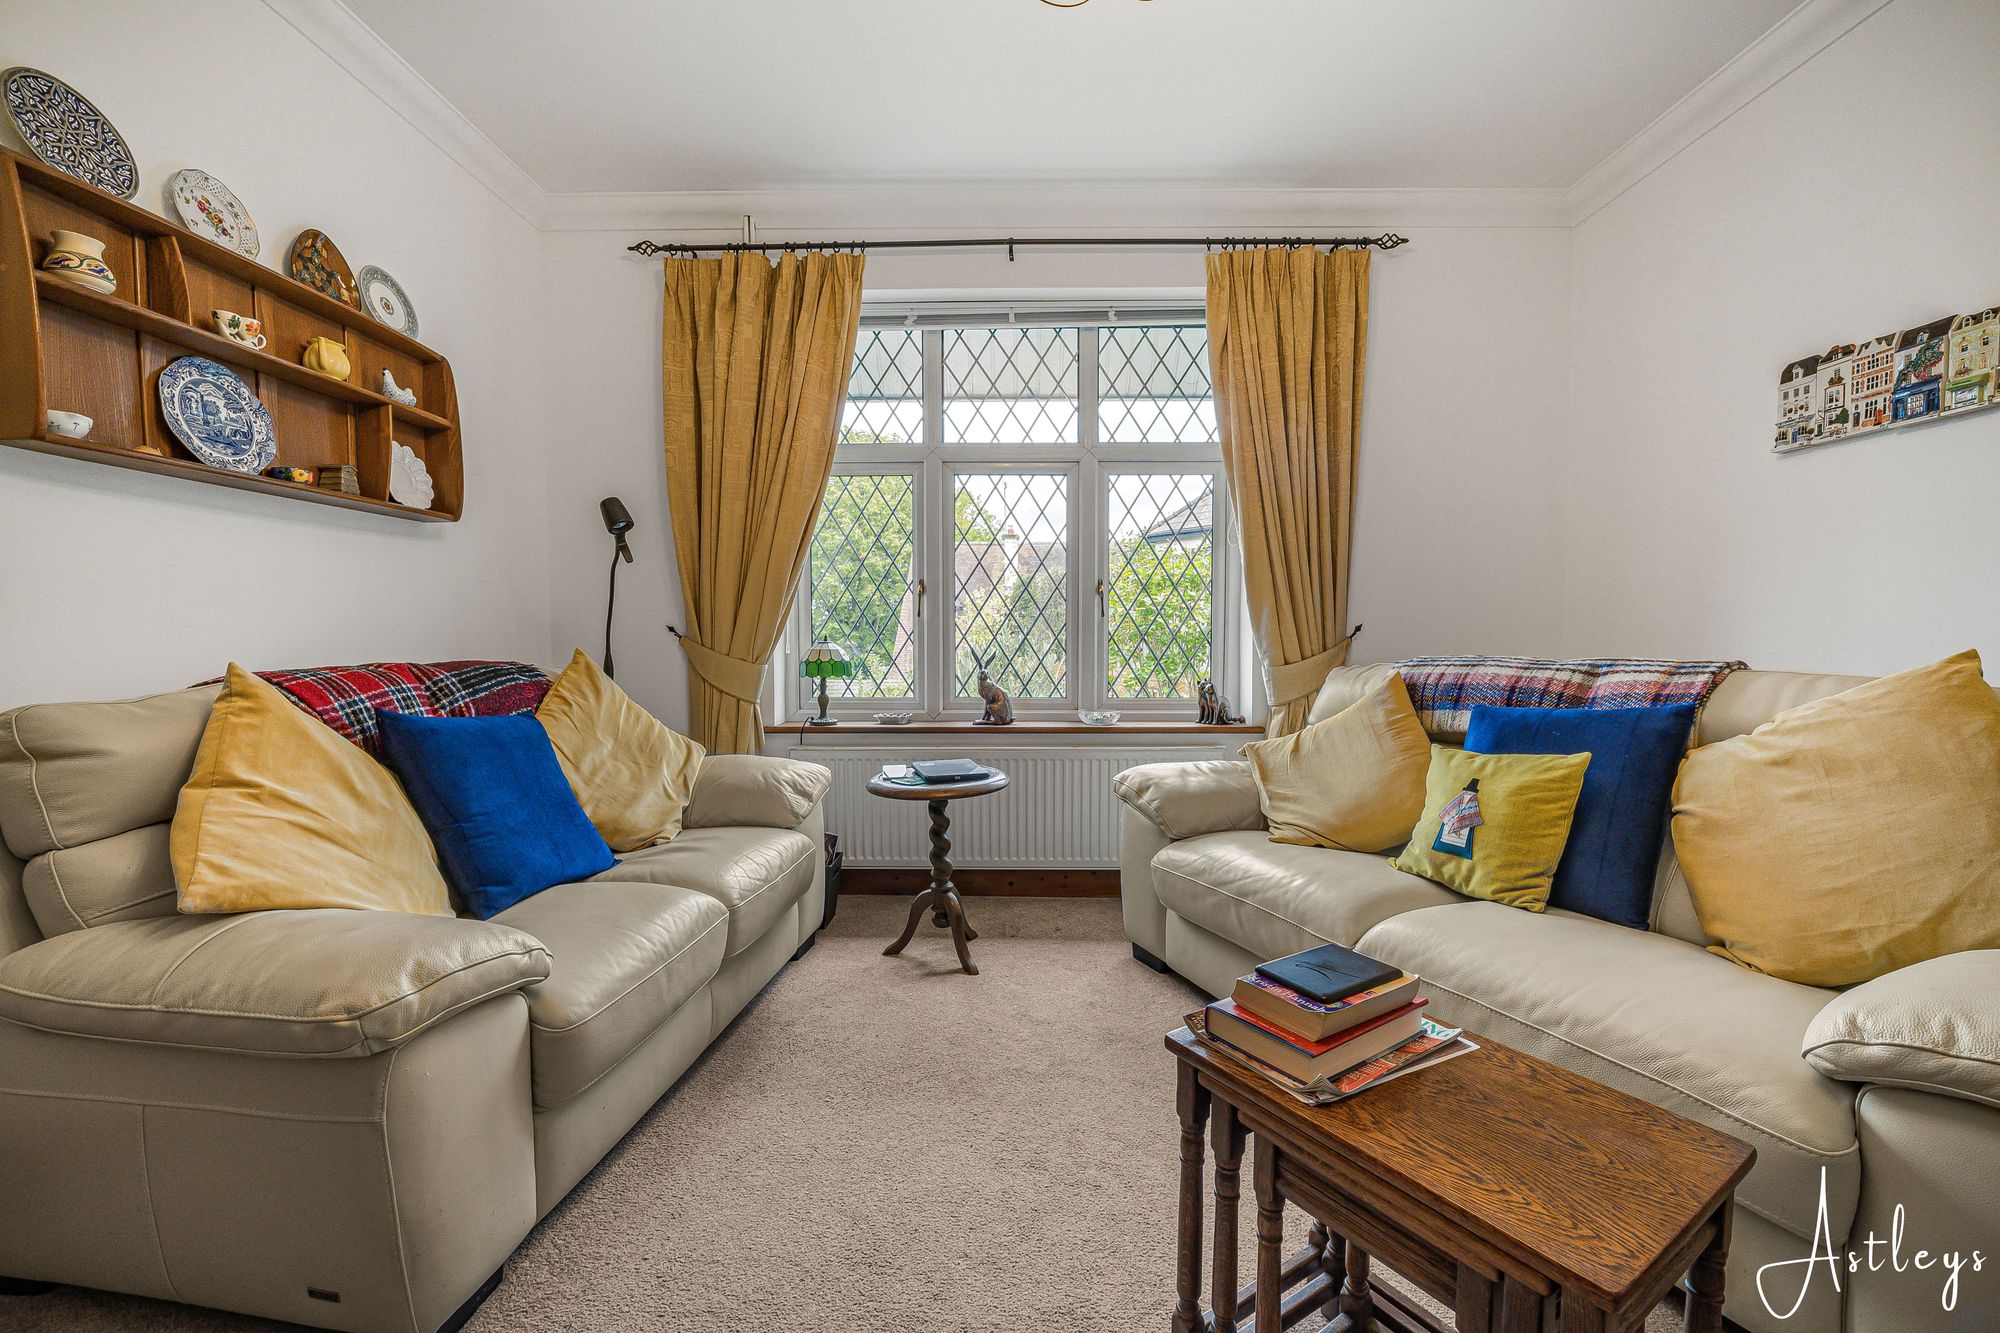
Sitting Room
- 13' 11" x 12' 6"
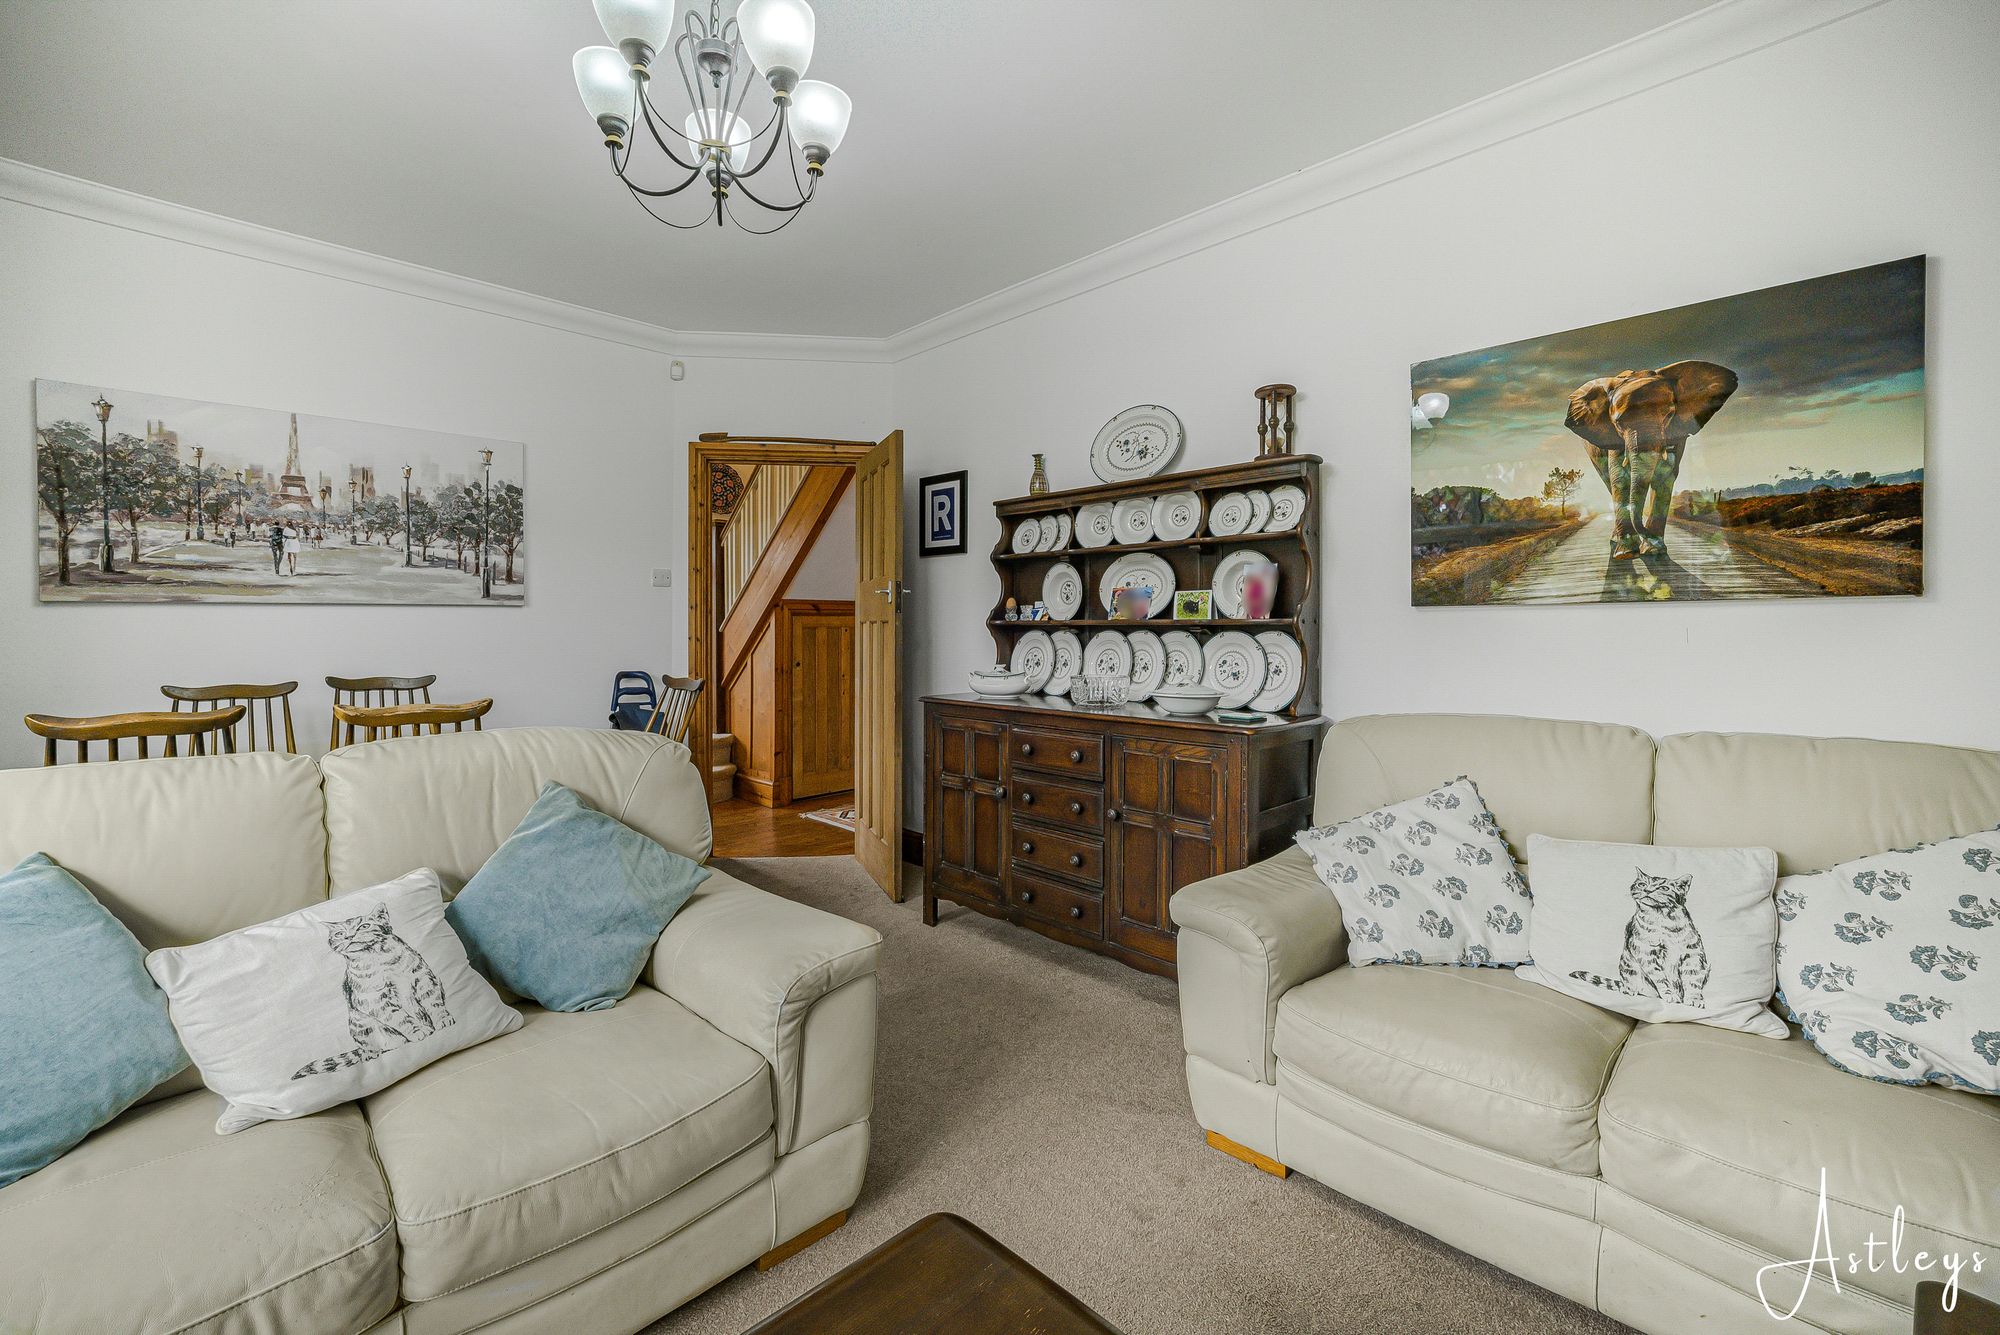
(4.25m x 3.82m)Set of double glazed windows to the side. Radiator. Ornamental fireplace
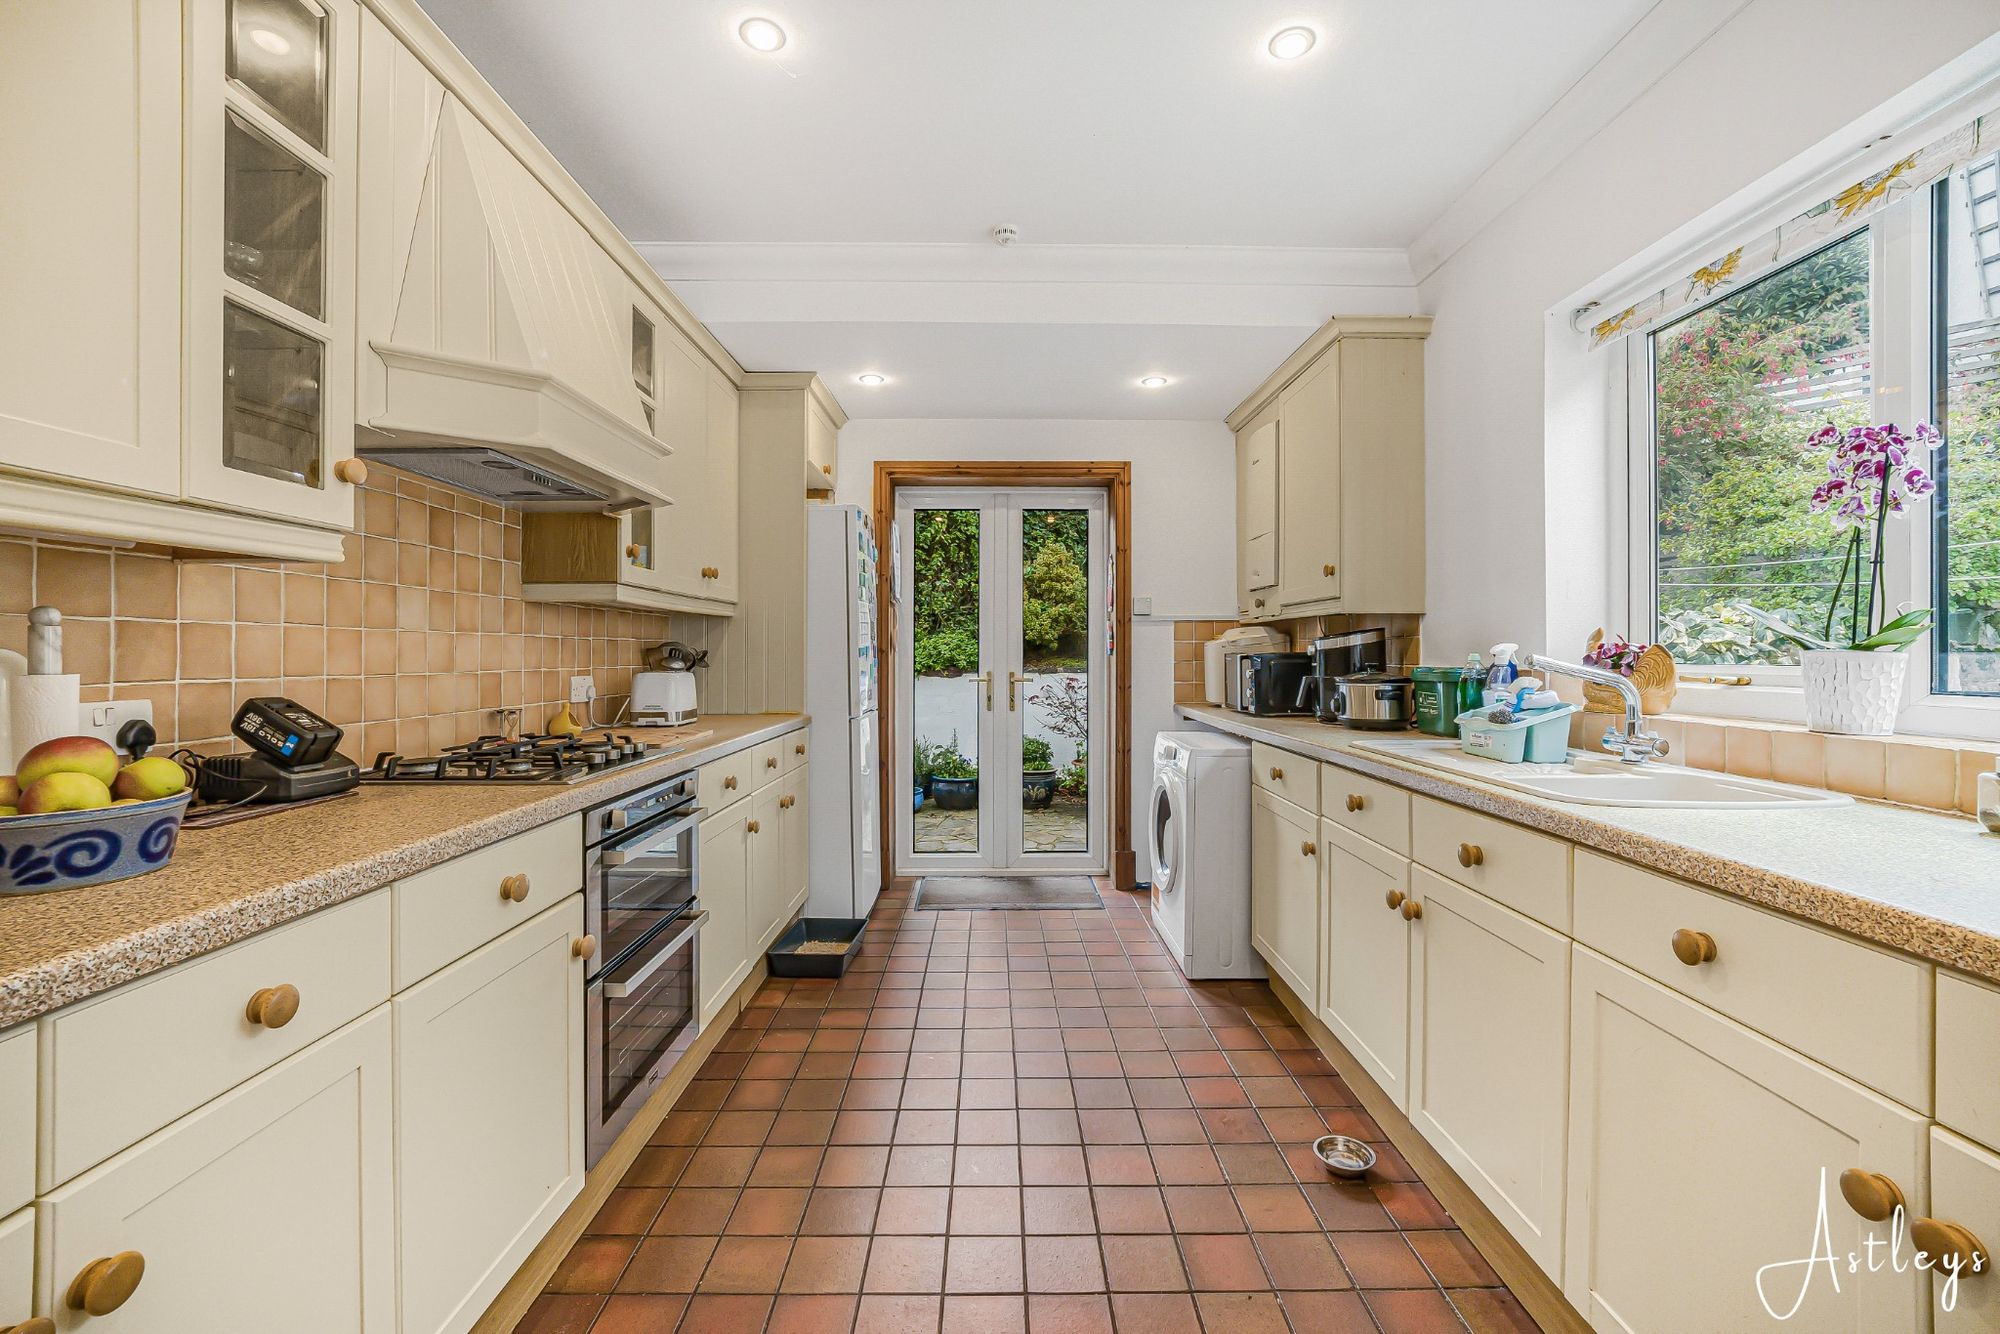
Kitchen
- 16' 3" x 9' 6"
(4.96m x 2.89m)The kitchen is well appointed and fitted with a range of base and wall units. The running work surface incorporates a one and a half bowl sink and drainer unit.The four ring gas hob has a oven & grill under and extractor hood over. Plumbing for washing machine and fitted dish washer, space for fridge/freezer and tumble dryer .Tiled floor. Radiator. Spotlights.Set of double glazed windows to the side.Frosted double glazed PVC door to the side.French doors to the rear.
First Floor
Landing
Door to bathroom. Doors to bedrooms. Loft access.
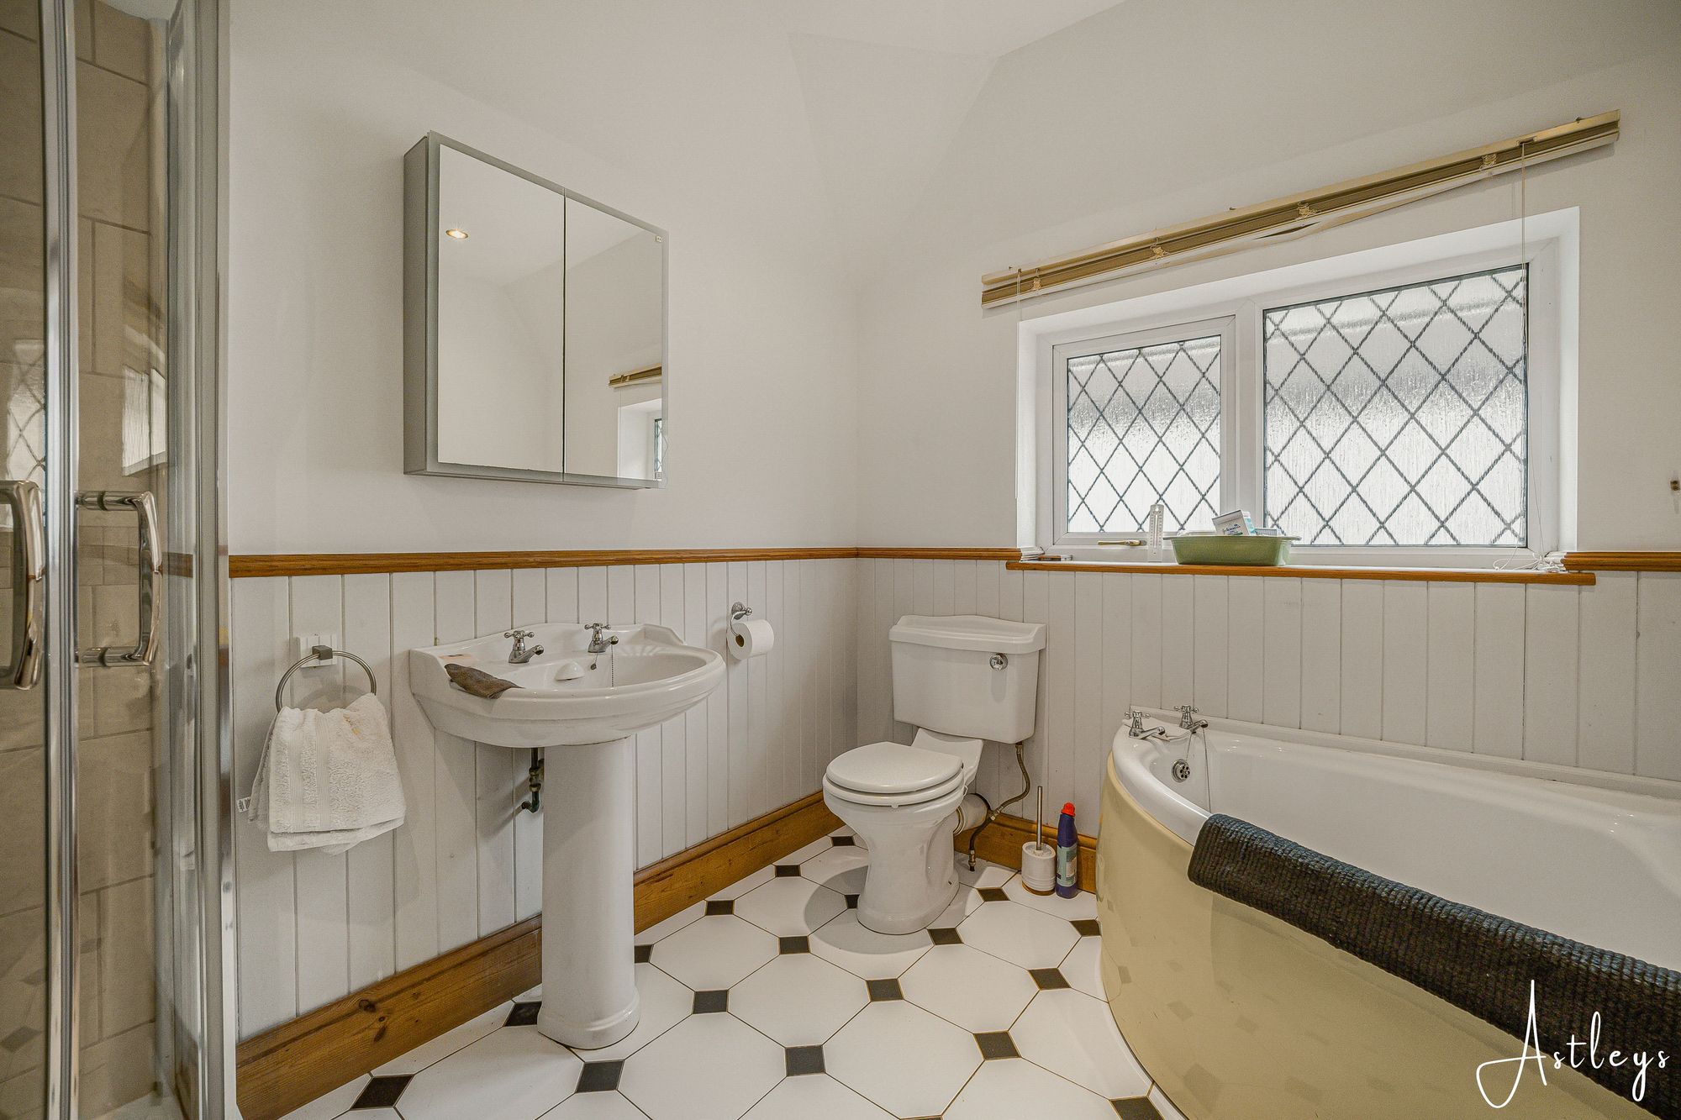
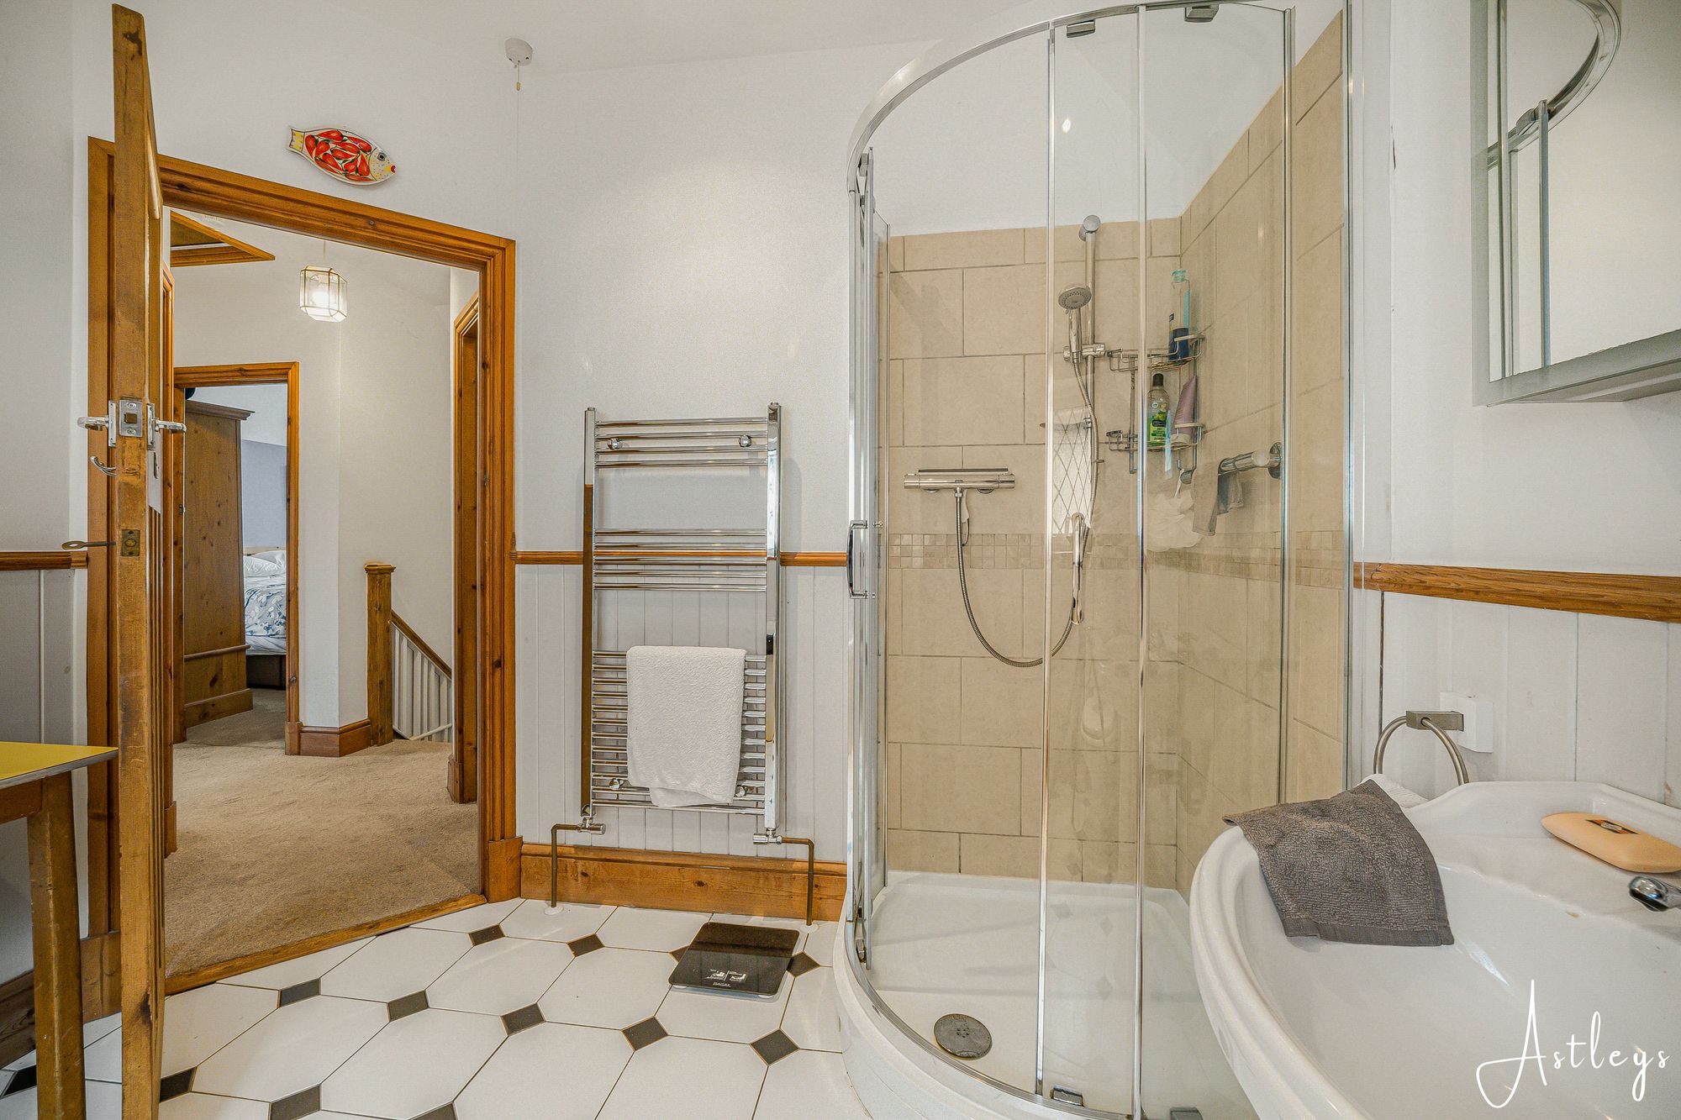
Bathroom
- 9' 5" x 8' 8"
(2.86m x 2.65m)Set of frosted double glazed windows to the side. Bathroom suite comprising; bathtub. Corner shower cubicle. WC. Wash hand basin. Chrome heated towel rail. Spotlights.
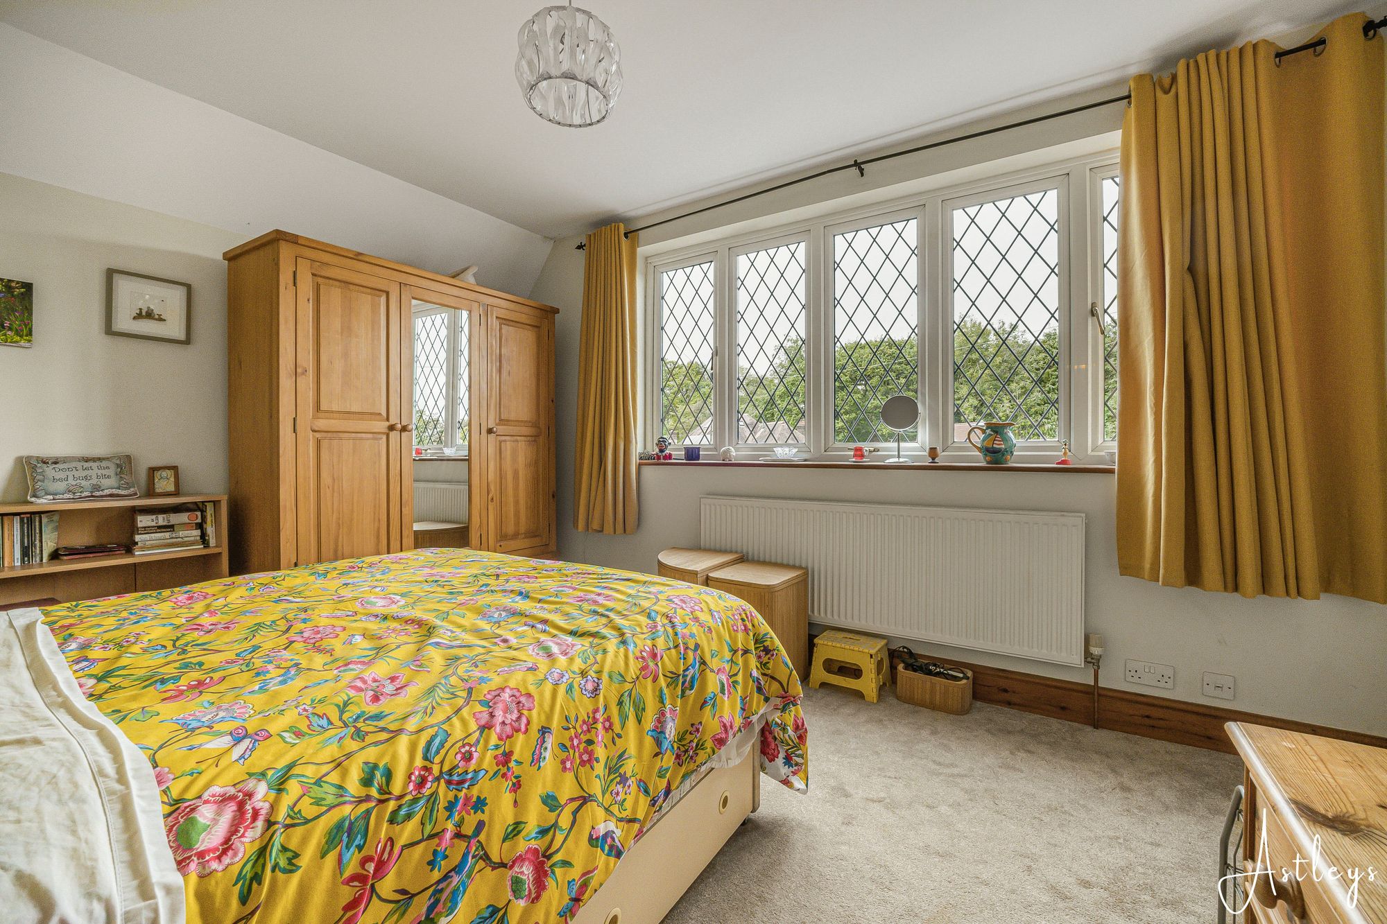
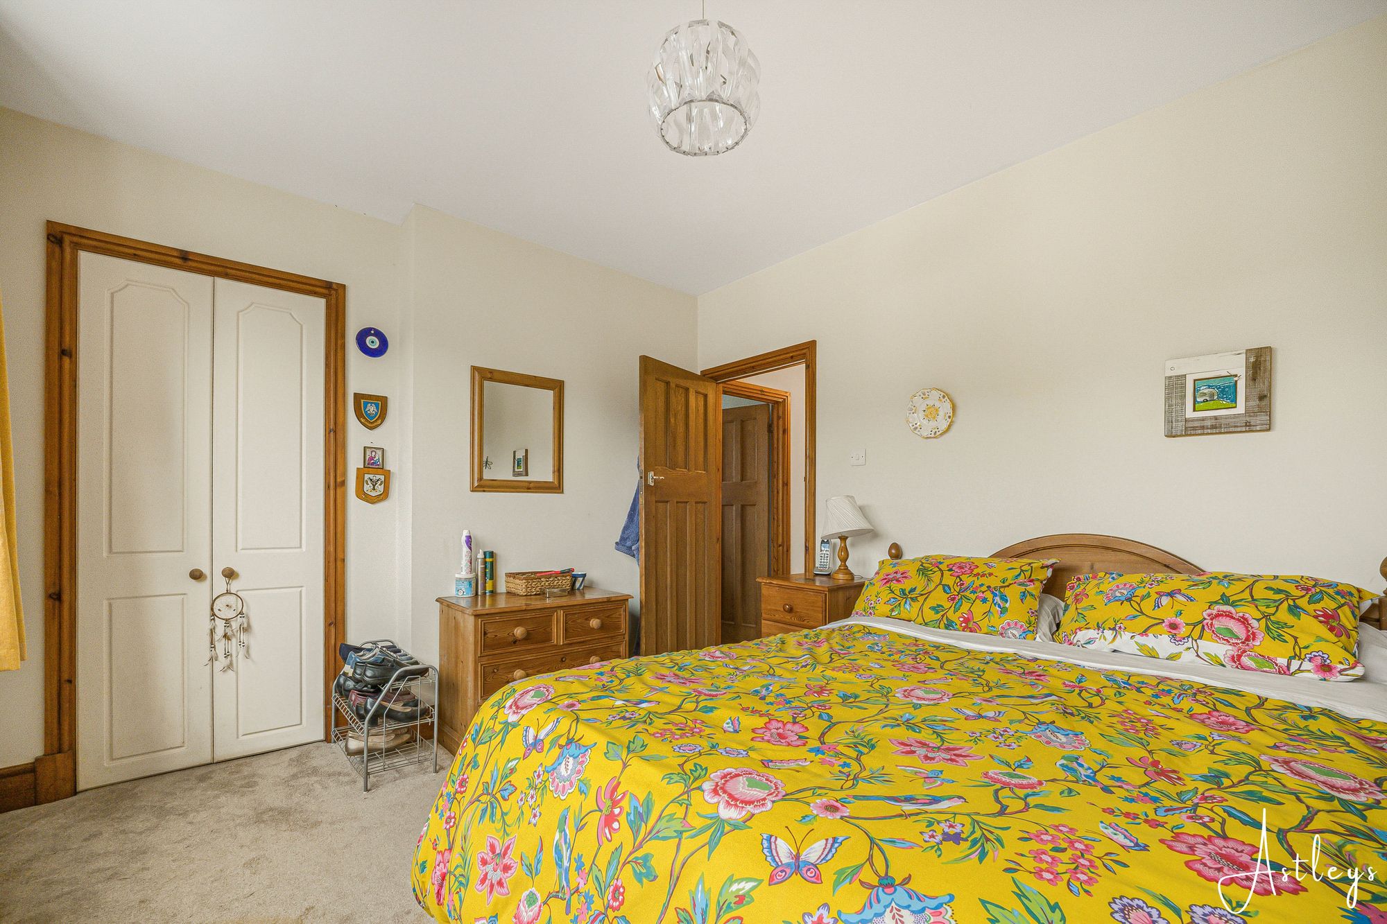
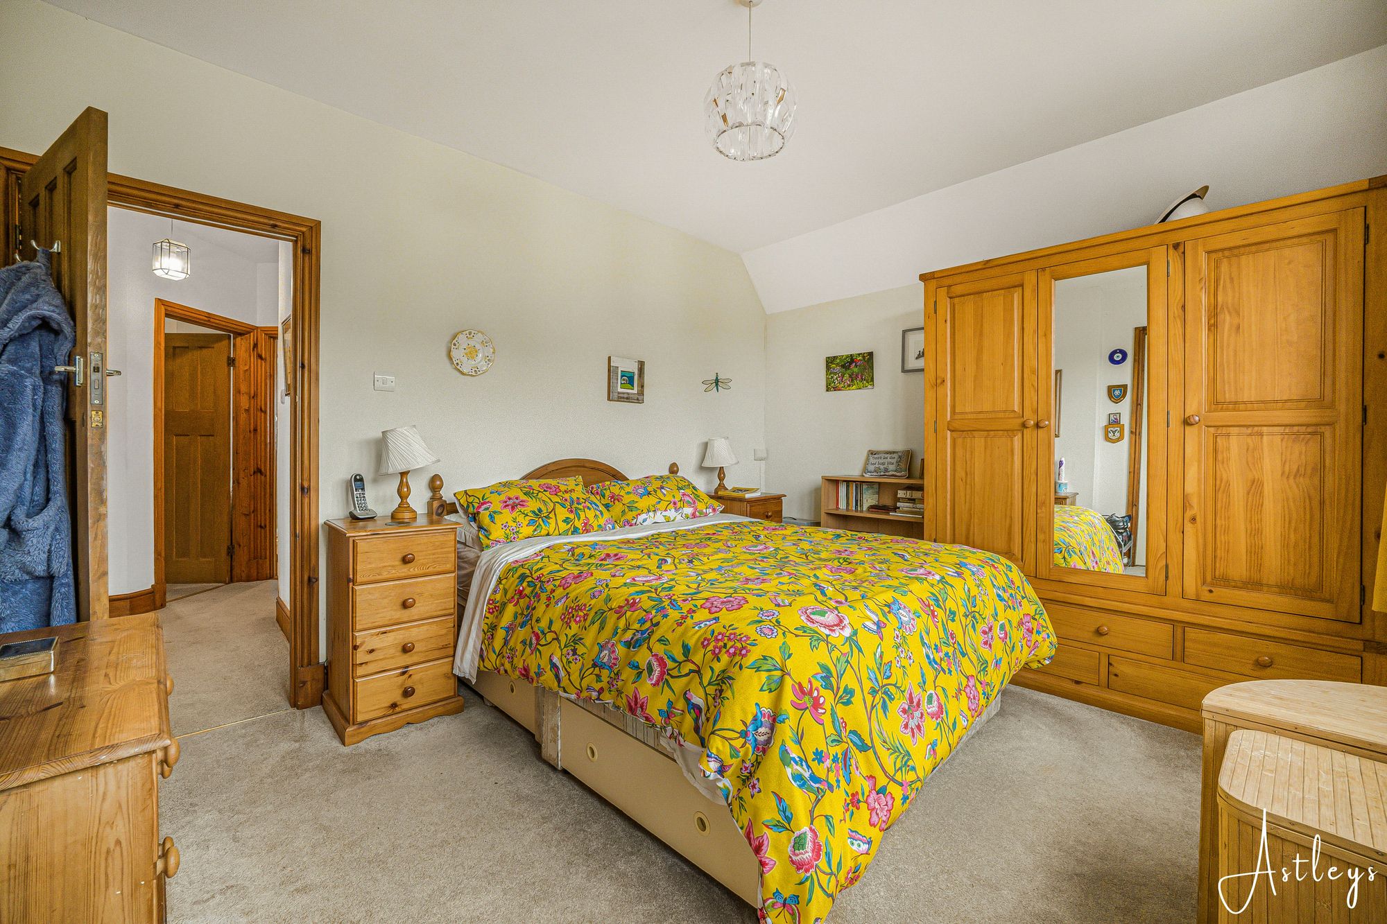
Bedroom One
- 11' 0" x 14' 6"
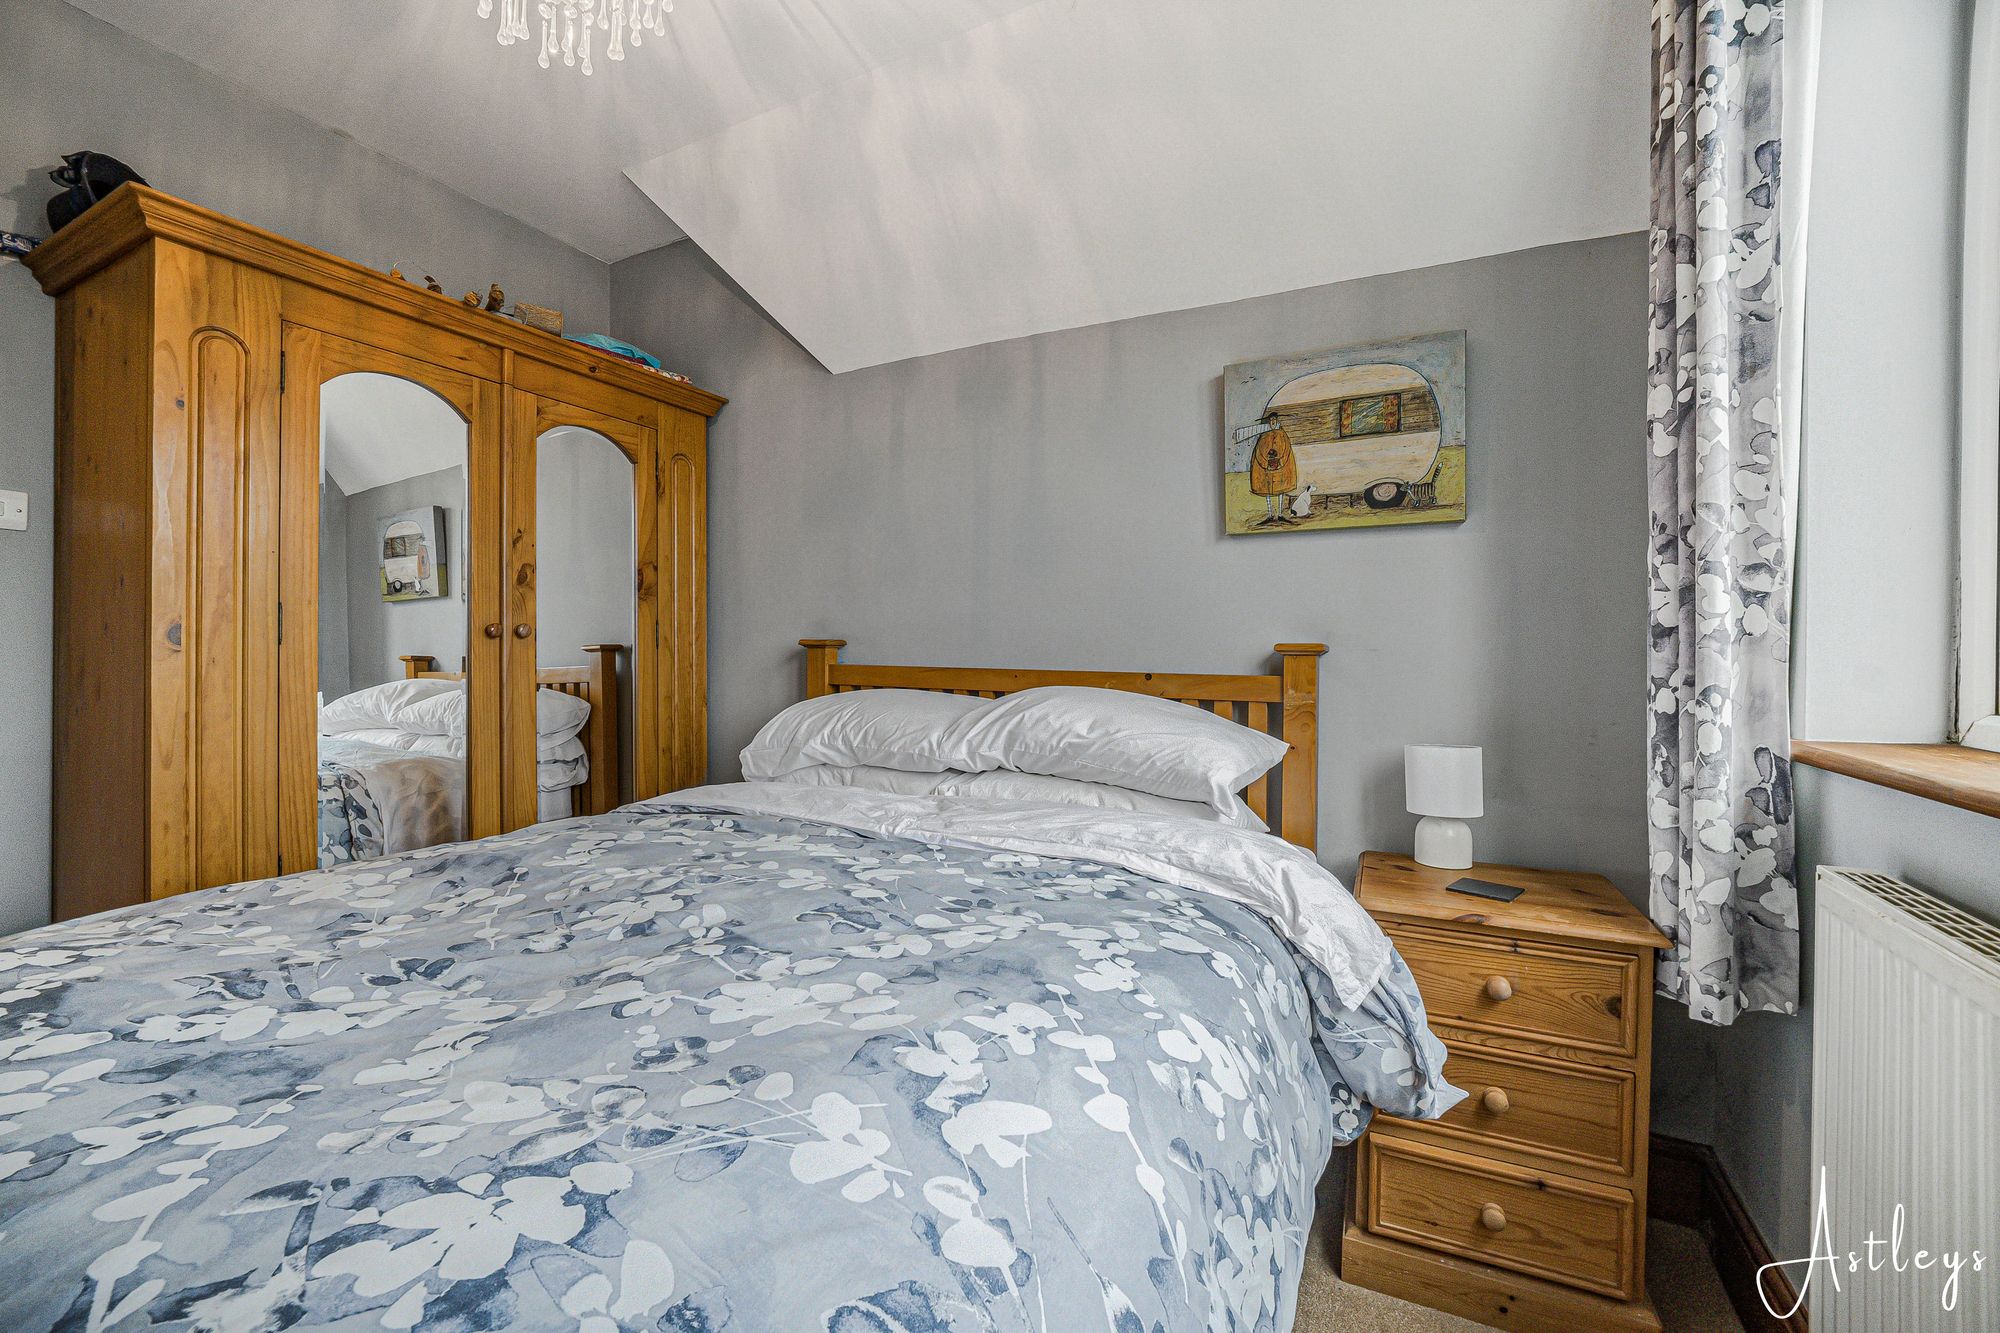
(3.35m x 4.42m)Set of double glazed windows to the front offering sea glimpses of Swansea Bay and beyond. Radiator. Doors to walk in wardrobe.
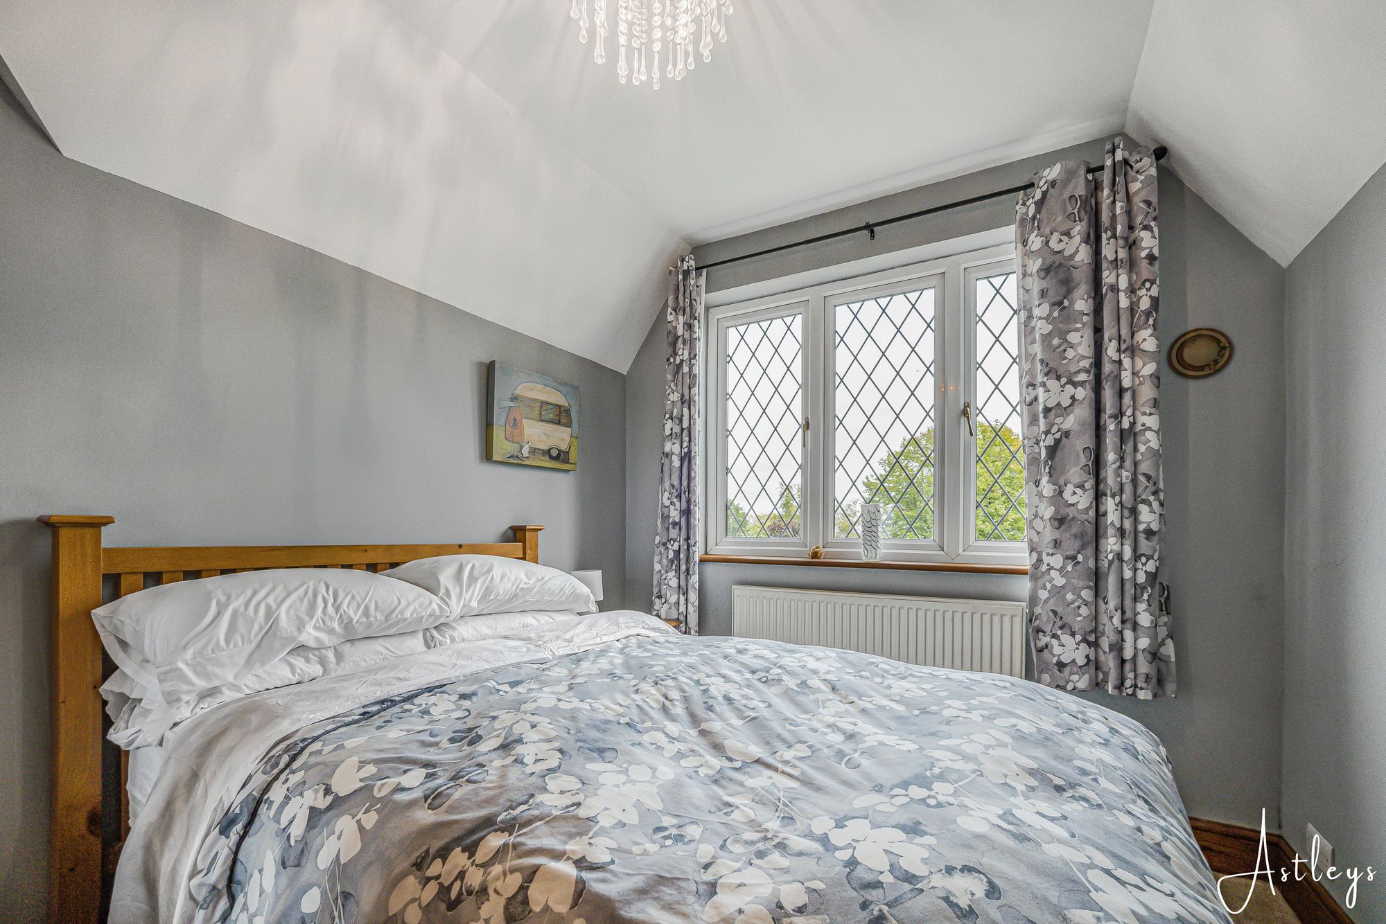
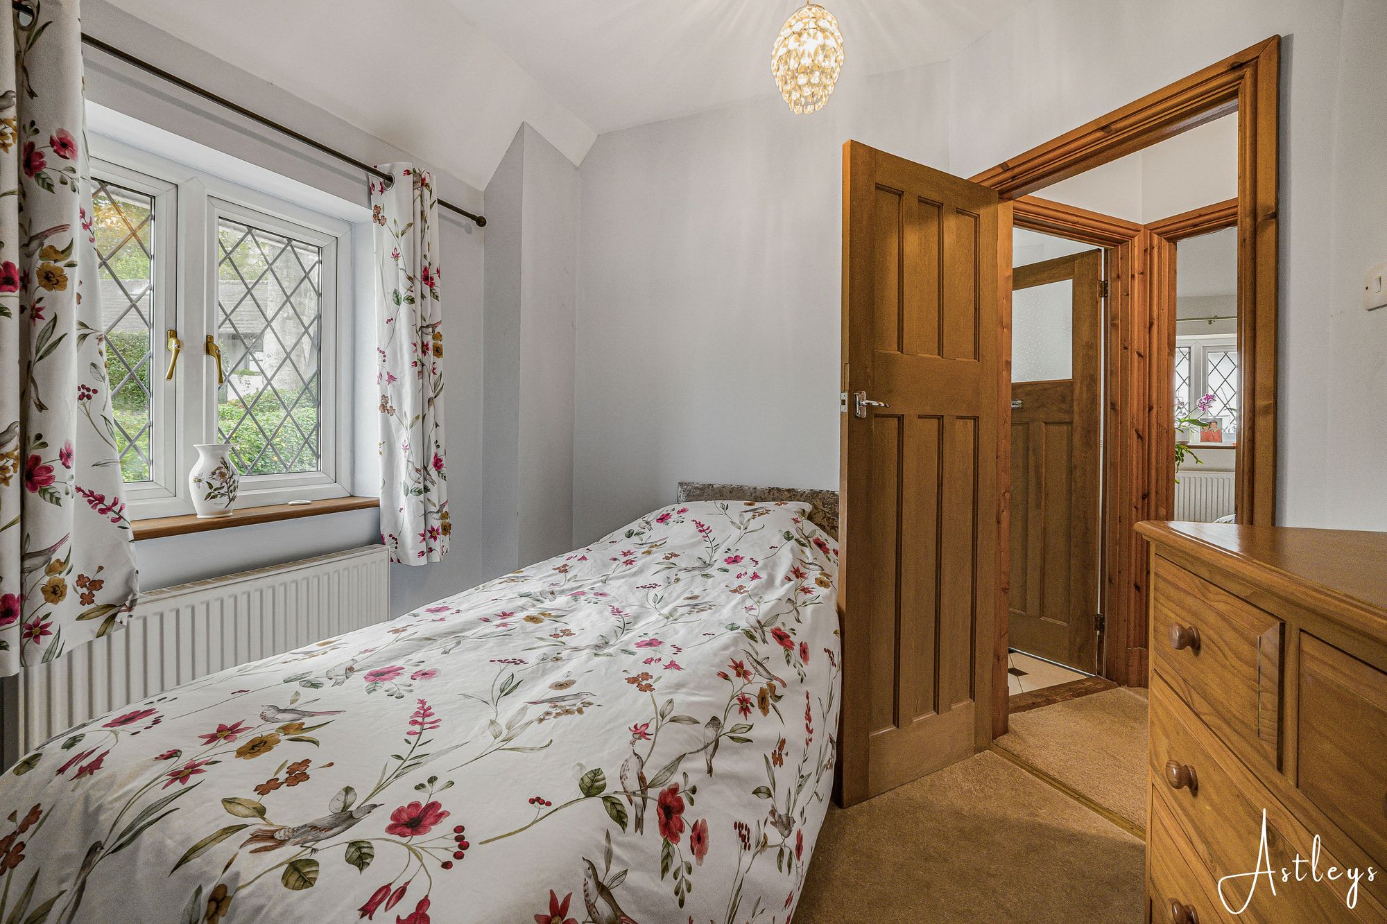
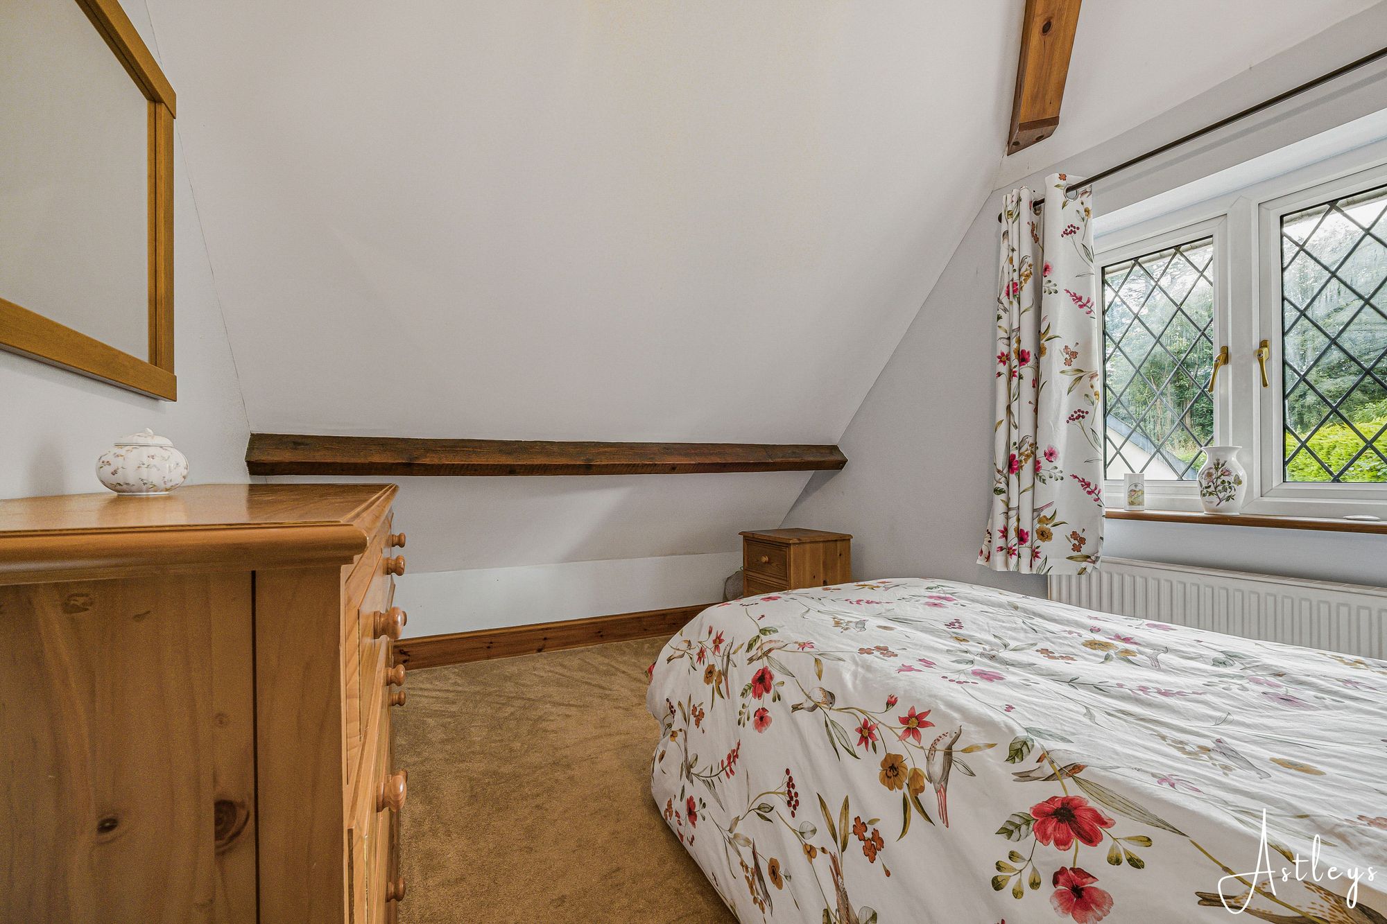
Bedroom Two
- 8' 8" x 10' 8"
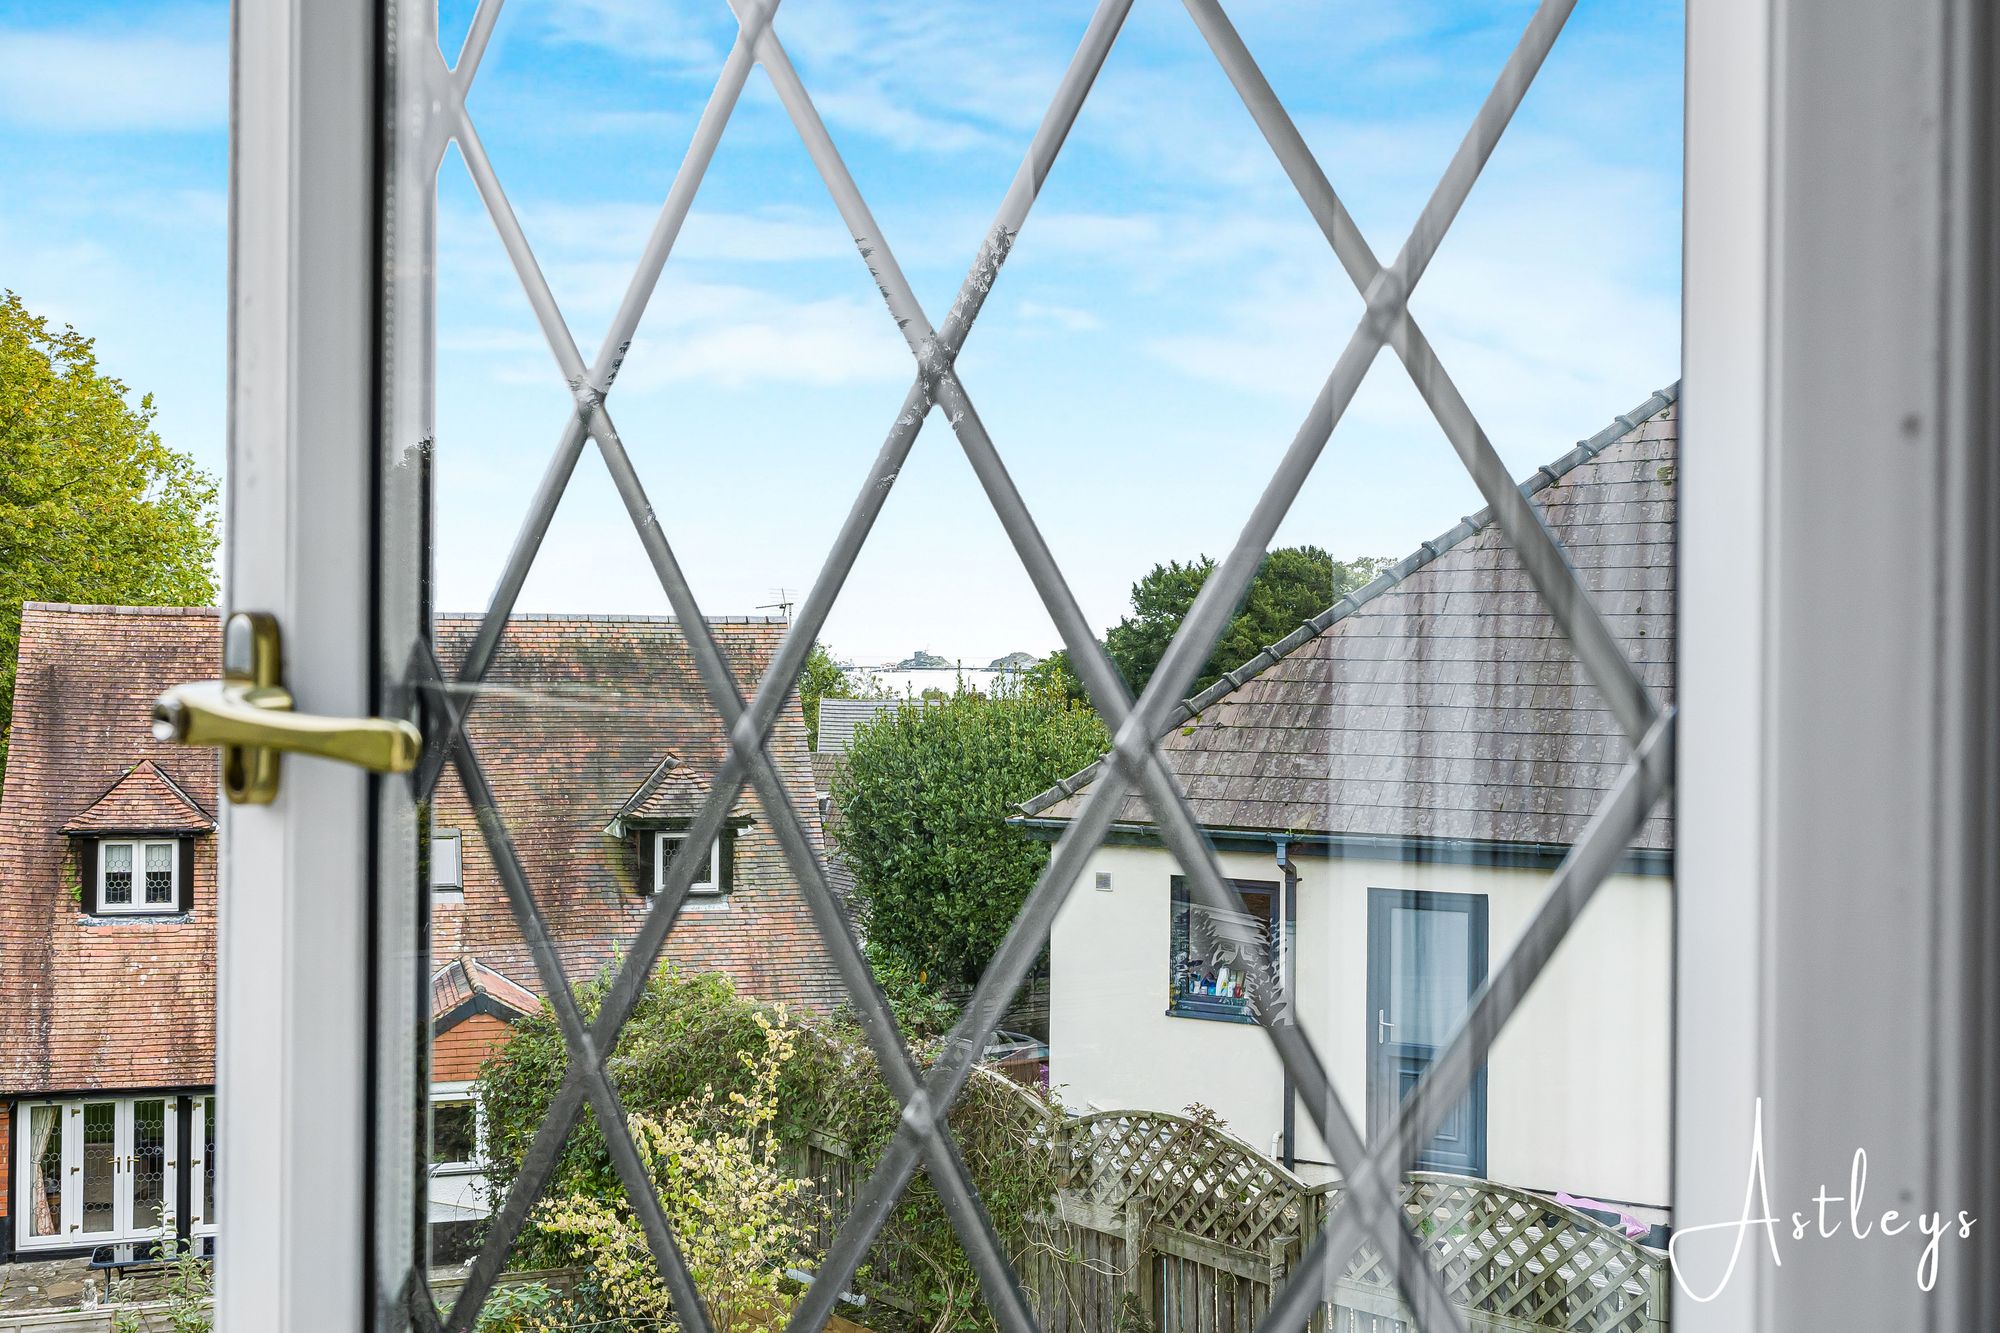
(2.63m x 3.24m)Set of double glazed windows to the side offering sea glimpses of Swansea Bay and beyond and views of Mumbles Pier and Mumbles lighthouse. Radiator.
Bedroom Three
- 12' 8" x 8' 10"
(3.85m x 2.68m)Set of double glazed windows to the rear. Radiator.
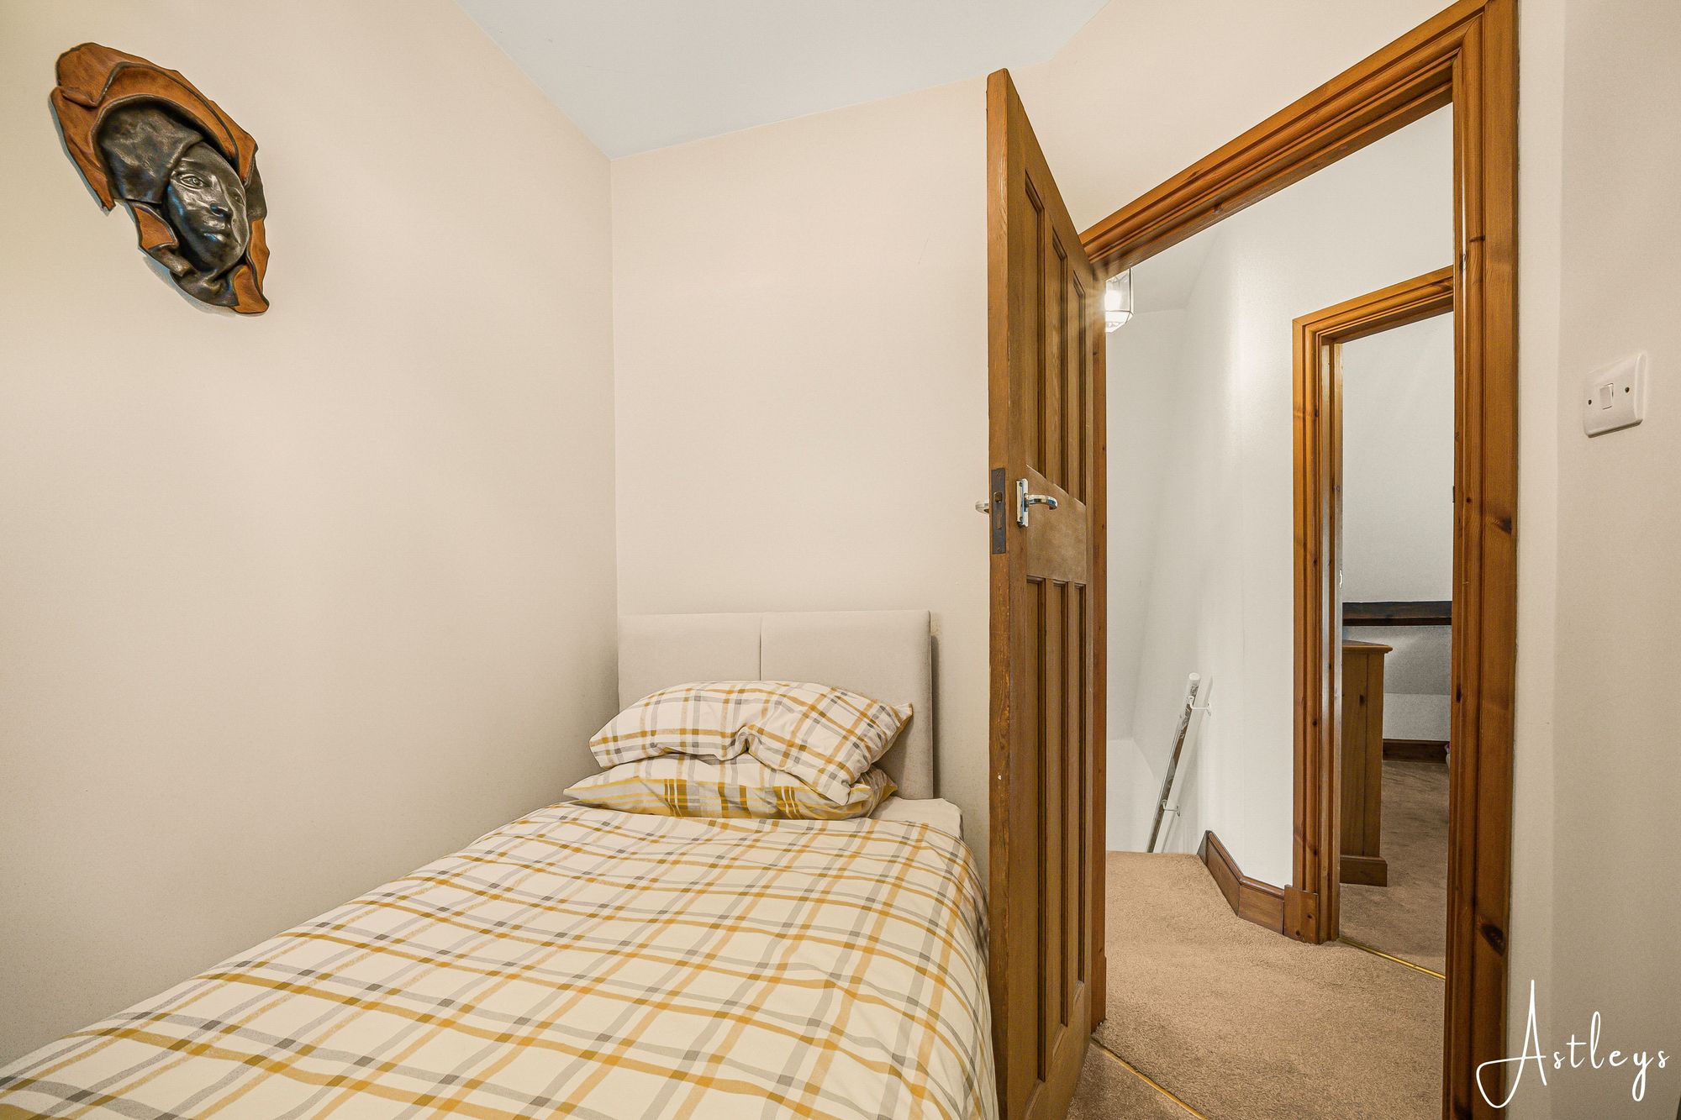
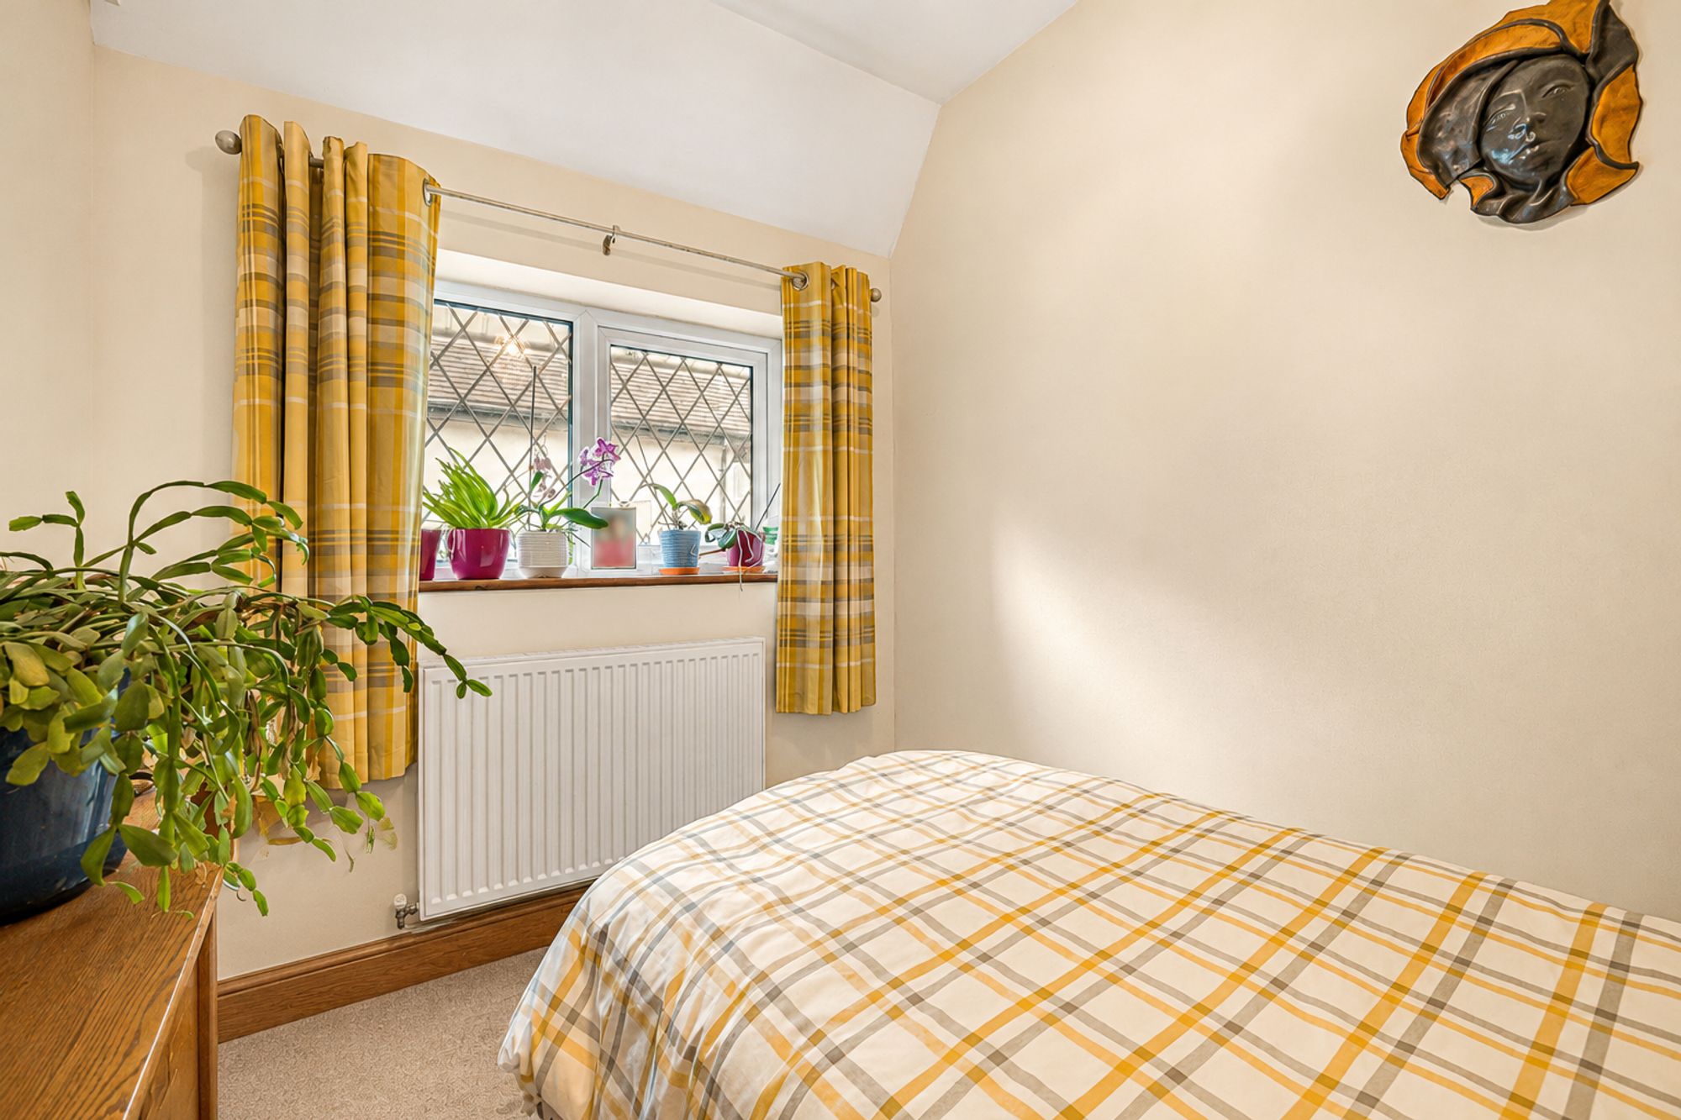
Bedroom Four
- 9' 4" x 6' 8"
(2.85m x 2.04m)Set of double glazed windows to the side. Radiator.
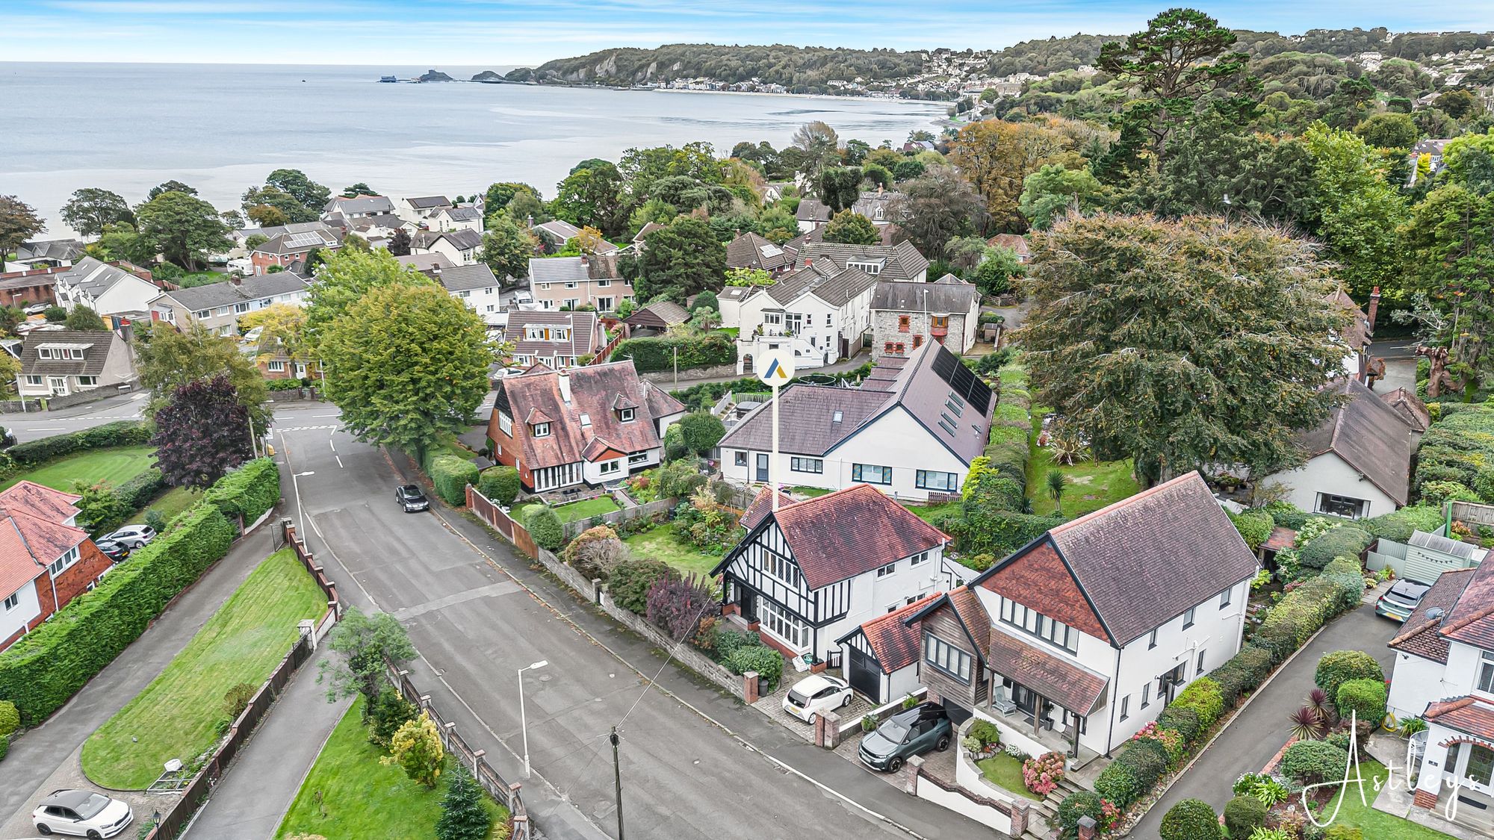
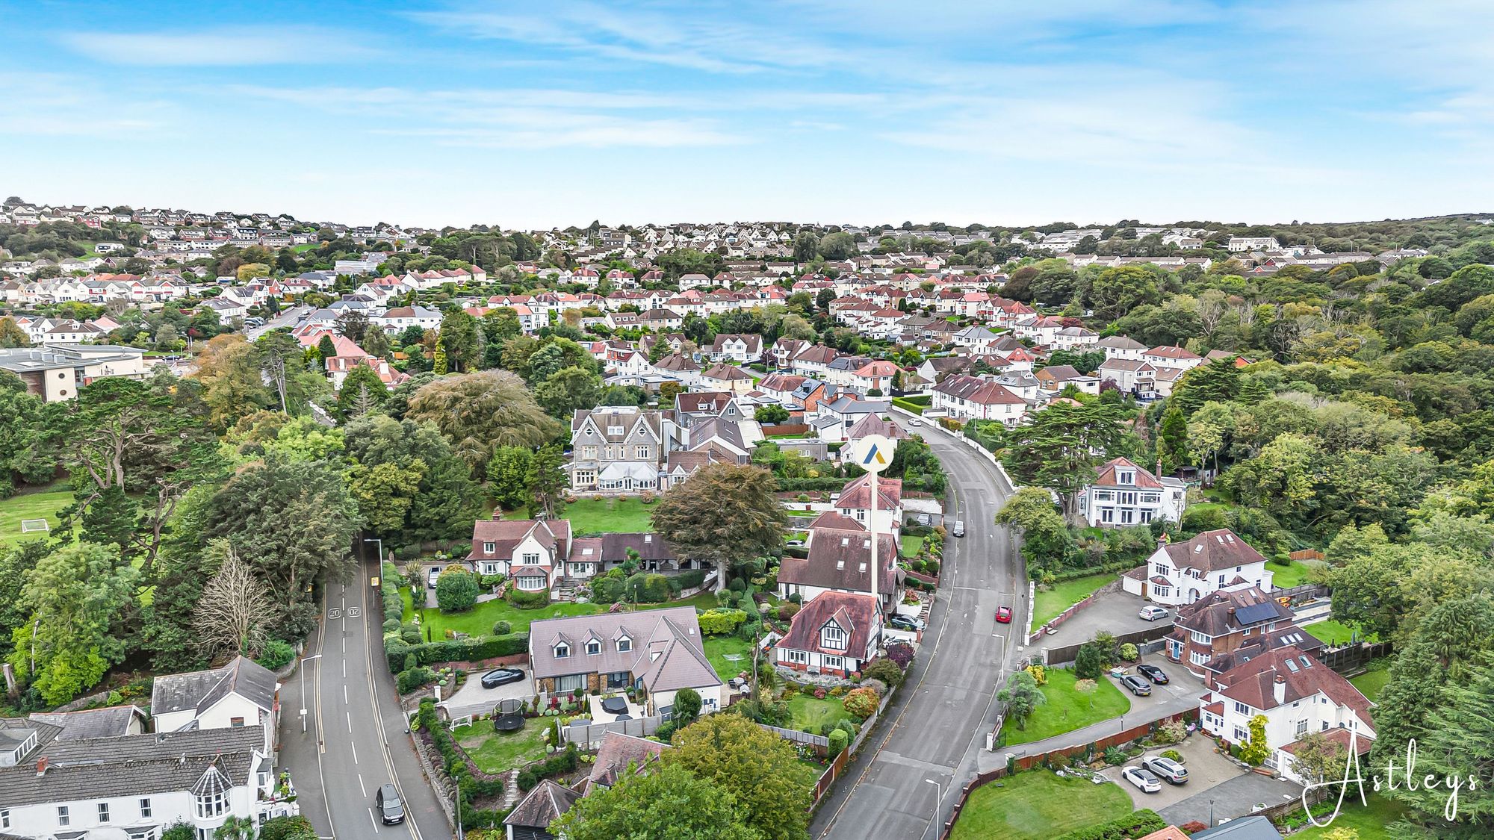
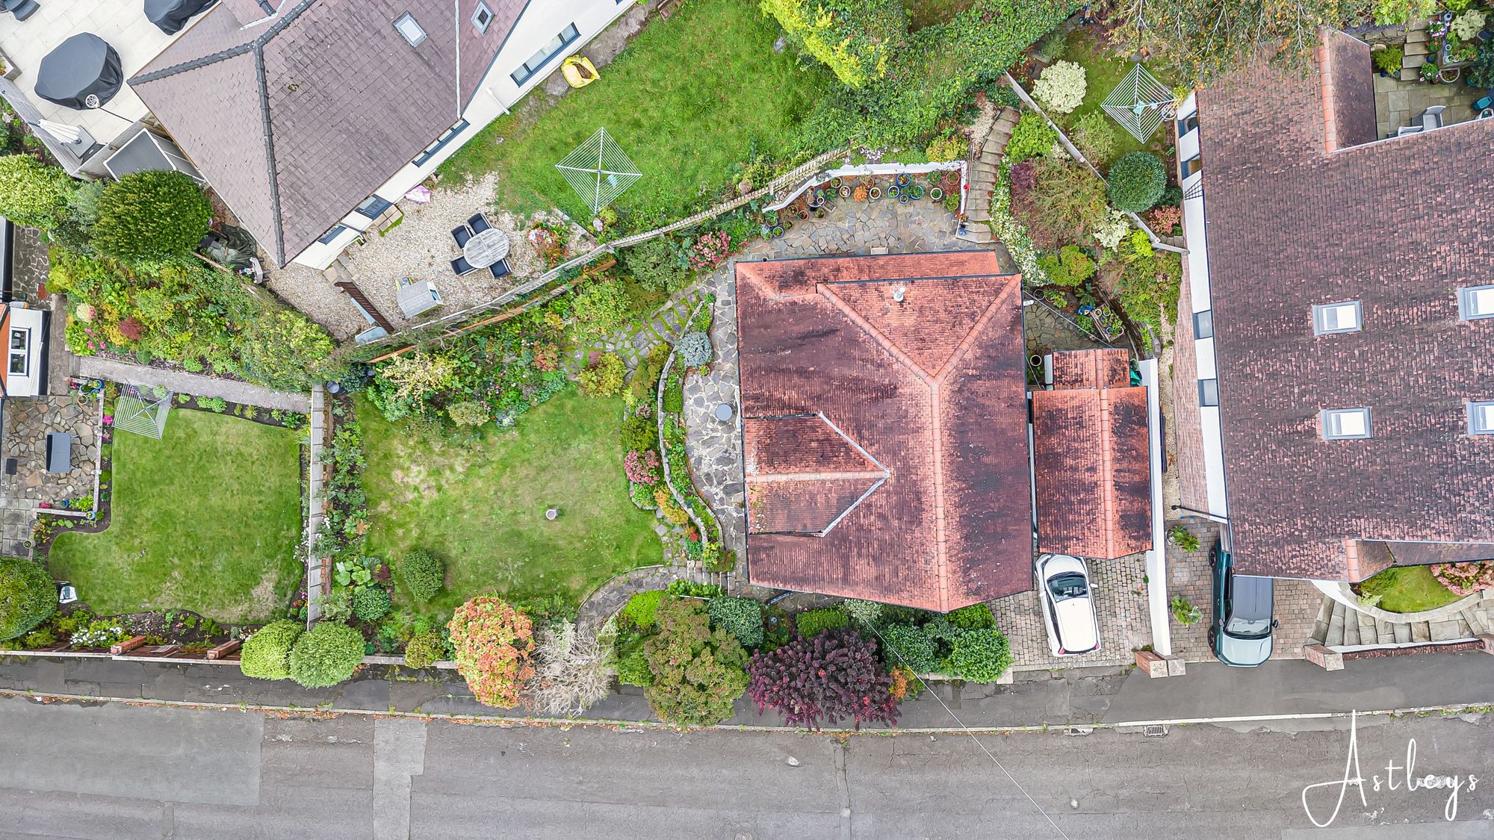
Drone Aspect


Grange Road, West Cross, SA3
£550,000
Property Type
Property type DetachedBedrooms
Bedrooms: x 4Reception Rooms
Reception rooms: x 2Bathrooms
Bathrooms:x 1
Tenure
Tenure FreeholdCouncil Tax Band
F
-
Property Description
Situated in the established coastal community of West Cross, this detached home offers a relaxed Swansea Bay lifestyle, with the shoreline, Mumbles and the surrounding Gower coastline all contributing to the appeal of the area. The cafés, independent shops and restaurants of Mumbles are within convenient reach, while nearby beaches, coastal walks and green open spaces provide plenty of opportunities to enjoy the outdoors. With its welcoming residential setting and access to local amenities, the location offers an appealing balance of everyday convenience and coastal living.
Occupying a generous plot, the property provides well proportioned accommodation with a traditional arrangement that offers scope to adapt to individual needs. The ground floor features a hallway leading to a lounge, a separate sitting room and a kitchen, creating distinct spaces for relaxing, entertaining and day to day living. Upstairs, four bedrooms are served by a family bathroom, with bedroom two enjoying glimpses across Swansea Bay towards Mumbles Pier, bringing a touch of the coast into the home.
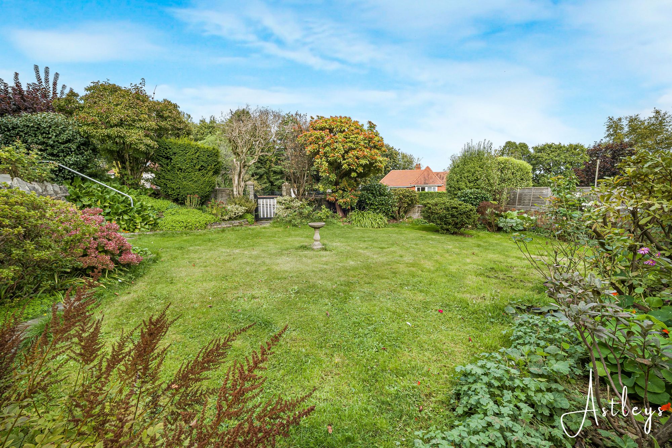
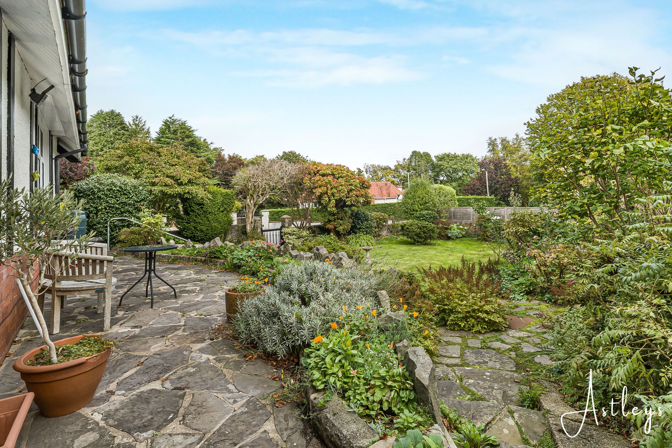
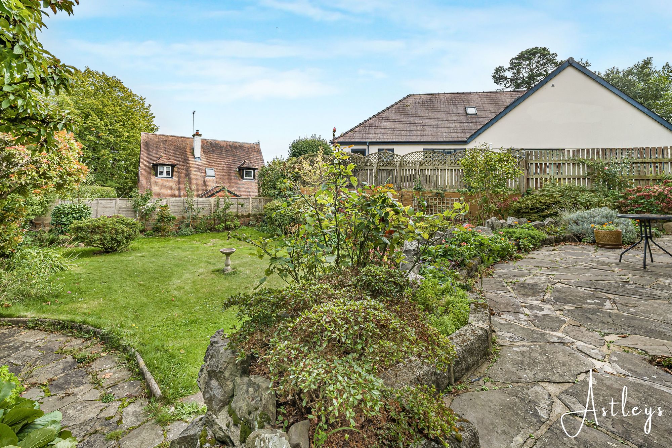
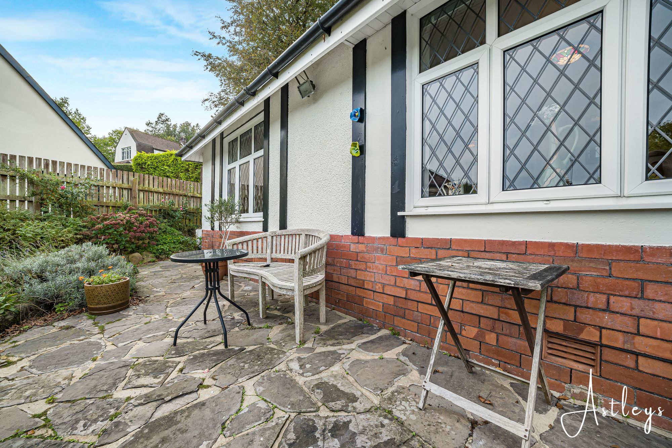
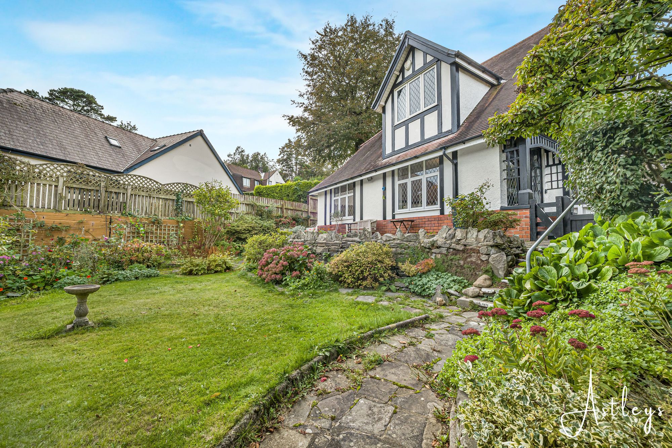
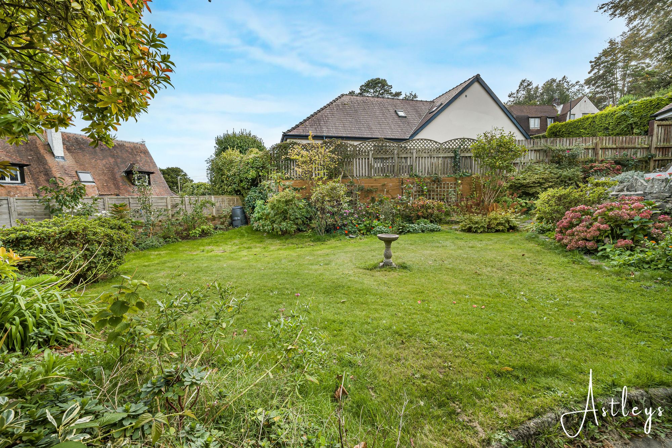
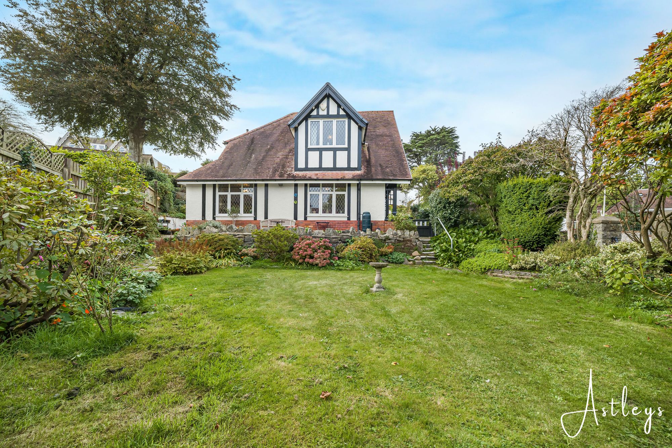
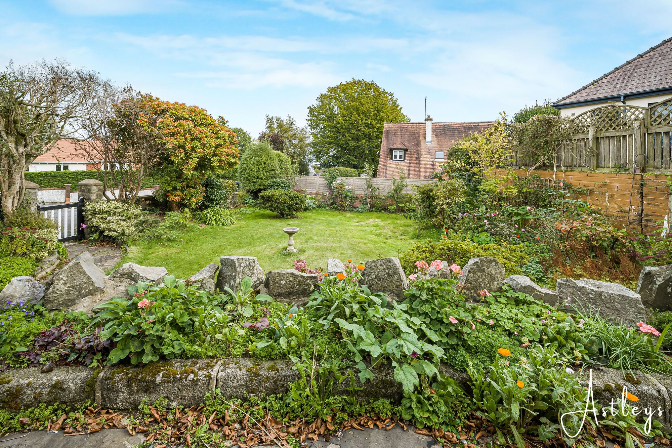
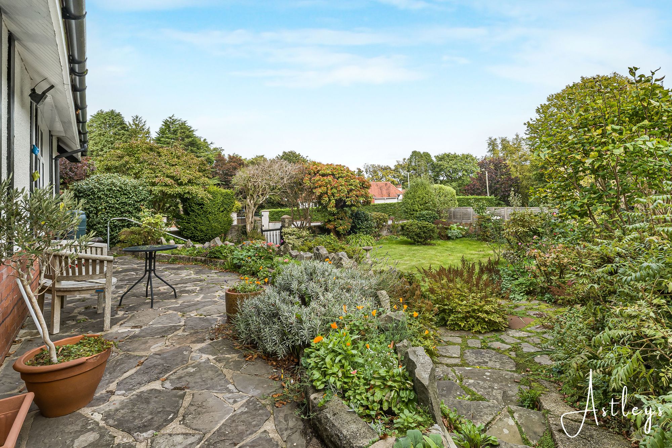
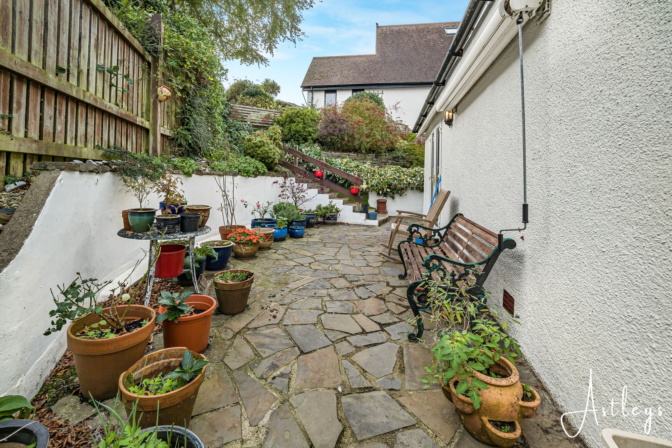
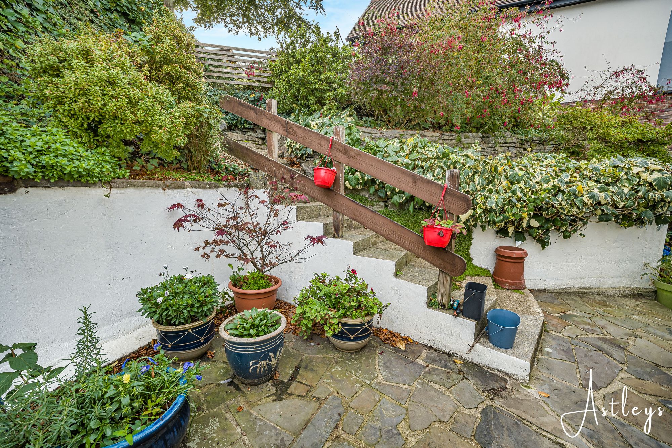
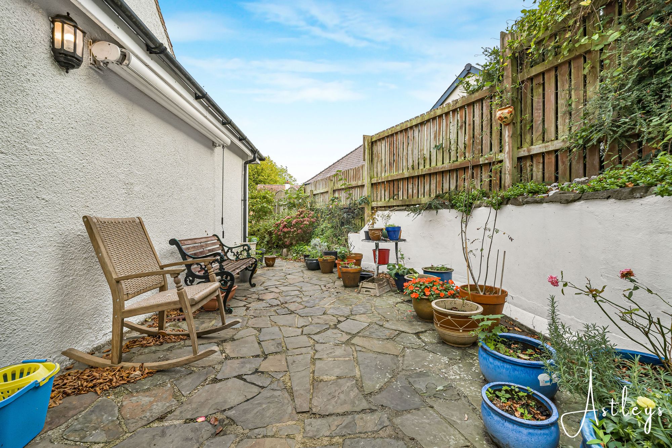
The outside space is a notable feature, with gardens extending to the side and rear and offering several places to sit and enjoy the surroundings. To the front, a private driveway leads to a detached garage, with access continuing through to the side grounds. A paved sitting area provides room for outdoor dining and entertaining before stepping down to a lawn garden, complemented by an established variety of flowers, trees and shrubs. To the rear, a further seating area offers another pleasant spot for a morning coffee or relaxed evenings outdoors.
With its detached position, four bedroom accommodation, generous gardens and glimpses of Swansea Bay, this home presents an appealing opportunity for buyers seeking space and a coastal setting in West Cross, within easy reach of the amenities and coastline that make this part of Swansea so desirable.
See our properties



