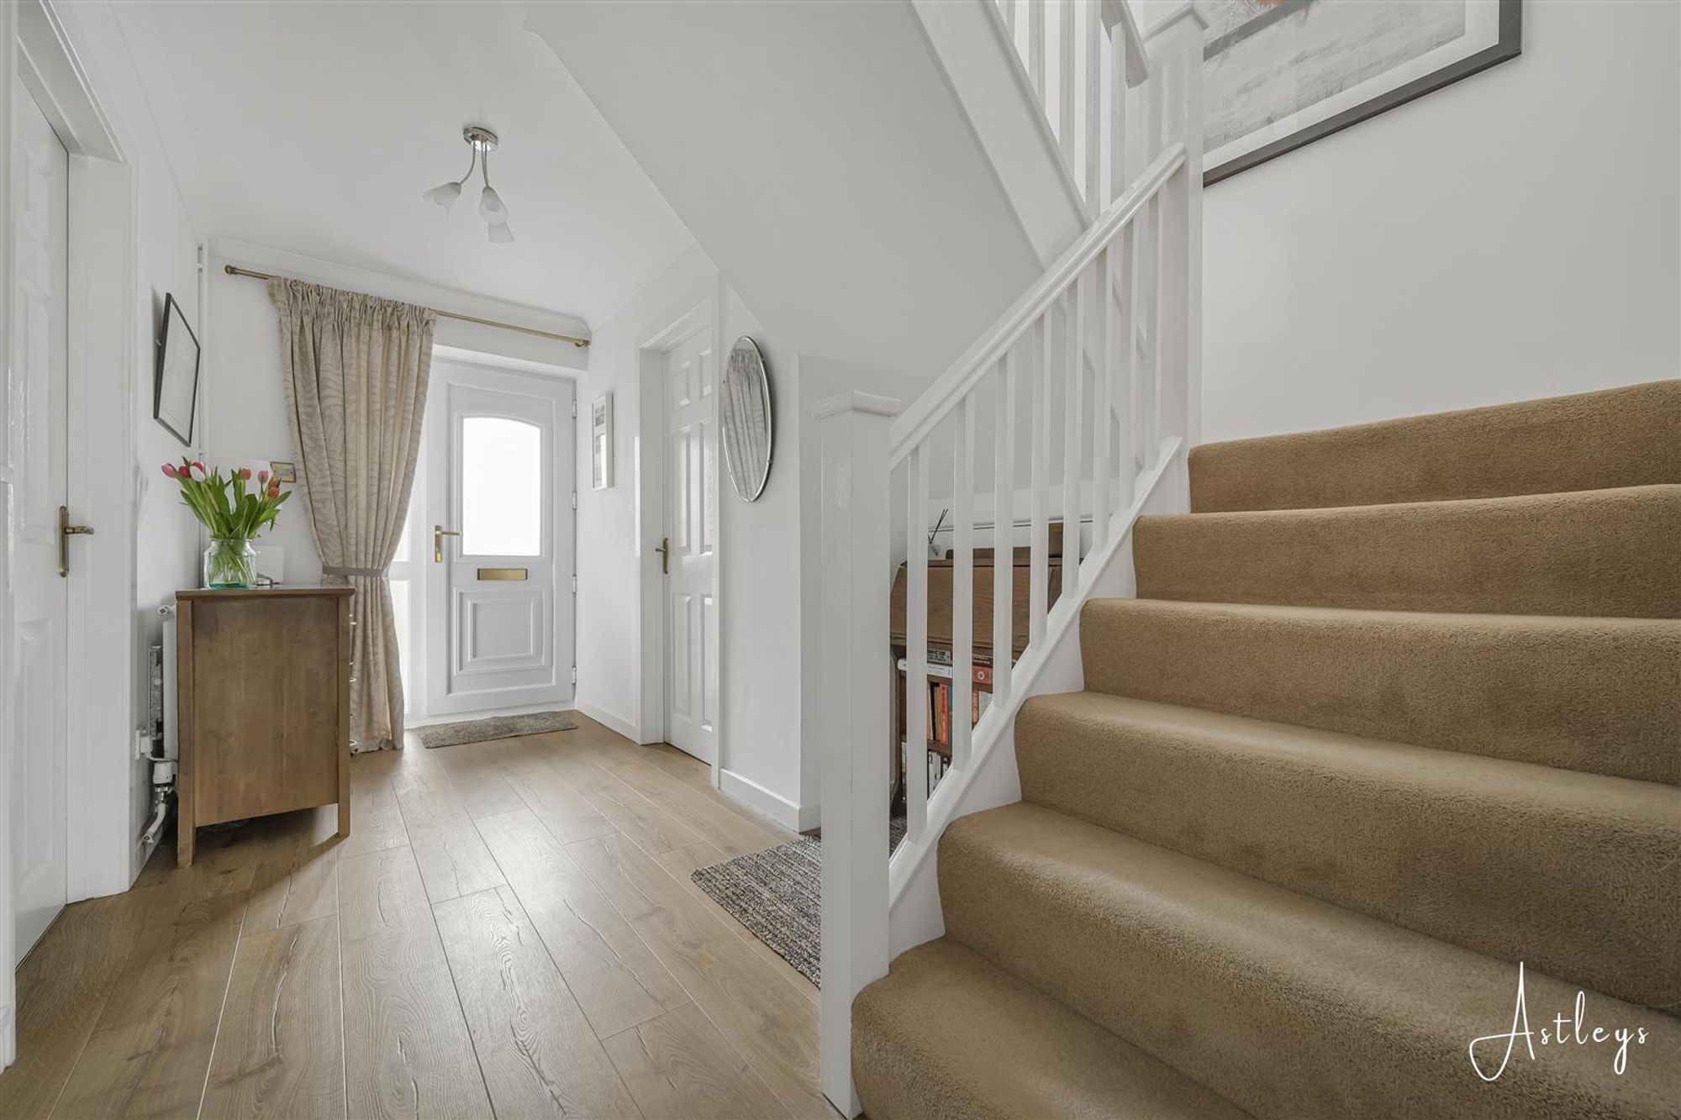
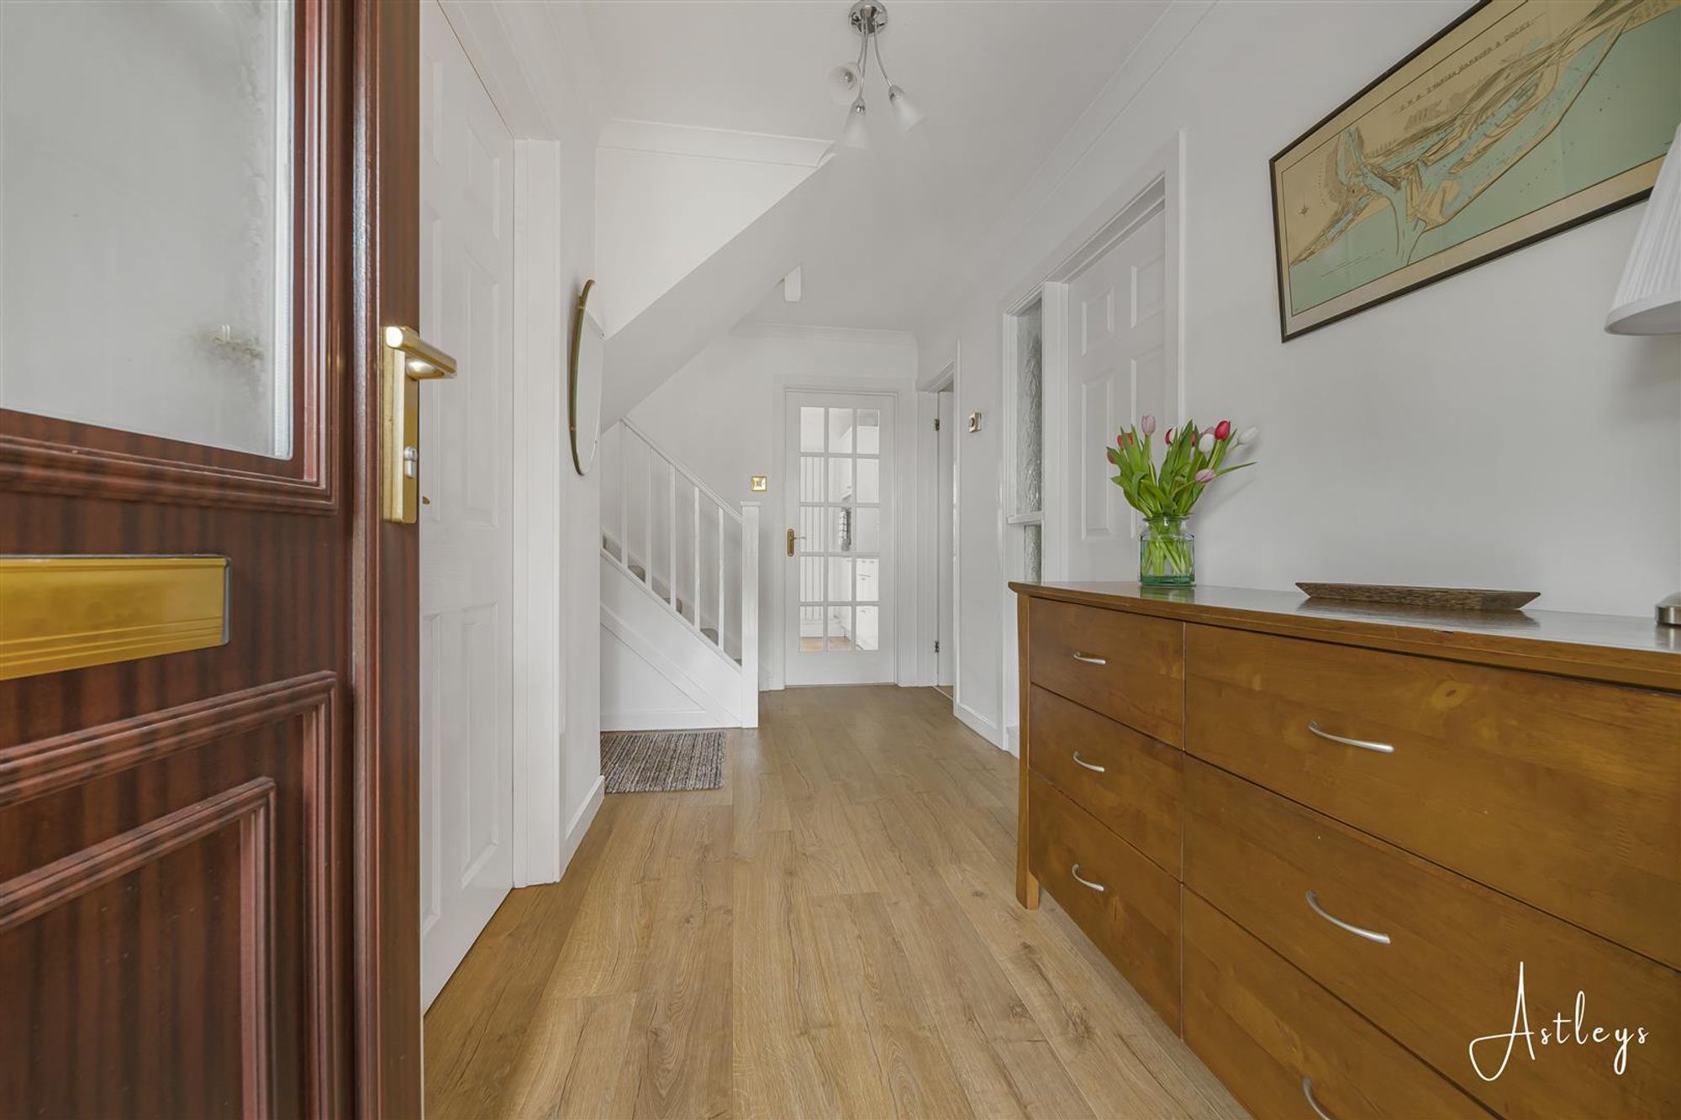
Entrance
Via a frosted double glazed PVC door with frosted double glazed side panel into the hallway.
Hallway
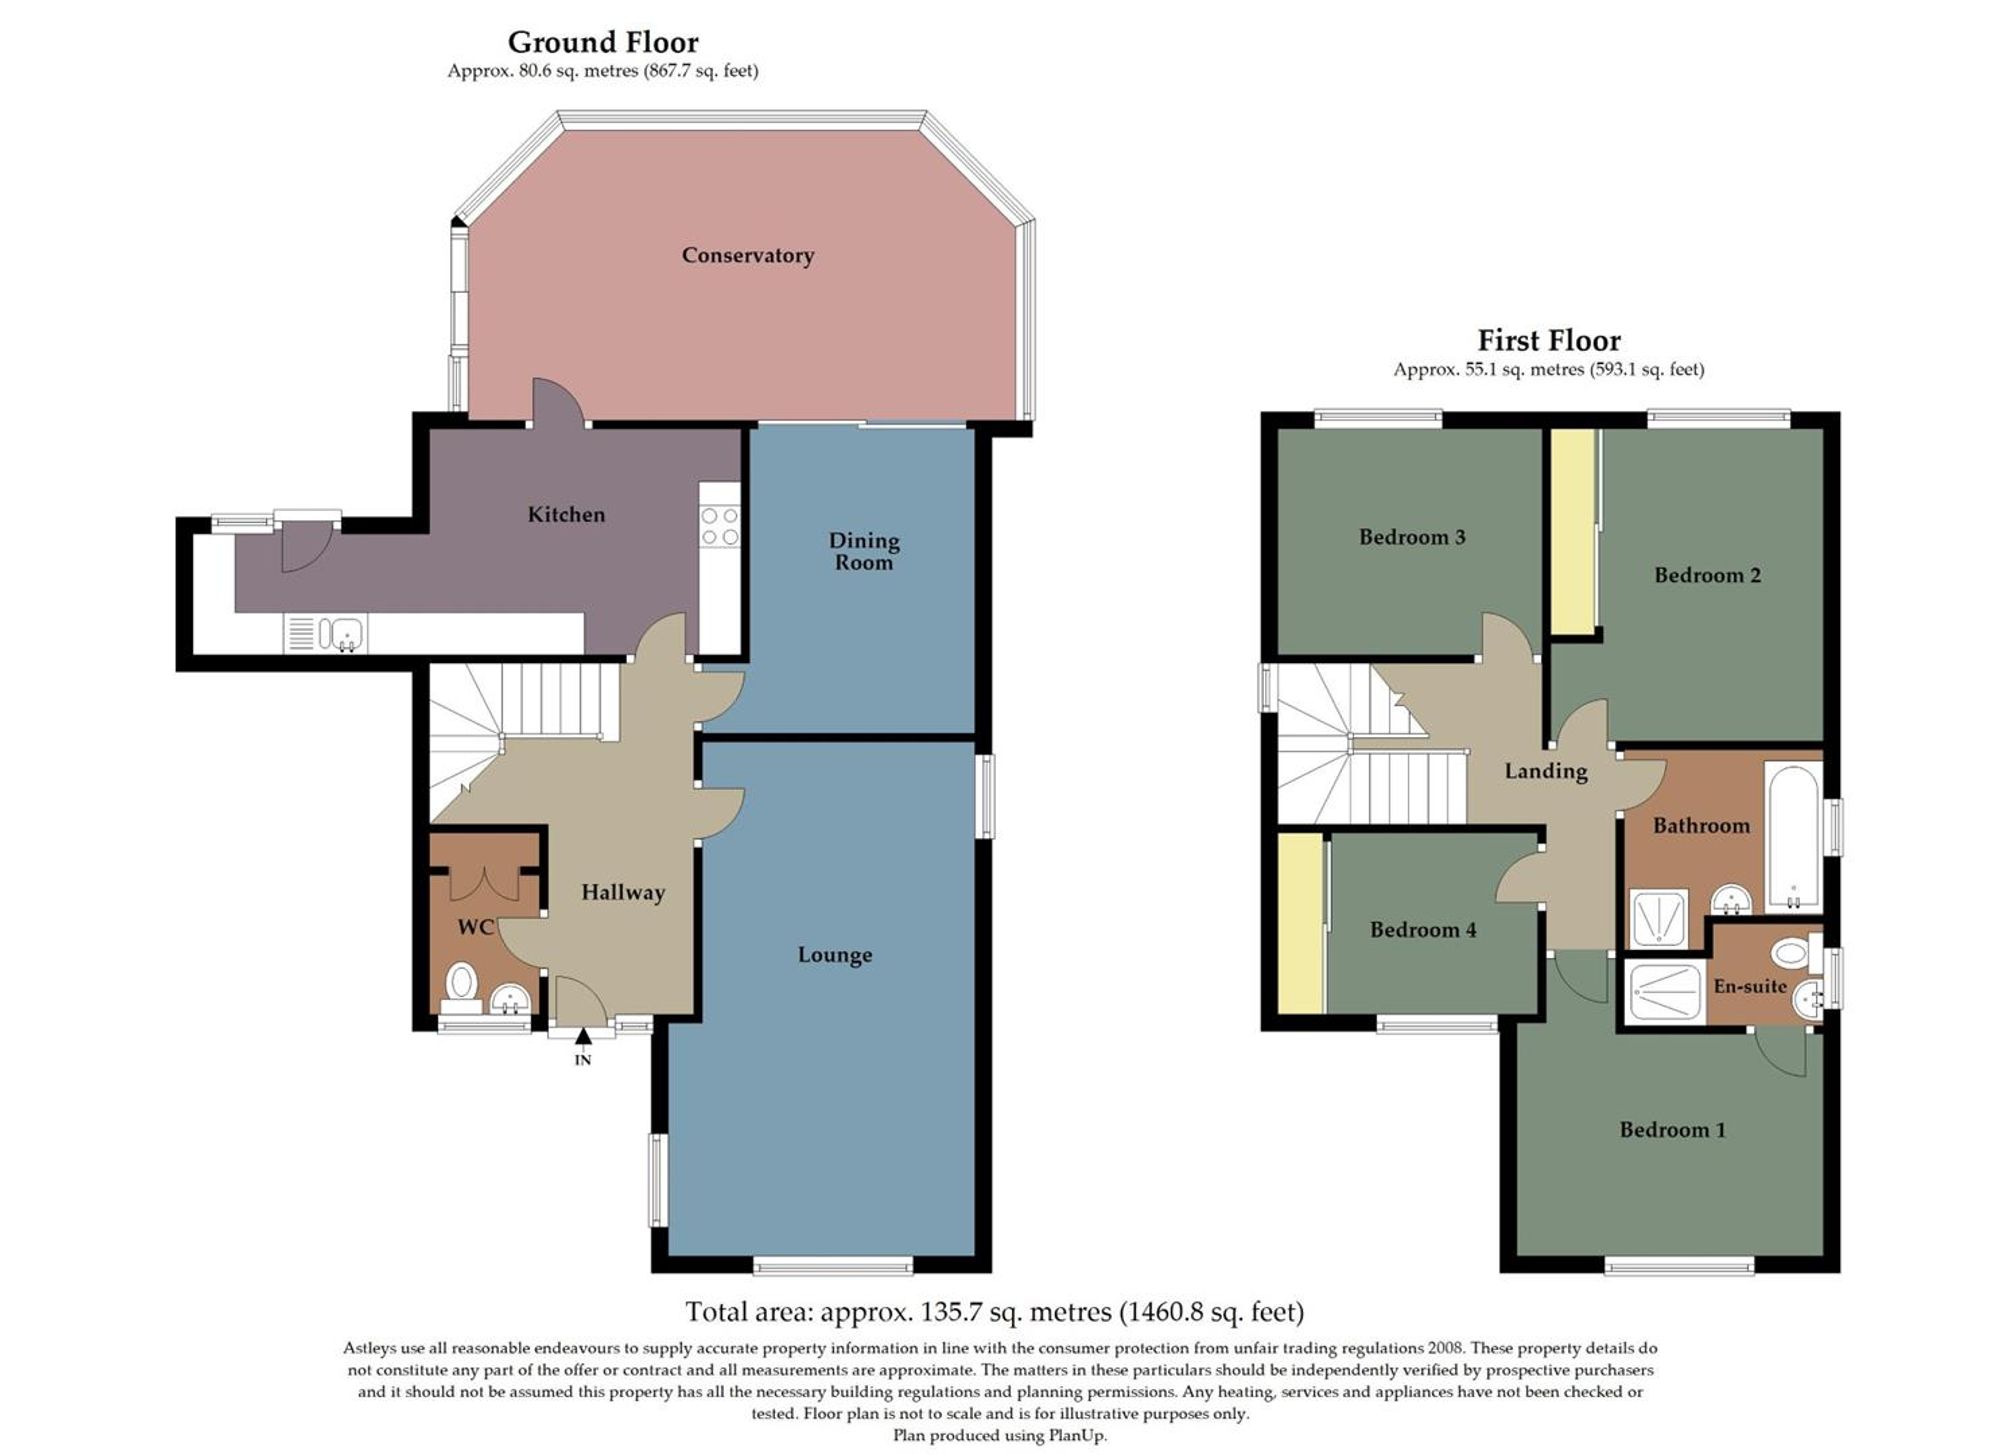
With stairs to the first floor. Door to understairs storage. Door to cloakroom. Door to lounge. Door to dining room. Door to kitchen.
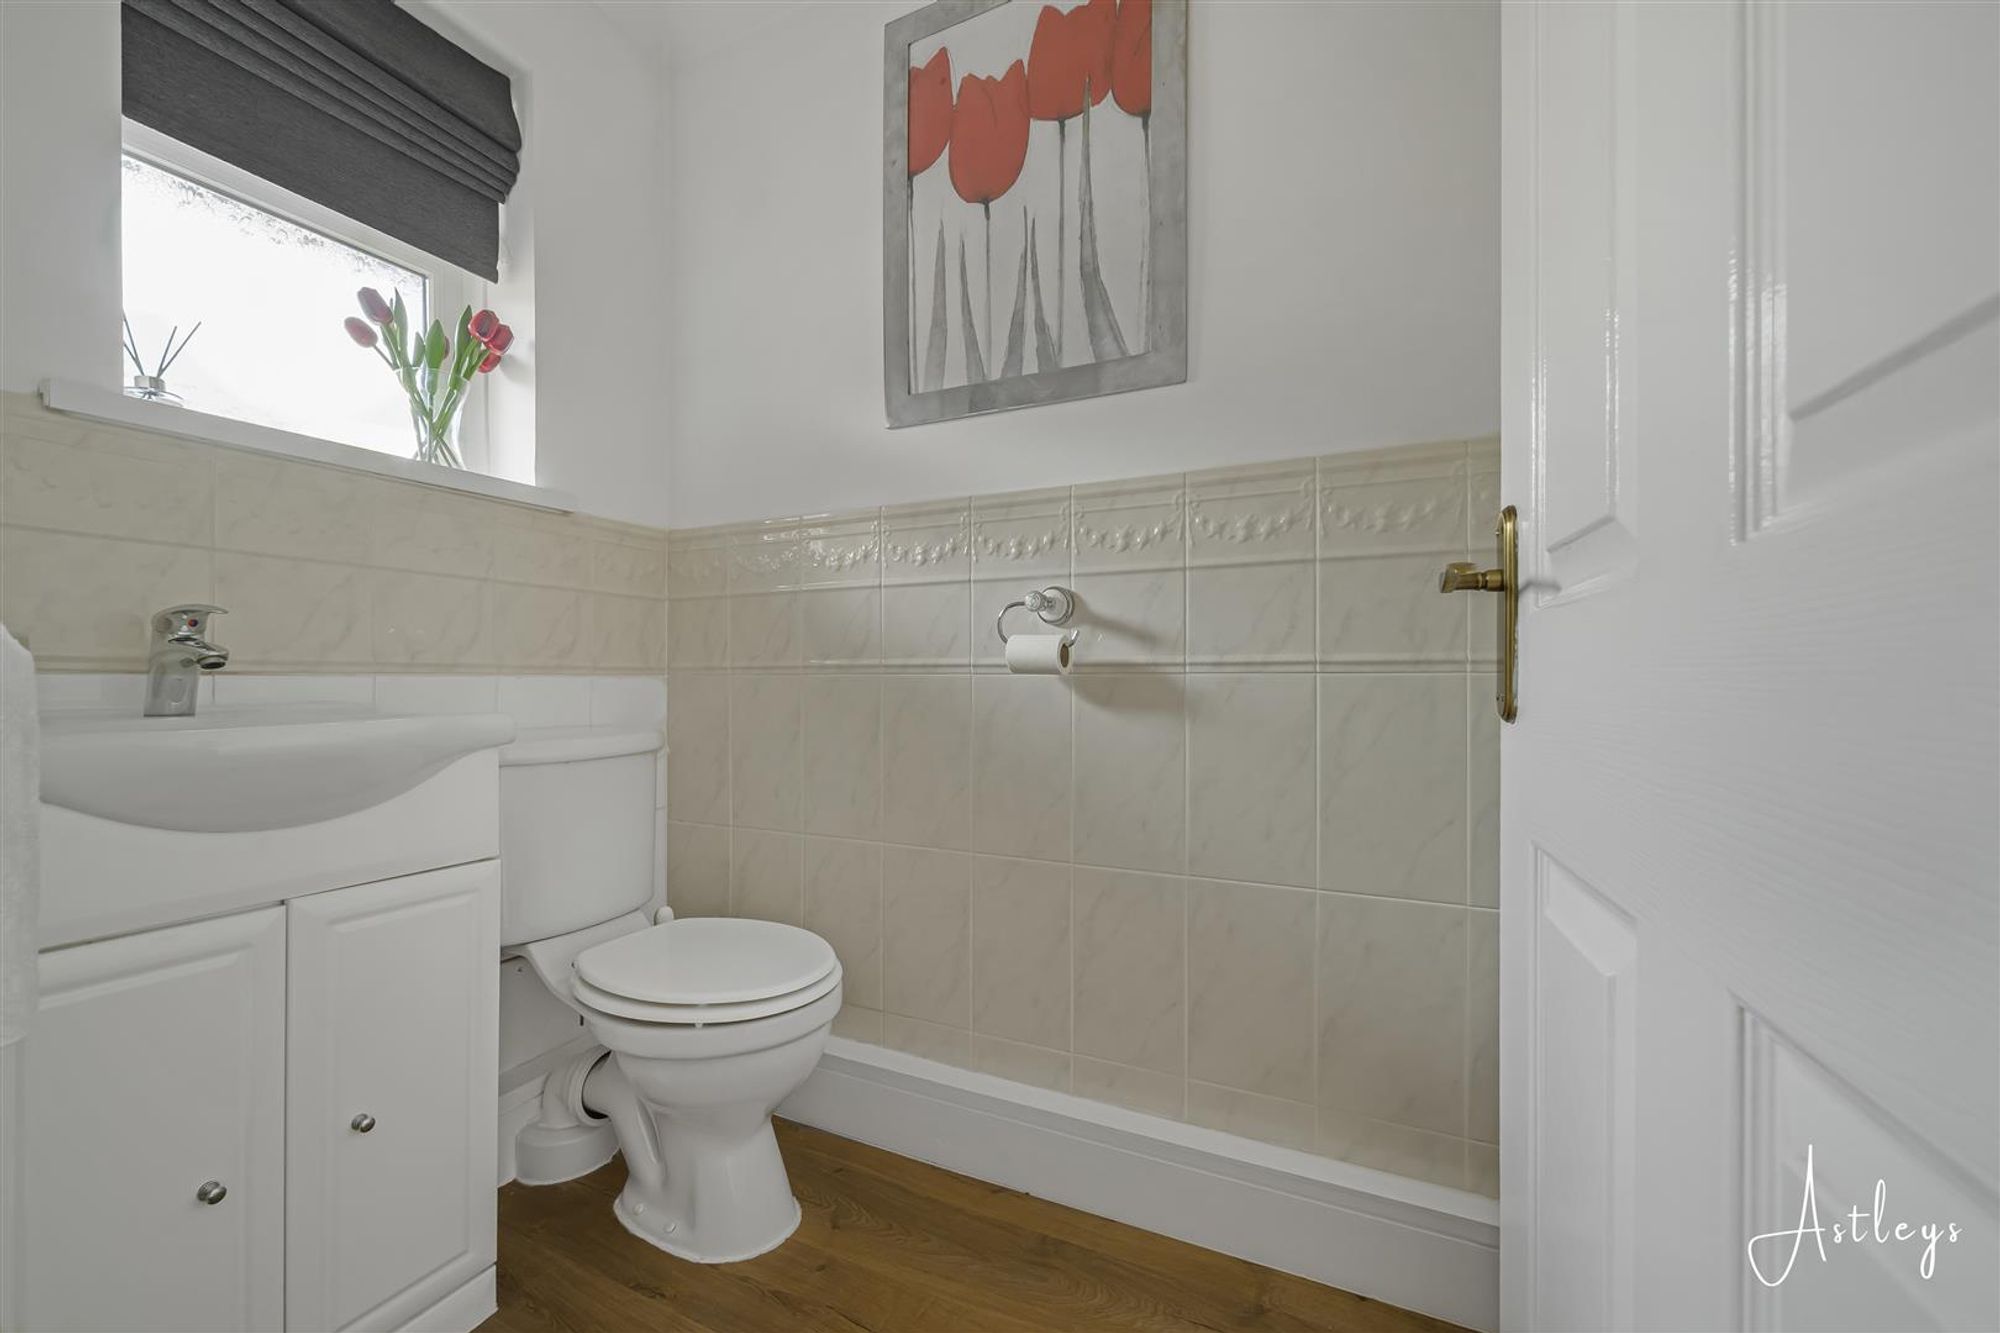
Cloakroom
Dimensions: 2.186 x 1.315 (7'2" x 4'3" ). You have a frosted double glazed window to the front. Suite comprising; WC. Wash hand basin. Doors to built-in storage cupboard.
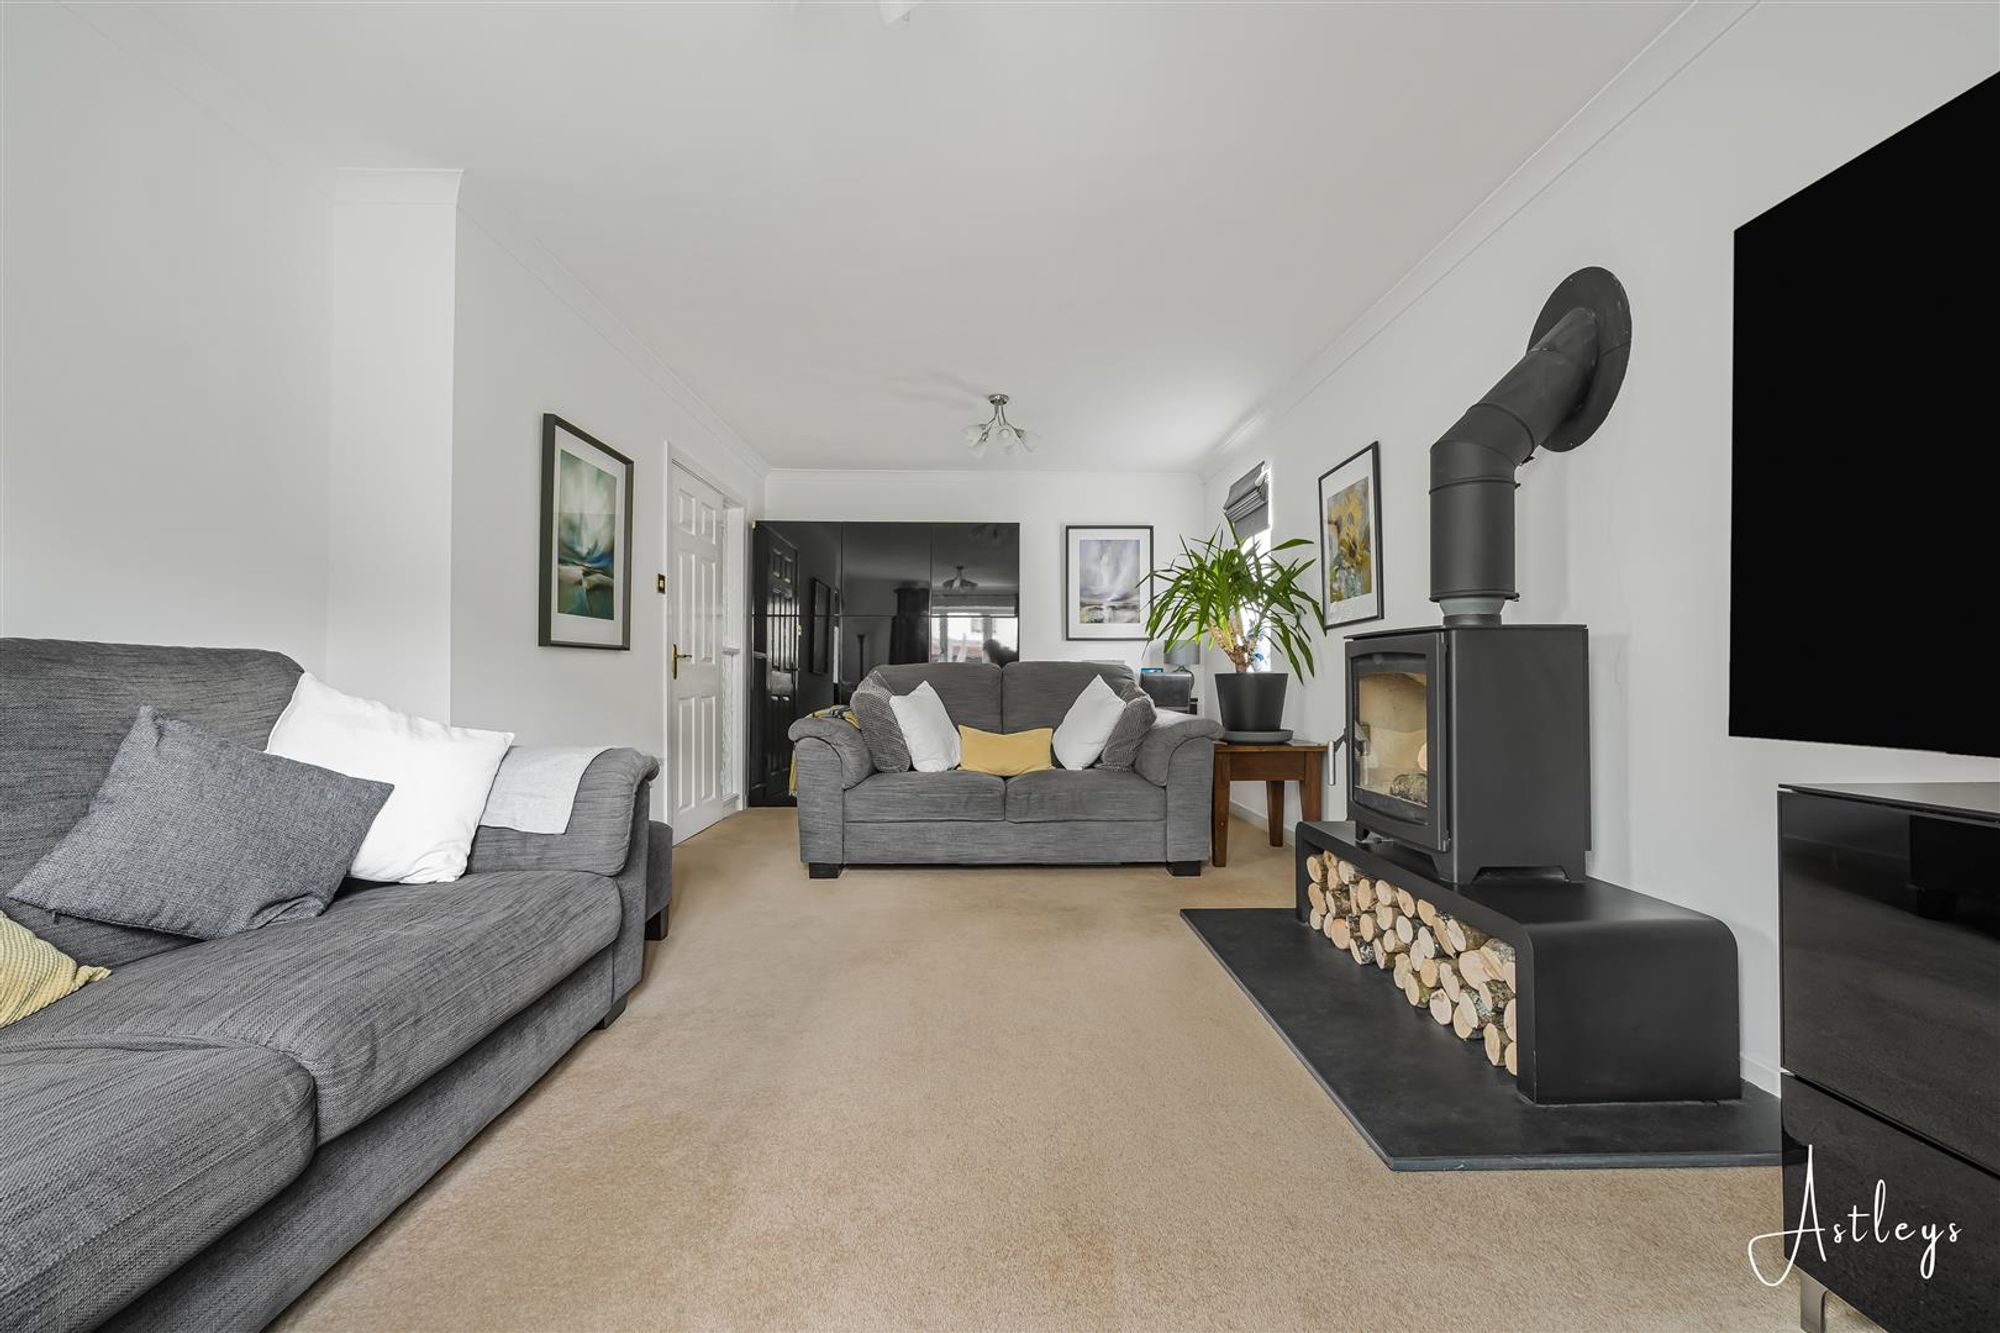
Lounge
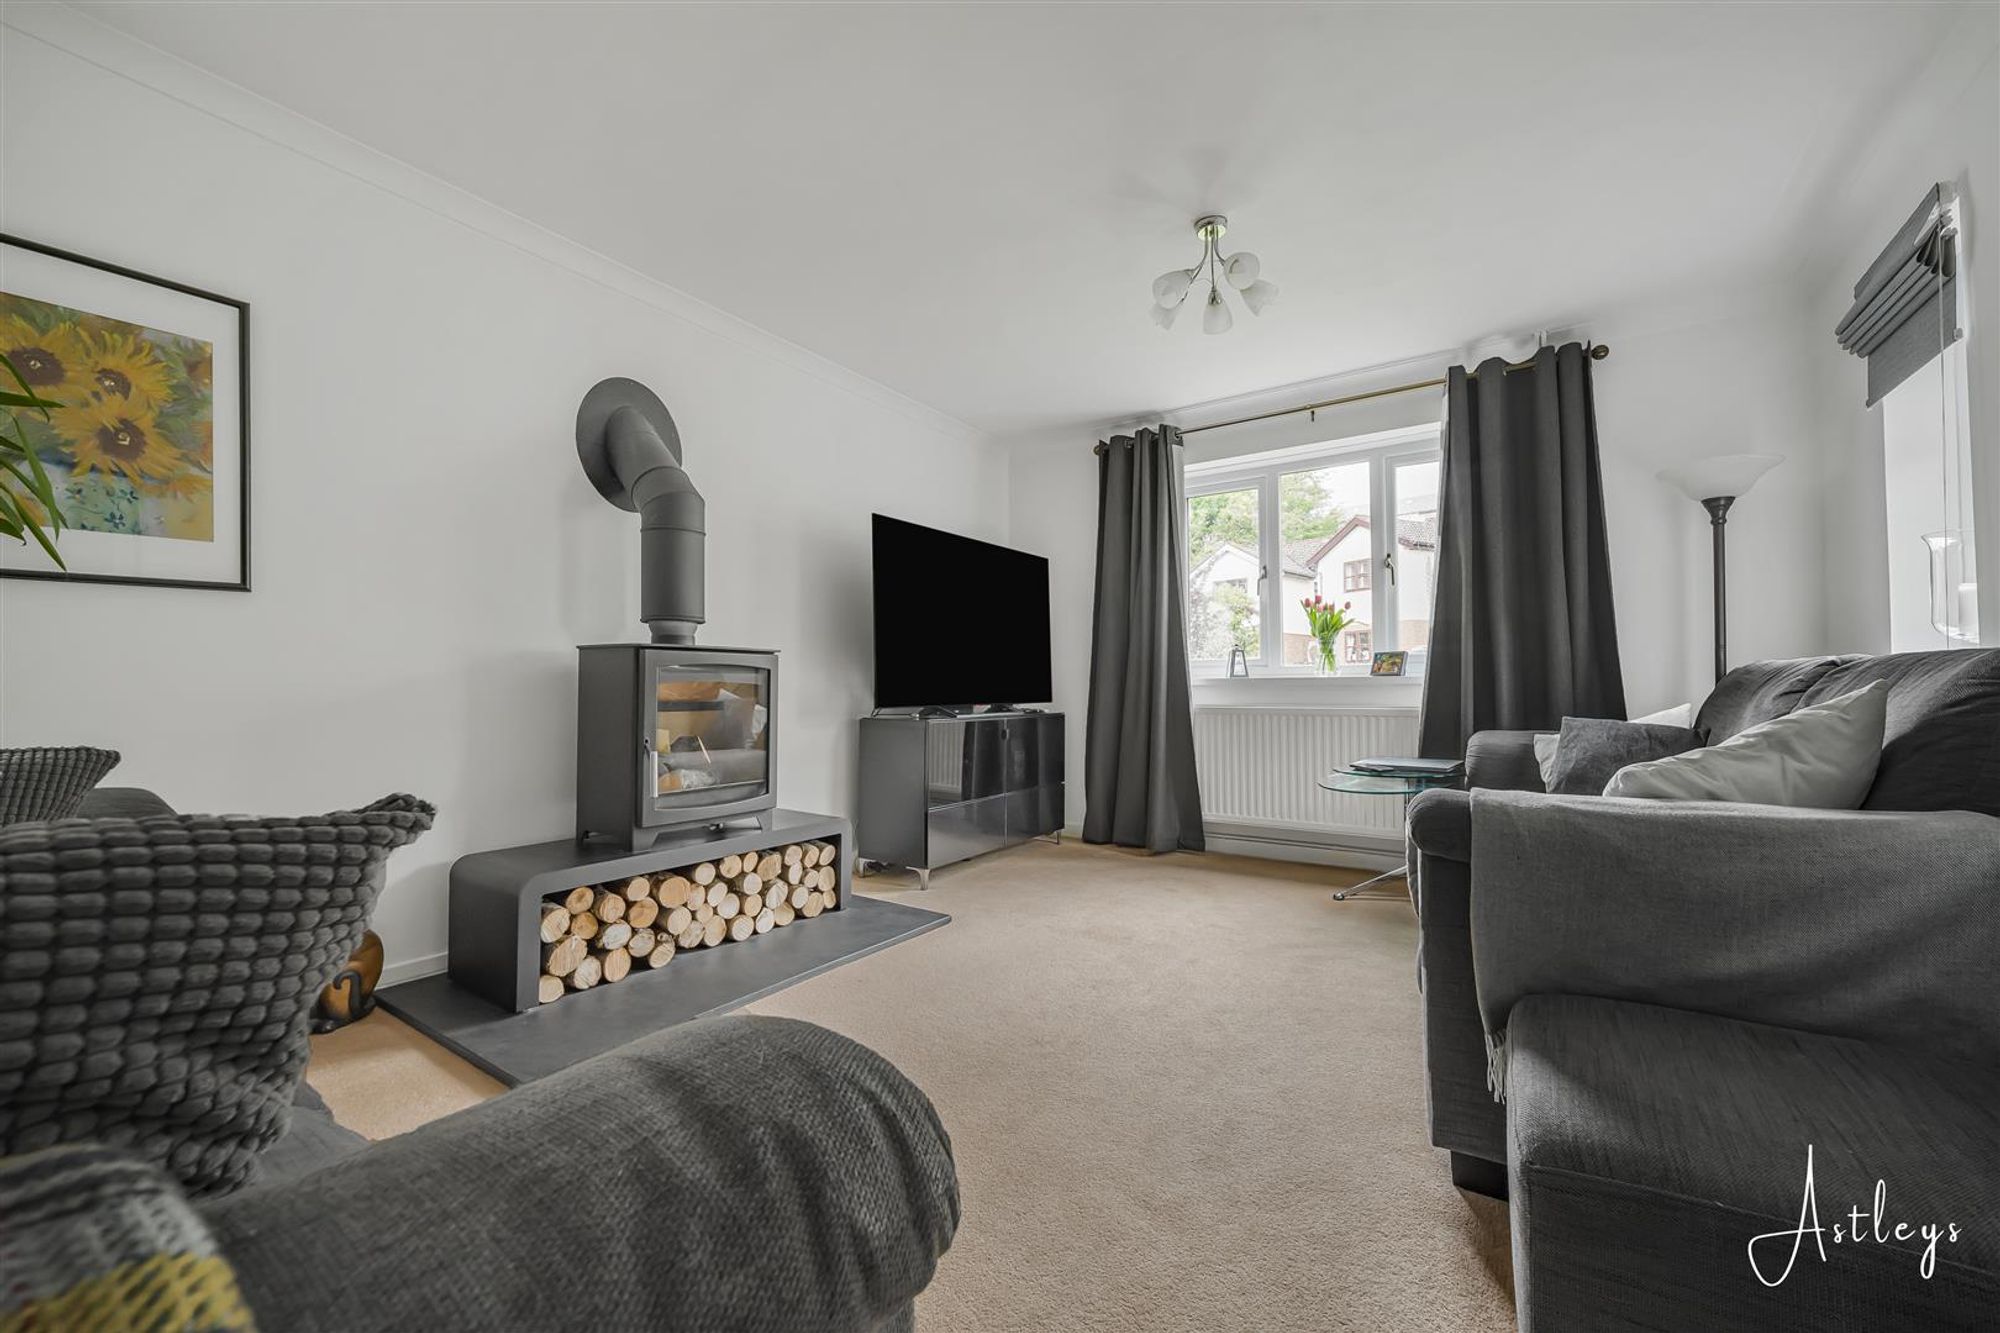
Dimensions: 6.097 x 3.616 (20'0" x 11'10" ). With a set of double glazed windows to the front. Double glazed windows to the side. Radiator. Feature wood burner.
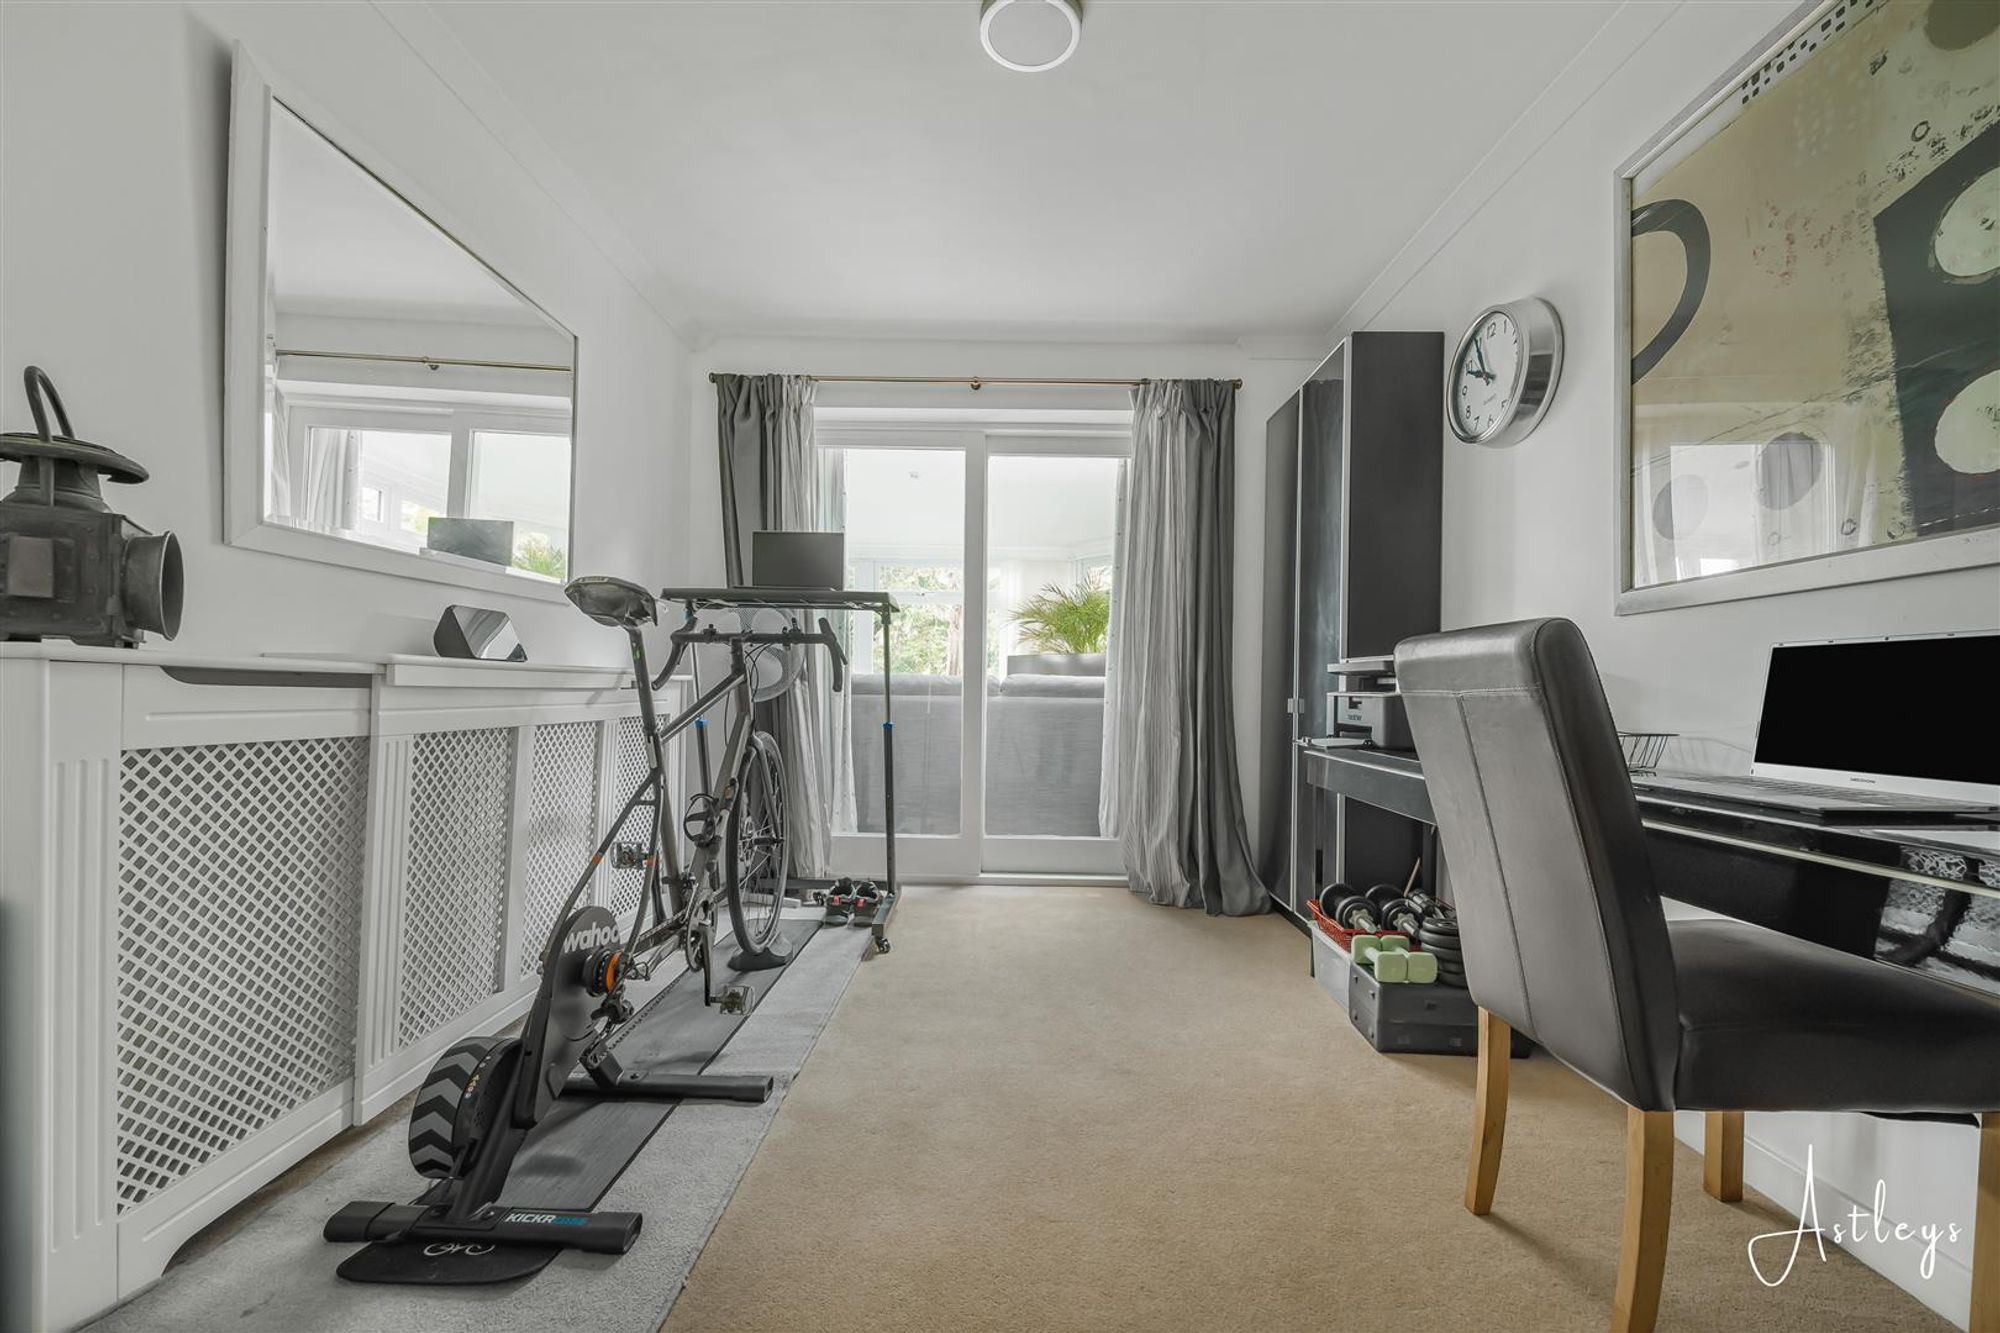
Dining Room
Dimensions: 3.618 x 3.217 (11'10" x 10'6" ). Set of glazed sliding doors to the conservatory. Radiator.
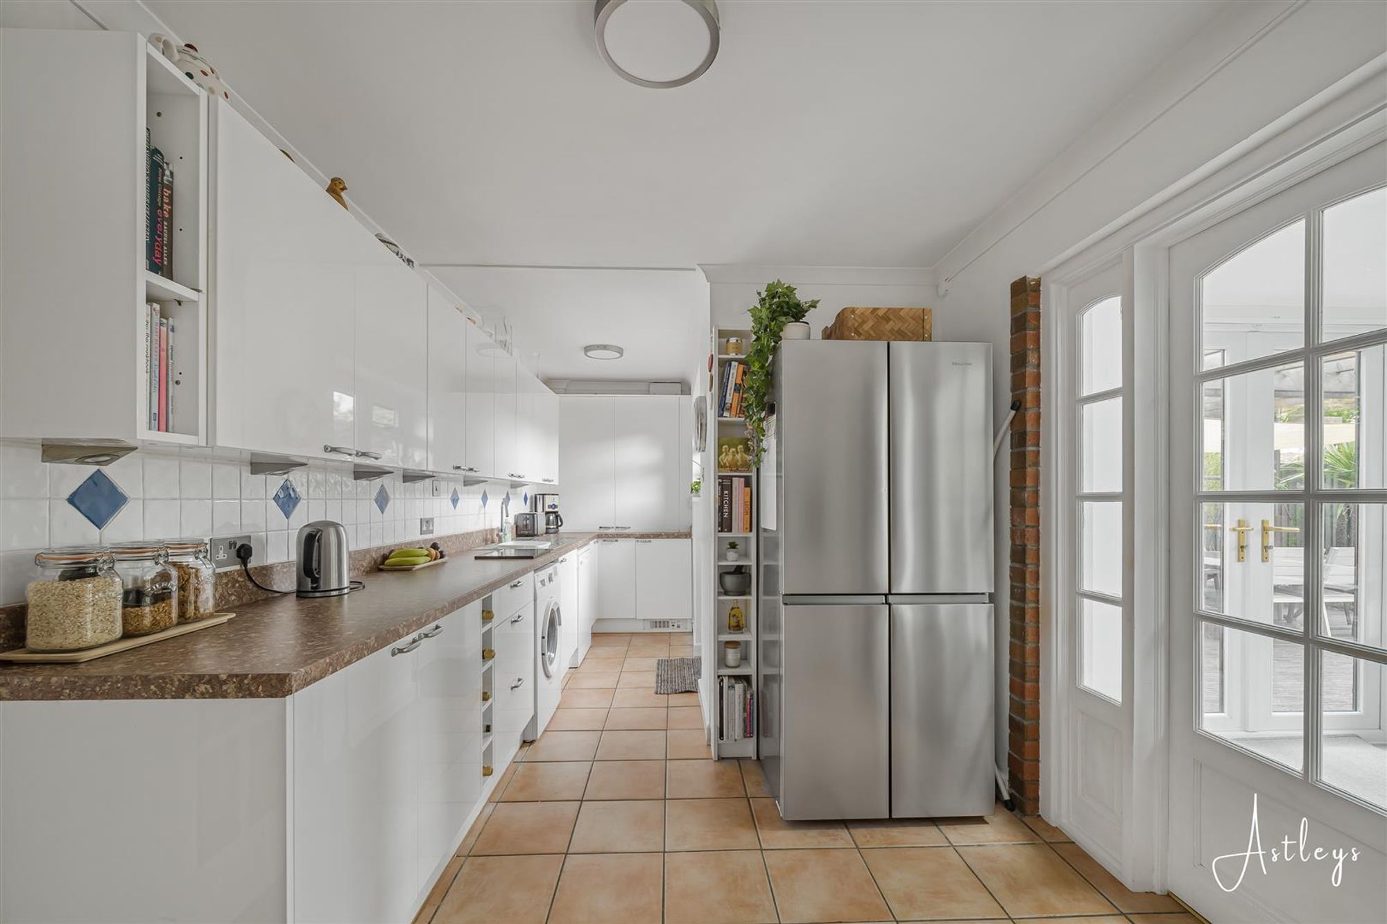
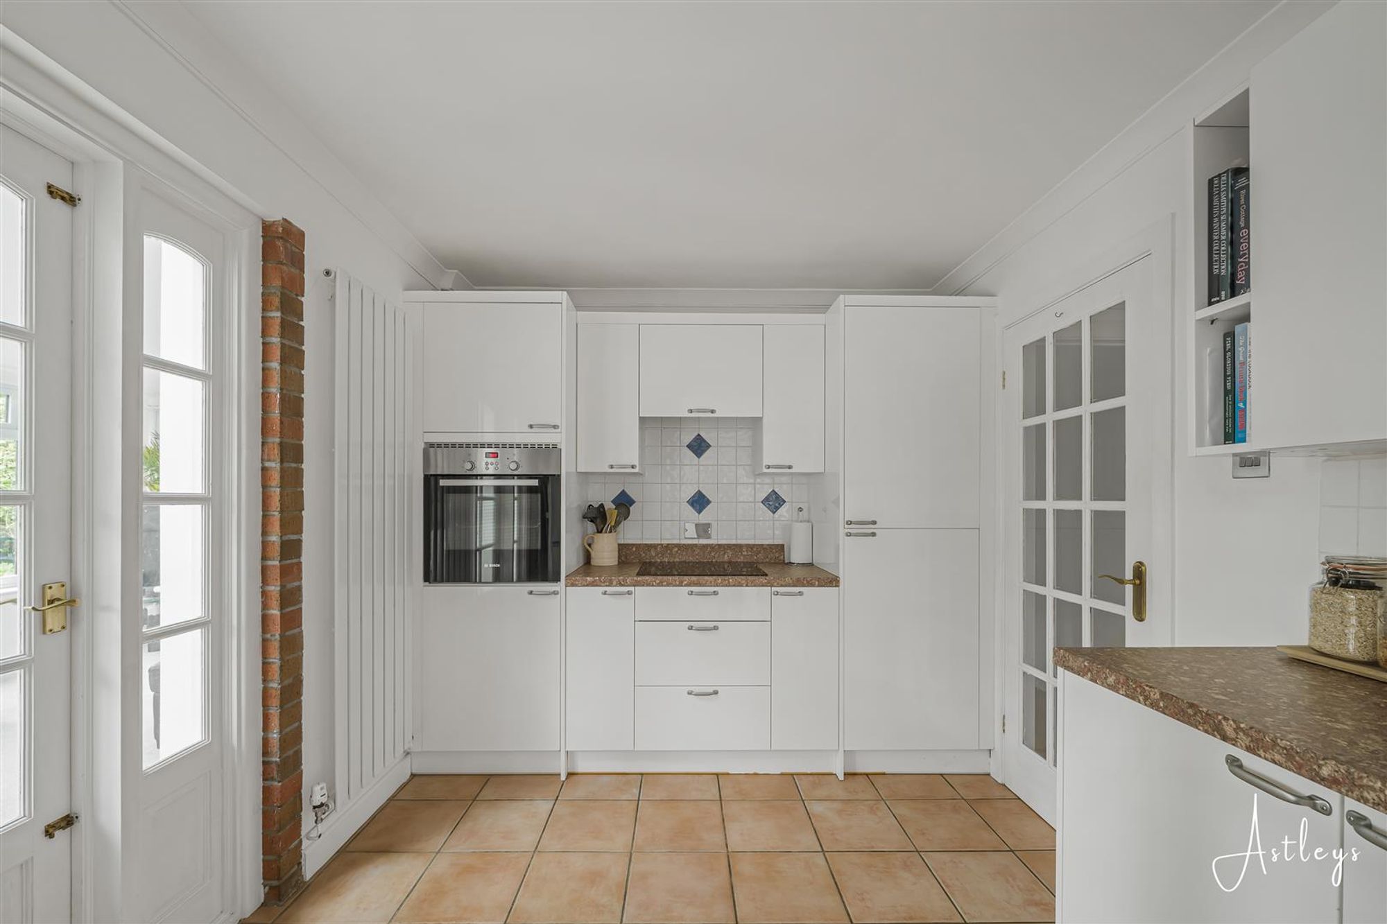
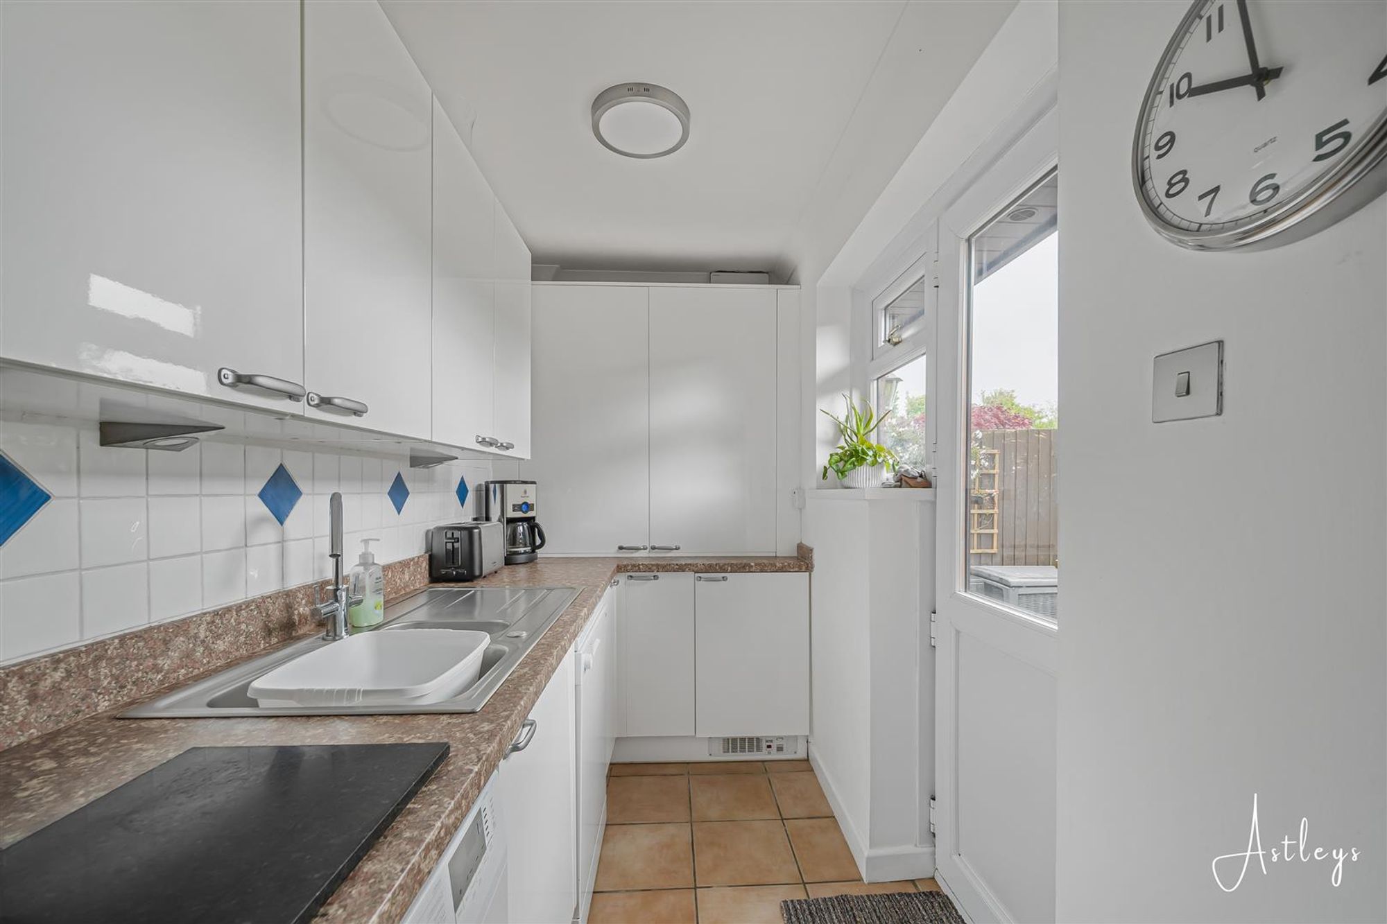
Kitchen
Dimensions: 2.651 x 6.500 (8'8" x 21'3" ). Double glazed PVC door to the rear garden. Double glazed window to the rear. A well appointed kitchen fitted with a range of base and wall units. Running work surface incorporating a one and a half bowl stainless steel sink and drainer unit. Four ring induction hob with extractor hood over. Integral oven and grill. Space for American style fridge/freezer. Plumbing for washing machine. Space for dishwasher. Tiled floor. Glazed hardwood door into the conservatory.
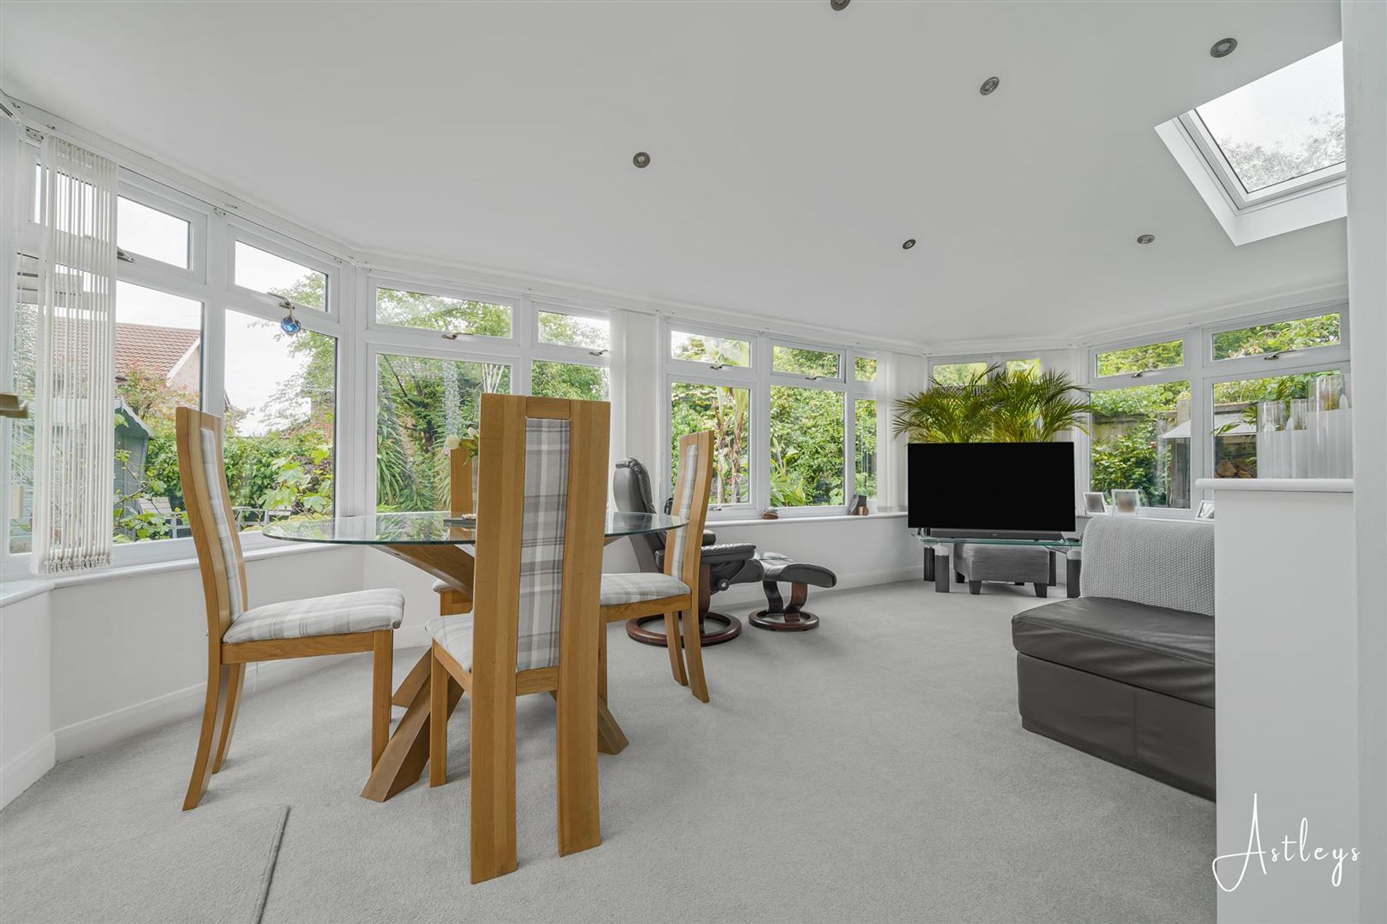
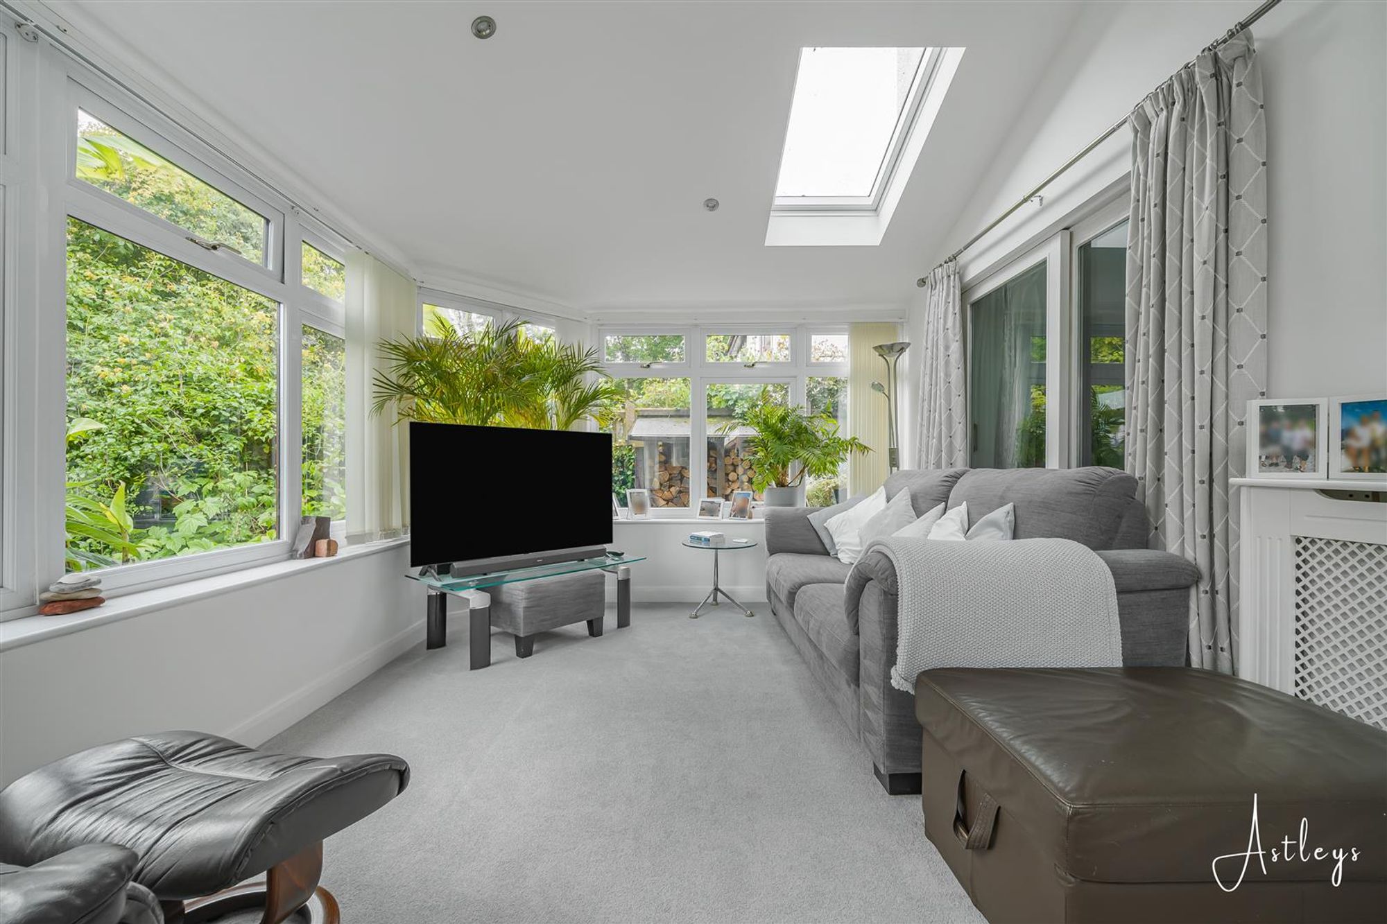
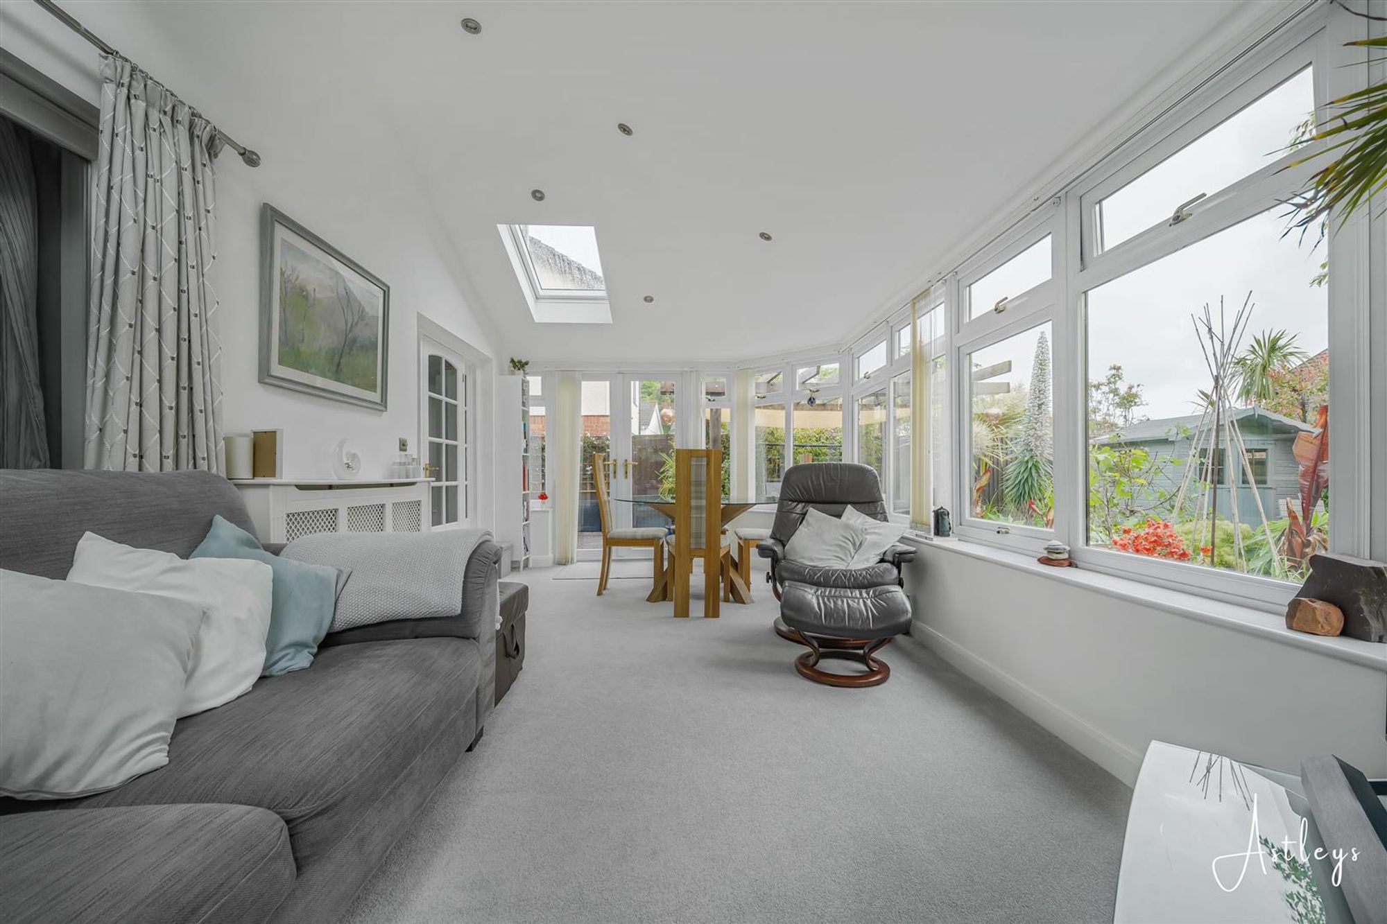
Conservatory
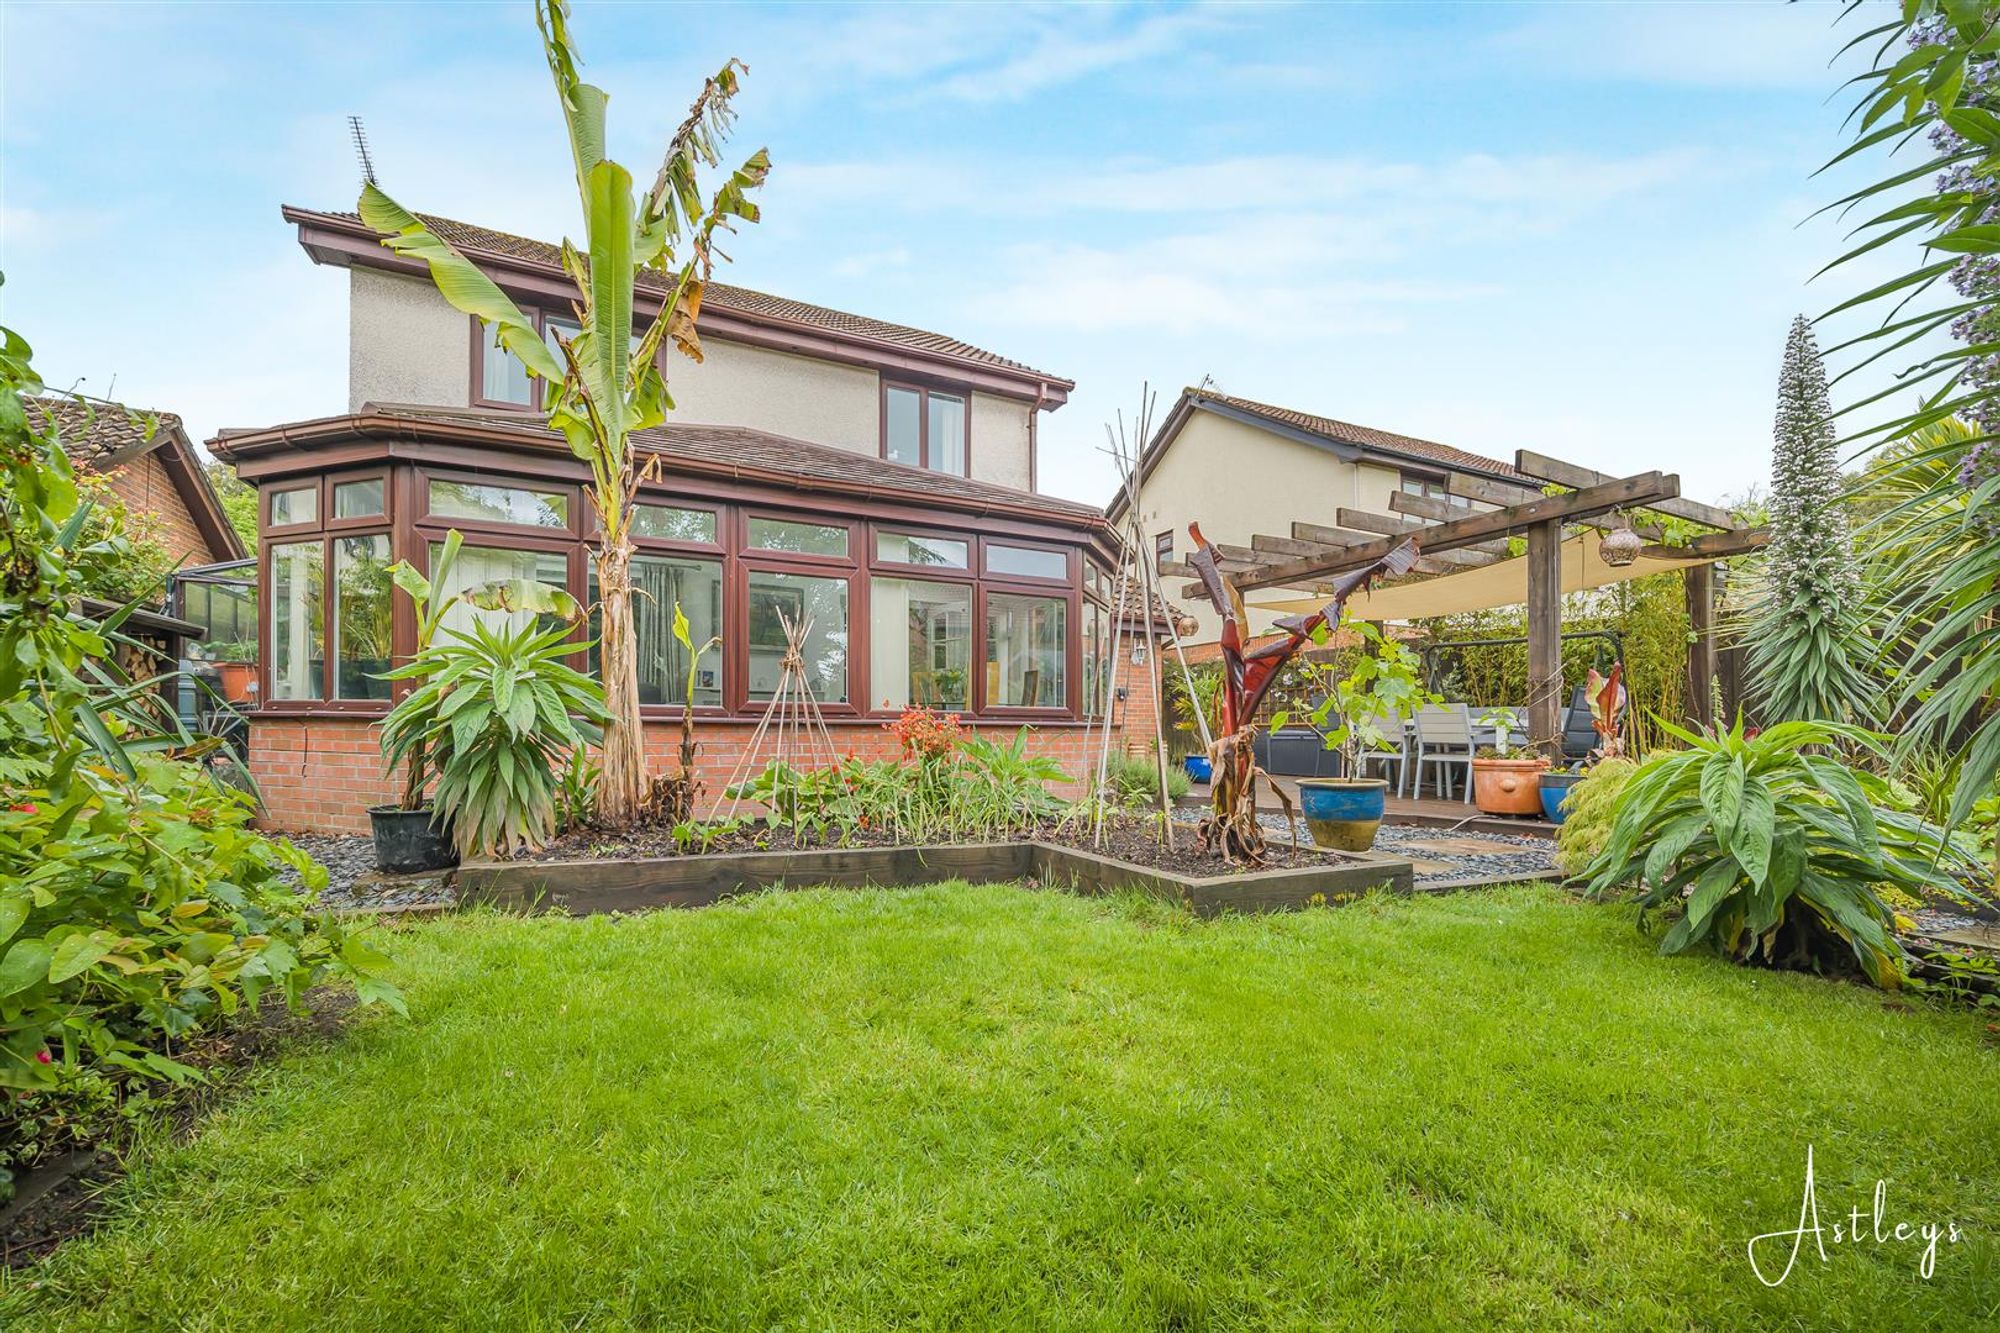
Dimensions: 3.281 x 6.364 (10'9" x 20'10" ). Two Velux roof windows to the rear. Set of double glazed French doors to the rear garden. Set of double glazed windows to the rear. Radiator. Spotlights.
First Floor
Landing
Glazed window to the side. Loft access. Door to airing cupboard. Door to bathroom. Doors to bedrooms.
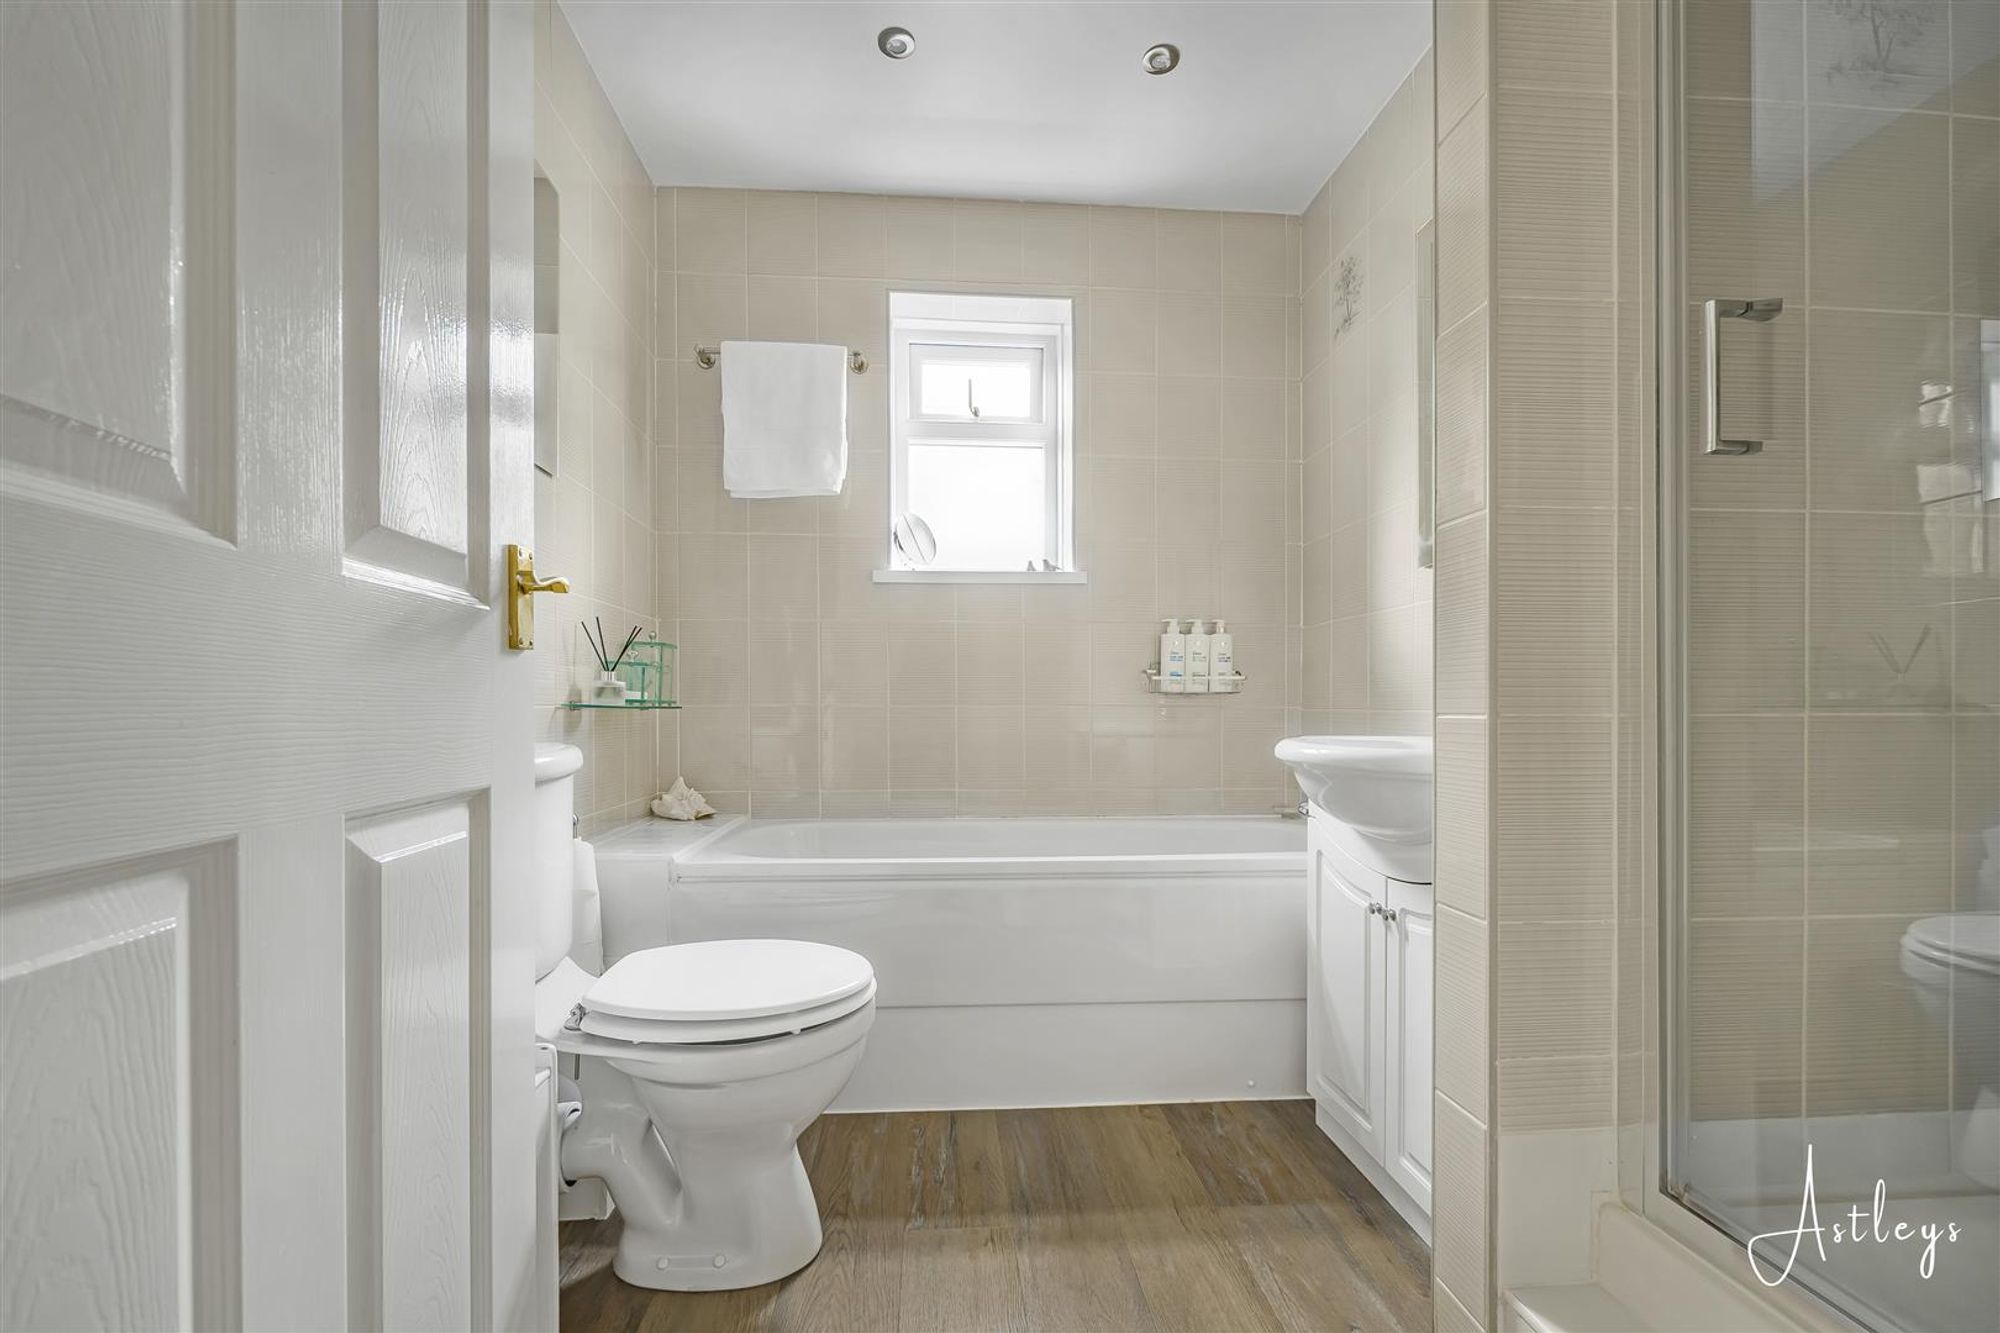
Bathroom
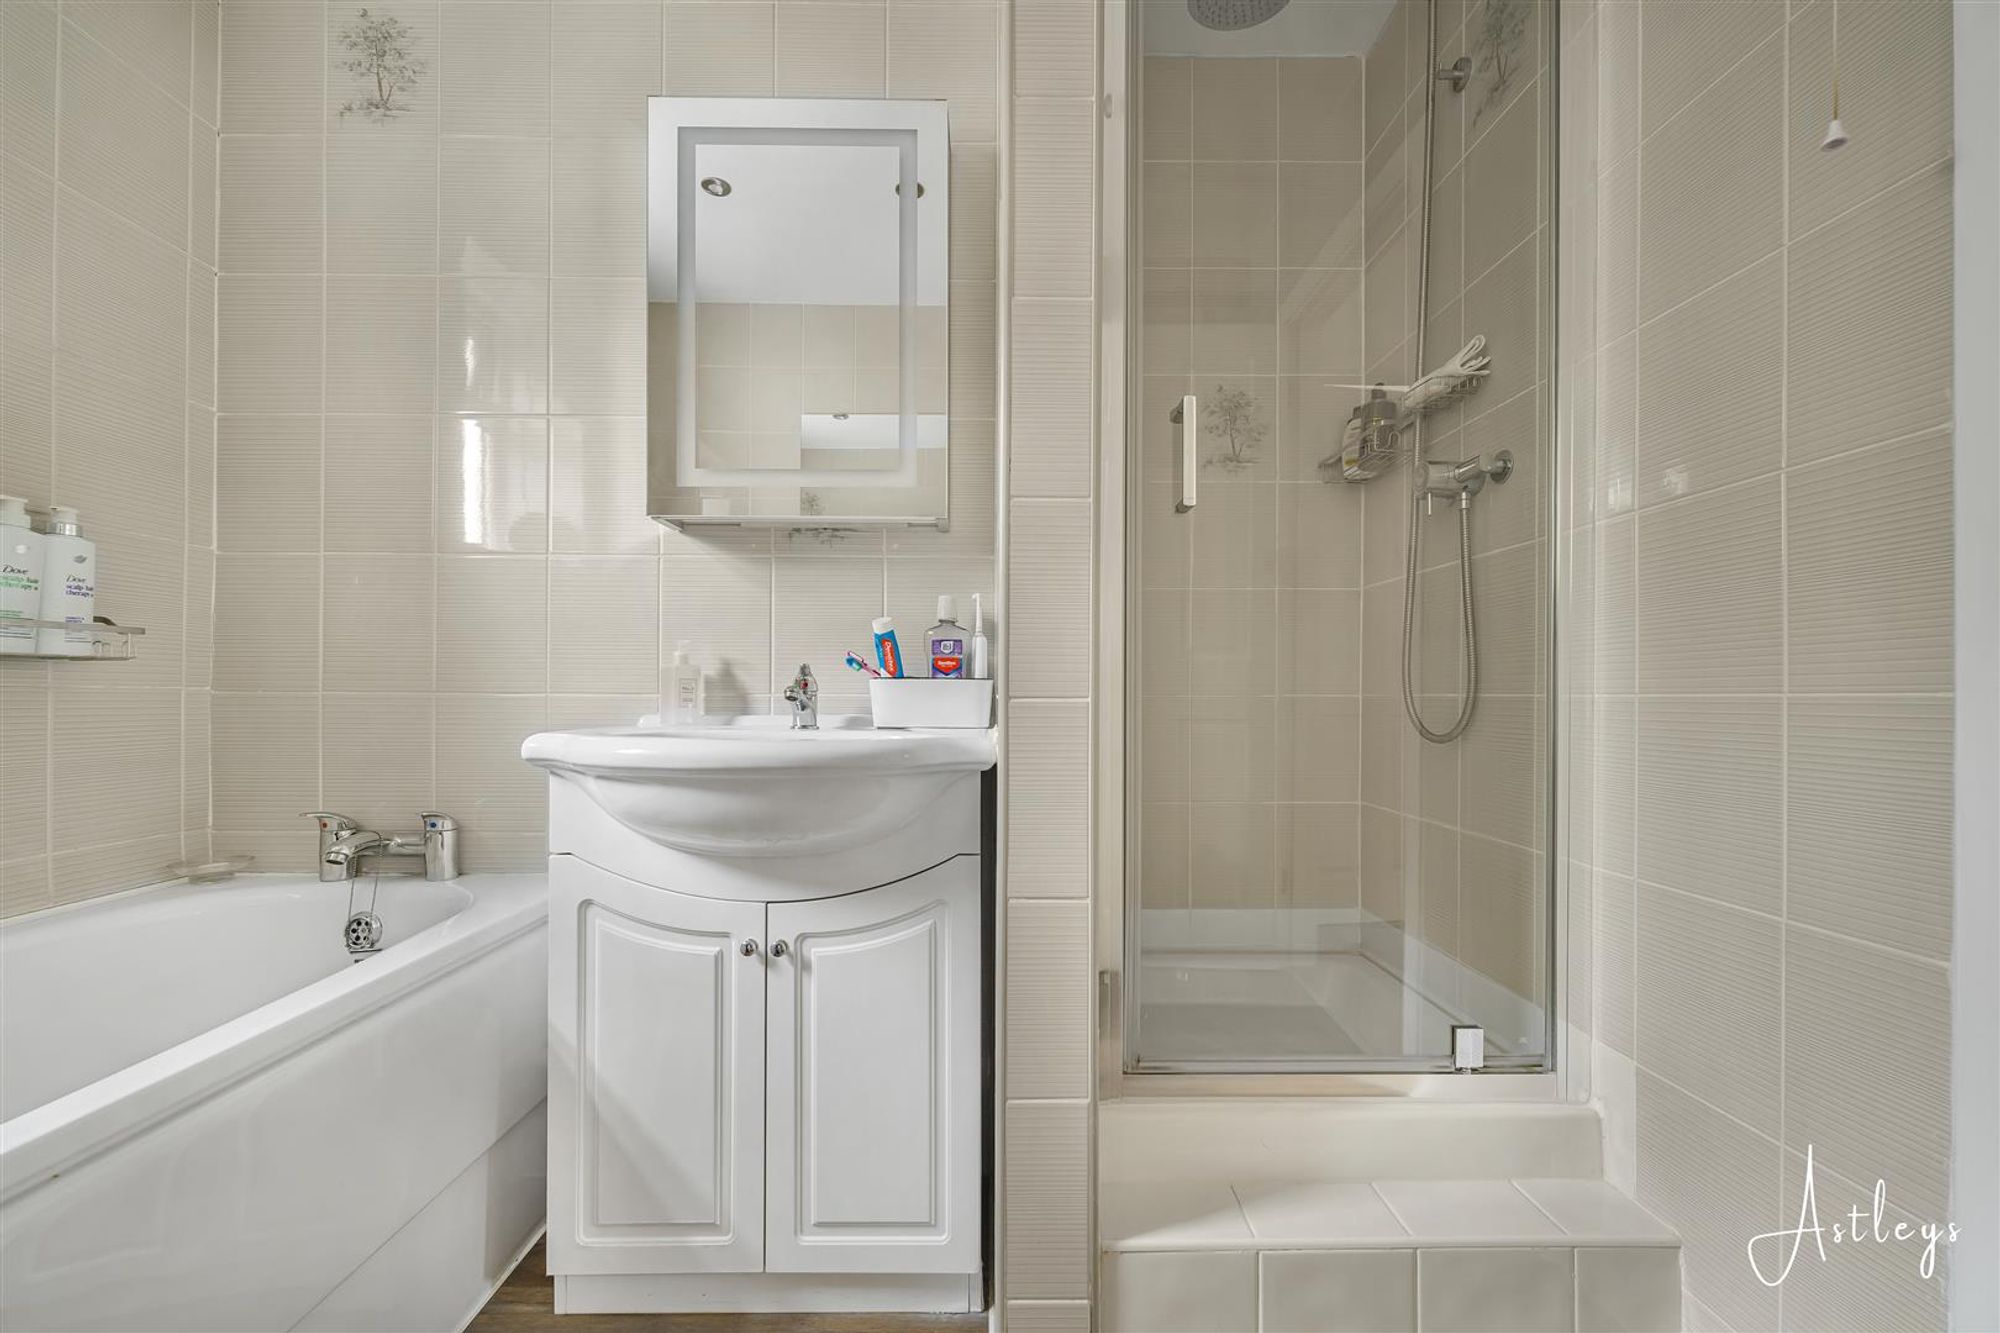
Dimensions: 2.291 x 1.943 (7'6" x 6'4" ). A beautifully appointed bathroom suite with a frosted double glazed window to the side. Suite comprising; corner shower cubicle with oversized showerhead above. Bathtub. WC. Wash hand basin. Tiled walls. Spotlights.
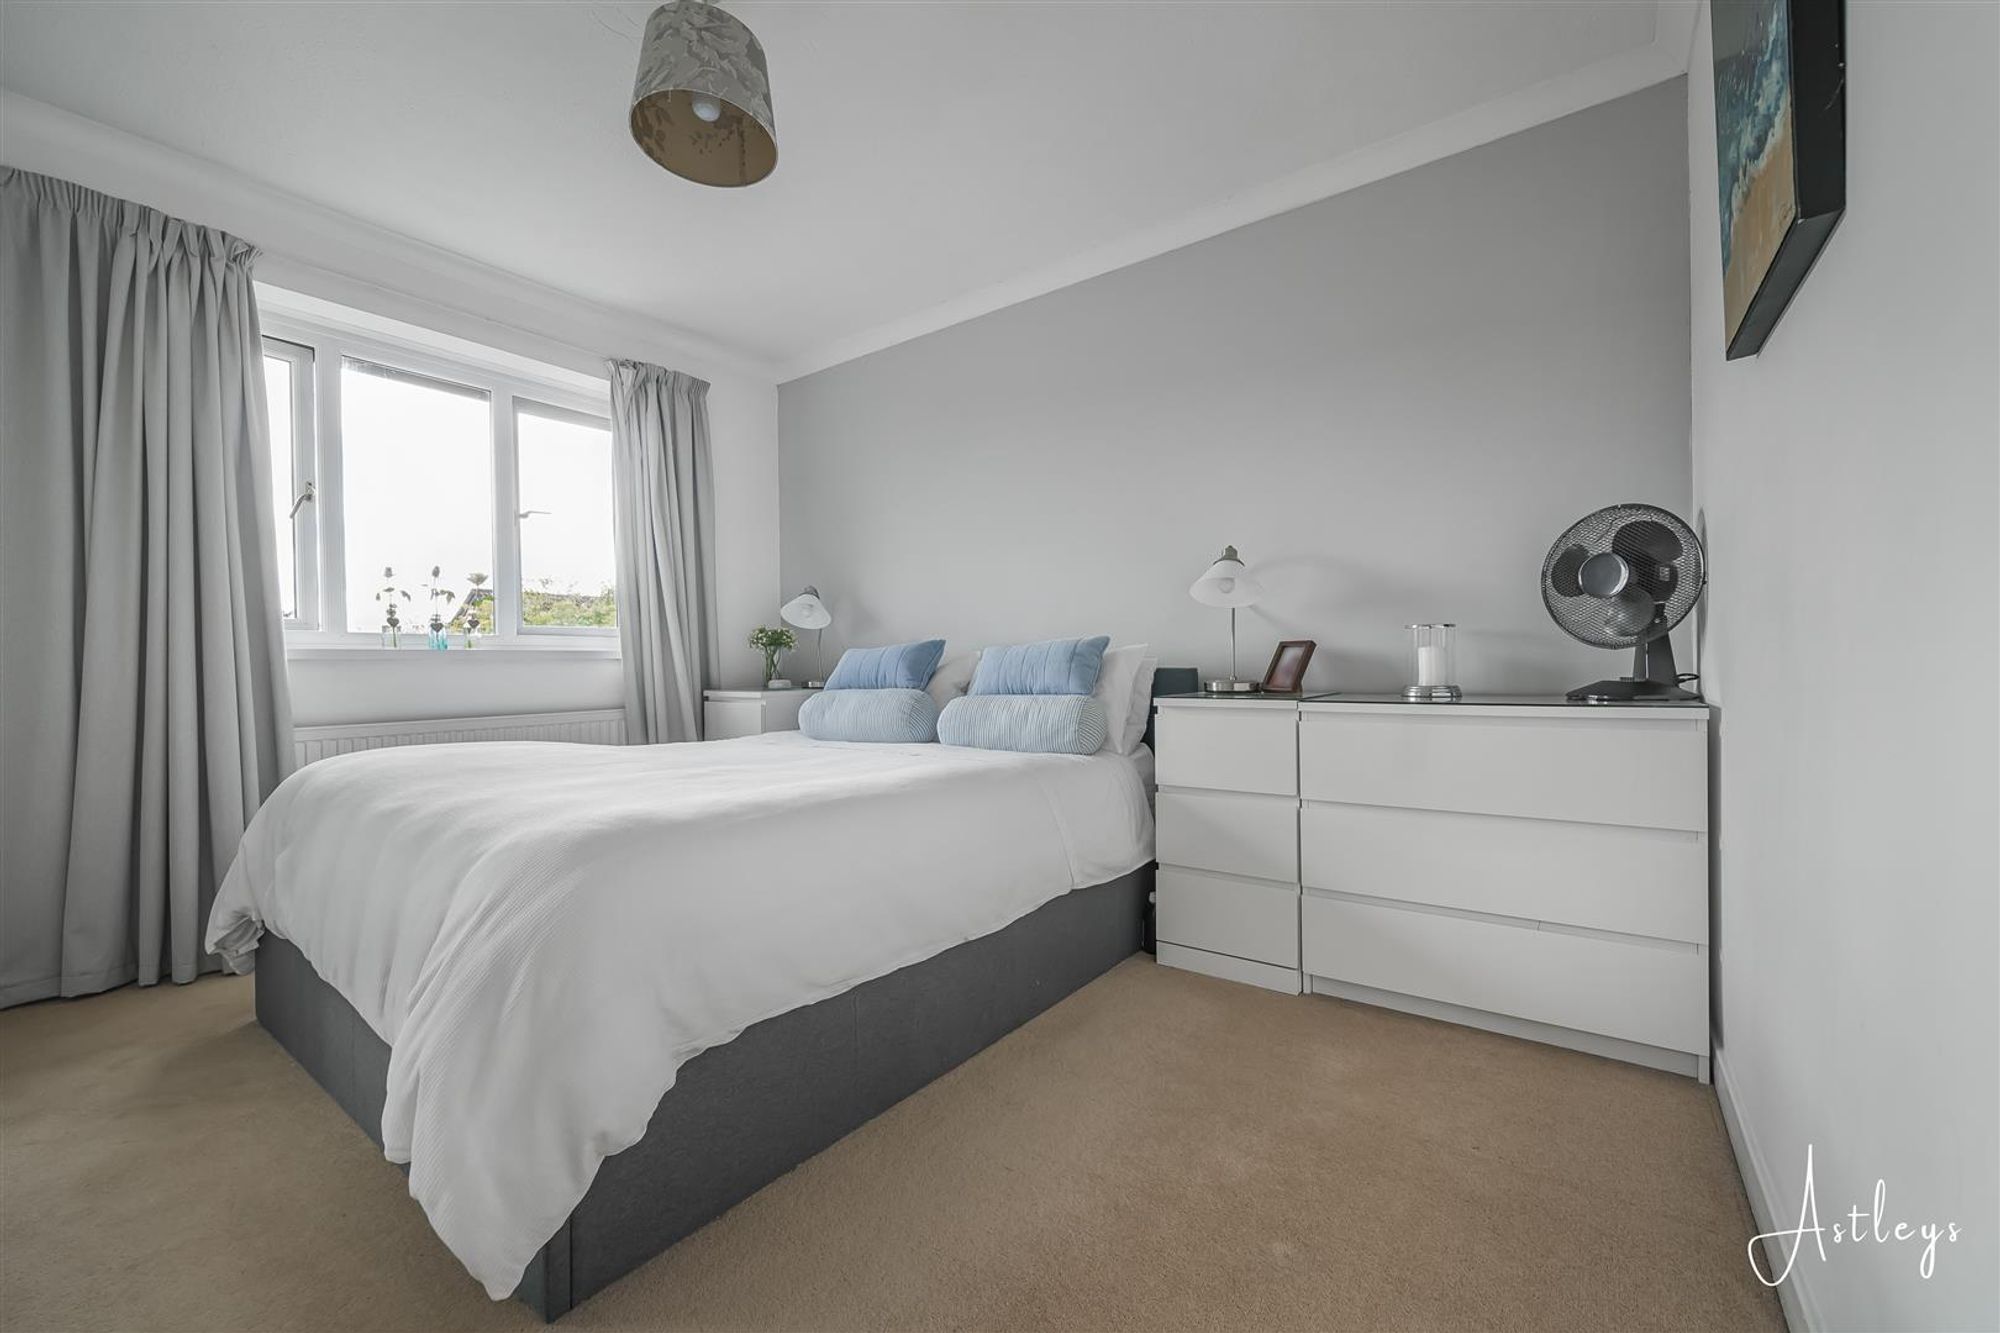
Bedroom One
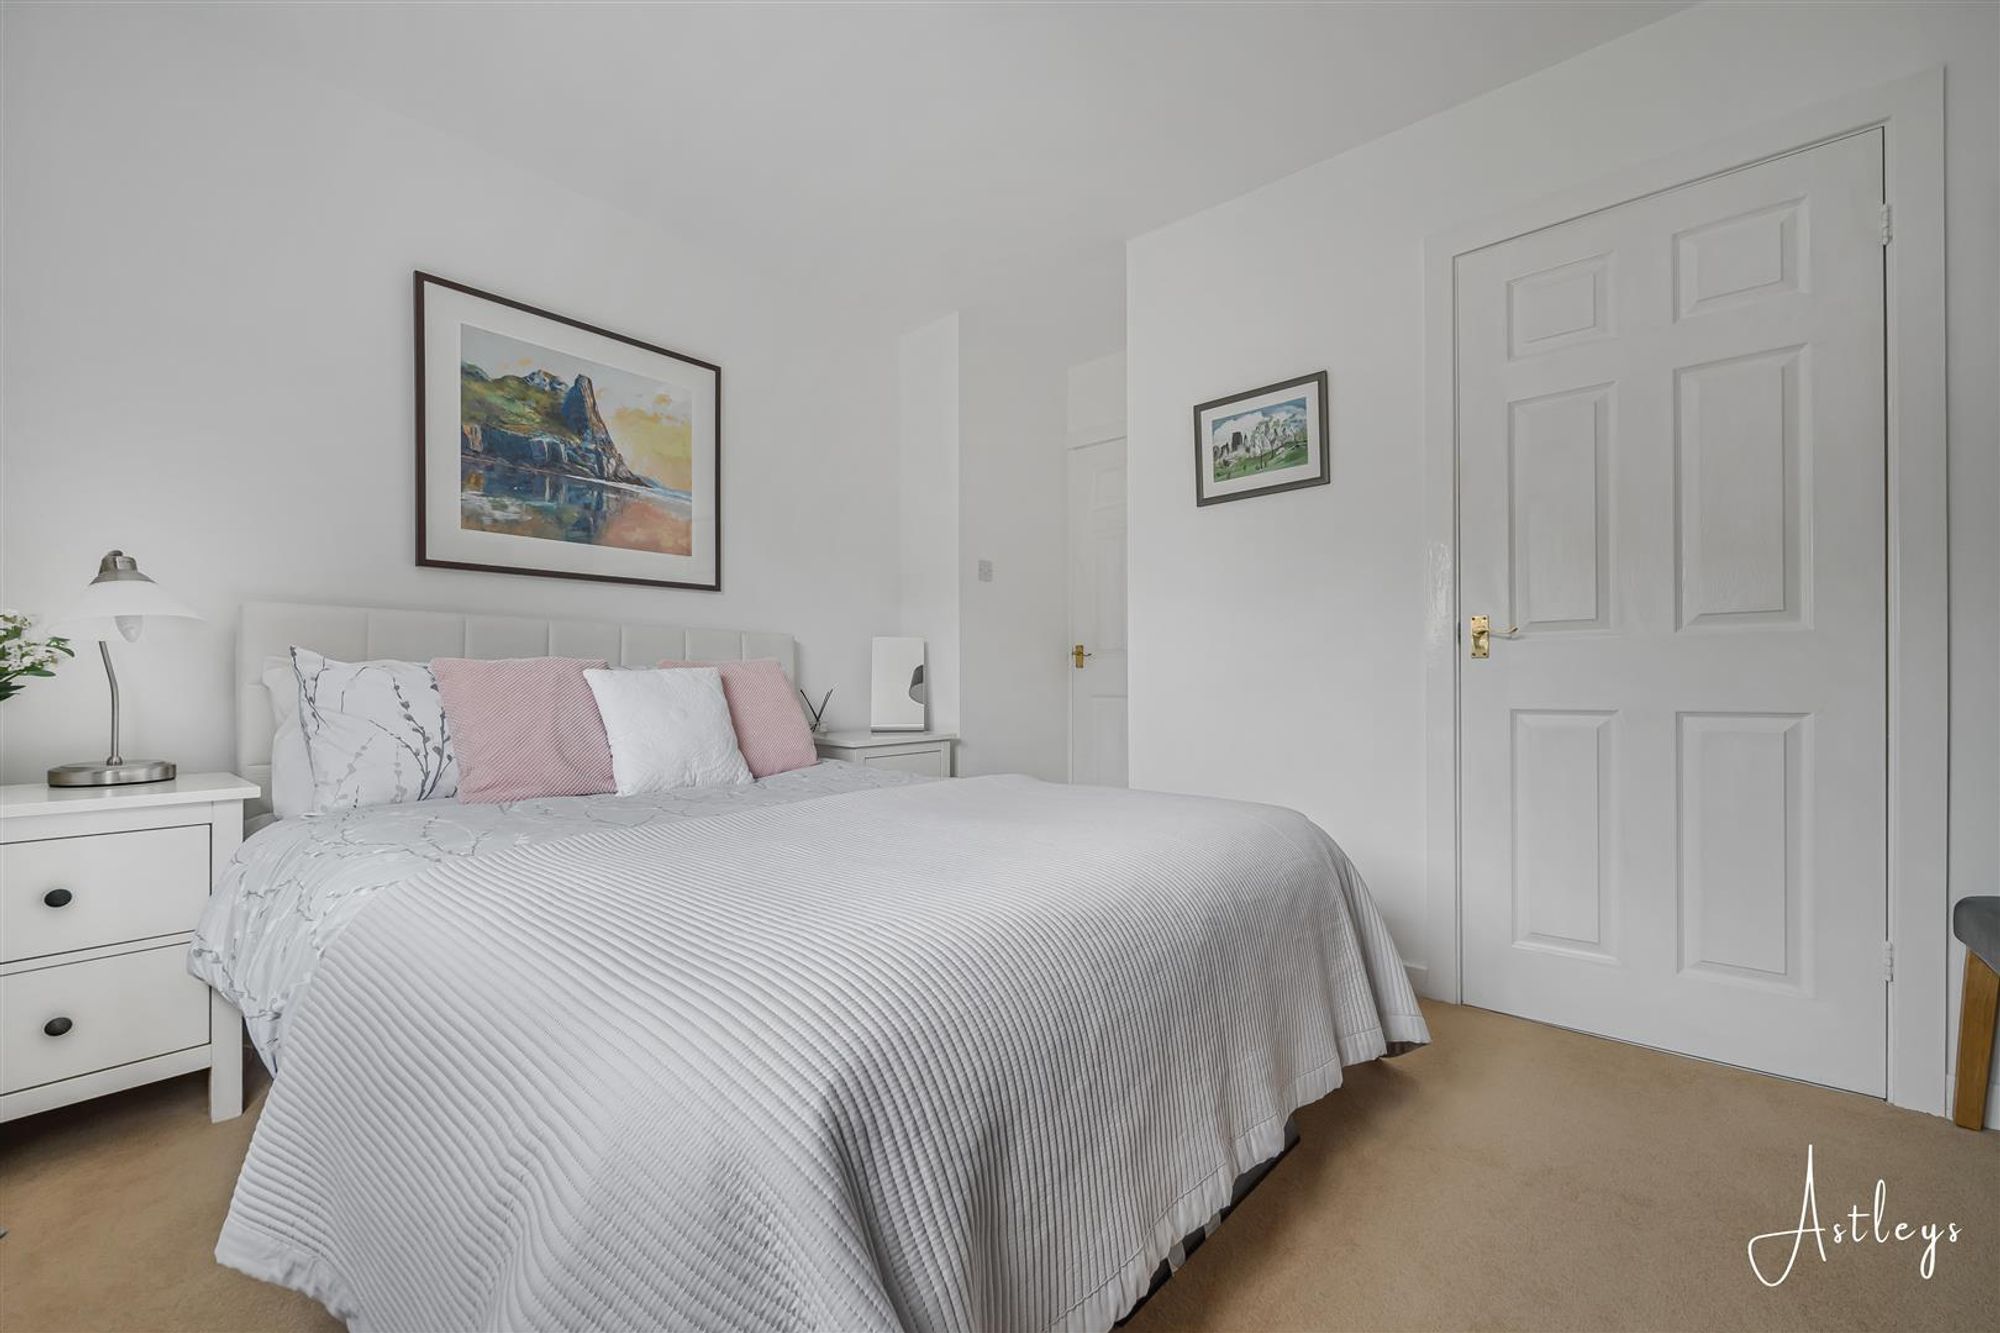
Dimensions: 3.621 x 3.535 (11'10" x 11'7" ). Double glazed windows to the front. Radiator. Door to en suite.
En-Suite
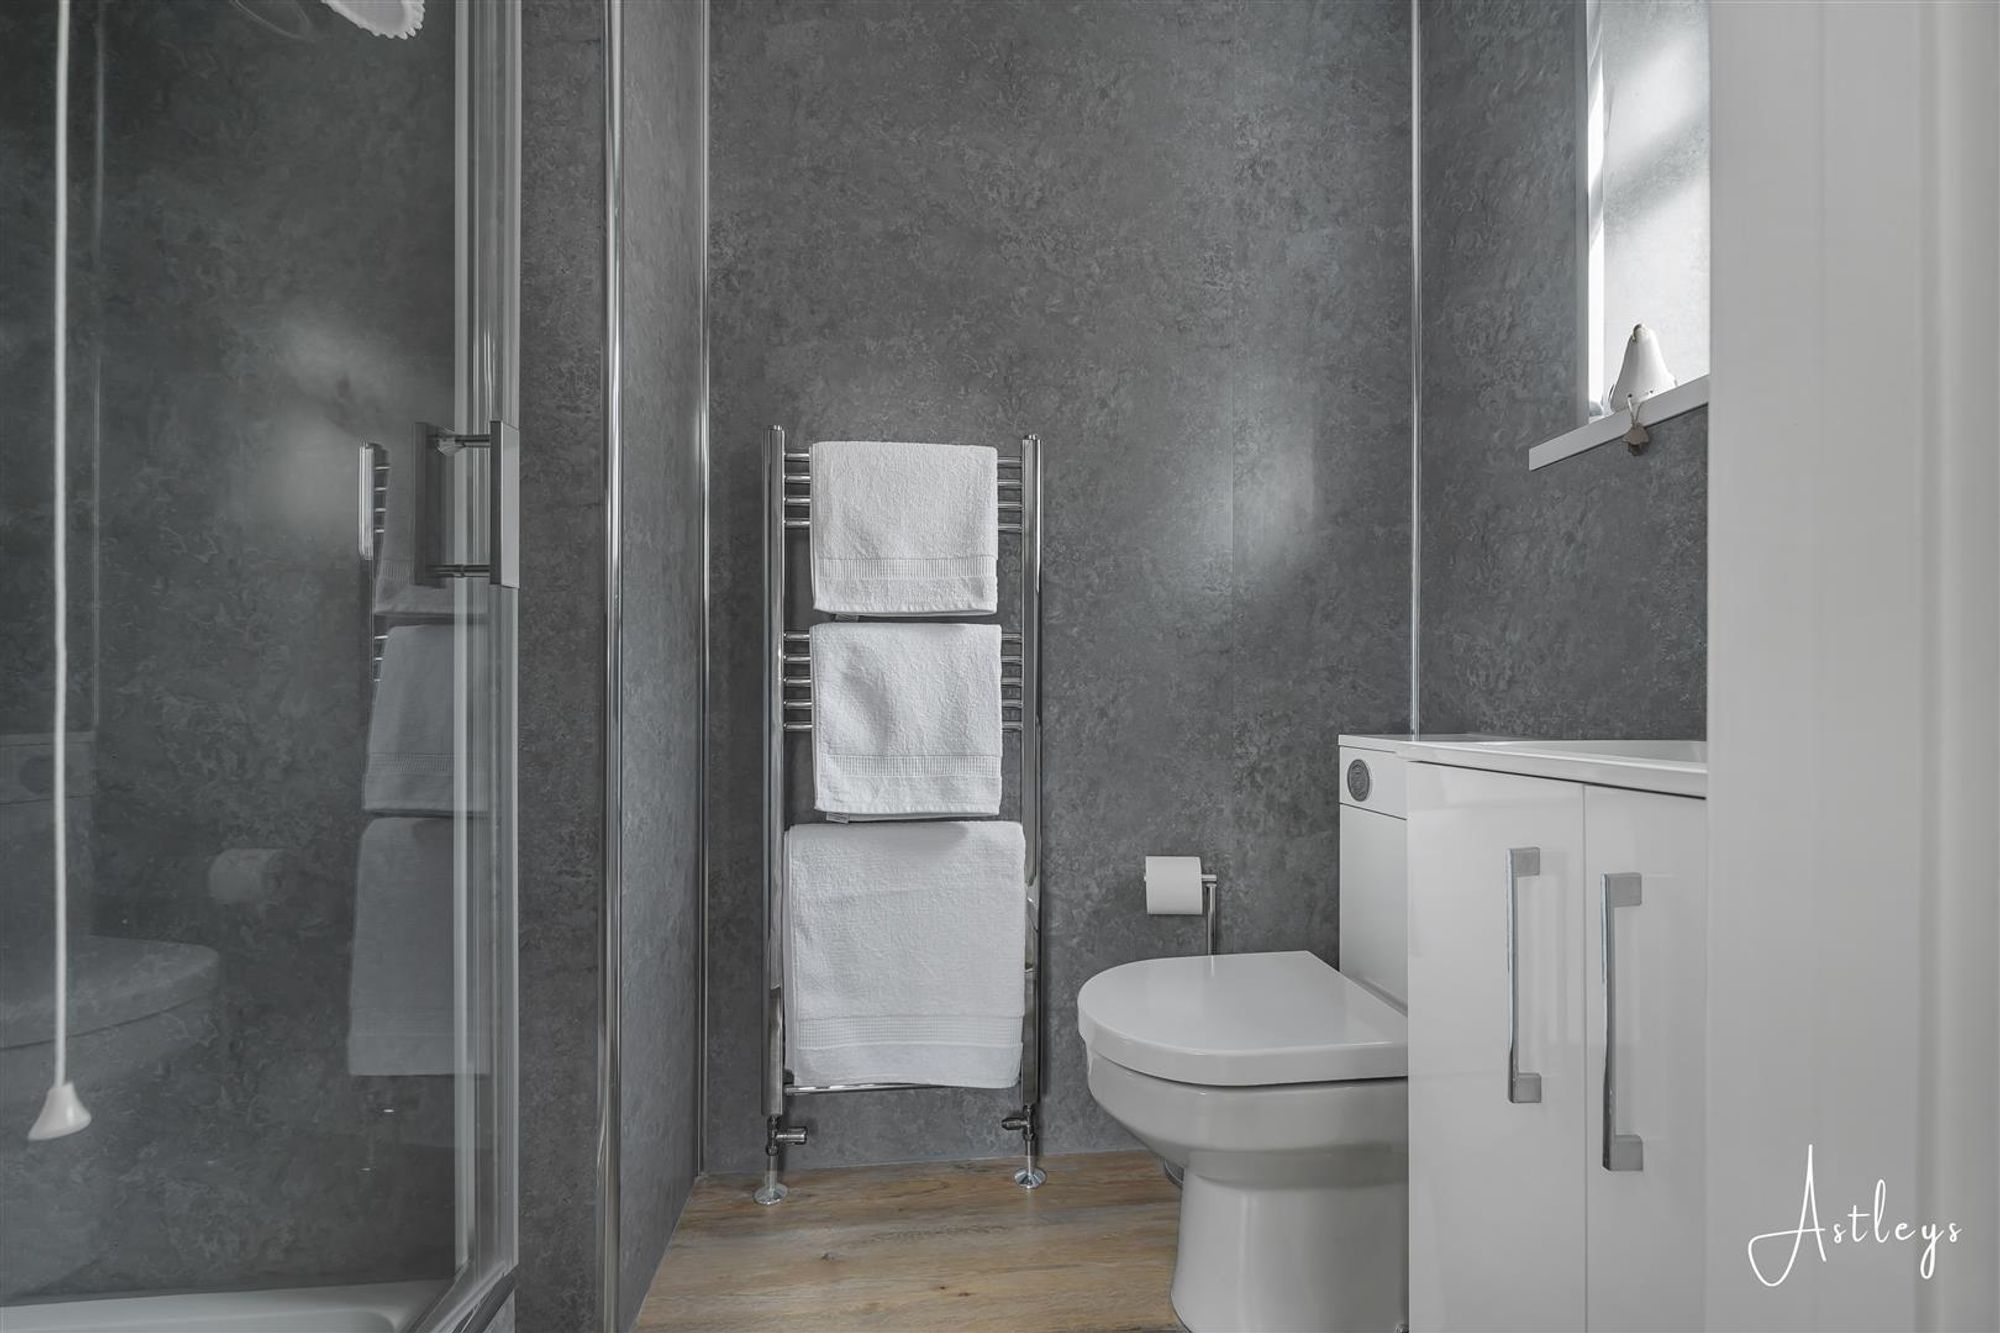
Dimensions: 2.299 x 1.173 (7'6" x 3'10" ). Frosted double glazed window to the side. Suite comprising; corner shower cubicle with oversized showerhead above. WC. Wash hand basin. Chrome heated towel rail. Spotlights.
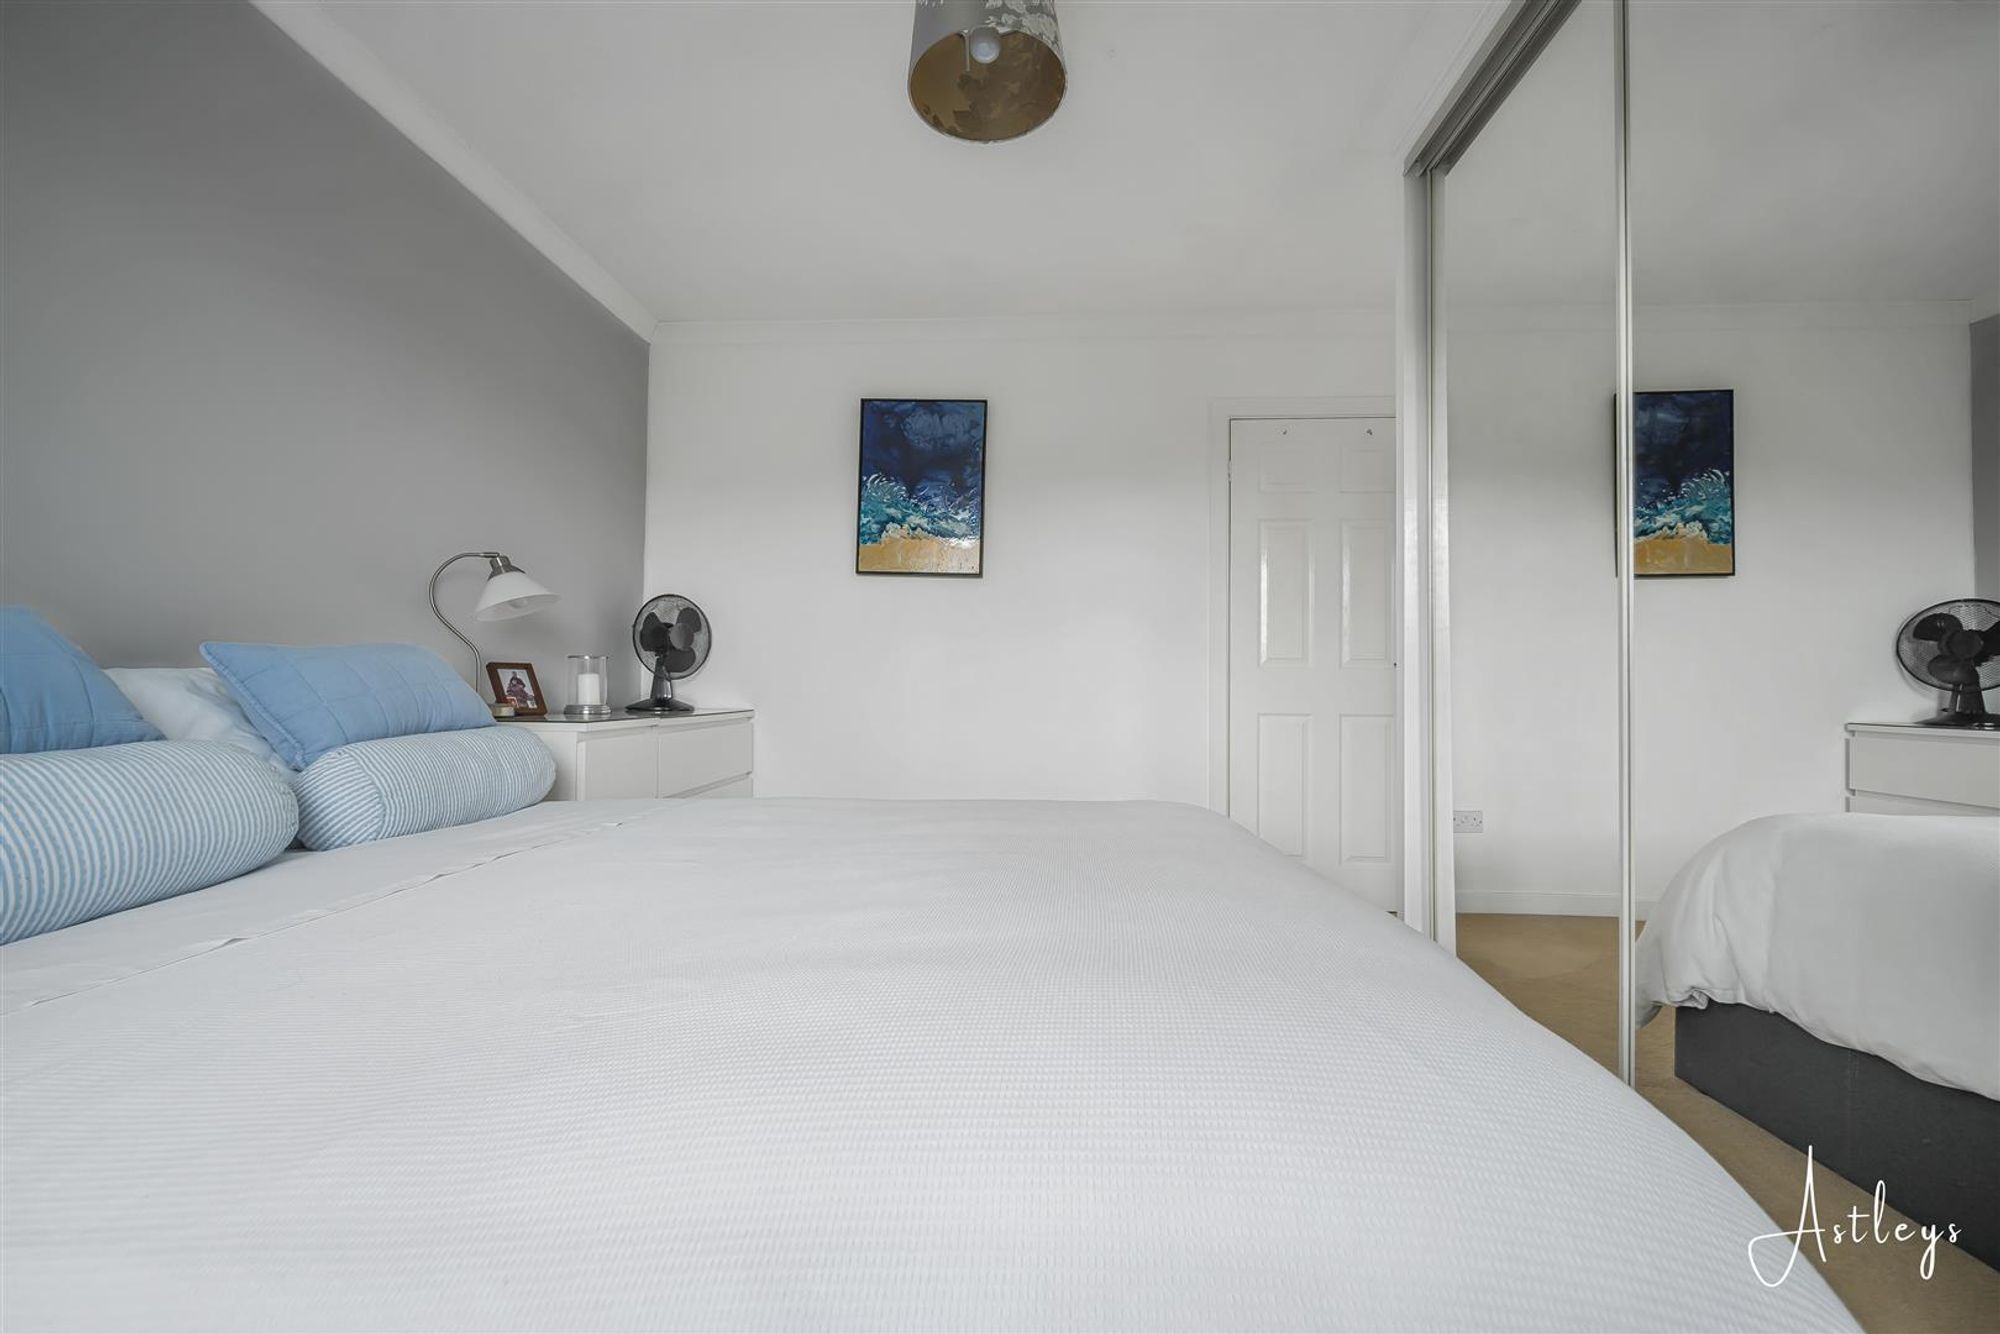
Bedroom Two
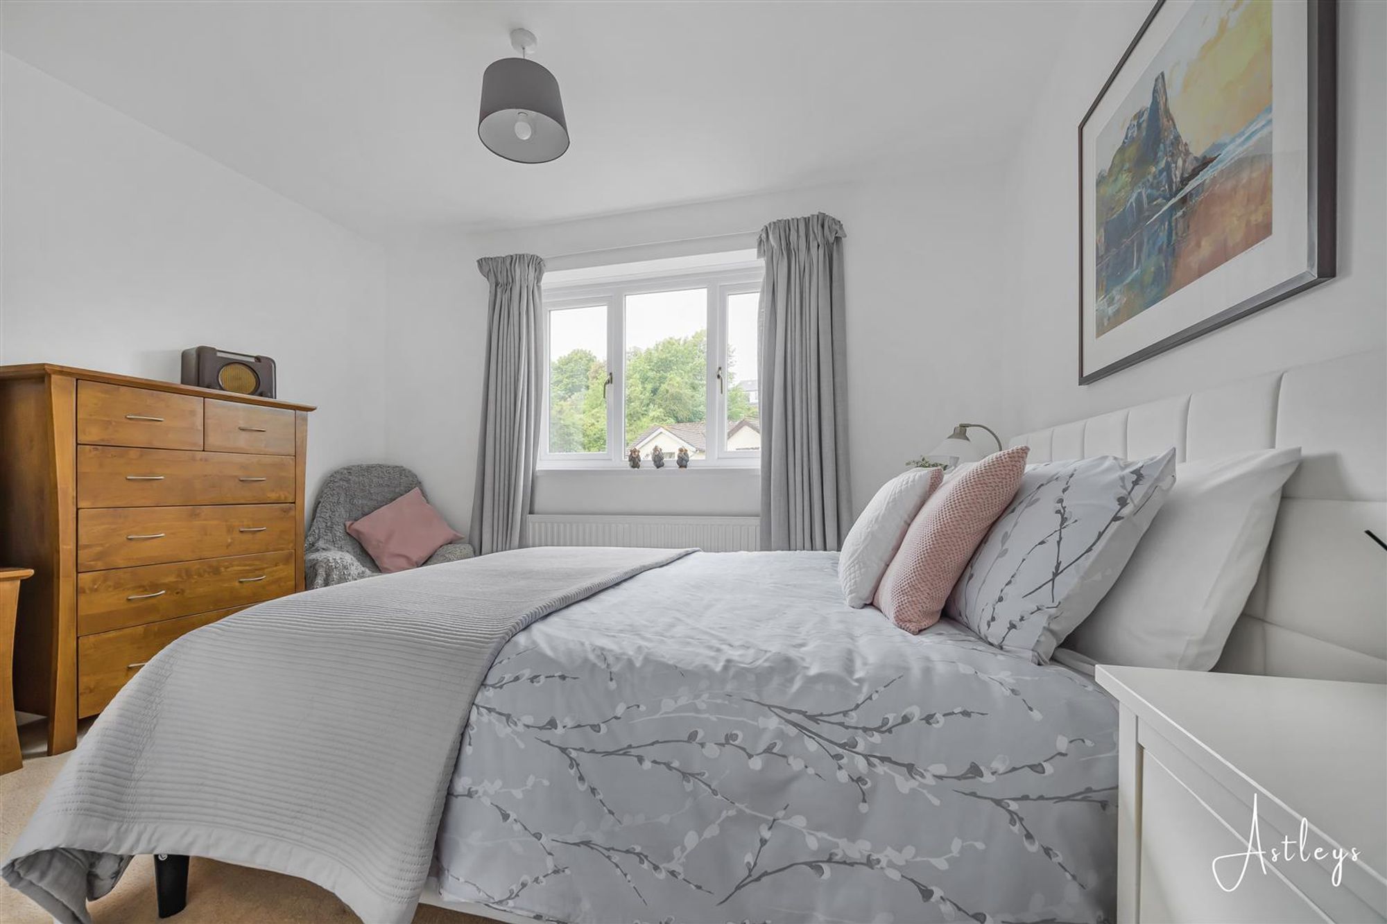
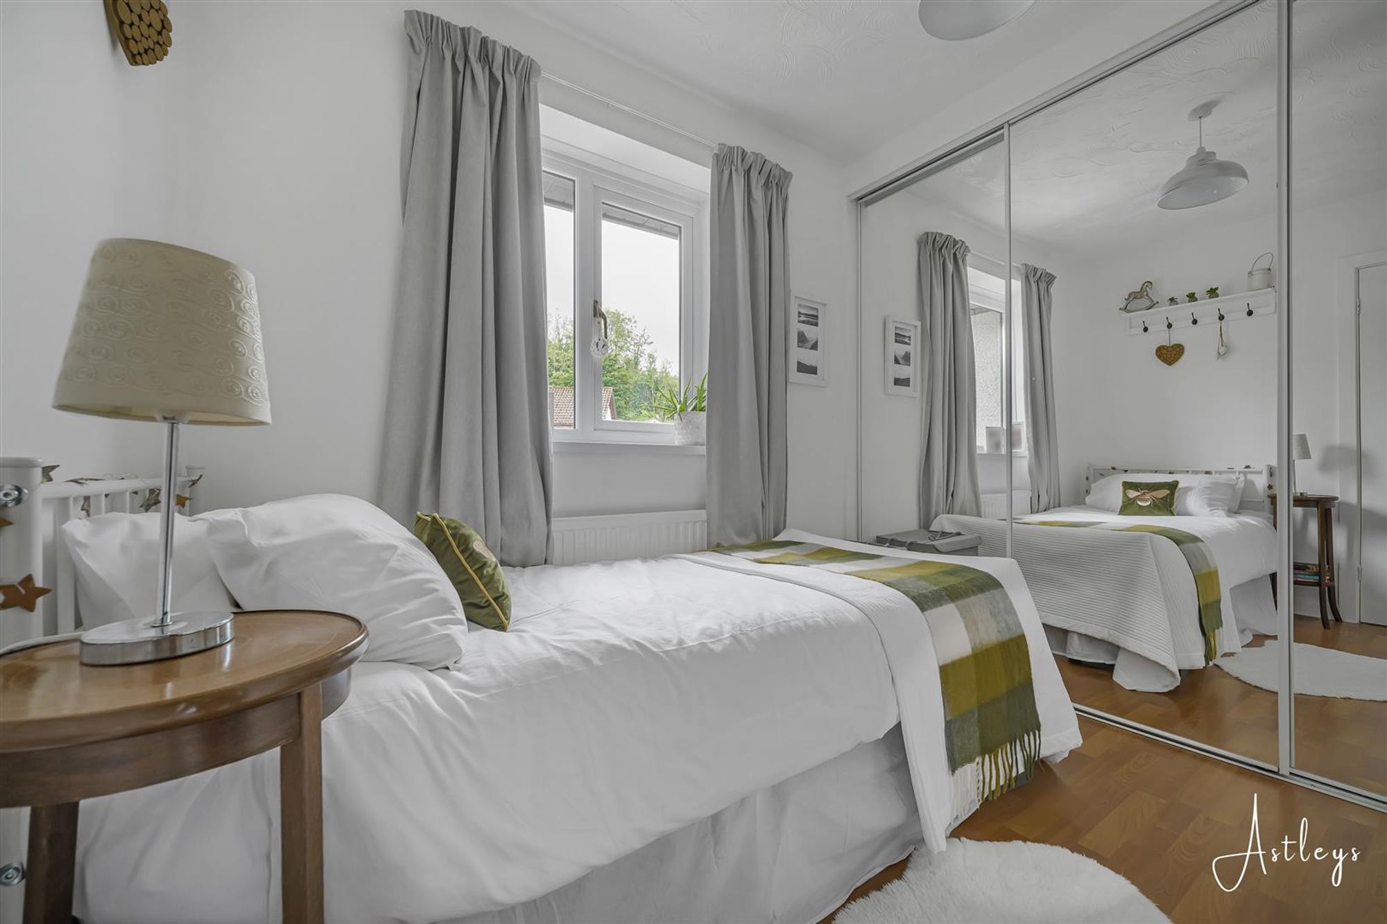
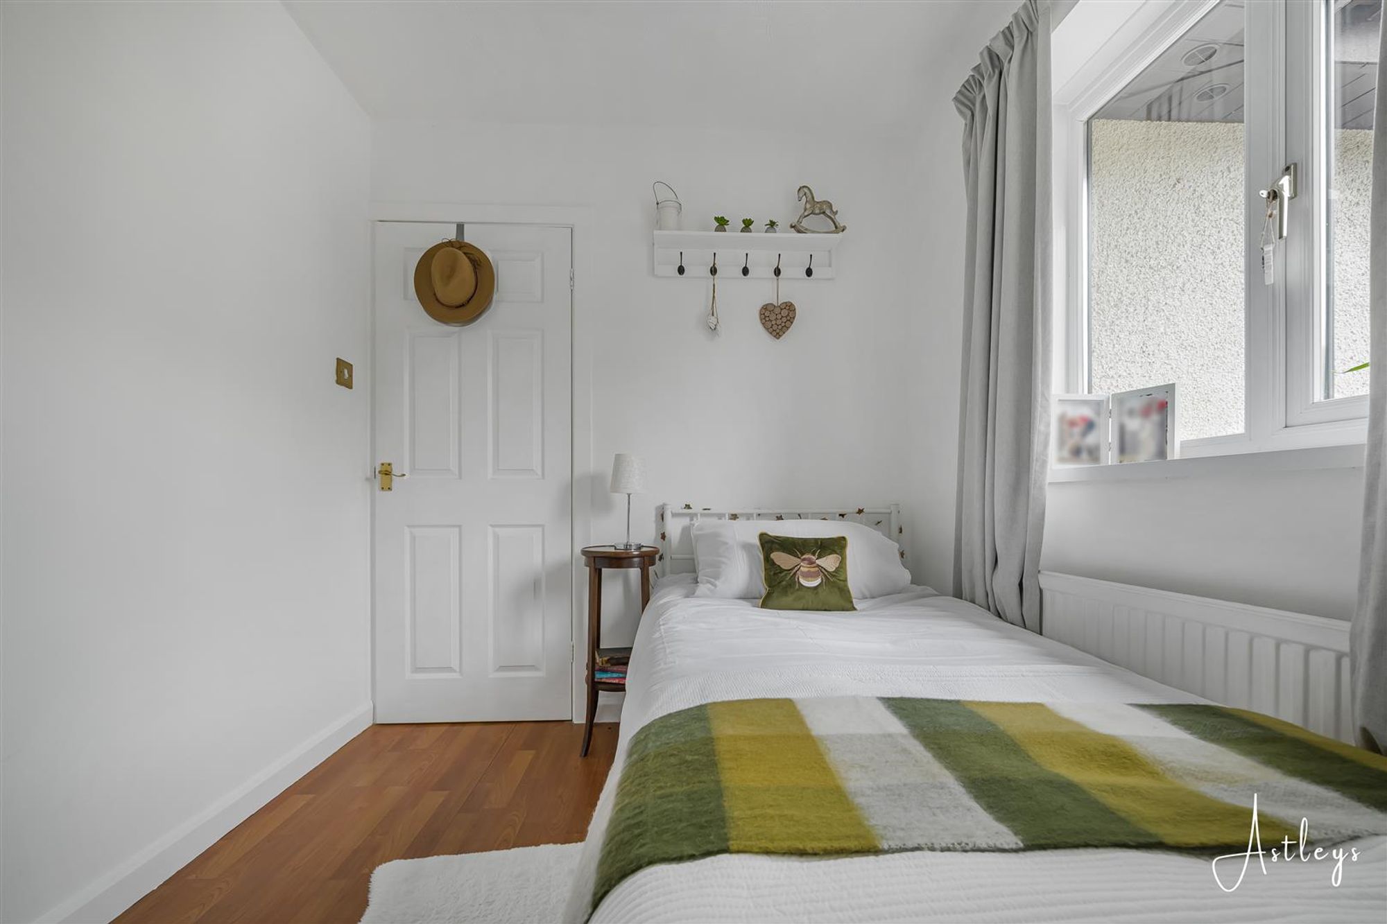
Dimensions: 3.260 x 3.577 (10'8" x 11'8" ). You have a set of double glazed windows to the rear offering views of Oystermouth Castle. Radiator. Sliding doors to built-in wardrobe.
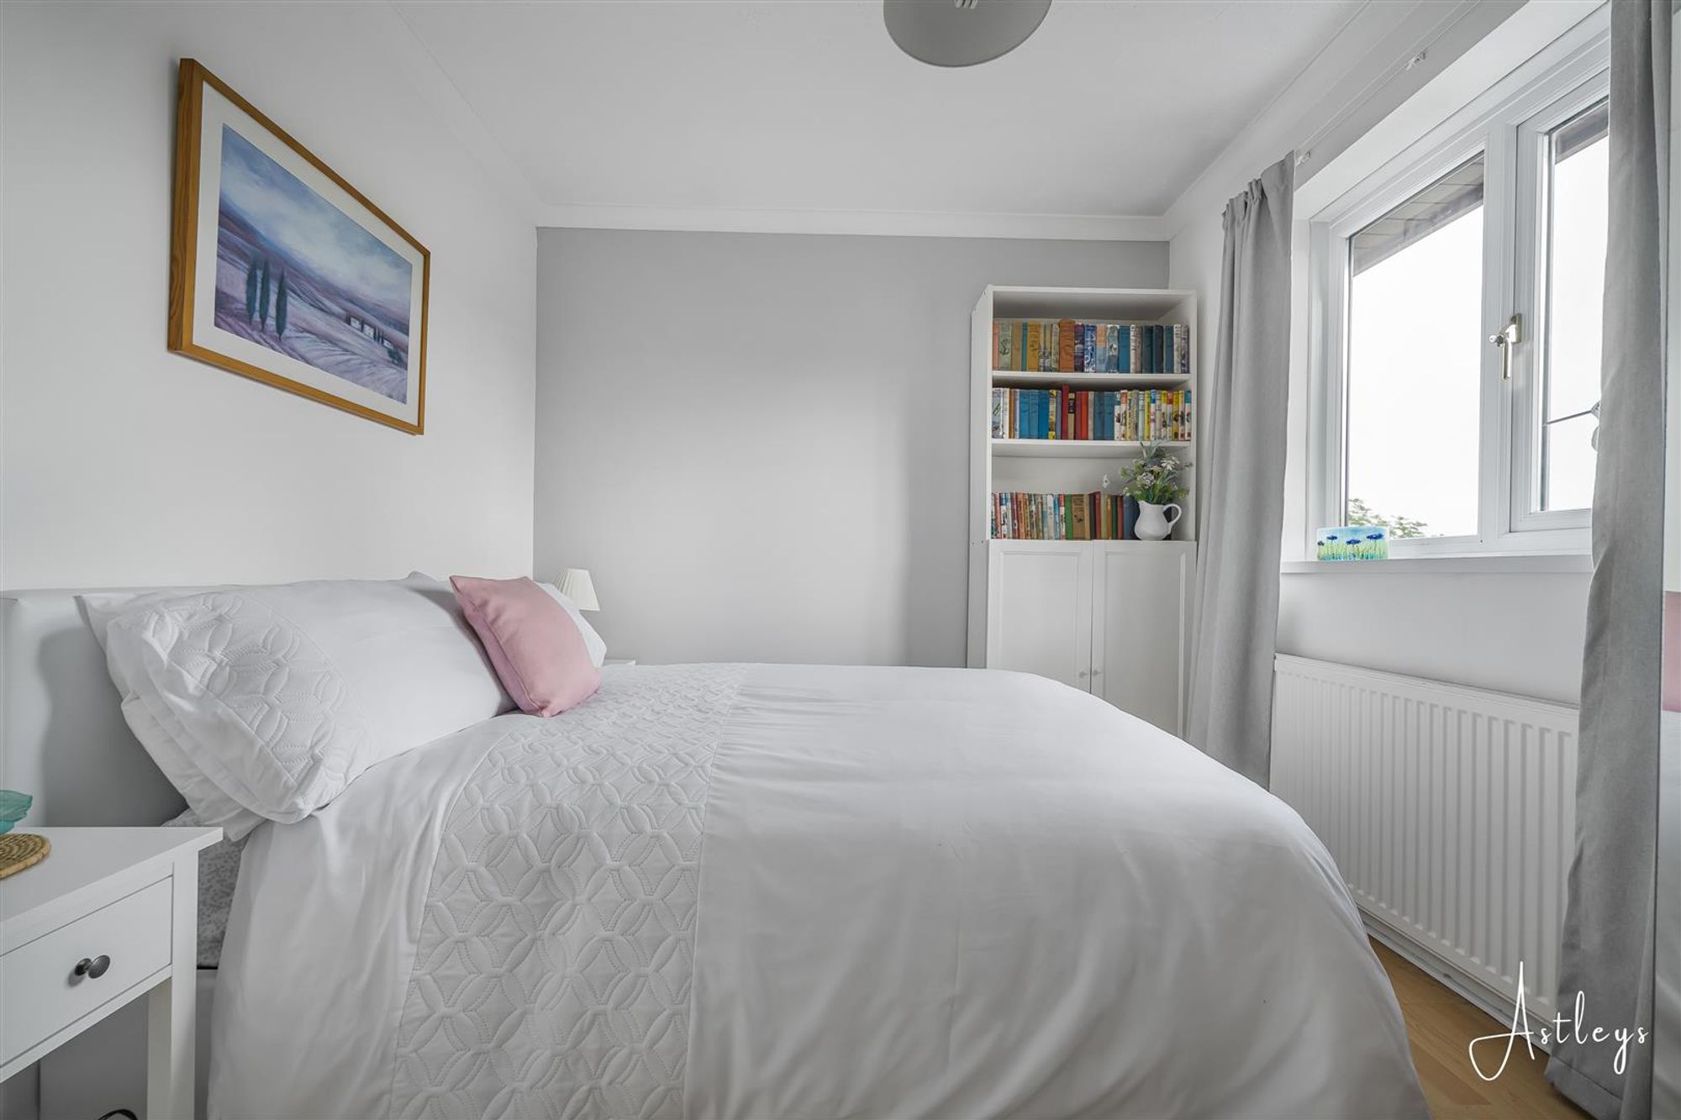
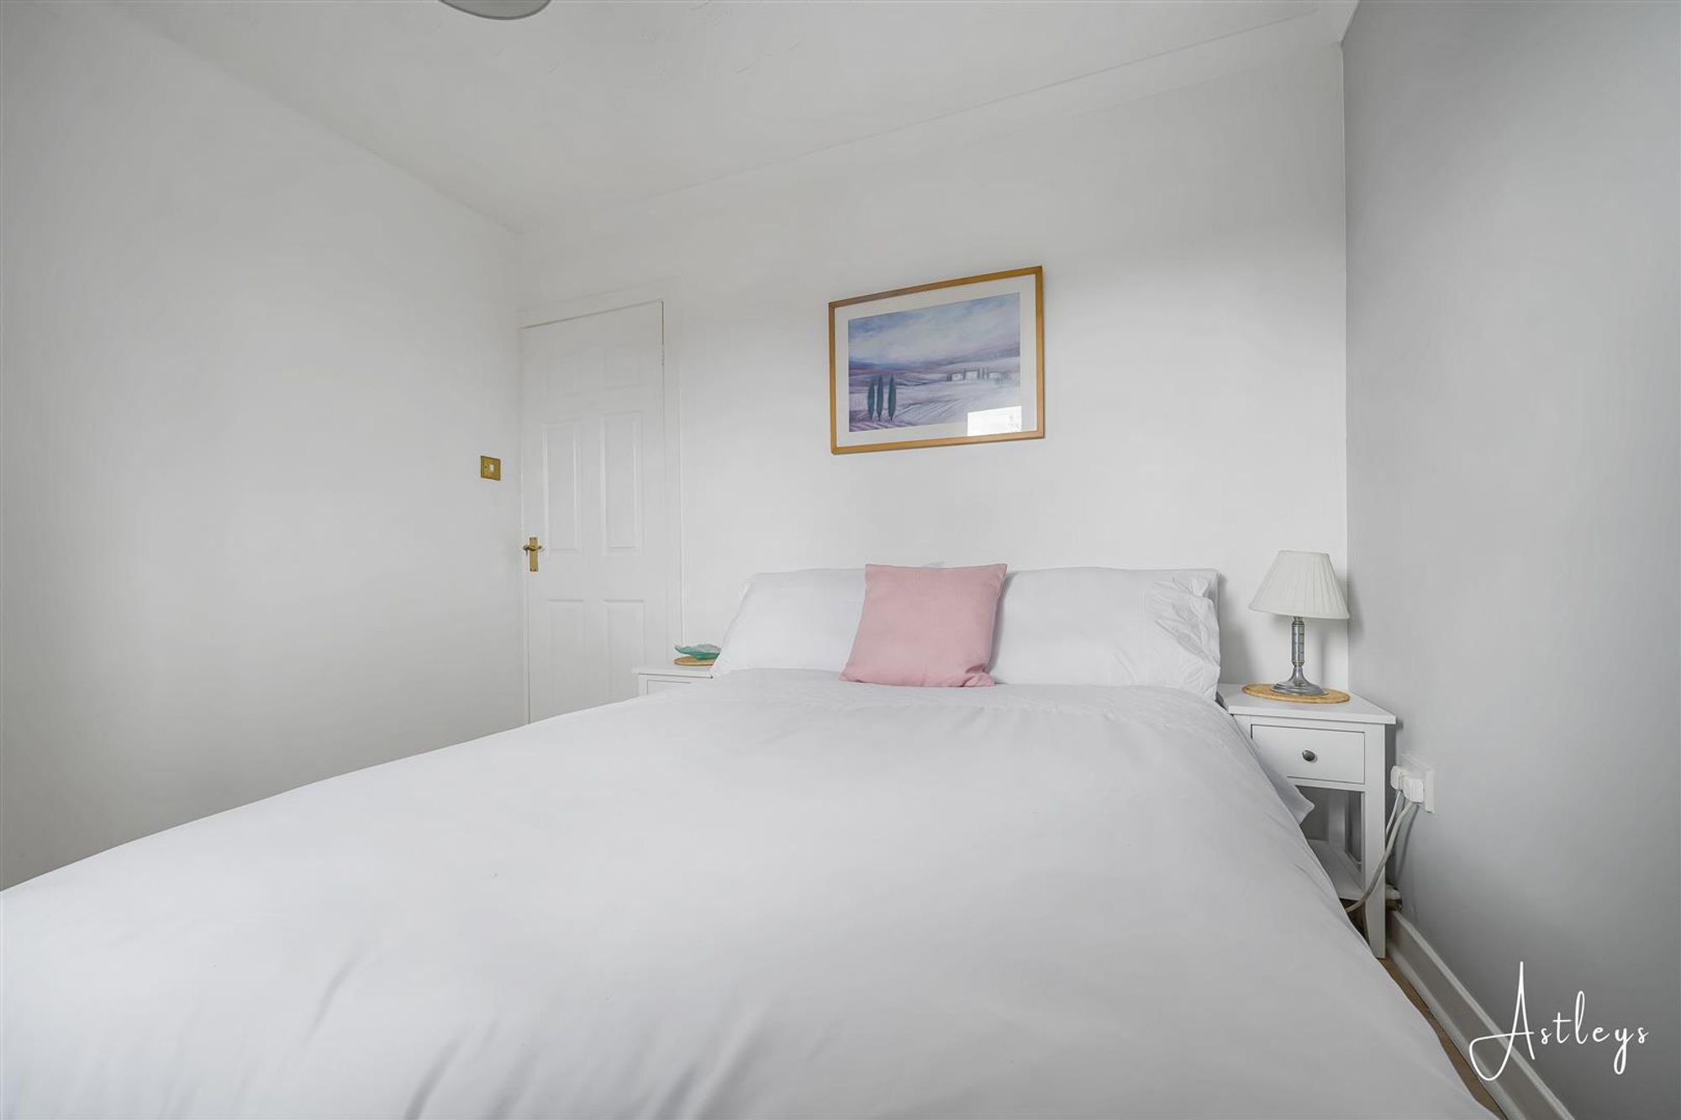
Bedroom Three
Dimensions: 3.105 x 2.673 (10'2" x 8'9" ). Set of double glazed windows to the rear offering views of Oystermouth Castle and partial sea views. Radiator.
Bedroom Four
Dimensions: 2.216 x 3.105 (7'3" x 10'2" ). Set of double glazed windows to the front. Radiator. Sliding doors to built-in wardrobe.
External
Front
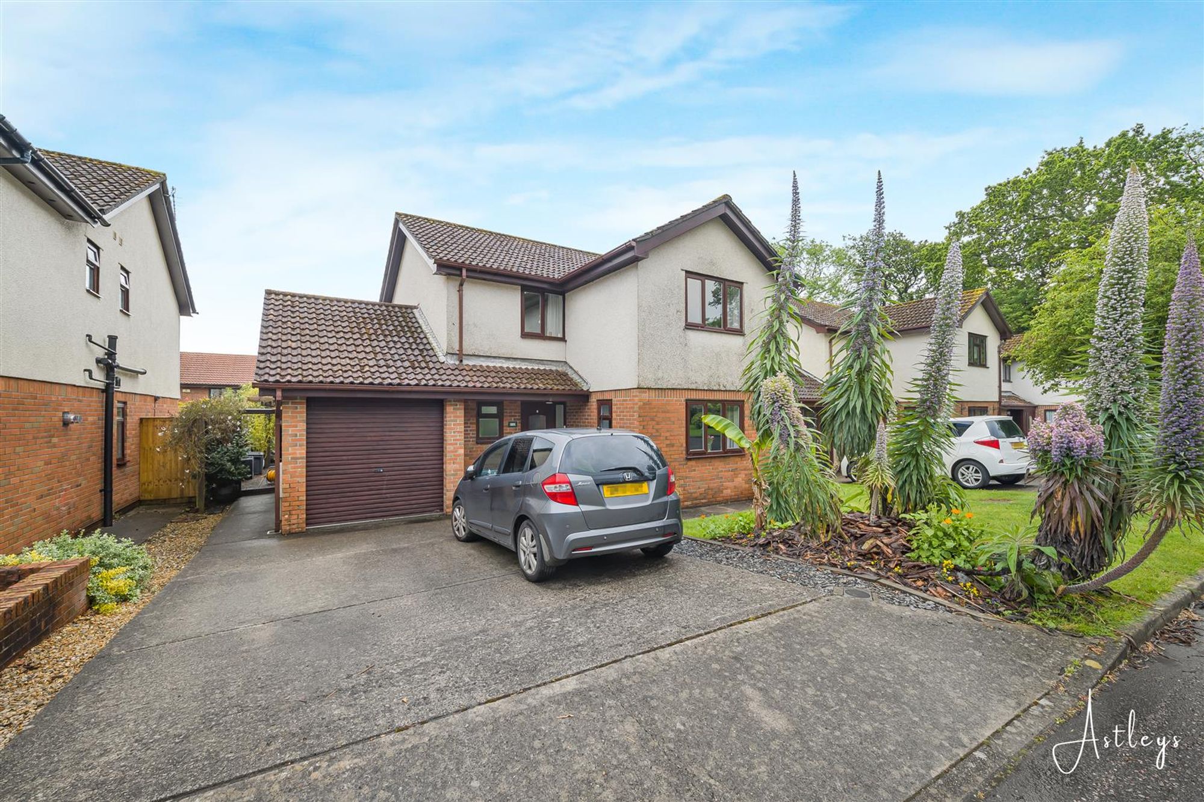
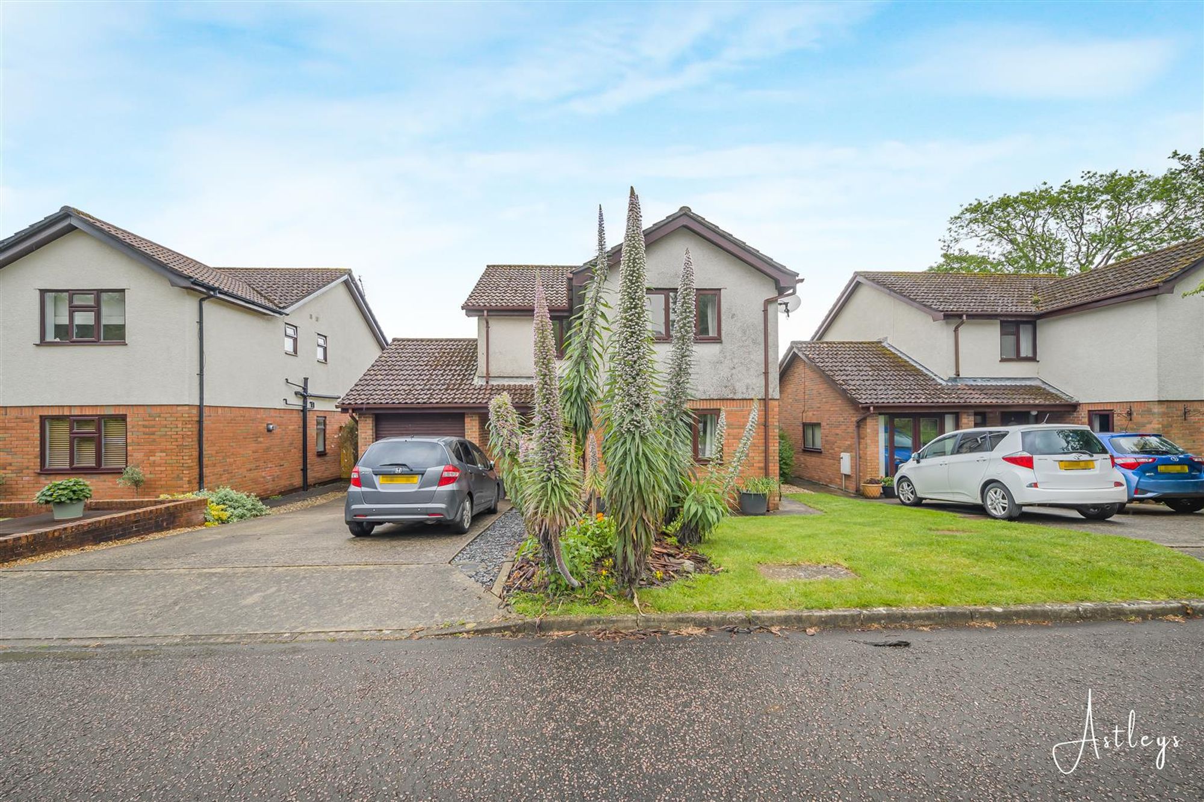
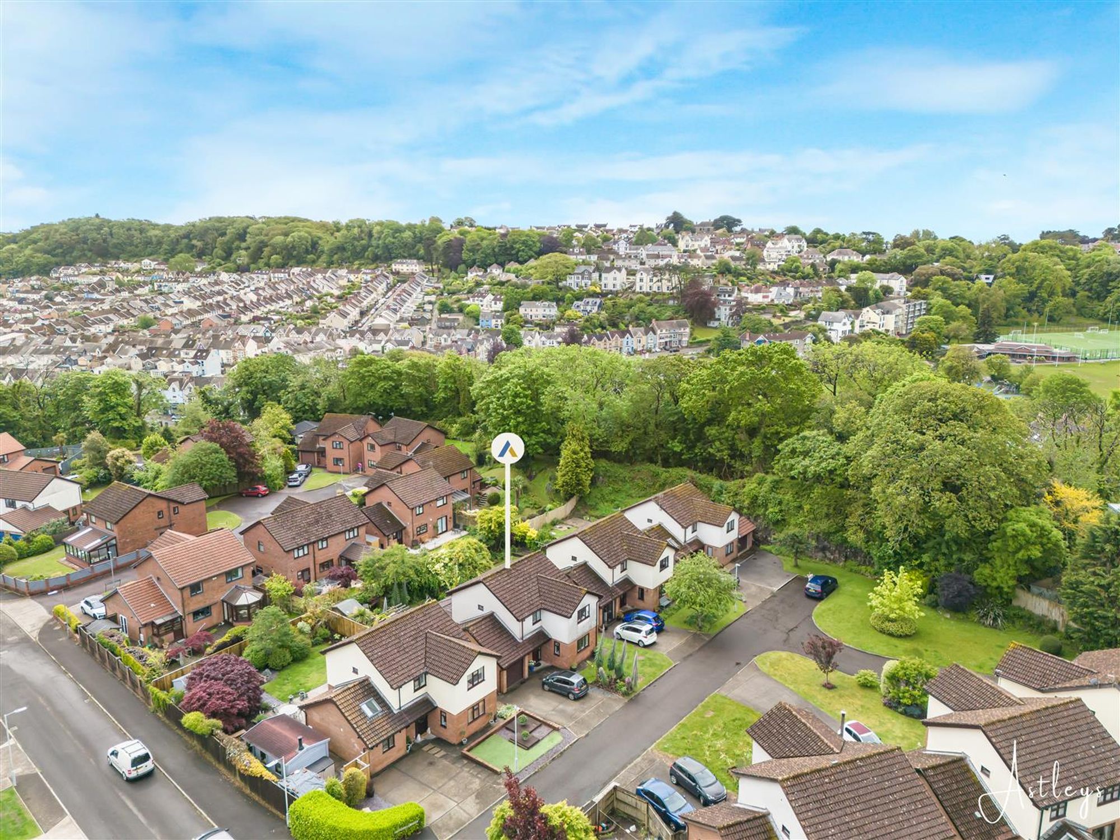
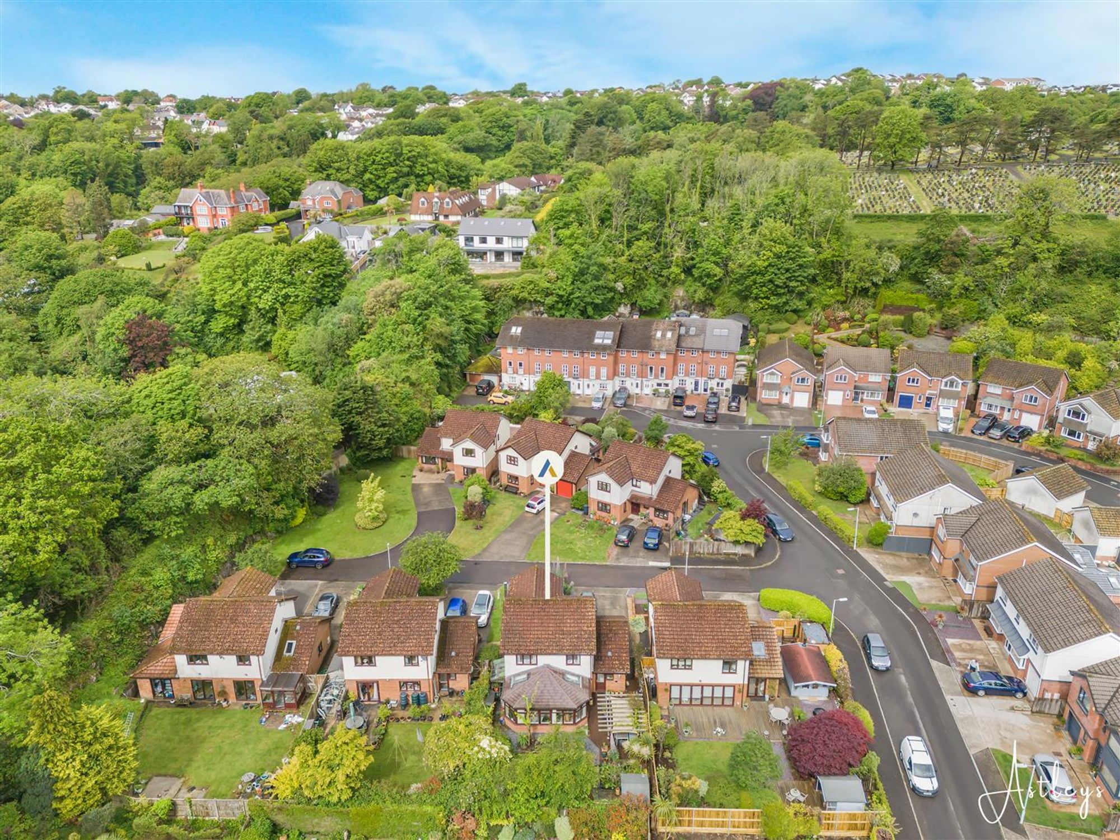
Private driveway parking for two vehicles leading to the garage. Lawned garden with side access to the rear.
Another Aspect
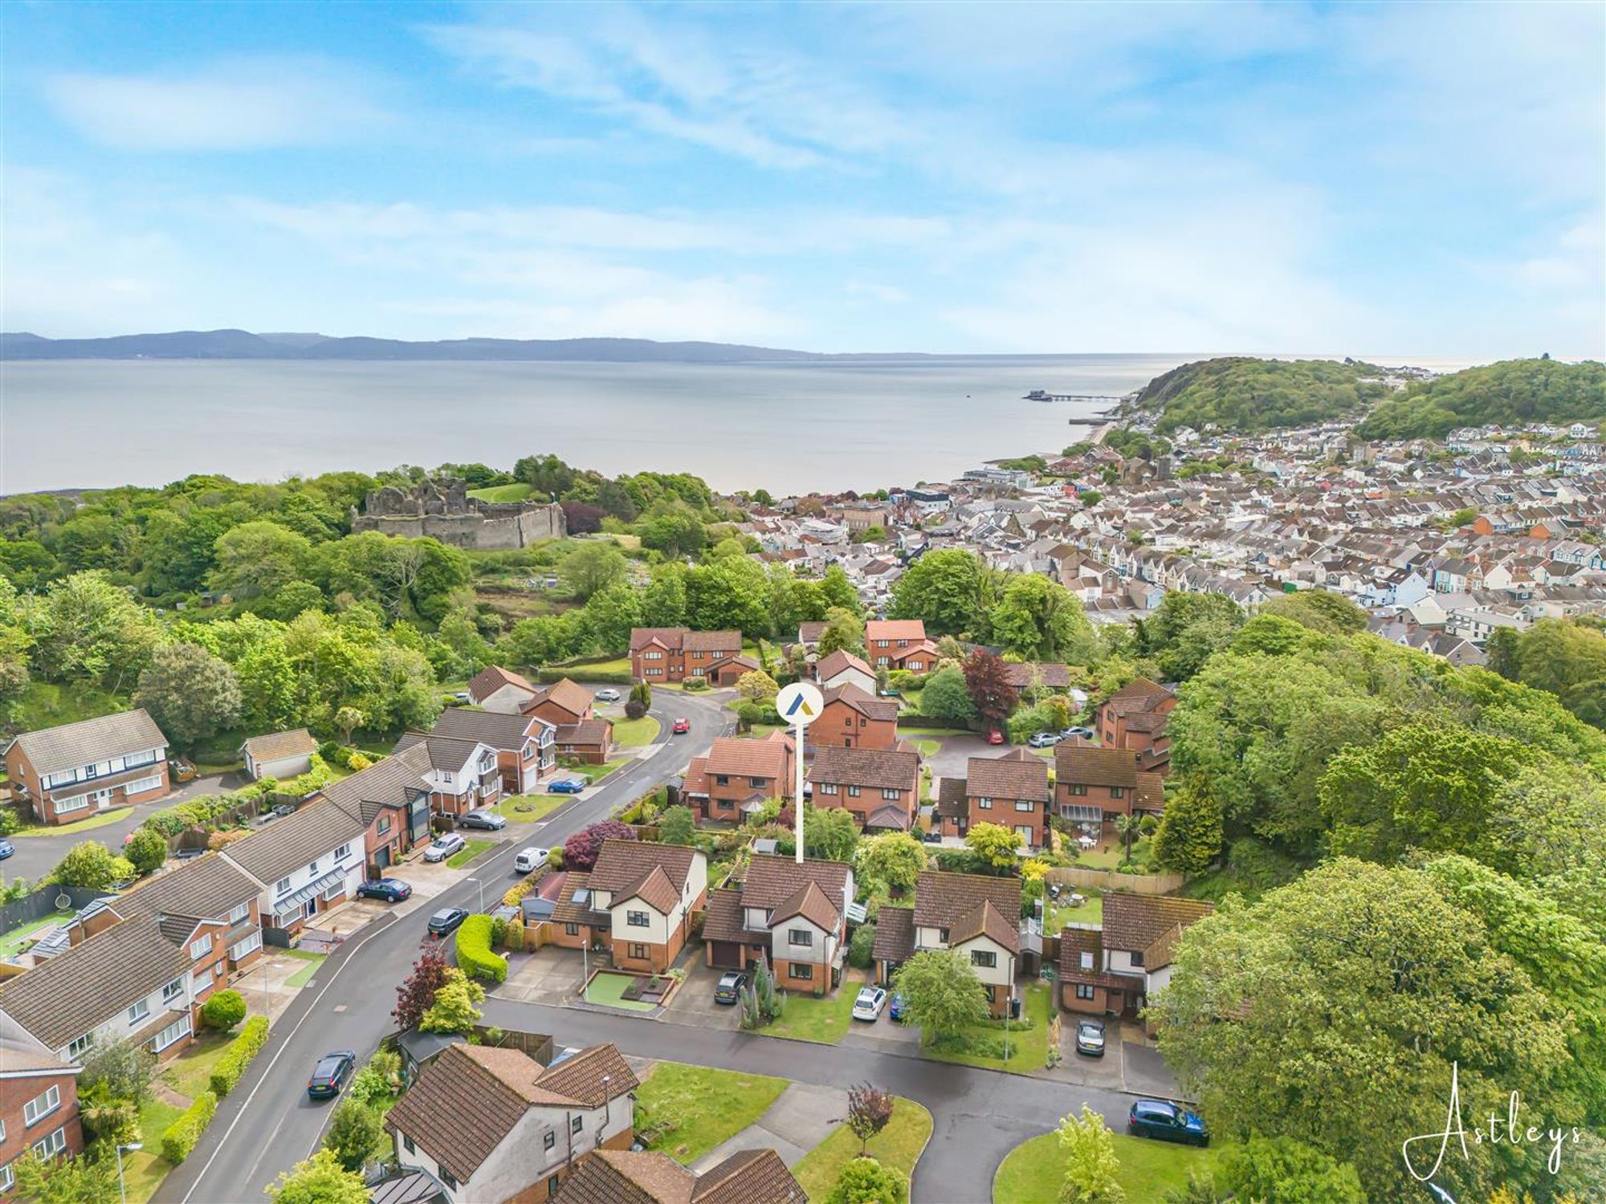
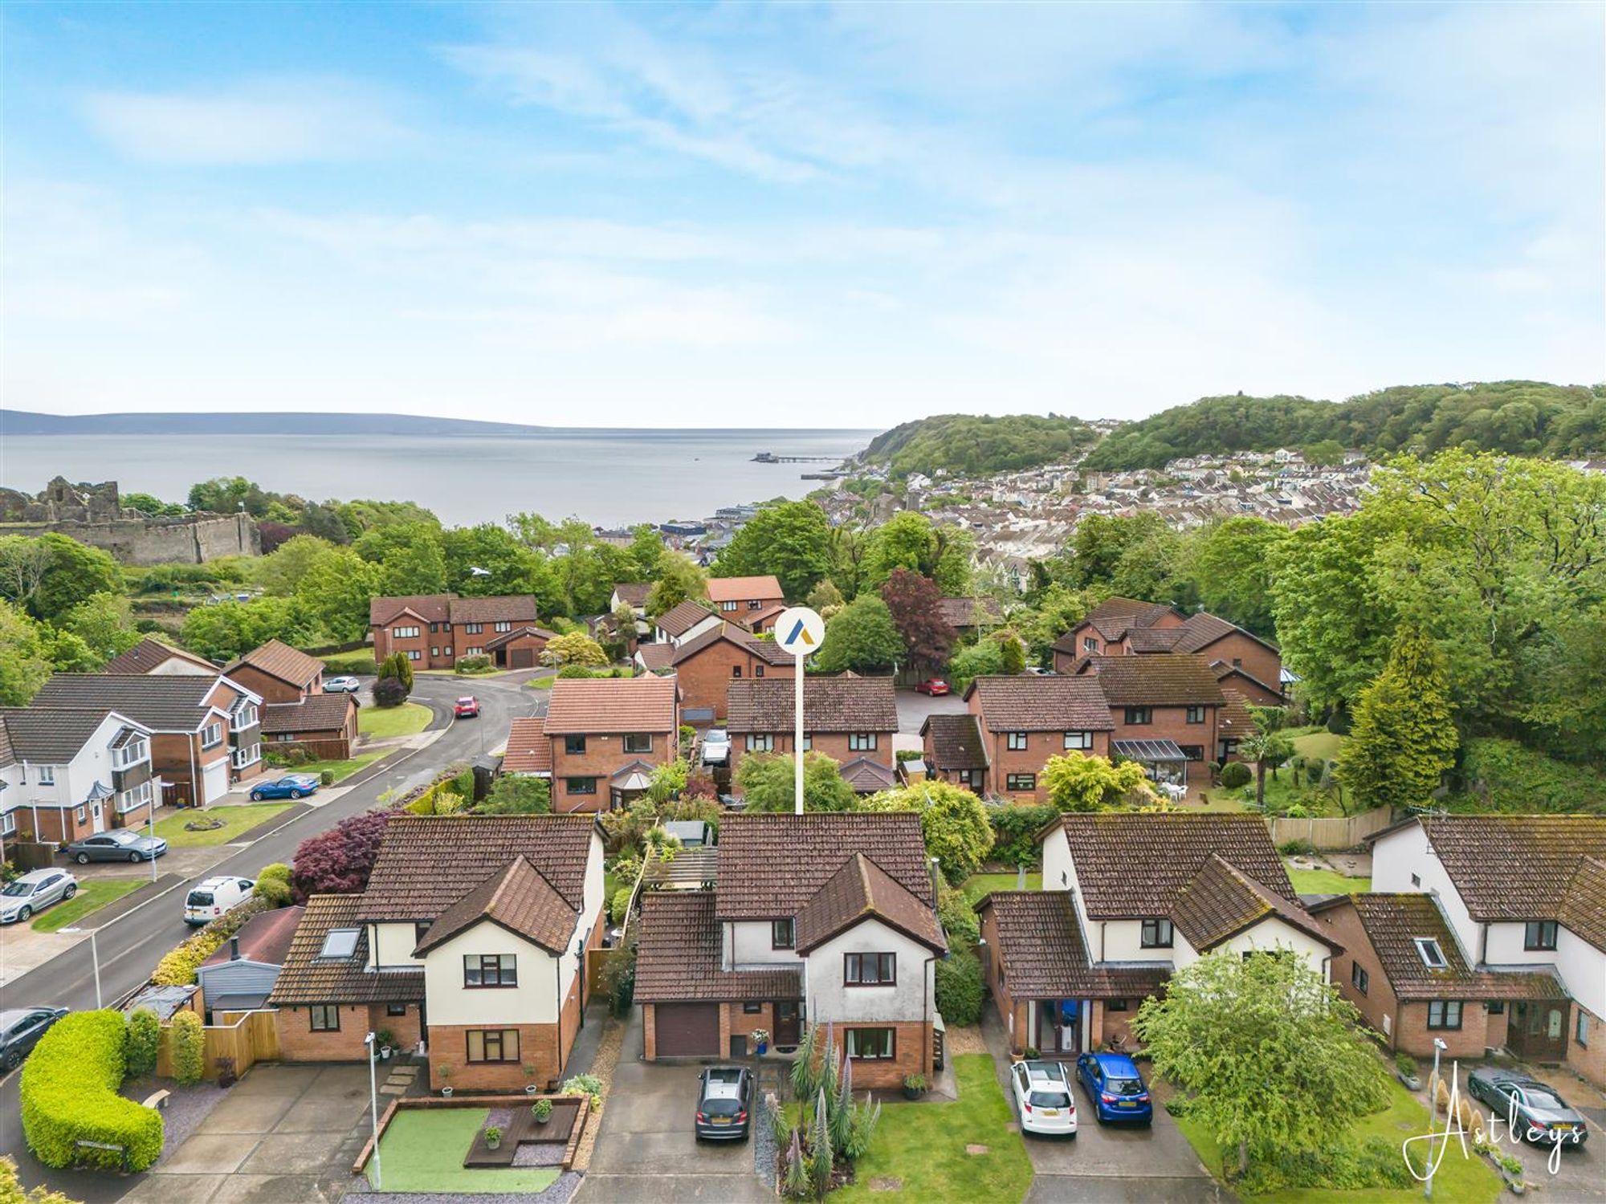
Aerial Aspect
Rear
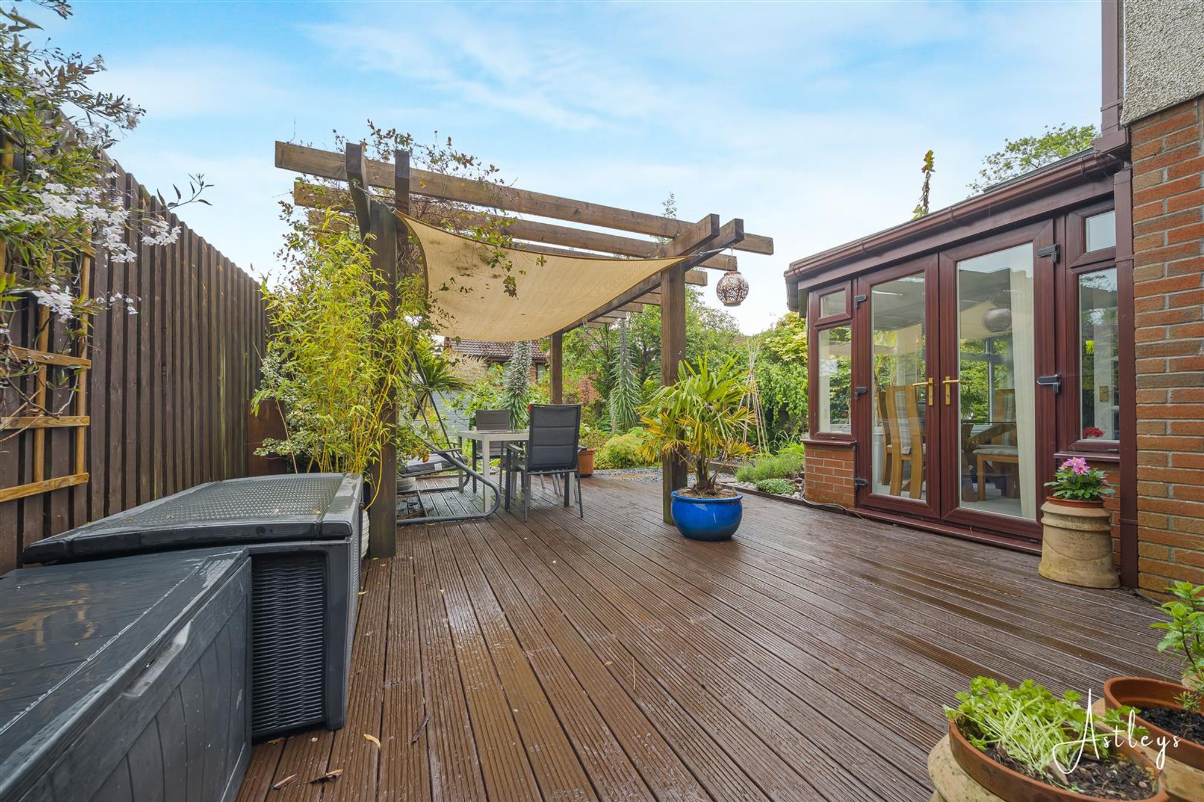
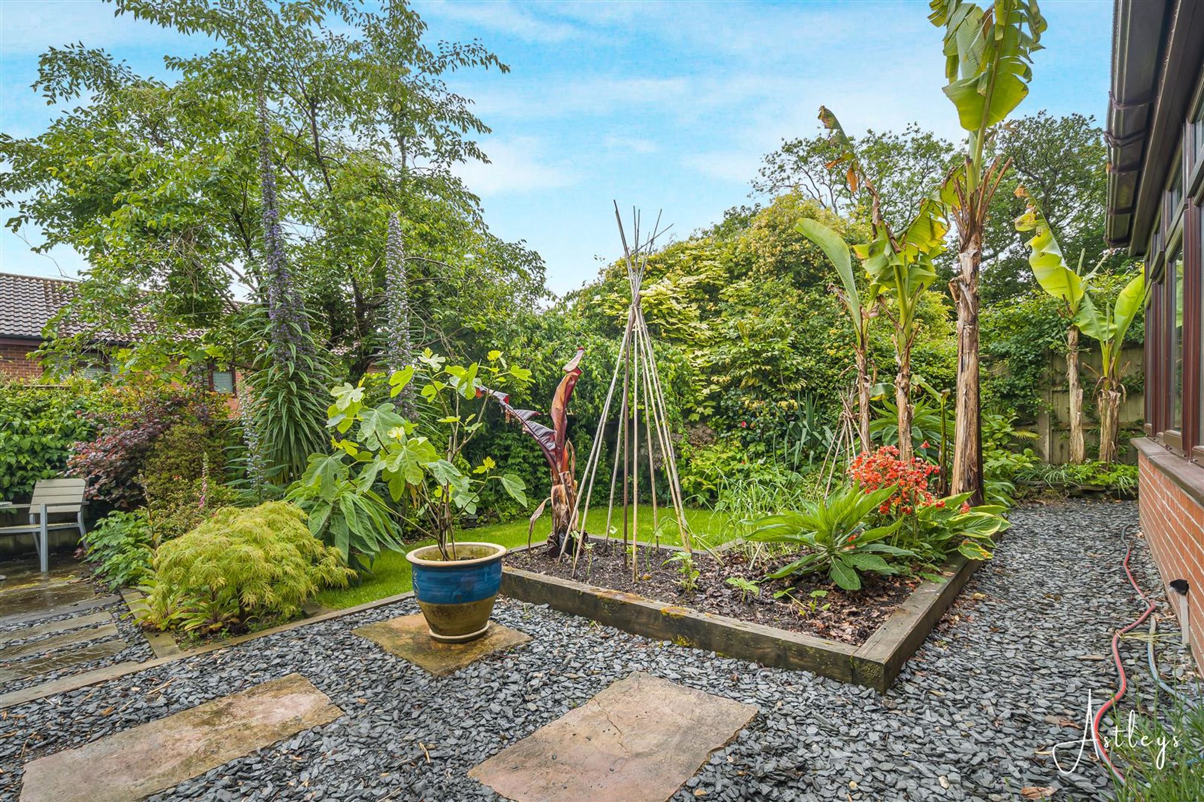
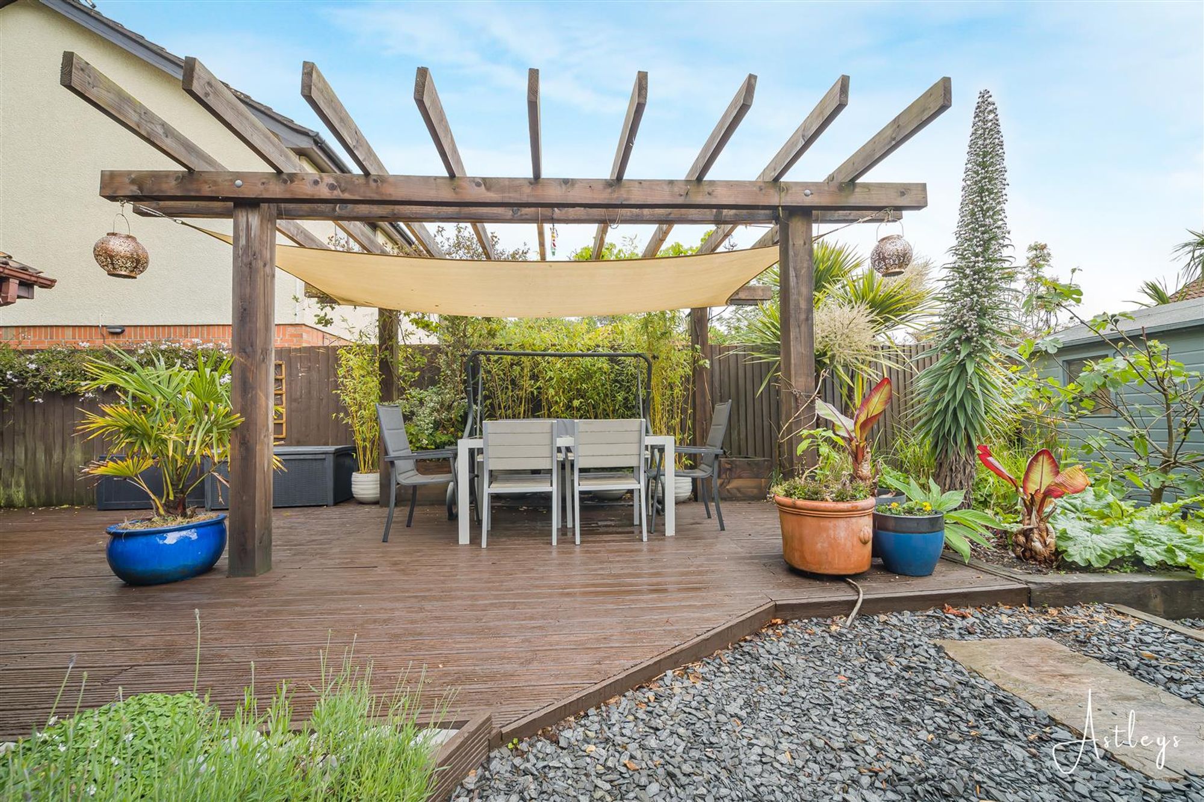
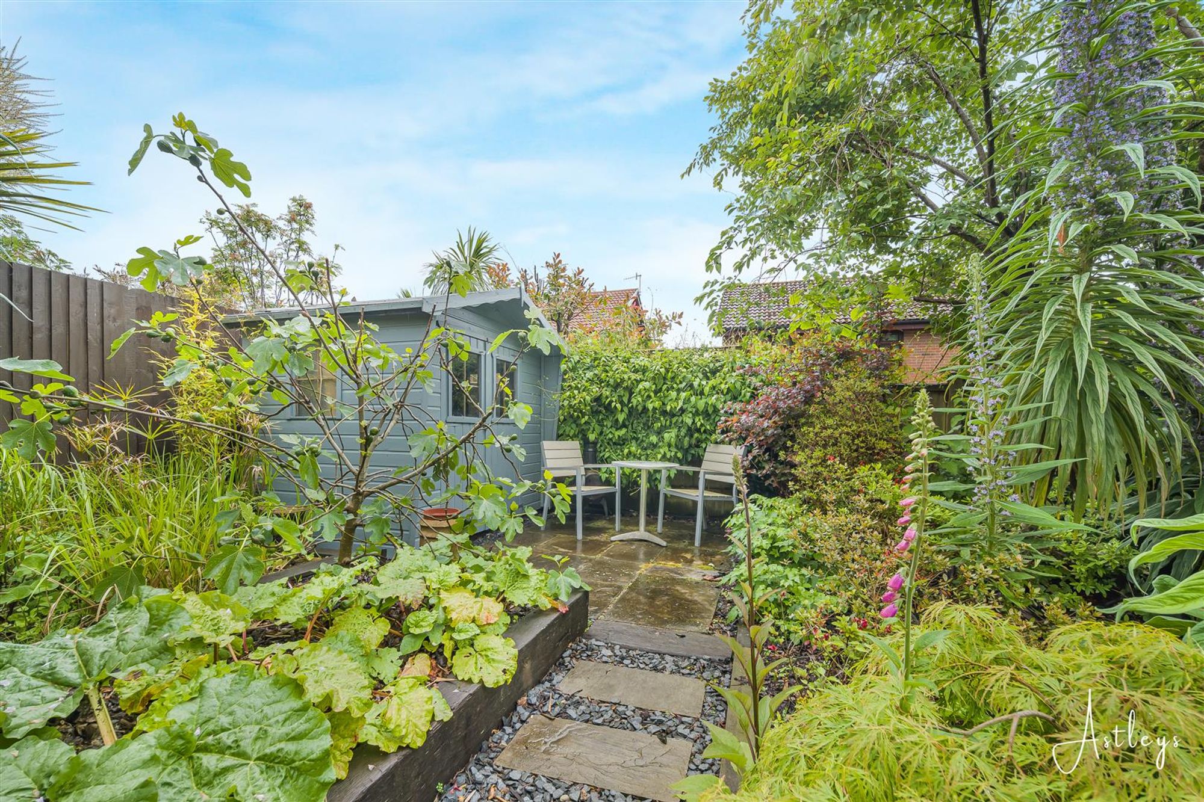
Decked seating area with ample room for tables and chairs which in turn leads to a lawned garden. Rear garden is home to a variety of flowers, trees and shrubs. Detached greenhouse on the side and a detached summer house at the bottom of the garden.
Services
Mains Gas Mains Electric Mains Water Mains Sewerage Moderate Phone Signal available with O2, EE, Three and Vodafone Ultrafast broadband available
Council Tax Band
Council Tax Band - G
Tenure
Freehold.


Glengower Close, Mumbles, SA3
Offers Over £500,000
Property Type
Property type HouseBedrooms
Bedrooms: x 4Reception Rooms
Reception rooms: x 3Bathrooms
Bathrooms:x 2
Tenure
Tenure Freehold
-
Property Description
In the coastal village of Mumbles, daily life is shaped by the shoreline, independent cafés and easy access to the sweeping views of Swansea Bay. Sandy beaches at Langland and Caswell are close by, while local landmarks such as Oystermouth Castle and the wider beauty of the Gower Peninsula provide a distinctive coastal and countryside backdrop. Well regarded schools, village amenities and links into Swansea add to the area’s strong sense of convenience and community. This detached four bedroom home sits within a quiet residential setting, offering well balanced accommodation across approximately 1460 square feet and a plot of around 0.09 acres. The ground floor provides a welcoming hallway leading to a cloakroom and a series of interconnected living spaces. A comfortable lounge sits alongside a separate dining room, while the kitchen opens into a conservatory that draws in natural light and connects the home to the garden. Upstairs, four bedrooms are arranged off the landing, supported by a family bathroom. The principal bedroom benefits from an en suite, offering a private and restful space. Externally, the property features driveway parking for two vehicles with access to a garage, along with a lawned front garden. The rear garden is a particular highlight, with a decked seating area leading onto lawn surrounded by established planting. A greenhouse and summer house sit within the garden, providing further versatility and quiet retreats within this well considered outdoor space.
See our properties



