Main Dwelling
Enter through composite door into:
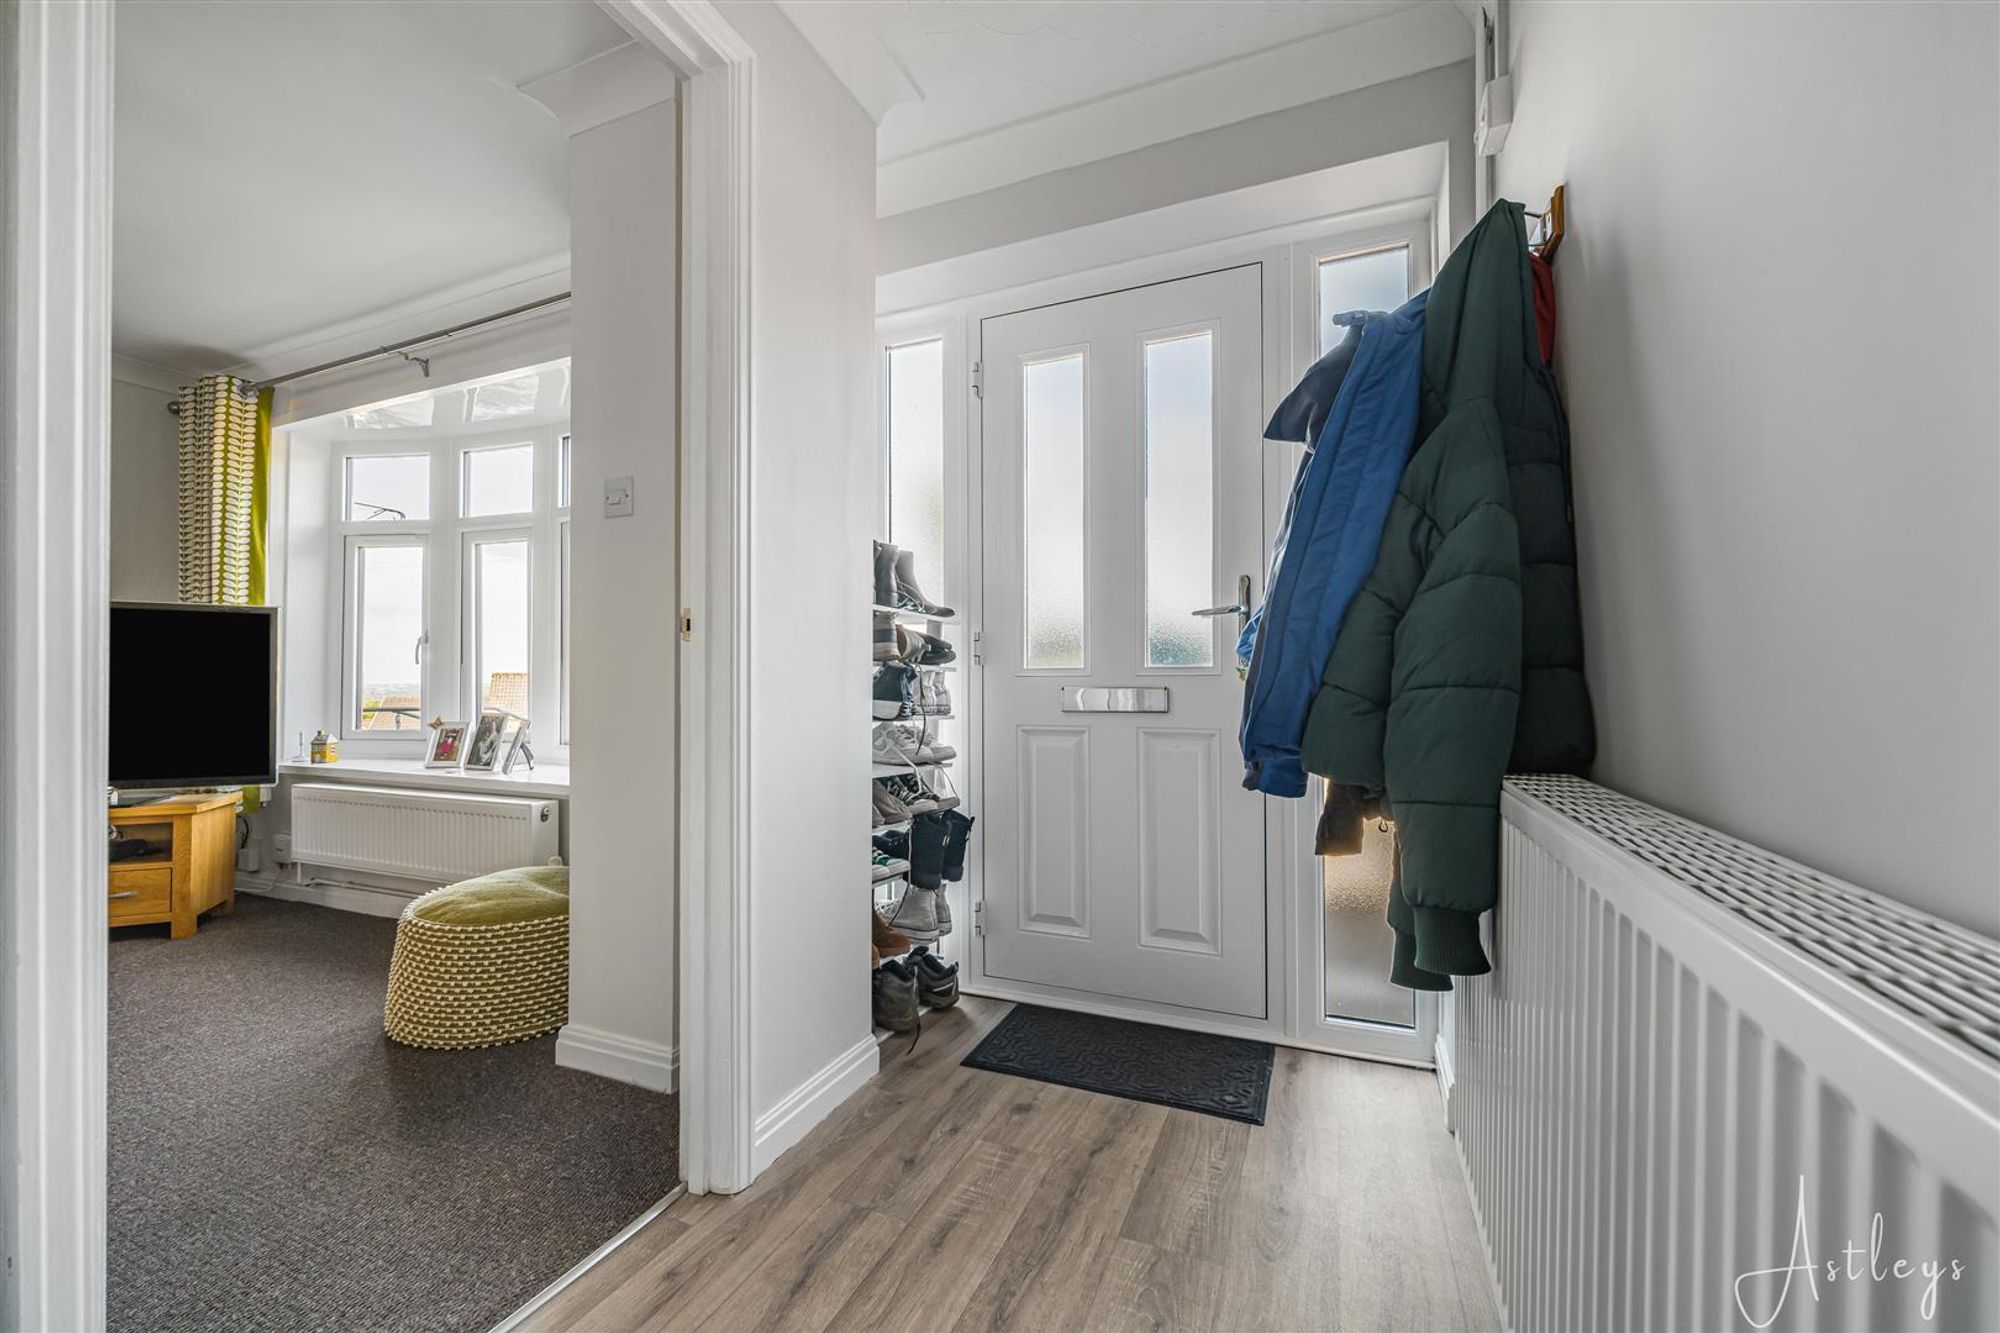
Hallway
Dimensions: 5.49m x 1.22m (18'96 x 4'21). With cushioned flooring, stairs to first floor and radiator.
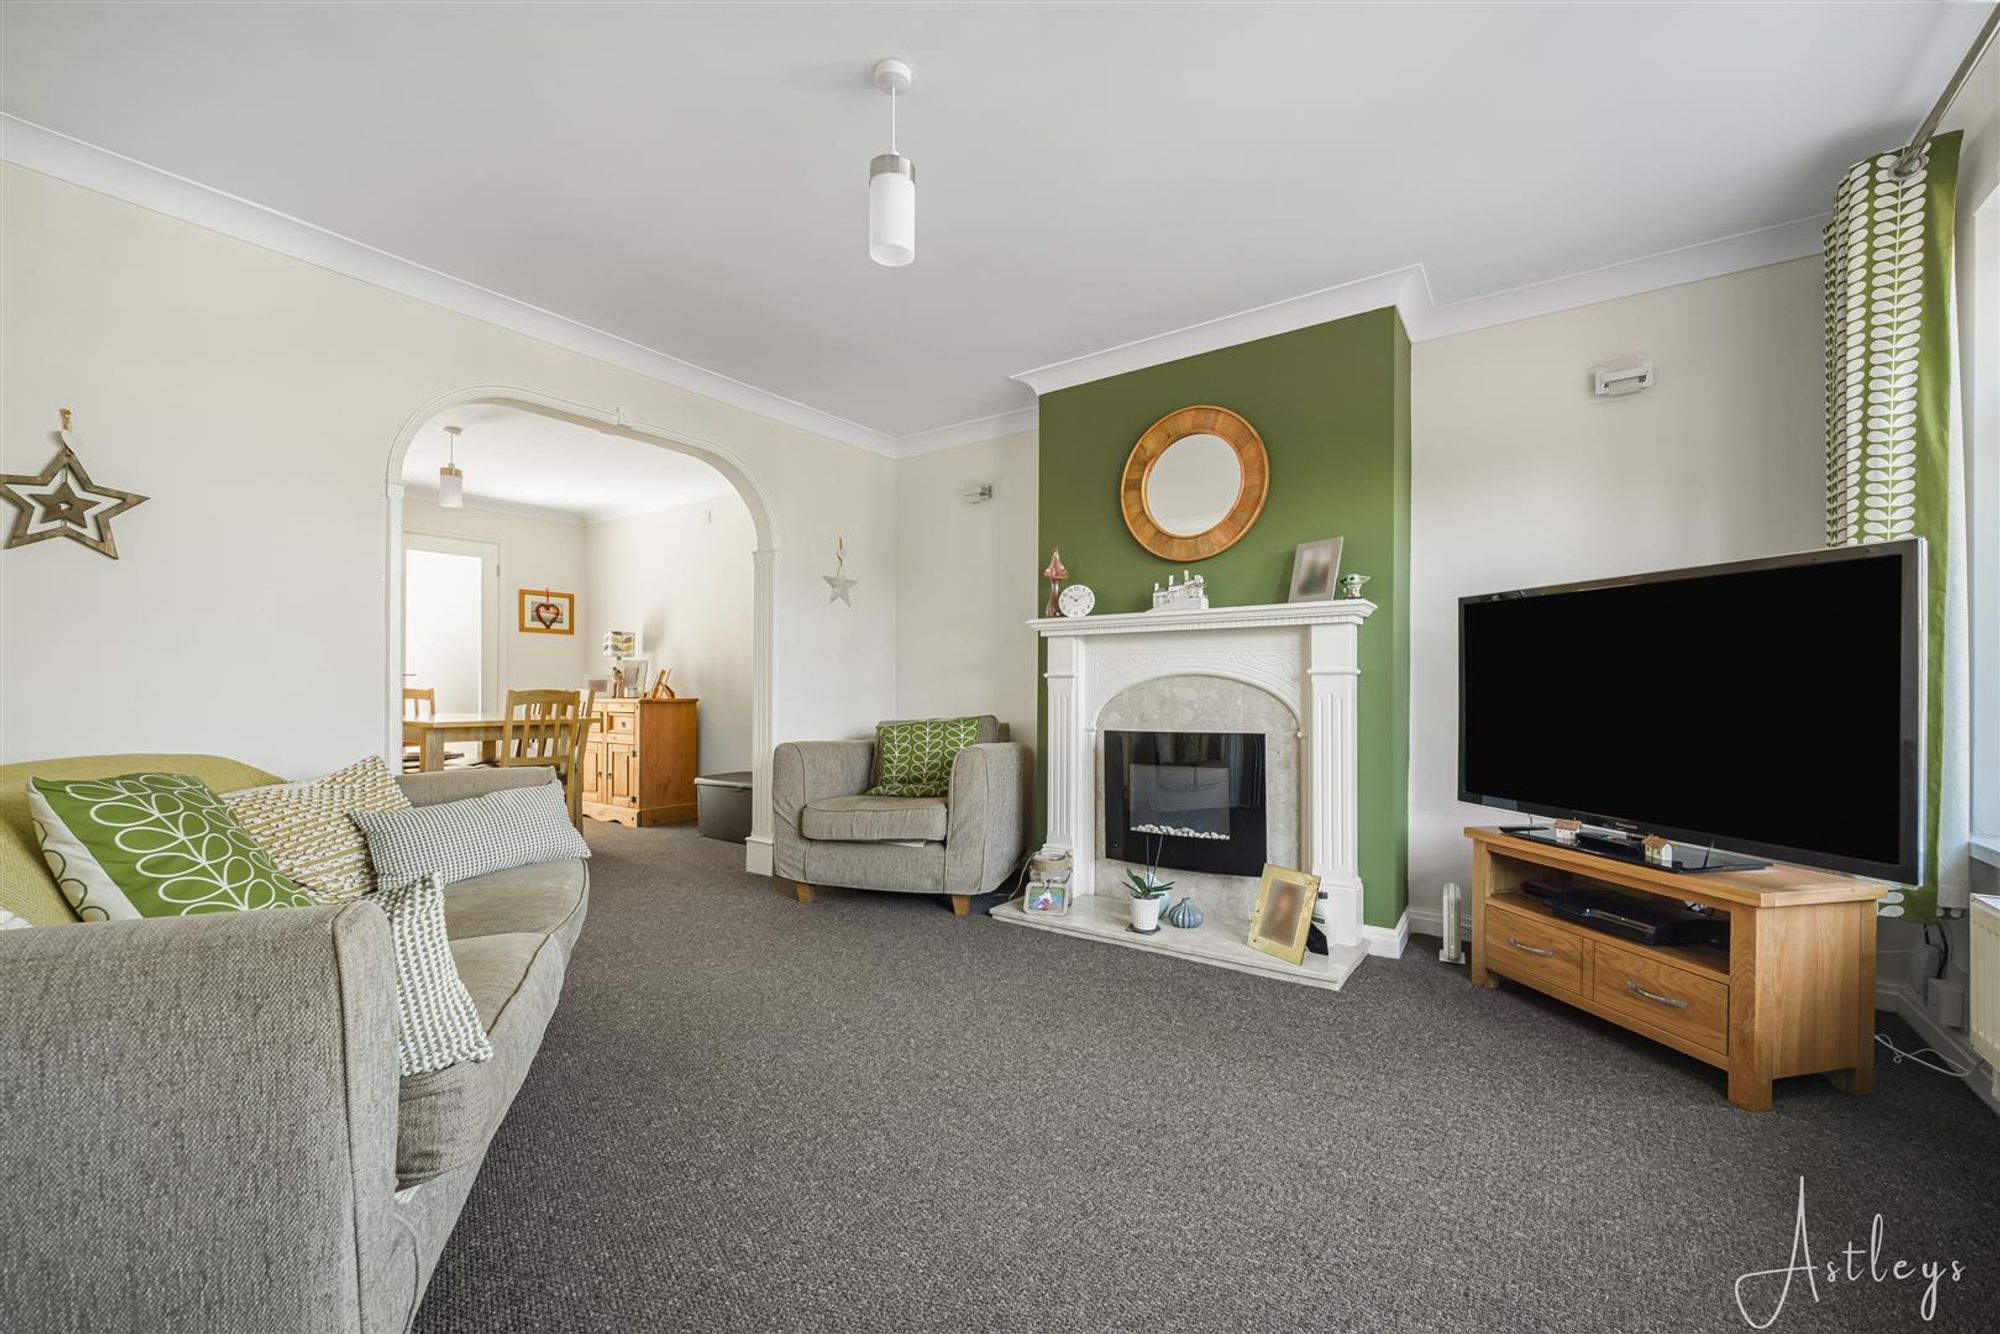
Lounge
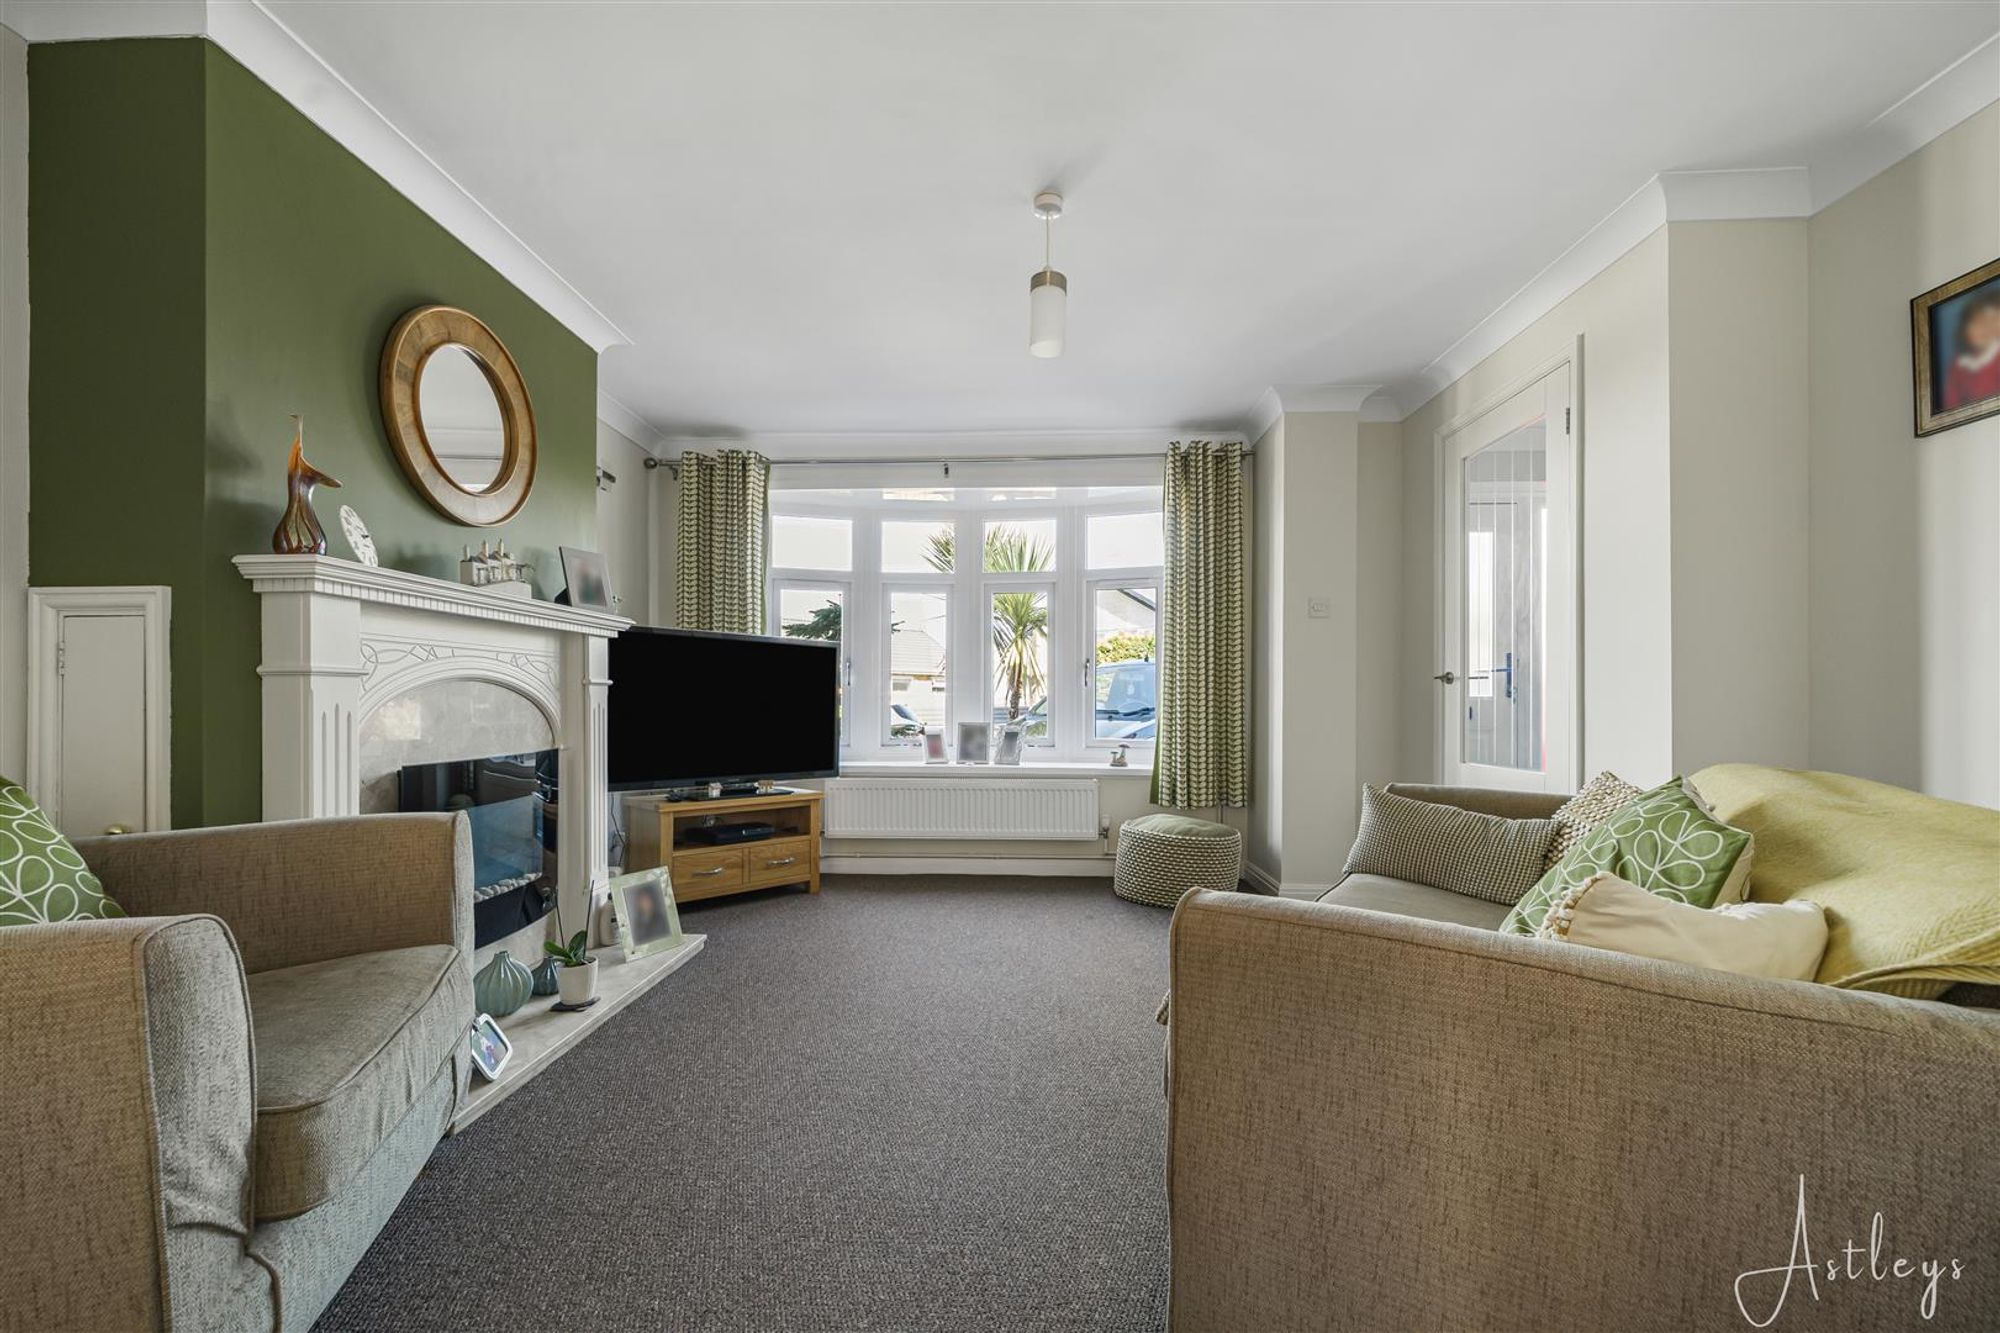
Dimensions: 3.66m x 3.96m (12'97 x 13'31). Cosy lounge with large bay window to front, radiator, coved ceiling, electric fire (not tested) with arch way into dining room.
Lounge
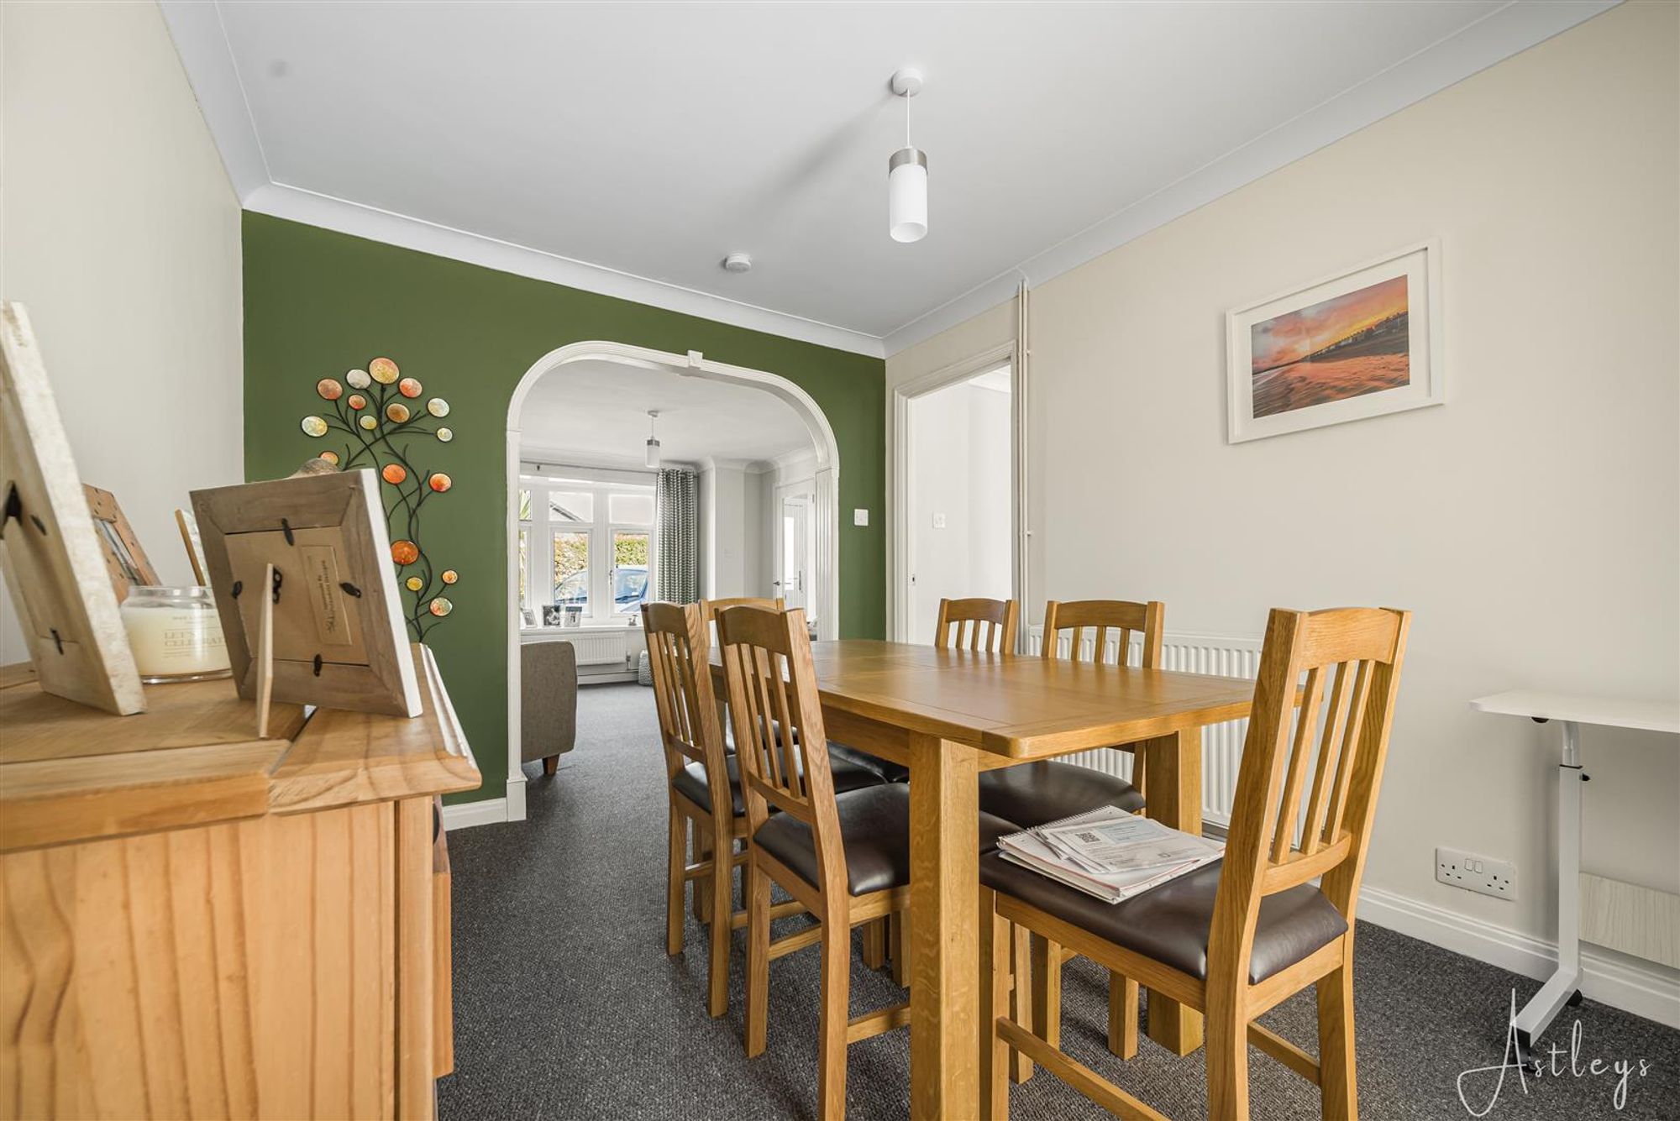
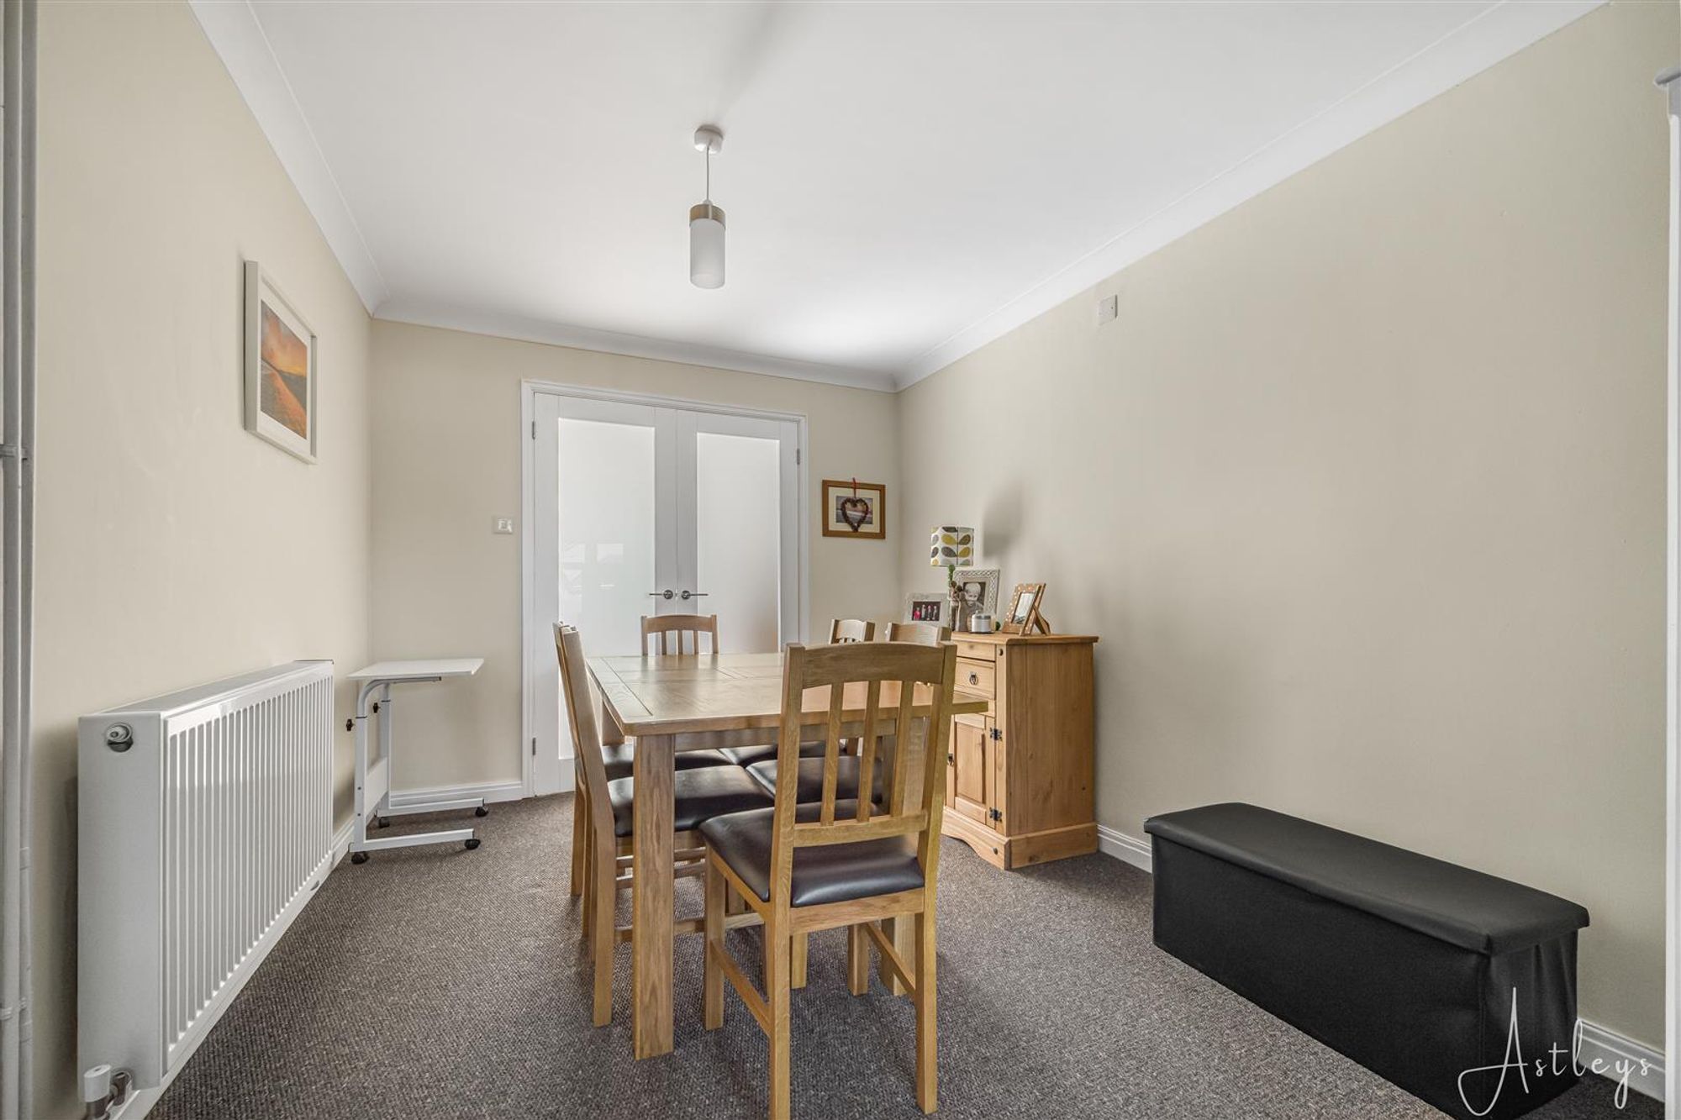
Dining room
Dimensions: 3.05m x 2.44m (10'90 x 8'92). With radiator, coved ceiling and doors into sun room.
Dining room
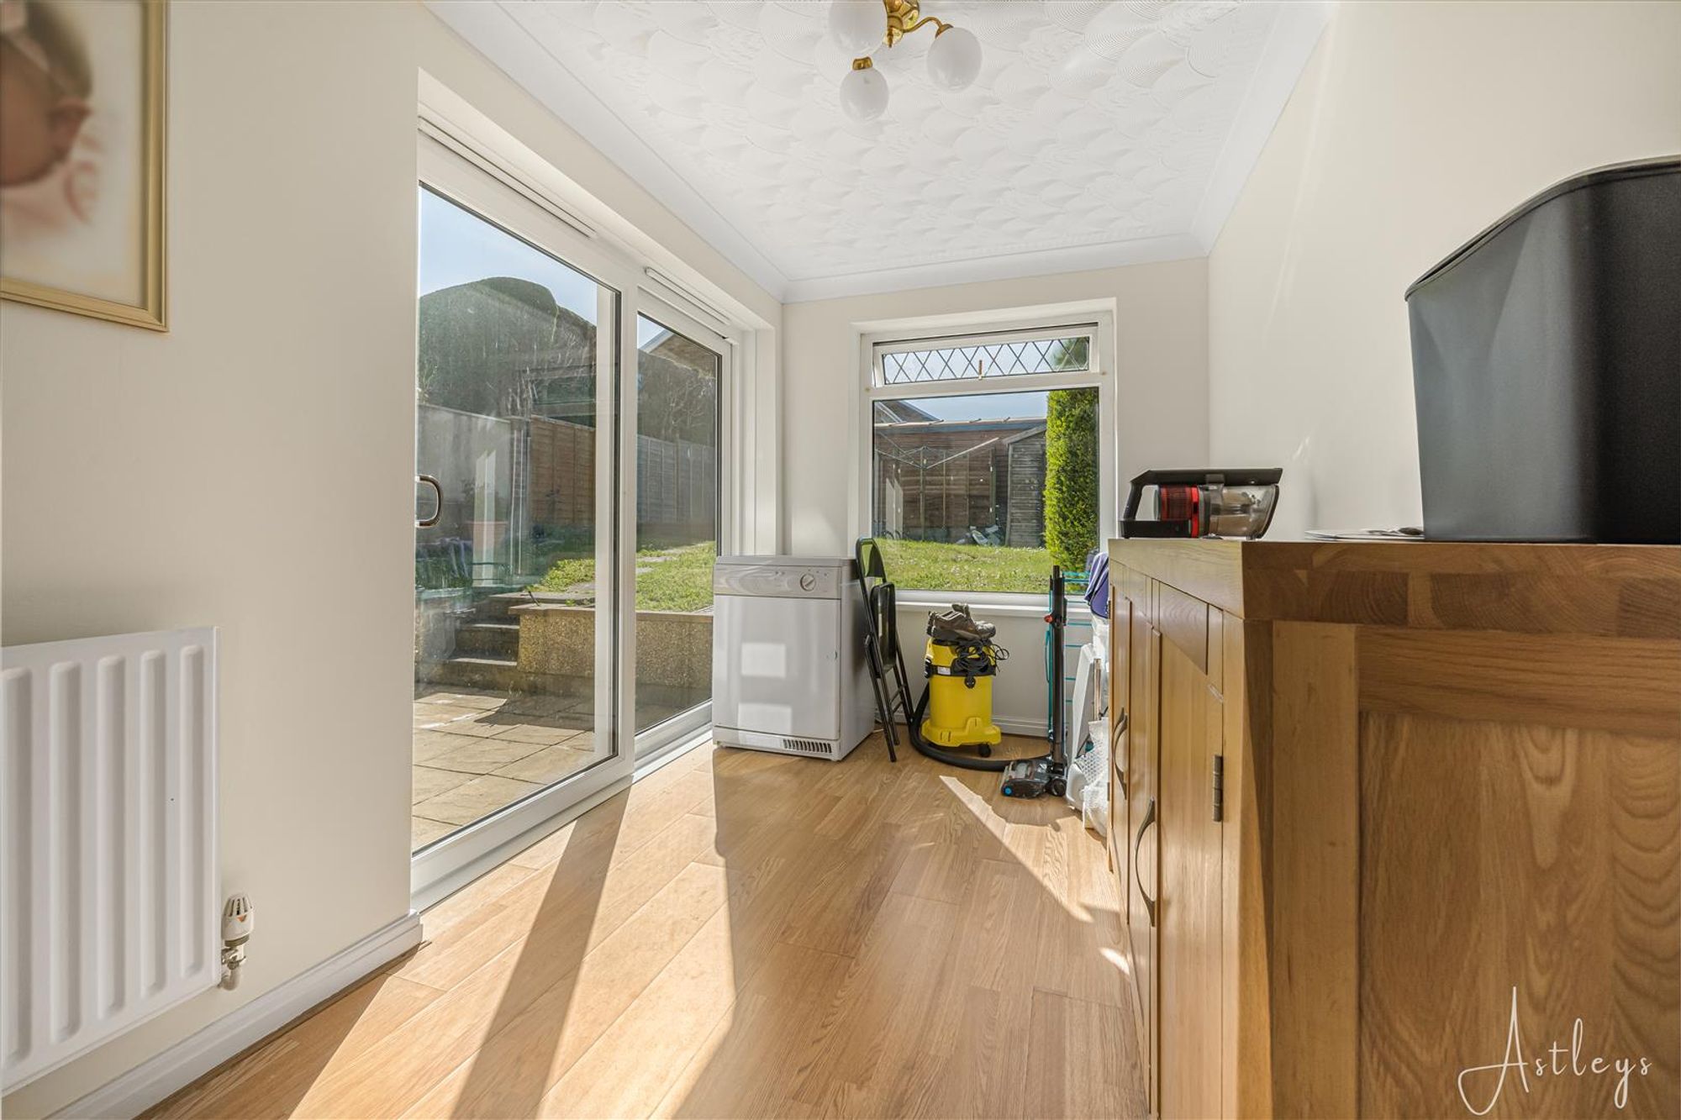
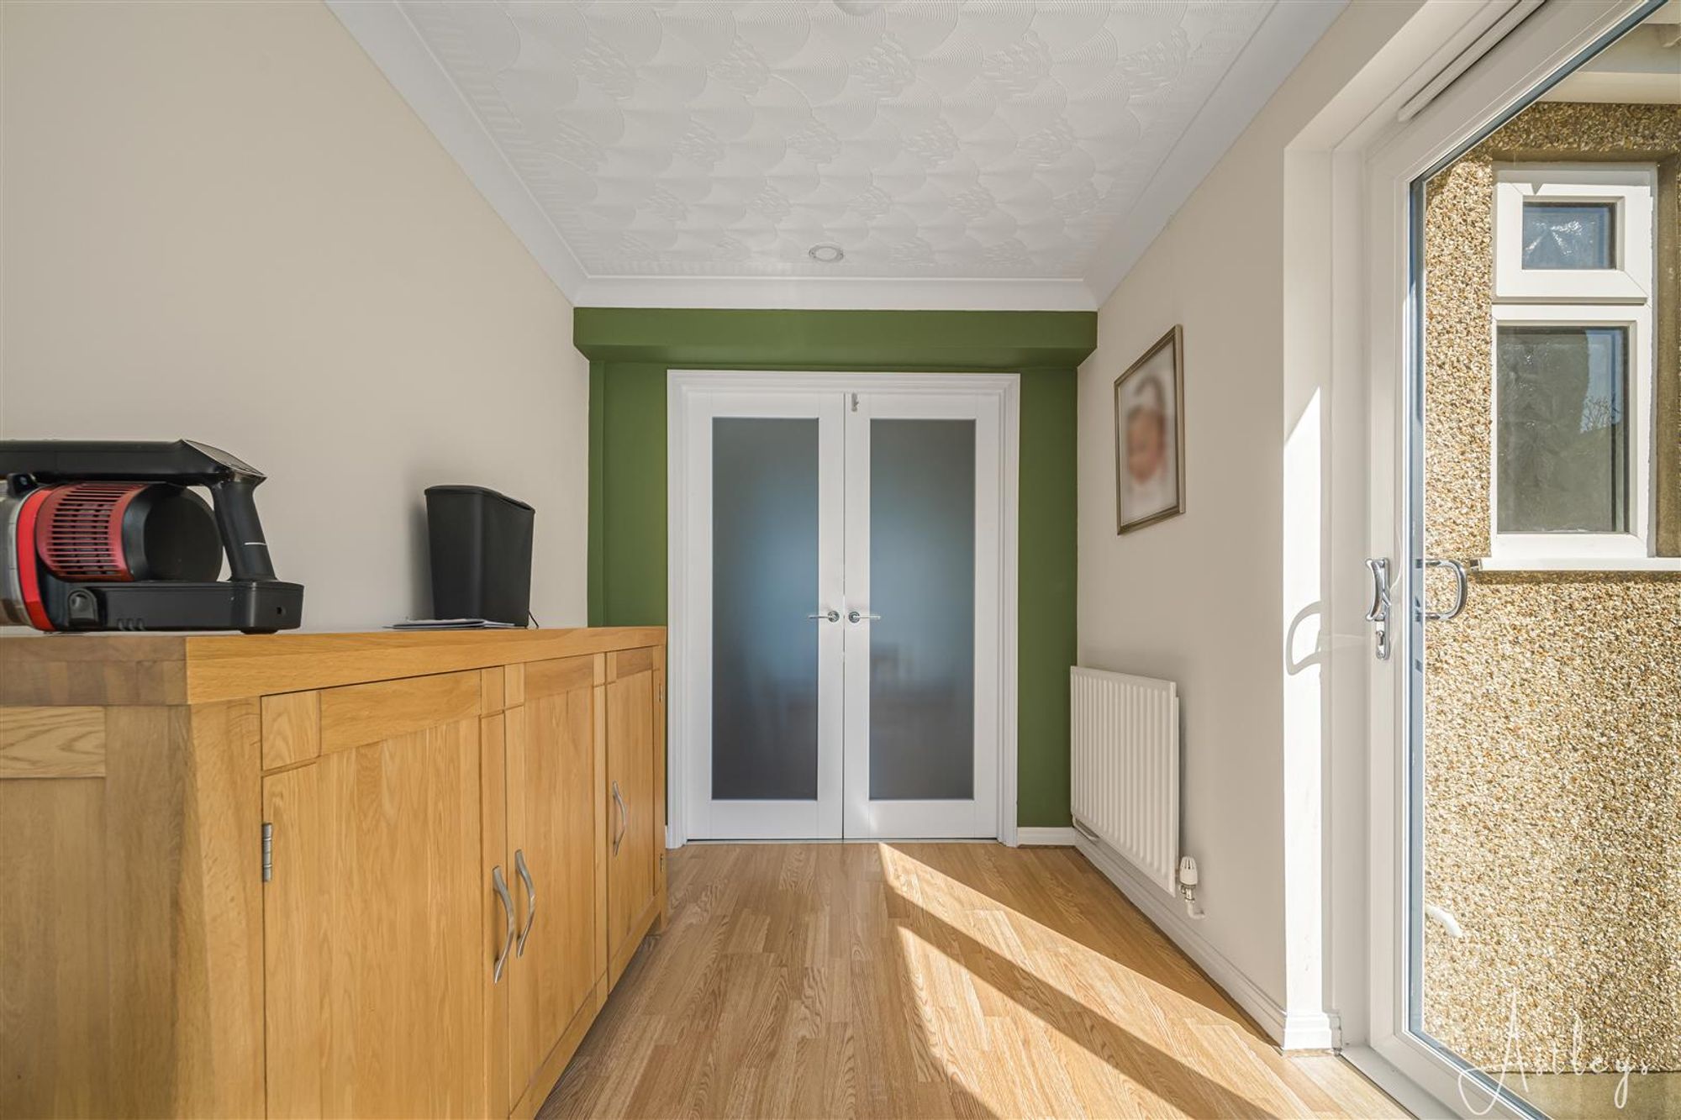
Sun room
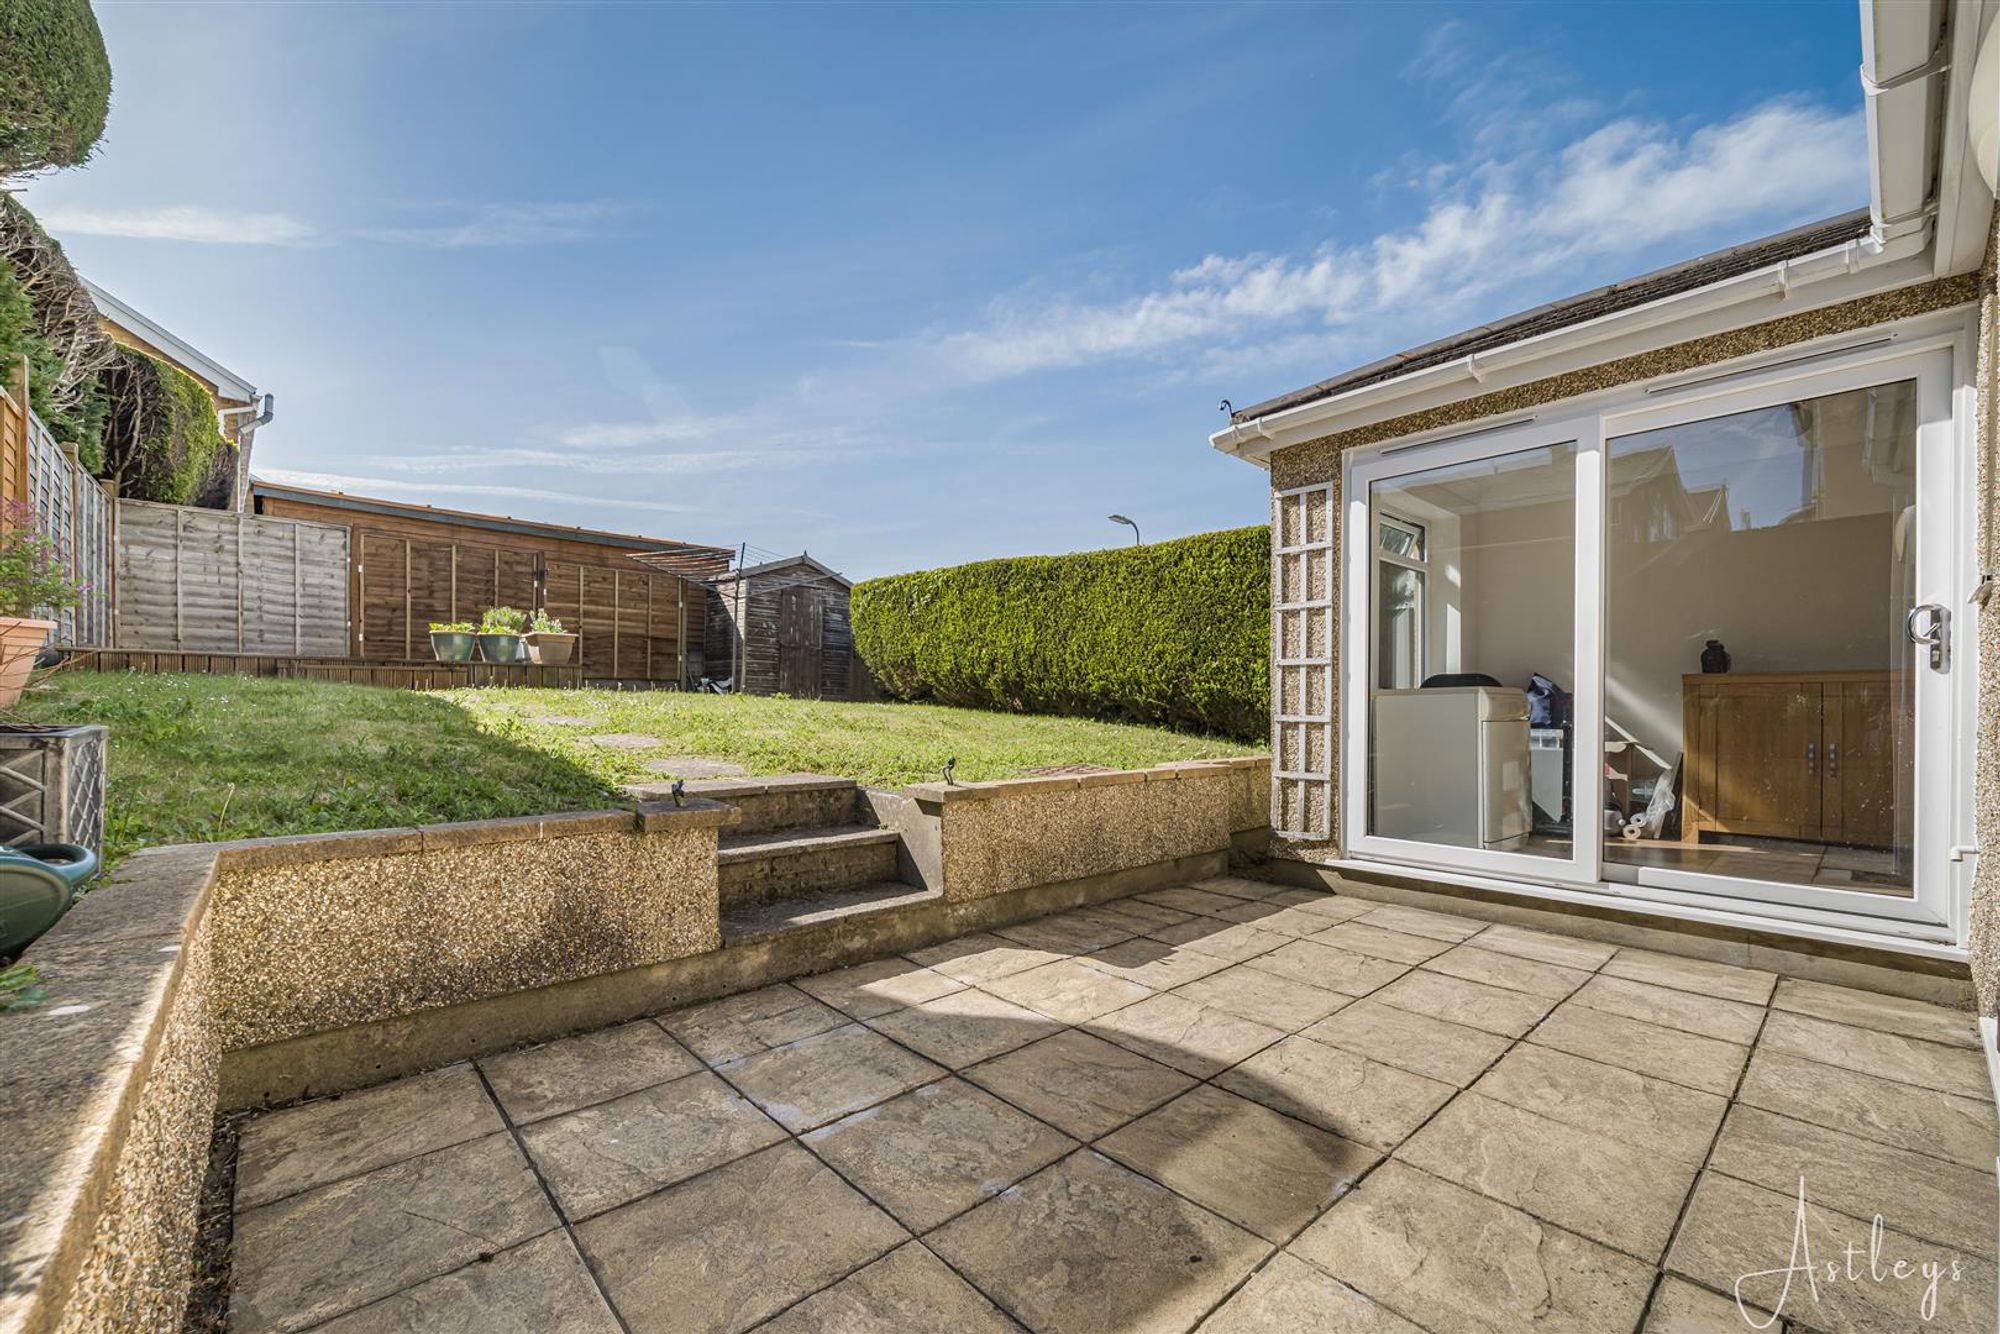
With laminate flooring, radiator, coved ceiling, window to rear and sliding doors to rear garden.
Sun room
Kitchen
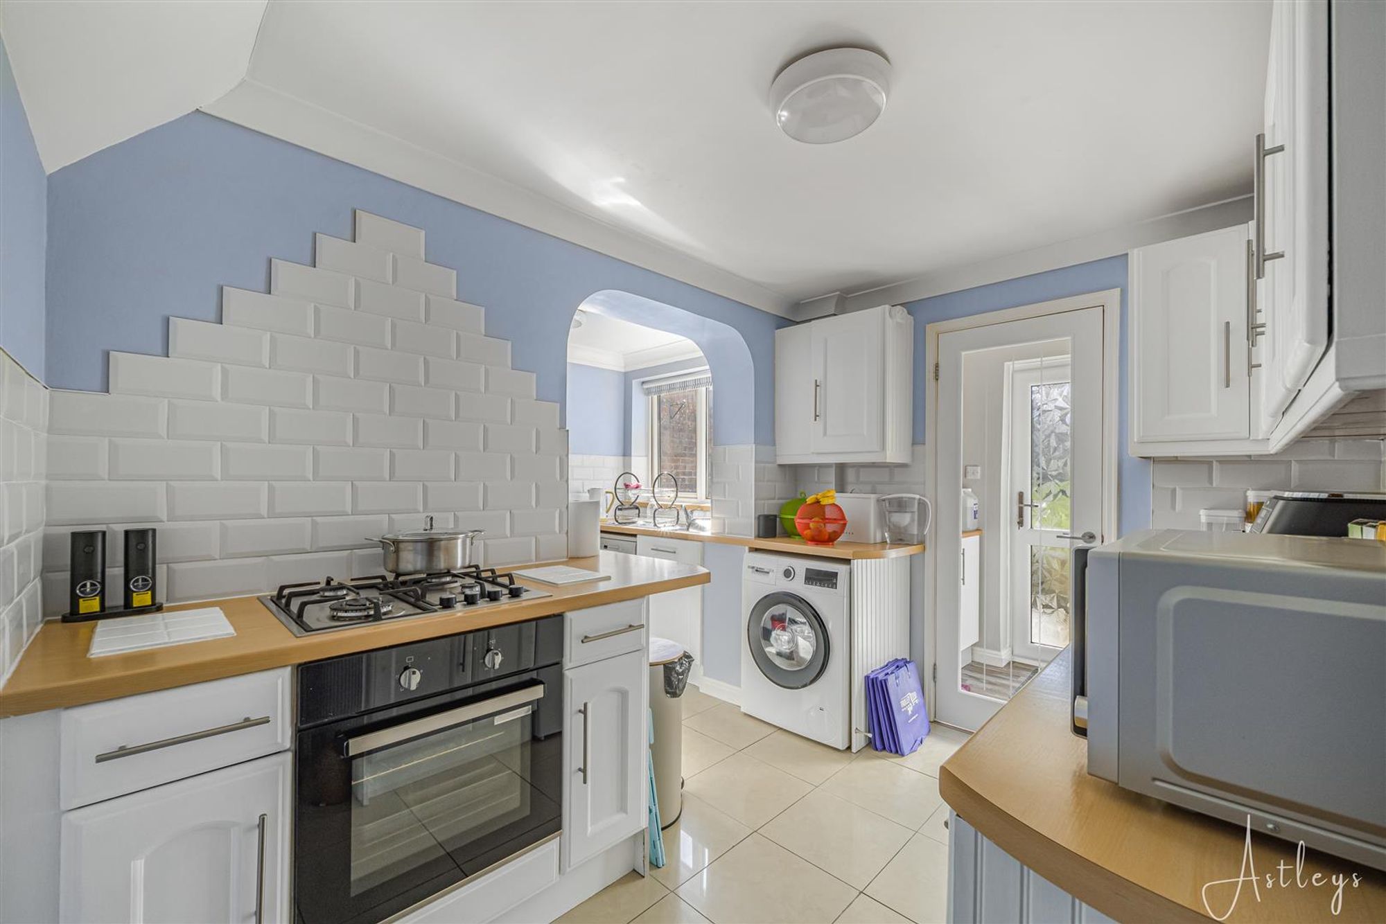
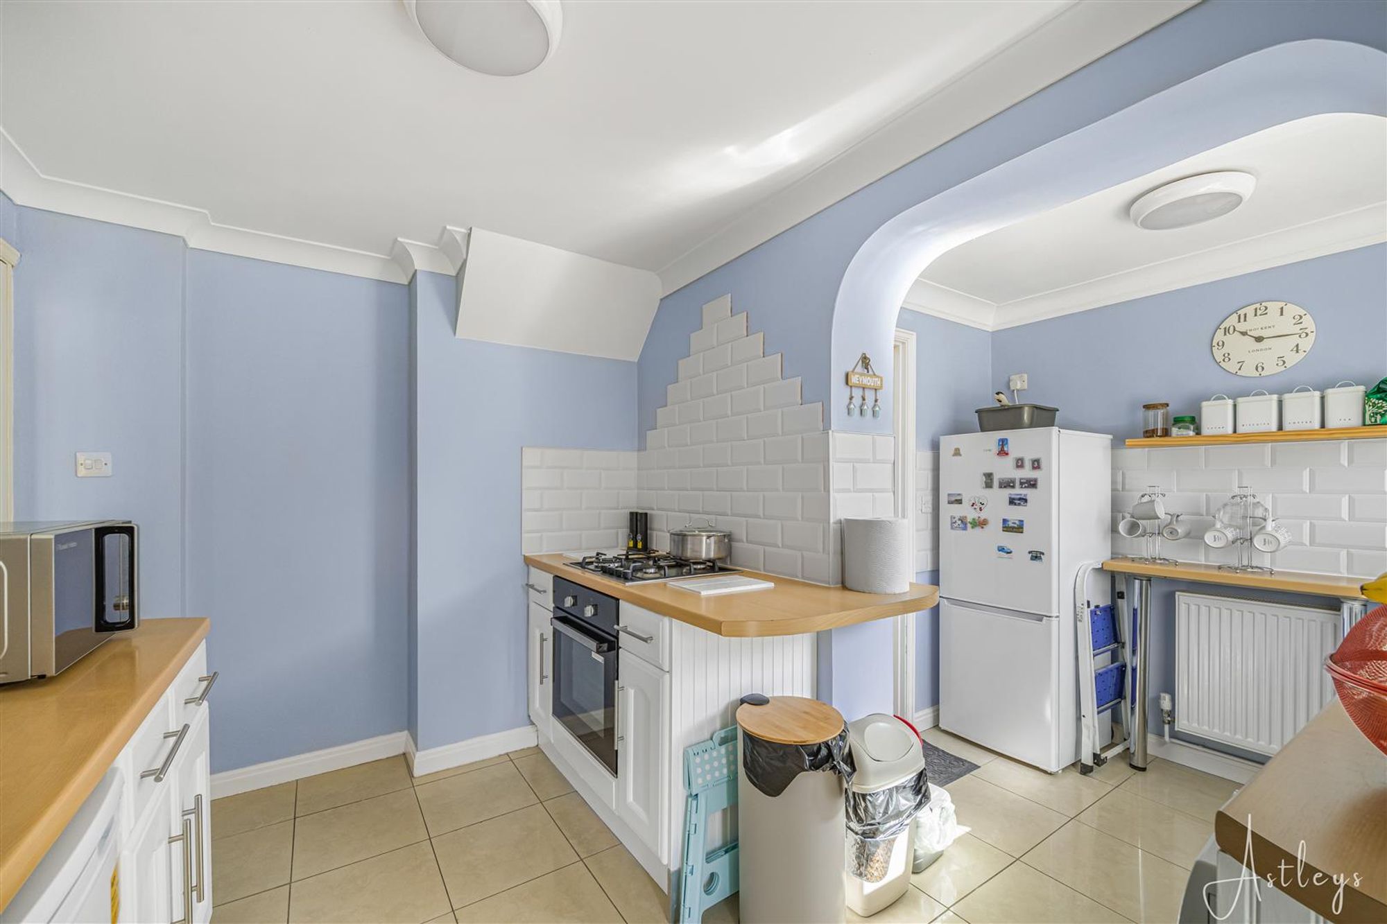
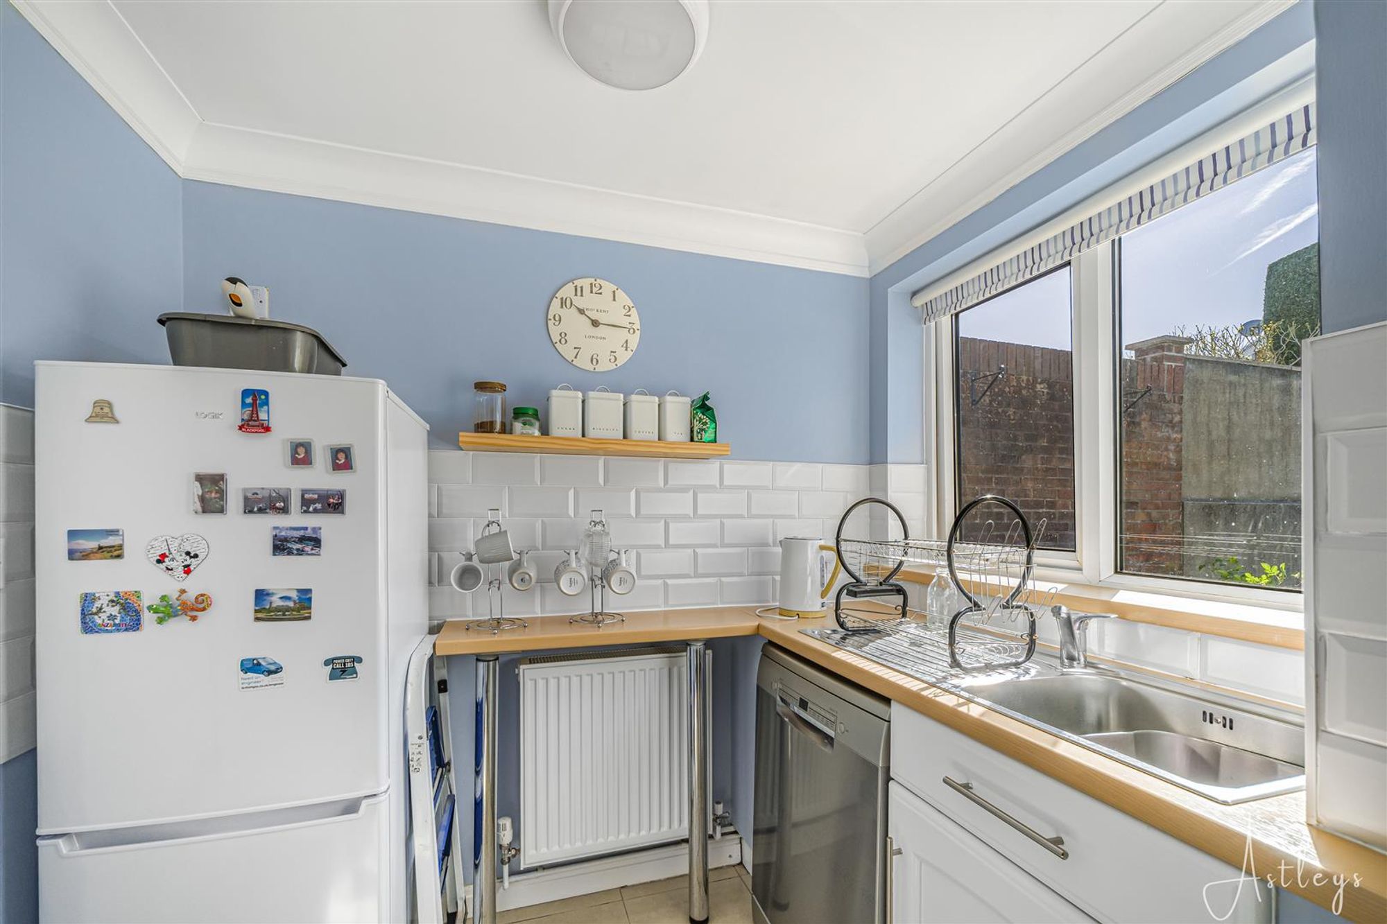
Dimensions: 3.05m x 2.13m x 3.96m (10'85 x 7'38 x 13'28). Fitted with base and wall units in white with coordinating work surfaces to include, stainless steel sink and drainer, tiled flooring, part tiled walls, space for fridge/freezer and dishwasher, gas hob with electric oven, coved ceiling, window to rear, radiator and door to garage.
Kitchen
Kitchen
Utility Room
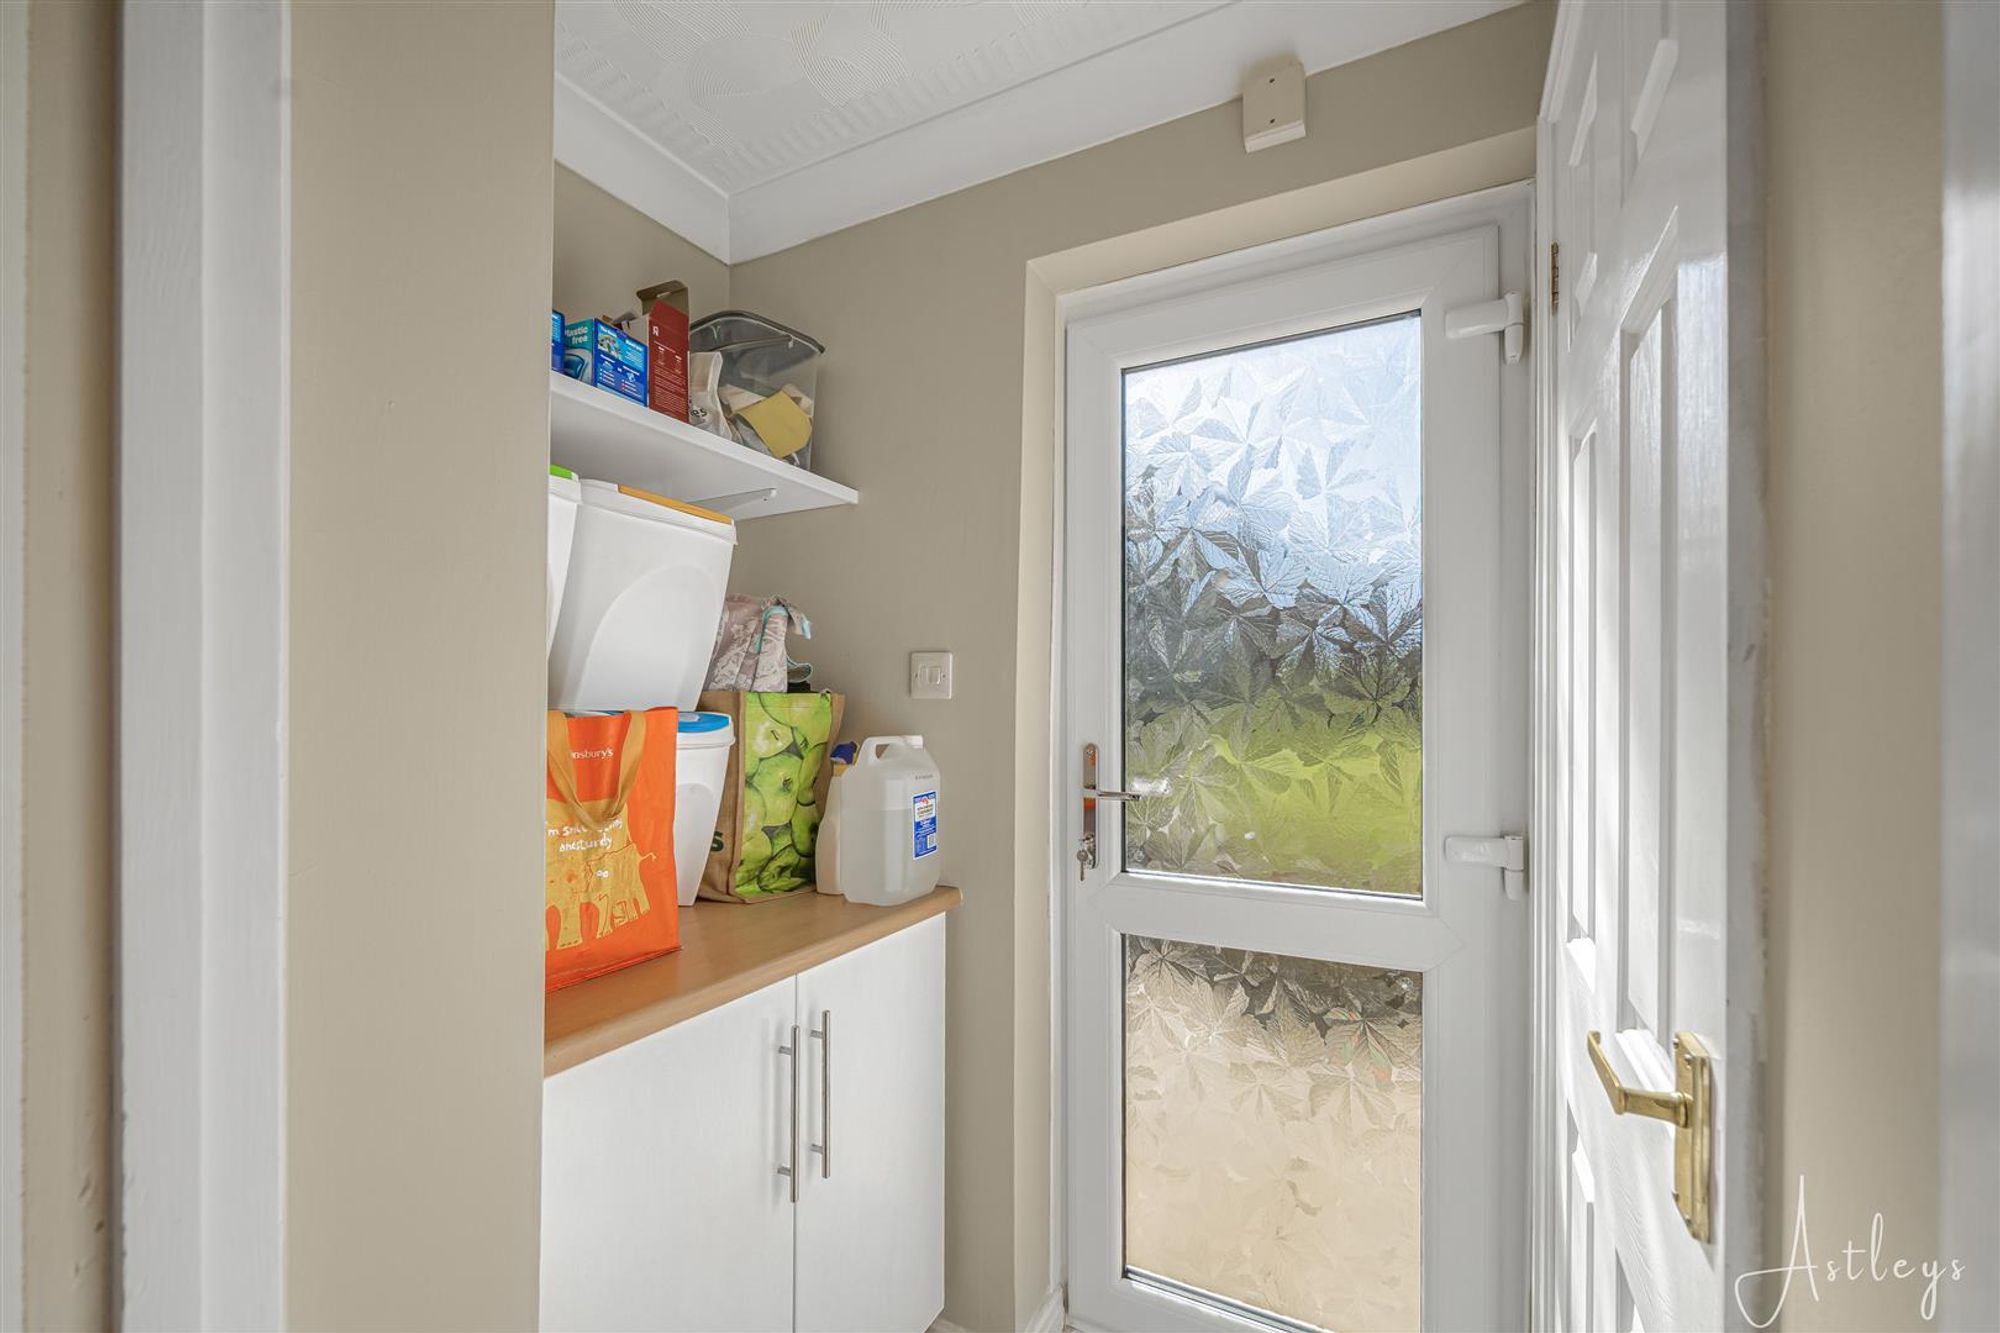
Dimensions: 0.91m x 1.22m (3'55 x 4'91). With tiled flooring, coved ceiling and door to rear garden.
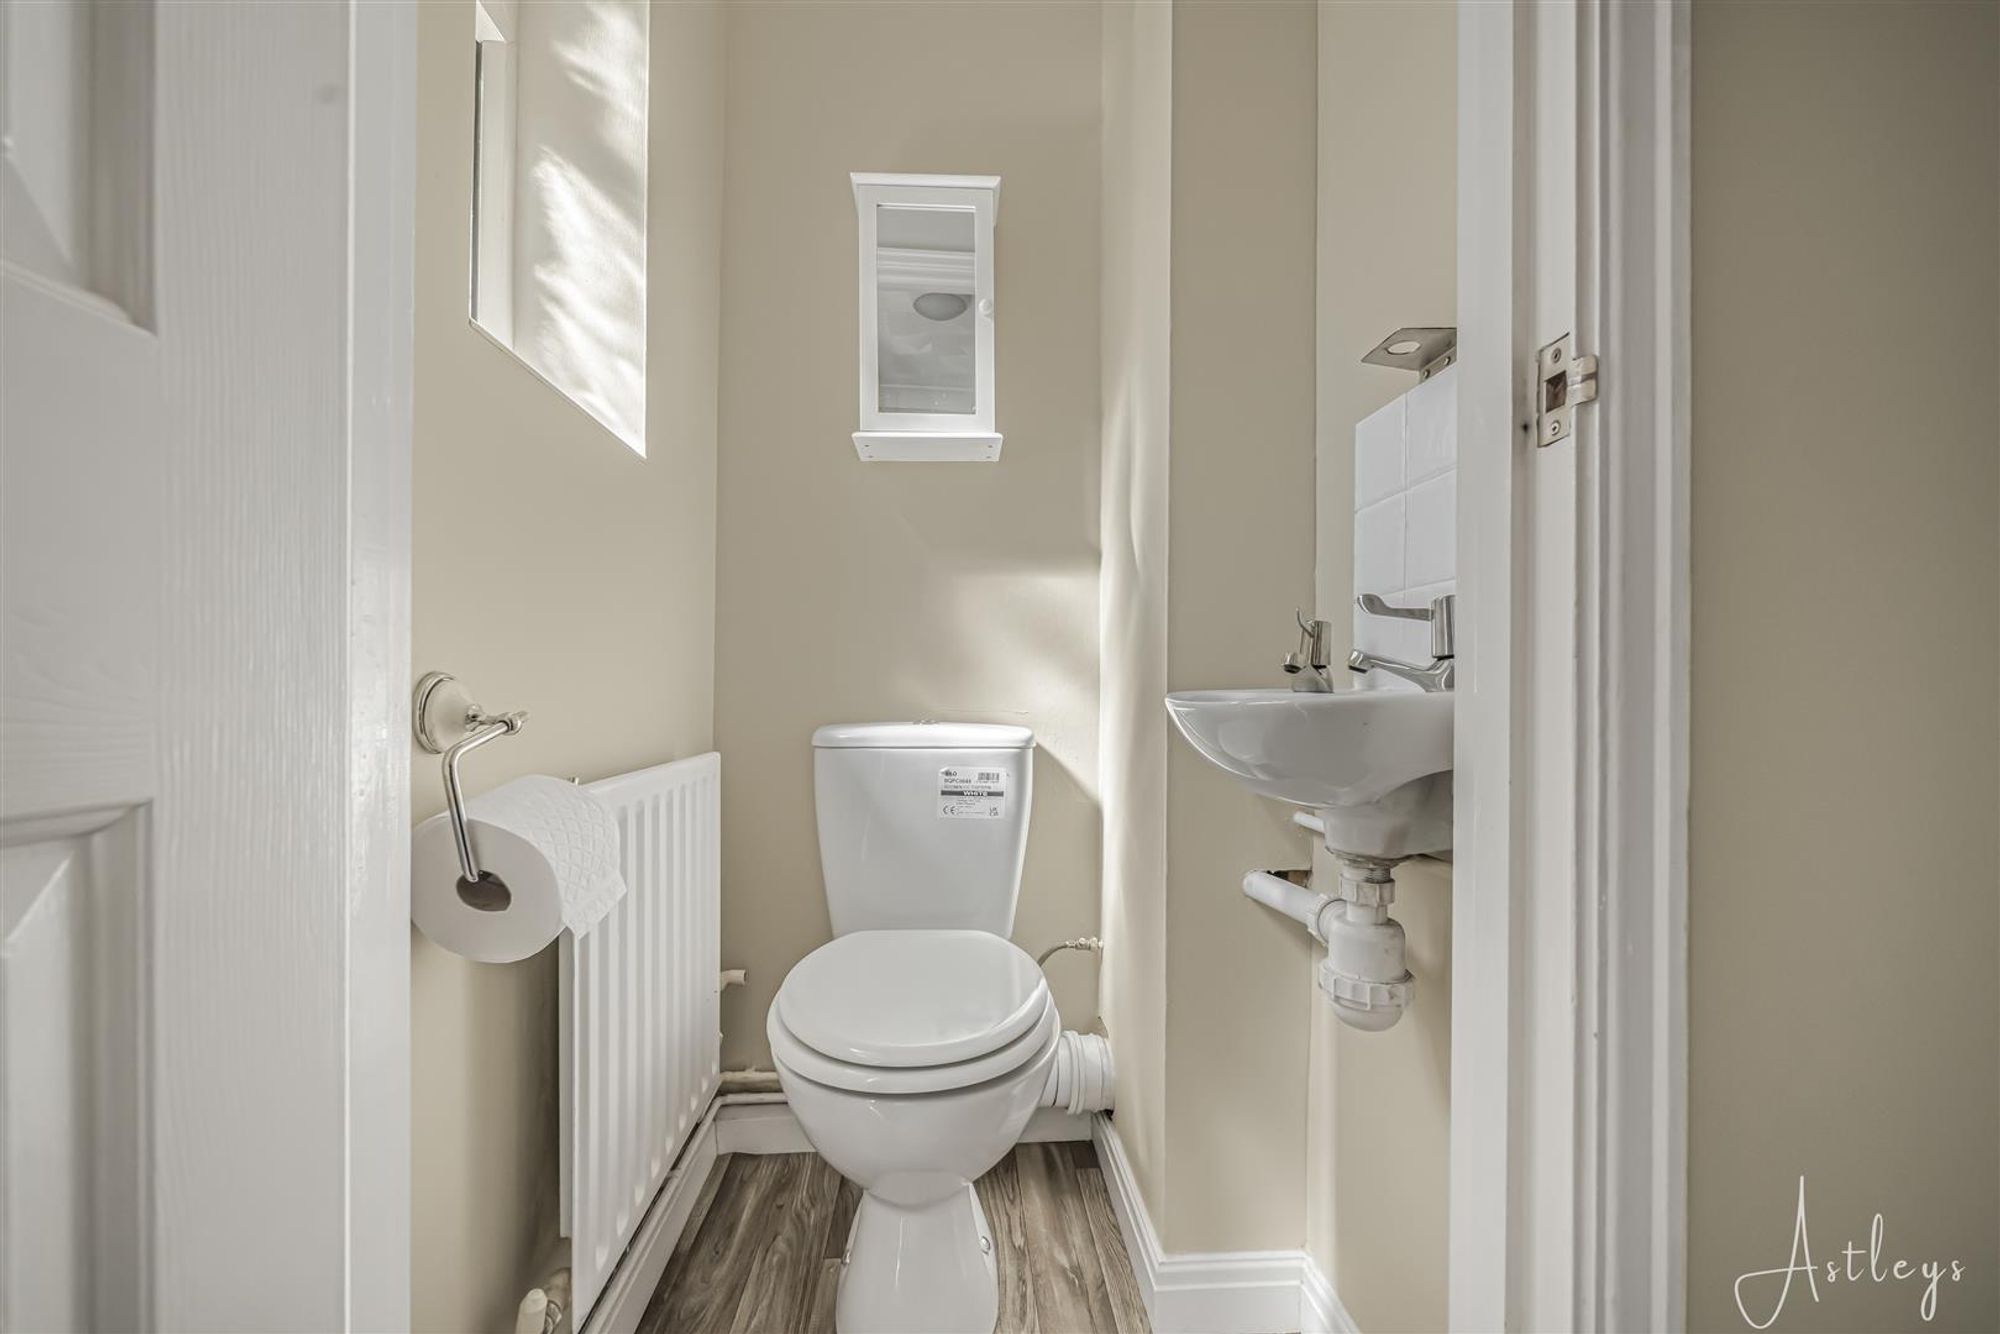
Cloakroom
Dimensions: 1.19m x 0.91m (3'11 x 3'51). Fitted with two piece suite to include, low level wc, wash hand basin, cushioned flooring and window to side.
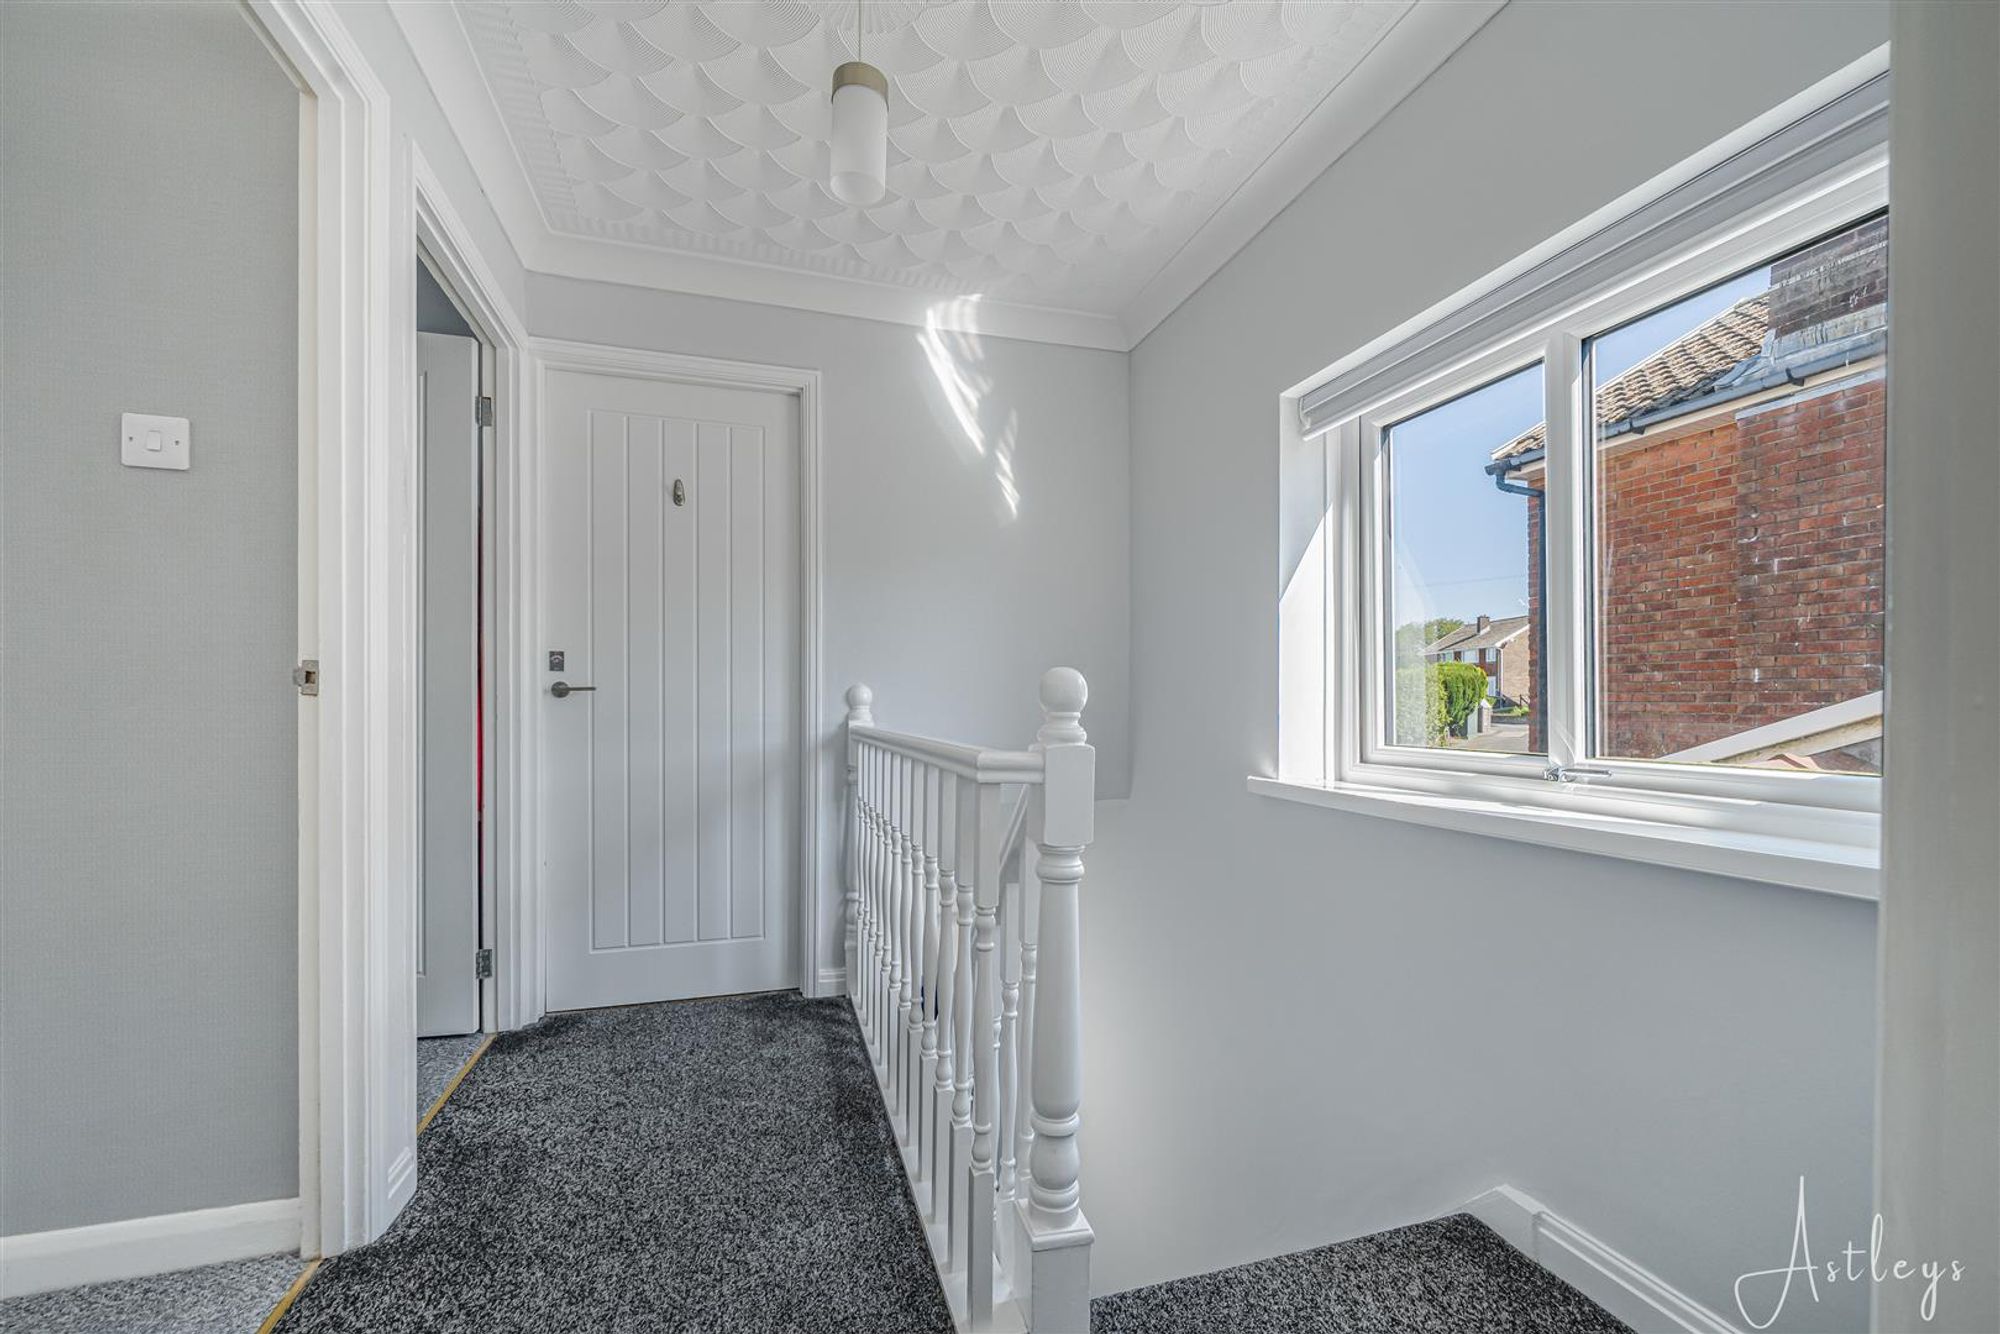
Landing
Dimensions: 2.13m x 1.83m (7'96 x 6'42). With large window to side and coved ceiling.
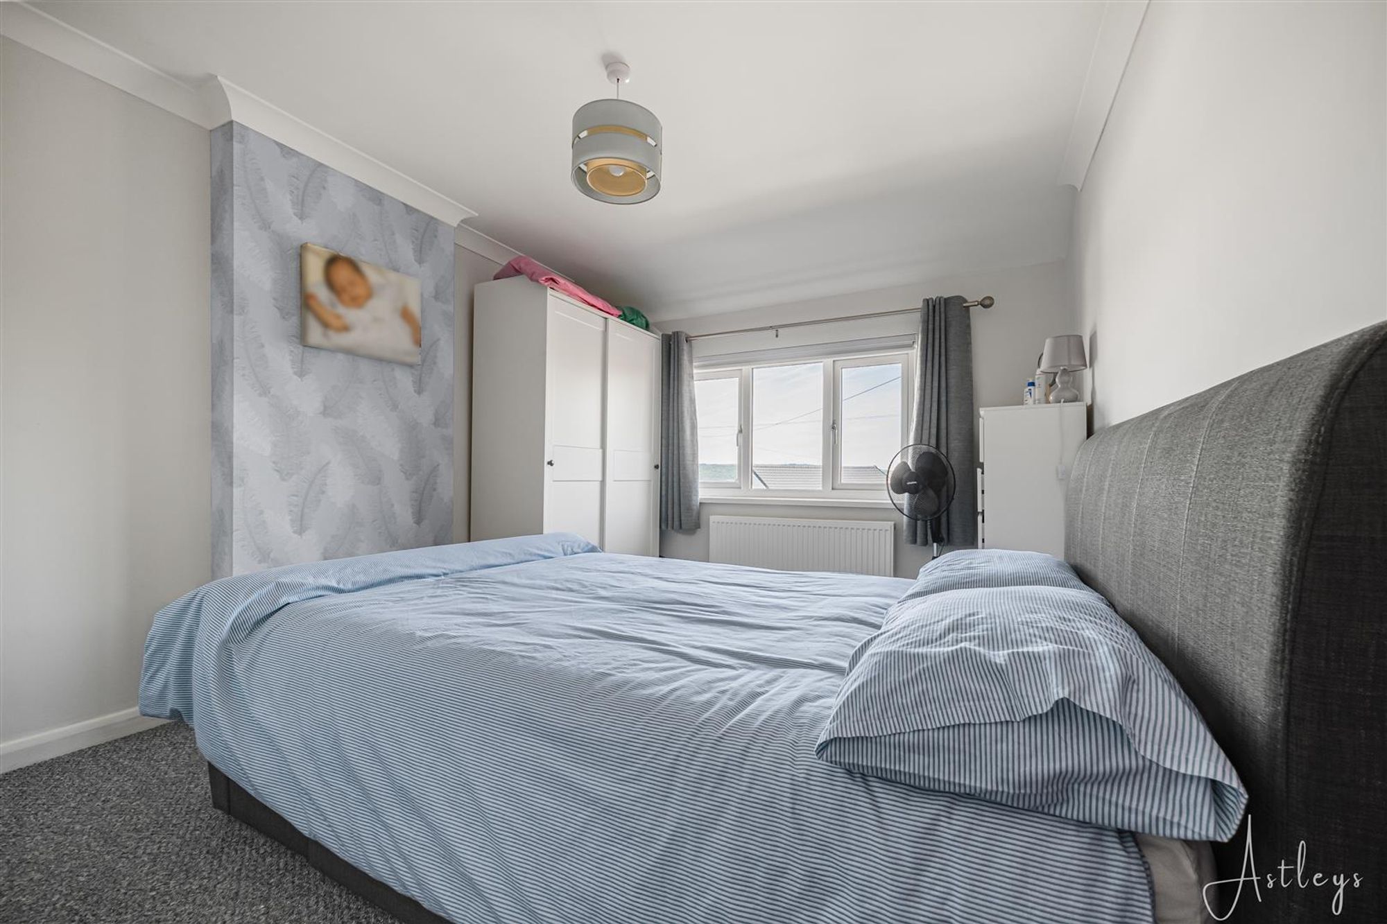
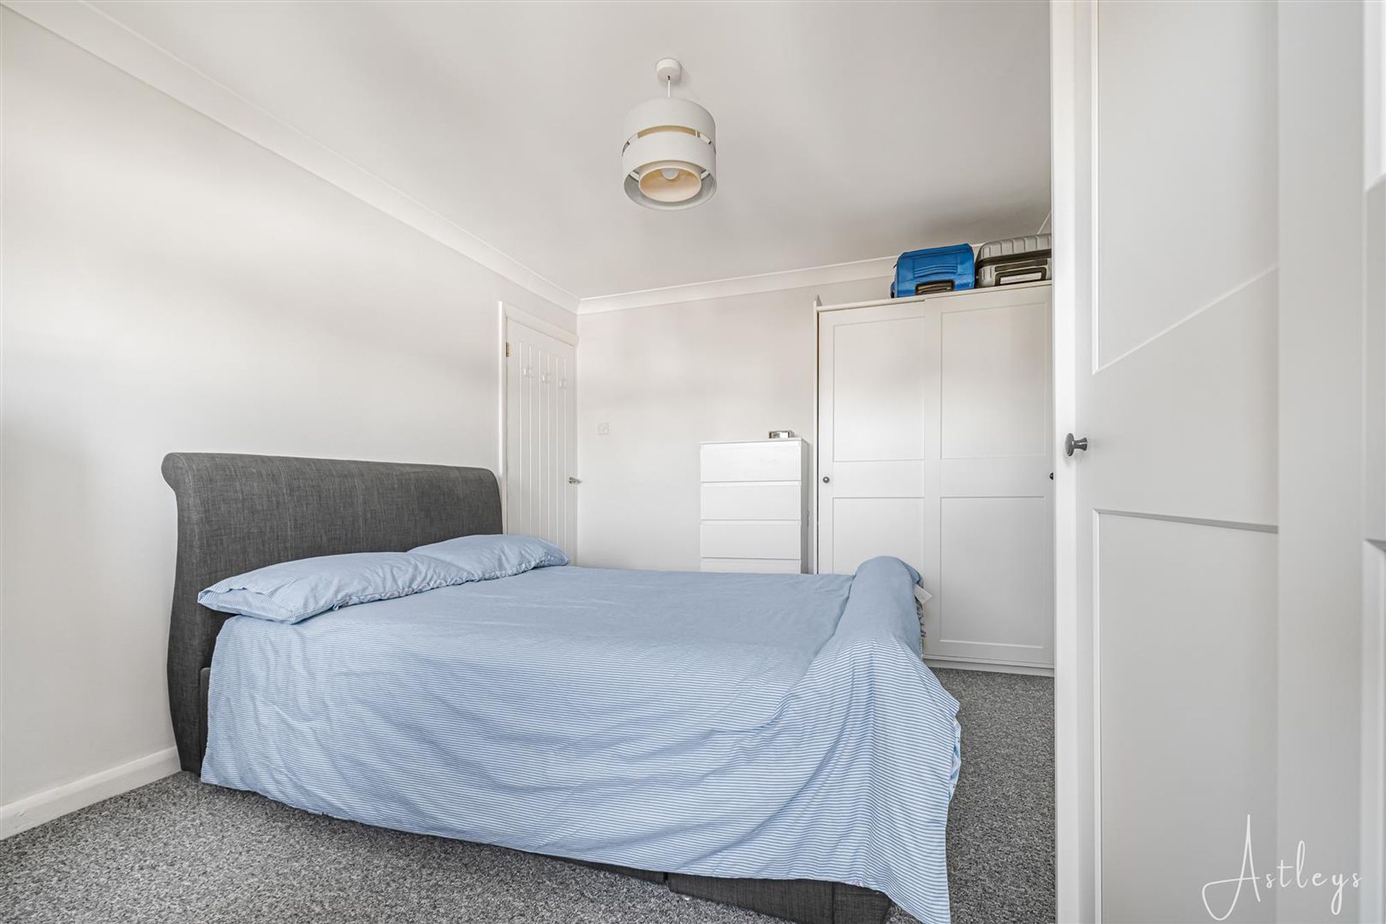
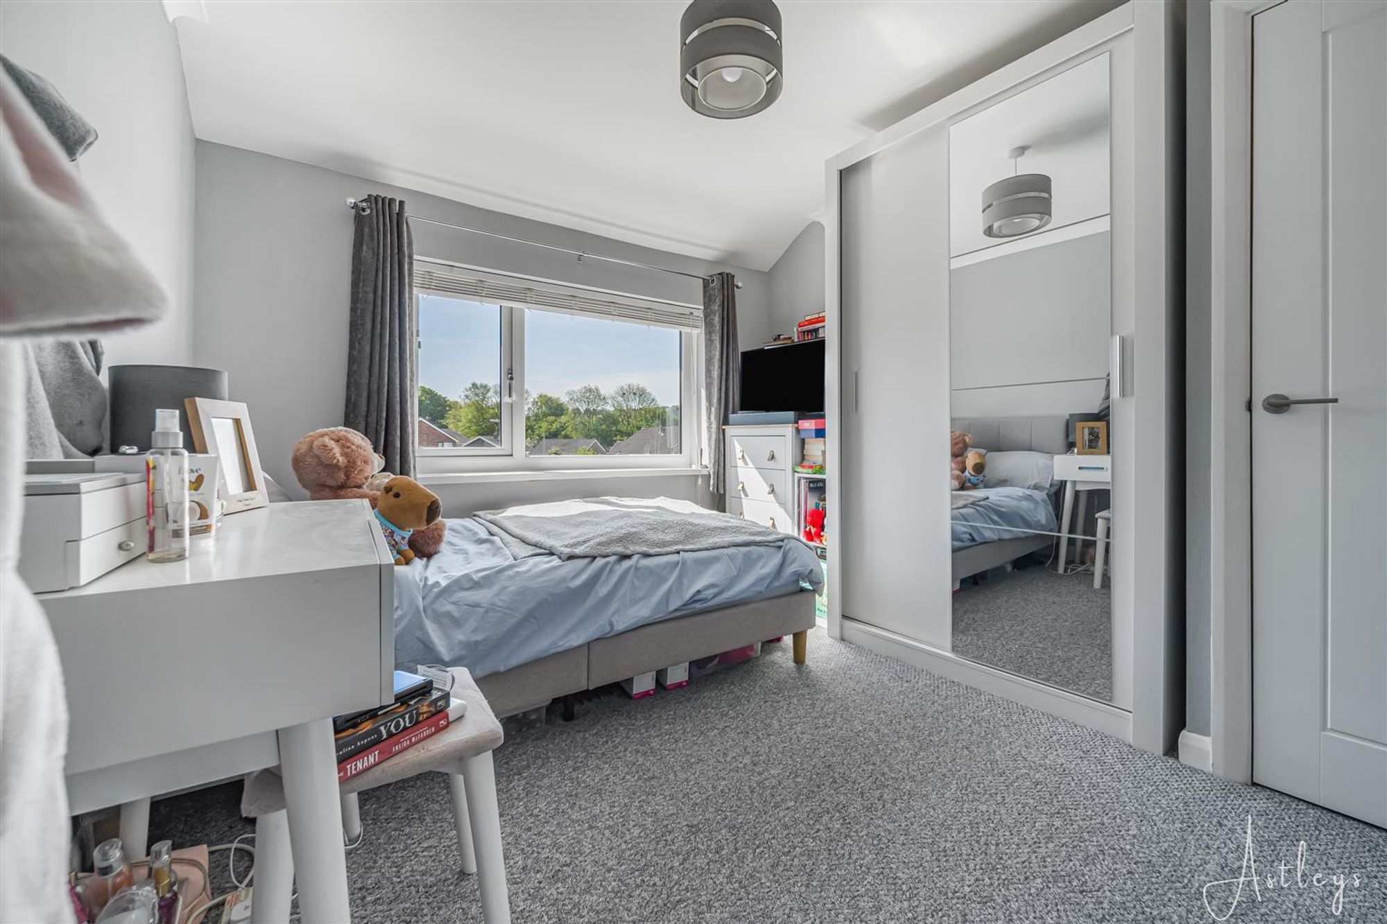
Bedroom 1
Dimensions: 3.66m x 2.74m (12'98 x 9'96). Double bedroom with large window to front, radiator and coved ceiling.
Bedroom 1
Bedroom 2
Dimensions: 3.05m x 2.74m (10'86 x 9'98). With storage cupboard, radiator and window to rear.
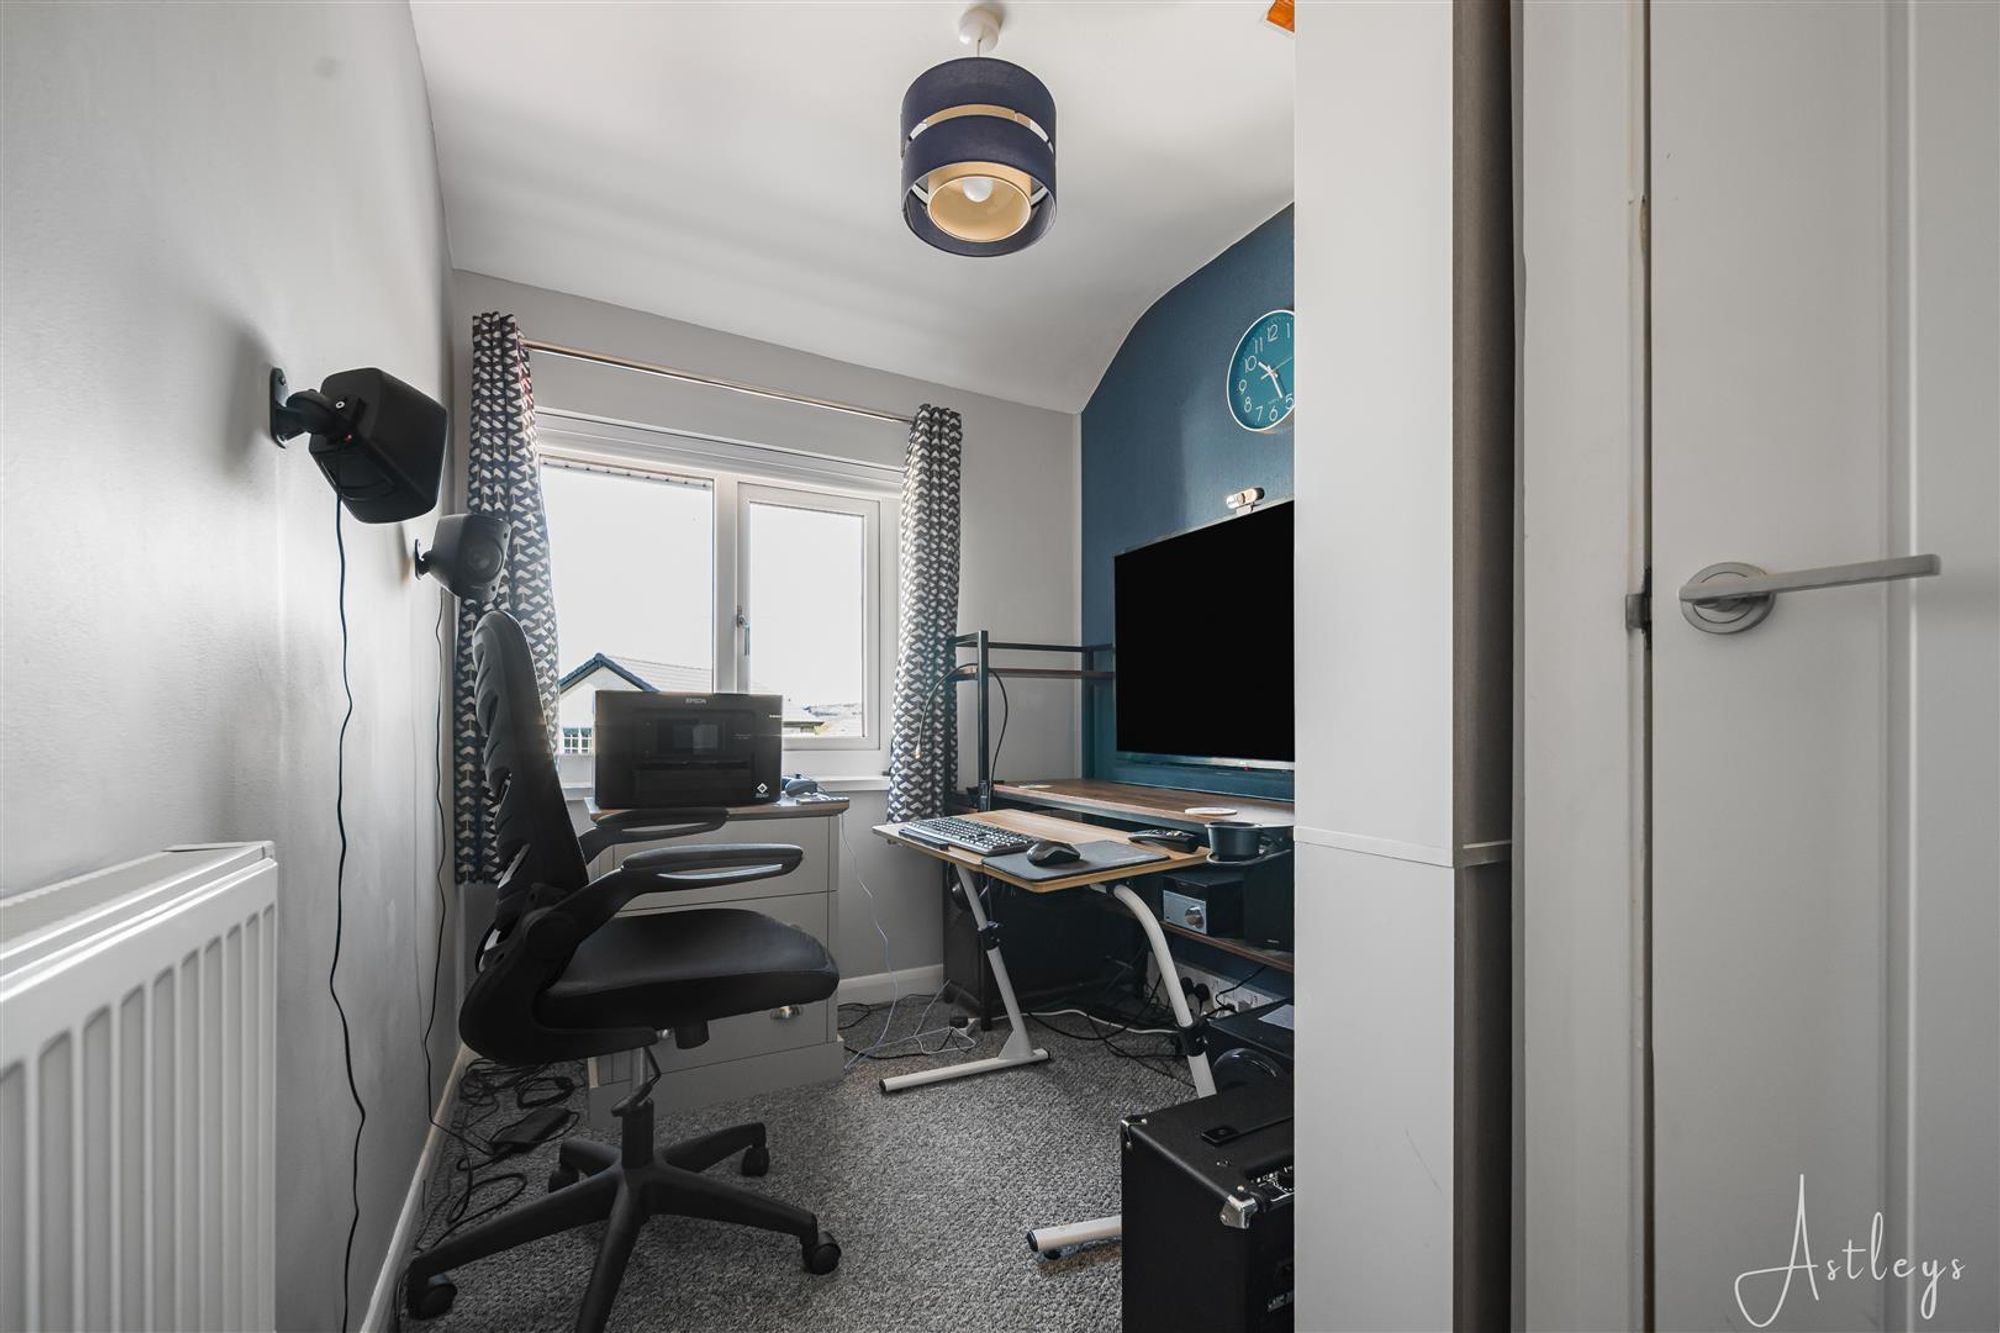
Bedroom 3/Office
Dimensions: 2.74m x 1.83m (9'81 x 6'45). With storage cupboard, radiator and window to front.
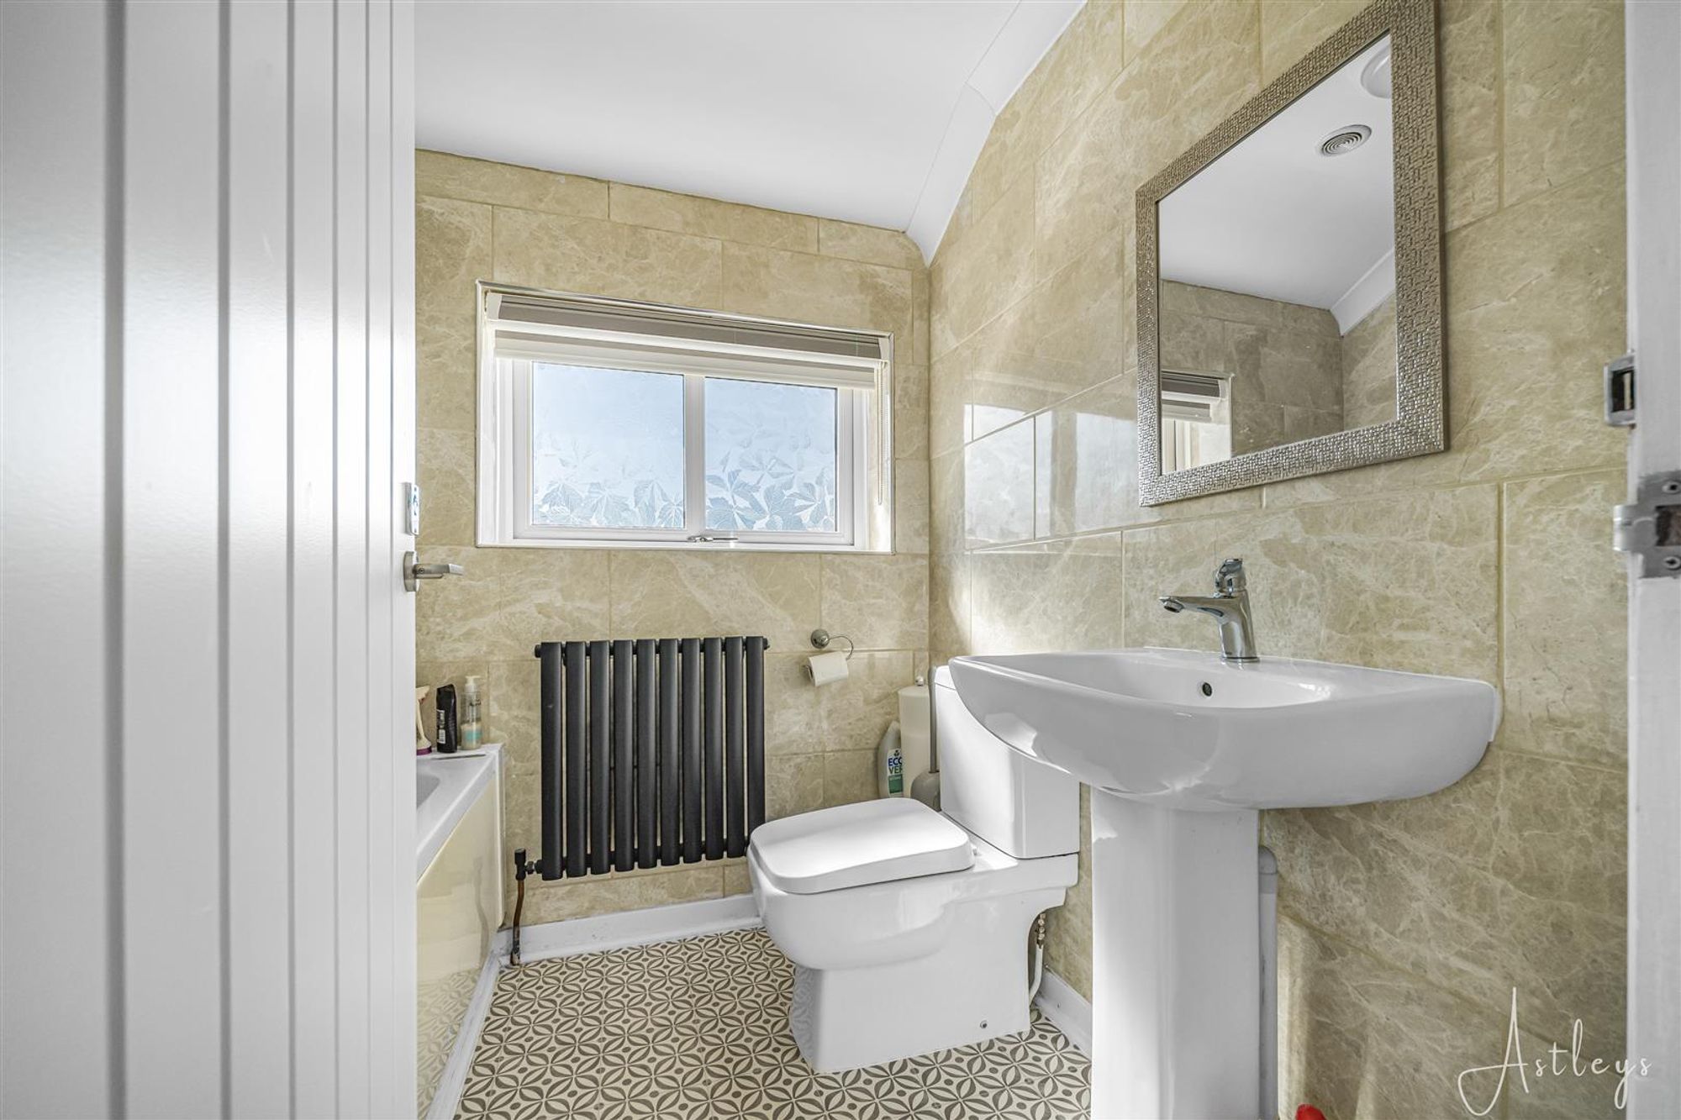
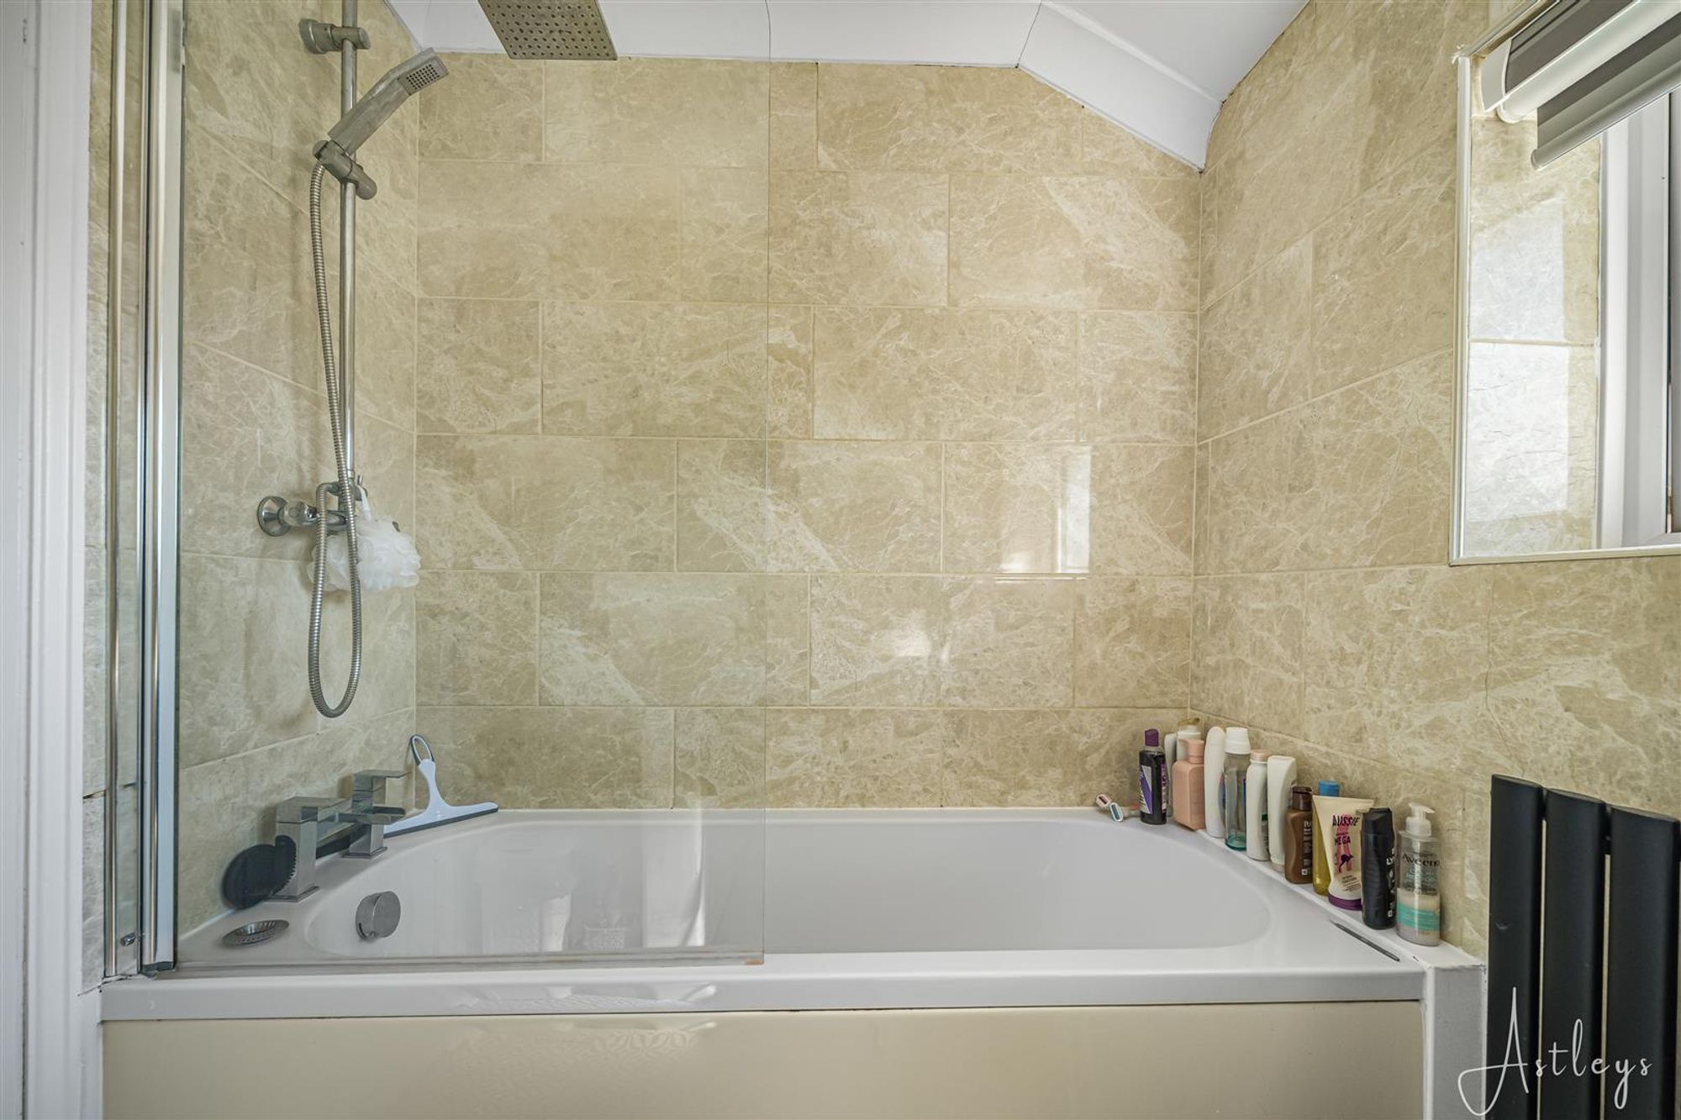
Bathroom
Dimensions: 1.83m x 1.52m (6'32 x 5'80). Fitted with three piece suite to include panelled bath with shower over, low level wc, pedestal wash hand basin, cushioned flooring, fully tiled walls, radiator and window to rear.
Bathroom
Garden
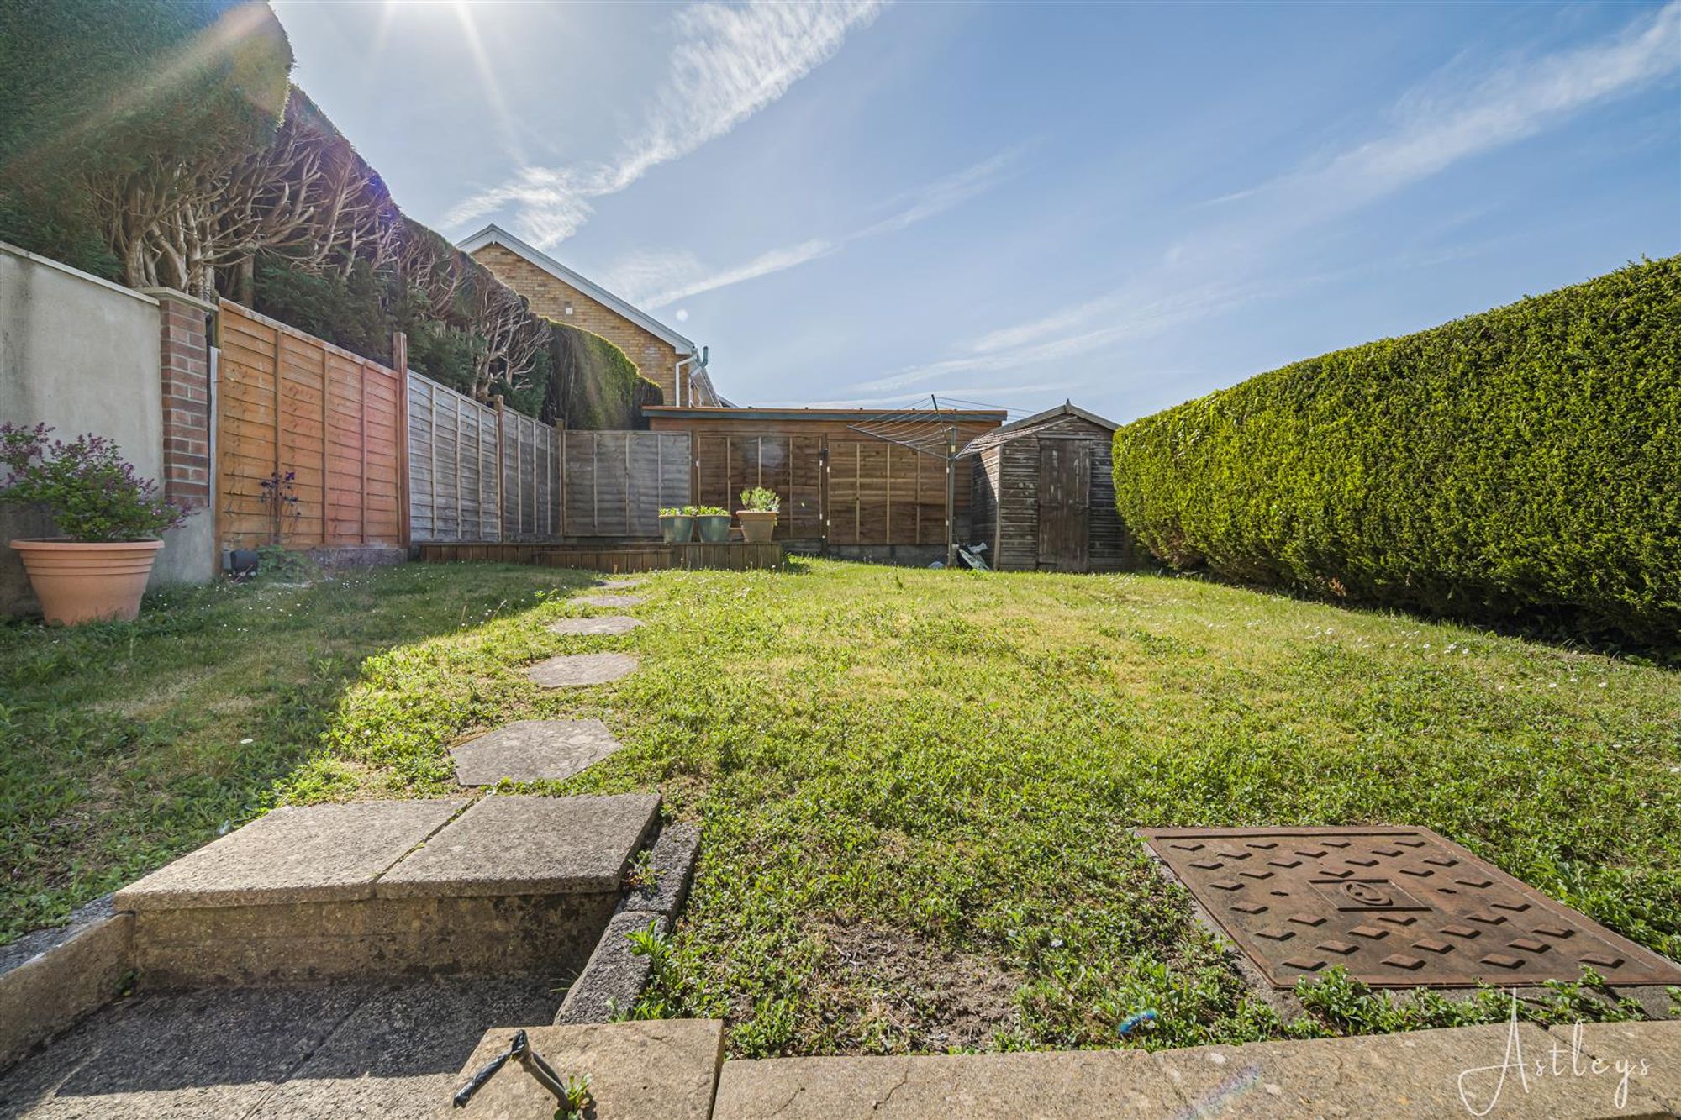
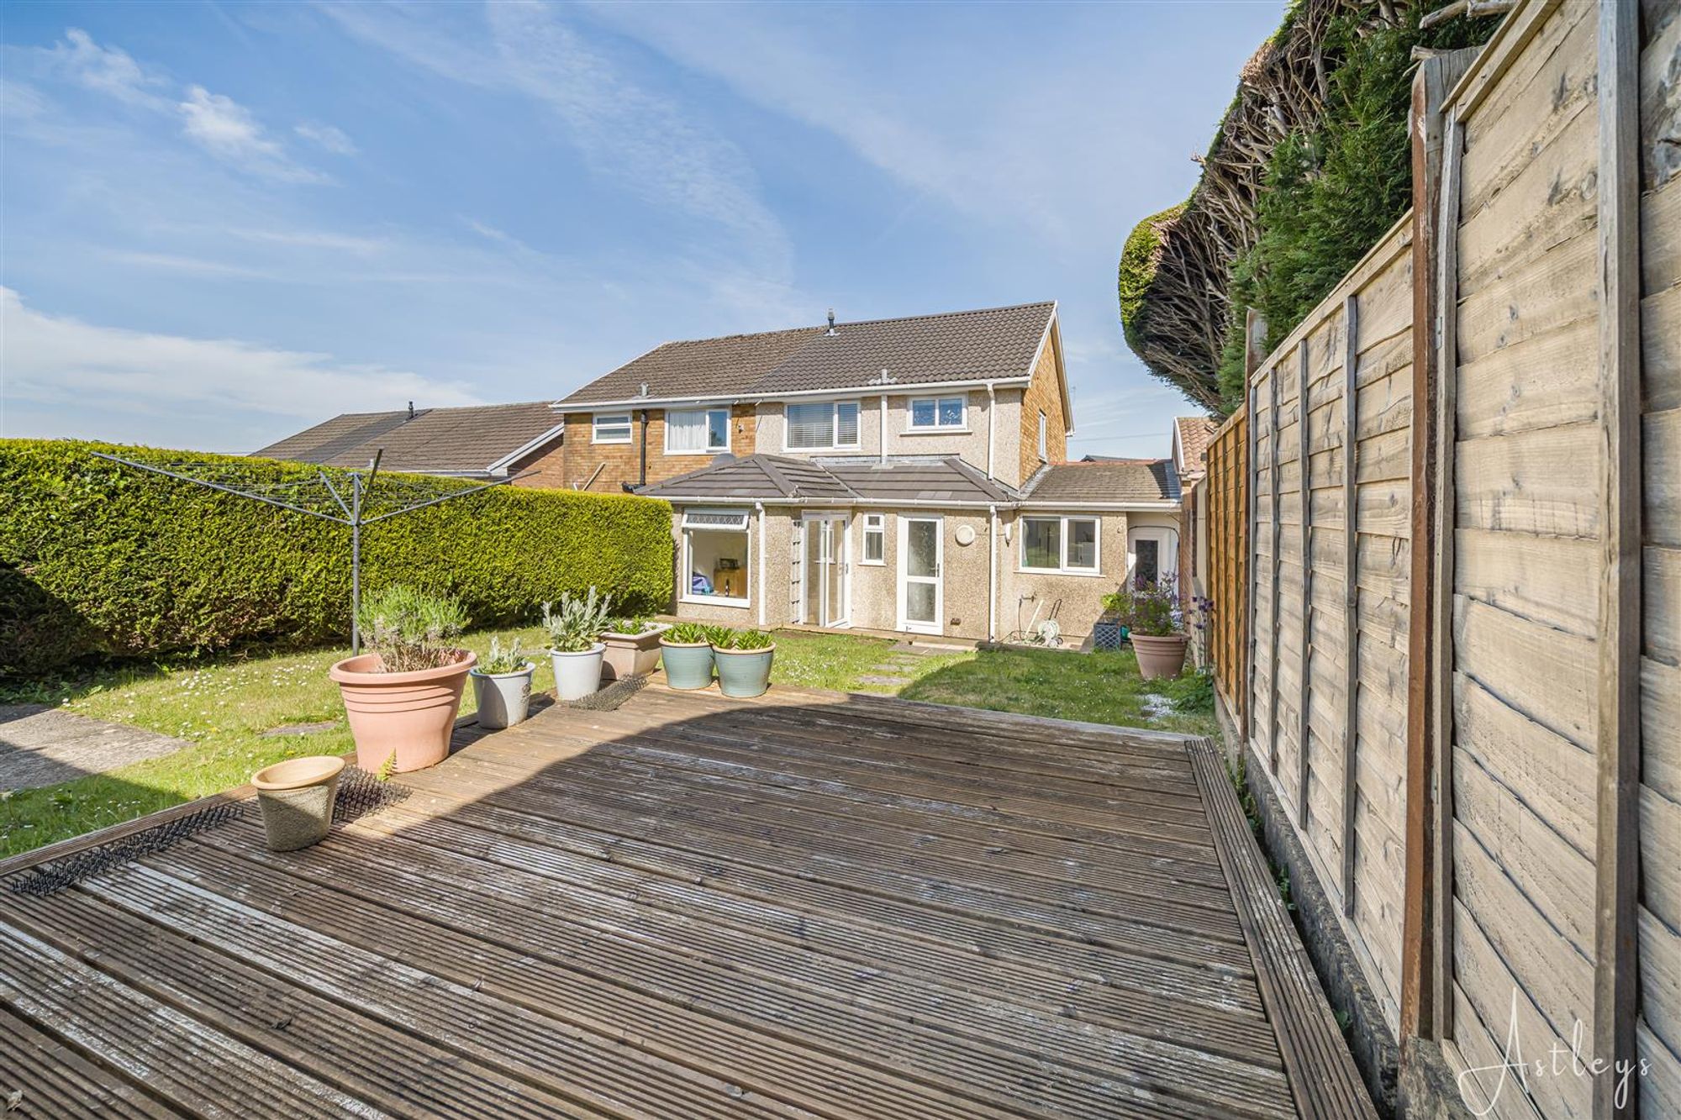
Enclosed rear garden with laid to lawn and patio.
Garden
Garden
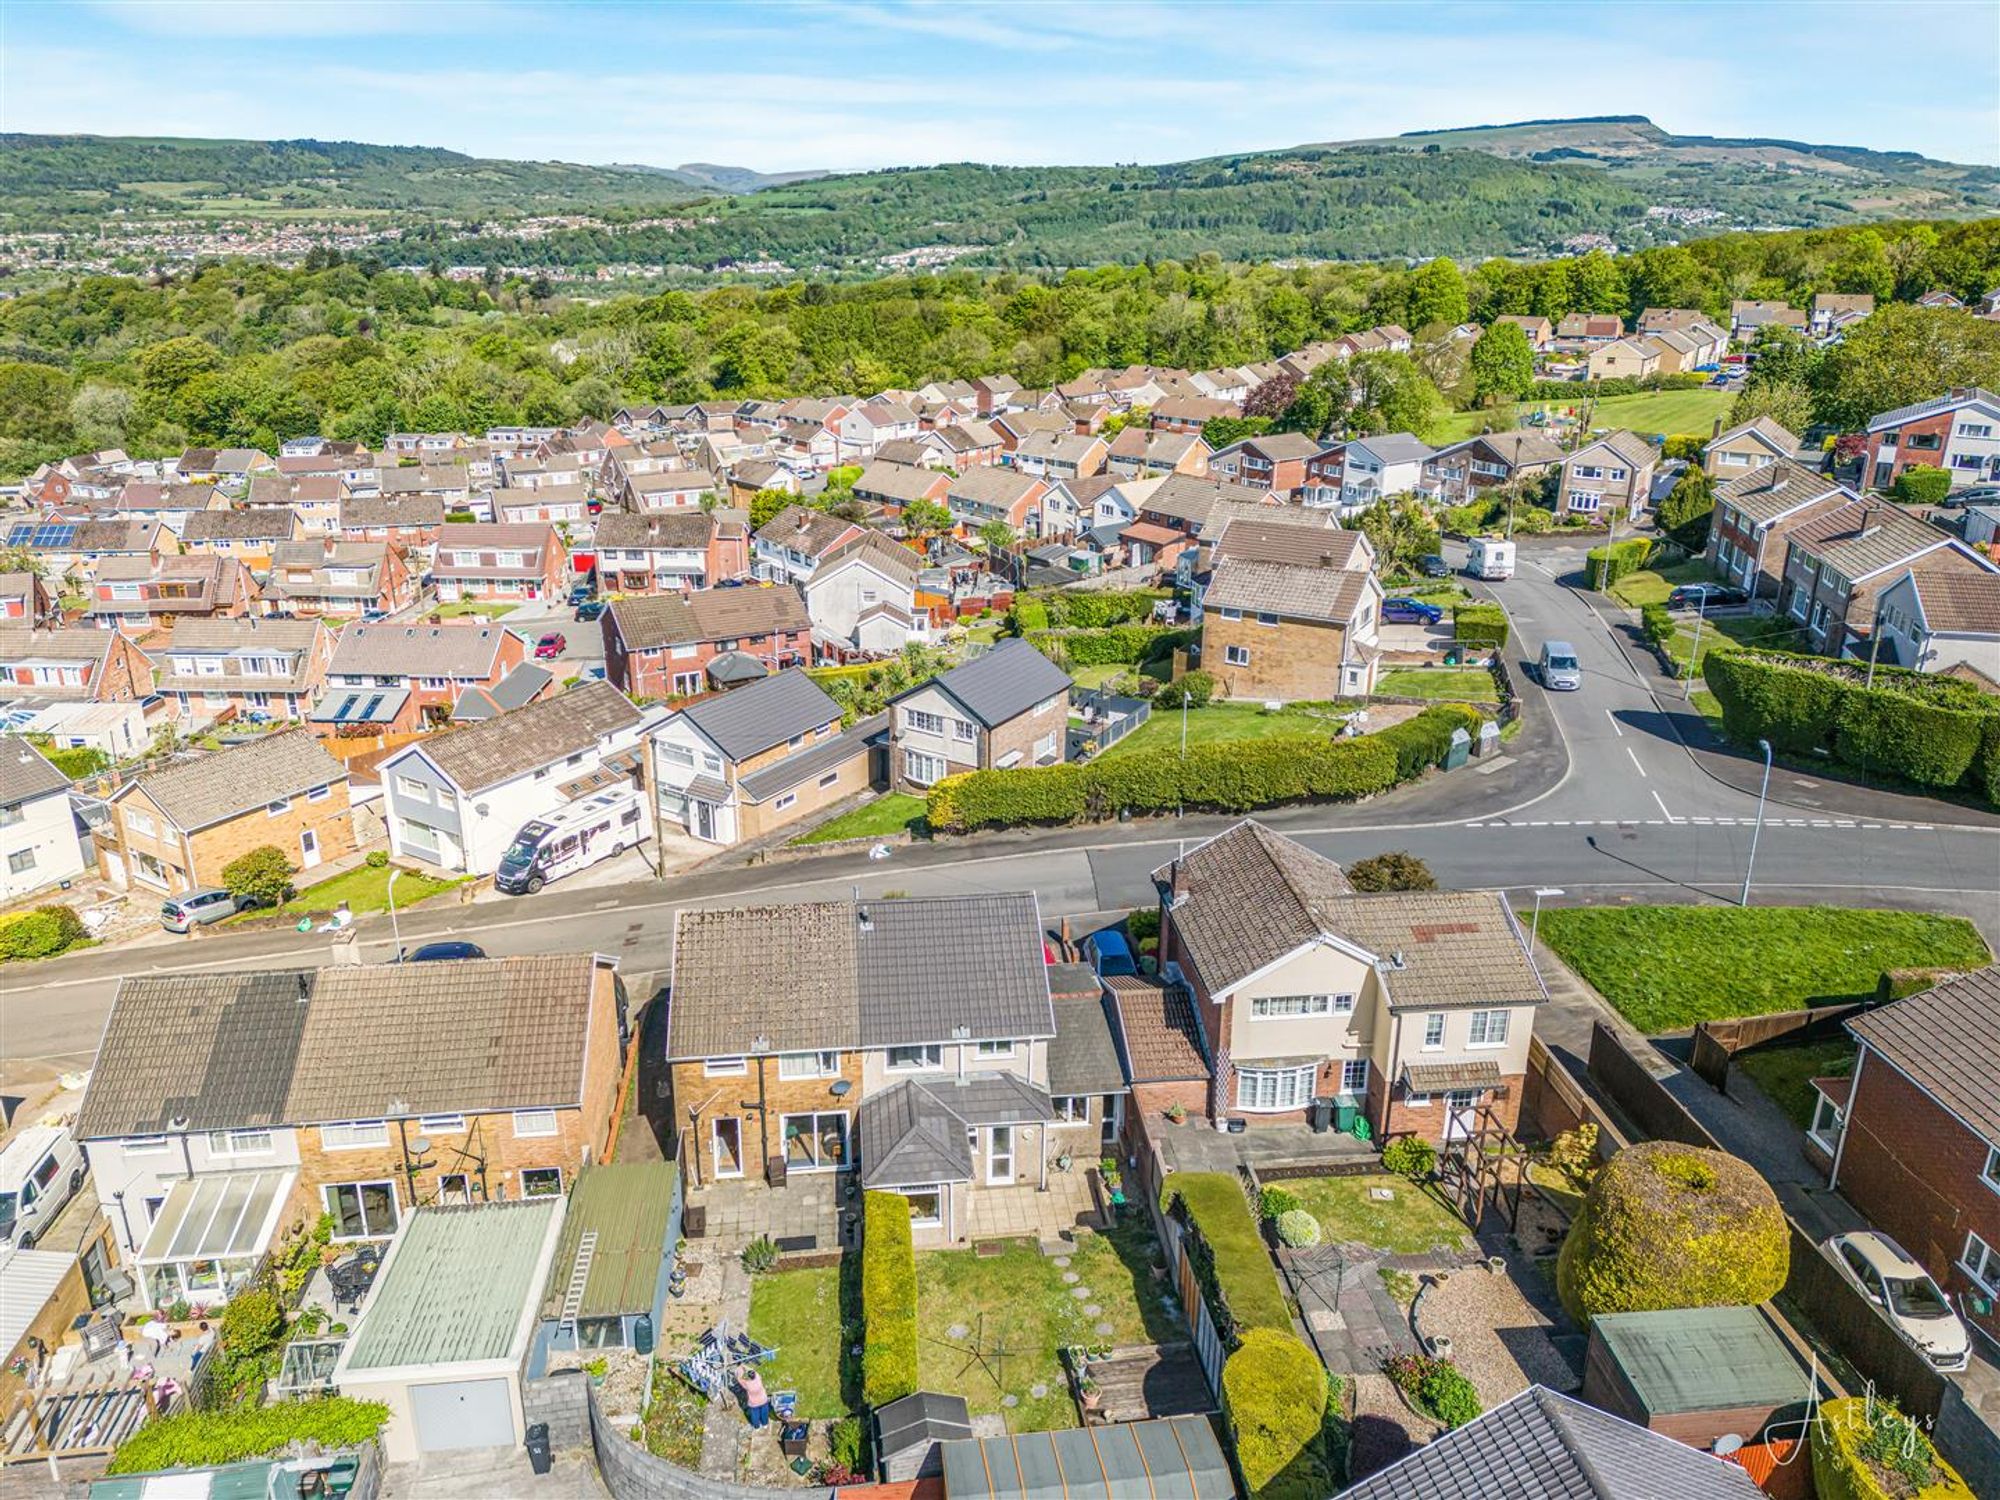
Drone
Agents Notes
Neath Port Talbot Council Tax Band: C Annual Price: £2,259
Agents Notes
Conservation Area: No Flood Risk: River : Very low Seas : Very low Floor Area: 957 ft 2 / 89 m 2 Plot size: 0.05 acres Mobile coverage: EE Vodafone Three O2 Broadband: Basic 6 Mbps Superfast 80 Mbps Ultrafast 1800 Mbps Satellite / Fibre TV Availability: BT Sky Virgin


Glannant Way, Neath, SA11
Offers in Region of £195,000
Property Type
Property type HouseBedrooms
Bedrooms: x 3Reception Rooms
Reception rooms: x 1Bathrooms
Bathrooms:x 1
Tenure
Tenure Freehold
Property Description
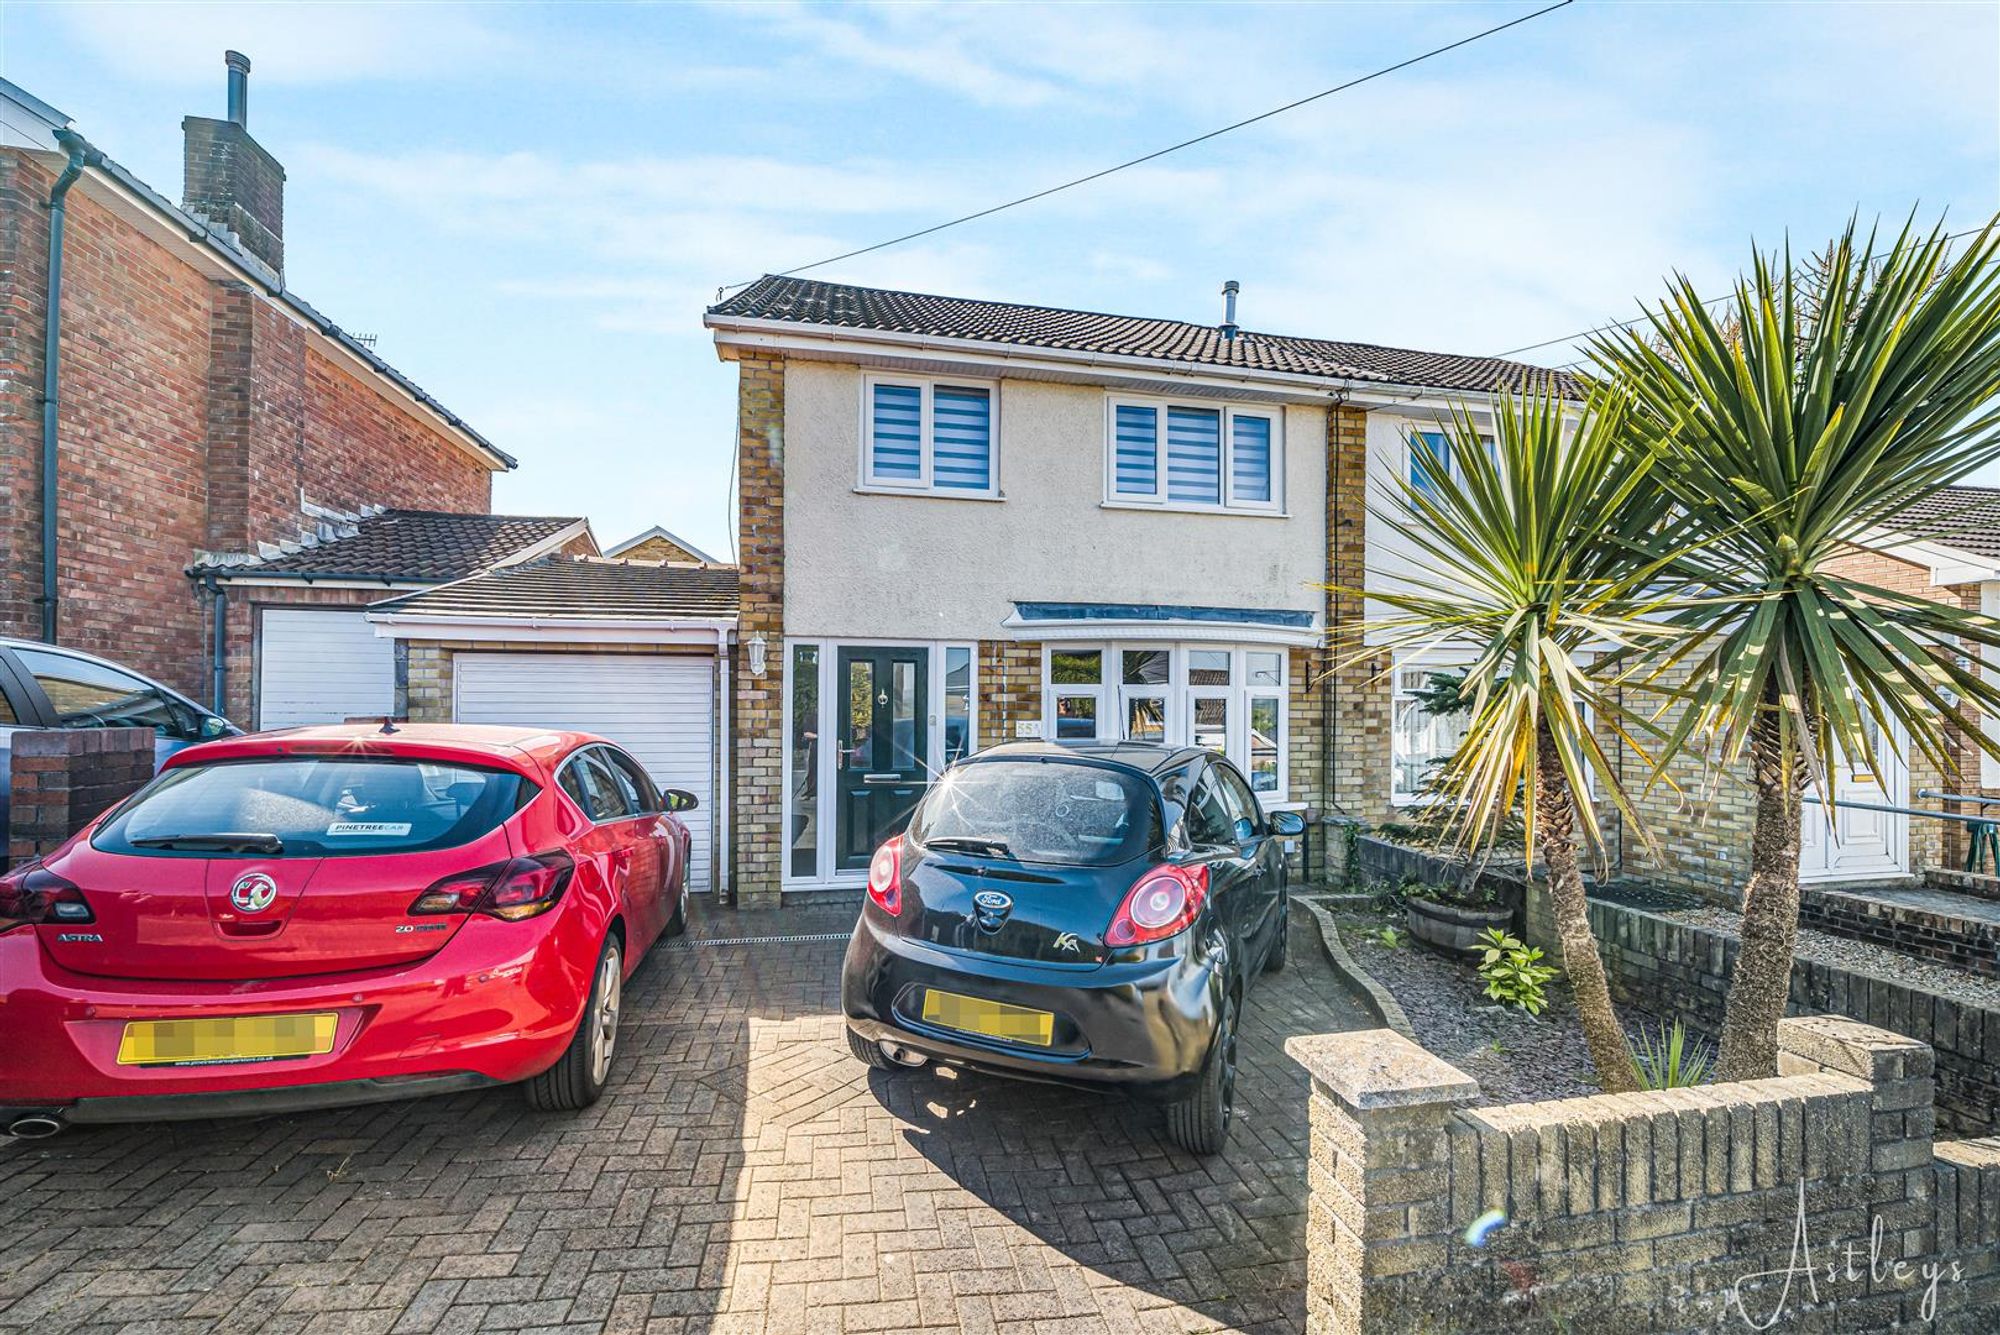
Situated in a popular residential location, this attractive three-bedroom semi-detached property offers spacious and versatile accommodation, ideal for growing families, first-time buyers, or investors alike. Upon entering, the property welcomes you with a bright and inviting atmosphere. The ground floor features a well-appointed kitchen with access to a practical utility room, a convenient downstairs cloakroom, and internal access to the garage, which benefits from both power and lighting, providing excellent storage or workshop potential. To the first floor, the property boasts three well-proportioned bedrooms along with a modern family bathroom, offering comfortable living accommodation throughout. Externally, the home benefits from off-road parking and a beautifully enclosed rear garden, creating a private outdoor retreat perfect for relaxing or entertaining guests. Ideally positioned close to local shops, schools, and transport links, this superb home combines convenience with modern family living and must be viewed to be fully appreciated.



