Entrance
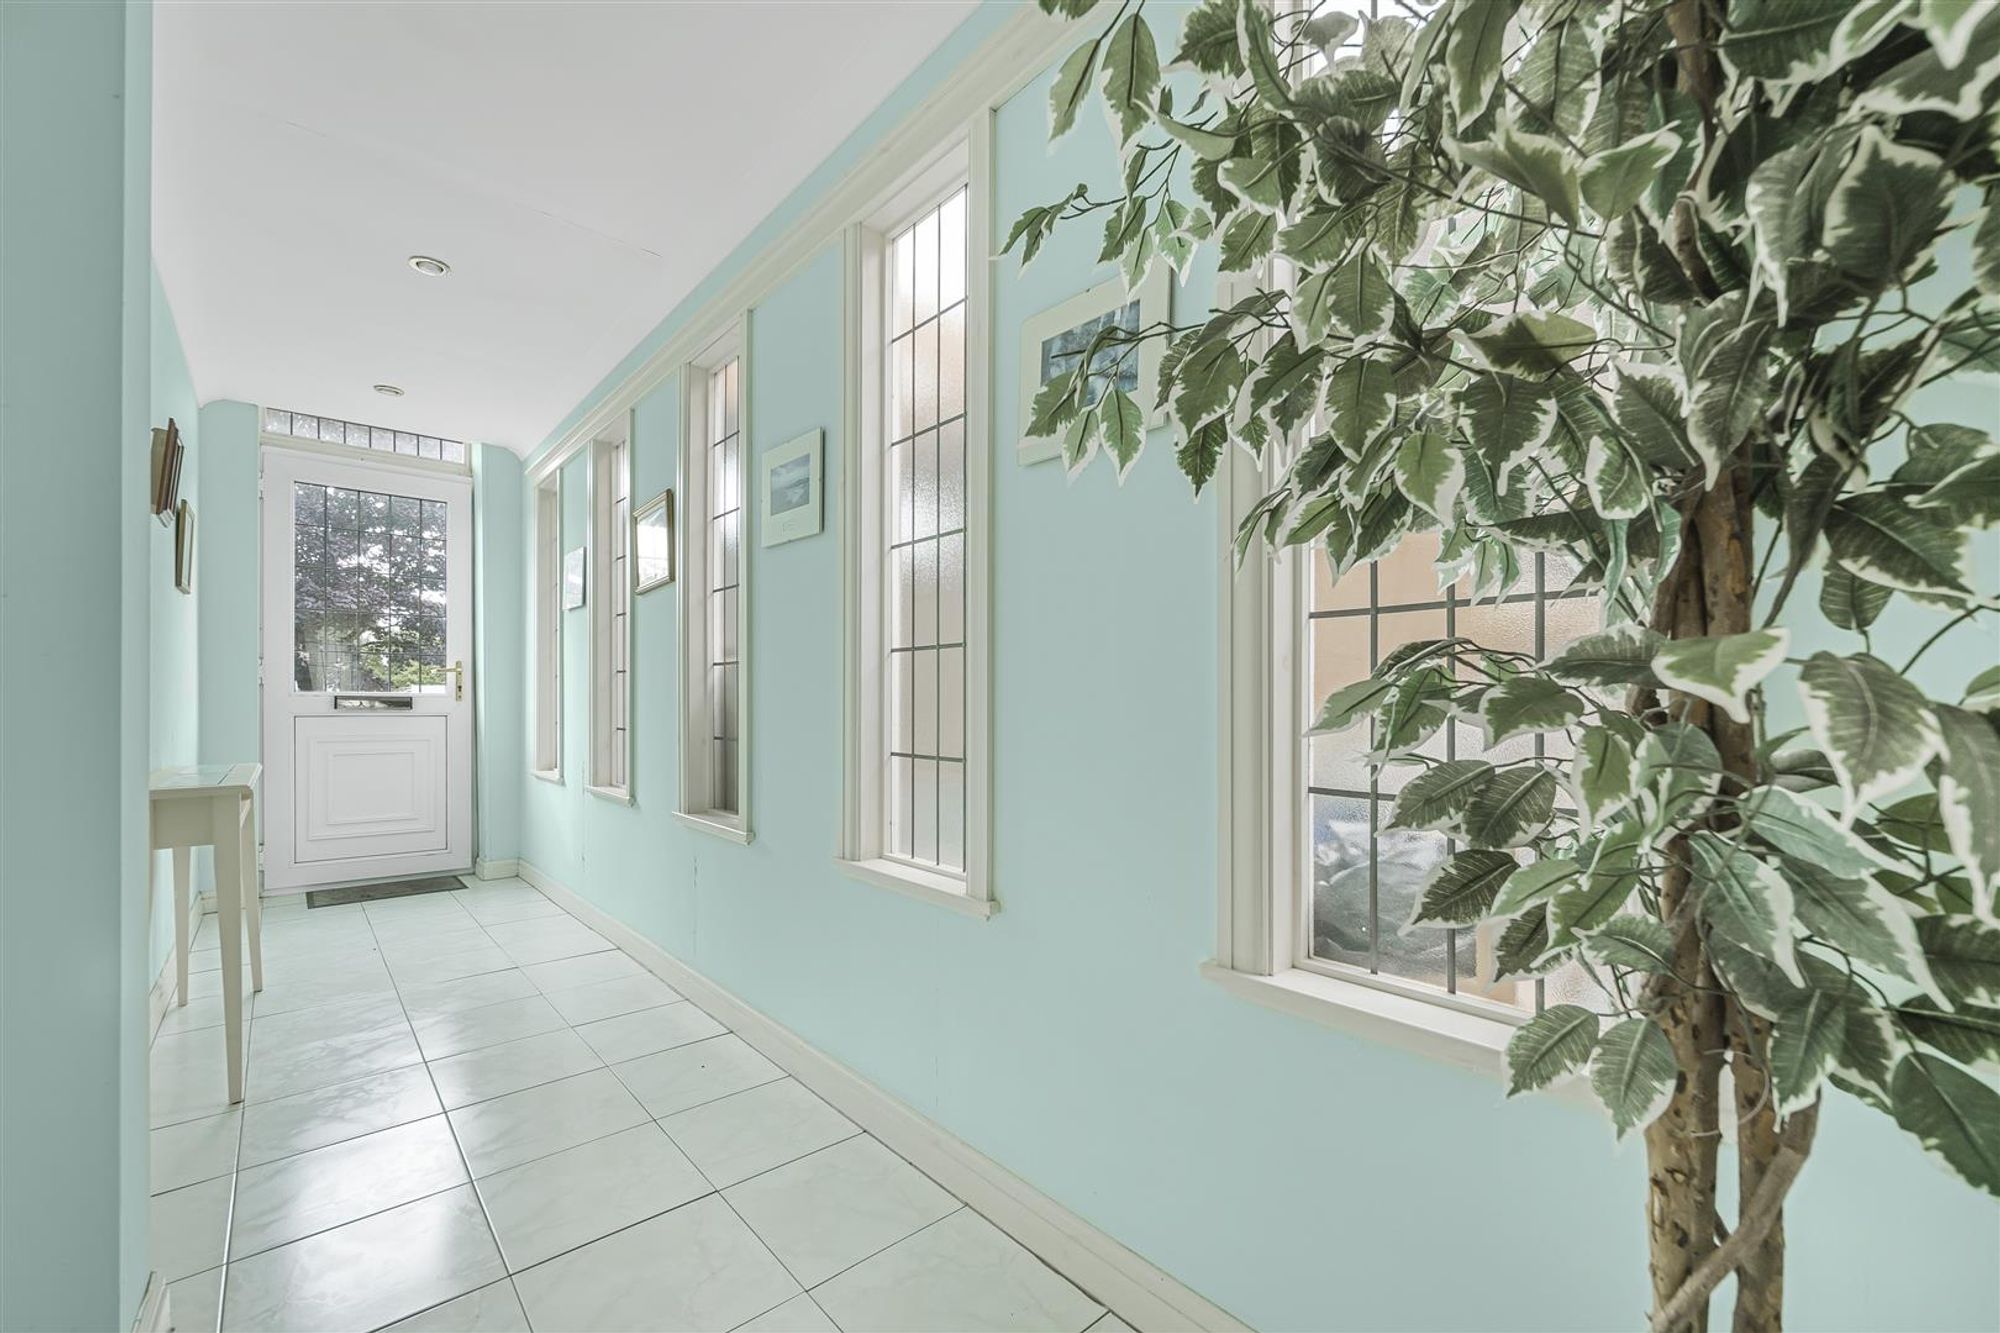
Via a double glazed PVC door into the inner hallway.
Hallway
With a set of frosted double glazed windows. Spotlights. Glazed door into the hall. Tiled floor.
Hall
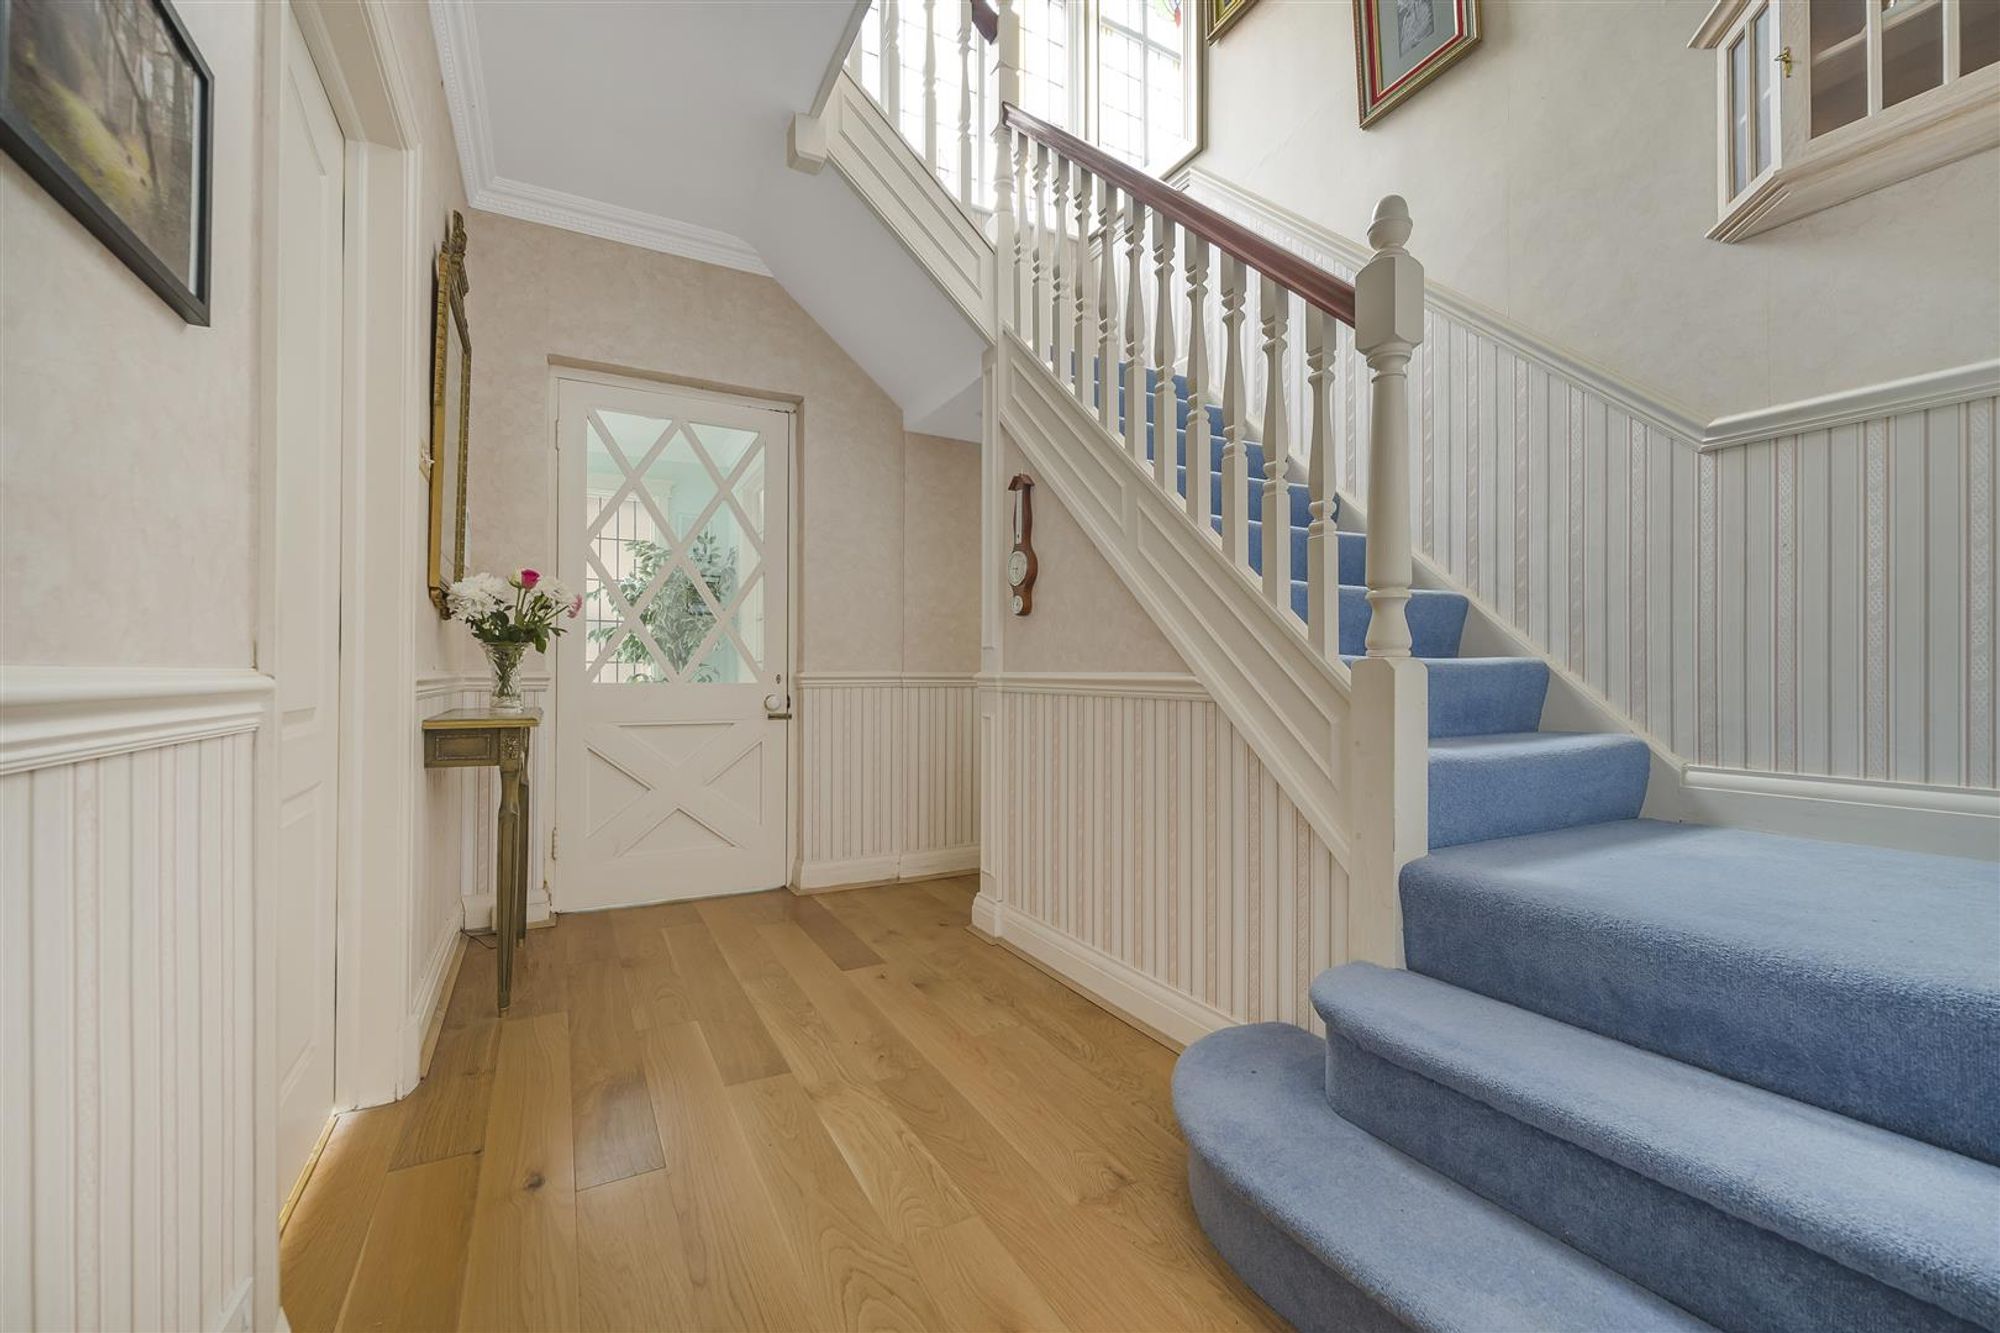
Lovely space with a door to understairs storage. Door to the kitchen. Door to the lounge. Door to the dining room. Radiator.
Lounge
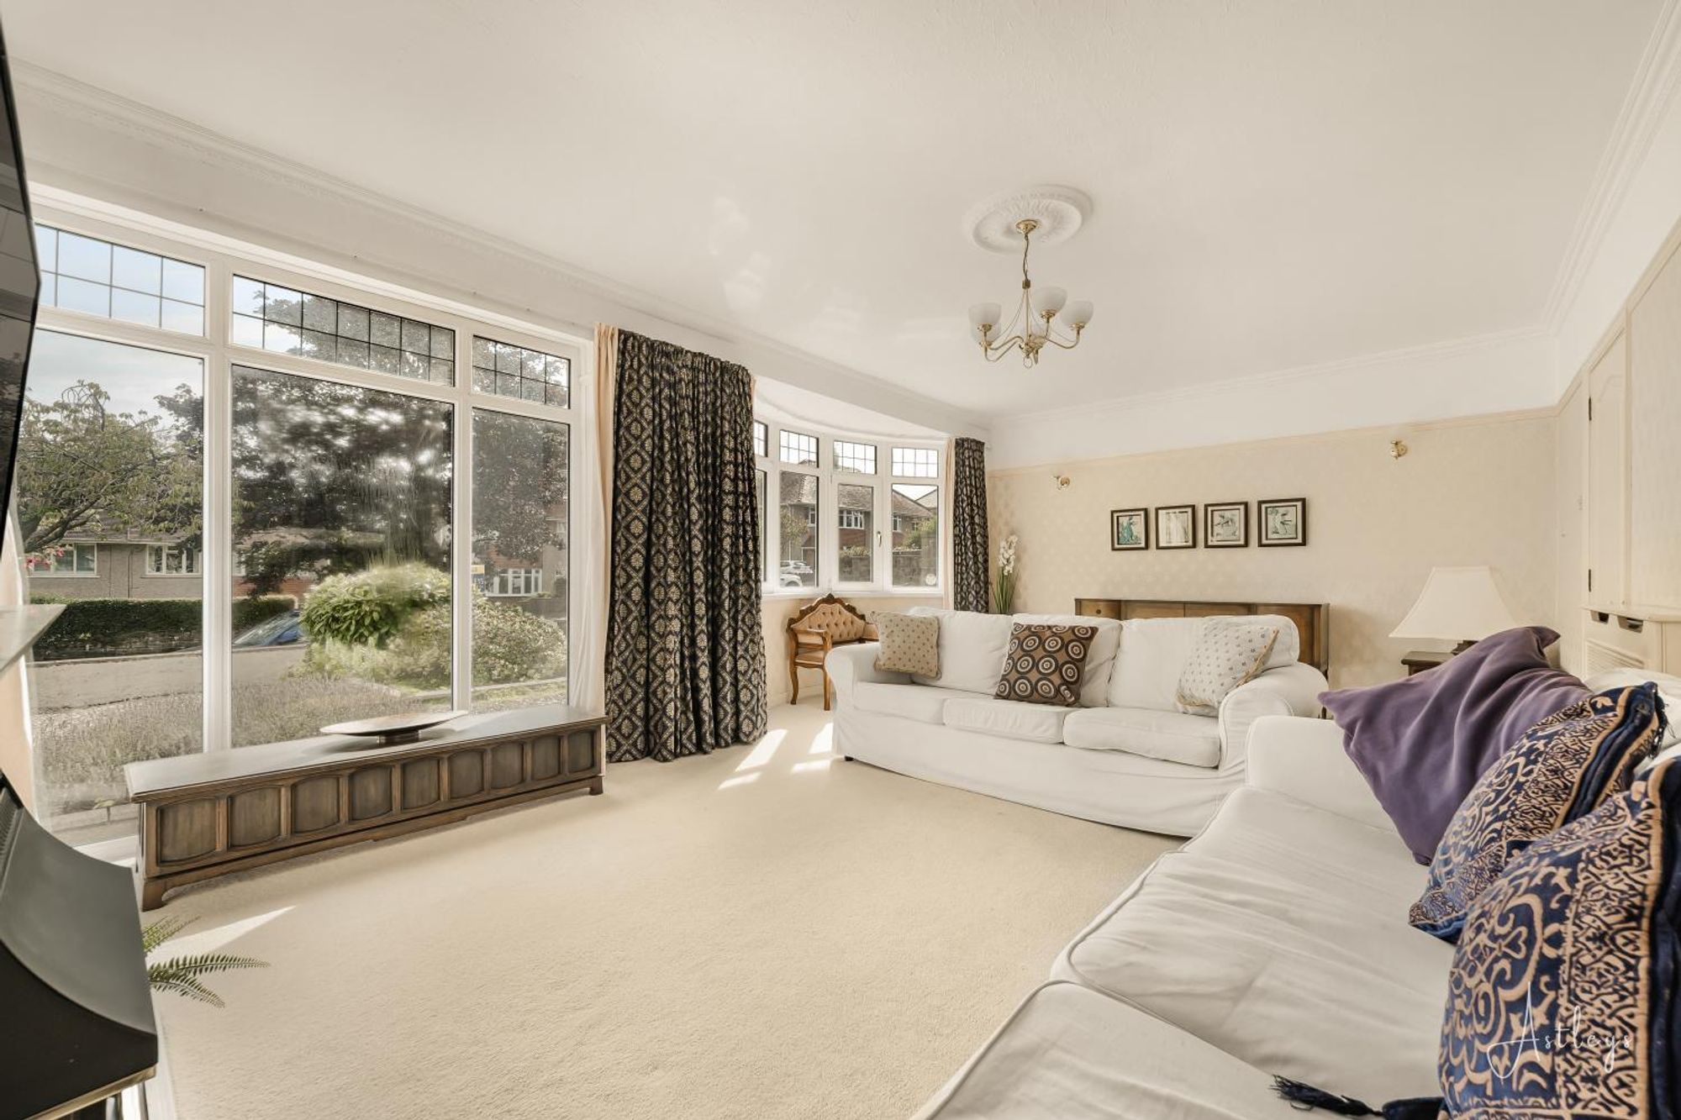
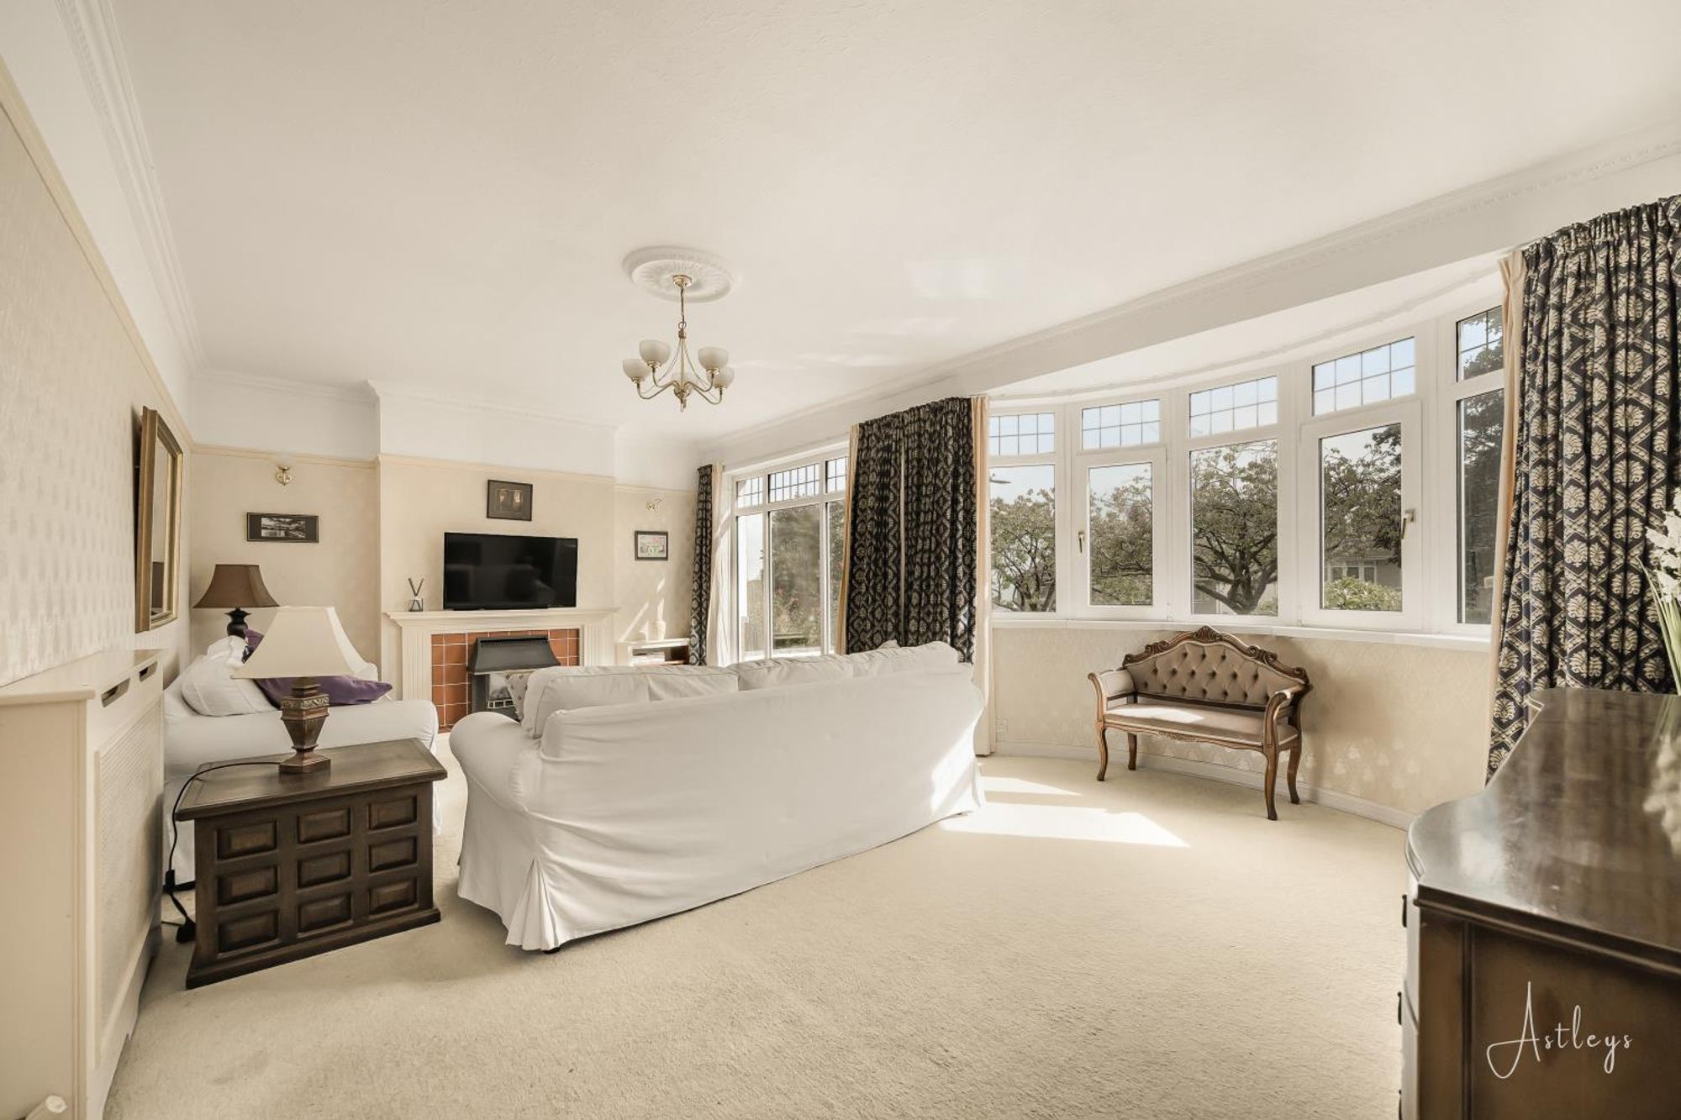
Dimensions: 6.722 x 3.953 (22'0" x 12'11" ). Lovely living space with a set of double glazed windows to the front offering partial sea views. Radiator. Feature fireplace.
Lounge
Dining Room
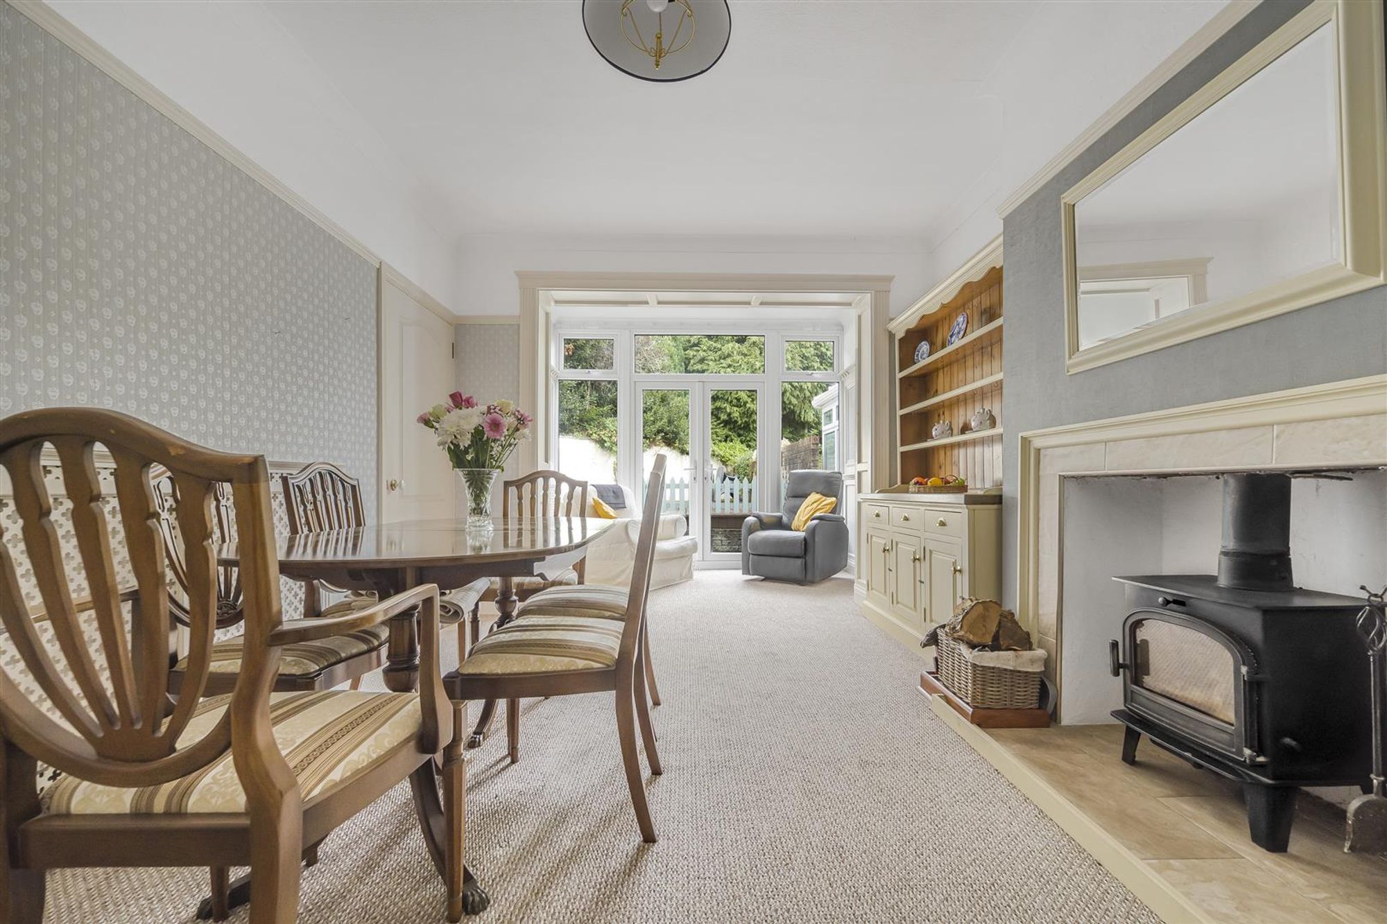
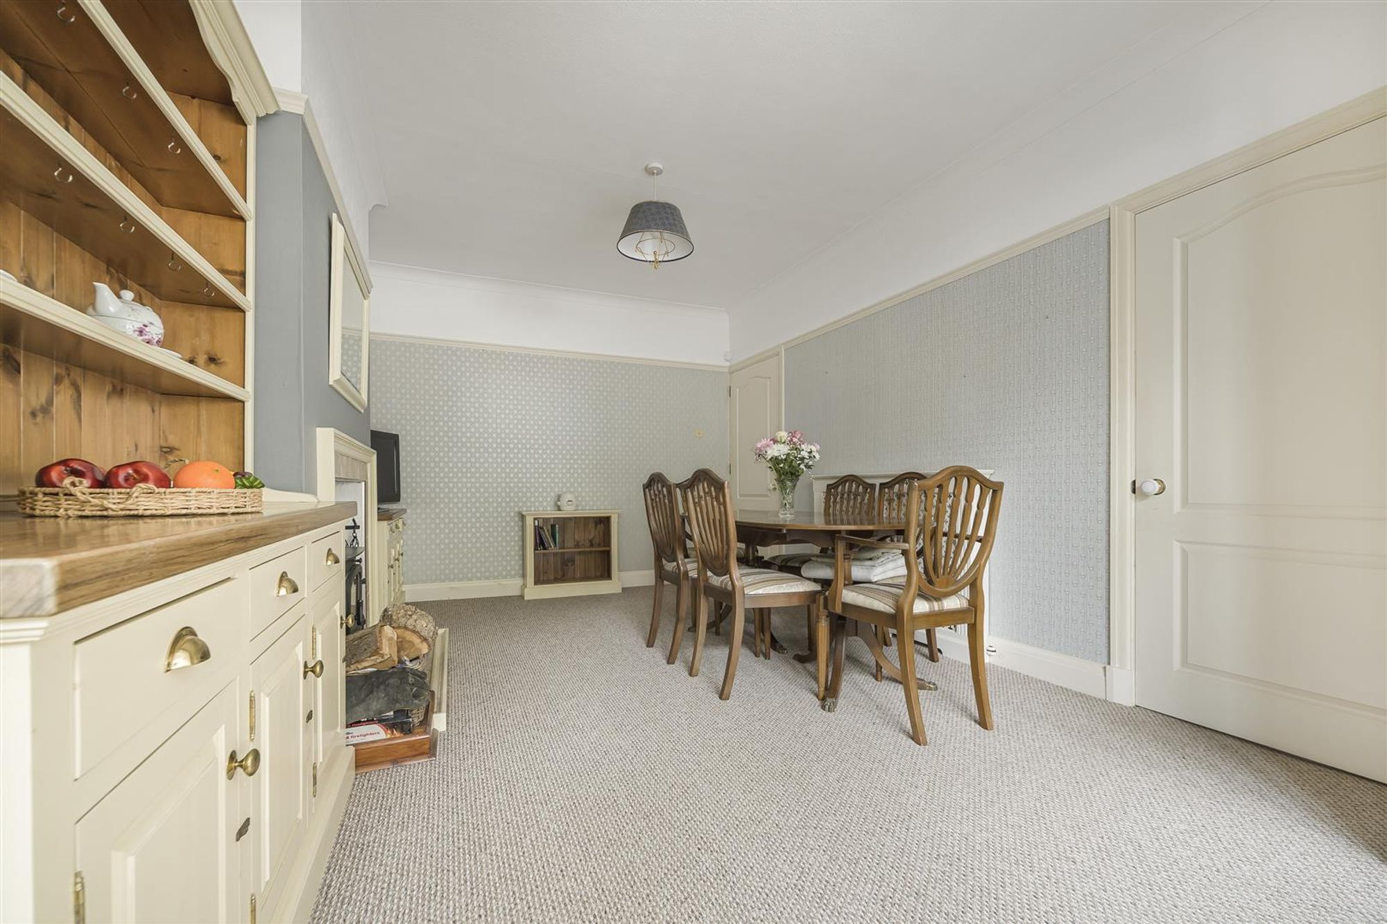
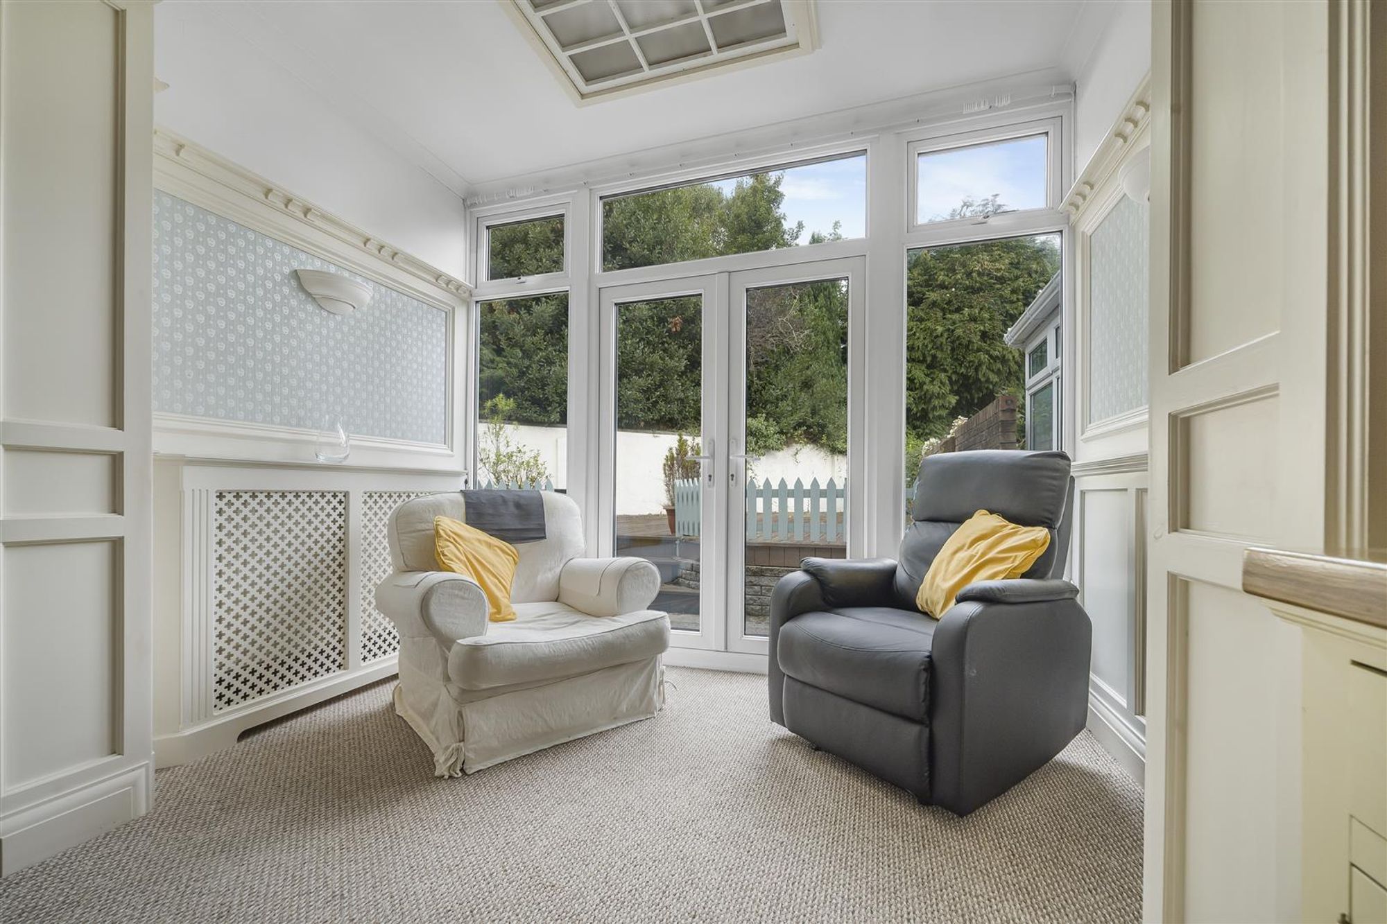
Dimensions: 3.337 x 6.341 (10'11" x 20'9" ). You have a set of double glazed French doors leading out to the rear garden. Set of double glazed windows leading out to the rear garden. Two radiators. Feature fireplace housing a wood burner set on tiled hearth. Door to the kitchen.
Dining Room
Dining Room
Kitchen
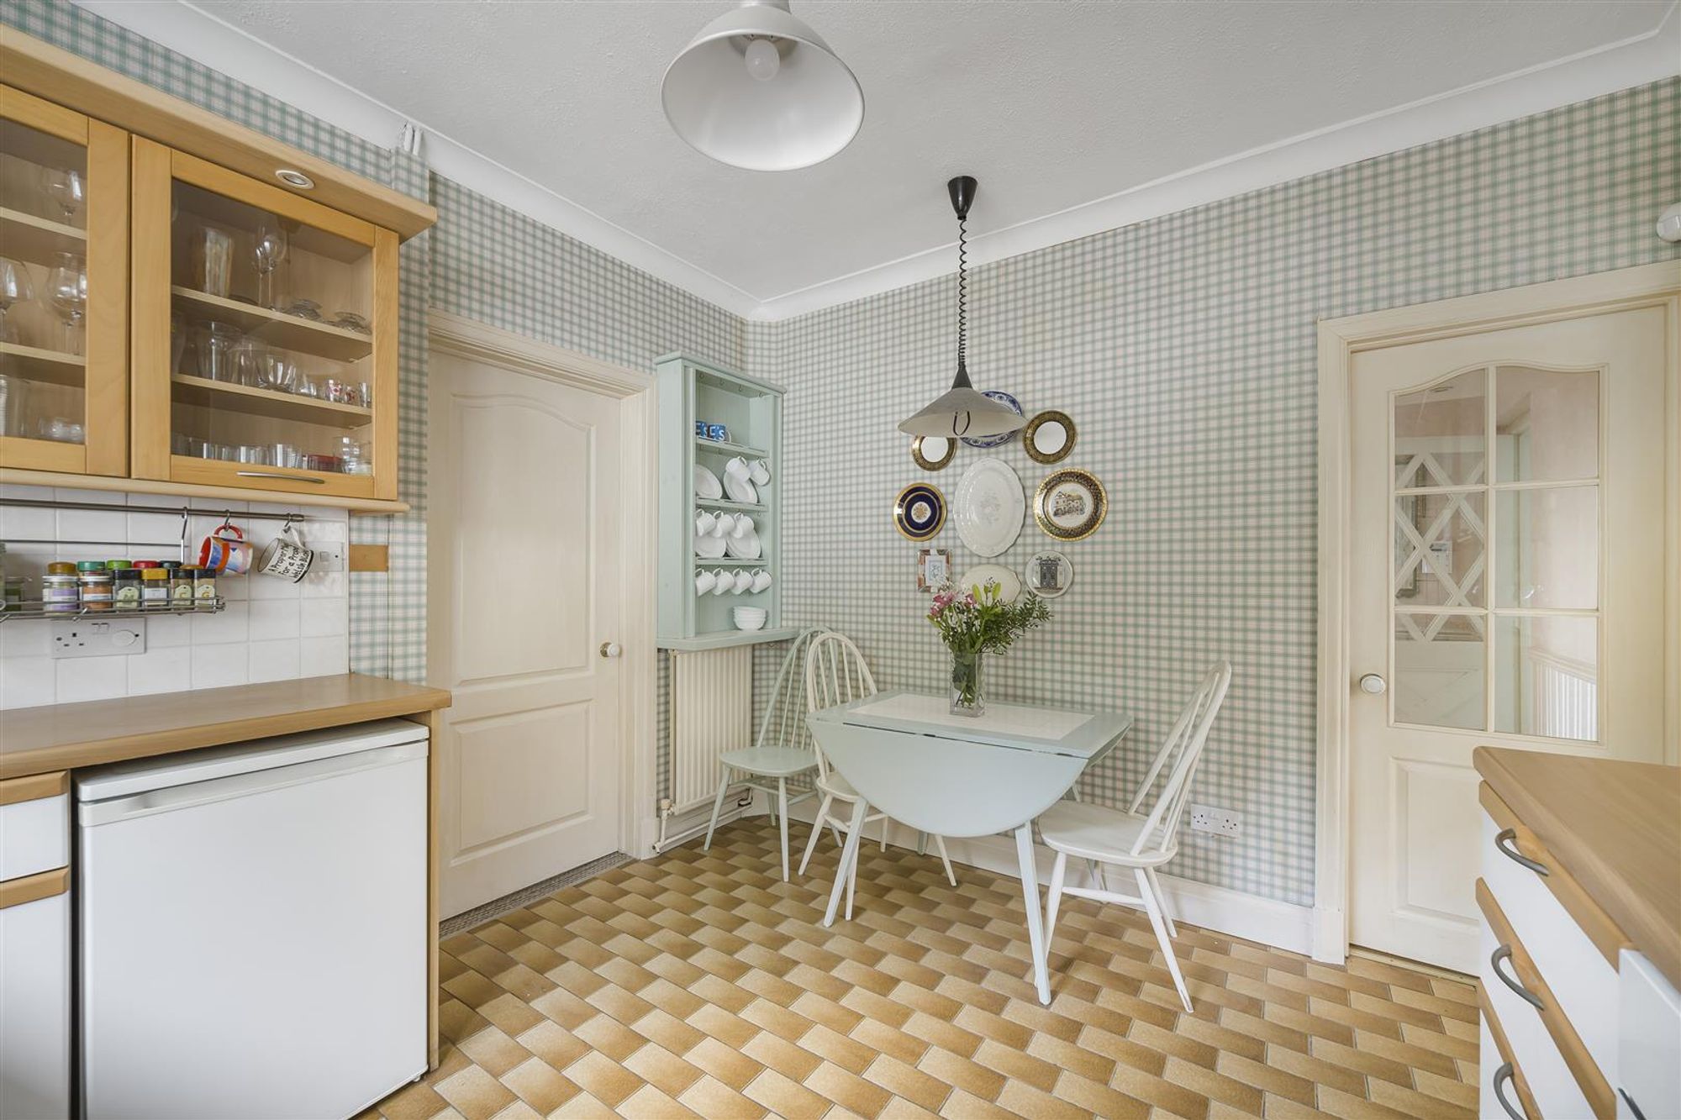
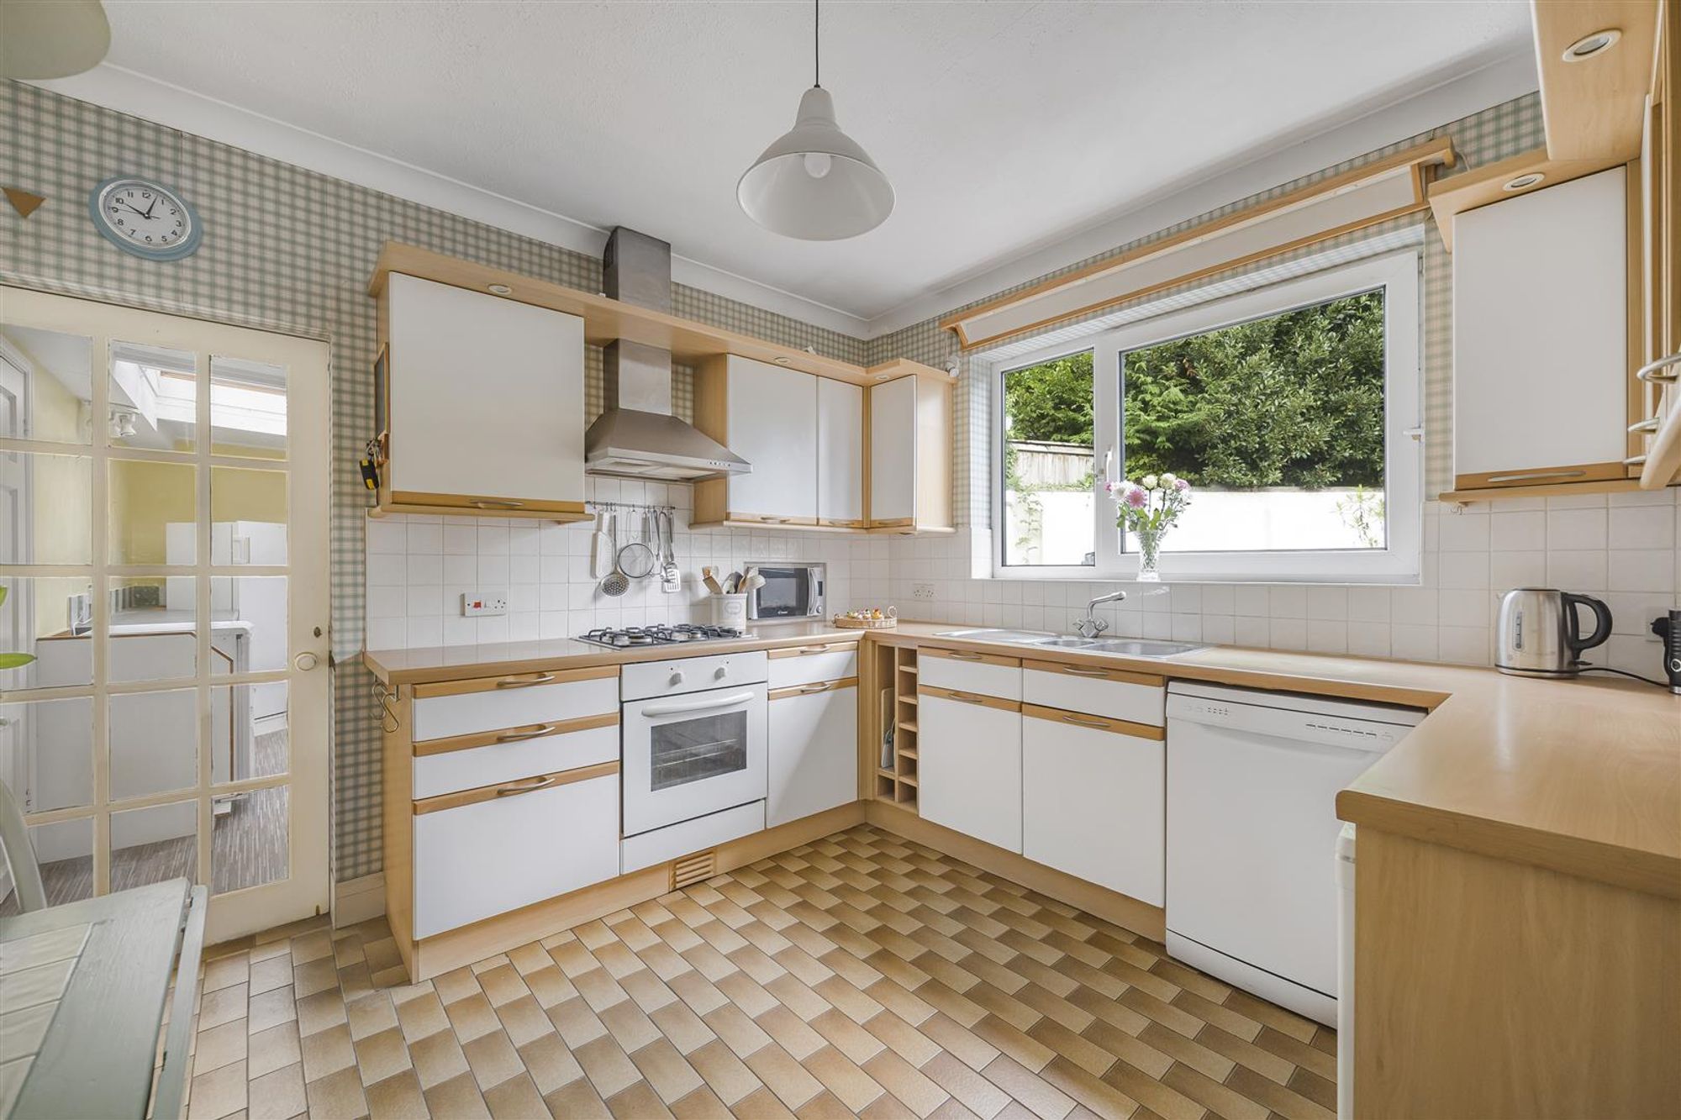
Dimensions: 3.473 x 3.118 (11'4" x 10'2" ). Set of double glazed windows to the rear. Door to the utility room. Radiator. Tiled floor. The kitchen itself is fitted with a range of base and wall units. Running work surface incorporating a one and a half bowl stainless steel sink and drainer unit. Four ring gas hob with extractor hood over. Integral oven and grill. Space for dishwasher. Space for fridge freezer.
Kitchen
Utility Room
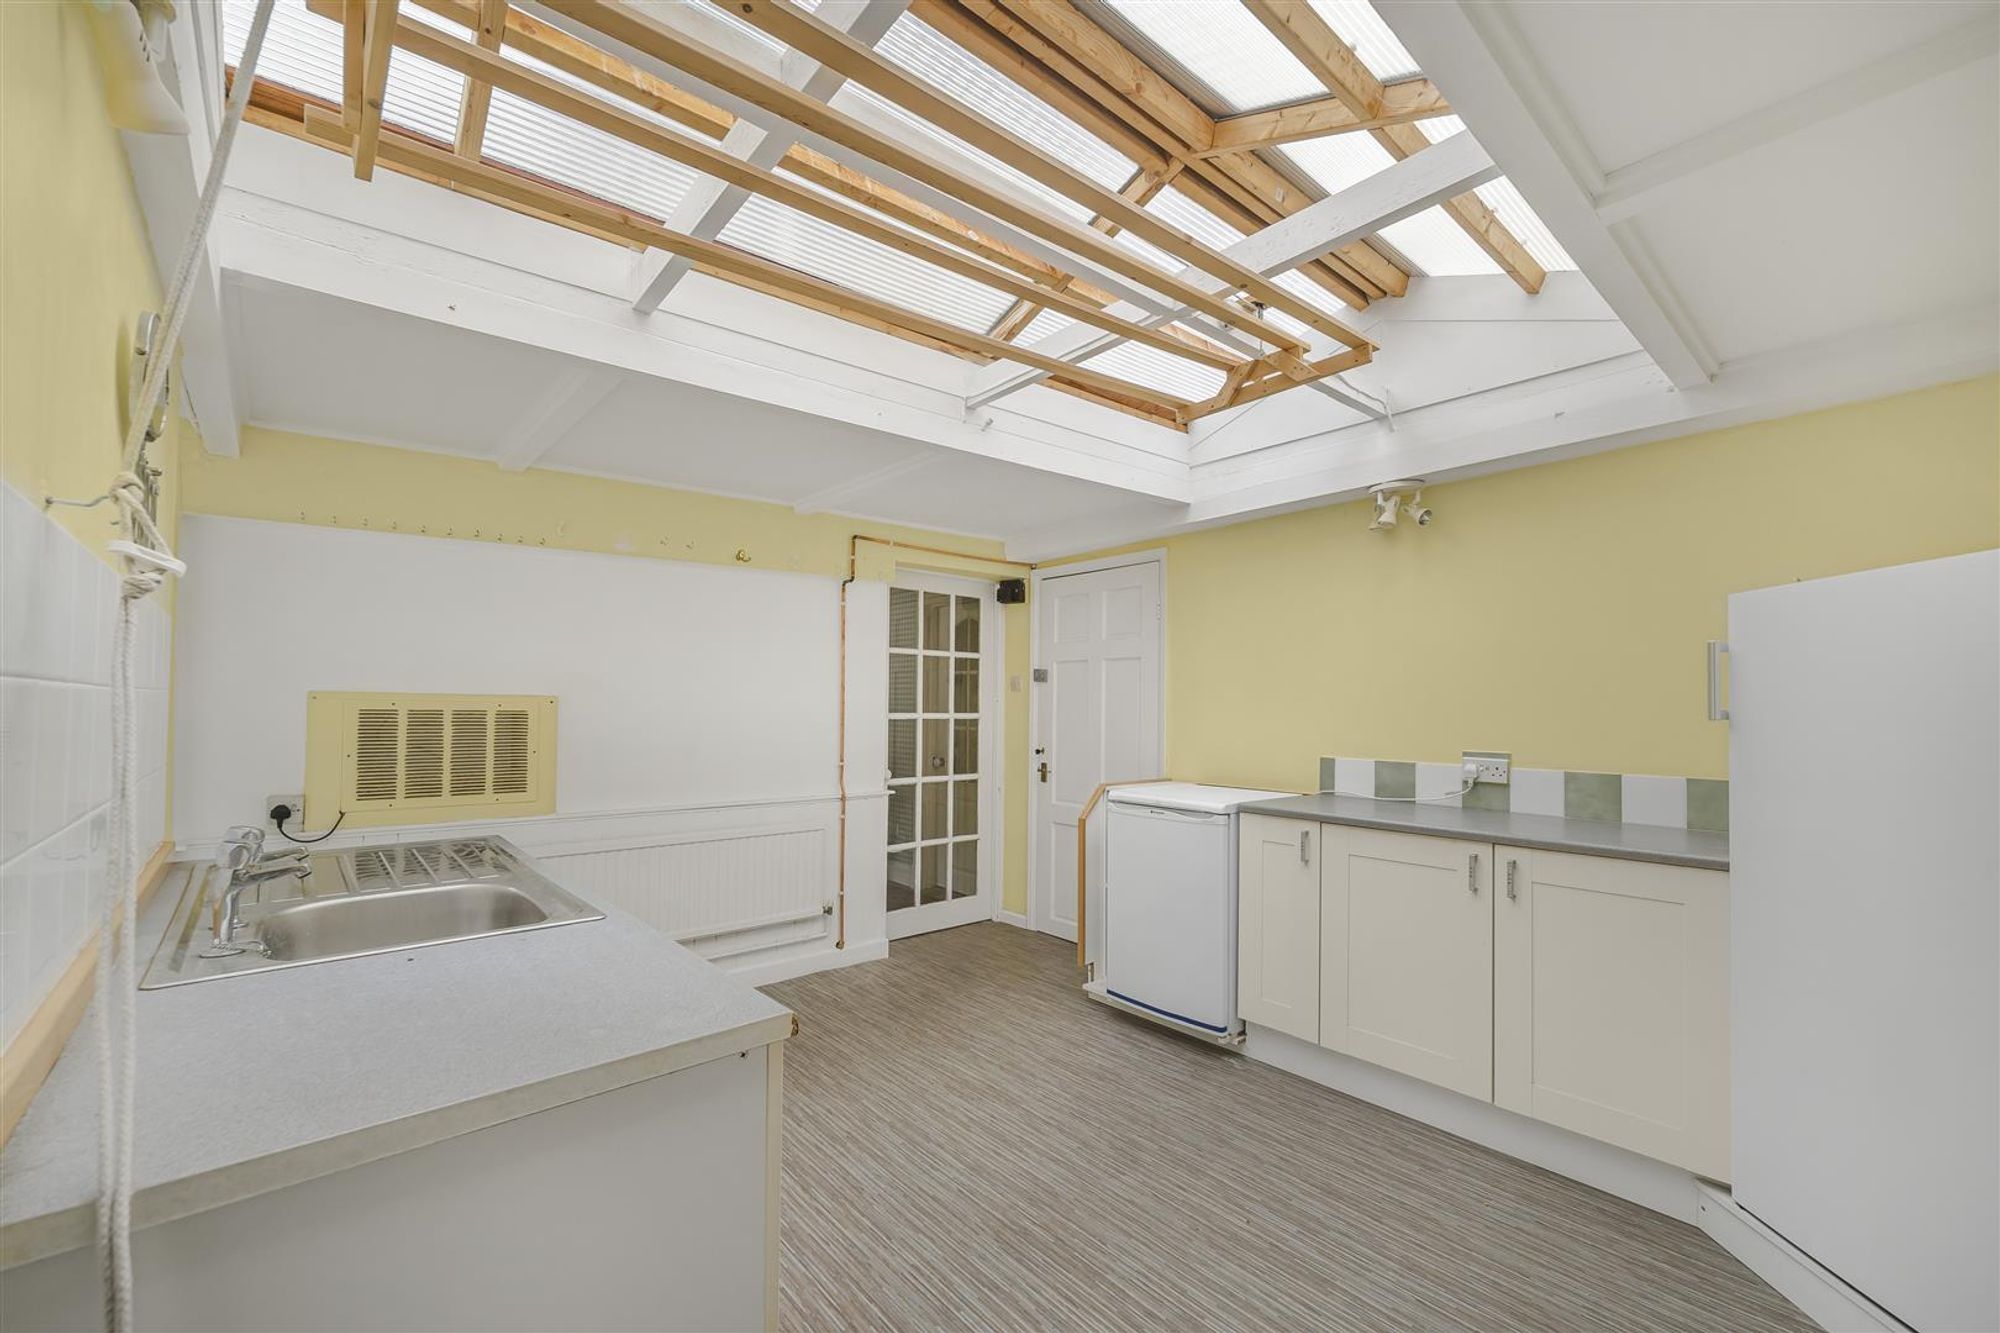
Dimensions: 4.149 x 4.182 (13'7" x 13'8" ). You have a double glazed window and a frosted double glazed PVC door to the rear garden. Running work surface incorporating space for fridge freezer. Plumbing for washing machine. Space for tumble dryer. Radiator.
WC
Low level w/c.
Integral Garage
Dimensions: 6.828 x 4.156 (22'4" x 13'7" ). Via a electric 'up and over' door. Power and light.
First Floor
Landing
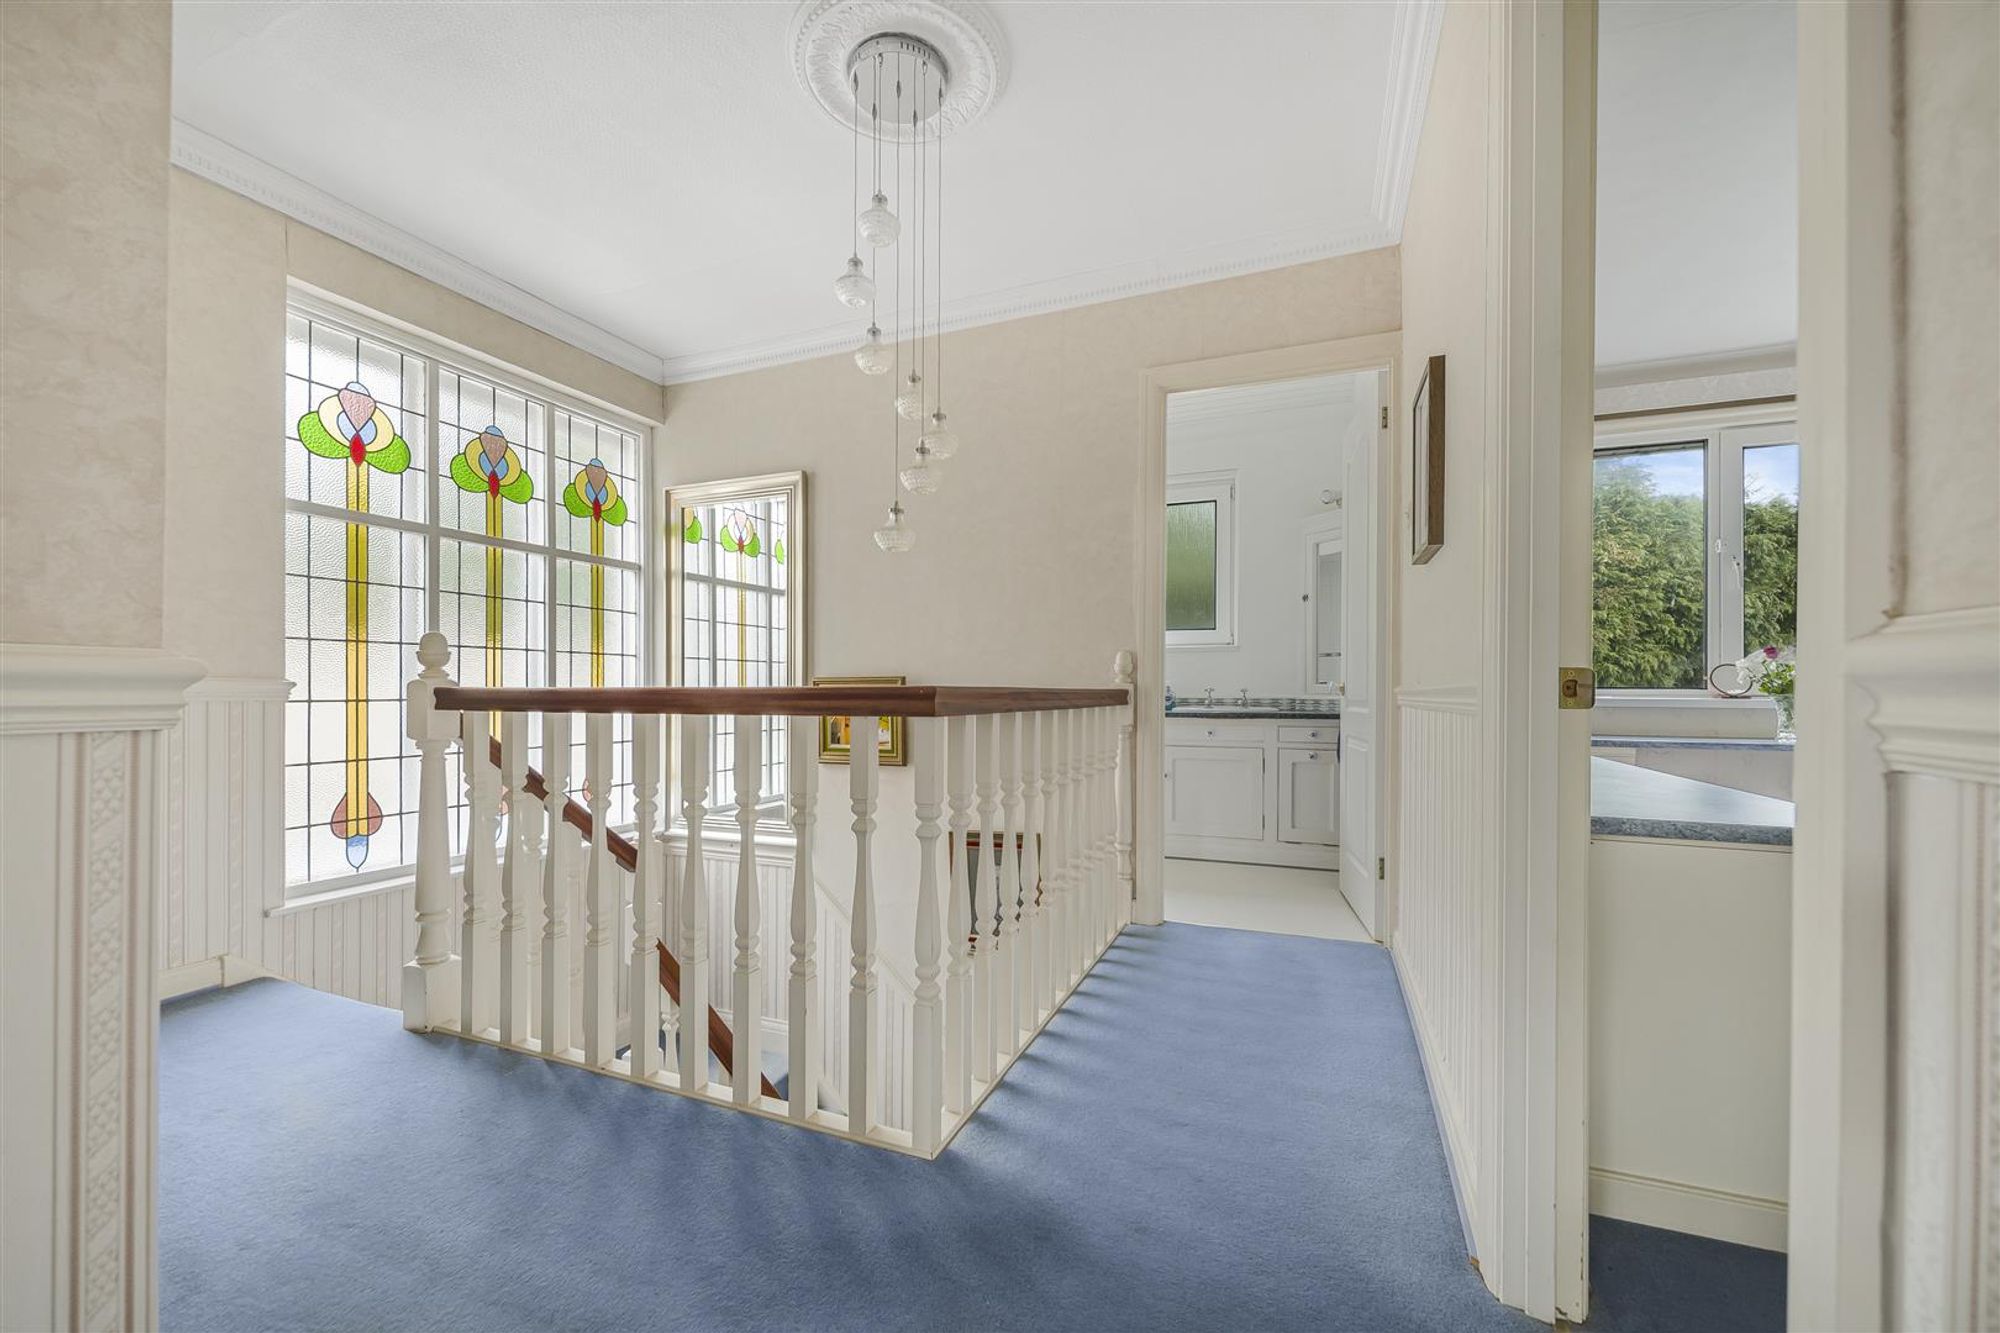
Beautiful glazed stained glass window to the side. Door to airing cupboard. Door to bathroom. Doors to bedrooms.
Bathroom
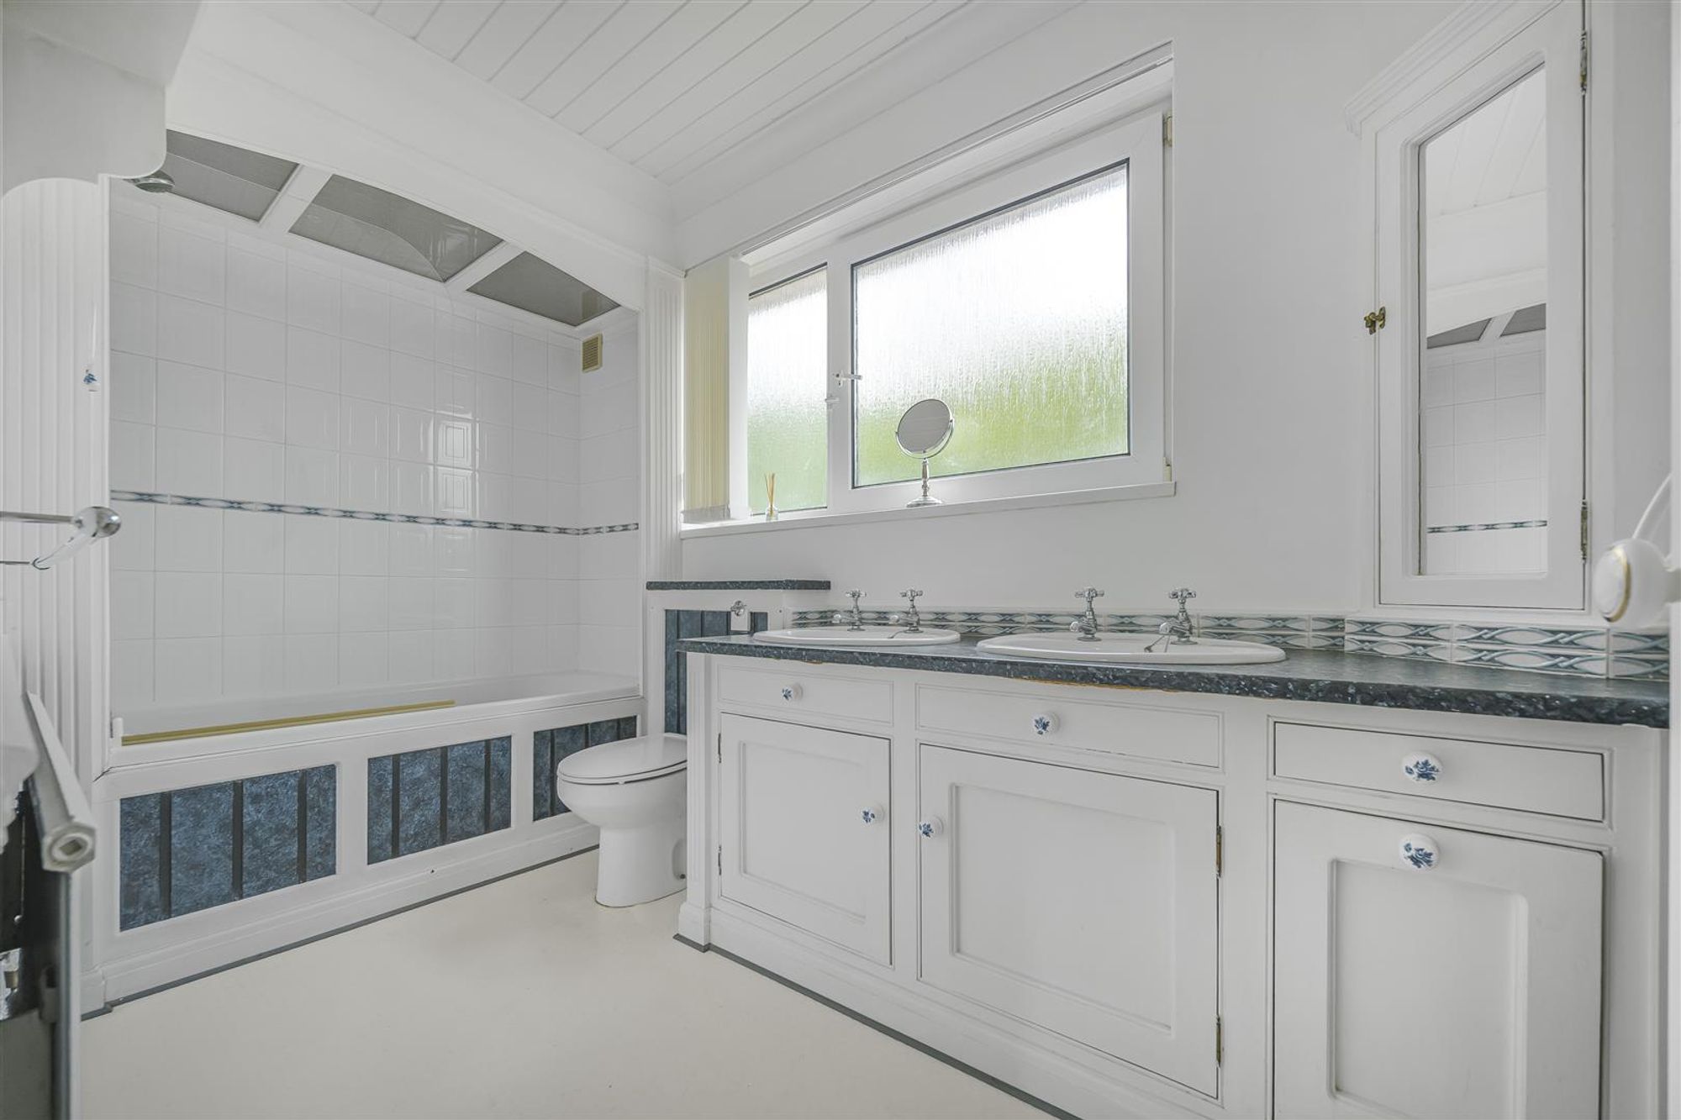
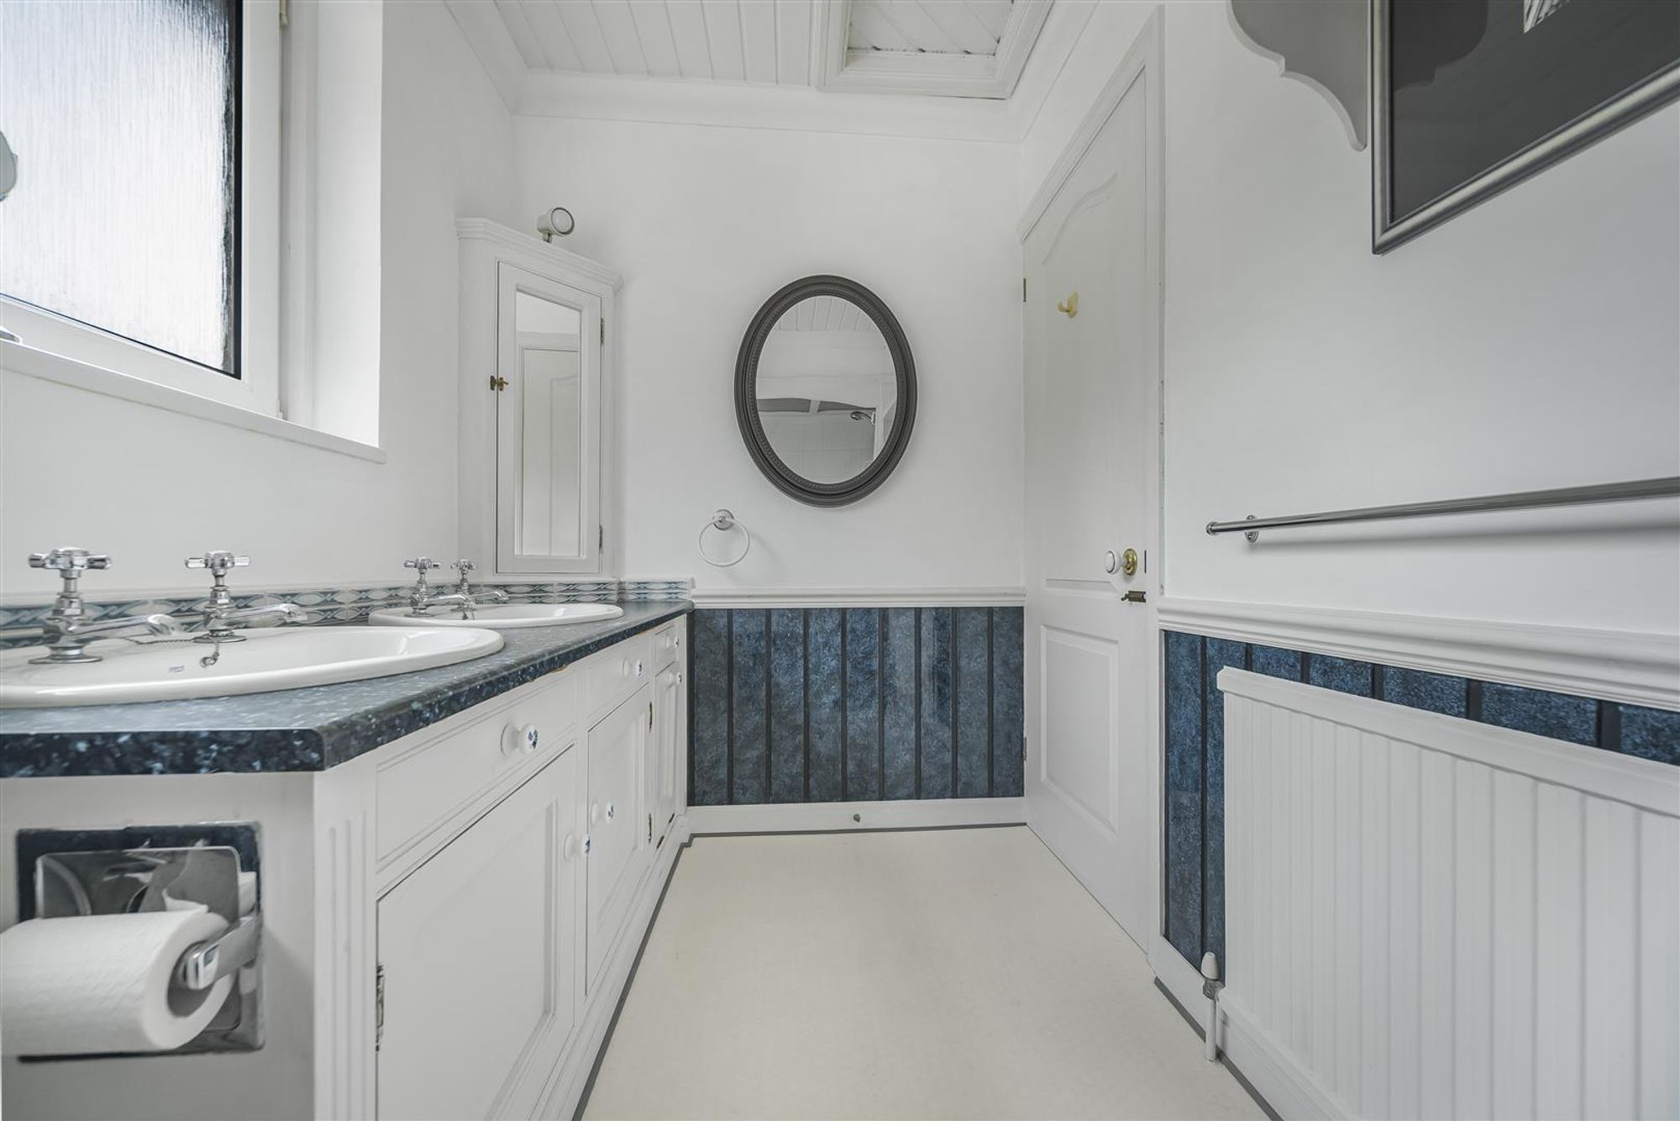
Dimensions: 1.761 x 3.180 (5'9" x 10'5"). Bathroom suite comprising; bathtub with shower over. WC. Two wash hand basins. Radiator.
Bathroom
Bedroom One
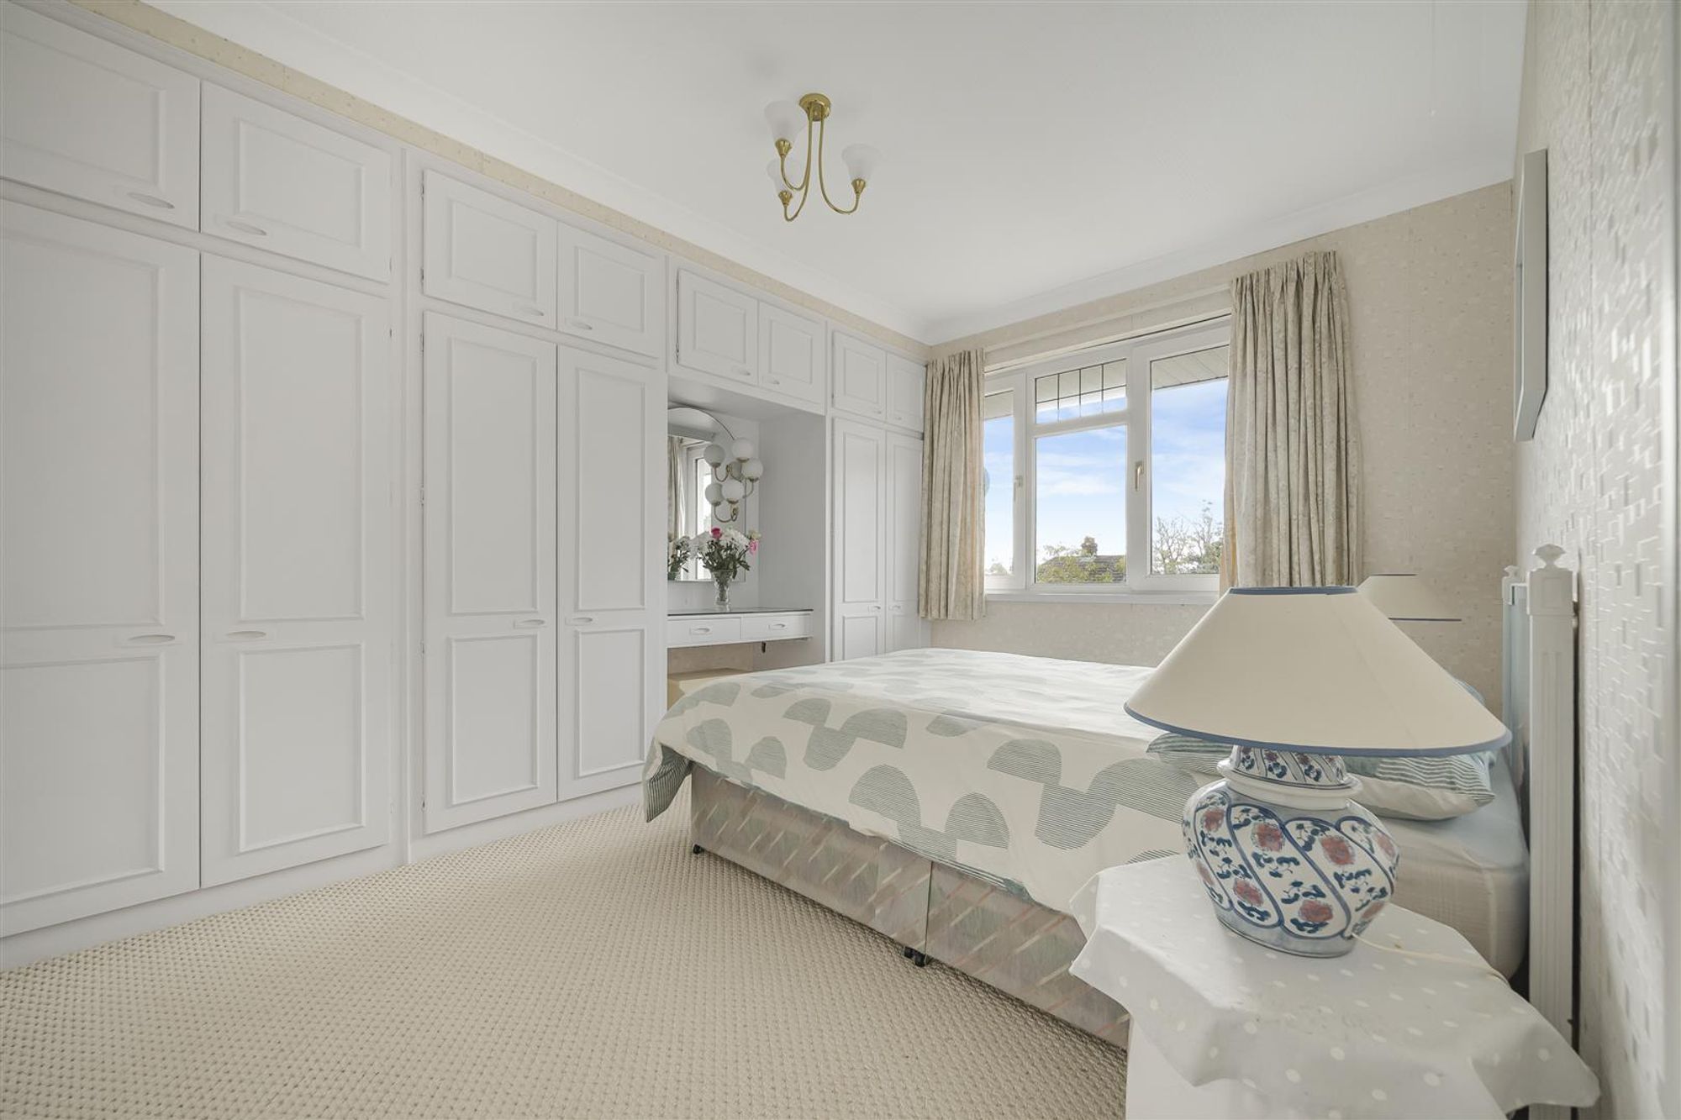
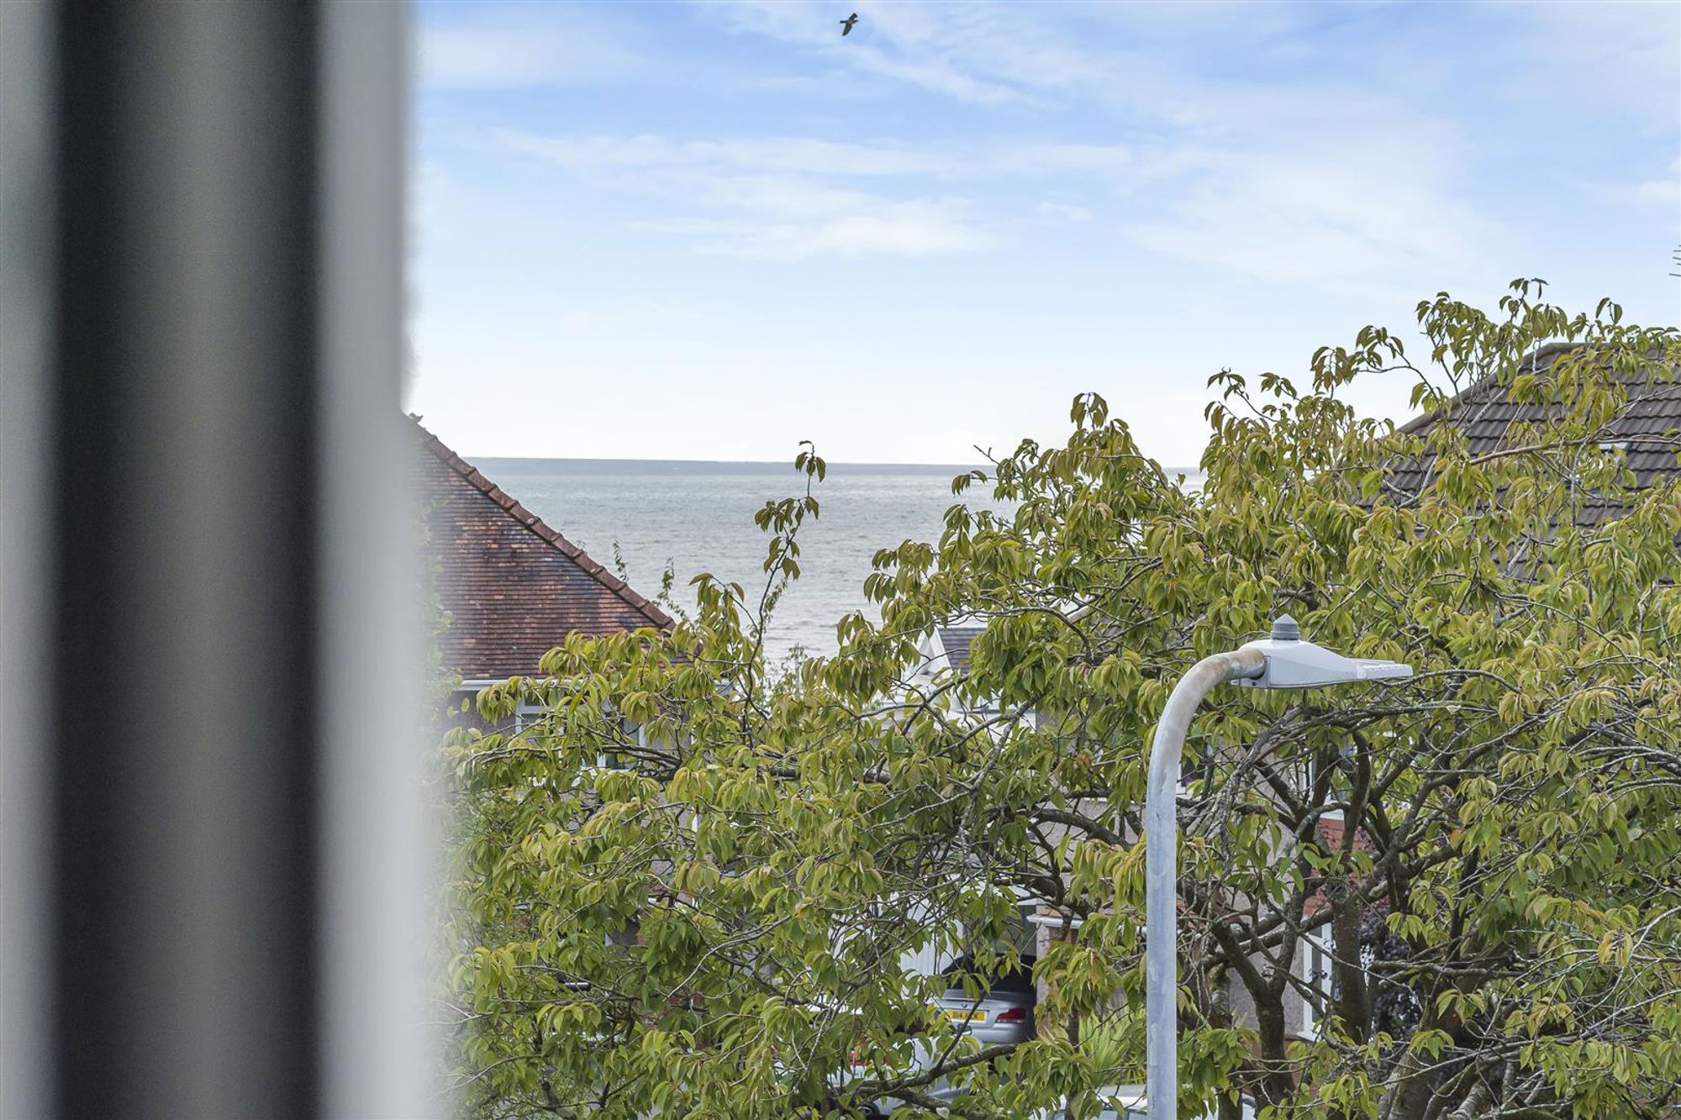
Dimensions: 3.104 x 3.912 (10'2" x 12'10" ). Main bedroom offering a double glazed windows to the front offering partial sea views of Swansea Bay and beyond. Radiator. Doors to built-in wardrobes.
Bedroom One
Bedroom Two
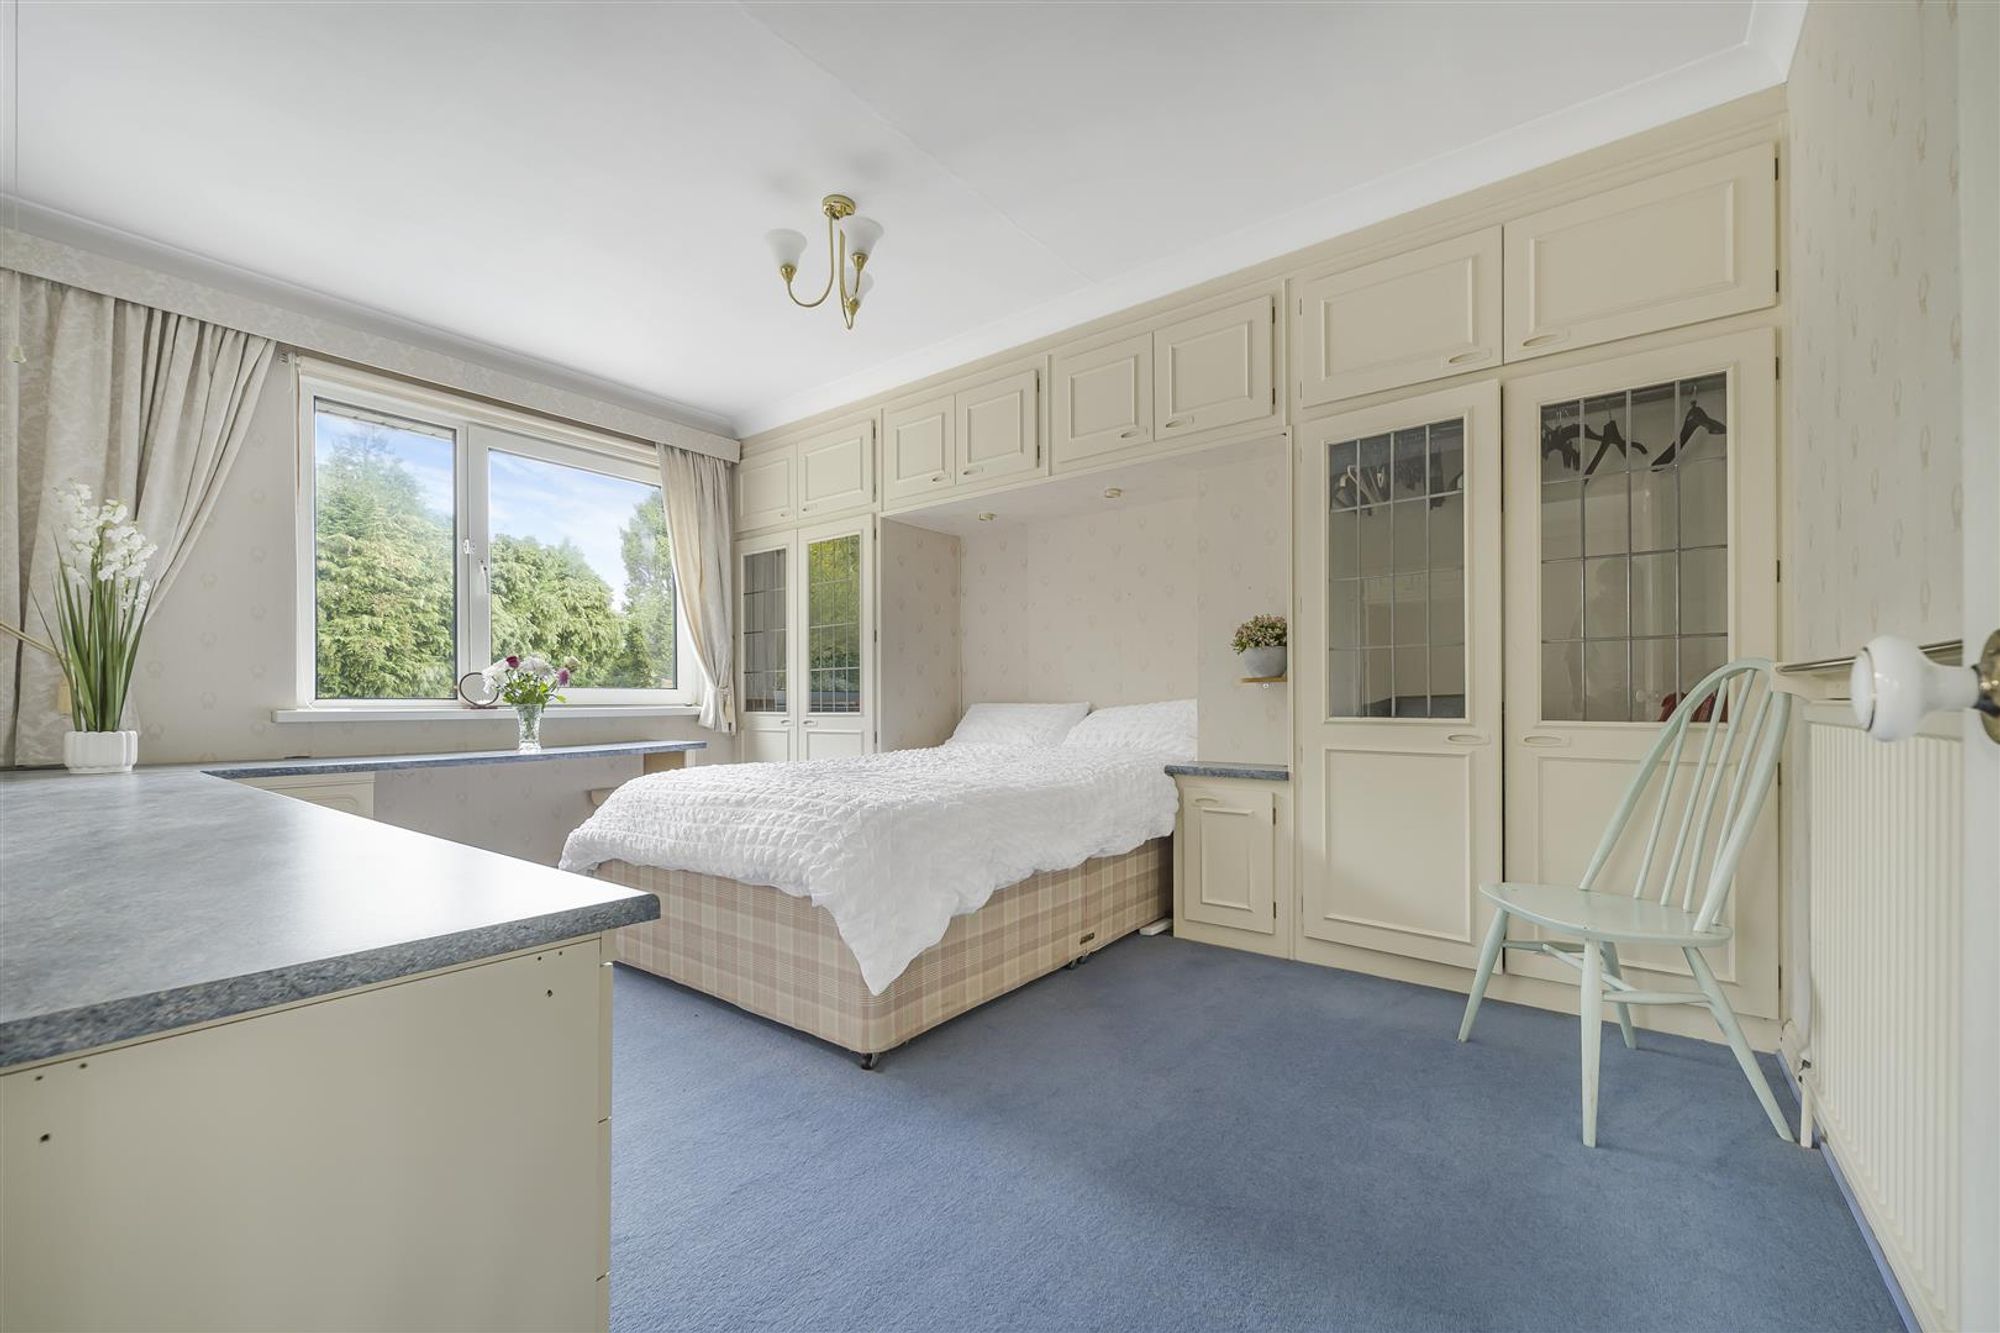
Dimensions: 3.592 x 4.320 (11'9" x 14'2" ). Double bedroom offering a set of double glazed windows to the rear. Radiator. Doors to built-in wardrobes.
Bedroom Three
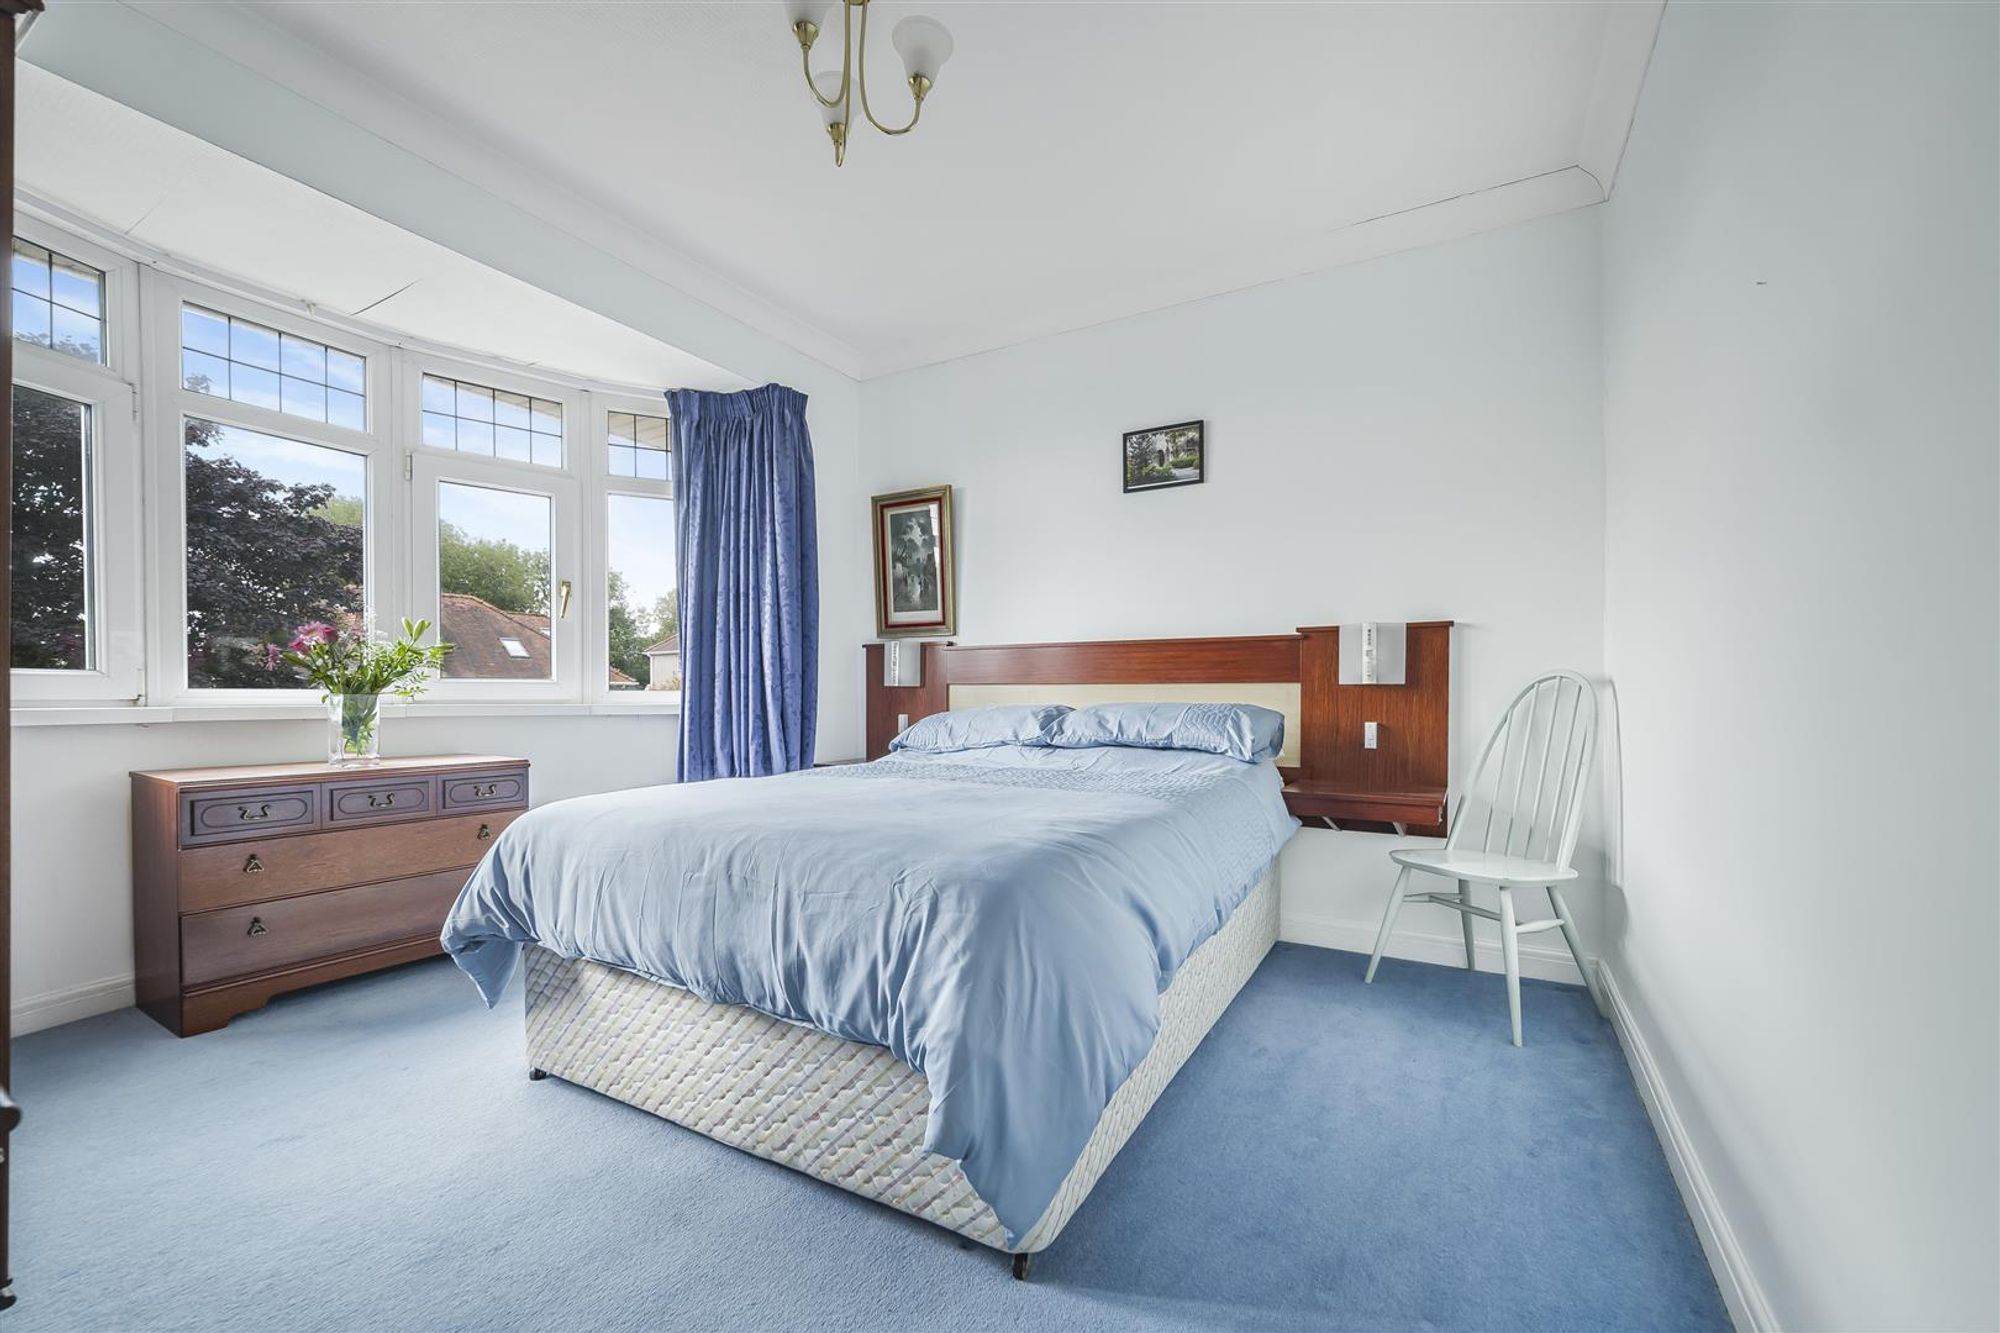
Dimensions: 3.452 x 3.739 (11'3" x 12'3" ). Great sized third bedroom with a double glazed bay window to the front offering partial sea views of Swansea Bay and beyond. Radiator.
External
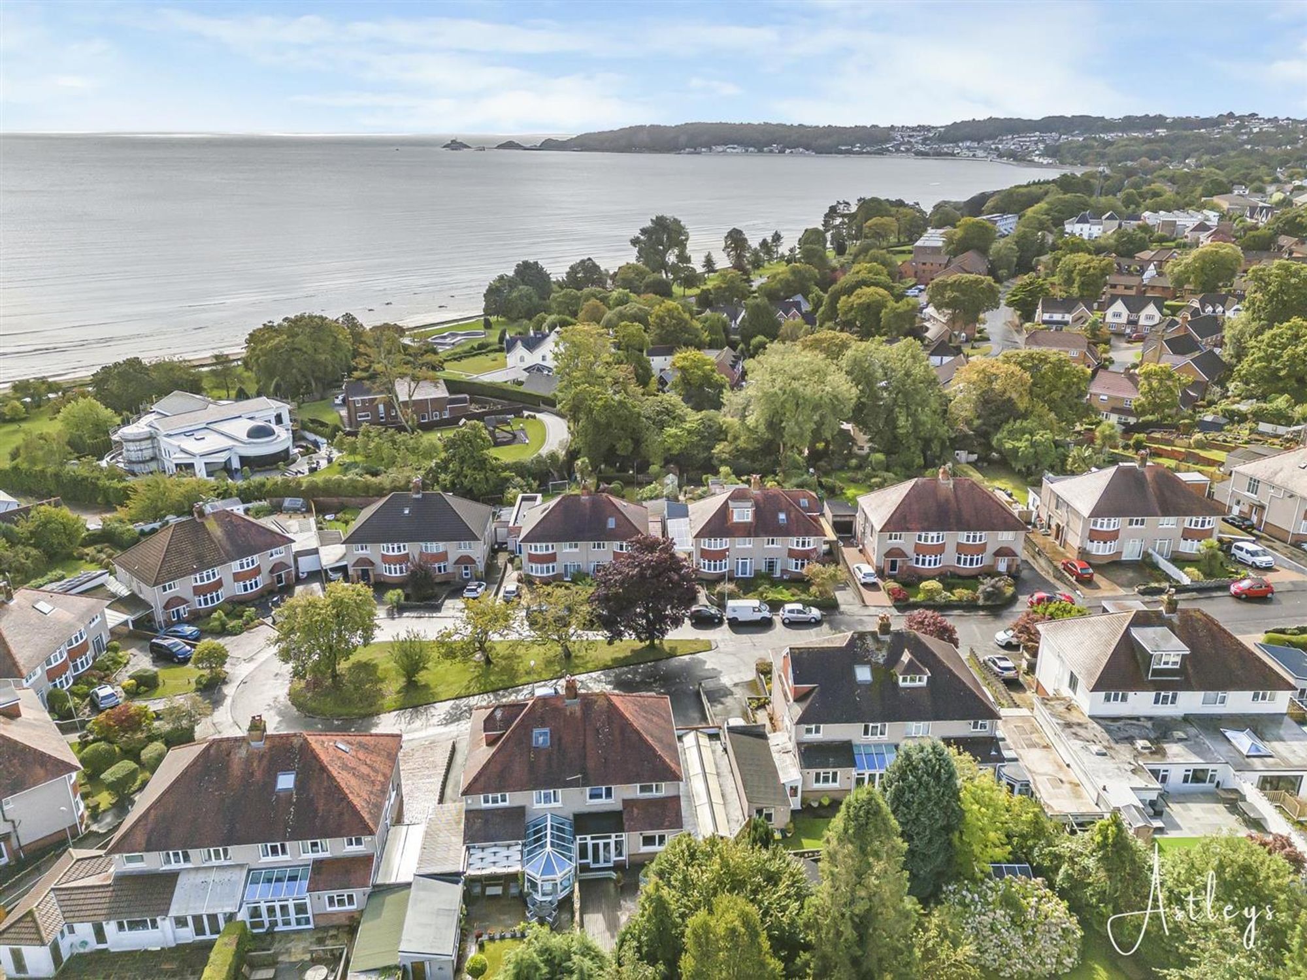
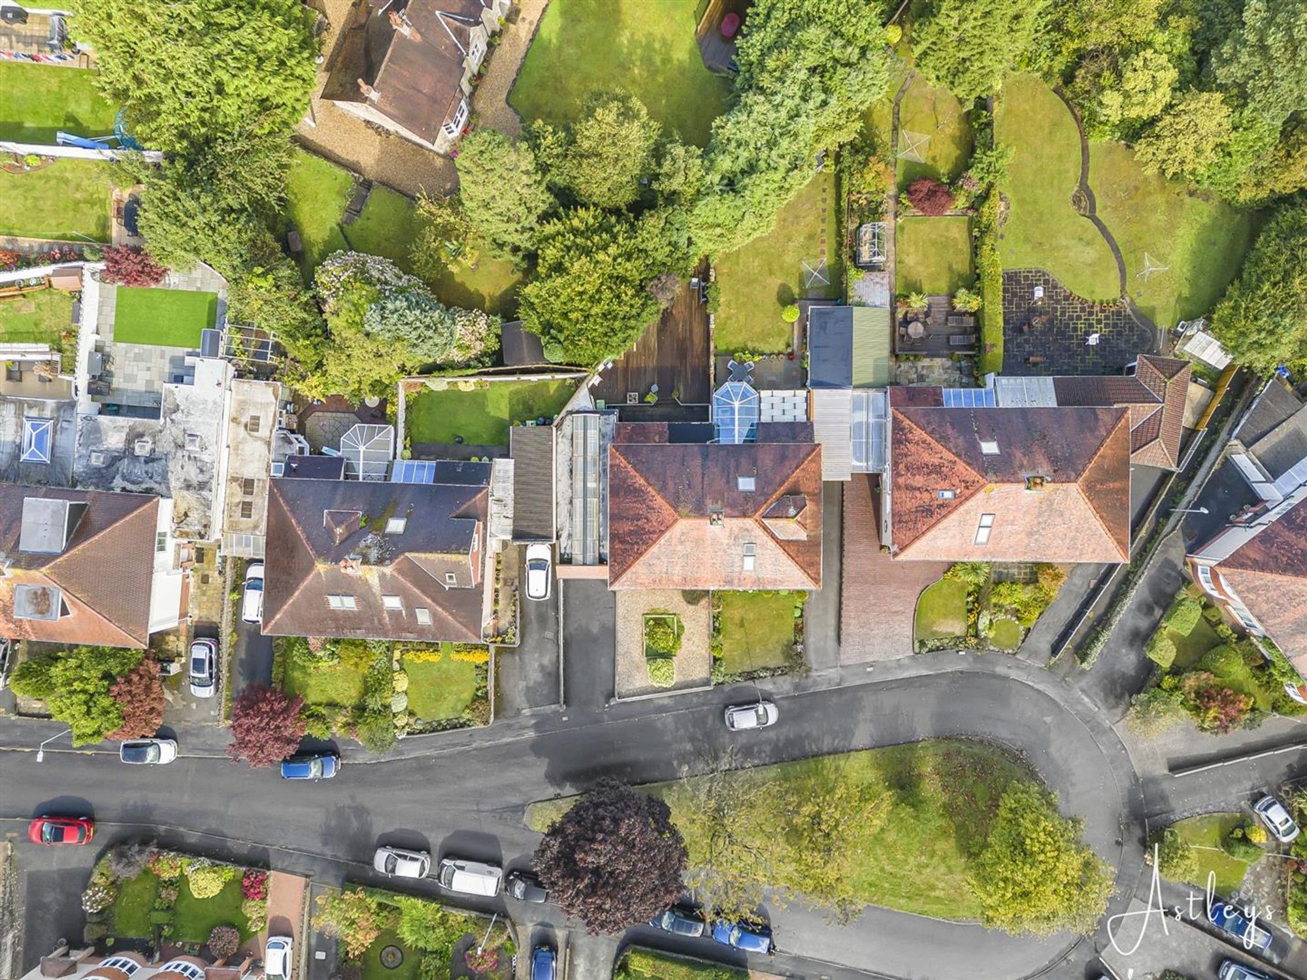
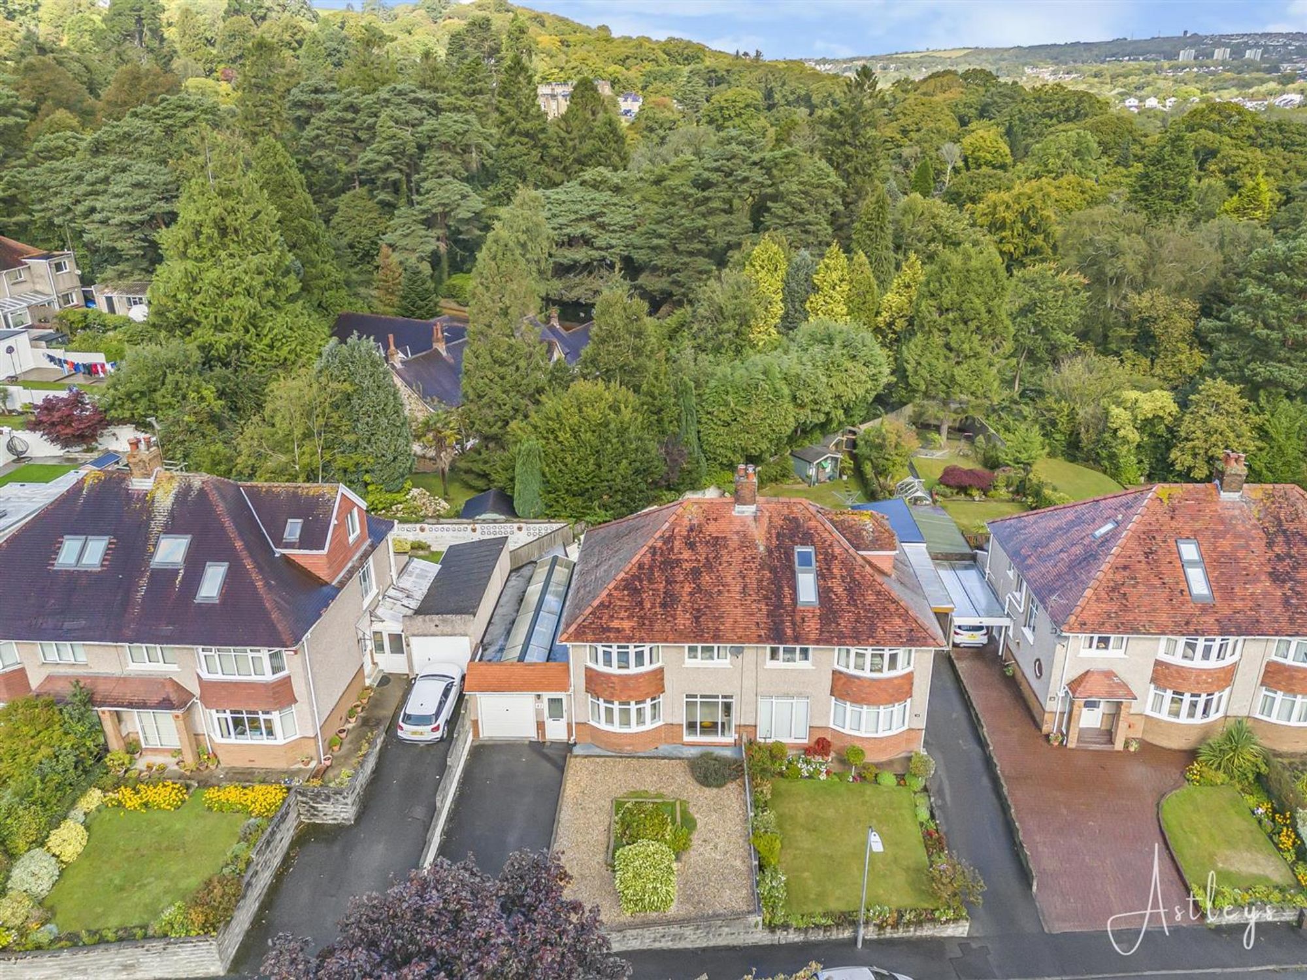
Aerial Aspect
Aerial Aspect
Aerial Aspect
Aerial Aspect
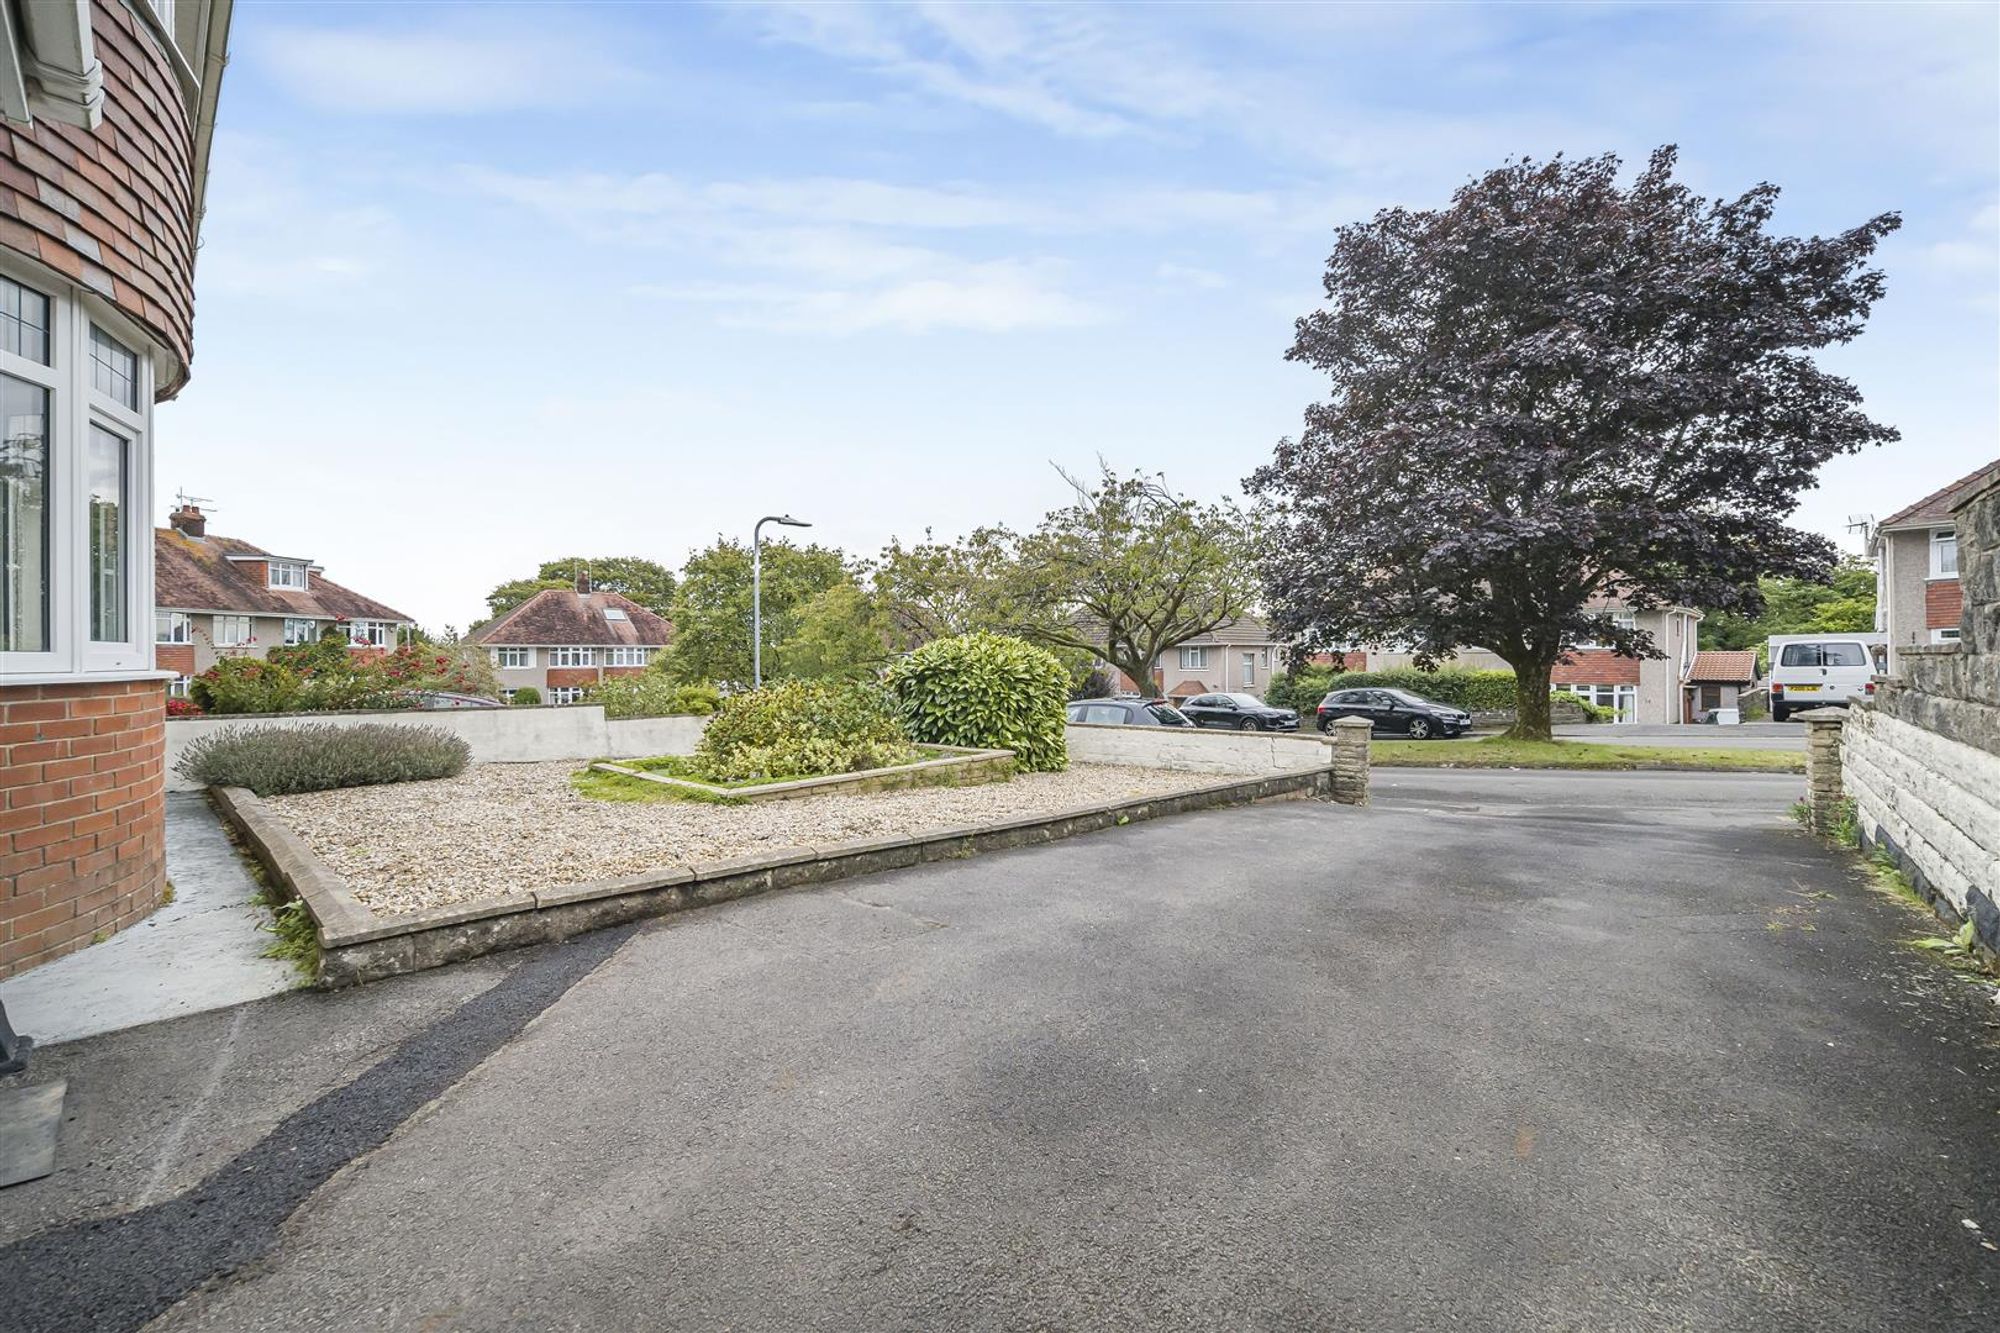
Front
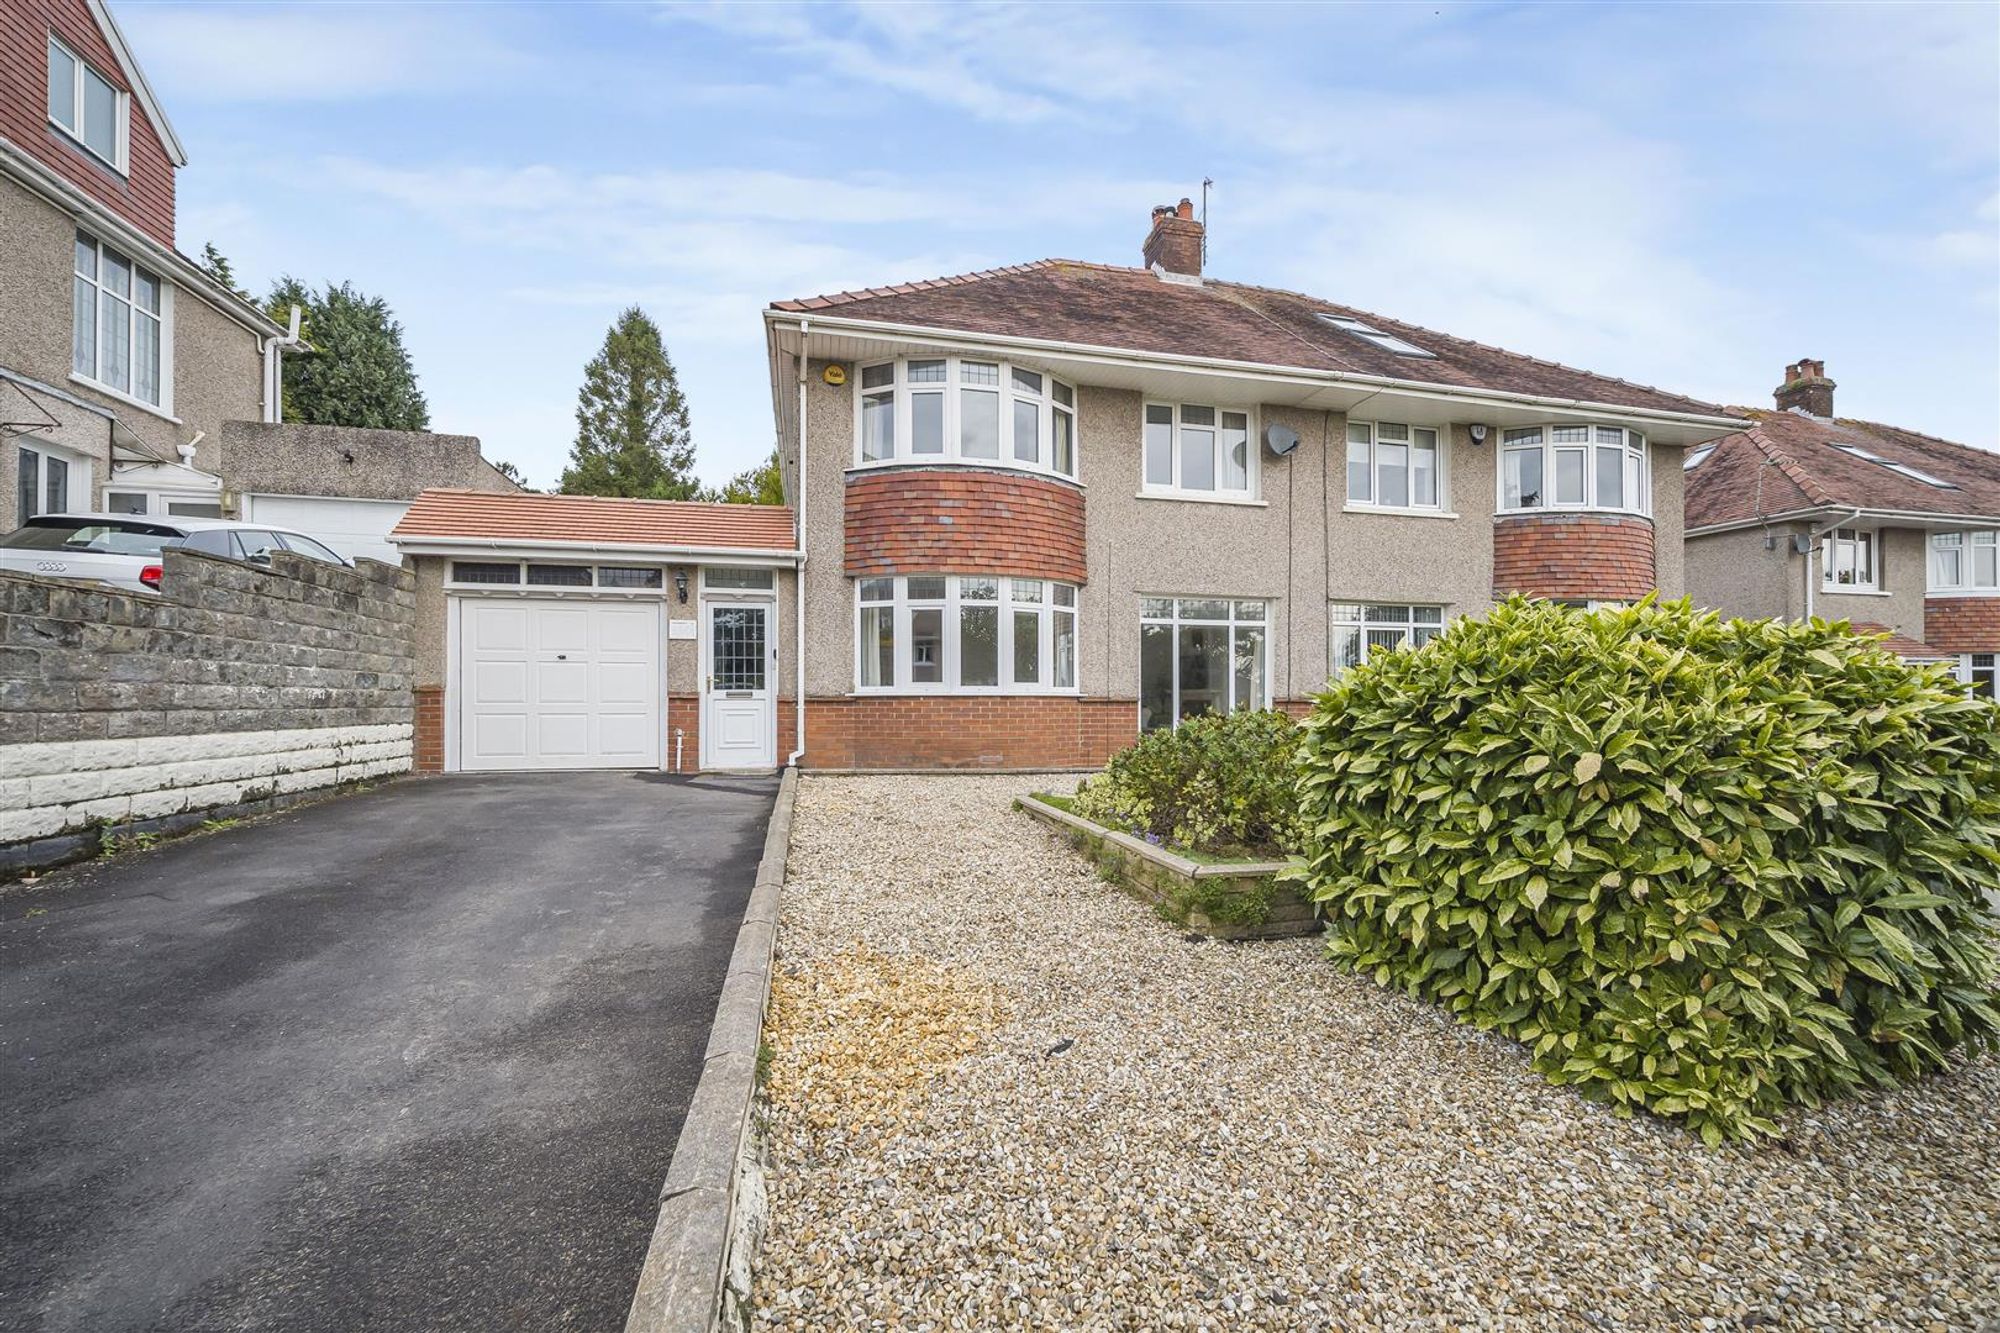
Private driveway parking for two to three vehicles leading to the integral garage. You have a low-maintenance graveled garden home to a variety of flowers and shrubs.
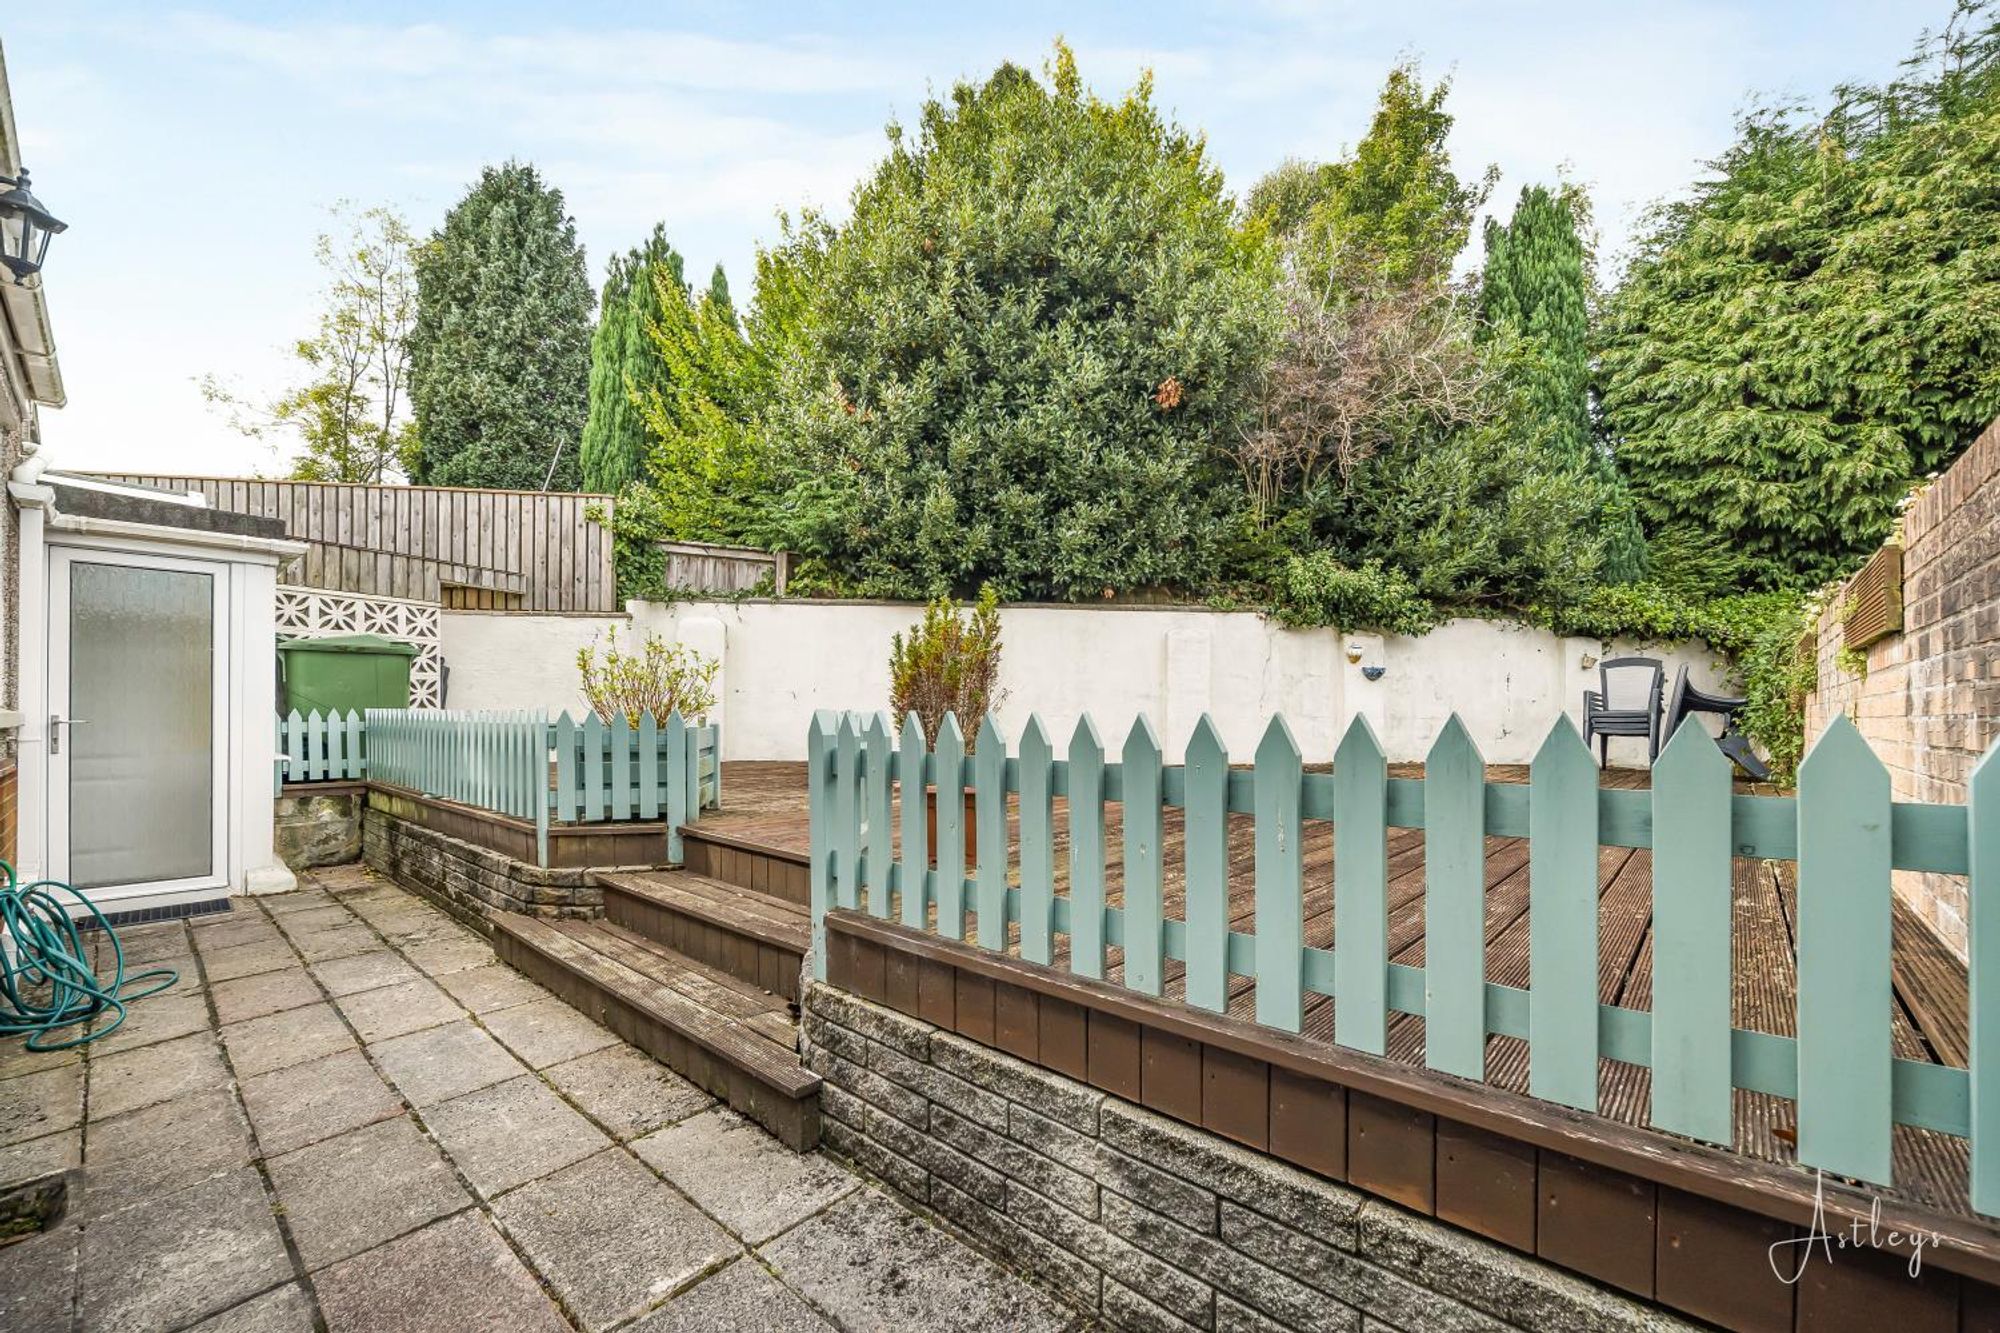
Rear
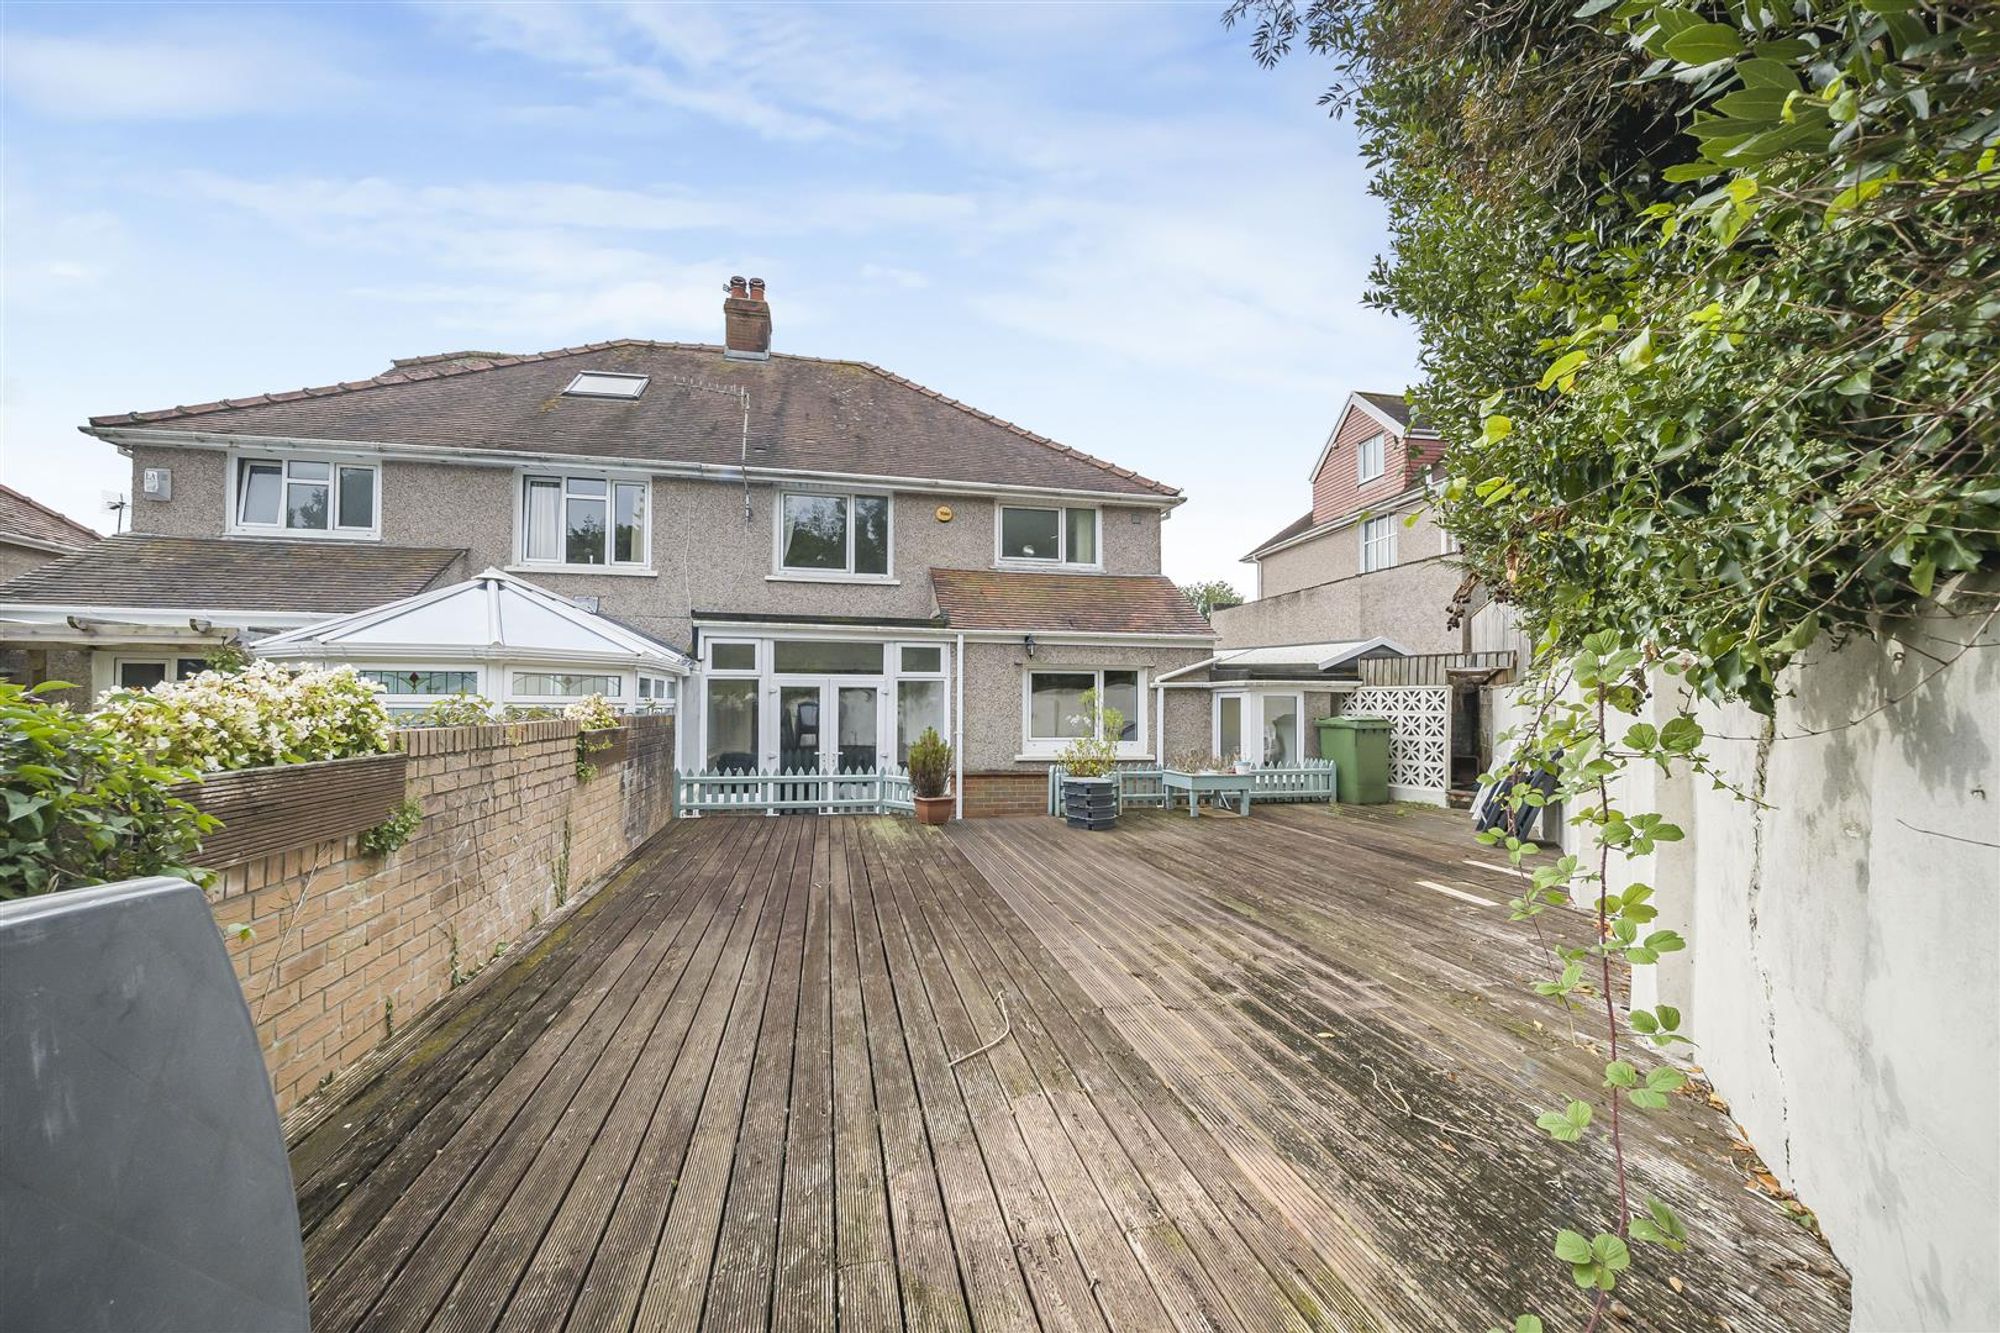
Low maintenance rear garden home to a patio area which in turn has steps leading up to a raised decked seating area.
Rear
Services
Mains water, gas, and electricity. Broadband available. Phone signal available with multiple networks.
Council Tax Band
Council Tax Band - F
Tenure
Freehold.


Fernhill Close, Blackpill, SA3
Offers Over £425,000
Property Type
Property type HouseBedrooms
Bedrooms: x 3Reception Rooms
Reception rooms: x 2Bathrooms
Bathrooms:x 2
Tenure
Tenure Freehold
-
Property Description
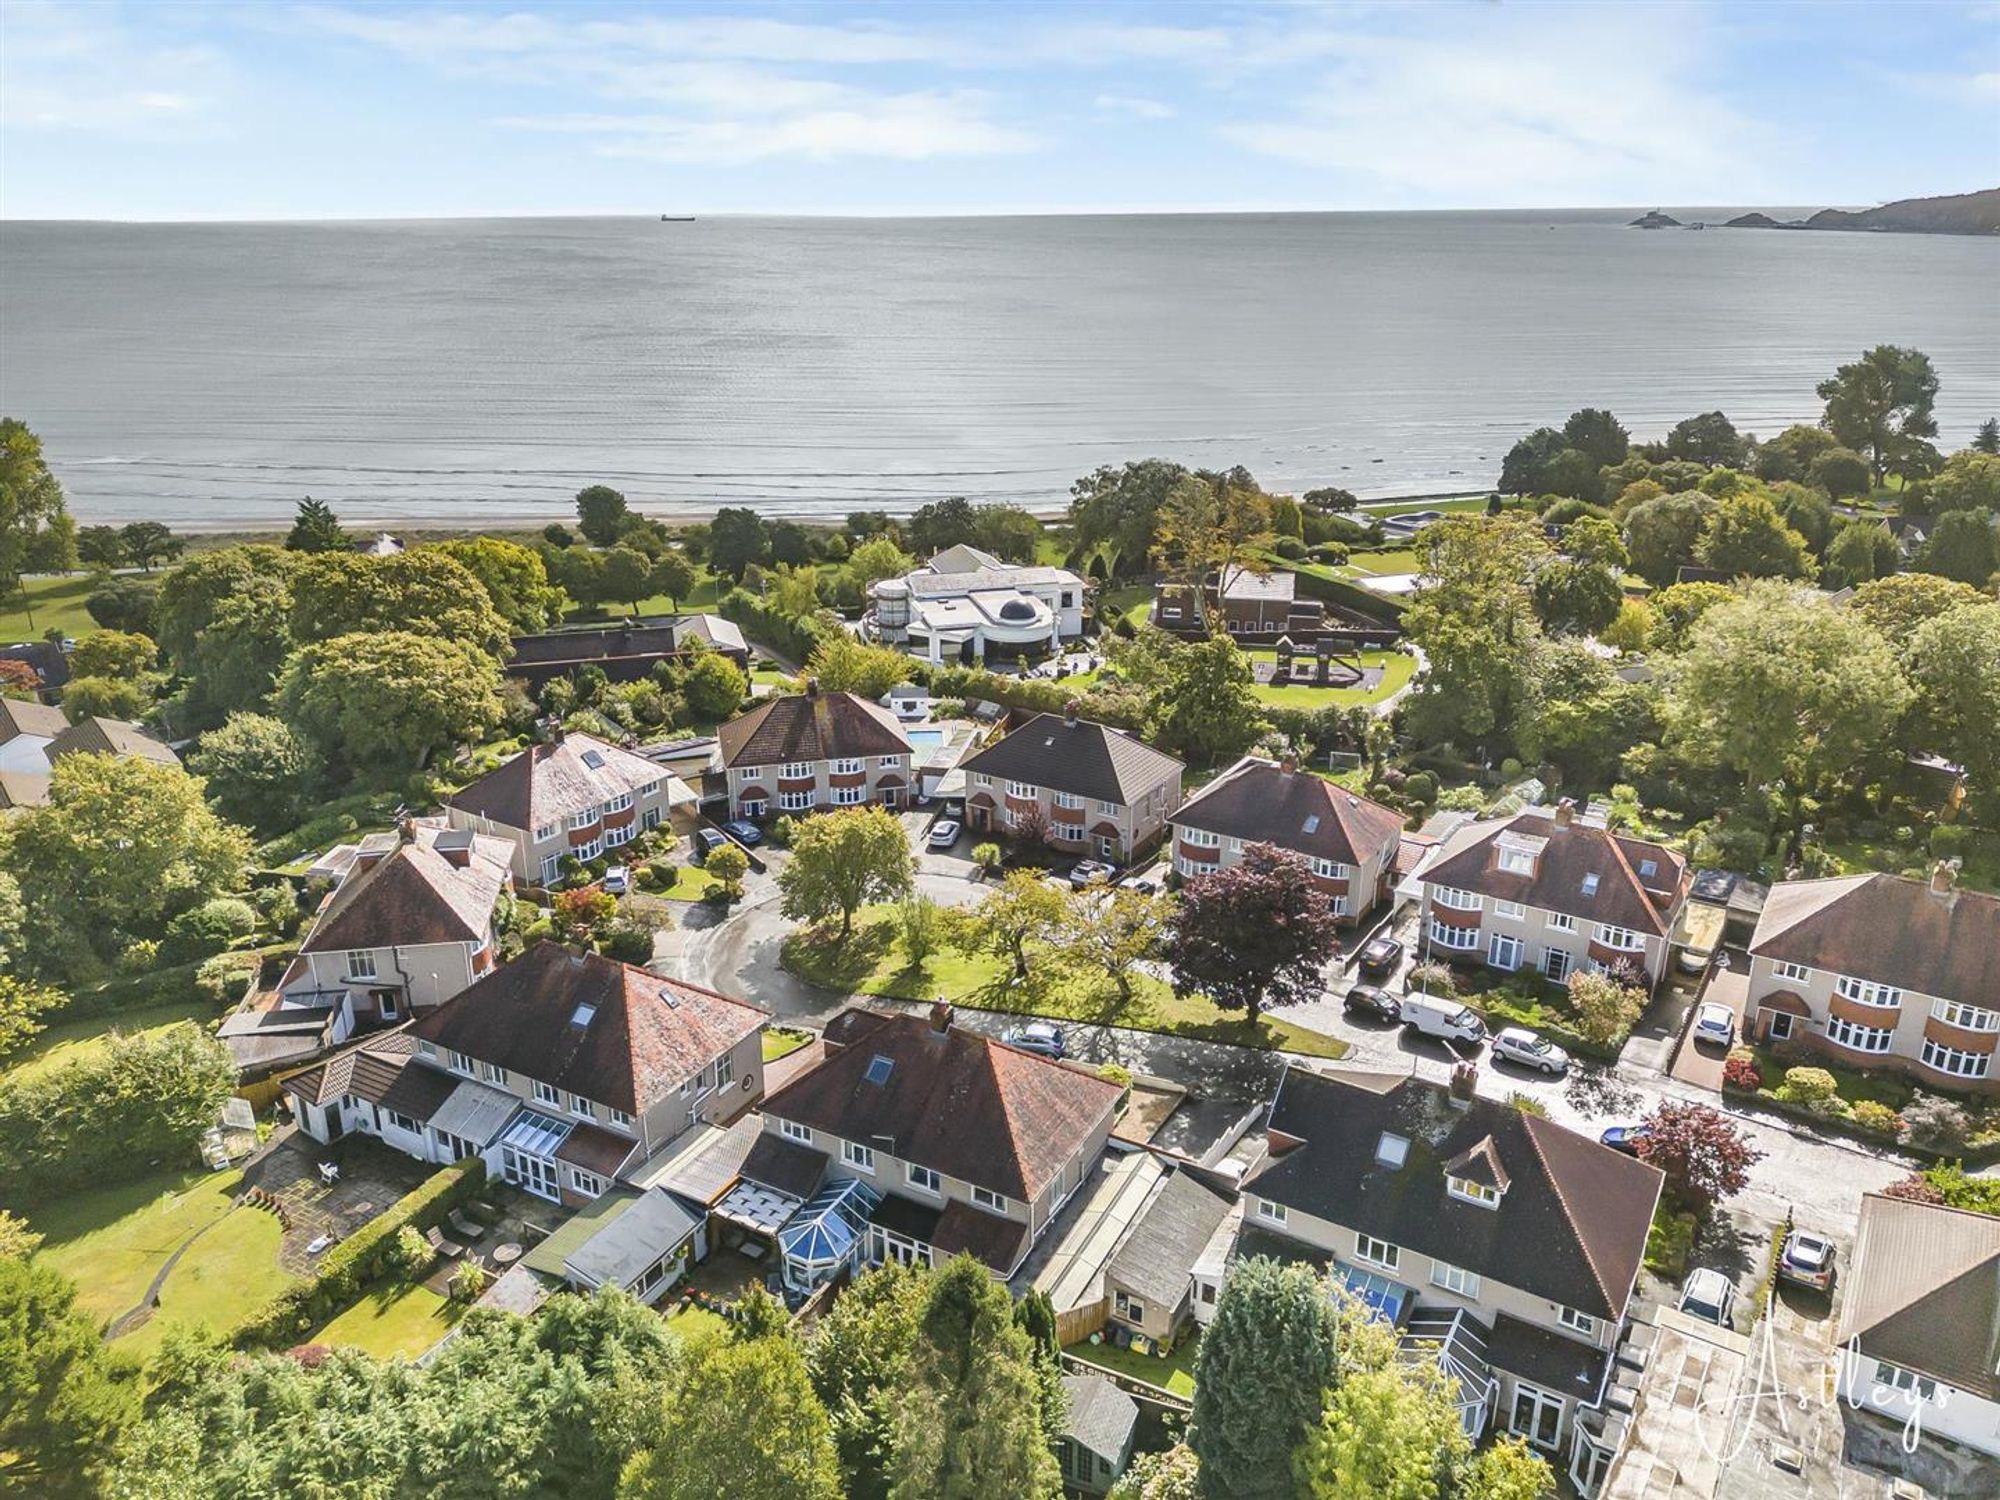
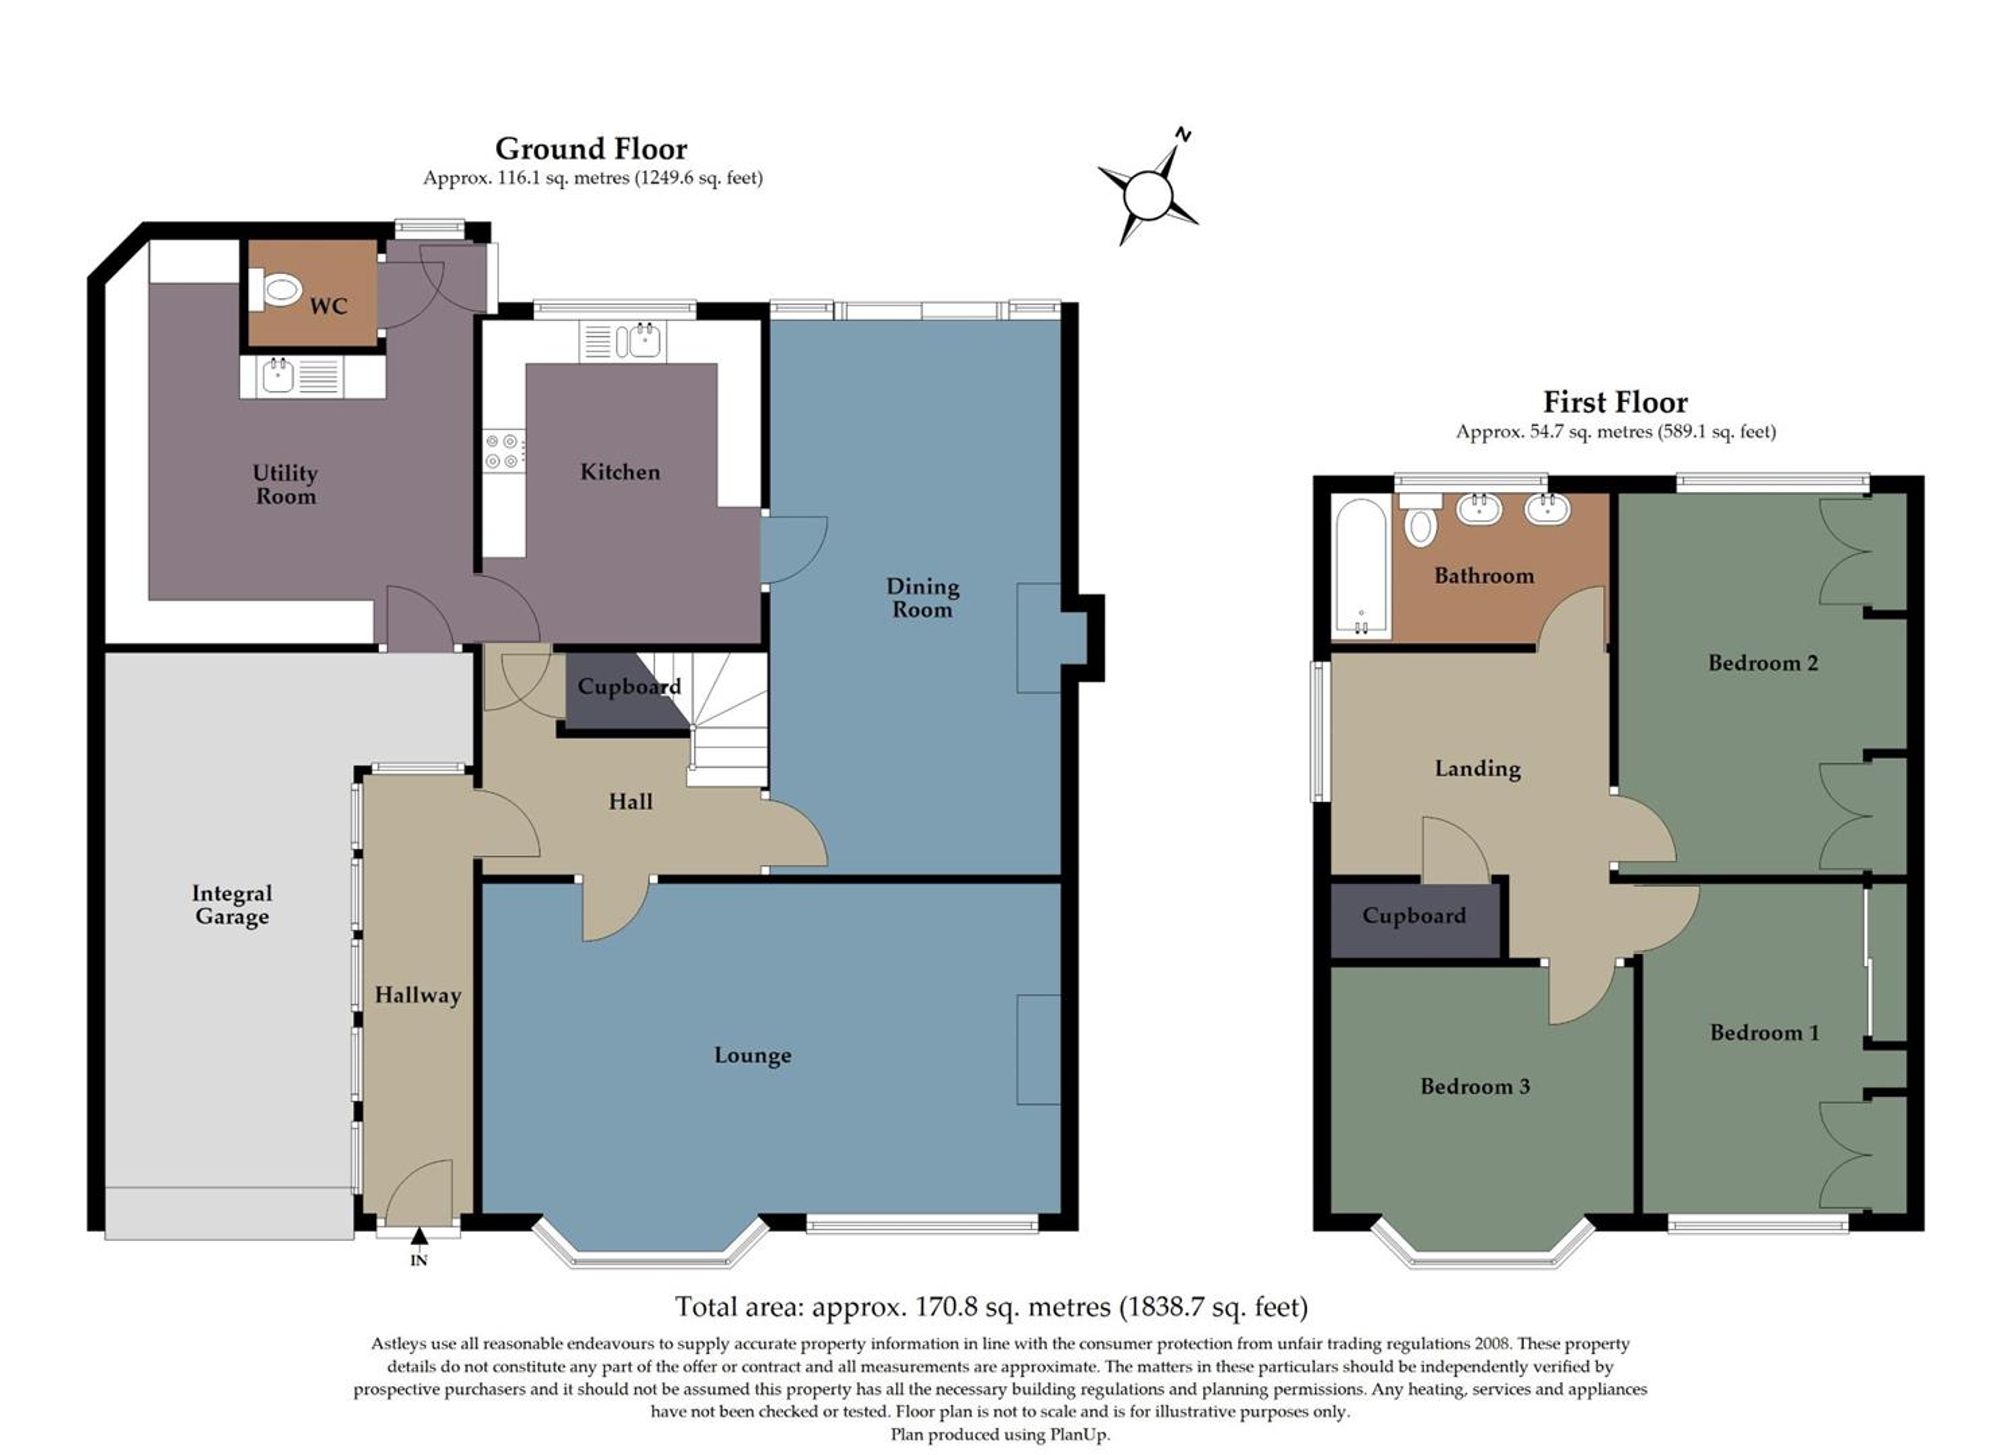
Located in the sought-after address of Fernhill Close, Blackpill, this three-bedroom semi-detached family home offers generous proportions, an enviable location, and the added benefit of being sold with no onward chain. Set on an impressive plot size of 0.08 acres with a floor area extending to 1,838 square feet, the property enjoys partial sea views to the front and sits within the highly regarded Bishopston School catchment area. Just a short stroll from the picturesque Clyne Gardens, it perfectly combines convenience with a desirable coastal lifestyle. The ground floor accommodation comprises a welcoming hallway leading to an inner hall, a spacious lounge, a separate dining room, and a well-sized kitchen. A utility room, cloakroom, and integral garage provide additional practicality for family living. On the first floor you will find three comfortable bedrooms served by a family bathroom, all offering versatile space for both relaxation and study. Externally, the home is equally appealing. To the front, a private driveway provides parking for two to three vehicles and leads to the integral garage. The front garden is low maintenance, laid with gravel and planted with a variety of flowers and shrubs. To the rear, the garden is thoughtfully designed with a patio area that rises to a raised decked seating space, ideal for outdoor entertaining or enjoying the evening sun. This property presents an excellent opportunity for families seeking a home in a prime location, with spacious accommodation, attractive outdoor space, and the benefit of no onward chain.
See our properties



