Main dwelling
Composite front door into:
Hallway
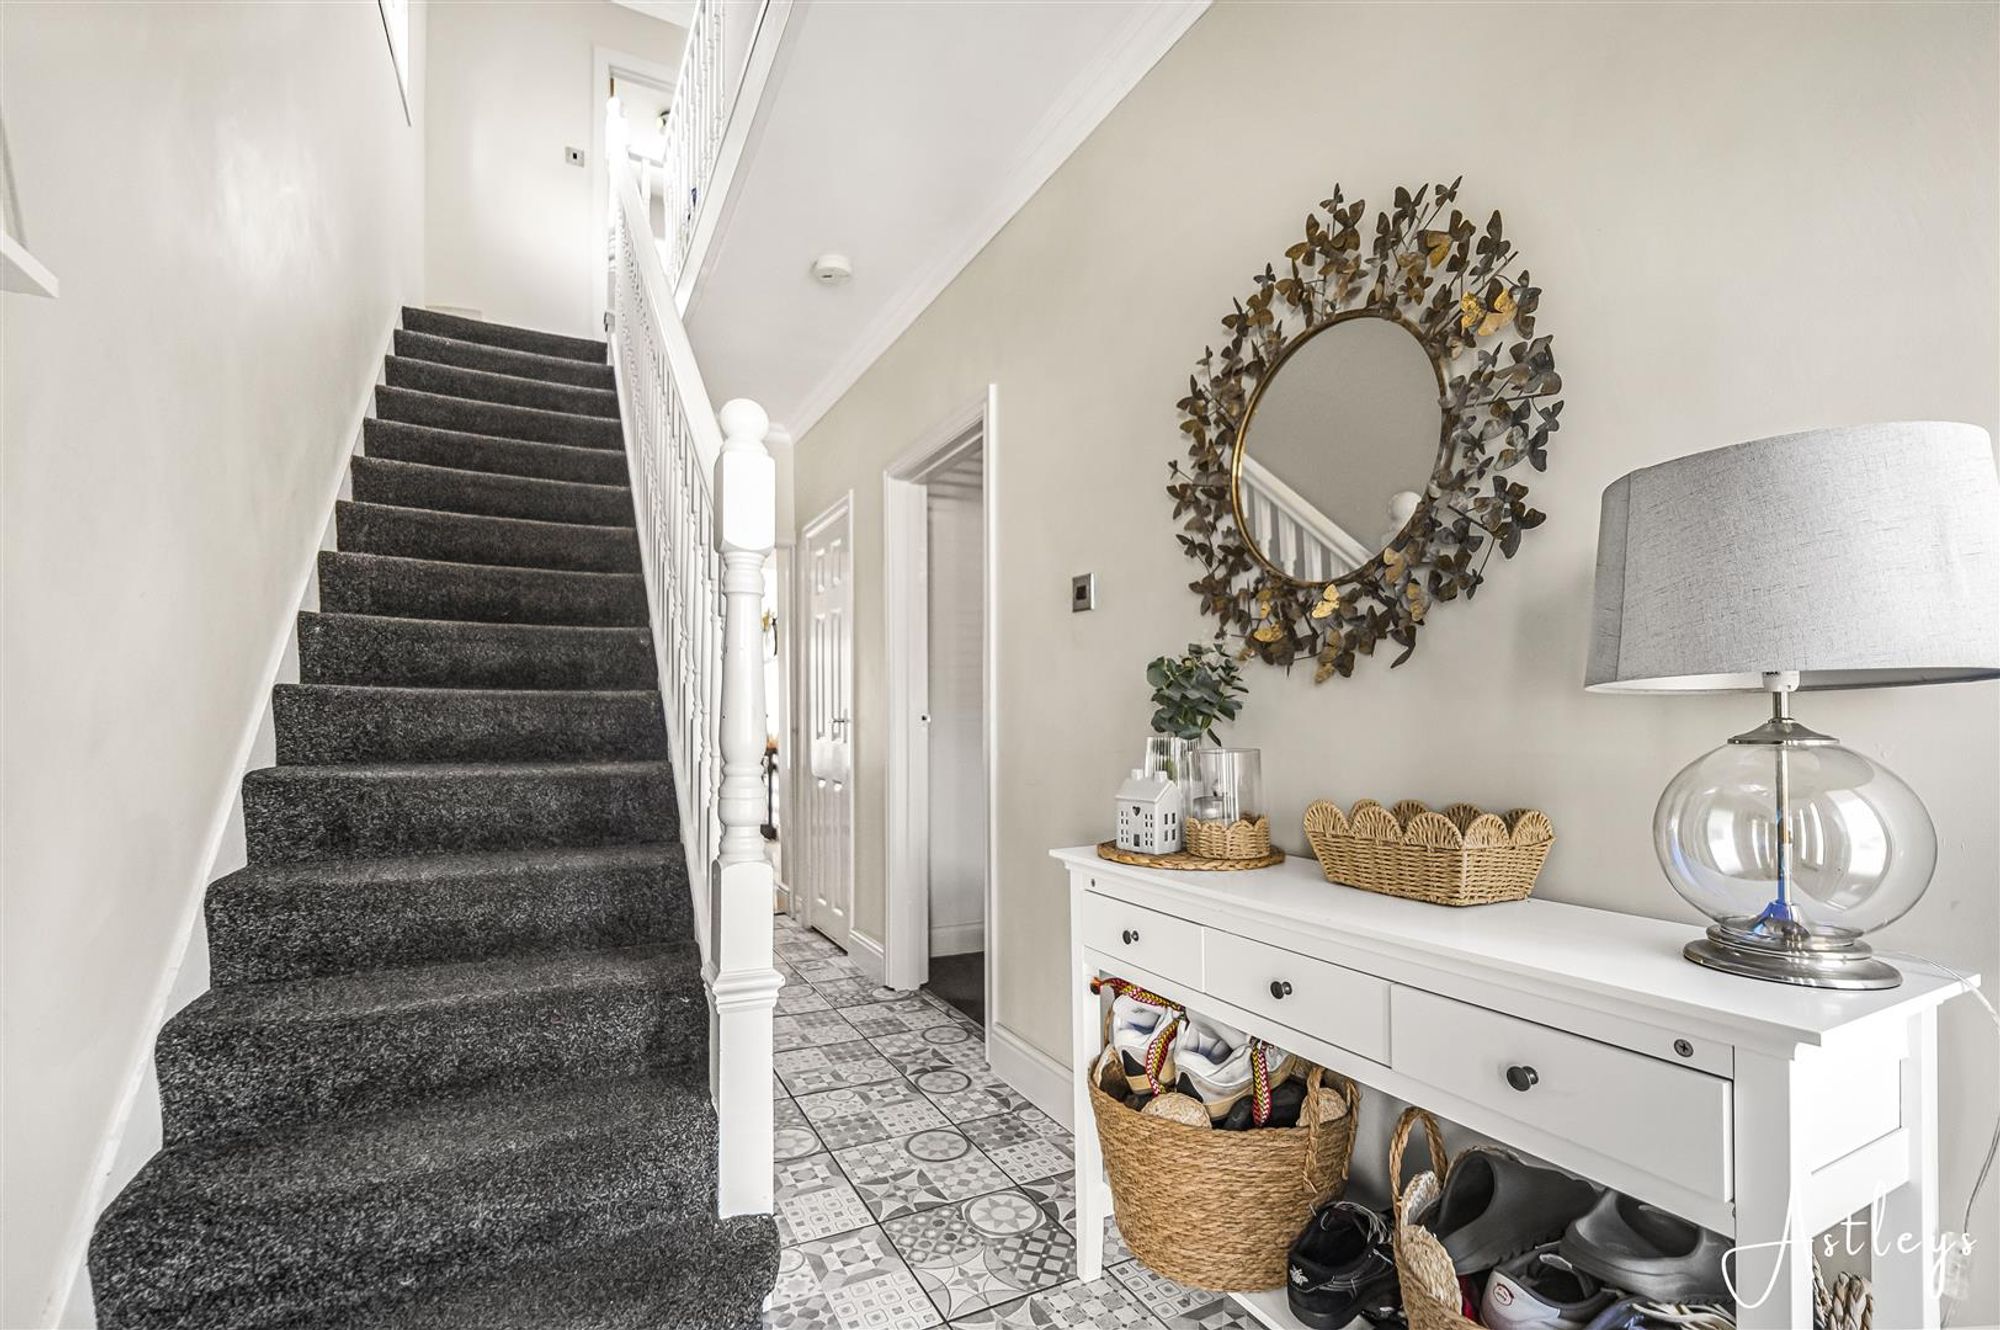
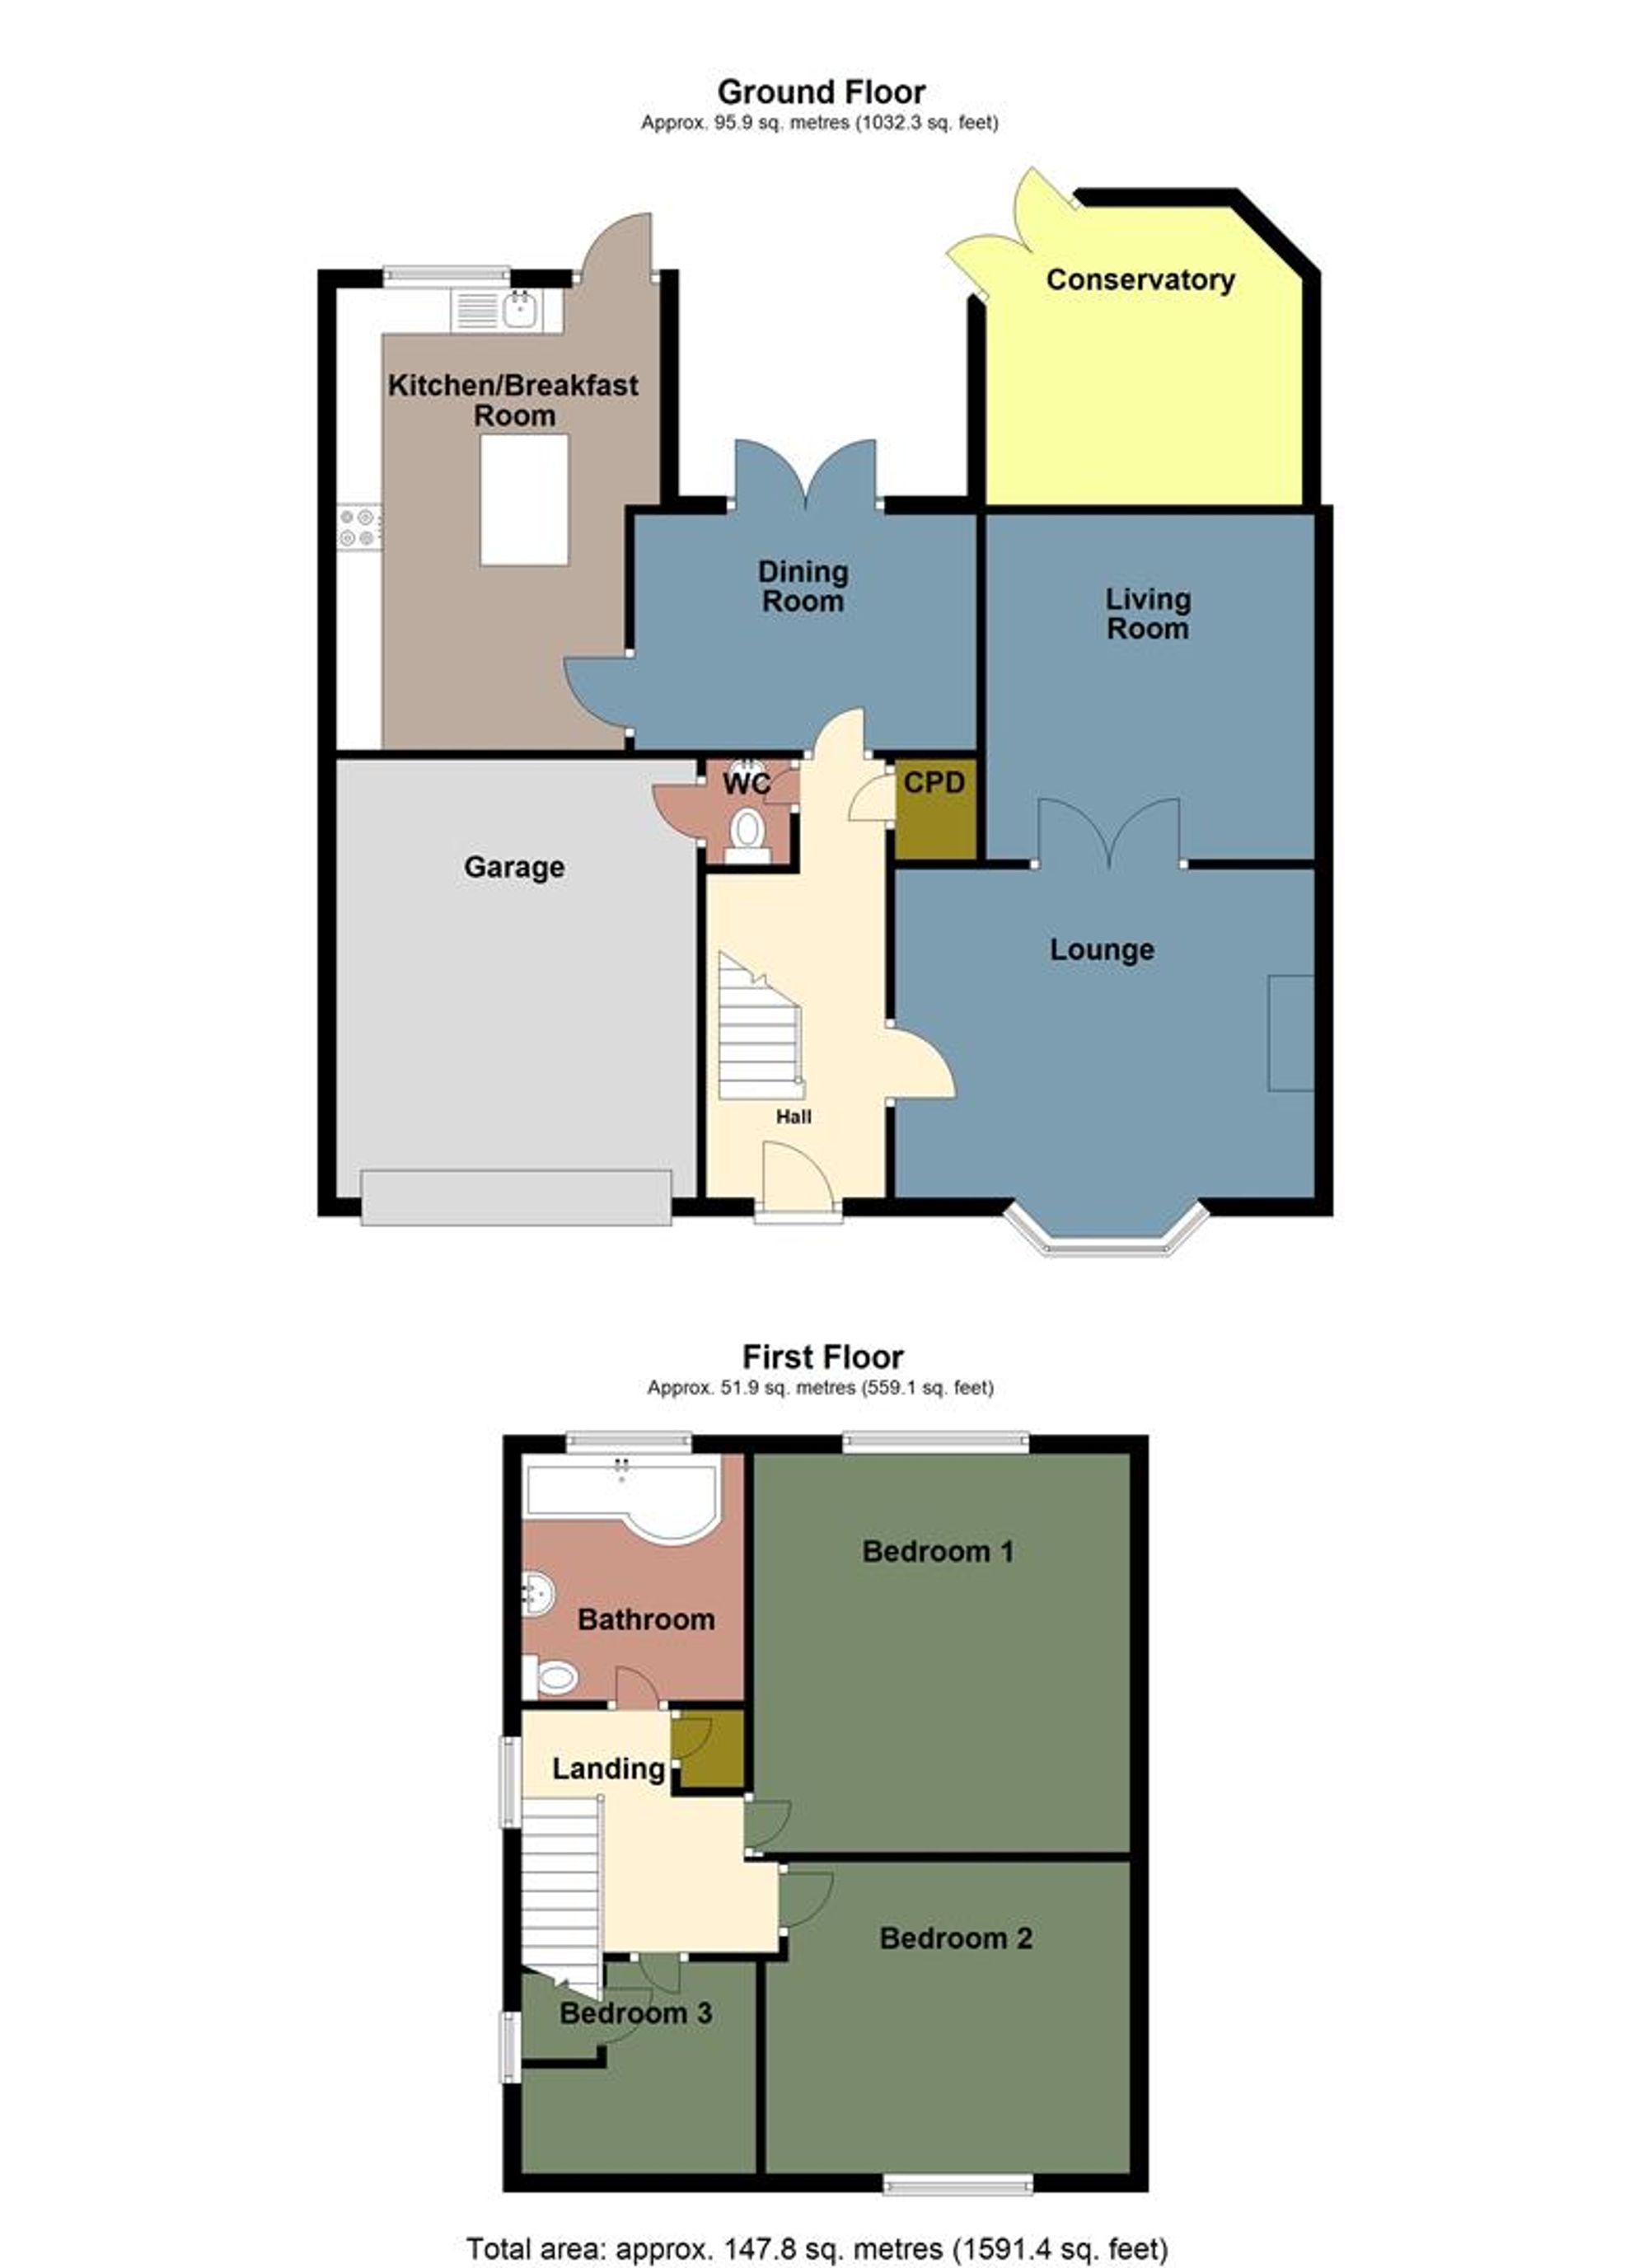
Dimensions: 1.73m x 4.70m (5'8 x 15'5). Stairs to first floor, tiled flooring, coving and radiator with storage cupboard and door to cloakroom
Cloakroom
Dimensions: 1.12m x 1.37m (3'8 x 4'6). Low level w/c, sink unit with mixer tap, tiled floor and door into garage
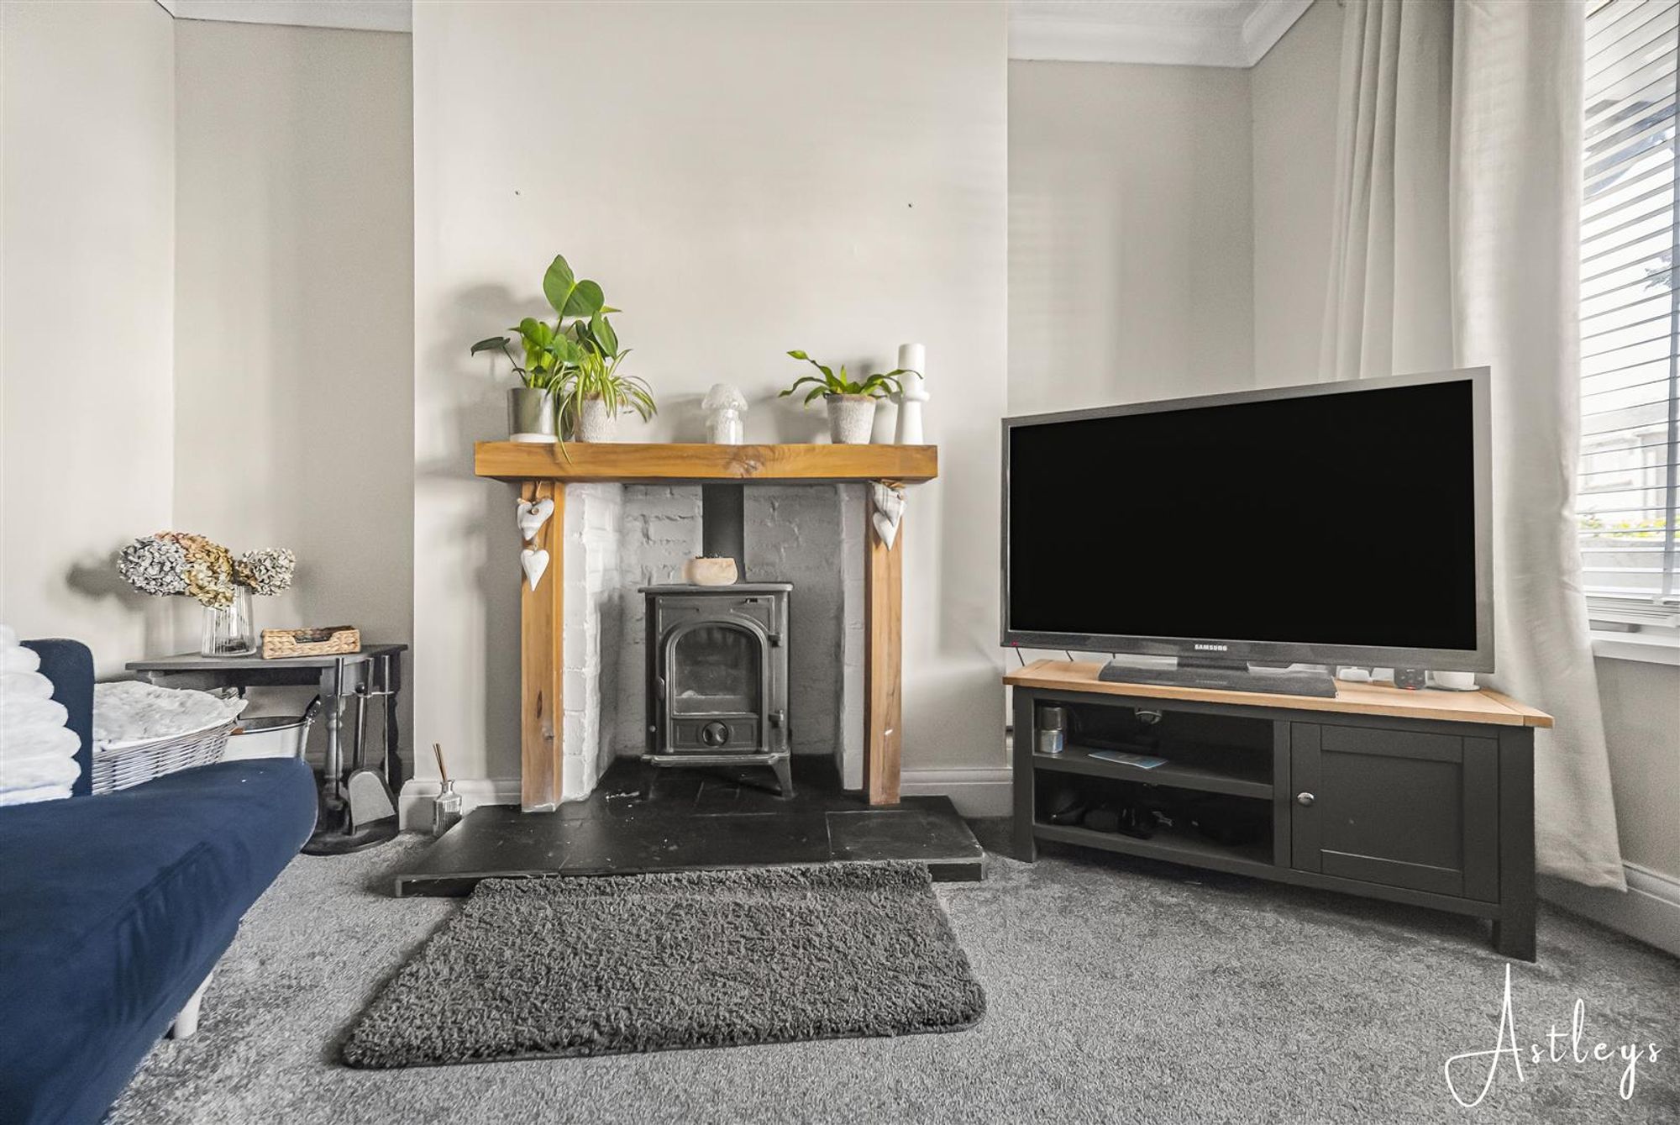
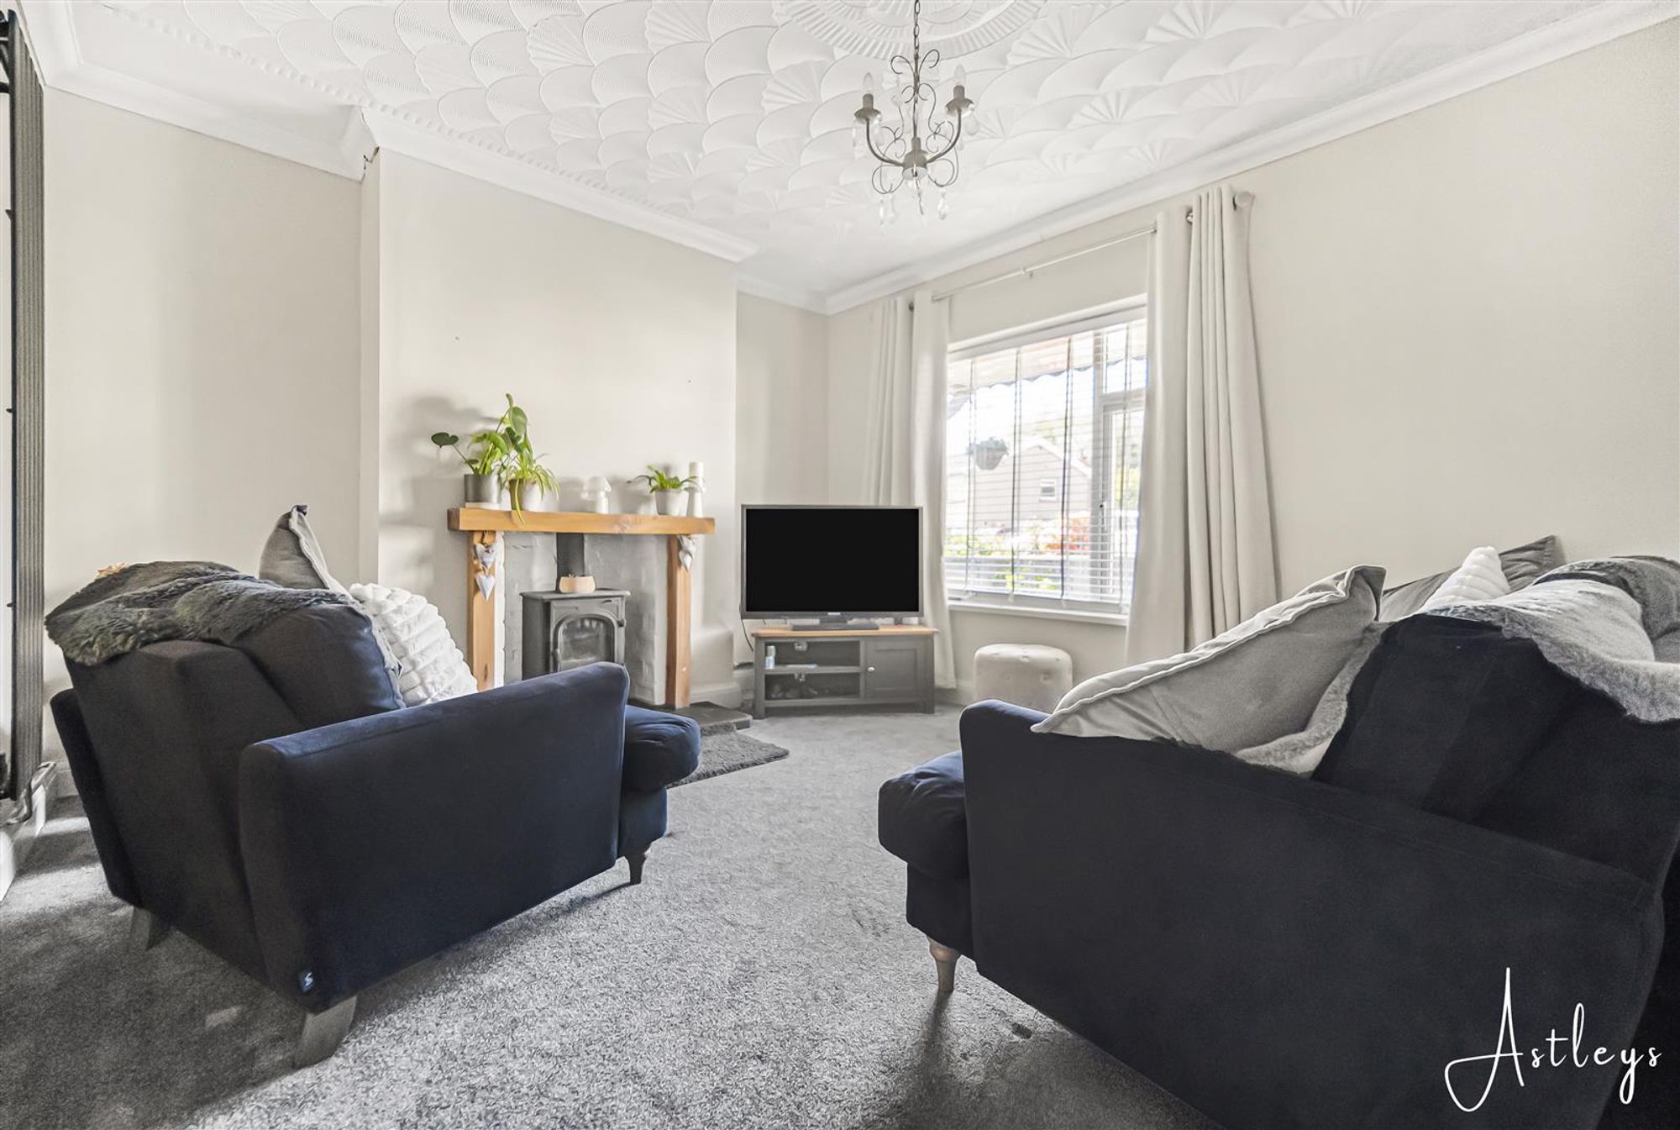
Front lounge
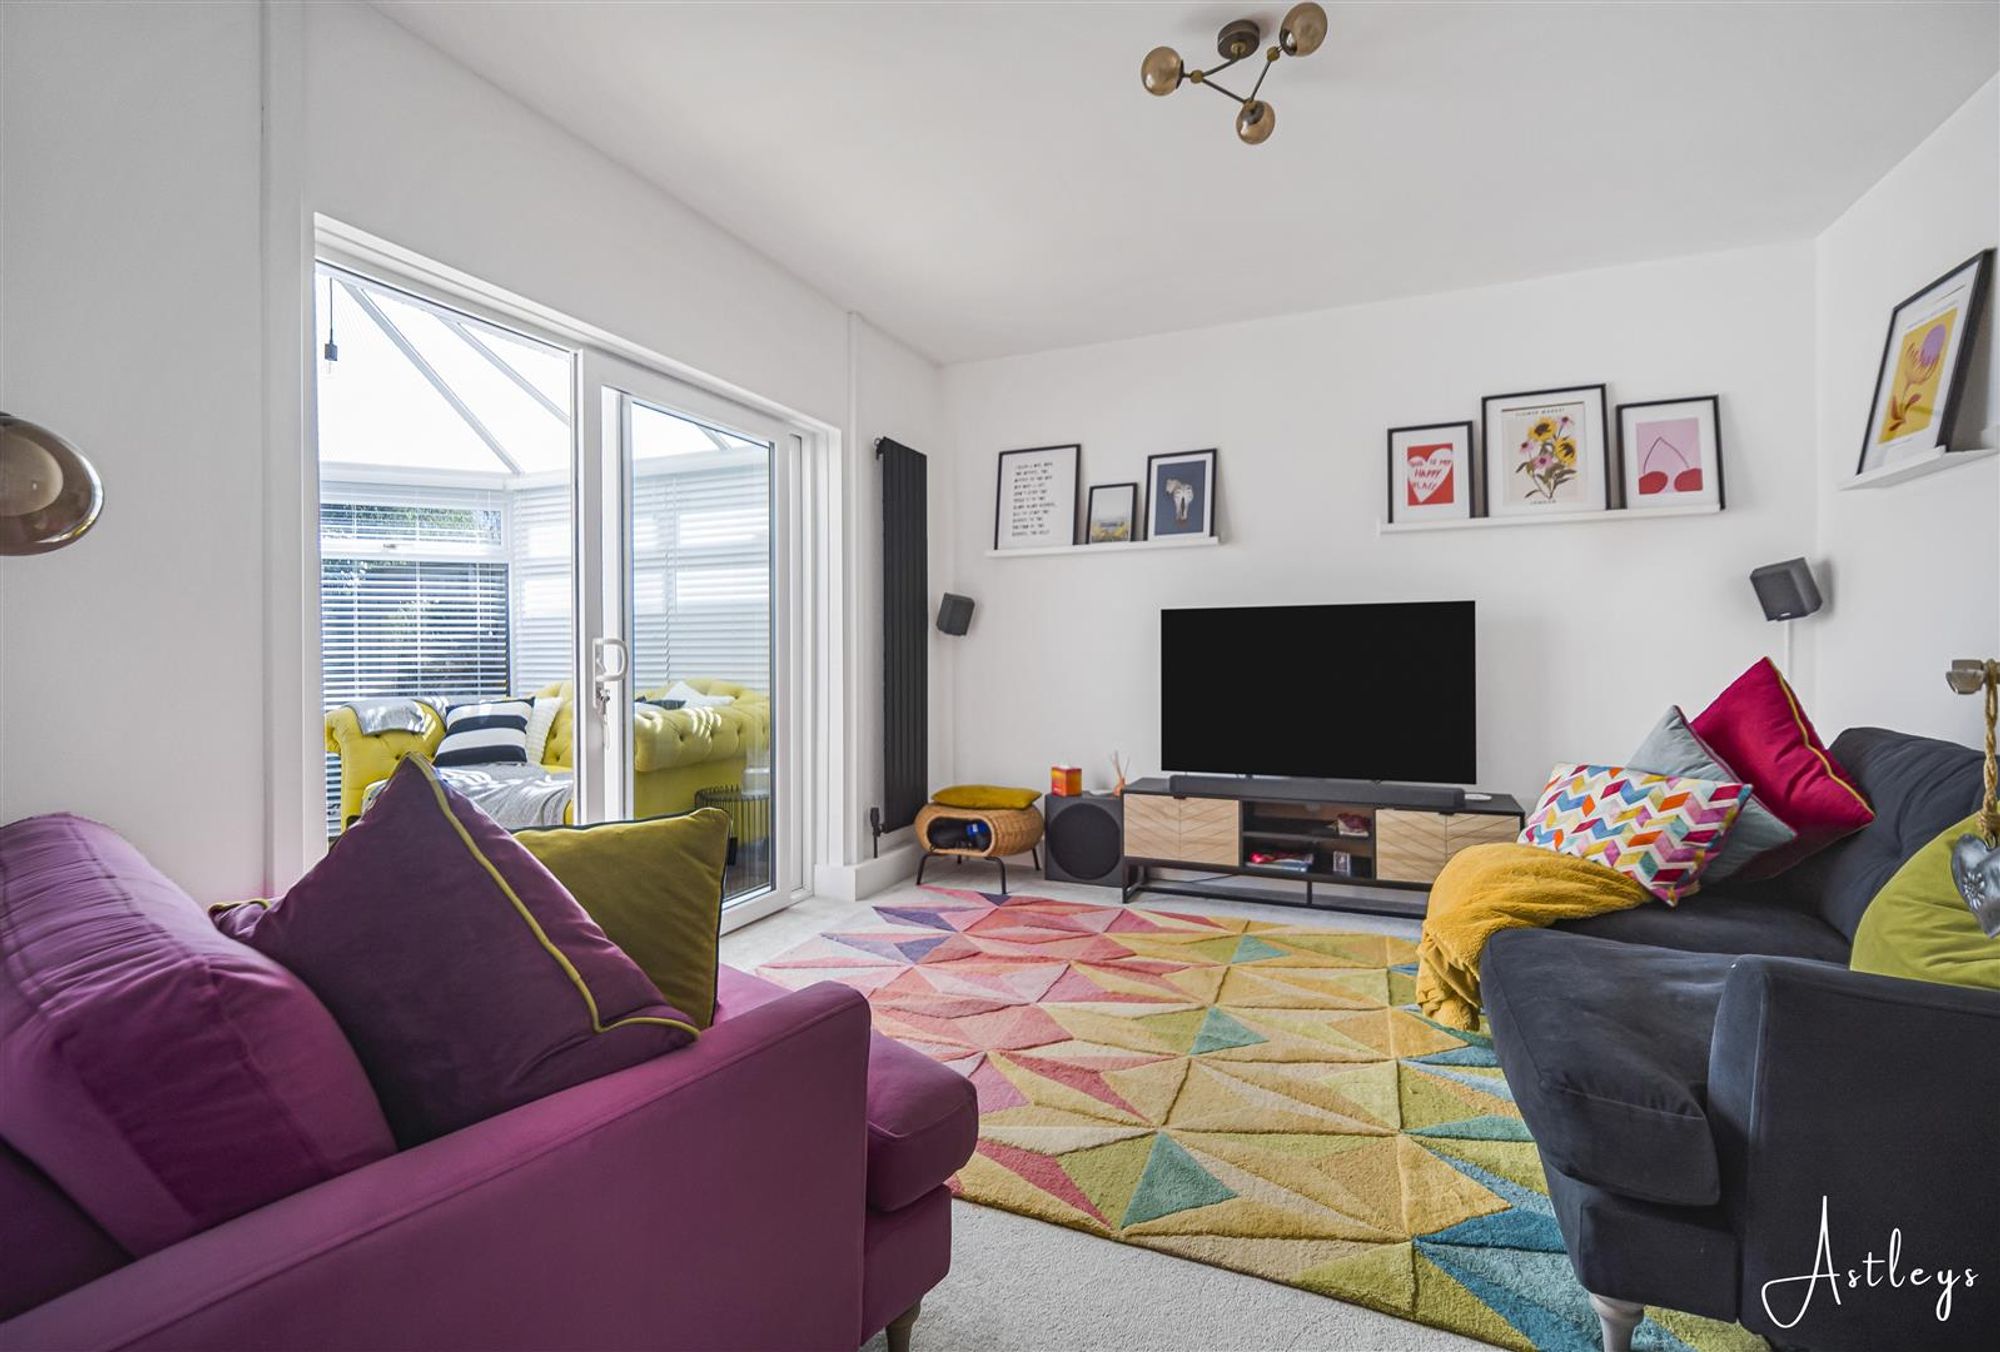
Dimensions: 4.57m x 3.58m (15' x 11'9). Wood burner with wooden mantle, tall radiator, window to the front and coving, double doors into second lounge:
Front Lounge
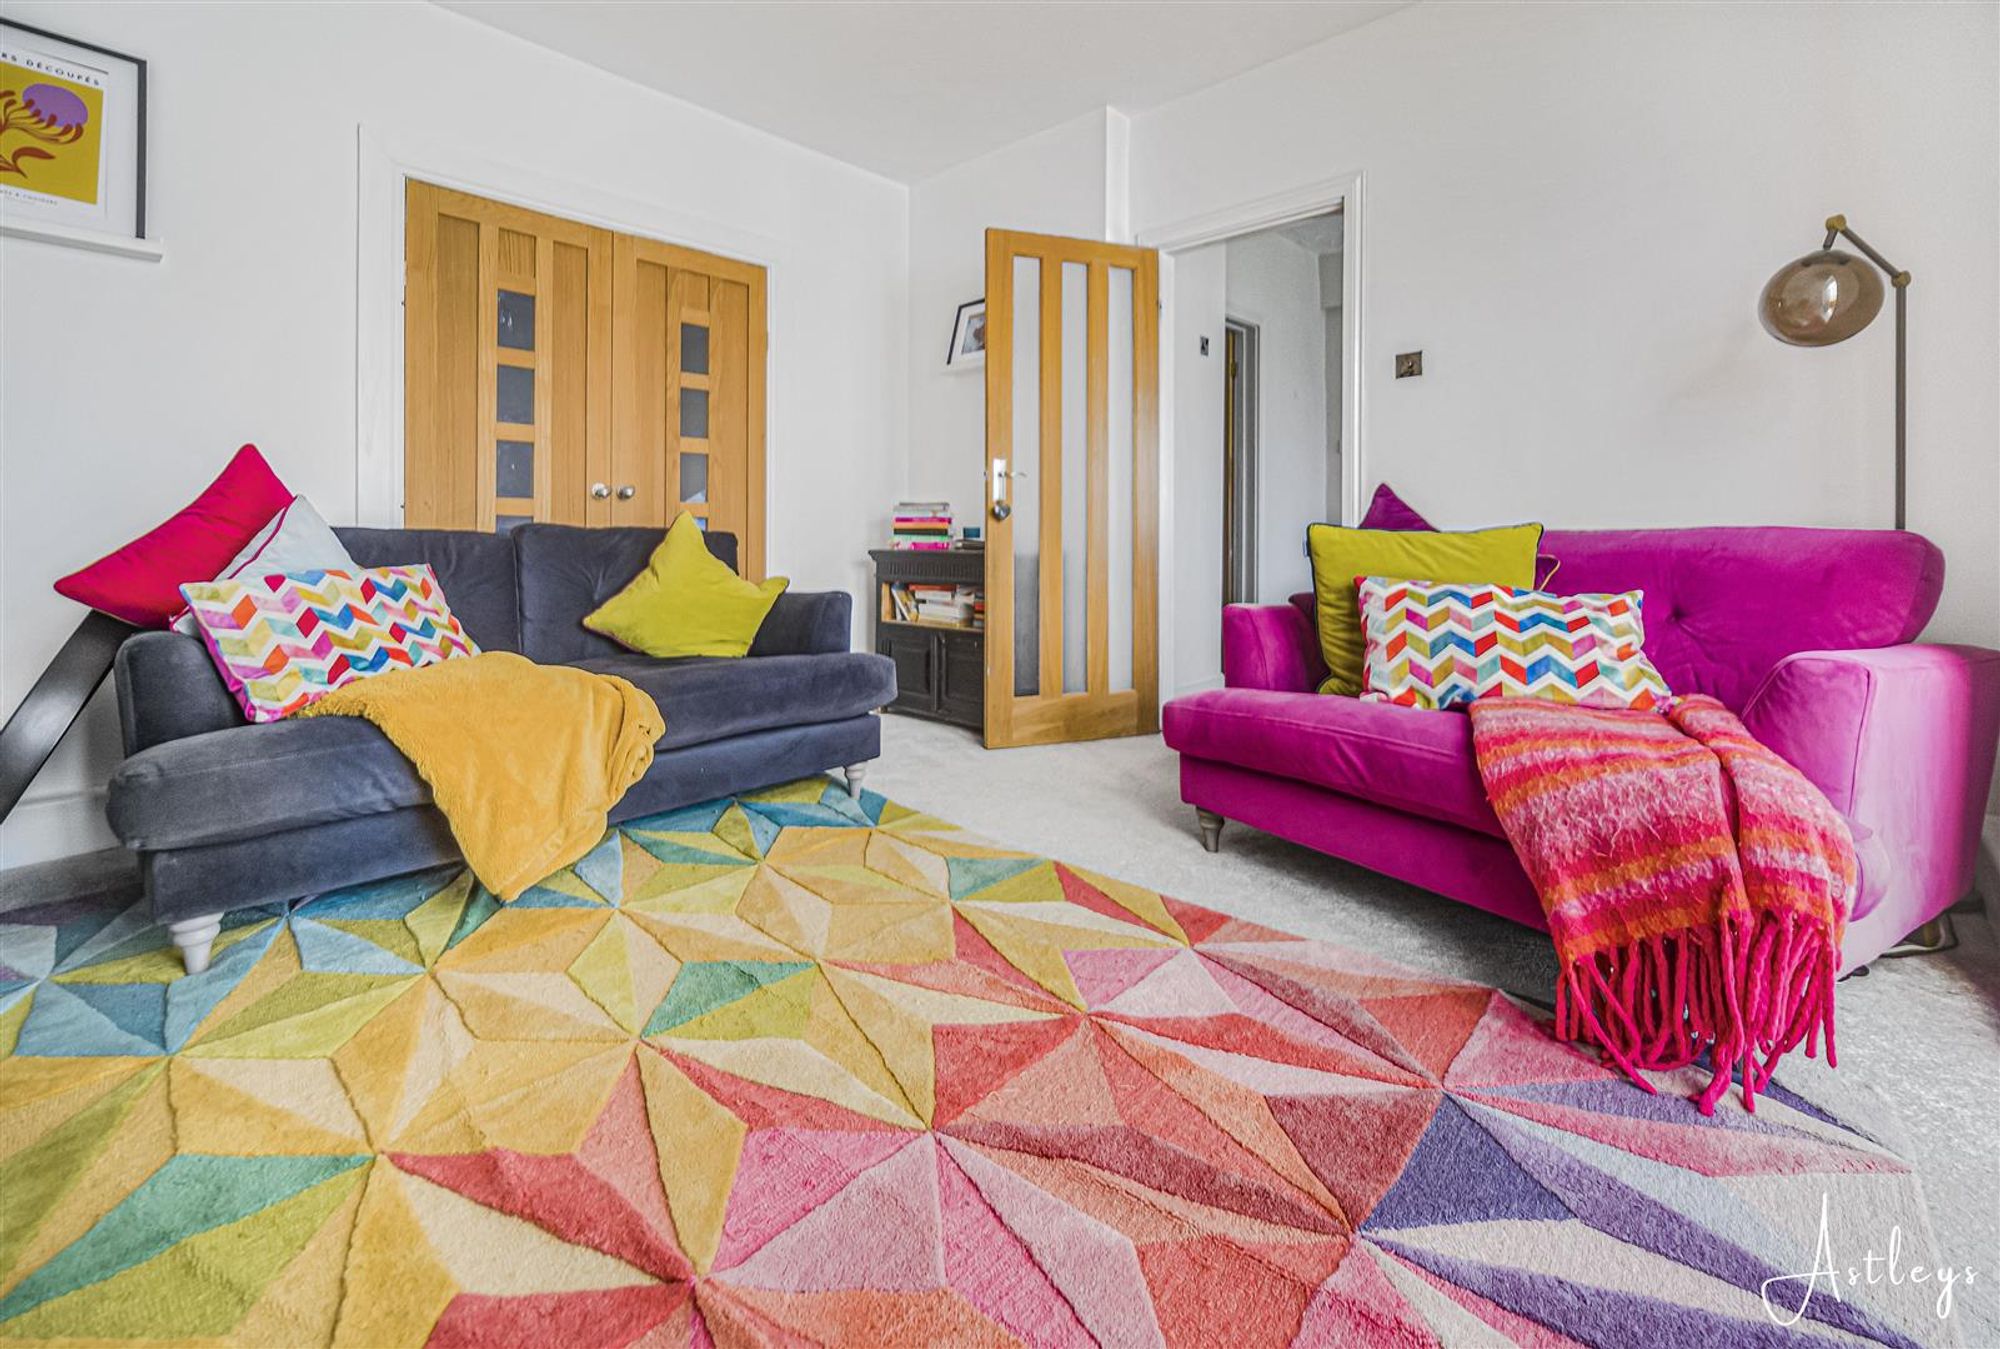
Second lounge
Dimensions: 3.76m x 3.58m (12'4 x 11'9). Tall radiator, double doors into sun room:
Second lounge
Laminate flooring, radiator and double doors onto patio area
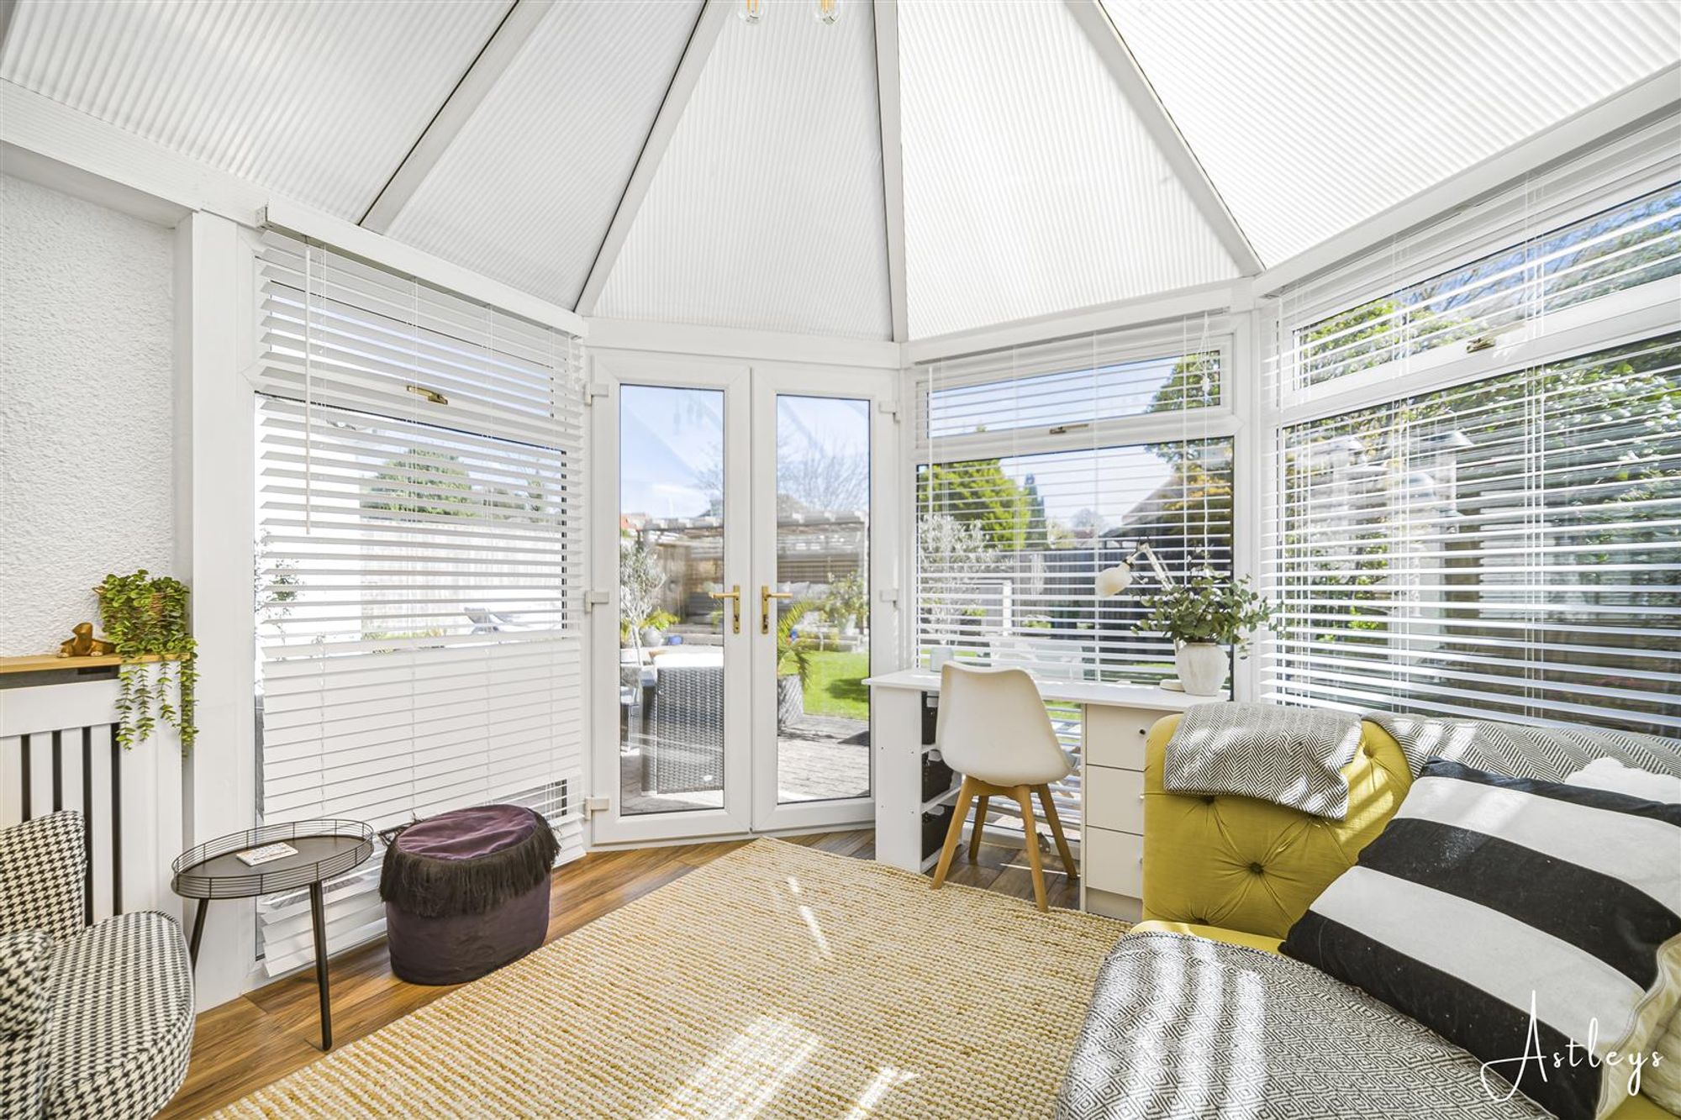
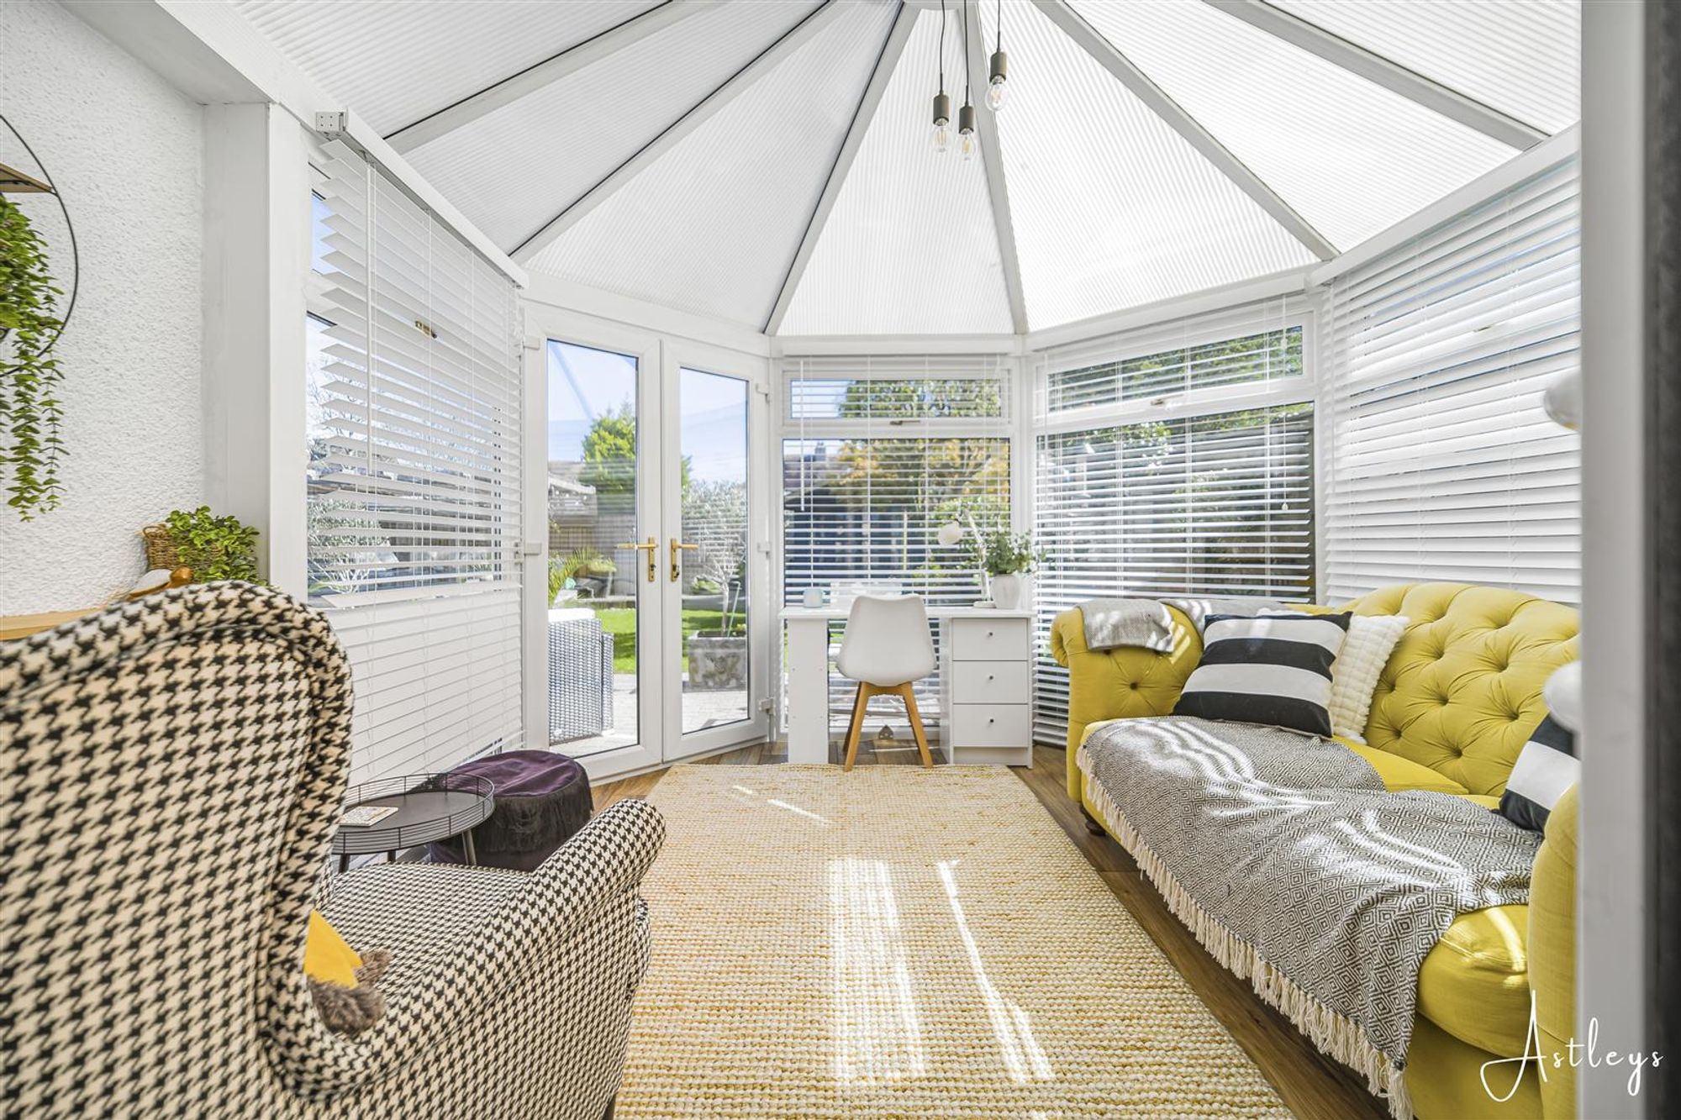
Sunroom
Dimensions: 3.25m x 3.40m (10'8 x 11'2).
Sunroom
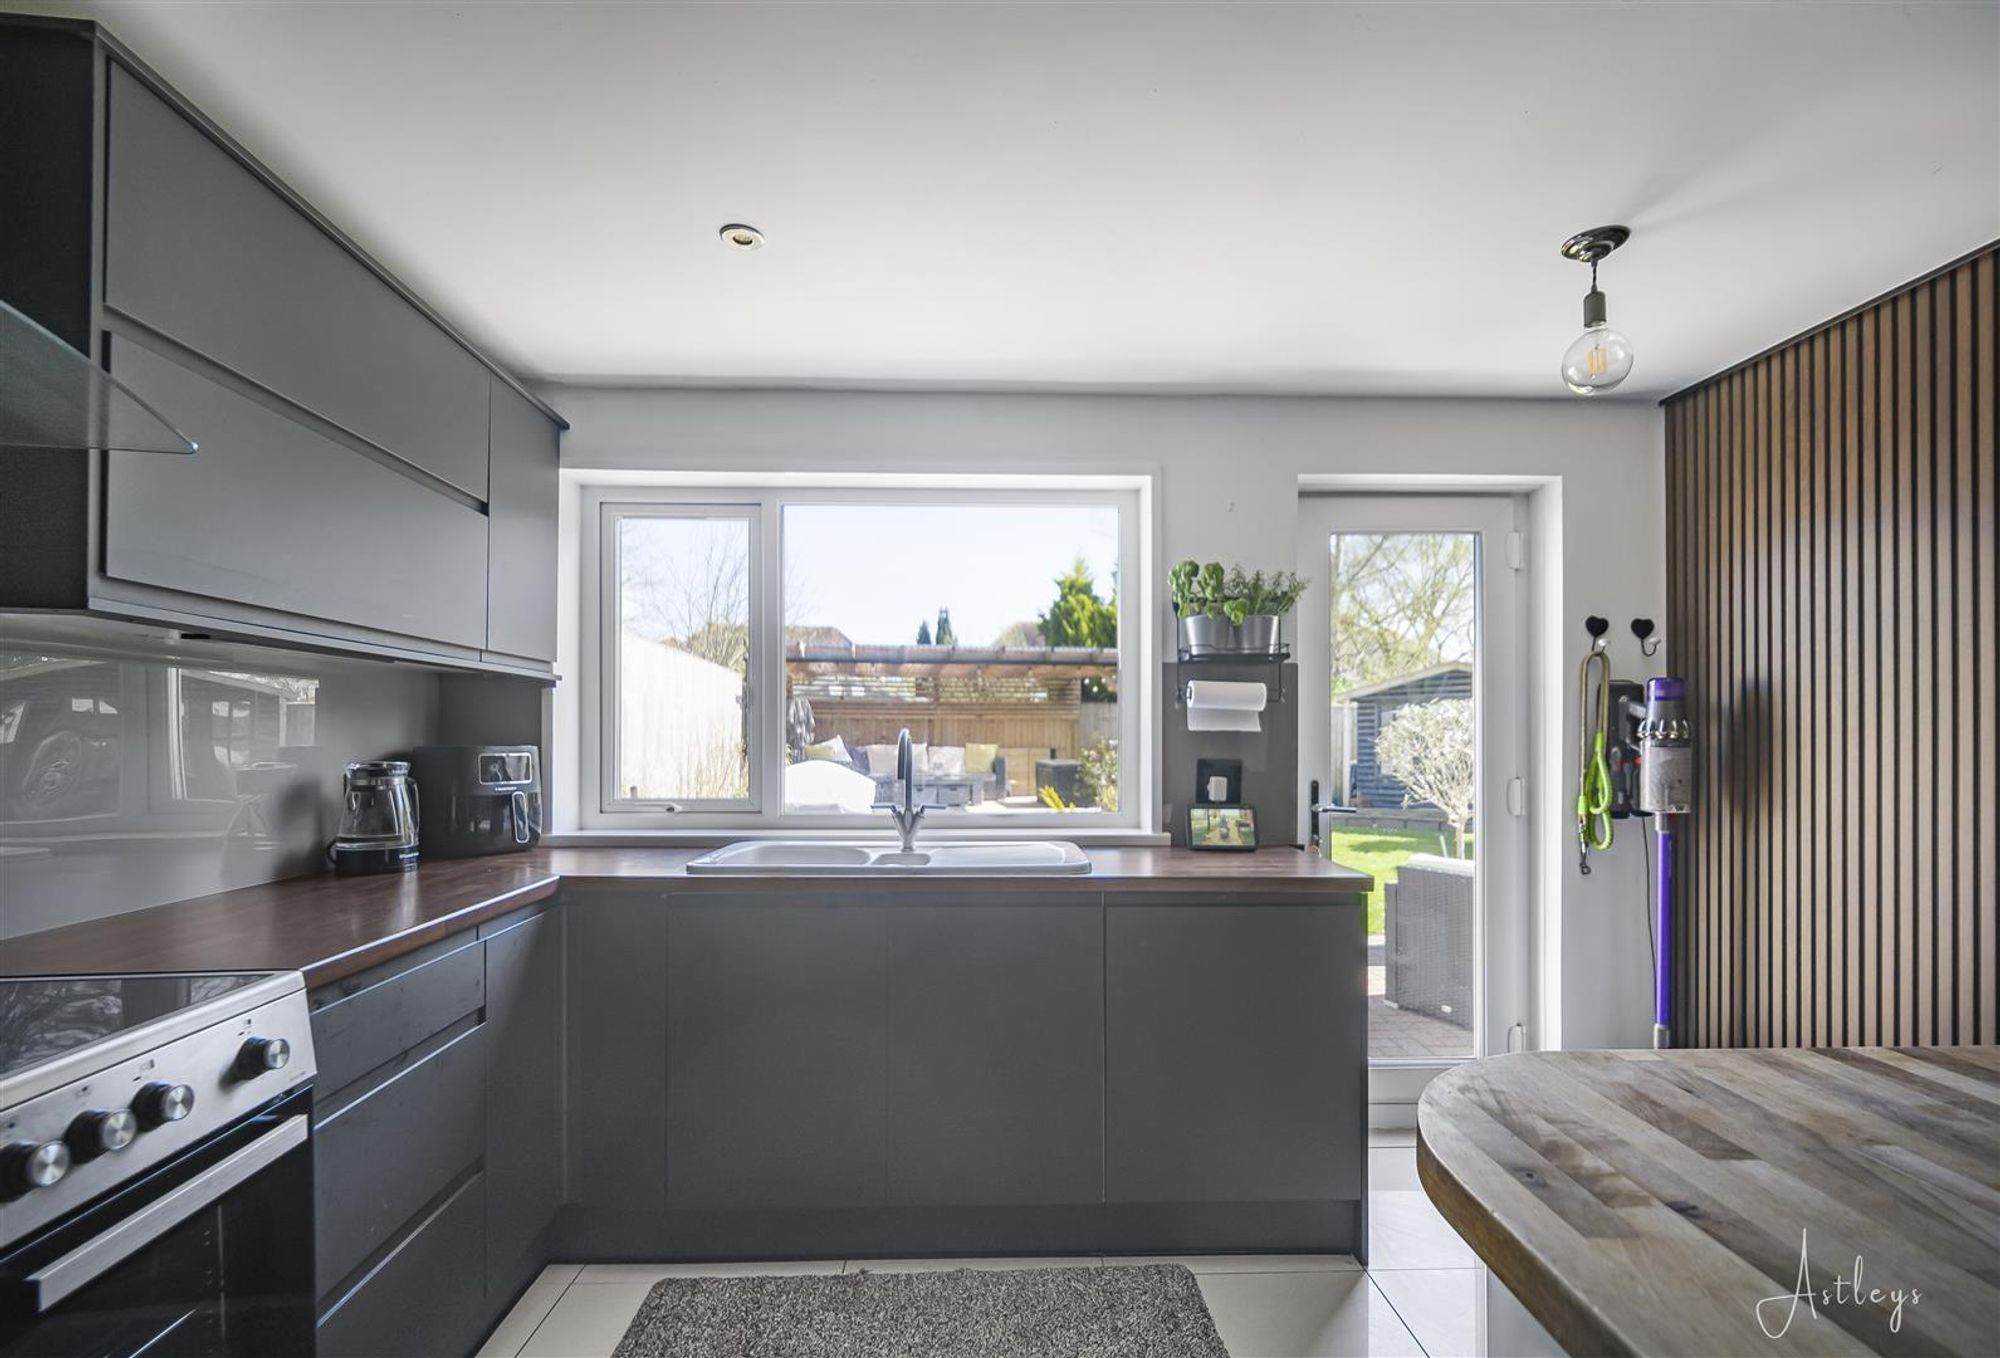
Kitchen
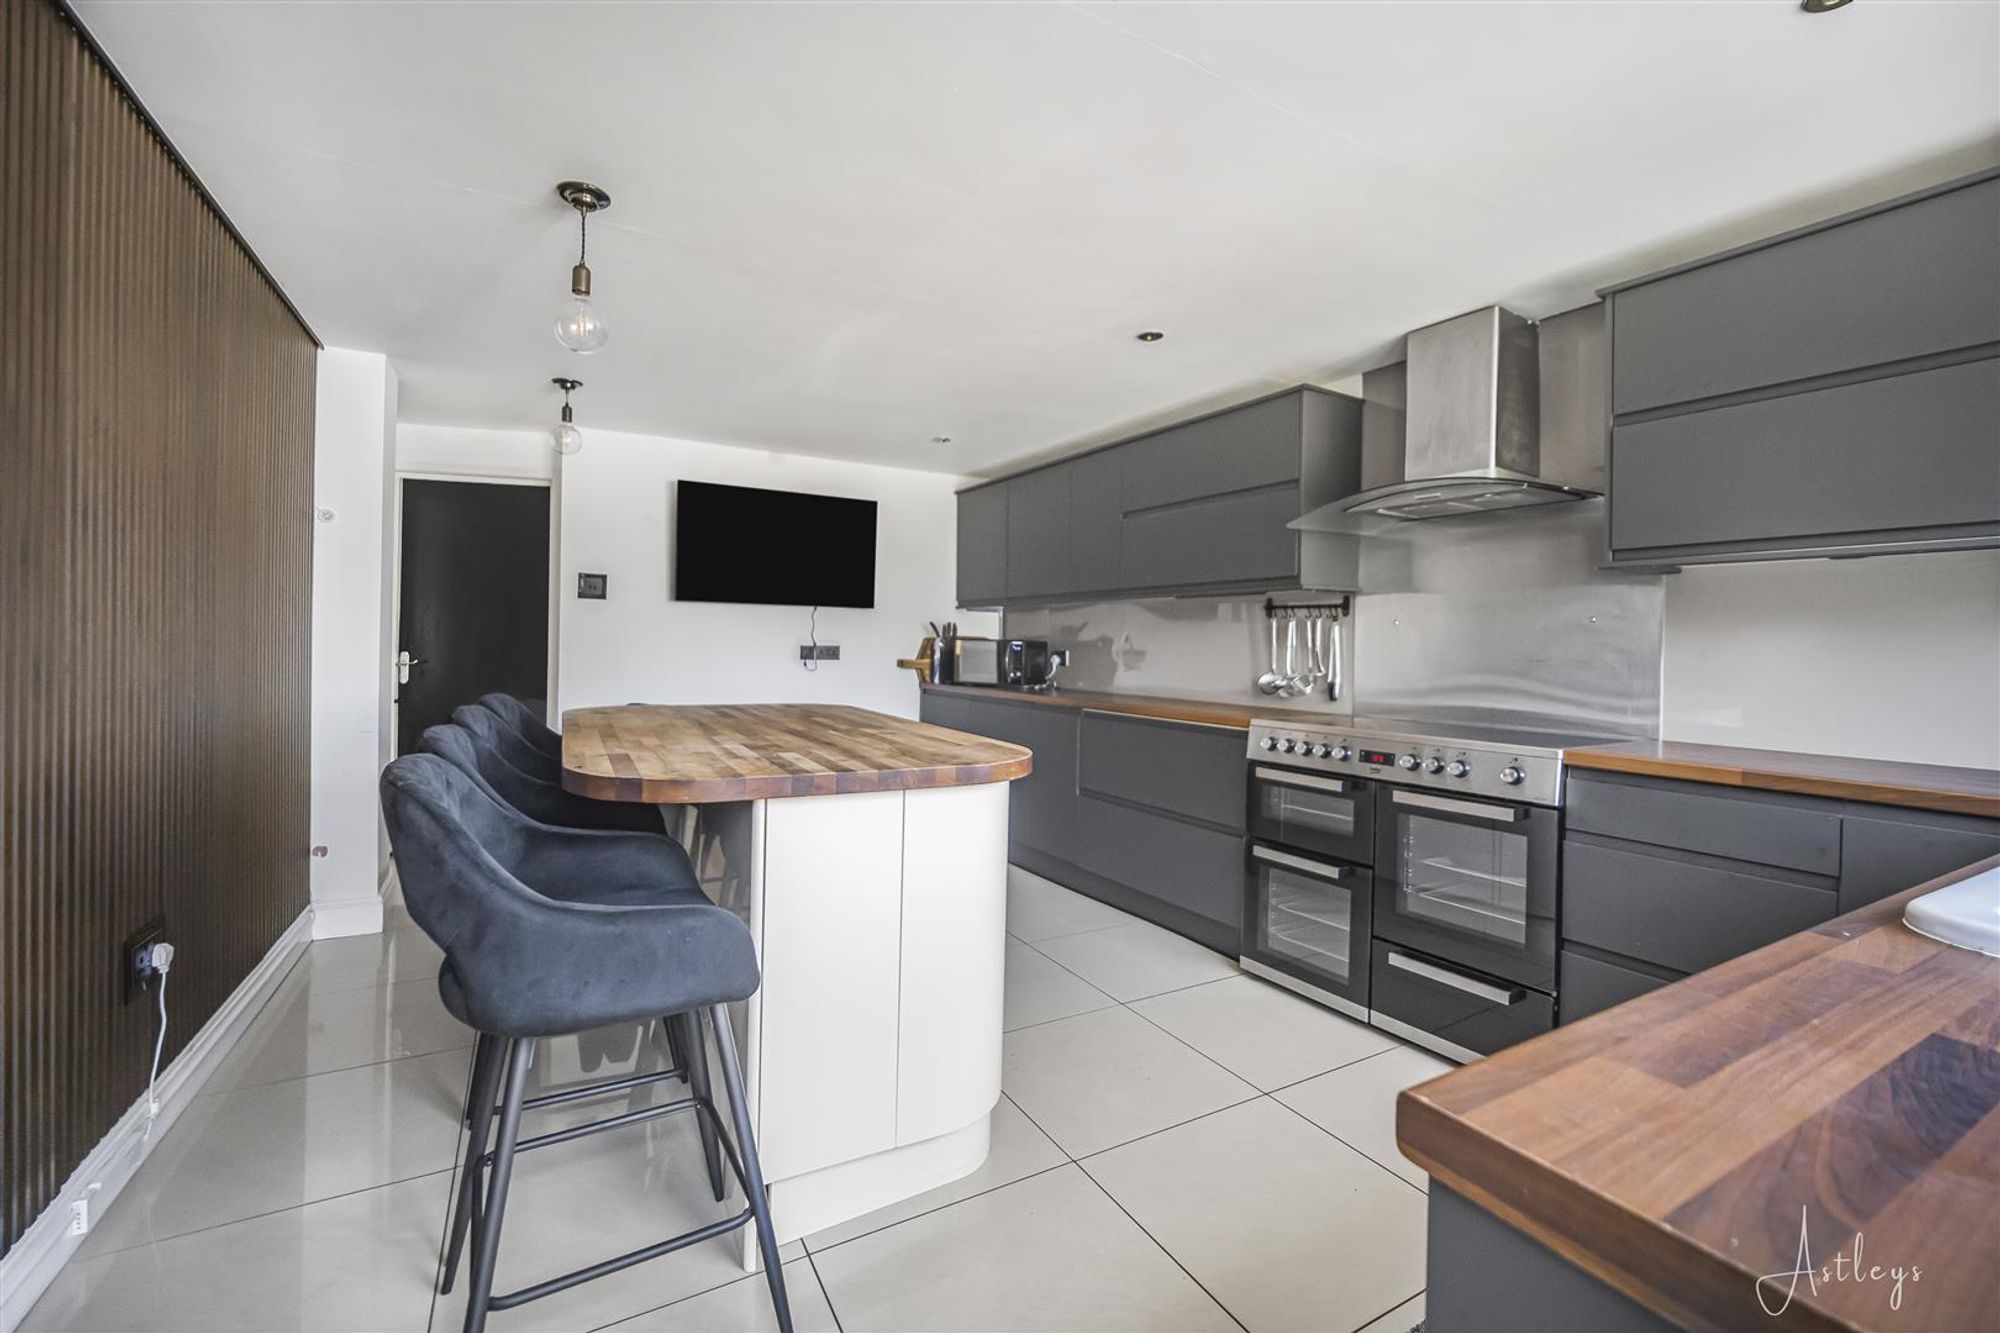
Dimensions: 3.56m x 5.03m (11'8 x 16'6). Charcoal grey range of wall and base units with coordinating work tops, electric hob and oven with extractor over, butlers sink with drainer and mixer tap, integrated dishwasher, fridge and freezer, additional lighting under wall units and on feature wall, breakfast bar/island, tiled flooring, window and door to the back, door to the garage.
Kitchen
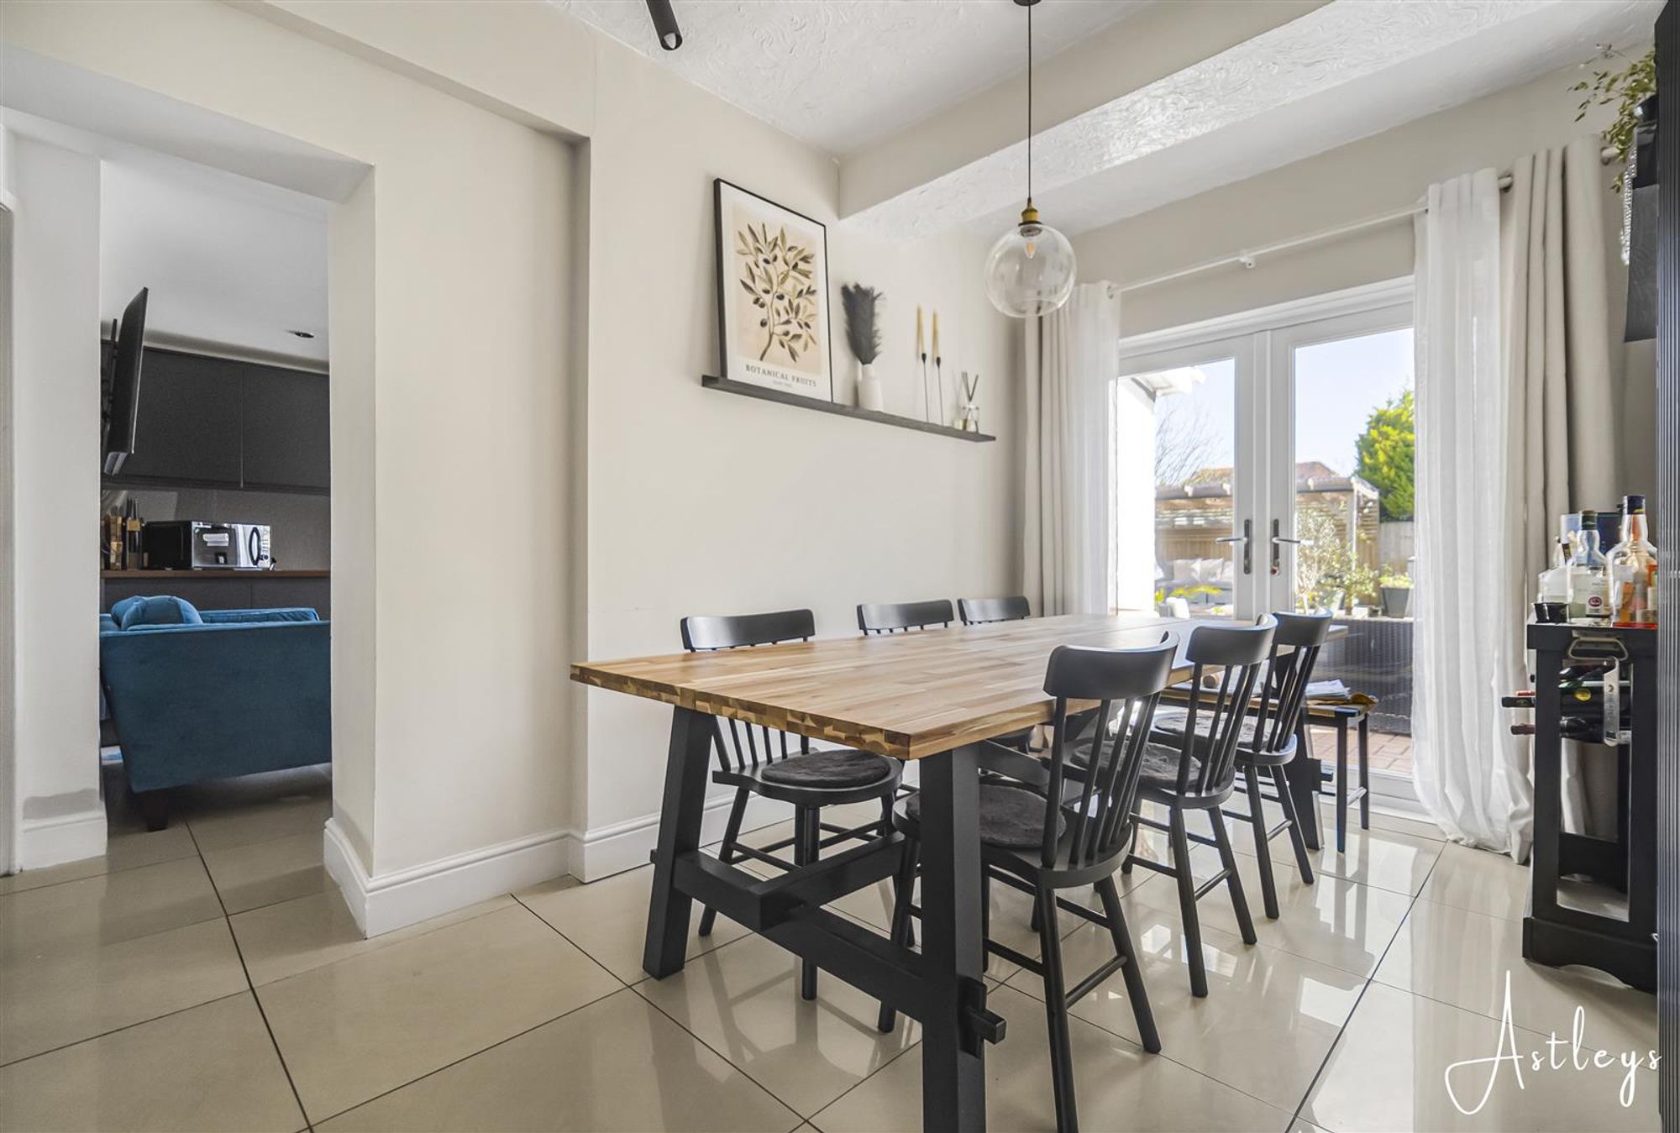
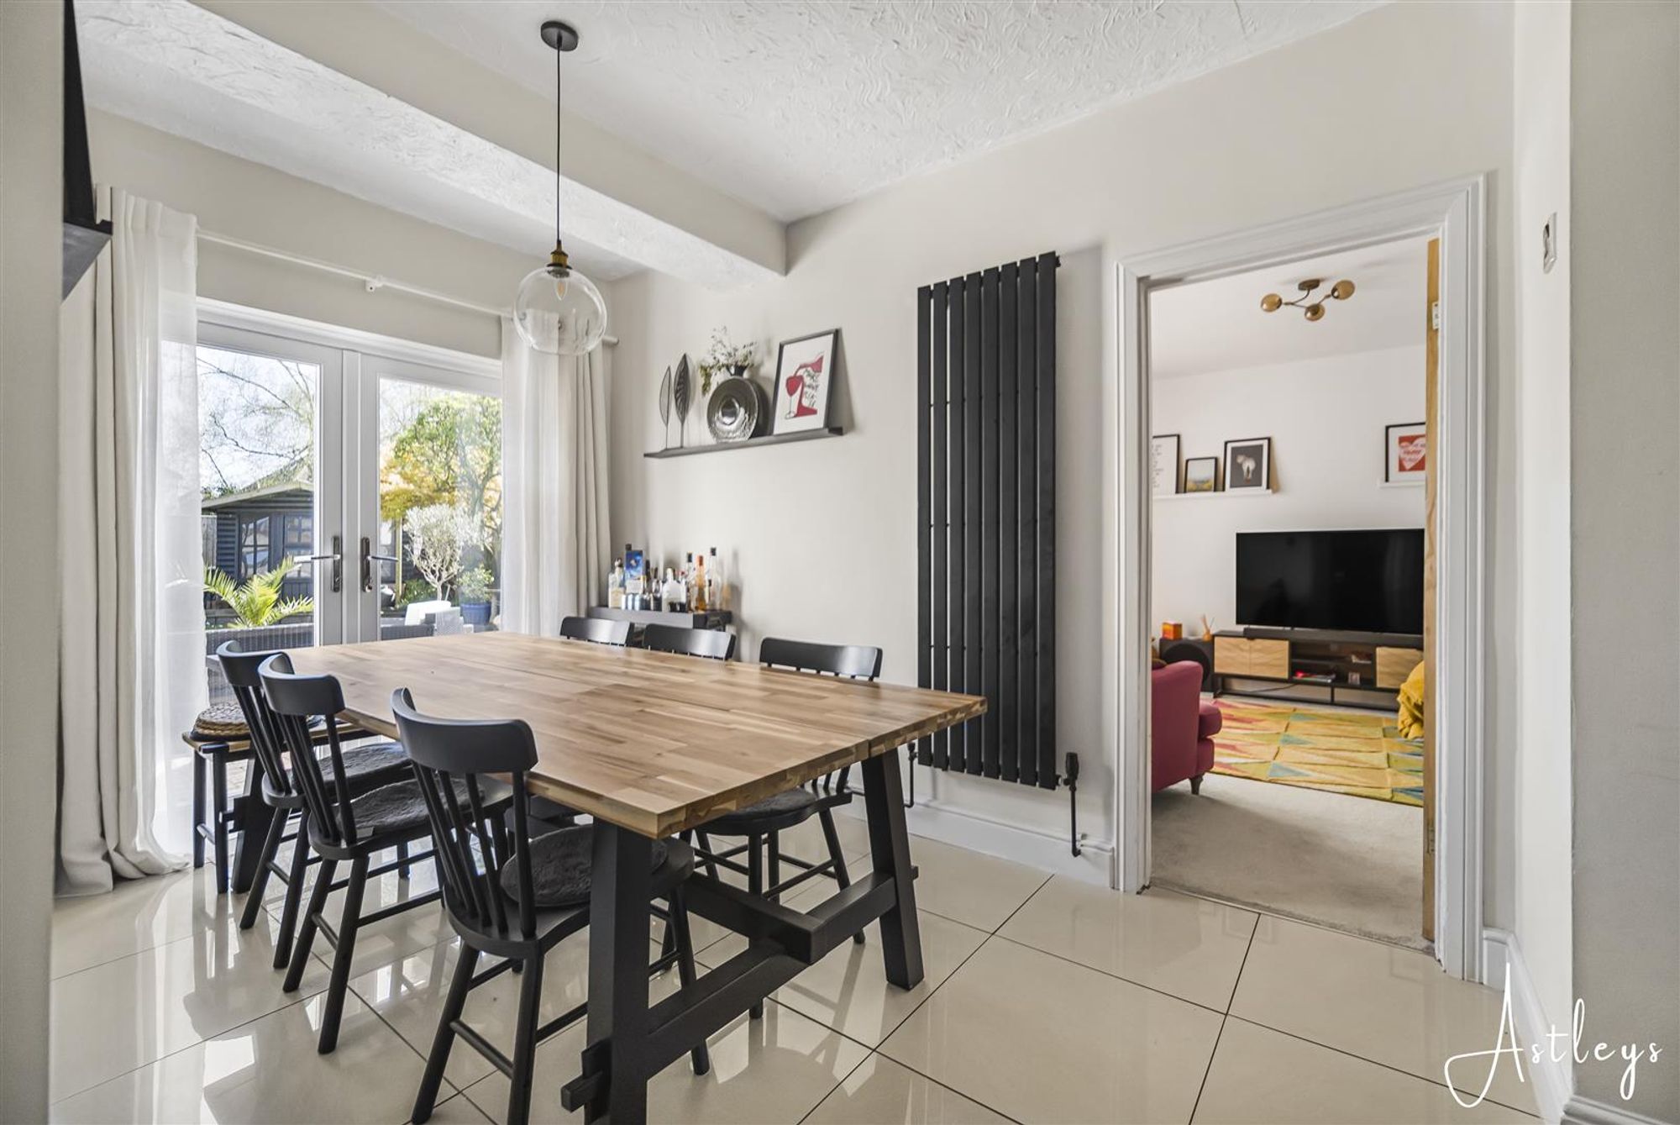
Dining room
Dimensions: 4.06m x 2.36m (13'4 x 7'9). Double doors to the patio area, tiled floors and long radiator
Dining room
Landing
Window to the side, coving and storage cupboard
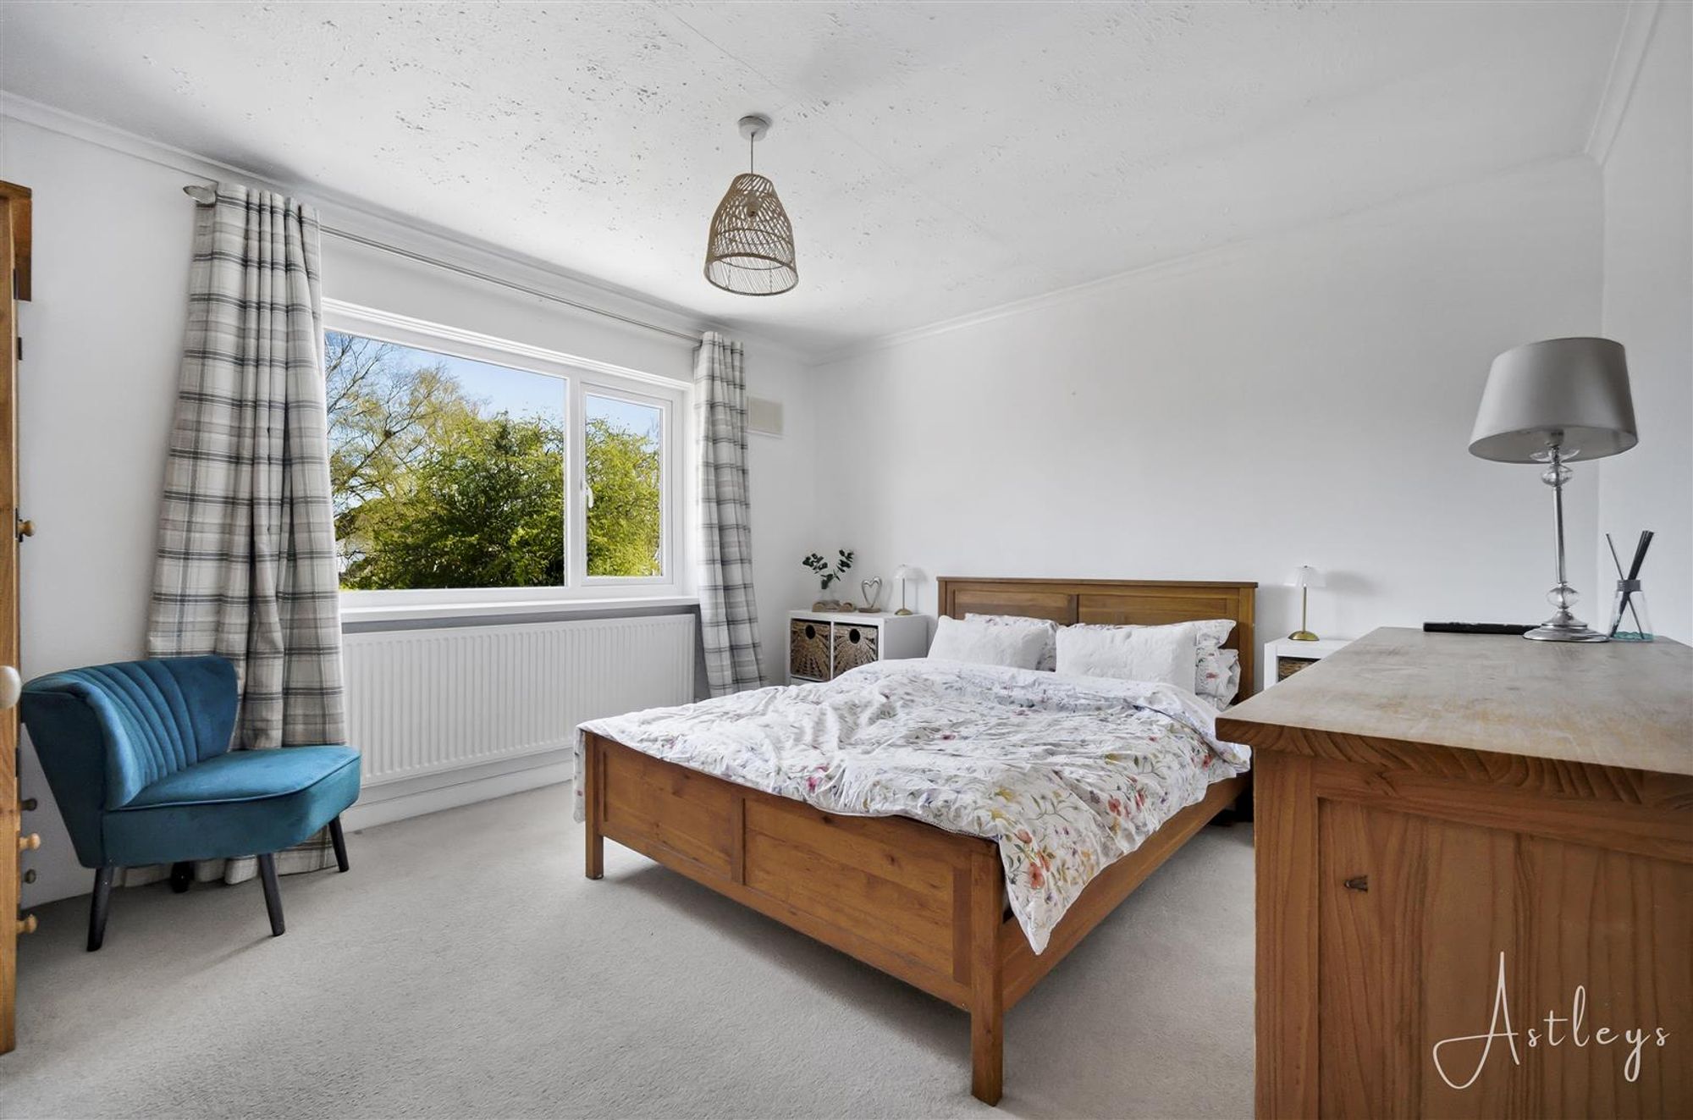
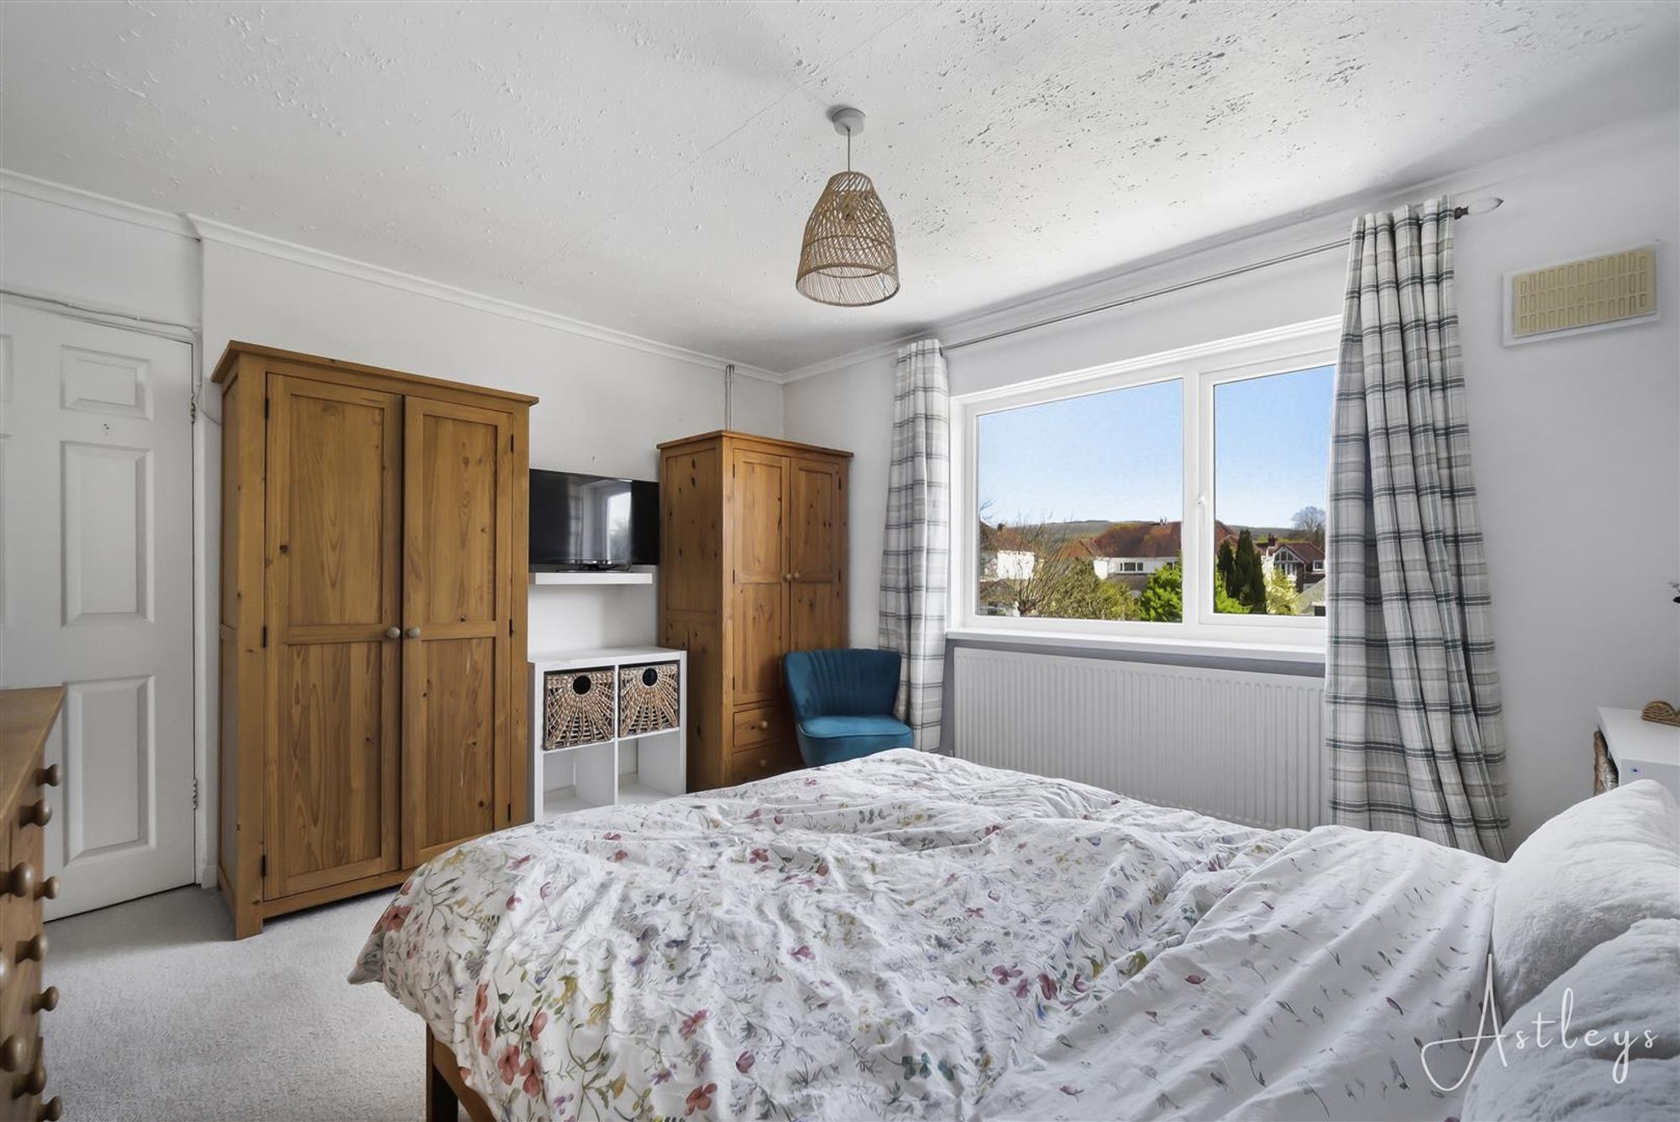
Bedroom 1
Dimensions: 3.58m x 3.89m (11'9 x 12'9). Coving, window to the back and radiator
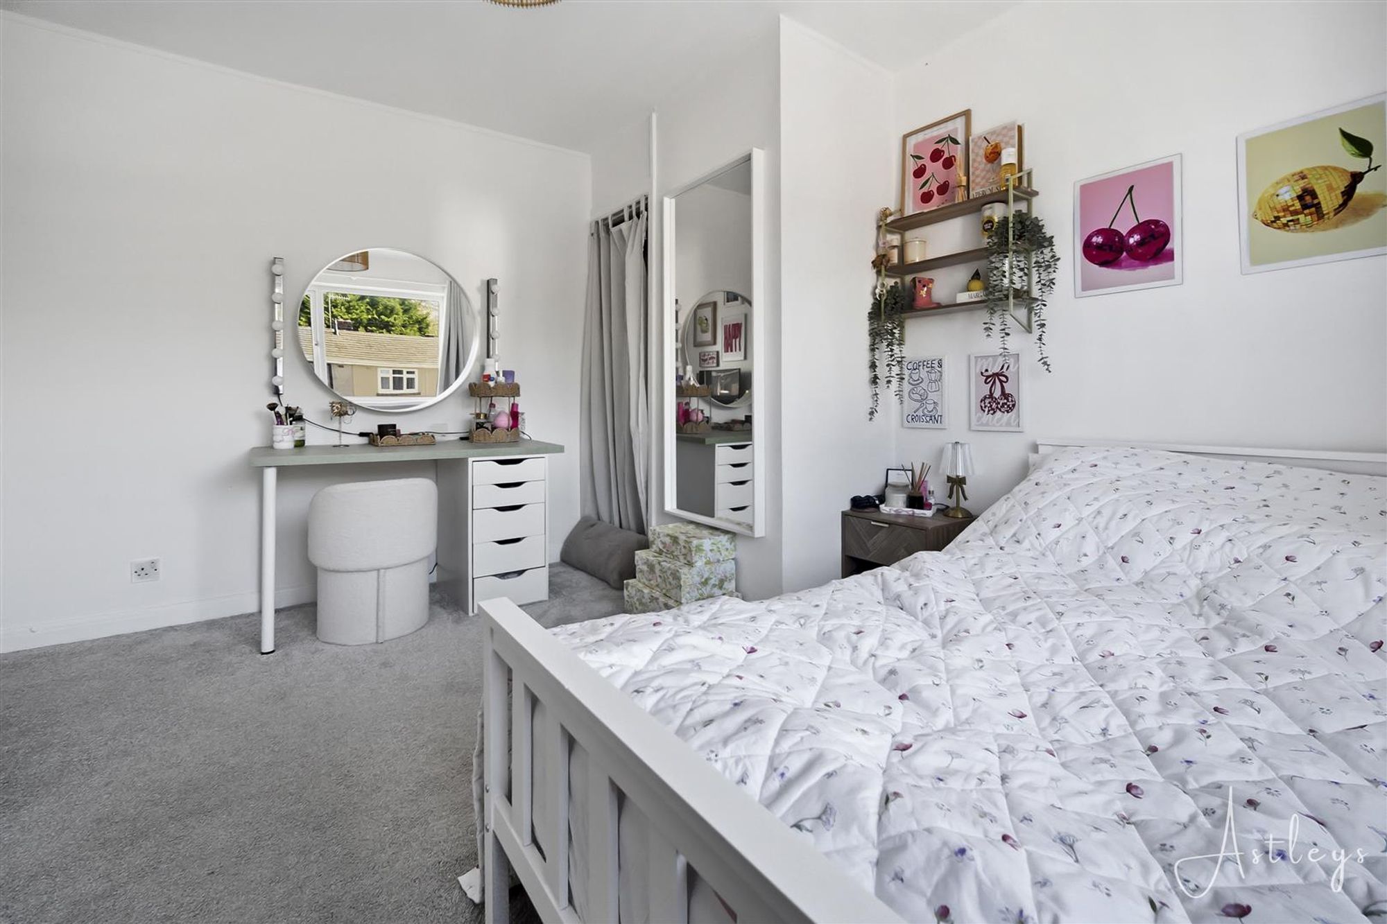
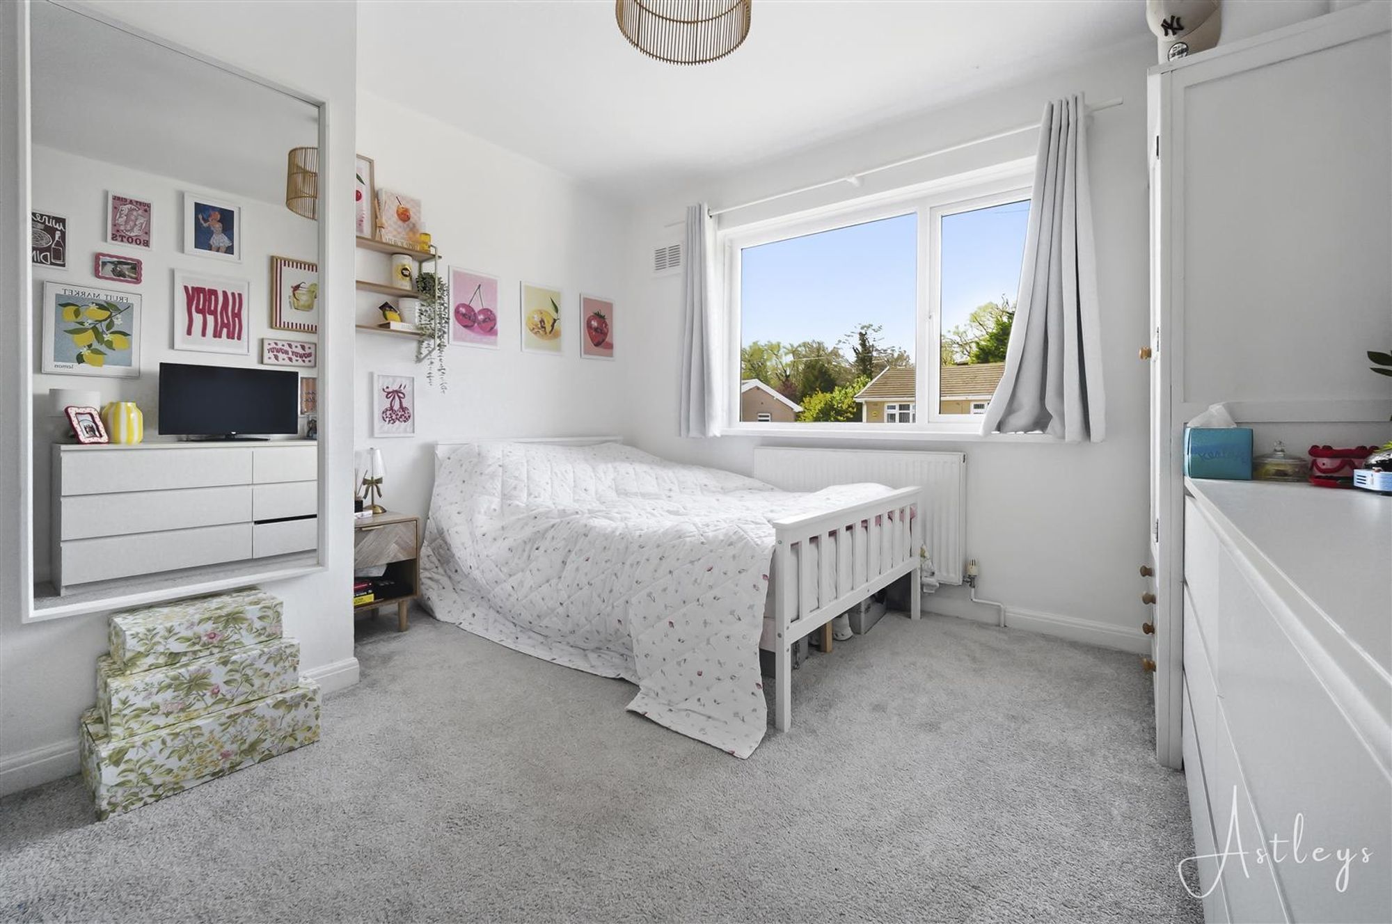
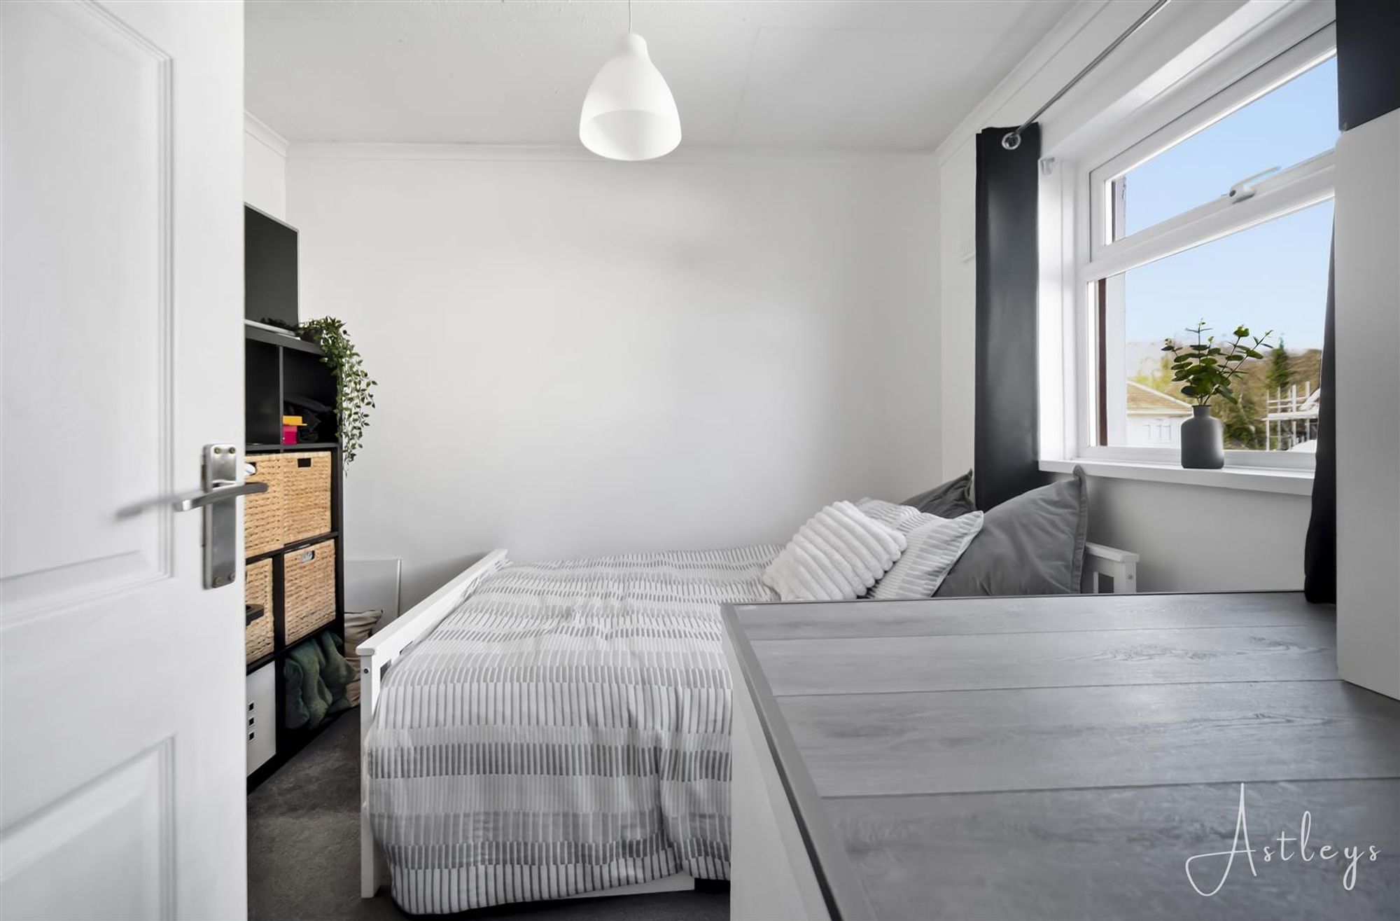
Bedroom 2
Dimensions: 3.38m x 3.66m (11'1 x 12'). Storage cupboard, window to the front and radiator
Bedroom 2
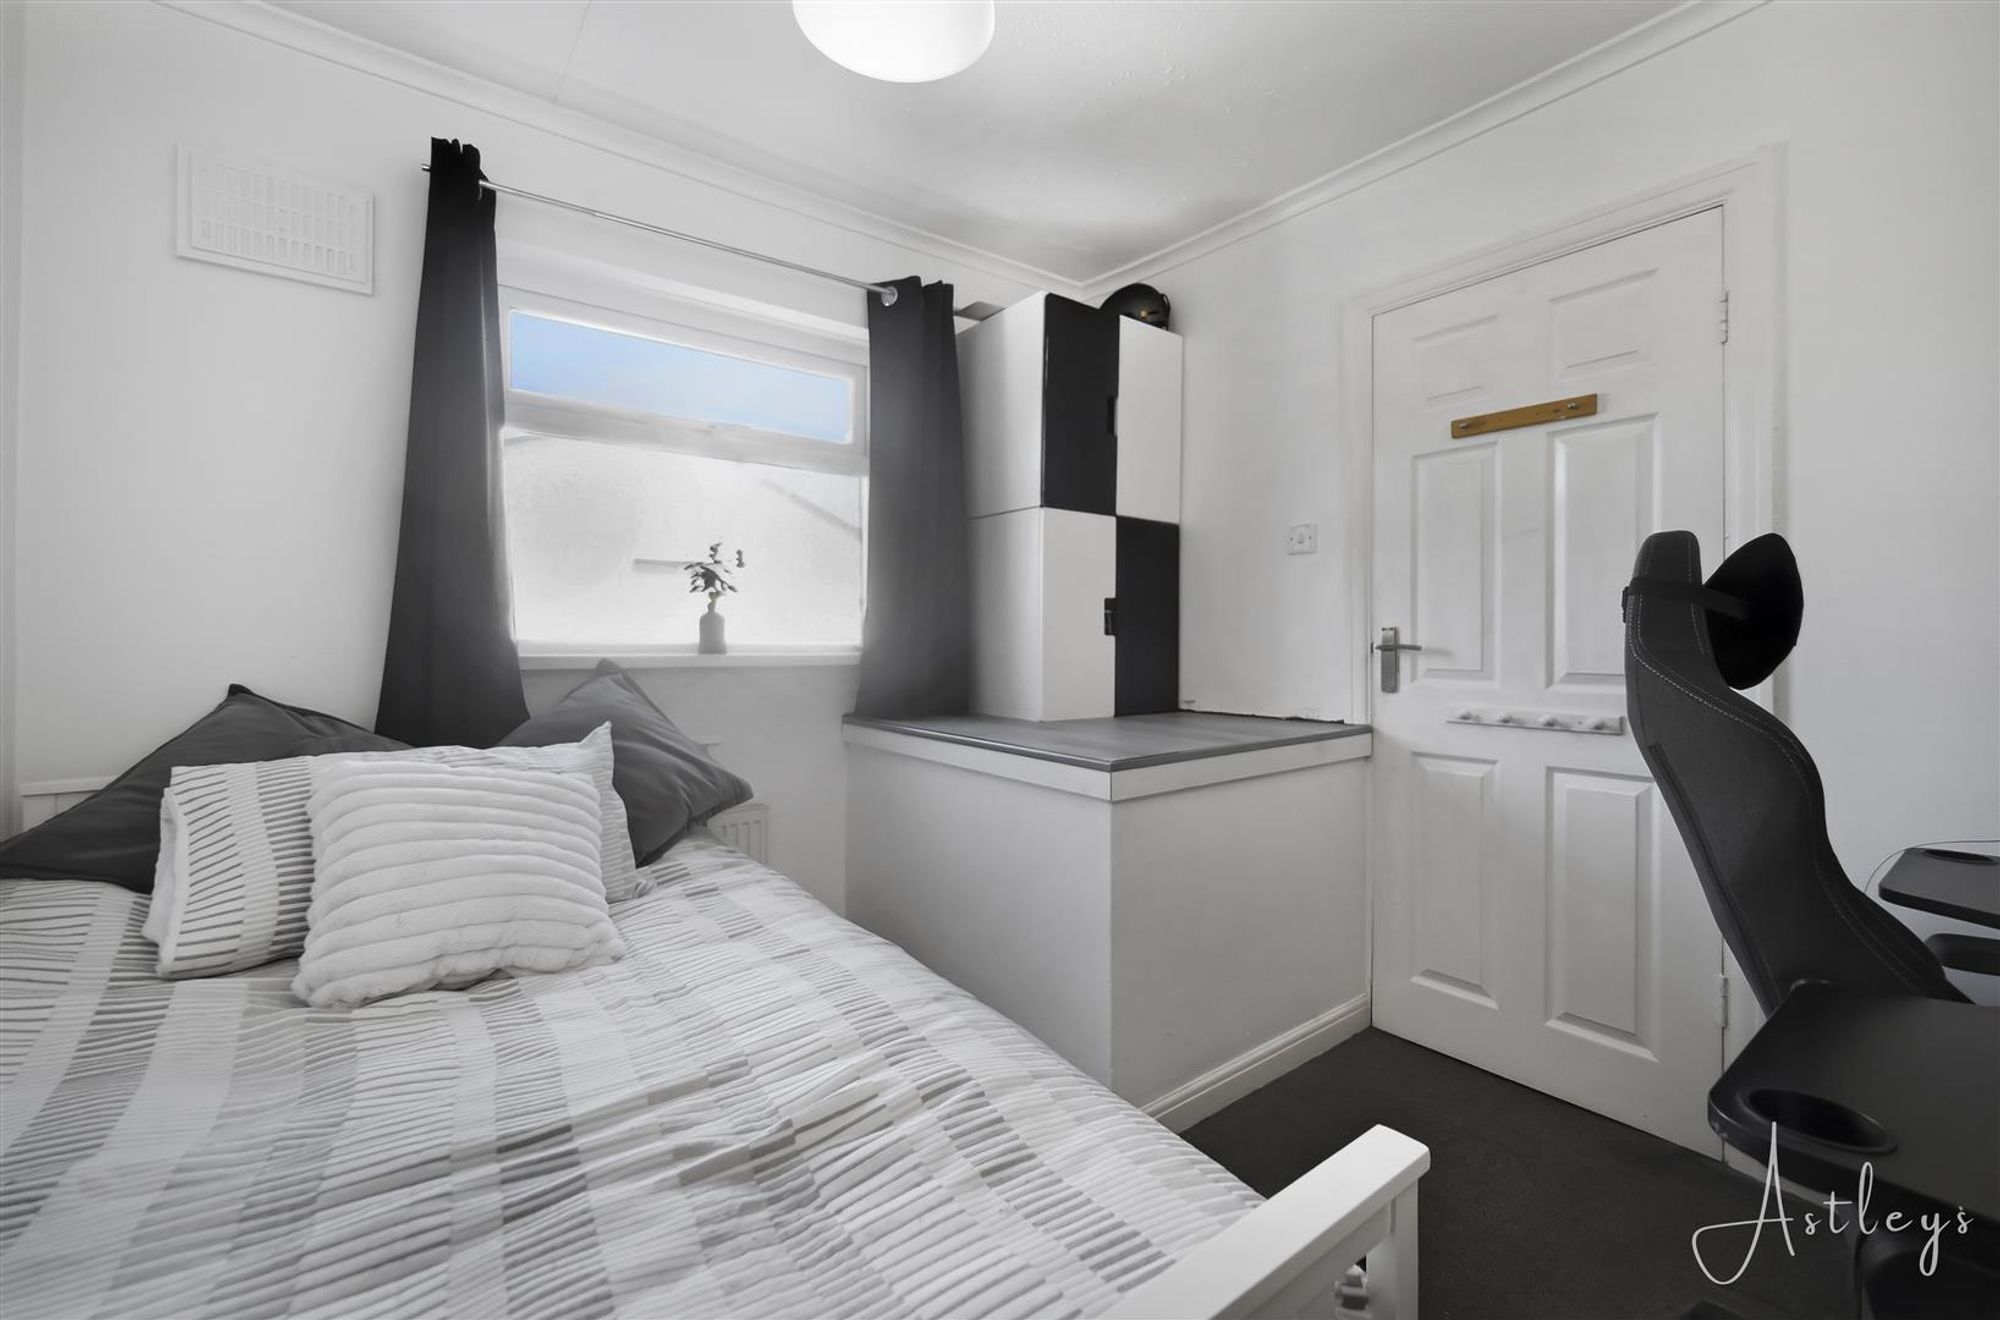
Bedroom 3
Dimensions: 2.97m x 2.67m (9'9 x 8'9). Window to the side, coving and attic hatch (attic boarded and with ladder)
Bedroom 3
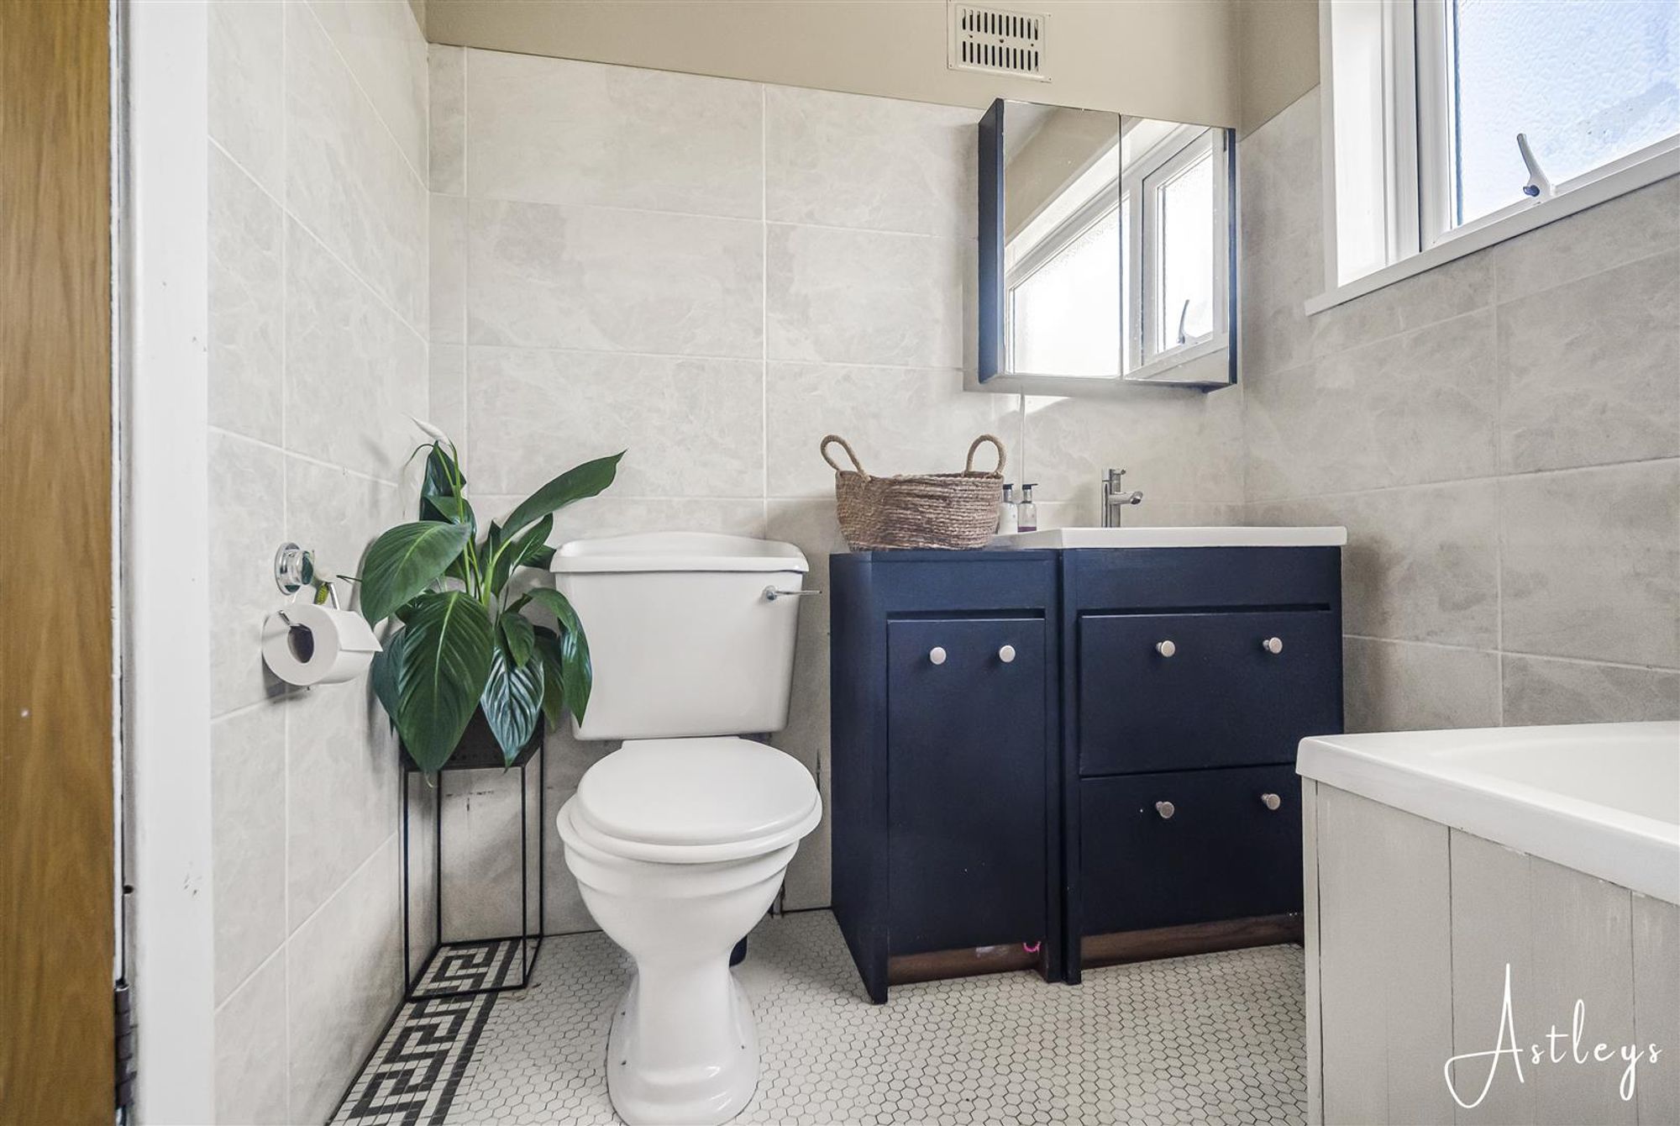
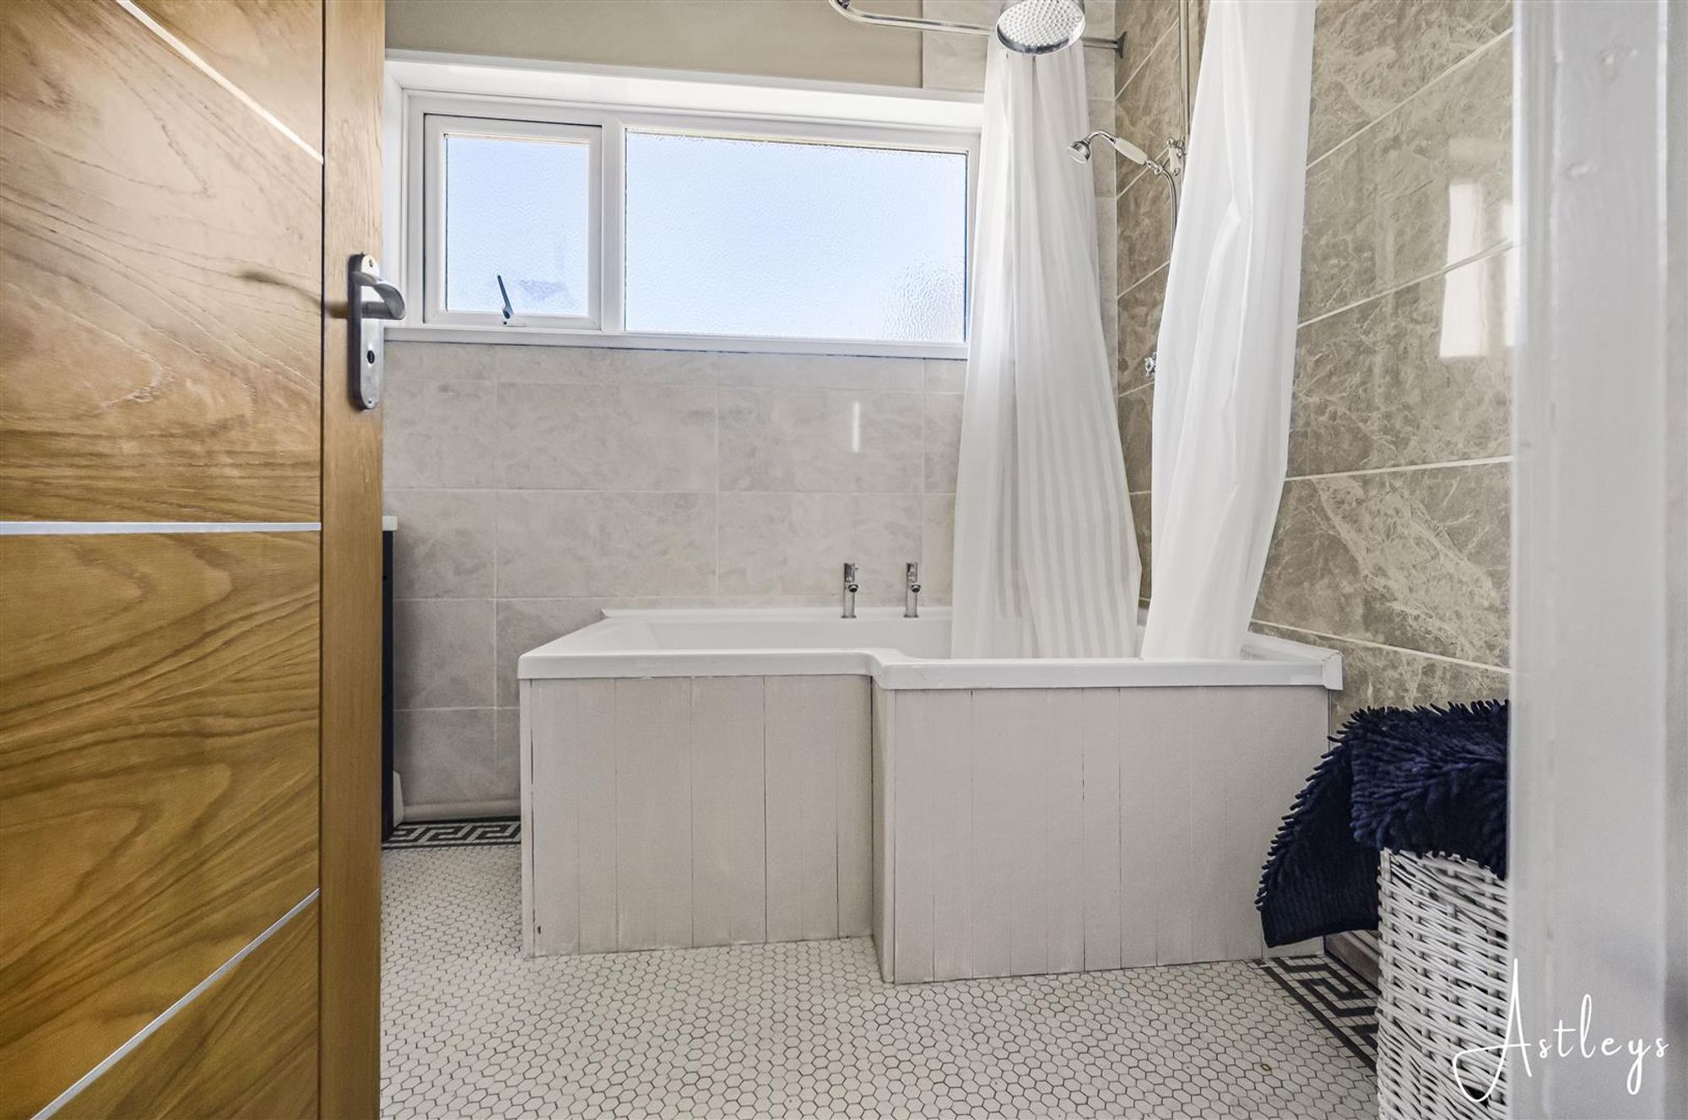
Bathroom
Dimensions: 1.85m x 2.36m (6'1 x 7'9). White suite with low level w/c, vanity sink unit with mirror over, bath with shower over, tall radiator, lino flooring and window to the back
Bathroom
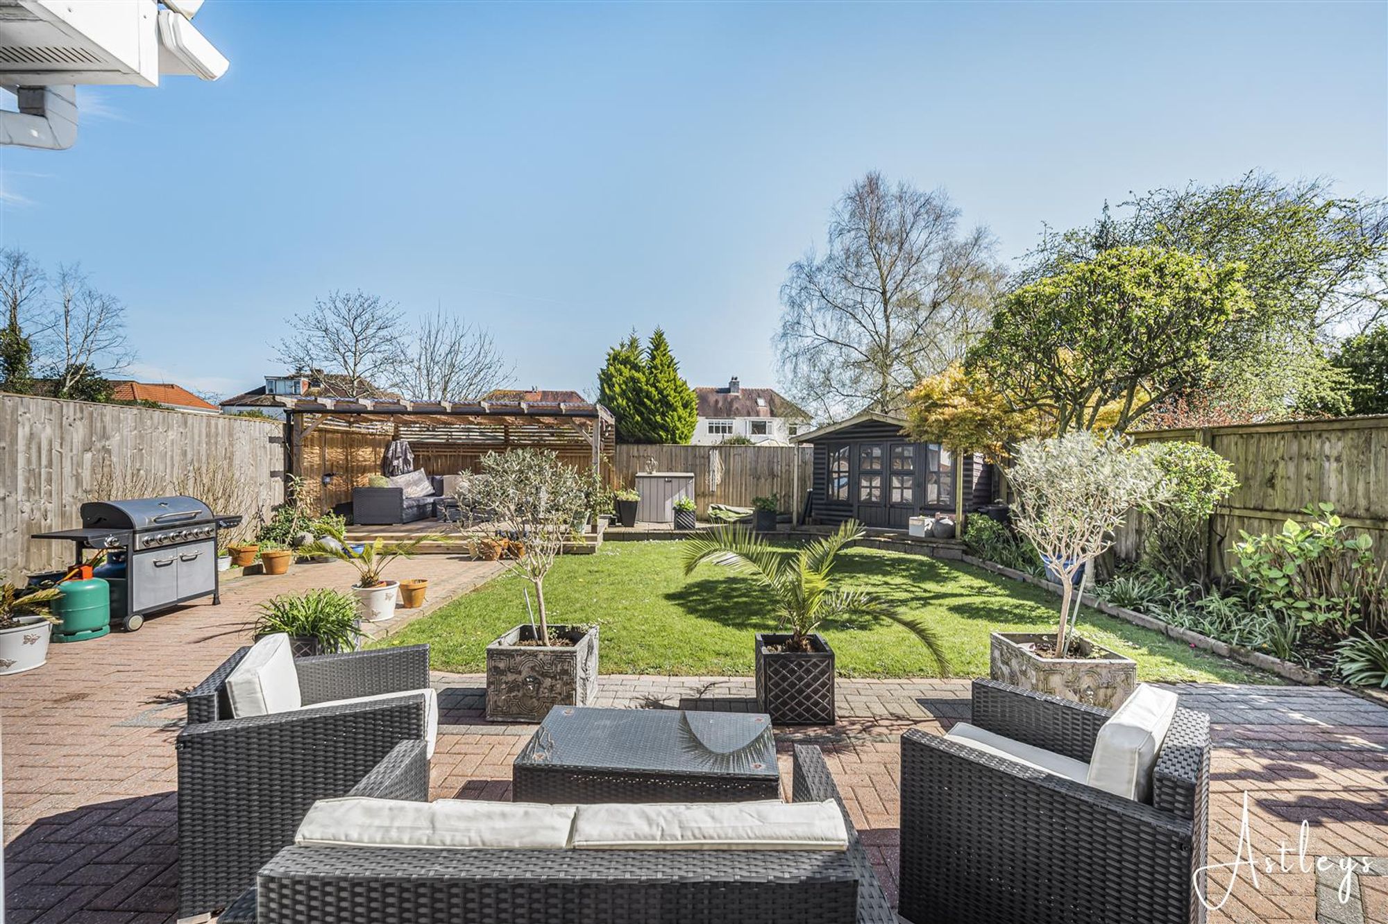
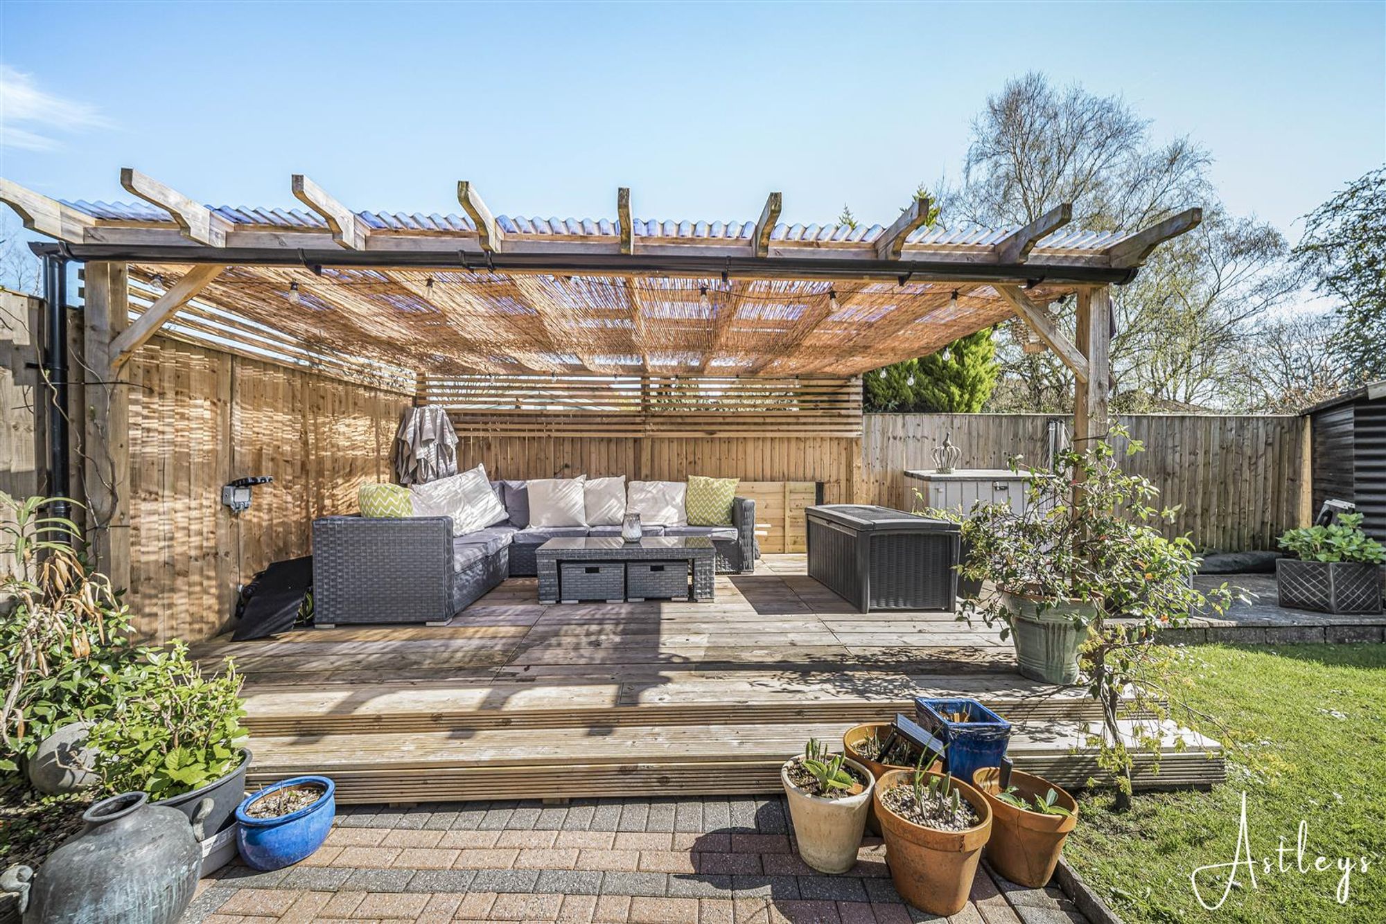
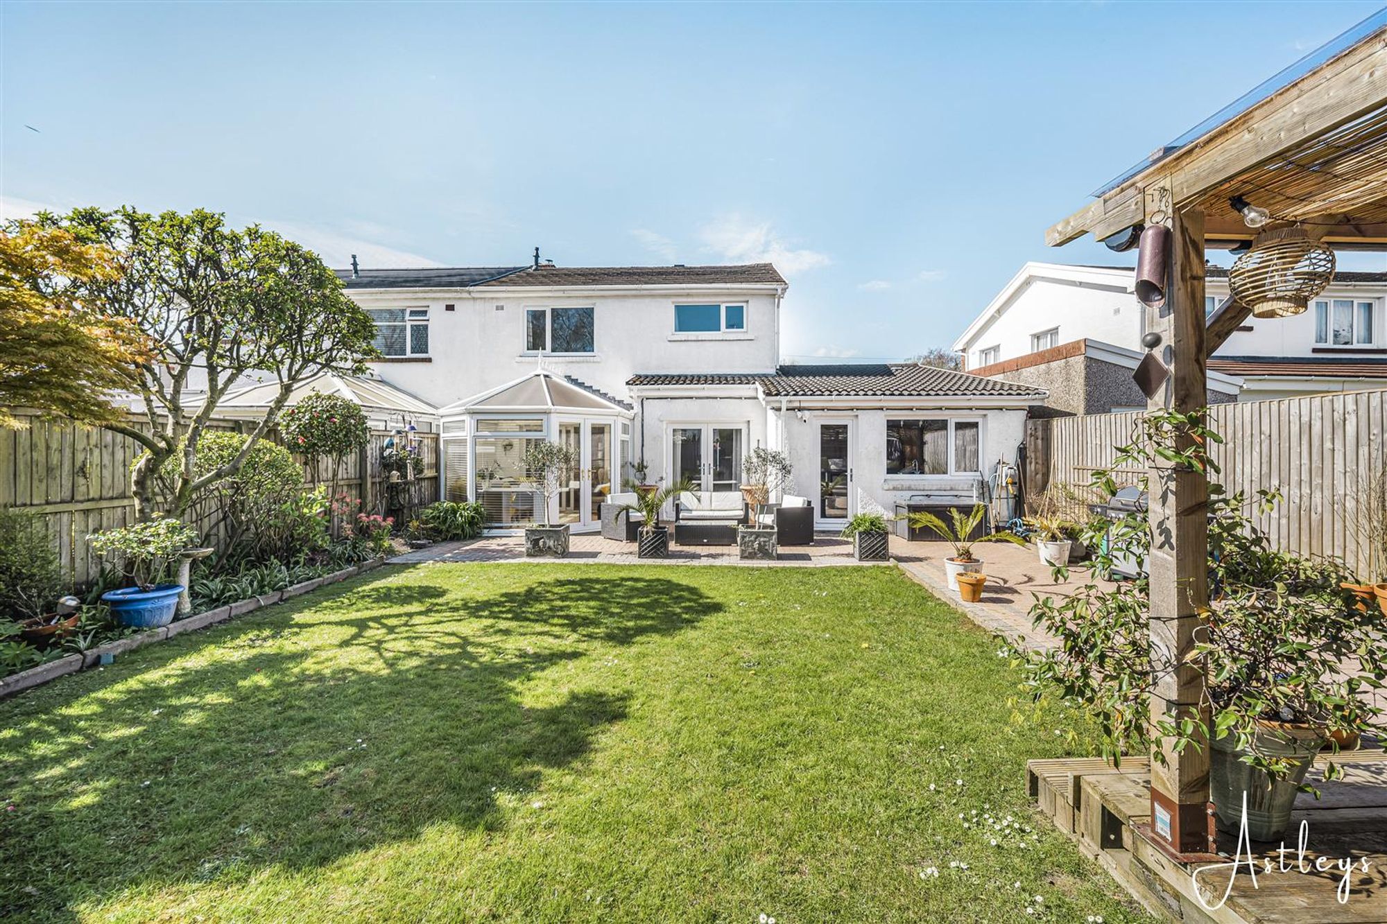
Garden
Patio area, grassed area, decking under the covered pergola with lighting and electric, power point to the patio and water tap, Summer house, boarders with a range of bedding plants
Garden
Garden
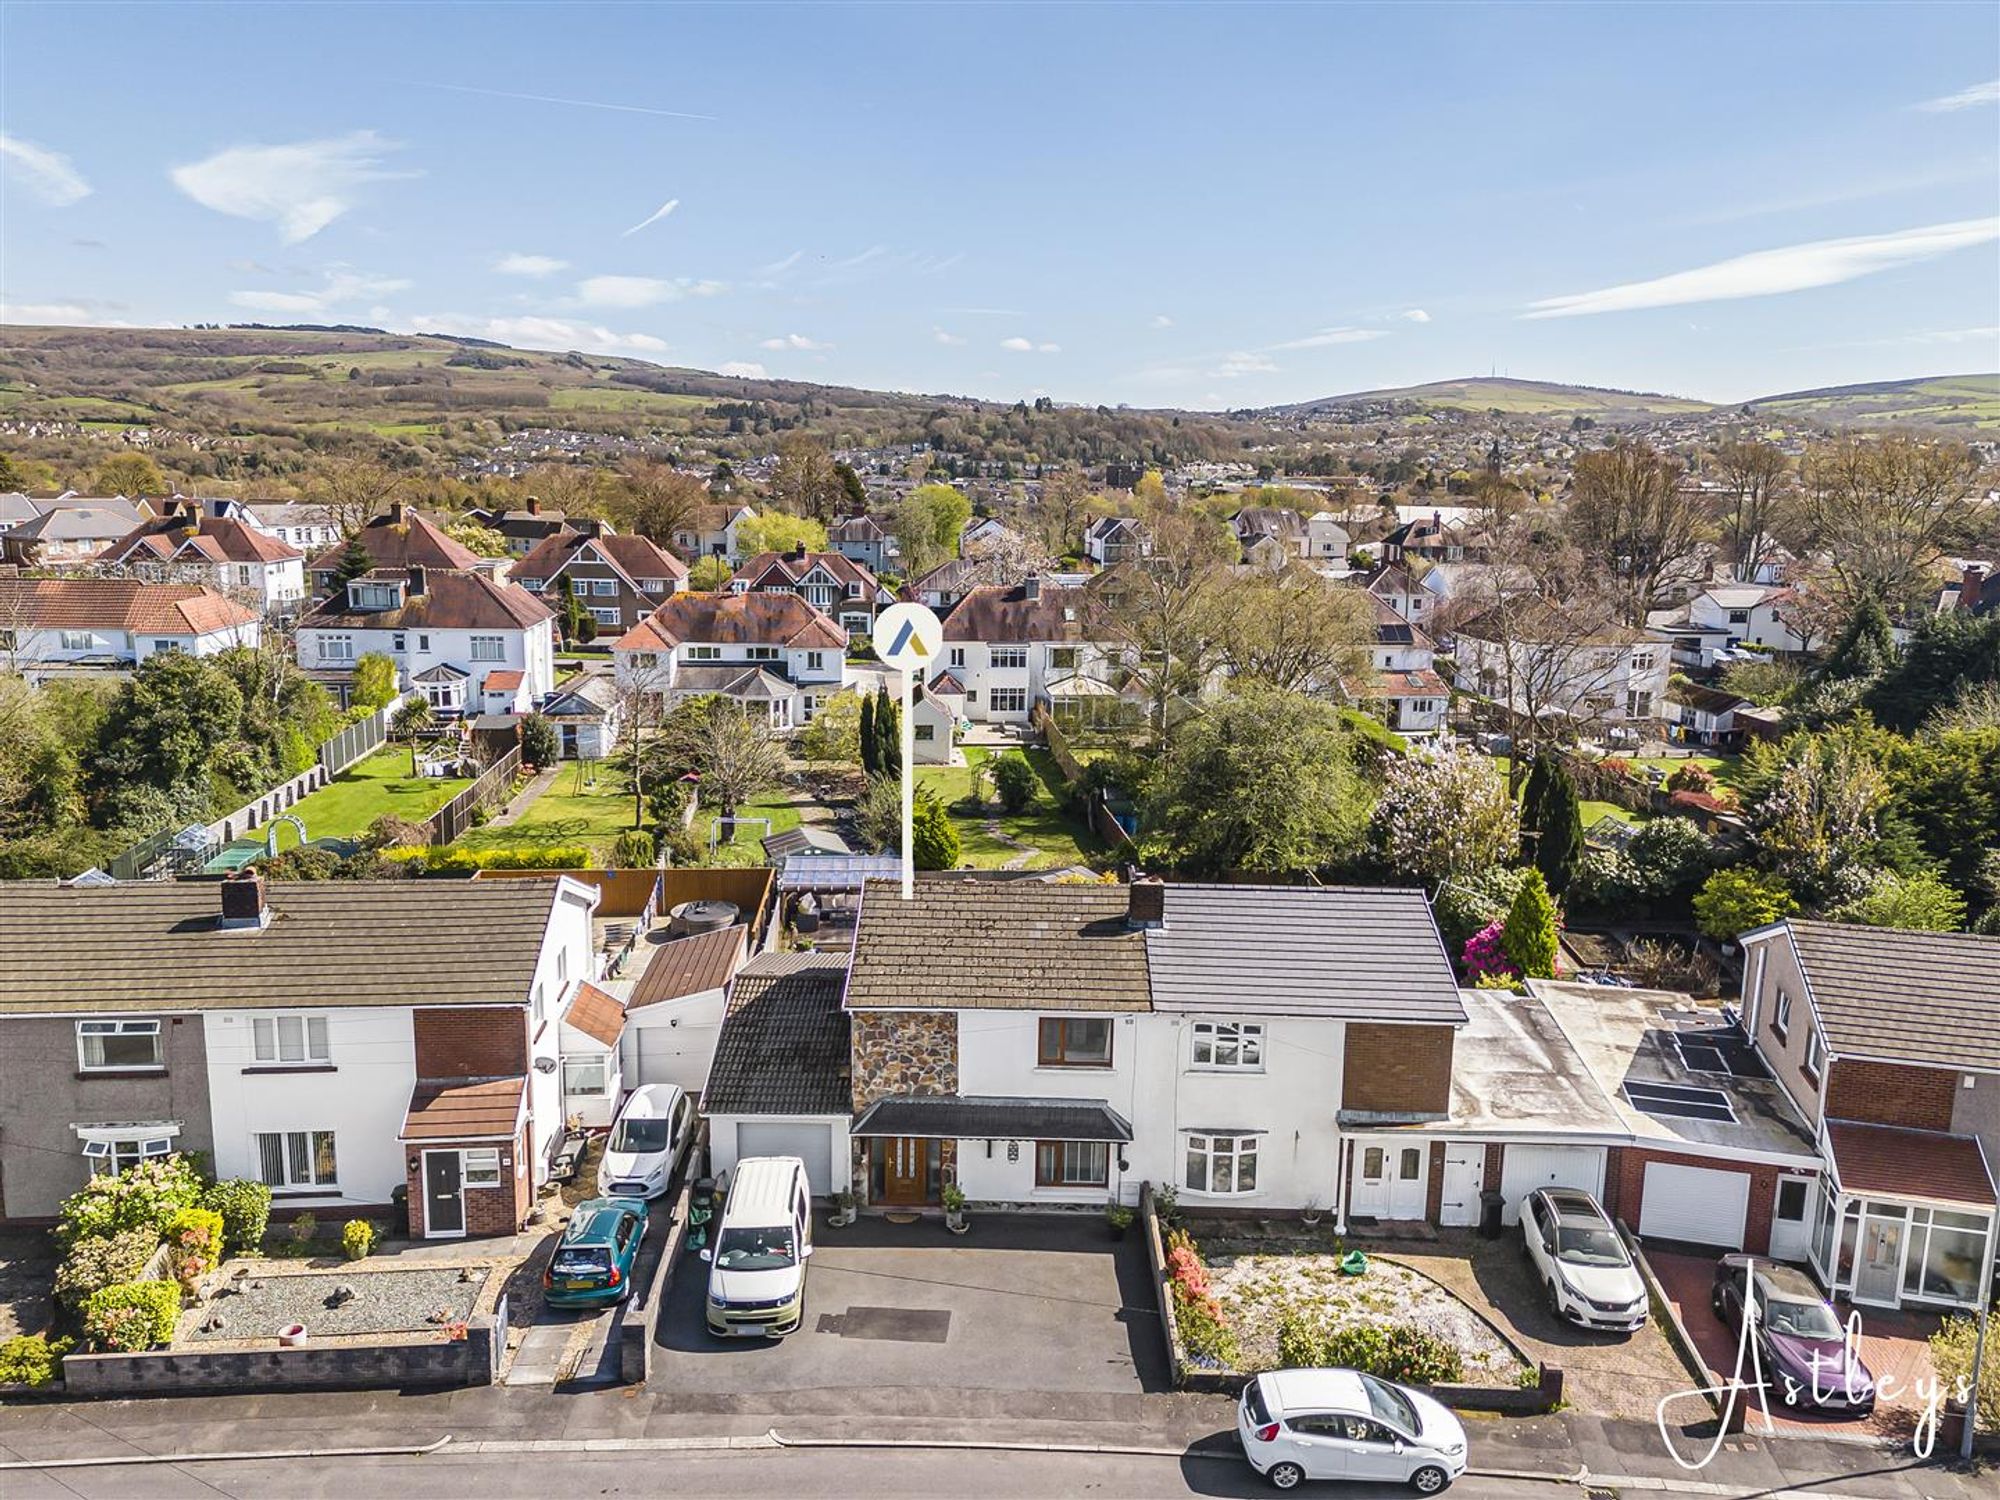
Drone
Agents Notes
Neath Port Talbot Council Tax Band: D
Agents notes
Conservation Area : No Flood Risk: River : Very low Seas : Very low Floor Area: 1,280 ft 2 / 119 m 2 Plot size: 0.09 acres Mobile coverage: EE Vodafone Three O2 Broadband: Basic 12 Mbps Superfast 35 Mbps Ultrafast 1800 Mbps Satellite / Fibre TV Availability: BT Sky Virgin


Dynevor Avenue, Neath, SA10
Offers in Region of £355,000
Property Type
Property type Semi-DetachedBedrooms
Bedrooms: x 3Reception Rooms
Reception rooms: x 3Bathrooms
Bathrooms:x 1
Tenure
Tenure FreeholdCouncil Tax Band
D
-
Property Description
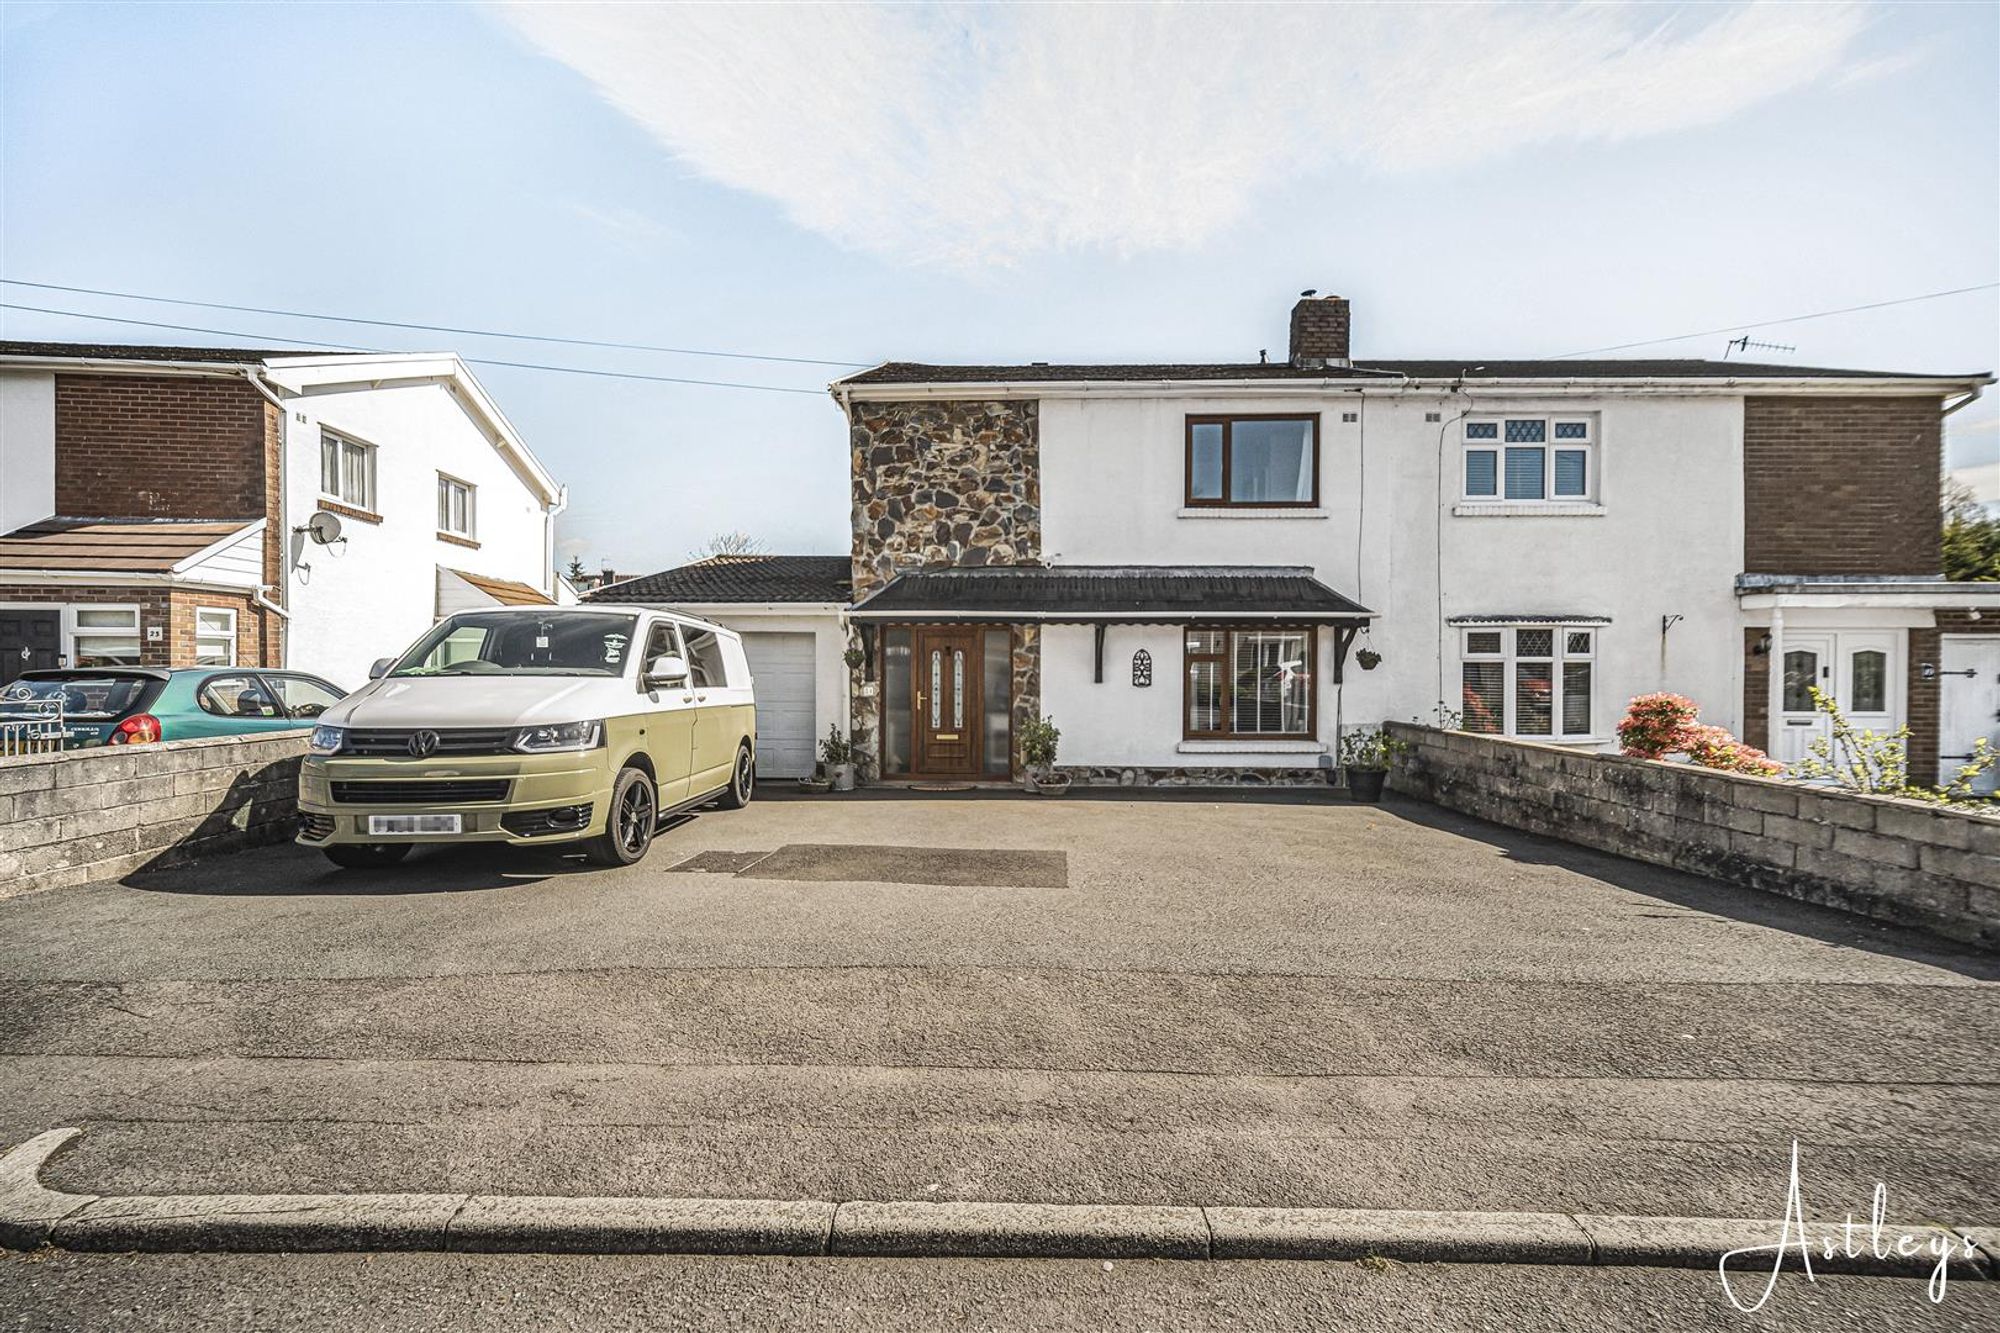
A beautifully presented home set on a generous plot, where the flow of space and quality of finish create an immediate sense of ease. At its heart lies a well proportioned kitchen diner designed for everyday living, complemented by a separate dining room that lends itself to more formal occasions. Two reception rooms provide flexibility for both relaxation and entertaining, while a charming sun room sits quietly to the rear, filled with natural light and offering a gentle connection to the garden. Outside, the grounds have been thoughtfully arranged with a patio for outdoor dining, a lawned area for play or quiet enjoyment, and a pergola with decking and soft lighting that invites evenings to extend long into the night. Off road parking is neatly accommodated. The internal layout has been carefully considered to suit modern living. The reception spaces offer versatility, whether for family time or working from home, while the kitchen diner forms a sociable hub. Upstairs, the bedrooms are well balanced and comfortable, supported by the convenience of a downstairs cloakroom that adds practicality to the ground floor. The surrounding area offers a well rounded lifestyle. Nearby green spaces and parks provide opportunities to unwind, while a selection of local schools supports families at every stage. The coastline is within easy reach for weekend walks and fresh sea air, and a choice of independent cafés and everyday amenities can be found close by. Excellent transport links connect the area to surrounding towns and beyond, making it a practical base for commuting as well as leisure. This is a home that balances comfort and setting with quiet confidence, well suited to families, professionals or those seeking a change of pace without stepping too far from town life.
See our properties



