Accommodation Comprises
Ground Floor
Hall
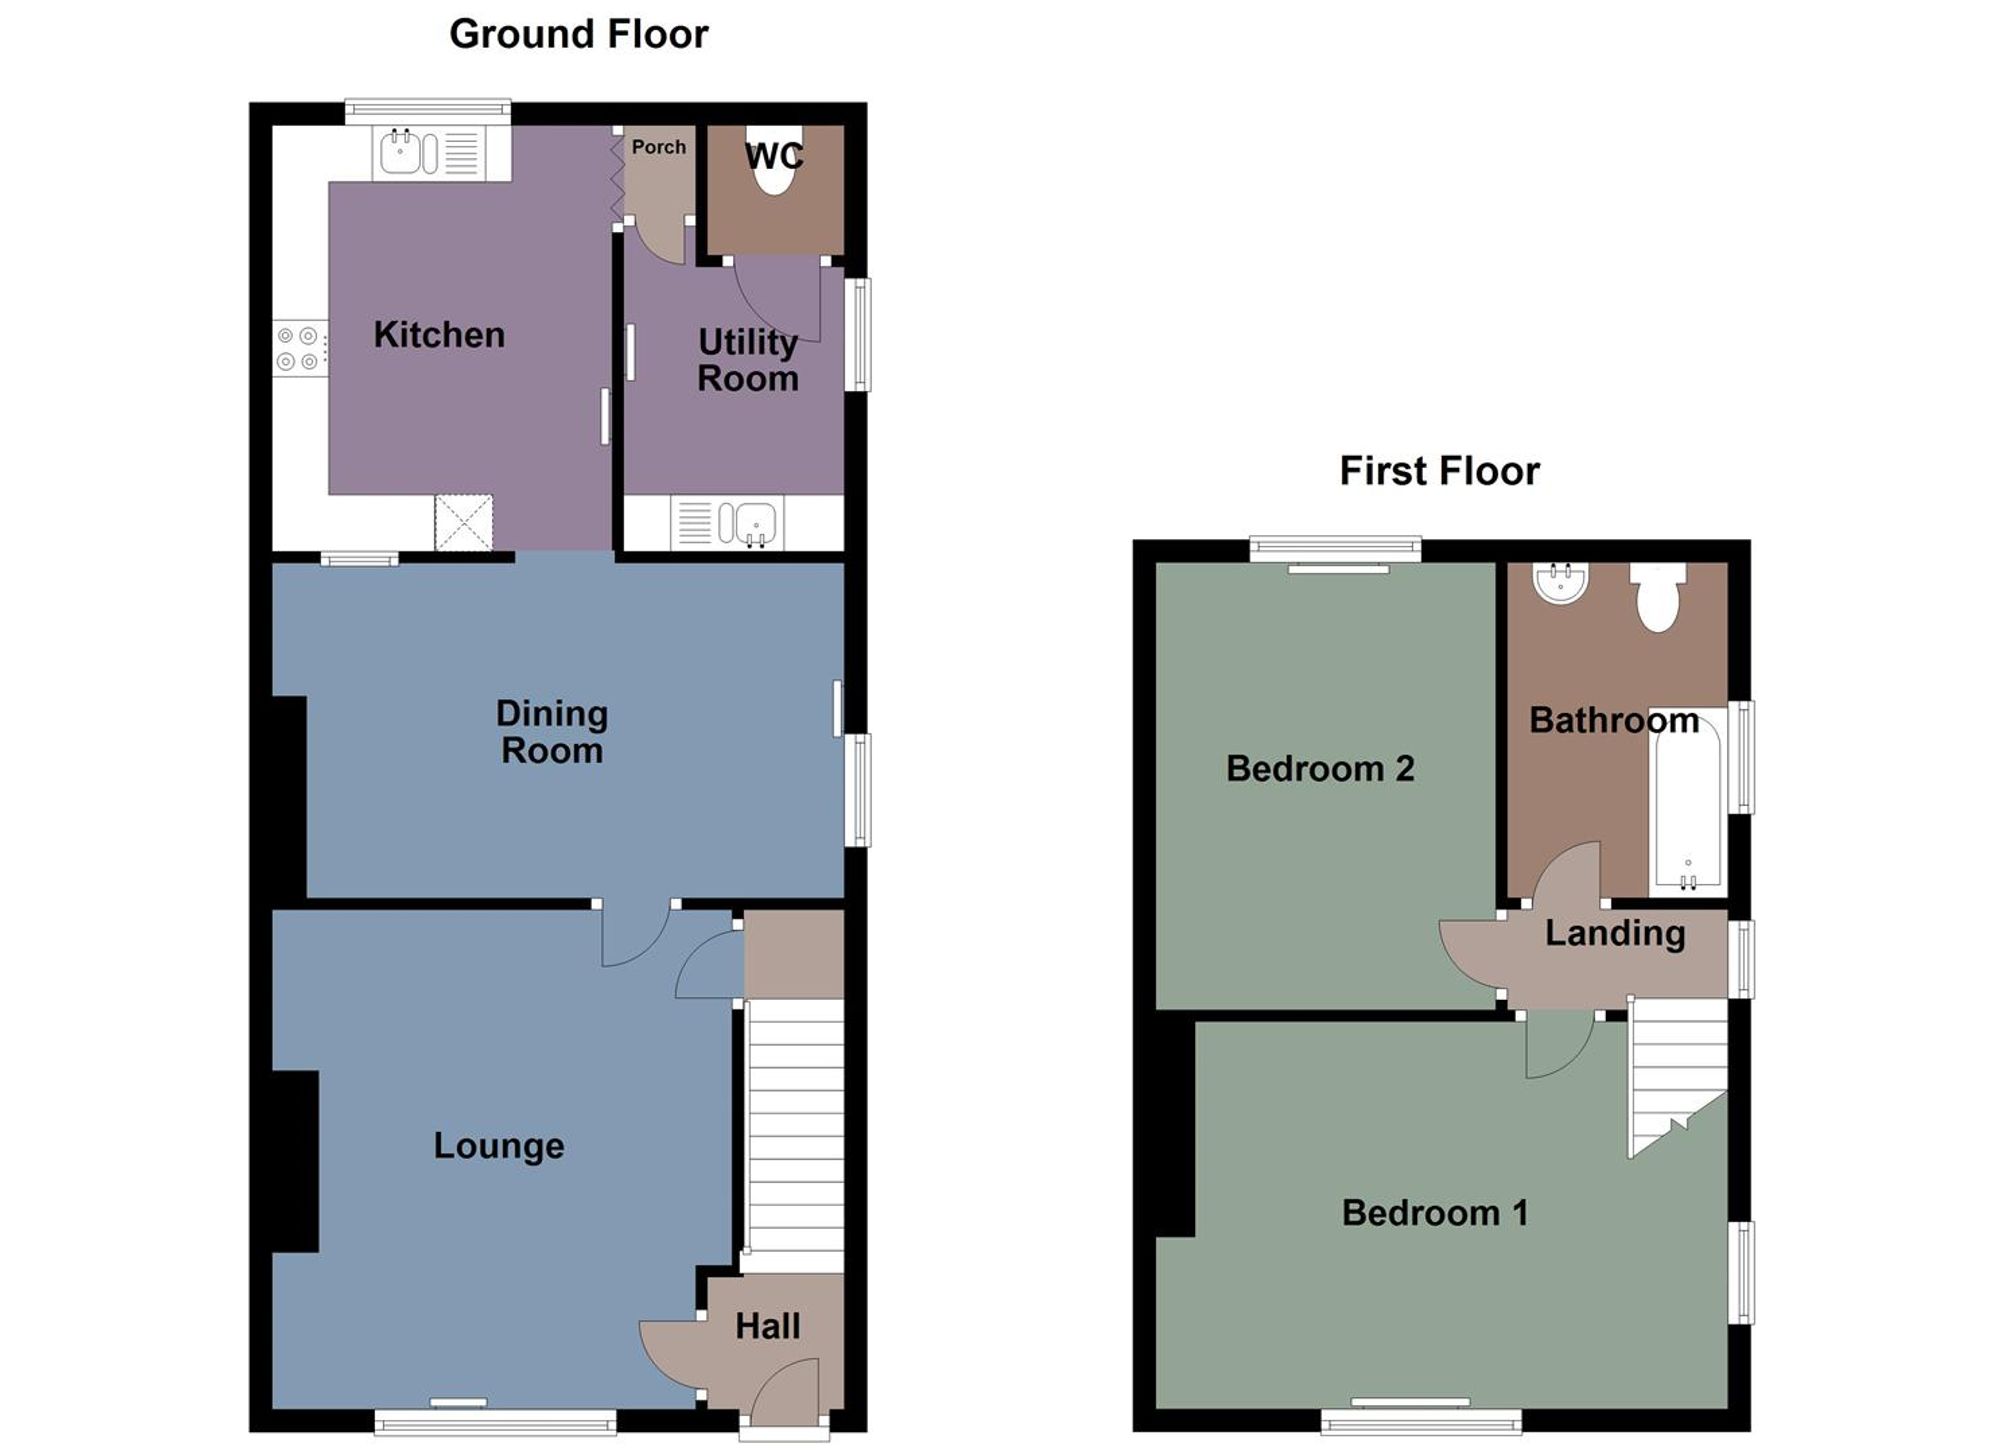
Entered via front door, staircase leading to the first floor, fitted carpet.
Lounge
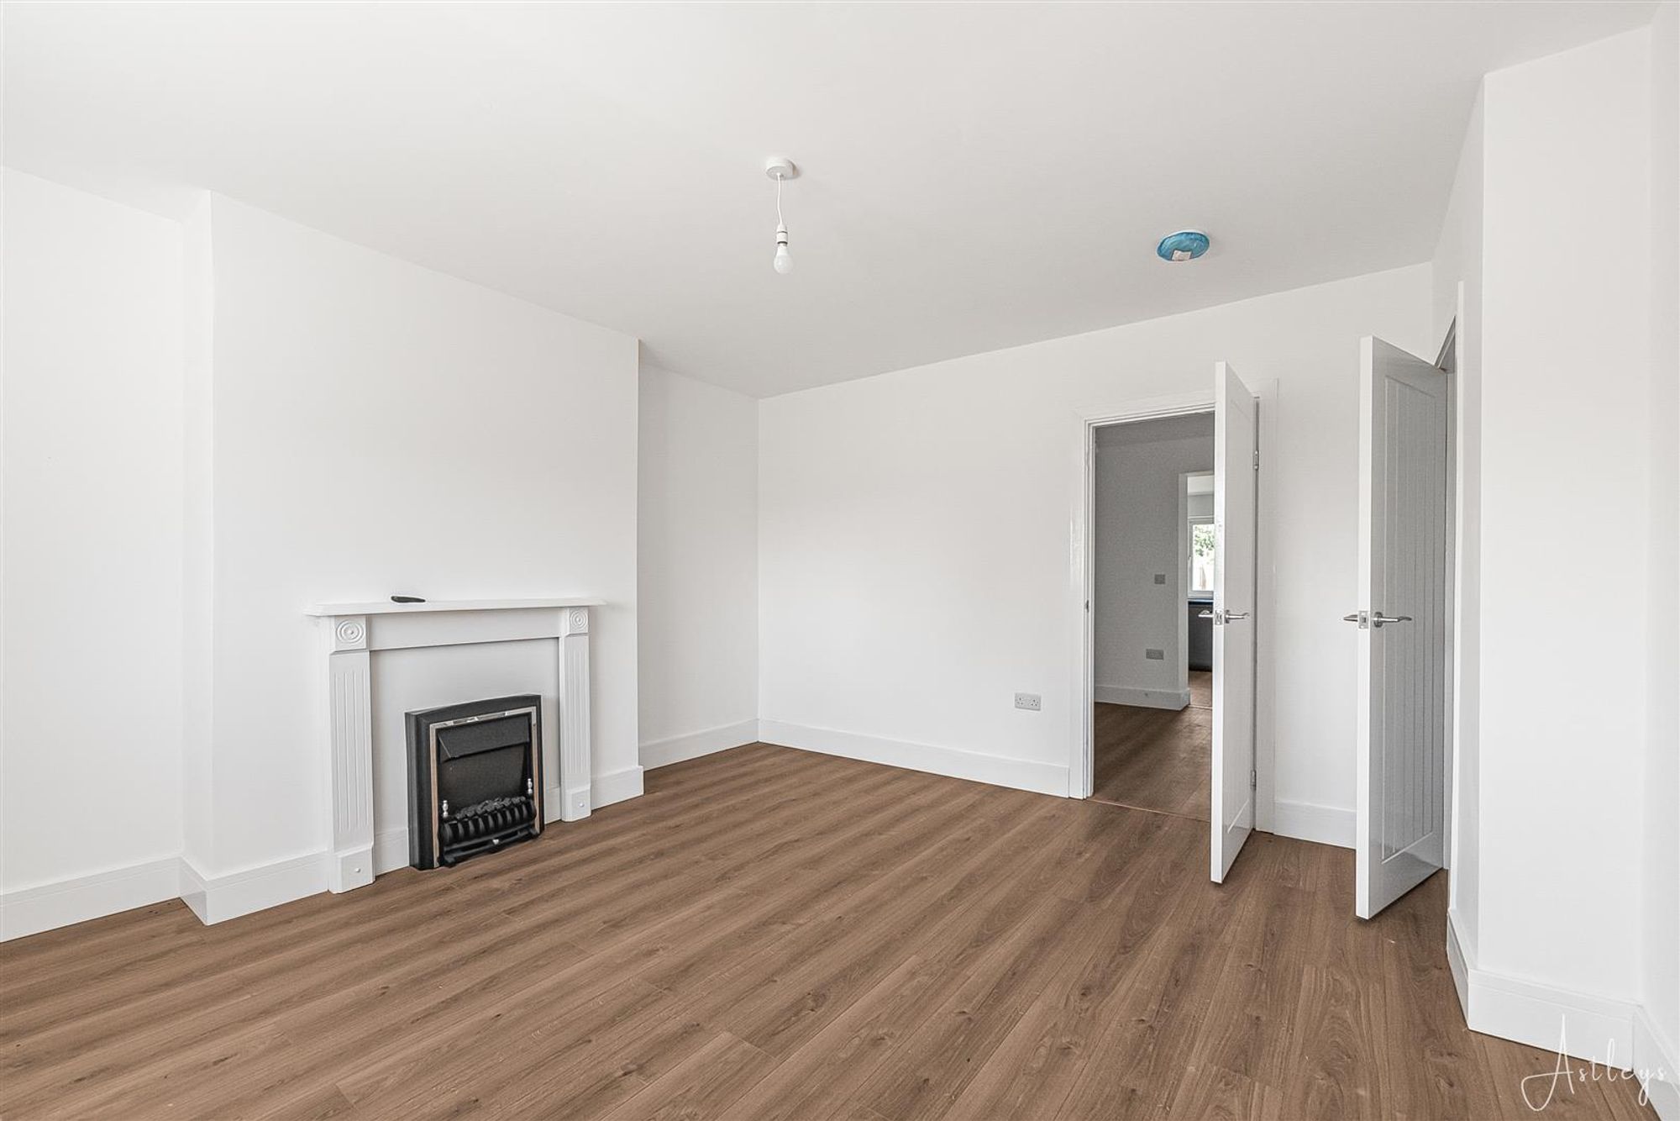
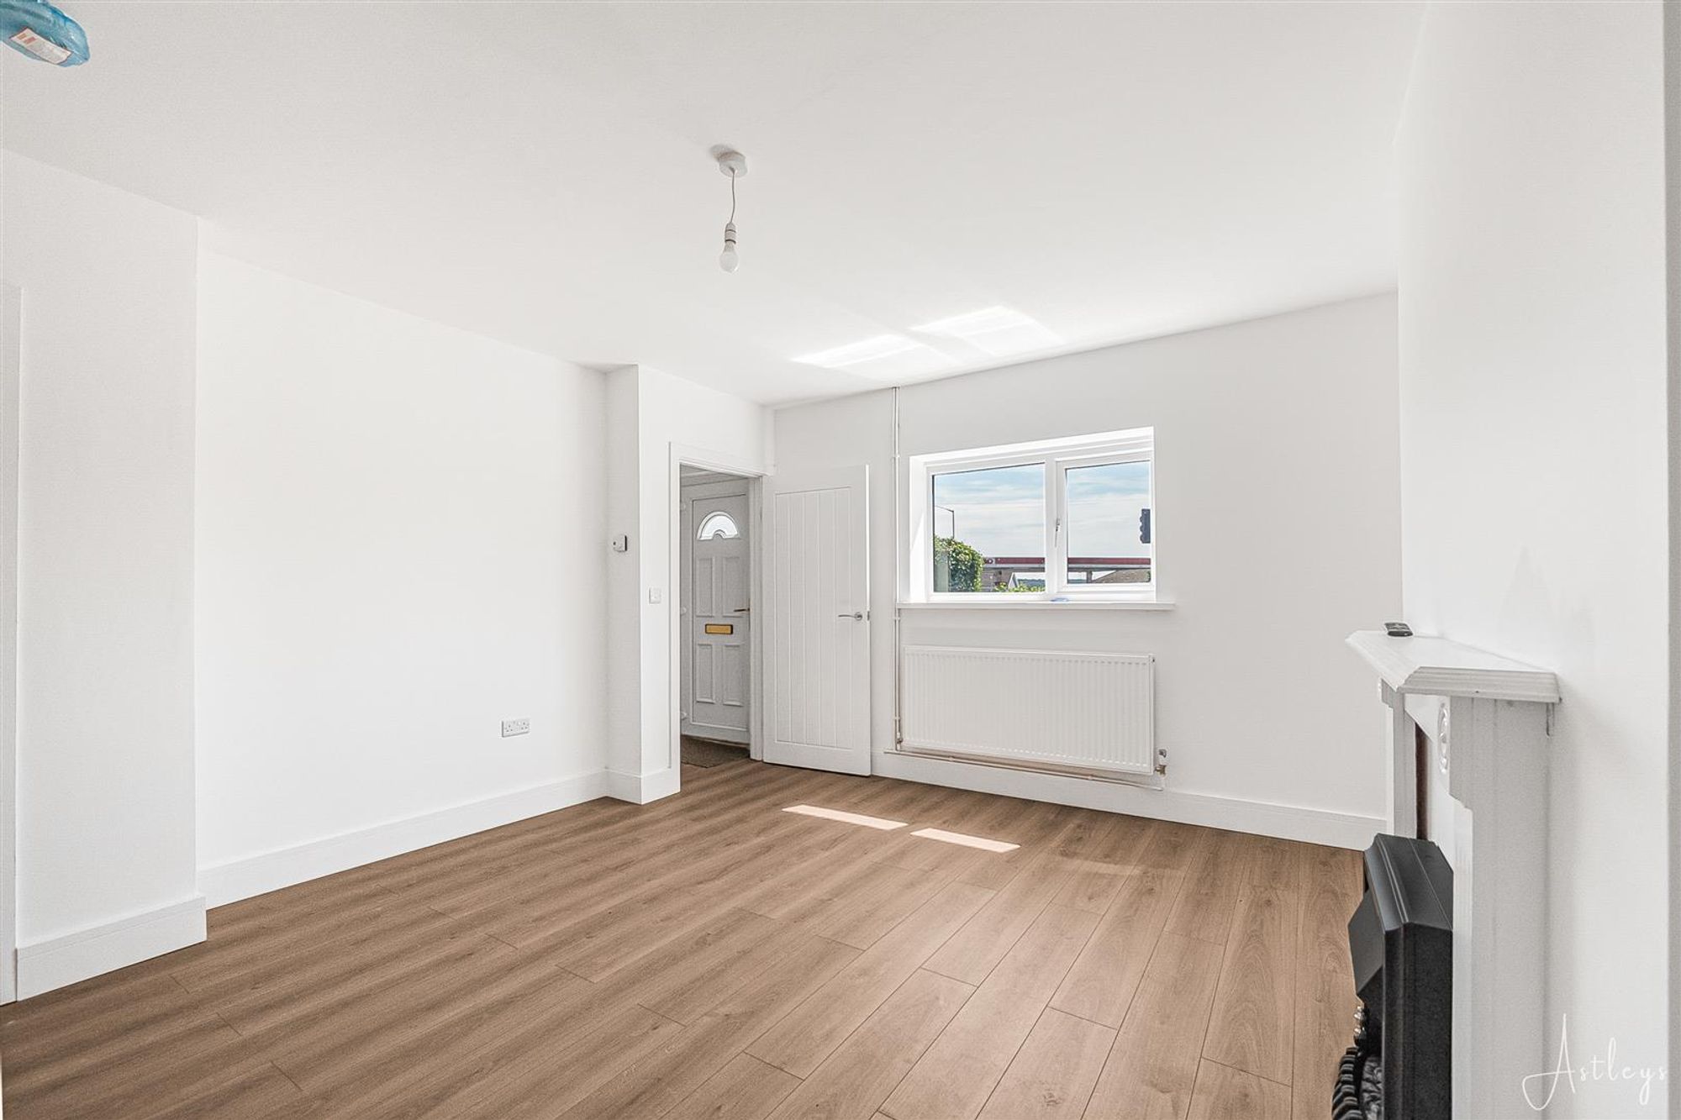
Dimensions: 4.41m x 4.06m (14'6" x 13'4"). Double glazed window to the front elevation, picture rail detailing, and a useful under-stairs storage cupboard. The room is finished with laminate flooring and a radiator.
Dining Room
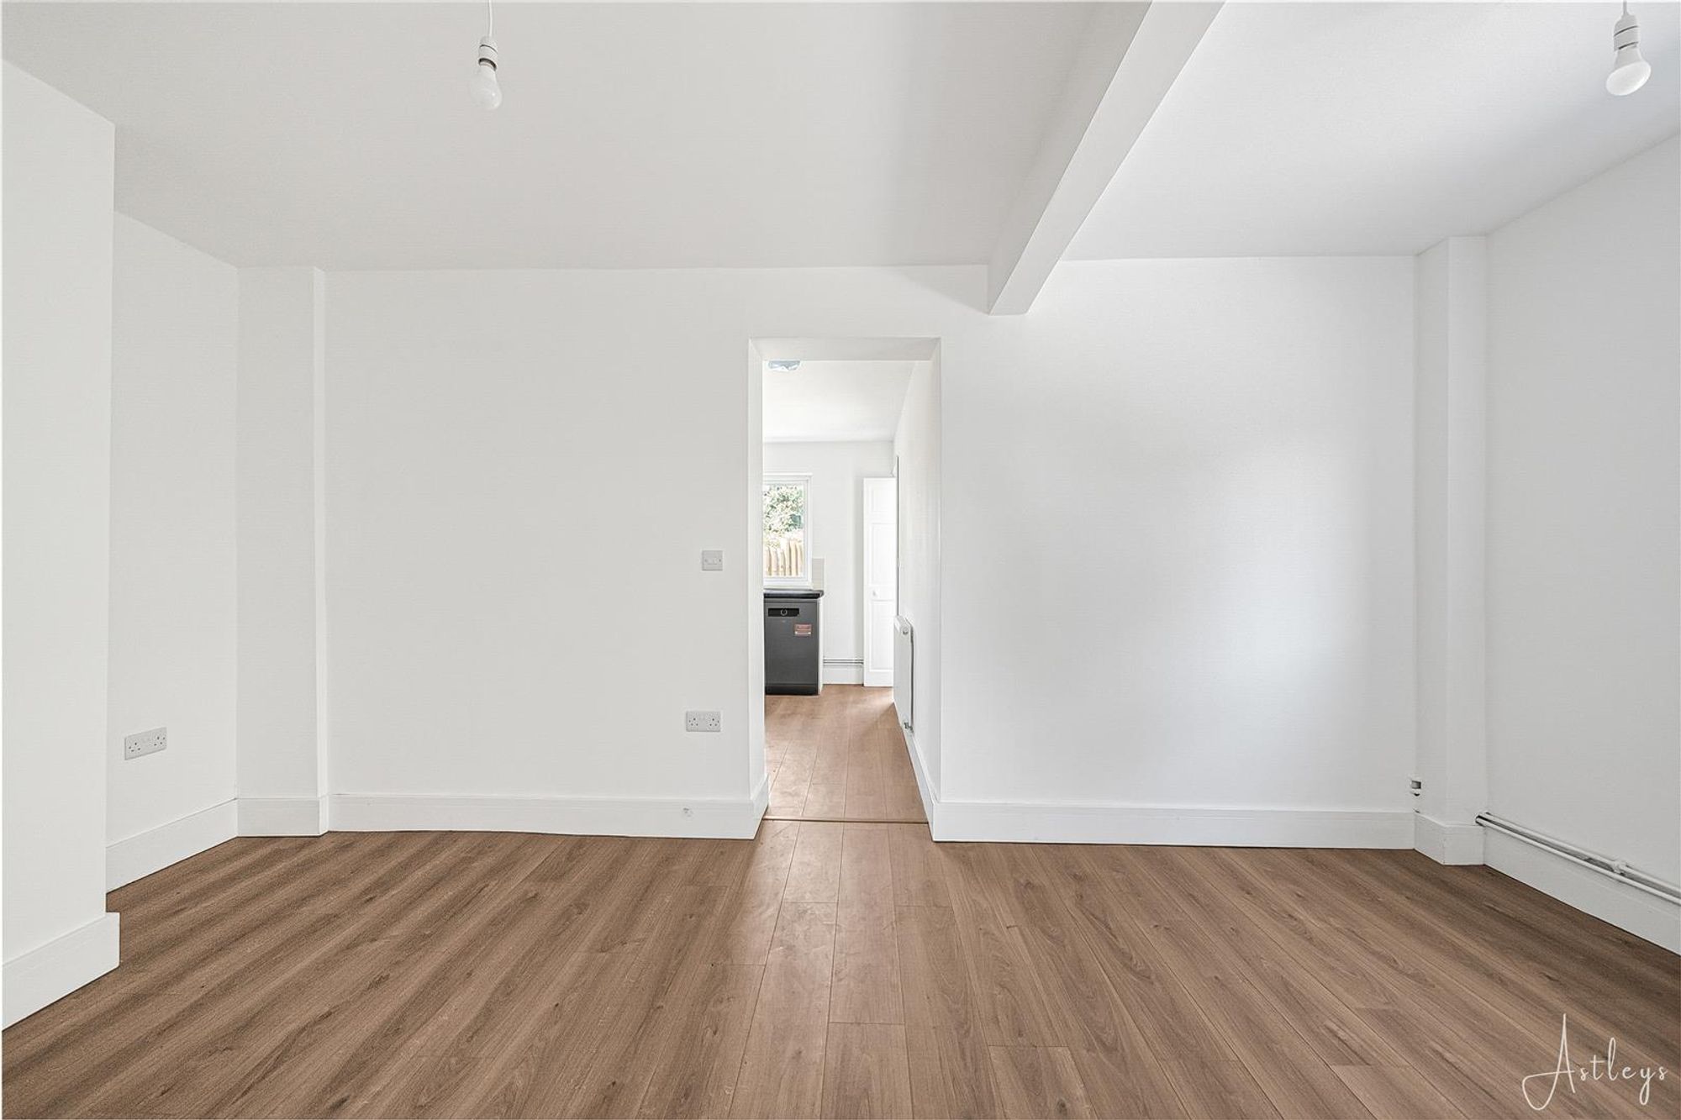
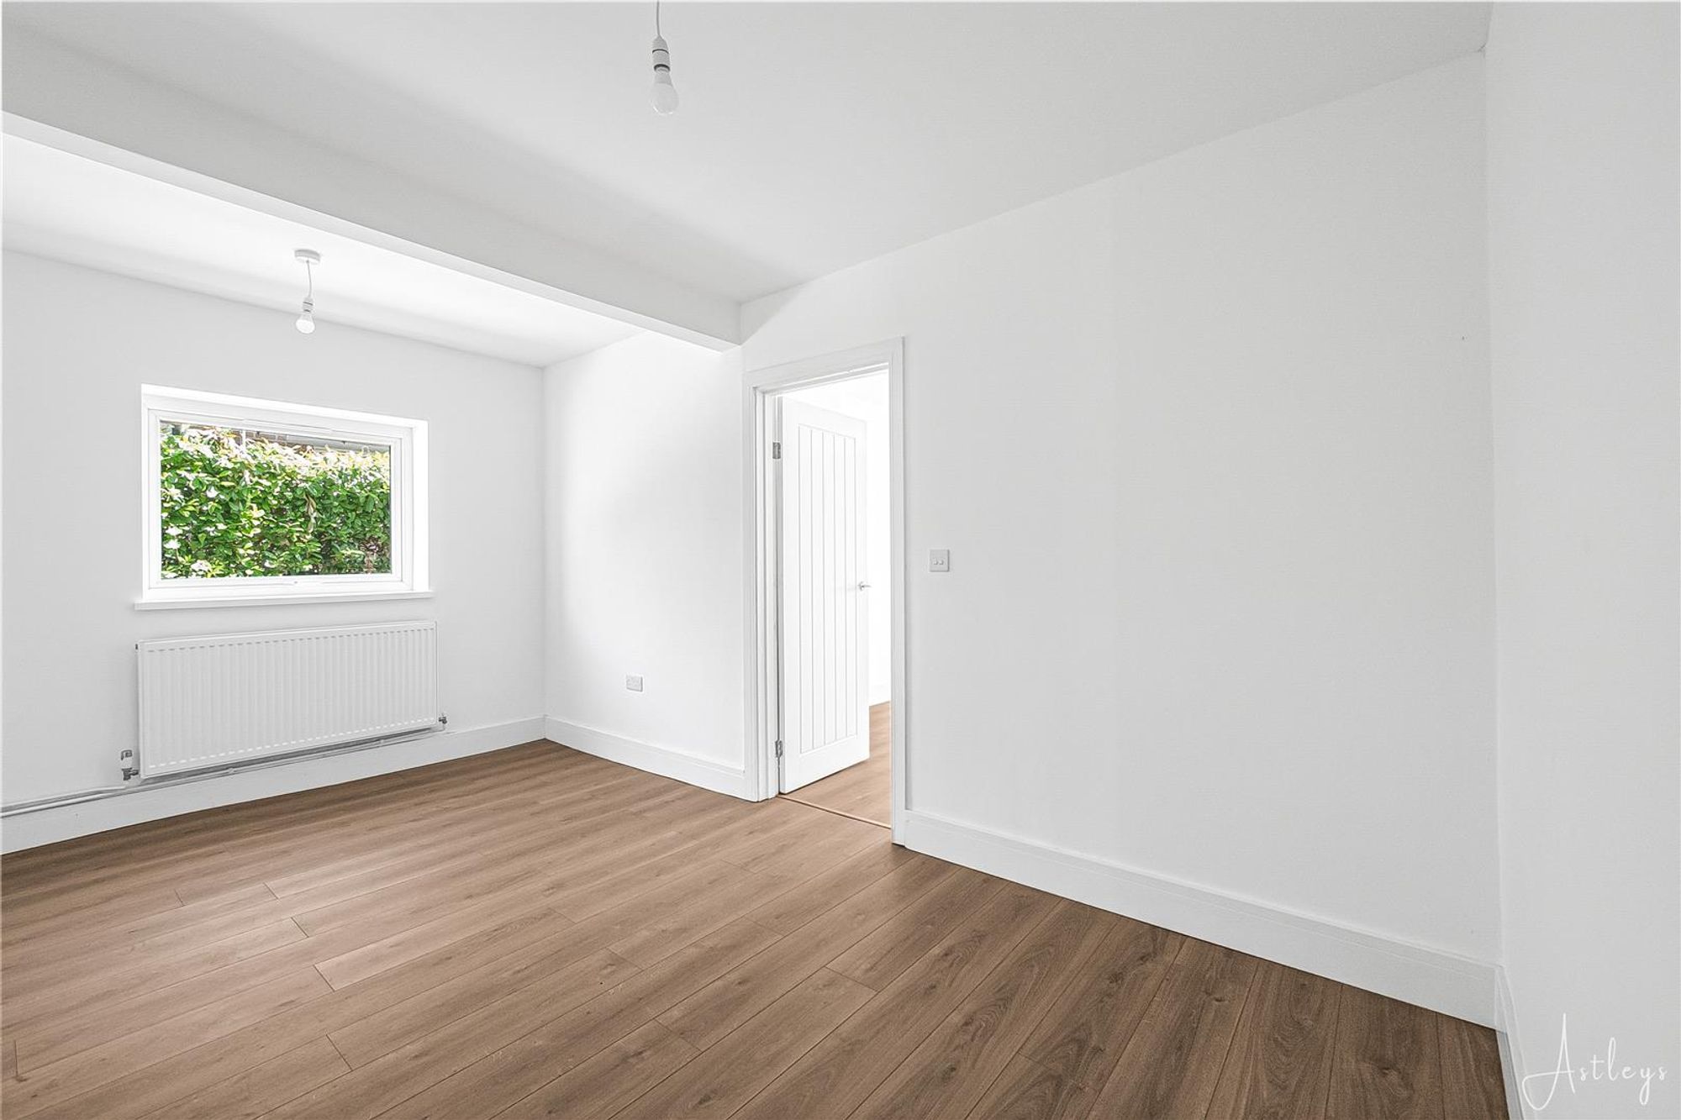
Dimensions: 2.96m x 5.05m (9'9" x 16'7"). Double glazed window to side, laminate flooring, radiator.
Kitchen
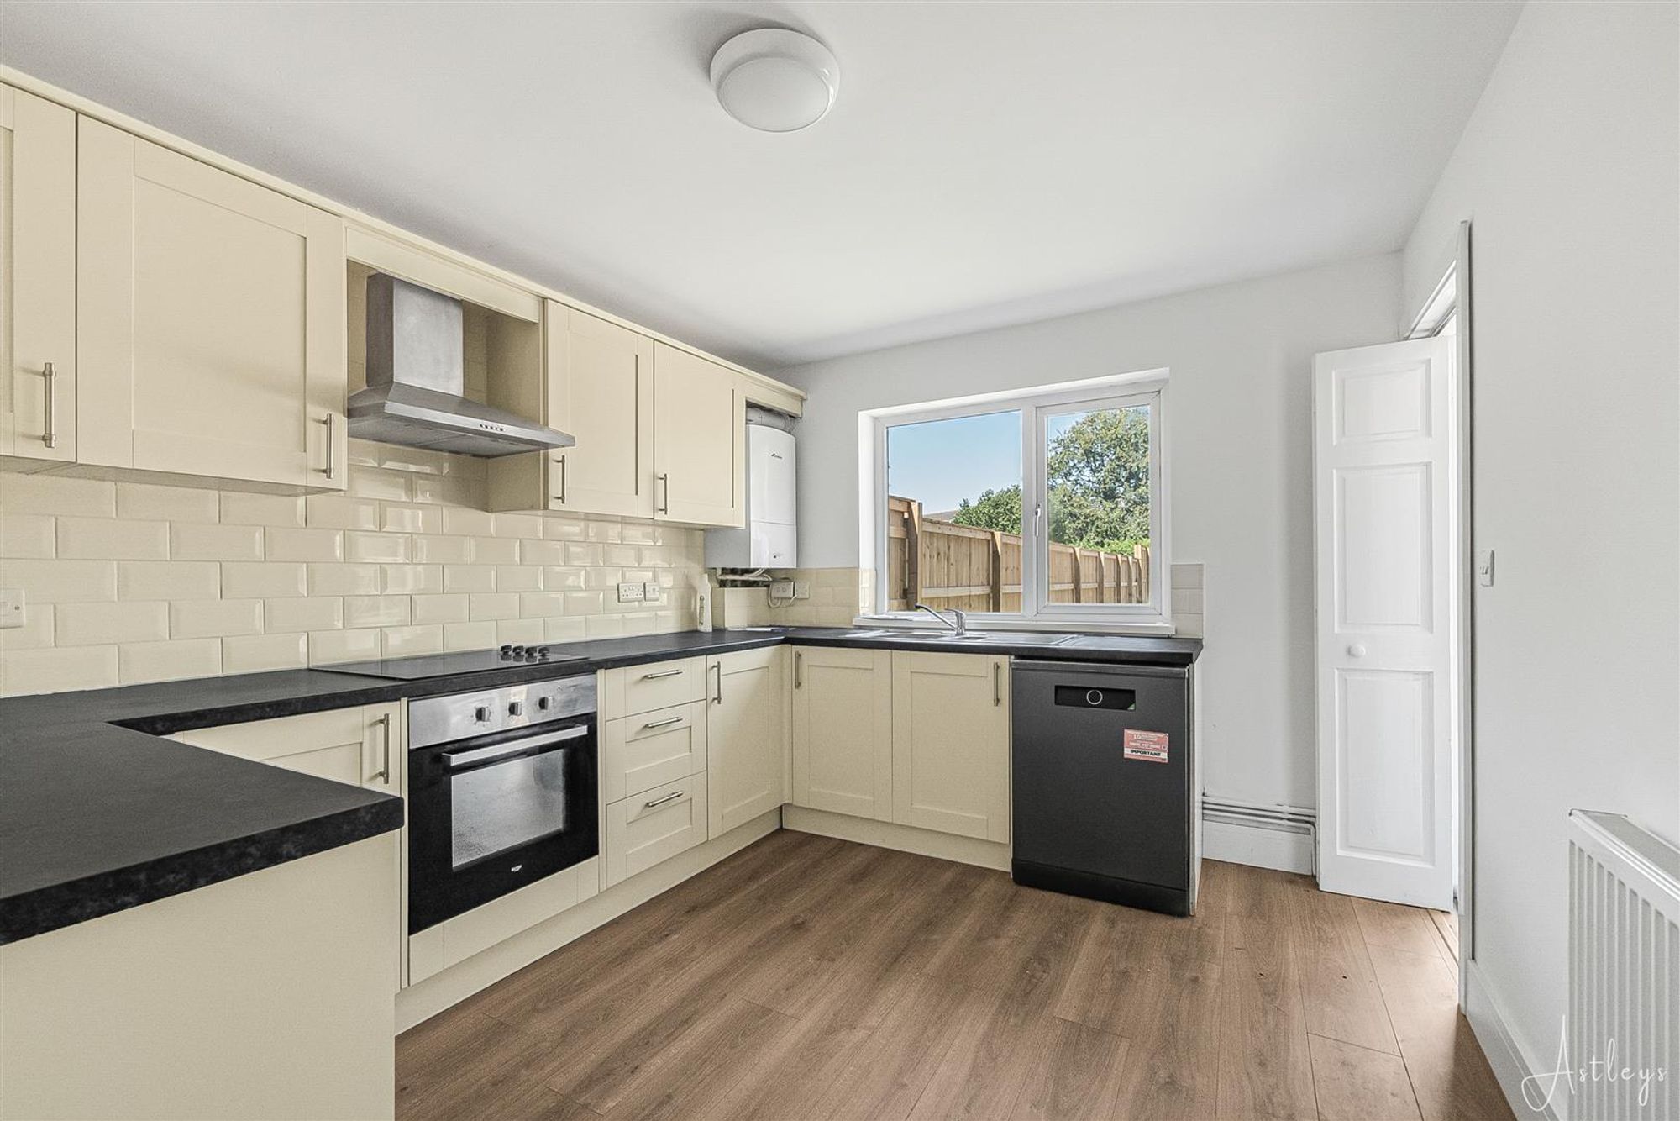
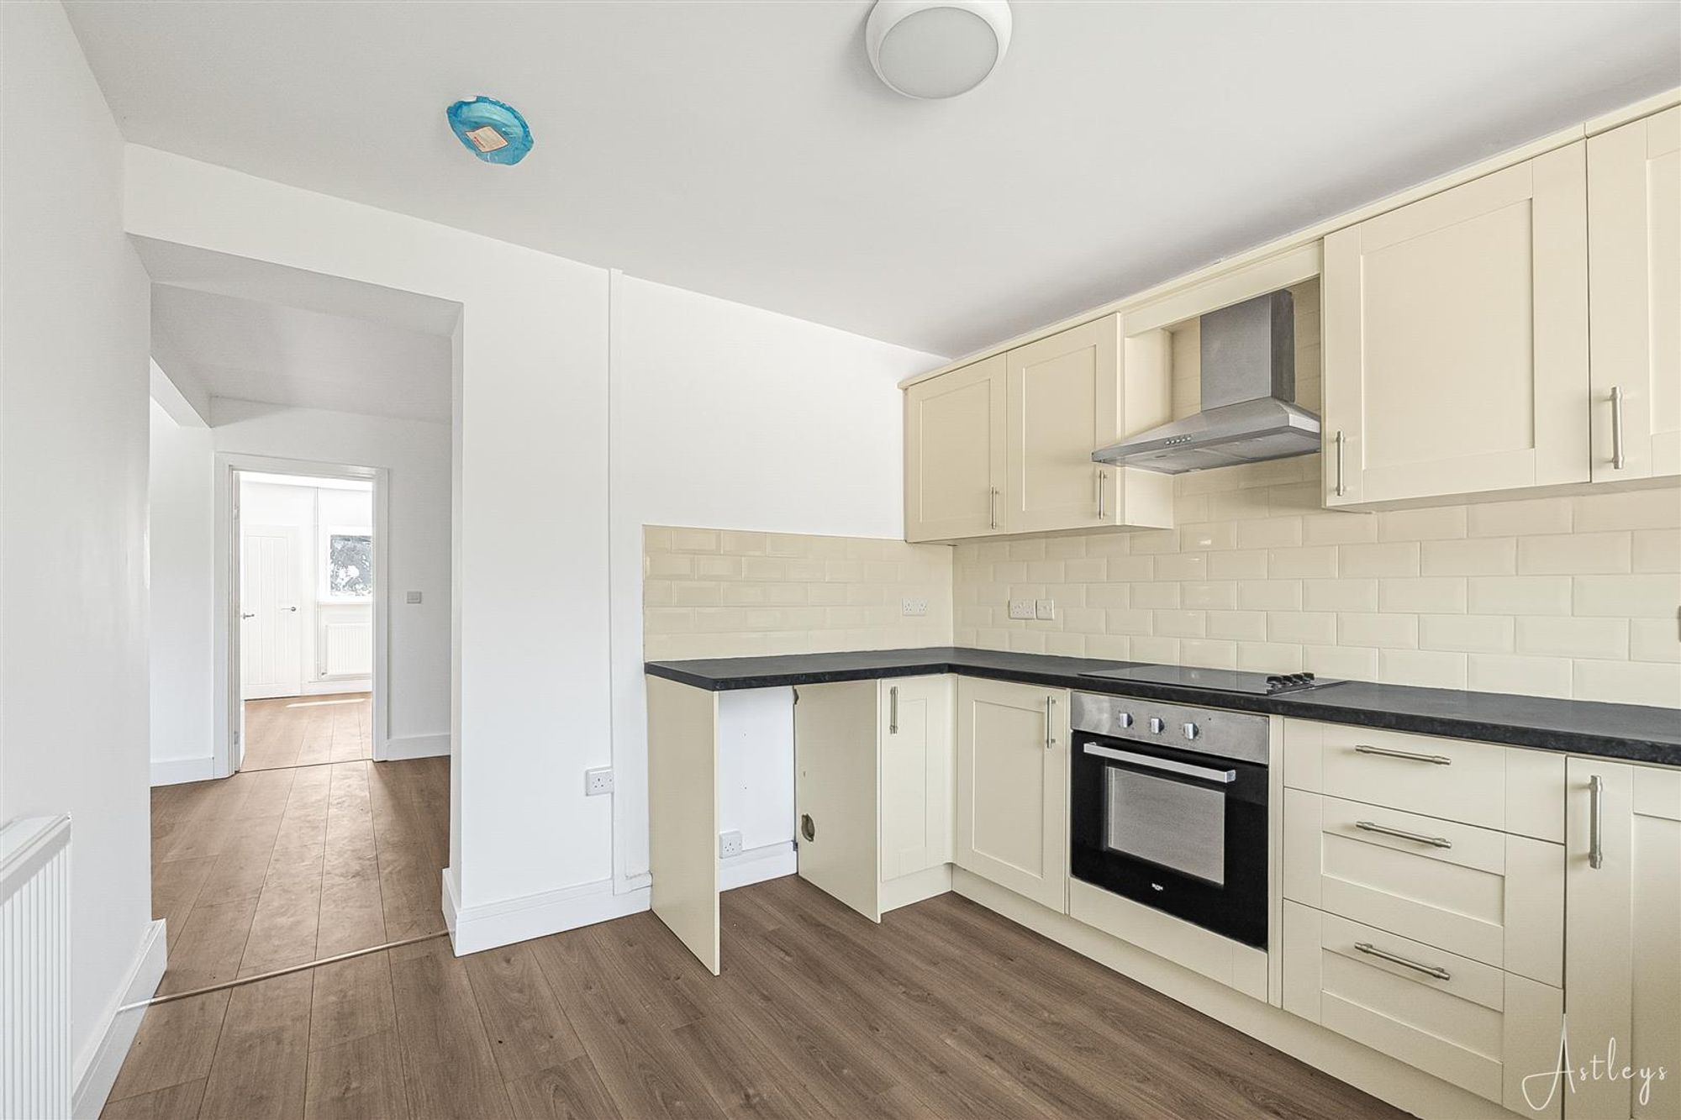
Dimensions: 3.76m x 3.00m (12'4" x 9'10"). The kitchen is fitted with a range of base and eye-level units with worktop space over, incorporating a 1+1/2 bowl stainless steel sink unit with tiled splashbacks. There is space for a fridge/freezer, plumbing for dishwasher and a built-in electric oven with a four-ring hob and extractor hood above. Double glazed window to the rear, wall-mounted boiler, vinyl flooring and a radiator.
Porch
Utility Room
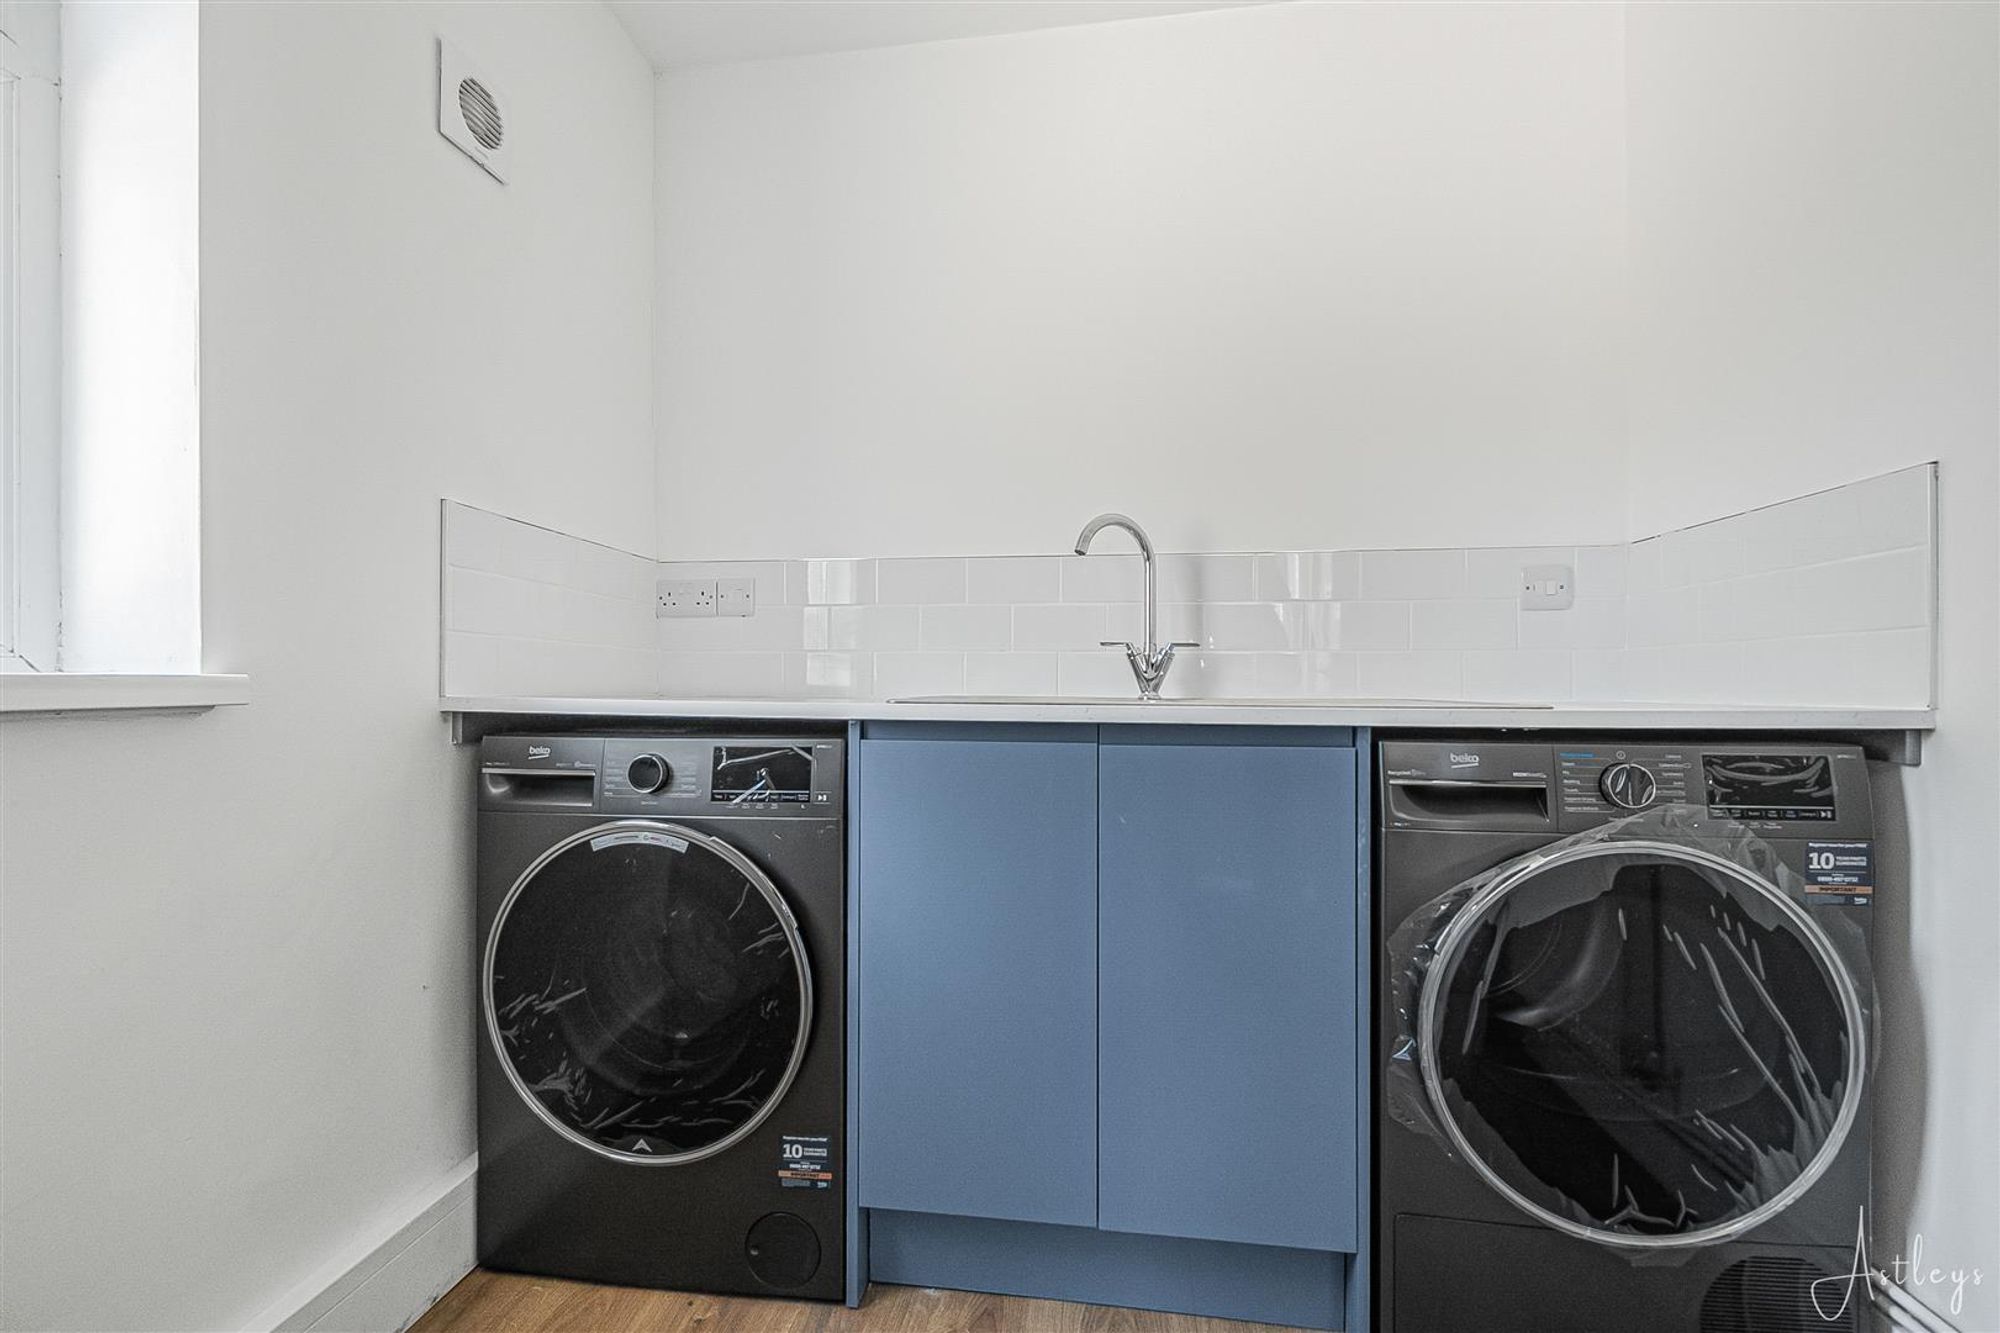
Fitted with worktop space over with a 1½ bowl stainless steel sink unit, with plumbing for both a washing machine and tumble dryer.
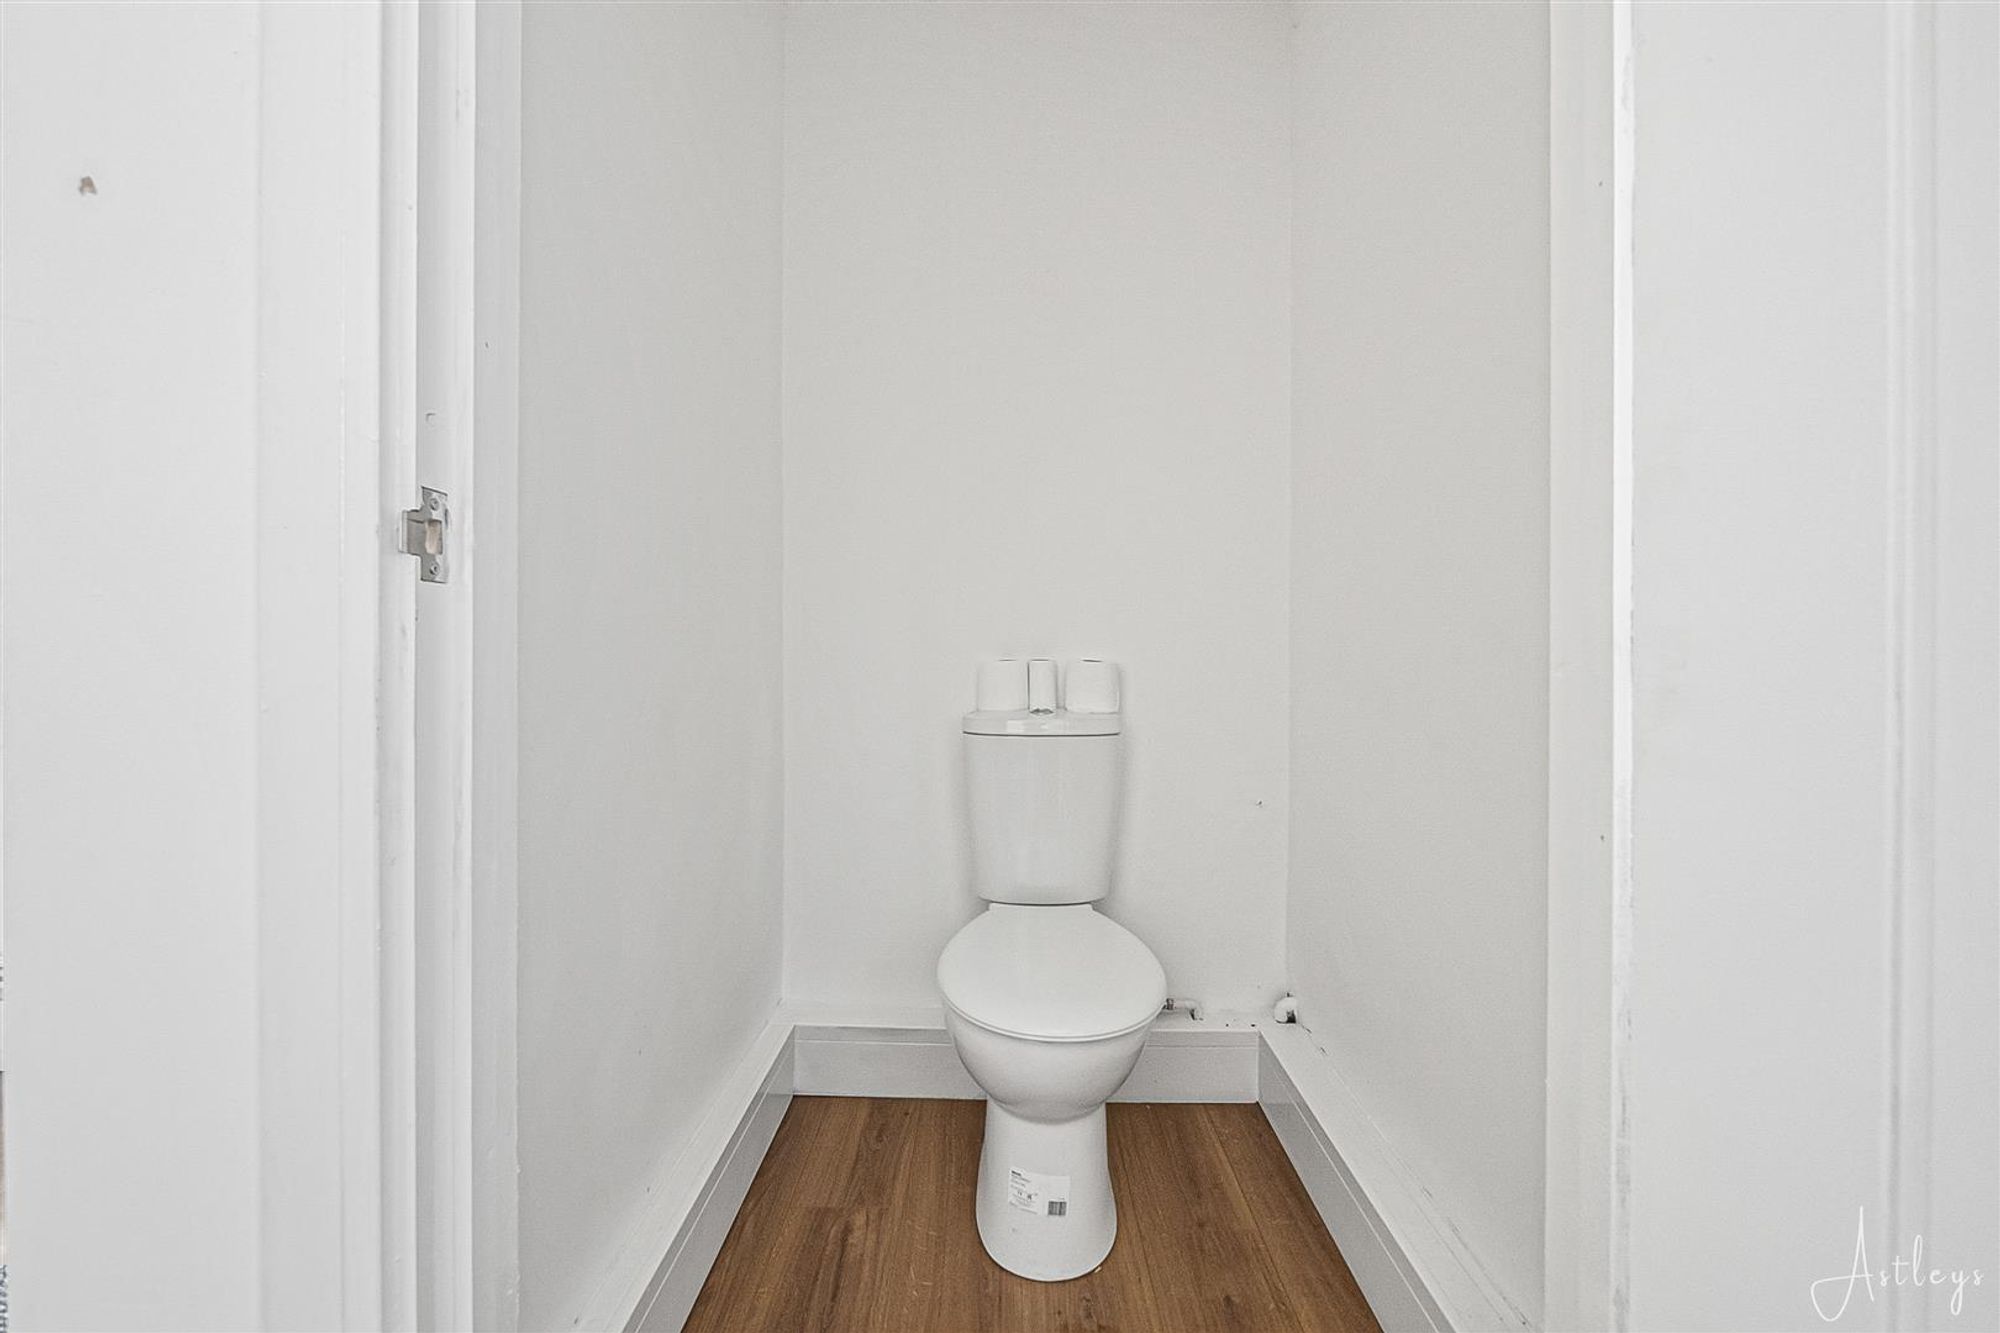
WC
First Floor
Landing
Double glazed window to side, fitted carpet.
Bedroom 1
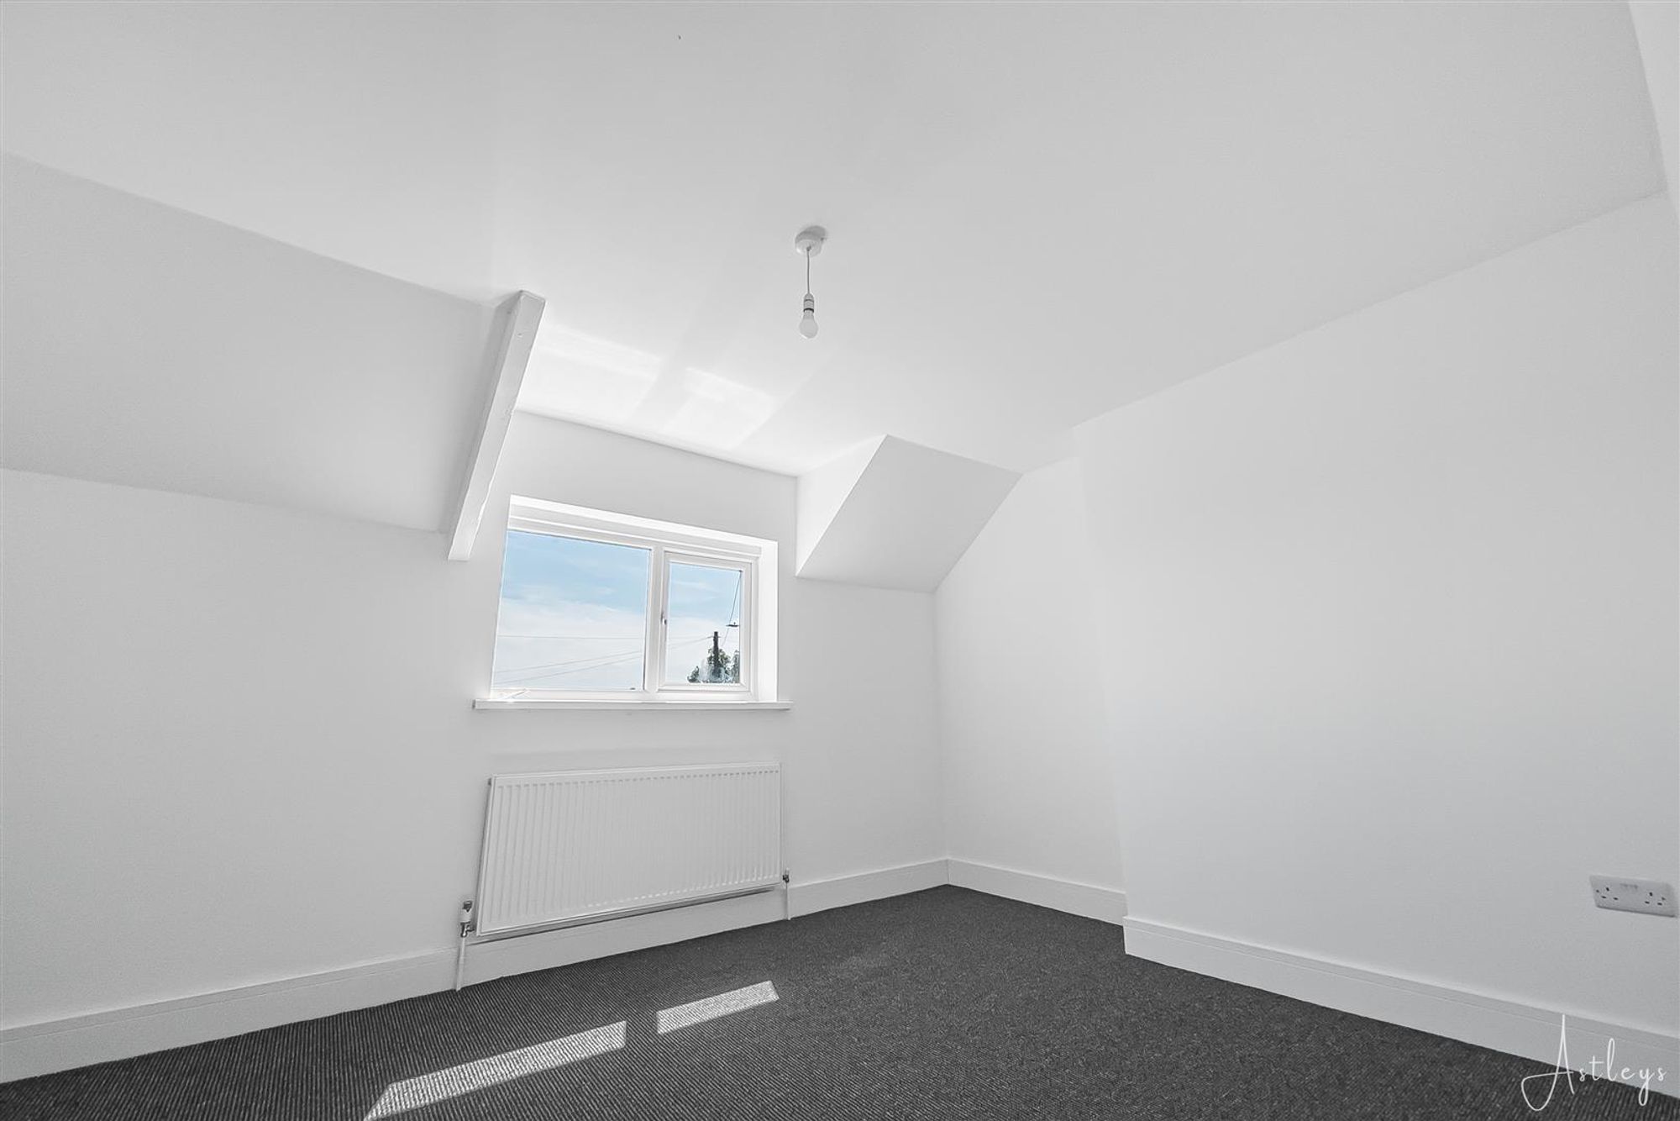
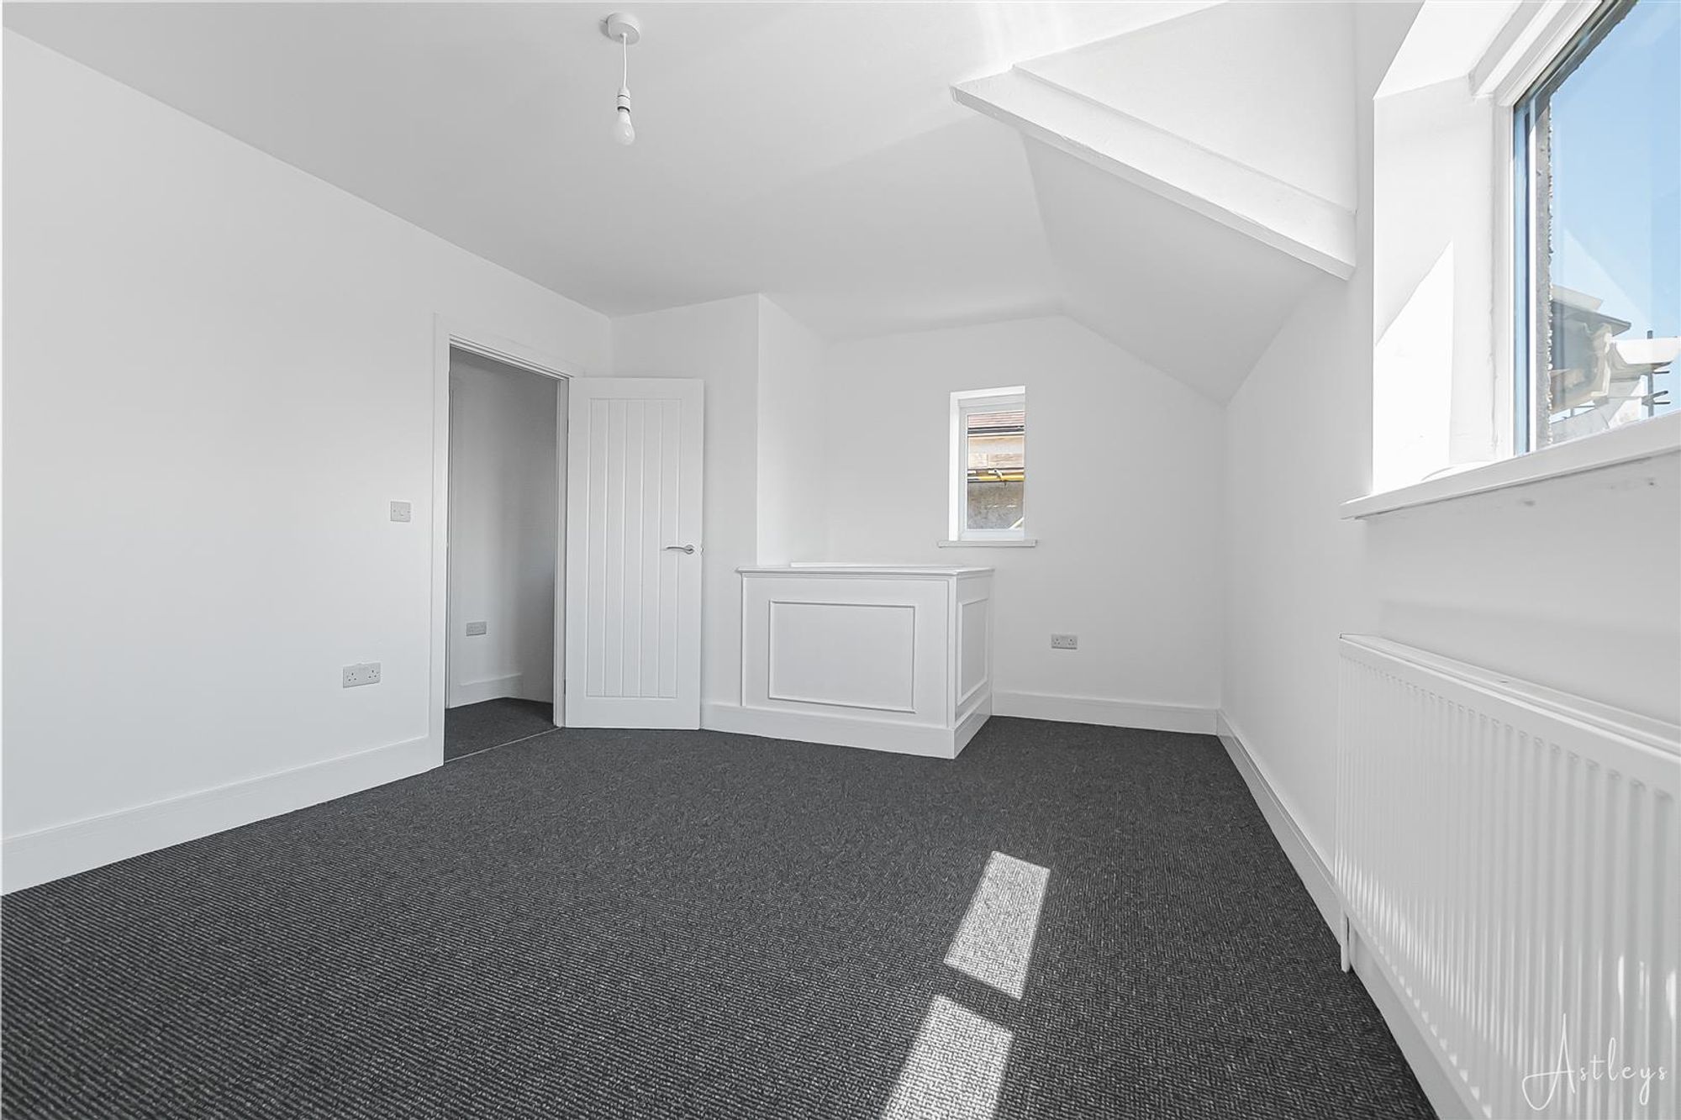
Dimensions: 3.42m x 5.05m (11'3" x 16'7"). Double glazed window to front and side, fitted carpet, radiator.
Bedroom 2
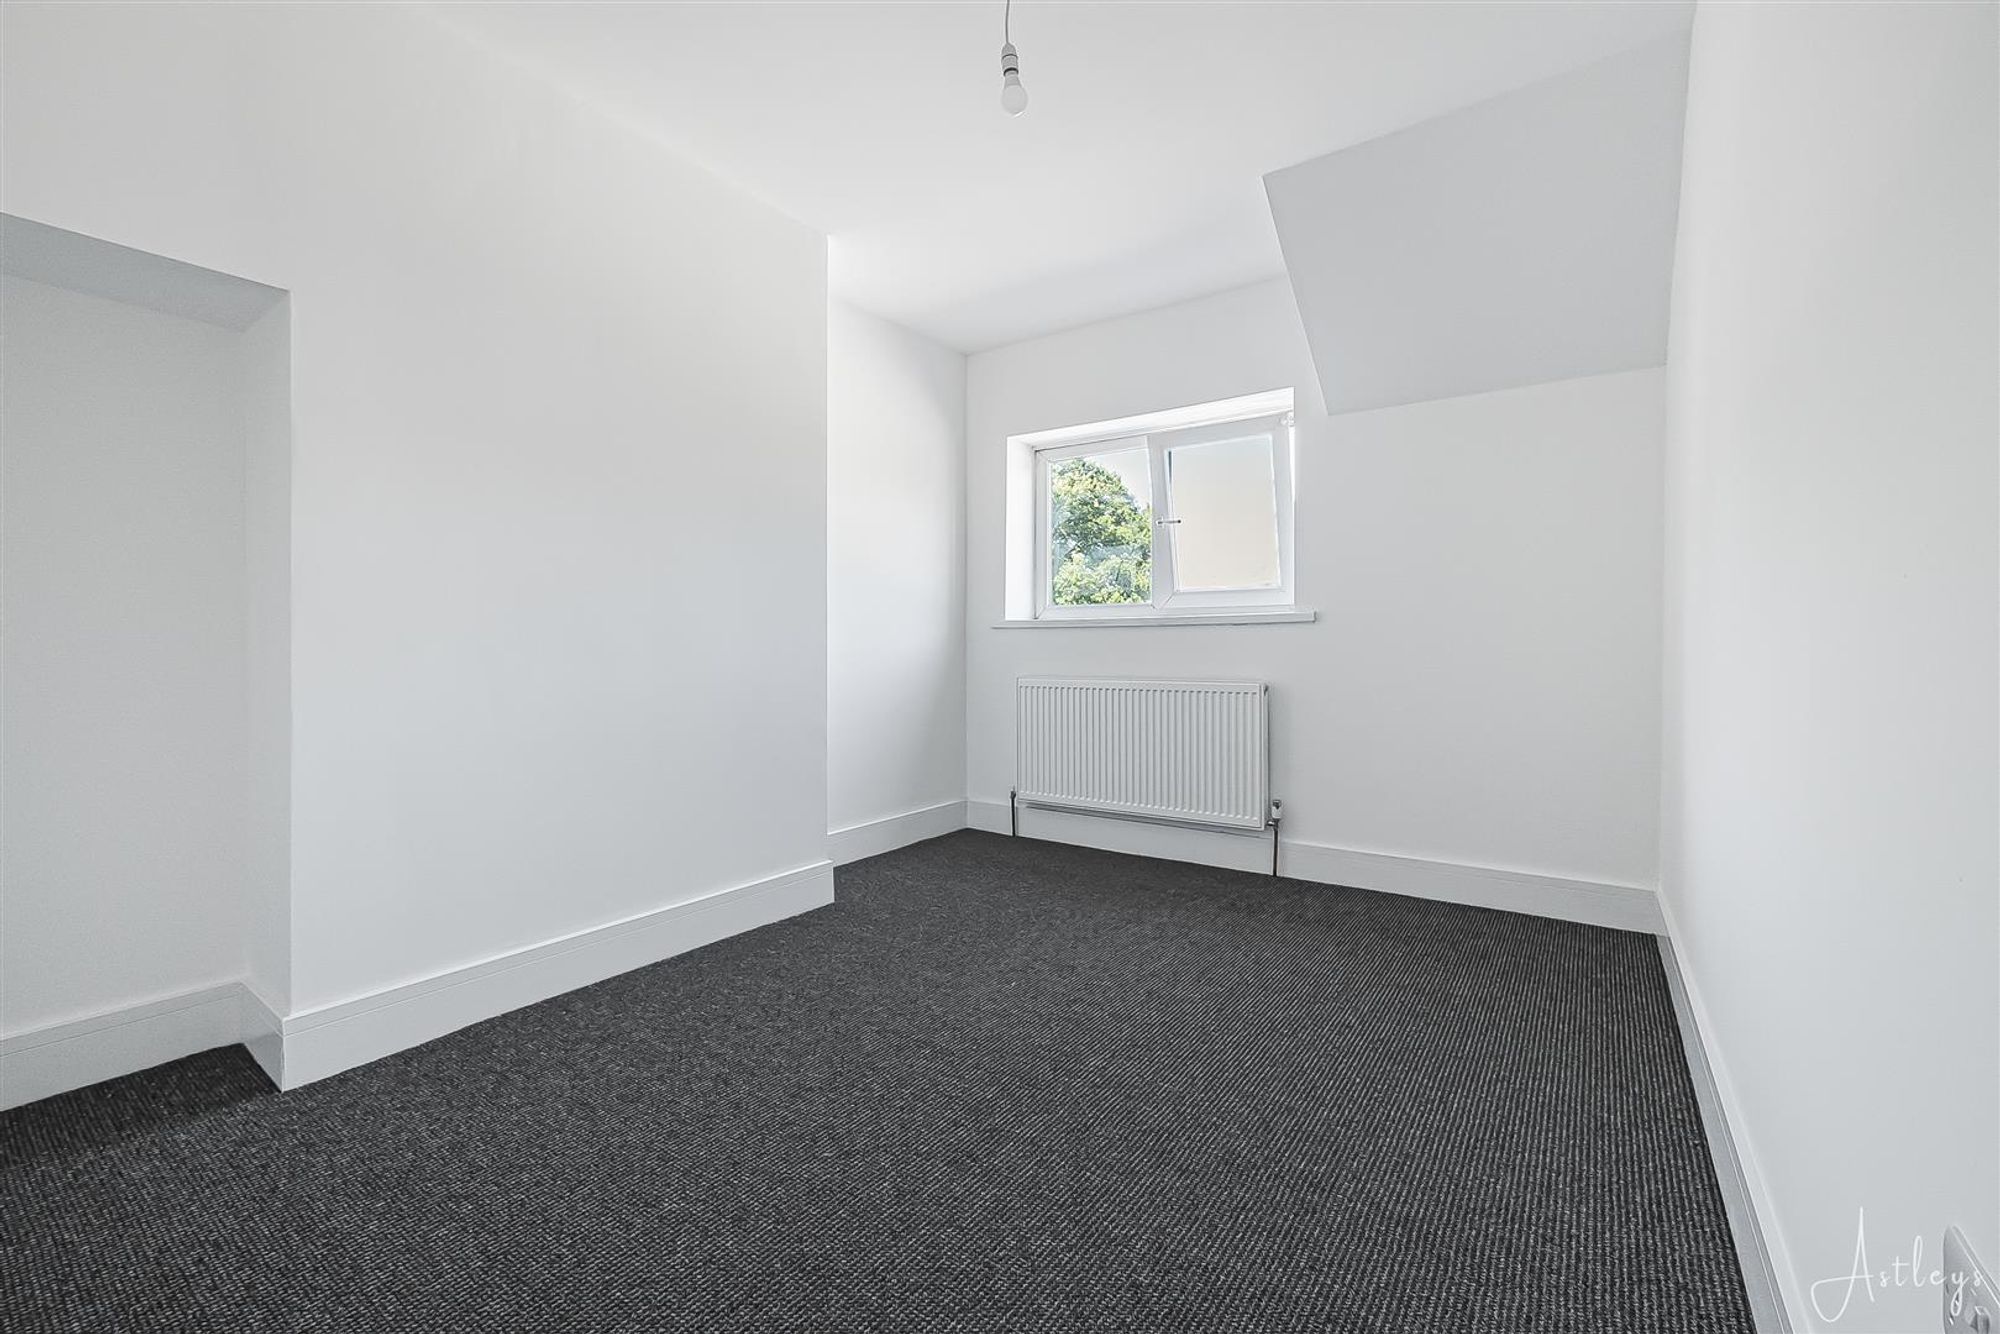
Dimensions: 4.01m x 2.85m (13'2" x 9'4"). Double glazed window to rear, fitted carpet, radiator.
Bathroom
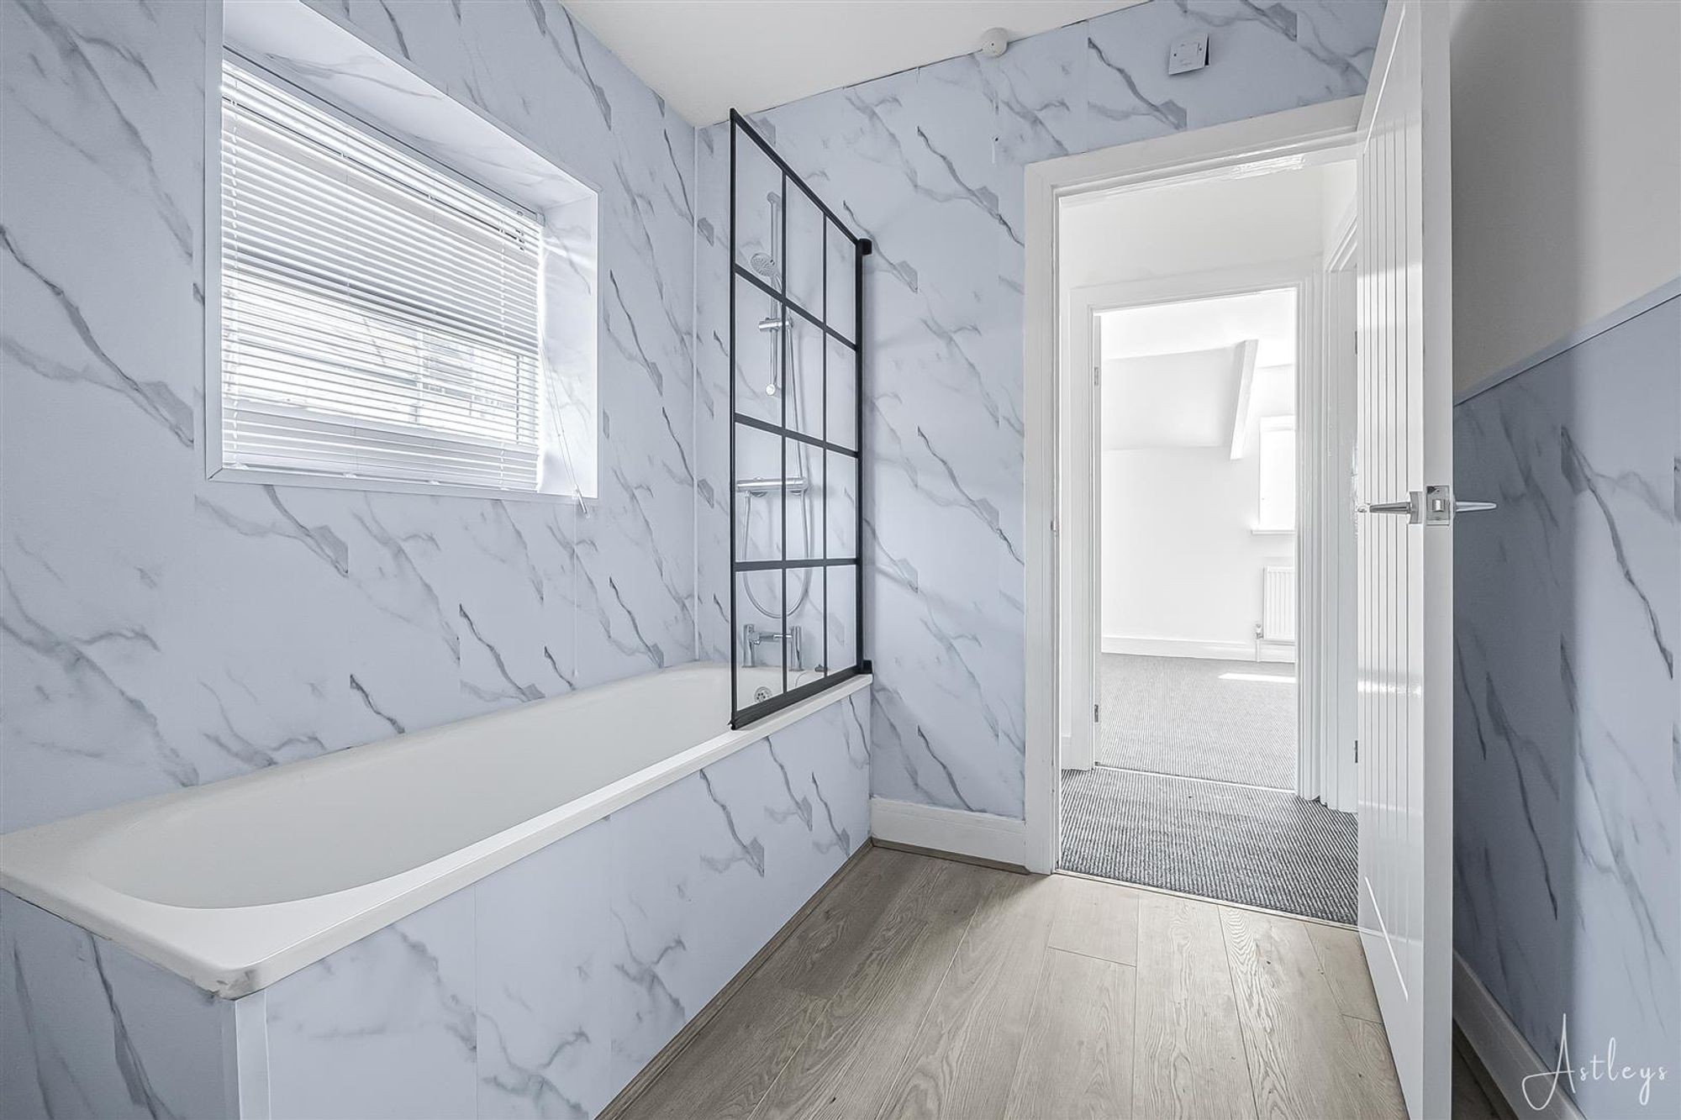
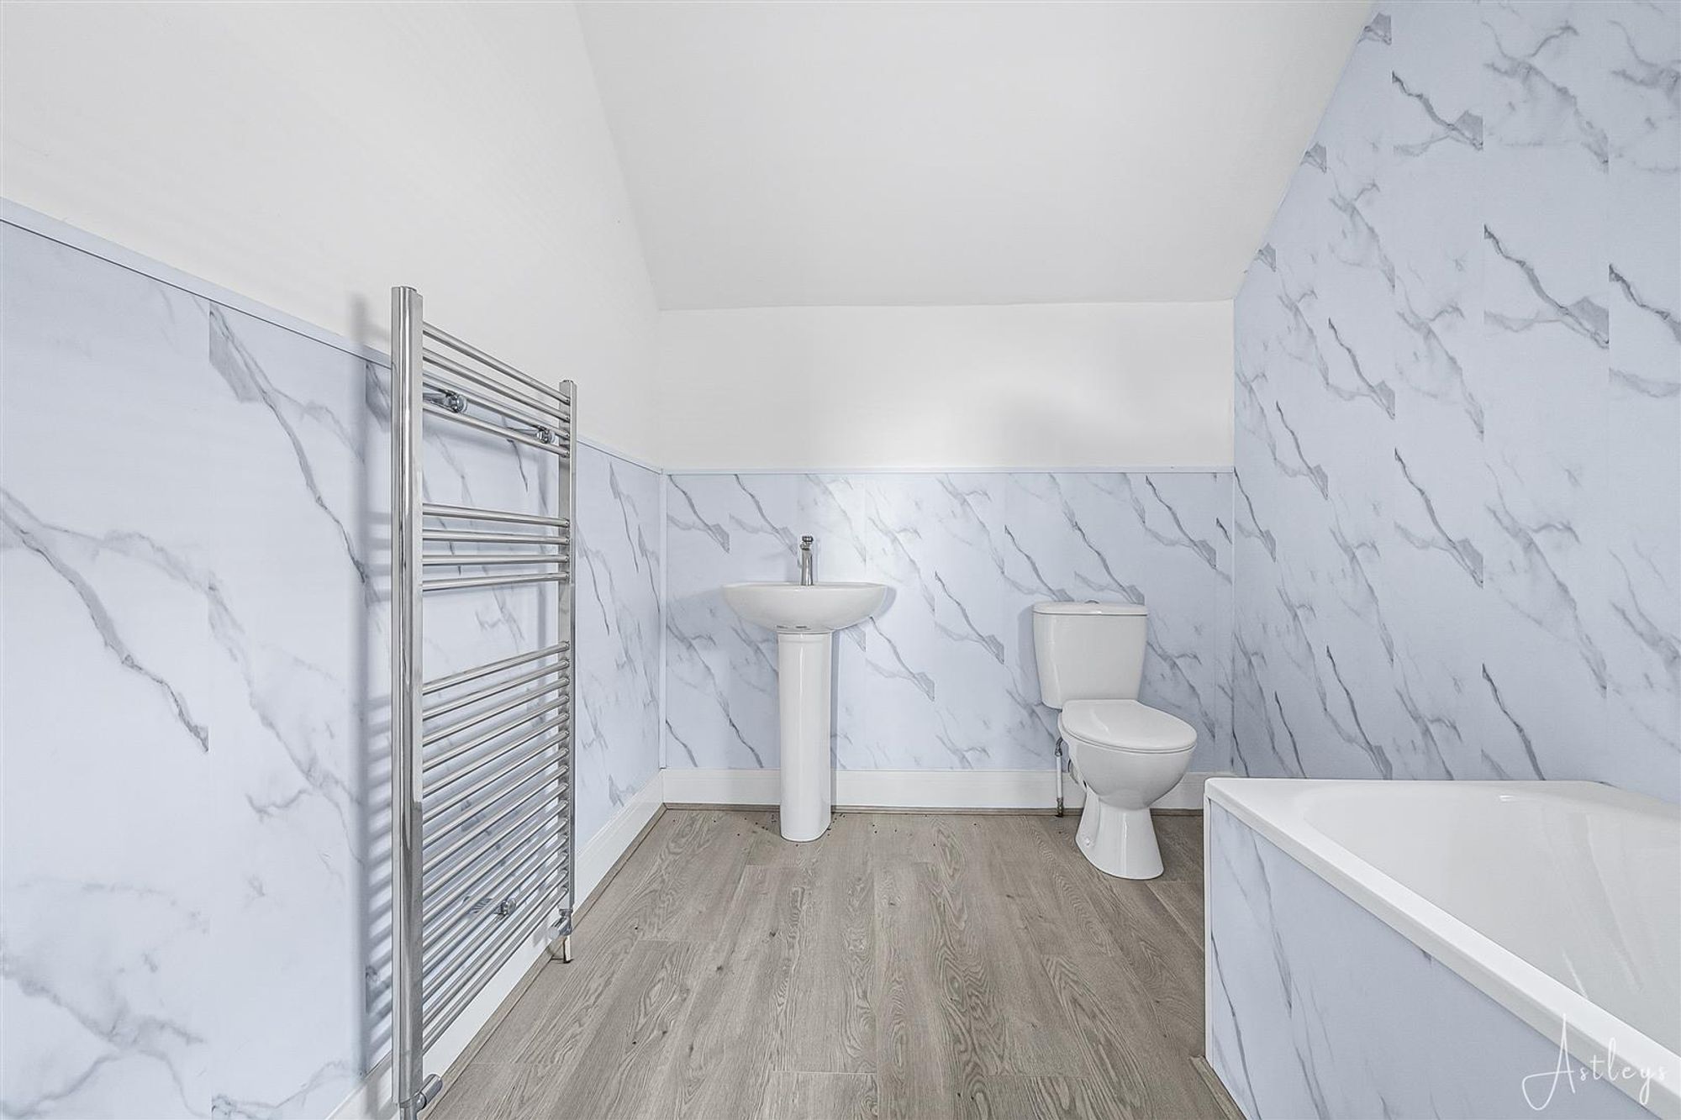
Dimensions: 2.98m x 2.11m (9'9" x 6'11"). Fitted with a three piece suite comprising a bath with shower over, wash hand basin and WC. Vinyl flooring, heated towel rail and a double glazed window to the side.
External
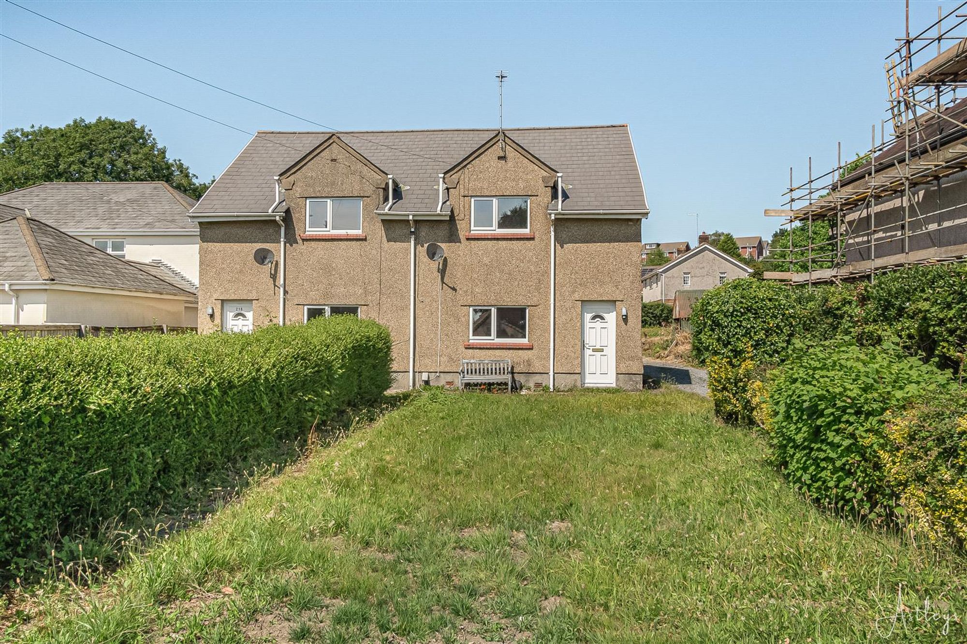
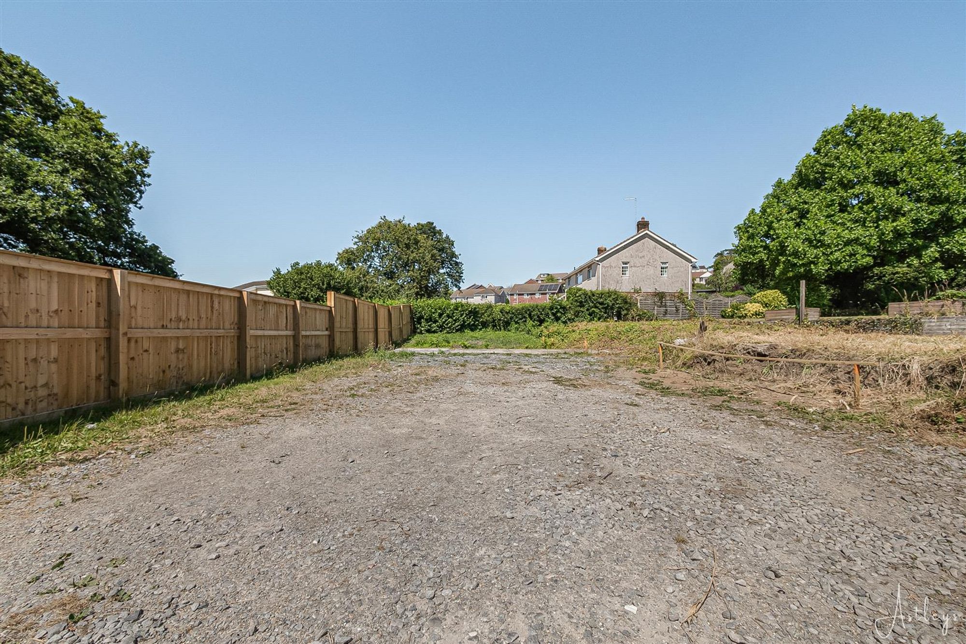
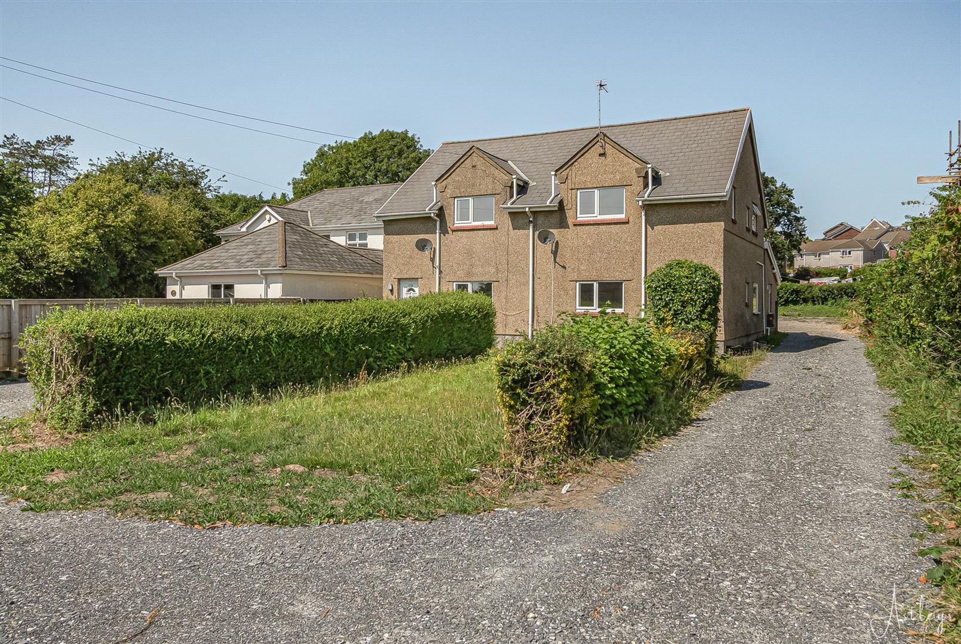
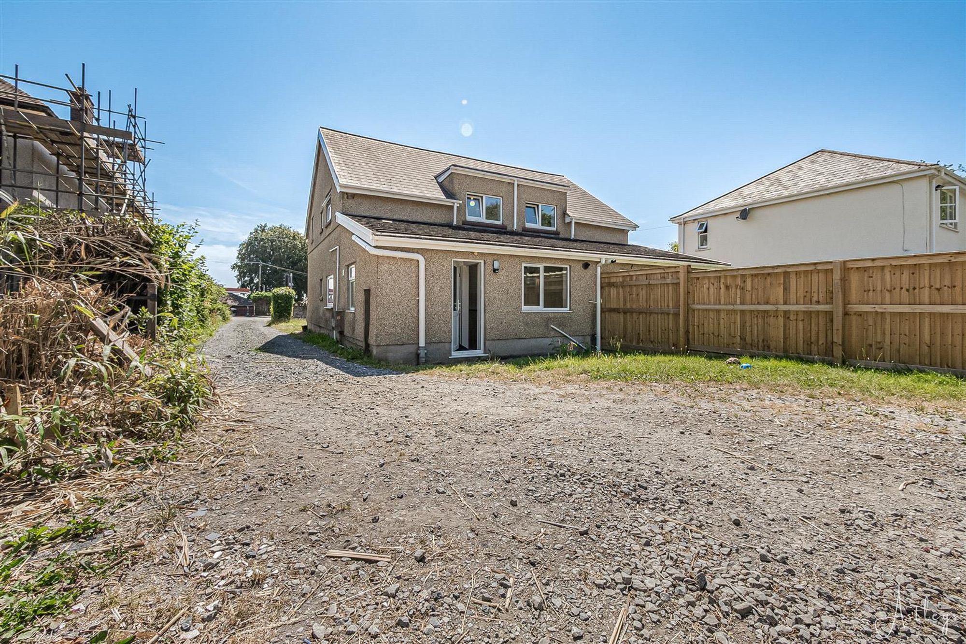
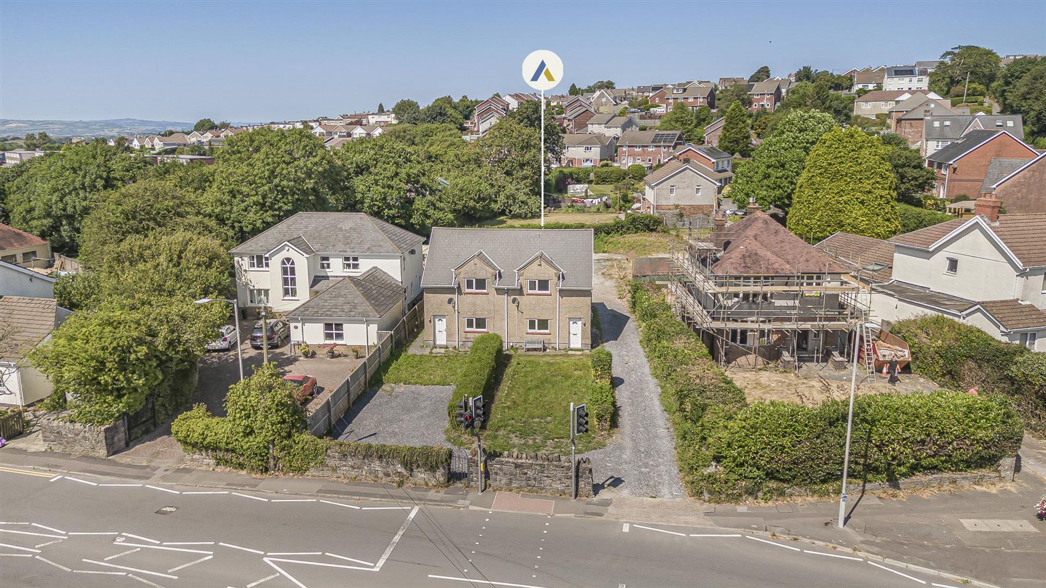
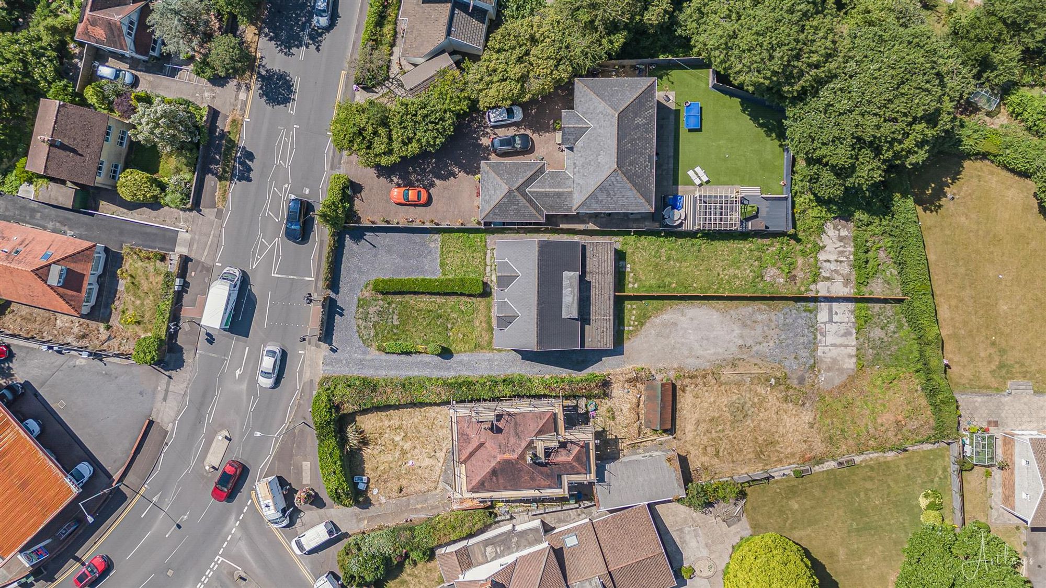
To the front of the property is a lawned garden, with a side access leading to the rear. The rear garden features a further lawned area along with off-road parking spaces.
Ariel Views
Agents Notes
Freehold Council Band - D Parking- Spaces at rear Services - Mains electric. Mains sewerage. Mains Gas. Mains Water. Mobile Coverage - Vodafone Three o2 Broadband -Basic 7 Mbps Superfast 80 Mbps Ultrafast 1000 Mbps Satellite / Fibre TV Availability - BT Sky Virgin


Dunvant Road, Dunvant, SA2
£200,000
Property Type
Property type Semi-DetachedBedrooms
Bedrooms: x 2Reception Rooms
Reception rooms: x 2Bathrooms
Bathrooms:x 1
Tenure
Tenure FreeholdCouncil Tax Band
D
-
Property Description
Located in the sought after area of Dunvant, this two bedroom semi detached home is offered for sale with no onward chain. The setting is ideal for everyday living, within easy reach of local shops, well regarded schools and a pleasant park, while also benefiting from convenient links to Swansea City Centre, Mumbles and the M4. The accommodation is well proportioned and arranged over two floors. The ground floor opens into a hall leading through to a living room and a separate dining room. The kitchen is complemented by a useful utility room and a WC, adding to the practicality of the home. Upstairs, there are two bedrooms along with a bathroom. Outside, the property there is a lawned garden to the front with side access leading through to the rear. The rear garden offers further lawned space along with off road parking, This is a home that combines a well connected location with a sensible layout, making it an appealing choice for a range of buyers.
See our properties



