Accommodation Comprises
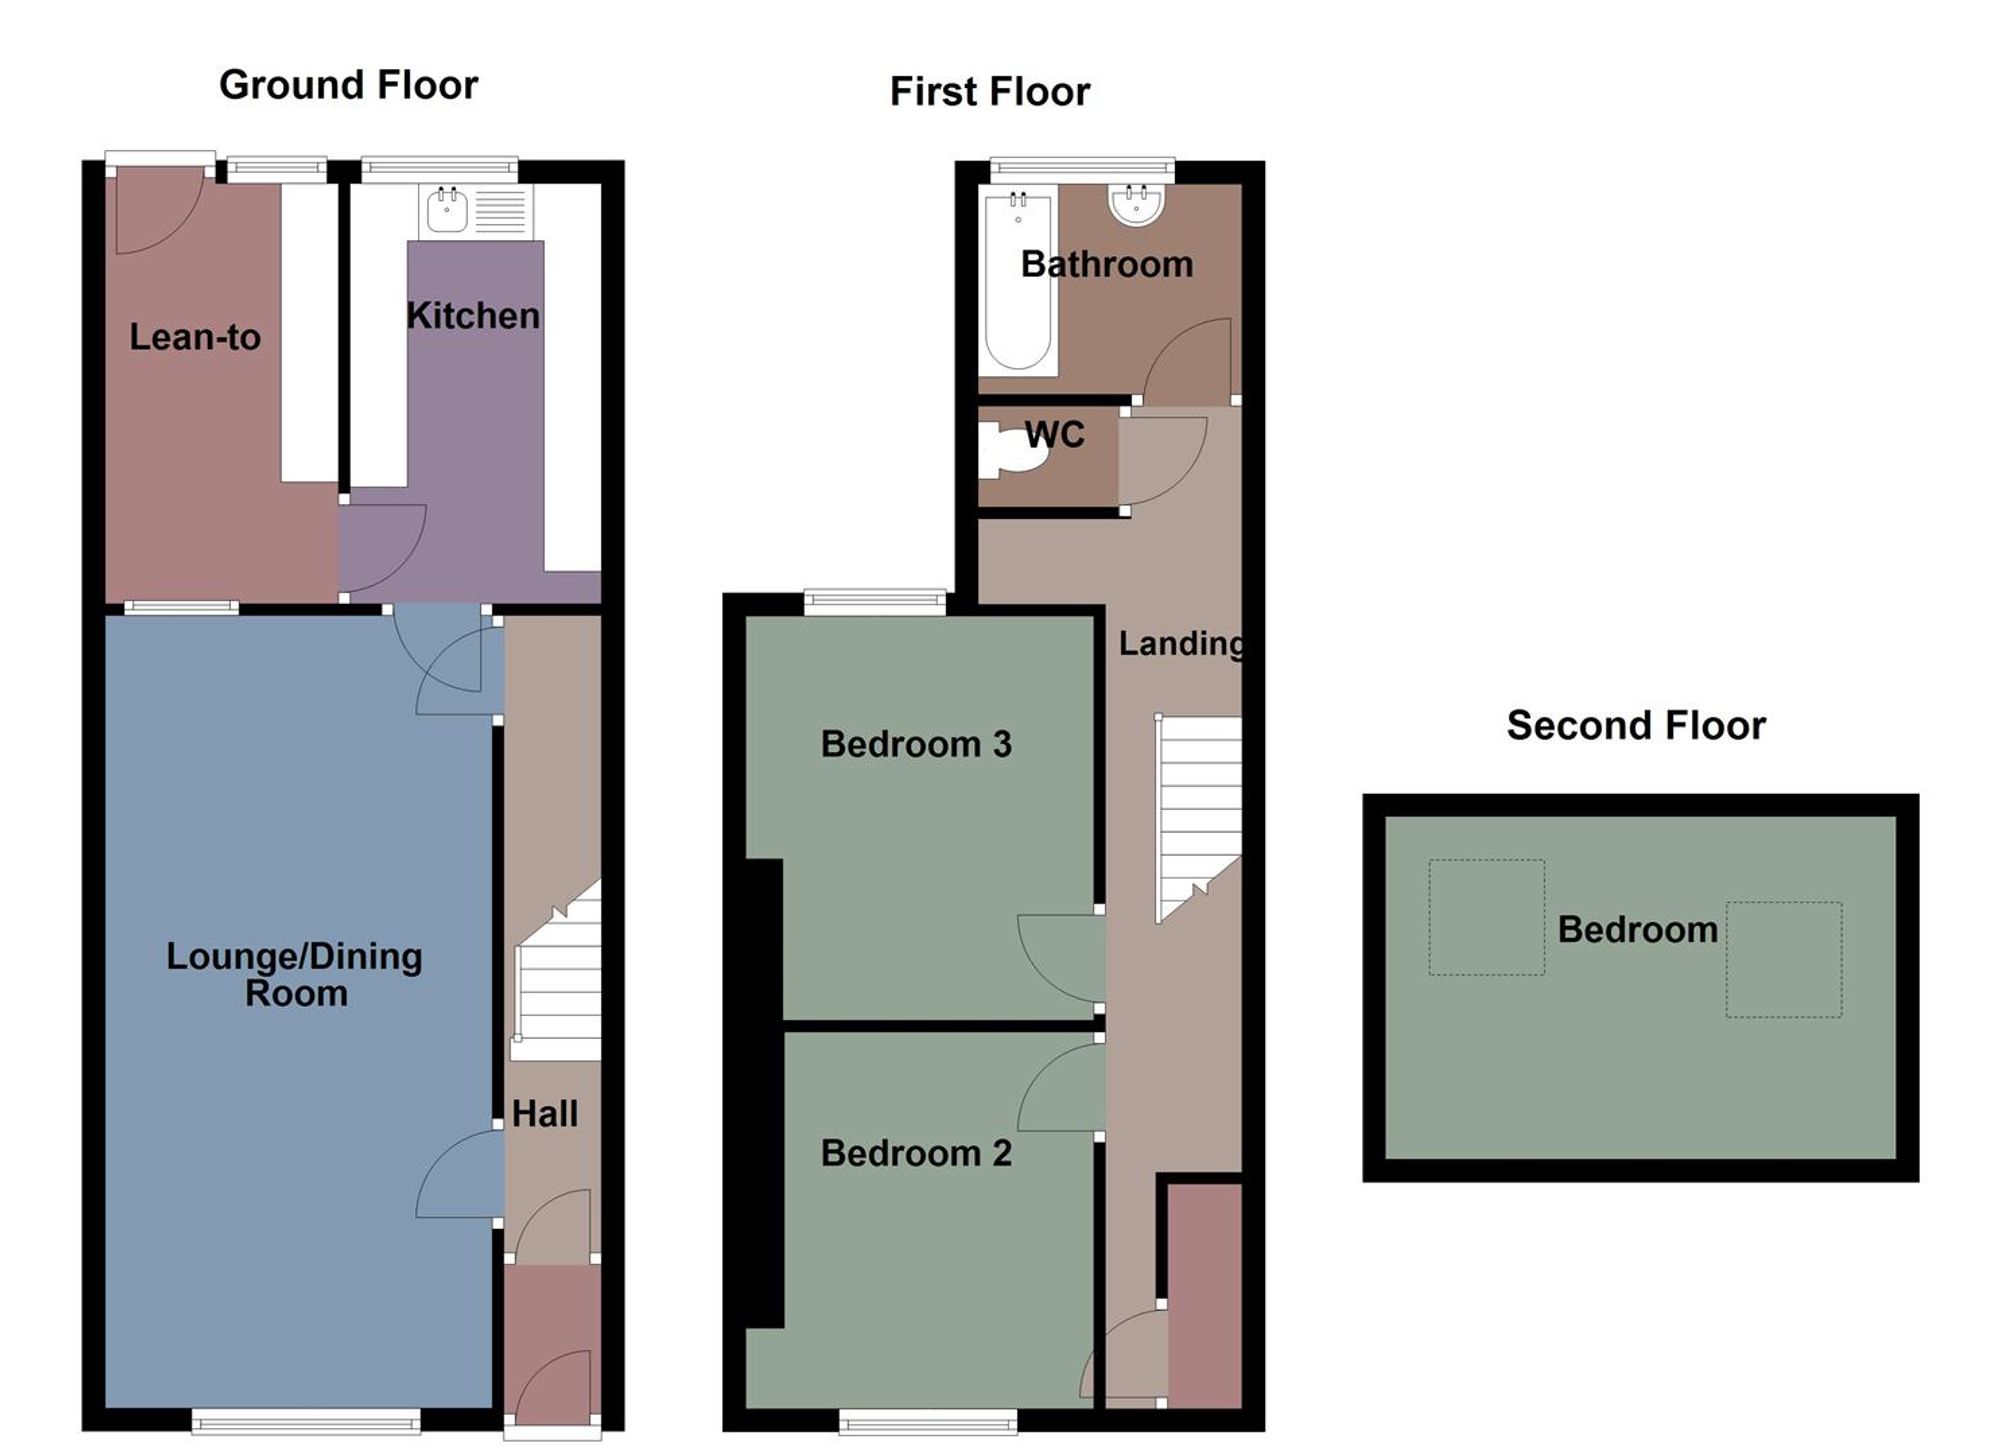
Ground Floor
Hall
Dimensions: 5.55m x 0.85m (18'3" x 2'9"). Entrance door to front, staircase to first floor, radiator.
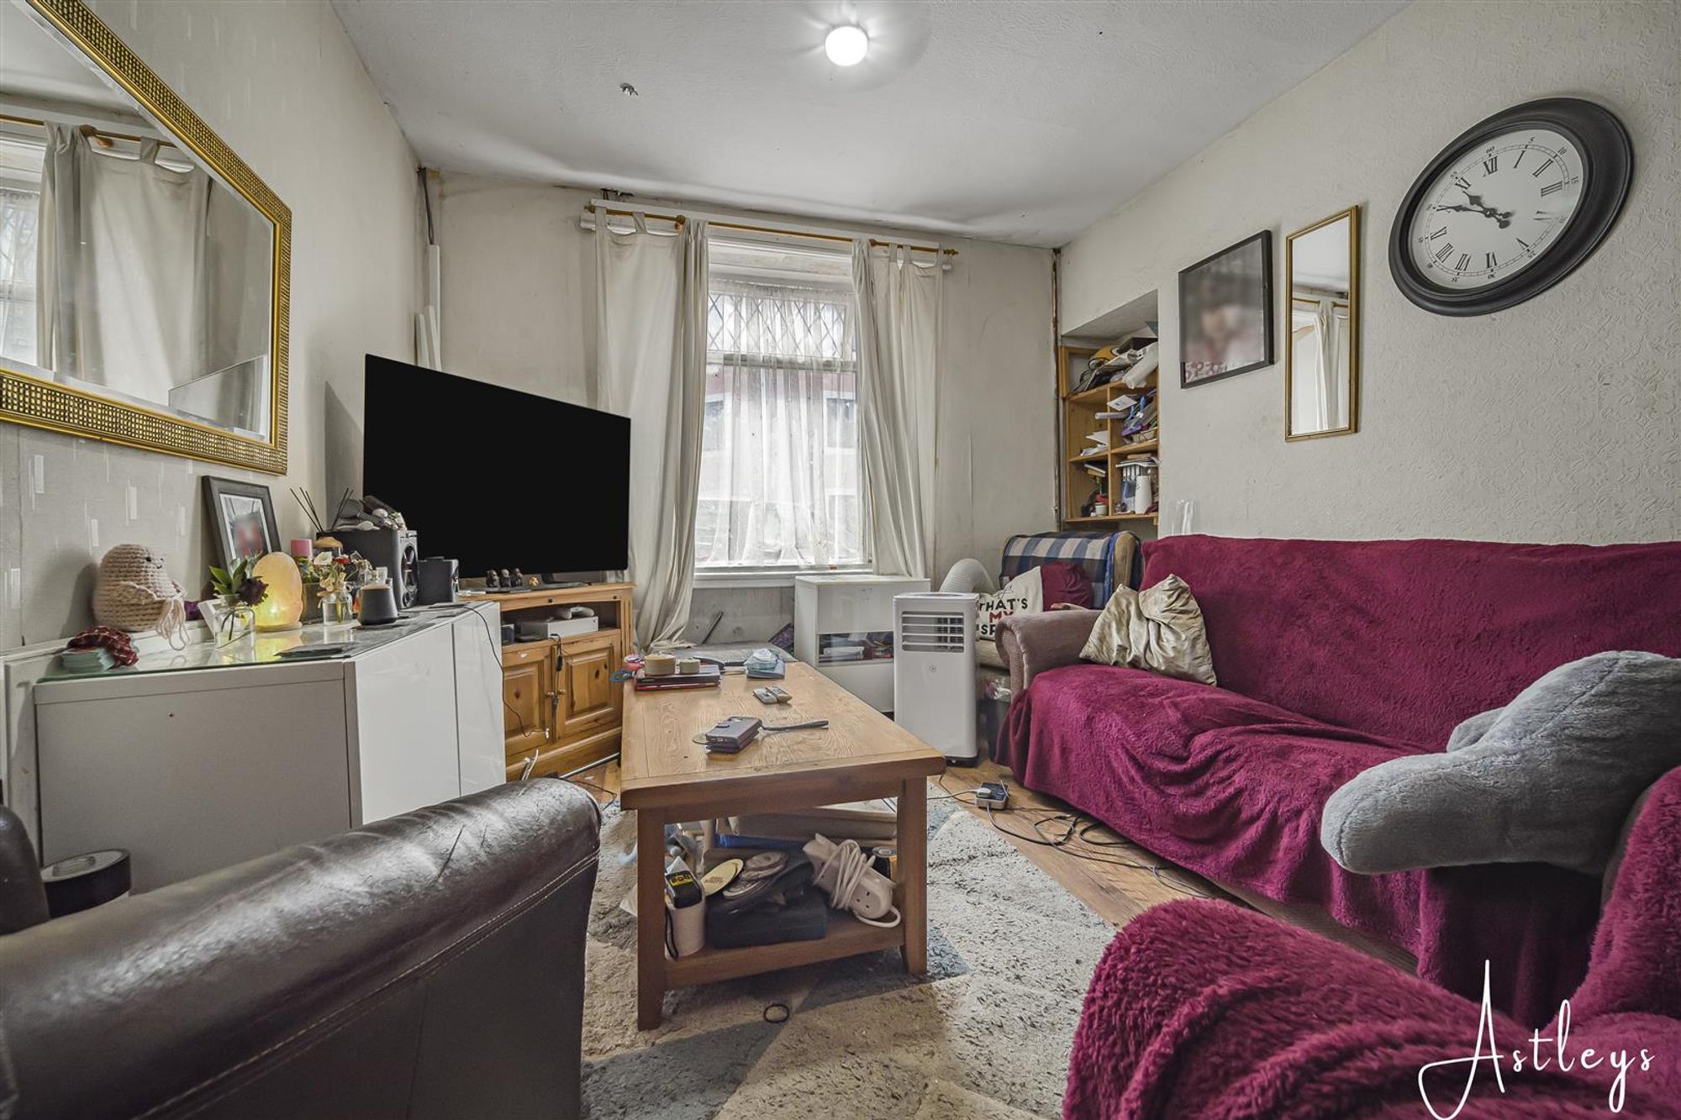
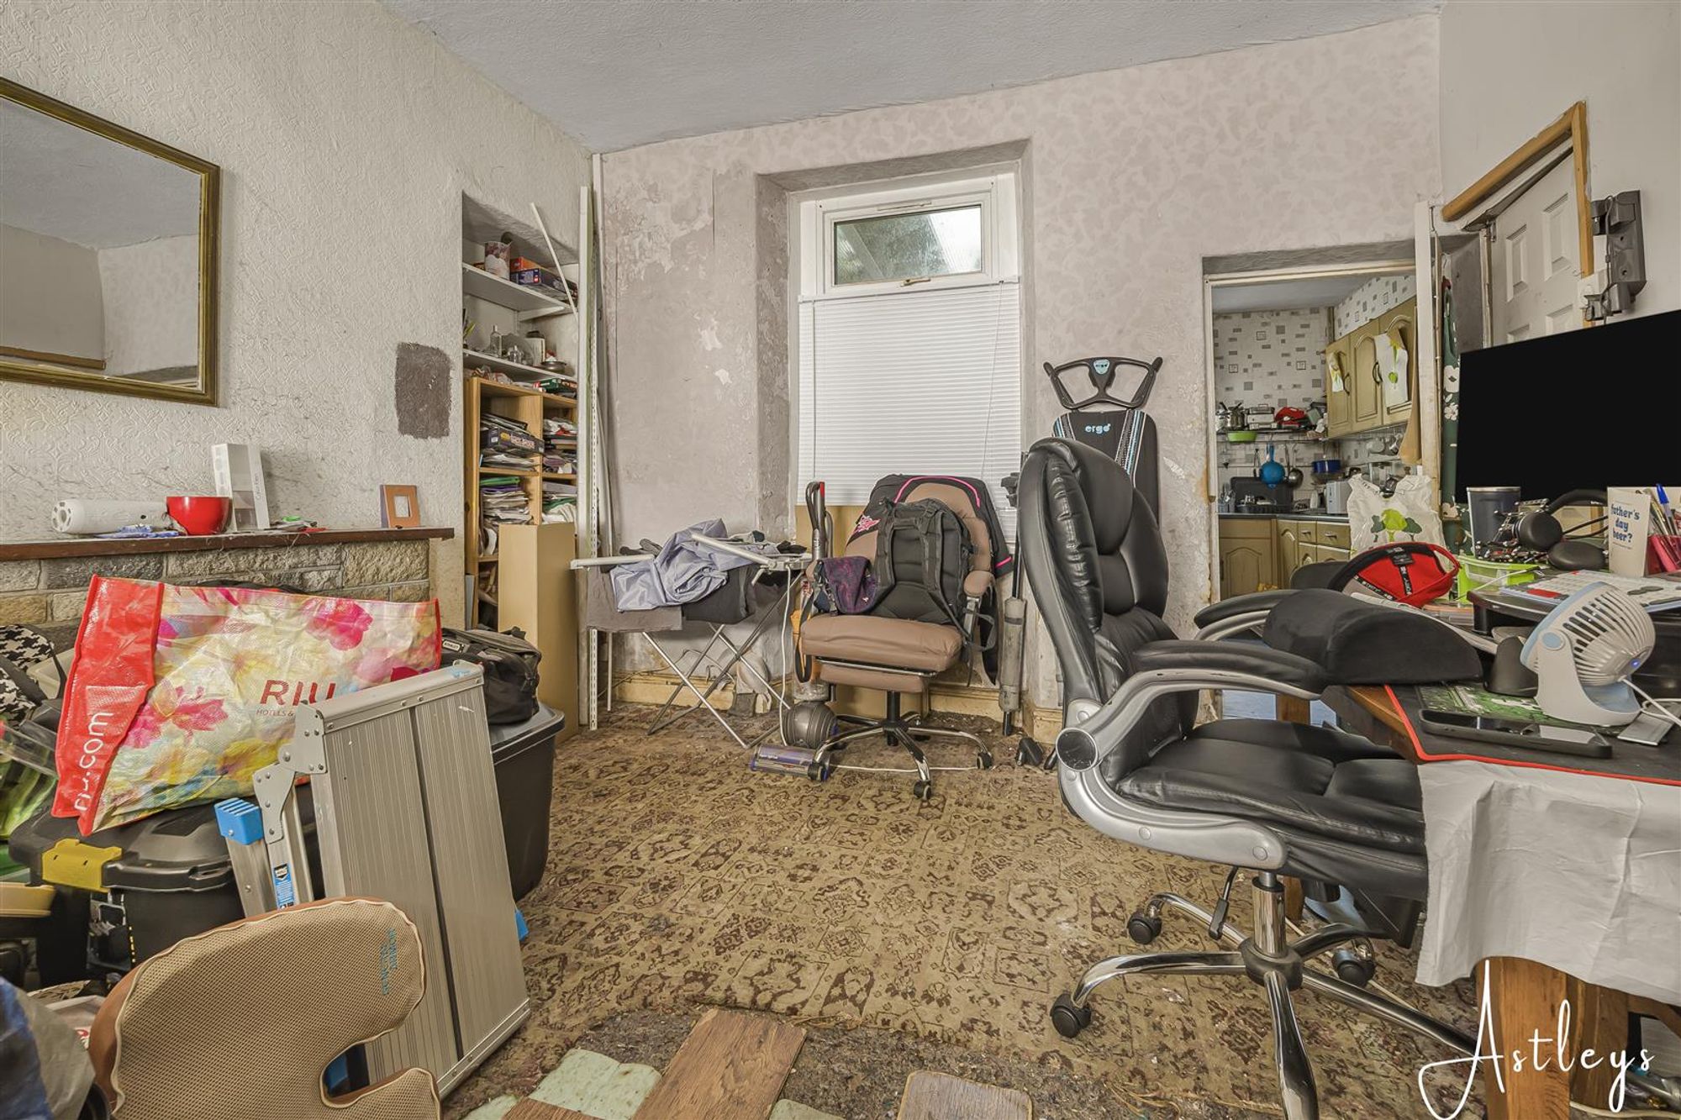
Lounge/Dining Room
Dimensions: 6.90m x 3.37m (22'8" x 11'1"). Double glazed window to front and rear, radiator.
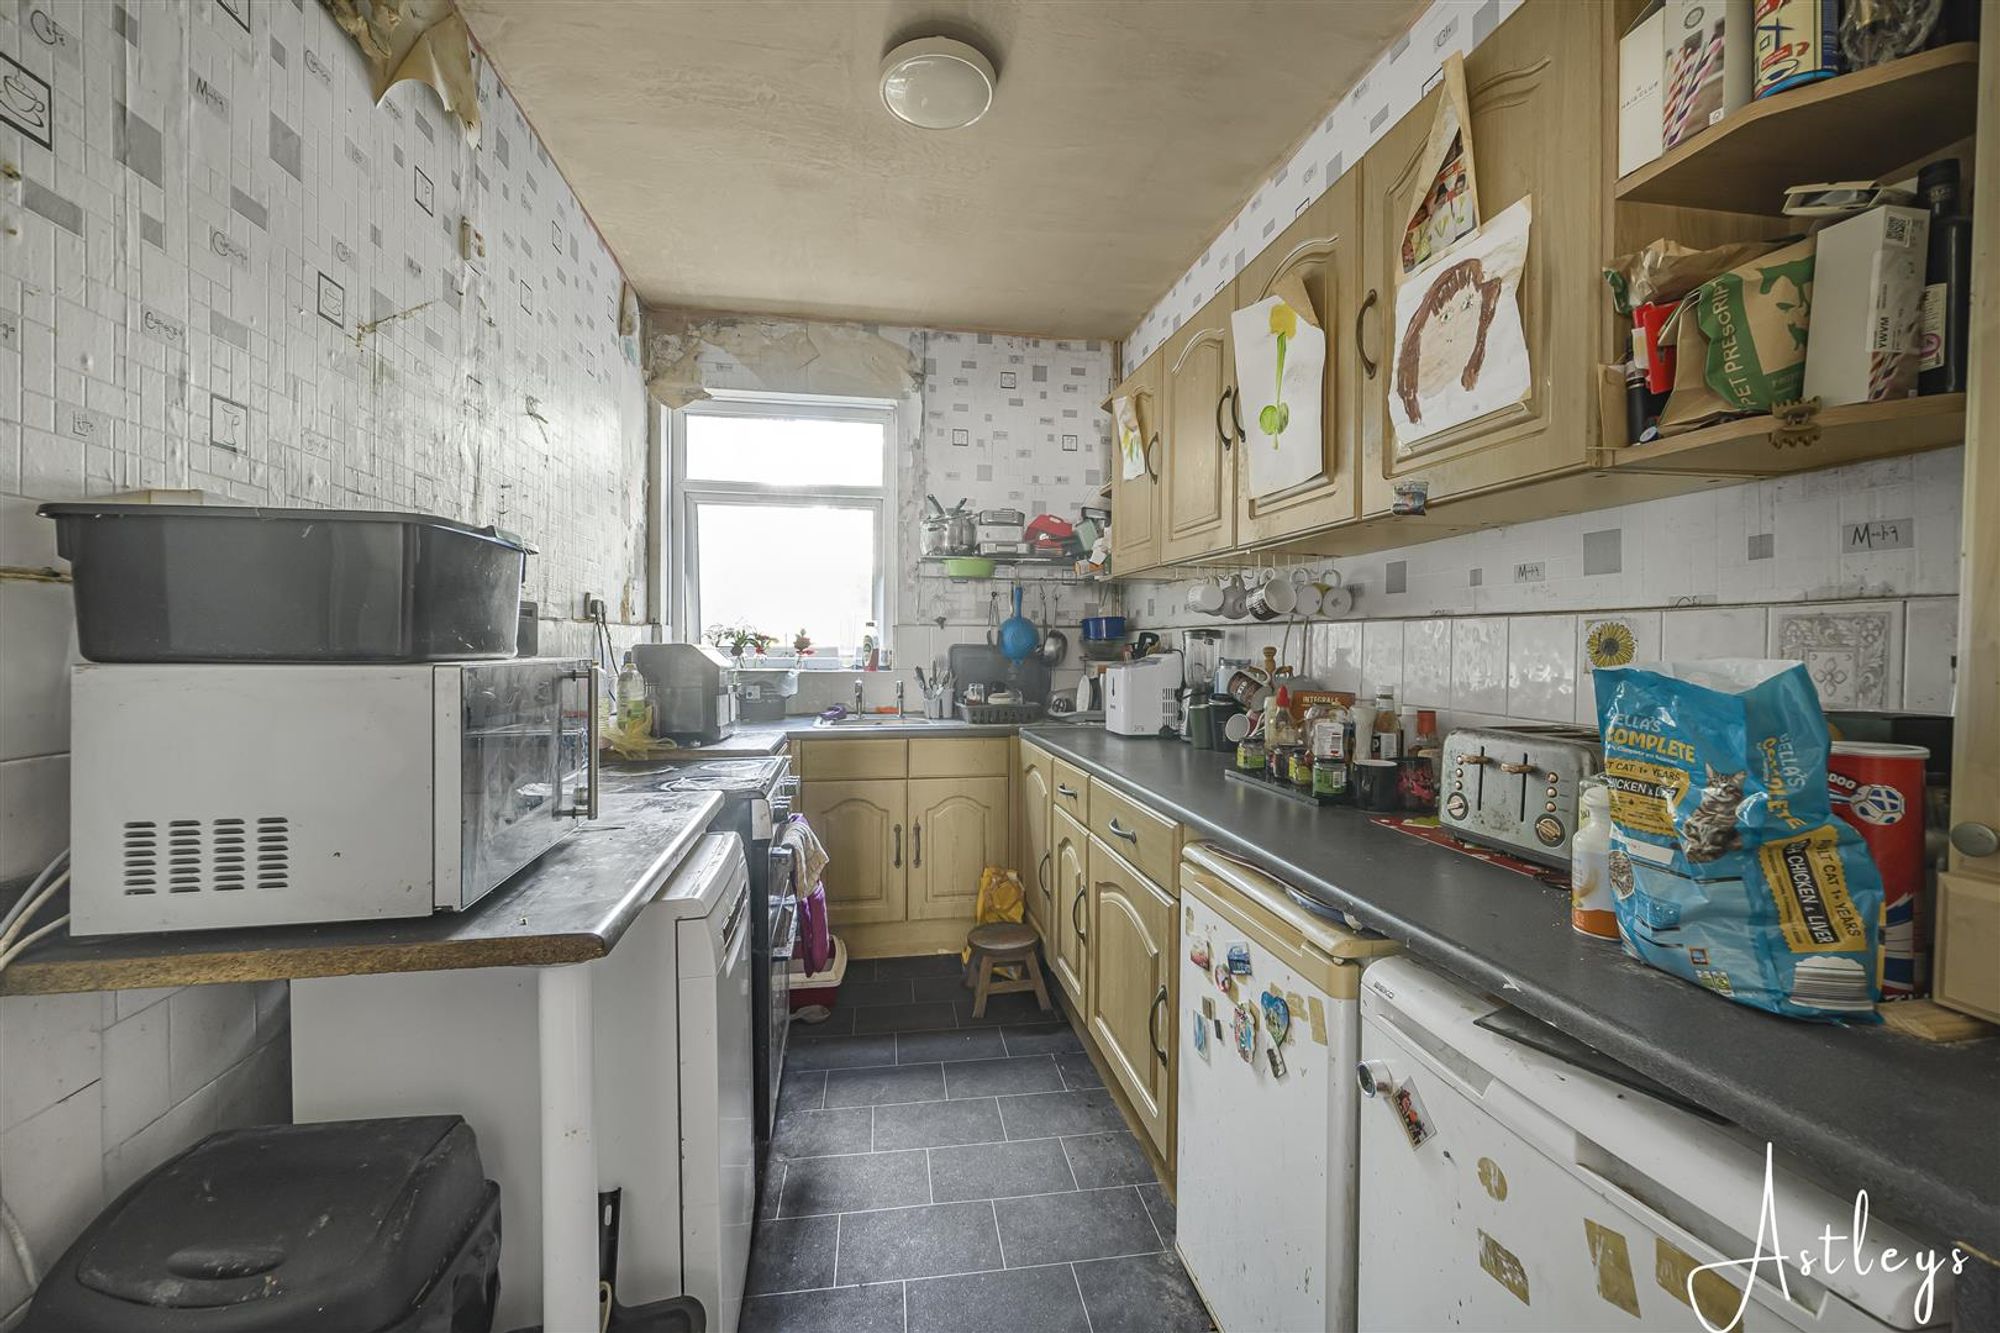
Kitchen
Dimensions: 3.66m x 2.13m (12'0" x 7'0"). Fitted with a range of base and wall and base units with worktop space over, stainless steel sink unit, space for fridge, freezer, dishwasher and cooker, radiator, double glazed window to rear, door to side.
Lean-to
Double glazed window and door to rear.
First Floor
Landing
Dimensions: 5.69m x 2.30m (18'8" x 7'7"). Staircase to the Attic Room.
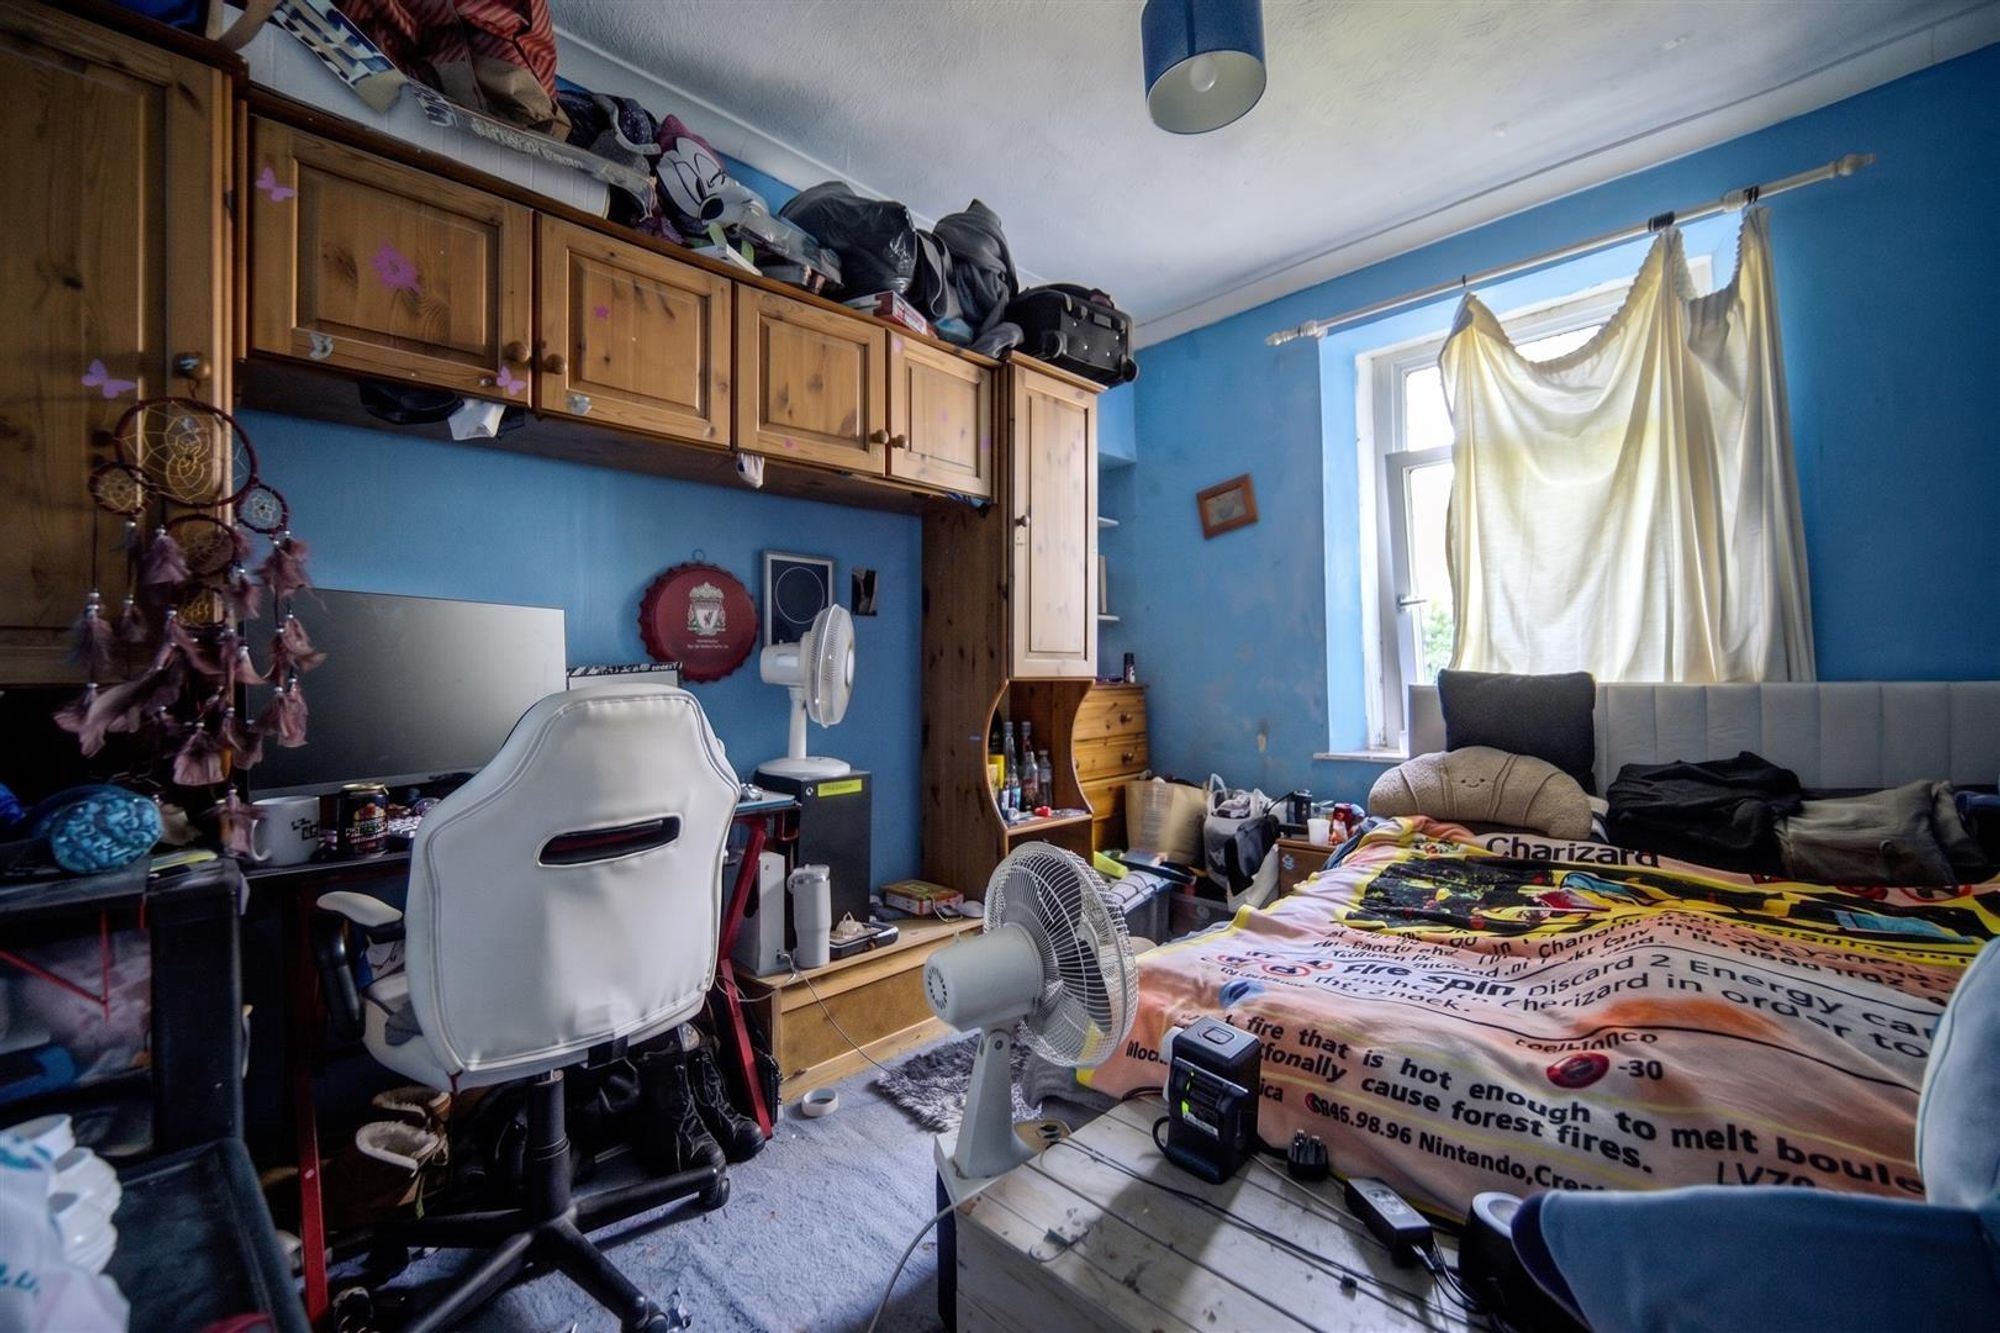
Bedroom 2
Dimensions: 3.28m x 3.03m (10'9" x 9'11"). Double glazed window to front, radiator.
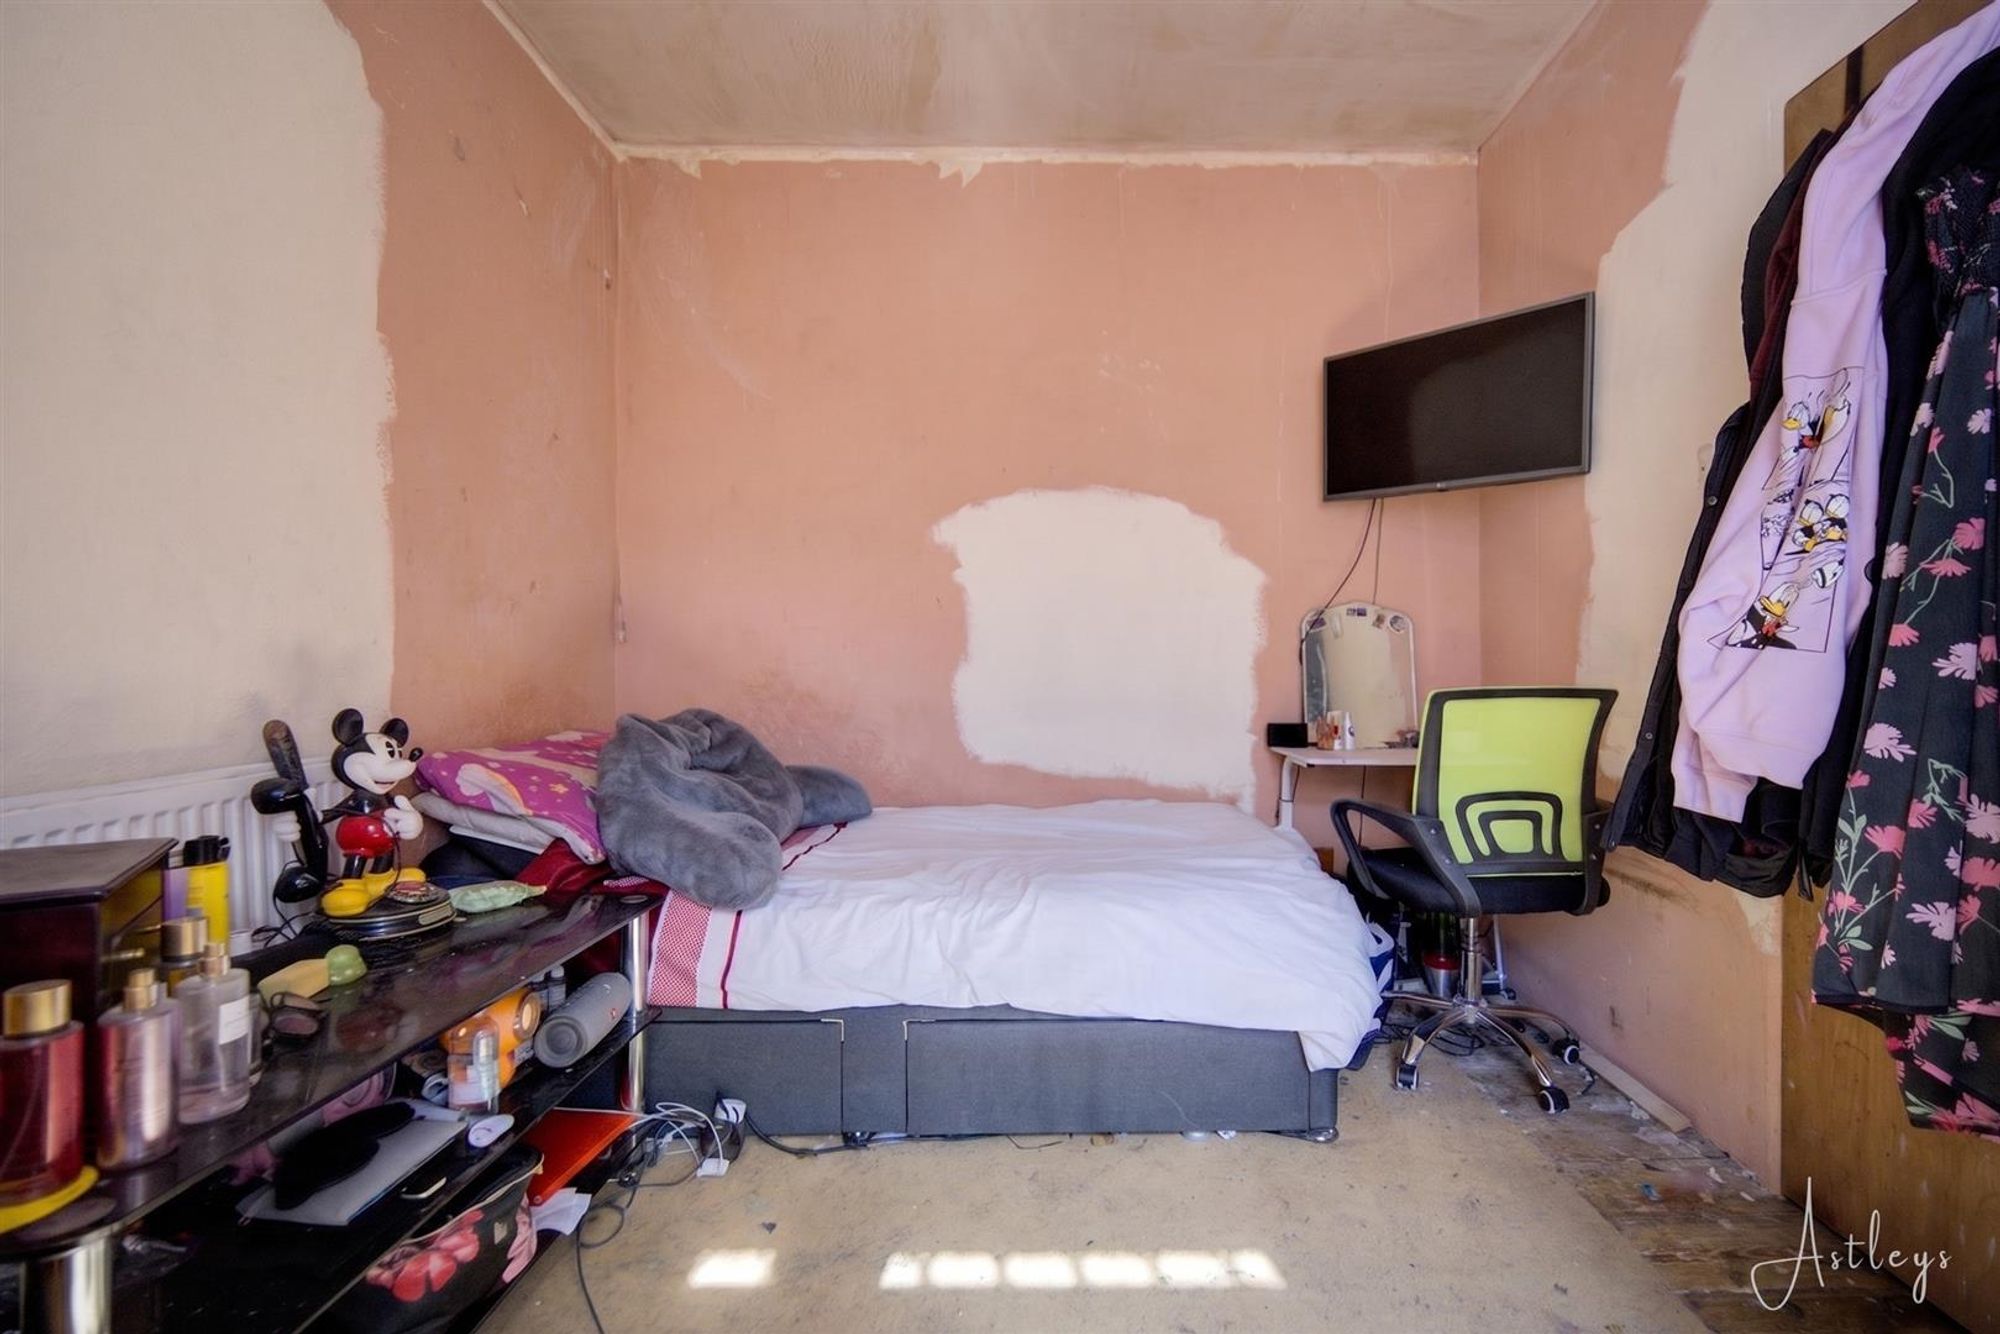
Bedroom 3
Dimensions: 3.52m x 3.03m (11'7" x 9'11"). Double glazed window to rear, radiator.
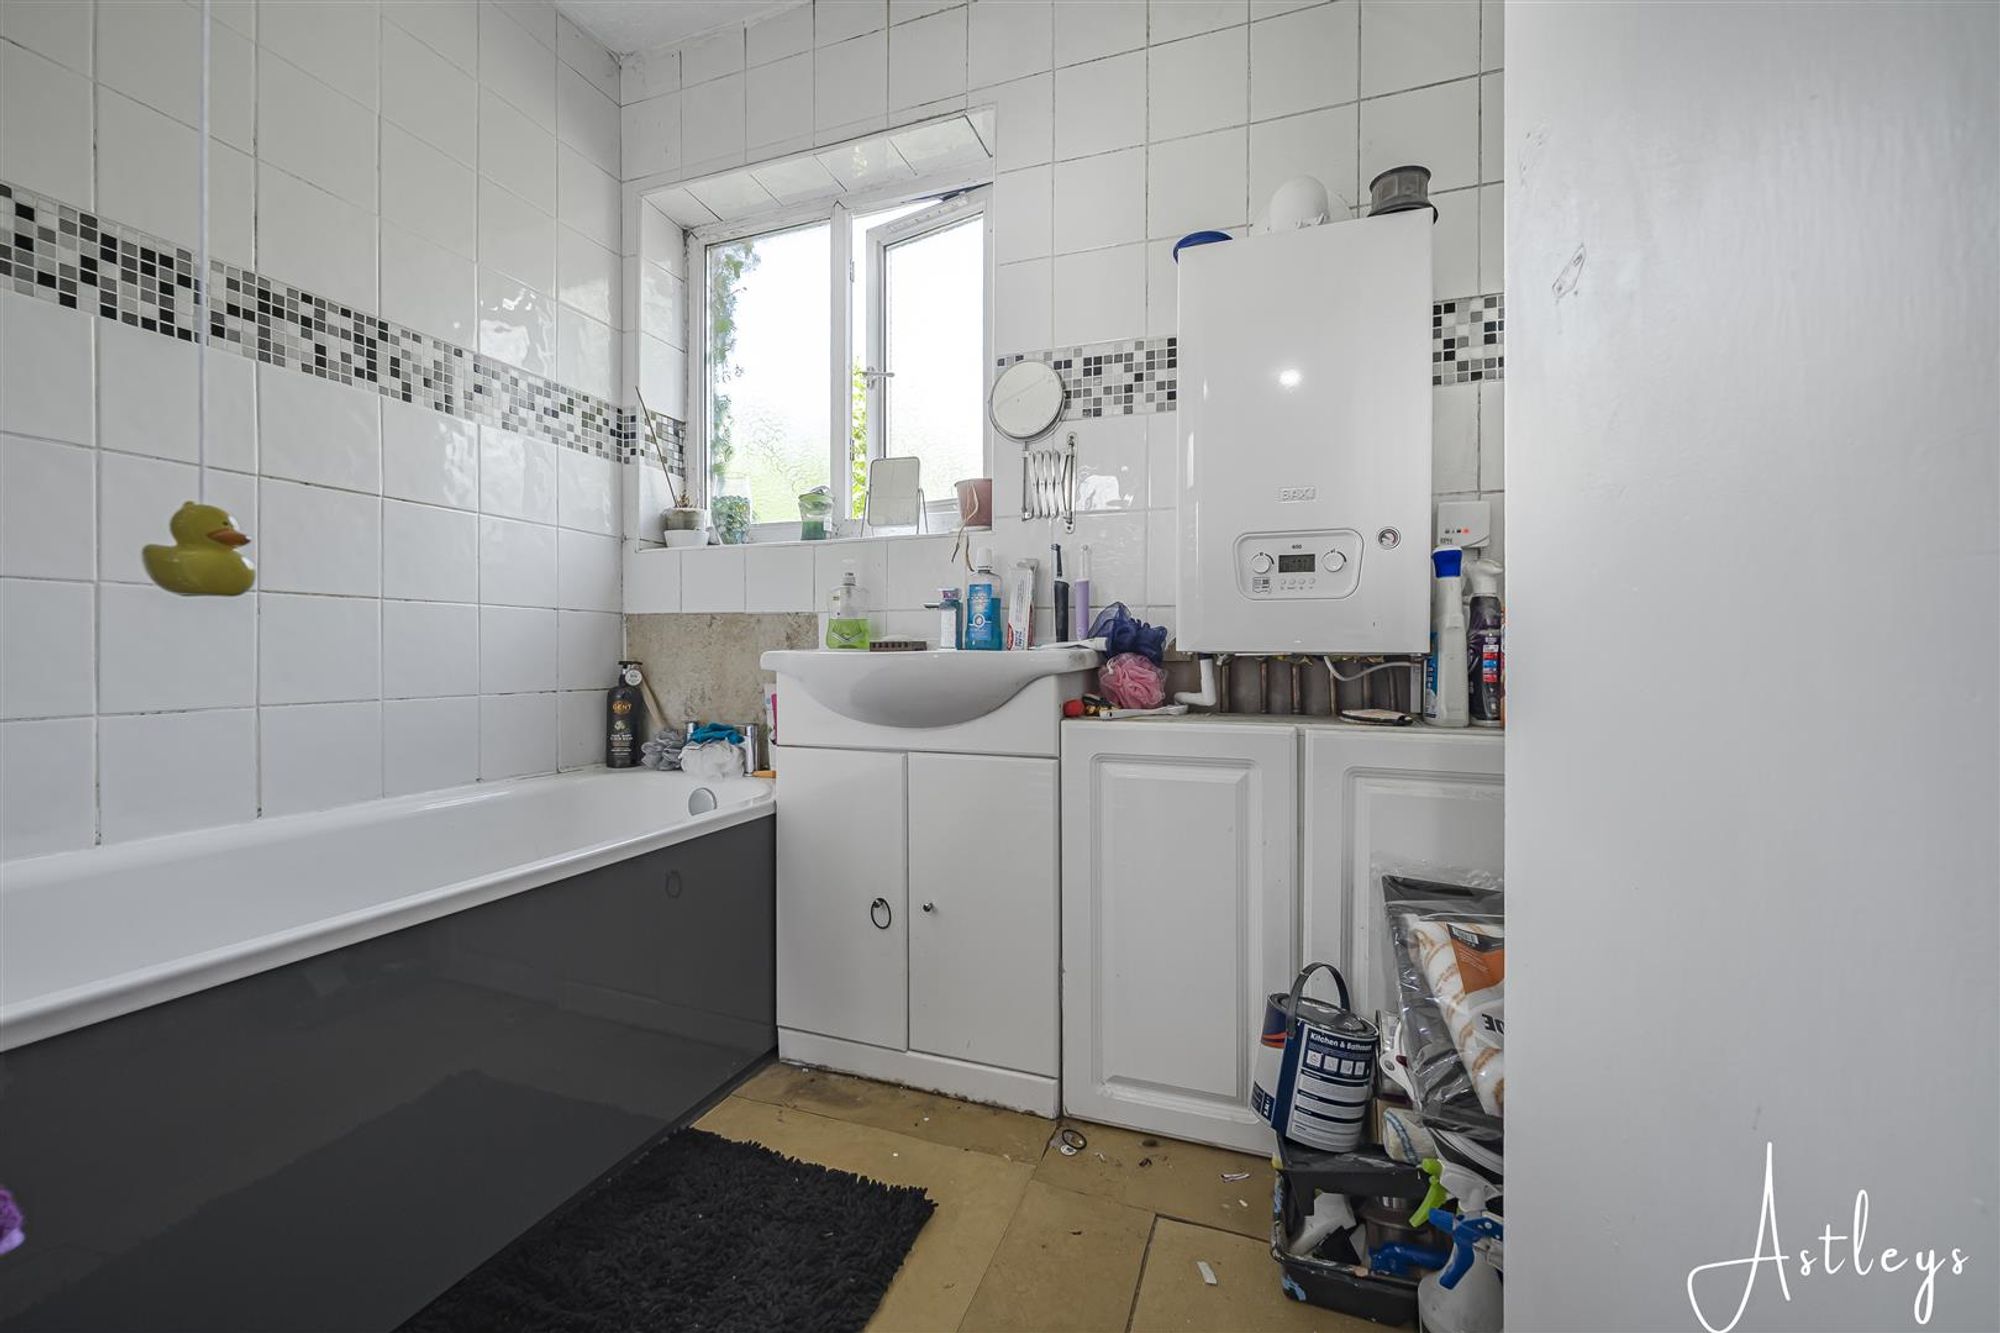
Bathroom
Dimensions: 1.83m x 2.12m (6'0" x 6'11"). Two piece suite with comprising, bath with shower over and wash hand basin, heated towel rail, wall mounted boiler, frosted double glazed window to rear.
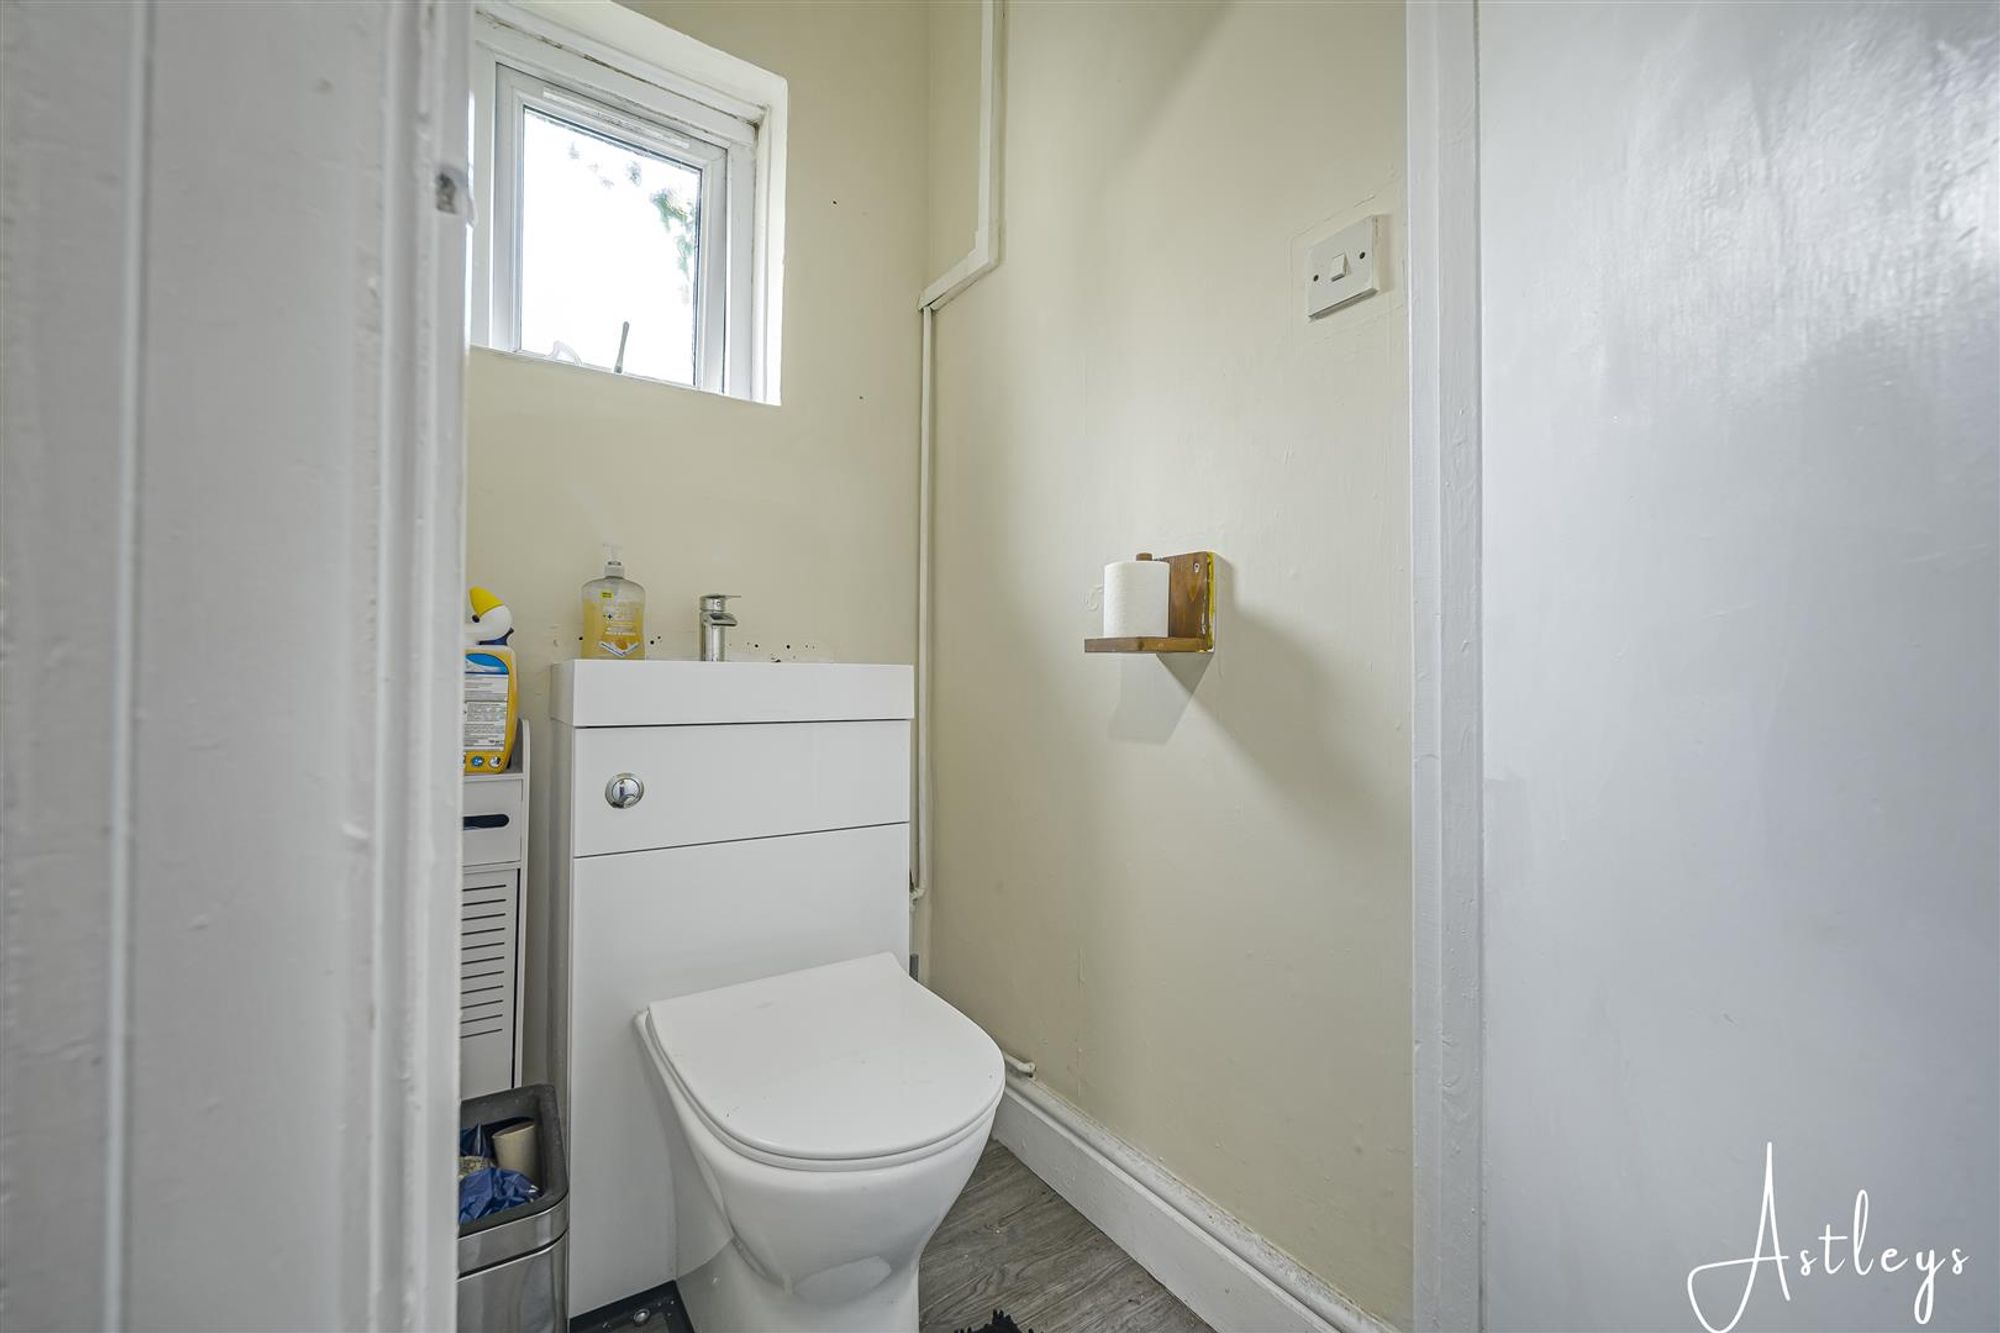
WC
Dimensions: 0.88m x 1.23m (2'11" x 4'0"). WC. Double glazed window to side.
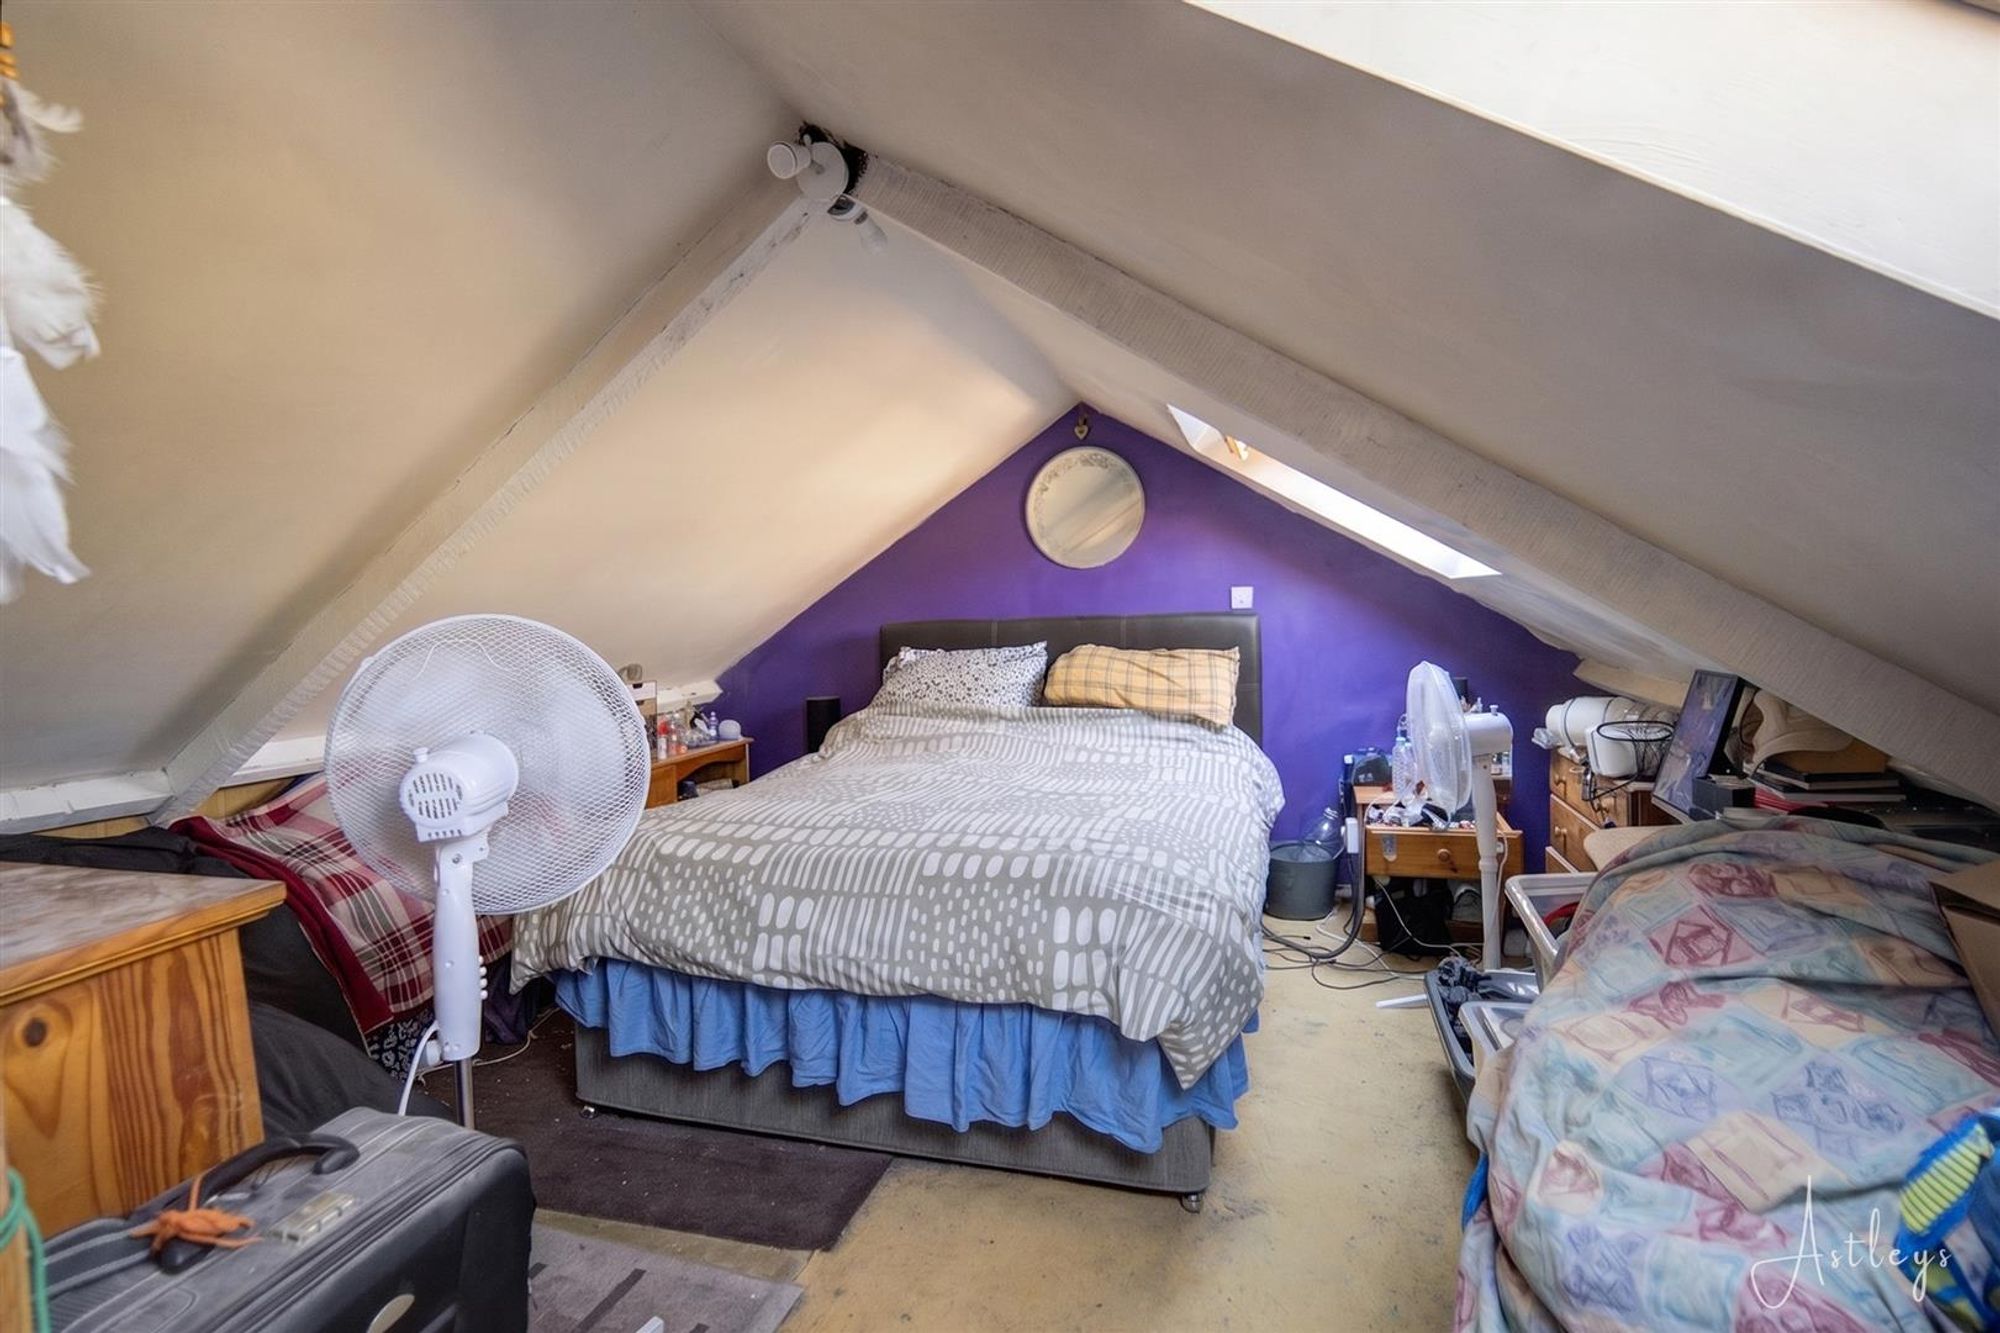
Bedroom 1
Dimensions: 2.98m x 4.44m (9'9" x 14'7"). Two skylights windows to rear.
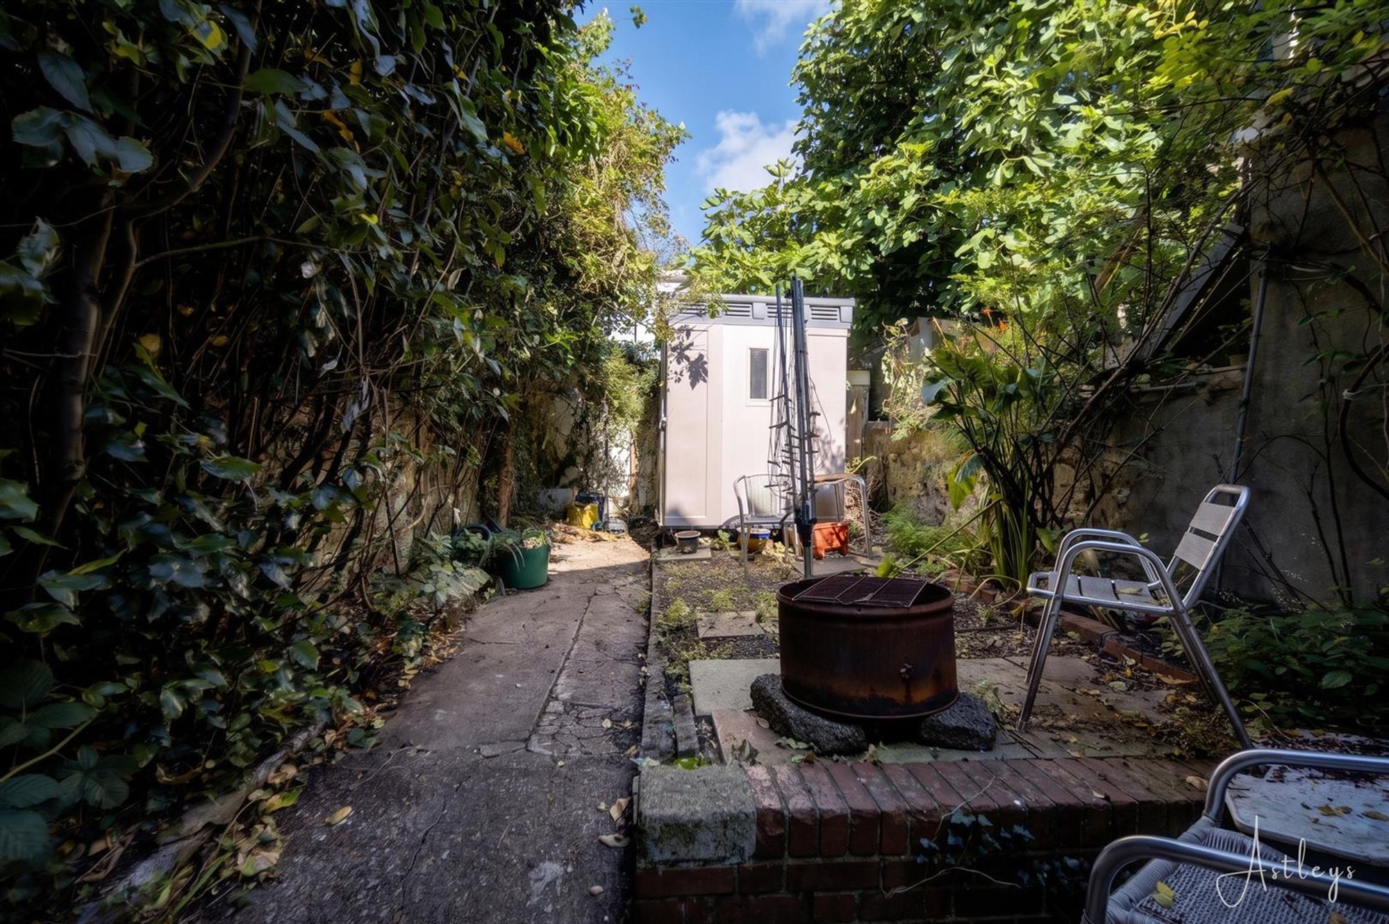
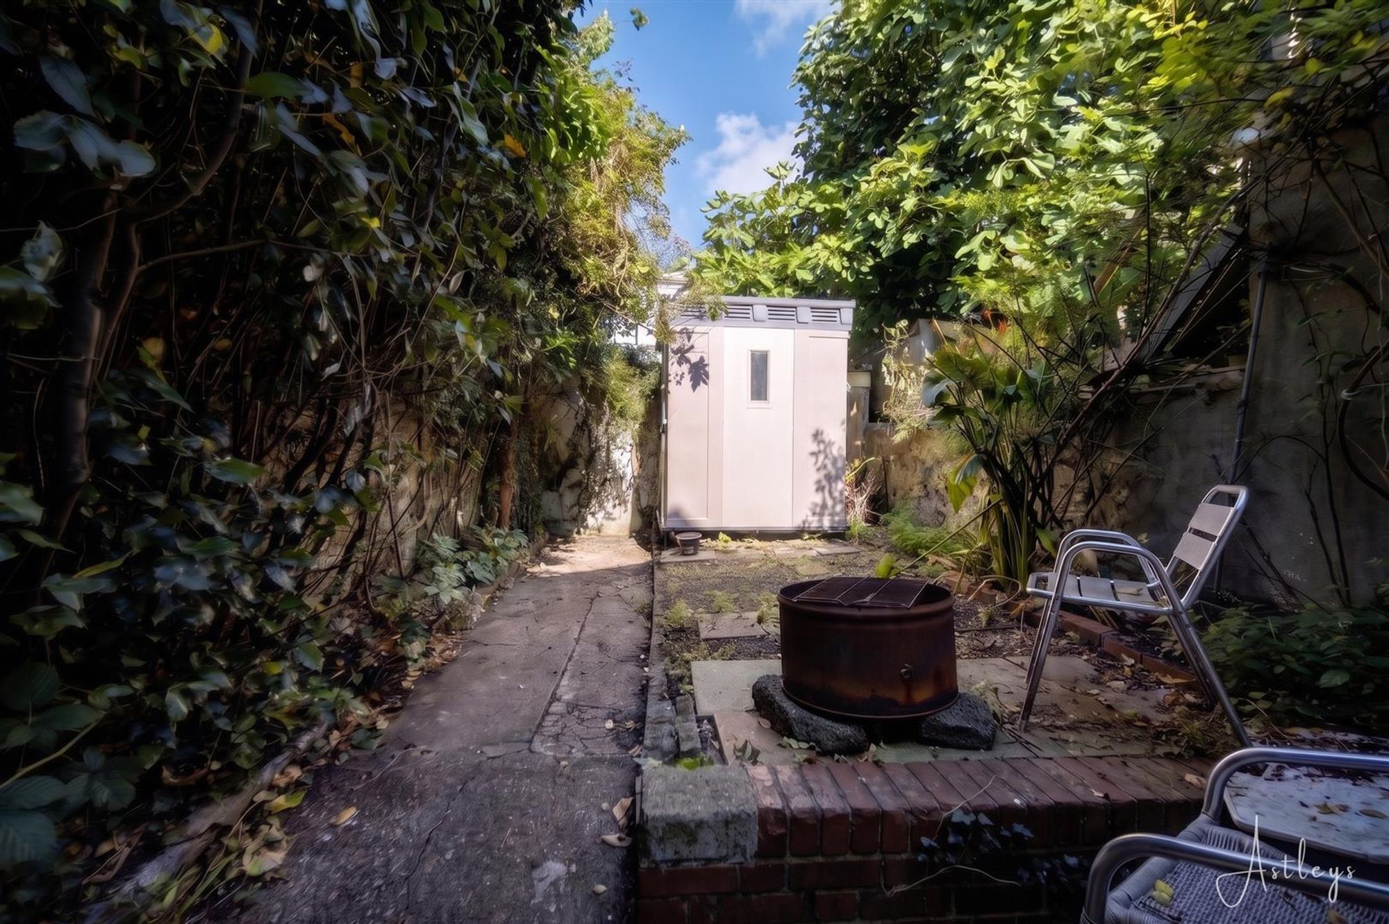
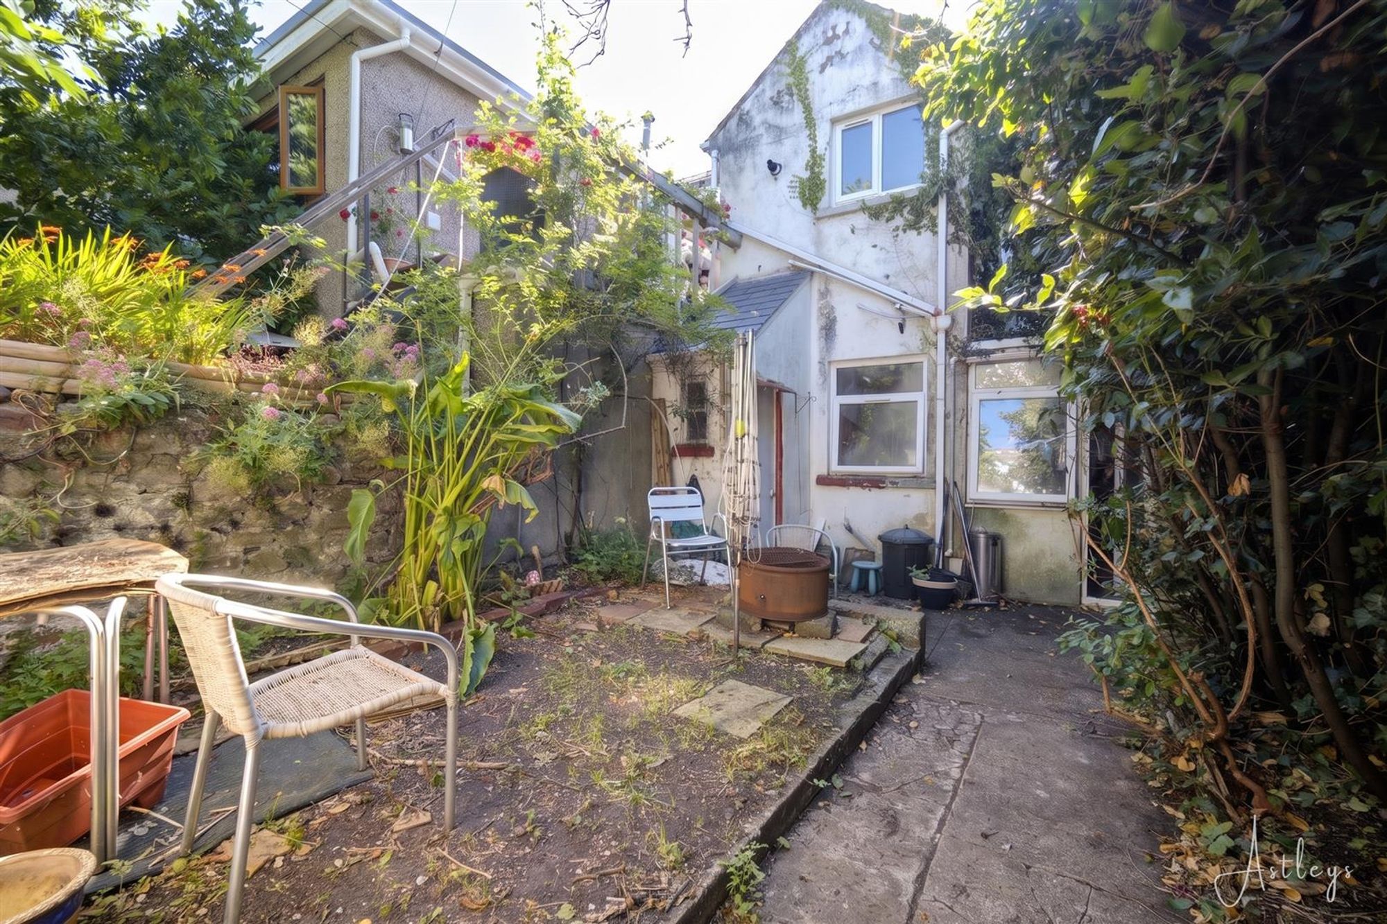
External
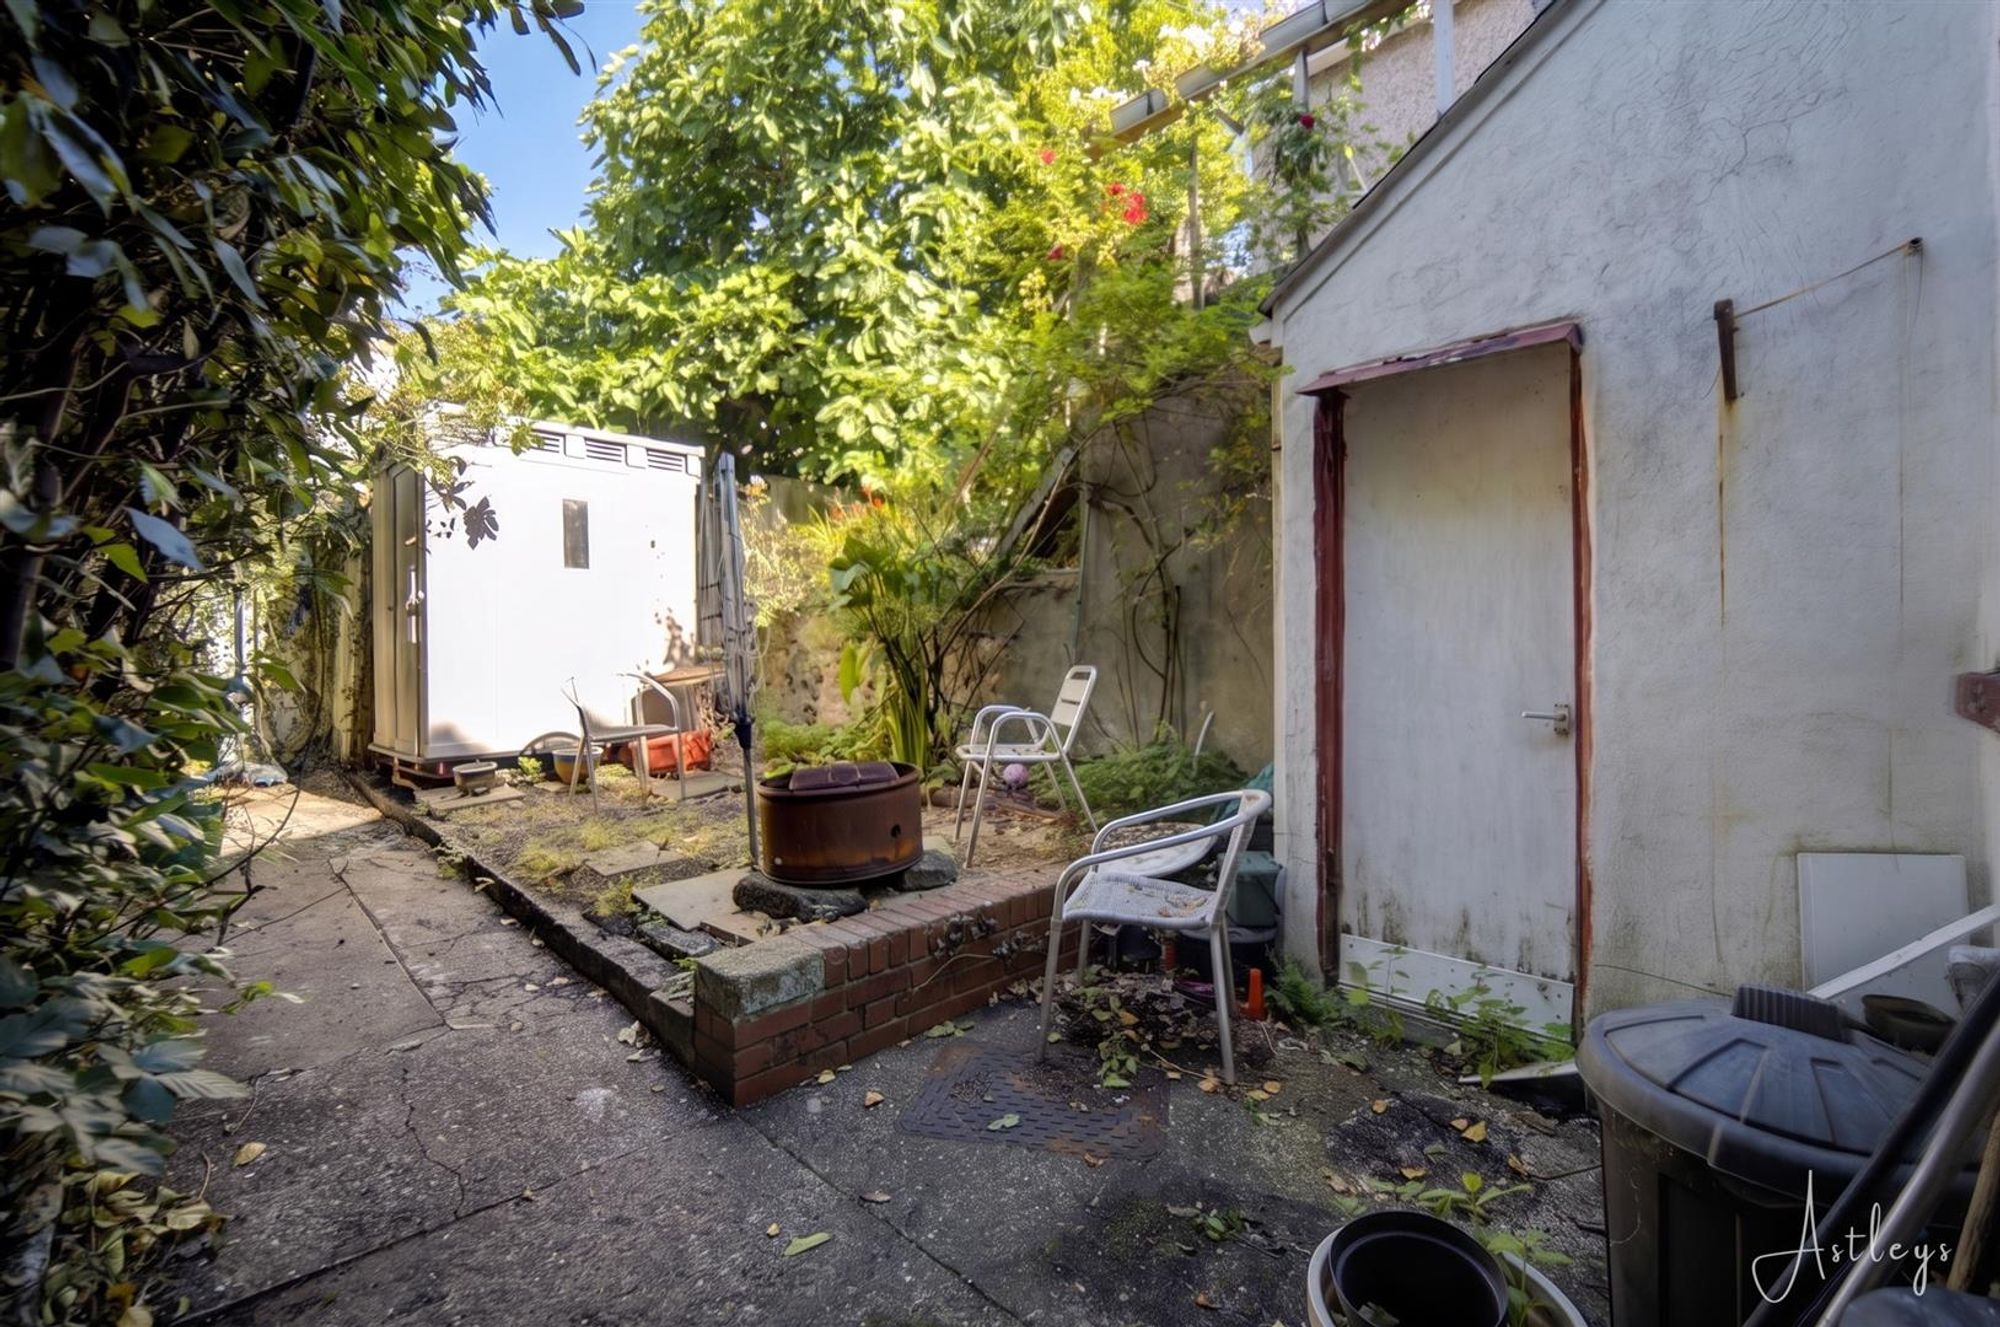
Rear courtyard.
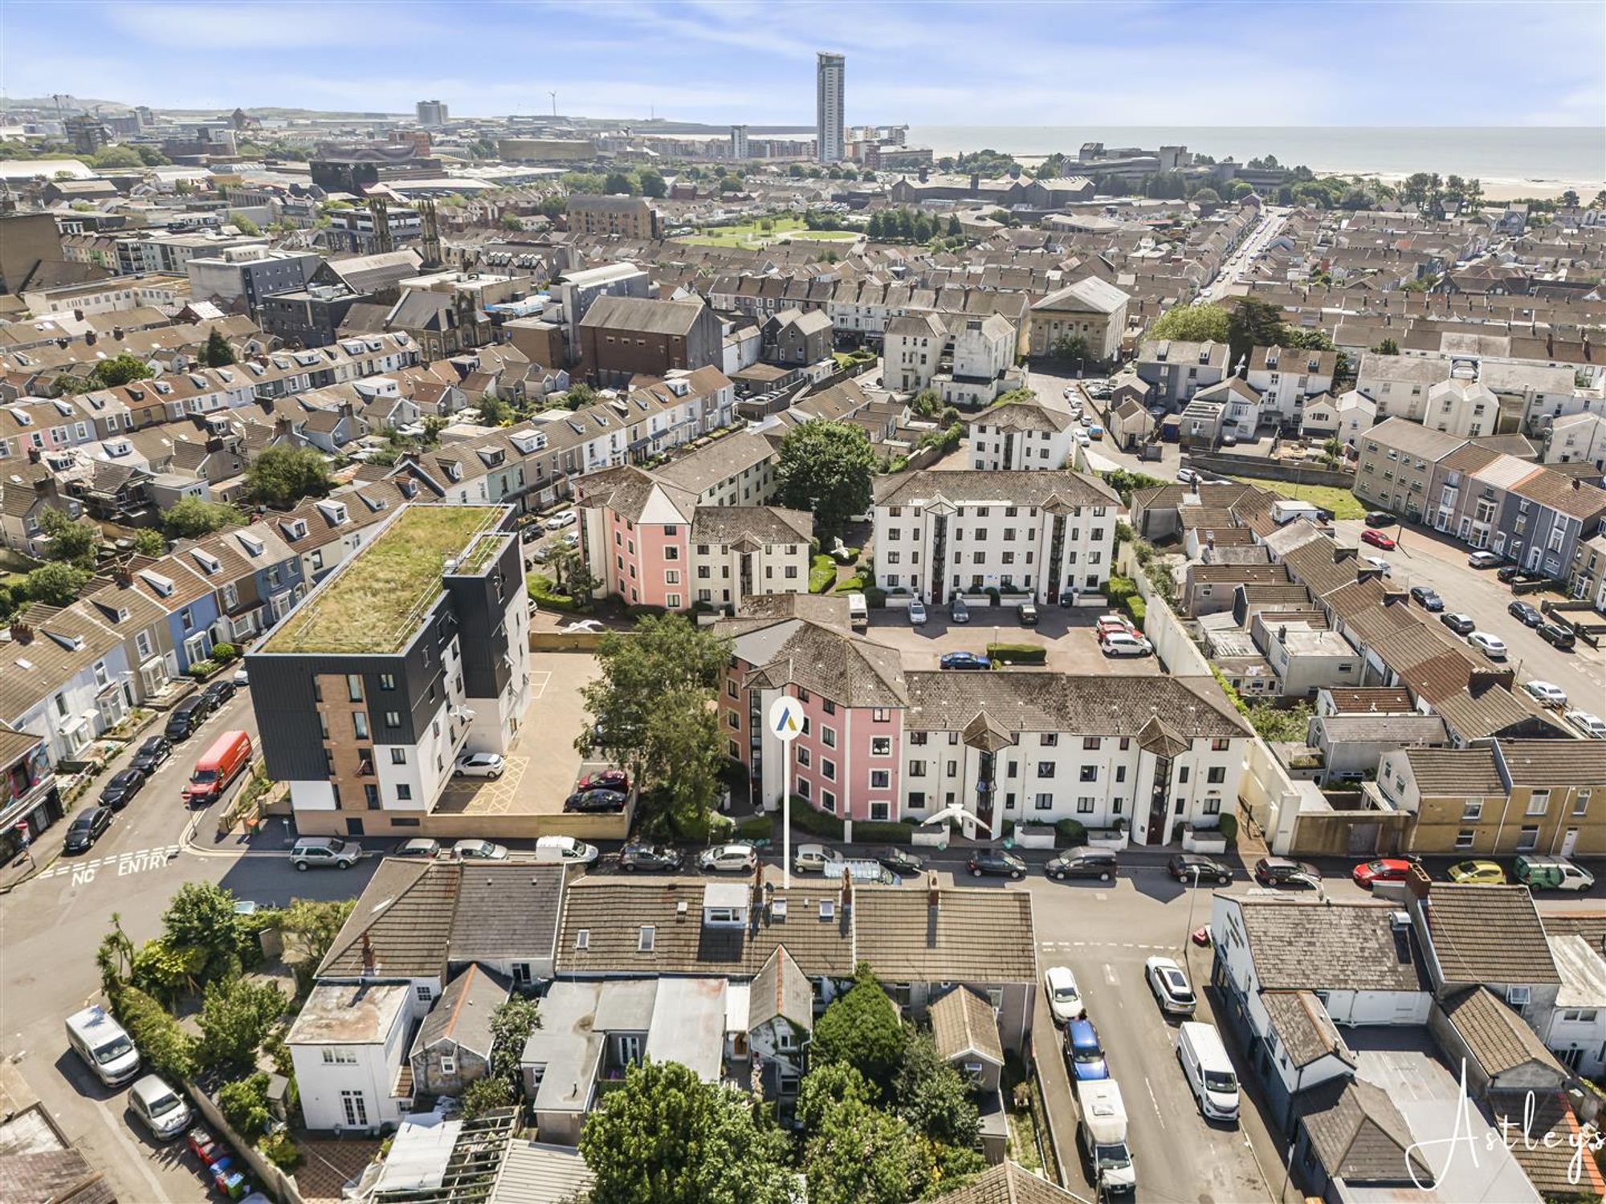
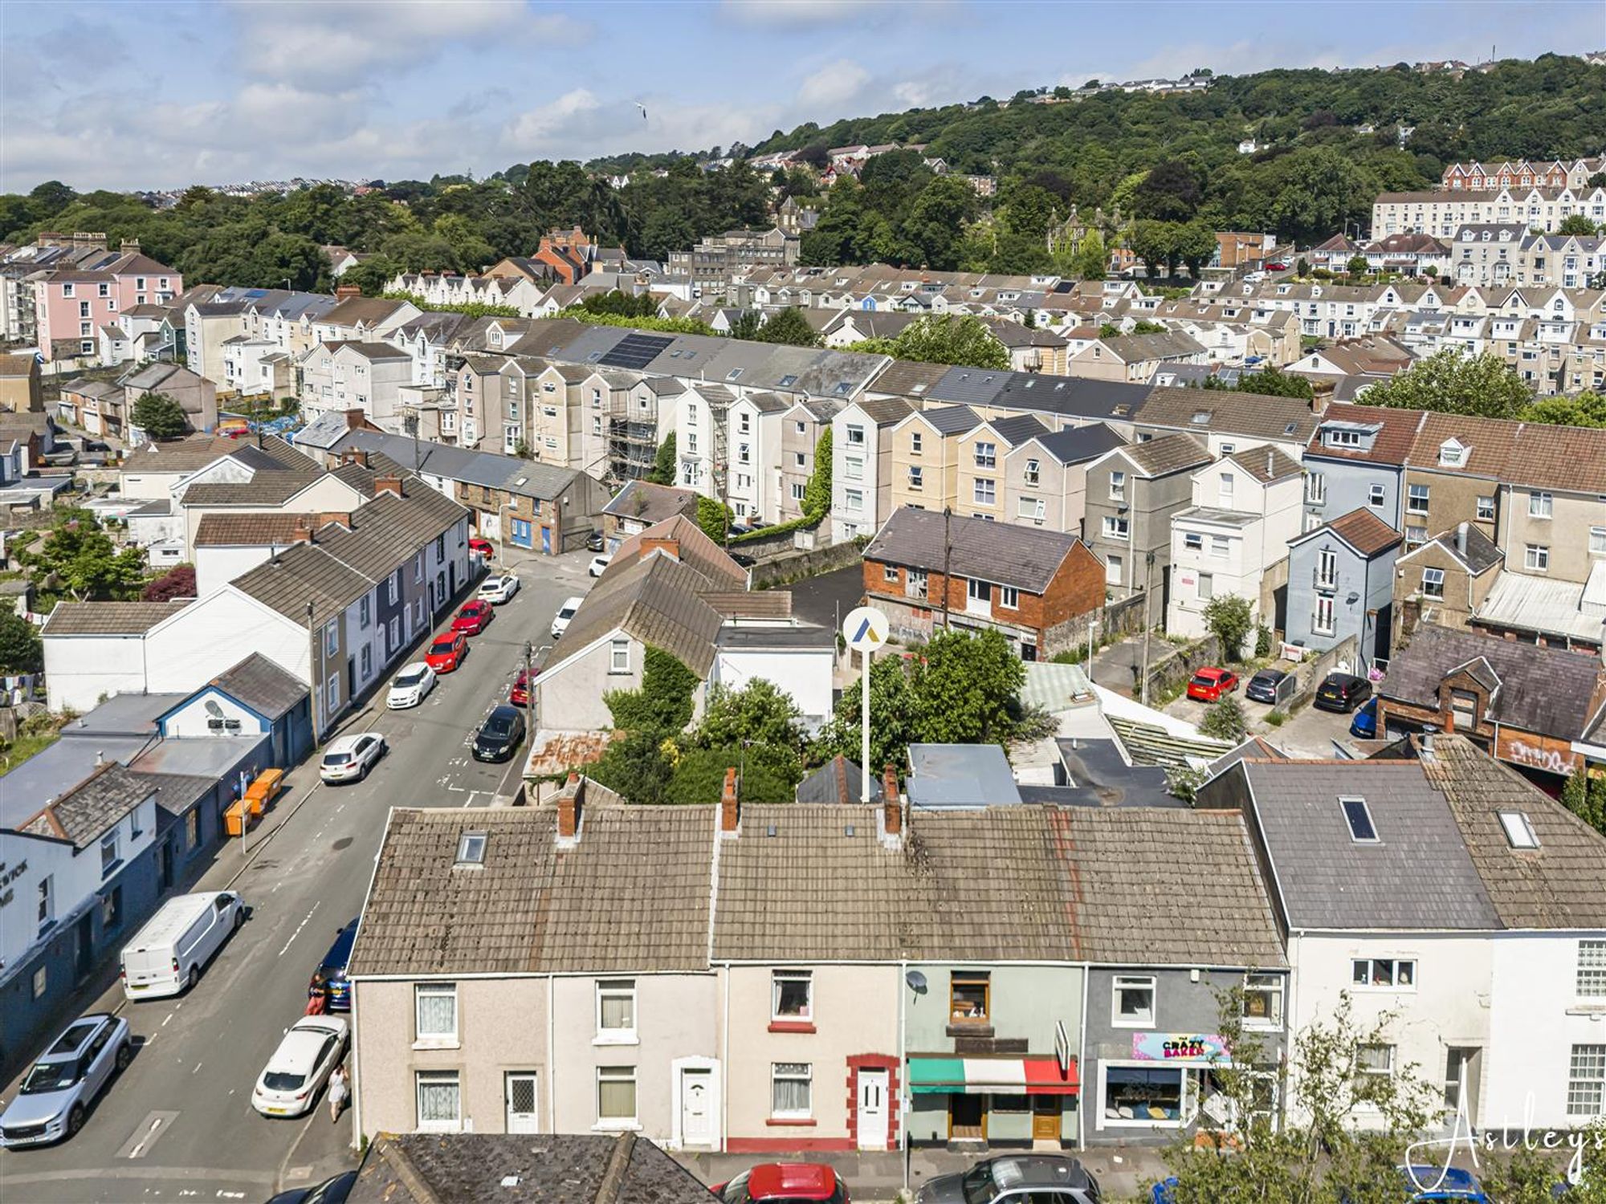
Aerial Images
Agents Note
Tenure _ Freehold Council Tax Band - C Parking - Permit Parking Services - Services - Mains electric. Mains sewerage. Mains Gas. Mains Water. Mobile coverage -EE Vodafone Three O2 Broadband - Basic 15 Mbps Ultrafast 10000 Mbps Satellite / Fibre TV Availability - BT Sky Virgin


Duke Street, Swansea, SA1
In Excess of £140,000
Property Type
Property type Mid TerraceBedrooms
Bedrooms: x 3Reception Rooms
Reception rooms: x 1Bathrooms
Bathrooms:x 1
Tenure
Tenure Freehold
-
Property Description
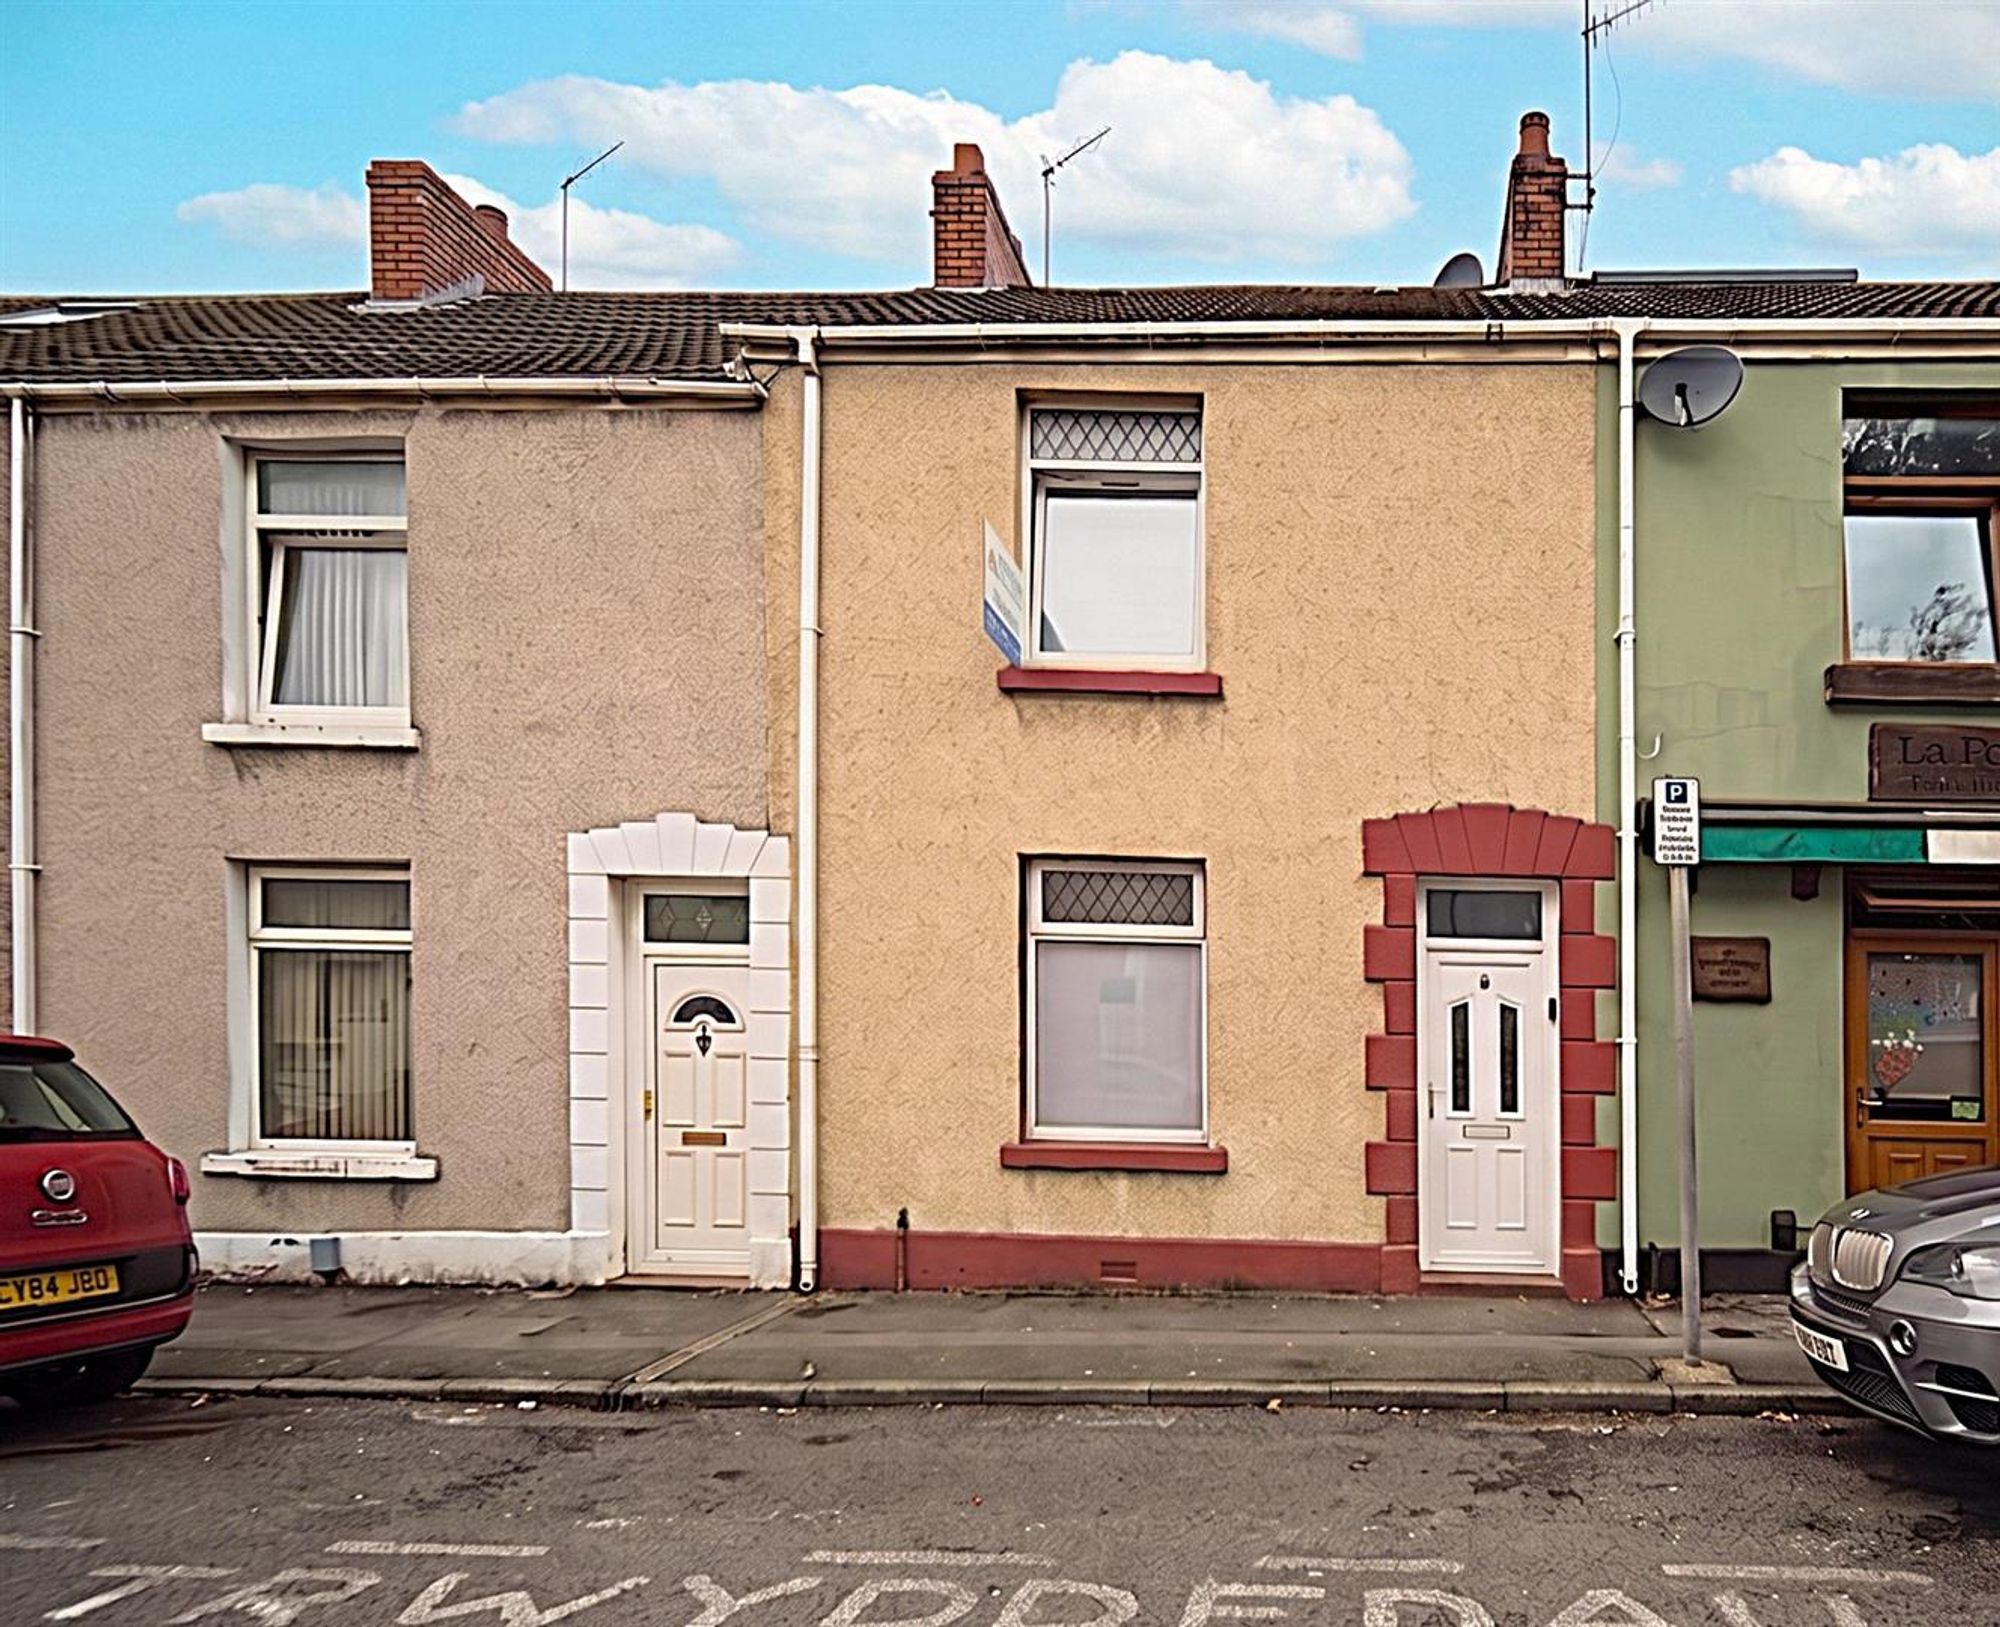
Situated in the heart of Swansea City Centre, this mid-terraced property offers an excellent opportunity for buyers looking to put their own stamp on a home in a highly convenient location. Ideally positioned within easy reach of Swansea’s shops, restaurants, the Marina, Swansea Bay and excellent transport links, the property is well placed for city living. The accommodation briefly comprises an entrance hallway leading to the lounge, dining room, kitchen and lean-to. To the first floor are two bathrooms and a separate WC, with a staircase from the landing leading to the third bedroom. The property would benefit from updating and modernisation, offering purchasers the chance to personalise the accommodation to suit their own tastes and requirements. With its sought-after location and potential, this is an ideal opportunity for homeowners and investors alike.
See our properties



