Accommodation Comprises
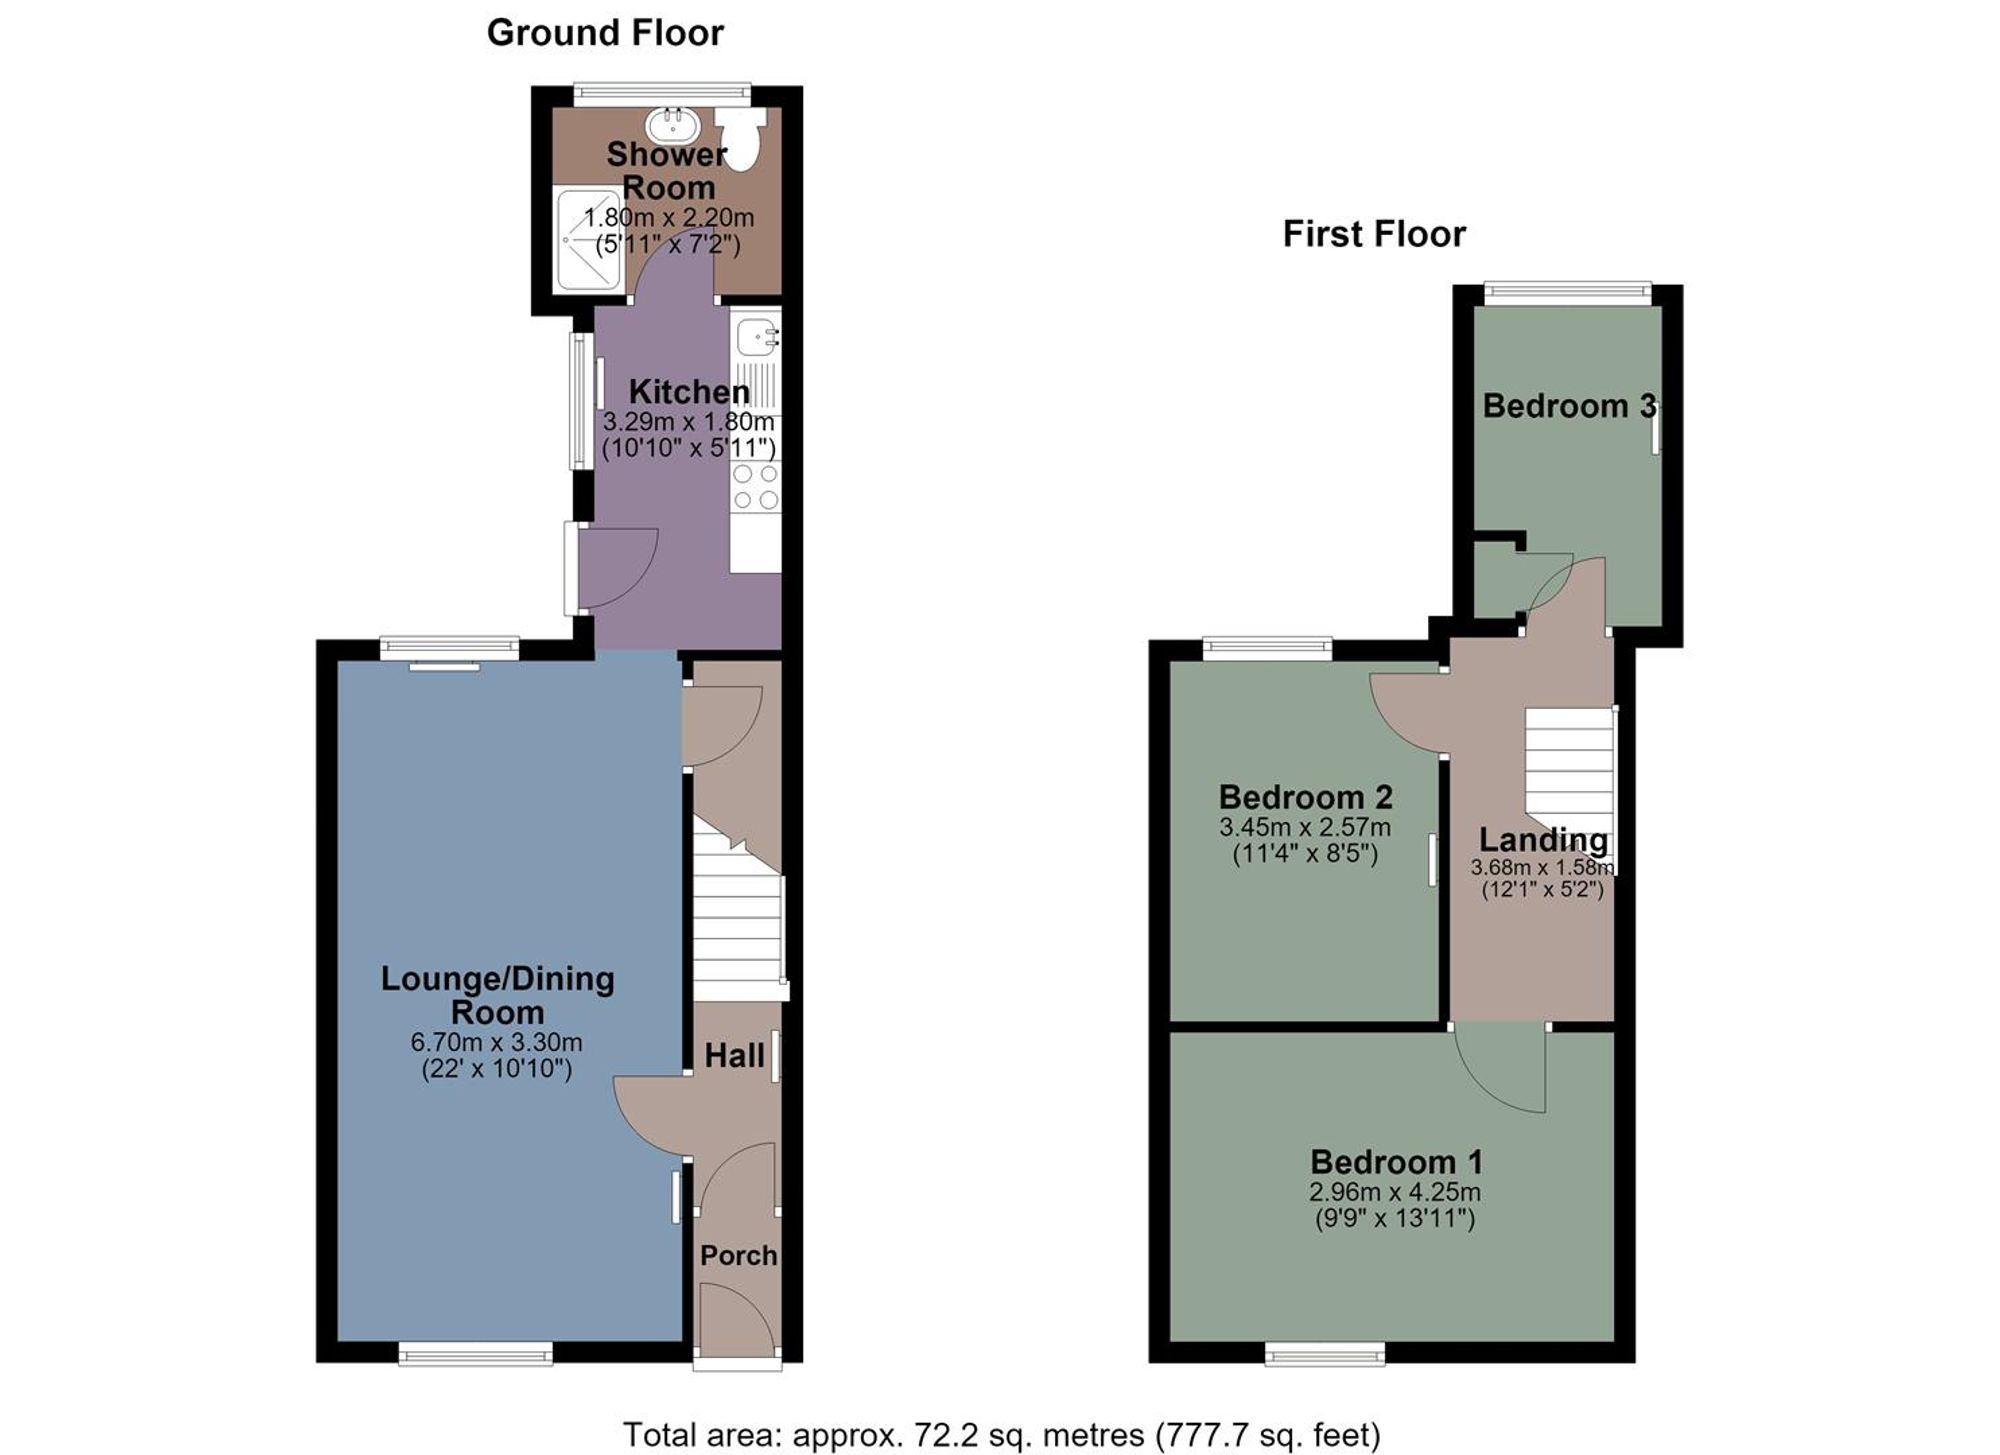
Ground Floor
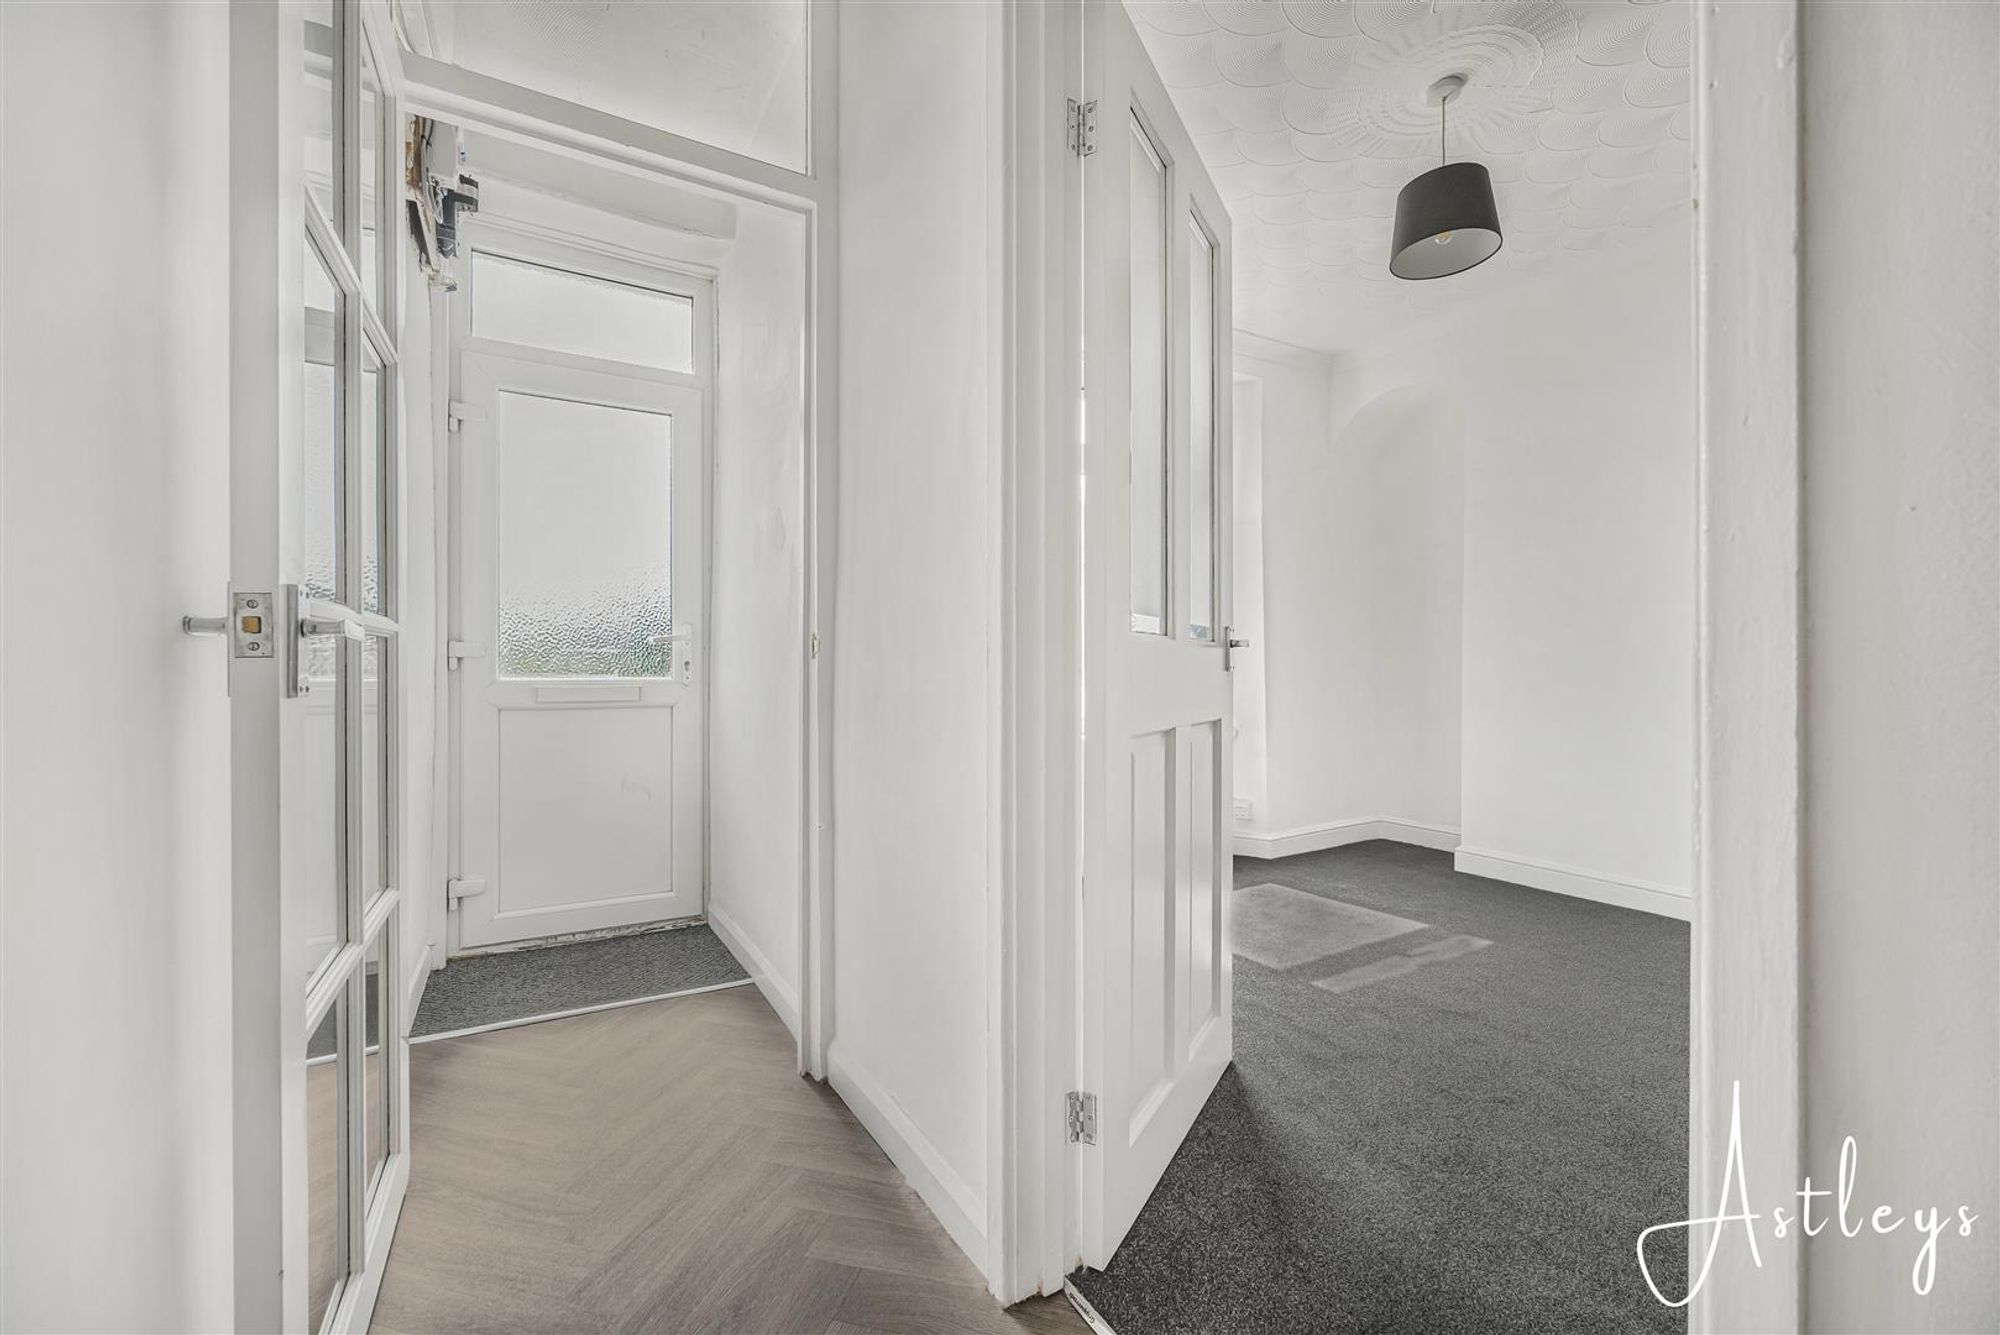
Porch
Dimensions: 1.19m x 0.85m (3'11" x 2'9"). Entered via front door.
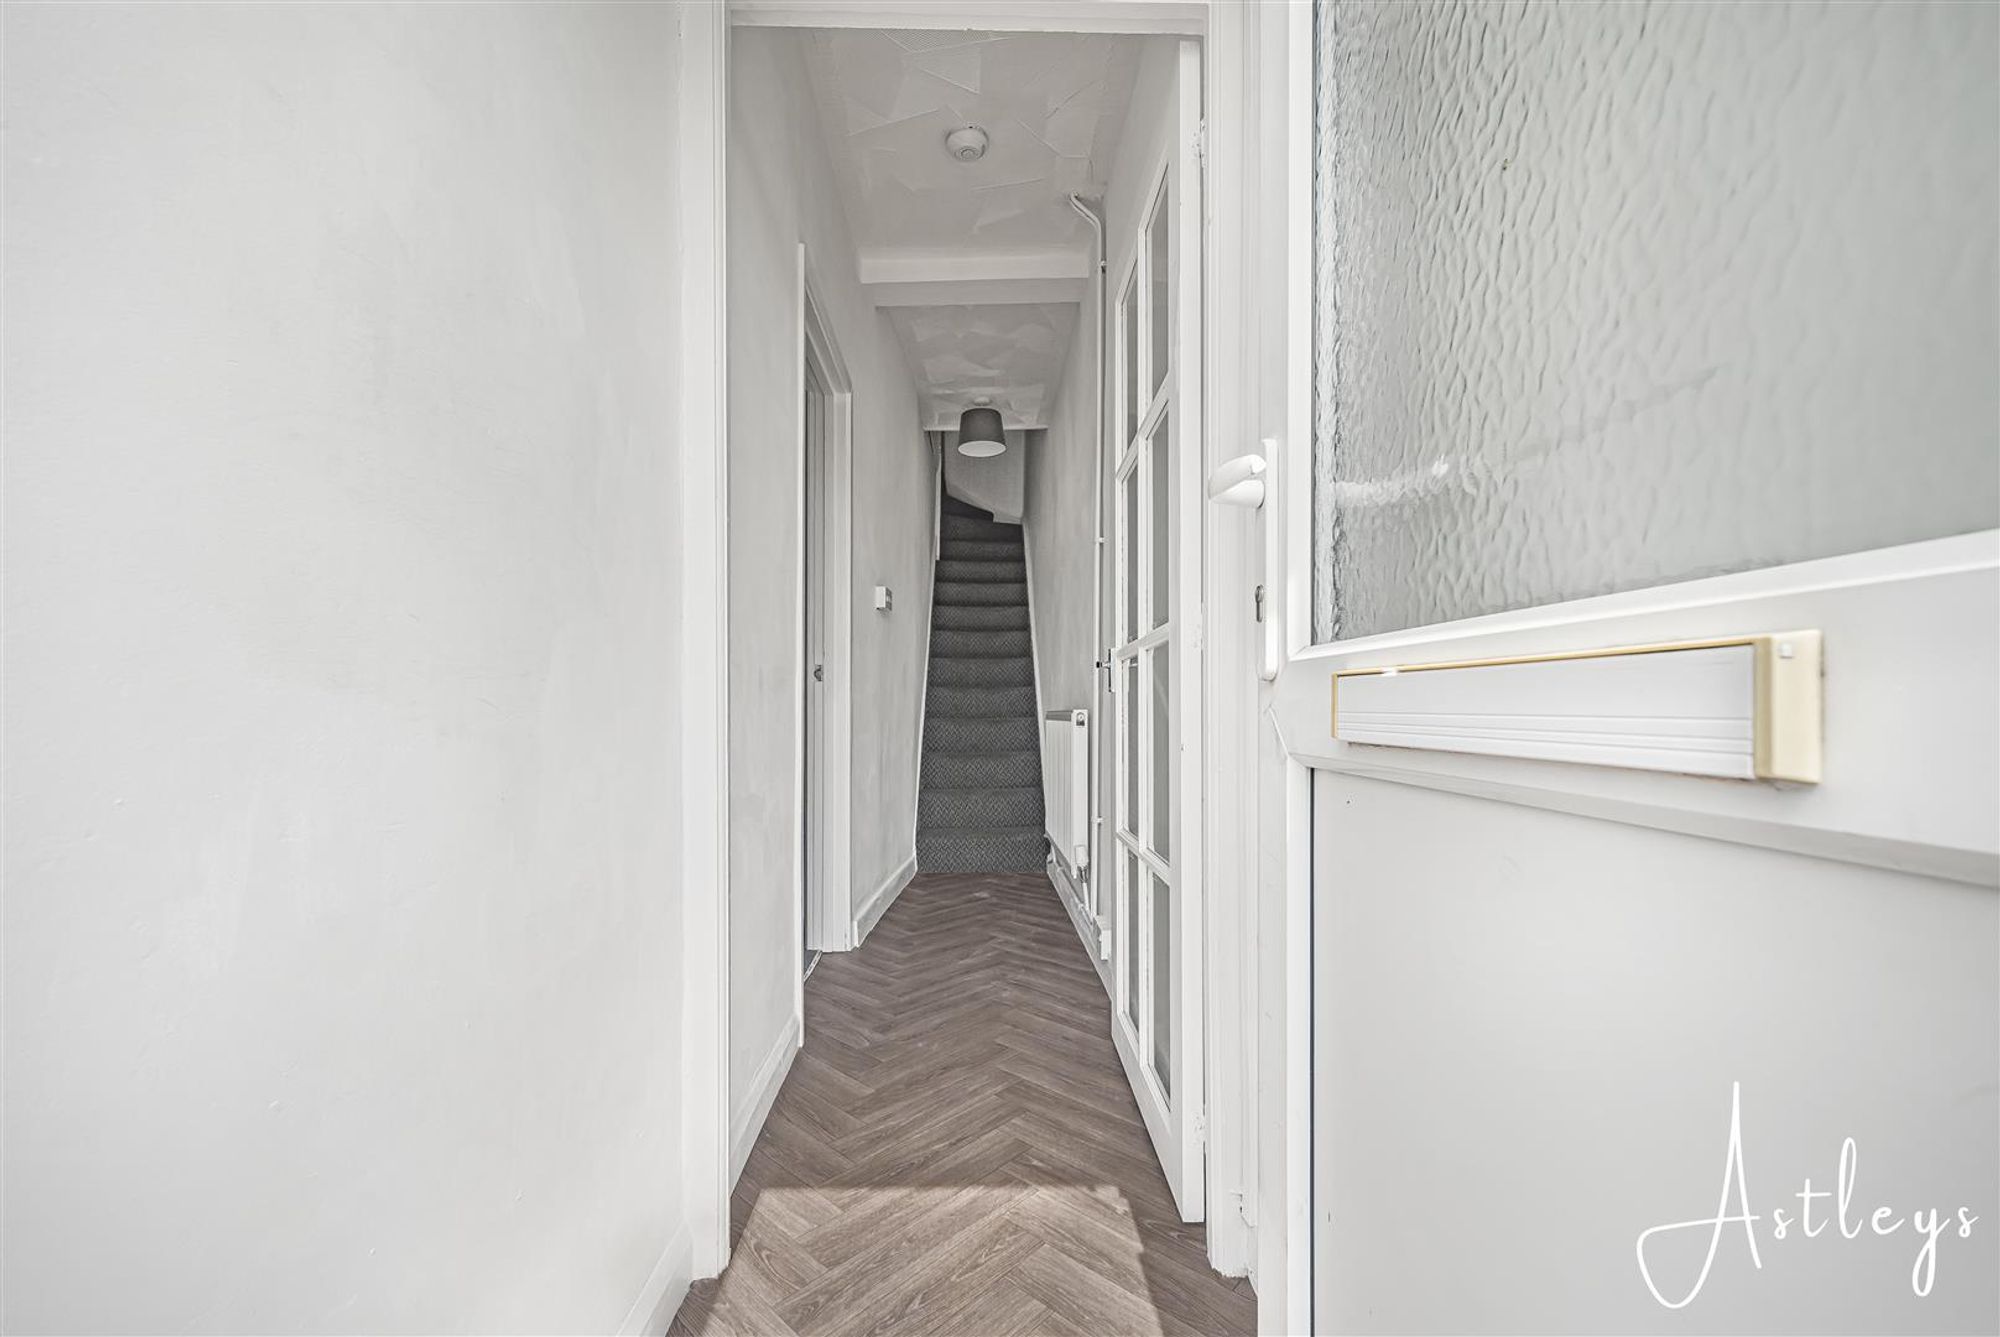
Hall
Dimensions: 5.22m x 0.85m (17'2" x 2'9"). A staircase rises to the first floor, complemented by vinyl flooring and a radiator.
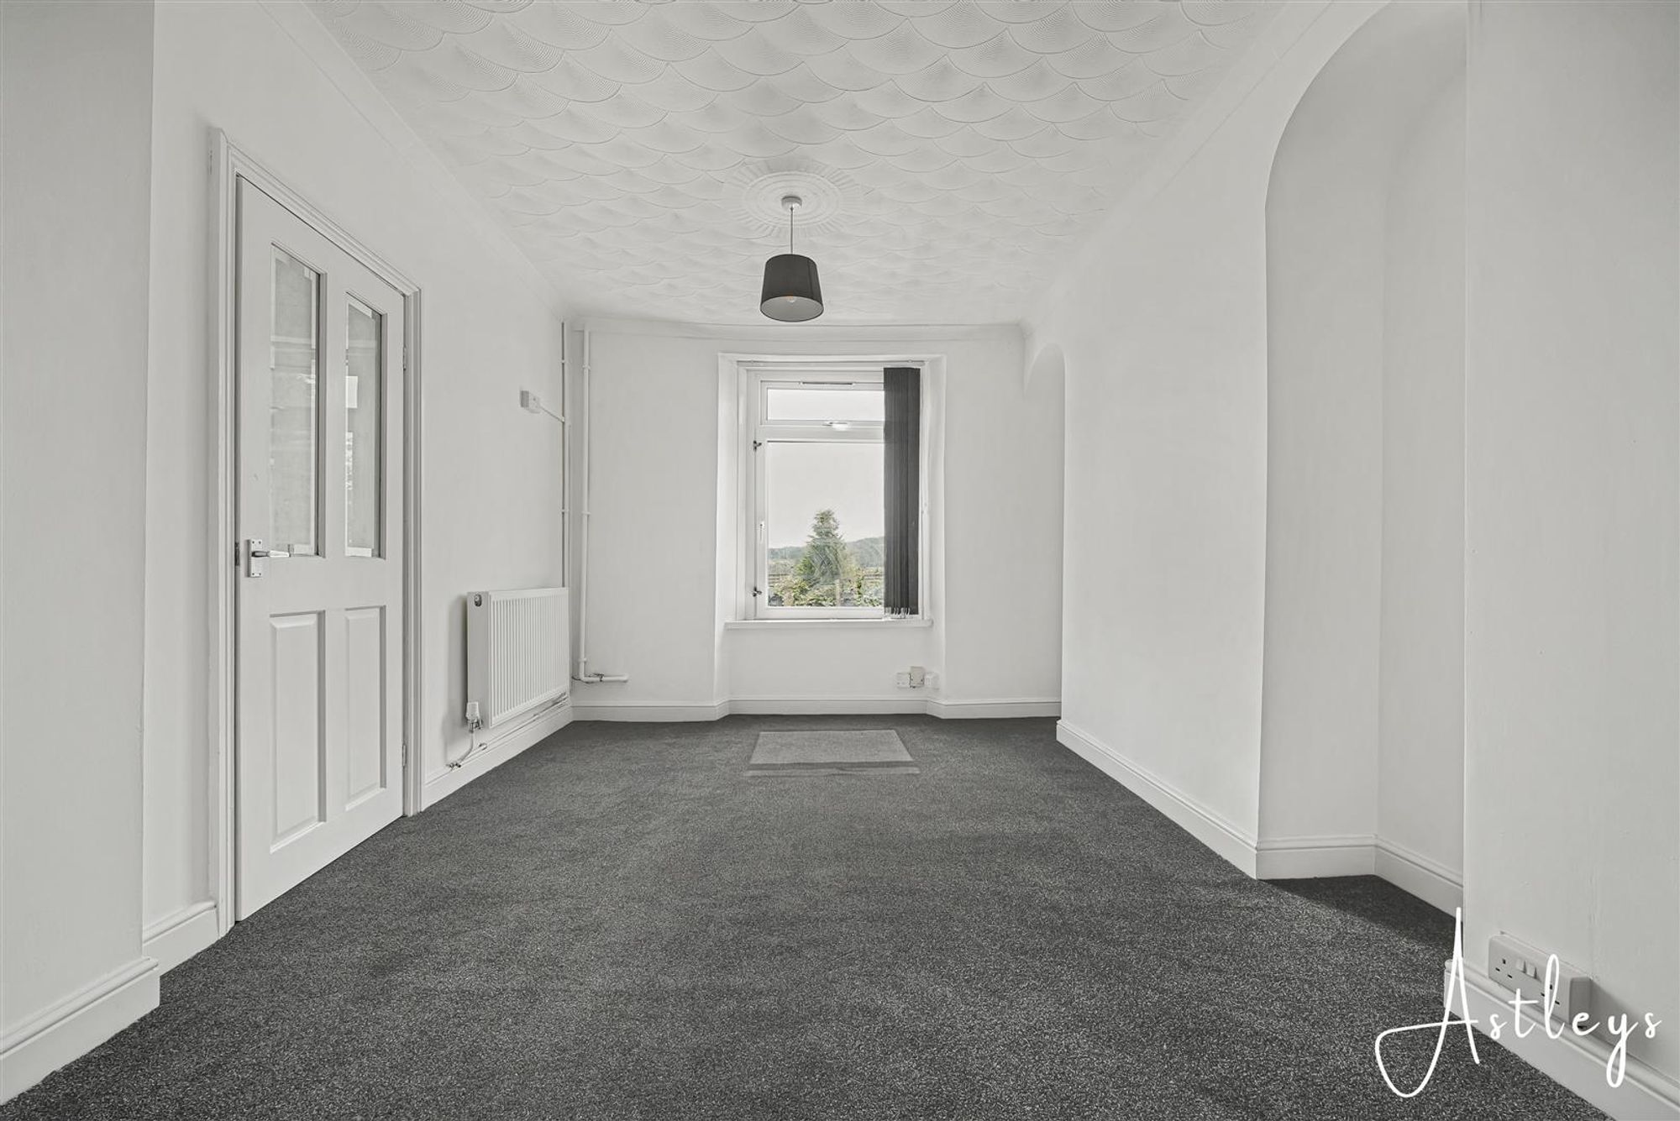
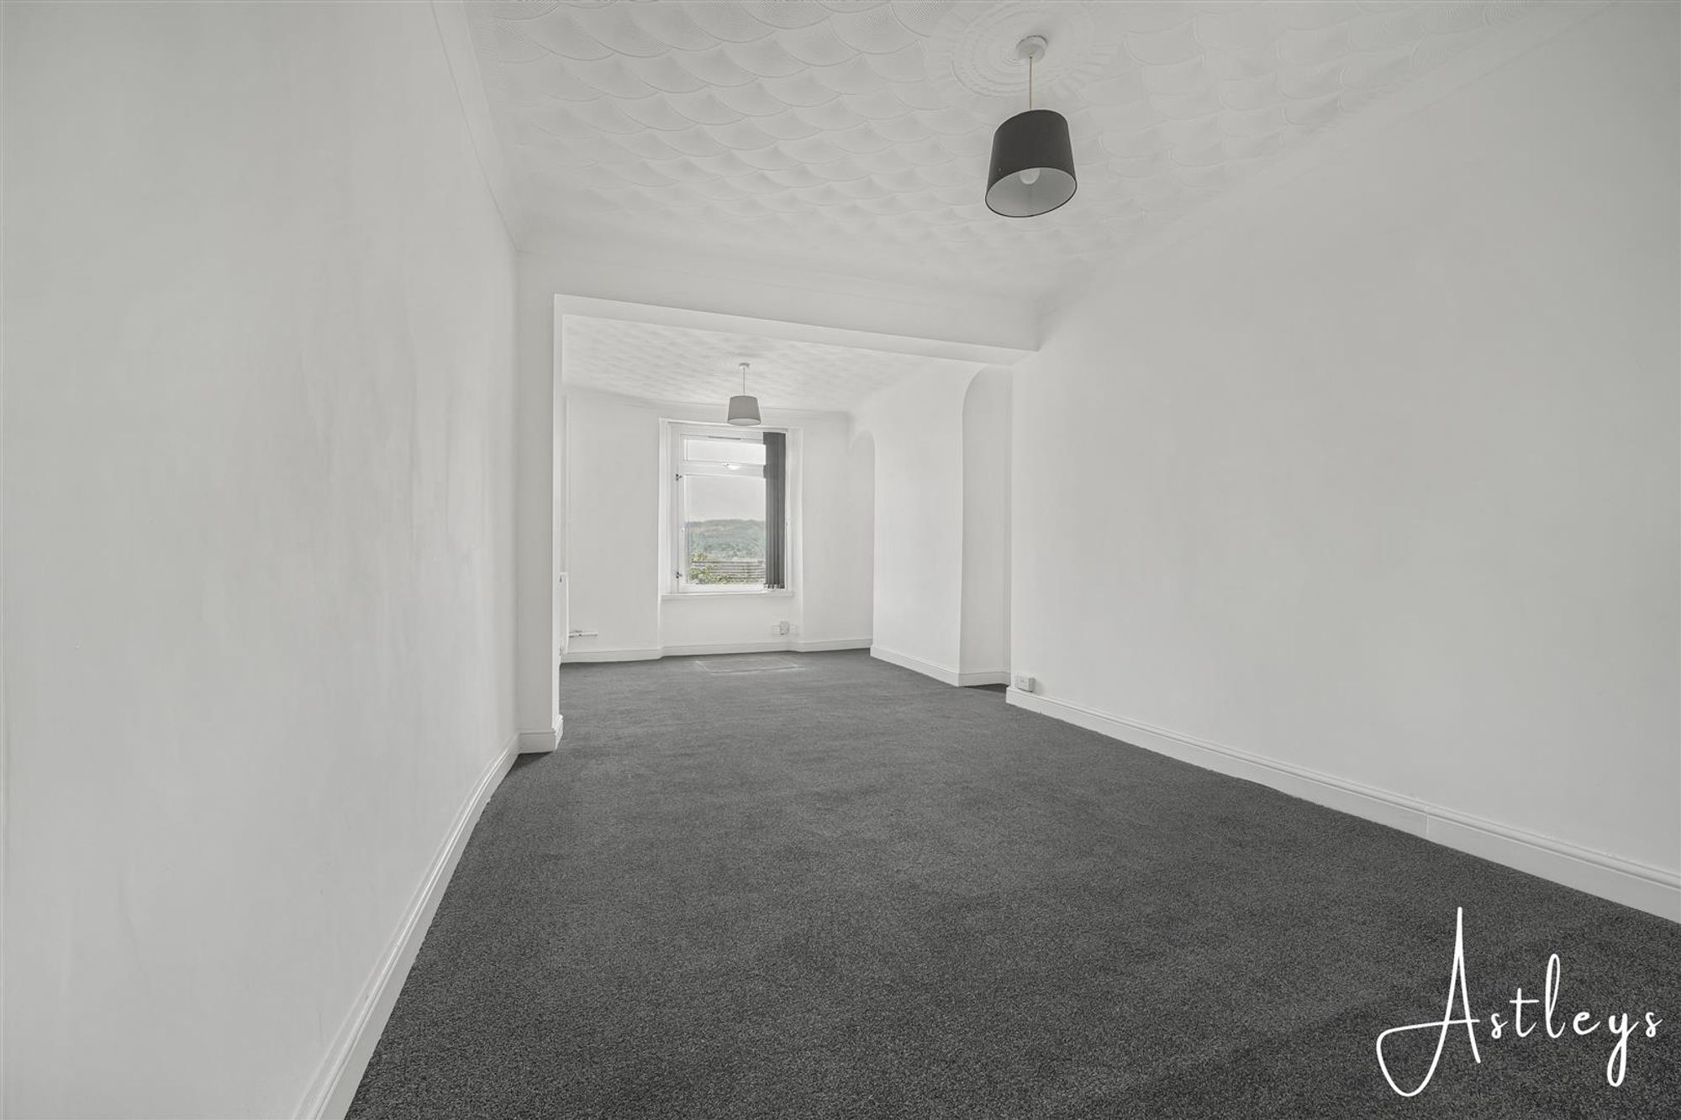
Lounge/Dining Room
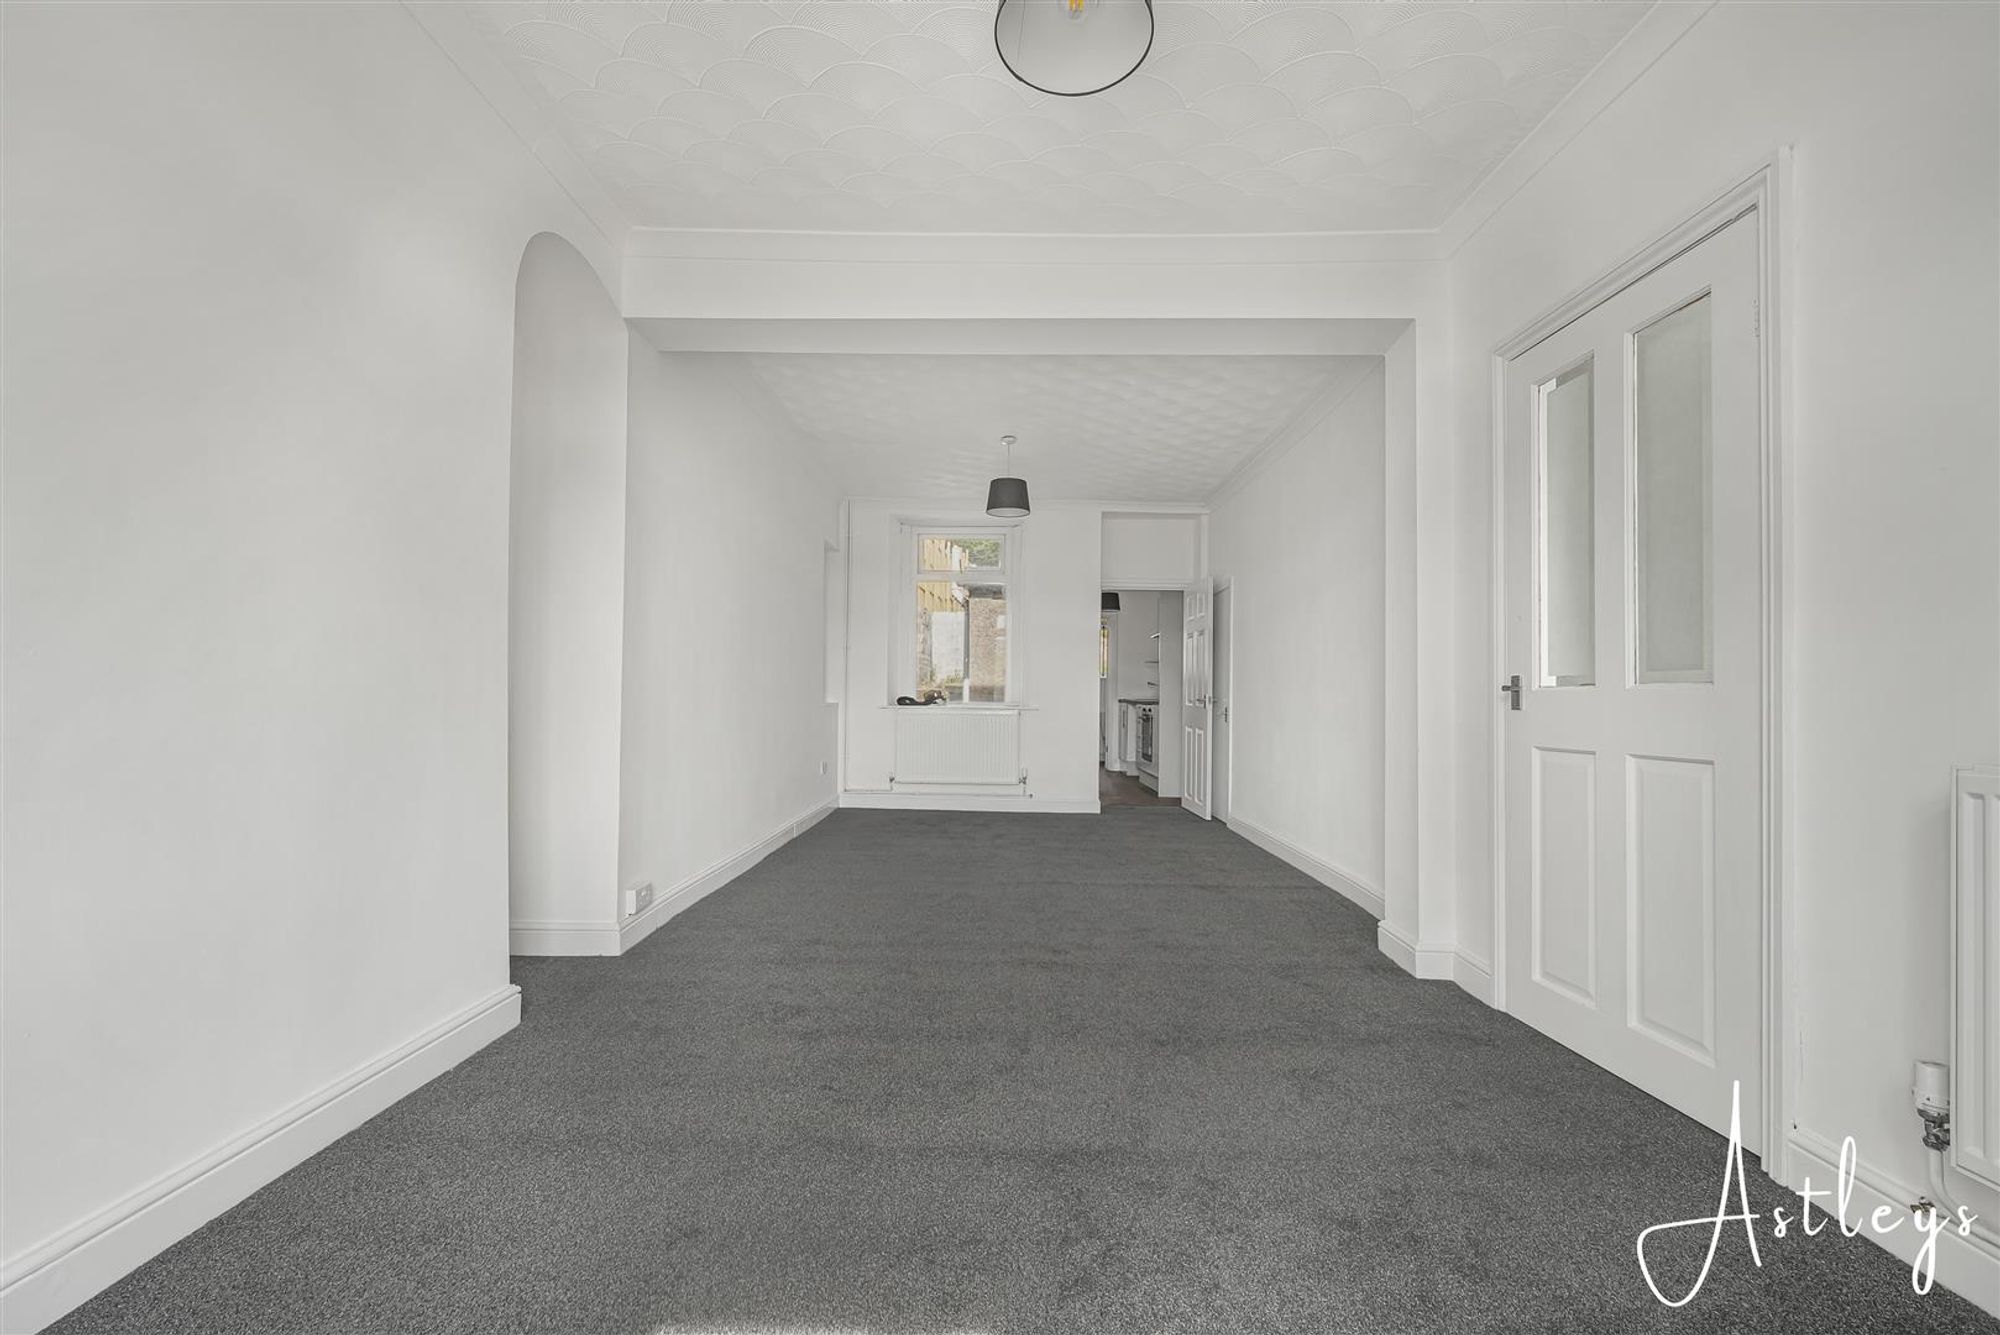
Dimensions: 6.70m x 3.30m (22'0" x 10'10"). Double glazed windows to both the front and rear, finished with fitted carpet and two radiators.
Kitchen
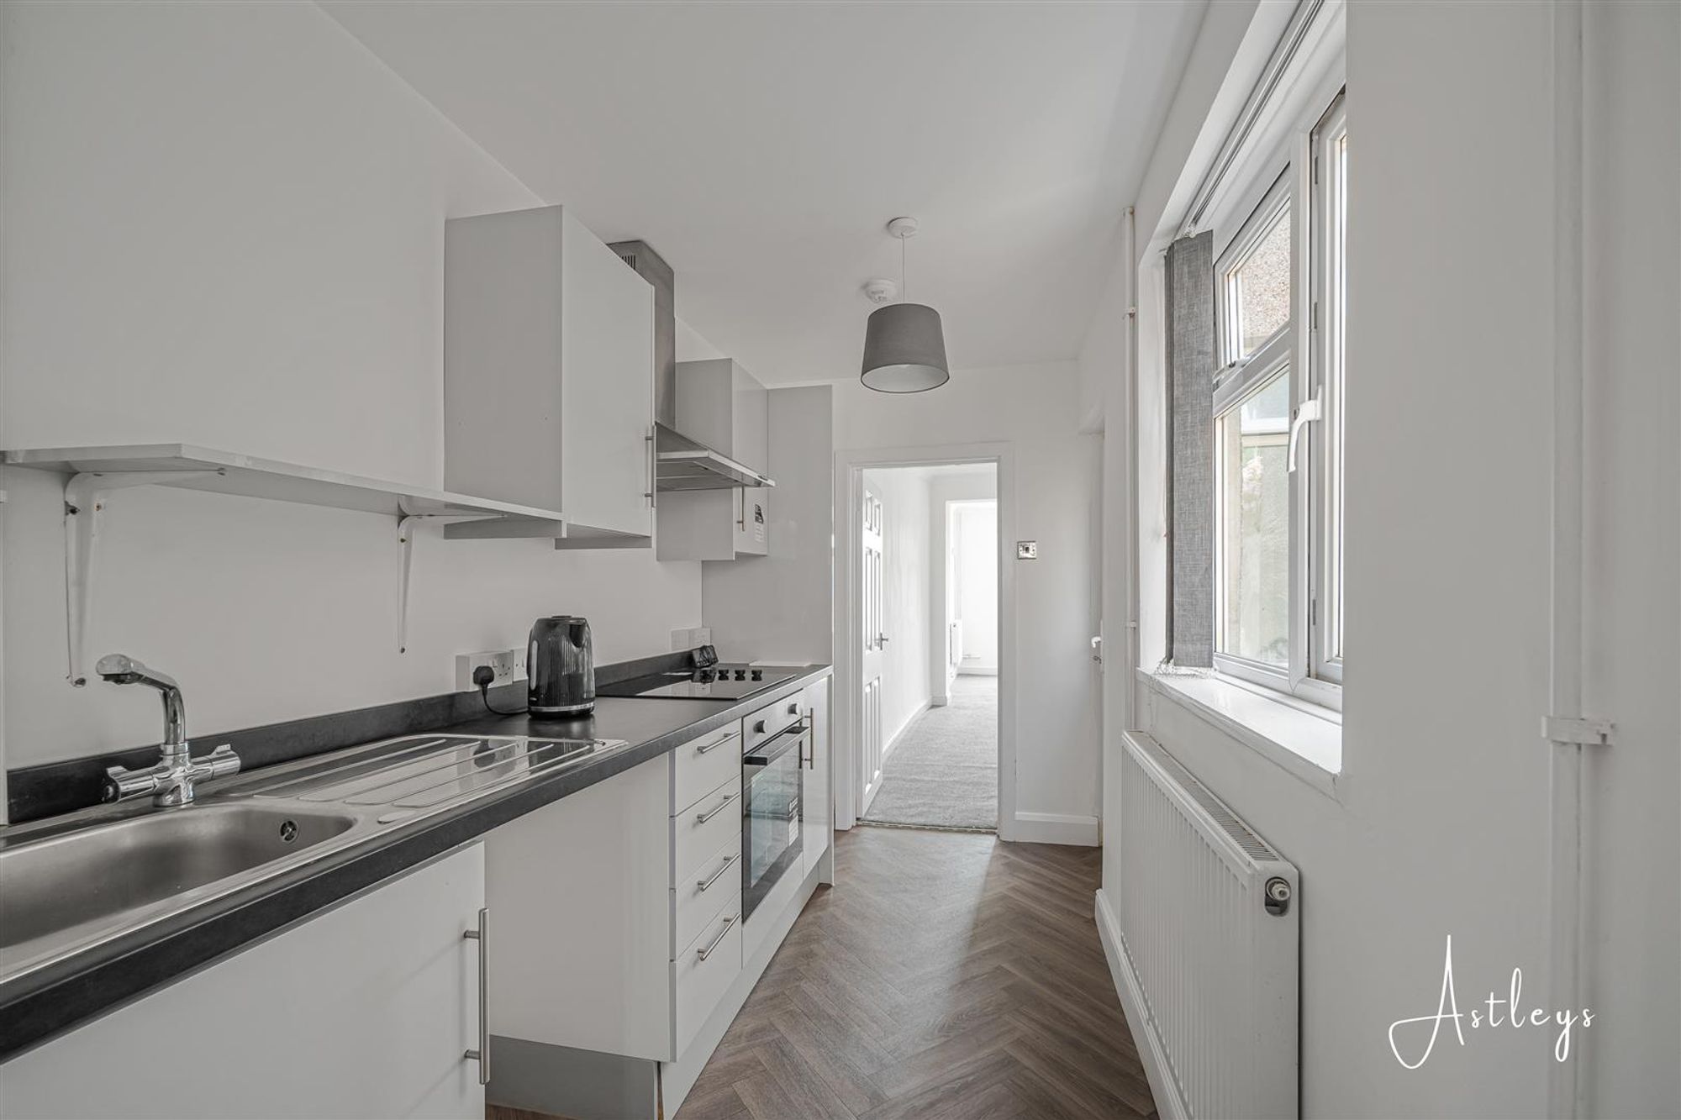
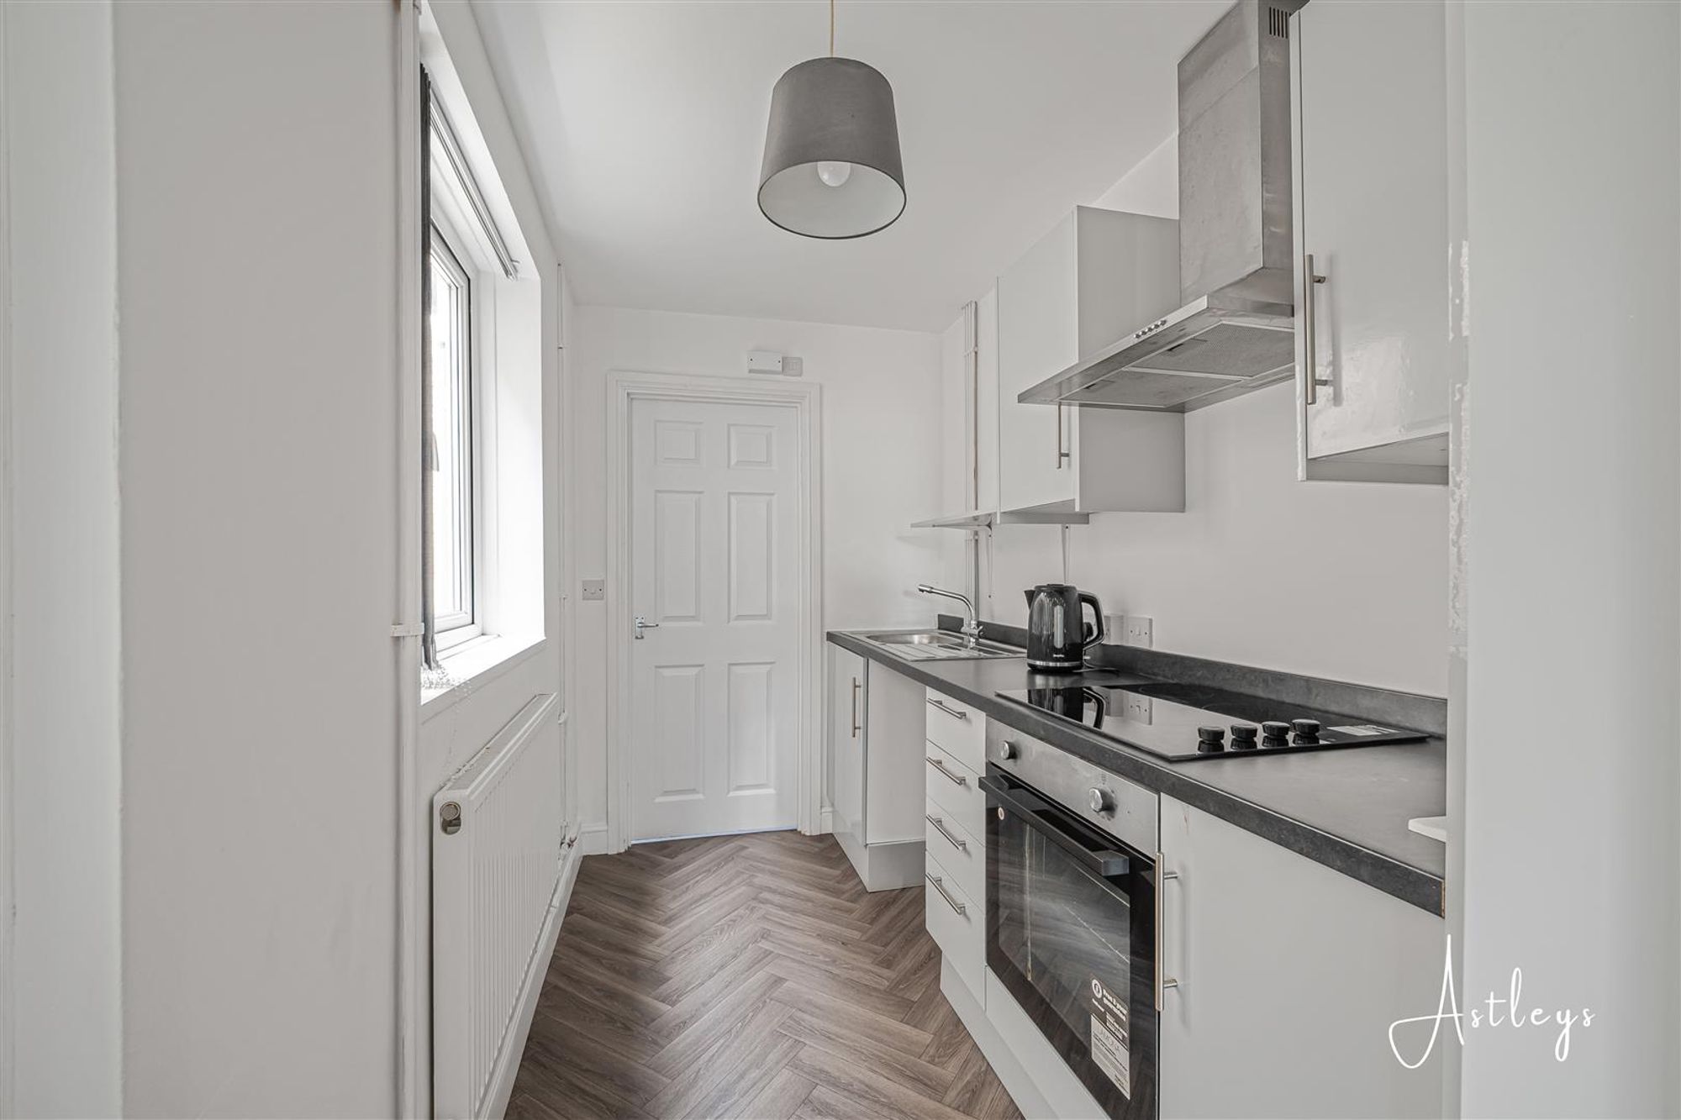
Dimensions: 3.29m x 1.80m (10'10" x 5'11"). The kitchen is fitted with a range of base and wall units, 1+1/2 bowl stainless steel sink unit, plumbing in place for a washing machine along with space for a fridge freezer. A double glazed window to the side, vinyl flooring and a radiator.
Shower Room
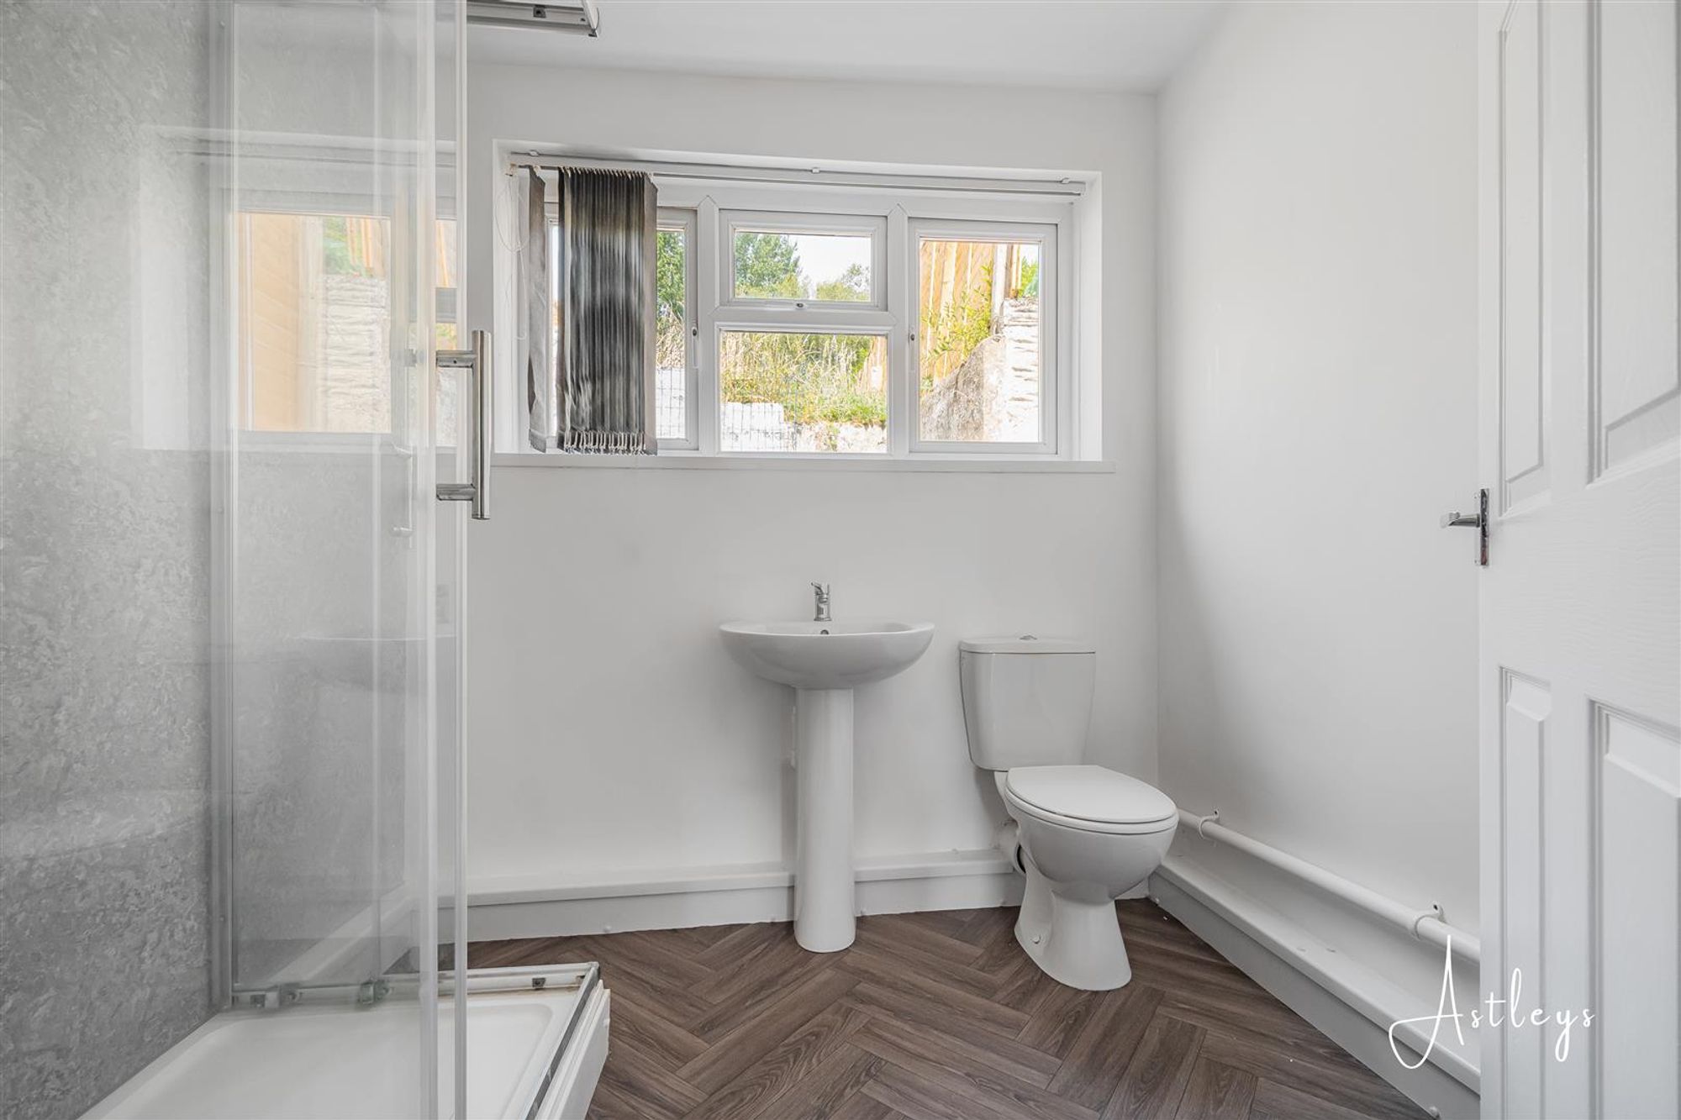
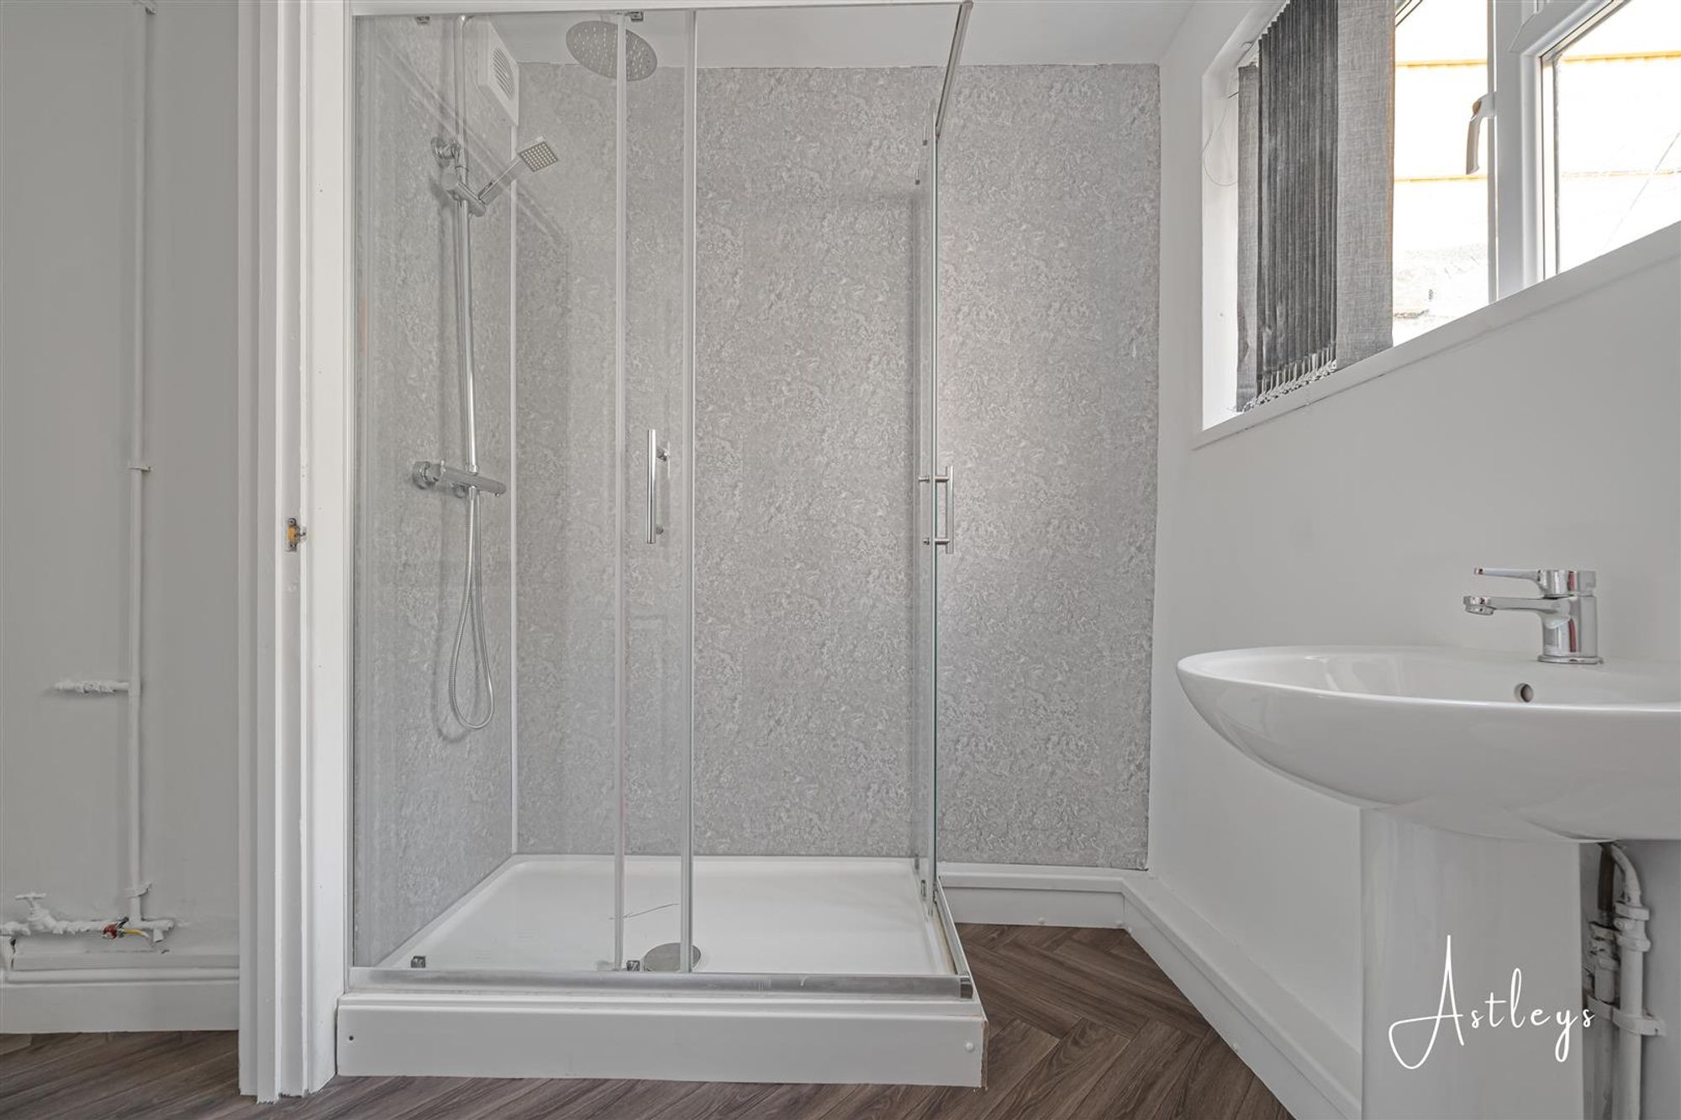
Dimensions: 1.80m x 2.20m (5'11" x 7'3"). Appointed with a three piece suite comprising a shower cubicle, wash hand basin and WC. Vinyl flooring, double glazed window to the rear.
First Floor
Landing
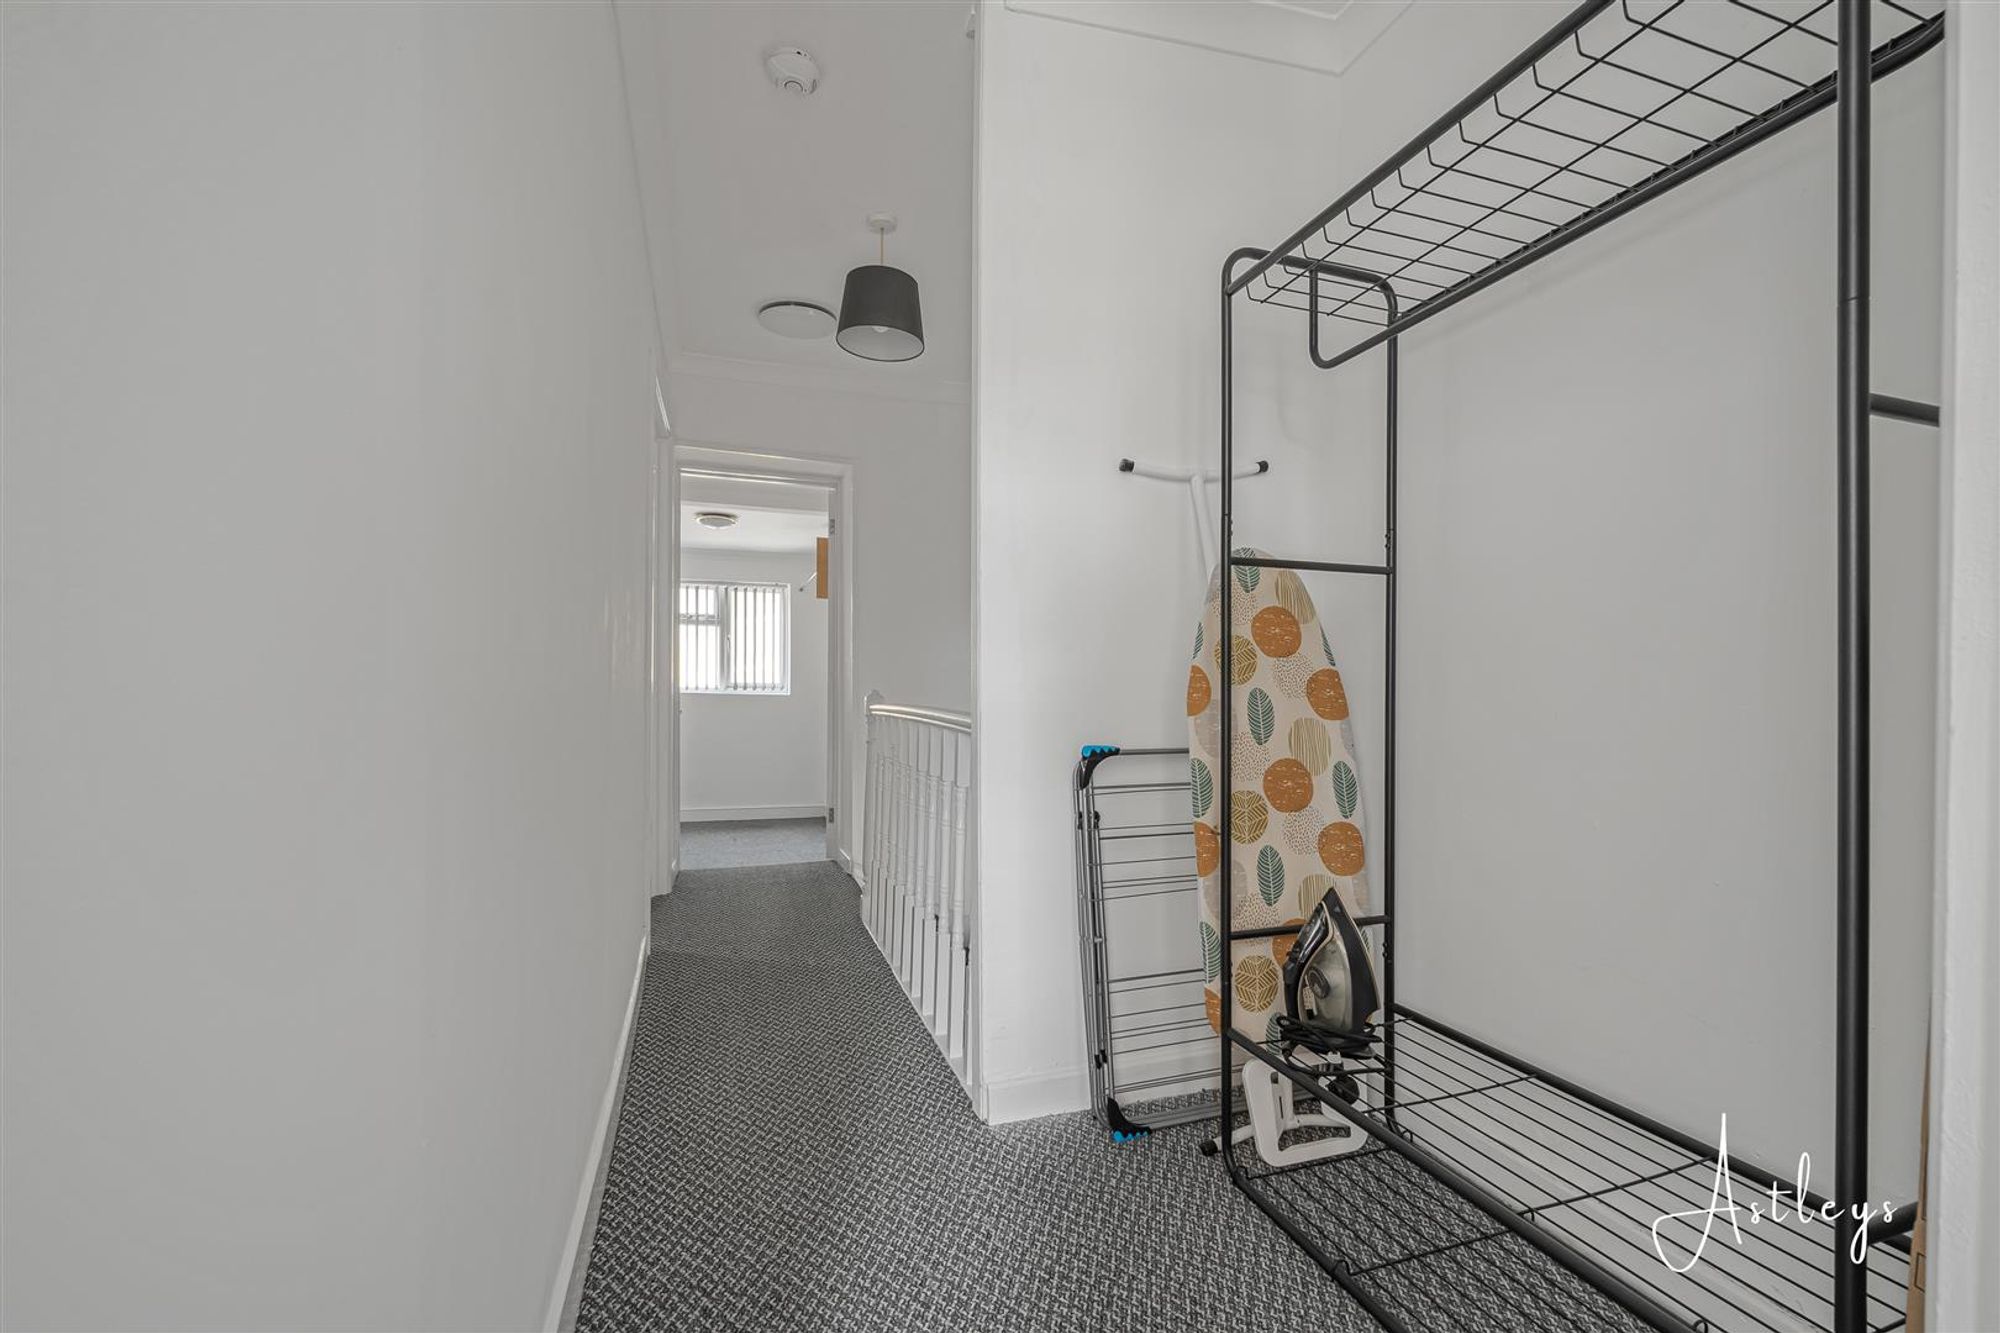
Dimensions: 3.68m x 1.58m (12'1" x 5'2"). Fitted carpet.
Bedroom 1
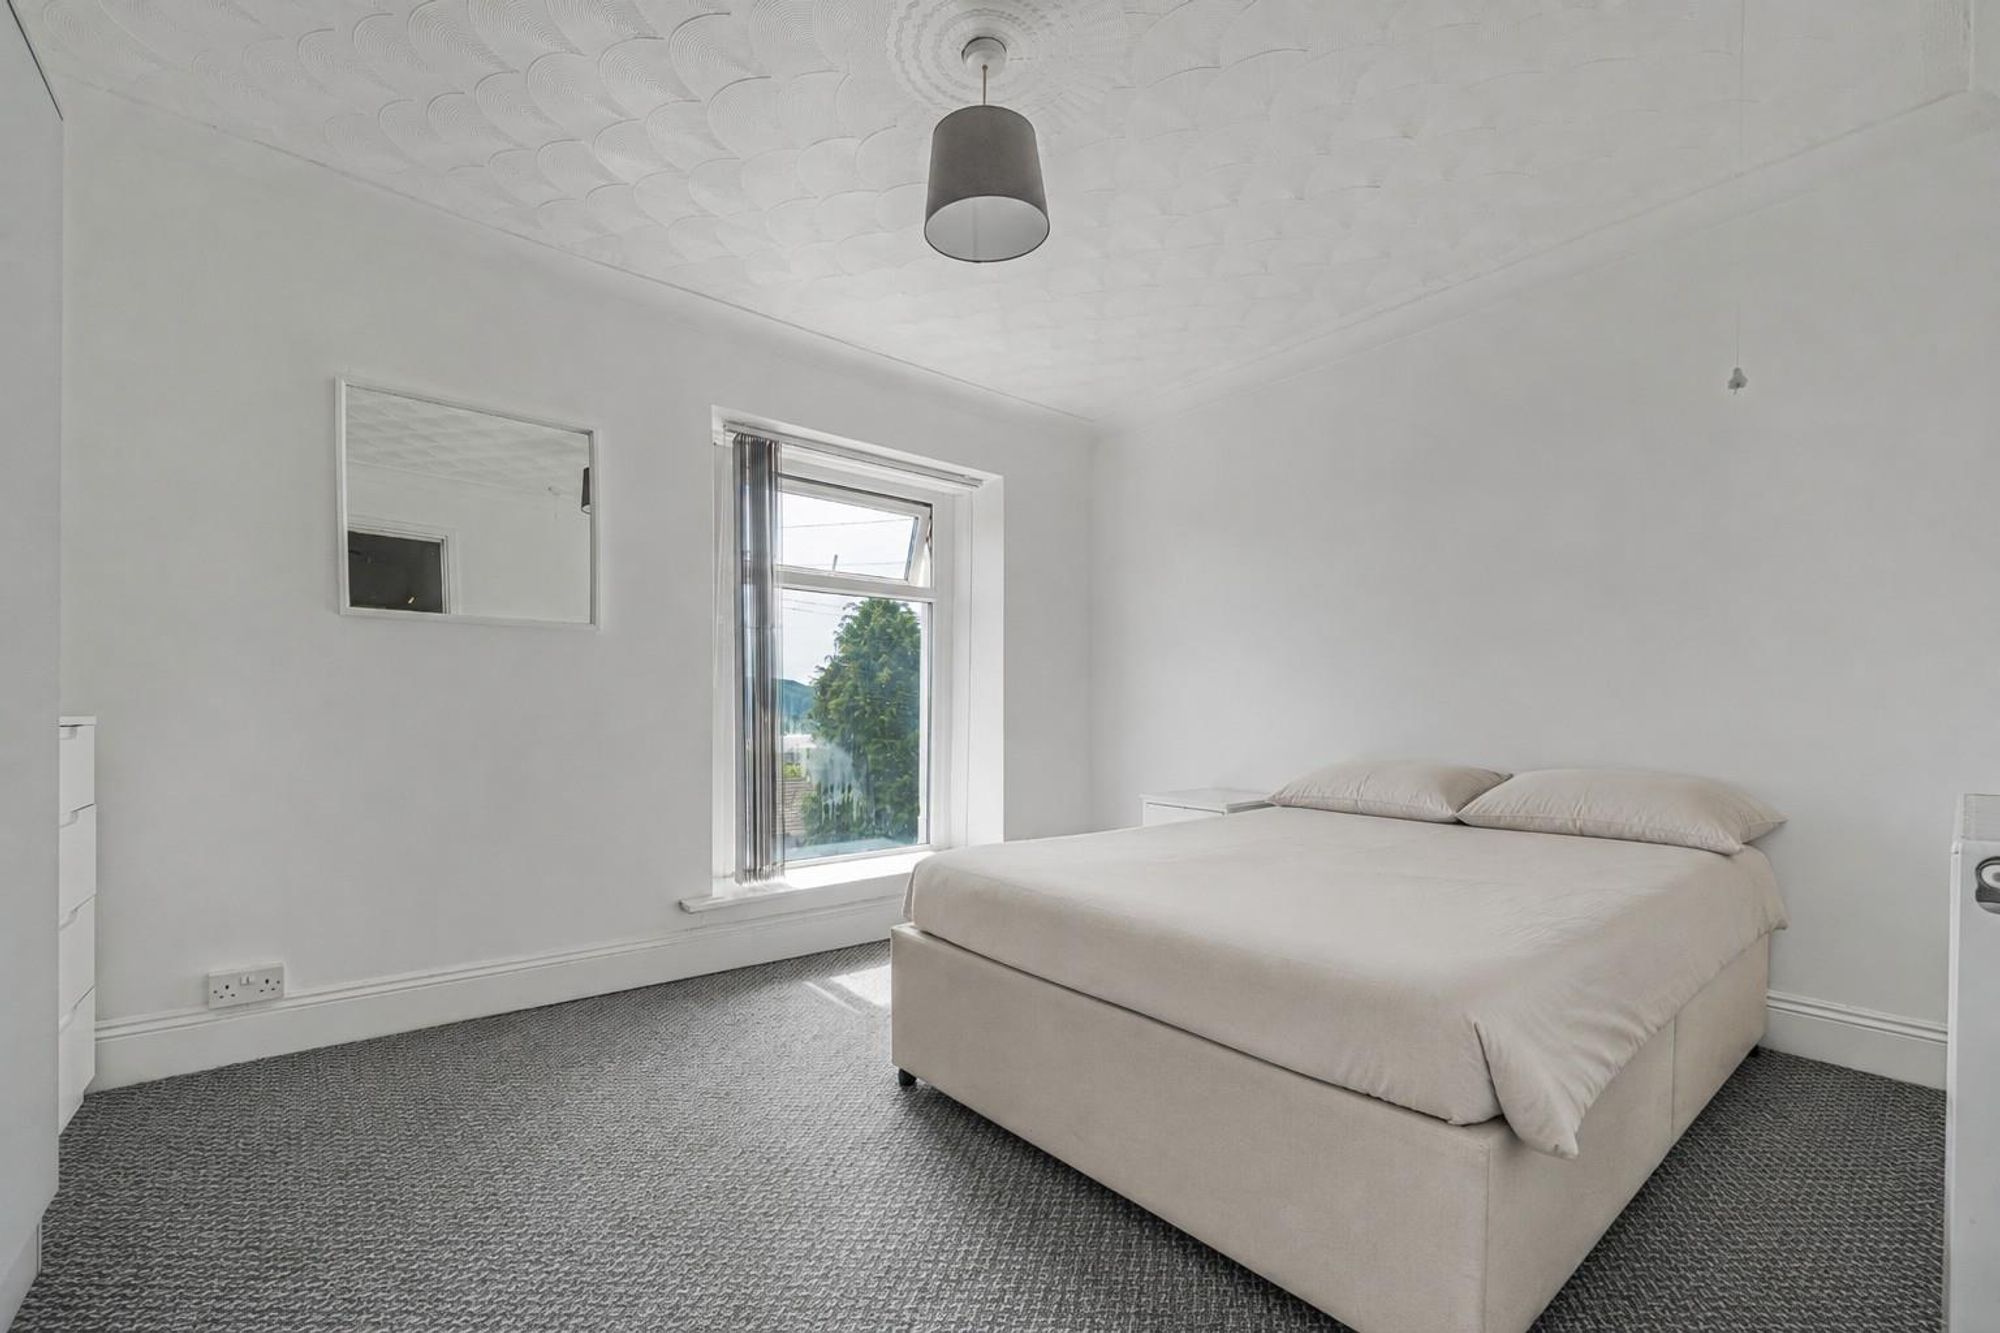
Dimensions: 2.96m x 4.25m (9'9" x 13'11"). Double glazed window to the front, fitted carpet and a radiator.
Bedroom 2
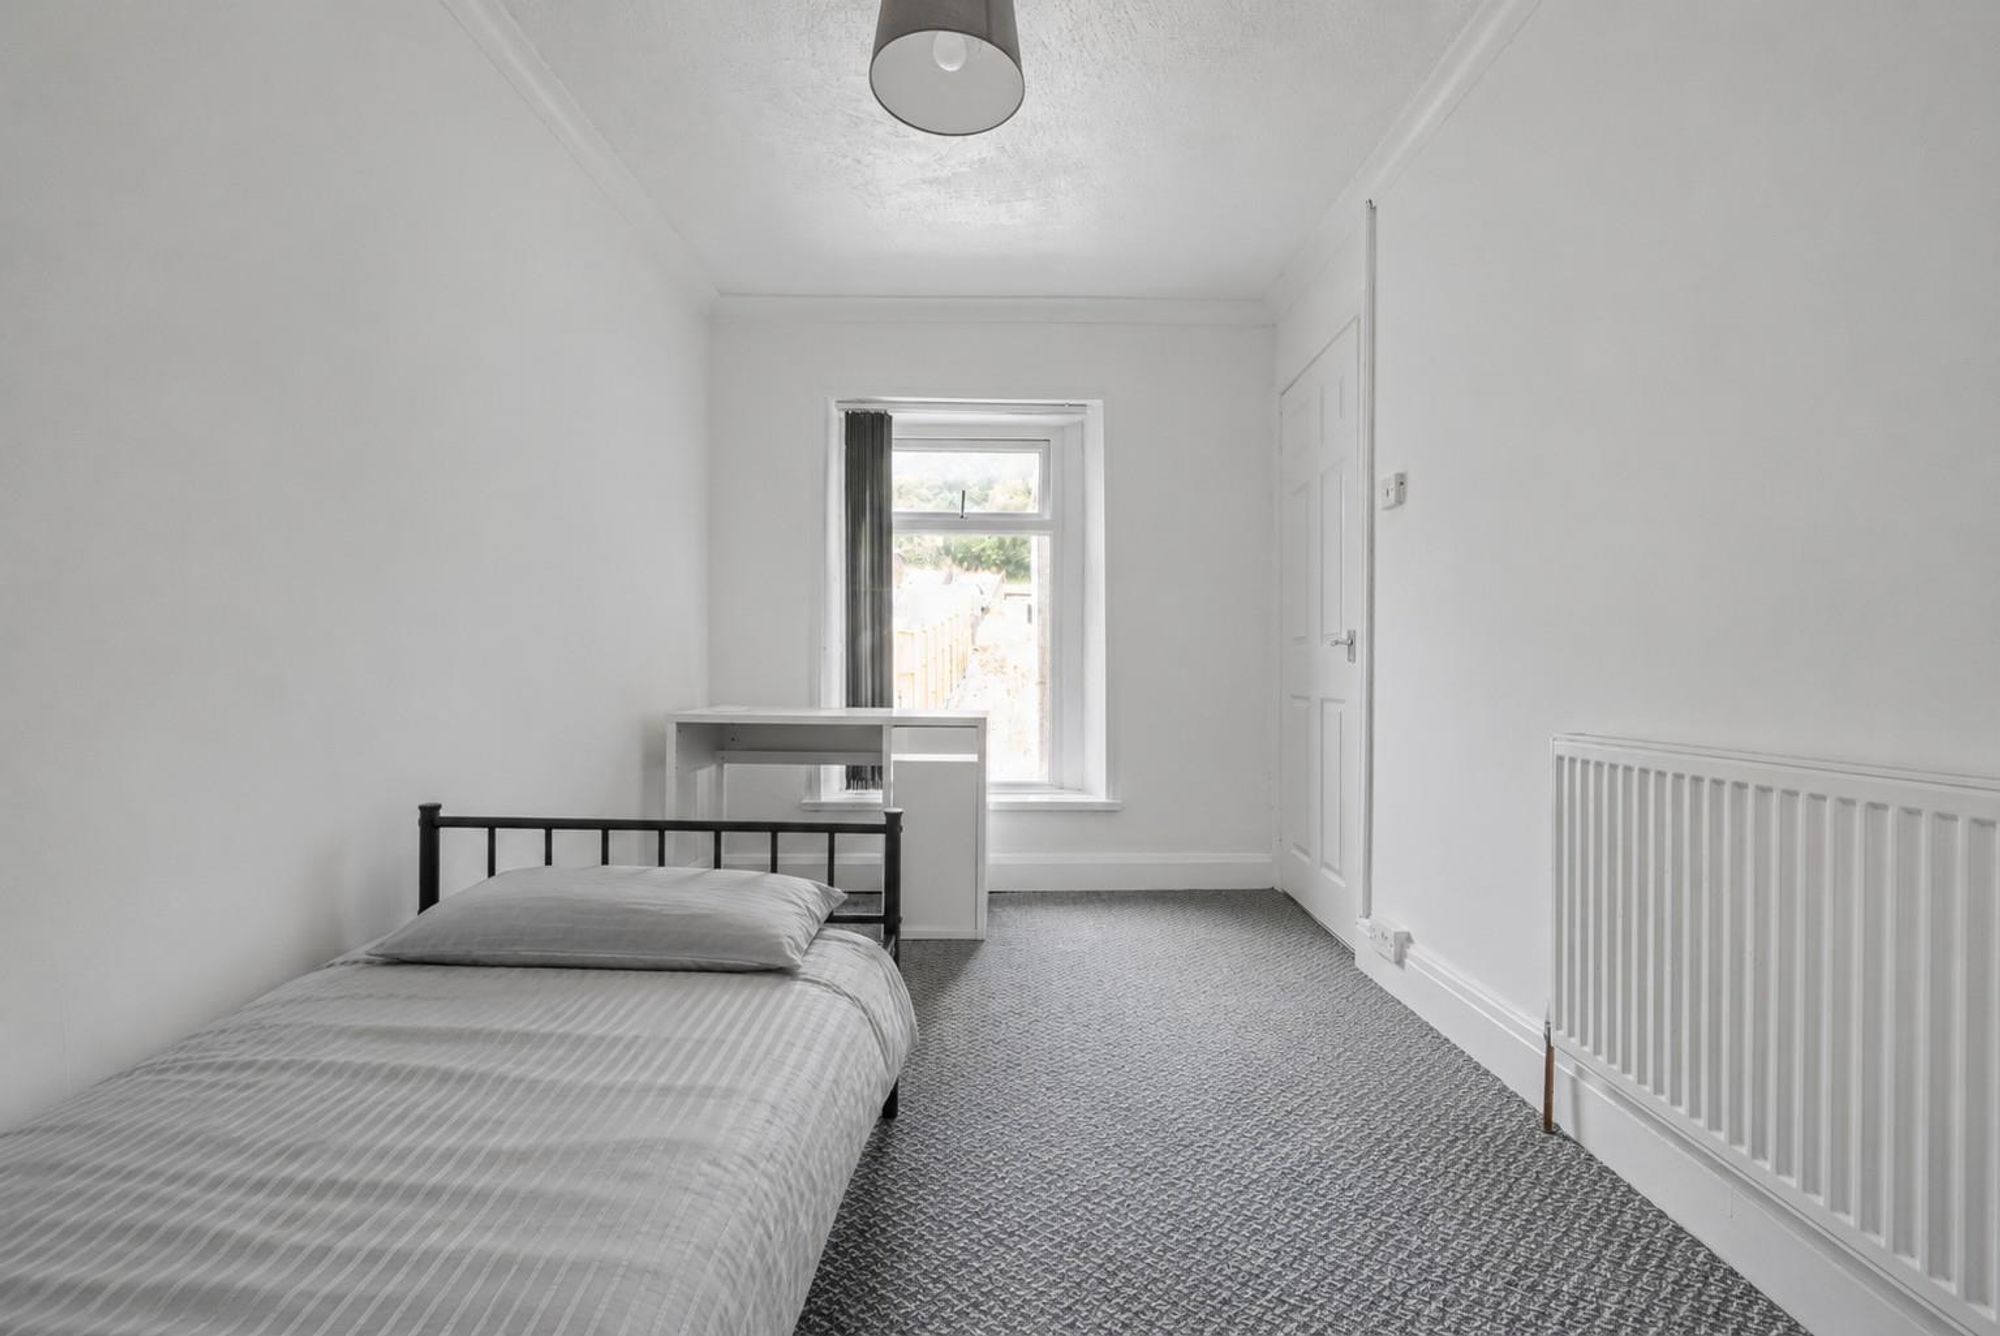
Dimensions: 3.45m x 2.57m (11'4" x 8'5"). Double glazed window to rear, fitted carpet, radiator.
Bedroom 3
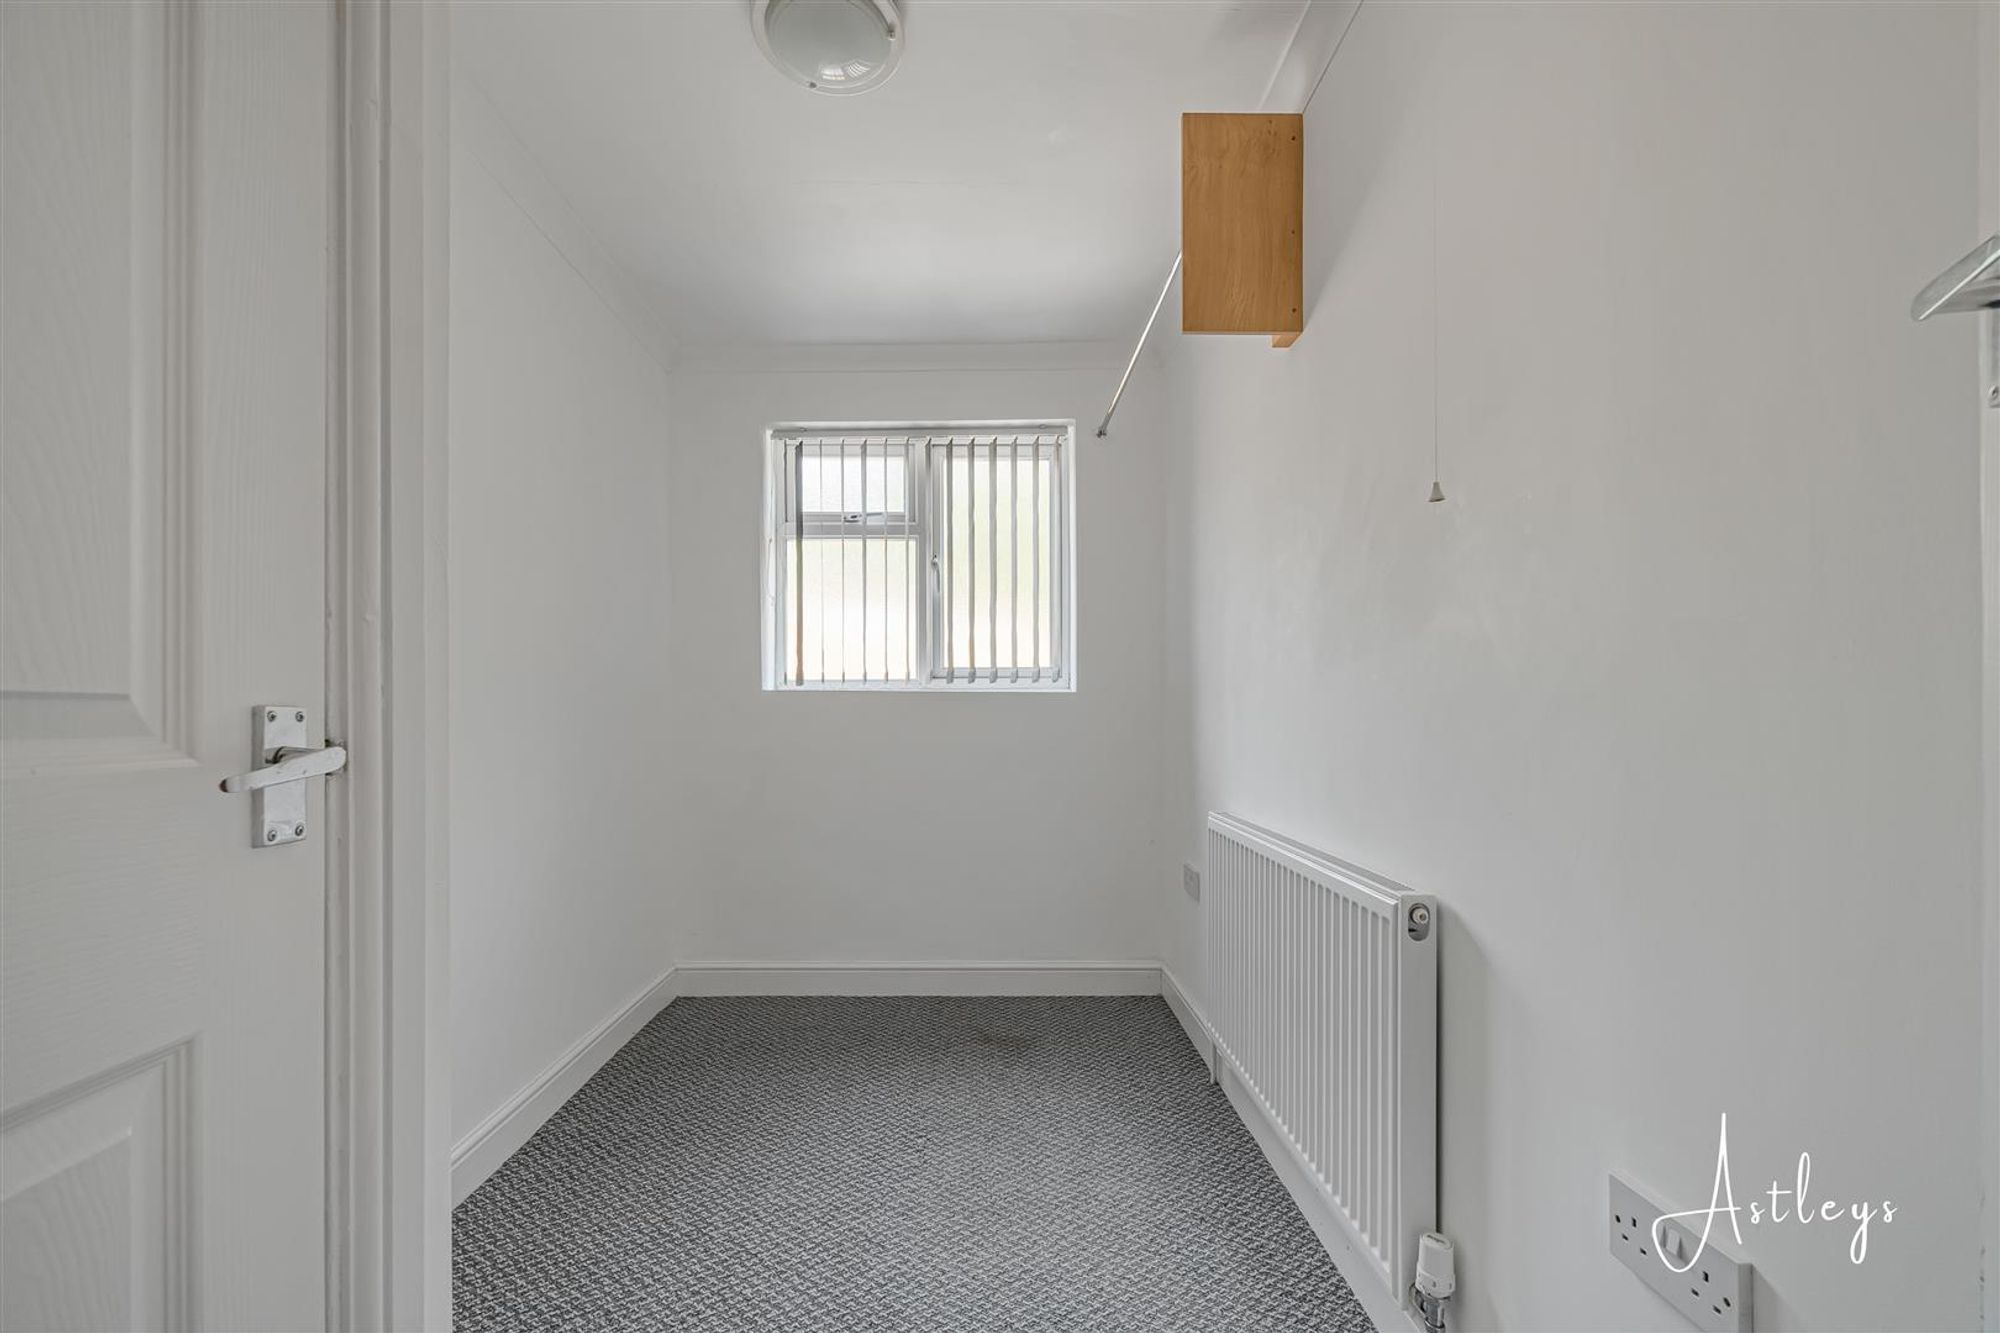
Dimensions: 3.11m x 1.80m (10'2" x 5'11"). Frosted double glazed window to rear, storage cupboard housing the boiler, fitted carpet, radiator.


Dinas Street, Plasmarl, SA6
Offers Over £145,000
Property Type
Property type Mid TerraceBedrooms
Bedrooms: x 3Reception Rooms
Reception rooms: x 1Bathrooms
Bathrooms:x 1
Tenure
Tenure FreeholdCouncil Tax Band
A
-
Property Description
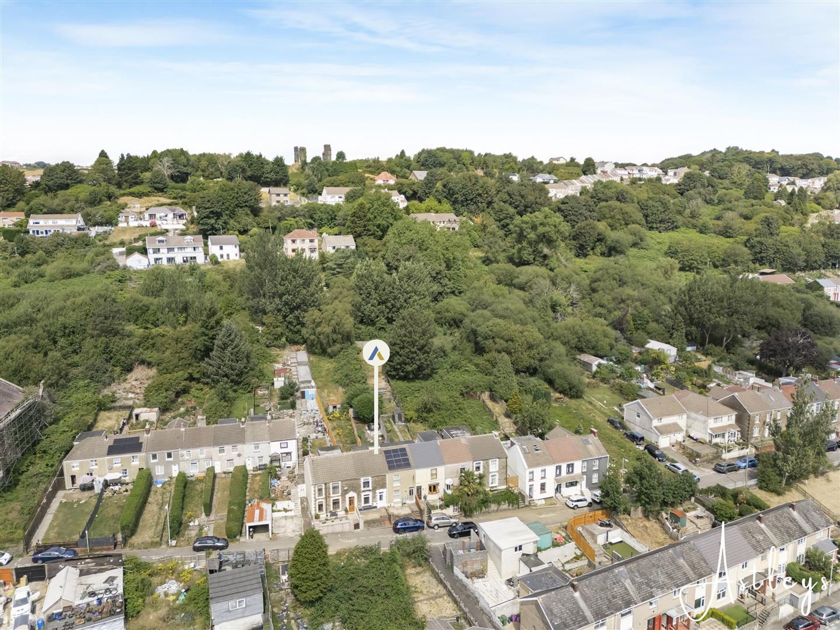
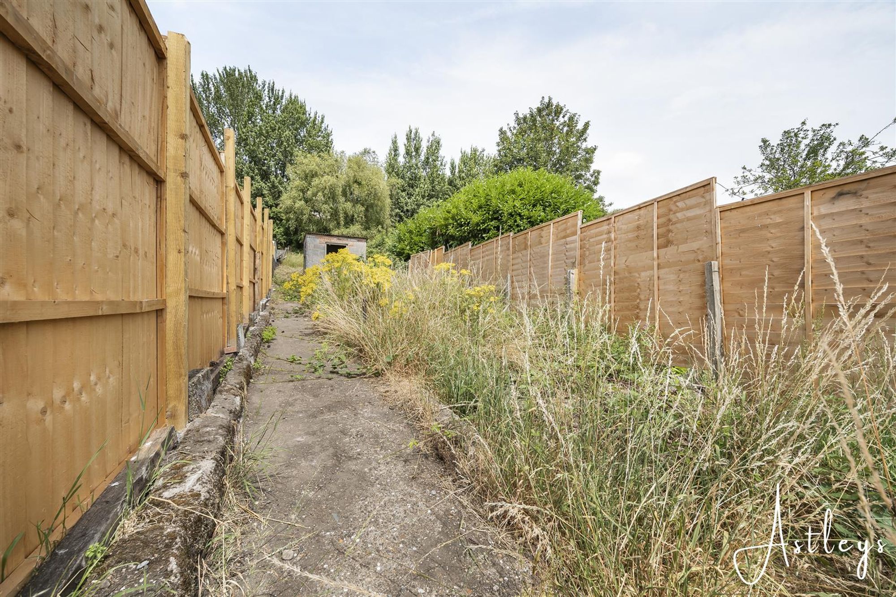
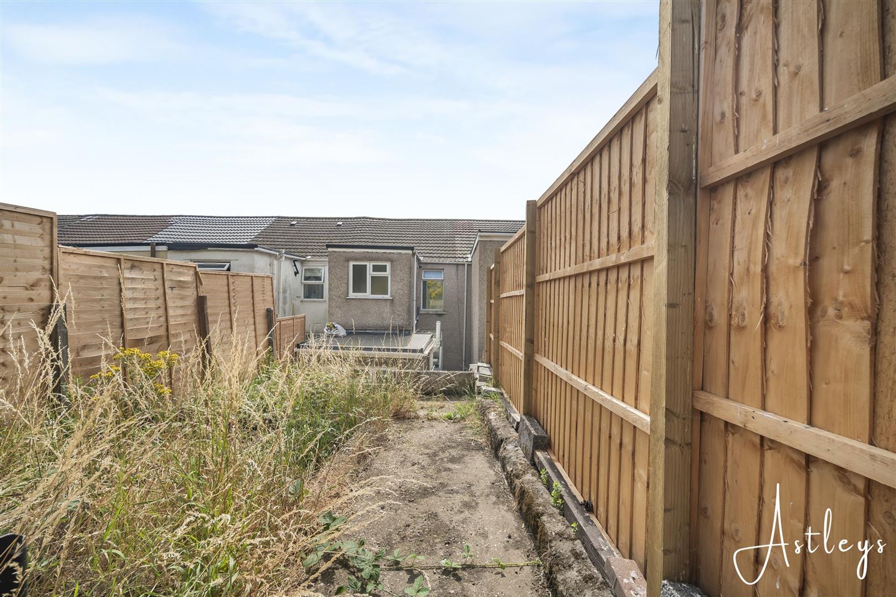
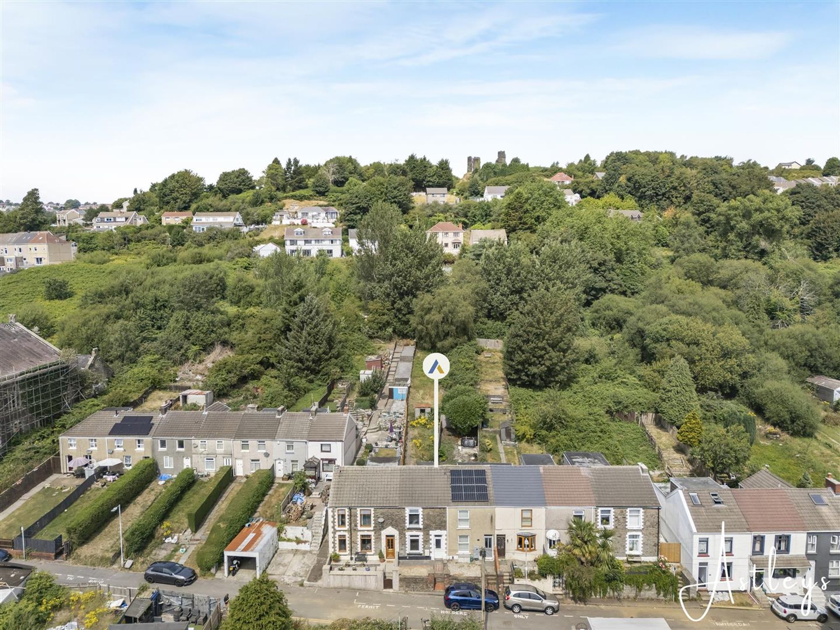
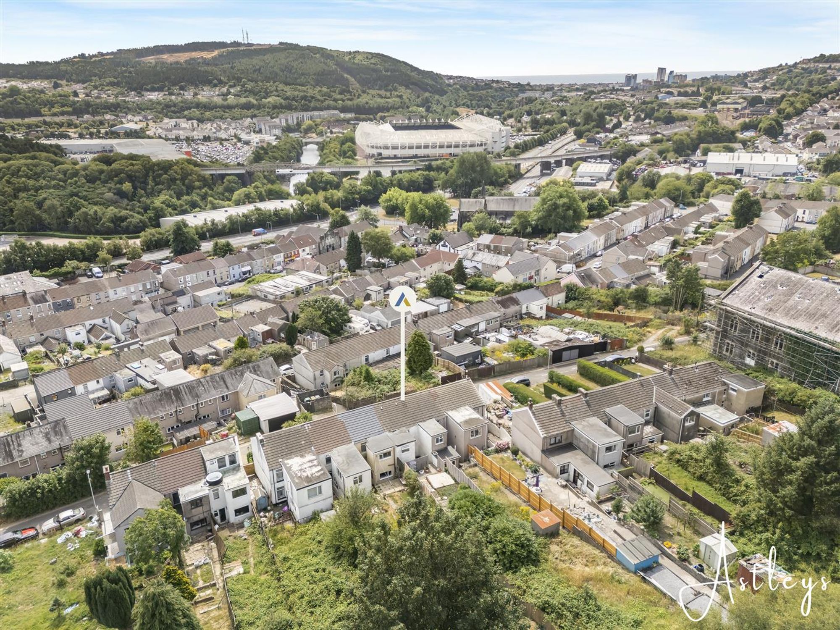
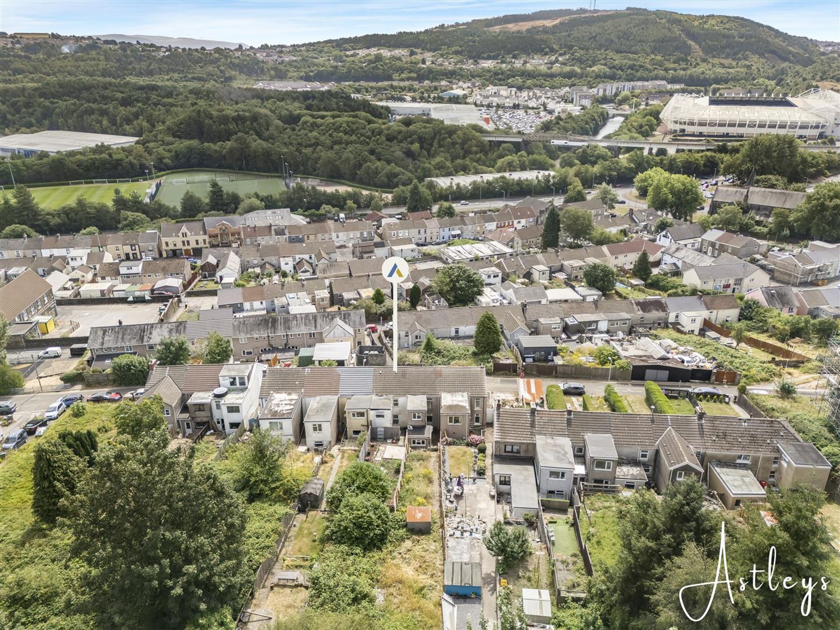
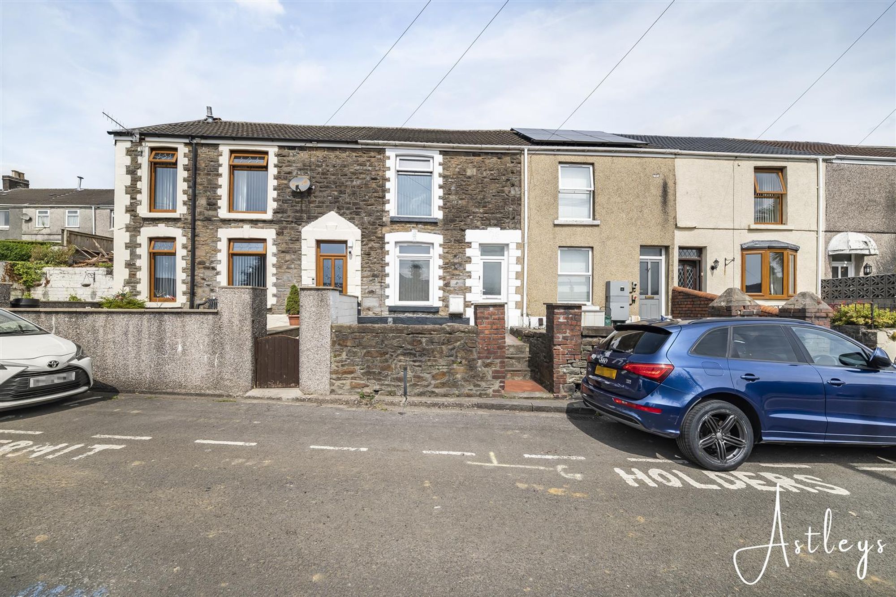
Offered with no onward chain, this three bedroom terraced home presents an excellent opportunity for first time buyers and investors alike, set within the well established area of Plasmarl. The location offers everyday convenience, with Morriston town centre, Morfa Retail Park, local schools and a range of amenities all close at hand, while Swansea city centre and the M4 are easily accessible for commuting. The accommodation is arranged with a straightforward, practical layout. A hallway leads into a comfortable living and dining space, while the kitchen sits to the rear alongside a ground floor shower room. Upstairs, three bedrooms offer flexibility for growing households, guests or home working. Outside, a courtyard to the front, while to the rear a further courtyard leads up to a generous lawned garden, offering more space than expected and the potential to shape an inviting outdoor setting.
See our properties



