Accommodation Comprises
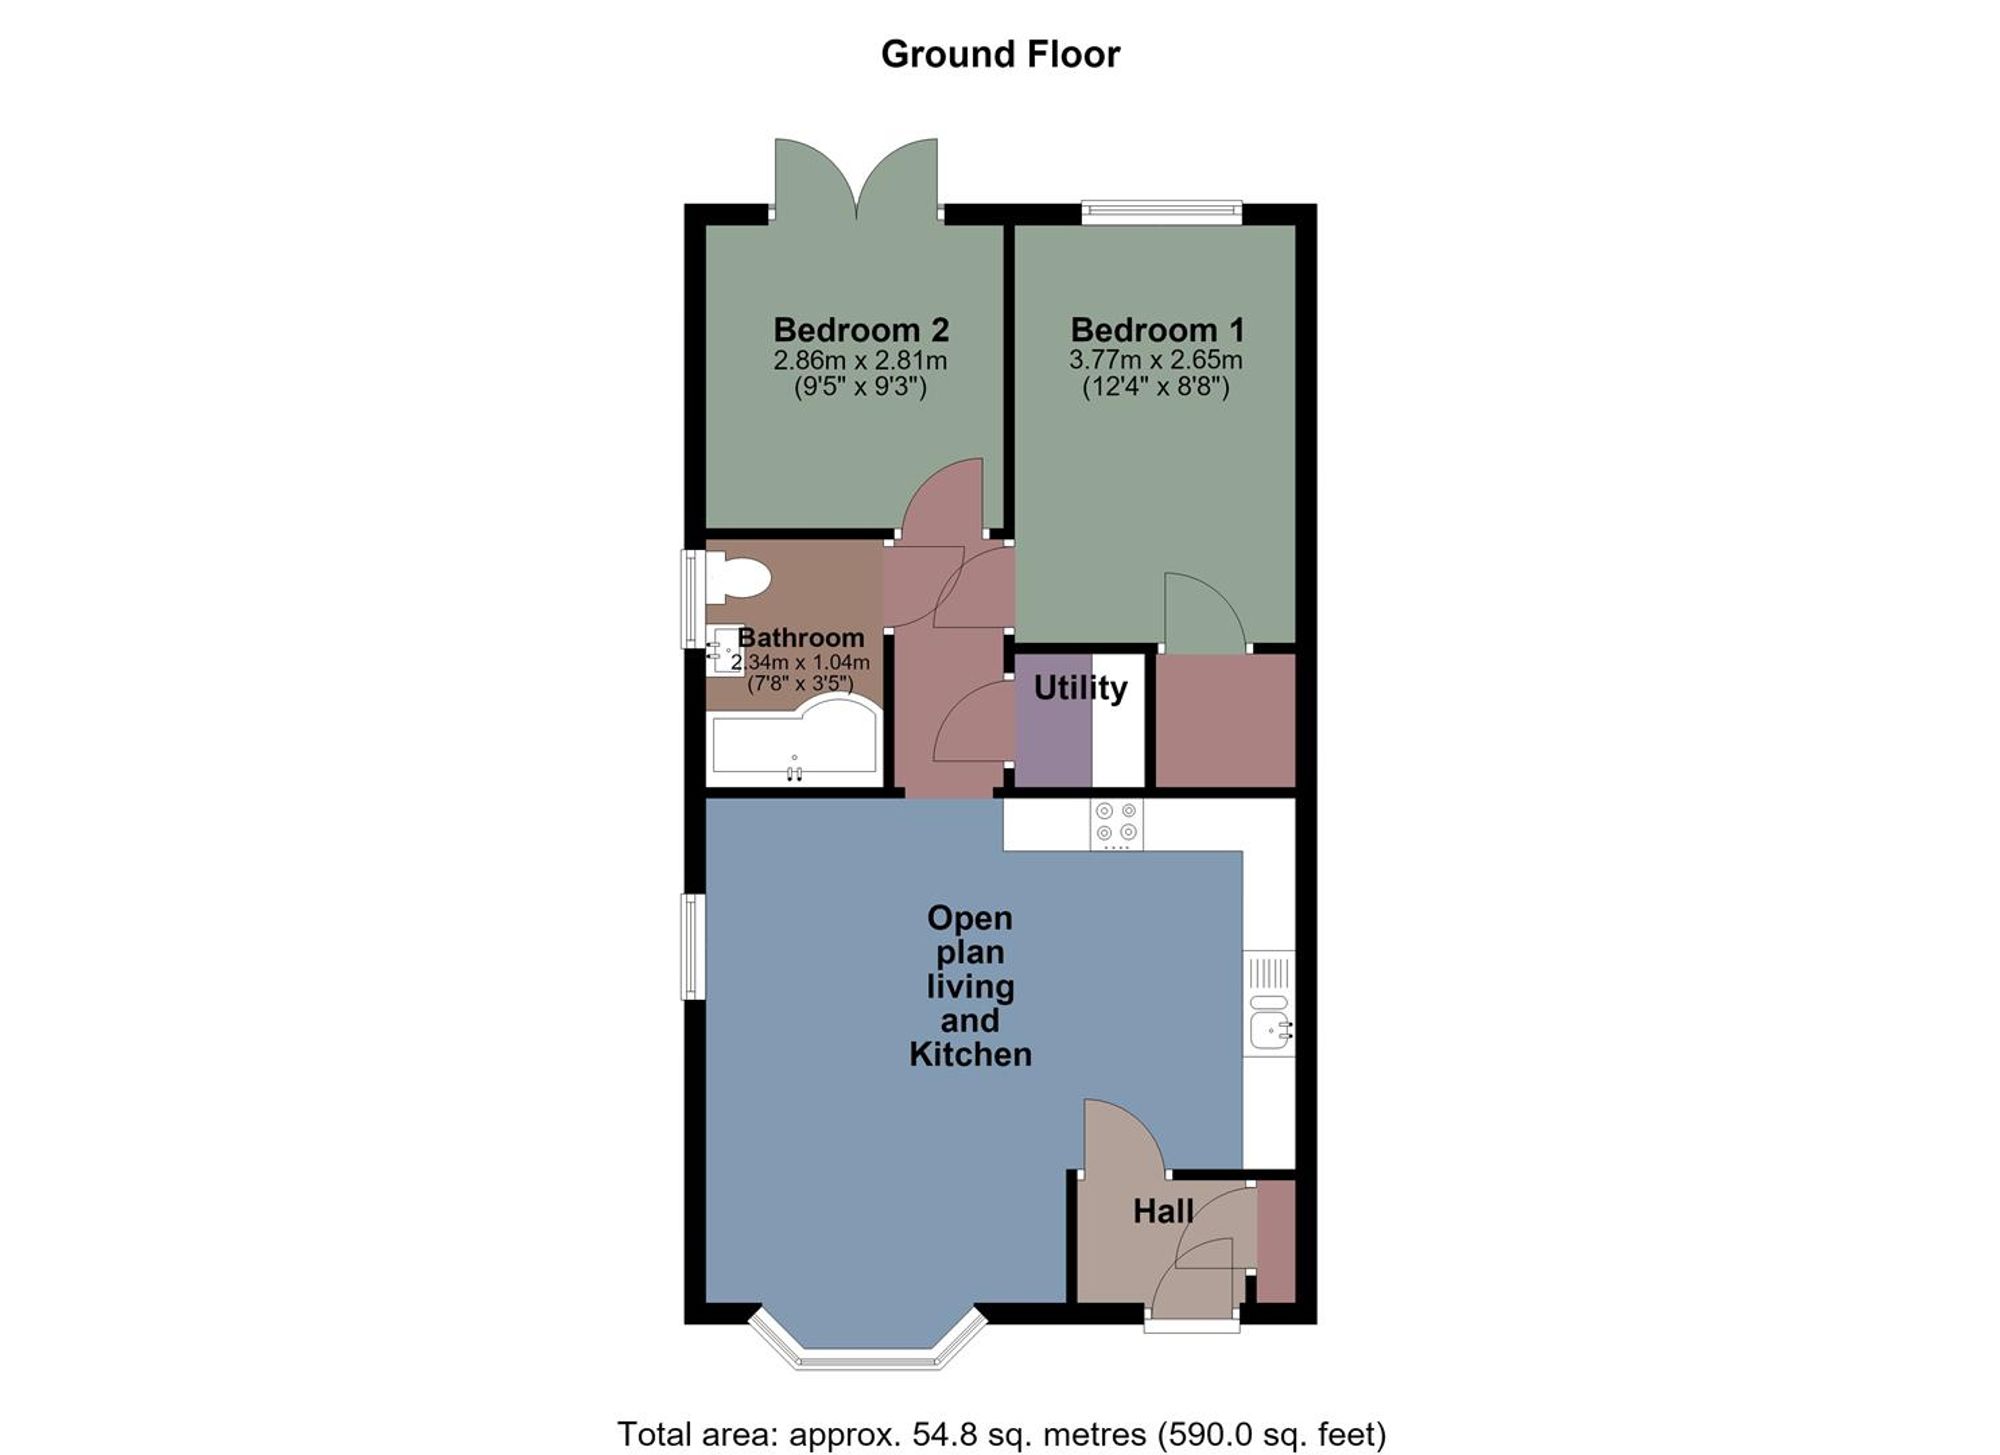
Hall
Tiled flooring, door to Storage cupboard.
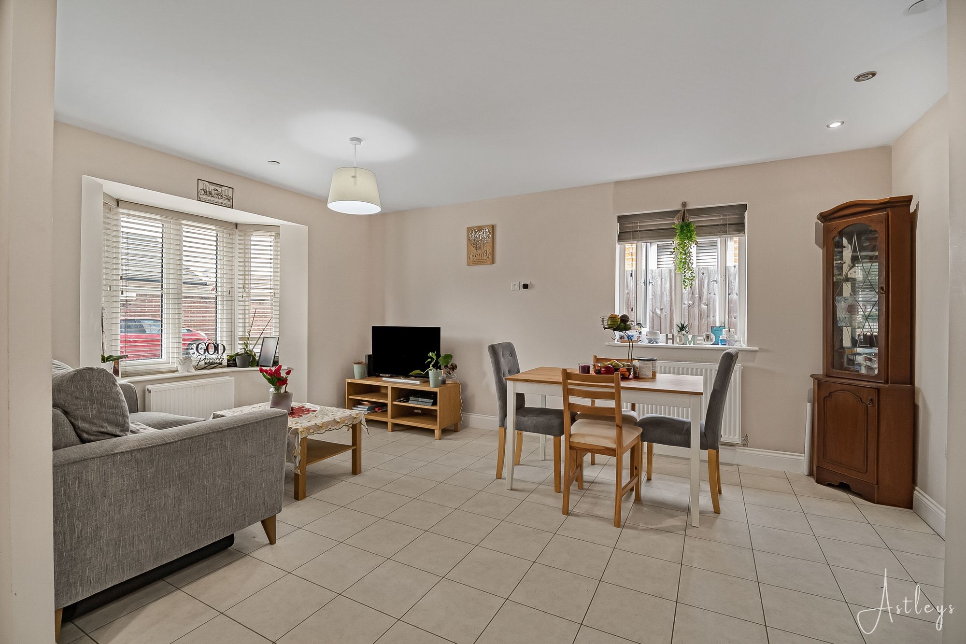
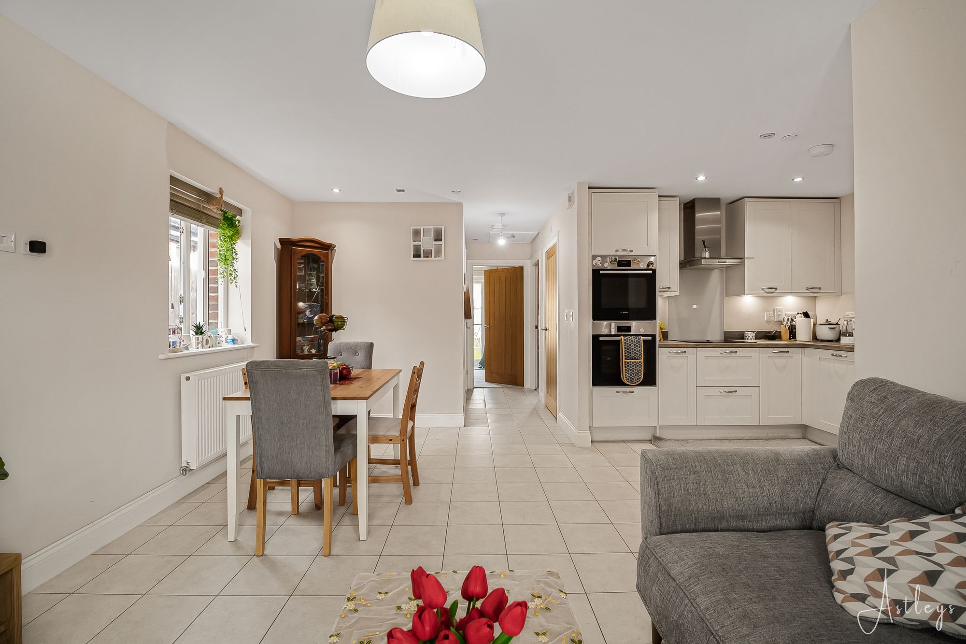
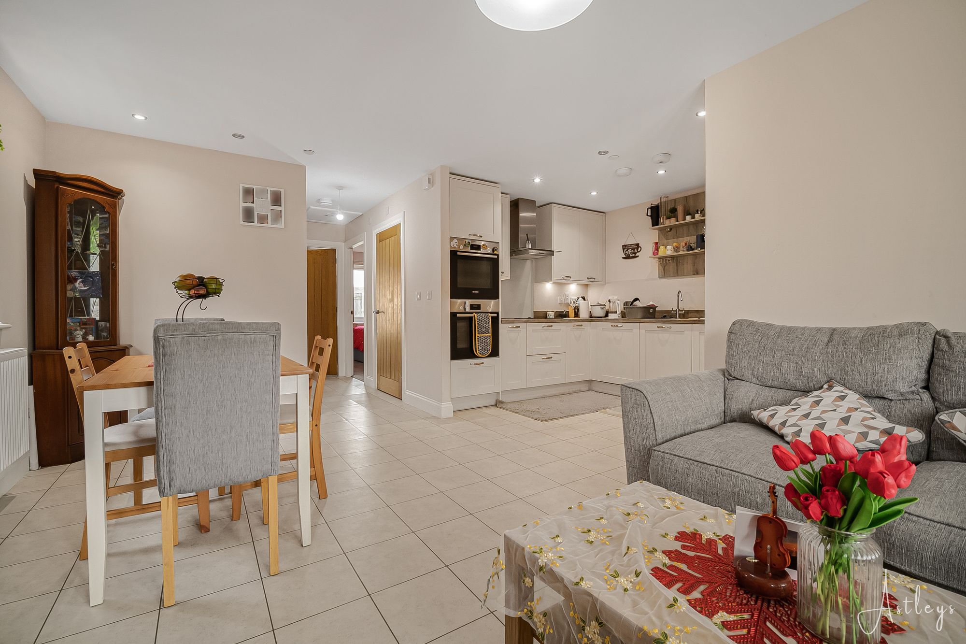
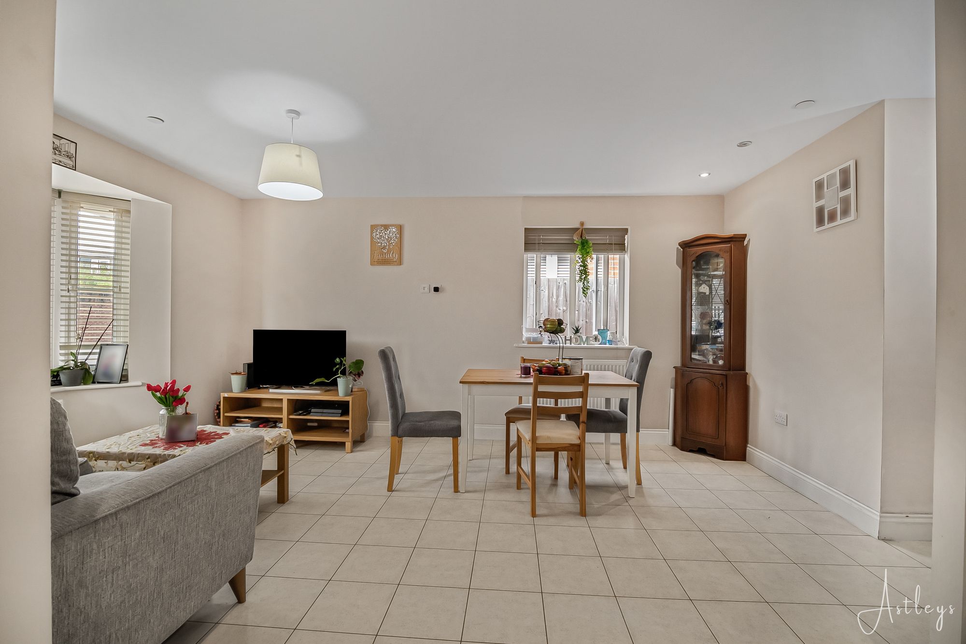
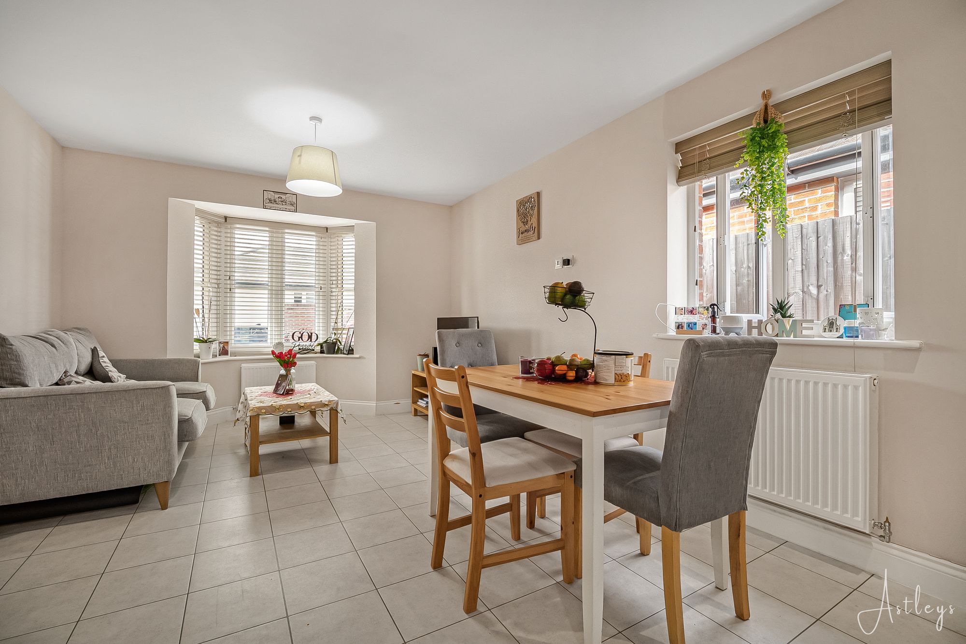
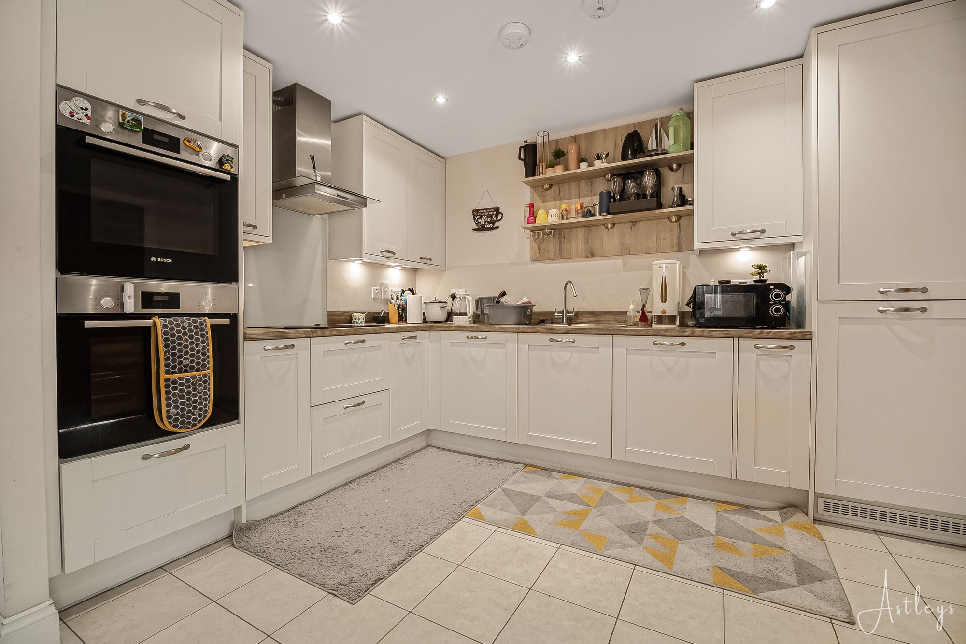
Open plan living and Kitchen
Dimensions: 4.76m x 5.56m (15'7" x 18'3"). Fitted with a base and eye level units with worktop space over, 1+1/2 bowl stainless steel sink unit, built-in fridge/freezer, dishwasher and washing machine, built-in electric double oven, built-in four ring electric hob with extractor hood over, double glazed bay window to front, double glazed window to side, two radiators.
Utility
With worktop space over, plumbing for washing machine, wall mounted.
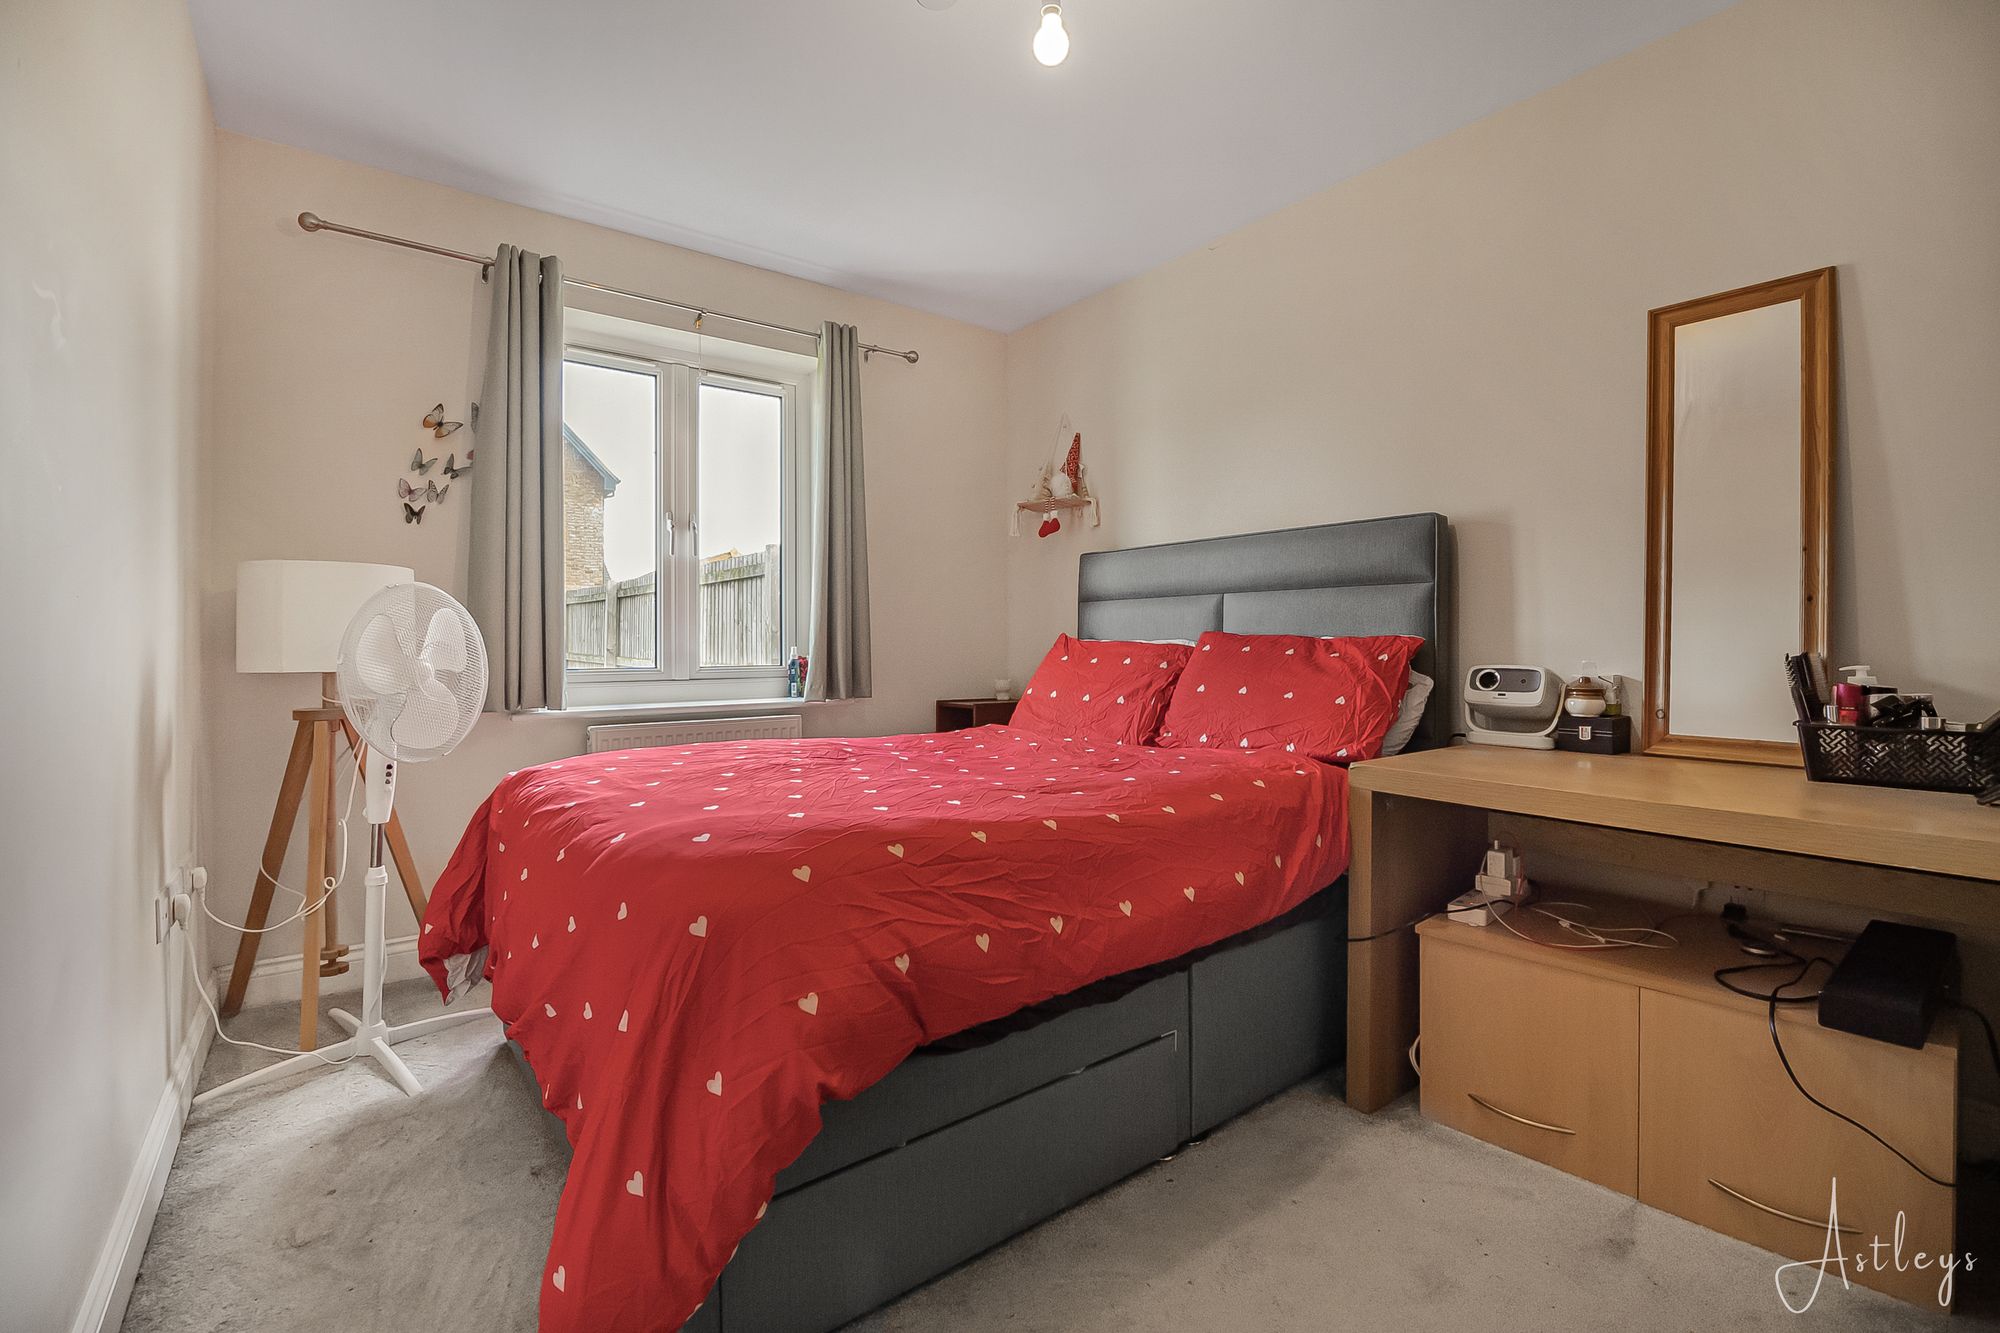
Bedroom 1
- 12' 4" x 8' 8"
(3.77m x 2.65m)Double glazed window to rear, radiator, door to Storage cupboard, radiator. Storage cupboard, radiator.
Bedroom 2
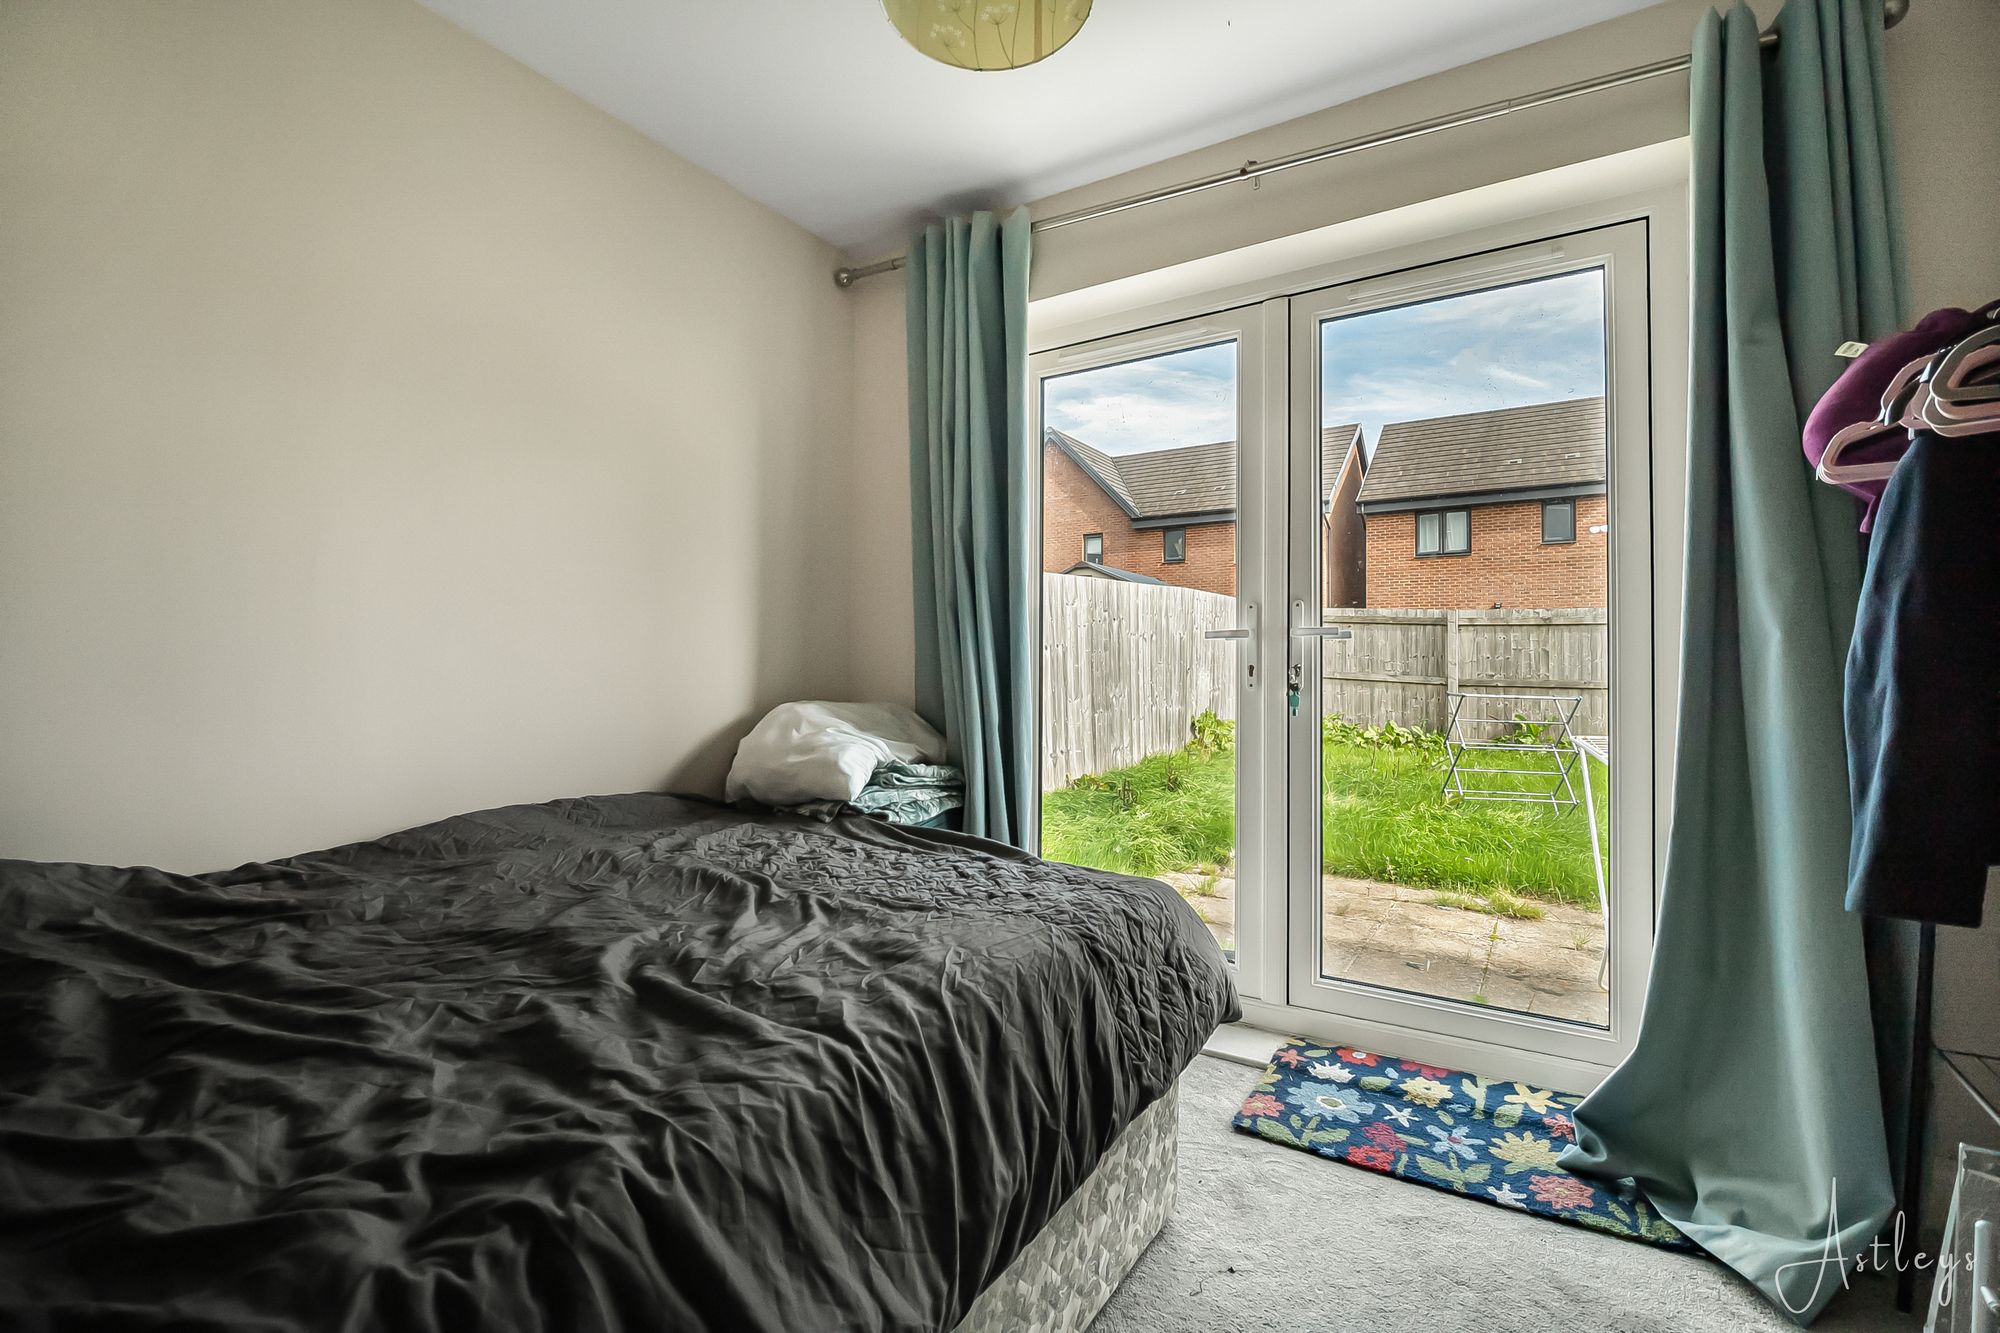
- 9' 5" x 9' 3"
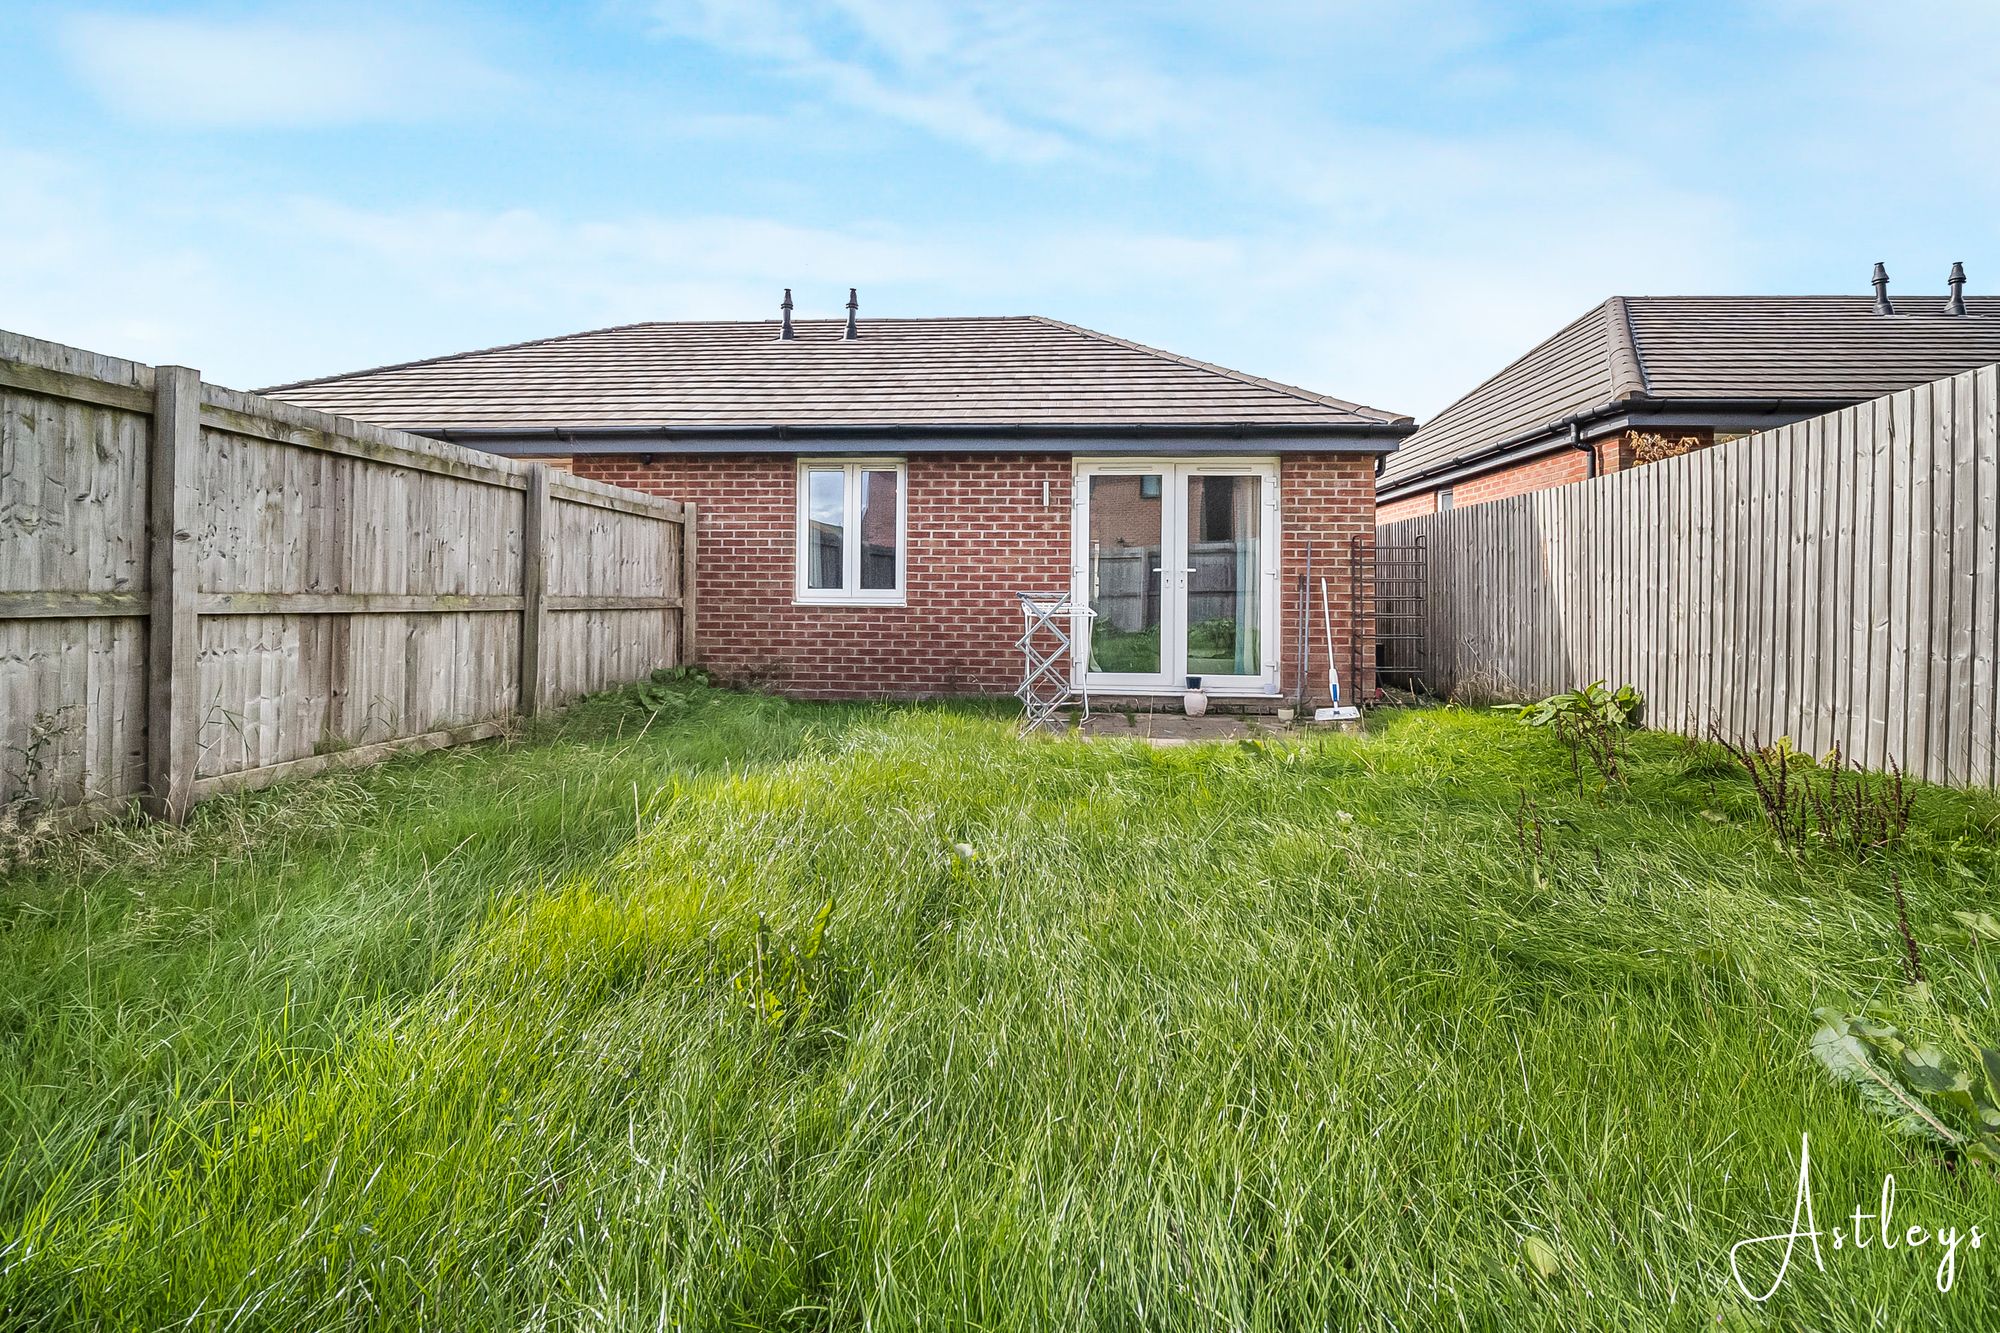
(2.86m x 2.81m)Radiator, double glazed double doors to the garden.
Bathroom
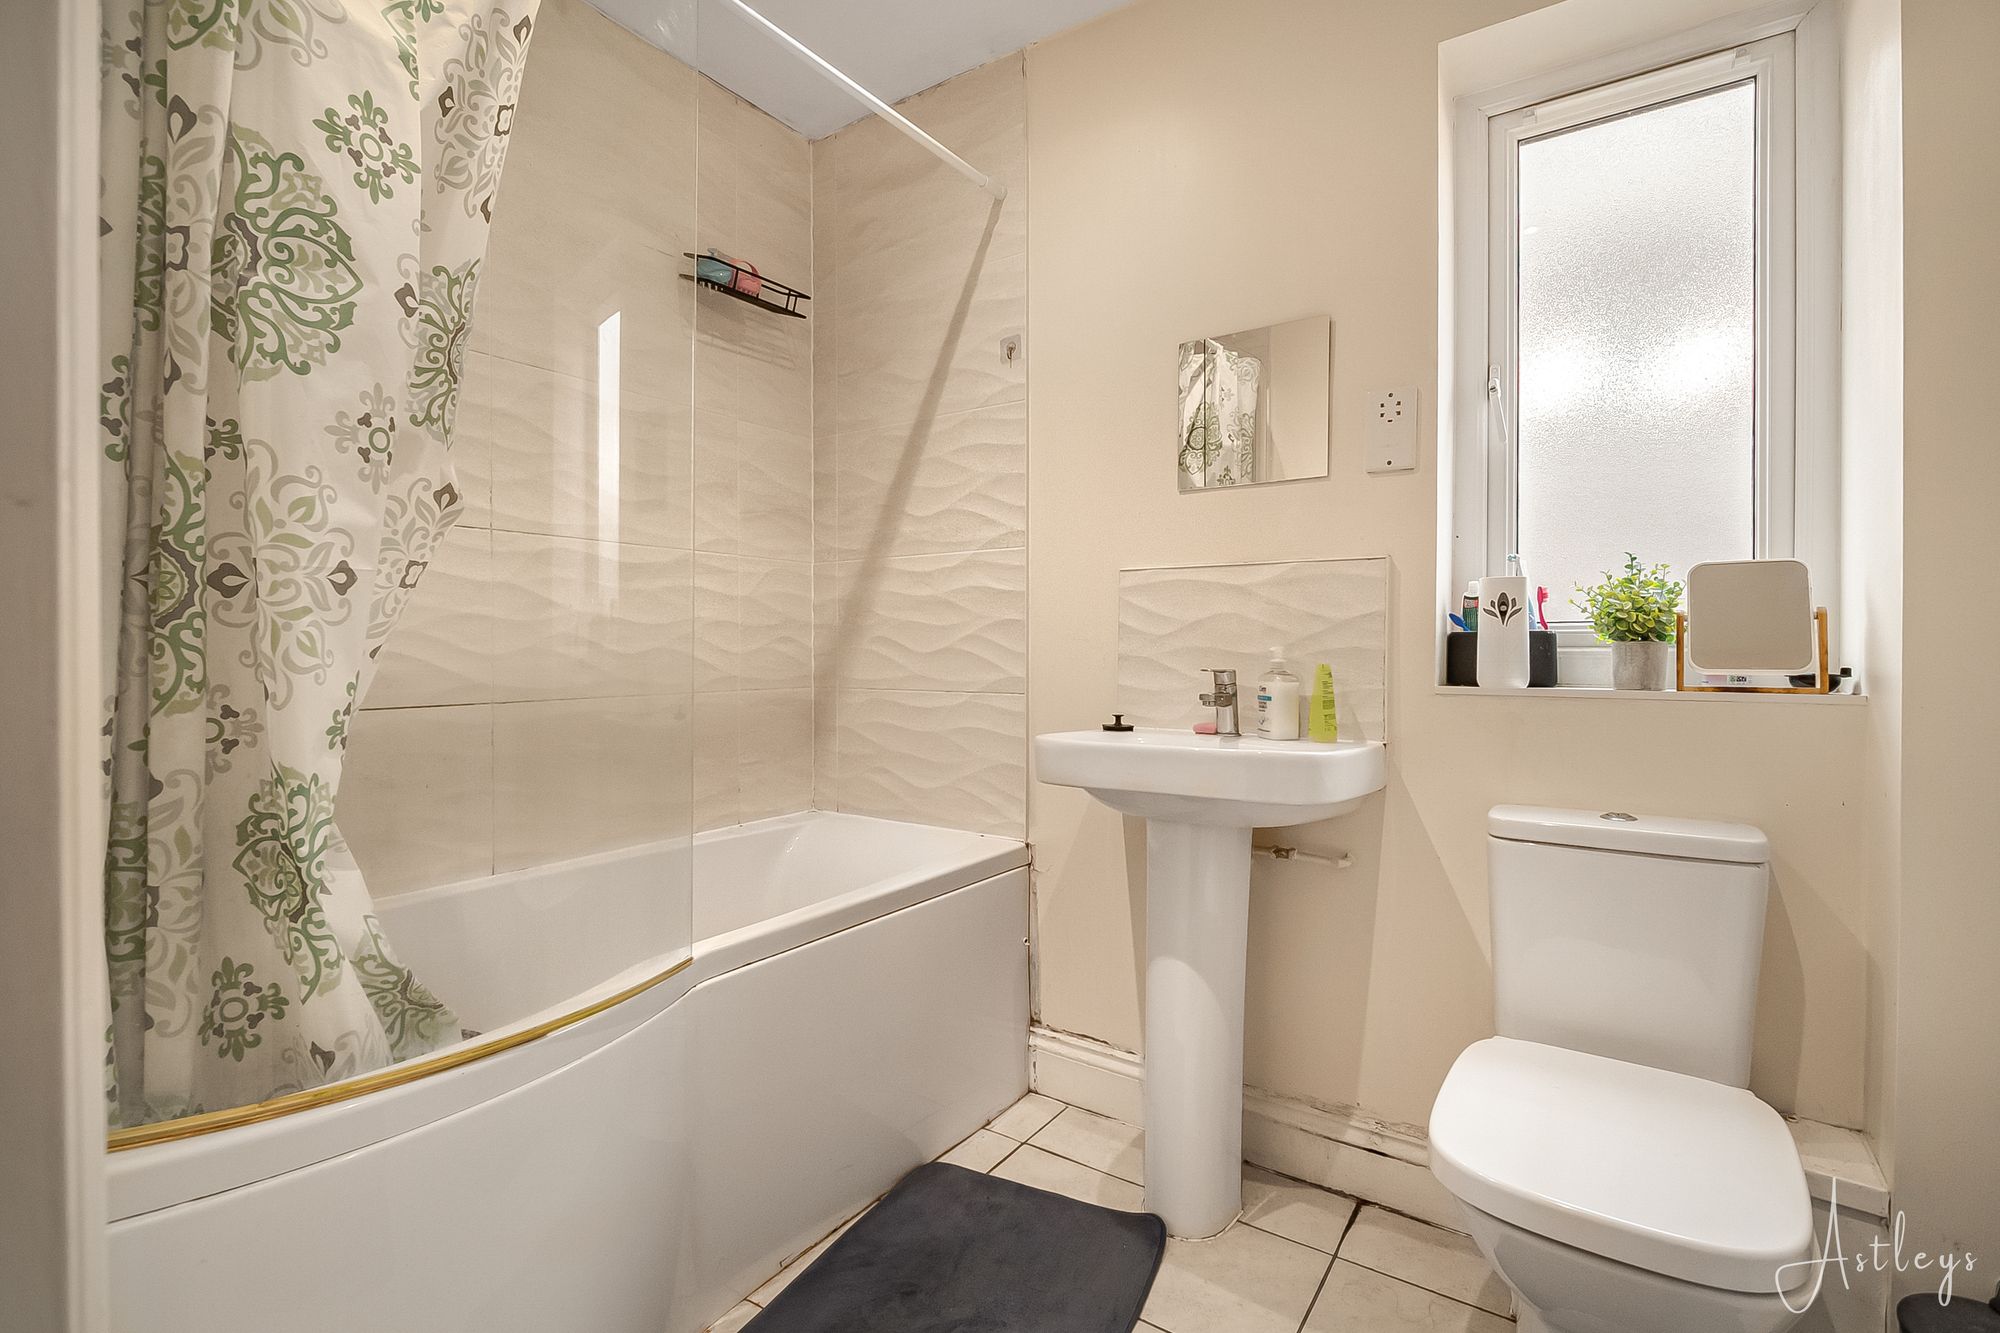
- 7' 8" x 3' 5"
(2.34m x 1.04m)Three piece suite comprising a bath with shower over, wash hand basin and WC. Radiator, frosted double glazed window to side.


Coed Cae Bach, Cwmrhydyceirw, SA6
£225,000
Property Type
Property type BungalowBedrooms
Bedrooms: x 2Reception Rooms
Reception rooms: x 1Bathrooms
Bathrooms:x 1
Tenure
Tenure FreeholdCouncil Tax Band
C
-
Property Description
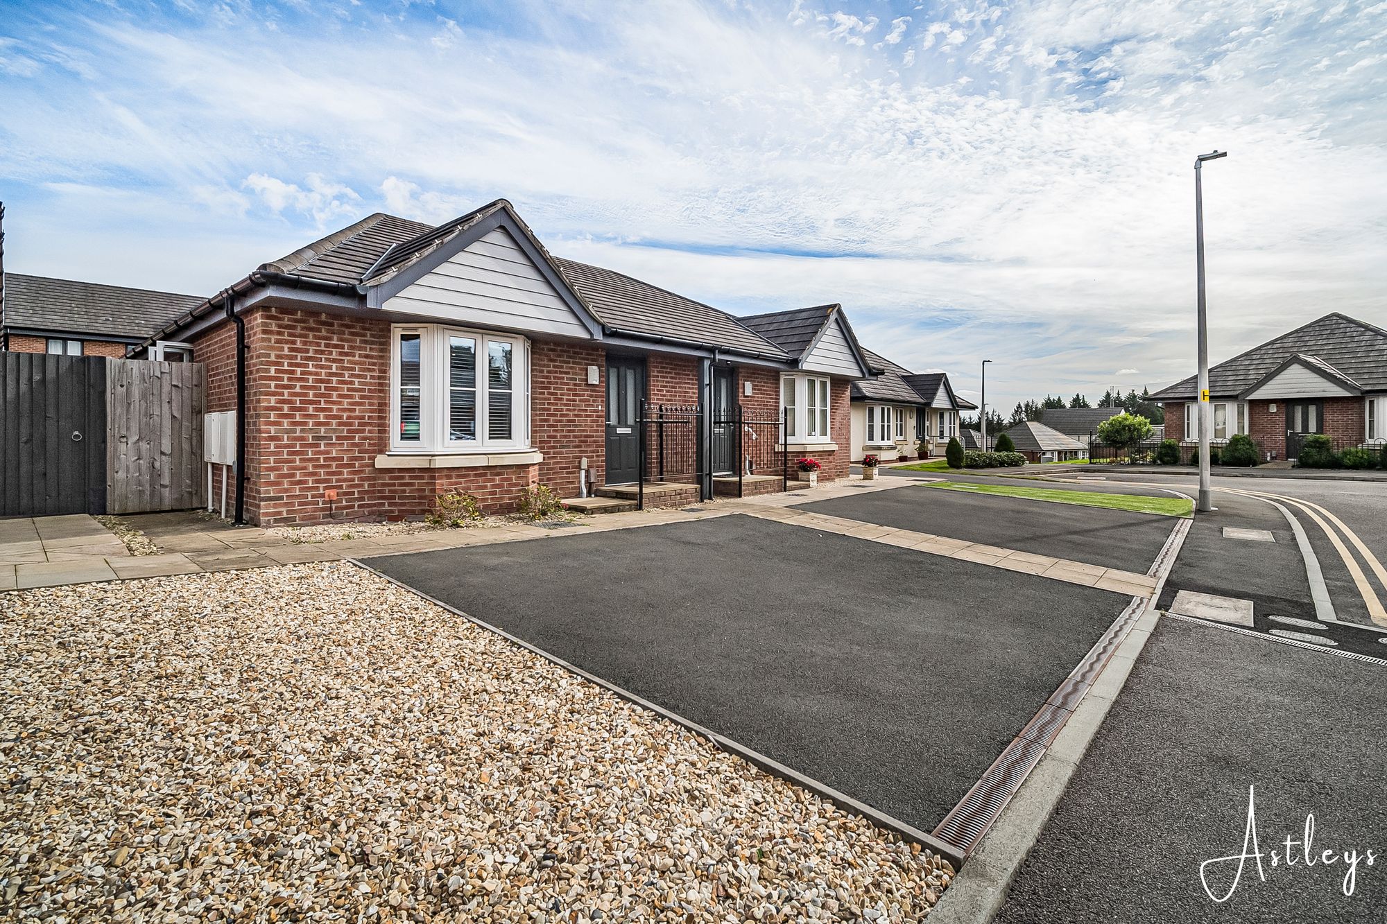
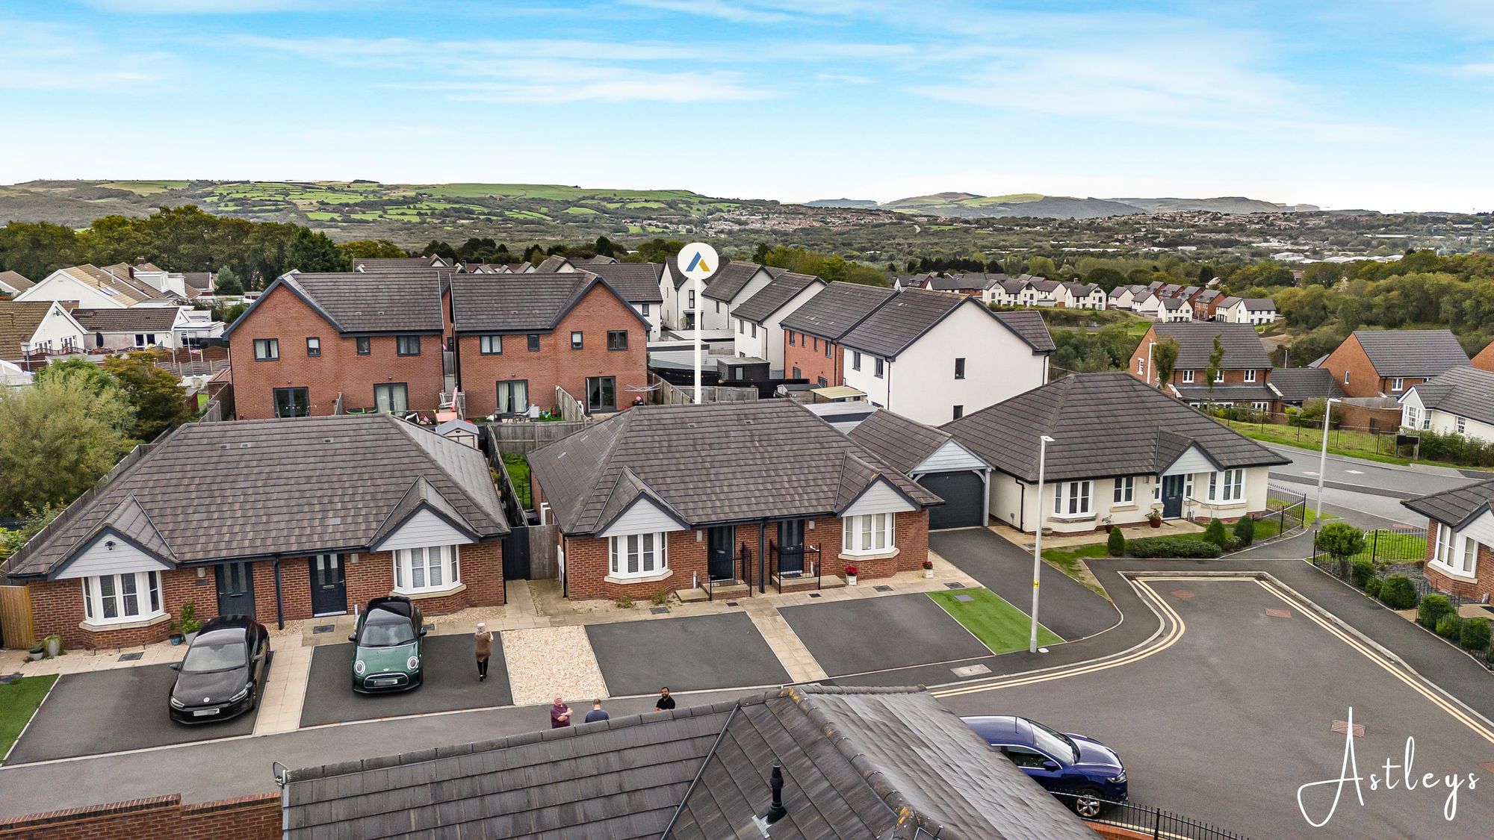
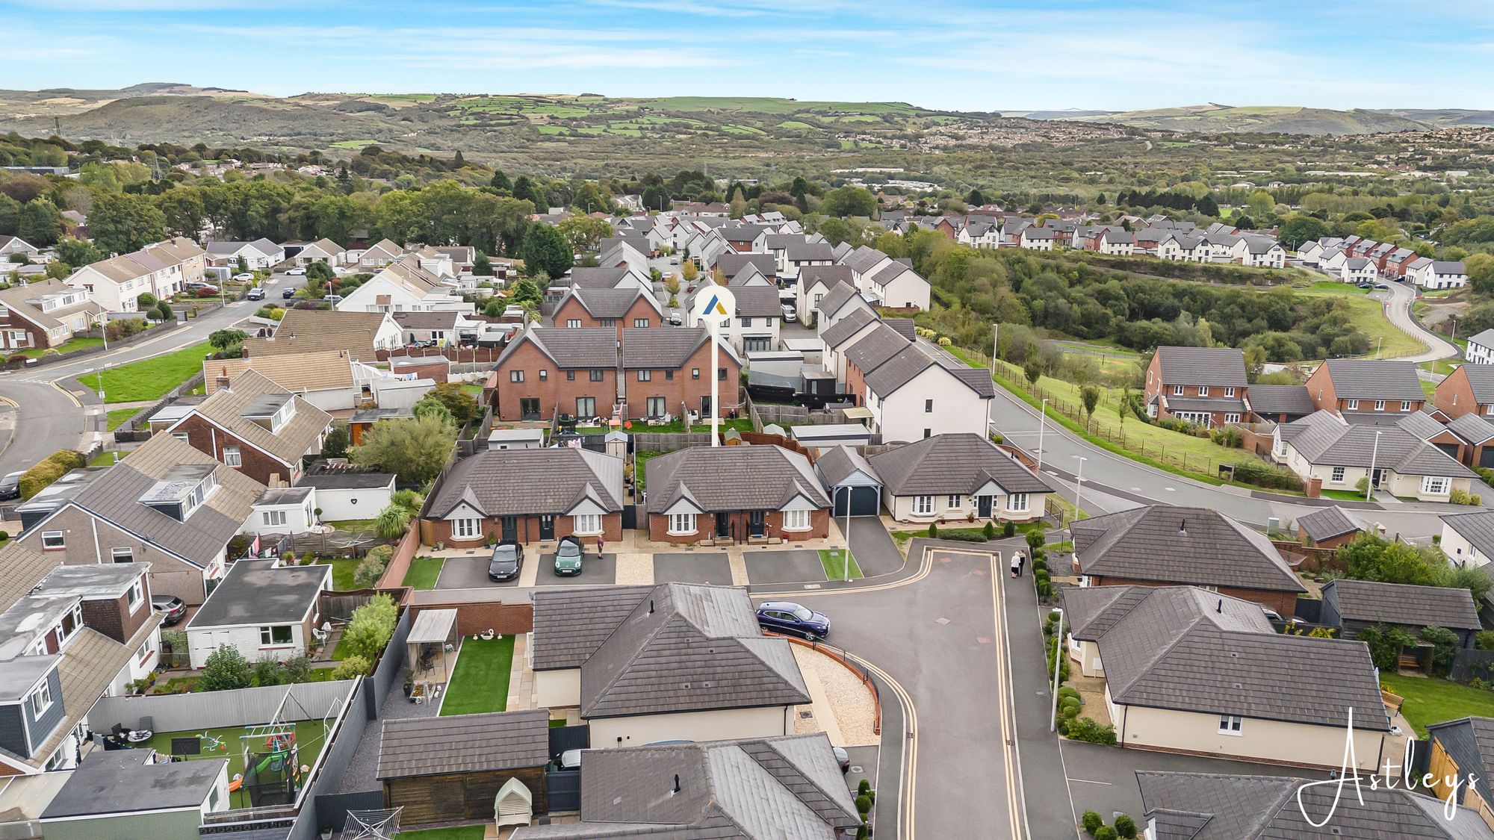
Situated in the popular residential setting of Coed Cae Bach, this attractive modern semi-detached bungalow offers two double bedrooms, a bright open-plan living space and private driveway parking. With a thoughtfully designed layout, it is an appealing choice for first-time buyers, couples or those seeking a comfortable home in which to downsize.
At the heart of the property is a welcoming open-plan kitchen and living area, providing a sociable space for relaxing, dining and entertaining. Two generously proportioned double bedrooms offer flexibility for visiting family, guests or a home office, while a well-appointed bathroom completes the accommodation.
Outside, the private driveway provides convenient off-road parking.
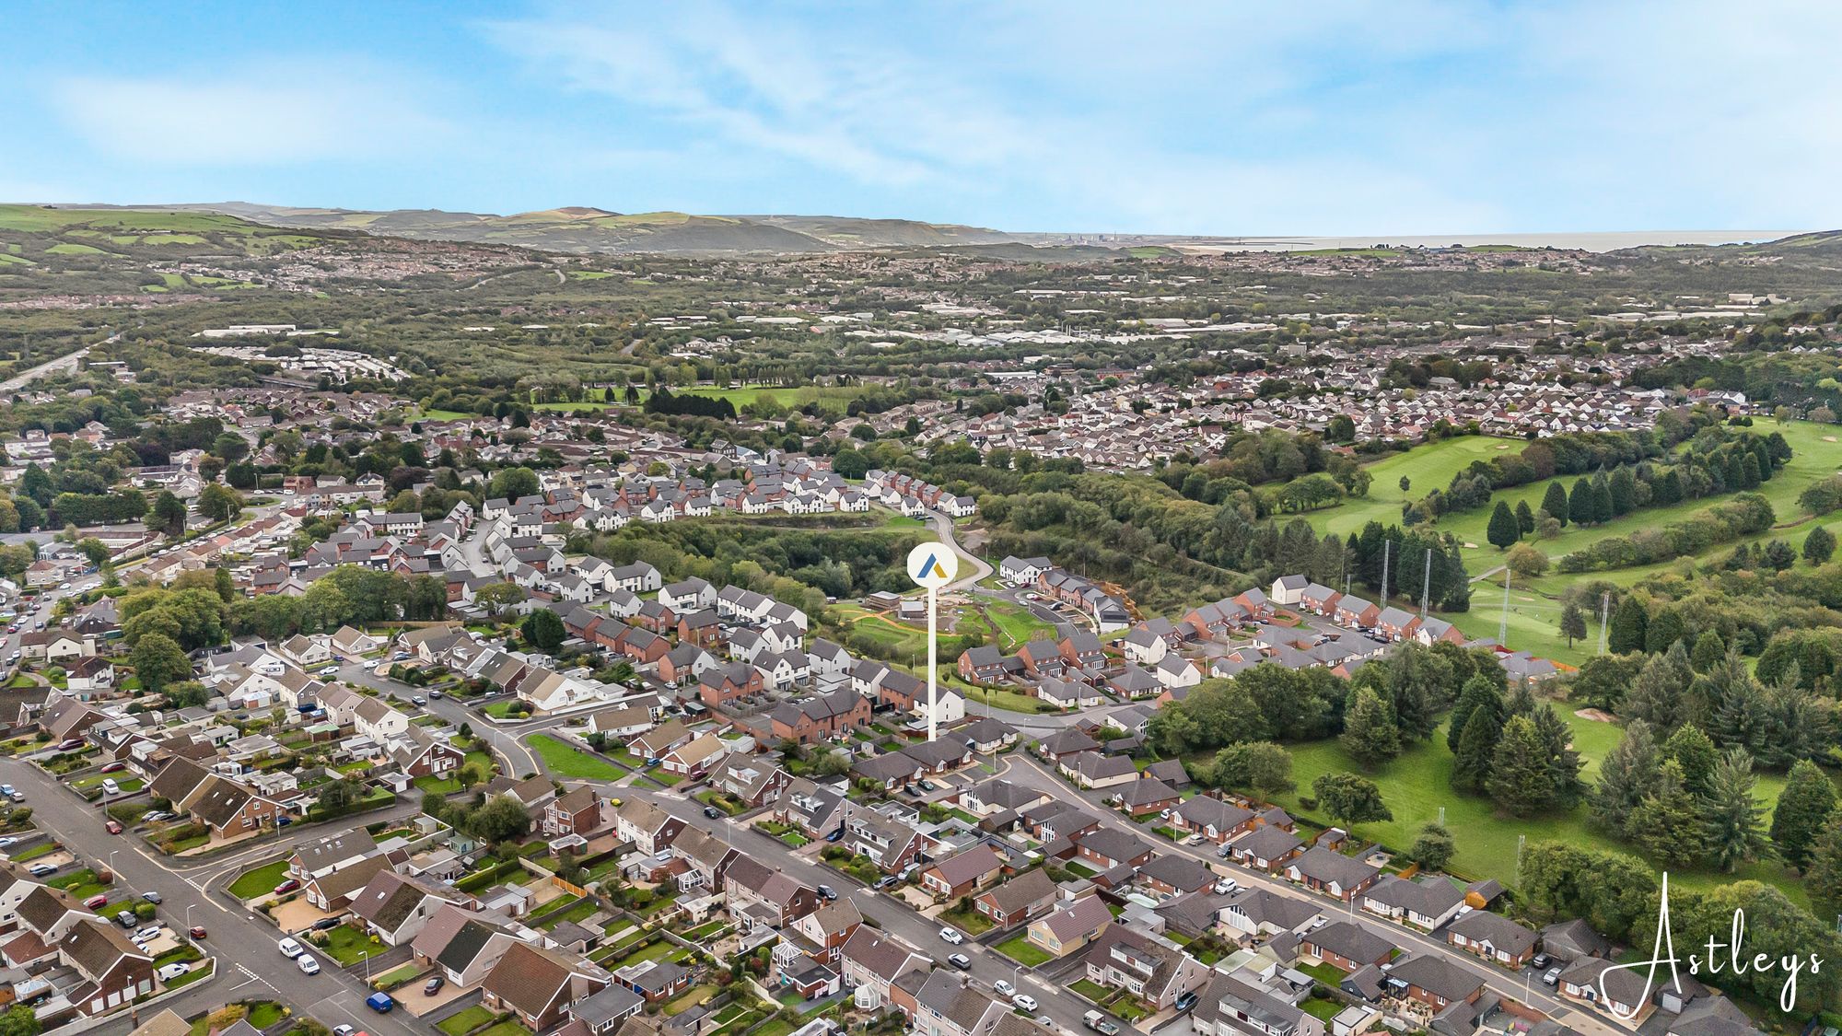
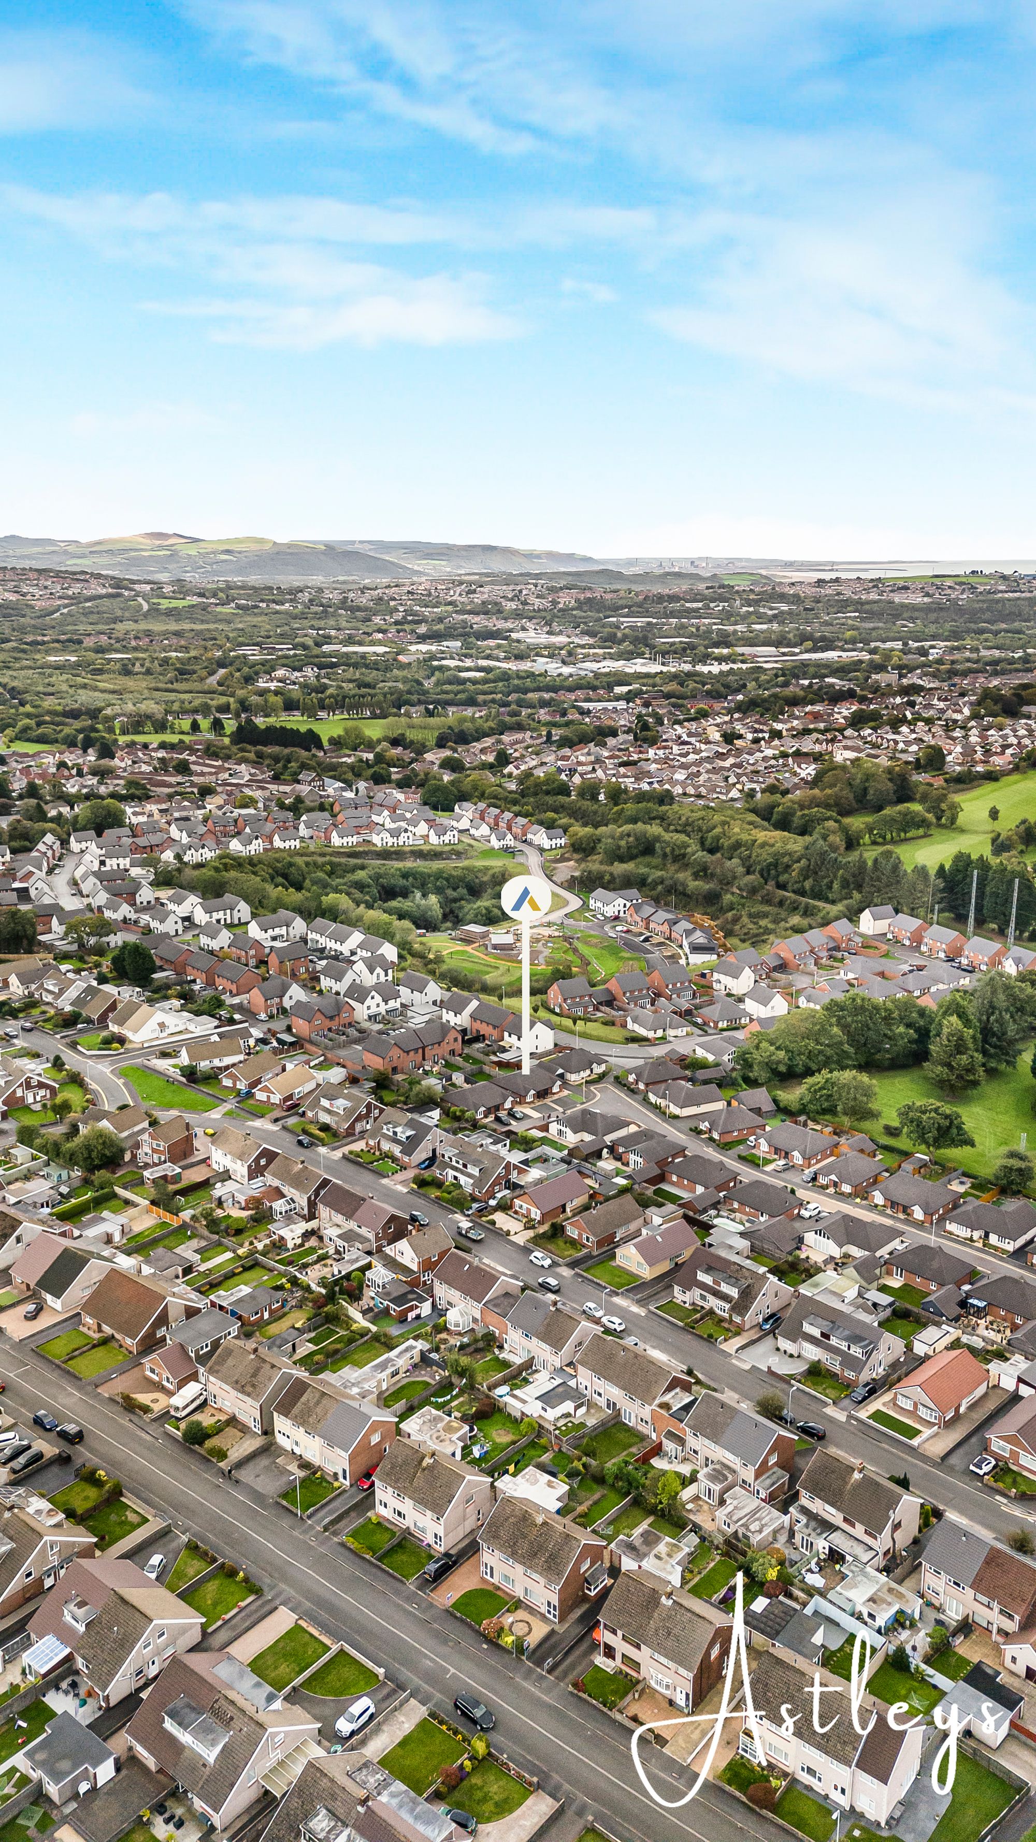
The property is well placed for local shops, everyday amenities and public transport, with Morriston offering a wider choice of supermarkets and services. Morriston Hospital is also within convenient reach, while road and public transport connections provide access to Swansea city centre and the surrounding area.
Combining modern living with a pleasant residential setting, this two-bedroom bungalow offers an excellent opportunity for buyers seeking a practical and welcoming home
See our properties



