Entrance
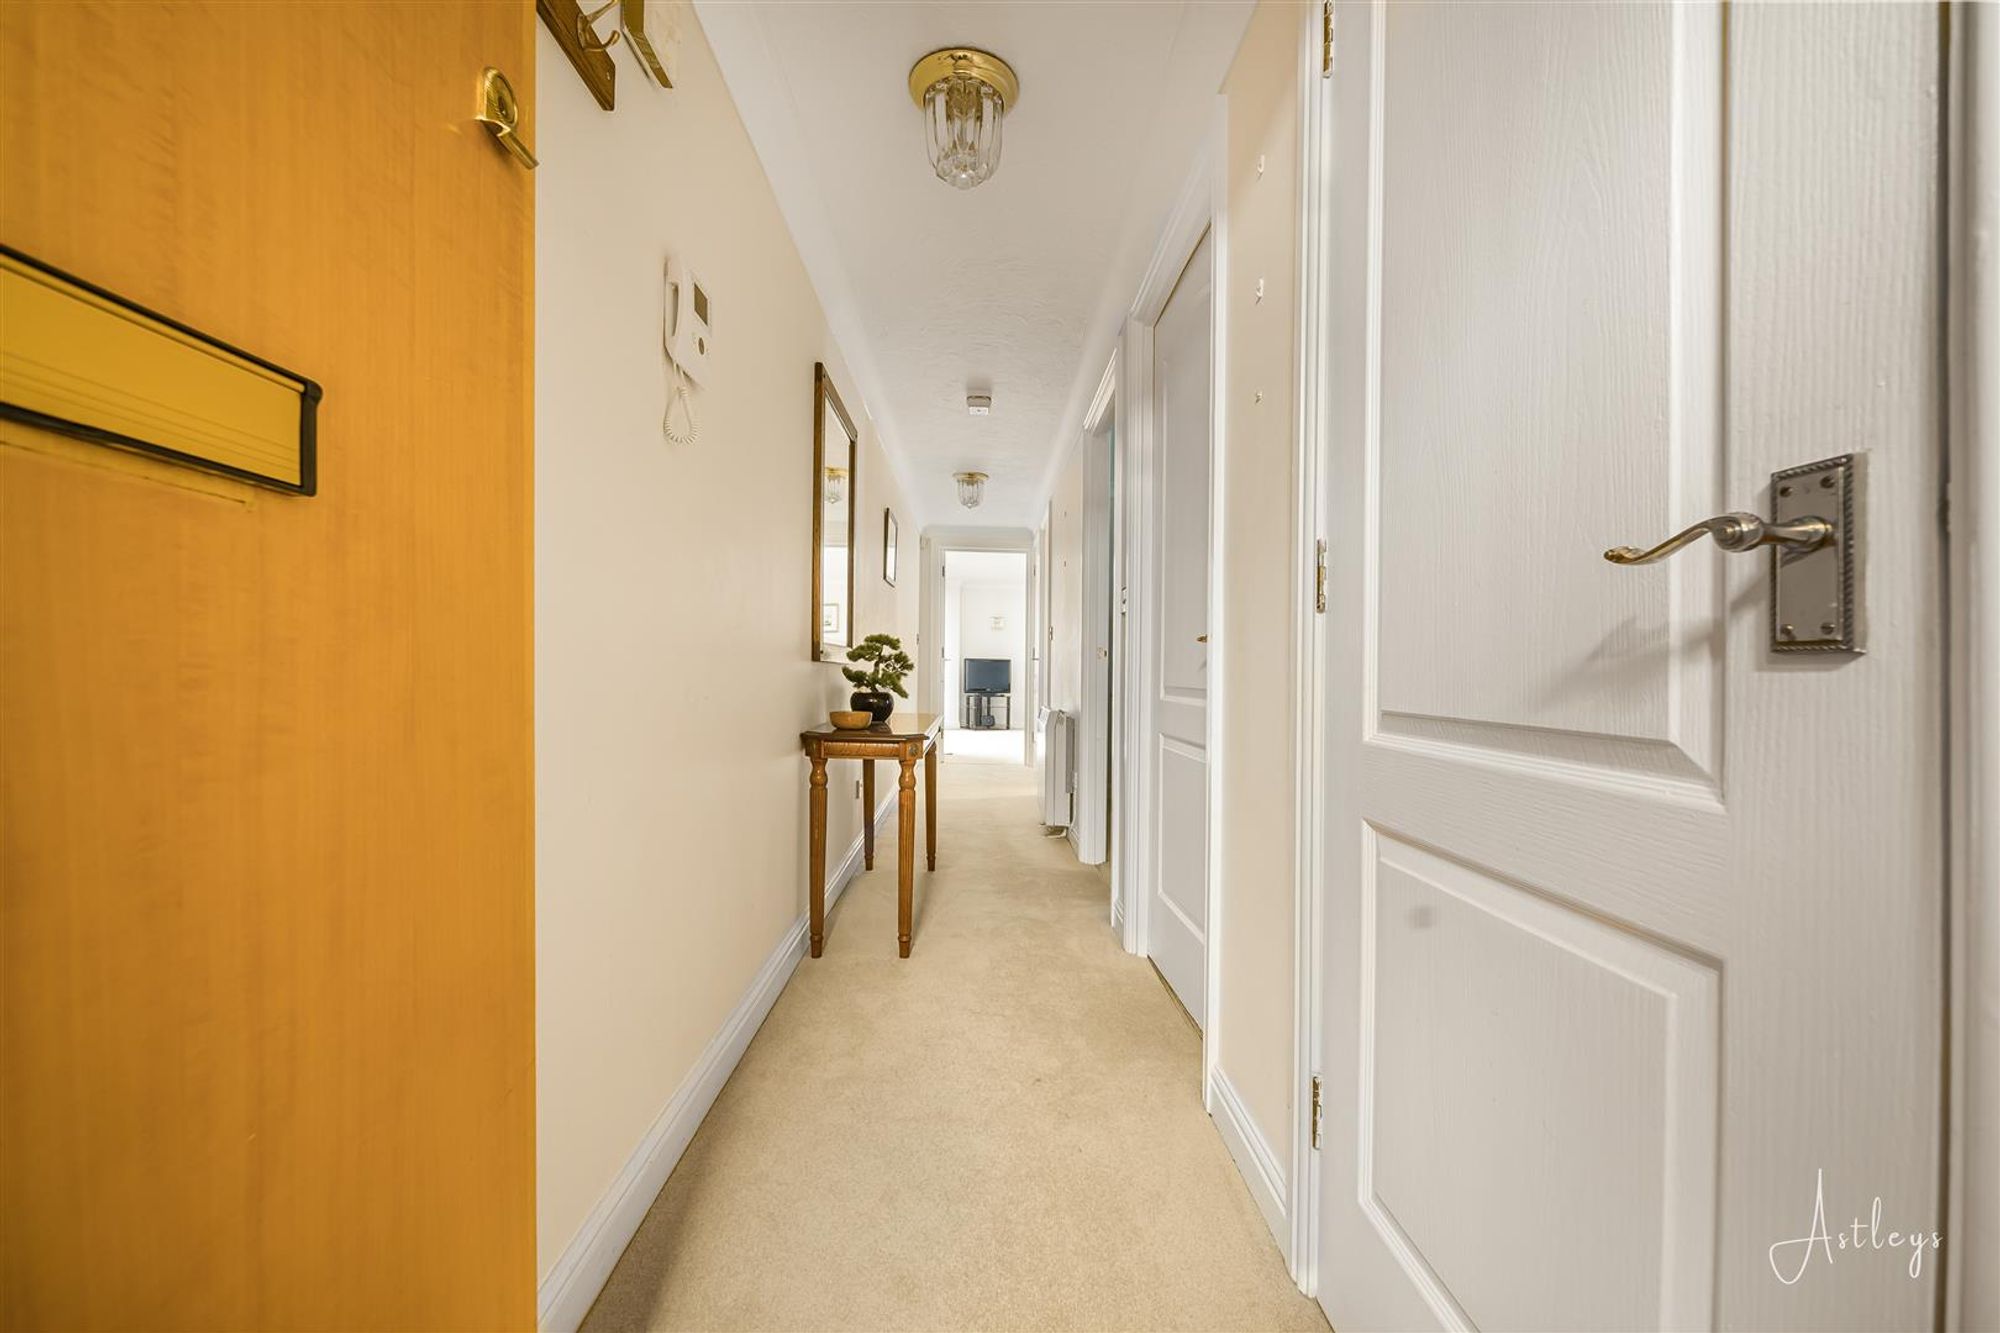
Via a hardwood door into the hallway.
Hallway
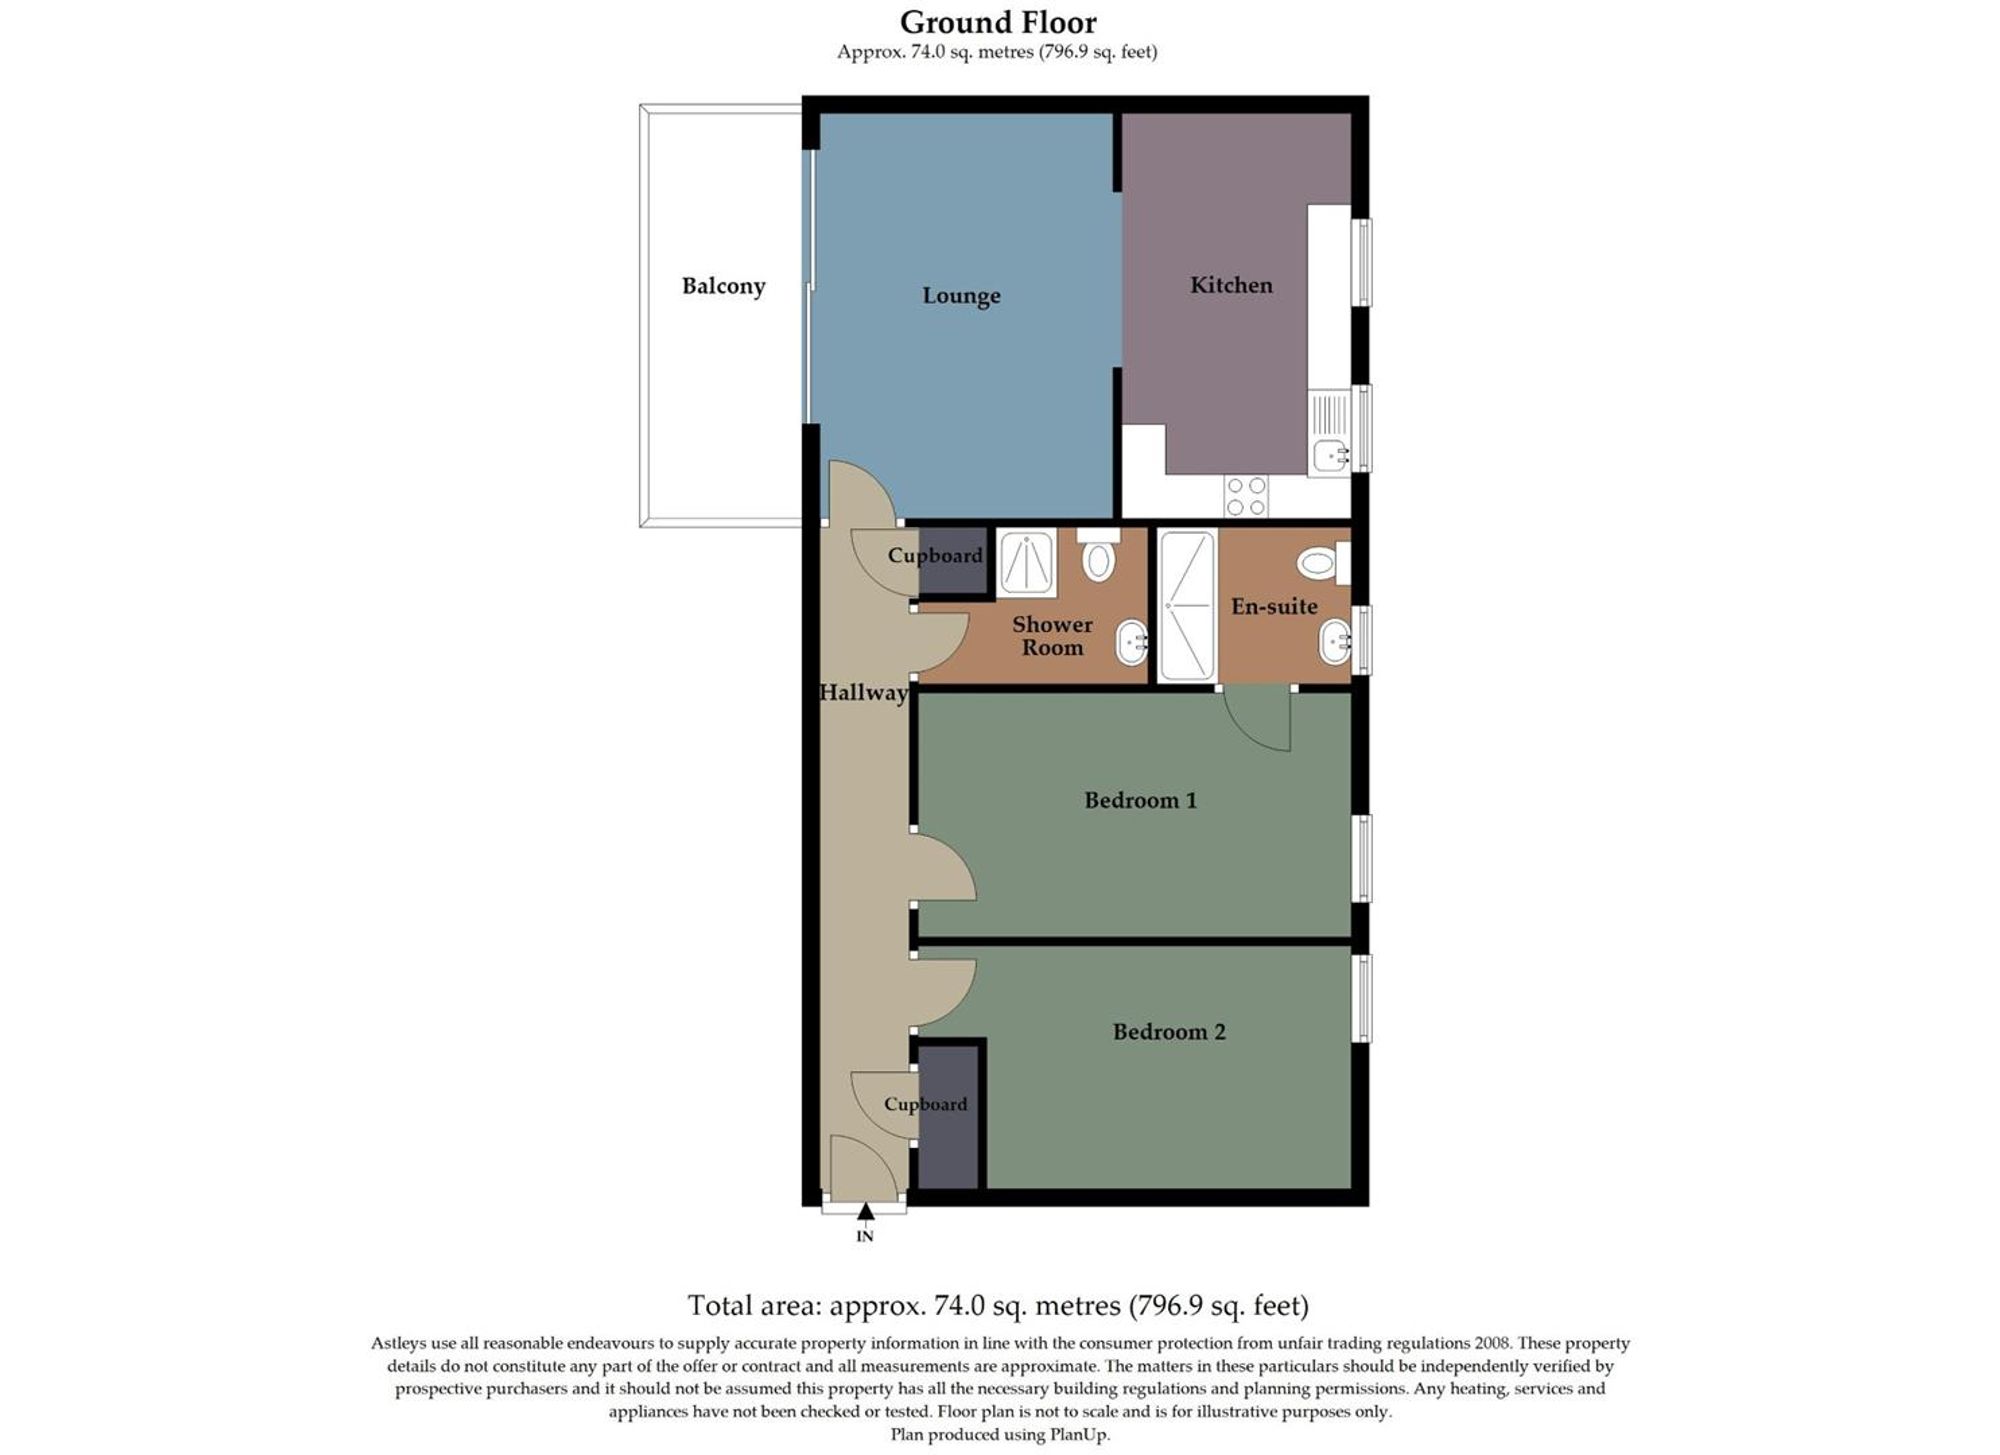
With a door to storage cupboard. Door to airing cupboard. Door to bathroom. Doors to bedrooms. Door to the lounge. Wall-mounted electric heater.
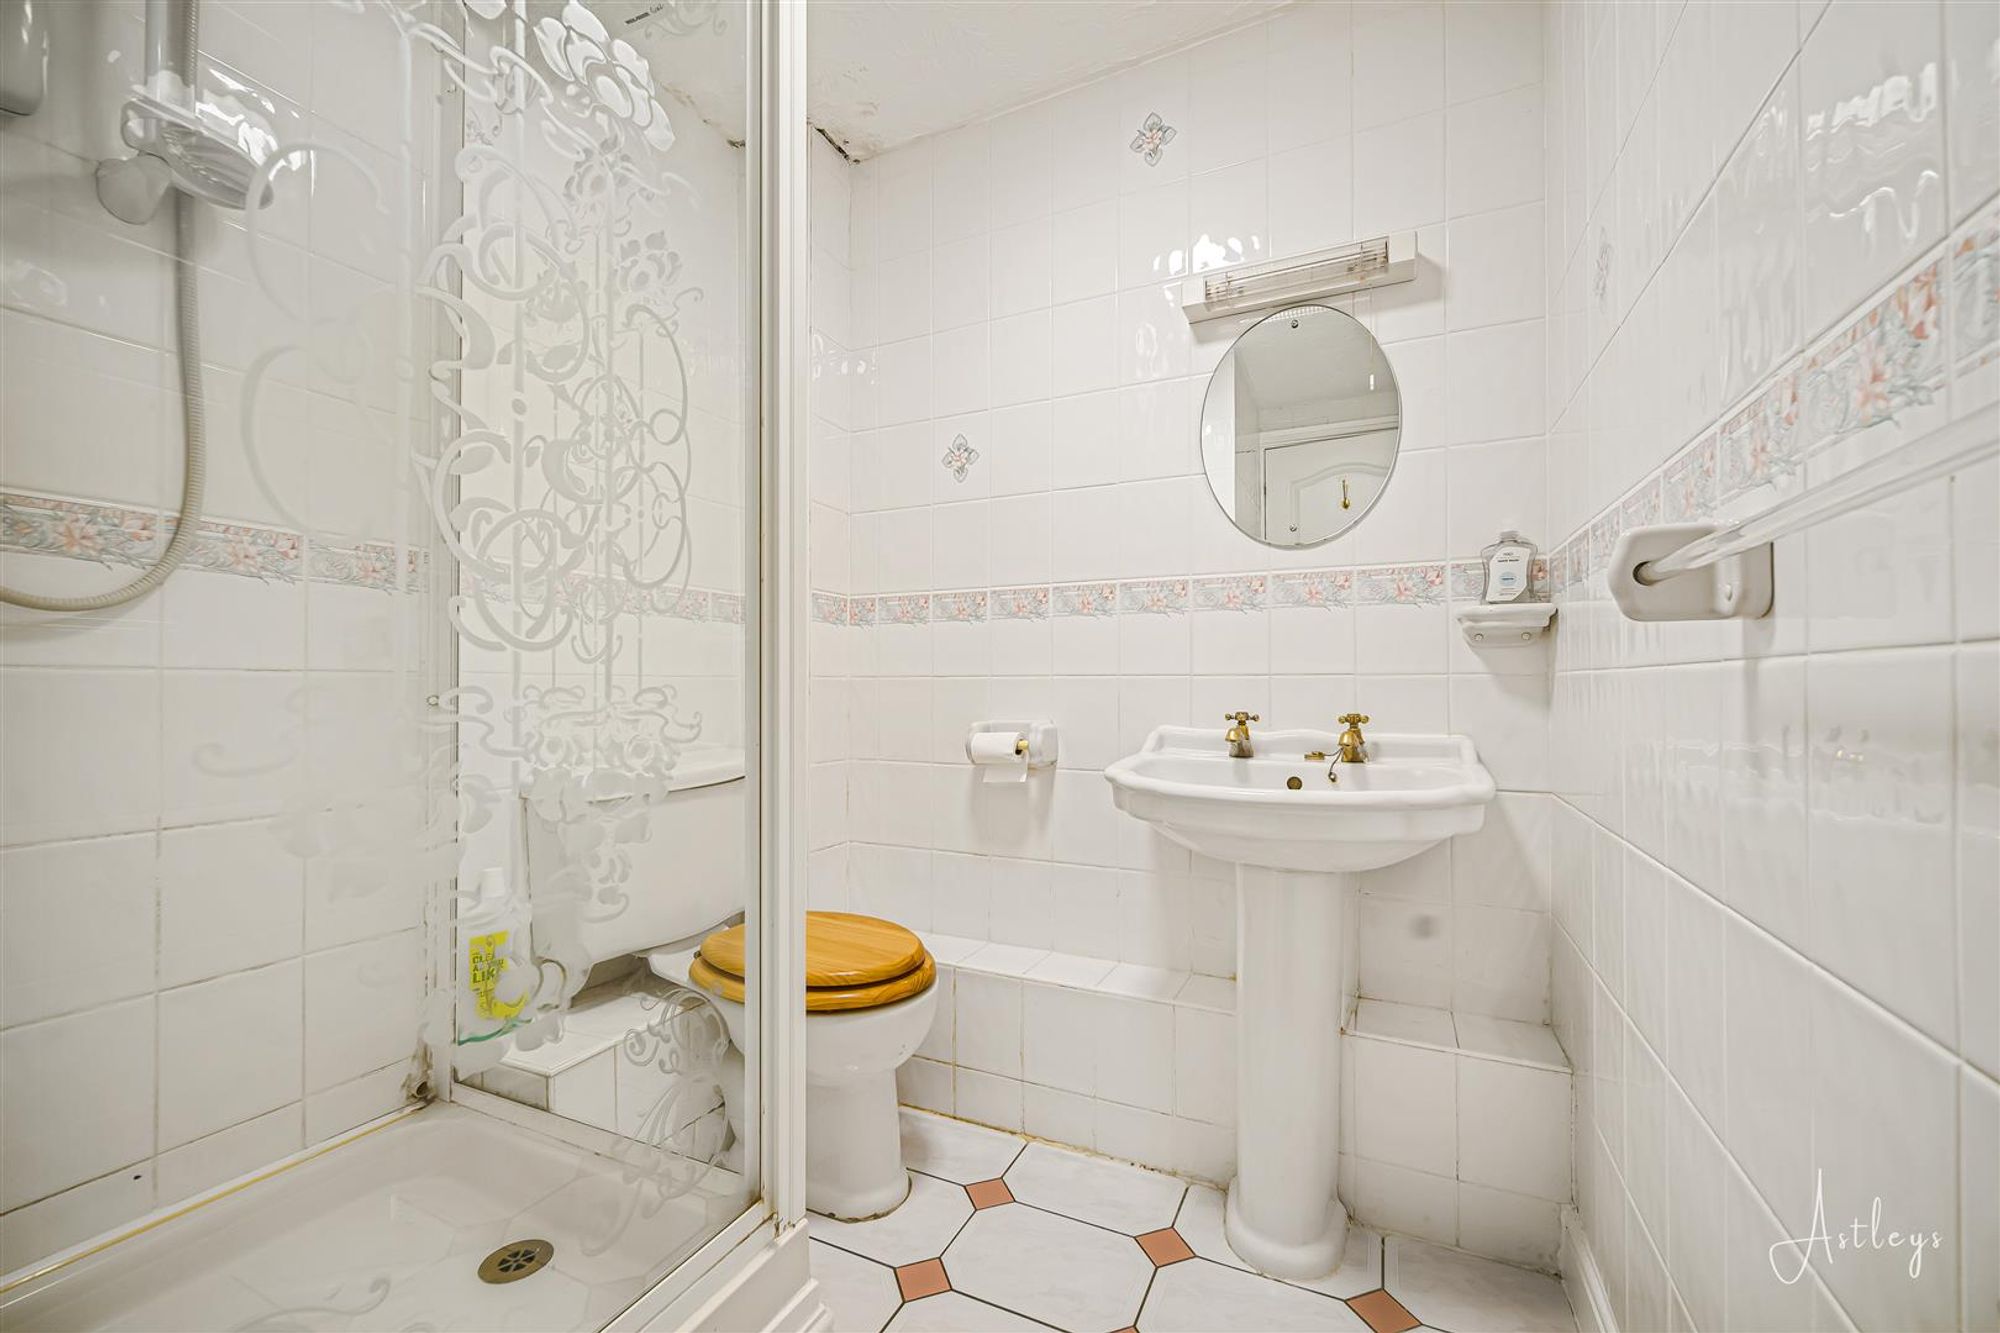
Bathroom
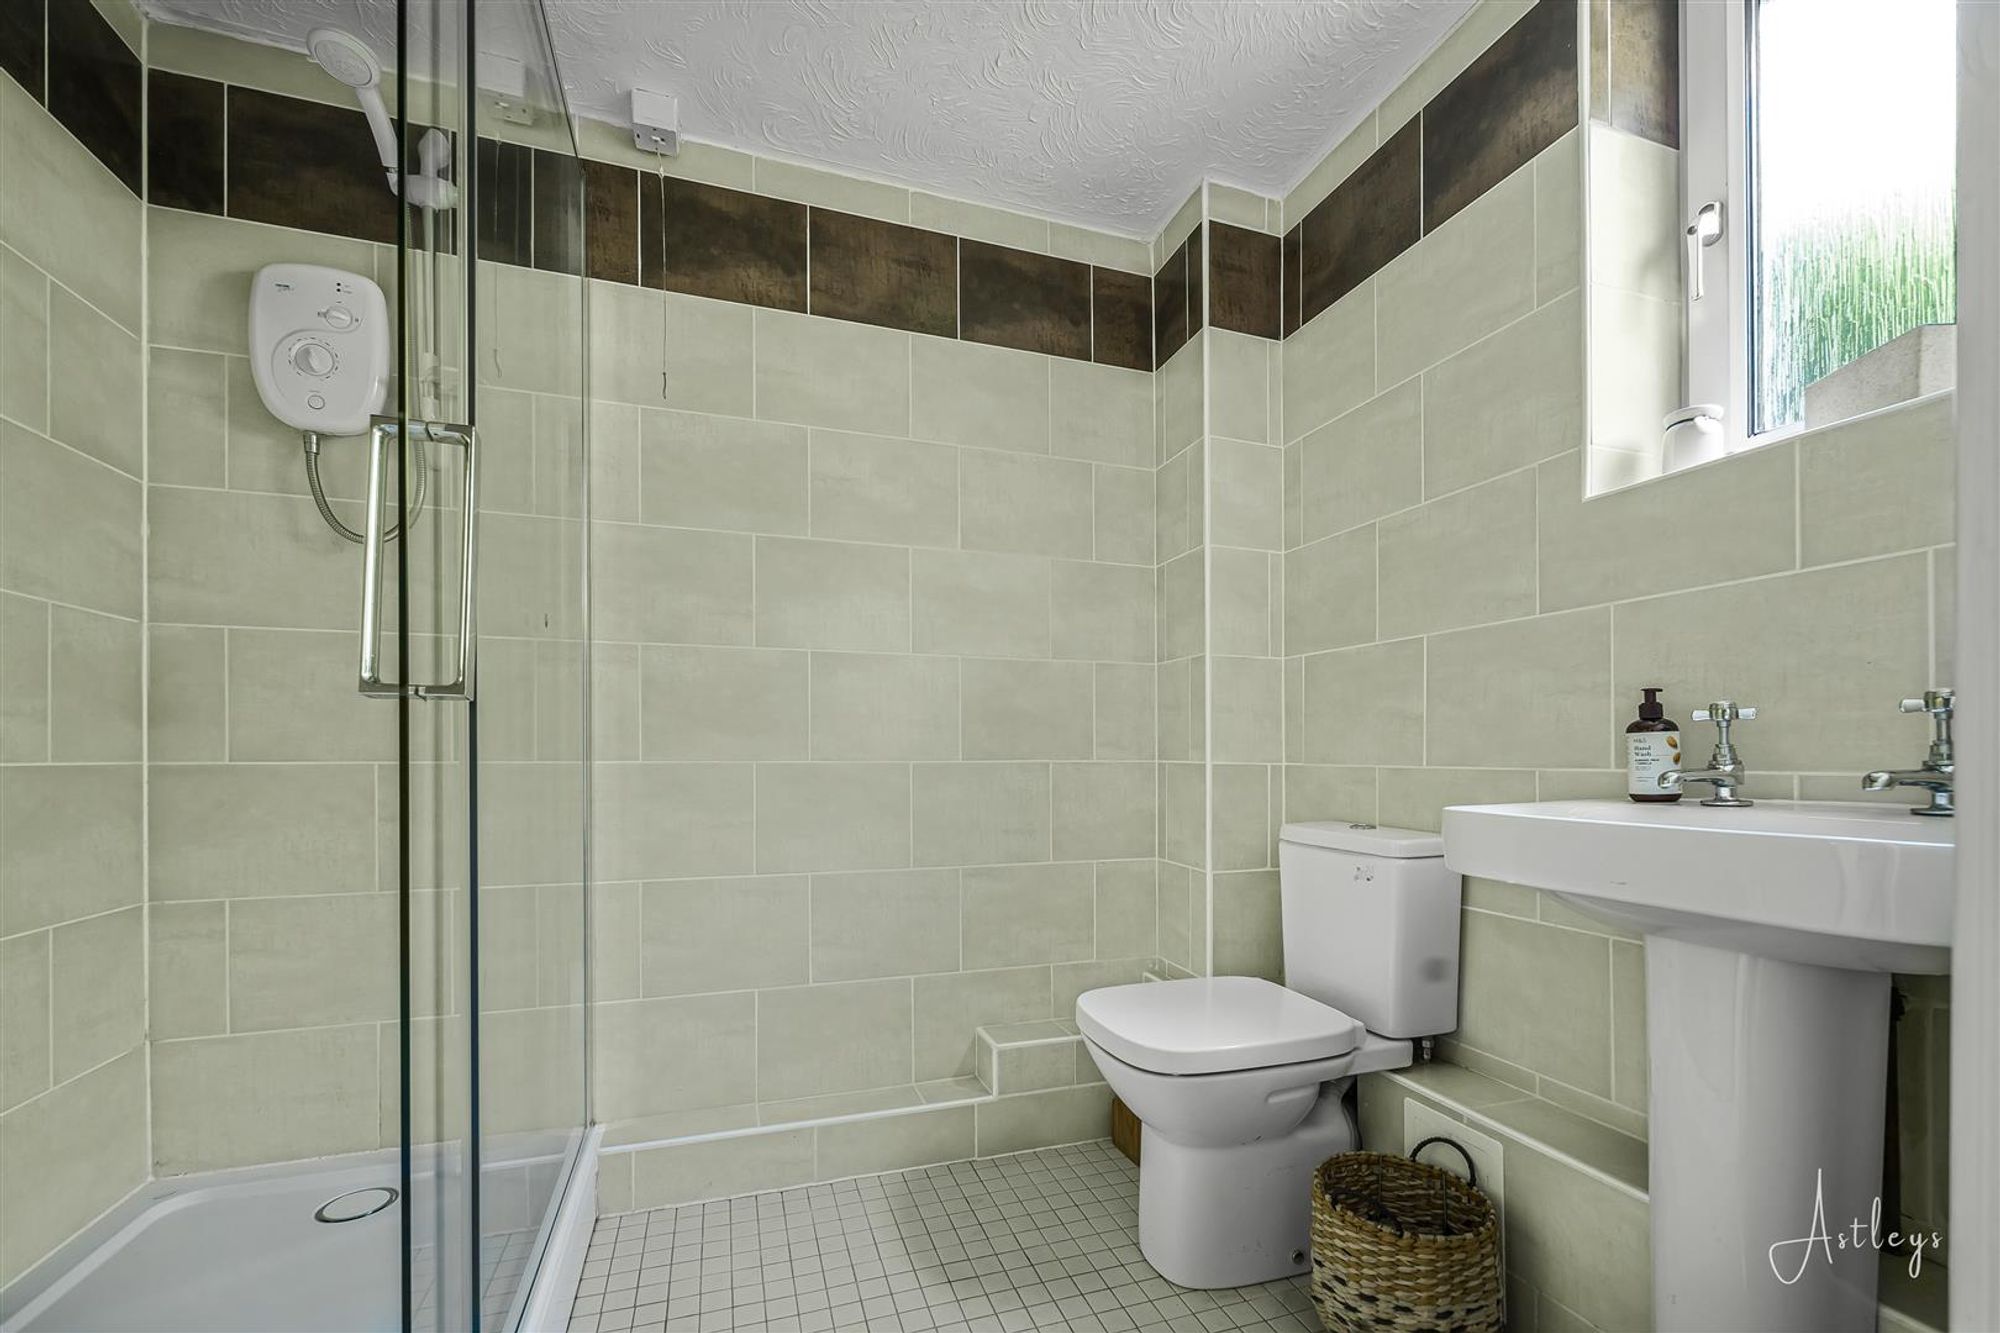
Dimensions: 2.388 x 1.696 (7'10" x 5'6" ). You have a corner shower cubicle. WC. Wash hand basin. Tiled floor. Tiled walls. Extractor fan. Wall-mounted electric heater.
Bedroom One
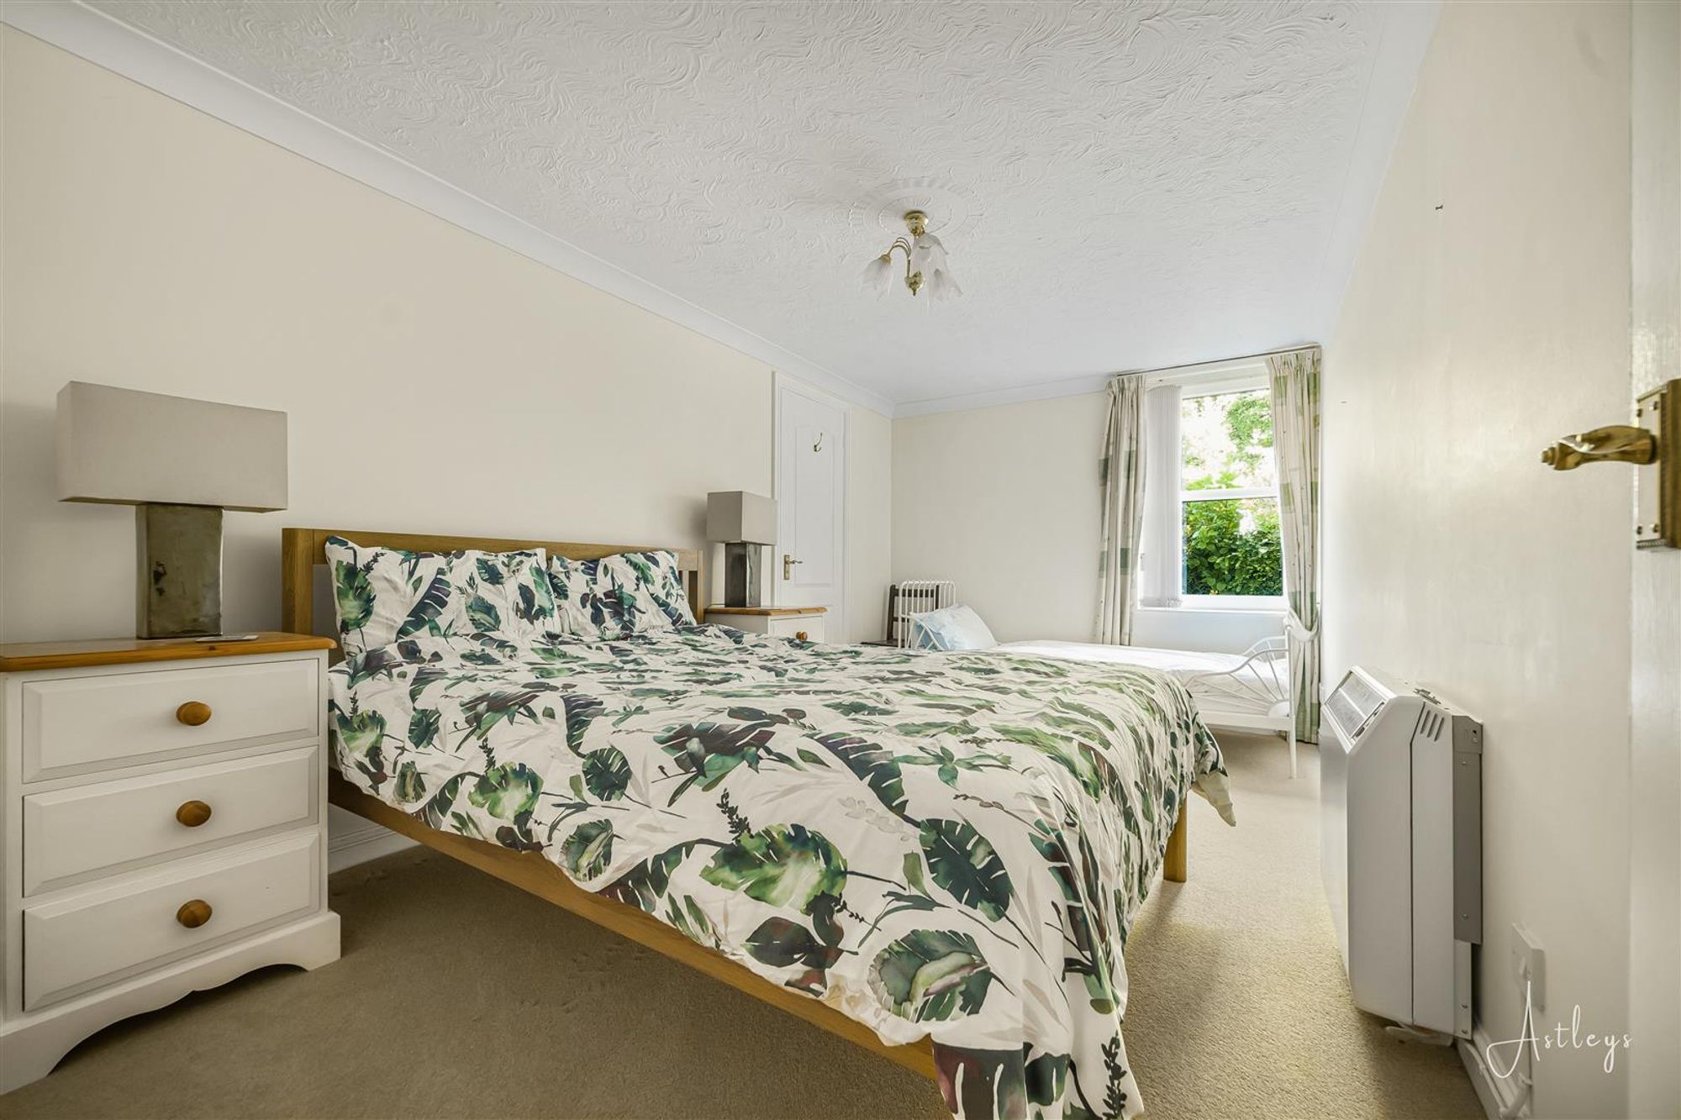
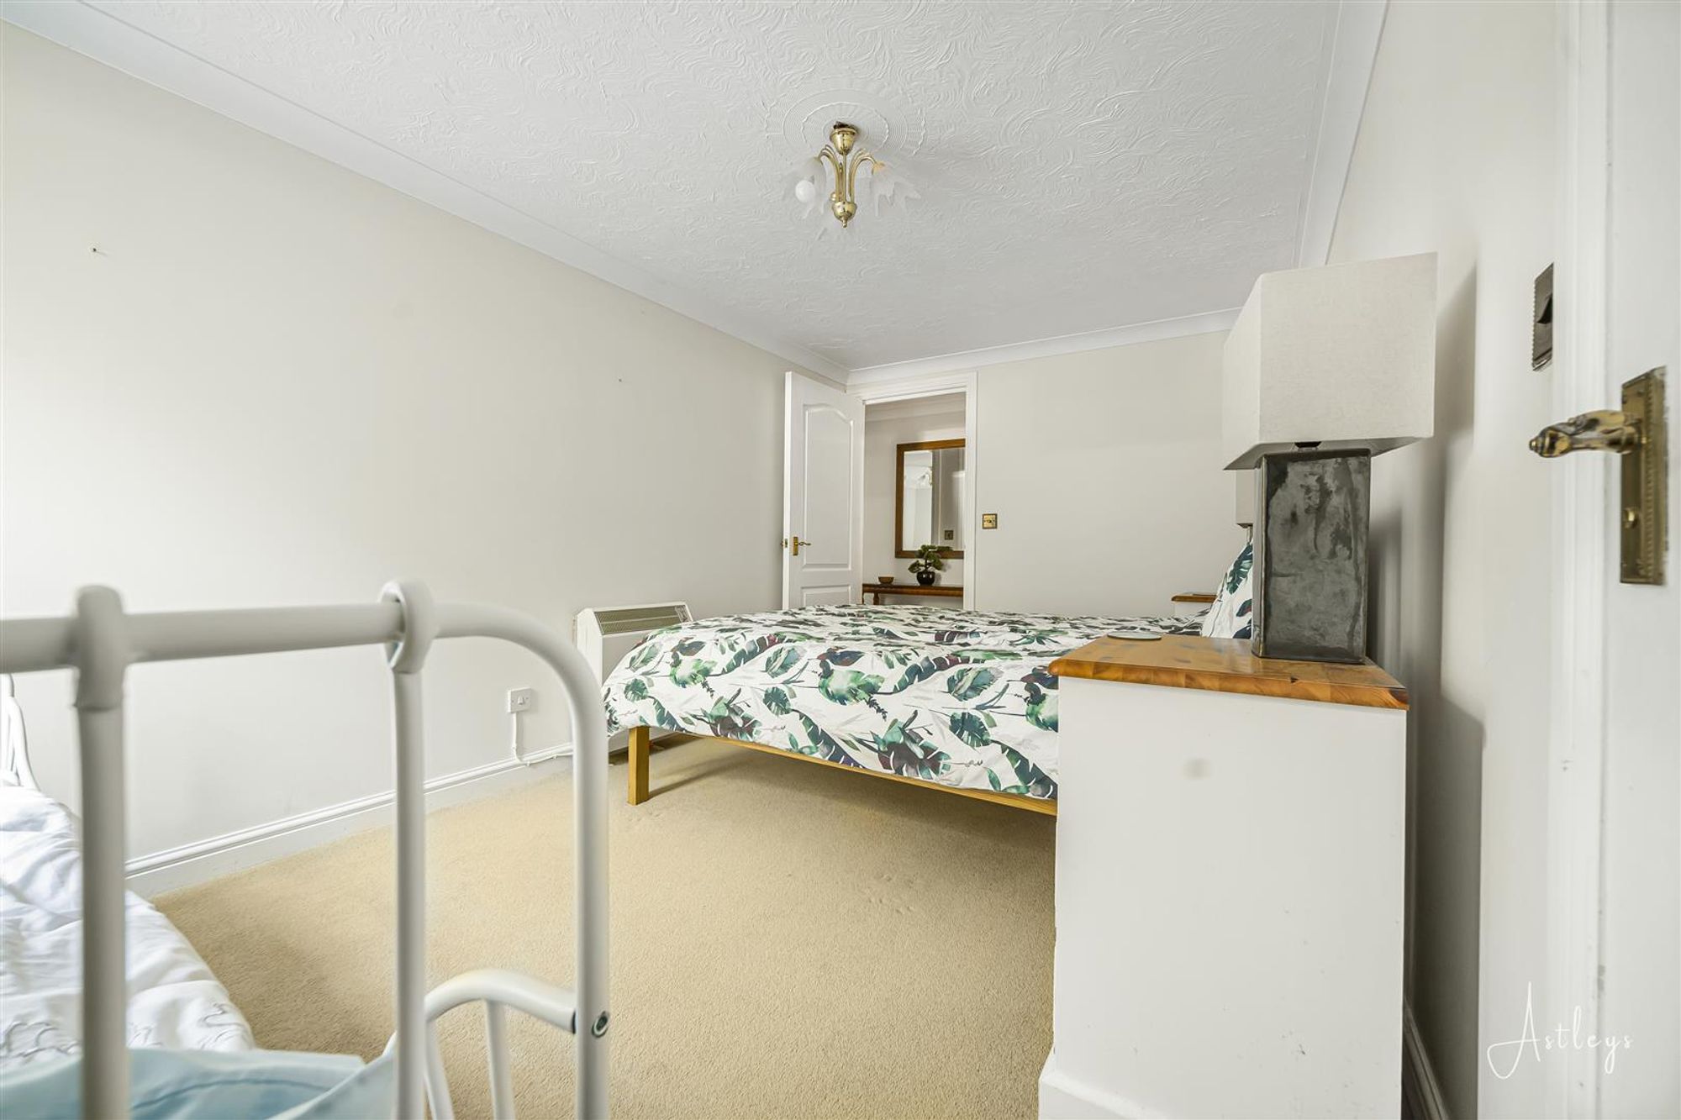
Dimensions: 2.761 x 4.813 x (9'0" x 15'9" x ). You have a double glazed window to the rear. Door to en suite. Wall-mounted electric heater.
En-Suite
Dimensions: 1.732 x 2.274 (5'8" x 7'5"). With a frosted double glazed window to the rear. Walk in shower. W/C. Wash hand basin.
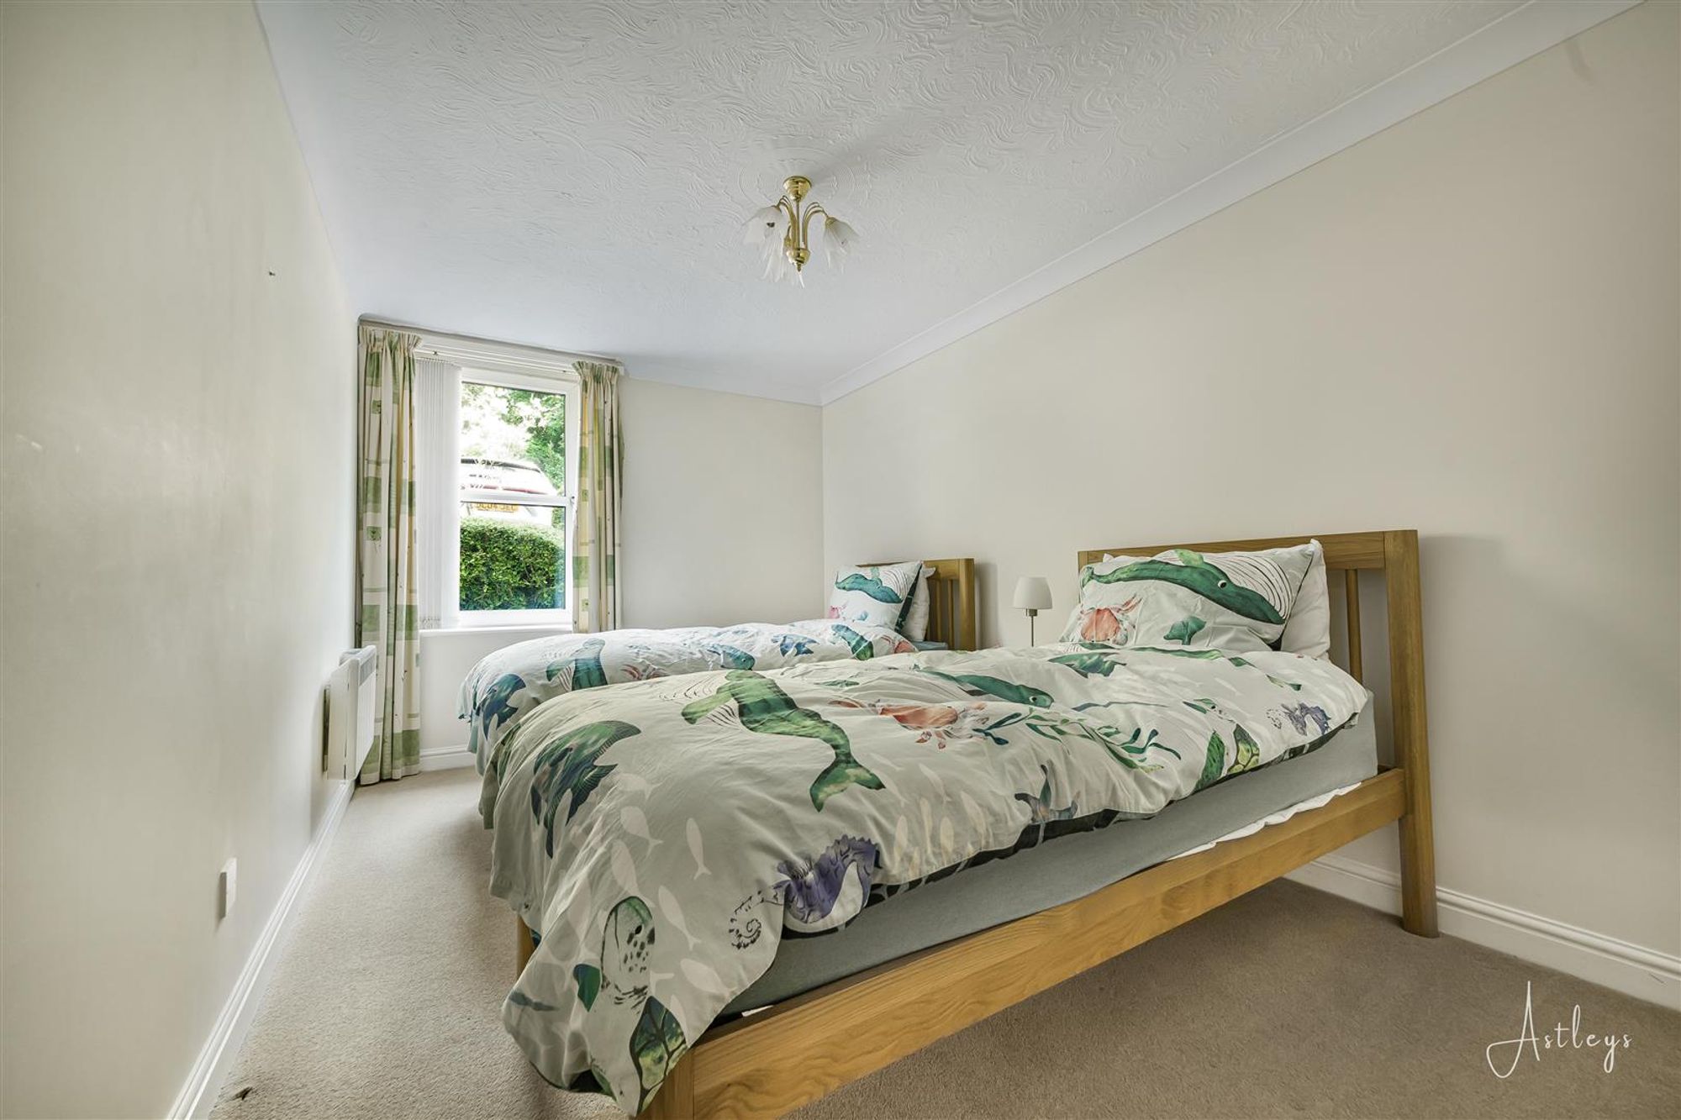
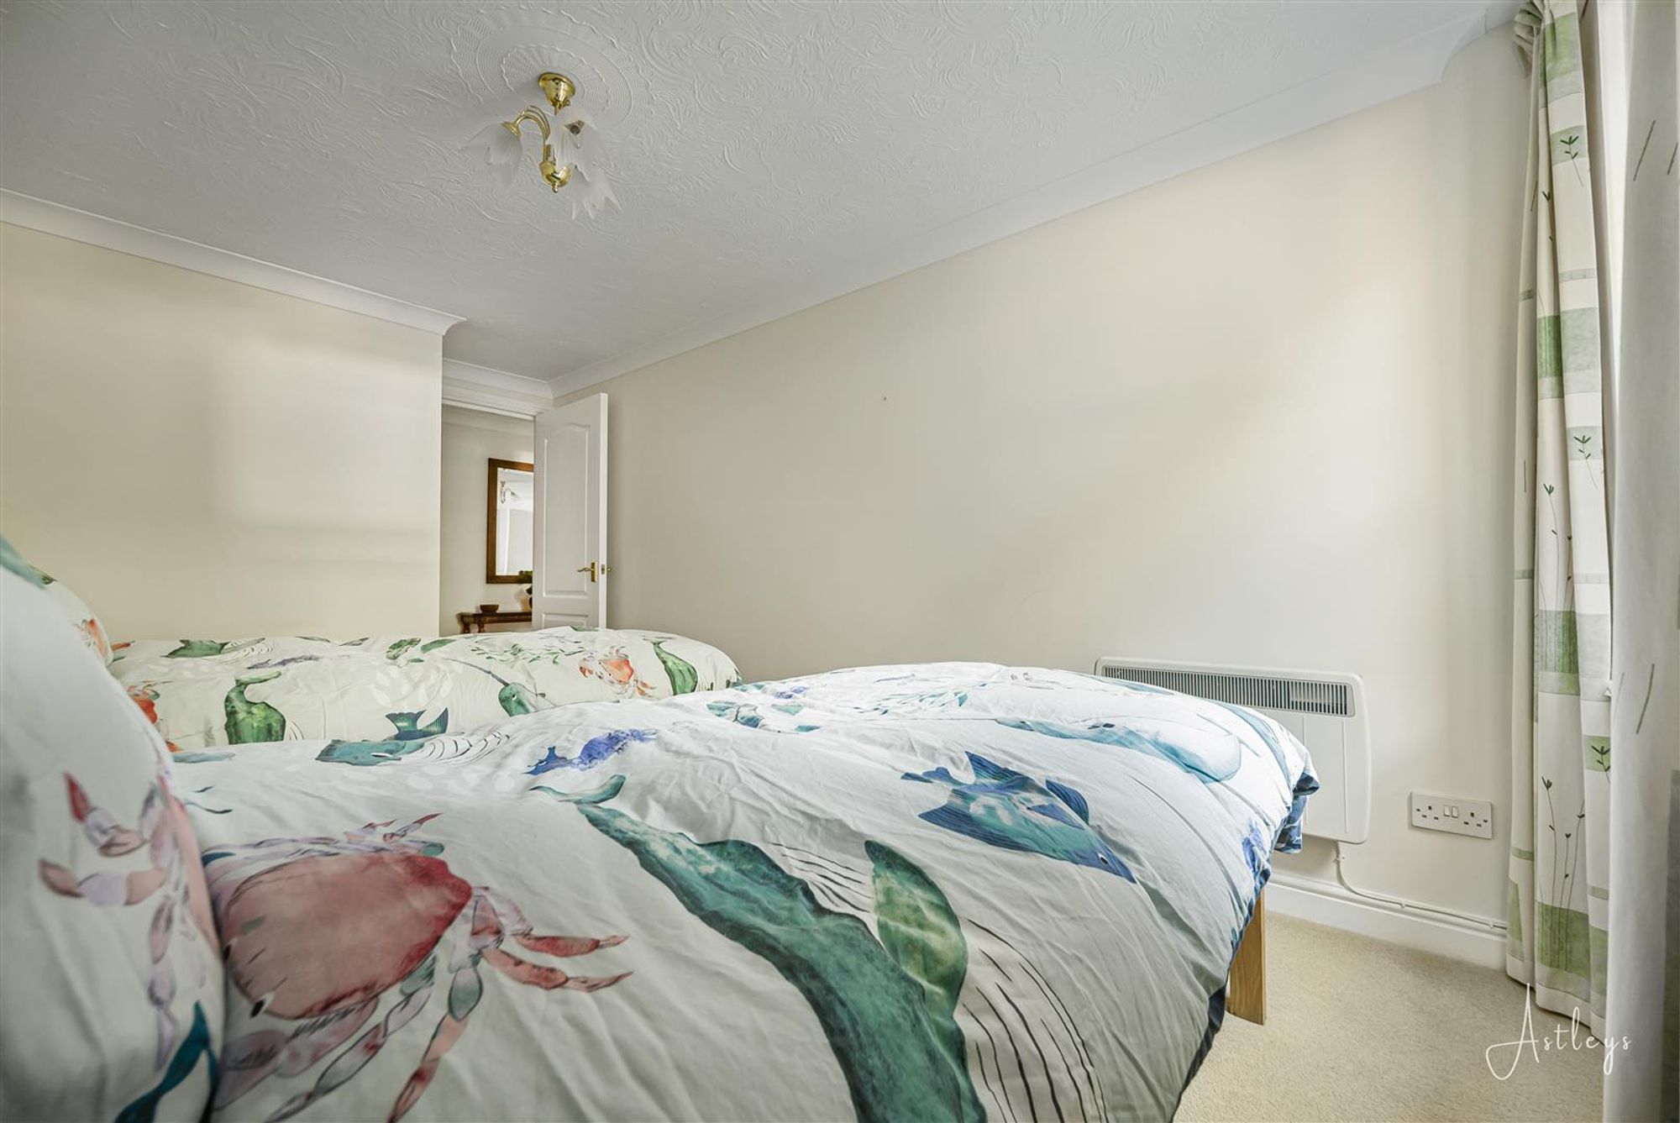
Bedroom Two
Dimensions: 2.608 x 4.834 (8'6" x 15'10" ). You have a double glazed window to the rear and a wall-mounted electric heater.
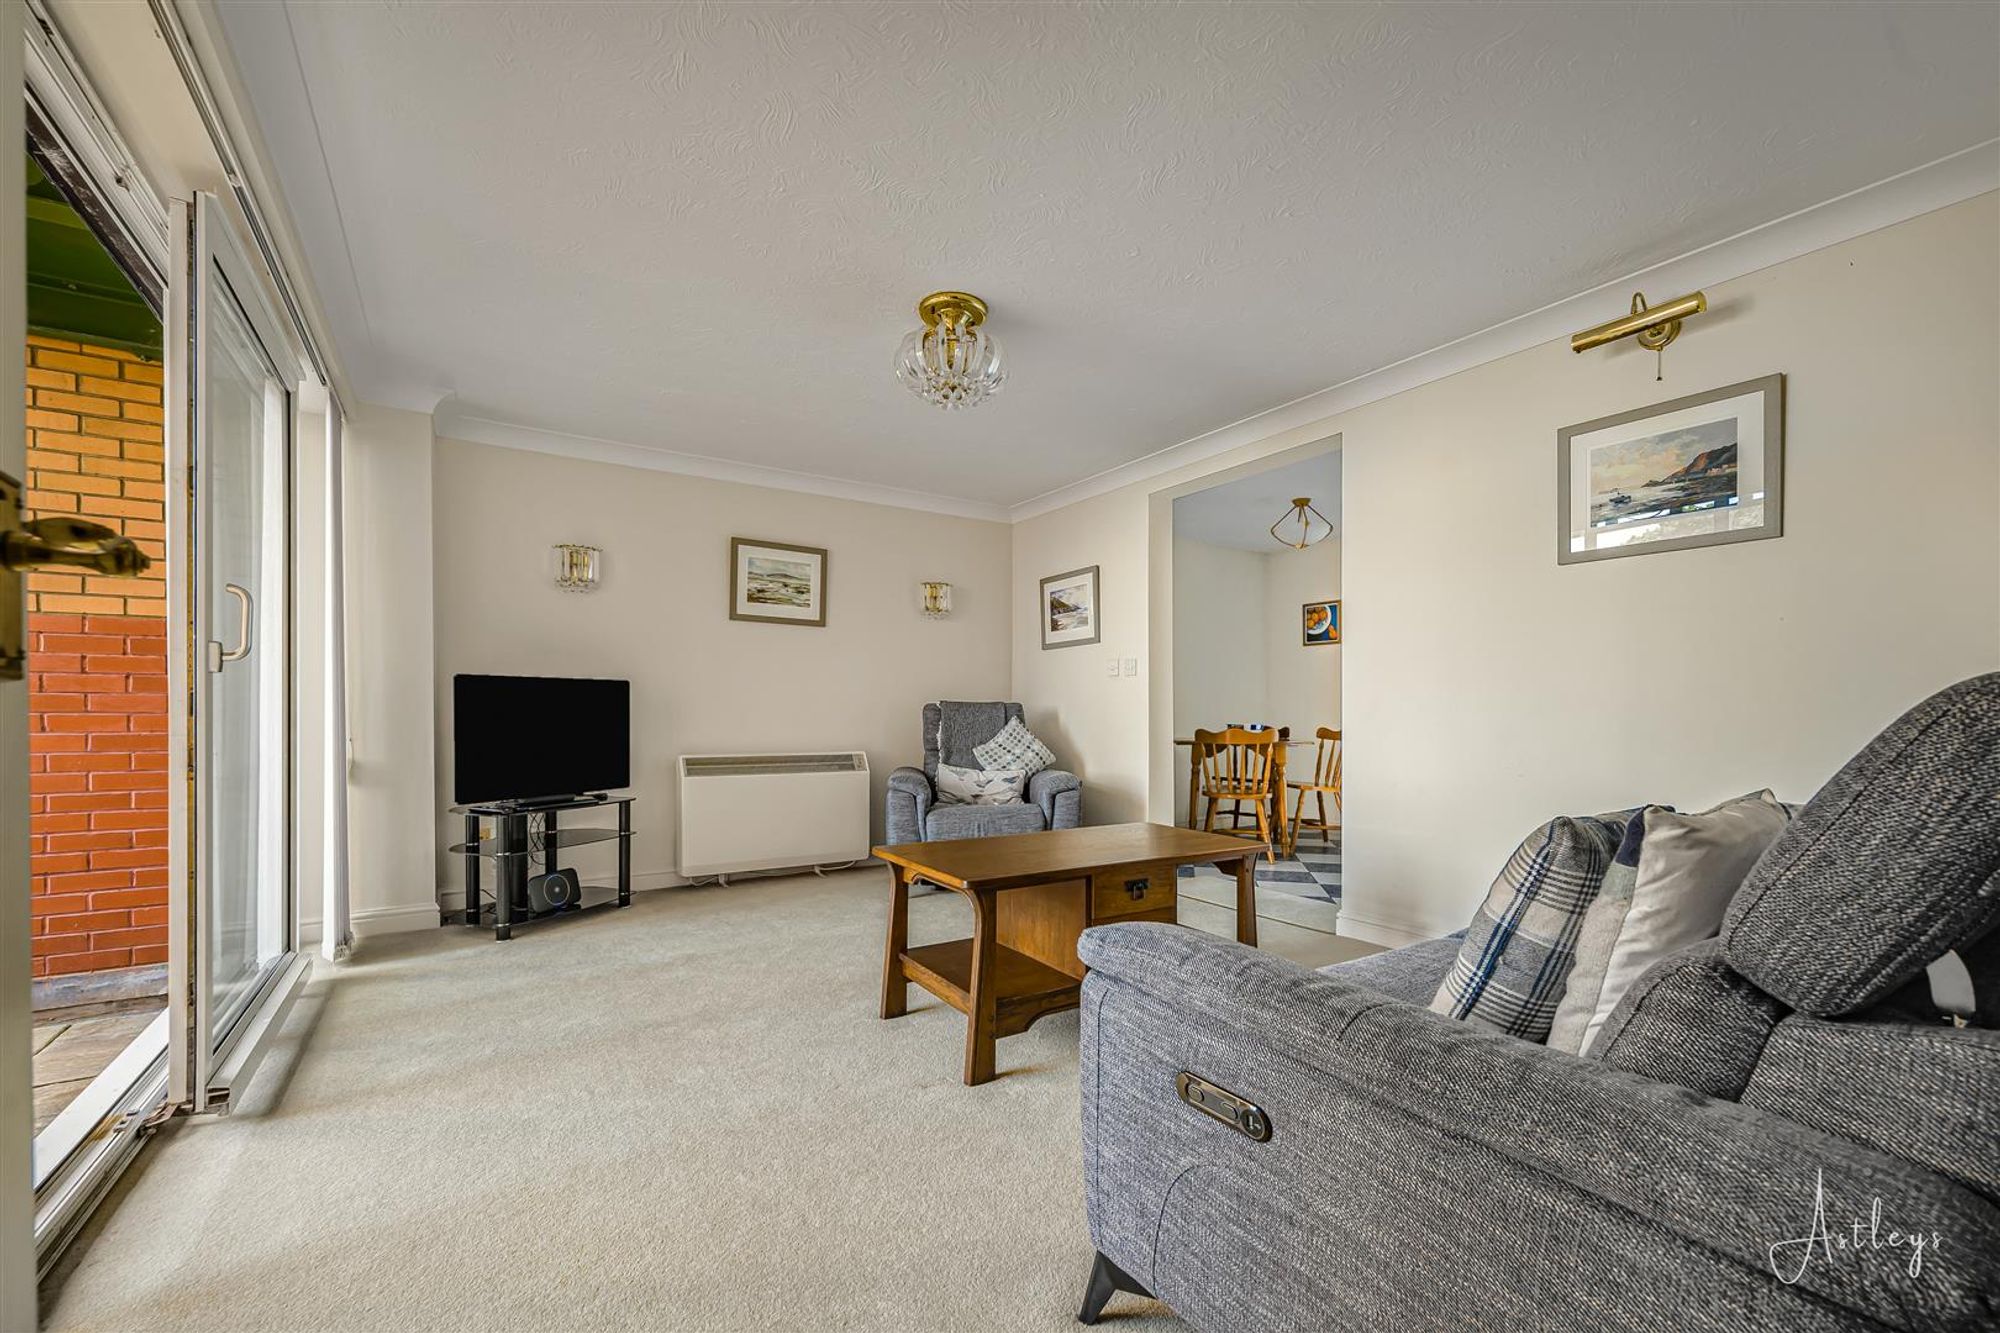
Lounge
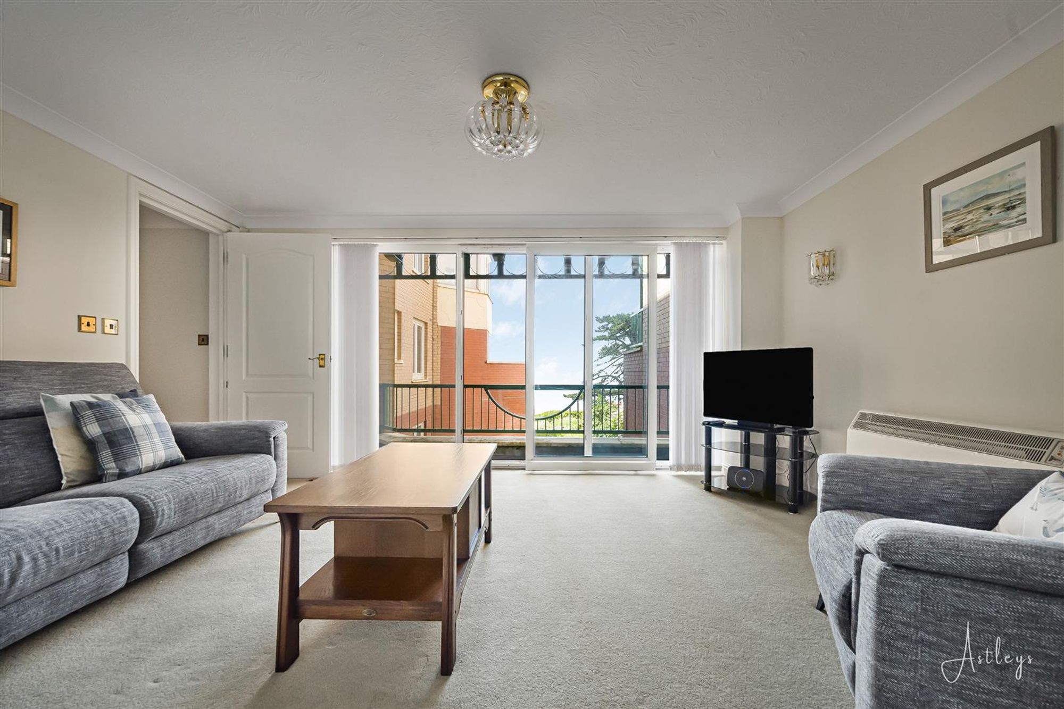
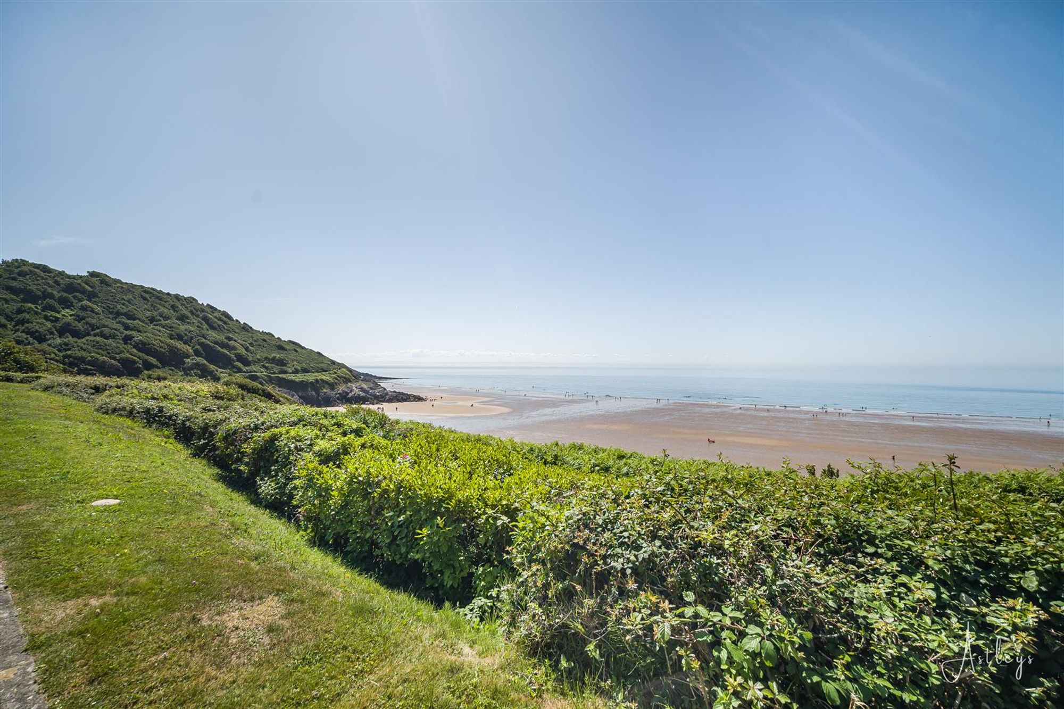
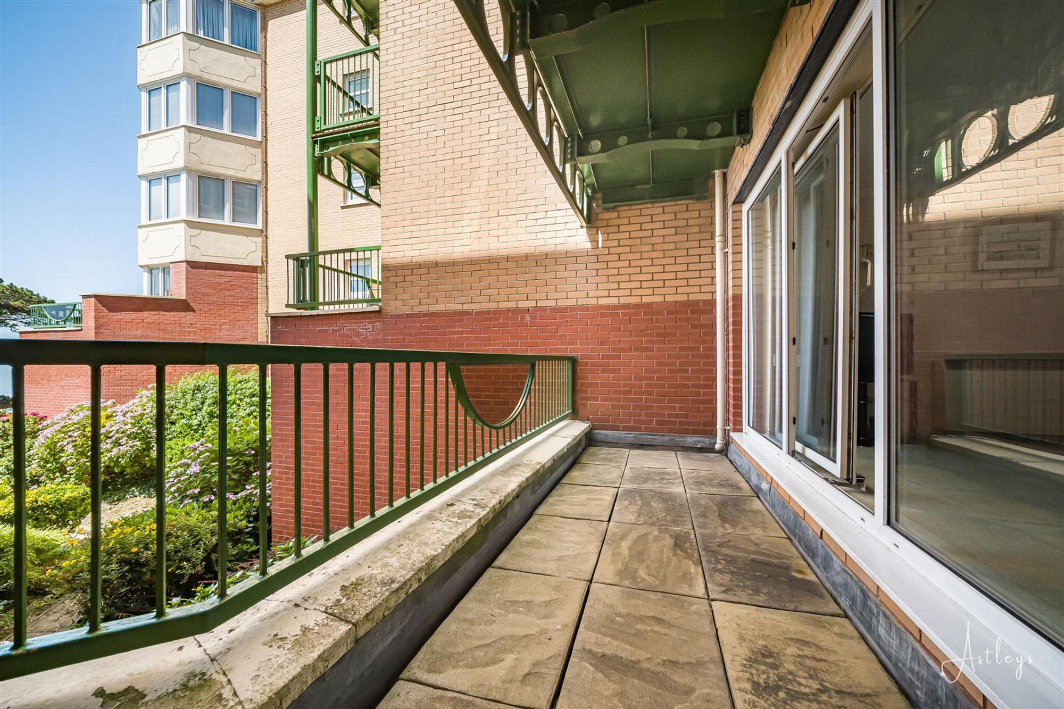
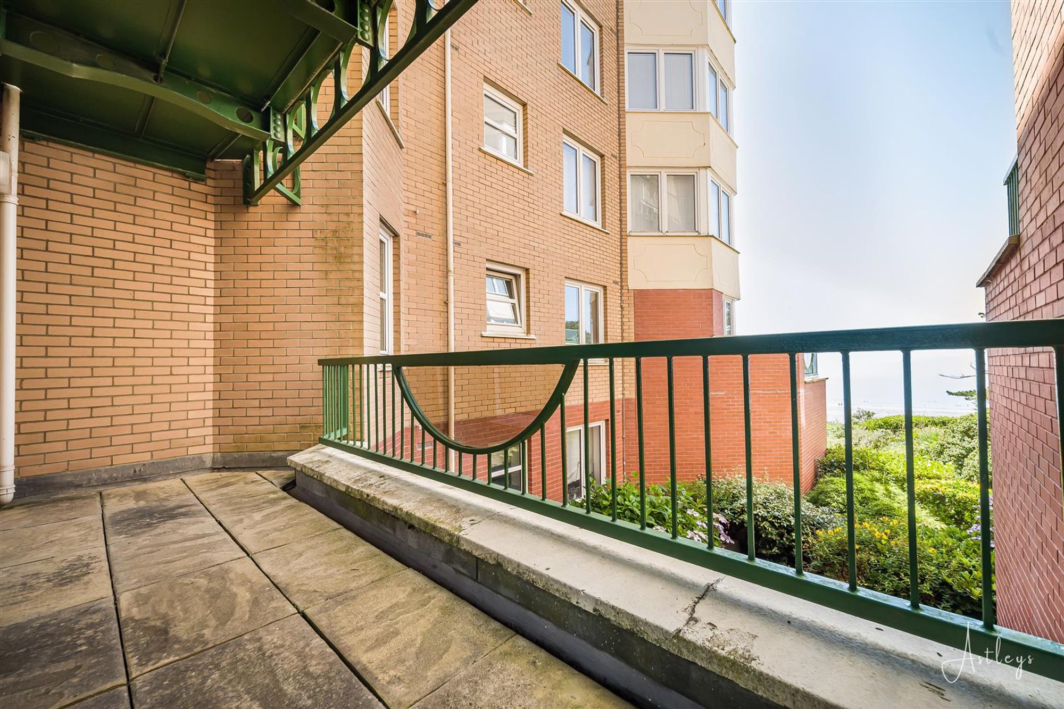
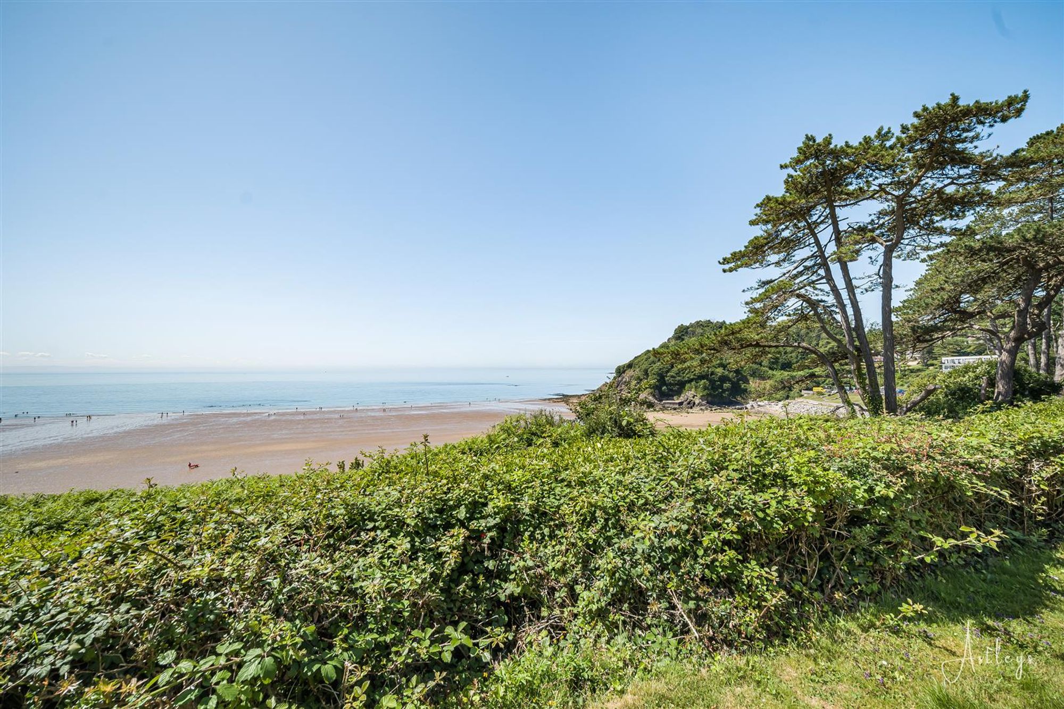
Dimensions: 3.413 x 4.526 (11'2" x 14'10" ). You have an opening to the kitchen. Wall-mounted electric heater. Double glazed sliding door to the front balcony which offers breathtaking sea views of Castle Bay and beyond.
Kitchen
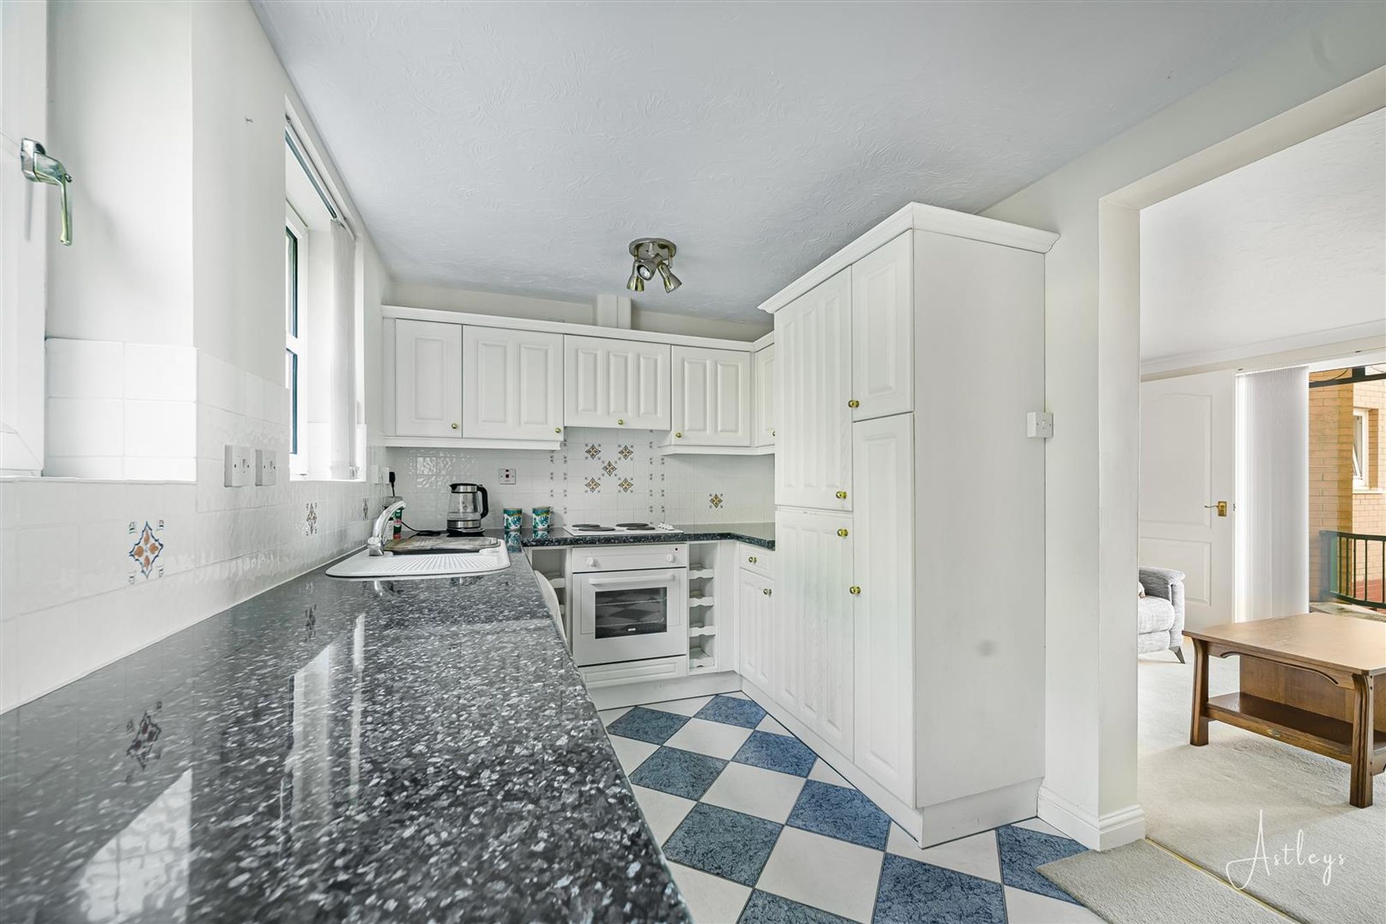
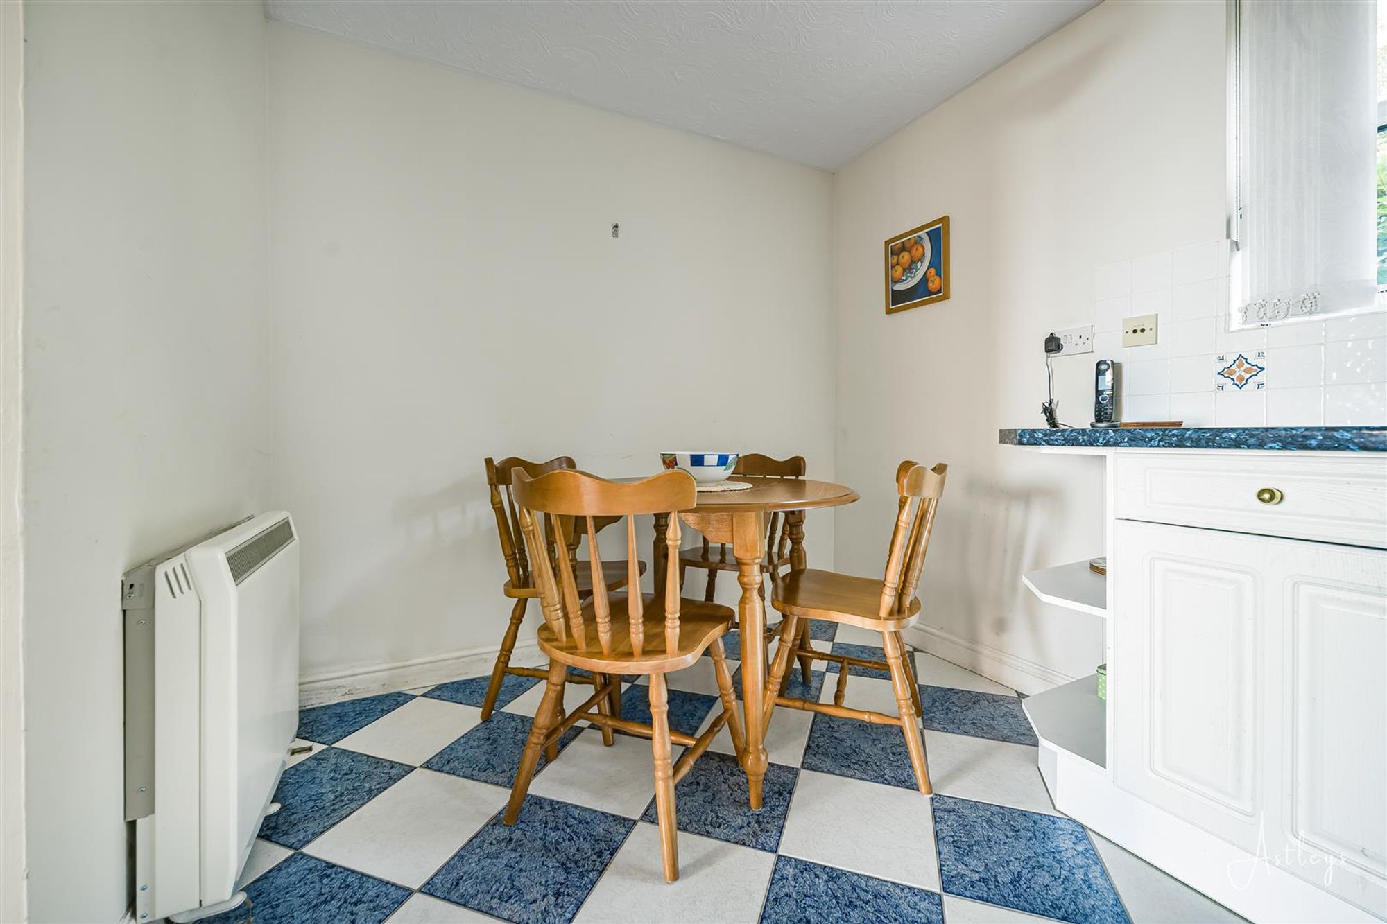
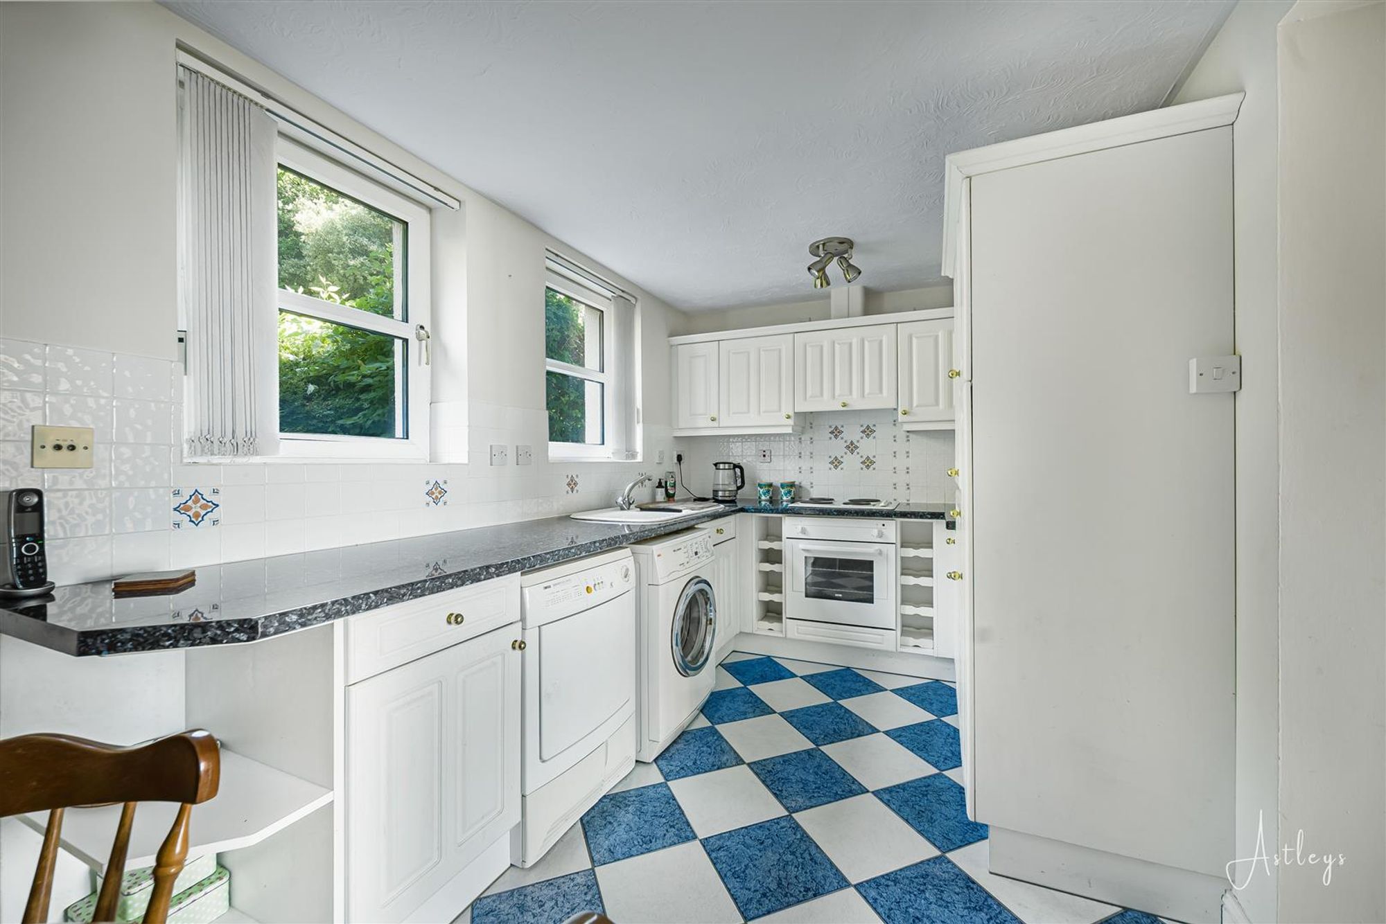
Dimensions: 2.341 x 4.339 (7'8" x 14'2" ). The kitchen is fitted with a range of base and wall units. Running work surface incorporating a one and a half bowl sink and drainer unit. Four ring gas hob with oven and grill under. Extractor hood over. Integral fridge. Integral freezer. Plumbing for washing machine. Space for tumble dryer. Tiled floor.
Services
Mains electric. Mains sewerage. Mains water. Broadband type - superfast fibre. Mobile phone coverage available with O2, Three & Vodafone.
Council Tax Band
Council Tax Band - F
Tenure
Leasehold (share of the freehold)


Caswell Road, Caswell, SA3
Offers Over £300,000
Property Type
Property type Flat/ApartmentBedrooms
Bedrooms: x 2Reception Rooms
Reception rooms: x 1Bathrooms
Bathrooms:x 2
Tenure
Tenure LeaseholdCouncil Tax Band
F
-
Property Description
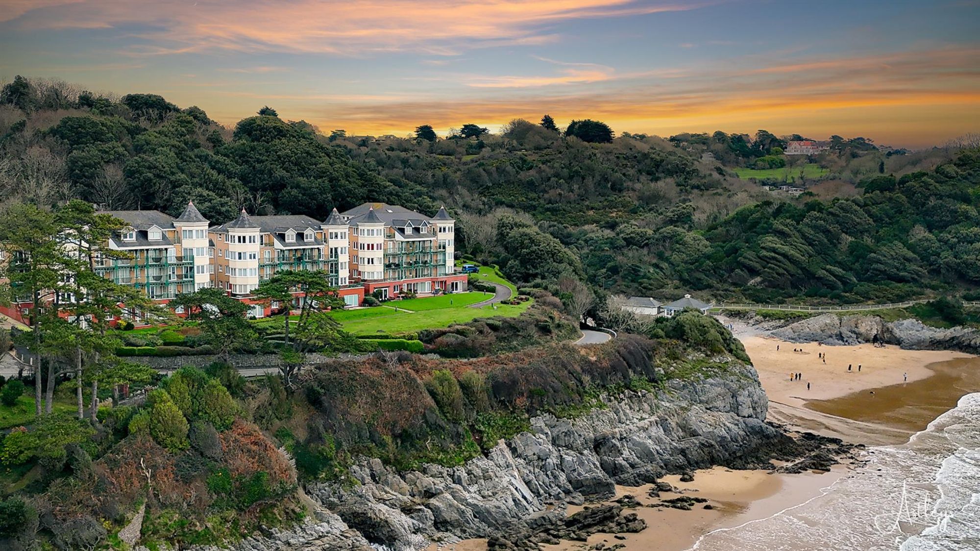
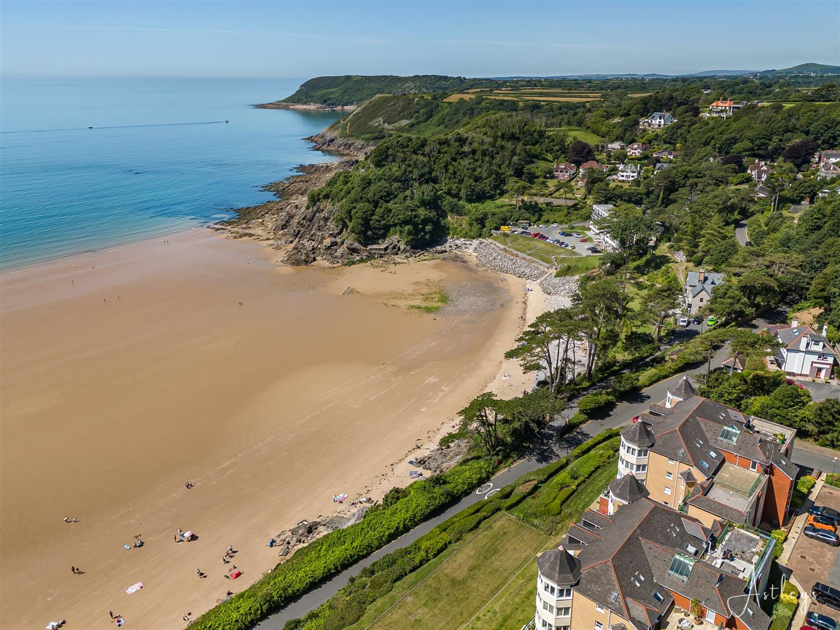
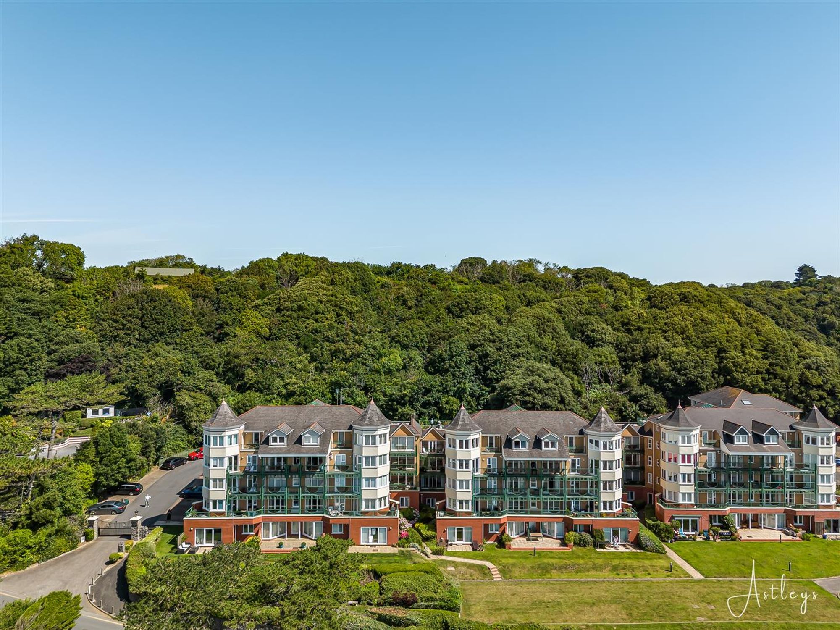
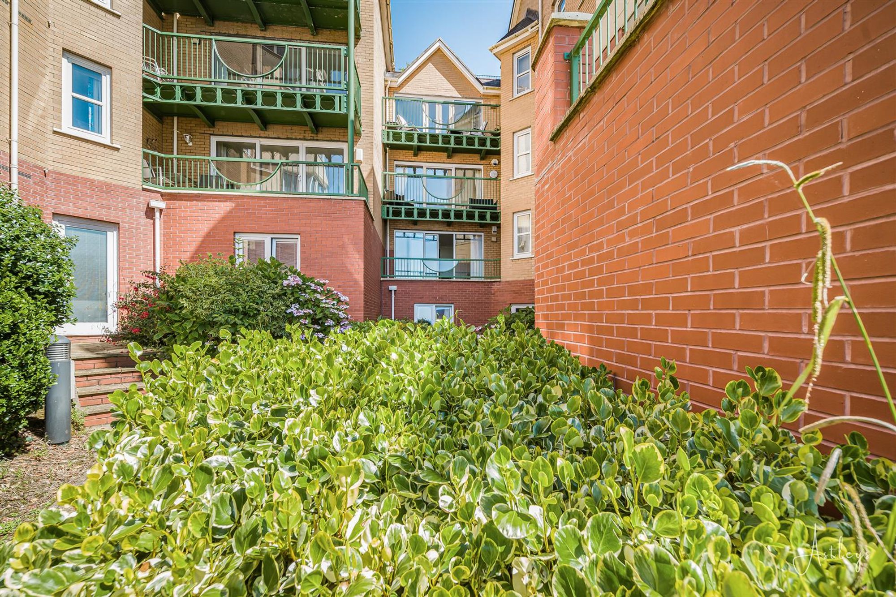
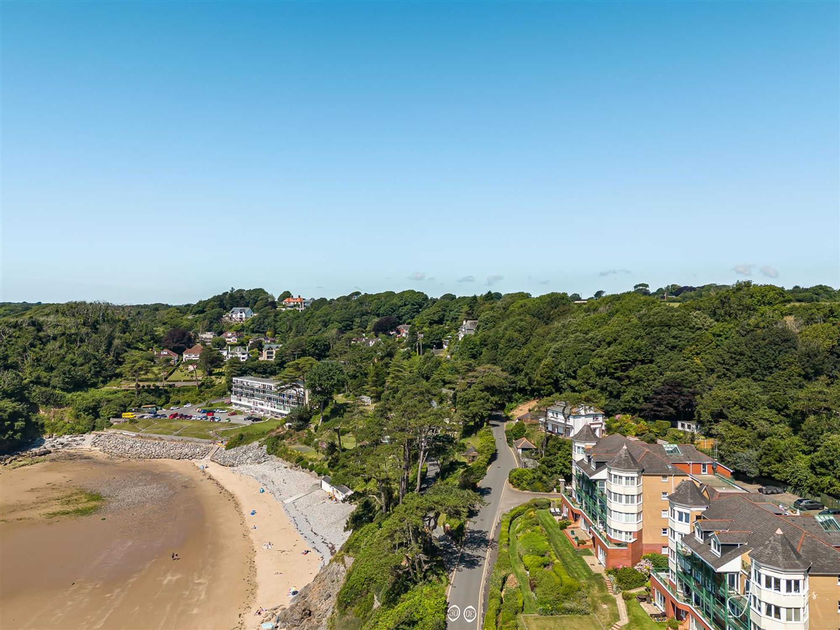
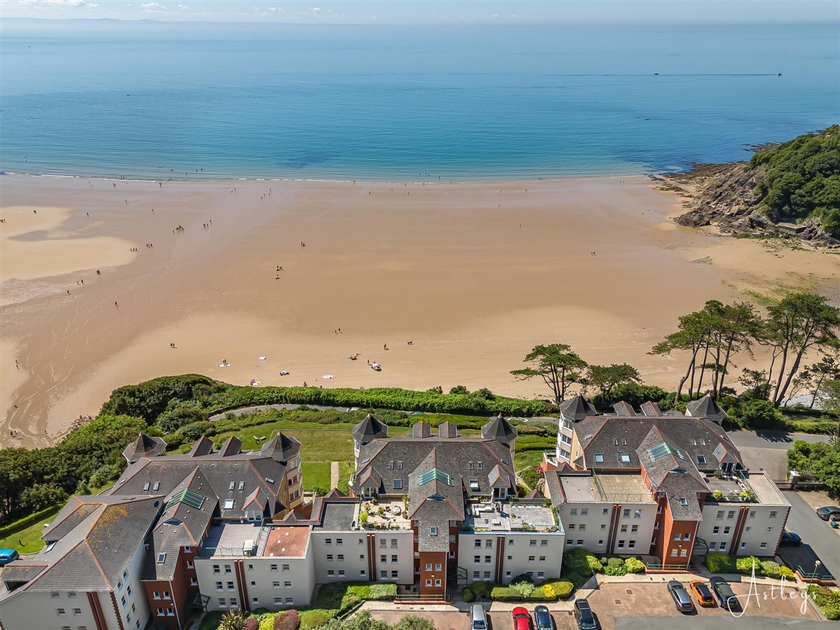
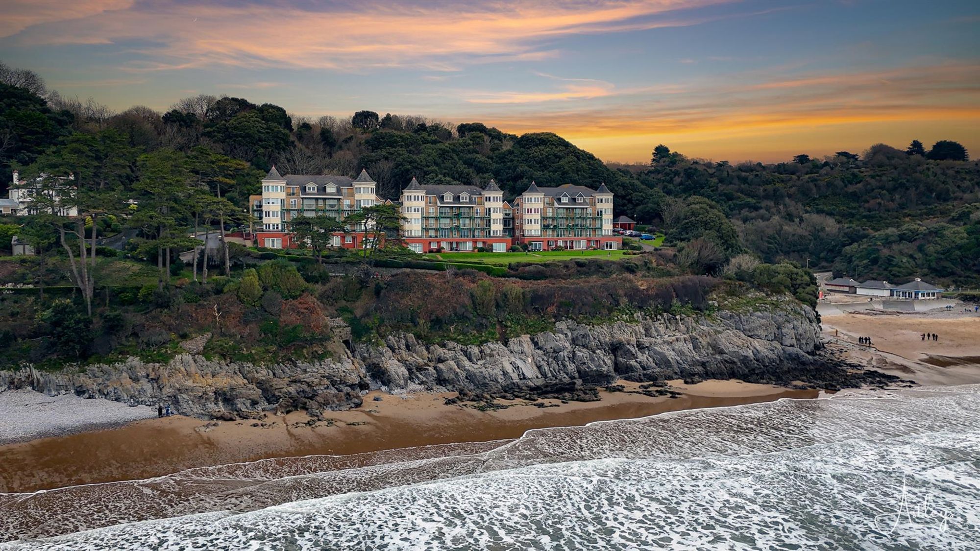
Welcome to a seaside sanctuary at Caswell Bay Court, where coastal living meets modern comfort. This ground floor two-bedroom apartment is a haven boasting mesmerizing vistas of the boundless sea. As you step inside, the spacious lounge/dining room beckons, offering a seamless transition to a private seating area. Revel in the symphony of crashing waves while entertaining or simply unwinding against the backdrop of the azure horizon. The master bedroom, complete with an en-suite, offers a serene retreat. Bedroom two promises comfort and flexibility, perfect for guests or as a versatile space according to your needs. This coveted residence isn’t just about the stunning interiors—the beach is practically at your doorstep. Enjoy the luxury of a stone’s throw proximity to the sandy shores, allowing for spontaneous strolls along the coastline and absorbing the beauty of Caswell Bay. Convenience is further elevated with dedicated parking for one vehicle, ensuring ease and accessibility for residents and guests alike. This is more than an apartment; it’s an invitation to embrace coastal living at its finest. Discover the allure of waking up to the sound of the waves and savoring sunsets over the sea from your own slice of paradise.
See our properties



