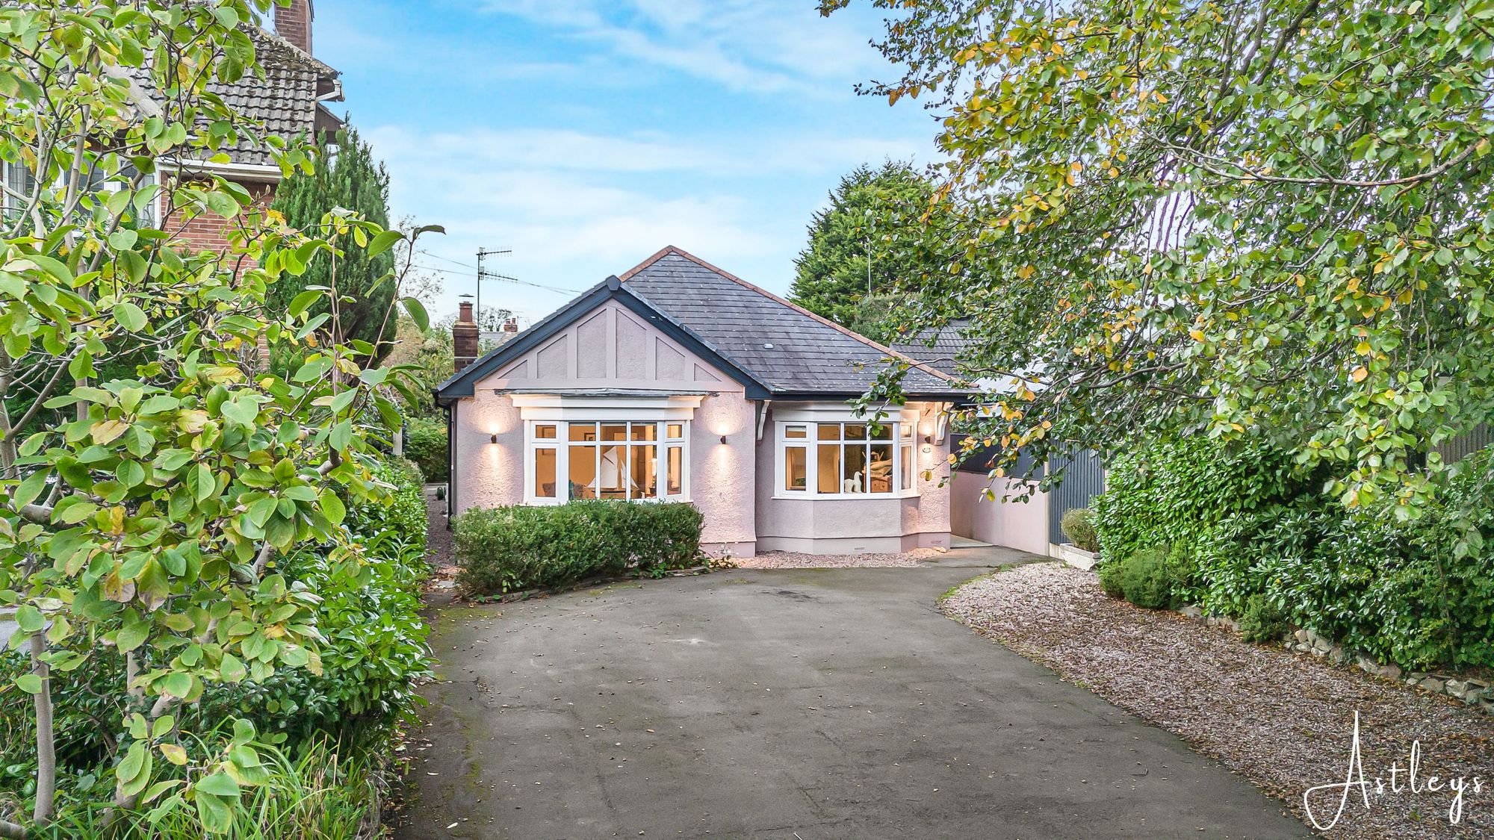
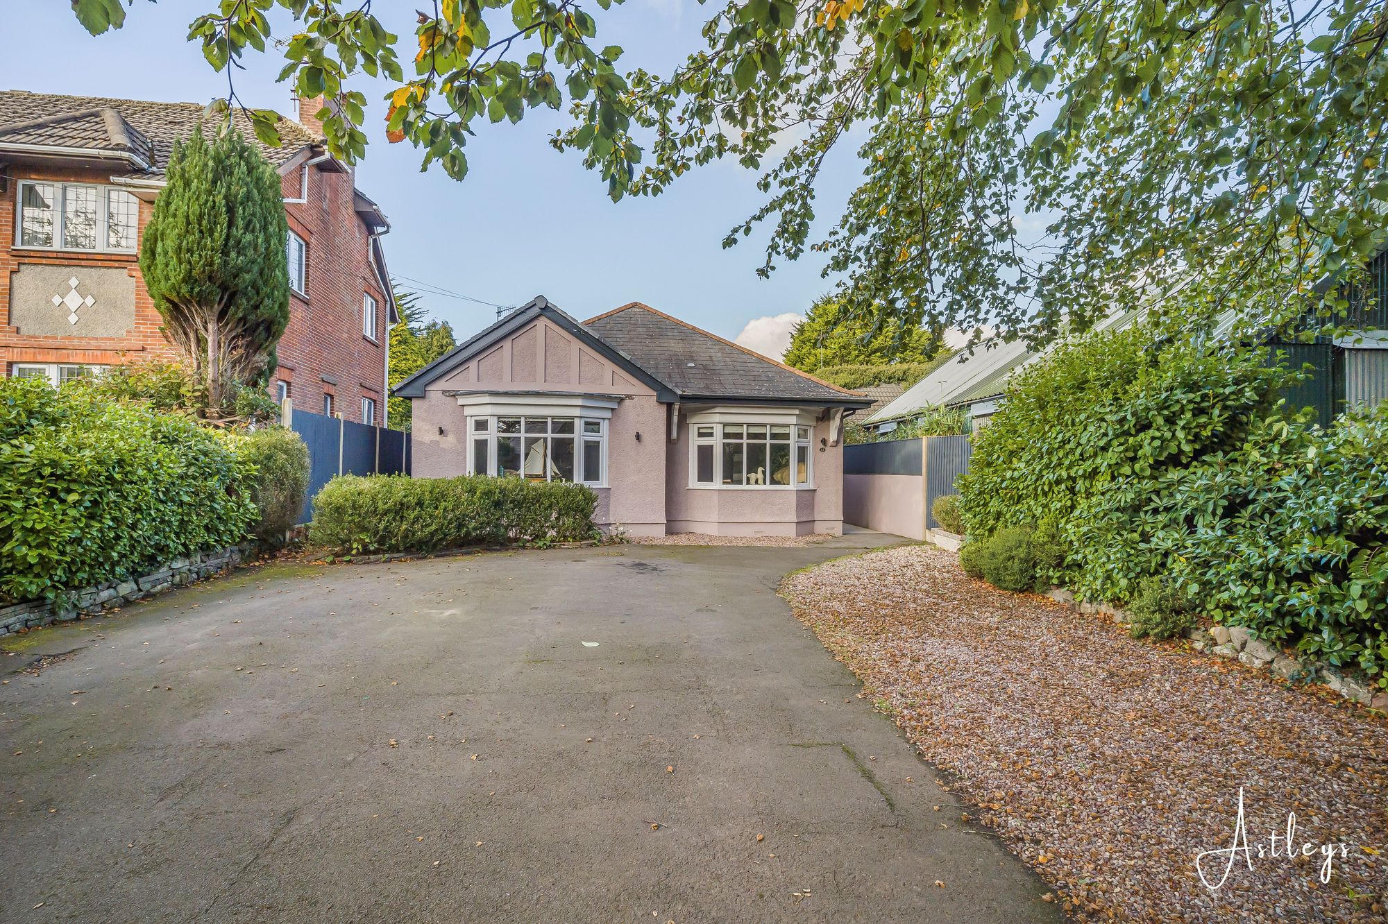
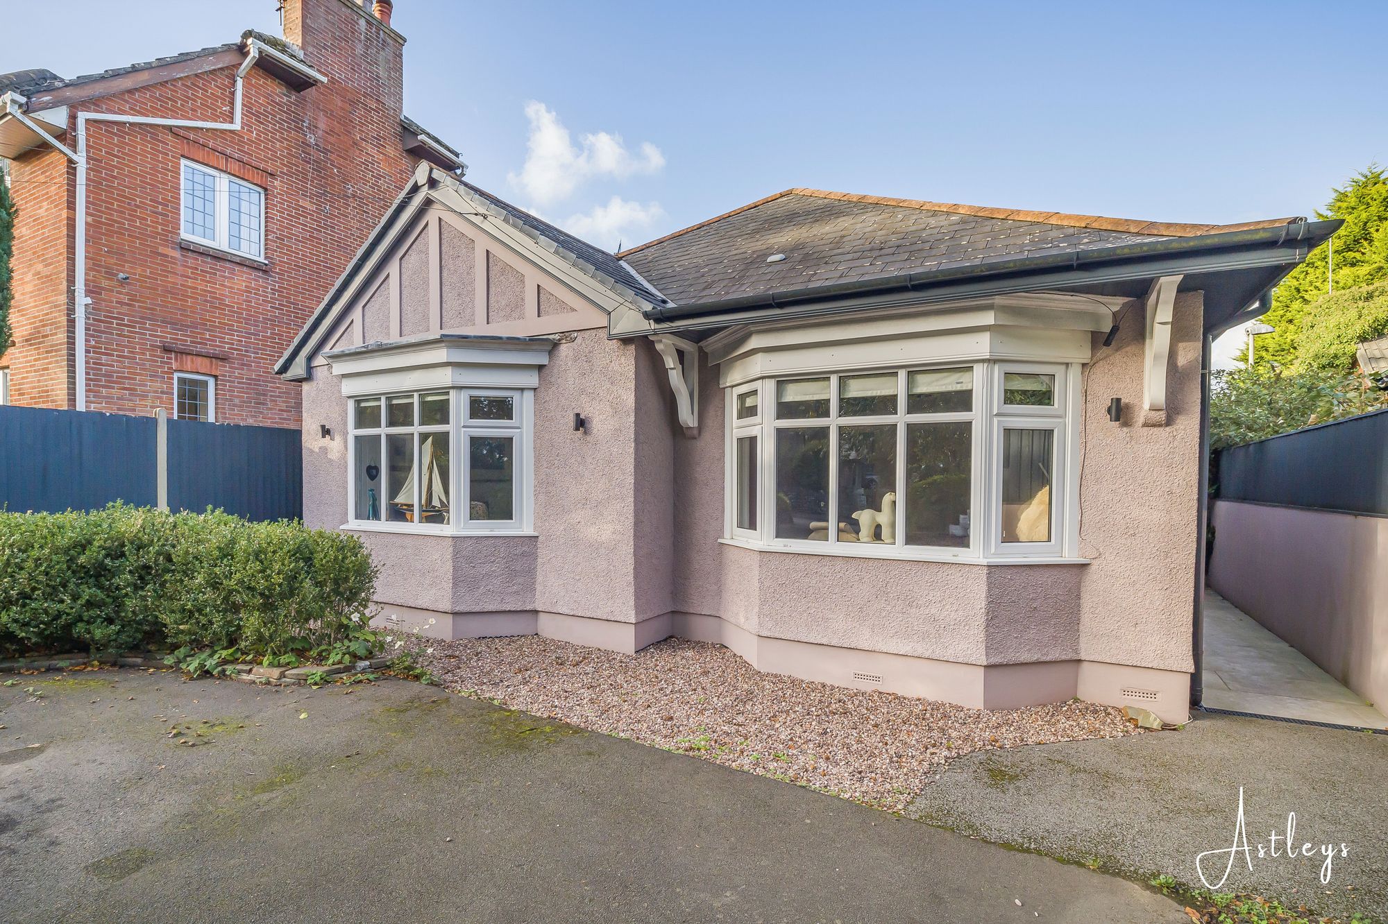
Entrance
Via a hardwood door into the porch.
Porch
With a door into the hallway. Cedar cladding storm porch with spotlights.
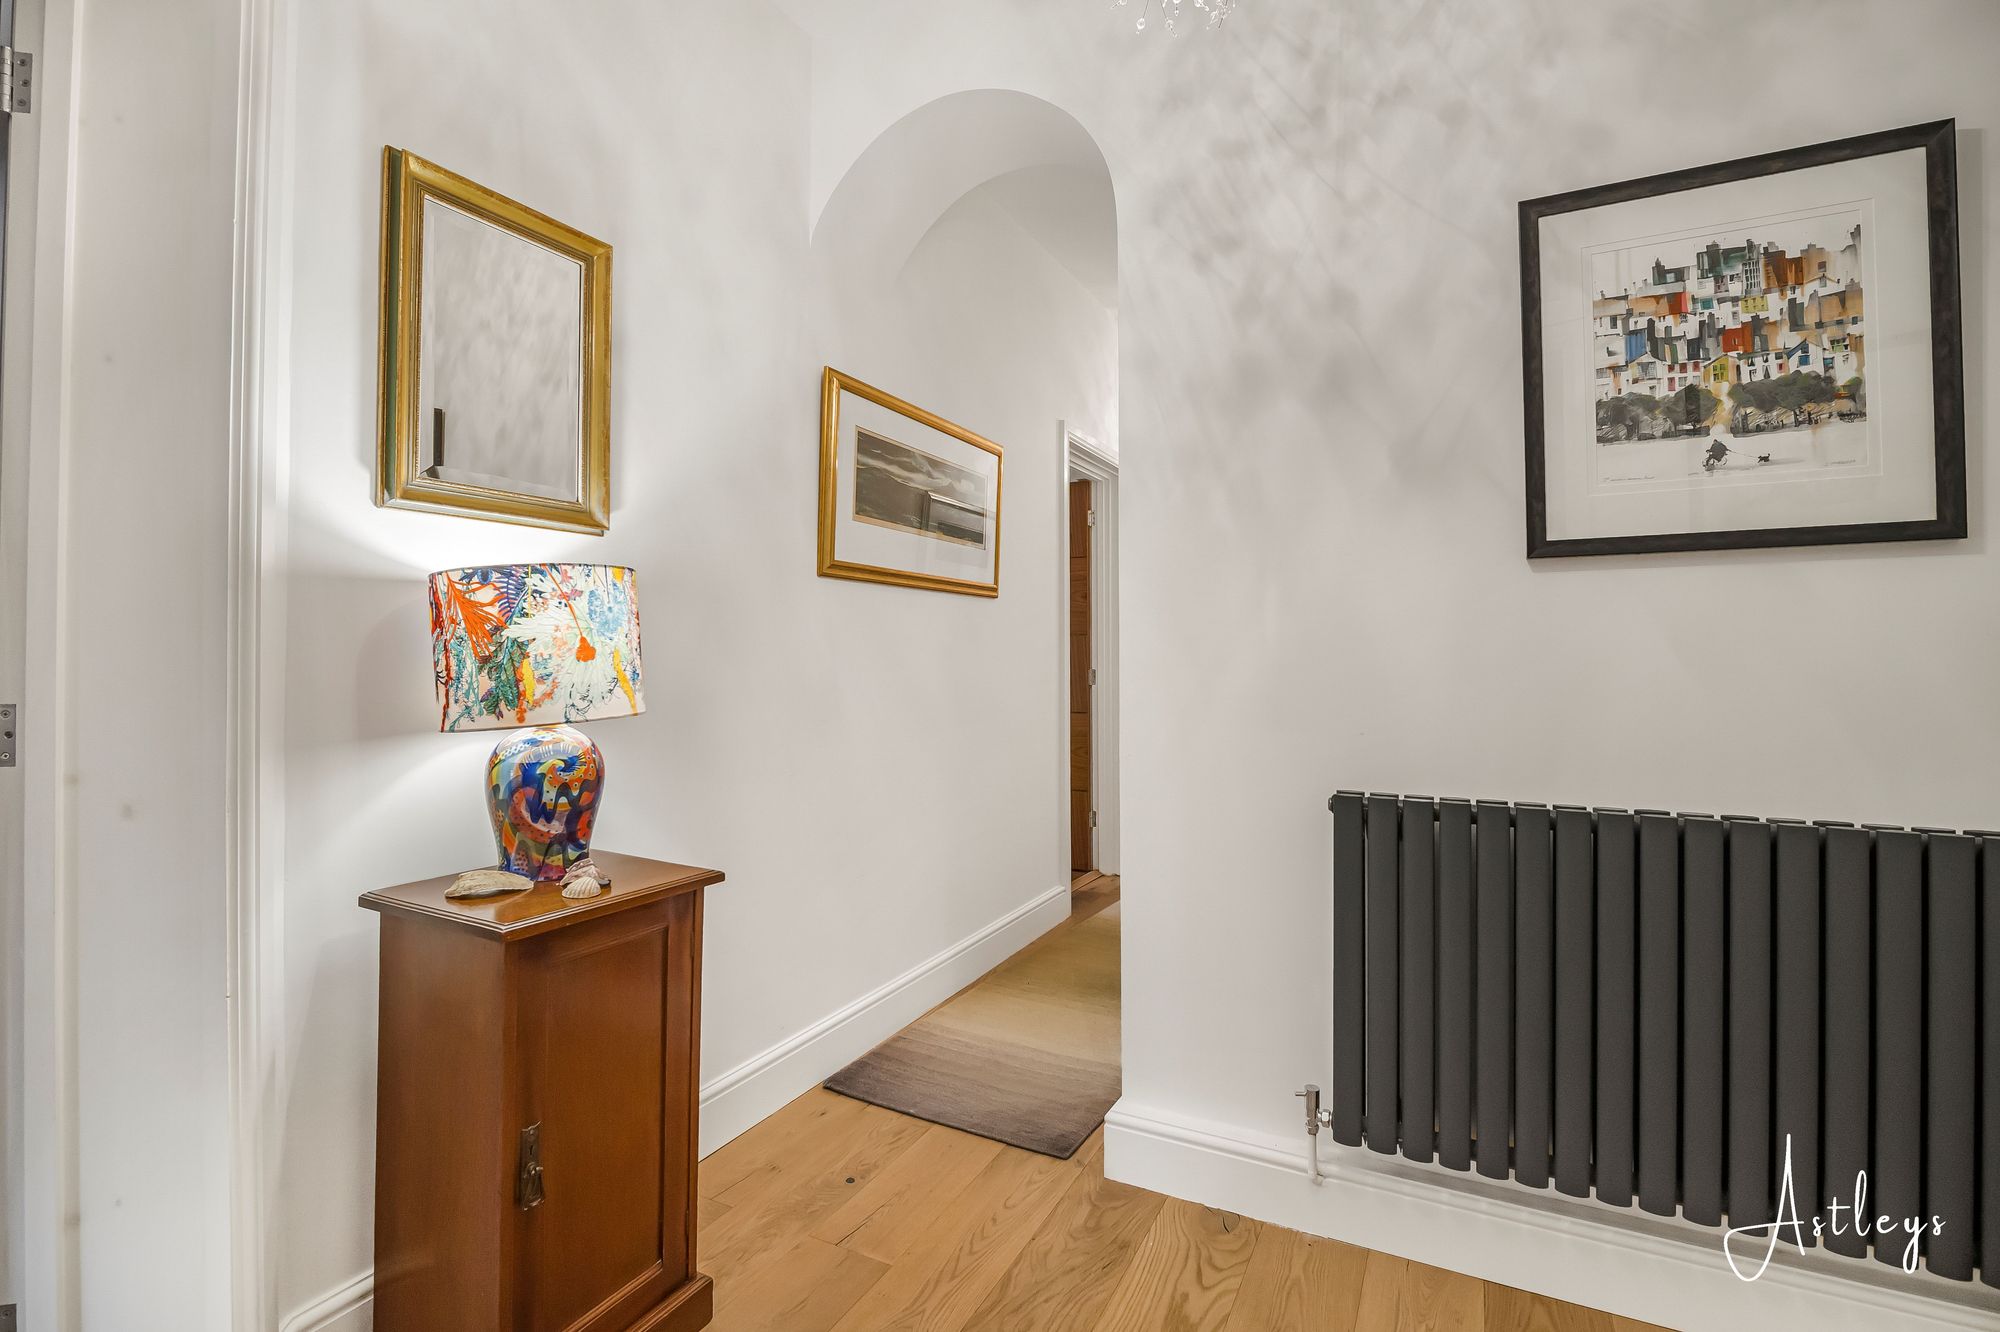
Hallway
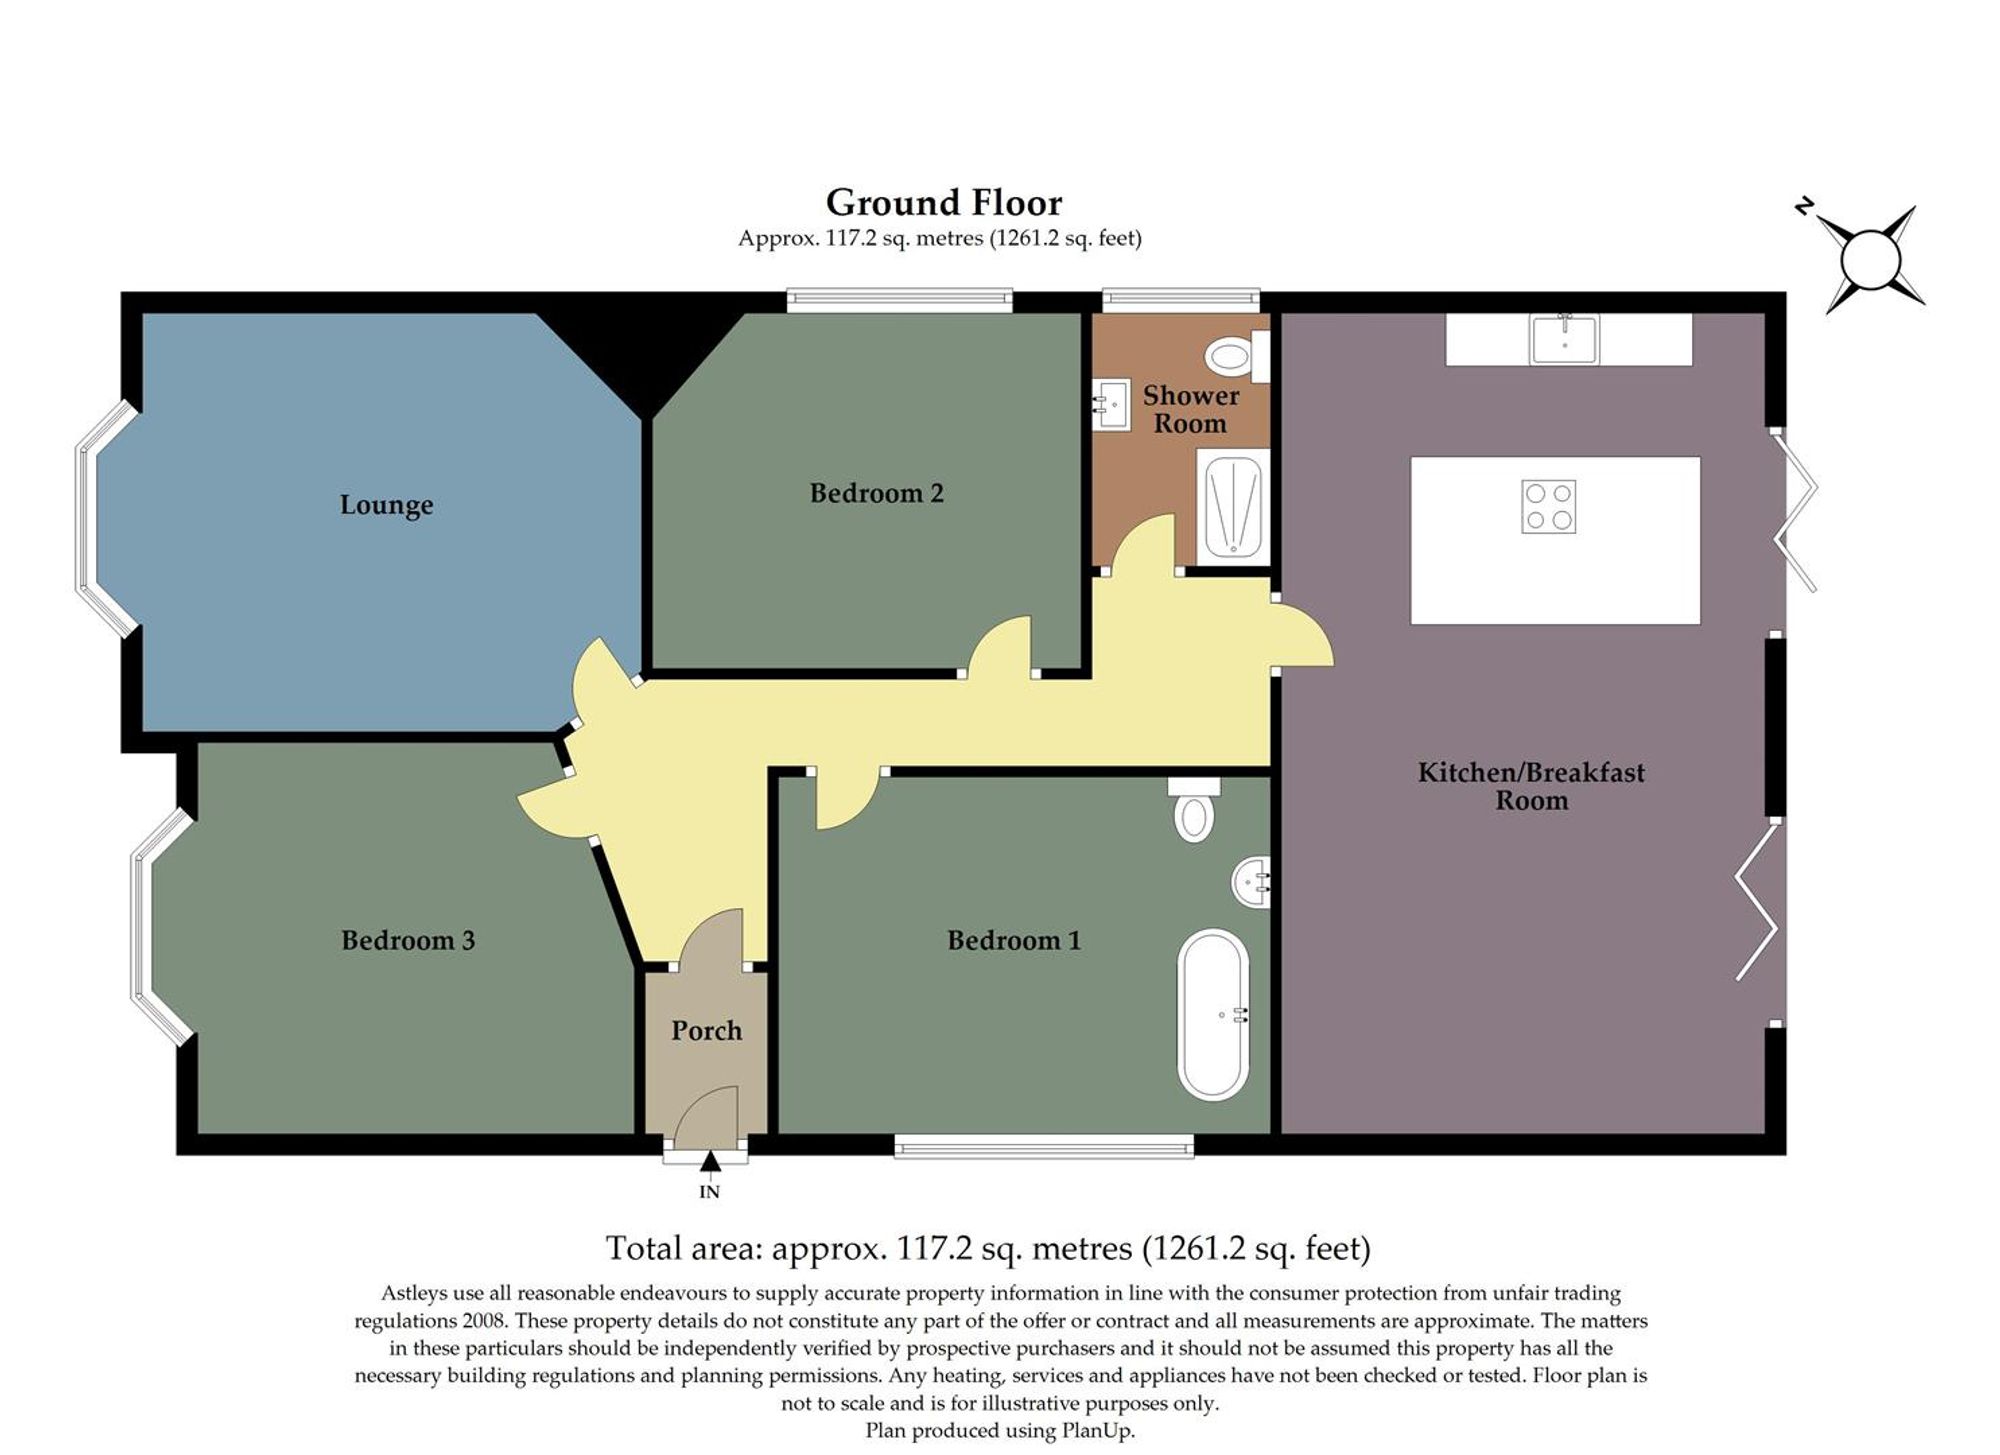
With doors to bedrooms. Door to the lounge. Door to the shower room. Door to the kitchen/breakfast room. Wall mounted radiator. Loft access.
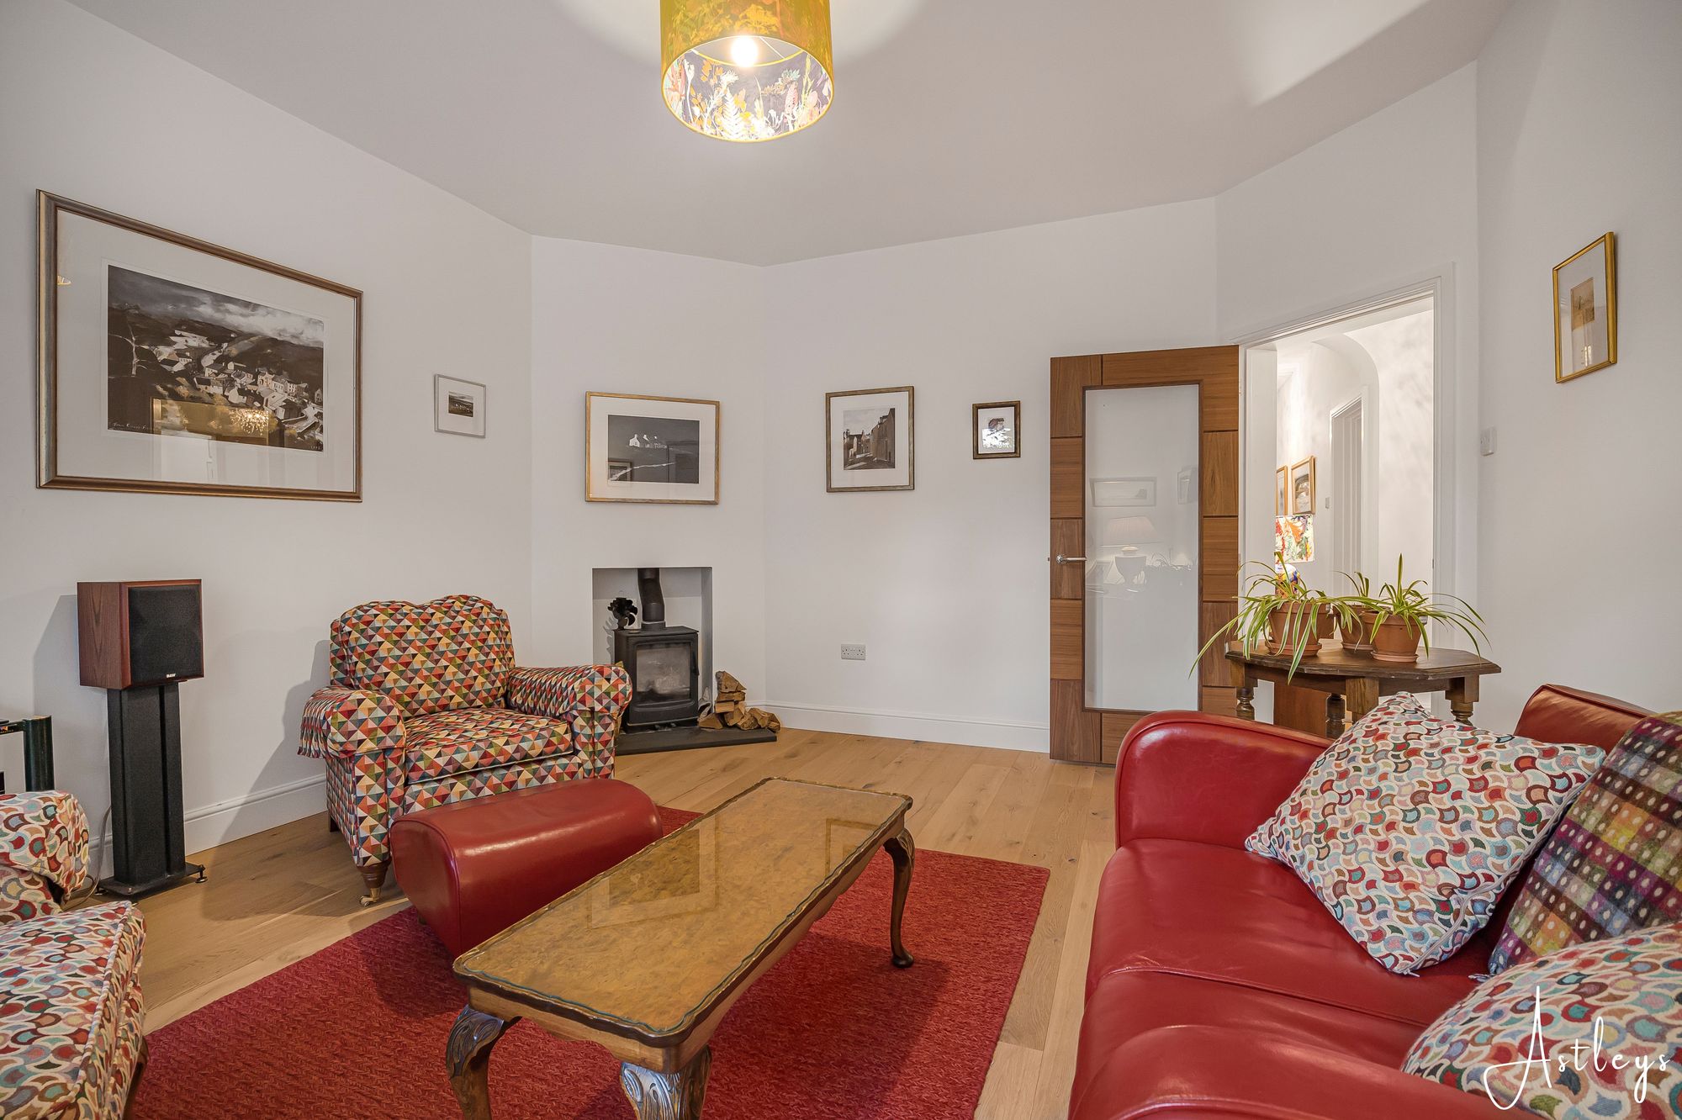
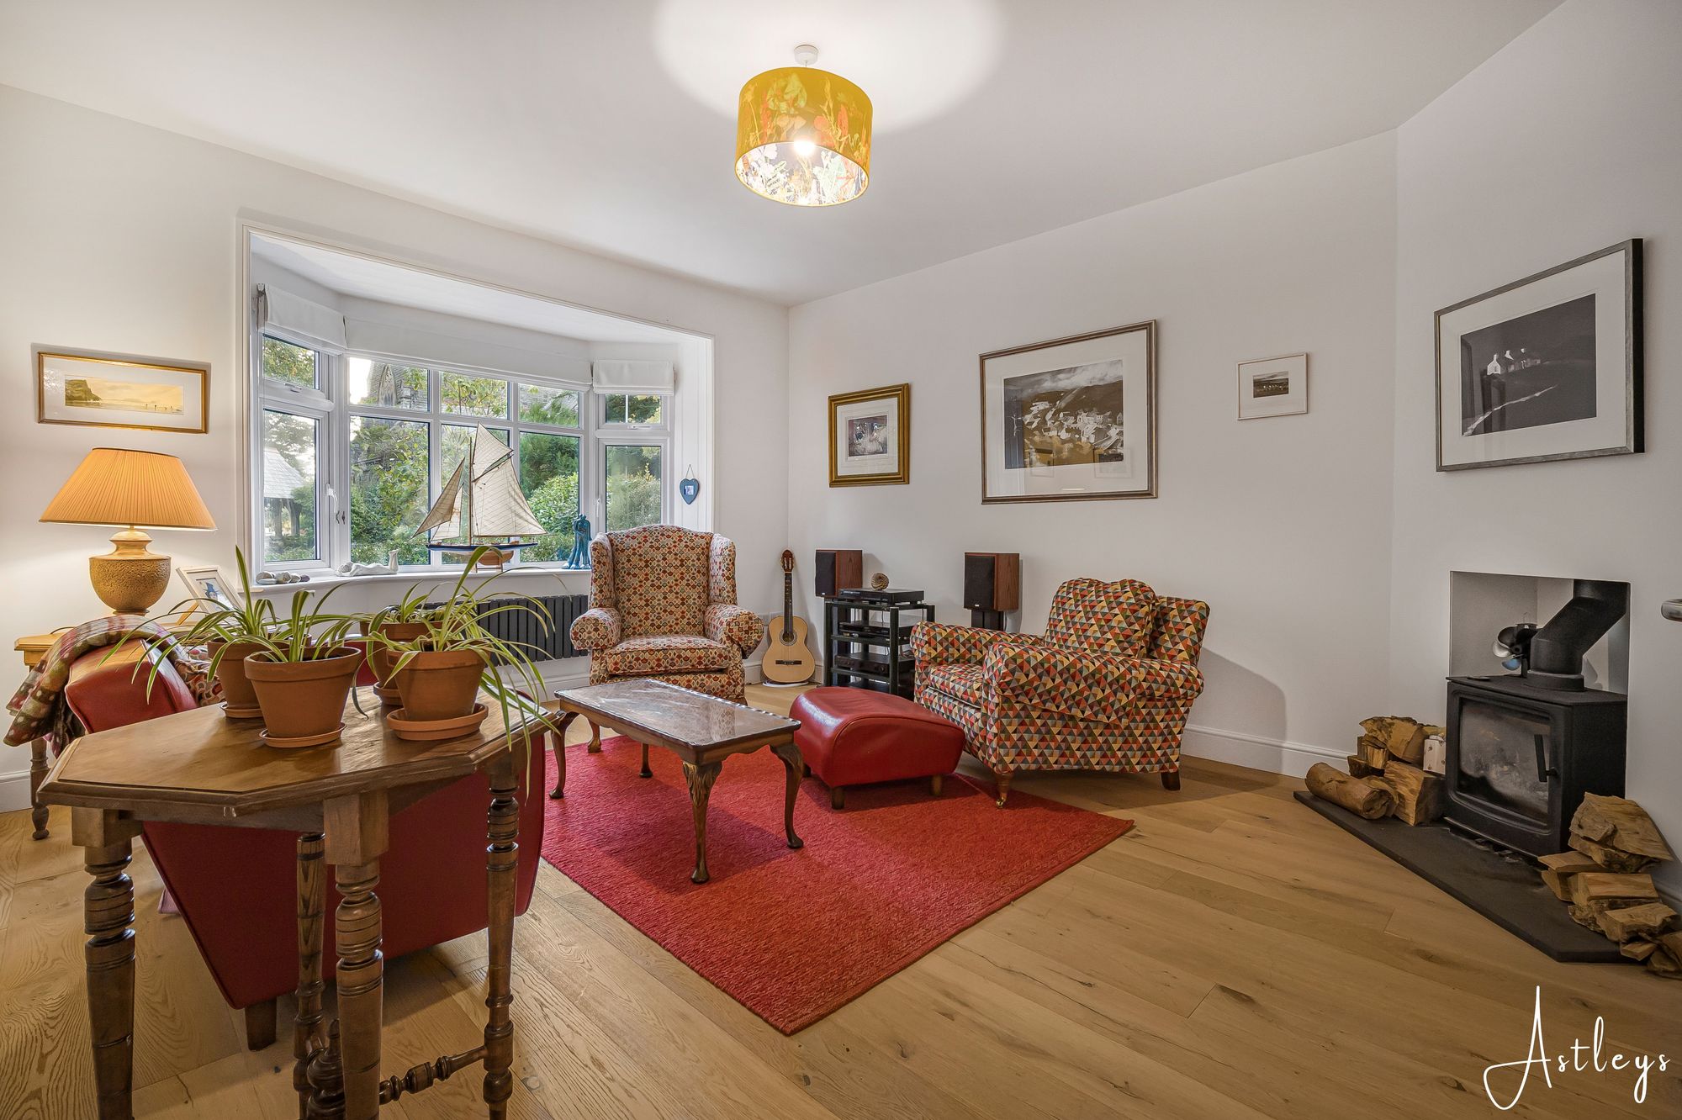
Lounge
- 13' 7" x 15' 5"
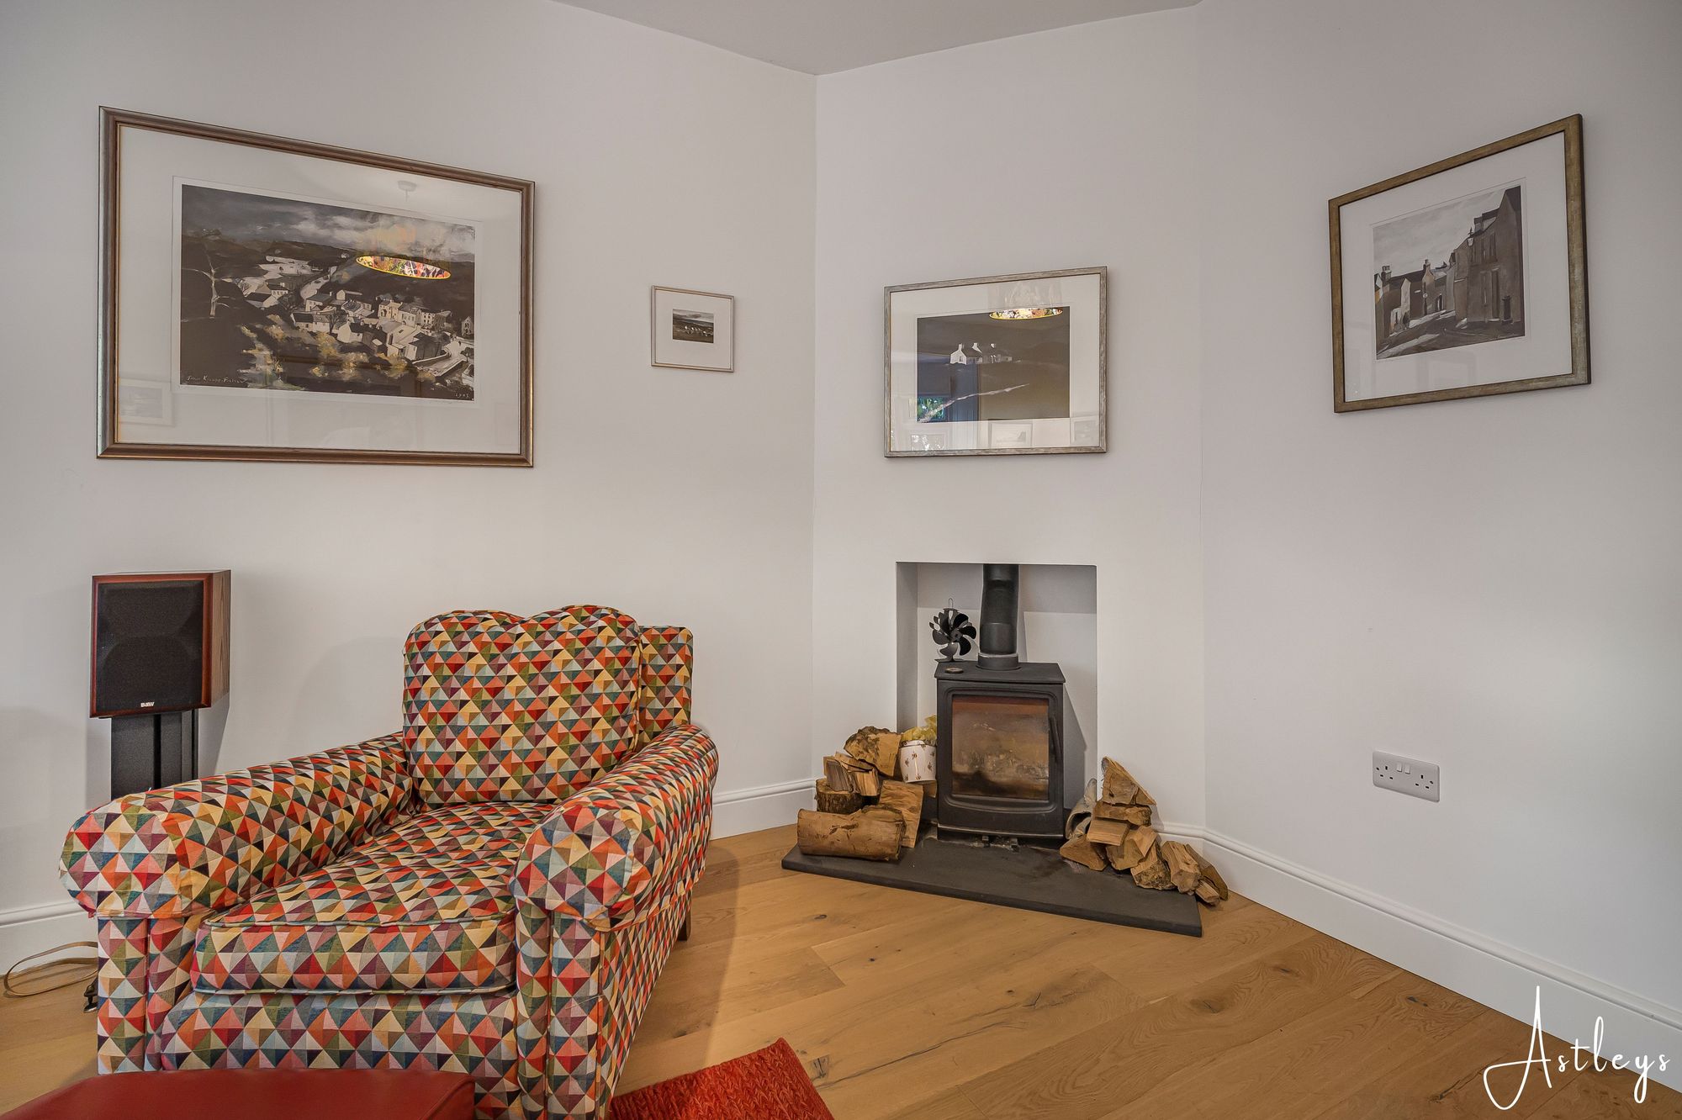
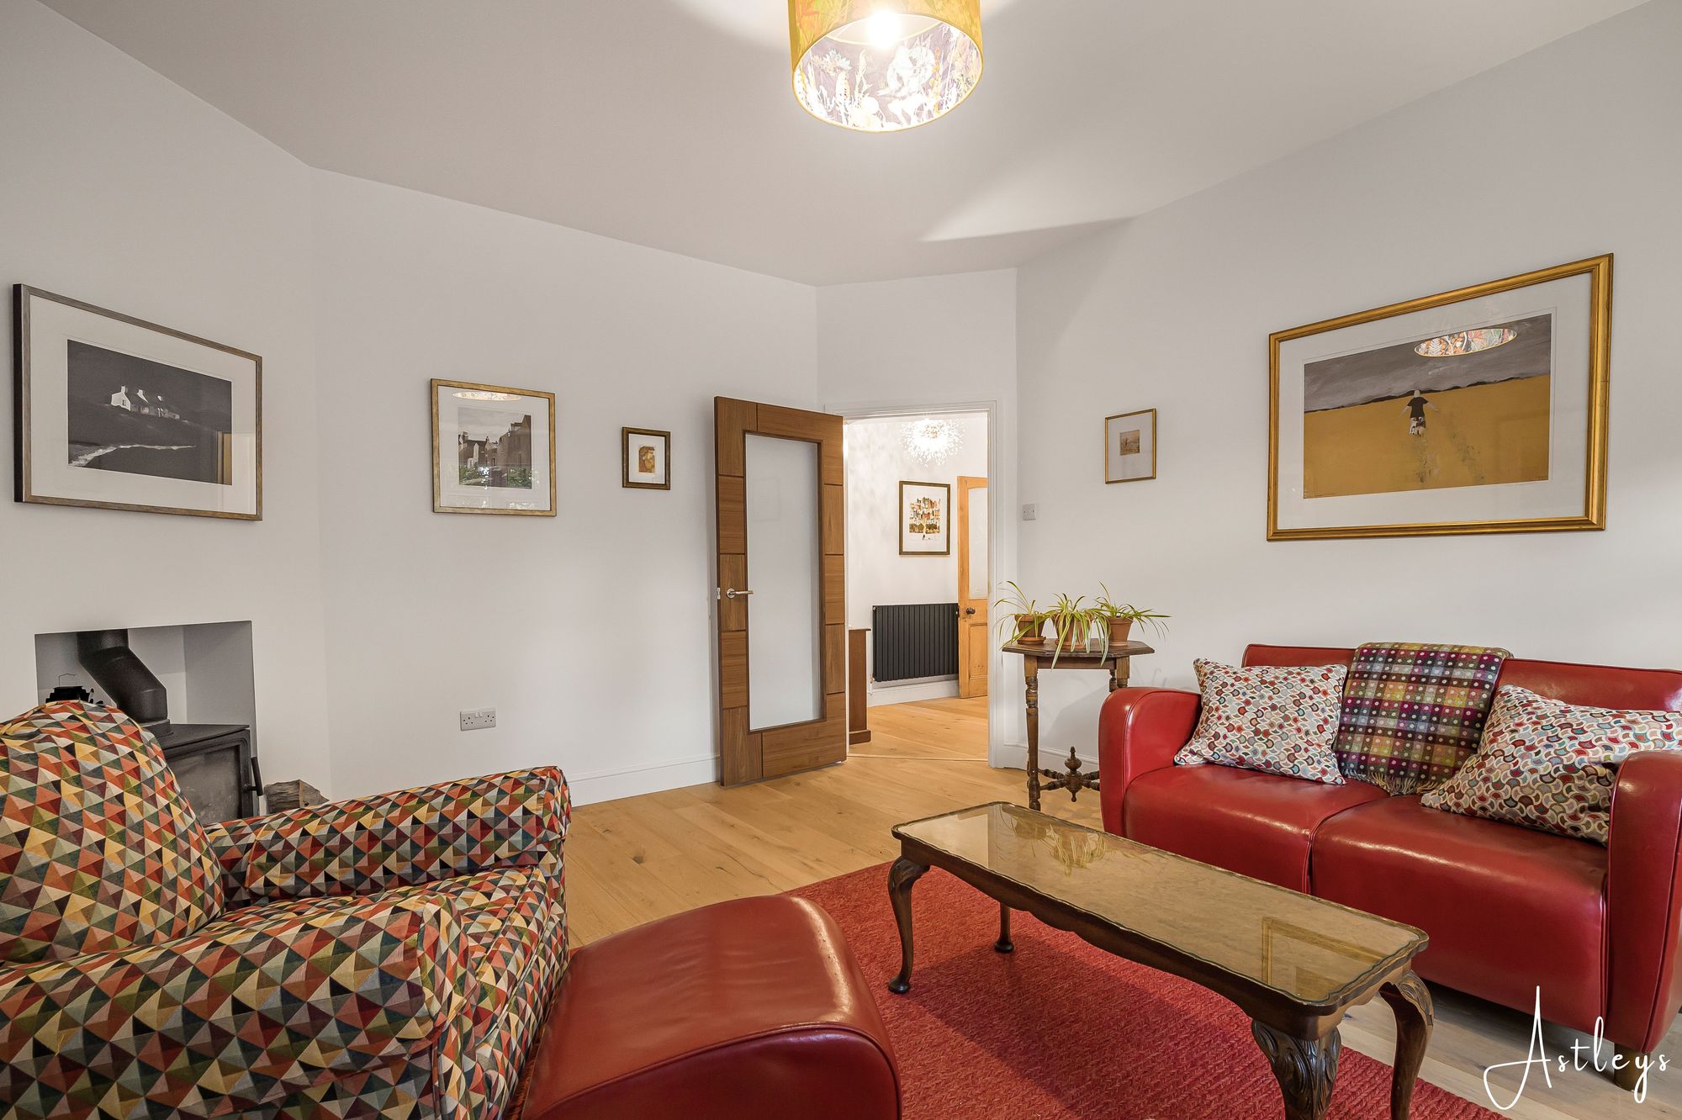
(4.15m x 4.69m)With a double glazed bay window to the front. Radiator. Feature wood burner set on slate hearth.
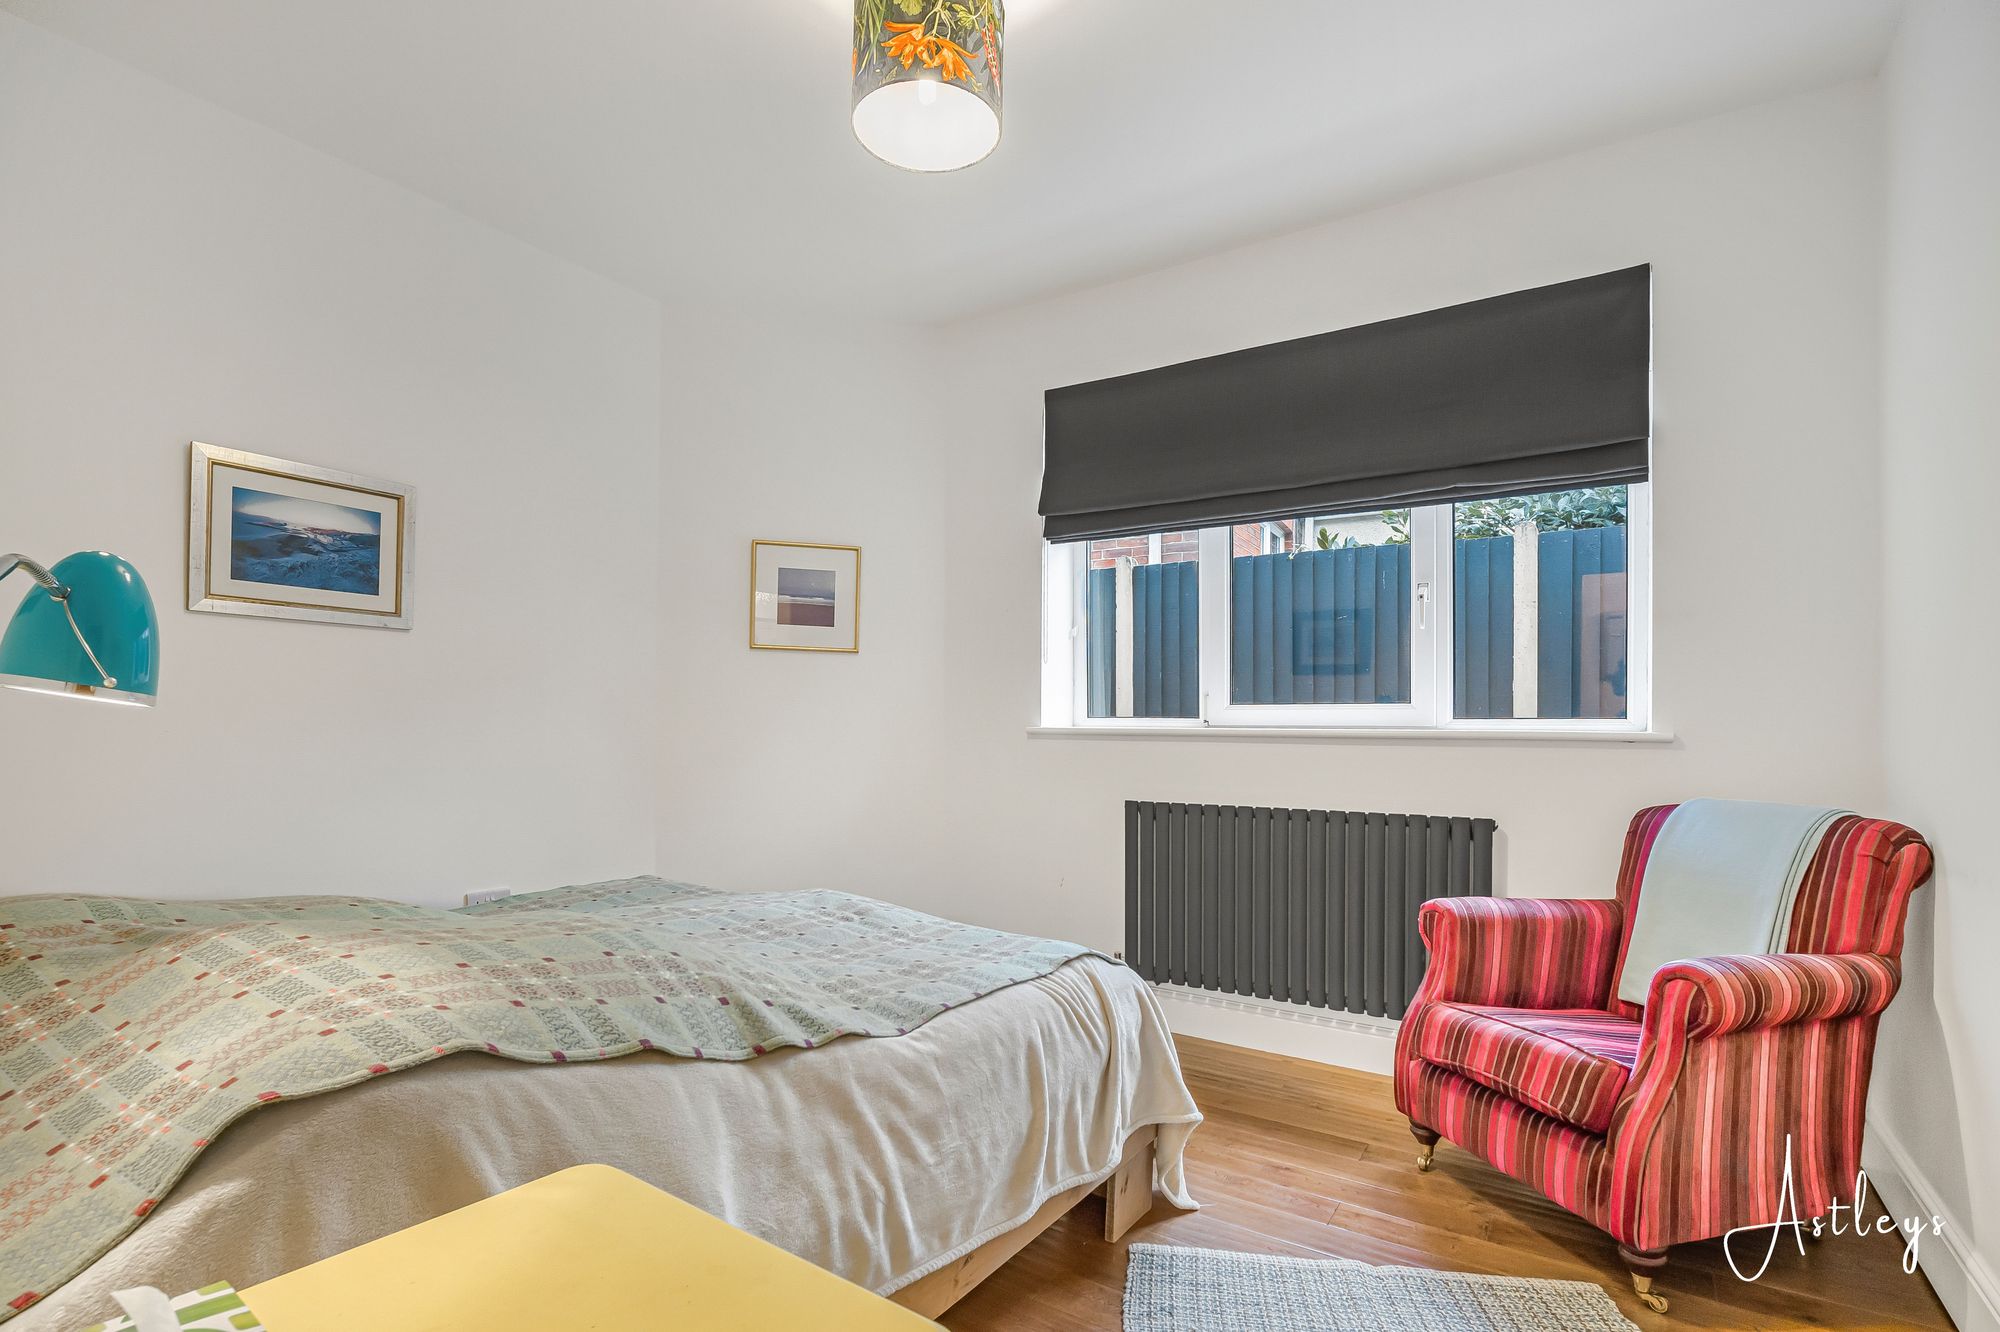
Bedroom One
- 14' 5" x 11' 5"
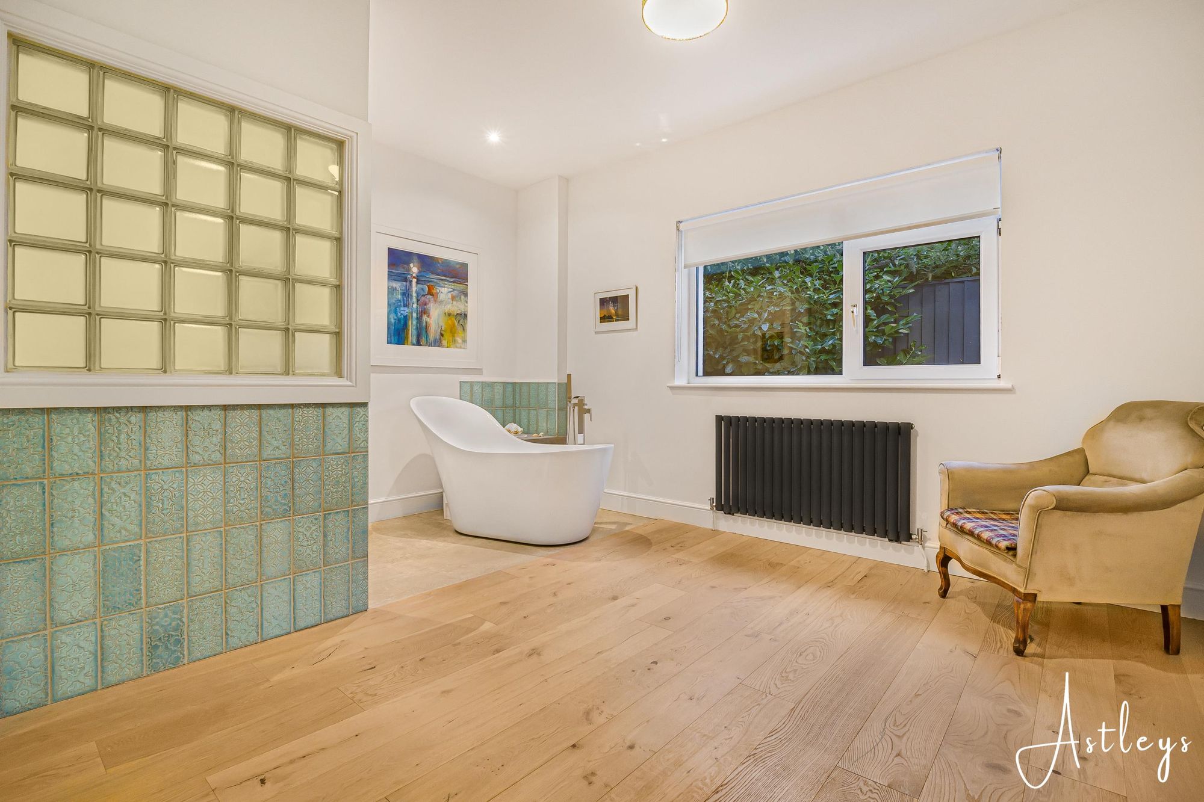
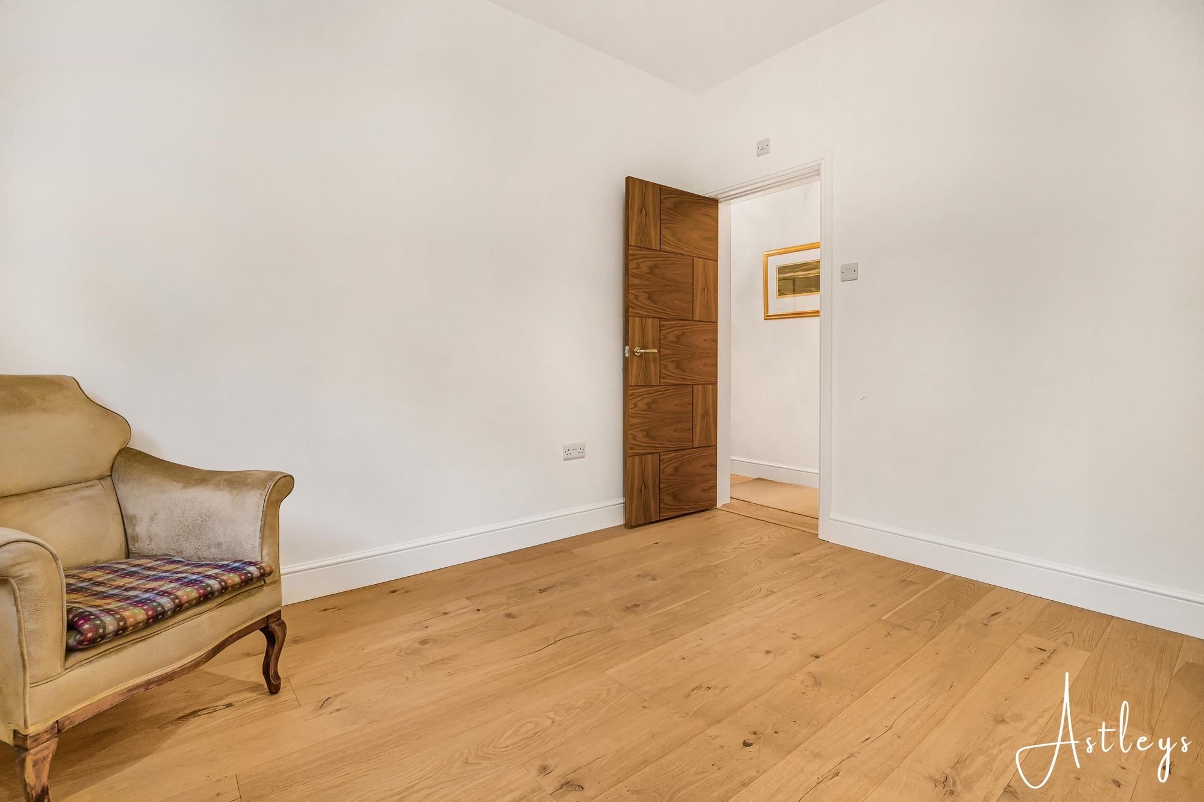
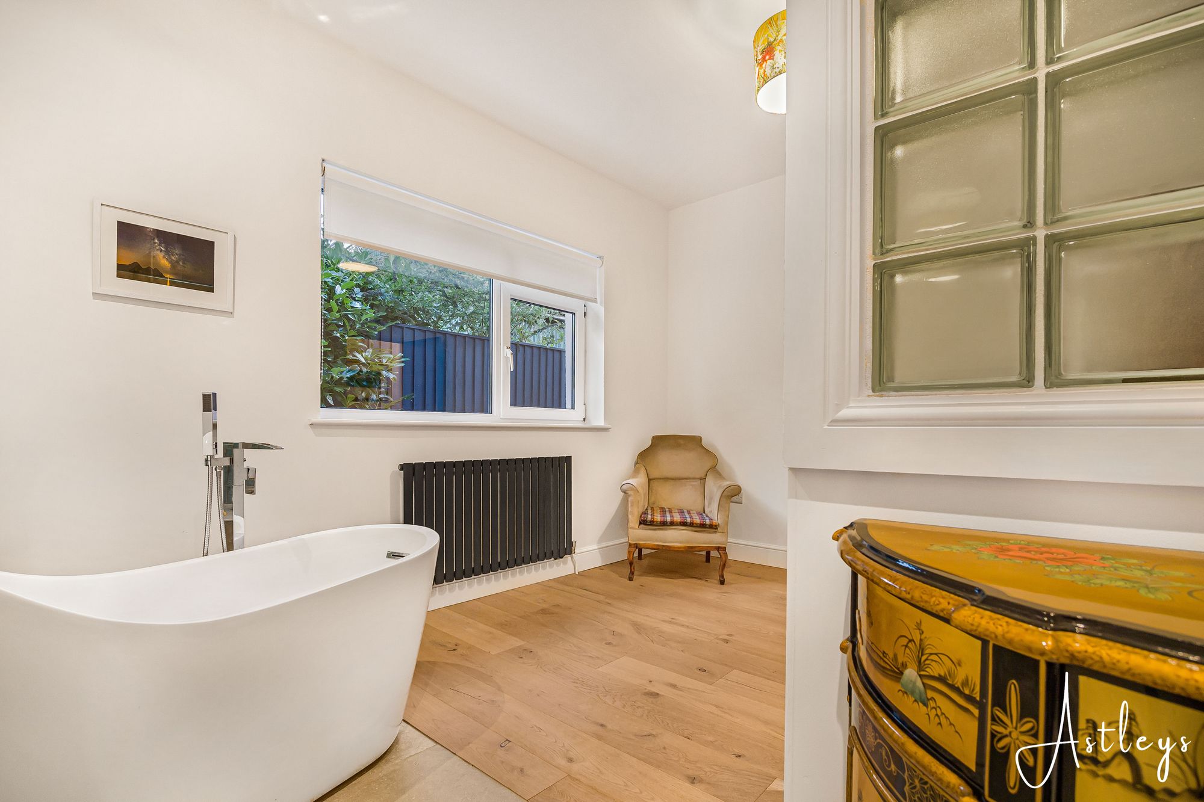
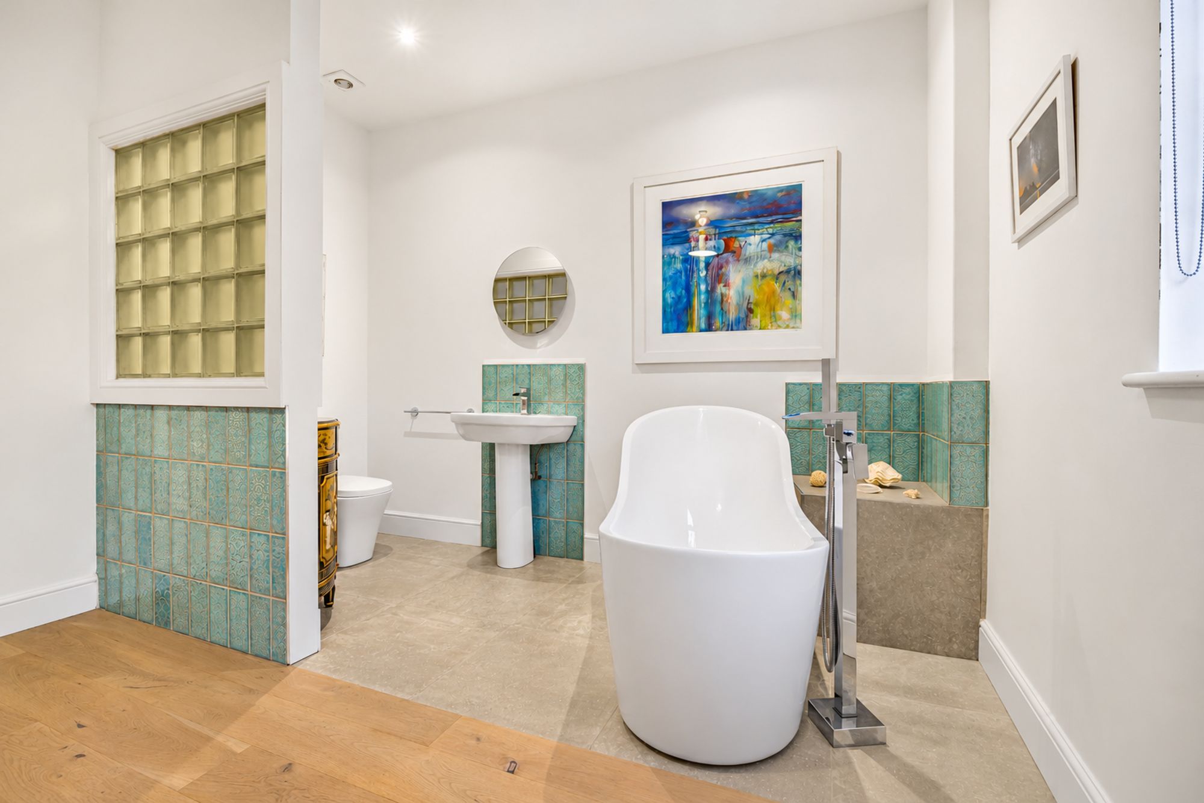
(4.39m x 3.47m)With a double glazed window to the side. Radiator. Free standing bathtub. Low level w/c. Wash hand basin. Spotlights. Extractor fan.
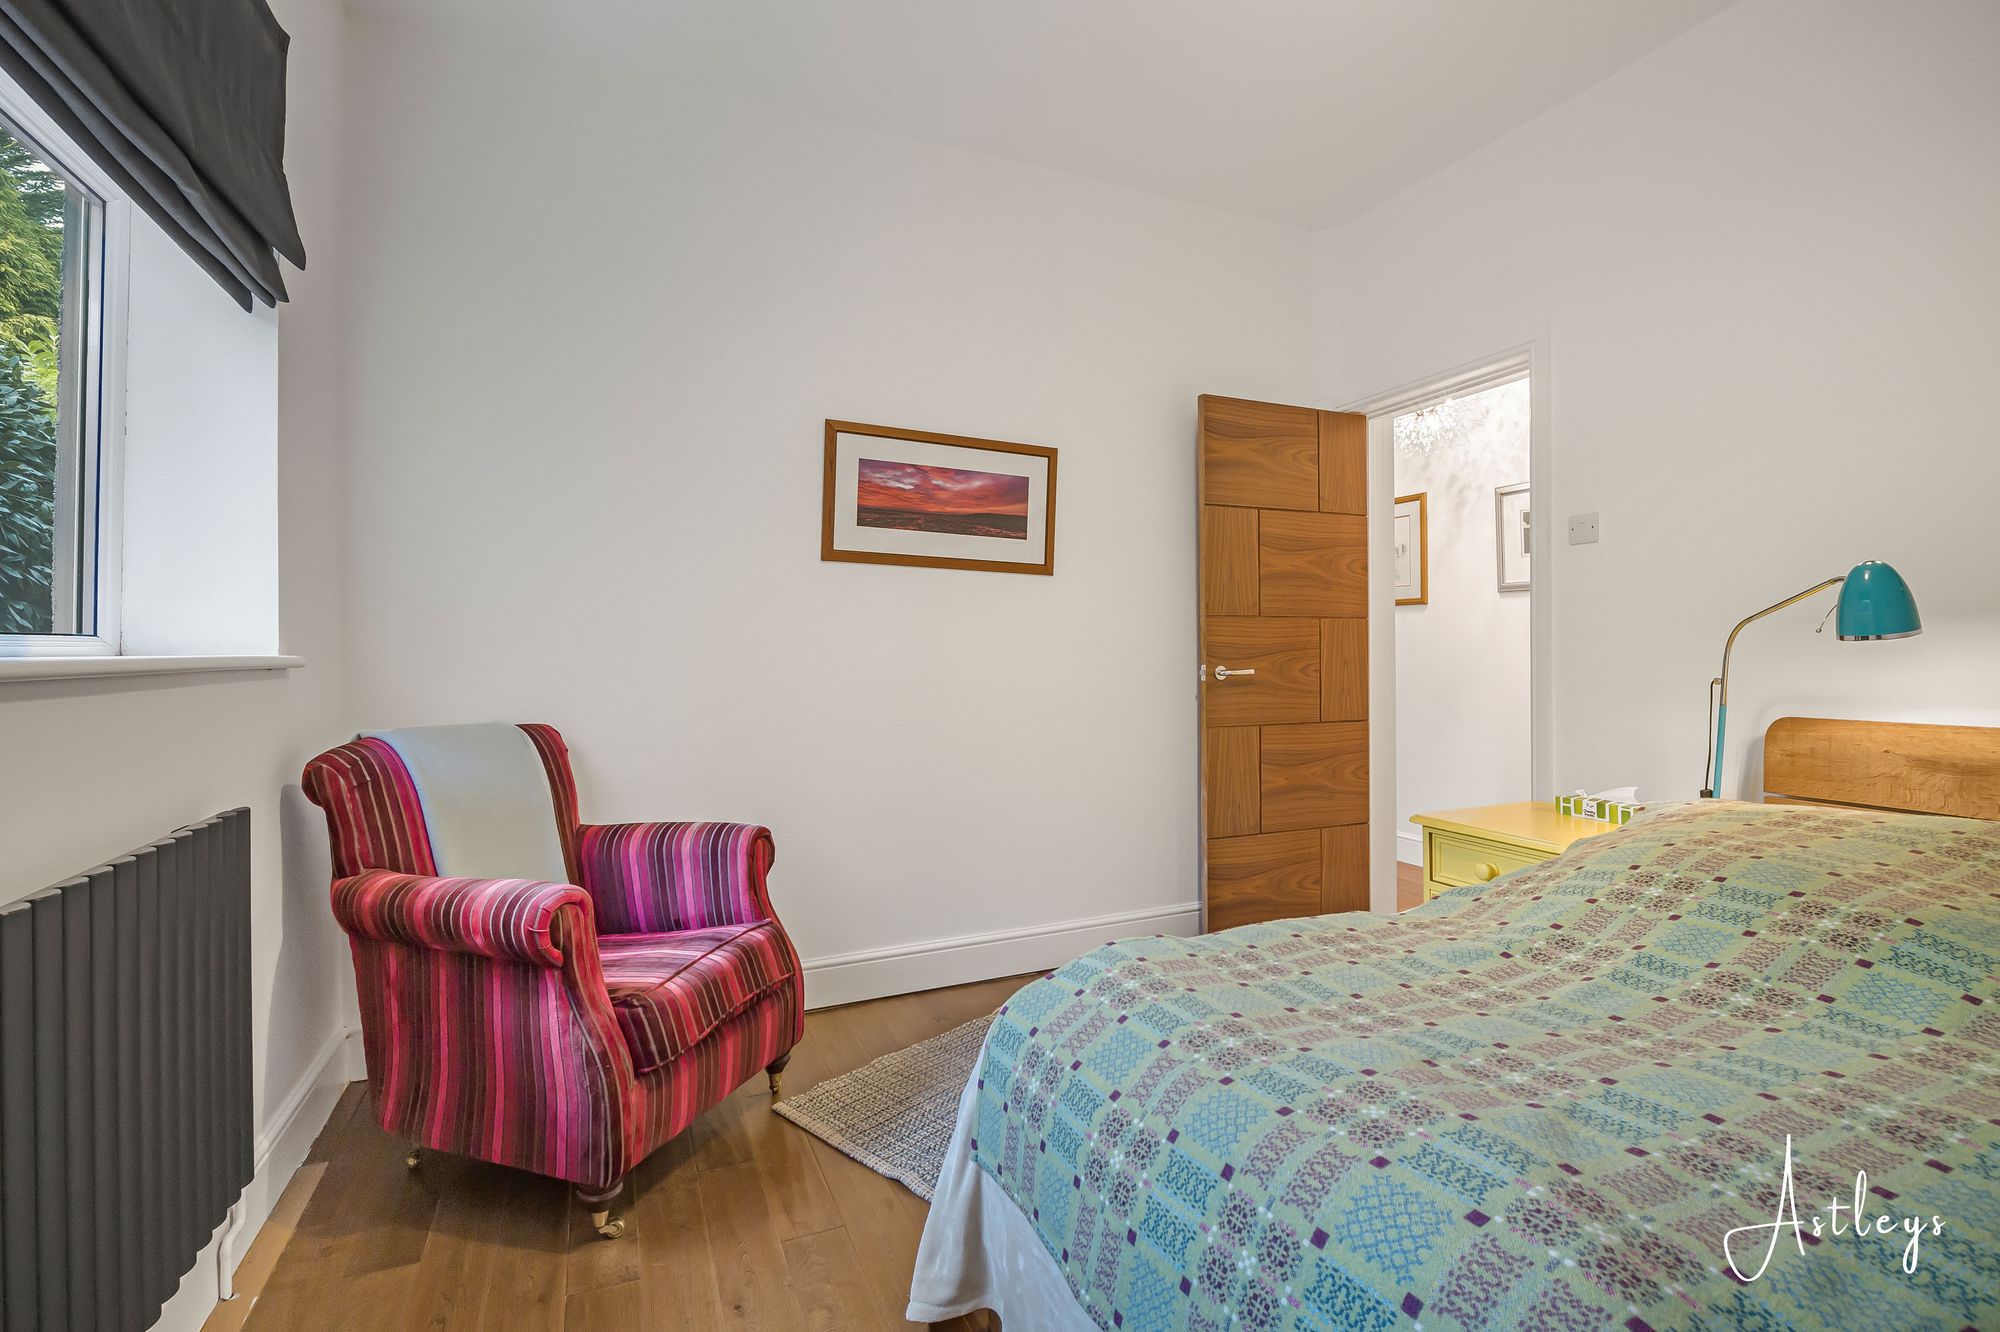
Bedroom Two
- 11' 1" x 12' 2"
(3.38m x 3.72m)With a double glazed window to the side. Radiator.
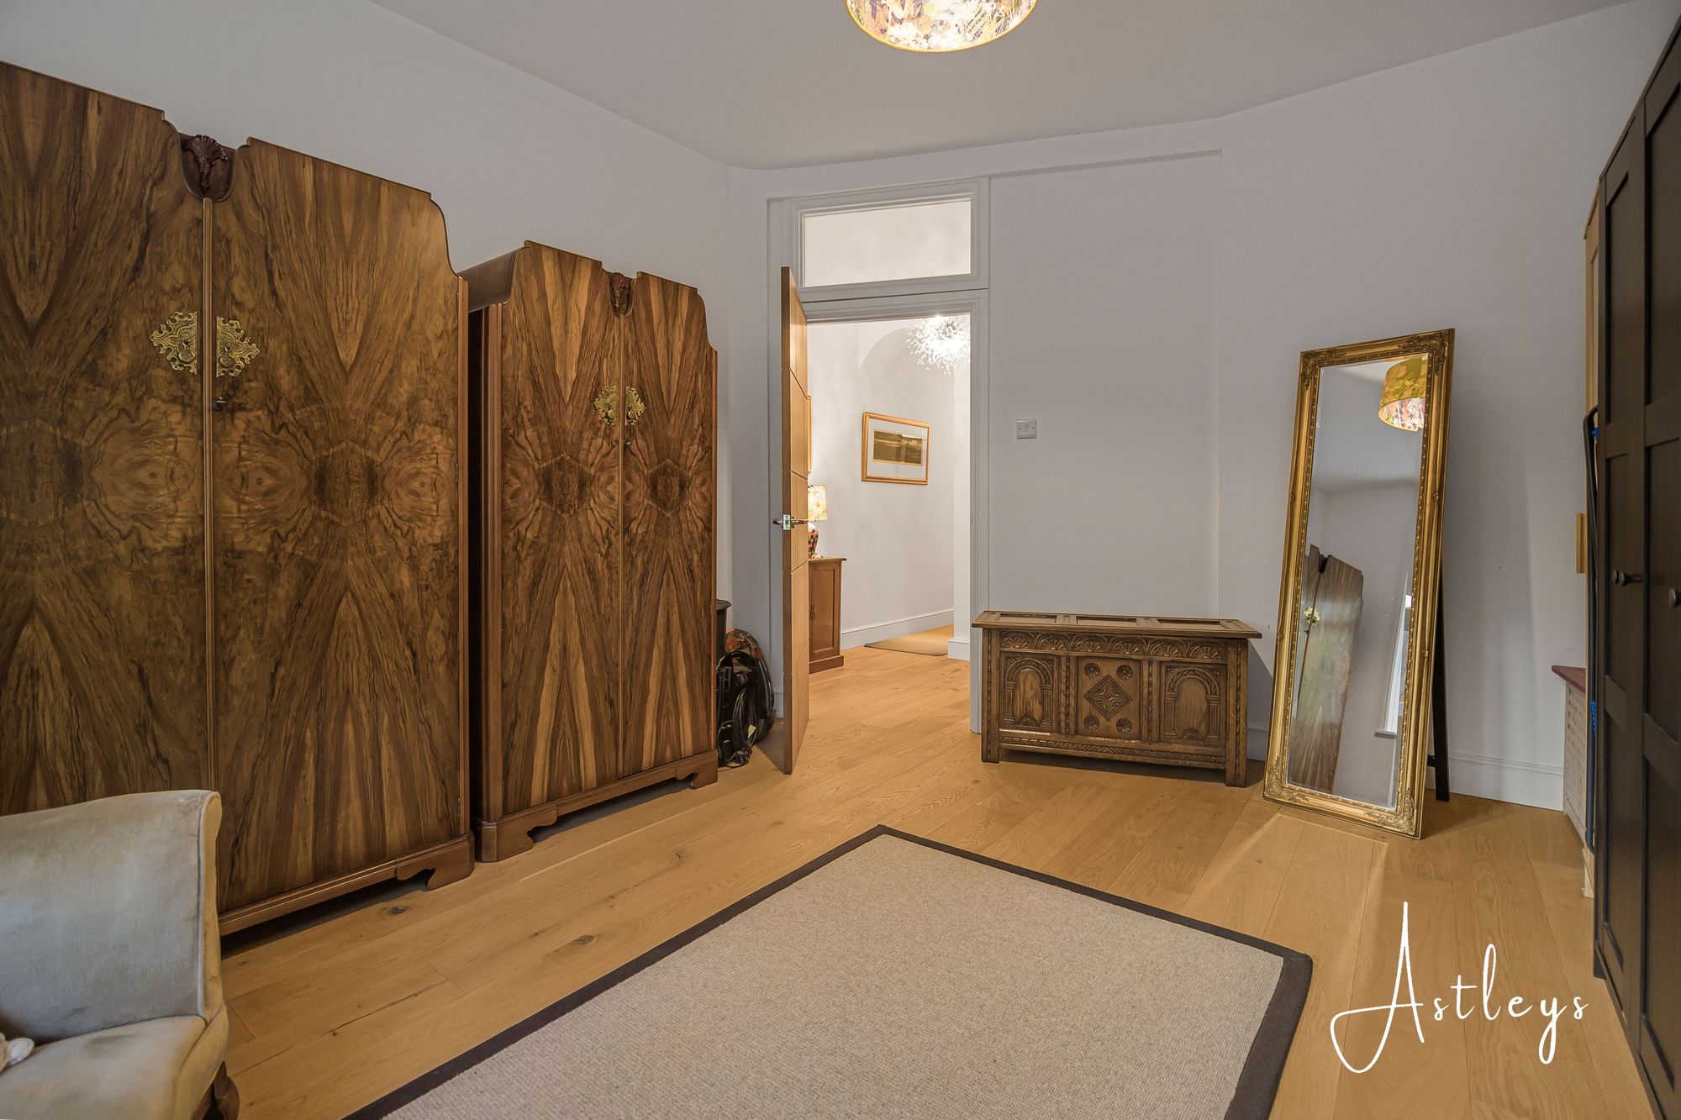
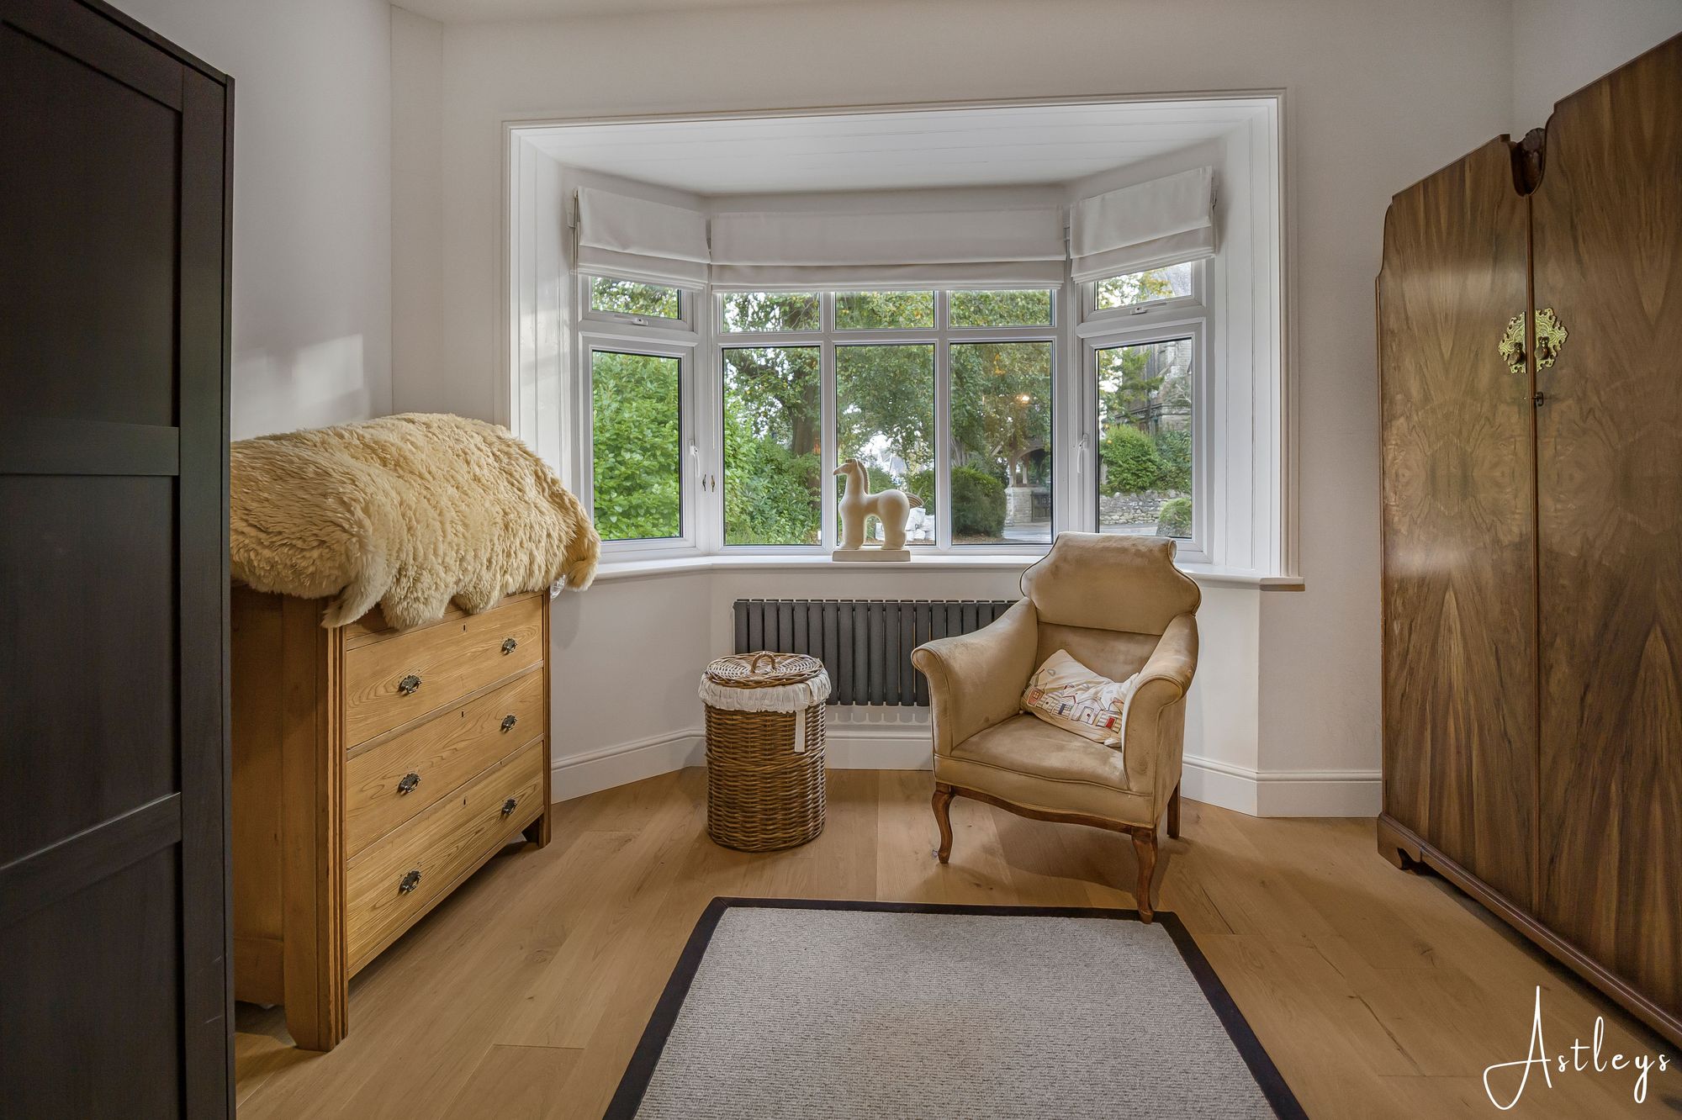
Bedroom Three
- 12' 3" x 13' 3"
(3.74m x 4.05m)With a double glazed bay window to the front. Radiator.
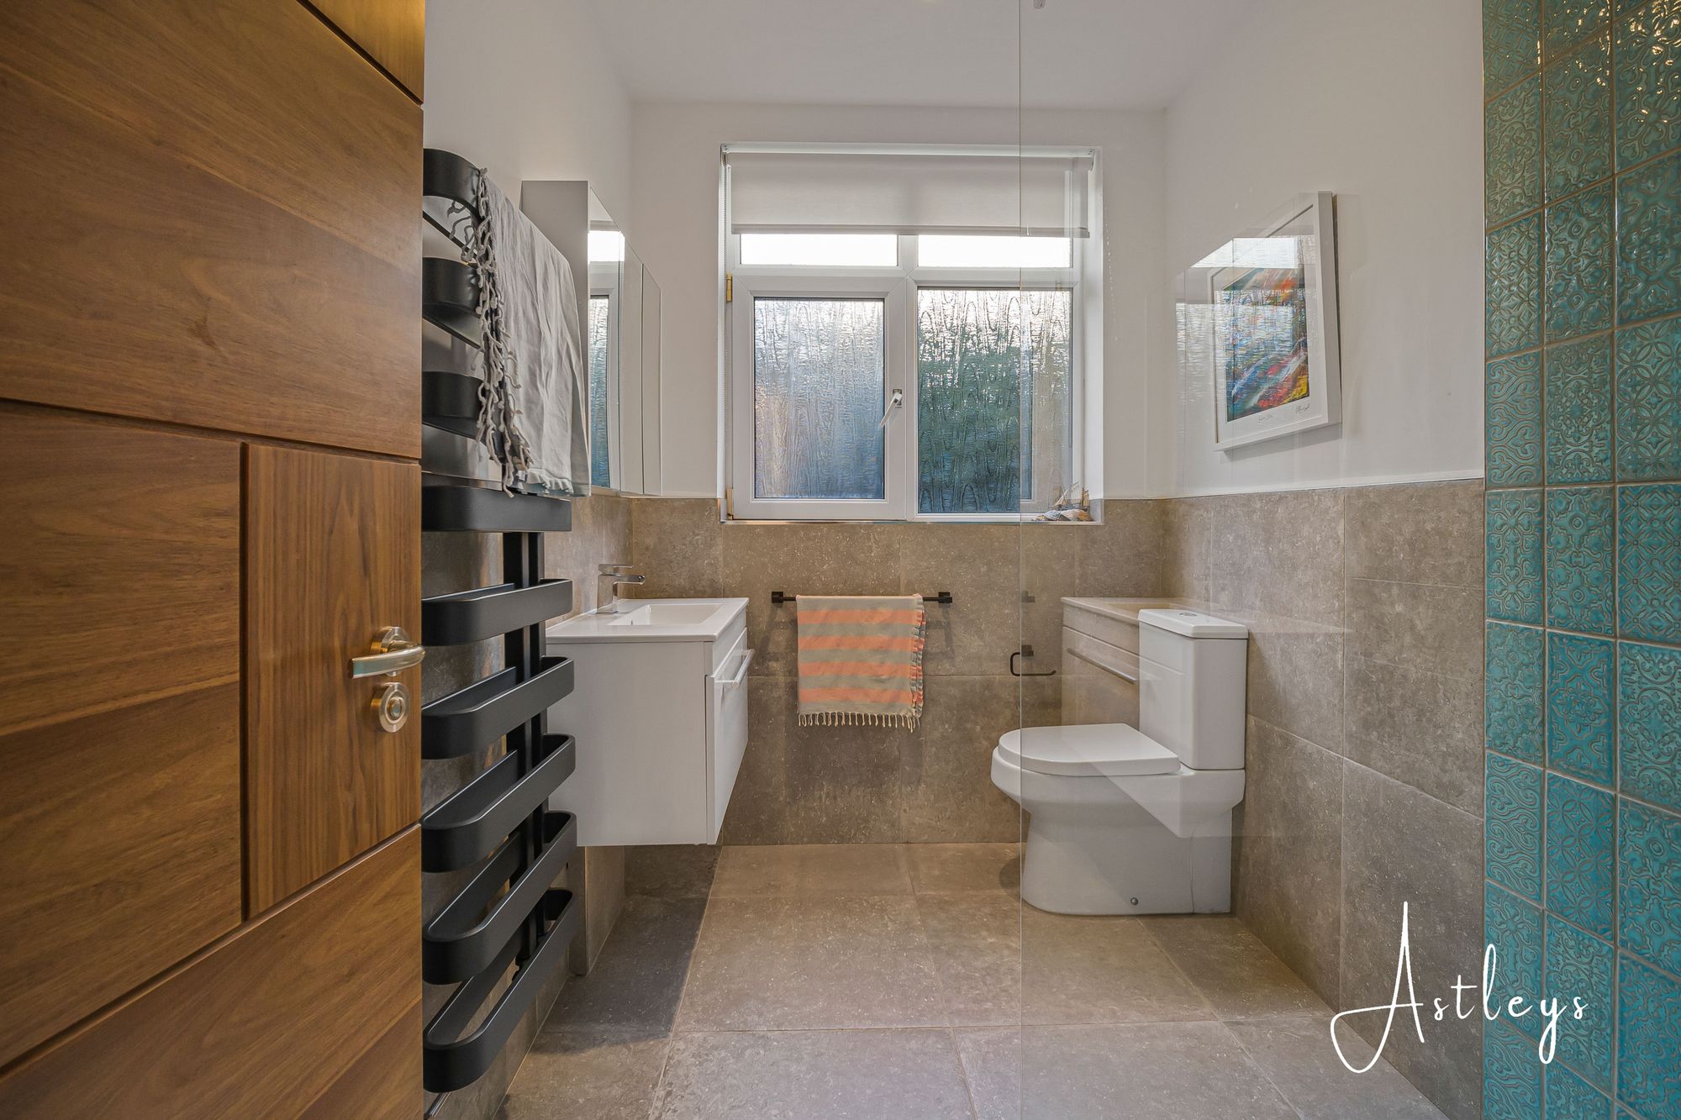
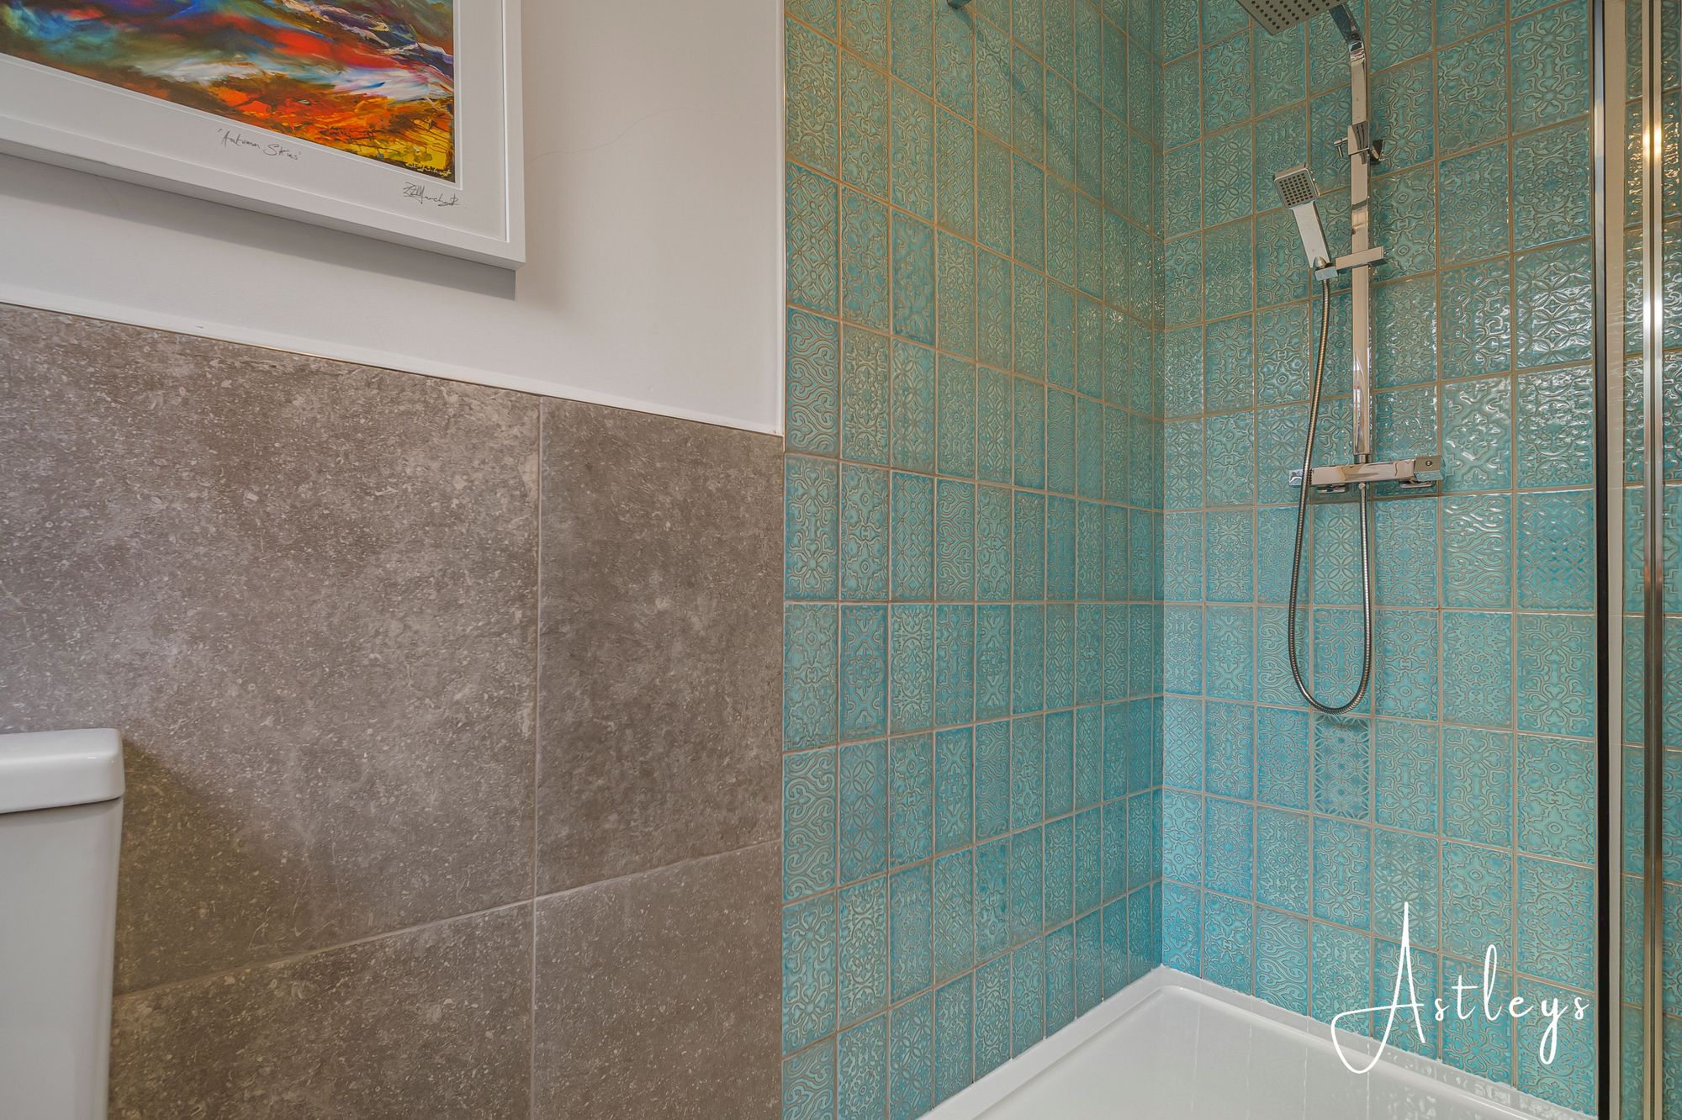
Shower Room
- 8' 4" x 6' 0"
(2.55m x 1.82m)With a frosted double glazed window to the side. Beautifully appointed suite comprising; walk in shower with oversized shower head above. Low level w/c. Wash hand basin. Heated towel rail. Tiled floor. Part tiled walls. Extractor fan.
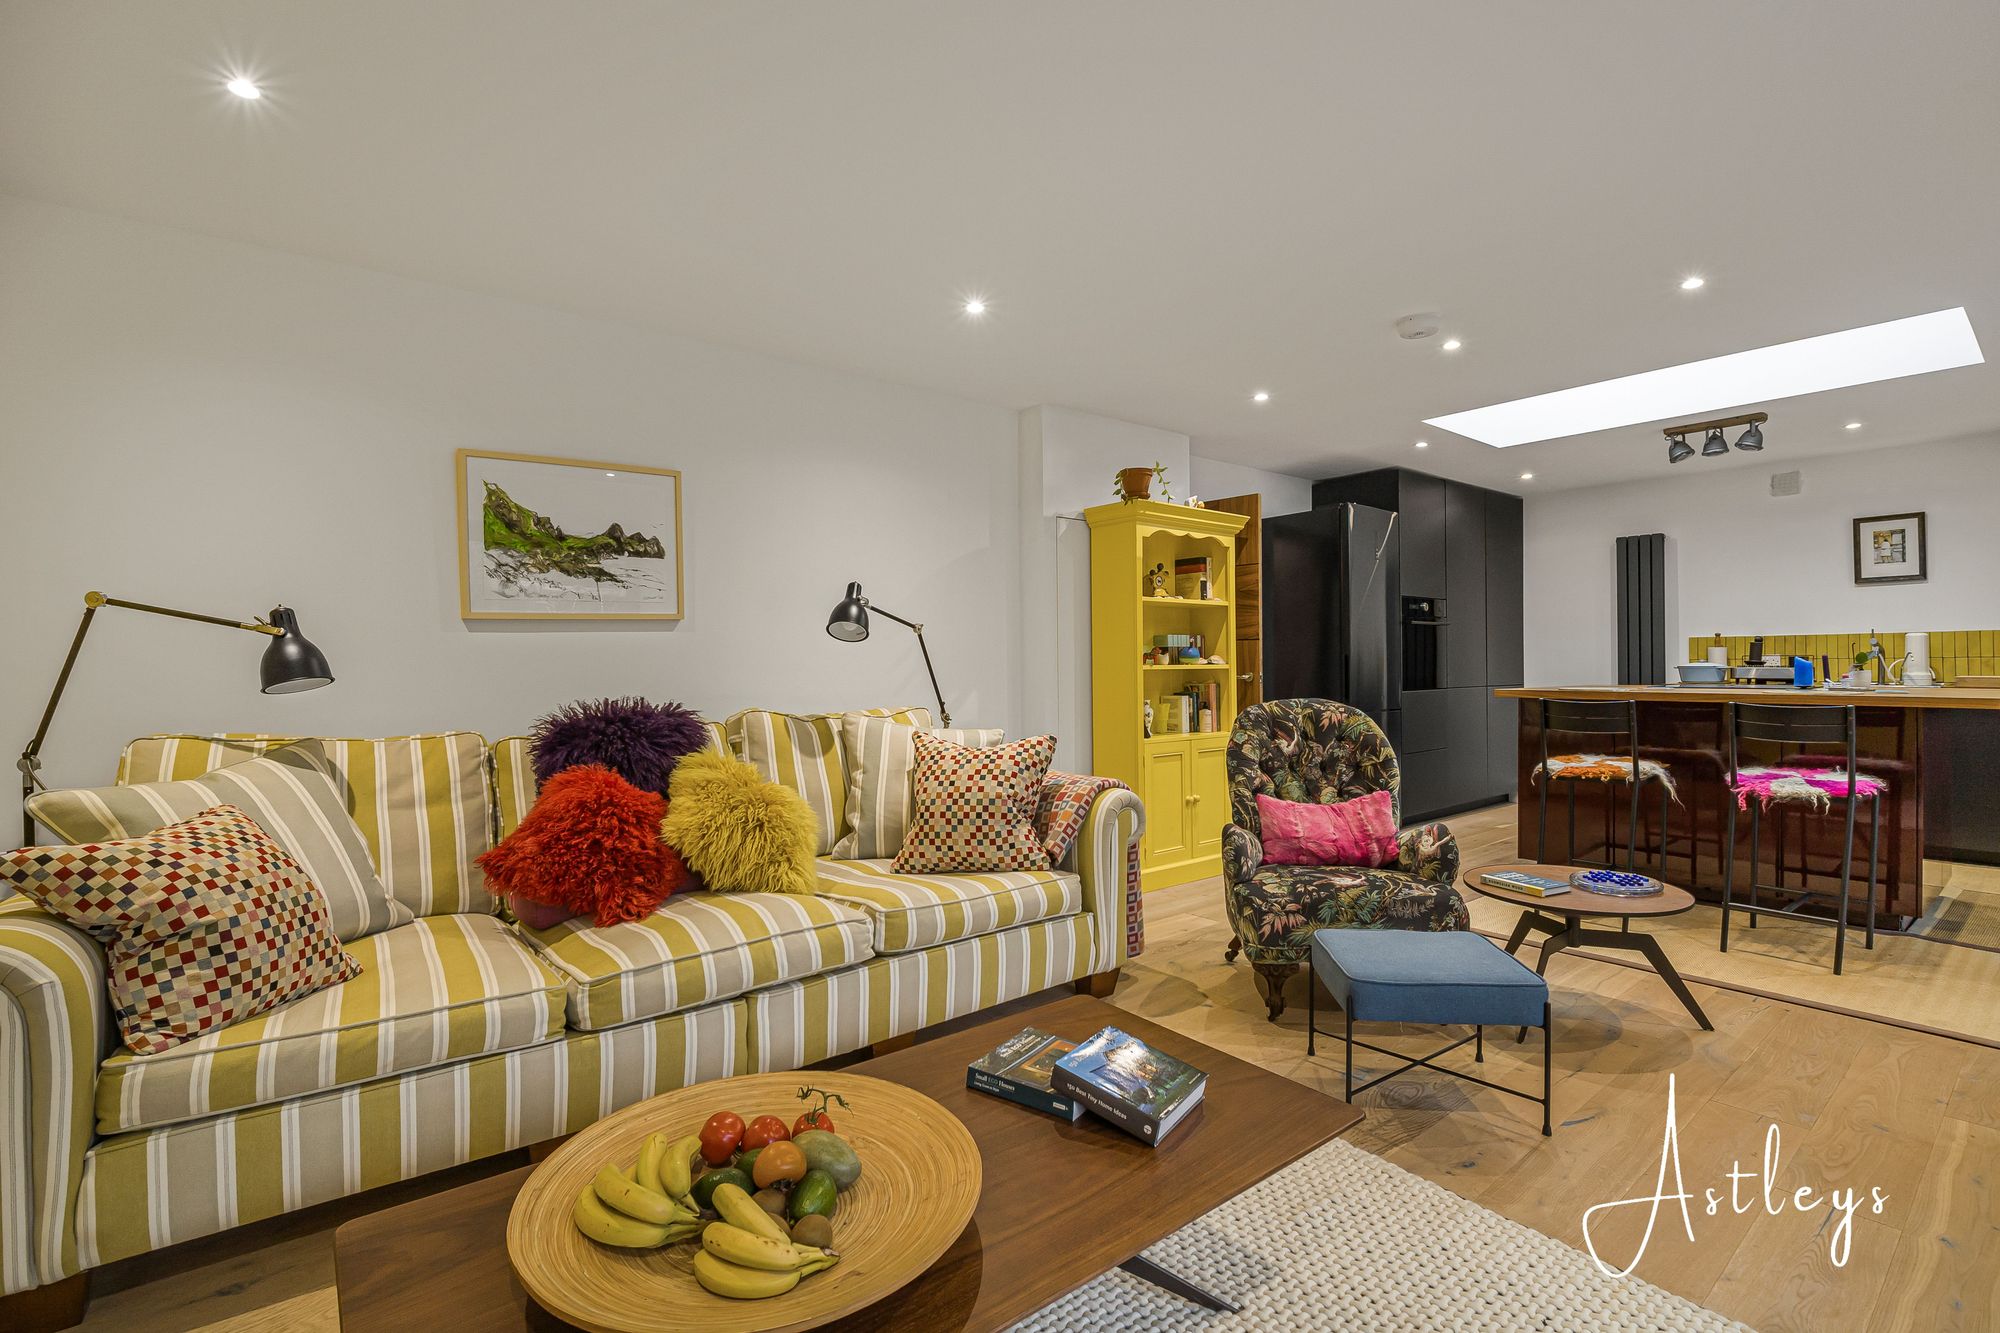
Kitchen/Breakfast Room
- 14' 2" x 26' 7"
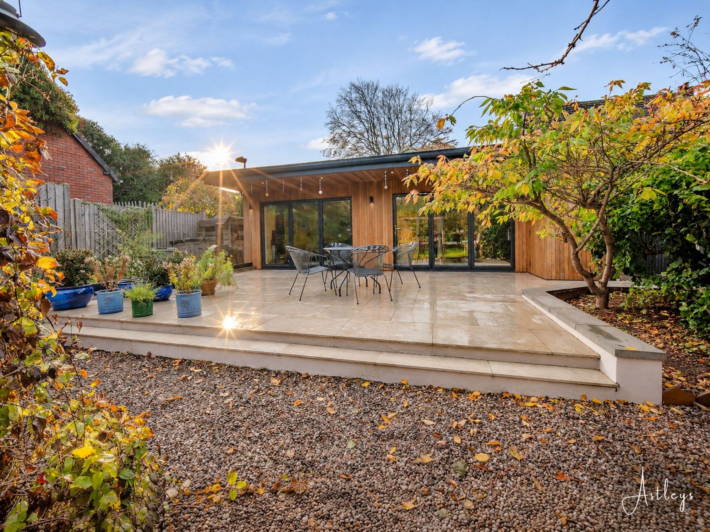
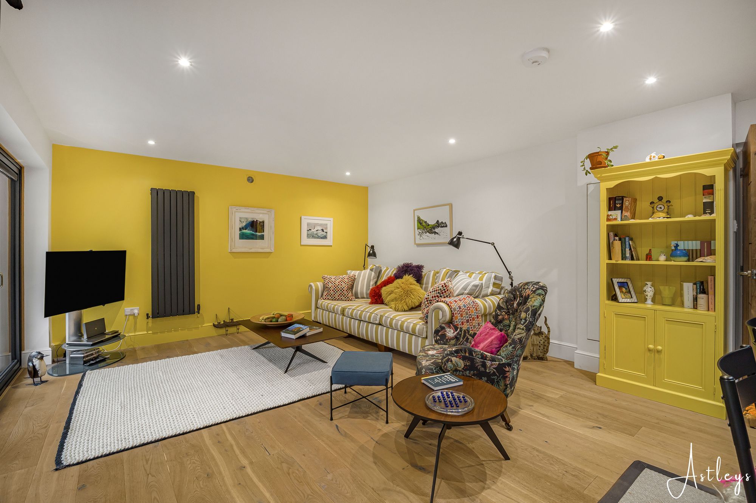
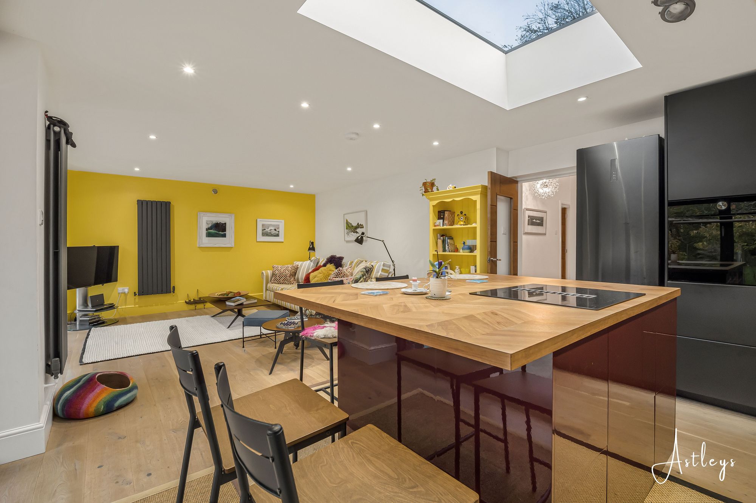
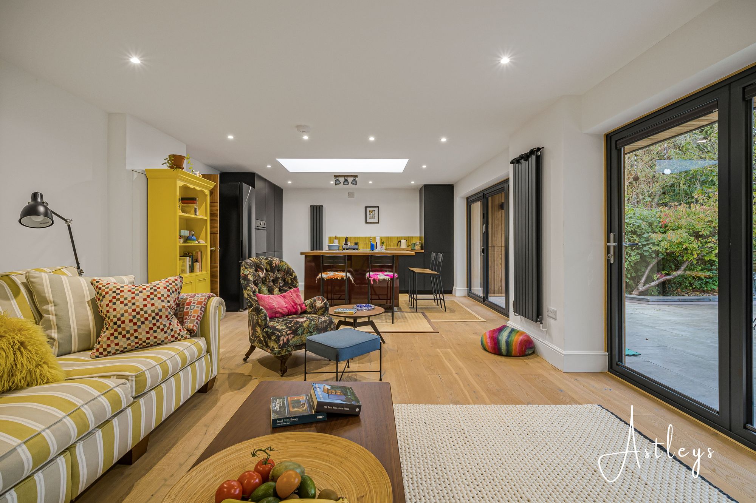
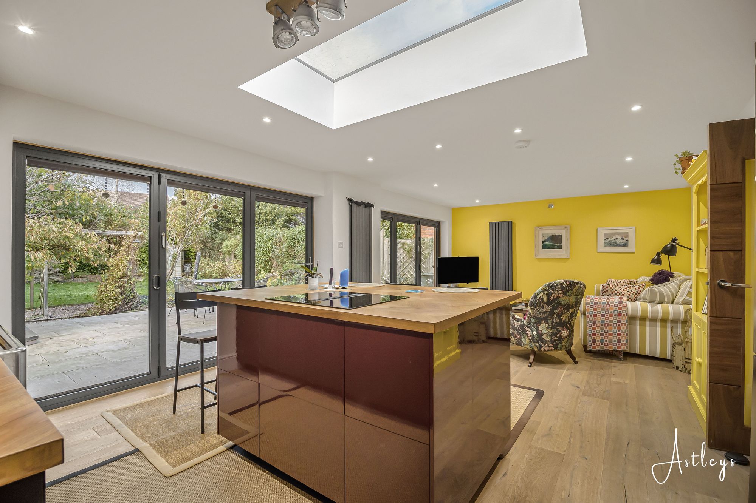
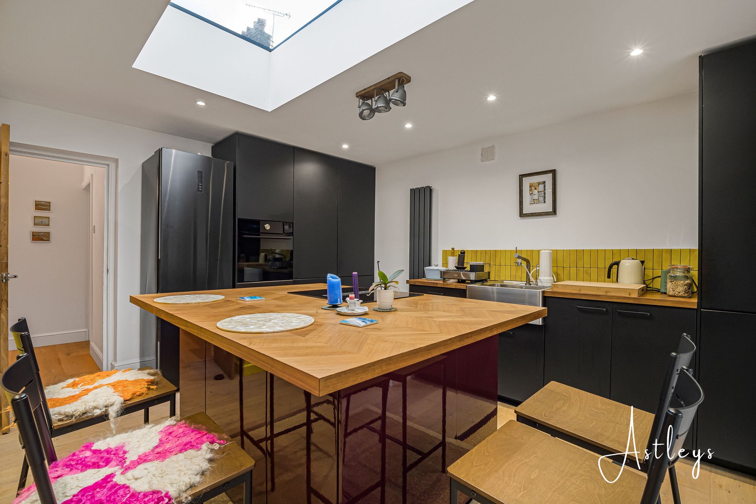
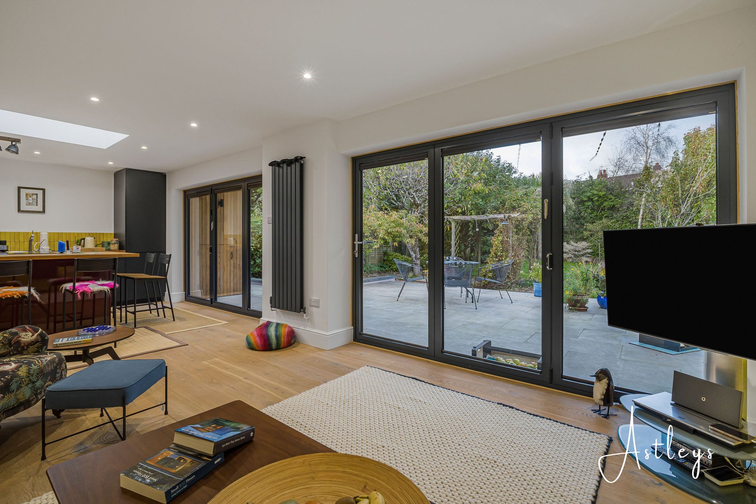
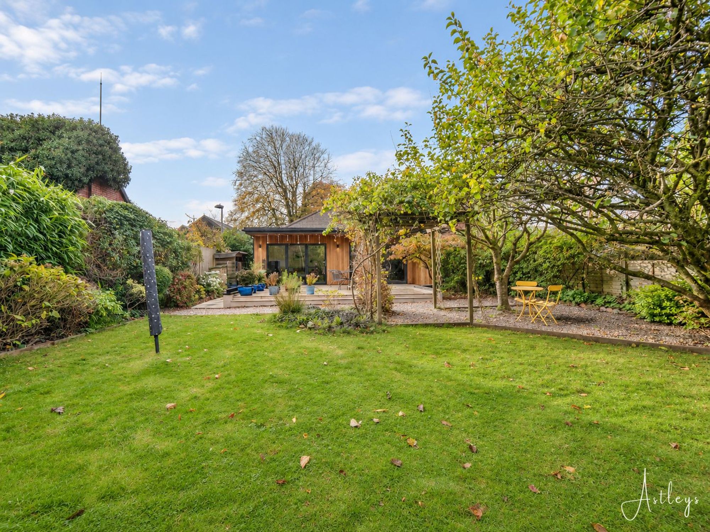
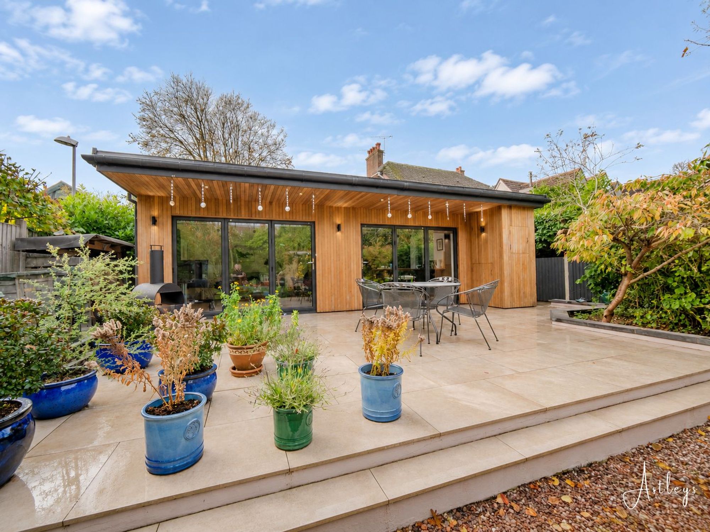
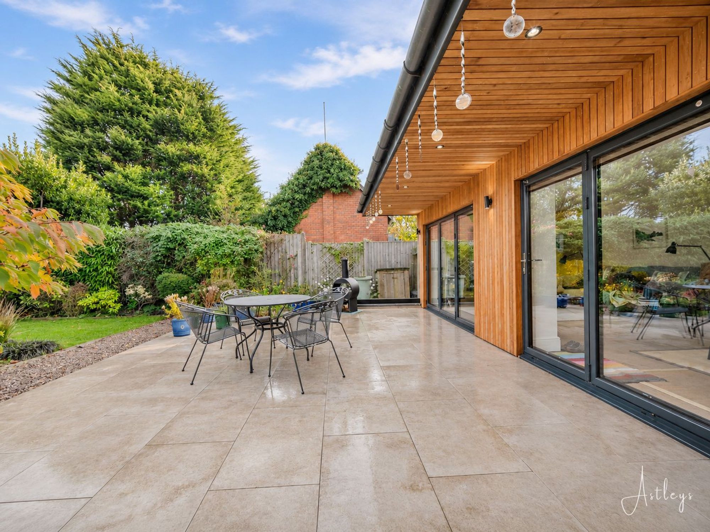
(4.31m x 8.10m)With two sets of double glazed bi-fold doors to the rear garden. Three wall mounted radiators. Spotlights. Well appointed kitchen fitted with a range of base and wall units, running work surface incorporating a stainless steel sink and drainer unit. Space for American style fridge/freezer. Integral oven & grill. Integral dishwasher. Central breakfast island housing a four ring hob. Newly installed Worcester Bosch 1000 series boiler with 5 ywar guarantee.
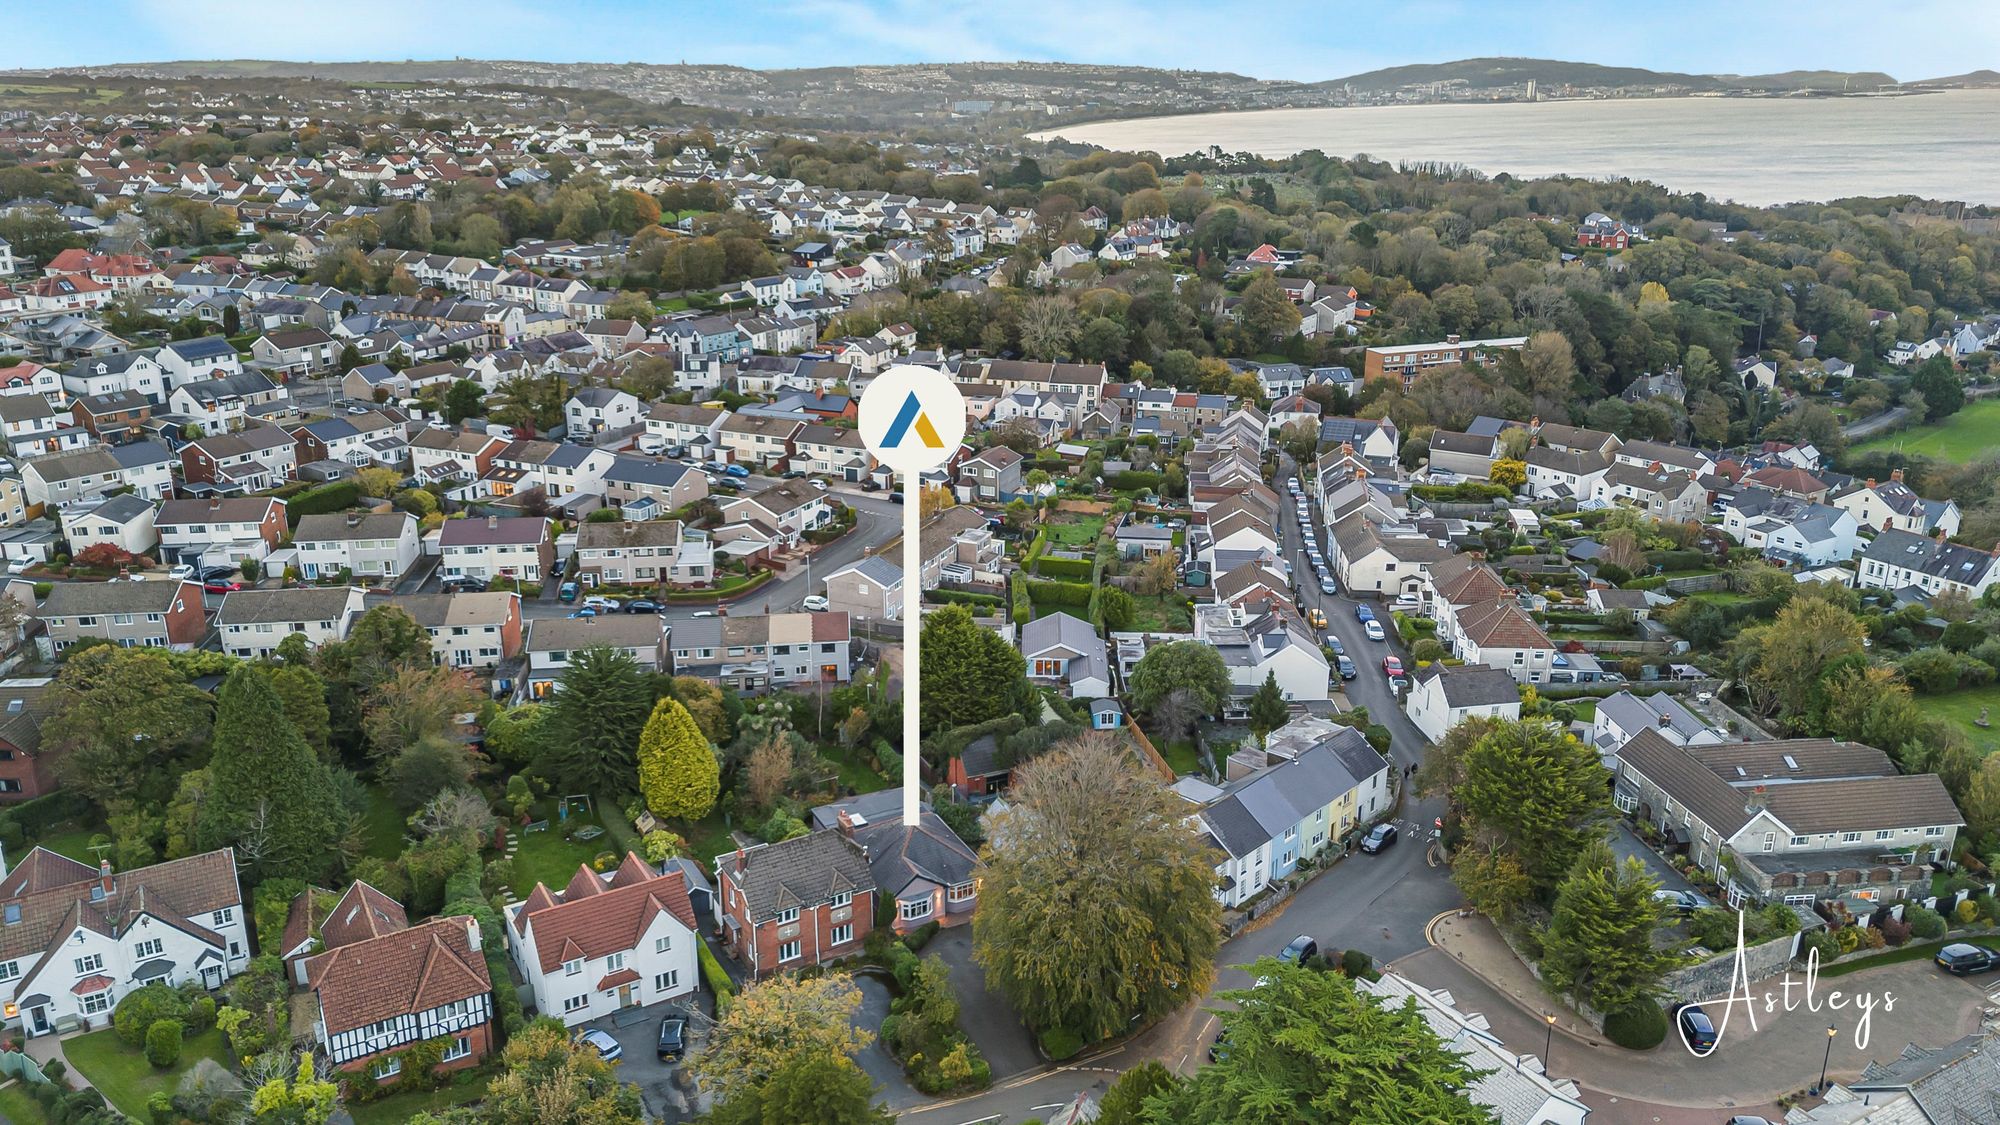
Another Aspect
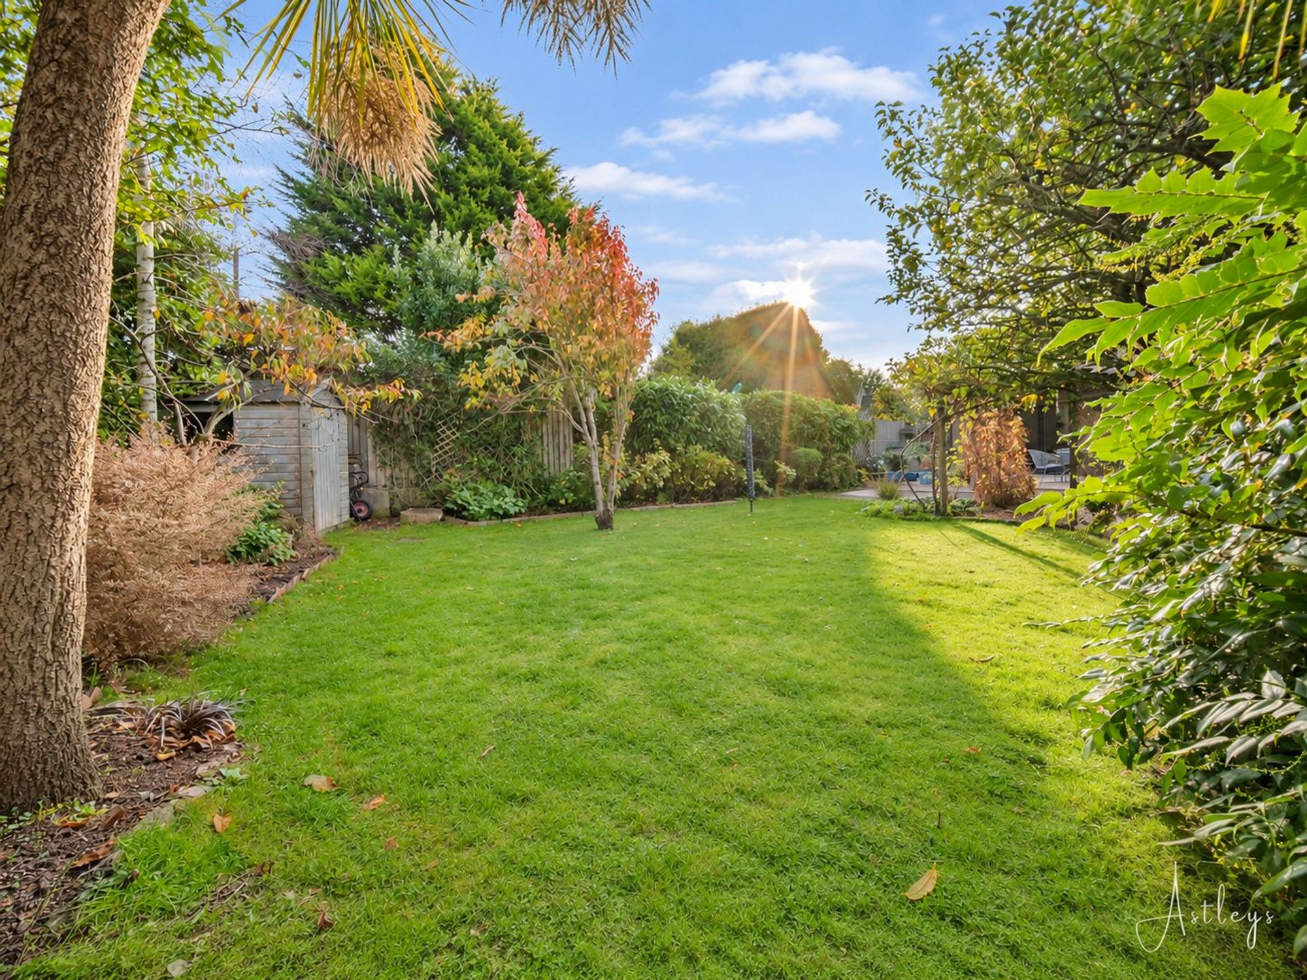
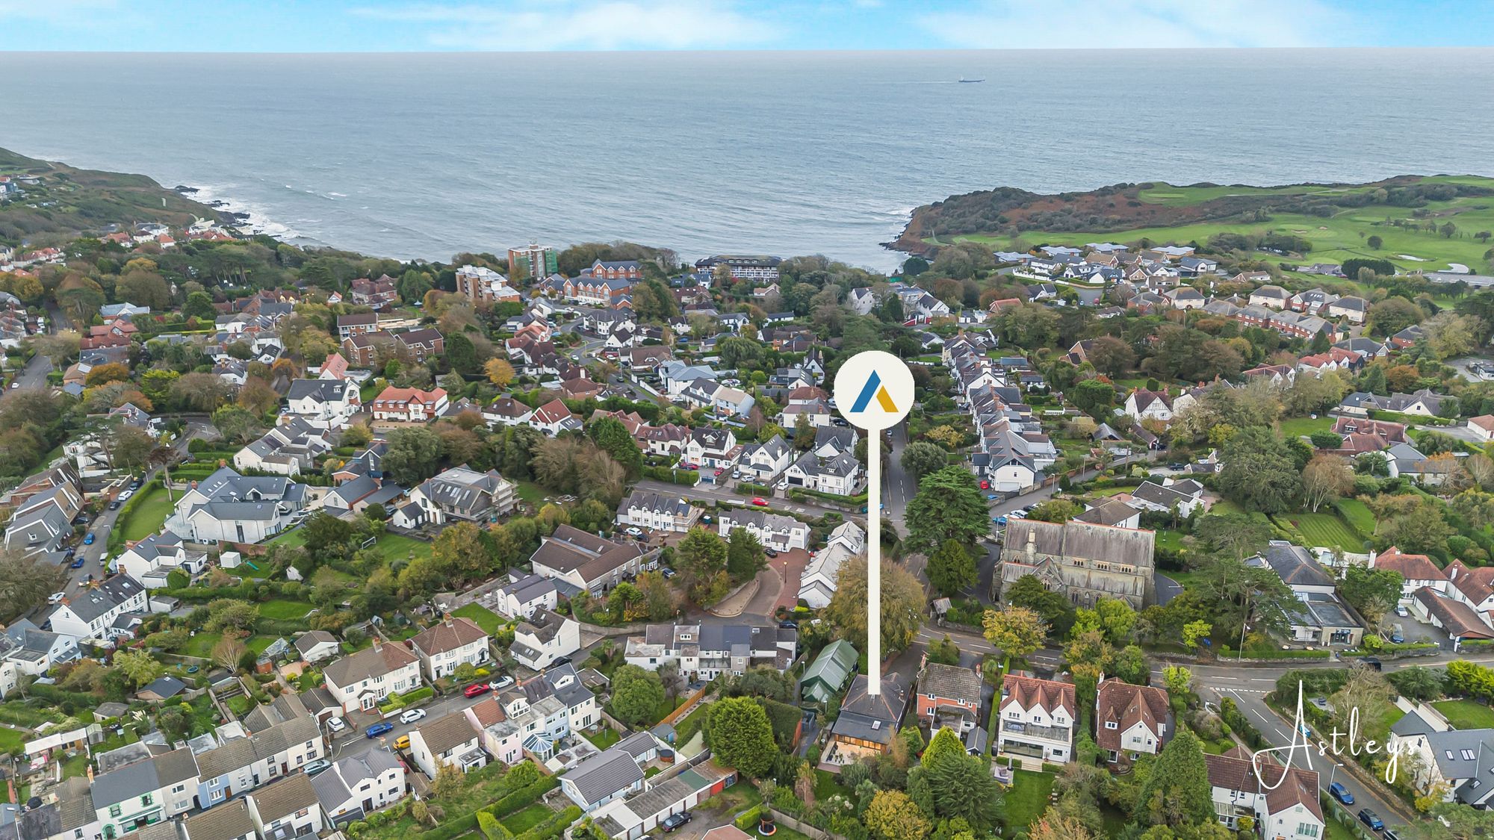
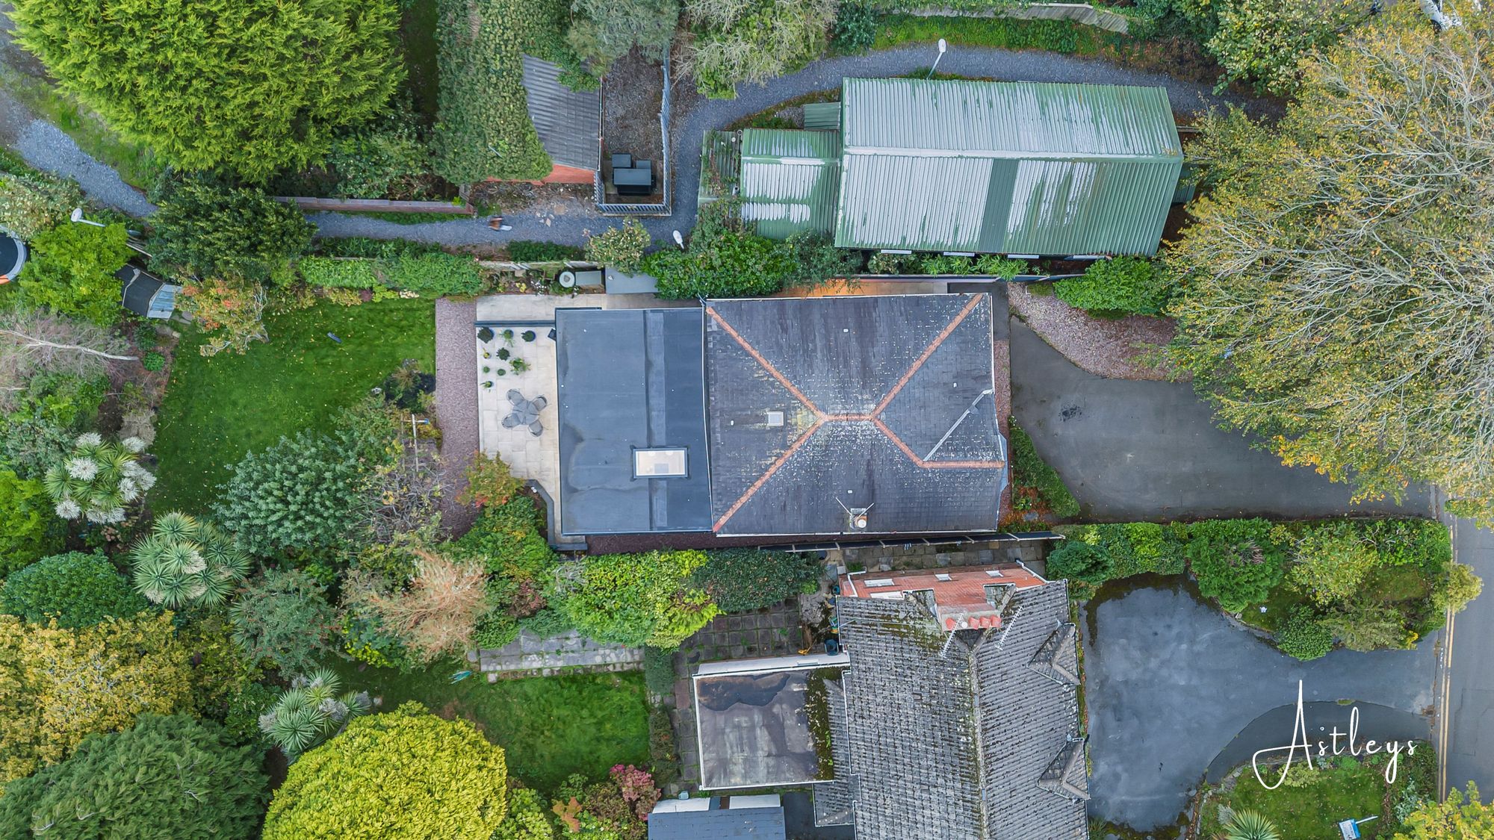
Drone Aspect
Agents Note
Flooding from surface water and small watercourses. Risk greater than 3.3% chance each year.


Caswell Road, Caswell, SA3
Offers Over £700,000
Property Type
Property type Bungalow - DetachedBedrooms
Bedrooms: x 3Reception Rooms
Reception rooms: x 1Bathrooms
Bathrooms:x 2
Tenure
Tenure FreeholdCouncil Tax Band
G
-
Property Description
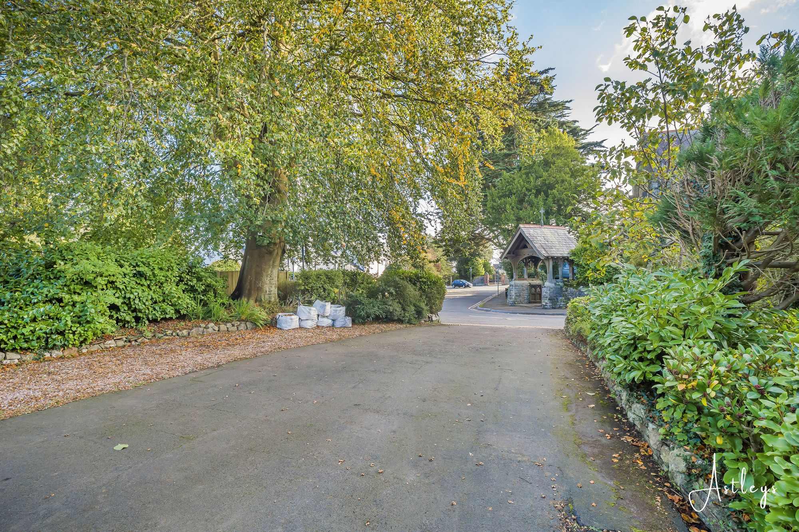
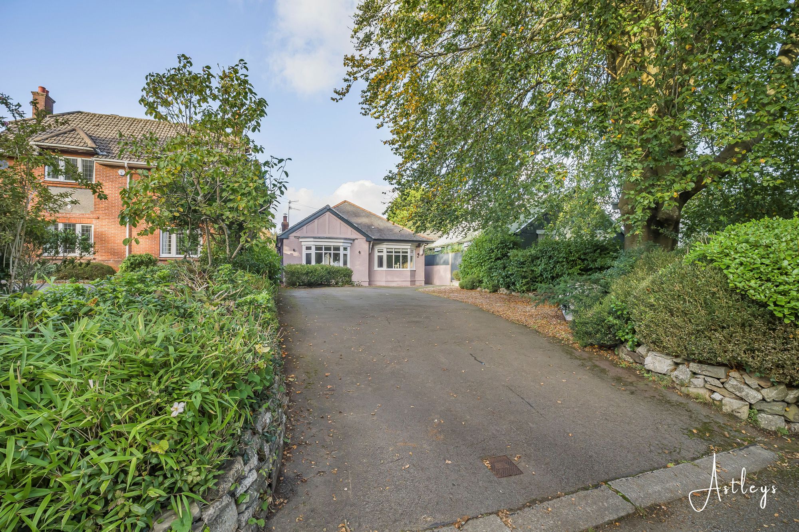
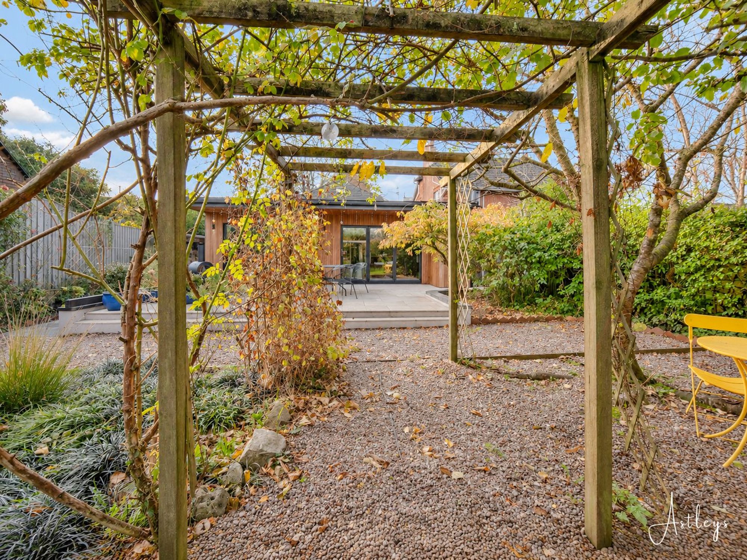
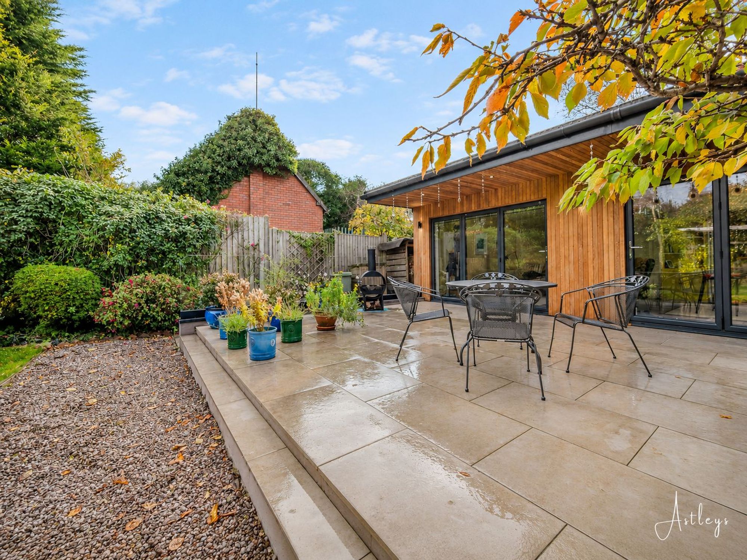
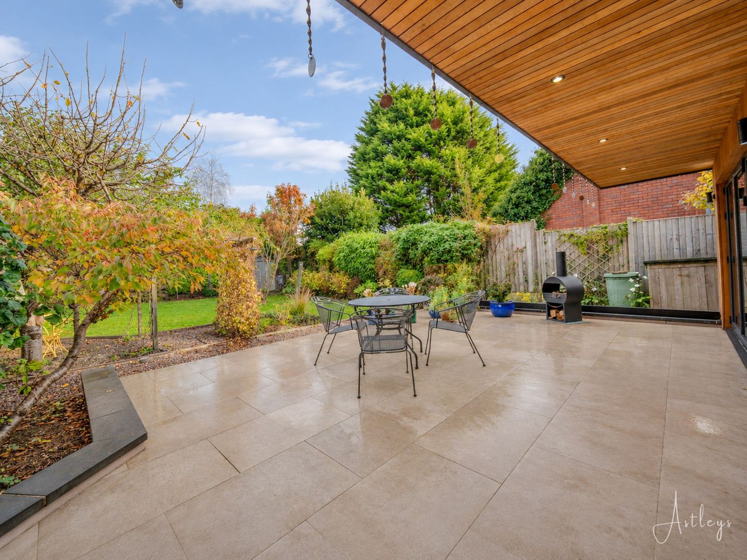
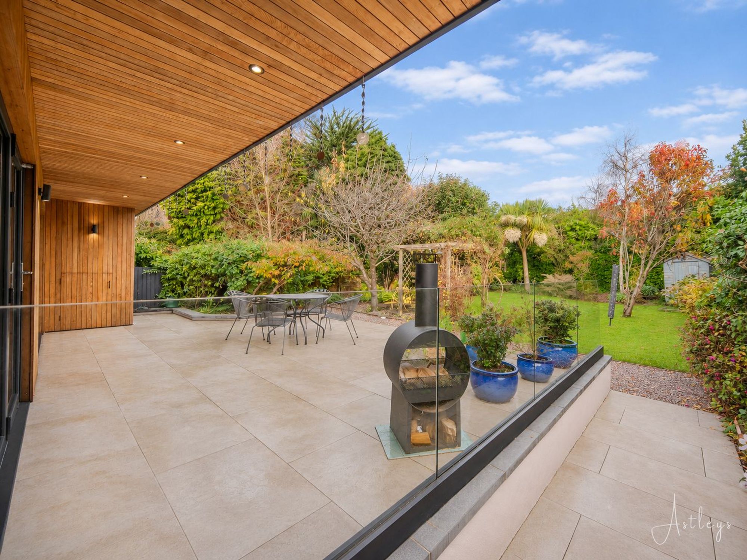
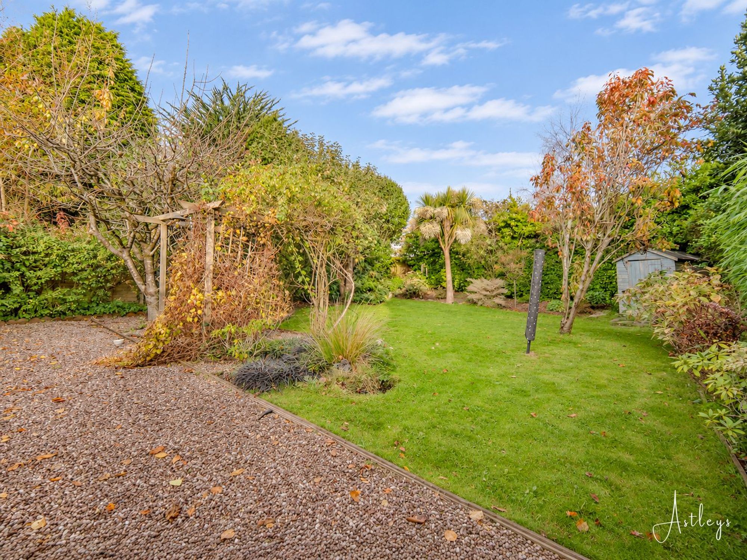
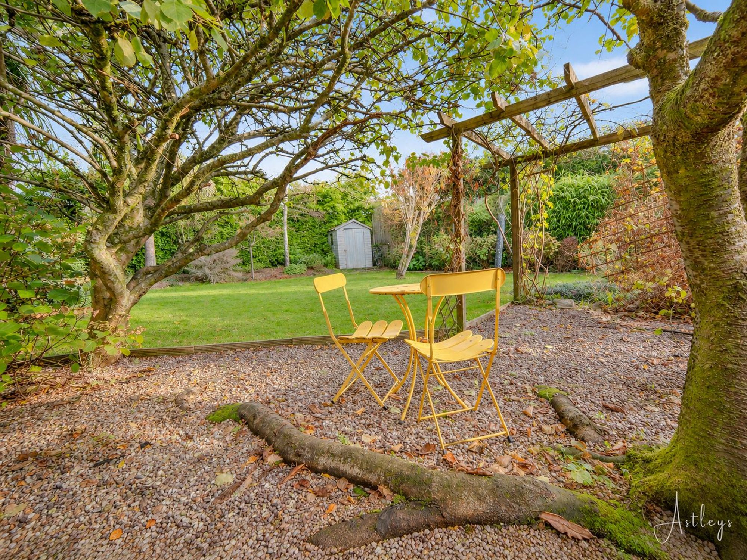
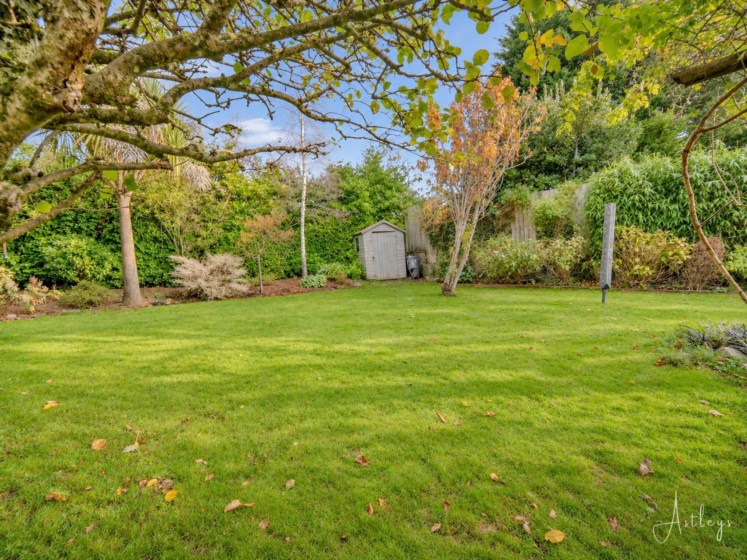
Welcome to 22 Caswell Road, a captivating, extended 3 double-bedroom detached home that defies expectations with its spacious layout. Meticulously refurbished to a high specification, this lovely home offers a delightful blend of modern aesthetics and functional design. The highlight of the property is a stunning open-plan kitchen/living/dining room, complete with a large breakfast island and two sets of bifold doors that seamlessly connect to the spacious rear garden. The interiors boast a flawless finish, characterised by walnut doors, oak flooring, anthracite radiators, throughout, and a cosy log burner in the living room. The main bedroom is a true retreat, featuring a remarkable open-plan en-suite adorned with a beautiful stand-alone bath and colorful tiles. while a beautifully appointed bathroom caters to the comfort of all occupants. The entire property has been rewired, replumbed and extended during 2023 and has planning permission granted for a second storey extension adding further potential. Planning Ref: 2019/2168/FUL The property is nestled in the picturesque surroundings of Caswell, and enjoys a prime location just a stone’s throw away from Caswell Bay, Langland Bay, Mumbles, and the Langland Bay Golf Club. The area is renowned for its coastal charm, offering residents the opportunity to indulge in the beauty of nearby beaches and the tranquility of the Mumbles. With convenient access to amenities and leisure options, this residence is ideally situated for those seeking a balance of natural serenity and urban convenience. Parking for multiple cars and a generously sized garden further enhance the appeal of this well-positioned property, making it a truly exceptional home. The property sits on a plot of roughly 0.17 acres.
See our properties



