Entrance
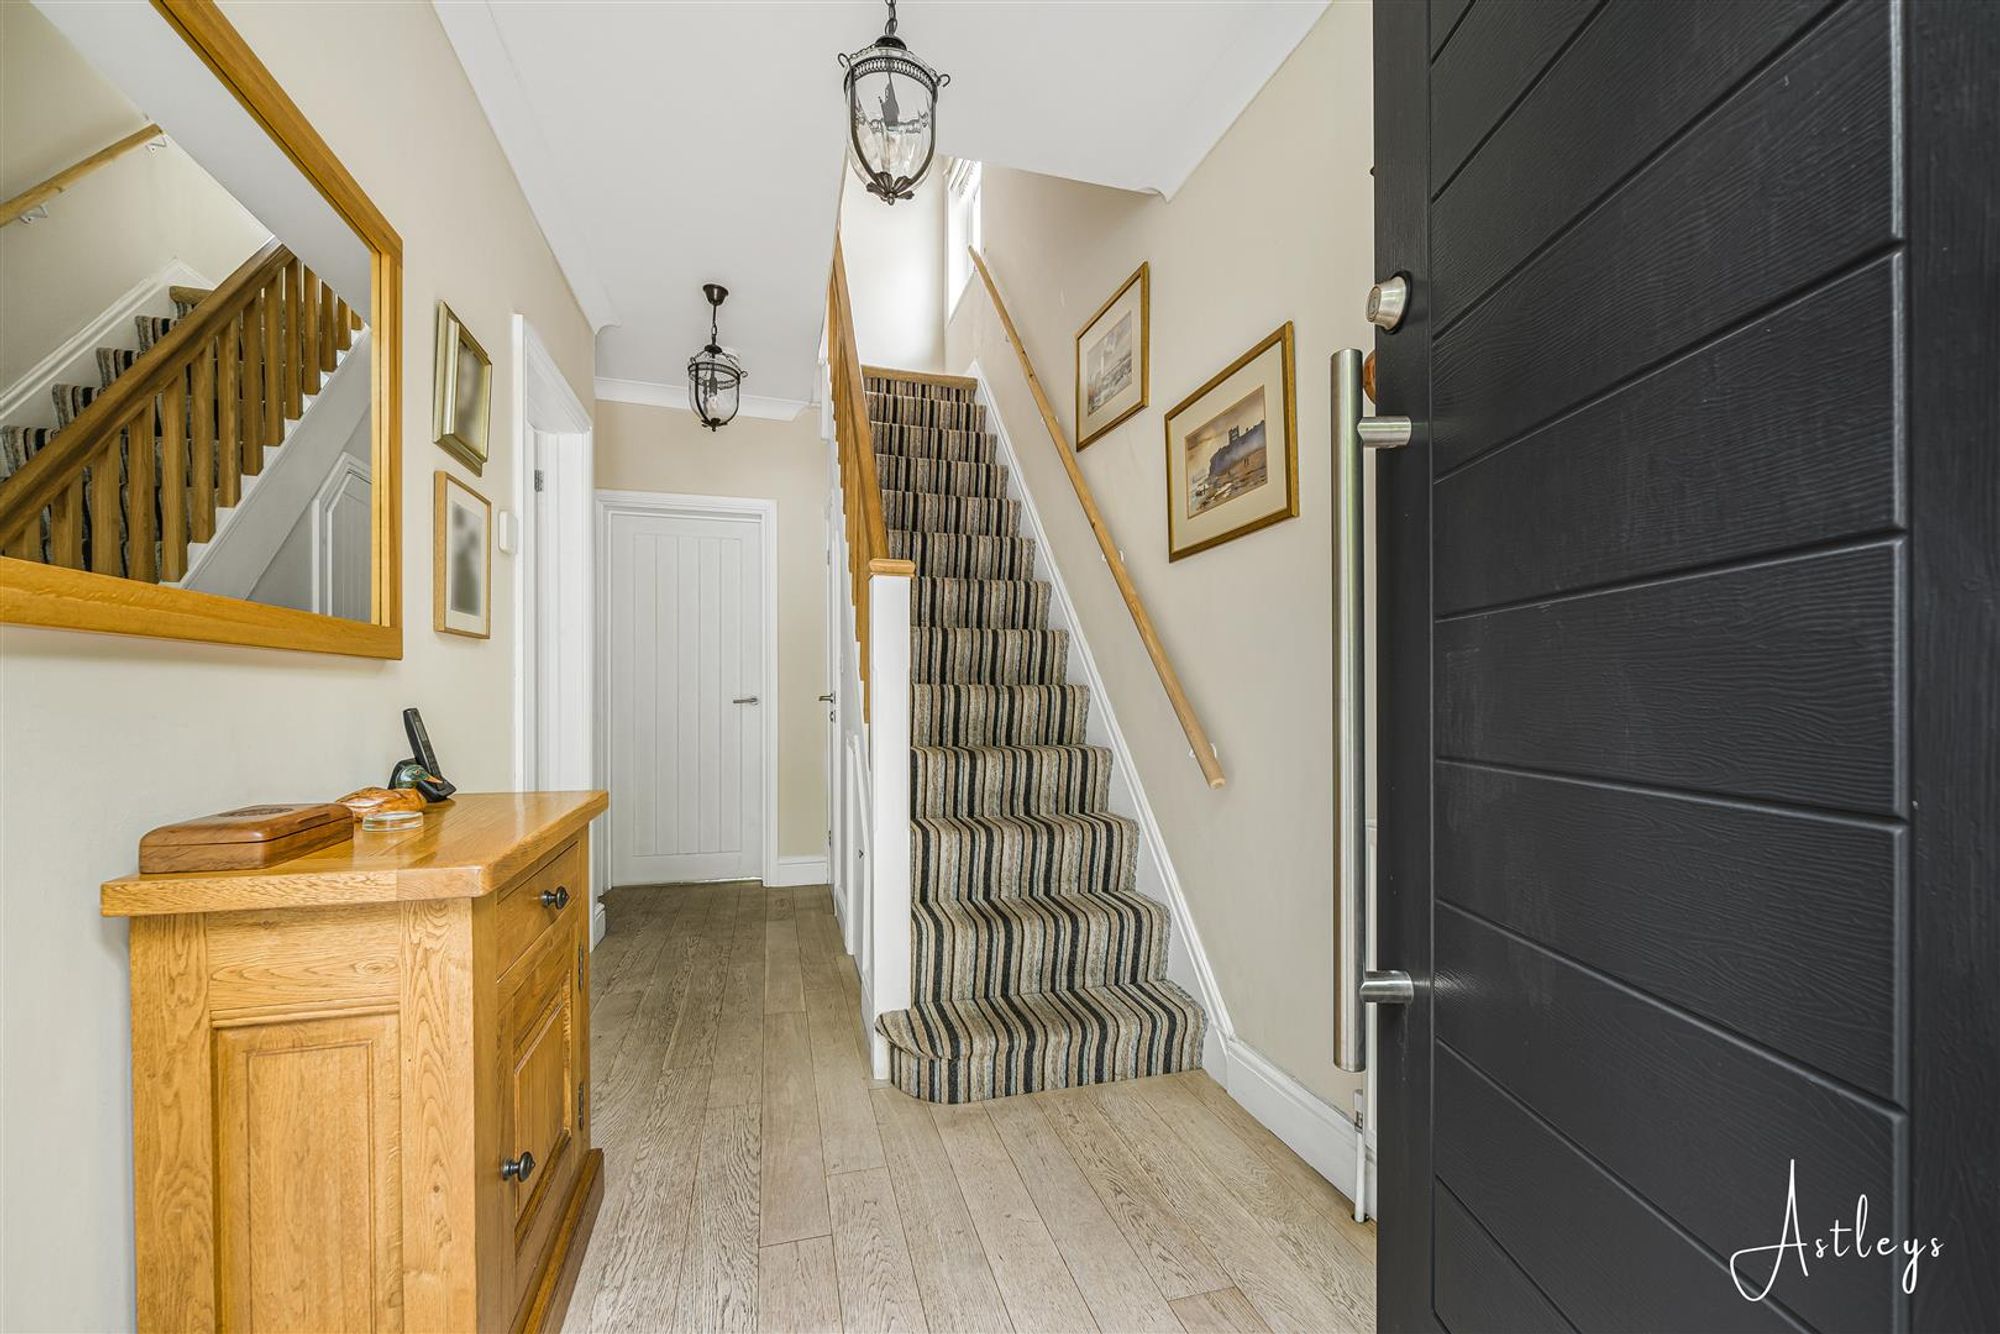
Via a composite door into the hallway.
Hallway
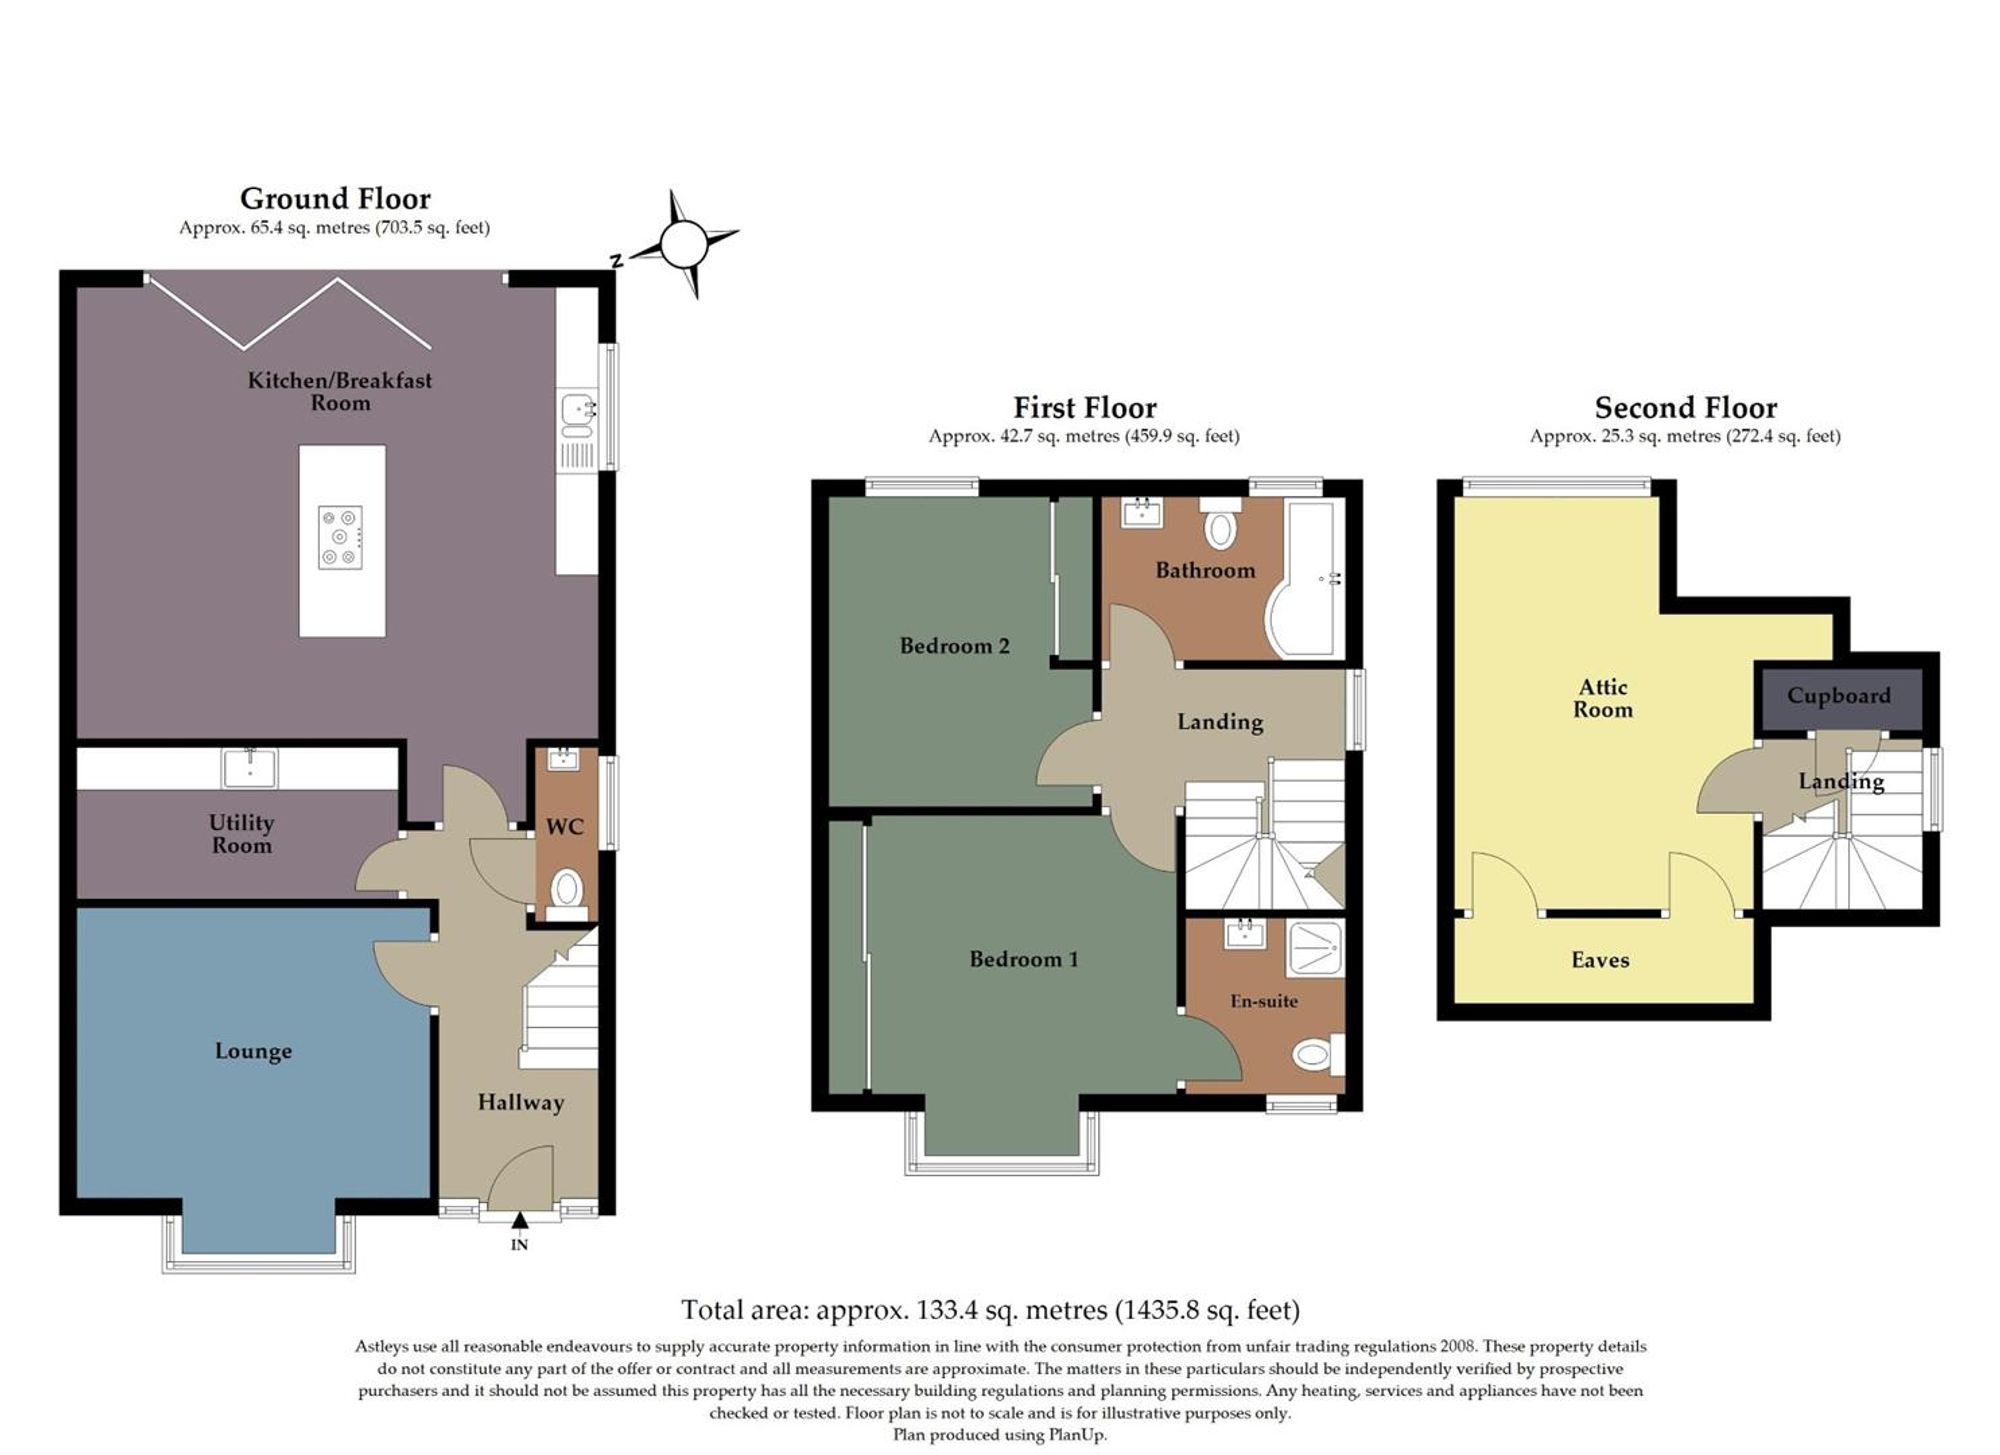
With stairs to first floor. Door to cloakroom. Door to lounge. Door to utility. Door to kitchen breakfast room.
Cloakroom
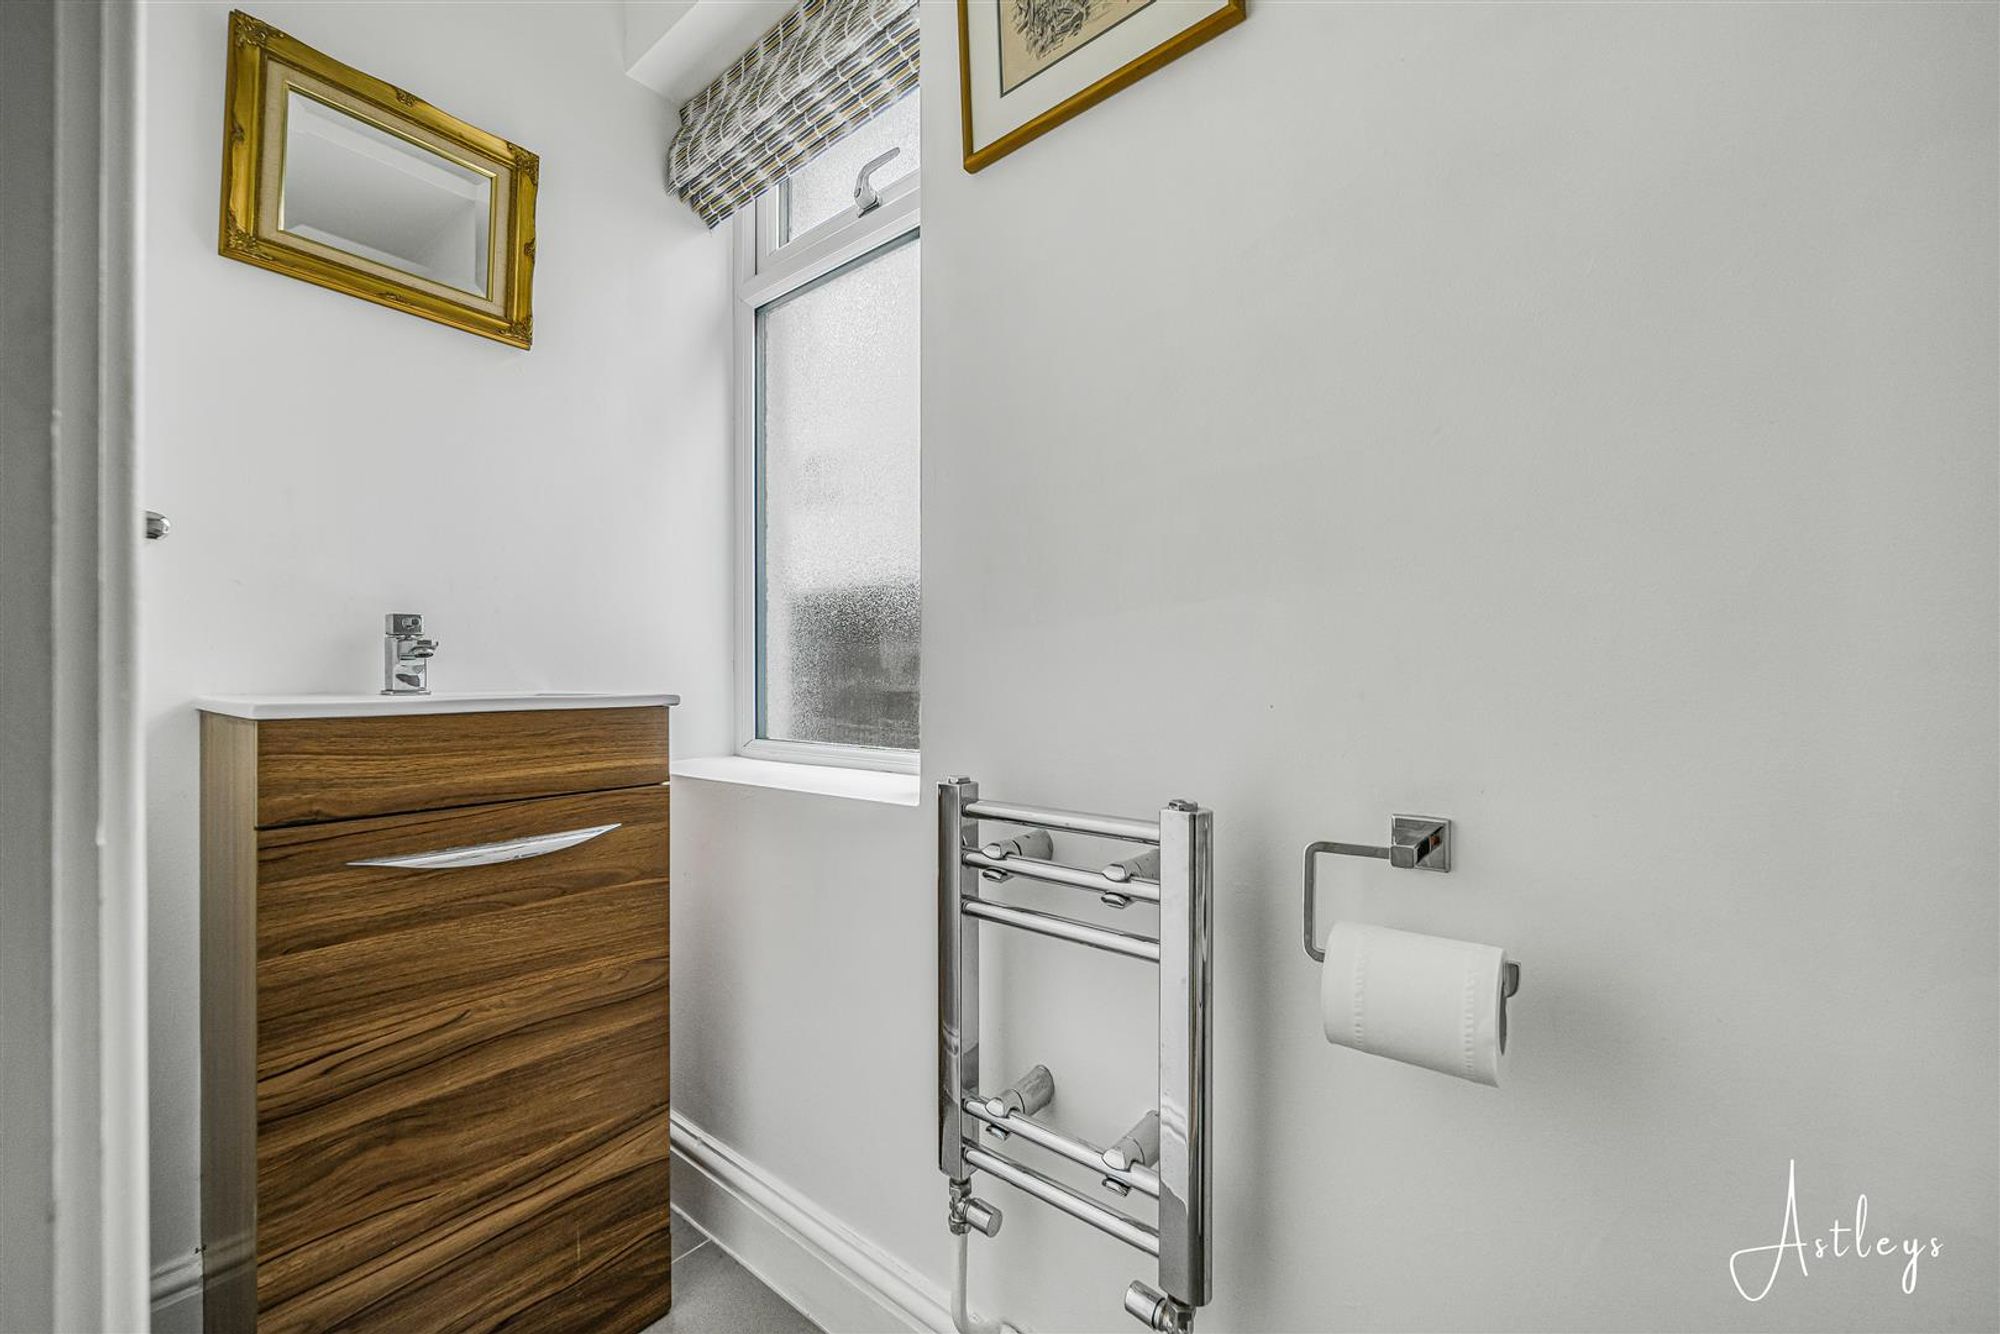
Dimensions: 2.072 x 0.695 (6'9" x 2'3" ). Frosted double glazed window to the side. WC. Wash hand basin. Chrome heated towel rail. Tiled floor.
Lounge
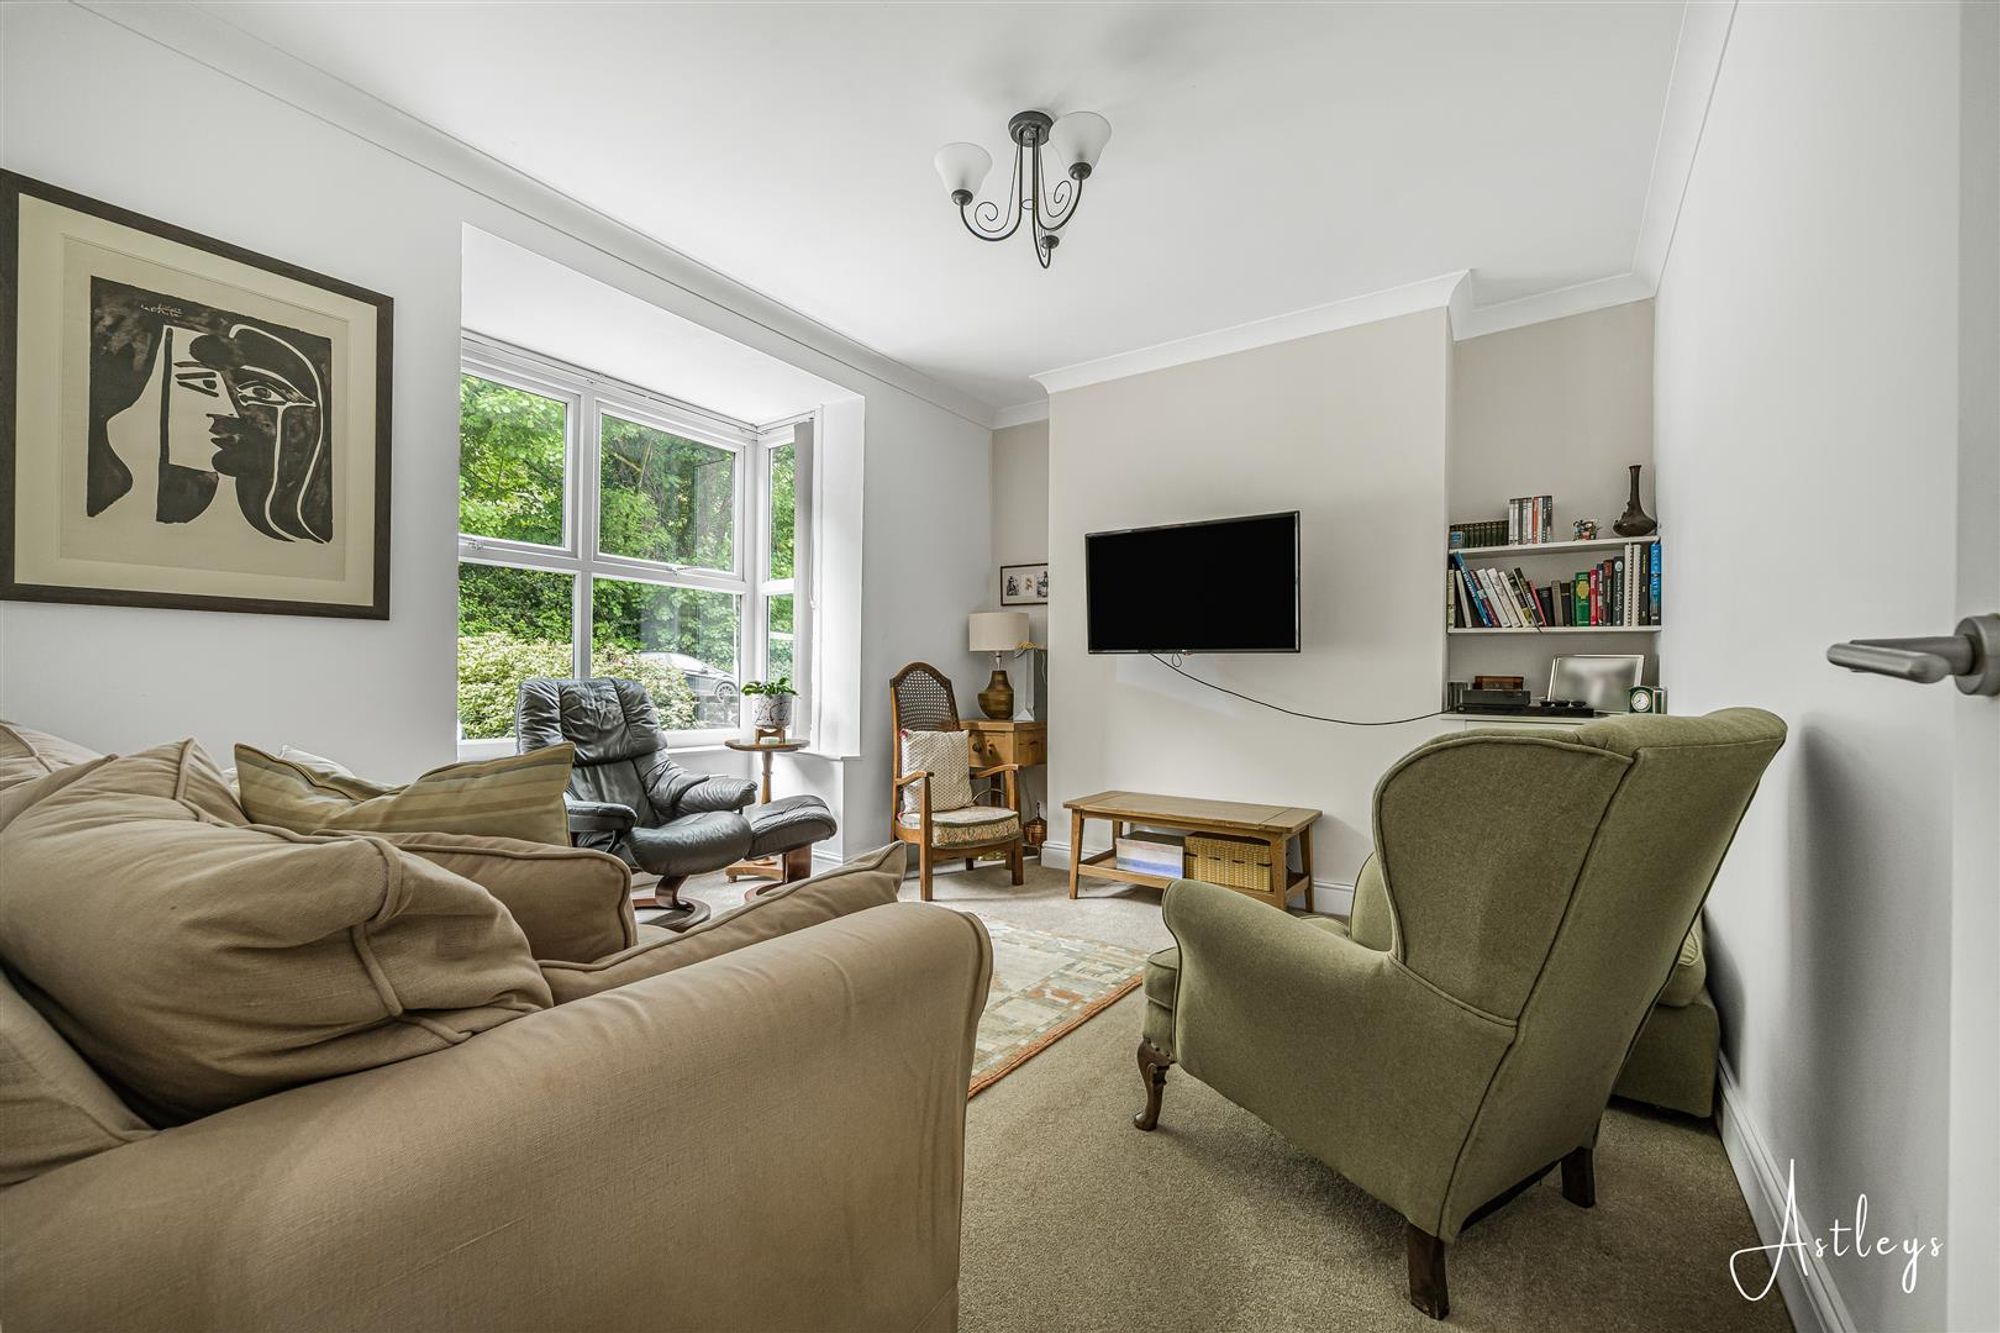
Dimensions: 3.164 x 4.096 (10'4" x 13'5" ). Double glazed bay window to the front. Radiator.
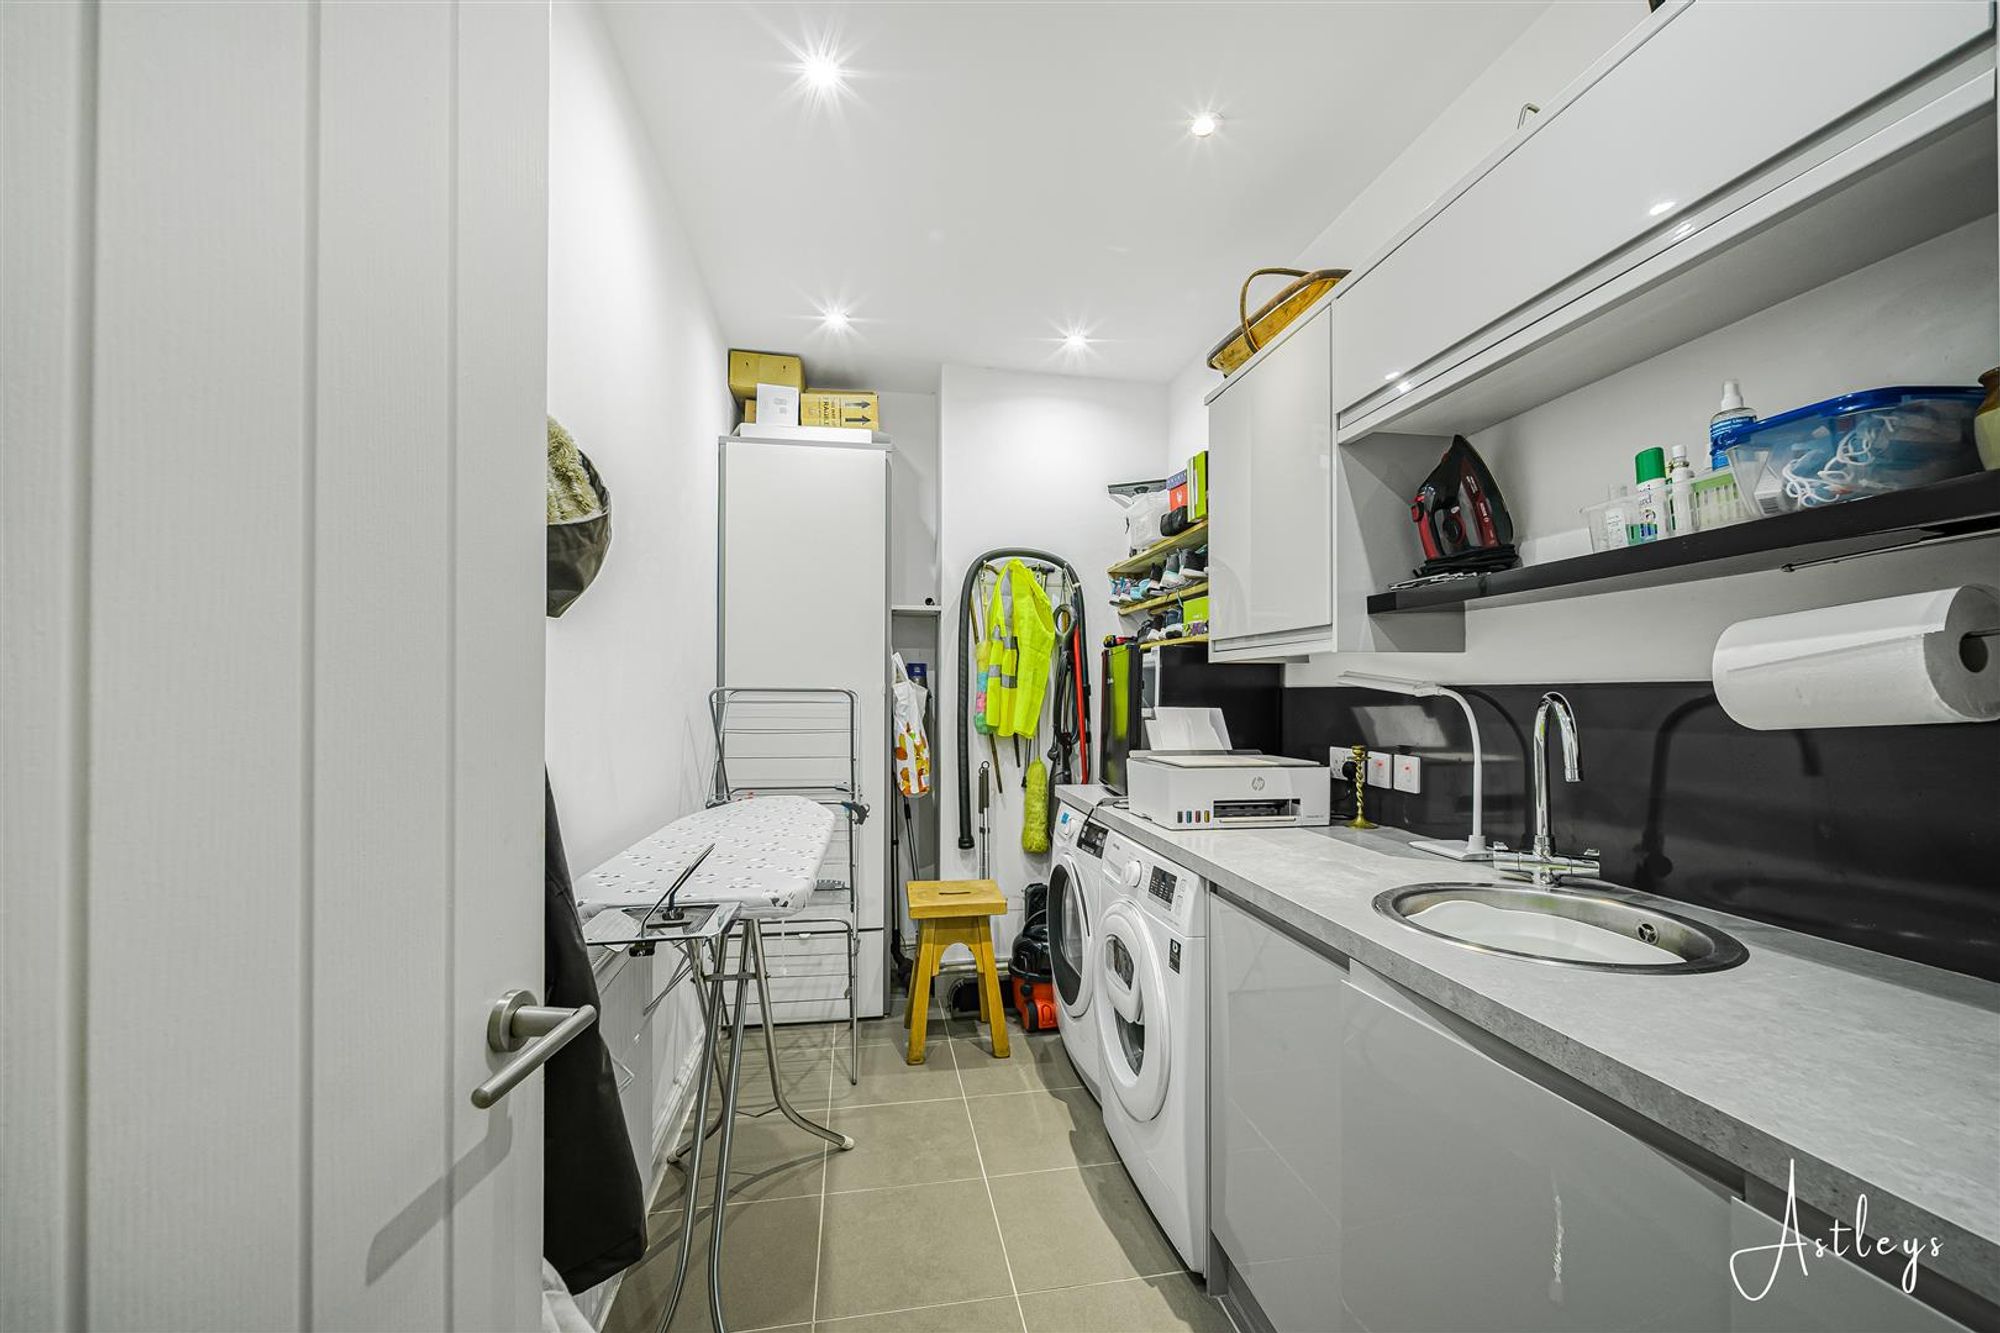
Utility Room
Dimensions: 1.814 x 3.654 (5'11" x 11'11" ). Running work surface incorporating a stainless steel sink with mixer tap over. Plumbing for washing machine. Space for tumble dryer. Spotlights. Radiator. Tiled floor.
Kitchen/Breakfast Room
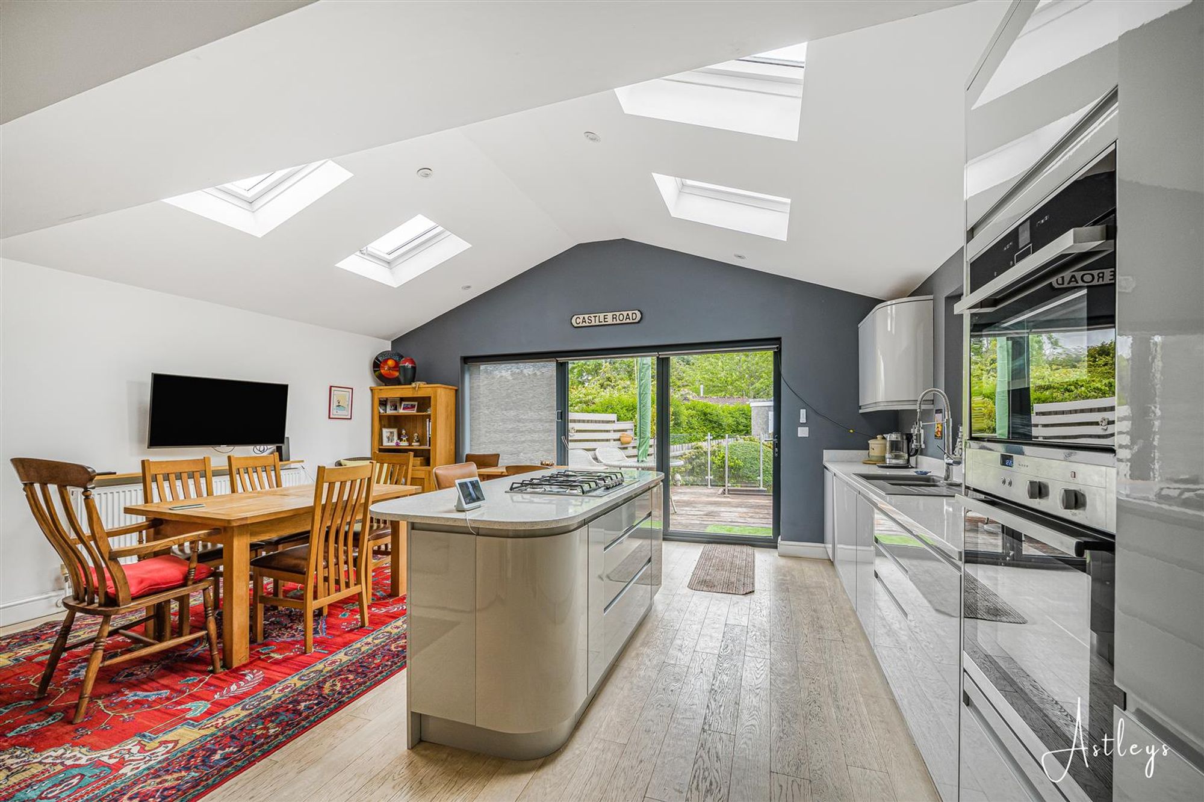
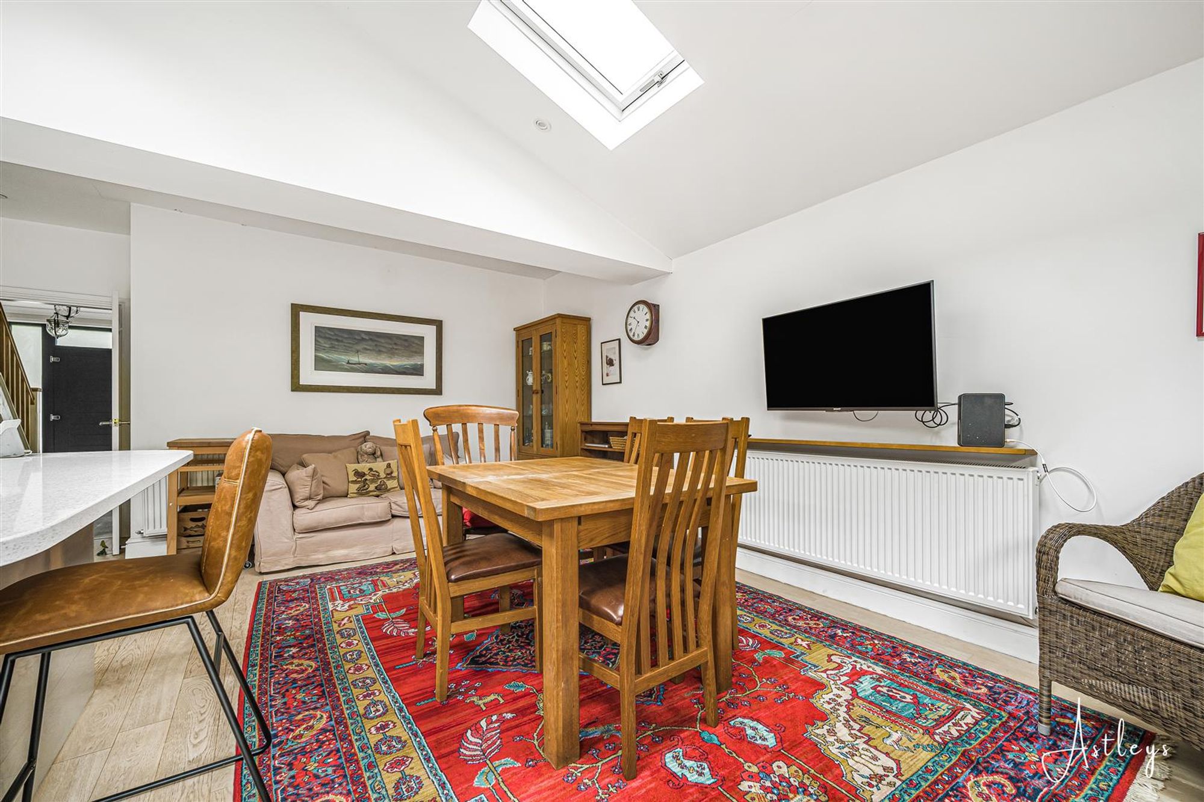
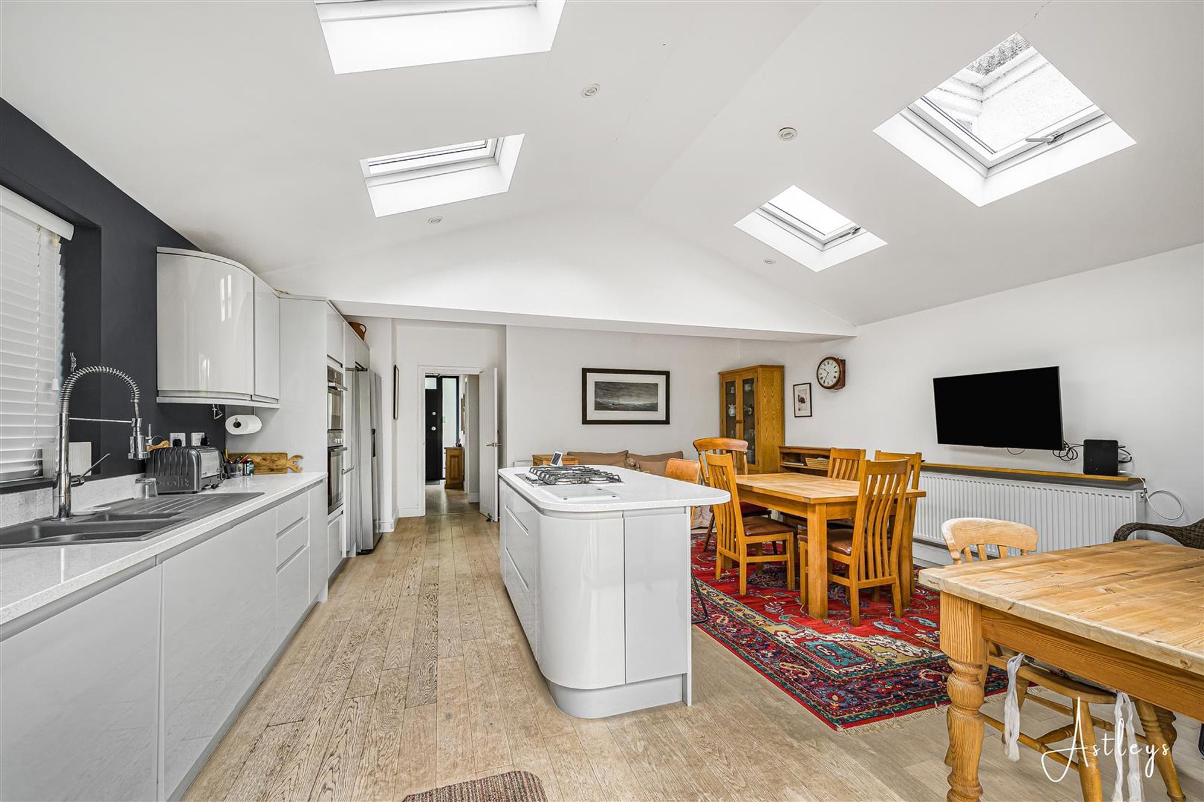
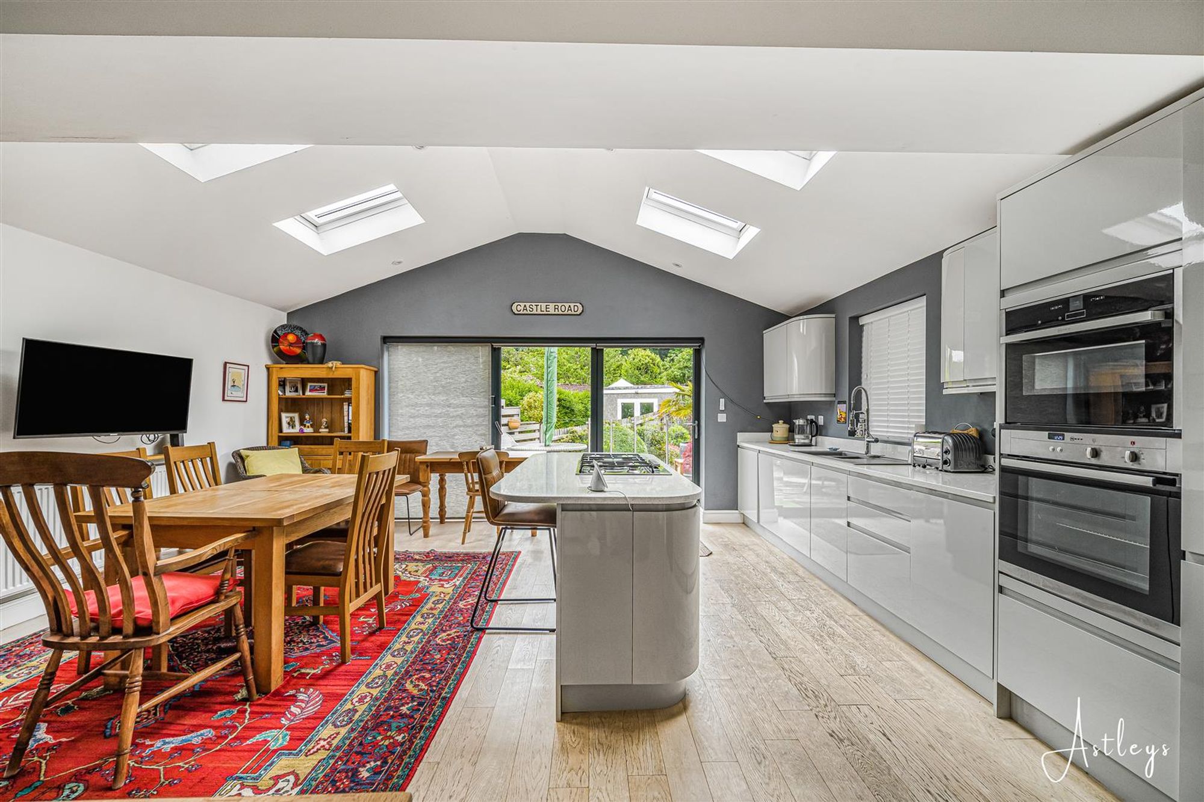
Dimensions: 6.543 x 5.525 (21'5" x 18'1" ). A beautifully appointed room with four Velux roof windows. Double glazed window to the side. Set of double glazed bifold doors to the rear. A beautifully appointed kitchen fitted with a range of base and wall units. Running work surface incorporating a one and a half bowl sink and drainer unit with mixer tap over. Integral Neff oven and grill. Integral Neff microwave. Five ring gas hob. Space for American style fridge freezer. Central breakfast island. Spotlights. Two radiators.
First Floor
Landing
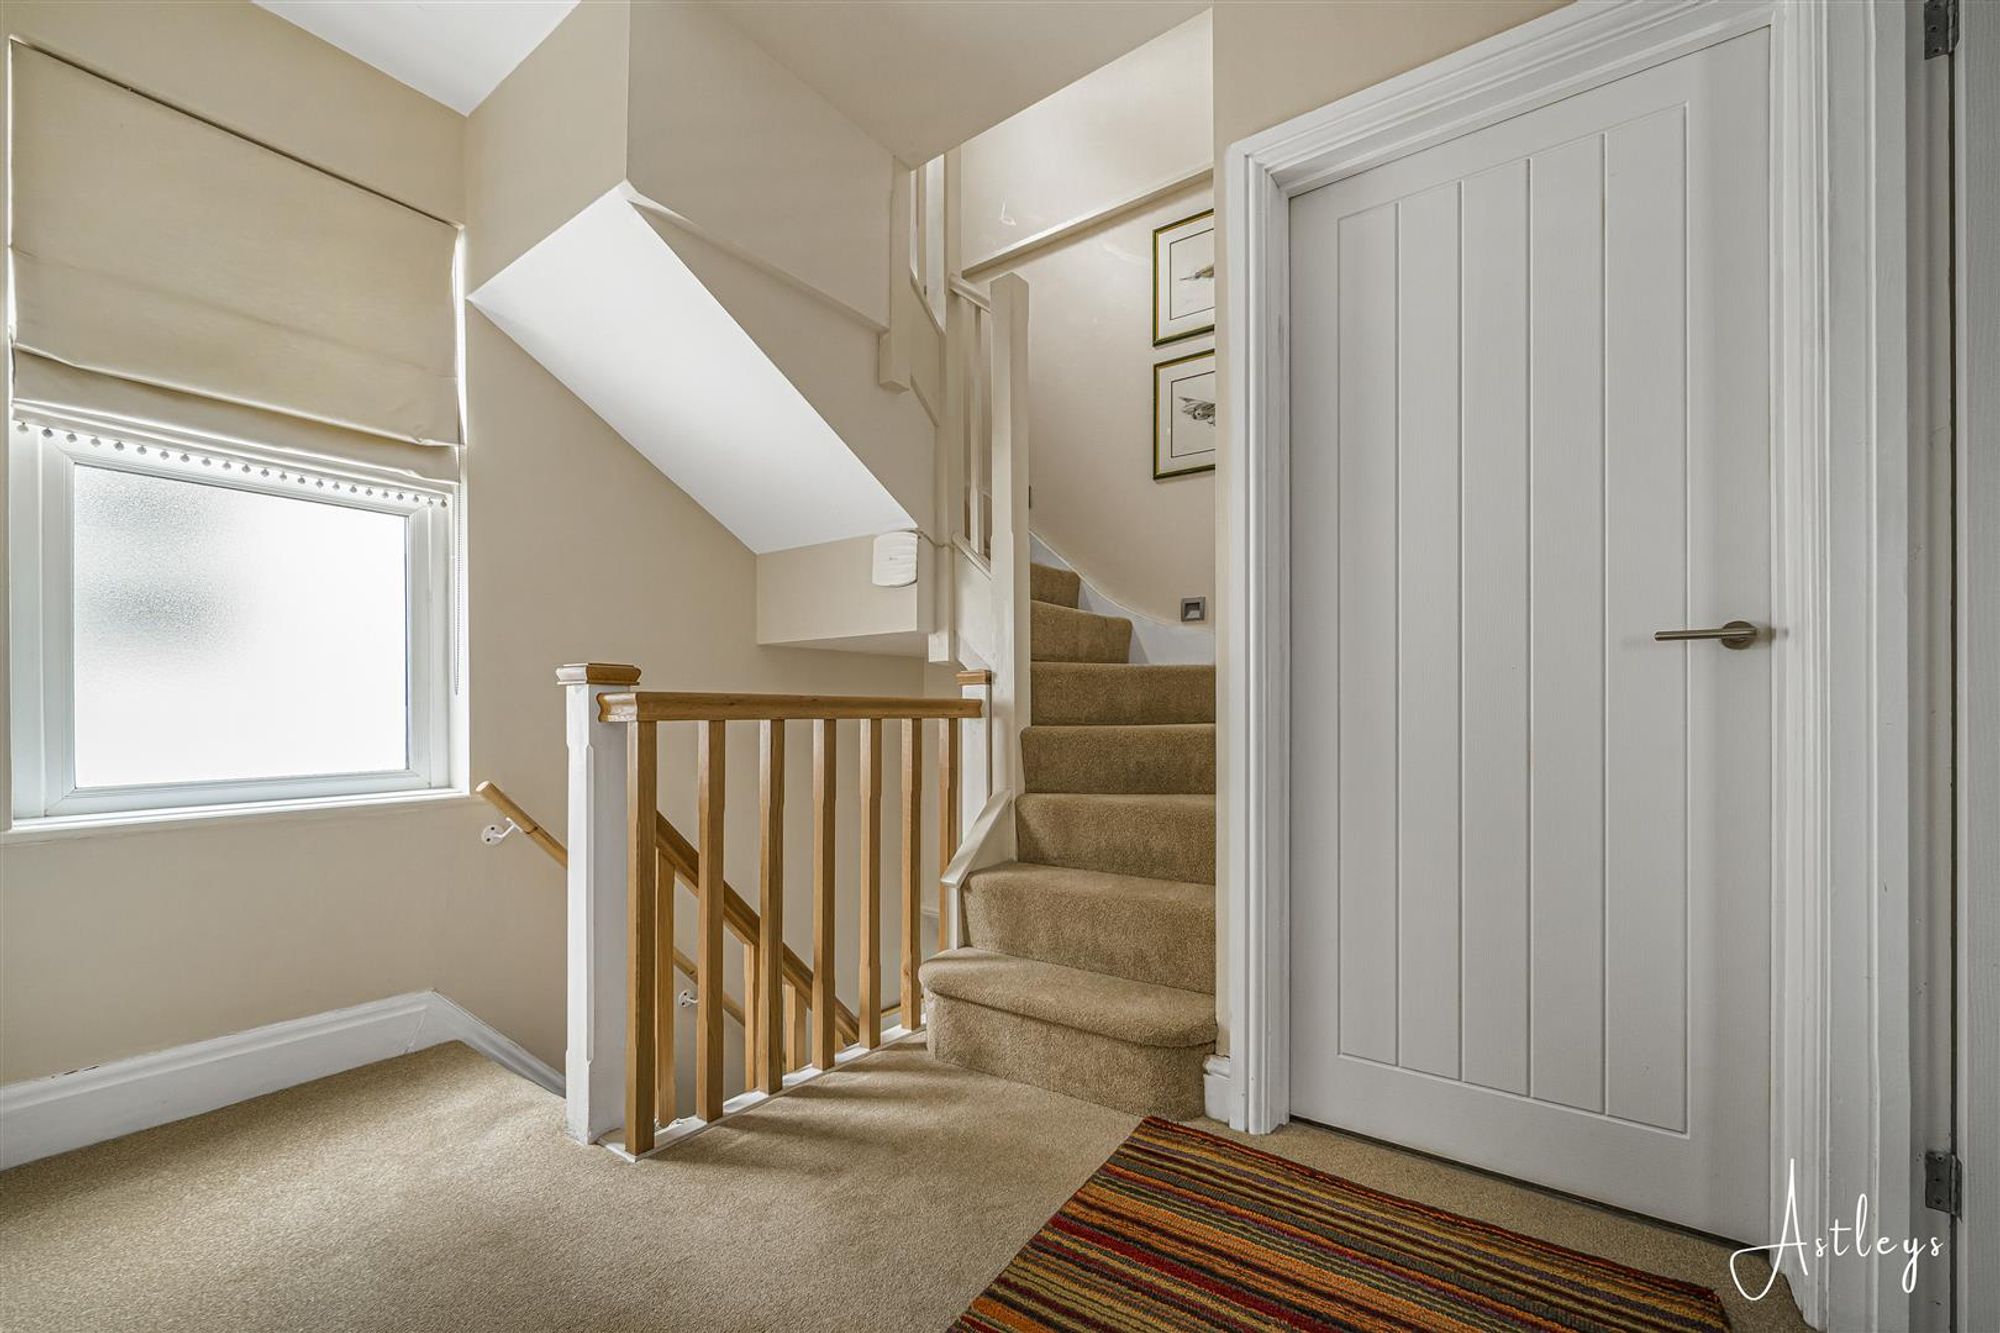
With a frosted double glazed window to the side. Stairs leading up to the attic room. Door to the bathroom. Doors to bedrooms.
Bathroom
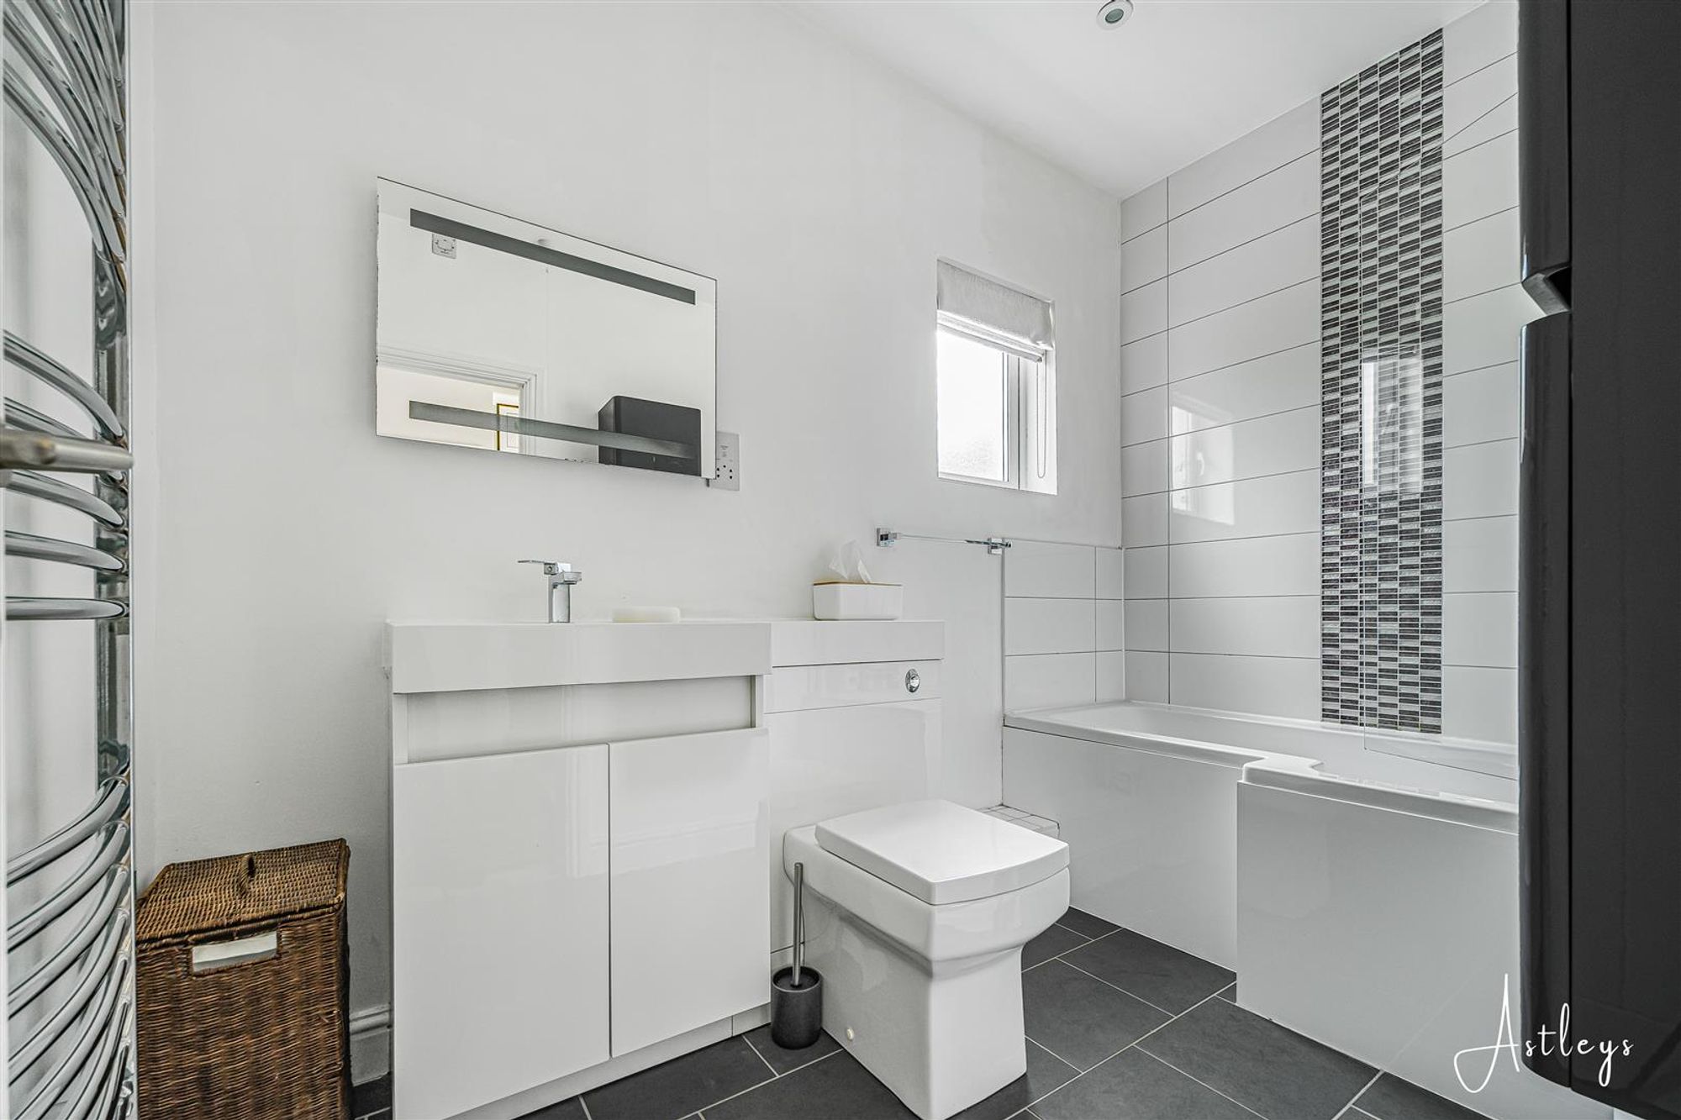
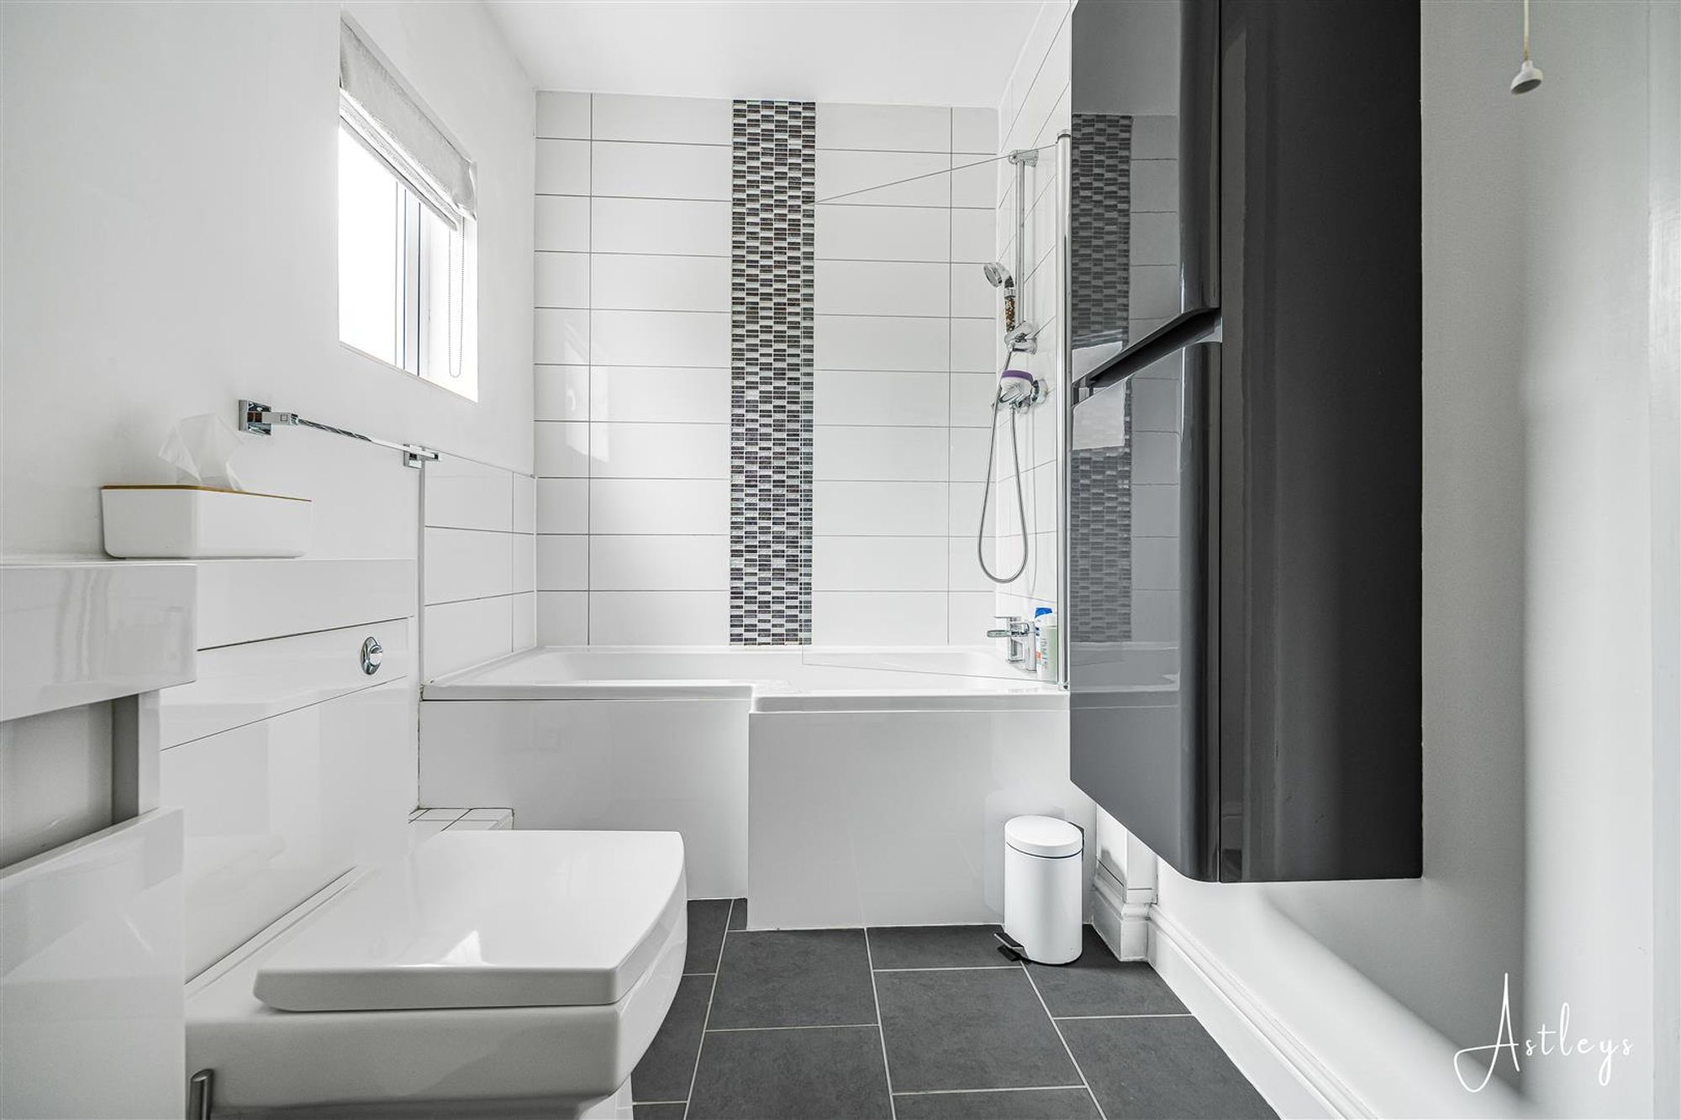
Dimensions: 1.786 x 2.806 (5'10" x 9'2" ). A beautifully appointed bathroom suite with a frosted double glazed window to the rear. Suite comprising; bathtub with shower over. WC. Wash hand basin. Tiled floor. Chrome heated towel rail. Spotlights. Extractor fan.
Bedroom One
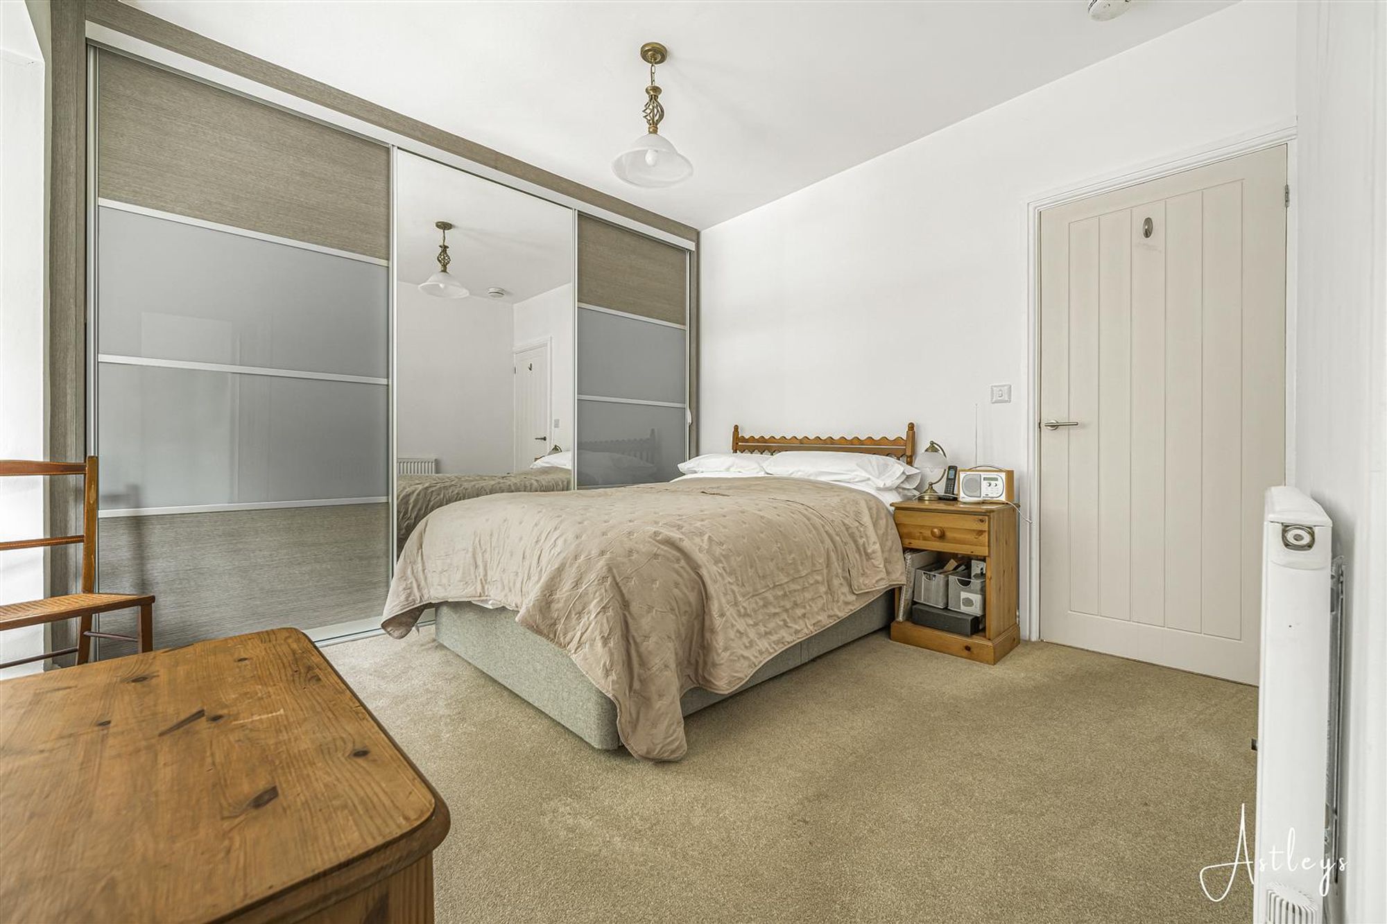
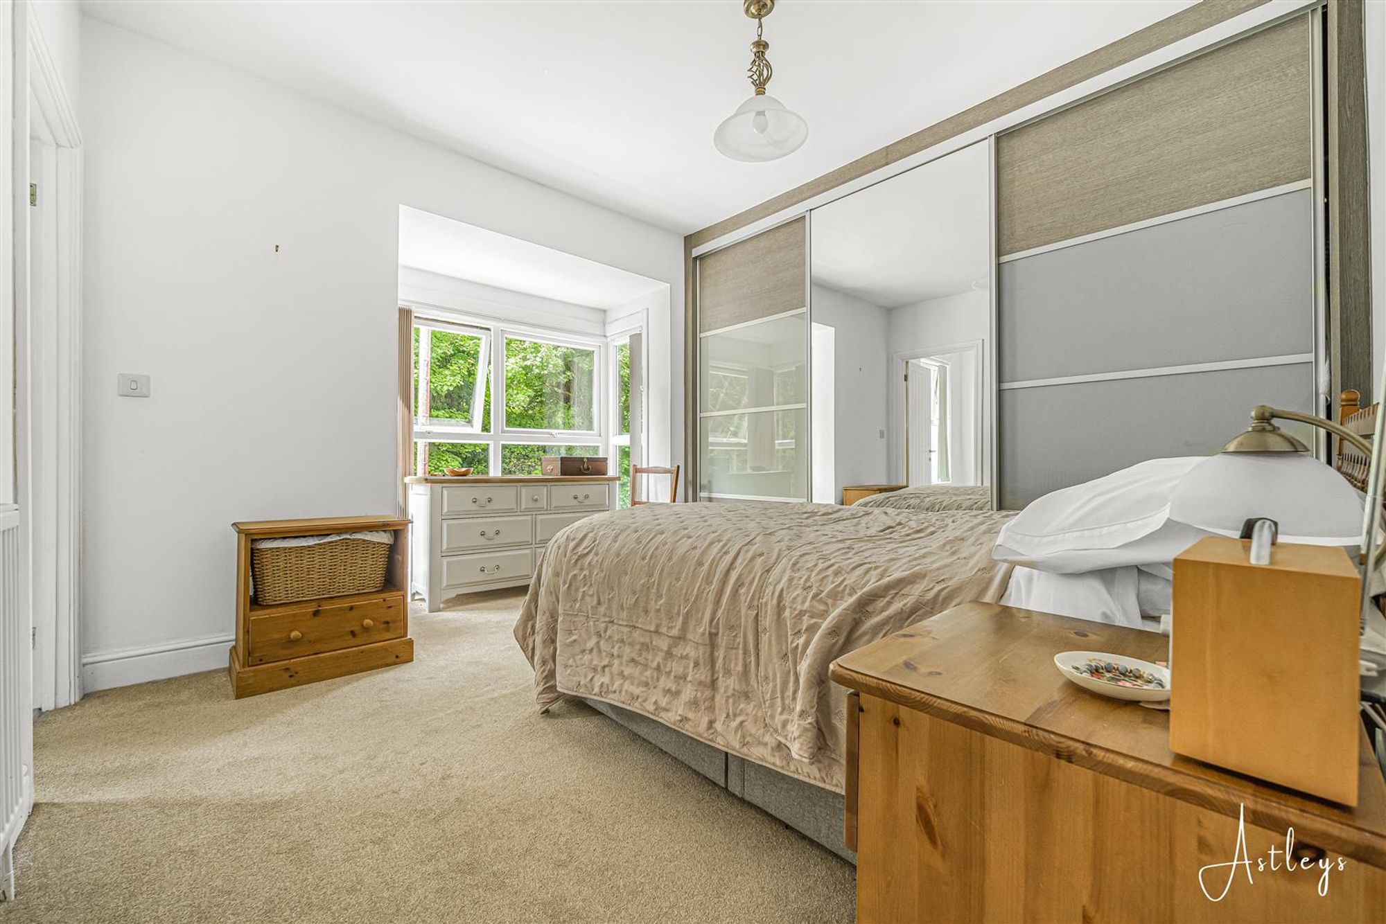
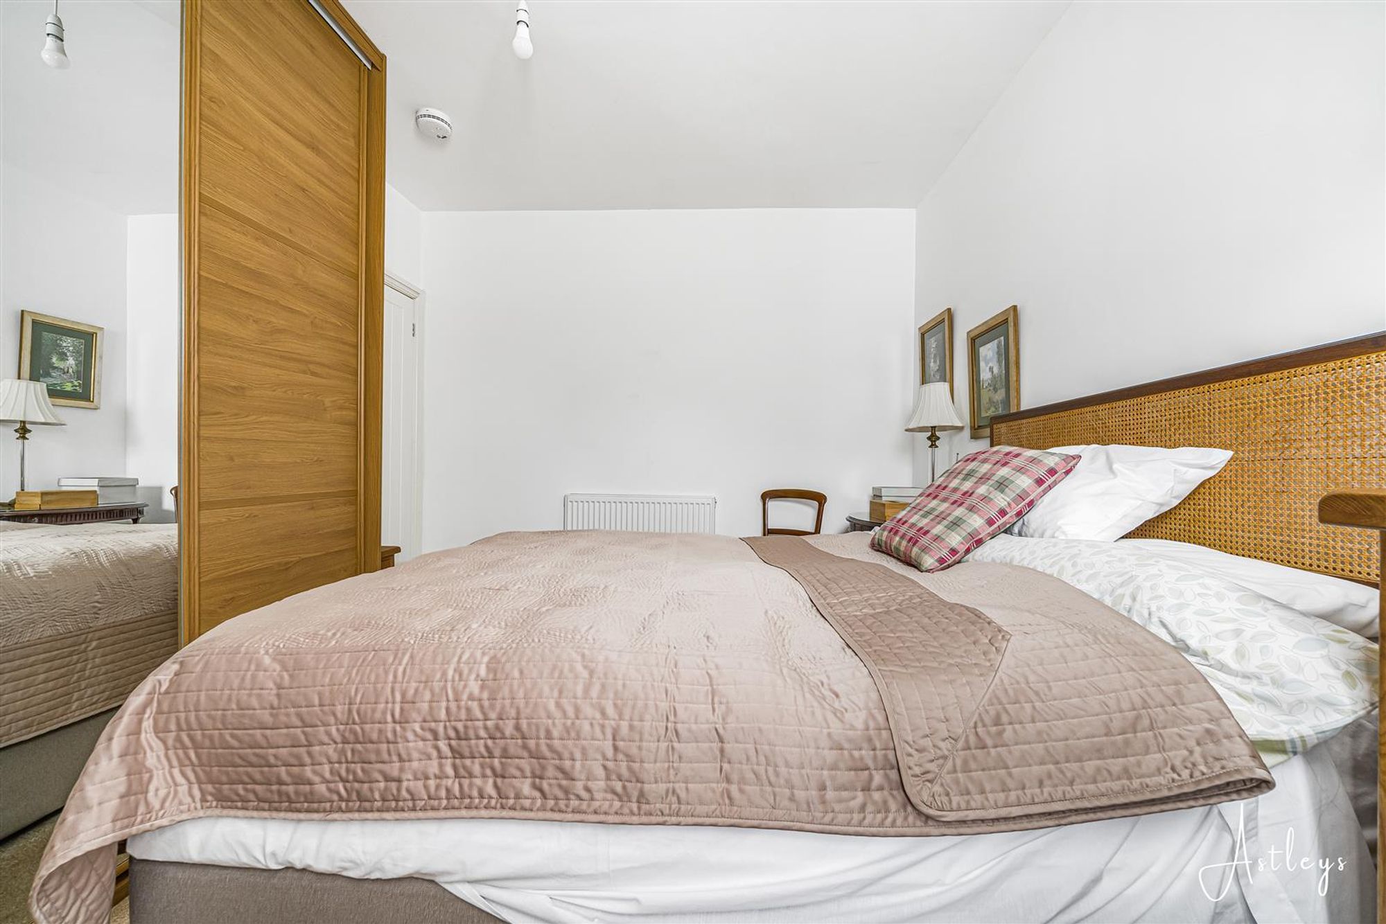
Dimensions: 3.223 x 4.095 (10'6" x 13'5" ). With a double glazed bay window to the front. Radiator. Sliding doors to built-in wardrobes. Door to en suite.
En-Suite
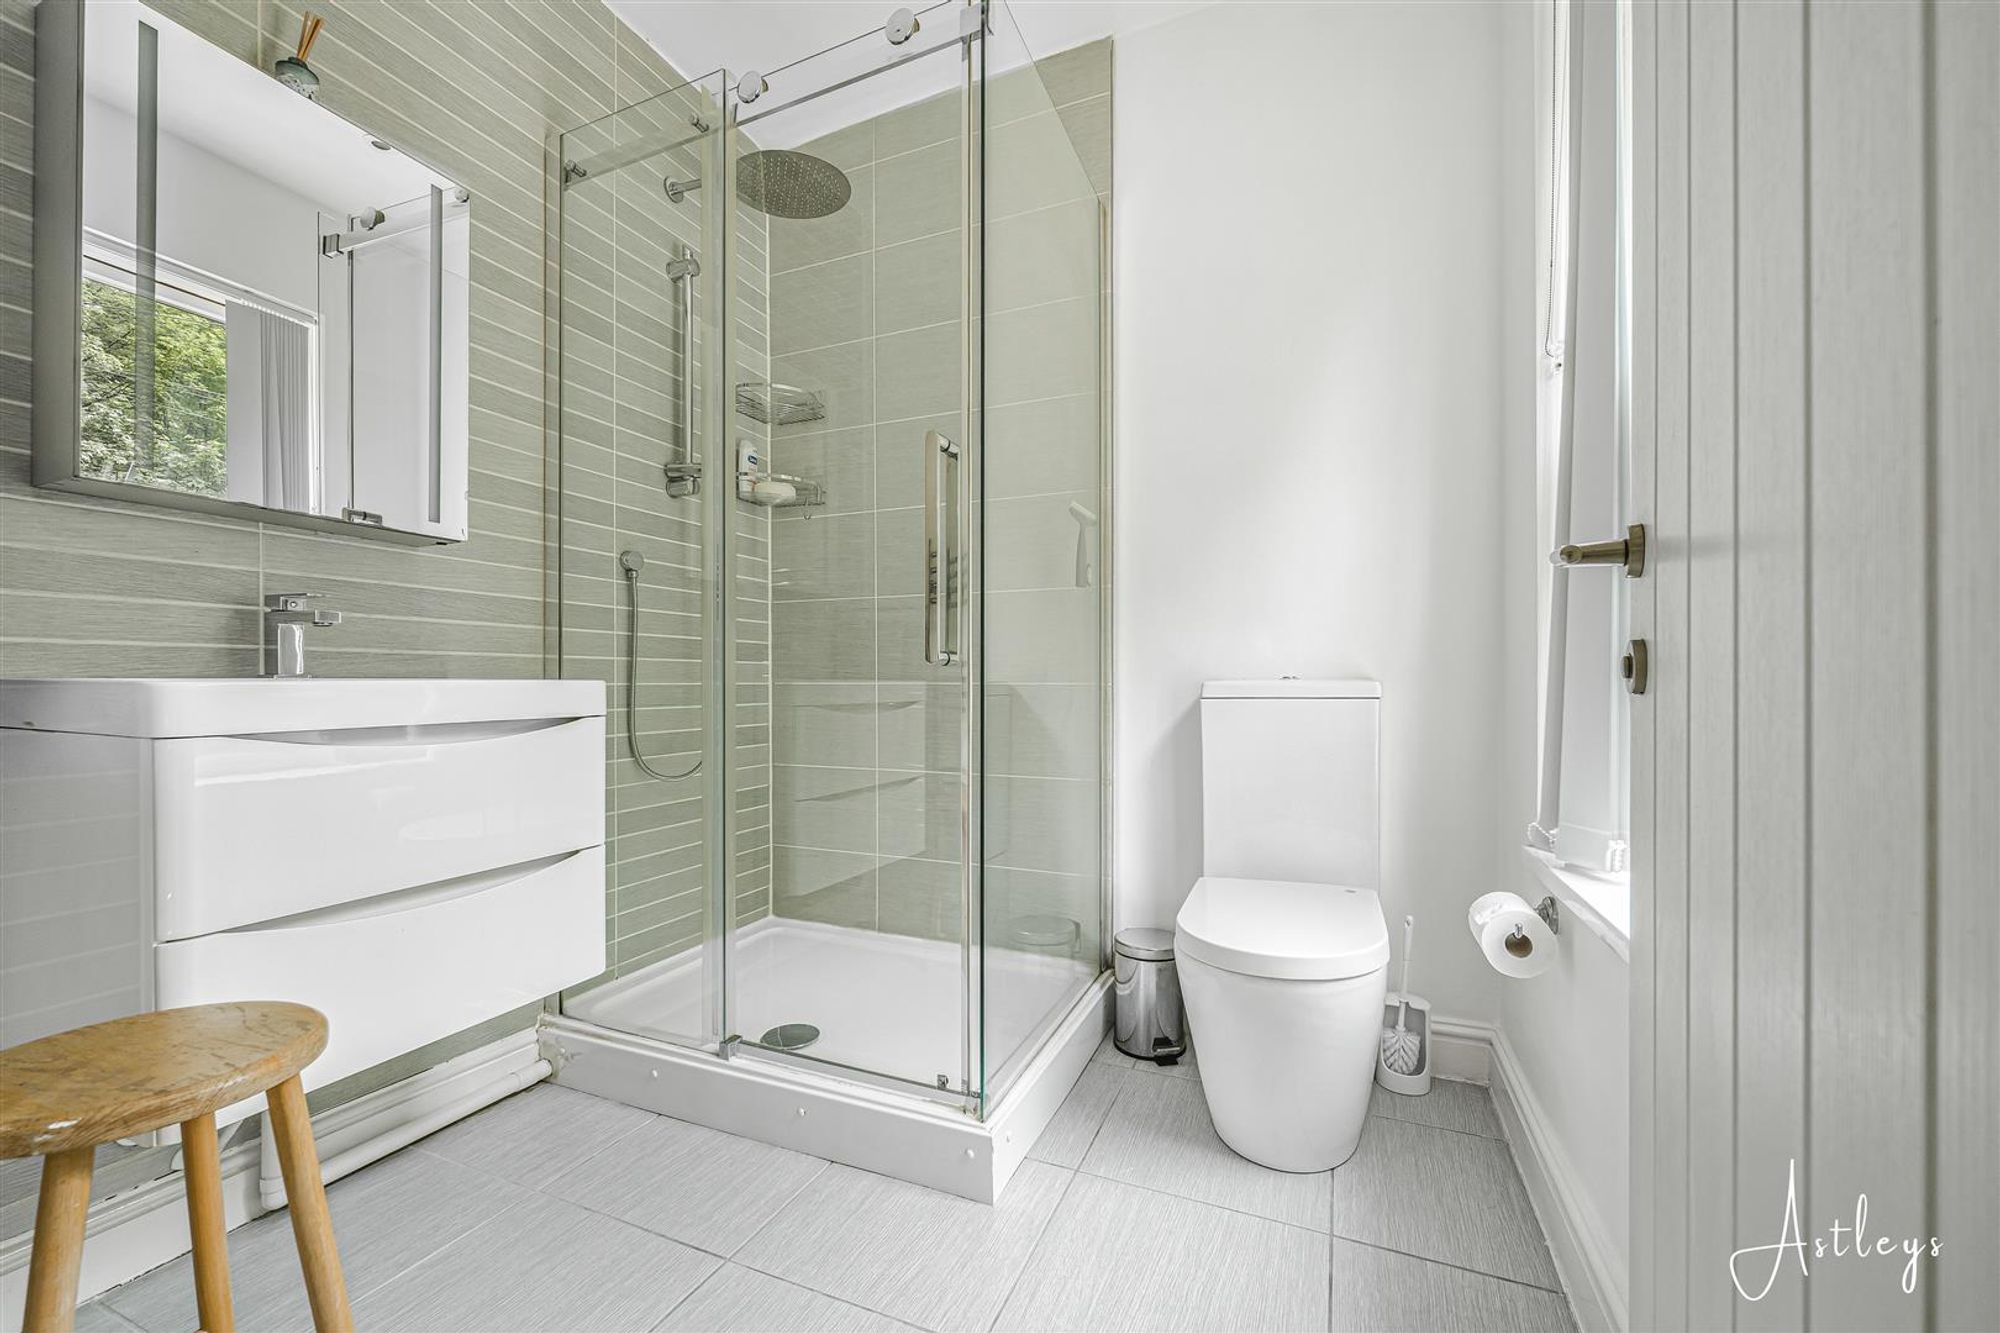
Dimensions: 1.951 x 1.987 (6'4" x 6'6" ). With a frosted double glazed window to the front. Suite comprising; large corner shower cubicle with oversized shower head above. WC. Wash hand basin. Chrome heated towel rail. Tiled floor. Spotlights. Extractor fan.
Bedroom Two
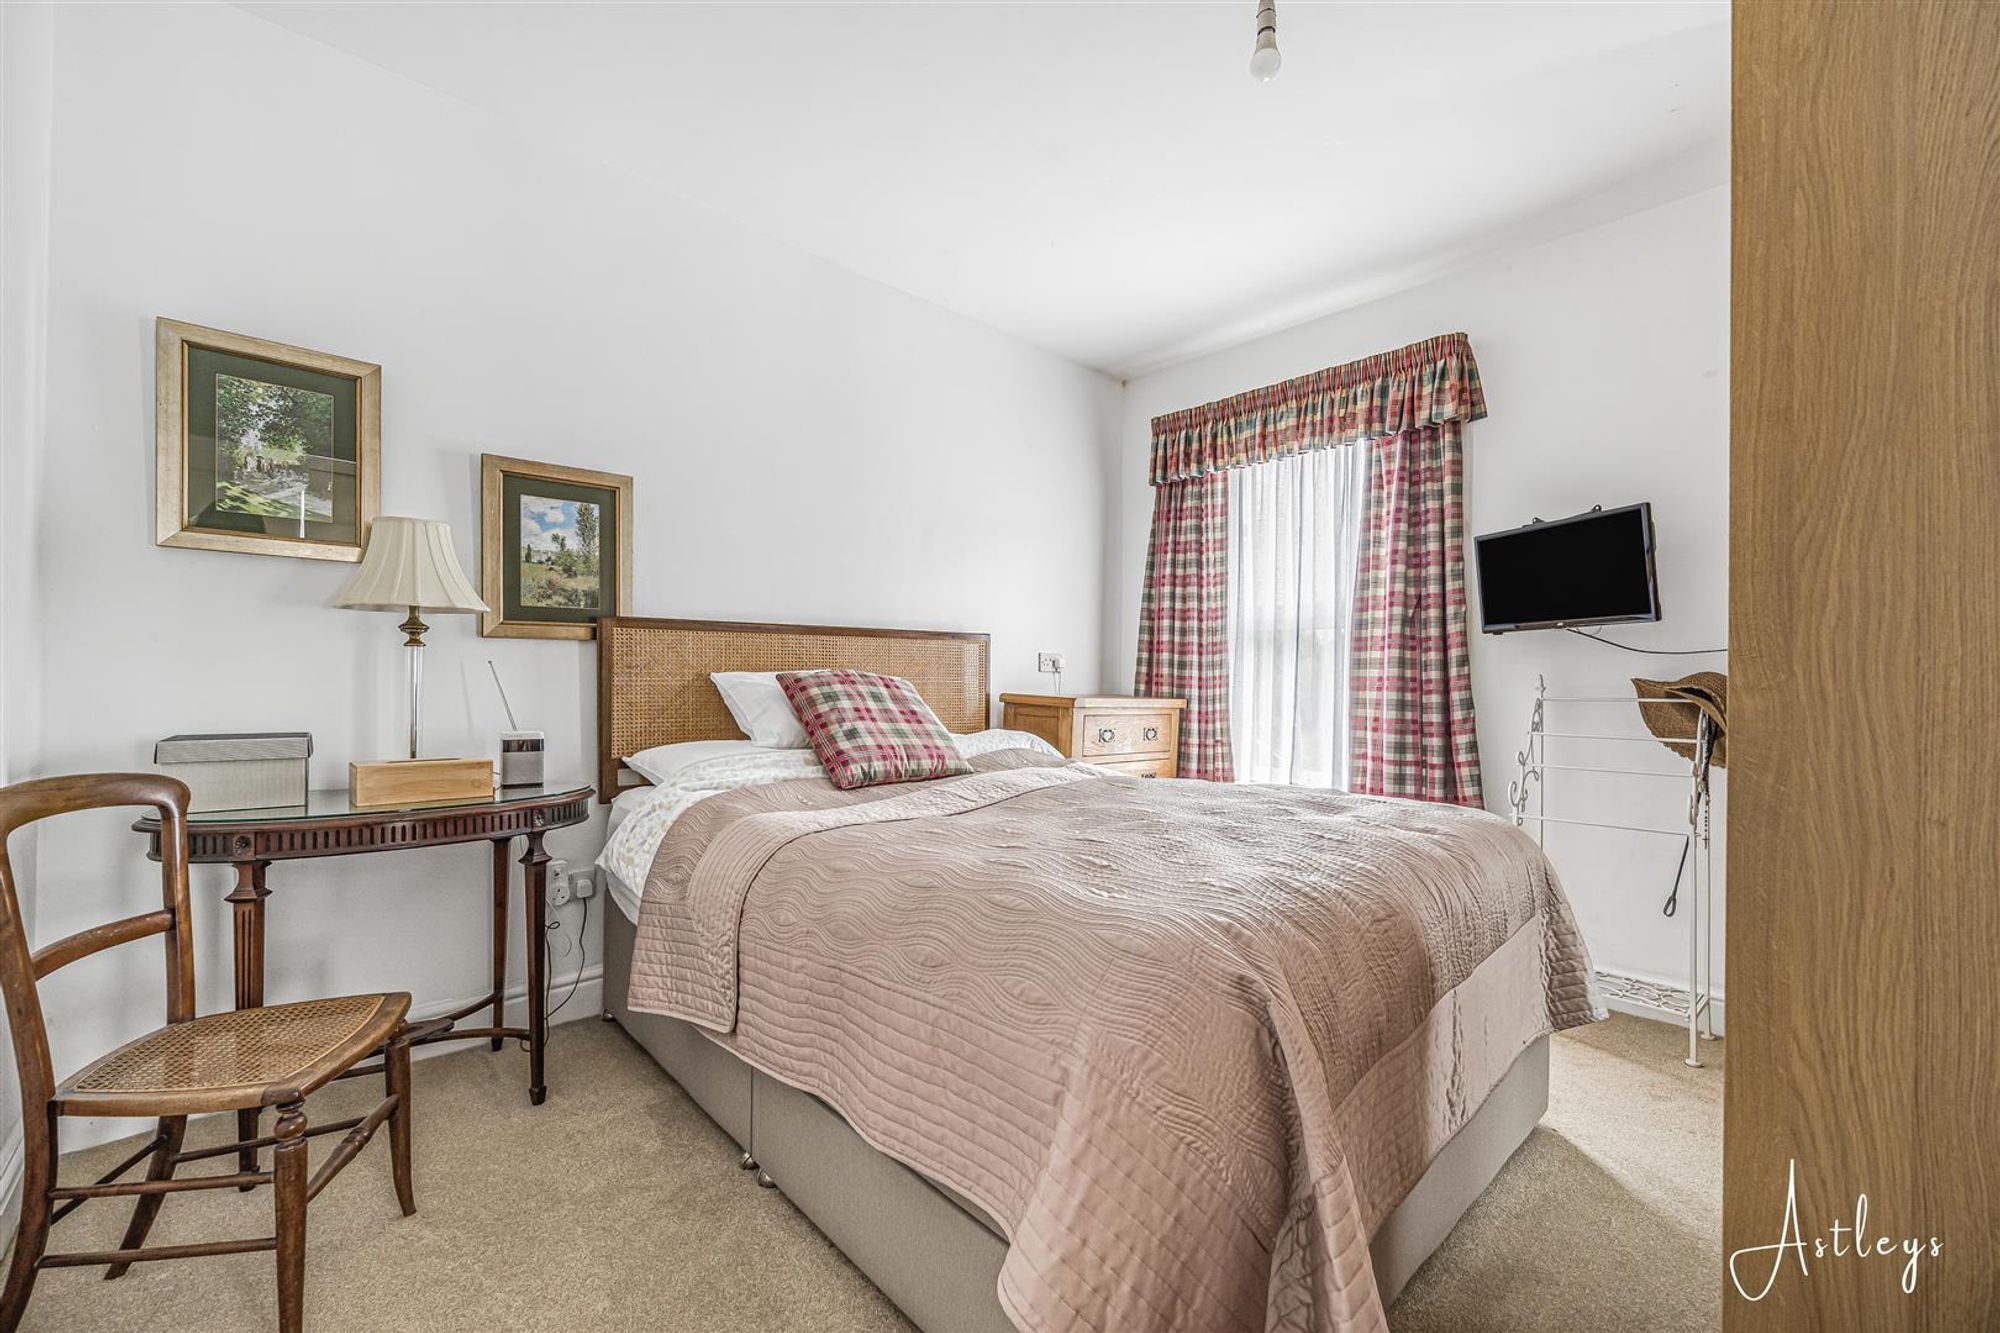
Dimensions: 3.083 x 3.567 (10'1" x 11'8" ). Double glazed window to the rear. Radiator. Sliding doors to built-in wardrobe.
Second Floor
Landing
Double glazed window to the side. Door to airing cupboard. Door to attic room.
Attic Room
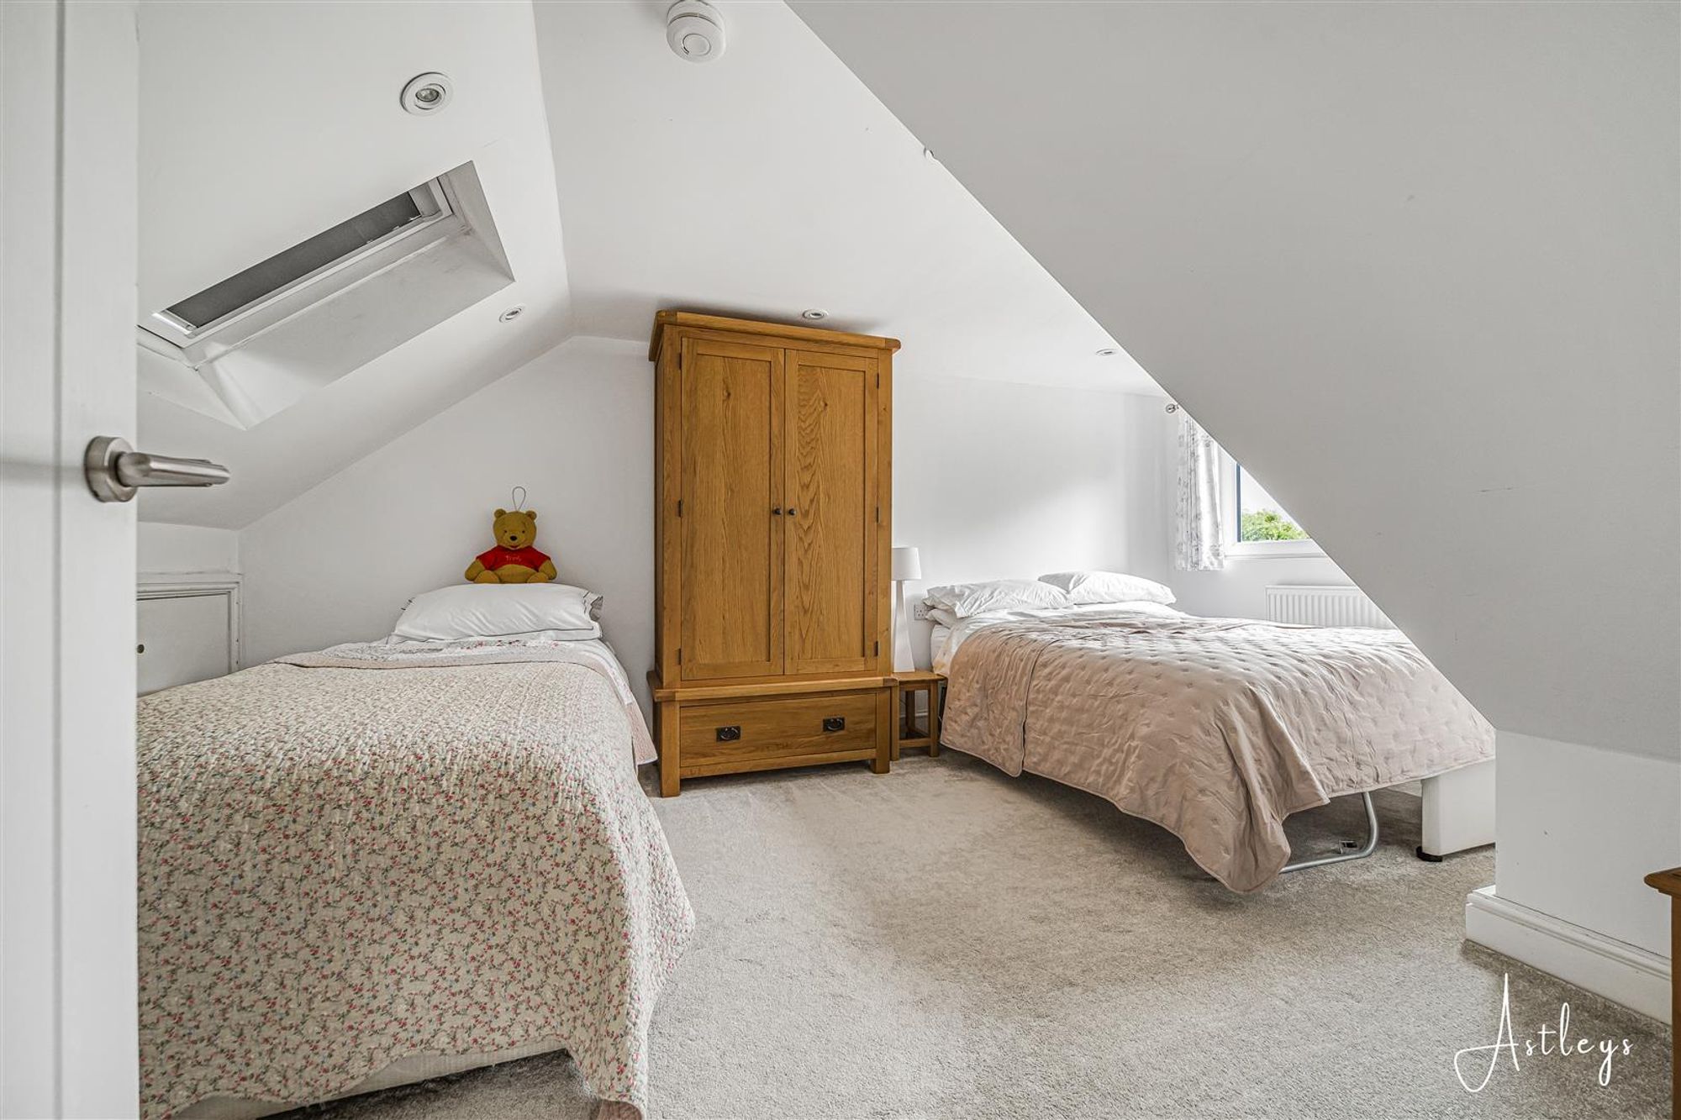
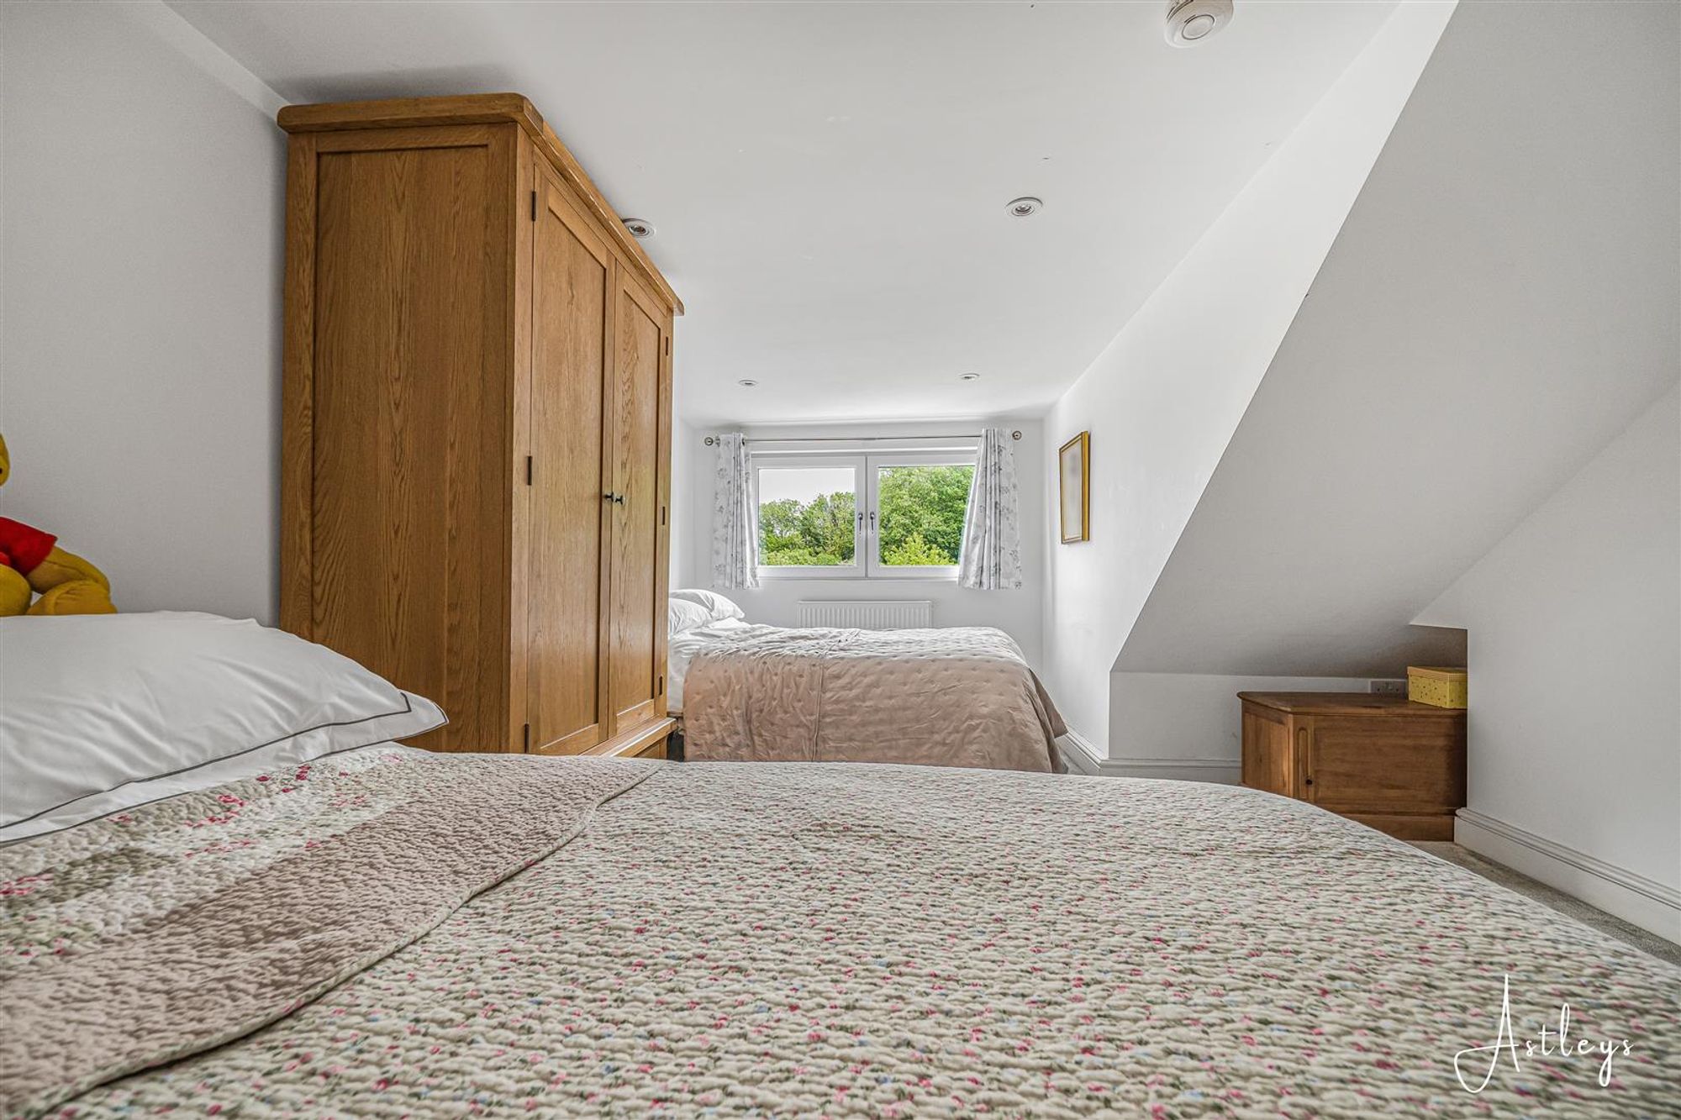
Dimensions: 3.446 x 4.854 (11'3" x 15'11"). Velux roof window to the front. Double glazed window to the rear offering sea glimpses of Swansea Bay. Radiator. Spotlights. Doors to eaves storage.
External
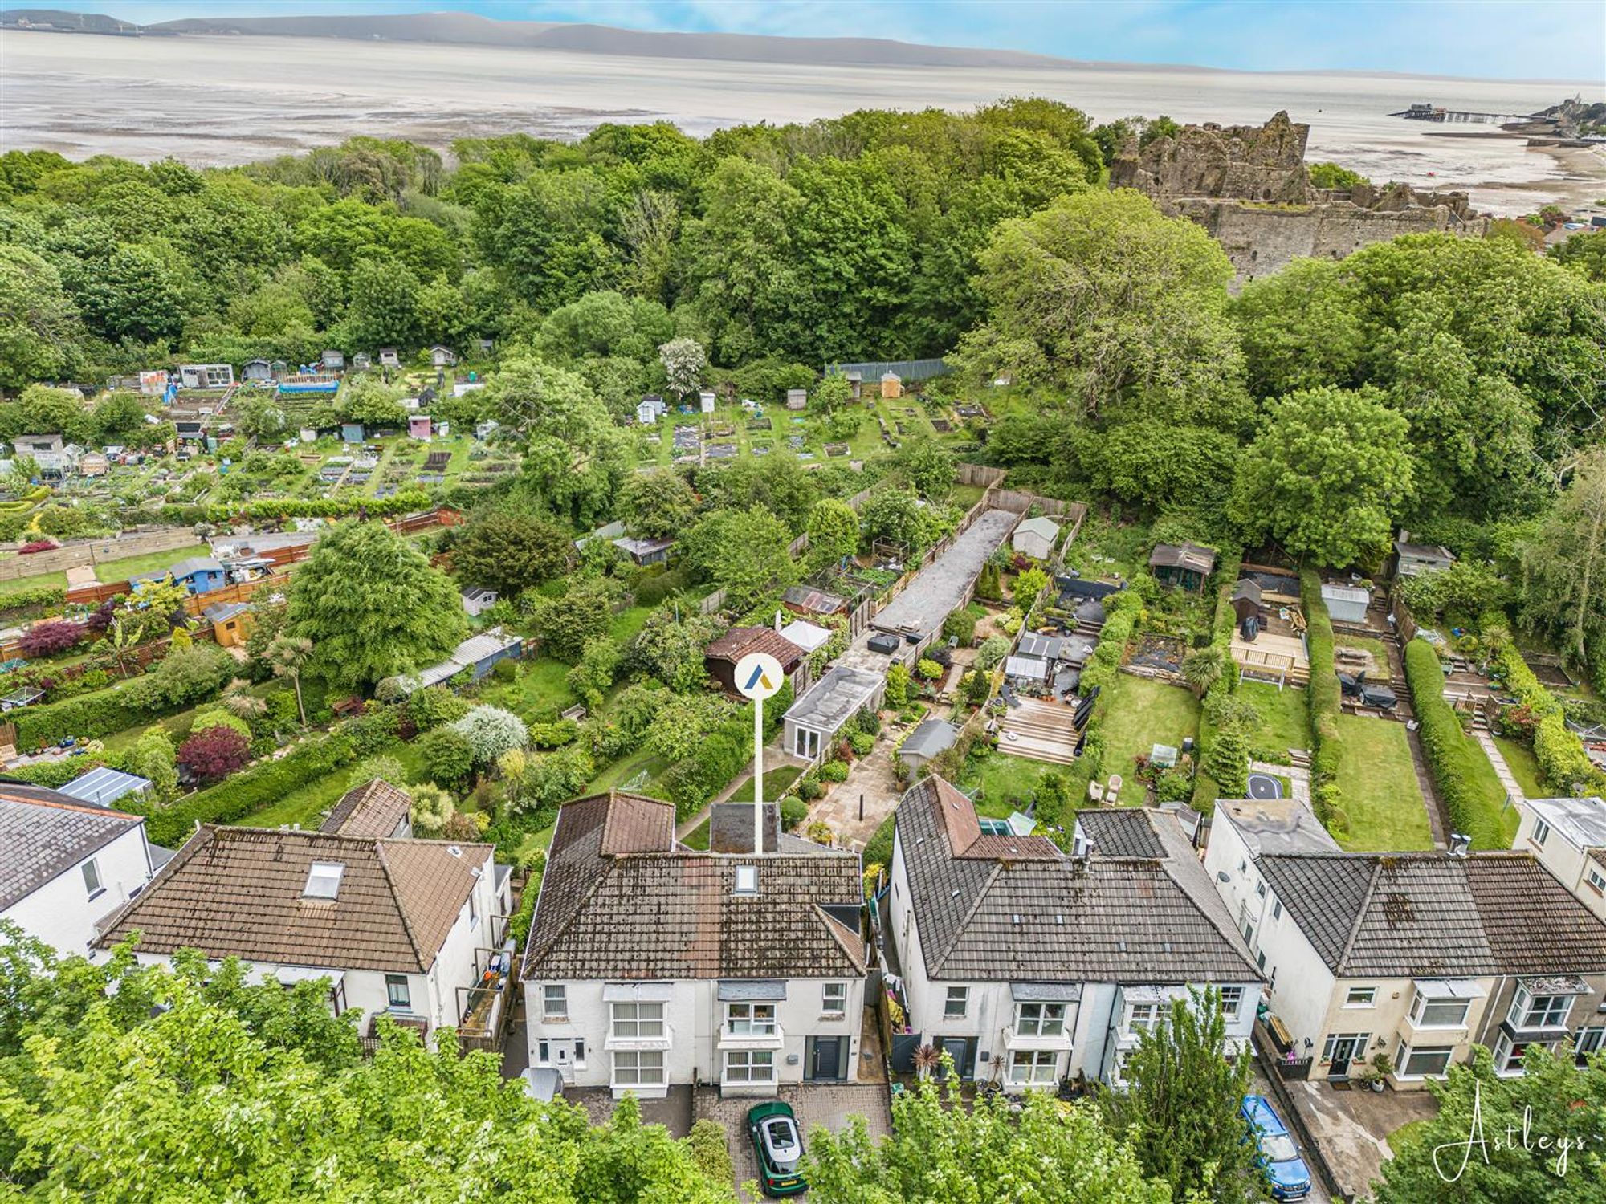
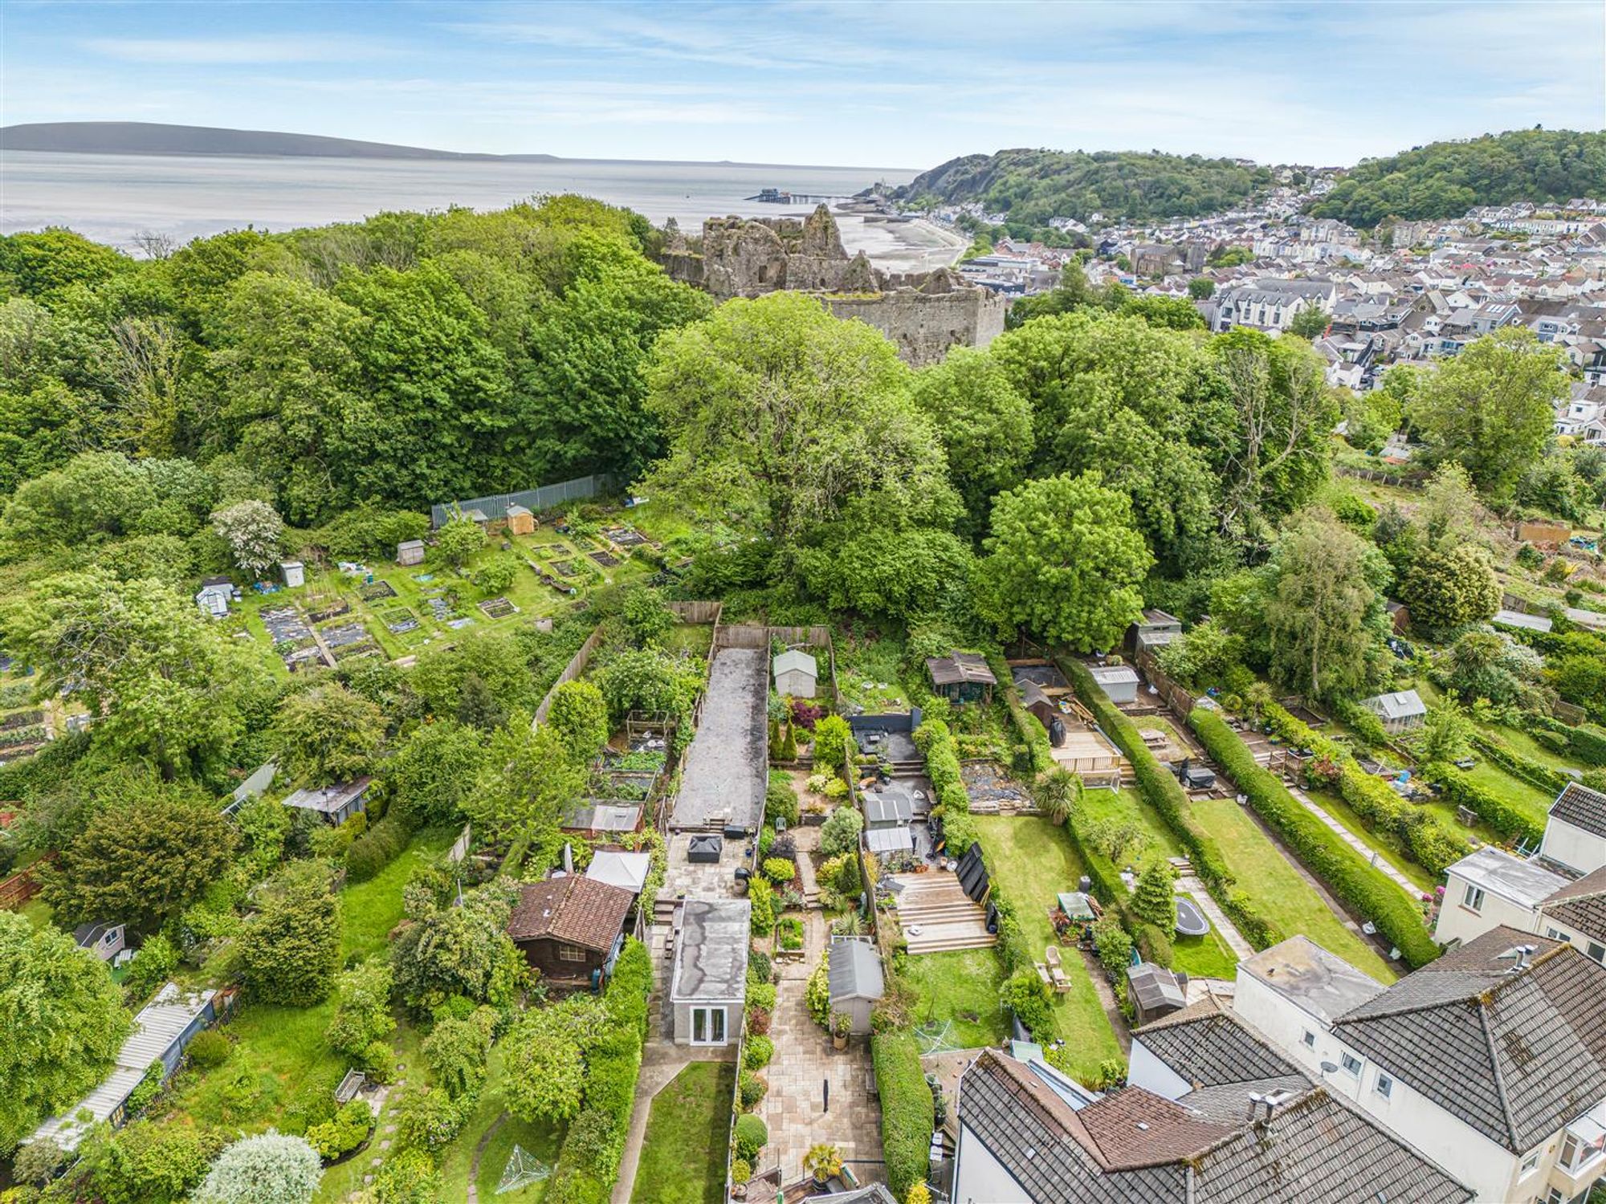
Aerial Aspect
Front
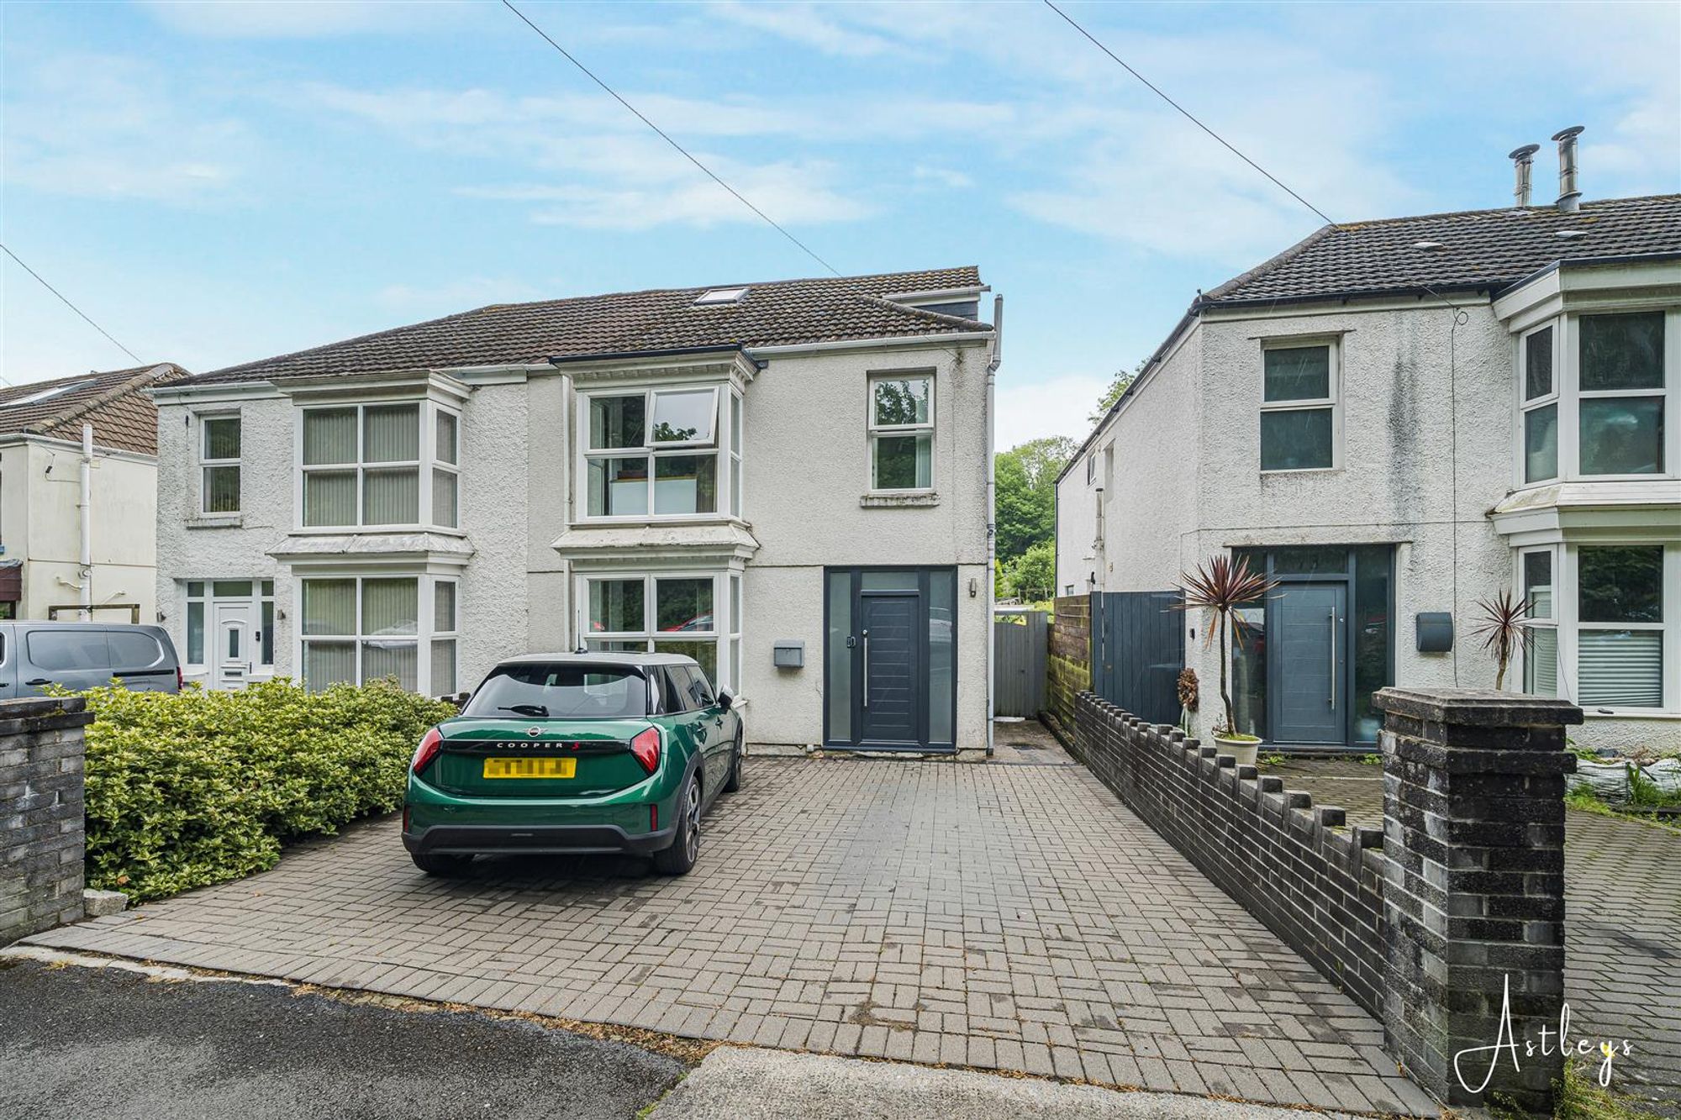
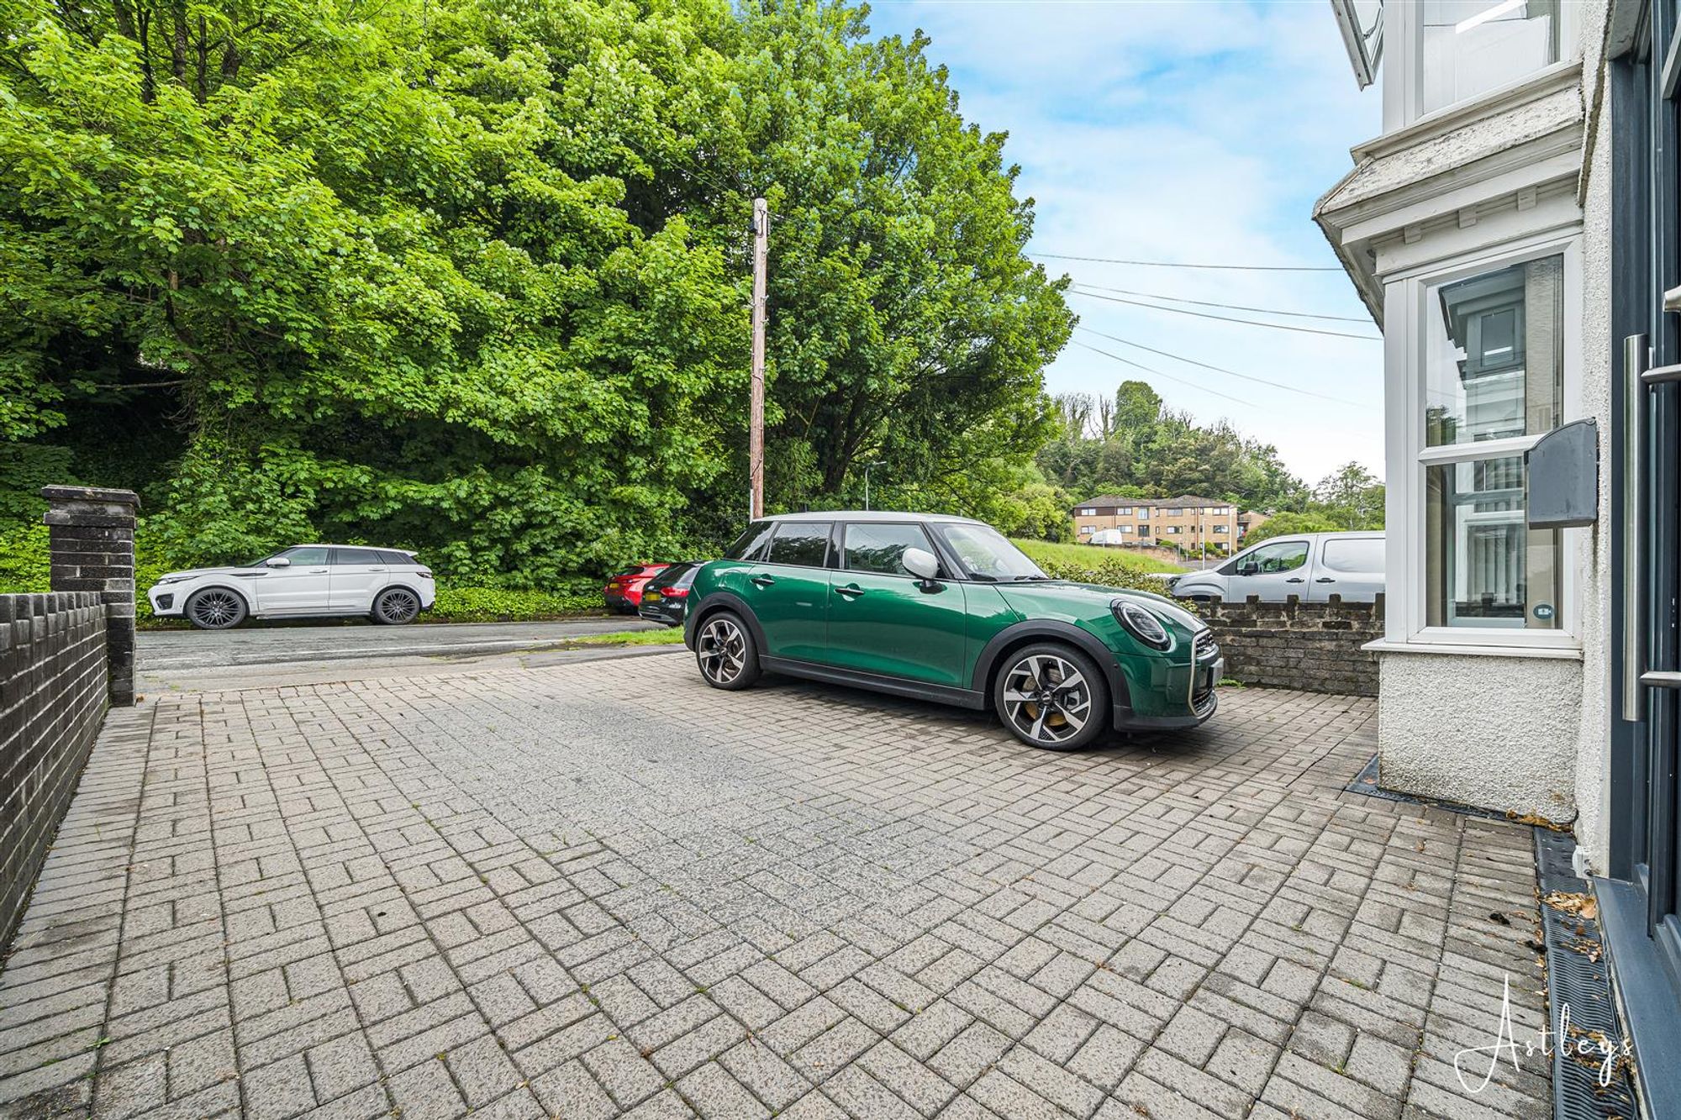
Private driveway parking for two vehicles with side access to the rear.
Rear
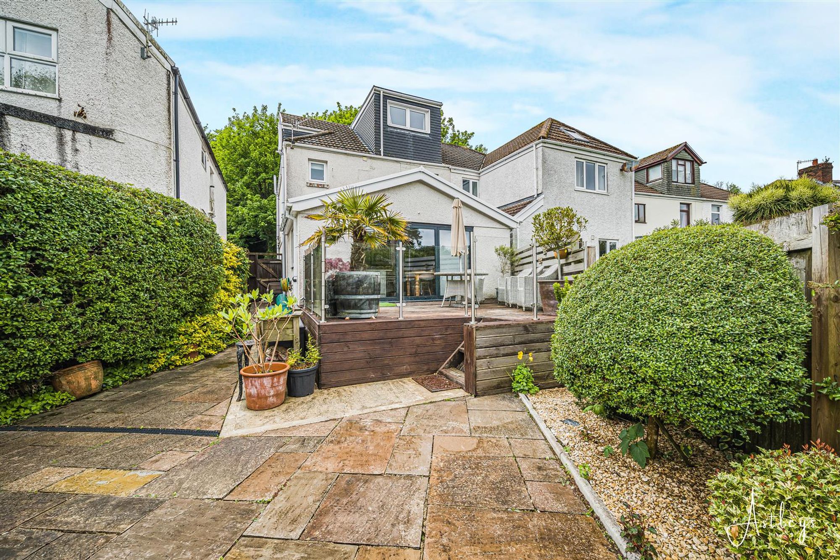
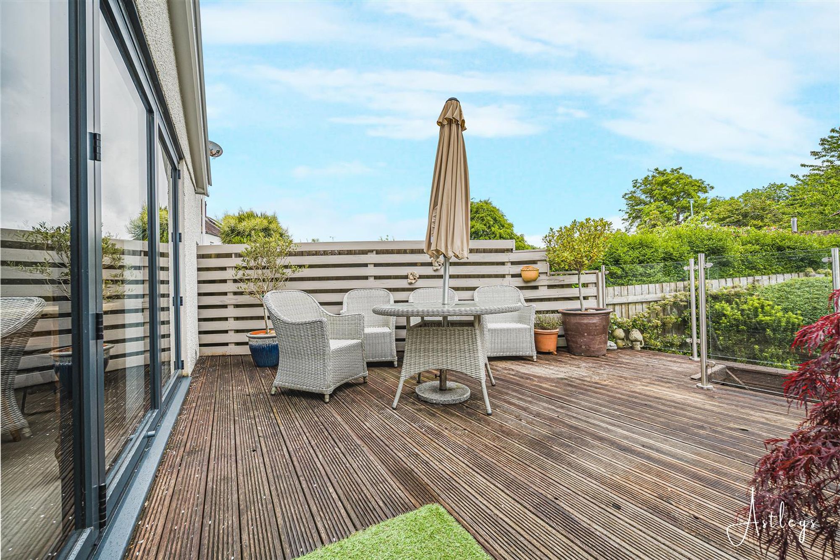
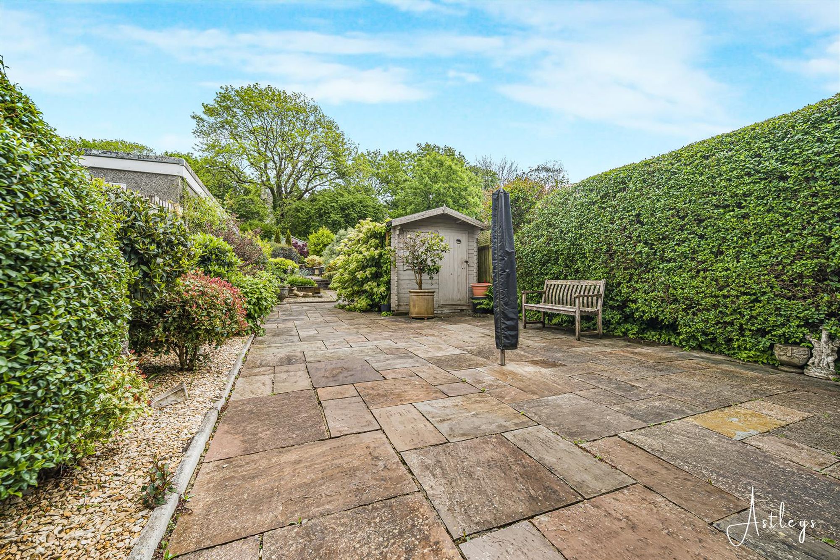
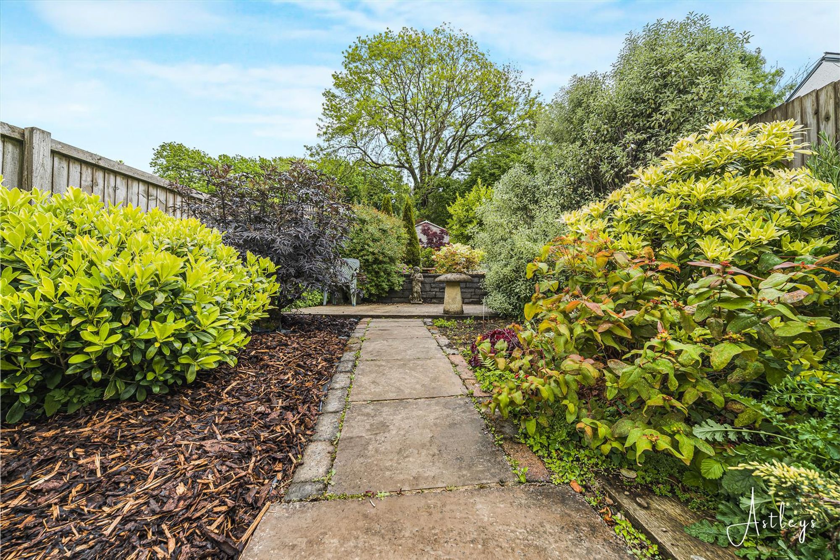
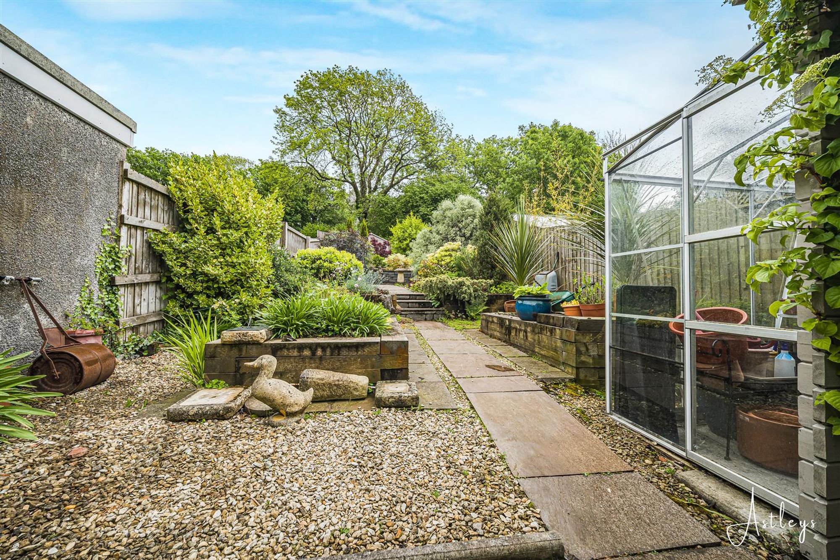
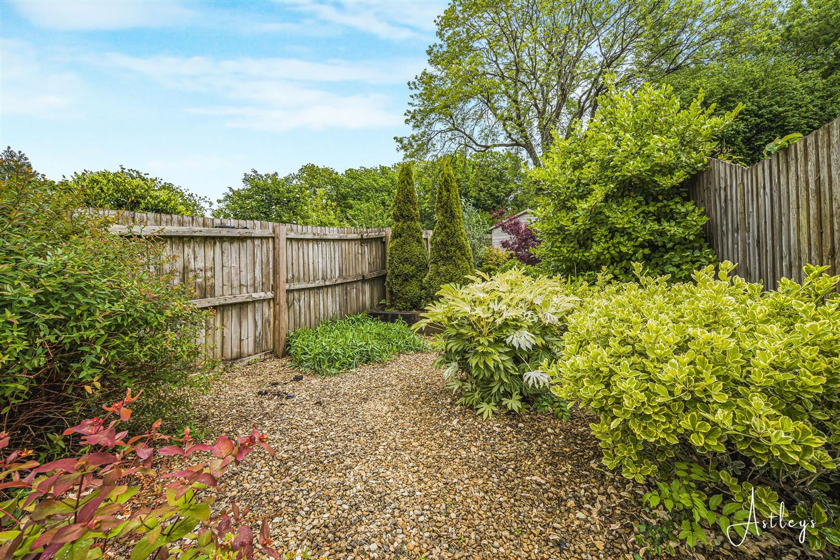
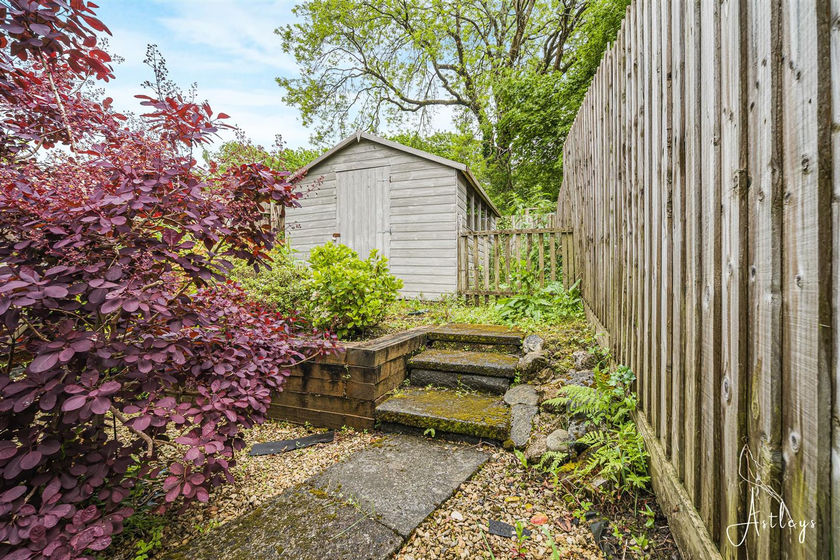
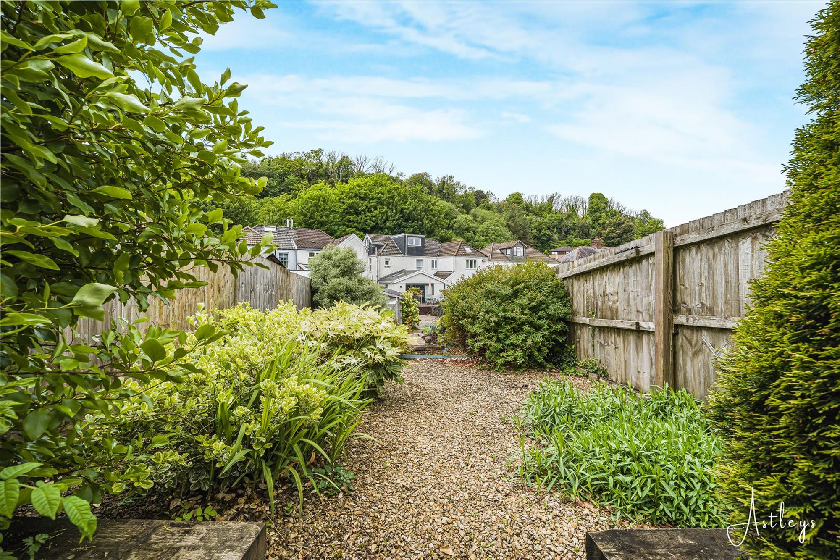
Raised decked seating area with ample room for tables and chairs, which in turn lead to a large patio seating area again with ample room for tables and chairs. Two detached garden sheds. Greenhouse. Raised flower beds. The rear garden is bordered by fencing and home to a variety of flowers, trees and shrubs.
Services
Mains Gas Mains Electric Mains Water Mains Sewerage Moderate Phone Signal available with O2, EE, Three and Vodafone Ultrafast broadband available
Council Tax Band
Council Tax Band - E
Tenure
Freehold.


Castle Road, Mumbles, SA3
Offers Over £550,000
Property Type
Property type HouseBedrooms
Bedrooms: x 3Reception Rooms
Reception rooms: x 1Bathrooms
Bathrooms:x 2
Tenure
Tenure FreeholdCouncil Tax Band
E
-
Property Description
Situated within one of Swansea Bay’s most desirable coastal communities, this attractive semi detached home enjoys an enviable lifestyle setting. Independent cafés, local shops, highly regarded schools and the seafront promenade are all within easy reach, while nearby beaches and the Gower coastline provide endless opportunities to enjoy the outdoors. Presented in very good condition throughout, the property offers spacious and well balanced accommodation arranged over three floors. The ground floor centres around an impressive open plan kitchen and breakfast room, complemented by comfortable reception space and practical ancillary accommodation, creating a home equally suited to everyday living and entertaining. On the first floor are two generous double bedrooms, including a principal bedroom with en suite facilities, together with a well appointed family bathroom. The attic room occupies the top floor and provides a versatile additional space, enhanced by glimpses across Swansea Bay. Outside, the property occupies a plot of approximately 0.11 acres and enjoys beautifully arranged gardens designed for both relaxation and entertaining. A raised deck leads to a substantial patio, offering ample space for outdoor dining and social occasions. Established planting, mature shrubs and trees create colour and interest throughout the seasons, while a greenhouse and two detached garden sheds add practicality. The enclosed rear garden provides a peaceful and private setting. With off road parking for two vehicles, generous outdoor space and a sought after coastal location, this is a home that combines comfort, character and lifestyle appeal in equal measure.
See our properties



