Accommodation Comprises
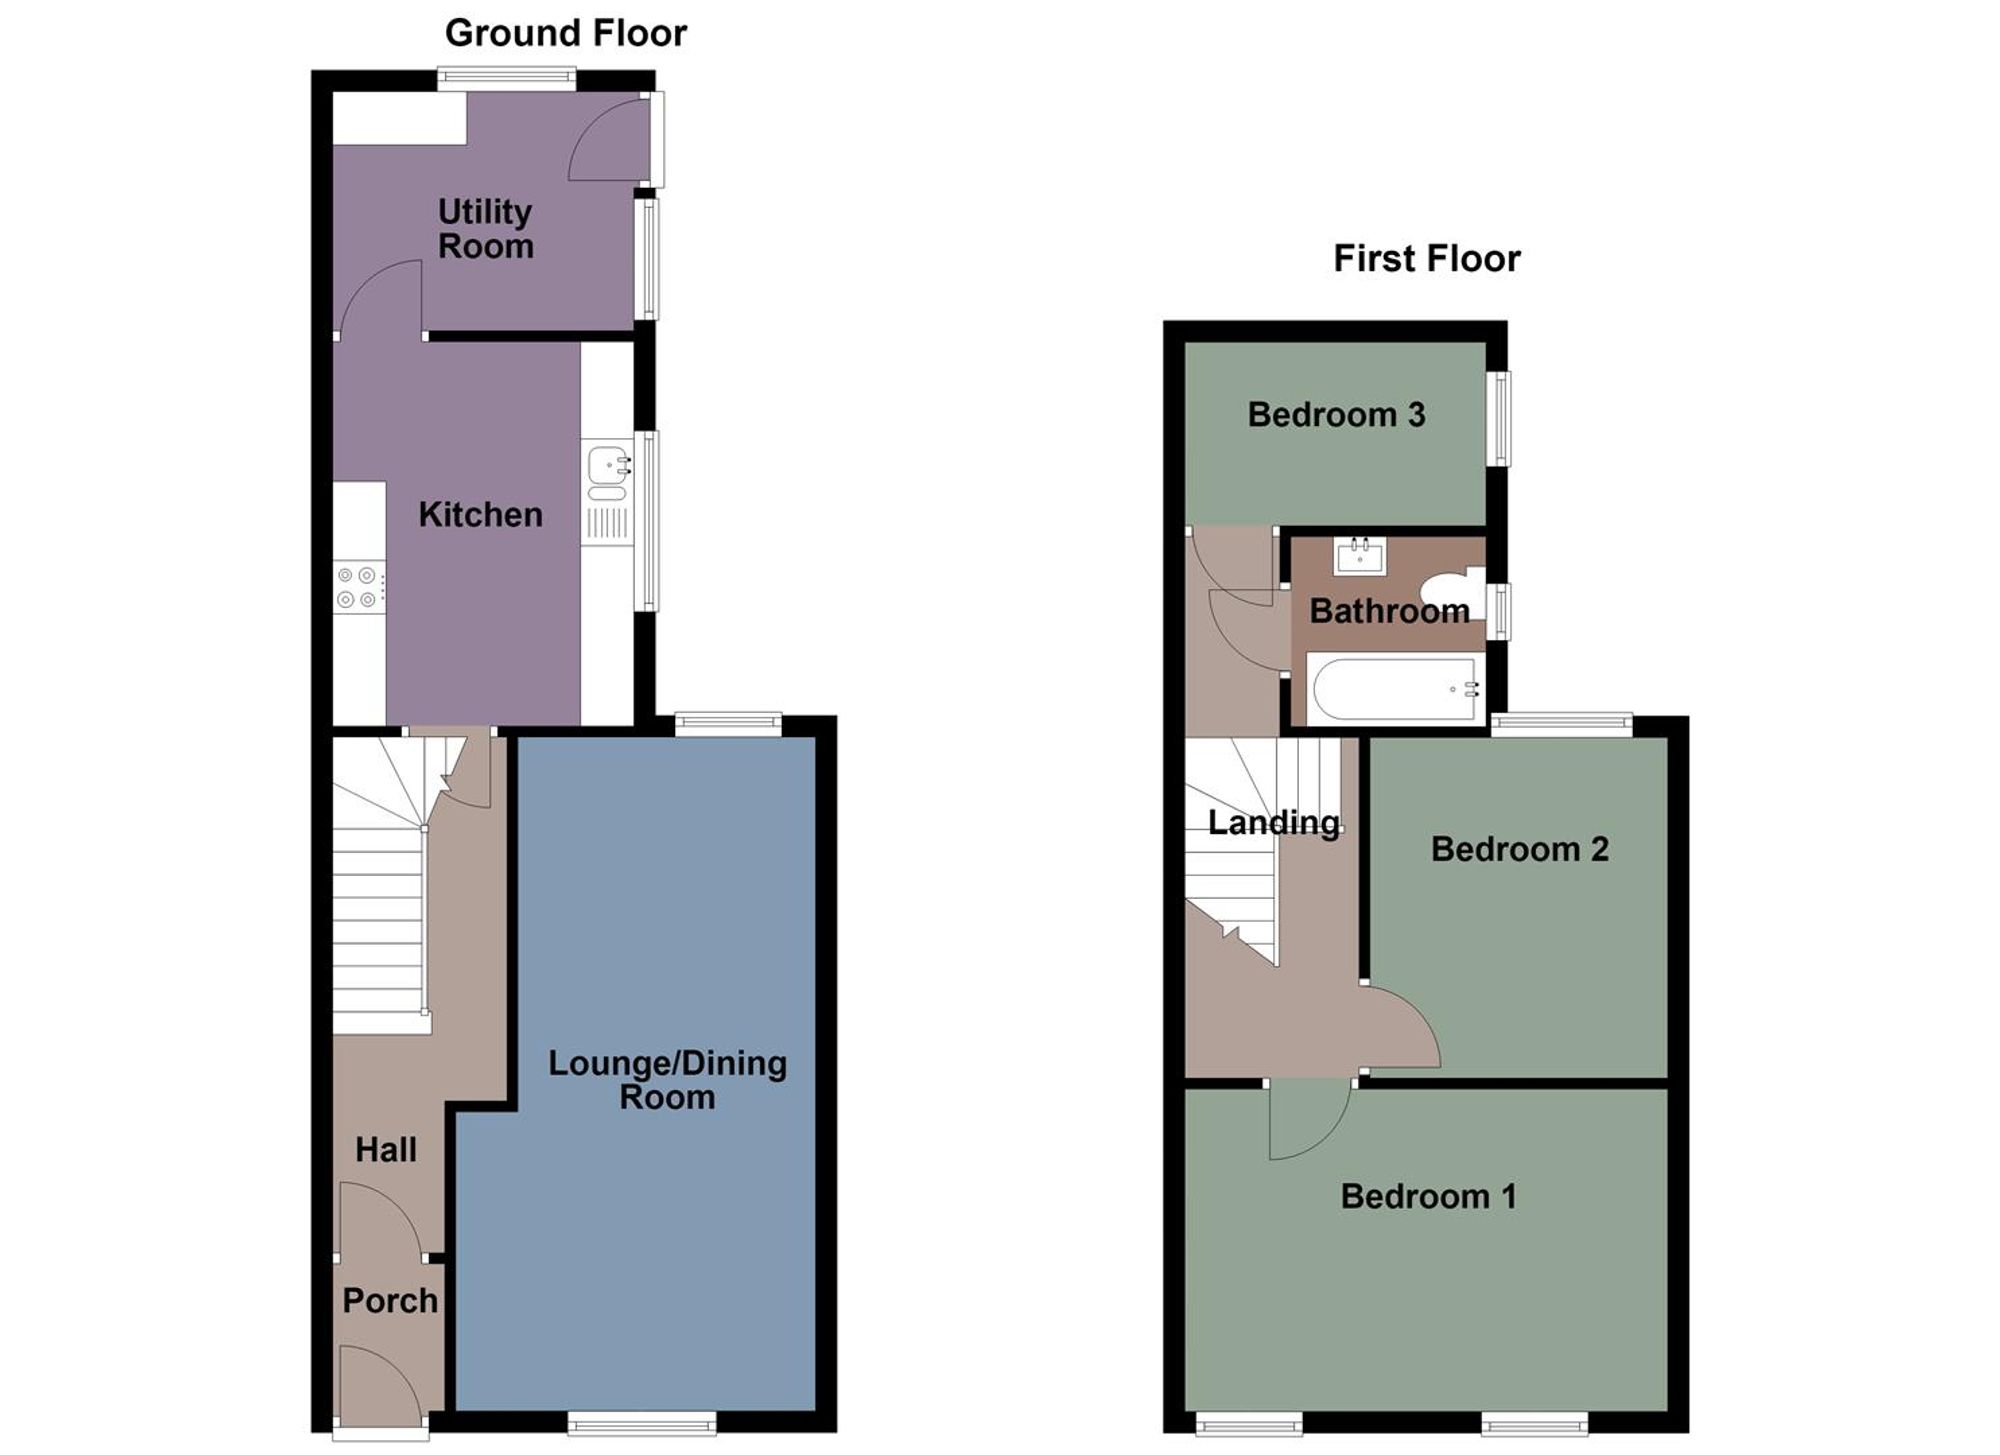
Ground Floor
Porch
Dimensions: 1.38m x 1.05m (4'6" x 3'5"). Entrance door to front, door to the hallway.
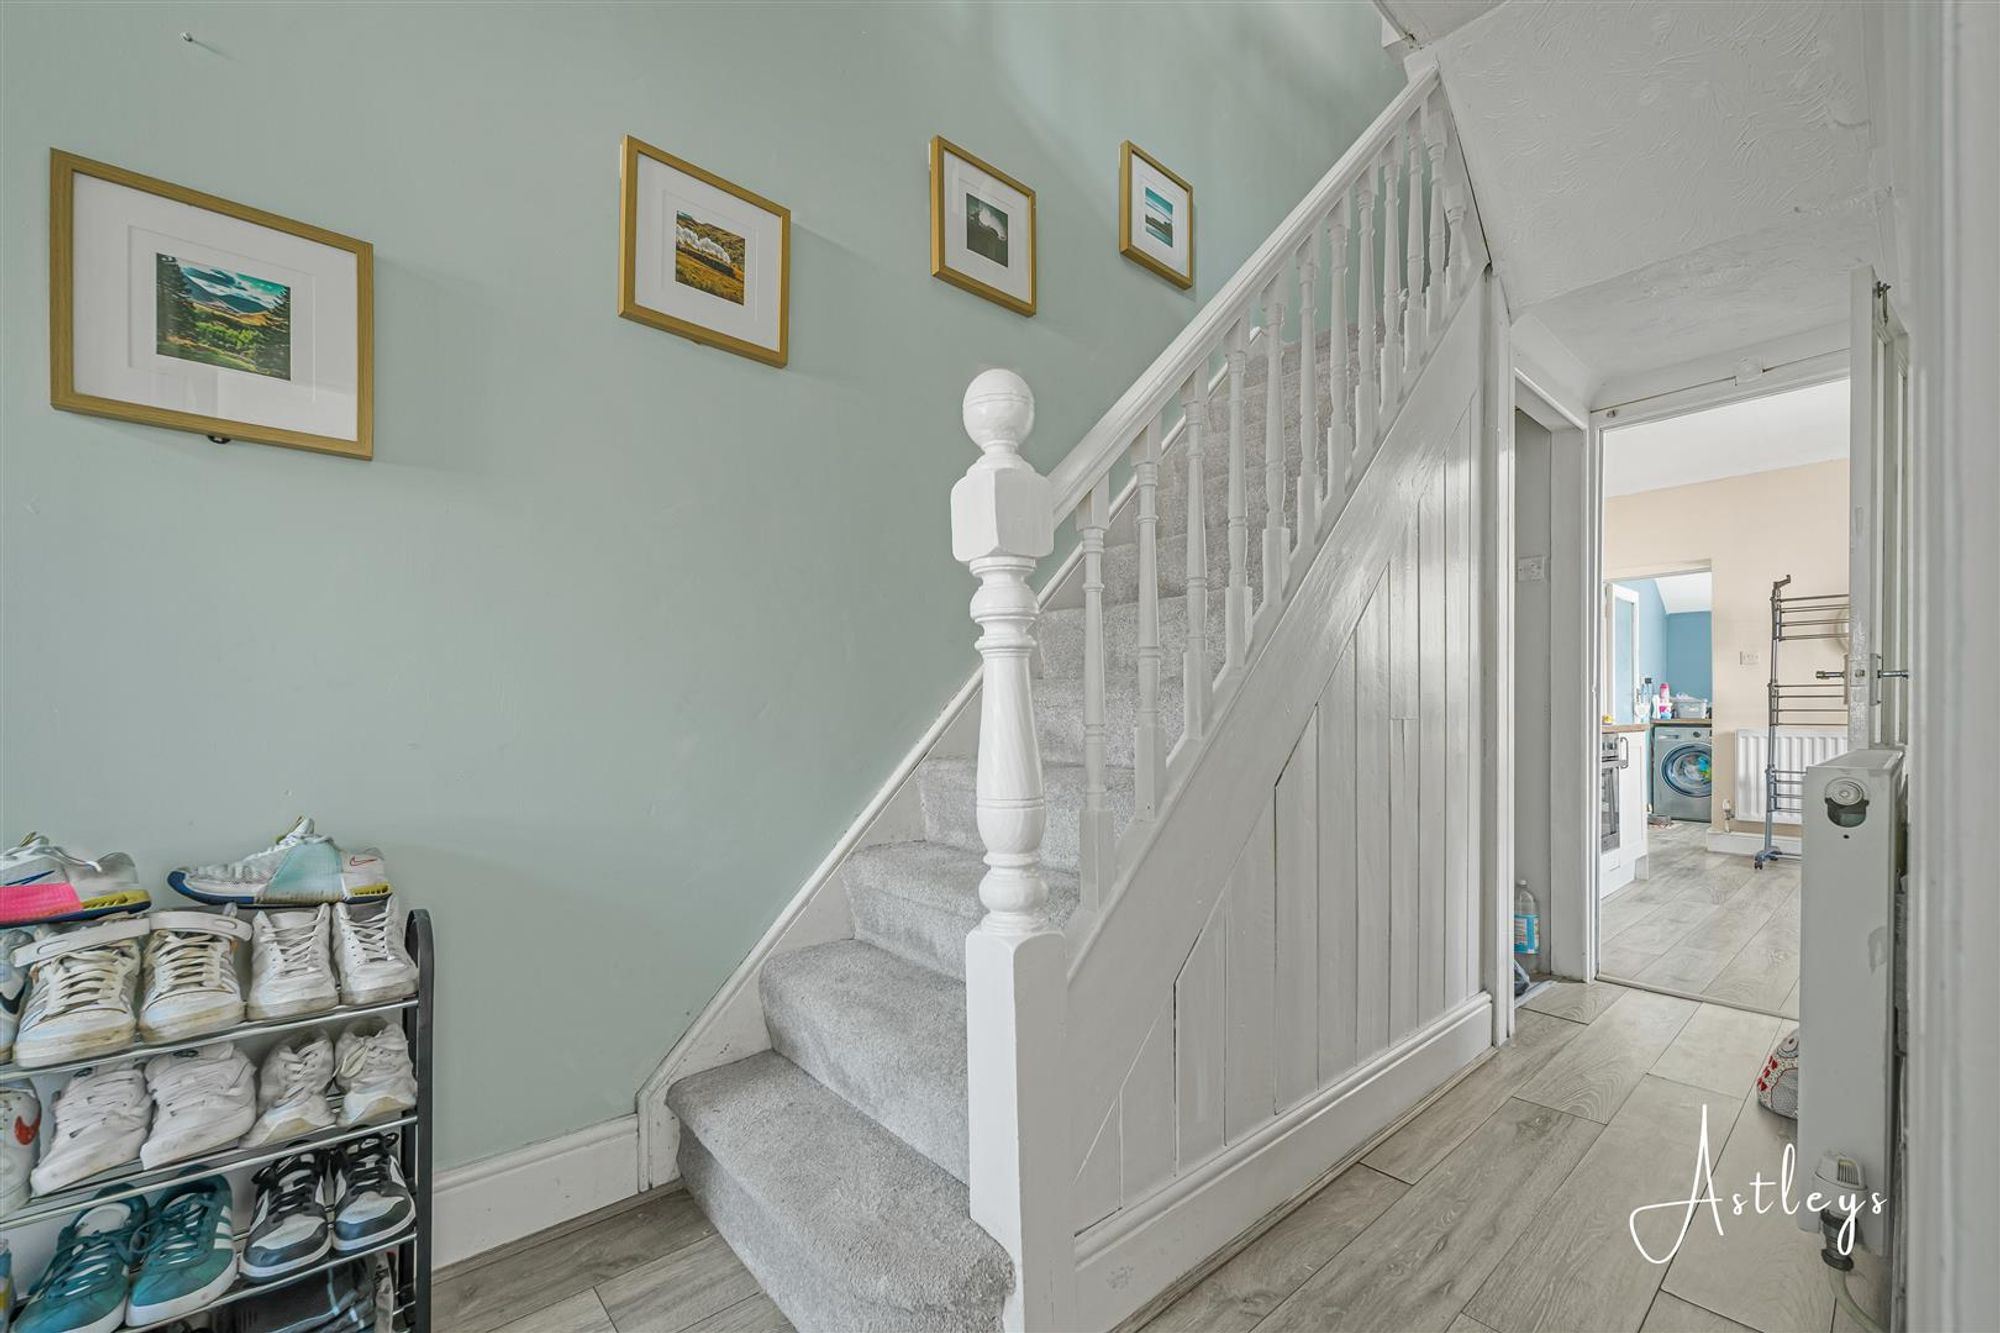
Hall
Dimensions: 4.83m x 1.66m (15'10" x 5'5"). Laminate flooring, staircase to first floor with under-stairs storage, radiator.
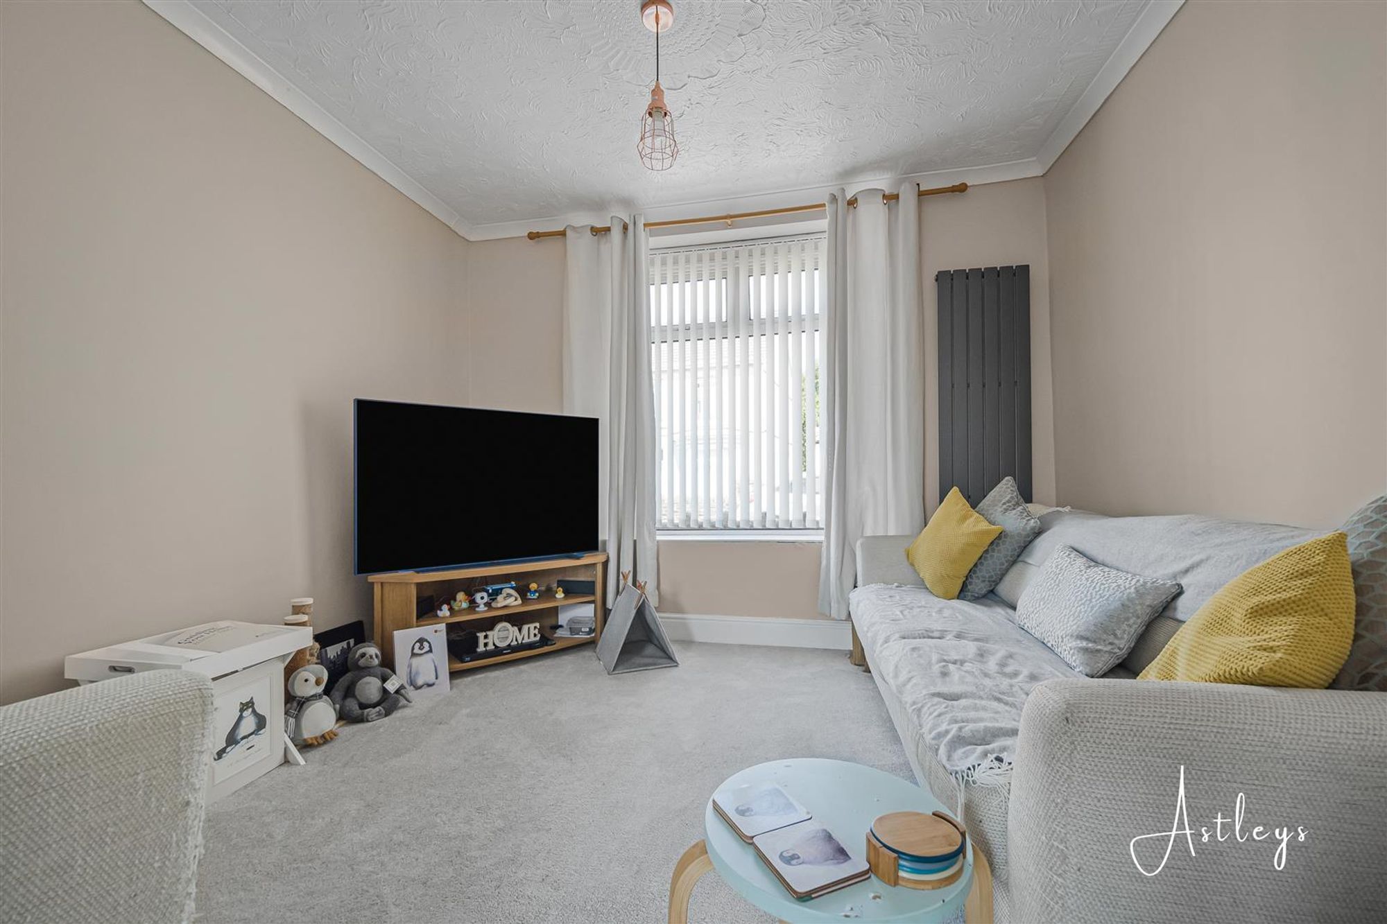
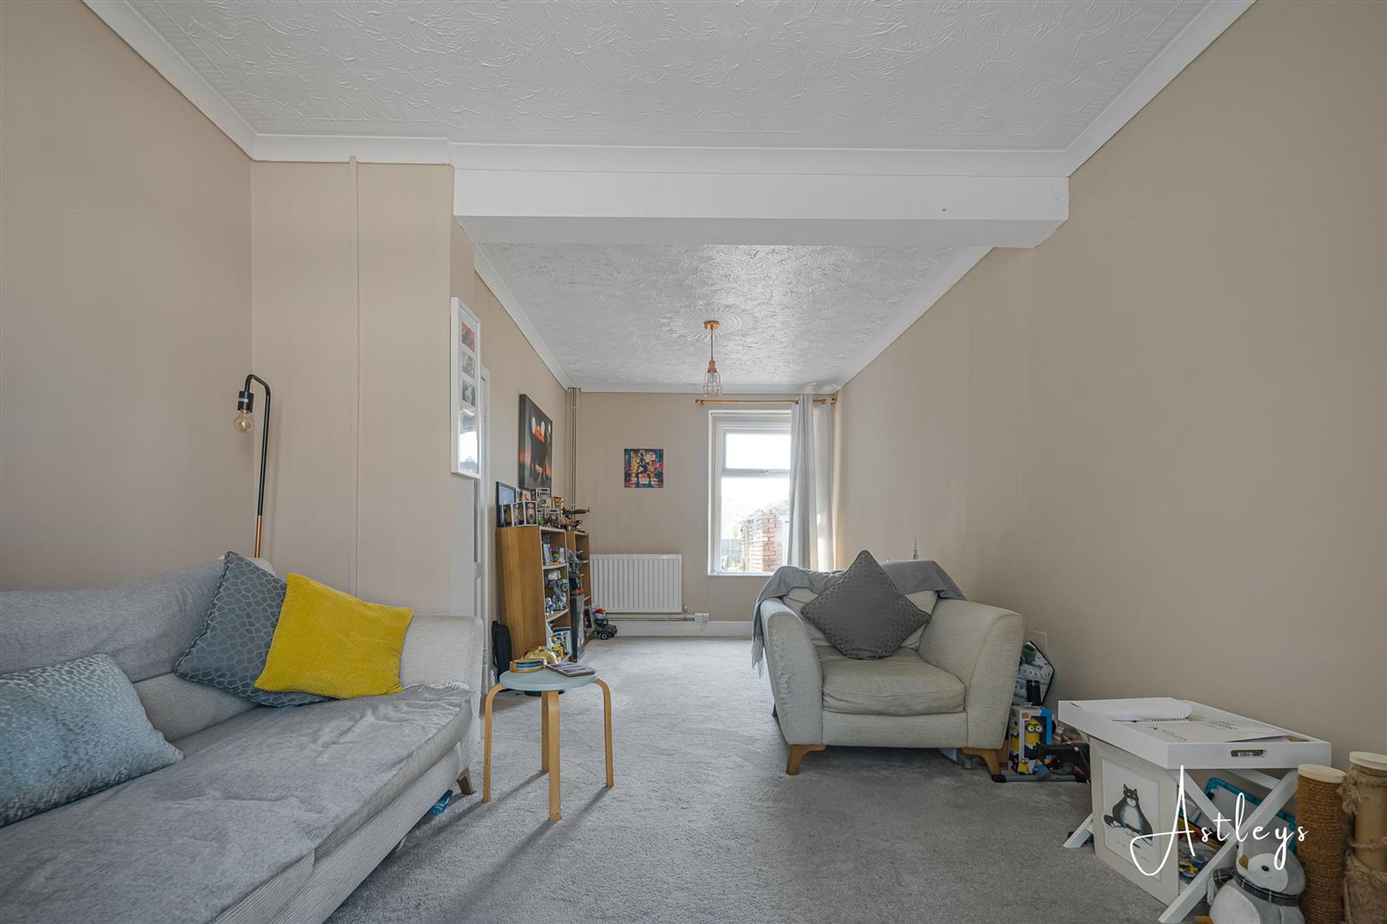
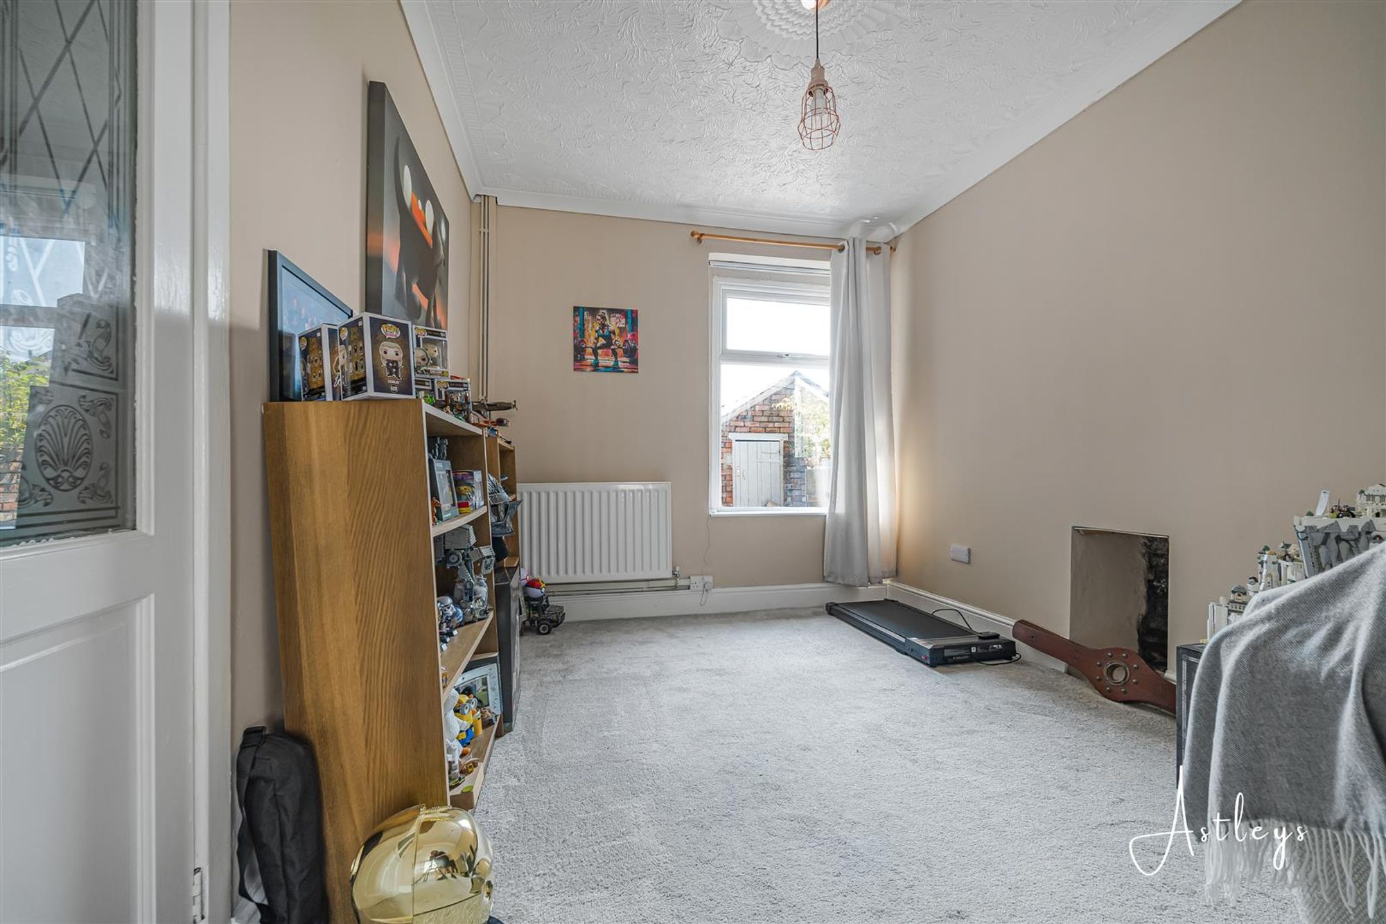
Lounge/Dining Room
Dimensions: 6.31m x 2.00m (20'8" x 6'7"). Double glazed windows to front and rear, two radiators.
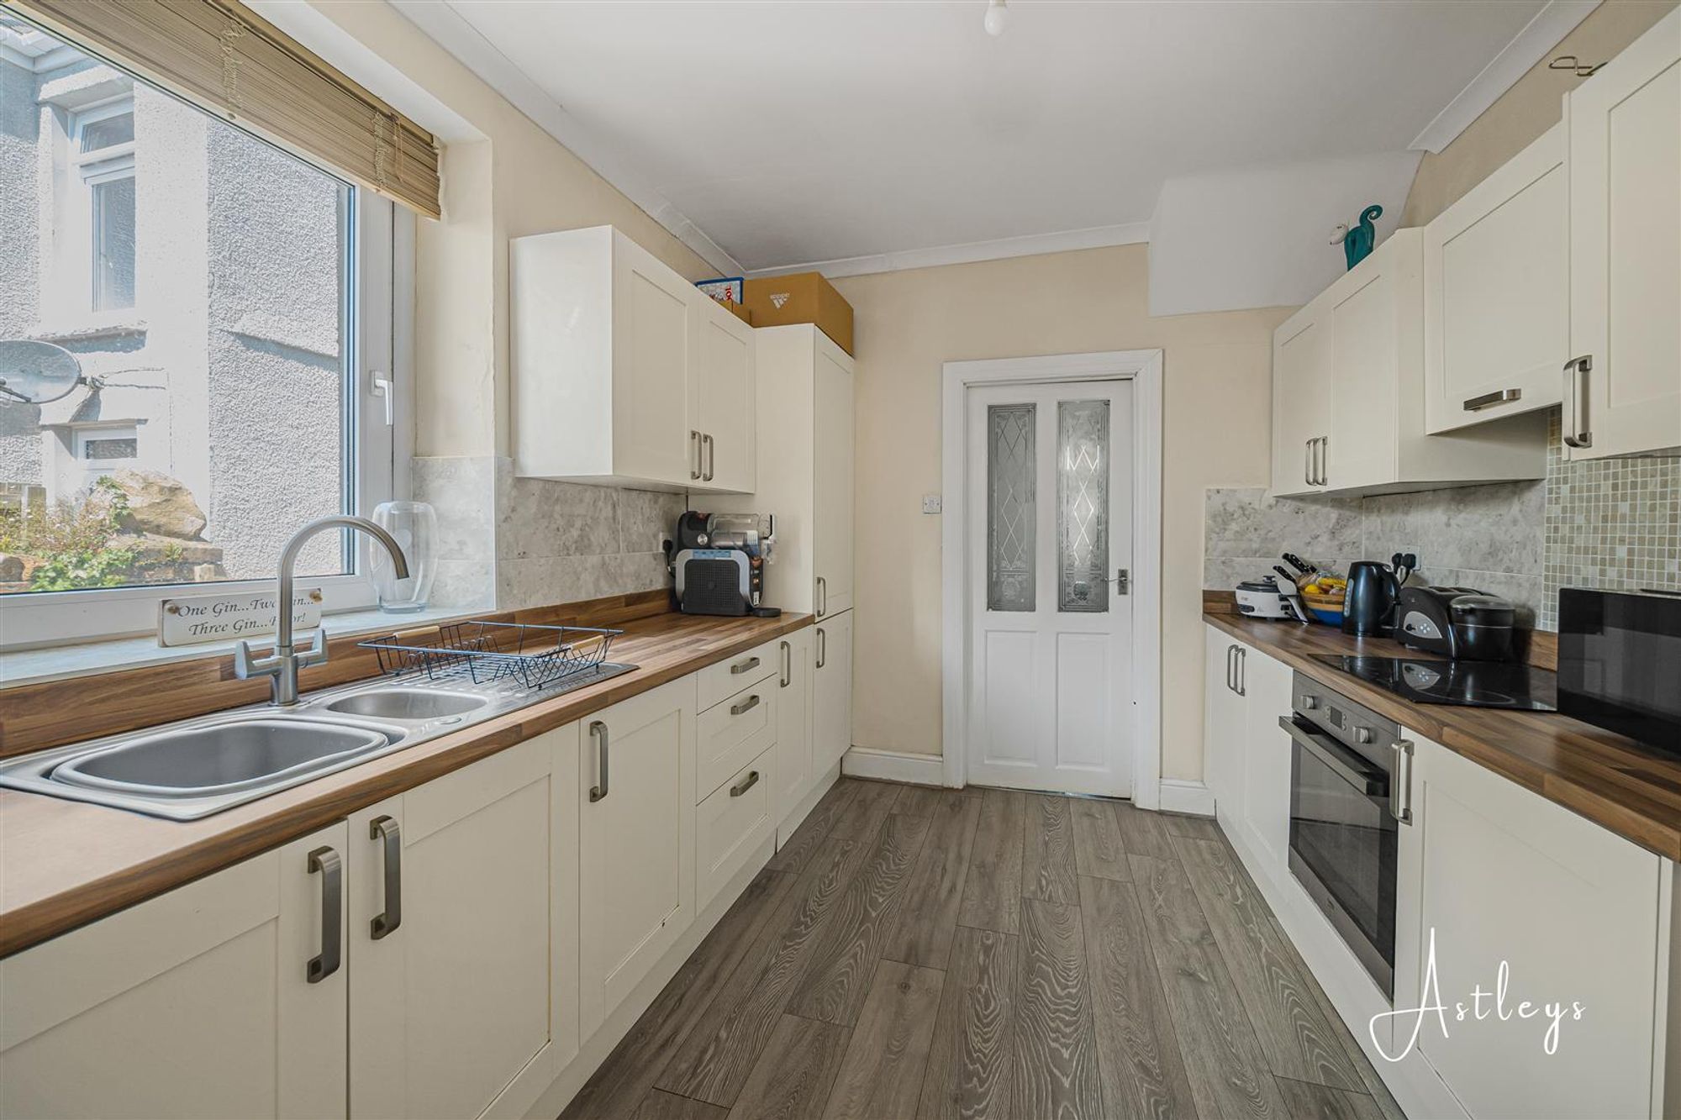
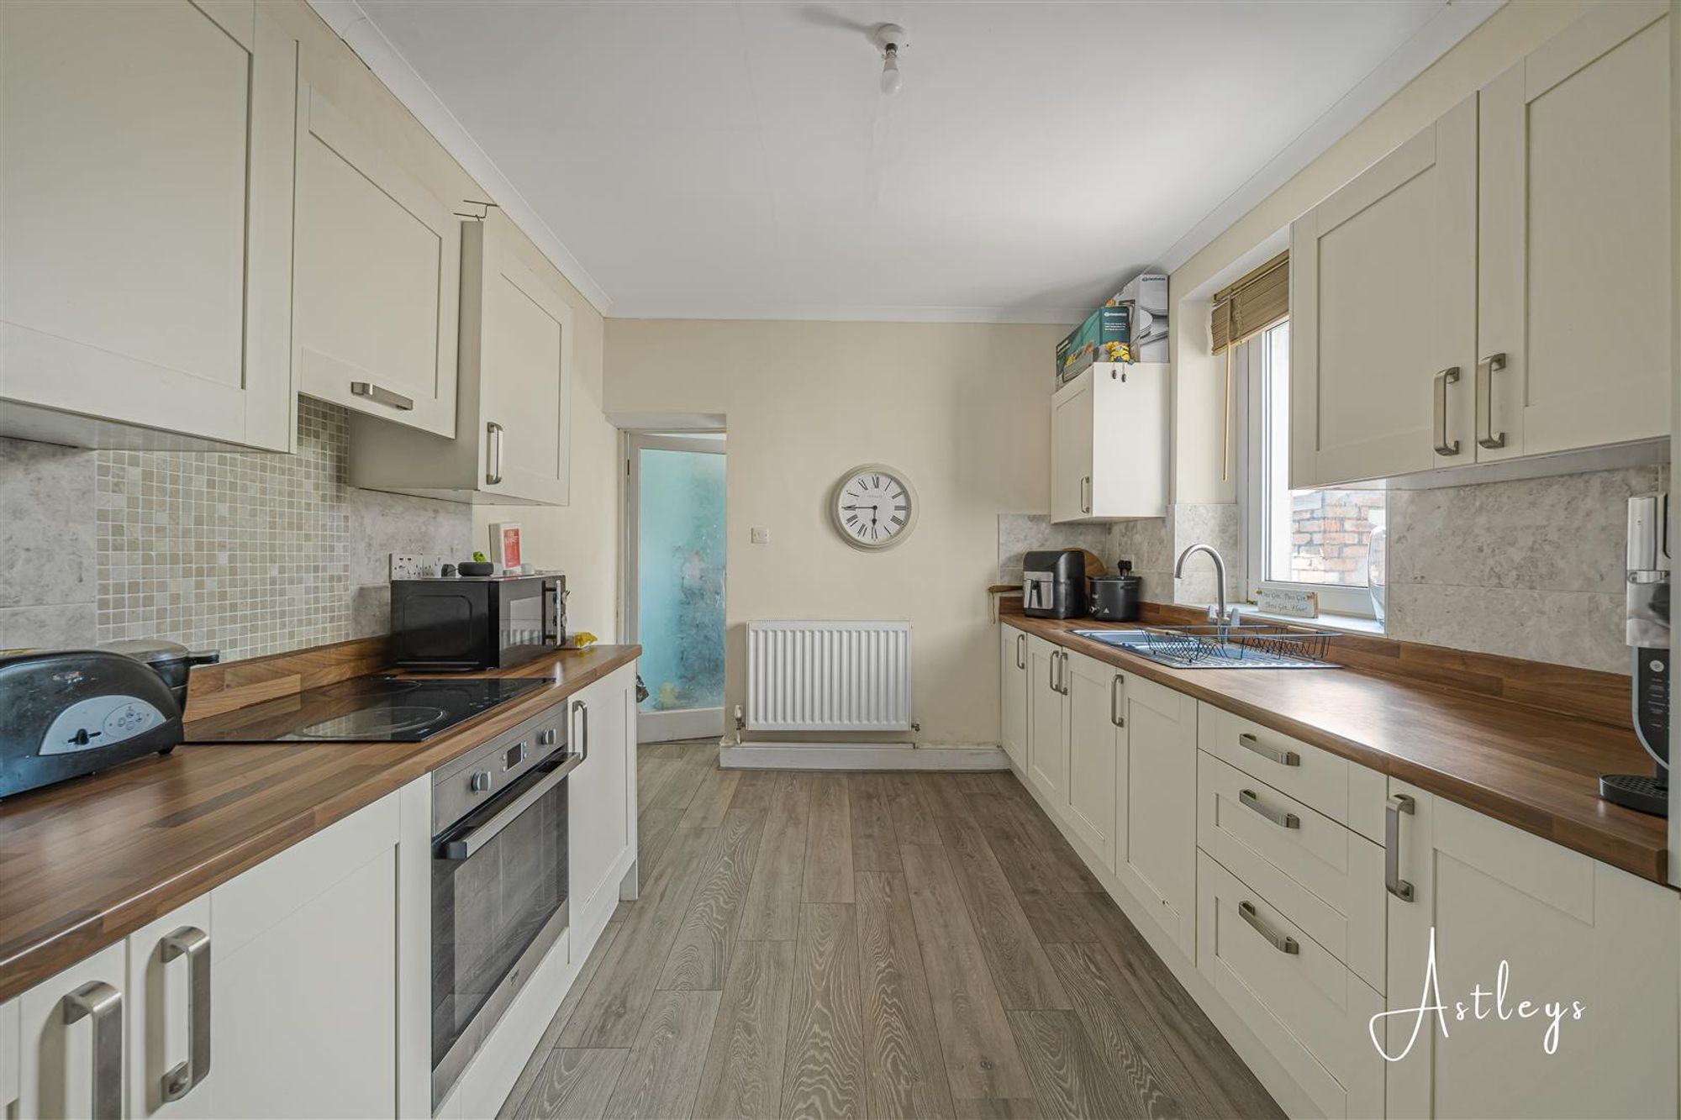
Kitchen
Dimensions: 3.60m x 2.82m (11'10" x 9'3"). Fitted with a range of wall and base units with worktop space over, 1+1/2 bowl stainless steel sink unit, built-in fridge/freezer, built-in electric oven and four ring electric hob with pull out extractor hood over, radiator, laminate flooring, double glazed window to side, door to the utility room.
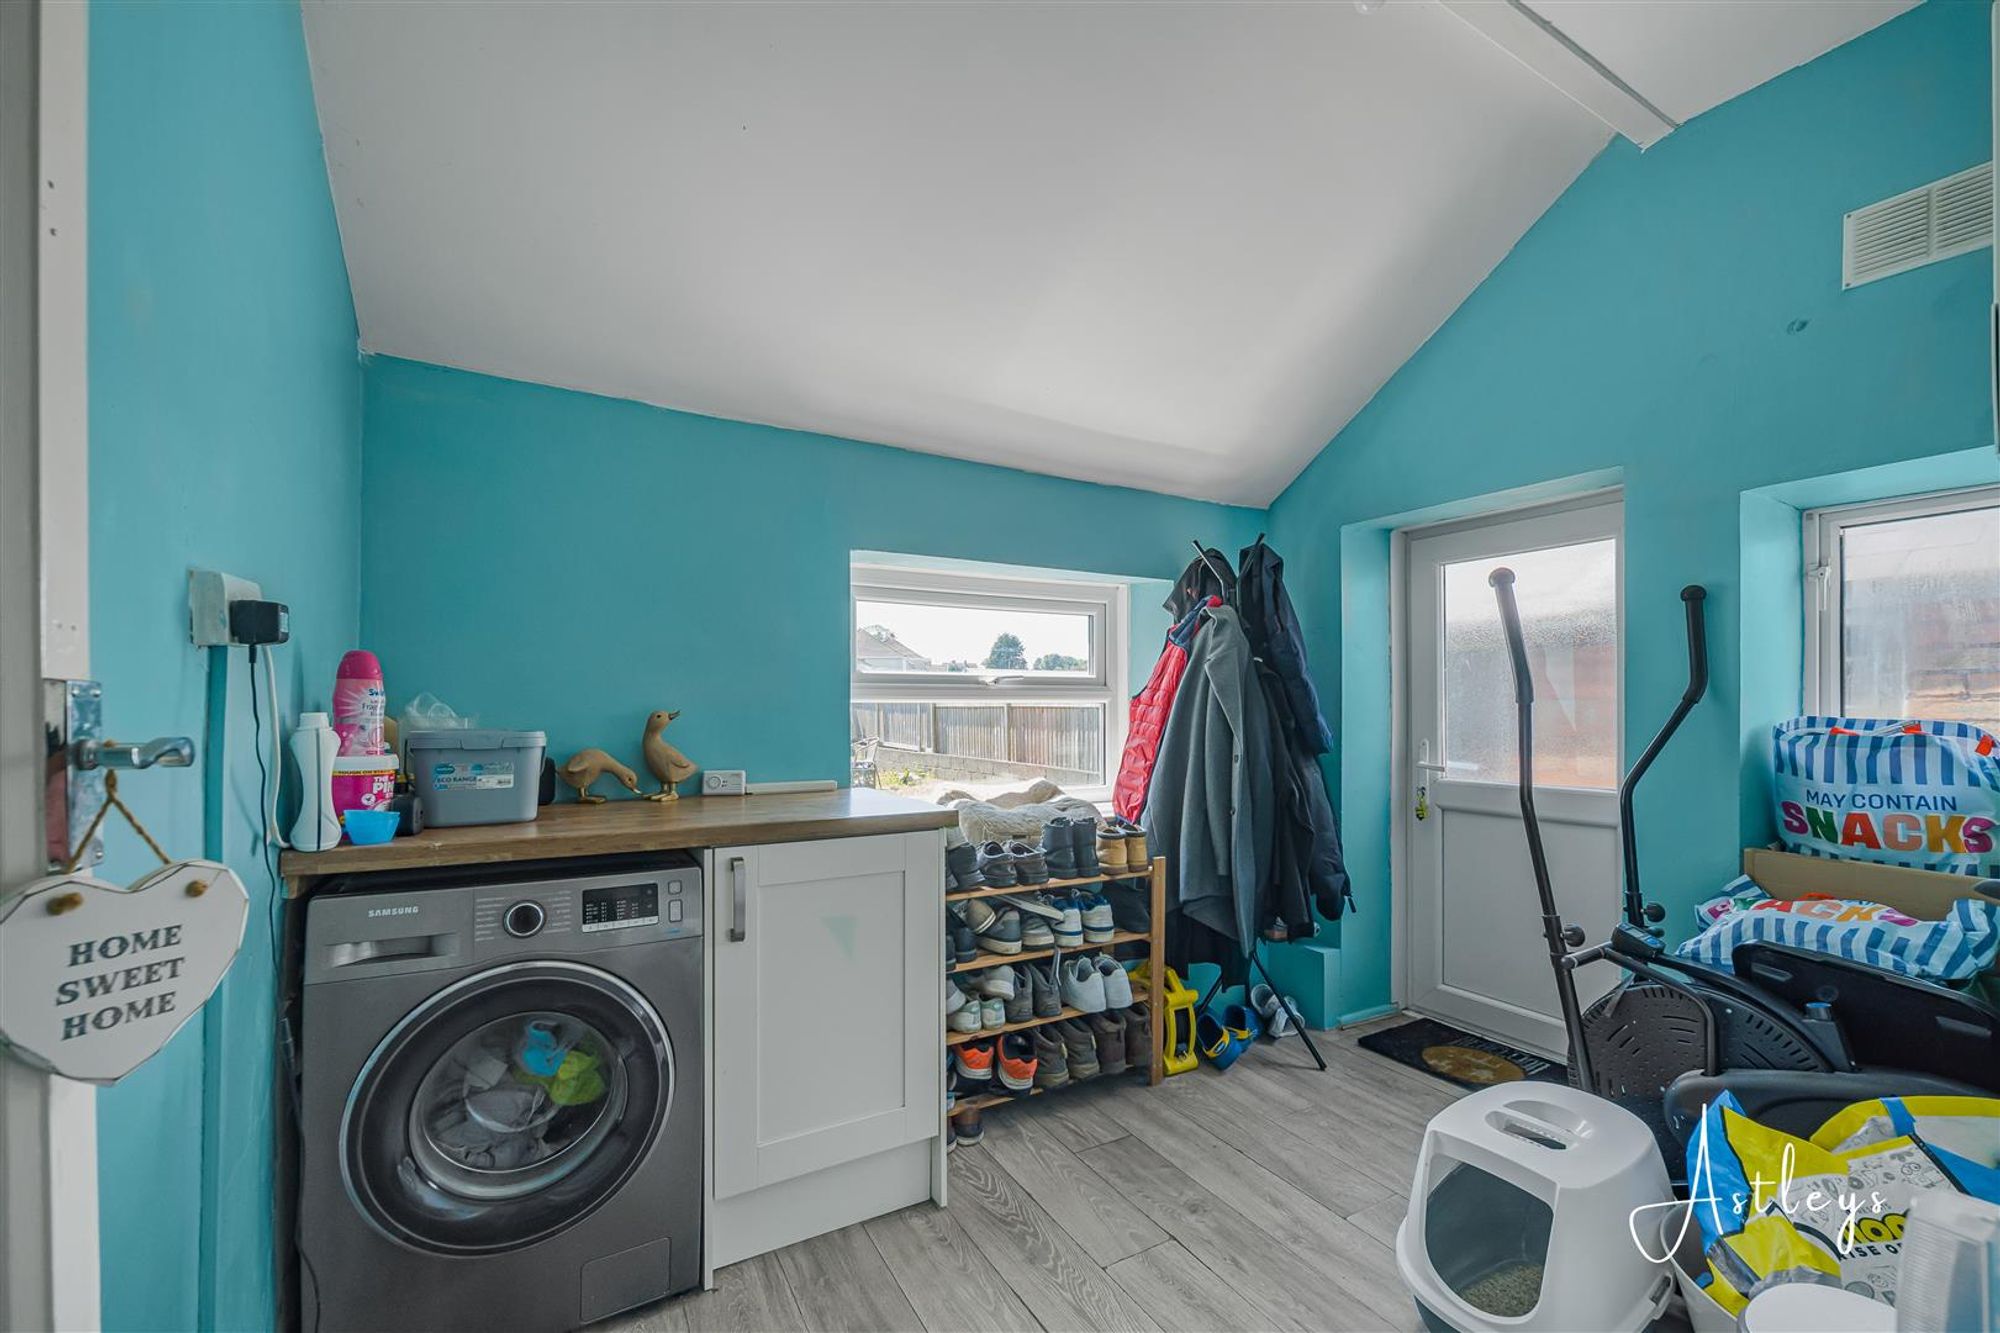
Utility Room
Dimensions: 2.24m x 2.82m (7'4" x 9'3"). Bae unit with worktop space over base units, plumbing for washing machine, radiator, wall mounted boiler, double glazed windows to side and rear, door to side leading to the garden.
First Floor
Landing
Dimensions: 5.07m x 1.63m (16'8" x 5'4").
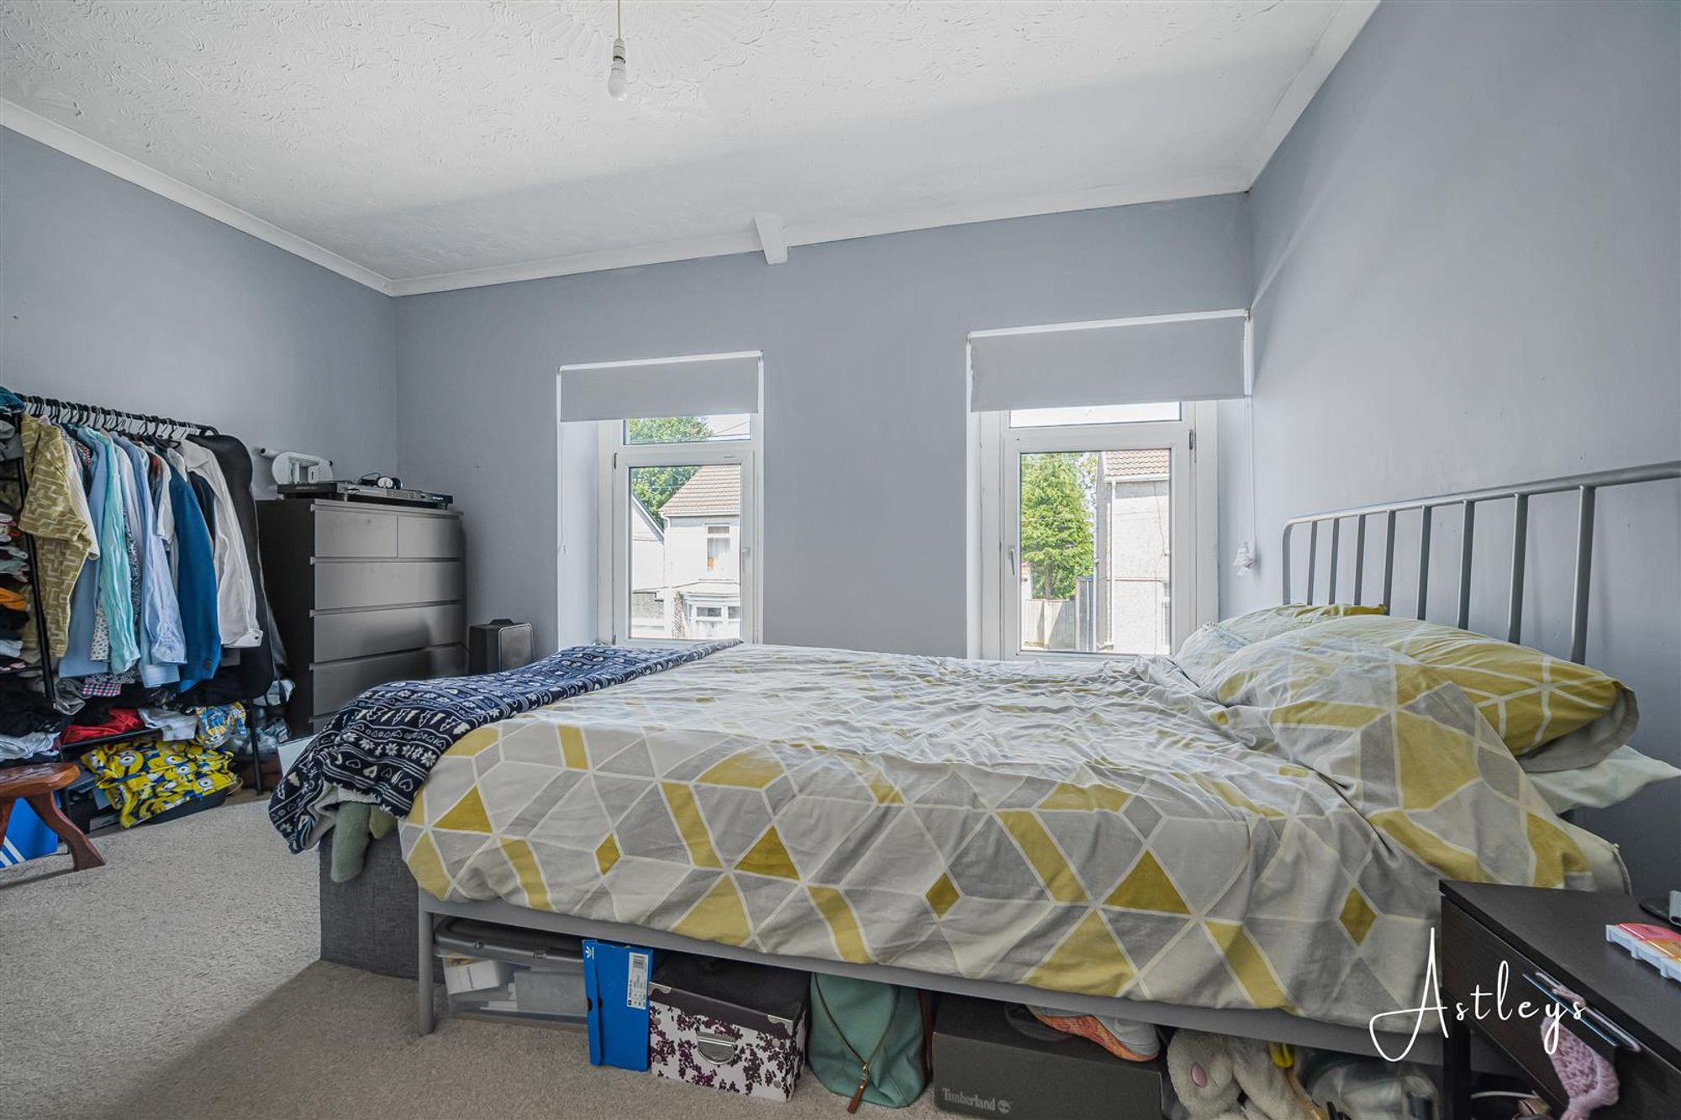
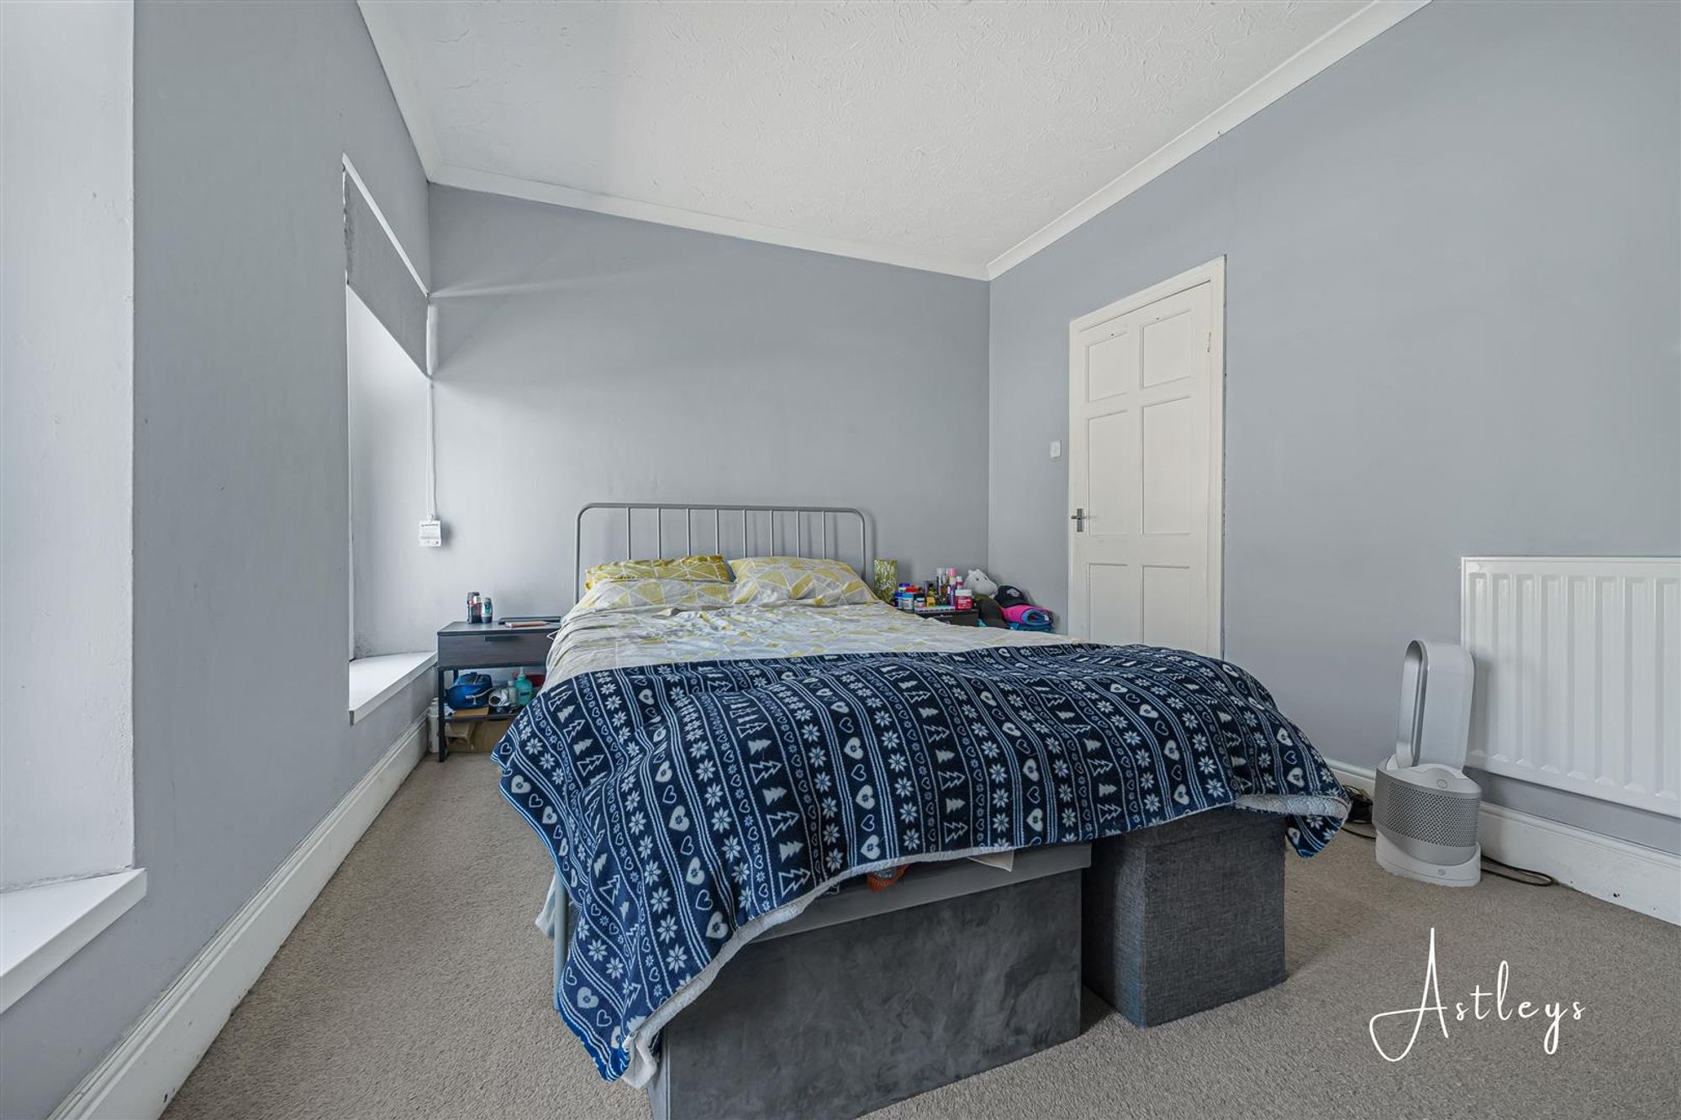
Bedroom 1
Dimensions: 3.02m x 4.56m (9'11" x 15'0"). Two double glazed windows to front, radiator
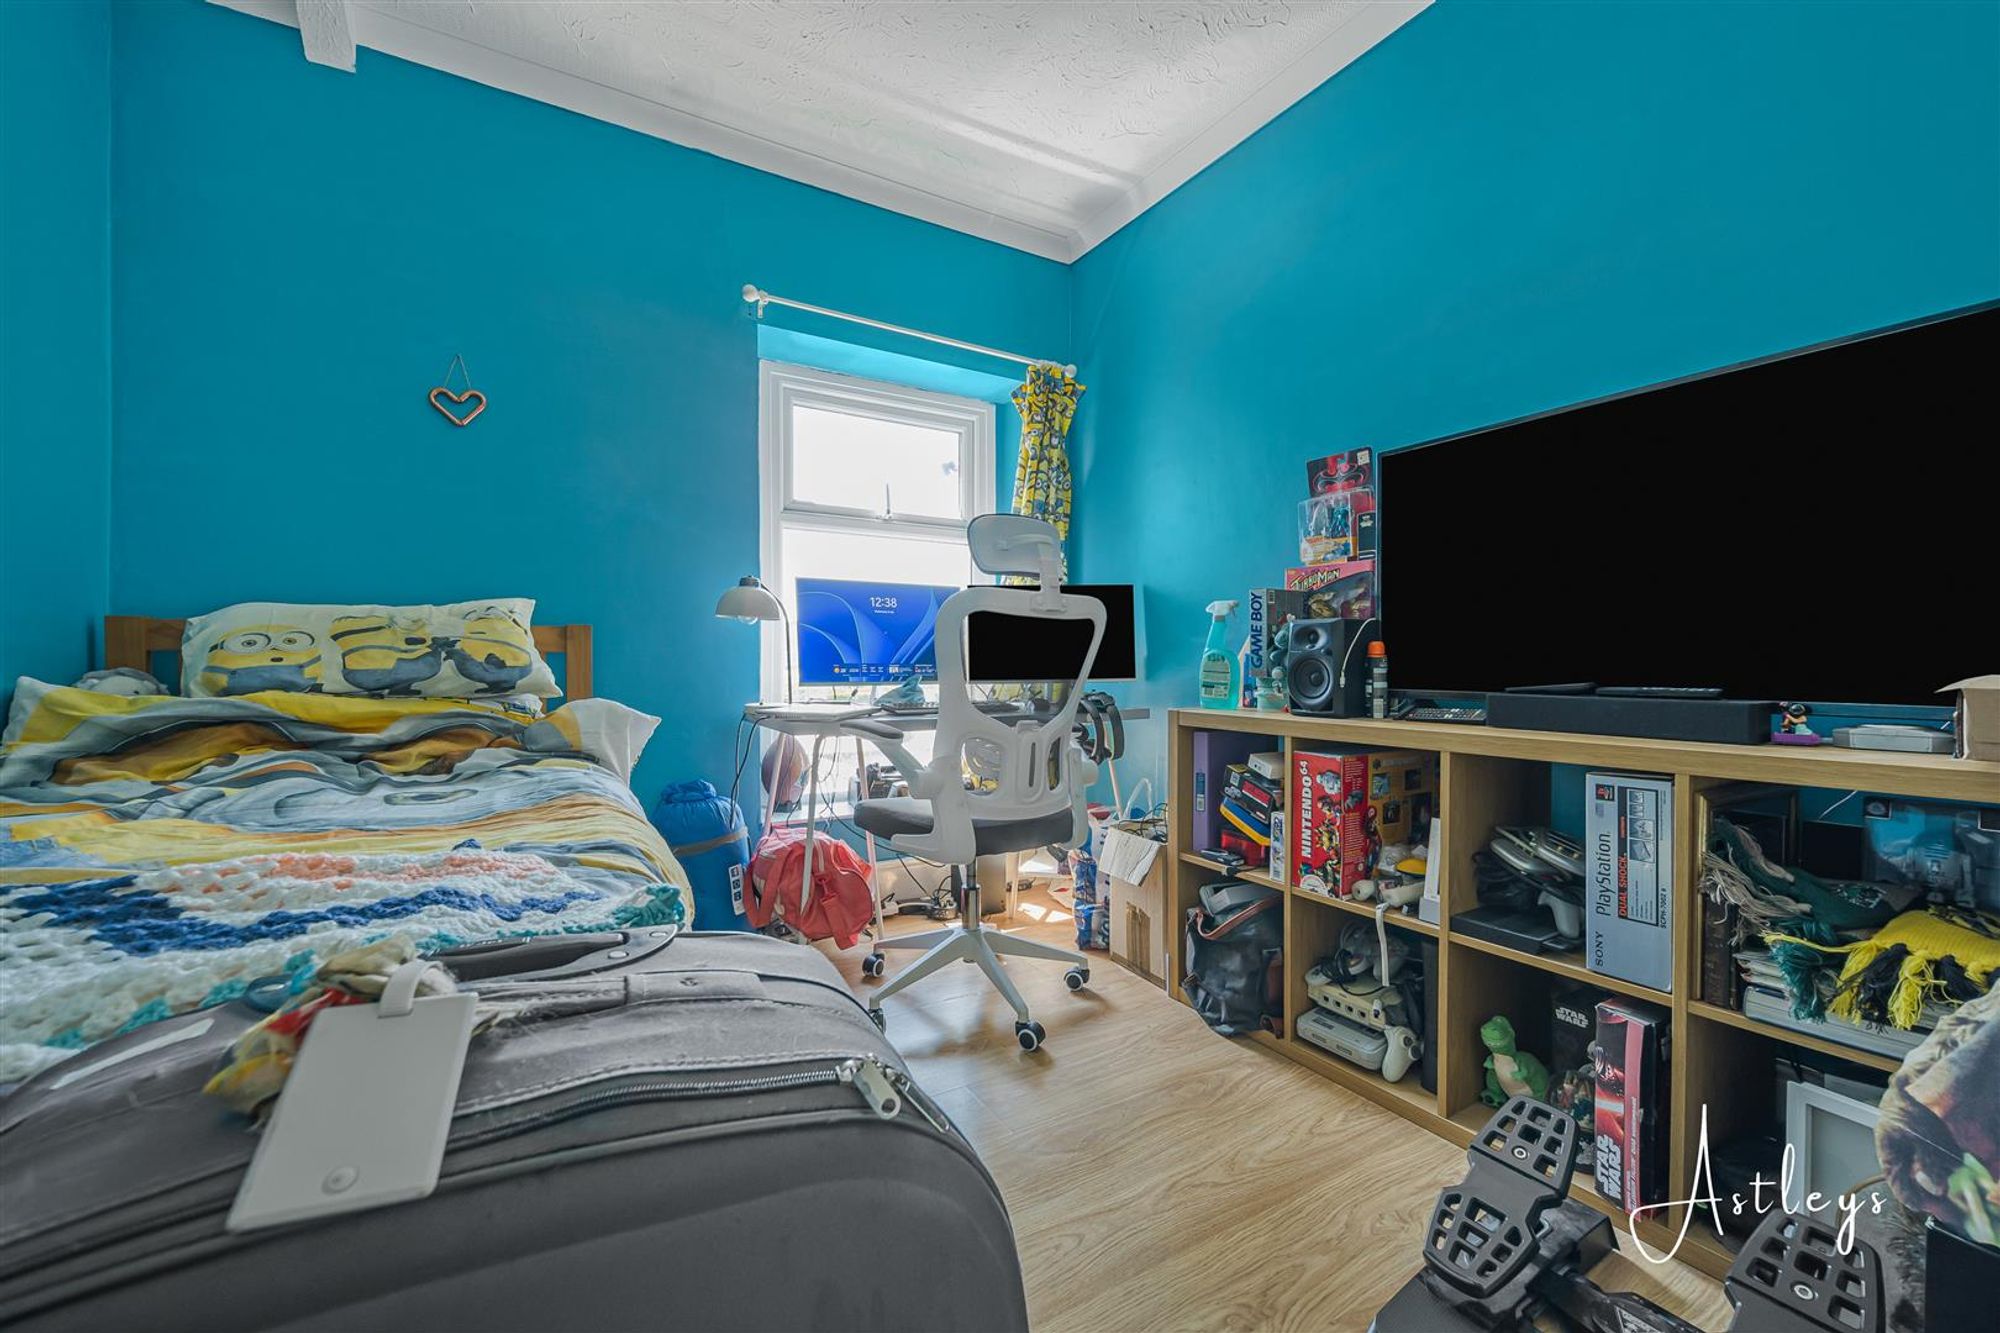
Bedroom 2
Dimensions: 3.21m x 2.80m (10'6" x 9'2"). Double glazed window to rear, laminate flooring, radiator.
Bedroom 3
Dimensions: 1.73m x 2.82m (5'8" x 9'3"). Double glazed window to side, radiator.
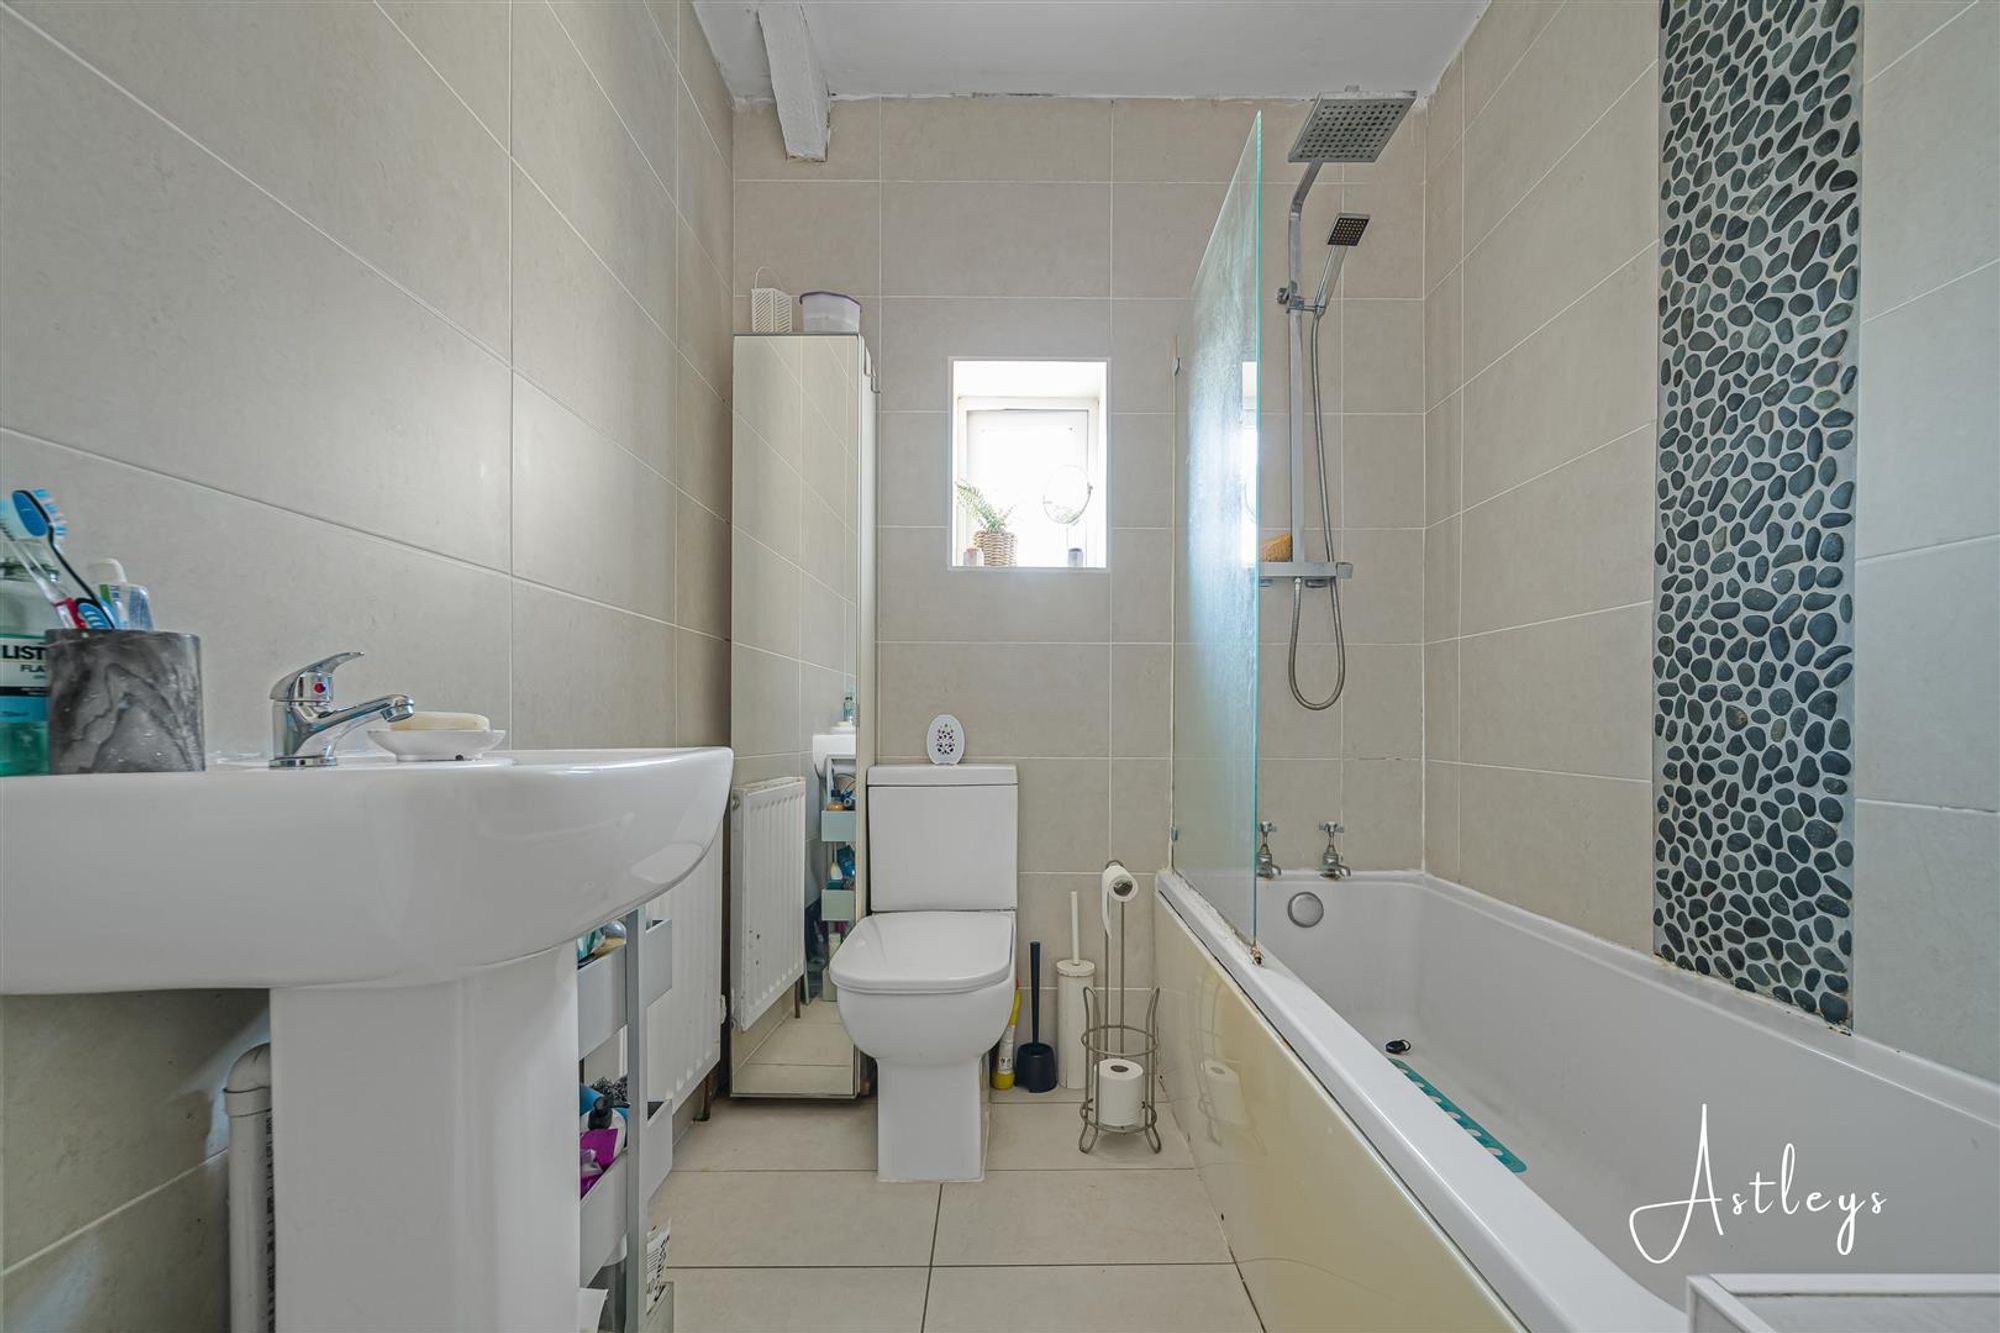
Bathroom
Dimensions: 1.78m x 1.87m (5'10" x 6'2"). Three piece suite with comprising, bath with shower over, wash hand basin and WC. Tiled walls, radiator, tiled flooring, frosted double glazed window to side.


Borough Road, Loughor, SA4
Offers Over £180,000
Property Type
Property type Semi-DetachedBedrooms
Bedrooms: x 3Reception Rooms
Reception rooms: x 1Bathrooms
Bathrooms:x 1
Tenure
Tenure FreeholdCouncil Tax Band
C
-
Property Description
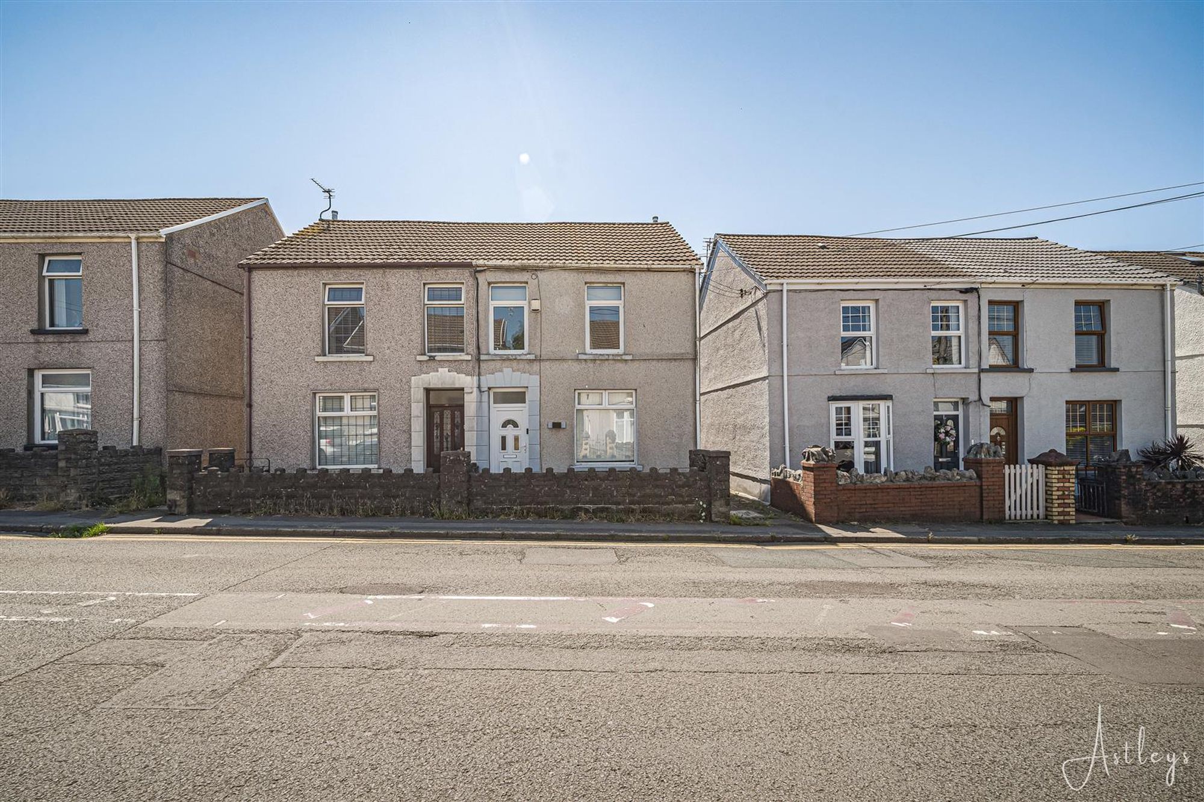
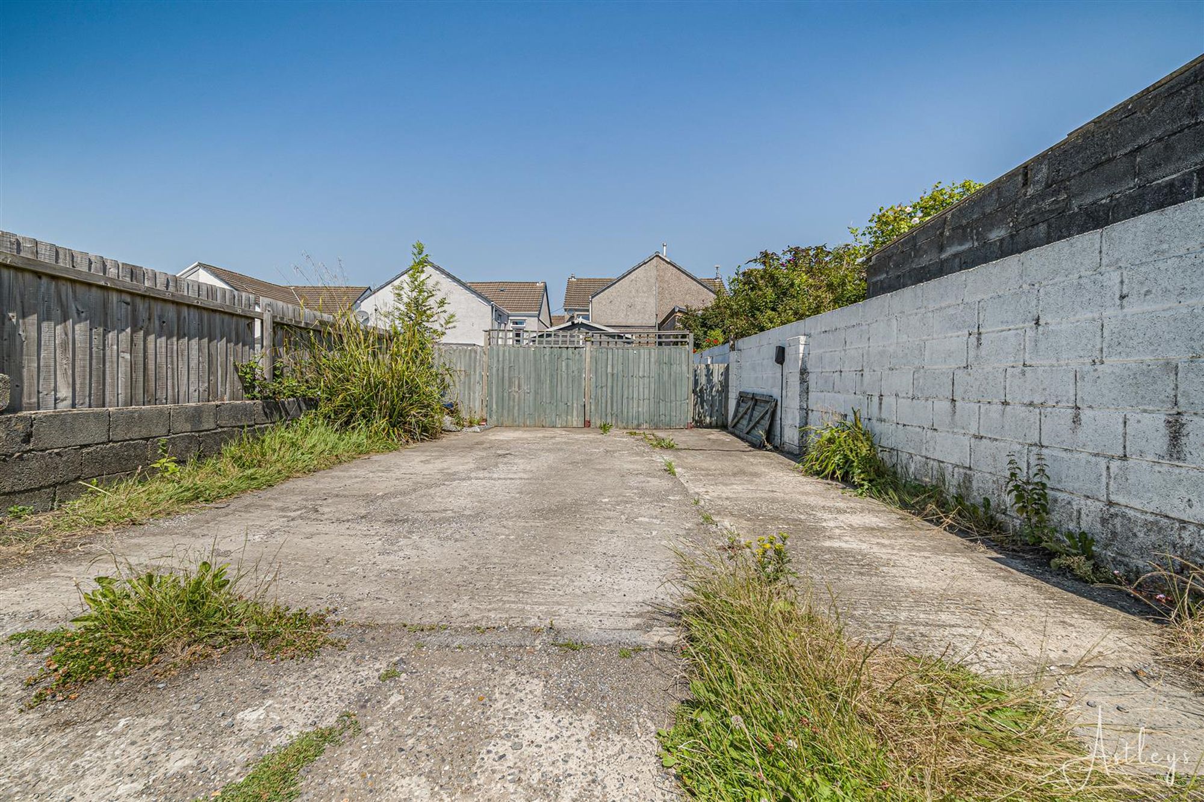
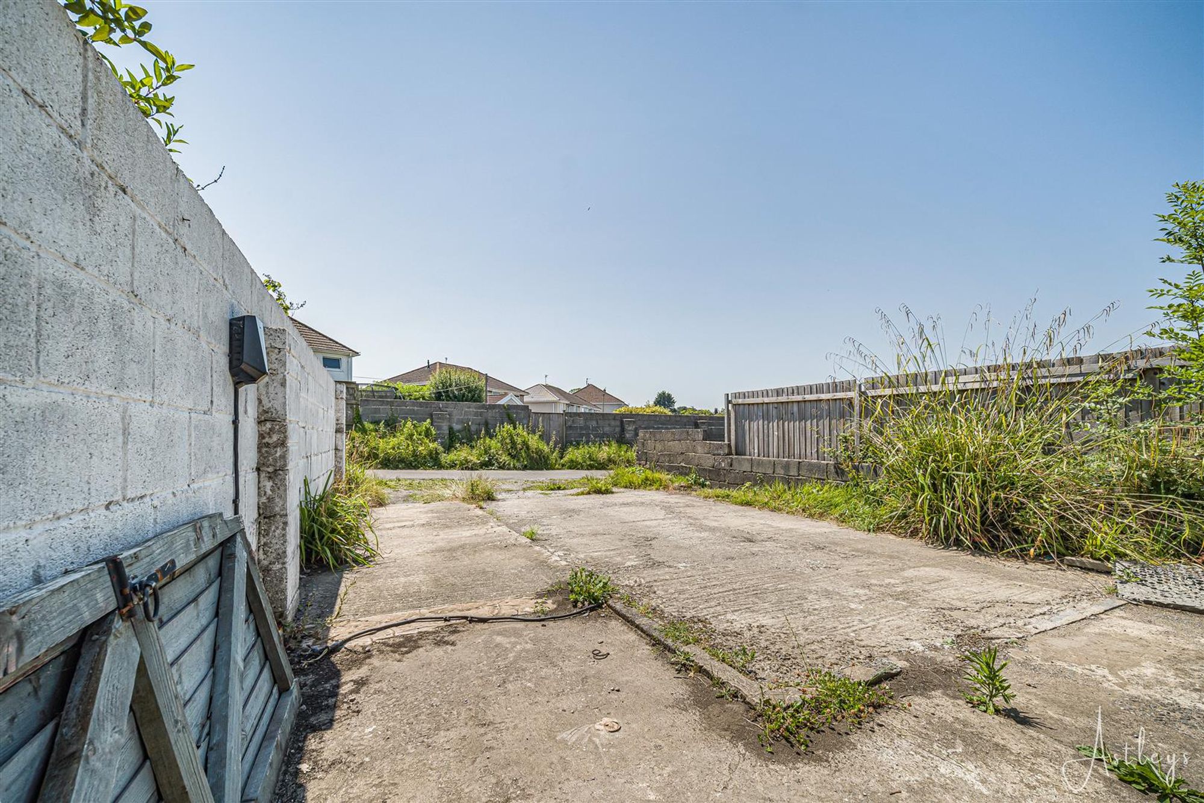
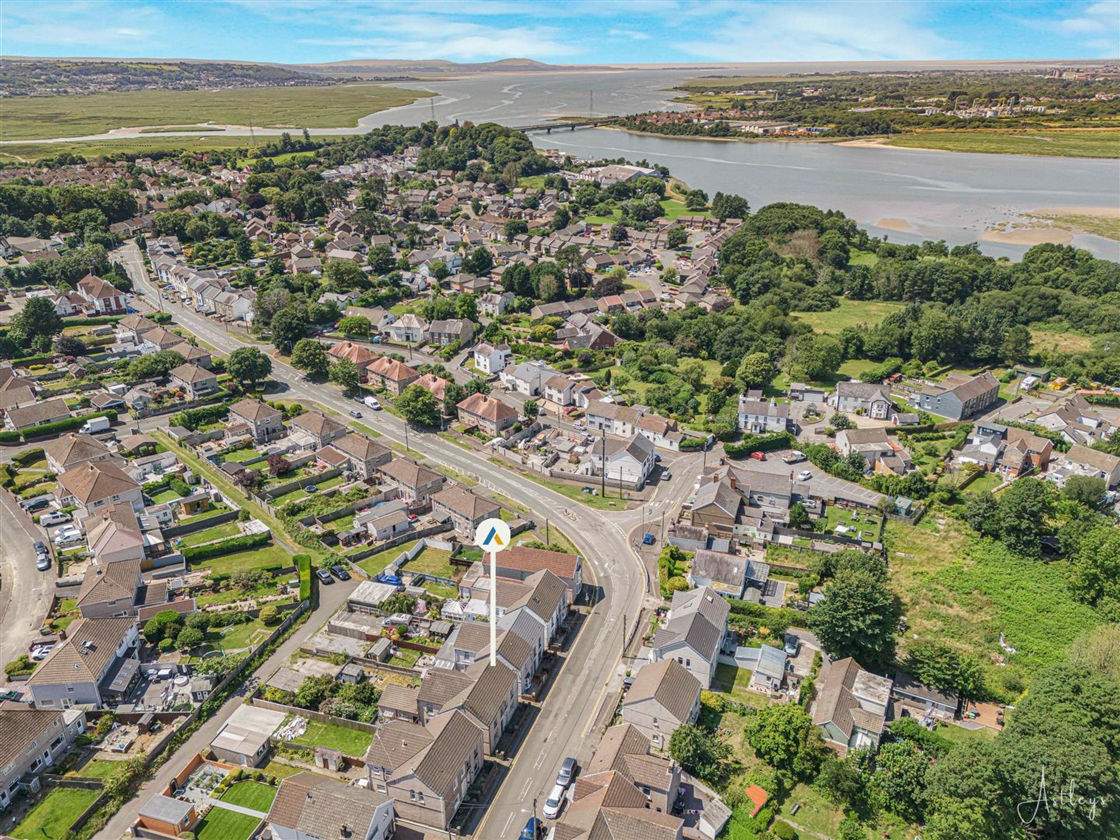
Well Proportioned Three Bedroom Semi Detached Home with Off-Road Parking for Three Vehicles. Situated within the popular and well established village of Loughor, this three bedroom semi detached home offers an excellent opportunity for first time buyers, growing families and those seeking a property in a convenient residential location. Offering approximately 969 sq. ft. of well-proportioned accommodation, the property further benefits from a rear driveway providing off-road parking for up to three vehicles.
The accommodation briefly comprises an entrance porch and hallway leading into a spacious lounge/dining room, providing an ideal space for both everyday living and entertaining. The kitchen benefits from access to a separate utility room, offering useful additional storage and workspace. To the first floor are three well-proportioned bedrooms and a family bathroom.
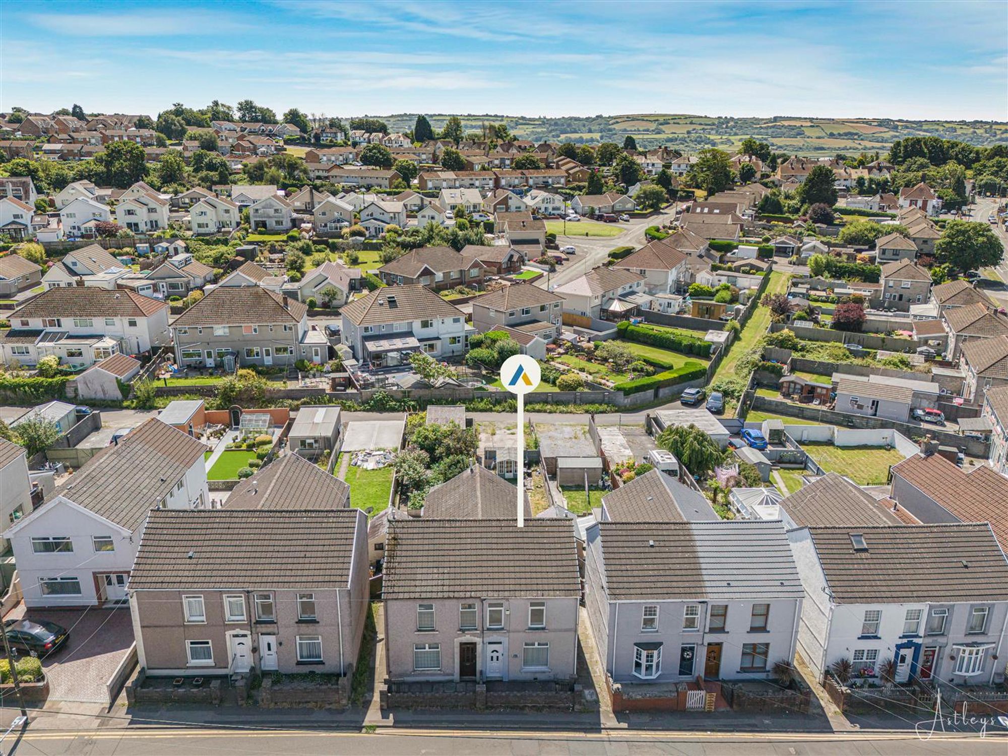
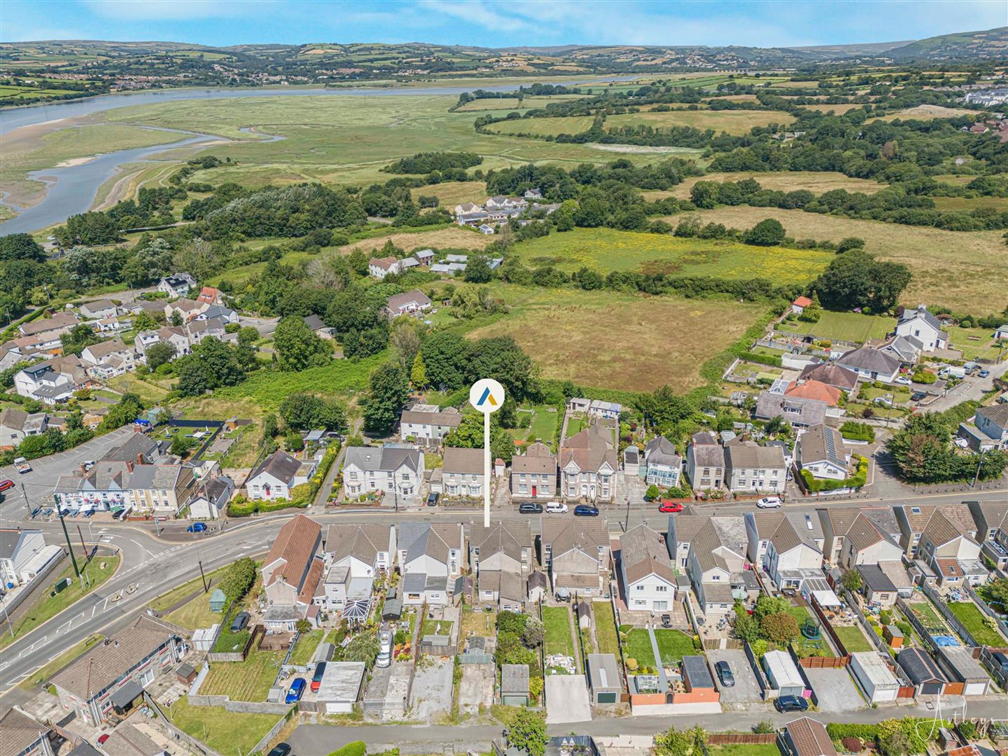
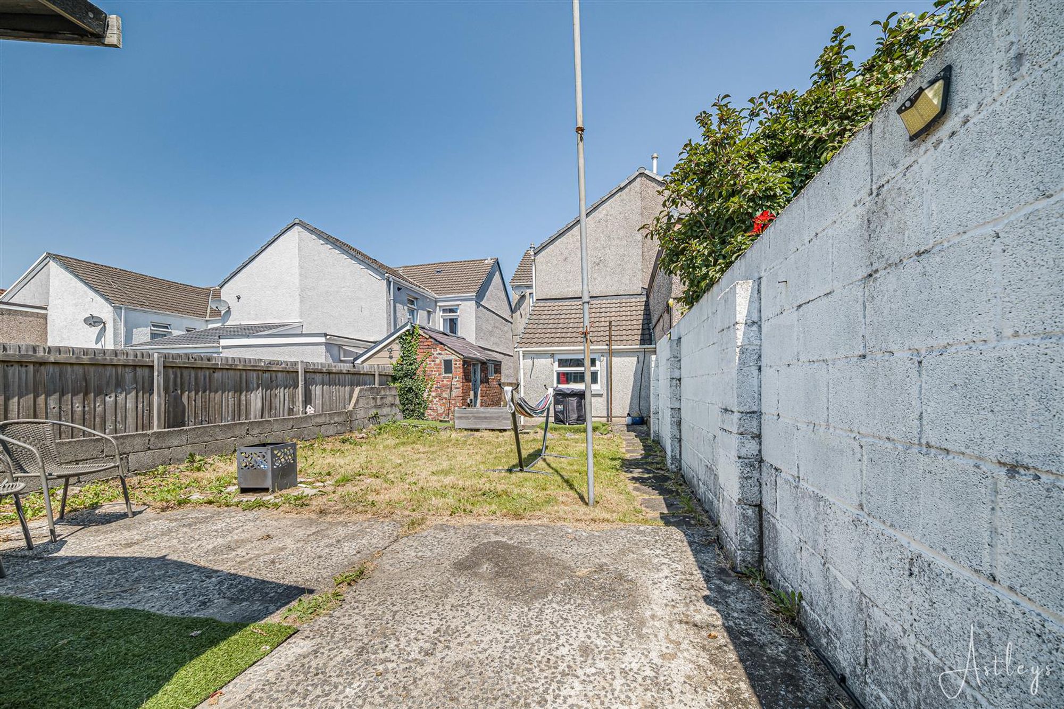
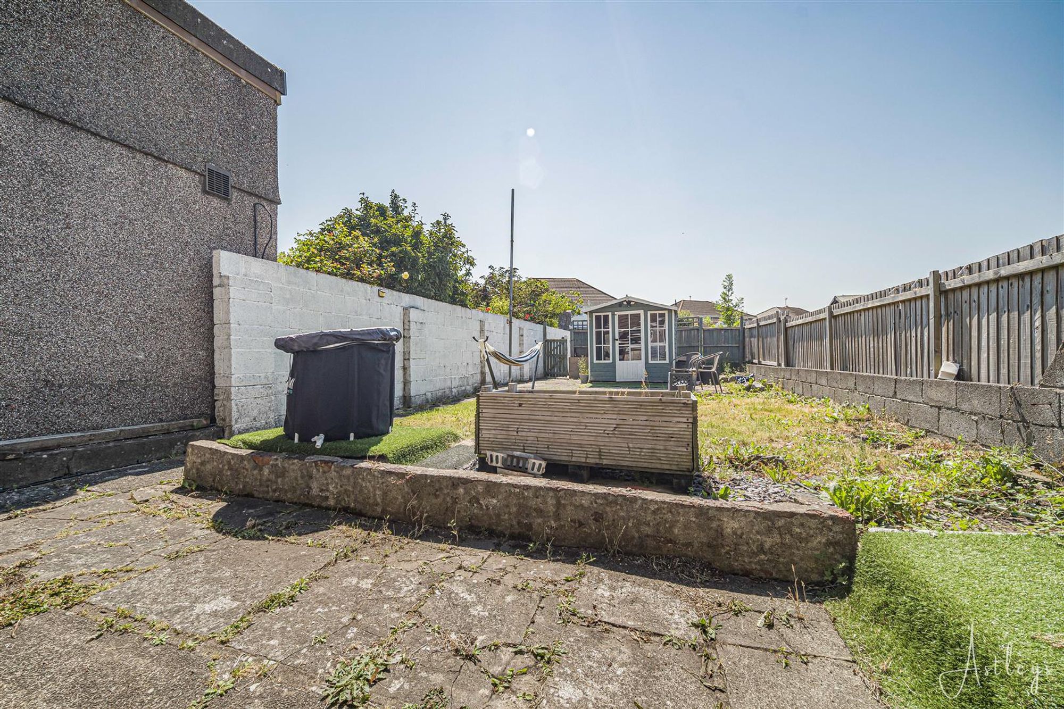
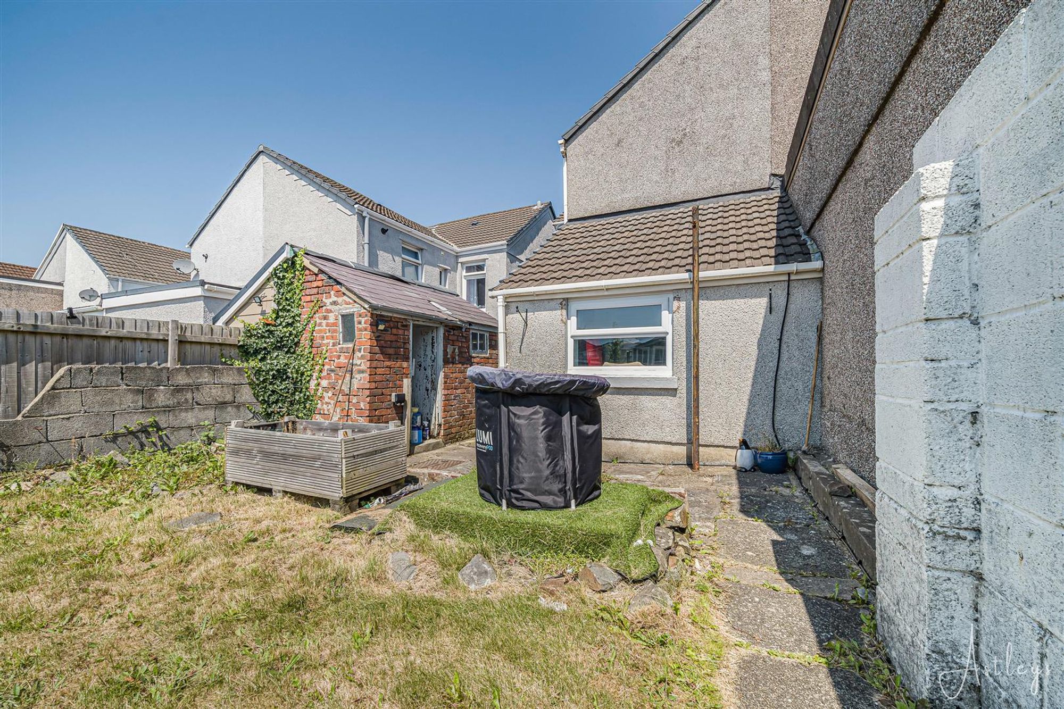
Externally, the property enjoys a small forecourt to the front, while shared side access leads to a generous, level rear garden, predominantly laid to lawn. This provides an excellent outdoor space for families, gardening enthusiasts and summer entertaining. Further benefits include an outside WC and the valuable addition of off-road parking to the rear for up to three vehicles.
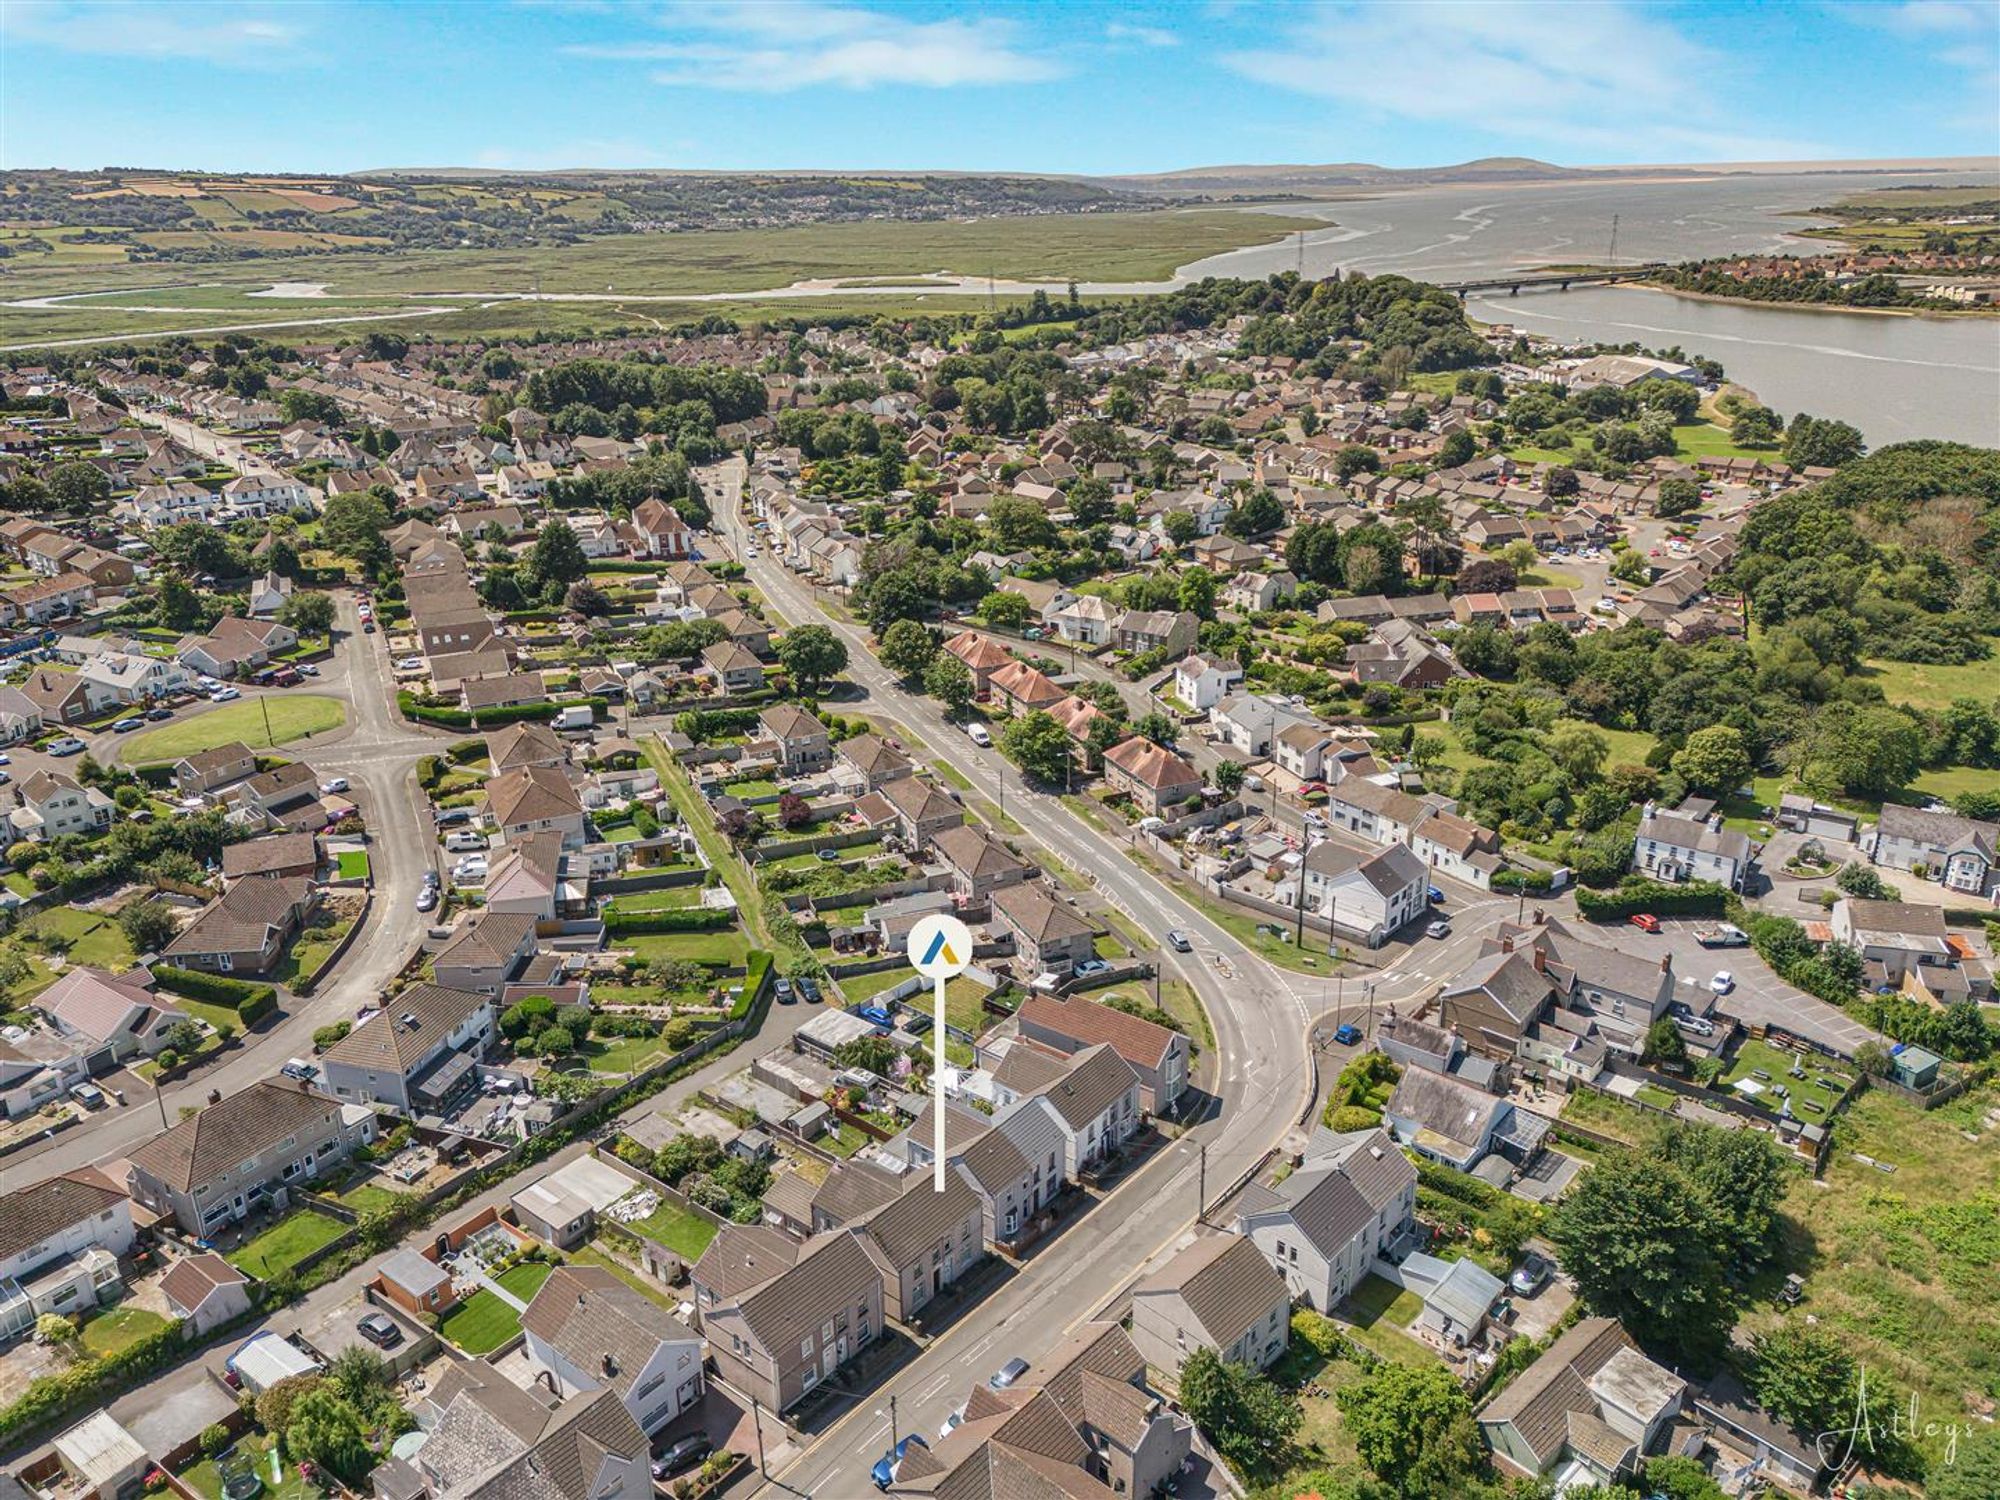
The location is particularly appealing, with Loughor offering a good selection of local shops, supermarkets, schools and everyday amenities. The nearby Loughor Estuary and scenic Millennium Coastal Path provide wonderful opportunities for walking and outdoor recreation. Excellent road links via the M4 offer convenient access to Swansea City Centre, Llanelli and surrounding areas, while local bus services provide further transport connections.
An excellent opportunity to acquire a well-proportioned family home in a popular village location, with generous outside space and parking. Early viewing is recommended.
See our properties



