Hallway
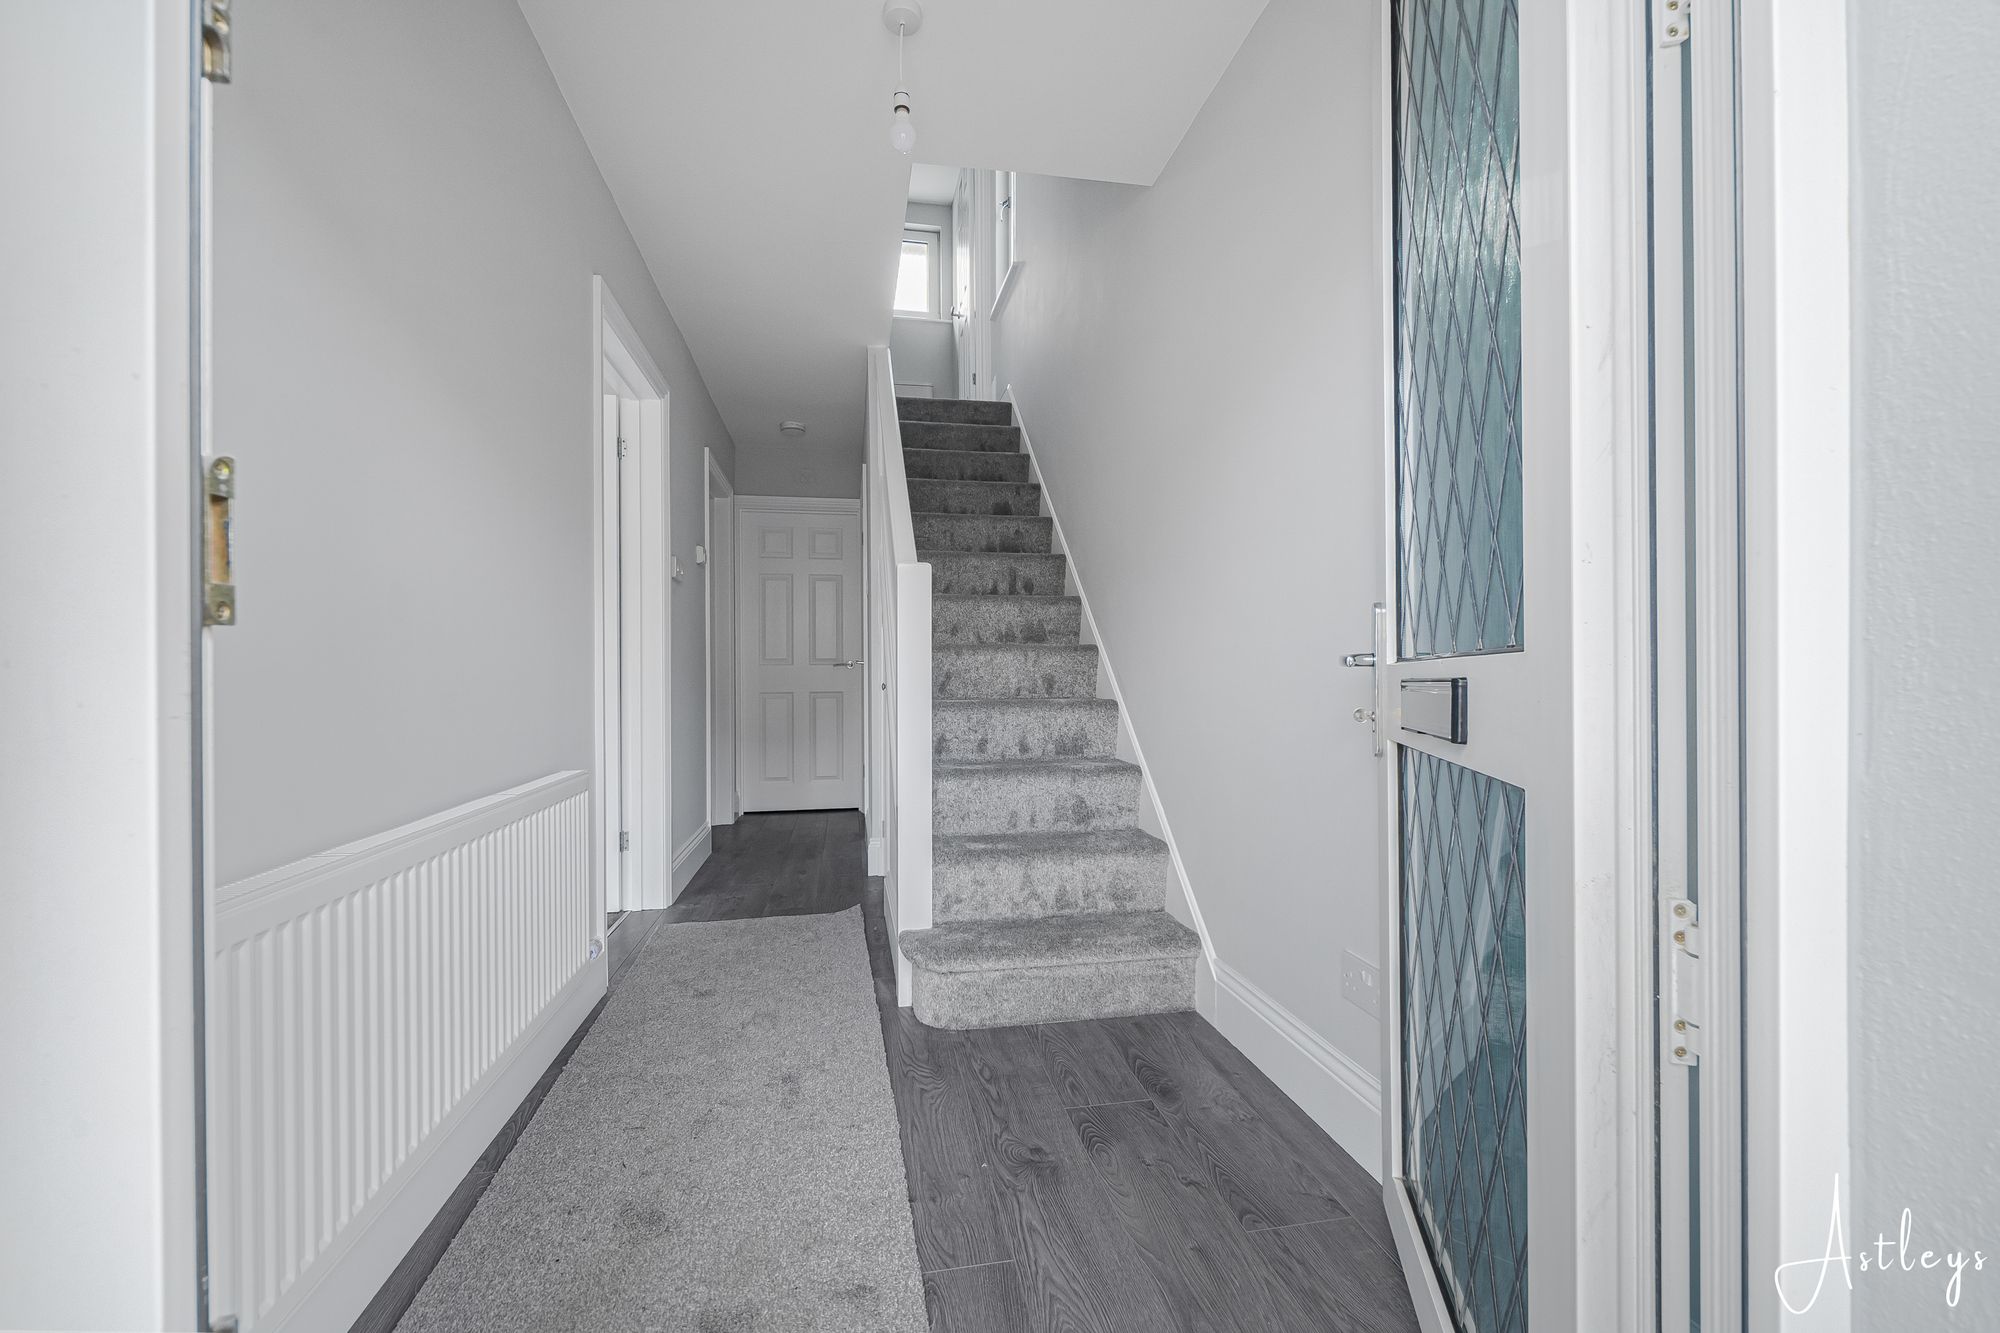
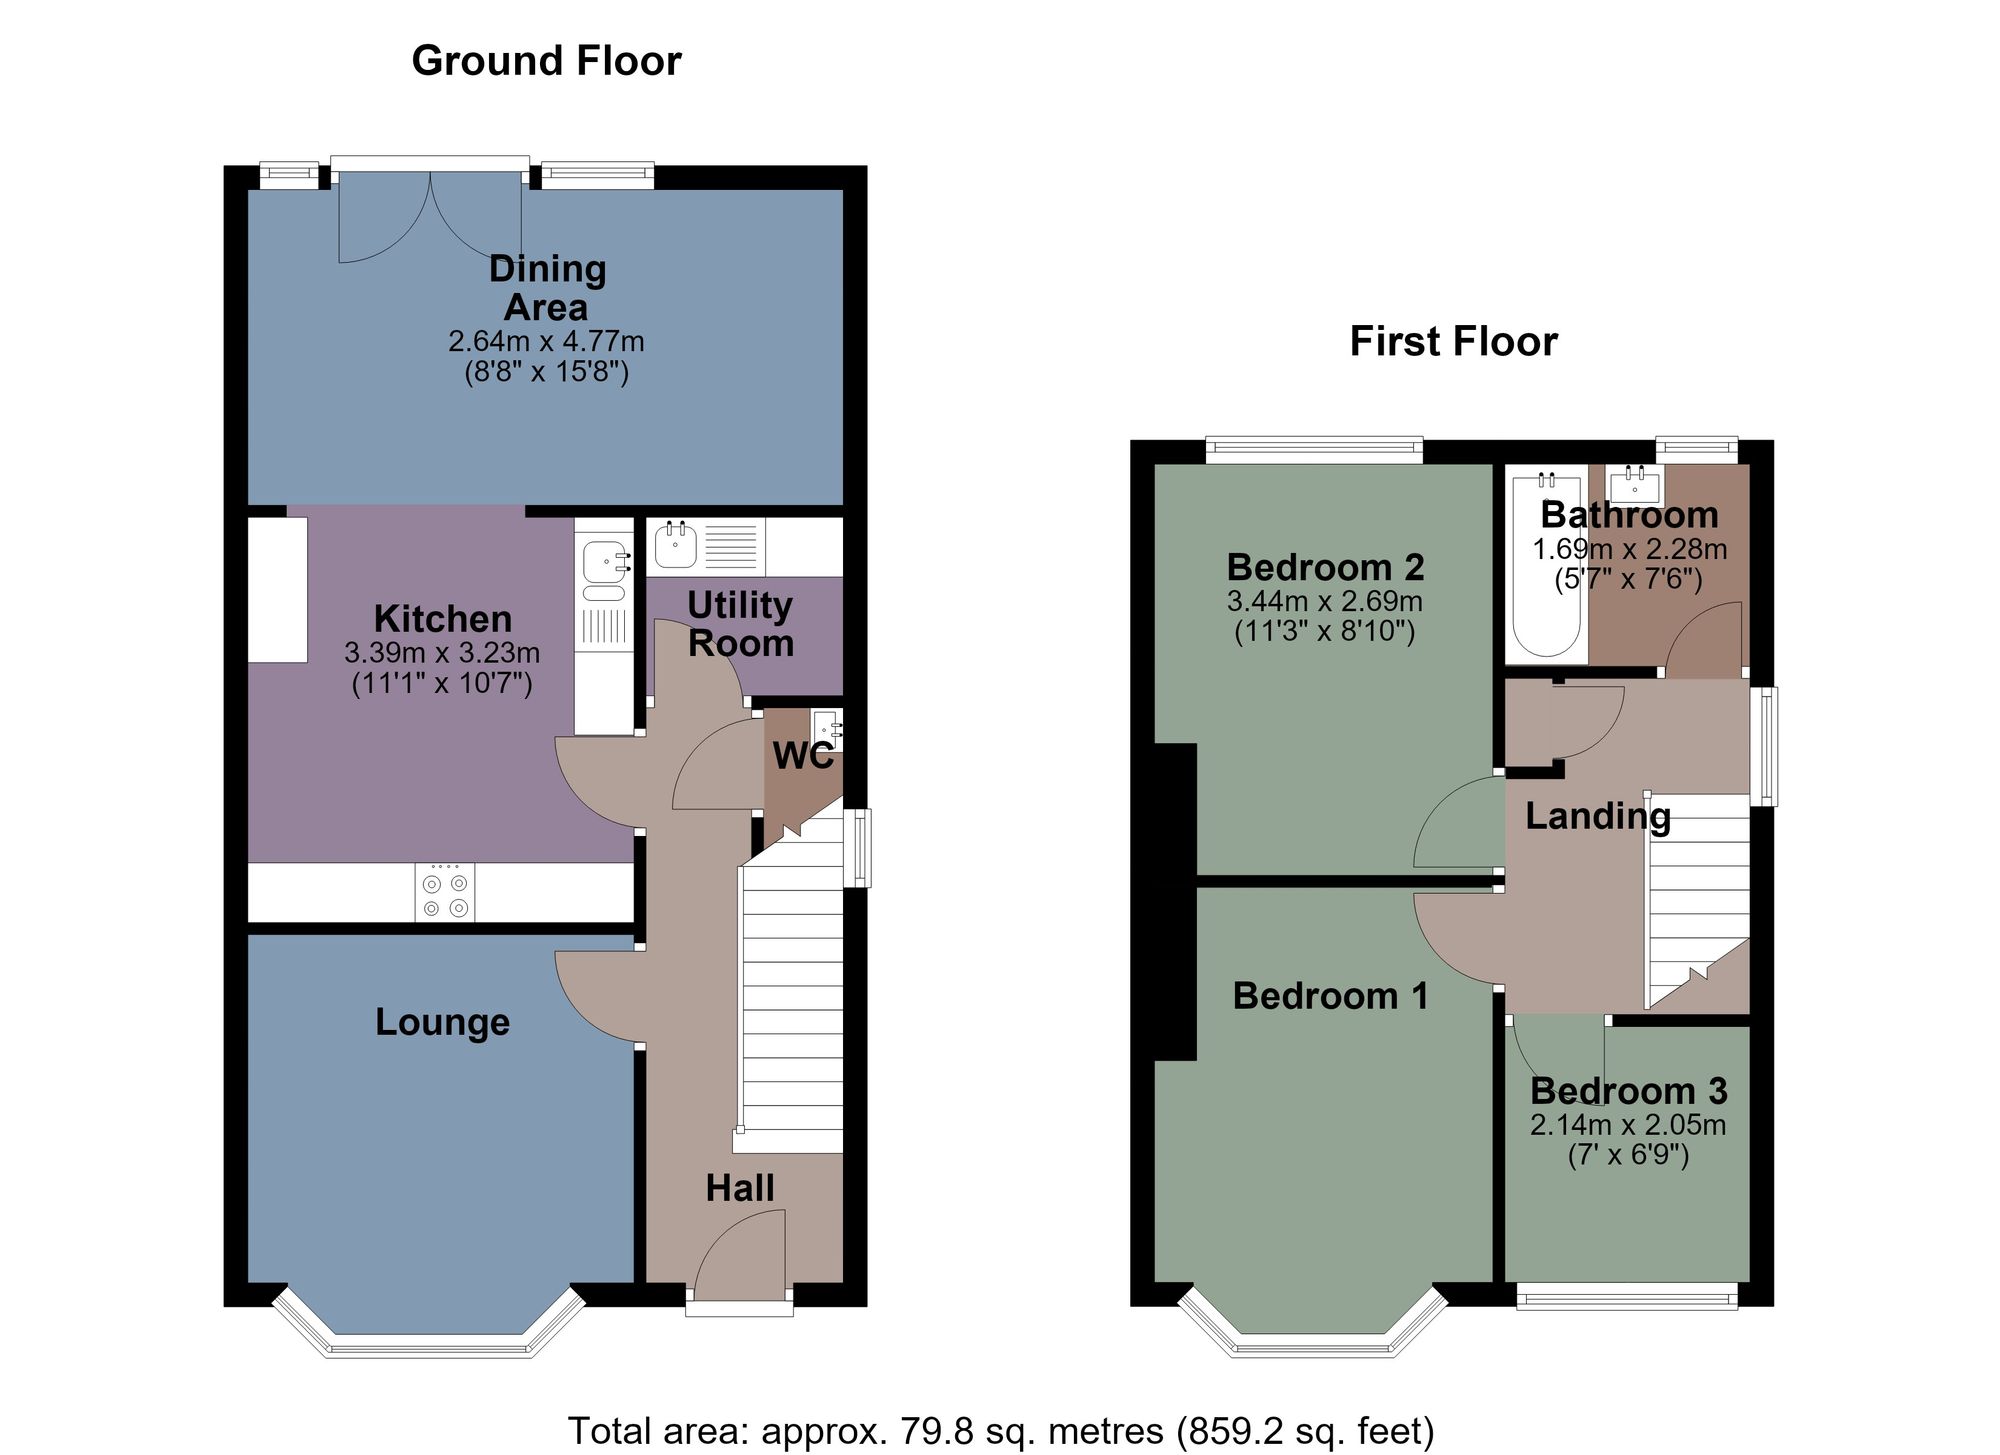
Entered door to front, laminate flooring, staircase to first floor, radiator.
Lounge
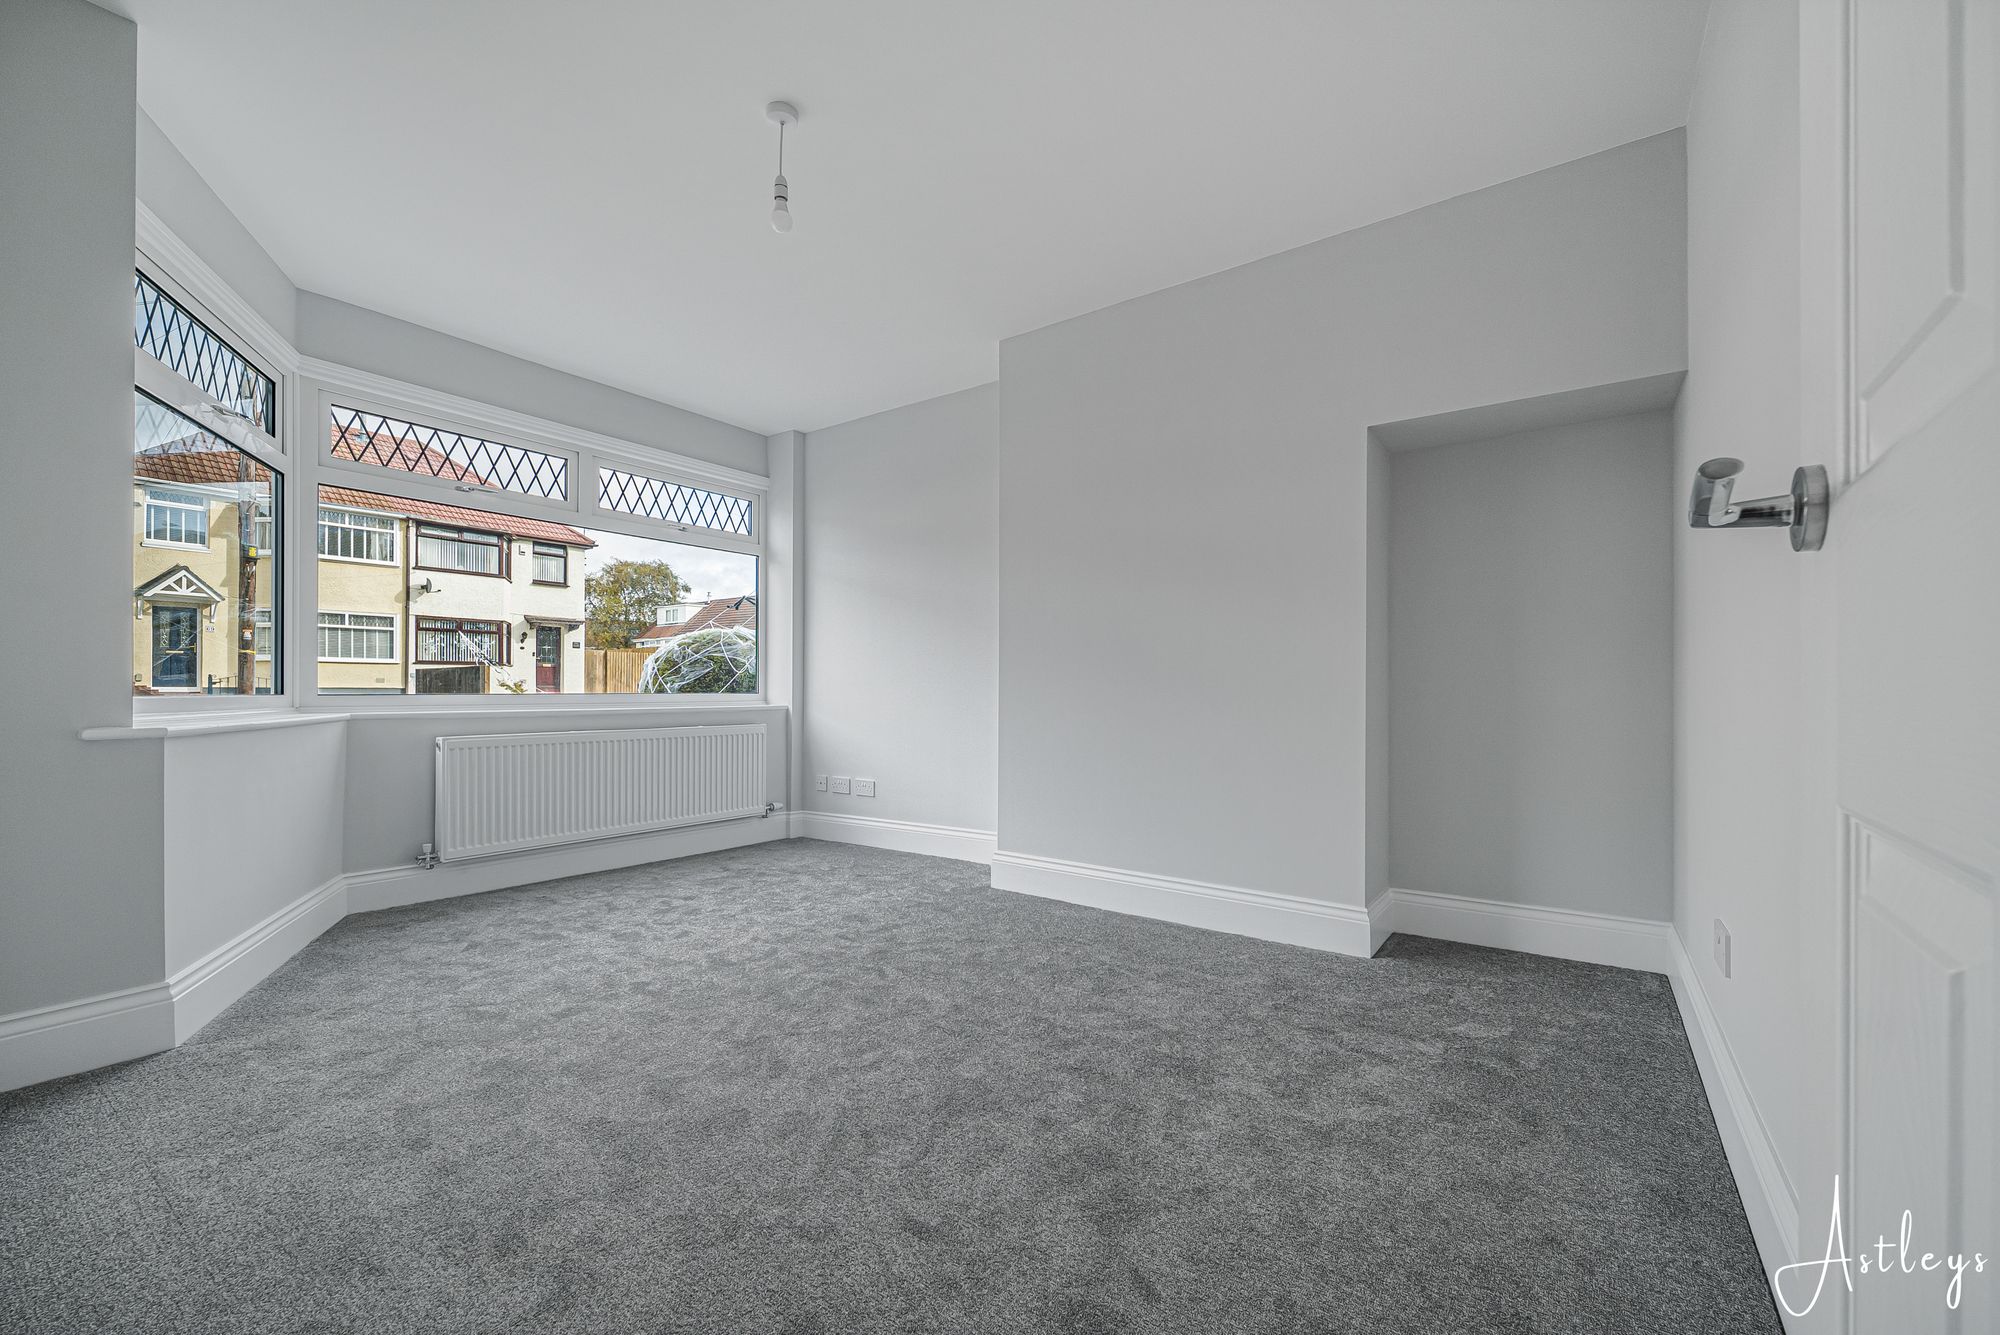
- 13' 4" x 10' 7"
(4.06m x 3.23m)Double glazed bay window to front, radiator.
WC
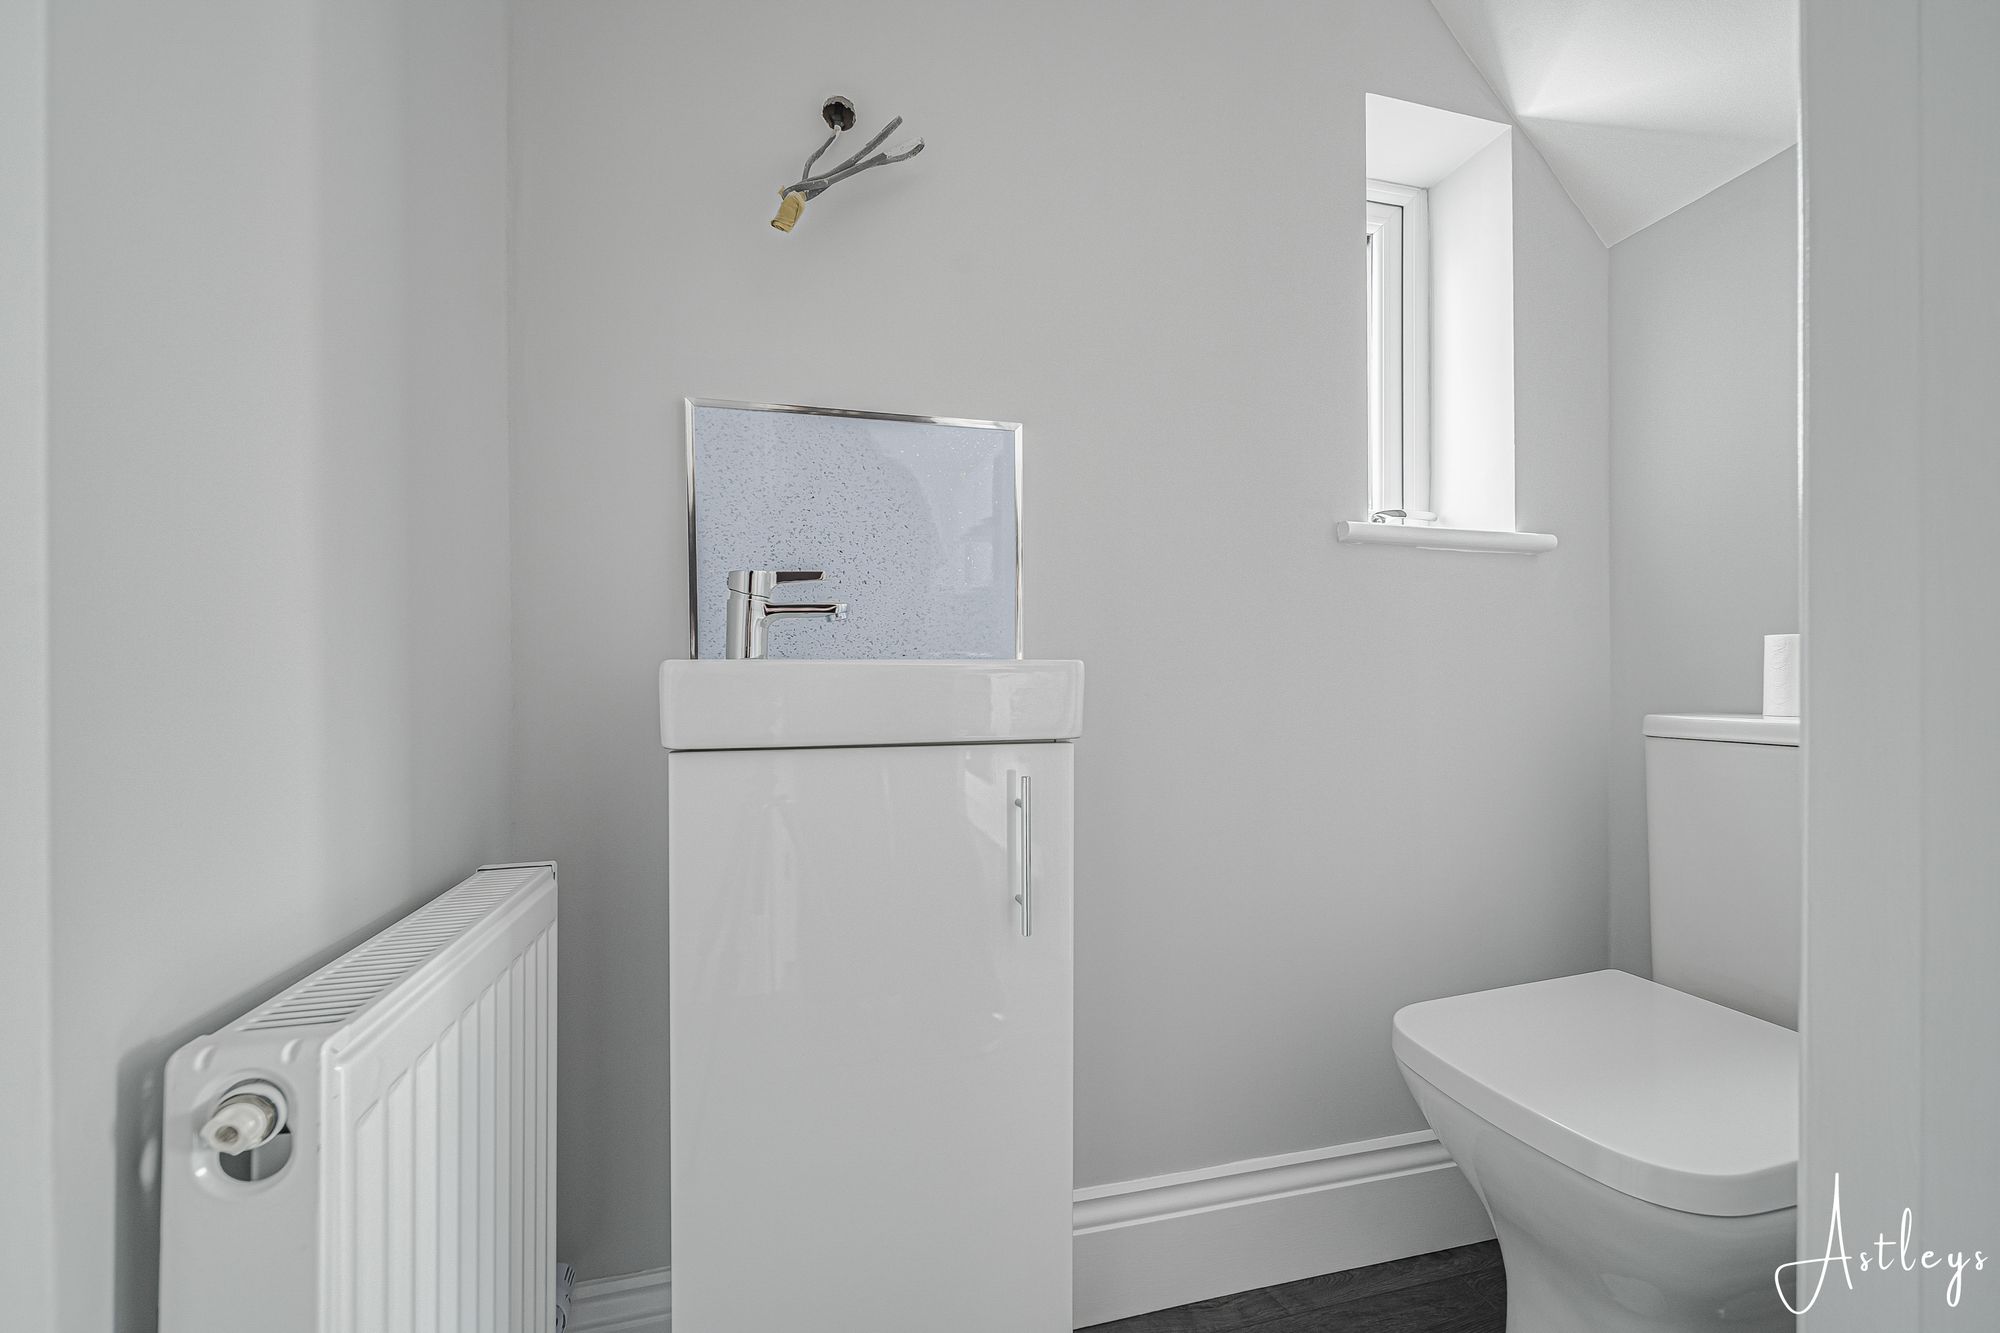
Two piece suite comprising wash and basin and a WC. Radiator, double glazed window.
Utility Room
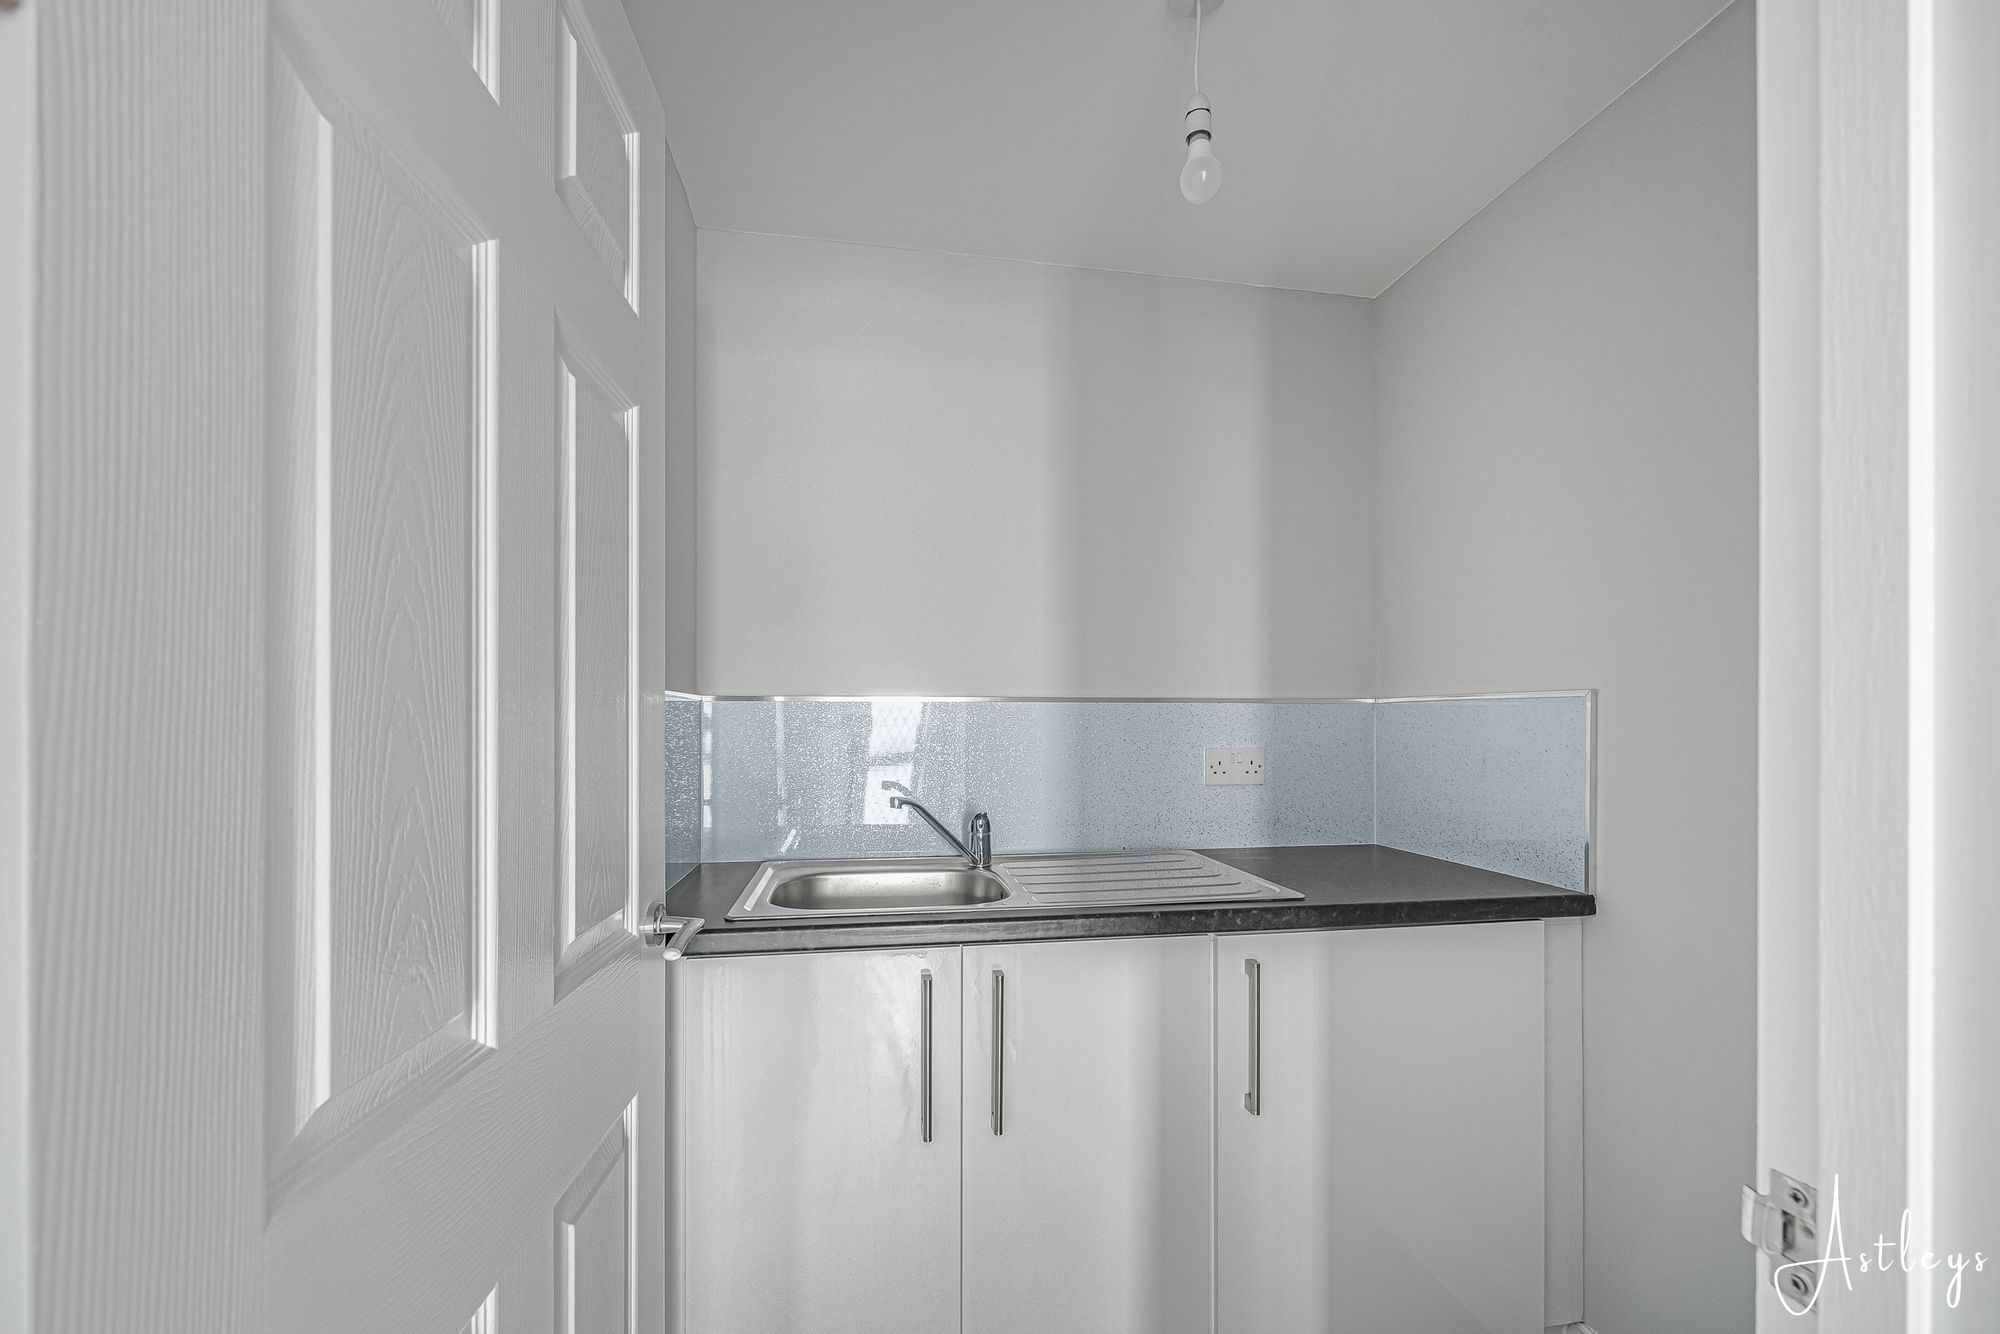
- 5' 5" x 4' 11"
(1.65m x 1.49m)Fitted with a base unit, worktop space over and a stainless steel sink unit, space for a washing washing machine, radiator.
Kitchen
- 11' 1" x 10' 7"
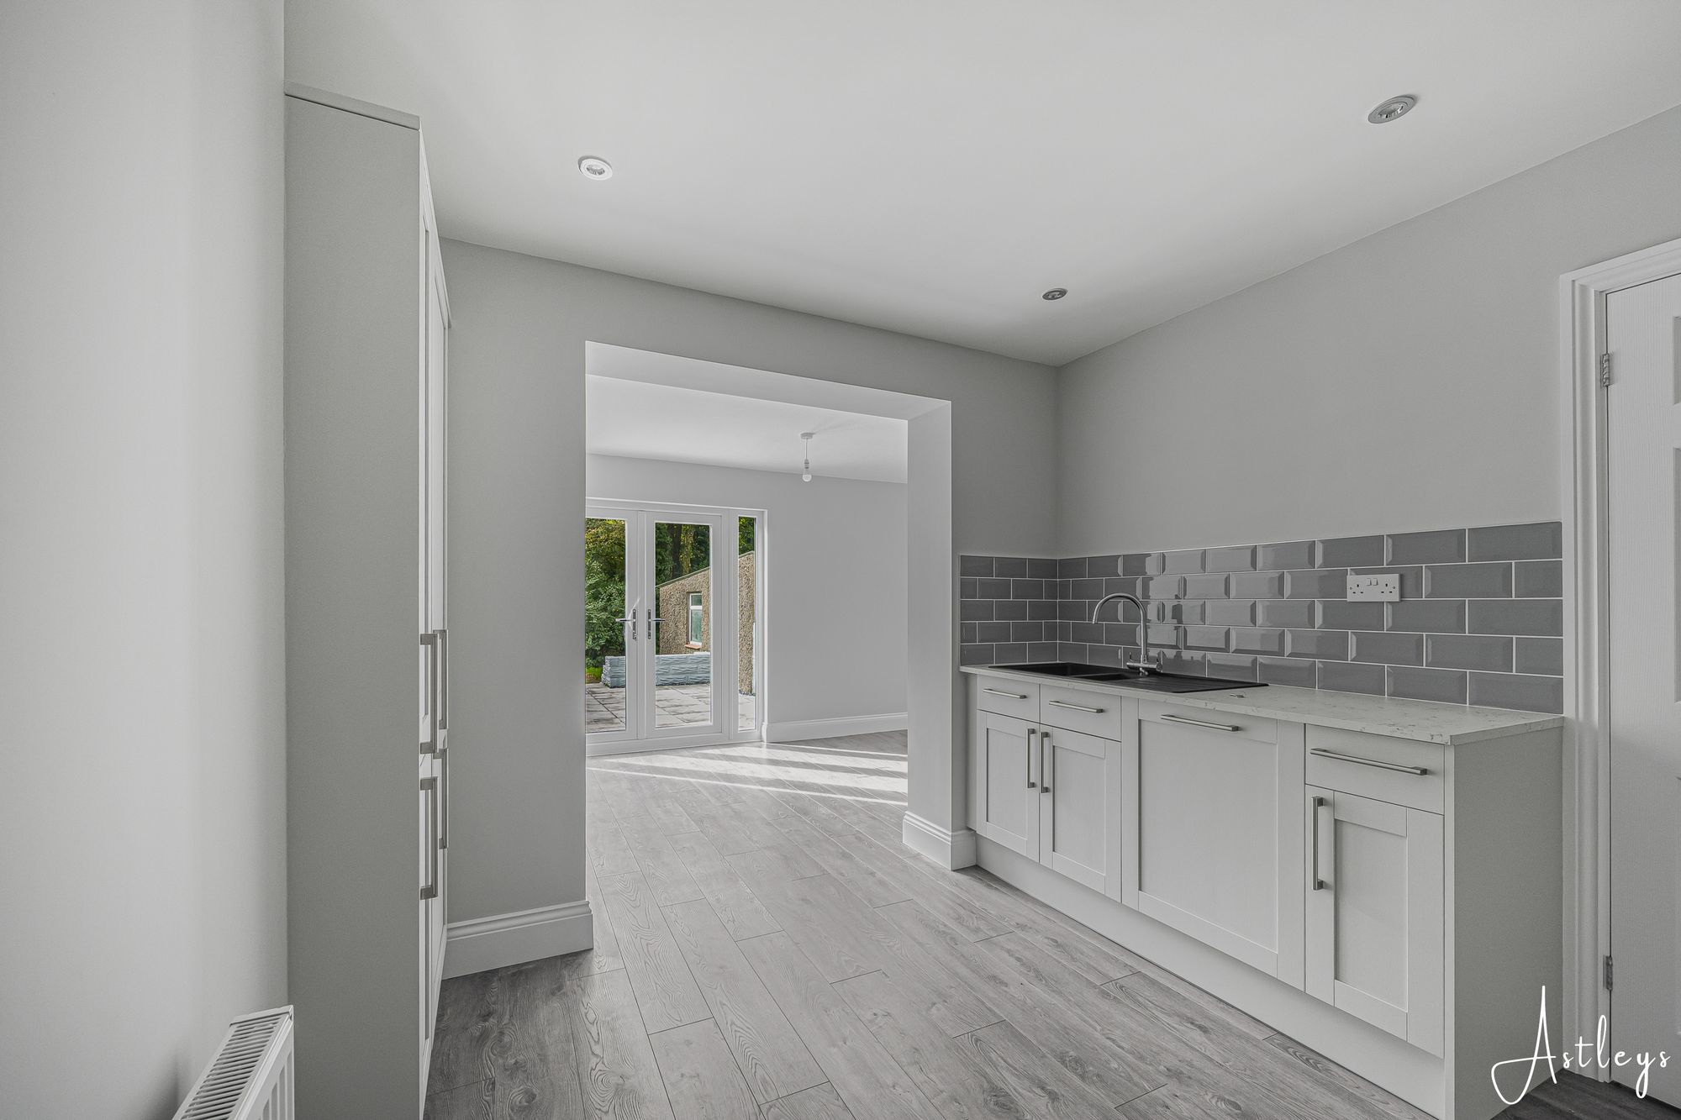
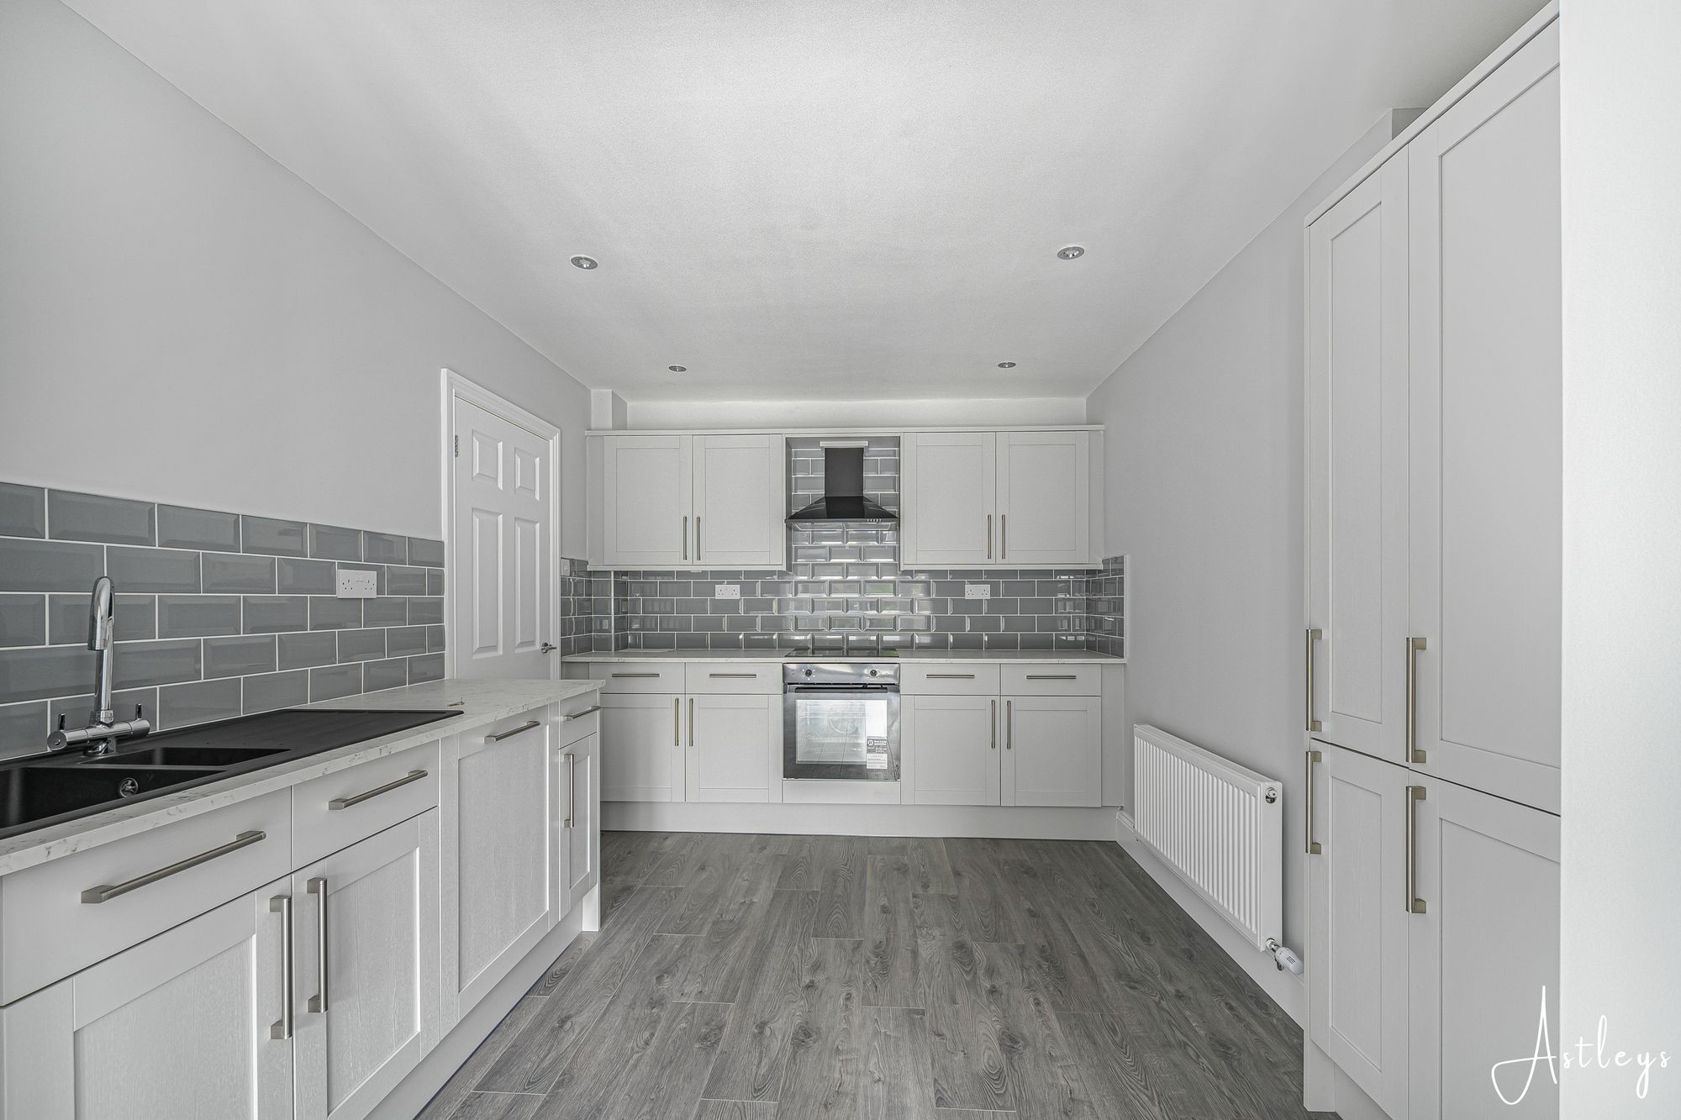
(3.39m x 3.23m)New Kitchen with a 3 year warranty - Fitted with wall and base units, with worktop space over, one and a half bowl sink unit, built-in fridge freezer, dishwasher, built-in electric oven with electric hob and extractor over radiator, open plan to the diner area.
Dining Area
- 15' 8" x 8' 8"
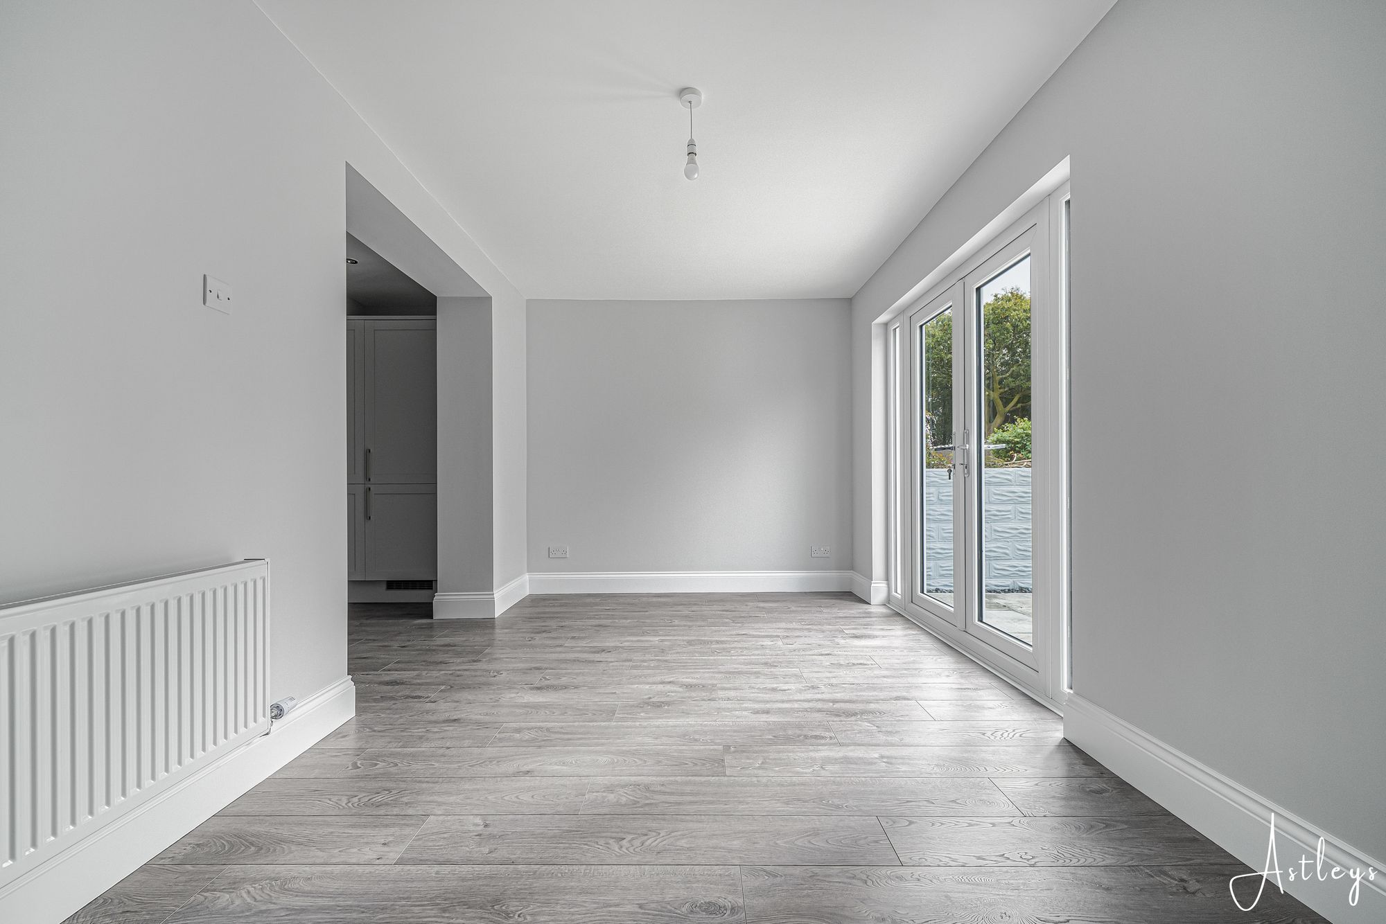
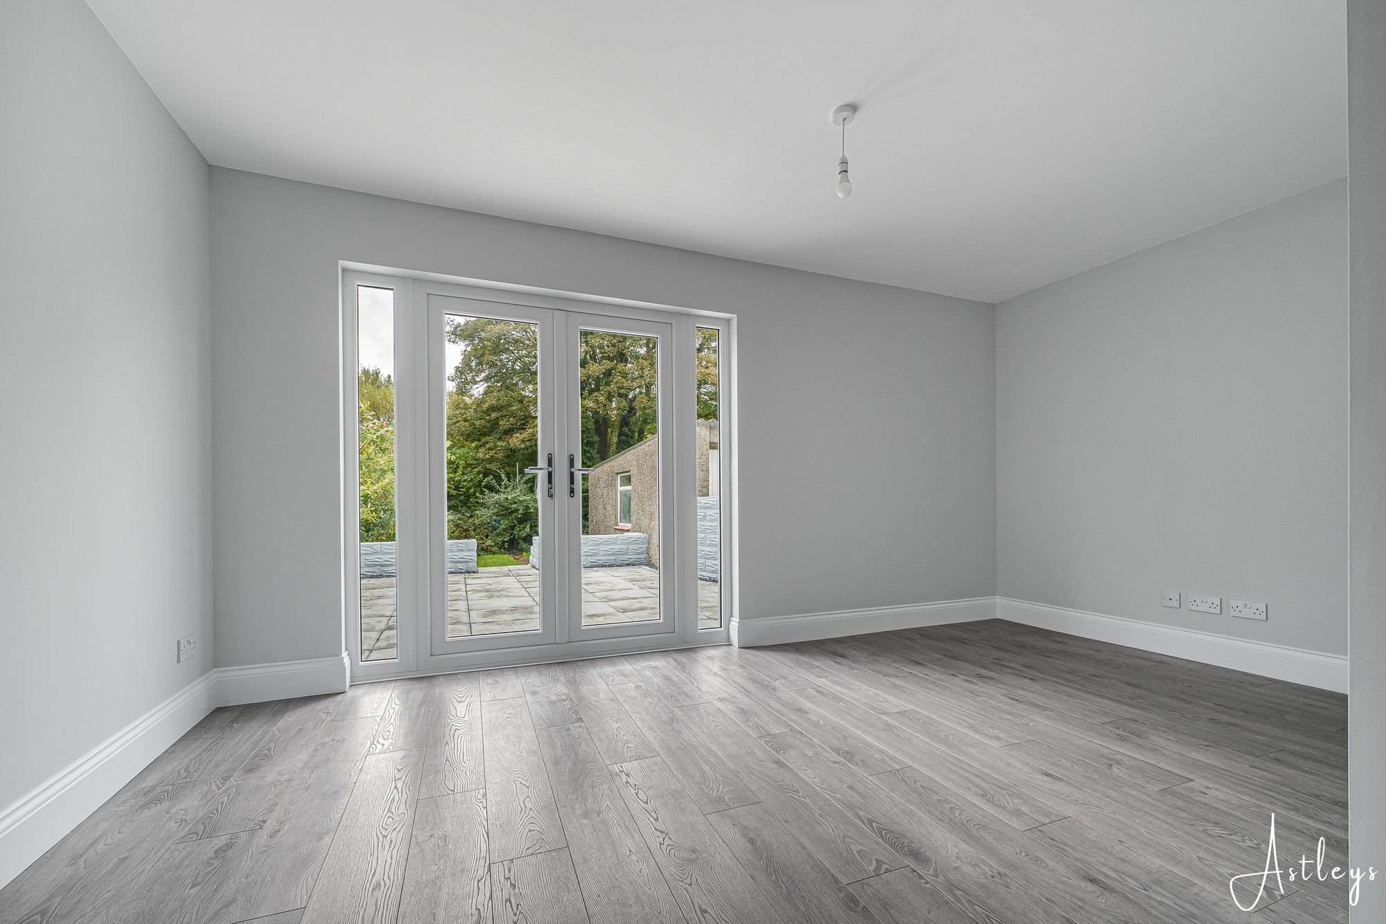
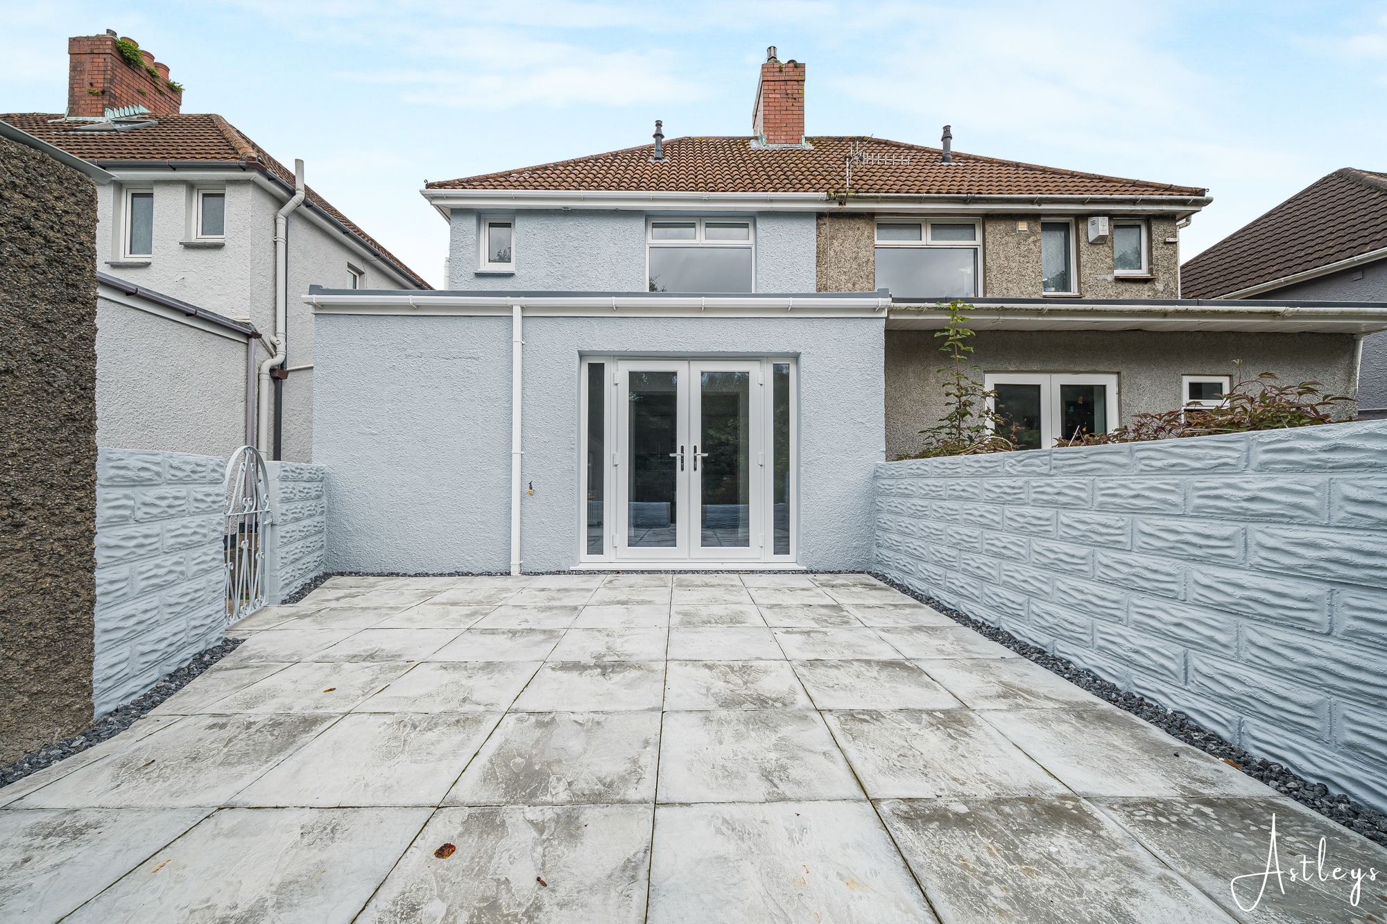
(4.77m x 2.64m)Double glazed patio doors to rear garden, laminated flooring, radiator.
Landing
Double glazed window to side, access to loft which is fully boarded, cupboard with a radiator.
Bedroom 1
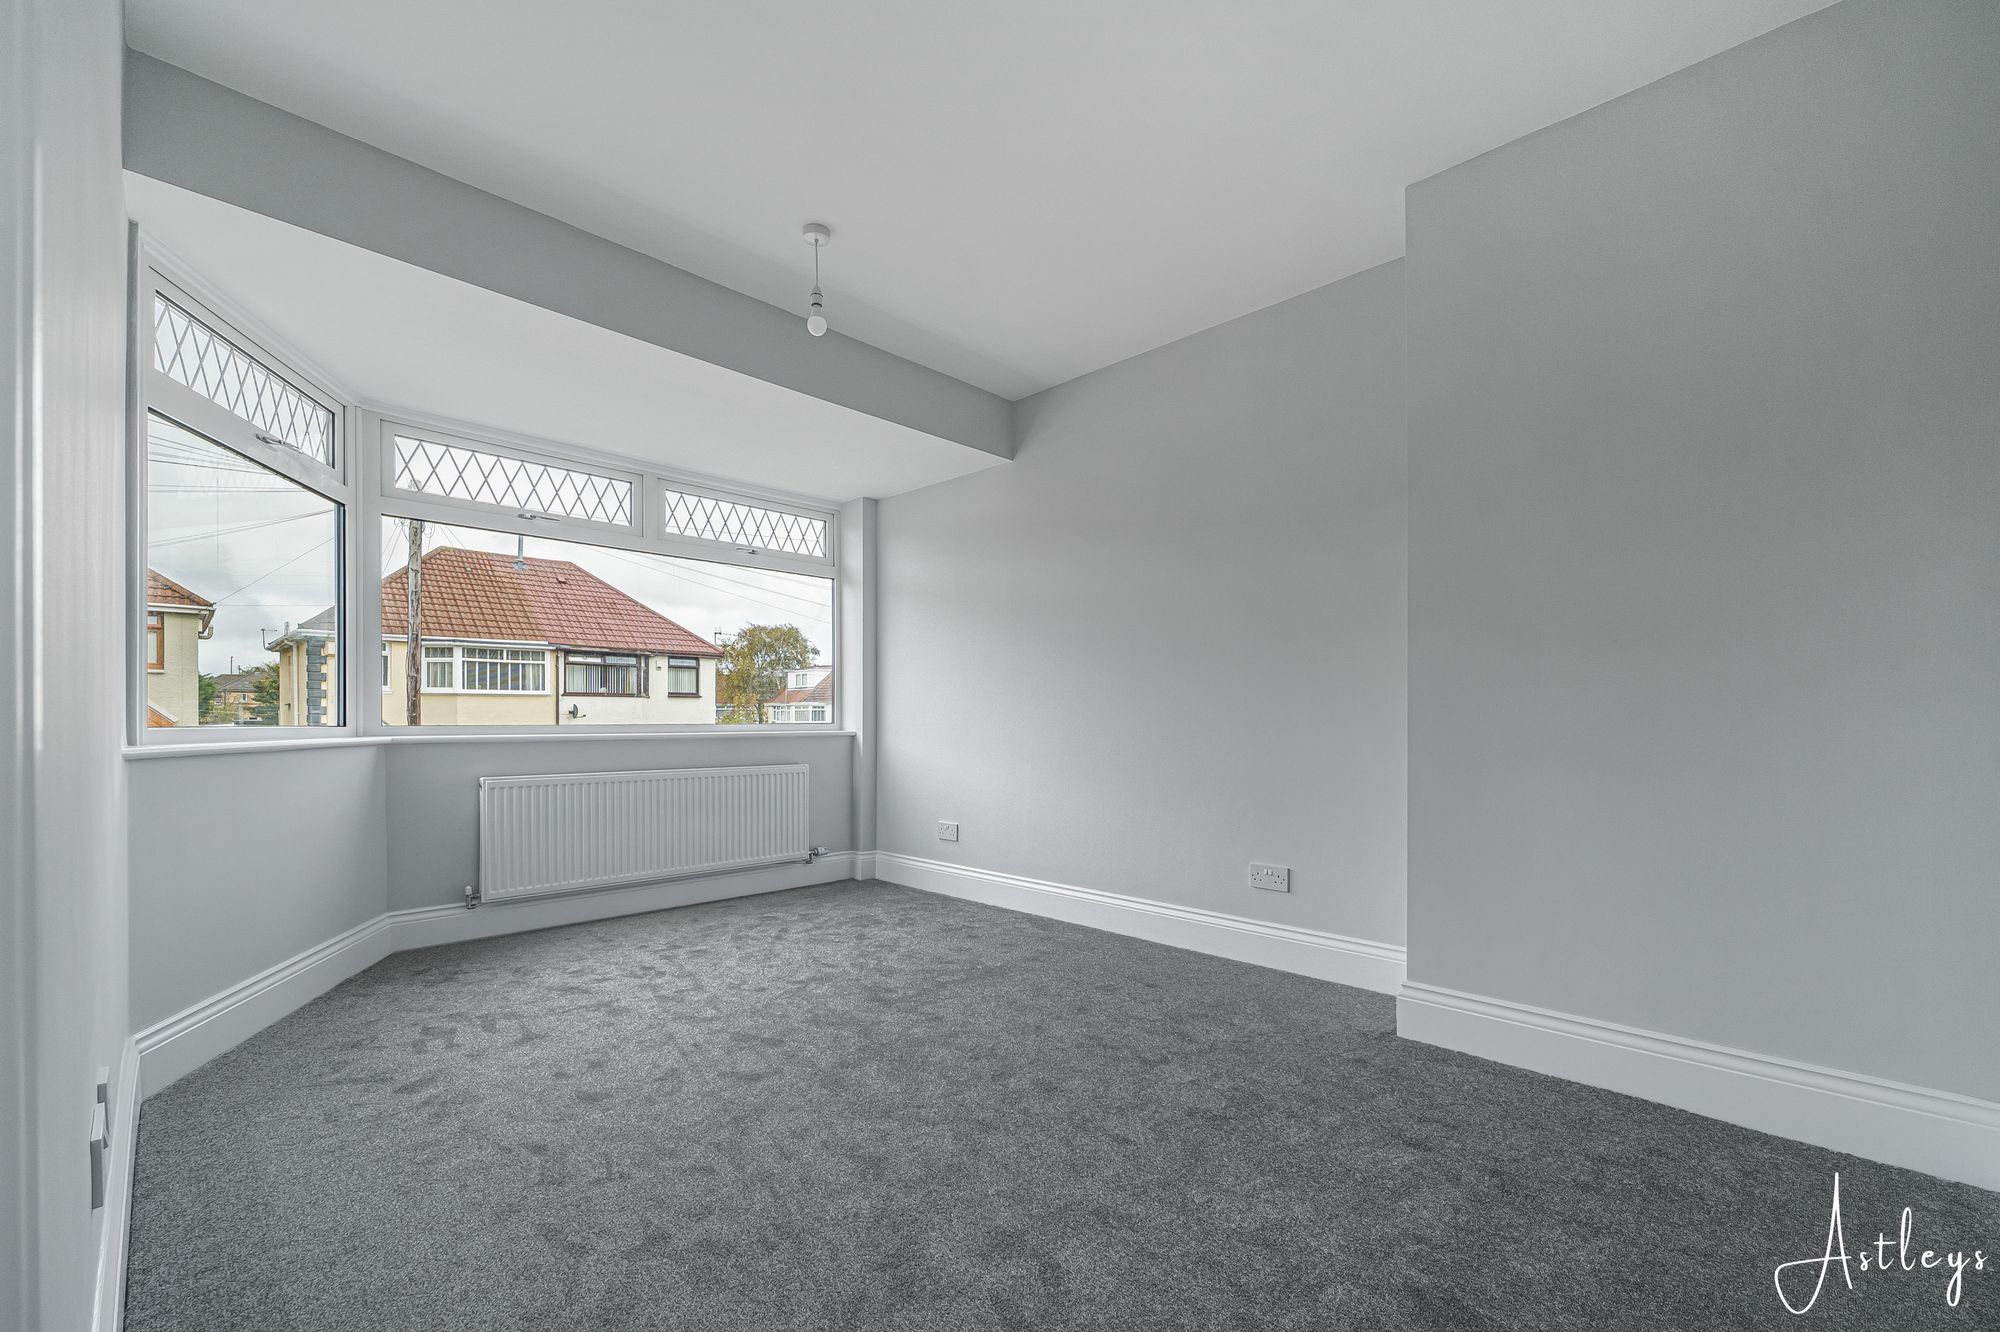
- 13' 9" x 9' 7"
(4.18m x 2.91m)Double glazed bay window to front, radiator.
Bedroom 2
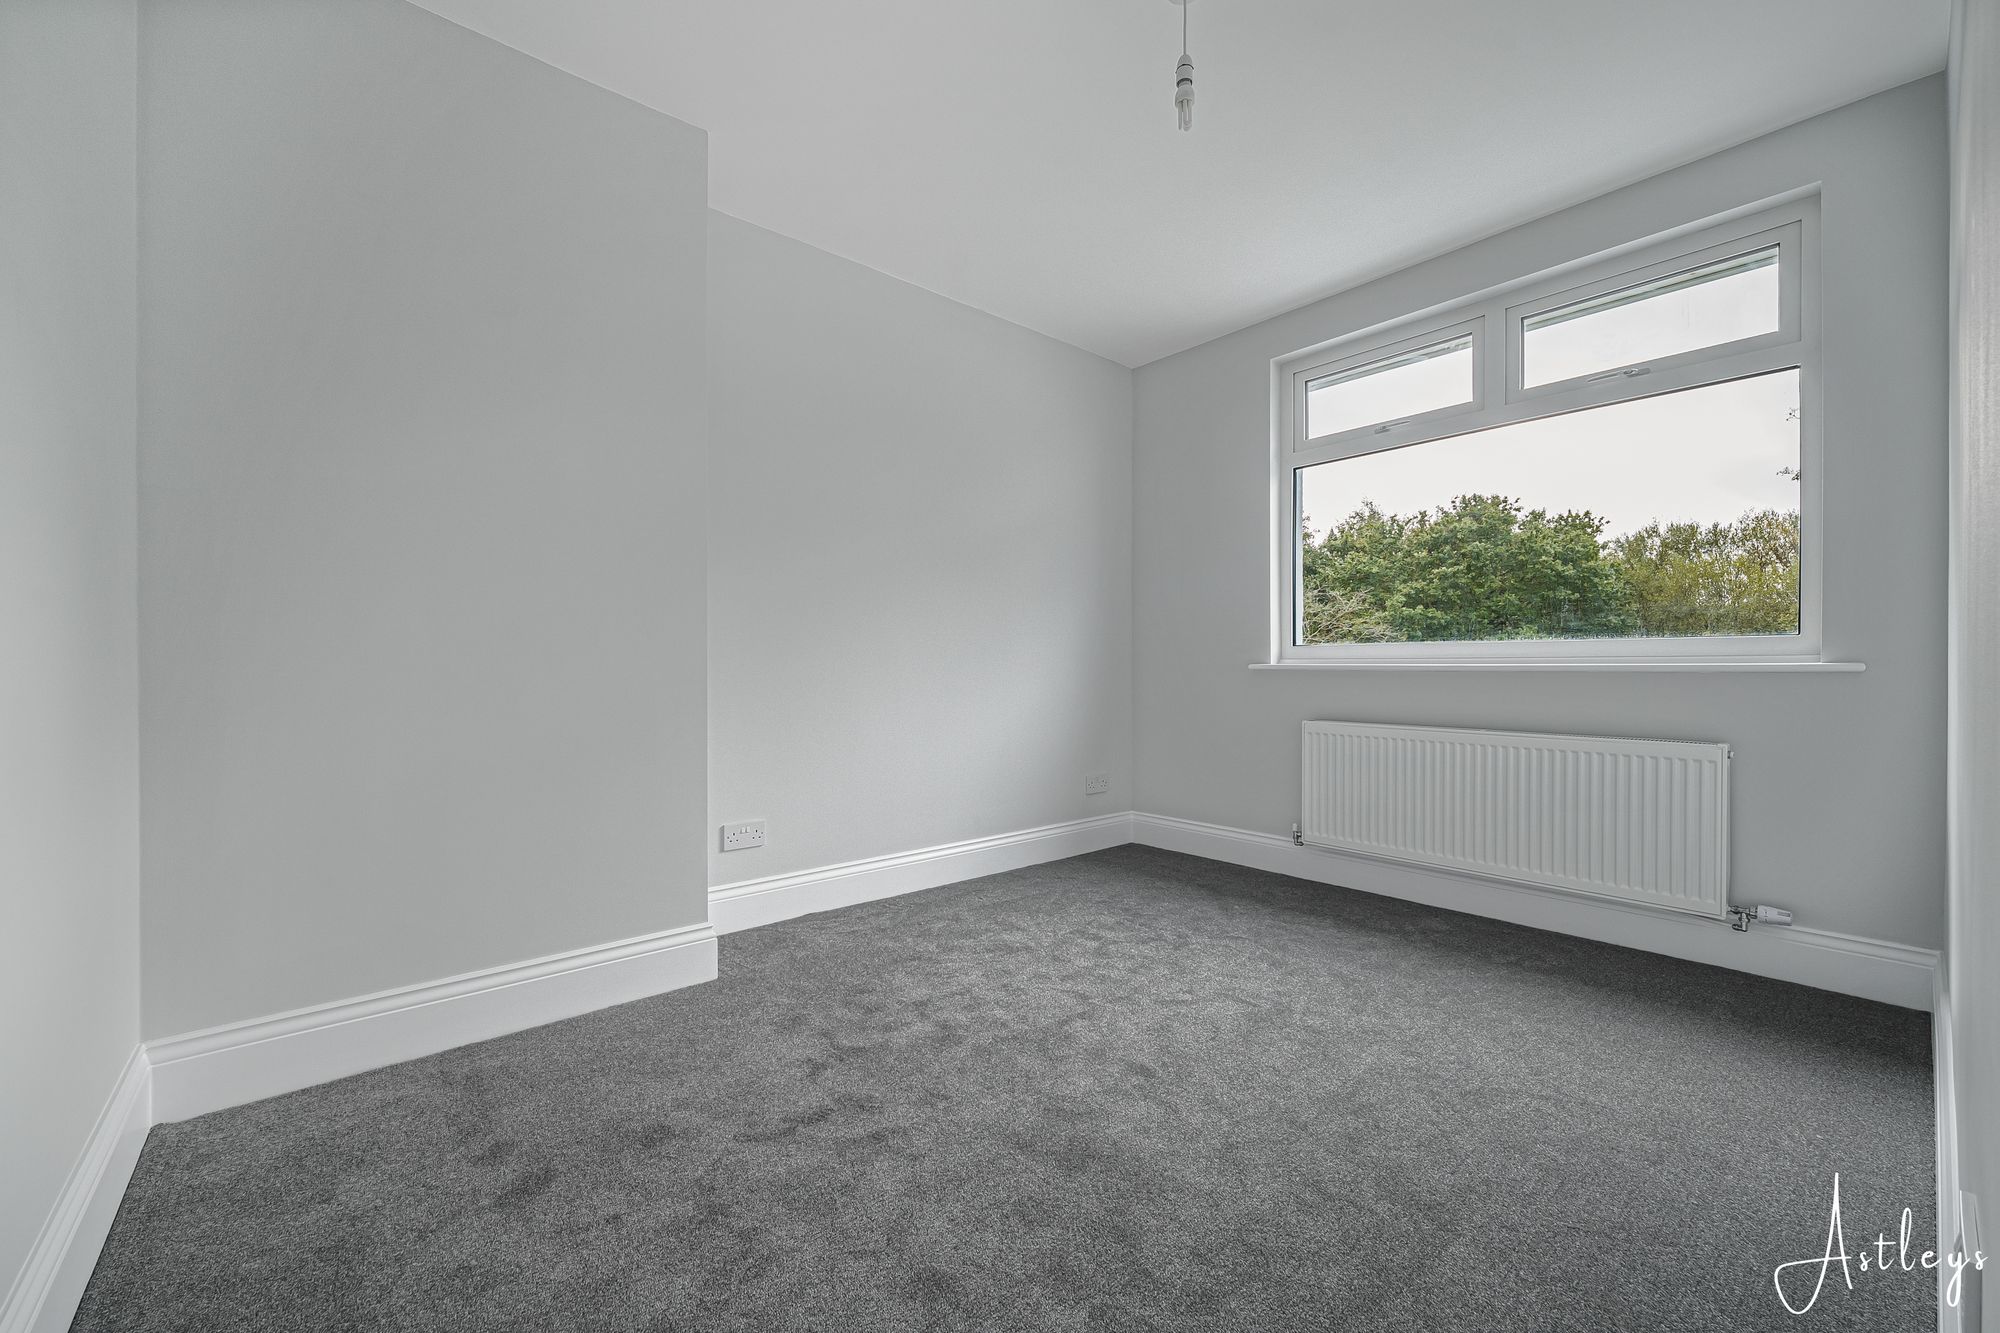
- 11' 3" x 8' 10"
(3.44m x 2.69m)Double glazed window to rear, radiator.
Bedroom 3
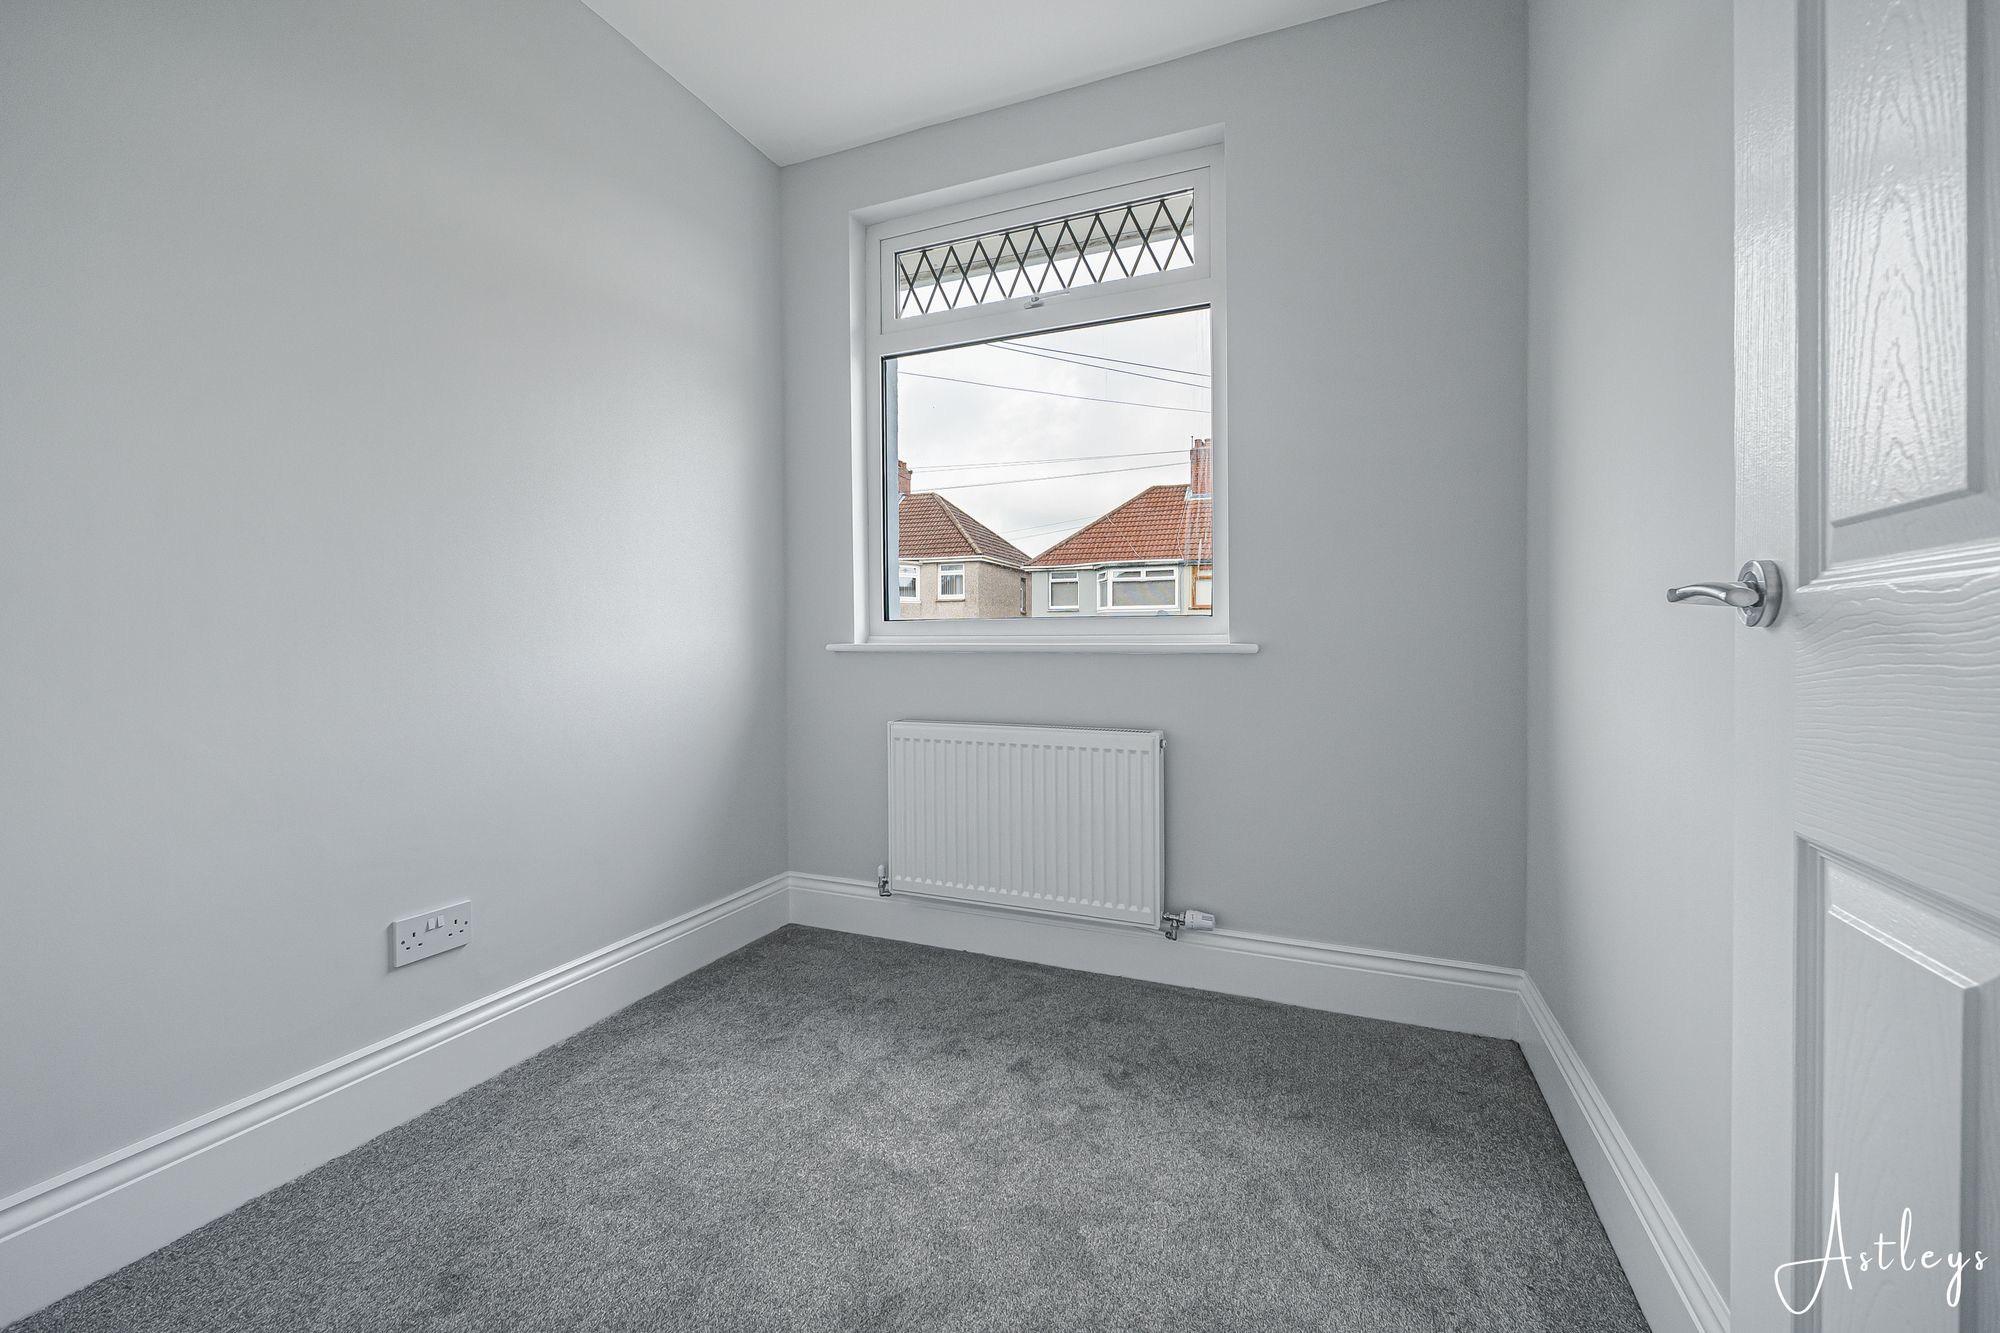
- 7' 0" x 6' 9"
(2.14m x 2.05m)Double glazed window to front, radiator.
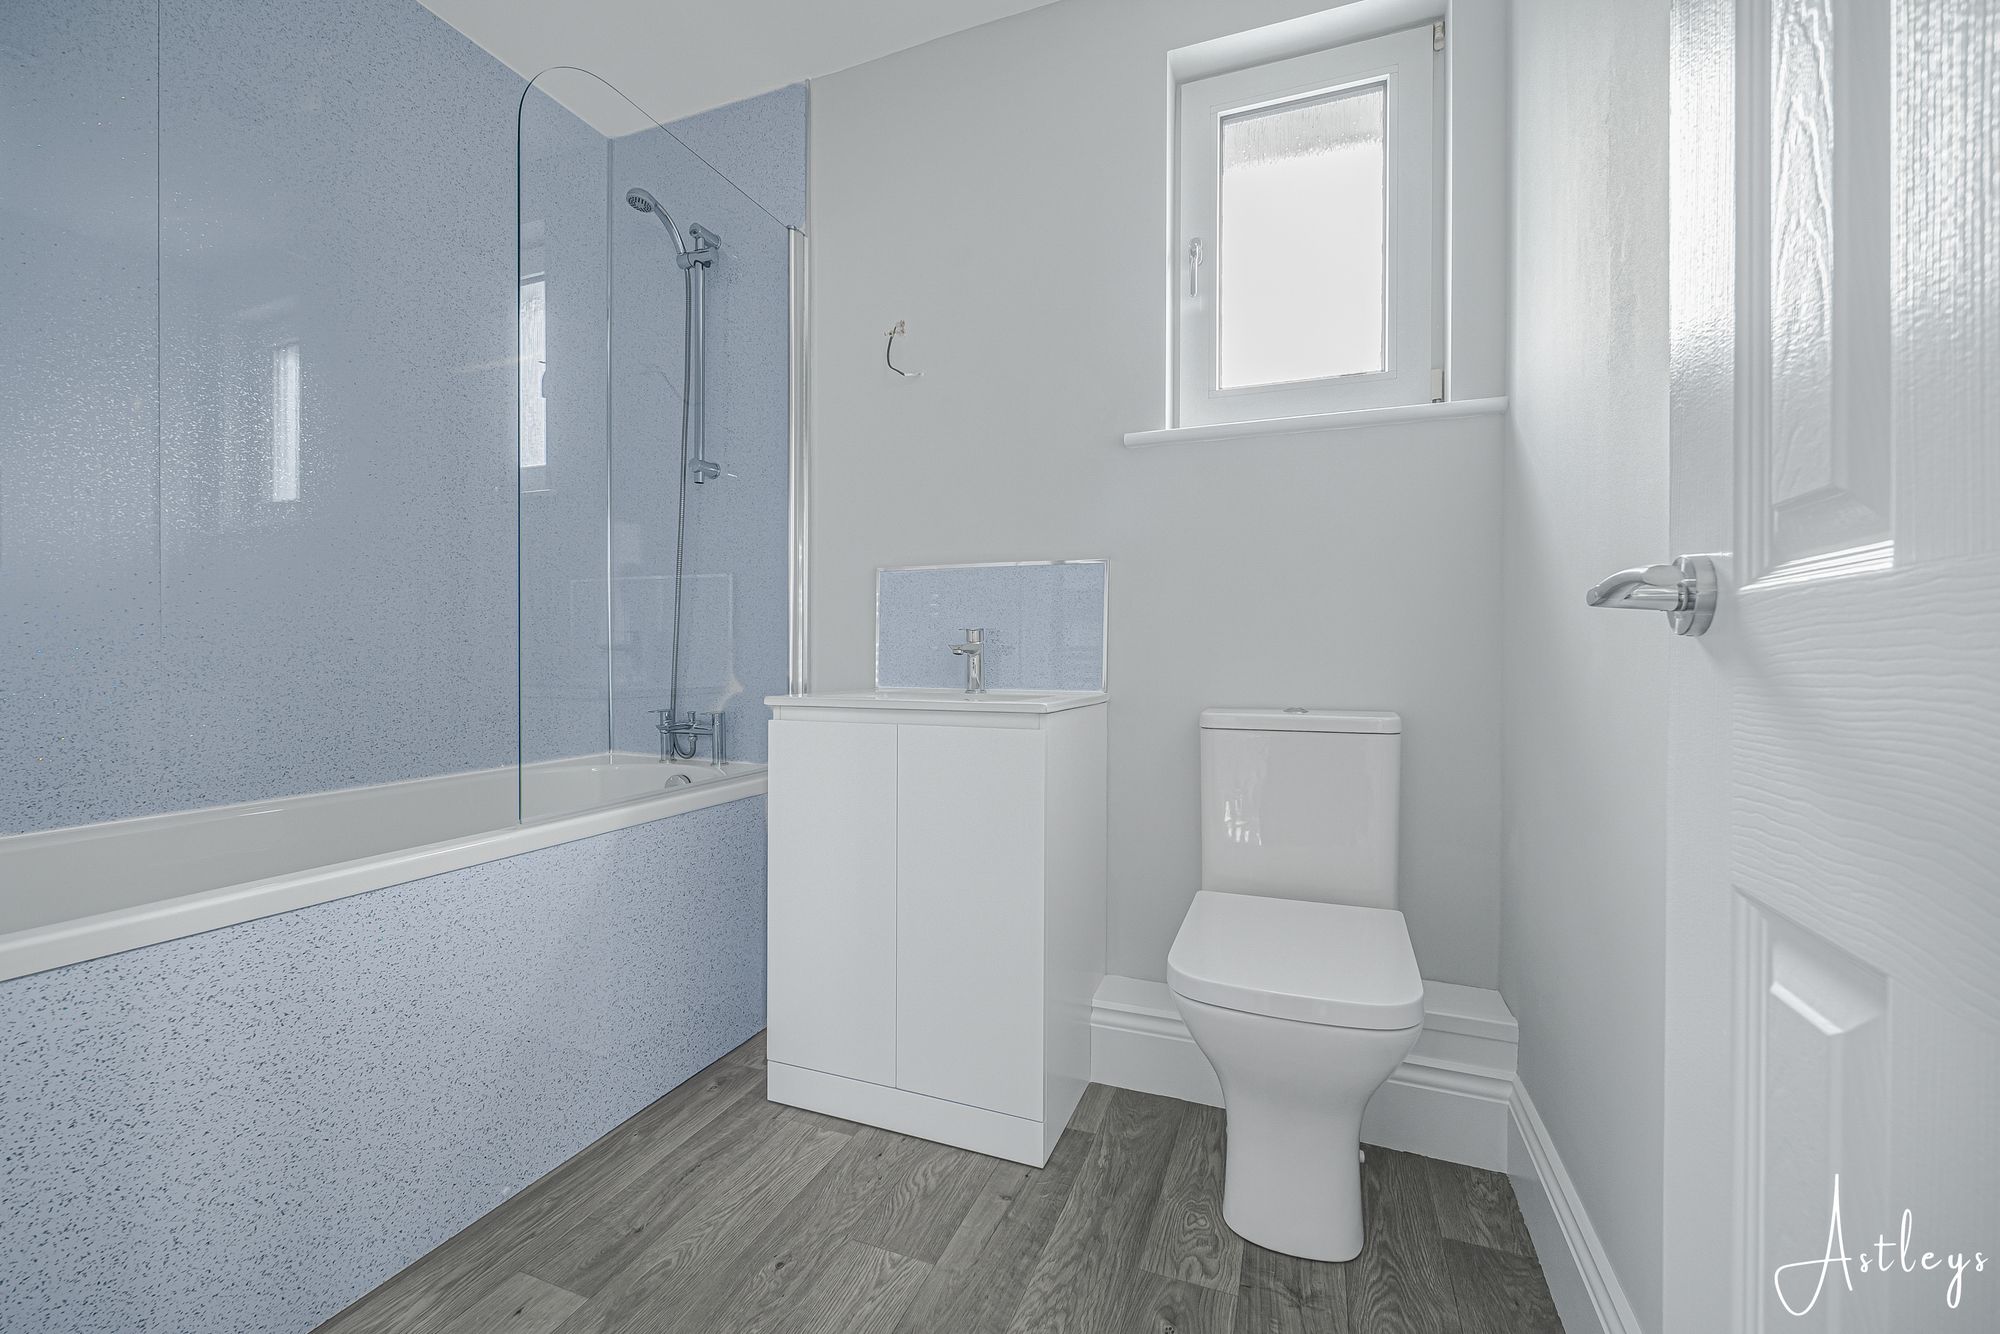
Bathroom
New Bathroom Suite - Three piece suite comprising a bath with shower over, wash and basin and WC. Heated towel rail, double glazed window to rear.


Ael-Y-Bryn Road, Fforestfach, SA5
Offers Over £250,000
Property Type
Property type Semi-DetachedBedrooms
Bedrooms: x 3Reception Rooms
Reception rooms: x 2Bathrooms
Bathrooms:x 1
Tenure
Tenure FreeholdCouncil Tax Band
C
-
Property Description
Attractive Three Bedroom Bay-Fronted Semi-Detached Property – No Onward Chain
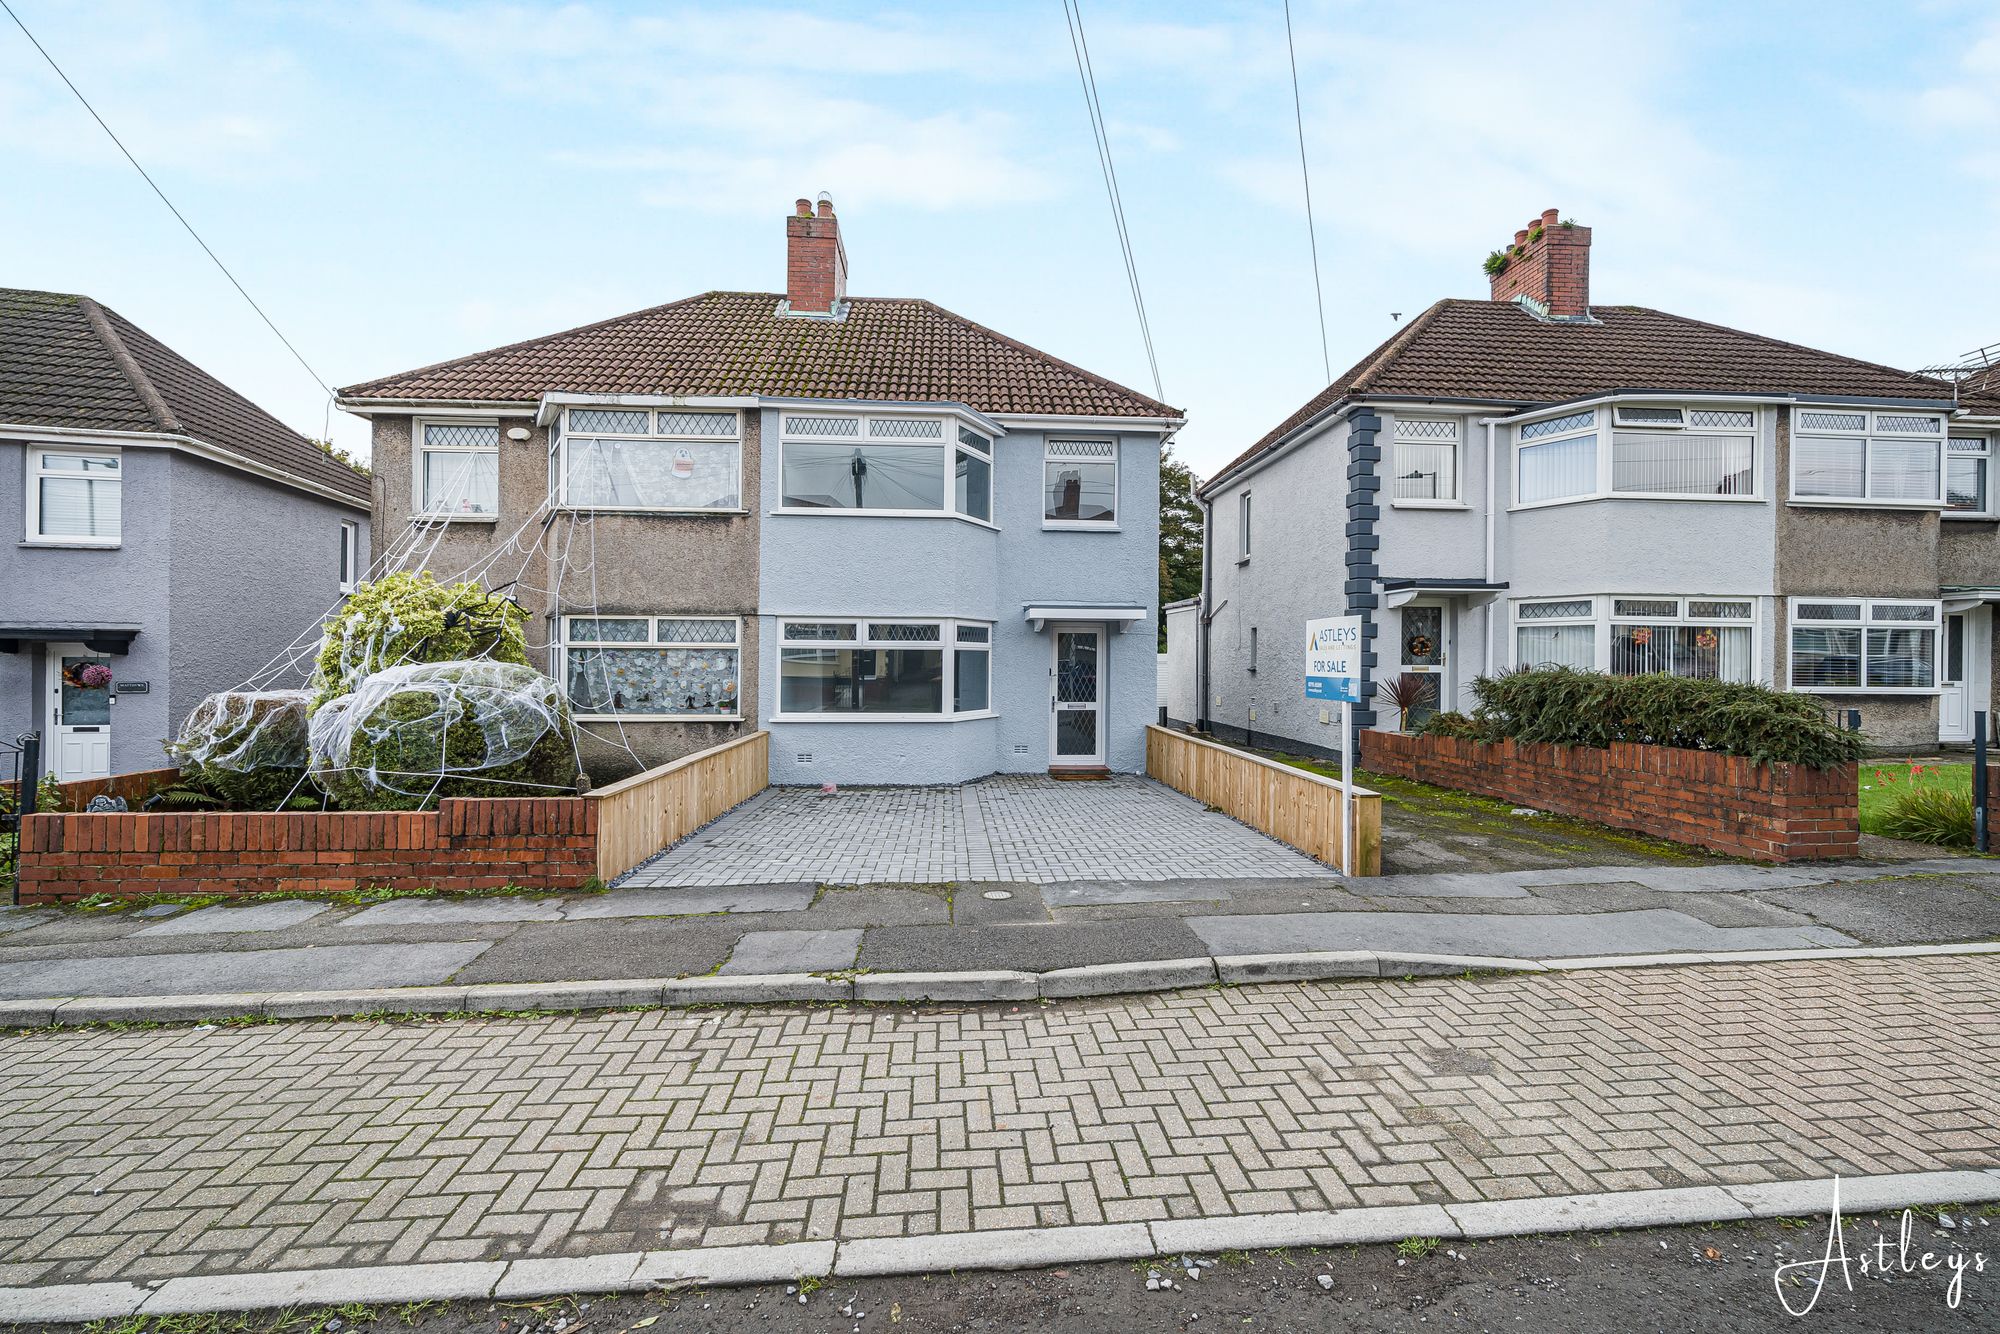
Offered for sale with No Onward Chain and situated in the popular residential area of Fforestfach, this attractive three bedroom, bay fronted semi detached property, an ideal purchase for families, first time buyers or those looking to upsize. The property further benefits from a newly fitted kitchen, newly fitted bathroom and a new boiler complete with a five-year warranty, offering added peace of mind for prospective purchasers.
The ground floor comprises an entrance hall, a convenient downstairs WC and a separate utility room. The welcoming lounge features a bay window, allowing plenty of natural light to flood the room. To the rear, the newly fitted kitchen, which benefits from a three-year warranty, opens into the dining area, creating a practical and sociable space ideal for both everyday family life and entertaining. Double doors provide direct access to the rear garden, seamlessly connecting the indoor and outdoor living spaces. To the first floor are three bedrooms and a newly fitted bathroom.
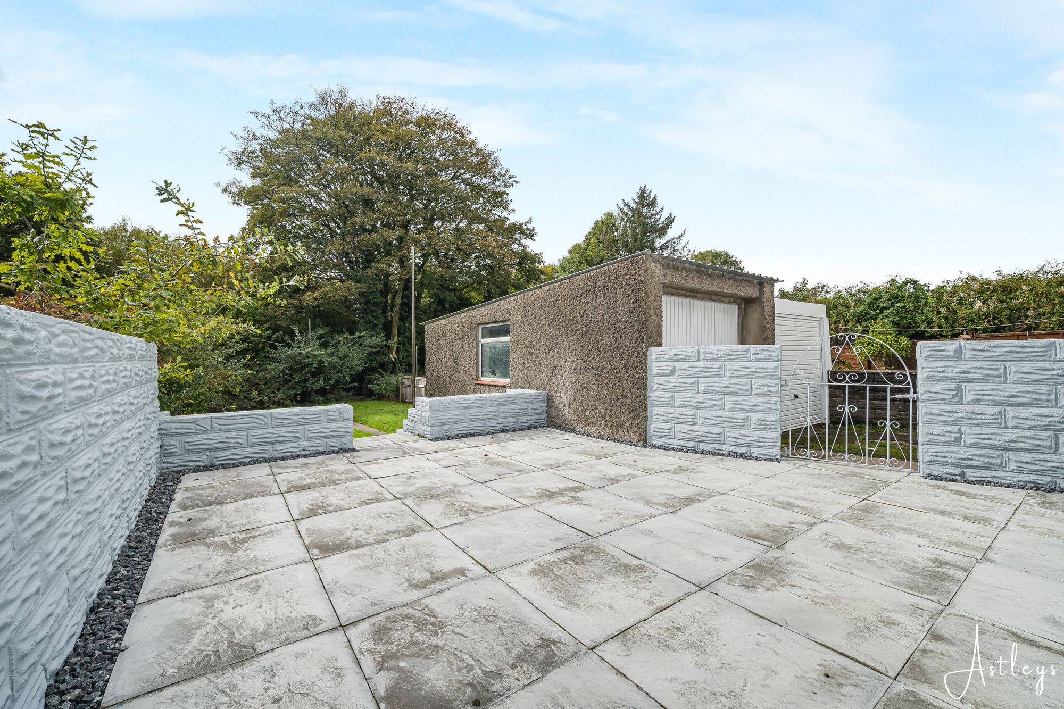
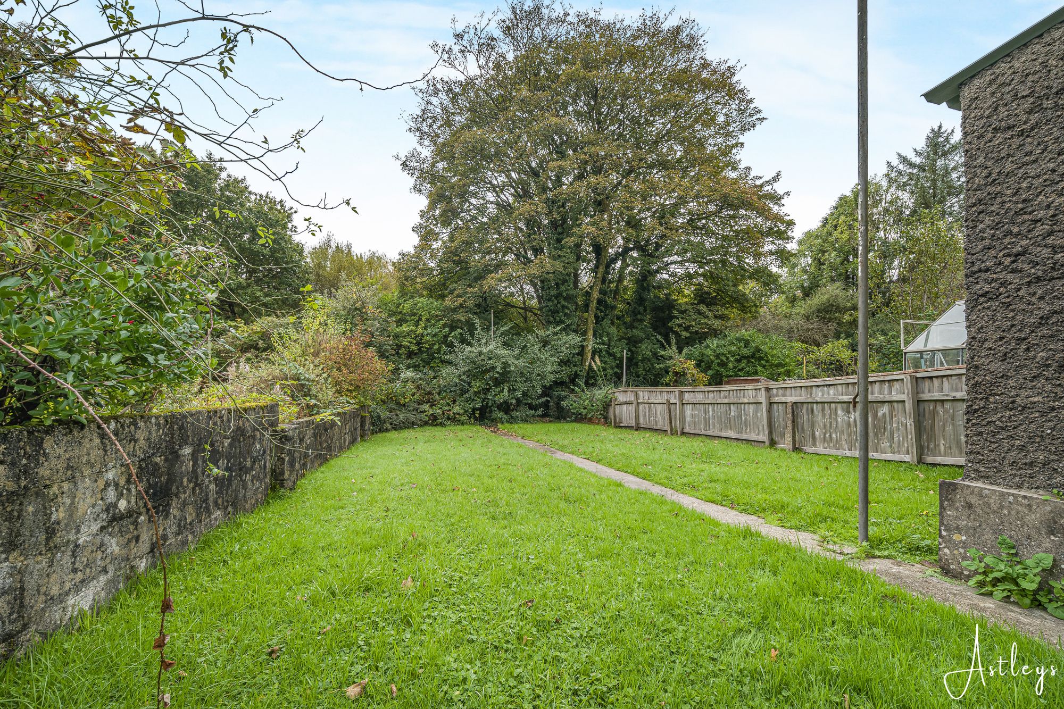
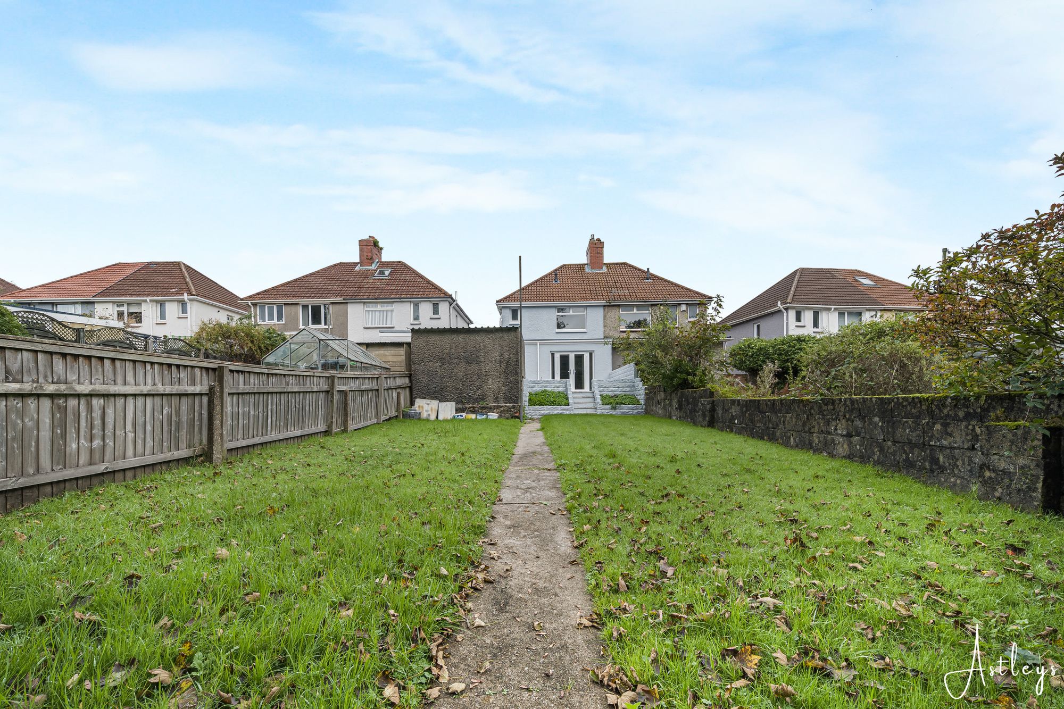
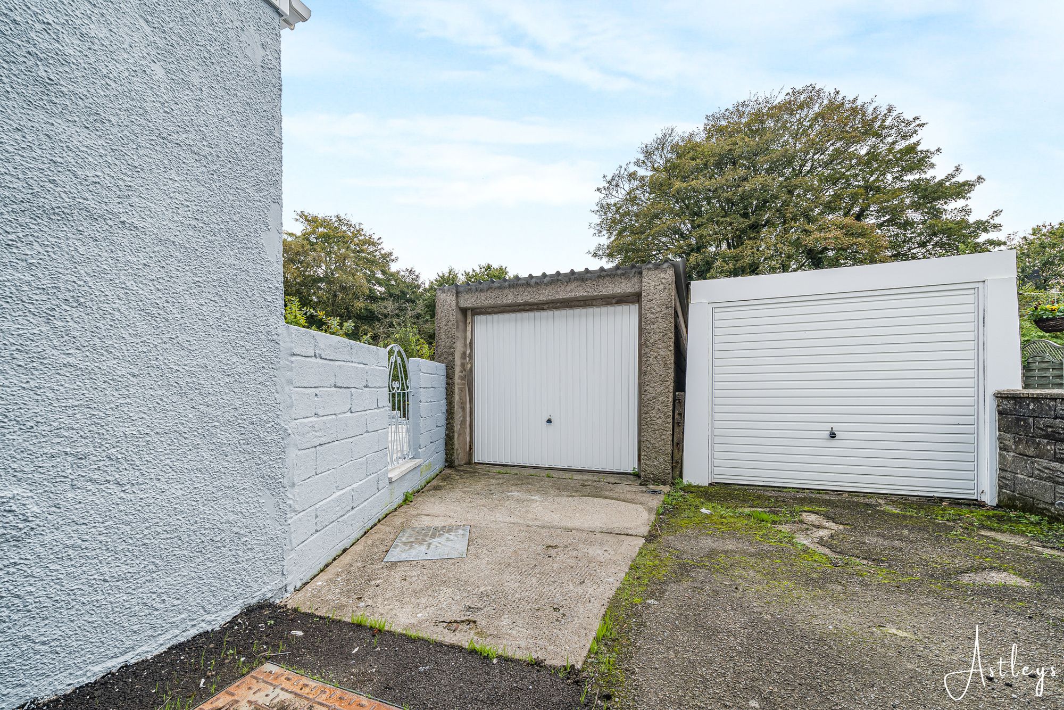
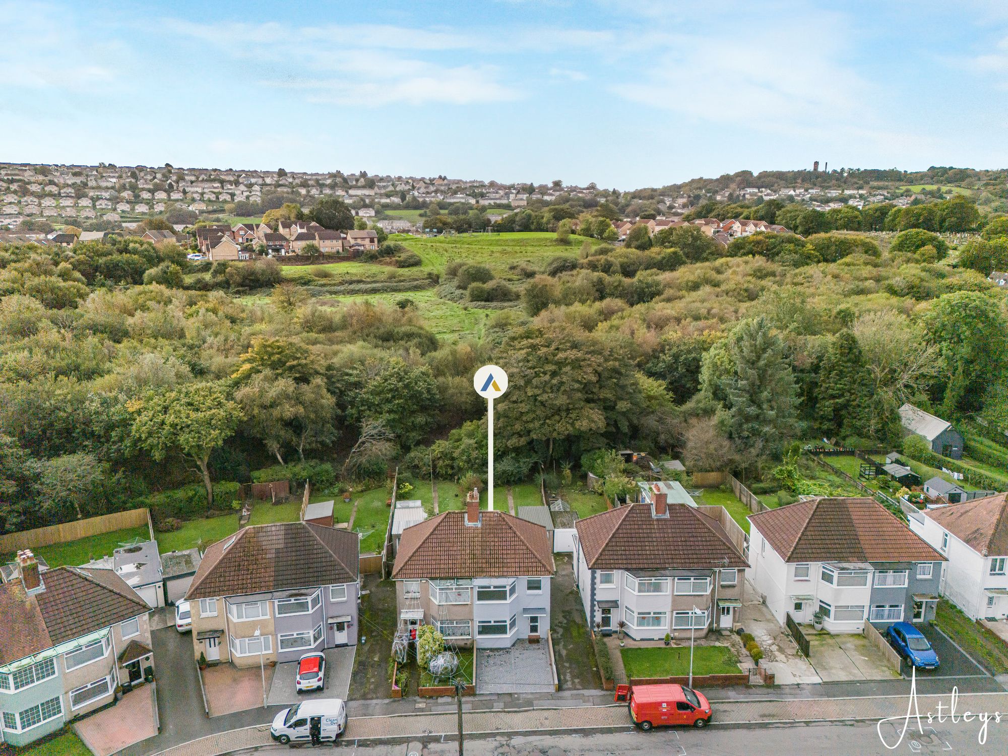
Externally, the property benefits from a front driveway providing off road parking, together with shared side access leading to the garage which has power and lighting. The rear garden is a particularly appealing feature, offering a generous outdoor space, mainly laid to lawn with a paved patio area.
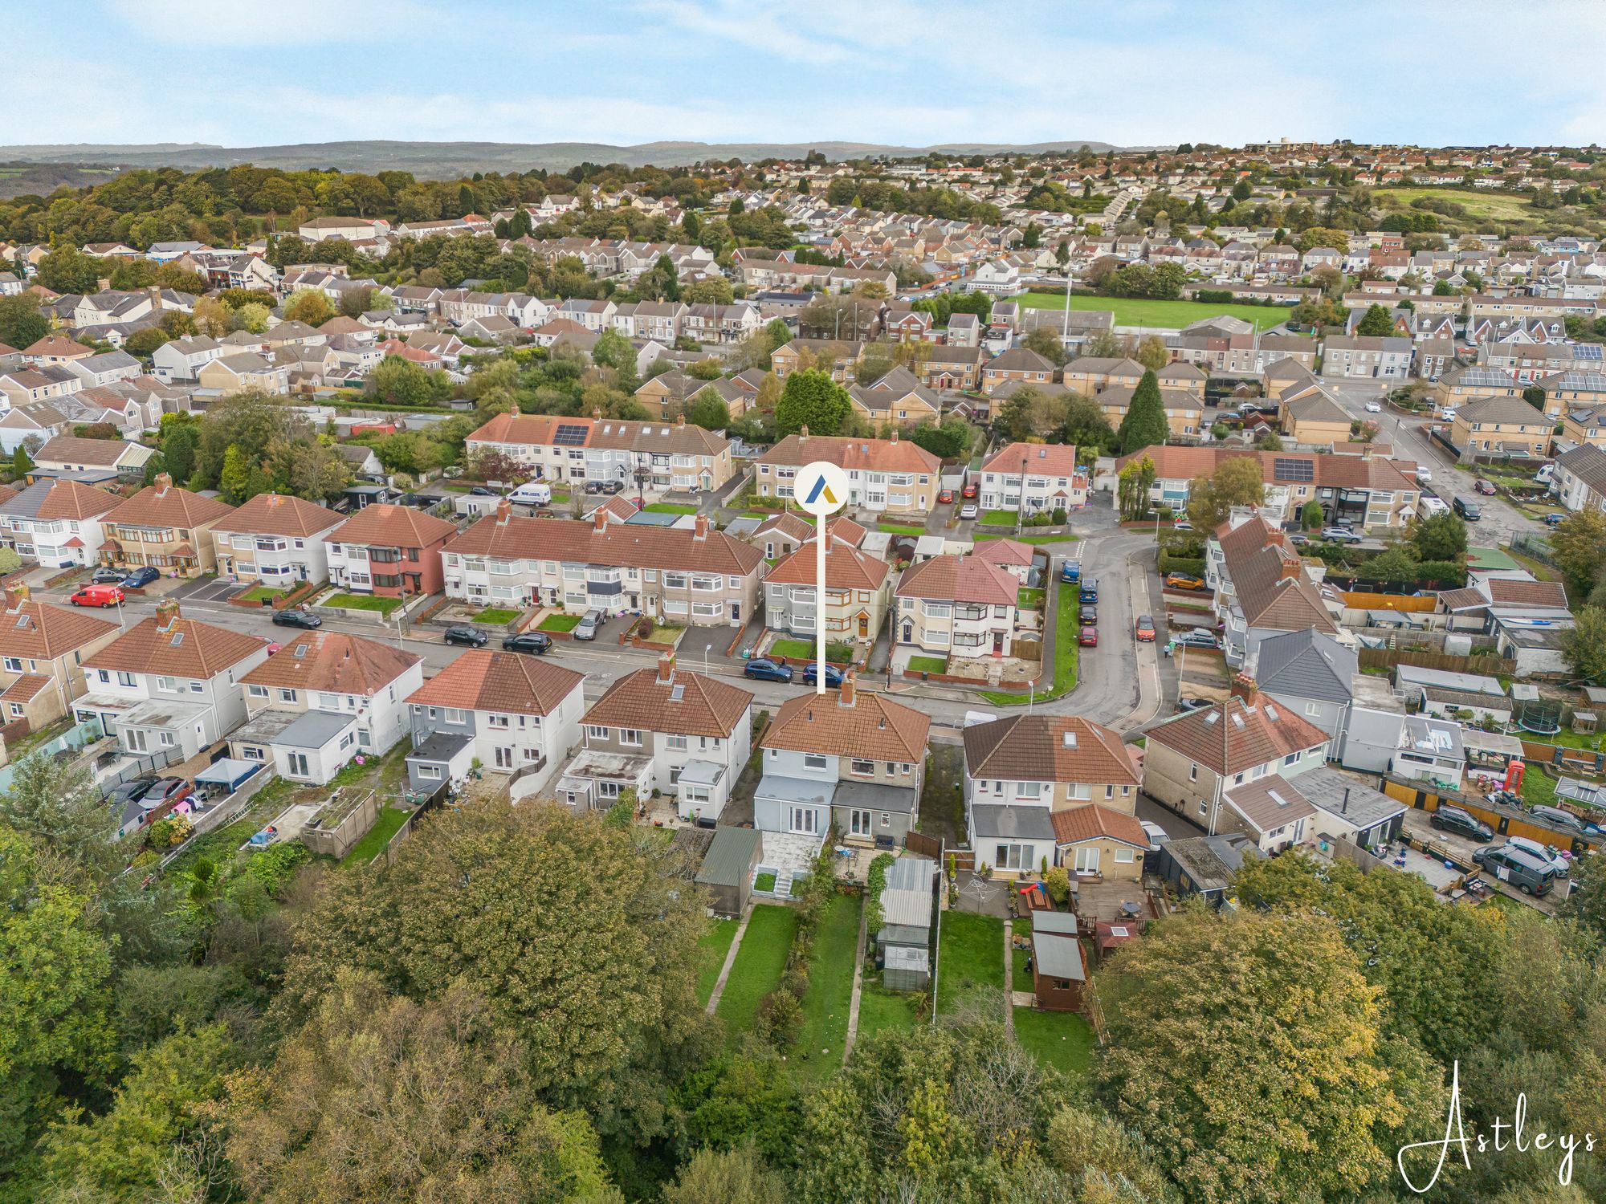
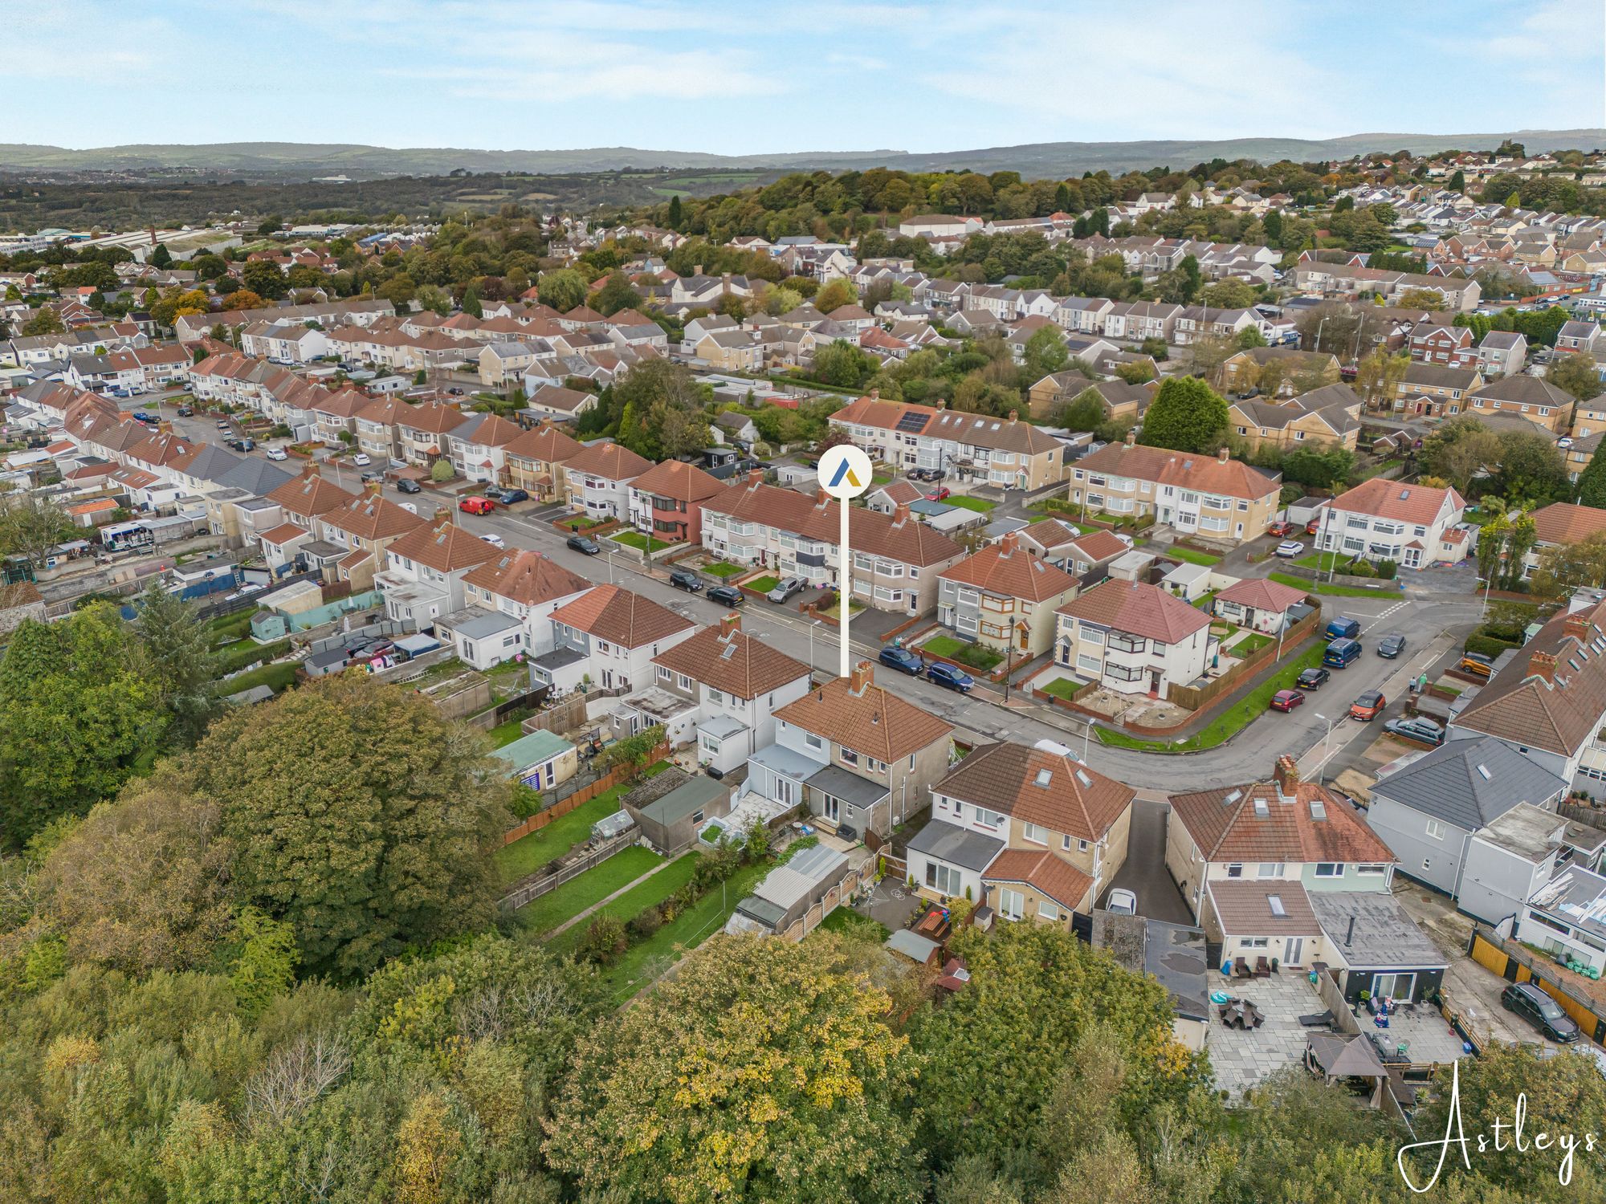
Fforestfach is a well-established residential location, conveniently positioned for a range of local shops, supermarkets, schools and everyday amenities. The nearby Fforestfach retail area offers an excellent choice of shopping facilities, while Swansea city centre, with its wider range of leisure, dining and shopping attractions, is accessible by car and public transport. The property is also well placed for access to the main road network, making it a convenient base for commuting throughout Swansea and the surrounding areas.
See our properties



