Main dwelling
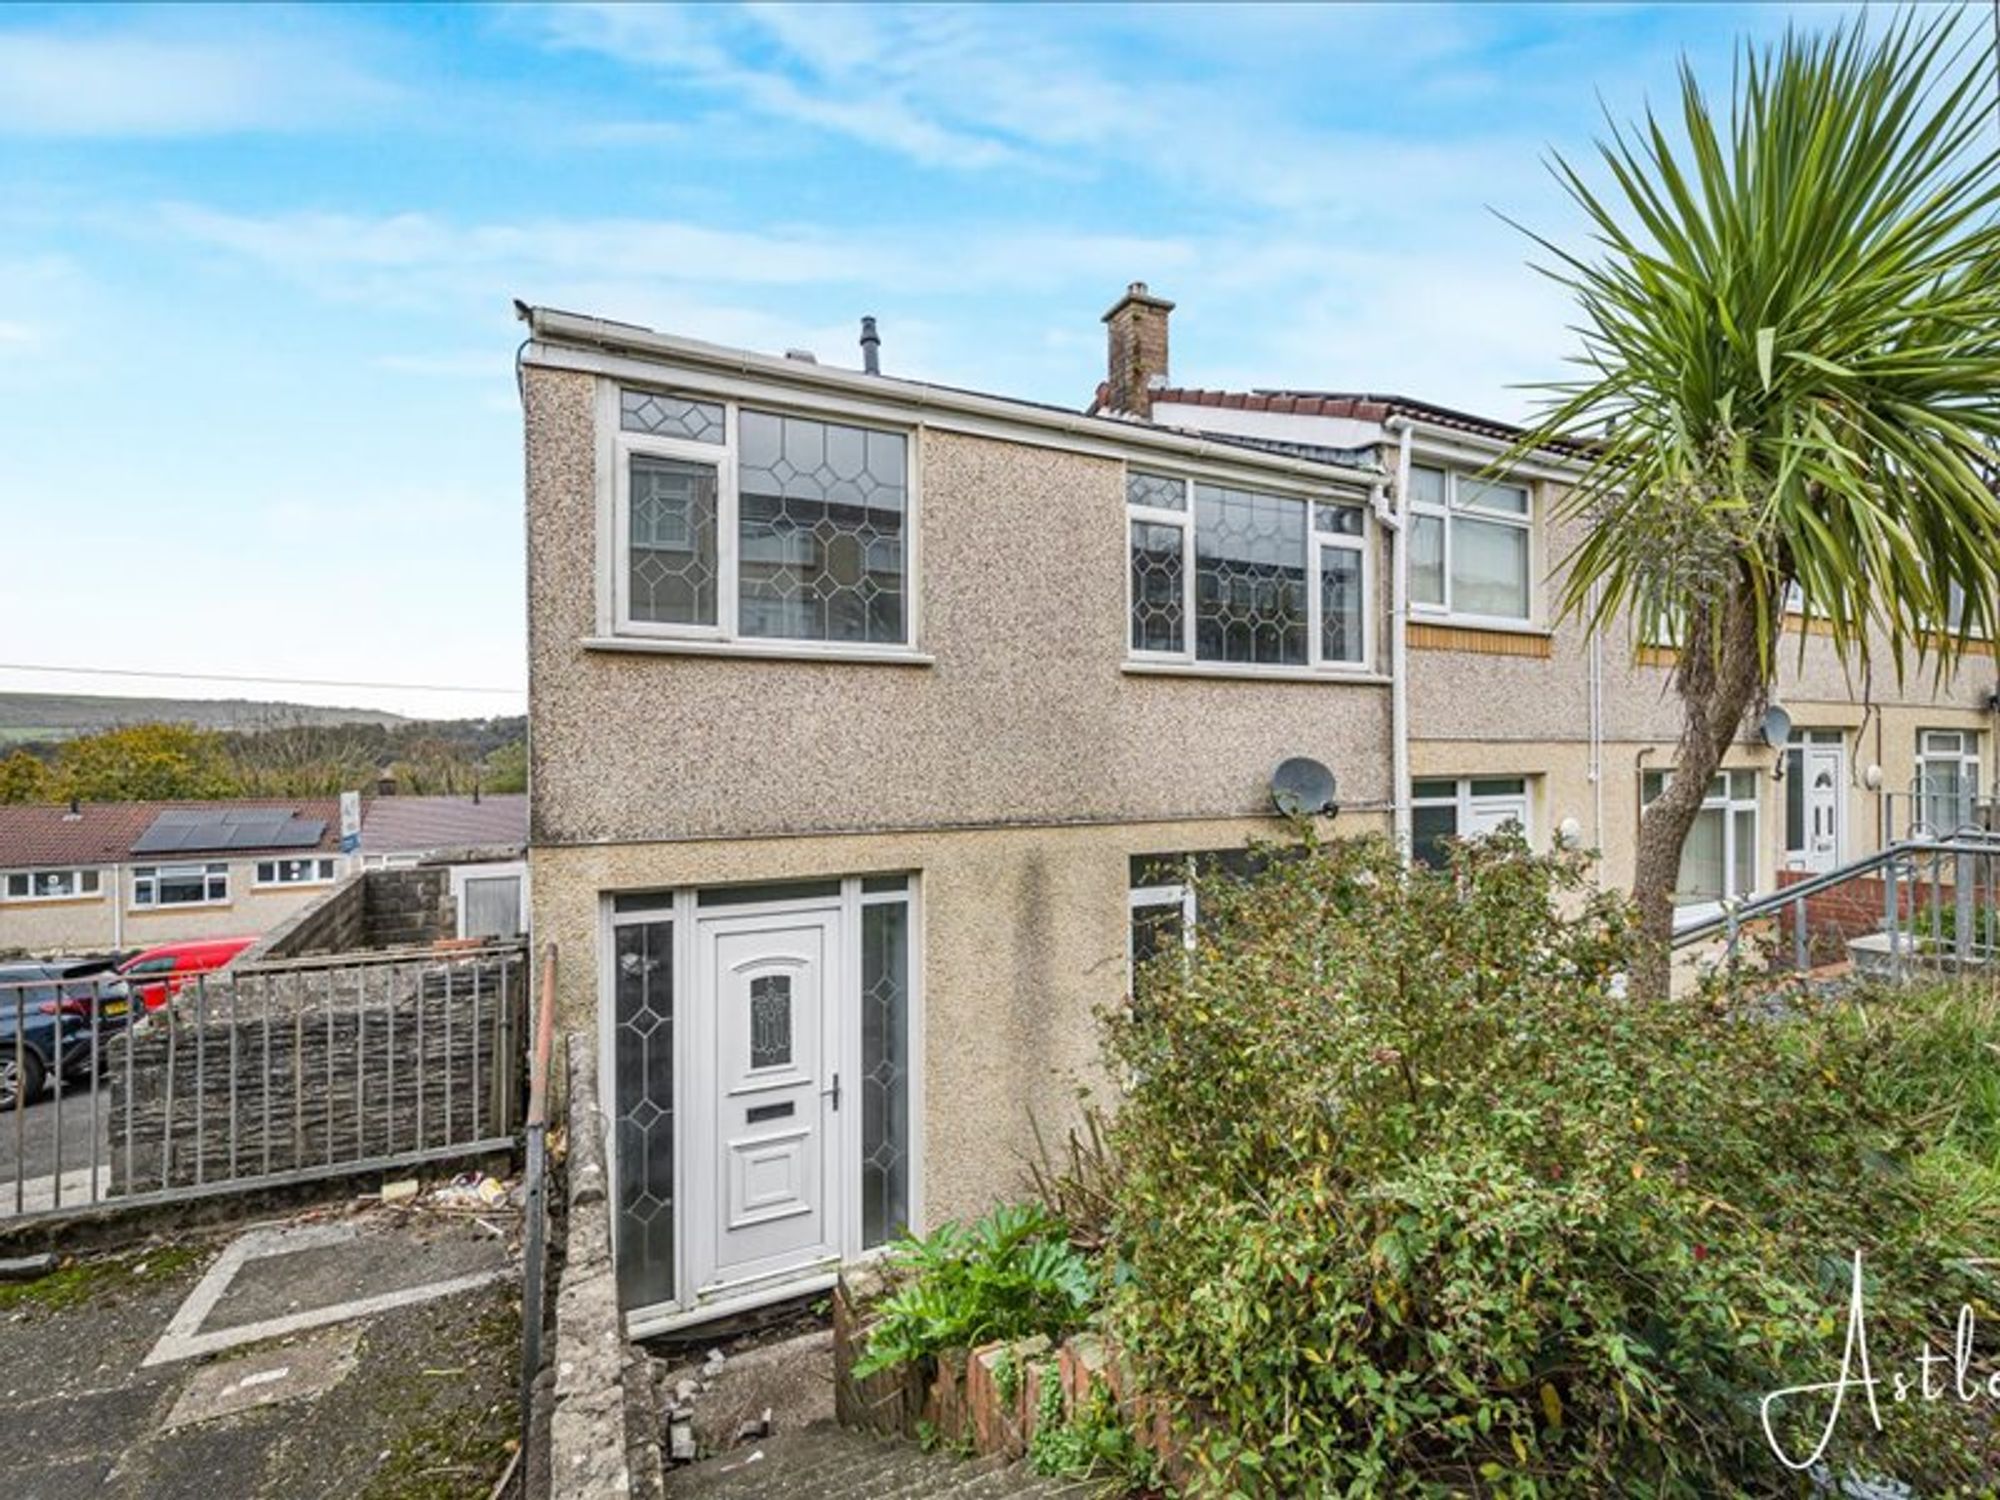
UPVC front door into:
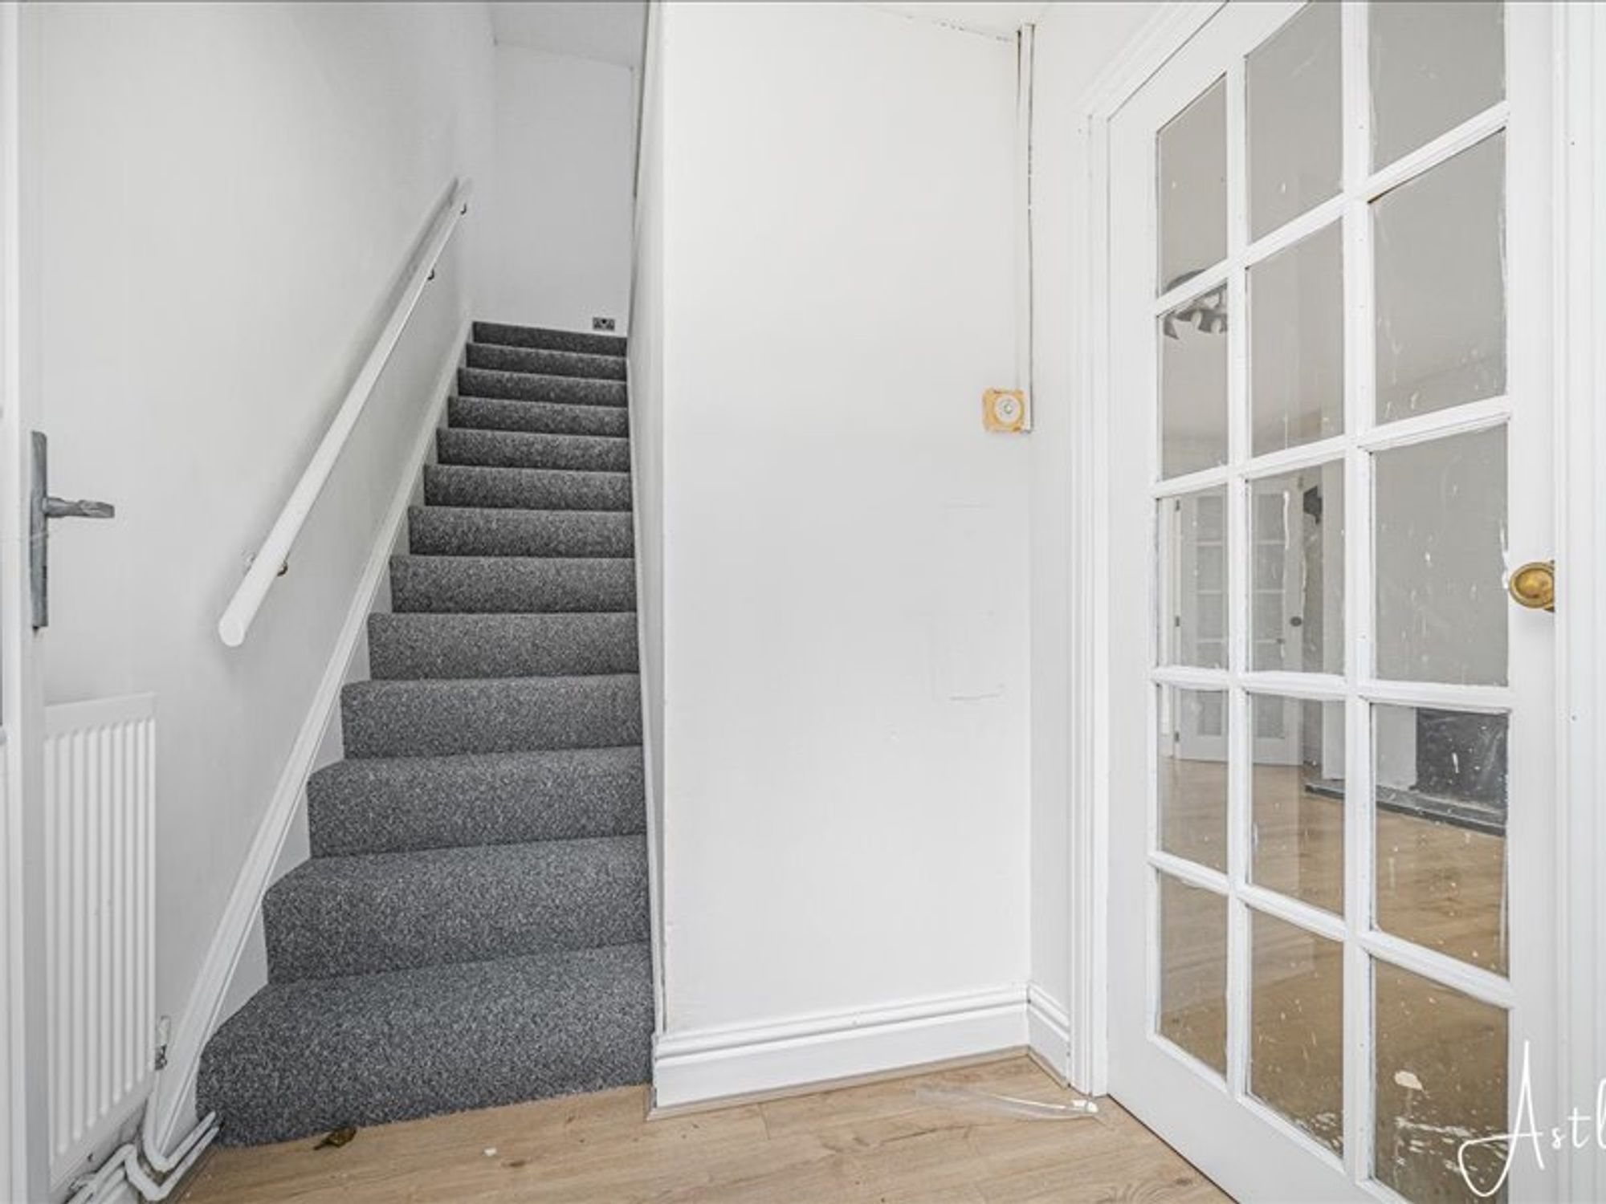
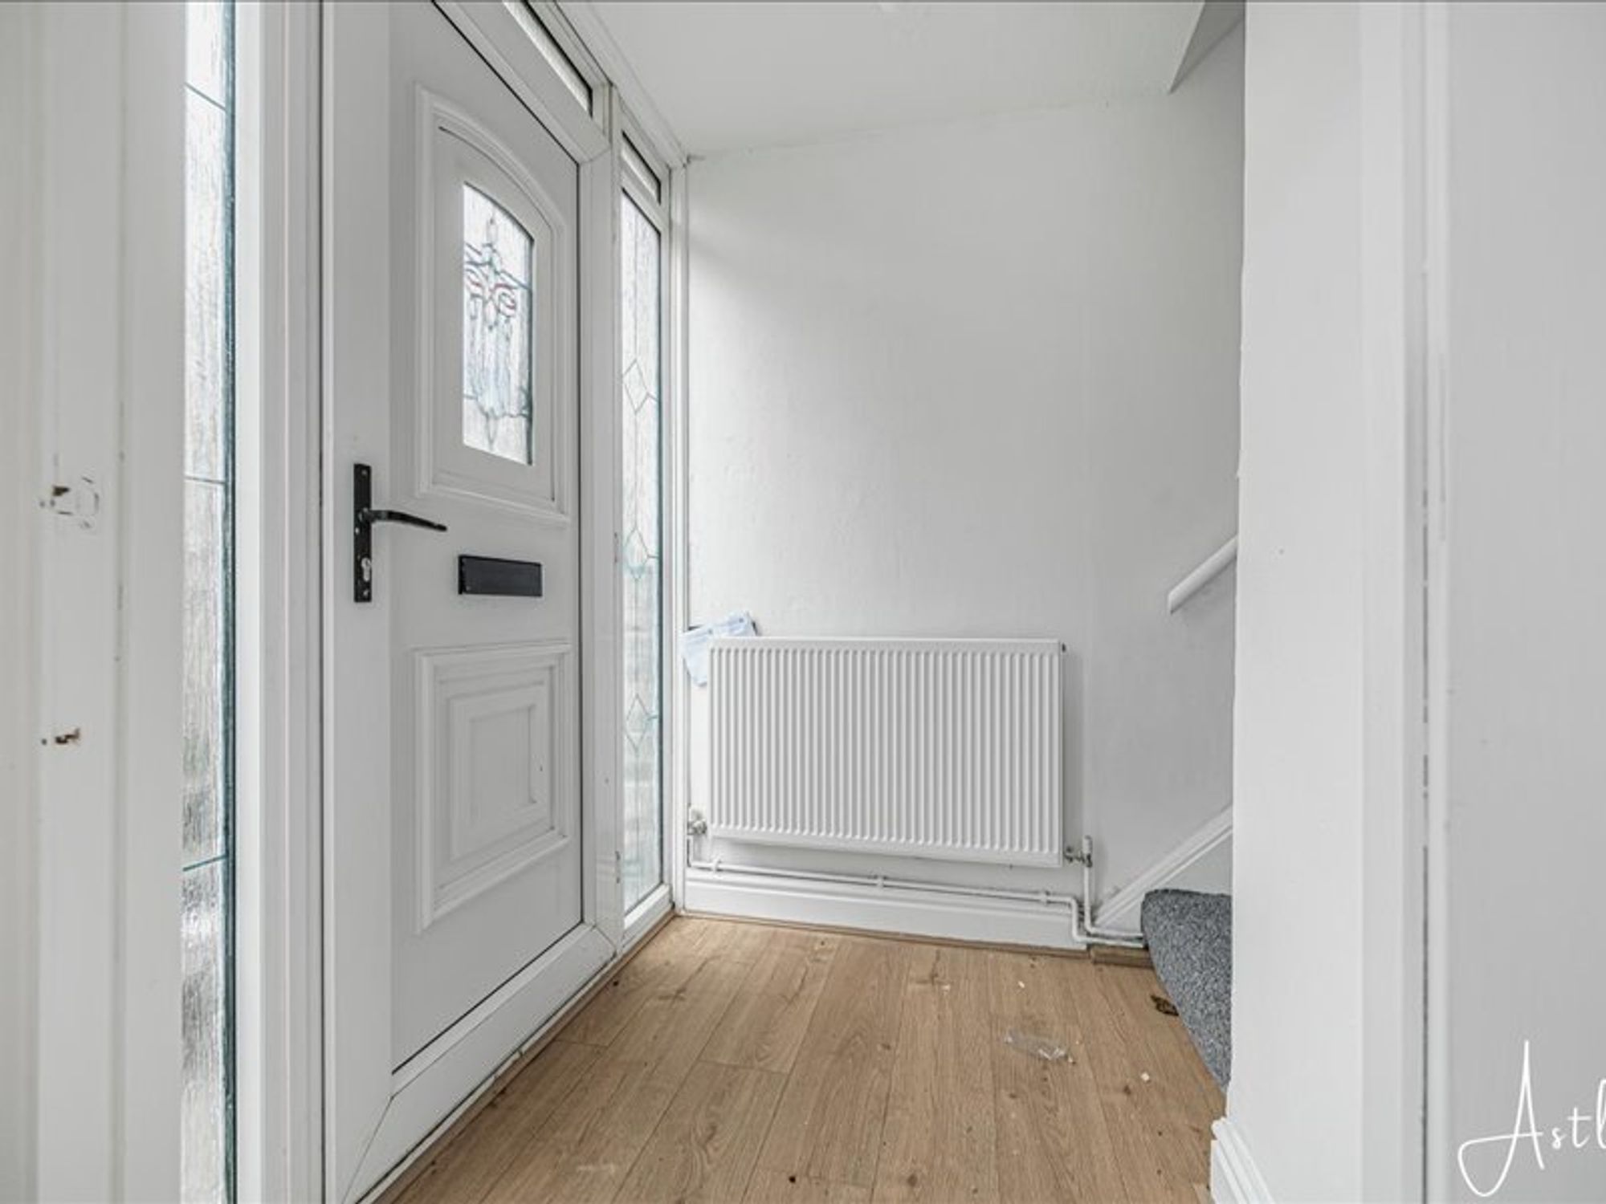
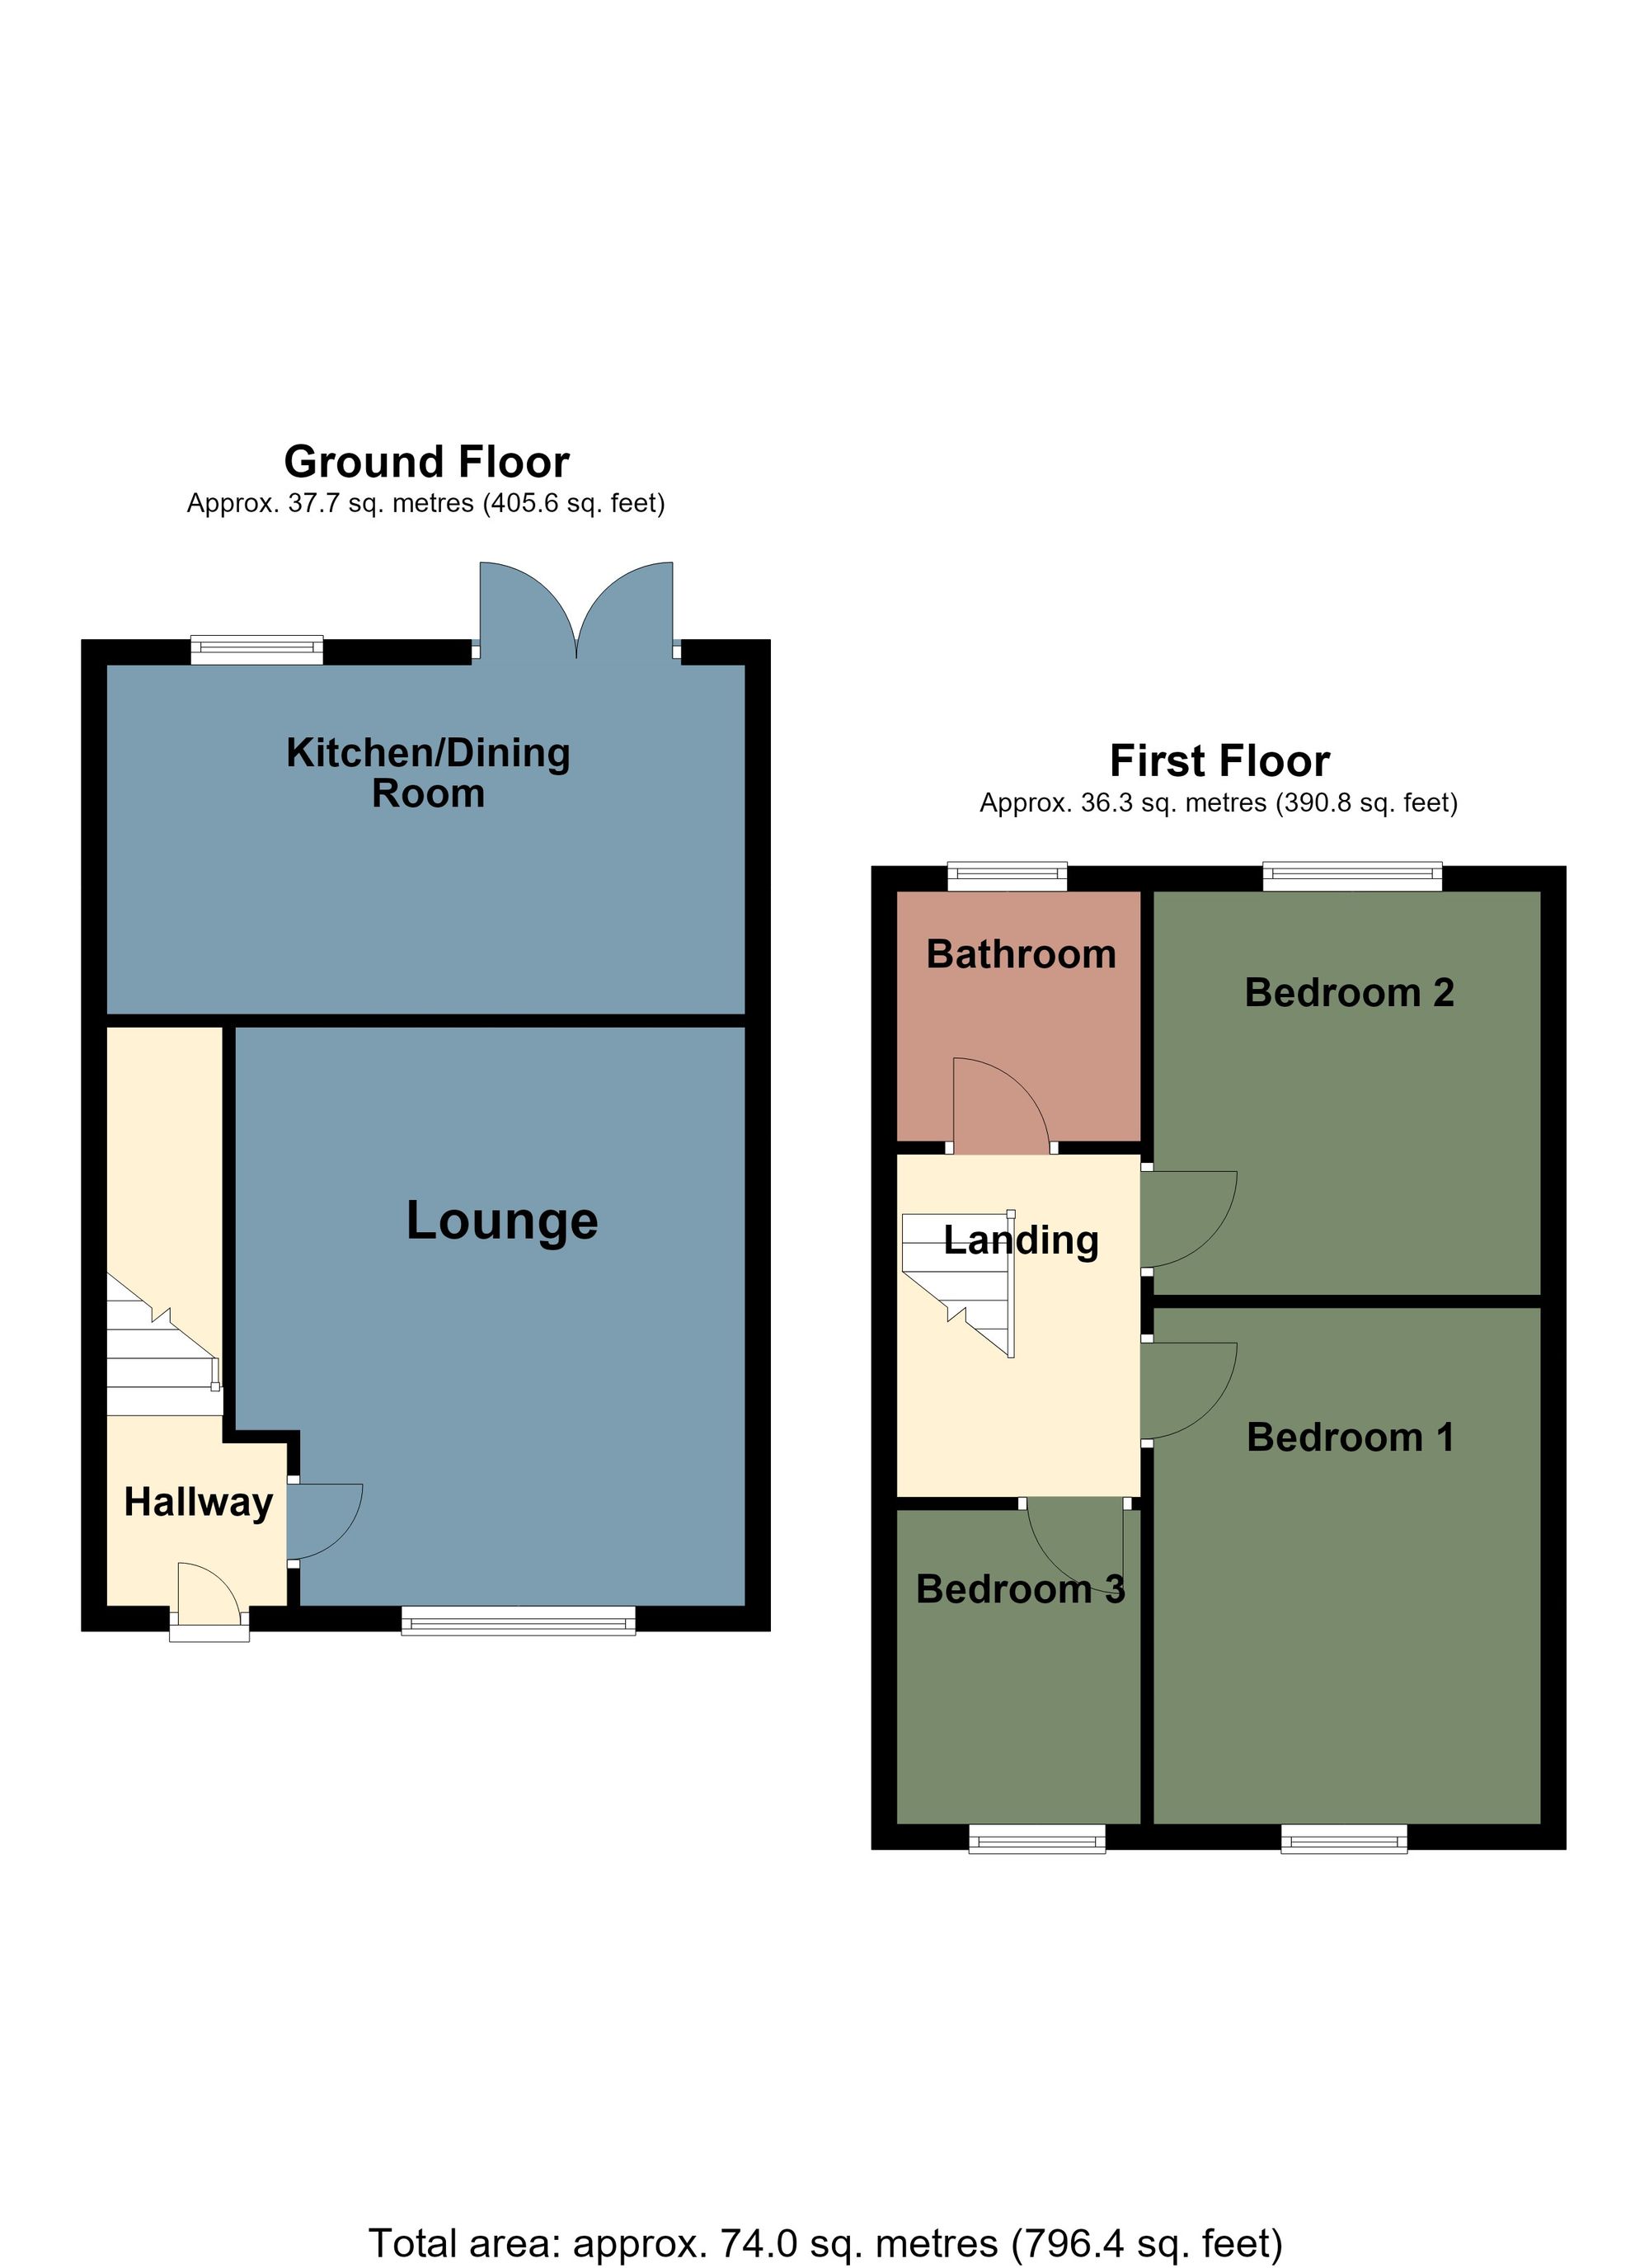
Hallway
- 5' 5" x 4' 2"
(1.66m x 1.28m)Welcoming hallway with laminate flooring, radiator and stairs to first floor
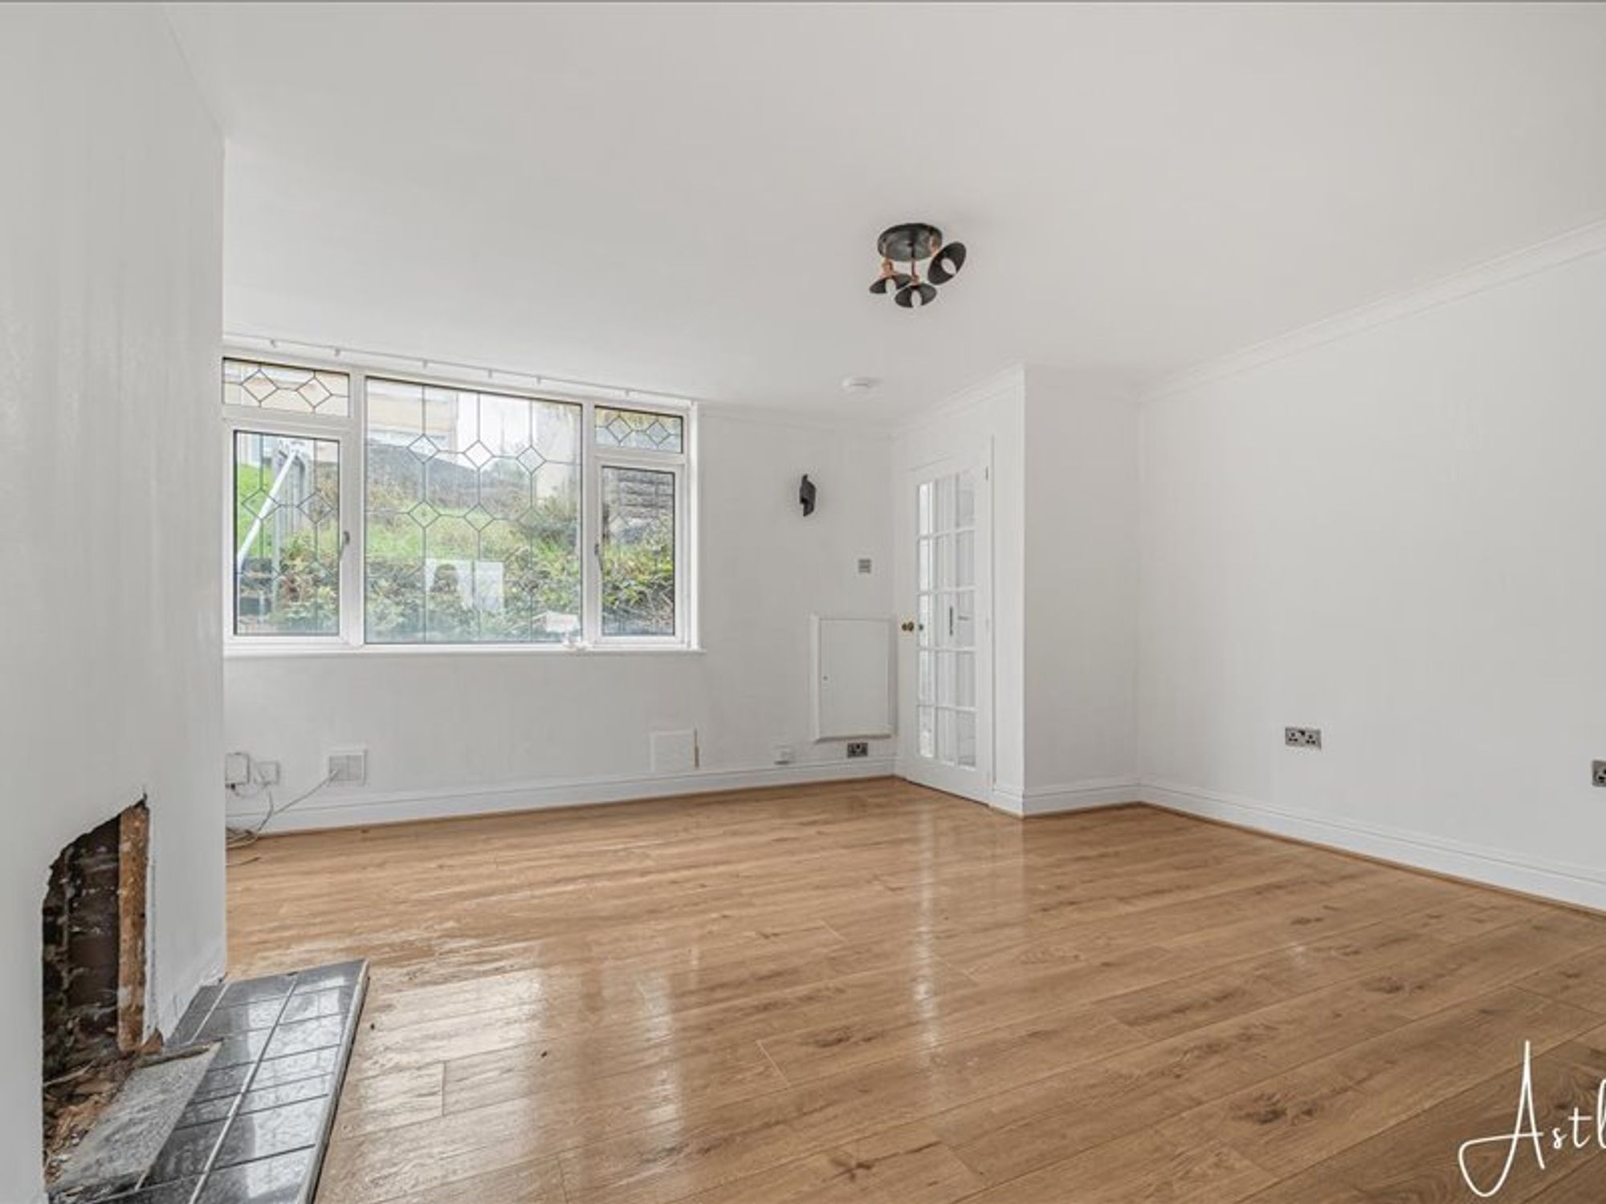
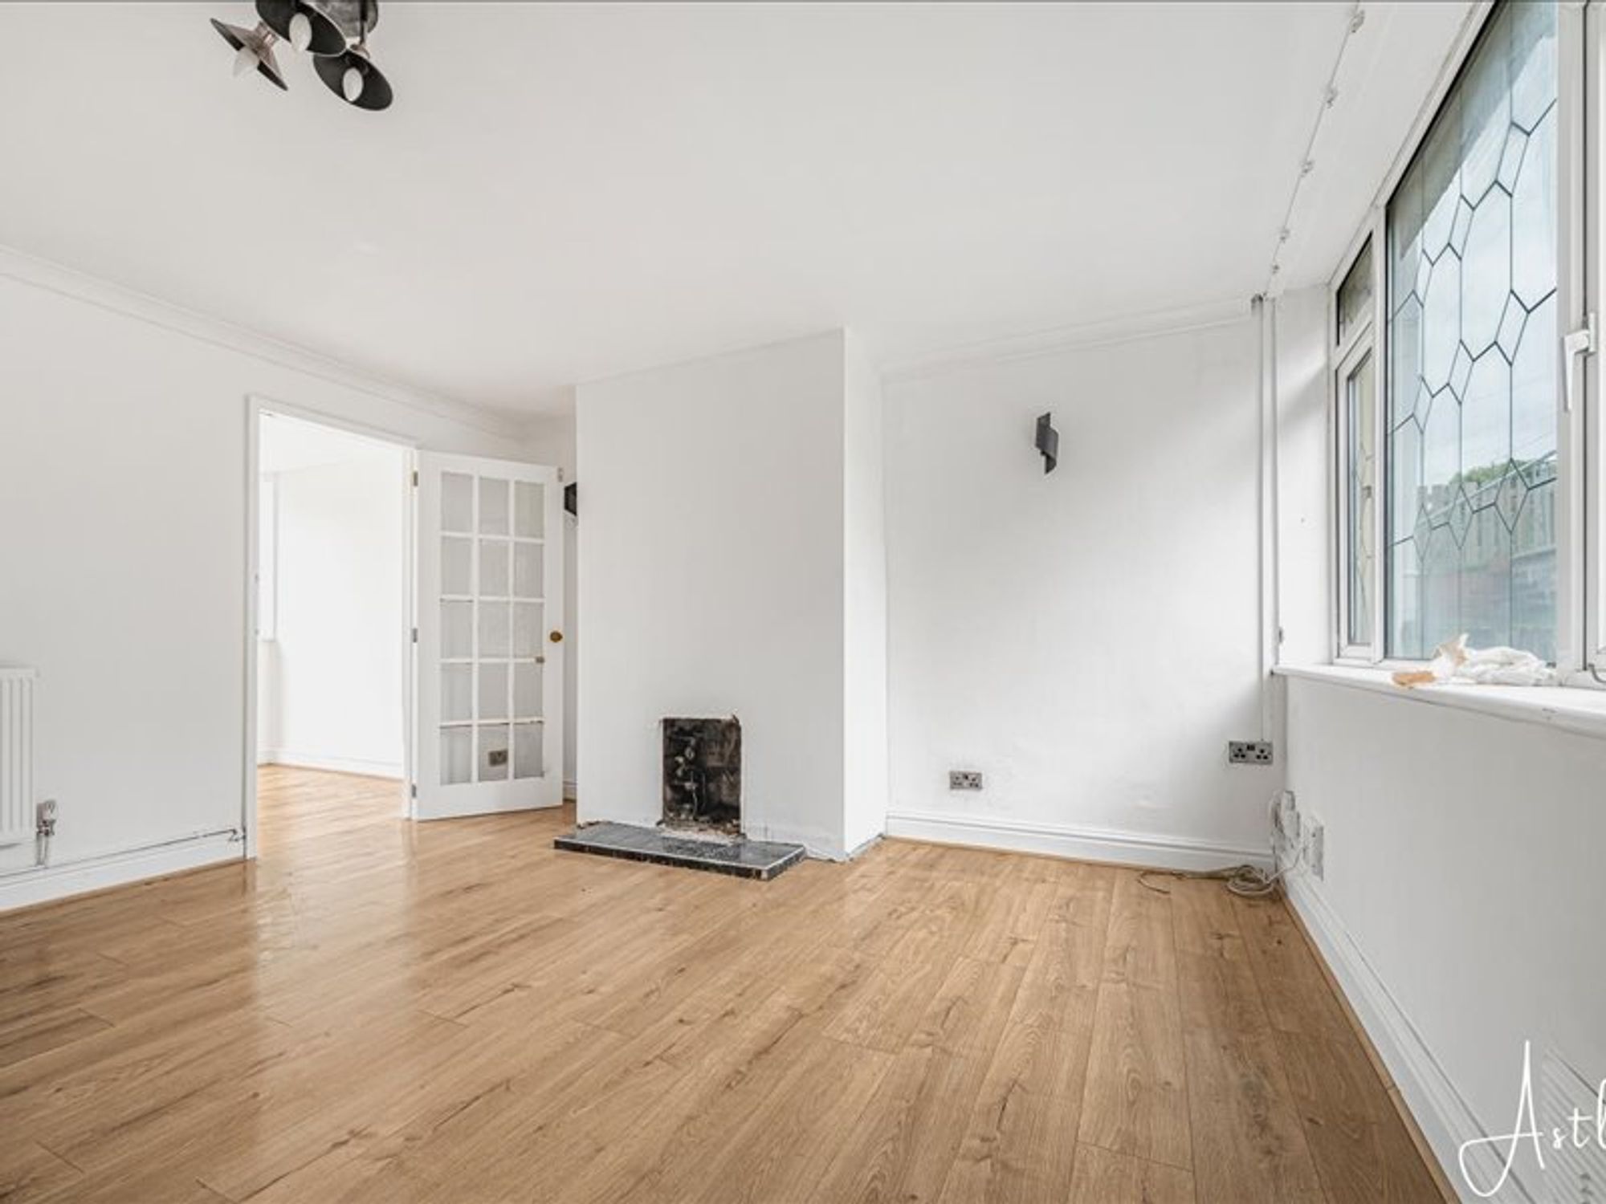
Lounge
- 13' 3" x 15' 0"
(4.04m x 4.56m)Spacious, reception room with window to the front, under the stairs storage cupboard with laminate flooring
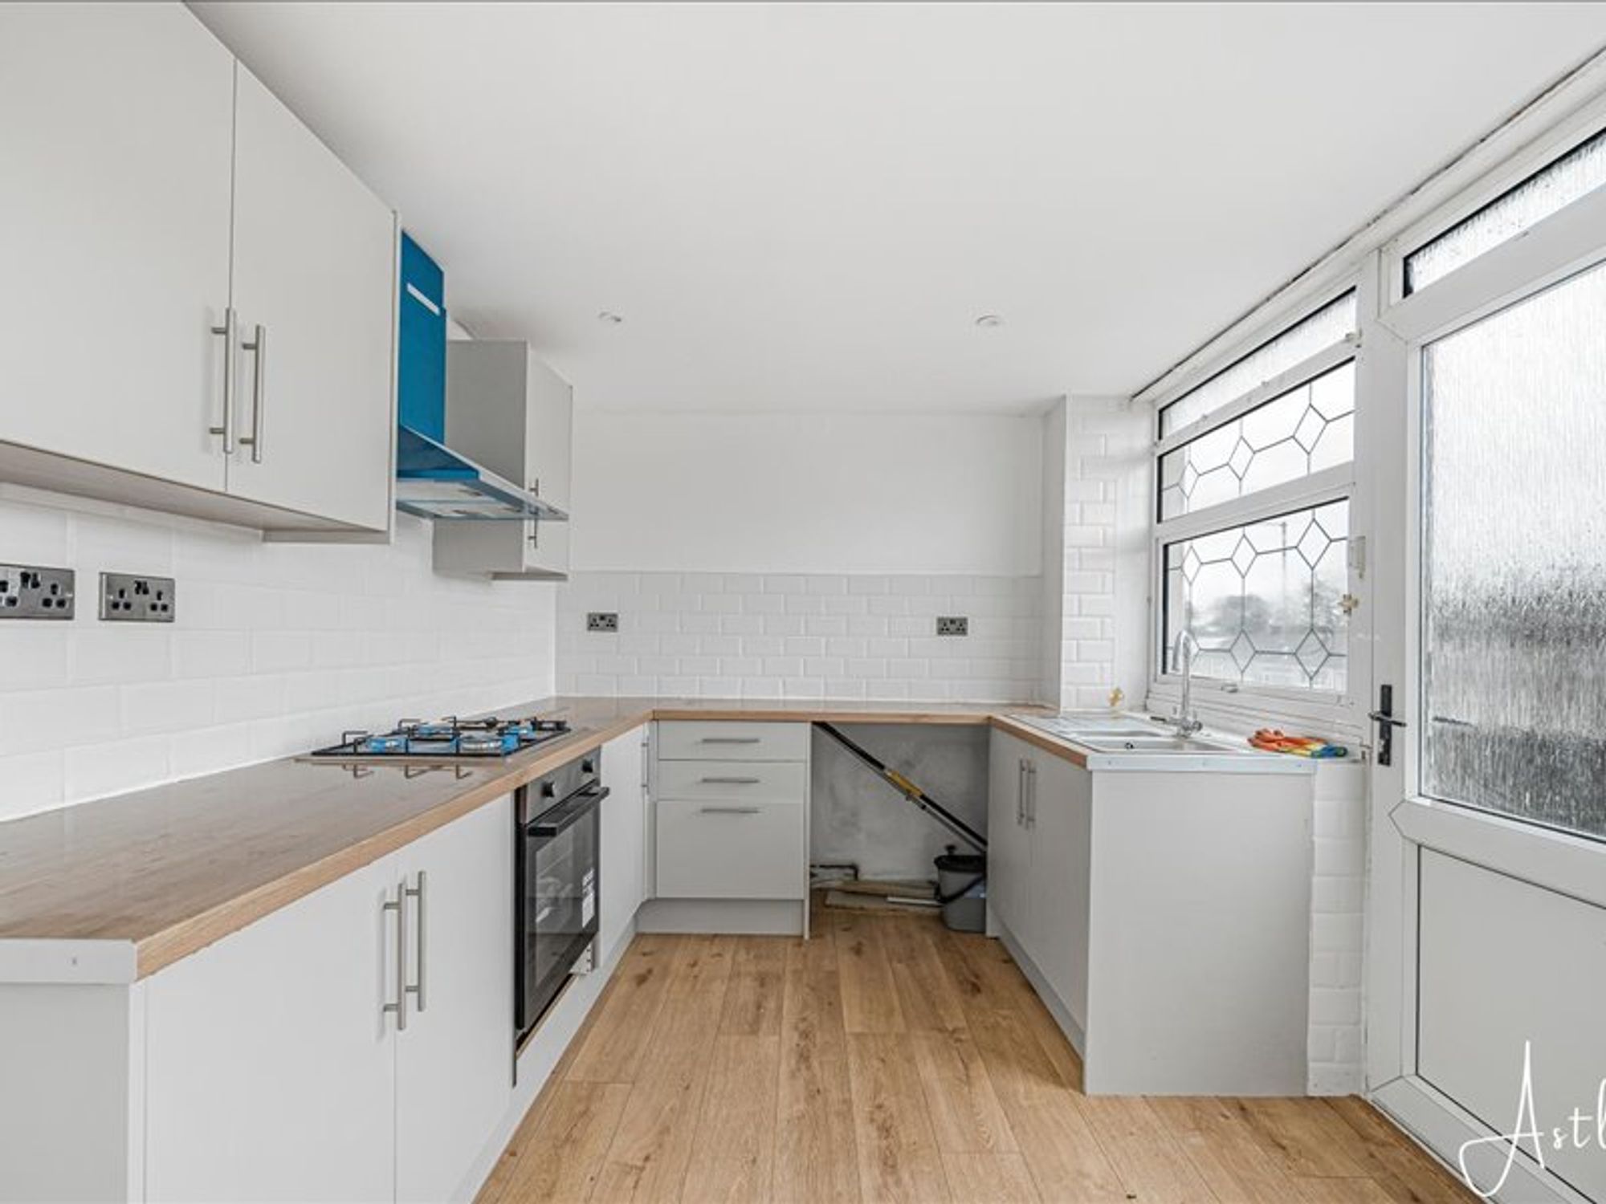
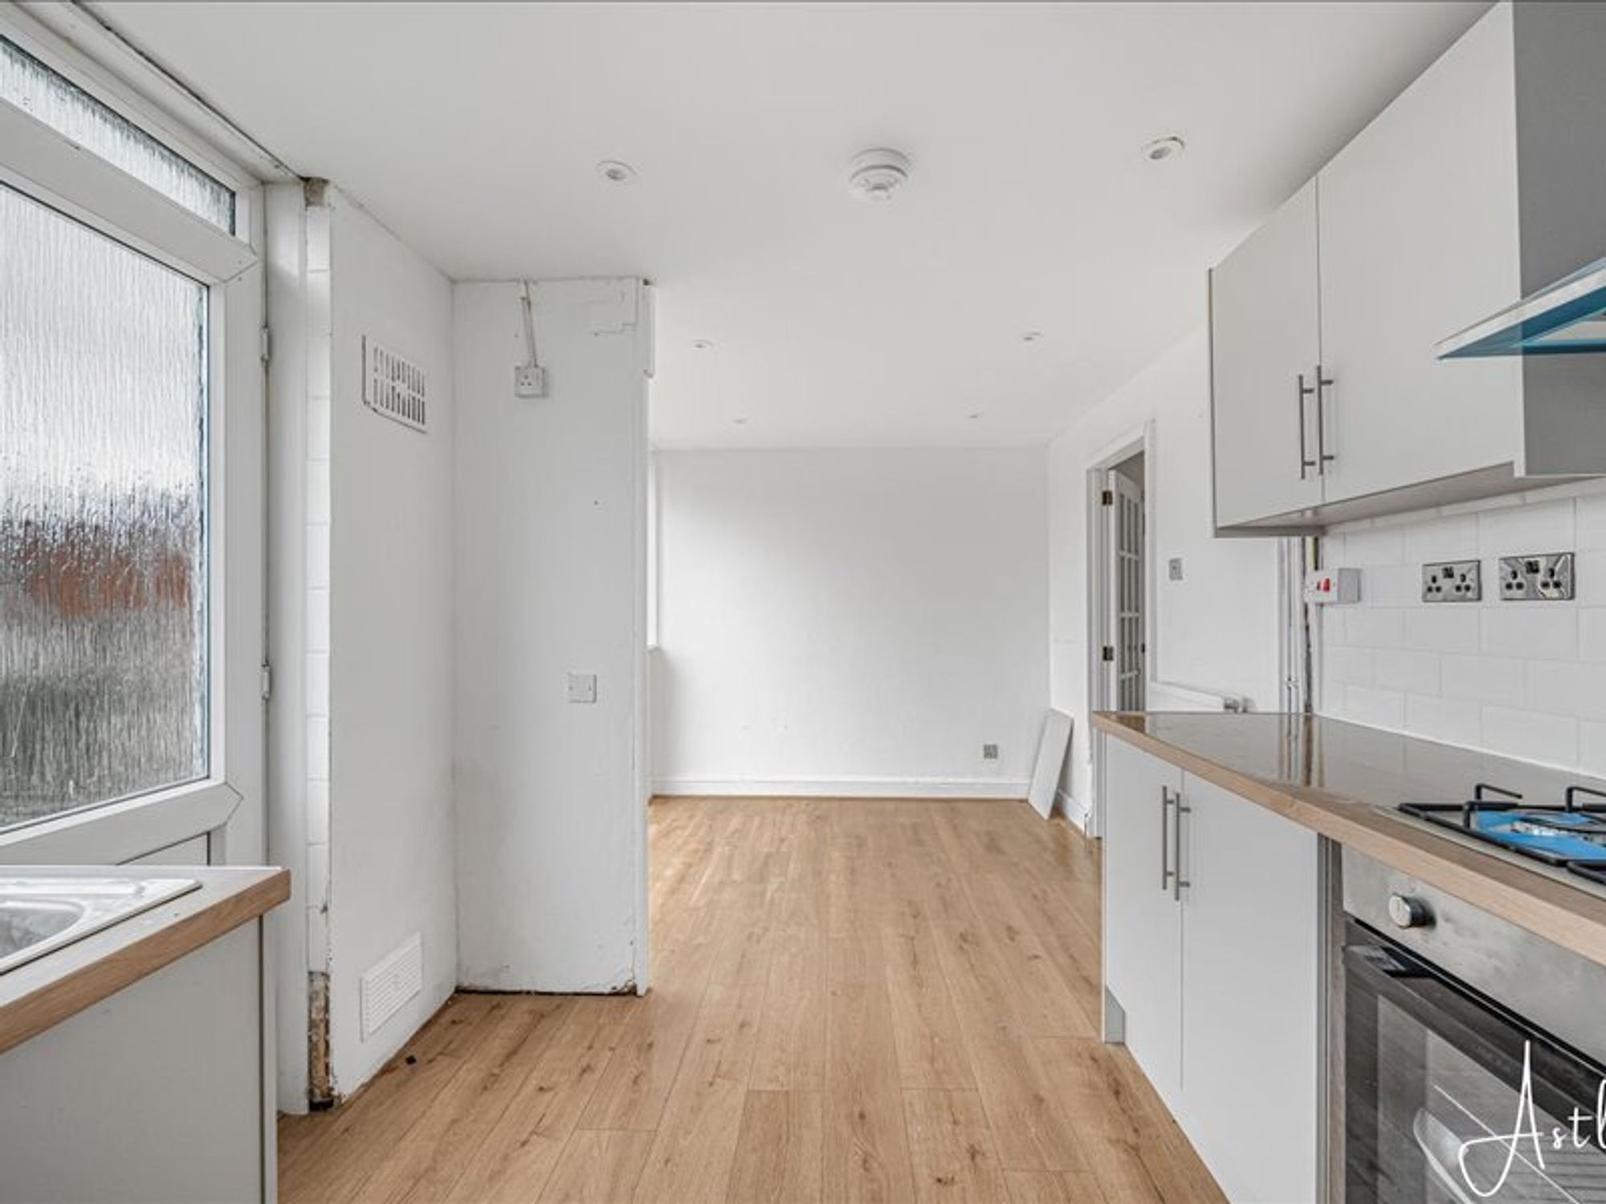
Kitchen/diner
- 17' 11" x 9' 1"
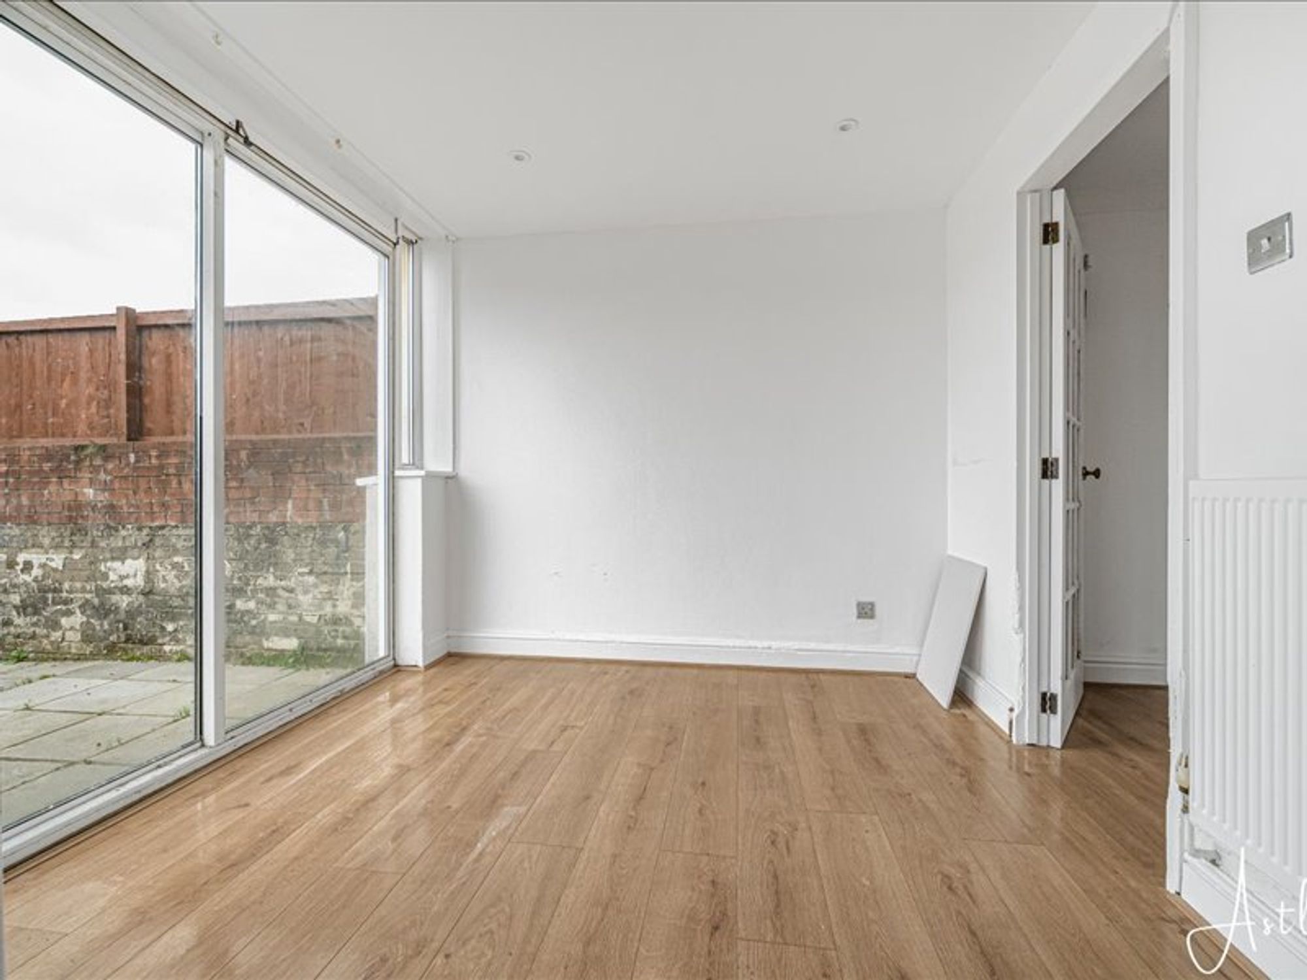
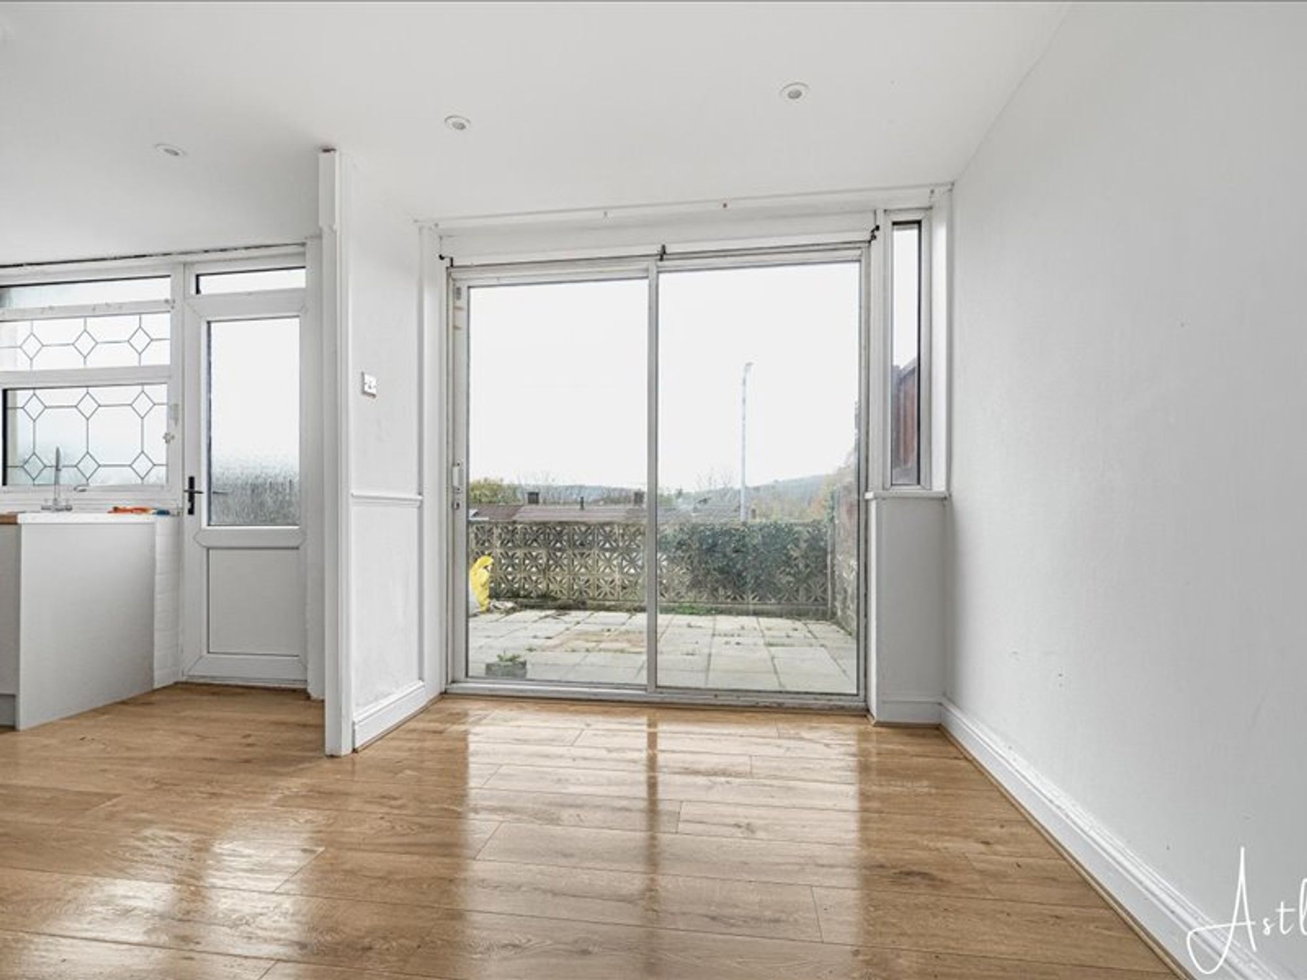
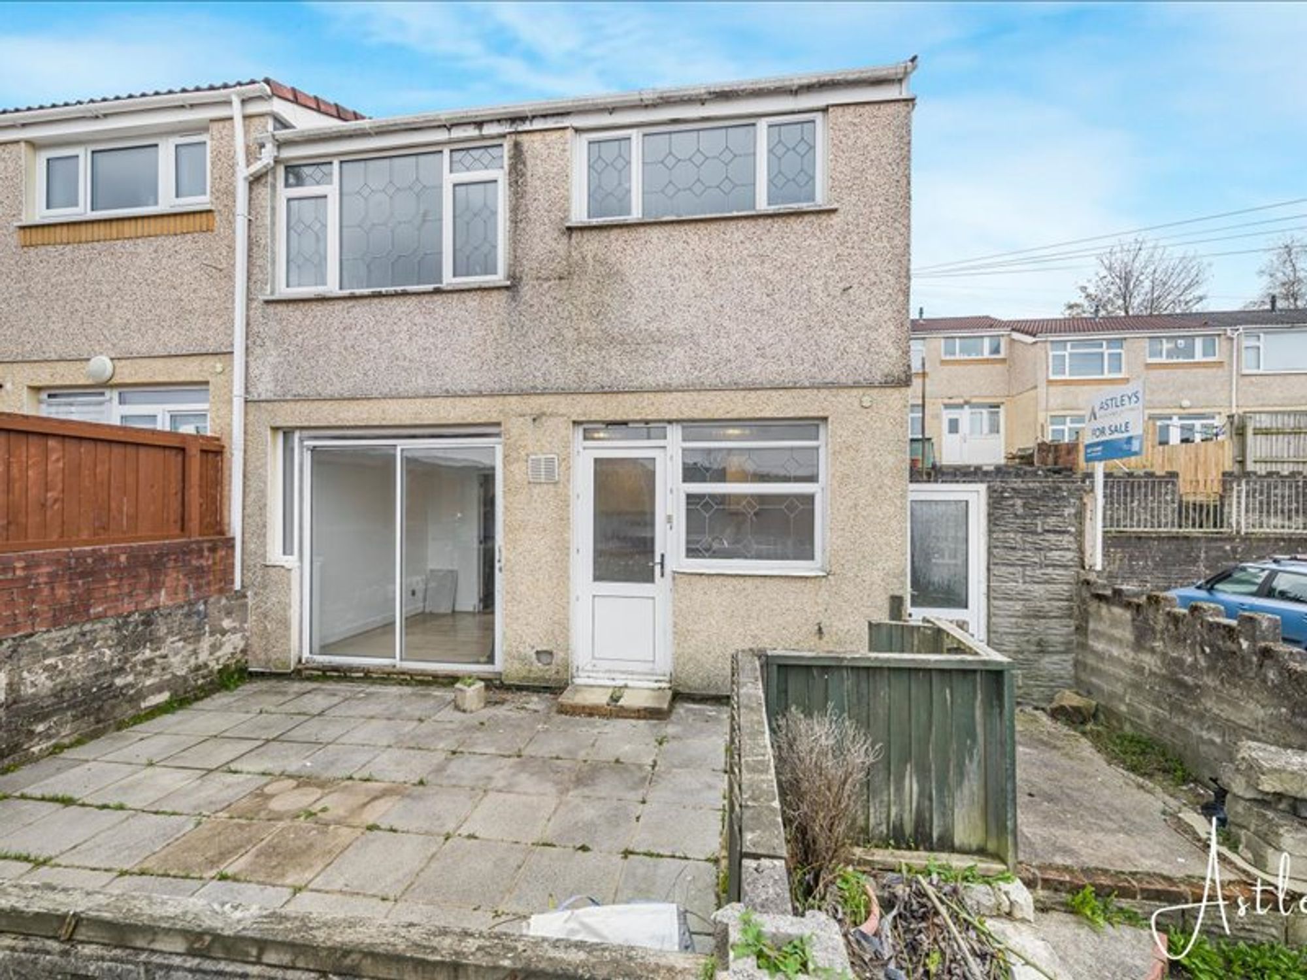
(5.46m x 2.78m)A good sized kitchen/diner with patio doors to outside patio area, back door and window to the back, a range of cream base and wall units, gas hob and electric oven with extractor fan over, stainless steel sink and drainer, radiator , partially tiled walls and laminate flooring
Landing
- 9' 7" x 5' 10"
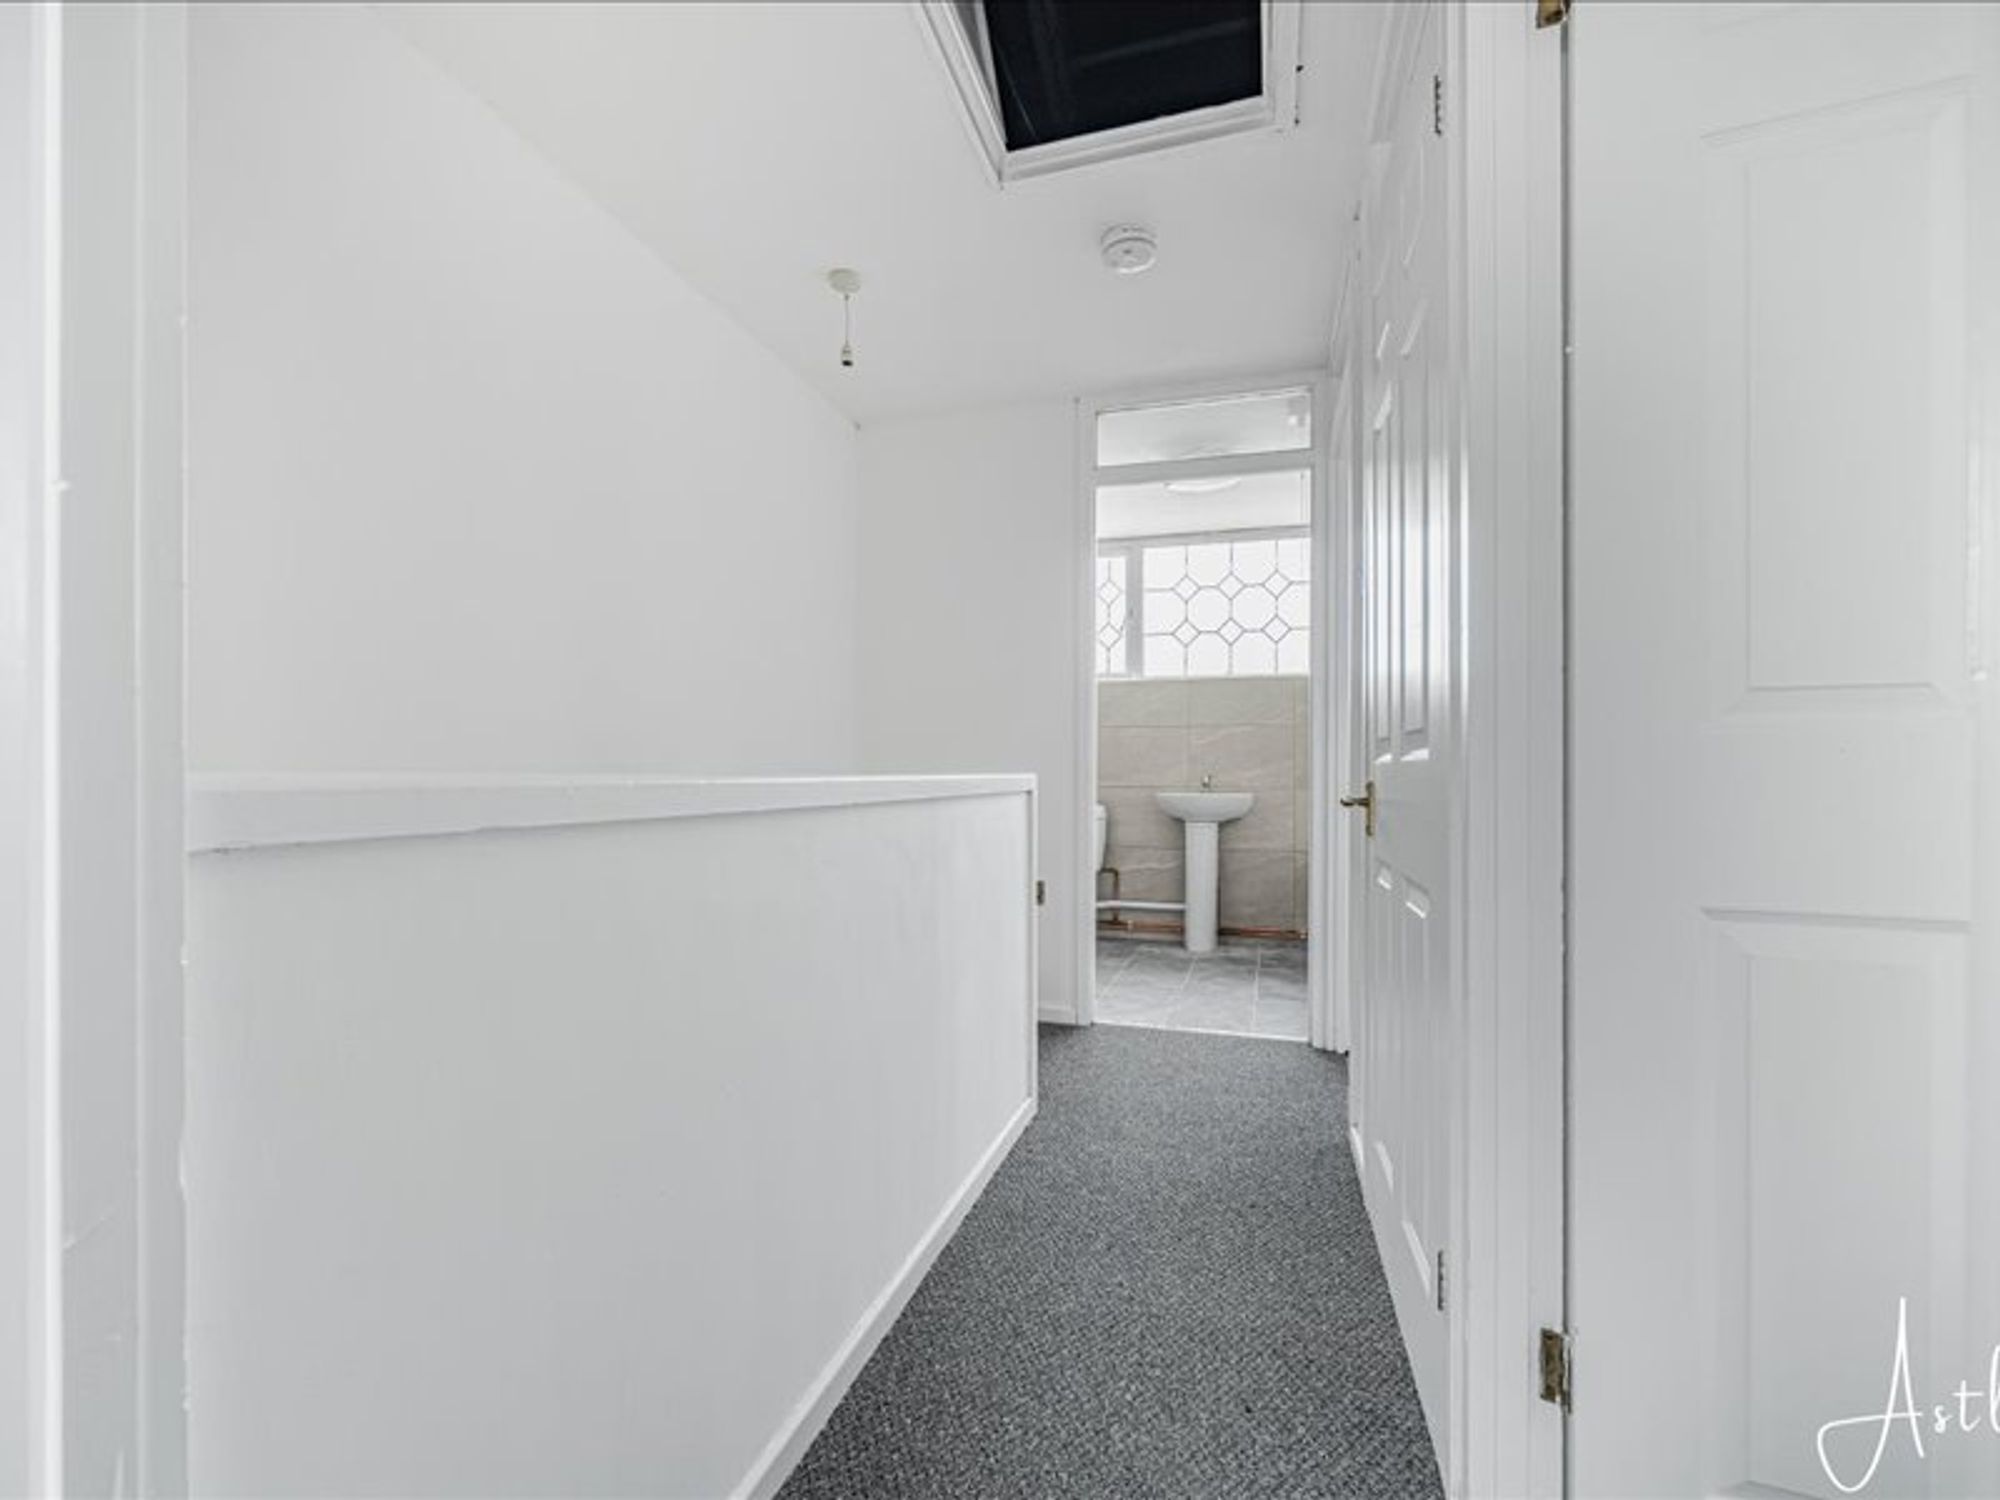
(2.93m x 1.79m)A useful airing cupboard with attic hatch
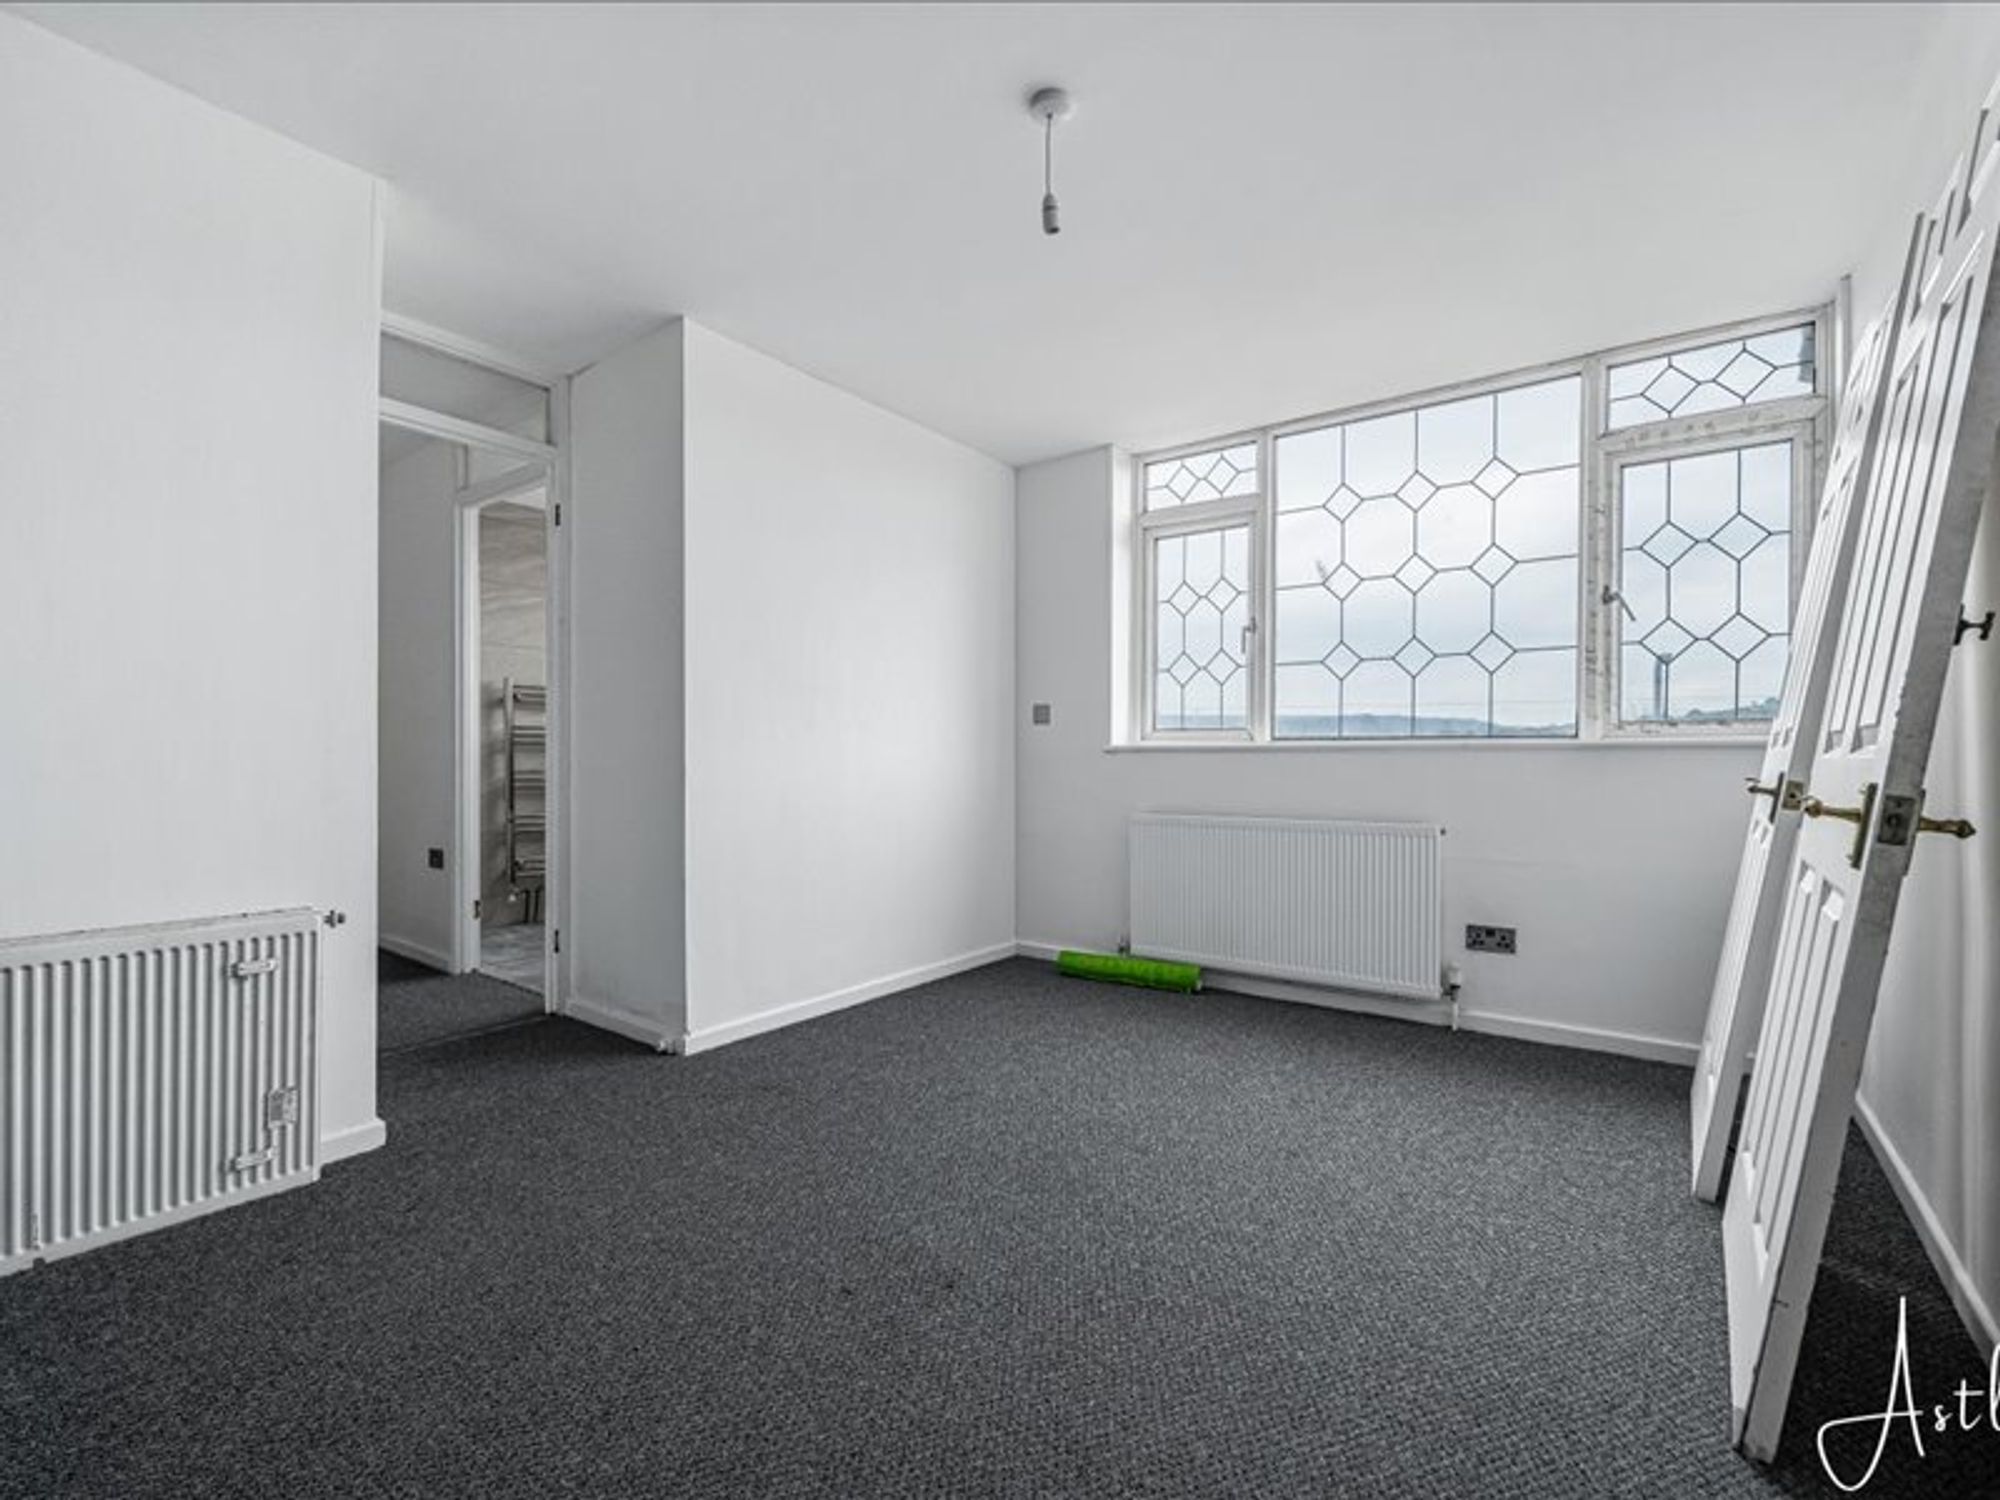
Bedroom 1
- 12' 5" x 9' 5"
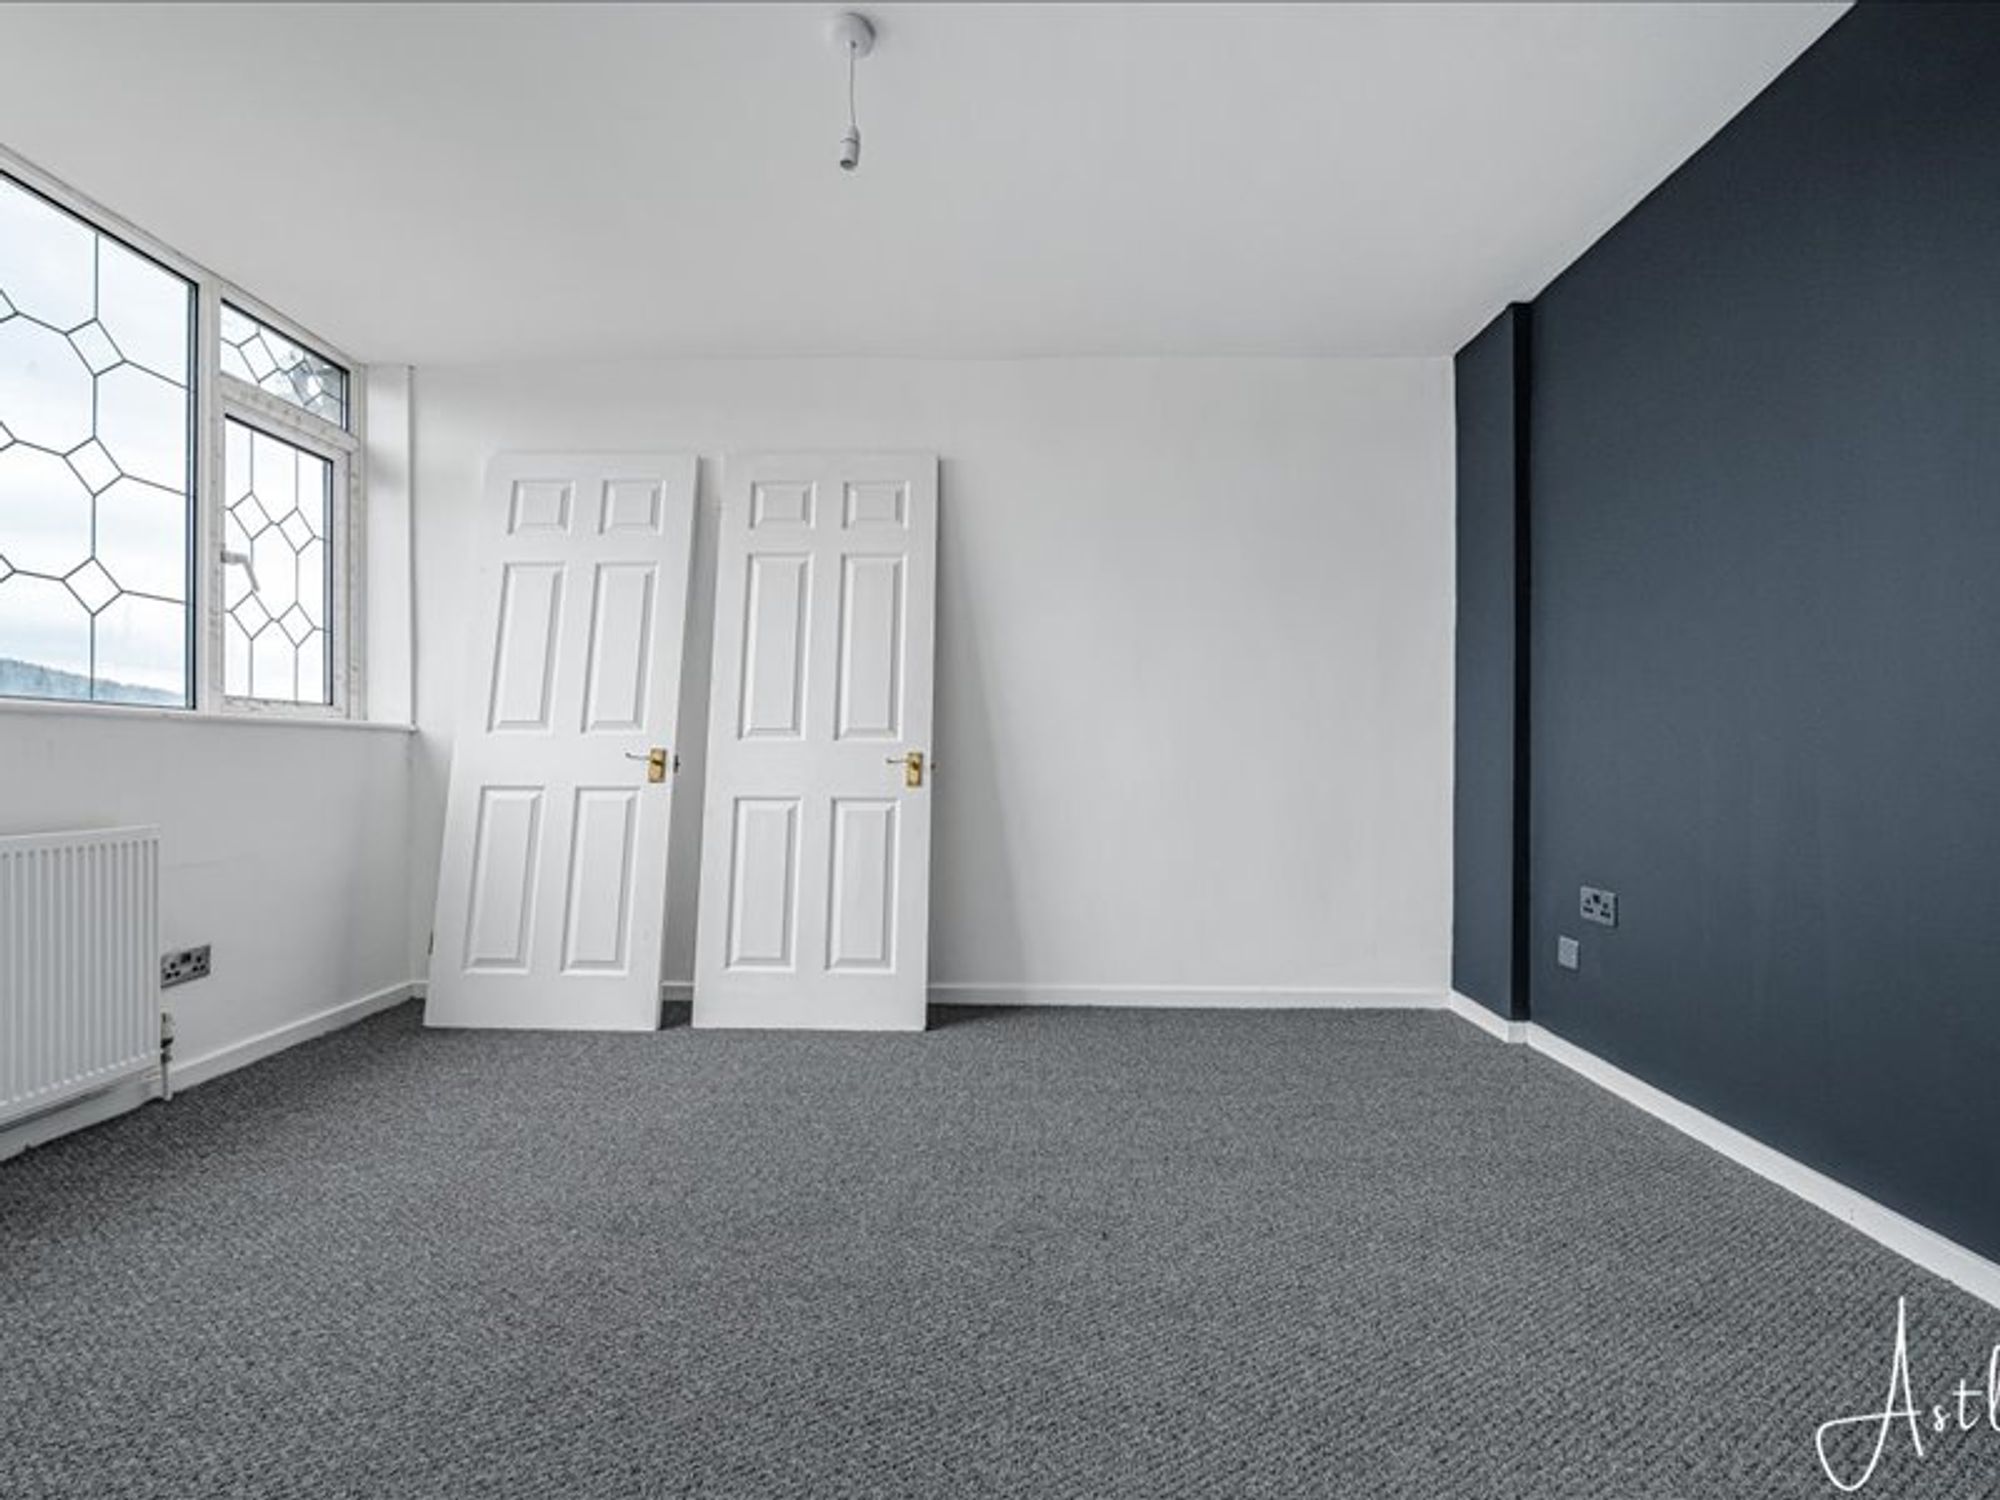
(3.78m x 2.87m)Window to the back and radiator
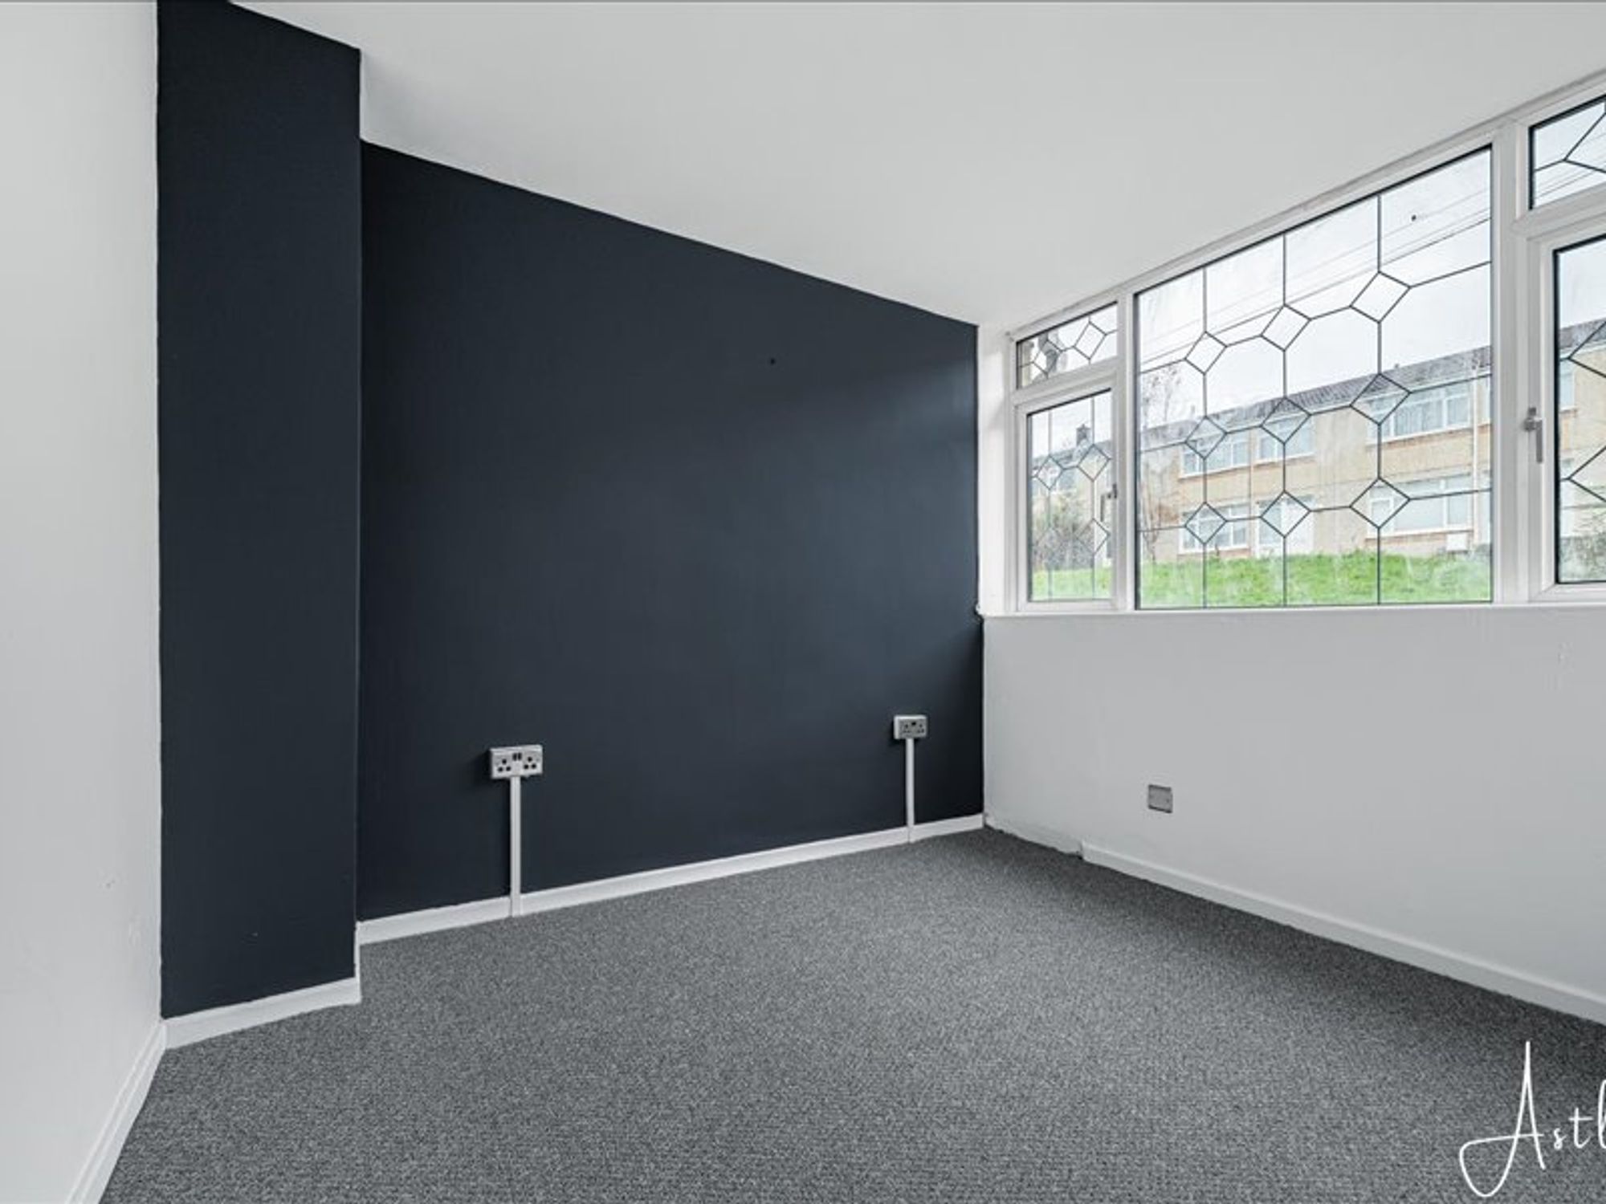
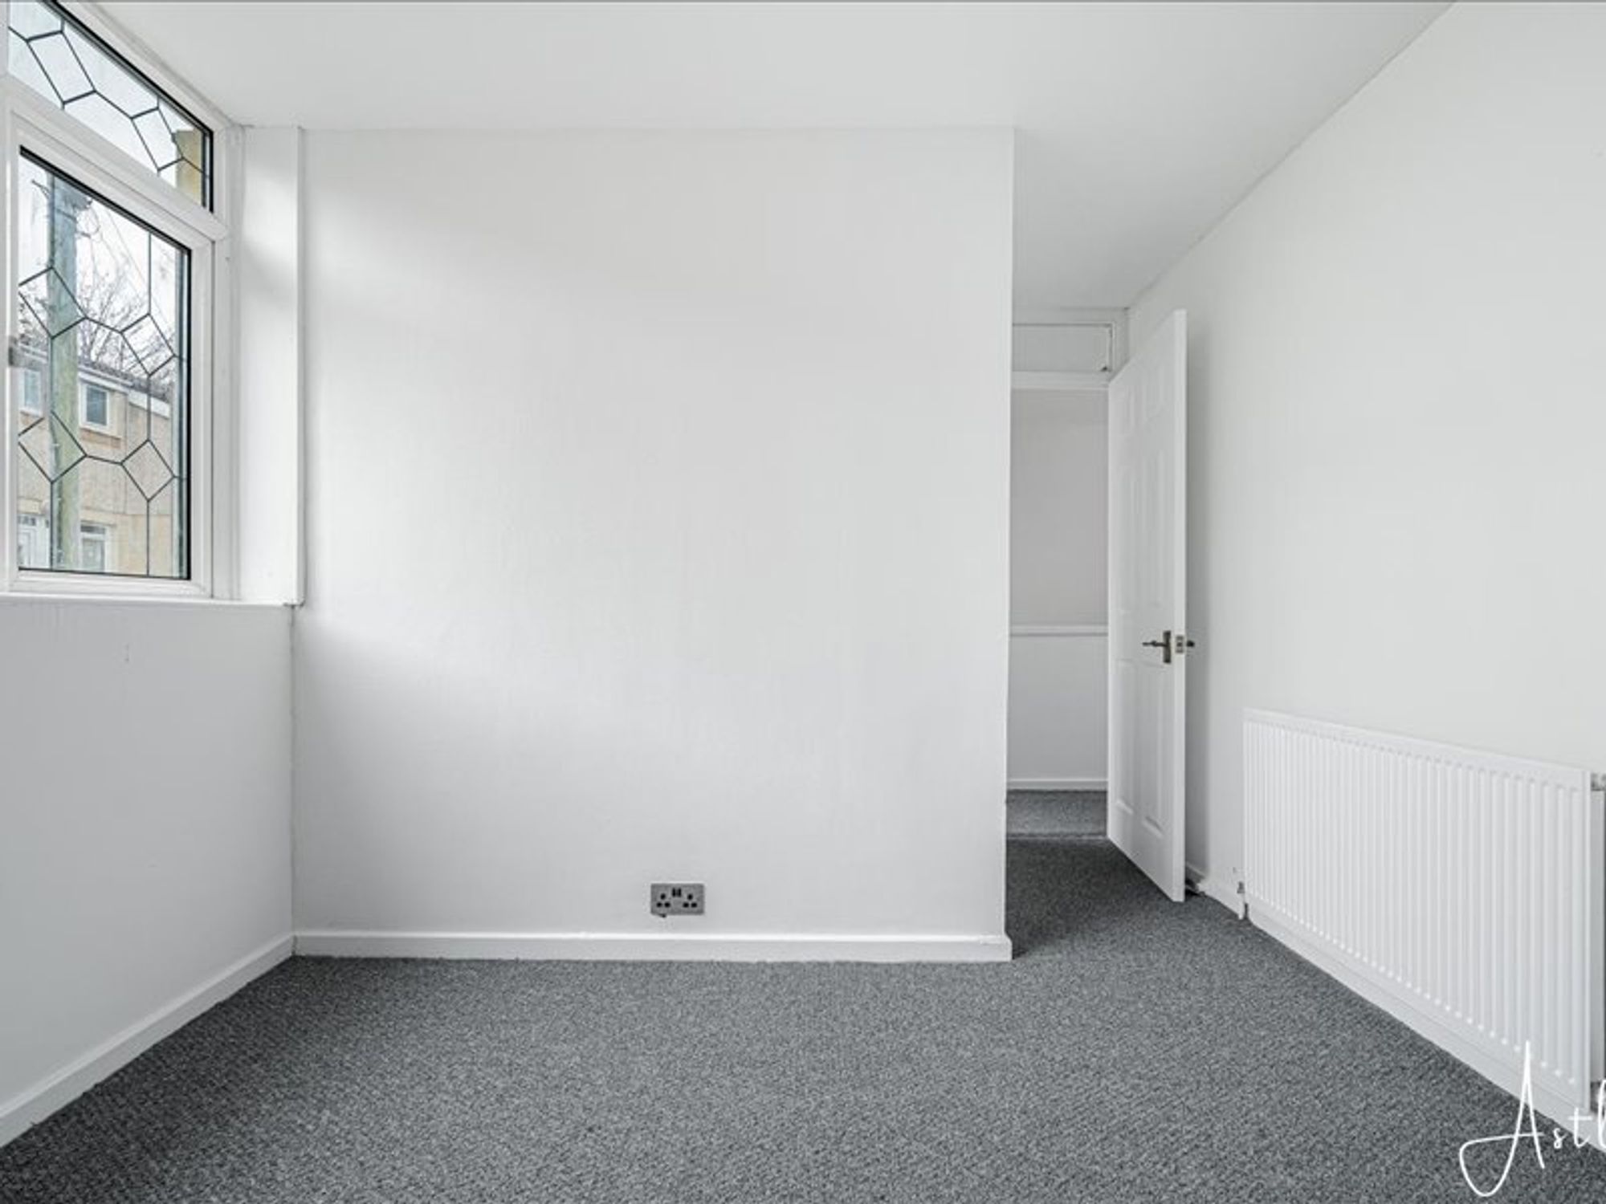
Bedroom 2
- 7' 9" x 9' 5"
(2.36m x 2.87m)Window to the front and radiator
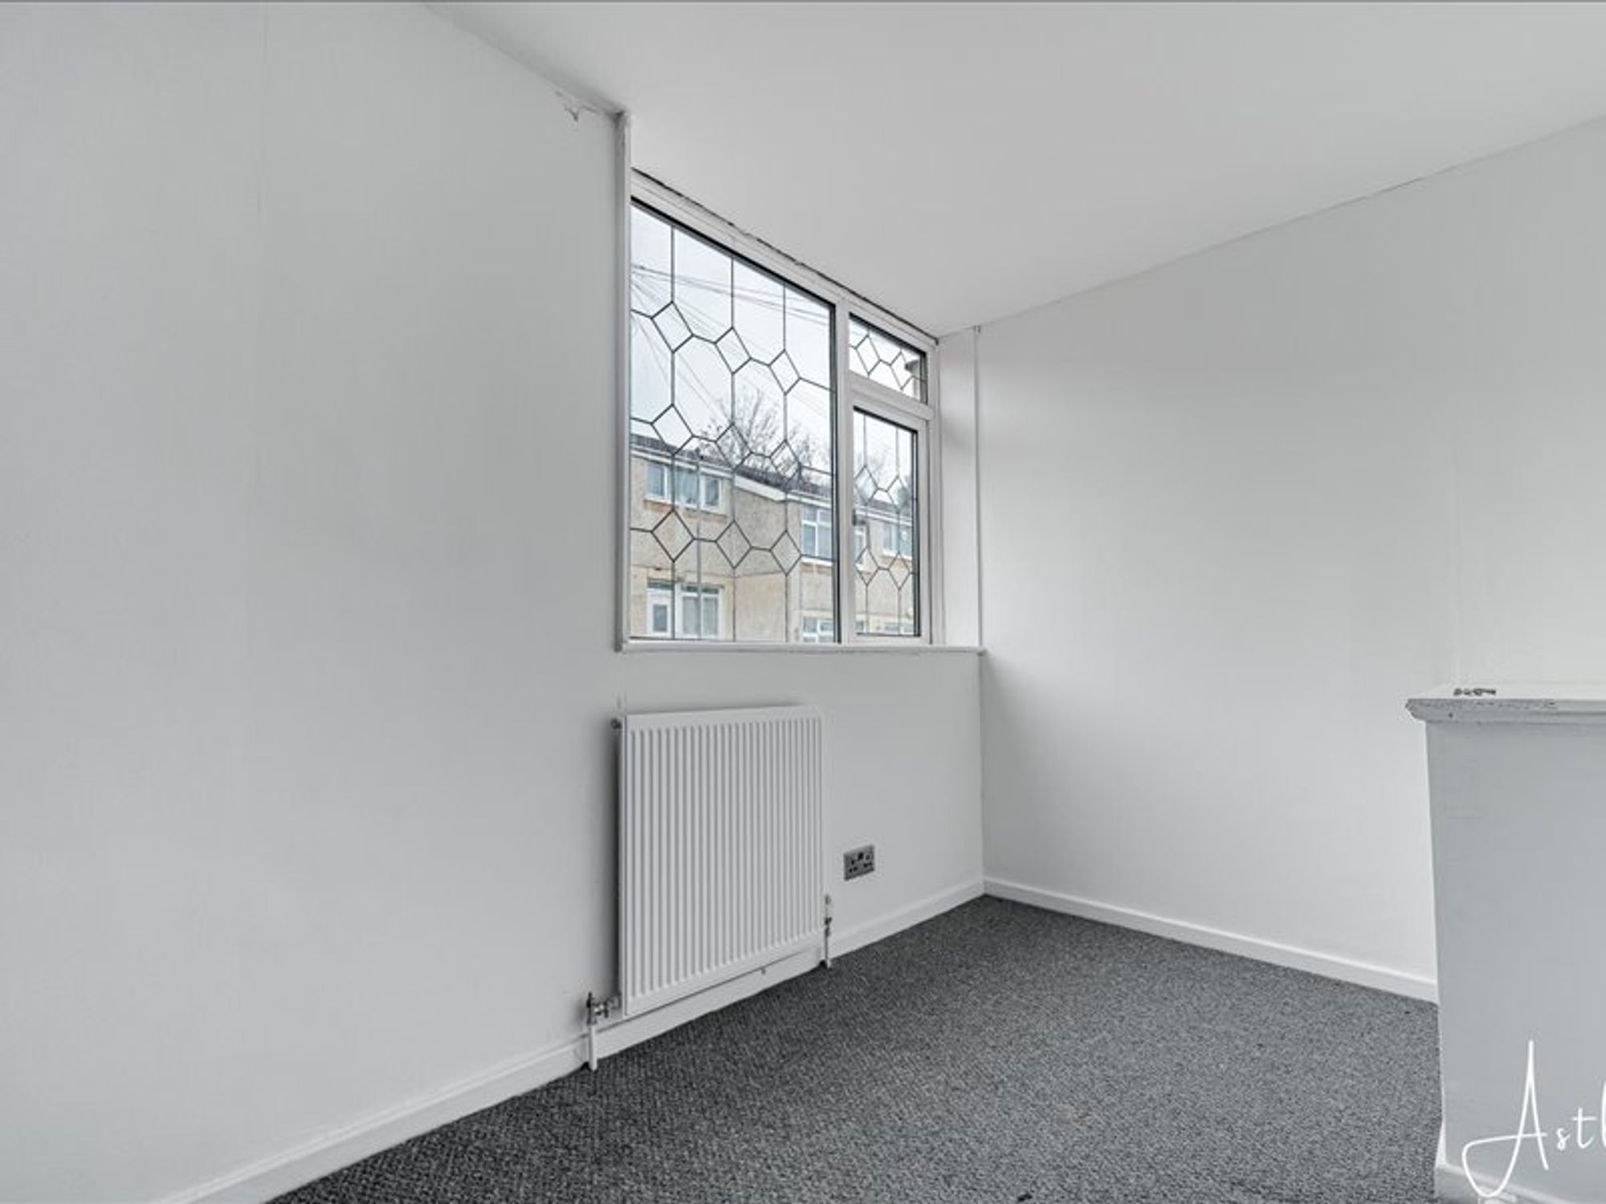
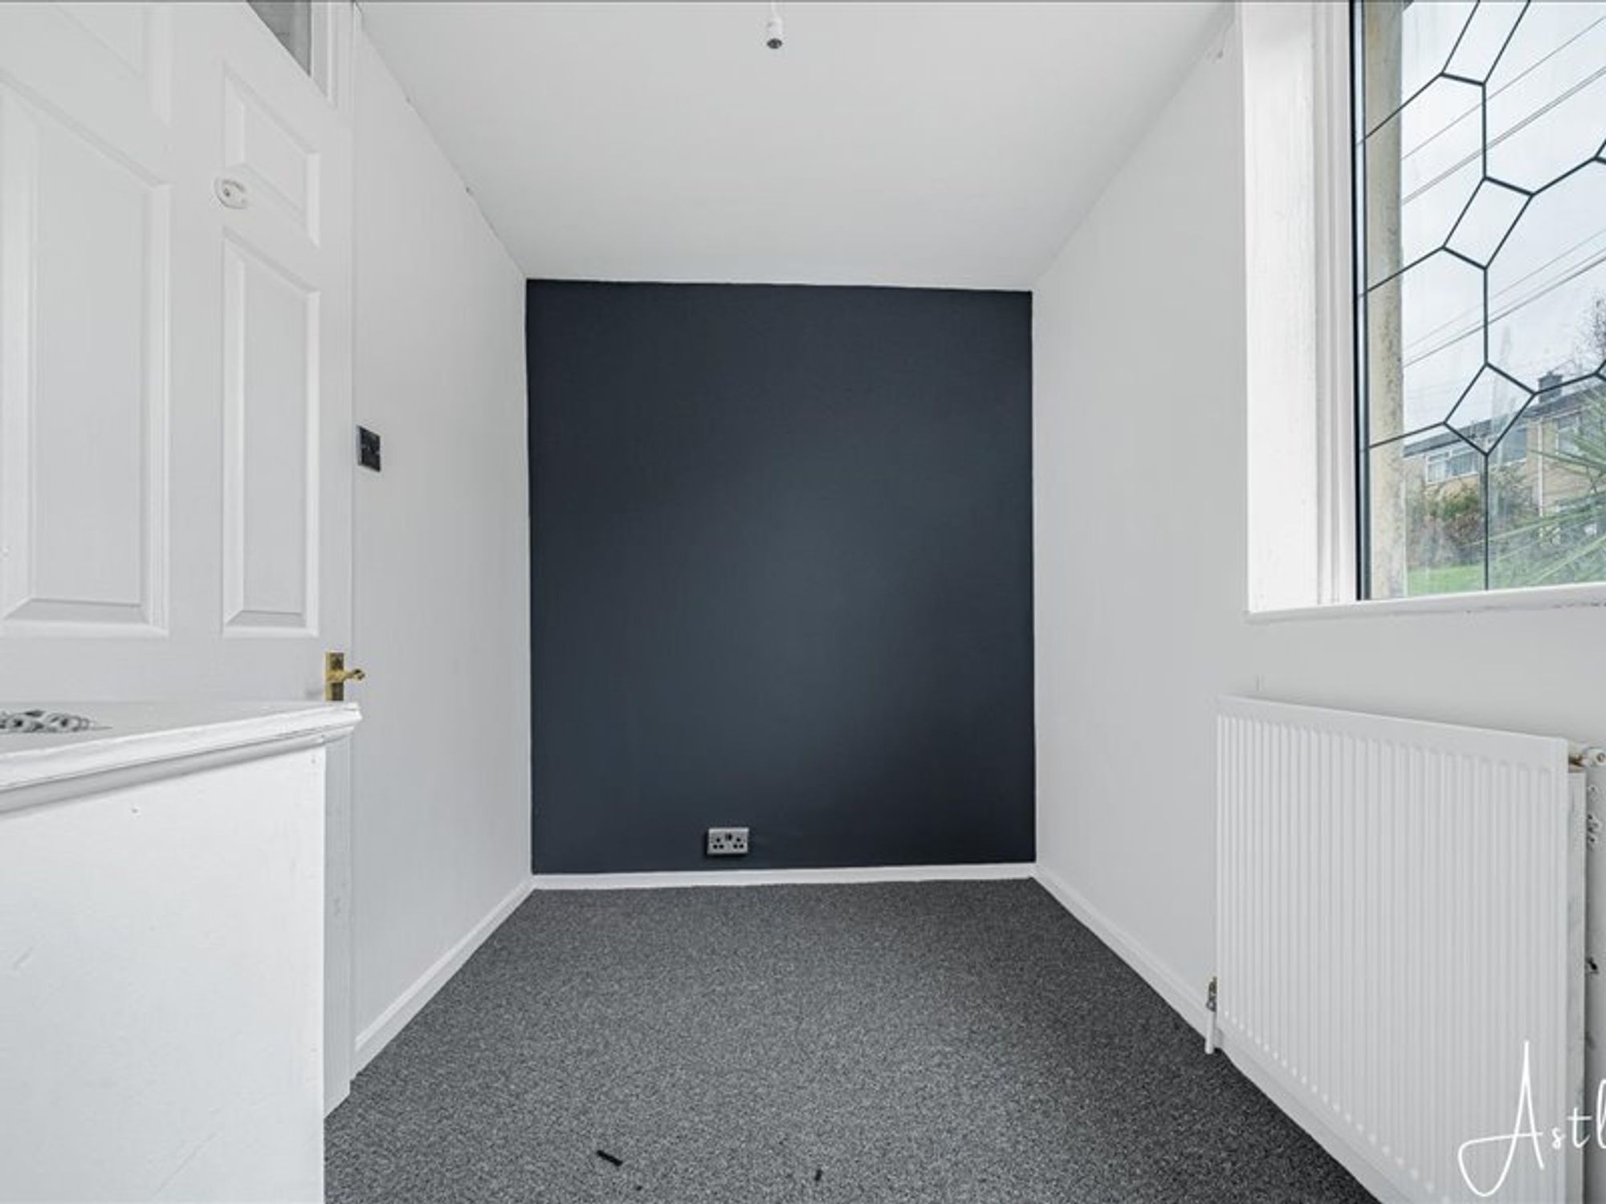
Bedroom 3
- 9' 10" x 6' 4"
(3.00m x 1.92m)Window to the front and radiator
Bathroom
- 8' 2" x 5' 7"
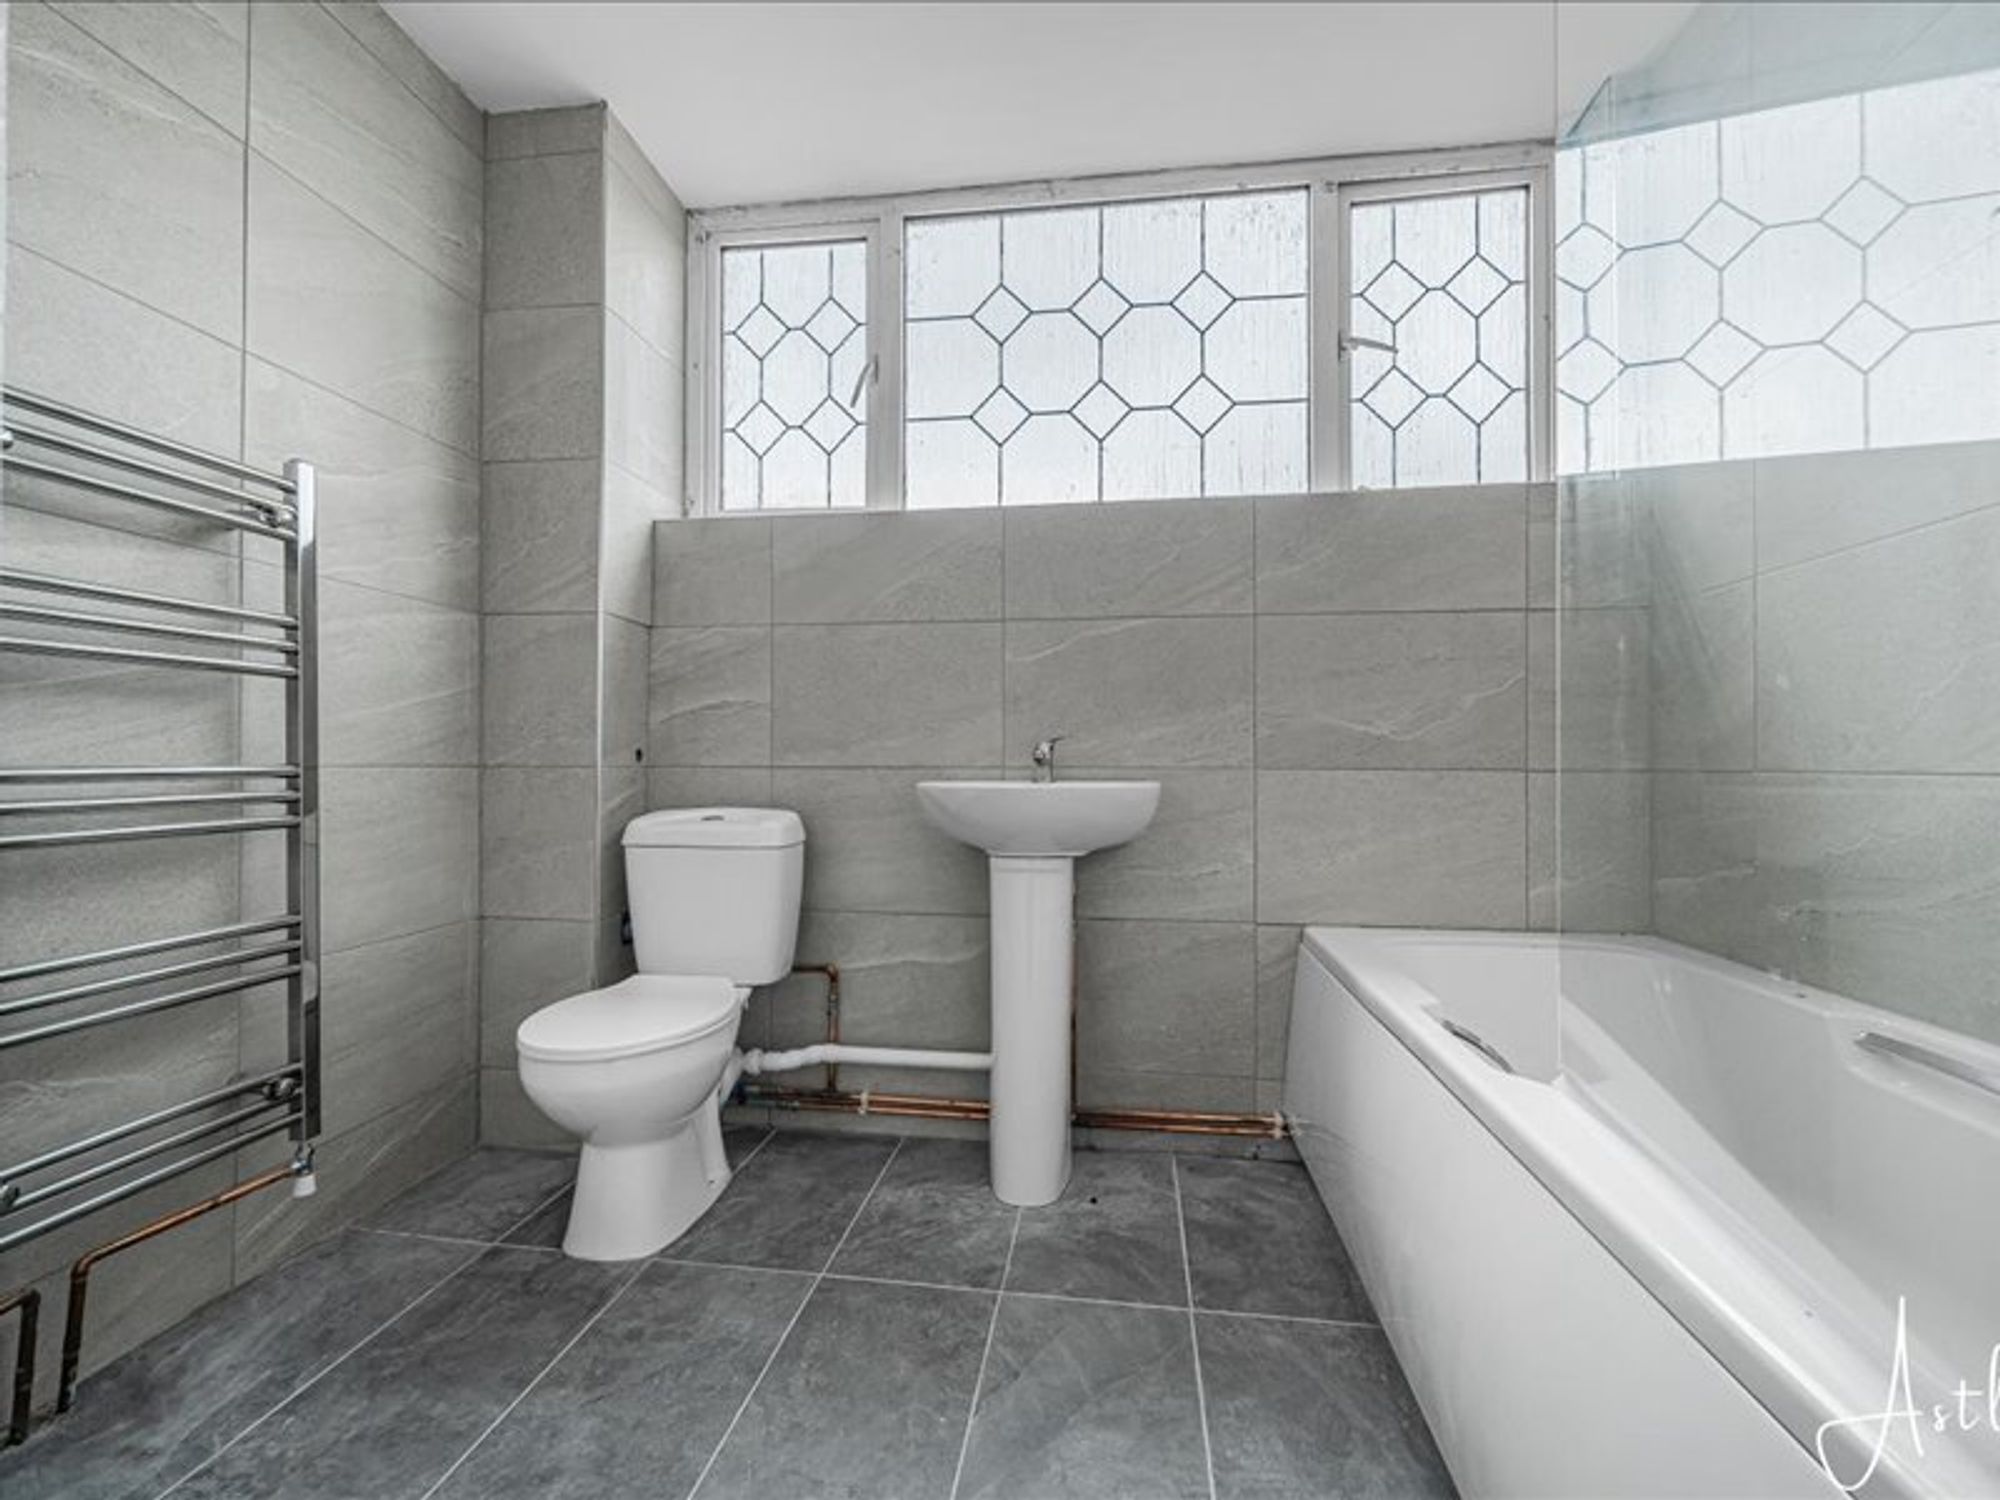
(2.49m x 1.71m)White suite with bath with shower over, low level w/c, pedestal sink, heated towel rail, window to the back, tiled walls and floor


Fairyland, Neath, SA11
Offers in Region of £99,950
Property Type
Property type Semi-DetachedBedrooms
Bedrooms: x 3Reception Rooms
Reception rooms: x 1Bathrooms
Bathrooms:x 1
Tenure
Tenure FreeholdCouncil Tax Band
B
-
Property Description
*CASH BUYERS*
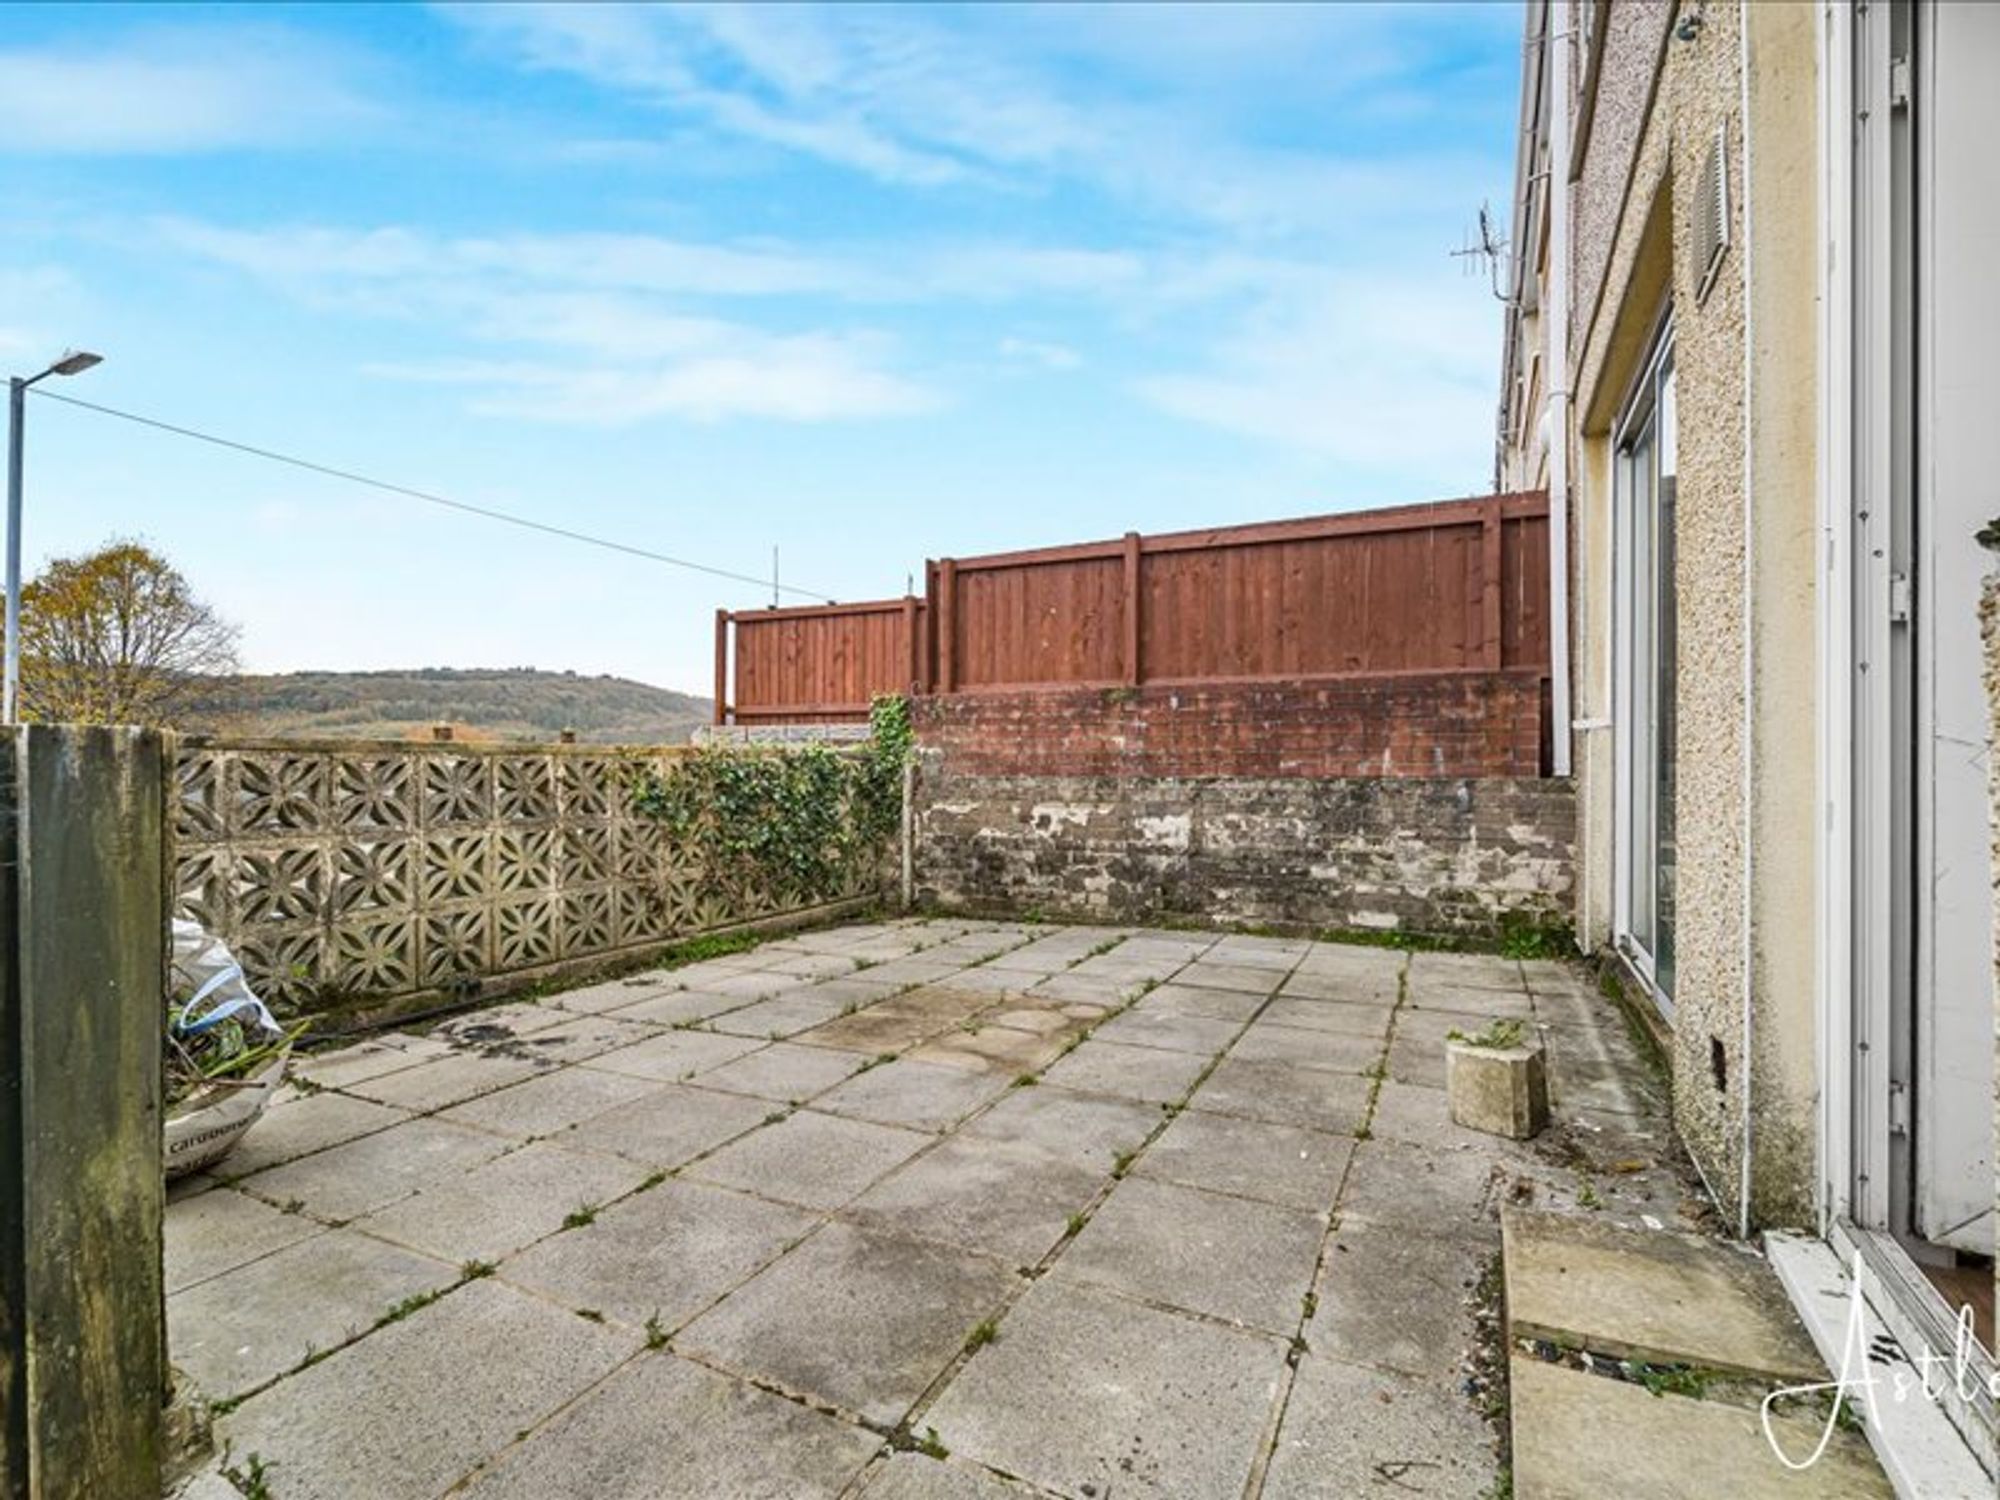
Situated in a convenient residential setting, this attractive home offers well considered accommodation, with a particular highlight being the open plan kitchen and dining area. Providing a natural space for everyday living and entertaining, this sociable room enjoys direct access through patio doors to the paved rear garden area, creating an easy connection between inside and out. The provision of parking adds further everyday convenience.
The accommodation begins with an inviting entrance hallway leading through to a generously proportioned lounge, offering a comfortable setting in which to relax. To the rear, the kitchen and dining area provides a practical yet sociable heart to the home, with ample scope for both family meals and informal gatherings. Upstairs, the property continues with three bedrooms served by a family bathroom, offering flexibility for growing families, those working from home or anyone requiring additional space.
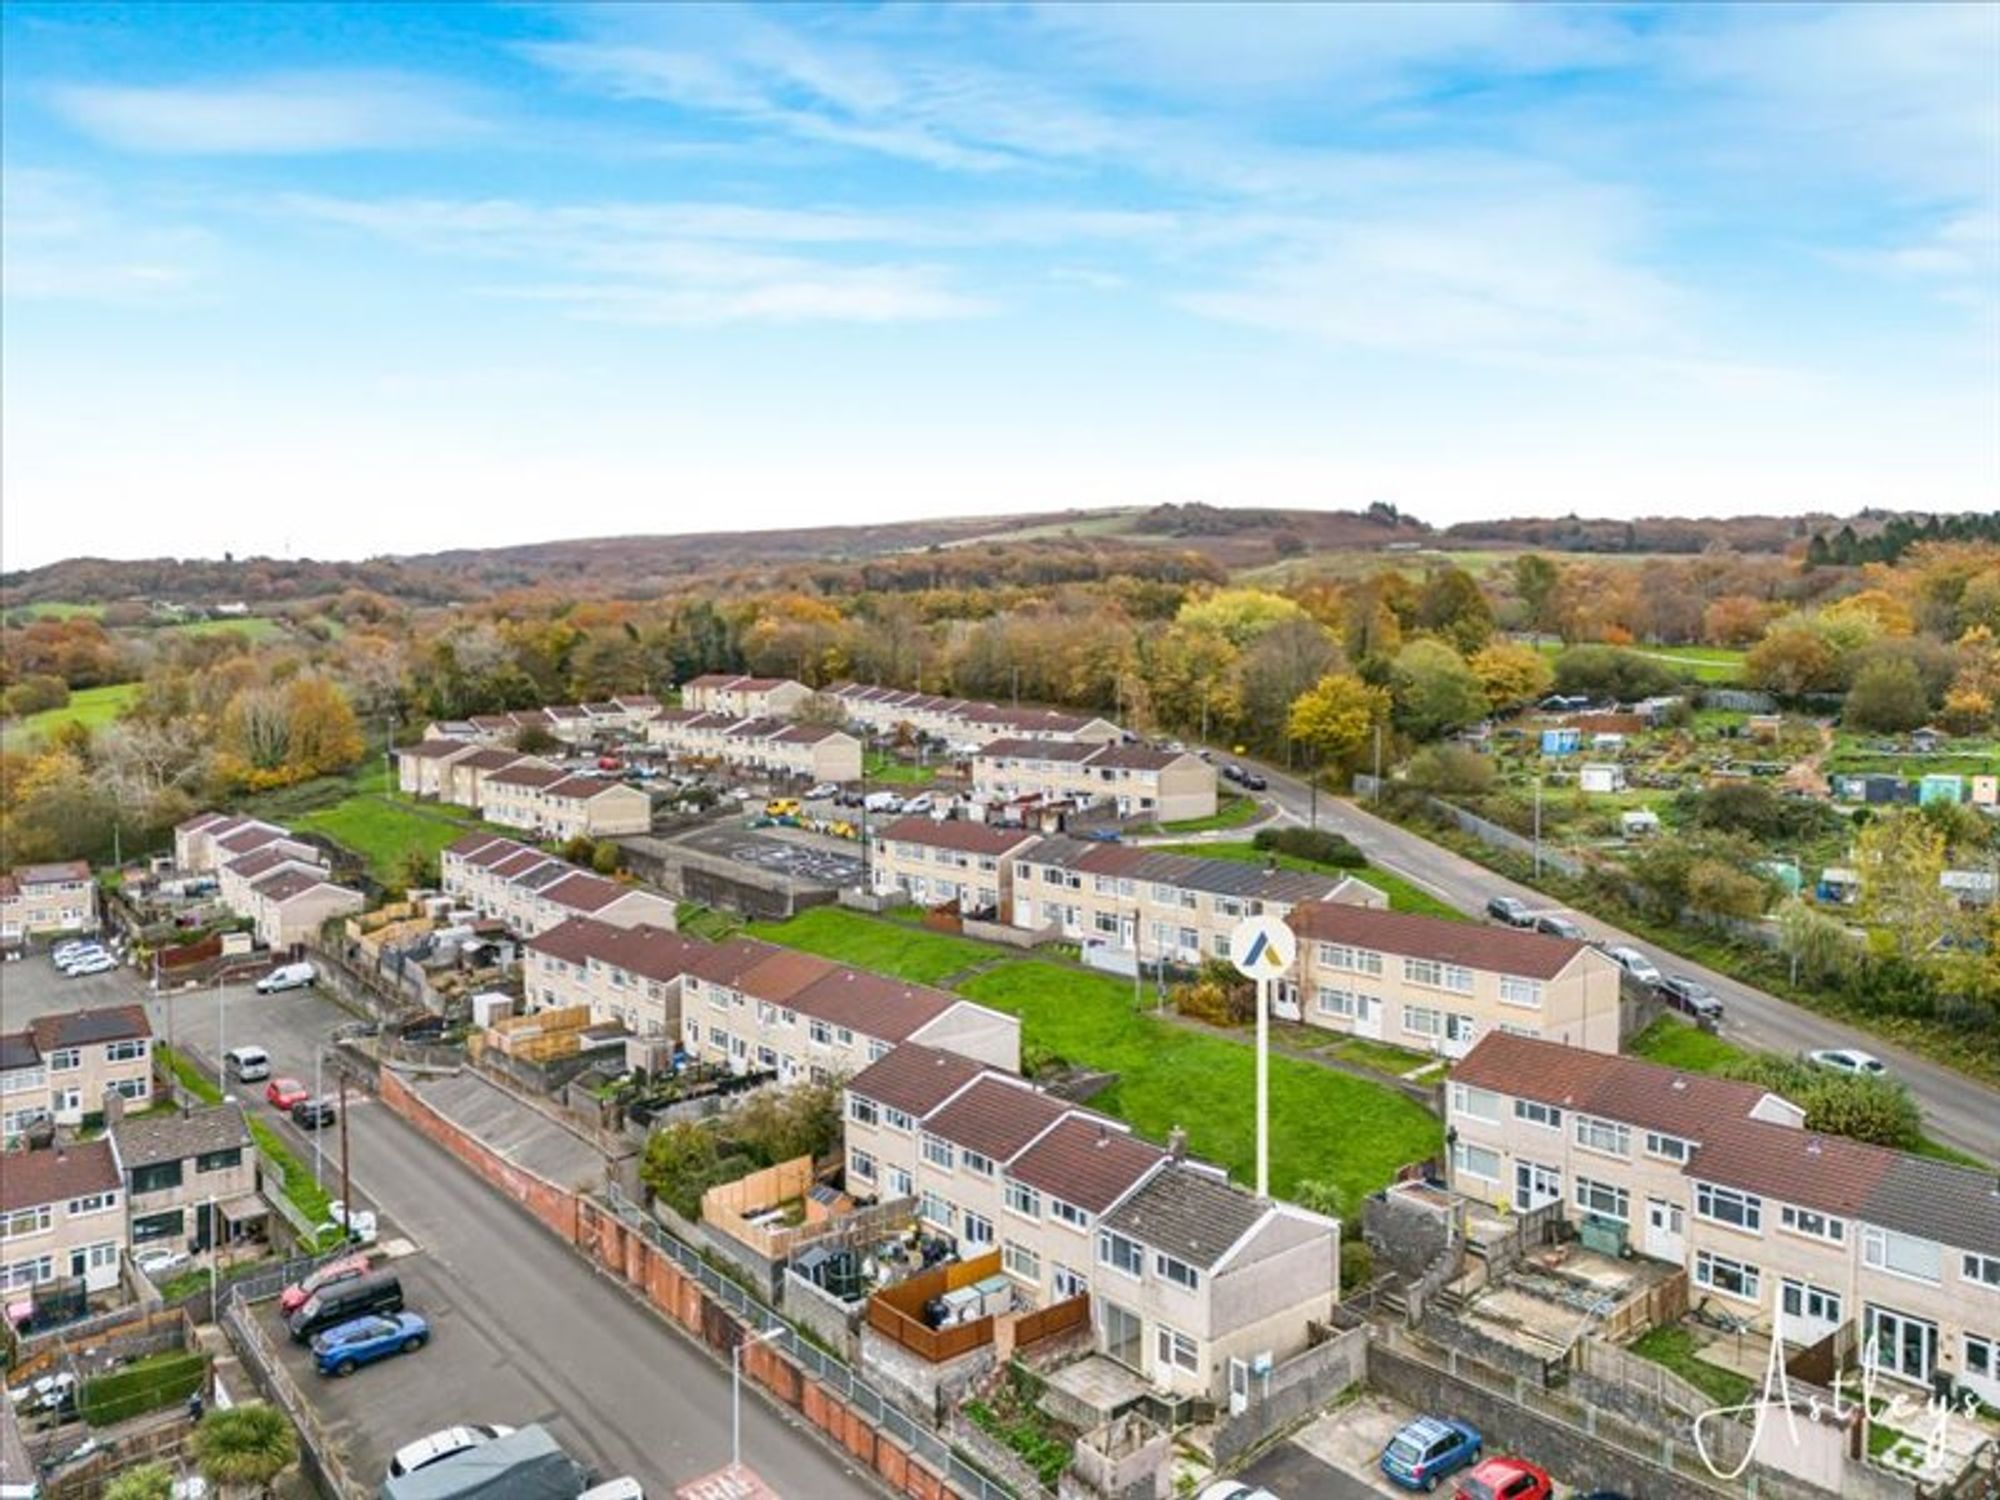
The location is particularly appealing, with the beautiful surroundings of Gnoll Country Park close at hand. Its woodland walks, open green spaces and visitor facilities provide an excellent setting for outdoor recreation, while the nearby visitor centre café offers a welcome spot to pause and enjoy the surroundings. Neath town centre is also within easy reach, providing a selection of shops, cafés, restaurants and everyday amenities. Local schools are accessible within the surrounding area, while regular bus services operate nearby and Neath railway station provides connections further afield. Road links also offer convenient access towards the A465 and wider South Wales network.
Combining comfortable living space, a sociable layout and access to both town amenities and attractive green surroundings, this property will appeal to CASH BUYERS.
See our properties



