Hallway
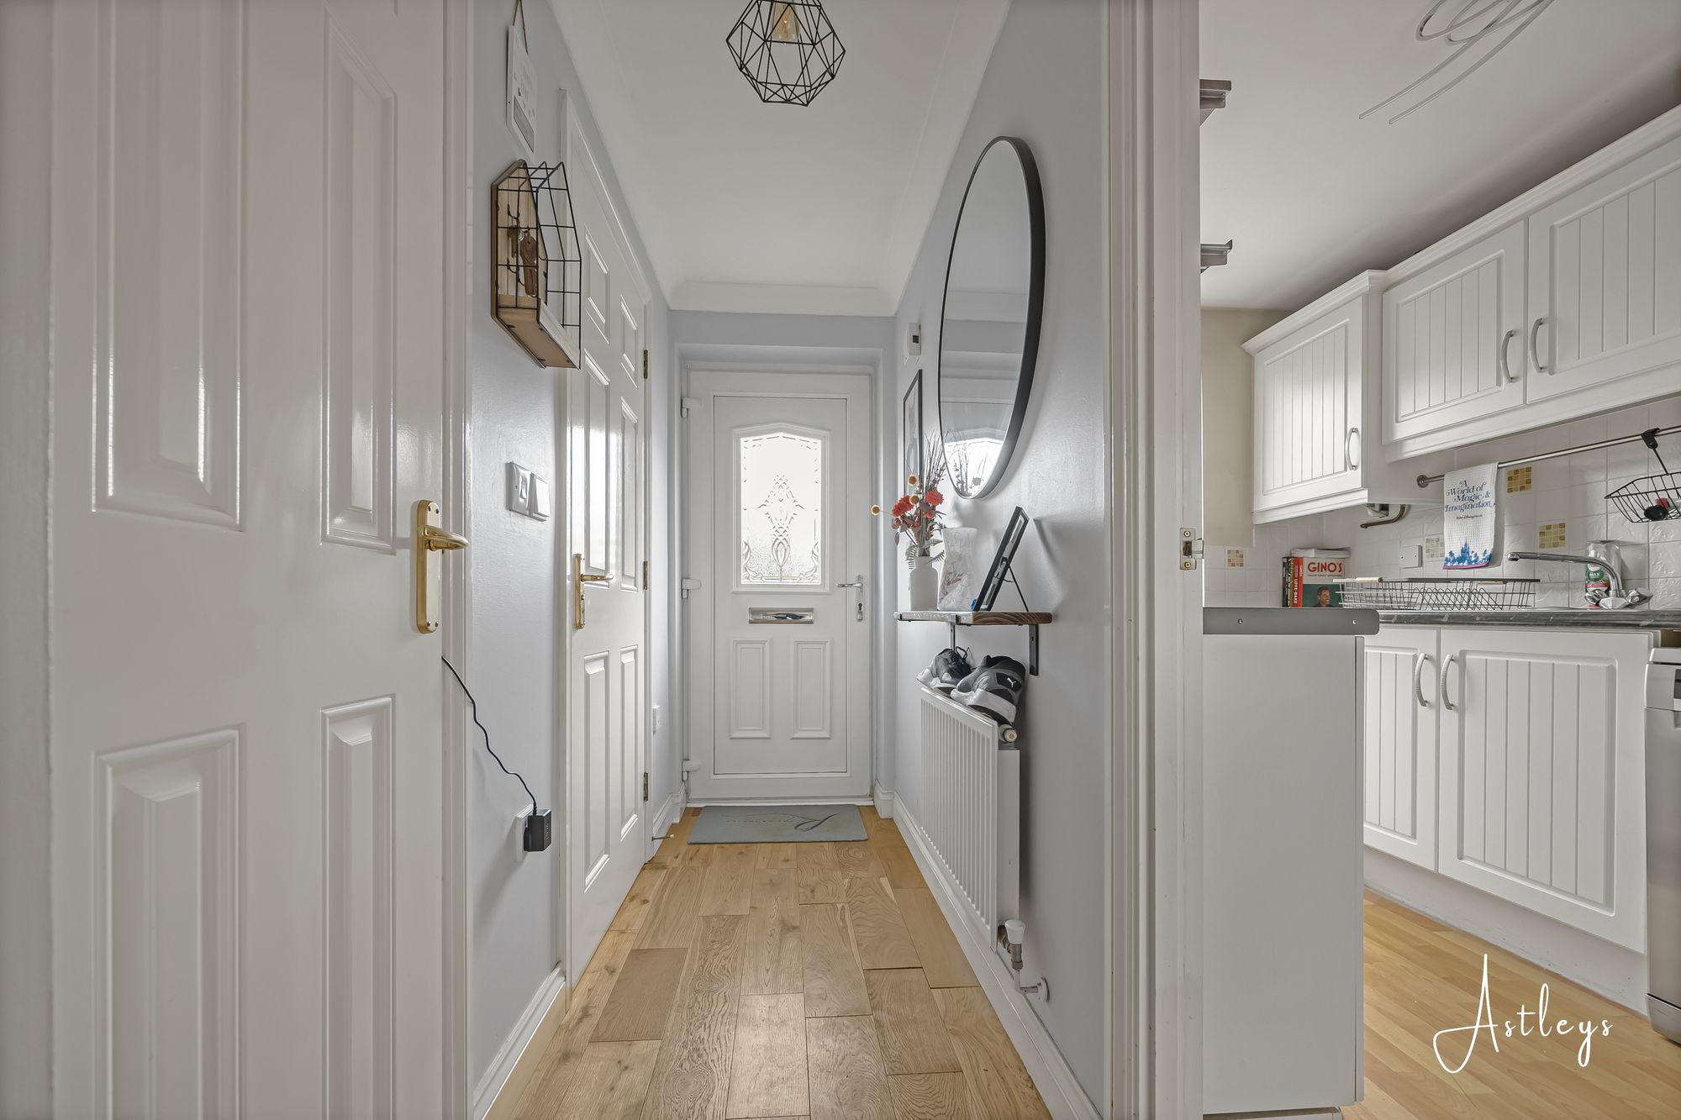
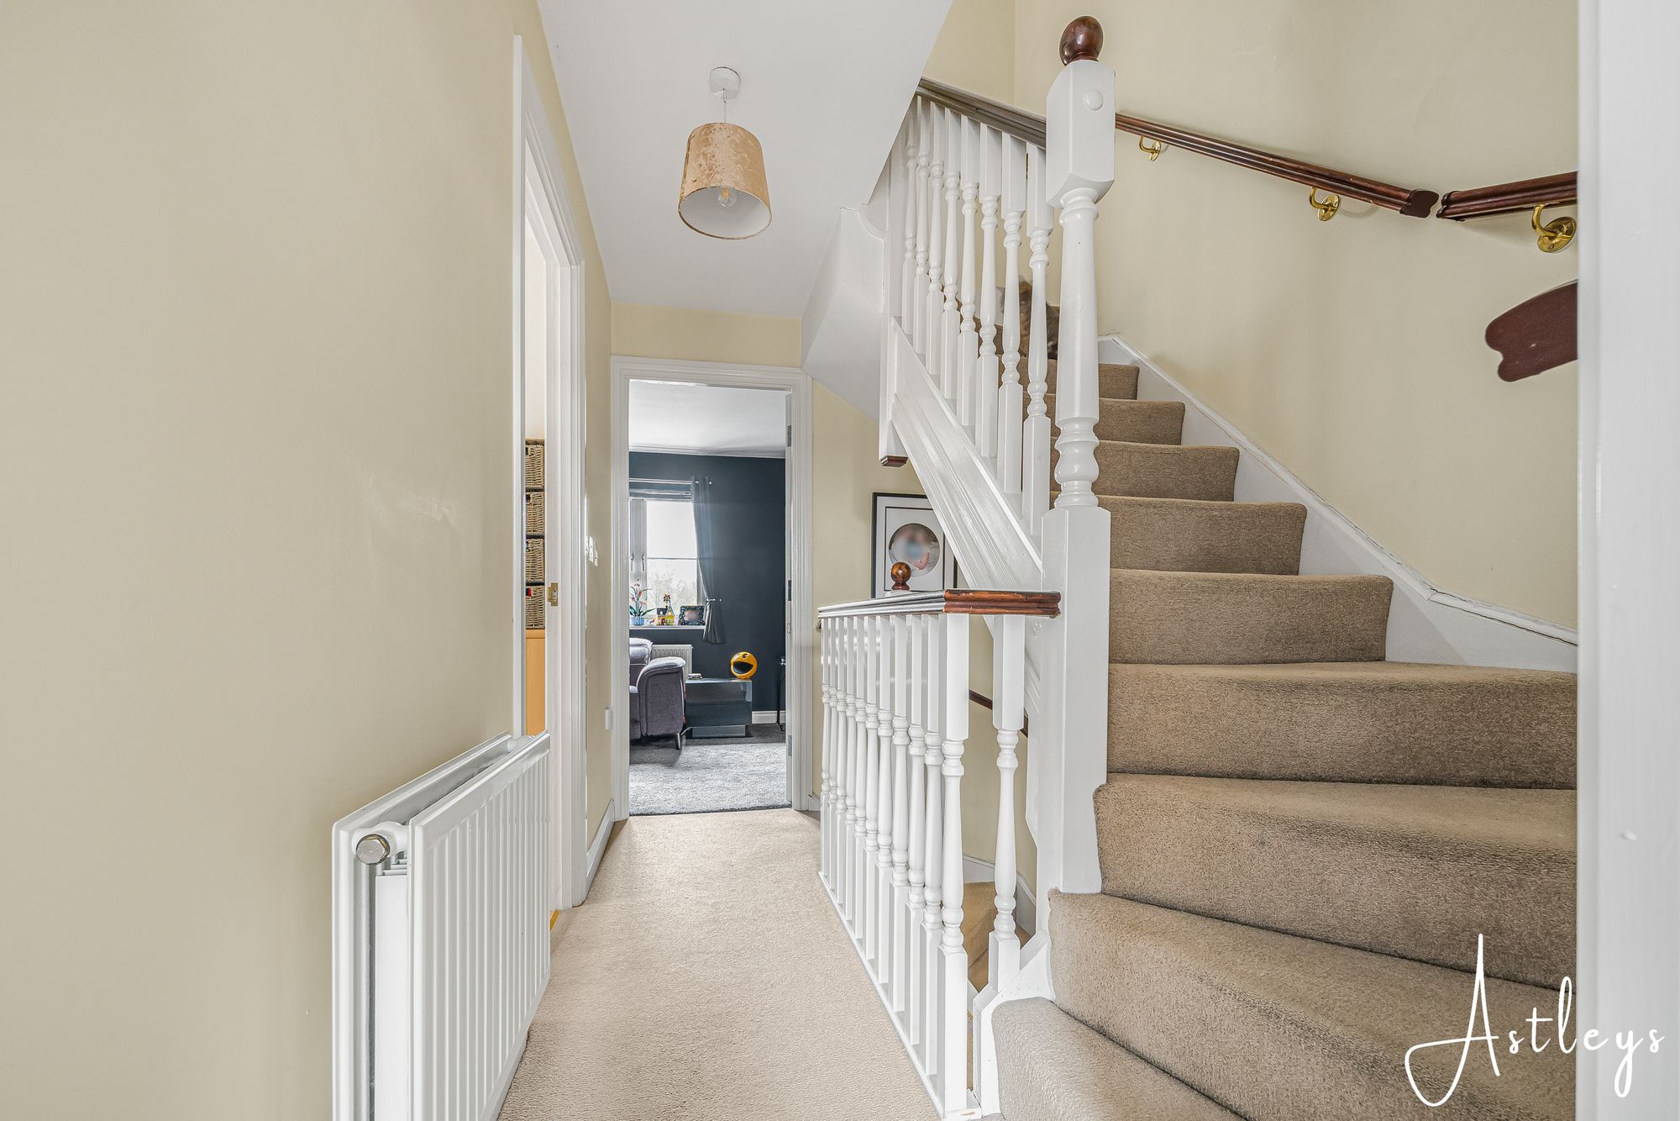
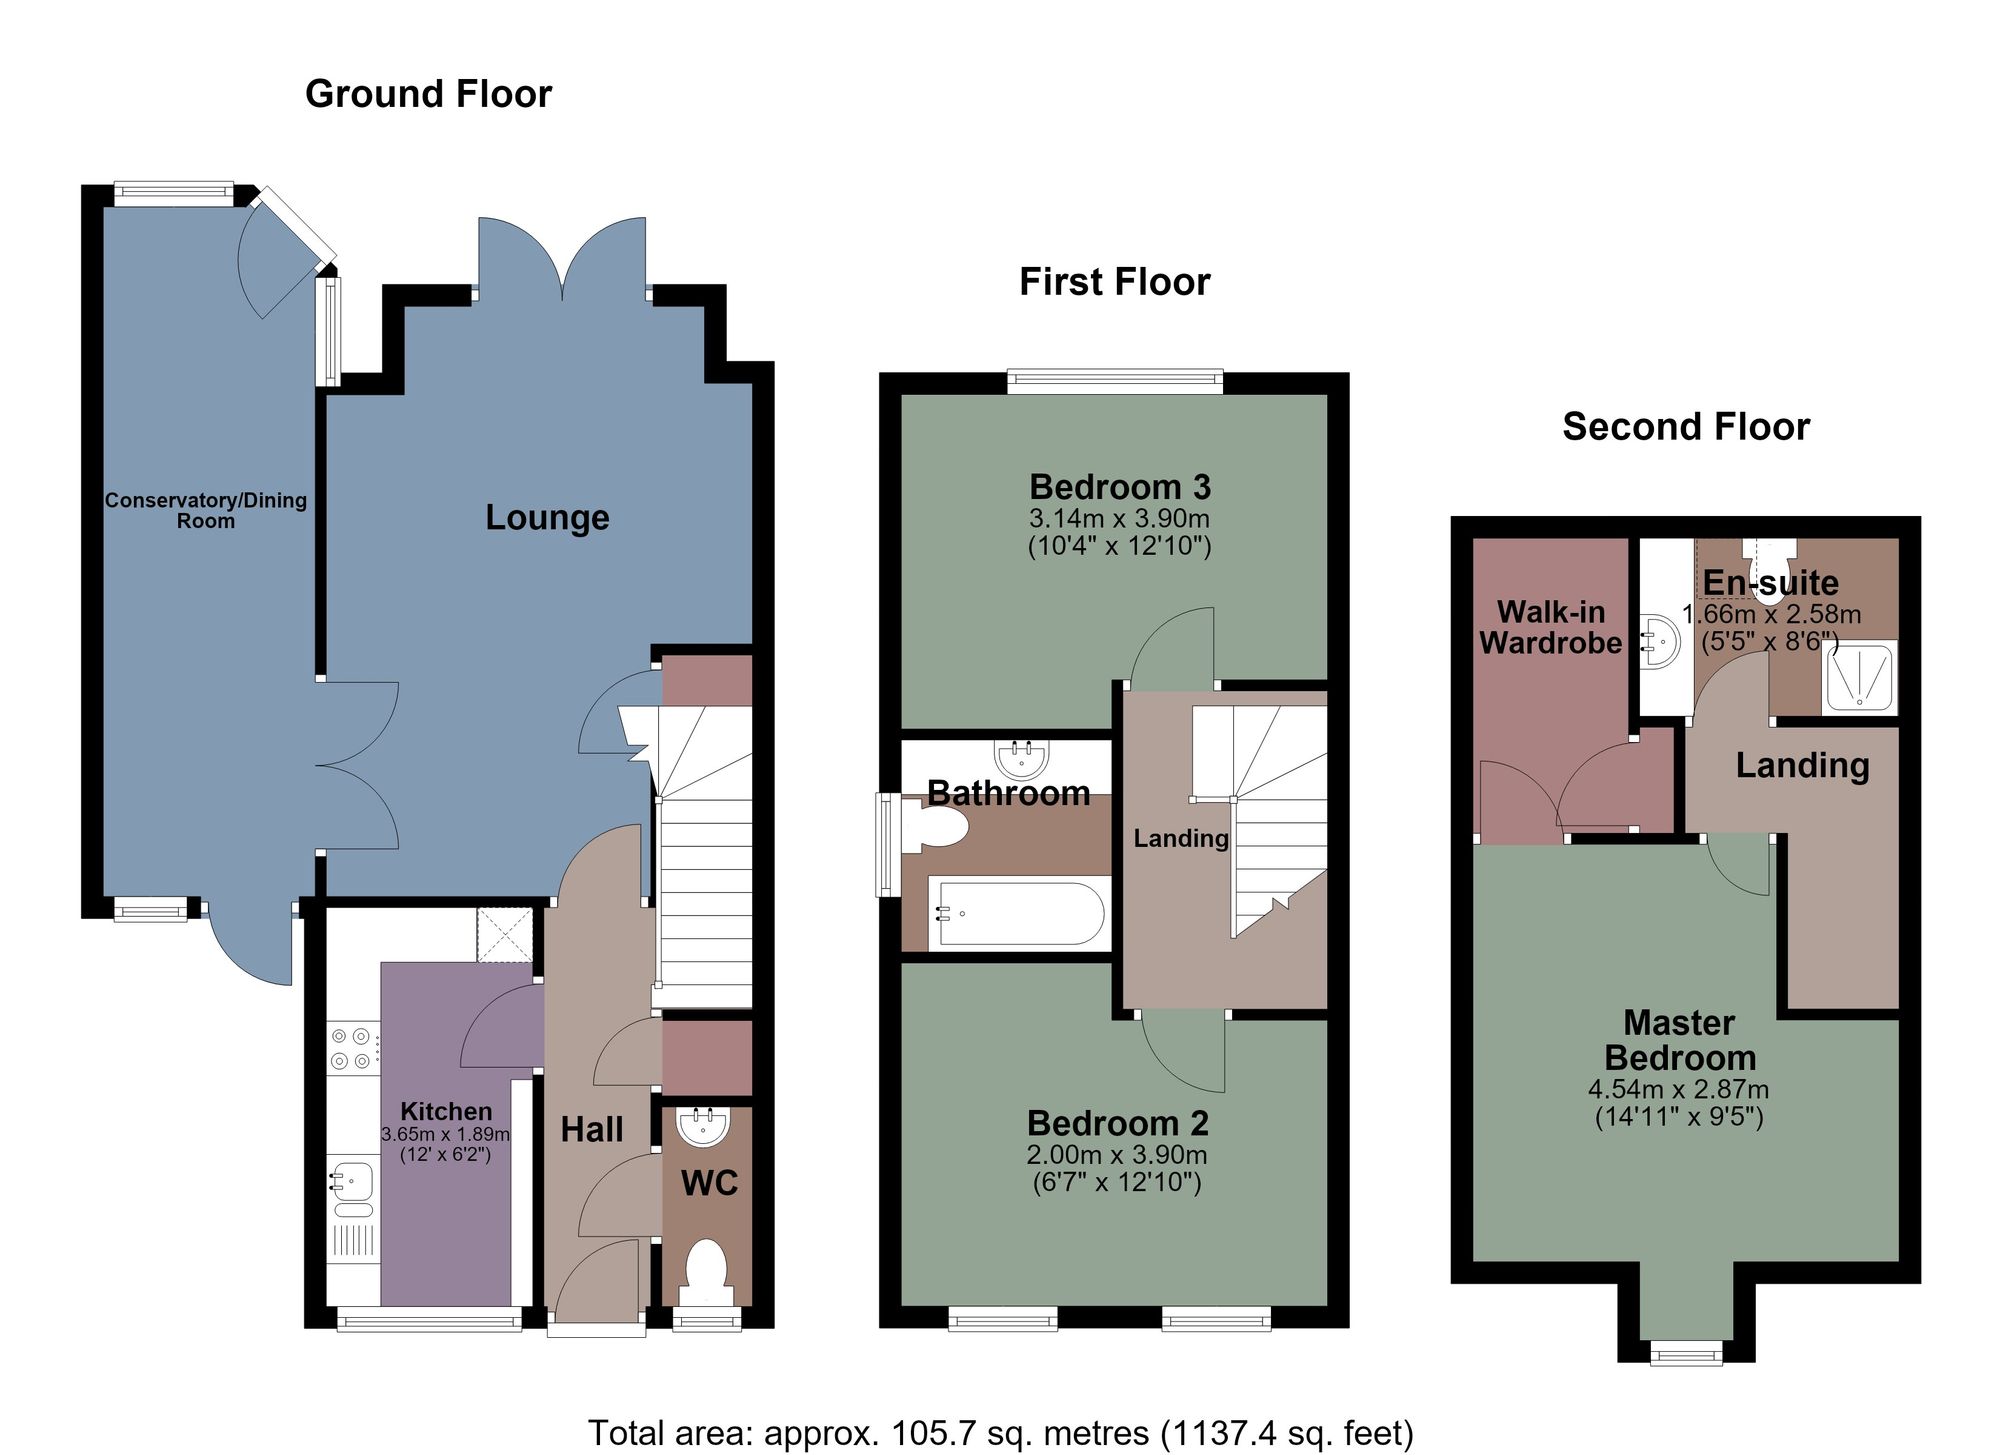
Entrance door to front, built-in storage cupboard, radiator.
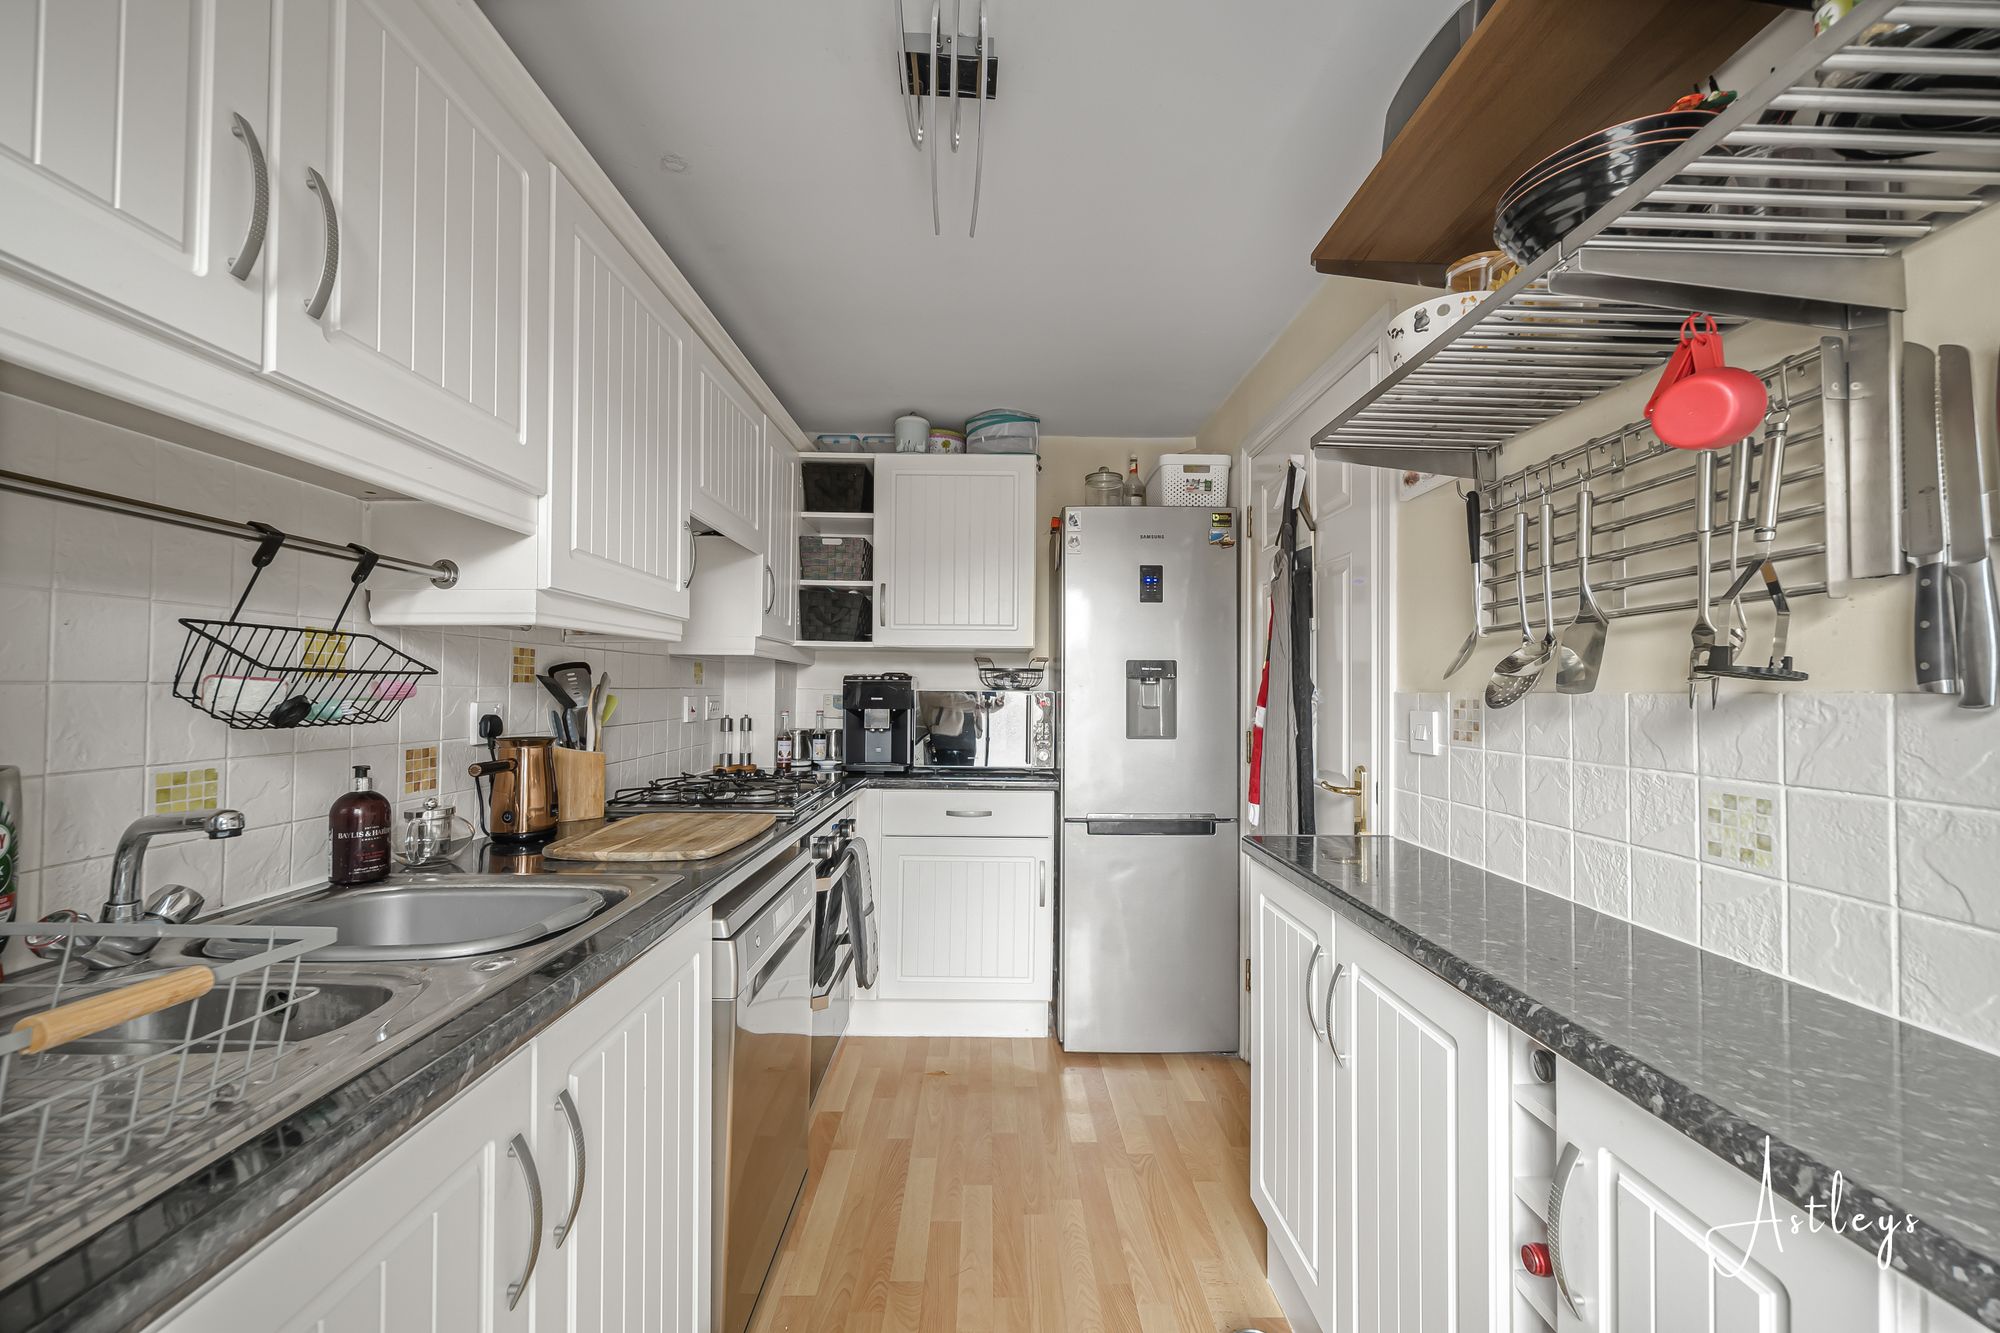
Kitchen
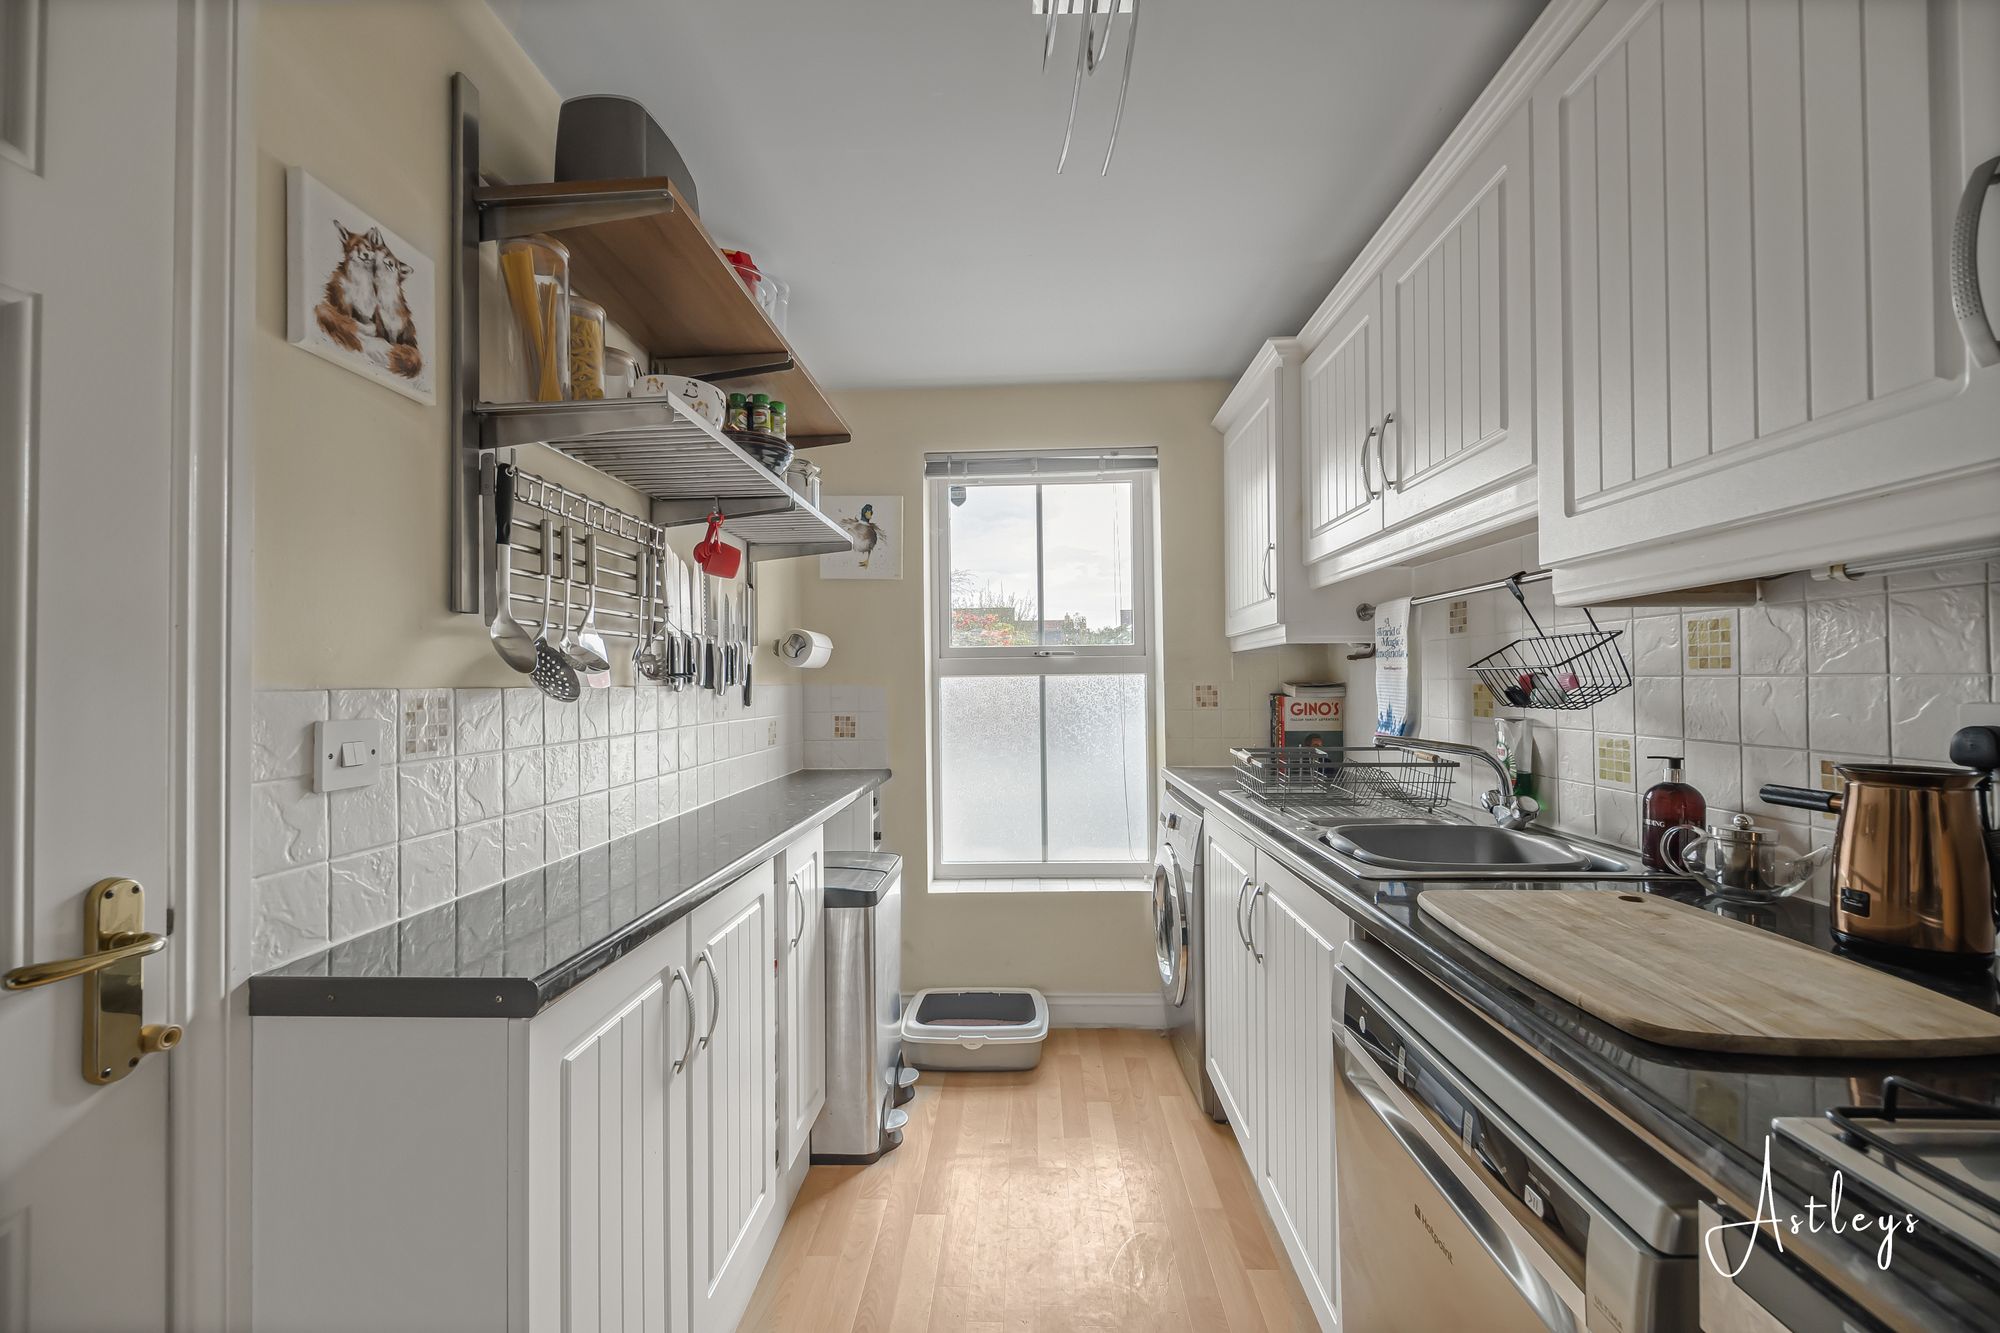
- 12' 0" x 6' 4"
(3.66m x 1.94m)Fitted with a range of wall and base units with worktop space over, incorporating a one and a half bowl stainless steel sink unit. Space for washing machine and fridge freezer. Built-in double electric oven and gas hob with extractor fan over, double glazed window to front.
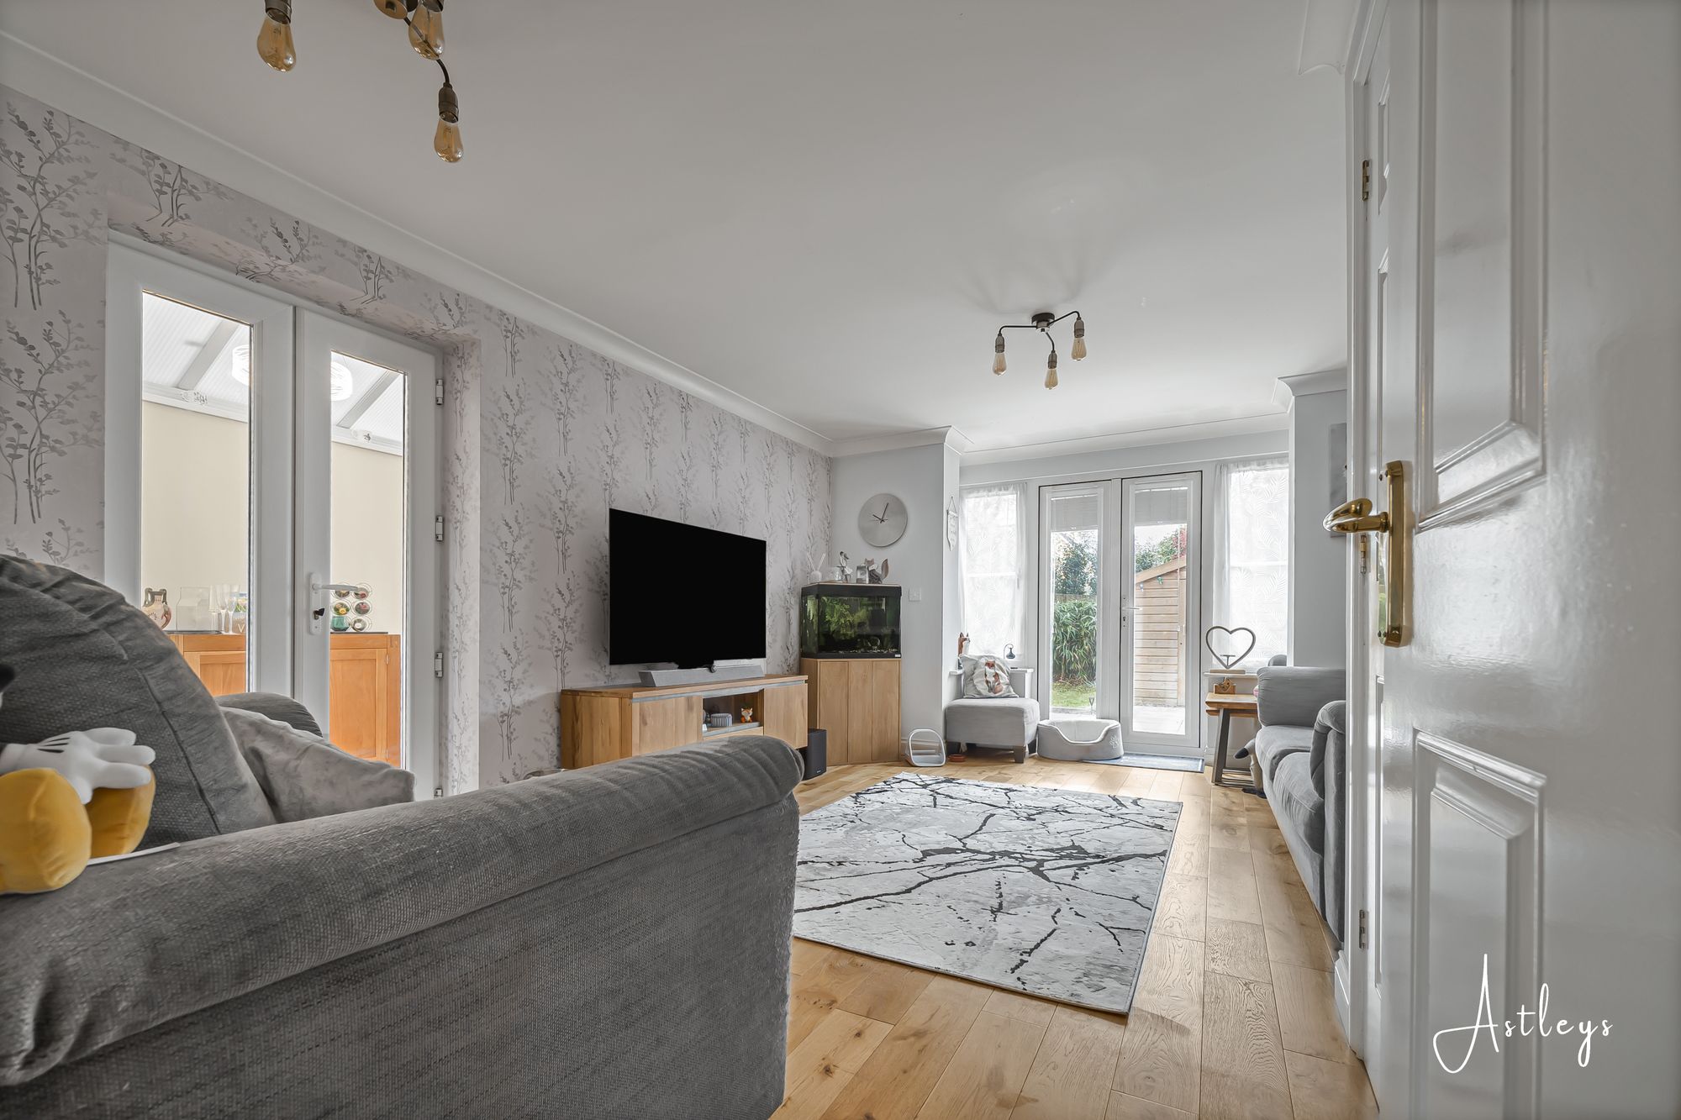
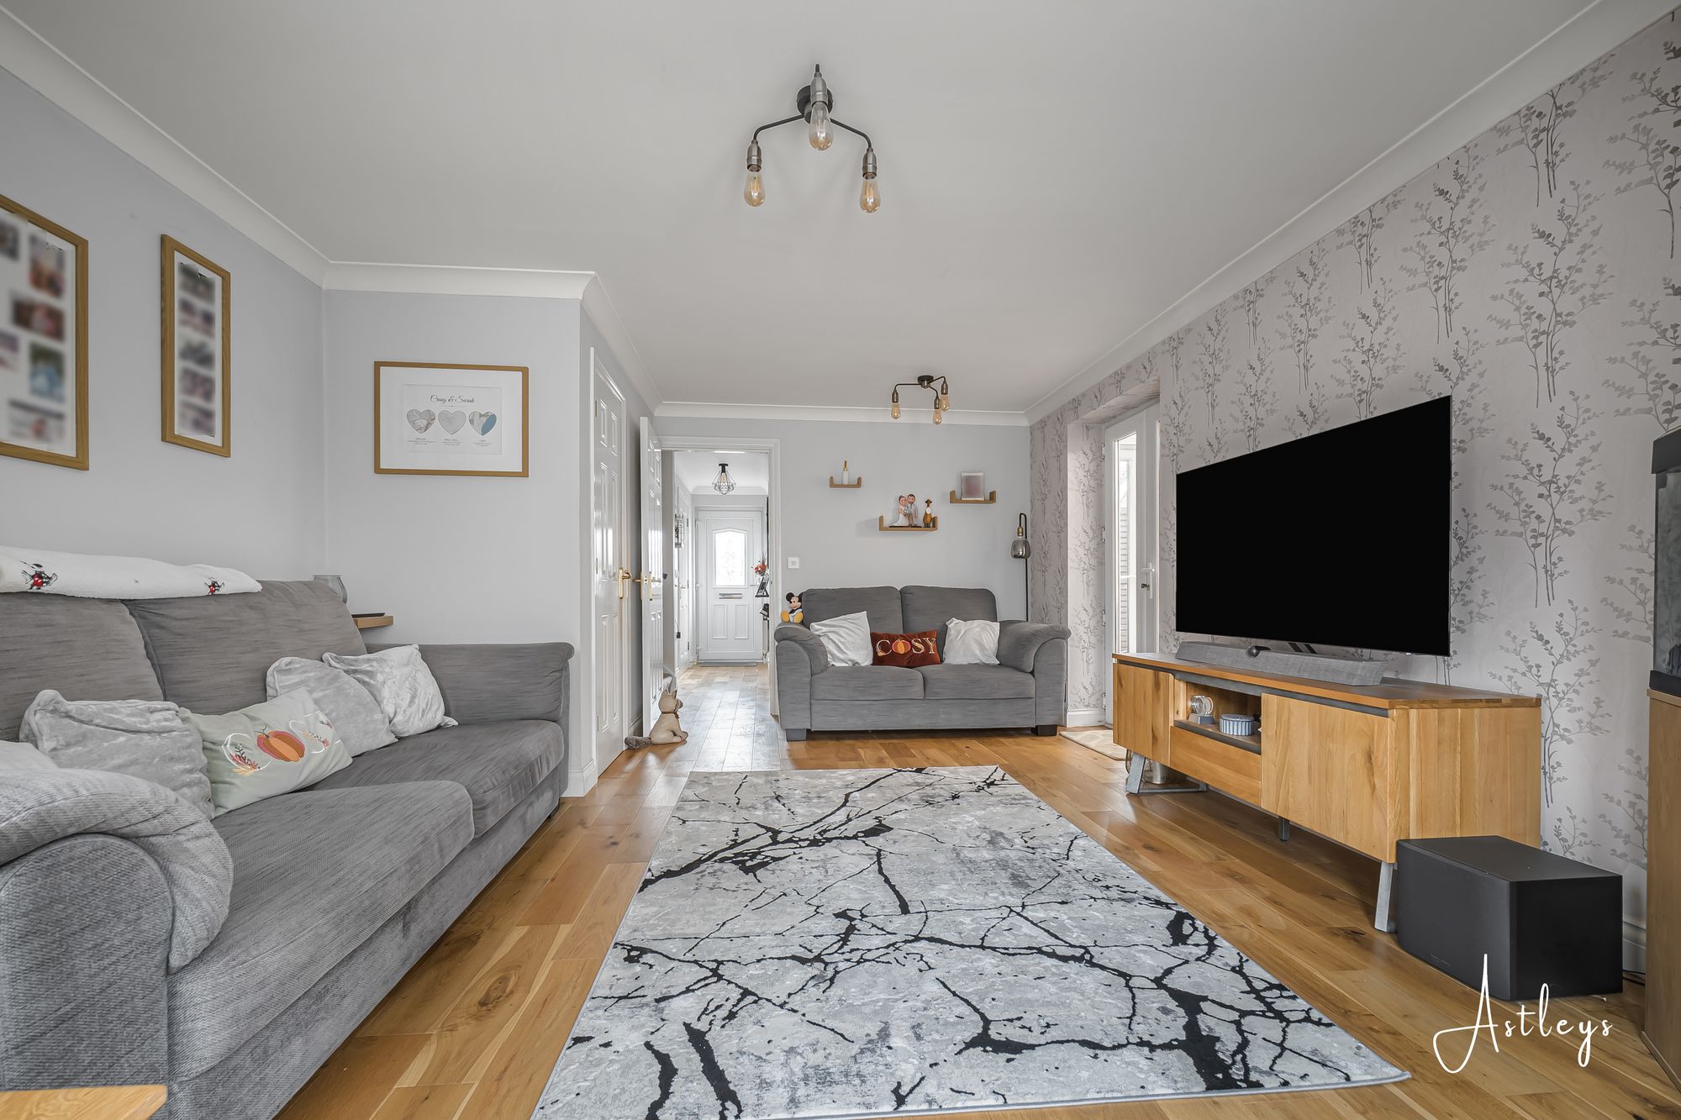
Lounge
- 17' 9" x 13' 0"
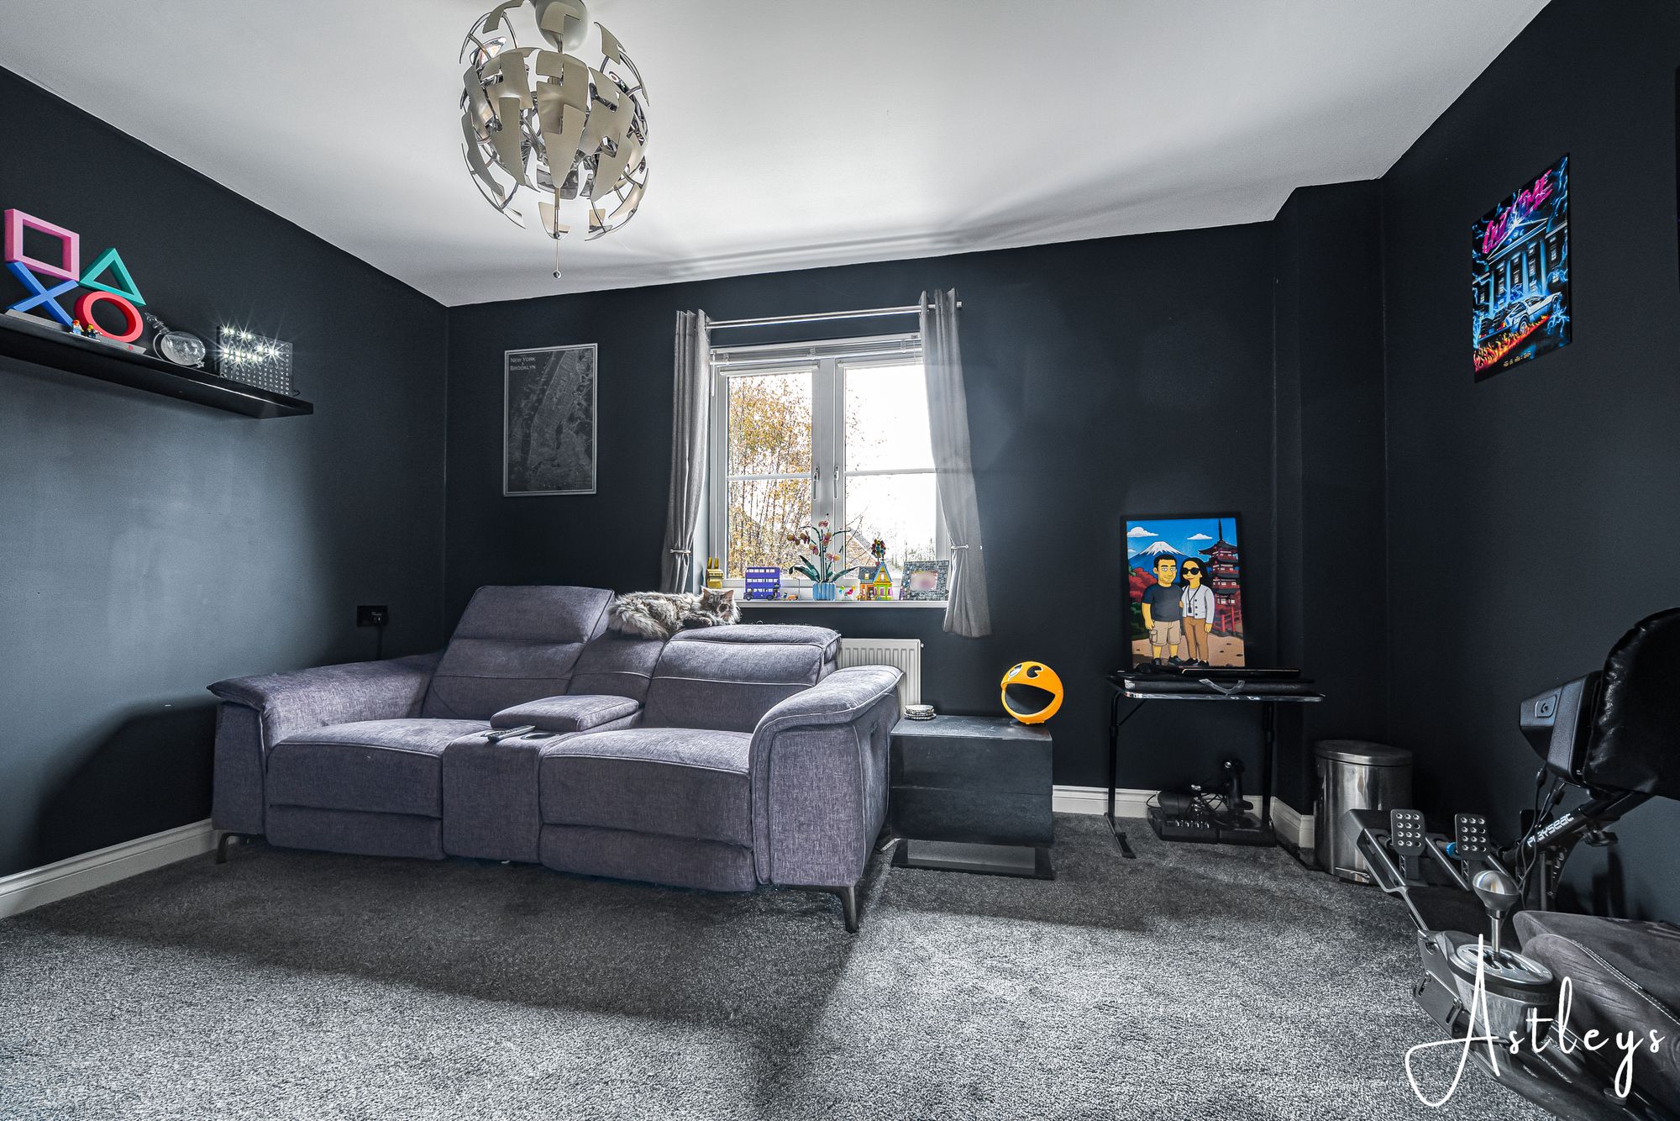
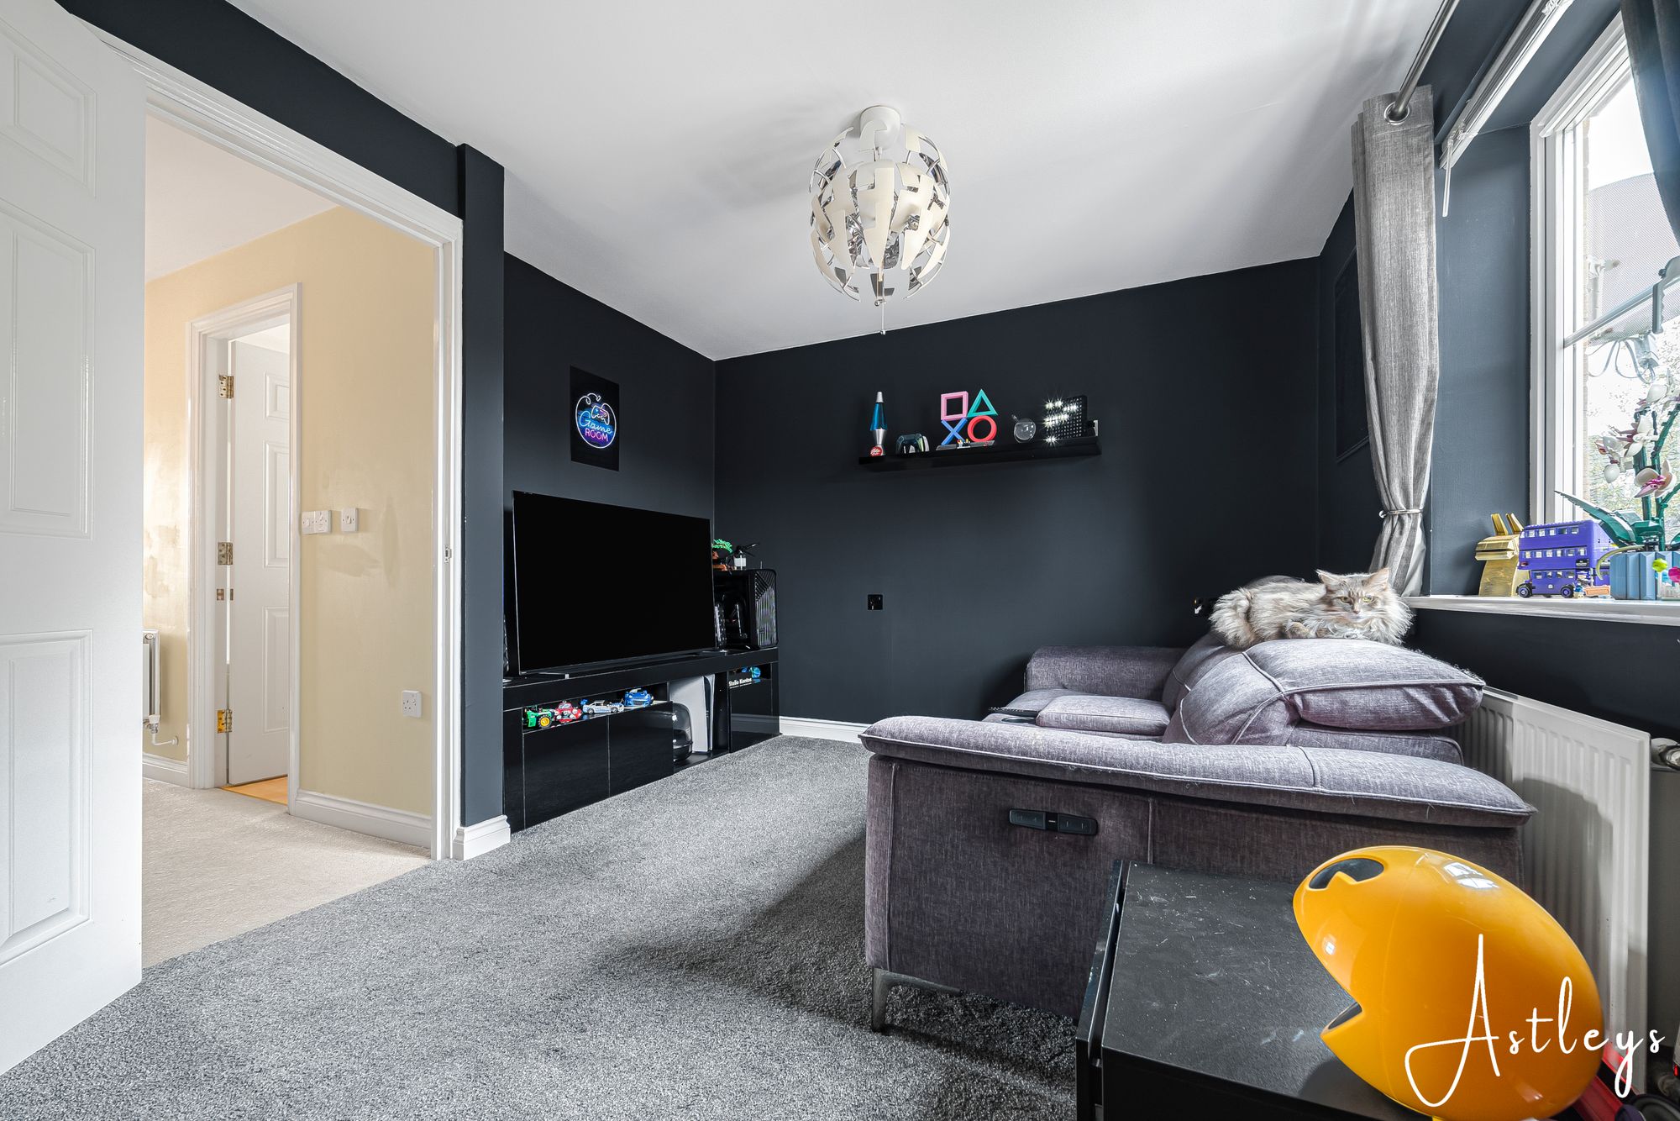
(5.40m x 3.95m)The lounge offers a comfortable living space, featuring double glazed patio doors opening onto the rear garden, allowing plenty of natural light into the room. There is a radiator, useful storage cupboard and a door leading through to the conservatory.
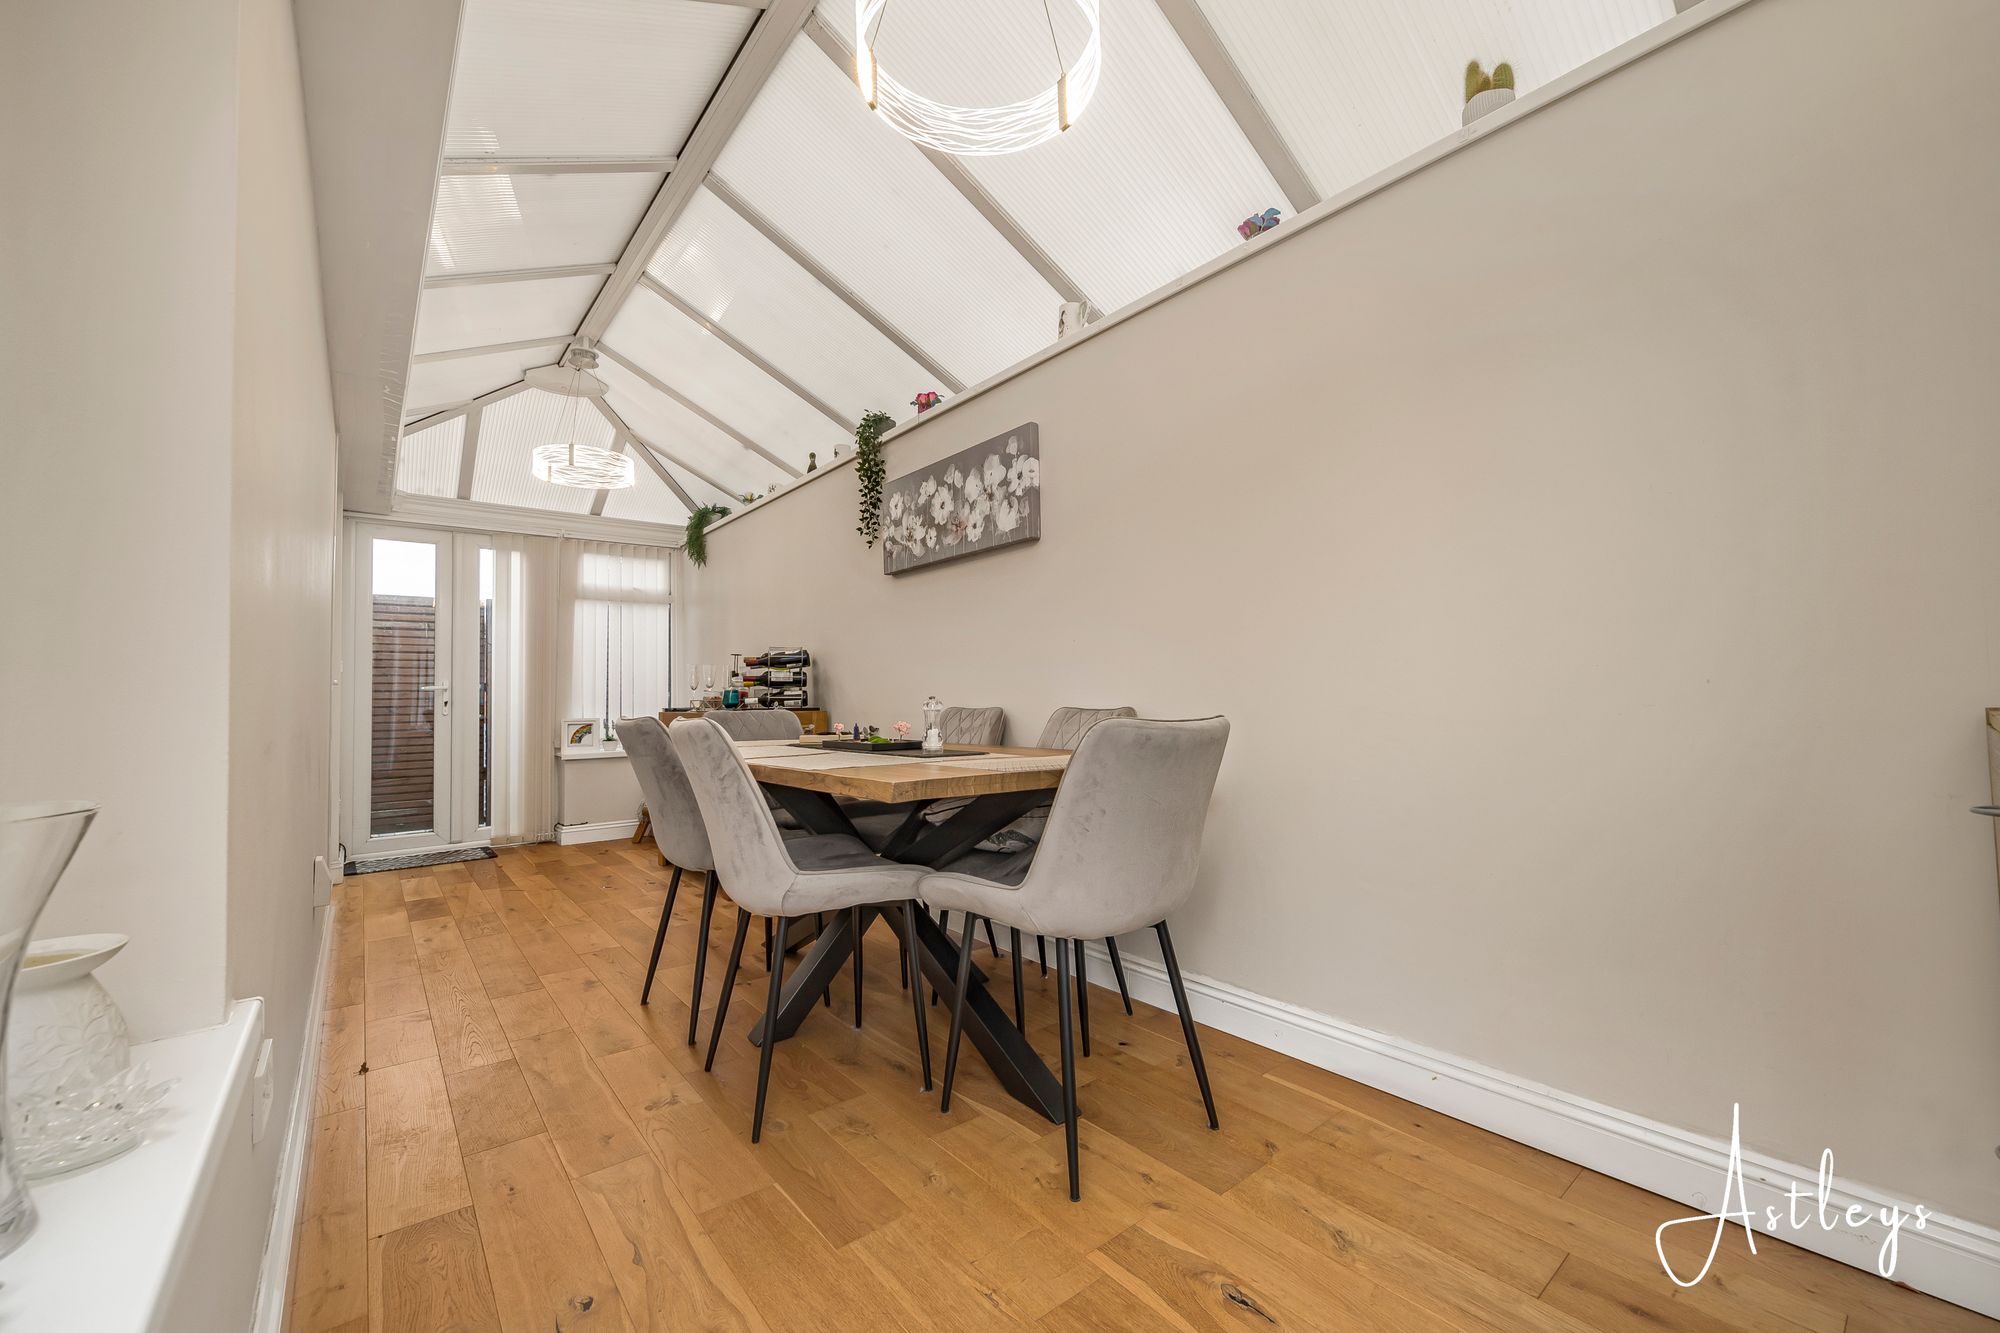
Conservatory/Dining Room
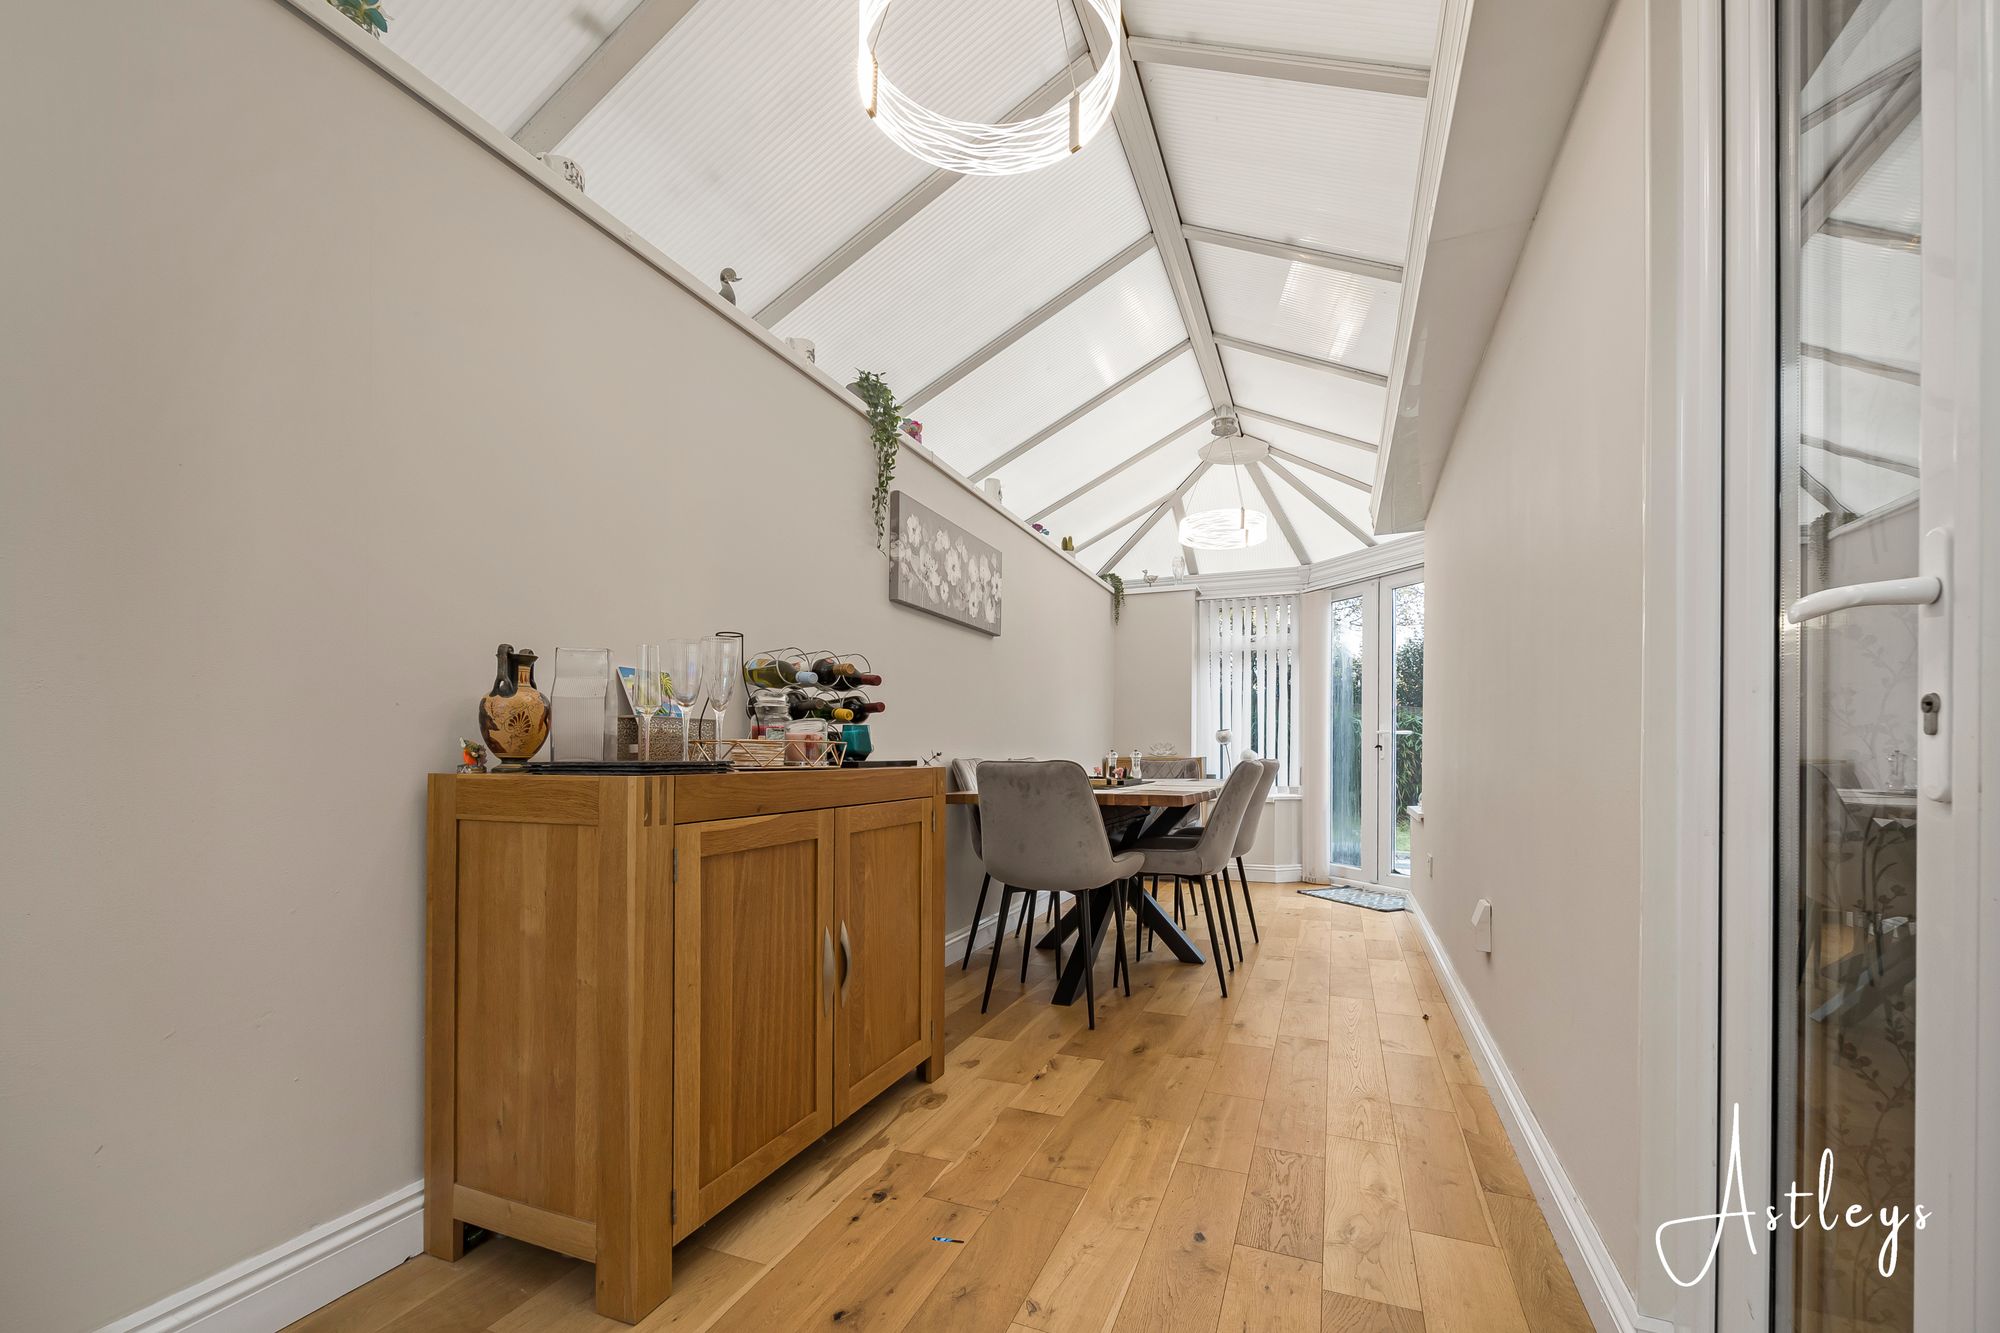
- 20' 8" x 6' 4"
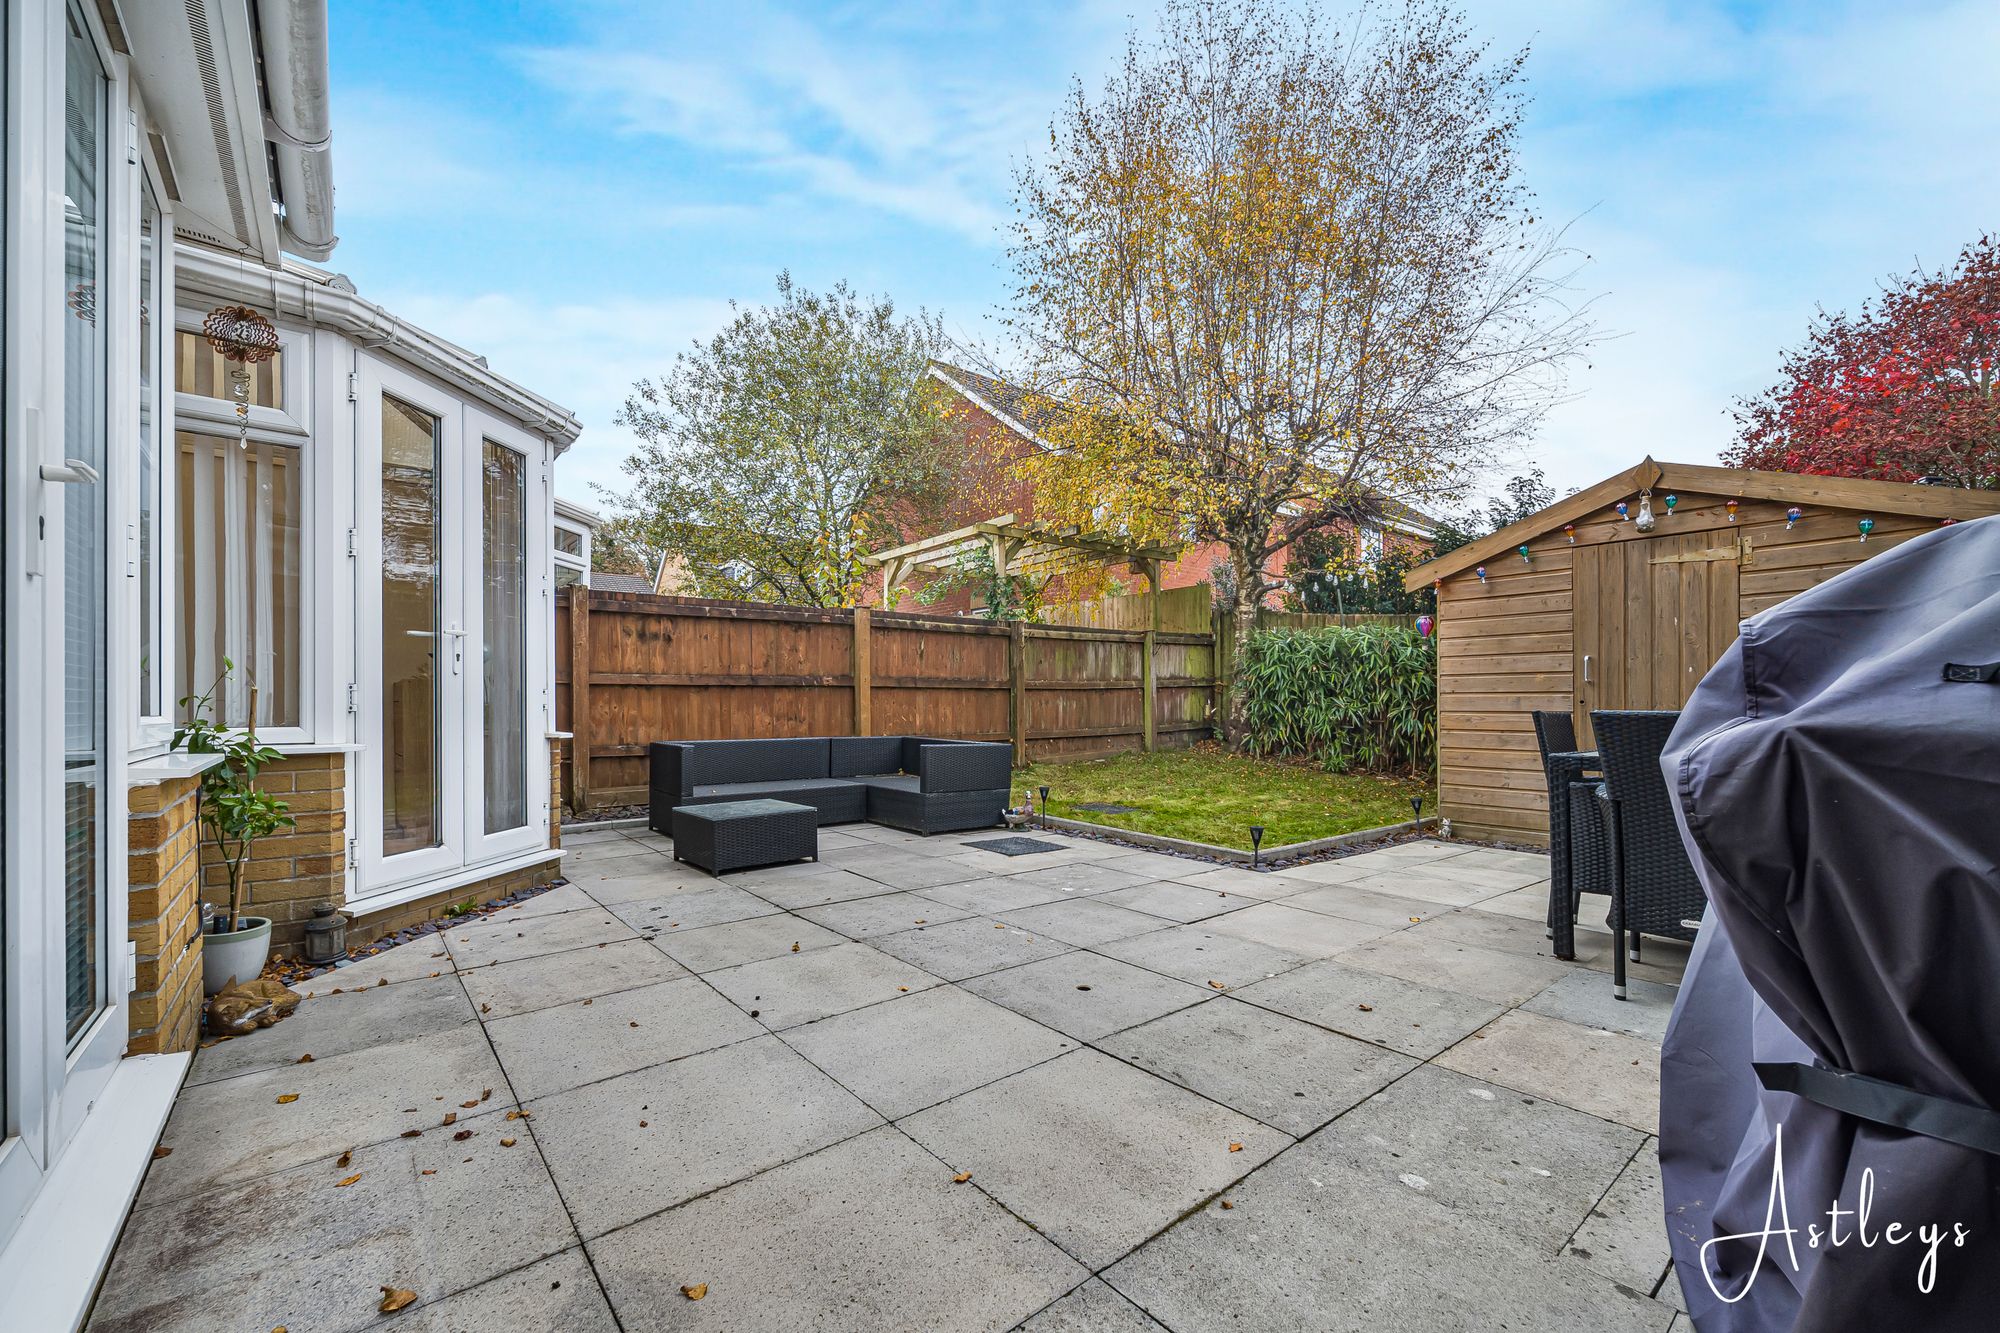
(6.31m x 1.94m)The conservatory/dining room benefits from double glazed windows to both the front and rear, allowing plenty of natural light. Double glazed French doors provide access to the rear garden, while an additional door leads to the front of the property. The room also benefits from an electric heater.
First Floor
Bedroom Two
- 12' 10" x 10' 4"
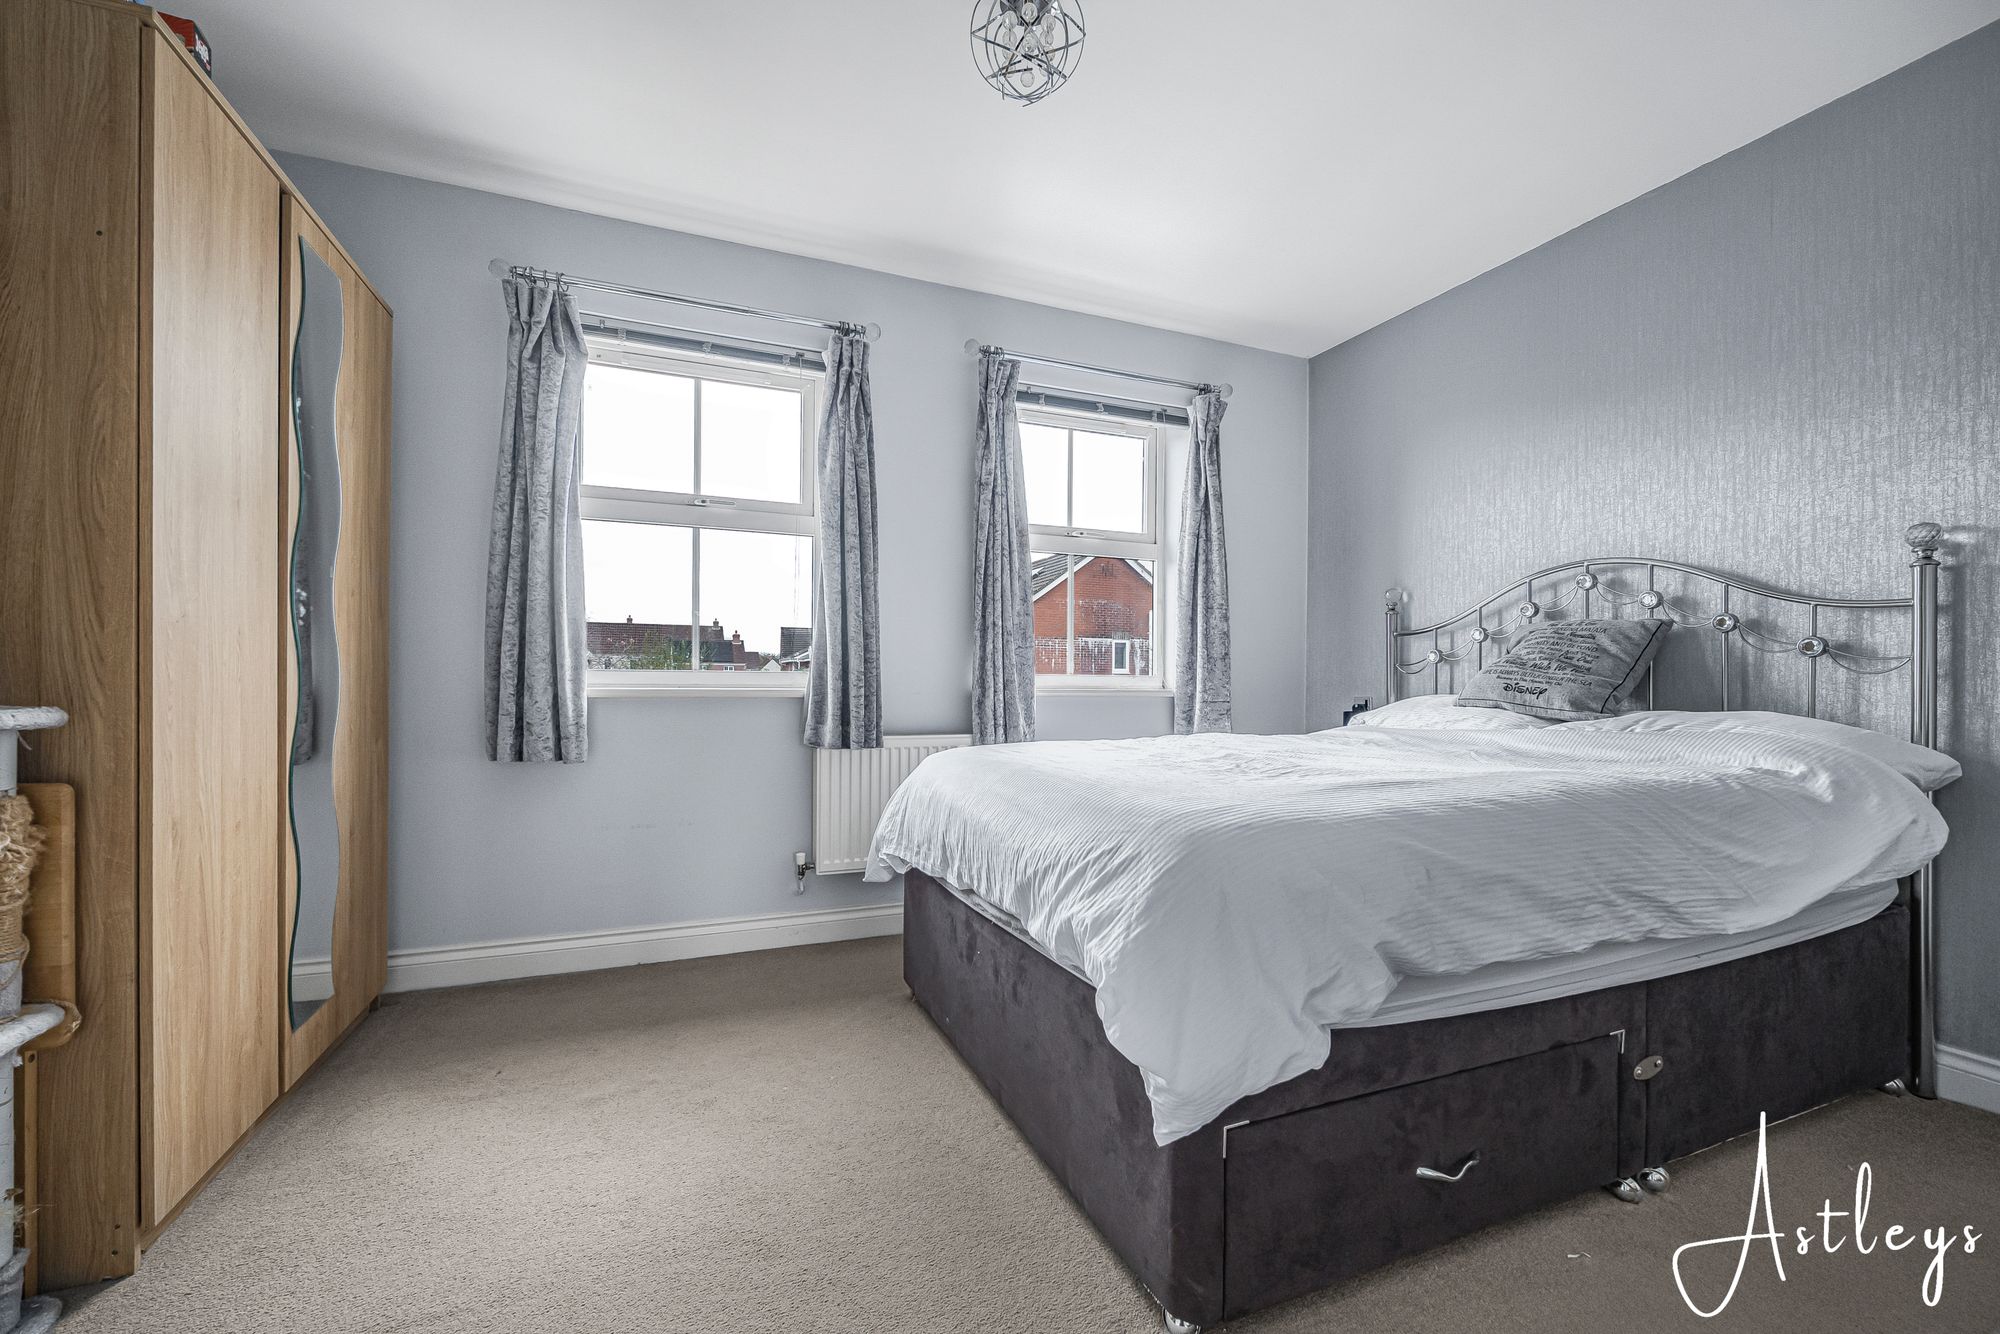
(3.90m x 3.14m)Two double glazed windows two front, radiator.
Bedroom Three
- 12' 10" x 10' 4"
(3.90m x 3.14m)Double glazed window to rear, radiator.
Bathroom
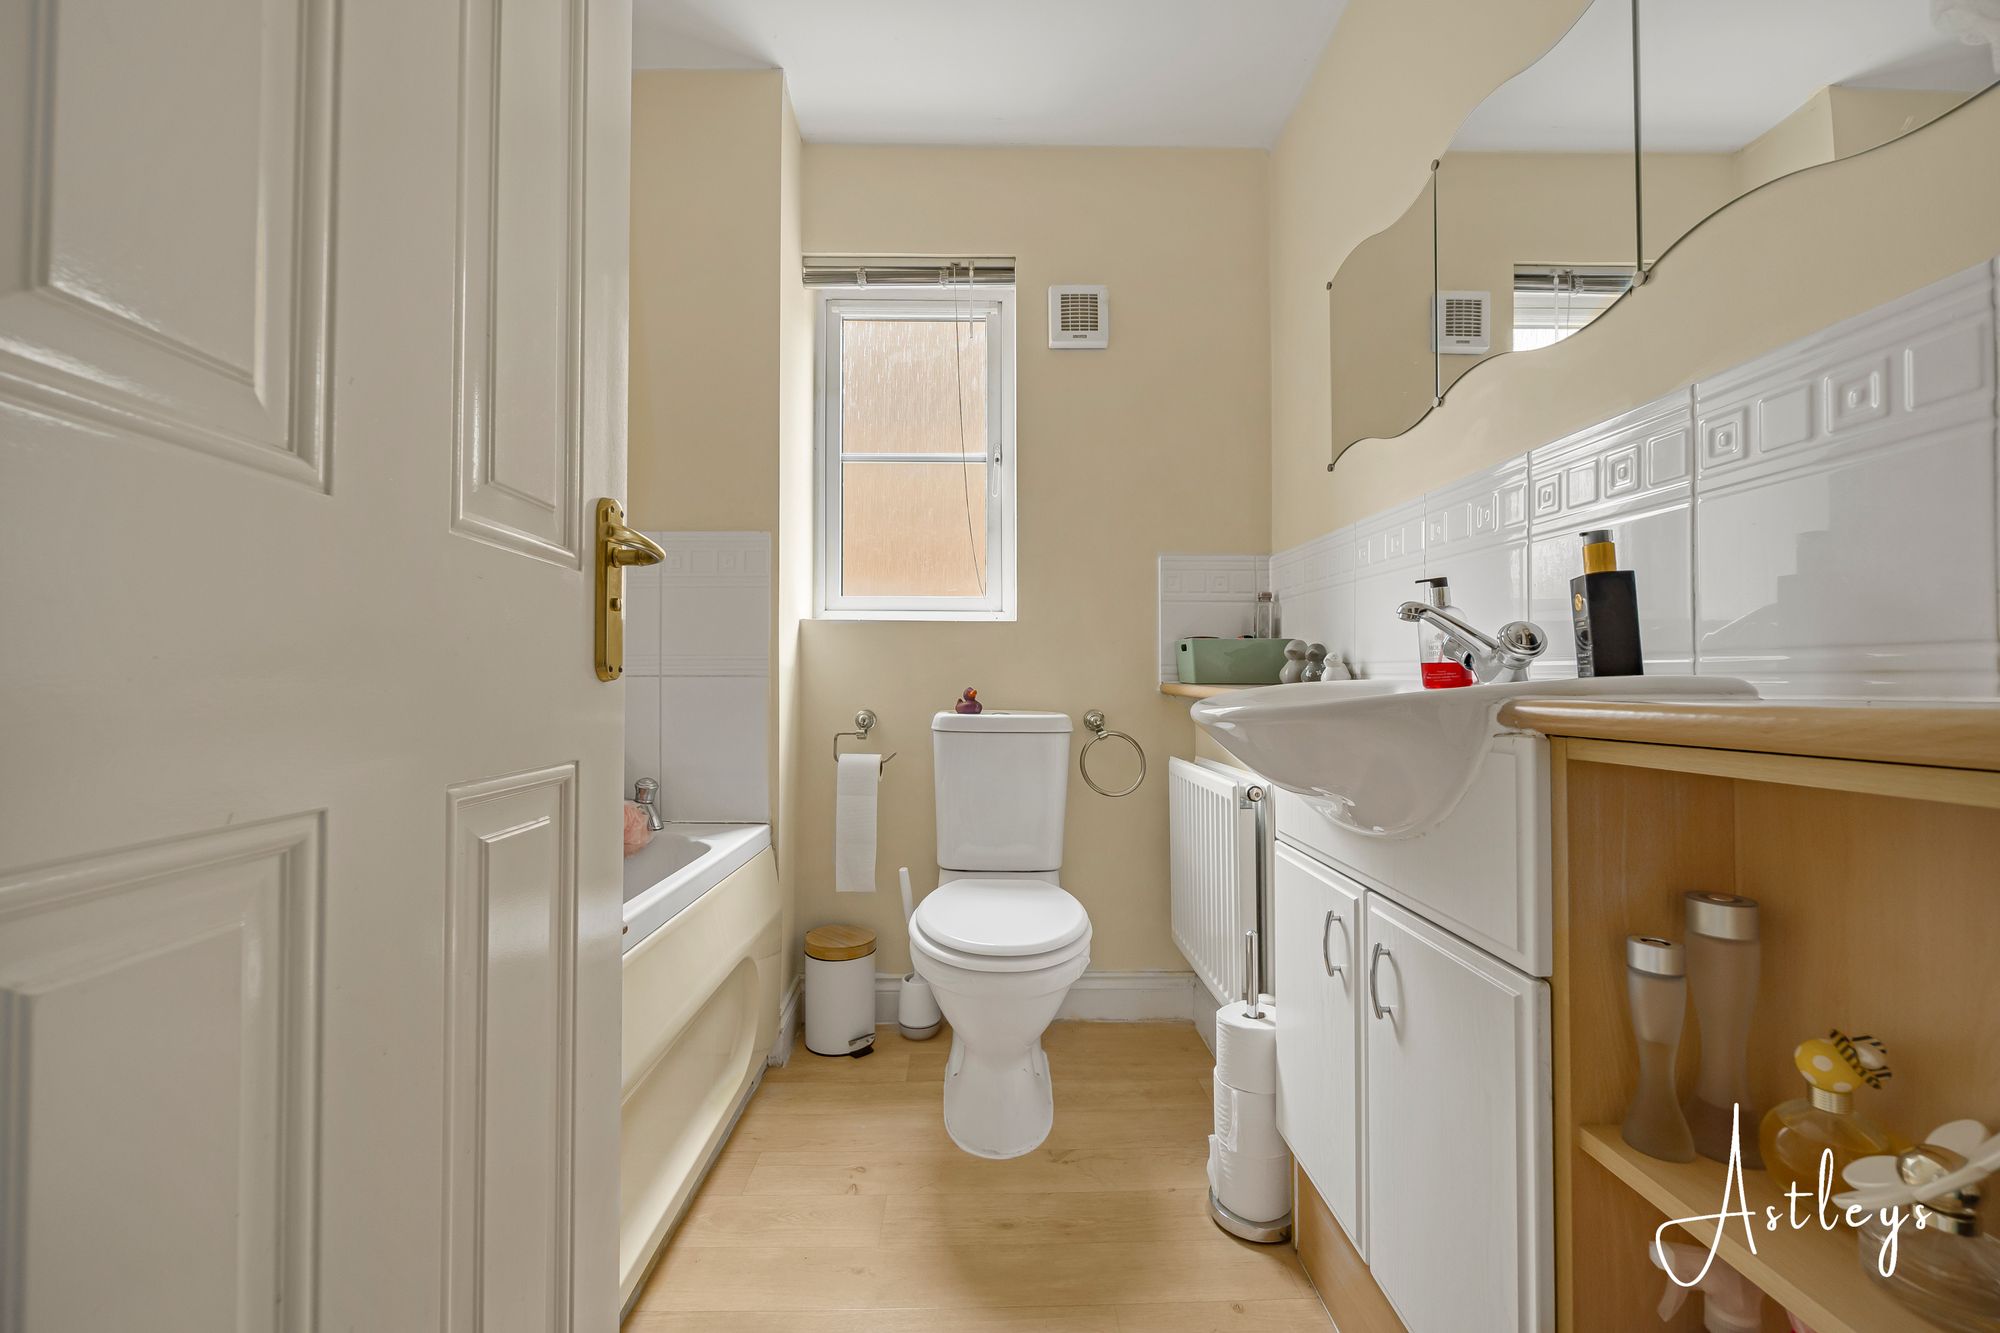
Three piece sweet comprising bath, wash hand basin, WC. Tiled splashback, radiator, frosted double glazed window to side.
Second Floor
Landing
Master Bedroom
- 14' 10" x 9' 5"
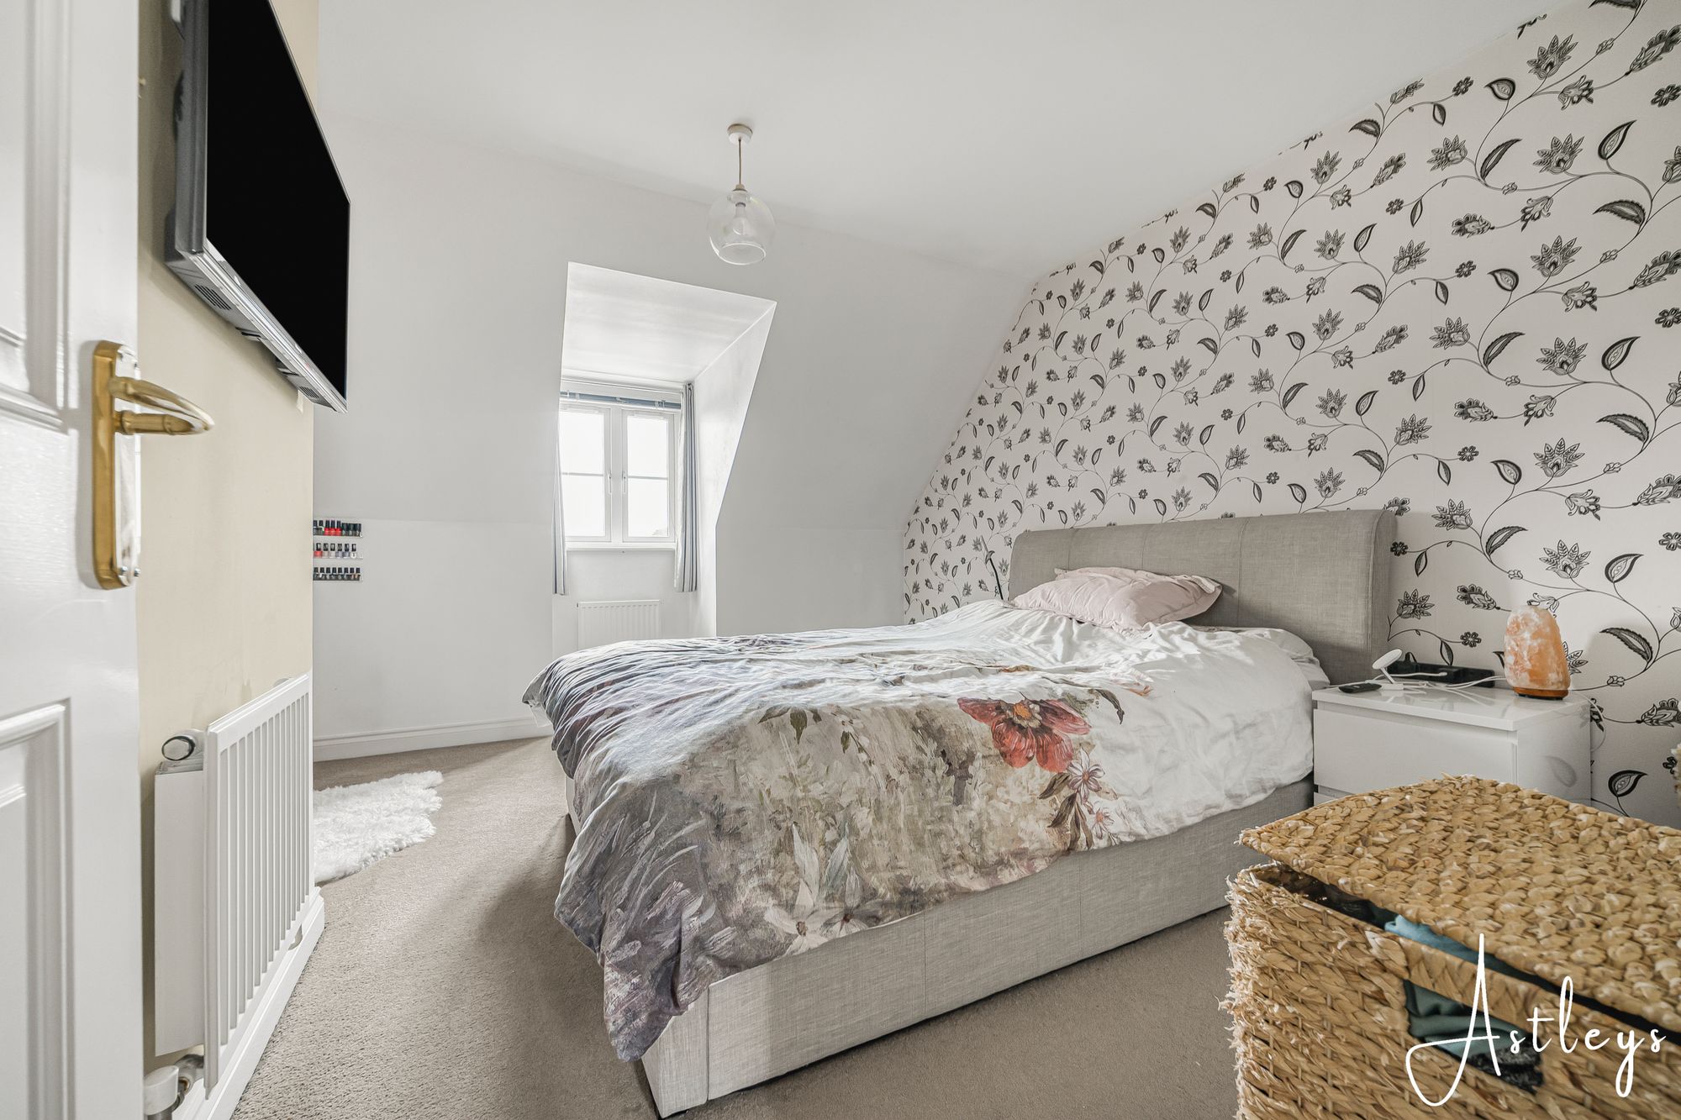
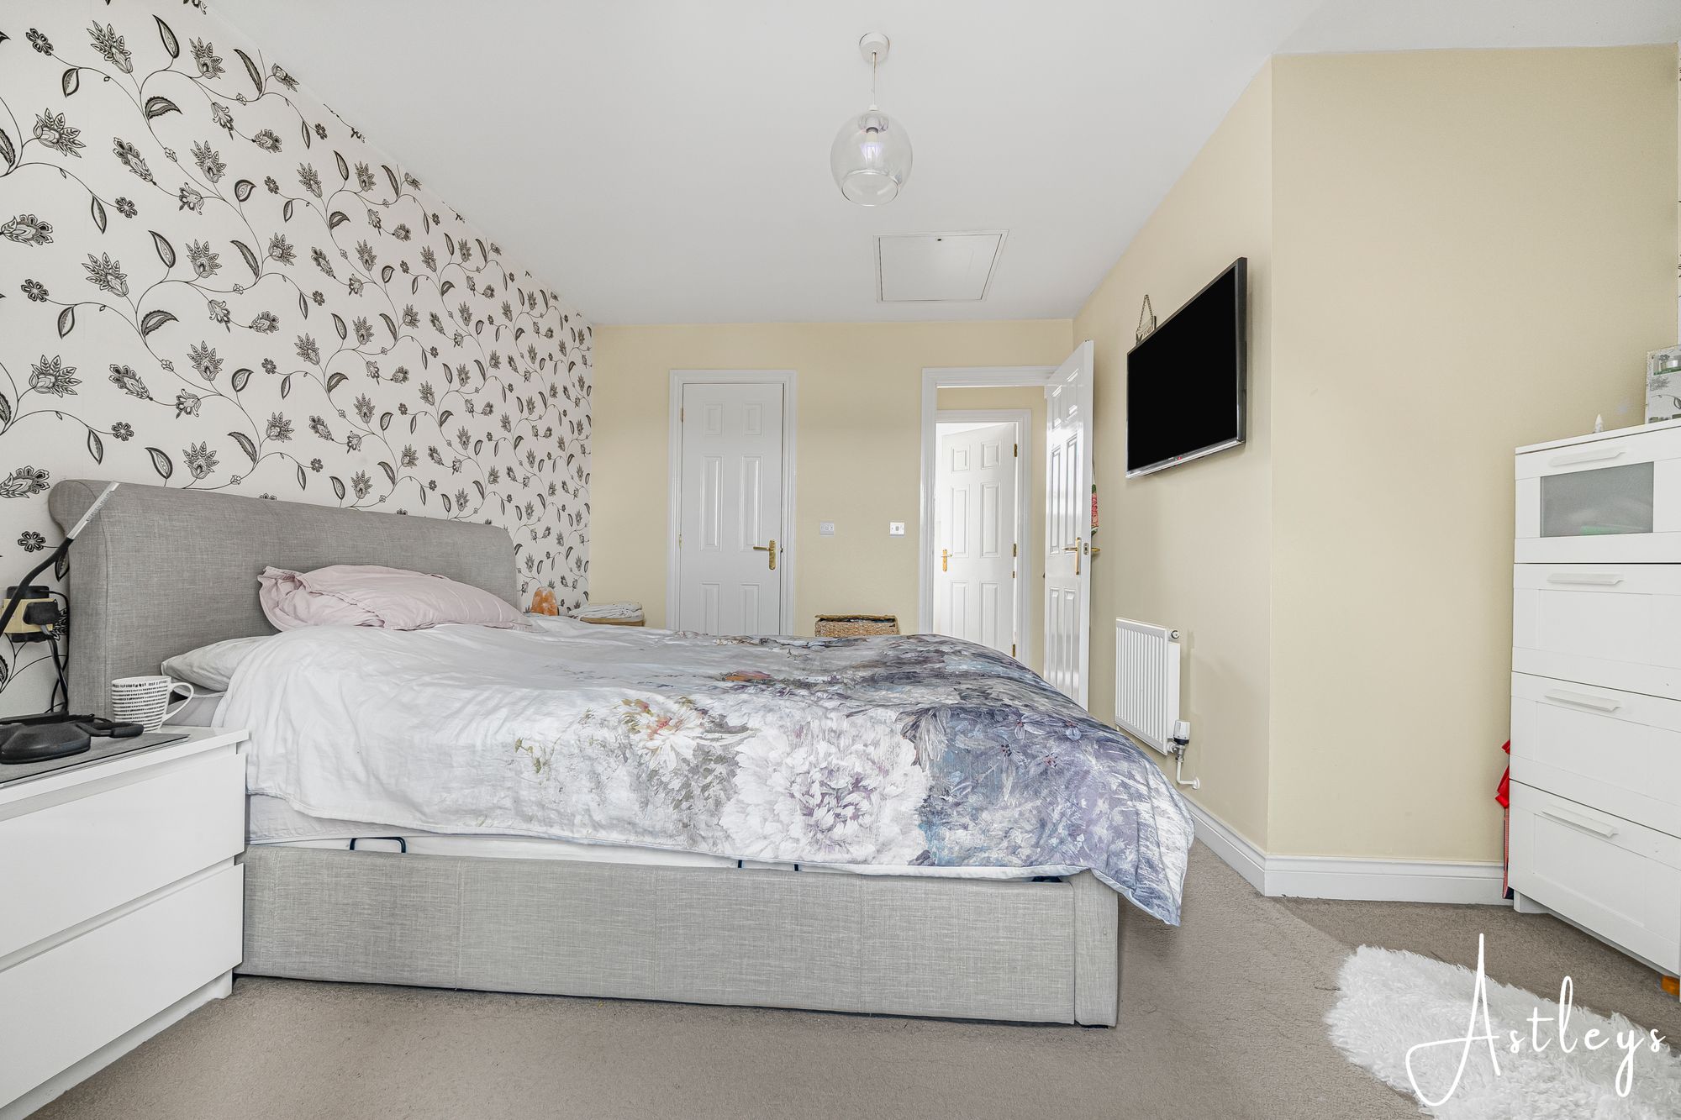
(4.52m x 2.87m)Double glazed window to front, door leading into the walk-in wardrobe, radiator.
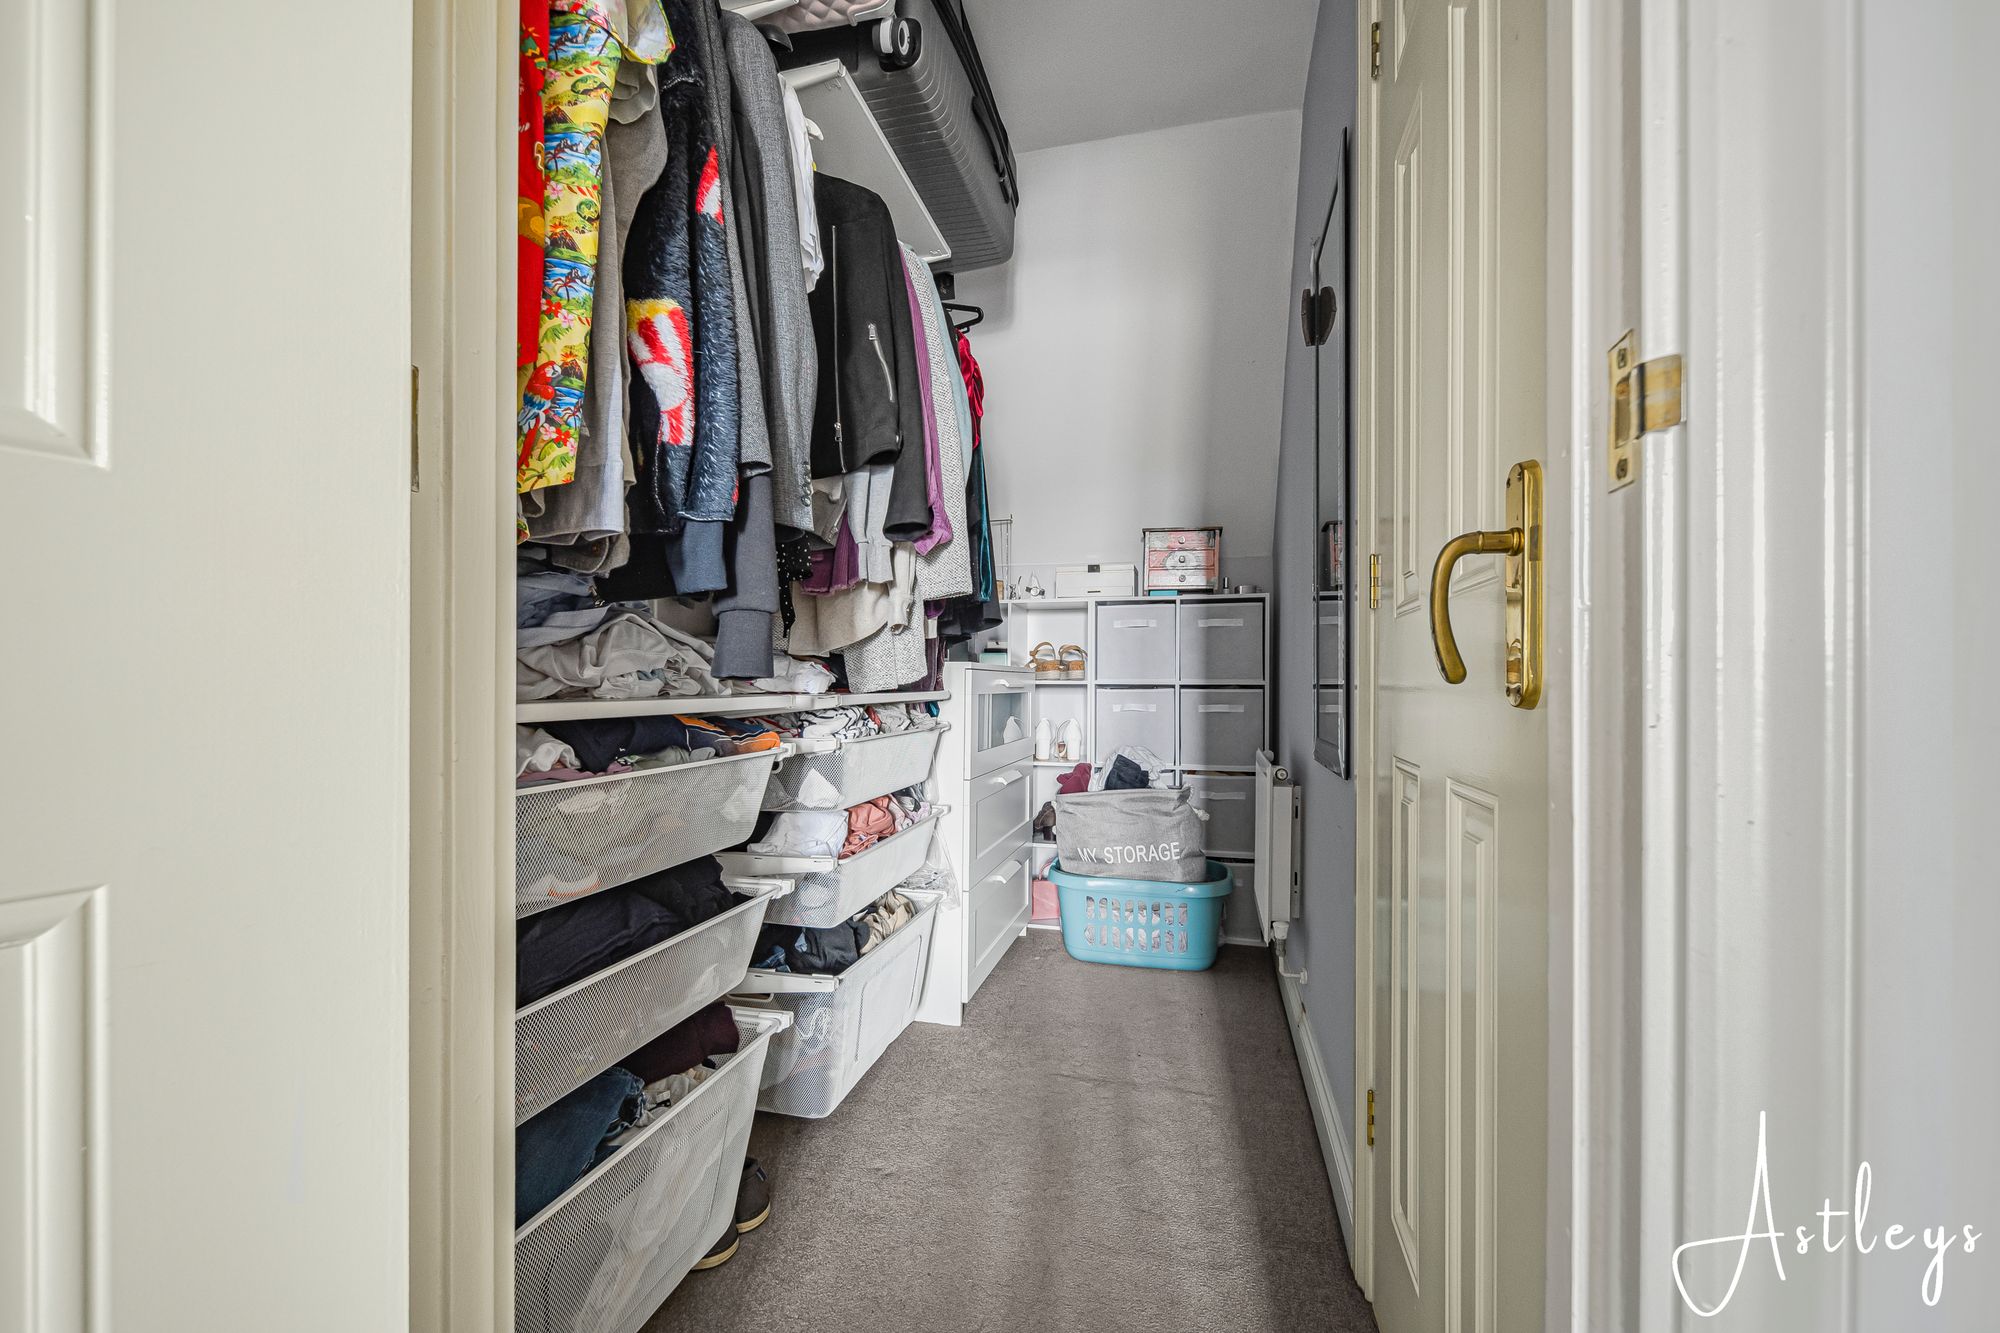
Walk-in Wardrobe
En-Suite
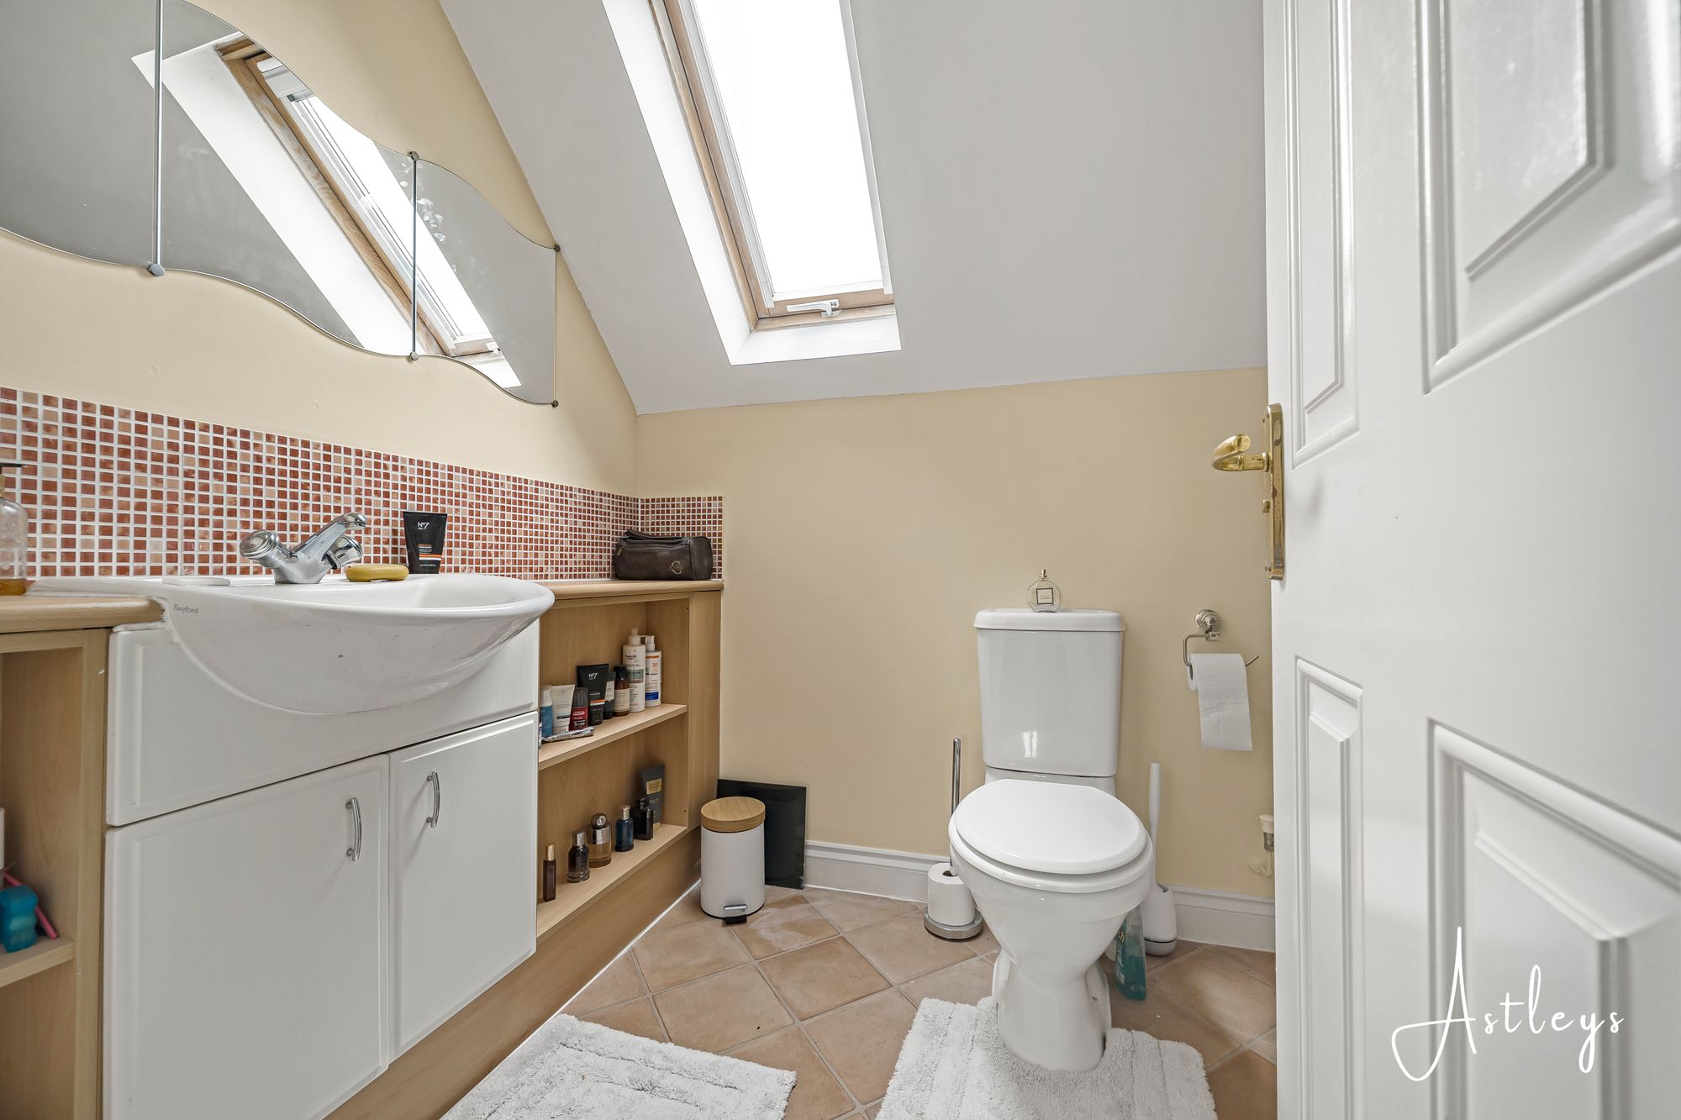
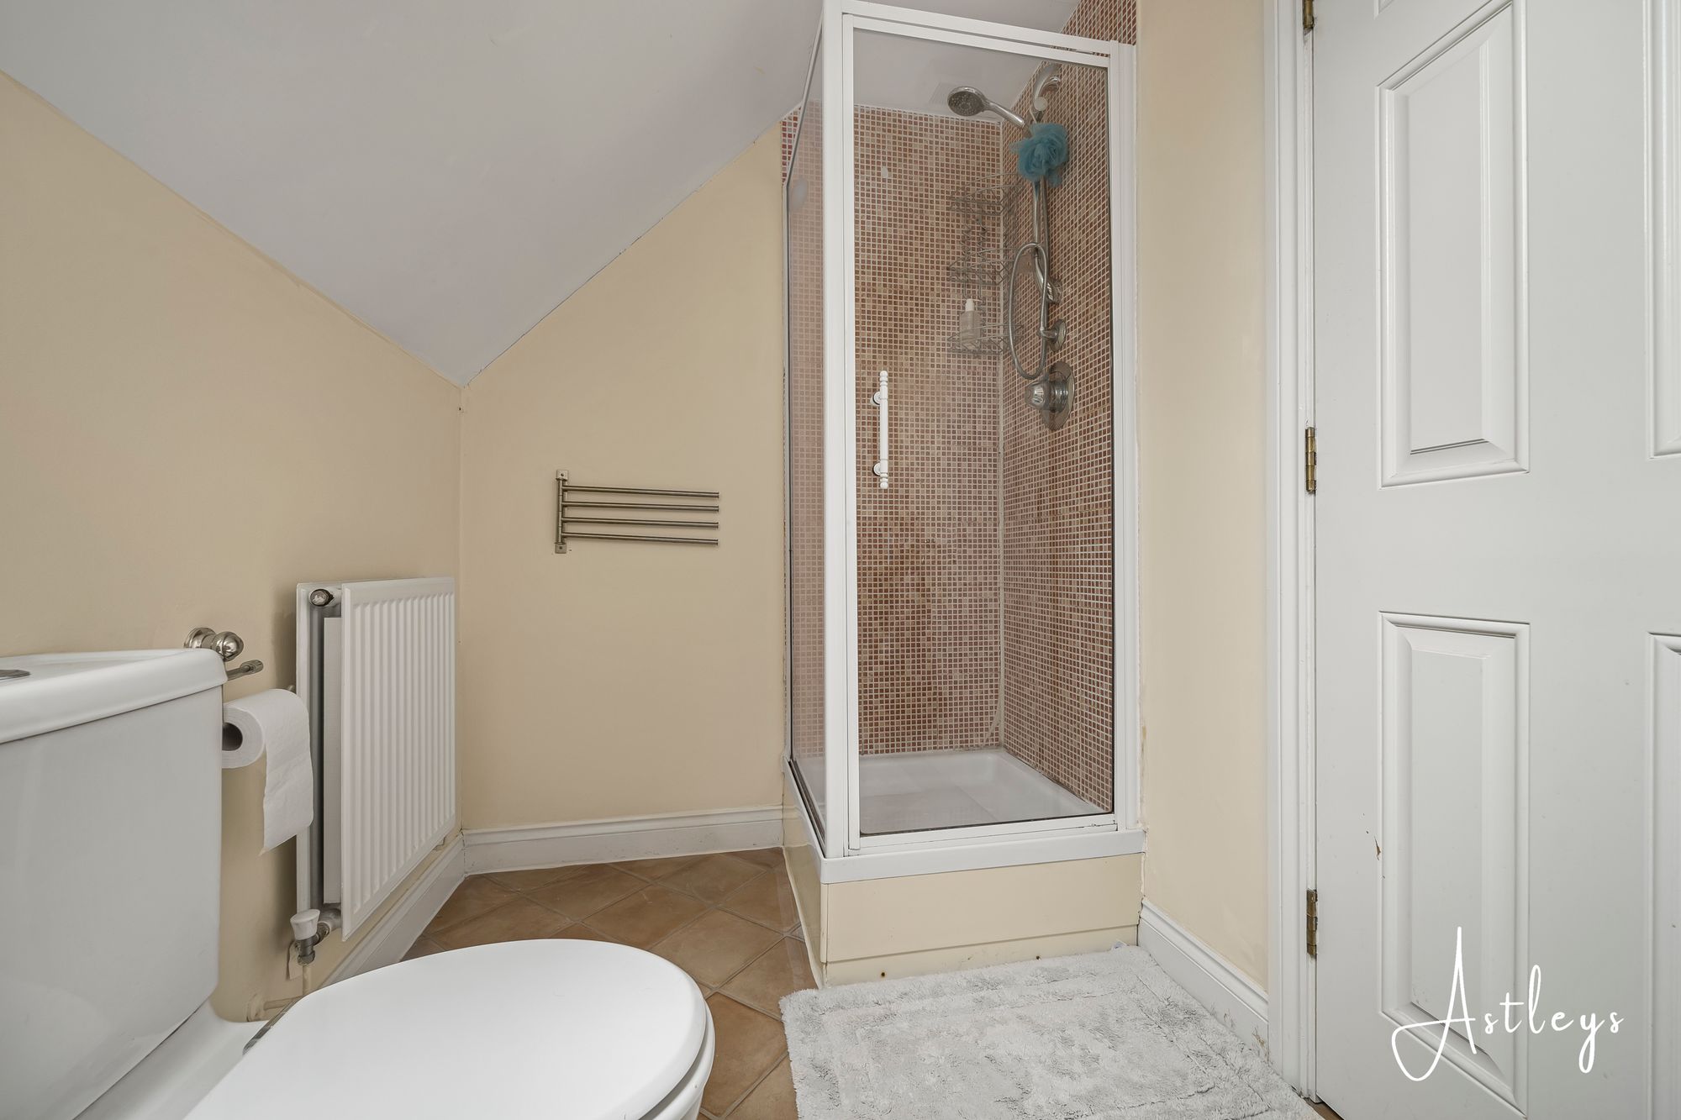
Three piece suite comprising a shower cubicle, wash hand basin and WC. Skylight window to rear, radiator.


Birchgrove, Swansea, SA7
Offers Over £260,000
Property Type
Property type Semi-DetachedBedrooms
Bedrooms: x 3Reception Rooms
Reception rooms: x 2Bathrooms
Bathrooms:x 2
Tenure
Tenure FreeholdCouncil Tax Band
D
-
Property Description
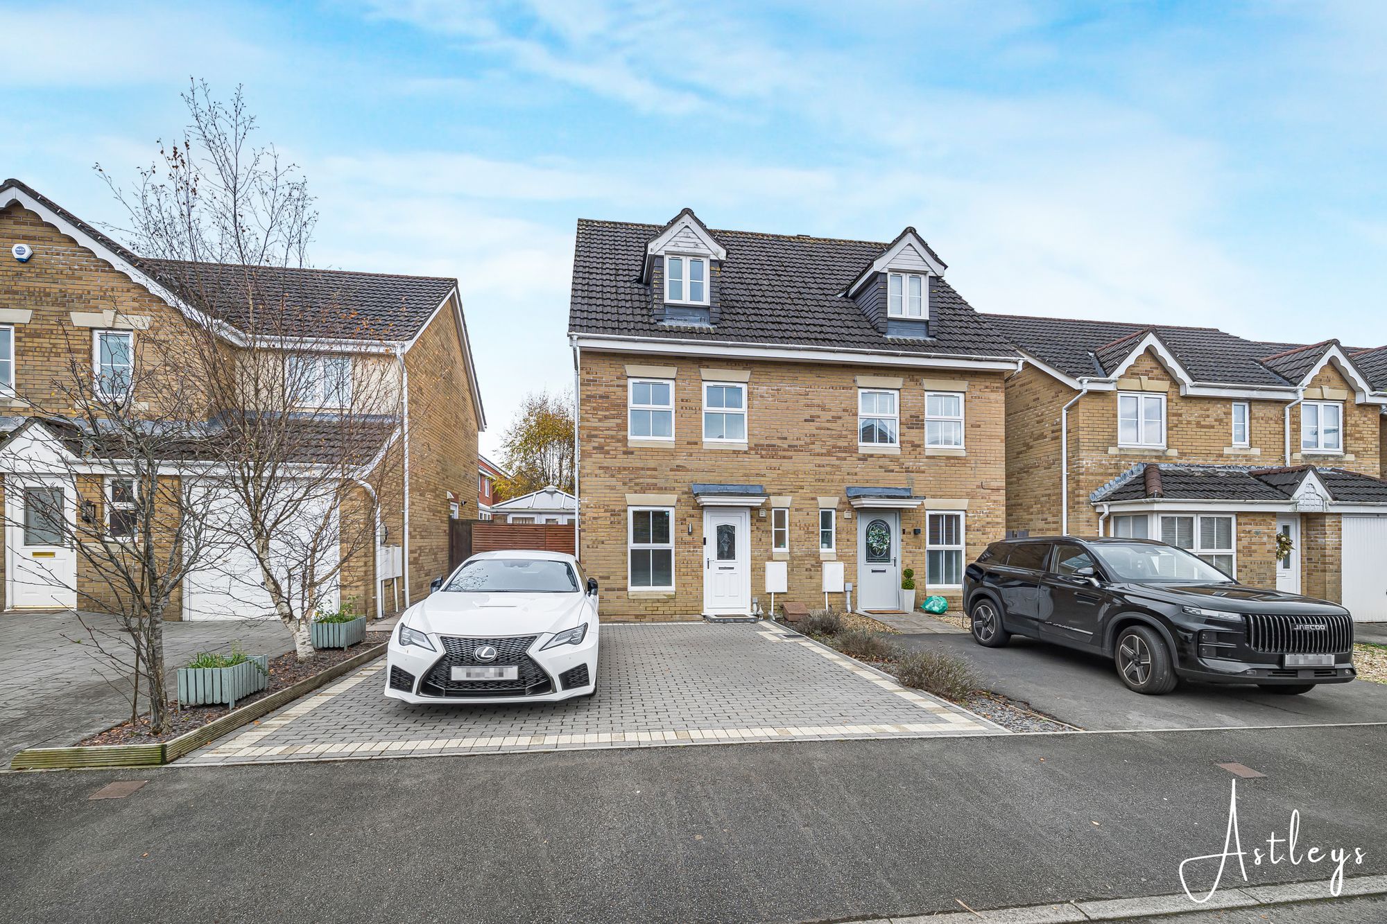
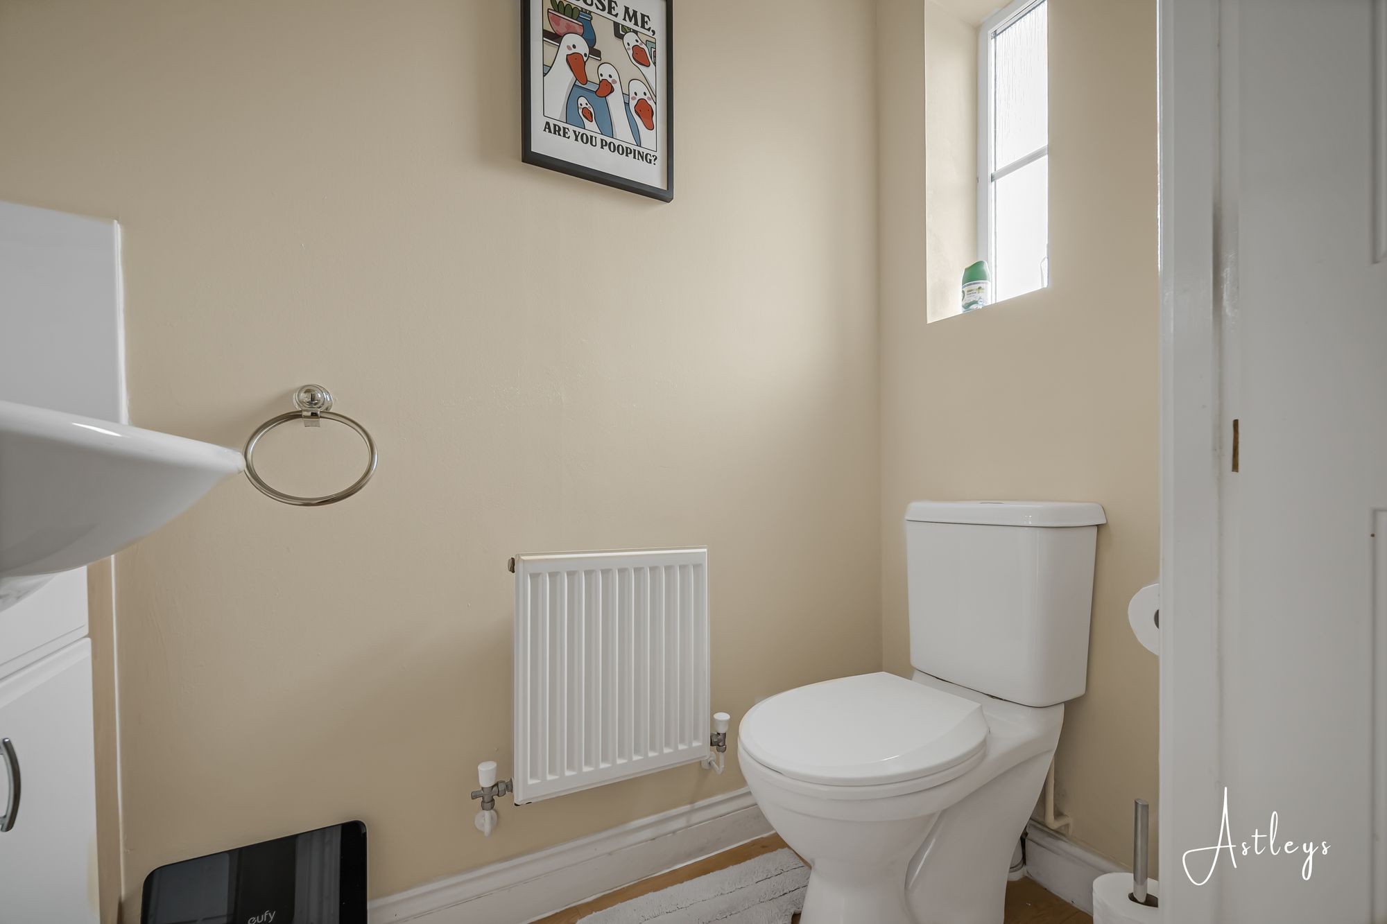
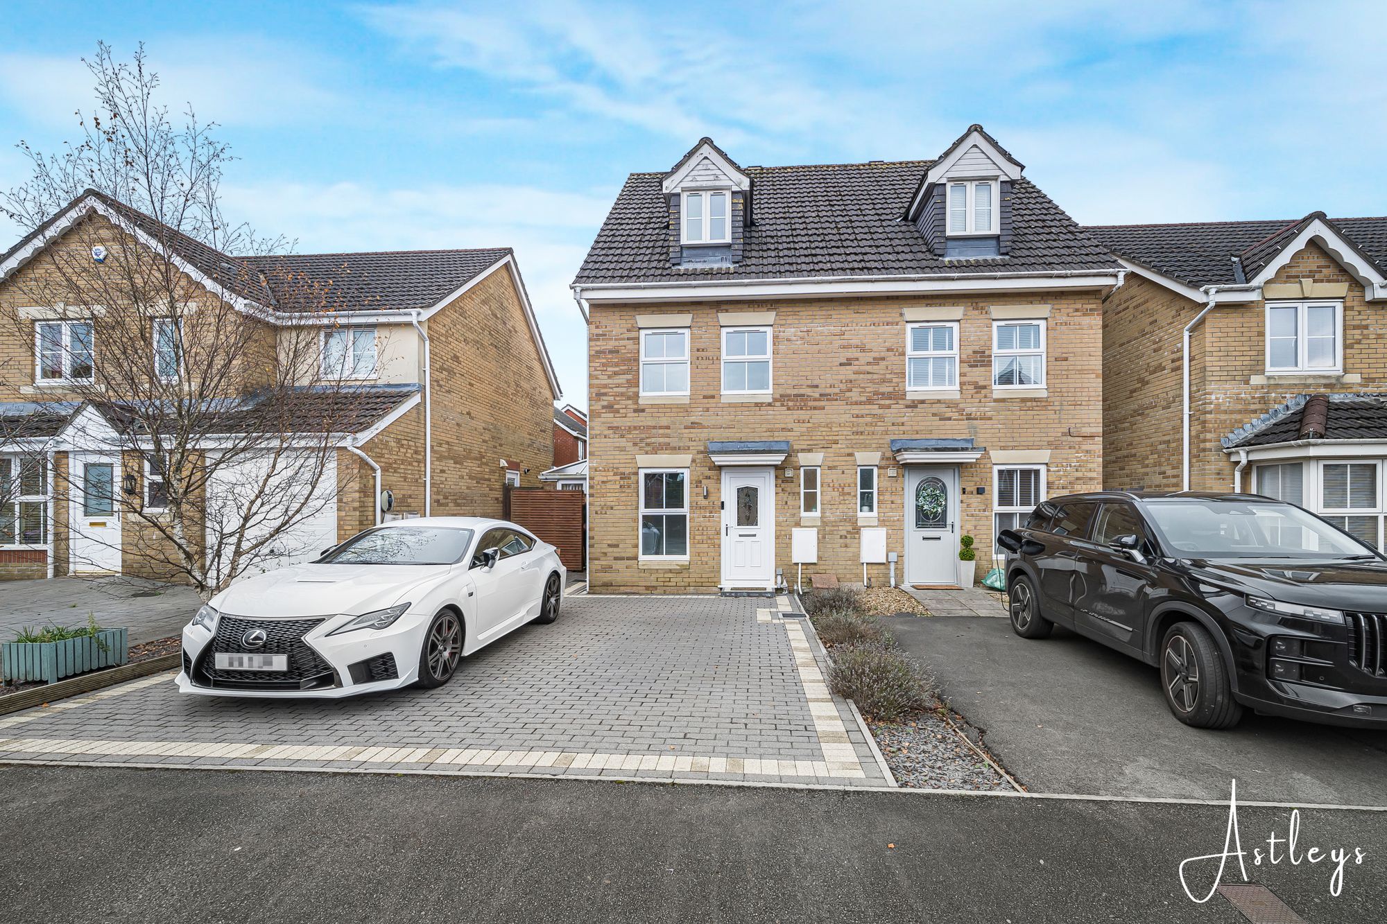
This well presented three bedroom semi detached townhouse offers spacious and versatile accommodation, making it an ideal choice for families and professionals alike. Arranged over three floors, the property combines practical living space with well-proportioned bedrooms and the added benefit of a larger than average plot. Upon entering, you are welcomed by an entrance hallway providing access to a convenient ground floor WC and fitted kitchen. To the rear, a generously sized lounge features double doors opening directly onto the rear garden, creating a lovely space for both relaxing and entertaining. Adjacent to the lounge is a well proportioned conservatory, currently utilised as a dining room, providing additional reception space overlooking the garden. The first floor offers two bedrooms together with the family bathroom, while the second floor is dedicated to an impressive principal bedroom, benefiting from a walk-in wardrobe and en-suite facilities.
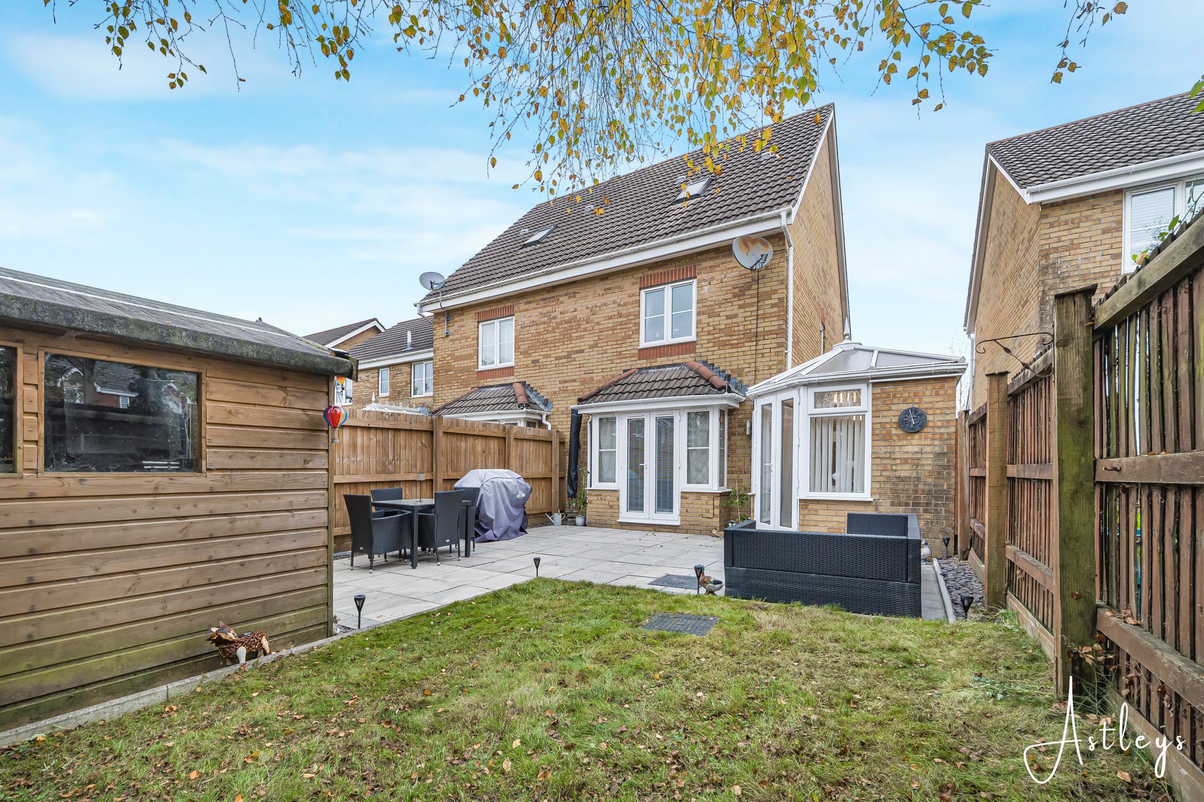
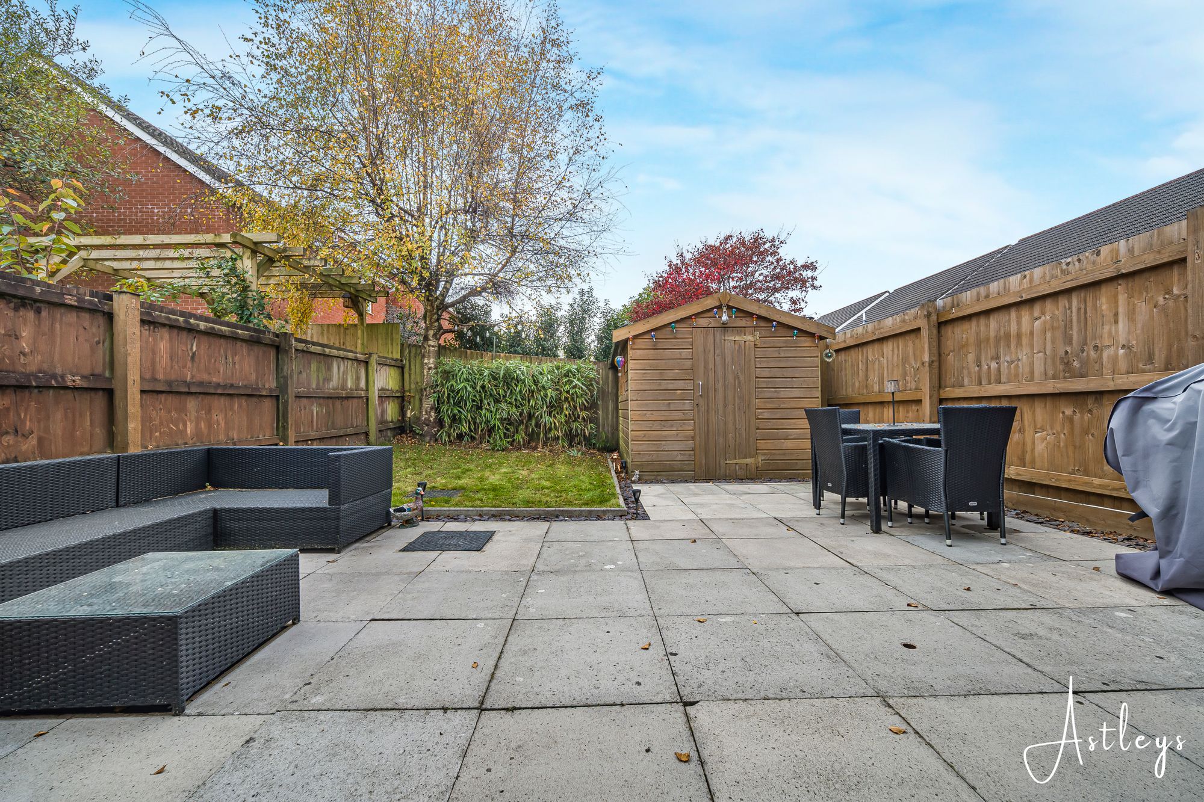
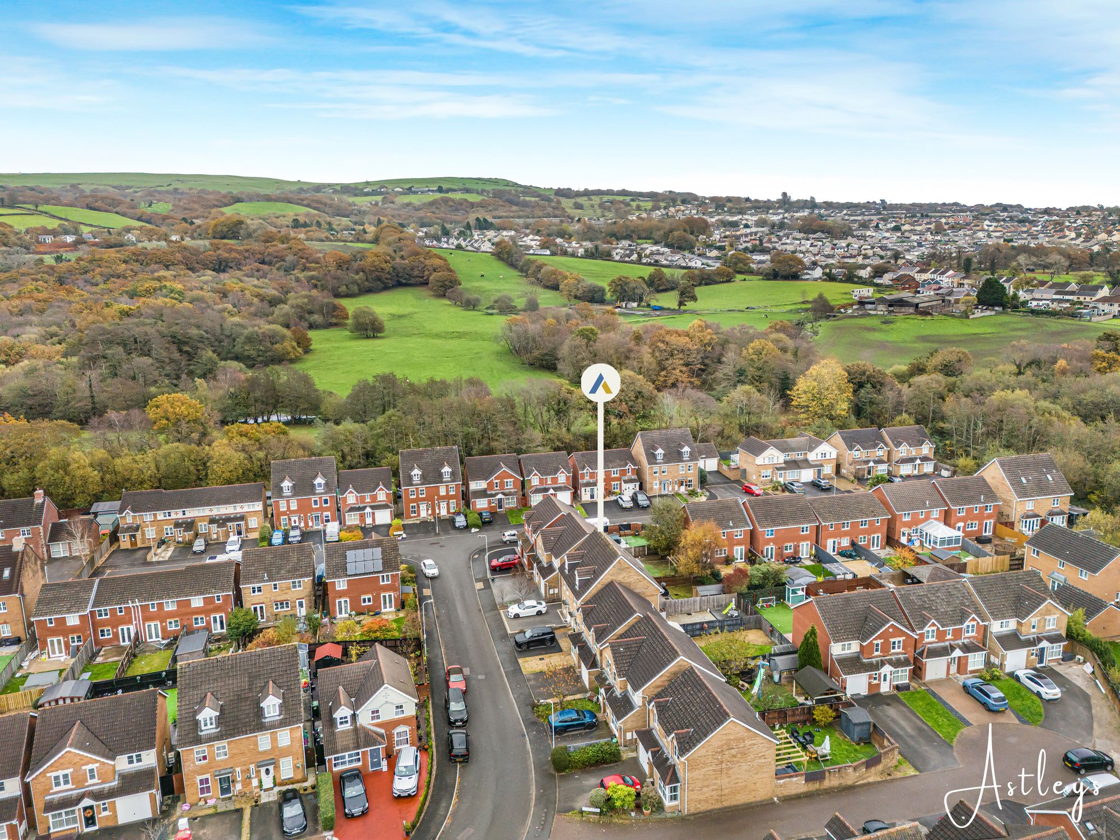
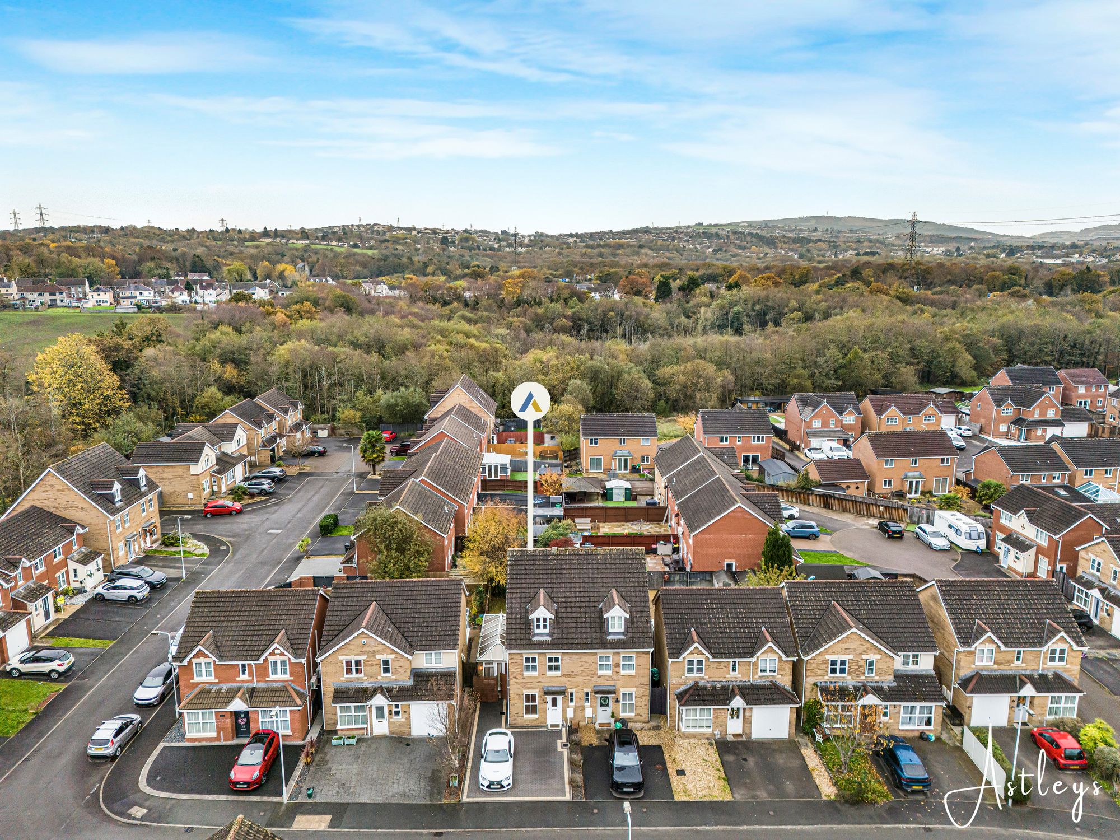
Externally, the property enjoys a driveway providing off road parking for two vehicles, with convenient side access leading to the rear garden. Occupying a larger than average plot for this style of property, the enclosed rear garden is predominantly level and features a patio seating area, lawn and garden shed, offering excellent outdoor space for families and those who enjoy entertaining. Further benefits include gas central heating and double glazing throughout.
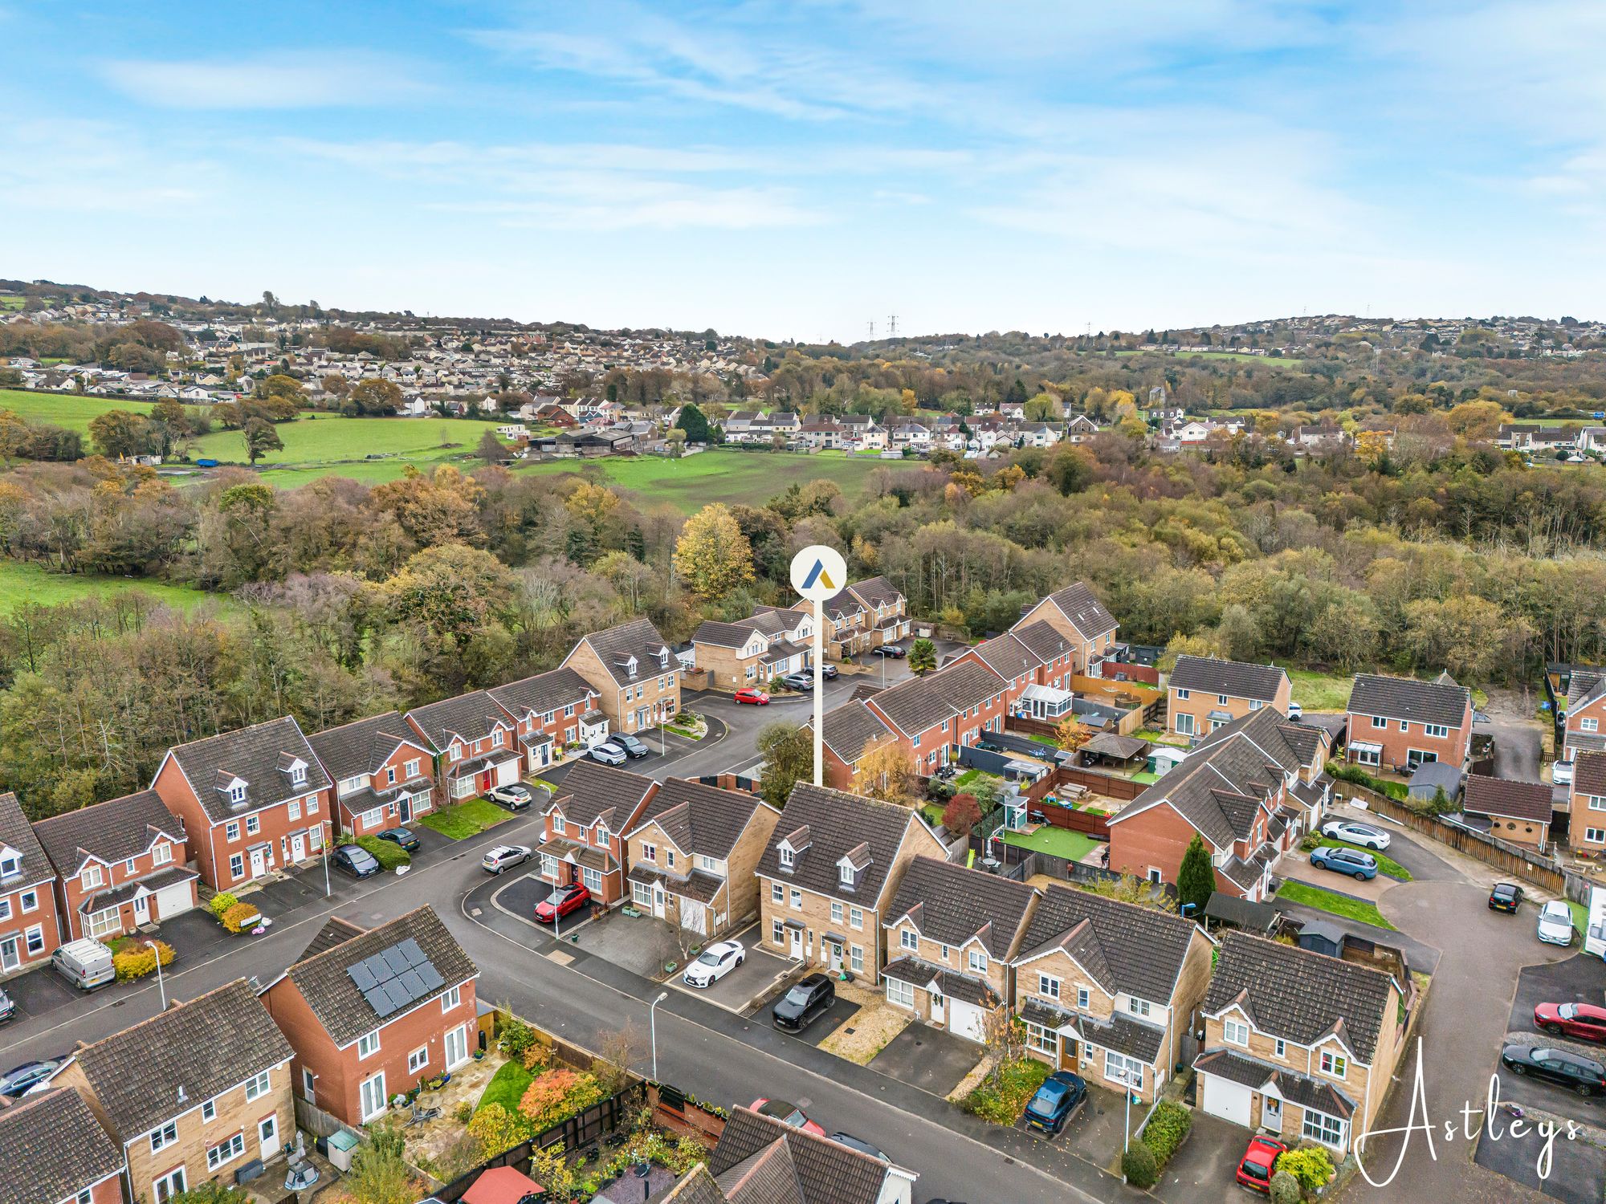
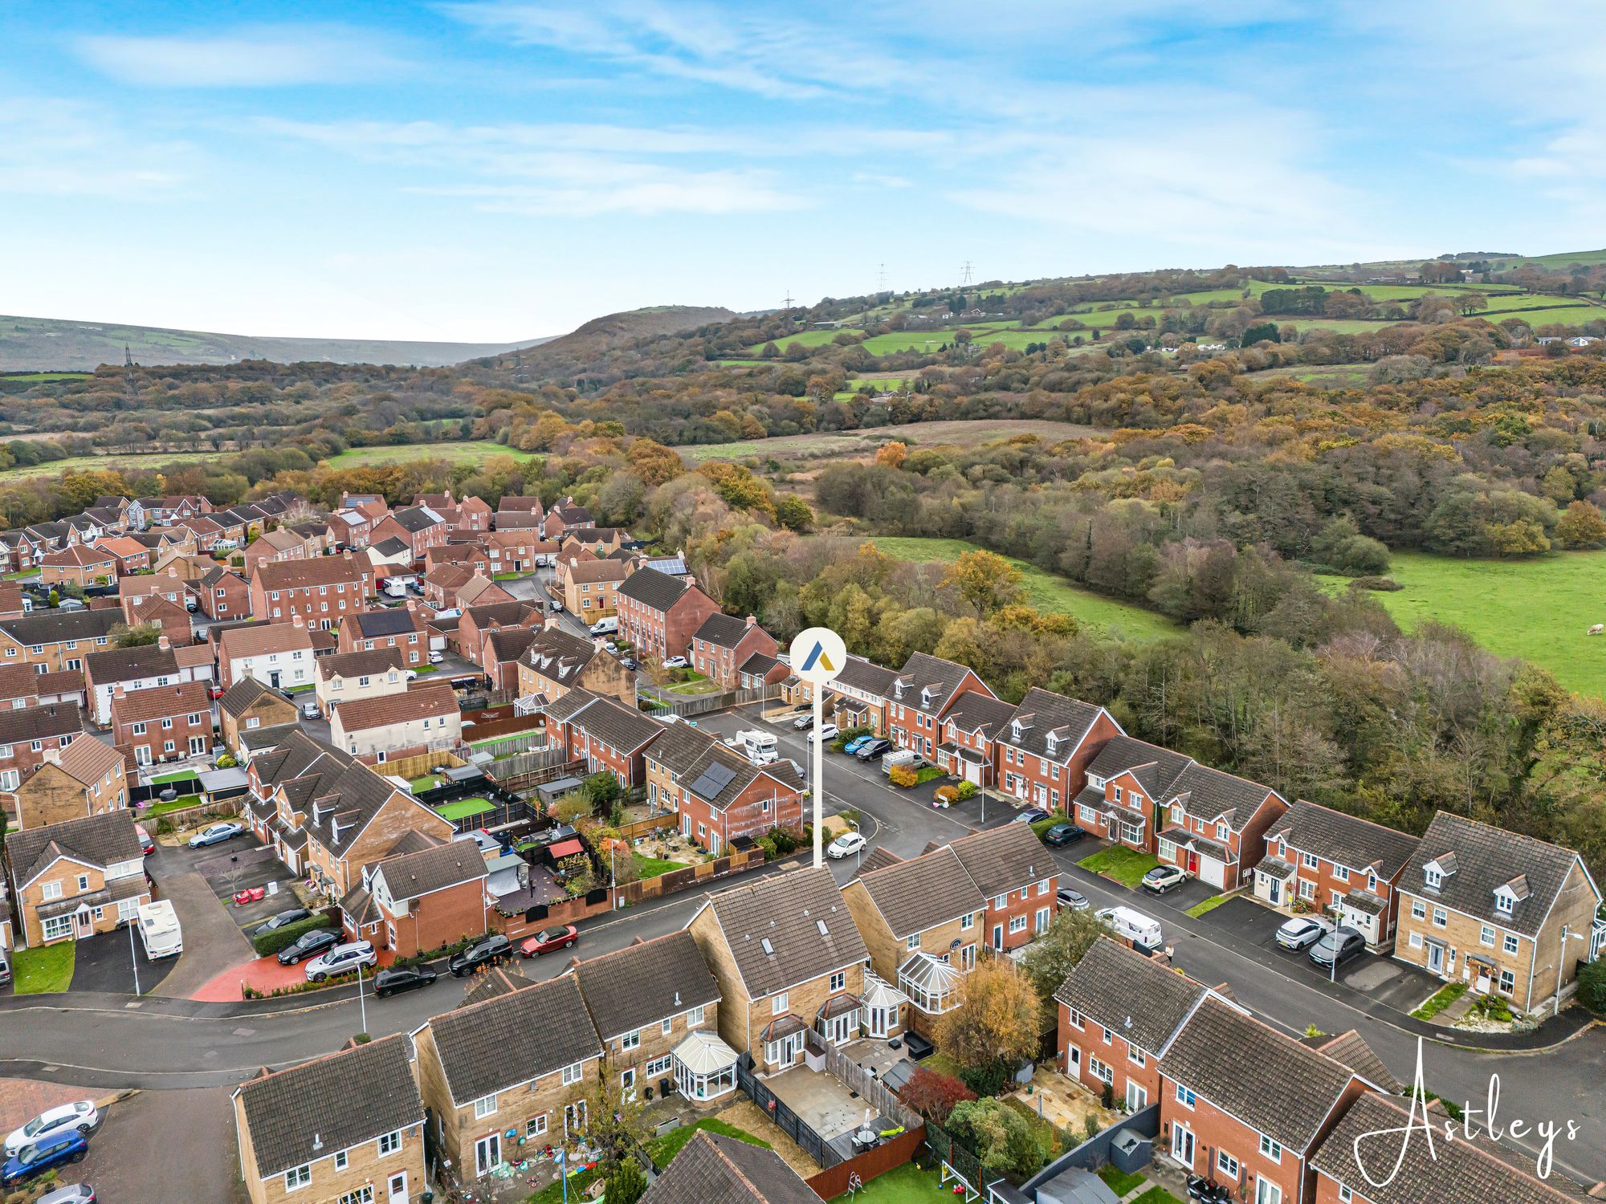
Situated in the popular residential area of Birchgrove, the property enjoys a convenient location with a range of local amenities close at hand, including neighbourhood shops, convenience stores and everyday facilities. The area is particularly appealing to families, with Birchgrove Primary School and Birchgrove Comprehensive School both nearby, along with Ysgol Gymraeg Lôn Las in neighbouring Llansamlet. For commuters, there are excellent road links providing access to the M4 motorway, Swansea City Centre, Morriston and the wider Swansea Valley. Llansamlet railway station is also within convenient reach, while Morriston Hospital and the retail and leisure facilities at Llansamlet and Morfa are easily accessible. The nearby Heol Las Park also provides a pleasant outdoor space for walking and family activities.
An excellent opportunity to acquire a spacious and well-presented family home in a convenient and well-connected Swansea location.
See our properties



