Entrance
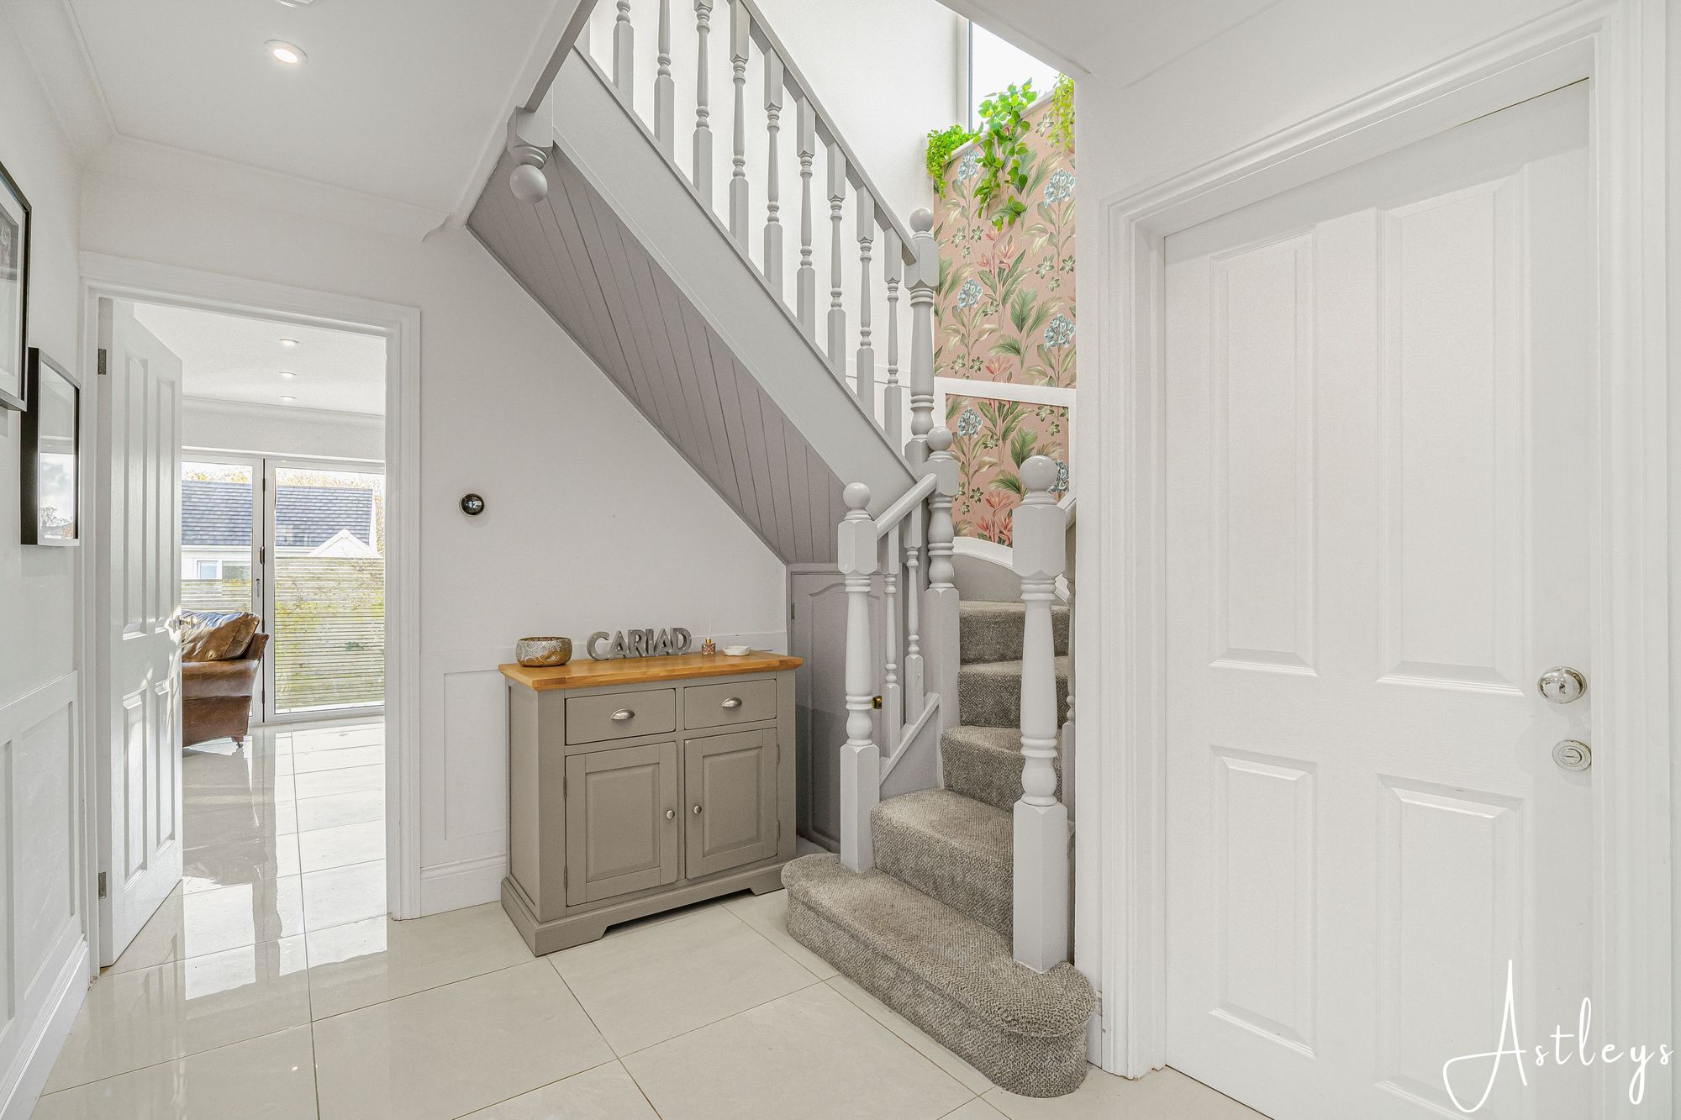
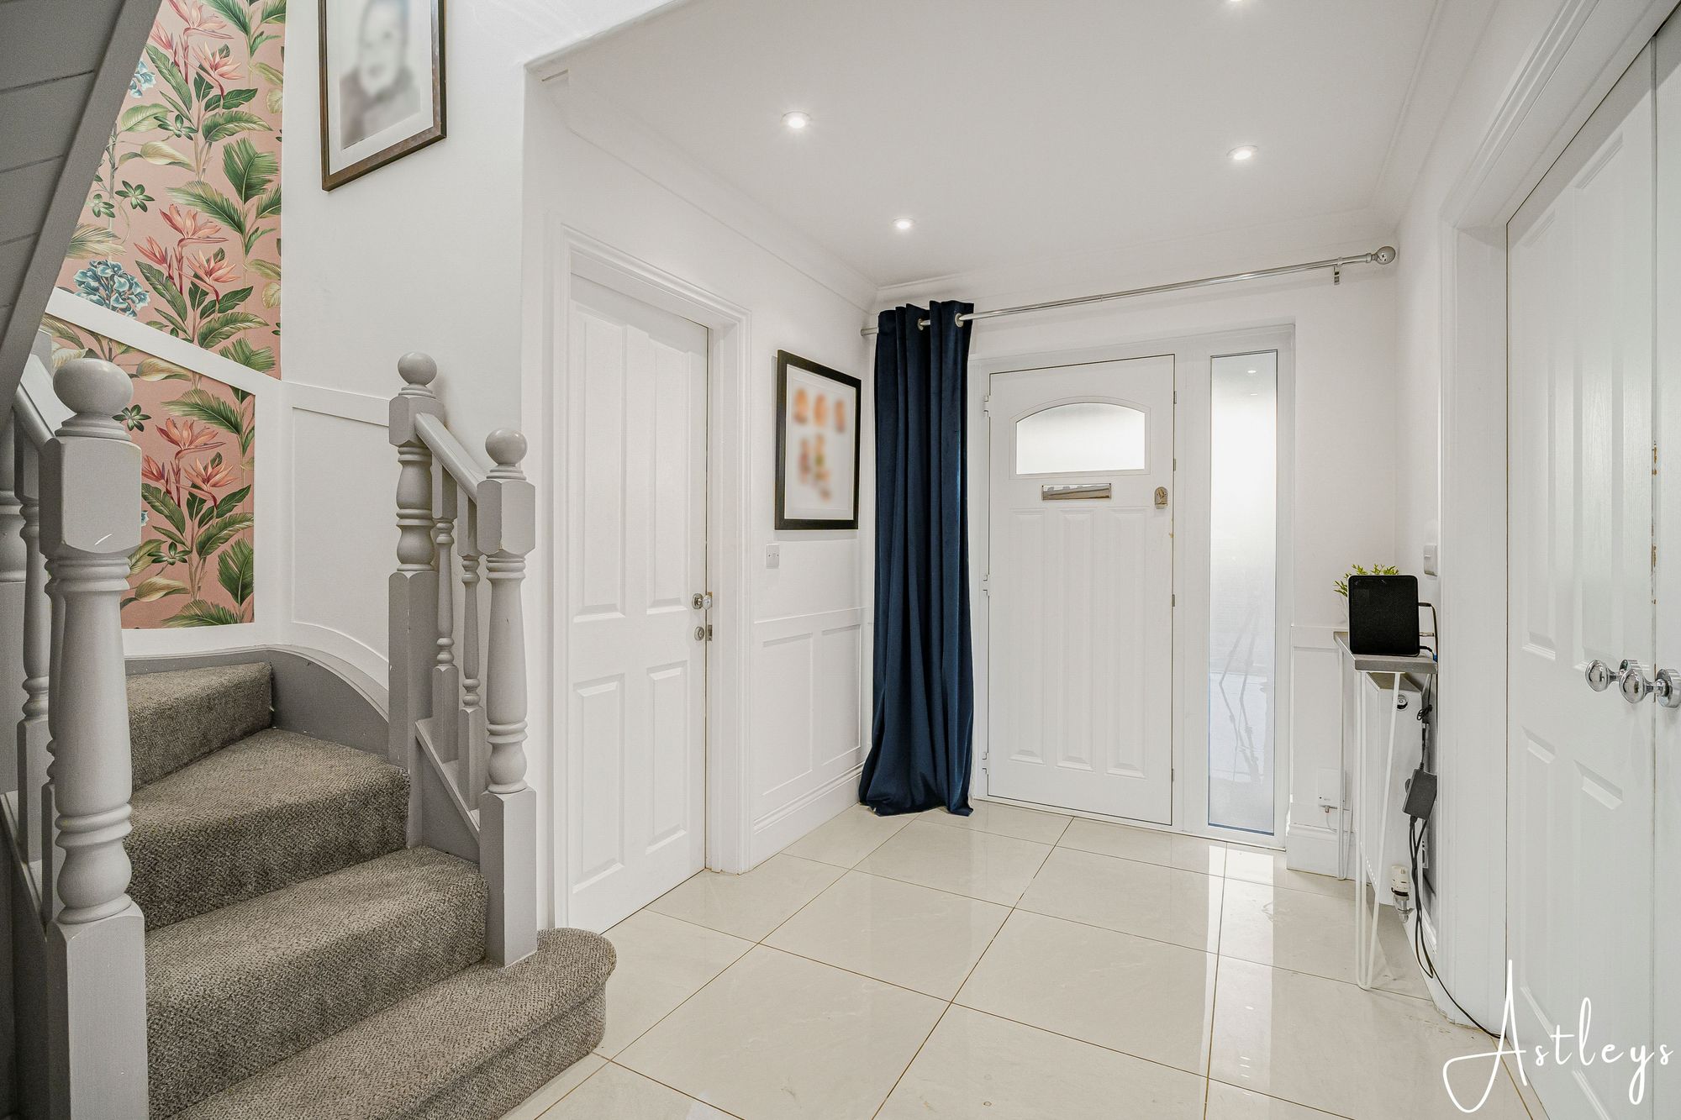
Via a composite door with frosted double glazed side panels into the hallway.
Hallway
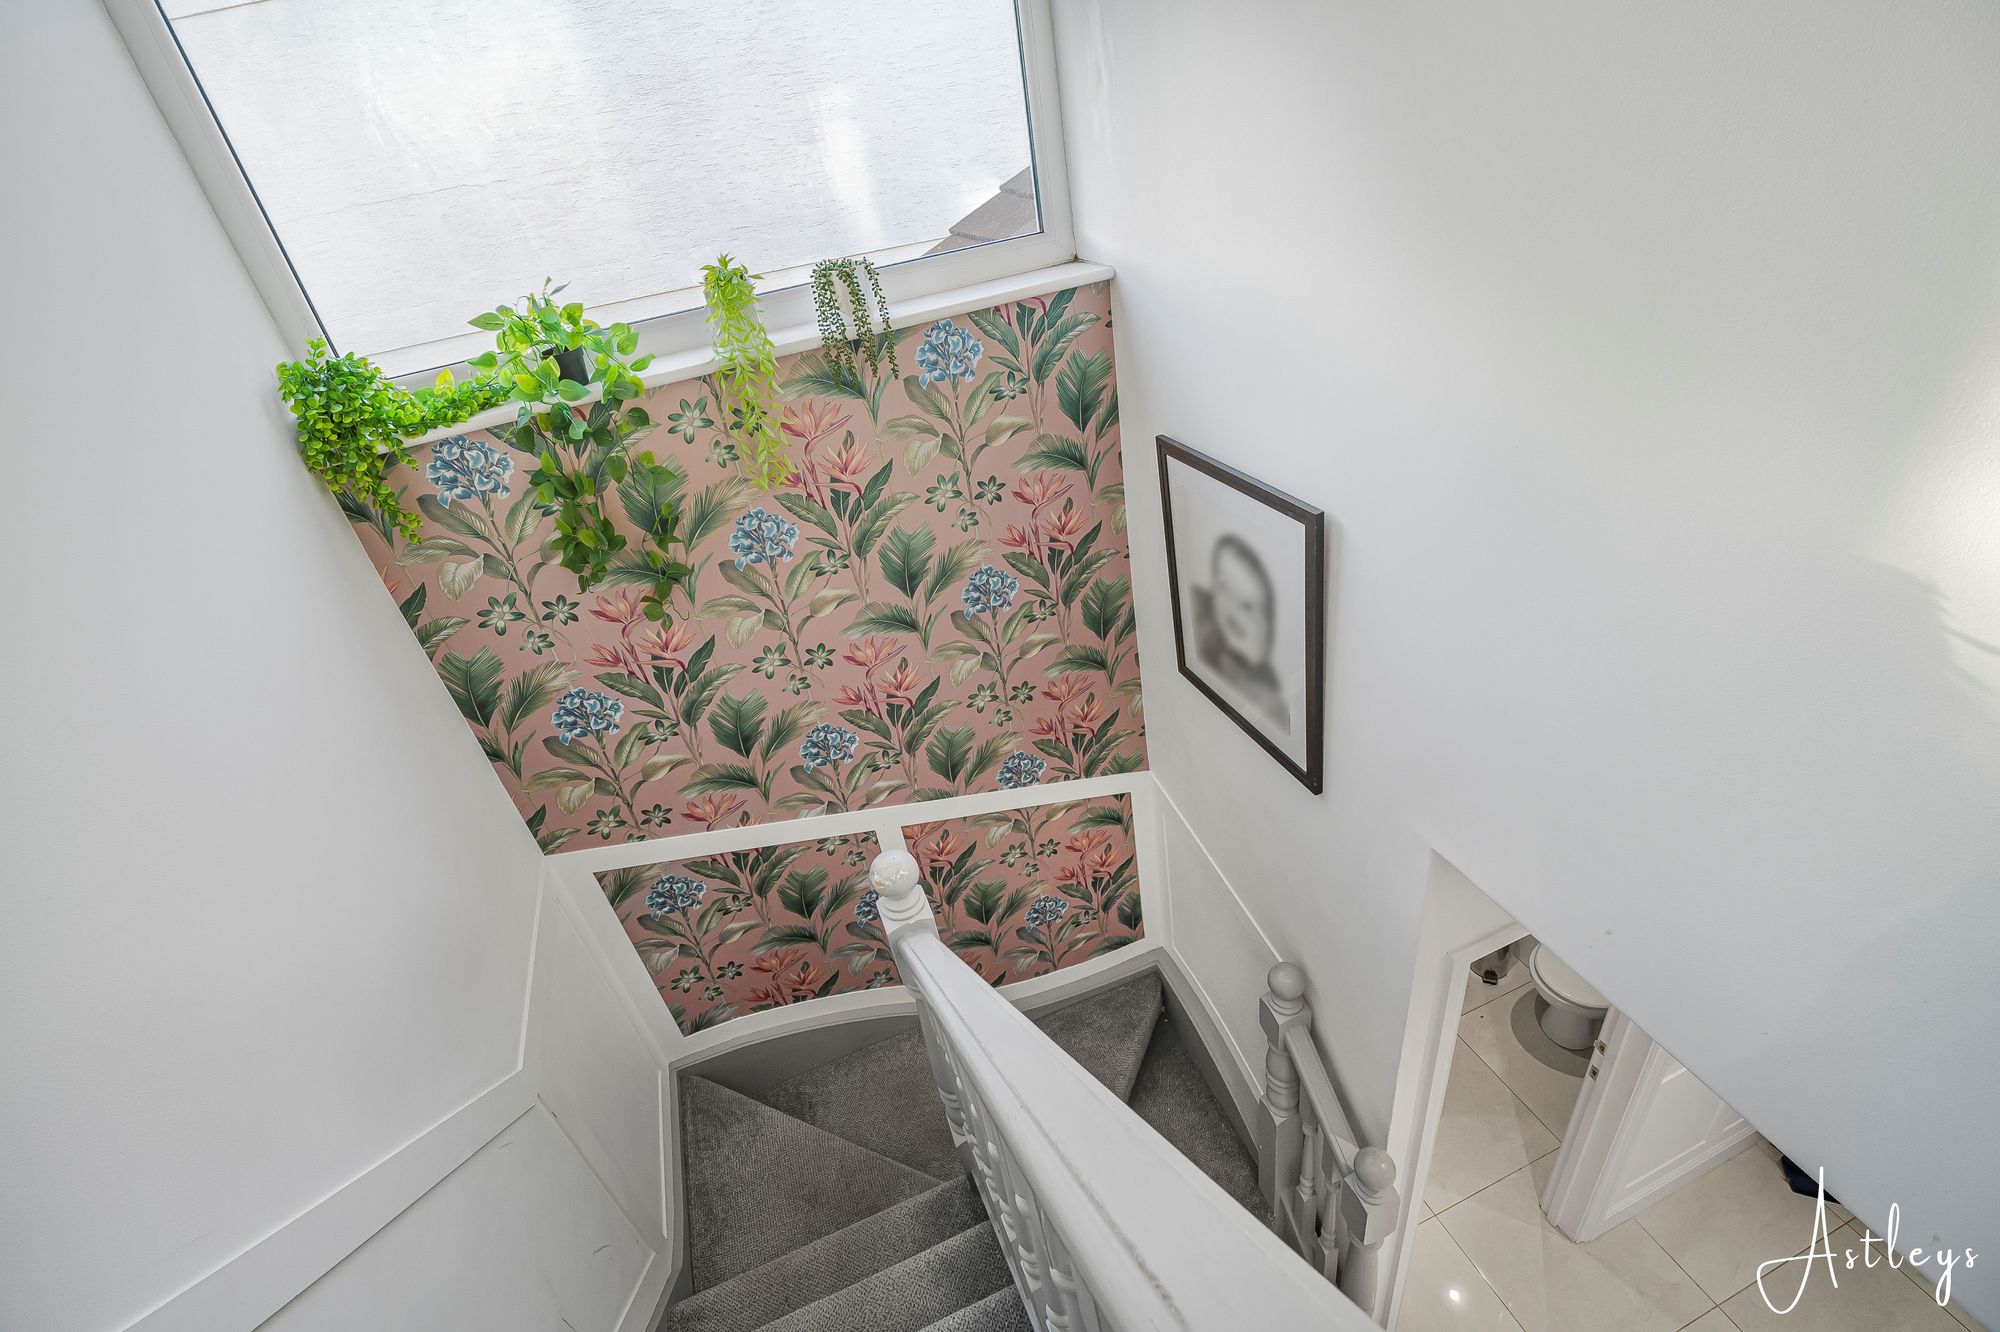
Set of doors to the lounge. Door to the kitchen/breakfast room. Stairs to the first floor. Door to cloakroom. Tiled floor. Radiator.
Cloakroom
- 6' 2" x 3' 5"
(1.87m x 1.04m)Frosted double glazed window to the front. WC. Wash hand basin. Tiled floor. Spotlights.
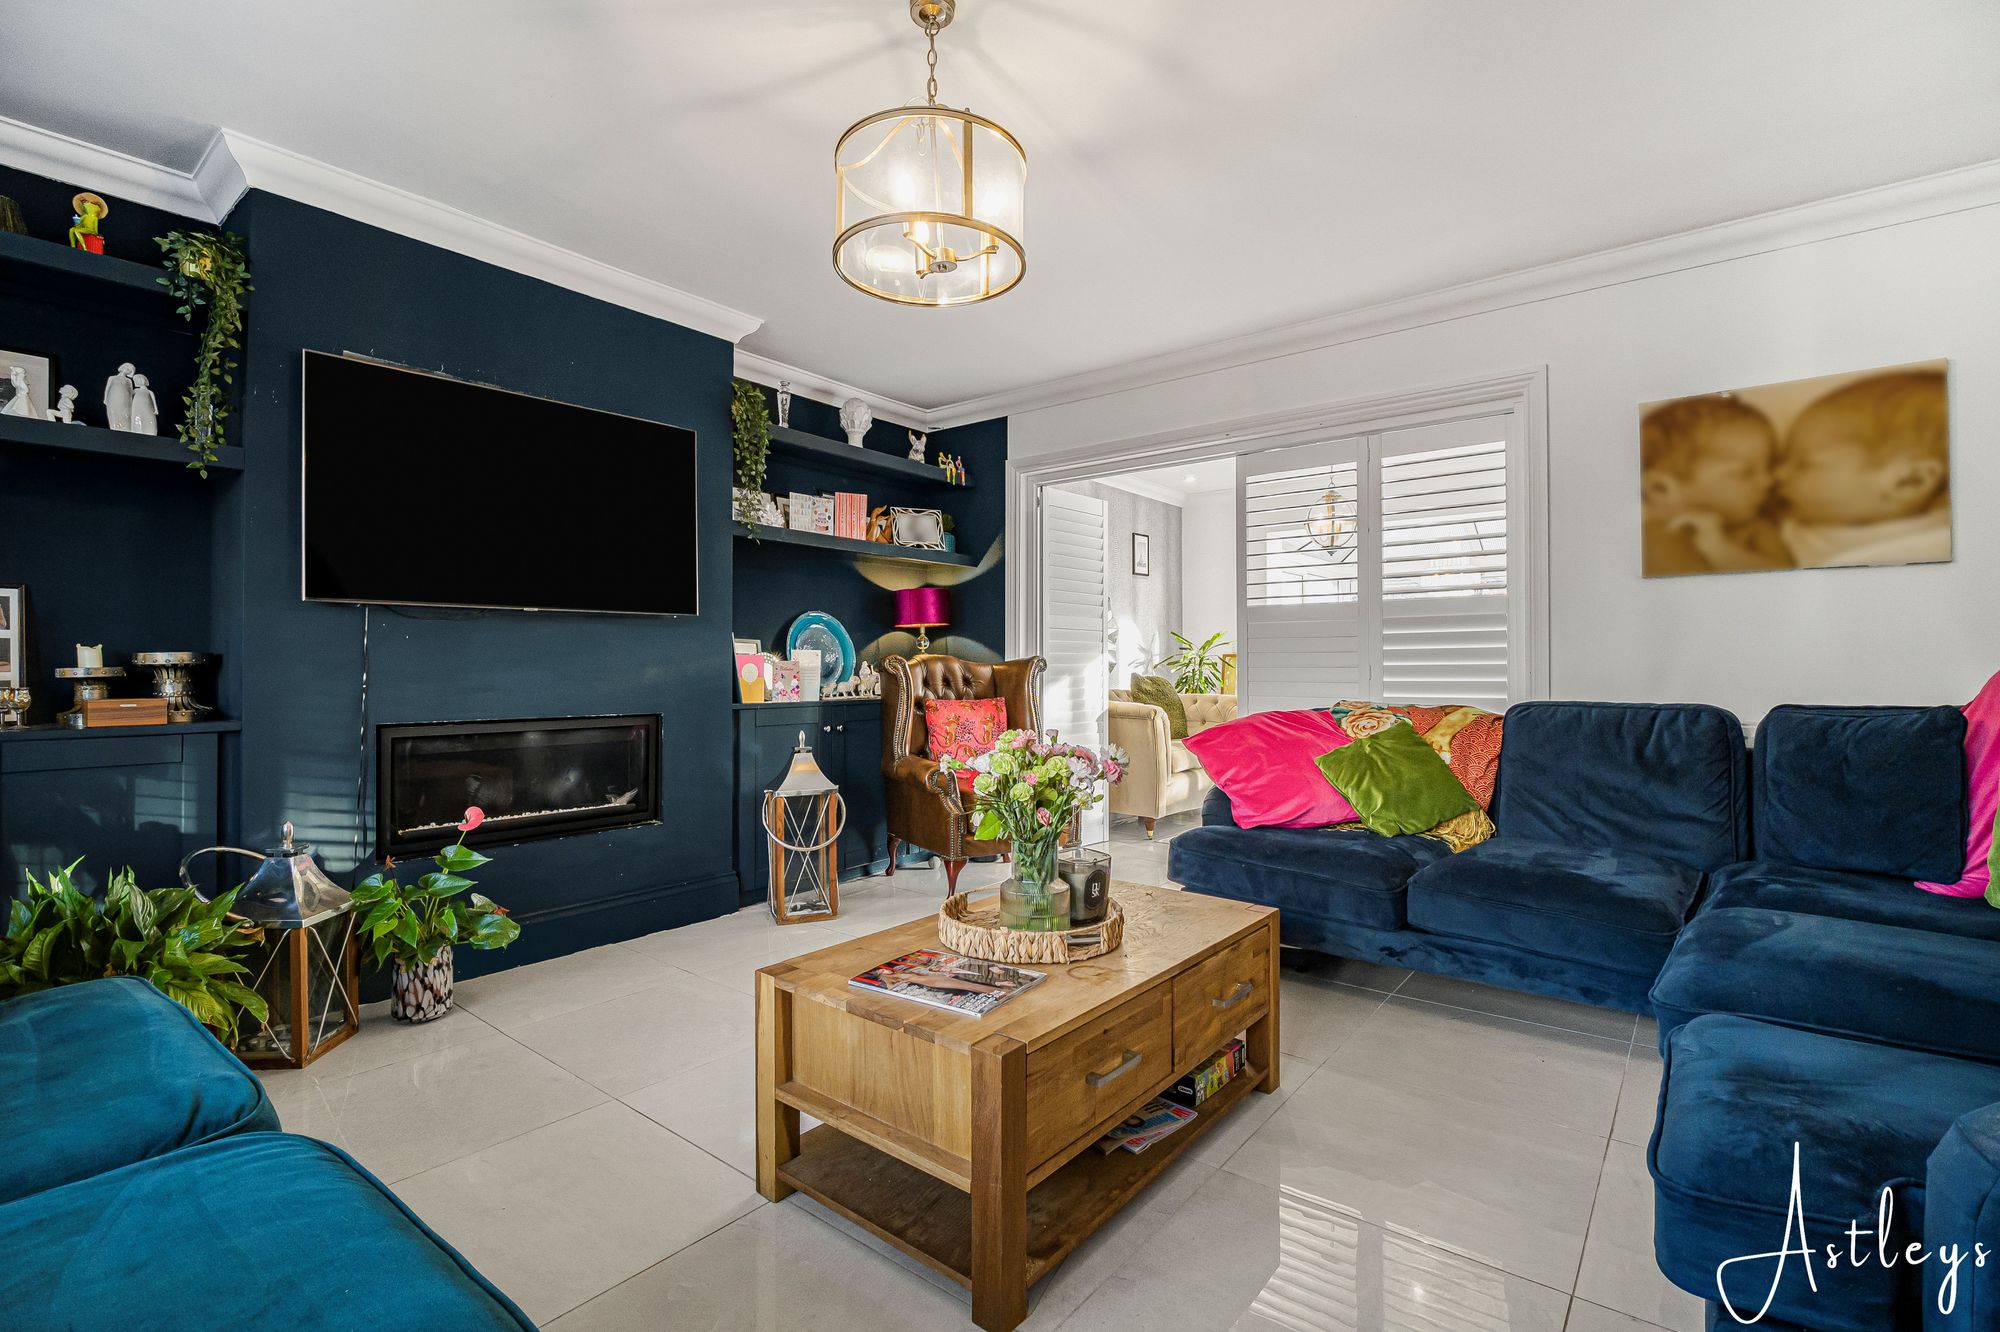
Lounge
- 15' 1" x 14' 7"
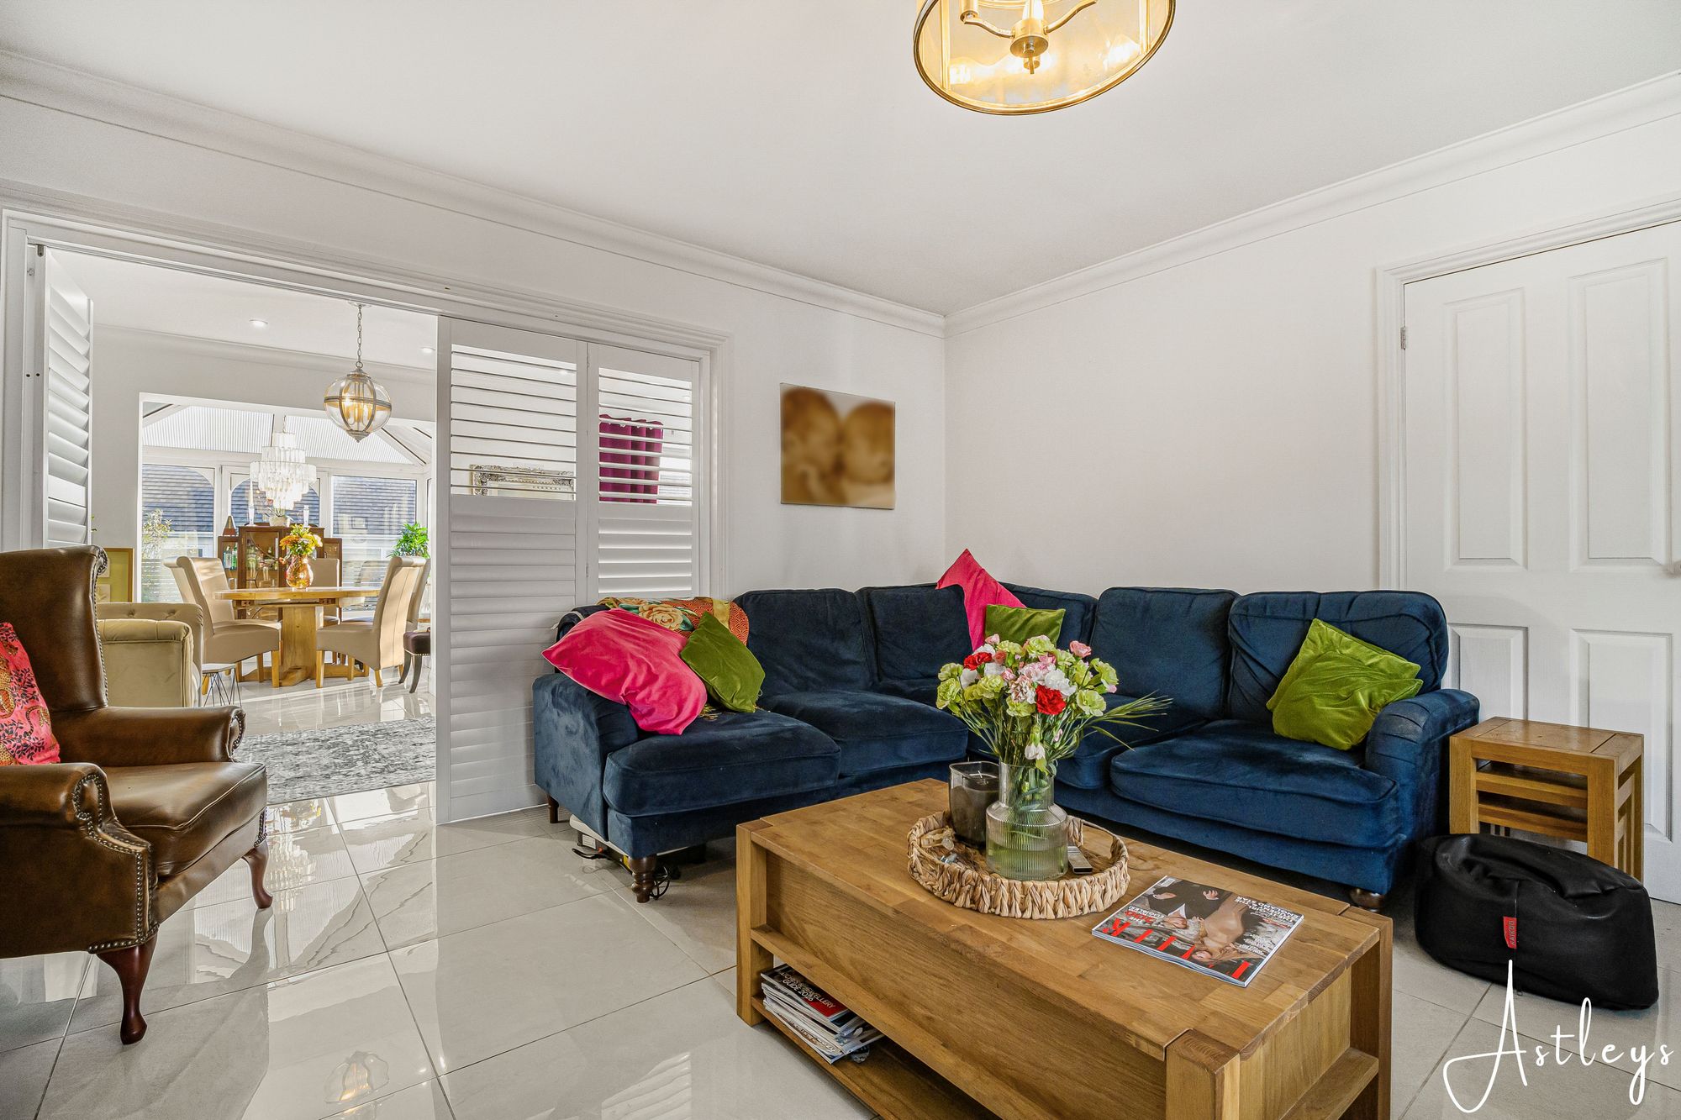
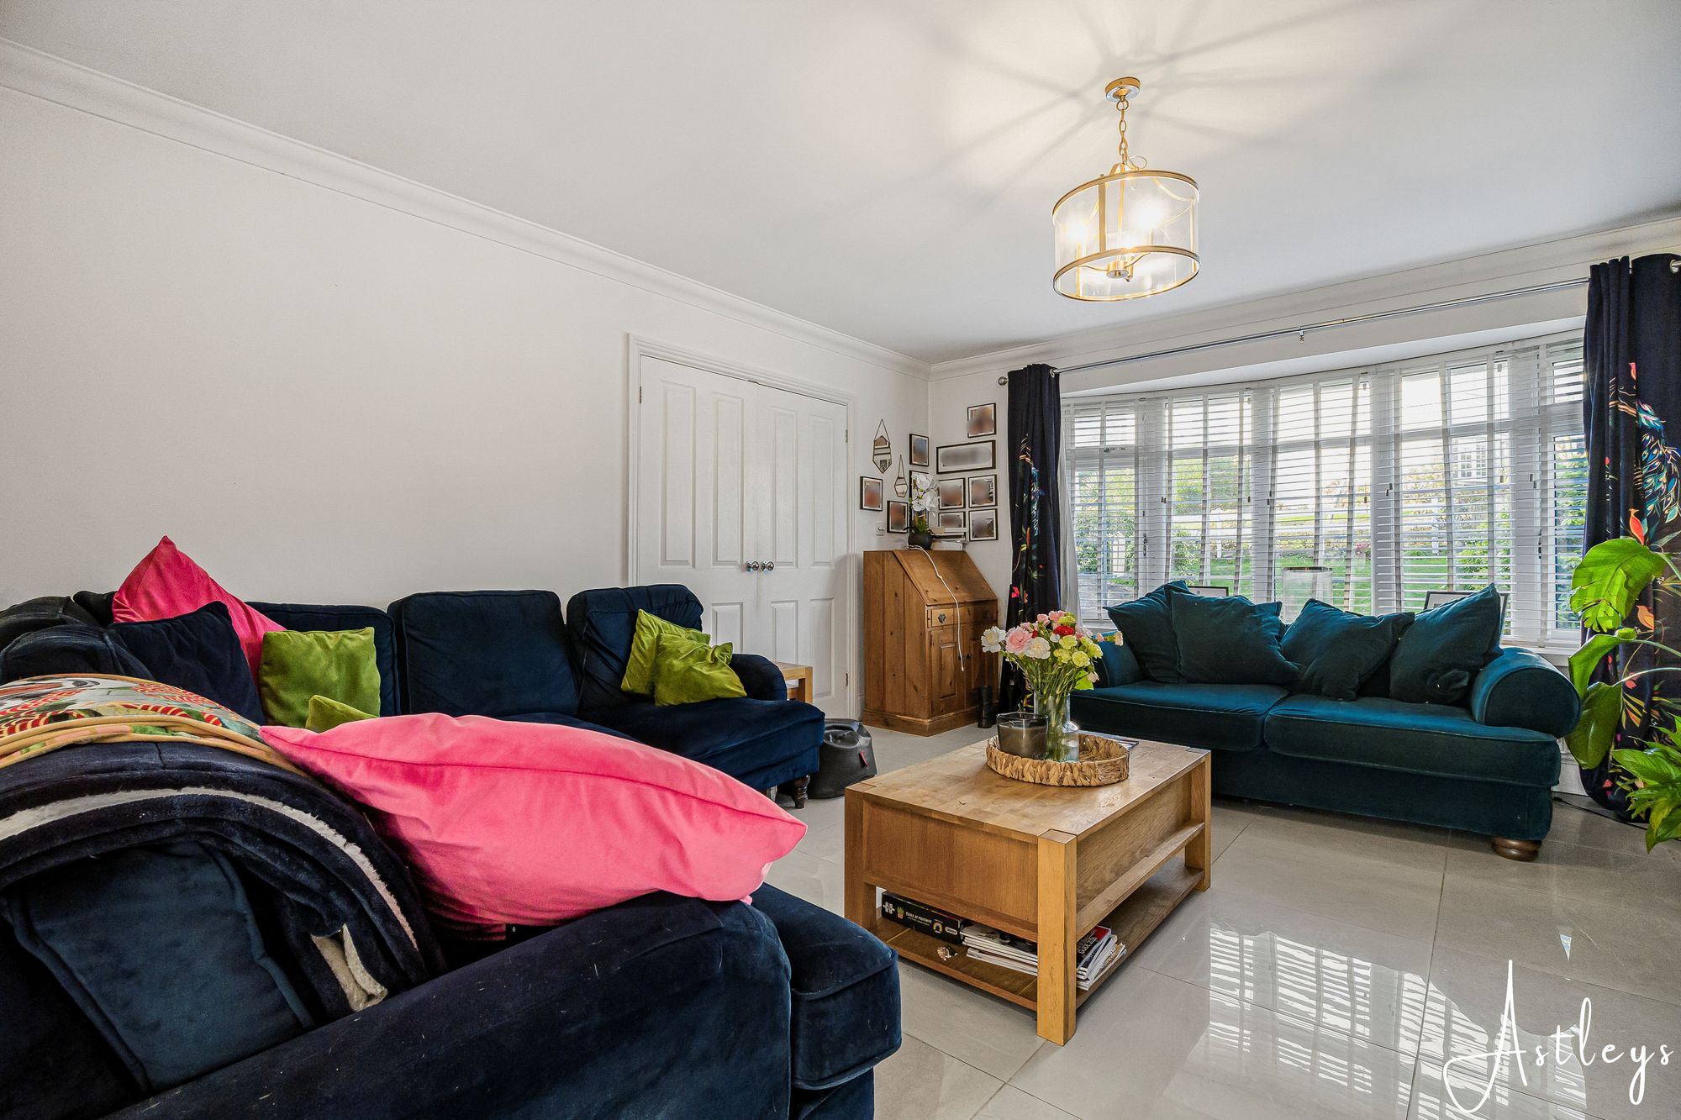
(4.60m x 4.44m)Double glazed window to the front. Feature fireplace housing an electric fire. Set of doors to the kitchen breakfast room. Radiator.
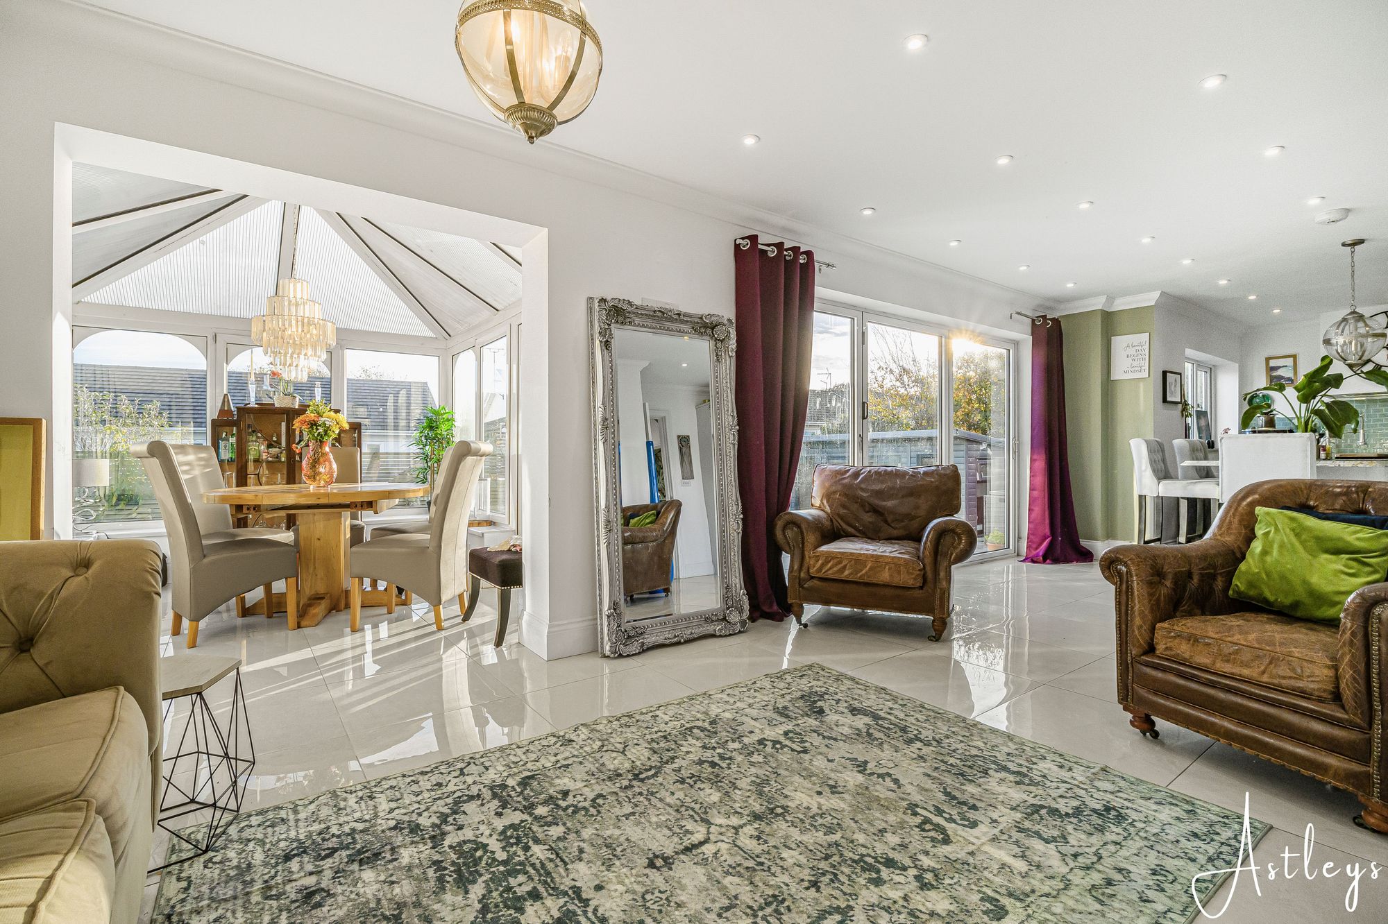
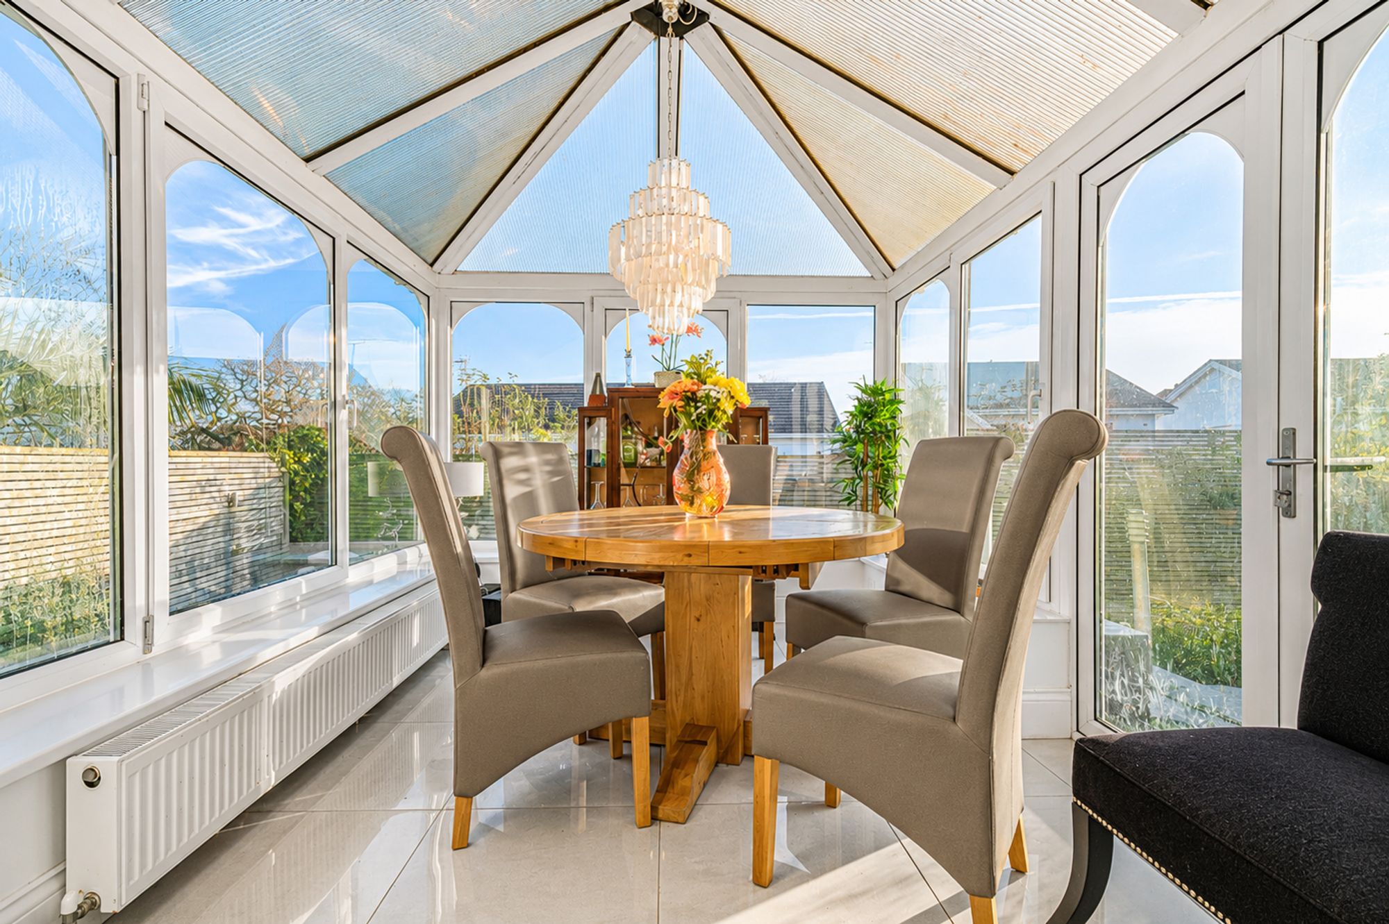
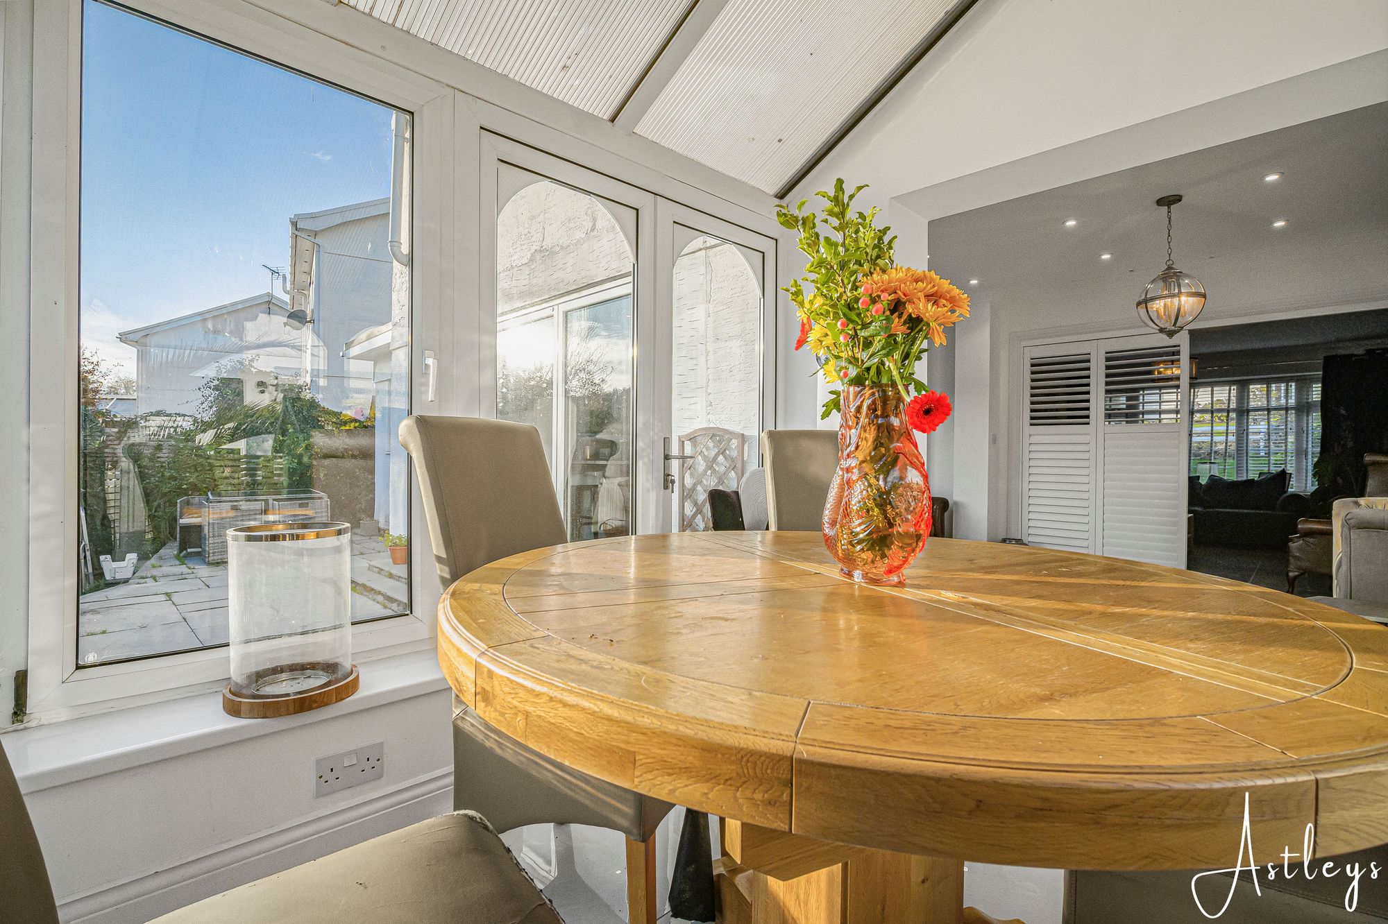
Conservatory
- 12' 2" x 9' 3"
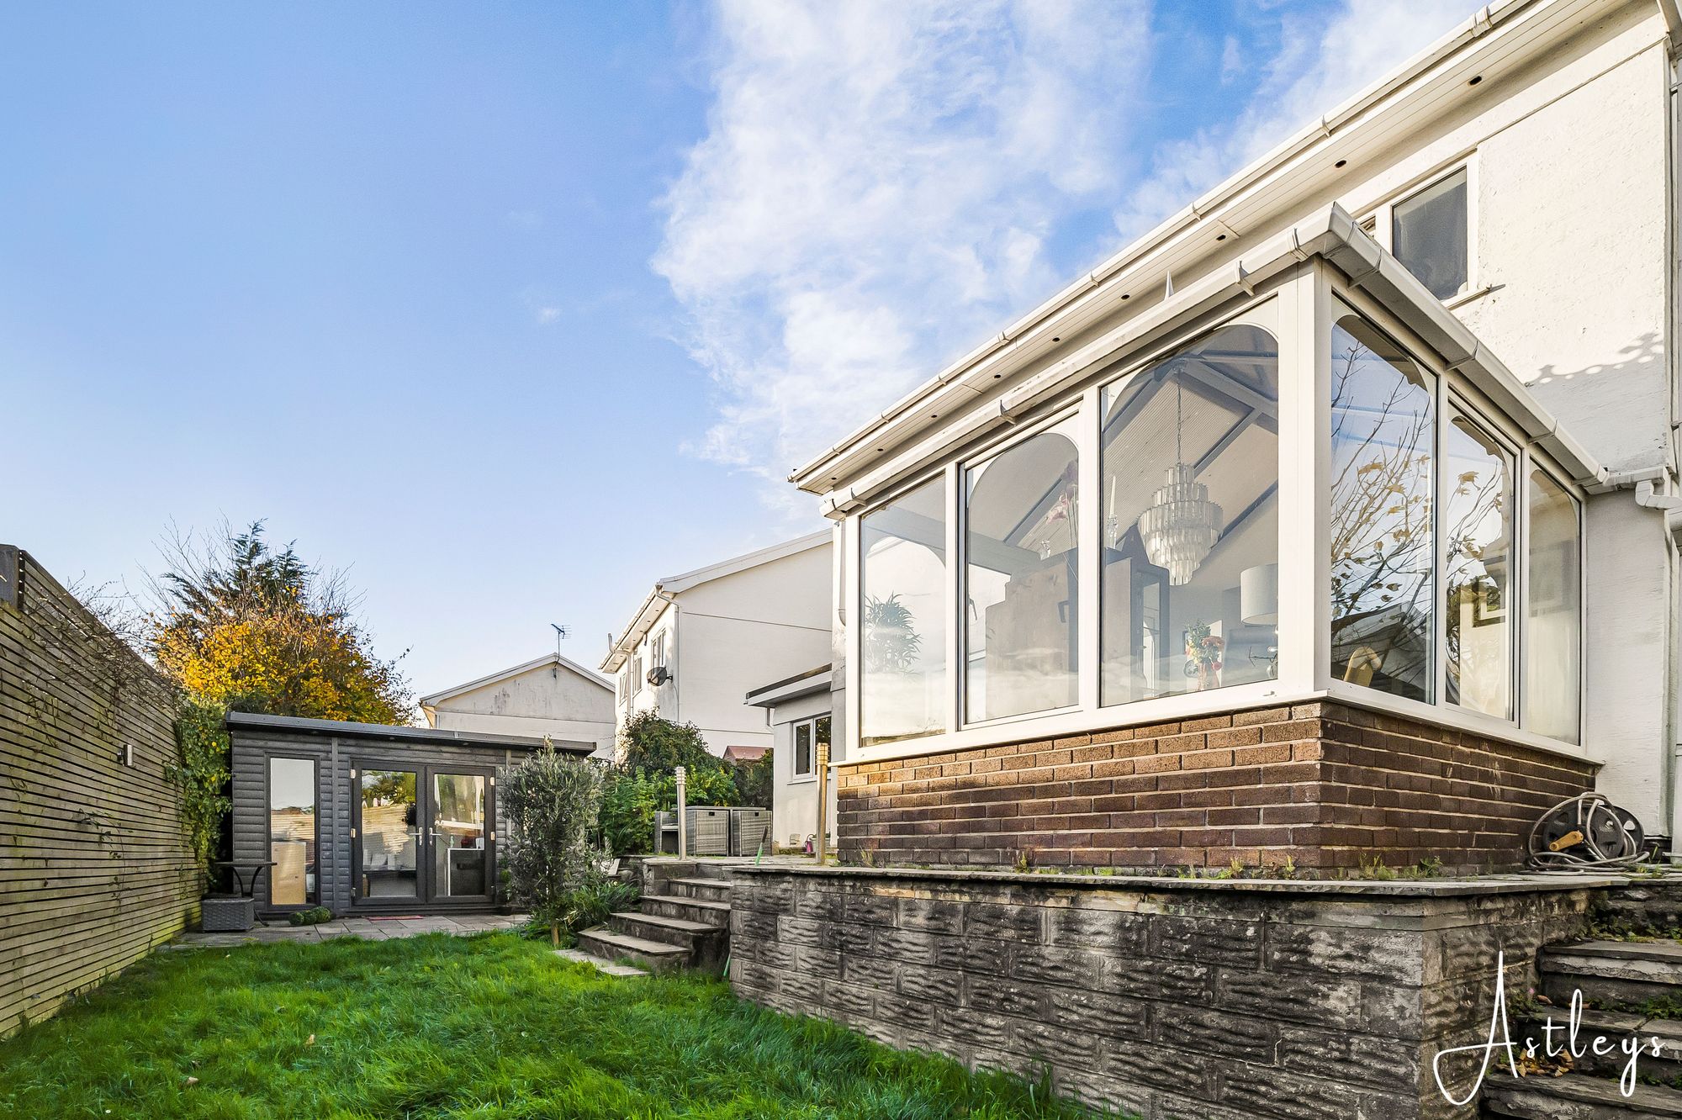
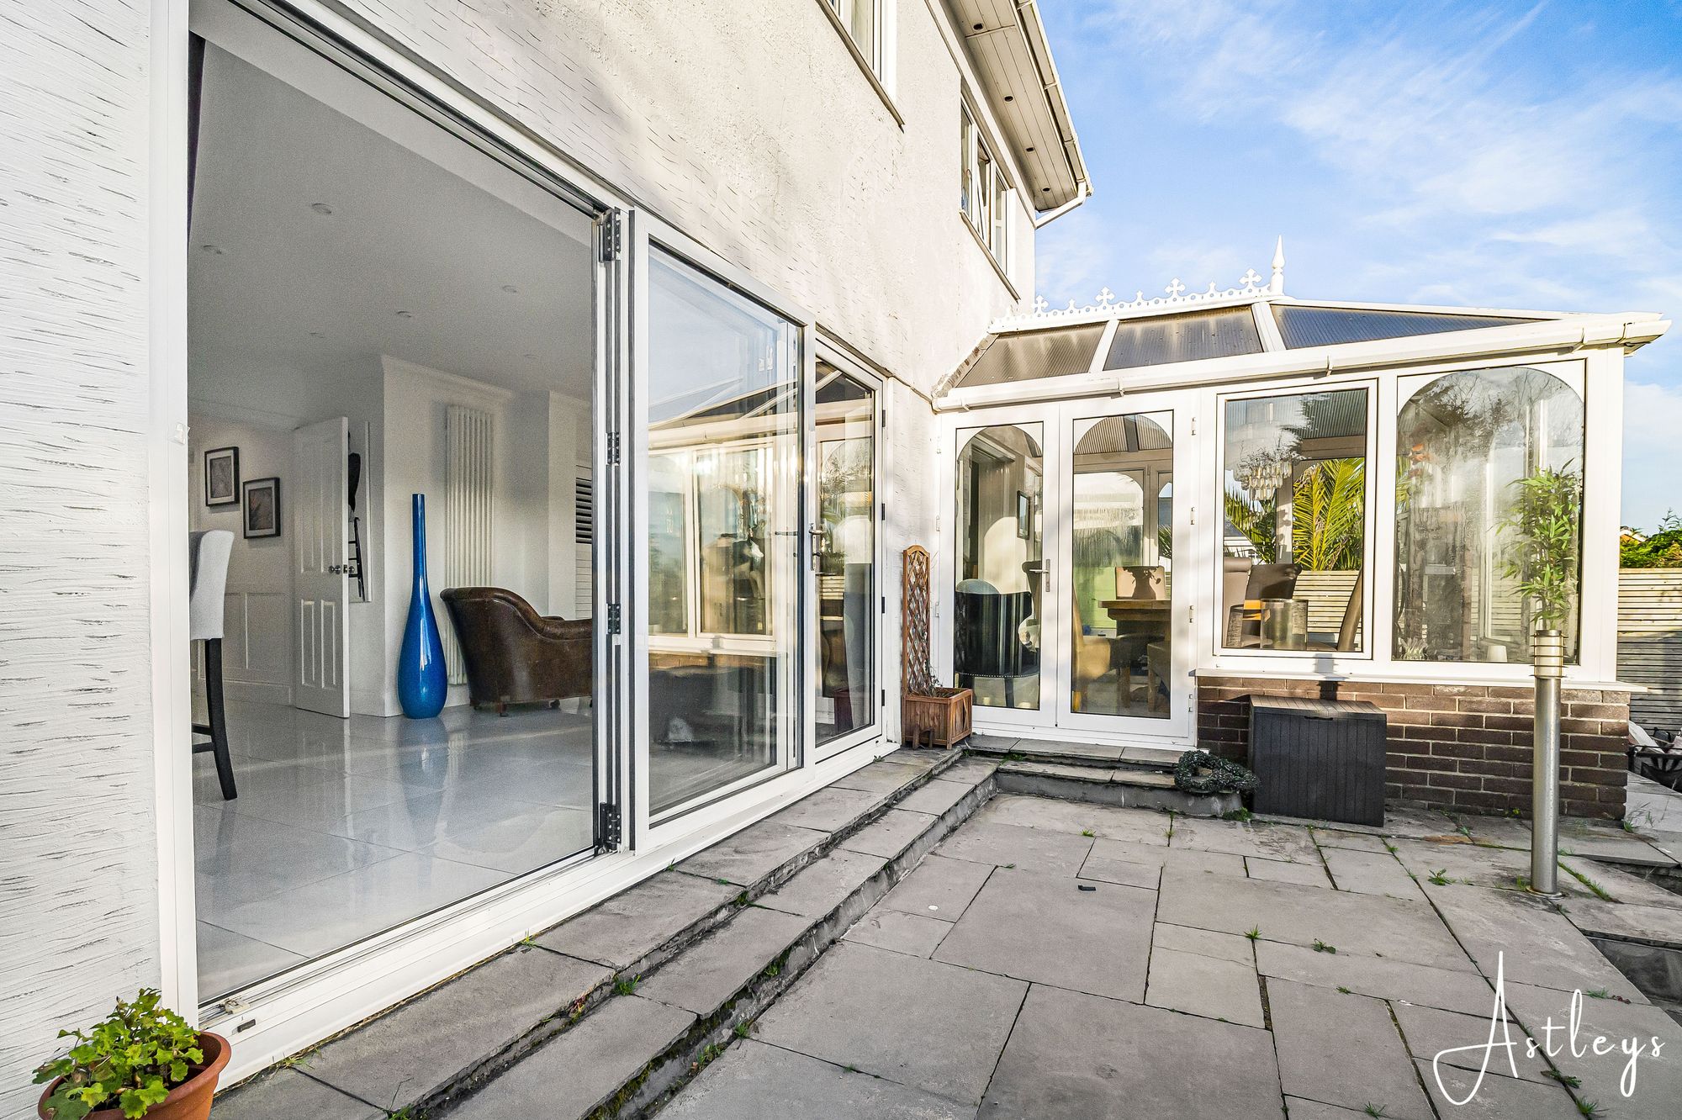
(3.72m x 2.82m)Double glazed French doors to the rear garden. Double glazed window to the rear. Radiator. Tiled floor.
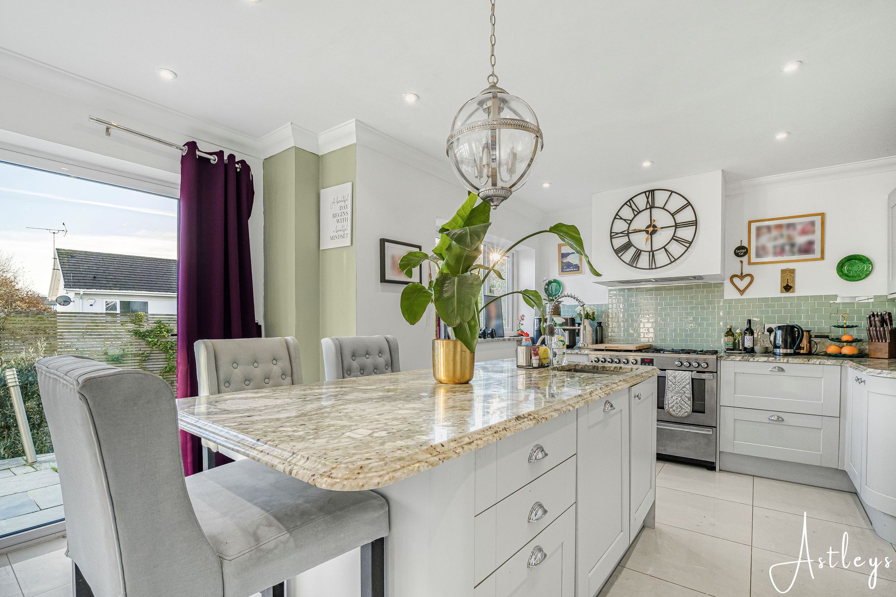
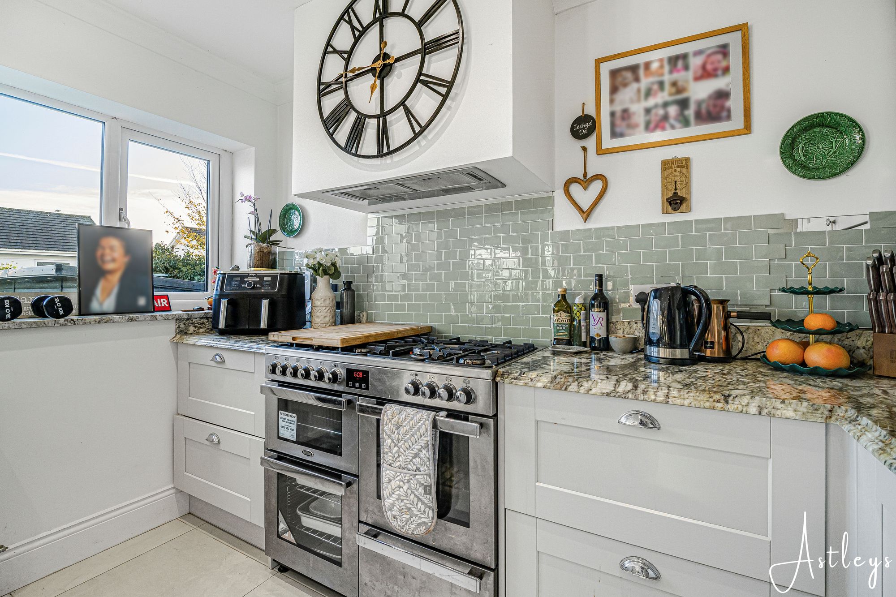
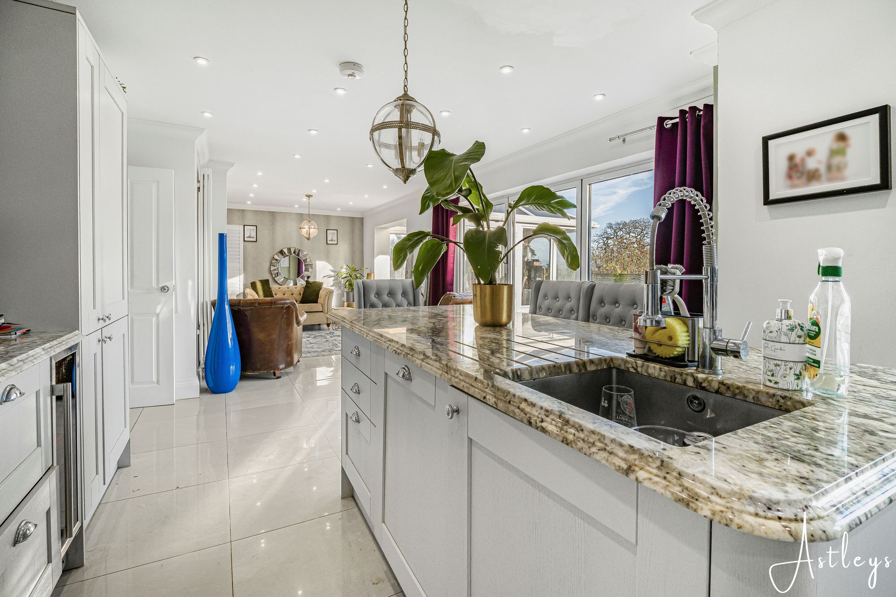
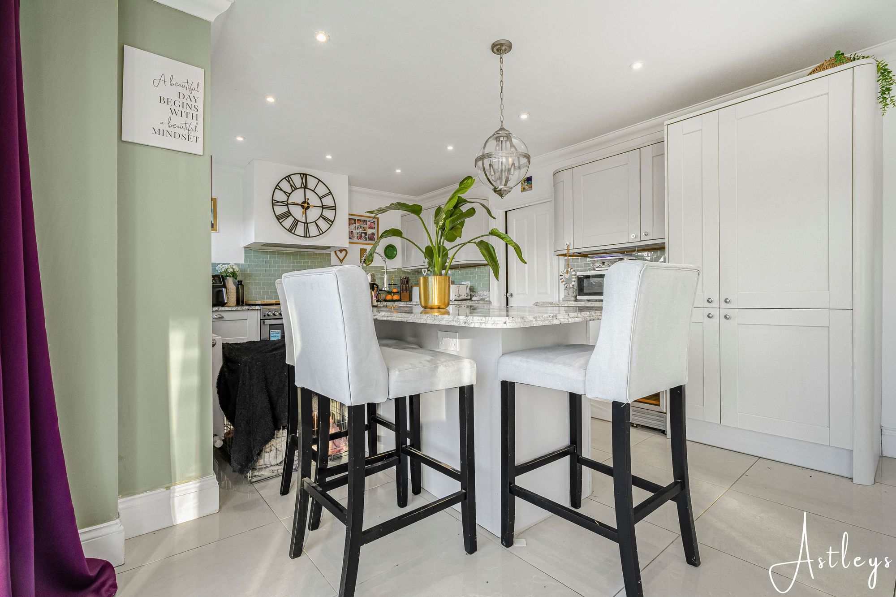
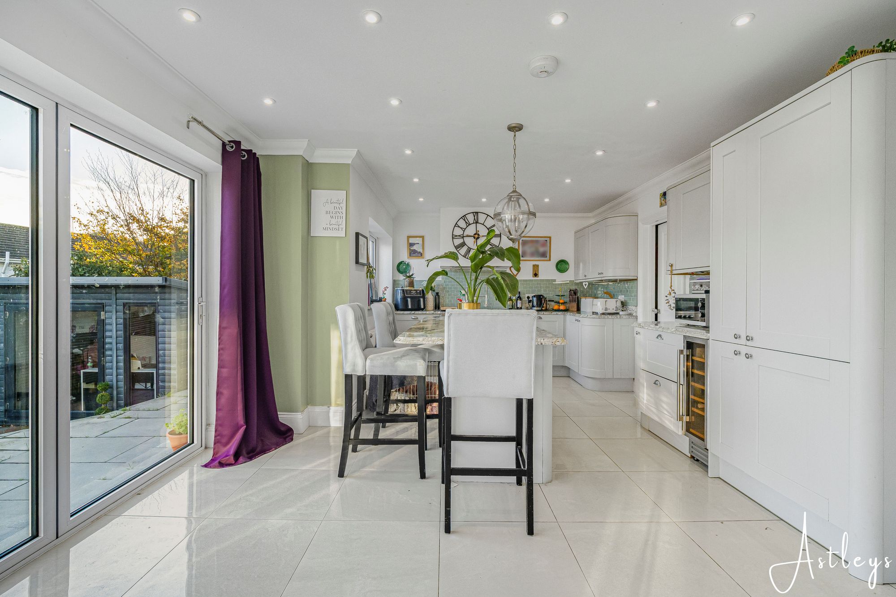
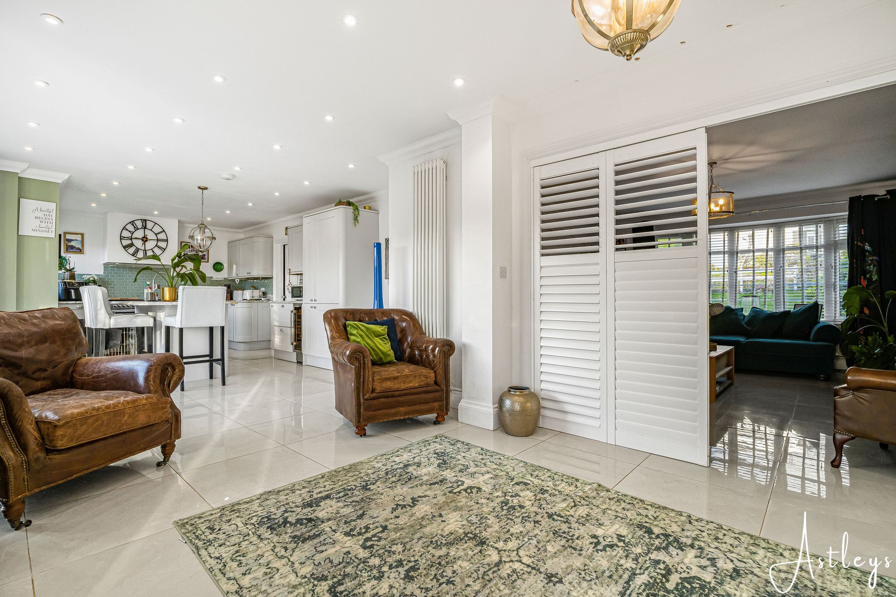
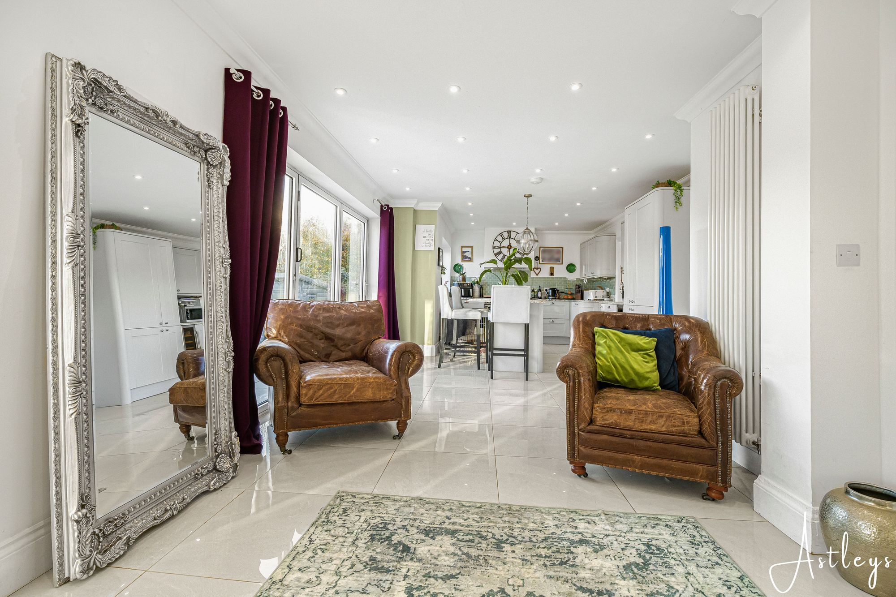
Kitchen/Breakfast Room
- 12' 8" x 34' 8"
(3.87m x 10.57m)Set of double glazed windows to the rear. Set of double glazed bifold doors leading out to the rear garden. Opening into the conservatory. A well appointed kitchen fitted with a range of base and wall units. Running marble work surface incorporating a stainless steel sink with mixer tap over. Space for cooker with extractor hood over. Integral fridge. Integral freezer. Wine cooler. Dishwasher. Door to the utility room. Two radiators. Spotlights.
Utility Room
- 4' 3" x 8' 9"
(1.29m x 2.67m)Door to the intergal garage. Tiled floor. Plumbing for washing machine. Space for tumble dryer. Spotlights.
Integral Garage
- 12' 3" x 8' 7"
(3.74m x 2.61m)Via an 'up & over' door. Spotlights. Power & light. Access to loft stoarge.
First Floor
Landing
Double glazed window to the side. Loft access. Door to bathroom. Doors to bedrooms. Spotlights.
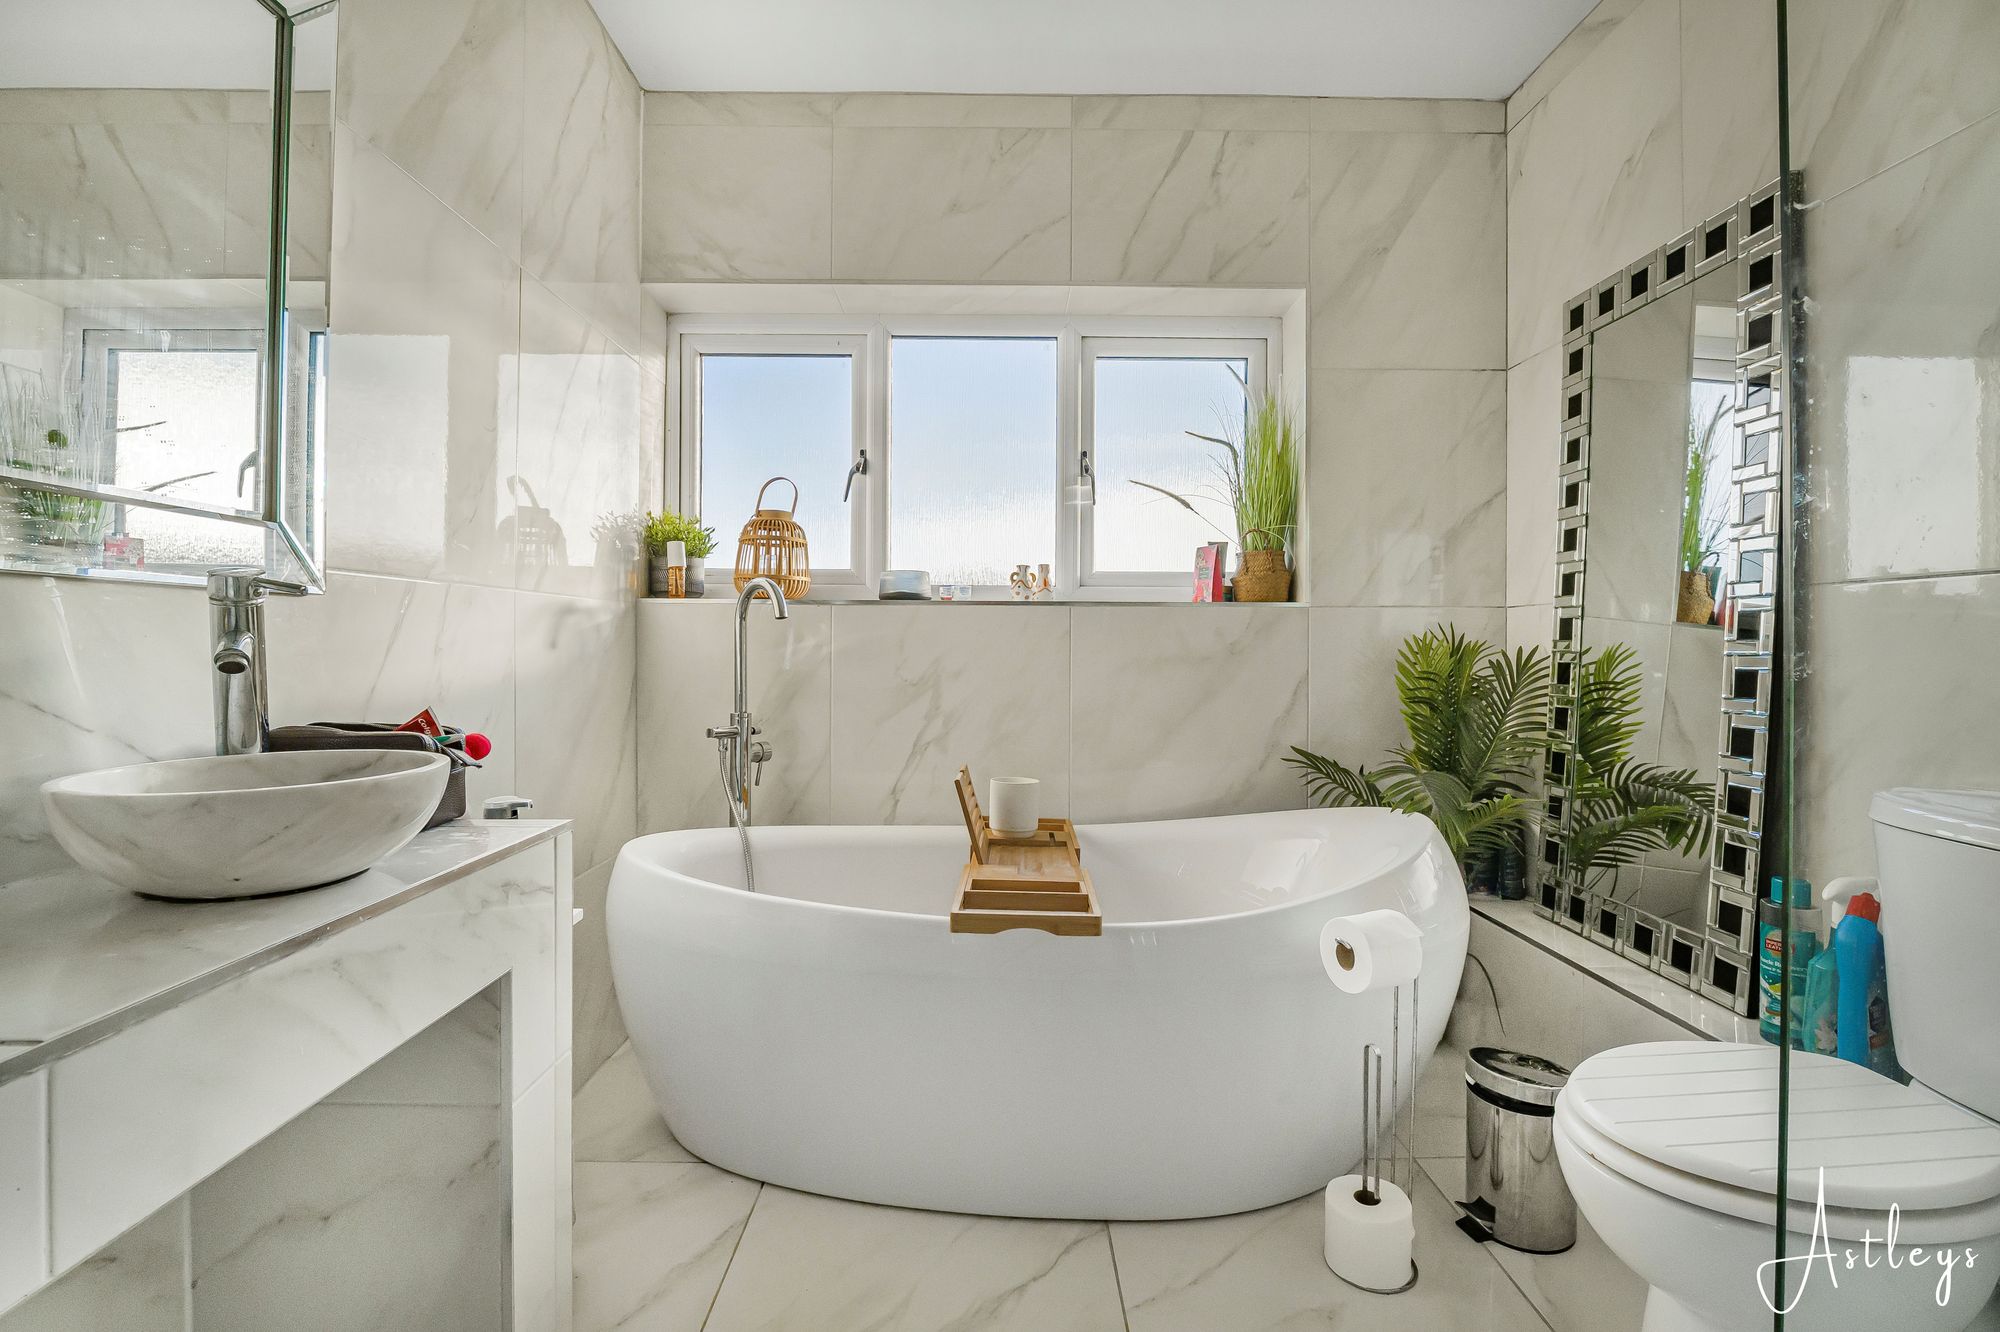
Bathroom
- 13' 0" x 7' 7"
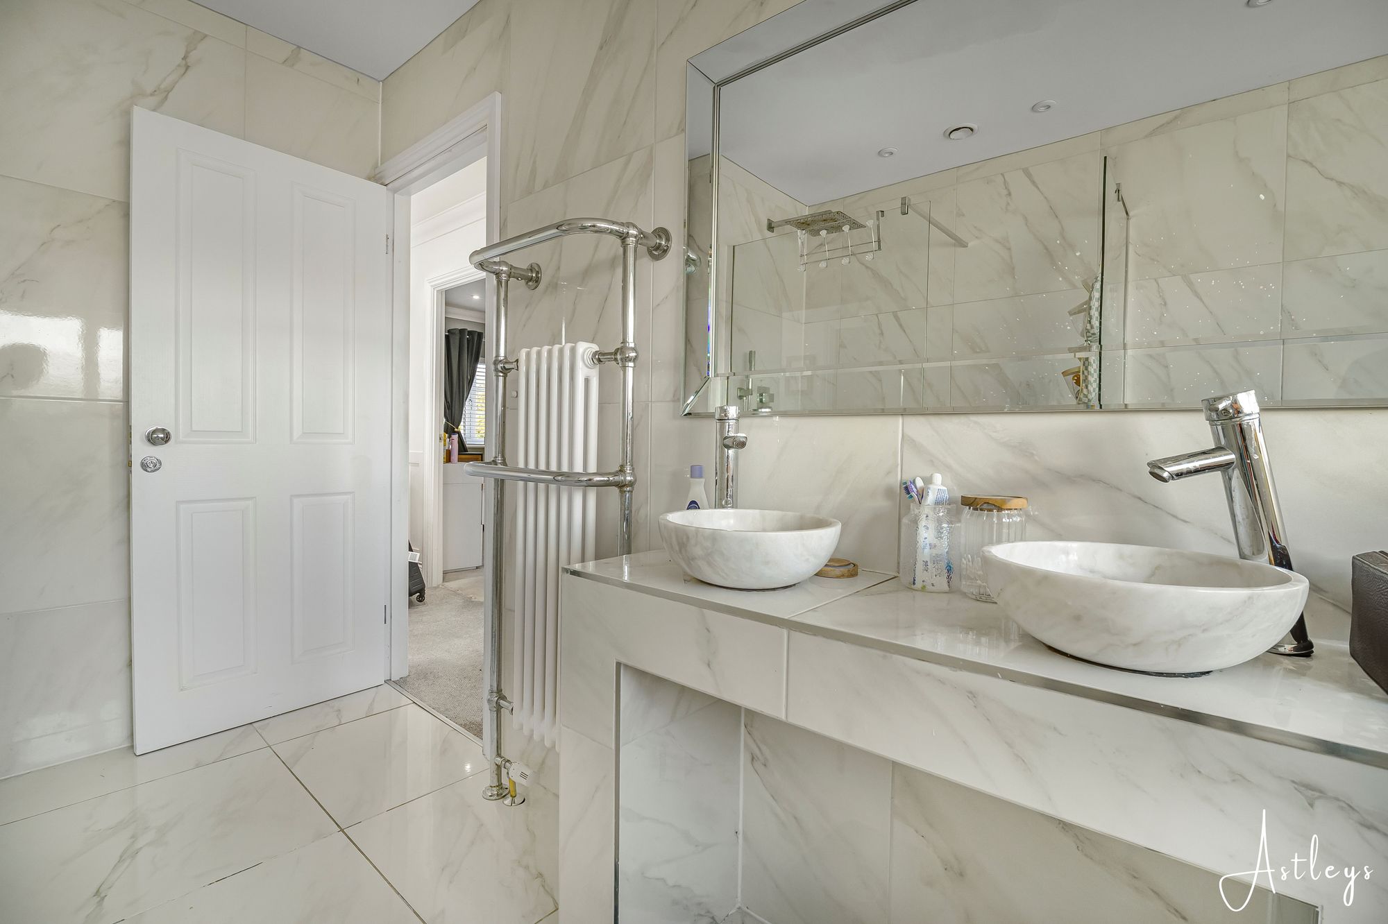
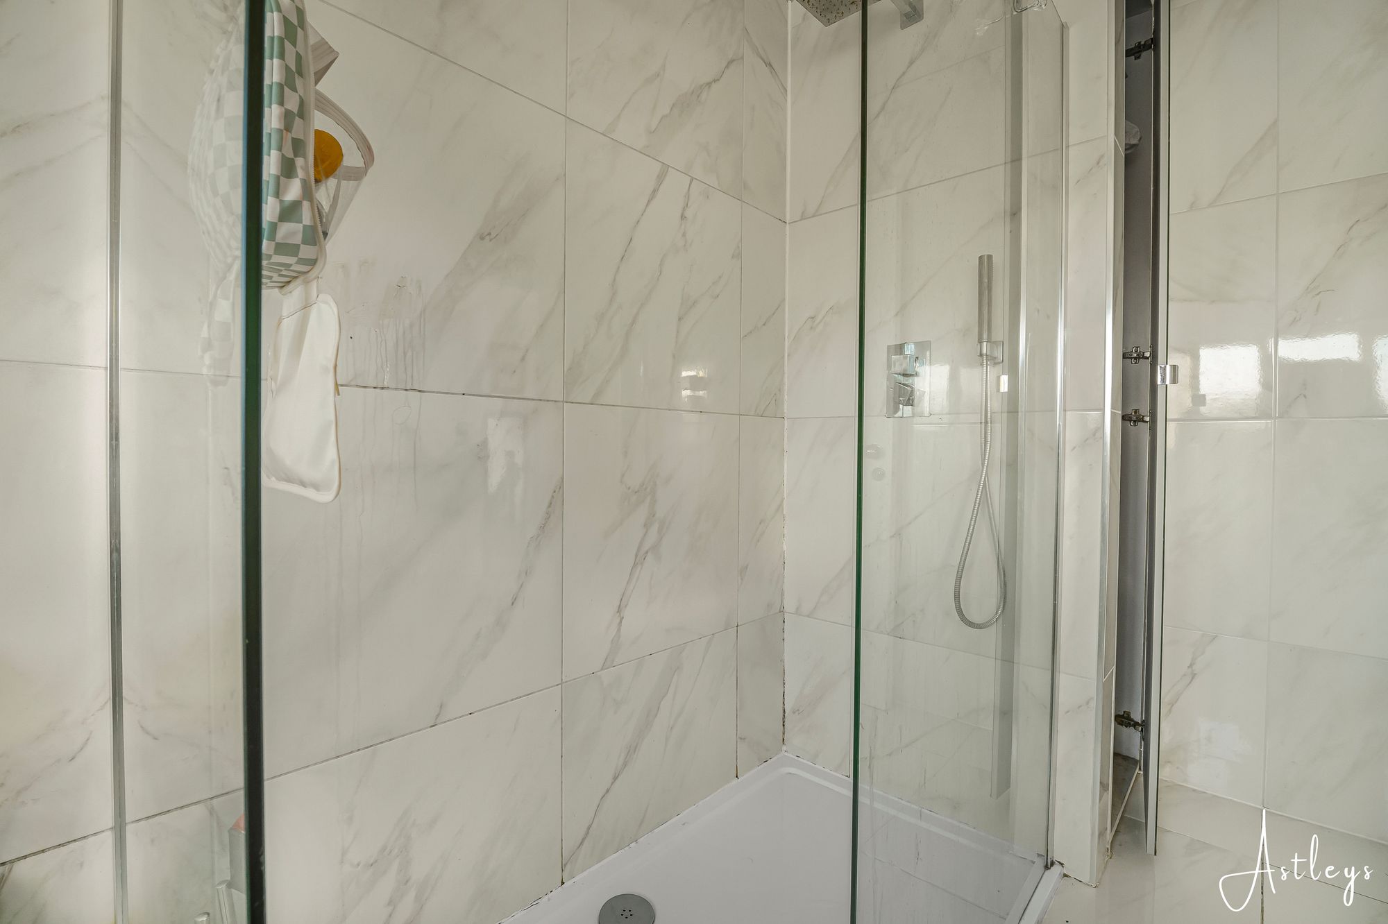
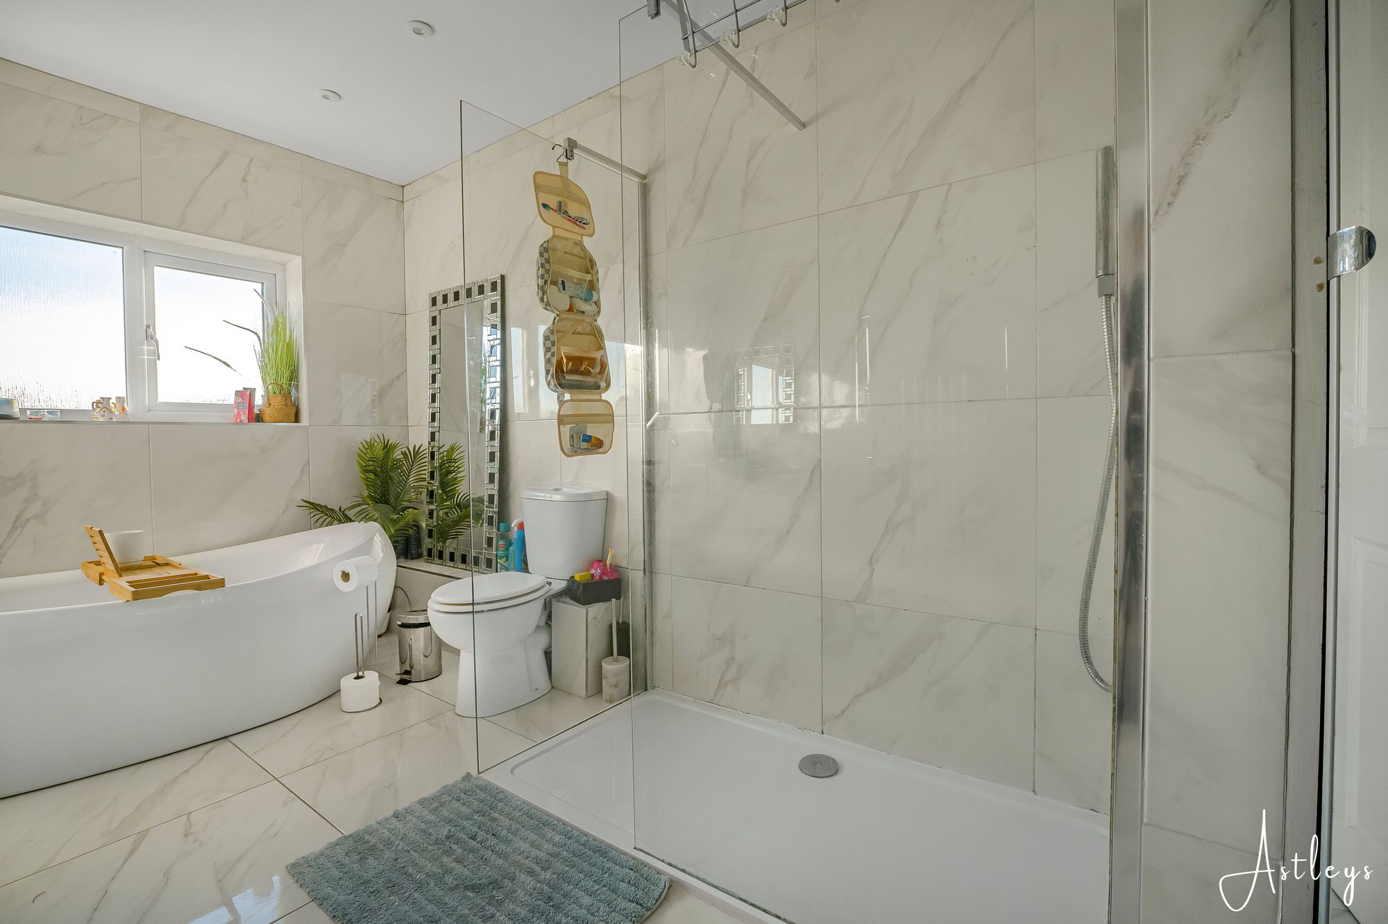
(3.97m x 2.31m)Well appointed suite with a set of frosted double glazed windows to the rear. Well appointed bathroom suite comprising; freestanding bathtub. WC. Wash hand basin. Large walk in shower with oversized showerhead above. Radiator. Tiled floor. Tiled walls. Spotlights. Door to storage cupboard.
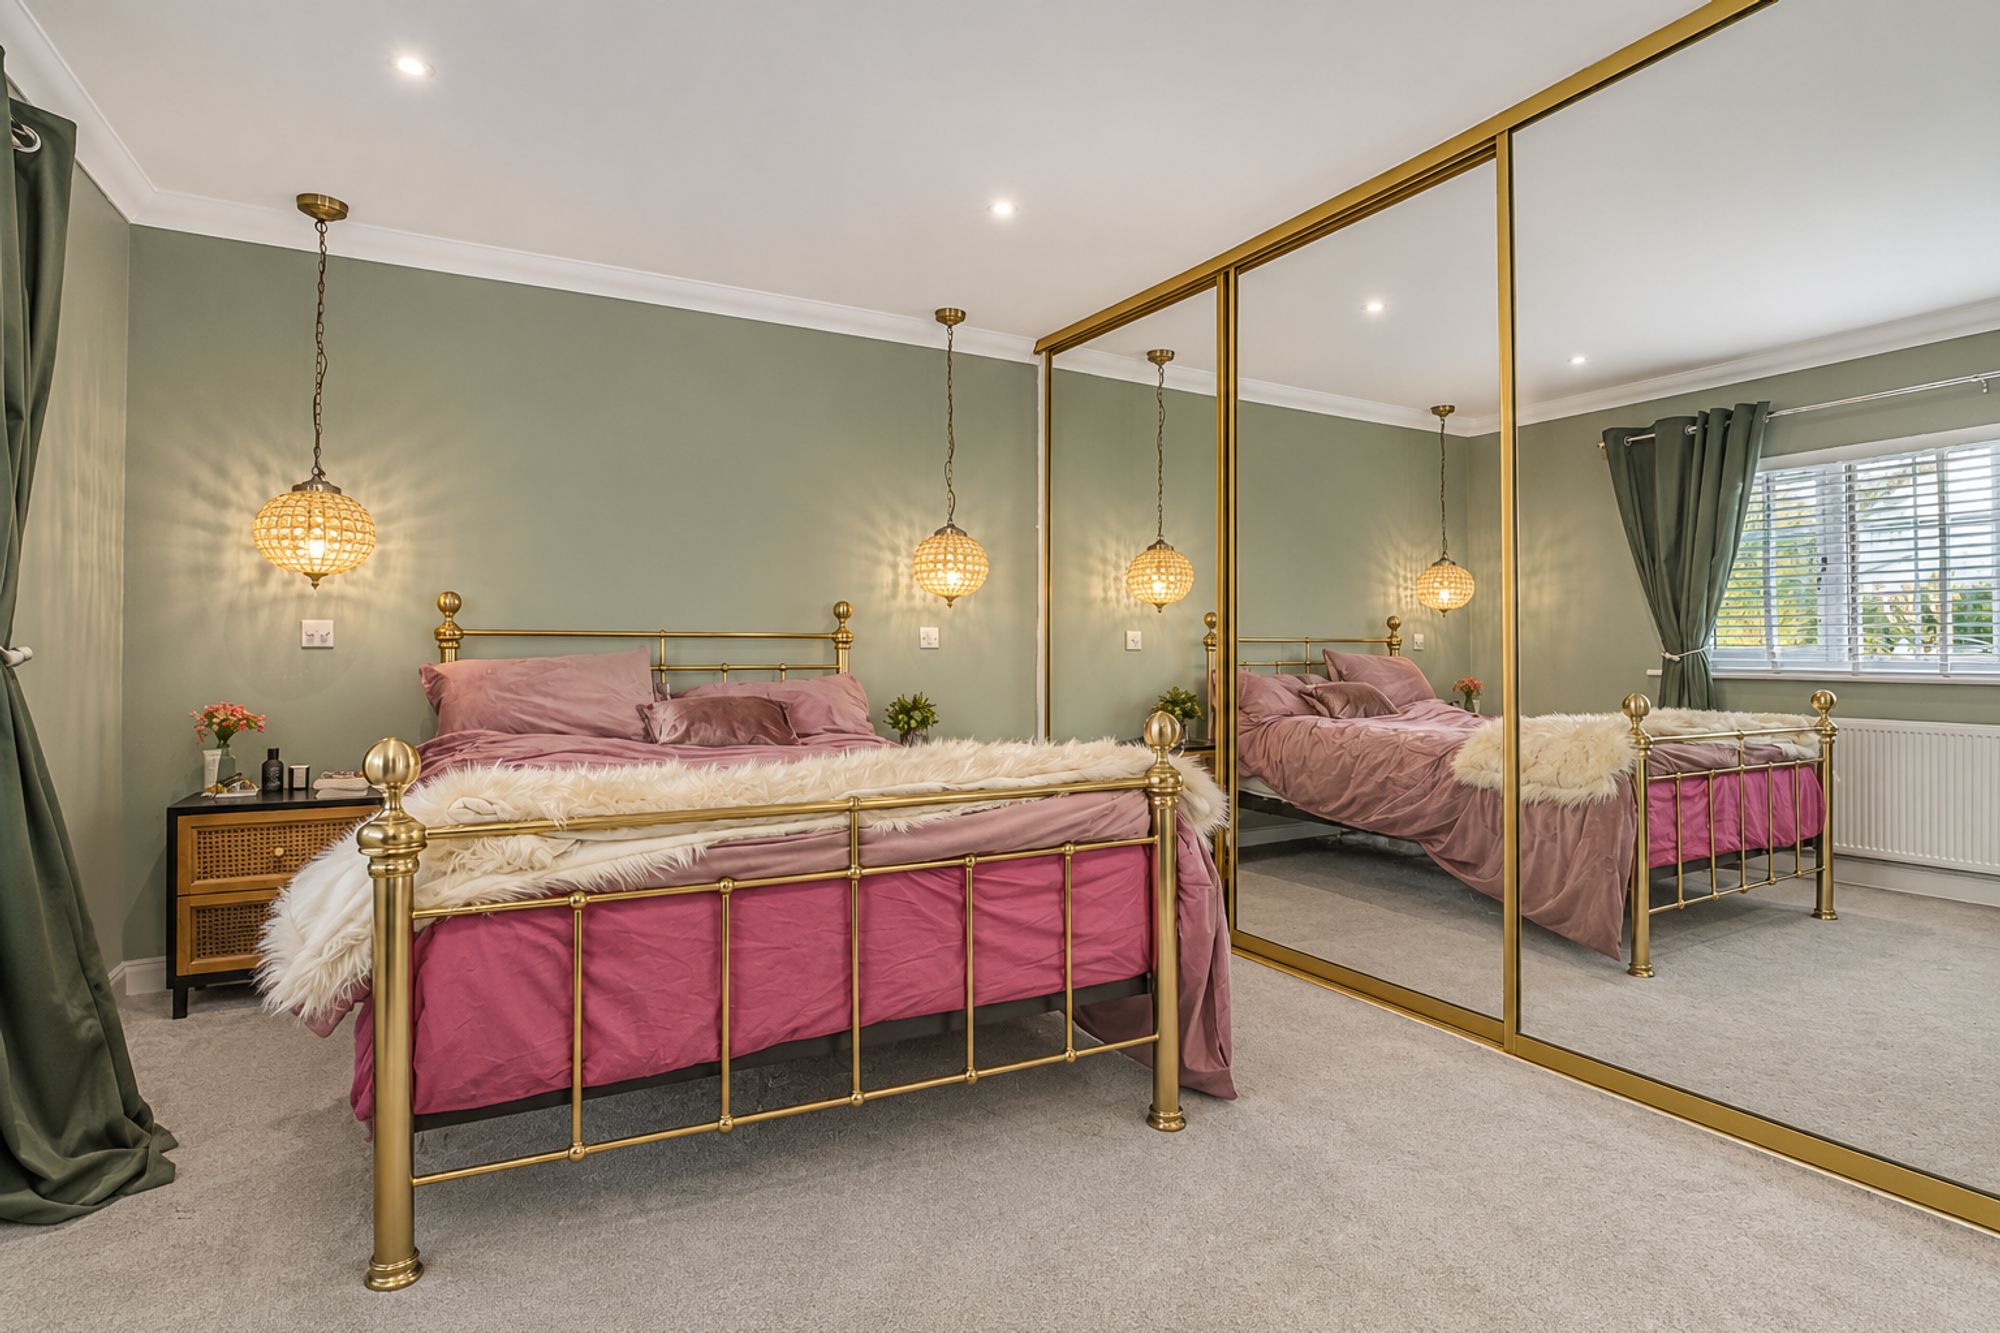
Bedroom One
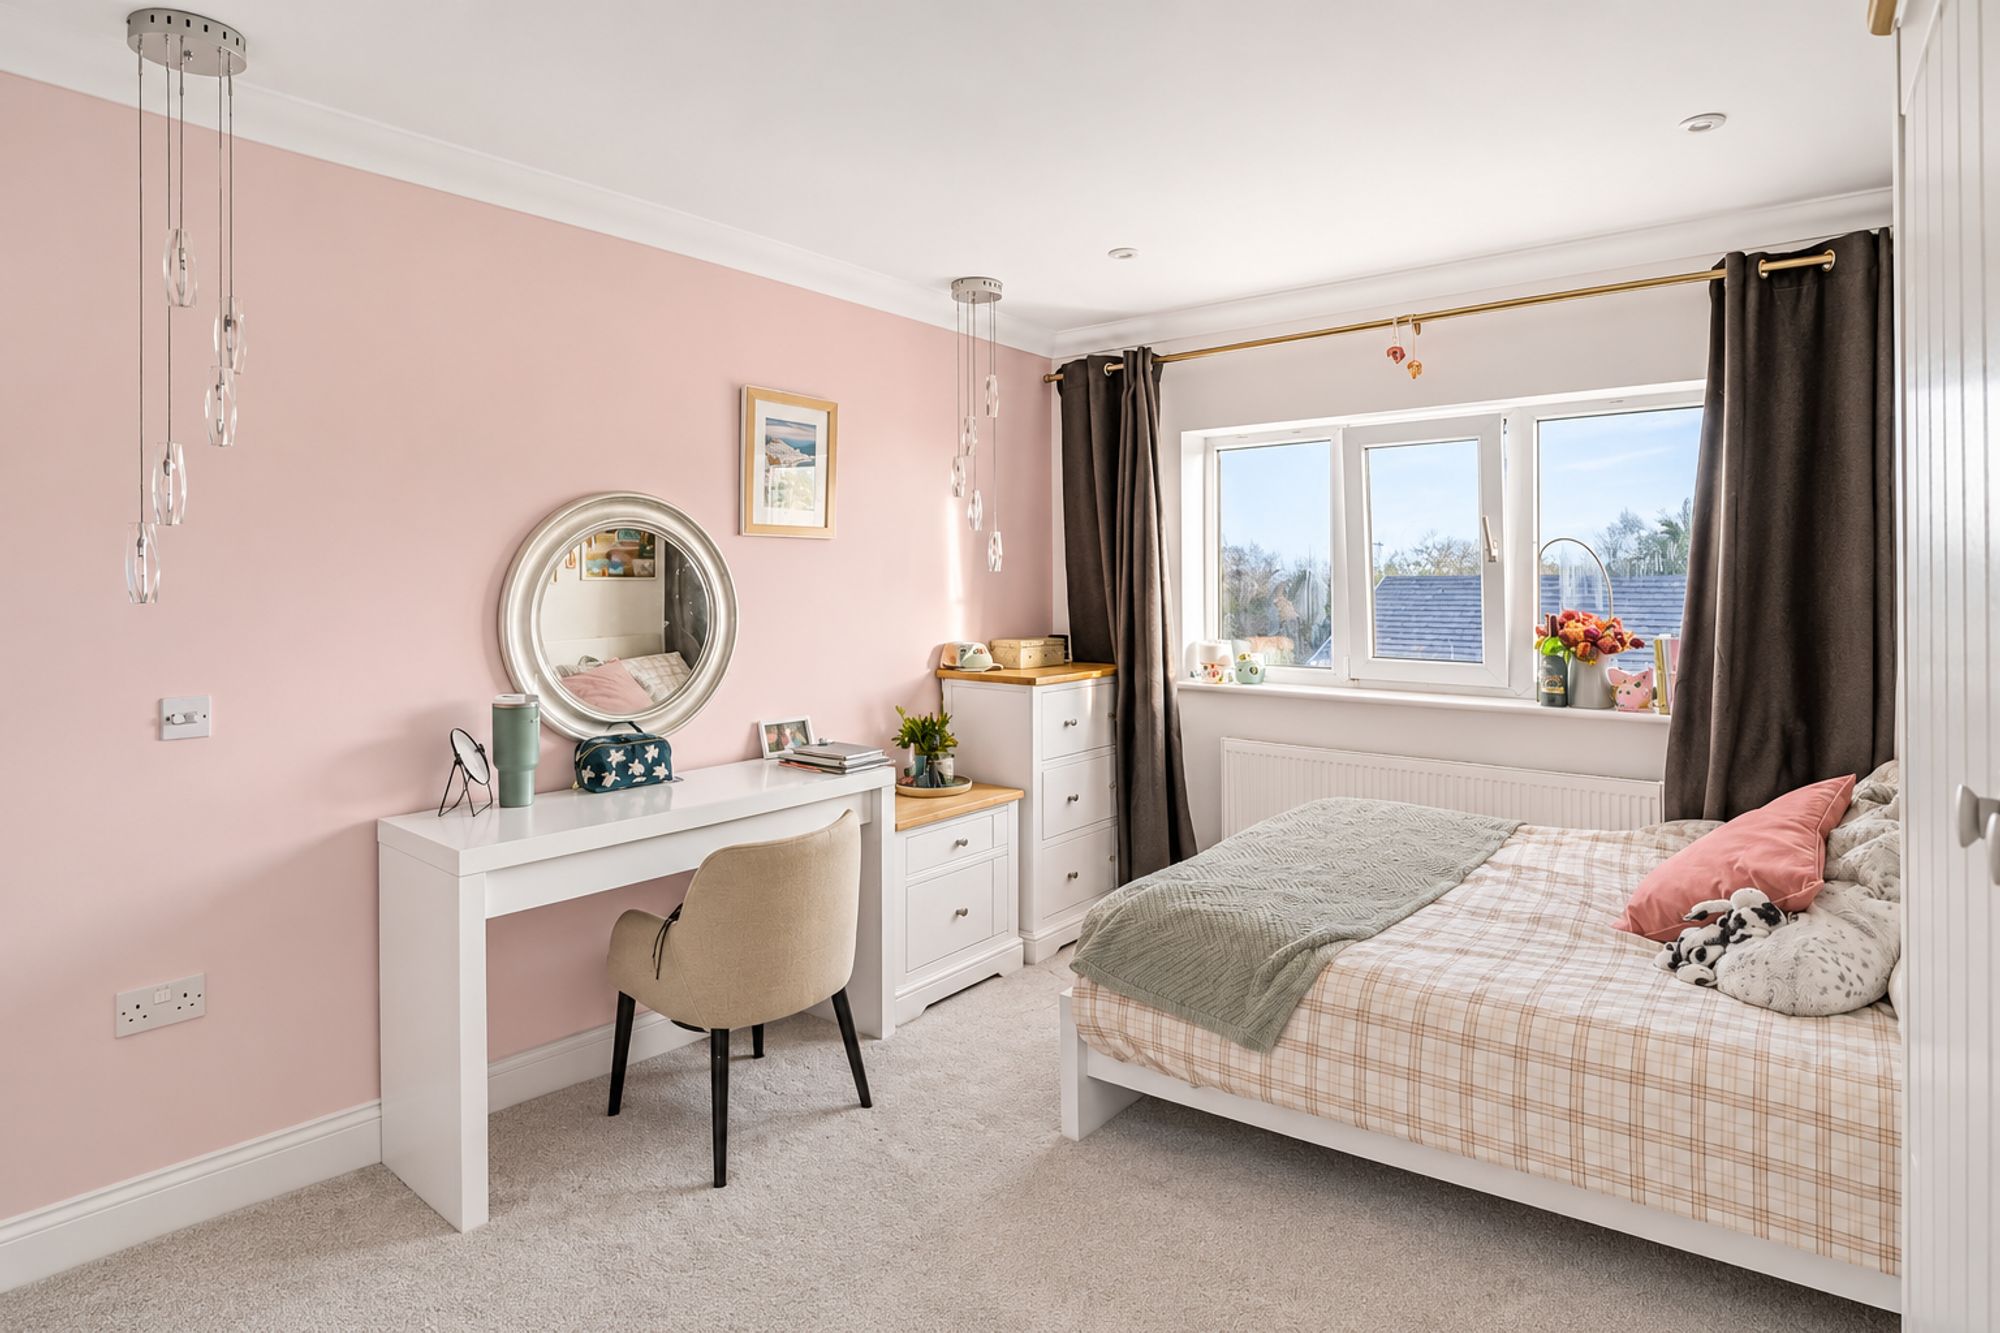
- 15' 1" x 12' 6"
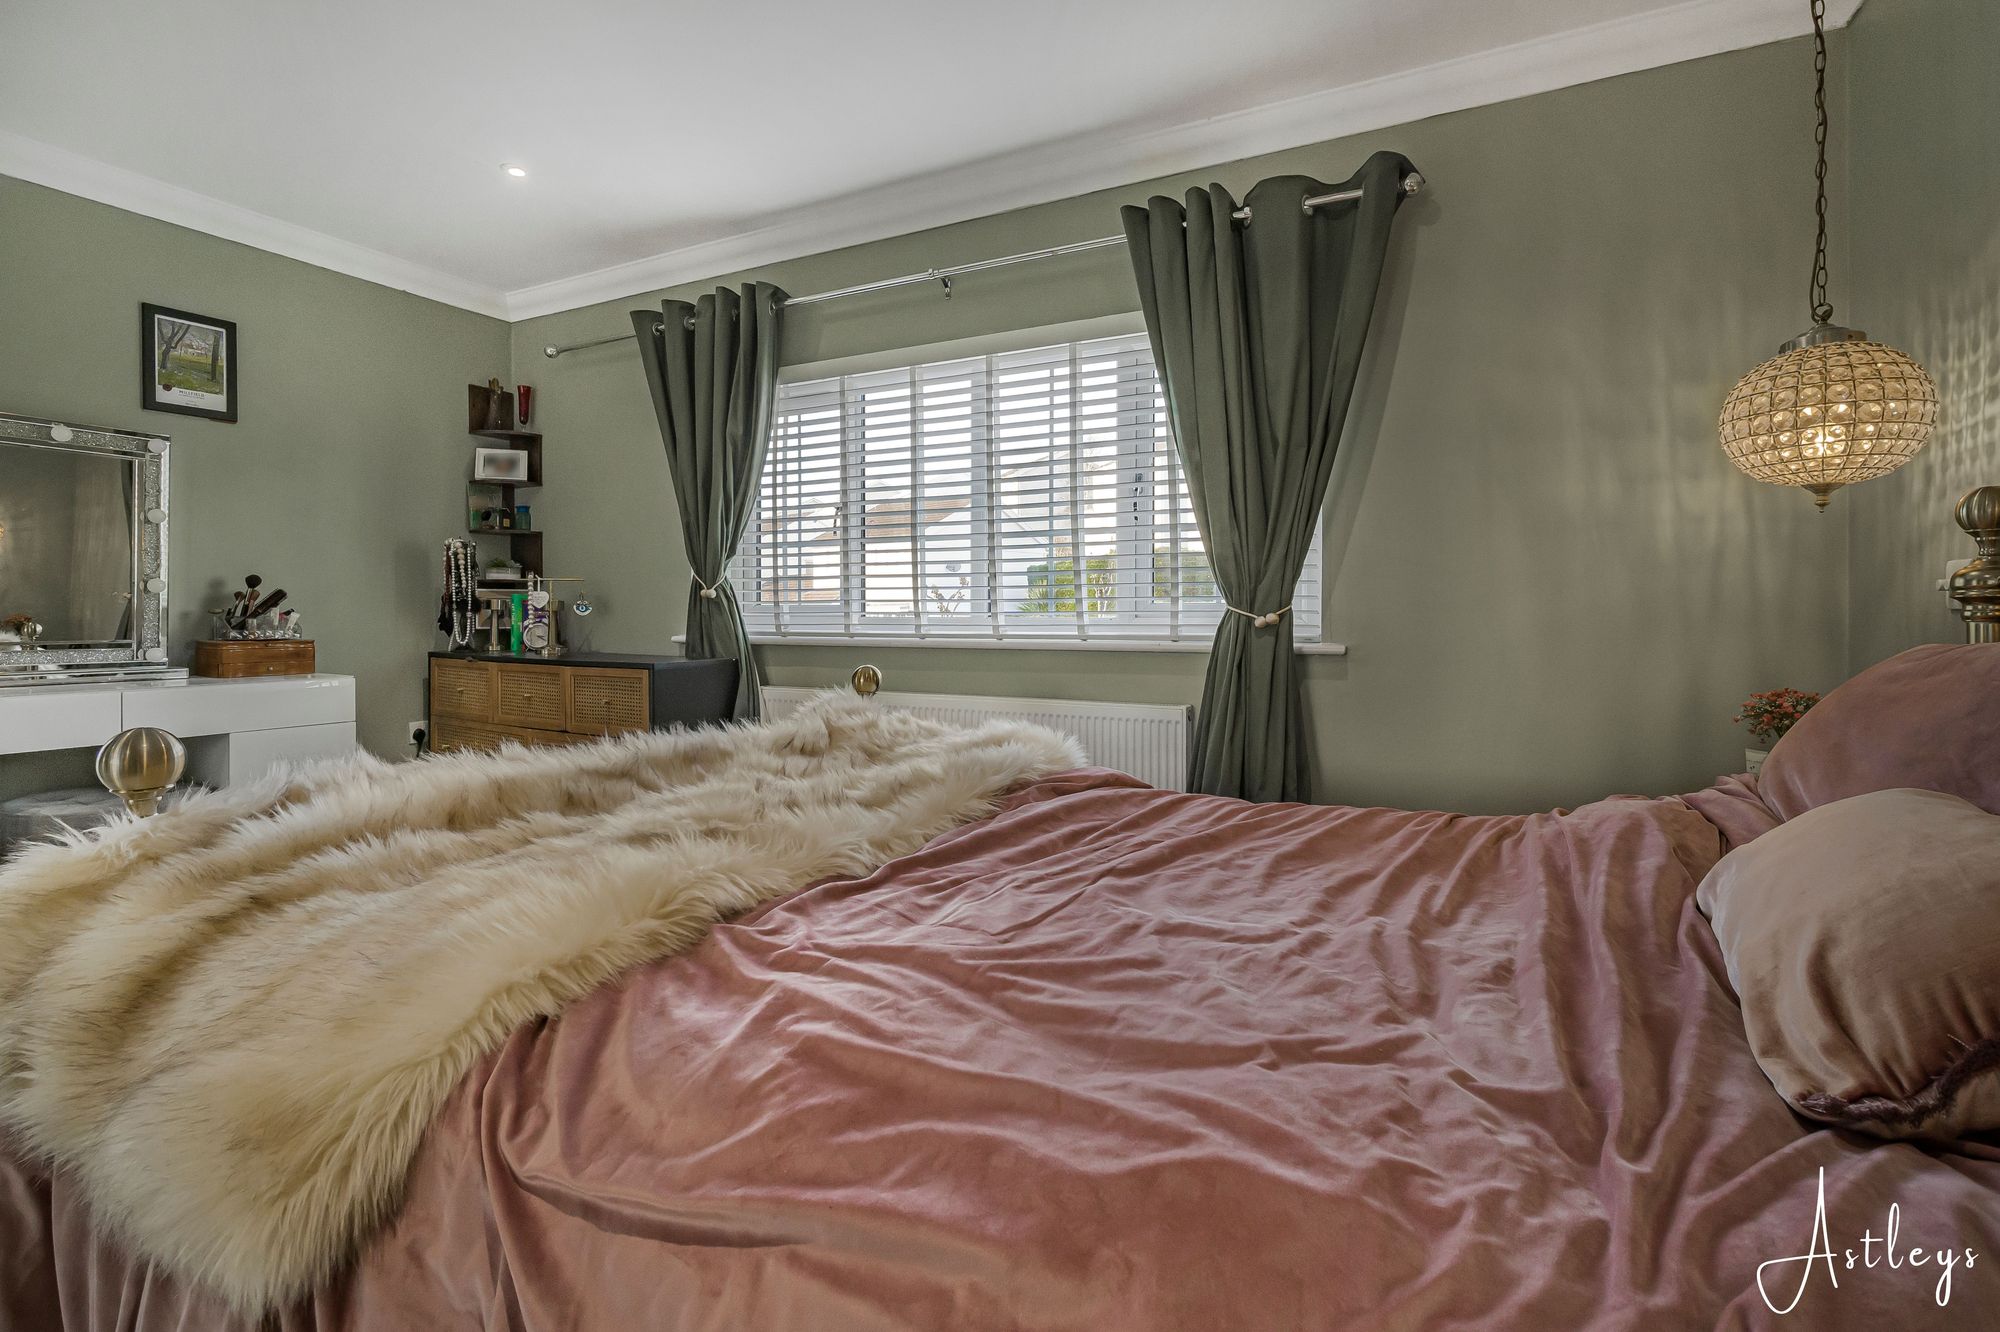
(4.61m x 3.81m)Set of double glazed windows to the front. Radiator. Spotlights. Sliding doors to built in wardrobes.
Bedroom Two
- 15' 1" x 13' 1"
(4.59m x 3.98m)Set of double glazed windows to the rear. Radiator. Spotlights.
Bedroom Three
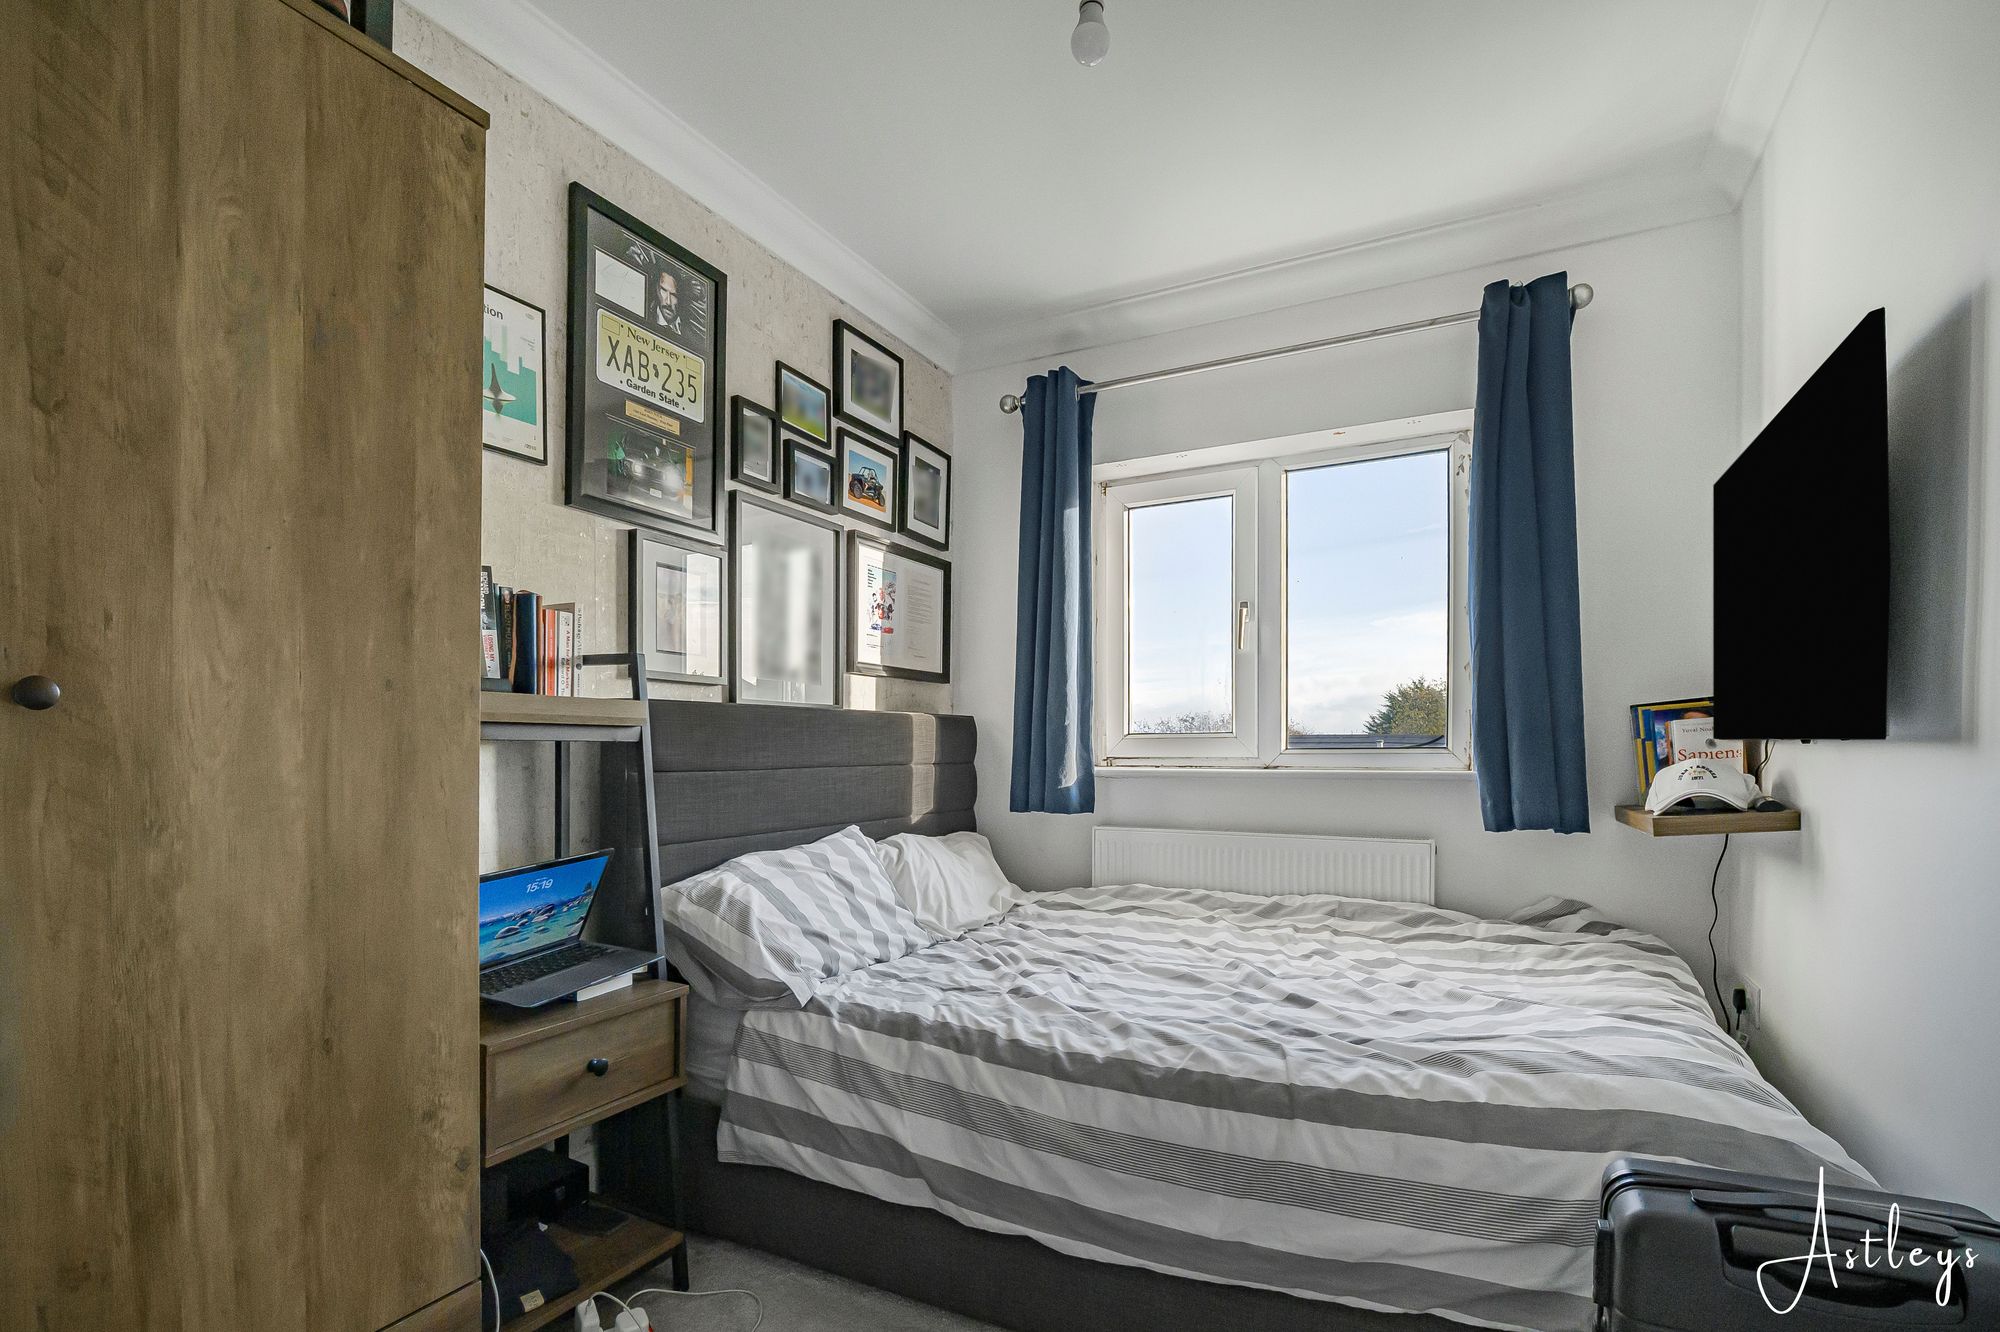
- 10' 2" x 7' 4"
(3.09m x 2.24m)Double glazed window to the rear. Radiator.
Bedroom Four
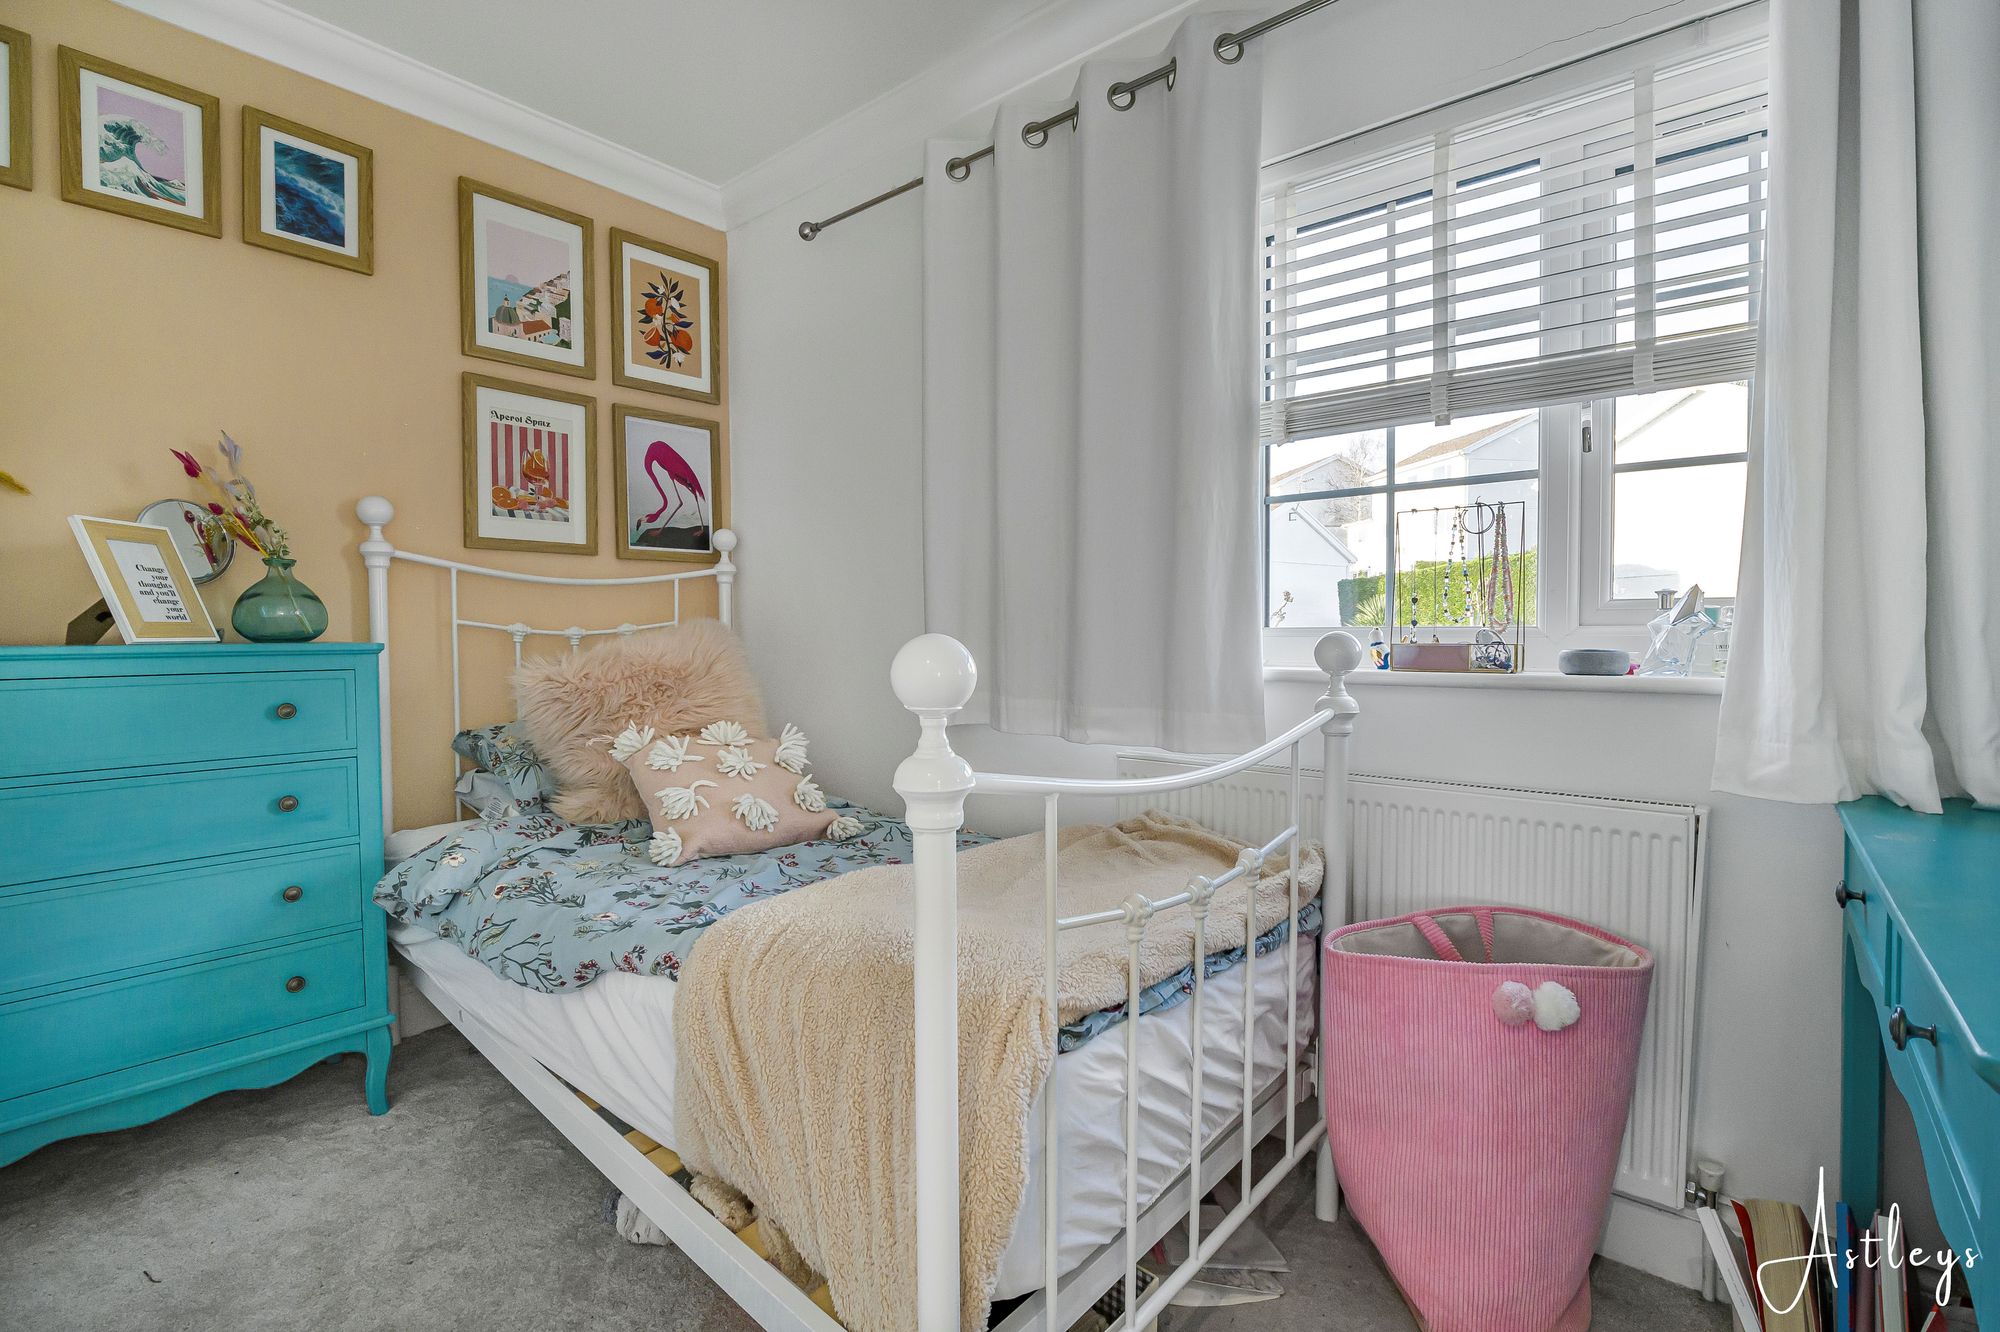
- 10' 5" x 6' 8"
(3.18m x 2.02m)Set of double glazed windows to the front. Radiator.
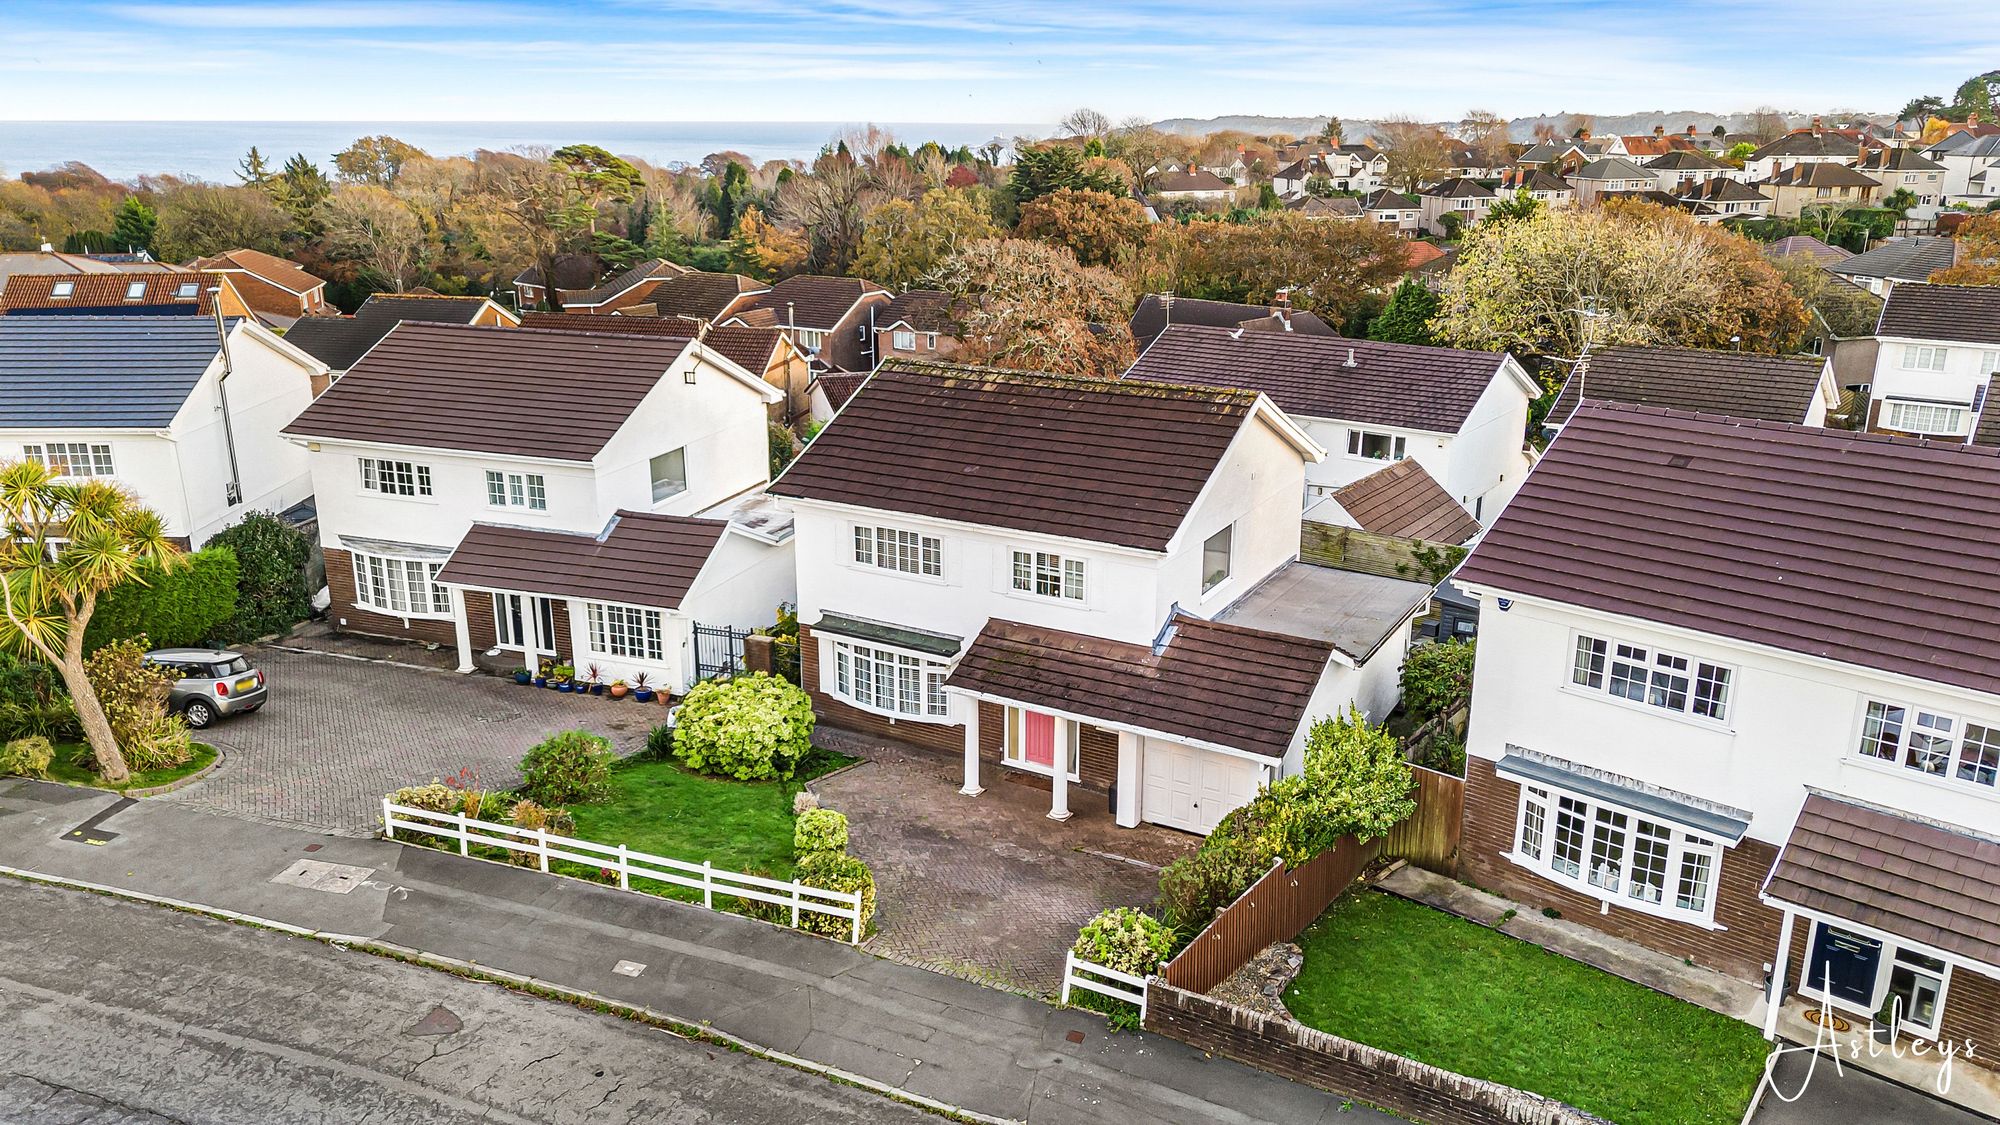
Drone Aspect
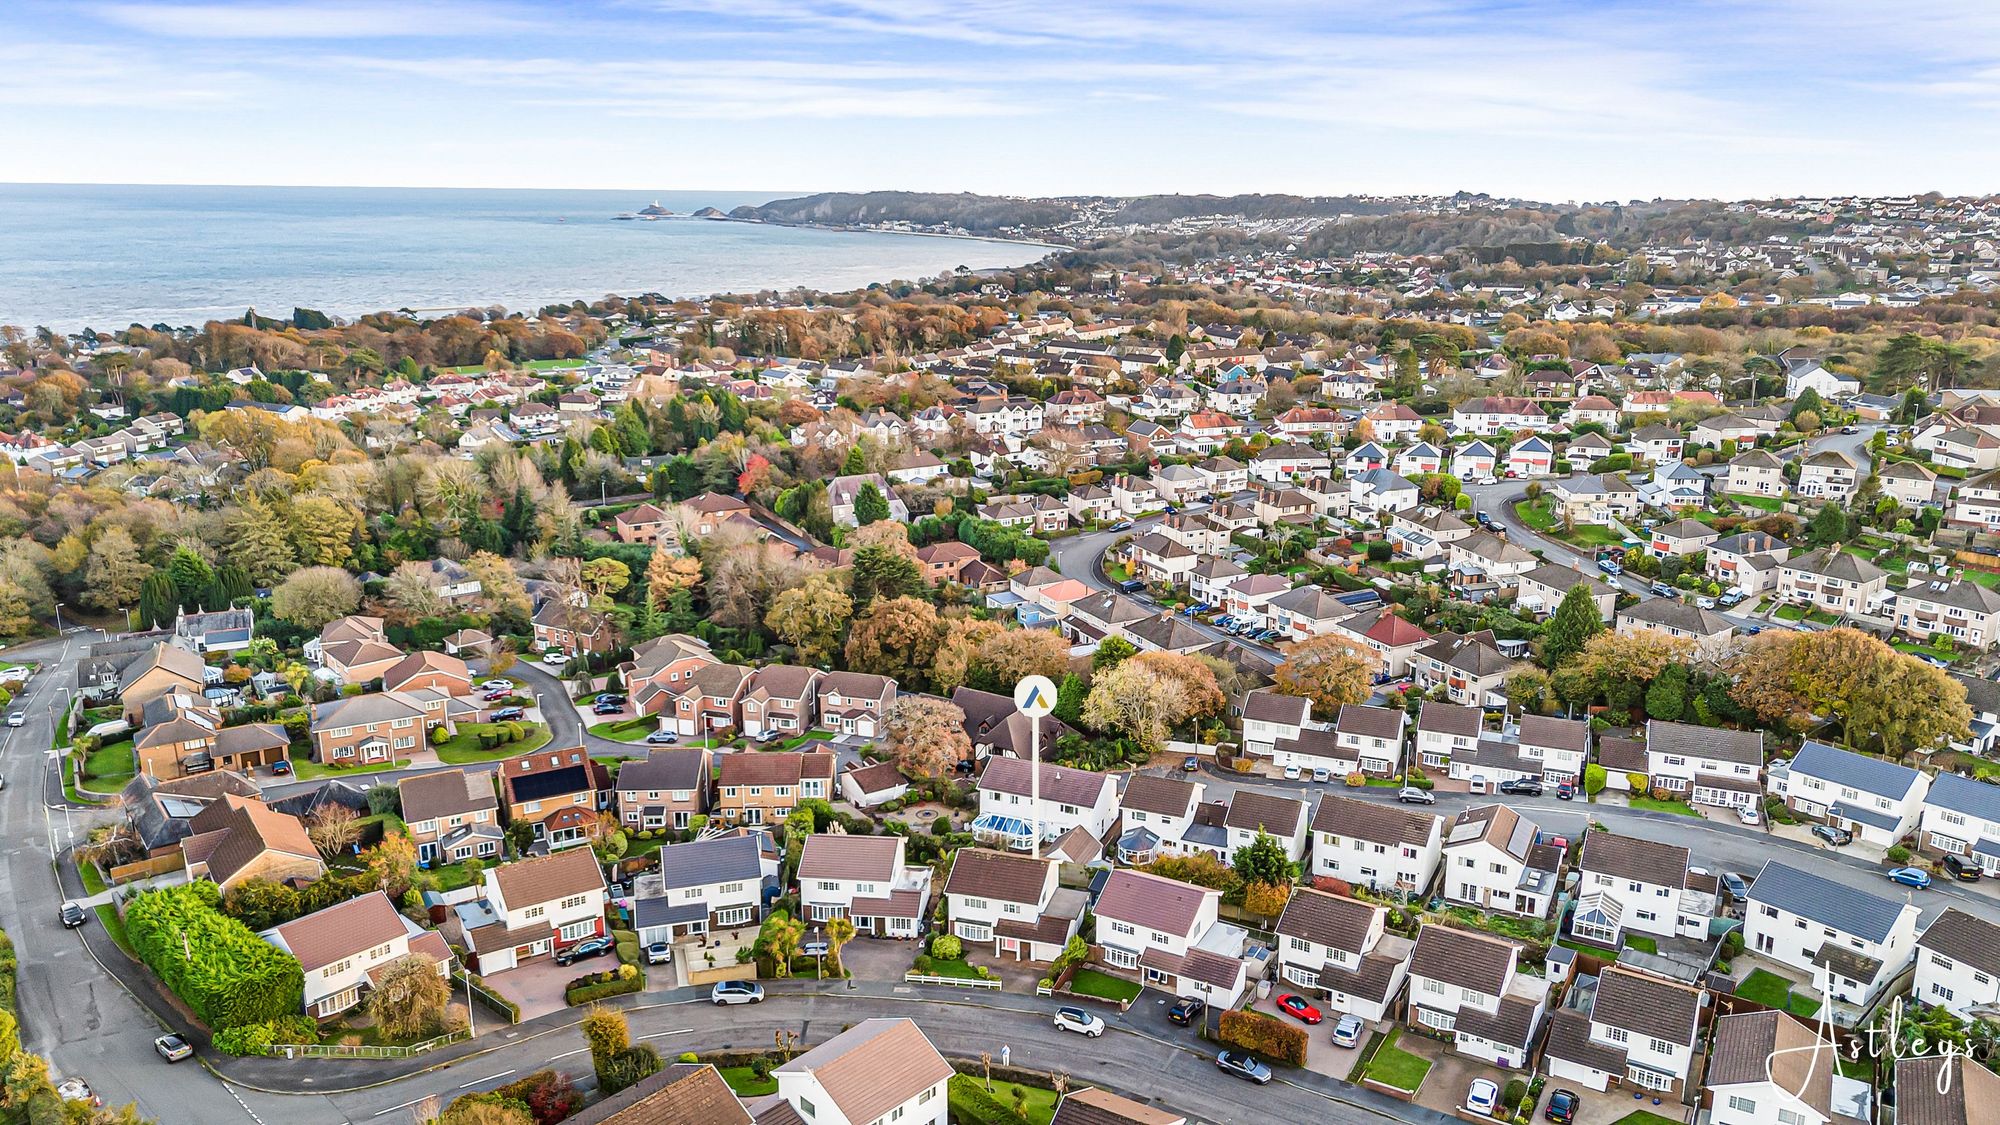
Another Aspect


St. Andrews Close, Mayals, SA3
£575,000
Property Type
Property type DetachedBedrooms
Bedrooms: x 4Reception Rooms
Reception rooms: x 2Bathrooms
Bathrooms:x 1
Tenure
Tenure LeaseholdCouncil Tax Band
G
-
Property Description
Situated within the popular residential area of Mayals, this attractive family home enjoys a convenient setting close to some of Swansea’s finest coastal and countryside surroundings. Clyne Gardens and Clyne Valley Country Park offer beautiful woodland walks and open green spaces, while Swansea Bay provides an inviting setting for coastal walks and cycling. The vibrant village of Mumbles, with its independent shops, cafés, restaurants and seafront attractions, is also within easy reach, as are the beaches and spectacular coastline of the Gower Peninsula. With local schools, everyday amenities and transport links nearby, this is a location ideally suited to family life.
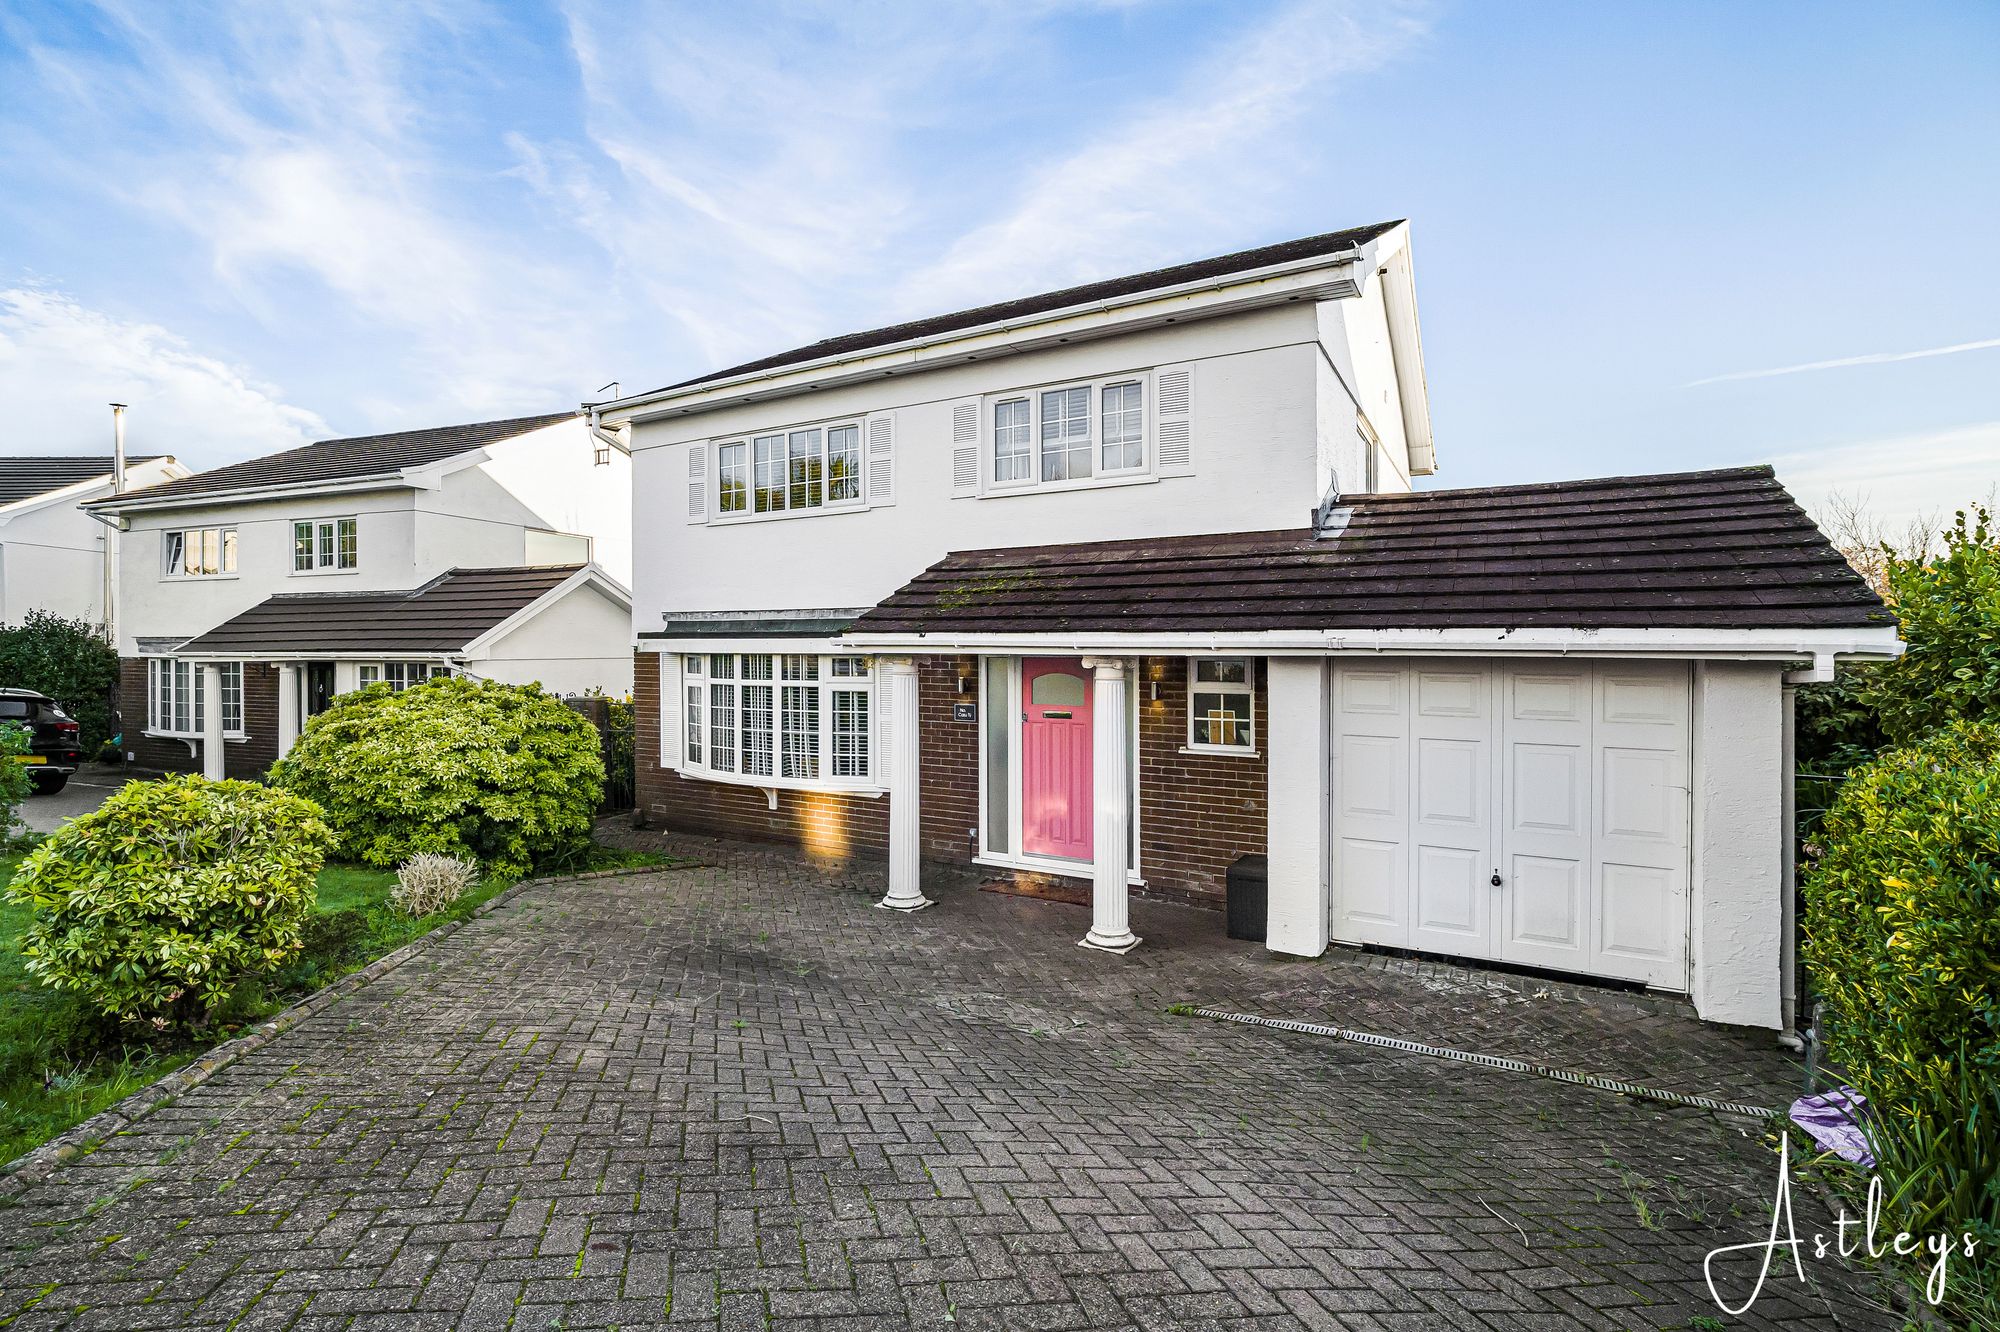
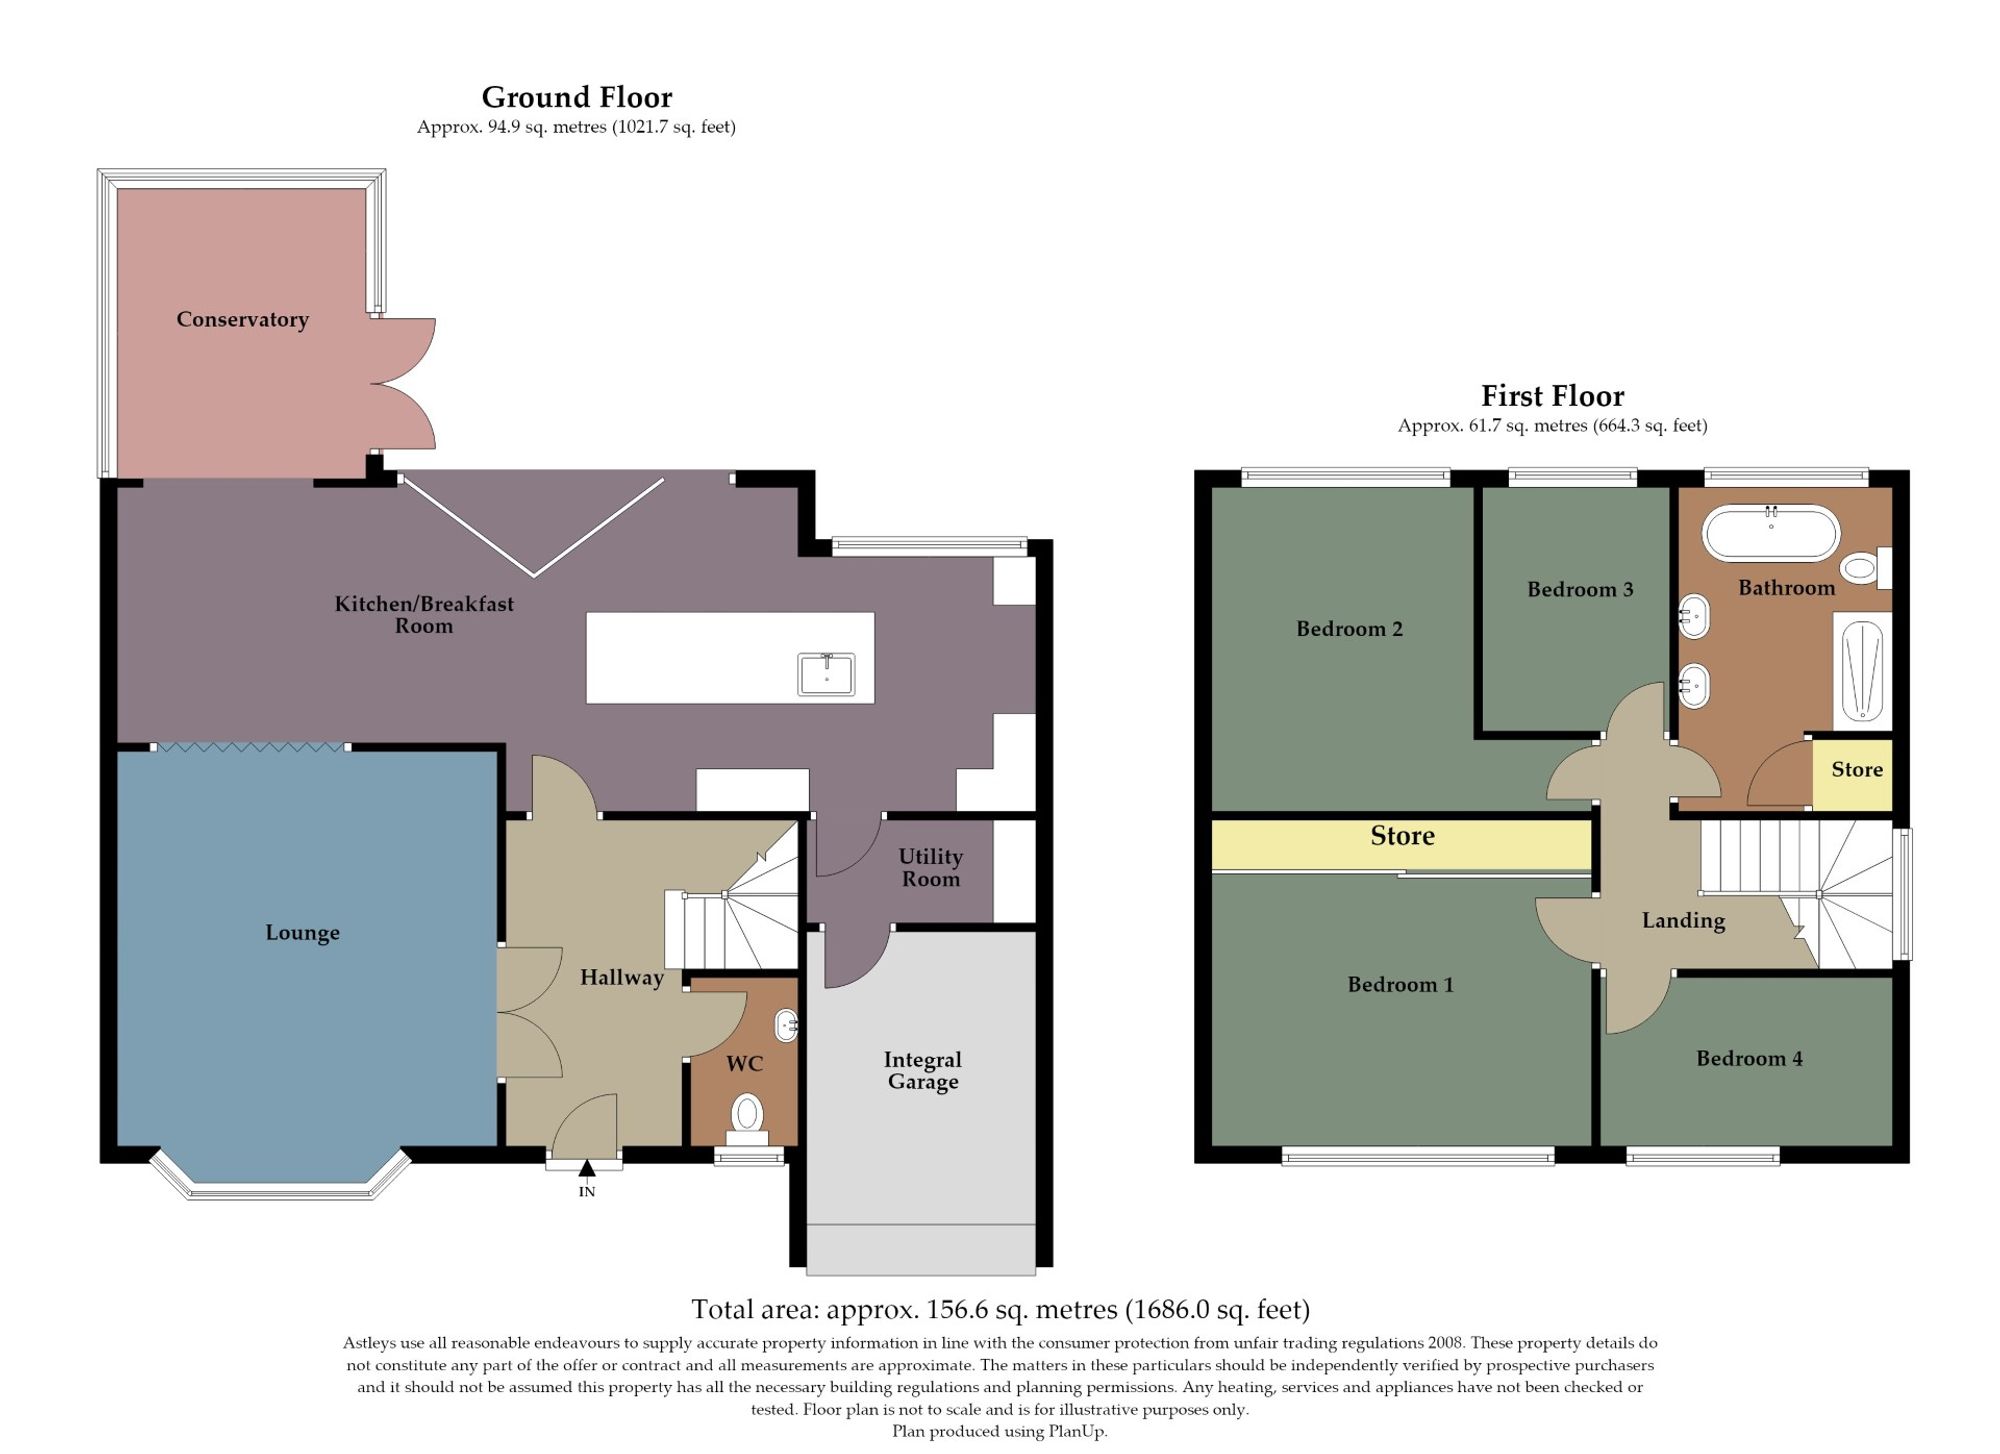
Occupying a plot of approximately 0.10 acres, the property offers around 1,686 square feet of well proportioned accommodation. The ground floor comprises a welcoming entrance hallway, cloakroom, comfortable lounge, kitchen and breakfast room, conservatory and separate utility room, together with the added benefit of an integral garage. The conservatory provides an additional reception space overlooking the rear garden, while the kitchen and breakfast room offers a practical setting for everyday family living.
To the first floor are four bedrooms and a family bathroom, providing flexible accommodation for families, guests or those requiring space to work from home.
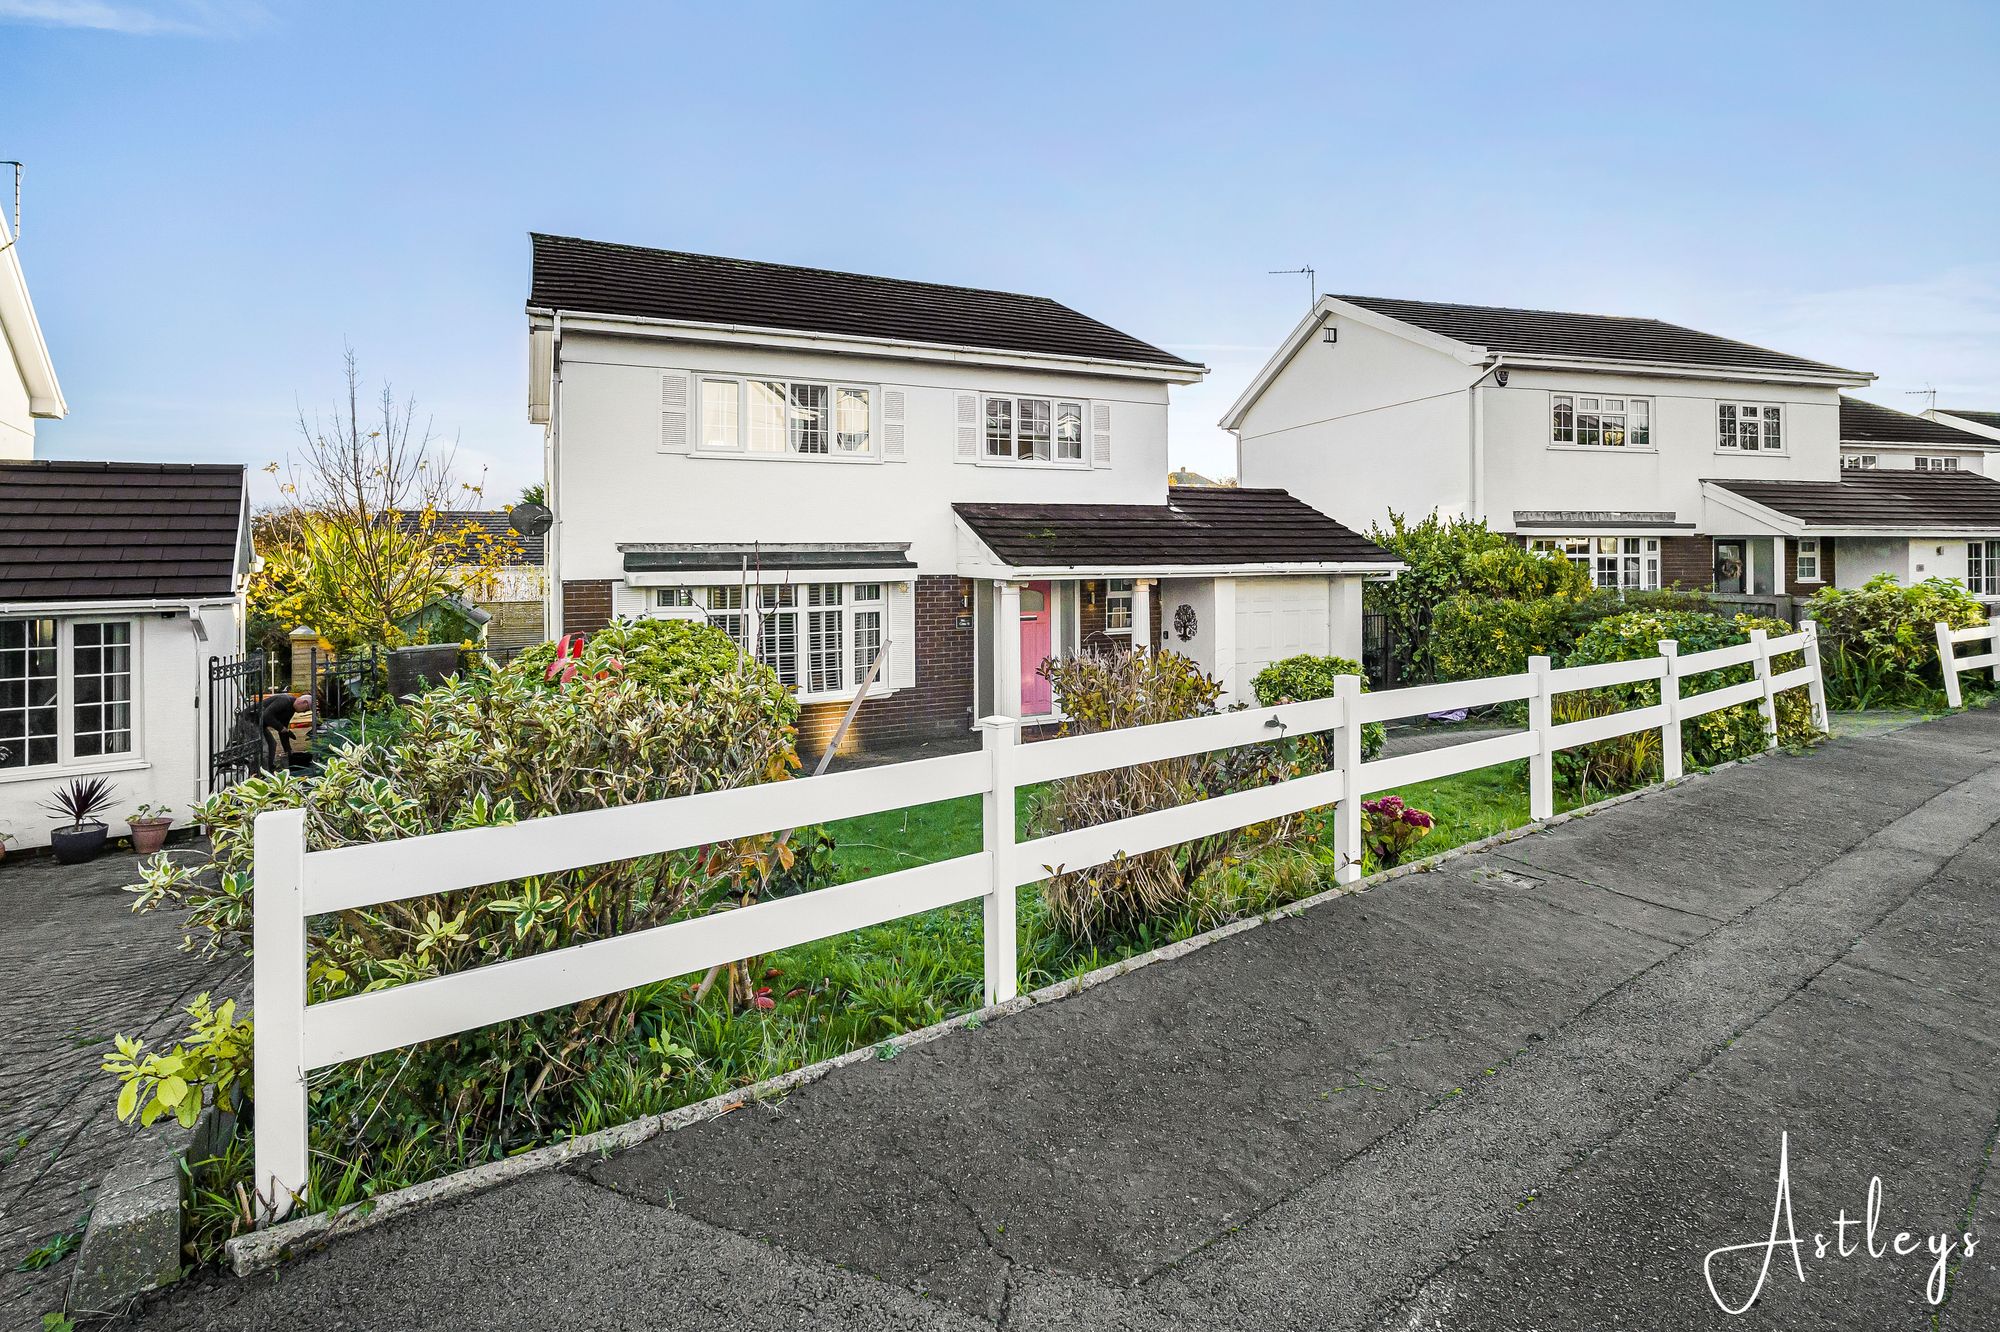
Externally, the front garden is laid to lawn and complemented by a variety of flowers and shrubs. Private parking for two vehicles leads to the integral garage, with side access continuing to the rear garden.
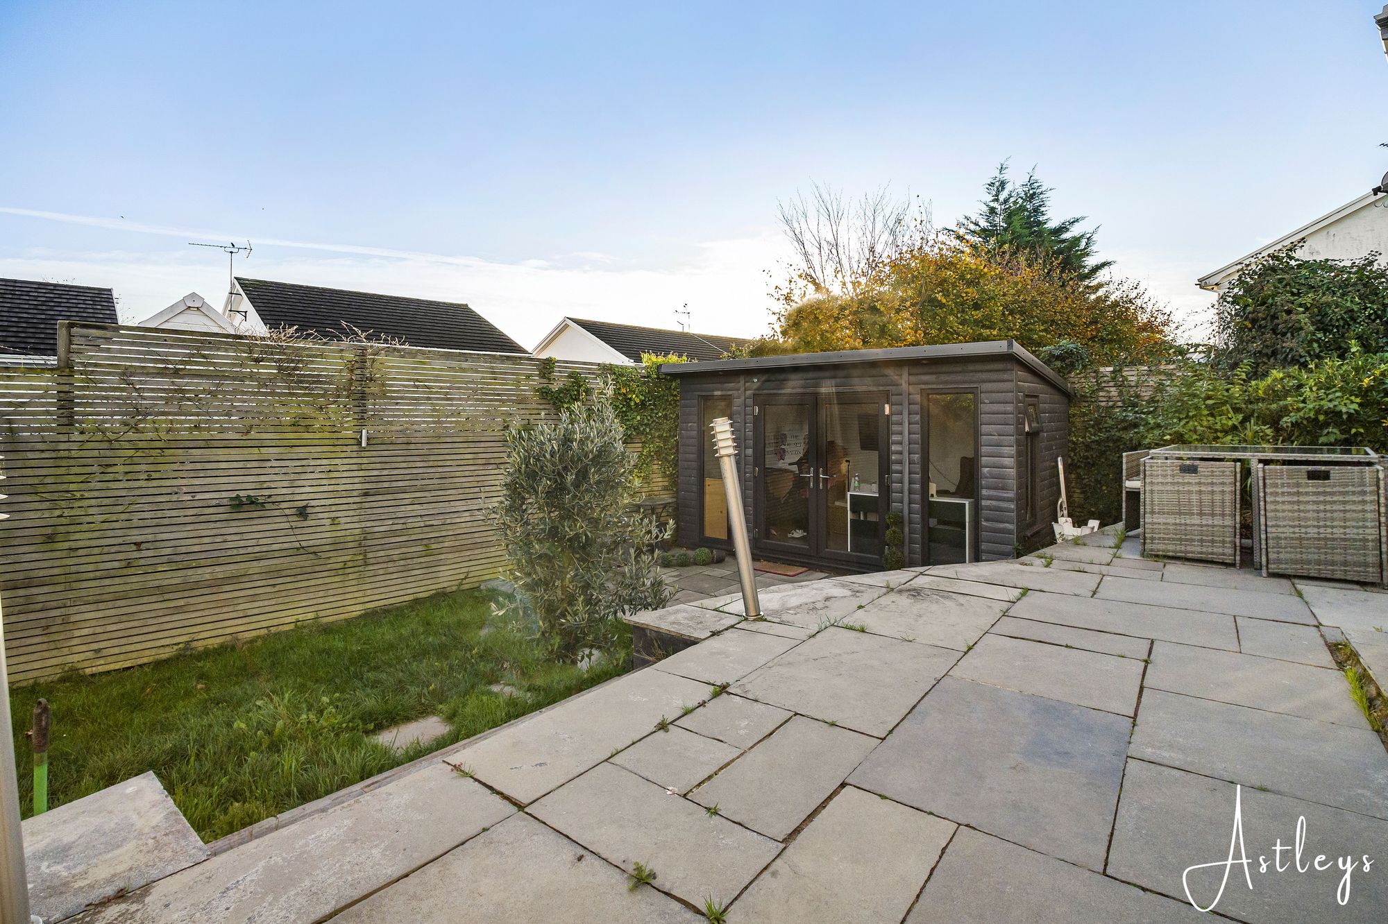
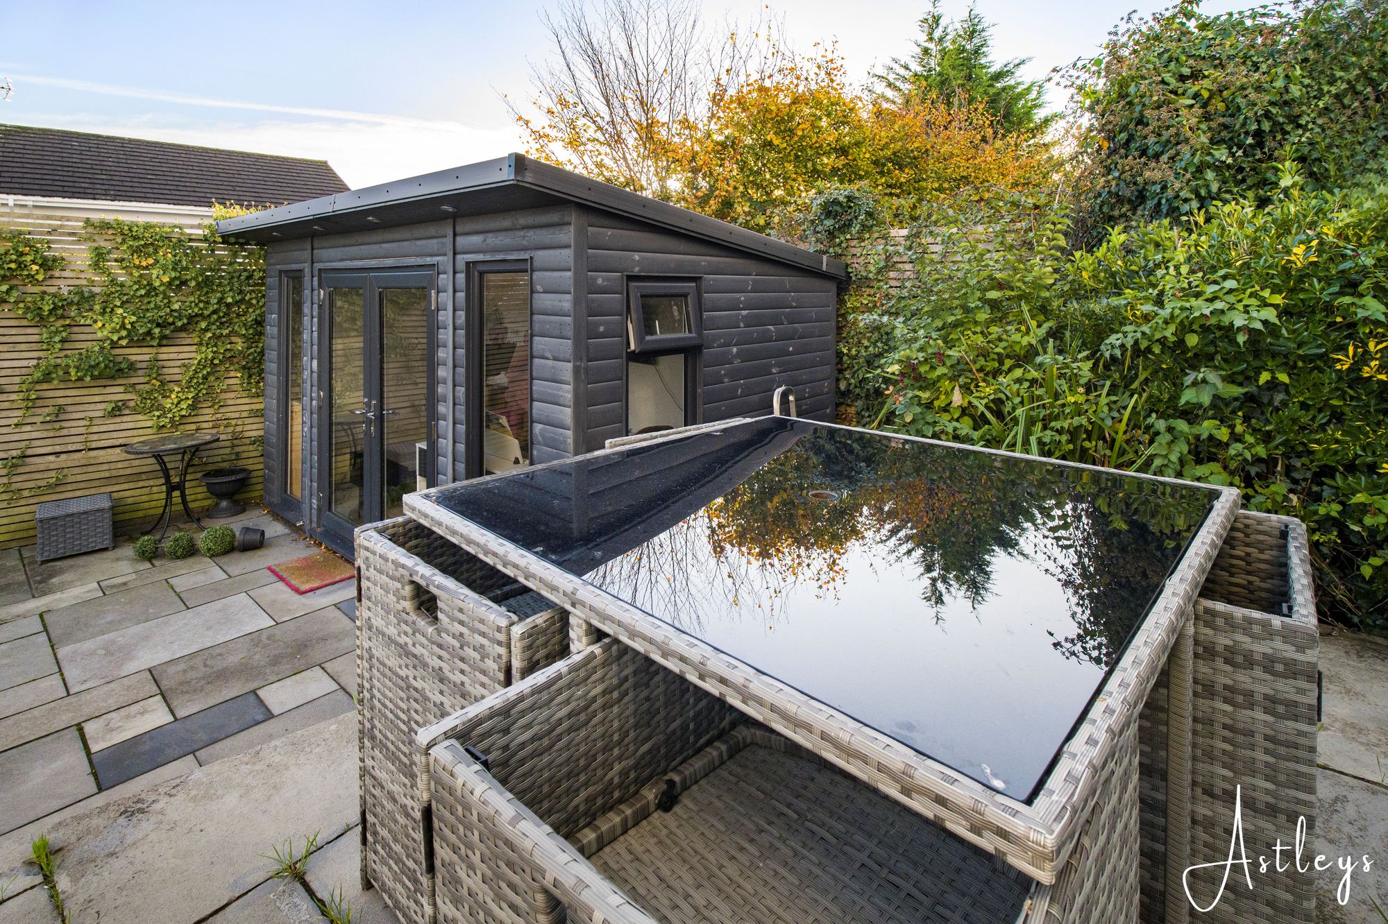
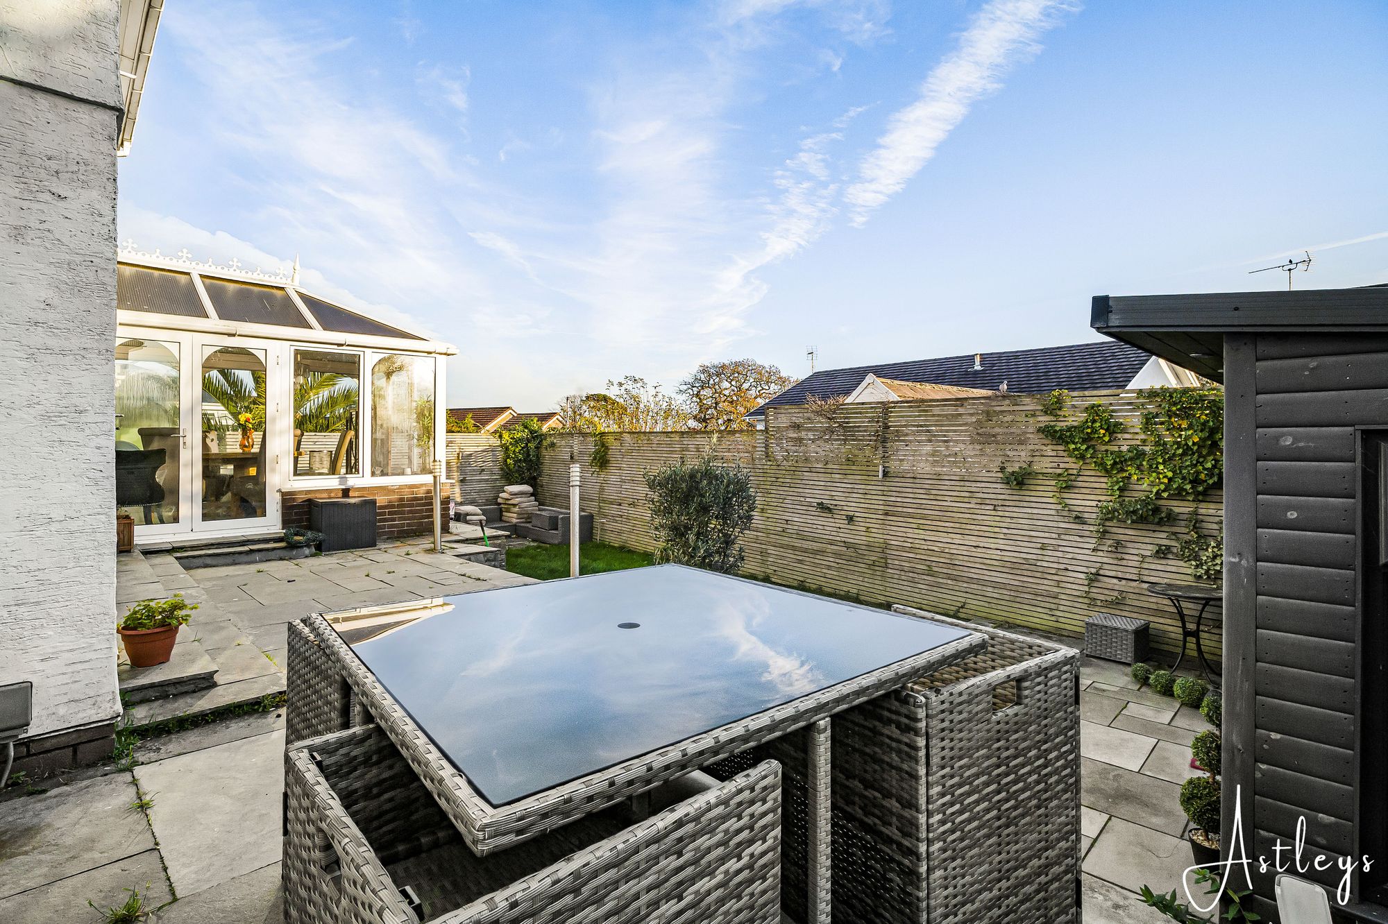
The rear garden is arranged over two levels, with a raised patio providing an ideal setting for outdoor dining and entertaining, alongside a further patio seating area below. There is also a detached garden shed and, of particular appeal, a separate garden studio currently utilised as a home office. Featuring double glazed French doors and windows, power, lighting and recessed spotlights, this is a valuable additional space for home working, hobbies or creative pursuits.
Combining generous family accommodation, attractive gardens and the versatility of a detached studio, this is an appealing home in a highly regarded Mayals location, offering an excellent balance of indoor and outdoor living.
See our properties



