Accommodation Comprises
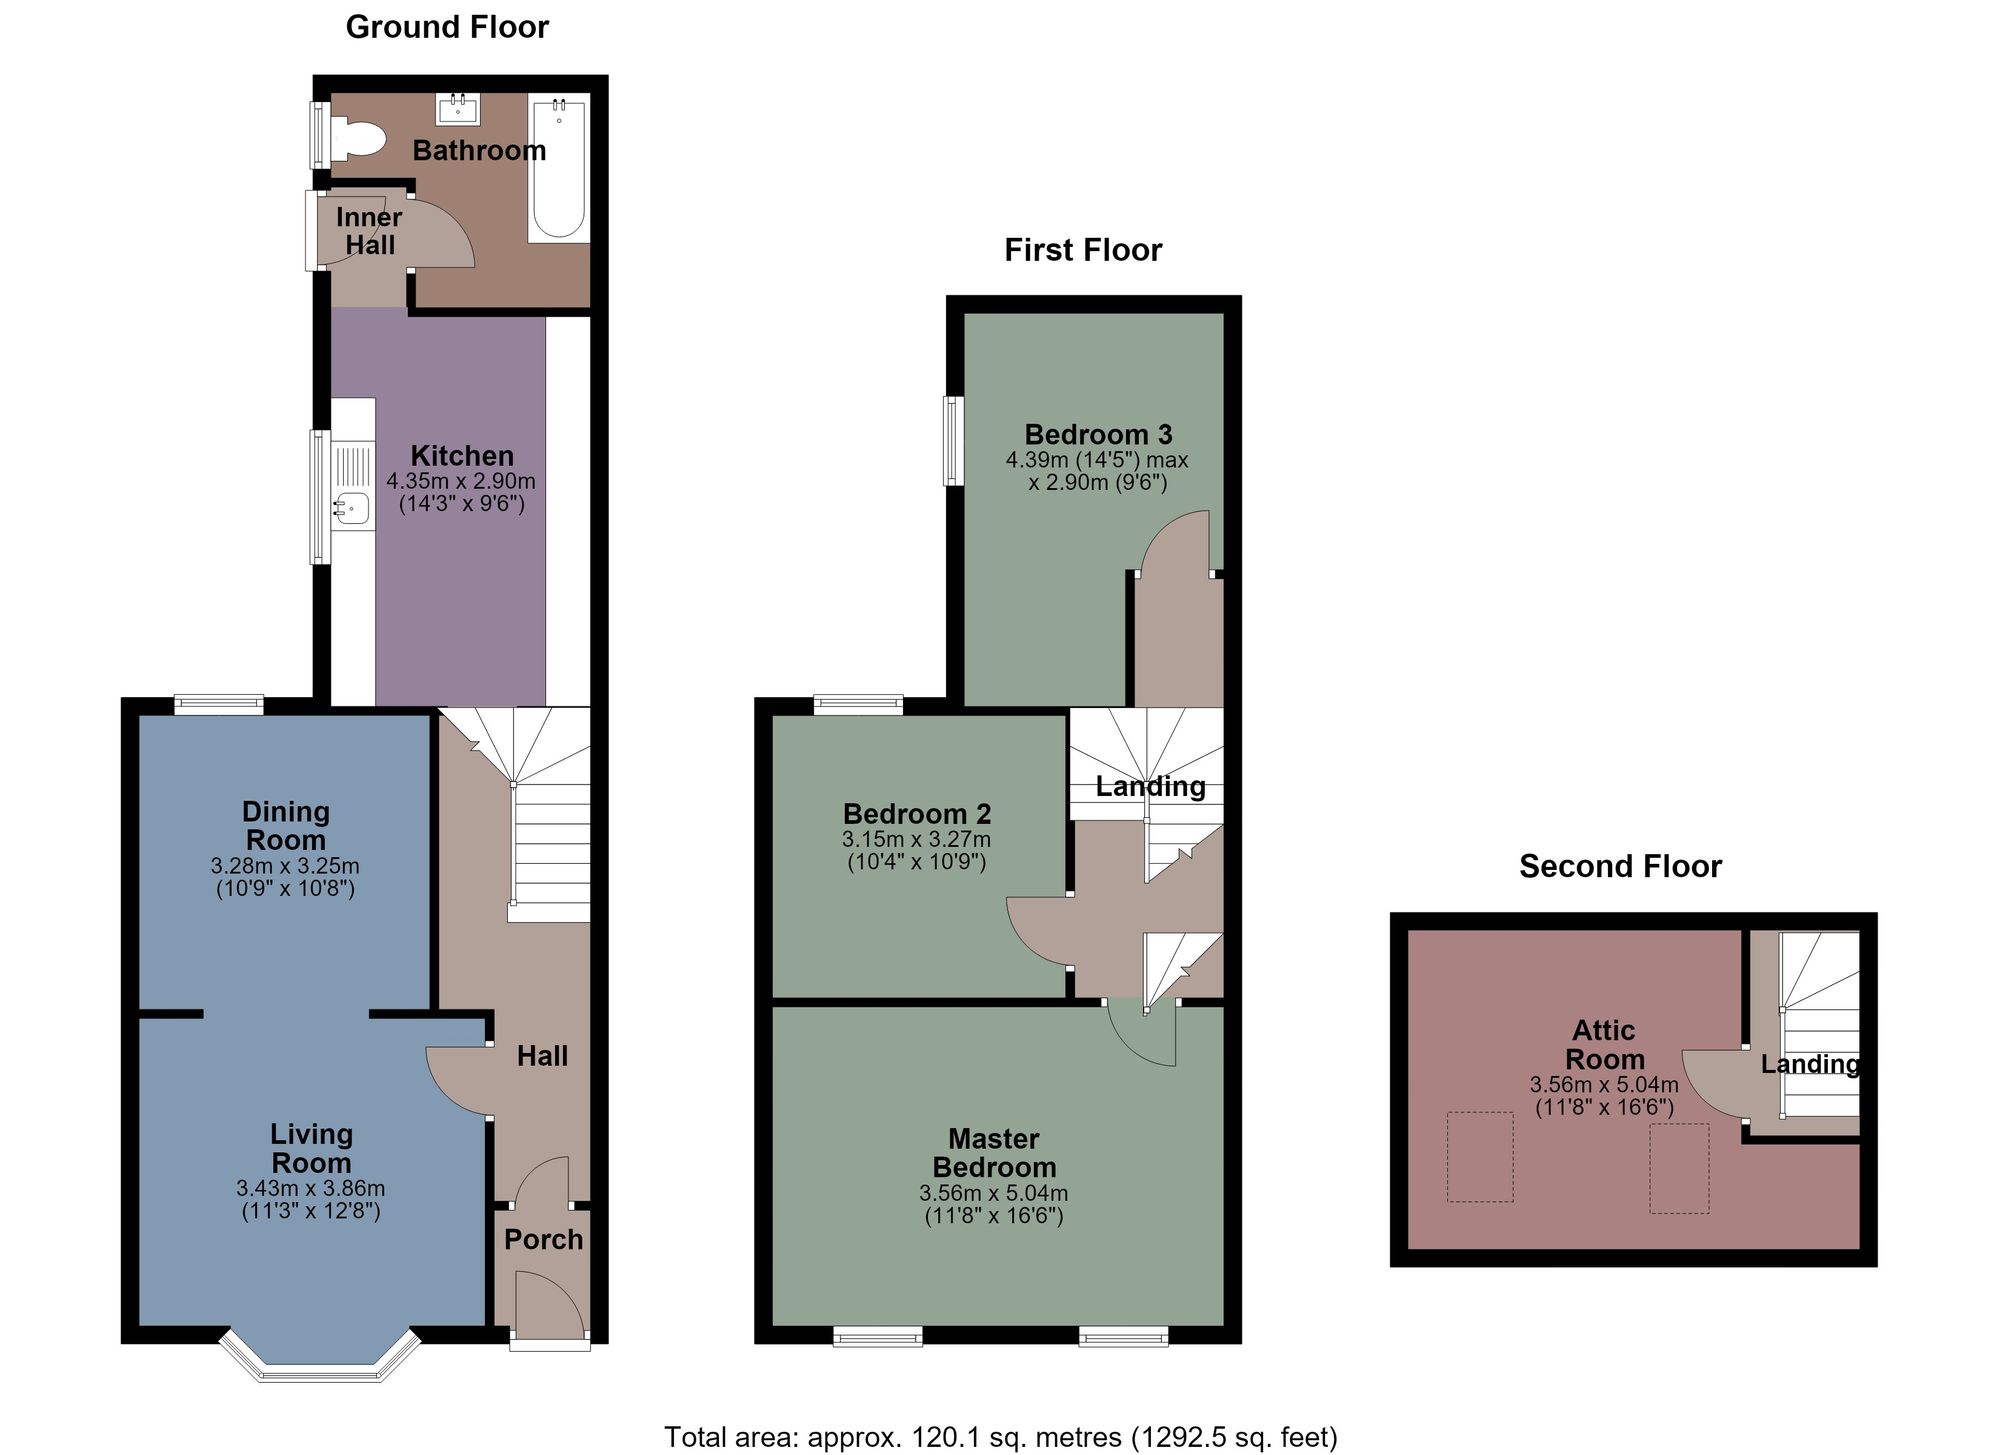
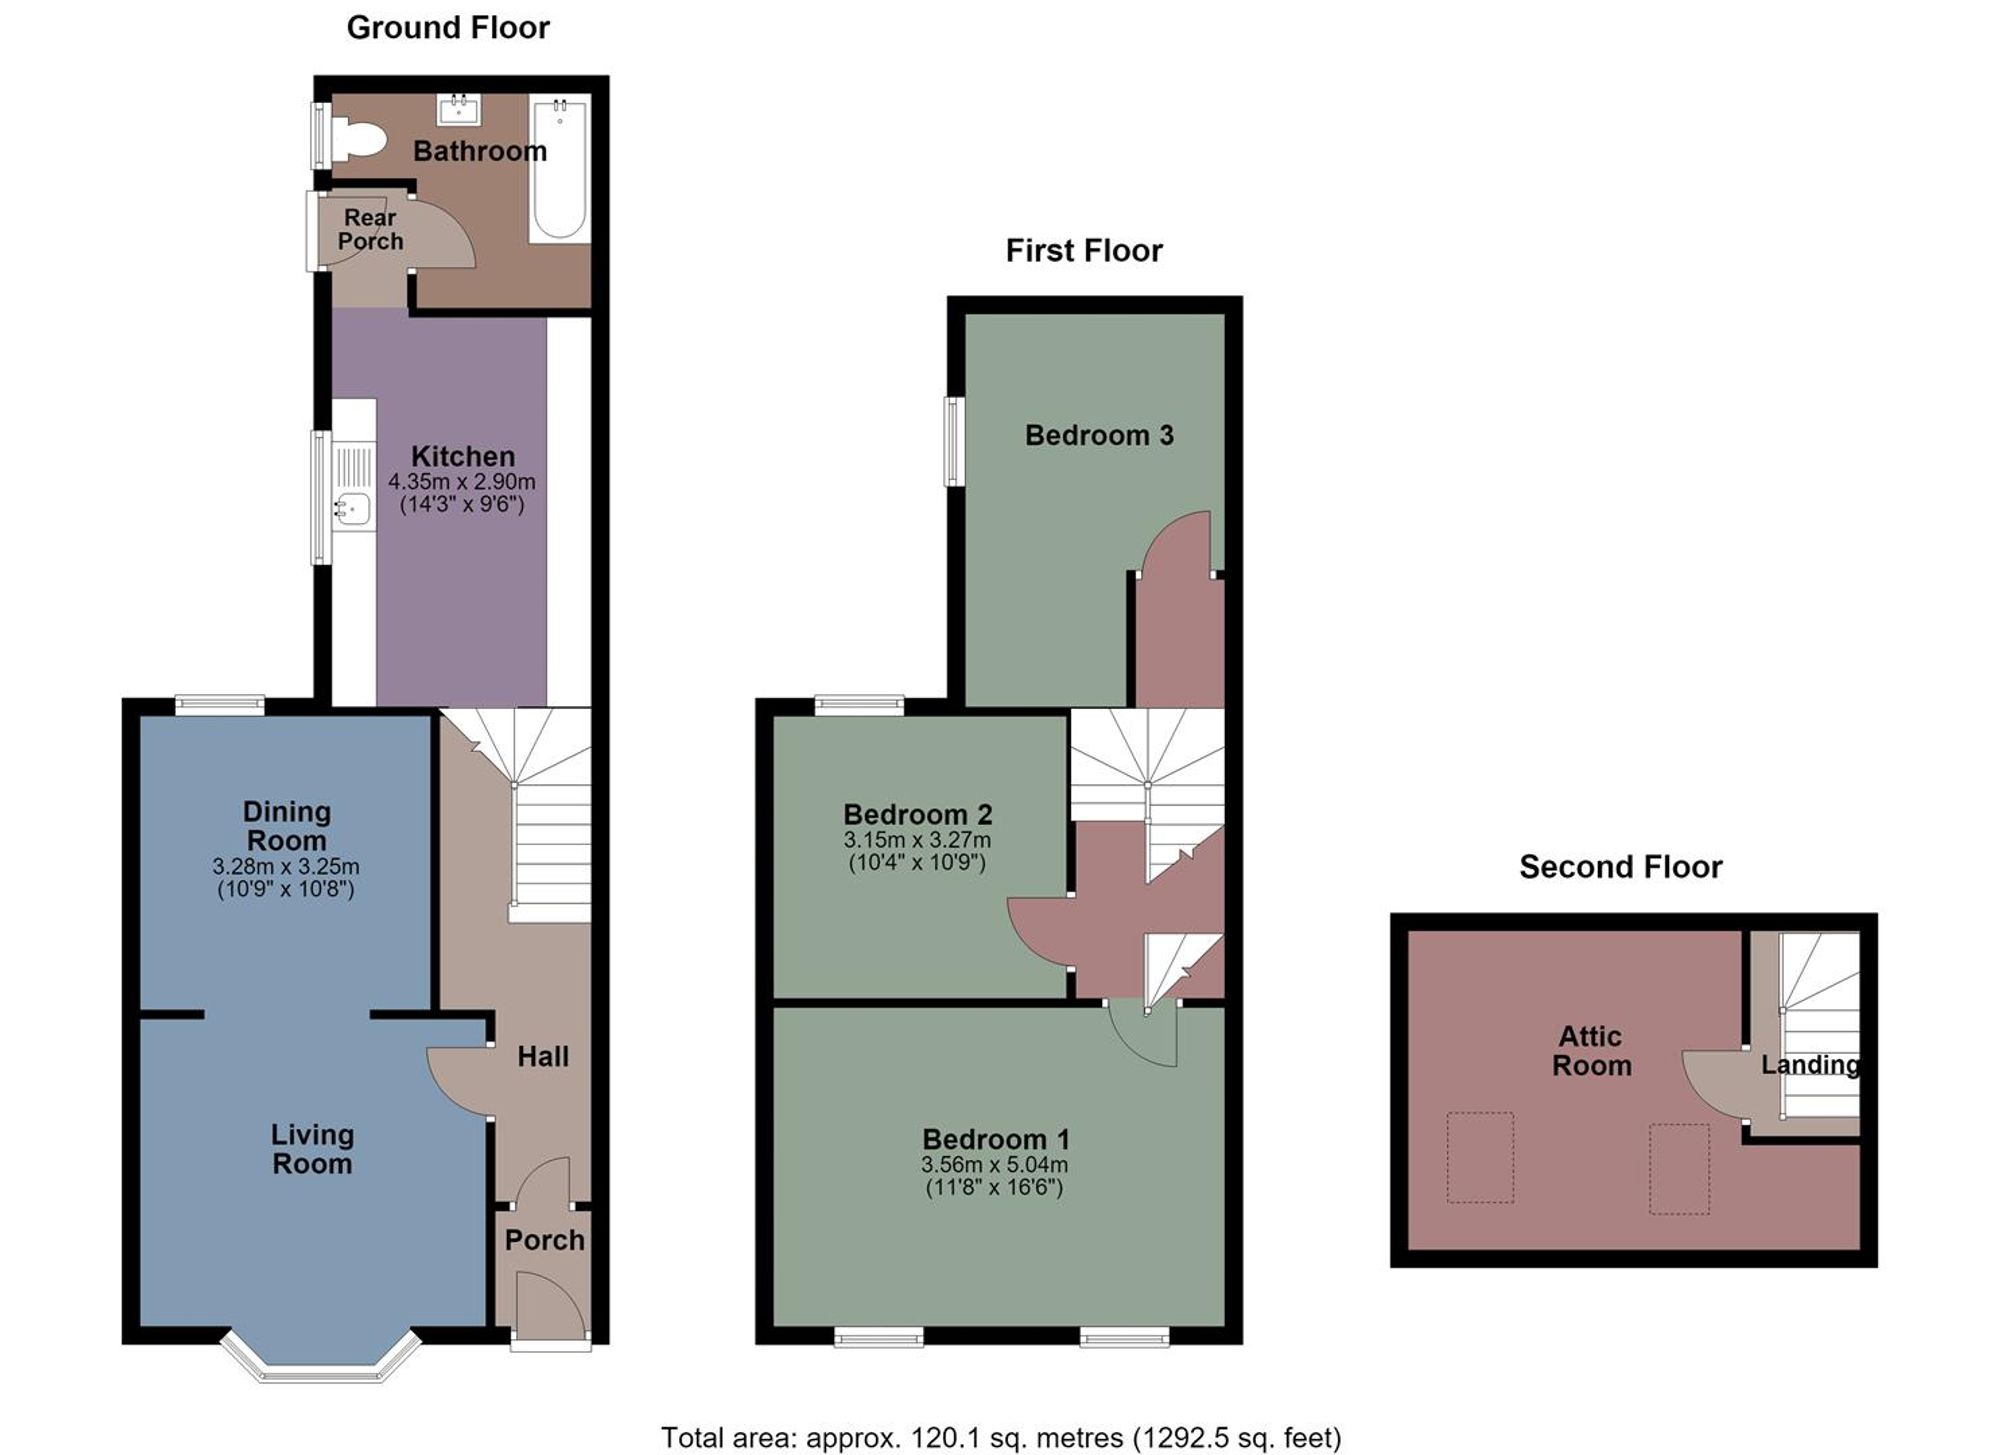
Ground Floor
Porch
Entered via front door, tiled flooring.
Hall
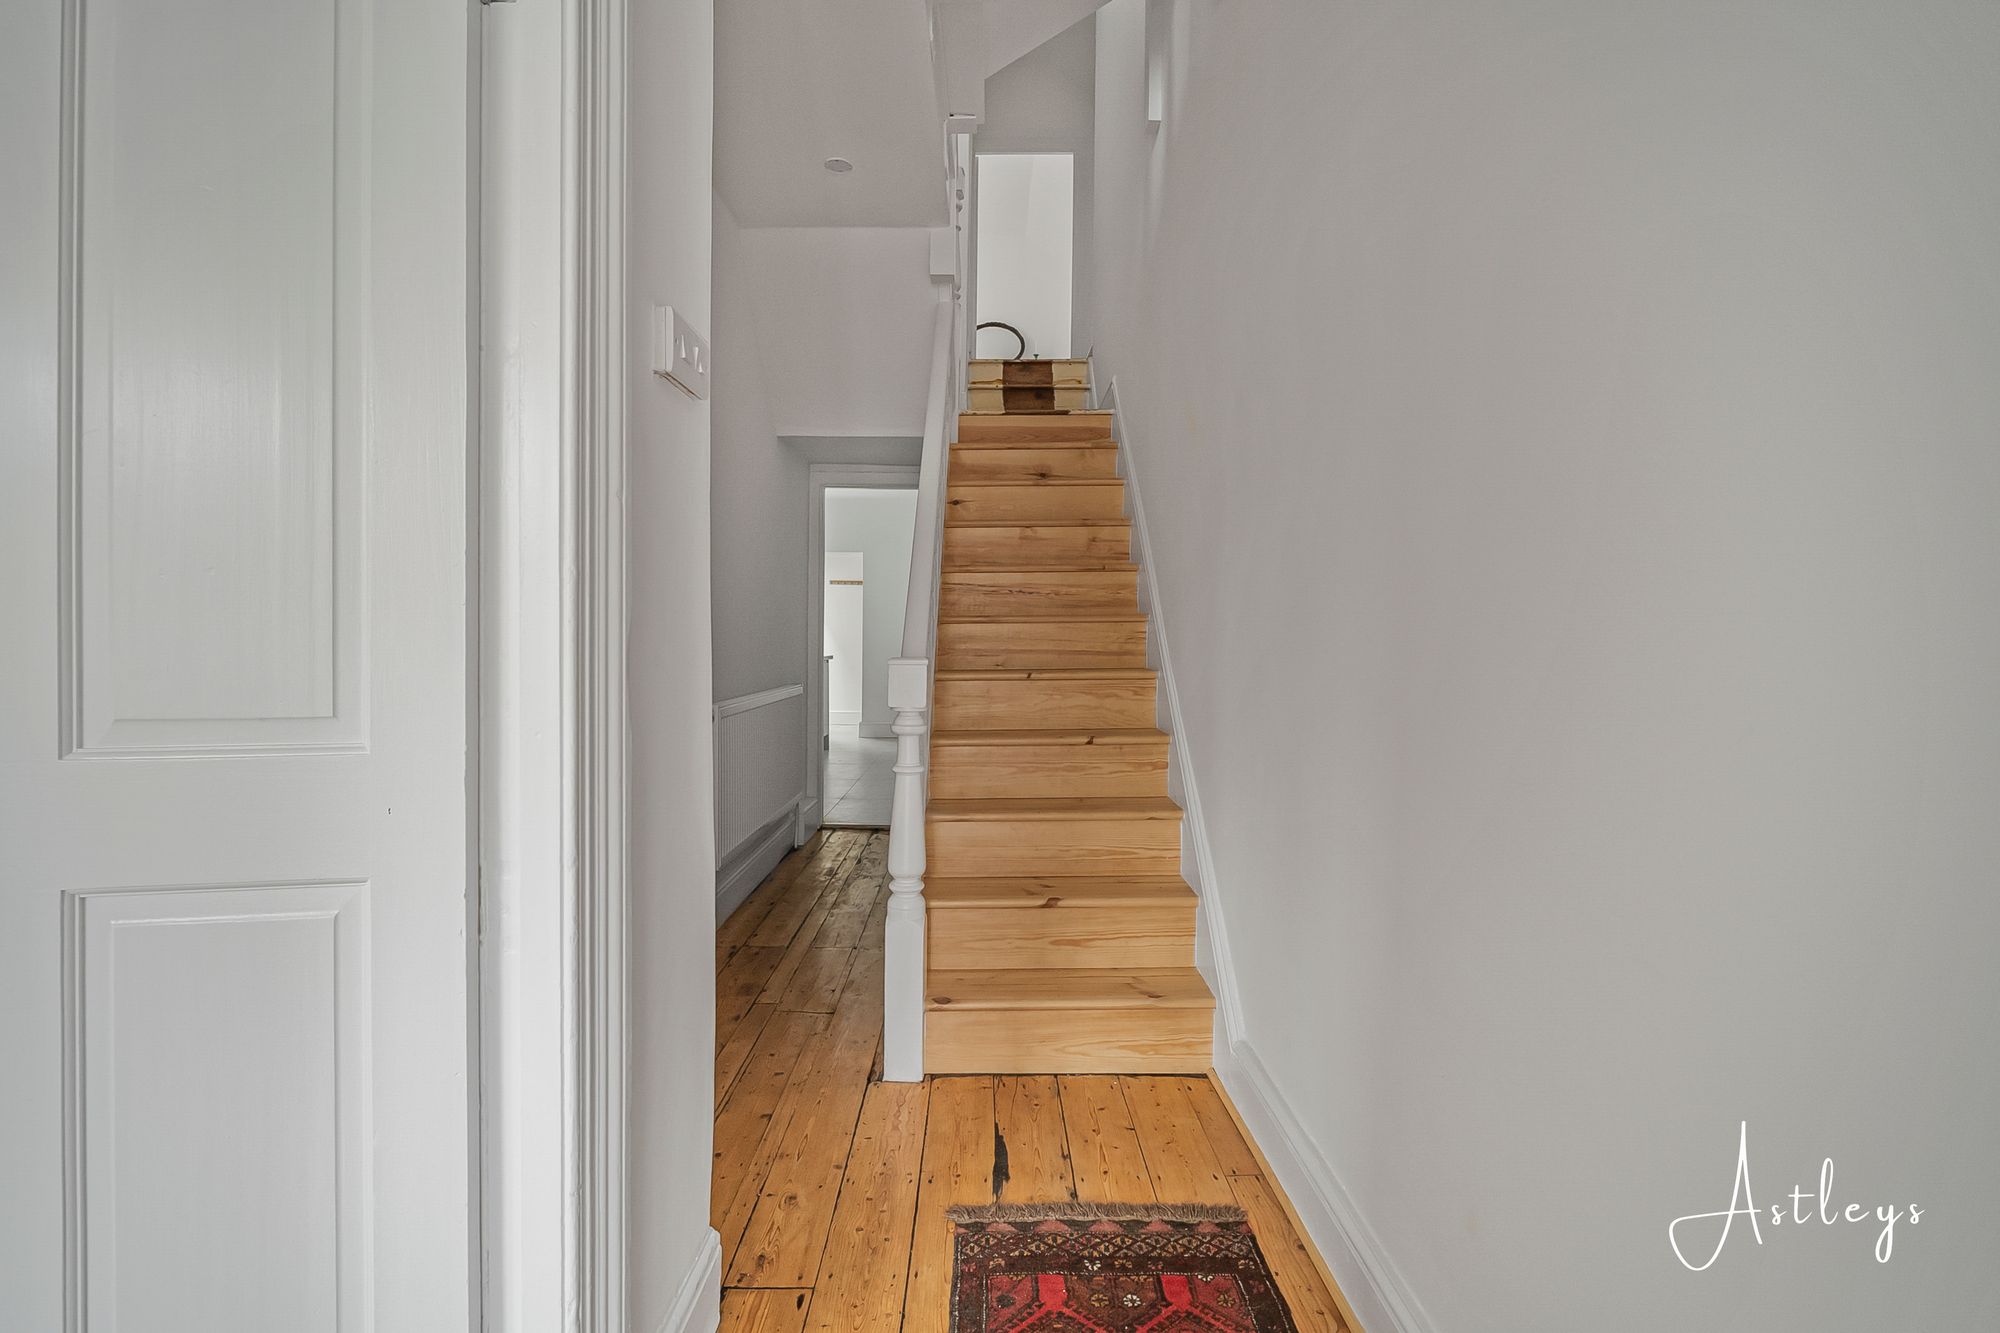
A brand new staircase leading to the first floor, original floorboards stripped and polished wooden flooring, radiator.
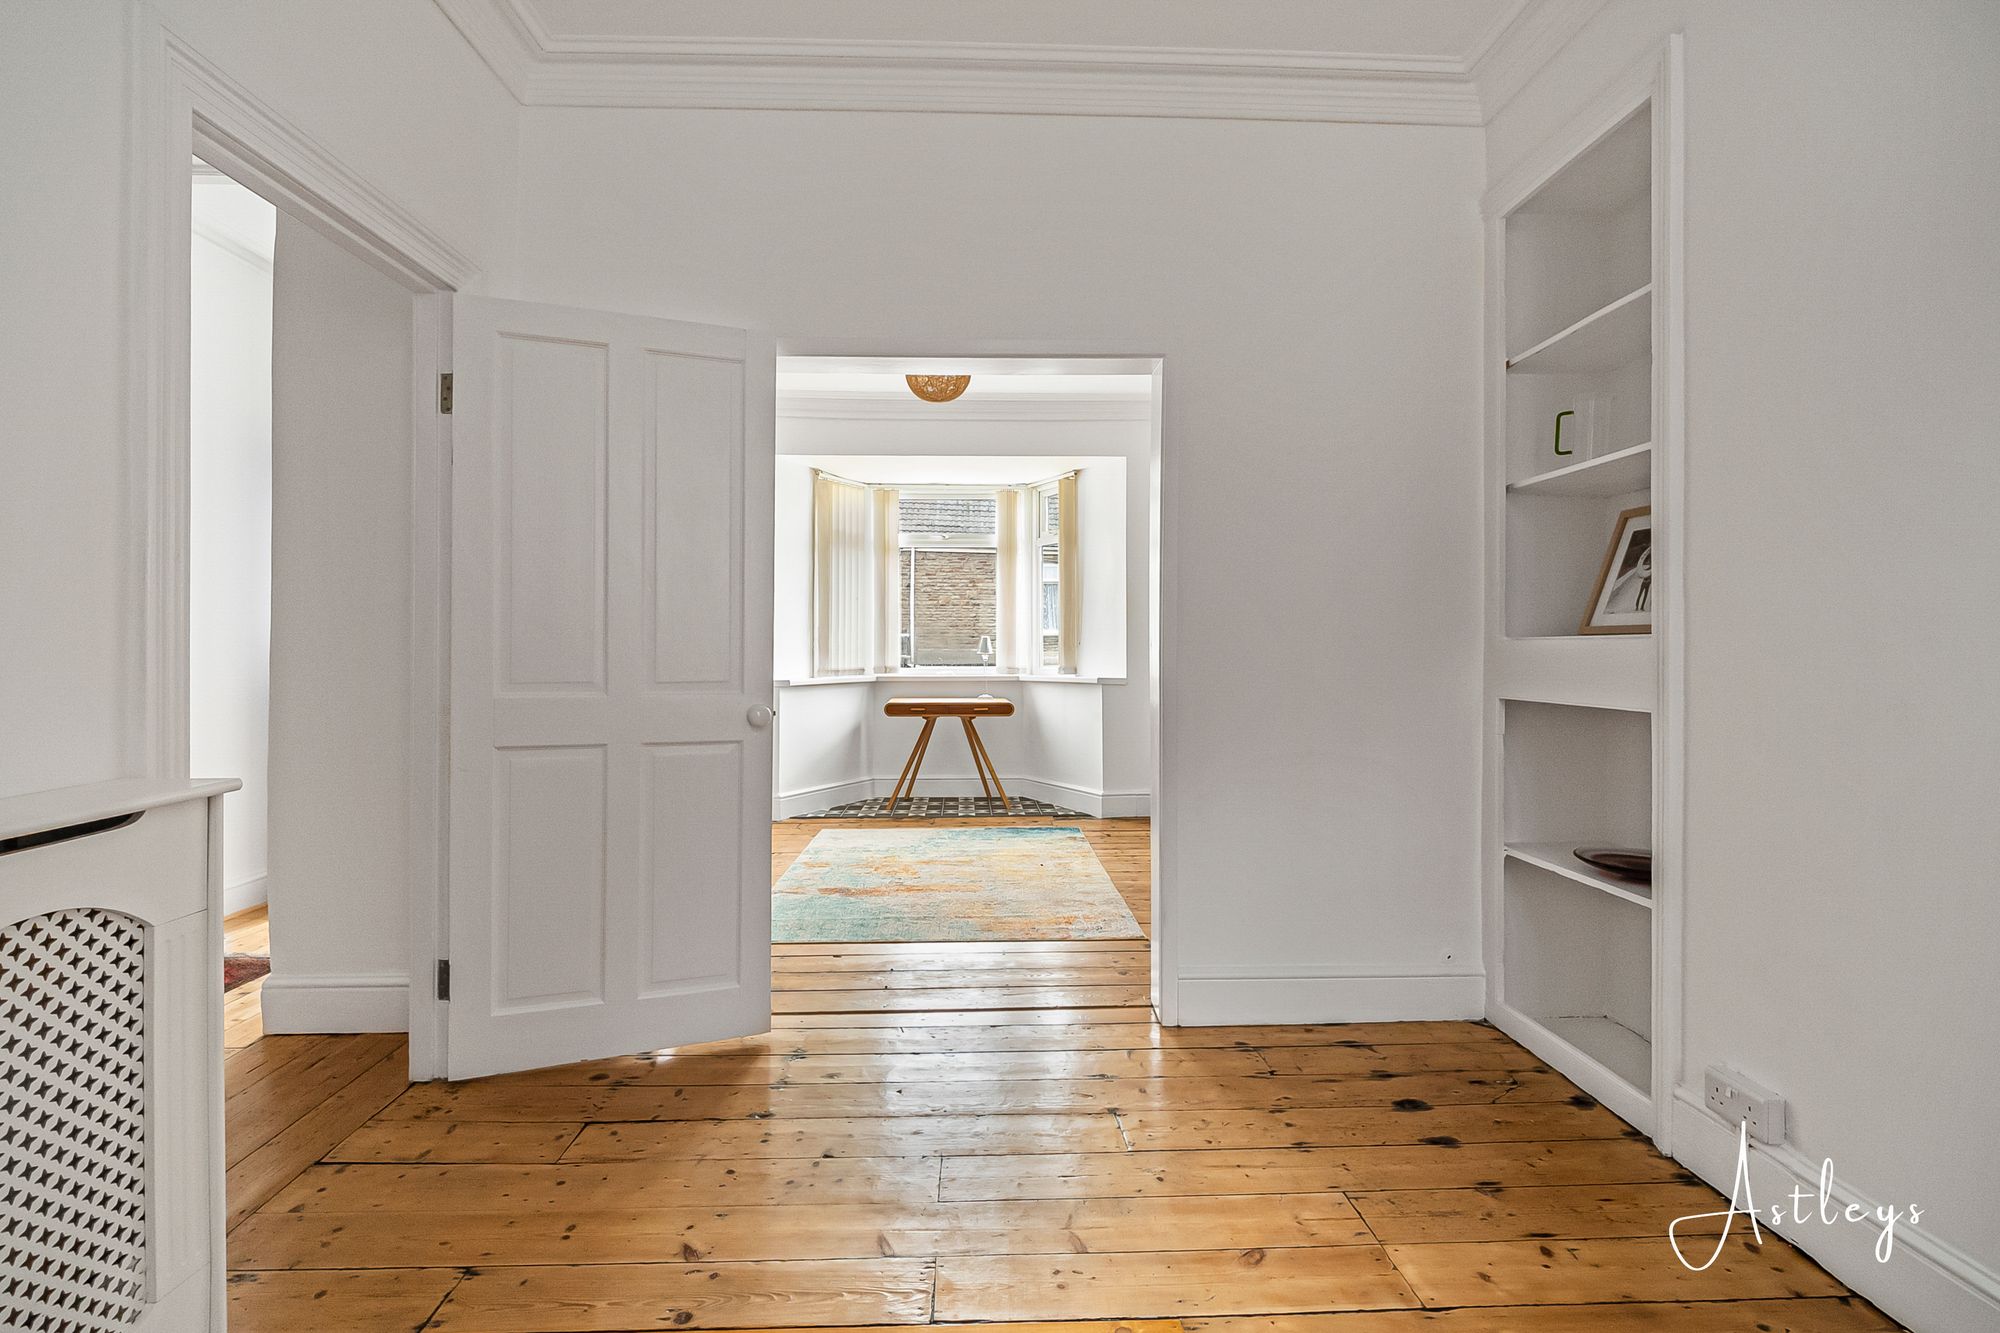
Living Room
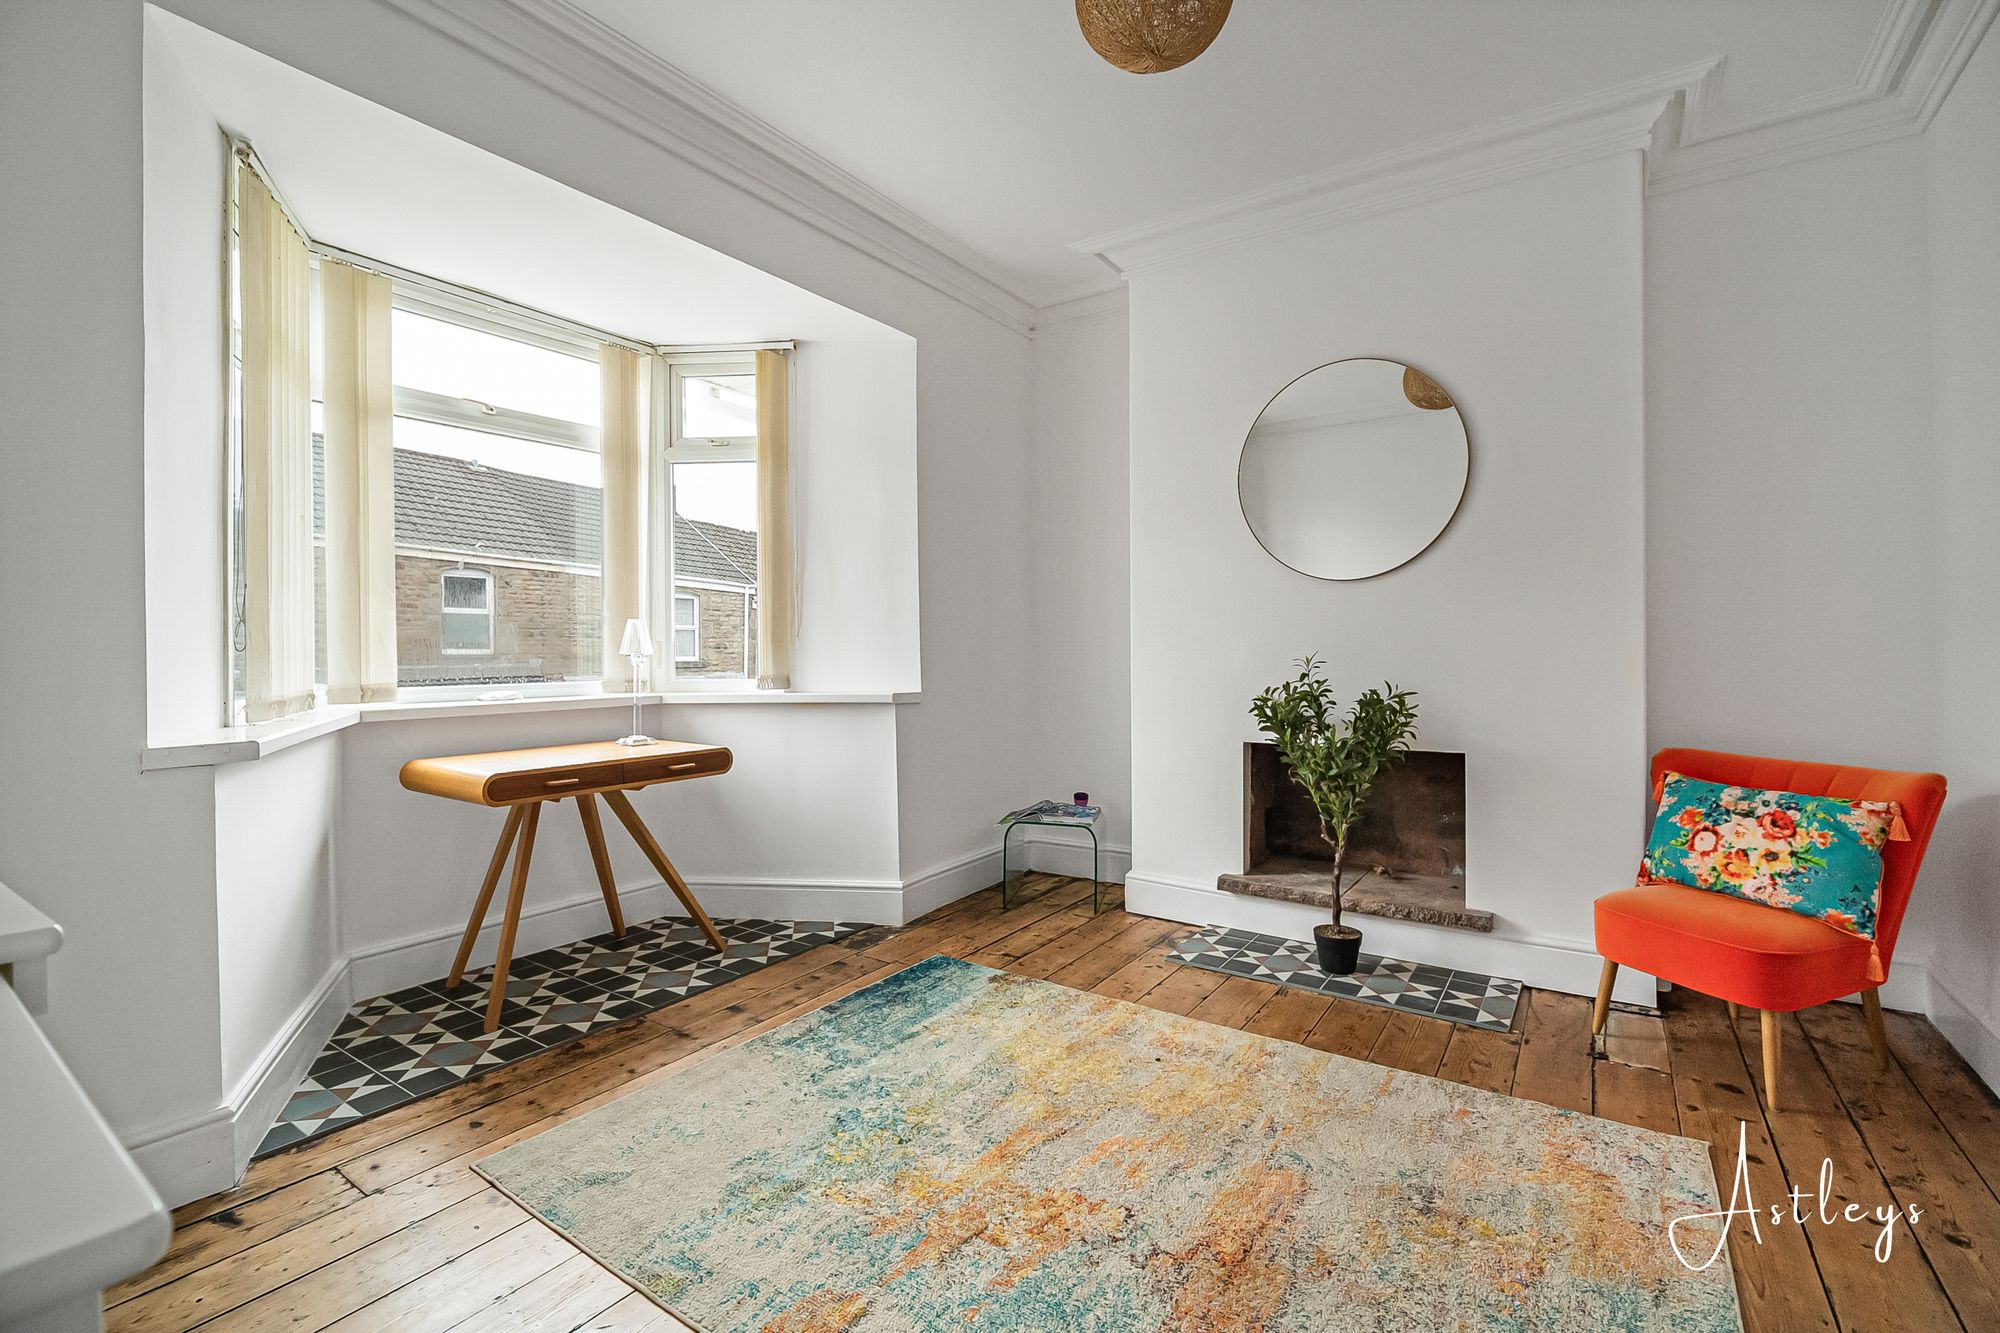
- 12' 8" x 11' 3"
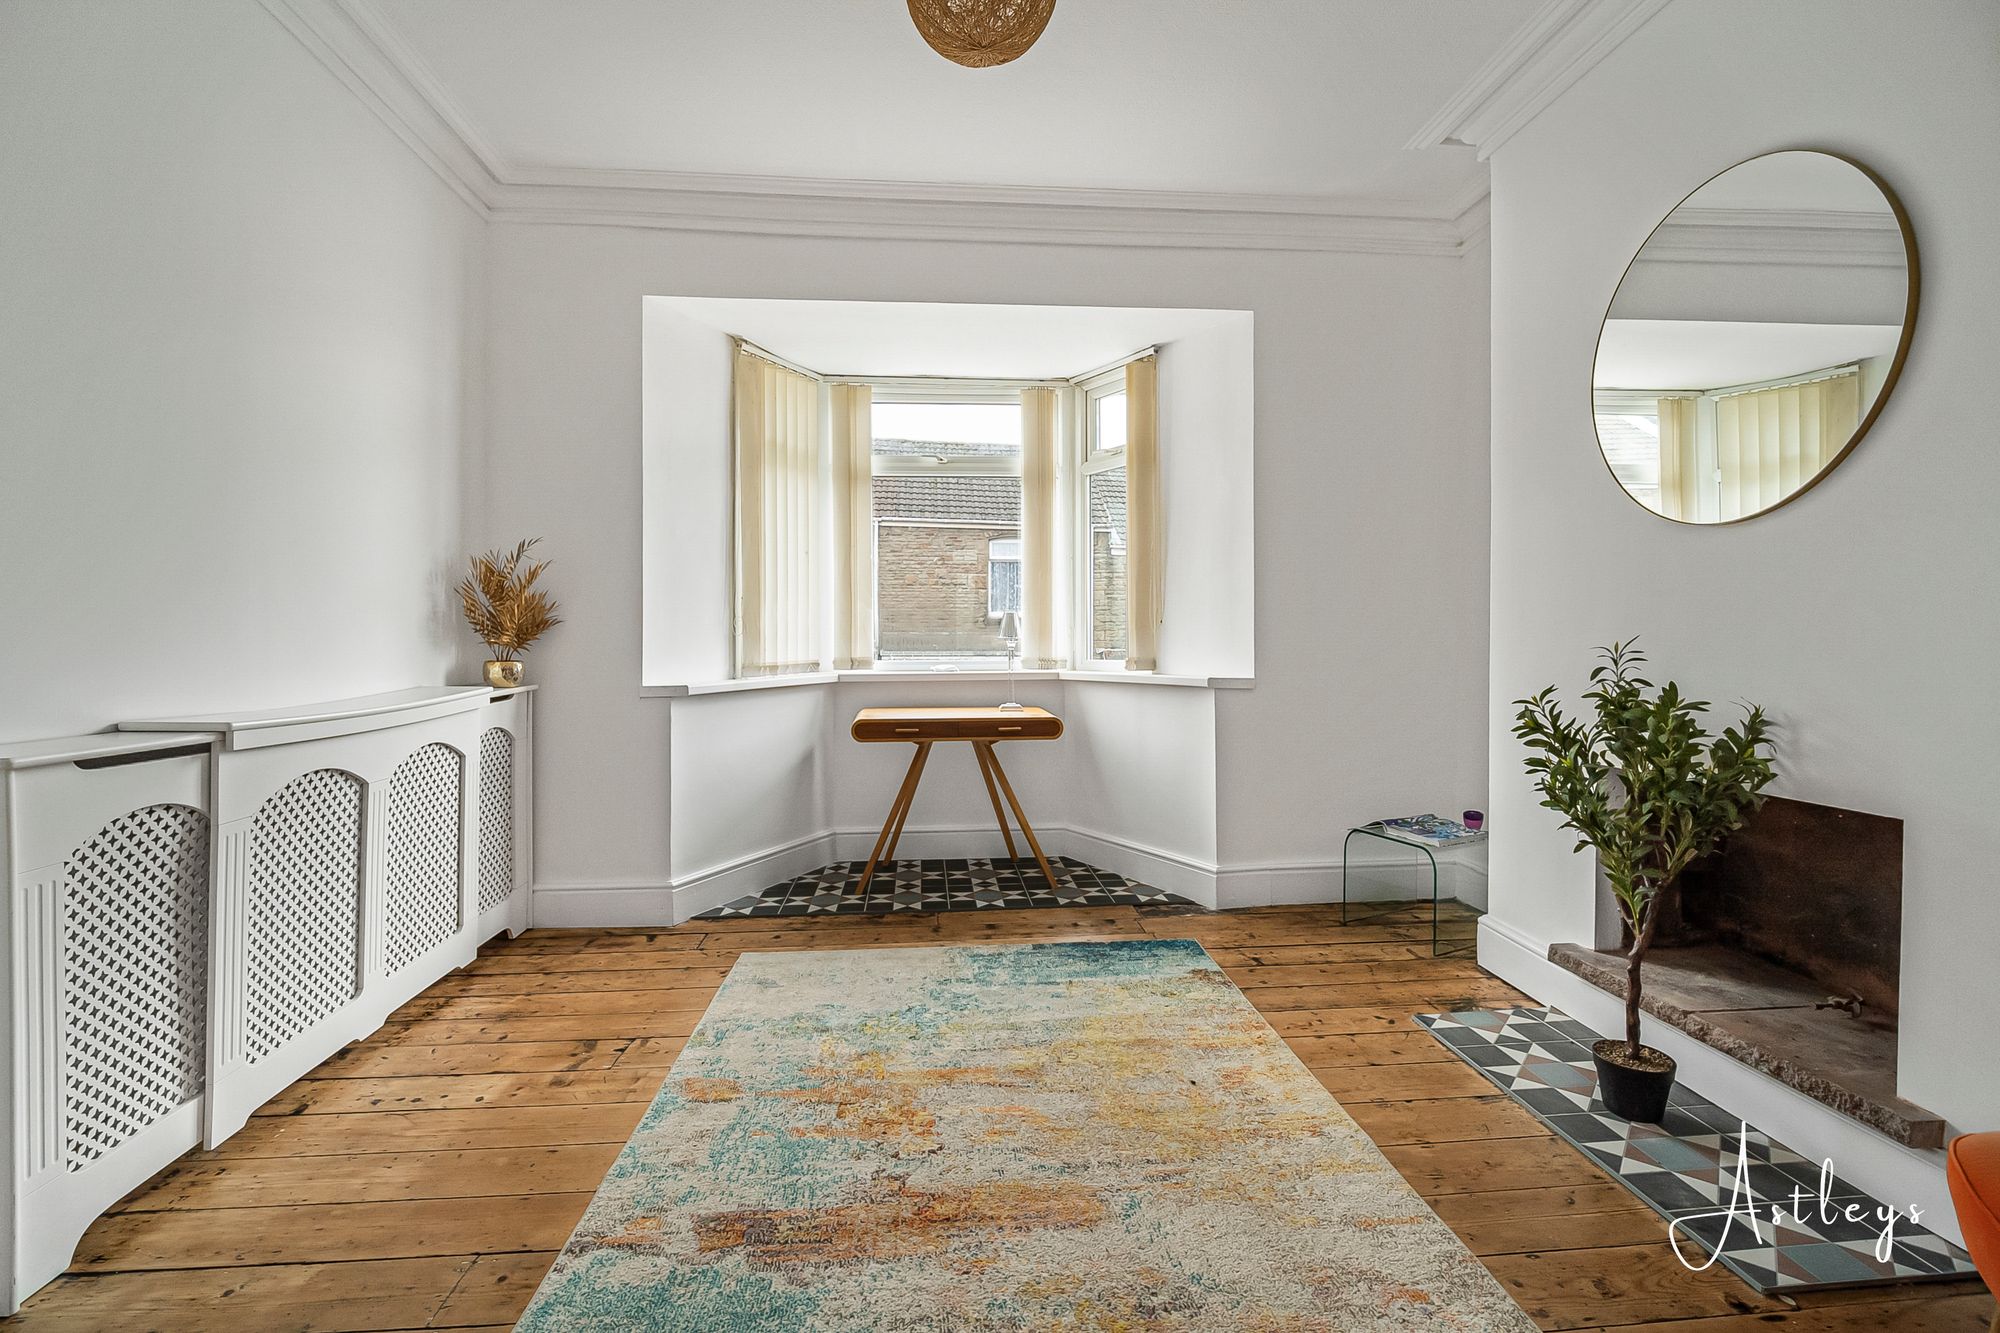
(3.86m x 3.43m)An inviting sunny reception room featuring a double-glazed bay window to the front. The room also benefits from an attractive fireplace with surround, polished wooden flooring and a covered radiator.
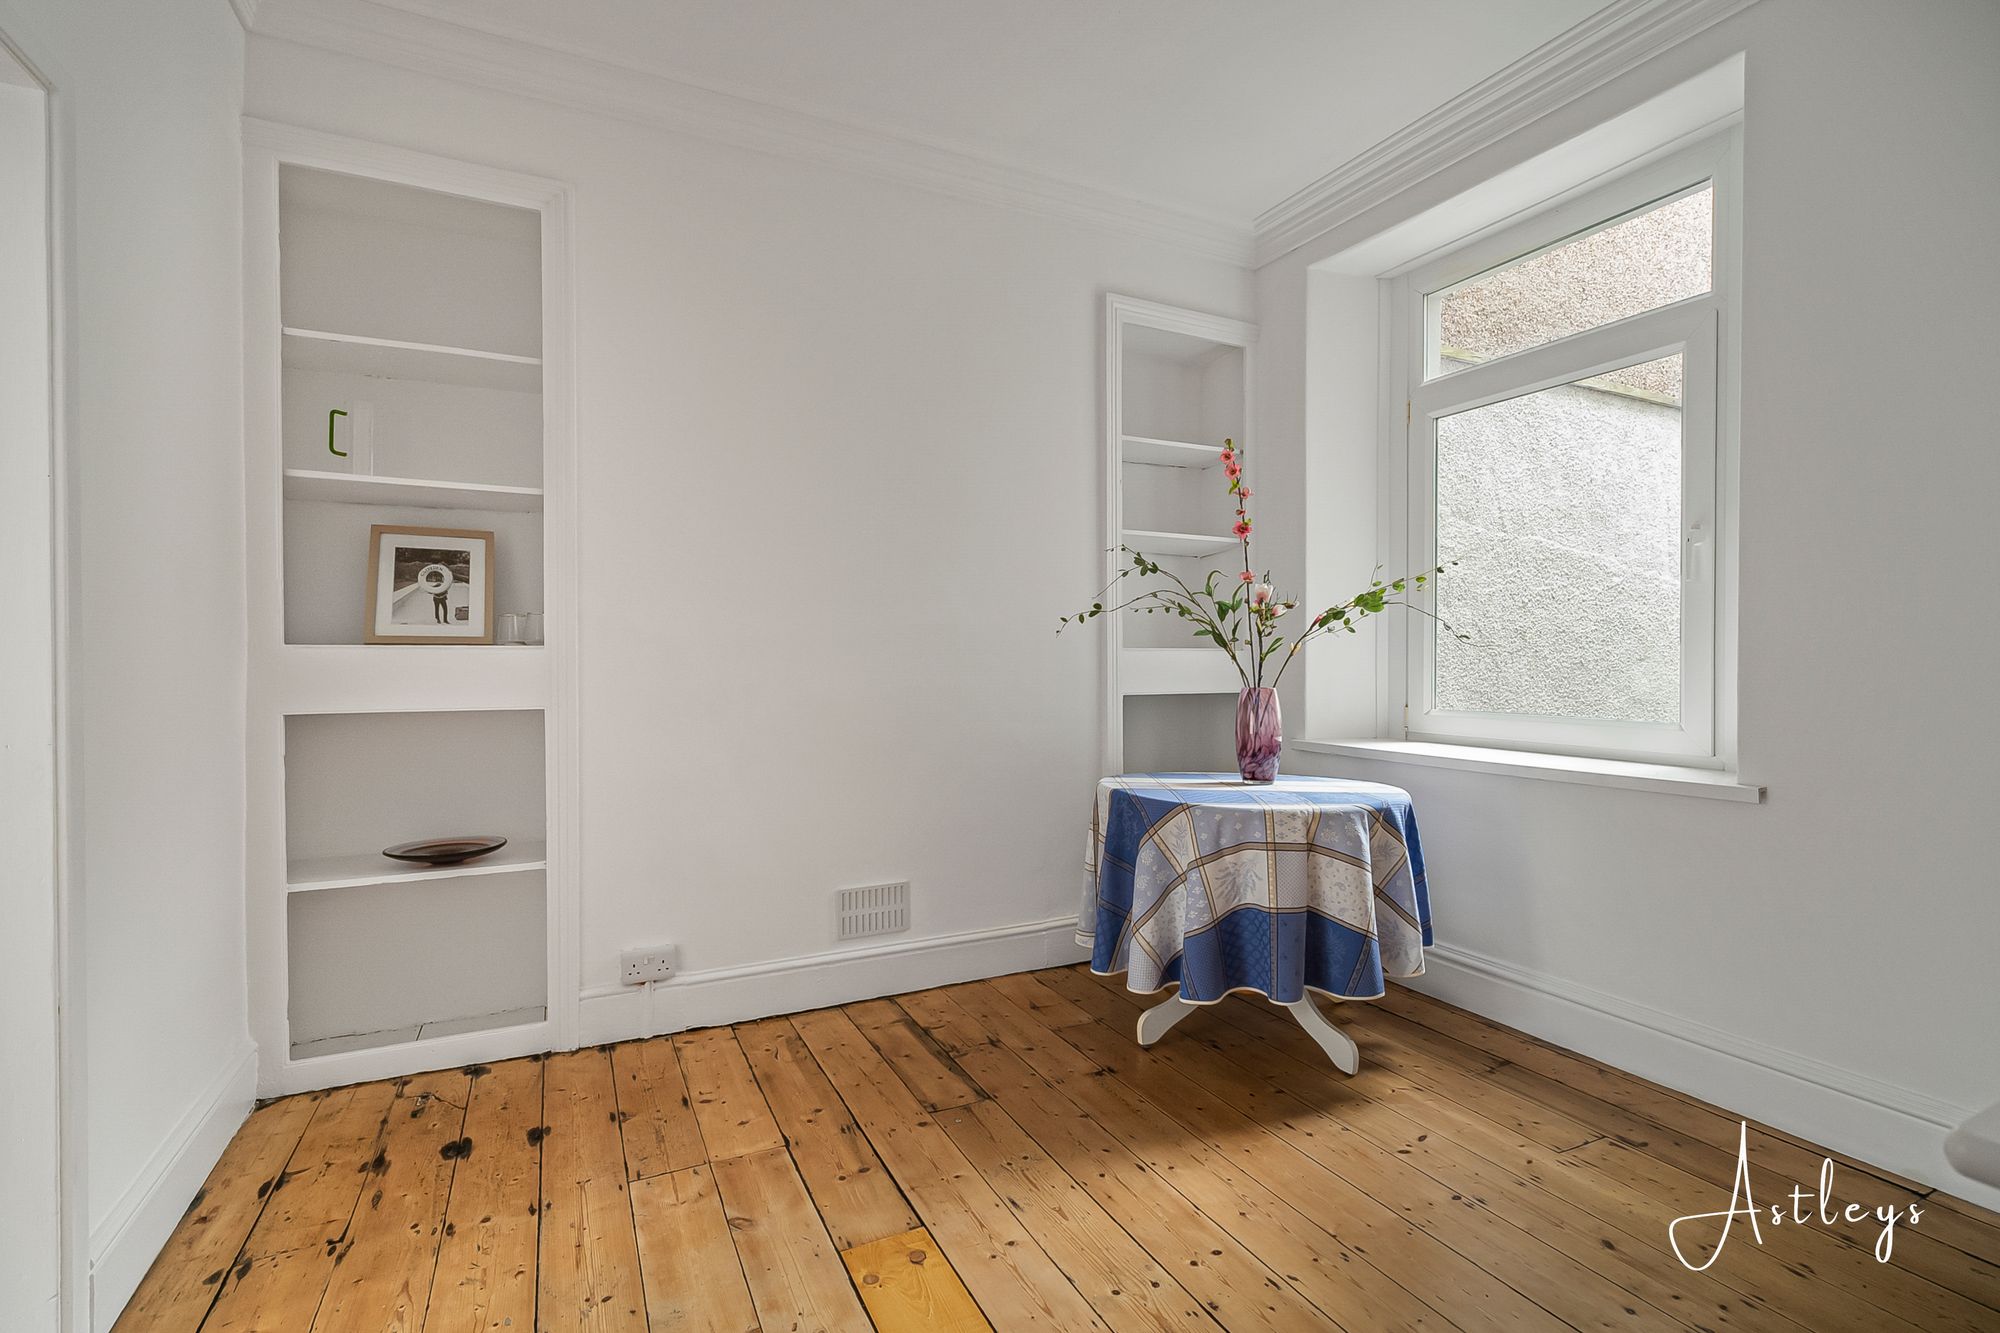
Dining Room
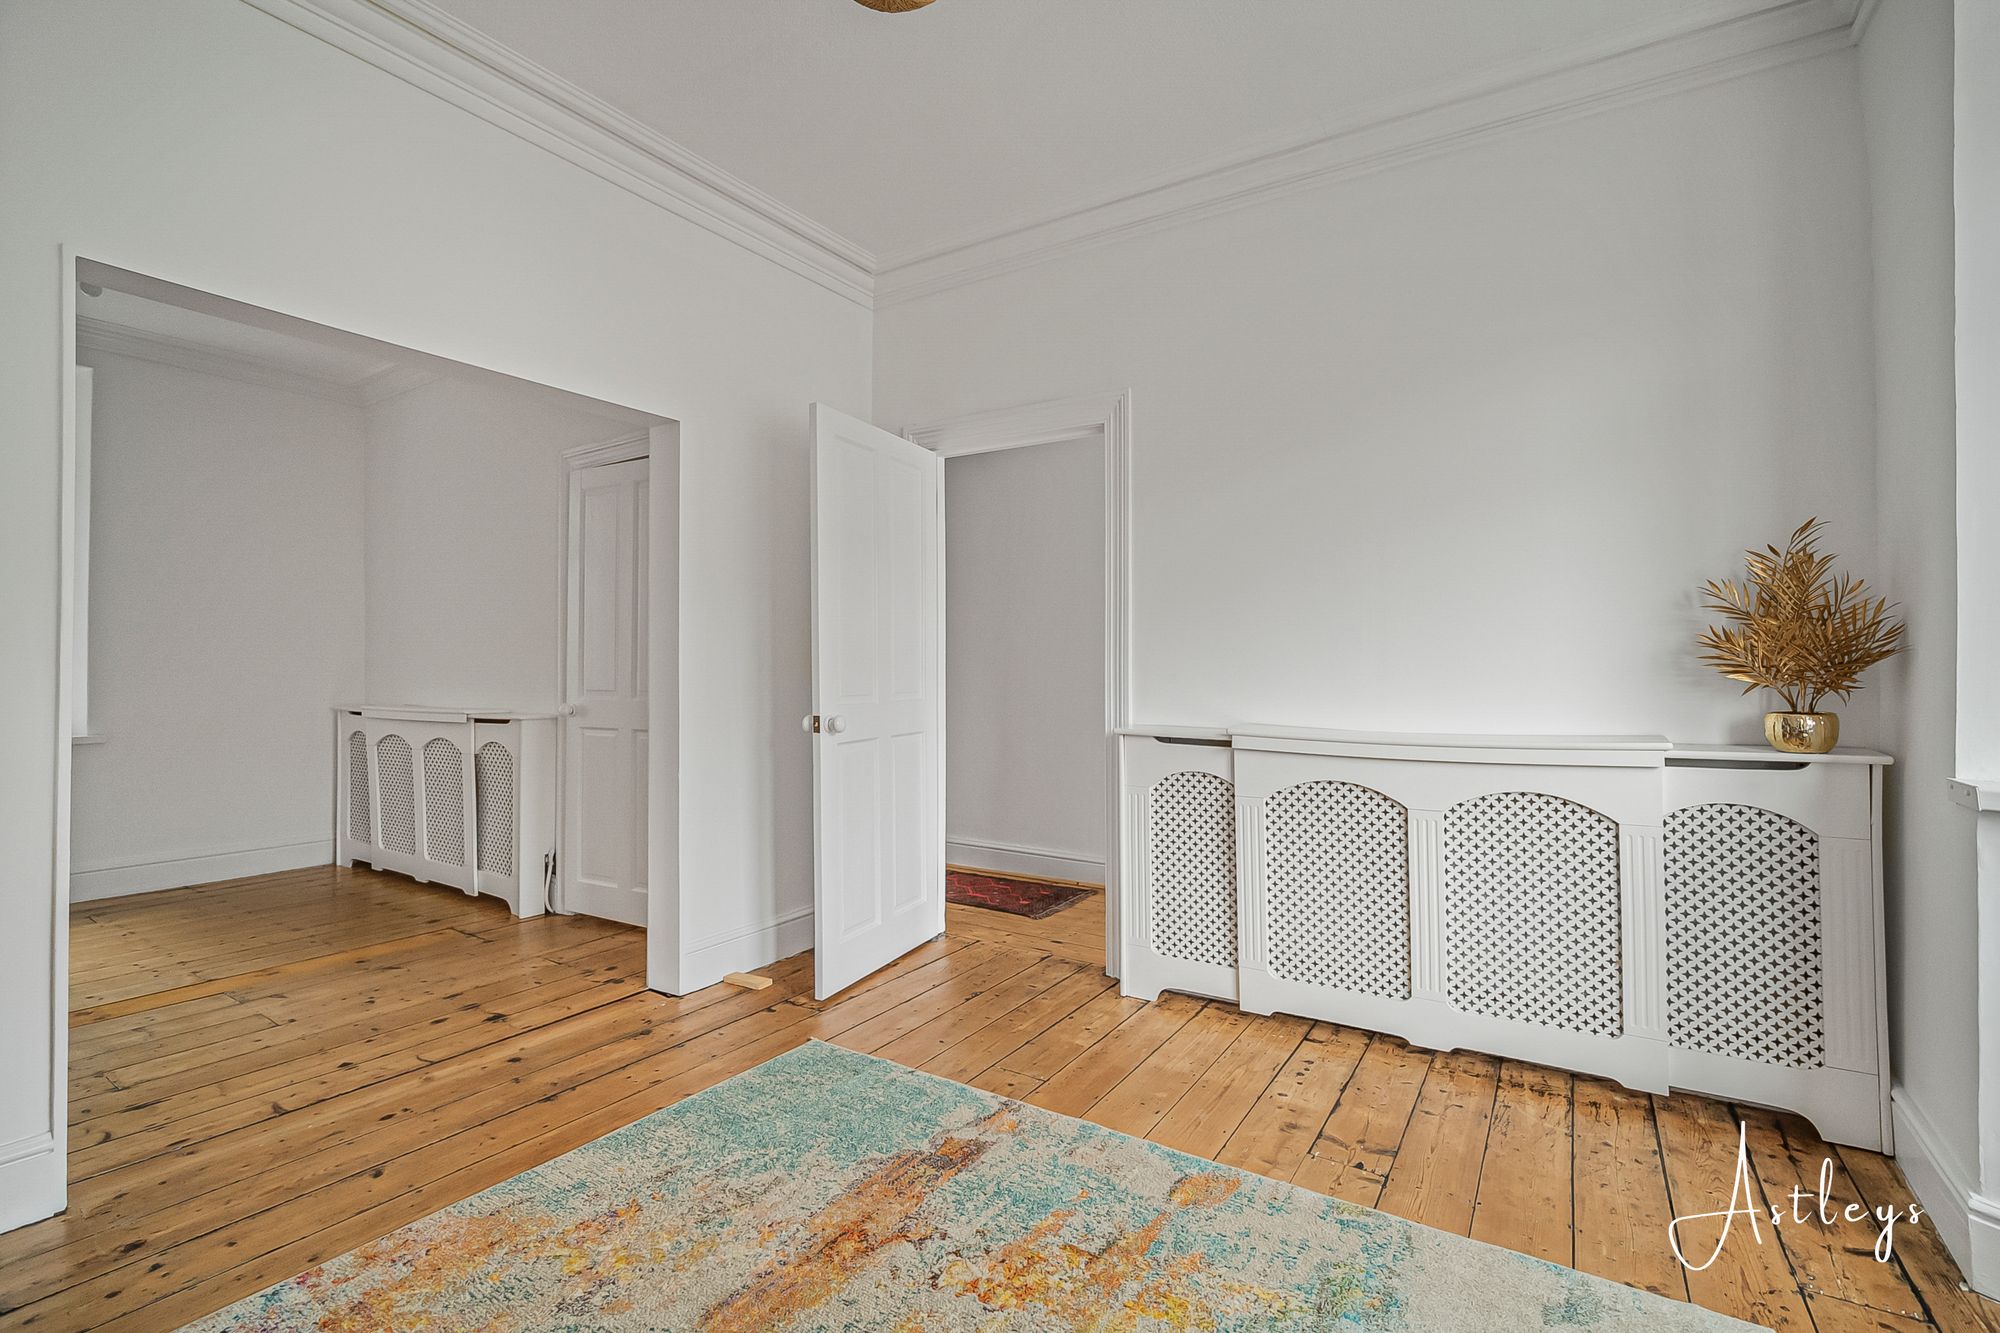
Double glazed window to rear, fitted shelves, polished wooden flooring, covered radiator.
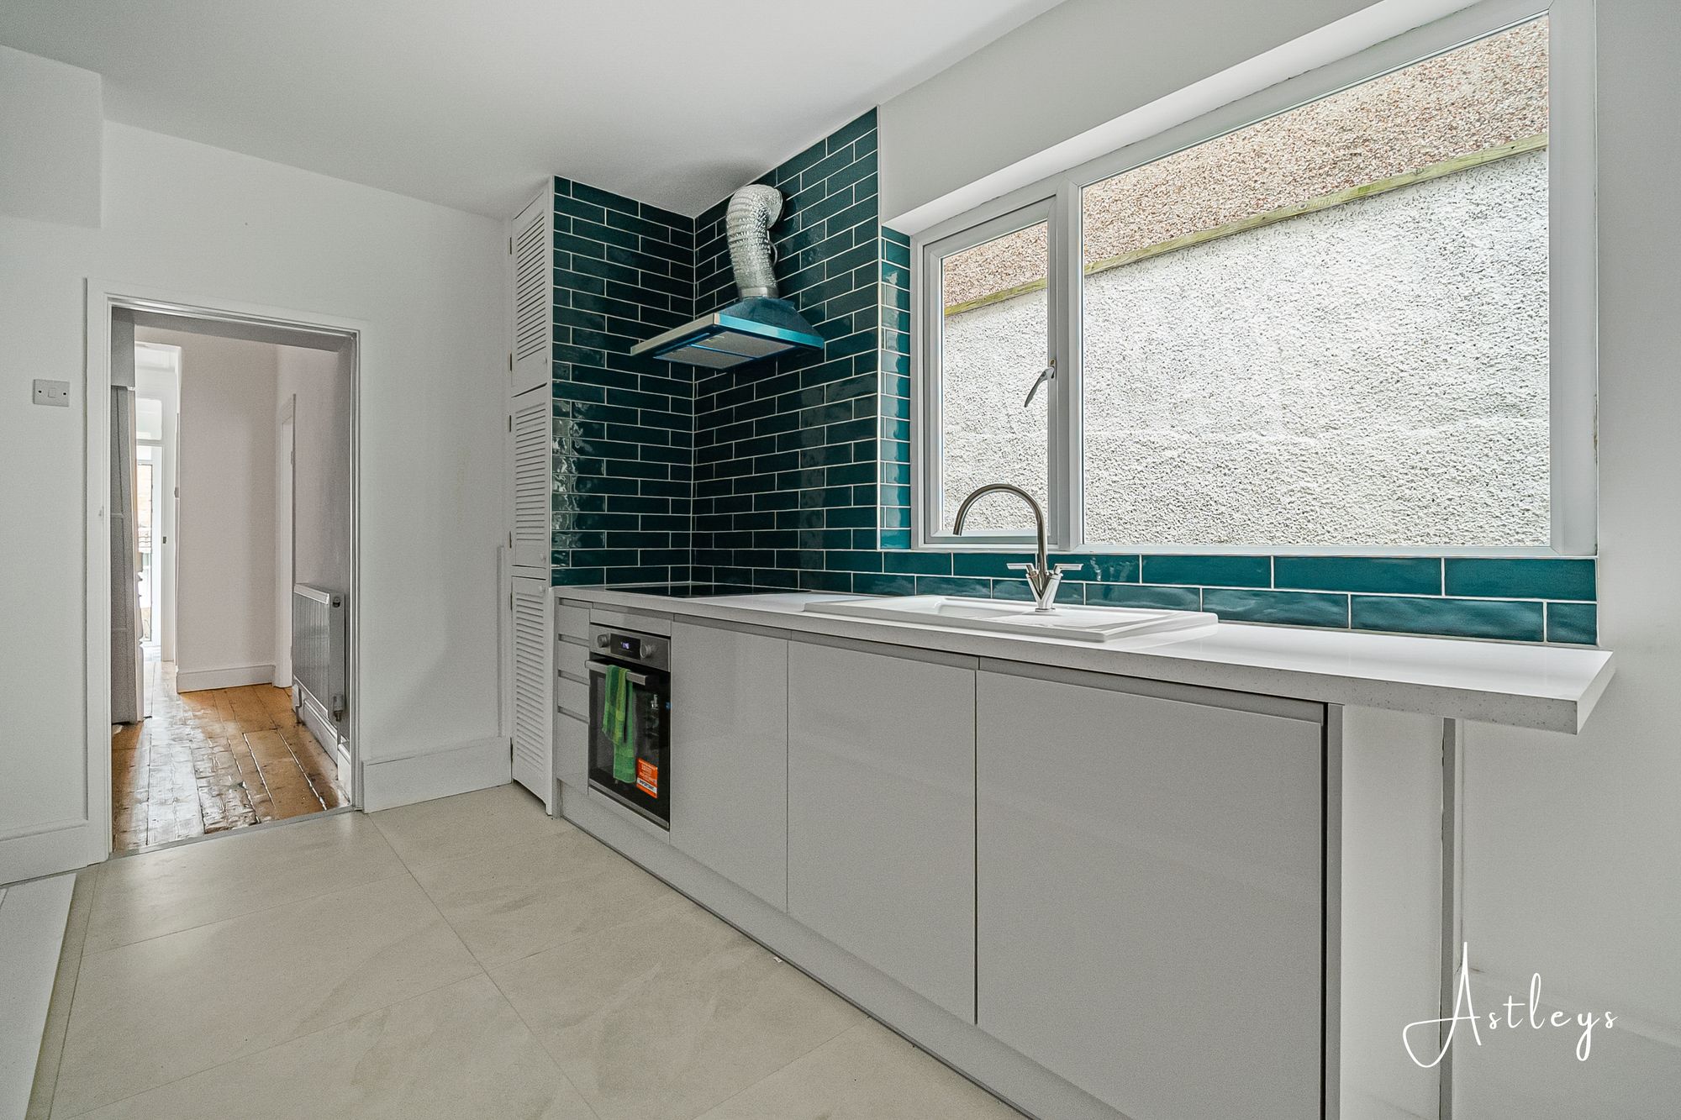
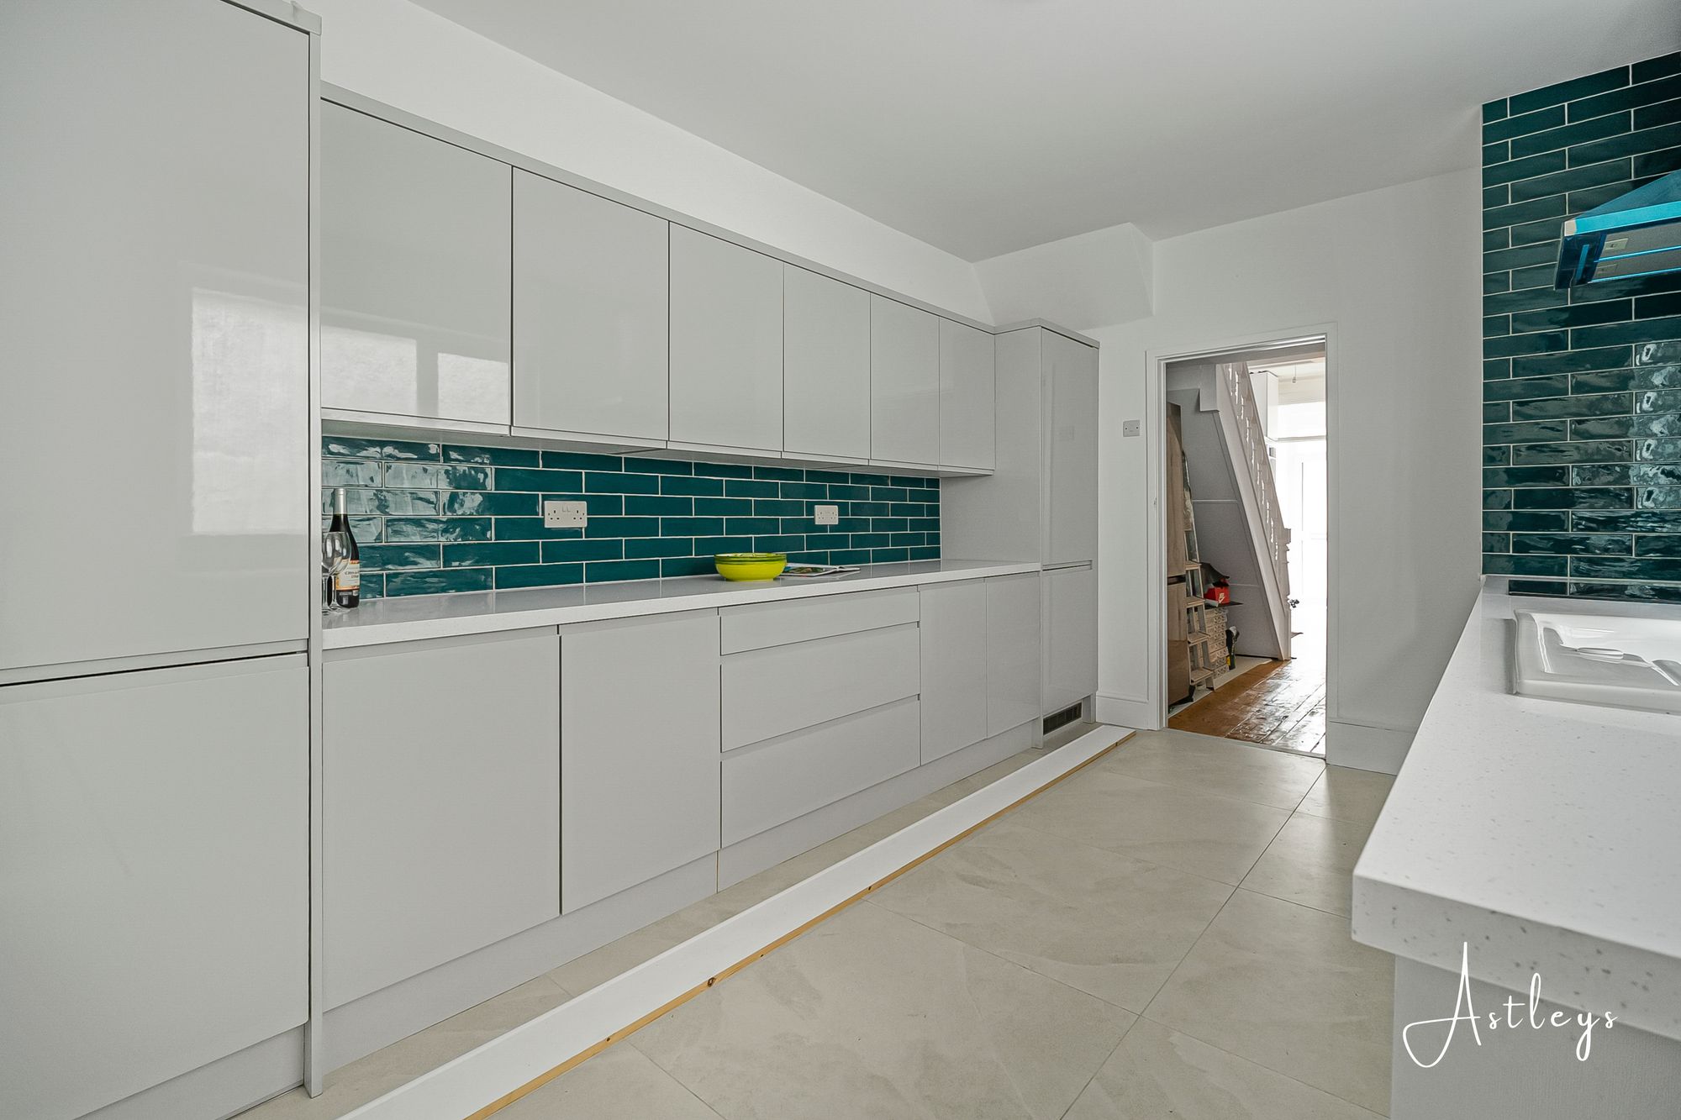
Kitchen
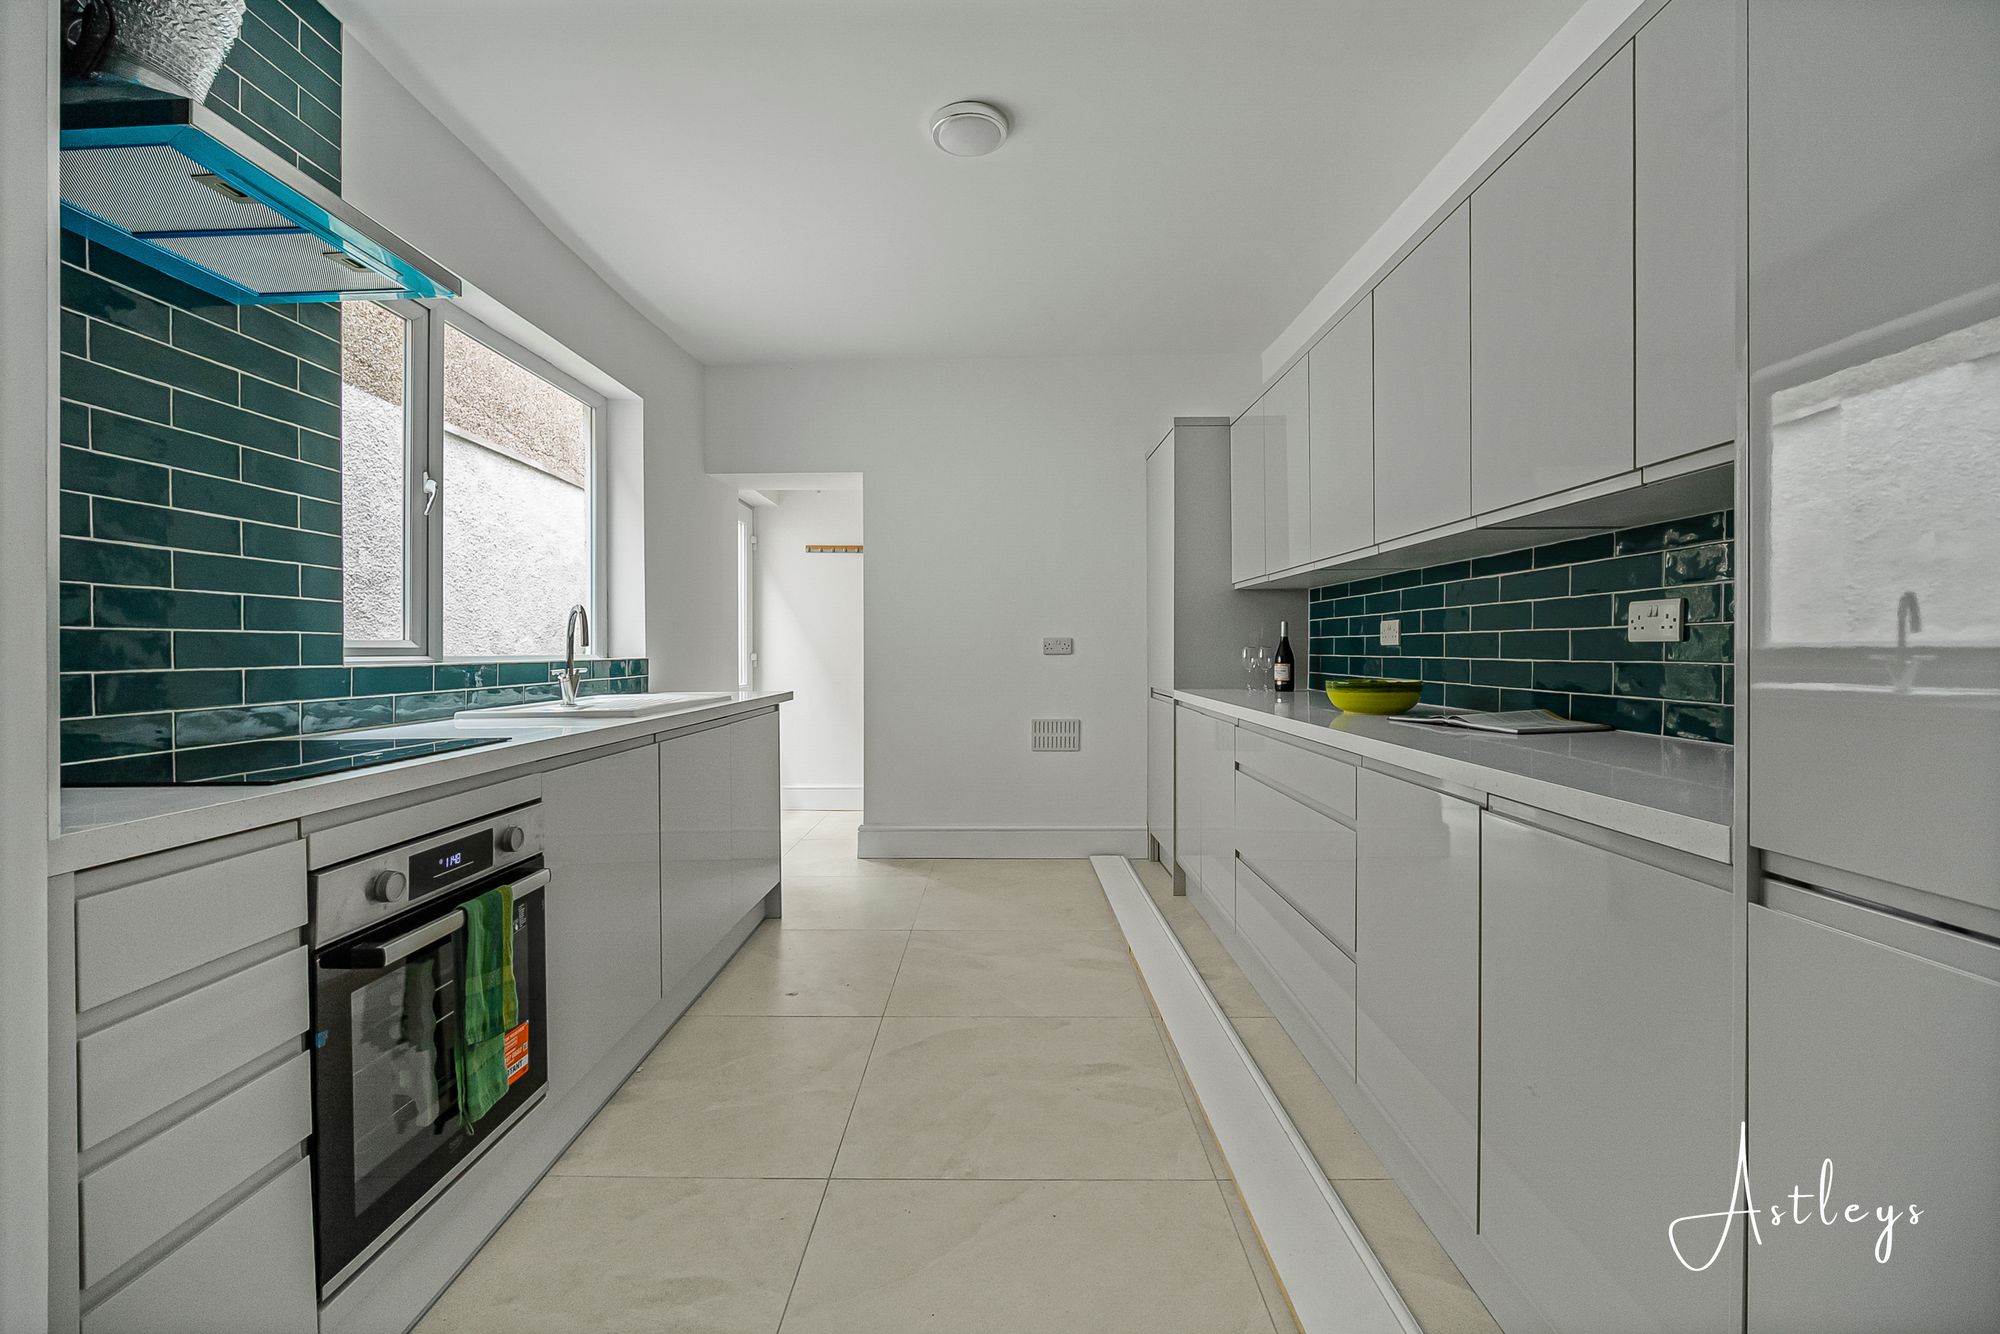
- 14' 3" x 9' 6"
(4.35m x 2.90m)A well-appointed kitchen fitted with a matching range of base and eye-level units, providing ample storage and worktop space. Features include a 1½ bowl sink, brand new integrated fridge/freezer, washing machine and dishwasher. A double-glazed window to the side, complemented by tiled flooring.
Rear Porch
Tiled flooring.
Bathroom
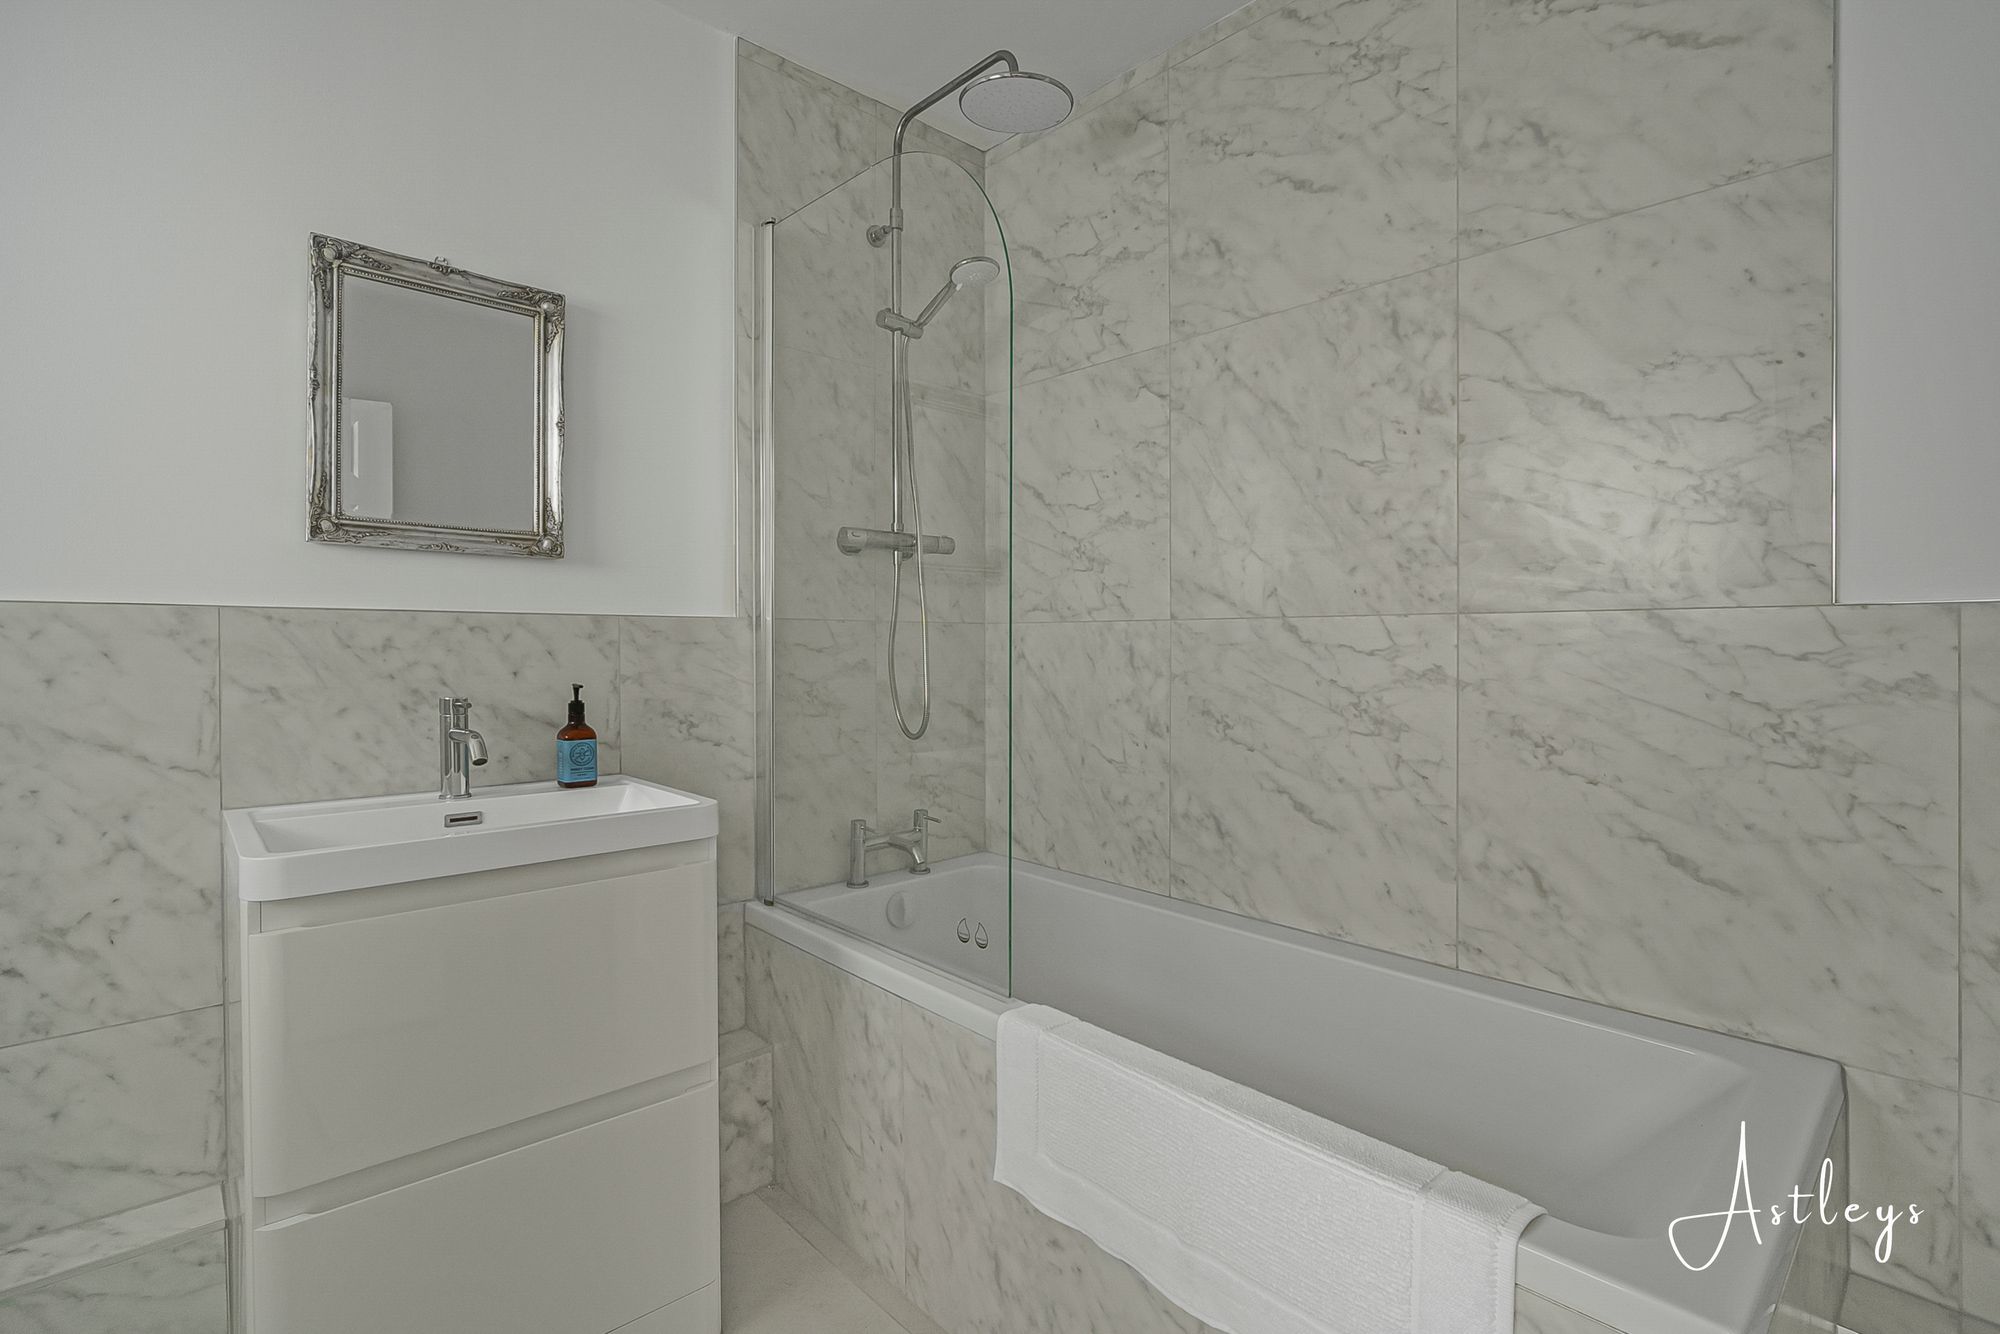
A newly fitted luxury modern bathroom fitted with a three-piece suite comprising a bath with power shower over and glass screen, wash hand basin and WC. Further features include partially tiled walls, tiled flooring, a radiator and a frosted double-glazed window to the side.
First Floor
Landing
Wooden flooring.
Master Bedroom
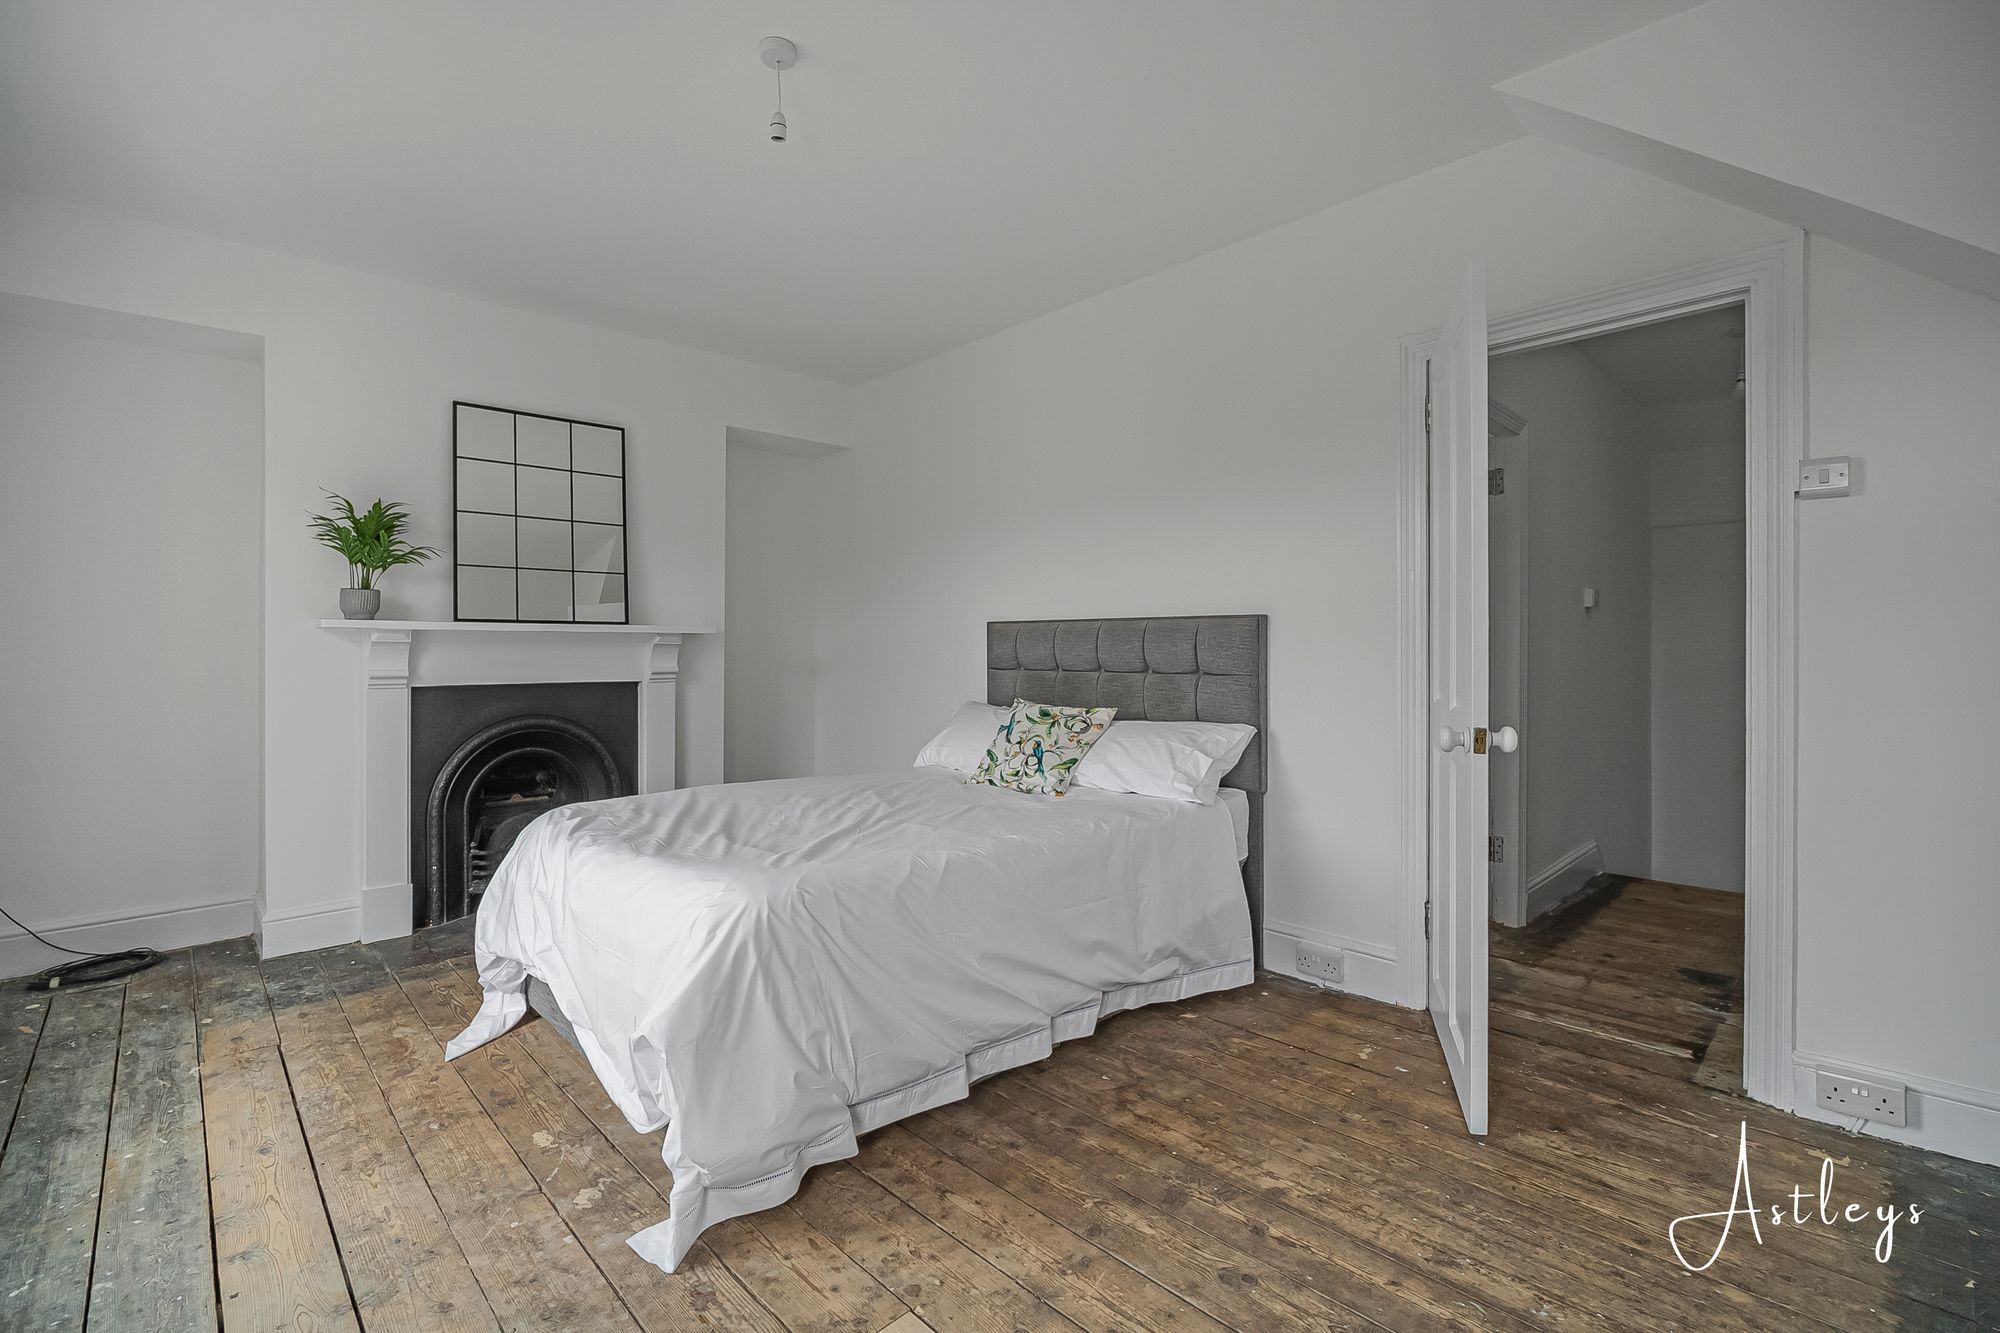
- 11' 8" x 16' 6"
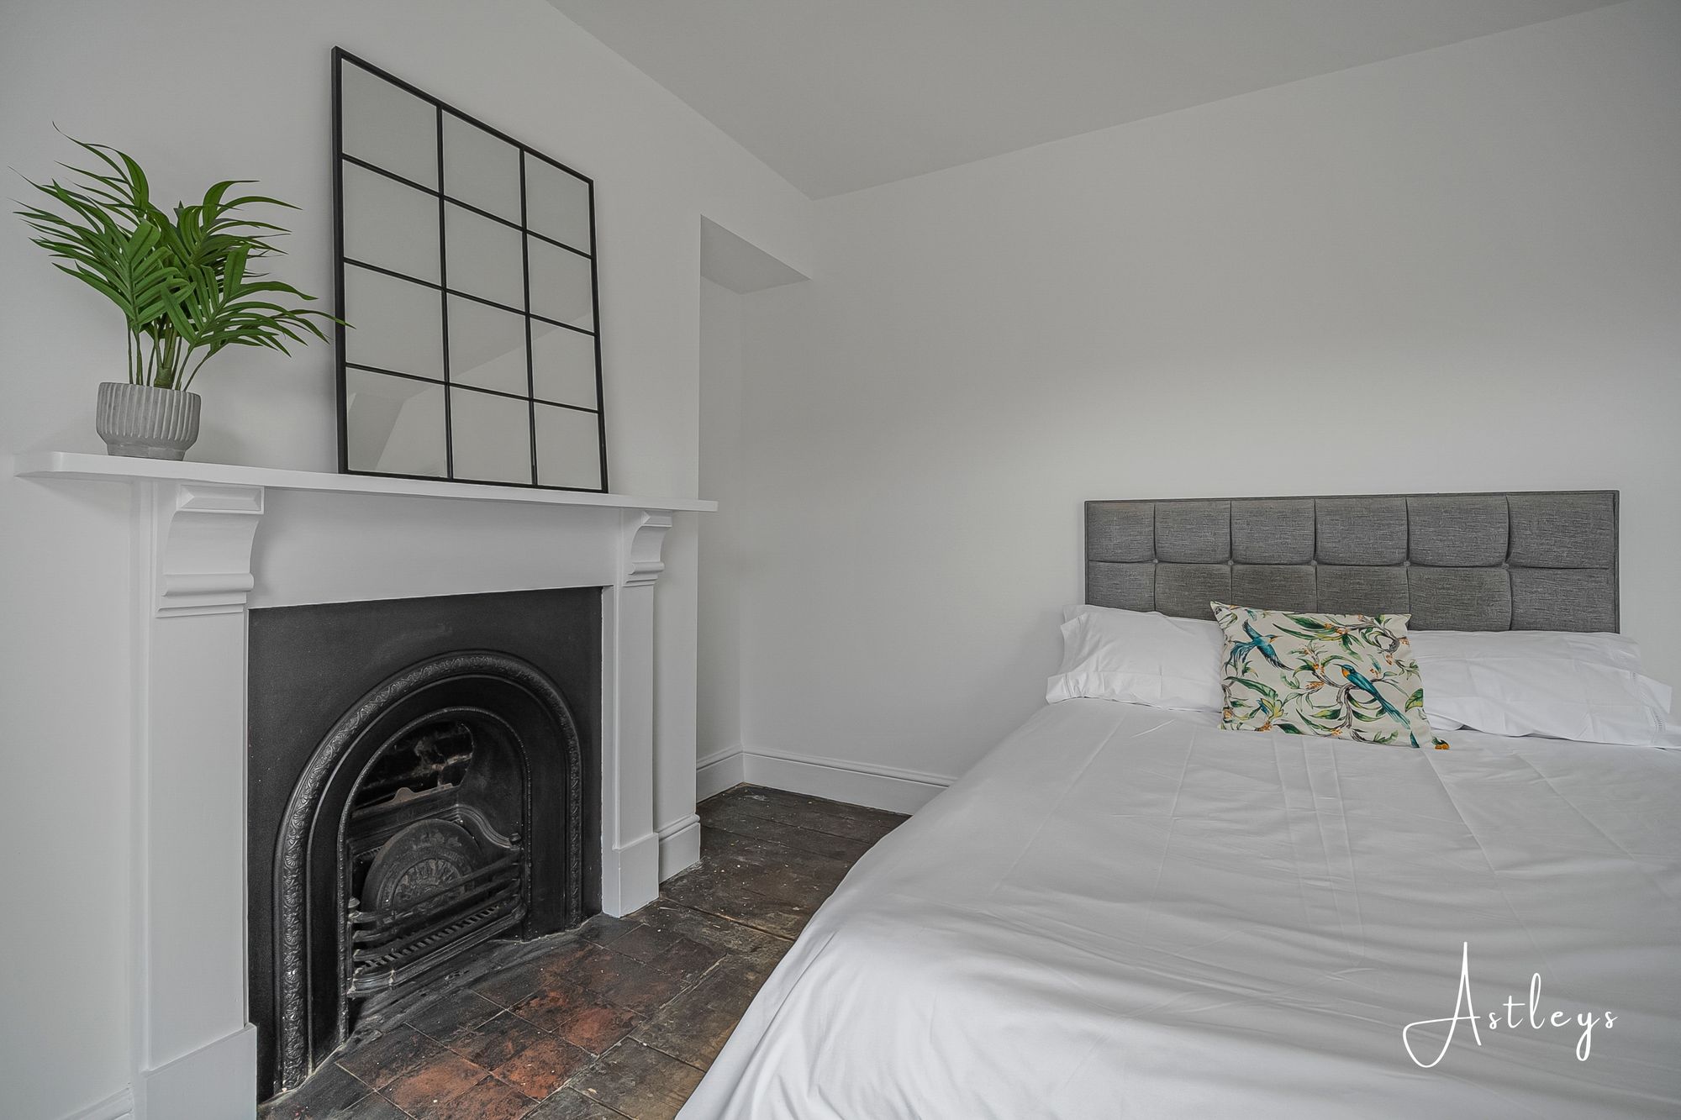
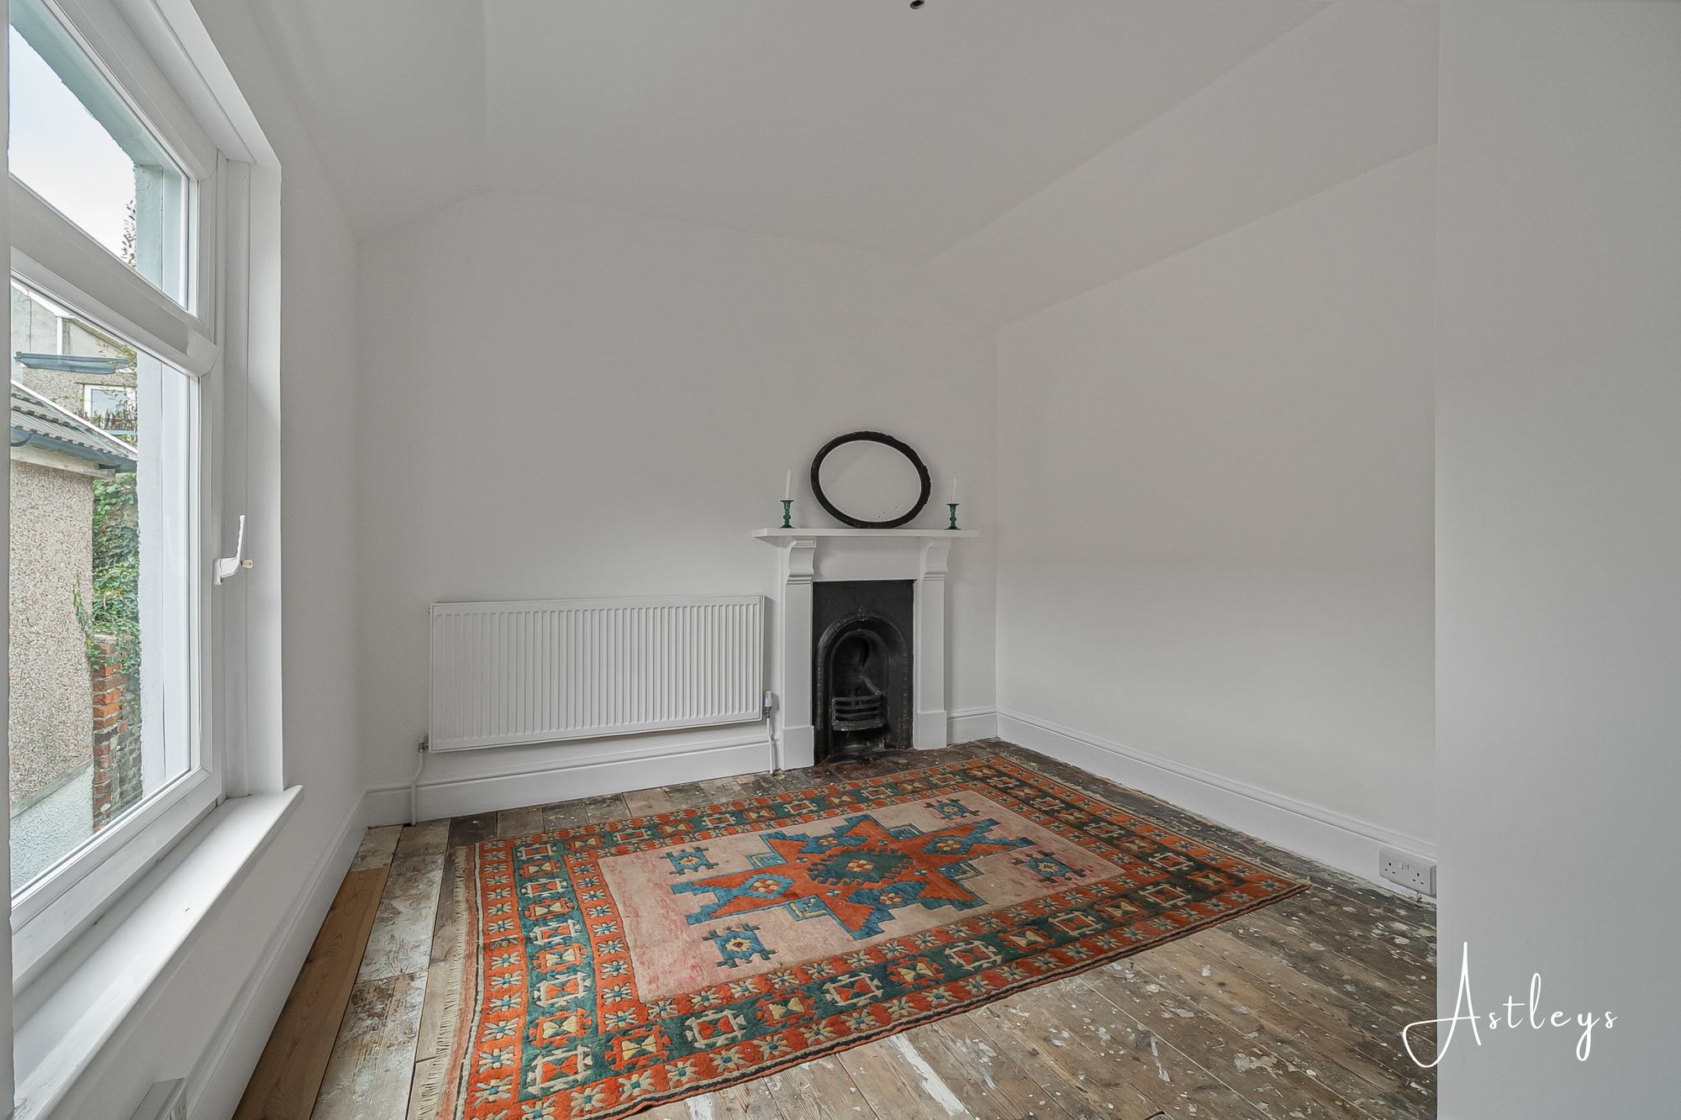
(3.56m x 5.04m)A bright and spacious room featuring two double-glazed windows to the front, allowing plenty of natural light. Further benefits include an attractive fireplace, polished wooden flooring and a radiator.
Bedroom 2
- 10' 4" x 10' 9"
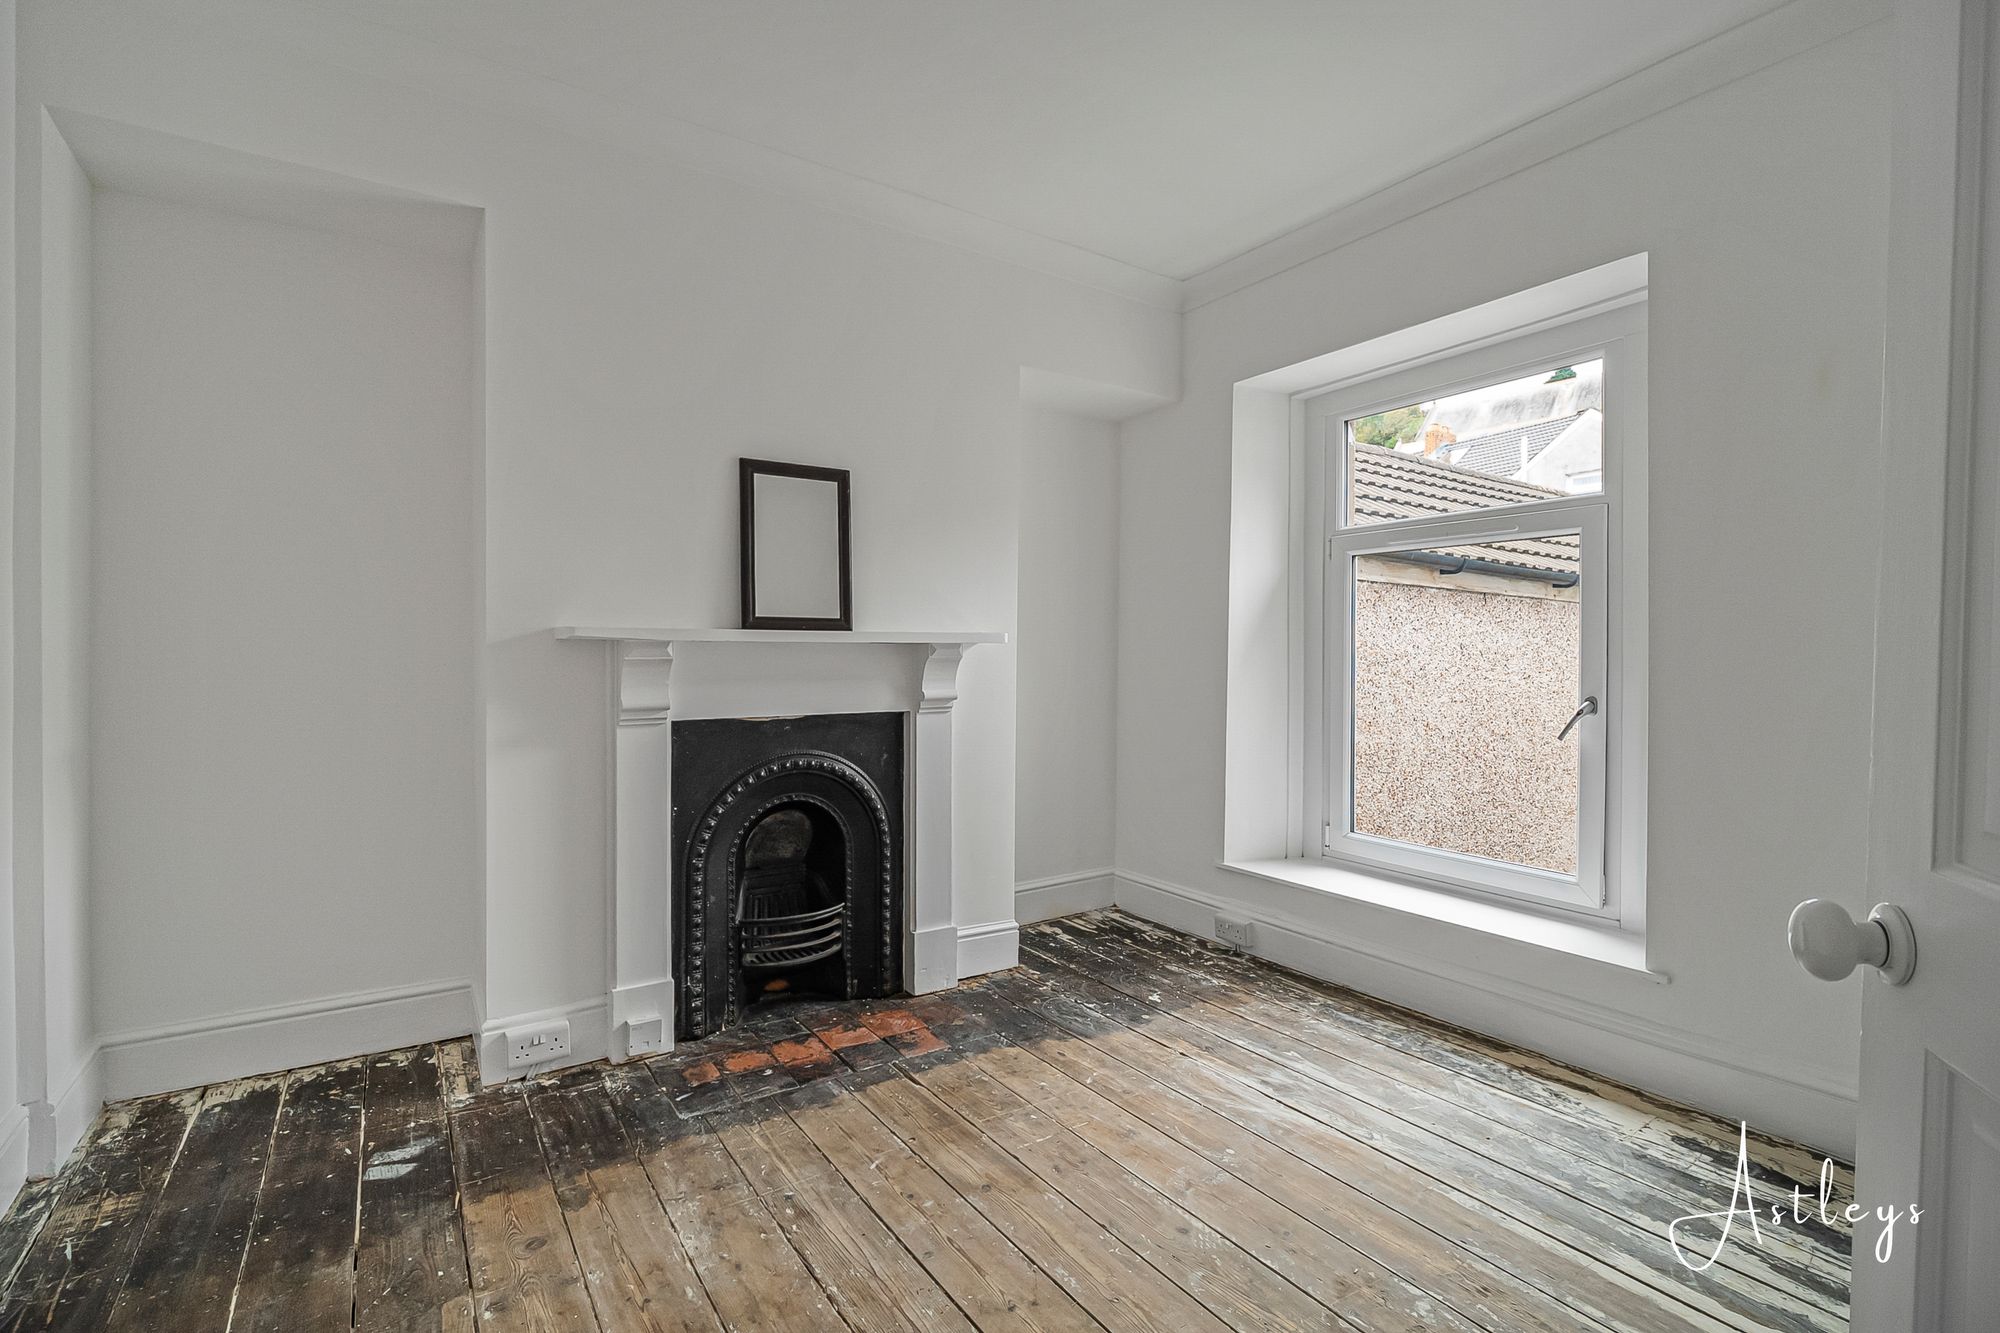
(3.15m x 3.27m)Double glazed window to rear, fireplace, wooden flooring, radiator.
Bedroom 3
- 14' 5" x 9' 6"
(4.39m x 2.90m)Double glazed window to side, fireplace, wooden flooring, radiator.
Second Floor
Attic Room
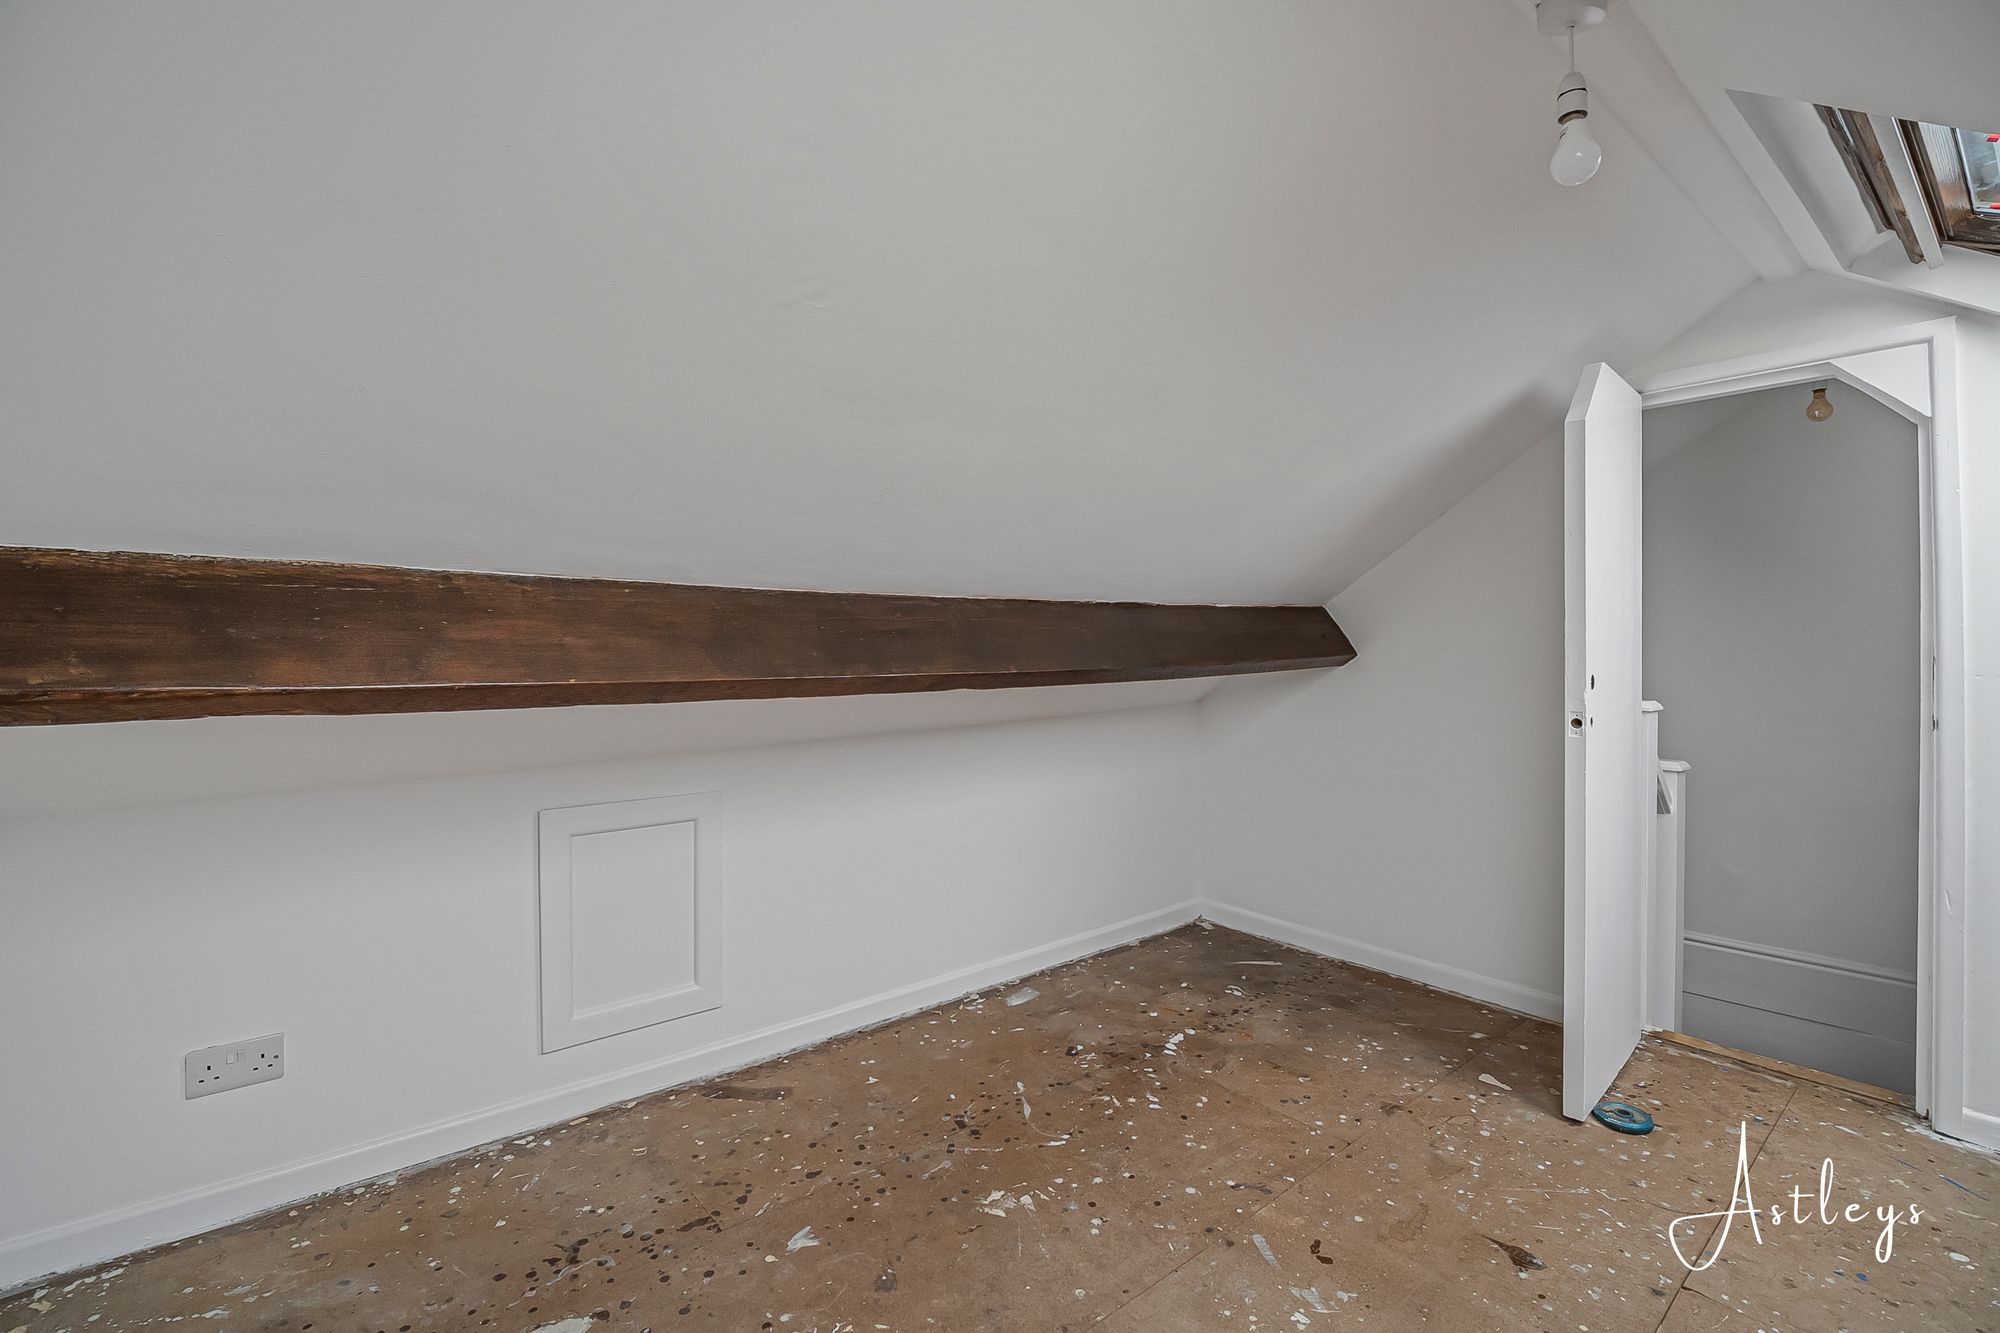
- 11' 8" x 16' 6"
(3.56m x 5.04m)Two skylights with sea views, ideal for a study.


Rhondda Street, Swansea, SA1
Offers Over £170,000
Property Type
Property type TerracedBedrooms
Bedrooms: x 3Reception Rooms
Reception rooms: x 1Bathrooms
Bathrooms:x 1
Tenure
Tenure FreeholdCouncil Tax Band
C
-
Property Description
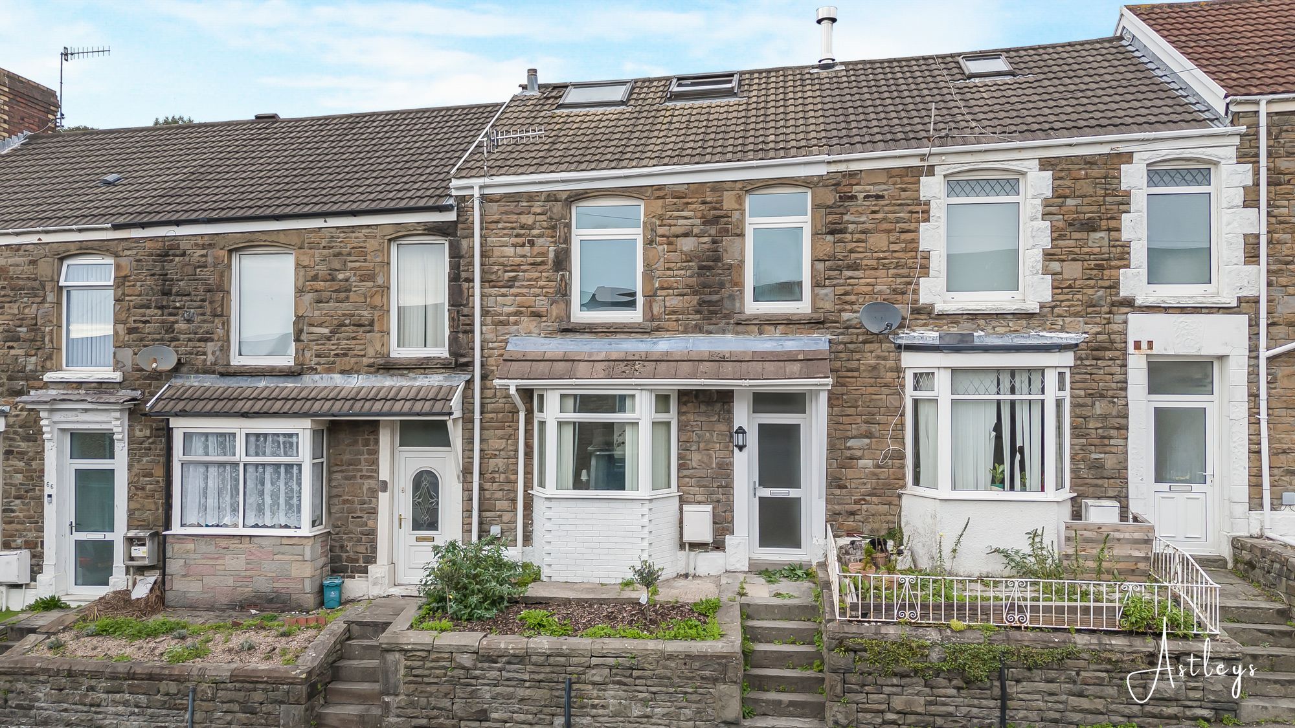
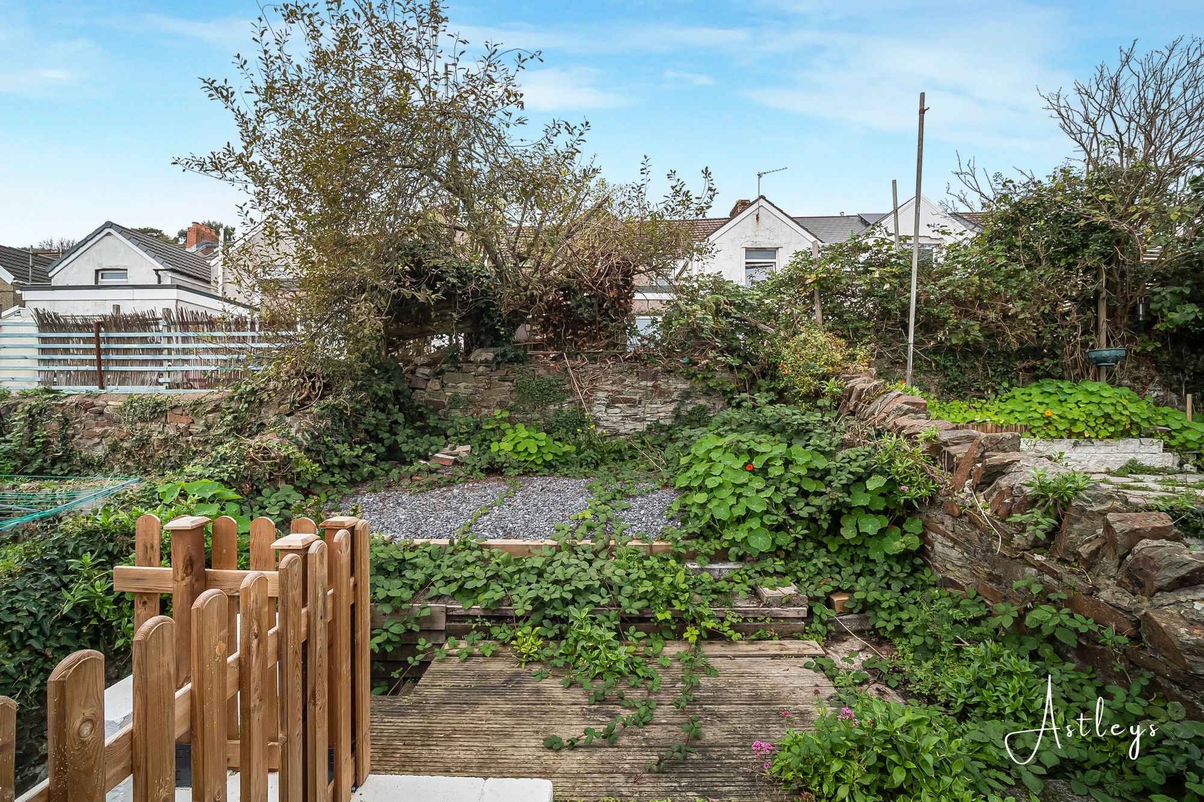
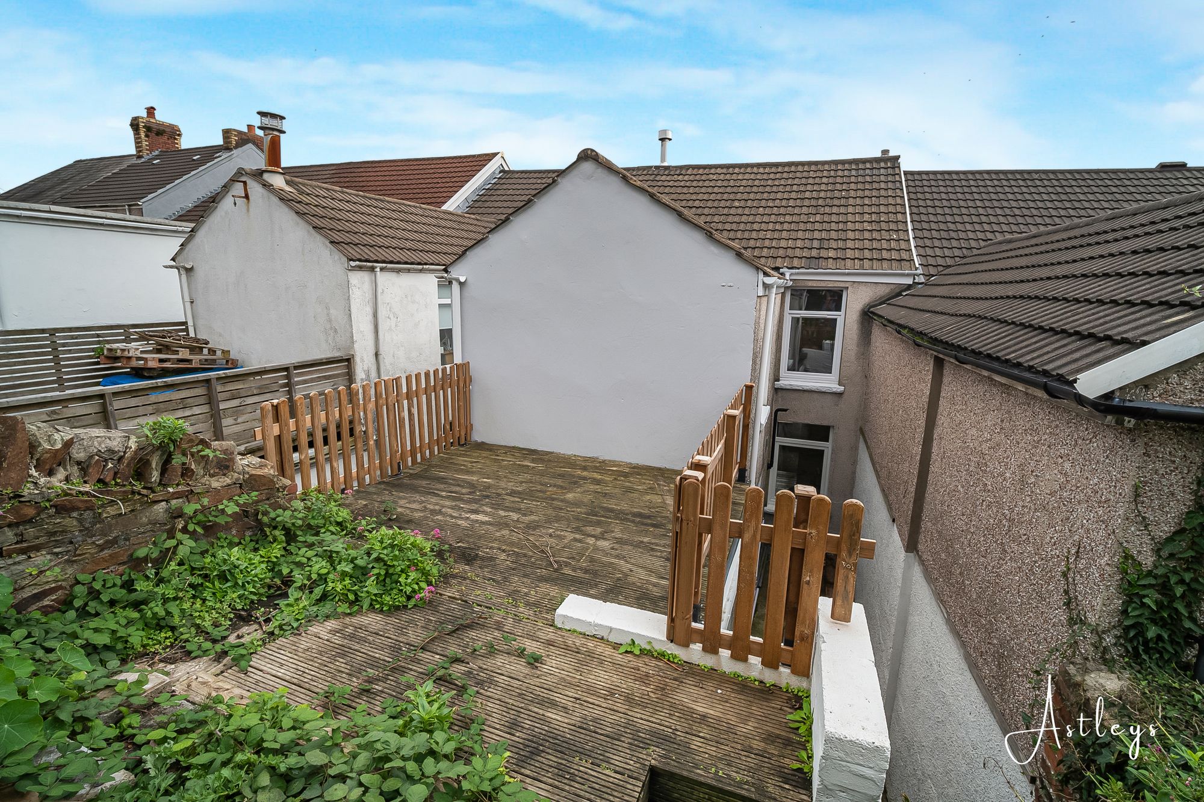
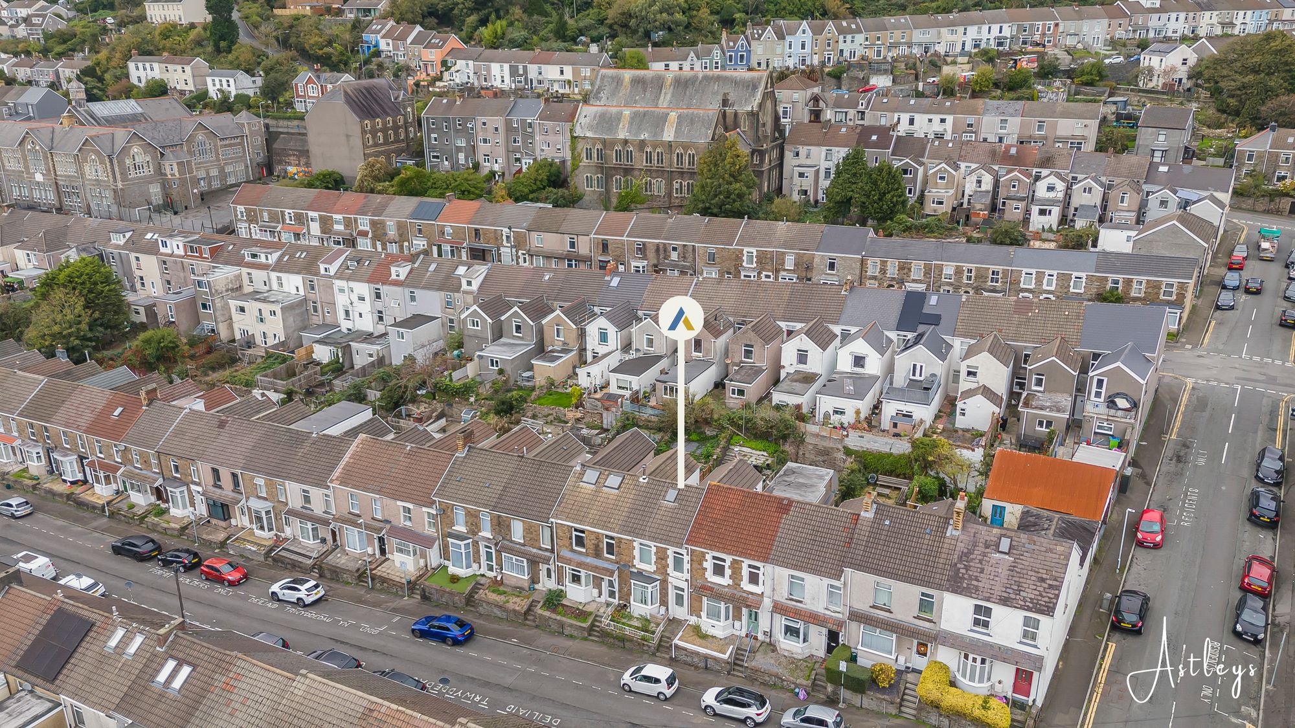
We are pleased to bring to the market this well presented three bedroom terraced property, complete with an attic room and offered for sale with no onward chain. Ideally positioned for easy access to Swansea city centre, Swansea Bay Campus and a wide range of local amenities, the property is well suited to buyers seeking convenience and comfortable living, with excellent transport links to Swansea train station and the M4 corridor. The accommodation is arranged over three floors and comprises an entrance porch, hallway, lounge/room, new fitted kitchen, inner hall, and a brand new luxury bathroom to the ground floor. The first floor offers three bedrooms, while the second floor features an attic room, providing additional flexibility to suit a variety of needs. Externally, to the front, steps lead to a small courtyard garden featuring two olive trees. . To the rear there is a sunny south west facing garden, a further courtyard with steps leading to a decked area provides space to enjoy outdoor living. Offered with no onward chain, this property presents an appealing opportunity for buyers looking to make a home in a convenient Swansea location.
See our properties



